
100 Lake Trail Road
Ottawa, Ontario
This beautiful bungalow with walk-out basement sits on an oversize lot. Private Entrance with double closet. Natural colour, maple hardwood flooring throughout. Glass Railing to hardwood stairs and finished basement. The Dining Room has an accent wall, 12ft ceiling, beautiful mouldings and access to the butler's pantry. The Living Room is accented by a stone gas fireplace, 14 ft vaulted ceiling and provides access through a set of double doors to the deck. An open area perfect for a tale and chairs is situated between the Living Room and Kitchen and has access to the deck. An oversized Quartz counter which seats 3 chairs can be found in the Kitchen. Lots of cupboards and a wonderful backsplash throughout the kitchen. Appliances are included with an Induction Stove. The Powder Room is close by as well as the Laundry Room (with sink) that access the Triple Garage. The Primary Bedroom with an access wall and coffered ceiling, has a huge walk-in closet and a gorgeous 5pc Ensuite. The other bedrooms are located on the opposite side of the house and are accompanied by a 4 piece bath and benefits from the privacy of a sliding pocket door. The walk-out basement has a gas fireplace and open area that can be used as a Medial Room, a Gym (could be a bedroom) with large windows. A bedroom with a large window filled with natural light. Multi-purpose Rooms available for your family needs. A 3pc bath with a walk-in shower for your convenience. A walk in Cold Room, a large storage room and utility room. The triple garage has expoxy flooring, walls are finished with professional grade fiberglass panels that are water proof. Built in shelves with 3-30 amp service. Exterior plug for outdoor lighting. Landscaped, a gazebo (14x12) and oversized patio for your enjoyment. Community Association fee of $400.00 a year is mandatory. The amenities include a heated salt water pool, a gym and access to two lakes & walking trails. (id:37553)
H - 105 Fraser Fields Way
Ottawa, Ontario
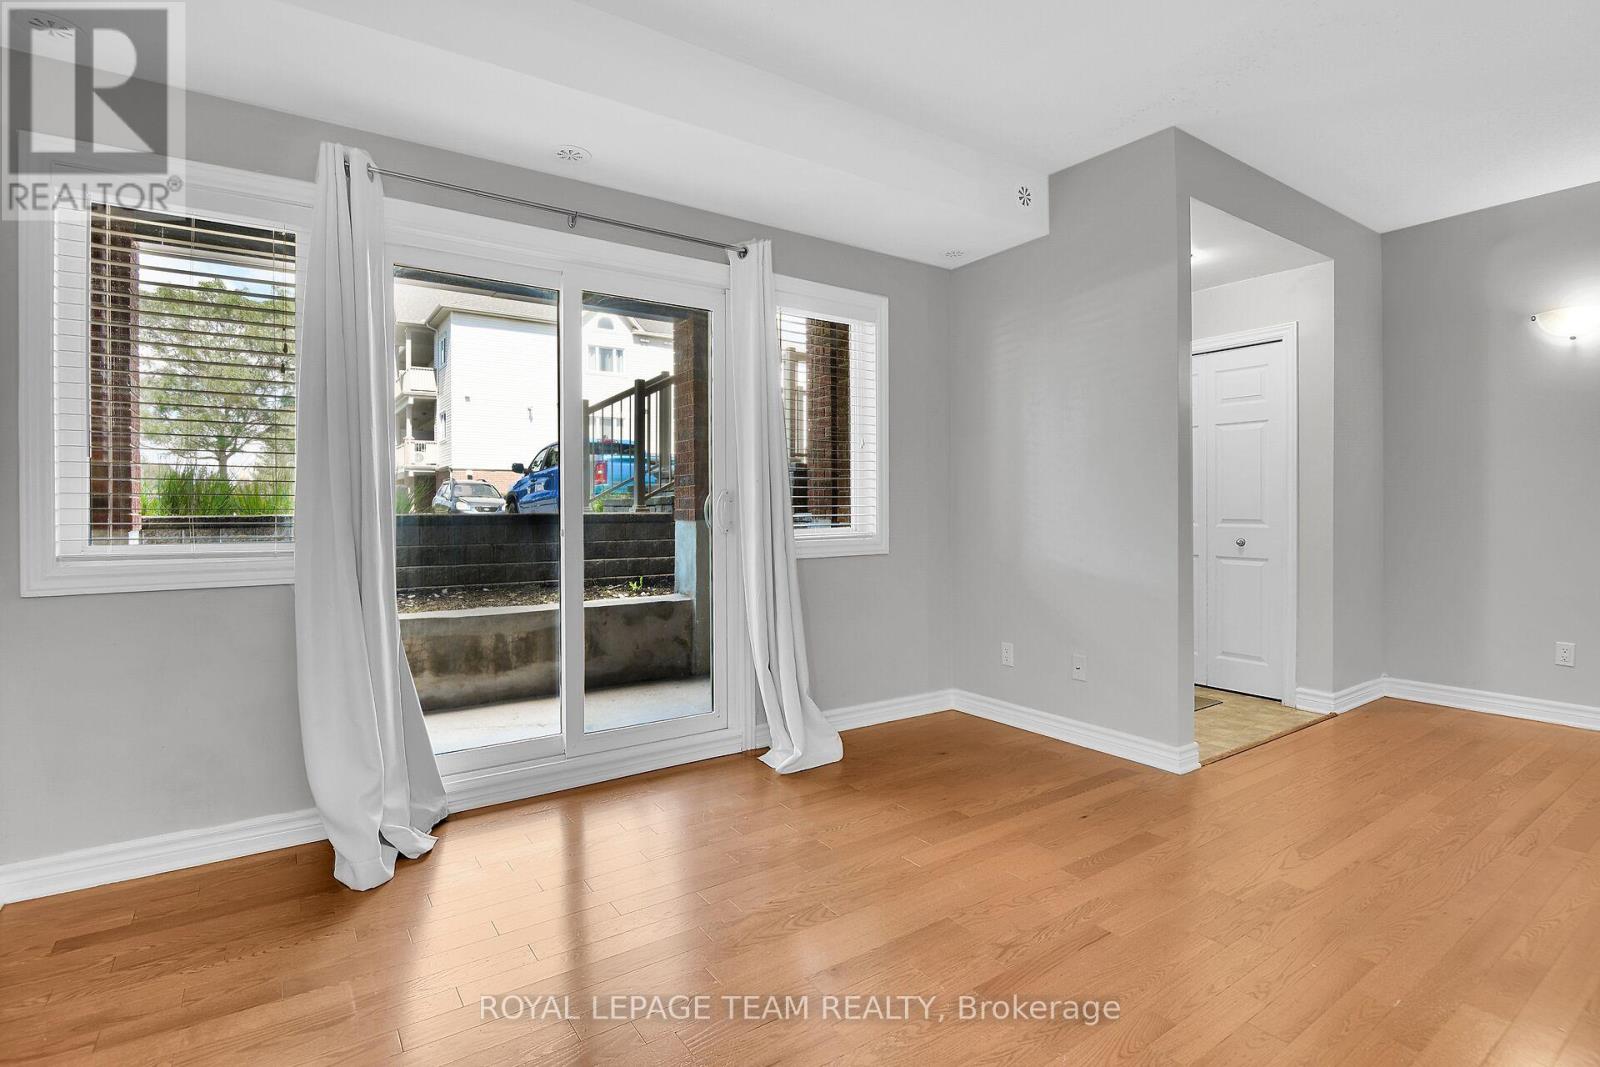
NEW PRICE - Exceptional value under $320k in Barrhaven. This bright, vacant 2-bedroom, 1-bathroom lower-level condo presents a great entry point for first-time buyers, investors, or downsizers looking to add personal touches and build equity. Features low-maintenance laminate, tile, and carpet flooring, direct patio access, and a dedicated parking space right outside the door. Walking distance to transit, shopping, parks, and daily amenities. Bonus: Seller will pay the remaining special assessment ($999.06) in full prior to closing. Quick closing available. (id:37553)
85 Richmond Road
Ottawa, Ontario
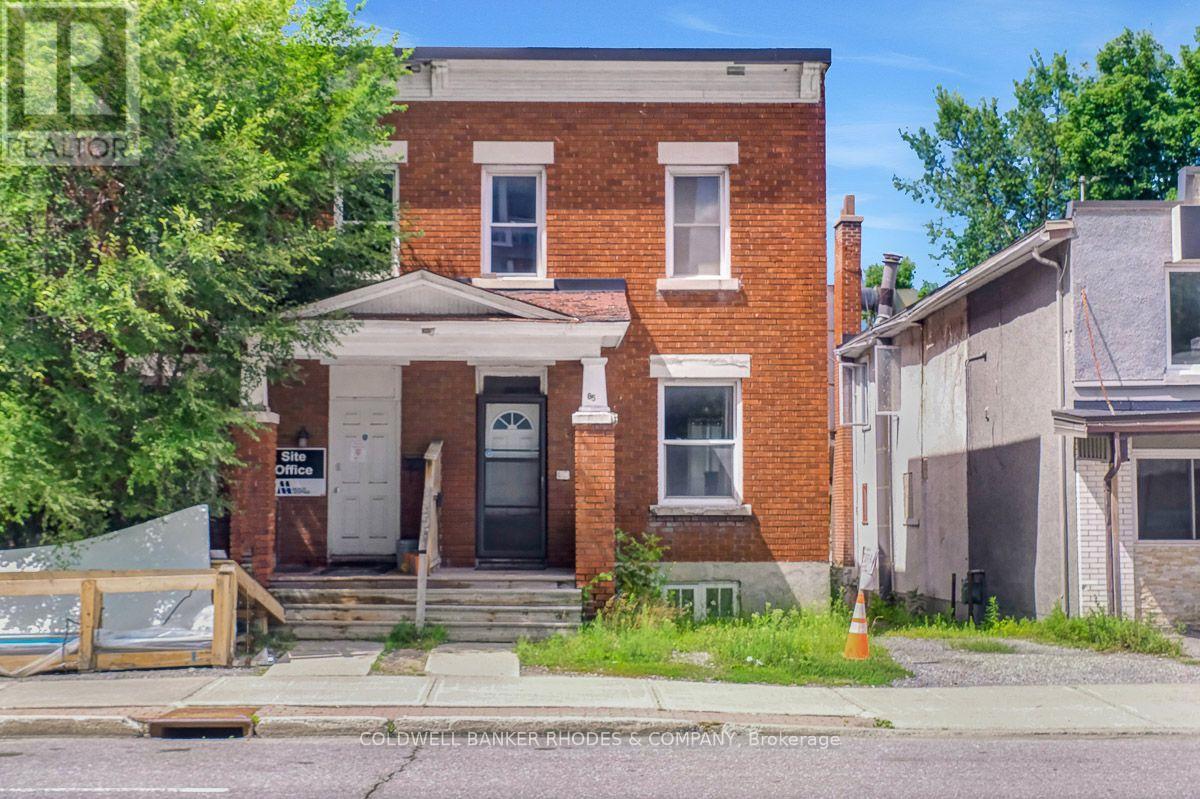
Endless Possibilities at 85 Richmond Road! Whether you're searching for your next home, a solid investment property, or exploring the property's future potential, 85 Richmond Road presents an exceptional opportunity in one of Ottawa's most vibrant and sought-after communities. This 3-bedroom, 1-bathroom home offers a functional layout with bright, comfortable living spaces, making it ideal for families, first-time buyers, downsizers, or tenants alike. Move in and enjoy the home as it is, renovate to suit your personal style, or add it to your investment portfolio. Situated on Richmond Road, you'll love the convenience of being just minutes from shops, restaurants, cafés, parks, schools, transit, and the Ottawa River. Enjoy the unique lifestyle this thriving neighbourhood has to offer, with everything you need just steps away. For buyers with a long-term vision, this property may also present an exciting opportunity to explore future redevelopment potential, subject to all municipal approvals and due diligence. Whether you're looking for a place to call home today or an investment in tomorrow, 85 Richmond Road is a property full of opportunity. Don't miss your chance to own in this dynamic and continually evolving neighbourhood! (id:37553)

110 - 1035 Bank Street
Ottawa, Ontario
Set within one of Ottawa's most prestigious and vibrant urban destinations, this exceptional two-storey luxury townhome at 1035 Bank Street delivers an elevated lifestyle defined by refined design, architectural beauty, and breathtaking Rideau Canal views, further enhanced by an exceptional array of condominium amenities. Meticulously curated with custom, high-end finishes throughout, this sophisticated home showcases a seamless fusion of contemporary elegance and timeless design. The open-concept main floor is anchored by beautiful hardwood flooring, creating warmth and continuity across the principal living spaces.The well-appointed kitchen is thoughtfully designed for both everyday living and entertaining, featuring quality finishes and a functional island with seating for casual dining. The layout flows seamlessly into a formal dining area and an elegant living room dramatically framed by soaring windows overlooking the Rideau Canal, flooding the home with natural light and providing a stunning year-round backdrop.From the main living space, step directly outside to the beautiful stone patio, ideal for entertaining, relaxing, or enjoying the vibrant energy of Lansdowne while maintaining a sense of refined privacy. Upstairs, the home transitions into a private and serene environment designed for comfort and flexibility. The primary suite serves as a true retreat, offering generous proportions, refined finishes, and direct access to a private balcony overlooking the Rideau Canal. The spa-inspired ensuite features a custom oversized glass shower and double vanity. The secondary bedroom is equally well-appointed with its own ensuite. A versatile loft with Murphy bed provides ideal space for guests, a home office, or additional lounge space. Perfectly positioned within Lansdowne Park, this residence places you steps from boutique shopping, award-winning restaurants, cafés, entertainment venues, and year-round recreation along the canal. (id:37553)
14 - 314 Stone Quarry Private
Ottawa, Ontario
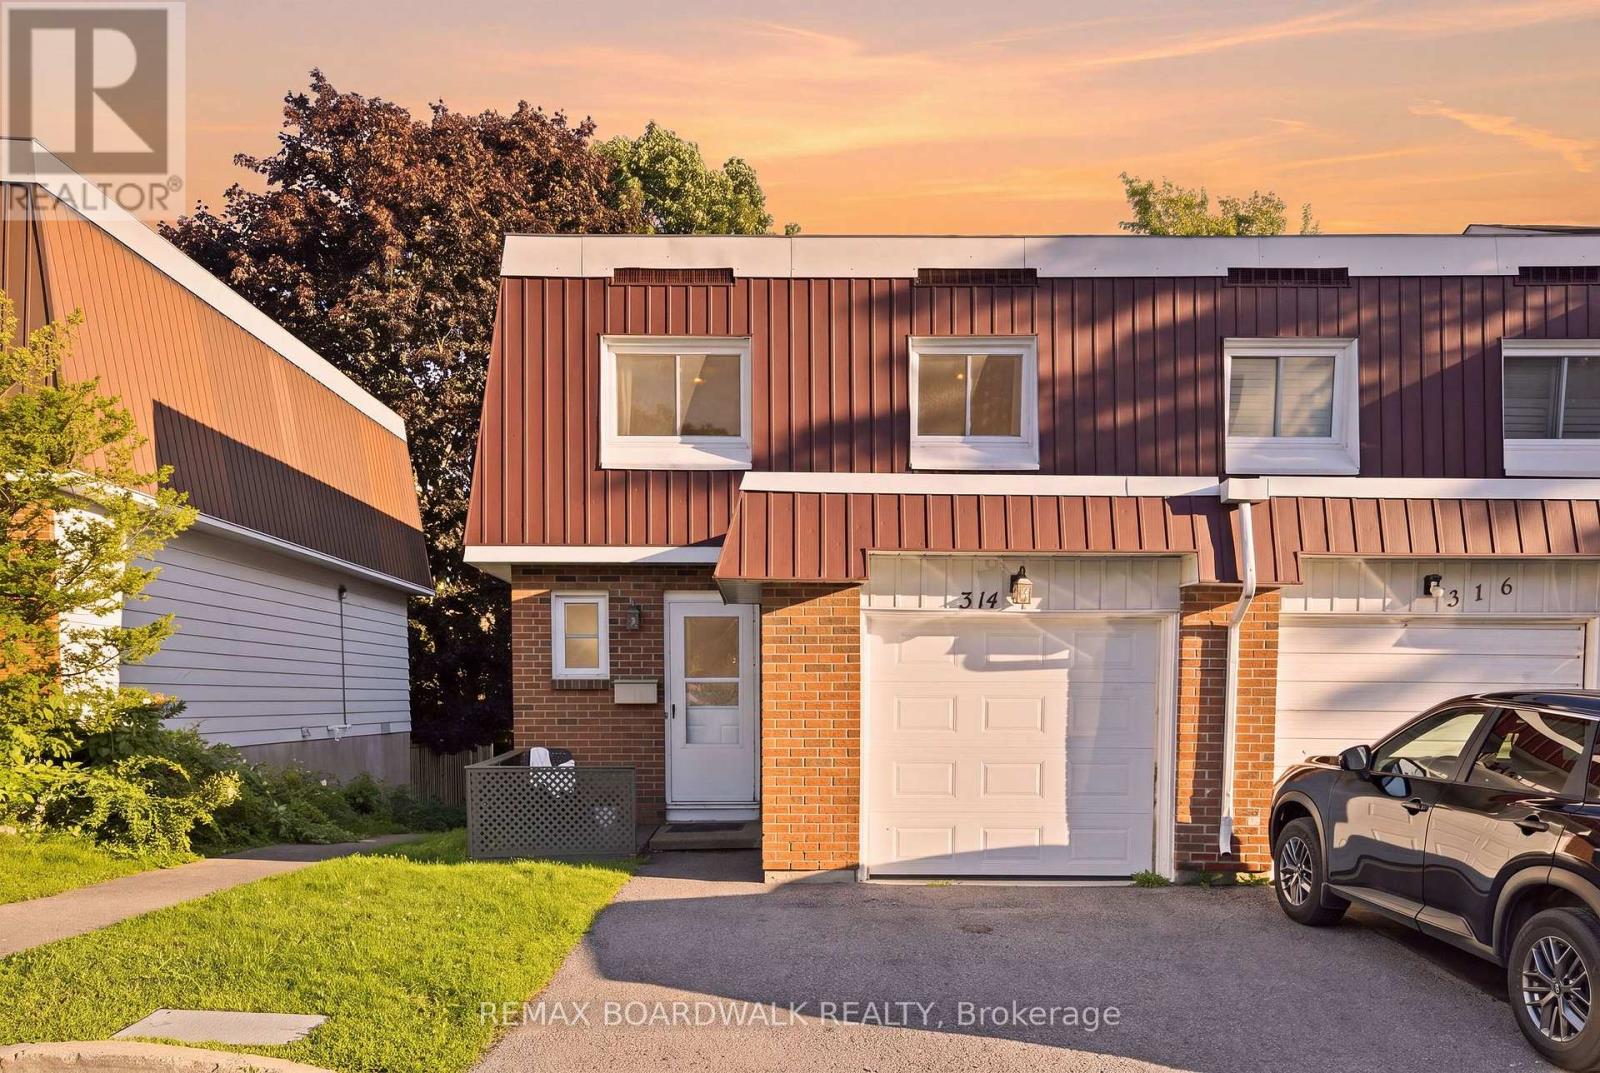
Welcome to this bright and spacious 4-bedroom corner unit, ideally positioned beside a walking trail and backing onto greenspace with no rear neighbours. The welcoming entryway opens into a large living room featuring oversized windows that fill the space with natural light. Tucked just off the living area, the dining room flows seamlessly into the kitchen, creating a practical layout for everyday living and entertaining.Upstairs, you'll find four generously sized bedrooms, including an exceptionally spacious primary bedroom, all conveniently located near the full bathroom. The lower level offers an additional living space with a walkout basement and separate entrance, providing excellent flexibility for extended family, a home office, recreation space, or potential future rental use.Freshly updated throughout, the home features new flooring, paint, modern light fixtures, an updated fence, and a new front deck. With plenty of living space, thoughtful updates, added privacy, and a convenient location, this home offers an excellent opportunity for families, first-time buyers, or investors. (id:37553)

77 Hard Island Road
Athens, Ontario
WELCOME HOME! THIS 3 BEDROOM BUNGALOW ON HARD ISLAND ROAD IS JUST A SHORT DRIVE TO THE VILLAGE OF ATHENS AND AN EASY COMMUTE TO BROCKVILLE, SMITH FALLS, KINGSTON AND SURROUNDING AREAS. SITUATED ON 19 ACRES OF LAND AND FEATURING MODERN AND CONVENIENT LAYOUT AND DESIGN, THIS HOME IS READY TO MEET YOUR NEEDS. LARGE FOYER ENTRANCE/MUDROOM GREETS YOU WITH A 2 PC BATH, LAUNDRY AND WALK OUT TO DOUBLE GARAGE RIGHT THERE AS YOU WALK IN. LOVELY MODERN KITCHEN WITH CENTRE ISLAND, LOTS OF ROOM TO EAT IN AND RIGHT OFF THE COZY LIVING ROOM WHICH IS PERFECT TO WATCH THE KIDS OR ENTERTAIN AND ACCOMODATE GUESTS IN COMFORT. LARGE SPACIOUS DINING AREA, OR SWITCH IT UP AND USE THIS LARGER SPACE FOR YOUR LIVING/FAMILY ROOM. 3 GOOD SIZED BEDROOMS AND A RECENTLY UPGRADED 4 PC BATH WITH SEPARATE SHOWER AND SOAKER TUB. LOWER LEVEL FEATURES A WHITEWASHED GREAT ROOM WITH FIREPLACE AND PLAYROOM AREA FOR FAMILY TIME AS WELL AS A SPACIOUS AREA THAT WALKS OUT TO THE REAR YARD (CURRENTLY USED AS A GYM SPACE) PLUS A DEN/OFFICE THAT IS WELL SUITED FOR WORKING FROM HOME. LARGE UTILITY ROOM WITH LOTS OF STORAGE. THIS HOME IS SPACIOUS AND HAS A GREAT DEAL OF SPACE FOR MODERN LIVING. SITTING ON 19 ACRES OF COUNTRY LIVING THAT HAS ENDLESS POSSIBILITIES FOR FAMILY ENTERTAINMENT USE, A LOVELY SPOT TO WANDER WITH A LARGE SHED AND SO MUCH SPACE INDOORS AND OUT TO ENJOY THE PRIVACY OF THE NATURE AROUND YOU. GREAT PROXIMATY TO THE VILLAGE, COUNTRY LIVING AT ITS FINEST. THIS HOME SHOWS SO WELL AND HAS SO MUCH TO OFFER. (id:37553)
218 Woodland Avenue
Ottawa, Ontario
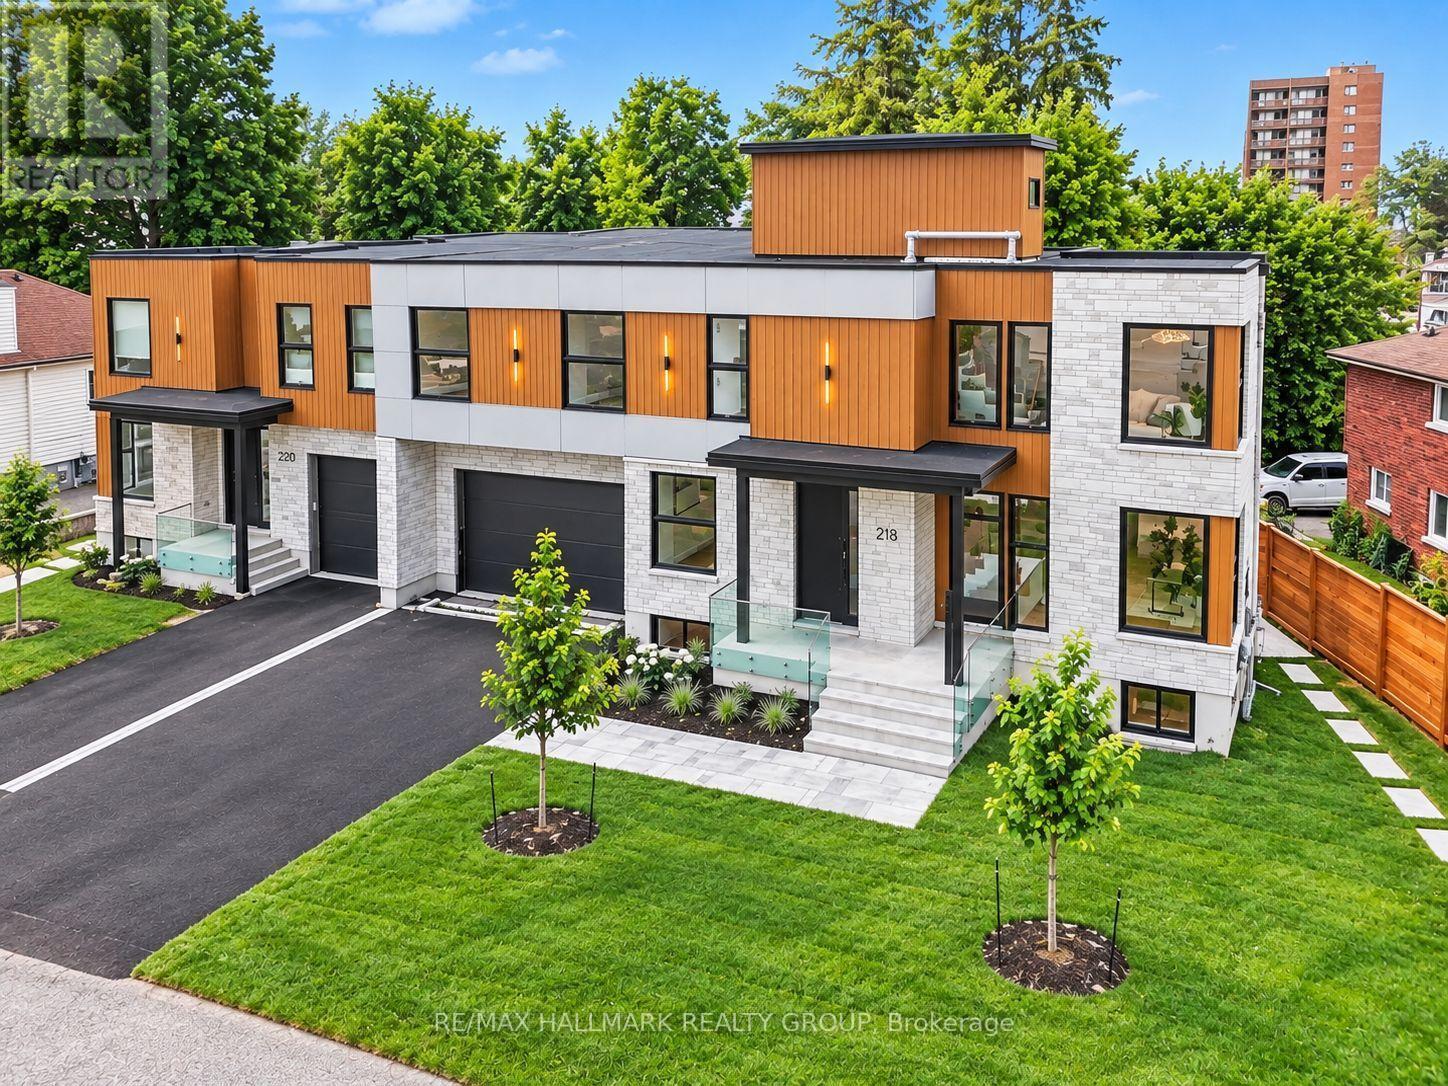
BRAND NEW LUXURY BUILD ~ OVER 5000 SQ FT. (4 bedroom + 4 bathroom) + 2 BEDROOM APARTMENT ~ ROOF TOP PATIO ~ UNBEATABLE LOCATION & LIFESTYLE ~ Situated steps to the Ottawa River Pathway system with endless KMS of walking/ biking paved pathways, LRT station, excellent schools, trendy restaurants, shops, all the amenities of Westboro and minutes to downtown. Brand new high-efficiency custom home is exceptional from the architecture to the meticulously planned luxury finishes throughout ~ soaring ceilings (19' and 9' throughout), white oak engineered hardwood flooring throughout, custom cabinetry, custom lighting, quartz counter tops, custom built-ins, security camera system, built-in speakers (entire main floor and master bedroom), professional landscaping and oversized windows that flood the entire home in natural light. Situated on a quiet, tree-lined street with picture perfect curb appeal. Parking for 6 cars ~ oversized double car garage w/ EV charger. Step into the huge foyer with 19' ceilings and stunning floating staircase. Entertain with ease in the GREAT ROOM which offers a floor to ceiling gas fireplace and double patio doors that overlooks the backyard. Open to the CHEF'S DREAM KITCHEN with double island, floor to ceiling cabinetry, prep stations and luxury appliance package including gas range and hidden hood fan. Main floor also boasts an office, formal dining room and mudroom to garage. Upstairs, you have a loft/flex space, 4 bedrooms, 2 ensuites and dream laundry room. Lower level has media room or gym and a full bathroom. Private backyard w/ 2 tier deck, gas BBQ hook up and privacy fence. 2 BED/2 BATH APARTMENT is perfect for in-laws or income. Separate water and hydro meters. Private entrance, open-concept living/dining and kitchen space. Engineered light oak hardwood, 9 ft. ceilings, pot-lighting & laundry. 2 large bedrooms with the primary offering a walk-in closet & ensuite. Second full bathroom. View the MULTI-MEDIA VIDEO & BOOK A PRIVATE VIEWING. (id:37553)

585 Fallbrook Road
Tay Valley, Ontario
Discover the charm of country living in this beautiful 1871 stone home set on 1.44 acres in picturesque Tay Valley, ideally located just minutes from Perth and Smiths Falls. Rich in character and history, this spacious 4 bedroom home offers a warm and inviting layout with a large country kitchen featuring a cozy woodstove (WETT certified), a comfortable living room, dedicated laundry room, main floor 4 piece bathroom, and a versatile office or flex space. Thoughtful updates include an updated propane furnace (7 +/- years), newer windows (2021), and an upgraded electrical panel (2021), offering modern convenience while preserving the home's timeless appeal. Outside, you'll find a woodshed with a durable steel roof, an additional storage shed, and plenty of open space for gardening, recreation, or simply enjoying the privacy of your 1.44-acre property. If you've been searching for a home that combines historic character, functional living space, and a desirable country location close to amenities, this property is one you won't want to miss. (id:37553)
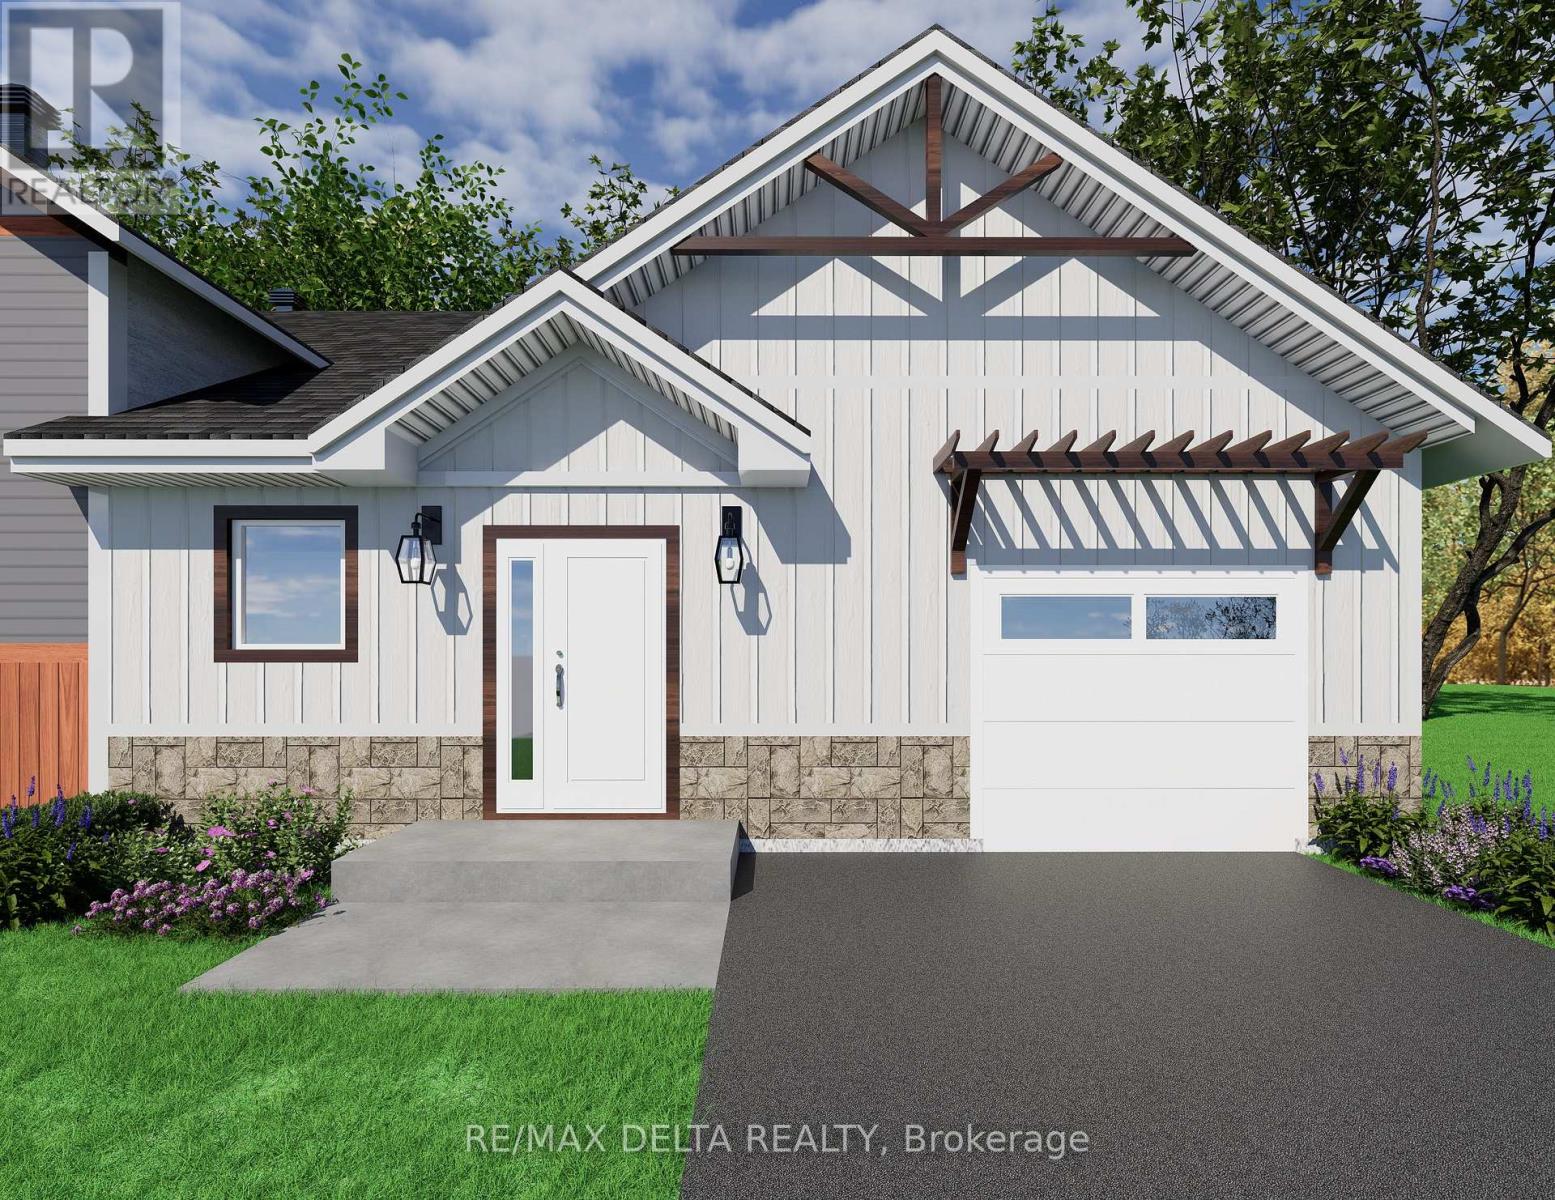
120 Mill Street
Champlain, Ontario
Take advantage of substantial savings for eligible buyers with HST rebate on this brand-new home, making homeownership more affordable than ever. Combining premium finishes, modern energy efficiency, and comprehensive new home warranty coverage, this is an exceptional opportunity to own a quality-built home at outstanding value. Nestled on a quiet, family-friendly street just steps from the charming downtown of Vankleek Hill, you'll enjoy walking distance to the library, post office, bank, pharmacy, shops, cafés, and other everyday conveniences.Designed for effortless one-level living, this thoughtfully-crafted home features natural gas forced-air heating, high-speed Fibe internet, municipal water, storm and sewer services, and an attractive stone and CanExel exterior.The gourmet kitchen is the heart of the home, showcasing elegant granite countertops, a large centre island, dishwasher included and a spacious walk-in pantry-perfect for entertaining and everyday living.The large primary bedroom and fully tiled bathroom includes space for a conveniently located stackable washer and dryer (already plumbed in), providing comfortable and accessible living all on one level. Garage floor will be finished with epoxy surface. The full unfinished basement offers outstanding potential to nearly triple your living space. It can be professionally finished (at an additional cost) to include up to three additional bedrooms, a full bathroom, a laundry room, and or a generous recreation area-ideal for growing families, guests, or multi-generational living. For added peace of mind, this home is protected by TARION's comprehensive new home warranty coverage, ensuring confidence in your investment for years to come. Severance in process. *FULL HST REBATE INCLUDED IN LISTING PRICE* 24 hours irrevocable on all offers. (id:37553)

54 Reynard Crescent
Ottawa, Ontario
Experience luxury living in this custom Metric Home, perfectly situated on a premium oversized lot on a quiet cul-de-sac. Nestled in a highly desirable, family-friendly community near scenic ravines, walking trails, and ponds, this elegant property seamlessly combines premium craftsmanship, privacy, and everyday functionality.The main level welcomes you with a spacious foyer leading into a bright, open-concept floor plan featuring two distinct living areas. At the heart of the home is the stunning eat-in Deslaurier gourmet kitchen, beautifully appointed with maple cabinetry, quartz countertops, a striking herringbone backsplash, a kitchen kick plate, and direct access to the newly fenced backyard. Unwind in the inviting family room anchored by a cozy gas fireplace, or utilize the oversized formal dining room, which can easily convert into an elegant main-floor home office.Upstairs, the second level hosts four generously sized bedrooms and a conveniently located laundry room. The luxurious primary retreat serves as a private sanctuary, complete with a spa-inspired ensuite and his-and-hers walk-in closets. Downstairs, a massive and functional unfinished basement with finished flooring provides incredible flexibility for a home gym, recreation area, or seasonal storage.The modern exterior showcases durable James Hardie siding and striking transom windows. The home features an oversized, insulated two-car garage with pristine epoxy flooring and a dedicated EV electric car charger. Combined with an extended driveway that accommodates four additional vehicles-bringing the total parking capacity to six-this home is as practical as it is beautiful. Don't forget to check out the community video link! (id:37553)
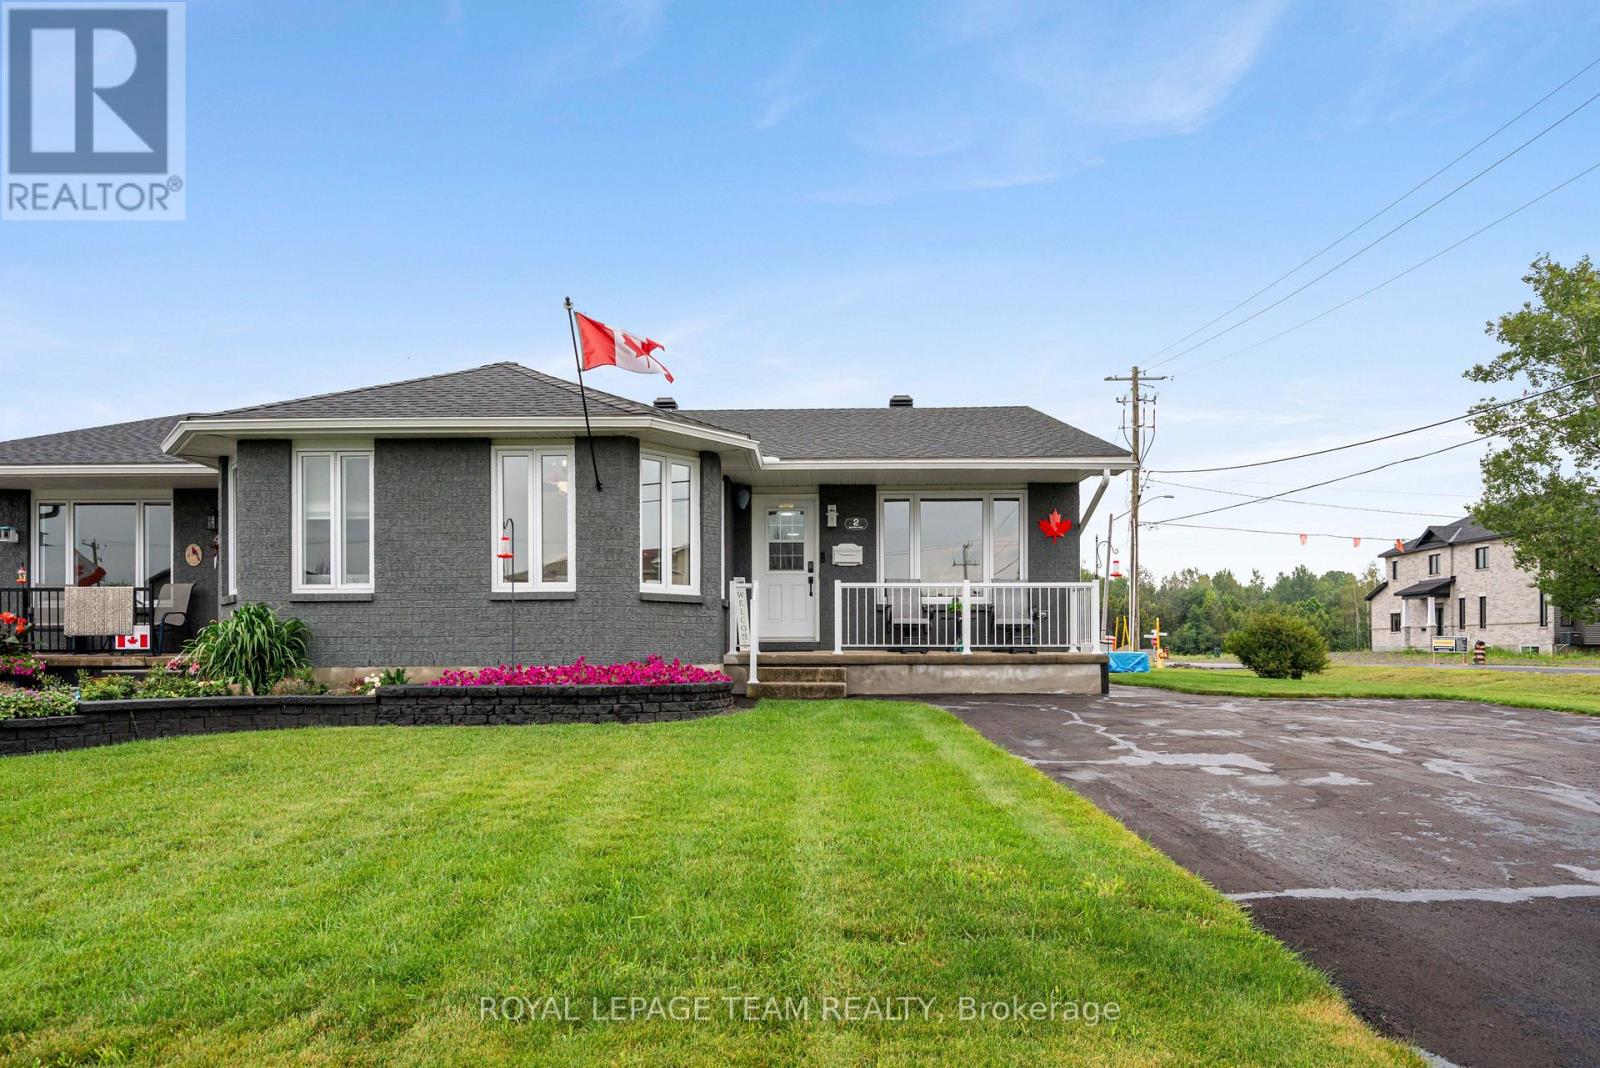
2 Billings Avenue W
South Dundas, Ontario
Welcome to this beautifully updated semi-detached bungalow, offering the perfect blend of comfort, efficiency, and modern style. Over the years, this home has seen numerous quality upgrades, including 50 year singles (2022),energy-efficient triple-pane windows and a high-efficiency heat pump installed in 2024 to help keep utility costs down year-round.The updated light and bright kitchen and beautifully renovated bathroom add a contemporary touch, making this home truly move-in ready. Downstairs, the partially finished basement features a cozy rec room with a beautiful fireplace, creating the perfect space to unwind, entertain, or enjoy family movie nights, while still offering room to customize the remaining space to suit your needs. Conveniently located just minutes from the local strip mall, you'll have easy access to shopping, restaurants, and everyday essentials. Plus, you're only a short walk from the scenic St. Lawrence River, where you can enjoy the waterfront, beaches, and everything this wonderful community has to offer. (id:37553)
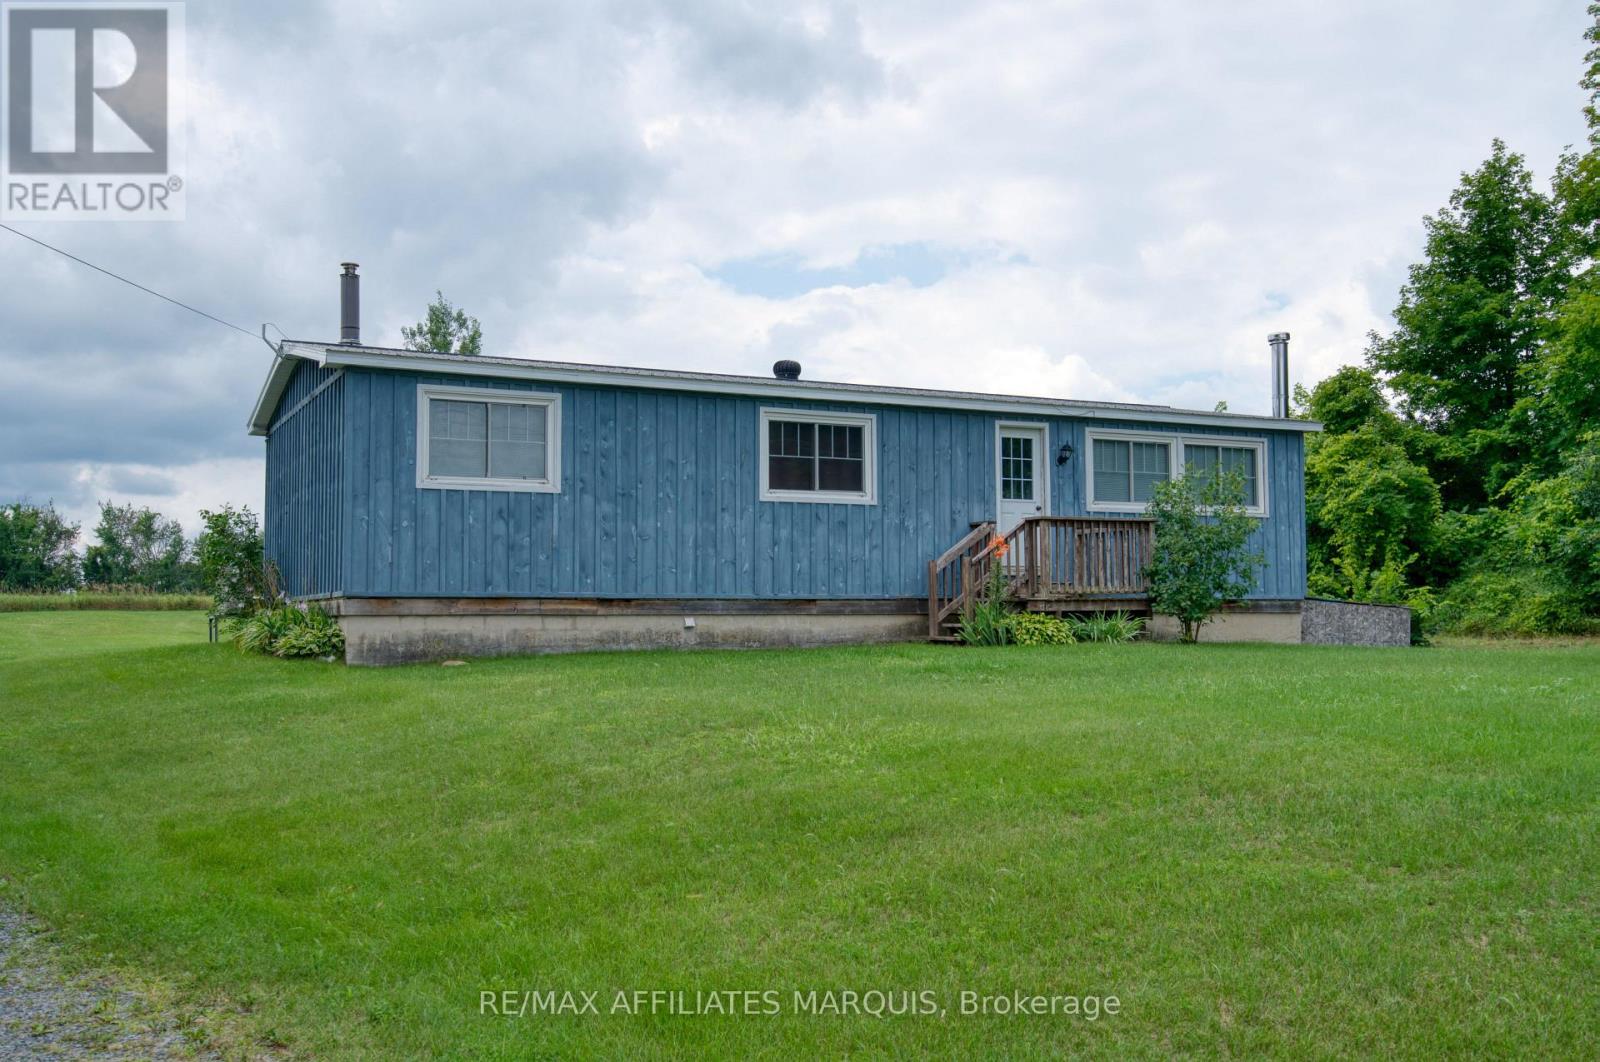
3826 Big Rideau Lake Road
Rideau Lakes, Ontario
Affordable Country Living on a Spacious Private Lot! If you've been dreaming of country living without the upkeep of a large home, this beautifully maintained 3-bedroom modular home offers the perfect balance of comfort, privacy and value. Nestled on a generous rural lot with peaceful views overlooking neighbouring pasture, you'll enjoy quiet country living with plenty of room to relax, entertain and grow. The bright, open-concept main floor features an inviting living area, spacious kitchen with a large island, ample cabinetry and plenty of room for family gatherings. Three comfortable bedrooms and an updated bathroom provide practical everyday living, while the finished lower level offers valuable additional living space complete with a cozy wood stove-ideal for a family room, games room, home office or workout area. Step outside to the expansive rear deck where you can enjoy your morning coffee, summer BBQs or simply unwind while taking in the scenic countryside. The oversized yard offers endless possibilities with plenty of space for children, pets, gardens, a future detached garage or workshop, or even an addition (subject to required approvals).Ideal for first-time buyers, downsizers, retirees or anyone looking for an economical home with low-maintenance living and room to make it their own. Located on a quiet country road, this property offers the peace of rural living while remaining within an easy drive of nearby communities and amenities. Move in, enjoy the views, and start living the country lifestyle you've been looking for. Seller is motivated! (id:37553)
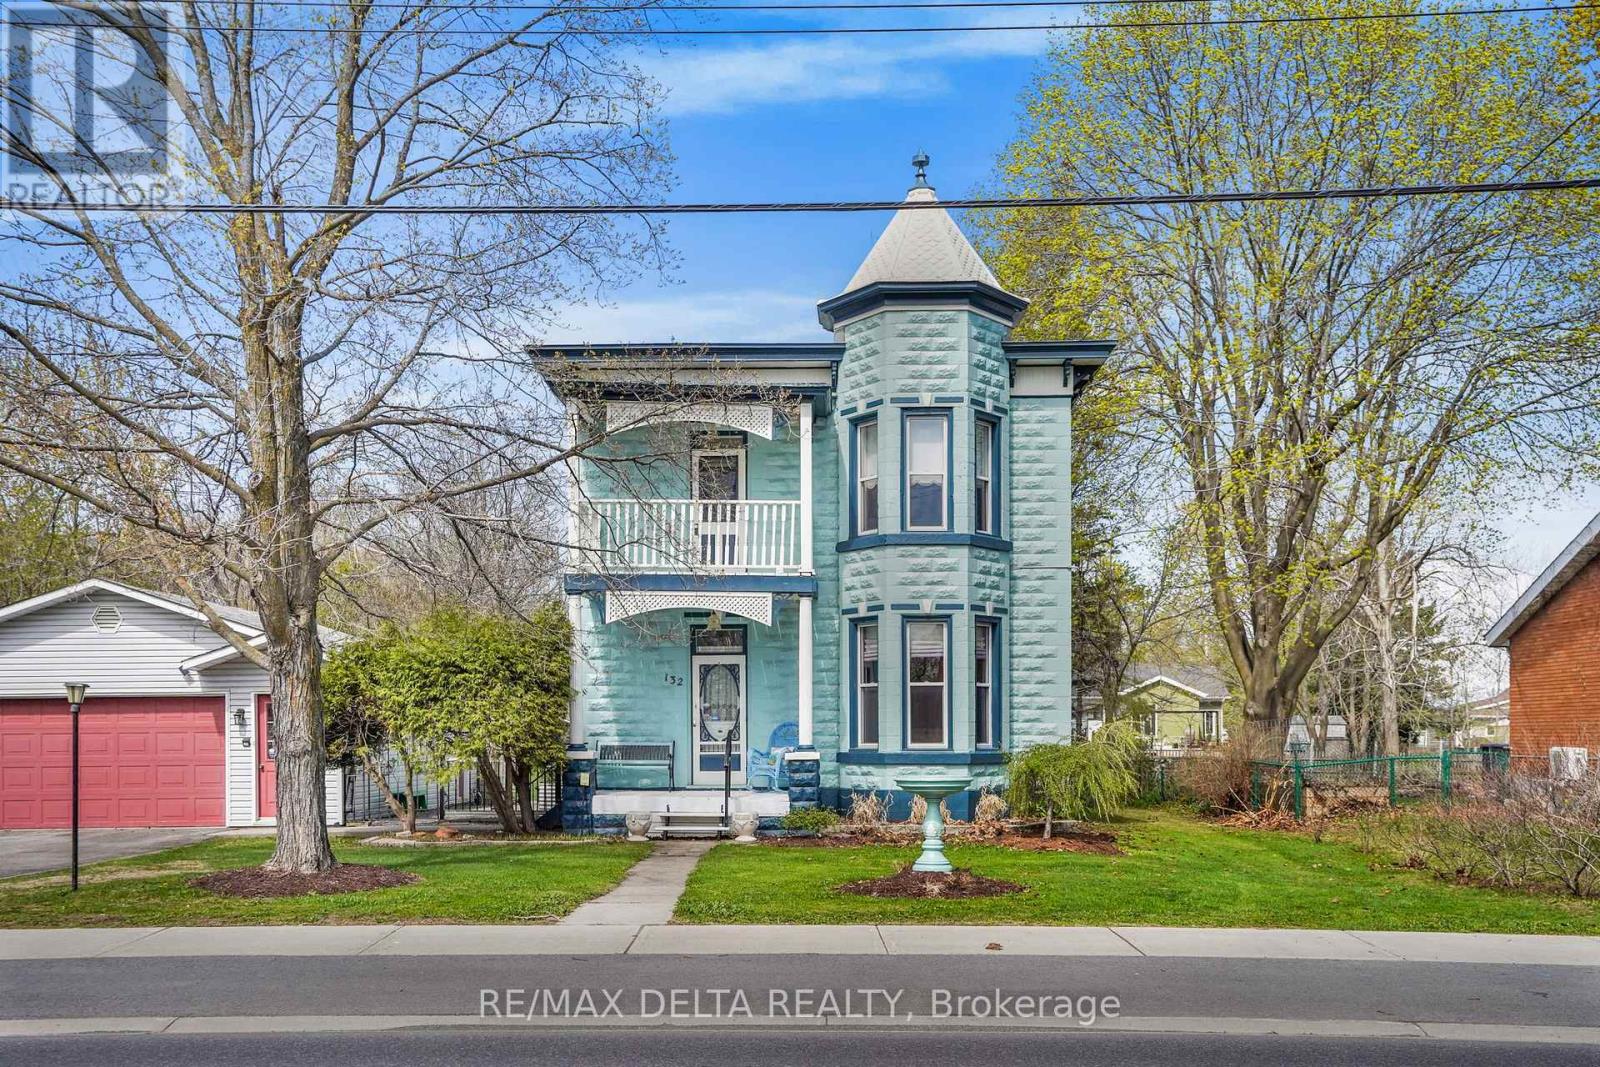
132 High Street
Champlain, Ontario
This unique property offers so much in terms of living space, historical character, many updates and space for so many projects! This circa-1905 beauty in beautiful Vankleek Hill could be your next family home! A large, detached two-car garage, outdoor dining area, large deck and a lot that stretches just over 300 feet to the rear street means you have no rear neighbours. Plus: you have vehicle and pedestrian access to Pendleton Street. The gracious quality of this home built in another era speaks for itself. Original floors and intricate woodwork, original doors, a gorgeous staircase, two beautiful fireplaces, a separate front foyer, upstairs balcony, interesting nooks and built-in cabinetry -- the comfort of enduring heritage awaits at every turn. Antique light fixtures light the way to your future. A kitchen meant for gatherings leads to a sun room facing your extra-large back yard hideaway. Enjoy an outdoor entertainment/dining area with beautiful pine counter-top. The potting shed of your dreams, with stained glass windows comes with everything included! Outdoor spa tub and many inclusions! Property is connected to municipal water and sewage but there is a good well on the property for gardening purposes. 24 hours irrevocable on all offers. (id:37553)
A - 32 David Street
Edwardsburgh/cardinal, Ontario
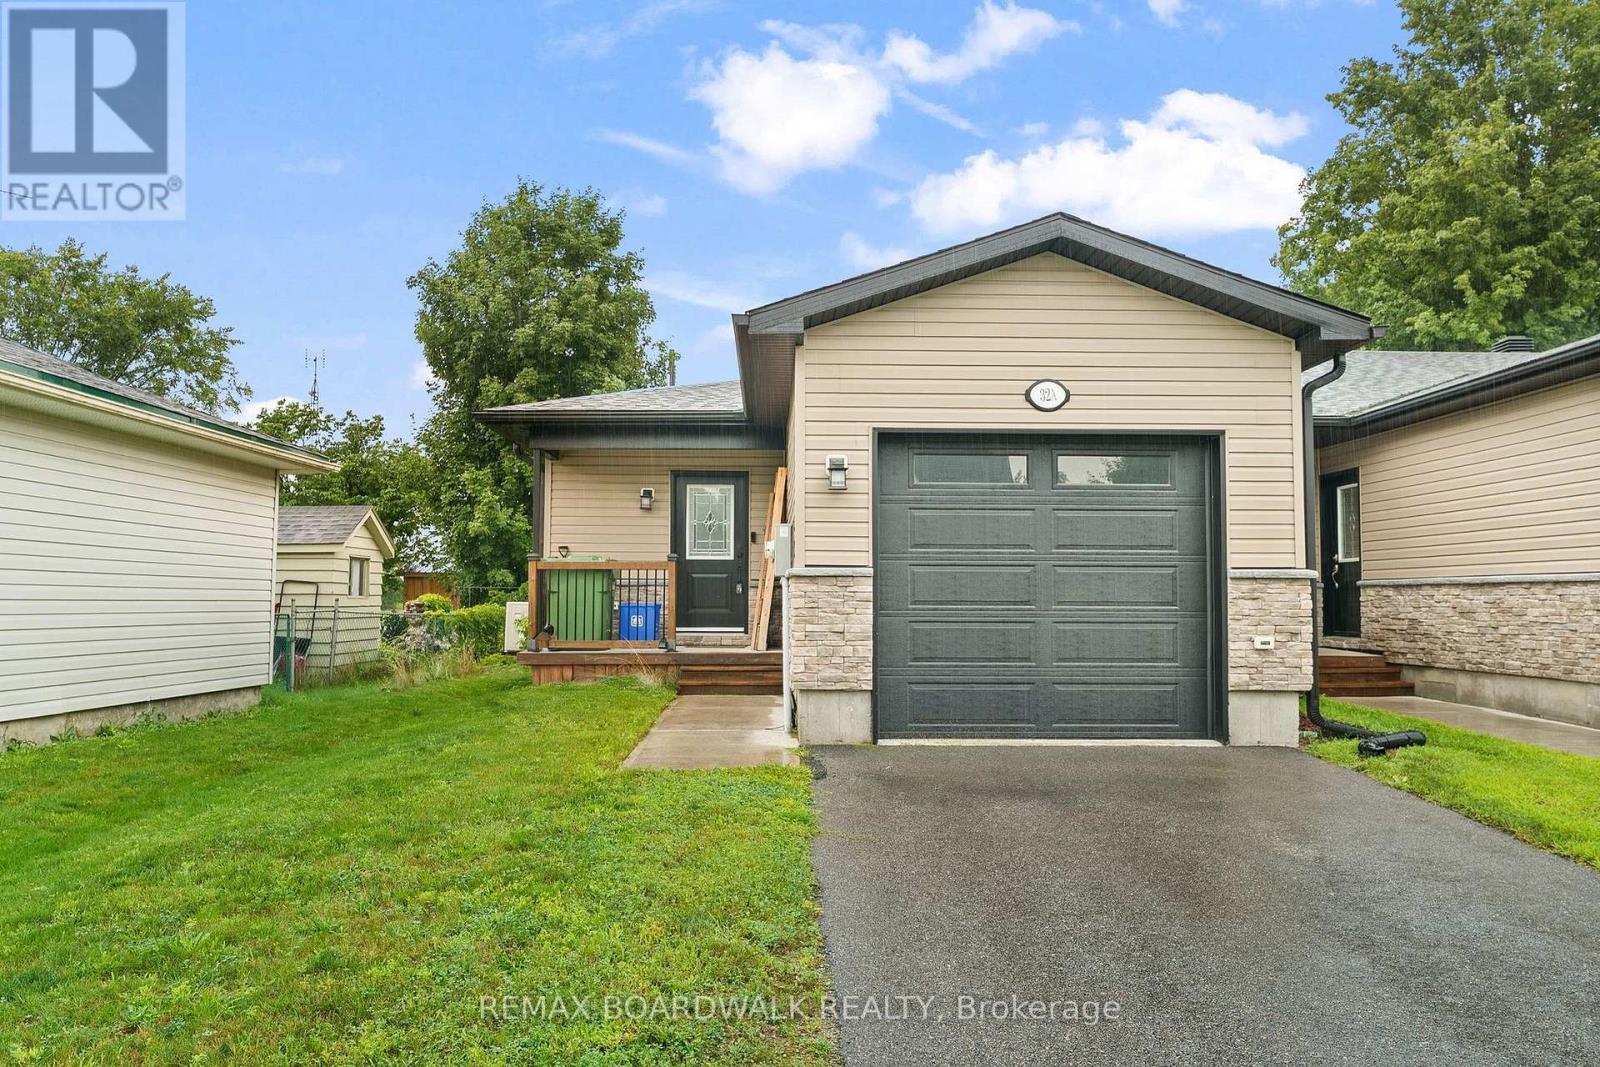
This end-unit townhouse sits on a quiet street in the charming village of Spencerville, offering comfort and convenience in a peaceful setting. A private porch leads into a spacious foyer with laundry, powder room, and inside entry to the garage. The open-concept main level features a well-appointed kitchen with ample cabinetry, granite countertops, and a functional island, flowing into the dining and living areas with patio doors to a fully fenced backyard. The primary bedroom offers double walk thru closets and direct access to the 4-piece bathroom, alongside a generously sized second bedroom, while the lower level's large window and open potential are ready for your personal touch - extra living space, a bedroom, home office, or family room. Located in a family-friendly neighbourhood within walking distance to local amenities, this 5 year old end unit townhouse with inside garage entry, and fenced yard is a rare find in a mature village. Property is tenanted and requires 24 hours' notice for showings. (id:37553)
1409 - 199 Kent Street
Ottawa, Ontario
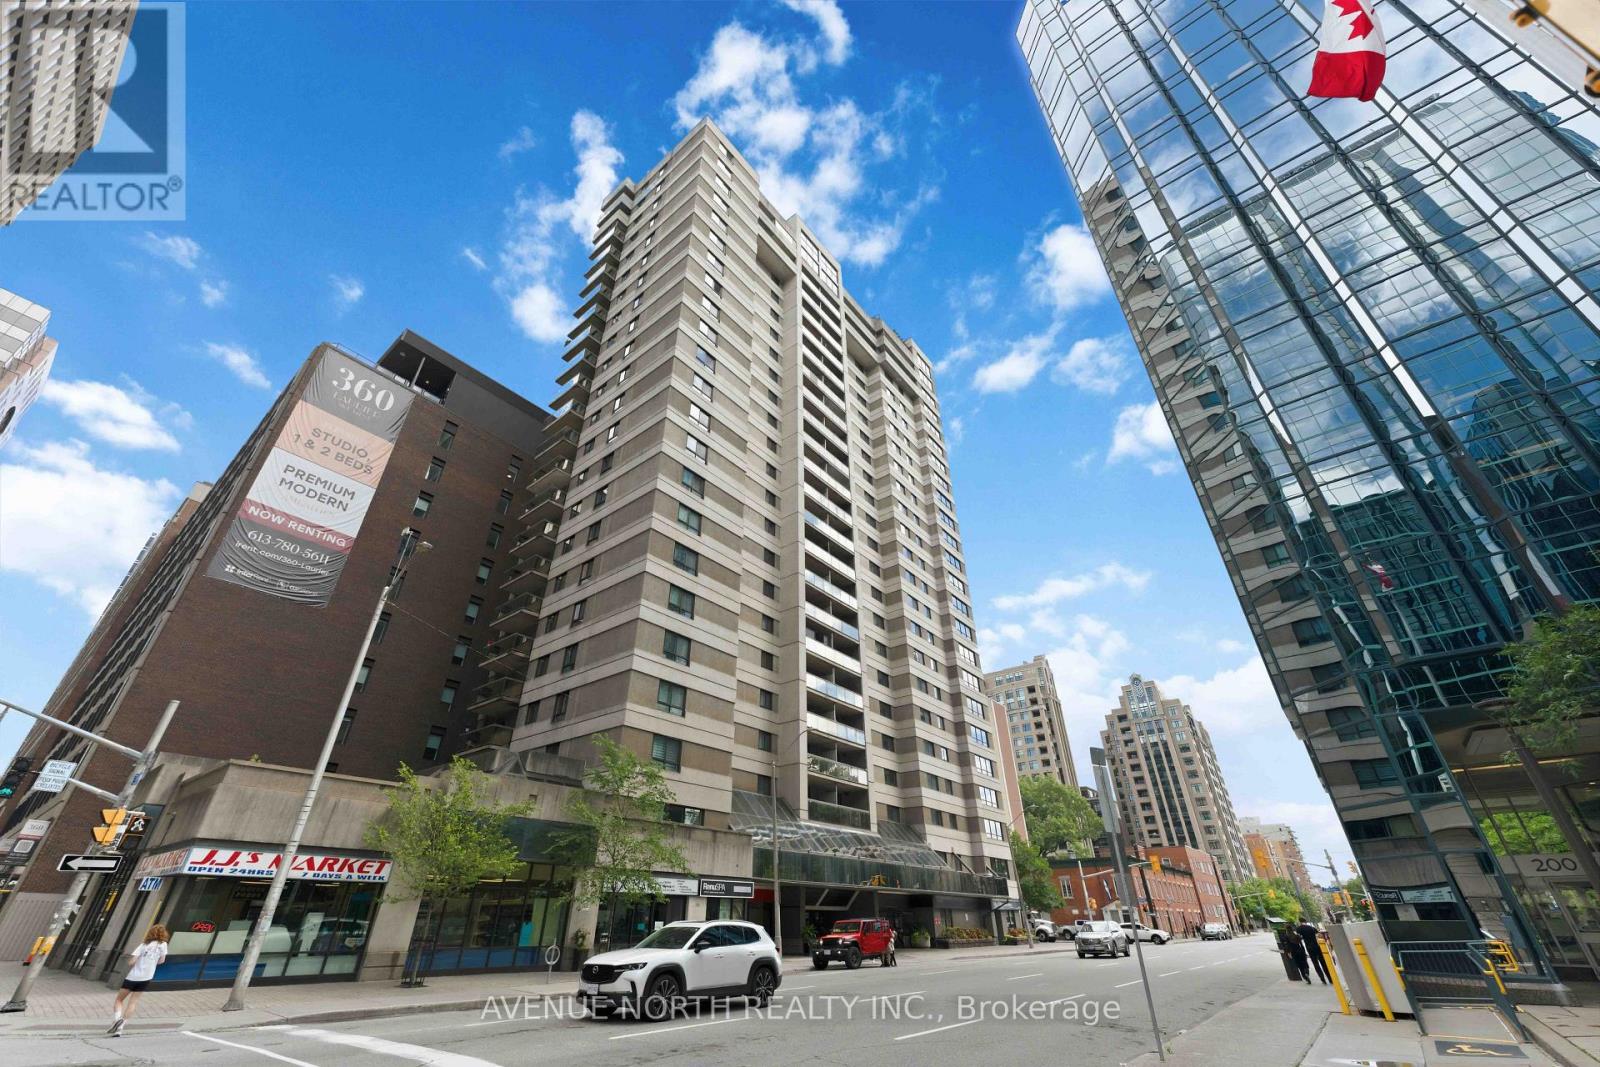
Welcome to Kent Towers, perfectly located in the heart of downtown Ottawa with beautiful city views from your private covered balcony. This spacious, move-in ready 2-bedroom, 1-bathroom condo offers over 800 sq. ft. of well-designed living space, combining exceptional value with an unbeatable location. The bright, open-concept living and dining areas provide an inviting space for everyday living and entertaining, while the full-sized galley kitchen features abundant cabinetry, generous counter space and full-sized appliances. Newer flooring flows throughout the unit, adding a fresh, modern feel. Both bedrooms are generously sized, including a primary bedroom with ample space for a king-size bed. The updated bathroom features a stylish walk-in glass shower, a dedicated linen closet, and convenient in-suite laundry. Enjoy year-round comfort with central air conditioning-no portable units required. Additional highlights include underground parking, a separate storage locker, and a covered balcony complete with discreet pigeon netting, allowing you to relax while taking in the beautiful city views. Kent Towers is a well-managed building with attentive on-site management, security, and outstanding amenities including an indoor pool, hot tub, sauna, fitness room, and more. Just steps to Parliament Hill, LeBreton Flats, the LRT, Farm Boy, restaurants, shopping, and countless downtown attractions, this is an exceptional opportunity to enjoy vibrant downtown living. (id:37553)
19 & 21 Rock Lane E
Arnprior, Ontario
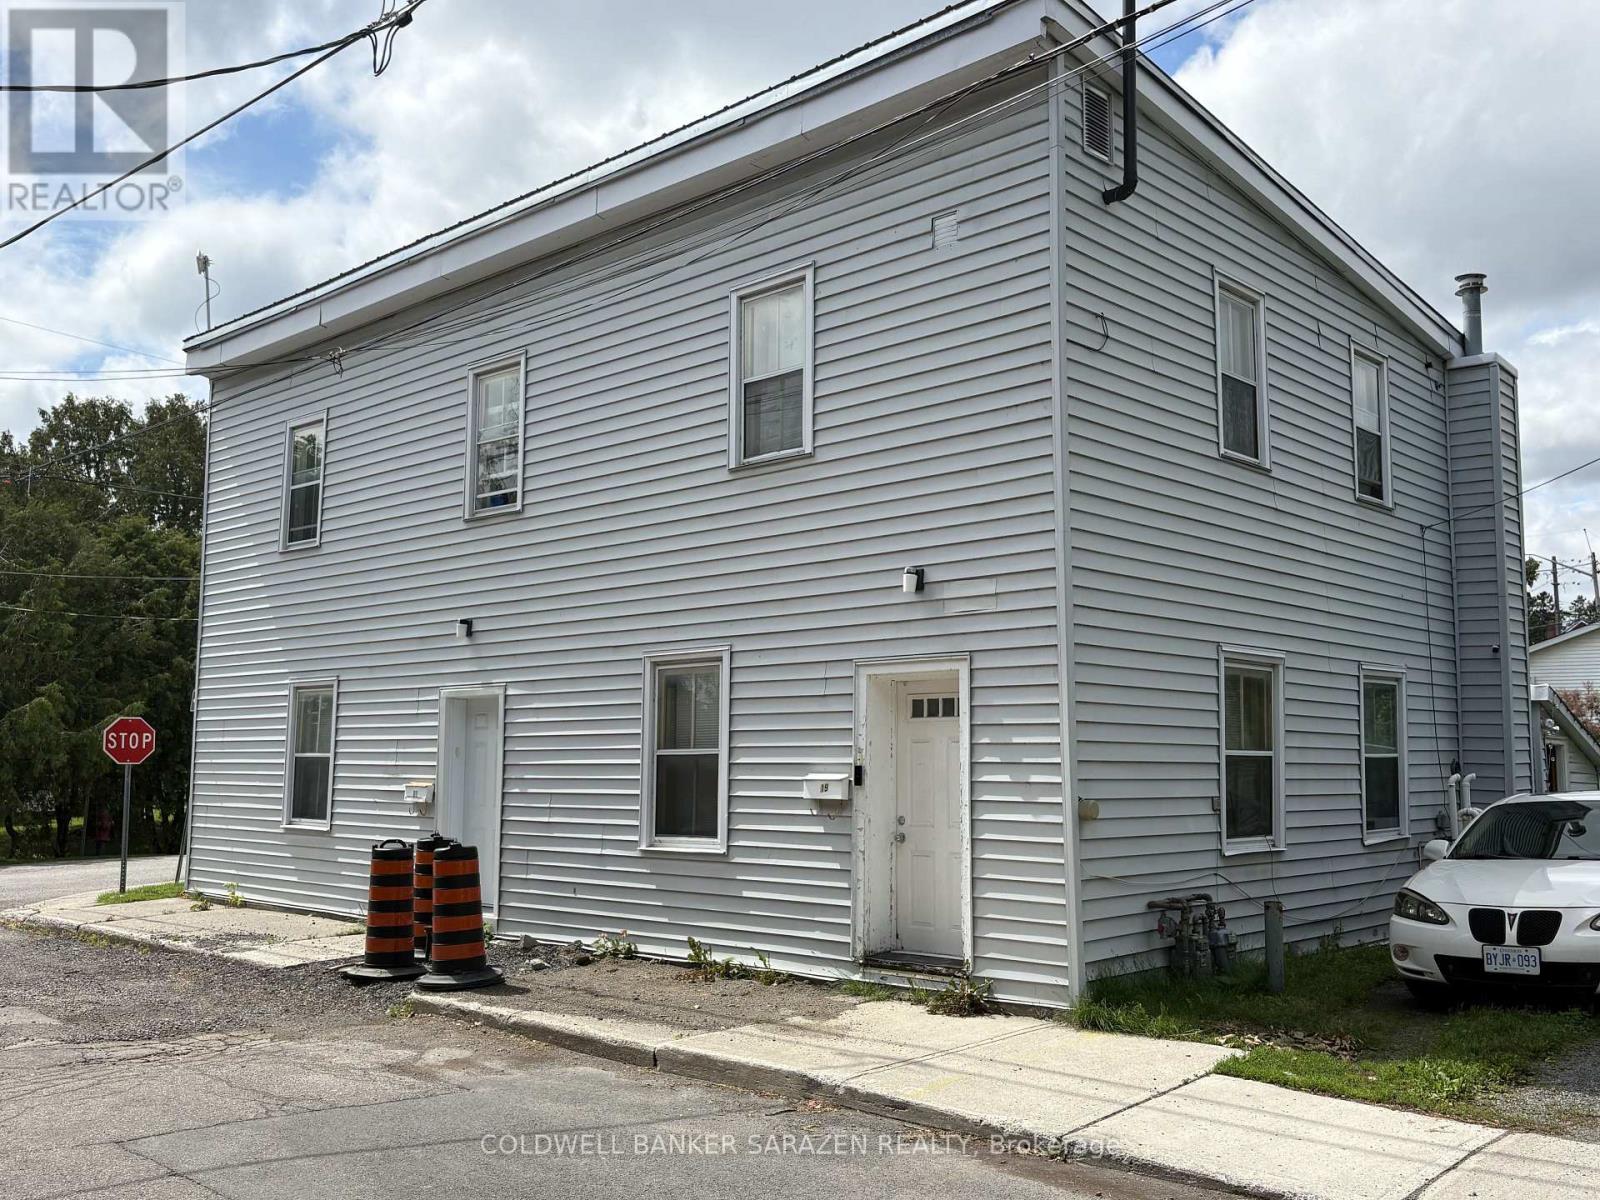
Exceptional investment opportunity in the heart of Arnprior! Situated on a quiet one-way street with beautiful water views, this well-located triplex offers the perfect combination of charm, convenience, and income potential. Just steps from downtown shops, restaurants, parks, and local amenities, the property is ideally positioned to attract quality tenants or owner-occupiers. Enjoy scenic views, a walkable neighbourhood, and the appeal of small-town living with easy access to Ottawa. Whether you're expanding your investment portfolio or looking to live in one unit while generating rental income from the others, this is an opportunity you won't want to miss. 24 hrs notice for all showings tenant occupied (id:37553)
5 - 100 Prestige Circle
Ottawa, Ontario
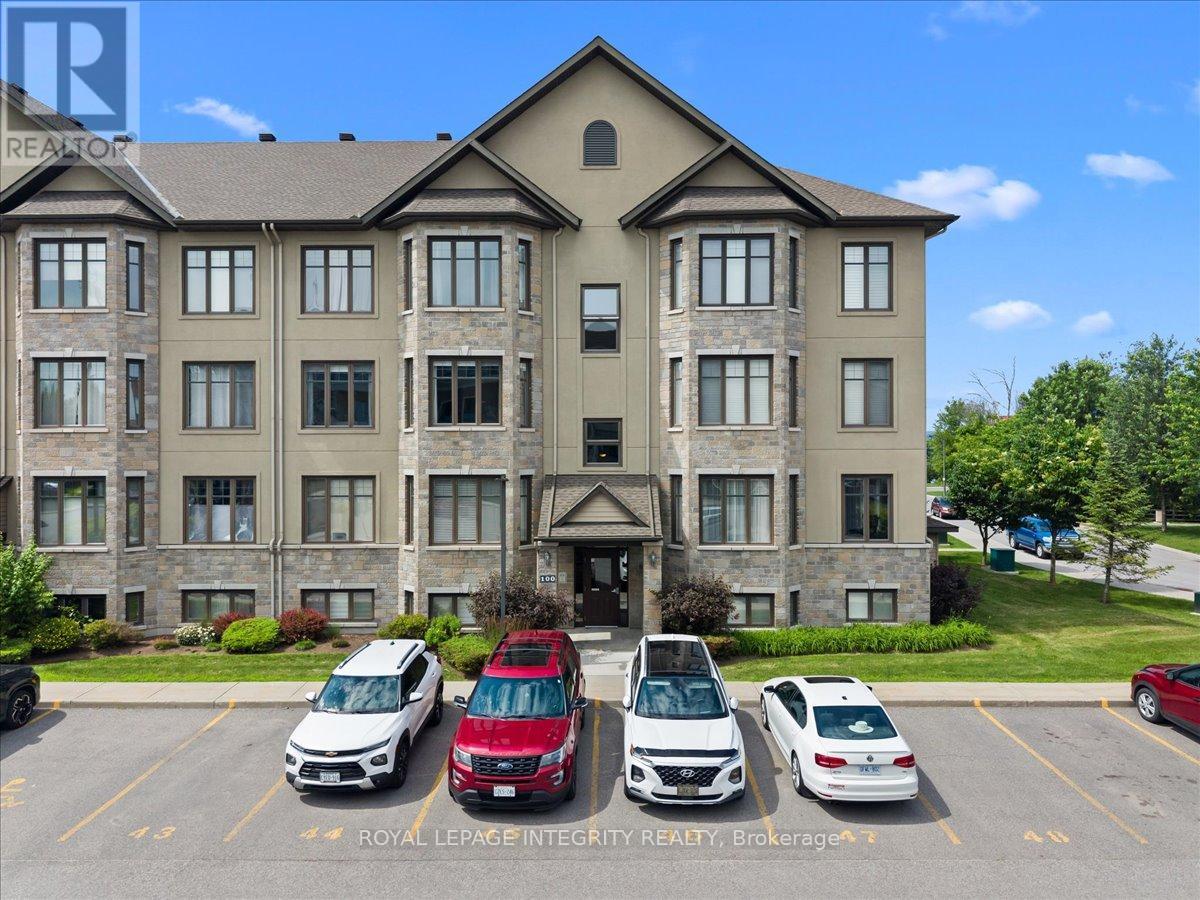
Welcome to 100 Prestige Circle, Unit 5, where modern and low-maintenance comfort meet an unbeatable outdoor lifestyle. This beautifully appointed 2 bedroom, 2 bathroom condo offers the perfect balance of nature and convenience, just minutes from everyday amenities, the Trim Road Park & Ride/LRT Station and only 20 minutes to downtown Ottawa. Step inside to a welcoming foyer with a spacious closet and convenient powder room before discovering the bright, carpet free open concept living space featuring 9 foot ceilings, neutral décor and an abundance of natural light. The heart of the home is the impressive chef-inspired kitchen, complete with rich cabinetry, sleek black granite countertops, stainless steel appliances, custom glass display cabinetry and an oversized centre island with breakfast bar. Gleaming hardwood floors flow through the dining and living areas, highlighted by a stunning gas fireplace with a wood mantel and shiplap feature wall. Patio doors from both spaces lead to the expansive balcony, the perfect place to enjoy your morning coffee, entertain guests, or unwind while taking in spectacular sunsets. The gleaming hardwood continue through the thoughtfully designed sleeping quarters which include a spacious primary bedroom, a generous second bedroom, and a beautifully finished 4-piece bathroom featuring a glass shower, deep soaker tub, and granite-topped vanity. The attached laundry room offers additional storage, while a separate storage room near the kitchen adds even more functionality. What truly sets this home apart is its exceptional location, with Petrie Island and its four-season recreation just steps away. Enjoy beaches, kayaking, paddleboarding, scenic walking/cycling paths, hiking trails, cross-country skiing, snowshoeing and ice fishing practically at your doorstep. Complete with one parking space, bike storage and ample visitor parking, this move-in-ready condo offers an exceptional lifestyle in one of Orléans' most desirable locations. (id:37553)
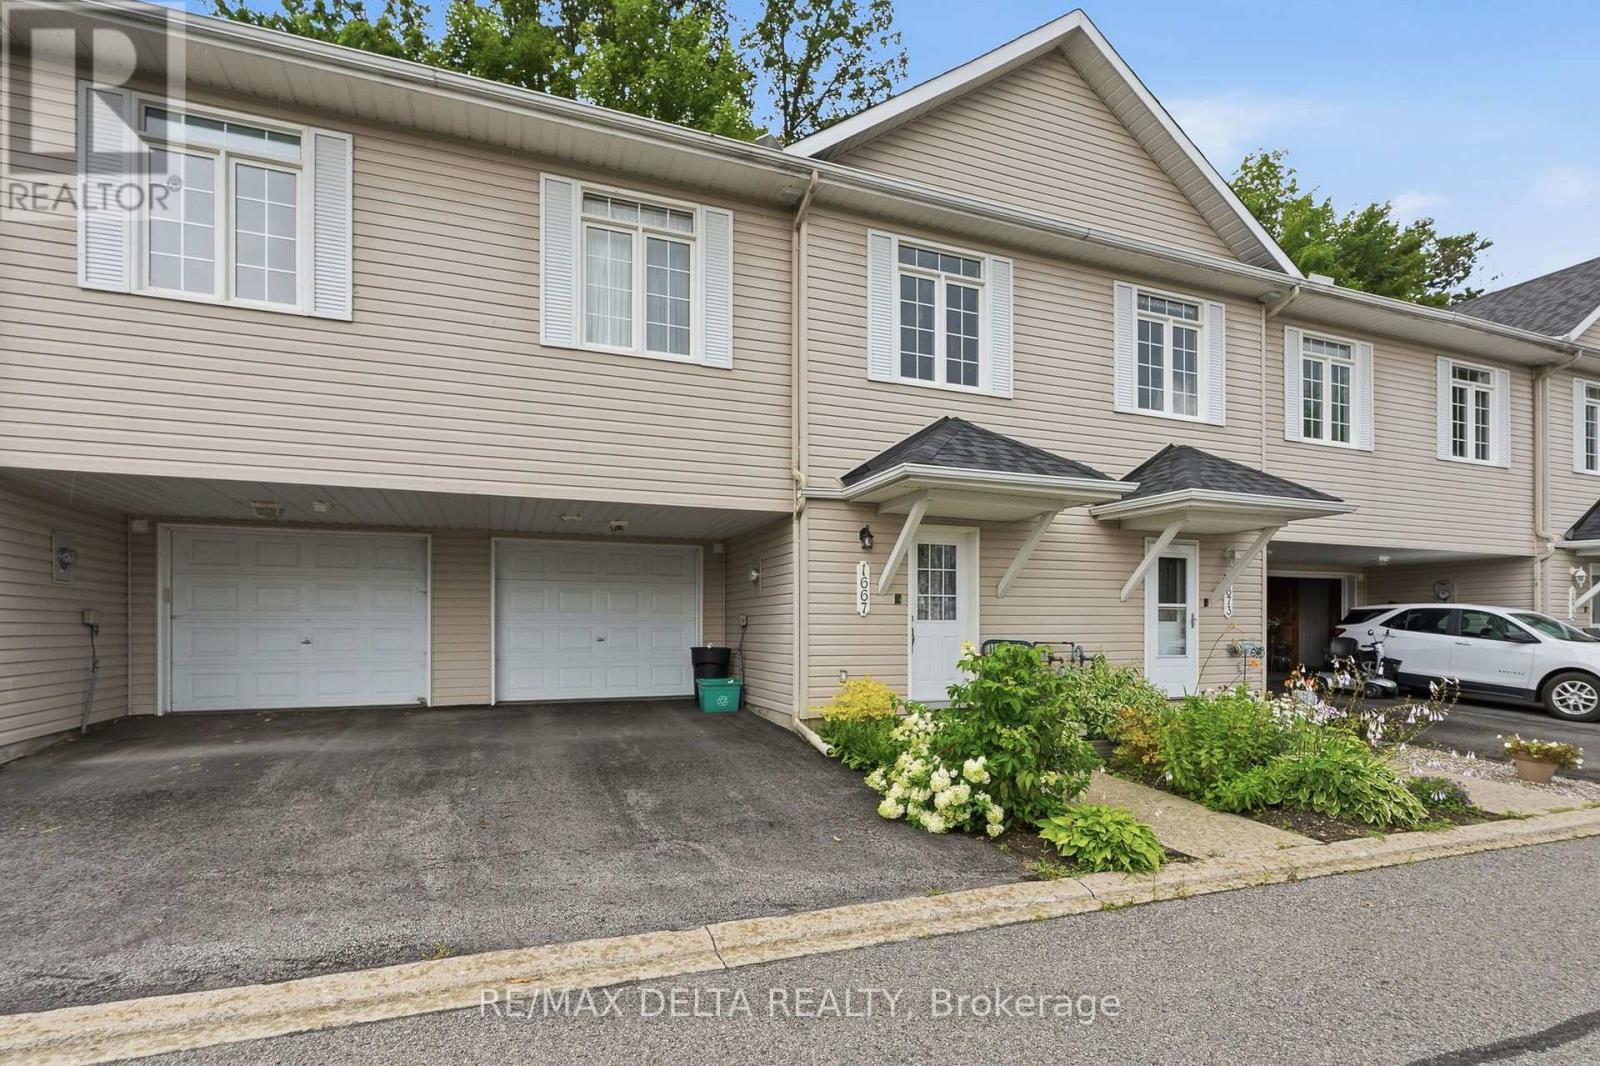
1667 Manon Street
Clarence-Rockland, Ontario
Impeccable Freehold Adult-Style Townhome in the Heart of Rockland! Beautifully maintained and move-in ready, this stunning 2-bedroom freehold townhome offers the perfect blend of comfort, convenience, and low-maintenance living. Ideally situated within walking distance to shopping, restaurants, and everyday amenities, with quick access to Highway 174 for an easy commute. The bright open-concept second level features a spacious kitchen, dining, and living area with 9-foot ceilings, hardwood and ceramic flooring throughout. The welcoming foyer showcases solid oak stairs, while the convenient main floor laundry adds to the home's functionality. Recent updates include a beautifully renovated bathroom (2025), new hot water tank (2026), and roof shingles (2025), providing added value and peace of mind. The primary bedroom features a generous walk-in closet, and the home offers abundant storage throughout. Step outside to enjoy your private, fully interlocked backyard, ideal for relaxing or entertaining. Oversized extra-deep garage with plenty of room for parking and storage, central air conditioning, covered front porch, dishwasher, and a beautifully landscaped yard. A fantastic investment or the perfect place to call home, this exceptional freehold townhome is located in one of Rockland's most sought-after adult-style communities. Combining quality finishes, thoughtful updates, and an unbeatable location, this is a home you won't want to miss! All appliances are included but "as is" with no warranties. As per OREA Form 244 - 24 hours irrevocable on all offers but Seller may respond sooner. The association fee for snow removal is currently $110 per month. Must be seen! (id:37553)

11 Roberta Crescent
Ottawa, Ontario
Welcome to this exceptional family home, perfectly situated on a premium pie-shaped lot in Barrhaven! Designed for both everyday living and unforgettable entertaining, this spacious 5-bedroom, 4-bath home offers the space, layout, and backyard families dream about. Step inside to a welcoming main floor where generous principal rooms flow effortlessly from one to the next. The beautifully appointed kitchen is the heart of the home, featuring an oversized granite island, abundant workspace, and a bright eating area overlooking the backyard. Just off the kitchen, the inviting family room is the perfect place to gather, while the formal living and dining rooms provide plenty of space for holidays and special occasions. A large mudroom with six custom-built lockers keeps busy family life organized. Then step outside and prepare to be impressed. The backyard is truly the showstopper. Set on an oversized pie-shaped lot, this private outdoor retreat features an expansive 1,100 sq. ft. cedar deck surrounding a spectacular Heated Saltwater Inground Pool complete with a 9-foot deep end, and diving board. Whether you're hosting summer parties, watching the kids swim, or simply relaxing in your own backyard oasis, this is a space that will be enjoyed for years to come. Upstairs, you'll find the RARE 5 generously sized bedrooms, making this an ideal home for growing families. Updated vinyl windows throughout provide peace of mind and fill the home with natural light. The finished lower level adds even more versatility with additional living space, a full bathroom, dedicated office, gym, guest room, and plenty of storage. Complete with a long driveway, deep double garage, updated furnace and A/C (2024) and located just minutes from Walter Baker Centre, great schools, parks, shopping, and highway access, this is the kind of home families wait for! (id:37553)
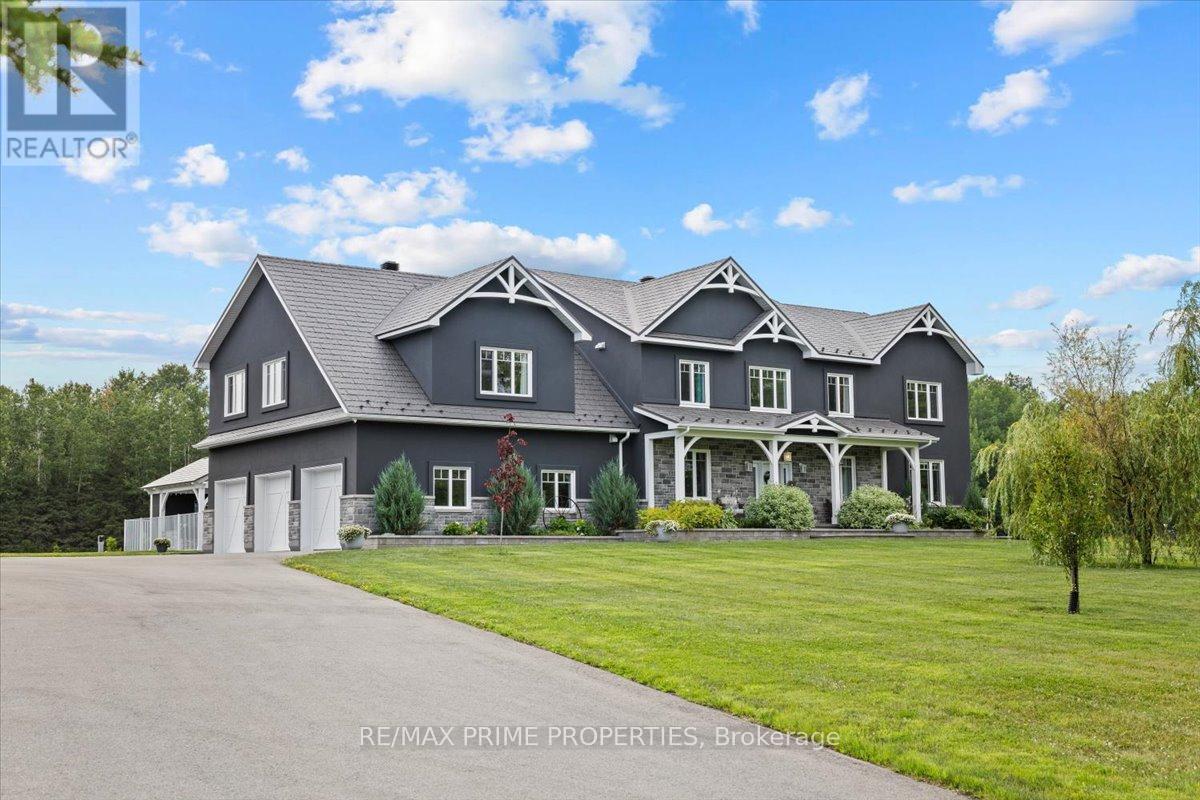
2440 Emmett Road
Ottawa, Ontario
Stunning custom-built modern farmhouse estate offering the perfect balance of luxury, privacy, and proximity. Set on five beautifully maintained acres in sought-after Cumberland, this exceptional 5-bedroom, 5-bath residence is designed for elevated family living. Quality craftsmanship is evident throughout with engineered hardwood, upscale tile, detailed trim, in-floor heating, and triple-pane windows. The chef's kitchen is the heart of the home, featuring quartz countertops, GE Cafe appliances, dual French door ovens, an induction cooktop, an oversized centre island, and a walk-in pantry with additional refrigeration. The bright eating area opens seamlessly into the spacious living room with floor-to-ceiling windows and a wood-burning fireplace.A screened-in sunroom extends your living space, while the main-floor primary suite offers a spa-inspired five-piece ensuite with a standalone tub, glass shower, dual sinks, and a walk-through closet. A main-floor den and laundry room add everyday convenience. Upstairs, three generous bedrooms offer ensuite or Jack-and-Jill access, plus a versatile bonus room ideal as a family lounge, office, or additional bedroom. A separate staircase leads to a private guest suite complete with a bedroom, bath, games room, and bar. The finished lower level features a dedicated theatre room with stadium seating, utility space, and abundant storage. Outdoors, enjoy a fully fenced oasis with a heated in-ground pool, a concrete patio, a pool house with a bathroom, an outdoor shower, and a covered BBQ station. A detached, heated three-door garage with loft storage, a bathroom, and office space complements the attached, heated three-car garage. RV parking and a paved driveway provide exceptional flexibility. A rare opportunity to own a private luxury family estate just minutes from city amenities. (id:37553)
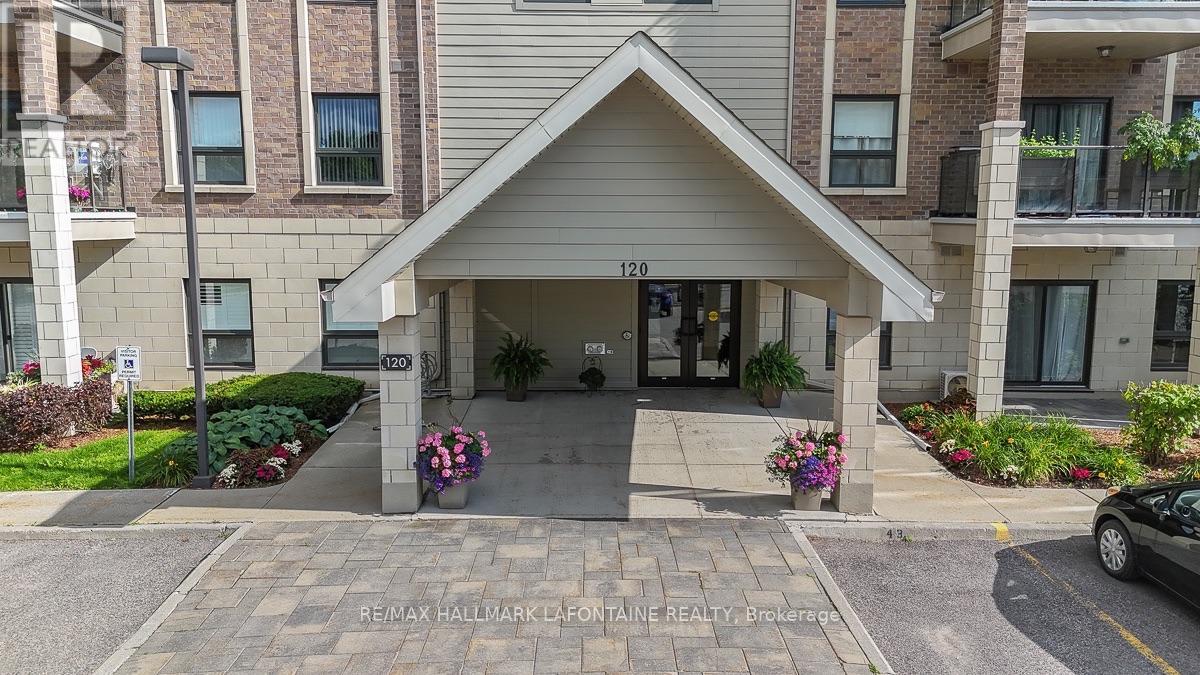
114 - 120 Prestige Circle
Ottawa, Ontario
Welcome to Petrie's Landing! This spacious 2-bedroom condo offers the perfect blend of comfort, style, and convenience in a location that's hard to beat. With easy access to public transit and the scenic Ottawa River pathways just steps away, it's easy to enjoy everything this neighbourhood has to offer.Inside, you'll find a bright, open-concept living and dining area with engineered hardwood flooring, California shutters, and patio doors leading to your own private terrace - the perfect spot to enjoy a morning coffee or relax at the end of the day. The kitchen is both stylish and functional, featuring granite countertops, a breakfast bar, stainless steel appliances, and a modern tile backsplash.The spacious primary bedroom includes a beautiful ensuite with a soaker tub, separate shower, granite vanity, and ceramic tile flooring. A second full bathroom with matching finishes also provides convenient access to the in-unit laundry room.Set on the quiet side of the building, this condo overlooks green space and has a small park right out front, creating a peaceful setting while still being close to everything you need. If you're looking for an easy, low-maintenance lifestyle in a great community, this is one you'll want to see. (id:37553)
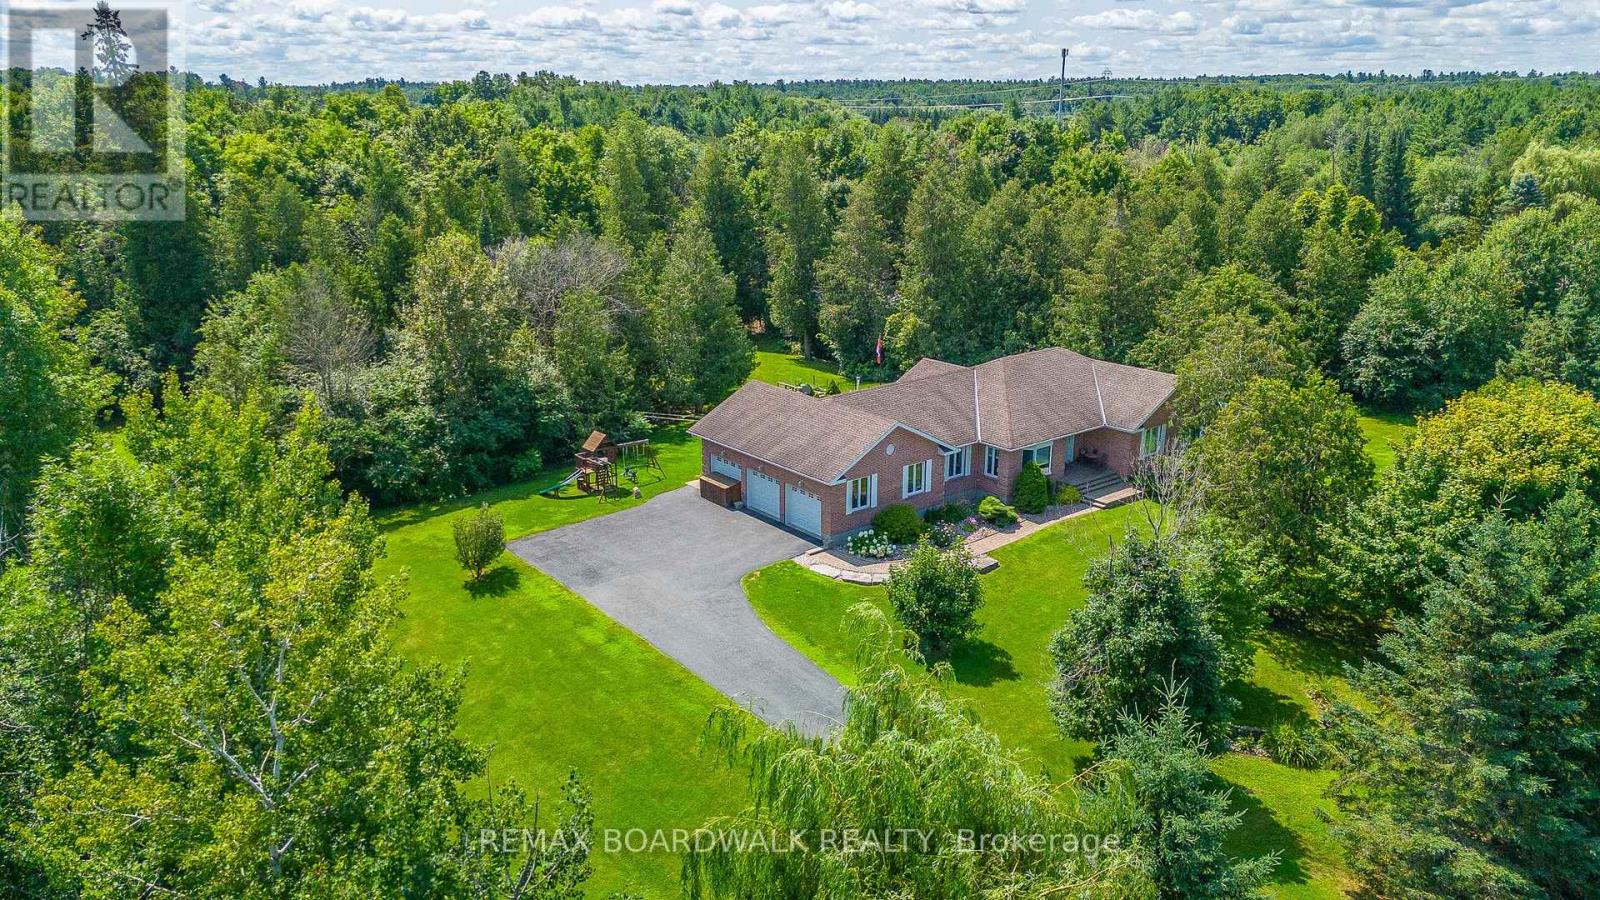
14 Panandrick View Drive
Ottawa, Ontario
This Rarely Offered Detached Bungalow has been Meticulously Maintained! This Home is Situated on a Highly Desired Street w/a 2-Acre Treed Lot Within the PRIME LOCATION OF RURAL KANATA. This Property Offers Unparalleled Tranquility & Privacy, Enhanced by Mature Surrounding Trees & NO REAR NEIGHBORS. The Home Features an Expansive Layout w/5 Bedrms & 4 Bathrooms. Ceramic & Hardwood Floors Flow Throughout the Main Level. All Baths Have Been Fully Updated. Spacious Mudroom Off the Garage Features a Convenient 2 Piece Bath & Back Door that Leads to your Private Backyard. A CUSTOM, RESORT STYLE BACKYARD Featuring a Heated Inground Pool W/a Striking Waterfall Feature & Stone Diving Board. The Private Oasis Includes a Gazebo, Extensive Decking, Invisible Fence & Firepit Area, All Set within Professional Landscaping & a Mature Treeline. A key Architectural Asset of this Home is the Fully Finished Lower Level, which Includes a 2nd Kitchen & a Separate Dedicated Entrance Accessible Directly from the Garage, Making it an Ideal Candidate for a Self-Contained In-Law or Nanny Suite. Further Enhancing the Property is the Triple Bay Garage (Heated), Providing Ample Space for Vehicles, Storage, or a Workshop. This Home Represents a Rare Opportunity to Acquire a Substantial, Move-In-Ready Property that Perfectly Blends Peaceful Country Living w/the Convenience of Amenities, Walking & Biking Trails & High End School Minutes Away. No Sump Pump Needed as Home Sits High. Pool Liner(2023). Natural Gas Heating (Furnace 2021) & New Heat Pump (Heating & Cooling 2023). Roof 2017. Basement Windows 2022. 200 AMP Service. Generac Included! (2020). 24 Hours Irrevocable for all Offers. (id:37553)
7019 Cosgrove Avenue
Ottawa, Ontario
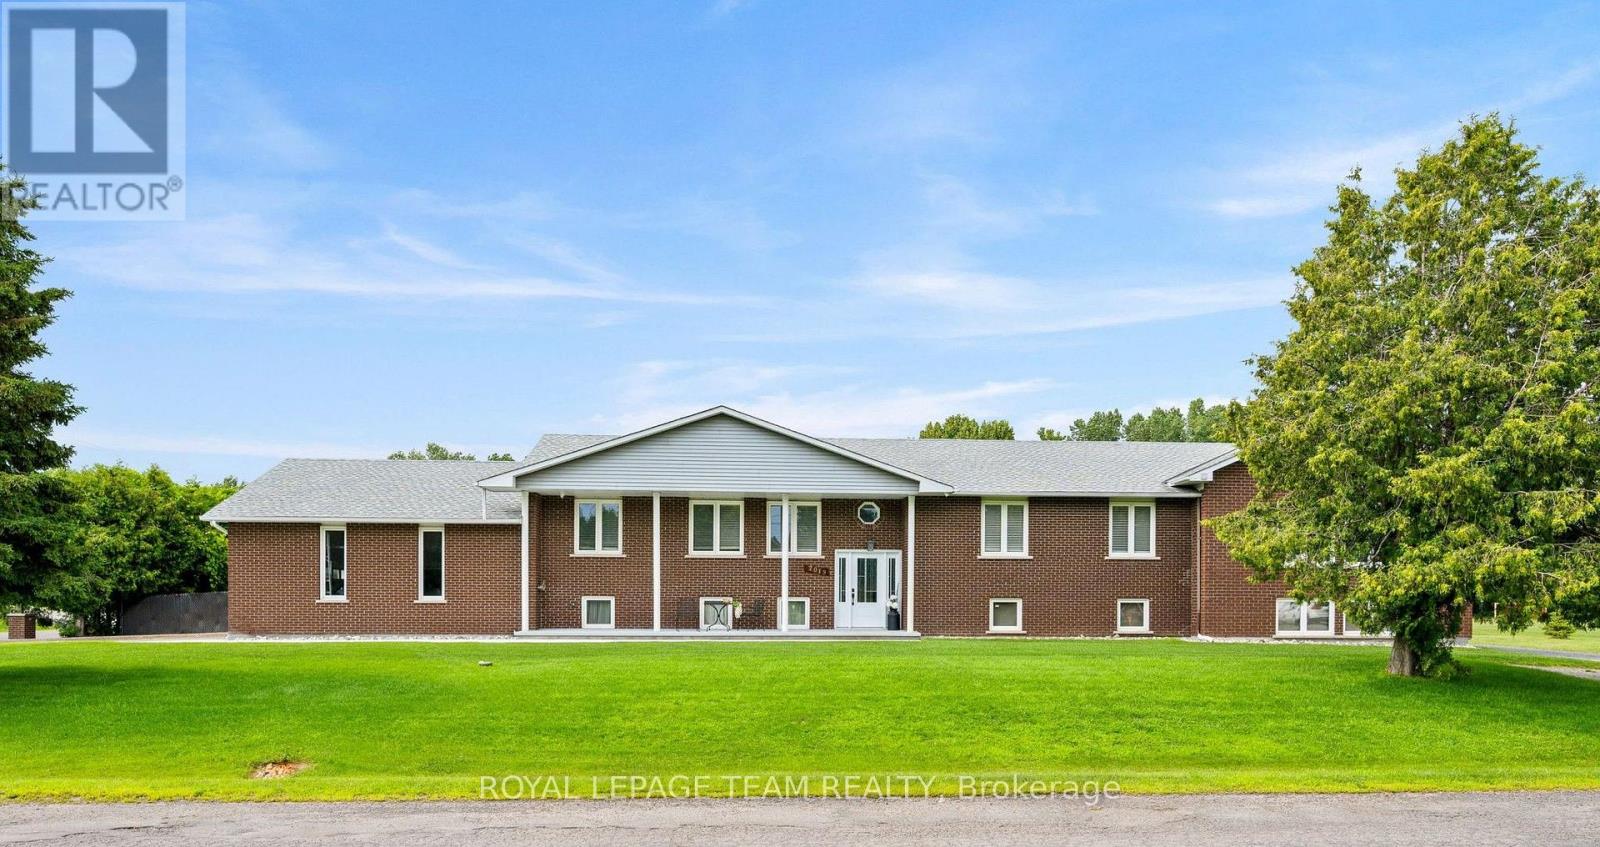
Welcome to this exceptional home, perfectly situated on a premium corner lot with no adjacent neighbours, overlooking a small park and soccer field. Beautifully maintained and lovingly cared for, this property reflects true pride of ownership throughout. Why book a vacation when your own backyard offers a private resort experience? Designed for both relaxation and entertaining, the spectacular outdoor oasis features a heated in-ground saltwater pool, full wet bar with built-in BBQ, a built in pizza oven, hot tub, covered patio with a gas fireplace, separate sitting area with a wood-burning firepit, and space for children to enjoy in their own dedicated play area. Inside, the spacious eat-in kitchen is the heart of the home, featuring granite countertops, abundant cabinetry, a breakfast bar, and a convenient wet bar. The formal dining room is perfect for hosting large family gatherings, while the open-concept living room creates a warm and inviting space for everyday living and entertaining. Offering 5 bedrooms, 4 full bathrooms, and 1 powder room, this home provides exceptional flexibility for growing or multi-generational families. The primary suite is a true retreat, complete with a luxurious Jacuzzi tub, a stunning three-sided wood-burning fireplace, private access to the backyard oasis, a 3-piece ensuite, and separate his-and-hers closets. The partially finished basement expands the living space with a spacious recreation room featuring a cozy gas fireplace, a full bathroom, and multiple storage rooms, providing endless possibilities for hobbies, a home gym, or future customization. Conveniently located close to shopping, Foodland, LCBO, a medical clinic, Dollarama, parks, and numerous other amenities, this remarkable property offers the perfect combination of comfort, space, and lifestyle. This is more than a home-it's your own private retreat. (id:37553)
000 Goshen Road
Renfrew, Ontario
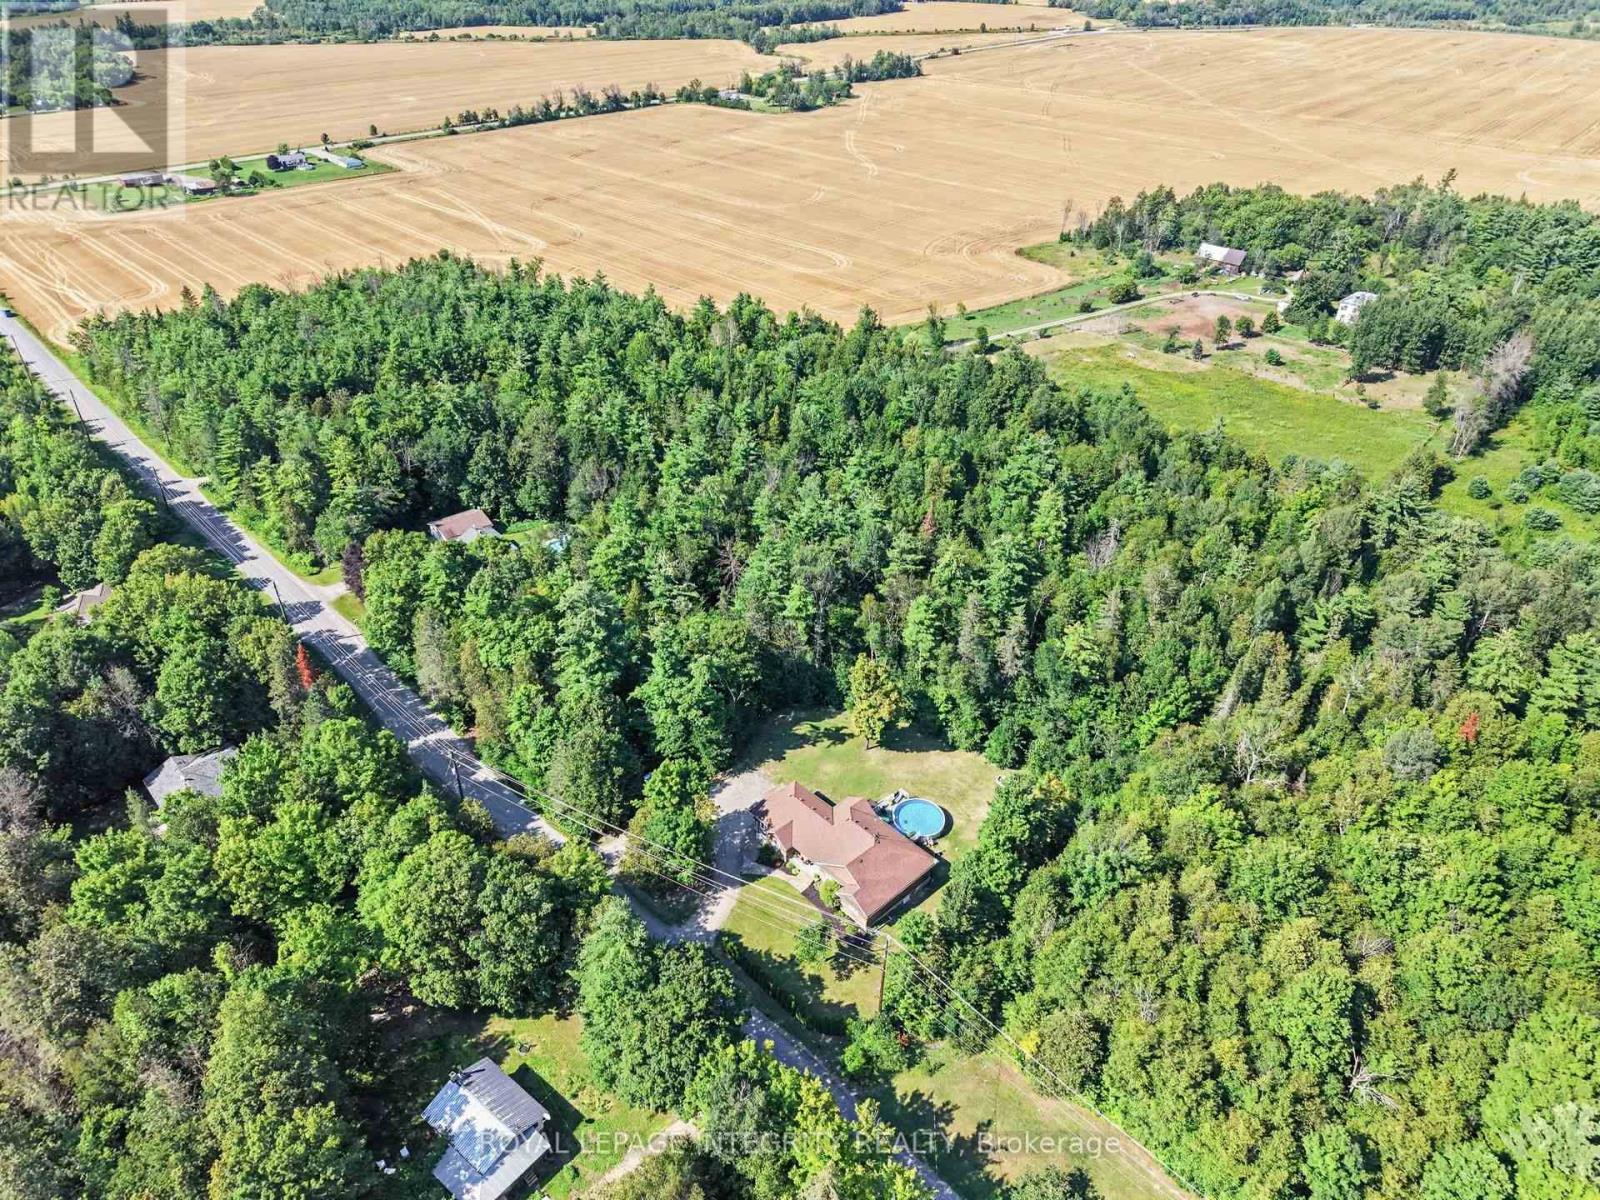
Tucked away along Goshen Rd in Renfrew, this beautiful 4.095 acre property offers the kind of space and privacy that's getting harder to find. Surrounded by mature spruce and cedar trees and natural greenery, it's an ideal setting to build your dream home, create a peaceful retreat, or simply invest in a piece of land with long-term potential.You'll enjoy the quiet of country living while still being just a short drive to town for everyday essentials, with easy access to Highway 17 for added convenience. Whether you're imagining morning walks through your own wooded acreage, weekend ATV rides, or a custom home designed exactly to your vision, this property gives you the freedom to make it happen. (id:37553)