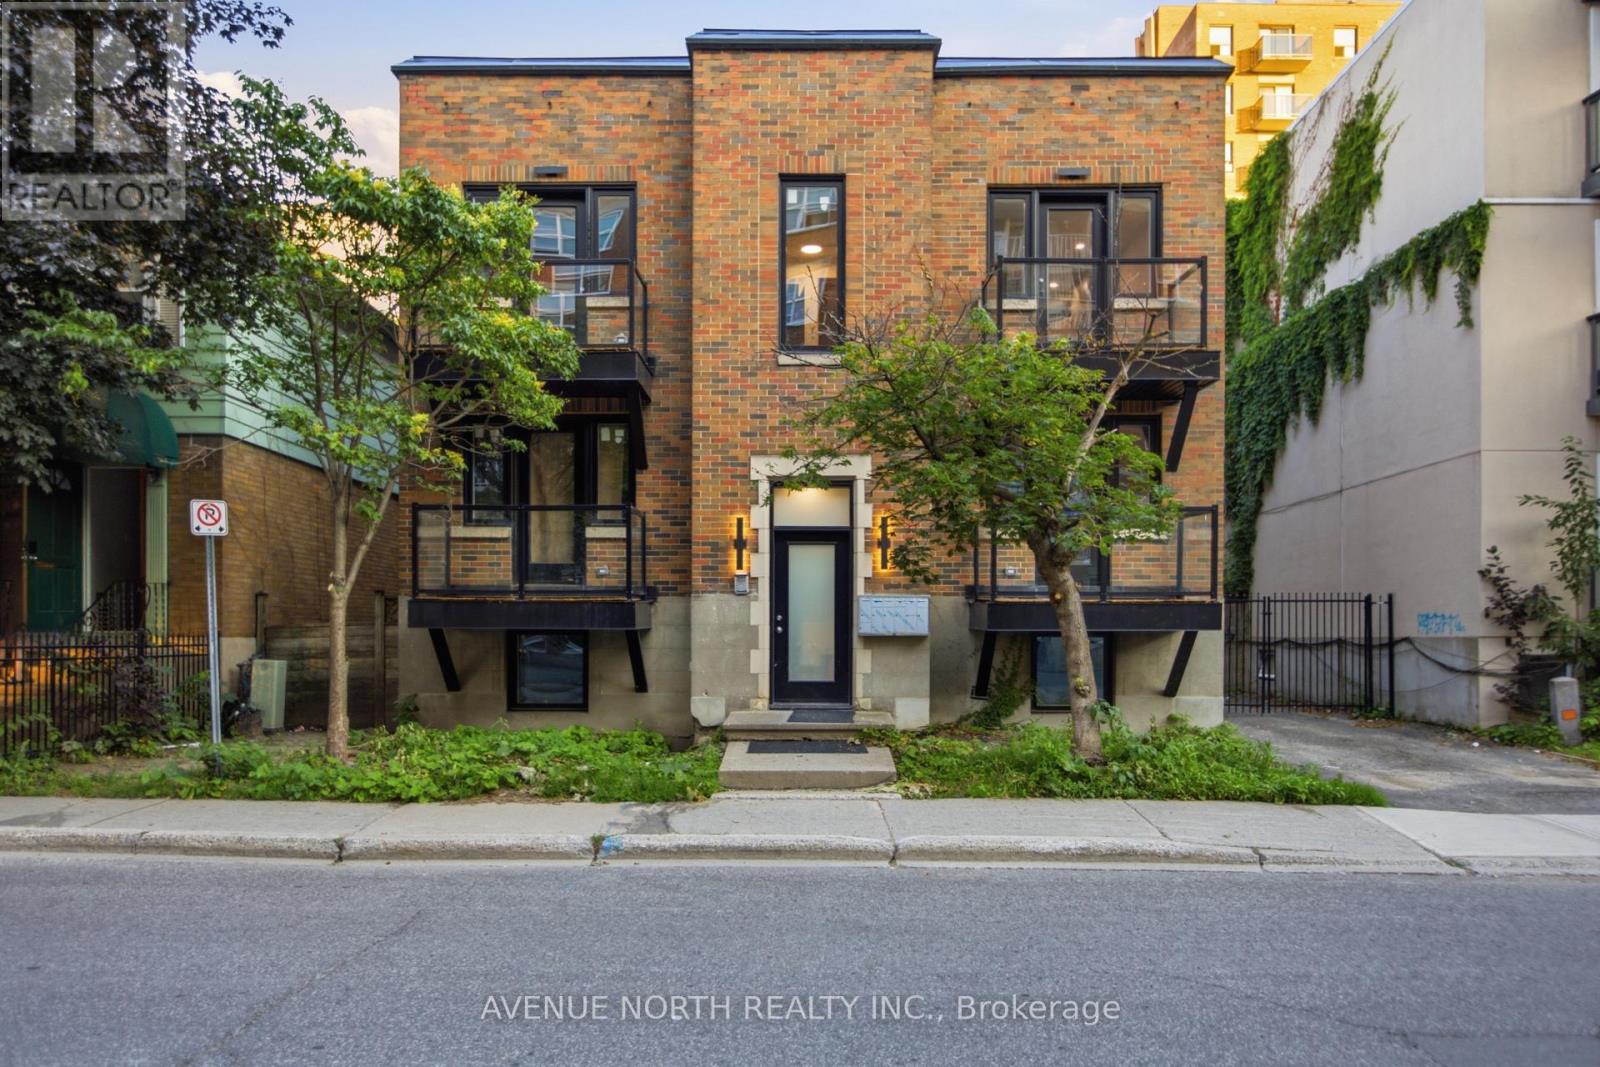
1 - 180 Clarence Street
Ottawa, Ontario
Welcome to this beautifully renovated 3-bedroom, 1-bathroom apartment in the heart of the vibrant ByWard Market. Combining modern finishes with an unbeatable location, this bright and spacious home offers the perfect blend of style and convenience.The thoughtfully updated interior features a contemporary kitchen with brand new stainless steel appliances , refreshed bathroom, and generous living spaces designed for comfortable everyday living. Three well-sized bedrooms provide flexibility for families, professionals, or those needing a home office.Enjoy the convenience of in-suite laundry with brand new washer and dryer , adding ease to your daily routine, while large windows fill the home with natural light. Step outside and immerse yourself in one of Ottawa's most sought-after neighbourhoods, with restaurants, cafés, boutiques, entertainment, parks, and public transit just moments from your door. (id:37553)
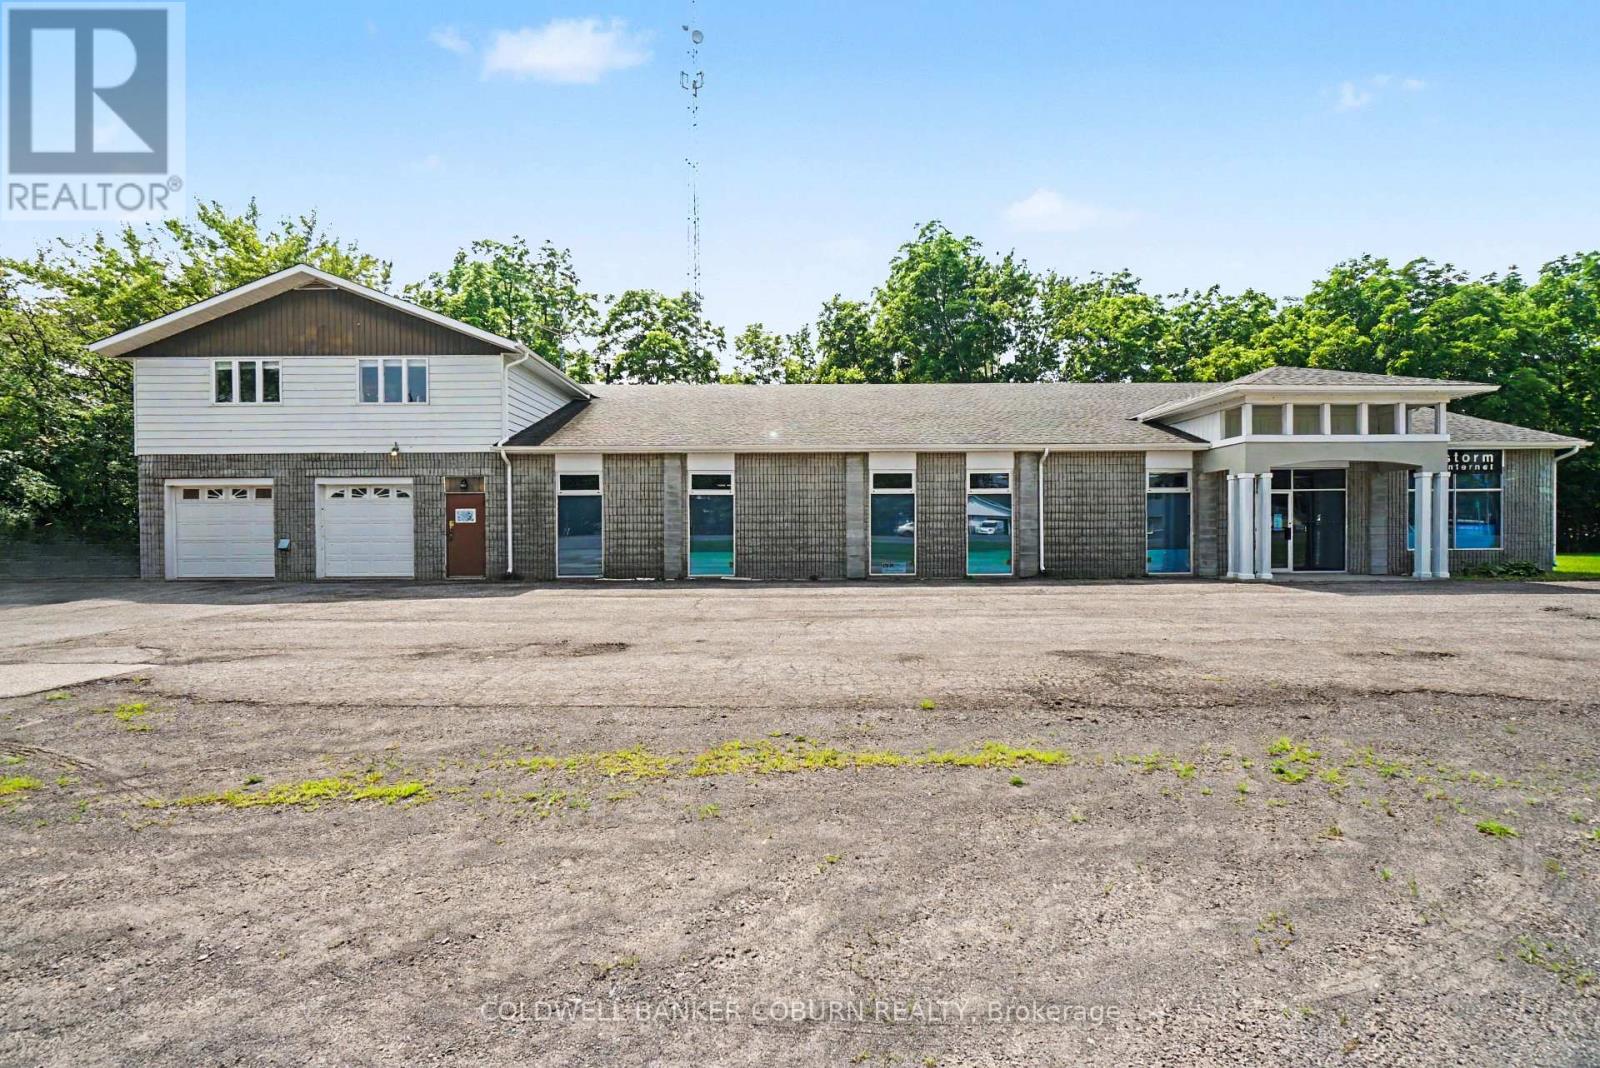
82 Main Street S
North Dundas, Ontario
Exceptional commercial opportunity situated on just over an acre of land, featuring approximately 8,000 sq. ft. of total building space. The second floor offers a stunning 1,200+ sq. ft. open-concept apartment with 2 bedrooms and 1 bathroom, ideal for owner occupancy or rental income.The main level provides approximately 6,000+ sq. ft. of versatile office space with a flexible layout, including modular office partitions that can be reconfigured or removed to create a fully open-concept environment. The space currently includes six private offices and a boardroom with removable partition walls. A well-appointed kitchen and staff break area also includes a private bedroom, office, and bathroom, creating excellent potential for a second residential suite or additional self-contained living space. In addition, the building features separate men's and women's washroom. Exterior features include a deck and usable outdoor space. A rare opportunity to acquire a highly adaptable building suitable for a wide range of commercial, residential, or mixed-use applications. (id:37553)

32 Catterick Crescent
Ottawa, Ontario
Welcome to 32 Catterick Crescent, a spacious four-bedroom family home in the heart of desirable Morgan's Grant, one of Kanata North's most sought-after communities. Ideally located just minutes from the Marshes Golf Club and Kanata's Tech Park, with the Ottawa River and Shirley's Bay Beach only a short drive or bike ride away, this home offers the perfect balance of nature, recreation, and everyday convenience. Enjoy nearby shopping, restaurants, excellent schools, the Richcraft Recreation Complex, and easy access to public transit. Designed with family living in mind, the main floor offers a thoughtful and functional layout featuring formal living and dining rooms, a den ideal for a home office, a convenient two-piece powder room, and inside access to the attached garage. The impressive two-storey family room is filled with natural light from its oversized window, creating a bright and inviting gathering space. The open-concept kitchen overlooks the backyard and provides easy access for outdoor entertaining and family barbecues. An elegant open staircase overlooks the family room, adding architectural charm and a sense of openness throughout the home. Upstairs, the spacious primary bedroom features vaulted ceilings, a walk-in closet, and a five-piece ensuite. Three additional bedrooms and a full four-piece bathroom provide plenty of space for growing families or guests. The fully finished basement expands the living space with laminate flooring, making it an ideal playroom, recreation room, home gym, or media space. Set in a welcoming, family-friendly neighbourhood known for its parks, trails, top-rated schools, and community amenities, this is a wonderful opportunity to call Morgan's Grant home. (id:37553)
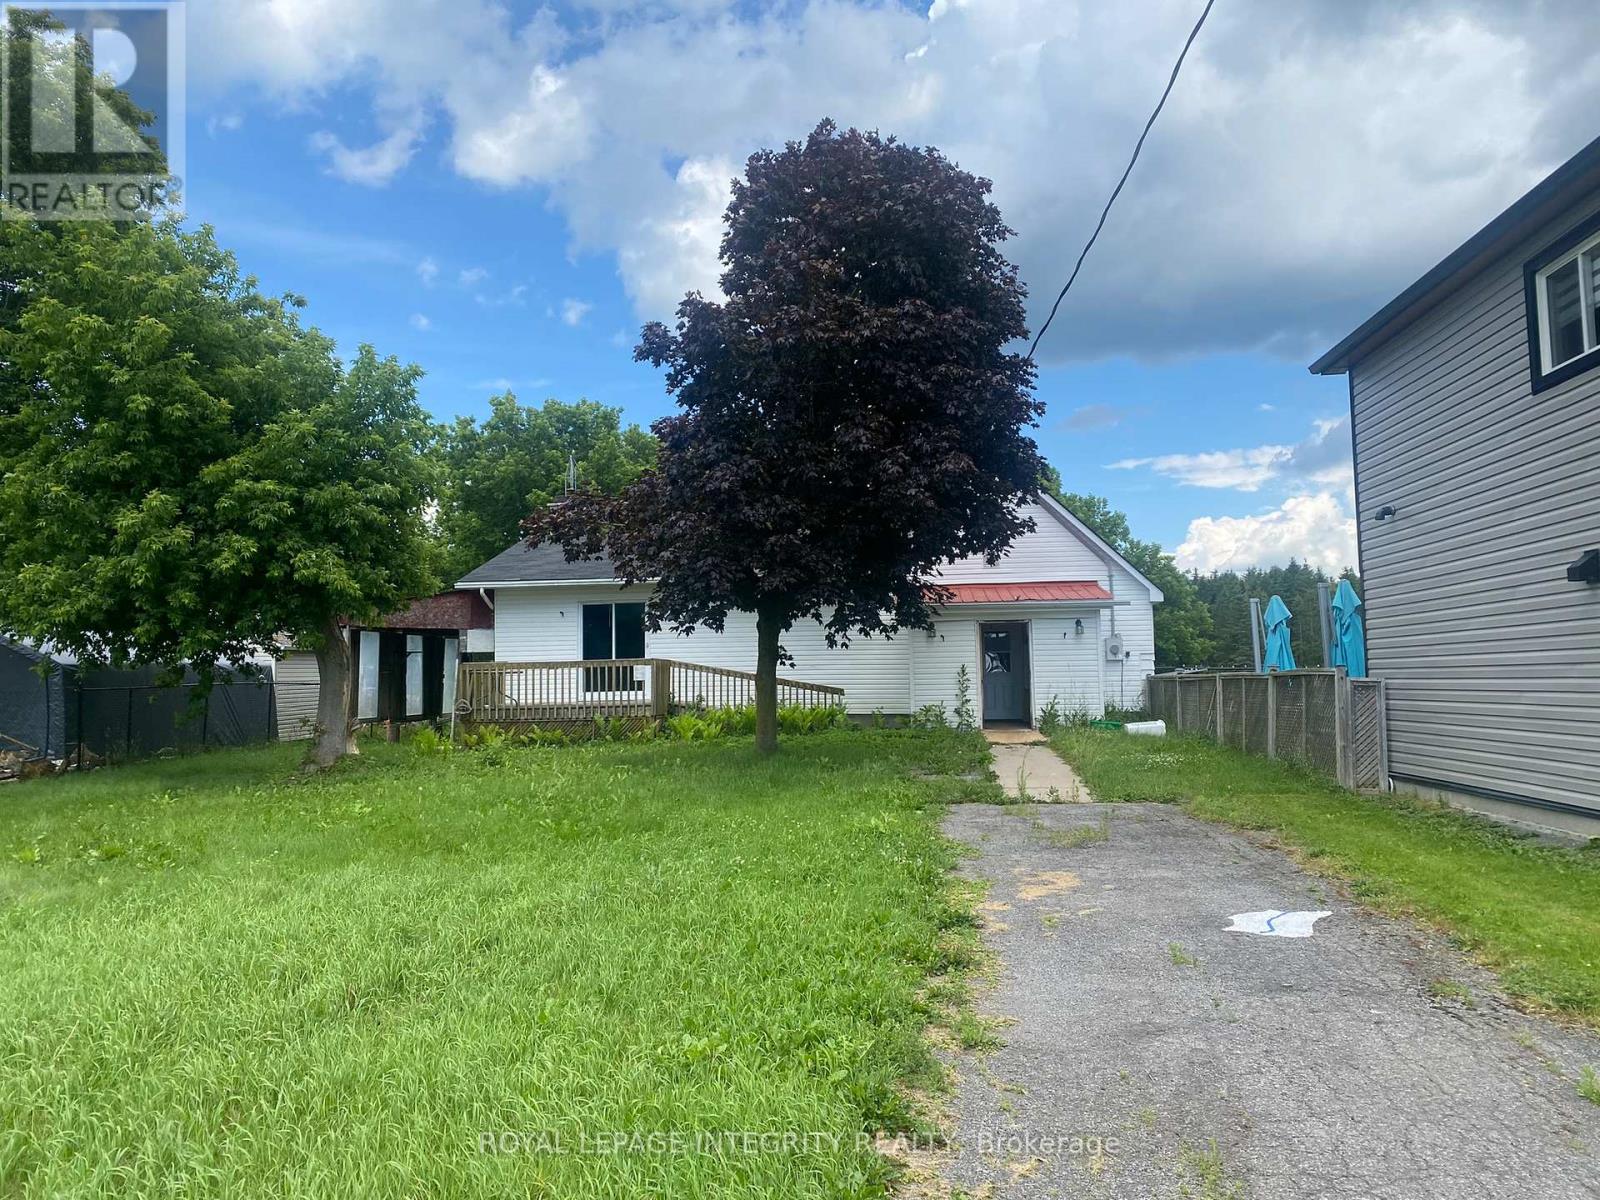
2415 Du Lac Road
Clarence-Rockland, Ontario
Flipper, Investor, Renovator special! This 2 bedroom 1 bath home sits on a 0.3 acres parcel of land in the center of Saint Pascal-Baylon. Facing newly renovated Rosary Catholic Elementary School. This property has endless possibilities. This home will need foundation repairs, roof repairs and mold remediation before being habitable. PROPERTY BEING SOLD AS-IS (id:37553)
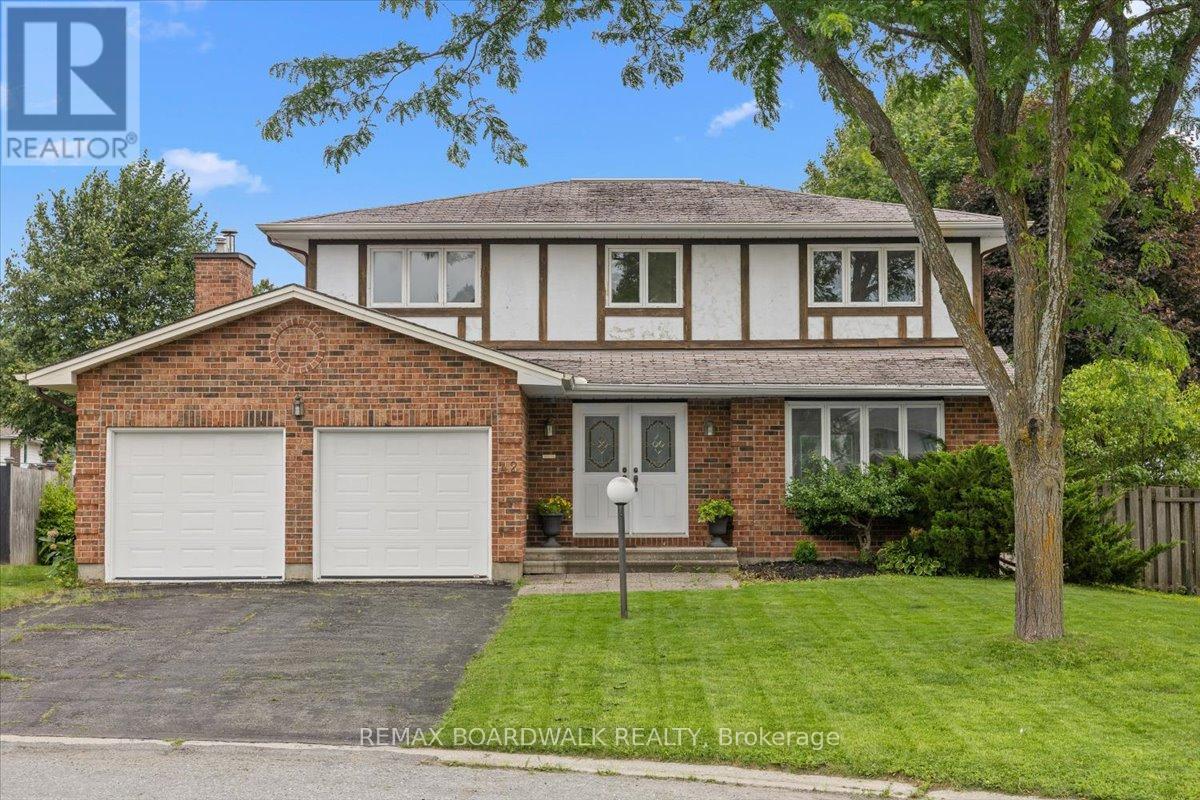
42 Pickwick Drive
Ottawa, Ontario
Welcome to 42 Pickwick, located on a quiet cul-de-sac in Old Barrhaven. This 4-bedroom, 3-bathroom Holitzner-built home has been cherished by its original owners for decades and is ready to welcome its next family. The main floor begins with a spacious foyer and elegant curved staircase, accented by solid hardwood flooring throughout. The bright, open-concept living and dining rooms span the front to the back of the home, allowing for an abundance of natural light. A generous eat-in kitchen overlooks the cozy family room with a gas fireplace and walkout to the backyard. The powder room and laundry room are conveniently tucked away near the garage entrance. Upstairs, the impressive primary suite features a walk-in closet and ensuite bath with incredible renovation potential. The remaining bedrooms are all generously sized with large windows. The unfinished basement awaits your vision and offers endless possibilities for future living space. Situated on a rarely offered, pool-sized, pie-shaped lot with no rear neighbours, this property offers exceptional privacy and incredible potential. Close to everyday amenities like the 416, Costco, Loblaws, Chapman mills market, Walter baker sports centre, Cedarhill golf club, restaurants, and a broad selection of schools (see attached). A list of all neighbourhood schools/amenities available up request (id:37553)
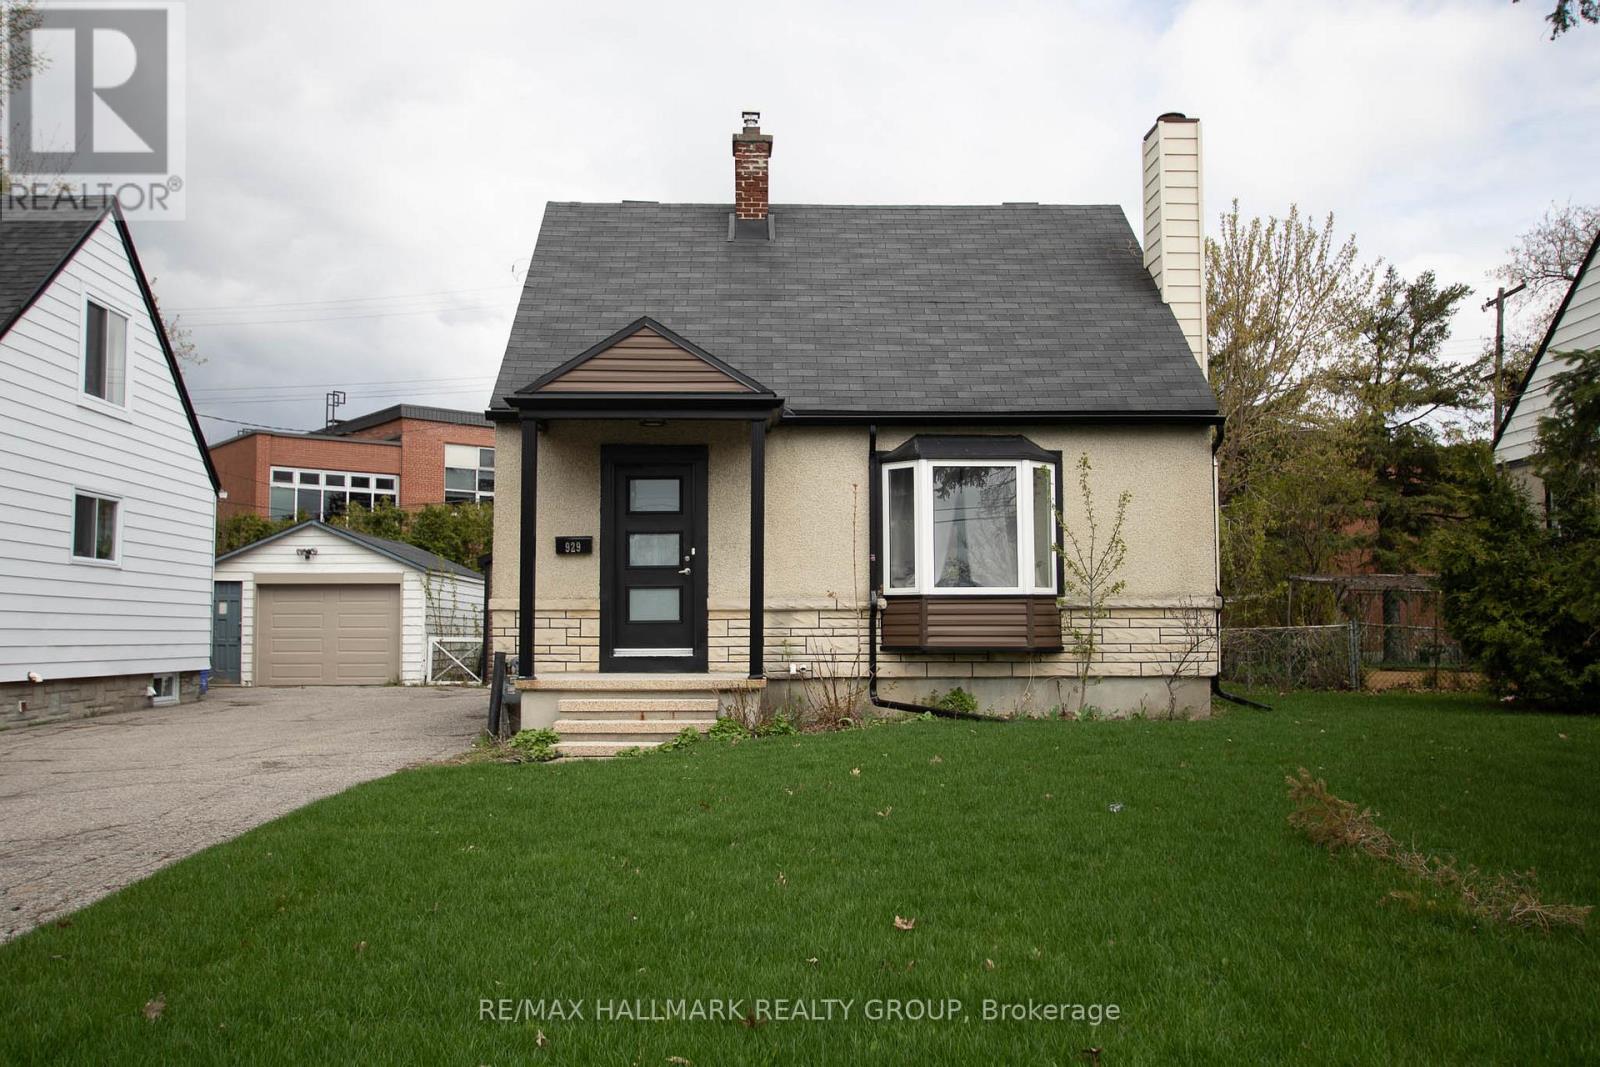
929 Merivale Road
Ottawa, Ontario
Welcome to 929 Merivale Road! This fully renovated detached home offers exceptional lifestyle appeal and future potential. Ideally located close to all amenities, the Civic Hospital, Westboro shops and restaurants, with easy access to major highways. The bright open-concept main level features a sun-filled living area with electric fireplace, formal dining room, and renovated kitchen with new stainless steel appliances, ample cabinetry and counter space, plus a charming window-side reading nook. The upper level offers two spacious bedrooms with hidden storage accessible through the second bedroom. The lower level includes a third bedroom with walk-in closet, a second full bathroom with high-efficiency washer and dryer, and plenty of storage. Outside, enjoy a large backyard, oversized driveway accommodating 3-4 vehicles, and a detached garage. Prime lot ZONING TM[2190]offers excellent future development or redevelopment potential, making this property ideal for homeowners, investors, or builders alike. (id:37553)
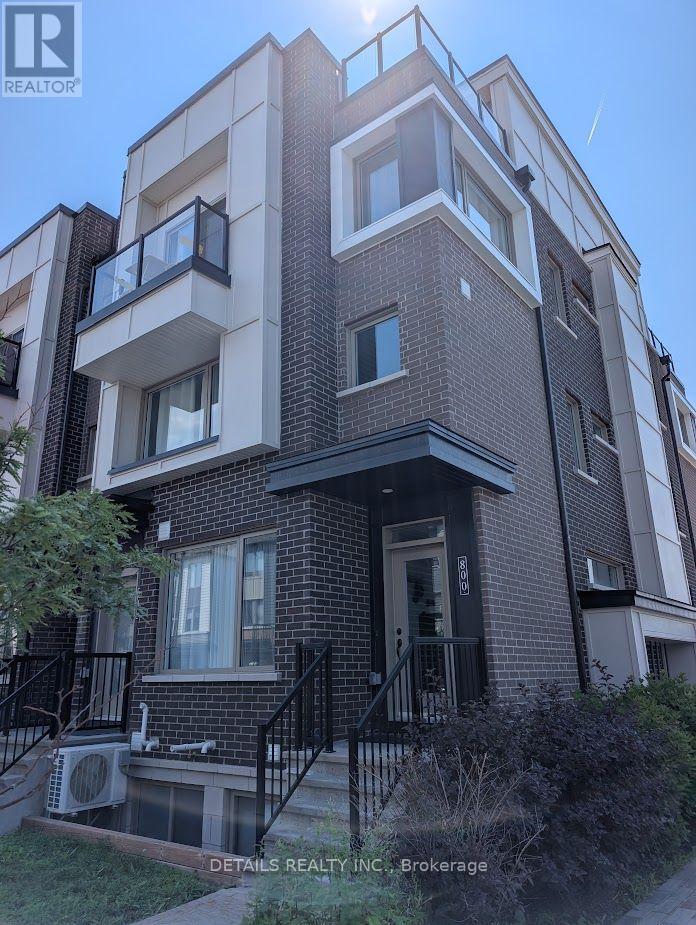
800 Kiniw Private
Ottawa, Ontario
Beautiful and exceptionally well-maintained upper stacked end-unit townhome featuring a stunning rooftop terrace and a private balcony! The welcoming entry leads to a bright, open-concept main living area with a spacious living room, dining area, and modern kitchen. The main level features stylish laminate flooring, a large quartz island, stainless steel appliances, and an abundance of natural light throughout. The upper level offers two generously sized bedrooms, a full bathroom, and the convenience of in-unit laundry on the same floor. One more flight of stairs leads to the expansive private rooftop terrace-perfect for relaxing or entertaining. One surfaced parking space is included. Ideally located just minutes from downtown Ottawa, Montfort Hospital, St. Laurent Shopping Centre, Gloucester Centre, Beechwood Village, Blair LRT Station, Costco, the Ottawa River, scenic bike paths, and many other amenities. (id:37553)
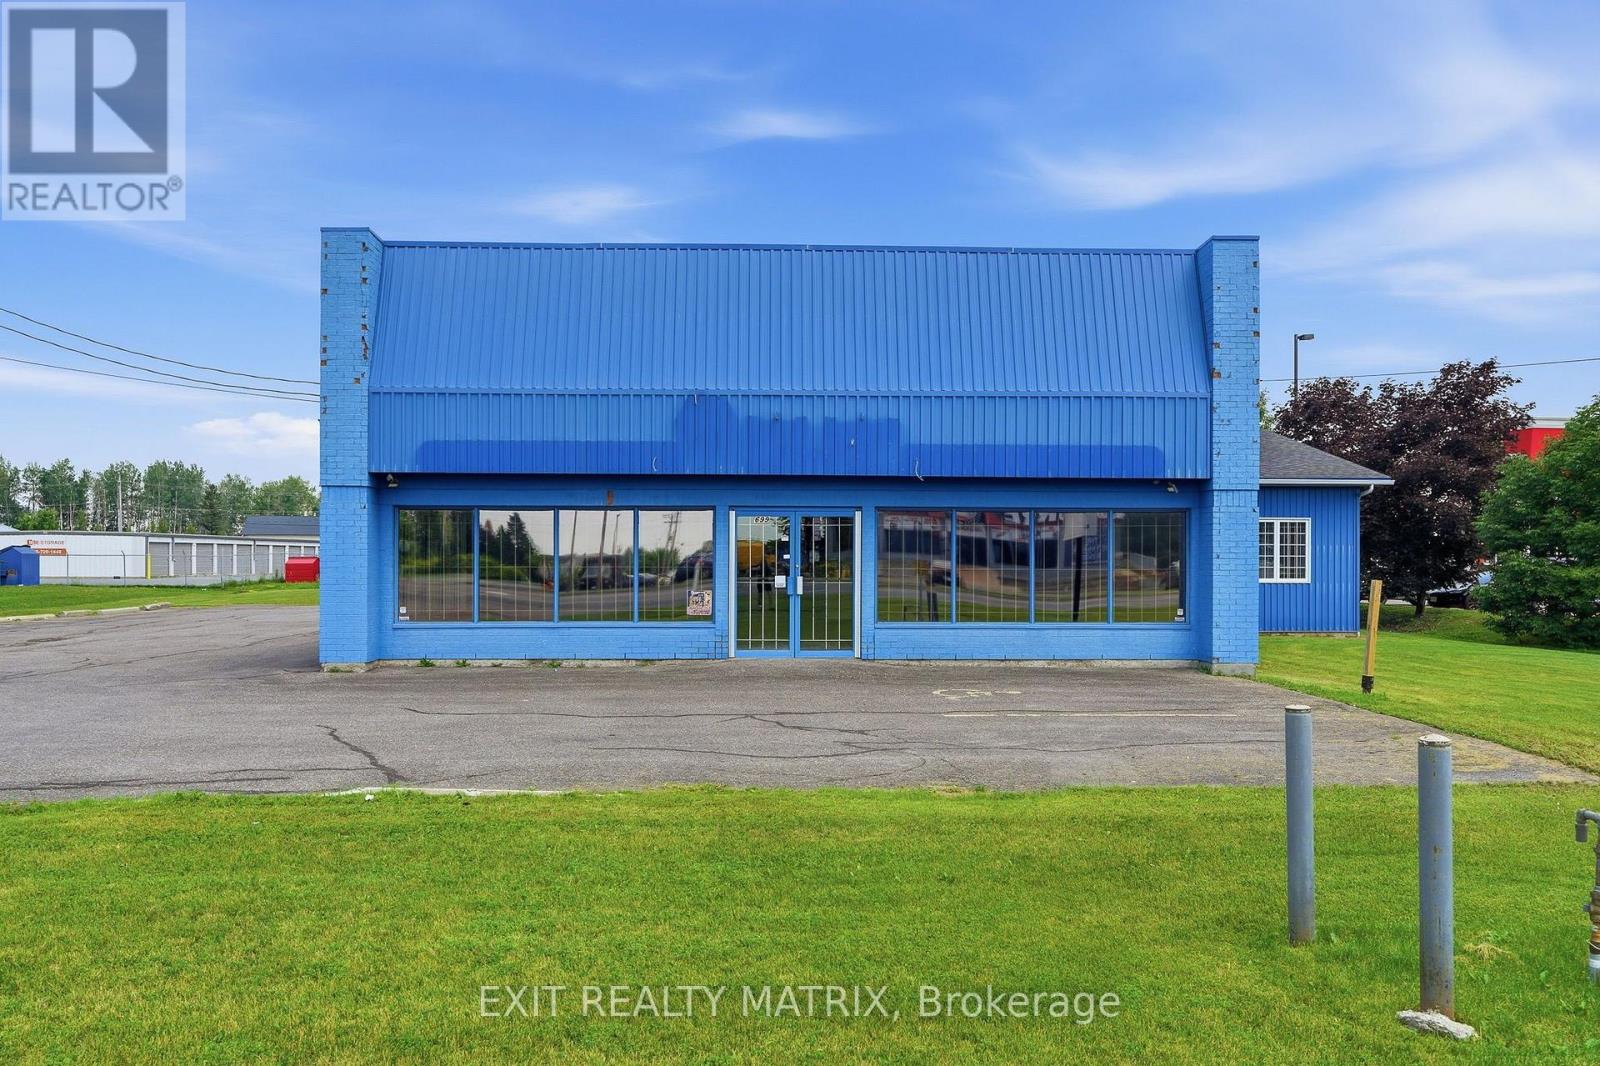
699 Notre Dame Road
Russell, Ontario
Position your business for success with this exceptional 5500 sq. ft. commercial property ideally situated in the heart of a thriving, high-traffic community. Offering outstanding visibility in one of the town's most recognizable and well-traveled locations, this versatile multi-use building is a landmark that virtually everyone passing through the village will see. Whether you're expanding an existing operation or launching a new venture, this prime location provides the exposure your business deserves. Designed to accommodate a wide range of commercial uses, the building features approximately 800 sq. ft. of bright retail showroom space with an attractive glass storefront and entry doors that create a welcoming first impression while filling the interior with an abundance of natural light. A well-appointed 400 sq. ft. office area provides comfortable administrative space, while the impressive 4,000 sq. ft. industrial section offers exceptional flexibility for manufacturing, warehousing, service operations, or storage. A convenient shipping door allows for efficient receiving and deliveries, making day-to-day operations seamless. The property is equipped with natural gas heating, central air conditioning, and sits on a generous lot offering ample outdoor space for parking, customer access, deliveries, or future possibilities. Exceptionally clean, well maintained, and move-in ready, this is a rare opportunity to secure a highly visible commercial property in the center of a bustling town. With an unbeatable combination of location, functionality, and exposure, this building is ready to become the new home for your business. (id:37553)
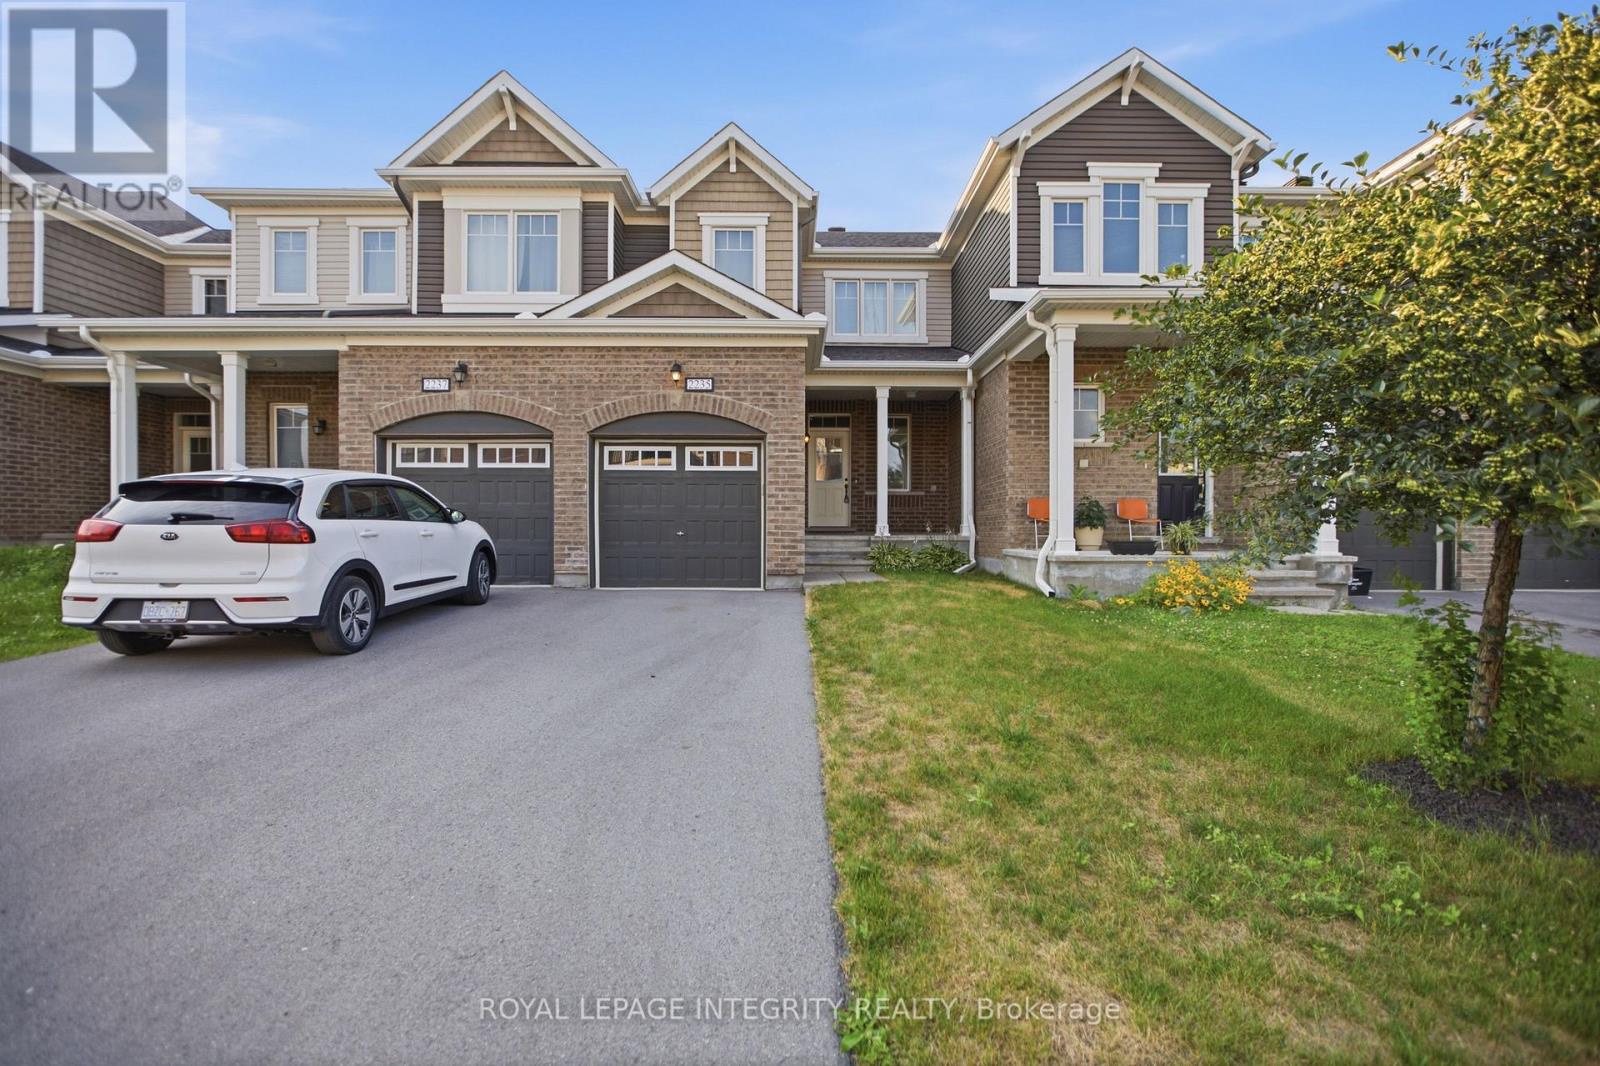
2235 Watercolours Way
Ottawa, Ontario
Welcome to 2235 Watercolours Way in the heart of Barrhaven! Available August 1, 2026 or sooner! Built in 2019, this well-maintained 3-bedroom, 2.5-bathroom townhome offers a bright, functional layout designed for modern living. The open-concept main floor features a spacious living and dining area, a contemporary kitchen with ample cabinetry and workspace, and a convenient powder room. Upstairs, you'll find three generously sized bedrooms, including a primary suite complete with a private ensuite and walk-in closet, along with a full main bathroom. The unfinished basement provides excellent storage space and future potential. Ideally located close to parks, schools, shopping, recreation, and everyday amenities, this home is perfect for families, professionals, or investors alike. Available for immediate occupancy-move in and enjoy everything this growing Barrhaven community has to offer! (id:37553)
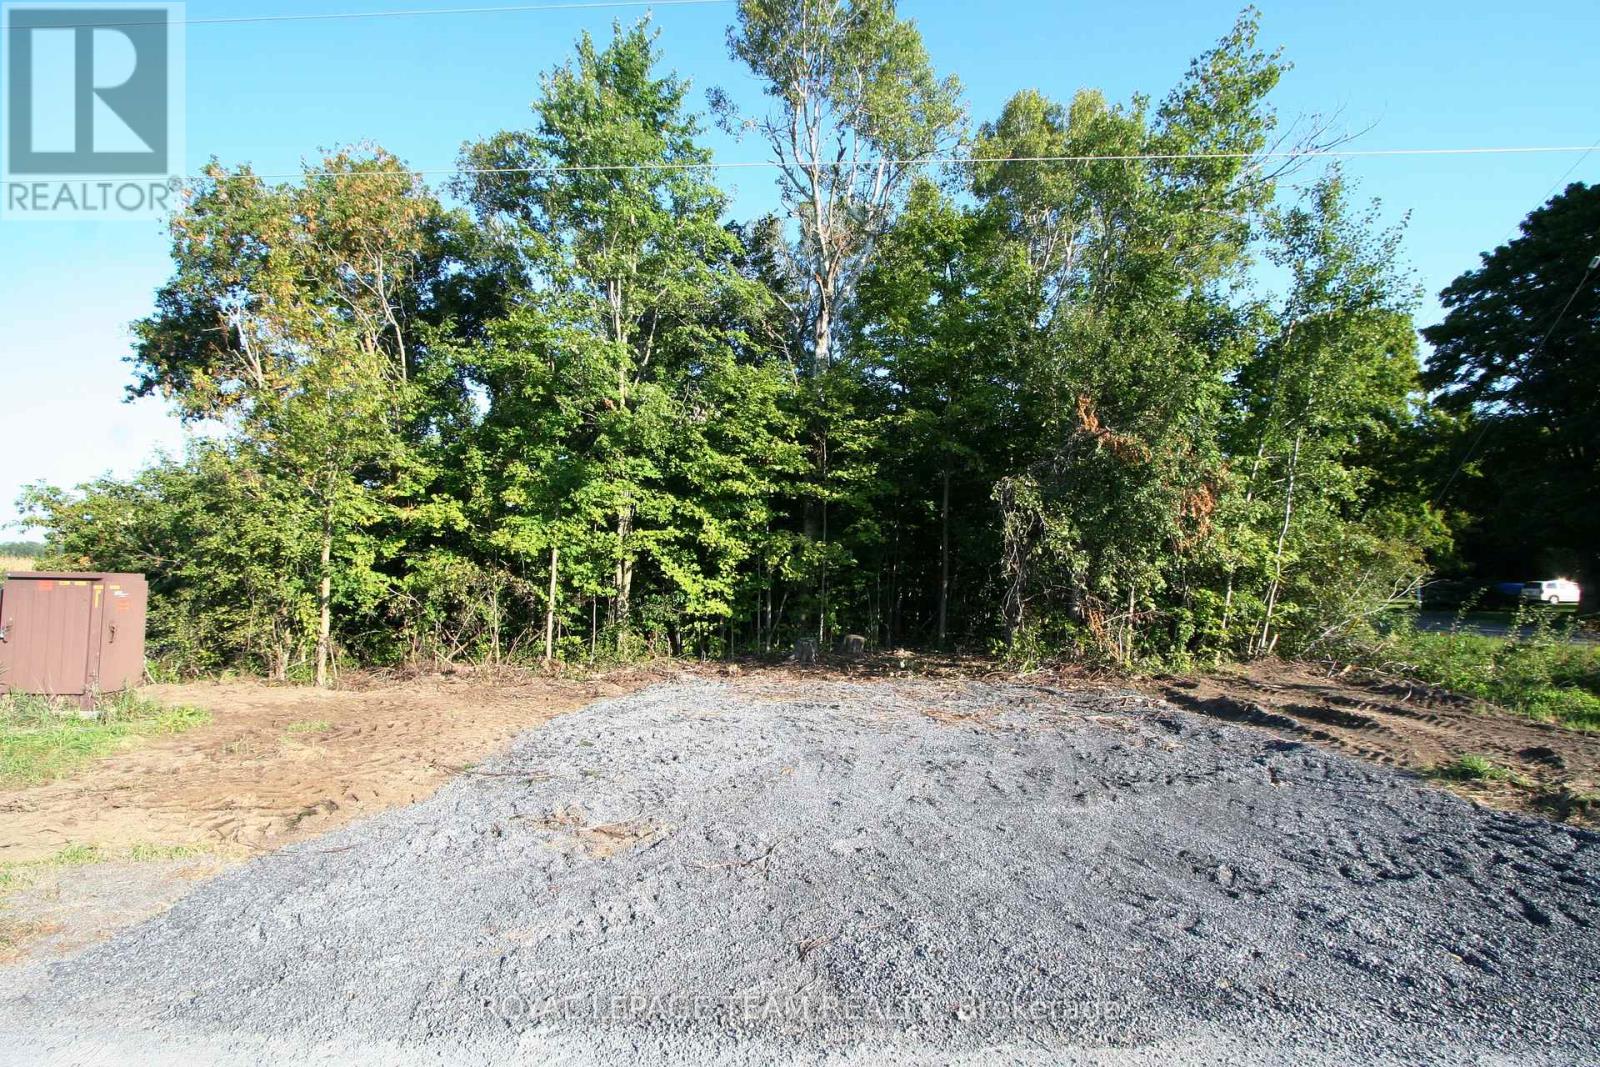
Ptlt31 Pleasant Valley Road
South Dundas, Ontario
This 0.5 acre lot is ready for you with a new entrance installed and a new survey completed. The property is just 5 minutes south of South Mountain and an easy 10 minute drive down to the St.Lawrence or Highway 401. You won't have to worry about neighbours as this treed corner lot has farm fields to the north and west of it. Situate your custom home on the west side of the lot and enjoy gorgeous sunset views every evening. Come take a look and and enjoy the beauty of living in the country. (id:37553)
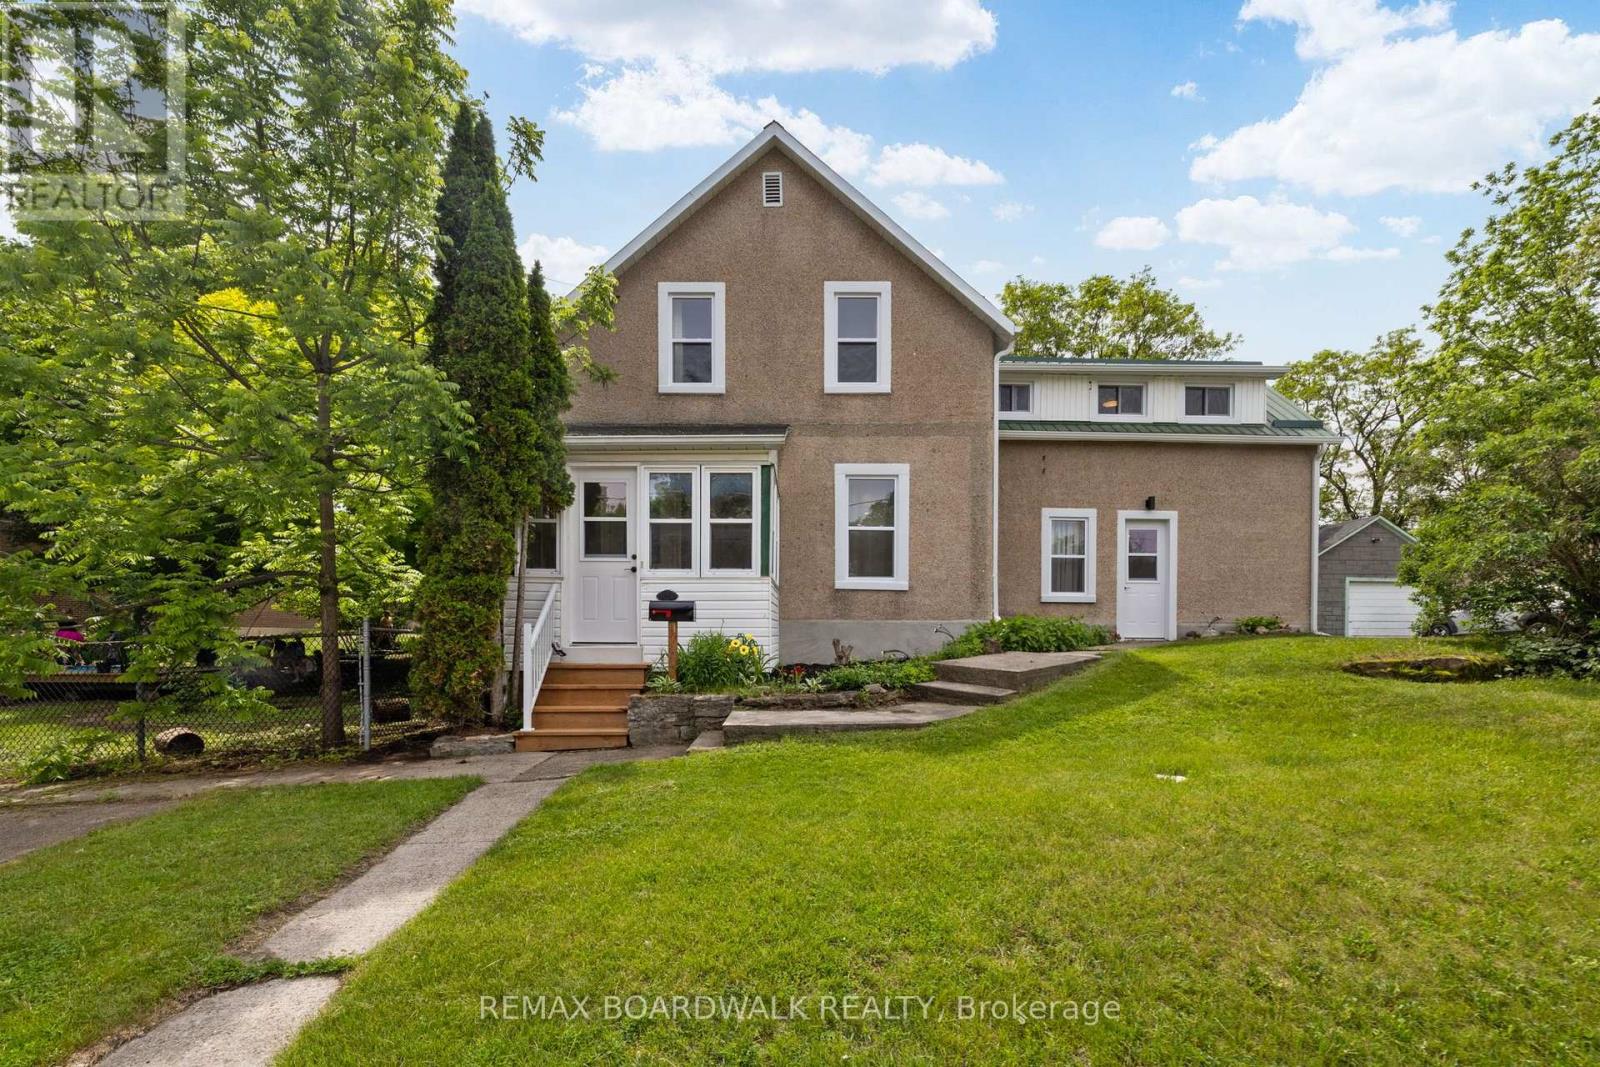
8 Grant Street
Perth, Ontario
Welcome to 8 Grant Street, ideally located just steps from the heart of Perth and all the shops, restaurants and amenities that make this vibrant community. Versatility is the hallmark of this exceptional property, with R2 zoning. Whether you're looking for a single-family home, a private space for older children or extended family, an income-generating rental or a potential Airbnb opportunity, this home can easily adapt to suit your needs. Inside, every detail has been thoughtfully updated with style, quality, and character. The main living space features a practical and inviting layout centered around a beautifully renovated kitchen that seamlessly flows into the dining and living areas-perfect for both everyday living and entertaining. Two comfortable bedrooms and a stunning full bathroom complete this warm and welcoming home. Connected through the main living area is a self-contained one-bedroom, one-bathroom suite offering its own kitchen, laundry and living space. Whether used for guests, family or additional income, this flexible space adds tremendous value and opportunity. Outside, you'll appreciate the convenience of being within walking distance of schools, parks and downtown Perth. A detached garage and ample parking provide plenty of room for vehicles, hobbies and storage. Updated, versatile and full of possibilities, 8 Grant Street is a rare opportunity to own a home that can evolve with your lifestyle. To truly appreciate everything it has to offer, it must be seen in person. (id:37553)
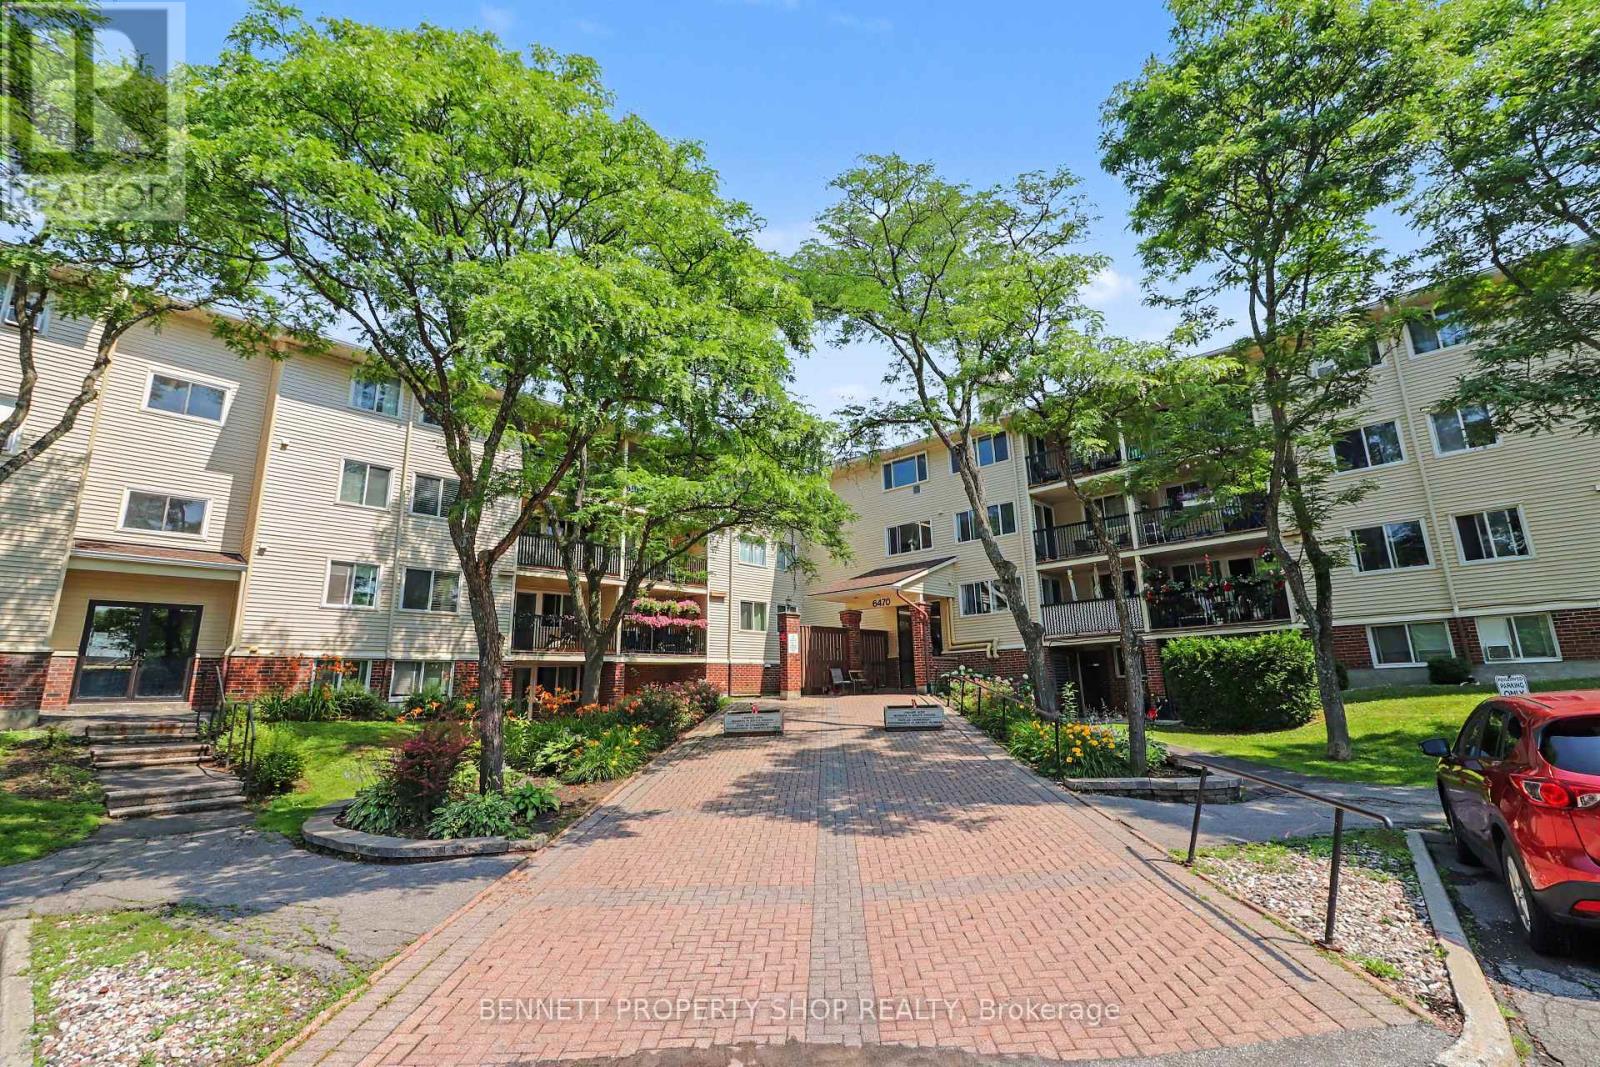
307 - 6470 Bilberry Drive
Ottawa, Ontario
Move-in ready and available for immediate occupancy! Corner unit, 2-bedroom, 2-bathroom located on the third floor. Enjoy ultimate privacy with no backyard neighbours, backing directly onto the serene Luc Major Park. This beautiful apartment has been updated, featuring newer flooring and paint throughout, along with a renovated kitchen, a stylishly upgraded main bathroom and newer balcony. The functional floor plan boasts the ultimate convenience of in-unit storage/kitchen pantry space. One dedicated outdoor parking spot is included, safely situated close to the main entrance. Residents enjoy a highly well-maintained building equipped with an elevator and a convenient shared laundry facility on same level. Ideally located in a prime neighborhood, you are just minutes away from major highways, the LRT station, local schools, transit routes, bike paths, shopping centres, and the beautiful Petrie Island. Perfect for first-time buyers, downsizers, or investors! 24 hours irrevocable on all offers. Some photos are digitally enhanced. (id:37553)