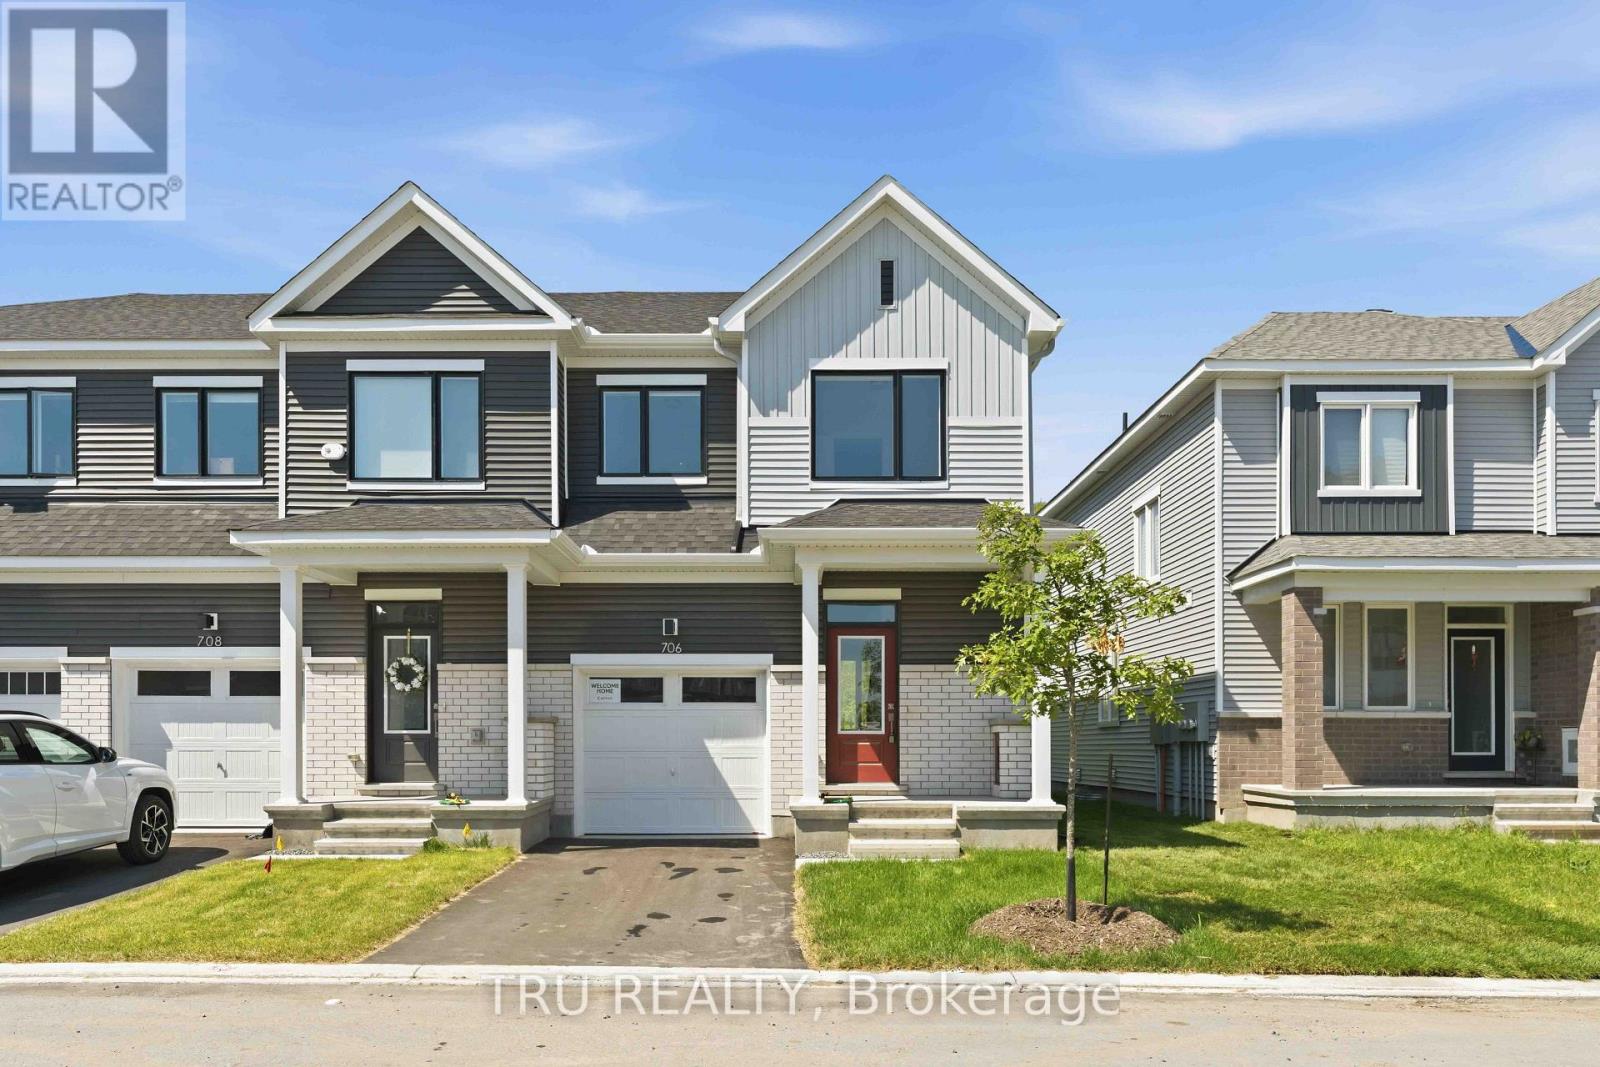
706 Expansion Road
Ottawa, Ontario
Stunning new 3+1 bedroom end-unit townhome located in Barrhaven with no rear neighbours, backing onto a natural hill for added privacy. This beautifully upgraded home offers 3.5 bathrooms and a bright, functional layout ideal for families and professionals alike. The main floor features 9-foot ceilings and smooth ceilings throughout, enhancing the open-concept design and allowing for abundant natural light, especially as an end unit. The modern kitchen is finished with upgraded granite stone countertops and is fully equipped with new stainless steel Whirlpool appliances, including a gas stove with air-fry oven, French-door refrigerator with bottom freezer and water and ice dispenser, and a powerful 400 CFM slim over-the-range microwave hood fan, making it a true chef inspired space. The upper level offers three generously sized bedrooms, including a spacious primary suite with an upgraded ensuite featuring a walk-in shower. The fully finished lower level provides a versatile +1 bedroom, ideal for a home office, guest room, or additional living space. A total of 3.5 bathrooms ensures comfort and convenience for the entire household.This home is truly move-in ready with custom zebra blinds installed throughout. The private backyard setting offers peaceful views of the hill behind with no rear neighbours, a rare and highly desirable feature in townhome living. Ideally situated close to top-rated schools, including Barrhaven Public School, Longfields-Davidson Heights Secondary School, and Mother Teresa High School. Enjoy easy access to Costco, Walmart, Loblaws, Cineplex, restaurants, cafes, parks, trails, public transit, the Barrhaven station, and Highway 416 for effortless commuting. (id:37553)

9 Glenco Road
South Stormont, Ontario
***HOUSE TO BE BUILT*** The Dune is a superb model that carries lots of great features such as two good size bedrooms, both with walk-in closets, and a spacious walk-in shower in the ensuite. For convenience, the floor plan allows for a separate laundry room adjacent to the open-concept kitchen and other living areas. The kitchen layout includes plenty of cabinet and counter space. Many upgrades are included with this build including quartz countertops and hardwood flooring throughout, cabinets up to ceiling, soft close doors & drawers, pots & pans, AC, central vac and eavestrough. Landscape will include 10' X 8' wood deck, gravel driveway and seeded yard. You don't want to miss calling this one your home. Contact your realtor today for more information. ***Pictures are from a previous build and may not reflect the same house orientation, colors, fixtures, finishes*** *FULL HST REBATE INCLUDED IN LISTING PRICE* as per the legislation* (id:37553)

17 Glenco Road
South Stormont, Ontario
***HOUSE TO BE BUILT*** The Bianka model is a beautifully designed single-family home that has many great features. The oversize windows allow for natural light to enter each room. The flow between the kitchen, dining room and living room is perfect for families who like to host dinners and gatherings. The separate area for the 3 bedrooms allows for more privacy and tranquility. The large ensuite and walk-in closet in the primary bedroom are a definite asset to this model. Finishes included are hardwood flooring throughout, custom tiled and glass shower in ensuite and quartz countertops in kitchen and both bathrooms, just to name a few. Landscape will include 10' X 8' wood deck, gravel driveway and seeded yard. You don't want to miss calling this one your home. Contact your realtor today for more information. ***Pictures are from a previous build and may not reflect the same house orientation, colors, fixtures, finishes*** *FULL HST REBATE INCLUDED IN LISTING PRICE* as per the legislation* (id:37553)
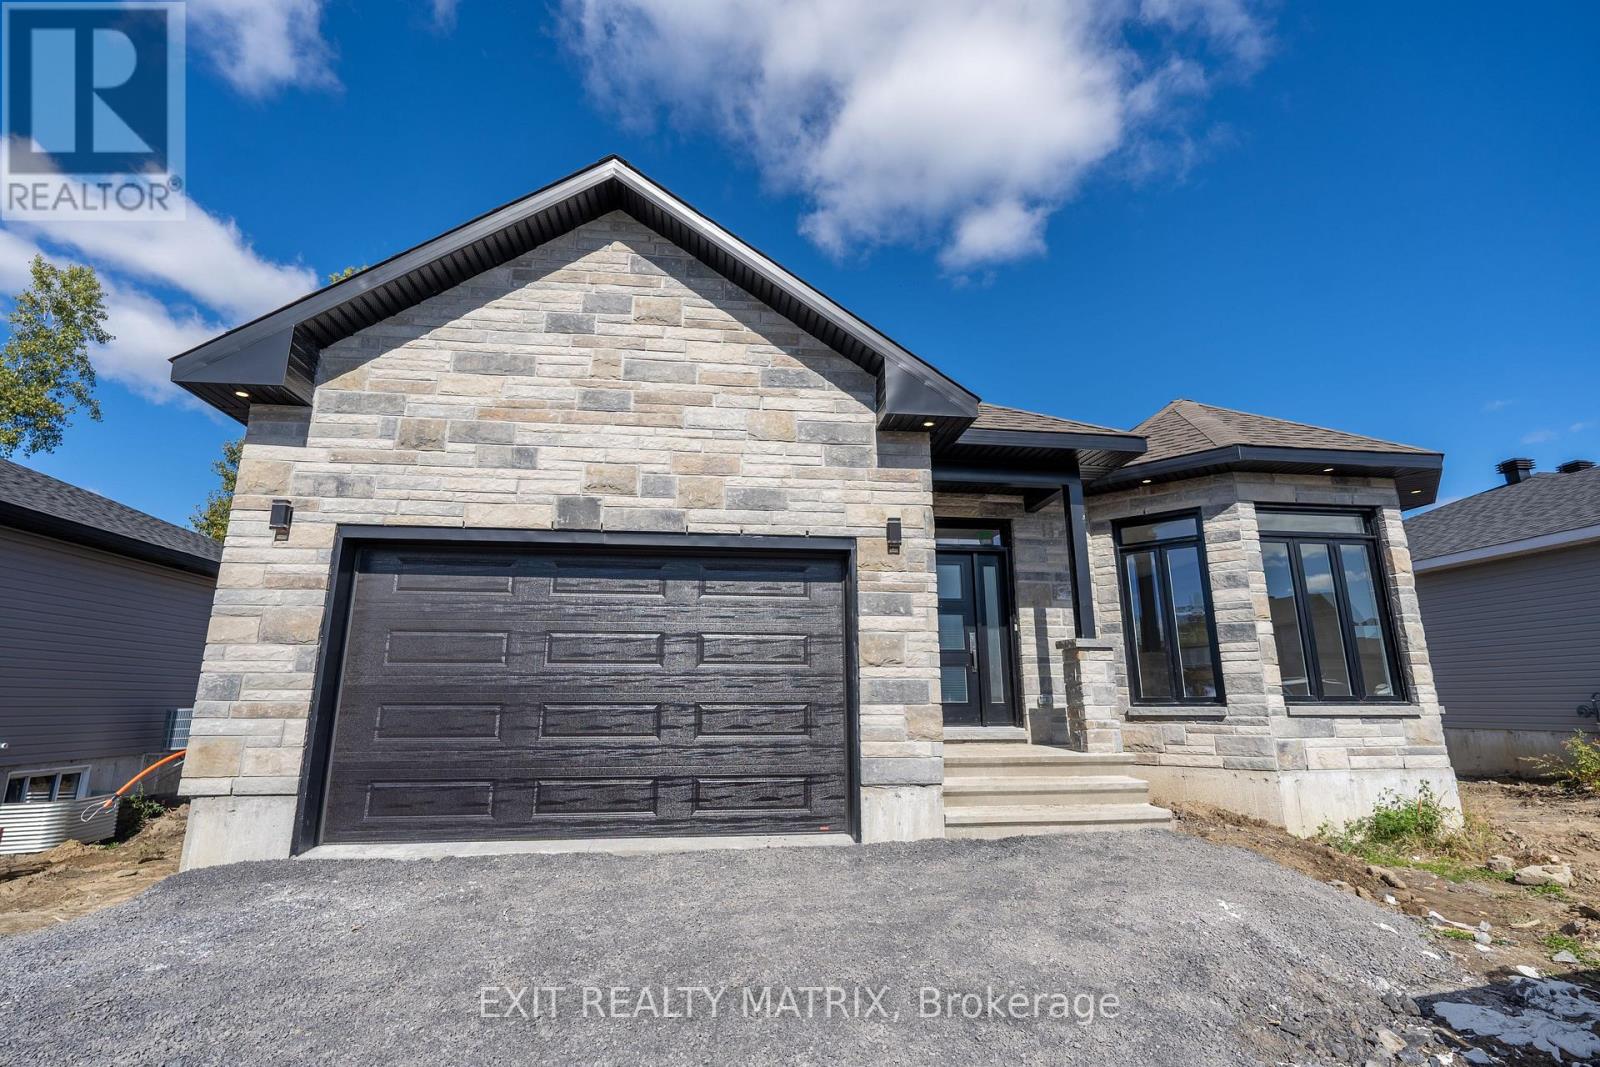
21 Glenco Road
South Stormont, Ontario
***HOUSE TO BE BUILT*** The Mojave is an exquisite model offering multiple particularities. The living room has distinguished oversized windows allowing for the natural light to flow through the common area. The kitchen is designed to be practical with tons of counter and cabinet space and comes with many upgrades such as cabinets up to ceiling, quartz countertops, soft close doors & drawers, many pots & pans drawers and a garbage/recycling pull-out. Both bathrooms include quartz countertops and tiled shower walls. The three bedrooms are designed with spacious closets, adding to the list of traits this model offers. Other features included hardwood flooring throughout, AC, central vacuum, eavestrough. Landscape will include 10' X 8' wood deck, gravel driveway and seeded yard. You don't want to miss calling this one your home. Contact your realtor today for more information. ***Pictures are from a previous build and may not reflect the same house orientation, colors, fixtures, finishes*** *FULL HST REBATE INCLUDED IN LISTING PRICE* as per the legislation* (id:37553)
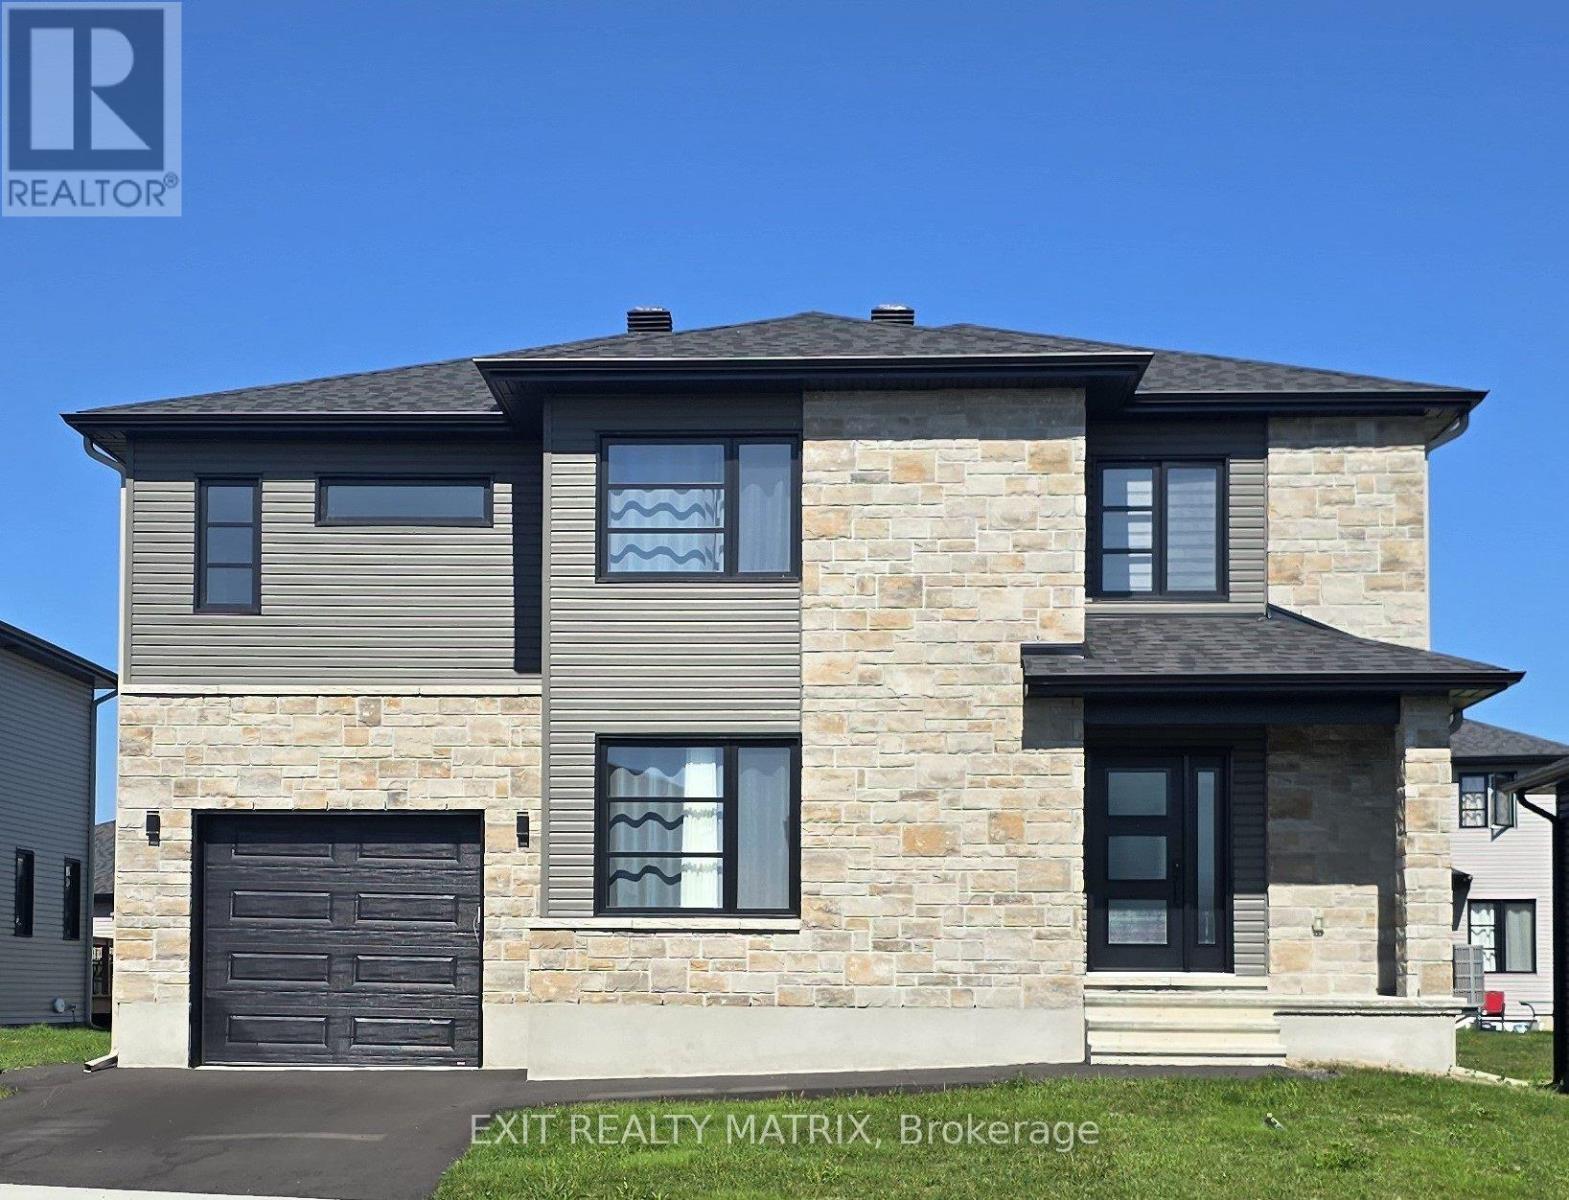
2 Glenco Road
South Stormont, Ontario
***HOUSE TO BE BUILT*** The Empire model is an astonishing contemporary 2-storey single-family home that is especially designed for an expanding family. The kitchen includes a large breakfast counter, lots of cabinetry and many upgrades like quartz countertops, cabinets up to ceiling, soft close doors & drawers and pots & pans. The second floor is conveniently designed with three large bedrooms in addition to the oversize primary bedroom which includes a walk-in closet and 4pc ensuite with large walk-in tile and glass shower. The upper floor also features a large family room ideal for game and movie night! Other features include hardwood flooring throughout, hardwood stairs to second floor, AC, central vac and eavestrough. Landscape will include 10' X 8' wood deck, gravel driveway and seeded yard. You don't want to miss calling this one your home. Contact your realtor today for more information. ***Pictures are from a previous build and may not reflect the same house orientation, colors, fixtures, finishes*** *FULL HST REBATE INCLUDED IN LISTING PRICE* as per the legislation* (id:37553)
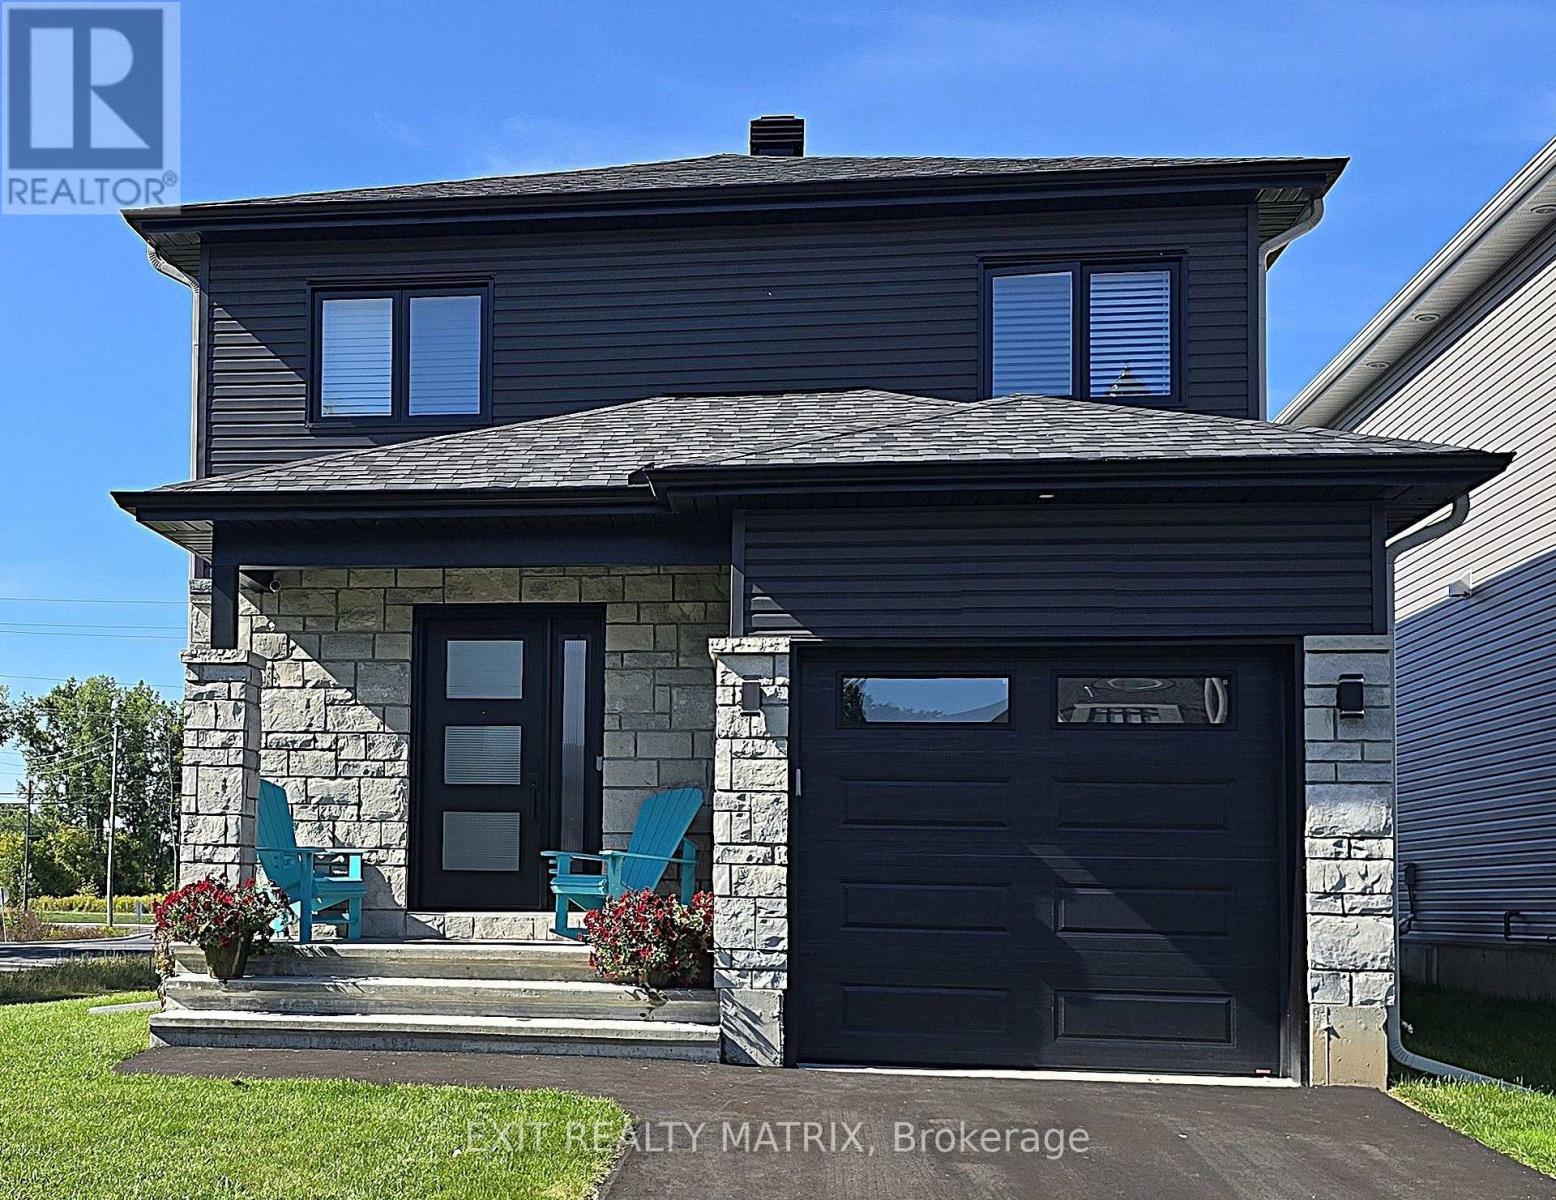
6 Glenco Road
South Stormont, Ontario
***HOUSE TO BE BUILT*** Gorgeous contemporary model with approx. 1,550 sq.ft. featuring 3 good size bdrms and 2.5 bath. The kitchen features beautiful quartz countertops, soft close doors & drawers, pots & pans and a walk-in pantry for extra storage. Both full bathrooms offer quartz countertops and tiled shower/tub walls. Landscape will include 10' X 8' wood deck, gravel driveway and seeded yard. You don't want to miss calling this one your home. Contact your realtor today for more information. ***Pictures are from a previous build and may not reflect the same house orientation, colors, fixtures, finishes*** *FULL HST REBATE INCLUDED IN LISTING PRICE* as per the legislation* (id:37553)

1446 Bourcier Drive
Ottawa, Ontario
Outstanding, bright and exceptionally spacious executive home offering over 2,800+ sq. ft. of beautifully designed living space on an impressive pool-sized lot. Perfect for growing families and entertaining, this home showcases quality finishes throughout, including rich hardwood flooring, updated ceramic tile and elegant cove mouldings. The stunning renovated gourmet kitchen features granite countertops, stainless steel appliances and abundant cabinetry, making it the true heart of the home. A dramatic split staircase leads to the upper level, where you'll find generously sized bedrooms, three walk-in closets and three ensuite bathrooms, including a luxurious primary retreat with a king-sized bedroom and spa-inspired ensuite. The expansive principal rooms provide exceptional space for both everyday living and hosting guests. The fully finished basement offers endless possibilities with a spacious recreation room, games area, dance floor, wet bar and an additional bathroom-ideal for family fun or entertaining. Outside, the interlock circular driveway creates outstanding curb appeal, while the large pool-sized backyard offers plenty of room to create your dream outdoor oasis. Additional updates include newer windows and doors, a gas furnace and numerous quality improvements throughout. Combining timeless elegance, generous room sizes and an exceptional layout in a sought-after setting, this impressive home is move-in ready and offers the perfect blend of comfort, style and functionality for today's modern family. (id:37553)
162 Flintoff Bay Road
Drummond/north Elmsley, Ontario
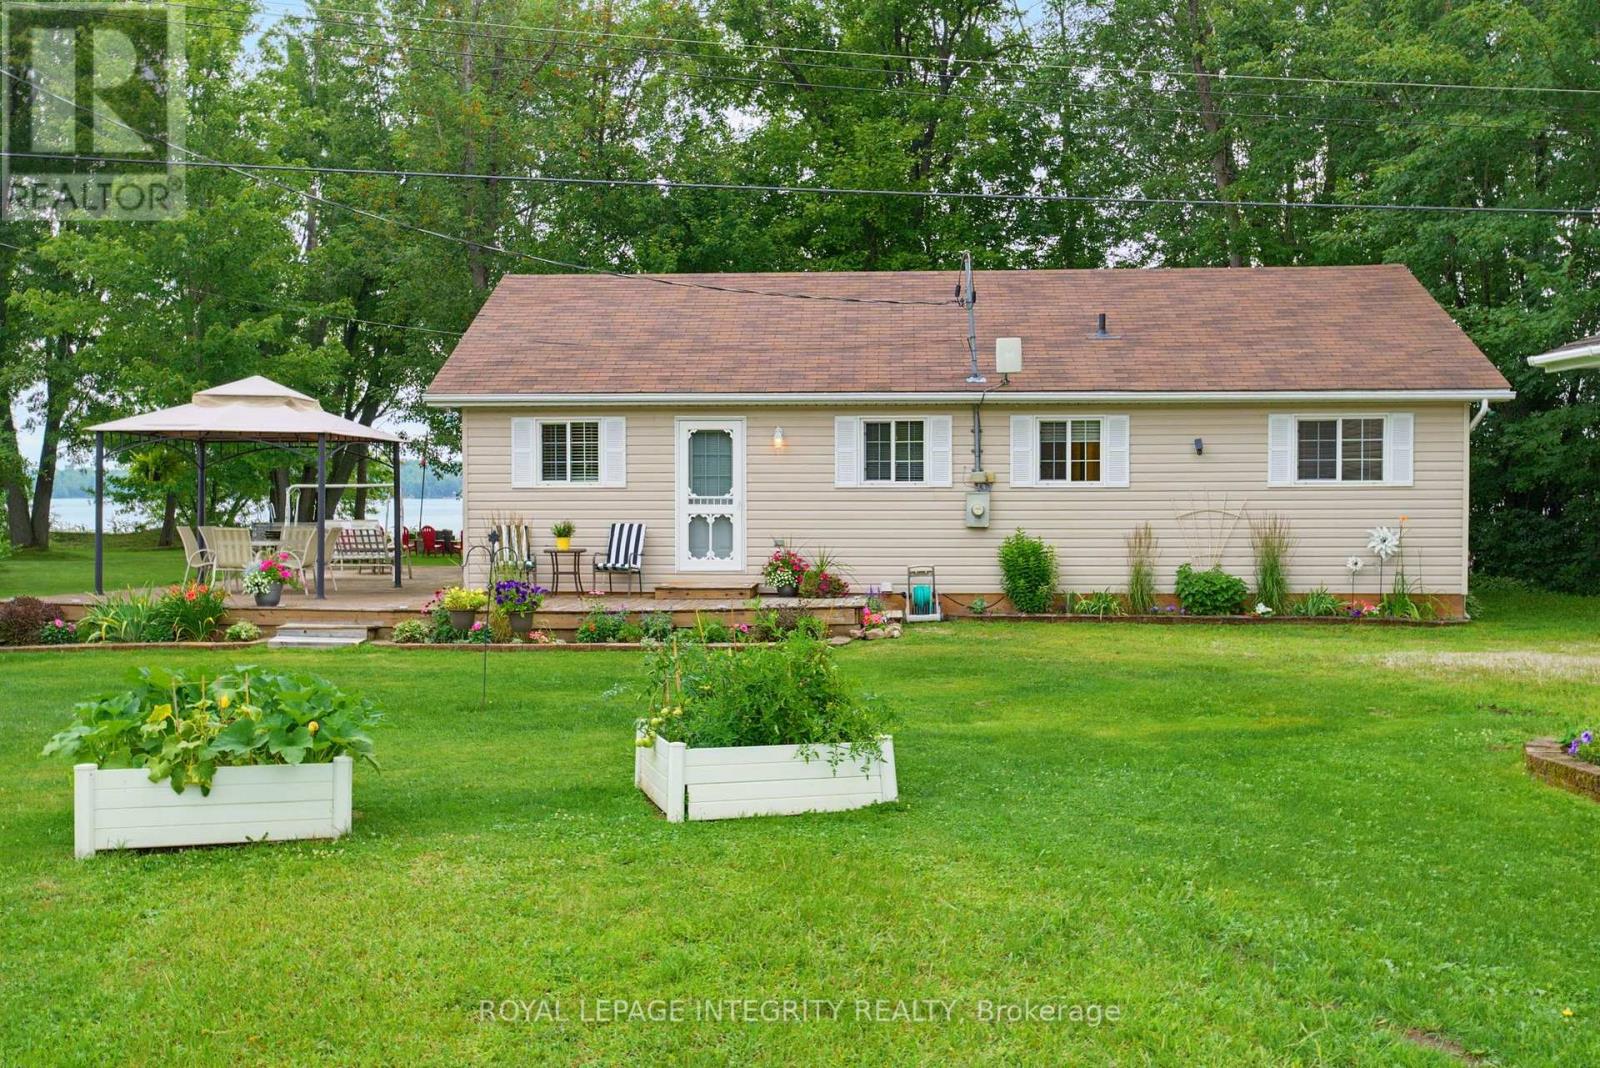
Where waterfront living isn't just for weekends, it's an everyday lifestyle. Welcome to 162 Flintoff Bay, where the tranquillity of lakeside living meets the convenience of nearby amenities. Ideally located just 10 minutes to Perth, 15 minutes to Carleton Place, and only 38 minutes to Kanata, this exceptional property offers the perfect balance of peaceful waterfront living with an easy commute. Set on 140 feet of pristine shoreline along Mississippi Lake, you'll enjoy clean, swimmable water perfect for boating, kayaking, paddleboarding, fishing, or simply relaxing and taking in the views. The expansive, level lot provides endless opportunities for outdoor entertaining, family gatherings, lawn games, and outdoor fires. Built in 2005 and meticulously maintained, this move-in-ready home has been thoughtfully cared for inside and out. A charming bunkie offers versatile additional space for overnight guests, a home office, studio, or hobby room, while the oversized detached garage provides ample room for vehicles, boats, watercraft, and all your recreational gear. You don't want to miss this opportunity! (id:37553)

201 - 12 Corkstown Road
Ottawa, Ontario
Welcome to this beautifully maintained 2 bedroom, 1 bathroom condo in the sought-after Crystal Beach community. This bright second floor corner unit offers beautiful north-northwest views of the Ottawa River and spectacular summer sunsets from one of the building's most desirable locations. Thoughtfully updated and move-in ready, it features updated flooring, a bonus flex space ideal for a home office, in-suite Miele laundry, an owned Rheem hot water tank, storage locker, and the rare convenience of two indoor parking spaces. Located directly across from Andrew Haydon Park and the Ottawa River with walking and cycling paths at your doorstep, and just minutes to DND, the future Moodie O-Train Station, Highway 417, and everyday amenities. This well-managed, smoke-free boutique 50-unit condominium also offers a fitness room, theatre room, secure bicycle storage, generous visitor parking, and exceptional pride of ownership throughout. (id:37553)
86 South Shore Road
Northern Bruce Peninsula, Ontario
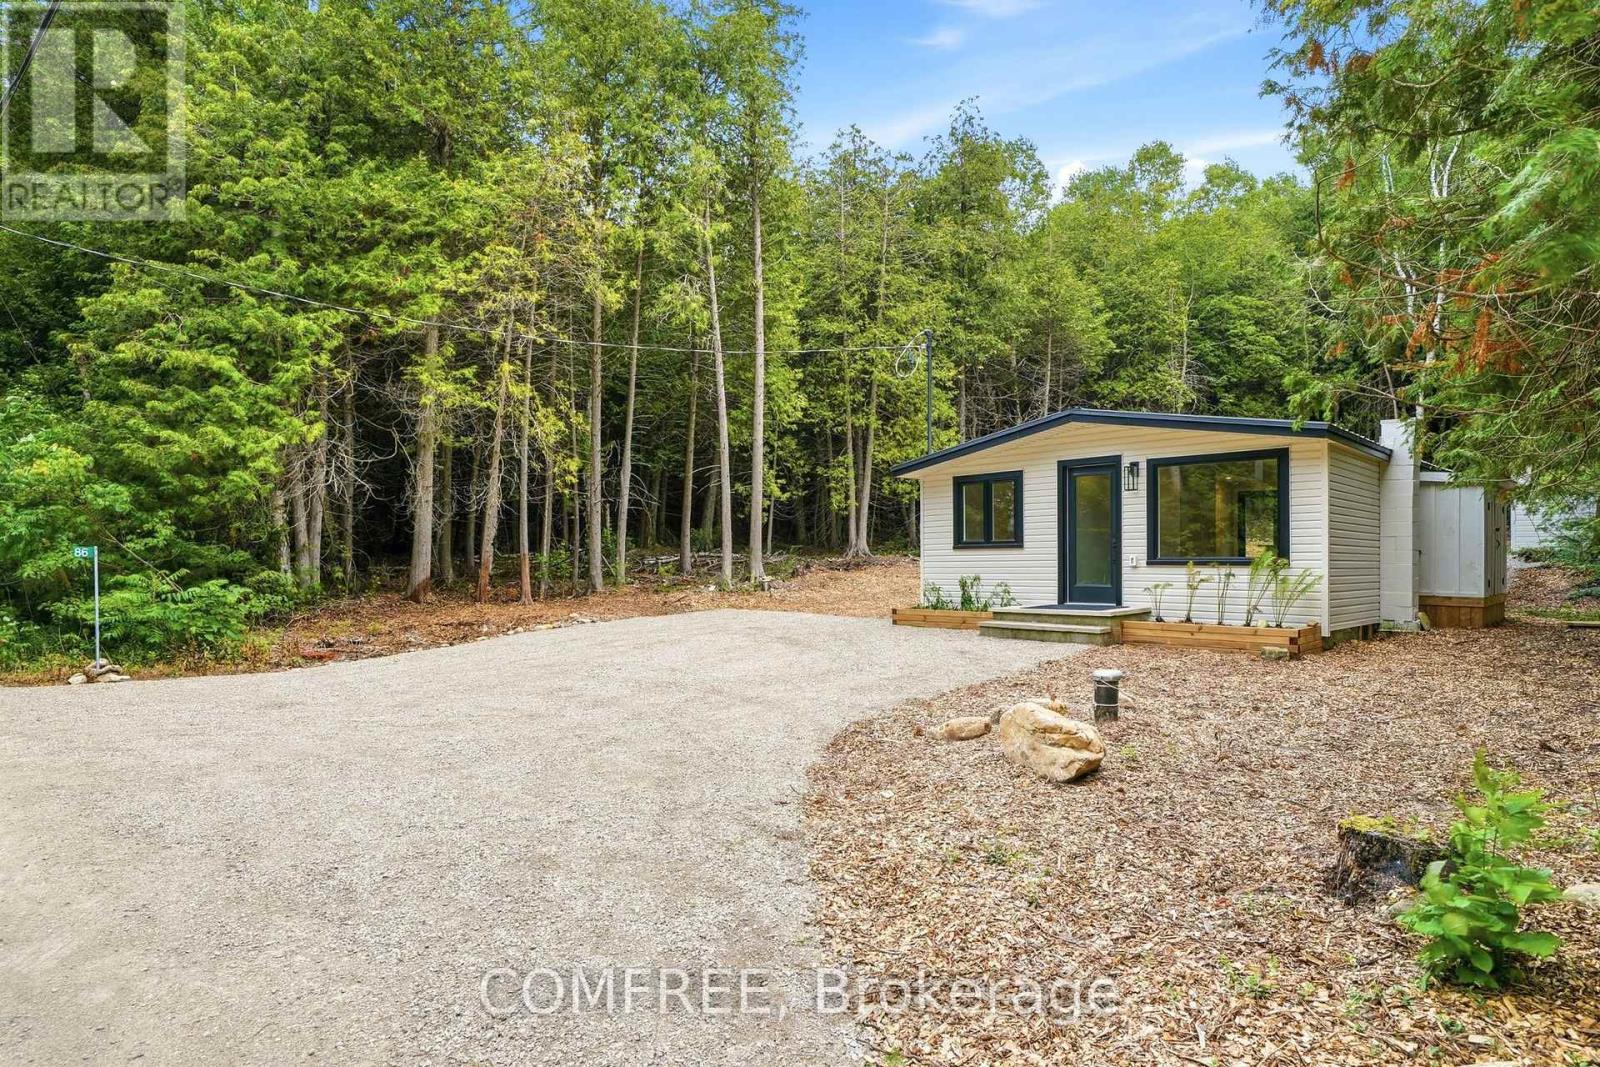
Beautifully renovated 2-bedroom home. The interior features an updated kitchen with granite countertops, stainless steel appliances, pot lighting, and tongue-and-groove wood ceilings. The living room is highlighted by a natural stone electric fireplace, while ceiling fans provide added comfort in the bedrooms. The home includes a renovated 4-piece bathroom. Outside, enjoy a large wood deck, privacy fencing, a storage shed, and a low-maintenance steel roof. Additional updates include a 200-amp electrical service, new septic system, and new drilled well. Situated on a deep 316-foot lot with access to the Bruce Trail, offering convenient access to nearby outdoor recreation and nearby water access. (id:37553)
8950 Brown Road
Niagara Falls, Ontario
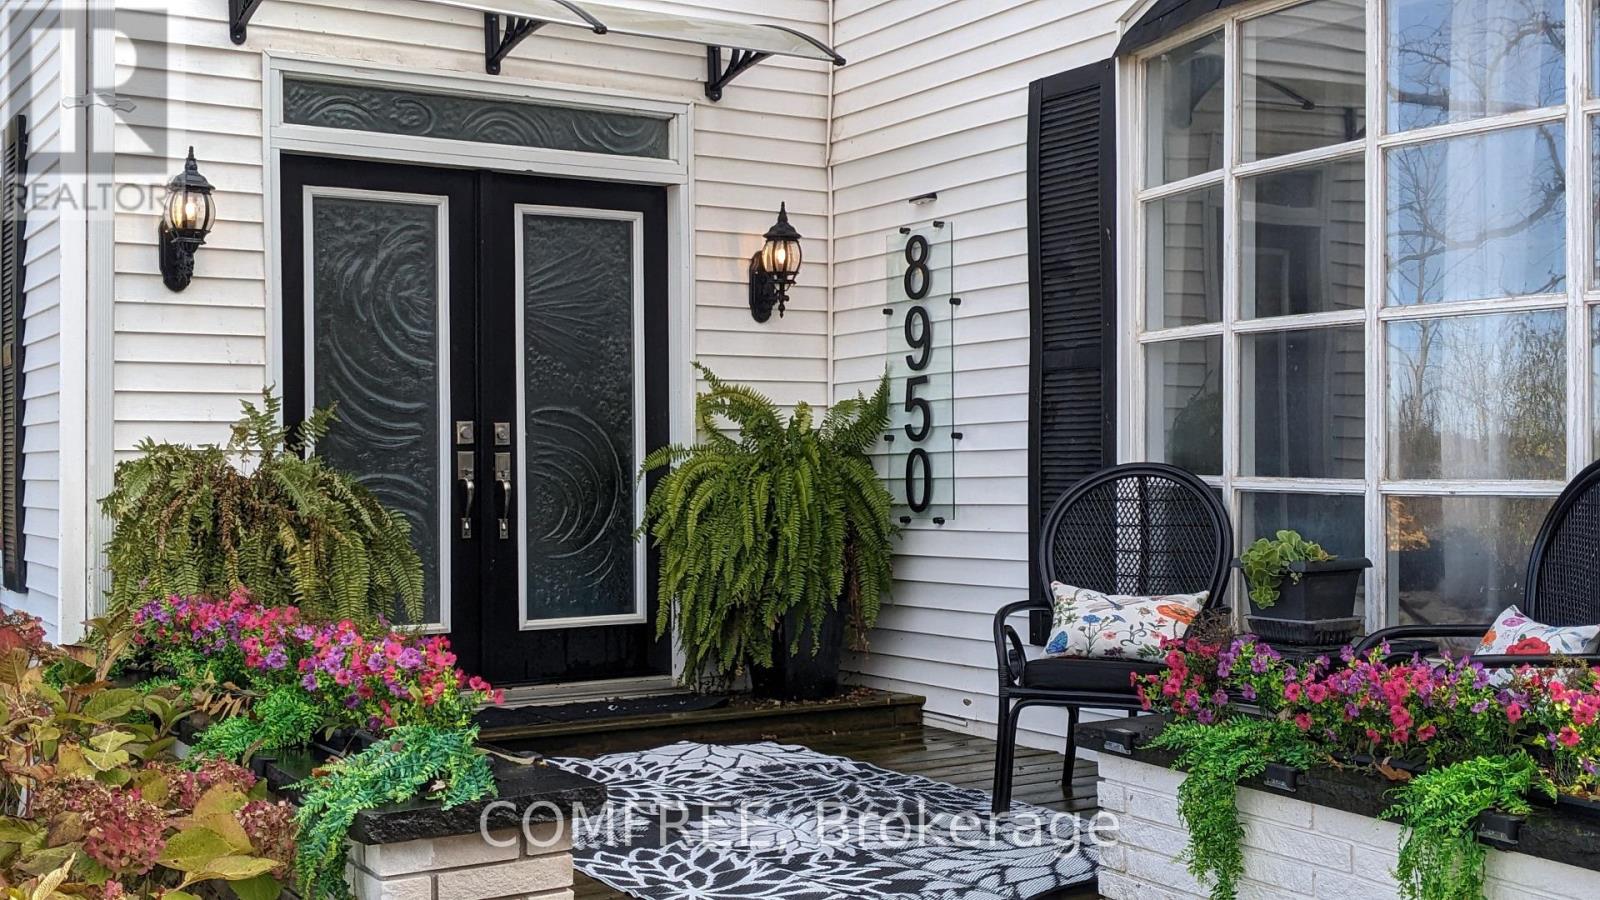
Spacious property offering versatile living areas and extensive outdoor features. The main level includes a kitchen, laundry room, and spa area complete with a Jacuzzi tub, shower, and large sauna. A dual wood-burning fireplace is installed and can be converted to gas if desired. The upper level features a separate apartment with its own kitchen and laundry facilities, offering flexible living arrangements. The attached garage also includes a secondary kitchen for added convenience. Outdoor amenities include landscape lighting, a timer-controlled soaker irrigation system, front post lighting on a timer, and a newly designed wheelchair-accessible pathway to the rear of the property. Enjoy outdoor living with a 34' x 12' screened-in patio, two additional patio areas designed for dining and relaxing around a fire feature, and a storage shed providing additional covered space. Additional features include a 30-amp hookup for an RV or camper and ample electrical service with a 200-amp main panel and 100-amp secondary service. service for the apartment. (id:37553)

1035 Plante Drive
Ottawa, Ontario
Executive 2 Storey by Campeau, 4 bedrooms, 3 bathrooms, main floor family room. Suitable for disabled, 3 piece bathroom on main level(shower stall). This home backs on open space. Upgrades Kitchen 2021, Furnace 2022, AC 2016, Tankless HWT owned 2017, Freshly painted. (id:37553)
105 - 205 Somerset Street W
Ottawa, Ontario
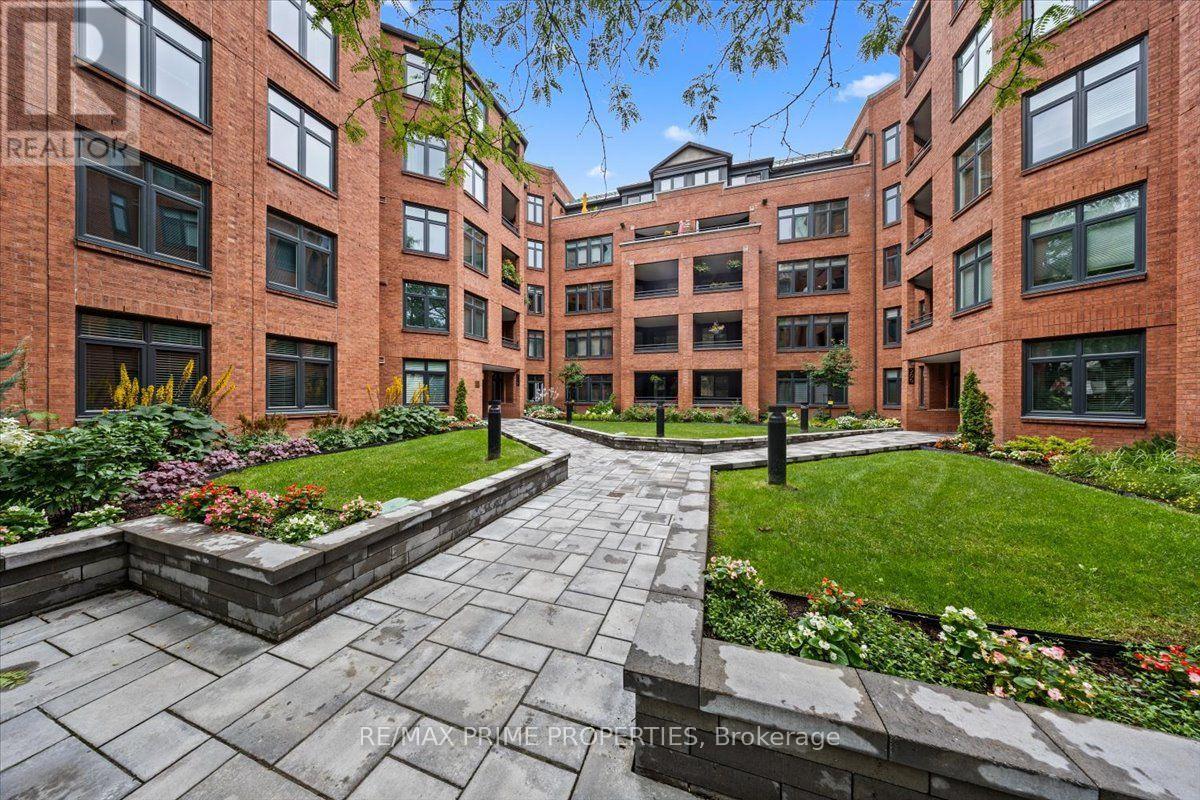
Classic Architecture, Exceptional Location, Timeless Living.Designed by renowned Barry Hobin Architecture, Somerset Court is known for its timeless design, spacious layouts & generous room sizes. From the moment you arrive, you'll appreciate the building's elegant full brick exterior, beautifully landscaped grounds, mature trees and greenery, raised garden beds, interlock walkways, wrought-iron railings, and private courtyard, creating a warm and welcoming first impression.This beautifully maintained 2 bedroom, 2 bathroom residence offers over 1,000 sq. ft. of thoughtfully designed living space. Oversized windows and patio doors create an open, inviting atmosphere while offering peaceful views of the secure courtyard.The spacious living and dining rooms flow seamlessly together, providing the perfect setting for everything from quiet mornings to entertaining family and friends. A large patio door leads to your private balcony, where you can enjoy your morning coffee surrounded by beautifully maintained gardens. The kitchen is designed with everyday living in mind, offering abundant cabinetry, expansive counter space, and plenty of room to prepare a quiet dinner for two or hosting friends and family.The primary bedroom is a peaceful retreat featuring a walk-in closet, private balcony access, and a 4-piece ensuite. The second bedroom also enjoys balcony access and is conveniently located with the 2nd full ensuite, making it ideal for guests, family, or a home office. Convenient in-suite laundry adds to the ease of everyday living.Leave the car behind and embrace one of Ottawa's most walkable neighbourhoods. Stroll to the Rideau Canal, Elgin Street, restaurants, cafés, shops, parks, and countless everyday conveniences, all just moments from your front door.More than just a beautiful condo, this is where timeless architecture meets one of Ottawa's most walkable and vibrant neighbourhoods. Welcome home to 205 Somerset Street West. Underground Parking/Locker. (id:37553)
5 Peggs Lane
Mcnab/braeside, Ontario
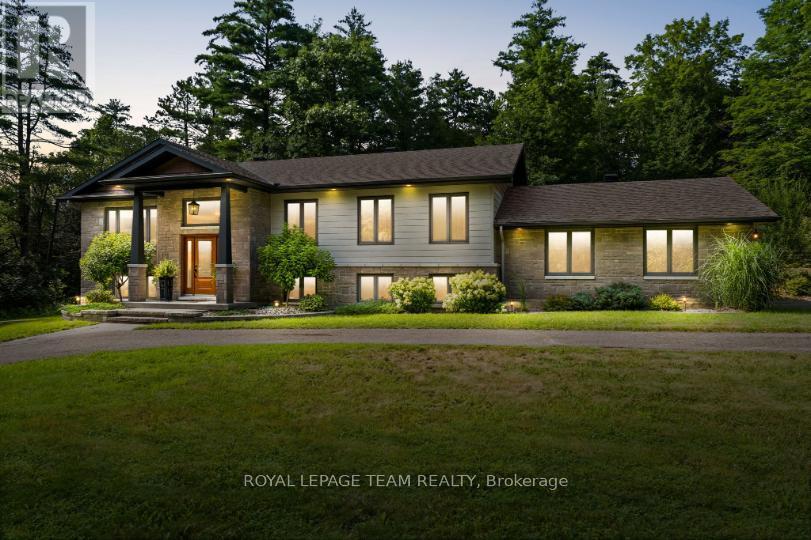
This exceptional property encompasses just over 2 acres of land, providing an expansive parcel with plenty of space and privacy. Set among mature trees and natural surroundings, this beautifully appointed property offers a peaceful setting with contemporary design and a private, wooded backdrop. Located along the Madawaska River, this three-bedroom, three-bathroom residence offers a refined blend of style and functionality, with an easy commute to Arnprior, Calabogie, and Ottawa. The striking exterior showcases clean contemporary lines, highlighted by a covered front entrance that creates a welcoming first impression. Inside, the bright open-concept main floor is filled with natural light and offers a seamless flow between the principal living spaces. The kitchen features shaker-style cabinetry, quartz countertops, a centre island, and stainless steel appliances. The living room, anchored by a fireplace, opens to the dining area and sunroom, where vaulted ceilings and expansive windows showcase the private, tree-lined backyard. The main level includes two bedrooms, including a primary bedroom with a walk-in closet and private ensuite bathroom. The finished lower level offers additional versatility with a walkout design, featuring a recreation room with a second fireplace, an additional bedroom, flexible living spaces, and a full bathroom. The outdoor setting offers a peaceful connection to nature, with a deck overlooking the tree-lined backyard, steps leading to an interlock walkway, and open green space framed by mature trees. Extending to the Madawaska River, the property offers a tranquil setting to enjoy throughout the seasons. Note, the property backs toward the Madawaska River. Access to the water is not direct due to the steep embankment. The water is not visible from the home. (id:37553)
421 Summers Road
Rideau Lakes, Ontario
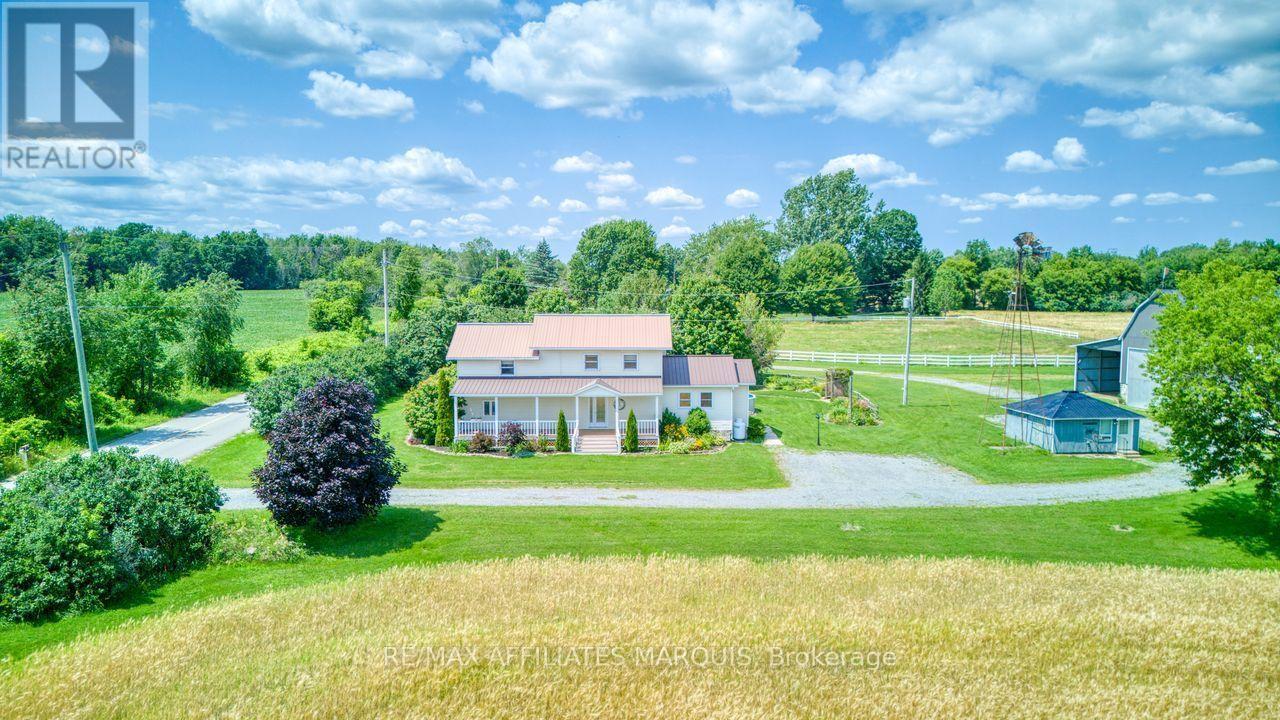
Escape to the peace and beauty of country living with this exceptional private estate, where charm, comfort, and functionality come together on a beautifully landscaped 3-acre property. The welcoming two-storey farmhouse is filled with warmth and character, offering 3 bedrooms and 2 bathrooms, along with multiple outdoor living spaces designed to enjoy every season. Expansive front and rear decks overlook the sparkling above ground pool, lush perennial gardens, and the surrounding countryside, creating the perfect setting for entertaining or simply unwinding. Step outside and discover an impressive collection of amenities. Animal enthusiasts will appreciate the fully fenced paddock, while the large barn and separate workshop provide endless possibilities for hobbies, equipment, or a home-based business. A self-contained guest house offers flexible space for extended family, visitors, or potential income opportunities. The grounds continue to impress with a charming screened-in gazebo featuring a stunning stone outdoor barbecue, a tranquil koi pond, and a small orchard ready to enjoy throughout the seasons. Two additional storage buildings provide even more space for tools, toys, and outdoor equipment. Surrounded by mature trees, stunning fields and thoughtfully designed landscaping, this one-of-a-kind property offers the privacy of a rural retreat while delivering everything needed for modern country living. Whether you're dreaming of hobby farming, entertaining family and friends, or simply embracing a quieter lifestyle, this remarkable property is ready to welcome you home. (id:37553)

182 Dewar Side Road
Beckwith, Ontario
Custom-built bungalow on a private 1-acre woodland setting, just minutes to Carleton Place, & Highway 7. Enjoy the privacy of country living without sacrificing the convenience of nearby amenities. A spacious foyer with a vaulted ceiling welcomes you inside, while inside entry from the attached two-car garage adds everyday convenience.The main level offers three bedrooms, including a primary suite with a walk-in closet, 4-piece ensuite, & bow window overlooking the treed backyard. The centrally located main bathroom & laundry room add to the home's practical layout. The living room is anchored by a modern wood-burning fireplace & flows into the kitchen, creating a comfortable space for everyday living. The home office, just off the kitchen overlooking the deck & backyard, provide a peaceful workspace.The kitchen features a wall of oak cabinetry, generous storage, & plenty of prep space. The eat-in area is ideal for casual meals, while the separate dining room is perfectly suited for family gatherings & entertaining. The family room, highlighted by its vaulted ceiling, offers another bright & inviting space to relax.The finished basement provides additional flexibility with a spacious den ideal for a home office, gym, hobby room, or guest space, along with two separate storage rooms to keep everything organized.Outside, the screened-in room is the perfect place to enjoy your morning coffee or unwind on warm summer evenings overlooking the flower gardens, interlock walkway, & mature trees. Offering space, privacy, and a location just minutes from town, this is a home that blends country living with everyday convenience at an exceptional value. (id:37553)
402 - 711 Churchill Avenue N
Ottawa, Ontario
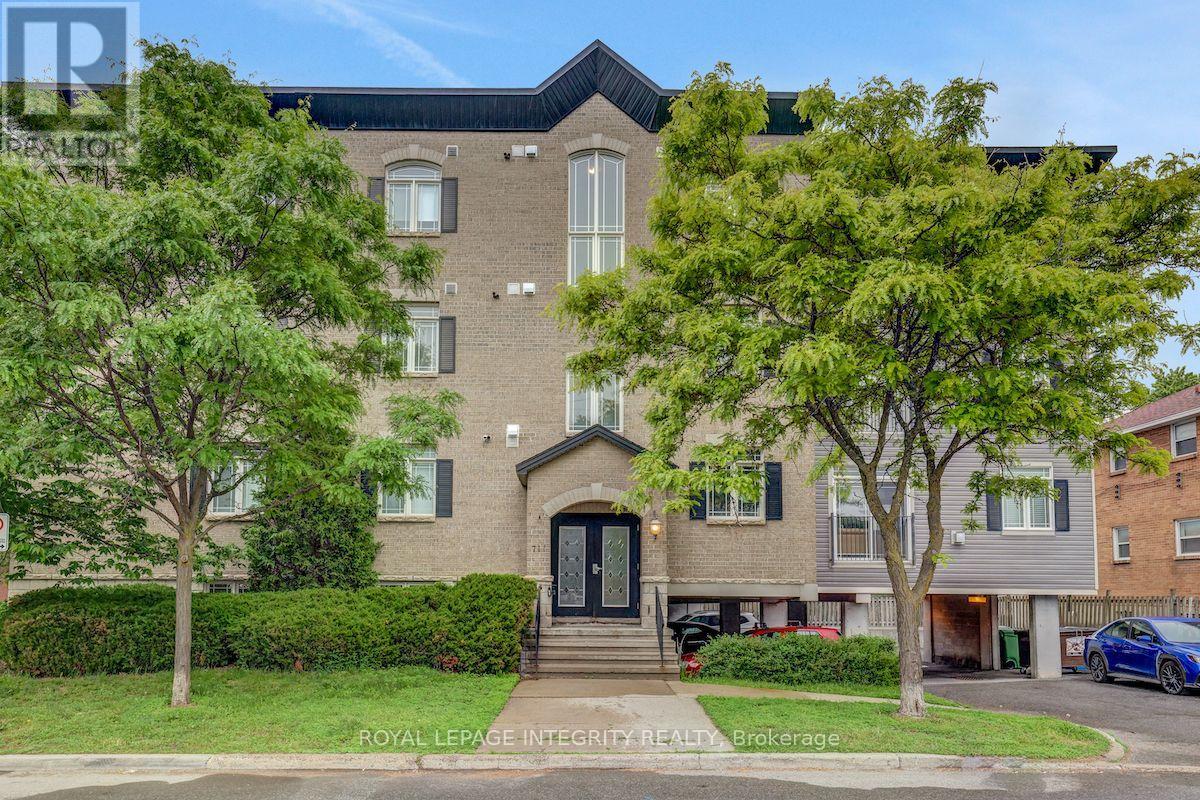
Beautifully maintained 2-bedroom condo offers approximately 920 sq. ft. of thoughtfully designed living space, just steps from the neighbourhood's best cafés, restaurants, boutiques, parks, and everyday amenities. The bright, open-concept layout is both inviting and functional, featuring hardwood floors, a cozy gas fireplace, and oversized patio doors that fill the living space with natural light. The modern kitchen is ideal for both everyday living and entertaining, complete with granite countertops, stainless steel appliances, stylish cabinetry, and a convenient breakfast bar. The spacious primary bedroom offers generous closet space, while the second bedroom provides flexibility as a guest room, home office, fitness room, or nursery. The well-appointed bathroom features both a deep soaker tub and a separate walk-in shower, offering a level of comfort rarely found in condo living. Freshly painted in February 2026, this move-in-ready unit also includes in-suite laundry, a newer stove (2025), a new patio screen door (2026), one parking space, and a dedicated storage locker. Enjoy the convenience of living in one of Ottawa's most desirable and walkable neighbourhoods, with transit, shopping, dining, and recreation all just outside your door. This is an exceptional opportunity to lease a stylish, well-maintained home in Westboro. (id:37553)
75 Sundback Lane
Ottawa, Ontario
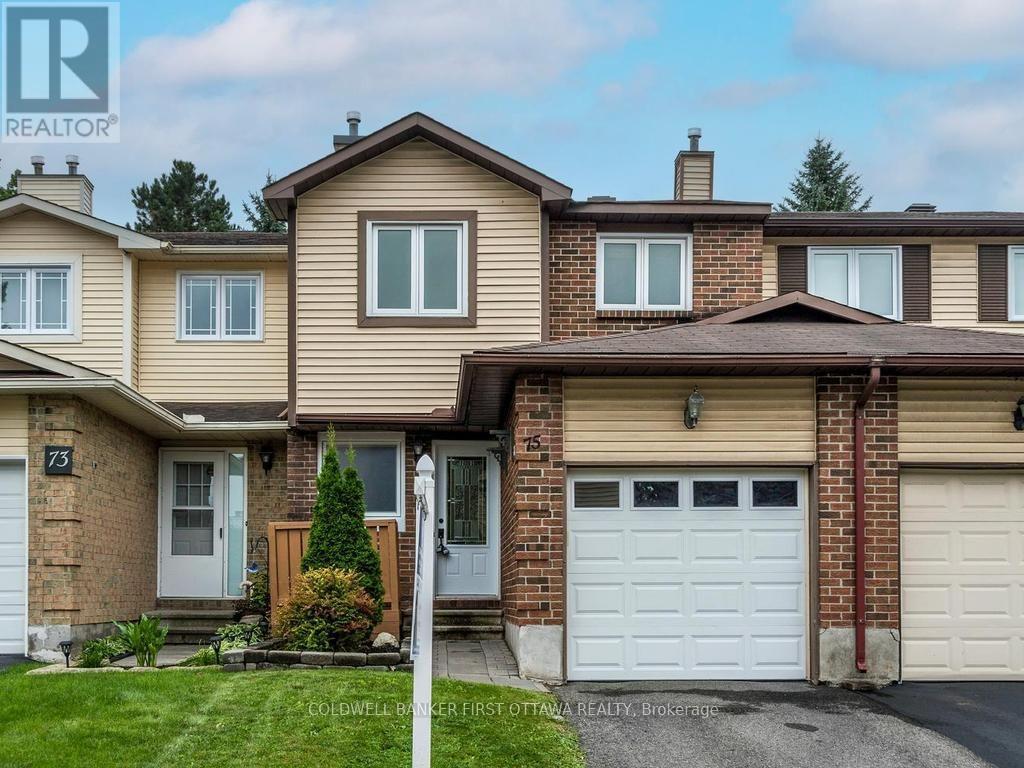
Welcome to 75 Sundback Lane, a well-maintained/updated 3-bedroom, 2.5-bathroom townhome located on a quiet cul-de-sac in the desirable Meadows community of Katimavik. With low monthly condo fees, an attached garage with inside entry, and a private fenced backyard backing onto the Castlefrank Elementary School, this property offers excellent value for first-time buyers, young families, downsizers, or investors. The main floor features a bright L-shaped living and dining room with large windows and a wood-burning fireplace, creating a comfortable space for everyday living and entertaining. The galley-style kitchen has freshly painted cupboards (2024), updated flooring, and patio doors leading to the large rear deck and fully fenced backyard with mature trees and plenty of privacy. A powder bath (2020) completes the main floor. Upstairs, the spacious primary bedroom includes a walk-in closet and a convenient 2-piece ensuite (2020). Two additional bedrooms and a renovated full bathroom (2020) complete the second floor. The finished basement adds valuable living space with a large family room featuring new flooring (2026), a den that works well as a home office or guest room, plus laundry and plenty of storage. This home has seen many important updates over the years, including the roof (2015), furnace (2016), paved driveway (2018), fence (2019), garage door and opener (2021), front door (2013) and all windows (2023), patio door (date unknown), upstairs flooring (2017), basement flooring (2026), pot lights on the main and second floors (2023), deck repairs and staining (2024), painted kitchen cupboards (2024), and wood-burning fireplace and flue cleaning (2023). Central air conditioning and the hot water tank rental (2026) have also been updated. Utility costs are very reasonable $951 annually for hydro and $794 annually for natural gas. Conveniently located close to parks, schools, shopping, public transit, recreation, and quick access to Highway 417 (id:37553)
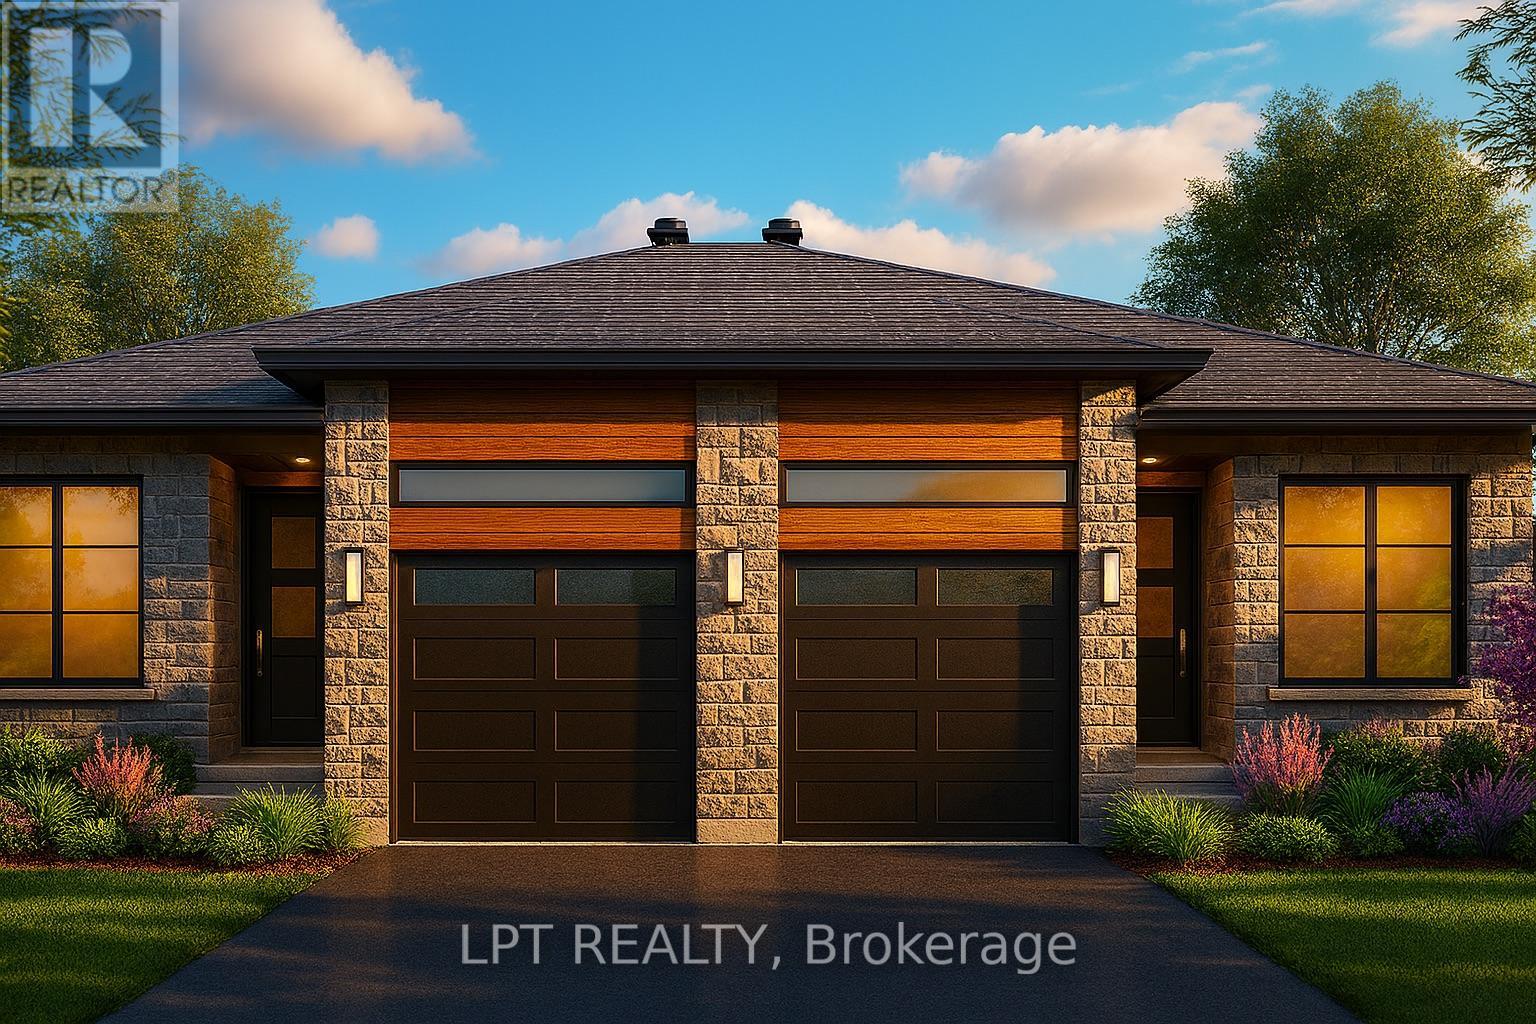
B - 954 Katia Street
The Nation, Ontario
**BUILDER OPEN HOUSE | 63 CHATEAUGUAY STREET, Embrun, SUNDAY, SEPTEMBER 20TH, 2:00-4:00PM** For lease as of November 1st. Welcome to this spacious lower-level unit offering 1,220 square feet of thoughtfully designed living space. Featuring 2 bedrooms and 2 bathrooms, this beautifully finished home provides the perfect combination of comfort, style, and functionality.The open-concept layout seamlessly connects the kitchen, dining, and living areas, creating an inviting space that's ideal for both everyday living and entertaining. Modern finishes, a functional floor plan, and well-designed spaces make this unit feel comfortable and welcoming throughout. Available November 1st for $1,800/month, this is an excellent opportunity to enjoy comfortable, low-maintenance living in a beautifully designed home. (id:37553)
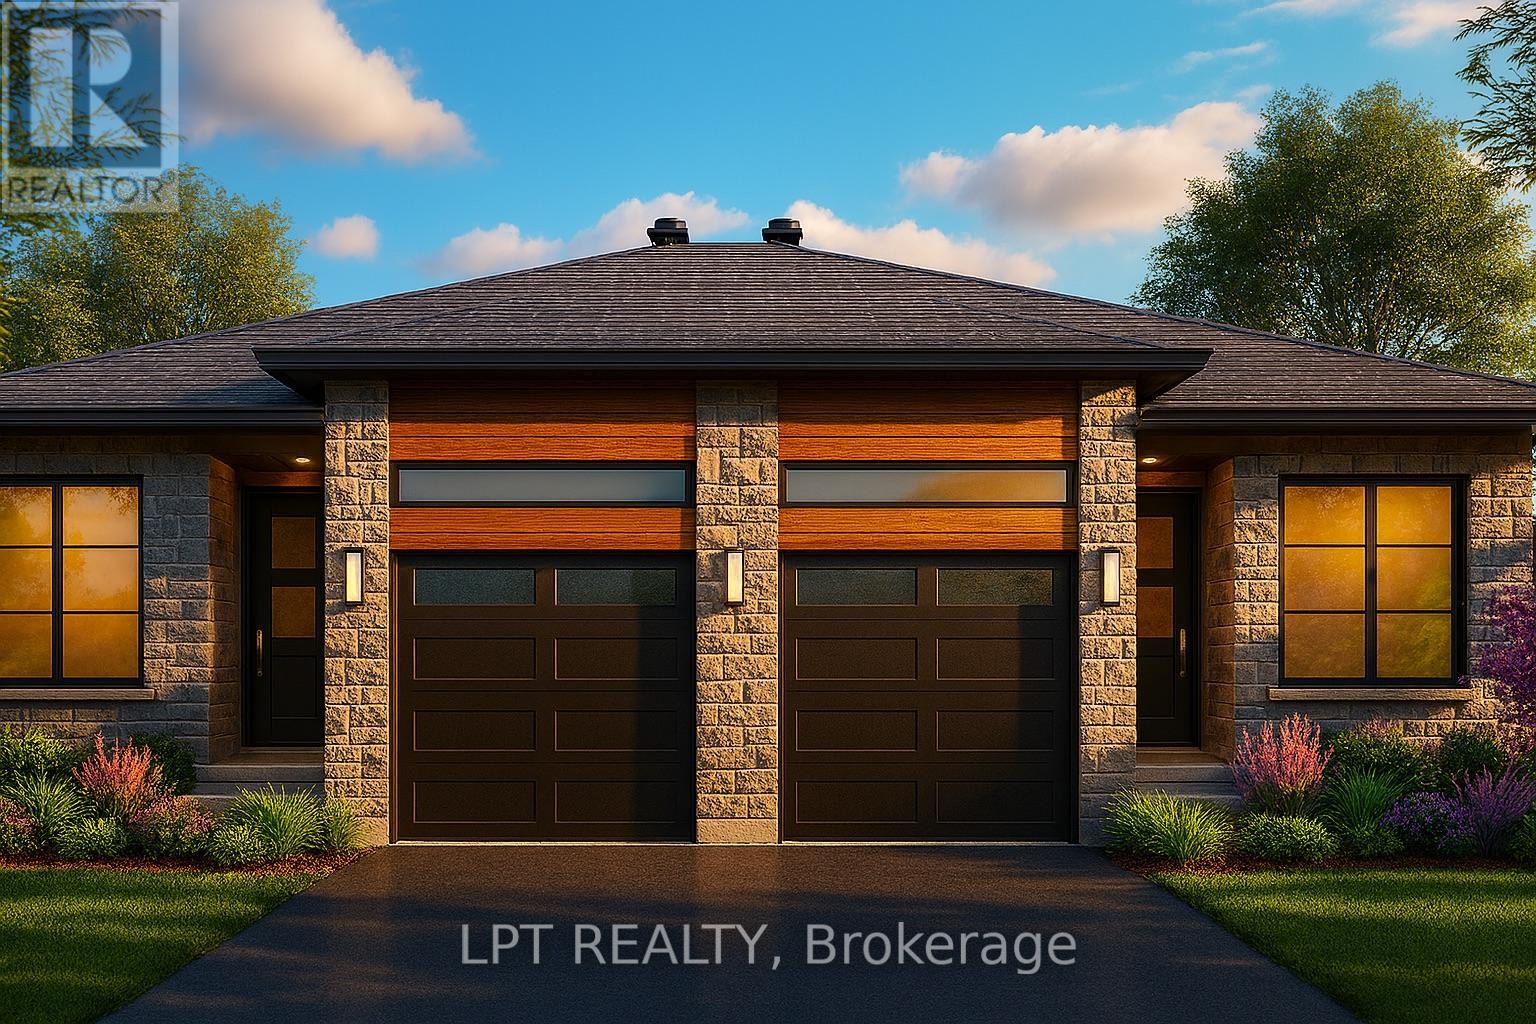
Unit A - 954 Katia Street
The Nation, Ontario
**BUILDER OPEN HOUSE | 63 CHATEAUGUAY STREET, Embrun, SUNDAY, SEPTEMBER 20TH, 2:00-4:00PM** For lease as of November 1st! Welcome to this modern semi-detached bungalow offering 1,221 square feet of thoughtfully designed main-level living. This beautifully maintained home features 3 bedrooms, 1 bathroom, and a 1-car garage, providing the perfect balance of comfort and functionality.The open-concept layout seamlessly connects the kitchen, dining, and living areas, creating a bright and inviting space that's ideal for both everyday living and entertaining. Clean lines, abundant natural light, and a well-designed floor plan give the home a warm, modern feel. Available November 1st for $2,400/month, this is an excellent opportunity to enjoy stylish, single-level living in a welcoming community. (id:37553)
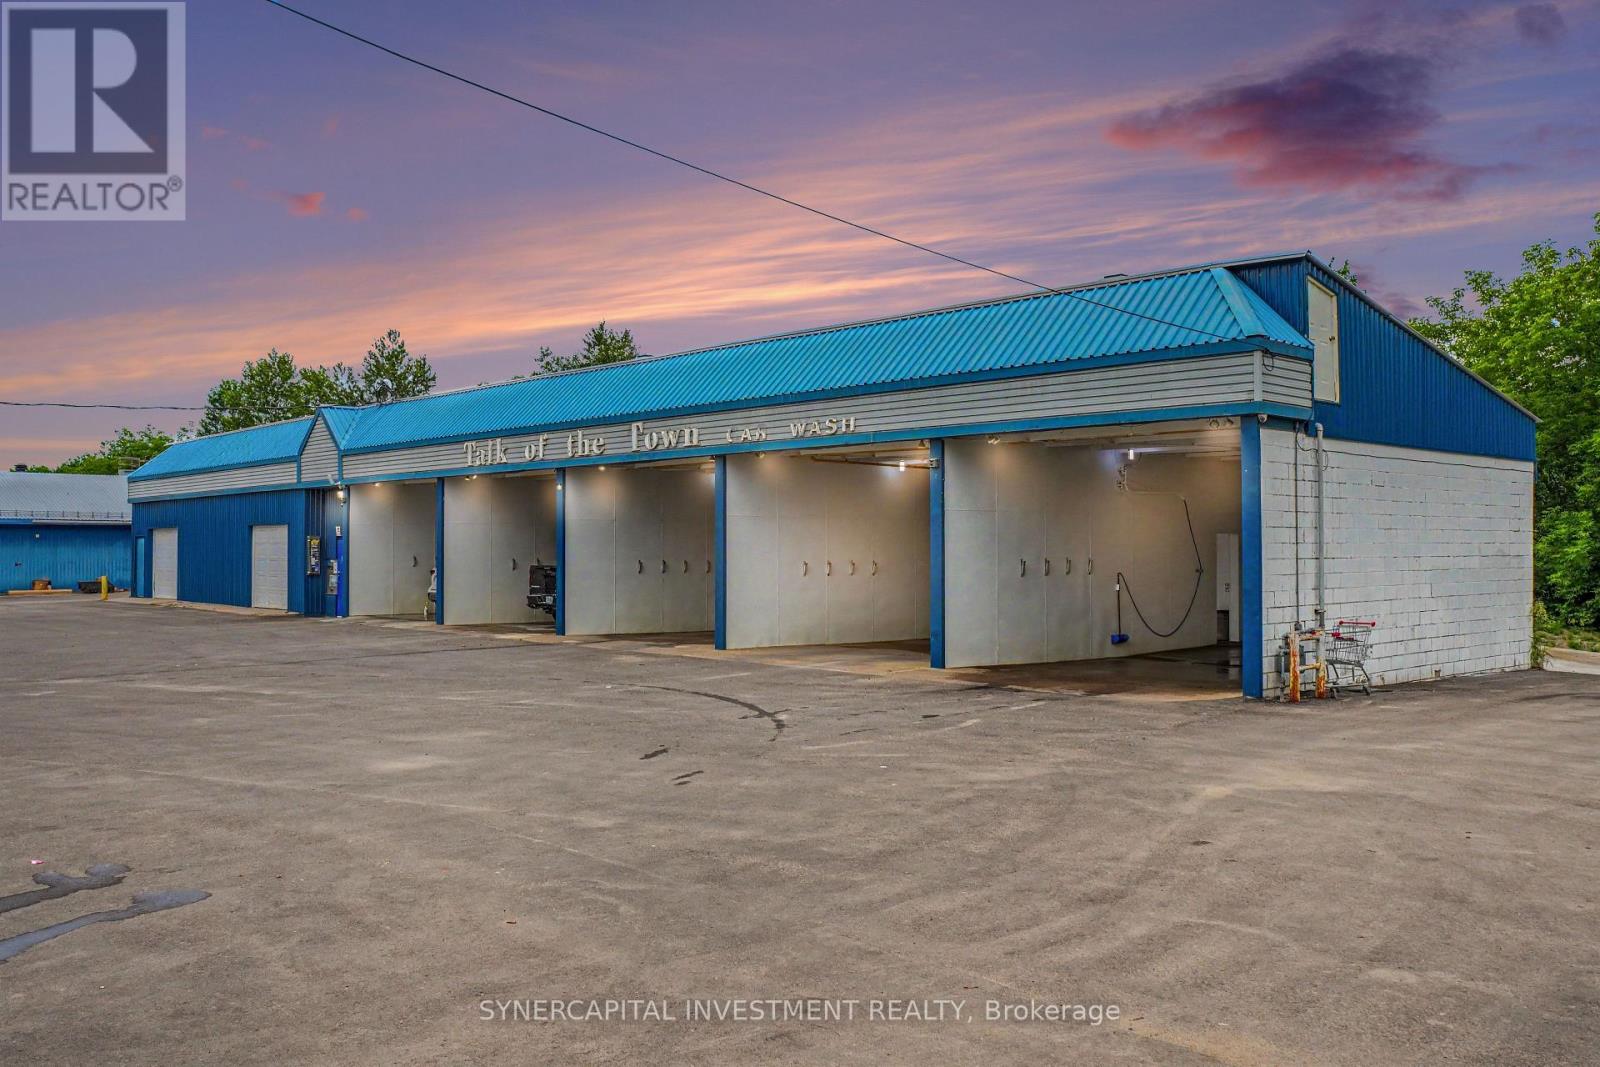
641 Nelson Street
Pembroke, Ontario
Great Cap rate offering.....Well known throughout the Pembroke area, the Talk of the Town property presents a unique opportunity to acquire a highly functional commercial asset with immediate operational value and exceptional long-term redevelopment potential. The property offers flexibility for a wide range of commercial uses. Continue operating as an car wash facility, reposition the building for another commercial operation, or explore redevelopment opportunities, subject to municipal approvals. Numerous recent improvements- updated pavement, wall panels throughout the wash bays, serviced mechanical systems. Ideal For investors, entrepreneurs, or owner-operators seeking a recognizable commercial property with strong future upside, this offering represents an exceptional opportunity in the growing Pembroke market. (id:37553)
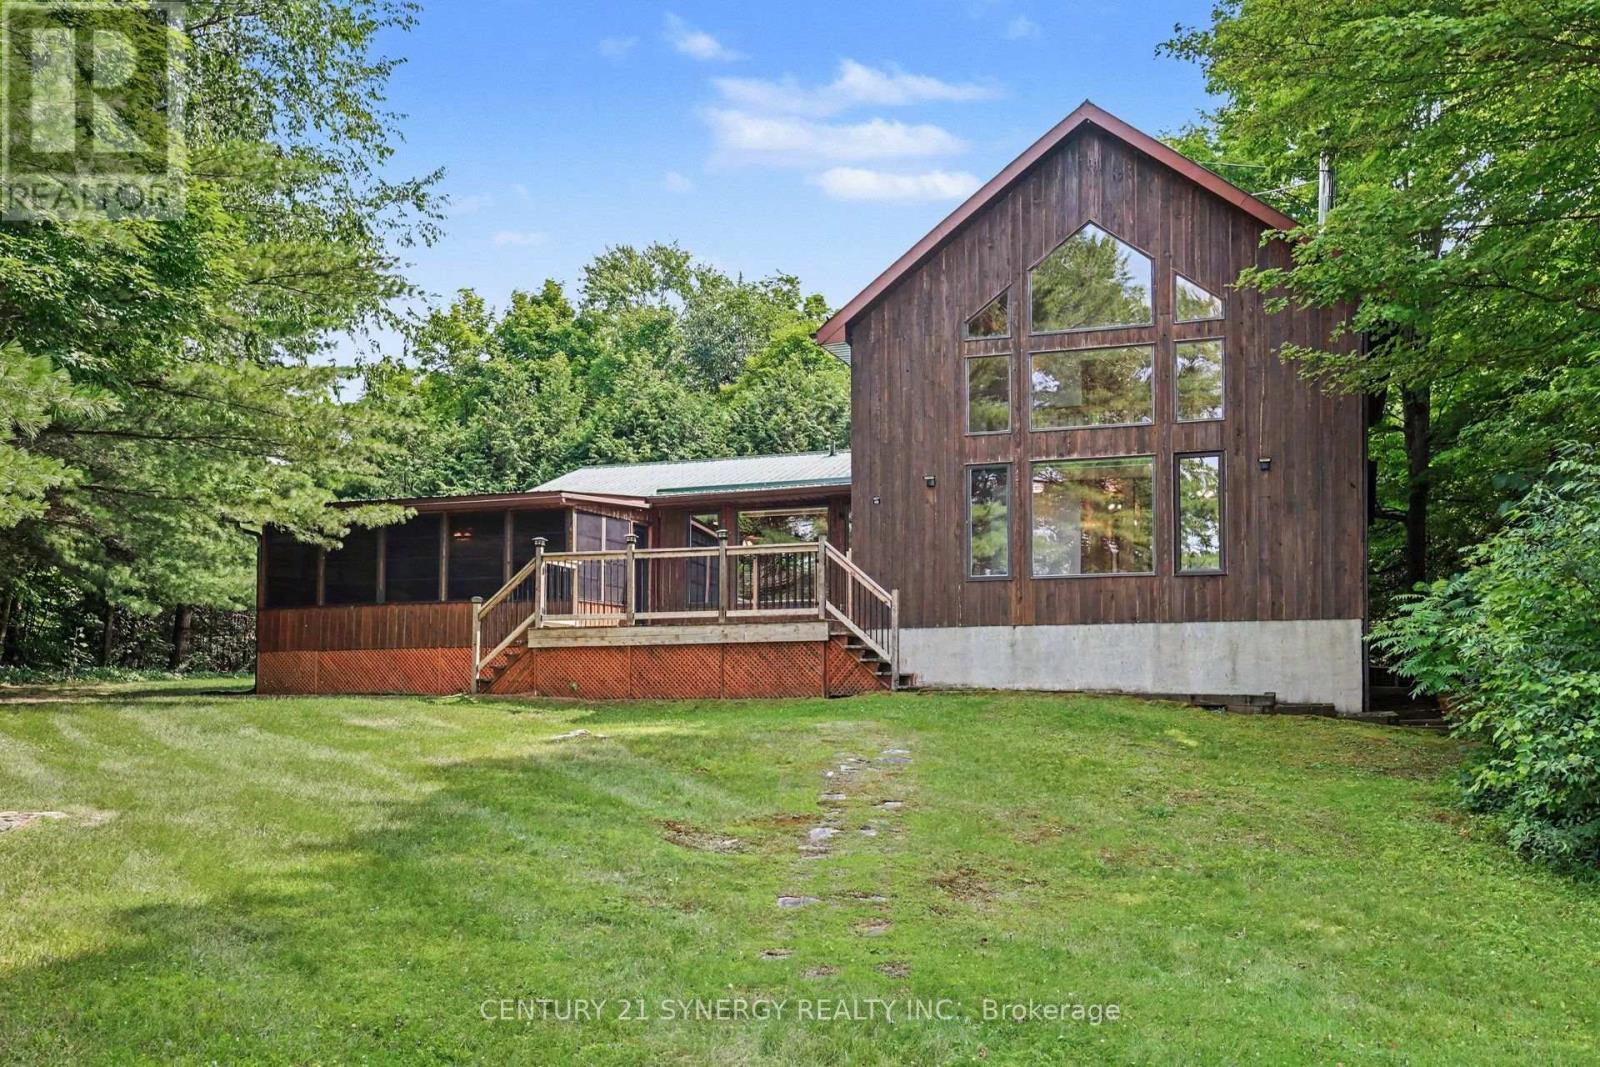
1430 Wagner Road
Frontenac, Ontario
Set on a level waterfront lot along the East Basin of the spring-fed Sharbot Lake, this distinctive cedar home captures the relaxed beauty of cottage living while offering the comfort and accessibility of a year-round residence. Thoughtfully crafted by a respected local builder, the home showcases warm post-and-beam construction, hardwood flooring, vaulted wood ceilings and an impressive wall of windows that fills the main living area with natural light and frames peaceful views toward the water.The spacious living room is anchored by a corner fireplace, while the adjoining kitchen and dining area offer an inviting setting for everyday meals and entertaining. A standout feature of the four-bedroom, two-bathroom layout is having both the generous primary bedroom and a second bedroom conveniently located on the main level. The primary includes a large walk-in closet and ensuite bath, while two additional guest bedrooms upstairs provide plenty of extra sleeping space. Main-floor laundry adds further convenience.A screened summer room extends the living space and is perfect for morning coffee, evening card games or bug-free dining. Outside, the expansive deck, grassy shoreline and private dock make it easy to enjoy swimming, boating or simply relaxing by the lake. An additional storage building offers useful space for seasonal equipment, water toys and cottage essentials.Located on a paved, year-round road just minutes from the village of Sharbot Lake, groceries, restaurants, cafés, a public beach, boat launch and everyday amenities are close at hand. Whether as a family cottage, four-season retreat or full-time waterfront home, this is a special opportunity to enjoy classic lakefront living close to town. (id:37553)
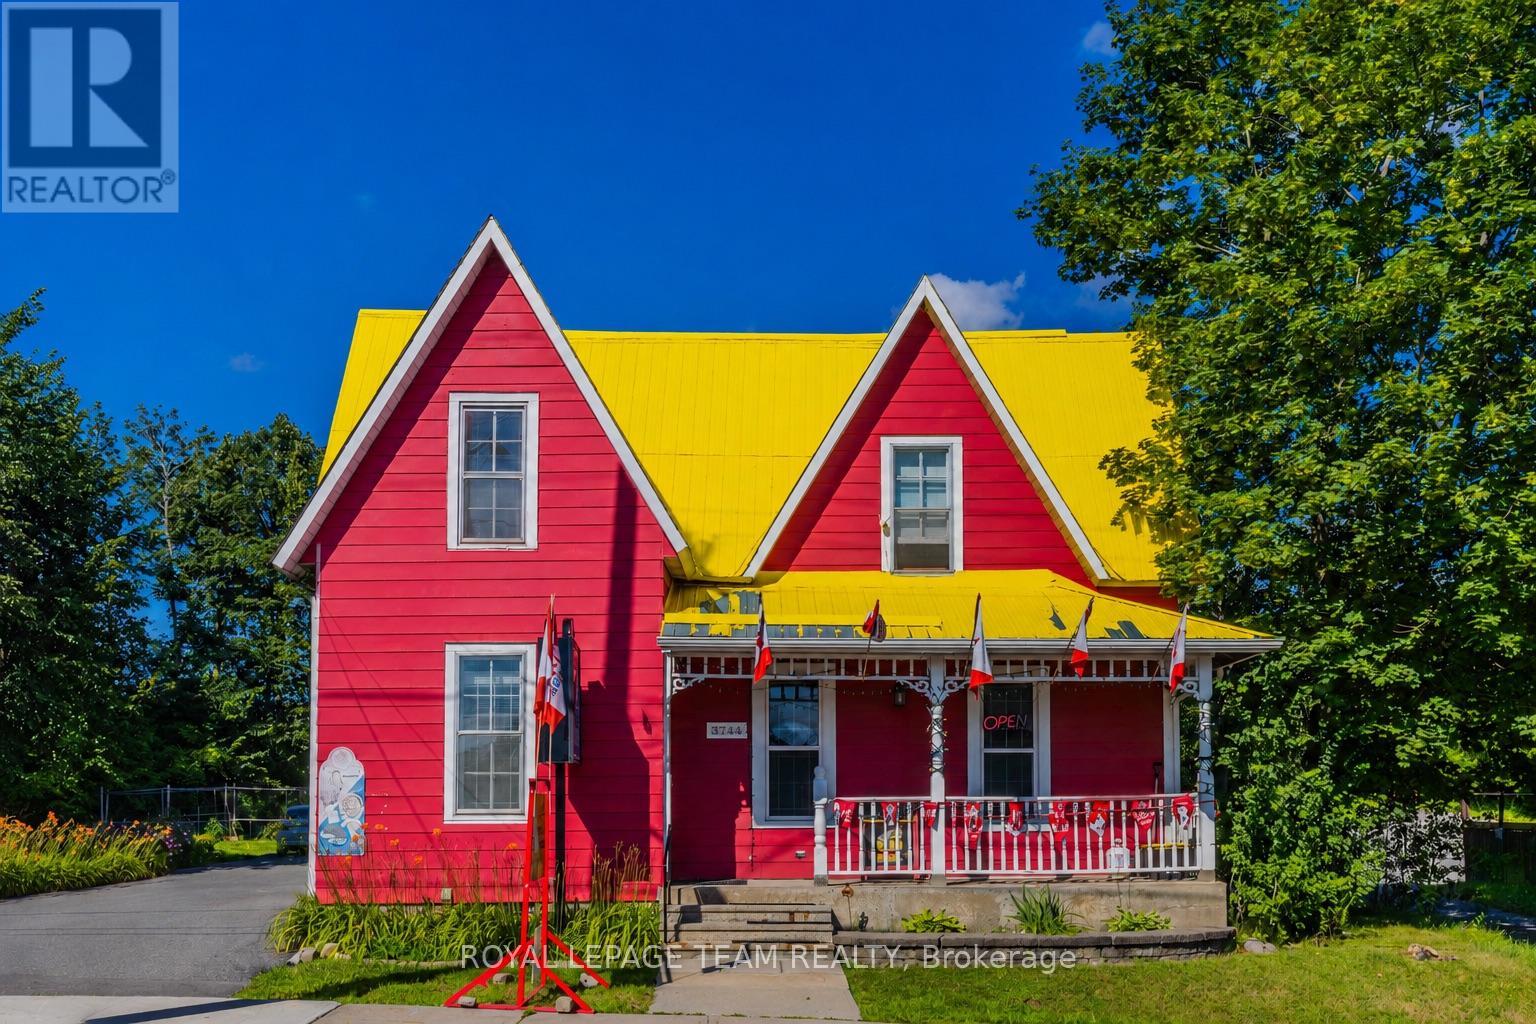
3744 Carp Road
Ottawa, Ontario
An exceptional opportunity to acquire a well-established full-service general store located in the heart of the Village of Carp on busy Main Street. This local store has been serving the Carp community for over 100 years, and the current owner has successfully operated the business for more than 16 years and is now preparing for retirement.The business enjoys excellent visibility, convenient access, a loyal local customer base, and stable revenue, making it an attractive opportunity for both owner-operators and investors. The store occupies the entire main floor and offers multiple revenue streams, including convenience store sales, groceries, beverages, snacks, household essentials, tobacco products, OLG Lottery, and a valid liquor licence.The sale includes all Seller-owned equipment, furniture, fixtures, and business-related improvements. Inventory is not included in the purchase price and will be valued separately at cost on closing.Financial statements are available to qualified buyers upon execution of a Confidentiality Agreement. A new lease arrangement for the premises will be required and is to be negotiated with the landlord.For buyers seeking a larger investment opportunity, there is also the option to purchase the business together with the land and property, providing additional long-term ownership and redevelopment potential.This is a rare opportunity to take over a long-standing local business with proven operations, strong community presence, multiple revenue streams, and excellent long-term potential in one of Ottawa's most recognizable village locations. (id:37553)

617 Spikemoss Place
Ottawa, Ontario
LARGE, affordable, beautifully upgraded townhome in Notting Hill, steps from Millennium Sports Park and shops along Innes. Offering nearly 1,700 sq. ft. above grade plus a finished basement, this home is more than 200 sq. ft. larger than typical townhomes - giving you the extra space you've been looking for. A bright 10-ft foyer sets the tone as you enter the open-concept main level, featuring hardwood floors and a large eat-in kitchen with maple cabinetry. The layout is ideal for both everyday living and entertaining. Upstairs, the spacious primary bedroom includes a full en suite with a soaker tub, double sinks, and excellent cabinet storage. Secondary bedrooms are well sized with cozy carpeting. The finished basement adds even more functional space, complete with a corner gas fireplace - perfect for a family room, home office, or media area. So many work-from-home opportunities in this SPACIOUS home! Additional highlights include: HRV system for clean, efficient air circulation; Central vacuum; Furnace replaced in 2019; Tons of storage throughout; Backyard deck for outdoor enjoyment. This is a rare opportunity to own a LARGER townhome in a prime location with thoughtful upgrades and flexible living space. Welcome home! (id:37553)