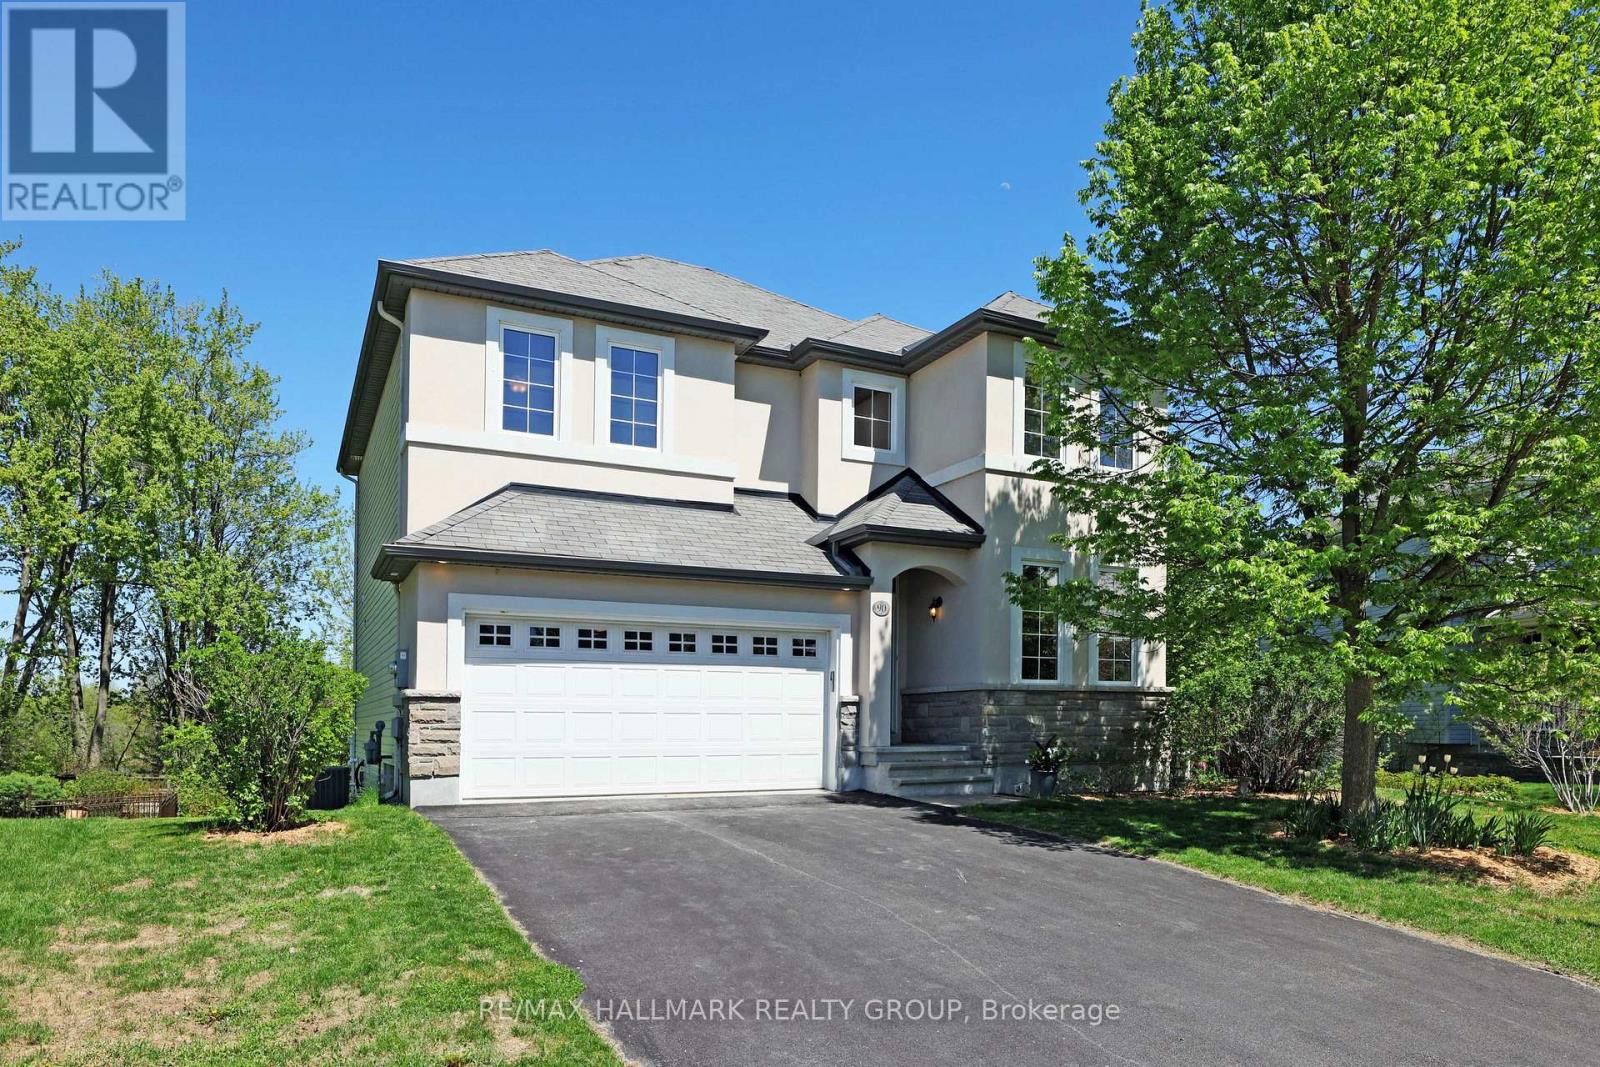
90 Stonewater Bay
Carleton Place, Ontario
Overlooking the shores of the Mississippi River, 90 Stonewater Bay is an exceptional home. Built in 2013, with many upgrades, this 3 bedroom, 2.5 bath home is elegant and spacious, enjoying breathtaking year round views of the Mississippi. While the formal dining room overlooks the street at the front, the showpiece living room with gas fireplace and 18ft ceilings is the heart of the home. With huge two storey windows facing the water, the open concept living room and kitchen/breakfast nook are spectacular. Imagine watching nearly two dozen trumpeter swans glide across the icy waters while you brew your coffee on a cozy winter morning. Open your windows on a warm evening and listen to the Arkland Island rapids (downriver) as the sun sets on the far shore. On the second floor the huge primary suite (with walk in closet and ensuite bathroom) enjoys the same stunning views while the spacious second bedroom and third bedroom look out over the quiet street. Head on down to the light and bright finished walk out basement - amazing as a multipurpose/family room (with a framed, drywalled & painted roughed in powder room). Sitting on a large pie shaped lot means the large rear yard is an oasis for flora and fauna. The Mississippi Riverwalk boardwalk and trail which follows the river is the perfect place to go for a stroll, while the nearby park at the end of the block is ideal for children of all ages. Meanwhile the wide laneway and two car garage is great for that family on the go. With Carleton Place being one of the fastest growing towns in Canada, the area lacks for nothing and without a doubt, Stonewater Bay is one of the most premiere locations in town. From big box stores and easy access drive-thrus to a very cute old main street with plenty of restaurants, cafes, galleries, florists, etc. An amazing transformation is well under way! 40 minutes from Downtown! Please ask for the upgrades, updates, utilities costs and other important information in the attachment. (id:37553)
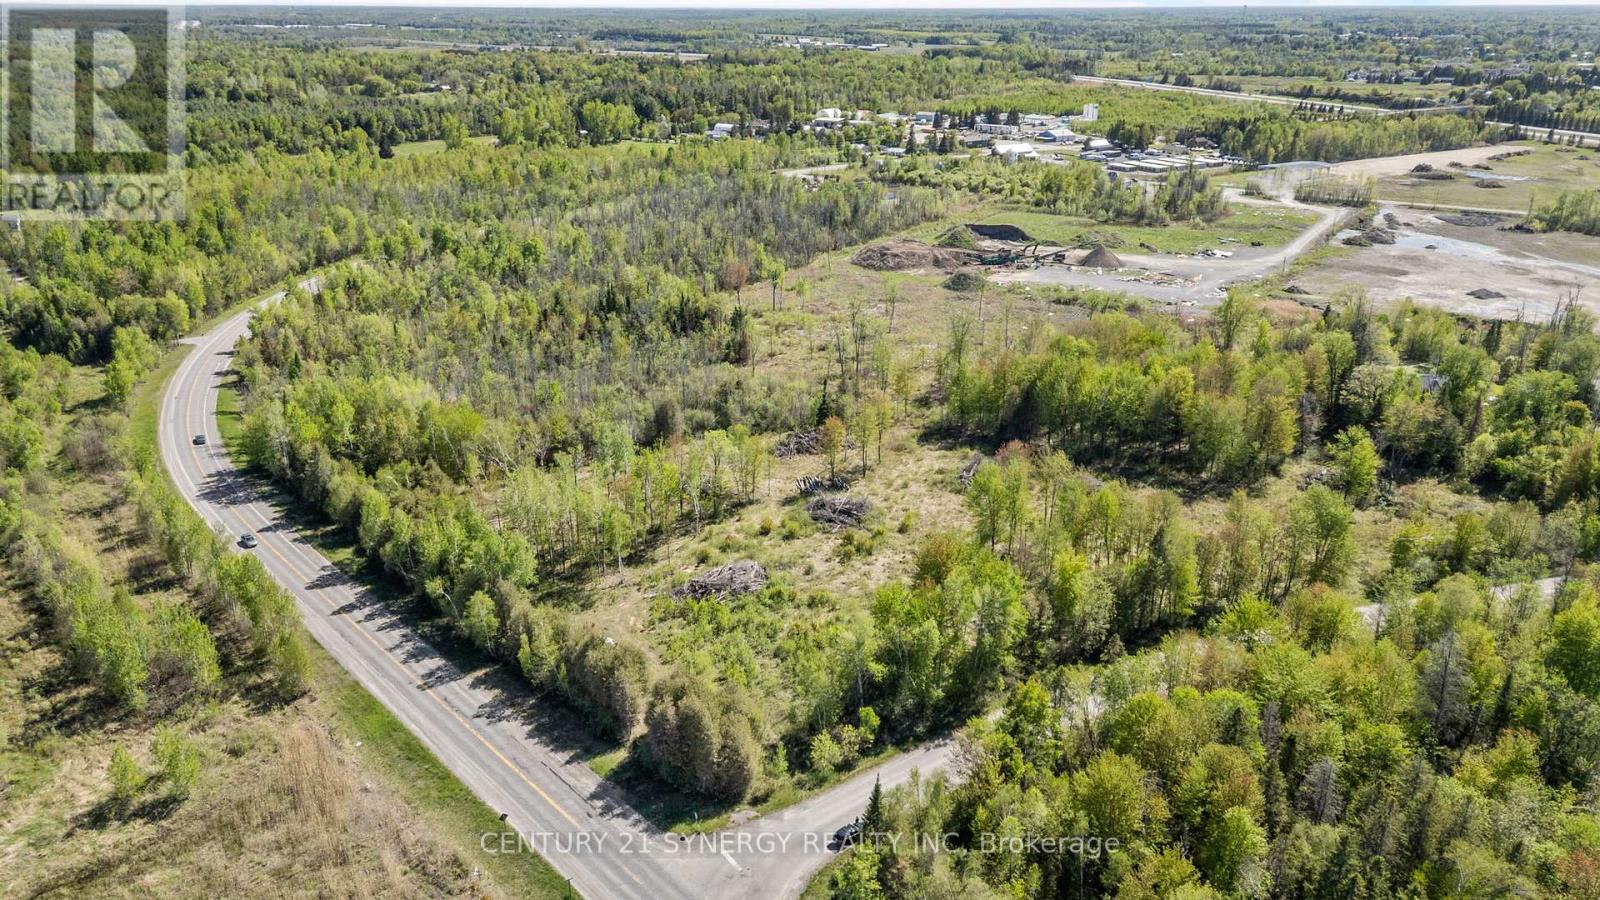
1211 Van Buren Street
North Grenville, Ontario
Exceptional commercial development opportunity in the growing community of Kemptville. Ideally located with convenient access to Highway 416 and close to major amenities, this vacant commercial parcel offers outstanding visibility, accessibility, and future potential. Zoned Commercial C5, the property consists of approximately 7.91 acres, with an impressive 1,107 feet (approx.) of frontage along Van Buren Street and an additional 480 feet (approx.) of frontage on Kingdom Road. This prime development site is ready for your vision with numerous supporting studies already completed, including a Phase 1 Environmental Site Assessment, Traffic Impact Study, Environmental Impact Study, Wetland Assessment, Geotechnical Investigation, Hydrogeology Report, and septic, well, and fire-fighting assessments. A drilled well completed by AirRock in January 2024 is located within the northeast quadrant of the property. Additional valuable development materials are available to interested parties, including an approved site plan outlining proposed building layout and orientation, conceptual floor plans, detailed design work, and a commercial appraisal. An outstanding opportunity for investors, developers, or business owners looking to establish a presence in one of Eastern Ontario's rapidly growing commercial corridors. Access to the property is by appointment only. No entry or walking of the property is permitted without a scheduled showing and an accompanying agent. (id:37553)
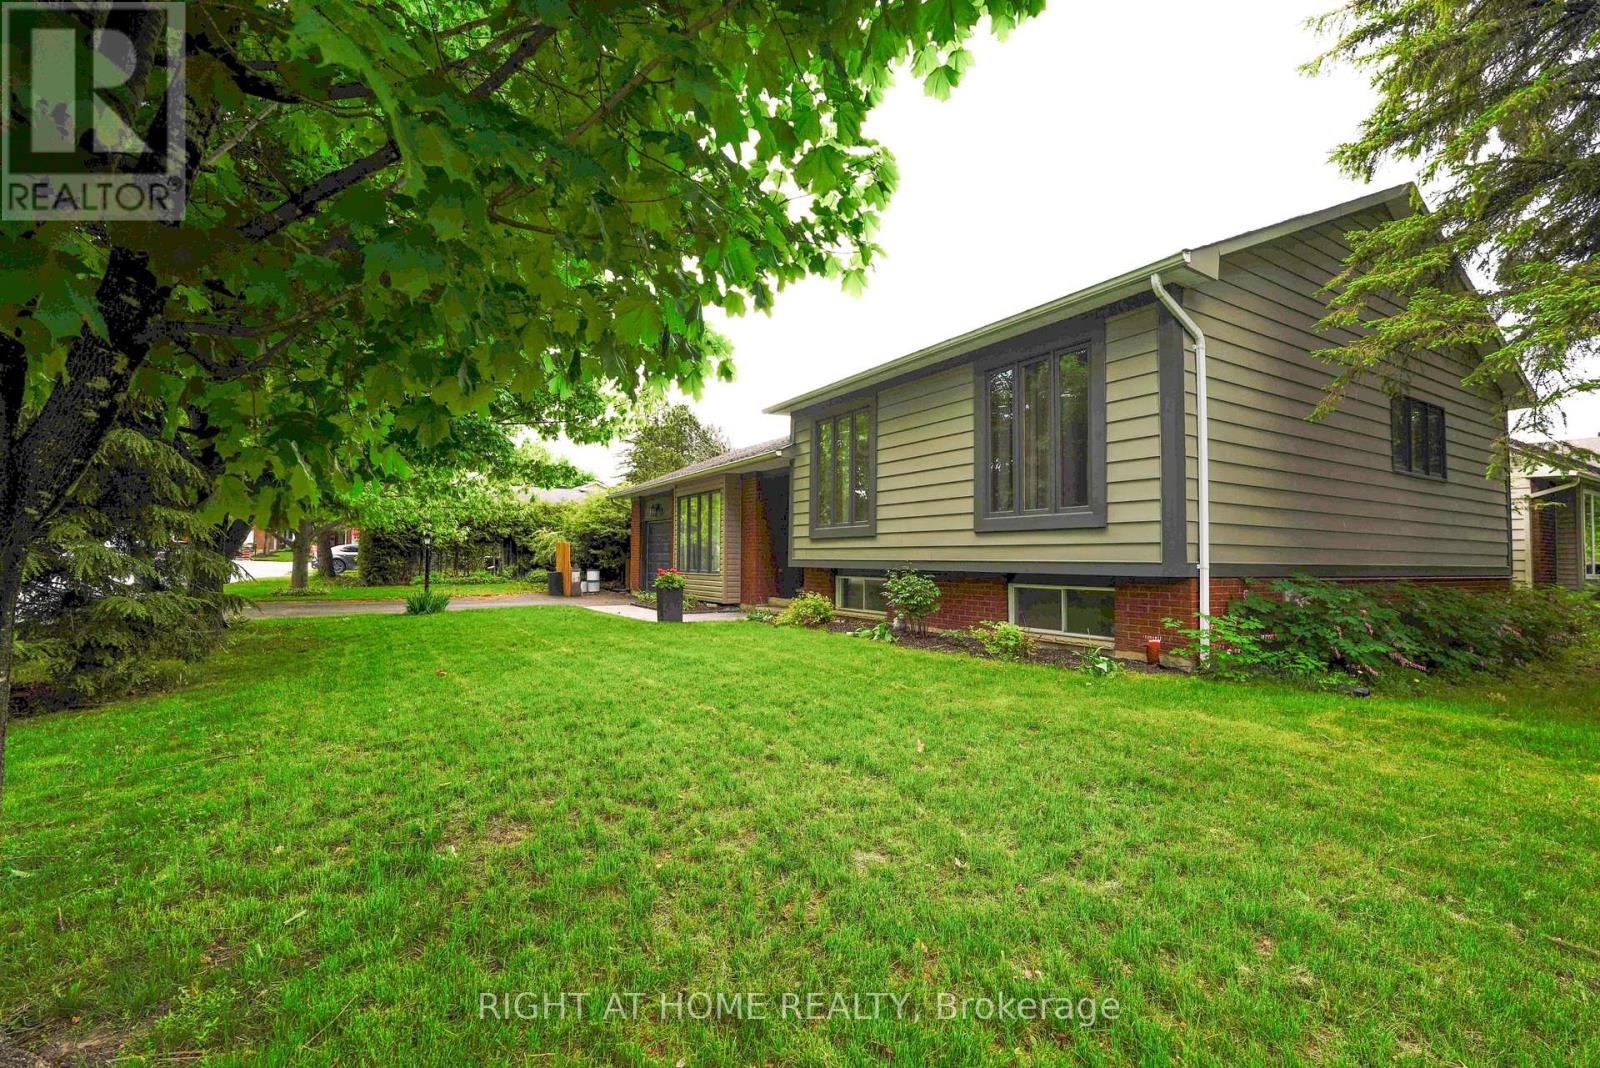
3 Pommel Crescent
Ottawa, Ontario
Fantastic opportunity to own a detached home on a large corner lot in the family-friendly neighbourhood of Bridlewood! Surrounded by mature trees and conveniently located close to parks, schools, nature trails, and everyday amenities, this spacious side split offers an updated kitchen and baths. Featuring hardwood flooring throughout, the bright open-concept living and dining area flows into a beautiful functional kitchen with ample cabinetry and counter space with quartz counters. The upper level offers 3 generously sized bedrooms and an updated full bathroom. The versatile lower level includes two large rooms with above-ground windows, ideal for additional bedrooms, a home office, family room, or flex space, along with an updated 3-piece bath, as well as a laundry area, and abundant storage. Enjoy summer BBQs in the private backyard and the convenience of a single-car garage for snow-free parking in winter. Updates include the kitchen, bathrooms, some windows (2001), A/C (2007), shingles (2009), furnace (2015), and hot water tank (2022), Kitchen and baths updated (2022), Added insulation (2022). (id:37553)
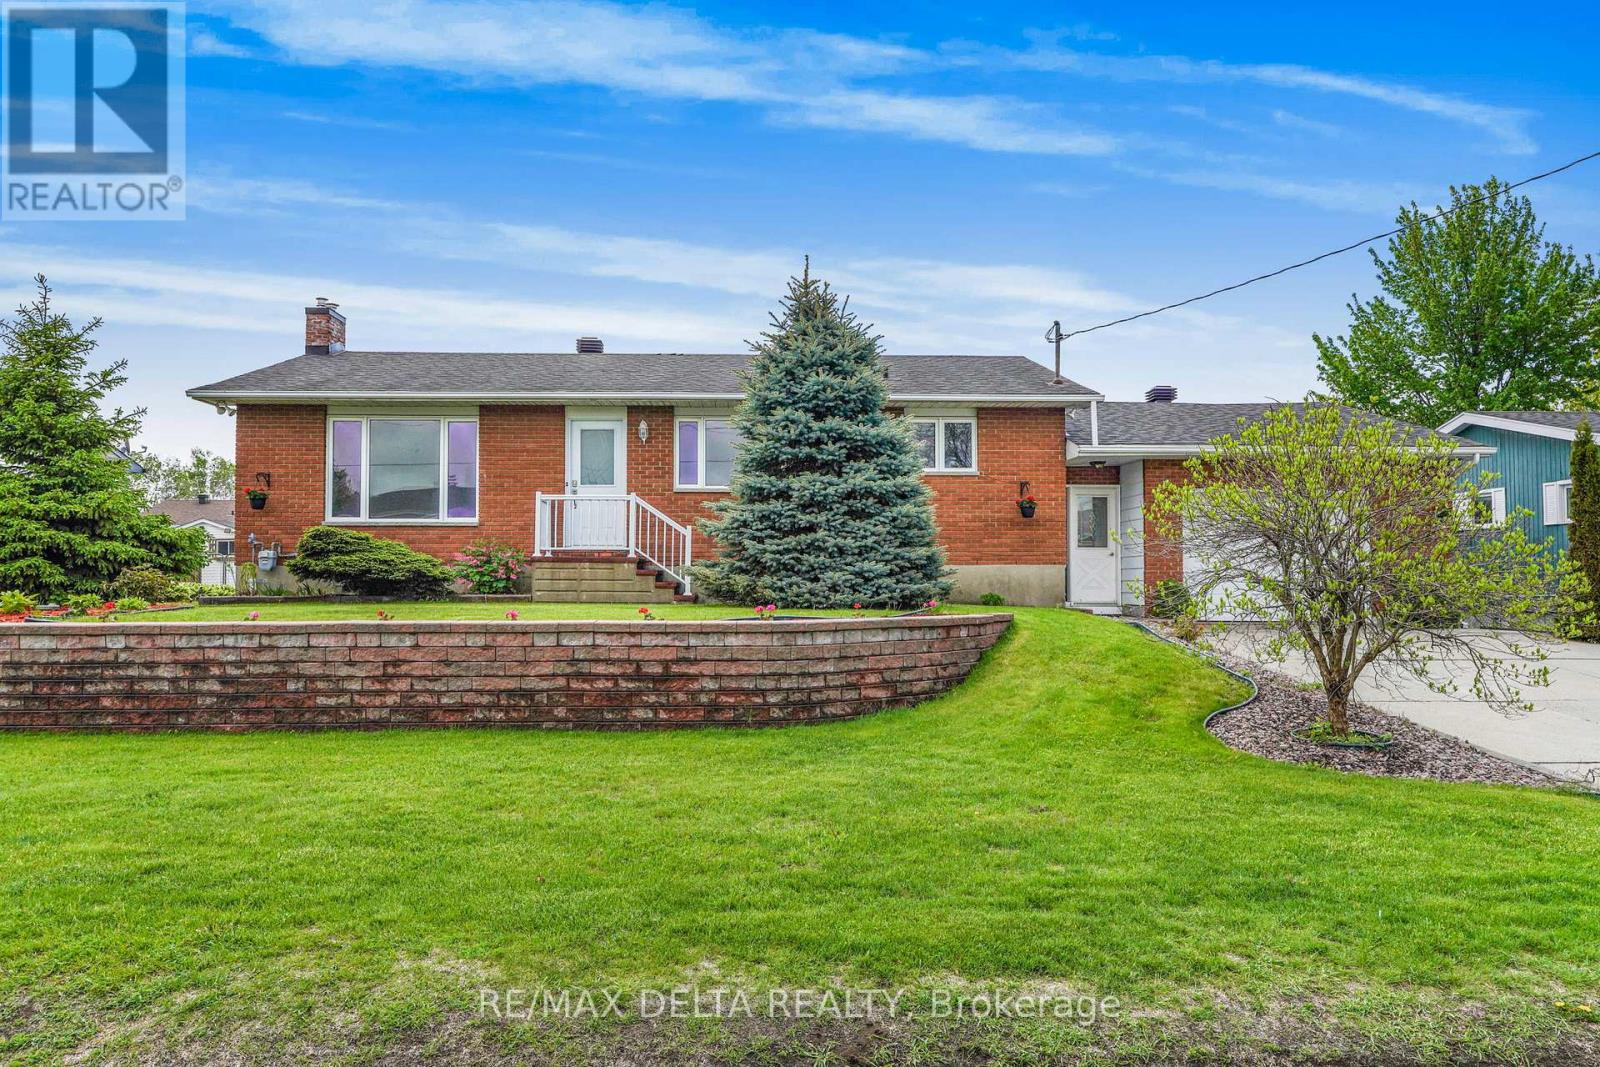
2022 Patricia Street
Clarence-Rockland, Ontario
Spacious 2+1 bedroom bungalow located in a desirable family-friendly neighbourhood. This inviting home features a fully finished basement, 2 full bathrooms, and the convenience of a laundry room on both the main floor and in the basement.The bright main level offers hardwood and ceramic flooring throughout, a functional layout, and a large sunroom off the primary bedroom-perfect for relaxing. The fully finished lower level provides additional living space with a recreation room, play room, a third bedroom, full bathroom, and separate laundry area, ideal for guests. Numerous updates include roof shingles (2013), natural gas furnace (2021), and electrical breaker panel (2022). Additional features include central air conditioning, central vacuum, and all appliances included and sold "as is." Outside, enjoy attractive landscaping, a double-wide concrete driveway, oversized single-car garage with rear garage door access, large storage shed, and gazebo. The property is connected to municipal water and sewer services and also benefits from a drilled well connected to a sprinkler system, ideal for lawn watering. Vacant and easy to show. As per OREA Form 244 - 48 hours irrevocable required on all offers; however, the Seller may respond sooner. Easy to show! (id:37553)
8776 Copeland Road
Ottawa, Ontario
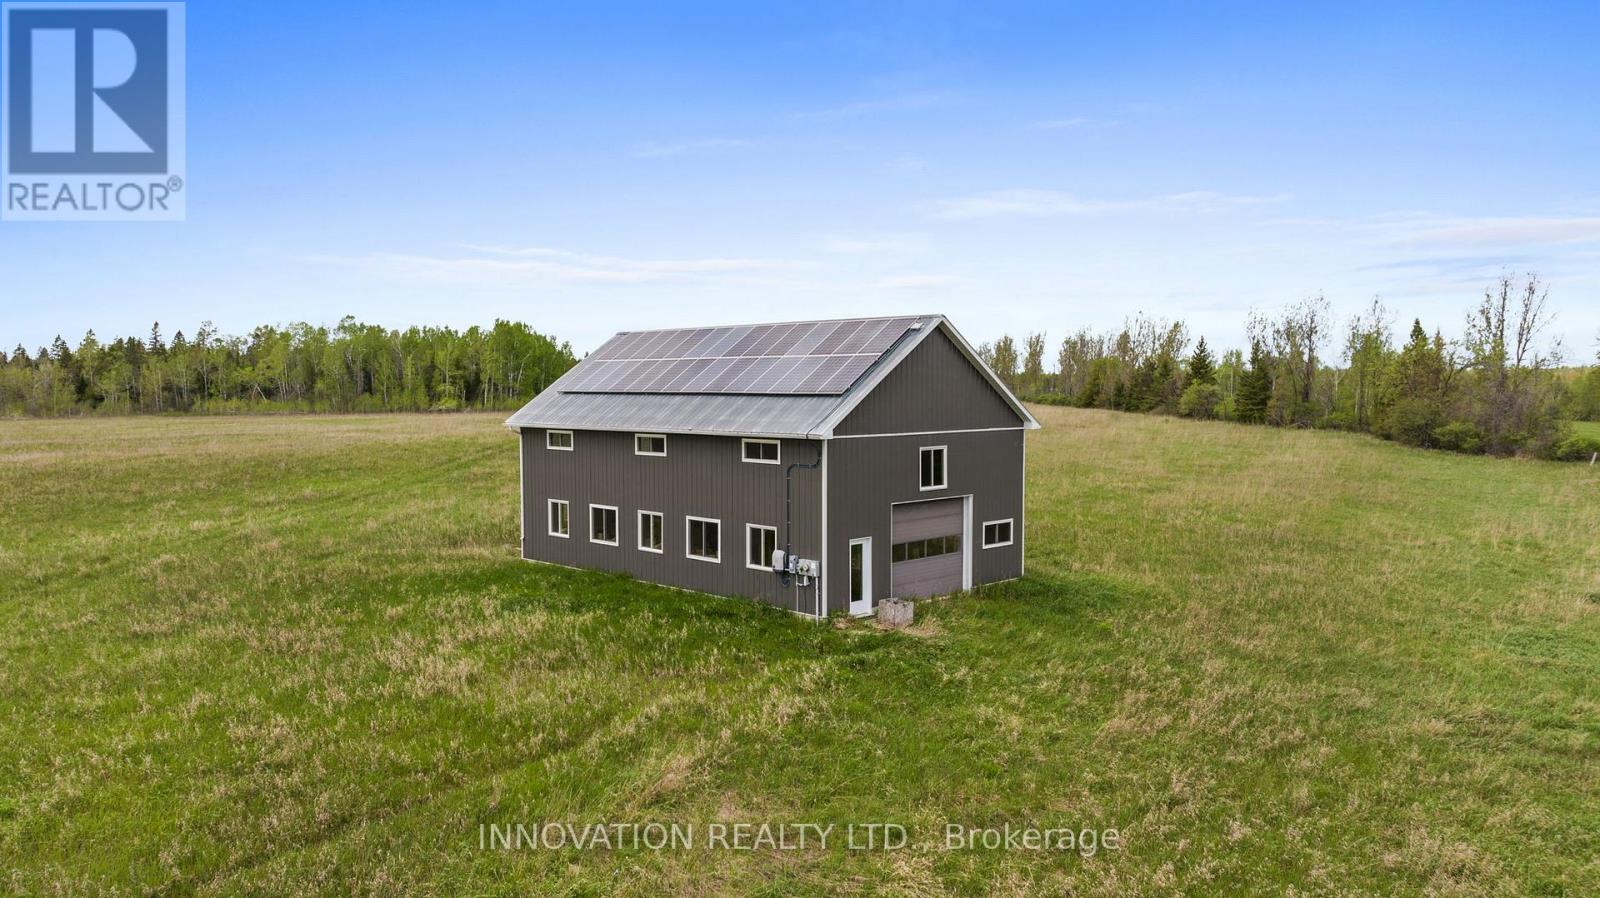
192.33 ACRES - Incredible opportunity with severance possibility to secure a beautiful stretch of rural land along Copeland Road. This spacious parcel offers open fields, privacy, and the flexibility to create your ideal country retreat. A large insulated detached garage (30x50) adds convenience for storage, equipment, or hobby use. This property also includes a rooftop solar microFIT system generating income under an existing 20-year agreement effective until October 23, 2038. Whether you're looking for farmland, space for recreational use, or a future home site, this property delivers exceptional potential. Enjoy the quiet of the countryside while remaining just minutes from Stittsville, Kanata, and major amenities. Set within the Stittsville-Munster-Richmond rural corridor, this property sits on a wide-open stretch of countryside bordered by Fallowfield Road to the north and Franktown Road to the south. Known for its peaceful farmland, mature tree-lines, and quiet country roads, this area offers the privacy of rural living while remaining only minutes from the amenities of Stittsville, Richmond, and Munster. Enjoy easy access to major routes like Eagleson Road and Dwyer Hill Road, making it simple to reach shopping, schools, recreation, and Highway 7. The community blends agricultural landscapes with scattered estate lots, creating a calm, spacious environment that appeals to those seeking land, space, and a slower pace. (id:37553)
650 Churchill Avenue N
Ottawa, Ontario
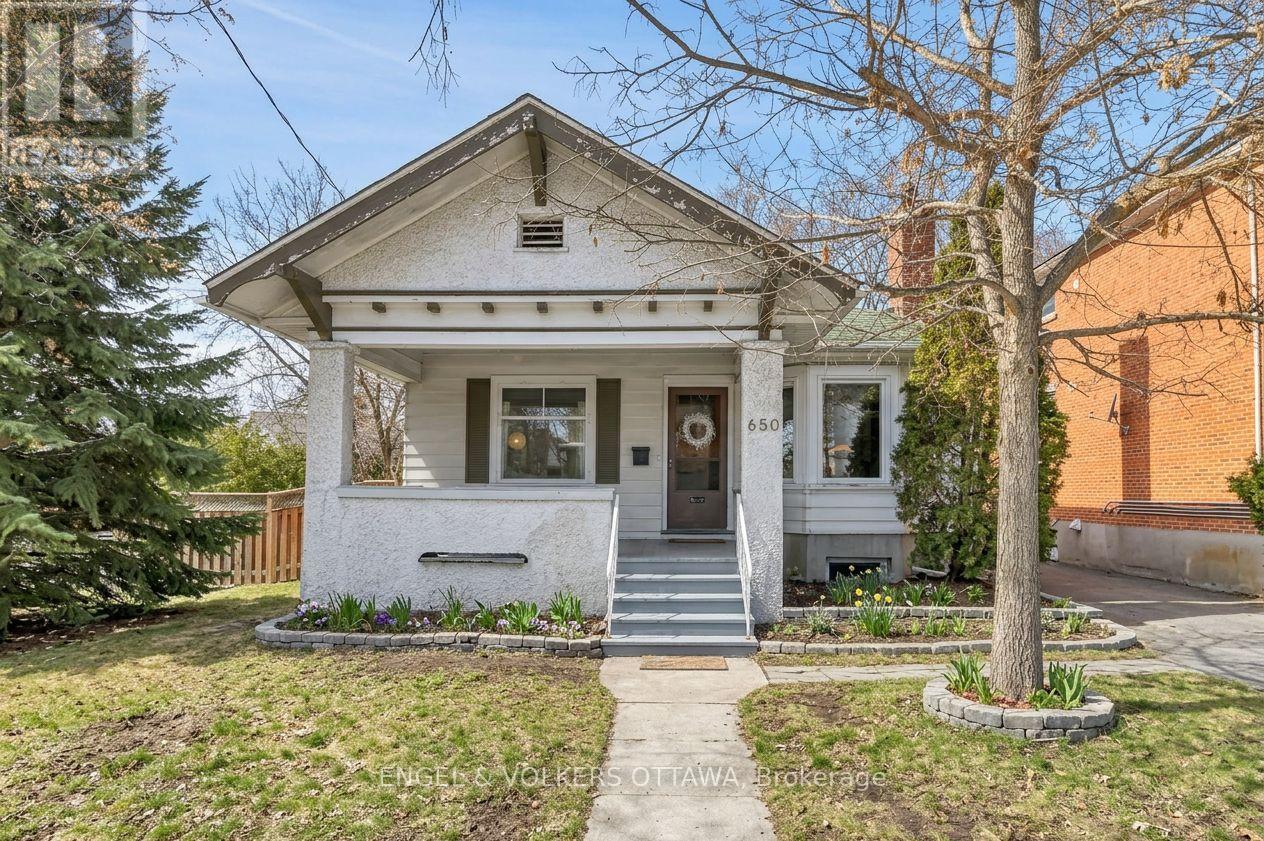
650 Churchill Avenue North: A Westboro Original. Some addresses just feel right. Sitting on one of Westboro's most recognizable streets, 650Churchill Avenue North puts you at the heart of one of Ottawa's most beloved neighbourhoods. Steps to the eclectic shops, cafes, and restaurants that make Westboro iconic, and just a short stroll to the Dovercourt Recreation Centre. But it's what's inside that will make you fall in love. This beautifully updated three-bedroom home is a rare blend of vintage soul and modern comfort. Soaring ceilings and rich hardwood floors set the tone from the moment you walk in, while thoughtful details, like the dining room's elegant pocket doors, remind you that they simply don't build them like this anymore. The renovated kitchen is a showstopper: a bold black-and-white design that feels fresh and timeless all at once, complete with a butler's pantry that would make any home cook swoon. The spacious floor plan flows effortlessly from living to dining to a three-season sun-drenched sunroom at the back of the home: the perfect flex space for a family room, playroom, or creative retreat, opening directly onto a private deck and fully fenced backyard. The bathroom is the kind of space you want to linger in: heated floors, generous proportions, and a dreamy clawfoot tub that earns its place as a true feature of the home. Completing the picture: a single-car garage and a backyard that's all yours. This is a home with genuine character, lovingly renovated, and ready for its next chapter. Opportunities like this in Westboro don't last long. (id:37553)
A211 - 4838 Bank Street
Ottawa, Ontario
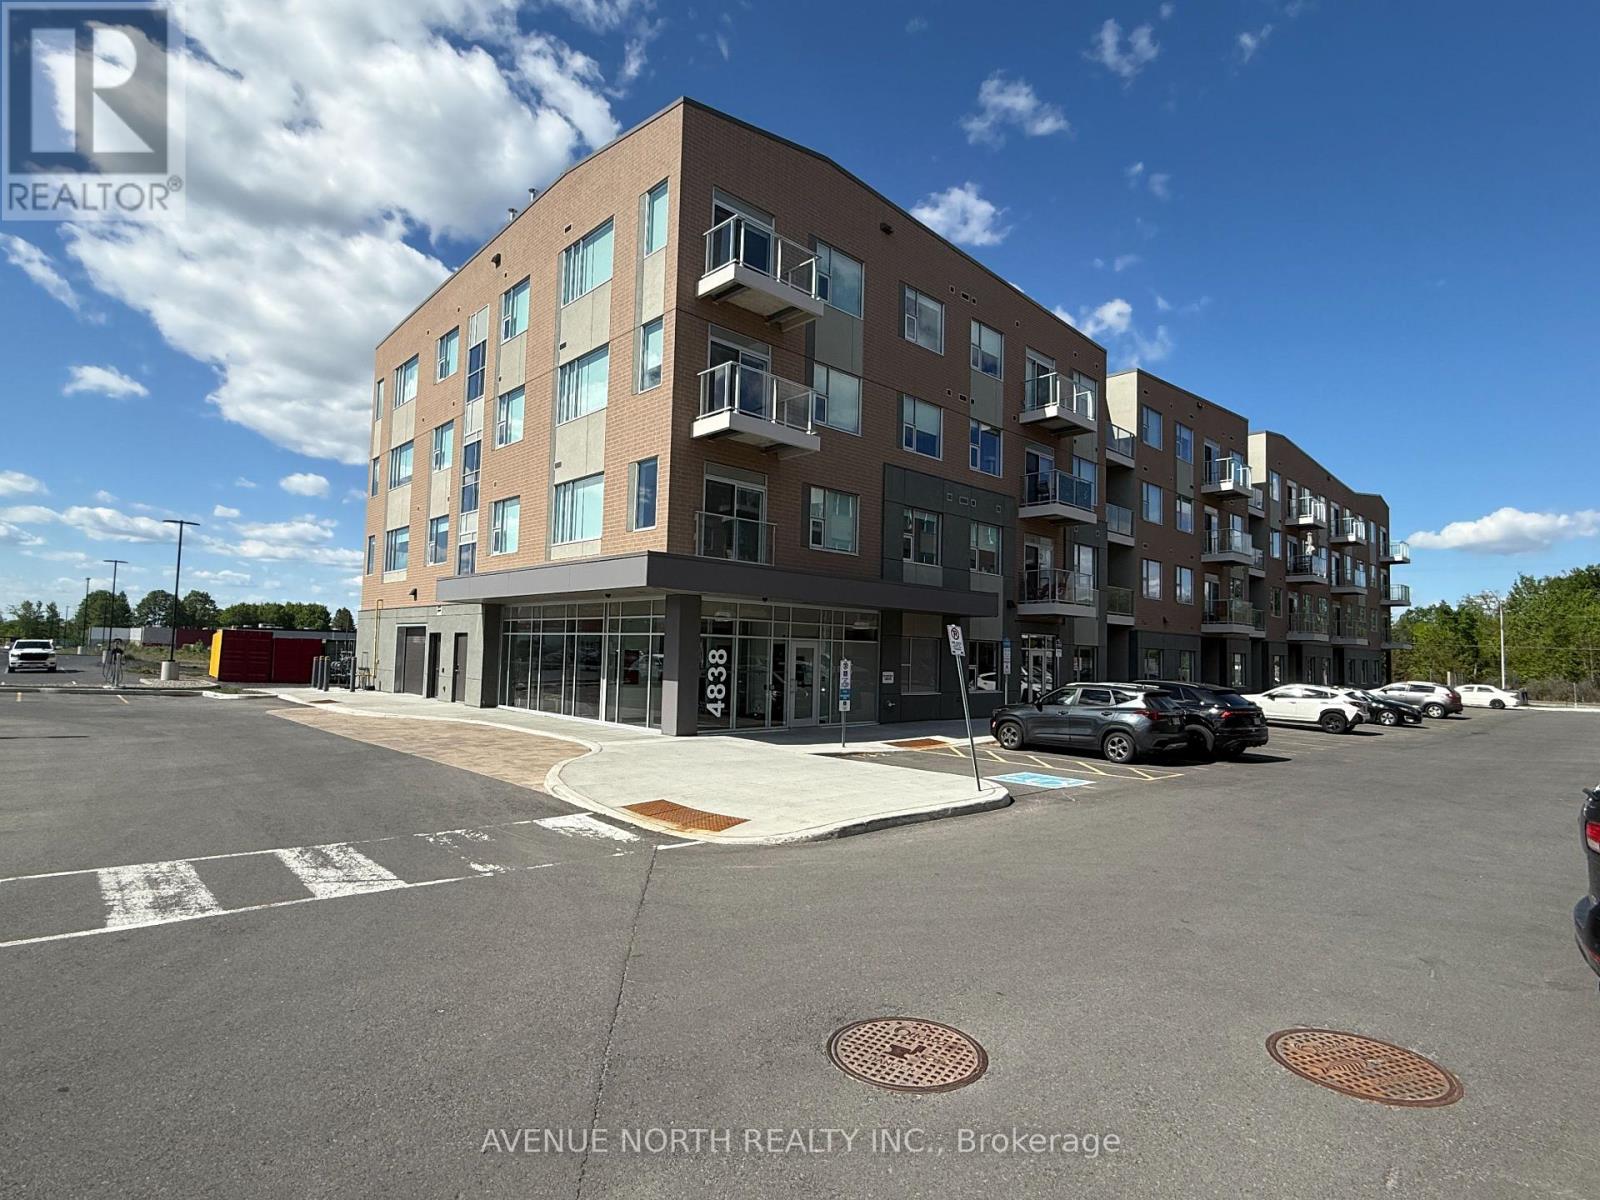
Welcome to luxury living at Bravo at Findlay Creek! This spacious 1-bedroom + den, 2-bathroom suite offers an impressive 960 sq. ft. of thoughtfully designed living space, featuring an open-concept layout, a modern kitchen with ample storage, a large primary bedroom with a private ensuite, a versatile den perfect for a home office or guest space, in-suite laundry, and a private balcony to enjoy your morning coffee or unwind in the evening. Located in one of Ottawa's most desirable communities, you'll be just minutes from shopping, restaurants, parks, walking trails, schools, and Ottawa International Airport. As an added bonus, tenants receive **ONE MONTH FREE RENT on a 13-month lease** and **FREE PARKING included** for the duration of the lease, offering exceptional value in a premium rental community. Perfect for professionals, couples, downsizers, or anyone seeking modern comfort in a vibrant neighbourhood, this beautiful suite is ready to welcome you home. (id:37553)
646 - 340 Mcleod Street
Ottawa, Ontario
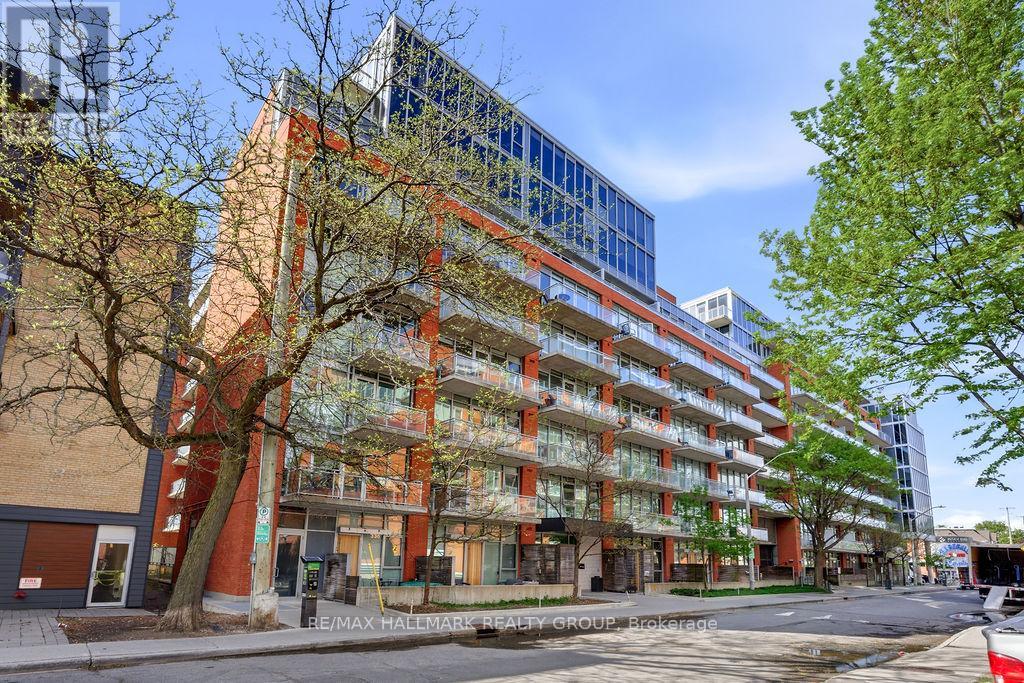
Experience stylish urban living in the heart of Centretown with this bright and modern 1 bedroom + DEN corner-unit condo. Featuring a sought after industrial-inspired design, this impressive unit showcases soaring ceilings, exposed ductwork, and expansive floor-to-ceiling windows that flood the living and dining areas with natural light. The spacious den also benefits from a large window, making it an ideal home office, creative space, or guest area.The open-concept layout is enhanced by hardwood flooring throughout, while the contemporary kitchen offers quartz countertops, stainless steel appliances, and ample workspace for cooking and entertaining. The well-appointed bathroom features an oversized walk-in shower, and the unit offers the convenience of in-unit laundry. Residents enjoy access to exceptional building amenities, including an outdoor saltwater pool, landscaped patio with lounge areas, fireplace and BBQ facilities, a fully equipped fitness centre, party room, and private theatre.Ideally located steps from restaurants, cafés, shops, parks, transit, and all the conveniences of downtown Ottawa, this condo offers the perfect blend of modern design, comfort, and city living. (id:37553)
907 - 158c Mcarthur Avenue
Ottawa, Ontario
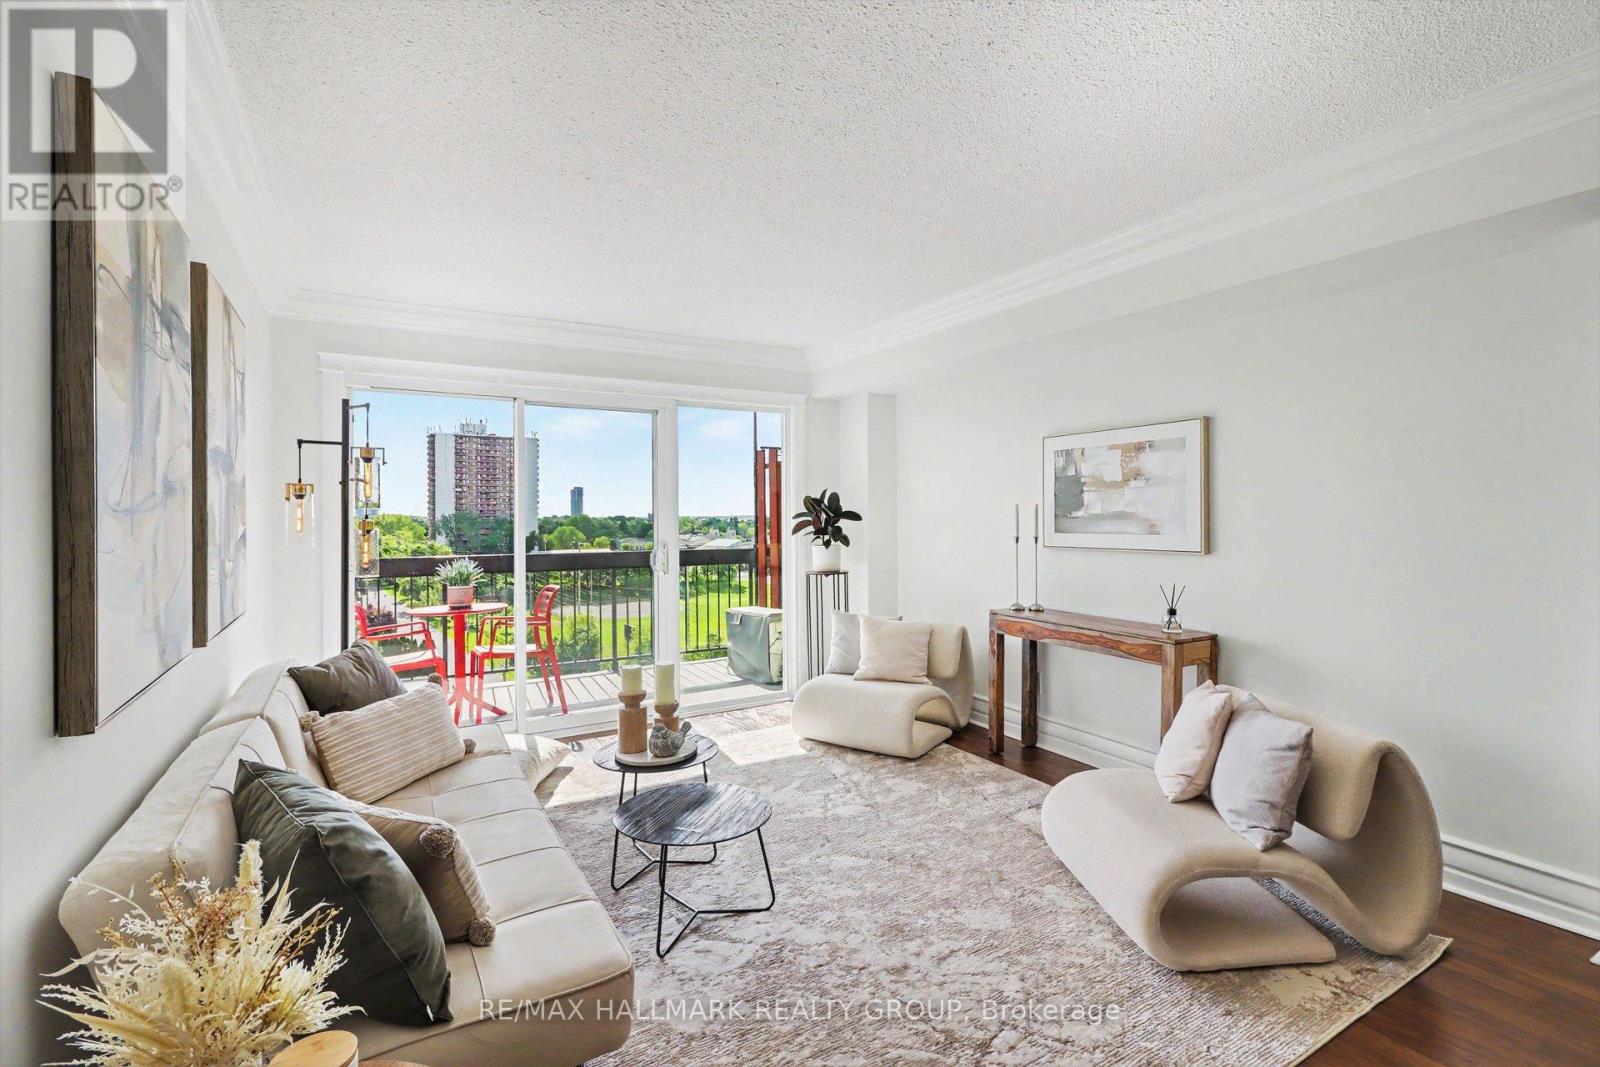
You aren't likely to find better than this amount of beautifully renovated space for this kind of affordability in a great urban Ottawa location. This 900 square foot has been so thoughtfully updated to address modern lifestyles and tastes. This north-west facing corner unit has incredible light all day long but doesn't get blasted with too much direct sun keeping the unit super comfortable. Enjoy the cross breeze, a rare feature in a condominium. When it's really hot, you can enjoy the wall mounted AC. Originally three bedrooms, the third has been converted to a den/family room space and if needed, could easily be closed back off. The Kitchen was opened to the living and dining rooms providing natural light and connection to your guests and family. the entrance foyer is separate form the main living area giving occupants more privacy when someone is at the door. You'll love the huge storage room inside the unit: so handy to have everything at arms reach! Yes, the exterior of the building represents that era of Brutalist styled architecture, but look past that and come inside this well maintained complex with renovated lobby and corridors. The common infrastructure is just being renewed now so the gym, pool, sauna and change rooms will all be refreshed and open in a short time. The only modern amenity missing is ensuite laundry. Flip the narrative and think that you can do an entire weeks laundry in just an hour or so in the comfortable main floor laundry room. It's really a small inconvenience. This location provides bus routes at your doorstep, easy walk or bike right to downtown, quick access to the rideau River bike and ski trails as well as walk to groceries and Ottawa's favourite Louie's Pizza! One underground parking space with elevator right to it and a unique locker right at your spot. Most units in the complex do not have additional locker spaces. Safe bike storage room for residents too. Don't pass this by: definitely worth your time to visit! (id:37553)
A202 - 4838 Bank Street
Ottawa, Ontario
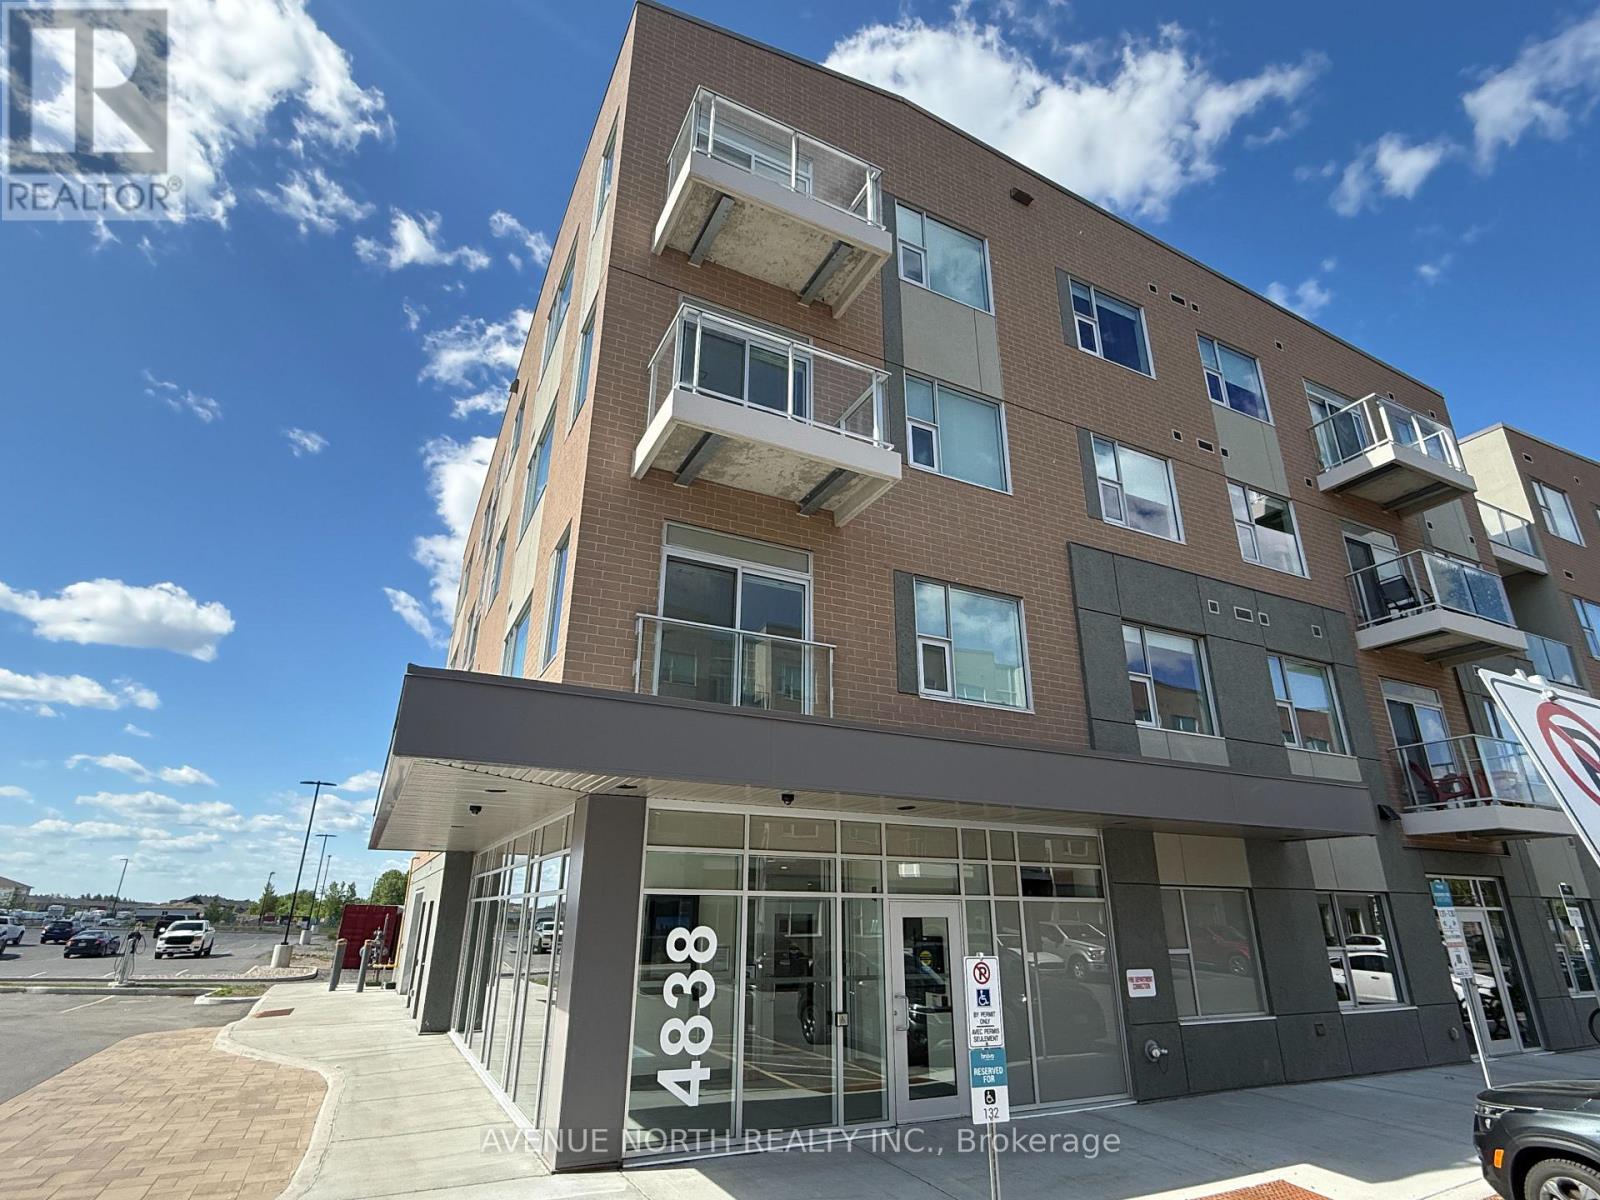
Experience elevated living at Bravo at Findlay Creek in this beautifully designed 2-bedroom, 2-bathroom apartment offering over 1,050 sq. ft. of bright, modern living space. Featuring a spacious open-concept layout, a stunning kitchen perfect for entertaining, a large primary retreat with a private ensuite, a generously sized second bedroom, in-suite laundry, and a private balcony, this home was designed for both comfort and convenience. Situated in the heart of Findlay Creek, one of Ottawa's fastest-growing and most desirable communities, you'll be surrounded by shopping, cafés, restaurants, parks, schools, walking trails, and everyday essentials just moments from your door. To make this opportunity even better, the landlord is offering **ONE MONTH FREE RENT on a 13-month lease**, meaning you only pay for 12 months while enjoying 13 months of living, plus **FREE PARKING included** for the term of your lease. Whether you're a professional, couple, small family, or downsizer looking for a premium rental experience, this exceptional suite offers the perfect combination of luxury, value, and location. Opportunities like this don't come around often-schedule your viewing today and discover why so many people are choosing to call Findlay Creek home. (id:37553)
00 Rideau Ferry Road
Perth, Ontario
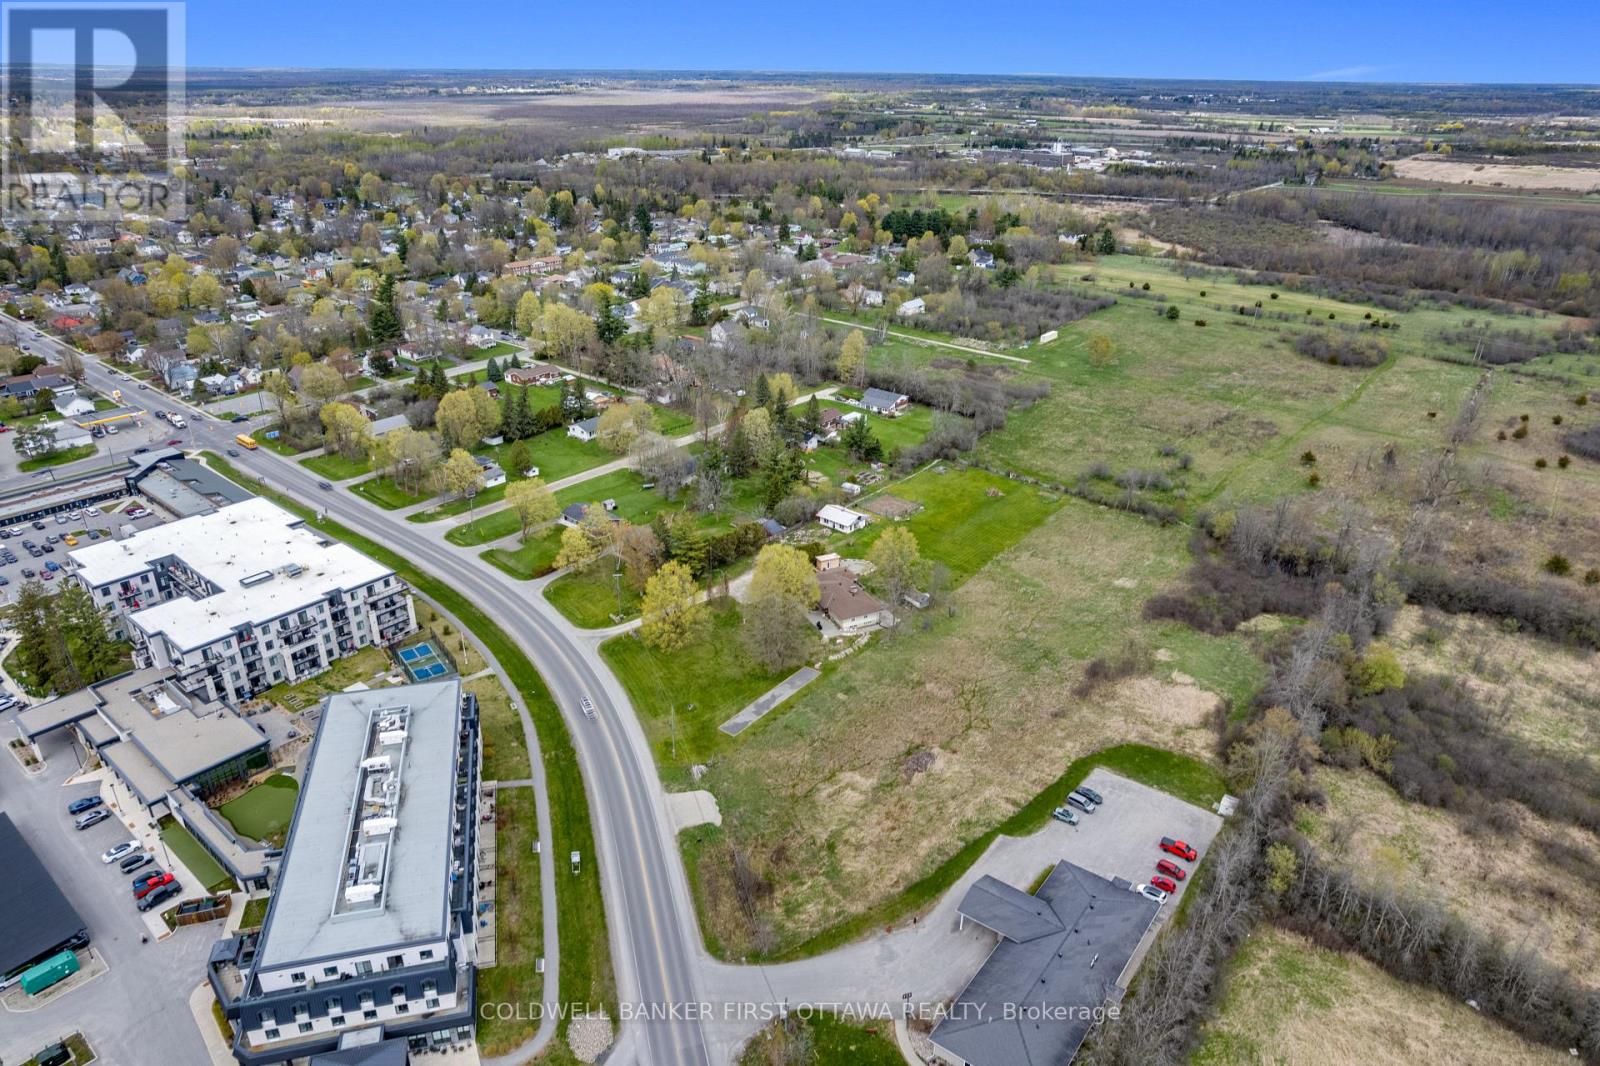
If you've been waiting for a build-ready commercial lot on a busy Perth corridor, here it is. 1.24 acres on Rideau Ferry Road, zoned RU-111, allowing residential or retail use. Flat, clear, and ready to go. The location is the whole story. Across the street from the Lanark Lifestyles retirement community and the Tay River Health Centre. Steady daily traffic from the road that carries cottage country to Perth and back, every weekend, all summer long. Whatever you build, it's already in front of the right people. 120 feet of frontage with solid visibility. Large buildable area. Hydro and natural gas at the lot line. Deeded right to connect to Town of Perth municipal water and sanitary sewer mains. Road entrance already in place. Additional driveway possible via a registered easement over the neighbouring parcel. A daycare, a retail storefront, a mixed-use building, take your pick. The zoning gives you the range. The location gives you the customers.Lots like this don't sit on this stretch of road for long. Book a walk and bring your plans. (id:37553)

475 Meynell Road E
Ottawa, Ontario
Step into modern elegance with this stunning one-year-old luxury home, thoughtfully designed with premium finishes and over $60,000 in builder upgrades. Featuring 4 spacious bedrooms, this exceptional property offers the perfect blend of sophistication, comfort, and functionality for today's family lifestyle. The beautifully designed layout showcases generous living spaces filled with natural light, upscale finishes, and refined details throughout. The chef-inspired kitchen flows seamlessly into the main living and dining areas, creating the perfect space for entertaining and everyday living. Upstairs, enjoy the convenience of a desirable Jack & Jill bathroom connecting two of the secondary bedrooms, while the primary suite offers a private retreat with a spa-inspired ensuite and ample closet space. The professionally finished basement adds incredible versatility, ideal for a home theatre, recreation area, gym, or guest space. With over $60K in premium builder upgrades, this home stands out with elevated craftsmanship and modern enhancements throughout. Being only one year old, it offers the feel of a brand-new home without the wait .A rare opportunity to own a move-in-ready luxury residence designed for upscale living. ** This is a linked property.** (id:37553)
103 Goldwood Private
Ottawa, Ontario
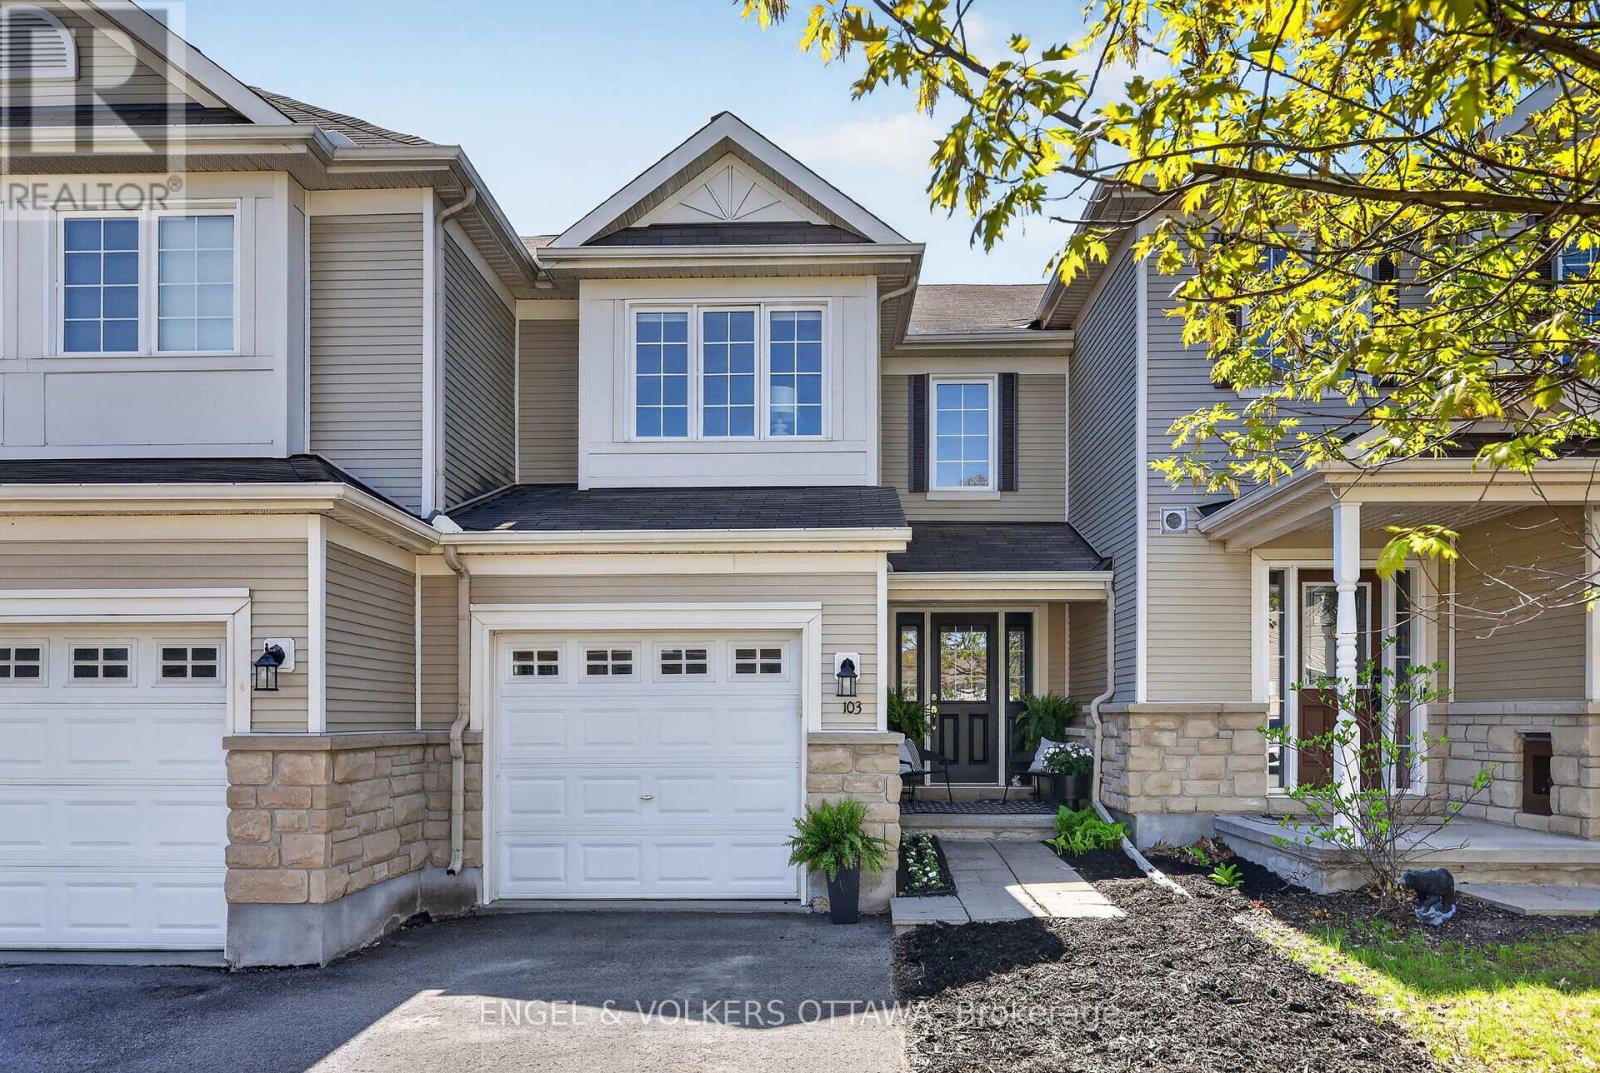
Welcome to this beautiful 3-bedroom, 2.5-bath home nestled in the sought-after community of Stonebridge. Perfectly designed for modern living, this residence offers a bright and functional layout ideal for families, professionals, or anyone looking to enjoy a vibrant, well-connected neighbourhood. The main floor features a spacious living and dining area with plenty of natural light, creating a warm and inviting atmosphere for both everyday living and entertaining. The well-appointed kitchen offers ample cabinetry and workspace, seamlessly flowing into the main living areas. Upstairs, you'll find three generously sized bedrooms, including a spacious primary suite complete with a private ensuite bath and walk-in closet. Two additional bedrooms and a full bathroom provide plenty of space for family or guests. The unfinished basement presents a fantastic opportunity to customize and add value, whether you envision a recreation room, home gym, or additional living space. Located in the heart of Stonebridge, this home is mere steps to top schools, parks, scenic walking trails and the Stonebridge golf course. Offering the perfect blend of suburban tranquillity and urban convenience, this is your opportunity to live in one of Ottawa's most desirable communities. (id:37553)
486 Code Drive
Montague, Ontario
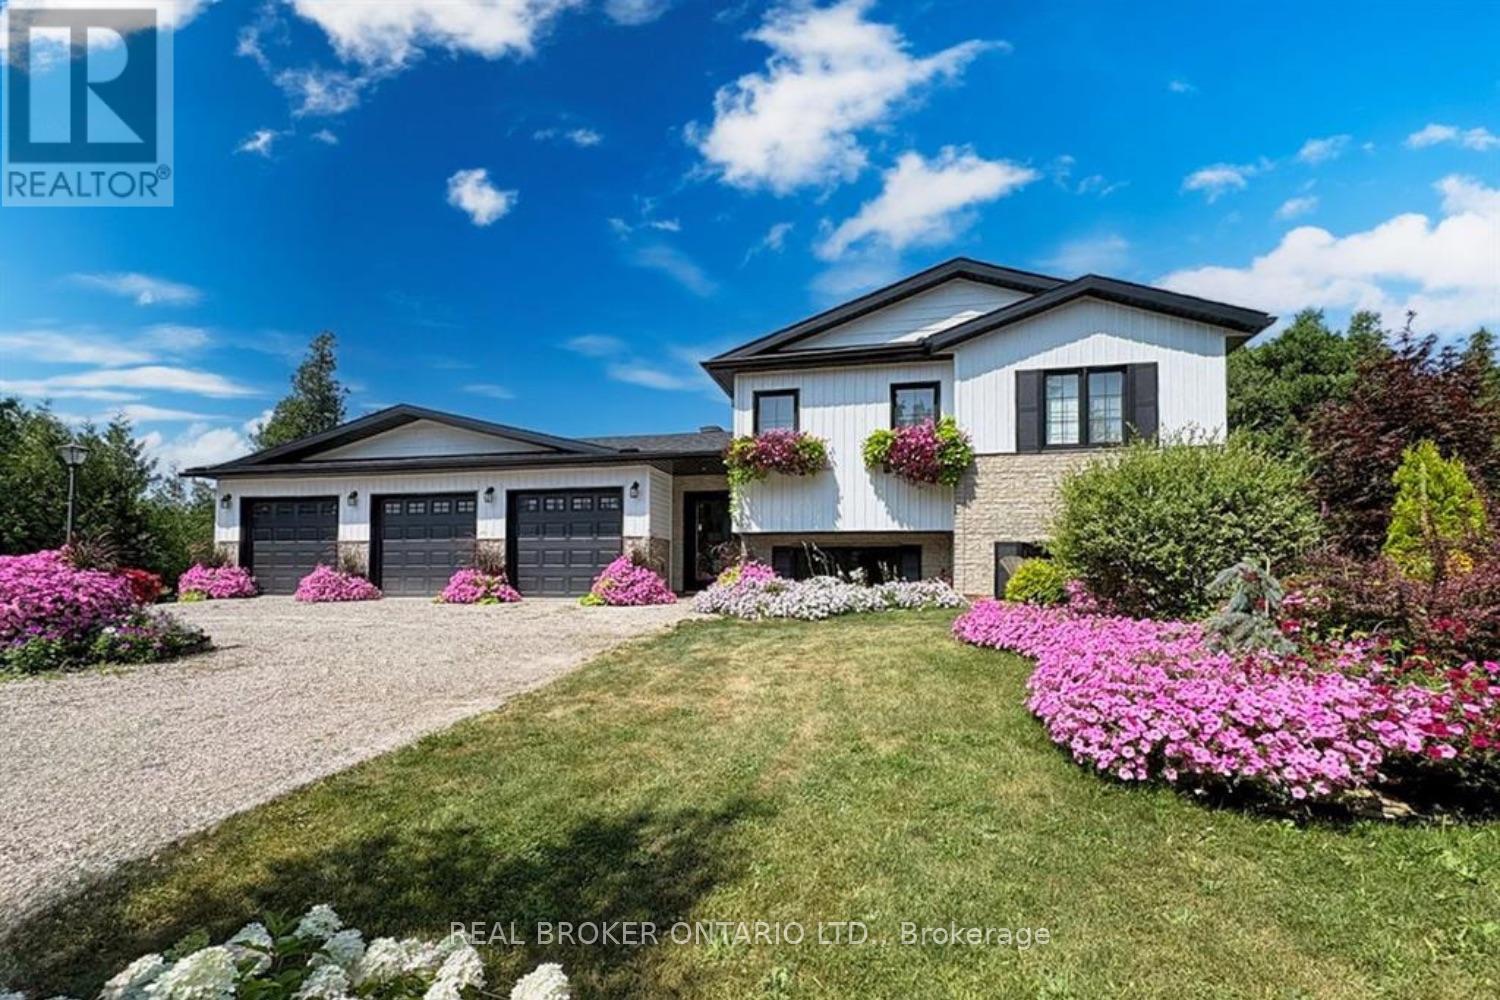
Built in 2021 by Jackson Homes, this 3+1 bedroom, 2 bathroom home sits on 52 private acres just 5 minutes from Smiths Falls and 45 minutes to Ottawa. The open-concept main floor is bright and functional, with a chef's kitchen featuring premium appliances and plenty of prep space that flows naturally into the living area. Every room looks out onto your own land. No rear neighbours, no noise, just trees. The finished basement adds a fourth bedroom, currently used as a home office, and works equally well as a guest suite or quiet workspace. Outside, the property has extensive trail systems designed for ATVs and side-by-sides, a fenced dog run, and immaculate landscaping throughout. The 3-car garage includes an EV charger and room for your equipment and toys. A whole-home generator keeps you running when the power goes out. Move-in ready. Nothing to do but enjoy it. (id:37553)
910 - 101 Queen Street
Ottawa, Ontario
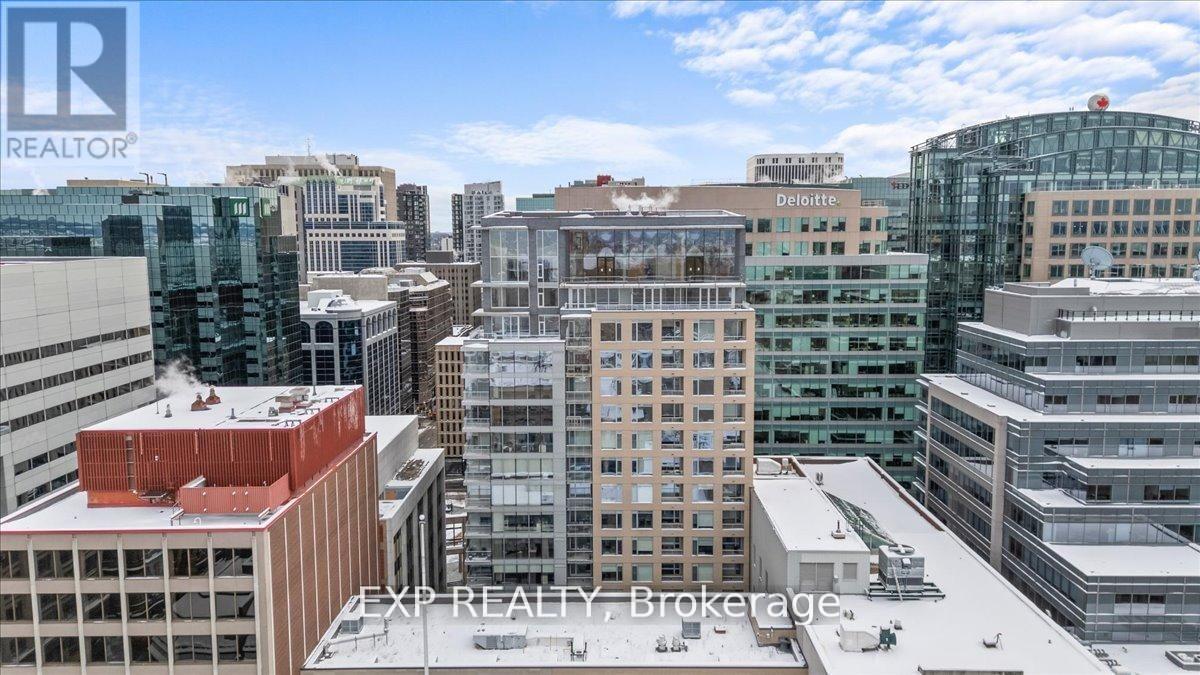
Welcome to Unit 910 at 101 Queen Street - the pinnacle of Ottawa luxury living. This stunning 2-bedroom, 2-bathroom corner suite offers an elevated lifestyle in the heart of the capital, with sweeping views of the downtown skyline framed by floor-to-ceiling windows and a private corner patio perfect for morning coffee or evening unwinding. Inside, the unit showcases high-end finishes throughout, including rich hardwood flooring and two beautifully appointed full bathrooms designed with premium materials. The thoughtful layout provides both comfort and sophistication, ideal for professionals or anyone seeking an urban sanctuary steps from it all. Located just moments from Parliament Hill, federal office buildings, boutiques, restaurants, shopping, recreation, and the future home of the Ottawa Senators, this address places you at the centre of the city's most exciting developments for years to come. 101 Queen Street is renowned for offering Ottawa's most expansive amenity collection, including a private movie theatre, a full indoor fitness centre, professional office and co-working spaces, a rejuvenating sauna, and the iconic and private access Sky Lounge overlooking Parliament Hill. This is more than a condo - it's a lifestyle defined by elegance, convenience, and unmatched access to the best of the city. Unit 910 at 101 Queen Street invites you to experience luxury living at its finest. (id:37553)
6383 Larmond Avenue
Ottawa, Ontario
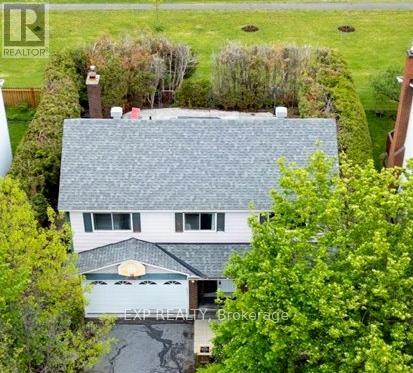
Welcome to 6383 Larmond Avenue! Rarely offered detached 2-storey home on a quiet crescent in the heart of Orléans backing directly onto a park and school with NO rear neighbours! This spacious 4-bedroom, 4-bathroom family home offers an exceptional layout, double garage, parking for 4 vehicles, and a private backyard oasis with an in-ground saltwater pool. The bright main floor features generous living and dining spaces, an updated kitchen with ample cabinetry, cozy family room with fireplace and a sunroom overlooking the landscaped backyard. Upstairs offers 4 spacious bedrooms including a large primary suite with walk-in closet and ensuite bath. The finished basement provides additional living space with a rec room, office, gym area, full bathroom, and storage. Step outside to enjoy the landscaped yard with mature hedging, updated pool equipment, and direct access to greenspace behind the home - a rare setting perfect for families and entertaining. Updates include roof shingles, front door and sidelight, pool filter/salt system/piping, plus pool pump and salt cell. Fireplace cleaned Dec 2024. Located in one of Orléans' most family-friendly neighbourhoods close to parks, schools, walking trails, transit, shopping, and recreation. (id:37553)

57 Robusta Lane
Ottawa, Ontario
Welcome to 57 Robusta Lane - a stunning end-unit townhome nestled in one of Barrhaven's most vibrant and growing communities! This nearly new, move-in ready gem offers 3 beds, 3 baths and an exceptional blend of modern design and everyday comfort. Step inside to a bright, open-concept main level where rich hardwood floors flow seamlessly throughout. The spacious living room is anchored by a sleek gas fireplace framed by elegant stained-glass windows, creating a warm and inviting atmosphere. The chef-inspired kitchen impresses with white cabinetry, a quartz waterfall island, stainless steel appliances, a stylish hexagonal tile backsplash, and direct access to the backyard deck - perfect for everyday living and entertaining alike. Upstairs, you'll find 3 generously sized bedrooms with plush carpeting and ample closet space. The upper level also features a full bath with a modern vanity. The primary bedroom offers a comfortable retreat with its own ensuite and walk-in closet. The fully finished basement adds incredible versatility with a spacious rec room, and plenty of storage - ideal as a home gym, office, or additional living space. Out back, enjoy a private deck overlooking a lush green backyard with. As an end unit, the home also benefits from extra natural light and added privacy. A single-car garage completes the package. Located steps away from beautiful pond, parks, green spaces, top-rated schools, and all the amenities Barrhaven has to offer - this is the one you've been waiting for! (id:37553)
9 Cockburn Street
North Stormont, Ontario
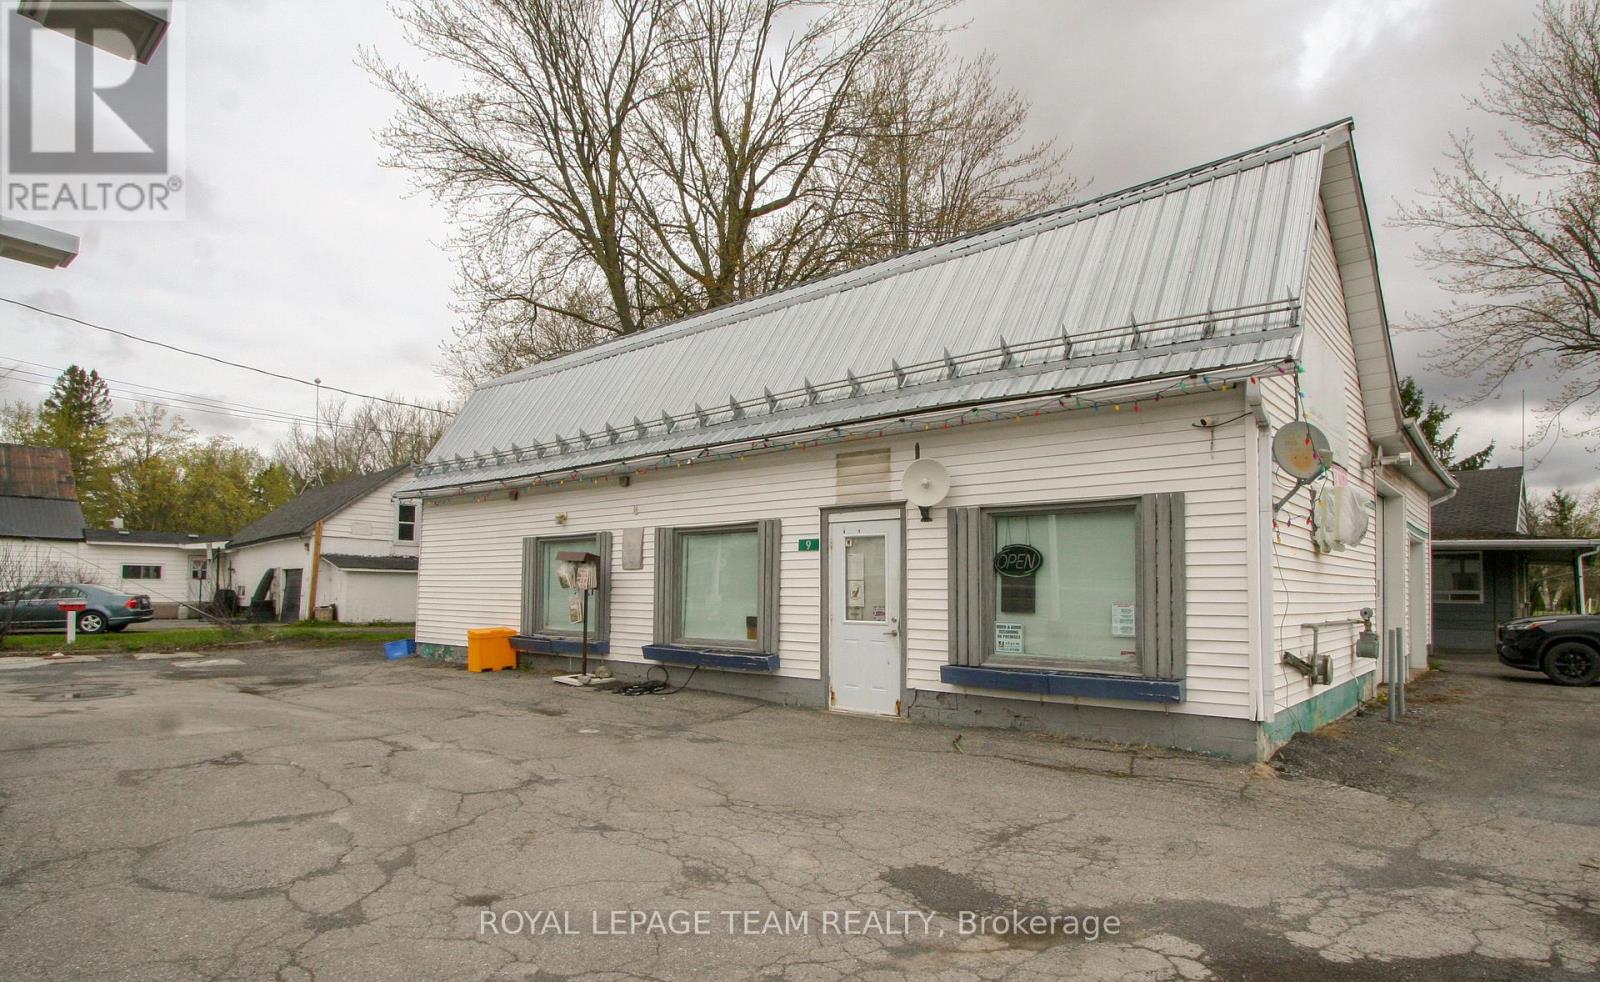
BE YOUR OWN BOSS! Run this gas station and convenience store, use or rent out the shop and live in the 3 bedroom BUNGALOW! There is everything you need! Closed as of January 2024, this was a full service gas station with a well-stocked convenience store that serviced this active rural area between Ottawa and Cornwall. The store comes with all the shelving and fridges, and the gas pump has had some recent maintenance so start up should be easy! The shop has 15ft ceilings and 2 garage doors and a natural gas heater - lots of potential! The vacant home is in decent condition and offers 3 bedrooms on the main level as well as a fully finished family room in the basement. Berwick is located between Crysler and Finch, just 15 min south of Embrun and 20 minutes North of the 401 at Ingleside. This opportunity sits on a high-visibility corner on a busy County road. Call today! (id:37553)
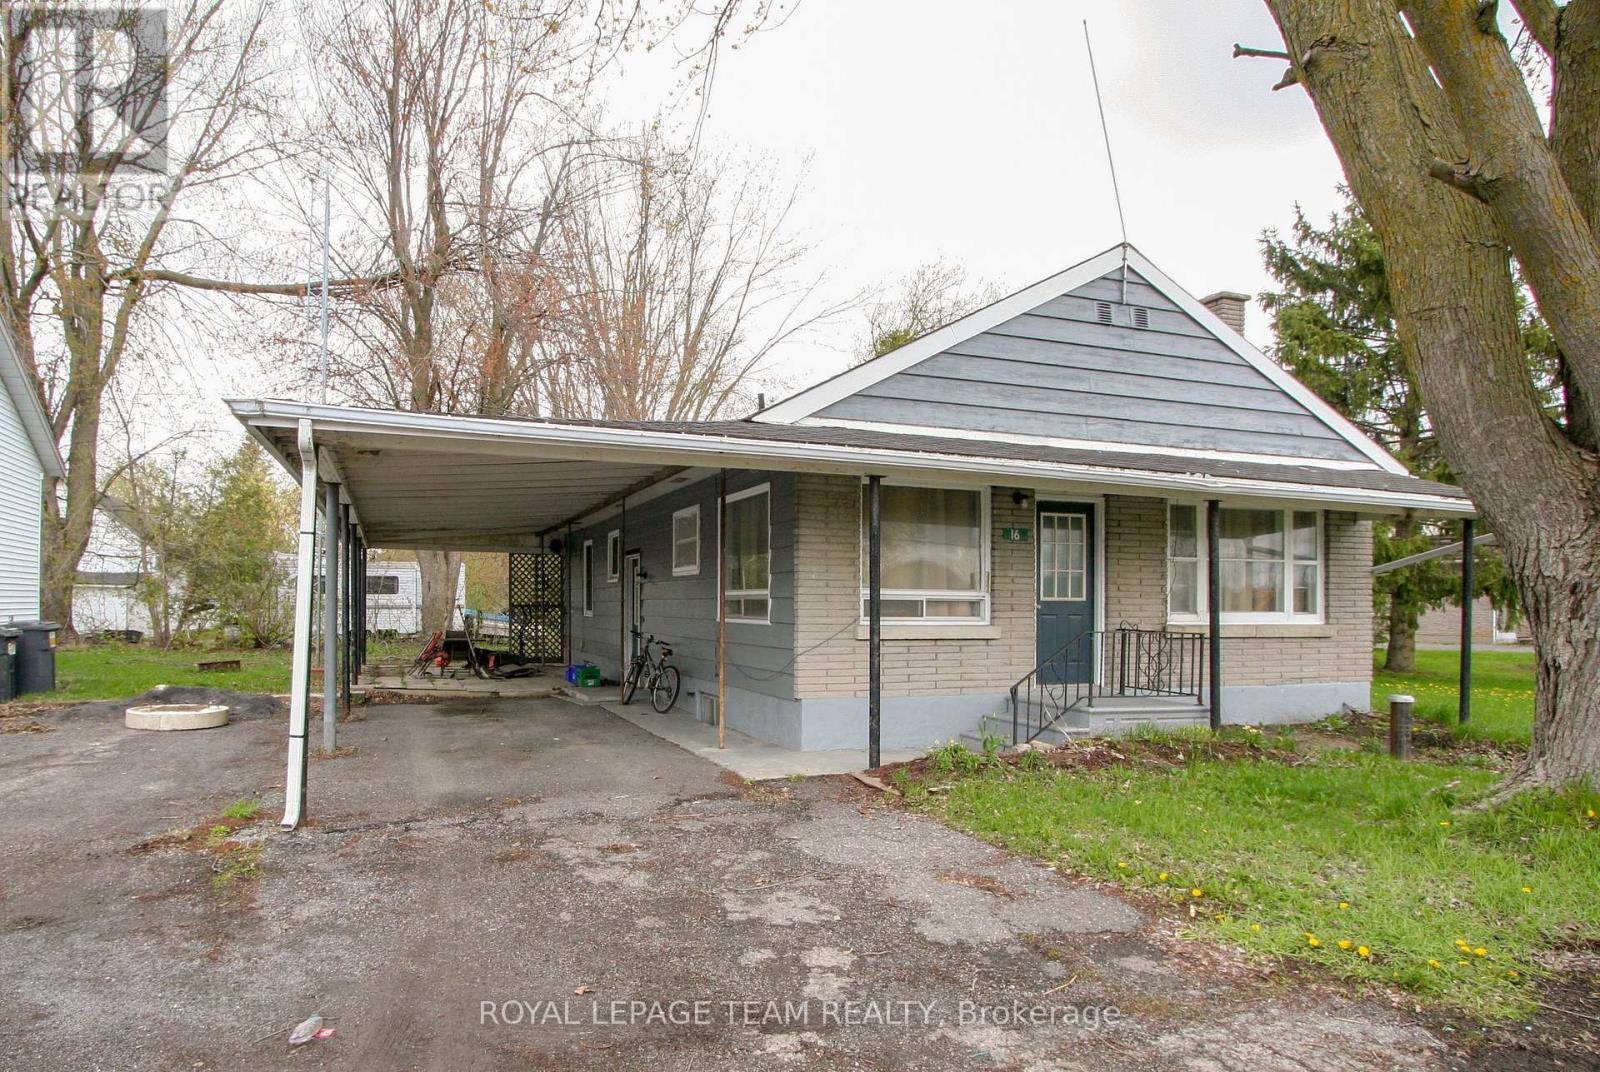
9 Cockburn Street
North Stormont, Ontario
Run a business and live next door! Check out this vacant 3 bedroom bungalow and shop with gas station AND convenience store! Live here and be your own boss while running a business! The home offers a nice main level layout with all bedrooms on the main level, a family room and tons of storage in the basement. There is a good sized yard on the east side of the home. The shop could make an excellent detached garage and has 15ft ceilings, a 2 piece bathroom and office space. There are two garage doors, one 10 ft with an automatic opener, and the second 8ft. Bonus is the natural gas heat! The store comes with all the fridges and shelving currently there, along with 2 wall unit AC units. Live in the home and run your business(es) right next door - the ultimate convenience! Berwick is 20 minutes from the 417 (Limoges road exit) or from the 401 (Ingleside). Call today to book your private viewing. (id:37553)
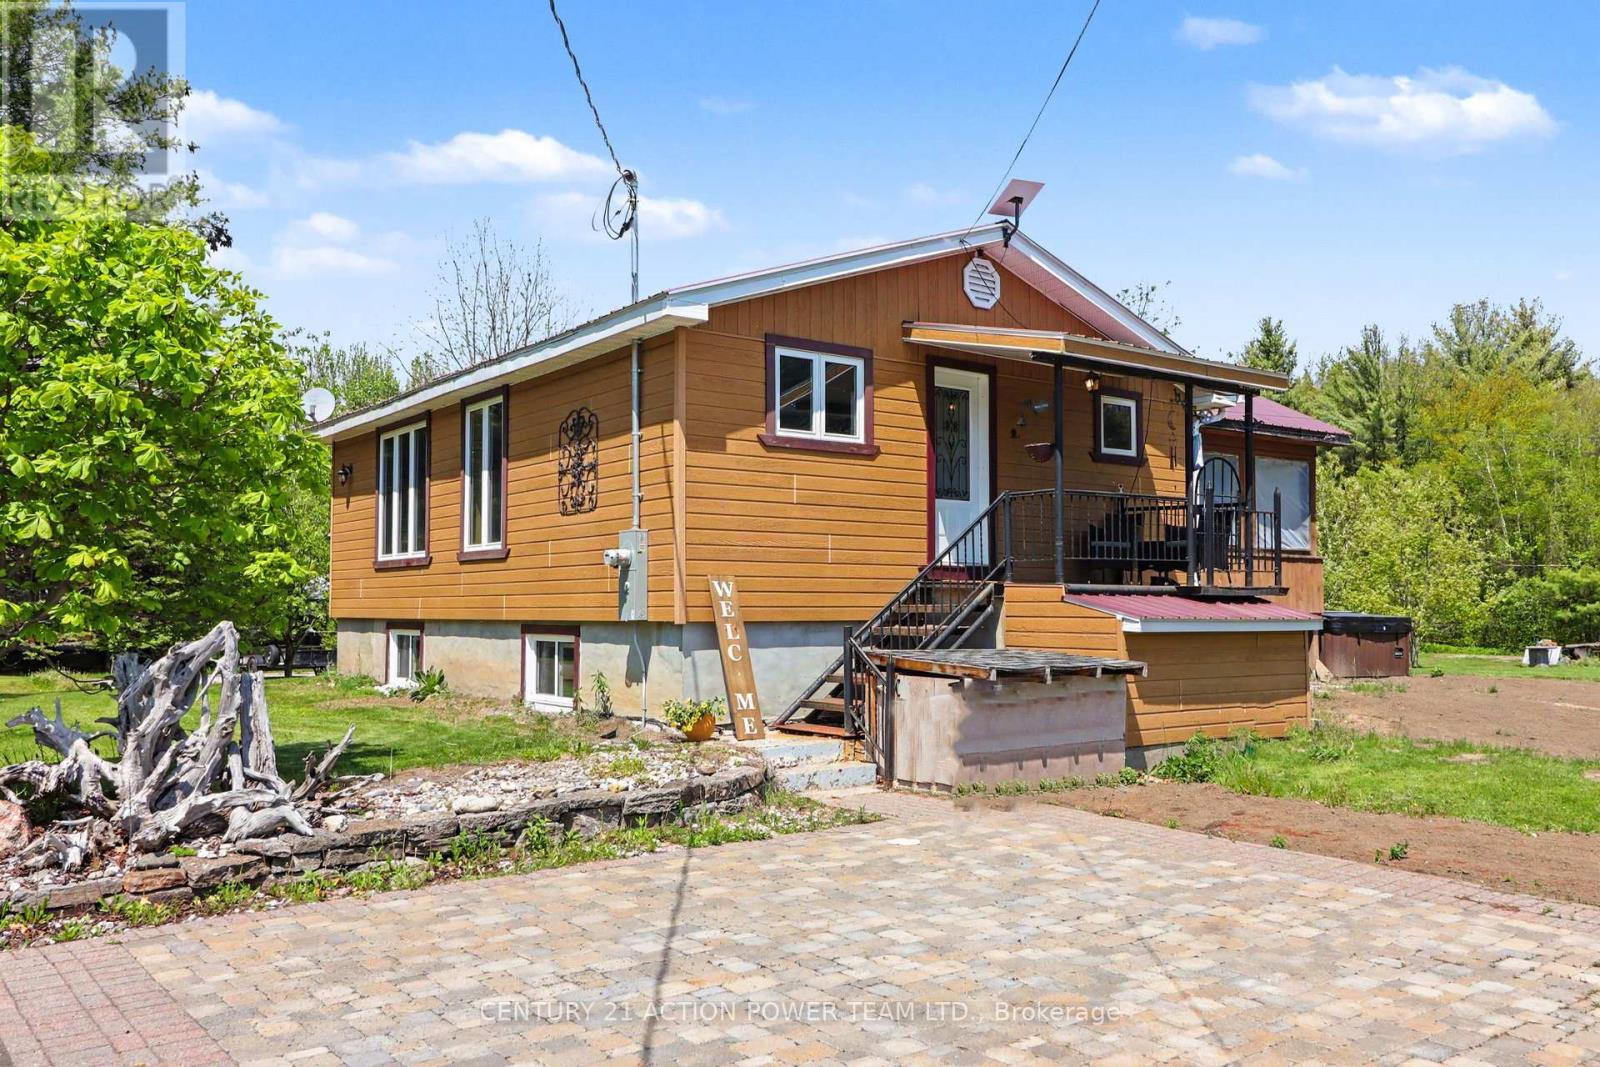
579 Montee Lajeunesse Road
Alfred And Plantagenet, Ontario
Escape to peaceful country living in Alfred with this inviting bungalow set on 2 serene acres, offering the space, privacy, and lifestyle you've been looking for. Designed for comfort and flexibility, this home features 2 bedrooms on the main floor plus 2 additional bedrooms in the fully finished walkout basement, providing of room for a home office. Enjoy bright, spacious living areas and the added convenience of excellent storage and parking options, including garage space ideal for boats, four-wheelers, smaller RVs, and all your outdoor toys. After a long day, unwind in the screened-in gazebo, soak in the hot tub, and take in the quiet surroundings of your own country retreat. With room to roam, space to store, and inviting areas to relax, this property blends comfort, function, and the best of rural living. A wonderful opportunity for buyers seeking tranquility without sacrificing practical living space. (id:37553)
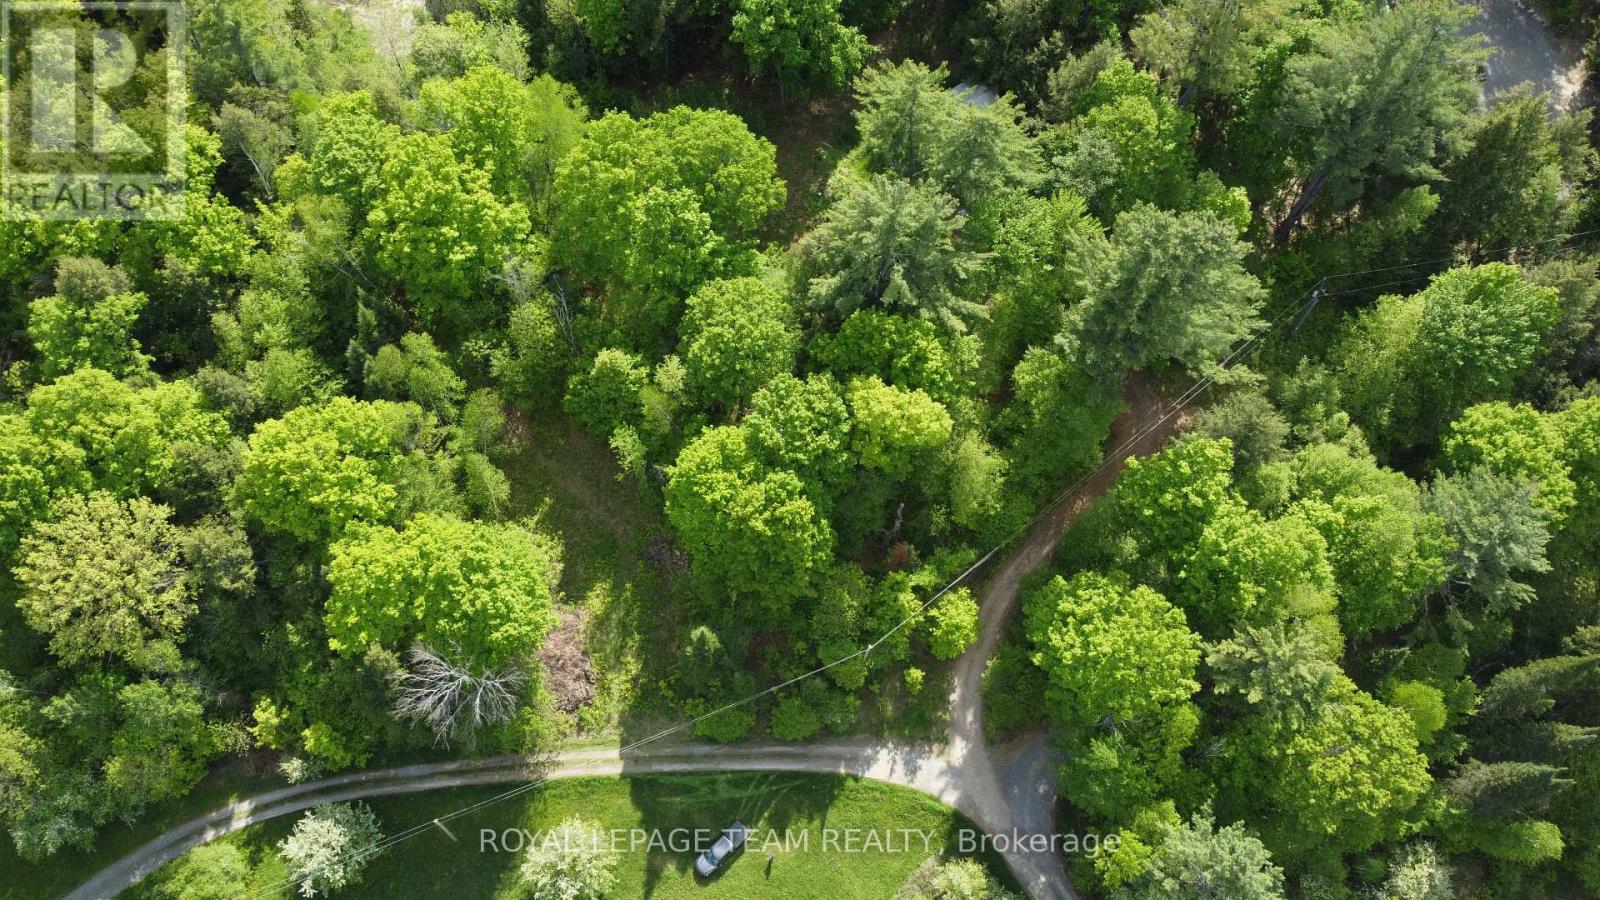
112 Mitchell Lane
Mcnab/braeside, Ontario
Private setting for this building lot overlooking the Madawaska River within 10 minutes of the Town of Arnprior. Nicely treed with an area cleared for building this lot offers an excellent location to build your dream home or year round getaway. Buyer to ascertain thru the Township of McNab/Braeside all municipal requirements needed to develop this lot. (id:37553)
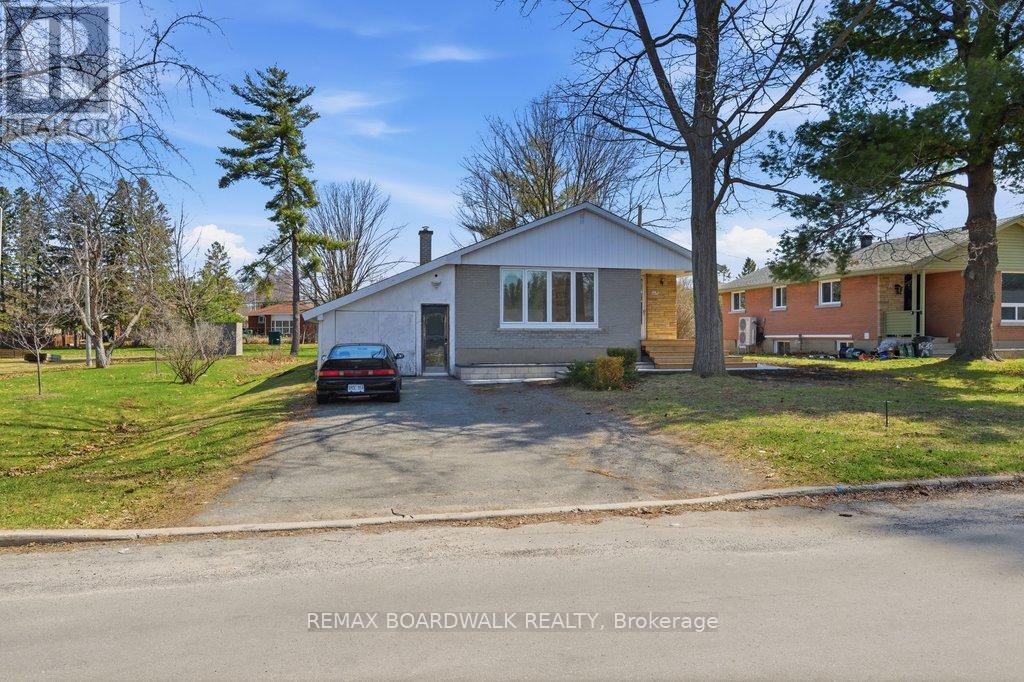
1279 Adirondack Drive
Ottawa, Ontario
Welcome to this classic Ottawa bungalow offering a rare blend of privacy, location, and long-term potential in a highly convenient west-end neighbourhood near Woodroffe Avenue and Baseline Road. Set on a quiet street with no rear neighbours and directly beside a park, this property delivers a lifestyle that is both peaceful and connected, an ideal opportunity for investors, first-time buyers, or those looking to build equity in a strong rental area. The main level features two well-sized bedrooms, a full bathroom, and a bright living and dining space with timeless wainscotting and natural light. The kitchen remains in original condition, presenting an excellent opportunity to renovate and add value. The finished basement expands the footprint with a spacious rec room, an additional bedroom (window does not meet egress requirements), and a large laundry and mechanical area, offering flexibility for future use. Outdoors, the fully fenced backyard includes a generous interlock patio, detached shed, and a closed-in carport currently used for storage. Recent updates such as a new paver walkway and wood front steps enhance curb appeal and overall functionality. Location is key-just minutes from Algonquin College, College Square shopping, transit routes including Baseline Station, schools, and everyday amenities. With strong rental demand and excellent accessibility, this property offers both immediate livability and future upside. A rare opportunity to transform a well-built bungalow into a beautifully modern space. NO rear neighbours and siding on a park - location, location, location. (id:37553)
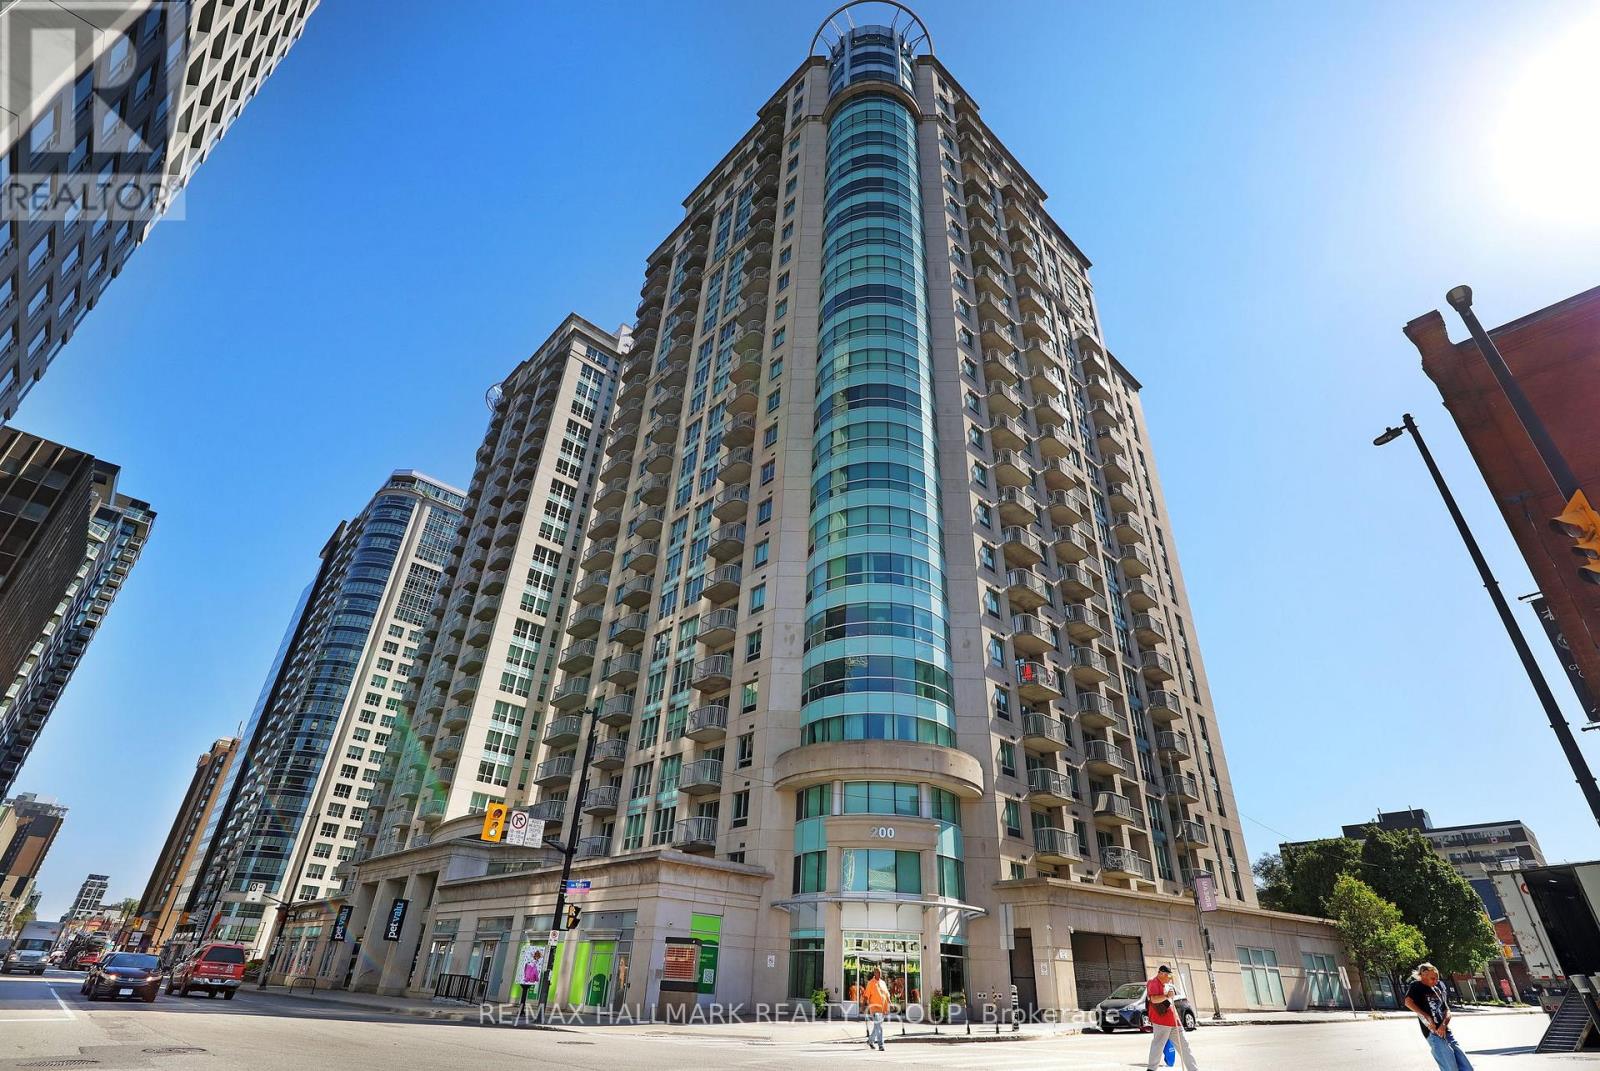
504 - 200 Rideau Street
Ottawa, Ontario
Rarely offered the Madison Model is one of the largest suites in the building with 1,238 sq. ft. of modern executive living. A dramatic curved wall of floor-to-ceiling windows with custom blinds showcases sweeping views of Parliament Hill, the ByWard Market, and the Gatineau Hills. The spacious primary bedroom includes a walk-in closet, full ensuite, and private balcony, while the bright second bedroom offers flexibility for guests or a home office. The open kitchen features granite counters, ample cabinetry, and an eat-in bar, flowing into the light-filled living and dining space. In-suite laundry, hardwood floors, and a separate storage locker add everyday convenience. Enjoy year-round amenities including an indoor pool, fitness centre, theatre room, lounge, rooftop terrace with BBQs, and 24-hour concierge. The underground garage provides secure parking, a car wash bay, and welcome relief from Ottawas winter weather.Unbeatable location -walk to restaurants, shopping, the Rideau Centre, ByWard Market, and transit including the LRT. Whether relaxing on the rooftop patio in summer or enjoying maintenance-free comfort through snowy months, this home delivers the best of four-season downtown living.Only a handful of this round-corner Madison Model are ever available, don't miss this exceptional opportunity. (id:37553)
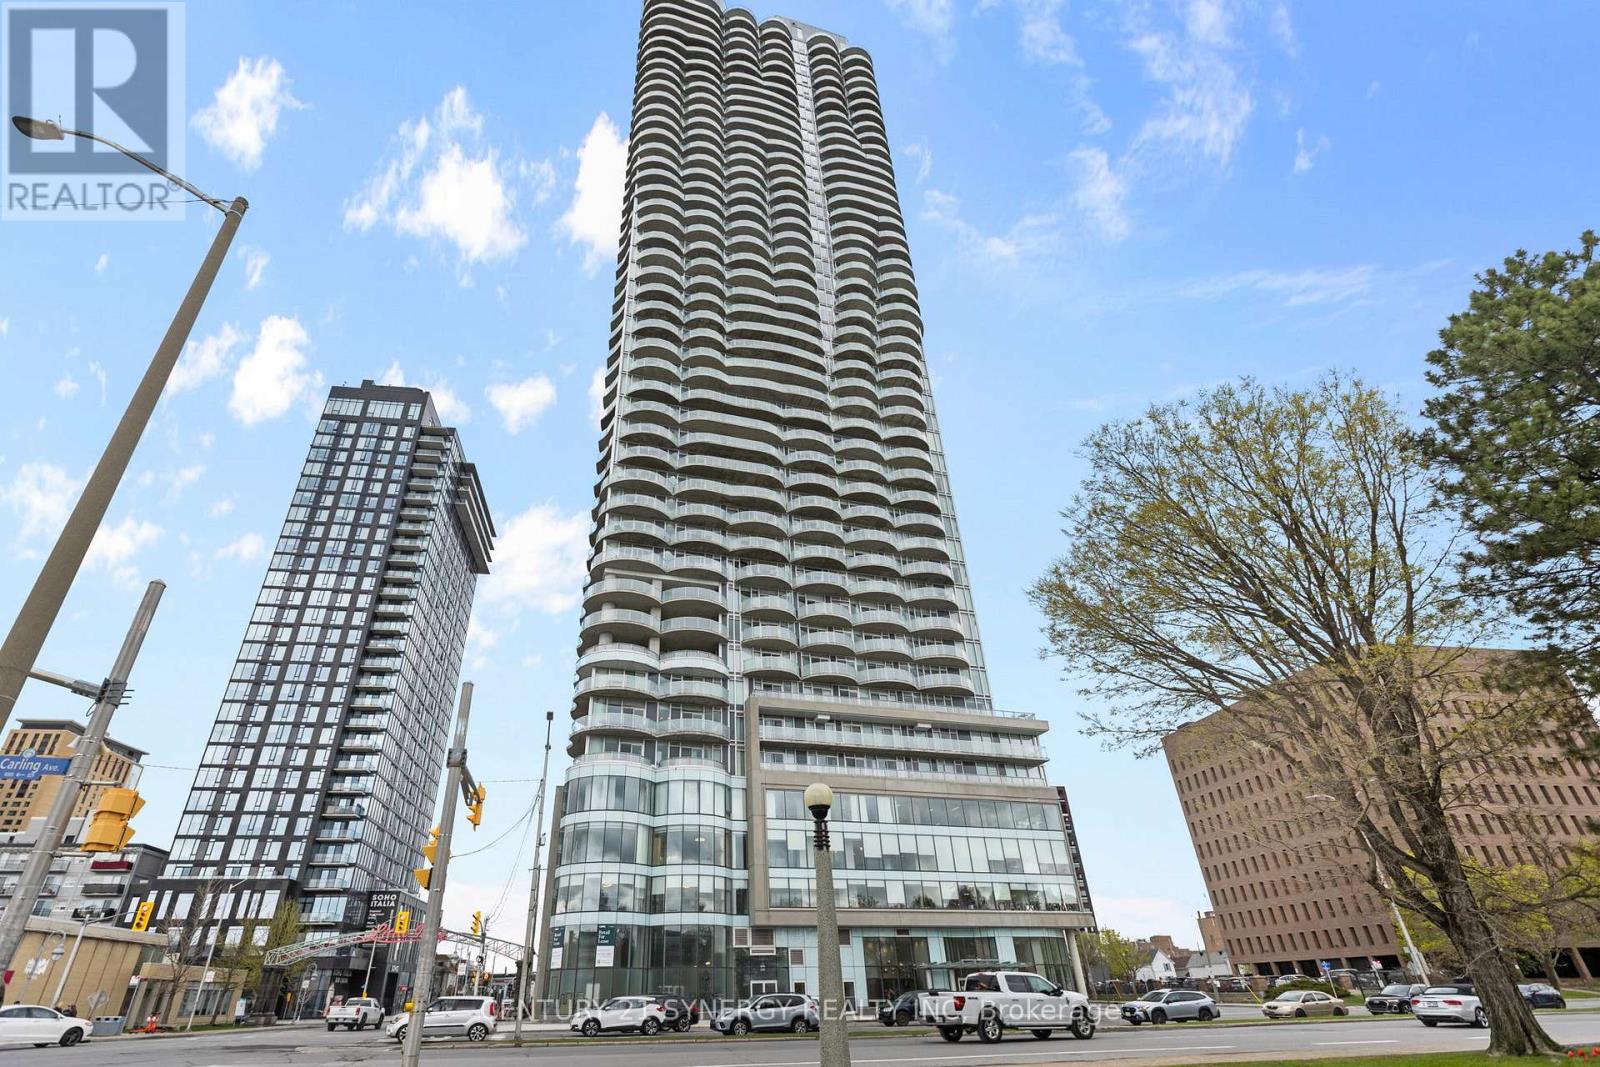
506 - 805 Carling Avenue
Ottawa, Ontario
Experience elevated living at the prestigious Claridge Icon, one of Ottawa's most sought-after luxury residences, where breathtaking panoramic views of Dow's Lake and the city skyline create an unforgettable backdrop from every angle. Perfectly positioned at the vibrant intersection of Carling Avenue and Preston Street, in the heart of Little Italy, this sophisticated condo places you steps from acclaimed restaurants, cafés, boutiques, the LRT, scenic walking paths, and year-round recreation. Inside, this beautifully designed suite offers a seamless blend of style, comfort, and modern elegance. Floor-to-ceiling windows flood the space with natural light, while the spacious private balcony provides the perfect place to unwind and take in the stunning surroundings. Rich hardwood flooring flows throughout the open-concept layout, complemented by sleek quartz countertops and premium stainless steel appliances that elevate the contemporary kitchen. Featuring two generously sized bedrooms and two luxurious bathrooms, including a spa-inspired ensuite, this residence is thoughtfully designed for both everyday living and entertaining. The primary suite offers comfort and privacy, while the second bedroom provides flexibility for guests, a home office, or additional living space. Residents of Claridge Icon enjoy access to an impressive collection of resort-style amenities, including a state-of-the-art fitness centre, indoor pool, yoga studio, movie theatre, party room, and elegant lounge areas designed to enhance your lifestyle. Completing this exceptional offering is a dedicated storage locker and a premium parking space conveniently located on the third level of the secure underground garage. Discover a lifestyle defined by sophistication, comfort, and convenience in one of Ottawa's most iconic addresses - where luxury living meets the energy and charm of the city. (id:37553)