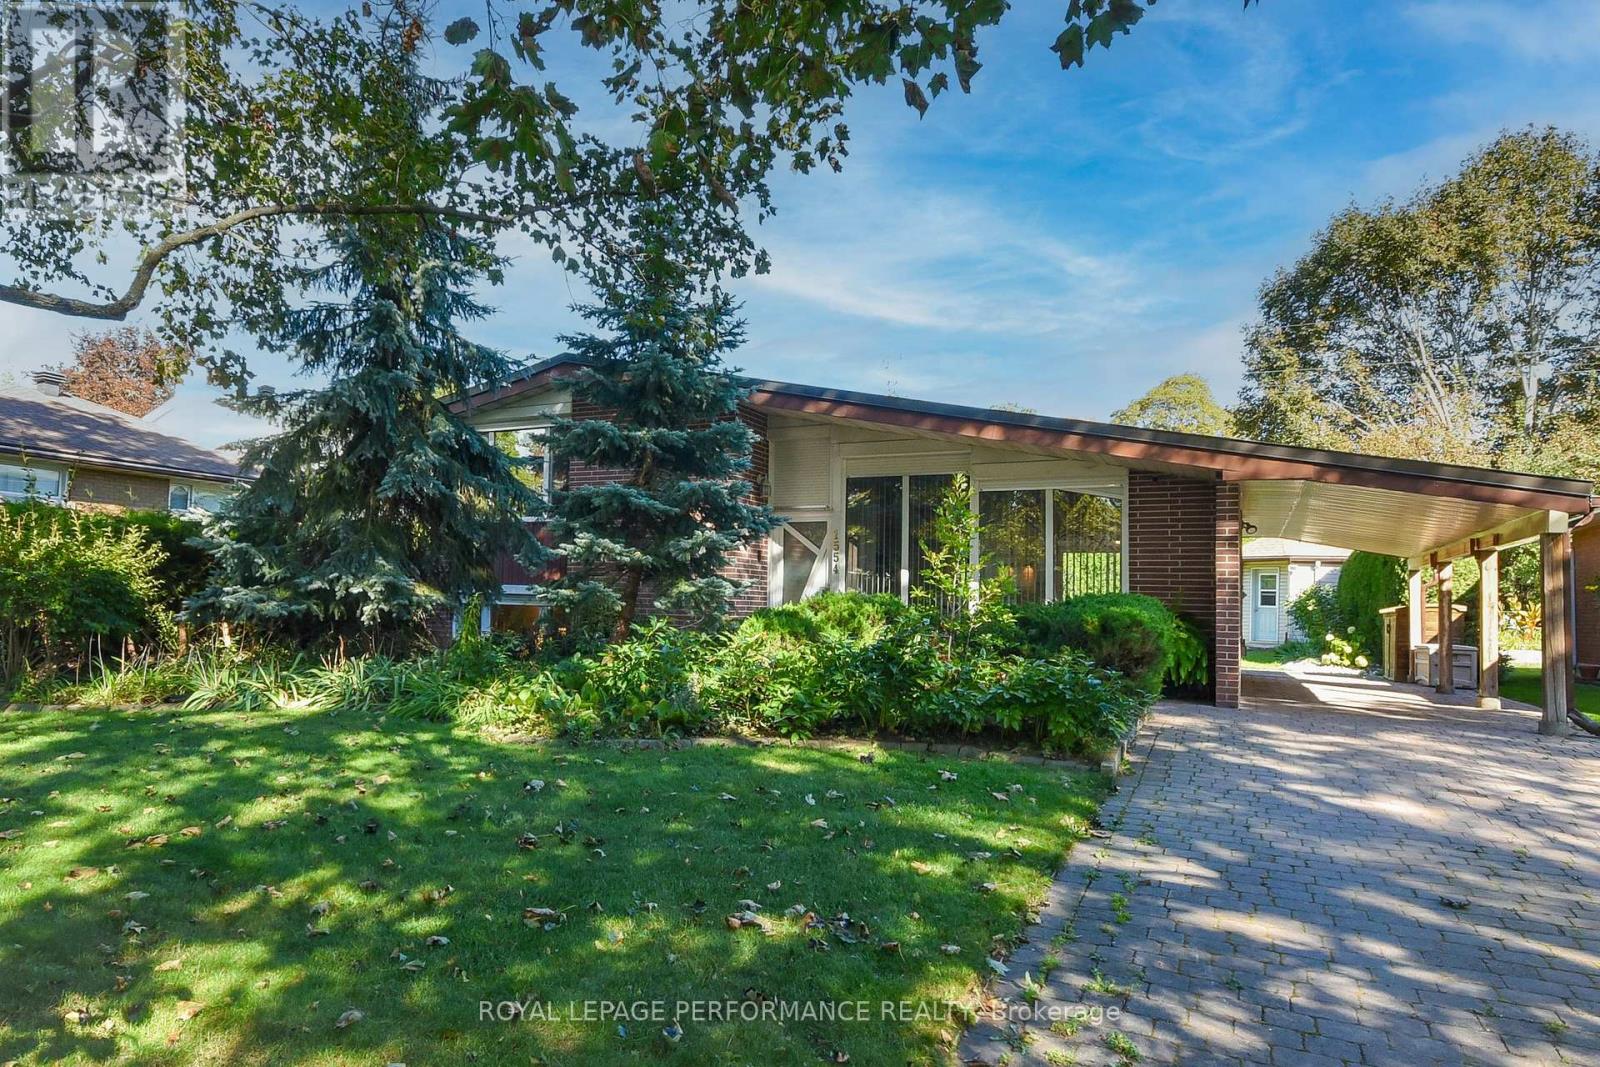
1554 Chomley Crescent
Ottawa, Ontario
This rarely offered home is situated on a quiet crescent surrounded by mature trees. Meticulously maintained by a long-time owner and fully upgraded, this carpet-free, three-bedroom, two-full-bathroom home offers comfort, style, and luxury. Bright living and dining room featuring high ceilings, a large window, and a patio door leading to the backyard for abundant natural light. Modern kitchen equipped with high-gloss cabinets and premium Miele appliances, including cabinet built-in fridge and dishwasher, dual ovens, an induction range, and a pull-out hood fan. Spacious primary bedroom on the upper level with generous closet space. Second bedroom currently configured as an office. Stylish upper-level bathroom with a bathtub and window. On the lower level you will find an exceptionally bright third bedroom and a newly updated bathroom featuring a walk-in shower and heated floors. Cleverly situated laundry area with a stainless steel sink and Miele washer and dryer. Numerous key upgrades throughout, including high quality hardwood and ceramic tiles, triple-pane windows, upgraded front door, outside shutters, a water treatment system, and an owned hot water tank. Large, landscaped backyard surrounded by privacy hedges with a patio ideal for morning coffee or relaxing evenings. Covered carport plus driveway space for additional vehicles. Located in one of Ottawa's most desirable communities, Riverview Park / Alta Vista, close to CHEO, The Ottawa Hospital General Campus, and the Riverside Campus, Trainyards shopping district, local parks, top-rated schools, and public transit. This property is truly move-in ready and ideal for professionals or anyone seeking a unique architectural design and modern home, all without compromising on outdoor space and the benefits of a mature, established neighborhood. (id:37553)
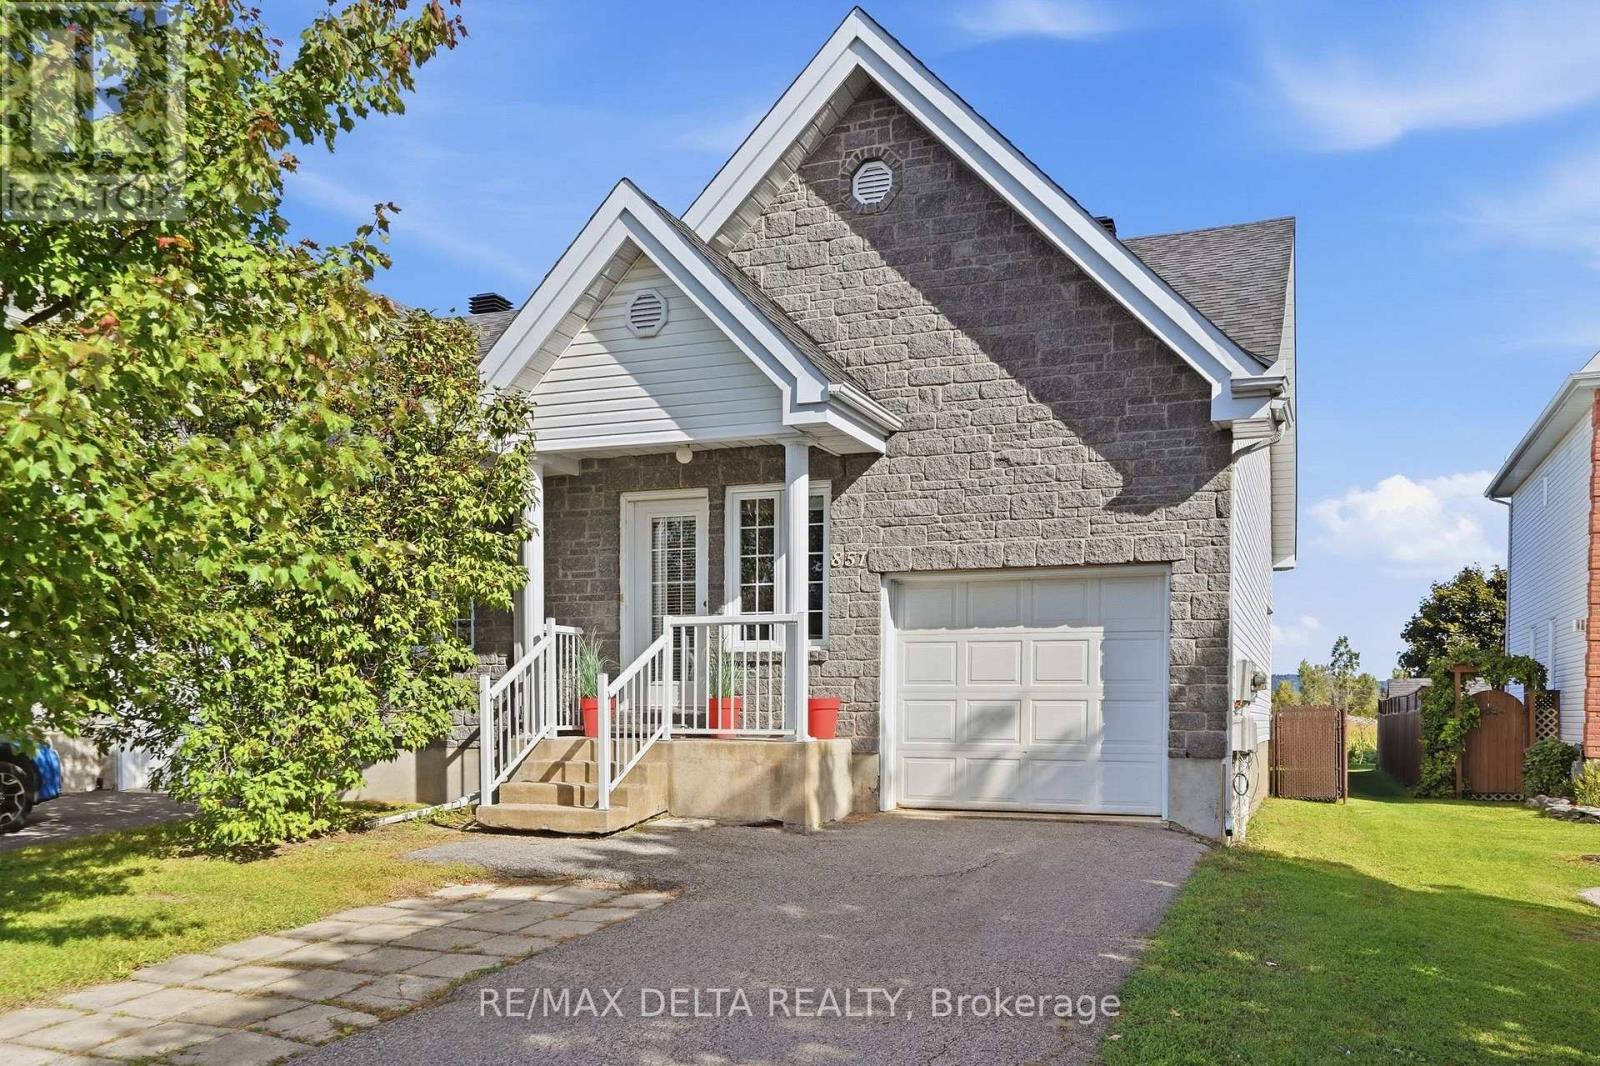
851 Nelson Street W
Hawkesbury, Ontario
Welcome to 851 Nelson St W! Enjoy the perks of bungalow living with the convenience of having your everyday living space on the main floor. This 2003-built, bungalow-style end-unit semi-detached home offers a functional layout, a spacious primary bedroom and plenty of privacy, with no rear neighbours and beautiful views of the surrounding fields.The main floor features an open-concept living, dining and kitchen area. The kitchen offers functional cabinetry and a convenient pantry. The spacious primary bedroom features a huge walk-in closet with room for a washer and dryer, should the buyer prefer main-floor laundry. The walk-in closet provides direct access to the 5-piece bathroom, complete with double sinks.The finished lower level offers a cozy family room with a gas fireplace, an additional bedroom, a 3-piece bathroom and a large utility room with a second area for a washer and dryer.Outside, enjoy the privacy of the backyard with no rear neighbours and beautiful views of the surrounding fields. The home is also generator-ready and features a single-car garage with storage shelving. Quick occupancy available. (id:37553)
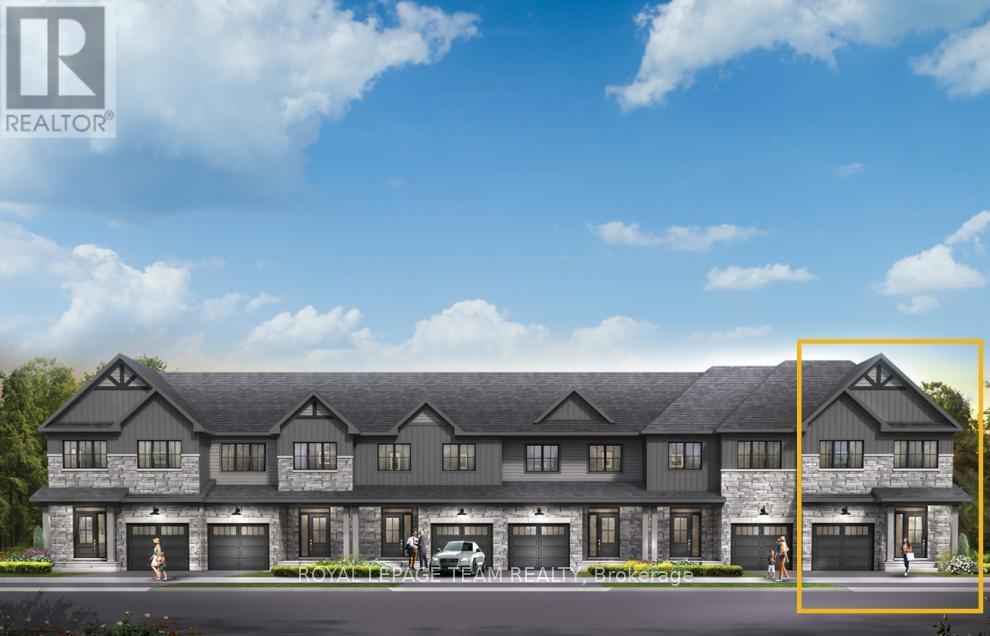
342 Symphony Way
Ottawa, Ontario
Relax in the 3-Bedroom Simcoe Executive Townhome, where open-concept living brings your family together. The main floor is the perfect spot to gather, with a gourmet kitchen featuring a large pantry, a formal dining space and naturally-lit living room. The second floor includes 3 bedrooms, 2 bathrooms, laundry room and loft - ideal for a home office or study. The primary bedroom features a 3-piece ensuite and a spacious walk-in closet. The basement offers even more space to play, with a finished rec room. Don't miss your chance to live along the Jock River surrounded by parks, trails, and countless Barrhaven amenities. April 15th 2027 occupancy! (id:37553)
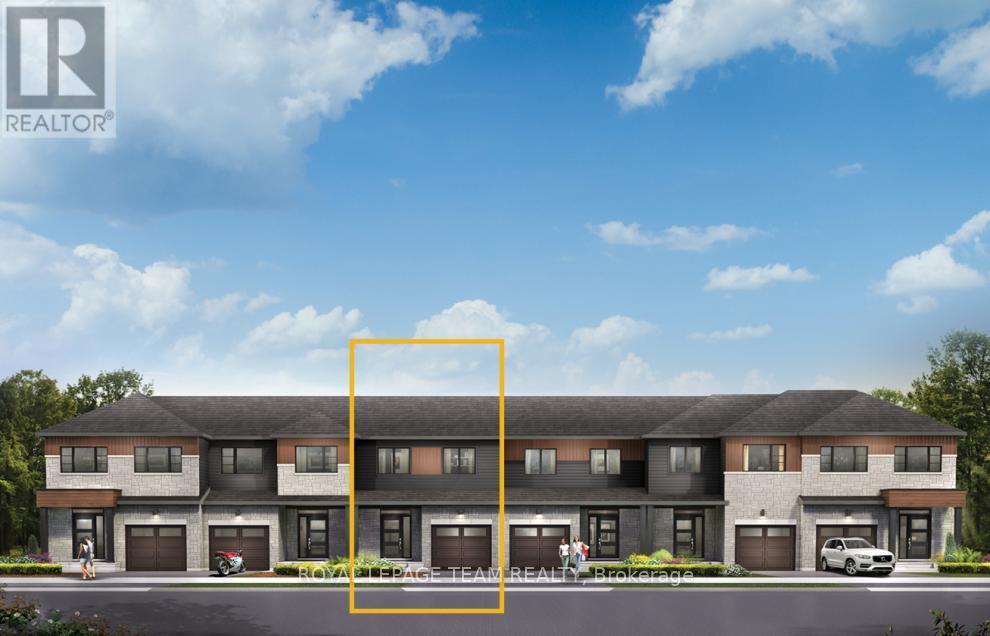
370 Symphony Way
Ottawa, Ontario
Enjoy bright, open living in the Cohen Executive Townhome. The main floor is naturally-lit, designed with a large living room connected to the kitchen to bring the family together. The basement includes a finished rec room for more space to live, work and play. The second floor features 3 bedrooms, 2 bathrooms and the laundry room, while the primary bedroom offers a 3-piece ensuite and a spacious walk-in closet. Don't miss your chance to live along the Jock River surrounded by parks, trails, and countless Barrhaven amenities. May 25th 2027 occupancy! (id:37553)
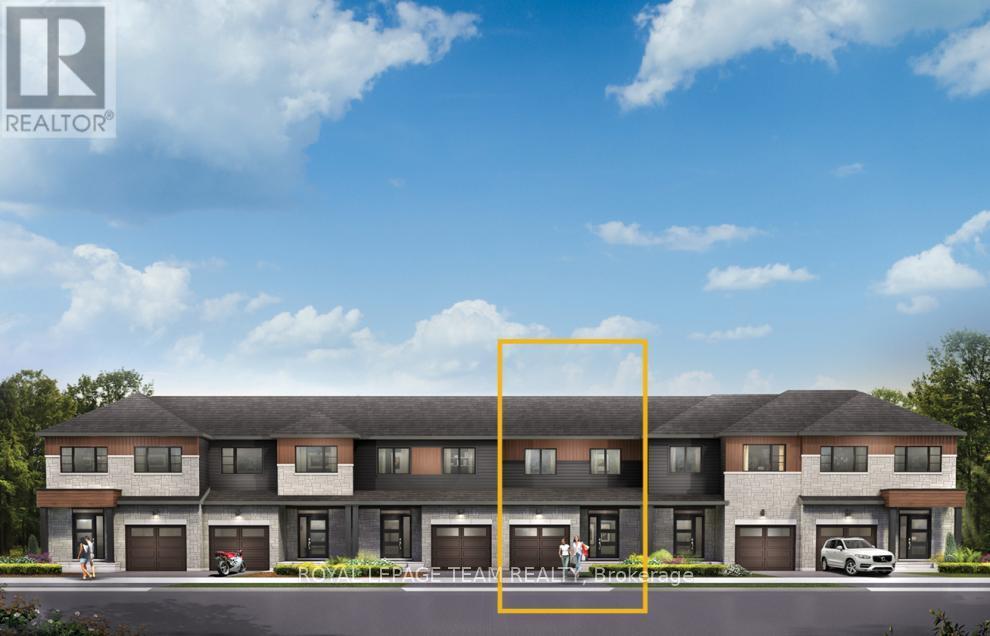
372 Symphony Way
Ottawa, Ontario
Unwind in the Ashbury Executive Townhome. The open-concept main floor is perfect for family gatherings, from the bright kitchen to the open-concept dining area to the naturally-lit living room. The second floor features 3 bedrooms, 2 bathrooms and the laundry room. The primary bedroom includes a 3-piece ensuite, a spacious walk-in closet and additional storage. Plus, a finished basement rec room for even more space. Don't miss your chance to live along the Jock River surrounded by parks, trails, and countless Barrhaven amenities. May 20th 2027 occupancy! (id:37553)
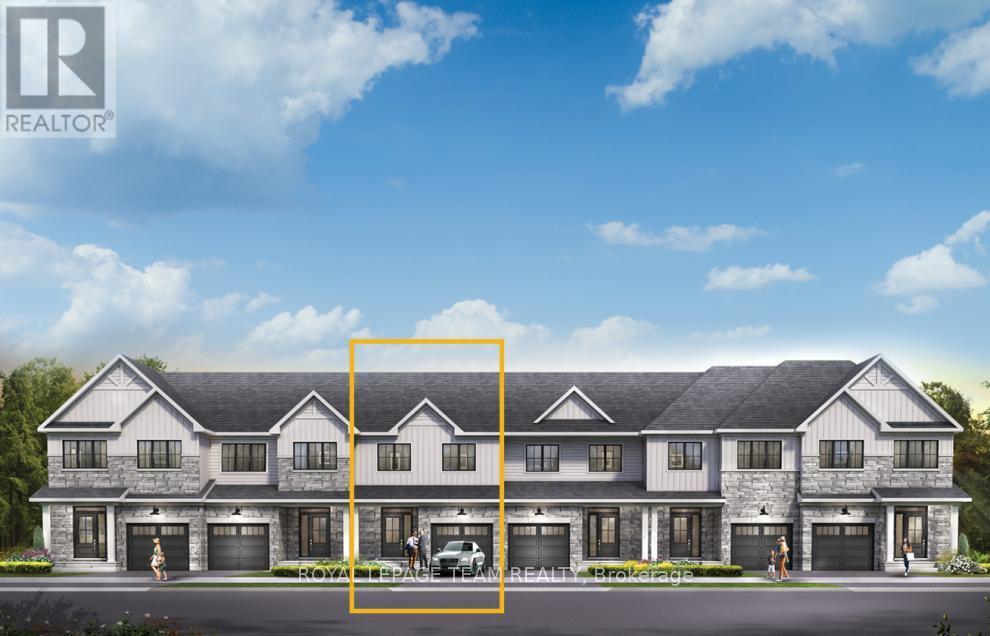
338 Symphony Way
Ottawa, Ontario
Enjoy bright, open living in the Cohen Executive Townhome. The main floor is naturally-lit, designed with a large living room connected to the kitchen to bring the family together. The basement includes a finished rec room for more space to live, work and play. The second floor features 3 bedrooms, 2 bathrooms and the laundry room, while the primary bedroom offers a 3-piece ensuite and a spacious walk-in closet. Don't miss your chance to live along the Jock River surrounded by parks, trails, and countless Barrhaven amenities. April 21st 2027 occupancy! (id:37553)
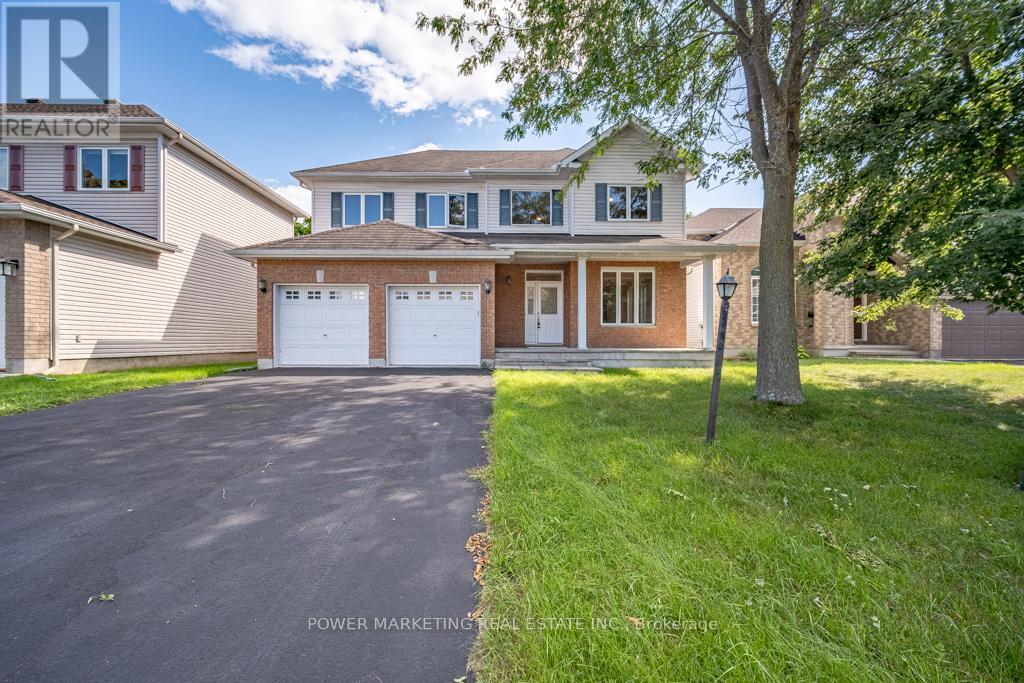
5 Tierney Drive
Ottawa, Ontario
Opportunity knocks! Custom built 5 bedroom home with great family room with gas fireplace, large formal living and dining room, main floor den (can be converted to a 6th bedroom) Spacious main bedroom with large walk-in closet and 4-piece en-suite bathroom, hardwood and ceramic floors, good size bedrooms, large lot, 2 oversize car garage with side entrance and much more! Walk to shopping centers, schools and all amenities! Easy access to Downtown, immediate possession possible! See it today! Some photos are virtually staged. (id:37553)
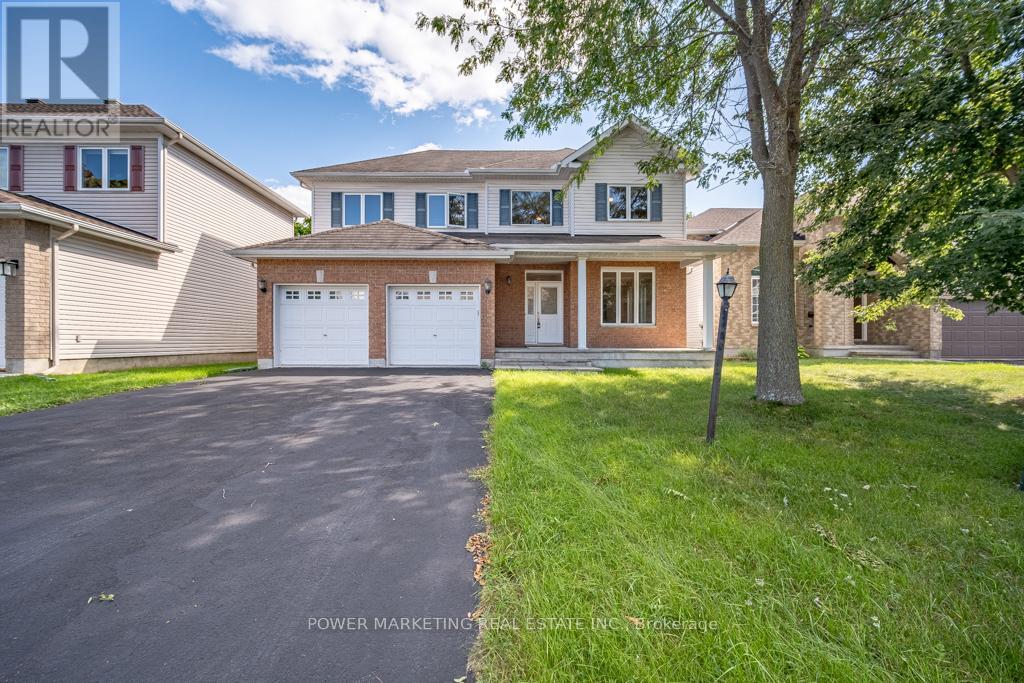
5 Tierney Drive
Ottawa, Ontario
Welcome to 5 Tierney Drive, custom made , sun-filled and beautifully maintained home nestled in one of Nepean's established and family-friendly neighbourhoods. This inviting 5 bedroom, 3 bathroom property offers a spacious and functional layout designed for comfortable everyday living and effortless entertaining. Bright principal rooms, generous living spaces, and large windows fill the home with natural light throughout. The well-appointed kitchen flows seamlessly into the large formal dining and living areas, great family room with fireplace, creating the perfect setting for gatherings with family and friends. Upstairs, you'll find a great main bedroom with 4 piece bathroom and large walking closet, spacious bedrooms and ample storage, while the bright lower level with large windows can be made to a great spacious In_law suit. Outside, enjoy a private backyard with plenty of room for children, pets, gardening, or summer entertaining. Conveniently located close to top-rated schools, parks, shopping, transit, recreation facilities, and all amenities, this is a wonderful opportunity to own a home in a sought-after Nepean community. See it today! (id:37553)
140 Billings Avenue
Ottawa, Ontario
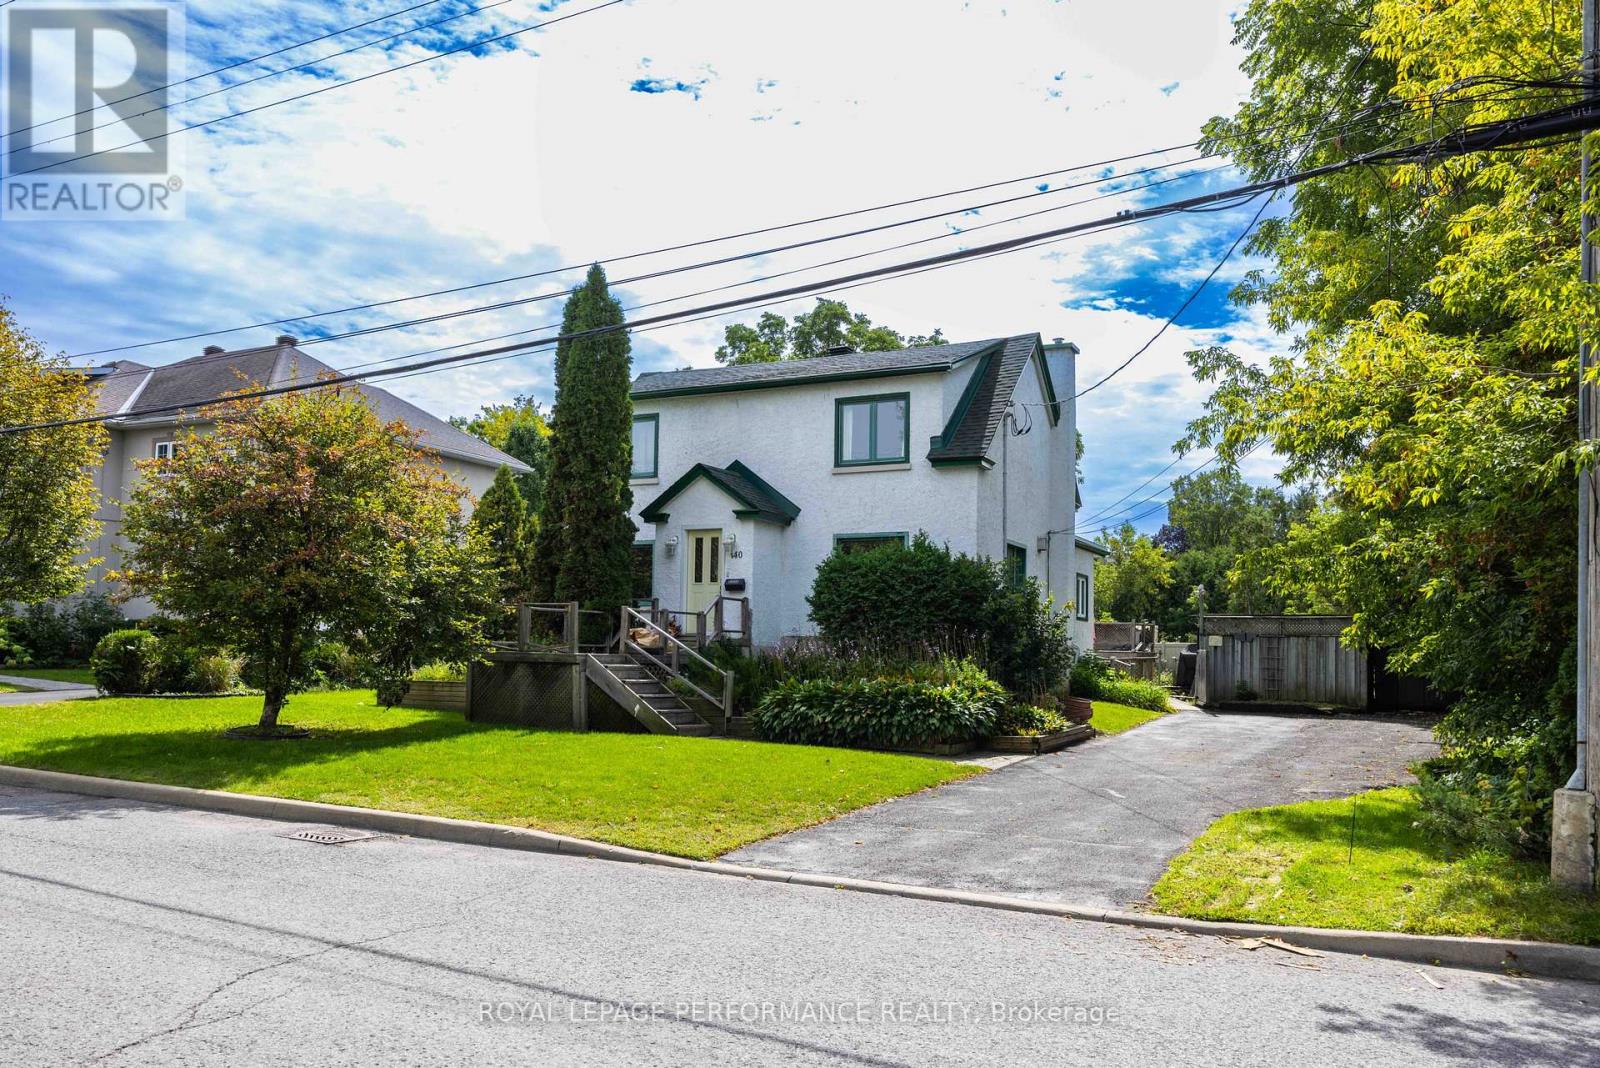
Attention builders, developers, and investors! An exceptional opportunity awaits at 140 Billings Avenue, ideally situated in the highly sought-after Faircrest Heights neighbourhood of Alta Vista. Set on an impressive 66' x 130' lot, this property offers a rare opportunity in an extraordinarily desirable central Ottawa location, within walking distance of the Ottawa Hospital General Campus, CHEO, and close to schools, parks, transit and everyday amenities. The property is zoned N3D under the City of Ottawa's new Zoning By-law 2026-50. Property is being sold "as is, where is" and the seller makes no warranty on permissible future uses of the property. Lot lines shown on aerial photographs are approximate. (id:37553)
4342 Meadowvale Lane
Ottawa, Ontario
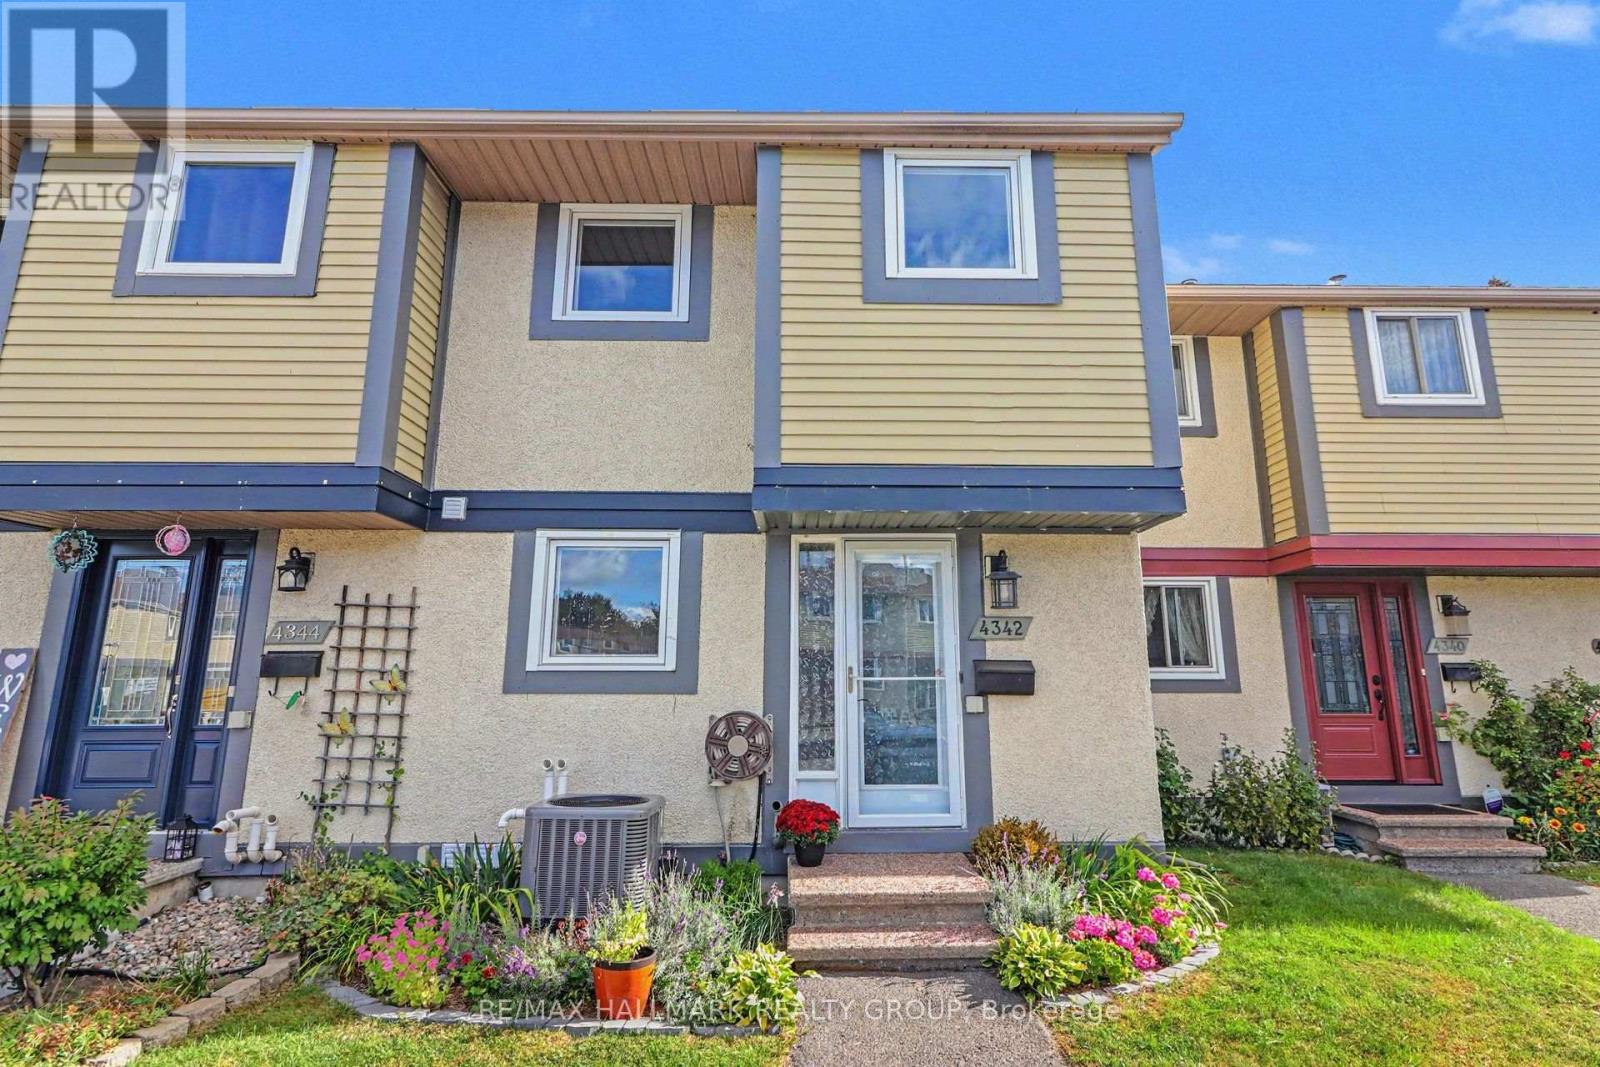
Stop your search! You wont be disappointed here! Well renovated from top to bottom, this freehold townhome will tick a lot of boxes. Pineview is a lovely community in close proximity to shopping and services, with easy access by car to the 417 and only a 20 minute walk to the Blair LRT! This small enclave was converted from a rental community to individually owned homes a few years ago. Owners are responsible for their own home maintenance inside and out. All systems have been upgraded recently so nothing to worry about . Reasonable monthly fee of $151 takes care of the common area greenspace, the parkette and snow removal. This three bedroom, three bathroom home has loads of great living space and one of the nicest, most practical rear yards I've ever seen in this house format. Lots of modern touches like the open kitchen and customized walk-in closet in the primary bedroom. The lower level provides loads of living space too for family movie nights or to work from home as well as a second full bathroom. Parking #70 at the door. Recent inspection on file. (id:37553)
1 Chantilly Gate
Ottawa, Ontario
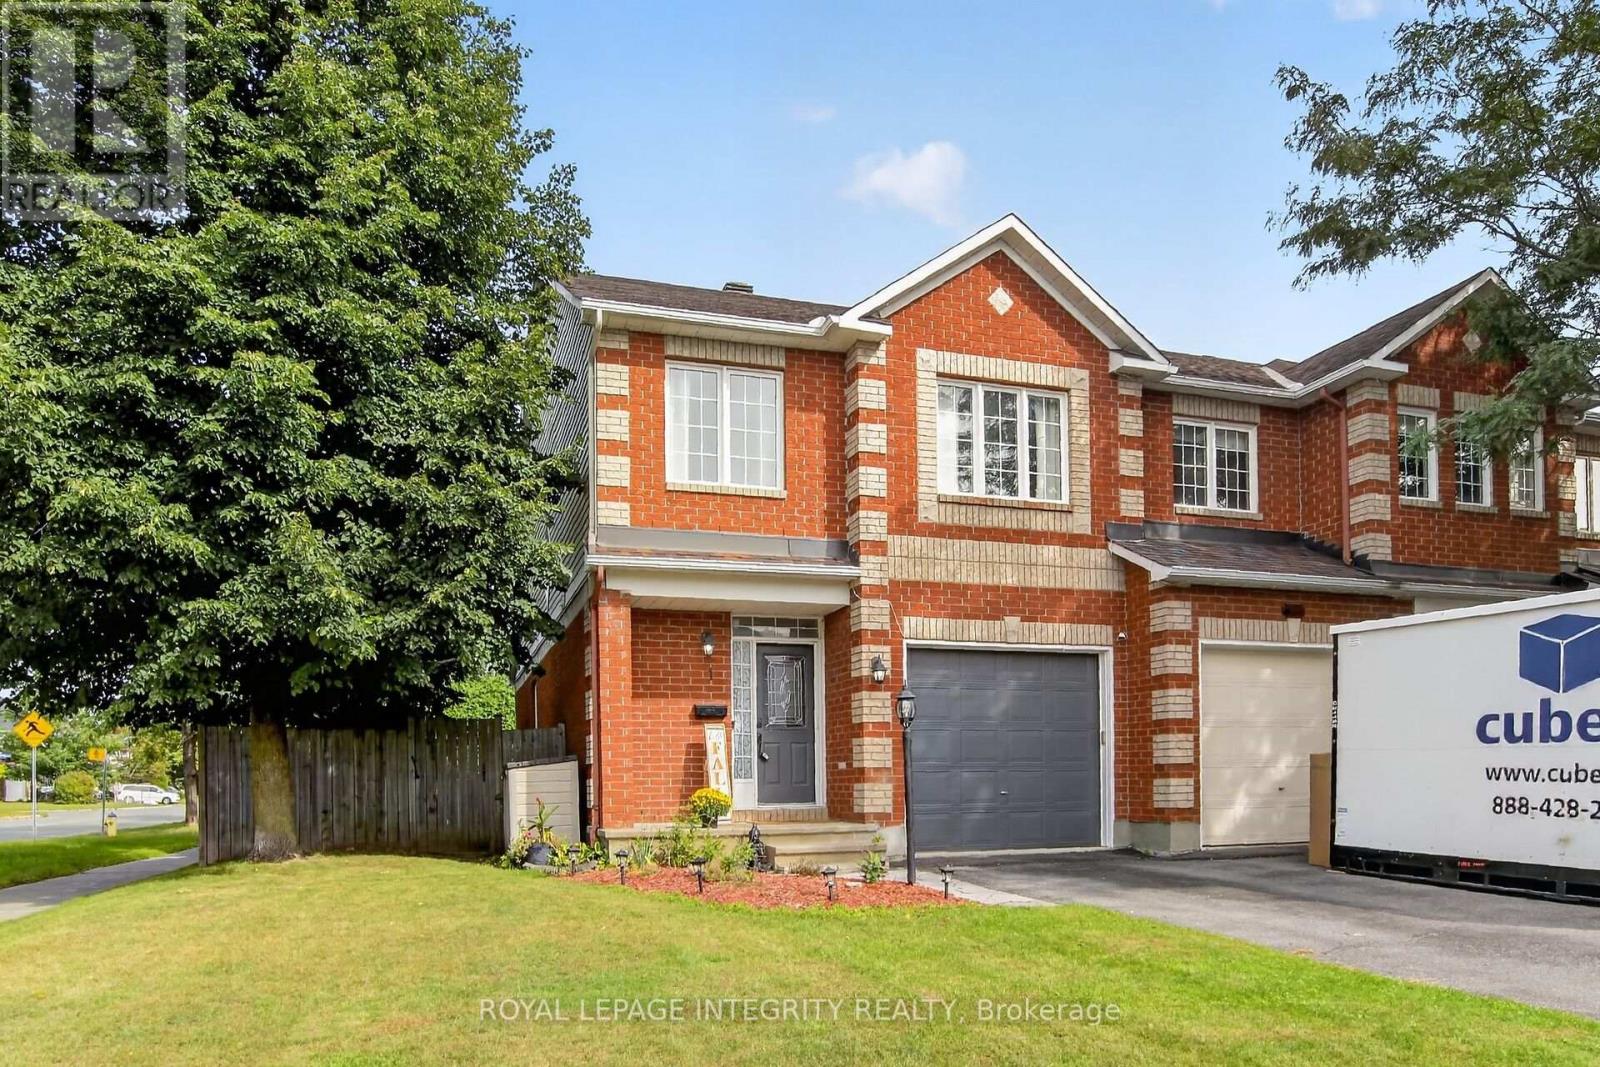
More light, more land and more privacy than the typical townhome. Welcome to 1 Chantilly Gate, an end-unit freehold home set on an exceptional approximately 43-foot-wide lot in sought-after Stittsville. With additional windows, three-car parking, a finished lower level and an impressive backyard retreat, this home offers the space and flexibility buyers often expect from a semi. The bright main level features hardwood flooring, fresh paint and an open-concept living and dining area surrounded by large windows. The refreshed kitchen offers granite countertops, porcelain tile, newer appliances, under-cabinet lighting and updated cabinetry. A sun-filled breakfast area opens directly to the extended deck, creating an inviting setting for morning coffee, outdoor dining and summer entertaining. Upstairs are three comfortable bedrooms, including a spacious primary bedroom with oversized windows, a walk-in closet and convenient ensuite access. Fresh paint, updated bathroom finishes and ceiling fans in all three bedrooms add comfort and style. The finished lower level provides valuable additional living space with updated flooring, a versatile recreation room, full bathroom, storage and an improved laundry area. Use it for movie nights, a home office, fitness space or overnight guests. The generous backyard is designed for warm-weather enjoyment with an 18-foot heated above-ground pool, extended deck, natural-gas barbecue connection, gazebo, shed, pool stairs and exterior lighting. The pool also features LED lighting with remote control. Major updates offer added confidence, including a new furnace, central air conditioner and pool heater installed in August 2026. The roof was replaced in 2019.Located close to parks, schools, shopping, community amenities and Highway 417, 1 Chantilly Gate combines the convenience of townhome living with the light, outdoor space and privacy of a much larger property. (id:37553)
78 Songbird Private
Ottawa, Ontario
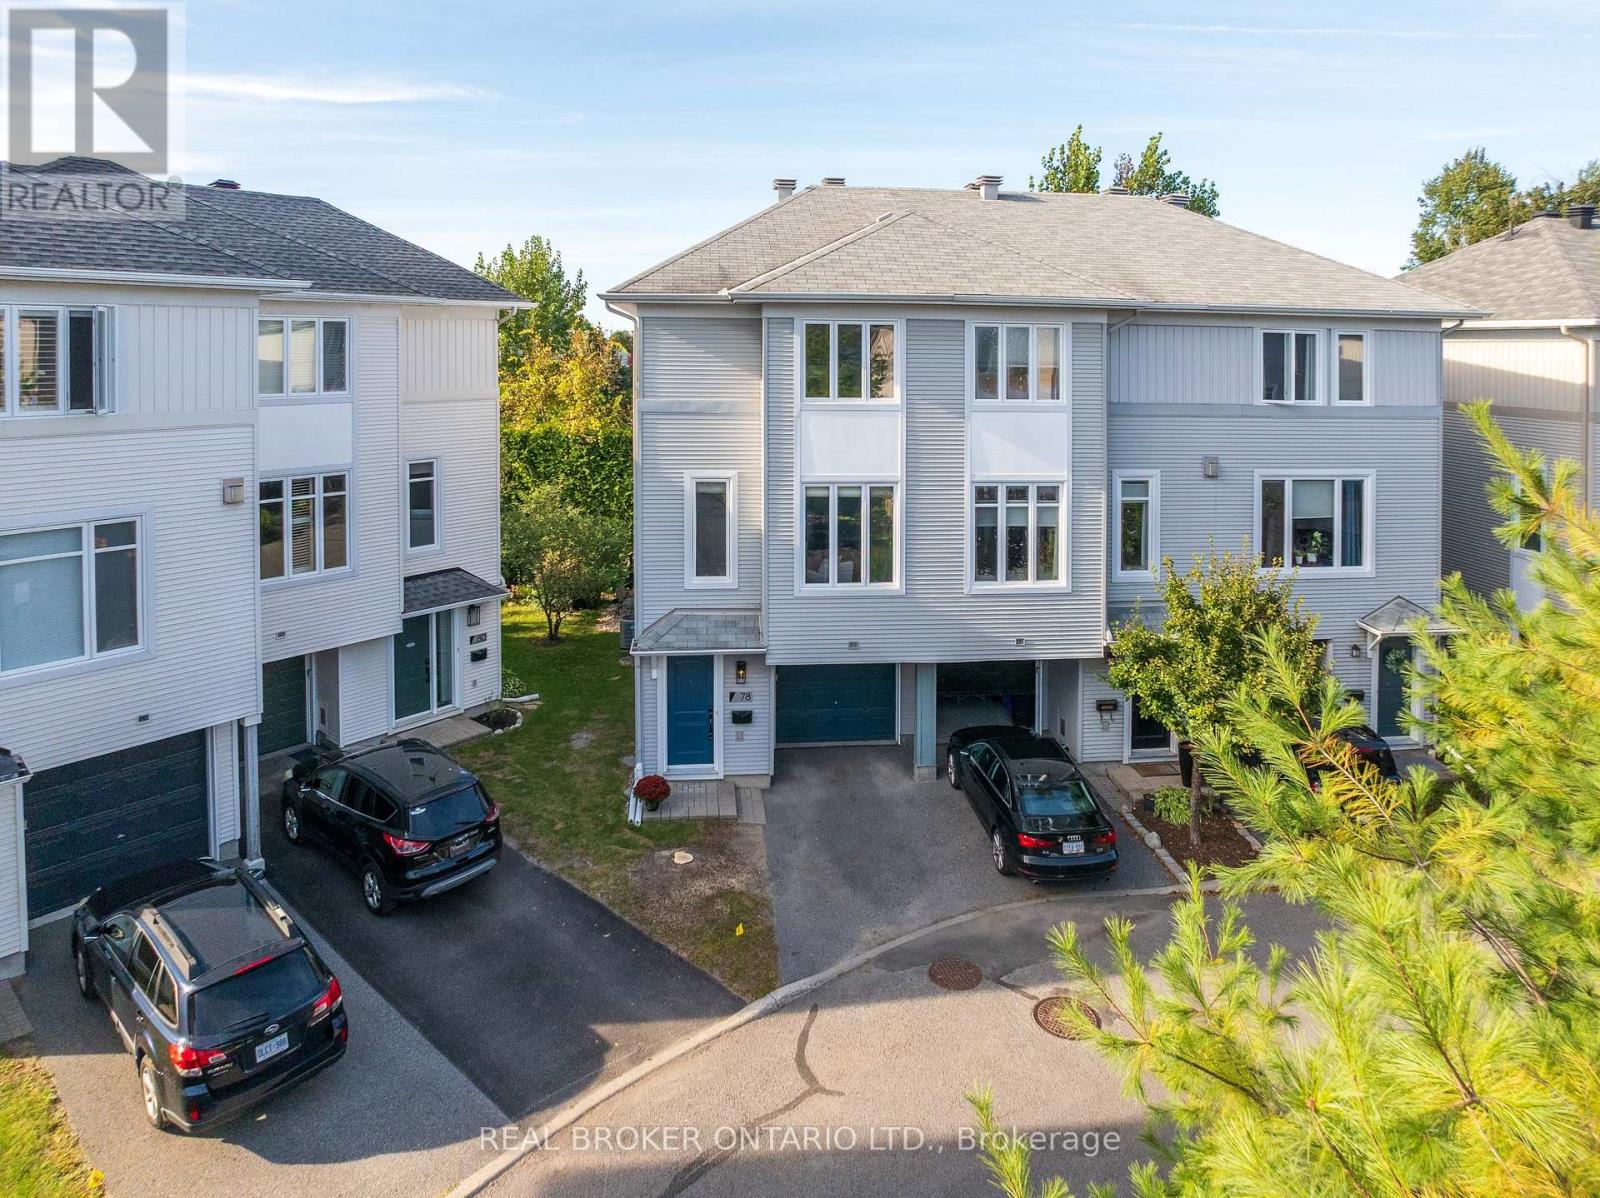
Some homes make you choose. You can have a shorter commute, but an older home. You can have something newer, but suddenly you're living farther outside the city than you planned. Well, it's time to meet your Goldie Locks; 78 Songbird Private is just right. Tucked away on a quiet enclave next to NCC land in Bells Corners, this freehold townhome offers the west-end lifestyle you're searching for, without feeling like a compromise. Built in 2008, this end-unit 3-storey home offers 2 bedrooms, 2 full bathrooms, an attached garage, and a private yard that enjoys no direct rear neighbours. The ground floor features a bright flex space that works equally well as a home office, gym, or second living area, with direct access to the backyard. Upstairs, natural light fills the open-concept living and dining room, complete with updated hardwood floors and south-facing exposure for maximum year-round daylight. The separate kitchen is tasteful and functional with plenty of cabinet space and room for an eat-in table, while the balcony provides the perfect spot to BBQ in the summer. The top floor offers two generous bedrooms each with double closets and dedicated bathrooms that have been renovated in recent years. The full-height basement offers a dedicated laundry area plus plenty of storage. Many key updates including updated flooring, baseboards and trim, paint, backyard patio and shed, newer roof shingles, AC, hot water tank (owned, not rented) and recently replaced window panes give you turn-key peace of mind. Here, you'll appreciate quick access to HWY 416/417, Greenbelt trails and convenient everyday amenities, with some buyers specifically appreciating the proximity to DND Carling Campus, and being within walking distance of the Jami Omar Mosque. (id:37553)
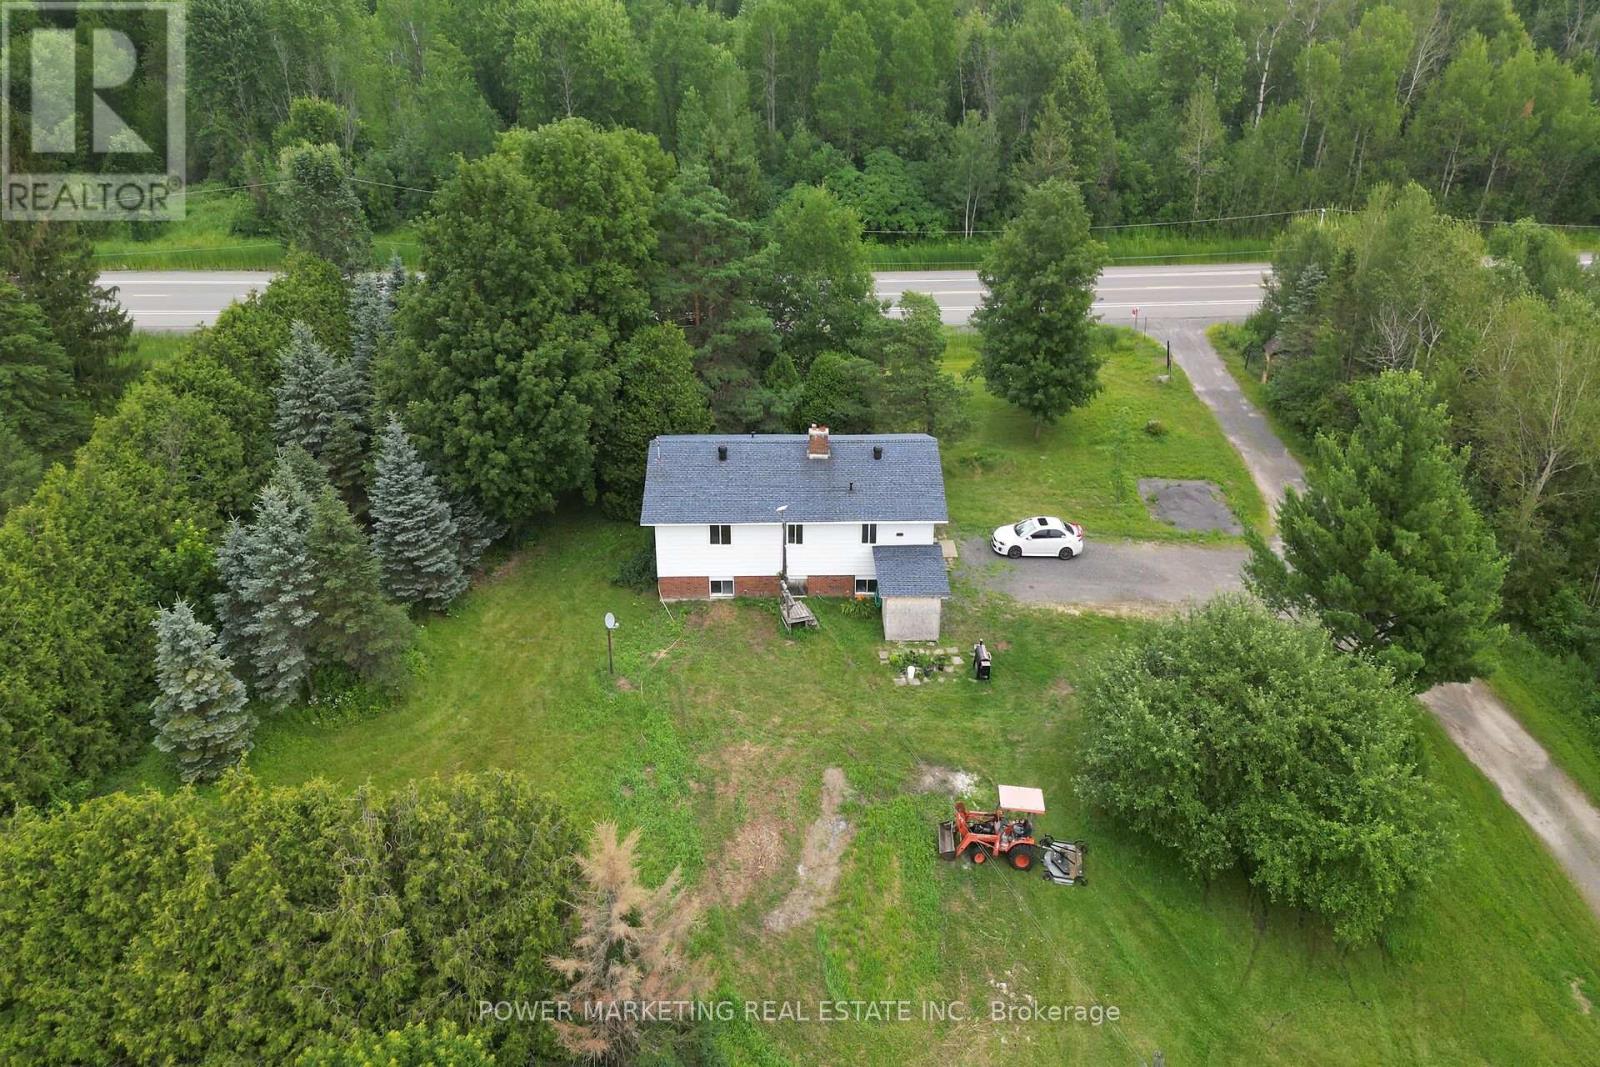
4828 Frank Kenny Road
Ottawa, Ontario
Opportunity Knocks, Your dream property is here! A 25 acres farm + a house + a barn waiting for you! This great picturesque property with charming home offers the perfect retreat for families, hobbyists, or anyone seeking a quieter lifestyle with easy access to Ottawa downtown, Orleans and all amenities. Spacious high ranch home offers you 3+1 large bedrooms, 2 full bathrooms, Hardwood and tiles throughout, large kitchen with Loads of Cupboards, designed for comfortable living with peace and tranquility! Enjoy the beauty of the expansive property with plenty of room for your business, hobbies and gardening, outdoor activities, or future possibilities. The peaceful surroundings create a true country oasis while remaining conveniently close to, Amazon, schools, shopping, recreation, and Highway 417 and other commuter routes. Zoning allows for many uses! Book your private viewing today! (id:37553)
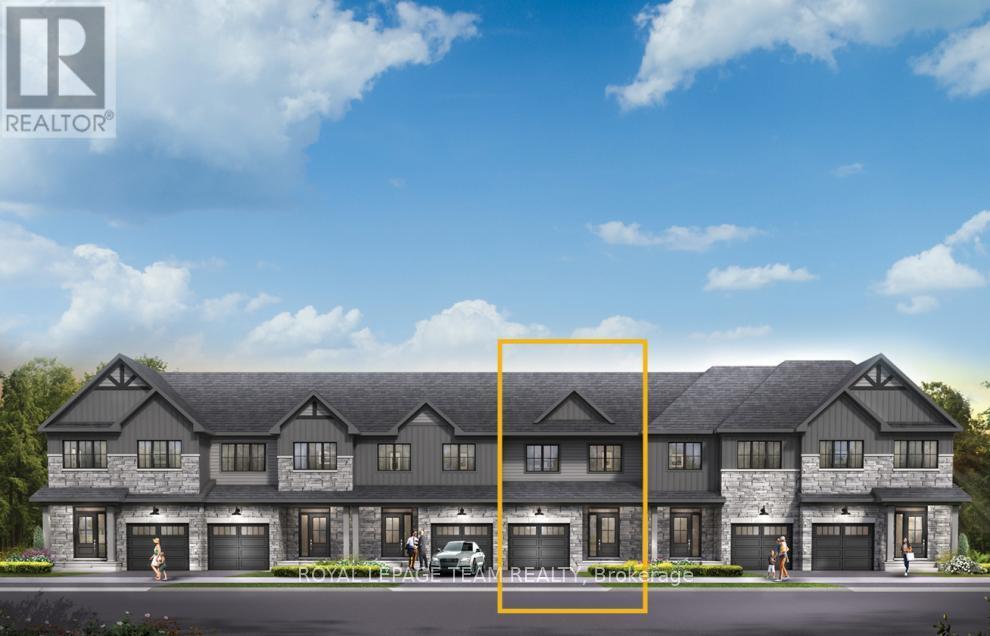
340 Symphony Way
Ottawa, Ontario
Unwind in the Ashbury Executive Townhome. The open-concept main floor is perfect for family gatherings, from the bright kitchen to the open-concept dining area to the naturally-lit living room. The second floor features 3 bedrooms, 2 bathrooms and the laundry room. The primary bedroom includes a 3-piece ensuite, a spacious walk-in closet and additional storage. Plus, a finished basement rec room for even more space. Don't miss your chance to live along the Jock River surrounded by parks, trails, and countless Barrhaven amenities. April 20th 2027 occupancy! (id:37553)
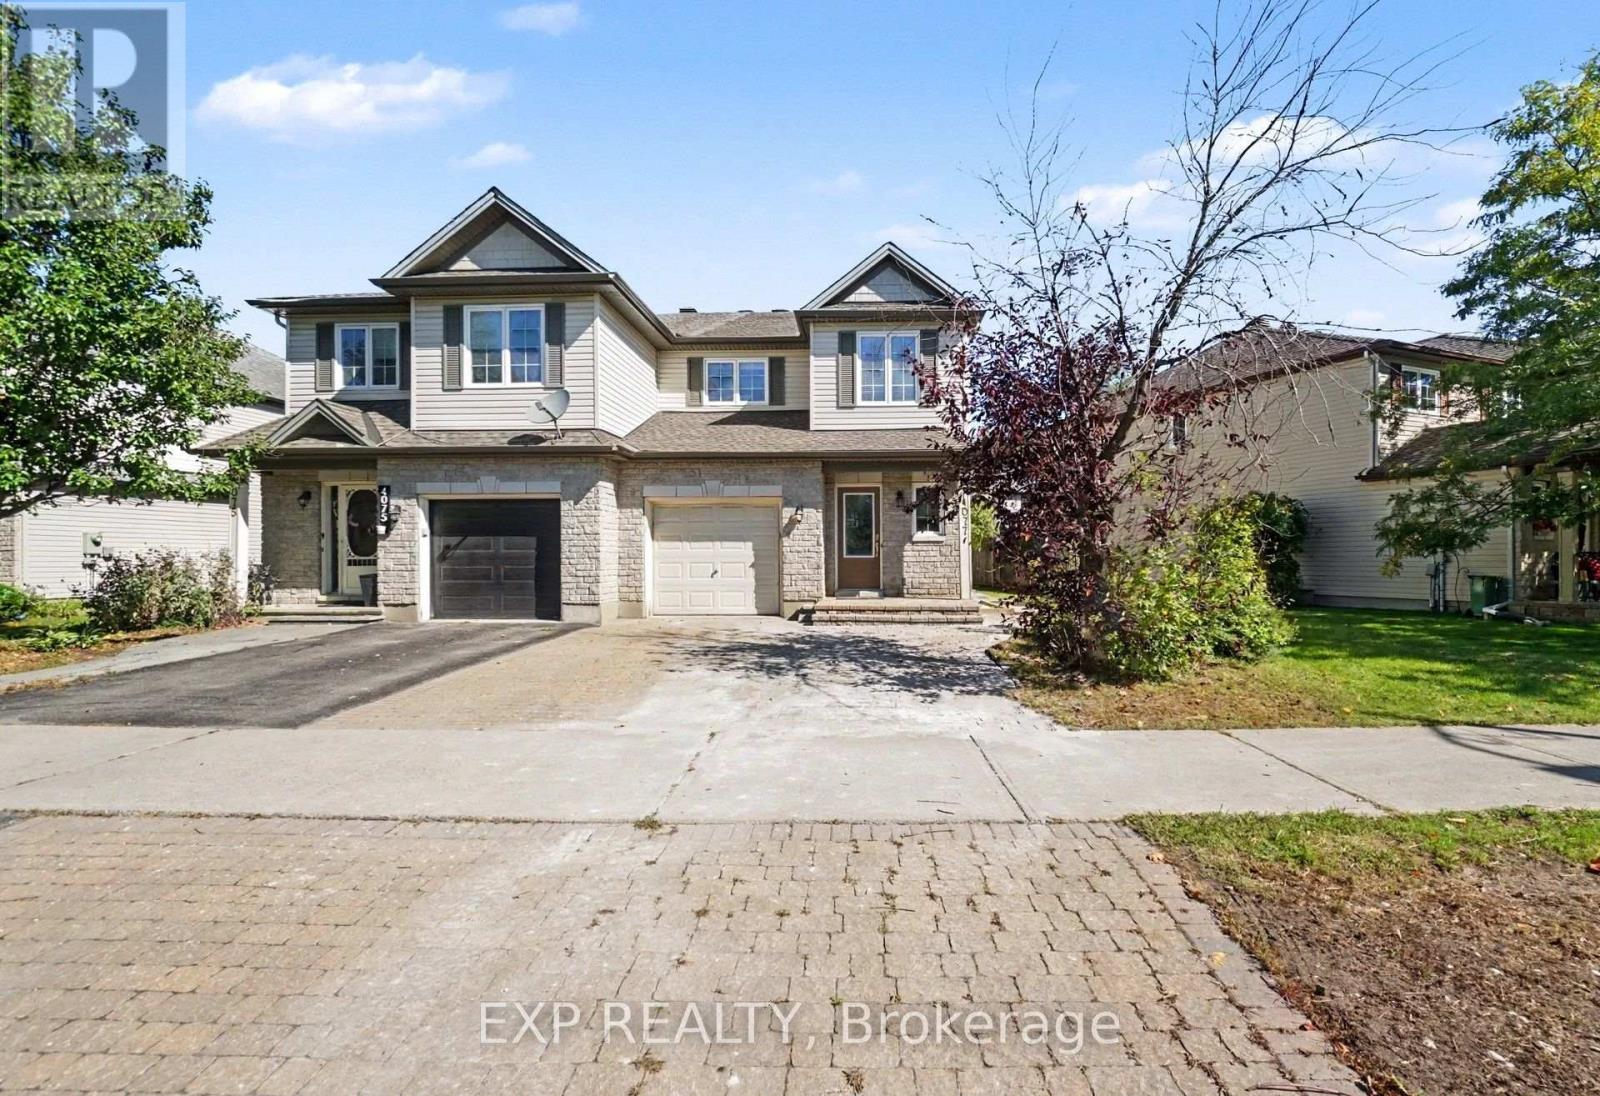
4077 Kelly Farm Drive
Ottawa, Ontario
Welcome to 4077 Kelly Farm Drive, a bright and spacious 3-bedroom, 2.5-bath home available for lease in the desirable Findlay Creek community. Offering a functional and inviting layout, the home features hardwood flooring, a beautiful wood staircase, and plenty of natural light throughout. The main level offers a comfortable living space complete with a cozy gas fireplace and a well-appointed kitchen featuring stainless steel appliances, ample cabinetry, and a convenient eat-in breakfast area with access to the backyard - perfect for everyday living and entertaining. Upstairs, you'll find three generously sized bedrooms, including a spacious primary retreat, along with well-appointed bathrooms. Secondary living space on the upper floor to be used as an office or rec space. Enjoy excellent parking with 1 garage parking space plus 3 surface parking spaces. Ideally situated close to Vimy Ridge Public School, St. Veronica School and Mino Mikan Elementary School, with St. Francis Xavier High School also nearby. Findlay Creek offers excellent access to everyday conveniences including Findlay Creek Centre, FreshCo, Canadian Tire, Shoppers Drug Mart, restaurants, cafés, banks and additional services. Outdoor enthusiasts will appreciate nearby Diamond Jubilee Park, community trails, green space and the Findlay Creek/Leitrim wetlands, while Leitrim O-Train Station, Ottawa International Airport and Bank Street are also easily accessible.The rental includes the main and second floors only; THE BASEMENT IS NOT INCLUDED. Tenant is responsible for 70% of utilities. (id:37553)
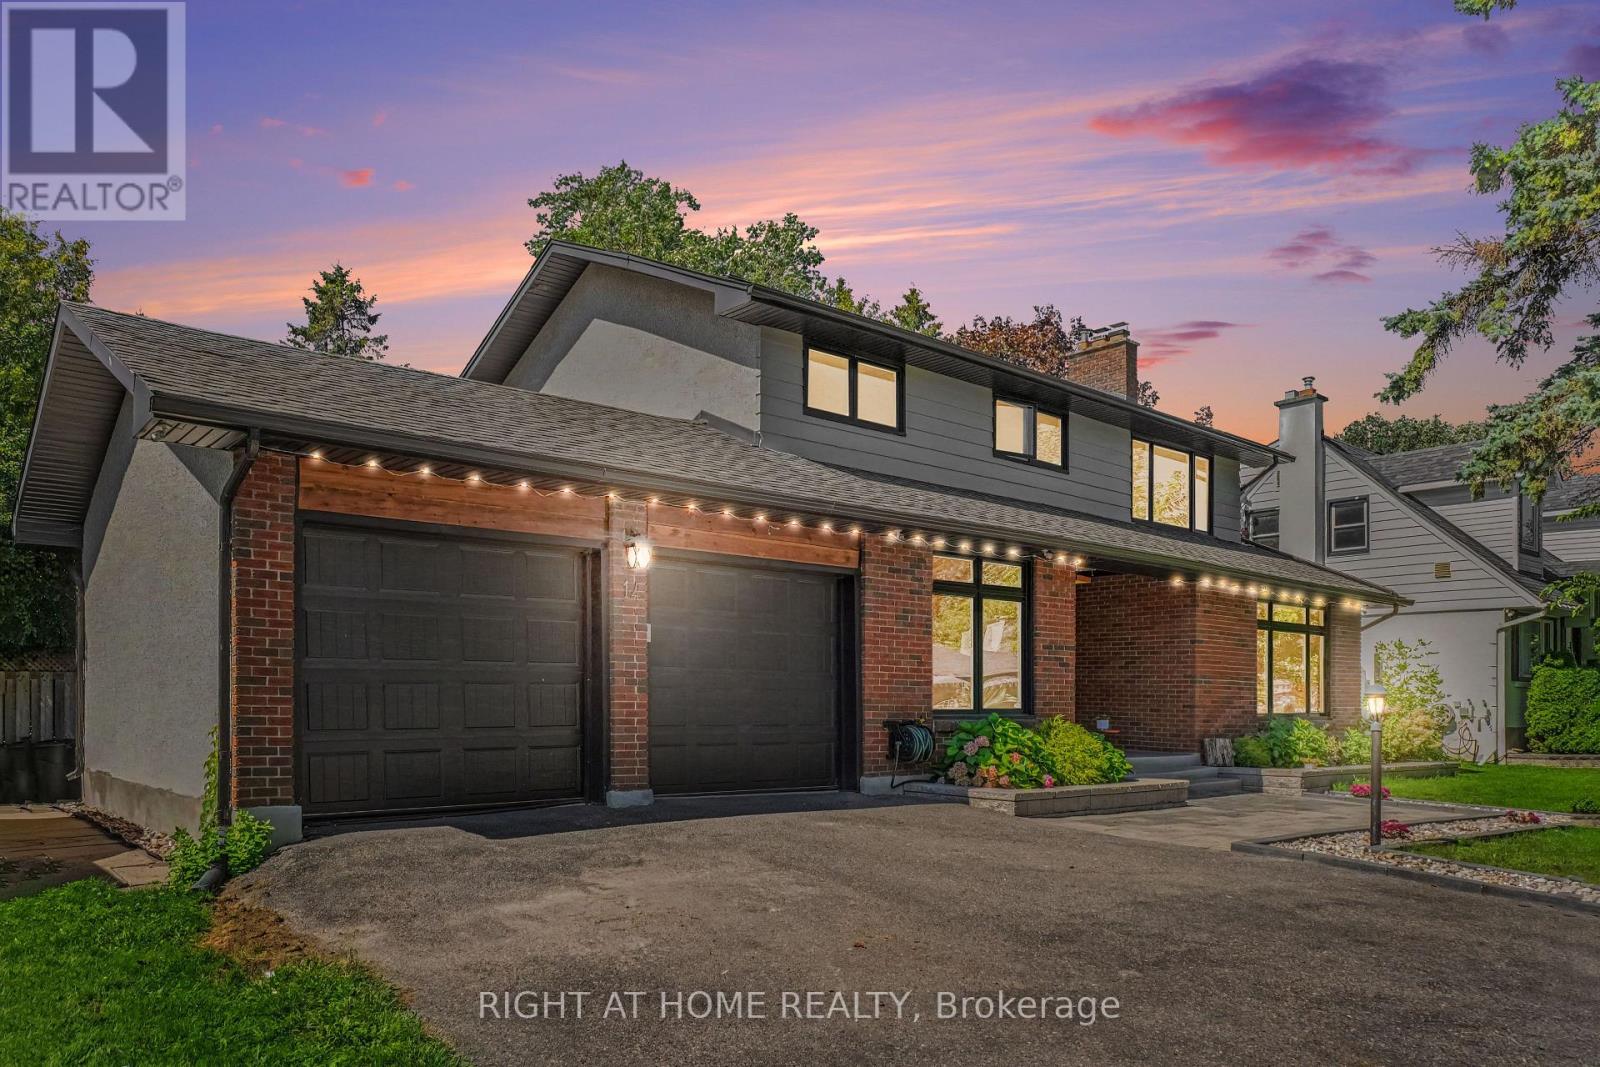
14 Trillium Avenue
Ottawa, Ontario
Welcome to 14 Trillium Ave! Tucked away on a quiet, street in Merivale, over 3,000 sq.ft. living space, fully renovated 4-bedroom, 4-bathroom home sits on an oversized lot framed by mature trees. You are minutes from everything the city offers, yet the moment you pull into the driveway, the pace slows down. Step inside to an oversized foyer that leads into the heart of the home: a stunning kitchen designed by professionals, where every finish was chosen with intention, from the exotic stone counters and premium appliances to the live-edge wood island where mornings begin and evenings linger. Open the door, step onto the expansive multi-level deck, and the city disappears. The backyard is a true escape, centered on an oversized heated inground pool with a dramatic rock waterfall and pool lighting, surrounded by towering trees, mature hedges and wood fence that keeps it completely private. Back inside, light pours through oversized windows and warms the rich hardwood floors. The living room gathers around a stone fireplace, and a second set of double doors opens from the elegant dining room to the deck, creating an easy flow for everyday family life and entertaining alike. A versatile main-floor den/office can also serve as a fourth bedroom, offering flexibility for guests or working from home. Upstairs, the primary suite is a quiet retreat, with walk-in closets and a spa-like ensuite. Two additional bedrooms and a bright main bathroom complete the level. The fully finished lower level adds a full bathroom, a kitchenette and a second fireplace for cozy winter nights, making it ideal as an in-law suite. Recent updates include: landscaping and interlock (2023), owned tankless water heater (2023), furnace (2026), roof (2015), windows (2017), A/C, pool pump and piping (2023), high end custom kitchen (2021), basement kitchenette (2025), basement floor (2023), powder room (2026), sump pump (2023), built-in oven and microwave (2021), dishwasher (2021), gas cooktop (2021) (id:37553)
1584 Calypso Street
The Nation, Ontario
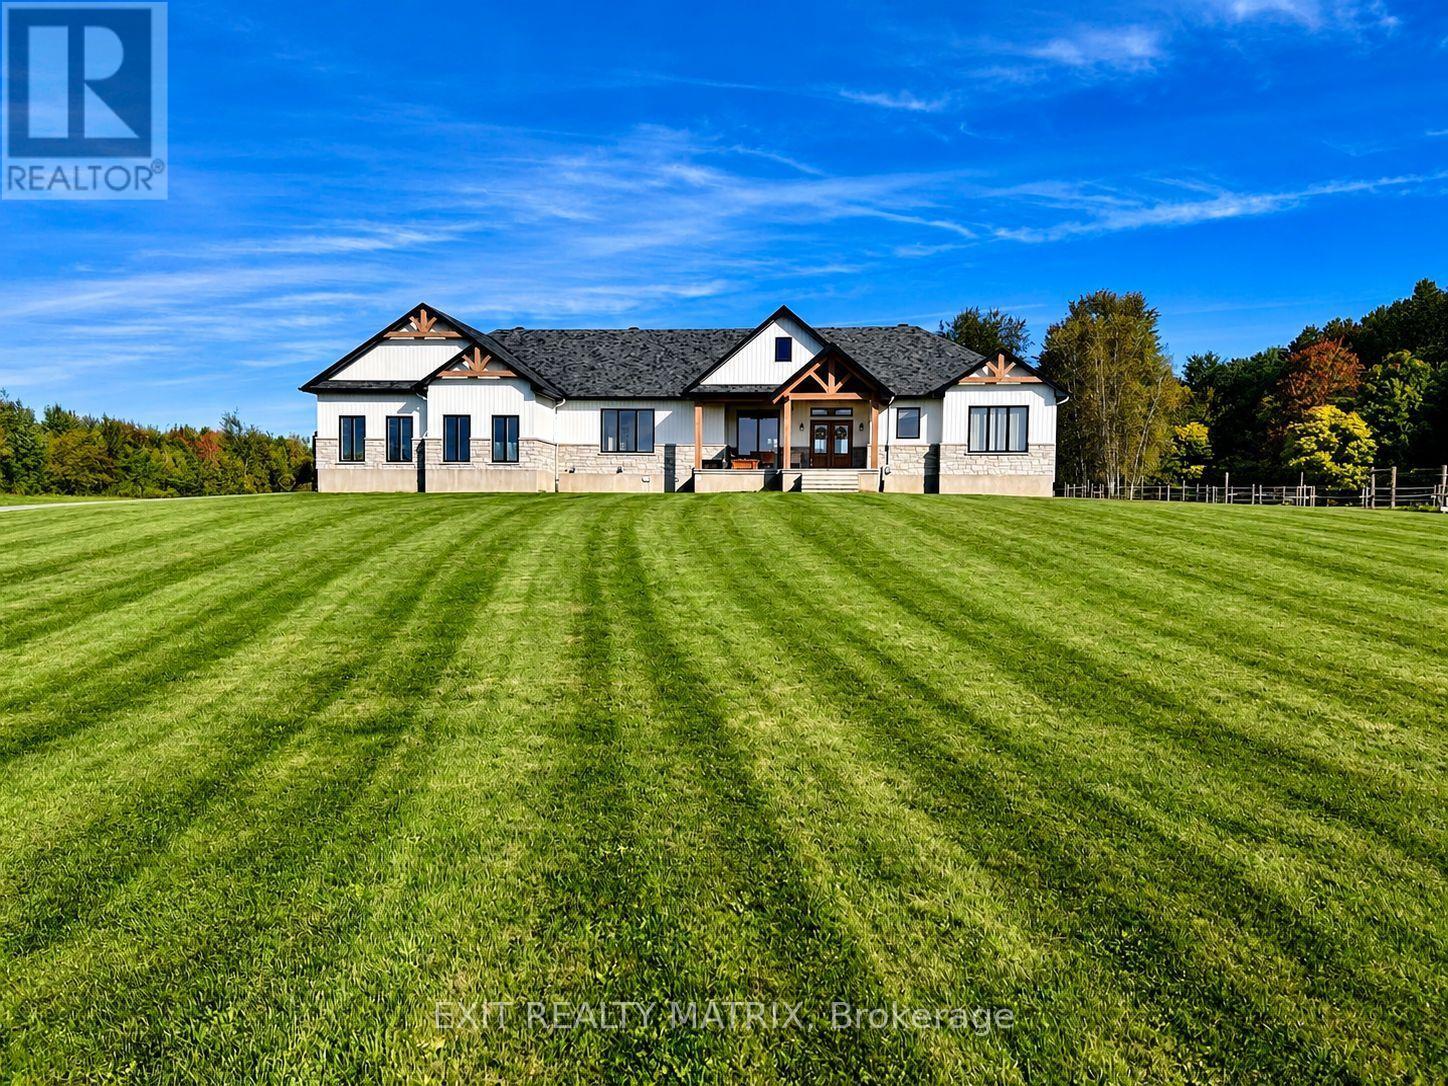
OPEN HOUSE Sunday Sep 27, 2-4pm. Set on just over 10 acres and backing directly onto the breathtaking Larose Forest, this newly built bungalow offers the perfect blend of luxury, privacy, and lifestyle. Located in a peaceful country setting just minutes from all amenities and only a 5-minute drive to the highway, this remarkable property also features a private pond, nearby ATV and snowmobile trails, and approximately 6 acres of tiled drainage. The home's grand curb appeal is highlighted by a stunning rustic front porch with warm wood accents and a welcoming sitting area. Step through the double doors into a spacious, elegant foyer that immediately impresses. The main level showcases a bright, open-concept design ideal for both everyday living and entertaining. The kitchen is a true showpiece, featuring a large center island with seating for six, an eye-catching accent wall, and a walk-in pantry hidden behind a barn door-complete with additional cabinetry, counter space, and its own sink. The dining area is filled with natural light from oversized windows, while the living room boasts a statement fireplace with custom rustic built-ins. A beautiful sunroom with a wall of windows and a cozy family room with a second fireplace provide multiple inviting living spaces. The primary suite offers a luxurious retreat with a walk-in closet and modern 5-piece ensuite. Two additional bedrooms each feature walk-in closets and share a stylish 4-piece bathroom. A functional laundry room with ample cabinetry and a mudroom with walk-in closet complete the main floor. The fully finished lower level is bright and spacious, offering radiant in-floor heating, a dedicated office space, two additional bedrooms with walk-in closets, a 3-piece bathroom, and a rough-in for a future kitchen-ideal for multi-generational living. The oversized 3-car garage incl. a propane heater, Generac generator, abundant storage, and a bonus room. A rare opportunity to own a truly stunning country estate. (id:37553)
384 Huntsville Drive
Ottawa, Ontario
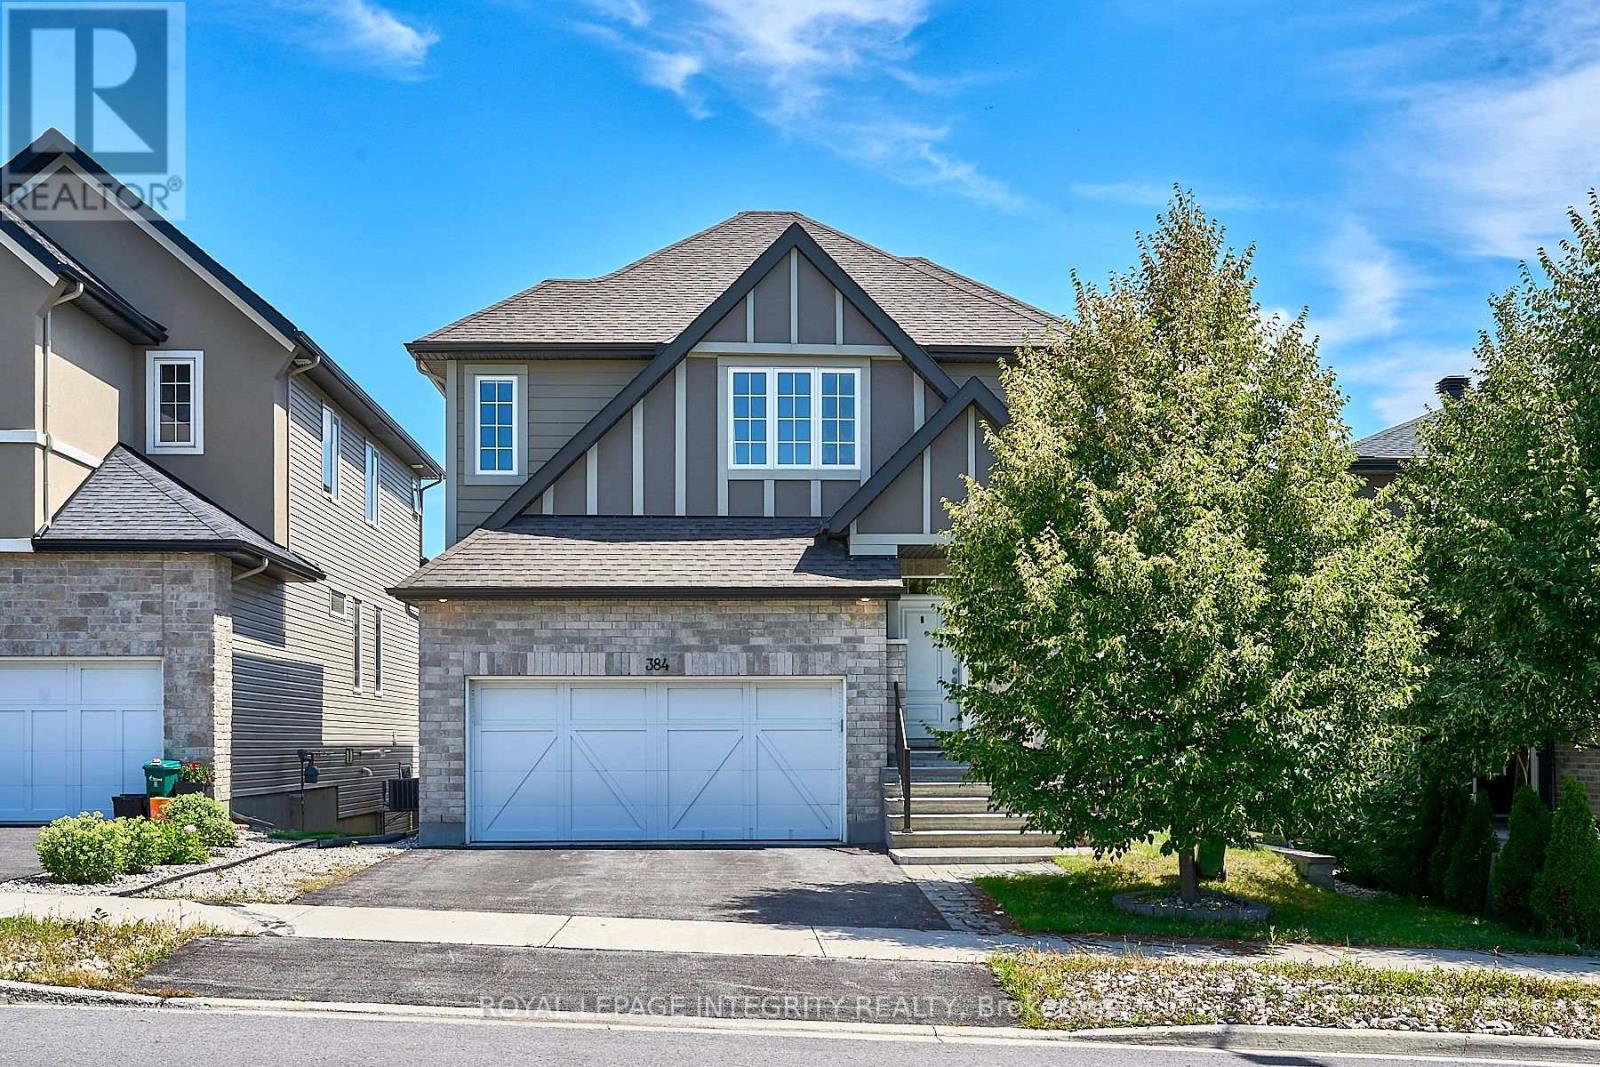
Welcome to this beautifully upgraded single-family home in Richardson Ridge, one of Ottawa's most desirable suburban communities. Surrounded by a natural setting with exceptional privacy and low-density development, this home offers a perfect balance of comfort, style, and convenience. The bright main floor features a private home office with a large front-facing window, along with open-concept living and dining areas filled with natural light. Soaring 18-foot ceilings and a cozy gas fireplace create an impressive yet inviting atmosphere. The gourmet kitchen offers a functional layout, ample cabinetry, and a spacious walk-in pantry, complemented by a stylish powder room. The second level features four spacious bedrooms. The primary suite offers three-directional windows, a generous walk-in closet, and a luxurious 5-piece ensuite with double vanity, large soaker tub, and glass-enclosed shower. The additional bedrooms are bright and comfortable, with lovely front-yard views. The finished walkout basement provides versatile additional living space, ideal for a family room, home gym, recreation area, or guest accommodation, and includes a full bathroom. A fully landscaped backyard completes the outdoor space. Ideally located within the Earl of March school zone and just steps from parks and scenic walking trails, this home offers exceptional family living in a highly sought-after community. Photos were taken before the tenant moved in. The house will be available in Nov 1st. (id:37553)
88 - 2166 Loyola Avenue
Ottawa, Ontario
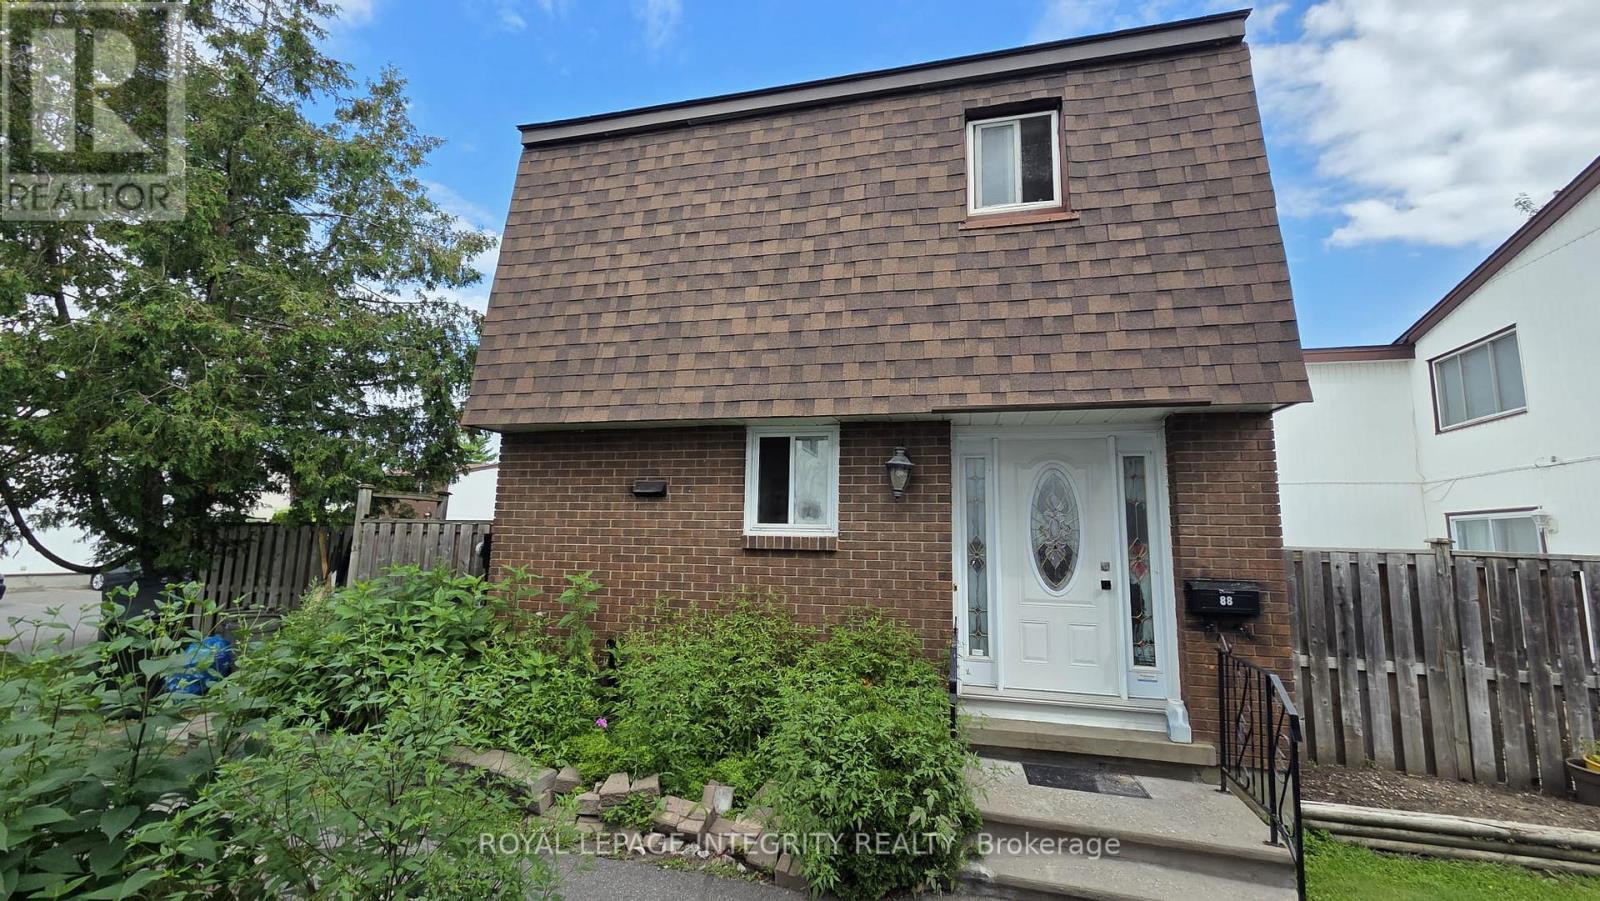
Attention renovators and first-time buyers! This end-unit 3-bedroom, 2.5-bath condo townhome in Beacon Hill North is packed with potential. Features hardwood in the living and dining rooms, ceramic in the kitchen, and carpet upstairs. The finished lower level offers a rec room, den, and laundry. Enjoy extra natural light, a private yard, low condo fees, and one parking space in an established Ottawa neighbourhood located in the Colonel By Secondary School catchment. Bring your vision! (id:37553)
3668 Champlain Street
Clarence-Rockland, Ontario
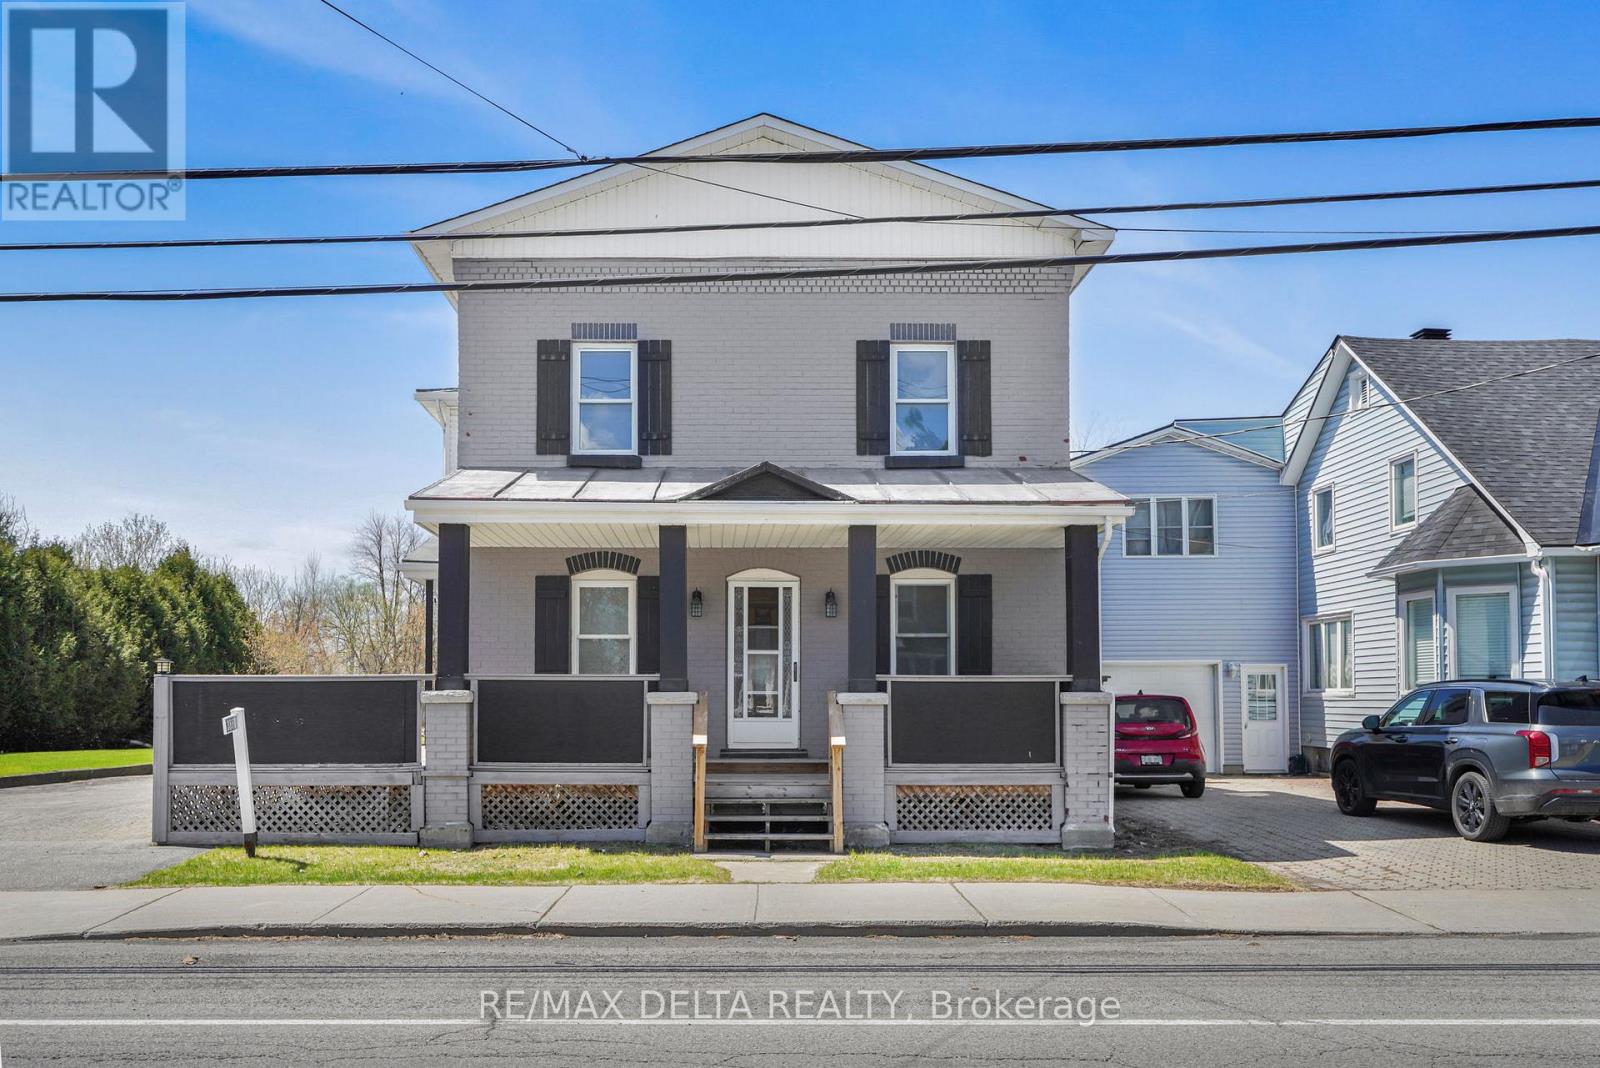
Character and charm abound in this beautifully updated 1916 two-storey home in the heart of Bourget. The iconic covered front porch and timeless façade make a lasting first impression before you even step inside. The bright and spacious main floor welcomes you with gorgeous hardwood-style flooring and a stunning original wood entry door that speaks to the soul of this century home. The contemporary kitchen is a true standout, featuring warm cabinetry, butcher block countertops, a practical island, and abundant natural light pouring in through multiple windows, perfect for cooking and entertaining alike. Upstairs, three comfortable bedrooms and two full bathrooms provide plenty of room for the whole family. Outside, enjoy the privacy of no rear neighbours, a generous lot with room to breathe, and a double car garage - all within walking distance of local schools and village amenities.A rare opportunity to own a piece of Bourget history, thoughtfully brought into the modern era. (id:37553)
4620 Ogilvie Walk Crescent
Ottawa, Ontario
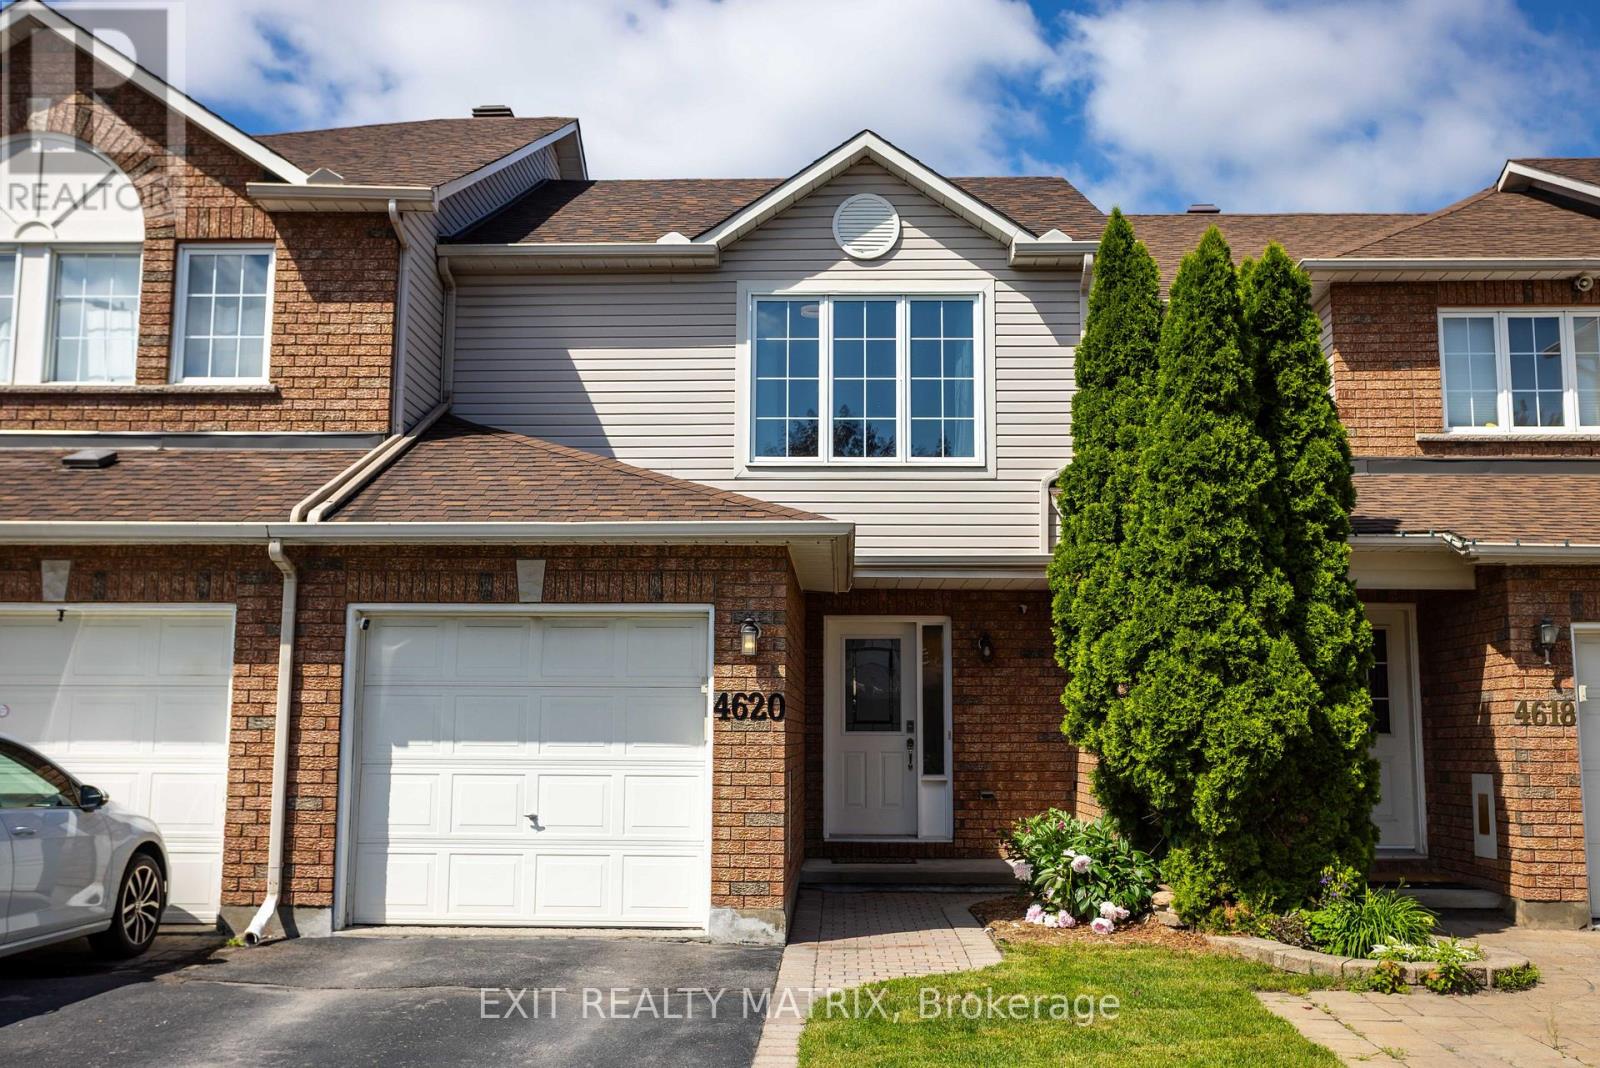
Welcome to 4620 Olgilvie Walk, where homeownership meets convenience in one of Ottawa's most connected neighbourhoods. Whether you're buying your very first home, looking to simplify your lifestyle, or searching for a low-maintenance property without sacrificing space, this charming 3-bedroom, 2-bathroom freehold townhome is the perfect fit. Tucked away on a quiet crescent in sought-after Carson Grove, this home offers the best of both worlds, a peaceful setting with no rear neighbours and exceptional walkability to everyday amenities. Leave the car behind and enjoy easy access to Blair LRT Station, public transit, parks, walking paths, splash pad, shopping, restaurants, cafés, grocery stores, movie theatres, Chapters, Starbucks, Montfort Hospital, La Cité collégiale, CSIS, CSE and more. Quick access to Highway 417 also makes commuting across Ottawa effortless. Inside, you'll find a bright, welcoming layout designed for comfortable everyday living. The spacious living and dining areas feature beautiful hardwood flooring and provide the perfect space to entertain friends or relax after a busy day. The generous eat-in kitchen offers abundant cabinetry, plenty of counter space, and direct access to the private backyard deck-ideal for summer BBQs, morning coffee, or simply enjoying the peaceful setting. Upstairs, three well-proportioned bedrooms provide flexibility for guests, a home office, or growing families. The spacious primary bedroom offers excellent closet space, while the updated main bathroom adds modern comfort. The finished lower level expands your living space with a recreation room that's perfect for movie nights, a fitness area, a hobby room, or a home office, while still leaving ample storage and laundry space. This home truly supports every stage of life, offering affordability, functionality, and an unbeatable location where everything you need is just a short walk away. Simply move in, unpack, and start enjoying the lifestyle you've been looking for. (id:37553)
218-220 Mcarthur Avenue
Ottawa, Ontario
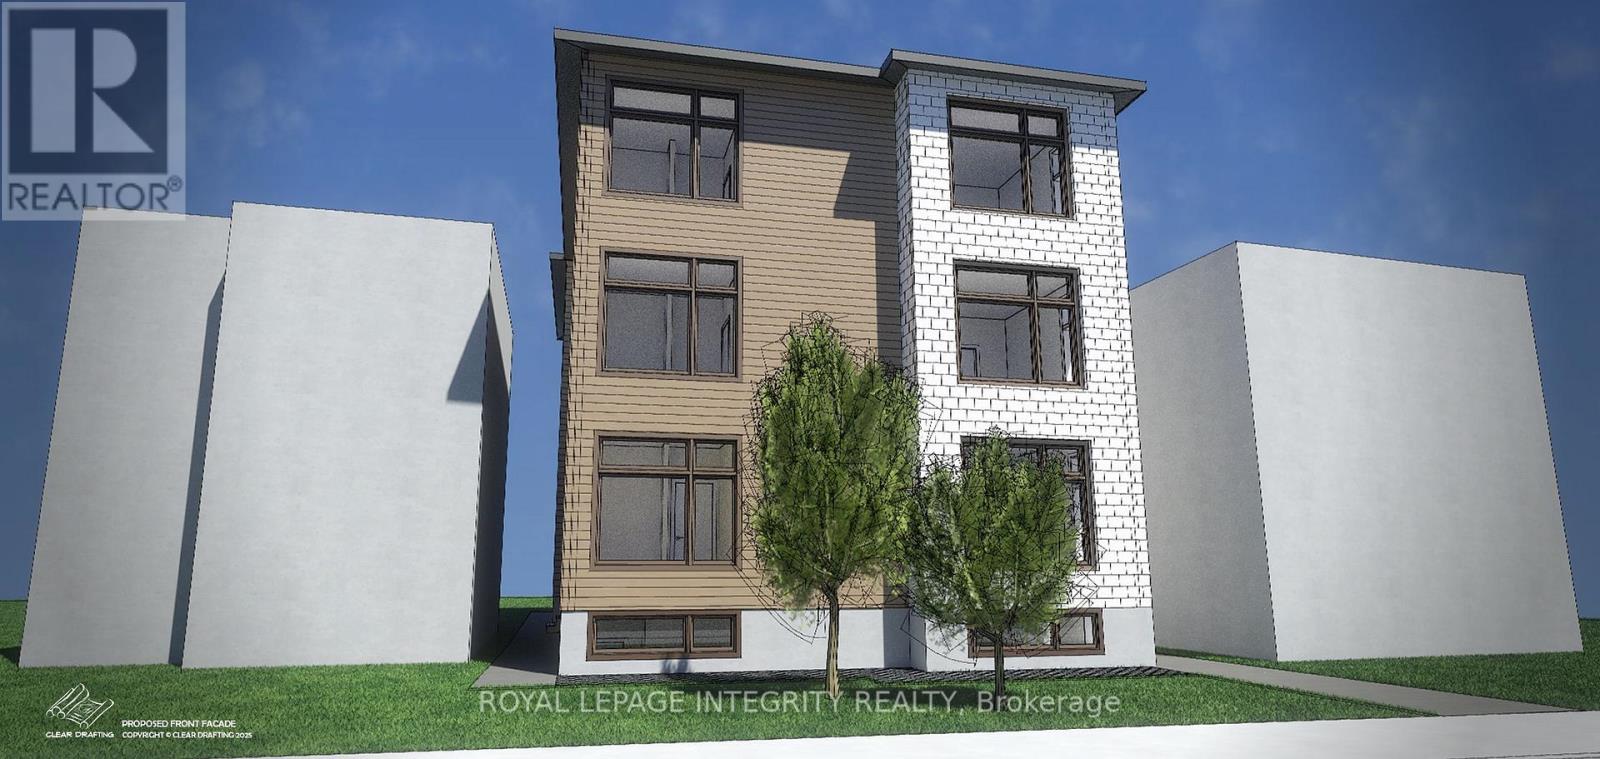
ATTENTION BUILDERS & INVESTORS - SHOVEL READY 9 UNIT DEVELOPMENT Vanier, Ottawa. 220 McArthur Avenue represents a rare opportunity to acquire a fully entitled, shovel ready development site in one of Ottawa's fastest intensifying urban corridors. Ideally positioned steps from Vanier Parkway and McArthur Avenue, the site benefits from excellent transit connectivity, proximity to downtown, and strong longterm rental fundamentals. The property is offered at $1.4M as land with approvals, featuring a demolition permit issued and fully approved architectural plans for a 9 unit residential building. All utilities have been fully disconnected, allowing for an immediate and efficient start to redevelopment. Estimated Project Economics (Upon Completion) Approximate Gross Monthly Rental Income: $20,600, Approximate Gross Annual Rental Income: $247,200, Estimated Stabilized Net Operating Income (NOI): ~$181,764 Capitalization Rate Applied: 5.50% Estimated Stabilized Value: ~$3.3M. A future value appraisal has been completed by an AACI designated appraiser, with valuation conclusions based on the above stabilized income assumptions, subject to construction in accordance with the approved plans. Preliminary construction cost guidance suggests approximately $1.8M, subject to final contractor pricing, scope confirmation, and purchaser due diligence. To obtain the final release of approved plans from the City, a known and fully disclosed municipal payment of approximately $95,000 remains outstanding.The project is eligible for CMHC MLI Select financing, offering the potential for below prime interest rates and amortization periods of up to 50 years, significantly enhancing leverage, cash flow, and long term return potential, subject to CMHC and lender approval. NDA required prior to the release of architectural drawings, appraisal materials, supporting documentation, or the scheduling of site visits (id:37553)
134 James Andrew Way
Beckwith, Ontario
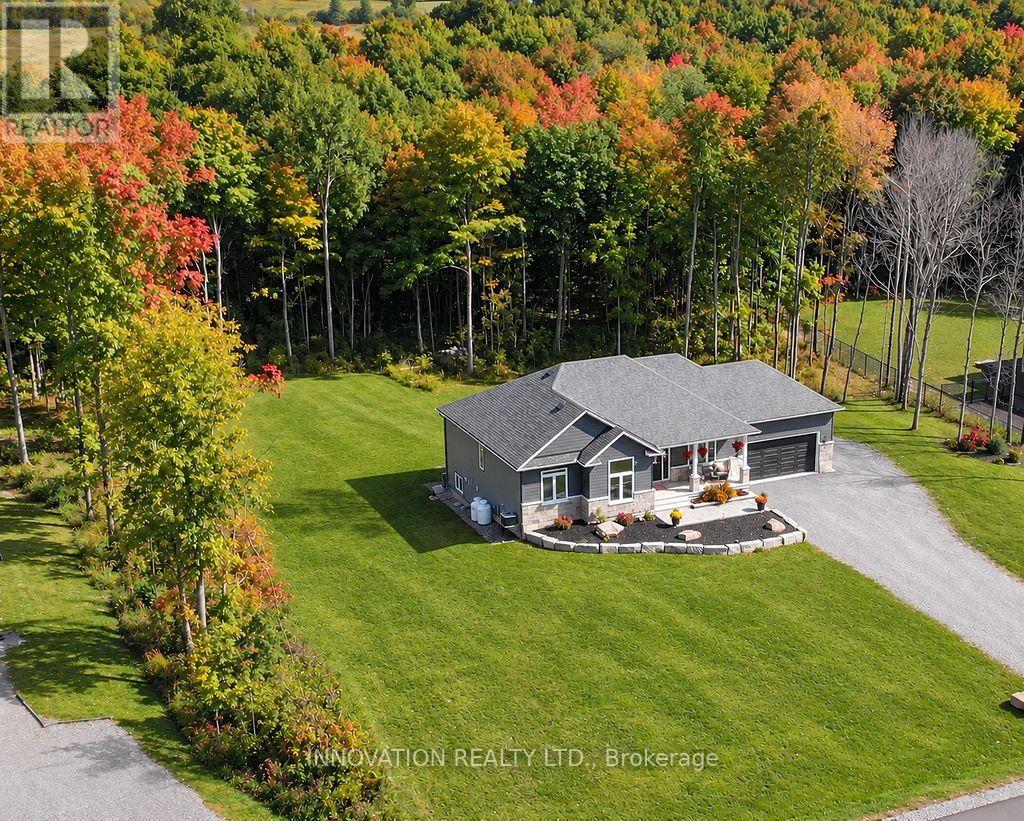
From the moment you arrive, the covered front porch invites you to sit back, unwind, and watch spectacular evening sunsets. Inside, the home boasts a bright, open floor plan adorned with stylish, low-maintenance luxury vinyl plank flooring. At the heart of the home is a gourmet chef's kitchen, complete with a generous walk-in pantry and an oversized island that naturally gathers everyone together. The main level flows effortlessly to meet your daily living and entertaining needs, while the beautifully finished walk-out lower level offers a cosy retreat for movie nights or family get-togethers. This lower level adds incredible flexibility to the home with two additional inviting rooms, a full bathroom and excellent potential for an in-law suite or a quiet home office. Nestled in the historic village of Franktown, home to the renowned Franktown General Store, offering a perfect blend of rural peace and modern convenience. (id:37553)
22 - 1250 Mcwatters Road
Ottawa, Ontario
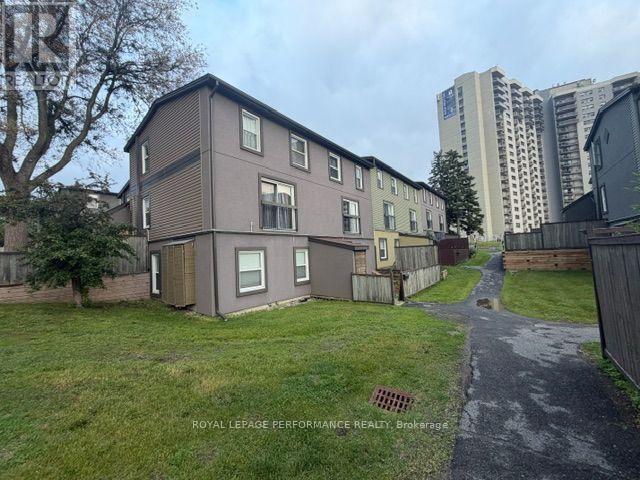
Rare three-bedroom, one-level condo with an interlock patio. This end unit has been nicely renovated & updated throughout. Open concept kitchen features plenty of cabinets and a raised breakfast bar. The living/dining area has abundant natural light plus pot lights facing a large patio door that leads to a fenced private patio and a storage shed. 3 good-sized bedrooms with vinyl flooring and ample closet space, a renovated full bathroom and a large storage/laundry room complete this condo. Great location, within walking distance of the LRT, transit, parks, schools, IKEA and many other shopping facilities. Quick access to the Queensway, Algonquin College, Hospitals, restaurants and much more. One exterior parking space included #31. Great for downsizing, investment, or first-time buyers. The property is sold ''As-Is Where Is'' with no warranties or representation. (id:37553)