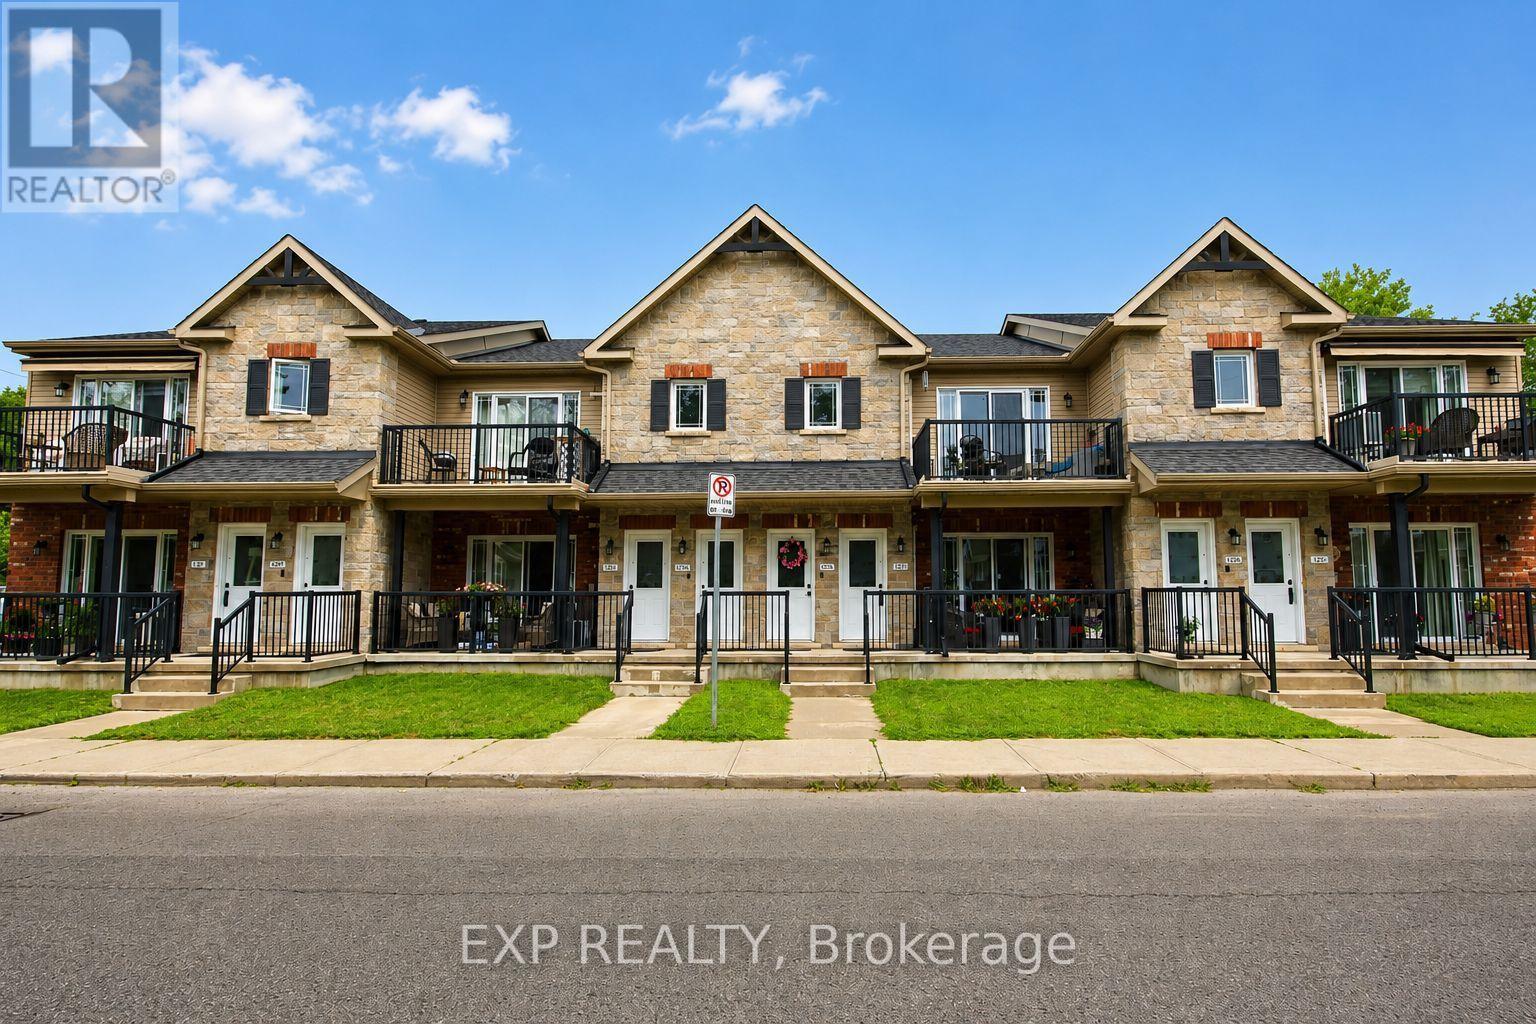
2 - 127 Third Street W
Cornwall, Ontario
Welcome to easy, affordable condo living in this well-maintained upper-level unit, located in a friendly, close-knit condominium community. Built in 2014 and predominantly owner-occupied, this development offers a strong sense of pride of ownership and a welcoming atmosphere. This bright 2-bedroom condo features a spacious living room with a vaulted ceiling, creating an open and airy feel that's perfect for relaxing or entertaining. Step outside to your private balcony, enjoy the convenience of in-unit laundry, and appreciate that all appliances are included, making this home truly move-in ready. A wall-mounted air conditioning unit helps keep you comfortable throughout the summer months. Enjoy the ease of low-maintenance living with affordable monthly condo fees of just $275 through a self-managed condominium corporation. This pet-friendly community welcomes your furry companions, and one dedicated parking space is included for added convenience. Ideally situated close to downtown Cornwall, you'll be within walking distance of shopping, restaurants, parks, public transit, and many everyday amenities. Whether you're a first-time buyer, downsizer, or investor, this attractive condo offers comfort, convenience, and exceptional value in a desirable location. **Some photos have been virtually decluttered and staged to help showcase the property's potential; no renovations, alterations, or structural changes have been made.** (id:37553)

C - 621 Chapman Mills Drive
Ottawa, Ontario
This 2 bedroom, 2.5 bathroom stacked condo in the heart of Barrhaven is your opportunity for either an investment property or your own personal stylist living. A large open concept kitchen with granite countertops with an eat-in area with storage will make preparing family dinners a breeze. The bright open concept dinning / living area was made for entertaining family and friends. Upstairs you'll find the primary bedroom and second bedroom each with their own ensuite bathrooms. In-suite laundry is conveniently located on the 2nd level with the bedrooms. Your own dedicated parking space is located just behind the building. This unit is currently rented to a good long term tenant which makes this a great investment opportunity as well. To respect the tenant privacy interior pictures have not been posted. This location is close to public transit, Chapman Mills Marketplace, several schools and parks within walking distance. Don't miss your opportunity to own this great property. (id:37553)
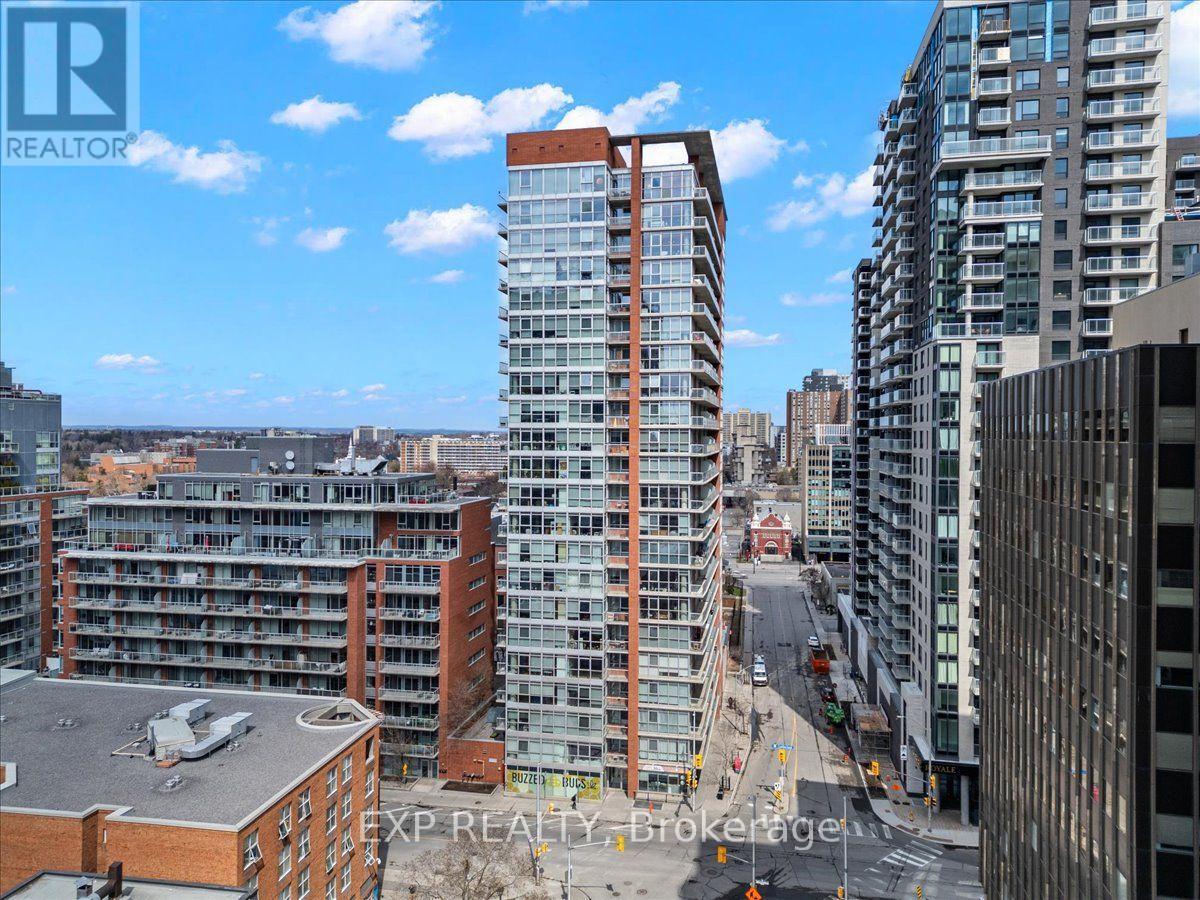
603 - 179 George Street
Ottawa, Ontario
Spacious and sunlit 1-bedroom + den fully furnished unit in the trendy Byward Market! This well-maintained corner unit boasts floor-to-ceiling windows and a large balcony. All utilities are included! The open-concept kitchen and living room offer a flexible layout, perfect for entertaining. The bedroom features large windows that let in plenty of natural light. The cheater ensuite main bath includes a large glass walk-in shower. The den is an ideal space for a home office or study nook. In-suite laundry adds convenience. The building offers great amenities, including a BBQ terrace, gym, and party room with a pool table. Just a short walk to The Byward Market, yet tucked away in a quiet spot. Simply move in your personal belongings and enjoy! (id:37553)
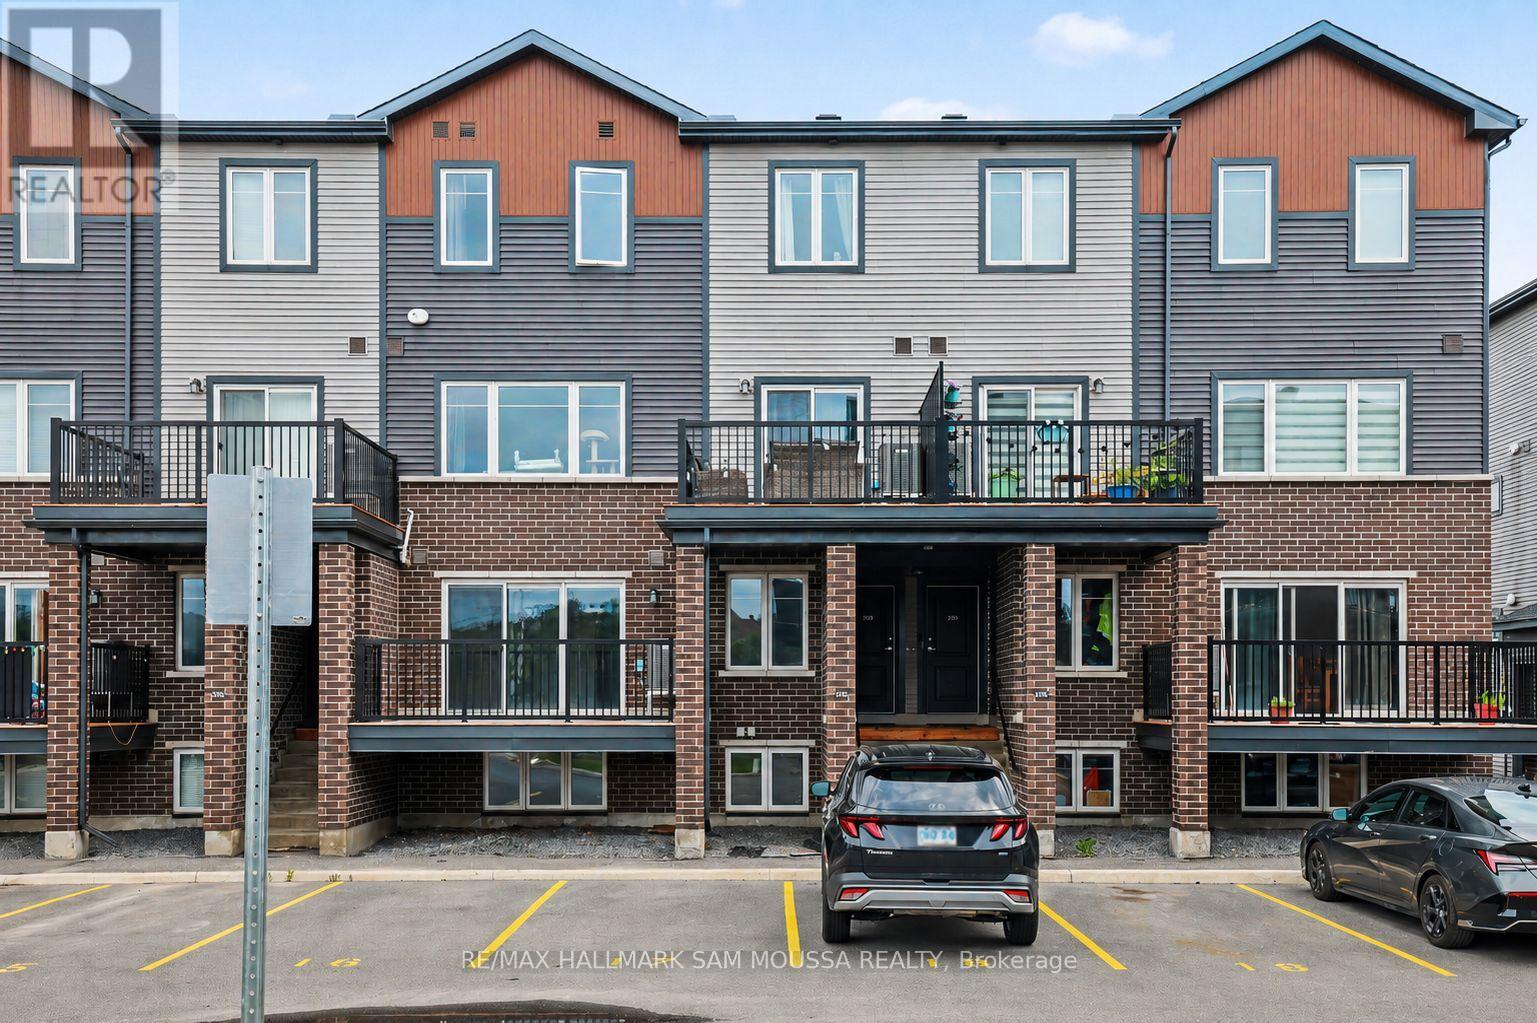
A - 215 Eldorado Private
Ottawa, Ontario
Welcome to 215A Eldorado Private, an exceptional contemporary condo townhouse located in the heart of Kanata's highly desirable Morgan's Grant community. Built in 2020, this beautifully designed residence offers a sophisticated blend of style, comfort, and convenience, making it an outstanding opportunity for professionals, first-time buyers, downsizers, or investors alike. The thoughtfully designed open-concept main level is filled with natural light and showcases a spacious living area that flows seamlessly into the modern kitchen, complete with sleek finishes, ample cabinetry, and functional workspace for both everyday living and entertaining. A convenient powder room completes the level. Downstairs, you'll find two well-appointed bedrooms, including a generous primary retreat, along with a stylish full bathroom and in-suite laundry. Enjoy the comfort of central air conditioning and efficient gas heating, while the private balcony provides the perfect space to unwind outdoors. Ideally situated close to parks, walking trails, top-rated schools, shopping, dining, transit, and Kanata's thriving technology sector, this turnkey home offers a low-maintenance lifestyle in one of Ottawa's most sought-after neighbourhoods. (id:37553)
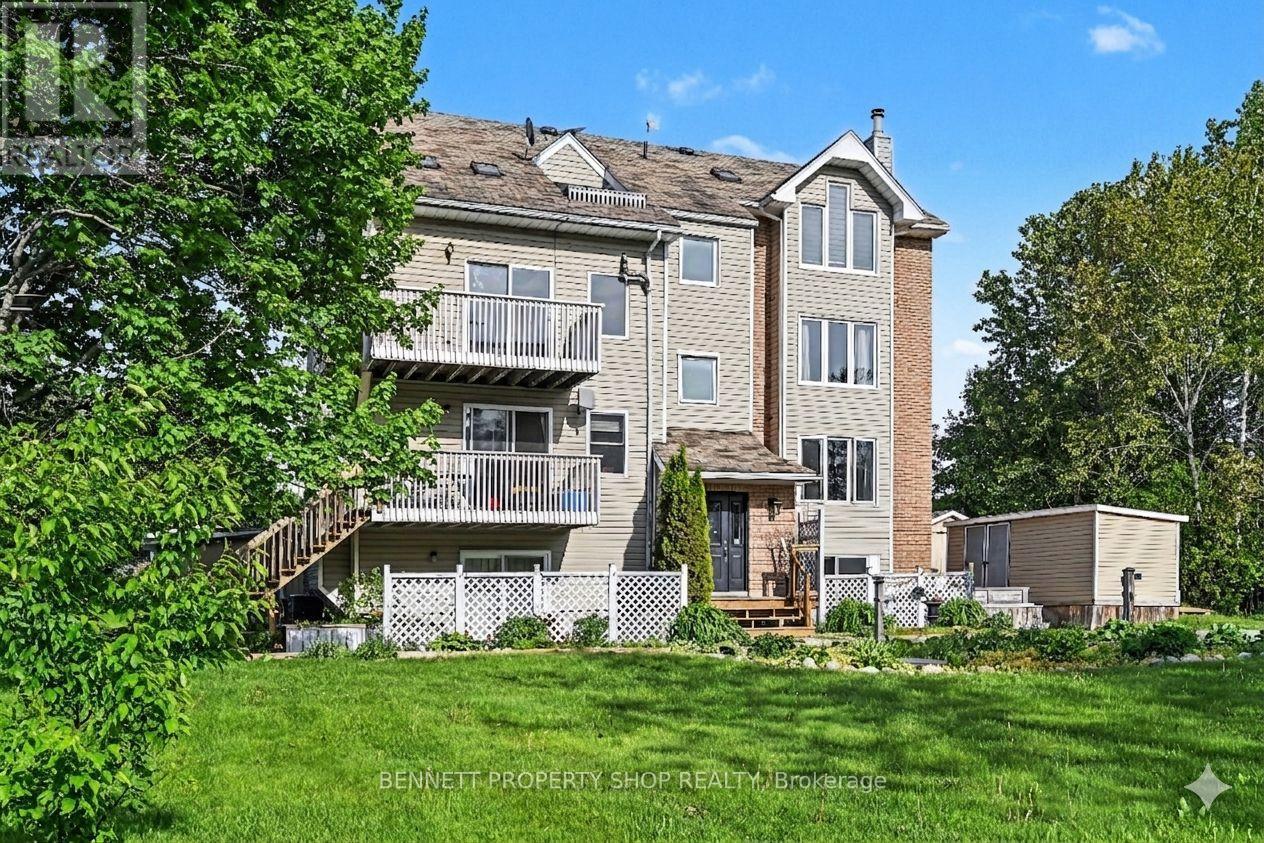
3d - 1036 Barryvale Road
Greater Madawaska, Ontario
Experience the ultimate Calabogie lifestyle in this desirable 4-season recreational community nestled between the Highlands Golf Course and Calabogie Lake! Walk to the fairway or cross the street to the lake. It doesn't get any better than this. Live large in this oversized one-bedroom featuring a versatile and spacious elevated loft overlooking the main living area, perfect as a sleeping area for guests, a home office, or quiet personal retreat. This home will immediately impress with a generous open living and light-filled layout. Recently refreshed with a top-to-bottom professional repaint, including deck, new luxury vinyl flooring, the interior is fresh, clean, and move-in ready. At the heart of the open living area is a wood-burning fireplace, adding warmth and creating a cozy focal point for relaxing all year. Natural light streams from 3 sides of the home, accentuated by 2 skylights in the vaulted ceiling, creating a sense of space. Nature and glimpses of the golf course and lake peek in through every window. Step outside and experience inviting views of Calabogie Lake. Residents enjoy access to a dock on the lake for a refreshing dip or a quiet canoe. There is also docking for larger boats nearby. Calabogie is a recreational gem, with skiing at the Peaks 15 minutes drive, snowmobiling, hiking, mountain biking, boating, fishing, hunting, and the Calabogie Motorsport Park. Fun dining options and local brew pubs will round out your experience. Just 20 minutes to Renfrew and one hour to Ottawa, your oasis awaits. You can also generate passive income in this Airbnb-friendly property. A rare opportunity awaits to connect with nature and enjoy life to the fullest, or just sit back and unwind. Pet Friendly. 24 hours irrevocable on all offers. Some photos are digitally enhanced. (id:37553)
715 River Road
North Grenville, Ontario
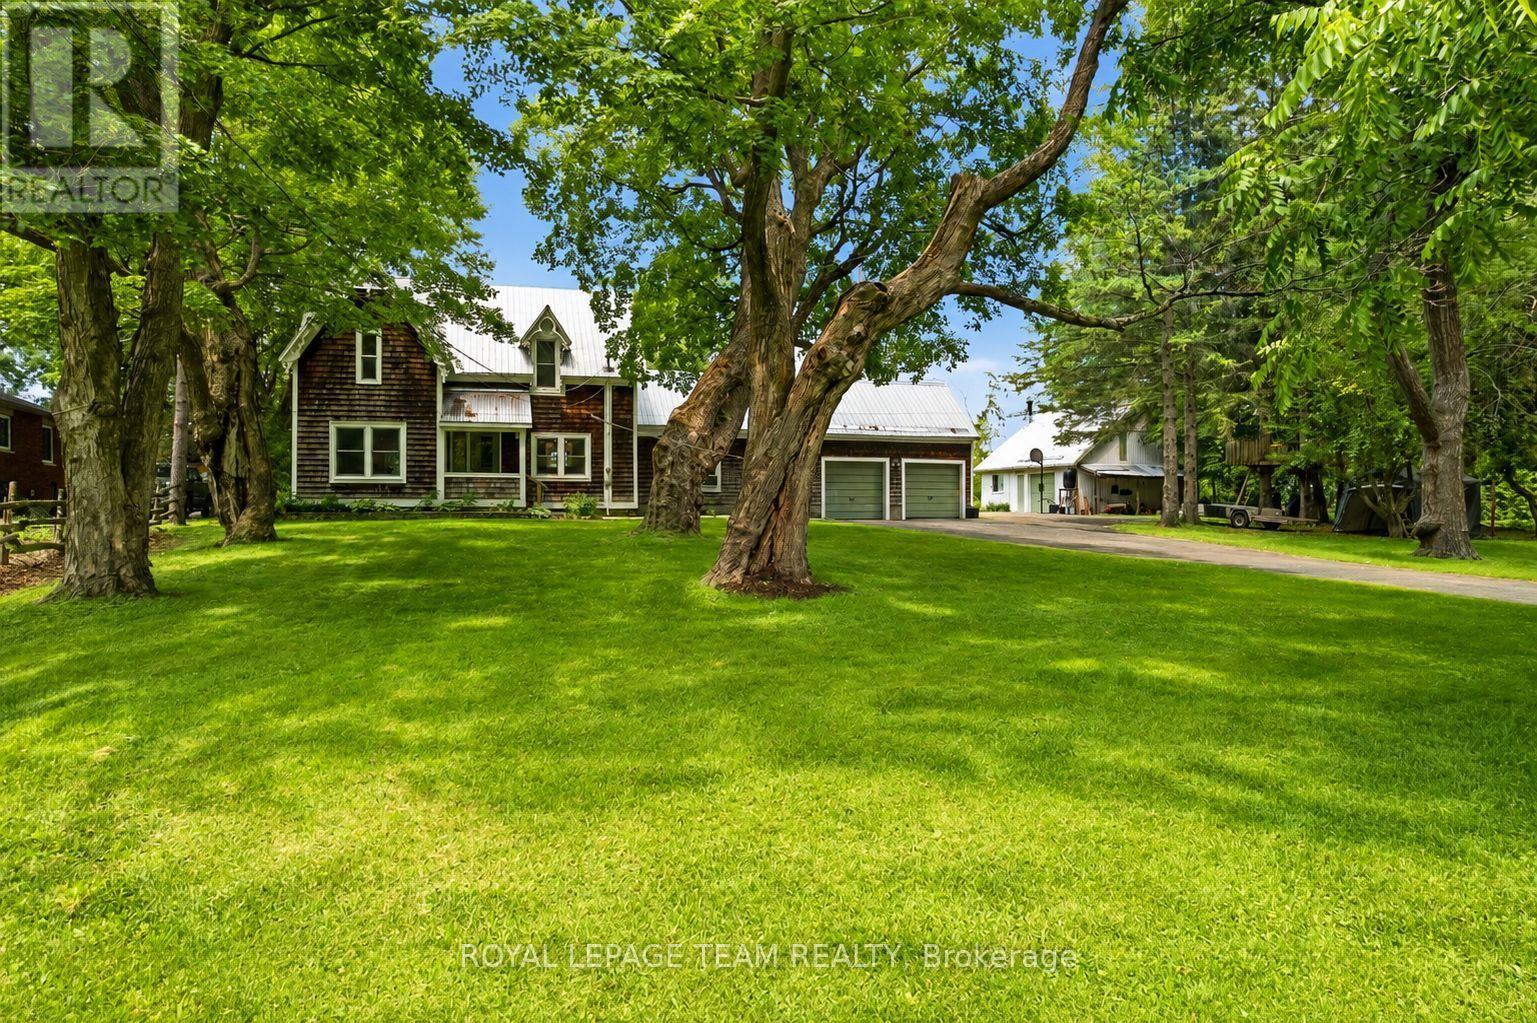
An exceptional Rideau River waterfront century home, offering warmth and craftsmanship of a bygone era with the comforts of modern living. The country kitchen (2016) is the heart of the home, featuring creamy white cabinetry, a ceramic farmhouse sink, open shelving, peninsula seating, updated appliances, and reclaimed hardwood flooring from a historic wool mill. Smooth ceilings, dimmable LED pot lights, and original period-style trim create an inviting atmosphere throughout. The spacious family room features an enameled natural gas stove with brick accents and convenient inside access to the double garage. The dining room is ideal for entertaining, while the sitting room offers flexibility as a home office or potential main-floor bedroom. A powder room and rear mudroom complete the main level. Upstairs, you'll find four bedrooms with original wide plank flooring, including a spacious primary suite with a walk-in closet. The renovated main bath features a clawfoot tub, separate shower, stackable laundry. A unique bonus room tucked into the eaves provides the perfect office, studio, reading retreat, or children's hideaway. Access to an unfinished loft offers future potential. The basement reflects the quality of the home's original construction with impressive cedar structural beams in excellent condition, a dry unfinished space with a concrete floor, updated plumbing, copper wiring, a new natural gas furnace (2025), water softener, and hot water tank (2016).Outside, a screened gazebo provides the ideal place to relax and entertain. Stairs (2016) lead to the deep-water shoreline where you'll find a newer 16-foot dock with a 12-foot extension and swim raft-perfect for boating, swimming or simply enjoying the sunsets. Paved driveway, attached double garage, and detached workshop offer exceptional space for vehicles, hobbies, and storage. A short walk to Lock 17, the Boathouse Café, and the Tip-to-Tip Trail,this is a rare opportunity to own a piece of Rideau heritage. (id:37553)
21 Stitch Mews Street
Ottawa, Ontario
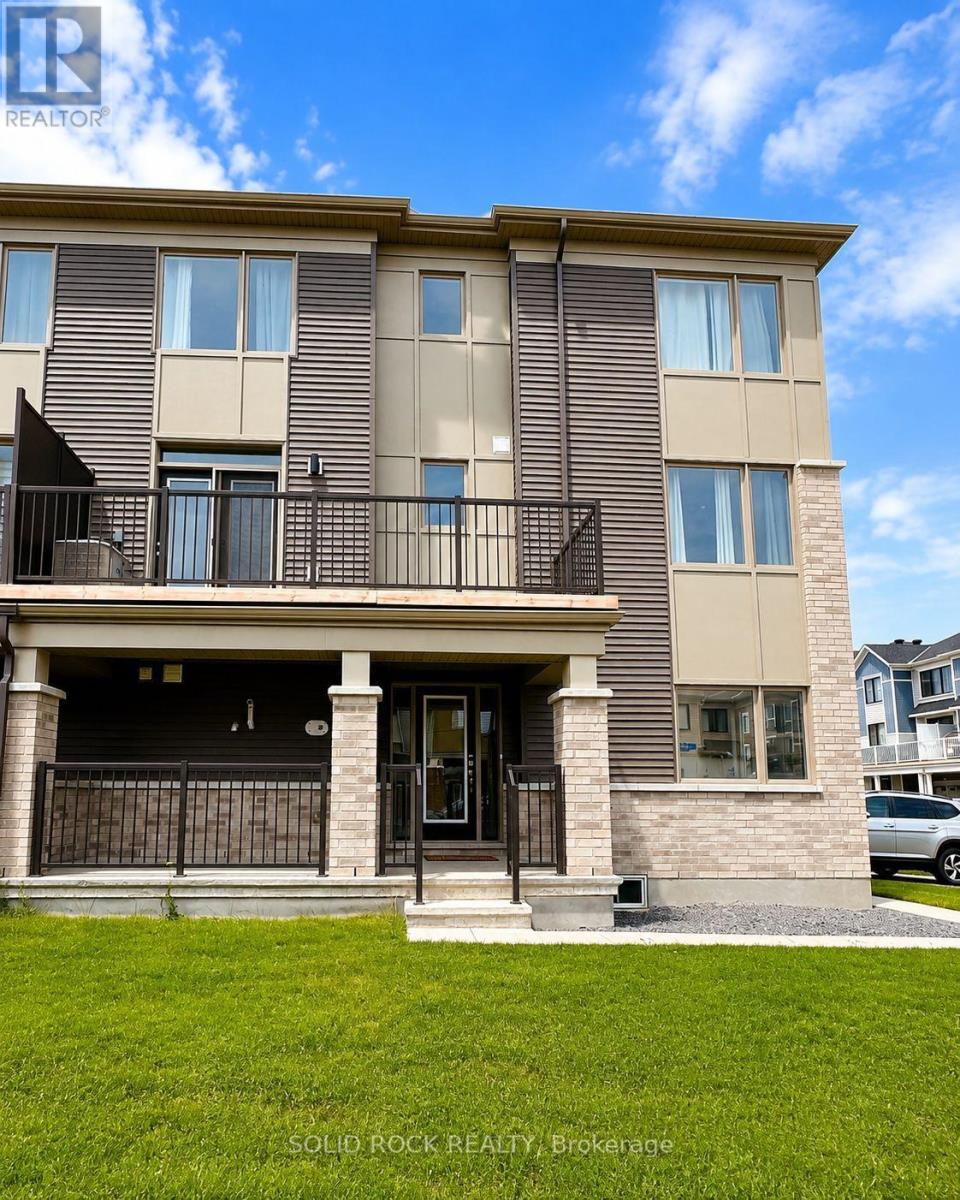
Welcome to this stunning 2024-built end-unit townhome, offering the perfect blend of modern style, comfort, and functionality in a sought-after Ottawa neighbourhood. This spacious home features 3 bedrooms and 2.5 bathrooms, thoughtfully designed for today's lifestyle. The bright, open-concept main living area is ideal for entertaining, showcasing a contemporary kitchen with quartz countertops, stainless steel appliances, ample cabinetry, and a large island overlooking the living and dining spaces. Step out onto your private balcony, perfect for enjoying your morning coffee or unwinding at the end of the day. Upstairs, the spacious primary suite offers a walk-in closet and a private ensuite, while two additional bedrooms provide plenty of space for family, guests, or a home office. As an end unit, this home benefits from added privacy, extra natural light, and enhanced curb appeal. Move-in ready and conveniently located close to schools, parks, shopping, transit and everyday amenities, this is an exceptional opportunity to own a nearly new home in one of Ottawa's growing communities. (id:37553)

Lot 53 Kings Creek Road
Beckwith, Ontario
*This house/building is not built or is under construction. Images of a similar model are provided* ALL ON AN ICF FOUNDATION!! Top SellingJackson Homes Pinehouse model with 3 bedrooms, 2 baths and split entryway to be built on stunning 1.4 acre, partially treed lot locatedcentralbetween Carleton Place, Smiths Falls and under 15 minutes to Richmond, with an easy commute to the city. Enjoy the open concept design in living/dining /kitchen area with custom cabinets from Laurysen Kitchens. Generous bedrooms, with the Primary featuring a full 4pc Ensuite with one piece tub. Vinyl tile flooring in baths and entry. Large entry/foyer with inside garage entry, and door to the backyard leading to a privet ground level deck. Attached double car garage (20x 20). The lower level awaits your own personal design ideas for future living space. The Buyer can choose all their own custom fishing with our own design team. This information is based off the builders Entry Level specifications with upgraded ICF foundation but the buyer would have the opportunity to upgrade features or even change the model to be builds completely. The buyer can also choose any of the builders models to build in this lot. (id:37553)

Lot 54 Kings Creek Road
Beckwith, Ontario
*This house/building is not built or is under construction. Images of a similar model are provided* ALL ON AN ICF FOUNDATION!! Top Selling Jackson Homes Pinehouse model with 3 bedrooms, 2 baths and split entryway to be built on stunning 1.5 acre, partially treed lot located central between Carleton Place, Smiths Falls and under 15 minutes to Richmond, with an easy commute to the city. Enjoy the open concept design in living/dining/kitchen area with custom cabinets from Laurysen Kitchens. Generous bedrooms, with the Primary featuring a full 4pc Ensuite with one piece tub. Vinyl tile flooring in baths and entry. Large entry/foyer with inside garage entry, and door to the backyard leading to a privet ground level deck. Attached double car garage (20x 20). The lower level awaits your own personal design ideas for future living space. The Buyer can choose all their own custom fishing with our own design team. This information is based off the builders Entry Level specifications with upgraded ICF foundation but the buyer would have the opportunity to upgrade features or even change the model to be builds completely. The buyer can also choose any of the builders models to build in this lot. (id:37553)
85 Murray Street
Ottawa, Ontario
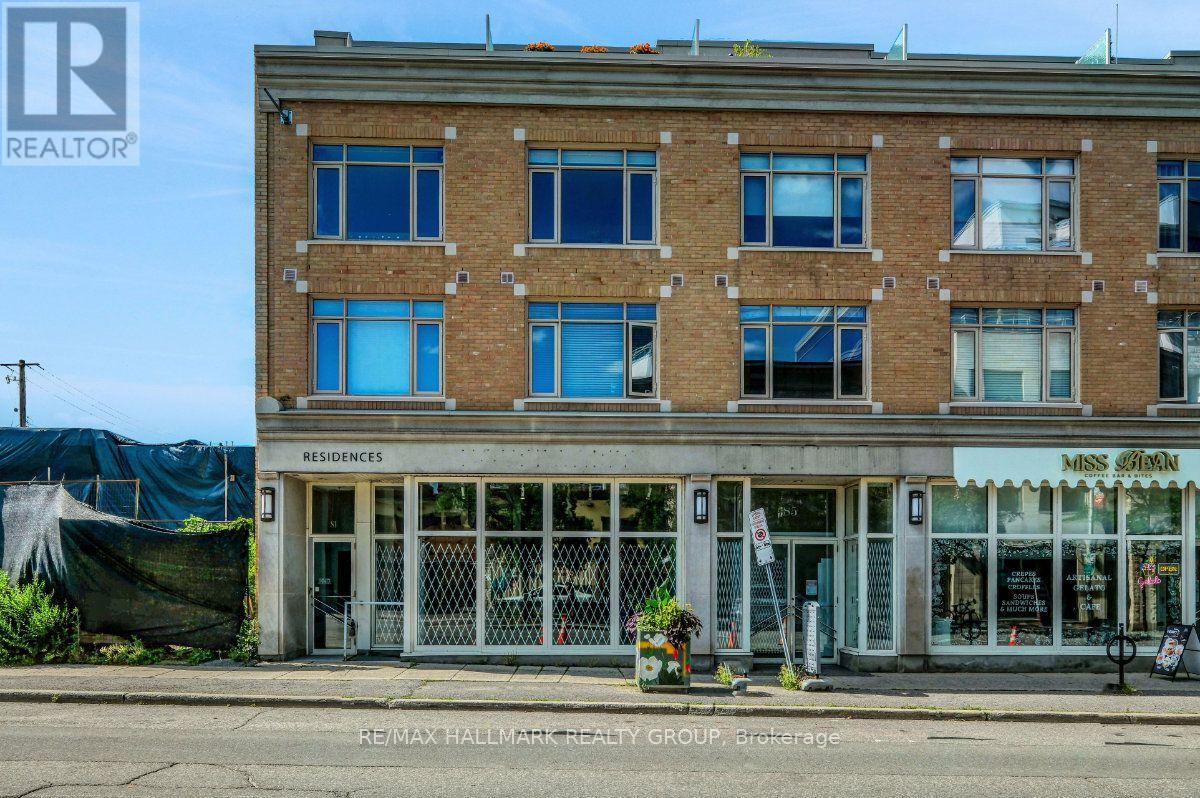
85 Murray Street offers a rare 3,018 sq. ft. ground-floor retail opportunity in the heart of the ByWard Market, one of Ottawa's highest pedestrian-traffic districts. The unit features 33 ft. of frontage, floor-to-ceiling windows, and an additional ~757 sq. ft. basement included at no extra cost.Zoned ByWard Market Special District, the space supports an unusually wide range of uses - retail, restaurant, medical or dental clinic, personal service business, office, bank, day care, artist studio, and more - giving a tenant real flexibility to shape the concept around their business rather than the space.Surrounded by high-rise residential towers, four nearby schools, major hotels, and steps from Parliament Hill and the Rideau Centre, the location draws steady daytime office and resident traffic alongside year-round tourism and evening nightlife. Available immediately. A full listing package is available upon request, including floor plans, zoning details, demographic information, and annual foot traffic data. (id:37553)
B - 2 Maple Ridge Crescent
Ottawa, Ontario
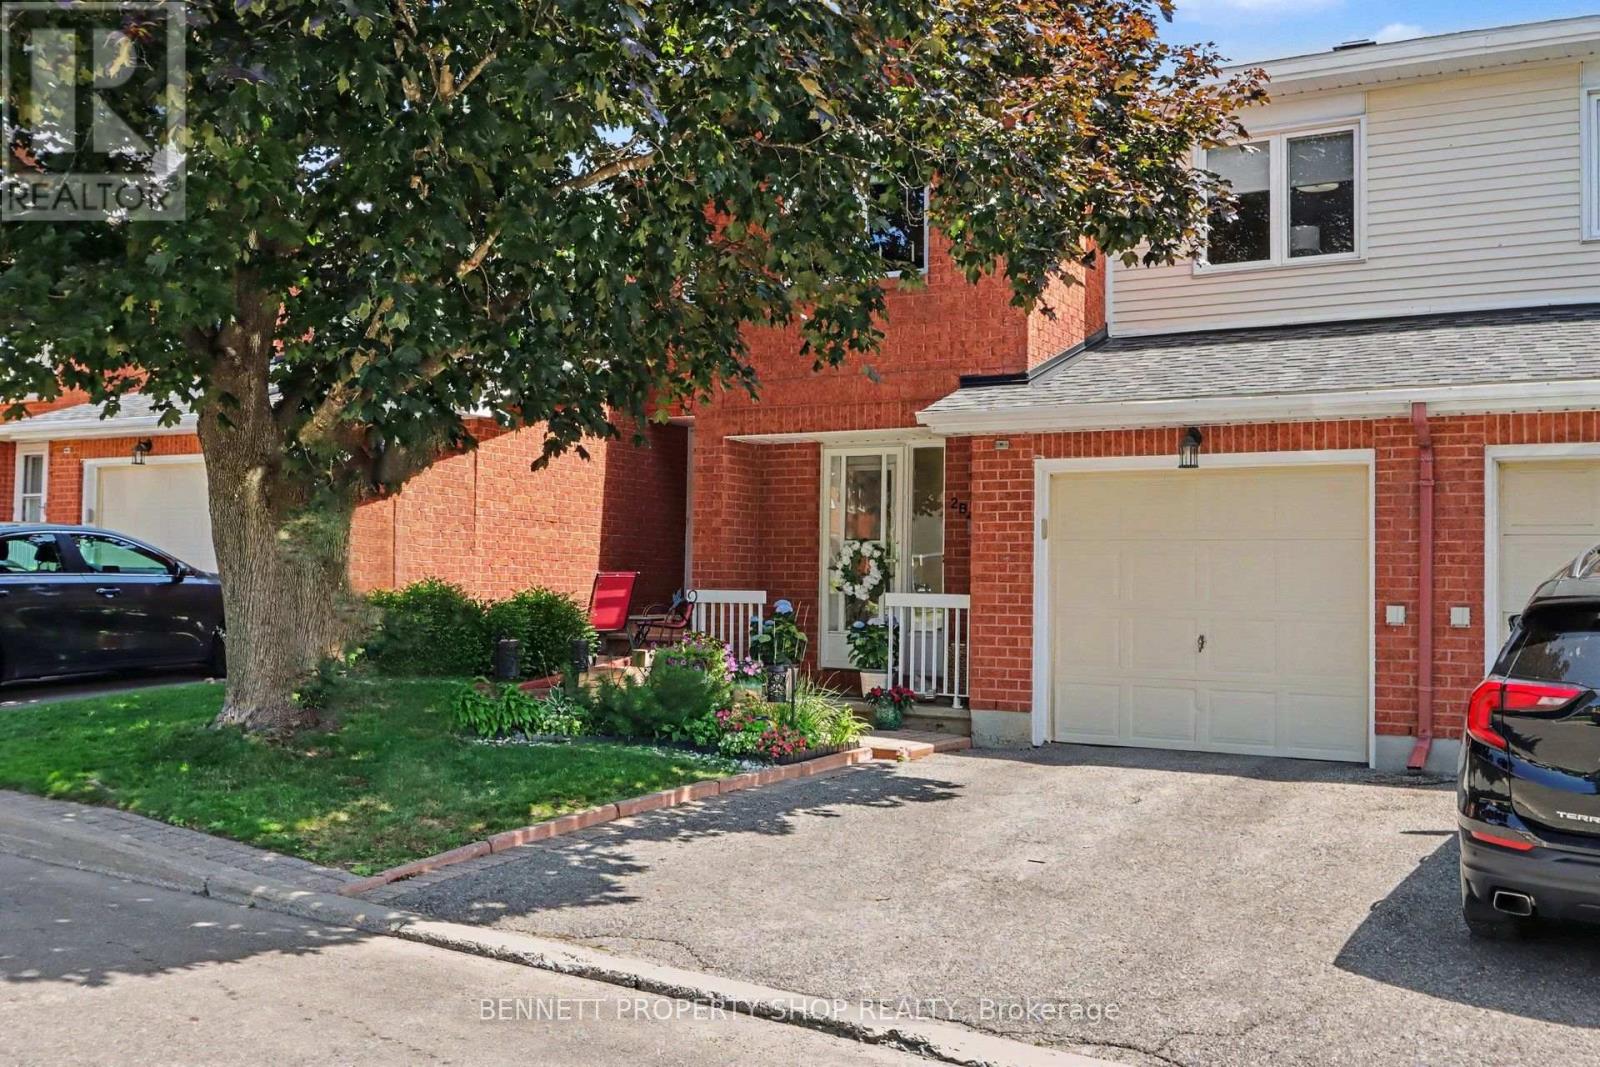
Welcome to this bright and beautifully maintained 3-bedroom, 2.5-bath home, ideally located in one of Barrhaven's most desirable neighbourhoods. The functional floor plan offers the perfect balance of space for both entertaining and everyday living. The open-concept living and dining area features a cozy gas fireplace and large windows that fill the home with natural light. The spacious primary bedroom includes an updated ensuite and ample closet space, while two additional generously sized bedrooms provide plenty of room for family or guests. The walkout lower level offers a versatile living space with direct access to a private backyard oasis, along with a functional laundry room. Recent updates include newer carpet on the stairs and in the bedrooms, fresh paint throughout, a new air conditioner (2024), roof (2021), and new attic insulation. Enjoy living on a quiet street within walking distance of parks, schools, recreation facilities, and shopping. This move-in-ready home offers comfort, convenience, and an exceptional location. 24 hours irrevocable on all offers. Some photos are digitally enhanced. (id:37553)

414 Longworth Avenue
Ottawa, Ontario
The Pinnacle of Modern Family Luxury & Executive Entertaining - Built in 2022 and enhanced by $150,000 in meticulously selected upgrades & modifications, this turnkey Urbandale residence offers an extraordinary balance of grand architectural design and effortless everyday functionality. Designed with both high-level hosting & large family living in mind, the main floor welcomes guests with sweeping hardwood floors, formal reception areas, and a magnificent family room anchored by 18-foot soaring ceilings and a gas fireplace. At the heart of the home, the epicurean kitchen pairs sleek quartz surfaces and premium appliances with ceiling-height cabinetry, a walk-in pantry, and a sprawling center island. A discreet main-floor den provides a quiet sanctuary for remote work or private meetings. The upper level is an architectural highlight, connected by a dramatic curved hardwood staircase. Accommodation is exceptionally generous, featuring four large bedrooms and three full bathrooms: a primary retreat with dual walk-in closets and a luxury bath, a standalone fourth bedroom complete with its own private 4-piece ensuite for guests, and two family bedrooms connected by a seamlessly designed Jack-and-Jill bathroom with double quartz vanities. Below, the light-filled lower level dramatically expands your living footprint, hosting a 5th bedroom, a full 4-piece bath, and two sprawling multi-purpose rooms ready to accommodate a home cinema, private gym, or executive suite. Complete with $40,000 in automated Wi-Fi window coverings and an expansive backyard canvas, this property sits on a peaceful street moments from picturesque trails around Findlay Creek Pond, premier golf, shops, amenities, and top-rated schools-representing modern residential excellence at its finest. Book your viewing today. (id:37553)
8 Rastila Crescent
Ottawa, Ontario
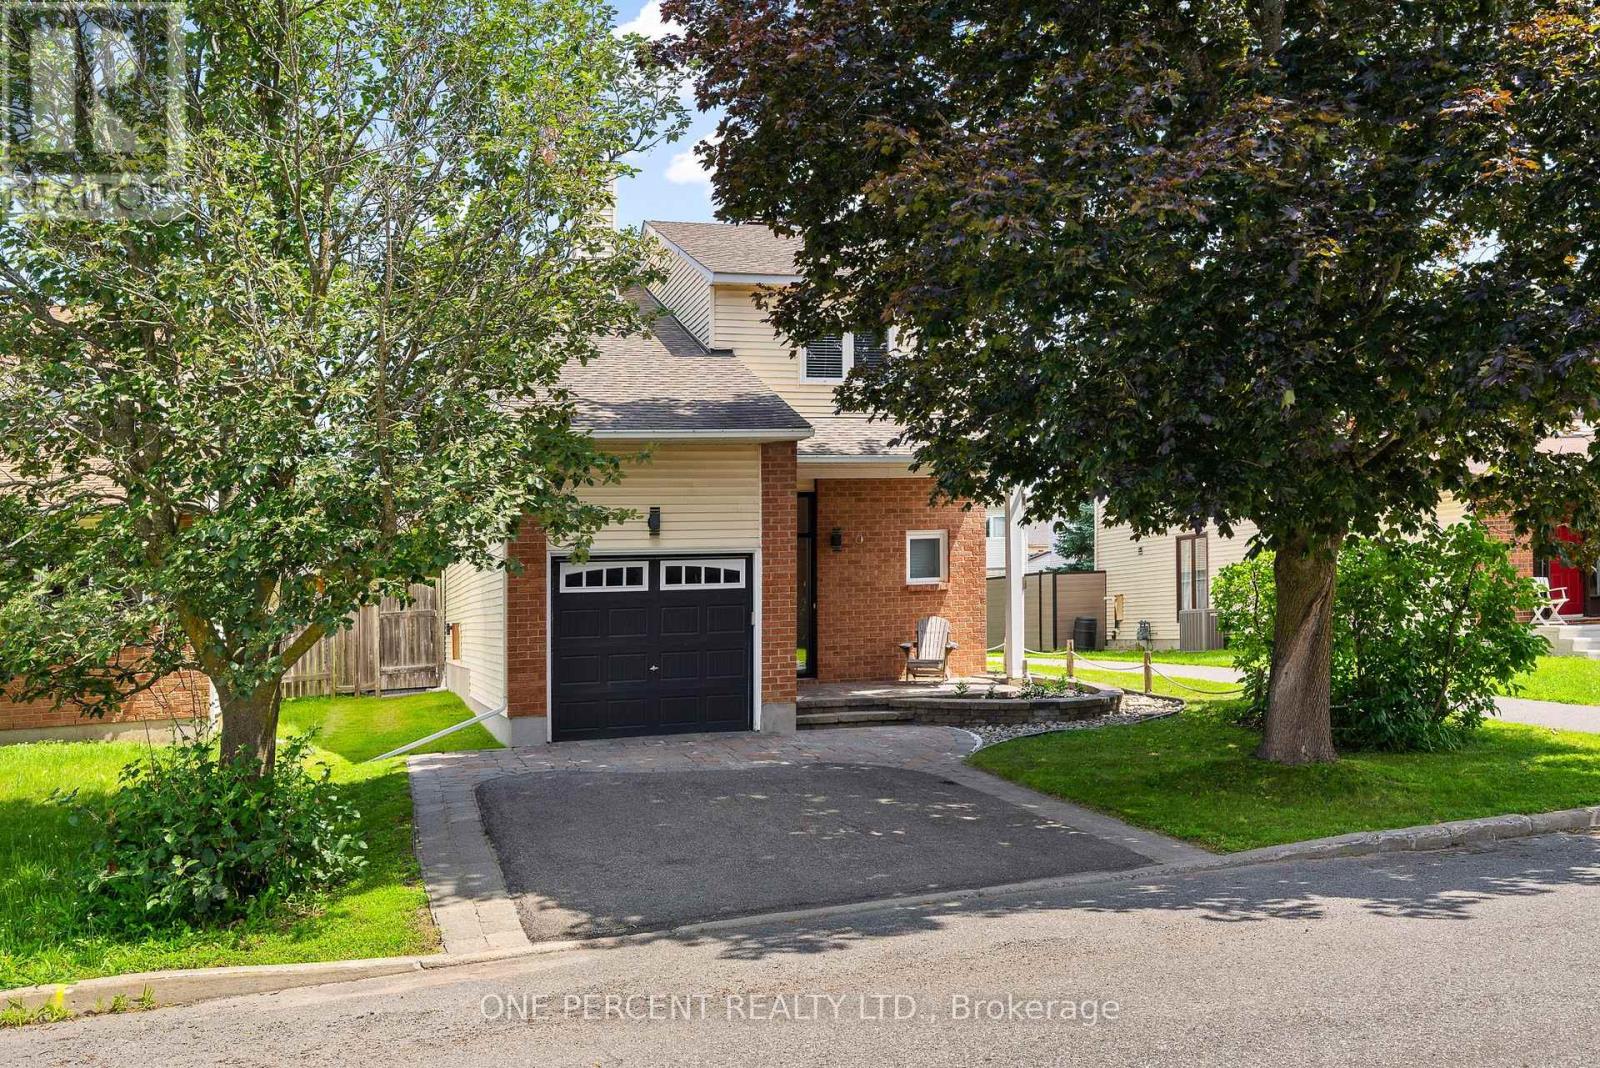
Extensively renovated from top to bottom, this exceptional home in Greenboro combines timeless design, quality finishes, and exceptional outdoor living with a heated inground pool. Every space has been thoughtfully reimagined to balance style, comfort, and everyday functionality. The main floor showcases an impressive open-concept layout, where rich hardwood flooring flows throughout. At the heart of the home, the stunning designer kitchen is highlighted by custom white cabinetry, granite countertops, an oversized island with seating, stainless steel appliances, a dedicated breakfast area with built-in bench seating, and abundant storage. The spacious dining room is anchored by a charming wood-burning fireplace, creating a warm and inviting focal point for family dinners and entertaining, while the adjoining living room offers a comfortable space to unwind. Upstairs, the spacious primary suite features a fully customized walk-in closet and a luxurious ensuite complete with a freestanding soaker tub, oversized glass shower, double vanity, and elegant contemporary finishes. Two additional bedrooms, including one with its own walk-in closet, are complemented by a beautifully updated main bathroom featuring granite countertops. The finished basement provides exceptional additional living space, complete with hardwood flooring, a spacious recreation room, a bathroom rough-in, and abundant storage. Step outside to enjoy your fully fenced backyard, where the heated inground pool and interlock patio create the perfect setting for relaxing, entertaining, and making lasting summer memories. Located close to parks, pathways, schools, shopping, and the Greenboro LRT Station and Park & Ride, this exceptional home offers the perfect blend of luxury, comfort, and convenience. Explore the virtual tour and book your private showing today. (id:37553)
652 Wren Road
Bonnechere Valley, Ontario
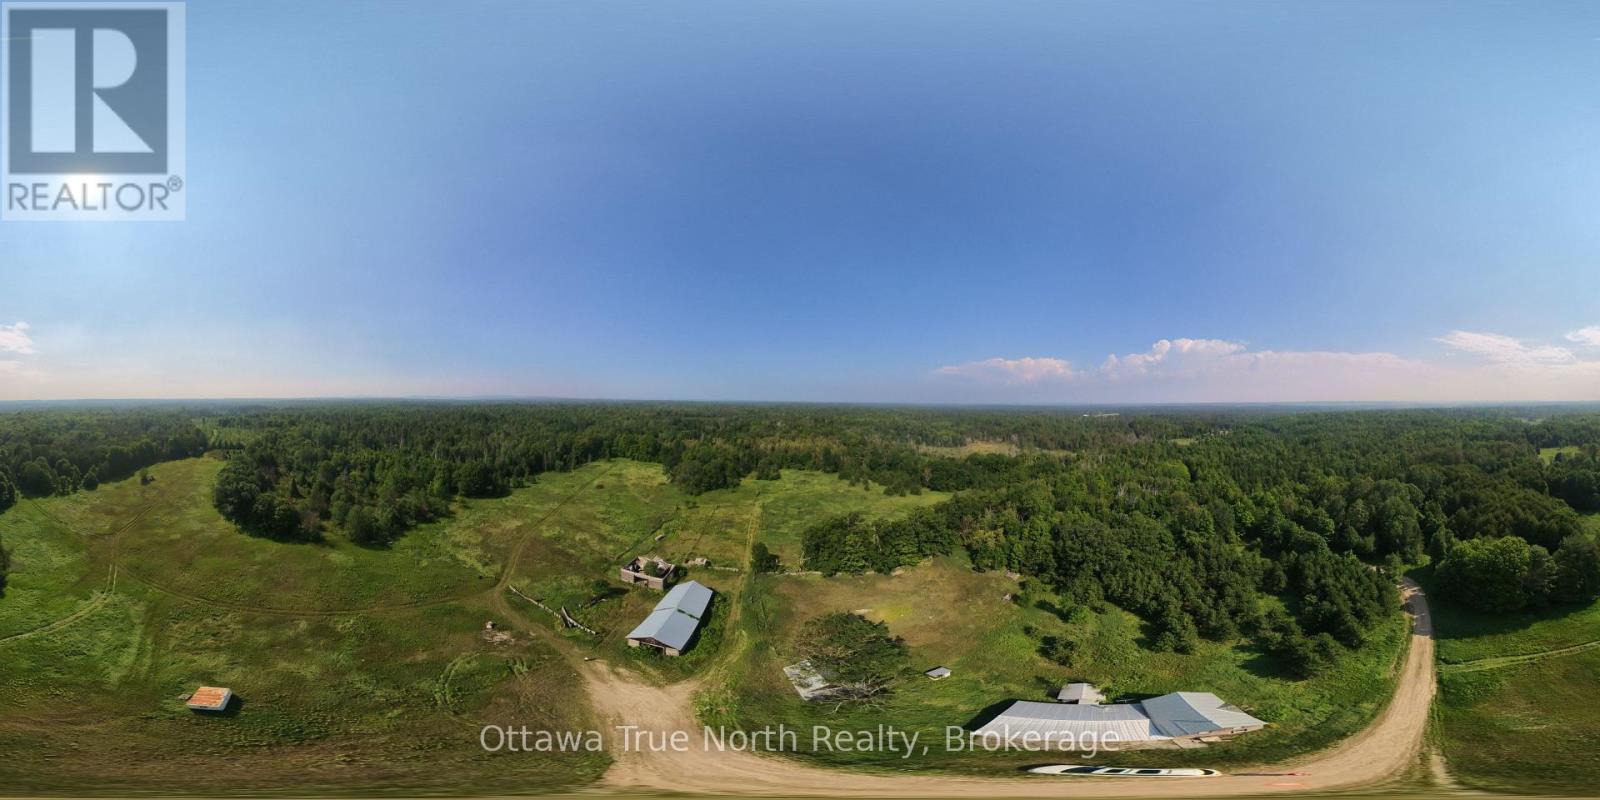
A once-in-a-generation opportunity to own over 408 acres of breathtaking Renfrew County countryside. Offering year-round access on a municipally maintained road, this remarkable property combines rolling meadows, mature forest, pine plantations, scenic trails, and two year-round creeks into one extraordinary parcel.Bordering approximately 1,000 acres of Crown Land, the property provides exceptional privacy and endless opportunities for hunting, hiking, ATVing, horseback riding, maple syrup production, recreation, or simply enjoying nature.The property is held under five separate deeds, presenting potential for future planning, family ownership, or investment opportunities (subject to approvals).At the heart of the property sits a charming log hunt camp with a recent addition, wired for the included generator, heated by two wood stoves, and plumbed for a future bathroom. A dug well services the camp, while nearby you'll find three historic log barns, a wood/storage shed, and a large workshop with hydro-ideal for equipment storage, projects, or a future hobby space.The front portion of the property includes Mineral Aggregate Reserve (MP-R) zoning, adding another unique dimension to this exceptional offering. Extensive trail systems provide access throughout the property, making it easy to explore the diverse landscape of open fields, wetlands, woodlands, and elevated viewpoints.Whether you're searching for an unparalleled recreational retreat, hunting property, hobby farm, family compound, or long-term land investment, opportunities of this size and diversity are increasingly rare.Over 408 acres. Five deeds. Endless possibilities. (id:37553)
1041 Bronze Avenue
Clarence-Rockland, Ontario
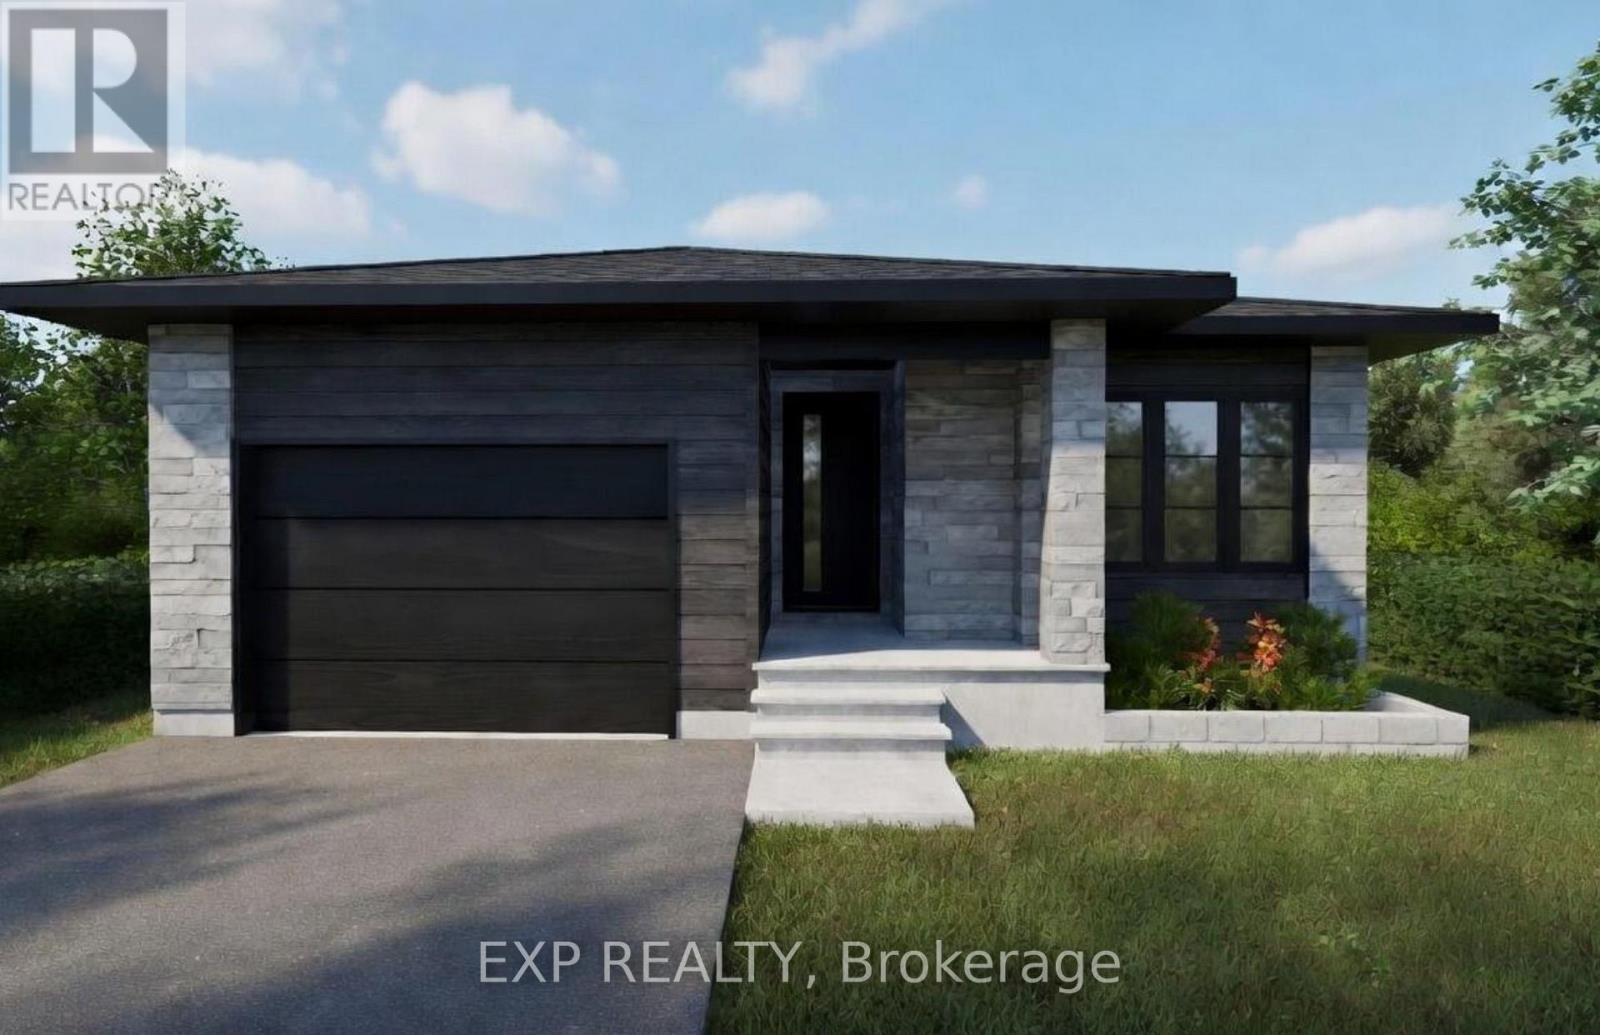
*FULL HST REBATE INCLUDED IN LISTING PRICE* Welcome to your new model Nelson, a beautifully designed open-concept bungalow perfect for family living. The bright chef's kitchen, with a cozy side counter, flows seamlessly into the dining and living areas, ideal for entertaining or relaxing. The luxurious primary suite features a walk-in closet and 4-piece ensuite, while generously sized bedrooms share a well-appointed 3-piece bathroom. Very well located in Morris Village, Rockland. *** This model is to be built. (id:37553)
1033 Bronze Avenue
Clarence-Rockland, Ontario
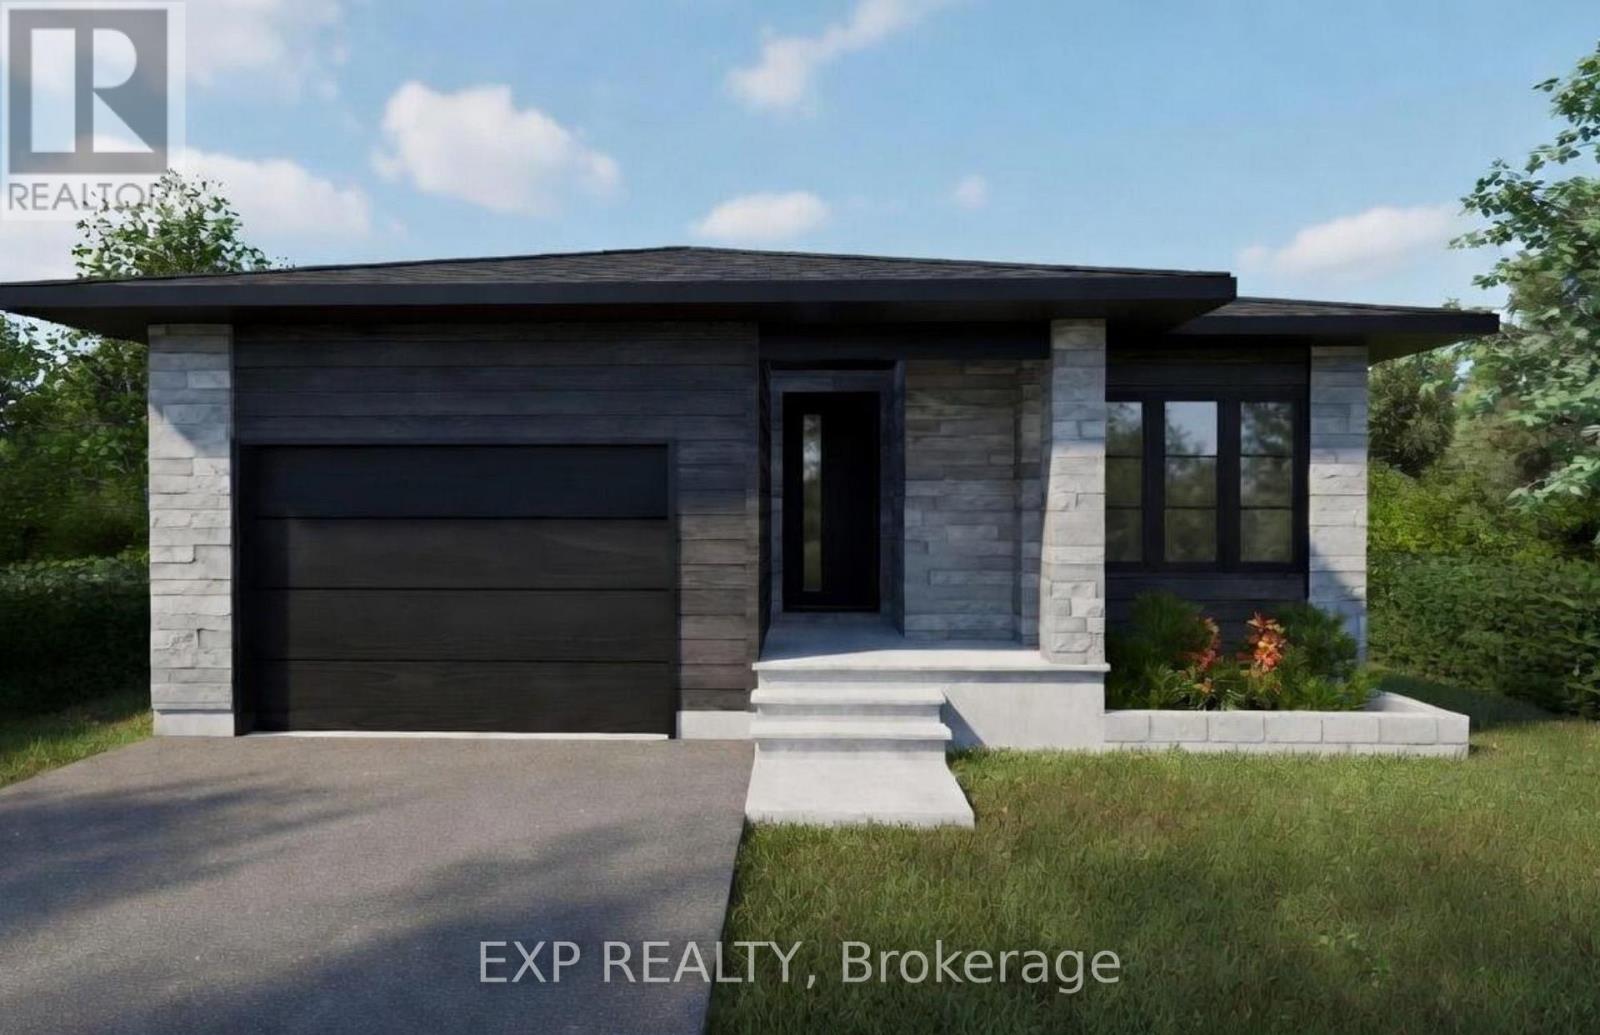
*FULL HST REBATE INCLUDED IN LISTING PRICE* Welcome to your new model Nelson, a beautifully designed open-concept bungalow perfectfor family living. The bright chef's kitchen, with a cozy side counter, flows seamlessly into the dining and living areas, ideal for entertaining orrelaxing. The luxurious primary suite features a walk-in closet and 4-piece ensuite, while generously sized bedrooms share a well-appointed 3-piece bathroom, and a fully finihed walk-out basement. Very well located in Morris Village, Rockland. *** This model is to be built. (id:37553)
1037 Bronze Avenue
Clarence-Rockland, Ontario
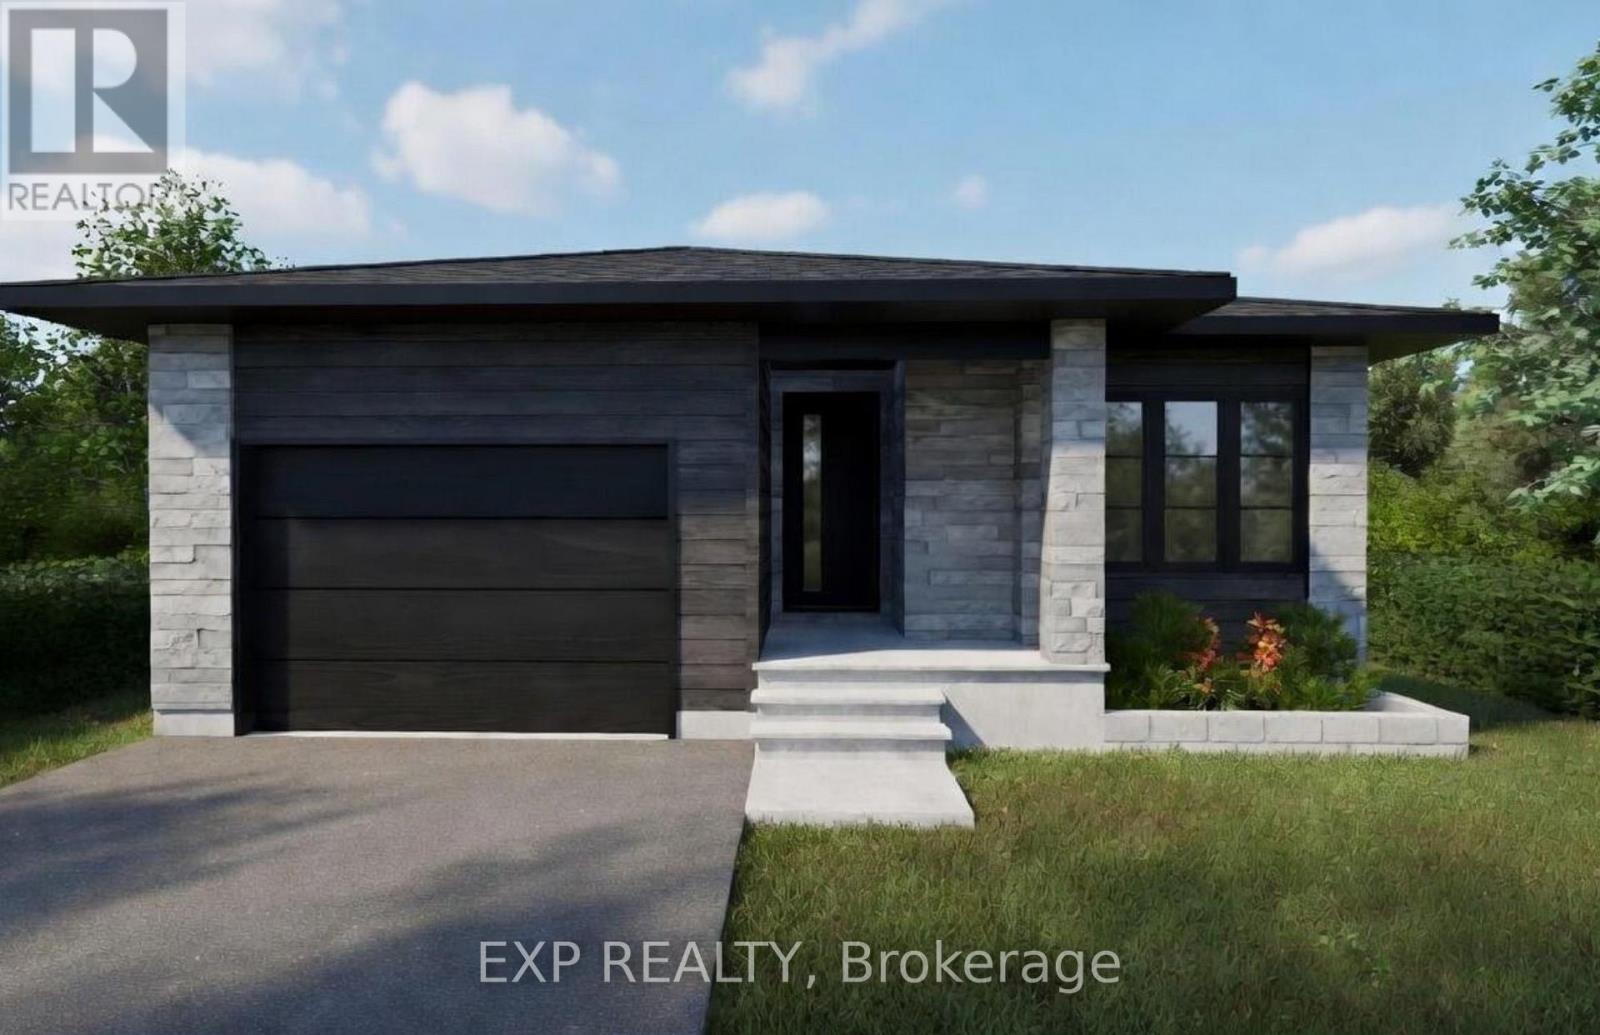
*FULL HST REBATE INCLUDED IN LISTING PRICE* Welcome to your new model Nelson, a beautifully designed open-concept bungalow perfect for family living. The bright chef's kitchen, with a cozy side counter, flows seamlessly into the dining and living areas, ideal for entertaining or relaxing. The luxurious primary suite features a walk-in closet and 4-piece ensuite, while generously sized bedrooms share a well-appointed 3-piece bathroom, and a fully finished walk-out basement! Very well located in Morris Village, Rockland. *** This model is to be built. (id:37553)
1081 Bronze Avenue
Clarence-Rockland, Ontario
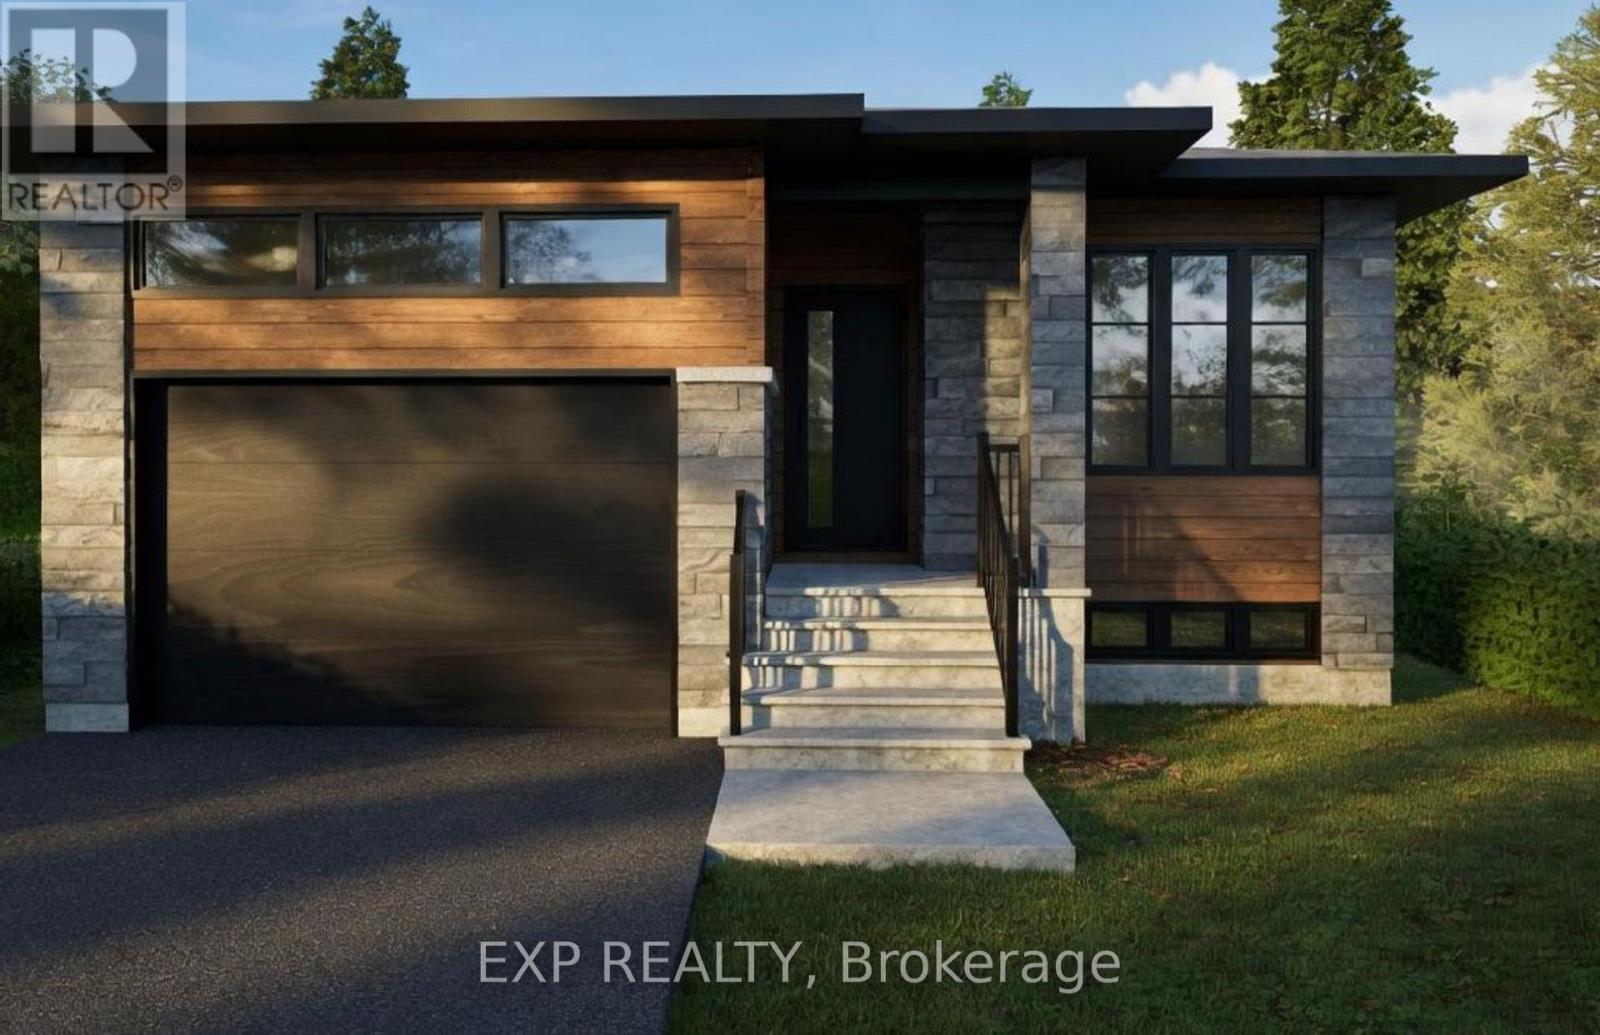
*FULL HST REBATE INCLUDED IN LISTING PRICE*. Welcome to Canmore, the perfect bungalow that can generate extra income with a full legal secondary unit. You will love the bright and open-concept floor plan that flows seamlessly. Cozy up in your inviting living room and prepare wonderful meals in your spacious kitchen. The side counter space is perfect to sit and relax with your coffee or a glass of wine! Retreat in yourprimary suite complete with a walk-in closet. The 3-piece bathroom conveniently comes with a linen closet for extra storage. The secondary unit with a private entrance is perfect for your guests or as an income suite, boasting a large kitchen with an island and a walk-in pantry, 2 bedrooms, a laundry room, and a spacious living room area. You will love everything about your new home and the thriving community of Rockland. *** This model is currently in construction. (id:37553)
1085 Bronze Avenue
Clarence-Rockland, Ontario
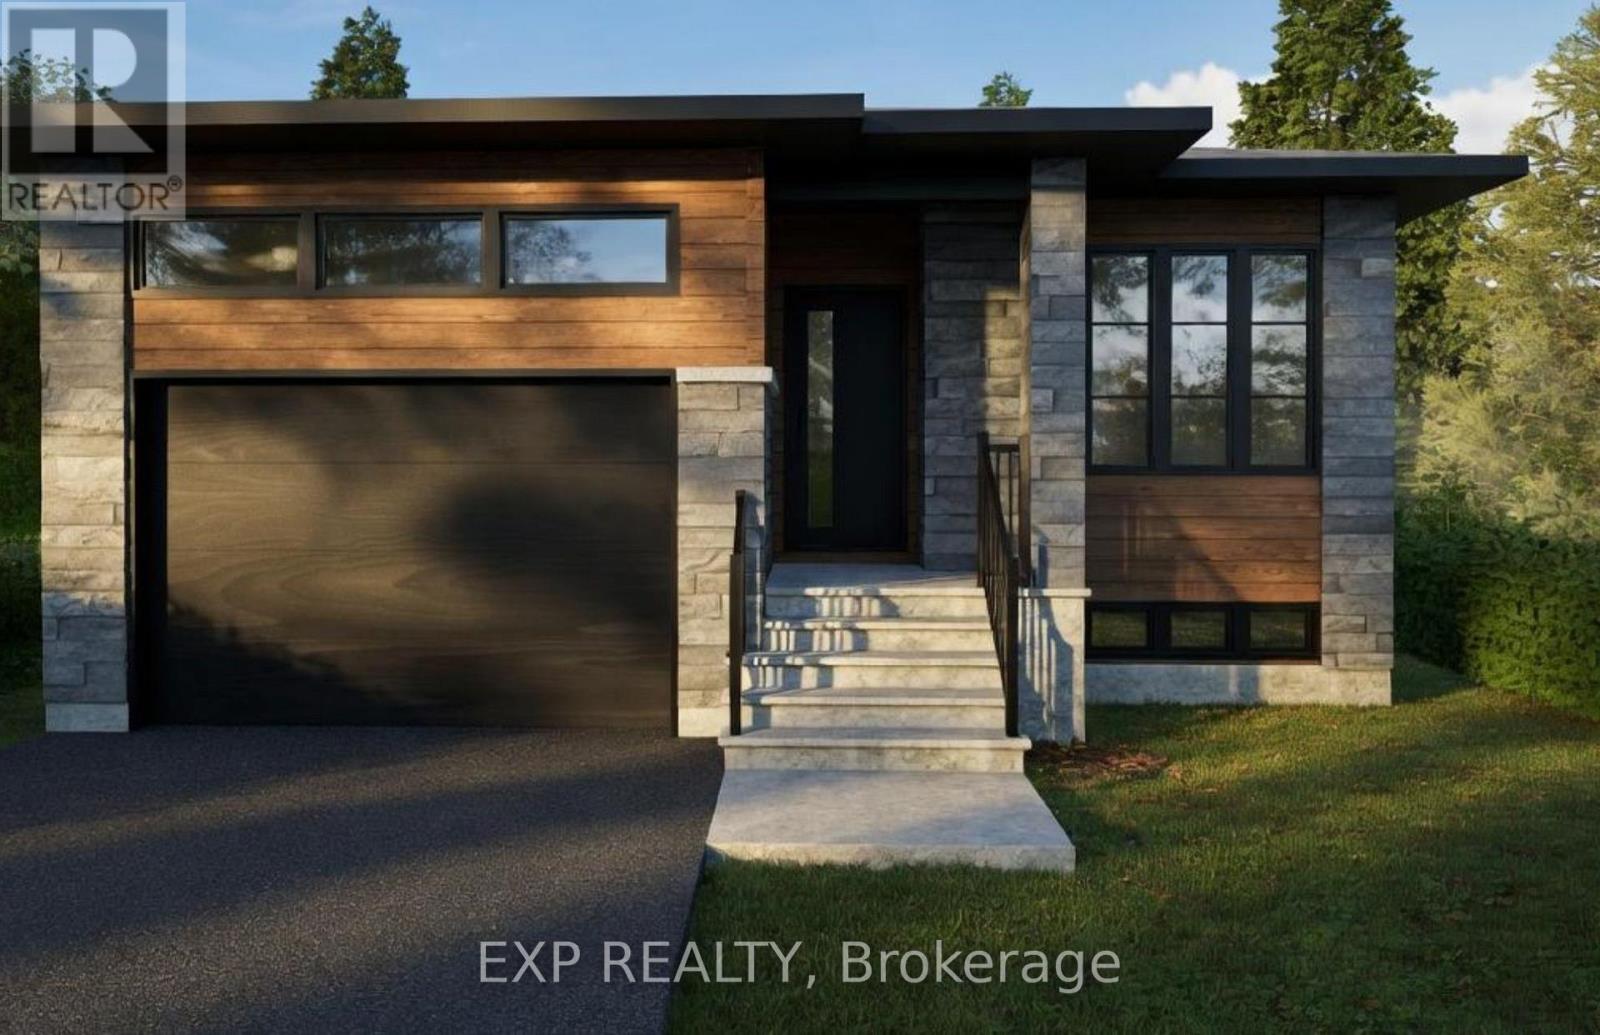
*FULL HST REBATE INCLUDED IN LISTING PRICE*. Welcome to Canmore, the perfect bungalow that can generate extra income with a full legalsecondary unit.You will love the bright and open-concept floor plan that flows seamlessly. Cozy up in your inviting living room and preparewonderful meals in your spacious kitchen. The side counter space is perfect to sit and relax with your coffee or a glass of wine! Retreat in yourprimary suite complete with a walk-in closet. The 3-piece bathroom conveniently comes with a linen closet for extra storage.The secondary unitwith a private entrance is perfect for your guests or as an income suite, boasting a large kitchen with an island and a walk-in pantry, 2 bedrooms,a laundry room, and a spacious living room area. You will love everything about your new home and the thriving community of Rockland. *** This model is currently in construction. (id:37553)
20 Primrose Avenue
Ottawa, Ontario
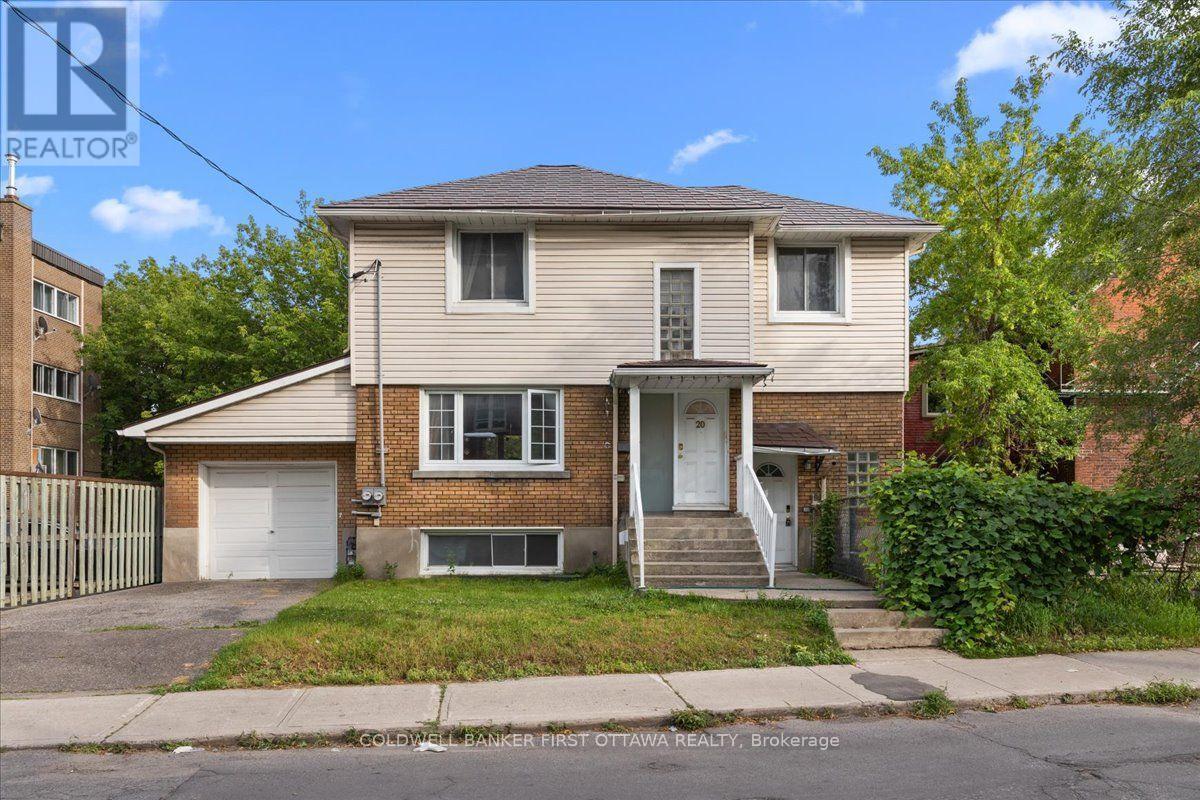
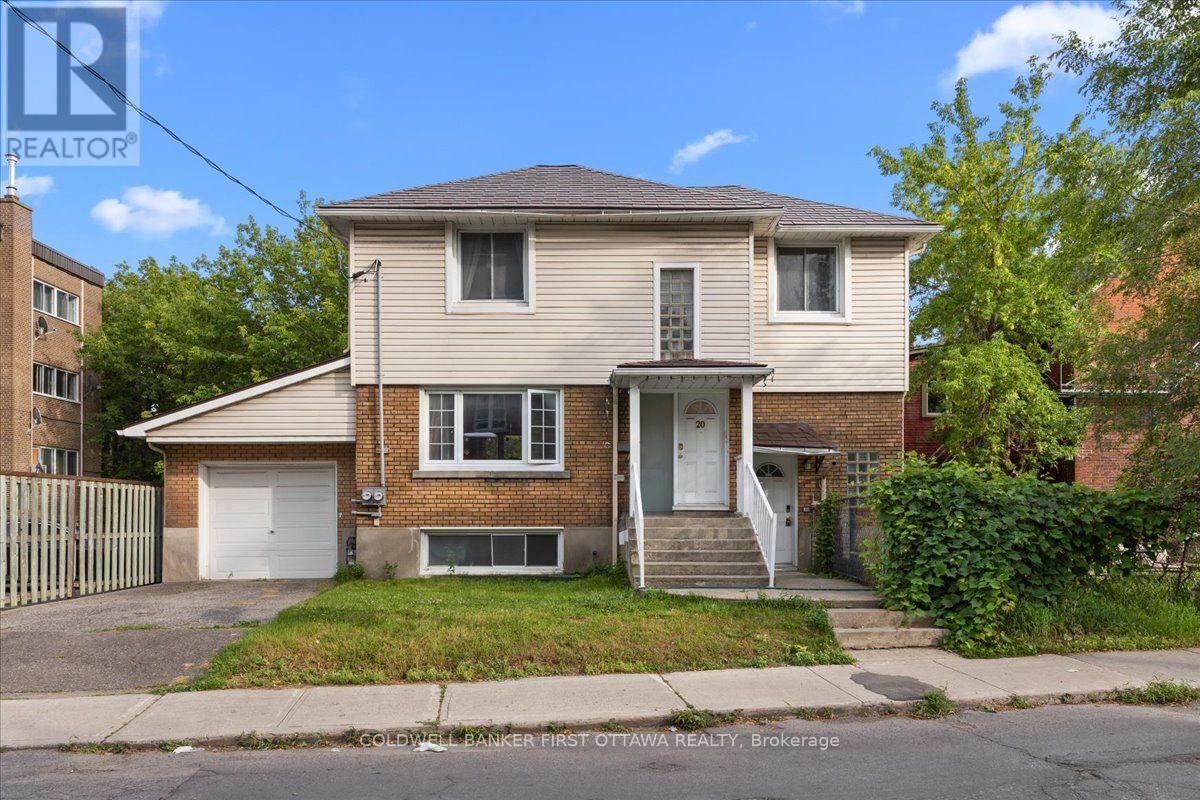
Presenting 20 Primrose Avenue, a legal duplex in one of Ottawa's most sought-after neighbourhoods, offering both immediate rental income and enduring investment value through two thoughtfully configured self-contained units. The main-level residence spans two floors and comprises three bedrooms and a full bathroom, while the lower-level suite features two bedrooms and one full bathroom. -Each unit with separate entrances and independently metered utilities, including two hydro meters, one gas meter, and three water meters for effortless tenant billing. Recent capital improvements provide exceptional peace of mind, including a metal roof installed in 2016, a brand-new boiler system commissioned in 2025, and energy-efficient windows replaced within the last fifteen years. A single-car garage adds further convenience, while the property's prime location places residents moments from the scenic Ottawa River, and foot steps to Le Breton flats, Saint Vincent hospital, little Italy and Chinatown! Complete with an occupancy permit and survey on file, and with the main floor currently leased for reliable cash flow, this impeccably maintained duplex represents a rare opportunity for the discerning investor seeking both stability and refinement. The home is heated by a boiler installed in 2025, which serves both the upstairs and downstairs units. The upstairs also benefits from a heat pump installed in 2024, while the downstairs is equipped with a heat pump installed in 2025 as well as baseboard heating. Hot water is supplied by two 40-gallon water heaters, both purchased and installed in 2026. (id:37553)
20 Primrose Avenue
Ottawa, Ontario
Presenting 20 Primrose Avenue, a legal duplex in one of Ottawa's most sought-after neighbourhoods, offering both immediate rental income and enduring investment value through two thoughtfully configured self-contained units. The main-level residence spans two floors and comprises three bedrooms and a full bathroom, while the lower-level suite features two bedrooms and one full bathroom. -Each unit with separate entrances and independently metered utilities, including two hydro meters, one gas meter, and three water meters for effortless tenant billing. Recent capital improvements provide exceptional peace of mind, including a metal roof installed in 2016, a brand-new boiler system commissioned in 2025, and energy-efficient windows replaced within the last fifteen years. A single-car garage adds further convenience, while the property's prime location places residents moments from the scenic Ottawa River, and foot steps to Le Breton flats, Saint Vincent hospital, little Italy and Chinatown! Complete with an occupancy permit and survey on file, and with the main floor currently leased for reliable cash flow, this impeccably maintained duplex represents a rare opportunity for the discerning investor seeking both stability and refinement. The home is heated by a boiler installed in 2025, which serves both the upstairs and downstairs units. The upstairs also benefits from a heat pump installed in 2024, while the downstairs is equipped with a heat pump installed in 2025 as well as baseboard heating. Hot water is supplied by two 40-gallon water heaters, both purchased and installed in 2026. (id:37553)
36 Cedarhill Drive
Ottawa, Ontario
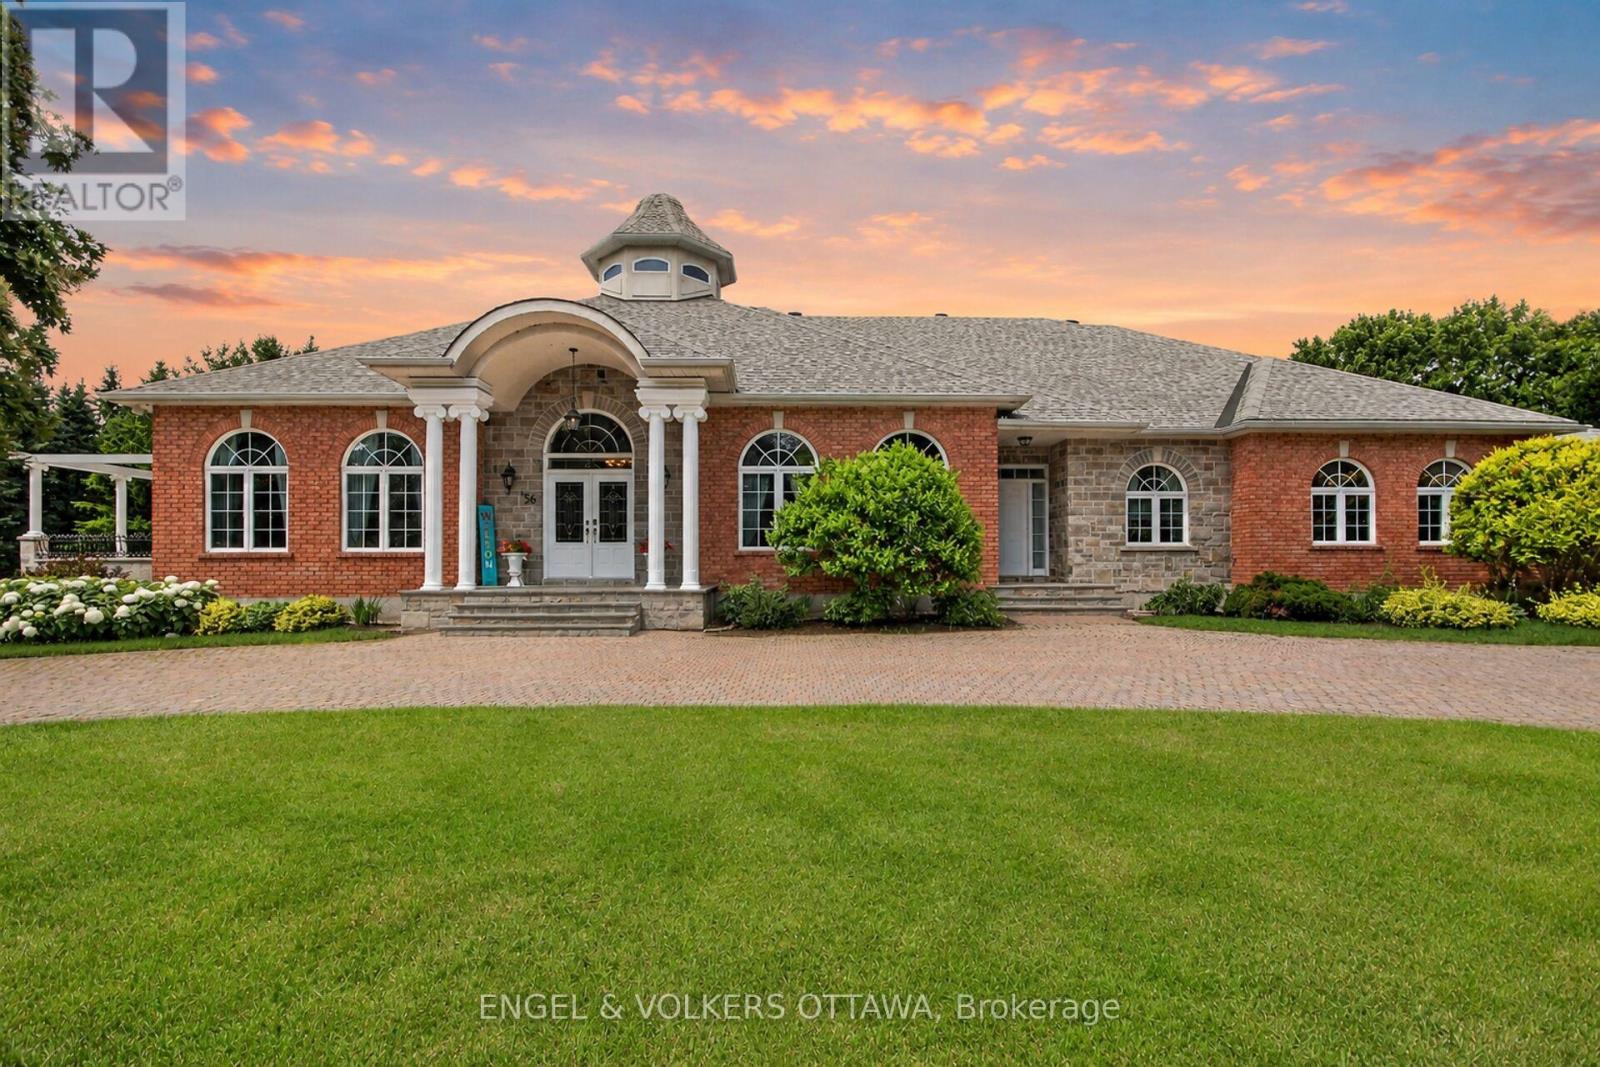
Custom built and cherished by its original owner, this 6,456 sq. ft. (above grade) estate is set behind paired Ionic columns and blue limestone steps, backing directly onto a golf course and delivering craftsmanship rarely found on the market. The front hall soars 30 feet to a hand-painted skylight, framed by fluted Corinthian columns and two sweeping curved staircases. The sunken living room features recessed tray ceilings, multi-tiered ornate crown moulding, and a fireplace. Oak hardwood runs throughout the main level, with transom windows above every main-floor window. The kitchen is finished with custom cherry cabinetry, dedicated wine storage, Caledonia granite counters, a Sub-Zero refrigerator, and a Miele dishwasher. A built-in banquette anchors the eat-in area, and a granite-framed double-sided fireplace connects the kitchen to the living room. French doors lead to a stone terrace with a custom pergola and steps to the yard. A main-floor office offers 11-foot ceilings, crown moulding, and transom windows. Lutron lighting runs throughout the main level. The primary retreat is located on the main floor - a private wing with its own living room, outdoor access, hexagonal vaulted ceilings with Acanthus leaf crown moulding, a neoclassical gas fireplace with Greek key mantel and granite surround, and a 6-piece ensuite. A second main-floor bedroom also includes a full ensuite. The upper level offers 3 bedrooms and a 5-piece bath. The walkout lower level includes a second kitchen, 5-piece bath, one bedroom, a den, two walk-in closets, a gym with sauna, cold storage, and additional living space with its own fireplace and garage entrance. In total: 6 bedrooms, 5 bathrooms, and 3 fireplaces across 3 finished levels. Updates include newer mechanicals, a sprinkler system, and a heated garage. A rare offering combining architectural grandeur and an unbeatable golf course backdrop. See the multimedia link for video tour, floor plans and drone shots. (id:37553)
235 Billrian Crescent
Ottawa, Ontario
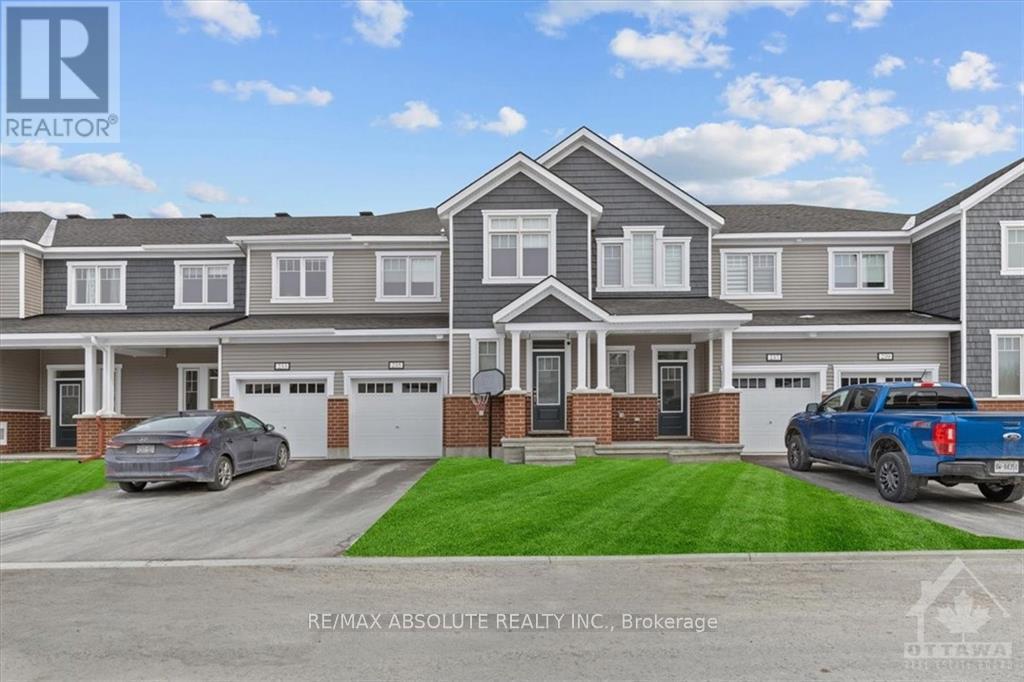
BETTER than new! Stunning finished townhome that is a short skip & a jump to the Tanger outlets!! Awesome location, easy access to transit! Driveway can accommodate 2 cars! Spacious foyer with a walk in closet. Wide plank hardwood on the main floor. Open concept living at its finest on the main level! Quartz countertop, subway tile backsplash & stainless appliances is what you will find in this VERY pretty upgraded kitchen! ALL cabinets in the home are all finished the same in a very nice wood finish allowing for a easy flow throughout! Large primary & walk in closet. The ensuite offers a walk-in shower! 2 additional good-sized bedrooms, main bath w tub & shower combo PLUS laundry on the second floor. FULLY finished bright lower level offers a FULL bath! (id:37553)
834 Bascule Place
Ottawa, Ontario
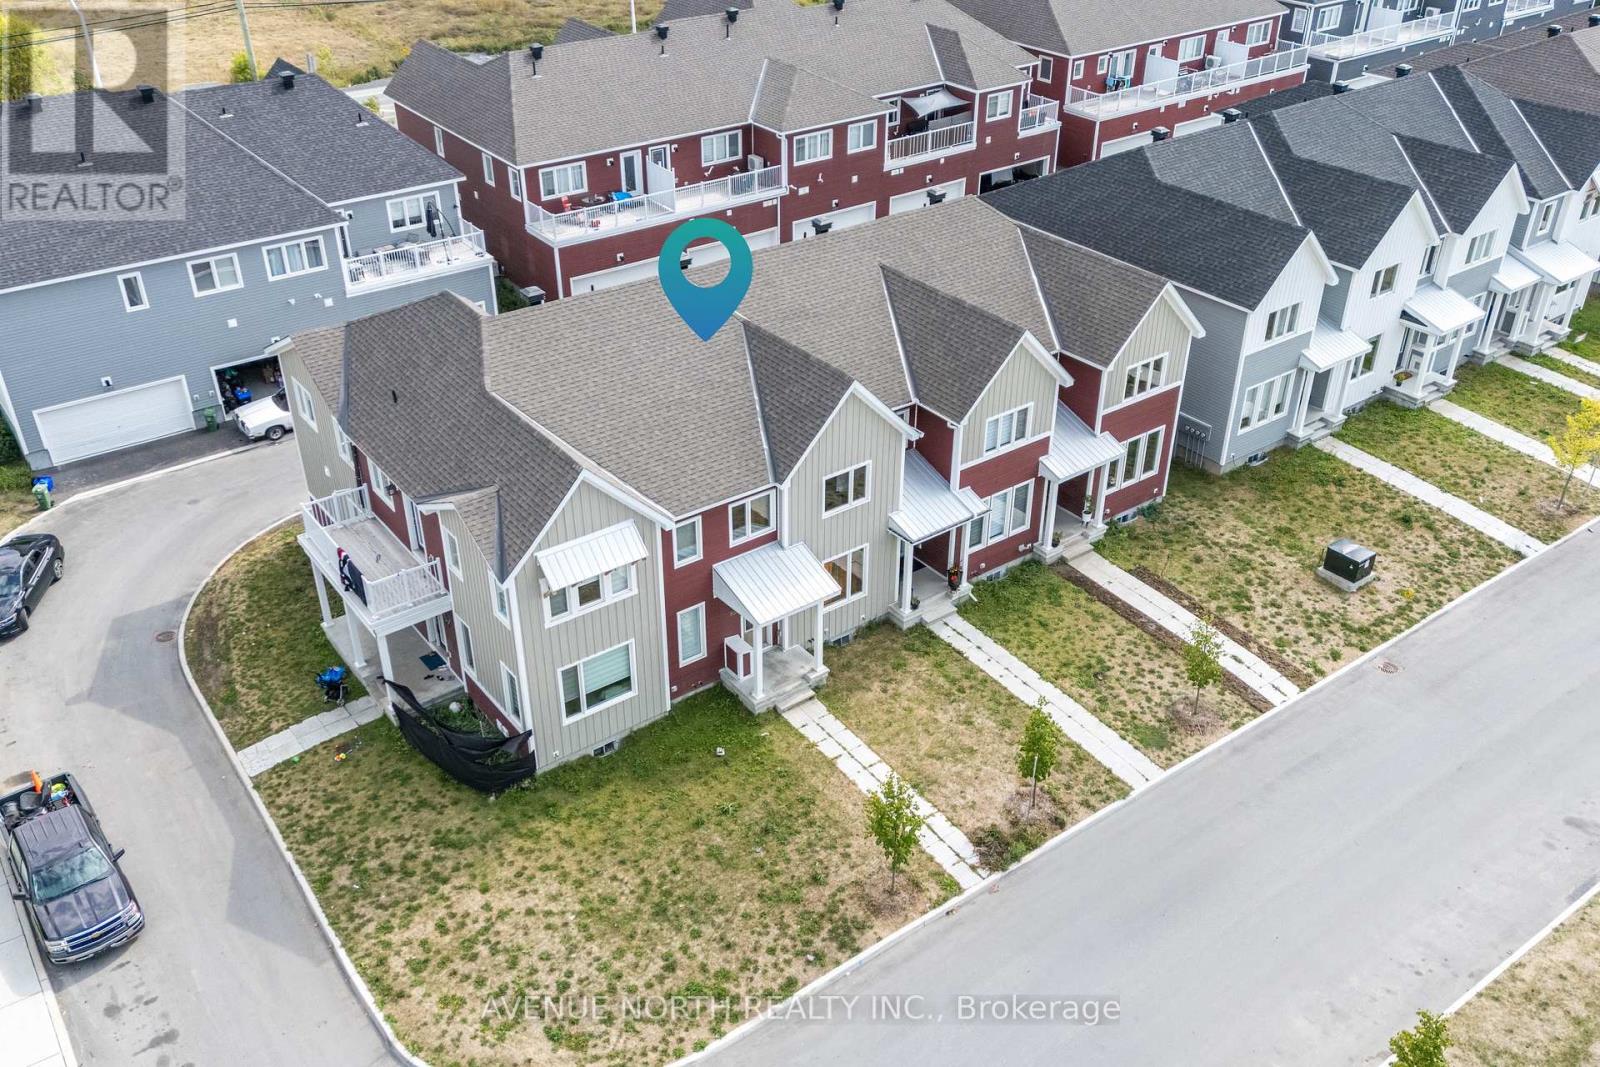
Welcome home to this stunning 3-bedroom, 2.5-bath townhome that checks all the boxes in the heart of Richmond! From the moment you step inside, you'll love the sleek hardwood floors and the stylish, modern kitchen complete with quartz countertops and gleaming stainless steel appliances-perfect for everyday meals or weekend hosting.Need a cozy escape? The charming den opens onto a private balcony, ideal for morning coffee or evening wind-downs. Upstairs, the dreamy primary suite offers a walk-in closet and a ensuite that feels like a daily getaway. Bonus points for second-floor laundry-because convenience matters!The fully finished basement adds incredible flexibility, whether you need a home office, gym, playroom, or movie lounge. And with a spacious double-car garage, parking and storage are never a problem.Set in a vibrant, family-friendly neighborhood close to top-rated schools, scenic bike paths, shopping, and dining, this home delivers the perfect mix of comfort, style, and location. Modern, move-in ready, and ready to impress-this is townhome living at its best! (id:37553)