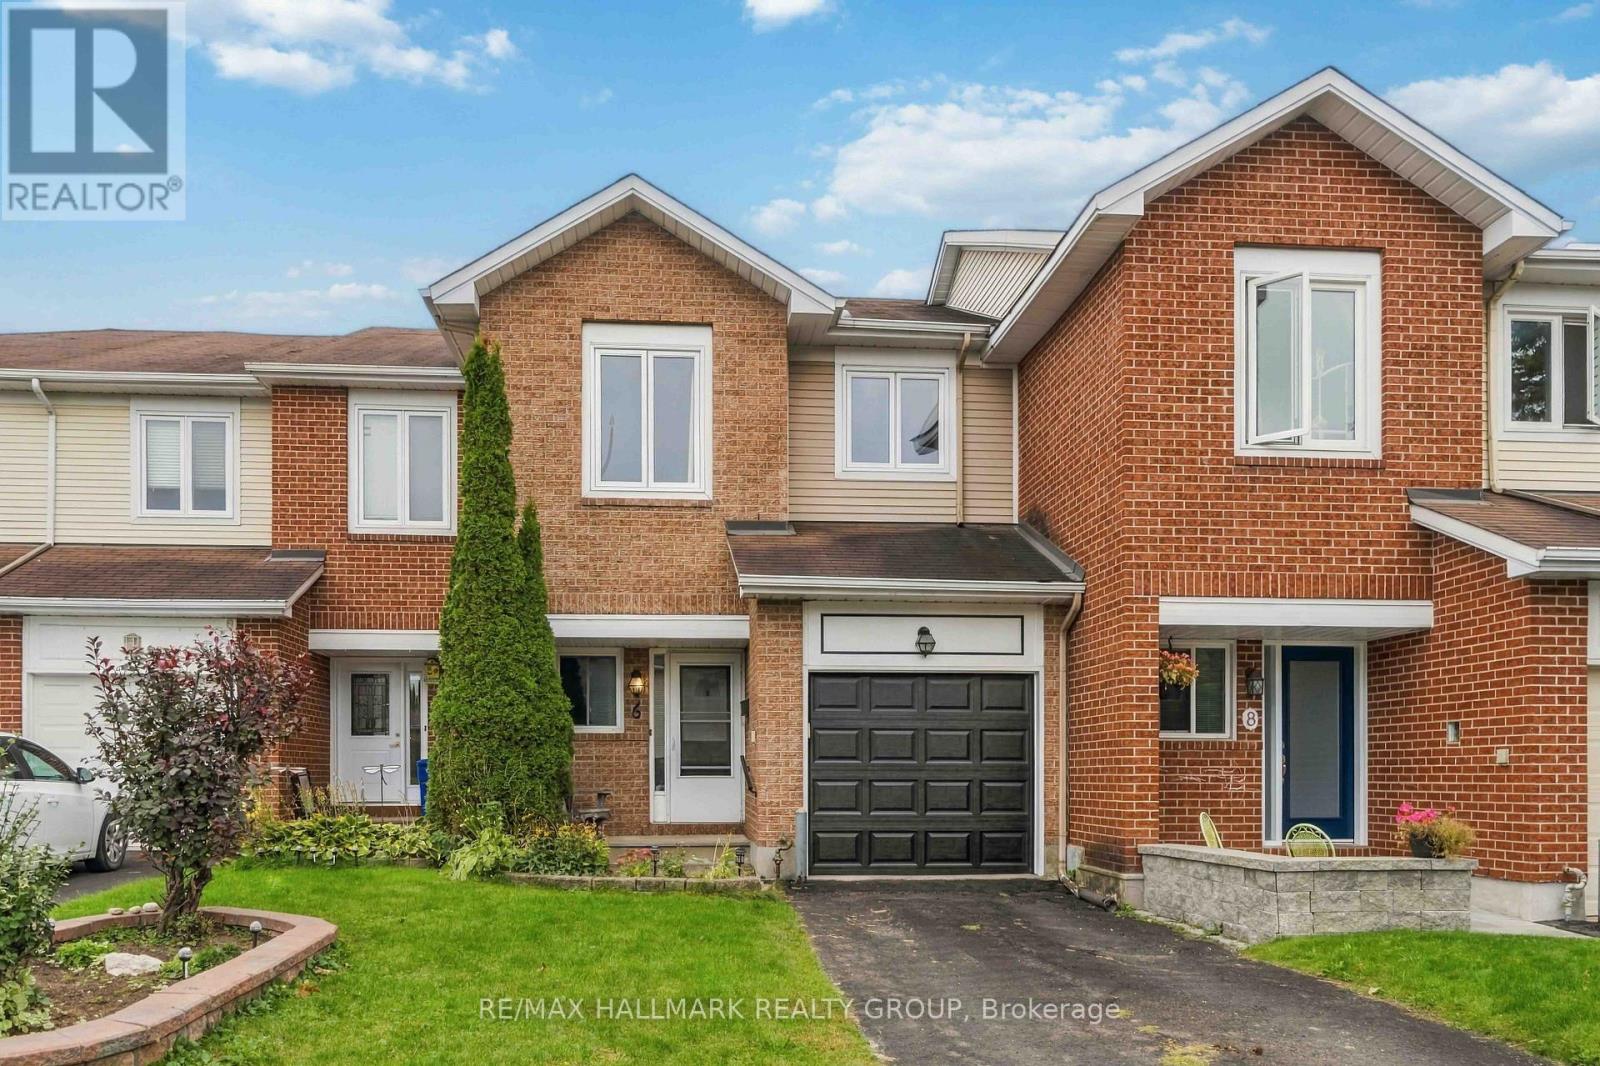
6 Maravista Drive
Ottawa, Ontario
OPEN HOUSE THURSDAY OCT 1, 5-7pm!!! Welcome to a home that has been lovingly cared for and is being offered for sale for the very first time. This charming interior townhome offers 3 bedrooms, 3 bathrooms, and inviting spaces to enjoy from top to bottom. Hardwood floors bring warmth to the main level, where an eat-in kitchen flows into a bright living and dining area. Sliding doors open to the deck and fully fenced backyard, a lovely spot for morning coffee or a relaxed evening outside. Upstairs features new carpeting and laminate flooring. The primary bedroom is a comfortable retreat with a generous walk-in closet and an ensuite with a tub and shower. Downstairs, large windows fill the basement with natural light, while a fireplace makes it an especially cozy place to unwind. With everyday amenities nearby and easy access to Highway 417, this well-loved home is ready to welcome its next owners. (id:37553)
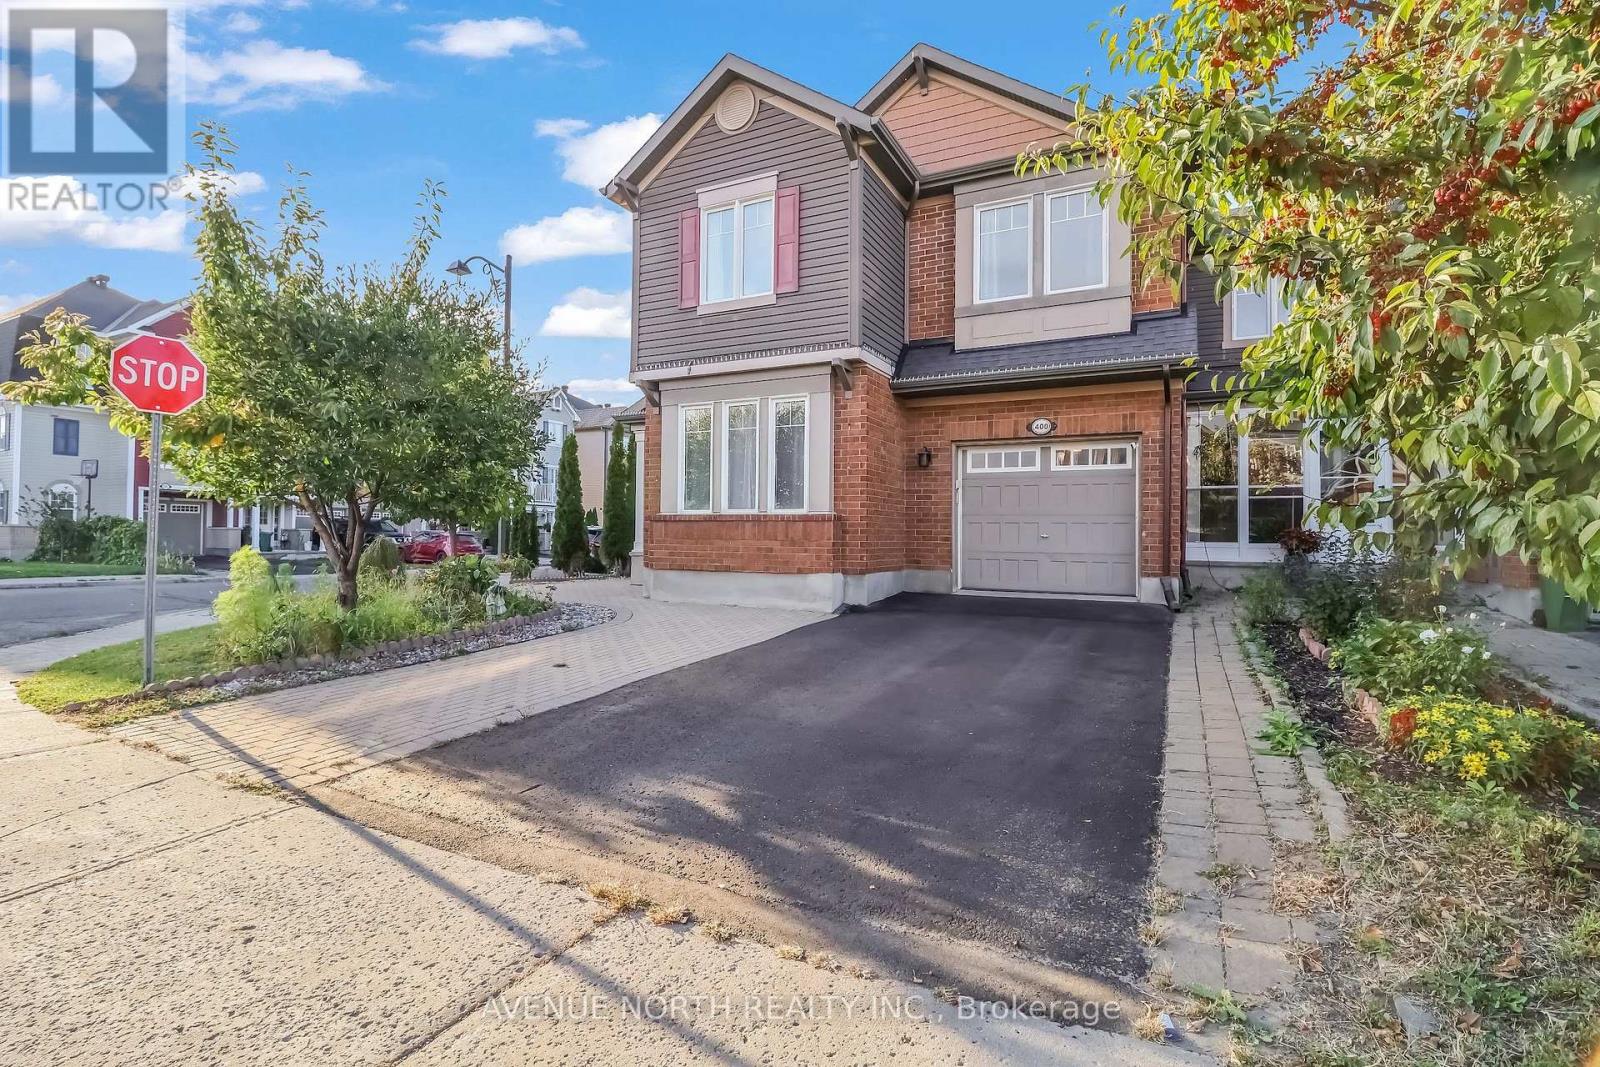
400 Meadowhawk Crescent
Ottawa, Ontario
Three-bedroom plus loft, 4-bathroom end-unit townhome in Half Moon Bay, set on a large corner lot with mature landscaping, interlock on the driveway, front entrance and backyard, and a wraparound porch.The main level is open concept and bright, with windows on multiple sides and hardwood floors. It includes a mudroom entrance, a separate formal room, and a family room with a stone-surround electric fireplace. The kitchen offers generous counter and cabinet space with extended upper cabinets, stainless steel appliances and an eating area.Upstairs are the primary bedroom with an ensuite and a large walk-in closet, a loft, and second-floor laundry. The finished lower level adds a recreation room with pot lights and carpet, a 3-piece bathroom and ample storage.The backyard is private, with a large deck, interlock patio and pergola. Close to parks, schools, public transit and shopping.Flooring: hardwood, tile, laminate and carpet. (id:37553)
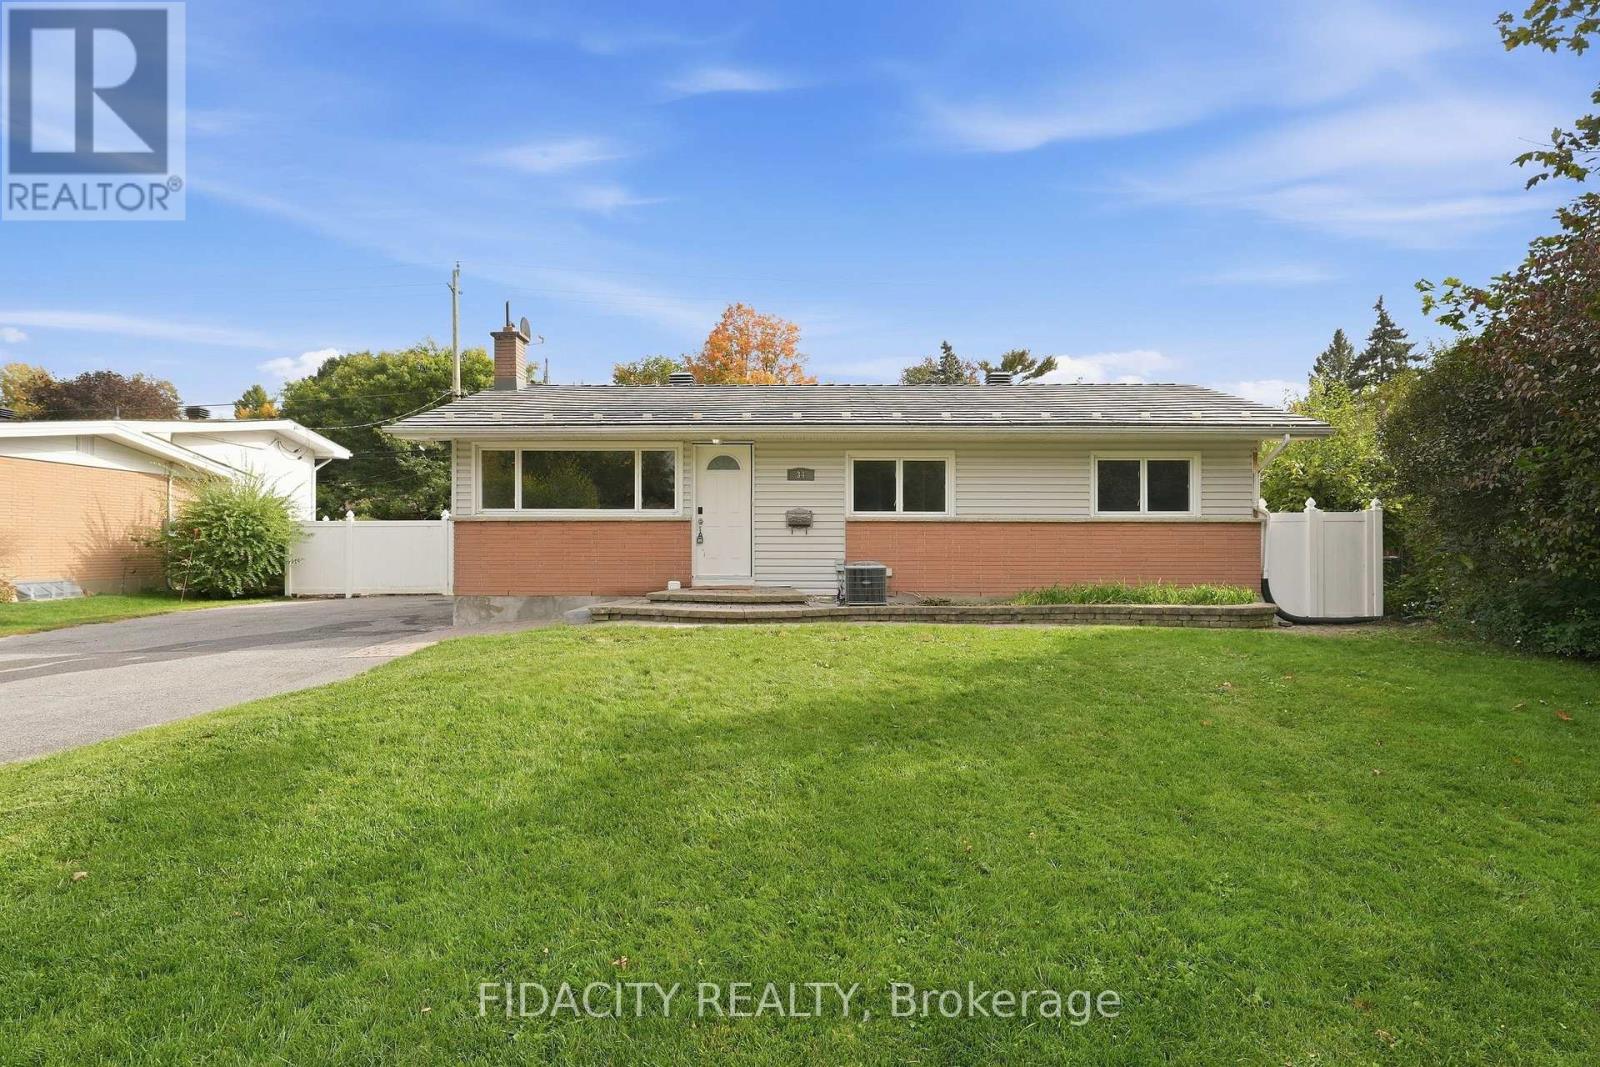
34 Stinson Avenue
Ottawa, Ontario
Set on a beautiful, mature tree-lined street in sought-after Lynwood Village, this spacious bungalow sits on a private 75 x 100 ft lot and offers plenty of flexibility inside and out. The main floor features a bright living room, dining room, kitchen, three bedrooms and a full bathroom. The finished lower level adds even more living space with a den, beautiful full bathroom, laundry, gas fireplace and separate rear entrance, offering excellent potential for an in-law suite or secondary dwelling unit. Outside, the fully fenced and private backyard features a custom wood shed and an existing in-ground pool, giving the next owner the option to restore it for summer use or fill it in to create additional yard space. A durable metal roof and extra-long, wide driveway with plenty of parking add even more value. The location is hard to beat, with schools, parks, transit, the Lynwood Village Community Centre, tennis courts and NCC trails nearby, plus all the shopping, restaurants and everyday amenities along Robertson Road. Easy access to Highway 417 makes getting around the city simple too. (id:37553)
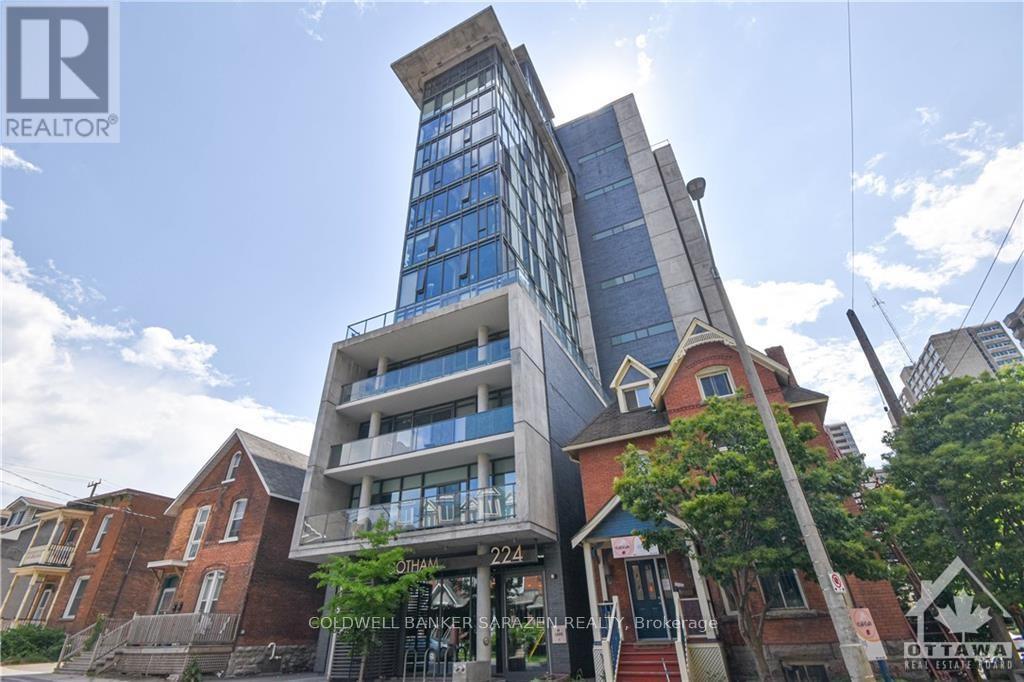
1210 - 224 Lyon Street
Ottawa, Ontario
Absolutely Stunning 1 bedroom + den suite open concept 9' ceilings, floor to ceiling windows, quartz countertops in kitchen / bath, white wash engineered hardwood & tile flooring throughout, exposed concrete ceilings/walls, stainless steel appliances (including gas stove), in-unit laundry, gas BBQ line hookup on balcony, large balcony with unobstructed view of the downtown and side view of Ottawa River, walking distance to shopping, parliament, Restaurant, it has storage Locker and one underground heated indoor parking space. (id:37553)
A - 2748 Moncton Road
Ottawa, Ontario
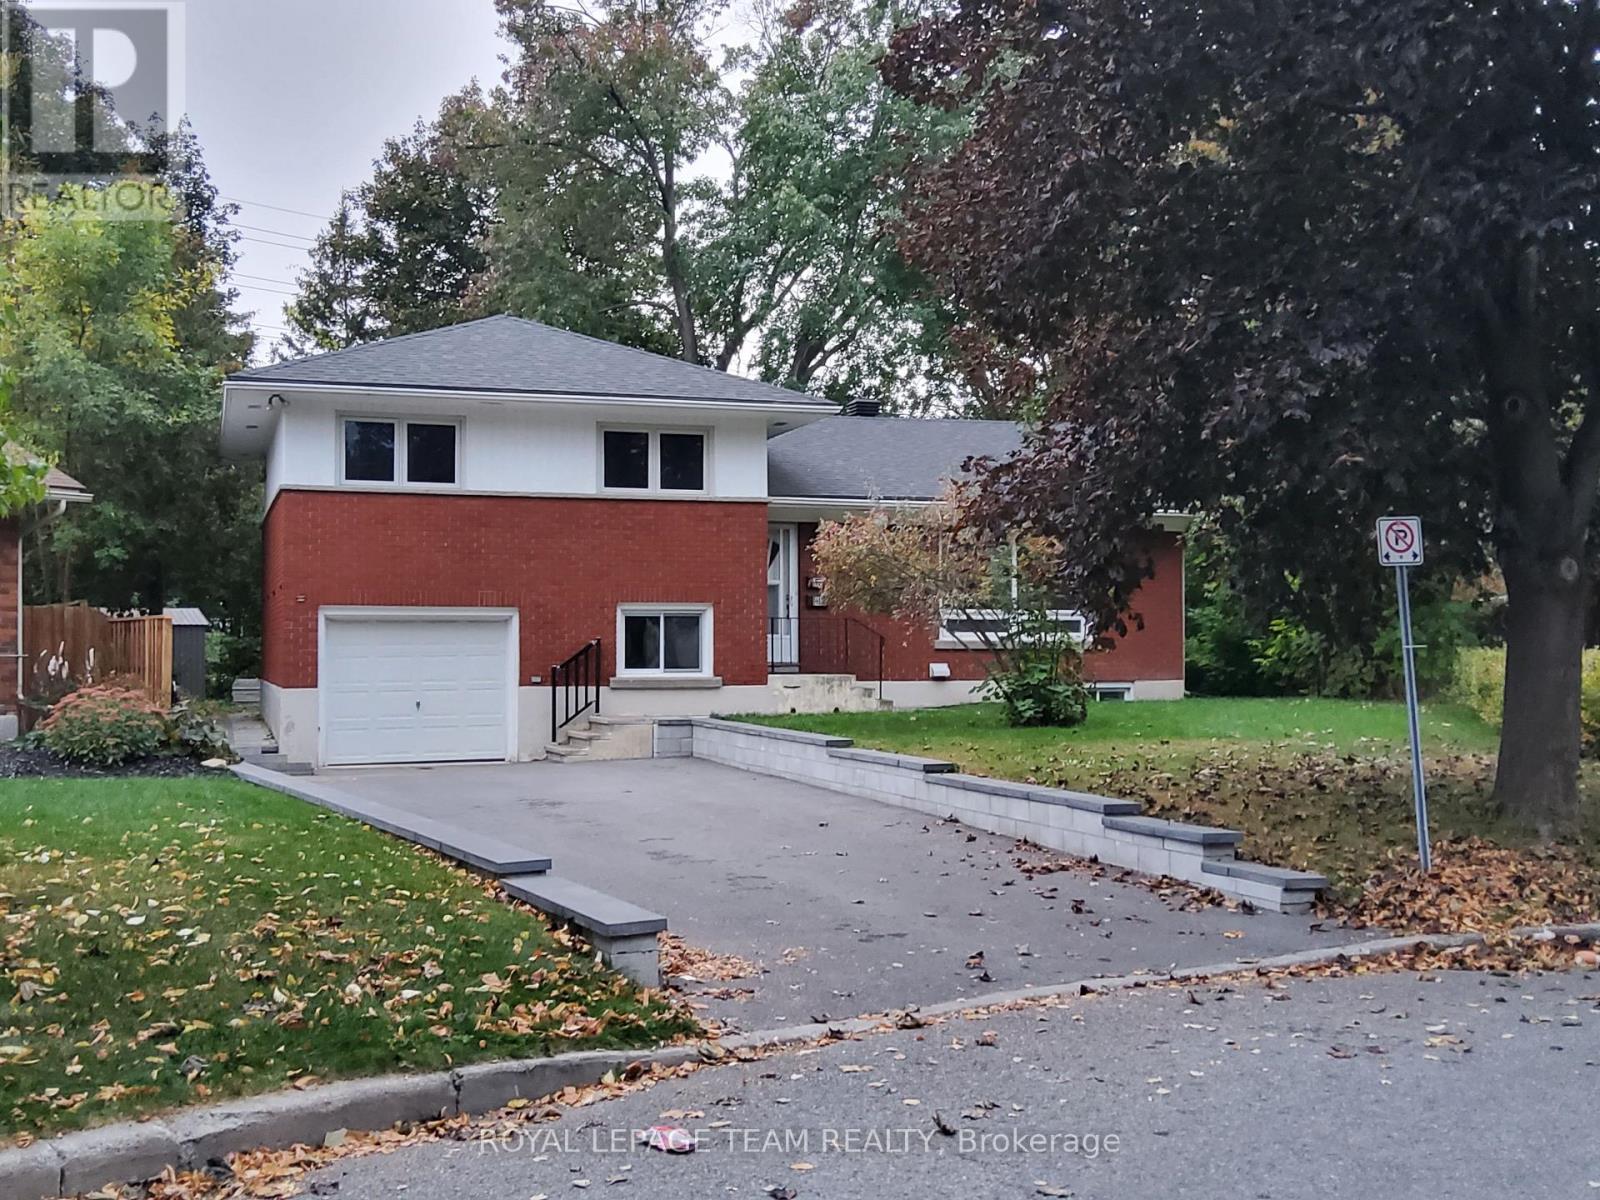
Welcome to this beautifully updated upper unit in a detached split-level home! The main level features a bright, spacious living room with a cozy electric fireplace, a convenient two-piece powder room, and a versatile den that can easily serve as a fourth bedroom or dedicated home office. Prepare meals with ease in the stylish, renovated kitchen (2022), complete with crisp white cabinetry, grey quartz countertops, and trendy stainless steel appliances. Upstairs, you will find three generous bedrooms, a full four-piece bathroom, and convenient in-suite laundry. This unit includes exclusive use of the single-car garage along with shared driveway parking accommodating two cars (tandem). *Tenants pay their own hydro (individually metered) and 60% of the natural gas (for heat) and water bills. Non-smokers only and no pets preferred. Move-in ready and close to all local amenities-schedule your private showing today! (id:37553)
6415 Viseneau Drive
Ottawa, Ontario
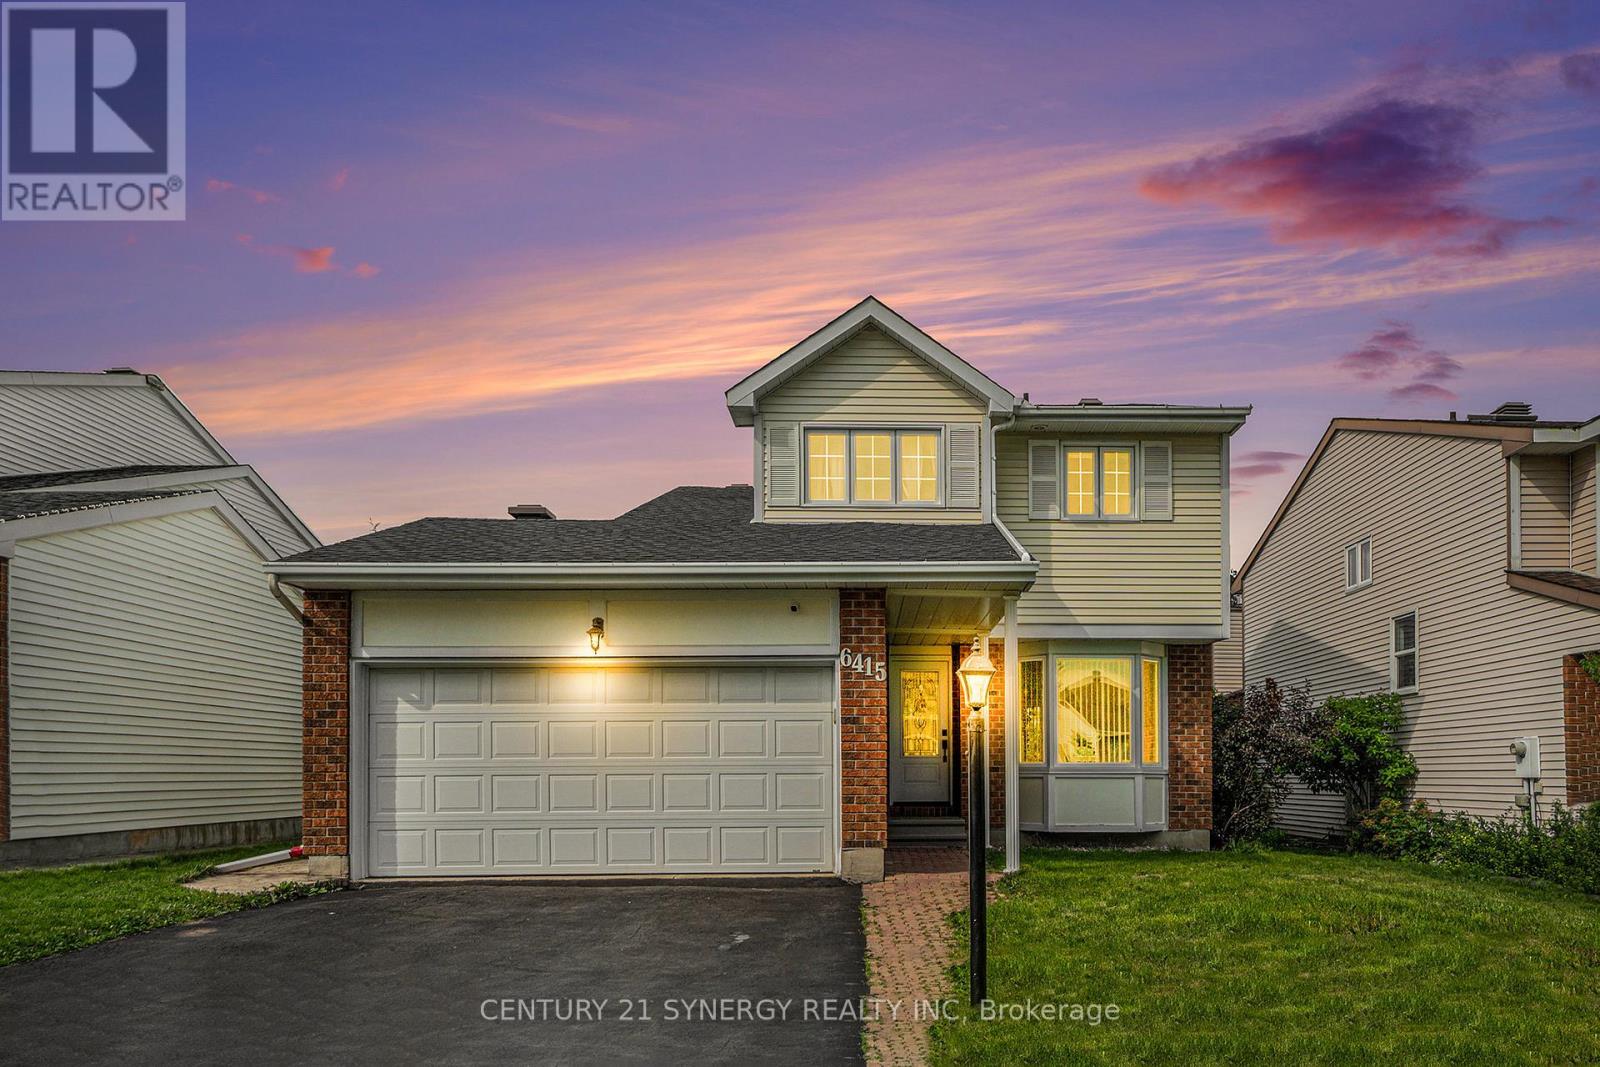
WELCOME HOME! Experience modern living in this stunningly updated 3-bedroom, 3-bathroom detached home, perfectly situated near parks and shopping. The main floor boasts a spacious living room and dining room, an eat-in kitchen with direct access to a sunken family room featuring a vaulted ceiling and cozy fireplace, a convenient powder room, and a laundry/mud room with outside access. The second floor offers three generously-sized bedrooms, including a luxurious primary suite with a large walk-in closet and private en-suite bathroom. Recent upgrades include a natural gas furnace and garage heater (2022), freshly painted interiors (2022), cleaned air ducts (2022), new front bay window, front door, and patio door (2021), a central air conditioner (2021), and a roof replacement (2019). The partially finished basement is ready for you to create your dream space, whether it's a home theater, gym, or extra living area. Don't miss the chance to make this exquisite home yours. (id:37553)
6126 Rockdale Road
Ottawa, Ontario
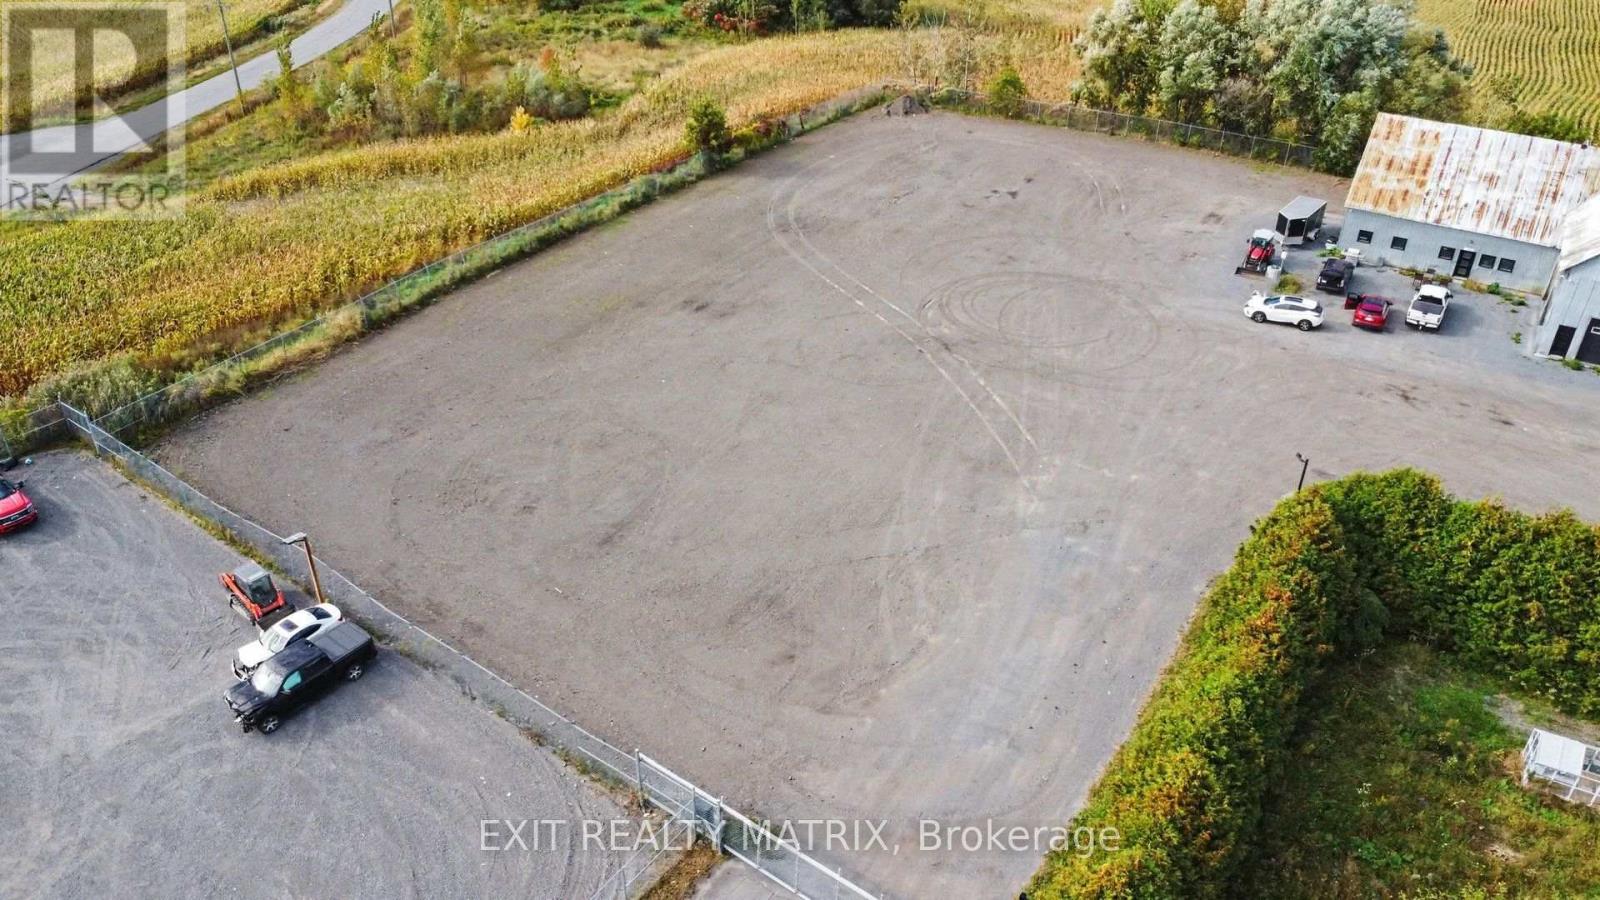
SPACE FOR YOUR BUSINESS TO GROW! A fantastic opportunity to lease secure outdoor space in a high-visibility location, just seconds from Highway 417 for quick and convenient access. The available area measures approximately 115' x 130', offering plenty of room for vehicles, trailers, equipment, contractor storage and more. Need a bigger footprint? Additional space is available with the option to lease up to approximately 46,000 sq. ft. and the leased area can be fenced to accommodate your specific needs. An ideal setup for contractors, construction companies, auto dealer overflow, vehicle storage, equipment storage and a variety of other commercial uses. With flexible space, great visibility, easy highway access and the ability to create a setup that works for your business, the possibilities here are hard to beat! (id:37553)
275 Arlington Avenue
Ottawa, Ontario
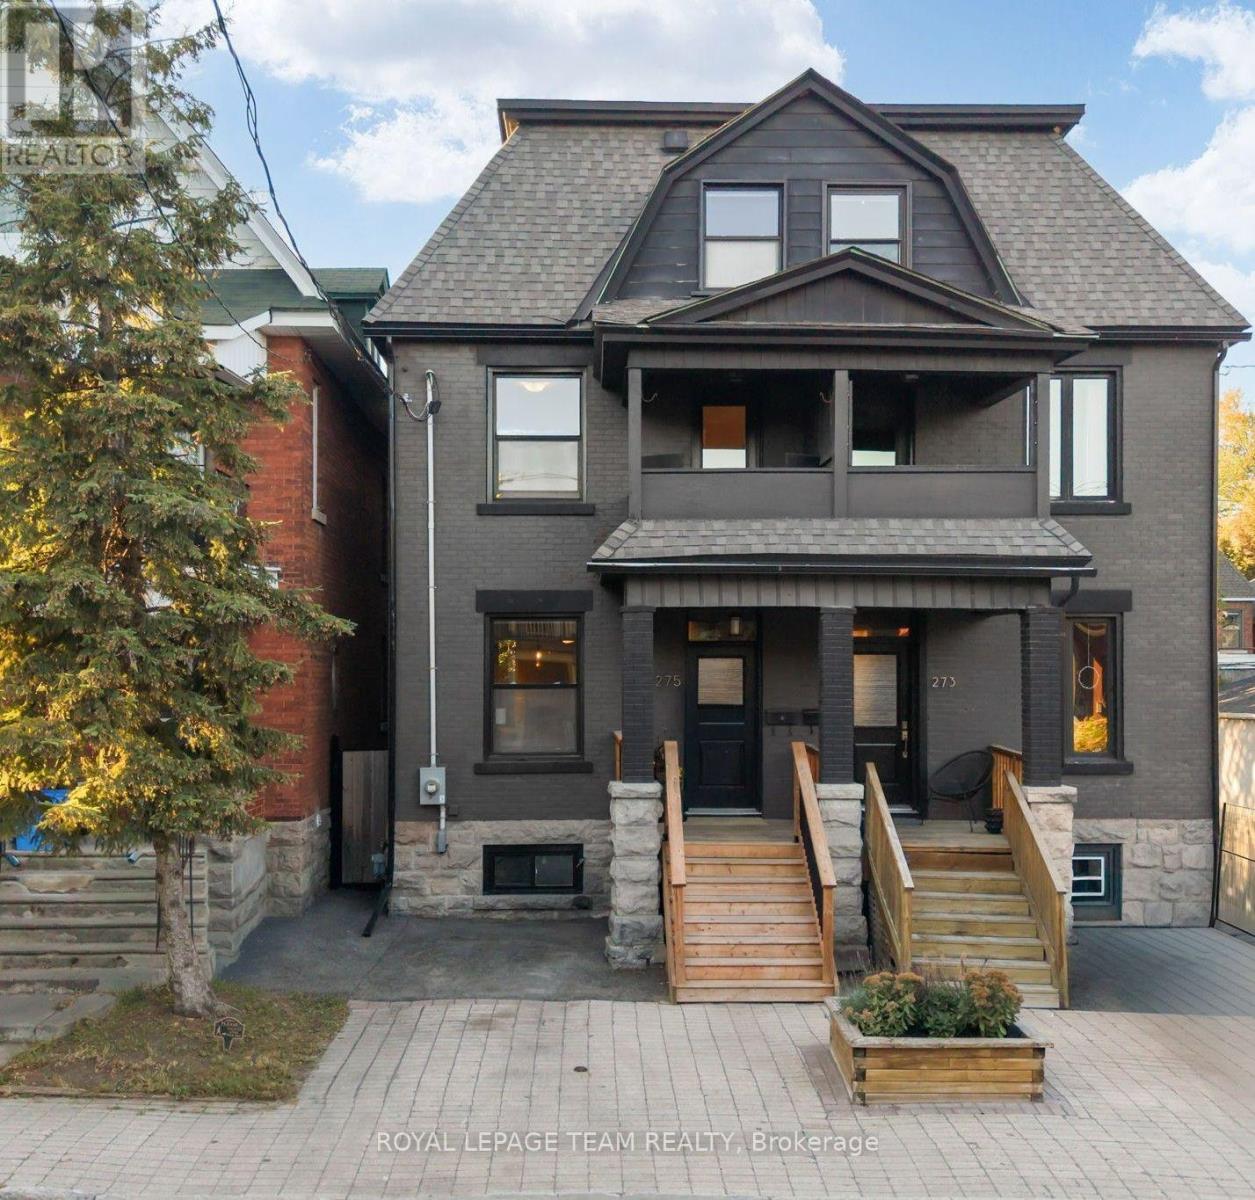
Welcome to 275 Arlington Avenue, an elegant and spacious home in the heart of Centretown offering an impressive combination of character, size, privacy and extensive updates. Beautiful hardwood flooring flows throughout most of the home, complemented by stylish finishes and a warm, inviting atmosphere. An exceptional layout offers 4 large bedrooms spread over 2 levels, providing excellent separation, space and privacy. The expansive primary bedroom is a true retreat with a massive walk-in closet, spacious ensuite and private balcony. Enjoy 2 beautifully renovated bathrooms (2015), including one with a large soaker tub for those relaxing moments. The newer kitchen features stainless steel appliances and plenty of space for everyday living and entertaining. Step outside to a quiet, fully fenced backyard with a gorgeous newer deck, interlock and landscaped outdoor space-an ideal urban retreat. The dry, well maintained basement provides plenty of additional storage. The home has benefited from extensive improvements to its major systems, interior and exterior. Major upgrades include a new high-efficiency furnace (2023), roof (2016), upgraded 200-amp electrical panel with capacity for potential EV charging (2020), central A/C (2017), windows replaced throughout (2015, plus 2 in 2026) and updated plumbing throughout (2015). Additional improvements include full basement repointing (2019), exterior masonry work (2018), new exterior doors (2017), backyard deck (2023), rebuilt retaining walls and interlock (2022), property-line fencing (2021), backyard landscaping, levelling and side gate (2024), front porch stairs (2025), plus fresh paint throughout and new carpeting (2026). An impressive collection of major upgrades and thoughtful improvements throughout. Come see this home today and reach out to Patrick for the full upgrades list! (id:37553)
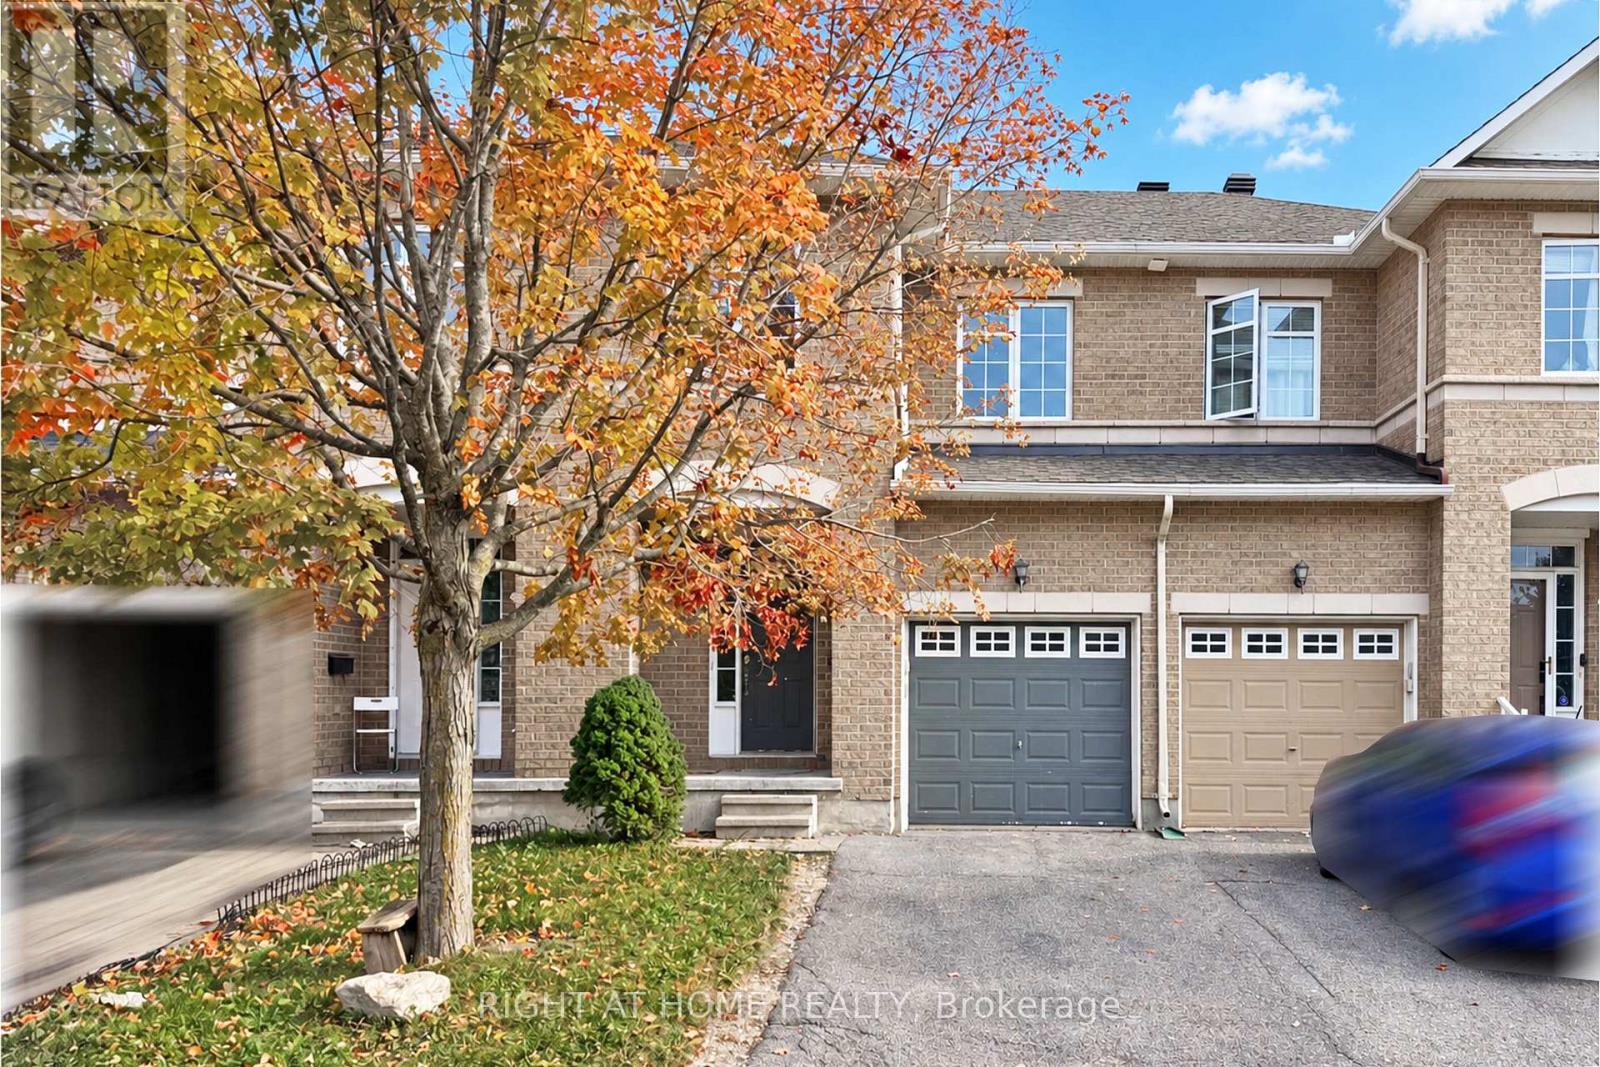
227 Portrush Avenue
Ottawa, Ontario
Ideally located in the heart of Barrhaven and directly overlooking Rodeo Park, this inviting 3-bedroom, 3-bathroom townhome offers a wonderful combination of space, comfort and convenience, with NO front neighbours for added privacy and an open outlook. Step inside to a bright and welcoming main floor featuring an open-concept living and dining area, a spacious kitchen with plenty of cupboard space, beautiful Hardwood flooring in the living room and formal dining room and large windows that fill the home with natural light. The home has been freshly repainted throughout and further enhanced with New Pot Lights, New Hardwood Stair Steps and New Upstairs Flooring. NO Carpet throughout the entire home adds to its clean, modern and easy-to-maintain appeal. Upstairs, you will find three spacious bedrooms, including a comfortable primary bedroom complete with an en-suite bathroom and walk-in closet. The finished lower level, featuring a cozy fireplace, provides valuable additional space for living, entertaining and storage. Outside, the Fully Fenced backyard offers a private outdoor retreat and features a Large Deck, perfect for relaxing or enjoying time outdoors. The home is located within Walking Distance to OC Transpo - Strandherd Park & Ride and bus stops. Mintues to parks, schools, trails, shops and everyday amenities. Tenant is responsible for water & sewer, hydro, gas, hot water tank rental, telephone, cable/internet, lawn care and snow removal. For all offers, Pls include: Schedule B&C, income proof, credit report, reference letter, rental application and photo ID. (id:37553)
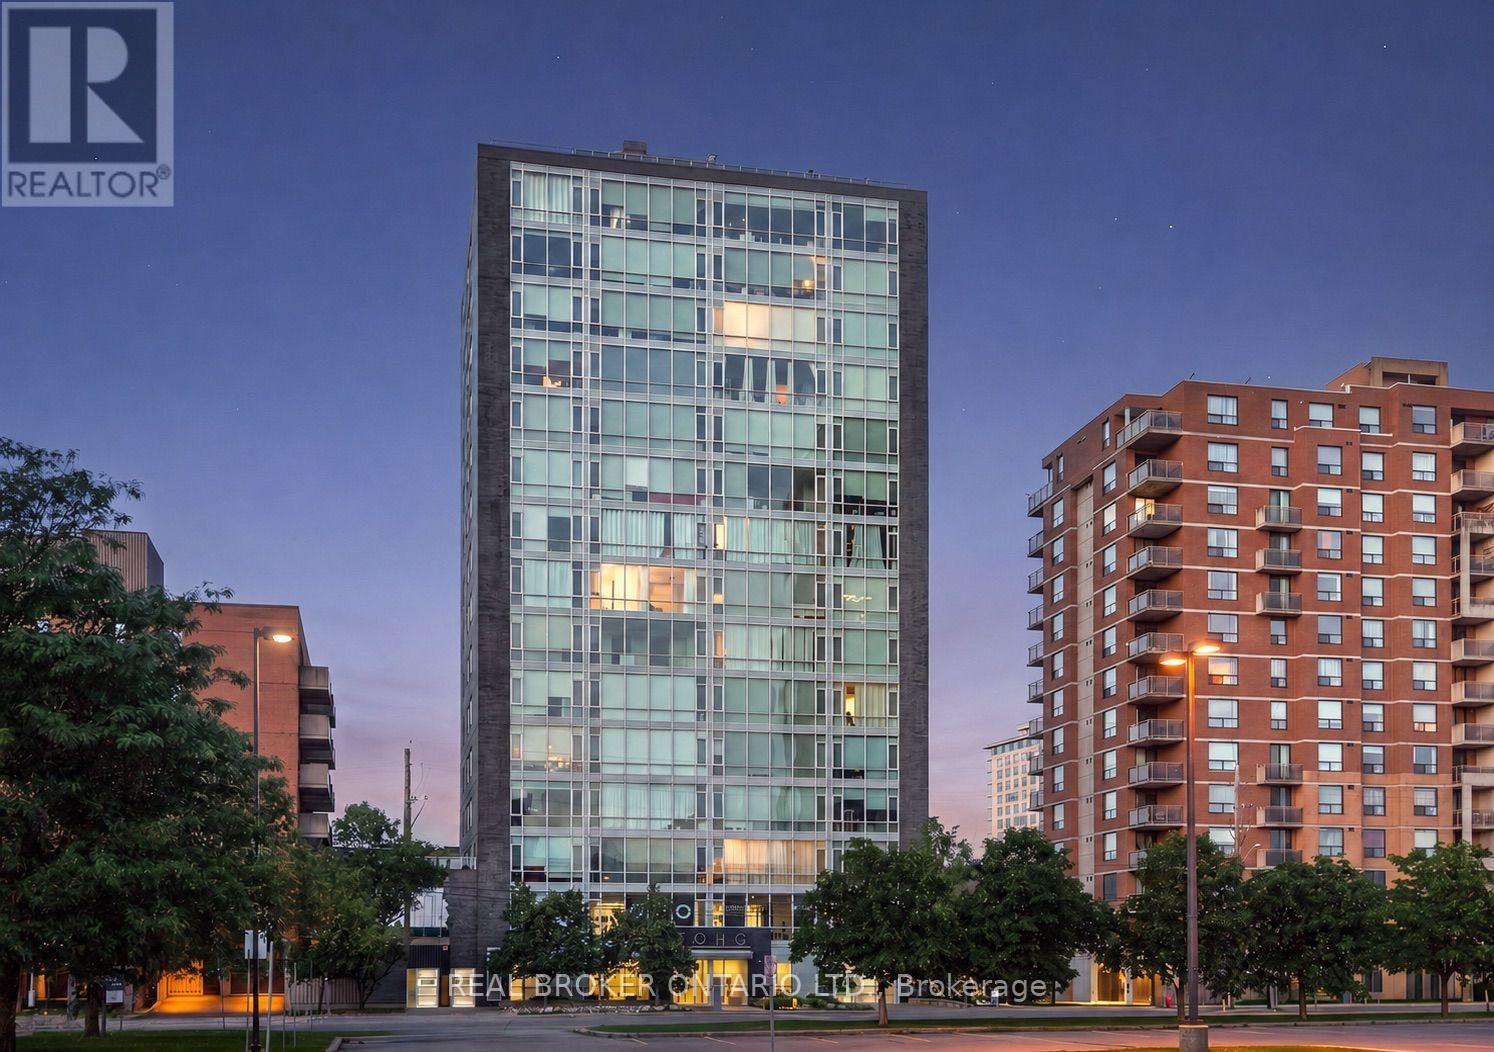
1506 - 201 Parkdale Avenue
Ottawa, Ontario
***SELLER INCENTIVE: SELLER WILL PROVIDE A CLOSING CREDIT EQUAL TO UP TO SIX MONTHS OF CURRENT CONDO FEES!*** Some condos give you a place to live. 201 Parkdale #1506 gives you a front-row seat to the sunset every single night! Perched on the 15th floor of SoHo Parkway, this stylish 1-bedroom, 1-bathroom corner unit showcases panoramic west-facing views over Tunney's Pasture, with the Ottawa River and Gatineau Hills as the backdrop. Floor-to-ceiling windows, 9' ceilings, and an open-concept layout create a bright, modern living space that feels both elevated and effortlessly comfortable. The modern kitchen features quartz counters, sleek white cabinetry, an island with breakfast bar, integrated appliances, and a NEW ('26) over-the-range microwave hood fan. The spa-inspired bathroom features marble vanity countertops, a large glass-enclosed rainfall shower, and newly installed ('26) grout in the floor tile and shower surround. NEW ('26) in-unit Samsung washer and dryer. Hardwood floors throughout. UNDERGROUND PARKING INCLUDED. Designed with a boutique hotel-inspired lifestyle in mind, SoHo Parkway offers an impressive collection of amenities, including a fully equipped Dalton Brown gym, private theatre room, boardroom, and a spectacular rooftop terrace with BBQ area, sundeck, hot tub, and sweeping city views. All of this just steps from Hintonburg, Tunney's Pasture LRT, the Parkdale Market, Wellington West restaurants and cafés, the picturesque Ottawa River pathways, and only minutes to downtown Ottawa. This one is not to be missed! Book your private viewing today. (id:37553)
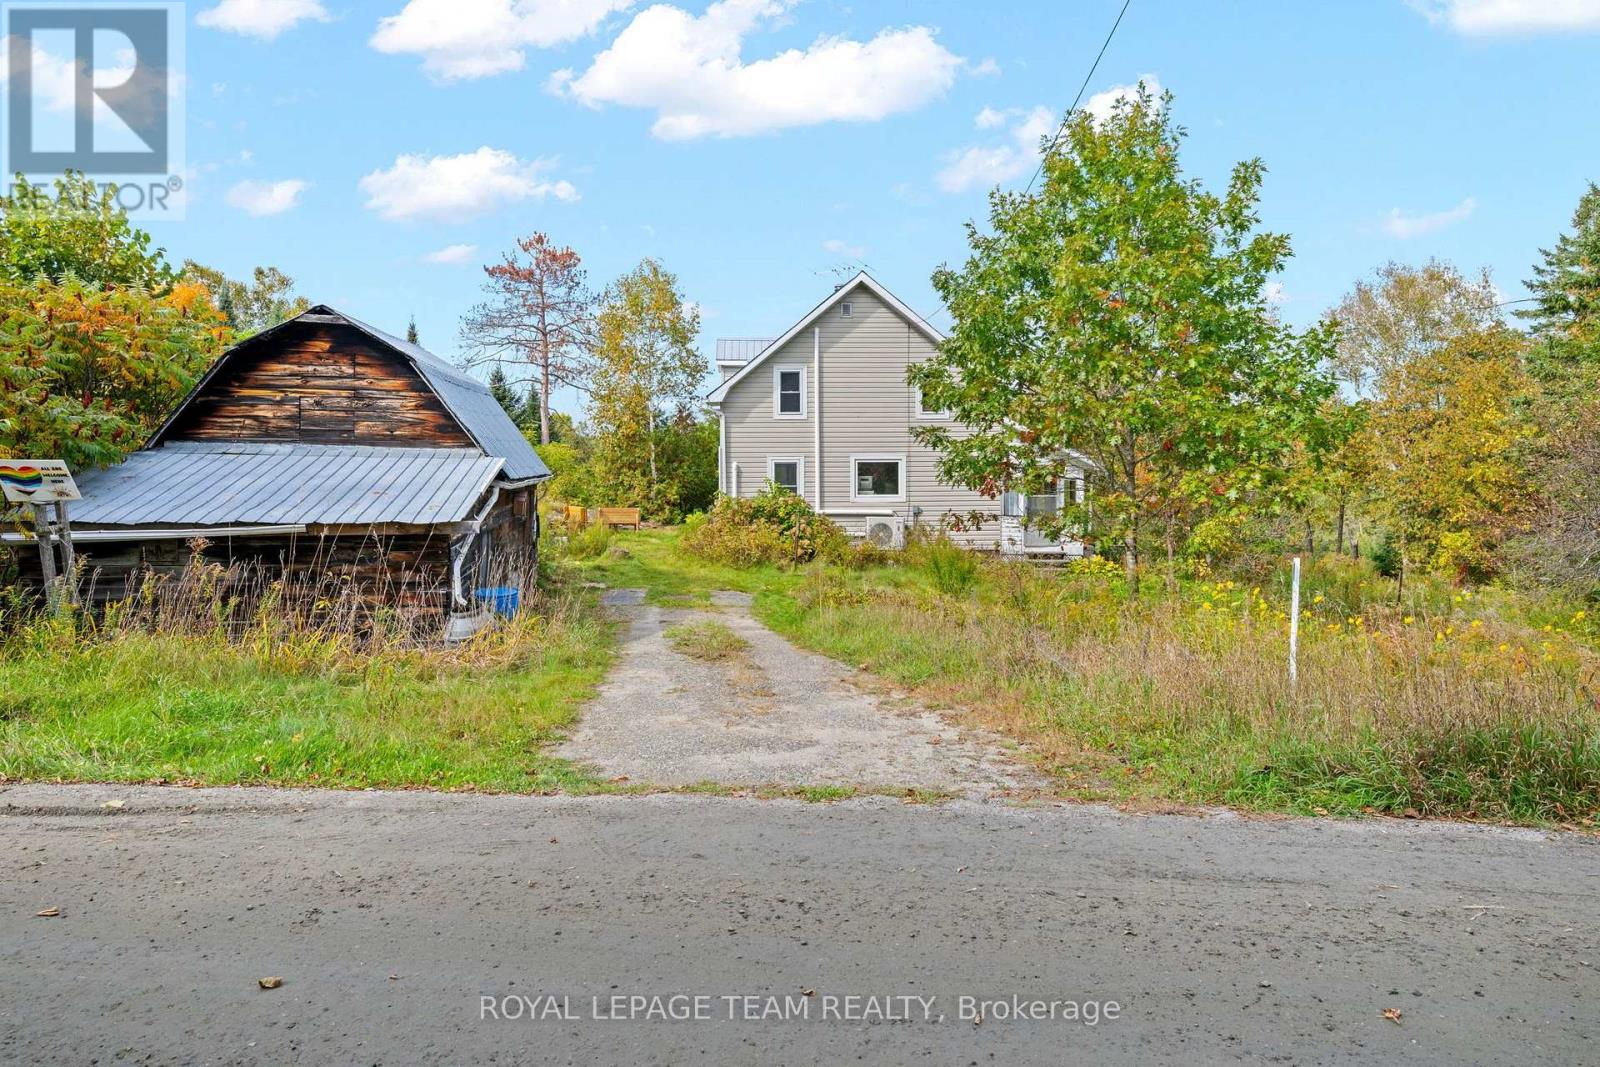
328 Clyde Forks Road
Lanark Highlands, Ontario
Looking for an affordable rural getaway with plenty of potential? Located in the quiet community of Clyde Forks, this 2-bedroom, 1-bathroom home offers a great opportunity for someone ready to roll up their sleeves and make it their own. Enjoy beautiful sunsets, an enclosed porch and a peaceful setting just 1.4 km from the K&P Trail-ideal for ATVing, snowmobiling and exploring the outdoors. Several important improvements have already been completed, including 4 new heat pumps (Dec. 2025), attic re-insulated with blown-in insulation (2022), new sump pump and SaniDry Sedona dehumidifier (2022), along with basement support improvements including 2 new jacks and joist work. Currently treated as a 3-season home and being sold fully furnished, as-is, where-is. Approximately 35 minutes to Calabogie, 50 minutes to Perth and 1 hour 5 minutes to Kanata. Bring your ideas and unlock the potential of this Clyde Forks property! (id:37553)
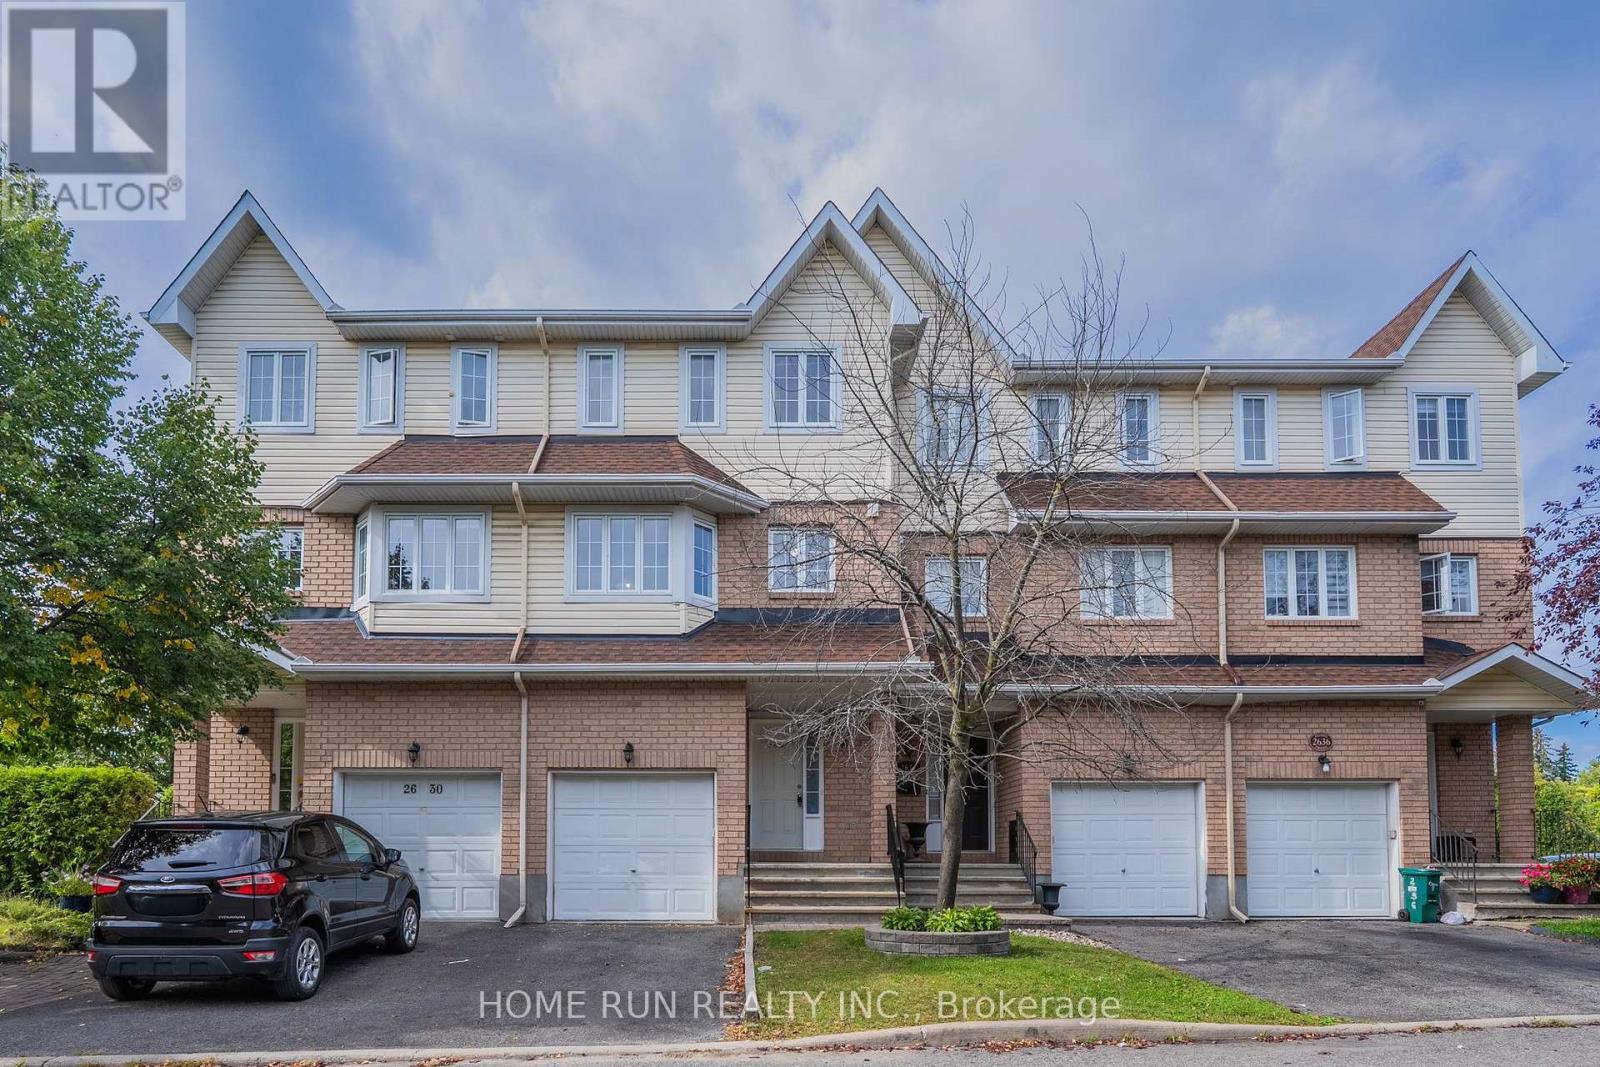
2632 Palings Private
Ottawa, Ontario
Welcome home to this beautifully maintained 3-storey freehold townhome in a peaceful, sought-after pocket near South Keys! Offering over 2,000 sq ft of total living space, it's thoughtfully laid out across three levels plus a finished basement. The ground floor features a flexible room with its own private side-door entrance from the backyard - perfect as a private bedroom, home office, or potential separate suite. Upstairs, the sun-filled, south-facing kitchen boasts fresh vinyl flooring (2026) and an eat-in dining area, while the adjoining living room & family room showcase warm hardwood floors and a cozy gas fireplace. The third floor offers 3 spacious bedrooms, including a south-facing primary suite with its own private ensuite. The finished basement adds even more flexible living space - ideal for a rec room, home gym, or extra bedroom. Steps to the transitway, O-Train, schools, parks, and South Keys Shopping Centre, this move-in-ready home offers the perfect blend of space, comfort, and convenience. Don't miss it! (id:37553)