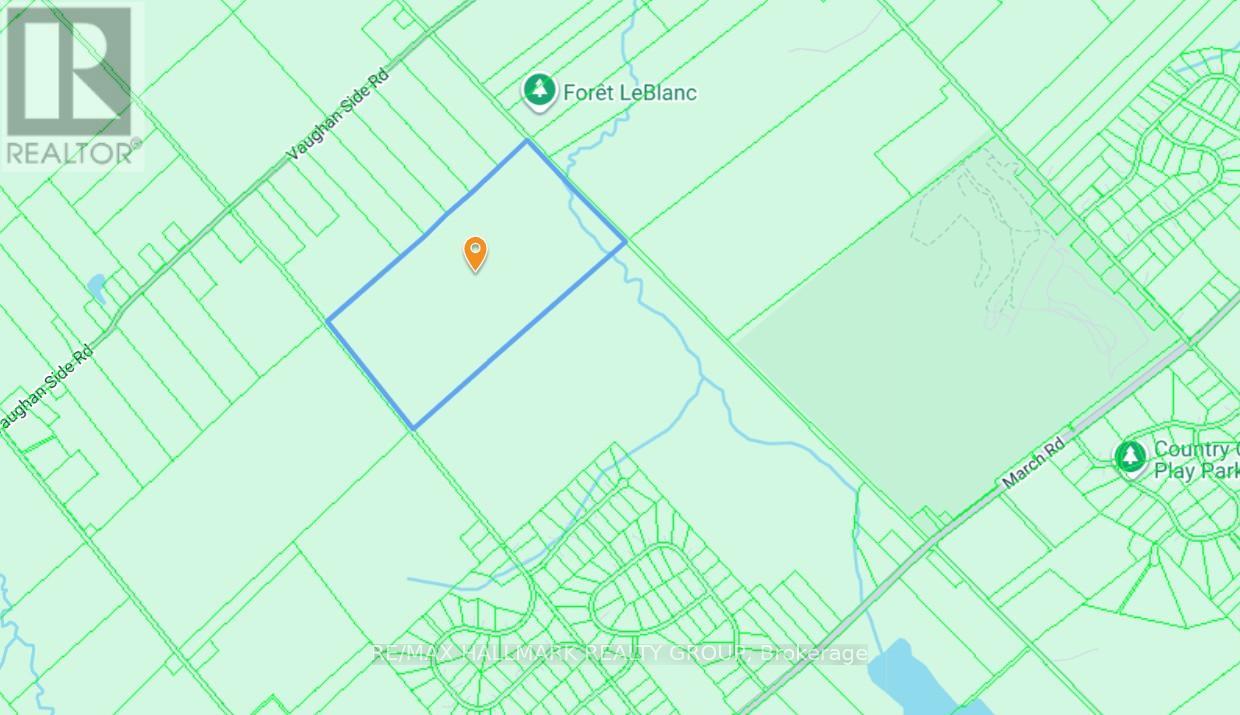
1999 Forest Edge Road
Ottawa, Ontario
174 acres of natural bush next to Corkery Woods, close to Almonte, and 15 minutes from Kanata. (id:37553)
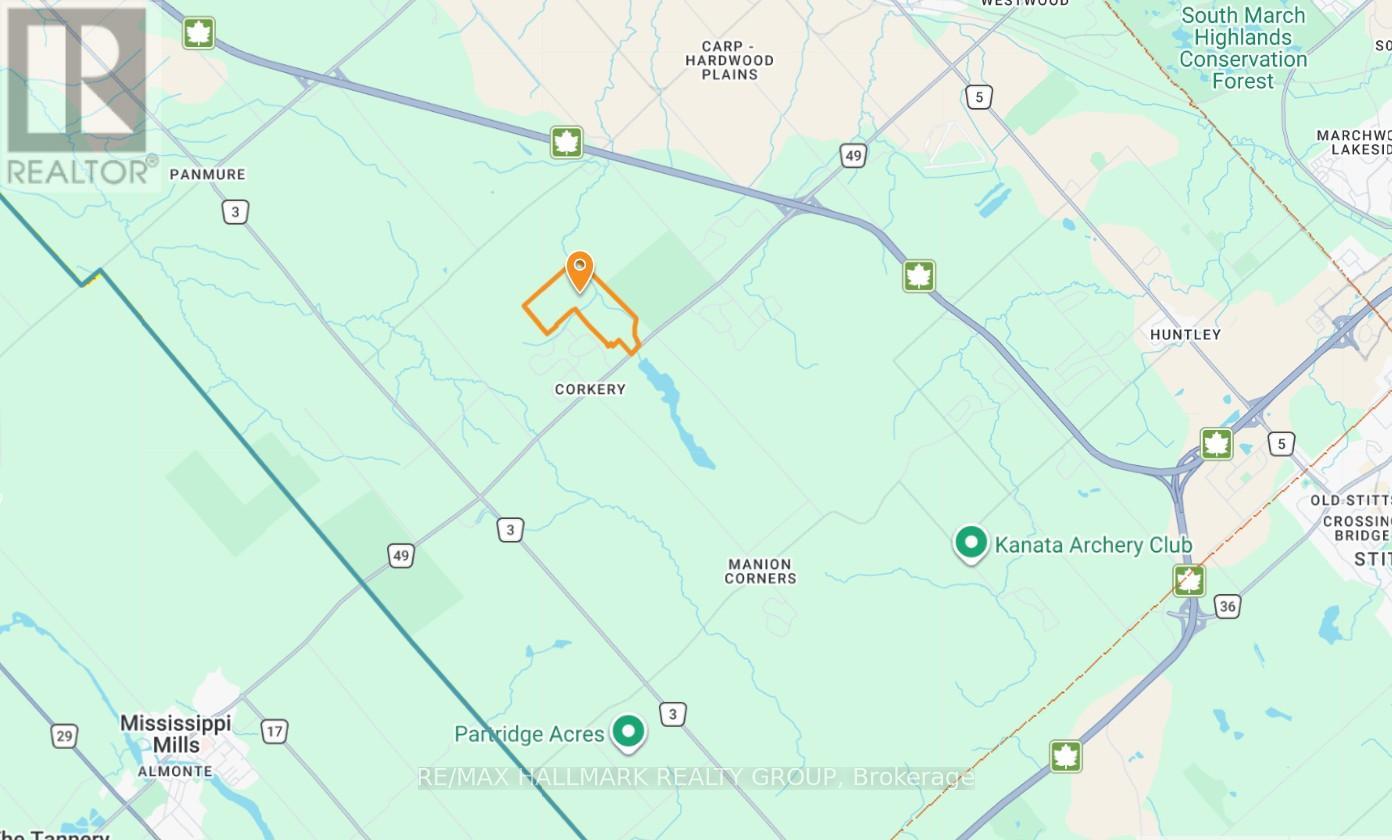
1950 Corkery Road
Ottawa, Ontario
359 acres of natural bush next to Corkery Woods, close to Almonte, and 15 minutes from Kanata. (id:37553)
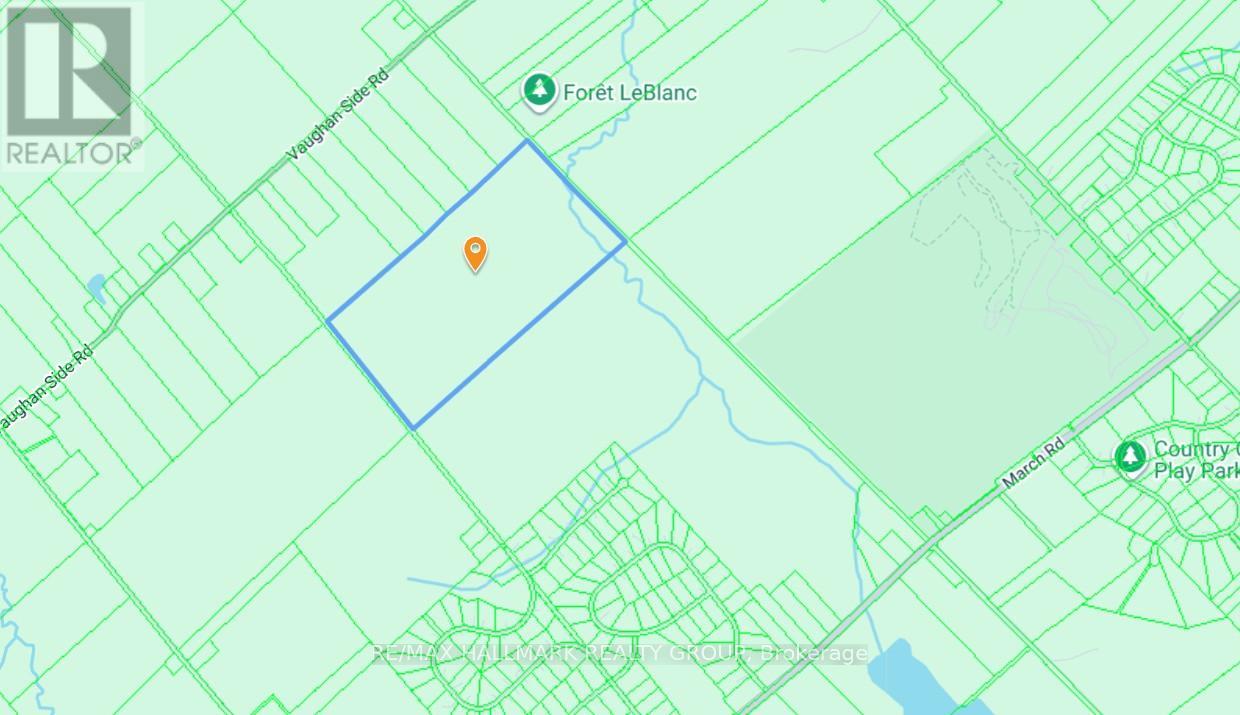
1999 Forest Edge Road
Ottawa, Ontario
174 acres of natural bush next to Corkery Woods, close to Almonte, and 15 minutes from Kanata. (id:37553)
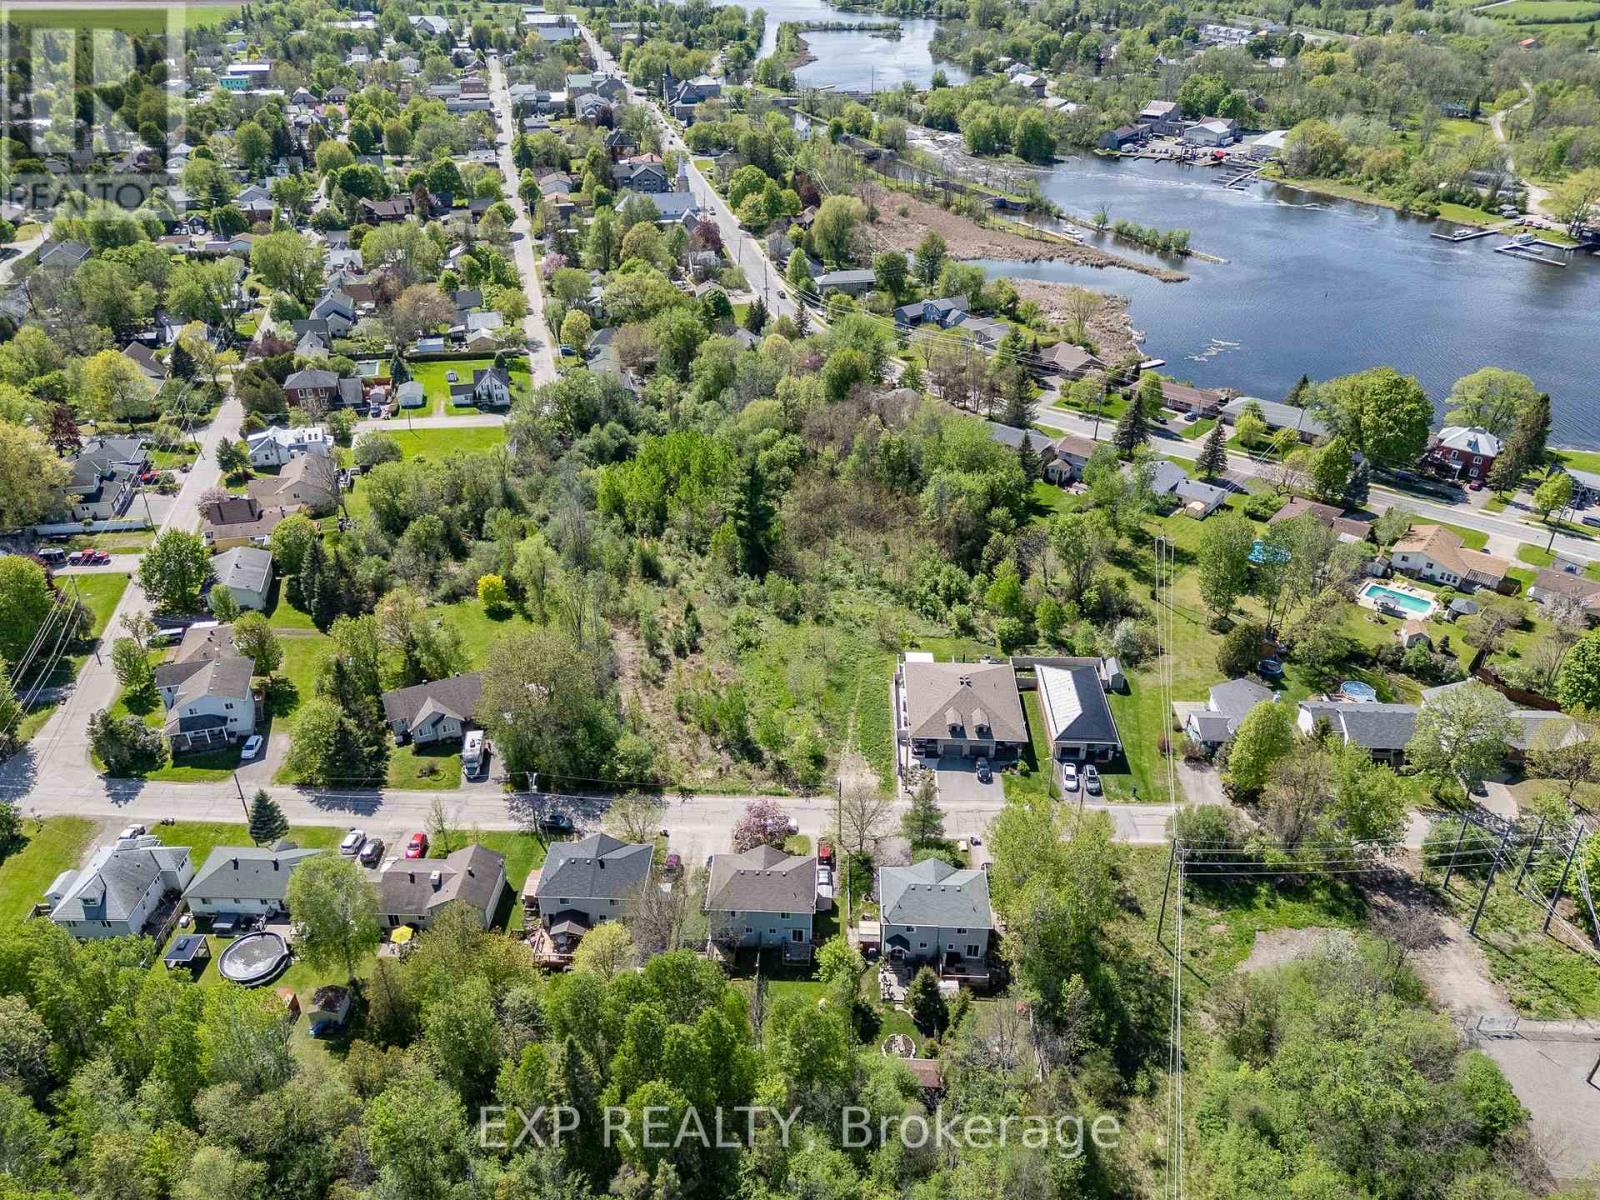
Plan 7 Pt Lots Gertrude Avenue
Merrickville-Wolford, Ontario
A rare opportunity to secure a larger infill parcel in the heart of historic Merrickville. This approximately 1.77-acre vacant, level lot offers a unique scale within an established village neighbourhood. Services are noted at the lot line, with paved road access and streetlights nearby, creating a strong foundation for future possibilities. Zoned R1 Residential, the property permits low-density residential uses, with further development potential subject to municipal review and approval. Planning materials illustrate a proposed residential concept, highlighting the site's long-term potential. Located in Merrickville, the beloved Jewel of the Rideau, this property is surrounded by heritage charm, the Rideau Canal, local artisans, boating, tourism, and small-town character. A compelling opportunity for builders, investors, or land buyers looking to be part of Merrickville's next chapter. 24hr irrevocable offers. (id:37553)
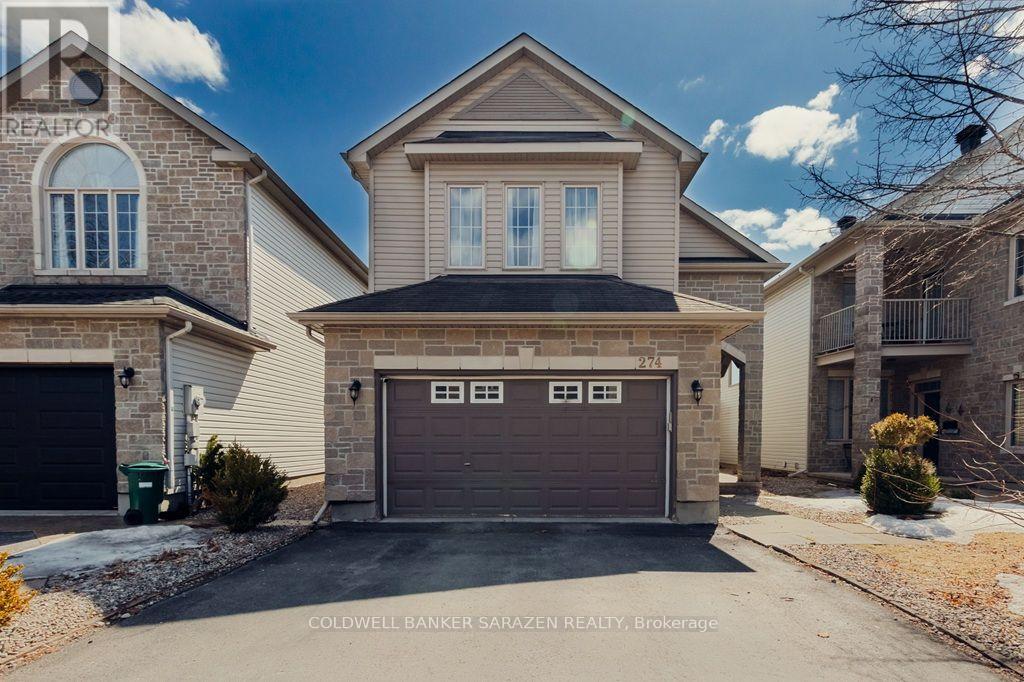
274 Trail Side Circle
Ottawa, Ontario
PRICED TO SELL! Absolutely beautiful 4+1 bedroom double garage home with No Rear Neighbours in Orleans. Hardwood flooring throughout the house. Newer Furnace 2021, AC 2021, Washer & Dryer 2022, Stove 2023. Main floor foyer ushers you to the bright & inviting living, dining, family room with gas fireplace, kitchen & eating areas complete with 9ft ceilings with tons of living space. Bright, inviting & entertainment sized layout features large spaces & an open concept that makes this home an absolute delight. Gorgeous spacious kitchen with lots of cupboard space overlooks south facing backyard. The 2nd level boasts a convenient laundry & 4 good sized bedrooms including huge primary with 5piece ensuite & walk-in closet & another main bath. Fully finished lower level boasts of inviting rec room with in-law potential of a 5th bdrm or home office, with 3pcs bathroom & tons of storage. This home is in a central location in the heart of Orleans Springridge neighbourhood close to lots of amenities, parks, schools, transit, shopping, and walking trails; with easy access to HWY 174. Book your viewing today! (id:37553)
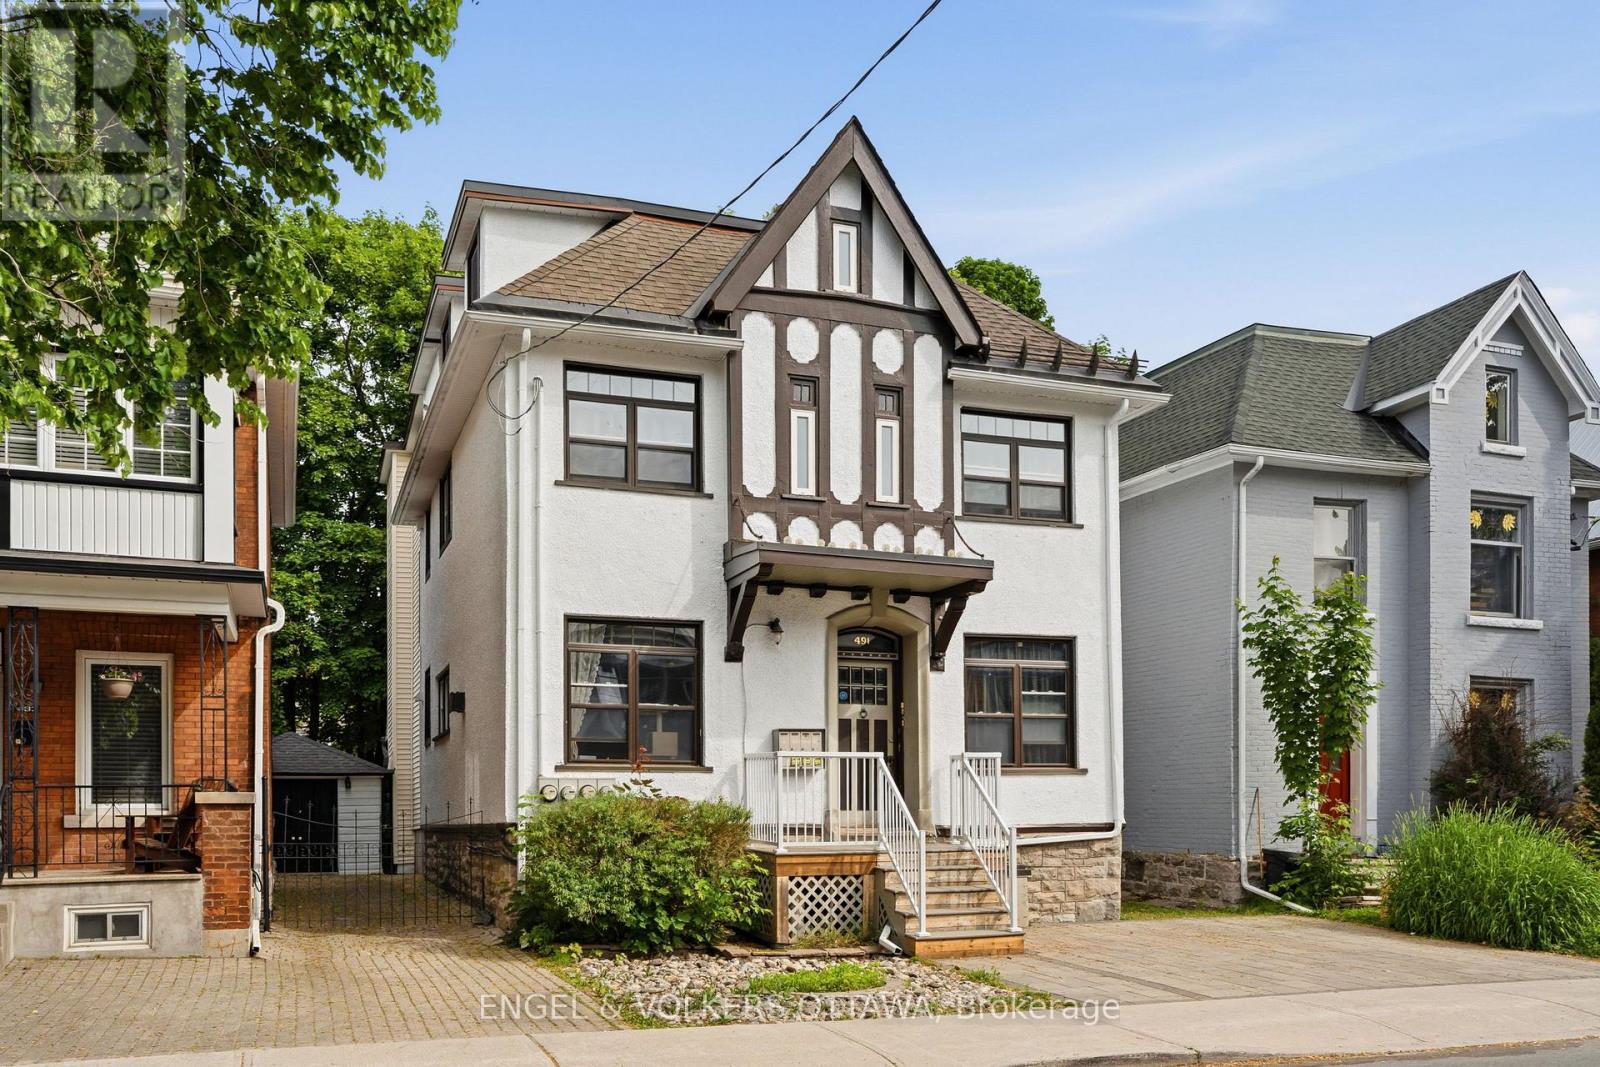
491 Mcleod Street
Ottawa, Ontario
Turn-key investment property in the heart of Centretown with 5.42% Cap rate! Exceptionally well maintained and fully leased to professionals, this triplex is a rare find in today's market. Offering three spacious units, including two two-bedroom apartments and one one-bedroom-plus-den apartment, each unit features hardwood flooring throughout, updated kitchens and bathrooms, and two units have fireplaces (one gas and one electric). Additional highlights include two parking spots, a detached garage, a fully fenced backyard, coin-operated laundry, and numerous updates including the roof (2017), interlock driveway (2020), gas boiler (2021), composite front deck (2022), front deck railings (2026) and freshly painted stucco exterior (2026). Ideally located just steps from Bank Street's shops, restaurants, cafés, transit, and downtown amenities. (id:37553)
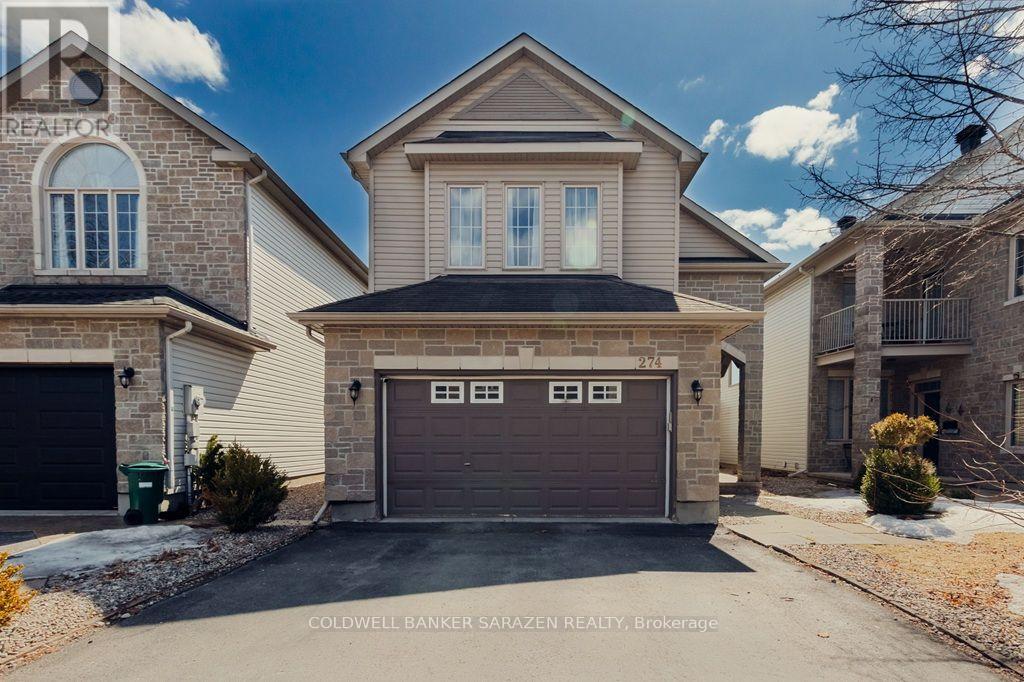
274 Trail Side Circle
Ottawa, Ontario
This beautiful 4+1 bedroom home with No Rear Neighbours is available for rent. Hardwood flooring throughout the house. Newer Furnace 2021, AC 2021, Washer & Dryer 2022, Stove 2023. Main floor foyer ushers you to the bright & inviting living, dining, family room with gas fireplace, kitchen & eating areas complete with 9ft ceilings with tons of living space. Bright, inviting & entertainment sized layout features large spaces & an open concept that makes this home an absolute delight. Gorgeous spacious kitchen with lots of cupboard space overlooks south facing backyard. The 2nd level boasts a convenient laundry & 4 good sized bedrooms including huge primary with 5piece ensuite & walk-in closet & another main bath. Fully finished lower level boasts of inviting rec room with in-law potential of a 5th bdrm or home office, with 3pcs bathroom & tons of storage. This home is in a central location in the heart of Orleans Springridge neighbourhood close to lots of amenities, parks, schools, transit, shopping, and walking trails; with easy access to HWY 174. No smoking, no pets and no roomates please. (id:37553)
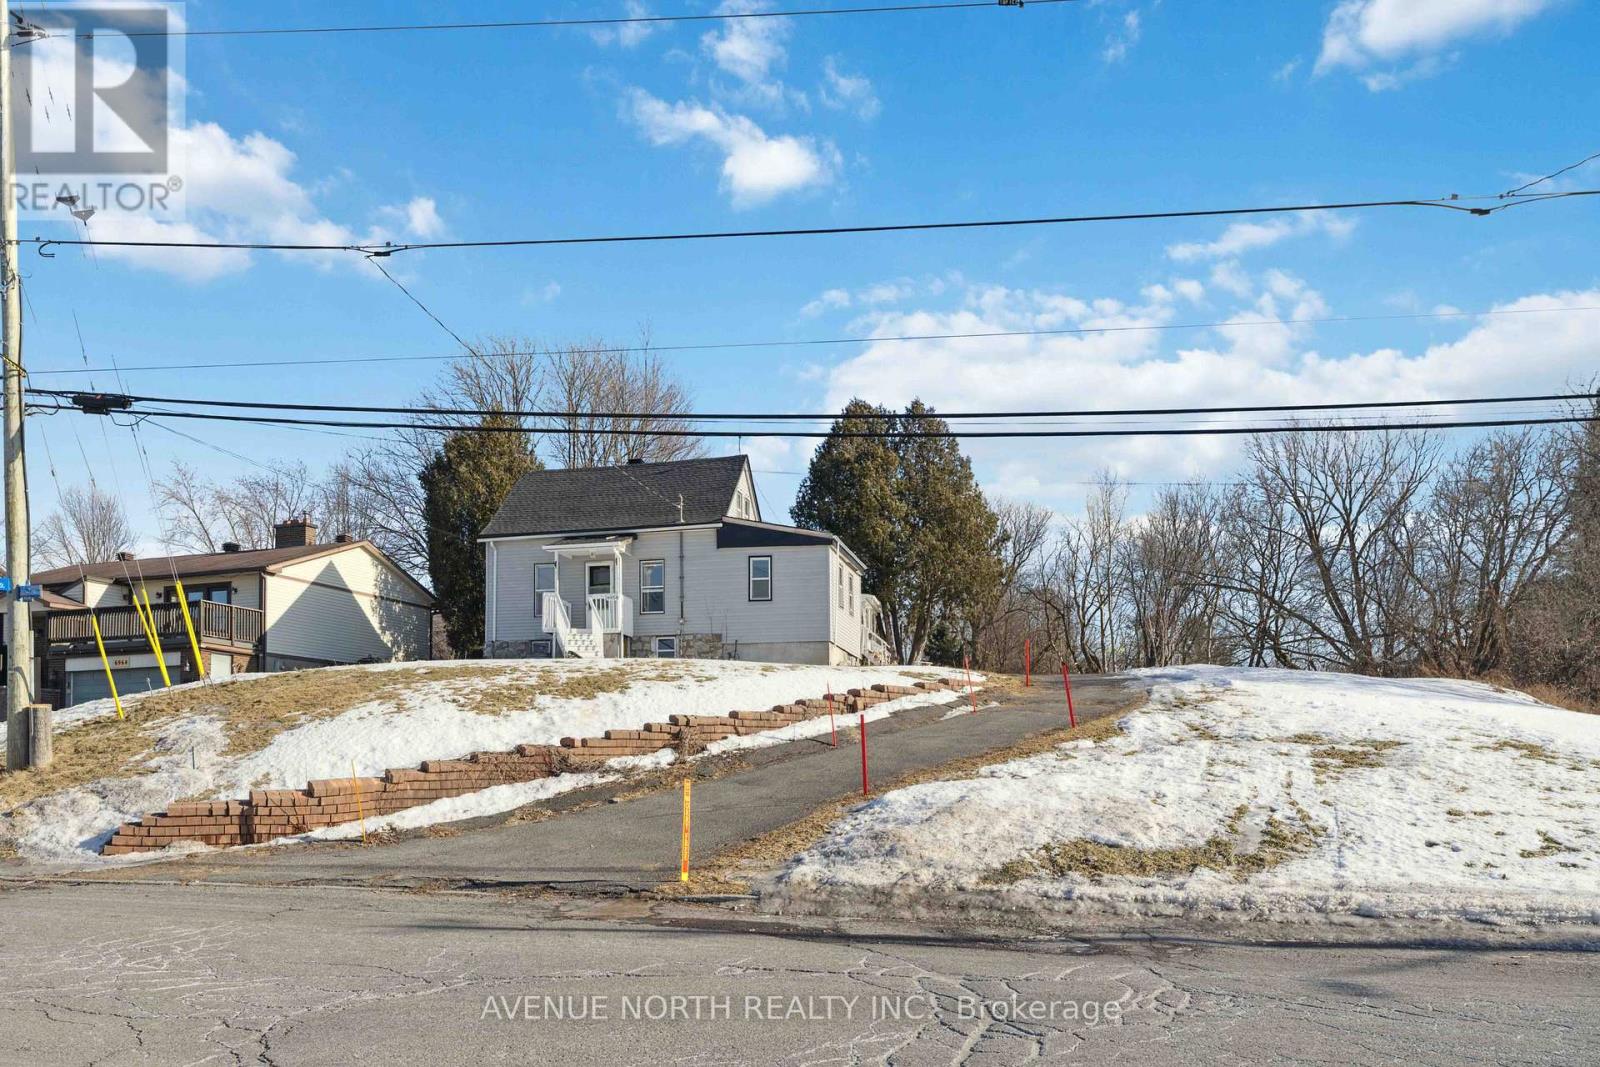
6958 Notre Dame Street
Ottawa, Ontario
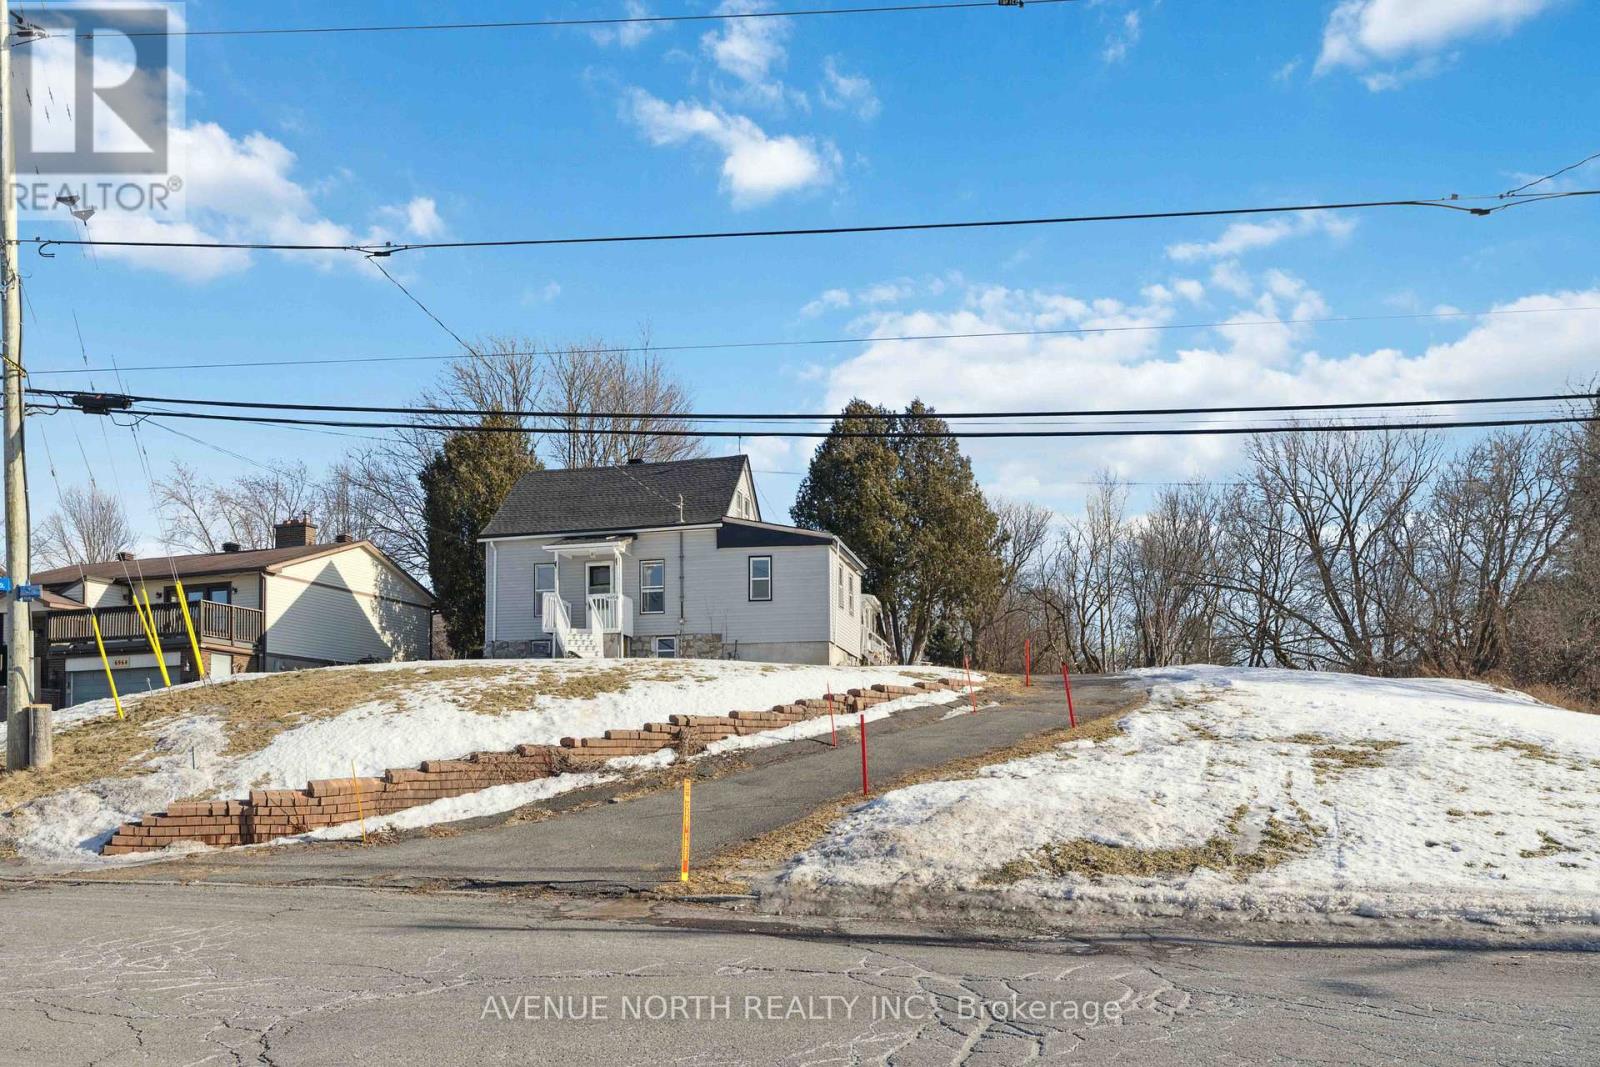
Prime Development Property close to Place d'Orleans, the new upcoming LRT Station expected to open later this year, and plenty of nearby Shopping & Amenities. This property has been re-zoned, and is designated as N3B under the City of Ottawa's New Zoning By-Law. Redevelopment POTENTIAL of 24+ UNITS under the new zoning code. The lot is 85 x 215 feet, and the property is currently tenanted at $2900/month inclusive of utilities, allowing for the collection of rents while you plan and prepare your lucrative development project. Contact Listing Agent for more information. **Buyers advised to conduct their own due-diligence regarding re-development potential** (id:37553)
6958 Notre Dame Street
Ottawa, Ontario
Prime Development Property close to Place d'Orleans, the new upcoming LRT Station expected to open later this year, and plenty of nearby Shopping & Amenities. This property has been re-zoned, and is designated as N3B under the City of Ottawa's New Zoning By-Law. Redevelopment POTENTIAL of 24+ UNITS under the new zoning code. The lot is 85 x 215 feet, and the property is currently tenanted at $2900/month inclusive of utilities, allowing for the collection of rents while you plan and prepare your lucrative development project. Contact Listing Agent for more information. **Buyers advised to conduct their own due-diligence regarding re-development potential** (id:37553)
269 Michel Circle
Ottawa, Ontario
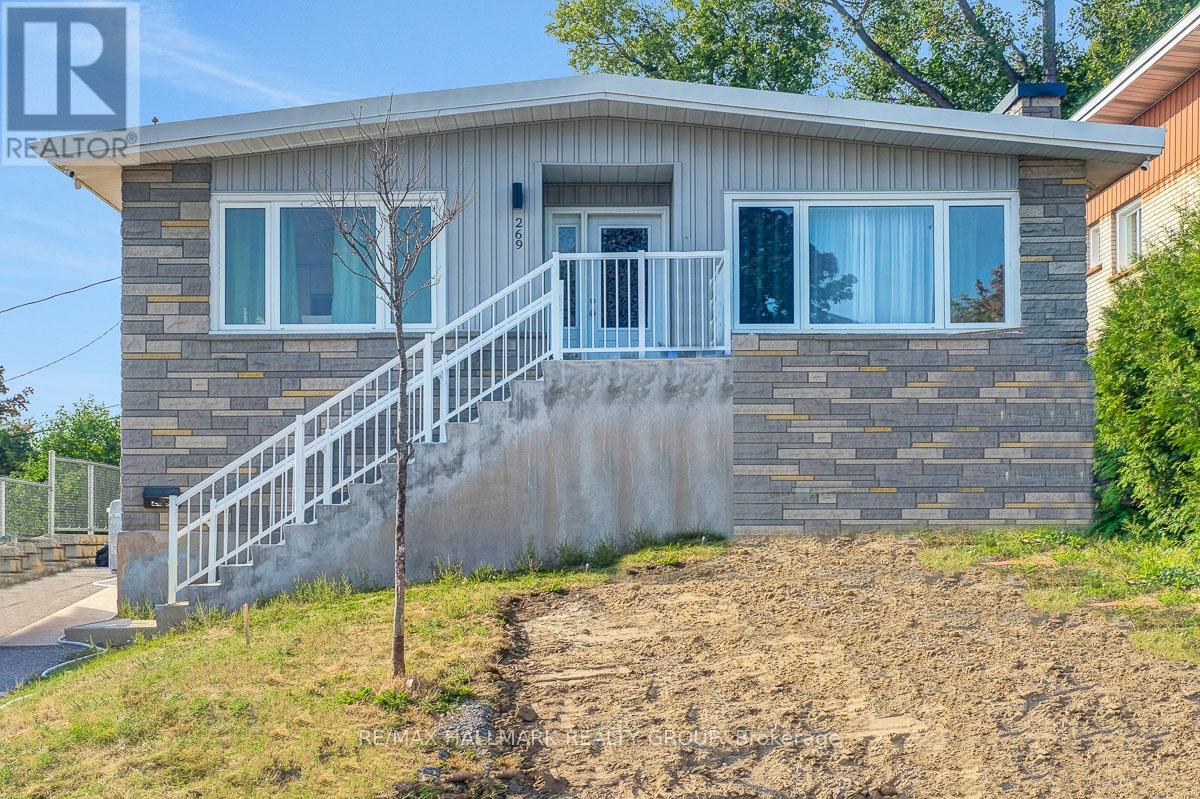
Welcome to this fully renovated bungalow with legal SDU (secondary dwelling unit) in the heart of Vanier North, steps away from Beechwood, offering a turnkey investment opportunity or future owner-occupancy potential. Renovated top to bottom in 2025, this property features two thoughtfully updated units with modern finishes and functional layouts throughout. The large upper unit offers three bedrooms and one full bathroom in a bright, inviting space, while the lower unit provides three bedrooms and two bathrooms, one of which is an ensuite, creating strong appeal for a variety of tenant profiles. Both units feature fresh, contemporary interiors and are well suited for stable rental income; Upper unit currently leased at $2,650, Lower unit currently leased at $2,400. The property includes three parking spaces, with tandem parking for the upper unit and a dedicated space for the lower, along with shared access to the backyard. Ideally located just steps from transit, schools, parks, and the Rideau River pathways, and within easy reach of Beechwood Avenue, downtown Ottawa, and the University of Ottawa, this property is surrounded by grocery stores, restaurants, and everyday amenities, making it a fantastic opportunity in one of Ottawa's most up-and-coming urban communities. Tenants pay Hydro, Landlord pays Gas and Water. 24 hour irrevocable on all offers. (id:37553)

76 - 2111 Montreal Road
Ottawa, Ontario
This Immaculate Bright and Spacious 4-bedroom End Unit Townhome is a must see! Located centrally in the Heart of Beacon Hill North, this home is close to many amenities. The main floor of this beautifully maintained unit includes a large living room with a gas fireplace, a separate dining area for family meals and hosting, and a spacious eat-in kitchen overlooking the fully fenced backyard. 2nd Floor includes 4 generous sized bedrooms and a full bathroom. A fully finished basement recreation room with a bathroom provides the extra space that is ideal for setting up a den, a family room, a play area, or entertaining guests. This townhome provides ample space for growing families or those looking for extra space within a well-developed community inside the city. This home is close to many parks, various outdoor activities, and several schools in close proximity such as Colonel By Secondary School, Henry Munro Middle School and many more. With Montfort Hospital and Major Shopping Complexes in close proximity and with easy access to public transit such as the LRT, OC Transpo, and highway 174, this townhome is practical for growing families. Stairs Carpet changed June, 2026, Furnace dec 2023 , washer+dryer 2024, Hot water tank Own, Parking Spot#76. Call to book your showing today! (id:37553)
Lot 6510 Linseed Road
Ottawa, Ontario
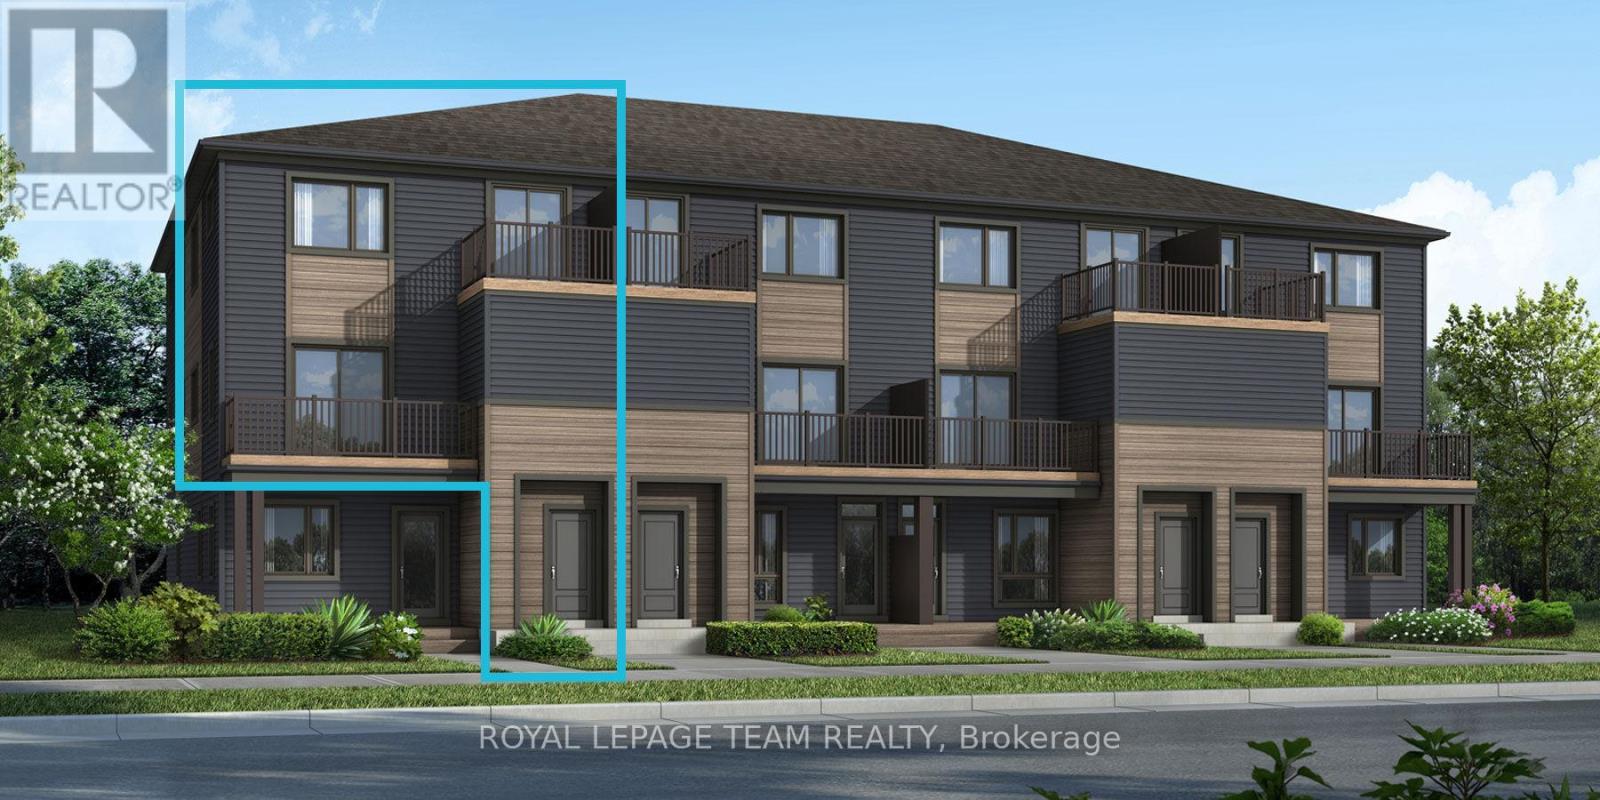
Be the first to live in Mattamy's The Willow, a beautifully designed 3-bedroom, 2-bath stacked townhome offering ultimate comfort and functionality. The quaint front porch and foyer lead upstairs to the open-concept living and dining area, kitchen, powder room, and storage room. The modern open-concept kitchen features stainless steel appliances, perfect for enjoying a cup of coffee or a meal at the optional charming breakfast bar. The bright living/dining area boasts patio doors that let in ample natural light, opening to a private balcony ideal for enjoying the beautiful summer weather. Upstairs, you'll find a spacious primary bedroom, the main full bath, two more spacious bedrooms and one with its own private deck, offering stunning views of the surrounding community. A conveniently located laundry room is also on this level. Conveniently located near amenities, parks, public transportation, schools and more. Enjoy the best of suburban living with easy access to everything you need! Don't miss this opportunity! Images provided to showcase builders finishes only. (id:37553)

137 St George Street
St. Thomas, Ontario
Welcome to this well-maintained home in the desirable Lynhurst community, located within the Southwold School district. Situated just outside the city limits, this property offers the perfect balance of peaceful living while being only minutes from London and Highway 401. Enjoy a beautifully landscaped lot featuring a tranquil waterfall and pond. The approximate 1,871 above grade sq. ft. home offers 10 spacious rooms, a 3-piece bathroom, and a 2-piece bathroom. Recent updates include a newer furnace, central air conditioning, and newer vinyl windows. A standout feature is the 32' x 36' insulated garage/shop with heat and an automatic door opener, providing excellent space for vehicles, hobbies, or a workshop. A well-cared-for property in a fantastic location, ready for its next owner. (id:37553)

186 Daventry Crescent
Ottawa, Ontario
This bountiful 3 bed, 2.5 bath is located in one of the most close-knit neighbourhoods in Barrhaven! The main floor's open-concept layout exemplifies the excellent natural lighting while the kitchen and eating area have patio doors, leading seamlessly into the backyard for the quiet mornings on the deck. The three generously sized bedrooms serve as peaceful retreats; the primary bedroom boasts its own large walk-in closet and a private 3-piece ensuite bath. The additional bedrooms are spacious, bright, and steps from the full main bathroom. The fully finished basement adds excellent square footage, providing a versatile space perfect for a cozy family rec room, a dedicated home office, or a lively children's playroom. Enjoy the peace of a tight-knit residential crescent while being just moments away from top-rated schools, beautiful local parks, public transit, and all the shopping and amenities Barrhaven has to offer. (id:37553)
275 Margaret Street
Middlesex Centre, Ontario
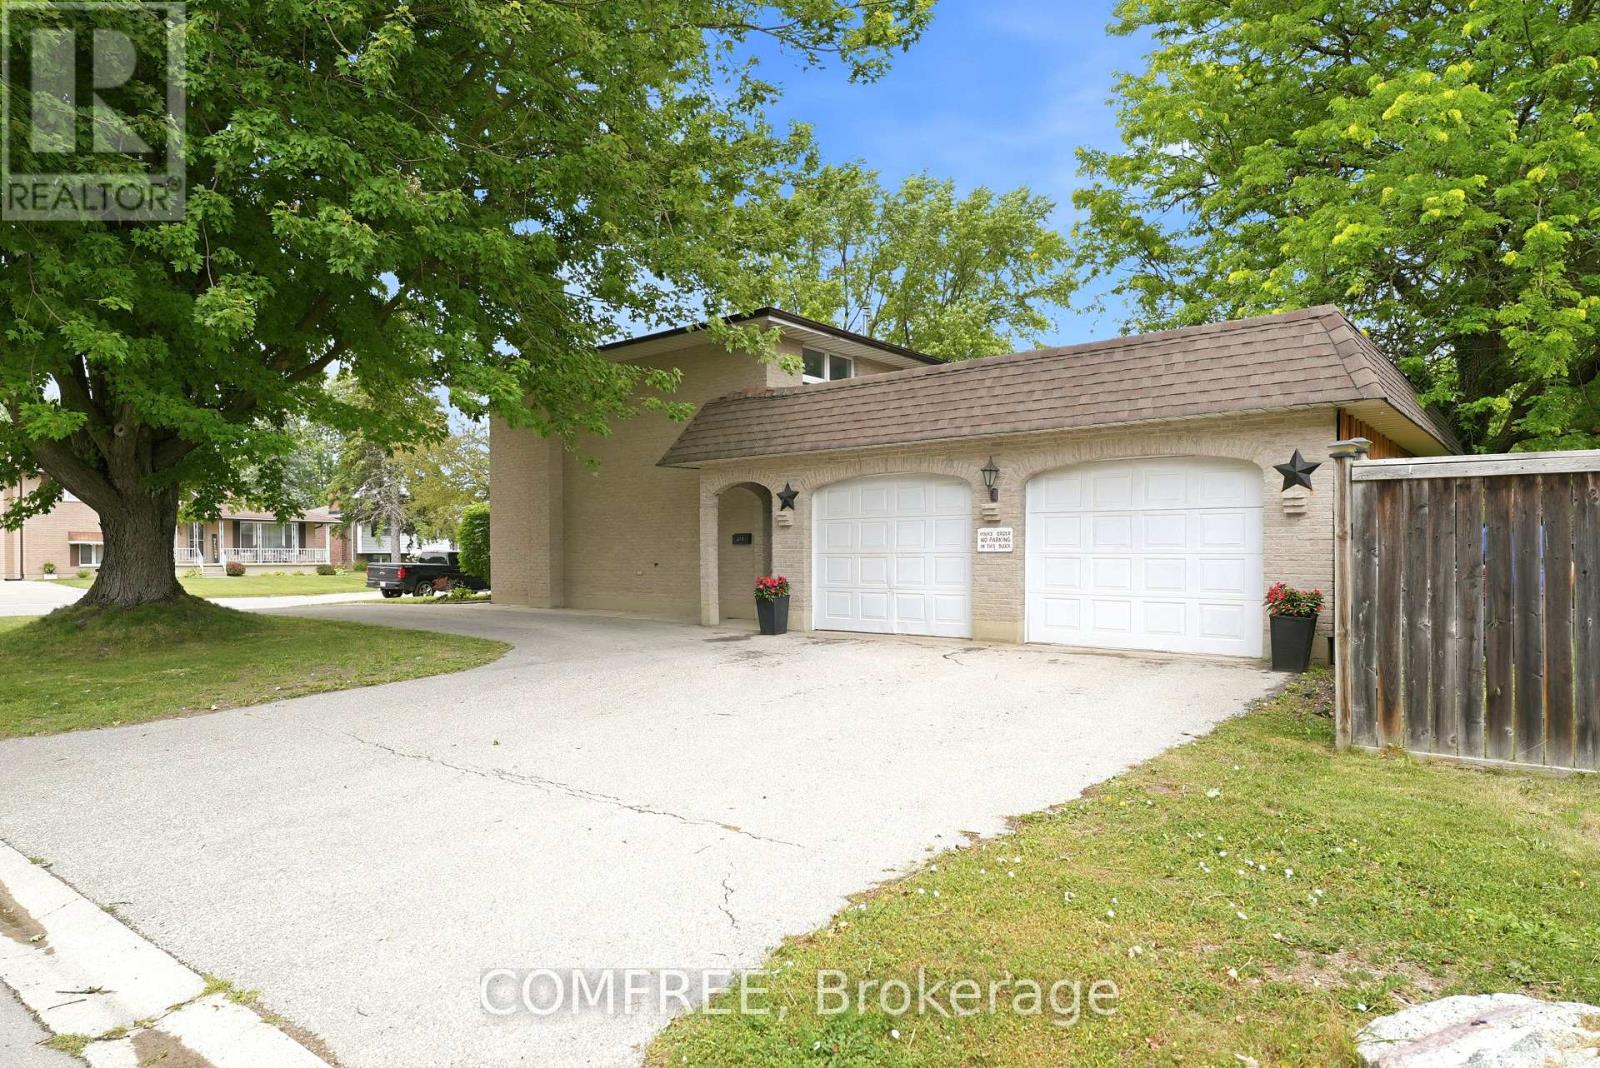
Welcome to this spacious 1,700 sq. ft. four-level split on a quiet, low-traffic street in the highly sought-after Heritage Park community of Ilderton. Designed for comfortable family living and entertaining, this well-maintained home features an updated, open-concept eat-in kitchen with a large pantry behind stylish barn doors, flowing seamlessly into the warm and inviting family room. Upstairs, the primary bathroom offers the convenience of a double-sink vanity. The finished fourth level provides versatile additional living space, perfect for a recreation room, home gym, playroom, or home office. Outside, enjoy a large, fully fenced backyard with plenty of privacy, a generous storage shed, and ample room for children, pets, or outdoor gatherings. A double attached garage completes this exceptional property. Ideally located close to parks, schools, and everyday amenities, this home offers outstanding value in one of Ilderton's most desirable neighborhoods. (id:37553)

413 Holland Avenue
Ottawa, Ontario
Charming semi-detached 3-bedroom, 2-bathroom brick home in the sought-after Civic Hospital neighbourhood. Featuring hardwood flooring, arched doorways, crown mouldings, an updated kitchen and bathrooms, newer windows (2014), and a fully finished renovated basement offering additional living space. Enjoy a spacious layout, in-unit laundry, a newly paved laneway, and a rear yard. Parking is shared with the neighbouring property. Ideally located near the Civic Hospital, parks, schools, transit, shopping, and restaurants. (id:37553)

336 Kedey Island
Ottawa, Ontario
This quiet retreat is cute as a button! A rare opportunity to own just under 200 feet of waterfront on the Ottawa River. Welcome to Kedey Island located just off the shores of Fitzroy Harbour. A quick paddle by canoe, kayak, or paddle board will get you to these 2 properties which are being sold together to give you maximum waterfront with added flexibility for your future! A lovely rustic peaceful feeling greets you at the door in the main log cabin which surrounds you with log, pine floors, a wood stove for winter comfort, and a cute loft for all of your storage. Between the 2 properties there are several outbuildings including a bunkie, outhouse, and multiple small sheds. (id:37553)

36 Chantilly Gate
Ottawa, Ontario
This charming full brick END unit is on one of the PRETTIEST streets in Stittsville! Exceptional curb appeal as the owners have worked tirelessly to create a low maintenance garden with lots of perennials that look amazing. There is a big tree in the front of the home that provides shade on the covered front porch. The driveway can accommodate 2 cars or a large truck; there are not many cars that need to park on the street therefore the street does not become congested! Steps to the park & transit, QUICK access to the 417 & walking distance to everything Stittsville has to offer makes this location a 10/10. Spacious foyer! Wide plank flooring on the open main floor & the main floor has been freshly painted! This floor plan offers an eat in area AND a formal dining room. There is a gas fireplace in the living room. Lots of white cabinets in the bright kitchen, newer fridge & stove and an awesome walk-in pantry. The upper-level primary is a perfect size & has a HUGE walk-in closet, 2 additional good size bedrooms plus the 4-piece main bath complete this level. The main bath offers a large soaker tub & a free standing shower! Fully finished lower level with an egress window & laundry room PLUS plenty of storage. The north facing fenced backyard has a large deck & tree that provides ample privacy & shade! This is a really great home in a FAB location! Roof 2015, AC. 2021 & FURNACE 2015 (id:37553)
Pt Lt 9 Concession 1 Concession
Mcnab/braeside, Ontario
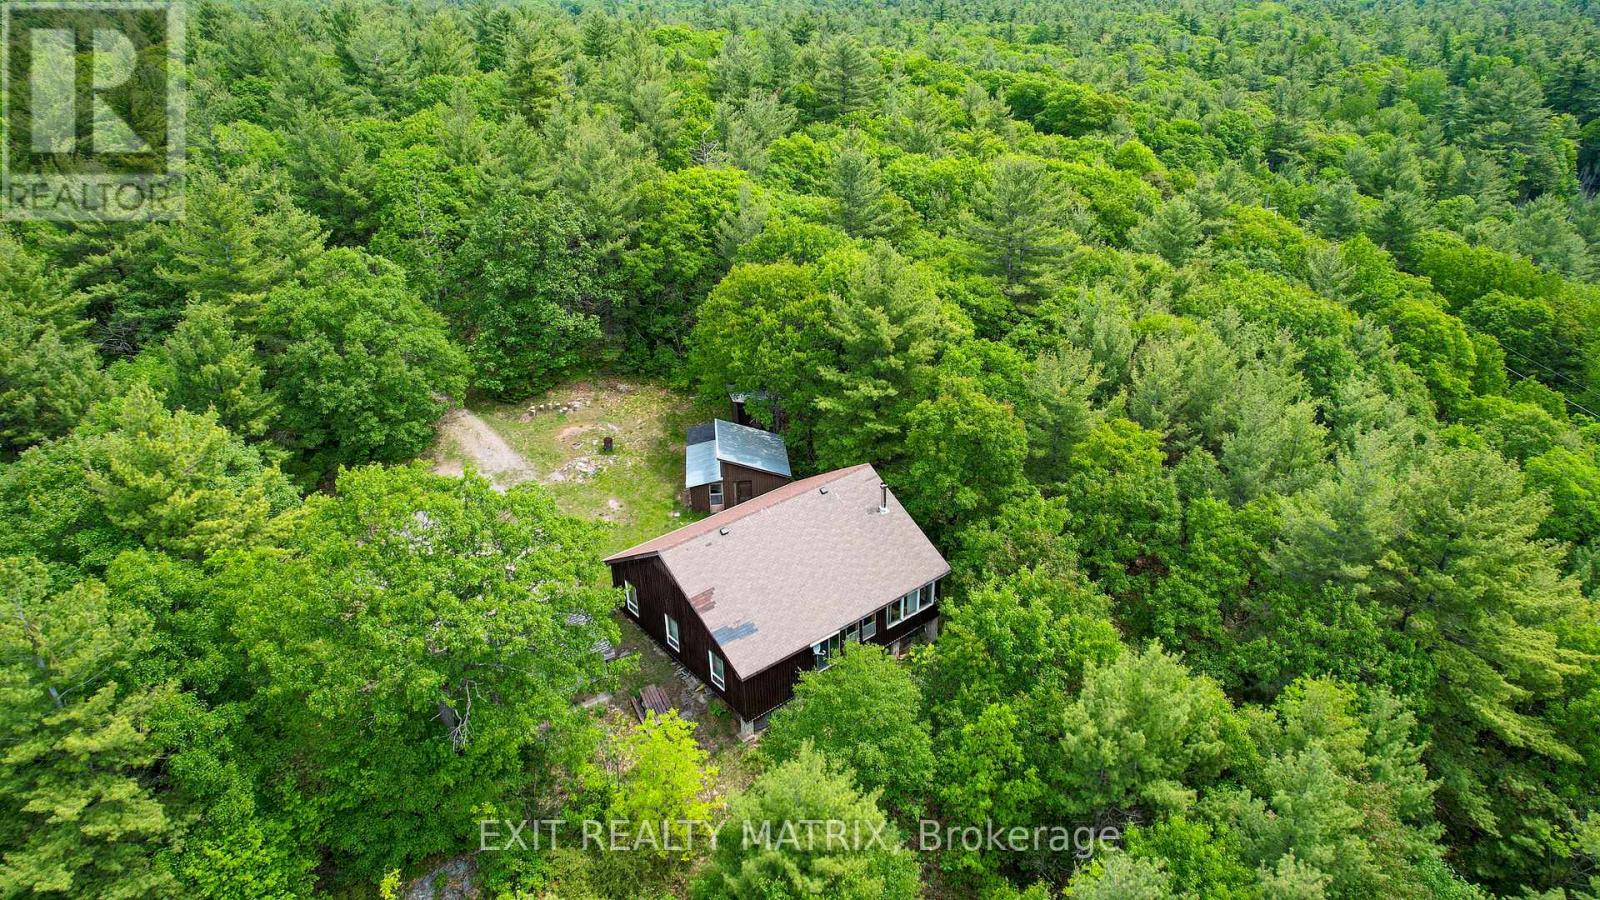
Welcome to your own private recreational retreat near White Lake! This unique offering consists of approximately 280 acres (combined) being sold together under two separate PINs and backs onto Crown land, creating an exceptional outdoor paradise for hunting, ATVing, snowmobiling, hiking, and exploring. The property is zoned Rural (RU) and Environmental Protection (EP), providing a balance of usable recreational land and naturally protected areas. RU zoning permits a variety of rural and recreational uses, while the EP designation helps preserve the natural landscape, wildlife habitat, and privacy that make this property so special. At the heart of the property sits a camp measuring approximately 40' x 38', featuring 3 bedrooms, a kitchen, living room, enclosed porch, and a bathroom with shower and sink. The camp is powered by generator and comfortably accommodates large groups. Please note there is no running water, septic system, or toilet. Separate male and female outhouses service the property. The land offers a beautiful mix of hardwood bush, marshes, swamps, ponds, and extensive trail systems. Established hunting locations and tree stands can be found throughout, making this an ideal destination for outdoor enthusiasts. ATV trails provide access to nearby White Lake, while established snowmobile trails cross portions of the property, allowing for year-round recreation. Generations of memories have been created here, from successful hunts and outdoor adventures to evenings spent sharing stories and laughter around the table. A rare opportunity to own a large private recreational property offering exceptional privacy, abundant wildlife, and endless opportunities for outdoor enjoyment. Property is accessed via an unmaintained road allowance. Access is best suited to trucks and SUVs. Do not enter the property without a confirmed appointment. All showings must be booked through the listing agent (id:37553)
1401 - 485 Richmond Road
Ottawa, Ontario
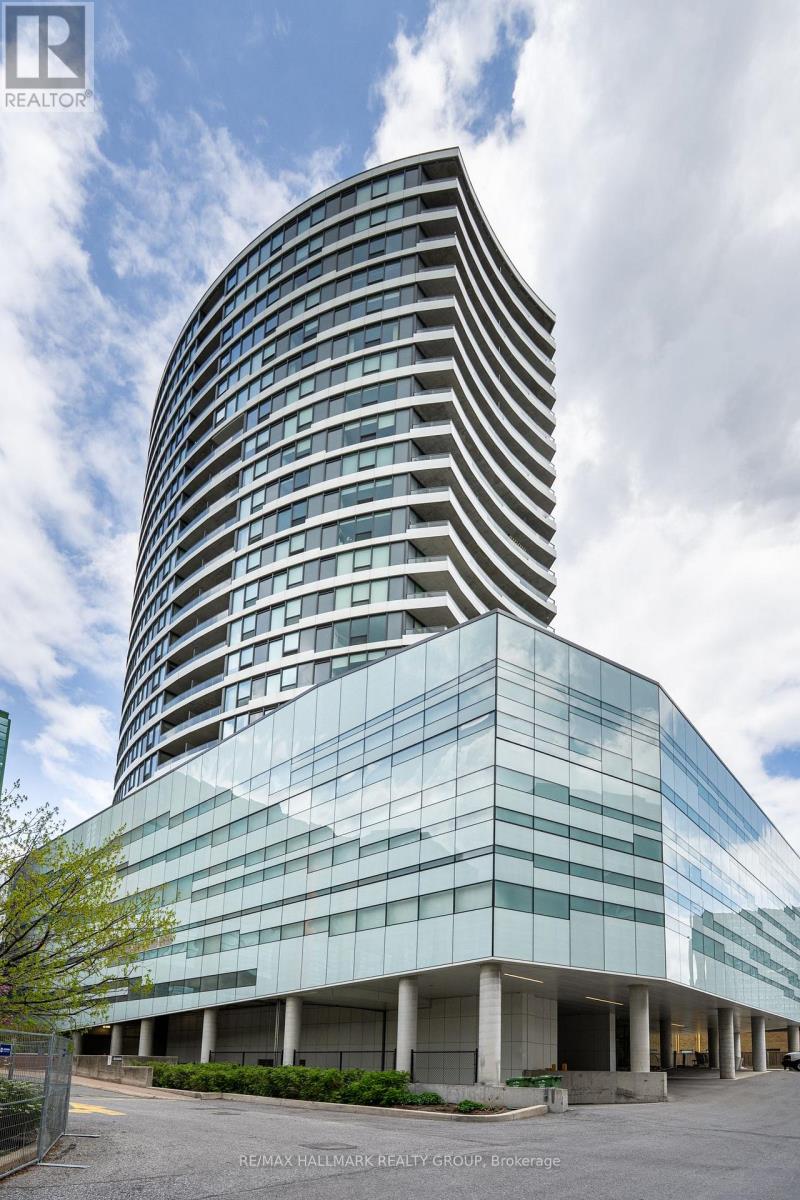
Live where style meets unmatched convenience at the landmark UpperWest building by Minto, located at 485 Richmond Road. This premium 2-bedroom, 2-bathroom condo offers an incredible urban lifestyle in the heart of Westboro Village-one of Ottawa's most vibrant, walkable boutique shopping and dining districts. Inside, the sun-drenched open concept features stunning hardwood floors and a chef-inspired kitchen complete with a massive quartz island, quartz countertops, high-end stainless steel appliances, and ample cabinet storage. The primary suite is a private oasis boasting an upscale ensuite with a granite countertop and a glass shower, while the spacious second bedroom has easy access to a full bathroom with a quartz counter and a bathtub/shower combo. Enjoy the ease of in-unit laundry, 1 designated underground parking spot, and 1 storage locker. End your evenings on your private, west-facing balcony, capturing breathtaking, unobstructed sunsets over the Ottawa River. Commuting is an absolute breeze! You are steps from key public transit routes and the O-Train Light Rail Transit (LRT) West Extension, making a trip downtown or across the city seamless. Leave the car at home and explore Richmond Road's famous walkable main street, packed with popular activewear hubs (Lululemon, MEC, Bushtukah), chic local fashion boutiques, artisan shops, and specialty stores. Foodies will love being surrounded by trendy cafes, local craft breweries, and top-tier dining spots. Schedule Your Private Tour Today. (id:37553)
408 - 2923 Laurier Street
Clarence-Rockland, Ontario
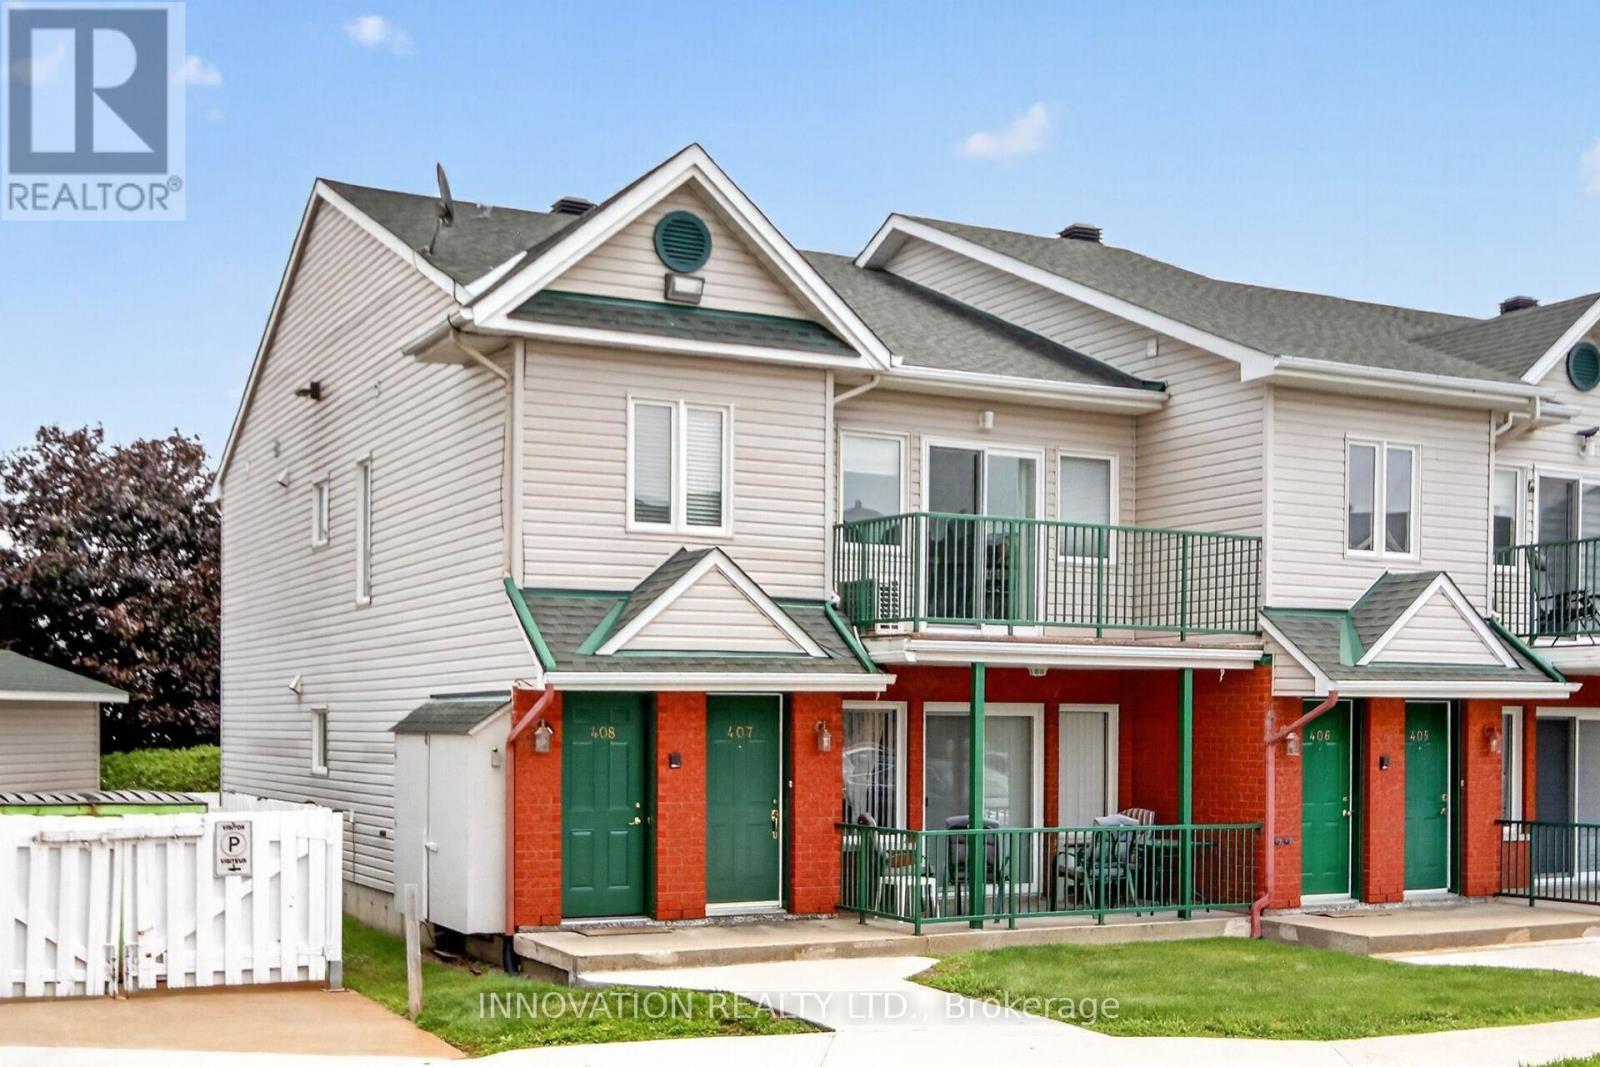
Walk up to a spacious open concept living area with vaulted ceilings and loads of natural light pouring through extended windows. Spacious and airy, this unit affords easy entertaining with sliding doors to a wide balcony. A neutral kitchen with white cabinetry is in keeping with the bright aesthetic, offering a lot of cabinetry and workspace while remaining seamlessly connected to the heart of the home. Well sized bedrooms provide comfortable rest with nice sized closet space. Secondary balcony from the Primary bedroom affords the opportunity for a quiet morning coffee. Additional laundry area with more convenient storage. Ideally located close to water. Shops, transit and the a hop onto easy highway access! (id:37553)

54 Huntsman Crescent
Ottawa, Ontario
Welcome to this exceptional 5-bedroom, 4-bathroom family home, perfectly situated on a premium lot backing directly onto a park with no rear neighbours. Designed with both comfort and functionality in mind, this spacious home offers an ideal layout for growing families, featuring generous principal rooms and a fully finished basement that provides additional living space for a recreation room, home office, gym, or guest accommodations. Fresh new carpet adds a modern touch, making this home truly move-in ready. Enjoy the privacy and peaceful views of the park from your backyard while being just minutes from schools, shopping, recreation, and everyday amenities. Offering the perfect combination of space, location, and lifestyle, this is a home you won't want to miss. (id:37553)
640 Ramsay Concession 4a Concession
Mississippi Mills, Ontario
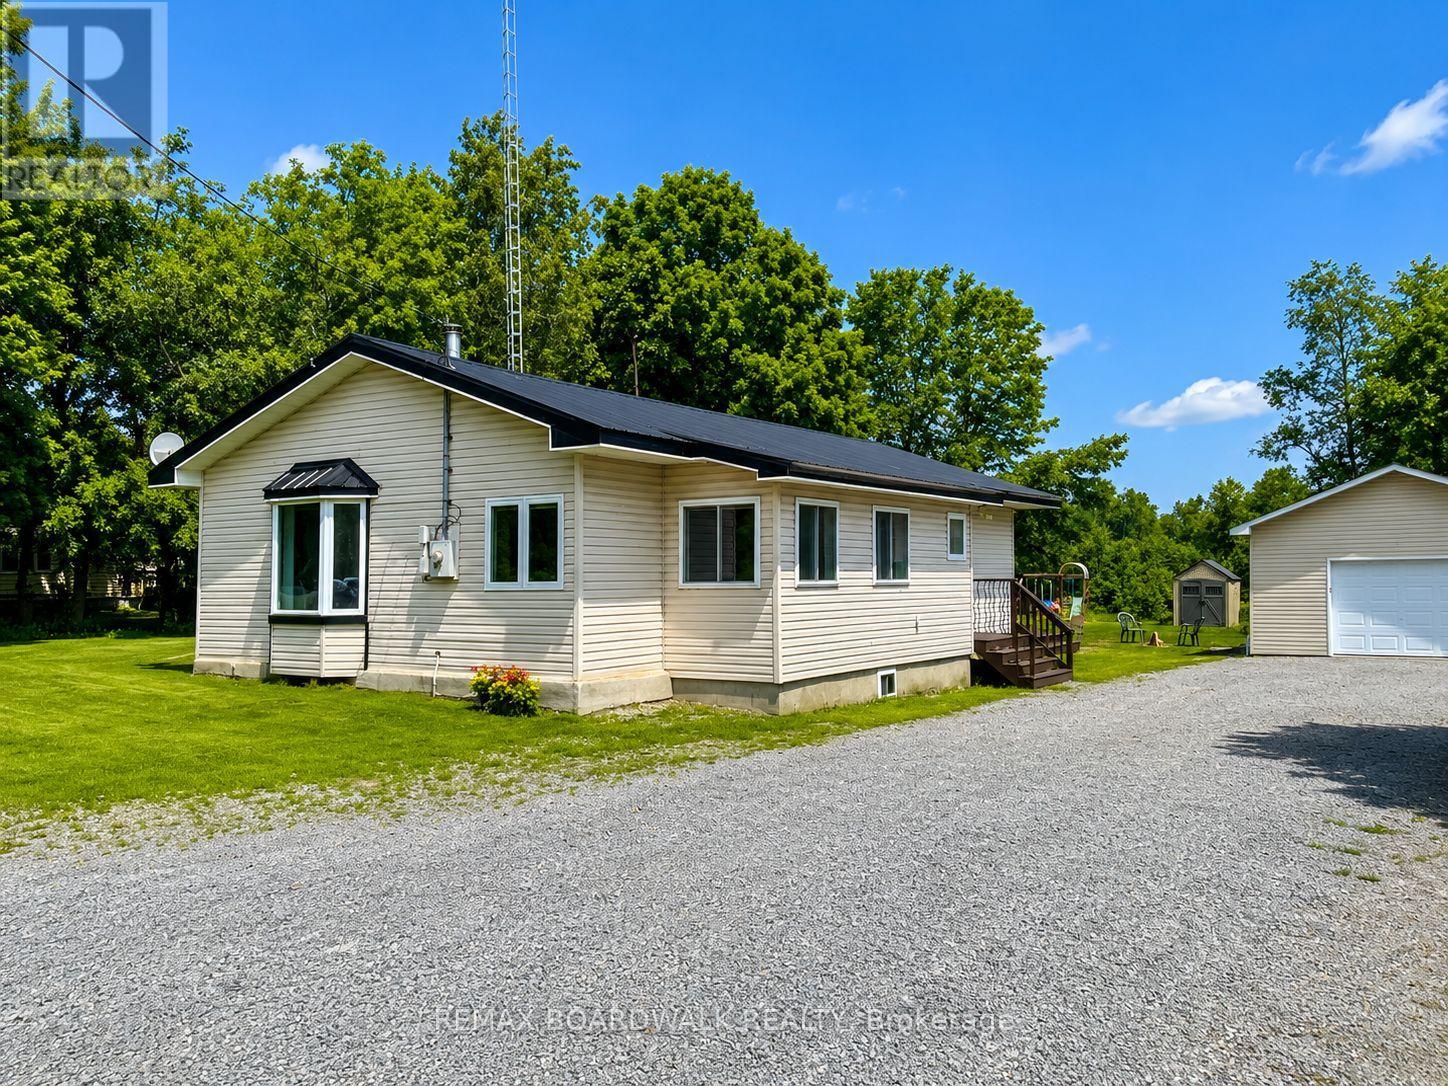
Welcome to 640 Ramsay Concession 4A-an inviting 3-bedroom, 1-bathroom bungalow that captures the essence of easy country living, just minutes from all the amenities of Carleton Place. Perfect for first-time buyers, downsizers, or anyone craving a quieter pace, this property offers a rare blend of comfort, privacy, and everyday convenience.Set against open farmland with no rear neighbours, the setting here is what truly stands out-wide, uninterrupted views and a sense of space that's hard to come by. Morning coffee hits different when it comes with a backdrop like this, and evenings feel that much more relaxed.Outside, the property is built with both practicality and lifestyle in mind. A newer detached garage provides excellent space for vehicles, tools, or hobbies, while the durable metal roof adds long-term peace of mind with minimal upkeep.Inside, the home is bright and welcoming, with large windows drawing in natural light throughout the day. The layout is functional and cozy, anchored by a charming country kitchen with plenty of cabinet space. A wood fireplace adds warmth and character, while a recently installed heat pump (within the last three years) ensures efficient comfort year-round.Thoughtful updates-including a new hot water tank in 2024-make this home move-in ready, and all essential appliances are included for added convenience.If you've been searching for a place that offers privacy, views, and that true "out of town" feel-without sacrificing proximity to shops, restaurants, and schools-this one delivers in all the right ways. (id:37553)

225 Billrian Crescent
Ottawa, Ontario
Discover this beautifully designed 2023 Mattamy Fir Model townhome, featuring 3 bedrooms, 4 bathrooms, and a finished lower level in the vibrant Kanata Connections community. Modern, bright, and exceptionally well-maintained, this home still benefits from Tarion Warranty coverage. Its prime location places you moments from Stittsville Main Street, Highway 417, the Canadian Tire Centre, Tanger Outlets, and a wide selection of everyday amenities.Step into a welcoming foyer that opens into a spacious, sun-filled main floor. The open-concept layout creates a seamless flow between the living and dining areas, making the space ideal for both relaxing and hosting. A convenient 2-piece powder room completes this level.The second floor offers a comfortable and private layout. The primary bedroom serves as a peaceful retreat with a walk-in closet and a stylish 3-piece ensuite featuring a sleek glass shower. Two additional bedrooms provide flexibility for family, guests, or a dedicated workspace.The finished basement adds valuable living space, offering a versatile recreation room suited for a media room, or play area. A full 3-piece bathroom enhances functionality and convenience.This townhome blends contemporary finishes, thoughtful design, and an unbeatable location - a fantastic opportunity for anyone seeking modern living in Stittsville. Some photos have been digitally adjusted. (id:37553)