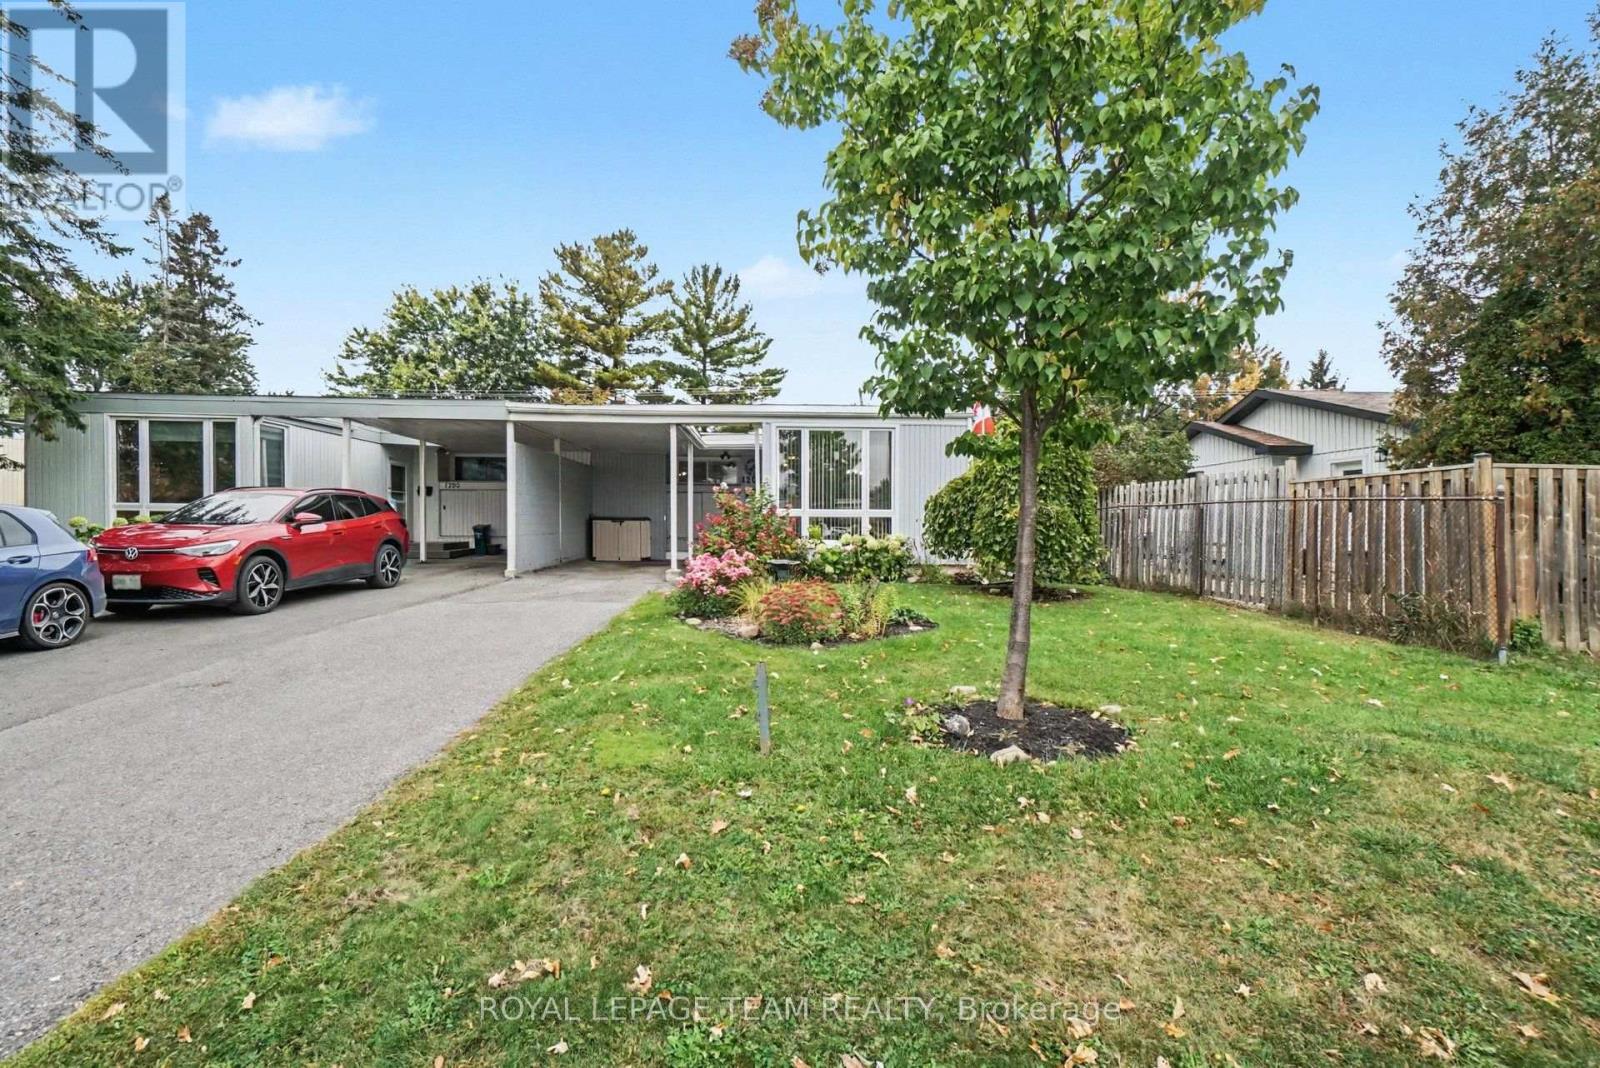
1201 Meadowlands Drive E
Ottawa, Ontario
Welcome to 1201 Meadowlands Drive E, a charming and well maintained 3+1 bedroom bungalow in Ottawa offering easy one-level living with plenty of flexibility. The bright living room features large south-facing windows overlooking beautiful front gardens, filling the home with natural light. The main floor offers three bedrooms, including a spacious primary with a 2-piece ensuite, plus a full main bathroom. The lower level adds a fourth bedroom and extra space for a family room, home office, gym, or guest area.This home has been thoughtfully cared for, with a new dishwasher and built-in microwave (2026), furnace (2025), windows and patio door (2023), fridge and deck (2022), roof (2018), and an updated electrical panel. Outside, established gardens add curb appeal, the deck is perfect for summer evenings, and the long driveway parks up to three vehicles, including one under the carport. Close to parks, schools, shopping, transit, and everyday amenities, it's a wonderful fit for first-time buyers, growing families, or downsizers who want to keep their space. 1201 Meadowlands Drive E is ready to welcome you home.Book your showing or join us at the Open House on Sunday, October 4th from 2:00 to 4:00 pm. (id:37553)
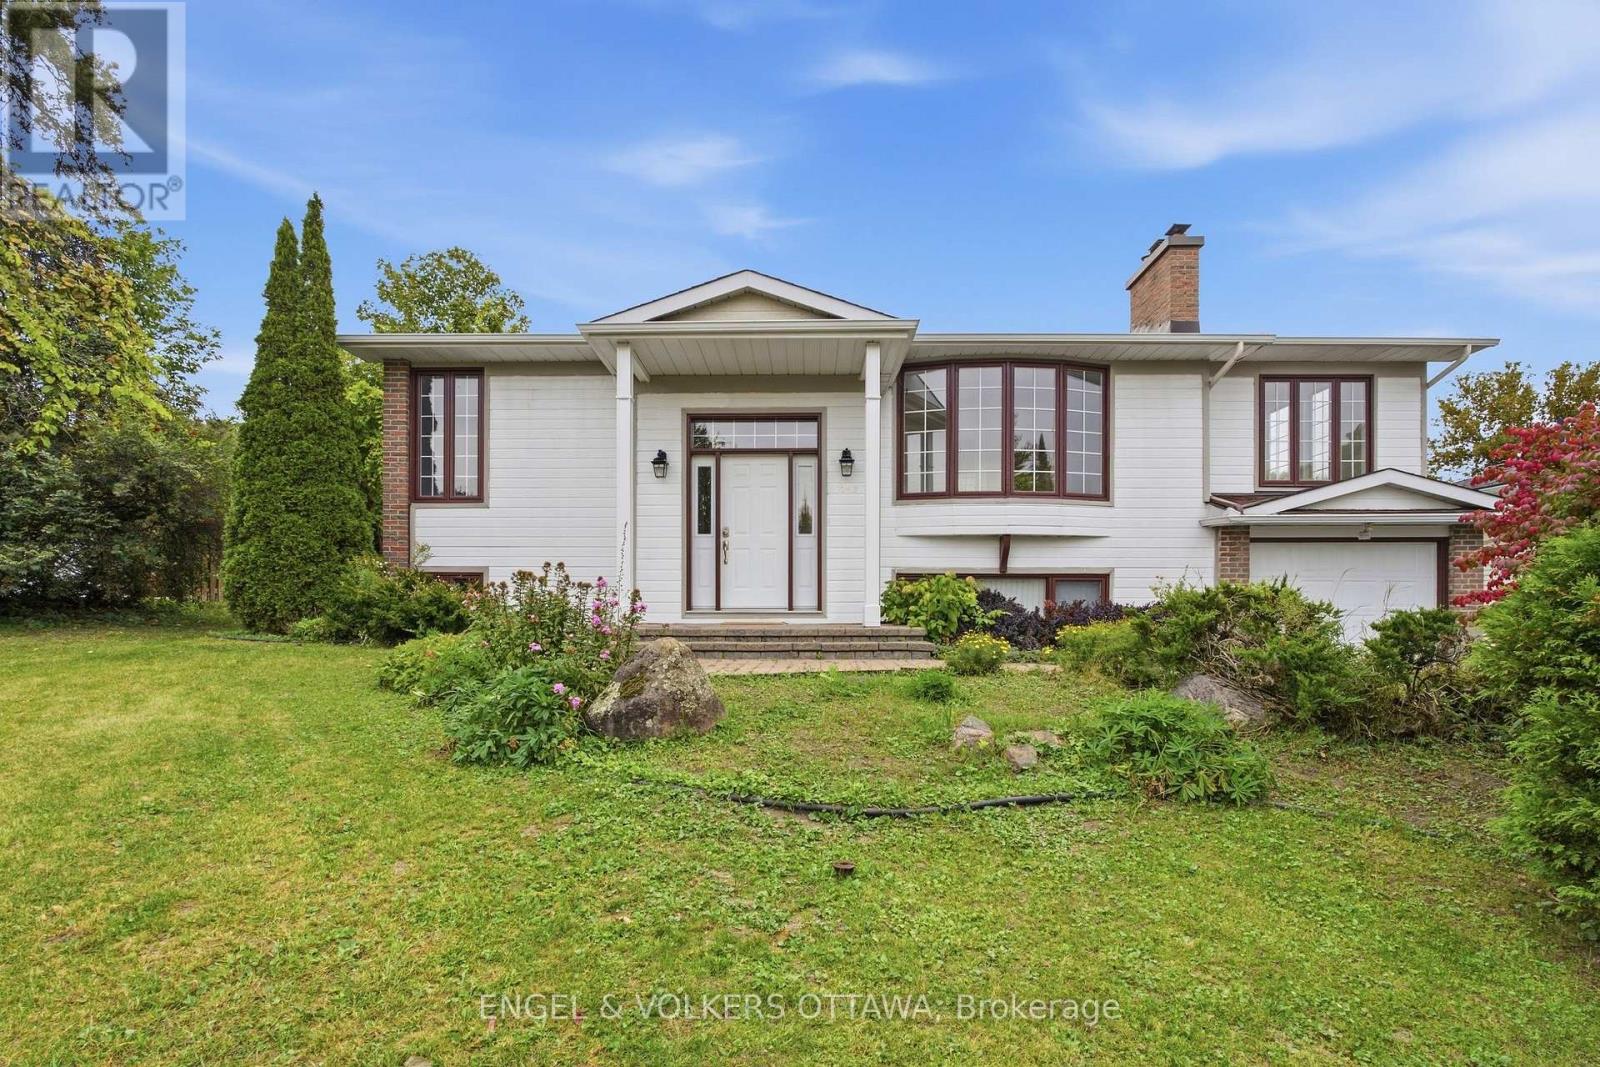
5293 Mclean Crescent
Ottawa, Ontario
Welcome to 5293 McLean Crescent, a beautifully updated raised bungalow nestled in Manotick's desirable Long Island neighbourhood. Offering 3+2 bedrooms and 2 full bathrooms, this sun-filled home combines comfortable family living with an inviting community setting. Freshly painted throughout with new vinyl flooring, the home offers a bright, neutral backdrop ready for its next owners to make their own. The welcoming living room is highlighted by a new gas fireplace, creating the perfect gathering place for family movie nights, watching the big game, or enjoying Christmas morning by the fire. The spacious primary bedroom provides plenty of room to create your own private retreat, while two additional main-level bedrooms offer comfortable spaces for family, guests, or a home office. Downstairs, the versatile lower level adds exceptional functionality with two additional bedrooms, a recreation room, flex space, and a dedicated office with its own side-door entrance-ideal for those working from home or looking for added flexibility. Set in a welcoming, family-friendly community with convenient access to local amenities, parks, schools, and everything Manotick Village has to offer, 5293 McLean Crescent is a wonderful opportunity to call one of Manotick's most established neighbourhoods home. (id:37553)
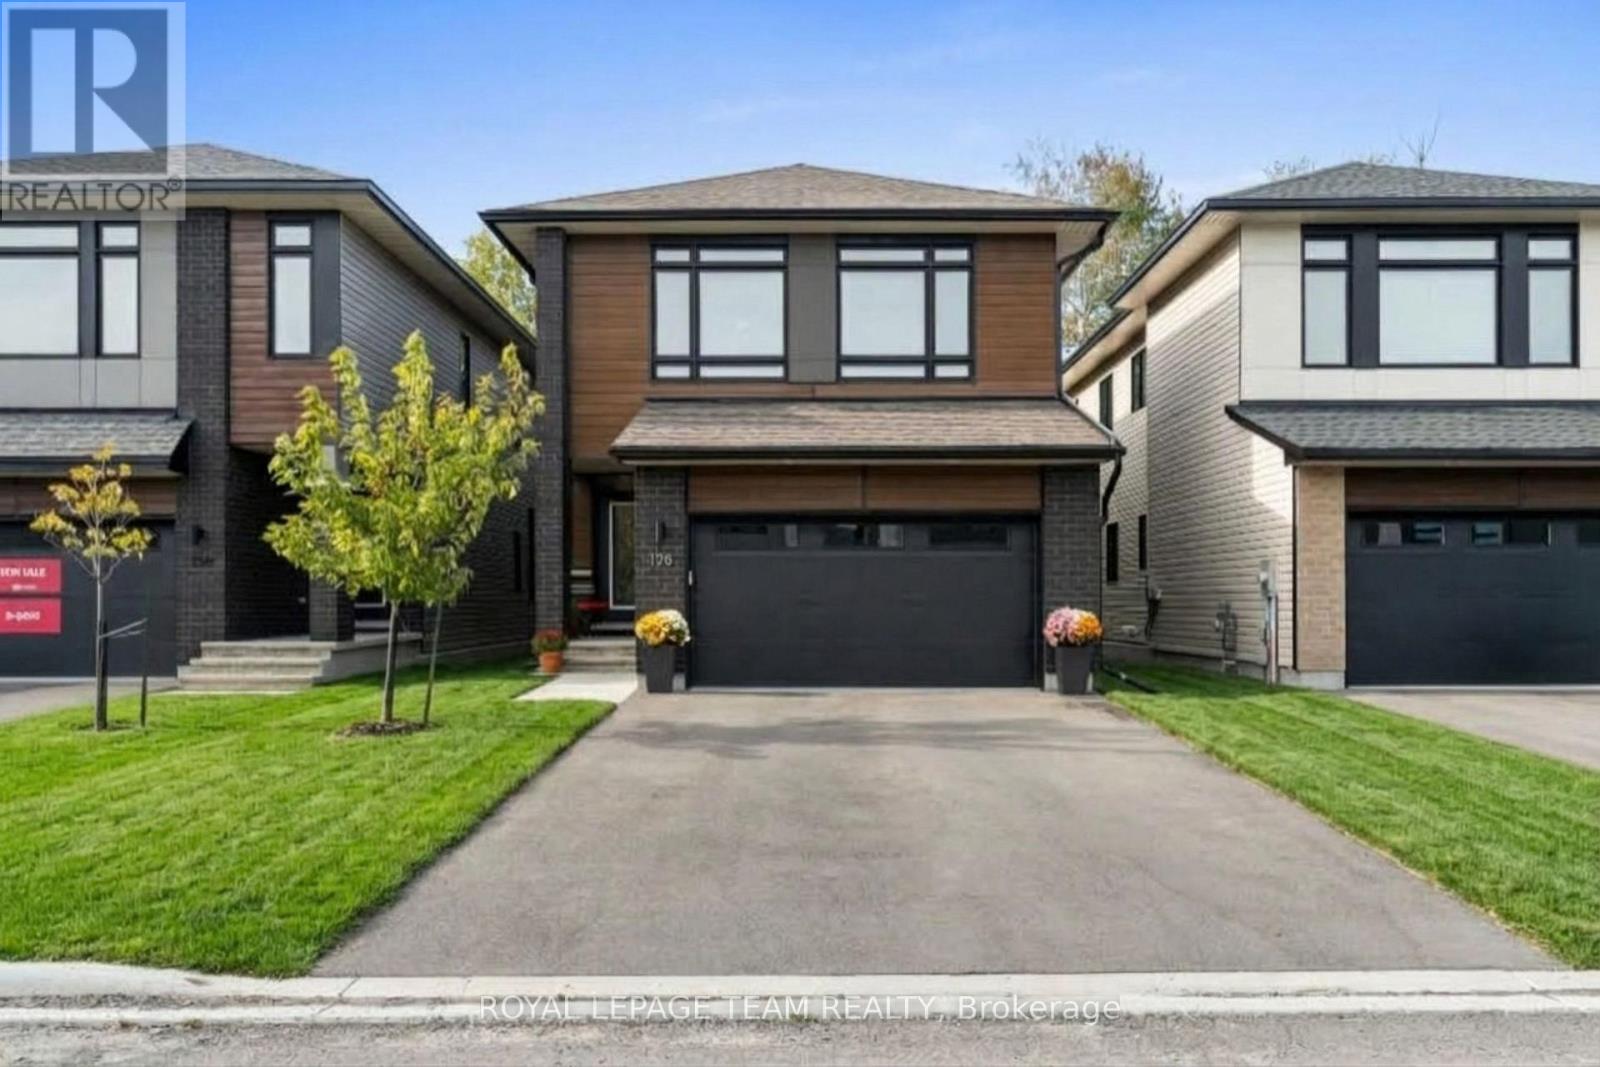
128 Bristol Crescent
North Grenville, Ontario
OPEN HOUSE OCTOBER 4TH, 2PM-4PM. Creekside community, anchored in nature, tastefully upgraded! Welcome to 128 Bristol Crescent in sunny Kemptville.Set on a private, tree-lined lot with no rear neighbours, this turn-key property delivers 2,641 square feet of light-filled premium finished living space in Kemptville's sought-after community, The Creek. Urbandale's popular Okanagan model welcomes you w/ a functional front foyer fitted w/ stylish ceramic tile, a main-floor home office, and an open-concept layout centered around 9-foot+ ceilings, and rich ceramic and hardwood flooring. The chef-friendly kitchen functions as the heart of the home, outfitted w/ solid quartz countertops, an oversized eat-in island, high-end stainless steel appliances, and a built-in pantry. Sunlight floods the adjoining great room, where tall windows frame views of the surrounding greenery and a modern gas fireplace warms the seating area on cool evenings. Upstairs, the layout prioritizes family living w/ four spacious bedrooms and three full bathrooms. The primary suite serves as a quiet retreat, complete w/ a walk-in closet and a five-piece ensuite that includes a double vanity, deep glass shower, and dedicated soaking tub. A second bedroom enjoys its own private three-piece ensuite, while the remaining two bedrooms share a full main bath. Upper-level laundry adds daily convenience. Downstairs, the finished lower level adds a versatile recreation space, full rough-in plumbing for a future bath, and a high-efficiency HVAC setup featuring a natural gas furnace paired w/ a hybrid heat pump. Located just minutes from Highway 416 for an easy commute into Barrhaven or downtown Ottawa, this location puts Ferguson Forest Centre trails and local schools close by, w/ the shopping plazas, major retailers, and restaurants on the main strip just steps away, and Kemptville Creek right at your doorstep. This is truly the one you have been waiting for 128 Bristol Crescent may just be your new address! (id:37553)
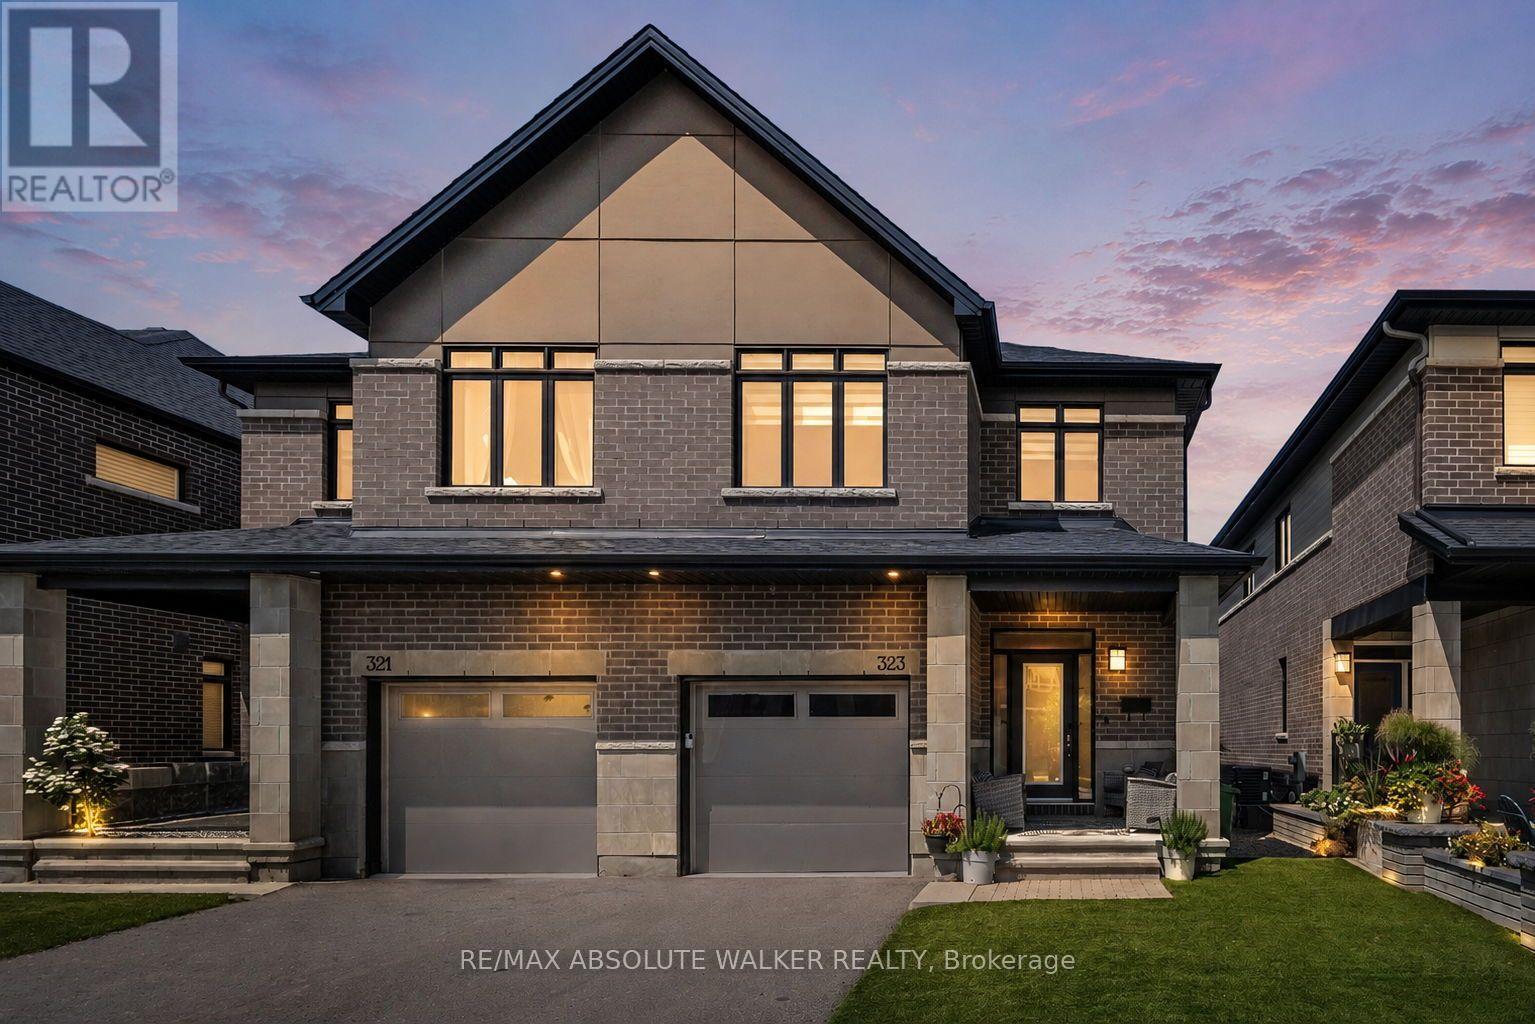
323 Lysander Place
Ottawa, Ontario
Welcome to this exquisite 4-bedroom, 4-bathroom executive semi-detached home in the vibrant community of Wateridge, featuring over $60,000 in recent updates. Meticulously maintained & beautifully upgraded, this turnkey home offers modern style, comfort, & functionality. The bright, open-concept main floor features a spacious entryway, convenient main-floor laundry, & a stunning gourmet kitchen complete with brand-new Samsung Bespoke appliances and elegant quartz countertops. The seamless layout is ideal for everyday living and entertaining. Upstairs, newly installed hardwood flooring creates a beautiful flow throughout the second level. Four generous bedrooms provide plenty of space for family & guests, while the spacious primary retreat features a walk-in closet and luxurious 5-piece ensuite with quartz counters, walk-in shower, & LED fogless mirrors. The main bathroom has also been completely renovated with stylish, contemporary finishes. The finished lower level offers incredible versatility with a large rec room, gas fireplace, newly installed luxury vinyl plank flooring, built-in Murphy bed, & 4-piece bathroom. Perfect for movie nights, guests, a home office, or additional family living space. Enjoy a beautifully landscaped, maintenance-free outdoor space designed for easy living. The synthetic turf front yard provides year-round curb appeal, while the backyard features a patio, river stone, raised garden bed, & storage shed. Additional upgrades include custom zebra blinds throughout, Waterdrop under-sink water filtration, central vacuum, smart-home features, two keyless entry systems, & wireless keyless garage entry. Ideally located just steps from parks, playgrounds, tennis courts, a splash pad, and scenic walking trails, with downtown only minutes away. This exceptional home is move-in ready and offers the space, quality, upgrades, and lifestyle your family has been waiting for! Also available for lease MLS# 13792122 (id:37553)
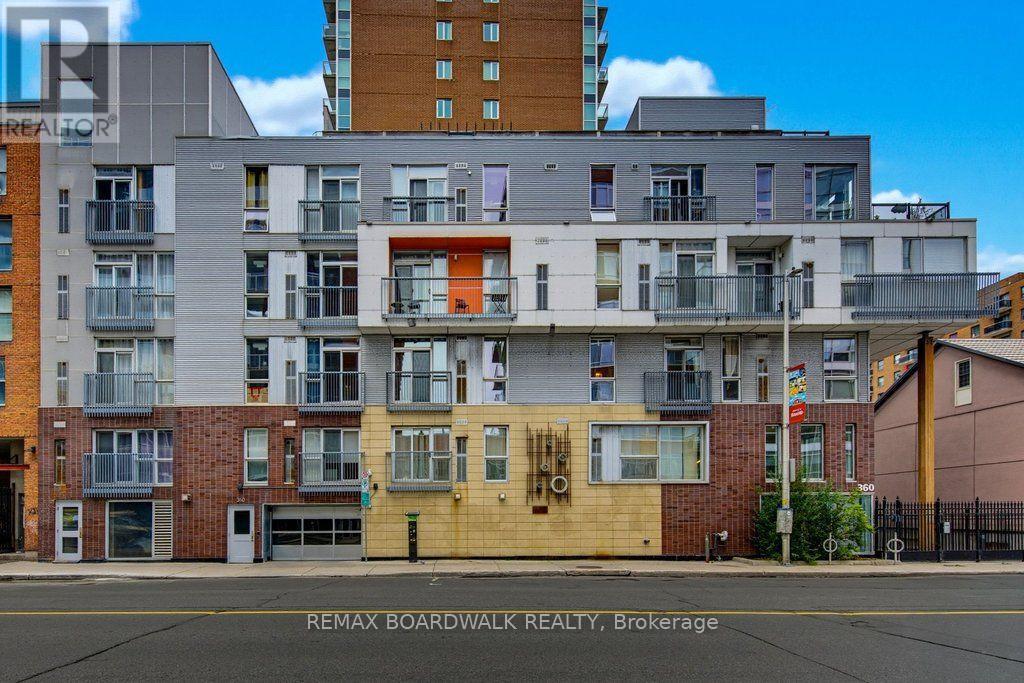
104 - 360 Cumberland Street
Ottawa, Ontario
Welcome to 360 Lofts in Ottawa's ByWard Market, where smart urban living comes with an unexpected bonus: your own private outdoor retreat. This bright 1-bedroom condo offers modern finishes, large windows and a private terrace of over 226 sq. ft.-an exceptional amount of outdoor space for downtown Ottawa, perfect for morning coffee, summer dinners or simply having room to breathe. Inside, the efficient layout makes the most of the space, creating a comfortable home base in one of Ottawa's most walkable neighbourhoods. Underground parking, a private storage locker and bike storage add everyday convenience. From here, it's an easy walk to the ByWard Market, University of Ottawa, transit, restaurants, cafés, shopping and the many amenities of downtown Ottawa. Whether you're looking for your first home, a convenient Ottawa pied-à-terre or an investment in a highly connected urban location, this is a thoughtfully designed condo in the heart of it all. If you are looking for that minimalistic living in the middle of the action in the Byward Market this one may be the one! (id:37553)
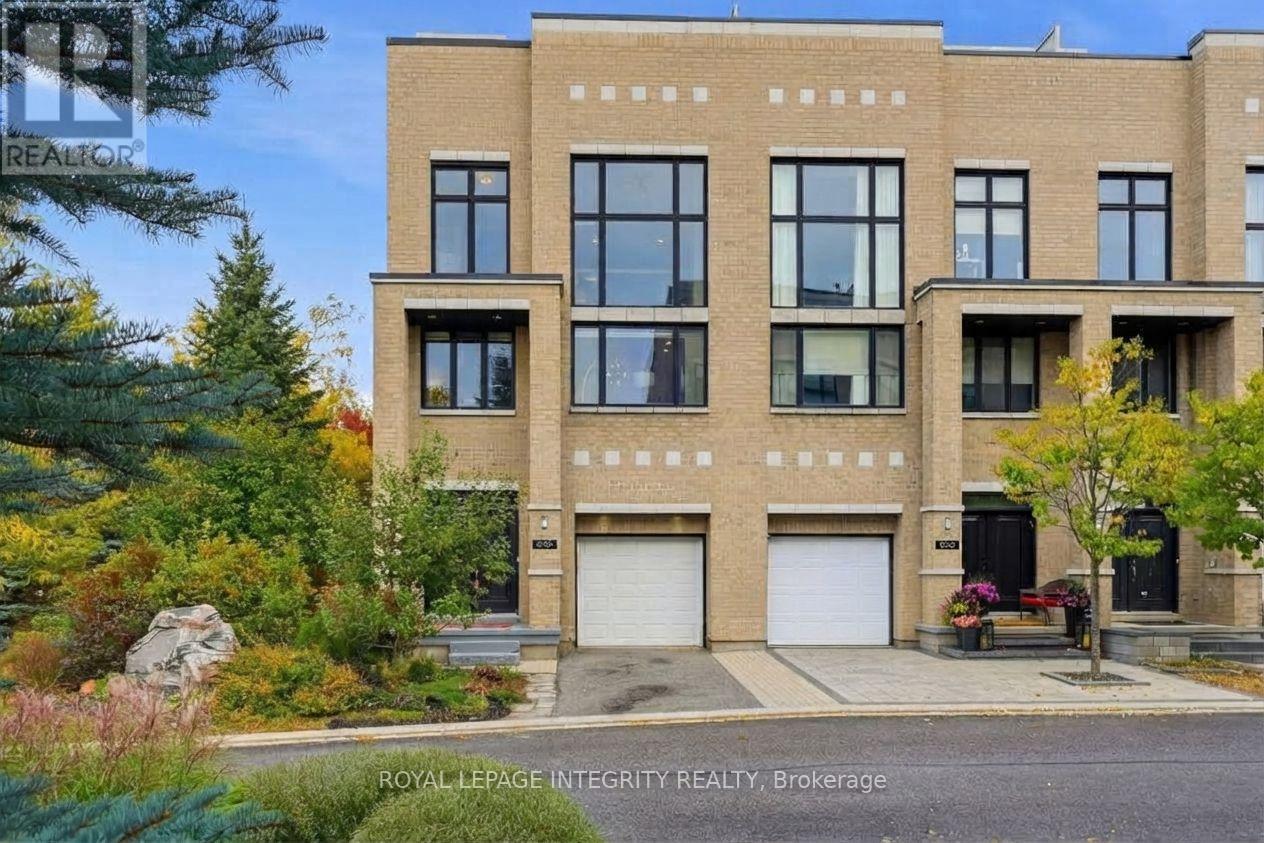
800 Petra Private
Ottawa, Ontario
Contemporary Art Gallery Elegance meets a Private Garden Sanctuary in this End-Unit townhome, offering over 3,000 sq ft above grade on a premium Pie Lot with No Rear Neighbors in the heart of Kanata Lakes. Crafted for multi-level luxury - featuring 9-ft ceilings on every floor, marble entry, solid hardwood throughout, floor-to-ceiling windows, upgraded door/trim, and a stunning open-riser Hollywood staircase. A private indoor elevator connects every level for complete accessibility. The sunlit main floor showcases a spectacular chef's kitchen featuring Deslaurier custom cabinetry, premium granite countertops, glass tile backsplash, an oversized island, walk-in pantry, and high-end SS appliances. It opens gracefully into expansive living and dining spaces, anchored by a dramatic modern fireplace. The 2nd level delivers an exclusive family retreat with 2 serene bedrooms, a luxury marble bath, and a breathtaking 2-Story family room with soaring windows and a built-in wet bar. The entire 3rd floor serves as a true Penthouse sanctuary: a massive primary suite with walk-in closet, loft gallery, office nook, and a spa-inspired marble ensuite featuring an air-jet tub with treetop views and a multi-jet rain shower. Unwind on your private 1,000 sq ft rooftop terrace, boasting breathtaking panoramic skyline views designed for high-end outdoor living. Your private backyard haven boasts lush landscaping, mature shade trees, and total seclusion - complete with a custom-built outdoor sauna for ultimate winter relaxation. Versatile luxury designed for any lifestyle: effortless retirement, a growing family, or multi-generational living. Prime location on an exclusive private road: Top-Ranked School Zone, steps to All Saints HS and St. Gabriel ES, and minutes from the Kanata North Tech Hub, fine dining, and shopping. Unmatched Luxury and Lifestyle. (id:37553)
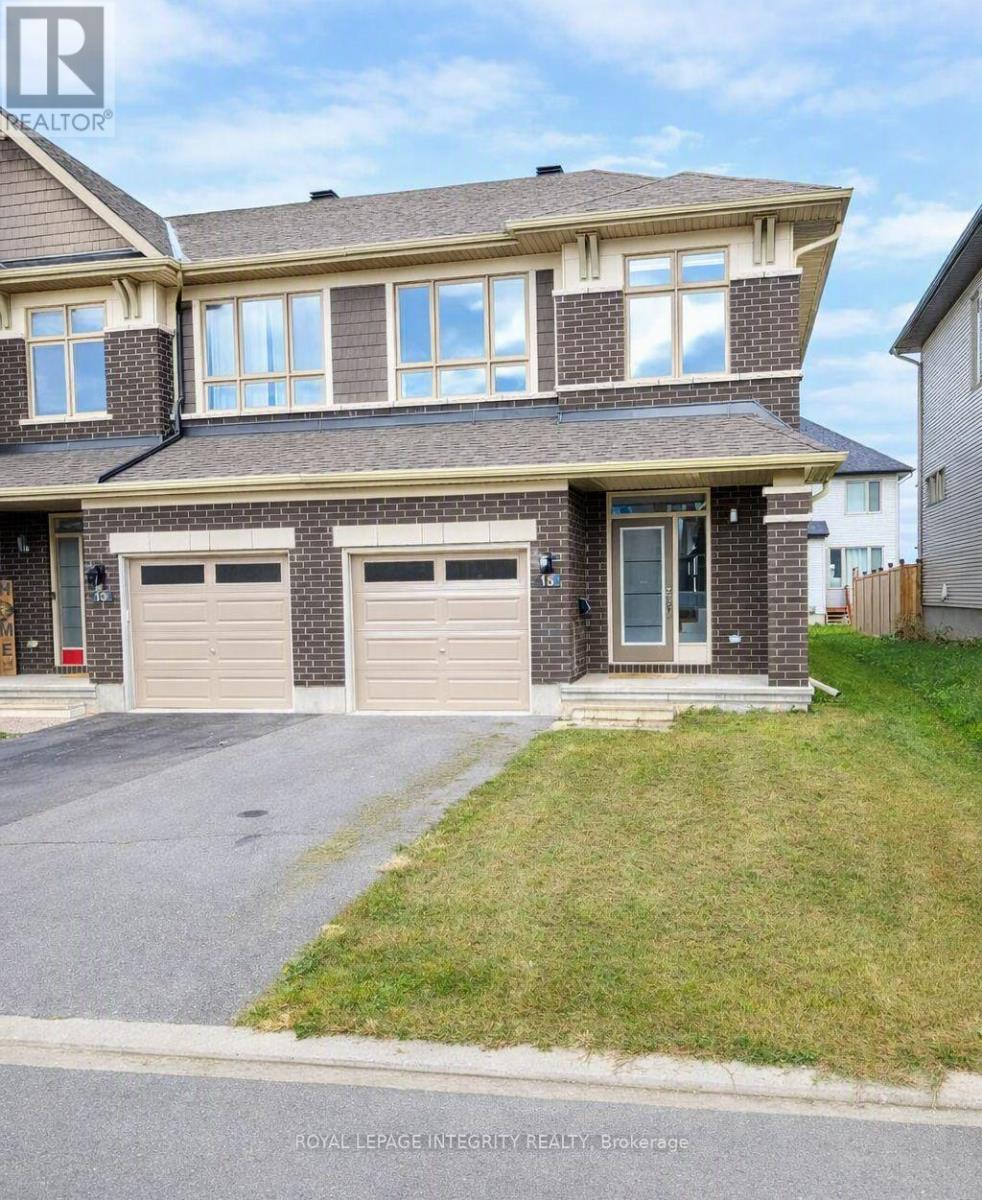
15 Brixton Way
Ottawa, Ontario
A spacious 3-bedroom end-unit Richcraft Grafton model in the desirable Westwood community of Stittsville/Kanata South, offering 1,939 sq ft plus a 414 sq ft finished basement, available immediately; features include an open-concept main floor with kitchen, walk-in pantry, living, dining, and breakfast areas, a second floor with a primary bedroom featuring a walk-in closet and ensuite, two additional bedrooms, full bathroom, linen closet, and laundry, plus a finished lower level with ample storage; the home includes AC, washer, dryer, fridge, stove, dishwasher, and garage door opener, along with a fenced backyard, 1 garage parking space and 2 additional driveway spaces; located close to Hwy 417, Tanger Outlets, Canadian Tire Centre, Centrum, Fernbank Walmart, schools, and Cardel Recreation Centre; rent is $2,650/month plus utilities (Hydro Ottawa, Enbridge, City of Ottawa water), with first and last month's rent. (id:37553)
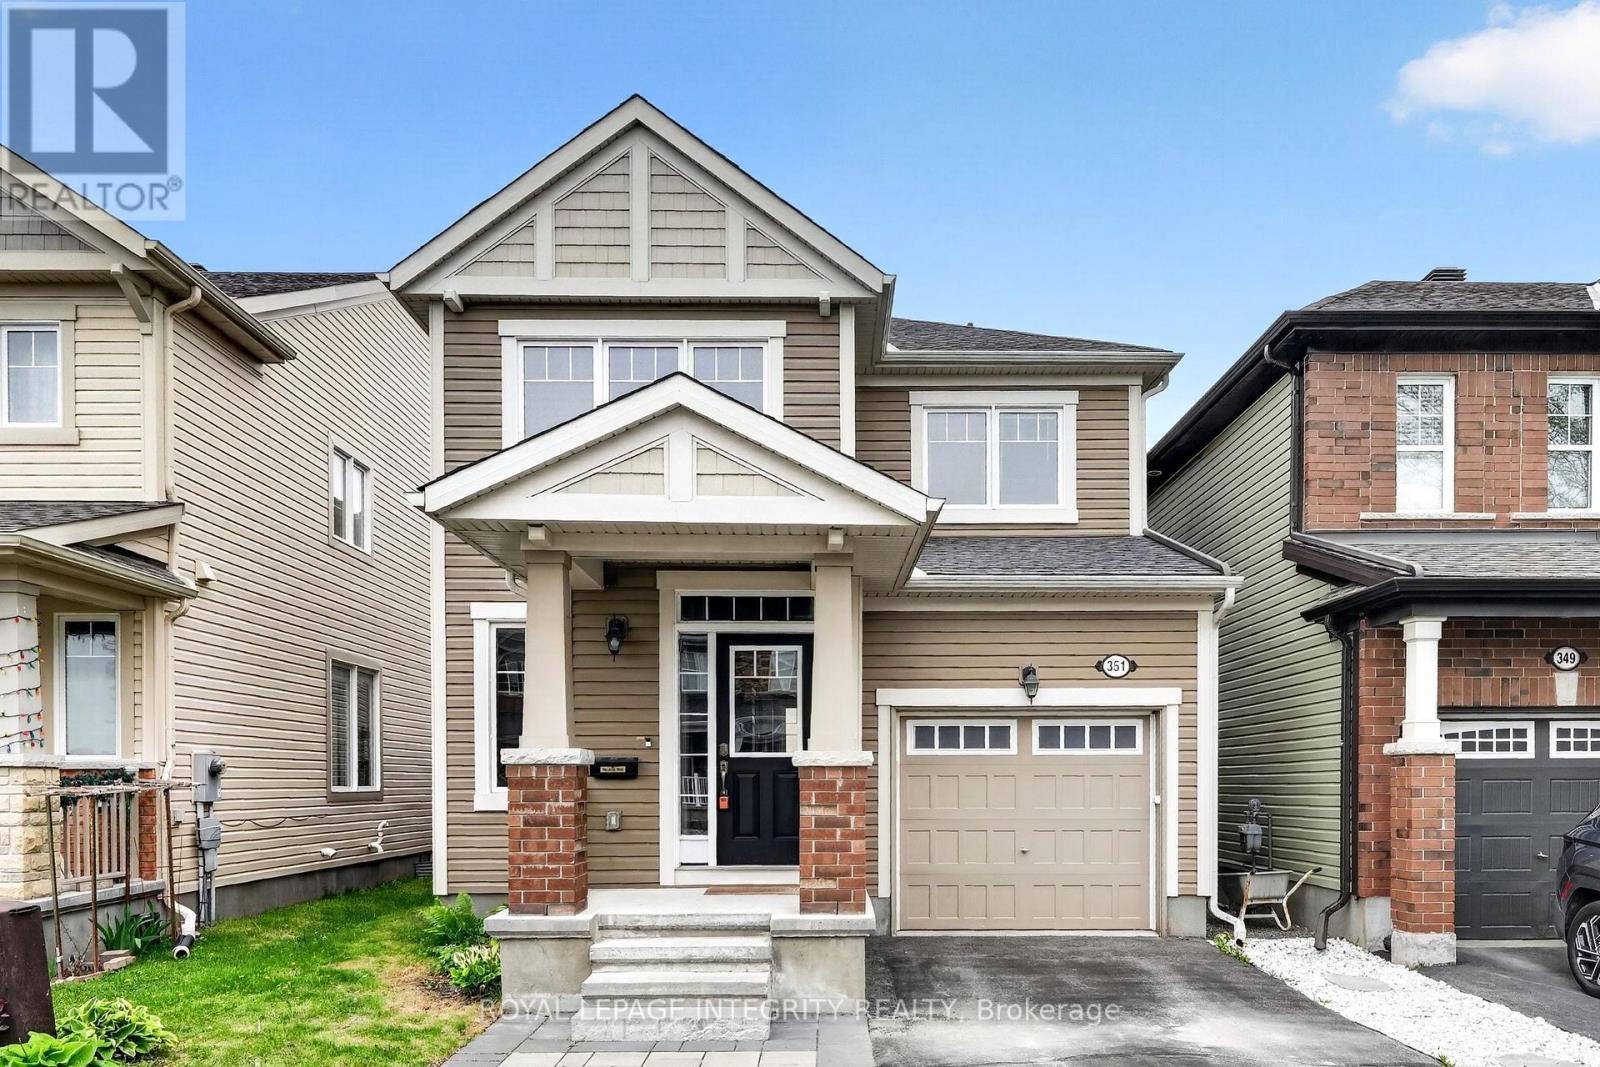
351 Gallantry Way
Ottawa, Ontario
Stunning 3-bedroom, 2.5-bathroom DETACHED single-family home in the desirable Fairwinds community! Set on a quiet street with an interlock walkway and NO REAR neighbours, this home offers both comfort and convenience. The main floor features a bright open-concept living area, a separate formal dining room, and a modern kitchen complete with granite countertops, ample cabinetry, and stainless steel appliances. The second level offers a generous primary bedroom with a walk-in closet and a large 5-piece ensuite featuring a separate shower and soaker tub. Two additional well-sized bedrooms with large windows, a full hallway bathroom, and convenient second-floor laundry room complete the upper level. The unfinished basement provides excellent future potential with a bathroom rough-in already in place. Enjoy the fully fenced backyard and deck, offering added privacy and a great space for outdoor living. Ideally located within walking distance to shopping, grocery stores, and everyday amenities, and just minutes from Stittsville Main Street, Tanger Outlets, the Canadian Tire Centre, Kanata Centrum, parks, and highway access. A wonderful opportunity in one of Stittsville's most convenient and family-friendly neighbourhoods! (id:37553)
859 Solarium Avenue E
Ottawa, Ontario
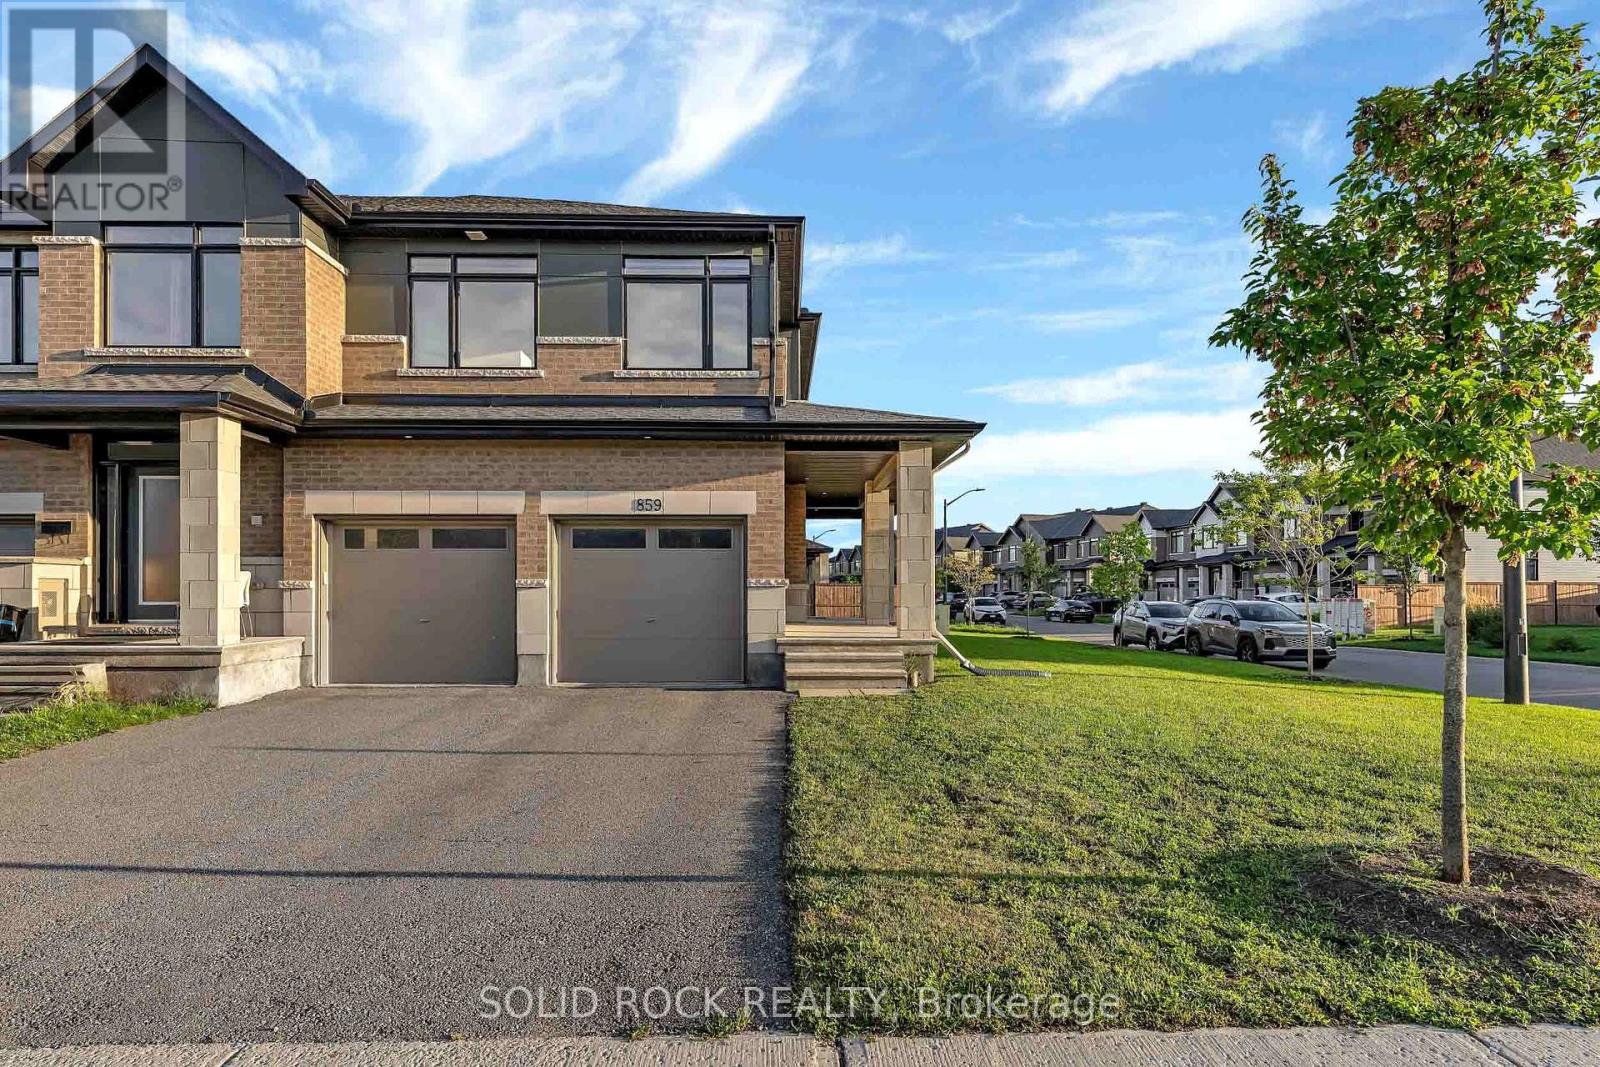
Welcome to this rare and beautifully upgraded 4-bedroom, 4-bathroom attached home in the highly sought-after community of Riverside South. Freshly painted and move-in ready, this impressive property offers exceptional space, style and functionality, complete with a double-car garage and spacious driveway for ample parking. Step inside through the convenient garage-access mudroom and discover a bright, sophisticated interior featuring soaring walls, upgraded living room lighting and great windows that fill the home with natural light. The open-concept main level is ideal for both everyday living and entertaining, showcasing a beautifully appointed kitchen with quartz countertop, elegant cabinetry and stainless-steel appliances. Upstairs, you'll find four generously sized bedrooms, including a private primary retreat with a walk-in closet and luxurious ensuite. A second full bathroom comfortably serves the remaining bedrooms, while the conveniently located upper-level laundry, featuring a new washer installed in 2026 makes daily routines effortless. The spacious finished basement provides even more room to relax, entertain or work from home, along with a fourth full bathroom and abundant storage. Outside, the well-maintained lawn enhances the home's curb appeal and creates a welcoming first impression. With its rare layout, extensive upgrades and outstanding location, this exceptional Riverside South home truly offers everything today's family is looking for. From access road, schools, parks and many more. Don't miss this remarkable opportunity, book your private showing today and make this beautiful home yours! (id:37553)
1613 Queensdale Avenue
Ottawa, Ontario
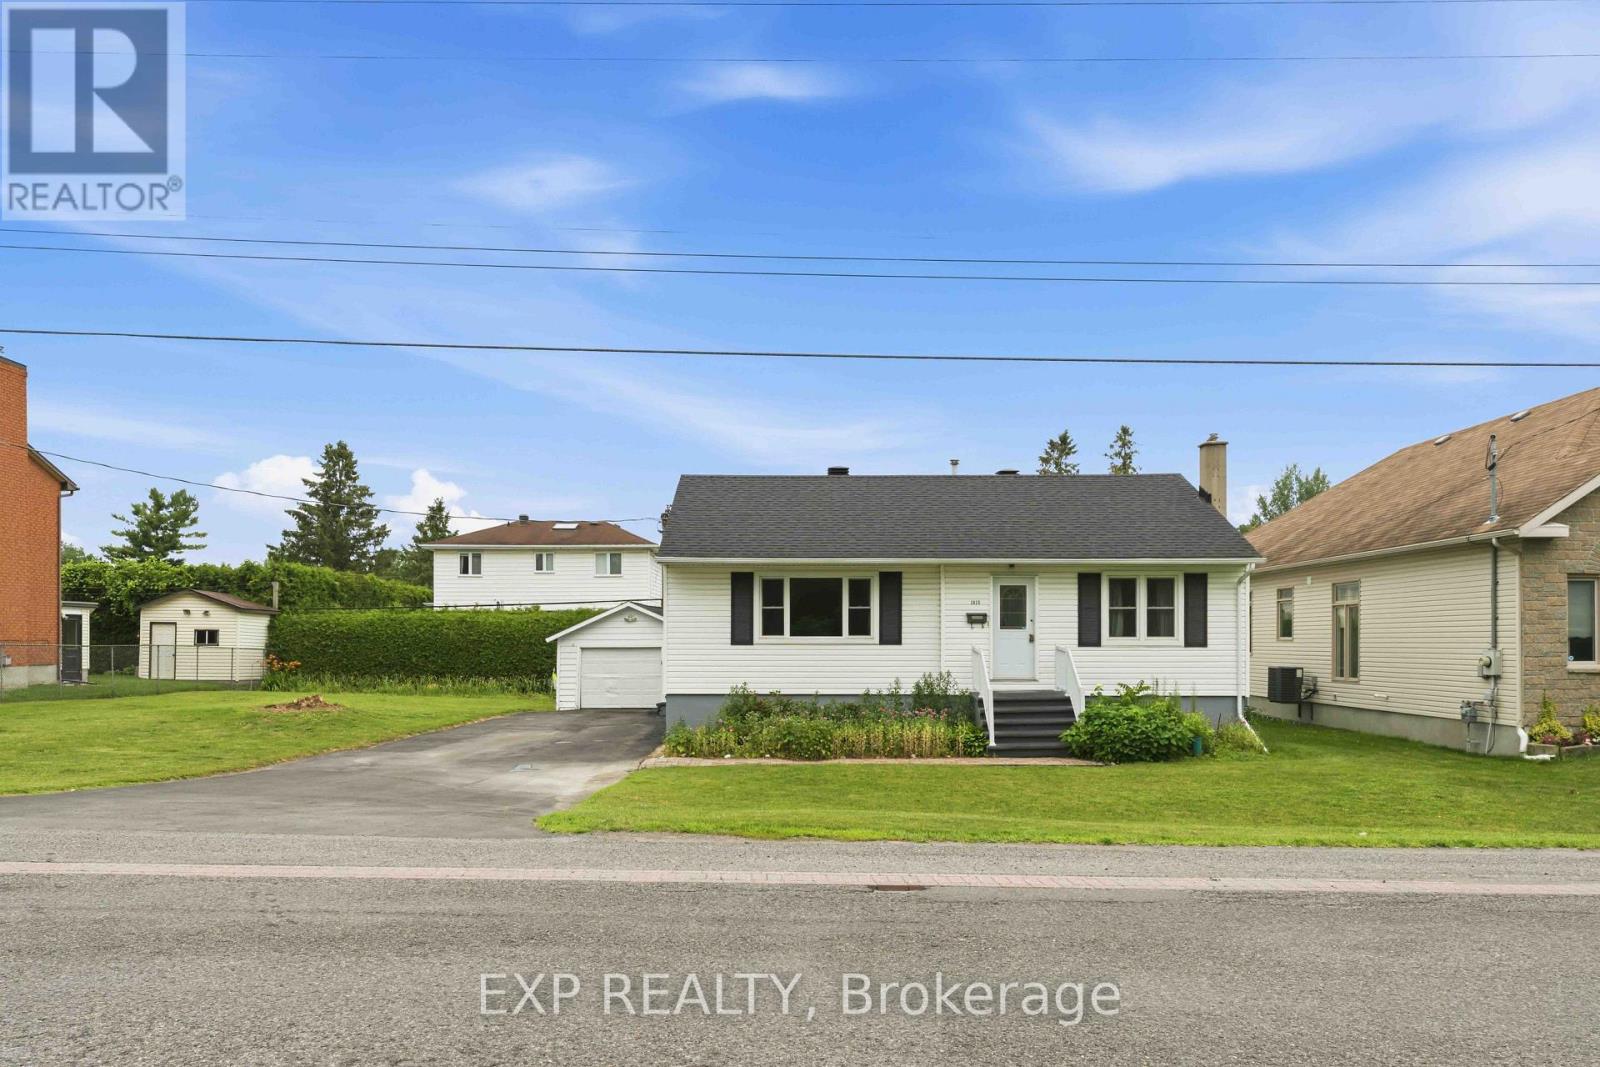
Welcome to 1613 Queensdale Avenue, a well-maintained bungalow in the heart of Blossom Park, proudly owned and lovingly cared for by its original owner. Full of its original charm and character, this home offers the perfect opportunity for buyers looking to move in, renovate over time, or create a space that reflects their own vision. The main level features 2 spacious bedrooms, a full bathroom, convenient main-floor laundry, and a functional layout filled with natural light. The finished lower level adds valuable living space with a third bedroom, powder room, and flexible recreation area-ideal for guests, a home office, or extended family. Set on a quiet residential street tucked away from the traffic of Bank Street, you'll enjoy a peaceful setting while remaining just minutes from everyday conveniences. Blossom Park is a well-established community known for its family-friendly atmosphere, mature trees, local parks, schools, and thriving small businesses. Shopping, restaurants, grocery stores, transit, and recreational amenities are all within easy reach. Located just 6 minutes from the Ottawa International Airport, this property also presents an excellent opportunity for investors seeking a home in a highly accessible location with strong long-term growth potential. Its proximity to the airport, major transportation routes, and nearby employment hubs makes it an attractive option for professionals, frequent travelers, and those looking for flexible living arrangements. Whether you're a first-time buyer, investor, or someone ready to bring new life to a cherished home, this is a rare opportunity to own in one of Ottawa's established and continually growing neighborhoods. (id:37553)
6 Lake Avenue W
Carleton Place, Ontario
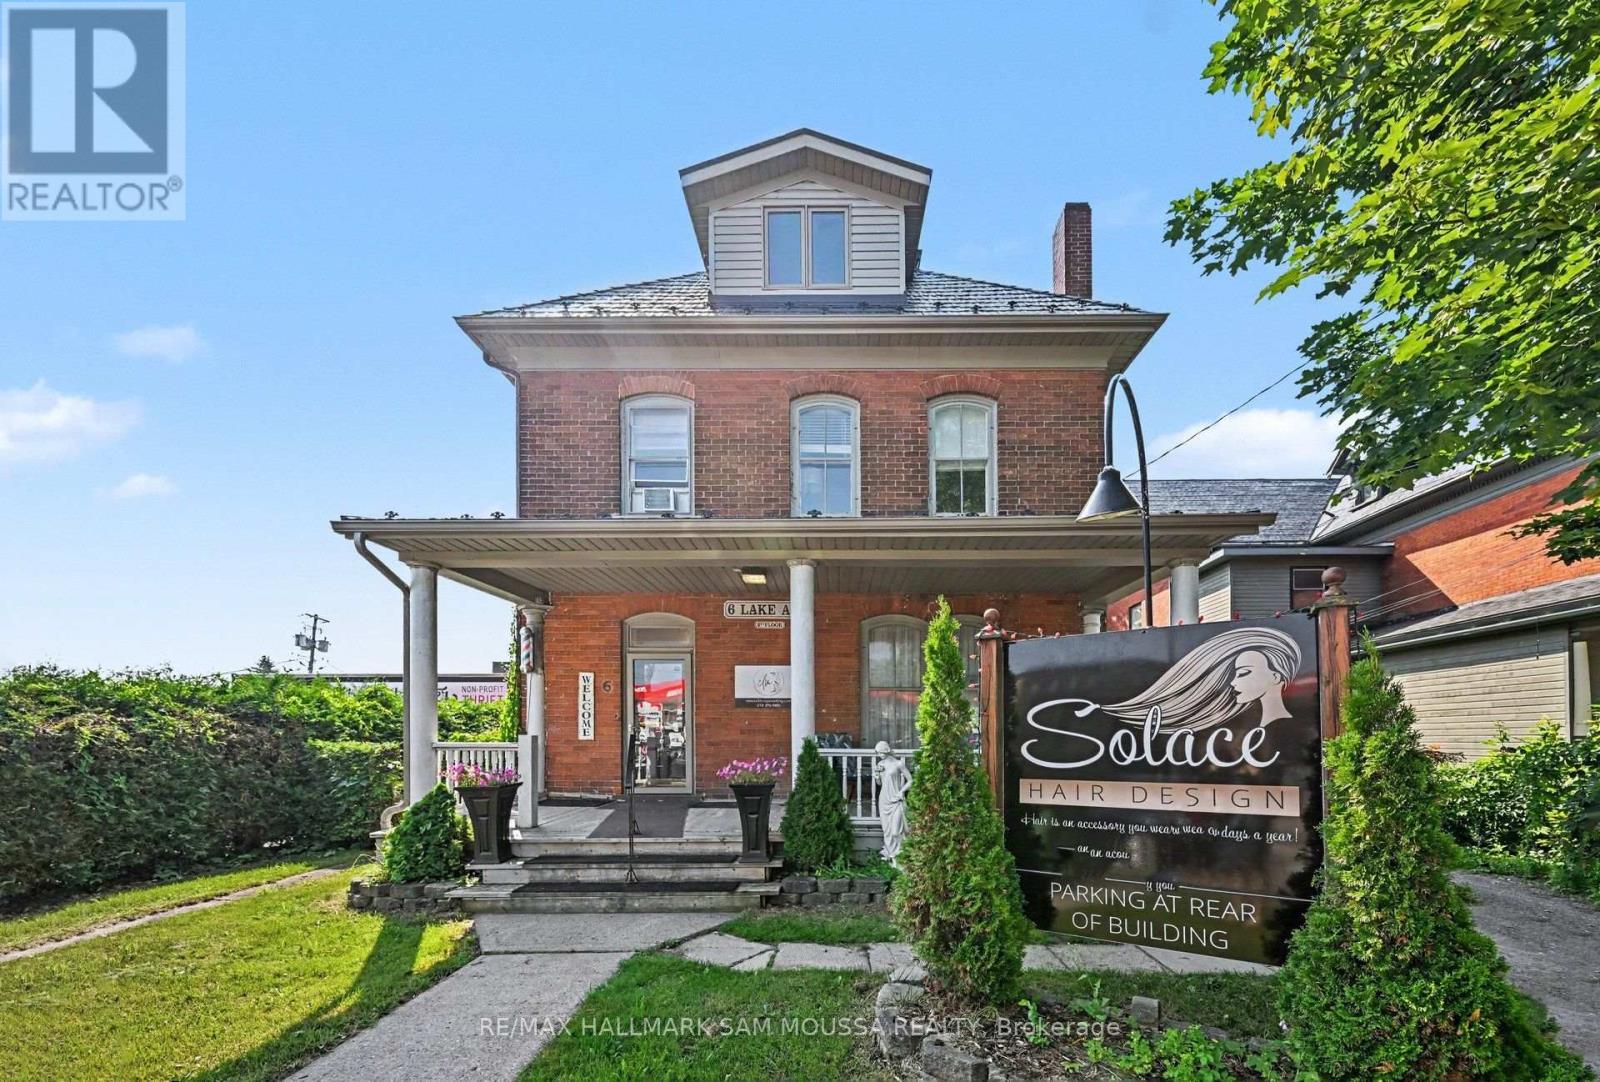
Beautifully updated turn-key century property ideally located in the heart of downtown Carleton Place, offering outstanding exposure and visibility. Thoughtfully updated while preserving its timeless character and architectural charm, this versatile property that has gone through extensive renovations. The main level offers a successful hair salon, complete with a welcoming reception area, powder room, and full kitchen. The second level features four private offices, a convenient kitchenette, and two bathrooms, providing flexible space for a variety of professional or commercial uses. Great opportunity to own this well appointed investment property. (id:37553)
3 - 7874 Jeanne D'arc Boulevard
Ottawa, Ontario
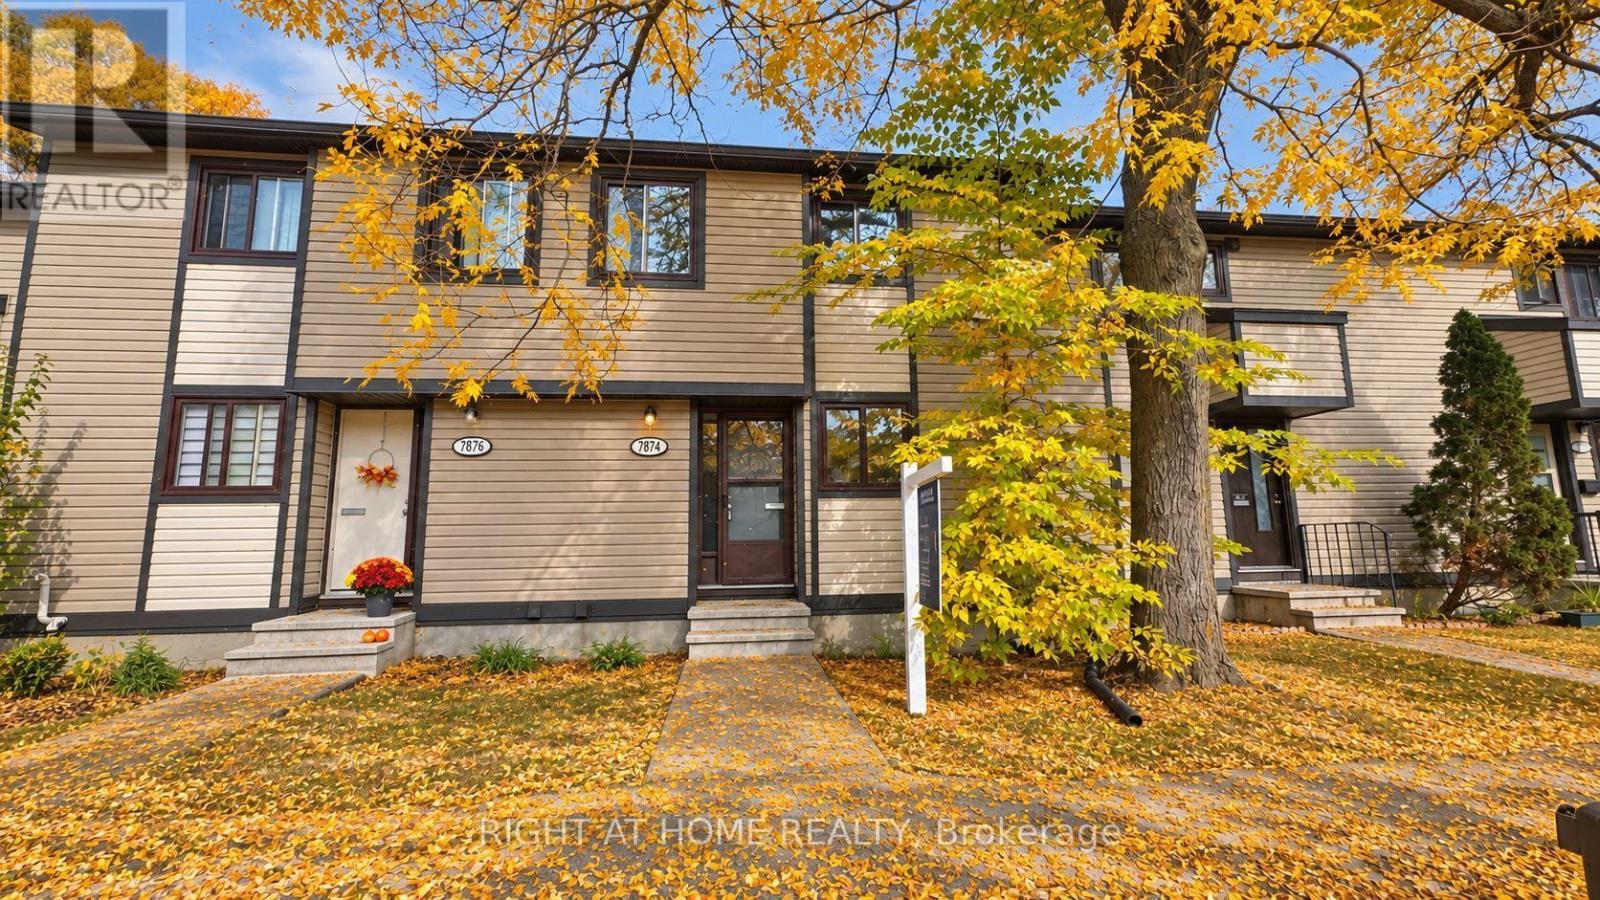
Discover this beautifully renovated, move-in-ready townhome in one of Orléans' most convenient locations! Completely renovated from top to bottom in 2026, this stylish 3-bedroom, 1.5-bathroom home offers modern finishes, exceptional value, and a fantastic location within walking distance of Place d'Orléans Shopping Centre and Place d'Orléans Station. The brand-new kitchen features new appliances and is complemented by luxury vinyl flooring throughout, fresh paint, modern lighting, and beautifully renovated bathrooms with contemporary finishes. Upstairs, three spacious bedrooms provide plenty of room for the entire family. The fully finished basement offers valuable and flexible additional living space, ideal for a family room, home office, gym, or potential fourth bedroom. Step outside to a fully fenced backyard with a spacious patio and no direct rear neighbours, providing added privacy for relaxing or entertaining. A new furnace and central A/C (2026) provide year-round comfort and peace of mind, while a convenient parking space is located directly in front of the home. Enjoy easy access to shopping, transit, schools, parks, grocery stores, restaurants, and everyday amenities. With the renovations already complete and an outstanding Orléans location, all that's left to do is move in and enjoy! (id:37553)
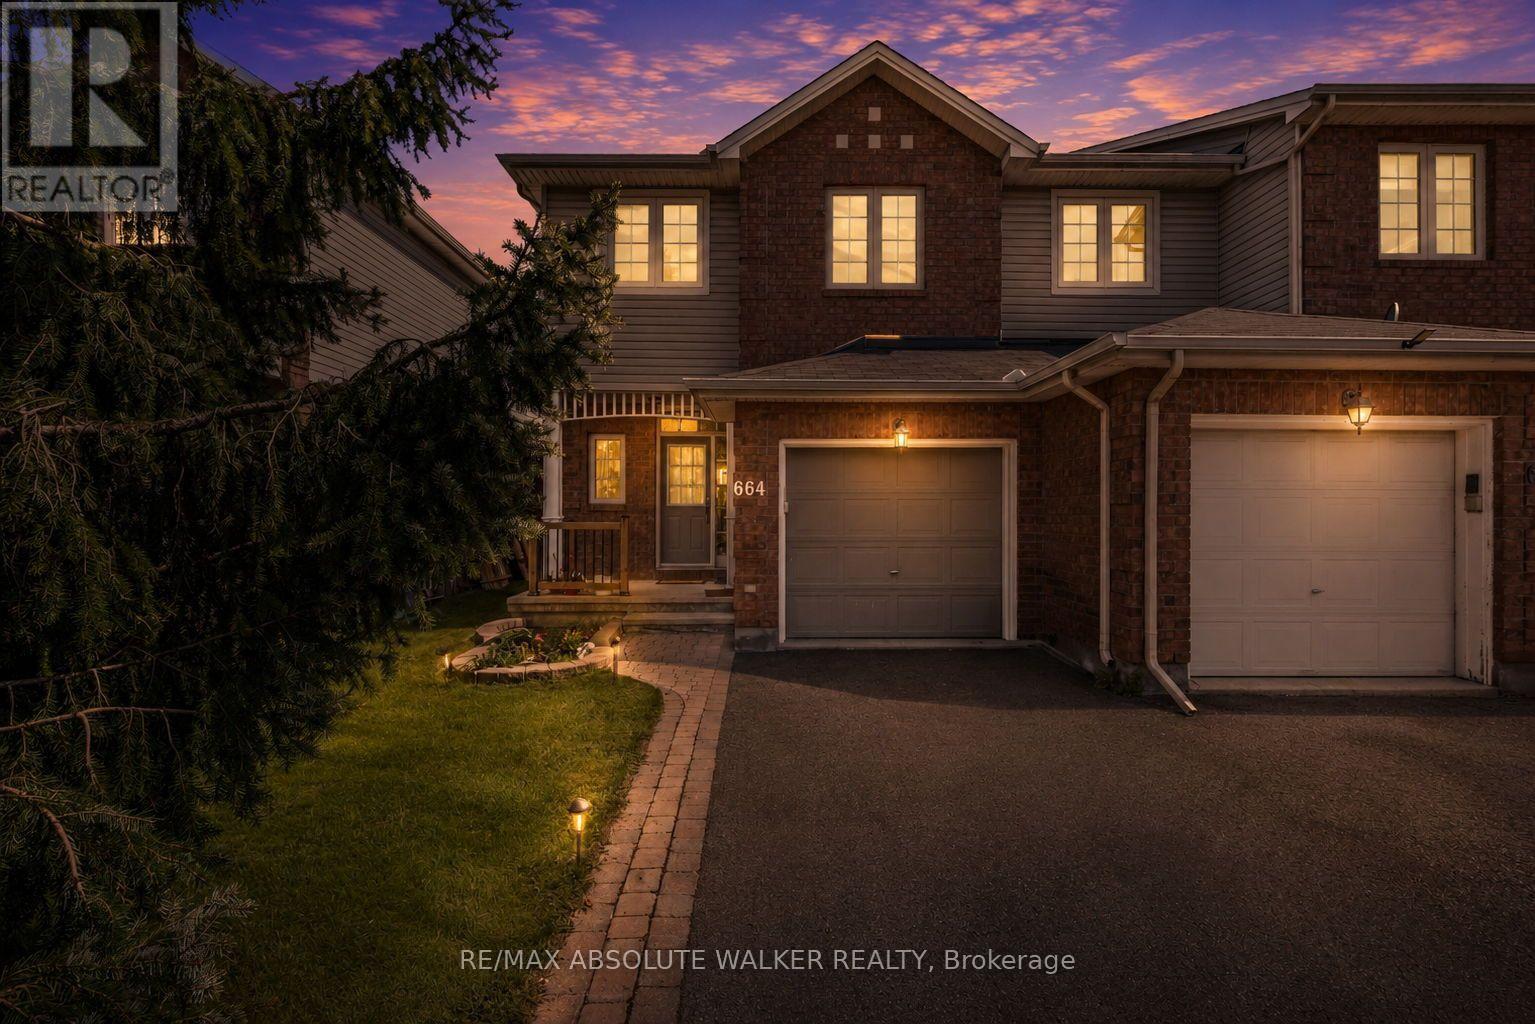
664 Wild Shore Crescent
Ottawa, Ontario
Welcome to 664 Wild Shore Crescent, a beautifully maintained end-unit townhome in the heart of Riverside South, one of Ottawa's most sought-after family communities. Offering 3 bedrooms, 4 bathrooms (2 full and 2 half), a bright finished basement, and a beautifully landscaped backyard, this home combines comfort, style, and convenience. The main level features a functional layout with spacious principal rooms and an abundance of natural light, while the upper level offers three generously sized bedrooms, including a spacious primary retreat with a private ensuite. The finished basement adds valuable living space and is filled with natural light, along with a 2-piece bathroom, making it ideal for a family room, home office, or gym. Outside, the landscaped backyard provides the perfect setting to relax, entertain, or enjoy summer evenings. Located in the heart of Riverside South, residents enjoy access to excellent schools, beautiful parks, scenic walking and cycling trails, playgrounds, shopping, restaurants, recreation facilities, and convenient transit connections via the nearby O-Train. Surrounded by green space and thoughtfully planned amenities, Riverside South continues to be one of Ottawa's most desirable communities for families and professionals alike. Whether you're a first-time buyer, growing family, or downsizer seeking a move-in-ready home in an exceptional neighbourhood, 664 Wild Shore Crescent offers the lifestyle you've been looking for. (id:37553)
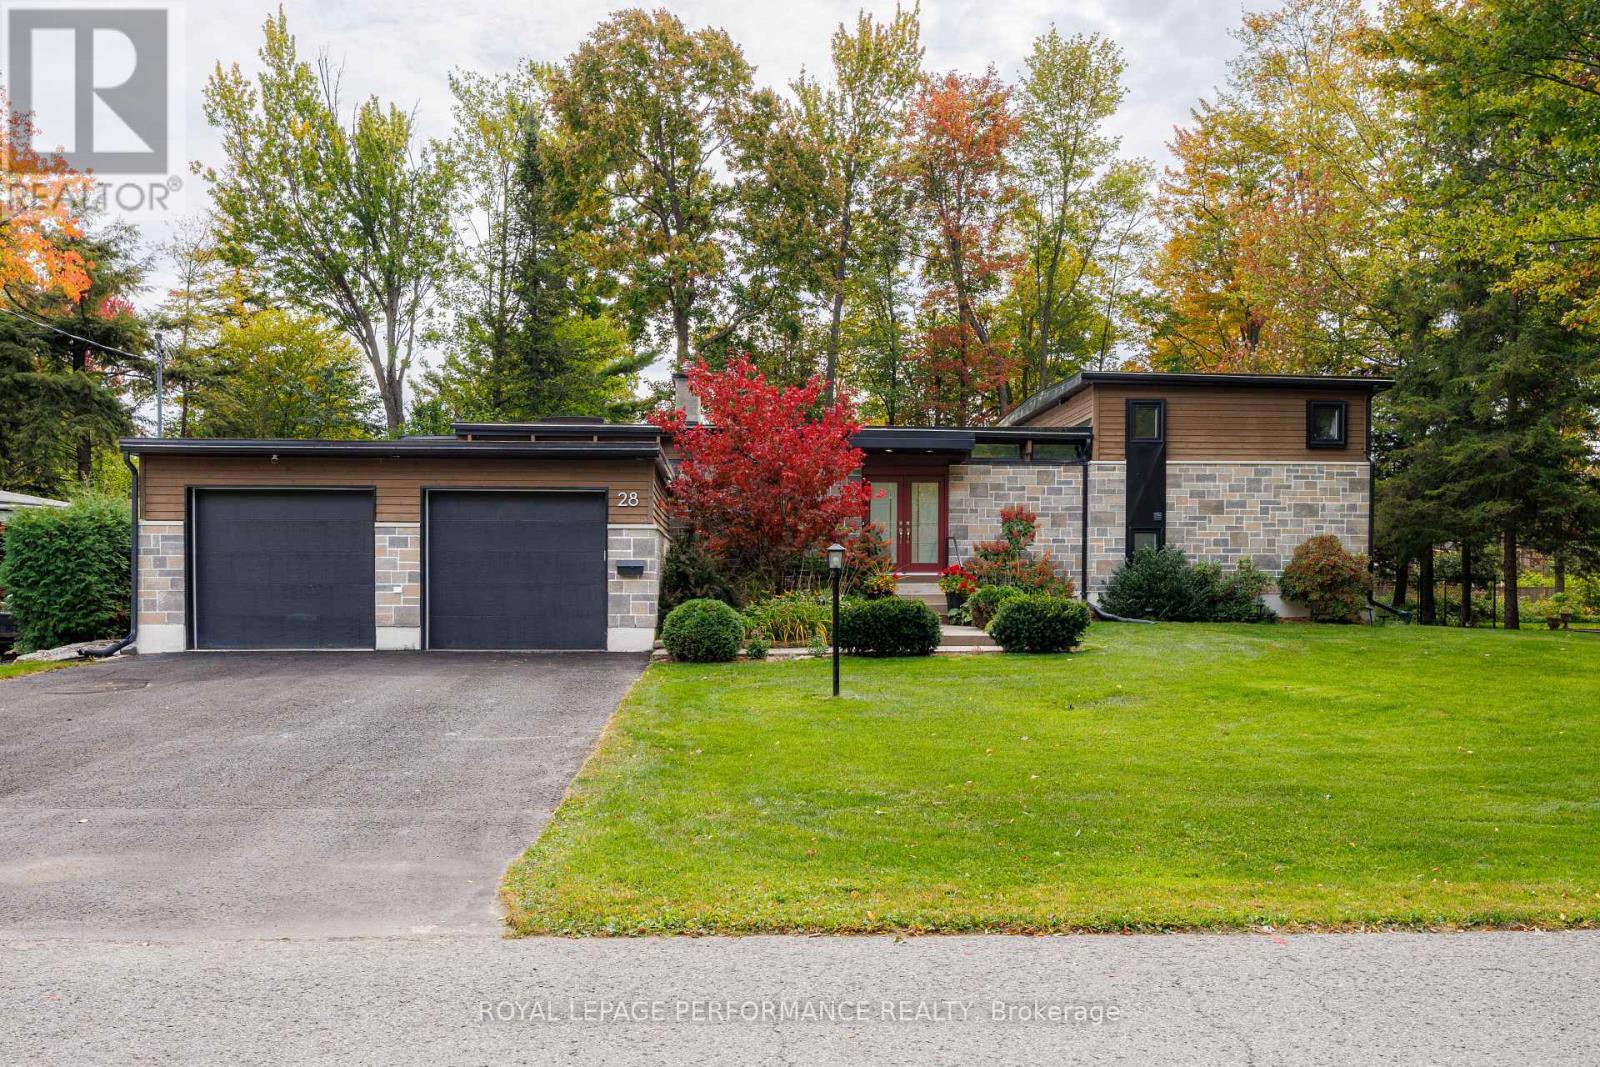
28 Burnbank Street
Ottawa, Ontario
Discover a sanctuary hidden w/in the city limits, tailored for professionals or creatives who demand a property that is uniquely distinct & offers a luxurious canvas for outdr entertaining. This architectural split-level estate is engineered to impress, designed to entertain, and curated for those who view living well as an art form. For the dedicated foodie, or the passionate host, the recently renovated, designer kitchen serves as the home's dramatic centerpiece. Wolf gas cooktop range paired with dual built-in ovens ensures seamless execution for multi-course catering or intimate private dinners. A custom built , eat-in countertop offers the perfect stage for guests to watch the chef at work, bathed in a dramatic cascade of natural light from a striking overhead skylight.A dedicated, custom coffee & tea bar creates a cafe-level ritual for your morning espresso. Descend into the breathtaking sunken living room, where rich hardwd flr stretches toward striking wall-to-wall windows. Here, enjoy the classic wood-burning fireplace as it crackles in the evening. The Primary bedrm features a walk in closet complete with shoe/accessory shelving and a 4 pc ensuite bath. Two additional bedrooms on the 2nd level with access to another 4 pc bathroom. Our lower level offers a generous family room complete with gas fireplace and additional guest suite -perfect for a teen retreat or home office /gym. Sophisticated gatherings or family functions on your calendar? Our sunroom and outdoor space offer the perfect backdrop for fireside chats or family gatherings. Rental application, credit check, employment verification and deposit needed. *24 hrs needed for appointments* (id:37553)
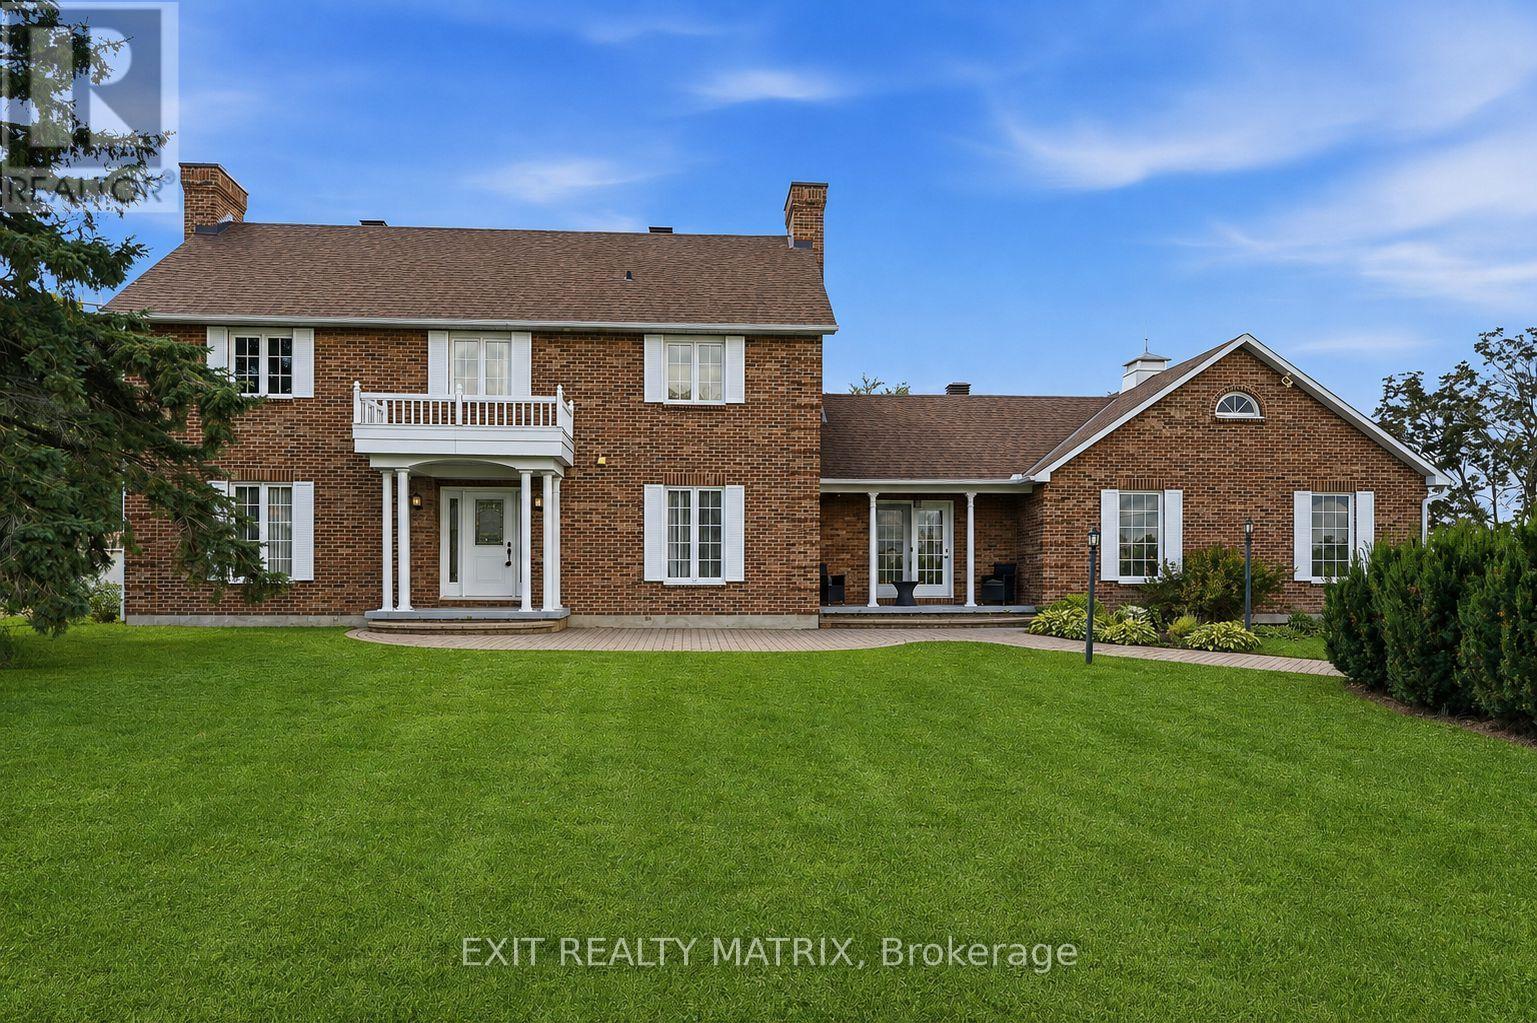
1196 400 Route
Russell, Ontario
SPACE, PRIVACY AND COUNTRY LIVING JUST MINUTES FROM EMBRUN! Set on 2.88 acres, this spacious two-storey home offers 3+1 bedrooms, 4 bathrooms and an impressive amount of living space inside and out. The main level features hardwood flooring throughout, a bright open-concept kitchen with quartz countertops, two separate living areas with two fireplaces, and a dedicated home office. Upstairs, hardwood flooring continues throughout, along with a convenient laundry area and three spacious bedrooms. The primary suite offers a relaxing retreat with a beautiful ensuite complete with a soaker tub and glass shower. The finished basement provides even more room to enjoy with a rec room, additional bedroom, bathroom with shower, plus an indoor hot tub and sauna. Outside, a heated attached garage is complemented by a heated detached shop with its own separate entrance, offering fantastic space for hobbies, projects or additional storage. Recent updates include a new basement bedroom and flooring (2026), furnace (2023), hot water tank (2020) and Generac generator (2020). Enjoy the peace and privacy of your own acreage while remaining just minutes from Embrun Village and everyday amenities. (id:37553)
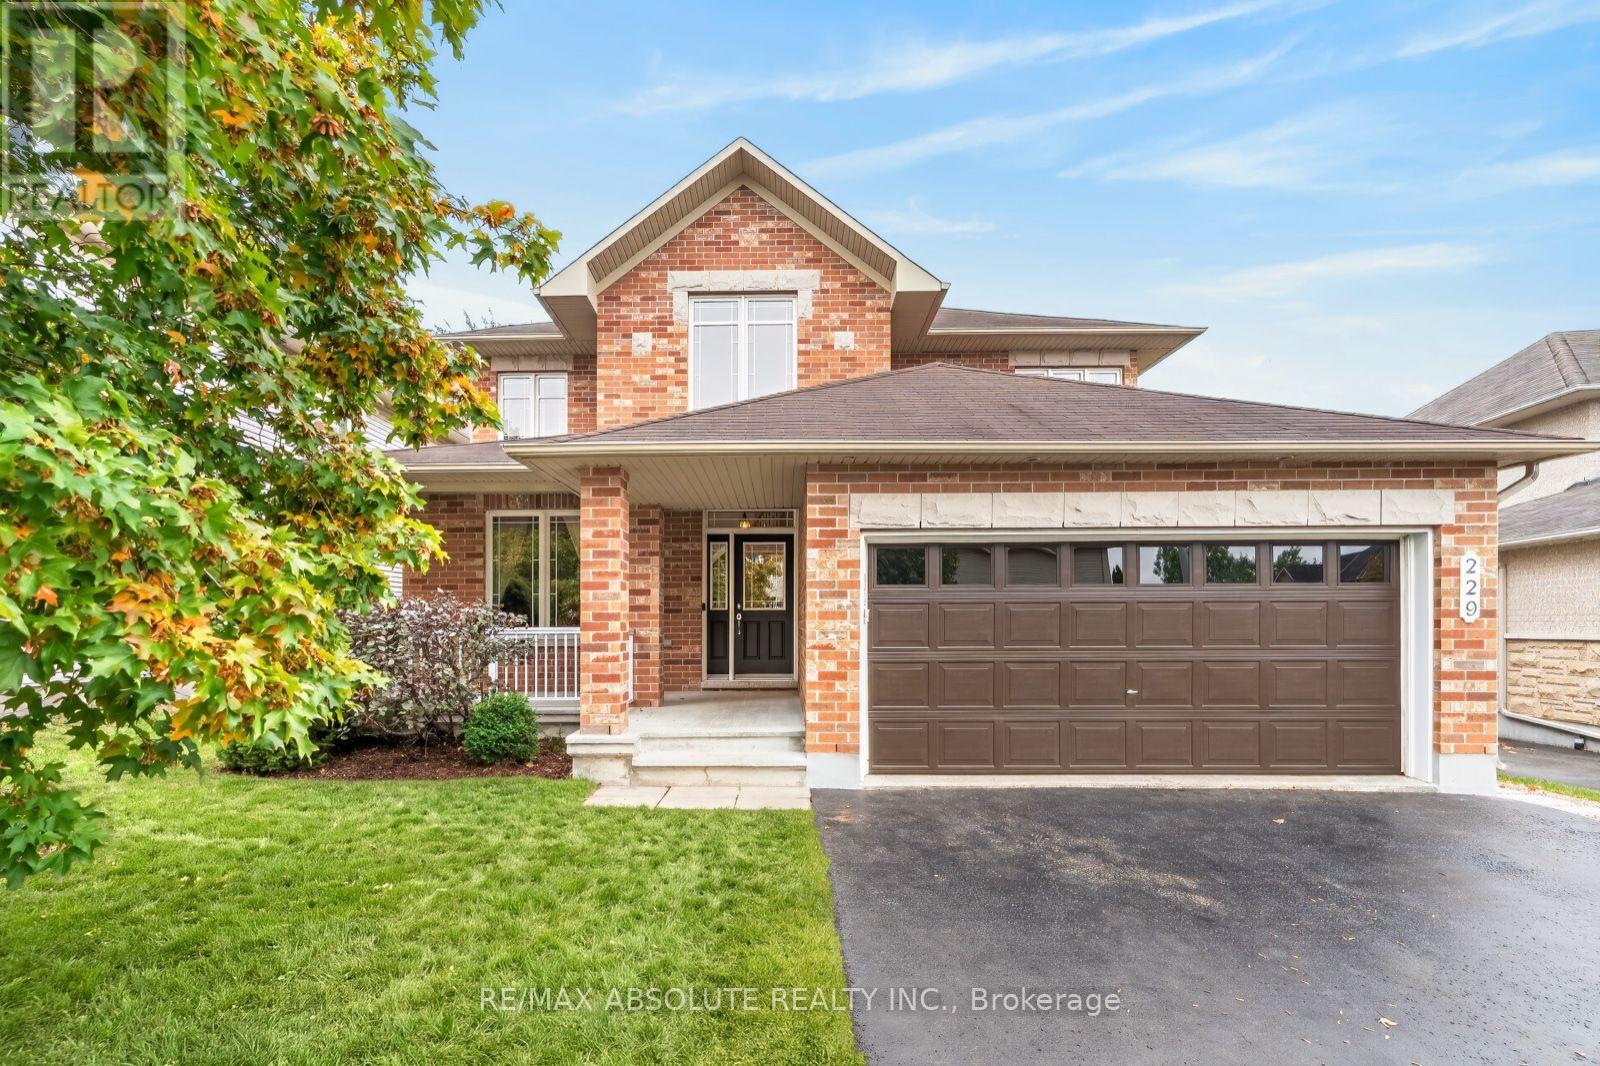
229 Marjan Crescent
Ottawa, Ontario
OPEN HOUSE FRIDAY 5-7PM! This a very RARE offering, an extremely well-maintained home with NO direct rear neighbour, SOUTHERN exposure, FULL brick front & WALK out lower level! The lot is 134 feet deep with a beautiful mature tree line in the backyard that allows for not only a stunning aesthetic but also ultimate privacy. This classic "Forest Hill" model offers formal spaces with crown molding. Freshly painted throughout! The kitchen has had a pretty upgrade offering cream " vintage" shaker style cabinets, quartz countertops PLUS a brand-new fridge & dishwasher. Access from the breakfast area to the 250 SF deck that has amazing views & stairs to the backyard & a BBG gas line. The large family room is perfect place for the entire family to relax in front of the gas fireplace! GREAT size main floor office. There are coffered ceilings in the primary, a huge walk-in closet PLUS an improved ensuite with tub that has been gently used & brand-new free-standing shower! The 3 additional bedrooms are all good sizes. All bathrooms offer quartz countertop. A FULLY finished WALKOUT lower level awaits that offers a kitchenette, LARGE rec room, LEGAL 5th bedroom w HUGE walk in & a FULL bath- a comfortable space for an in-law! The patio door & daylight windows allow for the same level of brightness as the main floor- no basement feels here! There is a covered area through the patio doors that has beautiful potential. Lots of storage & a workshop! SUPER quiet street & incredible long-time neighbours! A perfect place to call home! (id:37553)
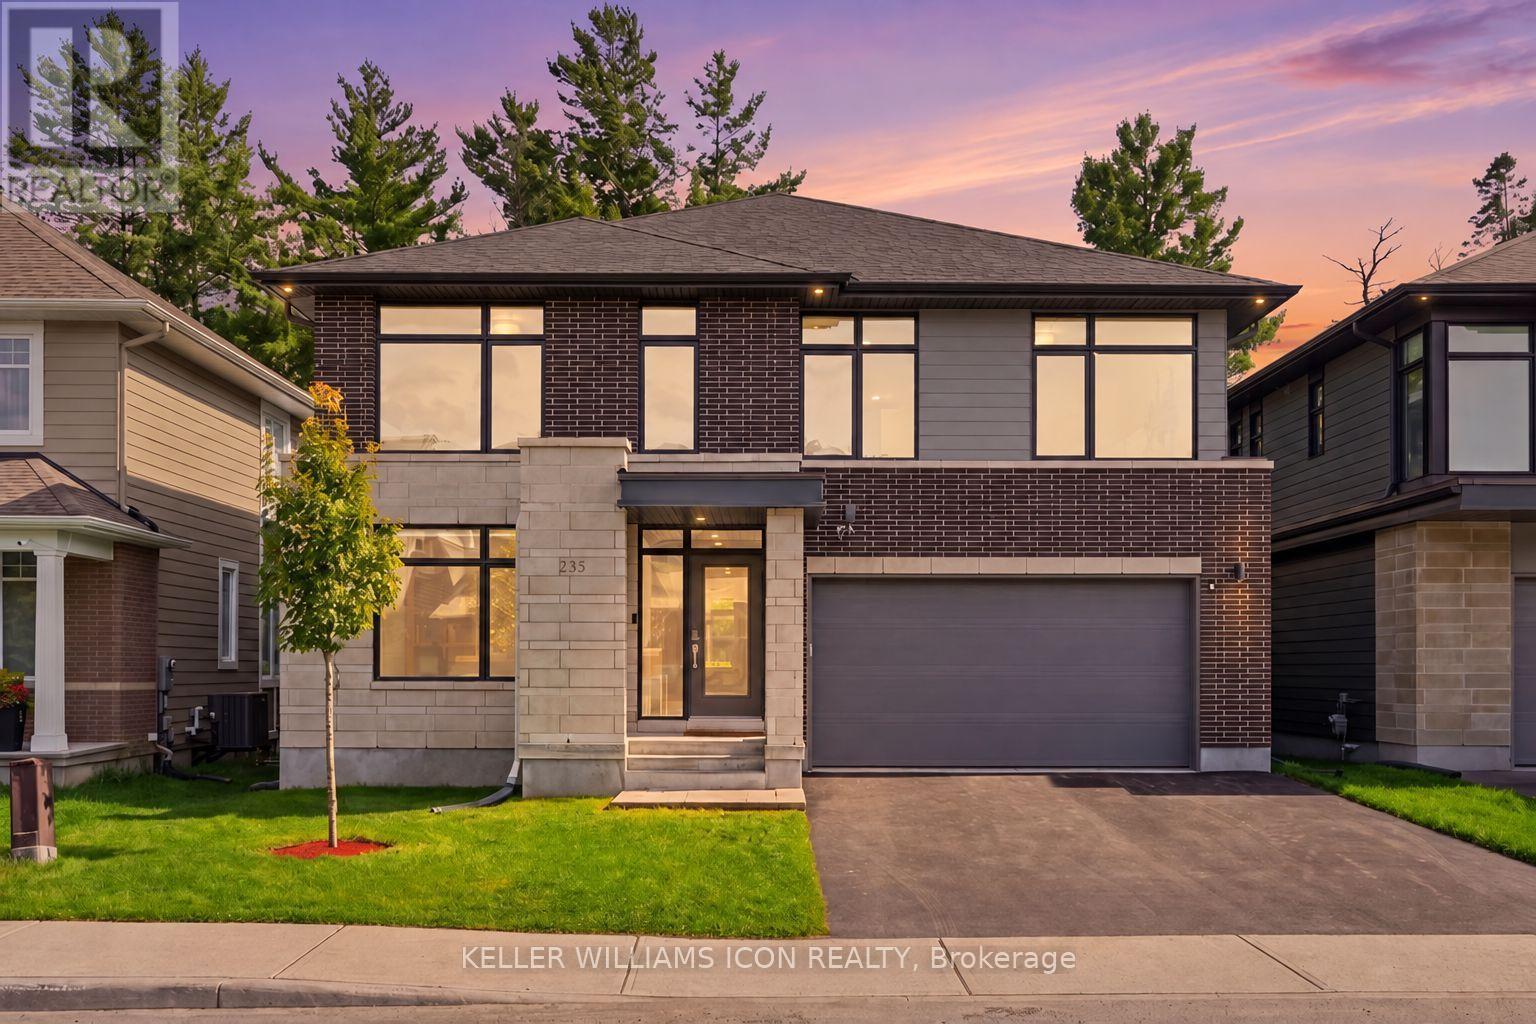
235 Ketchikan Crescent
Ottawa, Ontario
AVAILABLE IMMEDIATELY - PARTIAL FURNISHINGS CAN BE INCLUDED. Experience luxury living in KANATA LAKES' prestigious RICHARDSON RIDGE. This customized UNIFORM 47' EMILY MODEL, designed by renowned HOBIN ARCHITECTURE and built in 2022, offers OVER 4,000 SQ. FT. OF FINISHED LIVING SPACE with 4 BEDROOMS + MAIN-FLOOR DEN, 4.5 BATHROOMS and a PROFESSIONALLY FINISHED WALK-OUT BASEMENT. Set on a premium lot with NO REAR NEIGHBOURS overlooking a PROTECTED NATURAL BACKDROP, this exceptional rental combines privacy, generous living space and access to the highly regarded KANATA LAKES SCHOOL DISTRICT, parks and trails.The bright main level features 9' CEILINGS, upgraded 8' INTERIOR DOORS, engineered hardwood and a dramatic TWO-STOREY DINING ROOM with approximately 18' ceilings. The beautifully upgraded kitchen offers extensive cabinetry, an oversized QUARTZ ISLAND, GAS RANGE, high-powered HOOD FAN and WALK-IN PANTRY, with access to an expansive LOW-MAINTENANCE PVC DECK overlooking the forest. A MAIN-FLOOR DEN beside a FULL BATH provides flexible space for a home office or guests.Upstairs, FOUR SPACIOUS BEDROOMS and THREE FULL BATHROOMS include TWO PRIVATE ENSUITES. The PRIMARY RETREAT enjoys peaceful forest views, an oversized WALK-IN CLOSET, private FLEX SPACE and a spa-inspired FIVE-PIECE ENSUITE with a freestanding tub and frameless glass shower. A well-appointed SECOND-FLOOR LAUNDRY offers a window, sink, folding counter and extensive storage.The FINISHED WALK-OUT LOWER LEVEL features 9' CEILINGS, additional windows, a WET BAR and powder room-providing generous space for recreation, fitness and movie nights. DESIGNER LED LIGHTING, extensive POT LIGHTS, SMART SWITCHES and BUILT-IN SPEAKERS enhance the home throughout.Minutes from KANATA CENTRUM, TANGER OUTLETS, COSTCO, dining, entertainment and highway access. An exceptional opportunity to enjoy refined living in a tranquil natural setting. BOOK YOUR PRIVATE SHOWING TODAY! (id:37553)
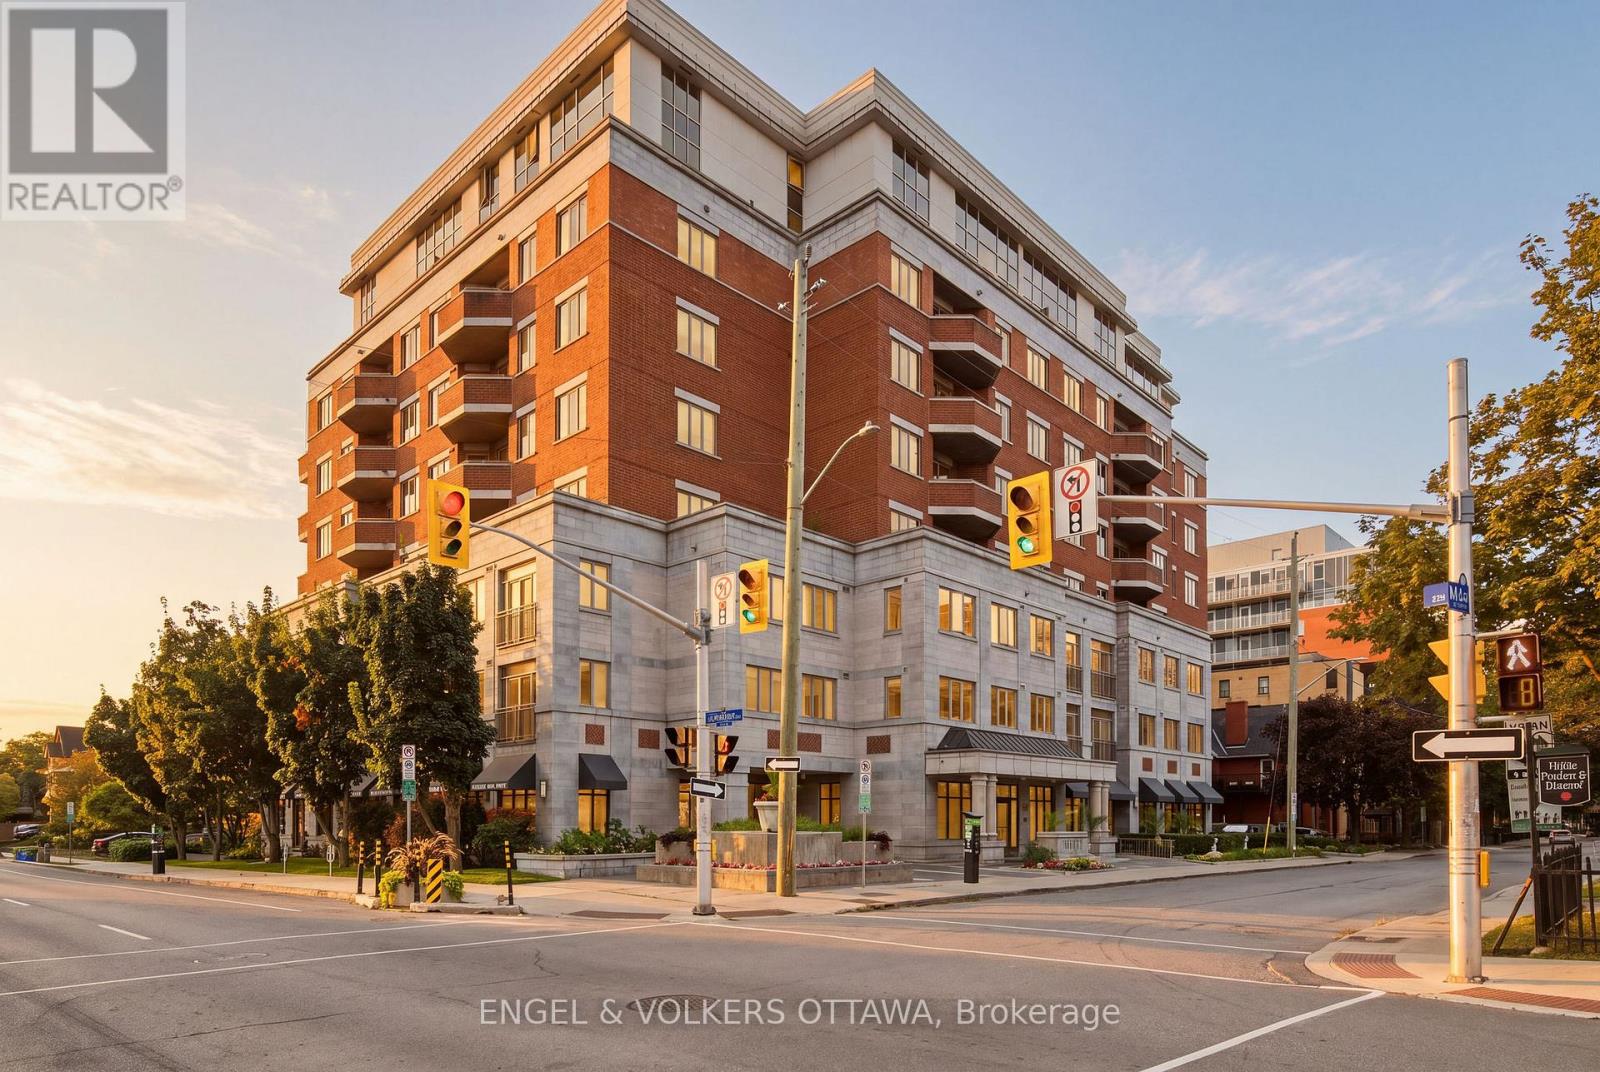
312 - 320 Mcleod Street
Ottawa, Ontario
Here is the one you've been waiting for! Luxury living at The Opus, where an exceptional 99 Walk Score puts every daily convenience right outside your door. Steps to Shoppers Drug Mart, LCBO, Arlington Five Café and Esso, with local favourites like Pizza Nerds and Wilf and Adas around the corner. When work calls, the Financial District is just a 15 minute stroll away, the Golden Triangle is approximately 10 minutes away, and the Glebe is 19 minutes away. Inside, this generously sized 1-bedroom, 1-bathroom suite offers approximately 724 sq. ft. of thoughtfully designed living space, with soaring 9-foot ceilings and an abundance of natural light. The kitchen features granite countertops, stainless steel appliances, and tons of kitchen cabinet storage while flowing seamlessly into the bright living and dining area. Enjoy crisp fall air with your Juliette balcony. The spacious bedroom offers a generous walk-in closet, while providing enough space for a desk. A dedicated laundry room with excellent storage adds everyday convenience. The Opus delivers the full downtown lifestyle, with concierge service, fitness room with sauna, party room with kitchen, library, communal patio with BBQ, a guest suite and 5 visitor parking spaces. Includes 1 underground heated parking (P3-39) with car-washing bay, 1 oversized storage locker (P3-Rear #49) and dedicated bike rack (#72). Heat and water are included in the condo fees. 10/10 location with so much at your fingertips including: The Rideau Canal, The Museum of Nature, Elgin Street, Bank Street, the Glebe, TD Place, Parliament Hill and the ByWard Market. This is the kind of condo that lets you leave the car behind and truly enjoy the city! OPEN HOUSE SUNDAY, OCTOBER 4TH FROM 2PM - 4PM! (id:37553)
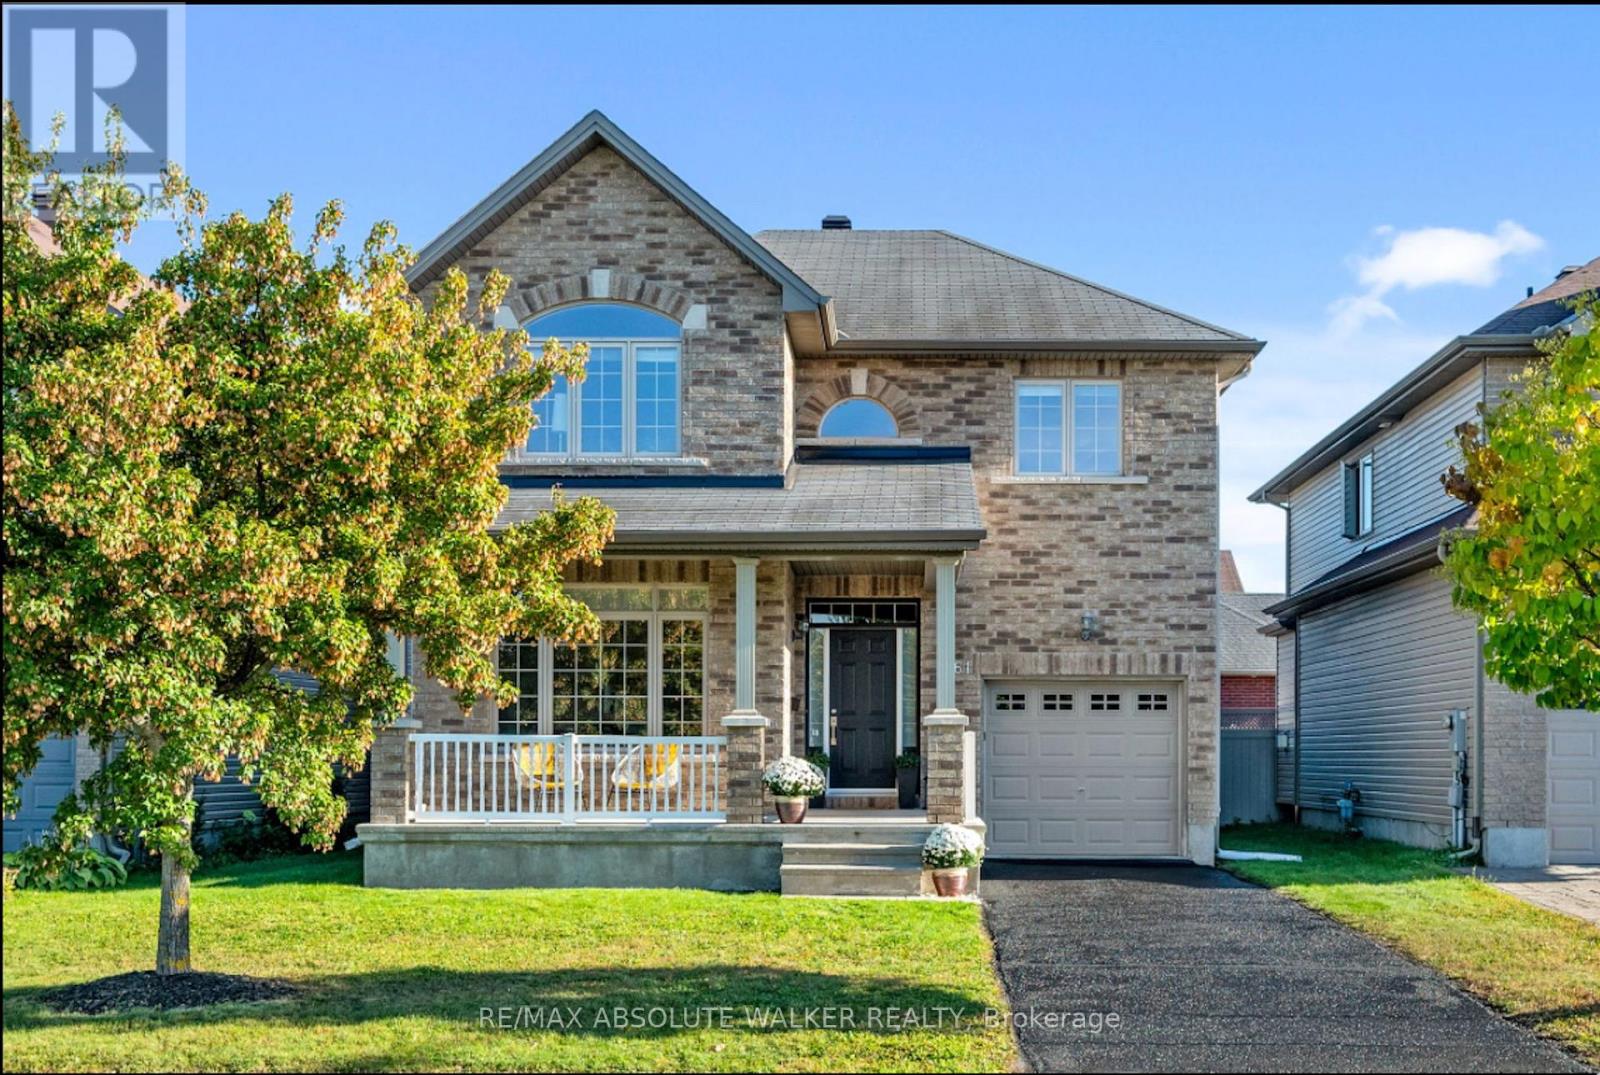
561 Summerhill Street
Ottawa, Ontario
Beautiful detached, true four-bedroom home in the desirable Manotick community, set on a premium lot fronting onto Summerhill Park. Offering 2,260 sq. ft. of above-grade living space, this bright two-storey home features a recently updated modern chef's kitchen, a welcoming family, a separate dining room and a main-floor office. Upstairs, four bedrooms include a spacious primary retreat with a recently renovated luxury ensuite. The backyard is built for entertaining, with southern views and abundant natural light throughout the home. Enjoy a fantastic location close to schools, transit and the Rideau River. The unfinished basement offers space to make your own, complete with a full bathroom rough-in. An attached single-car garage and two driveway parking spaces add everyday convenience. Make your next chapter a memorable one in this beautifully updated home overlooking Summerhill Park. (id:37553)
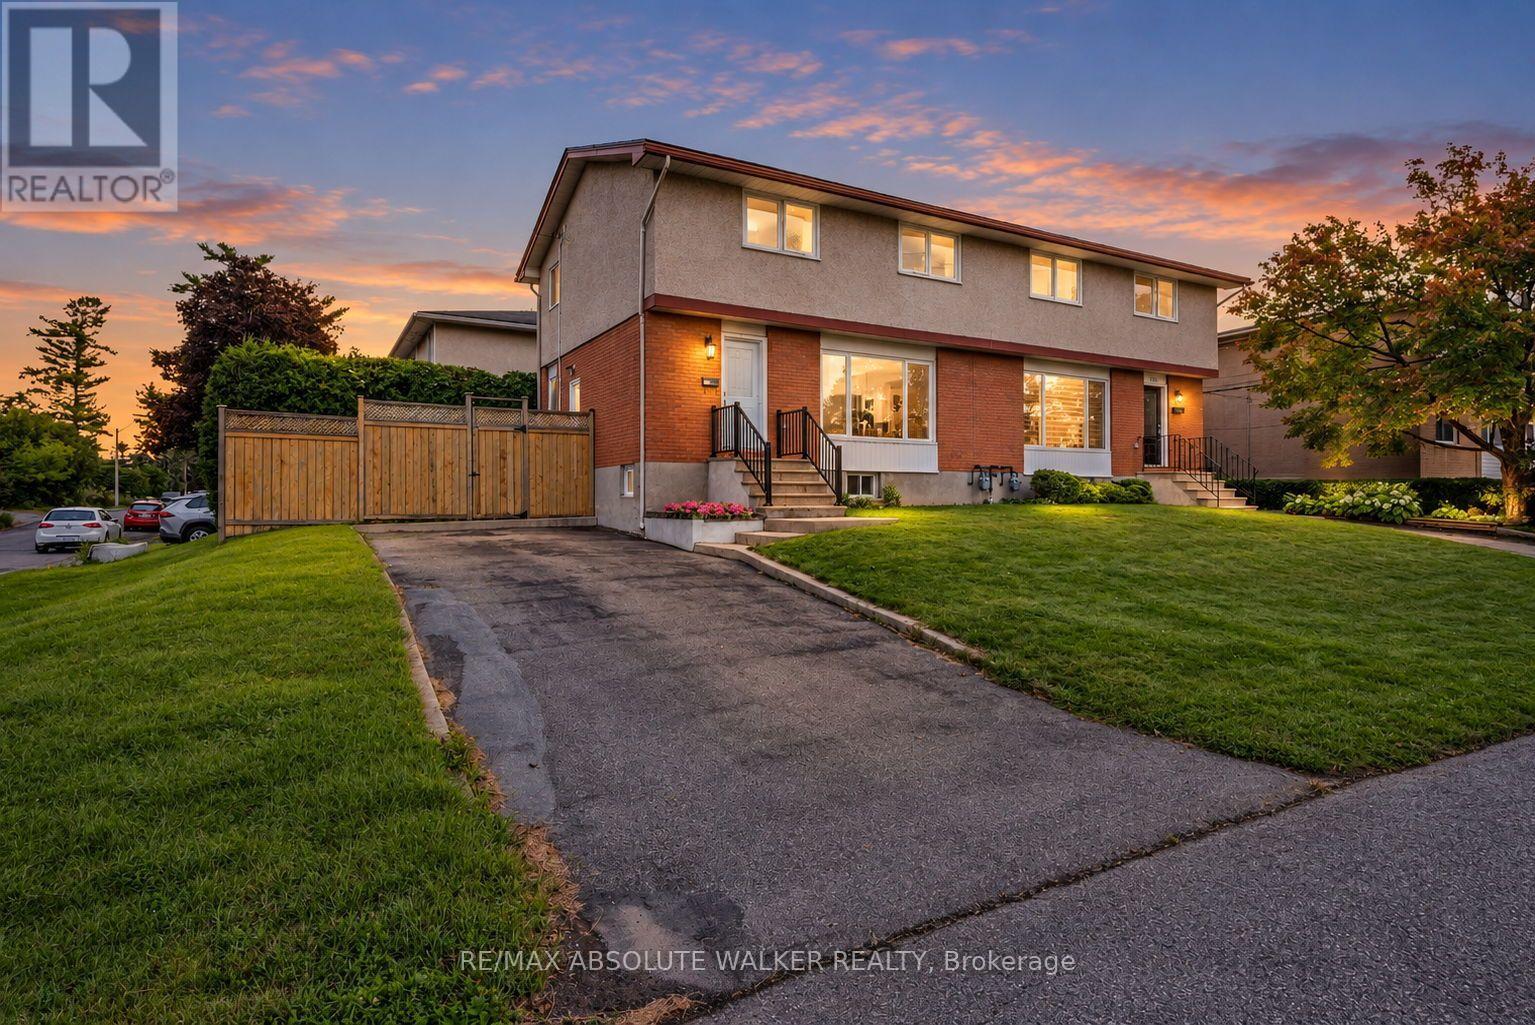
331 Britannia Road
Ottawa, Ontario
Welcome to 331 Britannia Road, a move-in-ready 3-bedroom, 1.5-bath home set on a desirable corner lot with mature hedges creating a private, established setting. Thoughtfully maintained and upgraded, the home combines classic character with a long list of important updates, including the roof in 2022, furnace in 2023, A/C in 2018 and electrical panel in 2015, helping provide peace of mind for years to come. The interior was freshly painted in 2026, while additional recent improvements include updated light fixtures, front and back doors, refreshed hardwood floors, window screens and hardware, along with improvements to the kitchen, powder room, stairs and lower level. The corner orientation provides added separation from neighbouring homes, while the tall hedges create an inviting sense of privacy and outdoor usability. Located in one of Ottawa's established west-end neighbourhoods, you'll enjoy convenient access to Britannia Beach and Park, Mud Lake, Ottawa River pathways and an extensive network of recreational amenities, making it easy to enjoy cycling, walking, paddling and time by the water. With three bedrooms, practical living space, substantial recent updates and a location that blends urban convenience with some of Ottawa's best riverfront recreation, 331 Britannia Road is ready for its next chapter. (id:37553)
56 Baywood Drive
Ottawa, Ontario
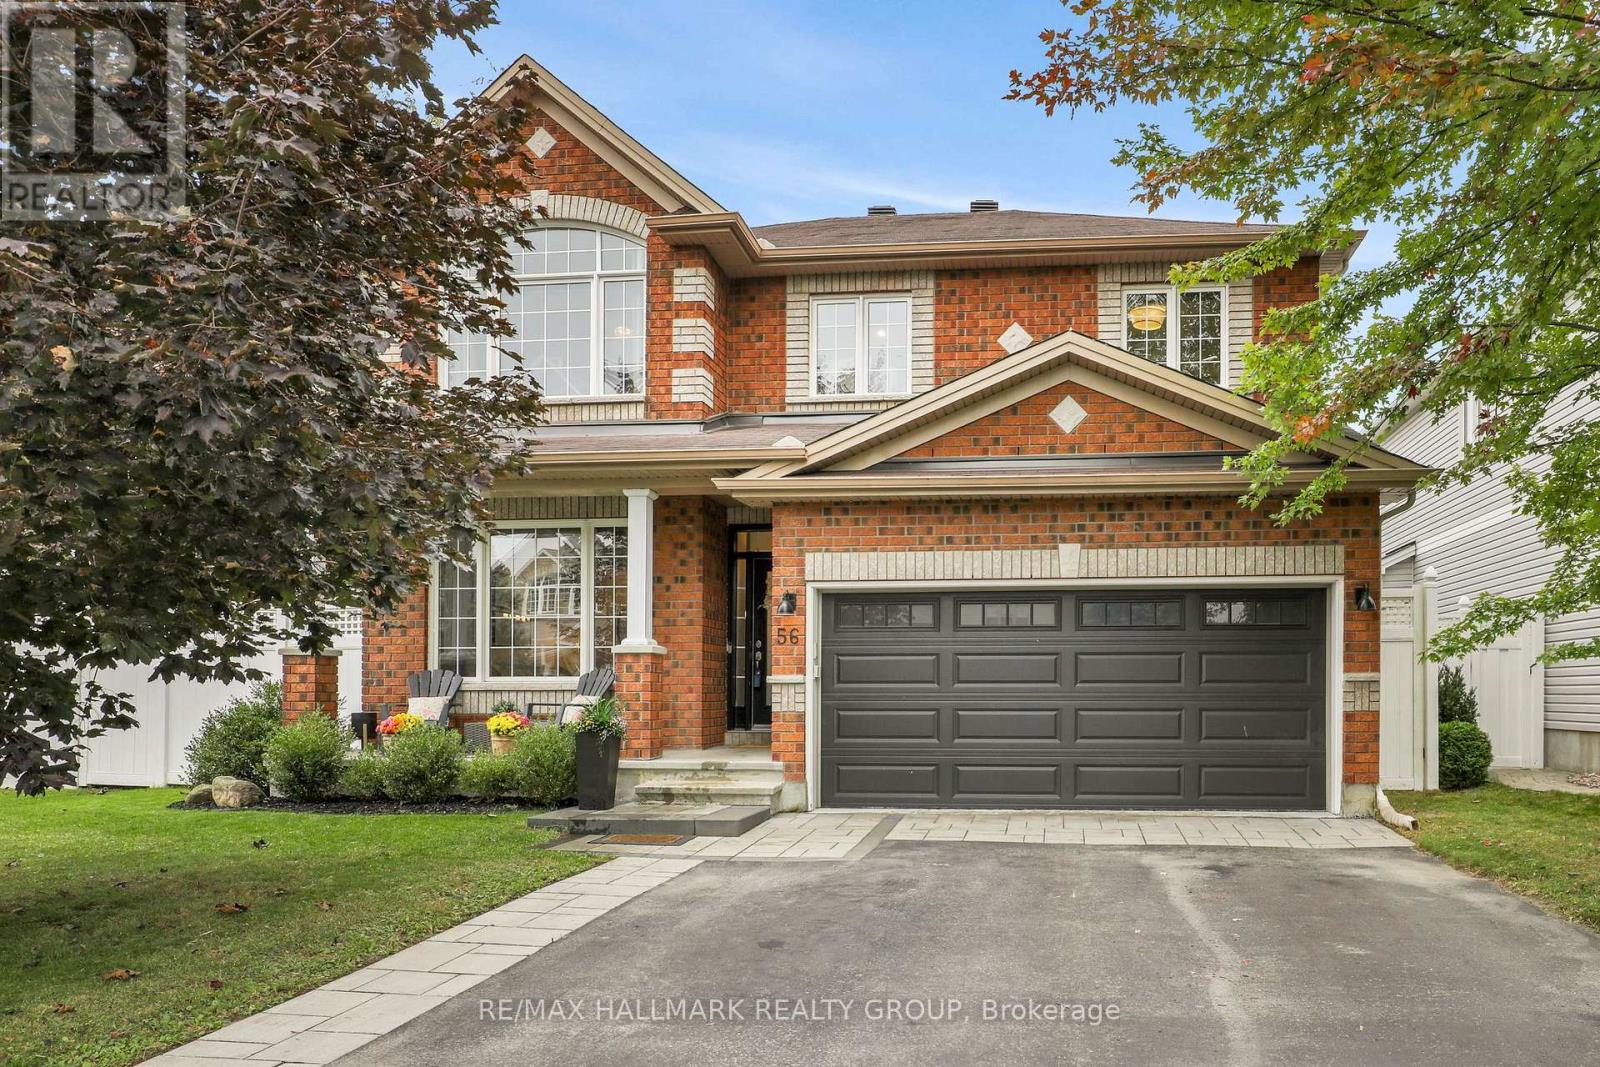
Beautifully presented and designed for the way families live, this four-bedroom, four-bathroom home pairs generous interior space with a landscaped outdoor retreat in Stittsville South. Set on a premium corner lot framed by mature trees, the welcoming brick exterior and covered front porch make a lovely first impression. Inside, dark wood flooring and architectural columns define the separate living and dining rooms, creating inviting spaces for entertaining. The bright white kitchen features quartz countertops, a centre island with breakfast counter, stainless-steel appliances, glass-front cabinetry and a subway-tile backsplash. It's sunny eating area opens to the backyard and connects to the sunken family room, where a fireplace adds warmth and character. A main-floor mudroom adds everyday practicality and could also double as a private home office. Upstairs, the spacious primary bedroom offers a five-piece ensuite with double sinks, a soaker tub and a separate shower. Three additional bedrooms, a full family bathroom, an open loft for den/office nook and upper-level laundry bring flexibility and convenience to daily routines. The finished lower level extends the living space with a generous recreation room, separate exercise area, three-piece bathroom and storage. Outside, enjoy a fenced yard with lawn, established greenery, a paver patio, pergola and hot tub. An attached double garage and four driveway spaces complete the package. With 2,757 sq. ft. above grade (MPAC), plus approximately 1,000 sq. ft. of finished lower-level space, there is room to gather and room to grow - Schools (Guardian Angel or Westwood Public), parks, recreation and Main Street amenities close at hand. (id:37553)
14 Albert Street
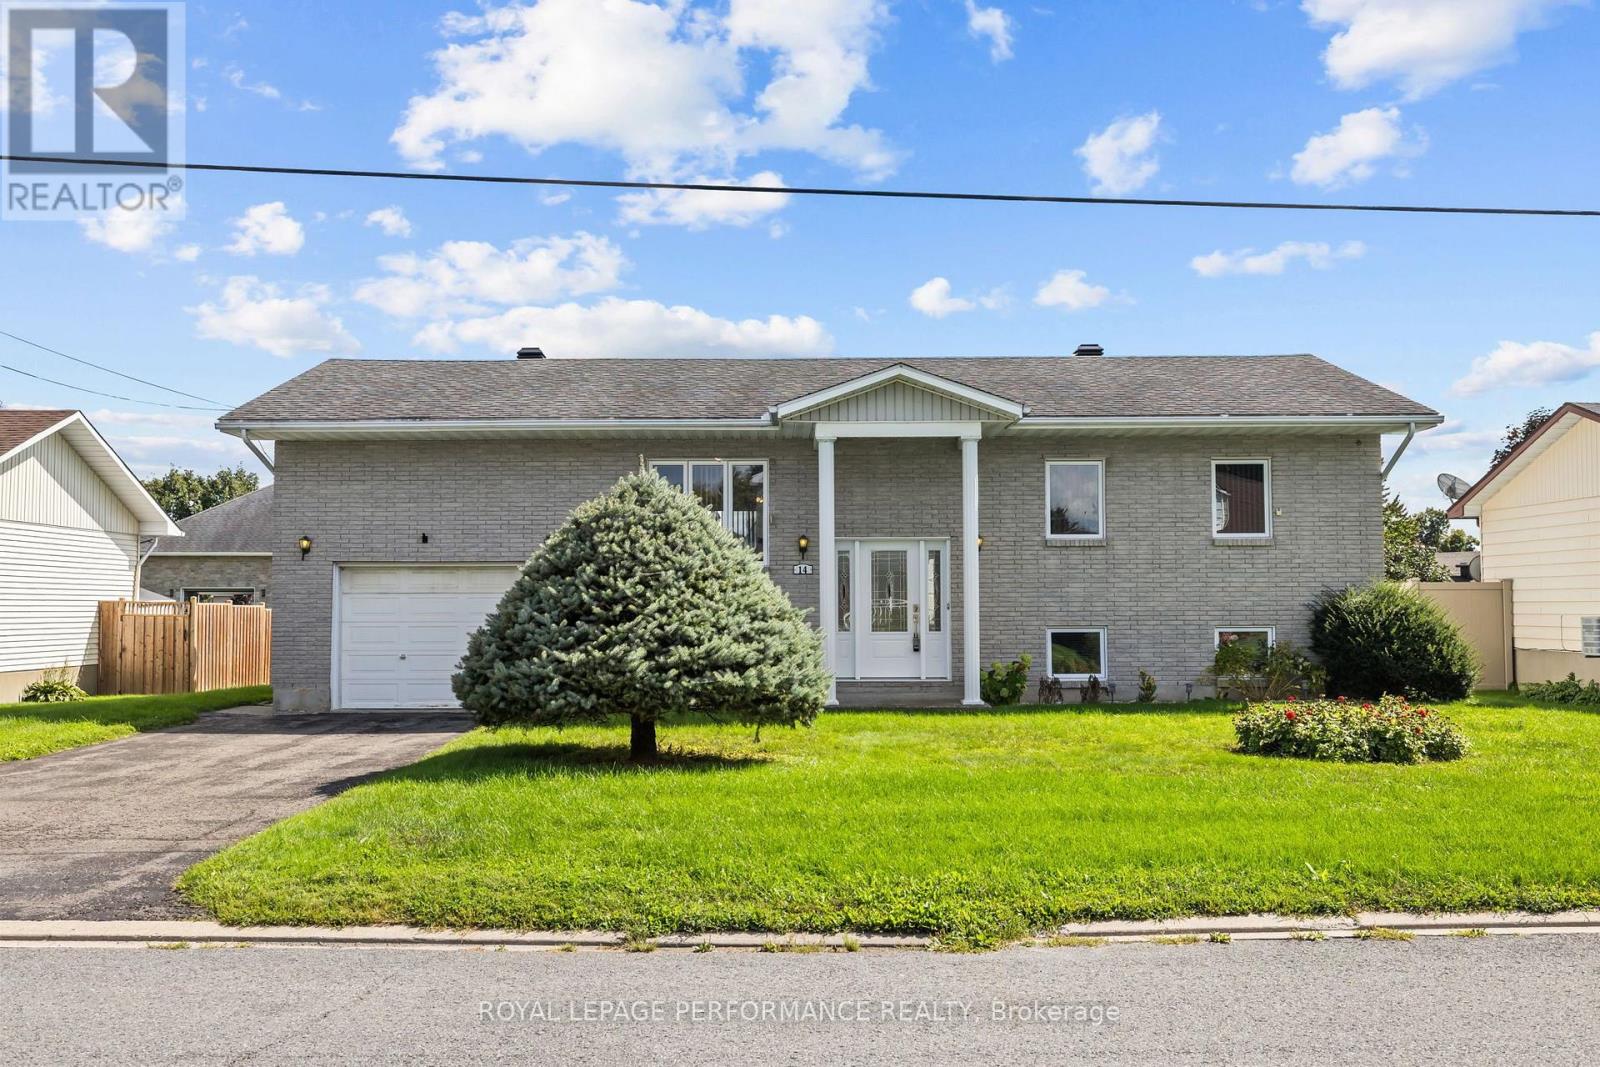
Casselman, Ontario
Welcome to 14 Albert St, Casselman! This beautiful detached bungalow sits in a quiet, family-friendly neighbourhood in the heart of Casselman - close to parks and all of the town's amenities, with quick access to Highway 417 for an easy commute into the city. Step inside and the split-level entry leads you up to the main floor, where an open-concept living, dining, and kitchen area is flooded with natural light from oversized windows. Off the dining area, you'll find direct access to a spacious backyard featuring an oversized rear deck, a storage shed, and a blank canvas ready for your next project. The main floor also offers inside entry to the garage, three generous bedrooms, a full bathroom, and ample linen storage. Downstairs, the fully finished basement adds even more living space, with a large recreation room warmed by a natural gas fireplace, a fourth bedroom, a second full bathroom, plus dedicated storage and mechanical rooms. Book your showing today! (id:37553)
102 Aquarium Avenue
Ottawa, Ontario
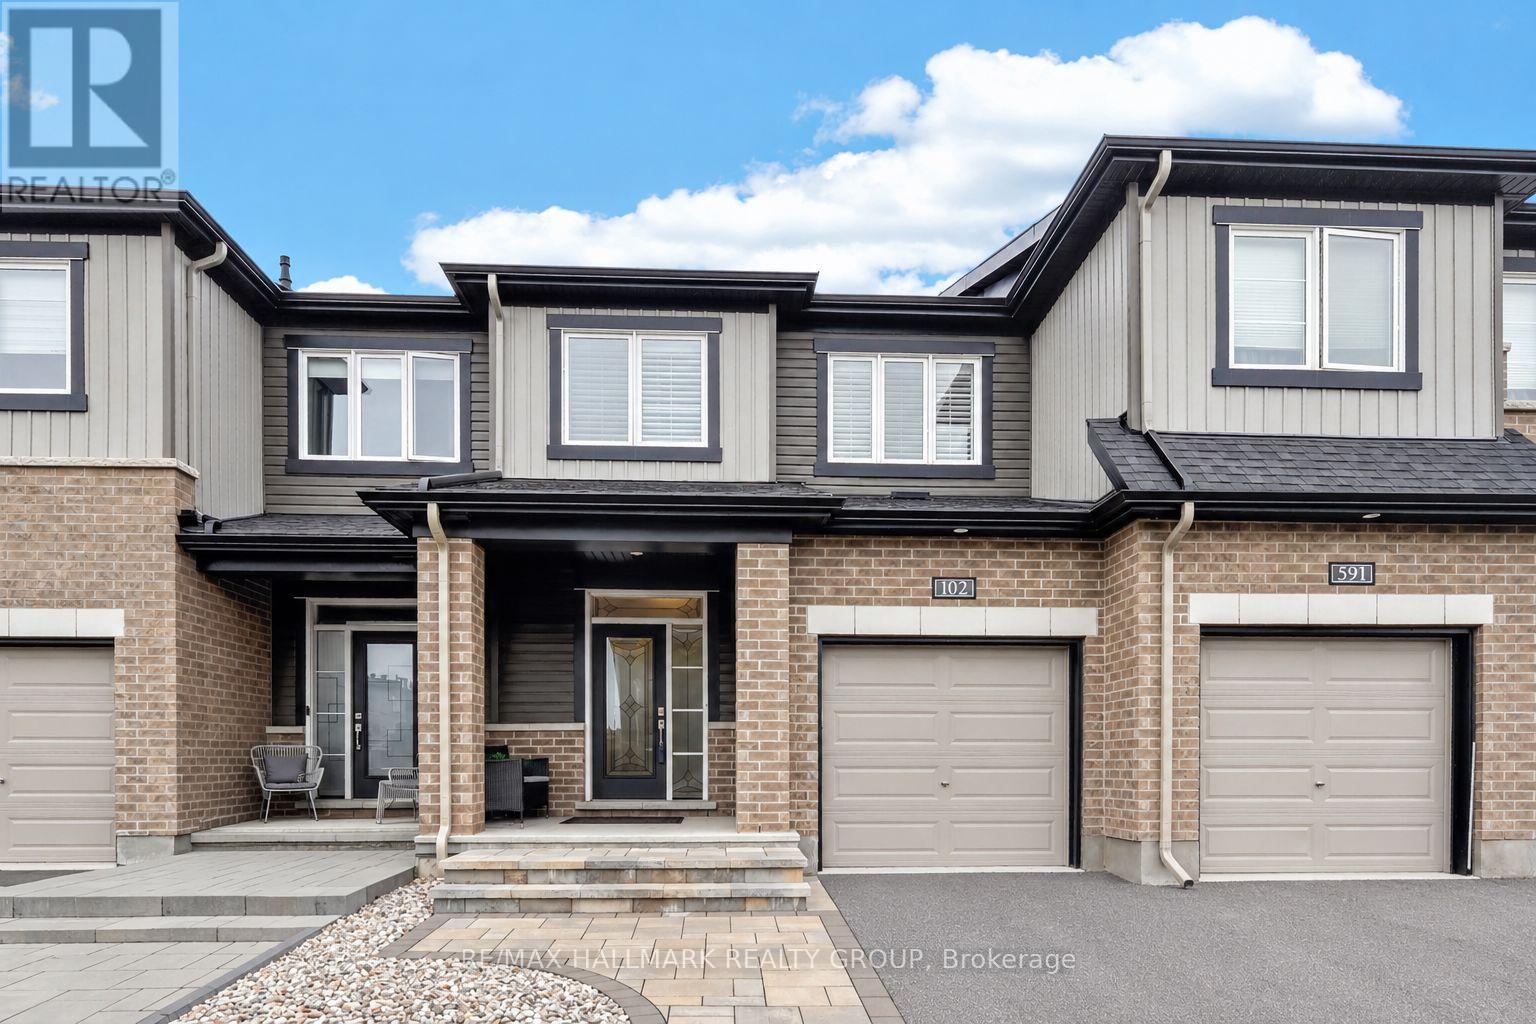
Welcome to 102 Aquarium Avenue, a home with exceptional care and thoughtful design. This meticulously maintained Minto Monterey model offers 3 bedroom, 3 bathroom with an impressive combination of style, functionality, and quality, as well as upgrades thoughtfully selected throughout. The main level immediately impresses with 9-foot flat ceilings, pot lights, and pristine hardwood flooring that continues throughout the main and second floors. The upgraded kitchen is truly the heart of the home, featuring extended cabinetry, a striking extended quartz waterfall island with additional seating and workspace, stylish backsplash, and high-end stainless steel appliances. The open-concept layout creates a bright and inviting space that is equally suited to everyday family life and entertaining. Upstairs, the spacious primary bedroom offers a luxurious ensuite with both a bathtub and separate glass-enclosed shower. Two additional bedrooms provide flexibility for family, guests, or a home office, while the convenient second-floor laundry room adds everyday practicality. The second full bathroom is beautifully finished with quartz countertops.The fully finished lower level extends the living space and is made for relaxing and entertaining, featuring a cozy gas fireplace and a dedicated bar area complete with wine fridge. The insulated single-car garage adds comfort and functionality year-round. Step outside to your own private backyard retreat. The no-maintenance PVC deck, fully fenced PVC yard, and screened gazebo create an inviting outdoor space where you can enjoy your morning coffee, host friends, or unwind without the upkeep of traditional wood decking and fencing. From the extended interlocked driveway to the carefully selected interior finishes, every aspect of this home reflects pride of ownership and attention to detail. With over $56,000 in upgrades, this is a truly turnkey property that offers buyers the opportunity to simply move in, unpack, and enjoy. (id:37553)
G-H - 60 Colonnade Road
Ottawa, Ontario
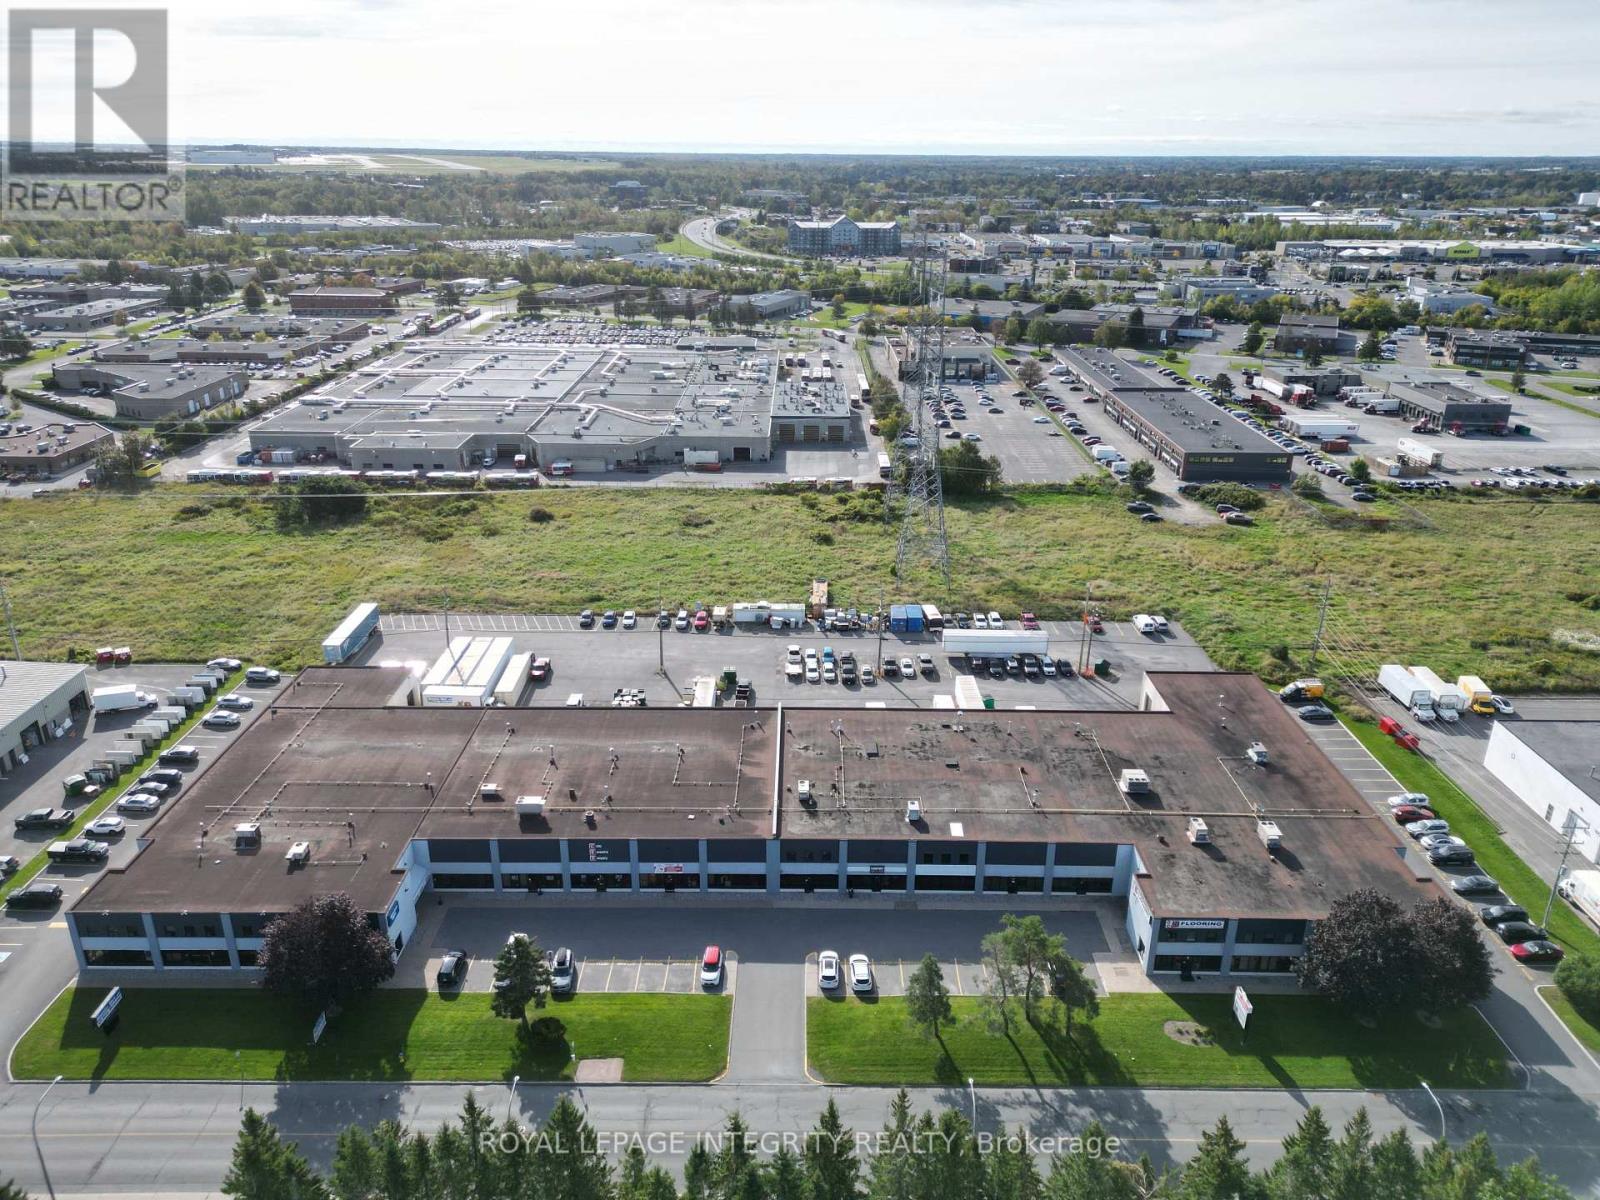
An excellent opportunity to sublease approximately 4,811 SF of rentable industrial/office space offering approximately 5,600 SF of usable area, including approximately 805 SF of second-floor office/mezzanine space at NO ADDITIONAL RENT. The premises feature approximately 4,000 SF of warehouse space with approximately 18 feet clear height and a large drive-in door approximately 14 feet high, allowing trucks to enter and park inside. The rear of the property provides ample room for full-size tractor-trailer access and deliveries. The approximately 1,611 SF split-level office area was completely renovated in early 2026 with new flooring, kitchen, HVAC and lighting, providing a clean, modern and functional workspace. The original lease was for a five-year term commencing May 1, 2026, with the premises available immediately by way of sublease for the remaining term through April 30, 2031. Net rent is currently $17.00/SF, with annual increases of $0.50/SF, and operating costs are currently $8.39/SF. Landlord approval of the applicant and intended use is required, and the subtenant is responsible for all administrative and legal fees charged by the landlord in connection with the sublease or assignment. Located in Ottawa's desirable west-end Colonnade Business Park, an established business district with a strong mix of industrial, commercial, office and service-oriented businesses. The property offers convenient access from both east and west along Hunt Club Road, with connections to Merivale Road and Highway 417 only minutes away, providing excellent access throughout Ottawa and to regional transportation routes. (id:37553)