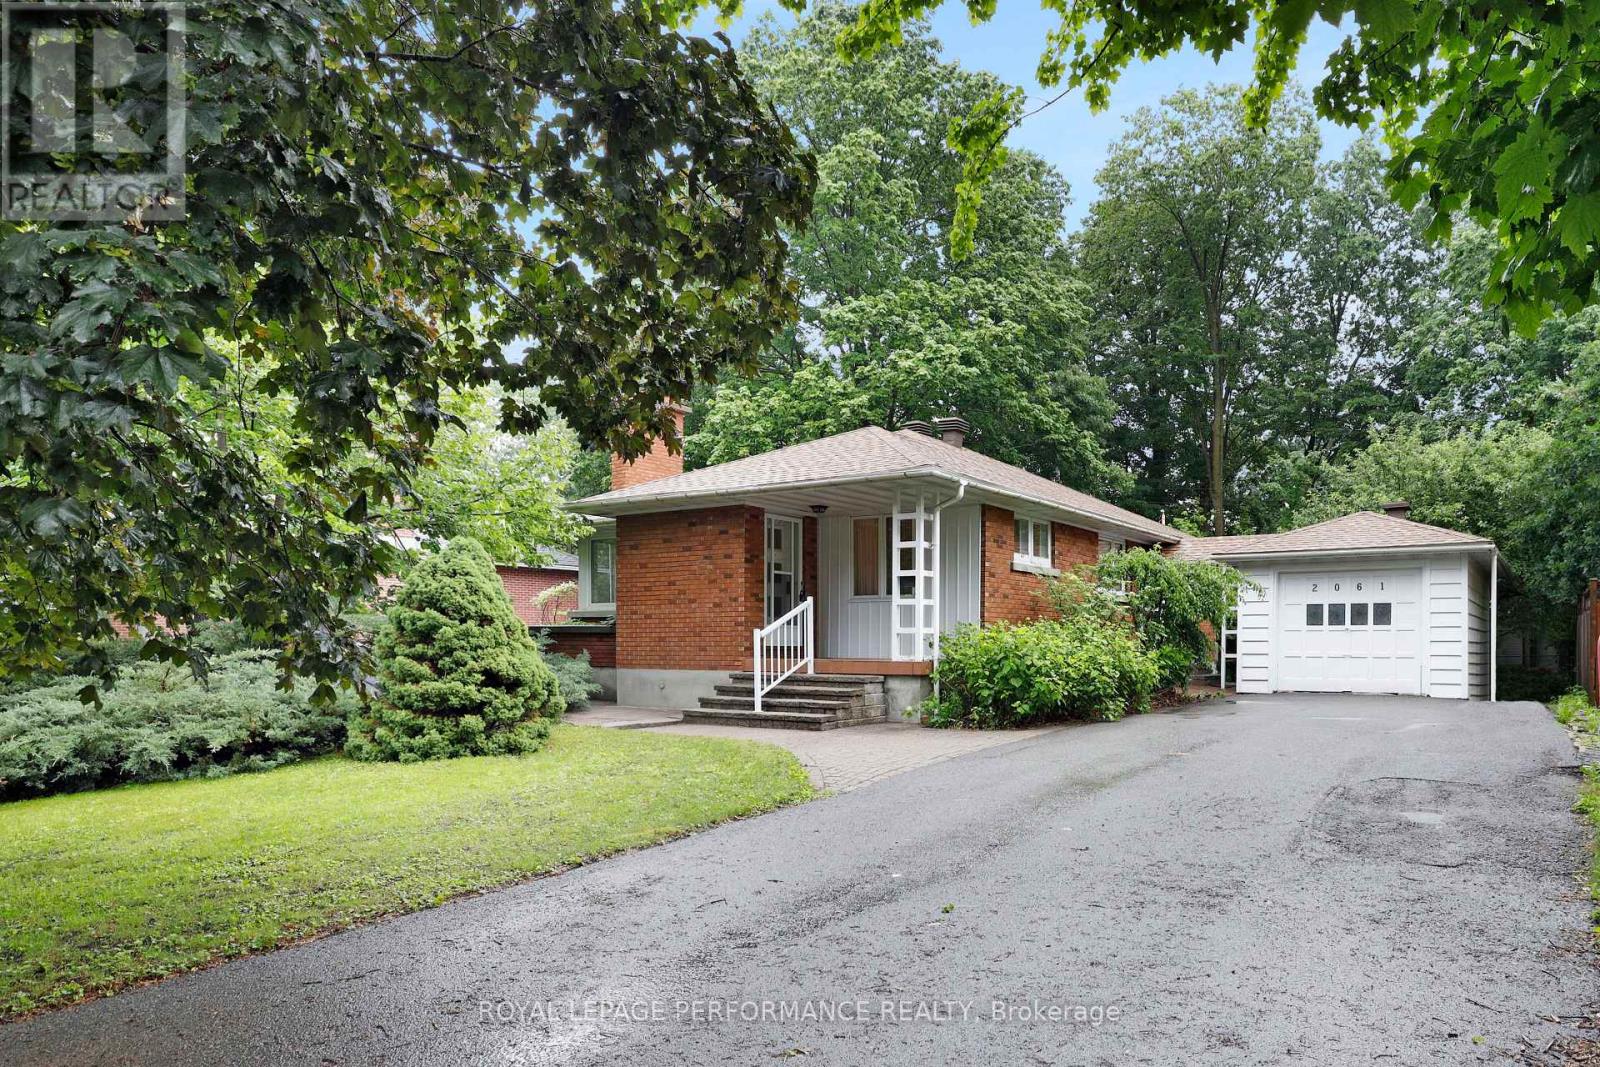
2061 Fairbanks Avenue
Ottawa, Ontario
Welcome to 2061 Fairbanks Avenue, in the heart of the Alta Vista community. This 3 bedroom, 2 bathroom property features bright and spacious living areas with generously sized rooms, and a functional floor plan. The kitchen provides ample workspace and storage, while the living and dining areas are perfect for gathering with family and friends. Outside, the backyard offers plenty of space for gardening, or relaxing. Located in a desirable neighborhood close to parks, schools, transit, and everyday amenities, this home delivers exceptional value and an outstanding lifestyle opportunity. Price Reflects Condition. Estate Sale. PROPERTY SOLD AS IS. Fireplace is not WETT Certified. Roof(2025) Garage roof(2025). (id:37553)
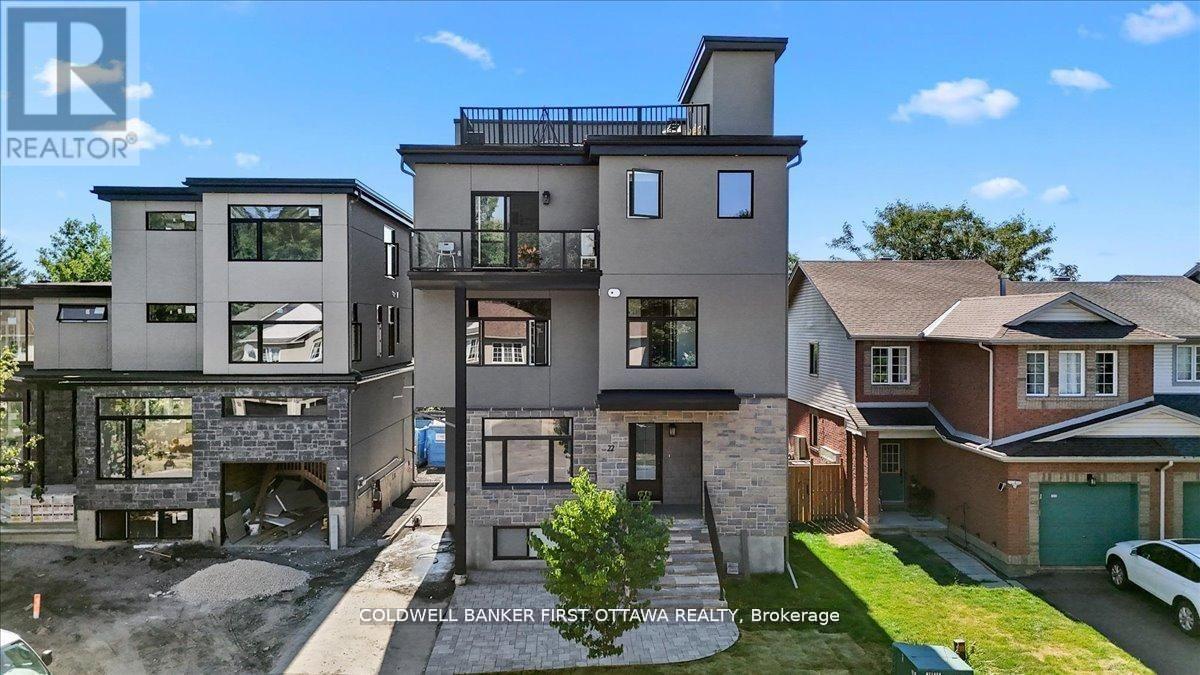
A & B - 25 Pennard Way
Ottawa, Ontario
Nestled in the prestigious and well-established Hunt Club neighbourhood at 25 Pennard way, this newly constructed, semi-detached executivetownhome represents a premier opportunity for both luxurious owner-occupancy and strategic investment. The property features two elegantlyappointed, self-contained units, each with private entrances, each with two private parking spots, in-suite laundry, and separate mechanicalsystems, ensuring privacy and ease of management while generating significant rental income to offset carrying costs. Residents will enjoybreathtaking vistas from a 500 sq.ft rooftop terrace, spacious interiors with ensuite bathrooms, walk-in closets, and an open-concept designadorned with high-end finishes and cabinetry. Its unparalleled location offers immediate access to major employment hubs, including theOttawaInternational Airport and Uplands Business Park, effortless commuting via Highway 417, and proximity to premier amenities such asHunt ClubPlaza, recreational facilities, and scenic green spaces, making it an exceptional choice for discerning buyers seeking opulence andastute investment in a high-demand rental market (id:37553)
A & B - 25 Pennard Way
Ottawa, Ontario
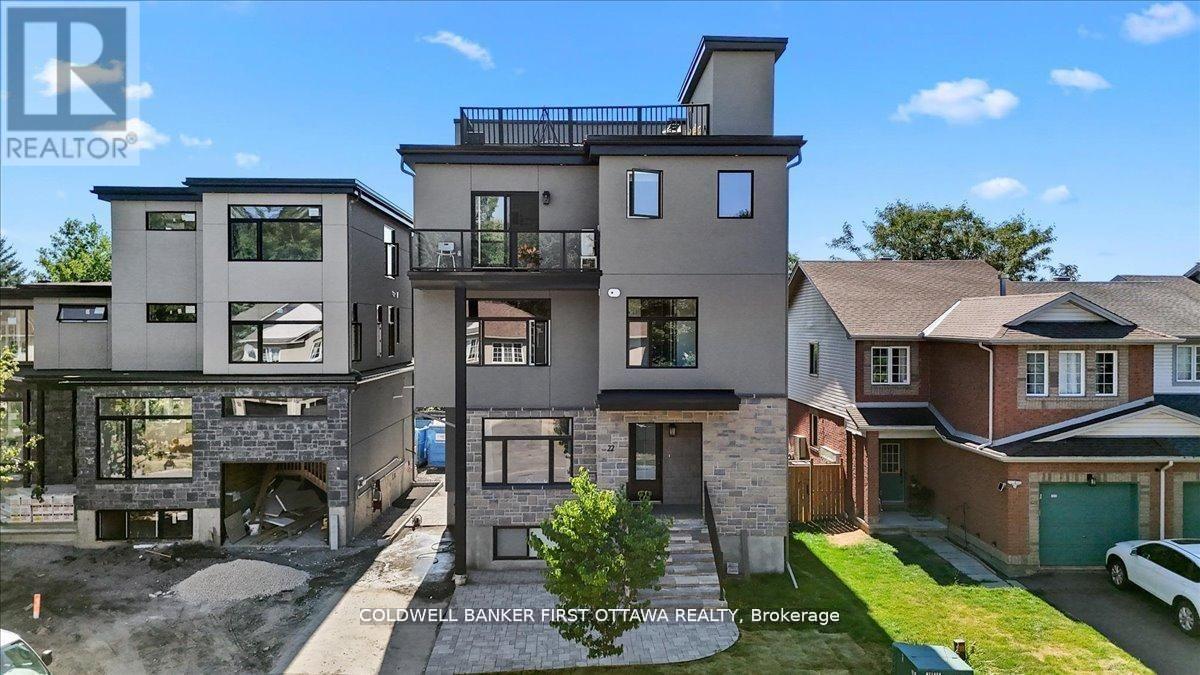
townhome represents a premier opportunity for both luxurious owner-occupancy and strategic investment. The property features two elegantlyappointed, self-contained units, each with private entrances, each with two private parking spots, in-suite laundry, and separate mechanicalsystems, ensuring privacy and ease of management while generating significant rental income to offset carrying costs. Residents will enjoybreathtaking vistas from a 500 sq.ft rooftop terrace, spacious interiors with ensuite bathrooms, walk-in closets, and an open-concept designadorned with high-end finishes and cabinetry. Its unparalleled location offers immediate access to major employment hubs, including theOttawaInternational Airport and Uplands Business Park, effortless commuting via Highway 417, and proximity to premier amenities such asHunt ClubPlaza, recreational facilities, and scenic green spaces, making it an exceptional choice for discerning buyers seeking opulence andastute investment in a high-demand rental market (id:37553)
A & B - 25 Pennard Way
Ottawa, Ontario
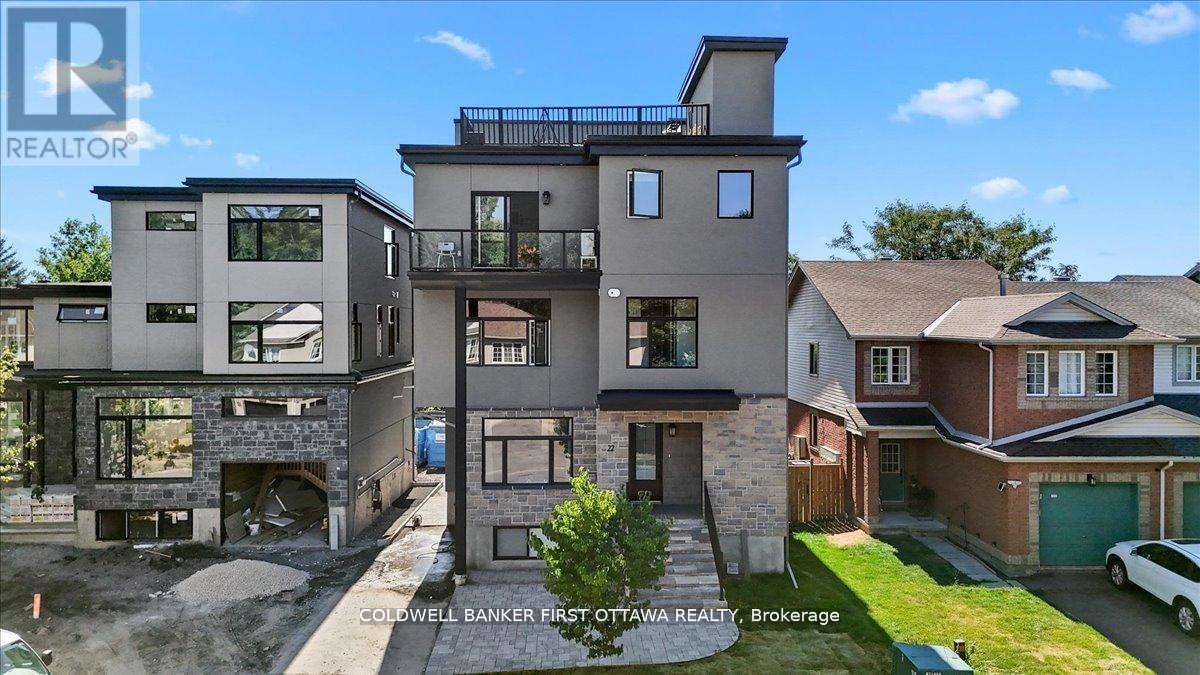
Nestled in the prestigious and well-established Hunt Club neighbourhood at 25 Pennard way, this newly constructed, semi-detached executivetownhome represents a premier opportunity for both luxurious owner-occupancy and strategic investment. The property features two elegantlyappointed, self-contained units, each with private entrances, each with two private parking spots, in-suite laundry, and separate mechanicalsystems, ensuring privacy and ease of management while generating significant rental income to offset carrying costs. Residents will enjoybreathtaking vistas from a 500 sq.ft rooftop terrace, spacious interiors with ensuite bathrooms, walk-in closets, and an open-concept designadorned with high-end finishes and cabinetry. Its unparalleled location offers immediate access to major employment hubs, including theOttawaInternational Airport and Uplands Business Park, effortless commuting via Highway 417, and proximity to premier amenities such asHunt ClubPlaza, recreational facilities, and scenic green spaces, making it an exceptional choice for discerning buyers seeking opulence andastute investment in a high-demand rental market (id:37553)
A/b - 22 Inverkip Avenue
Ottawa, Ontario
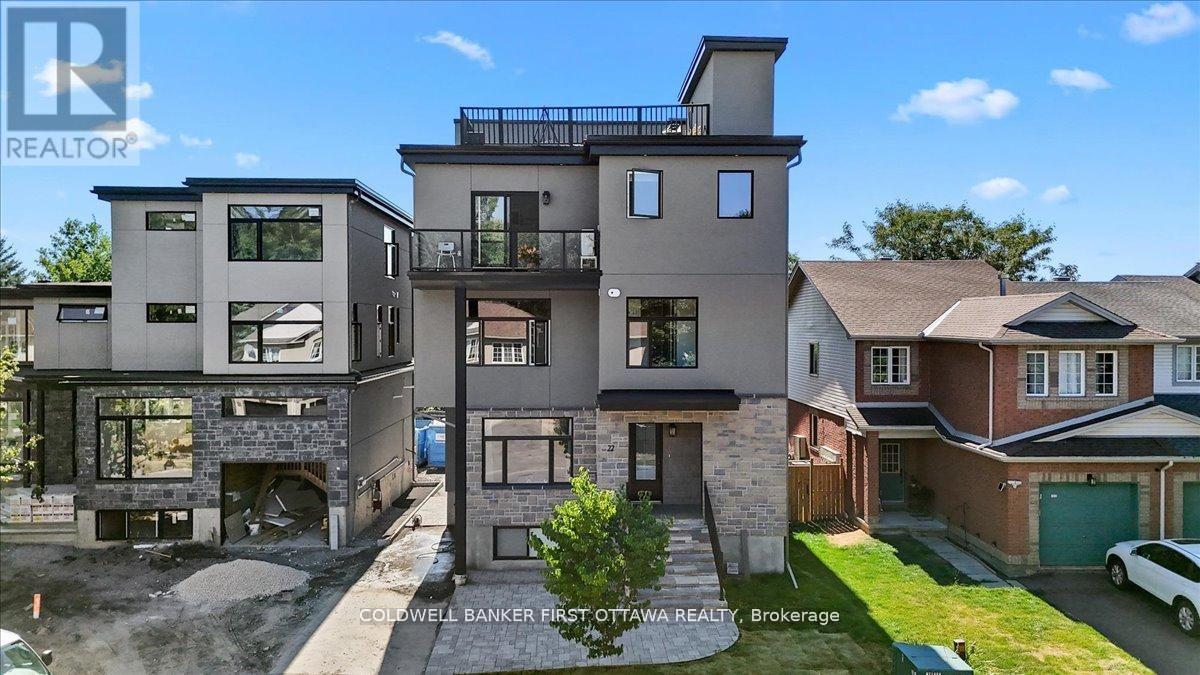
Nestled in the prestigious and well-established Hunt Club neighborhood at 22 Inverkip Avenue, this newly constructed, semi-detached executivetownhome represents a premier opportunity for both luxurious owner-occupancy and strategic investment. The property features two elegantlyappointed, self-contained units, each with private entrances, each with two private parking spots, in-suite laundry, and separate mechanicalsystems, ensuring privacy and ease of management while generating significant rental income to offset carrying costs. Residents will enjoybreathtaking vistas from a 500 sq. ft rooftop terrace, spacious interiors with ensuite bathrooms, walk-in closets, and an open-concept designadorned with high-end finishes and cabinetry. Its unparalleled location offers immediate access to major employment hubs including theOttawaInternational Airport and Uplands Business Park, effortless commuting via Highway 417; and proximity to premier amenities such asHunt ClubPlaza, recreational facilities, and scenic green spaces, making it an exceptional choice for discerning buyers seeking opulence andastute investment in a high-demand rental market (id:37553)
A/b - 22 Inverkip Avenue
Ottawa, Ontario
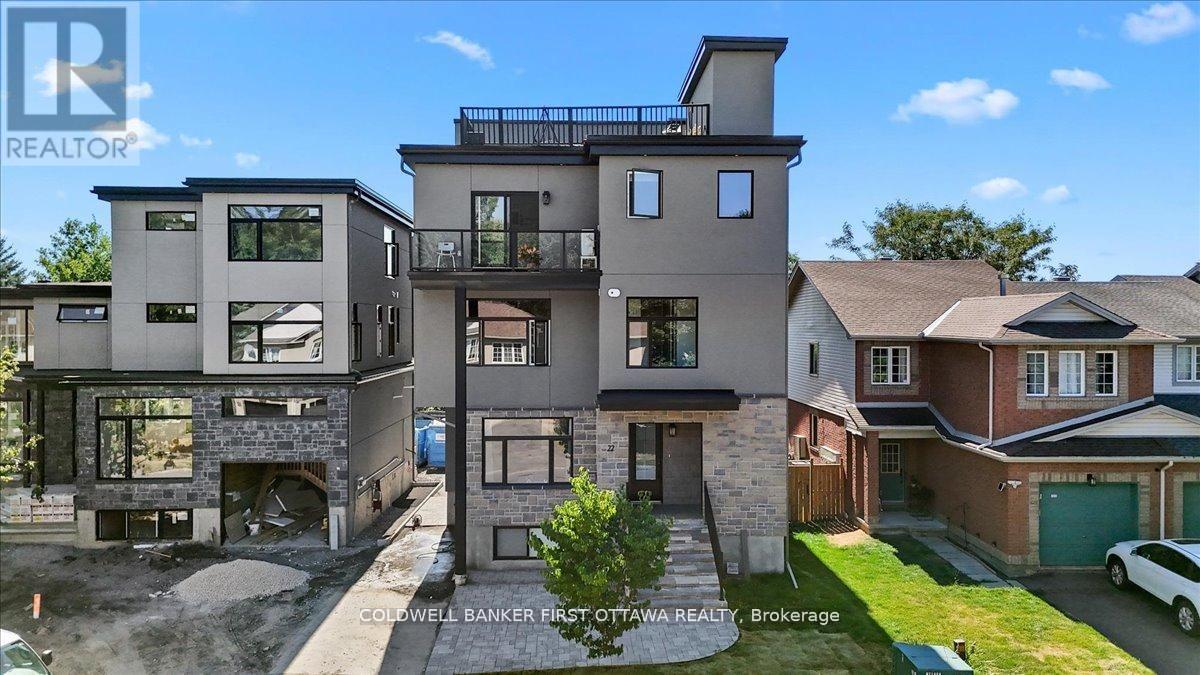
Nestled in the prestigious and well-established Hunt Club neighborhood at 22 Inverkip Avenue, this newly constructed, semi-detached executivetownhome represents a premier opportunity for both luxurious owner-occupancy and strategic investment. The property features two elegantlyappointed, self-contained units, each with private entrances, each with two private parking spots, in-suite laundry, and separate mechanicalsystems, ensuring privacy and ease of management while generating significant rental income to offset carrying costs. Residents will enjoybreathtaking vistas from a 500 sq. ft rooftop terrace, spacious interiors with ensuite bathrooms, walk-in closets, and an open-concept designadorned with high-end finishes and cabinetry. Its unparalleled location offers immediate access to major employment hubs including theOttawaInternational Airport and Uplands Business Park, effortless commuting via Highway 417; and proximity to premier amenities such asHunt ClubPlaza, recreational facilities, and scenic green spaces, making it an exceptional choice for discerning buyers seeking opulence andastute investment in a high-demand rental market (id:37553)
A/b - 22 Inverkip Avenue
Ottawa, Ontario
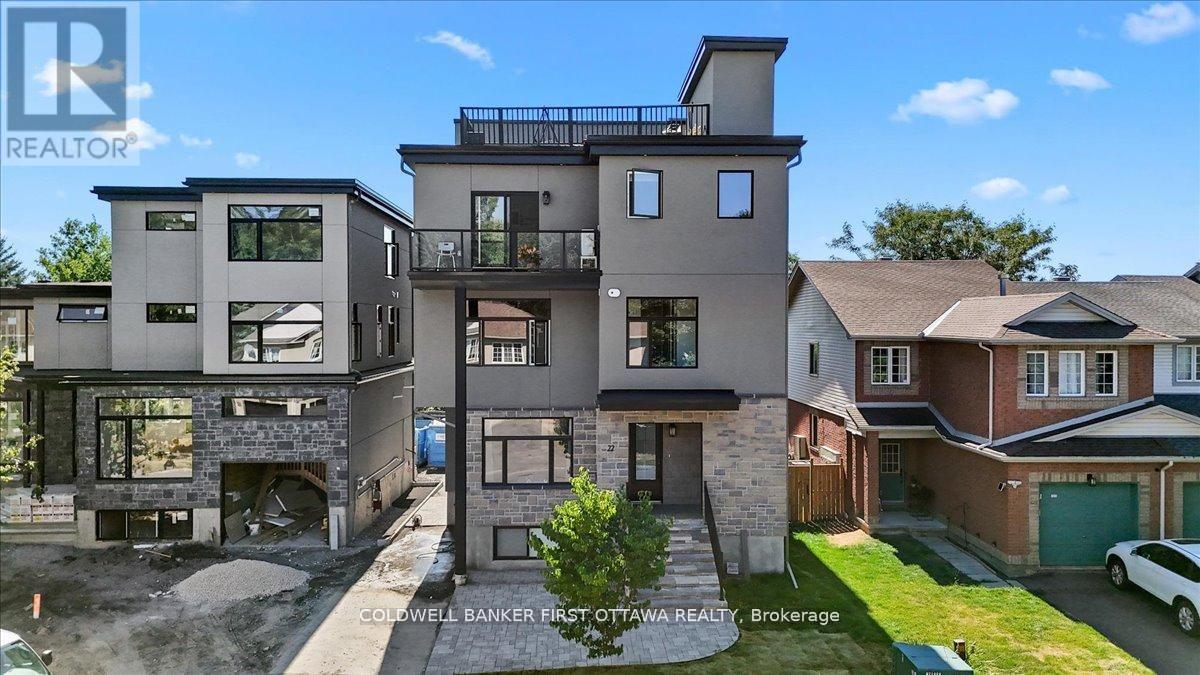
Nestled in the prestigious and well-established Hunt Club neighborhood at 22 Inverkip Avenue, this newly constructed, semi-detached executivetownhome represents a premier opportunity for both luxurious owner-occupancy and strategic investment. The property features two elegantlyappointed, self-contained units, each with private entrances, each with two private parking spots, in-suite laundry, and separate mechanicalsystems, ensuring privacy and ease of management while generating significant rental income to offset carrying costs. Residents will enjoybreathtaking vistas from a 500 sq. ft rooftop terrace, spacious interiors with ensuite bathrooms, walk-in closets, and an open-concept designadorned with high-end finishes and cabinetry. Its unparalleled location offers immediate access to major employment hubs including theOttawaInternational Airport and Uplands Business Park, effortless commuting via Highway 417; and proximity to premier amenities such asHunt ClubPlaza, recreational facilities, and scenic green spaces, making it an exceptional choice for discerning buyers seeking opulence andastute investment in a high-demand rental market (id:37553)
3-3 - 1010 Polytek Street
Ottawa, Ontario
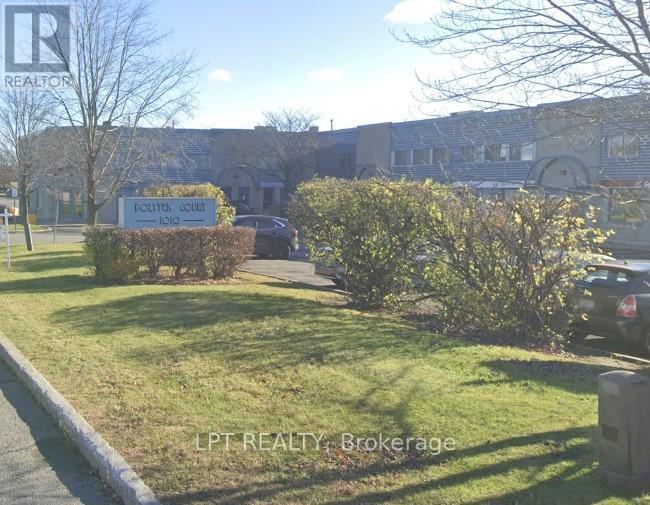
Single office space upstairs - 150 sq ft suite. $400 + HST. Tenant pays for own phone/internet and insurance. 1 year lease or more. This has a window that faces the parking lot & access to a shared washroom and kitchenette. Showings to be booked during business hours only. (id:37553)
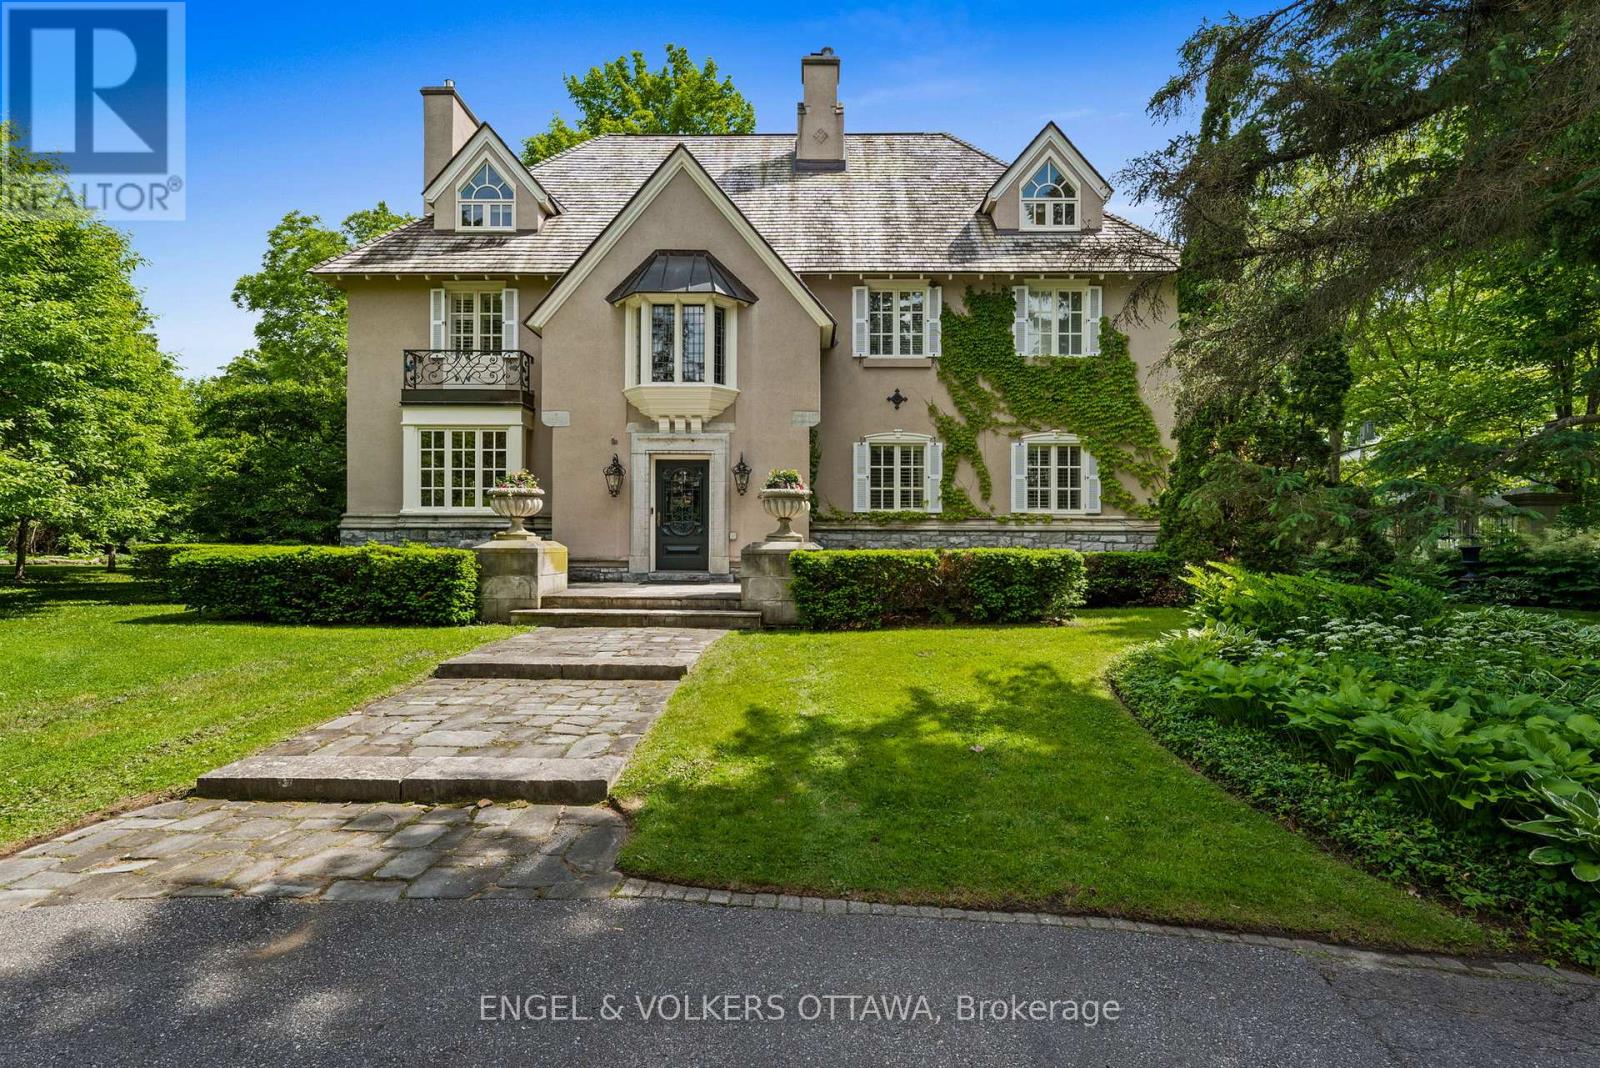
218 Coltrin Road
Ottawa, Ontario
A touch of Provence in the heart of Rockcliffe Park! This exceptional 5-bedroom residence sits on a beautifully landscaped, 20,000+ sq. ft. lot surrounded by mature trees and distinguished properties, and within walking distance to Ottawa's top schools. Timeless European character and understated sophistication define every space. Principal rooms are beautifully appointed with hardwood floors, gold leaf mouldings, intricate millwork, and a handsome gas fireplace in the living room. Light-filled sun-room draws you outside. The stunning chef's kitchen features Saltillo tile, reclaimed beams, 6-burner Wolf gas range, massive granite island, and a cozy wood stove. Inviting family room with coffered ceiling, lots of bookcases and a window seat, connects to the kitchen. The primary suite impresses with vaulted ceilings, a fireplace, sumptuous custom dressing room, and luxurious 6-piece ensuite. Two additional bedrooms share a Jack-and-Jill bath; the third floor offers two more bedrooms and a full bath. The finished lower level features a recreation room with 3rd fireplace and ample storage. The south-facing garden offer a private, professionally landscaped retreat with an attractive salt-water pool. The wrought iron accents, manicured parterre and the clean architectural lines are reminiscent of a classic French country garden. This is a superb property offering an unparalleled lifestyle in one of Ottawa's most coveted neighbourhoods. (id:37553)

412 - 1 Massey Square
Toronto, Ontario
Welcome to Unit 412 in the vibrant community of Crescent Town, where convenience and lifestyle come together. Enjoy the ease of having everything you need within walking distance, including the subway, shopping, medical clinics, schools, daycare facilities, and numerous parks and trails. This bright and spacious suite features a desirable southwest exposure, filling the home with natural light and offering beautiful sunset views. Overlooking Taylor Creek Park, residents can enjoy direct access to an extensive network of walking and cycling trails that connect through the Don Valley greenbelt, extending westward and eastward toward Warden and St. Clair. The thoughtfully designed layout offers living space comparable to many downtown two-bedroom condominiums. Recent updates include modern laminate flooring throughout, newly tiled kitchen and bathroom surfaces, stylish new light fixtures, and fresh preparation throughout the entire unit. The whole suite has been professionally primed, creating a clean, move-in-ready canvas for a buyer's personal style and color palette. The kitchen and bathroom have been primed and painted with durable, washable interior paint, providing a fresh and updated look. Balcony upgrades have been completed throughout the building, with balconies either recently refreshed or scheduled for a fresh coat of paint. Residents of Crescent Town enjoy exceptional amenities, including a fully equipped fitness center, Olympic-sized indoor swimming pool, sauna, squash and racquetball courts, and a variety of organized recreational programs-all included in the community membership. An excellent opportunity to enjoy spacious living, outstanding amenities, and unmatched convenience in a well-established neighborhood. (id:37553)
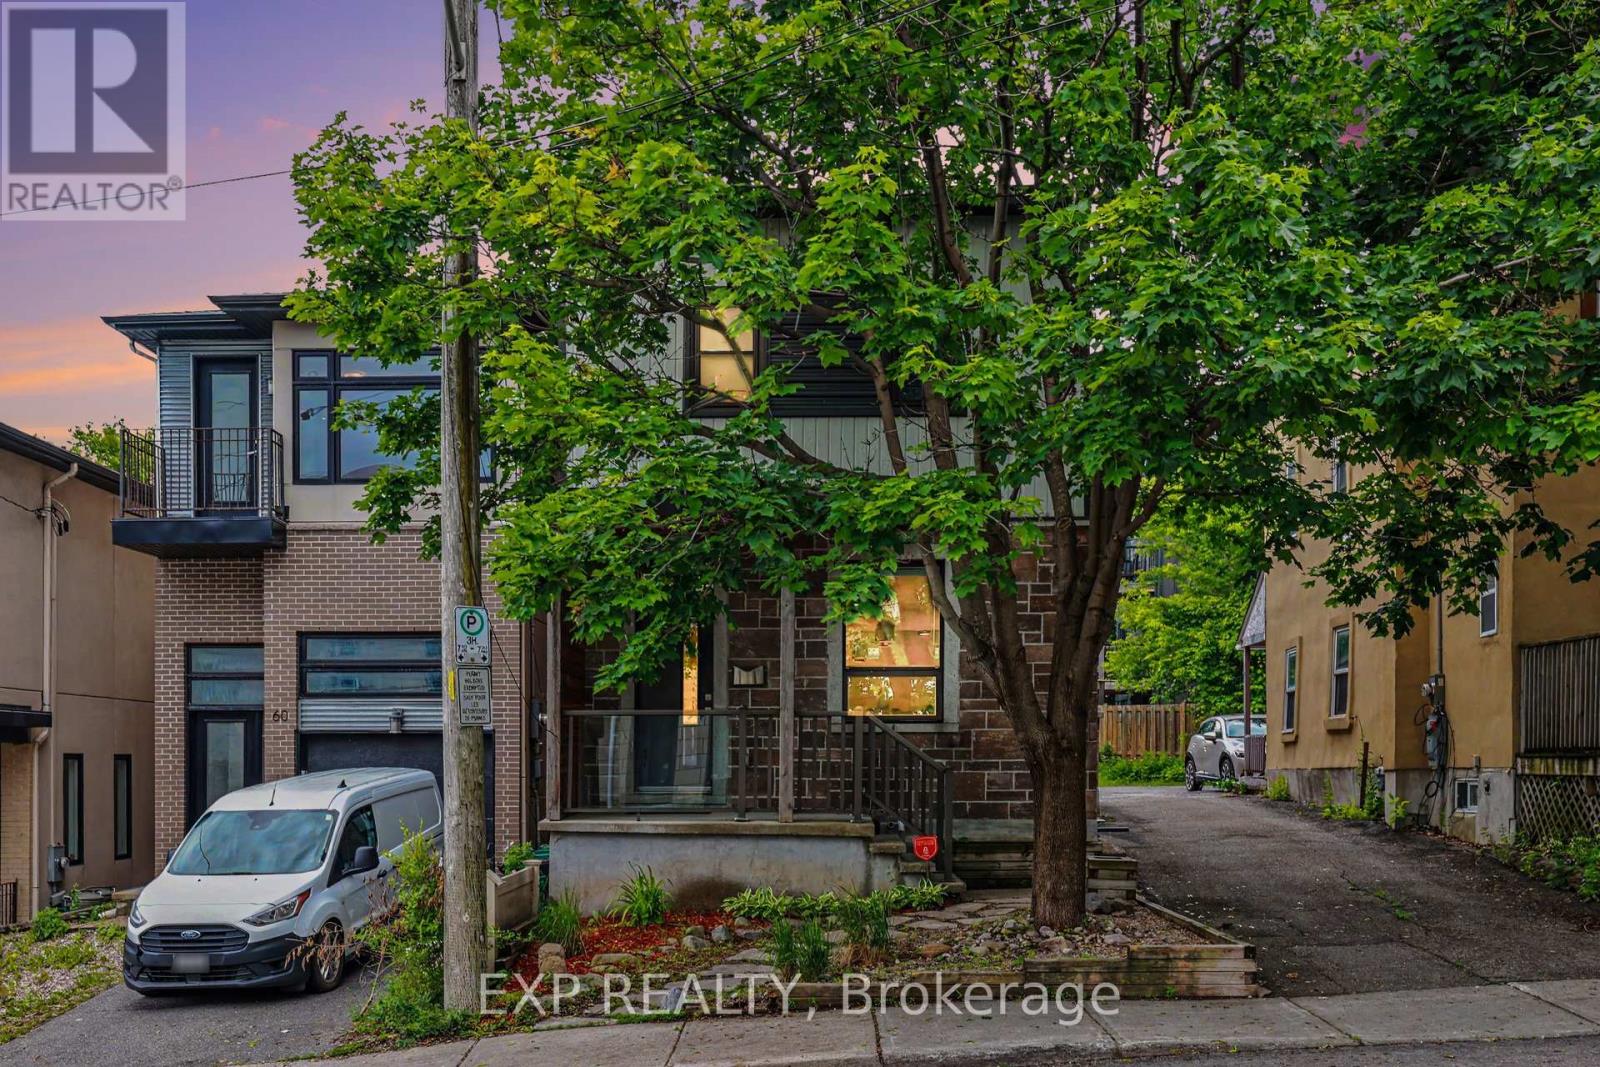
62 Young Street
Ottawa, Ontario
This stunning 3-bedroom, 3-bathroom detached home has been completely transformed over the past few years. Featuring new gourmet kitchen, luxurious bathrooms throughout, hardwood floors, new windows, roof, it offers a bright open-concept living space perfect for modern living. The primary suite boasts an ensuite bath, walk-in closet, and private covered deck. Enjoy lounging on the 2 beautiful covered back decks. Three parking spaces and large storage shed in the backyard. The location is as good as it gets in Ottawa! Steps to Preston Street restaurants, the new Civic Hospital, LRT stations, Dow's Lake, and Arboretum greenspace. Turn-key elegance in a prime Ottawa neighbourhood. (id:37553)
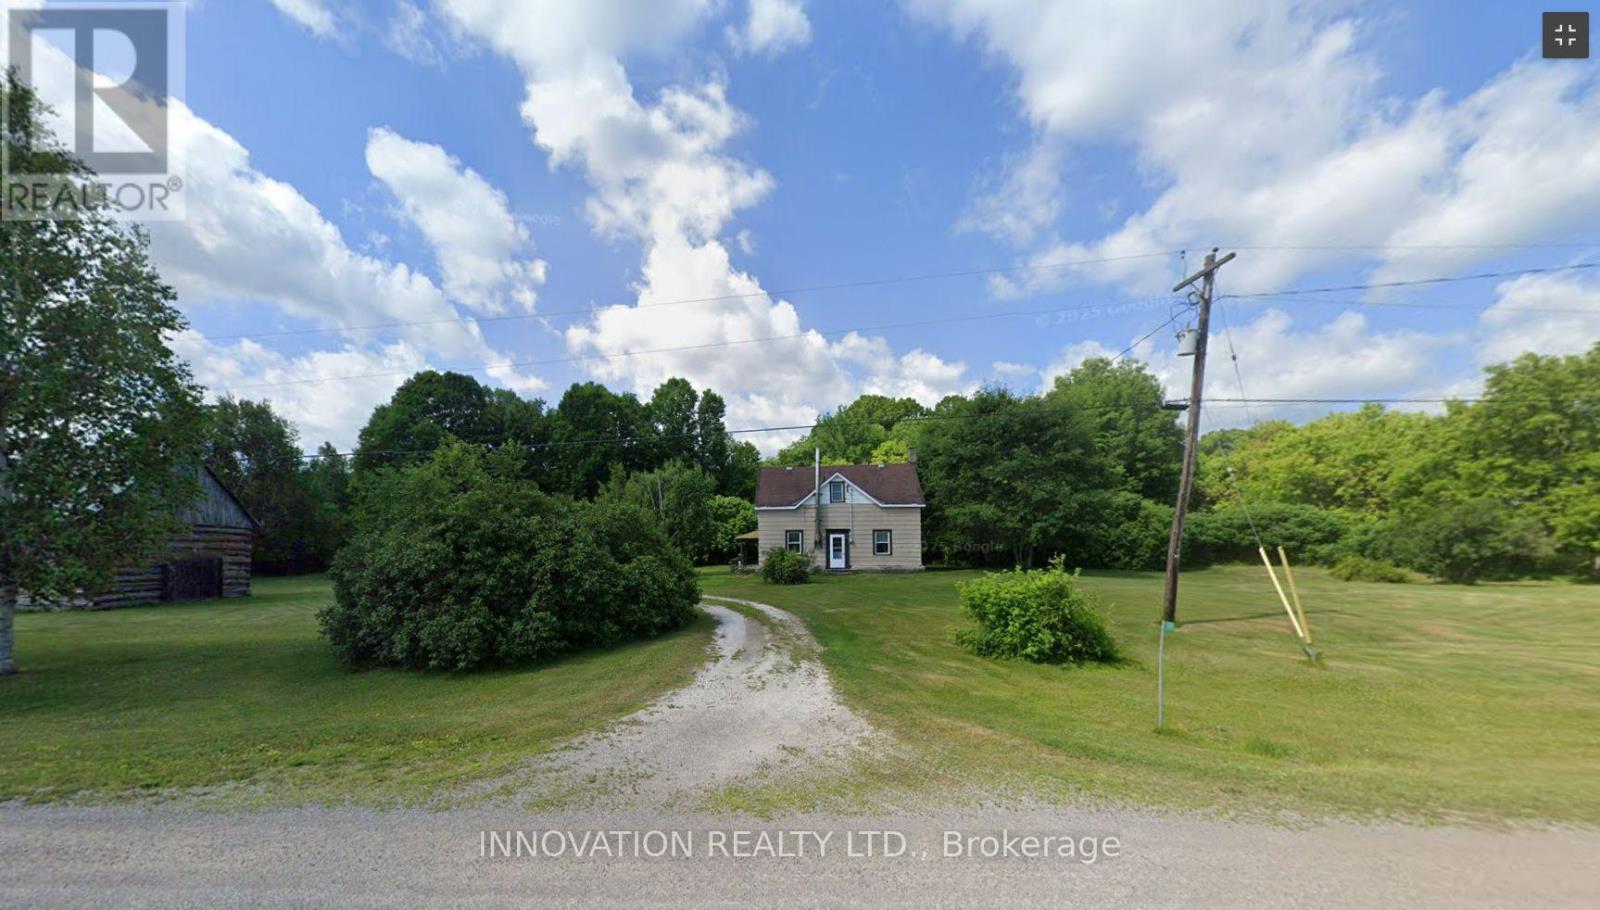
199 Flat Road
Greater Madawaska, Ontario
Sturdy little home with three bedrooms and one bath. Large eat-in kitchen and pantry. Main floor living room and sitting room with a wood stove. Three bedrooms on the second floor and another den or sitting area. The main bathroom is also on the second floor. The home needs some TLC. There is a large log garage on the property. (id:37553)
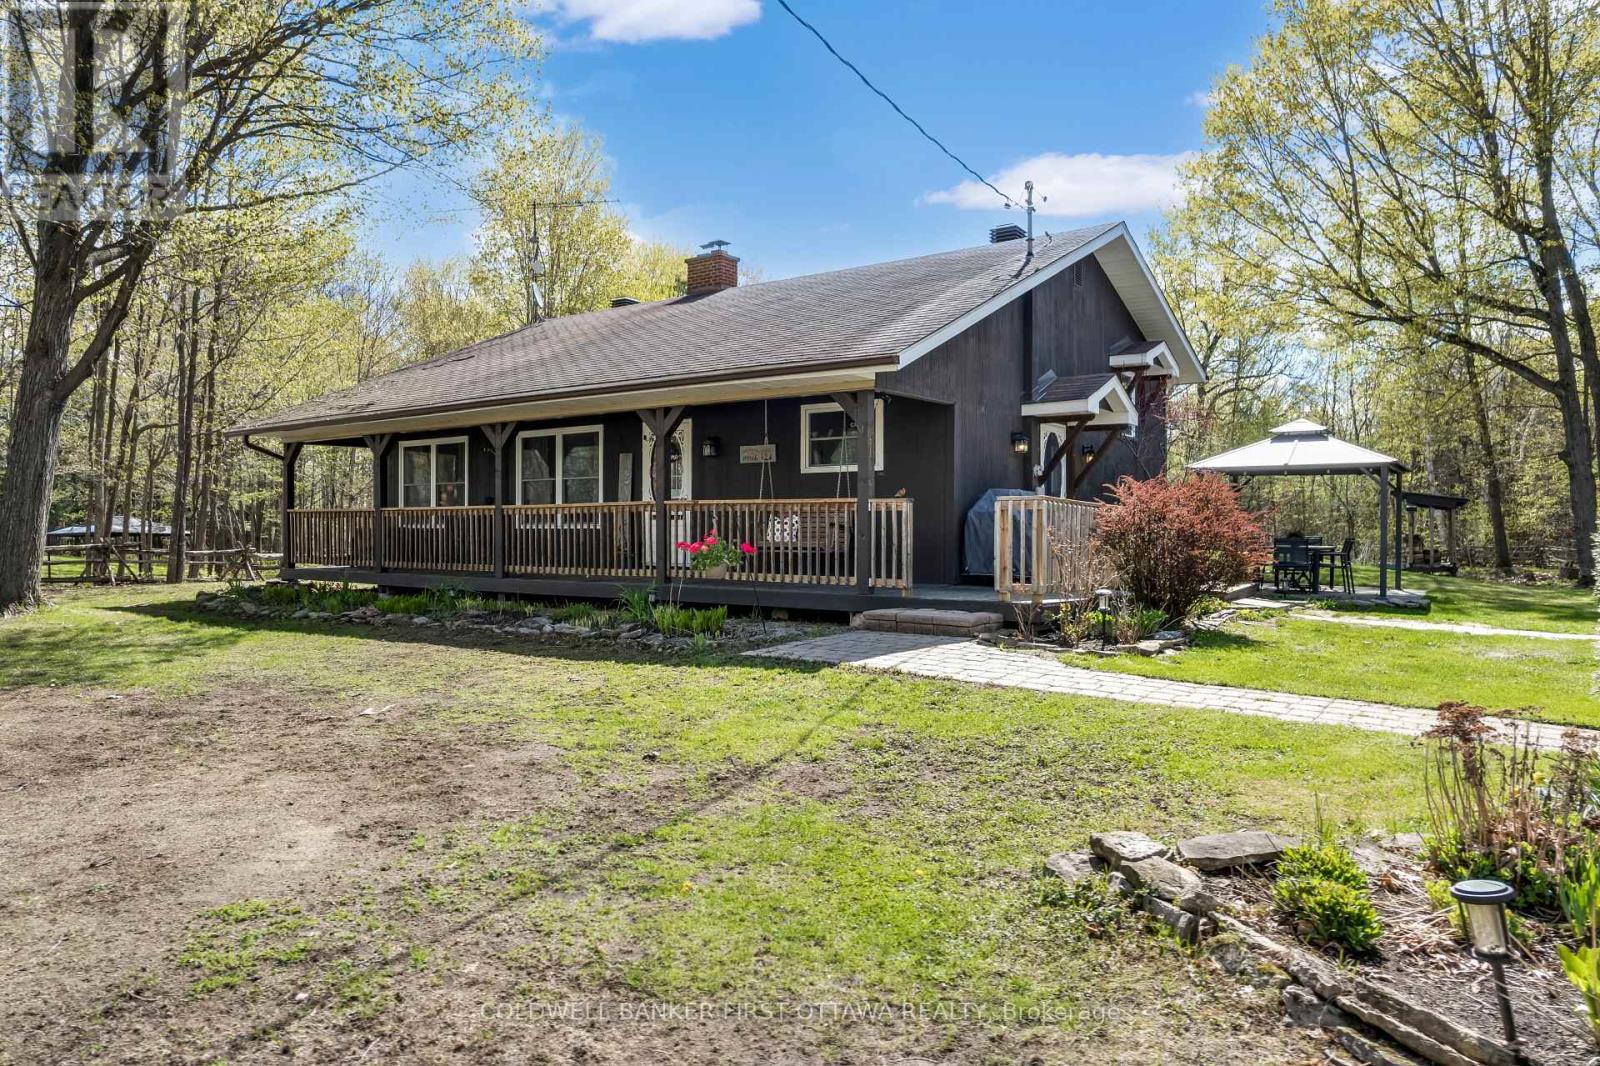
3 Tower Road
Rideau Lakes, Ontario
Enjoy peaceful country living on a quiet street in this warm and inviting family home set on a beautiful treed lot offering privacy and plenty of outdoor space to enjoy year-round. The spacious eat-in kitchen is perfect for everyday living and entertaining, featuring rich wood countertops, stainless steel appliances, a stylish glass tile backsplash, and durable tile flooring. The bright and welcoming living room showcases gleaming hardwood floors, a vaulted ceiling, and a cozy wood-burning fireplace that creates the perfect atmosphere for relaxing evenings with family and friends. Just a few steps up, the bedroom level offers hardwood flooring throughout. The primary bedroom includes access to a private deck - an ideal place to enjoy your morning coffee while overlooking the peaceful property. Two additional well-sized bedrooms and a beautifully maintained 4-piece bathroom complete this level, providing comfortable space for a growing family or guests. The fully finished lower level adds excellent additional living space and features a large bedroom, a comfortable family room with a wood stove, plus a convenient 2-piece bathroom and laundry area. This versatile level is ideal for teenagers, guests, a home office, or extended family living. Step outside and take in the private outdoor setting complete with mature trees, expansive yard space, a children's play structure, gazebo, and detached 2-car garage. Set well back from the main road, the property offers exceptional front and backyard space ideal for gardening, entertaining, family activities, or simply unwinding in a peaceful country setting. There is plenty of room to enjoy outdoor living in every season. Conveniently located with an easy 10-15 minute commute to Perth and Smiths Falls, and just minutes to the Big Rideau for boating, fishing, and recreation. A wonderful opportunity to enjoy the charm of country living while remaining close to nearby amenities. 24 hours irrevocable on all offers. (id:37553)

1810 - 20 Daly Avenue
Ottawa, Ontario
Live in the clouds at the Arthaus, built by reputable Montreal-based developer DevMcGill. 1 bed + den, 1.5 bath corner smart home with 9-ft floor-to-ceiling windows, a walk-in closet, stunning kitchen island, dedicated office space plus chic, modern design throughout. Its 18th-floor setting provides incredible natural light, 270-degree east-south views and whisper-quiet living. Thoughtfully designed, the unit features cushioned, low-maintenance hardwood throughout and concrete construction in an open-concept floor plan. Amenities include a state-of-the-art fitness centre with yoga and weight-training areas, a four-season resident-only outdoor space at the Rooftop Terrace & Winter Garden, and the Firestone Lounge - a multipurpose event room with a full catering kitchen. Unbeatable location with a walk-score of 98, transit score 93, and bike score 95. See our website for a 3D tour, Status Certificate, and more. Parking available for rent, with a multi-year lease possible. Reach out for a private tour! OPEN HOUSE UPDATE: Saturday Aug 15 now runs 3pm to 4pm, not 3pm to 5pm. Private showings available the same evening from 6pm. (id:37553)

50 B Fifth Street W
South Dundas, Ontario
LOCATION CONVENIENCE LIFESTYLE - Welcome to this charming semi-detached home at 50B Fifth Street West in Morrisburg, an ideal opportunity for first-time buyers, downsizers, or anyone seeking easy, low-maintenance living in a walkable riverside community. Thoughtfully designed with comfort in mind, the main level features 2+1 bedrooms and a well-appointed 4-piece bath, all enhanced by a bright open-concept layout and large windows that fill the home with natural light. The functional floor plan offers the ease of single-level living, while the finishedbasement provides excellent flexibility with a spacious additional bedroom or recreation area and the potential for a fourth bedroom, with egress windows already in place. Recent mechanical updates include a NEW combi boiler system installed in 2026, offering efficient heating and on demand hot water. Step outside to a private rear deck, perfect for summer barbecues, morning coffee, or relaxed entertaining, all set against the backdrop of a quiet street with no rear neighbours for added privacy and tranquility. Double parking ensures everyday convenience for homeowners and guests alike. Perfectly positioned for an active and convenient lifestyle, this home is just a short walk or bike ride to the St.Lawrence River, beach, boat launch, parks, local shops, restaurants, medical clinics, library, arena, curling club, and the renowned Upper Canada Playhouse. A rare blend of comfort, location, and lifestyle in one turnkey package. A virtual tour, additional interior photographs and detailed floor plans are available online. (id:37553)

1856 Summerfields Crescent
Ottawa, Ontario
Welcome Home! This meticulously maintained property will please the most demanding buyers! With NO REAR NEIGHBORS, this TURN-KEY, 3-bedroom townhome appeals equally to young families and empty-nesters. A unique open design connects the main floor to the lower-level family room, which centers around a functional wood-burning fireplace for ultimate coziness. The upper level includes a large primary bedroom with a retreat, a 4-piece ensuite and a walk-in closet. The two secondary bedrooms and the main bathroom are generously sized. RENOVATIONS between 2022 and 2024 include: KITCHEN - entirely renovated. New flooring everywhere on all 3 levels. Garage door opener. Front door and front screen door. Currently has a 2nd PARKING. INCLUDED for only 50$ monthly. (can be cancelled at any time). Located in one of Orleans' most desirable areas: Chapel Hill, surrounded by parks, top schools, transit and shops. (id:37553)
281 Kirchoffer Avenue
Ottawa, Ontario
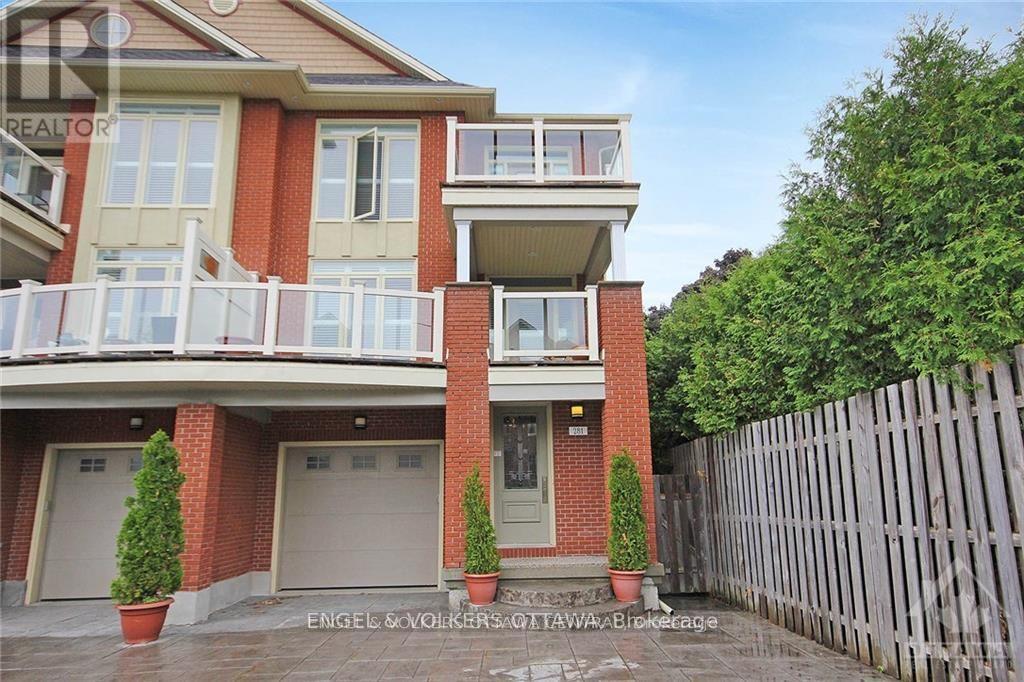
Fully Furnished Executive Rental| Westboro Beach| All-Inclusive| U.S. Embassy Approved. Rarely does a rental of this calibre become available in Ottawa's highly sought-after Westboro Beach area. Fully furnished, all-inclusive, this exceptional 4-storey executive residence offers an unparalleled blend of luxury, location & lifestyle.Ideally situated steps from the newly revitalized Westboro Beach . Enjoy immediate access to waterfront pathways, trails, beach, year-round recreation. New LRT station is just a short walk away, while Westboro Village's cafés, restaurants, boutiques, fitness studios &shops are blocks away. In cachement area of some of Ottawa's top-rated schools, this location offers the very best of city living.Designed incorporating principles that pre-date LEED Platinum standards, this remarkable home blends timeless elegance w/ contemporary design. One of the only four-storey homes in Westboro, it offers spectacular views of Westboro Beach, the Ottawa River & natural landscape beyond.Perfect for diplomats, executives, and professionals who enjoy entertaining, the home features 4 bedrooms, 4 bathrooms (3 full /1 half), 2 primary suites w/ private ensuites, refreshed Brazilian hardwood floors (2026), fresh paint throughout much of the home (2026), chef-inspired kitchen w/ granite countertops & s/s appliances, elegant bathrooms, gas fireplace,3 private balconies, California shutters throughout.The all-inclusive lease includes heat, hydro, water, high-speed internet, furnishings, creating a truly turnkey living experience.The beautifully maintained backyard, shared w/ the owner, who maintains a private lower-level pied-à-terre & spends most time abroad, ensuring a quiet, secure, exceptionally well-maintained property.Rare opportunity to lease an executive residence in one of Ottawa's most vibrant neighbourhoods, offering river views, steps from beach, walkability, transit & village amenities just steps away. 1 year lease min. Credit checks/refs mandatory. (id:37553)
1 & 2 - 1627 Chaucer Avenue
Ottawa, Ontario
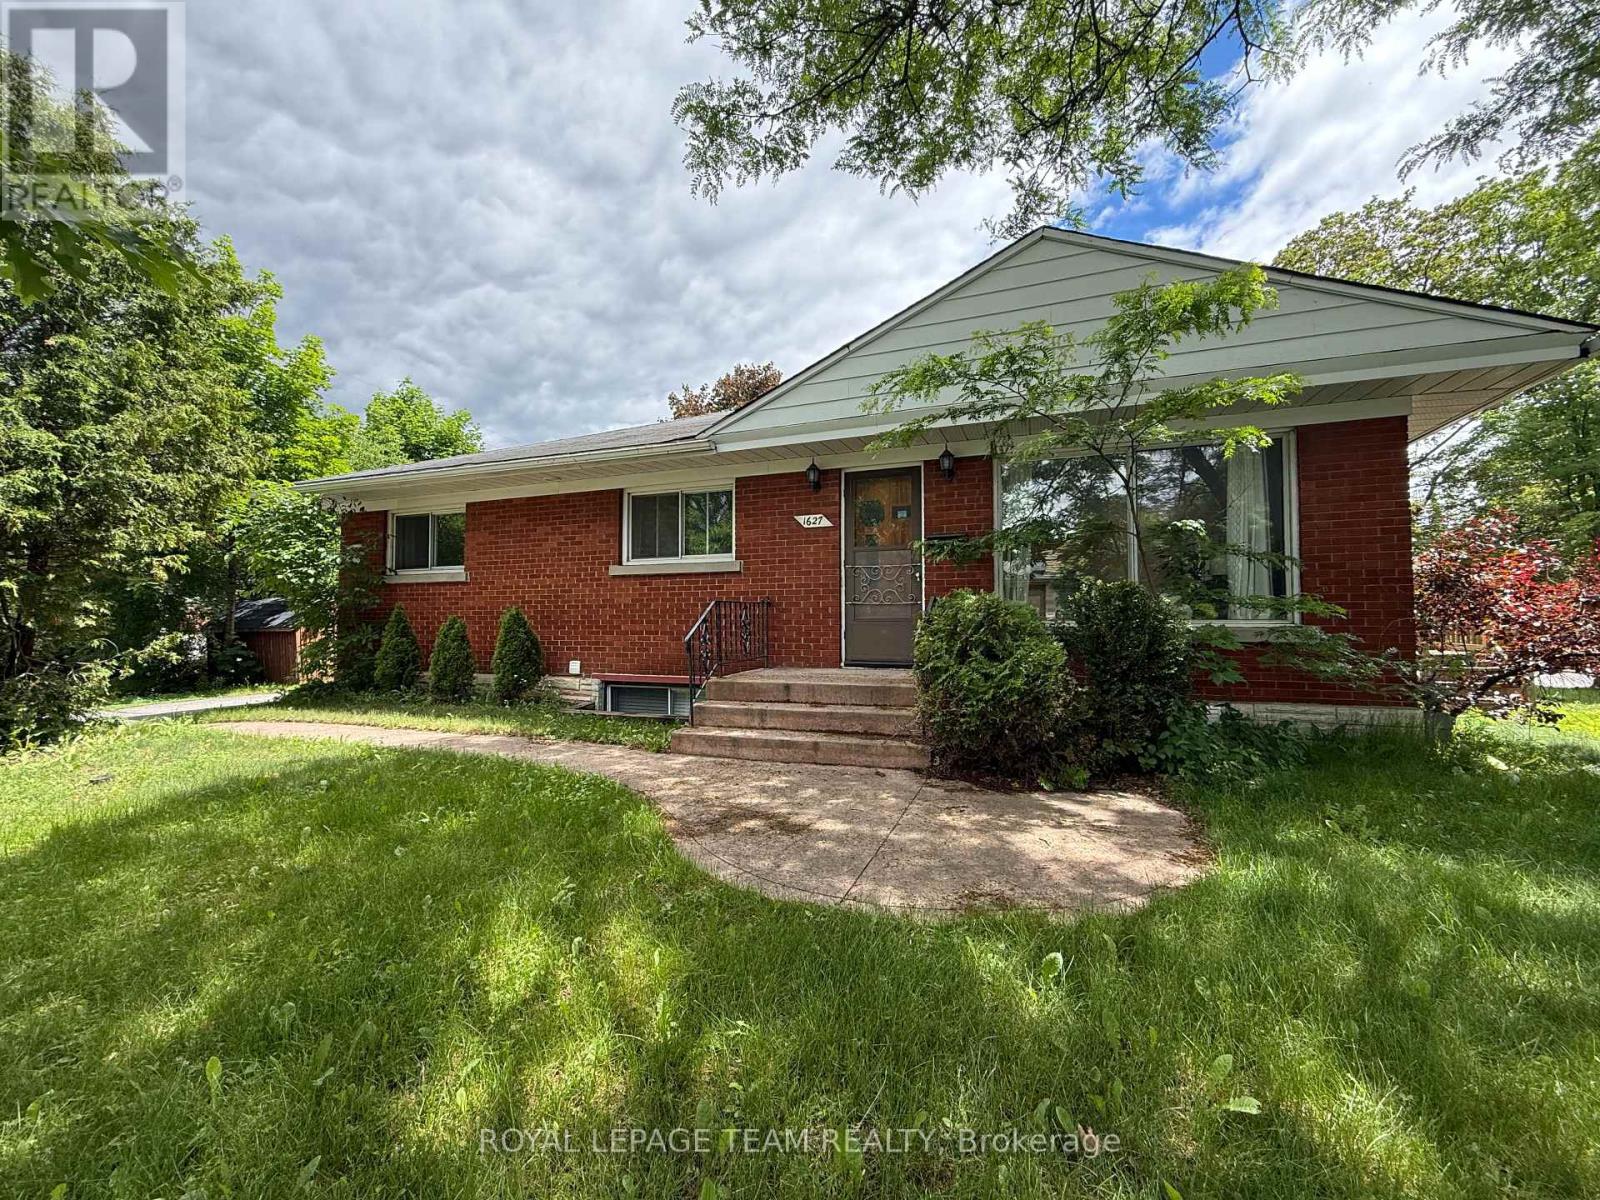
Multi-Unit and Legal Secondary dwelling 2016, on a corner lot. Great investment close to CHEO and Ottawa Hospital. 6 Rooms, 2 full Baths, 3 parking and a separate entrance. Total Lot size 4,897.57 ft(0.112 ac). TWO UNITS, separate entrance and two electric meters. Always fully rented due to excellent location. Approx more than $100K in renovations from 2015 to today. The MAIN LEVEL: renovated 2015 living/dining room floor with cozy electric fireplace, 3 bedrooms, a full bathroom and open concept kitchen, patio door, deck, and own washer/dryer. The SECOND UNIT has 3 bedrooms, one full bathroom, a kitchen, its own laundry room, and a separate entrance. Fully renovated in 2015, all floors, one big window with a deep window well, deck, fresh paint in 2026, just like a separate in-law suite. Roof 2007 and singles 2024, Gas Furnace 2015, HWT 2015, few Windows 2021-2015, Eavestroughs and downspouts 2015, 2016 SuperSump pump system installed to ensure a dry basement, water guard sub-floor drainage system. Separate Hydro meter installed. Both units are fully rented and getting good income. Perfect for INVESTORS. The buyer can rent both units or live in one and rent the other to help pay the mortgage. The options are endless! Walking distance to General Hospital and CHEO, and 5 min drive to Train Yard shopping centre. Income property with capital growth opportunity. In the desirable and safe community of Riverview Park. See the attached list and the income and expenses provided to investors. Roof will be replaced before closing date. Windows in the bedrooms and kitchen for both units will be replaced before the closing date (id:37553)
26 - 69 Briston Private
Ottawa, Ontario
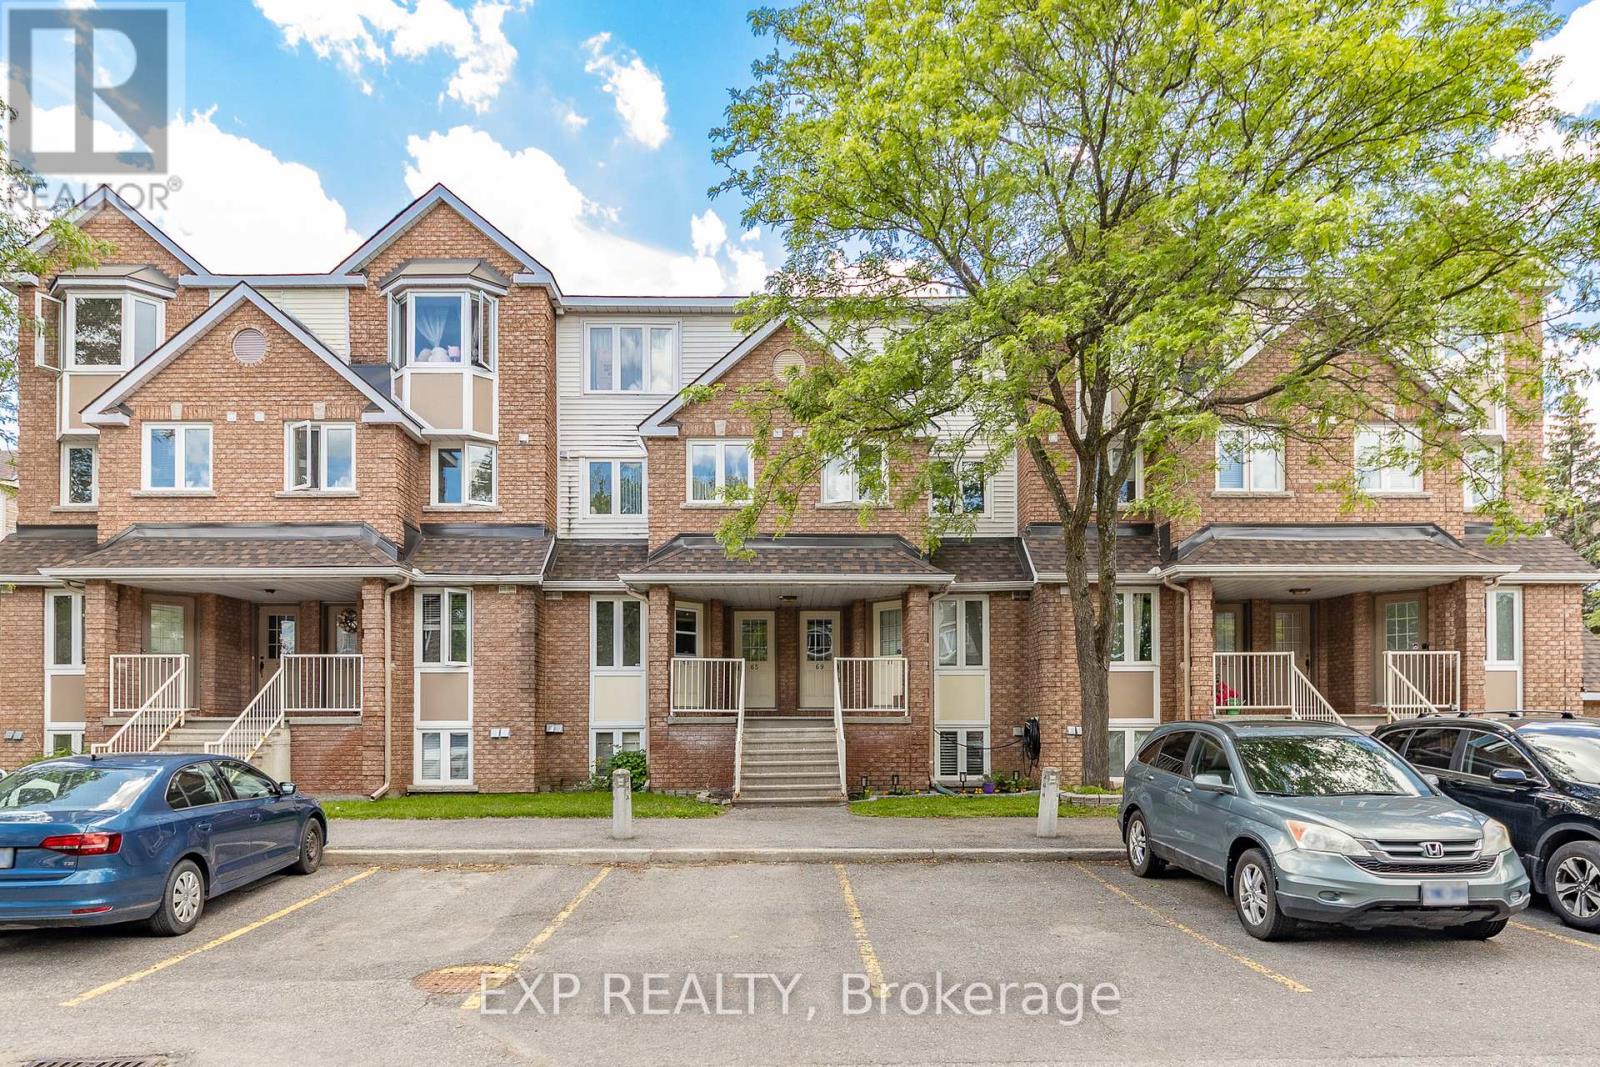
Welcome to this bright and spacious 2-bedroom, 2-bathroom upper unit condo in desirable Hunt Club. Featuring a bright living room with a cozy wood fireplace and walkout to your private west-facing deck, perfect for evening sunsets. Enjoy abundant natural light, generous living space, new laminate flooring, and a peaceful setting surrounded by beautiful greenspace and nearby Elizabeth Manley Park. Ideally located in a family-friendly neighborhood with easy access to transit and South Keys shopping. Your perfect Ottawa home awaits! (id:37553)
3007 - 30 Roehampton Avenue
Toronto, Ontario
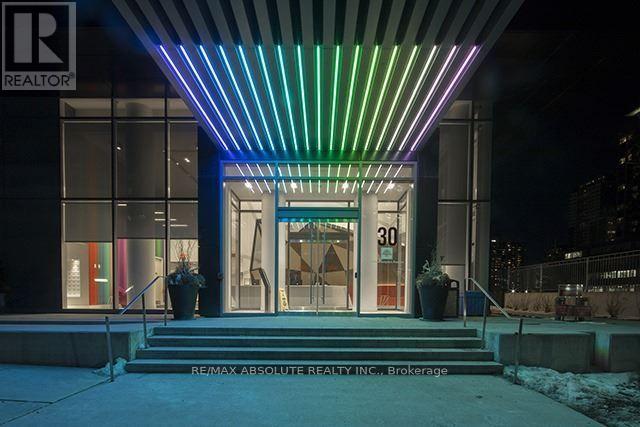
Elevated urban living awaits at Minto's iconic 30 Roe, situated in the high-energy heart of Yonge and Eglinton. Perched on the 30th floor, this sleek one-bedroom suite offers a rare vantage point with breathtaking, unobstructed north views that stretch across the city skyline. The interior boasts a modern, airy aesthetic defined by soaring 9-foot ceilings and floor-to-ceiling windows that flood the space with natural light. The chef-inspired kitchen features premium stainless steel appliances and an integrated design that flows seamlessly into the living area-perfect for taking in the sunset. As a resident of this award-winning "Top Green Building," you'll enjoy world-class amenities including a 6,000 sq. ft. "Movement Haus" gym, dedicated yoga and pilates studios, and a cycle room for active living. For entertainment and productivity, the building offers a private theatre room, a cozy media lounge, and professional co-working spaces. Host guests in style using the communal kitchen and party room, which opens to a beautifully landscaped outdoor oasis featuring BBQ stations and lounge seating. Steps away from the subway, the new Crosstown LRT, and Toronto's best dining, this suite-complete with a storage locker-is the ultimate high-altitude sanctuary for professionals and savvy investors. (id:37553)
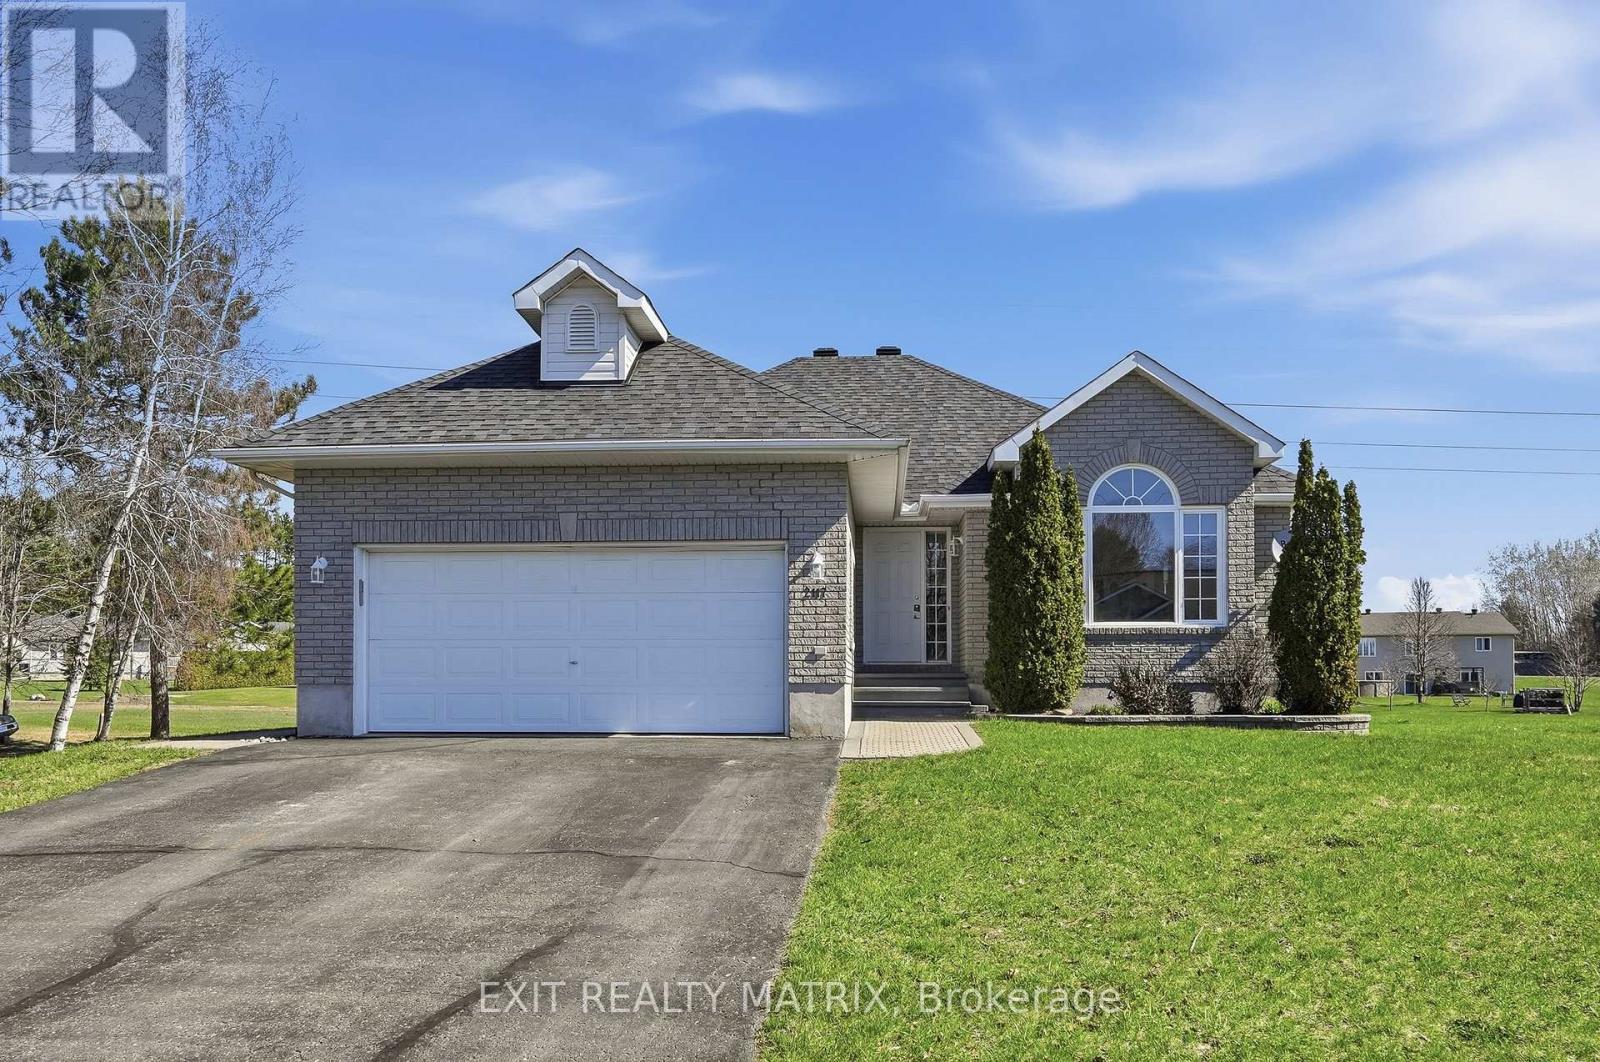
2117 Lemery Street
Clarence-Rockland, Ontario
Welcome to this picturesque 3 bedroom, 2.5 bathroom bungalow set on a generous 0.74 acre lot, offering the perfect blend of comfort, style, and functionality. A welcoming entrance leads into a bright, open-concept living and dining area, where a stunning three-sided fireplace creates a warm focal point. The living room is enhanced by soaring cathedral ceilings, reaching over 10 feet, adding an airy and spacious feel. Freshly painted throughout, the home feels crisp, modern, and move-in ready. The dining area is filled with natural light and flows seamlessly into the well-appointed kitchen, featuring granite countertops, stainless steel appliances, and ample cabinetry. A convenient patio door leads directly to the deck-ideal for outdoor dining and entertaining. The main level offers a thoughtfully designed layout with a primary bedroom complete with its own ensuite, along with two additional bedrooms and a full bathroom. Main floor laundry adds everyday convenience. The fully finished lower level provides exceptional versatility, with large windows bringing in natural light and ample space for a recreation room, home gym, playroom, or office. Step outside to enjoy the expansive 149.55 x 216.64 ft lot, offering plenty of room for outdoor living. Whether it's gardening, relaxing by abonfire, or letting pets roam freely, this property delivers. Cool off in the large saltwater above-ground pool during the warmer months, makingthis backyard a true retreat. Additional highlights include refinished hardwood flooring on the main level and a peaceful setting that combines space, privacy, and lifestyle. Peaceful, small-town setting surrounded by scenic countryside while still being within easy commuting distance to Ottawa. Outdoor enthusiasts will love that Lavigne Natural Trail, offering convenient access to beautiful hiking and nature walks. Furnace 2026, Roof approx. 2019, AC approx. 2024. (id:37553)
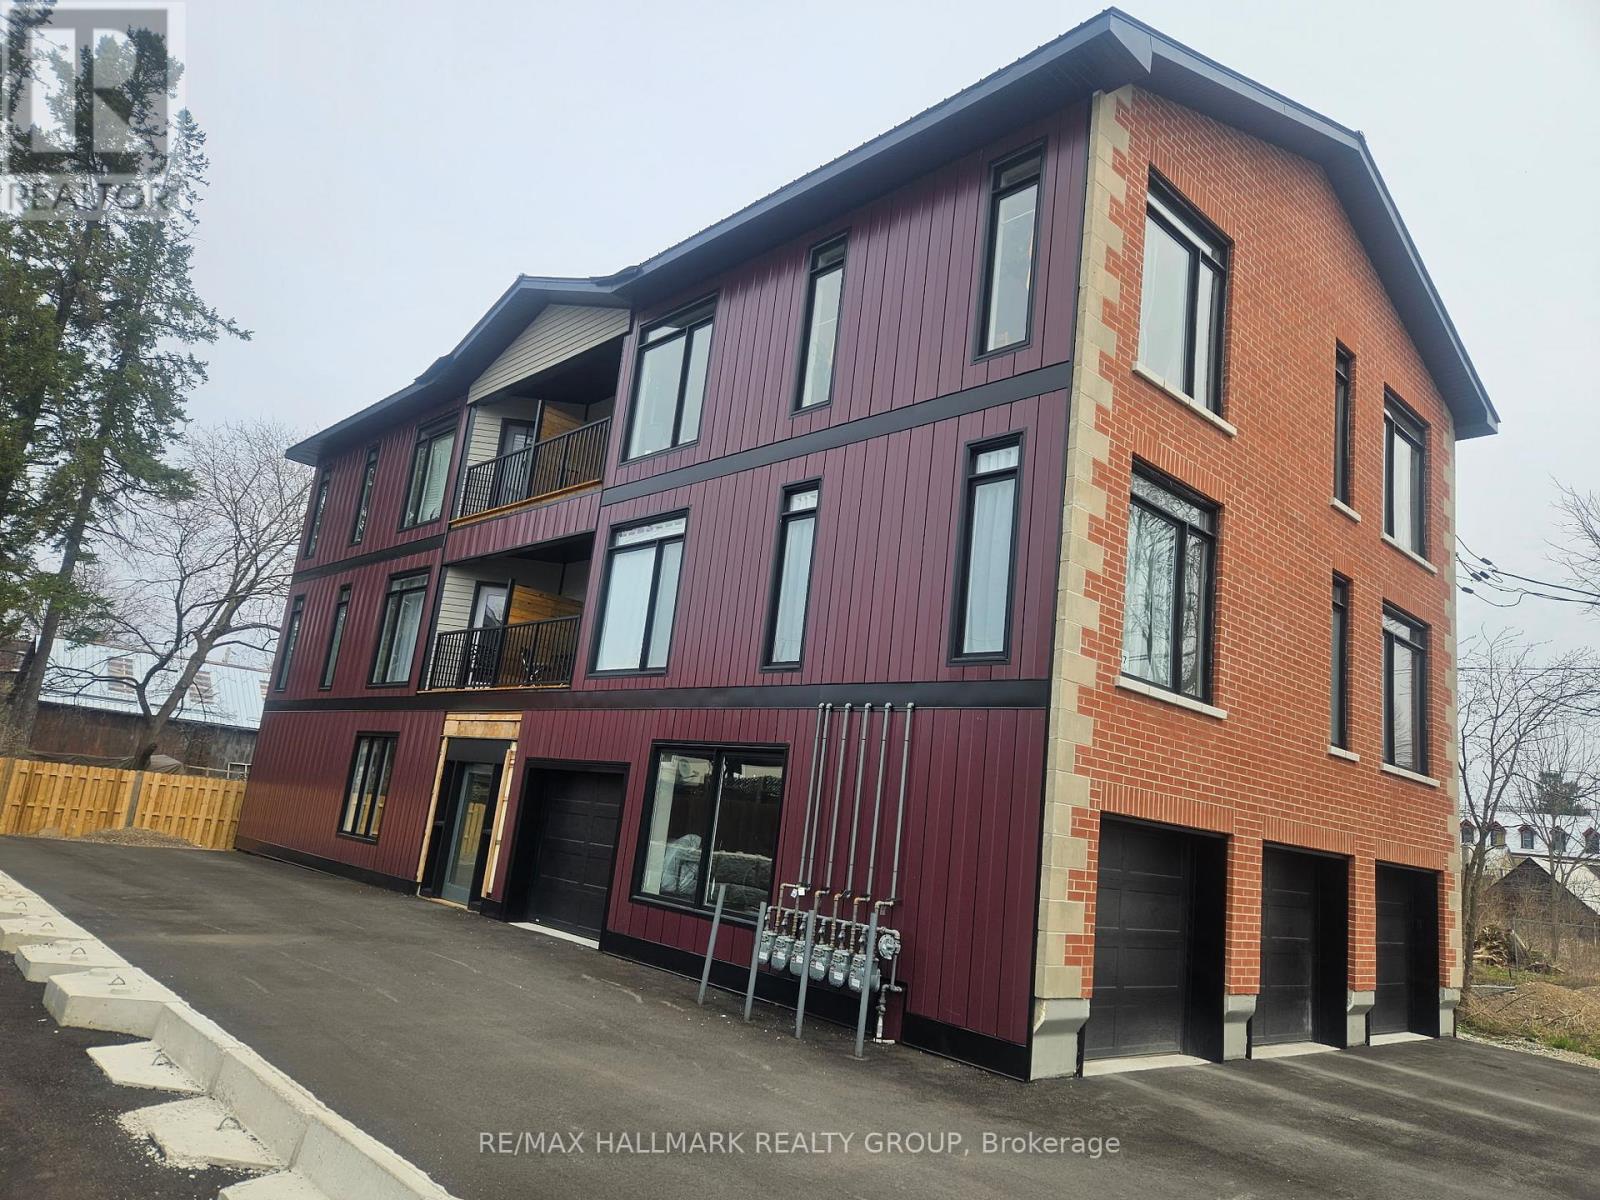
117 Drummond Street W
Merrickville-Wolford, Ontario
Exceptional Multi-Residential Investment Opportunity in the Heart of Merrickville Located in one of Eastern Ontario's most charming communities this purpose-built five-unit apartment building offers investors an outstanding combination of stable income, modern construction, and virtually worry-free ownership. Situated minutes away from Merrickville vibrant downtown core, residents enjoy convenient access to boutique shopping, restaurants, cafés, galleries, and the historic Rideau Canal. Constructed two years ago, this attractive building has been thoughtfully designed with both tenant comfort and long-term ownership in mind. The property consists of five spacious two-bedroom apartments featuring contemporary layouts, quality finishes, and modern conveniences that continue to attract and retain excellent tenants. Each suite offers a bright, open-concept floor plan highlighted by soaring ceilings and generous living spaces that create an airy, welcoming atmosphere. Large windows allow for an abundance of natural light throughout the day, while modern electric fireplaces provide warmth, character. The kitchens are equipped with stainless steel appliances and ample cabinetry, seamlessly flowing into the dining and living spaces. In-suite laundry, spacious bedrooms, well-appointed bathrooms, and efficient floor plans that maximize functionality and comfort. Four of the five apartments feature private balconies, providing valuable outdoor living space. The property includes both indoor and outdoor parking accommodations. The building's low-maintenance design and relatively recent construction mean investors can focus on income generation rather than capital expenditures. All units are currently rented at market rates. The quality of the building, desirable suite layouts, and prime location contribute to strong tenant demand and excellent long-term rental prospects. (id:37553)
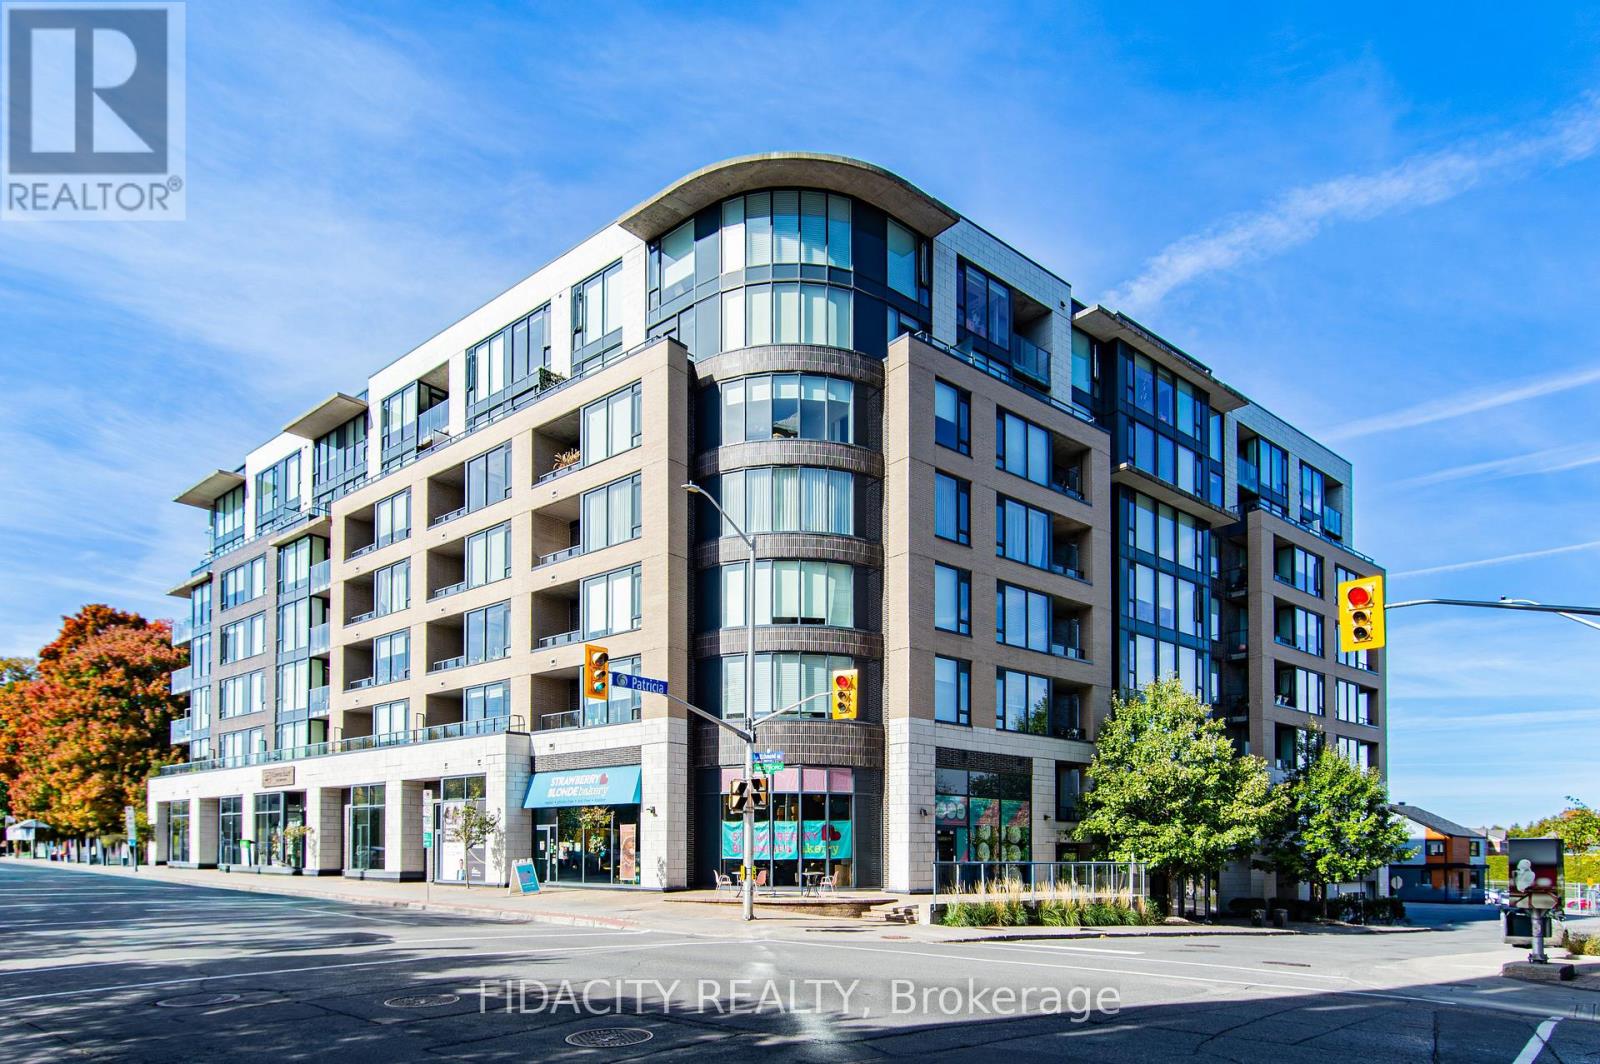
109 - 360 Patricia Avenue
Ottawa, Ontario
111 Richmond Rd - 8271 Sq ft of retail space - currently separated into 6 bays. Currently 4 Bays are rented to Strawberry Blonde, Cooper Alley, BetterU Fitness and Gallery Elder. Please contact Mike Scerbo for Rent rolls . (id:37553)
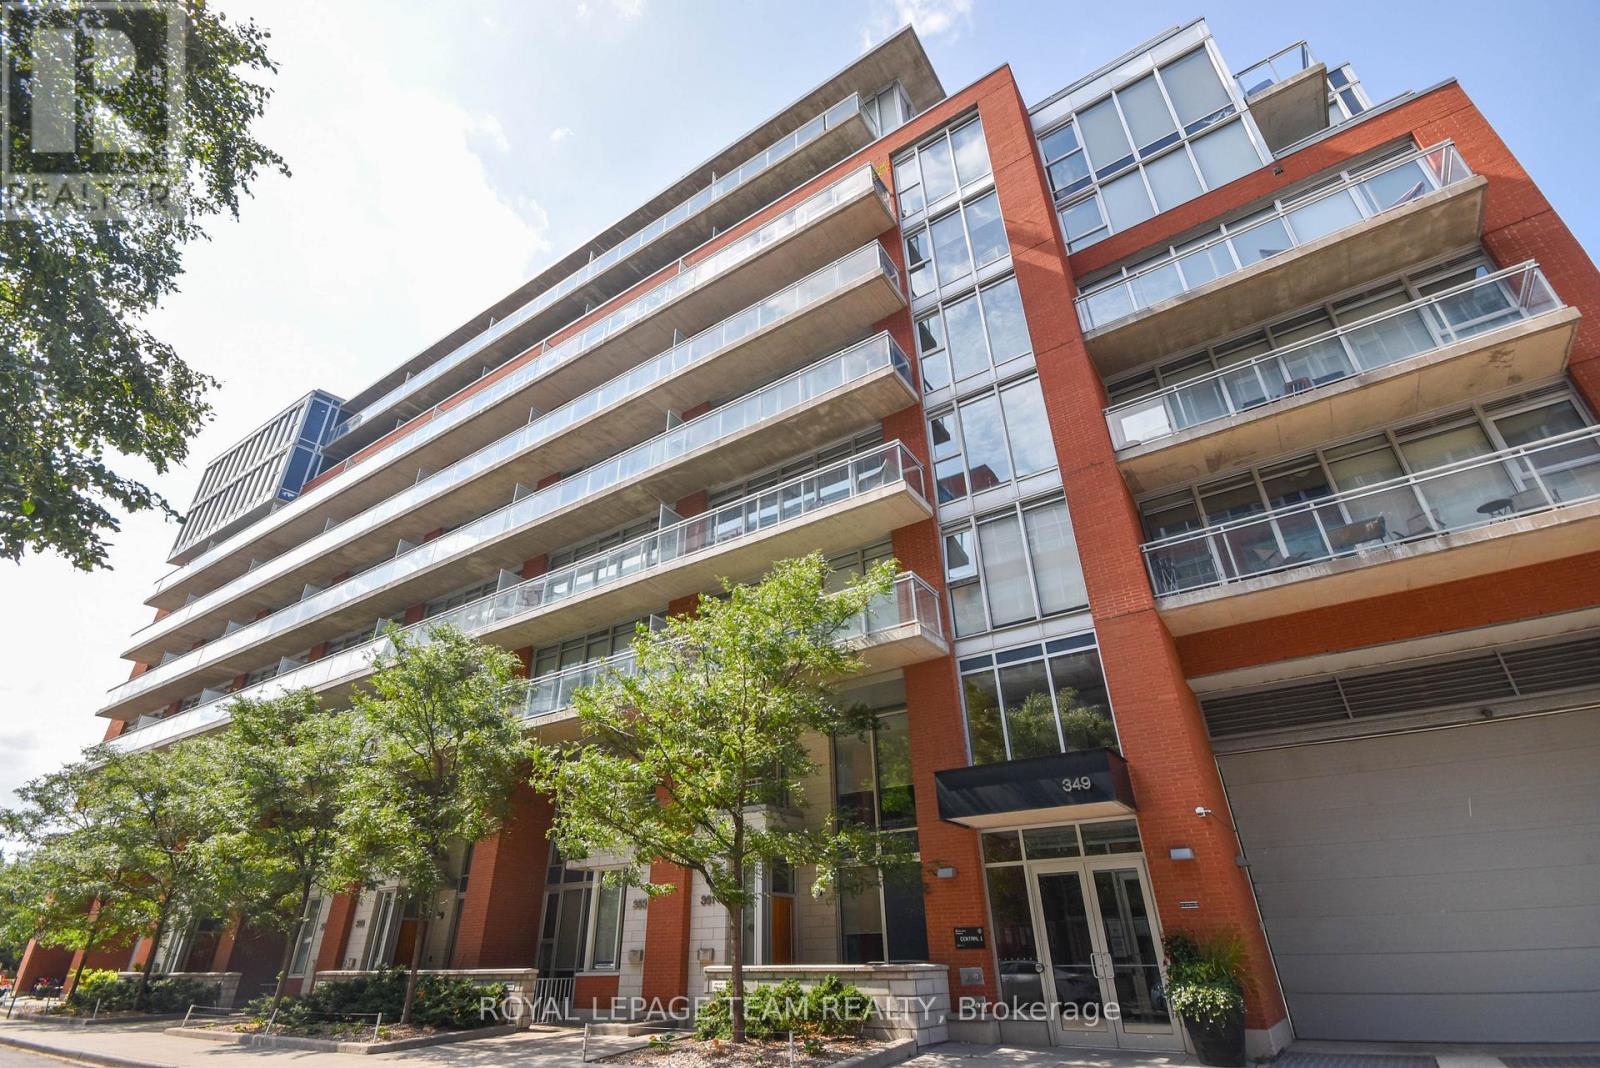
726 - 349 Mcleod Street
Ottawa, Ontario
Welcome to Central 1 in the heart of Centretown! This stylish 1-bedroom plus den loft offers 577 sq. ft. of modern urban living on the 7th floor. Featuring exposed concrete ceilings and ductwork, floor-to-ceiling windows, hardwood flooring, and a functional open-concept layout, this condo blends contemporary design with everyday comfort.The sleek kitchen is equipped with full-size stainless steel appliances, quartz countertops, dark cabinetry, and ample storage. The versatile den provides an ideal space for a home office, reading nook, or guest area. Enjoy your morning coffee or unwind after work on the private balcony overlooking the beautifully landscaped interior courtyard.Residents of Central 1 enjoy premium amenities including concierge service, fitness centre, media room, party room, and amenity spaces. Ideally located just steps from Bank Street's restaurants, cafés, shops, grocery stores, parks, recreation facilities, and public transit, with easy access to downtown Ottawa, Parliament Hill, Elgin Street, the Rideau Canal, and the Glebe.A fantastic opportunity to enjoy vibrant urban living in one of Ottawa's most sought-after neighbourhoods. (id:37553)