
830 Portelance Avenue
Hawkesbury, Ontario
Built in 2023, this modern bungalow offers a unique opportunity to own a thoughtfully designed home featuring a solar energy system with battery storage. Situated on an expansive lot in a convenient in-town location, the property combines contemporary finishes with practical living spaces. The main level offers 3 bedrooms, 3 bathrooms, beautiful flooring, and an open-concept layout. The living area is complemented by a fireplace, creating a warm and inviting atmosphere. The lower level provides additional living potential with a semi-finished basement offering additional space. An attached garage adds convenience and year-round functionality. Located in the heart of Hawkesbury, the property is close to schools, parks, shopping, and everyday amenities, with convenient access to major routes connecting Ottawa, Montréal, and the Laurentians. Property is being sold under Power of Sale. Buyers are advised to conduct their own due diligence regarding all aspects of the property, including the solar energy system and utility services. (id:37553)
206 Stratas Court
Ottawa, Ontario
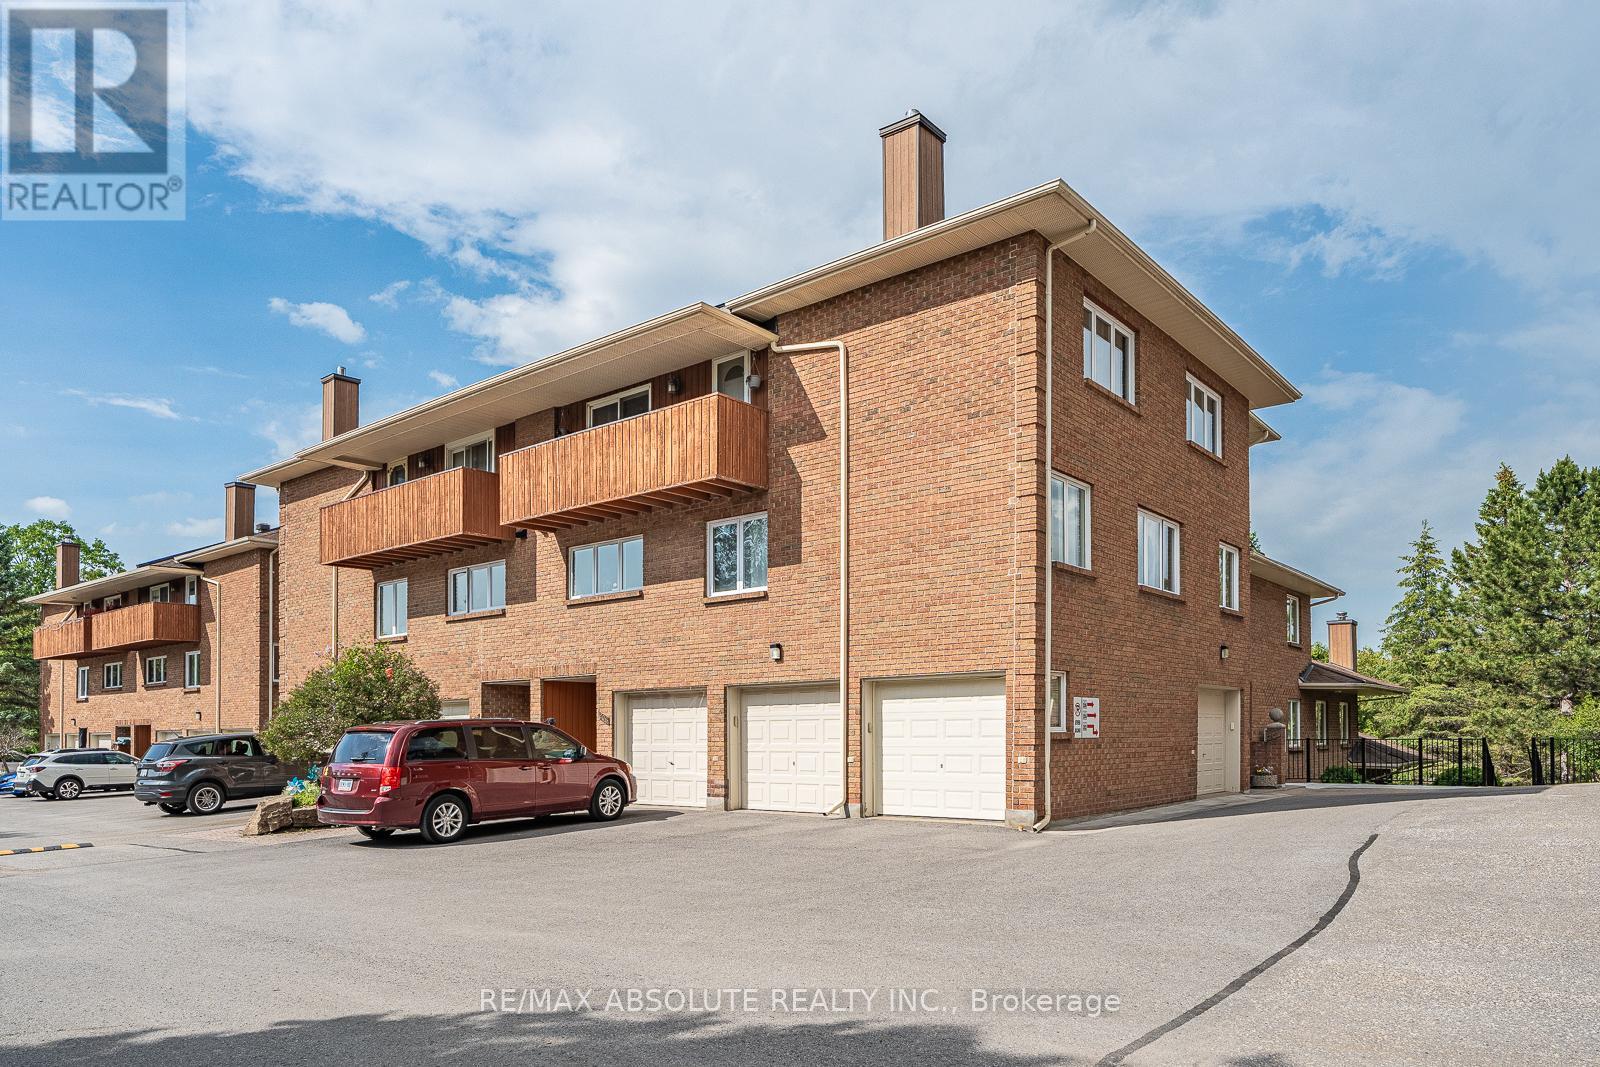
Downsize without feeling downsized. This exceptionally spacious three-bedroom home offers the comfort, storage and breathing room that can be difficult to find in condo living-all within a private townhome enclave surrounded by five acres of shared green space. Walking trails and parks are just outside your door, while shops, restaurants, pubs, everyday amenities and top-rated schools are only a short walk away.The home includes one garage parking space PLUS a designated outdoor space. The owners recently invested $15,000 in a new heat pump and air handler, complete with a humidifier and air purifier. The system provides fresh, comfortable air throughout the home while offering utility savings compared with electric baseboard heating.The open-concept main floor features a beautiful new eat-in kitchen designed by people who love to cook and entertain. Thoughtful details include abundant pots-and-pans drawers, a subway tile backsplash, glass-front inserts and plenty of practical storage. The home has also been freshly painted.With its southern exposure and French doors, the solarium is a peaceful retreat in every season-warm and welcoming for plants and herbs in winter and a wonderful place to enjoy a summer rainstorm.The spacious primary bedroom includes a double closet and ensuite with a walk-in shower. Two additional bedrooms, one used as a family room, are located in a separate wing and share the main bathroom, which features a tub-and-shower combination.Water and insurance are included in the condo fees, and the condominium corporation is responsible for the building's exterior components, making expenses easier to anticipate and manage. Spacious, peaceful, connected to nature and remarkably close to everything-this is a very happy place to call home for downsizers, couples, and small families. (id:37553)

270 Mceachern Crescent
Ottawa, Ontario
Welcome to this beautifully updated 3-bedroom, 2.5-bathroom single-family home in the highly desirable community of Queenswood Heights, Orleans. The inviting main floor boasts a bright kitchen and open living/dining spaces designed for easy entertaining. Upstairs features three bedrooms, including a primary retreat with a private ensuite. A versatile, partially finished basement with a freshly painted floor offers the perfect canvas for a home gym, office, or family room. Relax or entertain in the beautiful, large, private backyard. Nestled on a quiet street just minutes from schools, parks, shopping, hiking trails, and transit, this move-in-ready gem includes premium updates: Fresh Paint (2025), AC (2022), Roof (2021/2017), and Furnace (2015). (id:37553)

17 Kenney Road
Rideau Lakes, Ontario
Tucked into one of the most picturesque pockets along the Rideau Canal, 17 Kenney Rd offers a lifestyle that's hard to replicate. Known as the former Lockmaster's house, this charming bungalow blends history, privacy, and everyday comfort in a setting that feels straight out of a postcard. Set on a generous 111x100 ft lot, the property is surrounded by mature trees and natural beauty in every direction. Morning coffee comes with birdsong and sunlight through the trees, while evenings bring quiet skies, star-filled nights, and the distant call of coyotes. Deer, wild turkeys, foxes, porcupines, and owls are all regular visitors here. It's peaceful, private, and feels like a true escape from the pace of the city. Just steps from your front door, Hotel Kenney offers the Lakeview Restaurant, fresh baked goods, burgers, and ice cream. The entrance to the trails leading to Jones Falls Locks is less than 50m away, giving you instant access to one of the most scenic stretches of the canal system. For summer days, Sand Lake is just a short drive with a beach, trails, picnic areas, and space to unwind. Everyday essentials are close by in Elgin, under 10km away. The home itself has seen meaningful updates, including a new septic system (2023), new washer and dryer (2025), new fridge (2025), water softener and UV treatment system (2025), and a new 20G well pressure tank (2025). An exterior BBQ hookup makes summer hosting easy, while the walkout basement with dual access doors adds flexibility for storage and hobbies. This is a rare opportunity to own a piece of local history in a setting that truly delivers on lifestyle. (id:37553)
351 Friel Street
Ottawa, Ontario
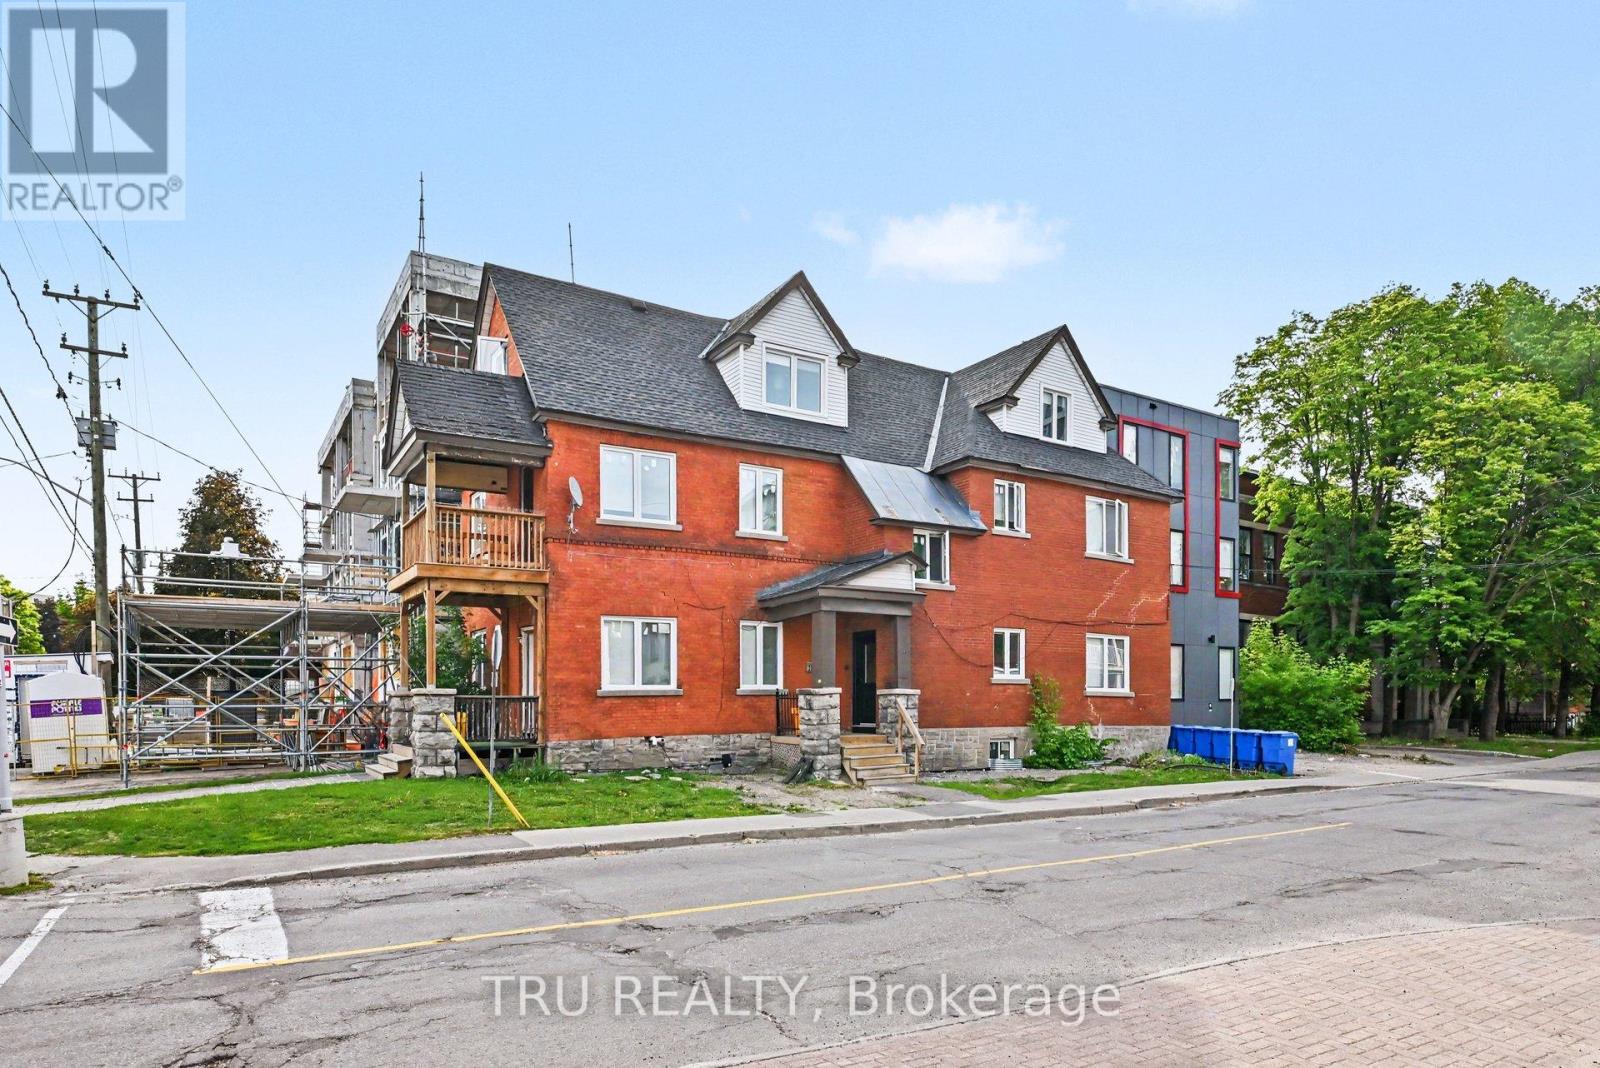
Rare opportunity to acquire a recently expanded and substantially renovated multi-unit investment property in the heart of Sandy Hill, just steps from the University of Ottawa. Currently fully occupied, the property is configured as six rental suites comprising 18 bedrooms, including a mix of 2-bedroom, 3-bedroom and shared accommodation units catering to students and young professionals in one of Ottawa's strongest rental markets. All suites are furnished and equipped with a fridge, stove and microwave, with owned shared laundry facilities and three rented parking spaces providing additional income. Significant capital improvements have been completed in recent years, providing established in-place rental income with opportunities to optimize returns over time. Excellent walkability to the University of Ottawa, Rideau Centre, ByWard Market, LRT stations and downtown employment centres. An attractive opportunity for investors seeking a well-located asset with strong rental demand and long-term growth potential. Property being sold under Power of Sale. Current rent roll, leases and due diligence materials available to qualified purchasers. (id:37553)
360 Friel Street
Ottawa, Ontario
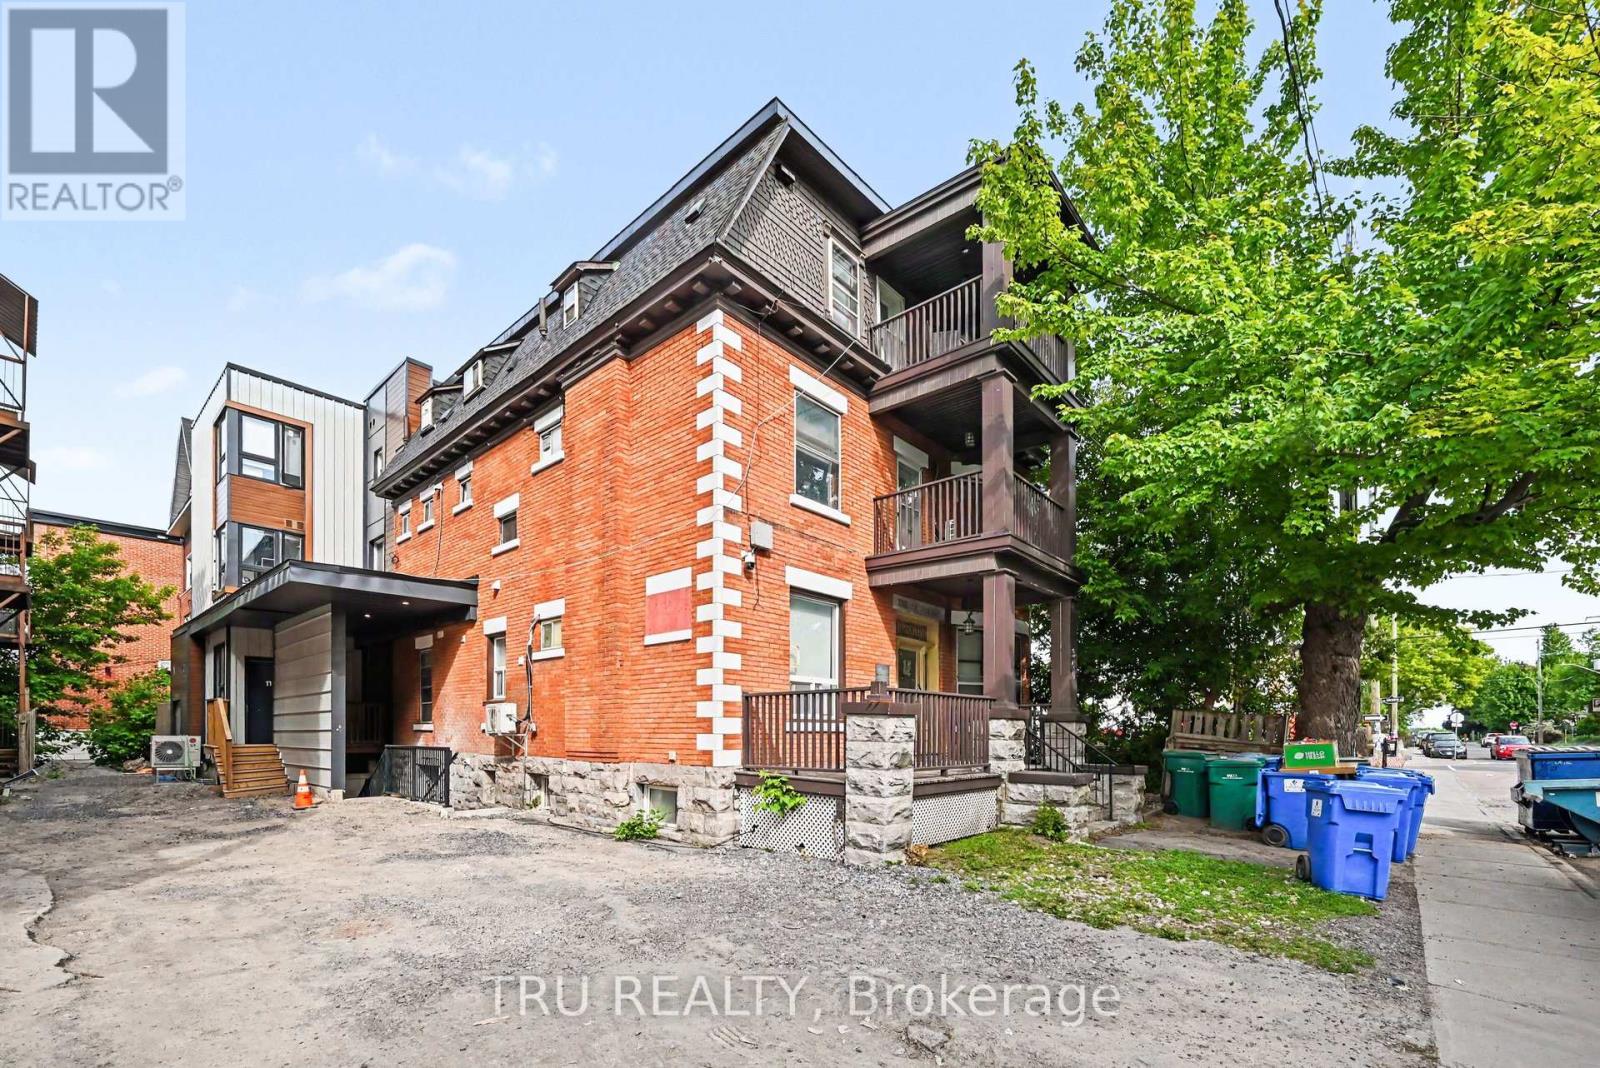
Exceptional opportunity to acquire a recently expanded and substantially renovated 16-unit apartment building in the heart of Sandy Hill, just steps from the University of Ottawa. Offering a mix of fully furnished suites designed to appeal to students and young professionals, the property benefits from strong rental demand in one of Ottawa's most sought-after investment locations. Significant capital improvements, including a permitted 7-unit addition, have transformed the property into a modern multi-residential asset. All 16 units are currently rented, providing an established income base with future rental growth potential. Ideally situated within walking distance of the University of Ottawa, Rideau Centre, ByWard Market, LRT stations, Parliament Hill and downtown employment centres. Two tandem parking spaces plus shared, owner-owned laundry facilities. A compelling opportunity for investors seeking scale, location and long-term growth in Ottawa's dynamic rental market. Updated rent roll, leases, investment package and due diligence materials available to qualified purchasers. (id:37553)

1101 - 90 Landry Street
Ottawa, Ontario
Absolutely gorgeous 1bed Unit + Den with stunning southern views including Rideau River and Cummings Bridge. You won't want to miss this well appointed 11th floor unit in La Tiffani 2 by Claridge. Steps to Ottawa's Multi-Use Pathways, this unit features hardwood floors throughout the living space and the bedroom. Large, open living room area with loads of natural light. South-facing with balcony. Kitchen features granite counters, plenty of cabinetry, stainless steel appliances including space-saver microwave, island with breakfast bar. Bonus Den for your gaming/office work station. In-unit Laundry. Good-size Primary Bedroom, walk-in-closet and full bathroom. Comes with one underground parking space, and one locker. Both owned. Building has plenty of amenities including gym, indoor pool, and party room. Minutes to Beechwood shops, a short jaunt to the ByWard Market, uOttawa, easy access to Highway 417 via Vanier Parkway. Just move-in! (id:37553)
31 Auriga Drive
Ottawa, Ontario
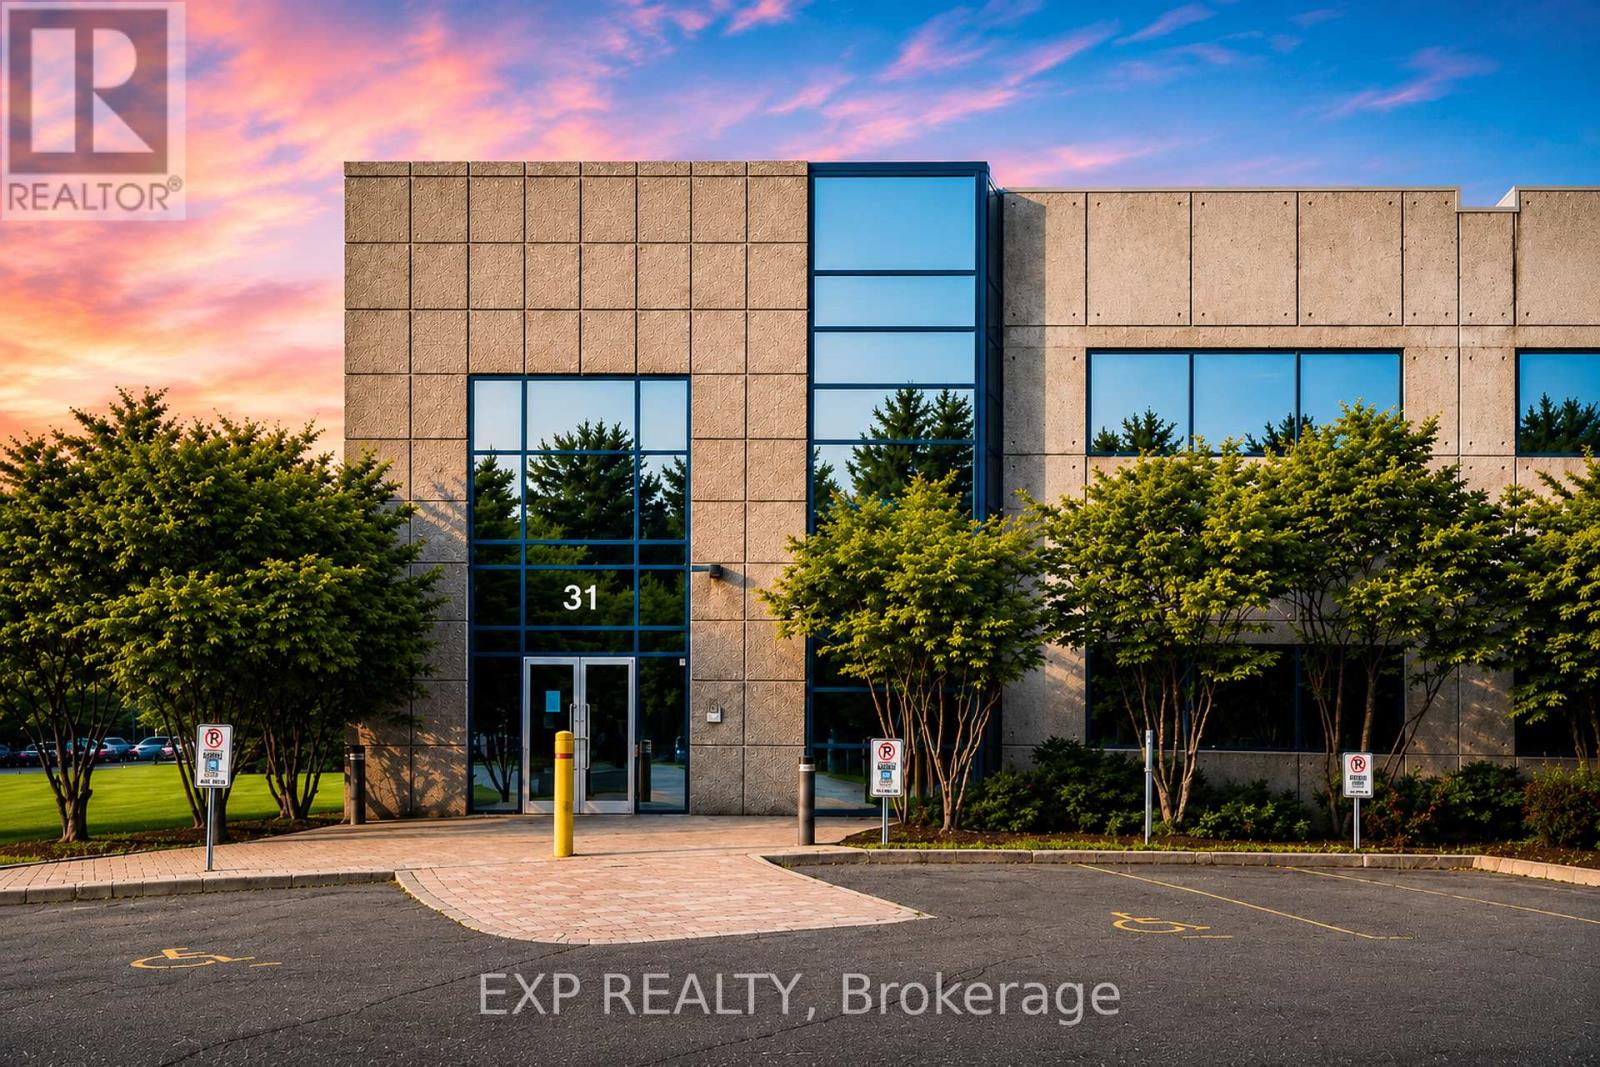
31 Auriga Drive offers the opportunity to acquire or lease a highly improved corporate office and flex facility in Ottawa's Hunt Club Business Corridor. The 29,338 SF building is situated on a 2.7-acre site and benefits from IM H(21) zoning, permitting a broad range of office, research and development, technology, light industrial, recreational, and complementary commercial uses.The property features a flexible two-storey layout with elevator access, an impressive atrium lobby, dedicated server room, fitness facilities, meeting and collaboration spaces, and extensive existing improvements. Infrastructure includes 600A/600V/3-phase power, an emergency backup generator, double man loading doors, and 109 surface parking spaces.Strategically located with convenient access to Hunt Club Road, Prince of Wales Drive, Highway 416, and Ottawa International Airport, the property provides excellent connectivity across the National Capital Region.Available for sale or lease, 31 Auriga Drive delivers the scale, infrastructure, and flexibility required by organizations seeking a headquarters, innovation centre, operational hub, training facility, or long-term corporate campus. (id:37553)

38 - 660 Hochelaga Street
Ottawa, Ontario
Welcome to Unit 38 at 660 Hochelaga Drive, a beautifully renovated 3-bedroom, 2-bathroom home offering the perfect blend of modern style, quality craftsmanship, and everyday comfort. Extensively updated throughout, this turnkey property showcases a bright and functional layout highlighted by wide-plank engineered hardwood flooring, contemporary finishes, and an inviting open-concept main living area. The stunning custom kitchen features premium cabinetry, quartz countertops, stainless steel appliances, under-cabinet lighting, and abundant storage, creating a space that is as practical as it is beautiful. The spacious living and dining areas are filled with natural light and centered around a sleek electric fireplace, while patio doors lead directly to a private fenced backyard complete with deck space for outdoor entertaining. Upstairs, you'll find three generously sized bedrooms and a beautifully updated bathroom with timeless finishes and modern fixtures. The finished lower level provides additional living space ideal for a family room, home office, gym, or play area. Beyond the impressive cosmetic updates, major improvements have been completed throughout the home, including electrical, plumbing, insulation, furnace, heat pump, windows, doors, flooring, trim, and more, offering exceptional value and peace of mind. Ideally located near Montfort Hospital, La Cité, CMHC, parks, schools, shopping, transit, and downtown Ottawa, this move-in-ready home is an outstanding opportunity for buyers seeking quality, efficiency, and modern living in a convenient central location. (id:37553)
97 South Street
Lanark Highlands, Ontario
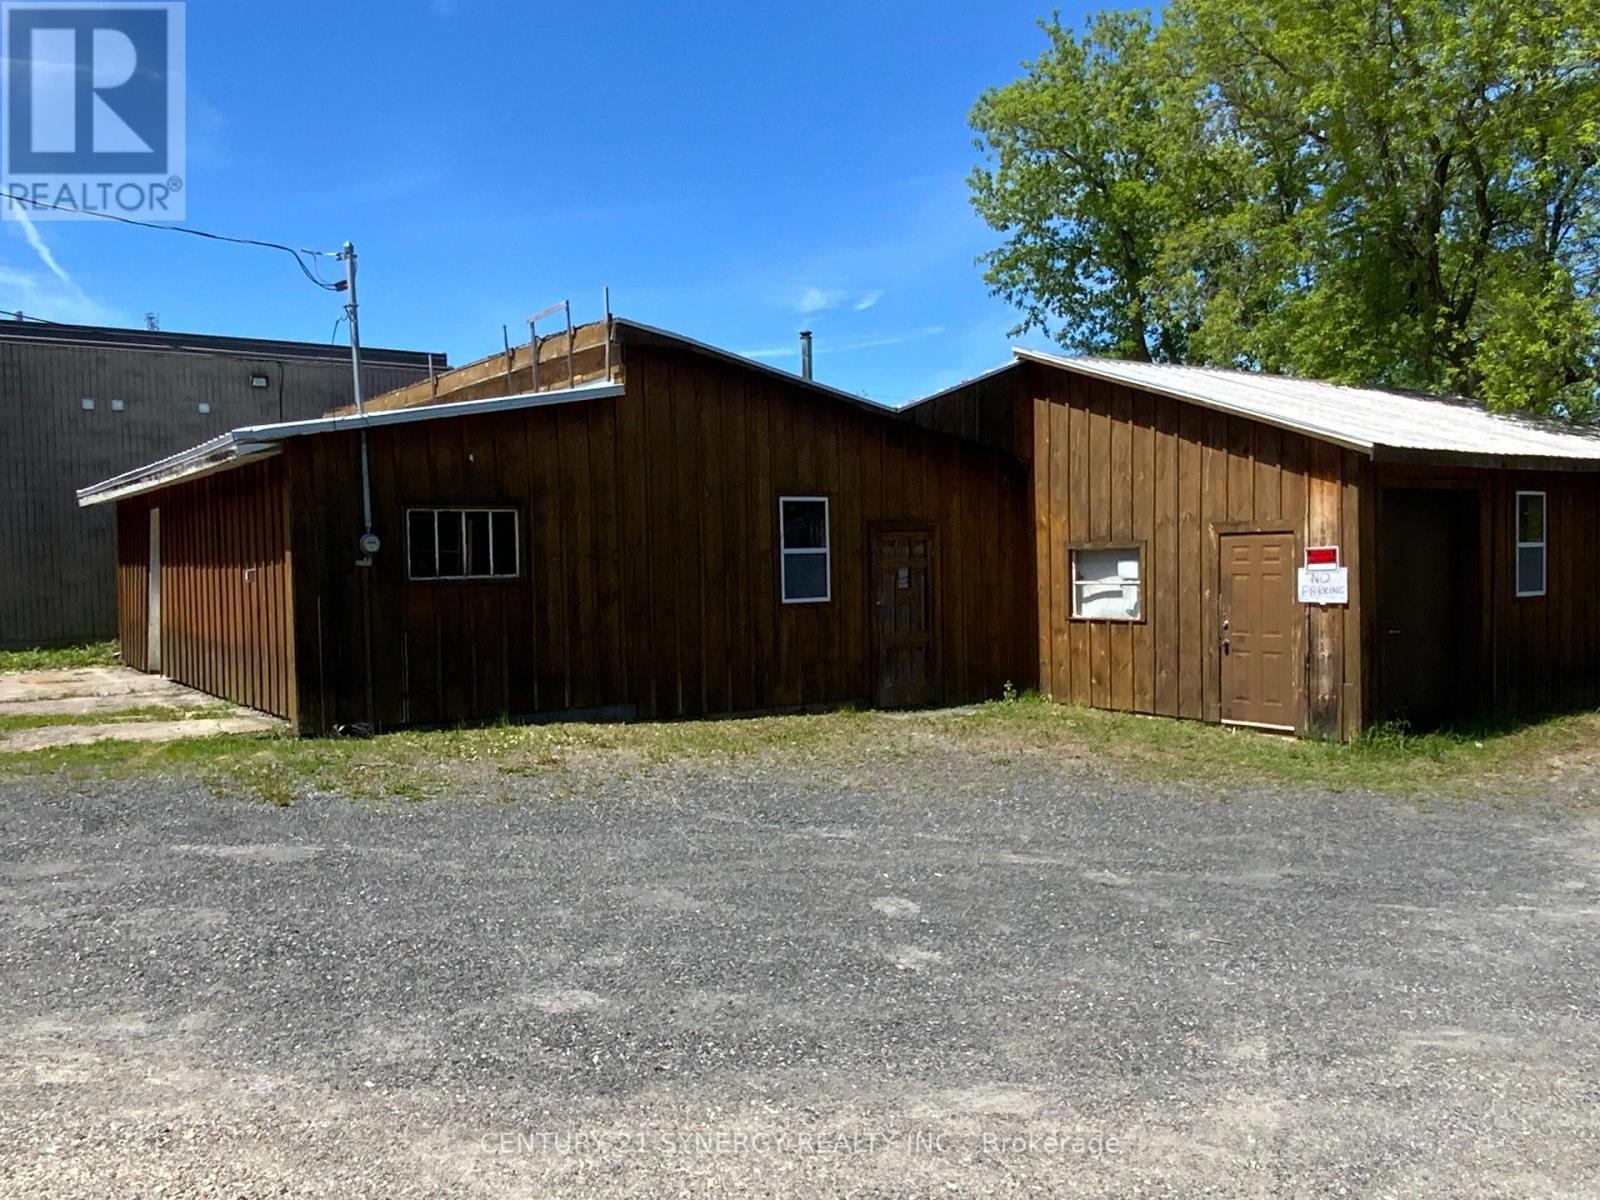
Prime commercial opportunity in the heart of Lanark! This high-visibility commercial property offers endless potential for entrepreneurs, investors, and business owners. A mature tree-lined shoreline creates a welcoming atmosphere for customers, with access to the scenic Clyde River providing a unique backdrop for outdoor seating, picnic tables, or customer gathering spaces. The property features existing buildings with electricity already connected, offering a solid foundation for a variety of commercial uses. Previously operated as a car wash and later as a chip truck location, the site benefits from established services and excellent exposure within the community. Whether you're looking to launch a new venture, expand an existing business, or invest in a property with exceptional visibility and character, this is a rare opportunity to secure a versatile commercial site in a thriving and welcoming community. (id:37553)
5501 County 15 Road
Augusta, Ontario
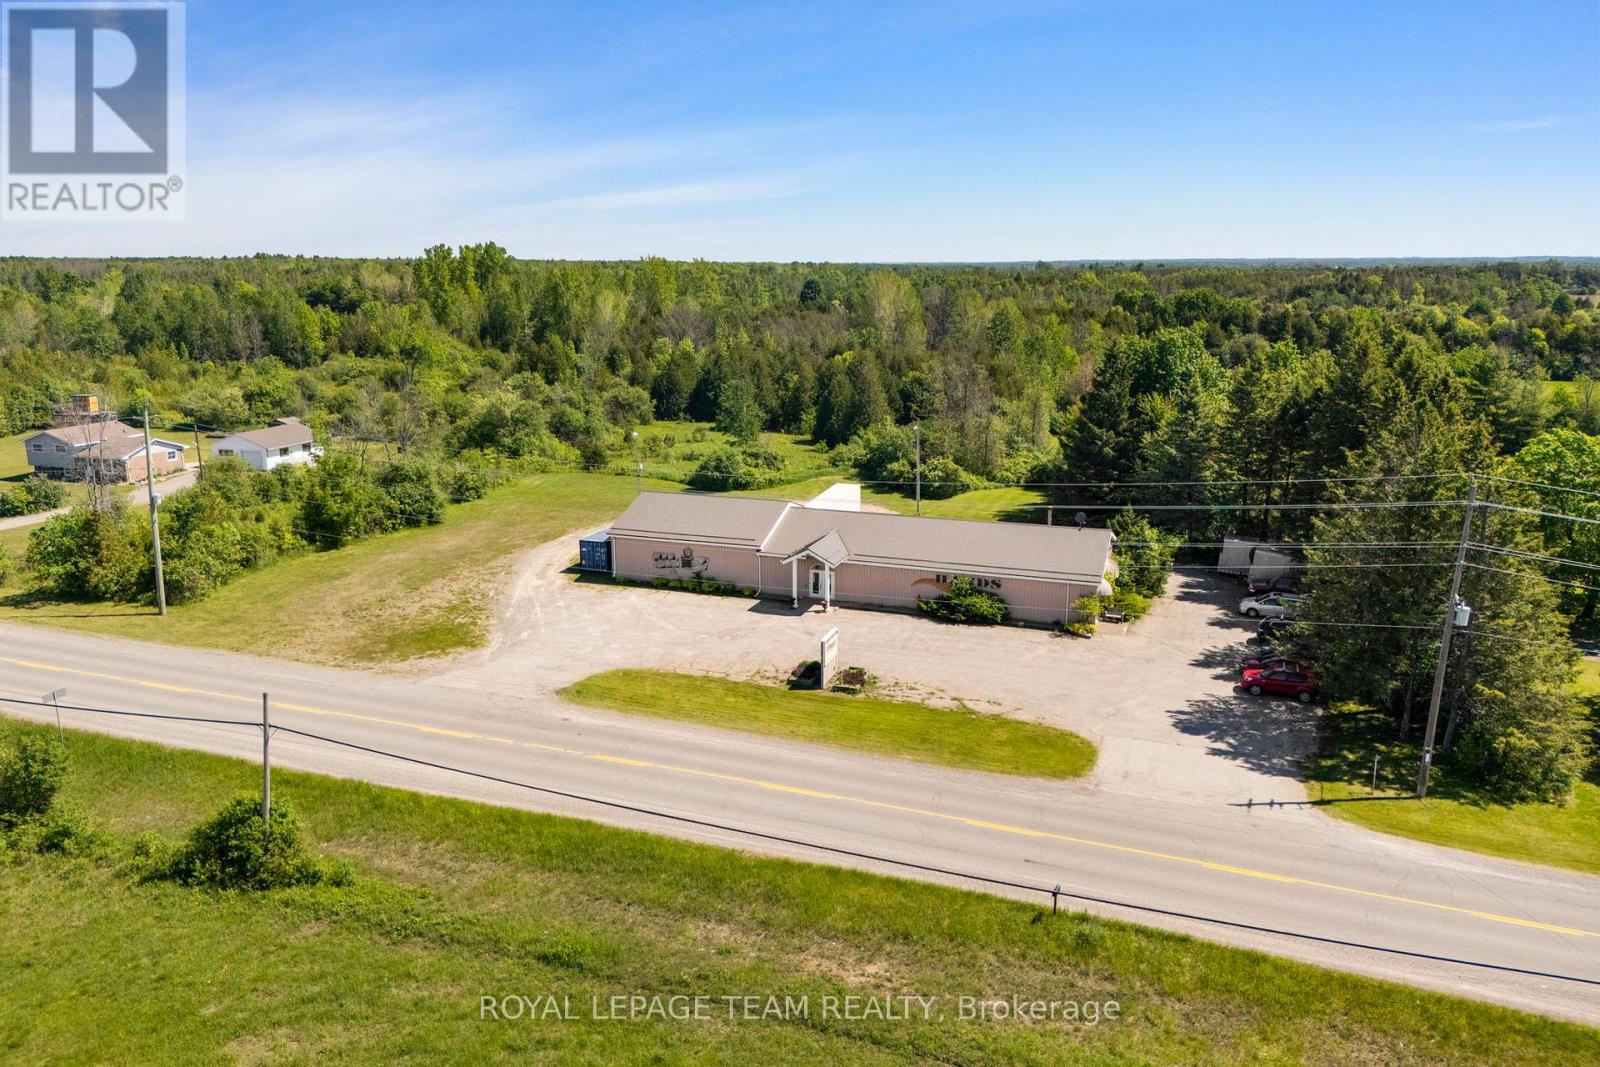
Located on County Road 15, within a 15 minute drive to Brockville and one hour from Ottawa the 3 acre, partially cleared and wooded lot, includes a 4800 square foot retail space with a variety of potential uses. On the exterior, there are two points of entry from the main road, over 20 customer or employee parking spaces, extensive room for storage trailers, a 7x9 ft overhang door for deliveries, and a covered dock at the rear of the building. The building interior is set up with 10-foot ceilings, 2 office spaces, 2 washrooms, and 2 large open concept areas set on two levels, one being 80x40 ft and the upper level 40x40 ft. Originally a community centre for the residents in the area and many years as a well-known auction hall, don't miss this rare opportunity to own a piece of history just minutes from the city, set on a beautiful 3-acre lot. With unique charm and the convenience of nearby amenities, this is a special property you won't want to pass up. (id:37553)

17 Sunnymede Avenue
Augusta, Ontario
Welcome to 17 Sunnymeade Avenue, a family-friendly home tucked away on the outskirts of Prescott in one of the area's most desirable neighbourhoods. With seasonal views of the St. Lawrence River, a rare township-maintained green space directly behind the property, and an inviting in-ground pool, this is a home designed for making memories both inside and out. The main level offers a bright and functional layout featuring an open-concept living and dining area, perfect for everyday living and entertaining. Two patio doors provide seamless access to the rear deck, creating an easy connection to the backyard oasis. The eat-in kitchen offers plenty of workspace and storage, while down the hall you'll find three comfortable bedrooms, including a primary bedroom with convenient access to the updated main bathroom. The finished lower level expands your living space with a large rec room anchored by a cozy gas fireplace, making it the ideal spot for movie nights, family gatherings, or a play area for the kids. Two additional bedrooms, a 3-piece bathroom, laundry room, and dedicated storage space provide the flexibility today's families need. Outside, summer days will be spent enjoying the in-ground pool, while the heated double-car garage offers year-round convenience for vehicles, hobbies, and extra storage. Located just minutes from Prescott, only 10 minutes to Brockville, and close to schools, shopping, recreation, and the St. Lawrence River, this is a location that truly delivers. Move in and get settled before the 2026 school year begins. (id:37553)

13 Coolspring Crescent
Ottawa, Ontario
Discover this bright and spacious 3-bedroom, 2.5-bathroom family home in Fisher Glen, a charming and established neighborhood. Main floor features an open concept layout with hardwood flooring, leading into a cozy living room with a stone-accented wood fireplace and large windows. The eat-in kitchen is designed for both style and function, with granite countertops, a stylish backsplash, ample cabinetry, and a seamless view of the deck and fully fenced backyard. A convenient side door provides easy outdoor access. Second floor offers a spacious primary bedroom with a walk-in closet and a modern 3-piece ensuite. Two additional well-sized bedrooms and a tiled 3-piece bathroom provide comfort and convenience for the whole family completing the second level. The finished basement extends the living space with a substantial recreational room, a dedicated laundry area, and direct access to the attached garage. Outside, the expansive backyard is perfect for entertaining, featuring an large deck ideal for outdoor dining and relaxation. The front of the home features interlocked steps and a spacious driveway adding to the homes curb appeal and functionality. This home is designed to impress with its thoughtful layout, abundant natural light, and family-friendly features. Close to schools, shopping, and transit, its perfectly situated to meet all your needs. Don't miss the opportunity to make this stunning property your next home! (id:37553)

42 - 660 Hochelaga Street
Ottawa, Ontario
Welcome to Unit 42 at 660 Hochelaga Drive, a beautifully updated 3-bedroom, 2-bathroom home offering an exceptional combination of modern finishes, thoughtful upgrades, and comfortable living space. Extensively renovated throughout, this move-in-ready property features a bright and functional layout designed for today's lifestyle. The stunning custom kitchen showcases premium cabinetry, quartz countertops, stainless steel appliances, under-cabinet lighting, and abundant workspace, creating a stylish and practical hub for everyday living. The spacious open-concept living and dining areas are flooded with natural light and centered around a sleek electric fireplace, while patio doors lead to an oversized private deck, perfect for entertaining, outdoor dining, or simply relaxing in your own outdoor retreat. Upstairs, you'll find three generous bedrooms, a beautifully updated bathroom, and refinished parquet flooring that adds warmth and character to the second level. A versatile upper-level loft area provides the perfect space for a home office, reading nook, or study area. The finished basement offers additional living space ideal for a recreation room, gym, or media room. Beyond the impressive cosmetic renovations, extensive improvements have been completed throughout the home, including insulation, electrical, plumbing, furnace, heat pump, windows, doors, flooring, trim, and more, providing long-term value and peace of mind. Ideally situated near Montfort Hospital, La Cité, CMHC, parks, schools, shopping, transit, and downtown Ottawa, this turnkey property is an outstanding opportunity for buyers seeking quality, comfort, and convenience in a central location. (id:37553)

420 Meynell Street
Ottawa, Ontario
Welcome to 420 Meynell, perfect for comfortable family living! This spacious property features four generous bedrooms and three modern bathrooms. The main floor boasts an open-concept kitchen layout, creating a seamless flow between the breakfast area and great room, ideal for entertaining or relaxing with loved ones. A welcoming foyer completes the main level, offering a warm entrance to this beautiful home. Upstairs, you'll find all the bedrooms thoughtfully located for privacy and convenience. The primary bedroom includes a luxurious ensuite and a walk-in closet with ample storage space. The second-floor laundry room ensures practicality and ease, saving you trips up and down the stairs. This home offers everything you need for stylish and functional living. Don't miss this incredible opportunity! (id:37553)
1013 Lavant Darling Road
Lanark Highlands, Ontario
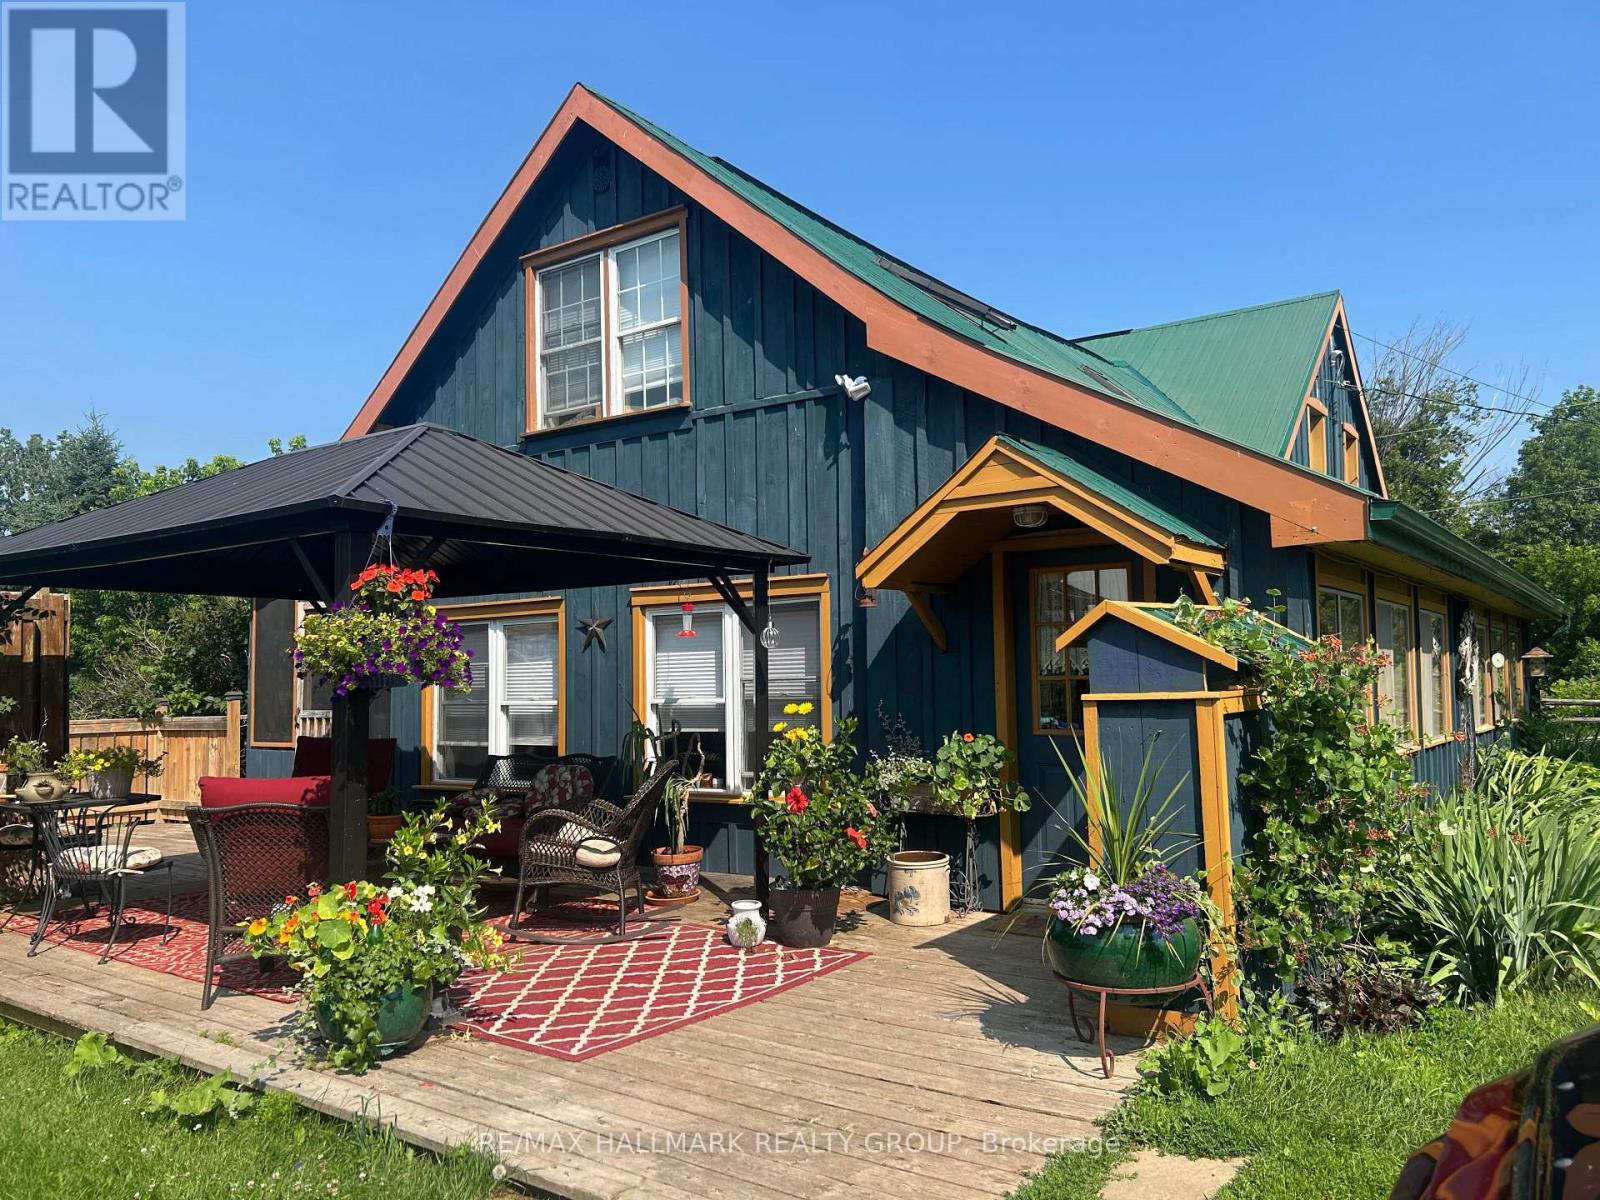
Own a remarkable piece of Lanark Highlands history w/ this beautifully restored 1864 original cut white pine log home, set on over 62 acres of stunning countryside. Surrounded by a fenced barnyard, paddock, flower gardens, fruit trees (2 acres on the home side), w/ the balance of land across the road including a large hayfield. Explore your own wooded hillside w/ a winding creek to a private pond while enjoying abundant wildlife, birds & breathtaking natural scenery.This hobby farm has an original standing barn providing 2 standing stalls along w/ 3 other stall areas, the balance is an open walled area used as vegetable gardens protected from the wildlife. There is also a lovely large loafing barn w/ a fenced off area for visiting the animals, storage of hay bales etc. Outdoor enthusiasts will appreciate direct access to endless recreational opportunities, including proximity to Big Joe Lake, Green Lake and the K & P trail for hiking, ATVing, horseback riding, snowmobiling, cycling & more. The property is in proximity to hundreds of acres of crown land providing exceptional privacy & access to nature. Just 24 min from Lanark Village & approx. 35 min to either Perth, Almonte or Calabogie.This hobby farm offers the perfect blend of heritage charm, privacy & outdoor adventure.This 4 bdrm, 2 bath heritage home has been thoughtfully renovated while preserving its character featuring exposed log walls, abundant natural light & a warm inviting atmosphere. The spacious open-concept kitchen, dining & living area is the heart of the home, complete w/ a Pioneer Mail airtight wood cook stove, centre island, S/S appliances & large windows overlooking the surrounding landscape. Main flr laundry & a 2 piece bath provide convenience while 2 separate staircases lead to the 2nd levl where you find 4 bedrms a second full bath. Features include a FA propane furnace, large garage, extensive parking, & land that is ideal for hobby farming, recreation or entertaining.Exceptional property. (id:37553)
133 Arbourbrook Boulevard
Ottawa, Ontario
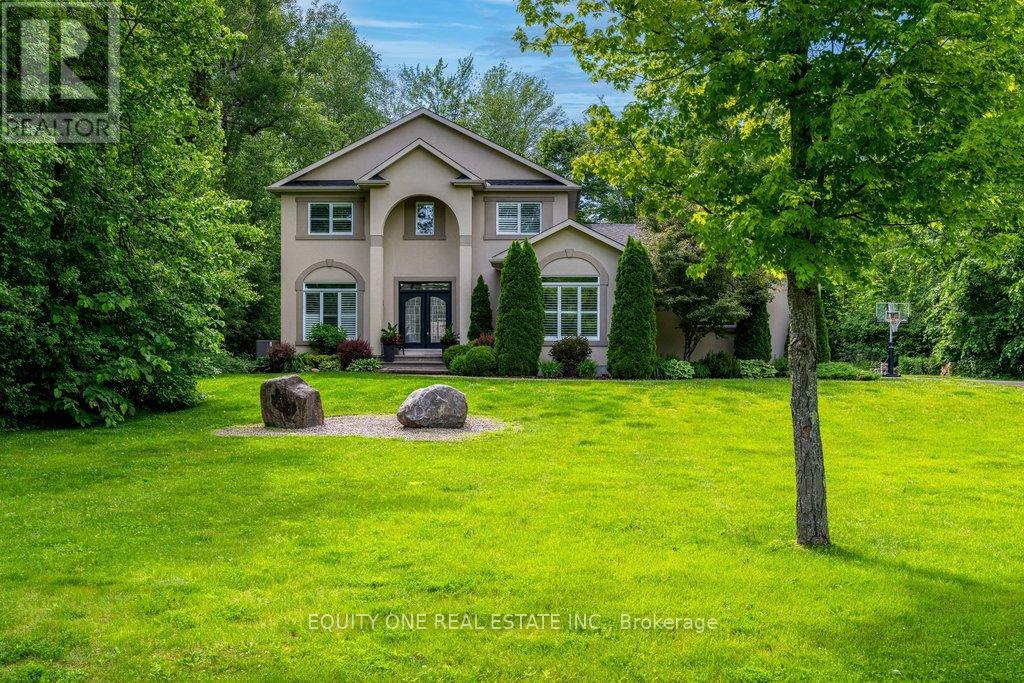
Your Private Country Oasis Awaits! Nestled on a stunning and private 2.143-acre treed lot, this beautiful detached 2-storey home offers the perfect blend of luxury, comfort, and nature. Surrounded by mature trees and walking trails, this property provides true rural serenity with the convenience of being just a short drive from town. Enjoy your own backyard retreat featuring a heated salt water inground pool, fully fenced yard, and plenty of space for outdoor entertaining and relaxation. A large side yard adds even more outdoor enjoyment w/ a 150' zipline - perfect for family fun and adventure. Inside, the main floor is designed for both everyday living and hosting. A dedicated office with a large window provides the ideal work-from-home space. The custom Laurysen kitchen impresses with high-end stainless steel gas appliances, abundant cabinetry, walk in pantry and modern finishes. The bright, sun-filled living room with an elegant electric fireplace flows seamlessly into a spacious dining room, perfect for family gatherings. Step through the patio doors to a charming 3-season sunroom overlooking your private yard and pool. A convenient main floor bedroom, full bathroom, and mudroom with custom cubbies complete the main level. Upstairs, rich hardwood floors and staircase lead to a primary suite featuring a large walk-in closet with custom cabinetry and a luxurious 5-piece ensuite complete with a relaxing two-way gas fireplace. 2 additional bedrooms, a full bathroom, and a laundry room add functionality and comfort.The finished lower level offers even more living space with a large recreation room, laminate floors, powder room, bedroom, and storage area-ideal for family movie nights or guests. Working from home is also a breeze with high speed fibre Internet. Experience the best of country living with modern upgrades, exceptional privacy, and beautiful surroundings. This home truly has it all - space, comfort, and elegance in a peaceful rural setting. New Furnace/AC. (id:37553)
244 Westhaven Crescent
Ottawa, Ontario
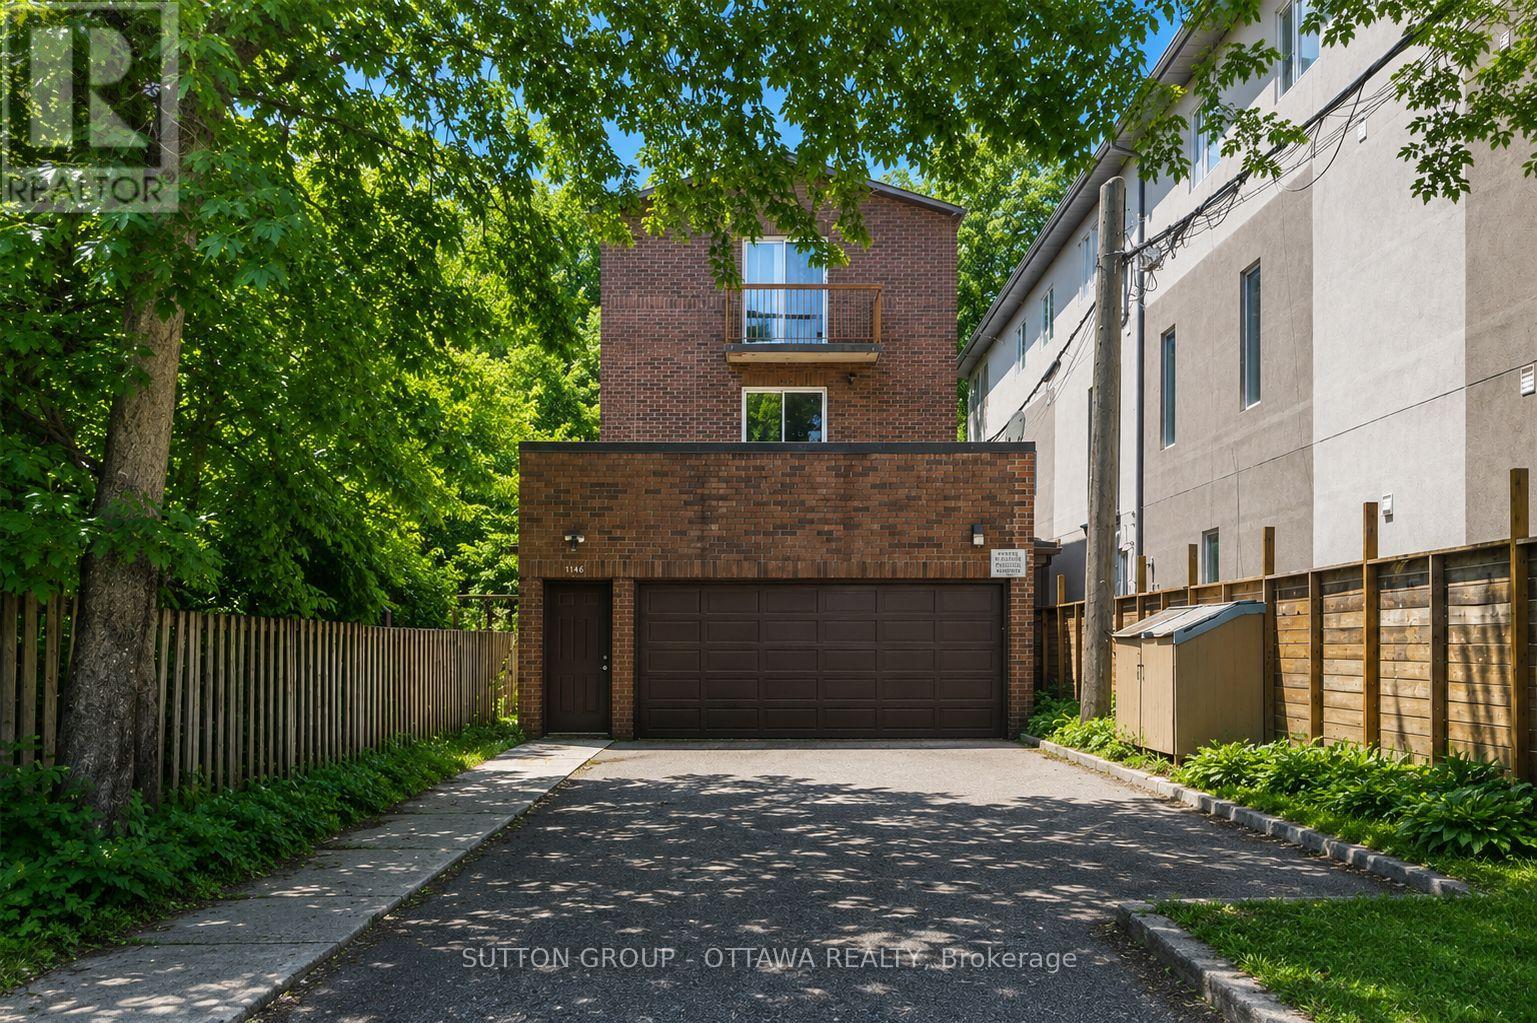
A rare income-generating opportunity in one of Ottawa's most coveted neighbourhoods. This fully operational fourplex sits on an exceptionally large lot in the heart of Westboro, offering four well-appointed units, each with two bright bedrooms, a full bathroom, an open-concept living and dining area, a generous kitchen, and dedicated storage space - designed with modern tenants in mind.Outside, a spacious backyard provides room to relax or entertain, while the oversized lot opens the door to significant long-term development potential, including future additions or new builds.The Westboro location is second to none. A short walk or drive from boutique shops, independent cafés, restaurants, and everyday essentials, the neighbourhood draws a consistent pool of quality tenants. Outdoor lovers will appreciate easy access to Westboro Beach and the Ottawa River Pathway - ideal for cycling, kayaking, and waterside recreation year-round. Top-rated schools, vibrant community parks, and a thriving cultural scene round out the appeal. Whether you're a seasoned investor or looking to enter the multi-family market, 244 Westhaven Crescent delivers immediate rental income with room to grow. (id:37553)
457 Main Street
North Dundas, Ontario
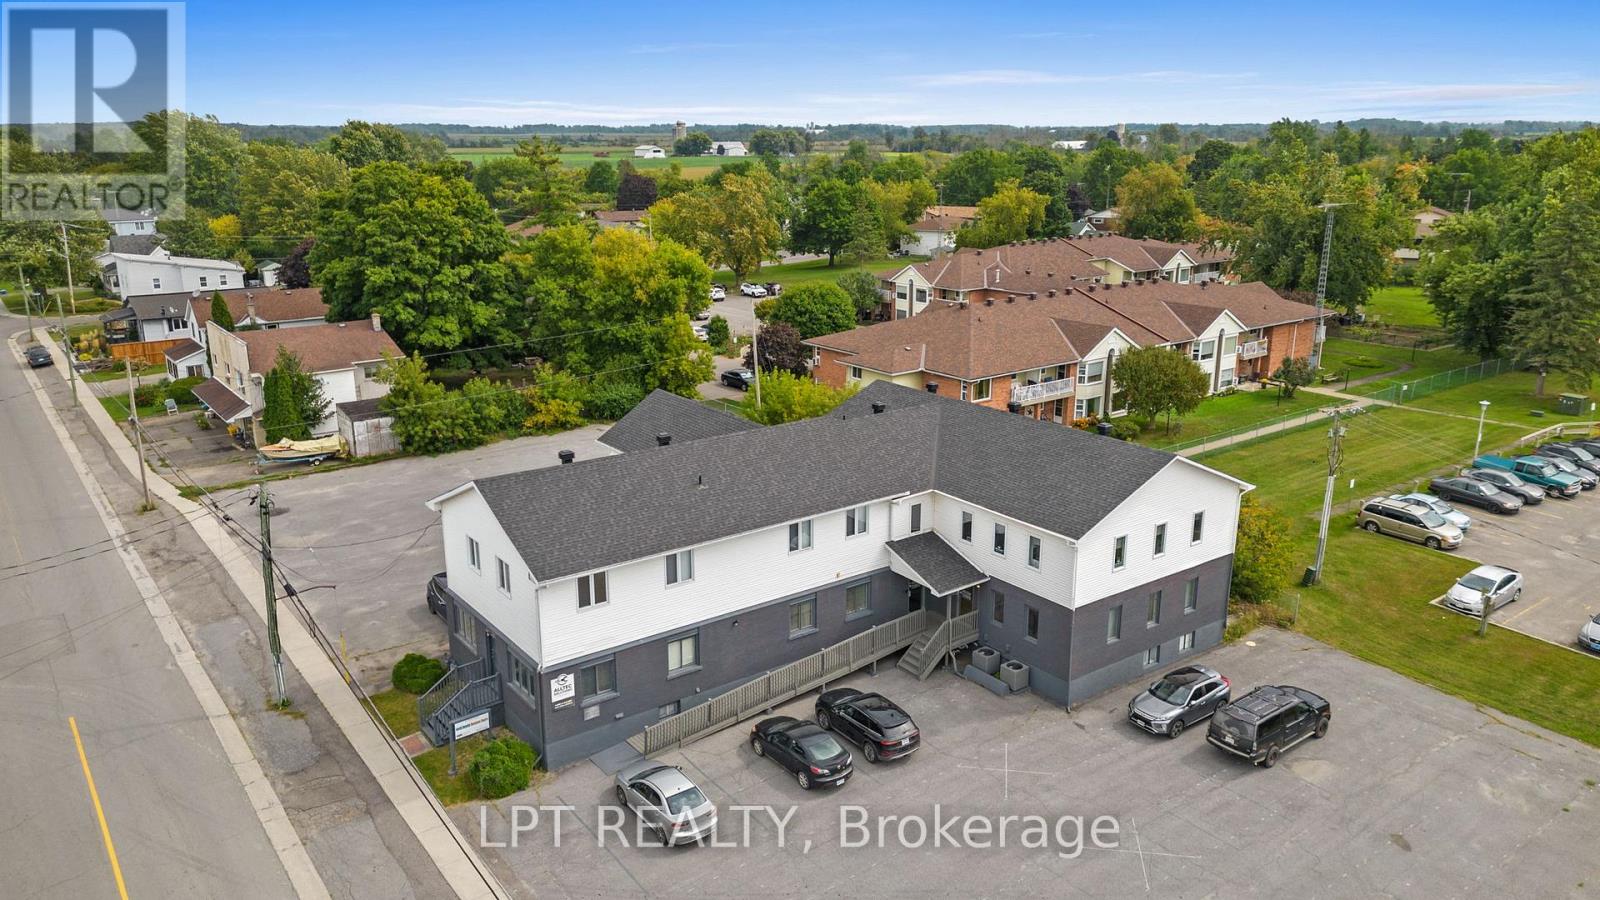
A rare opportunity to own a meticulously maintained three-storey, approximately 9,400 sq. ft. commercial building in the heart of downtown Winchester, Ontario. This versatile property offers excellent flexibility with zoning that supports ground-floor commercial uses along with second-floor residential or commercial potential, making it an ideal option for investors, owner-operators, professional services, medical, office, retail, mixed-use, or future redevelopment planning.The building has multiple units and features an elevator, high-speed fibre optic internet, eight separate hydro meters, municipal water and sewer, and natural gas service. Significant updates include the roof, furnaces, A/C units, and hot water tanks, giving buyers confidence in the major building systems.One of the standout features is the exceptional parking, with over 46 spaces on two sides of the building, plus room for future expansion. This is a major advantage for commercial users, tenants, clients, staff, and visitors - a feature that is becoming harder to find in established downtown locations.Ideally positioned approximately 40 minutes from both Ottawa and Cornwall, Winchester serves as a strong regional hub with essential amenities including a full-service hospital, schools, grocery stores, shops, churches, restaurants, and Tim Hortons. The village has a rapidly growing population, with an estimated 10,000-15,000 people in the surrounding area.Whether you are looking to expand your investment portfolio, operate your own business, create a mixed-use income property, or secure a substantial commercial asset in a growing Eastern Ontario community, this property offers outstanding potential, strong infrastructure, excellent visibility, and rare on-site parking in a convenient downtown setting. (id:37553)

10355 Broken Second Road W
South Dundas, Ontario
Hide-and-Seek Champions, Welcome Home! Set so far back from Broken Second Road that you literally cannot see it from the street, this updated 1987 bungalow (with a 2016 addition and a steel roof) offers 1,770 sq ft of bright, sun-drenched living space. Located perfectly between Iroquois and Cardinal, this is the ultimate private paradise where your nearest neighbours are the local wildlife. The Land & The Toys (Yes, They're Included!)37 Massive Acres: 695 ft of frontage by 2,400 ft deep of heavily treed bliss features two private ponds. Parking Galore: Massive driveway easily accommodates a large truck. Mechanic's Dream: Attached garage features a built-in chain fall hoist. Free Tractor: A working vintage farm tractor, bush hog, and snowplow blade stay! Rustic Barn: An older barn stands ready for storage or hobby farm dreams. Fully Loaded Modern Interiors Sunlit Living: Upgraded windows flood every single room with beautiful natural light. Chef's Kitchen: Large eat-in kitchen with a massive centre island built for gathering. Bed & Bath: 3 bedrooms and 2 fully renovated, modern 3-piece bathrooms. Mechanicals: Brand-new heat pump, central A/C, and propane furnace (all done in the last few months!).The Lowdown Below: Original house features a crawl space, while the addition boasts a full-height basement utilized perfectly as a hidden utility room. Stop dreaming about the quiet country life and start living it at 10355 Broken Second Road. Bring your truck, your boots, and your love for the outdoors-all the hard work is already done! Approximate annual utility costs: electric $1900, heat (propane) $3290 (based on original furnace), property taxes $2600. Allow24 hour minimum irrevocable time on offers. (id:37553)
2726 Rowatt Street
Ottawa, Ontario
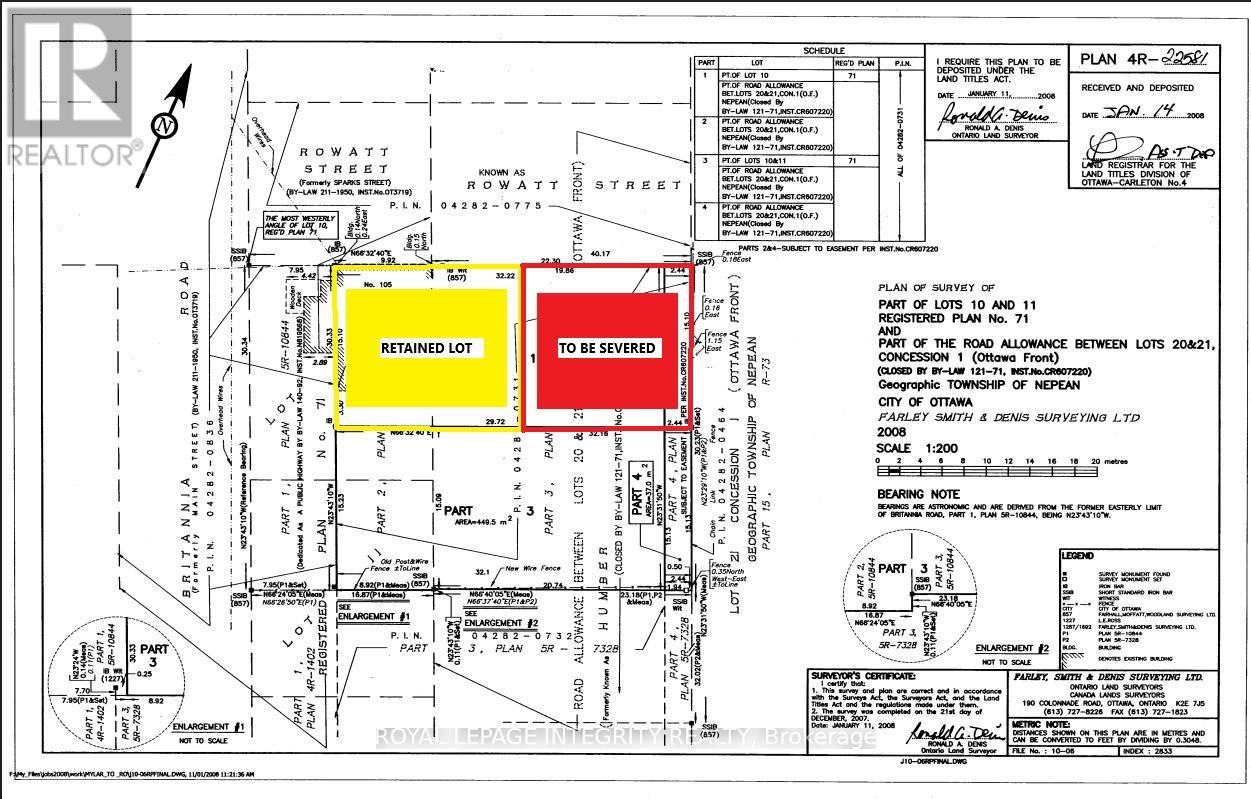
ATTENTION BUILDERS & DEVELOPERS: PRIME SEVERANCE & JV OPPORTUNITY IN BRITANNIA. Unlock the massive upside of this rare, high-potential parcel bridging Britannia Road and Rowatt Street! The seller is looking for an experienced, forward-thinking developer or Joint Venture (JV) partner to take the lead on severing this property into two premium lots. The existing home at 105 Britannia Rd will be retained, while a fantastic new lot will be created with a generous 16-meter frontage fronting on Rowatt Street.The seller is highly cooperative, open to creative ideas, and welcoming all offer structures/possibilities to bring this project to life. We have already engaged with City of Ottawa planners, who have provided a favorable preliminary review. The path forward is clear, with no immediate issues of concern that would prohibit the severance. Bring Your Vision All offers are conditional on severence. All details regarding future lot lines, dimensions, and development potential are preliminary and subject to final severance completion. Buyer is responsible for independent due diligence regarding the severance, municipal service extensions from Britannia, environmental studies, and verifying all permitted uses/build options. (id:37553)
1978 Arch Street
Ottawa, Ontario
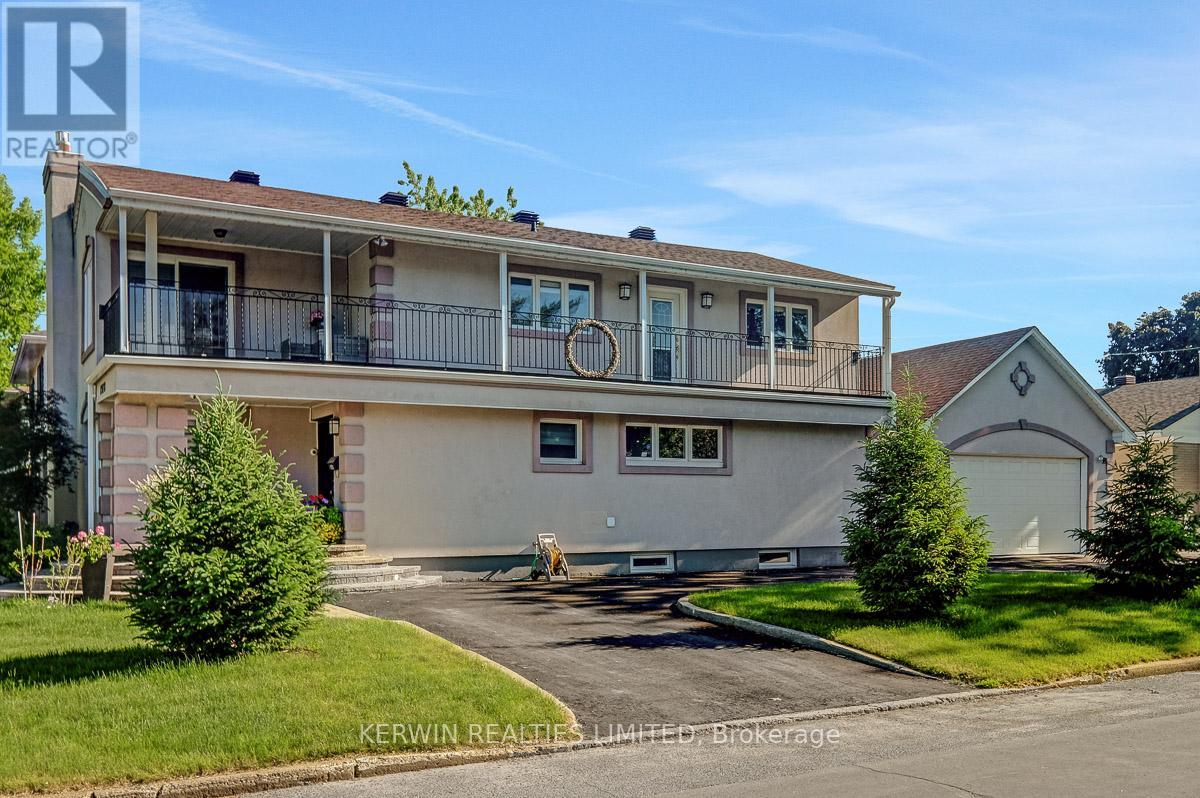
Step into this beautifully updated 2-storey home located in the highly sought after Elmvale Acres community, just steps away from Hillcrest High School and an with in walking distance to hospitals, shopping, parks and transit. Offering 4+1 bedrooms, this spacious property blends modern comfort with classic charm, making it an ideal choice for growing families or anyone seeking extra room to live, work, and relax. The main level features separate living and dining rooms, each filled with natural light and designed for both everyday living and effortless entertaining. The renovated kitchen offers ample cabinetry, updated finishes, and a functional layout that opens nicely to the rest of the home. The main level office could also be a bedroom or could be a main level laundry room as well. Upstairs, four generous bedrooms provide plenty of space for family members and guests. The fully finished basement expands your living space with a large recreation room, storage options, and a 3pc bathroom, plus and 2nd kitchen area and a newly installed 6 person sauna, creating the perfect retreat for movie nights or hobbies. Outside the property included a detached double car garage, a rare and valuable feature in this neighbourhood, offering secure parking and extra storage. With numerous renovations throughout, this home is home-in ready and designed for comfort, convenience, and long term enjoyment. Situated in a family friendly area known for its walkability and strong school catchment, this is a fantastic opportunity to own a spacious, updated home in one of Ottawa's most established communities. All furniture is negotiable. (id:37553)
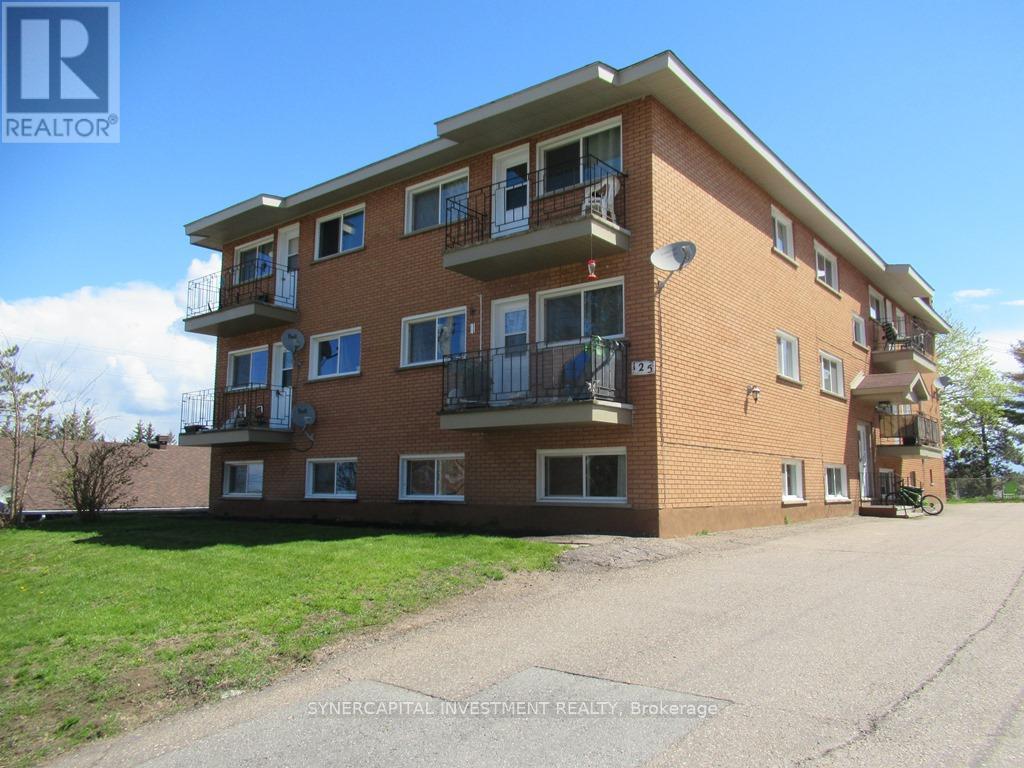
125 - 145 - 165 - 185 Catherine Street
Pembroke, Ontario
The Catherine Street portfolio consists of 44 units (with 39 - 2 bedroom units) over 4 contiguous buildings, located in a quiet residential neighborhood in Pembroke, close to shopping, restaurants, schools, and downtown Pembroke, with convenient access to transit routes, grocery stores, Pembroke Mall, Algonquin College, and the Pembroke Regional Hospital. Proximity to the Trans-Canada Highway ensures quick access to surrounding communities and regional employers, making these properties highly attractive to a wide renter base. The buildings have benefited from a comprehensive program of capital improvements, ensuring the properties are exceptionally well positioned for long-term performance. Extensive upgrades to mechanical systems, windows, roofing, and balconies, along with in-suite renovations and new appliances, the portfolio offers both stability and clear upside potential through the continued renovation of remaining suites, with substantial potential rental increases as units turnover. Financials are available with an NDA. (id:37553)
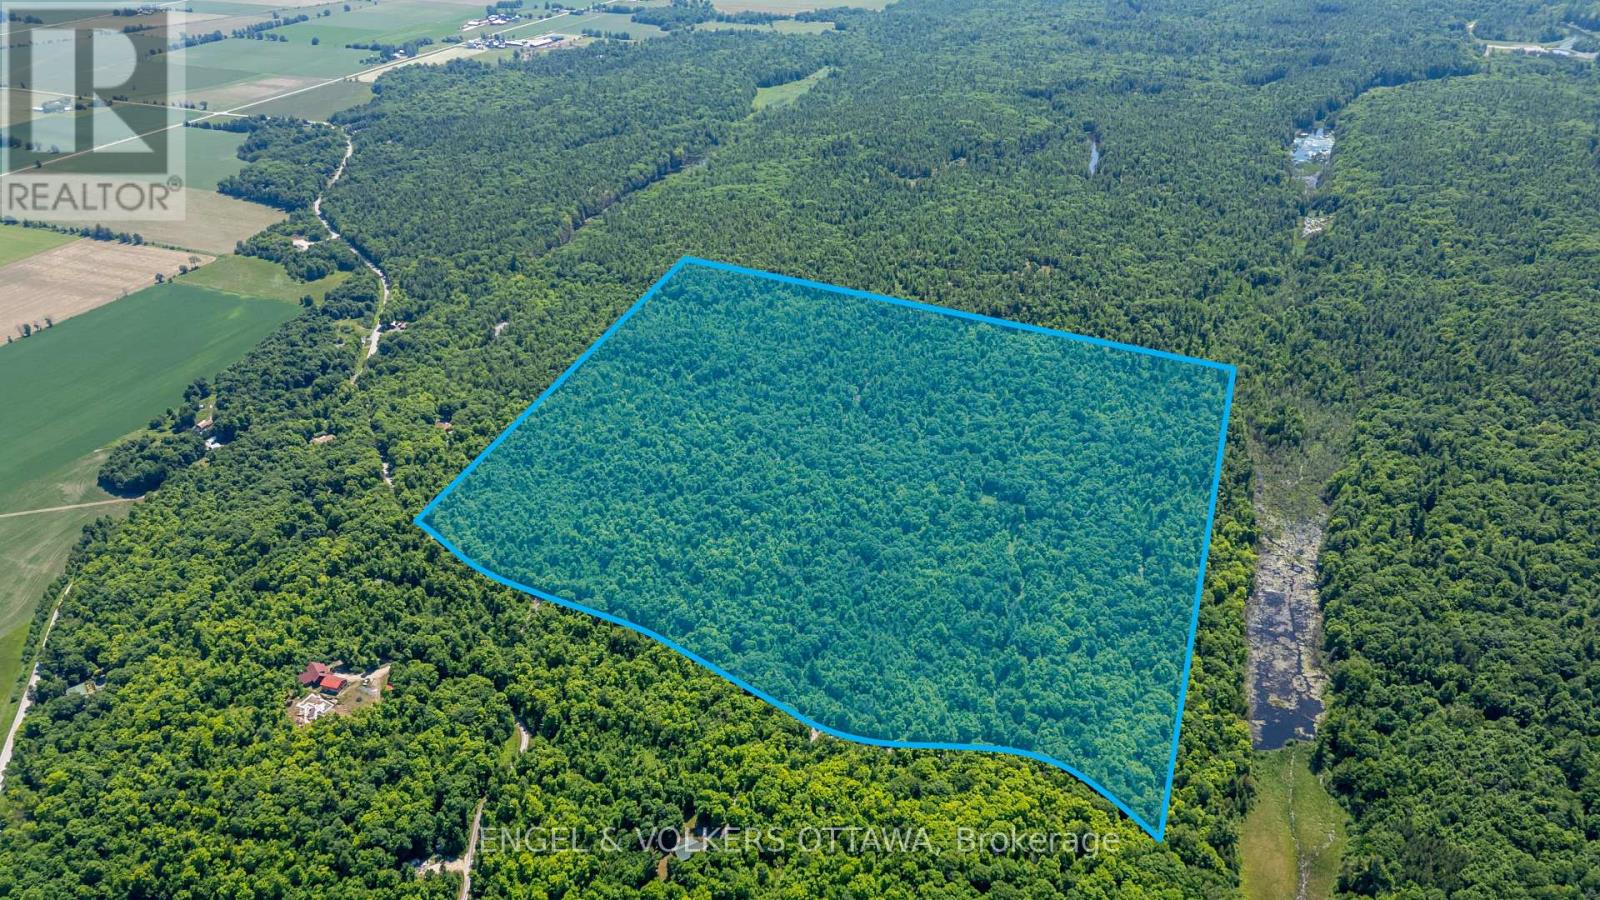
0 Carbine Road
Mississippi Mills, Ontario
Looking for the perfect spot to build your dream home or recreational retreat? Don't miss this incredible opportunity to own over 90 acres of lush, private land on Carbine Road. Ideally located just minutes from the charming village of Pakenham and only 15 minutes from Arnprior, this lot offers the best of both worlds - peaceful rural living with easy access to local shops, restaurants, schools, and amenities. Whether you're hiking the nearby trails in summer or enjoying skiing and snowshoeing at Mount Pakenham in the winter, this property is a nature lover's dream. Plus, with the potential for severance (*to be verified with the municipality), the possibilities here are endless! (id:37553)