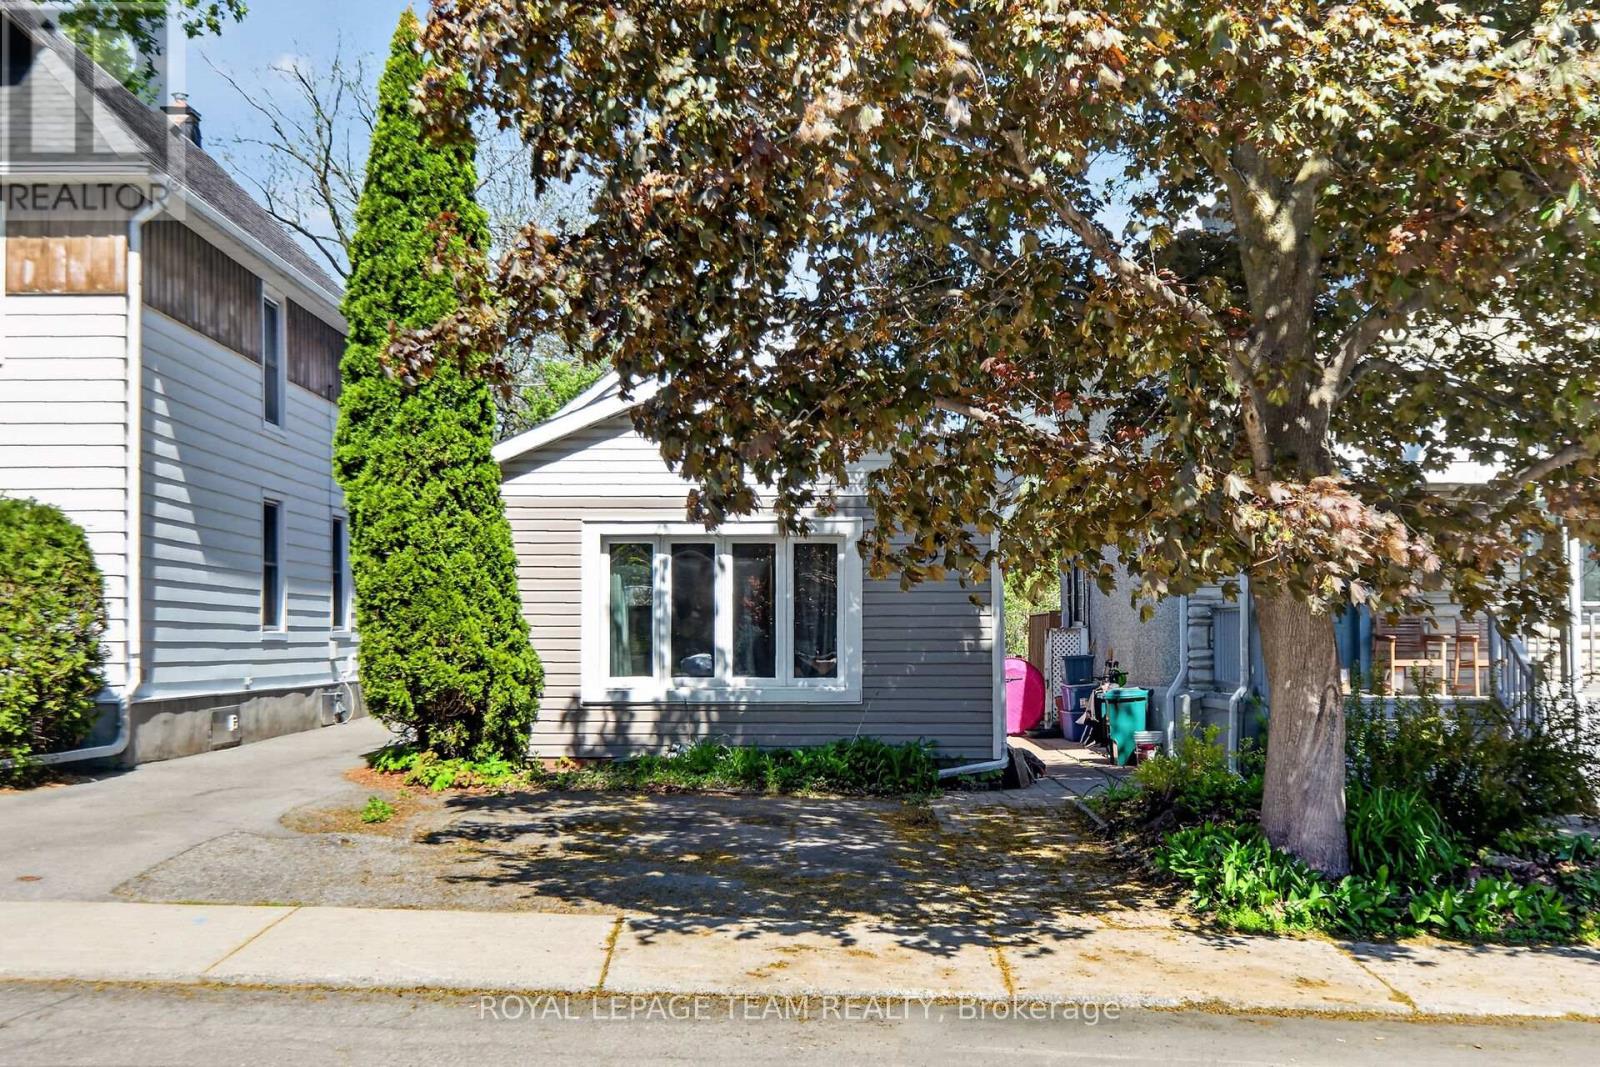
29 Stevenson Avenue
Ottawa, Ontario
Income Property in the great location of Carlington. A short walk to the Civic Hospital and the Experimental Farm. Close to buses and shopping. Two tenanted rental units with great monthly income. Photos for downstairs unit are prior to current tenant occupancy. (id:37553)
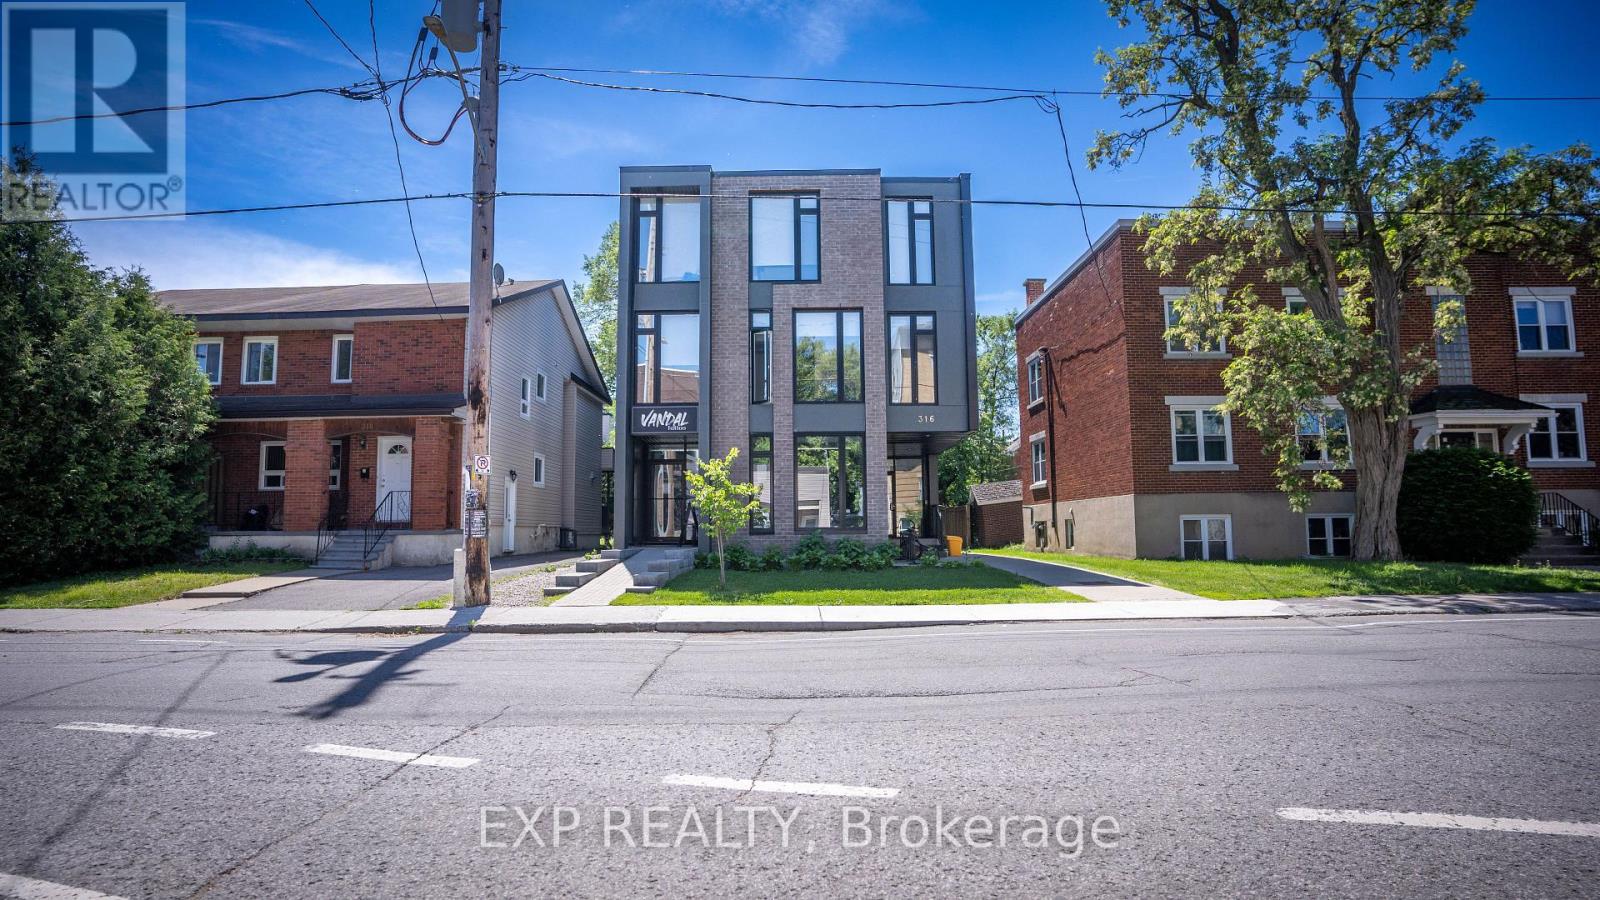
316 Somerset Street E
Ottawa, Ontario
Prime mixed-use asset in sought-after Sandy Hill. Offering four spacious four-bedroom residential units and a ground-floor commercial space, this income-producing property combines strong tenant appeal with the flexibility of multiple revenue streams. Each unit features separate hydro meters, in-suite laundry, stainless steel appliances, air conditioning, and bright contemporary living spaces. Six covered bicycle spaces enhance convenience, while the central location-steps to shops, restaurants, schools, and transit-ensures enduring rental demand and long-term investment potential. Net Income $131,694.36/2025 (id:37553)
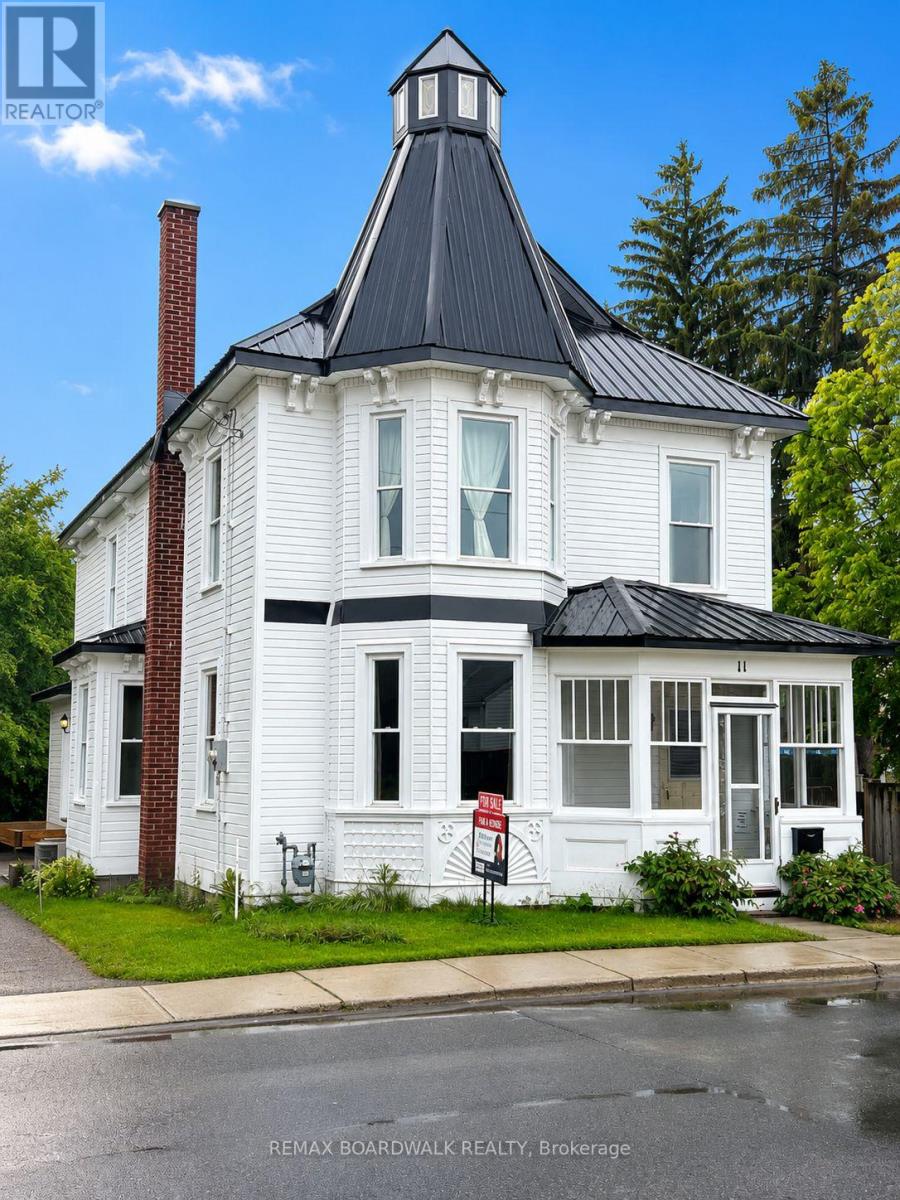
11 Alfred Street
Smiths Falls, Ontario
Welcome to this beautifully restored and fully renovated 4-bedroom century home where timeless character meets modern comfort.Rich in original charm, this unique home showcases preserved woodwork, stunning pine floors, soaring 9-foot ceilings and spacious sun-filled rooms throughout. Every renovation has been completed with care and respect for the home's heritage while providing the conveniences today's buyers expect.The main level offers generous living and dining spaces ideal for entertaining, along with a large eat-in kitchen. A practical side entrance leads to a spacious mudroom complete with laundry facilities and a convenient shower-perfect for busy families. Upstairs, the bright primary bedroom features its own ensuite, while three additional bedrooms provide plenty of room for family and guests. The absolute jewel of this home is the extraordinary third-floor turret. With soaring 12-foot ceilings, panoramic views, and an adjoining loft space, this unique retreat offers endless possibilities as a home office, studio, reading room or bedroom. Outside, enjoy a generous backyard complete with a new10' x 12' workshop and plenty of room for gardening, entertaining, or family activities.Significant updates provide peace of mind, including all new double-hung windows, a new high-efficiency furnace (2025), upgraded 100-amp electrical service, and a durable metal roof (2010). The extensive renovations throughout the home allow you to enjoy the beauty and character without sacrificing modern comfort and convenience.A rare opportunity to own a truly special century home that seamlessly blends historic charm, quality craftsmanship, and thoughtful updates in one of Smiths Falls' most desirable central locations. Some photos are virtually staged (id:37553)
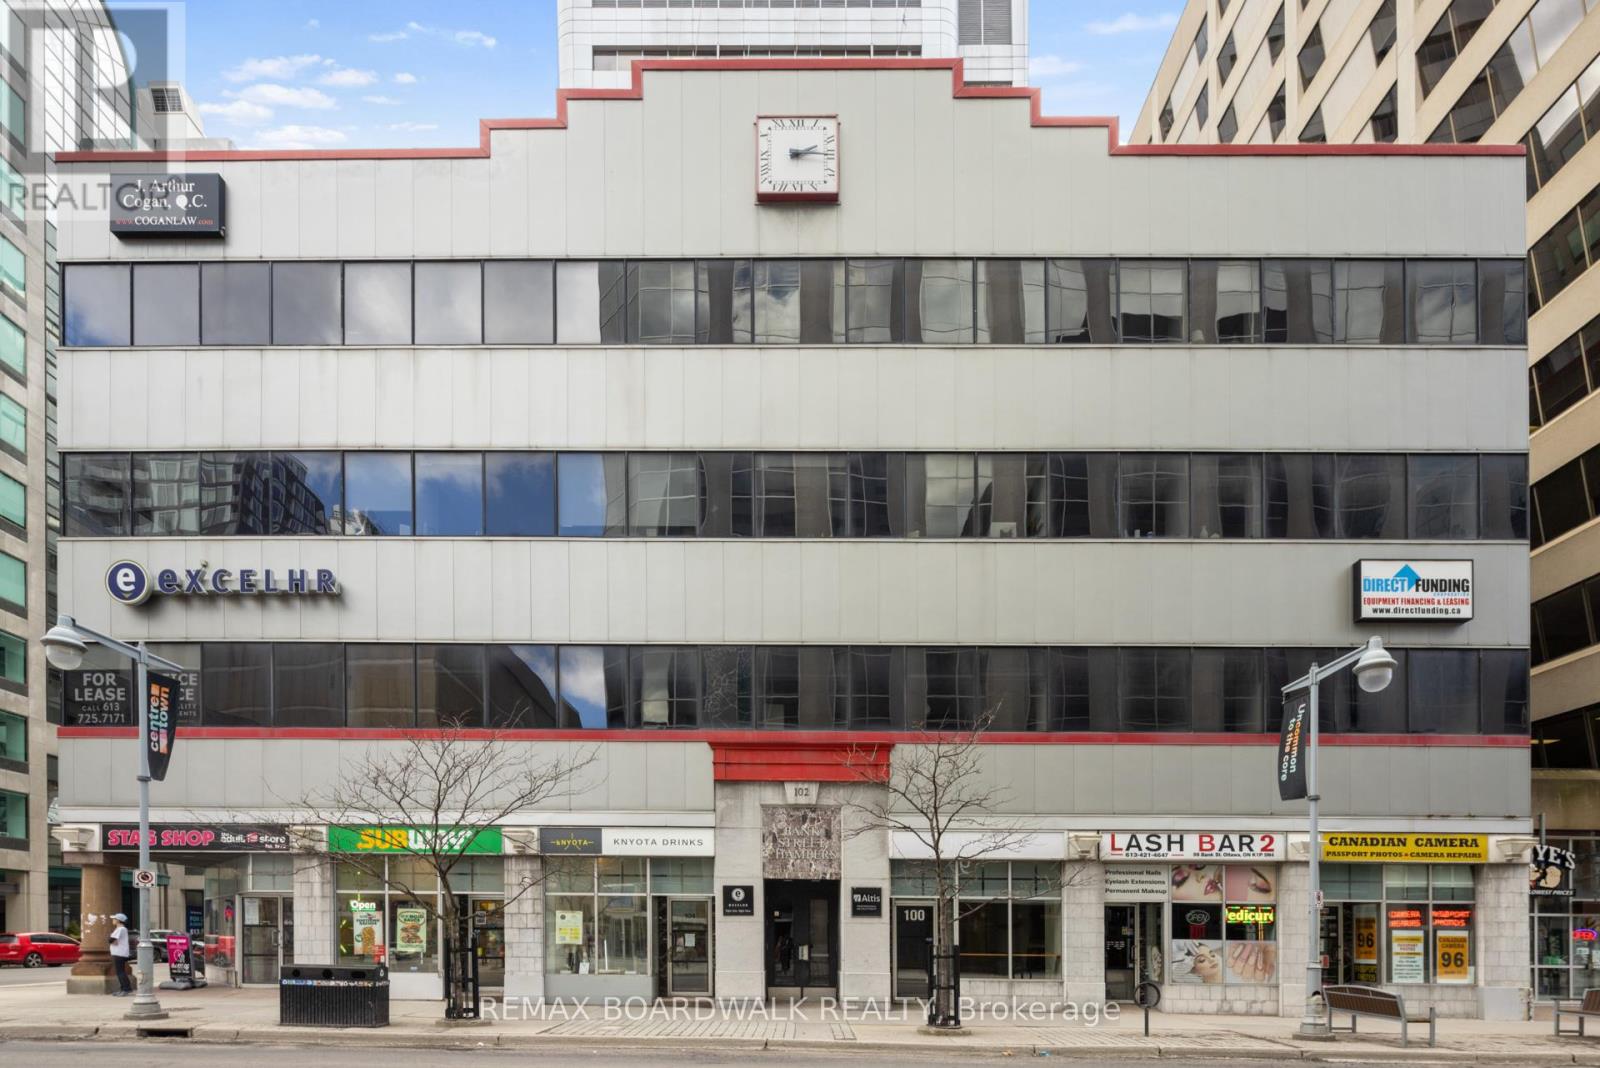
102 Bank Street
Ottawa, Ontario
PRIME Bank St Location in the heart of Ottawa's central business district! Presents opportunity for leasing out office spaces. Second floor offers a functional mix of private offices, meeting rooms, a printer room, a welcoming reception area, and a secure storage room as well as a kitchenette, and dining area, providing modern space for collaboration and staff use. Offering exceptional exposure and accessibility. This property allows for a range of professionals, institutional, or creative office uses as is proximity to governmental uses. Close to LRT and OC transit station. This layout is ideally suited for a professional services firm. Enjoy impressive skyline views. Maximize usable space while offering flexible layout options tailored to tenant needs. Expansive windows that bring in abundant natural light. Minutes away from Parliament Hill. Numerous amenities within easy walking distance. (id:37553)
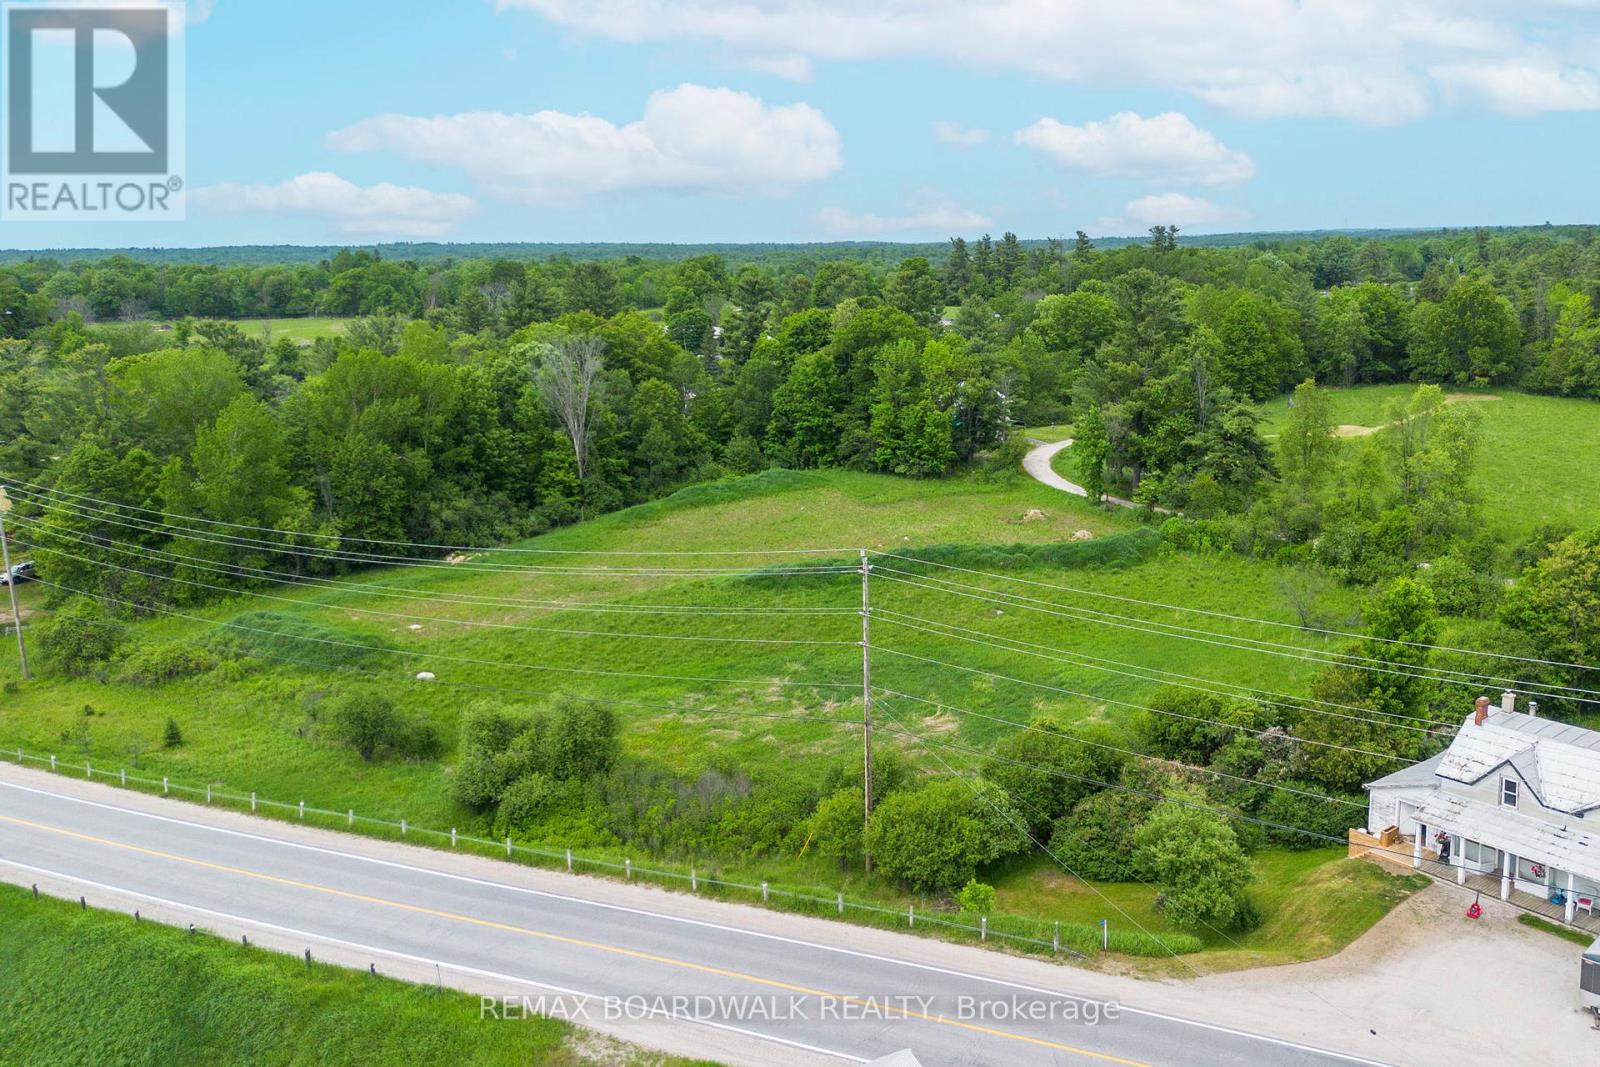
00 Mill Road
Tay Valley, Ontario
Build your dream home in Fallbrook! Nestled on a picturesque 2+ acre lot, this prime building parcel offers the perfect blend of privacy, space, and rural charm. Surrounded by nature and located in the beautiful Fallbrook area, this property provides an ideal setting for your custom home. The opportunities are endless! (id:37553)
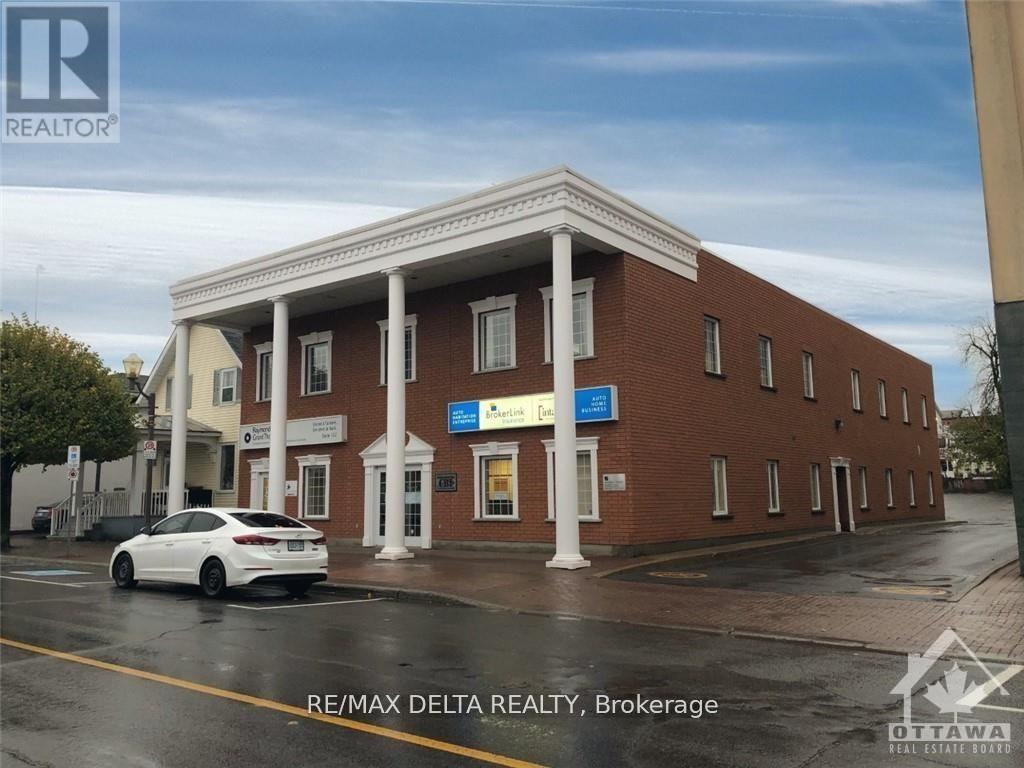
144 Main Street
Hawkesbury, Ontario
Attention Investors! Two unit for sale in this premium 2 story fully brick building with elevator and 19 parking space Perfectly located on Main Street between major access and the bridge to cross the Quebec border. All triple net leases. Book your tour to see the quality of this building. Own this asset today (id:37553)
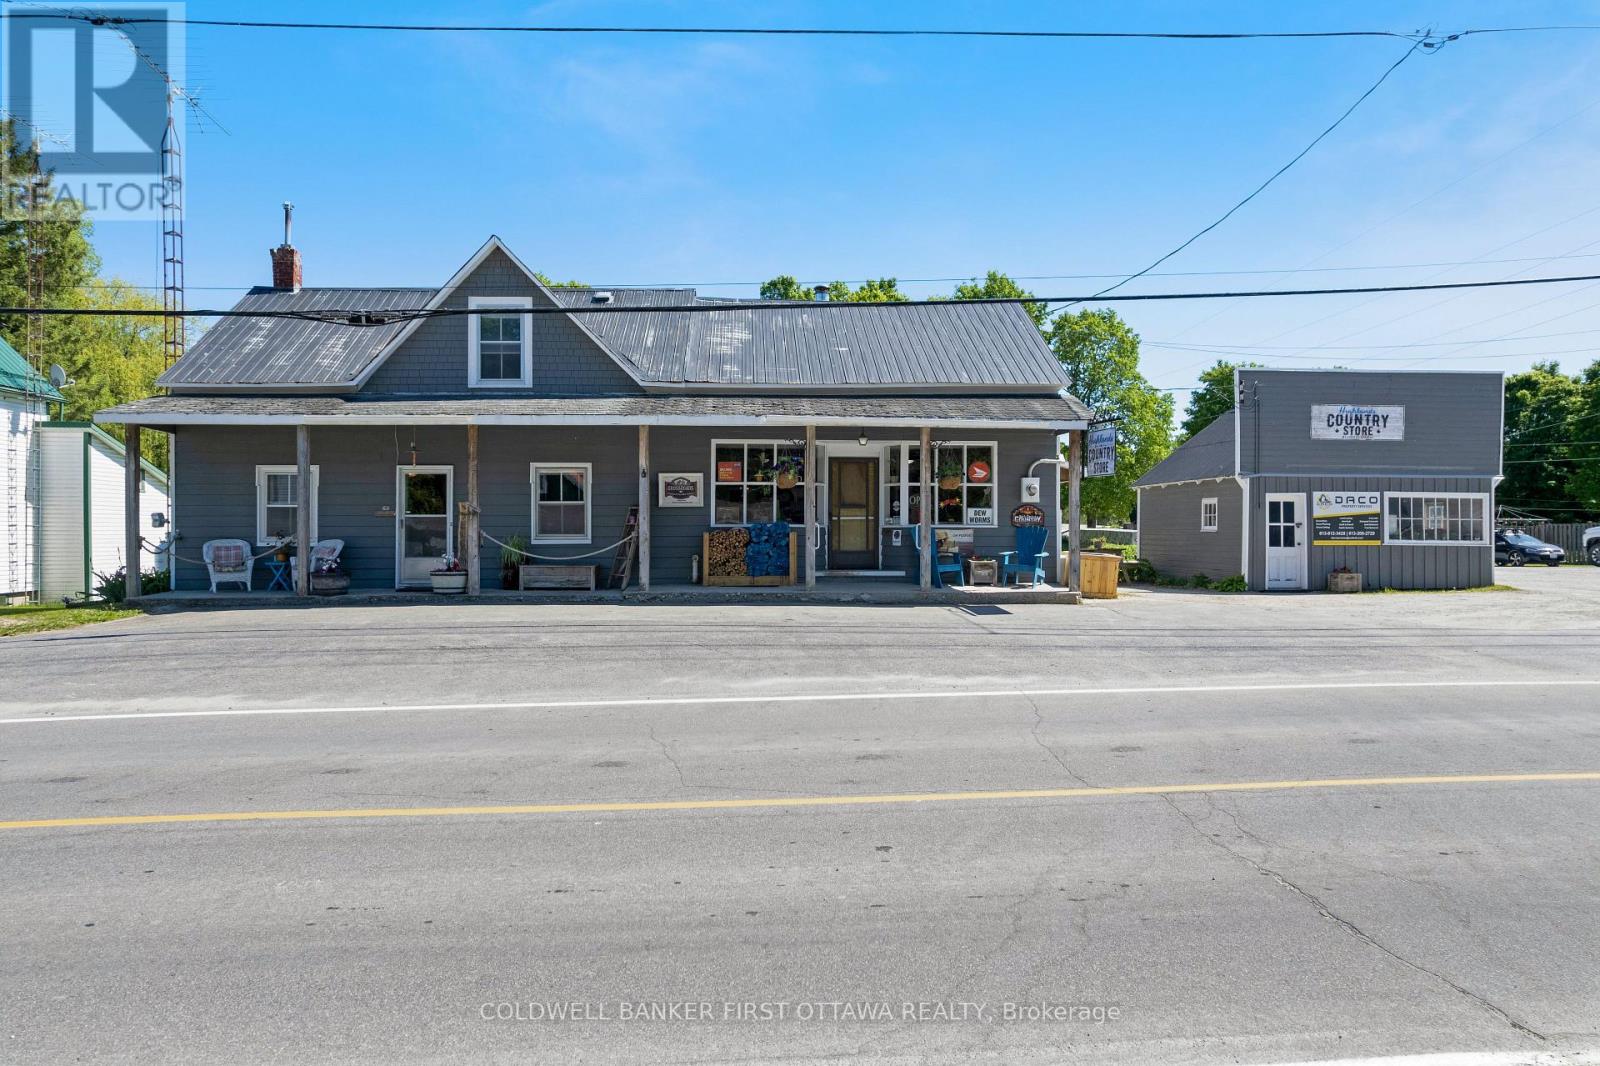
5639 Mcdonalds Corners Road
Lanark Highlands, Ontario
Classic country store with attached family home in the friendly community of McDonalds Corners. Ideally located, this popular store has excellent visibility at the corner of a busy highway and municipal road. The store benefits from all year traffic of cottagers and tourists including in winter the snowmobilers. The store is just two minutes from popular campground and trailer park on Dalhousie Lake; these campers pass right by the store. And, next door is the neighbourhood's recreational centre. The store is fully equipped and being sold turnkey. You have a café area, grocery aisles and sales counters. Plus, shelves for beer, wine and coolers. At the back of the store is newly insulated storage/flex space with washroom, hookups for washer & dryer and door to the big backyard with room for gardens. The attached two-storey home offers comfortable living with numerous updates throughout. Main floor features attractive new laminate flooring. Living room has large window and is open to the dining area. Newly renovated kitchen with lots of cabinets and prep space. The 4-piece bathroom has large vanity and storage closet. Upstairs is three bedrooms and loft area. Upgrades include high-efficiency 2019 propane furnace with new duct work. Central air conditioning 2021. Updated 2021 electric with 200 amp service and generator panel. Plumbing has also been updated. Metal roof on the main building and asphalt shingles on the verandah. Beside the store is another attractive building currently used for storage and garage. This building could also offer added opportunity for a variety of commercial or retail uses, subject to applicable approvals. Ample customer parking with approx 16 vehicle spaces. Convenient location, just 15 mins to Lanark, 25 mins Perth or 1 hour to Ottawa. (id:37553)
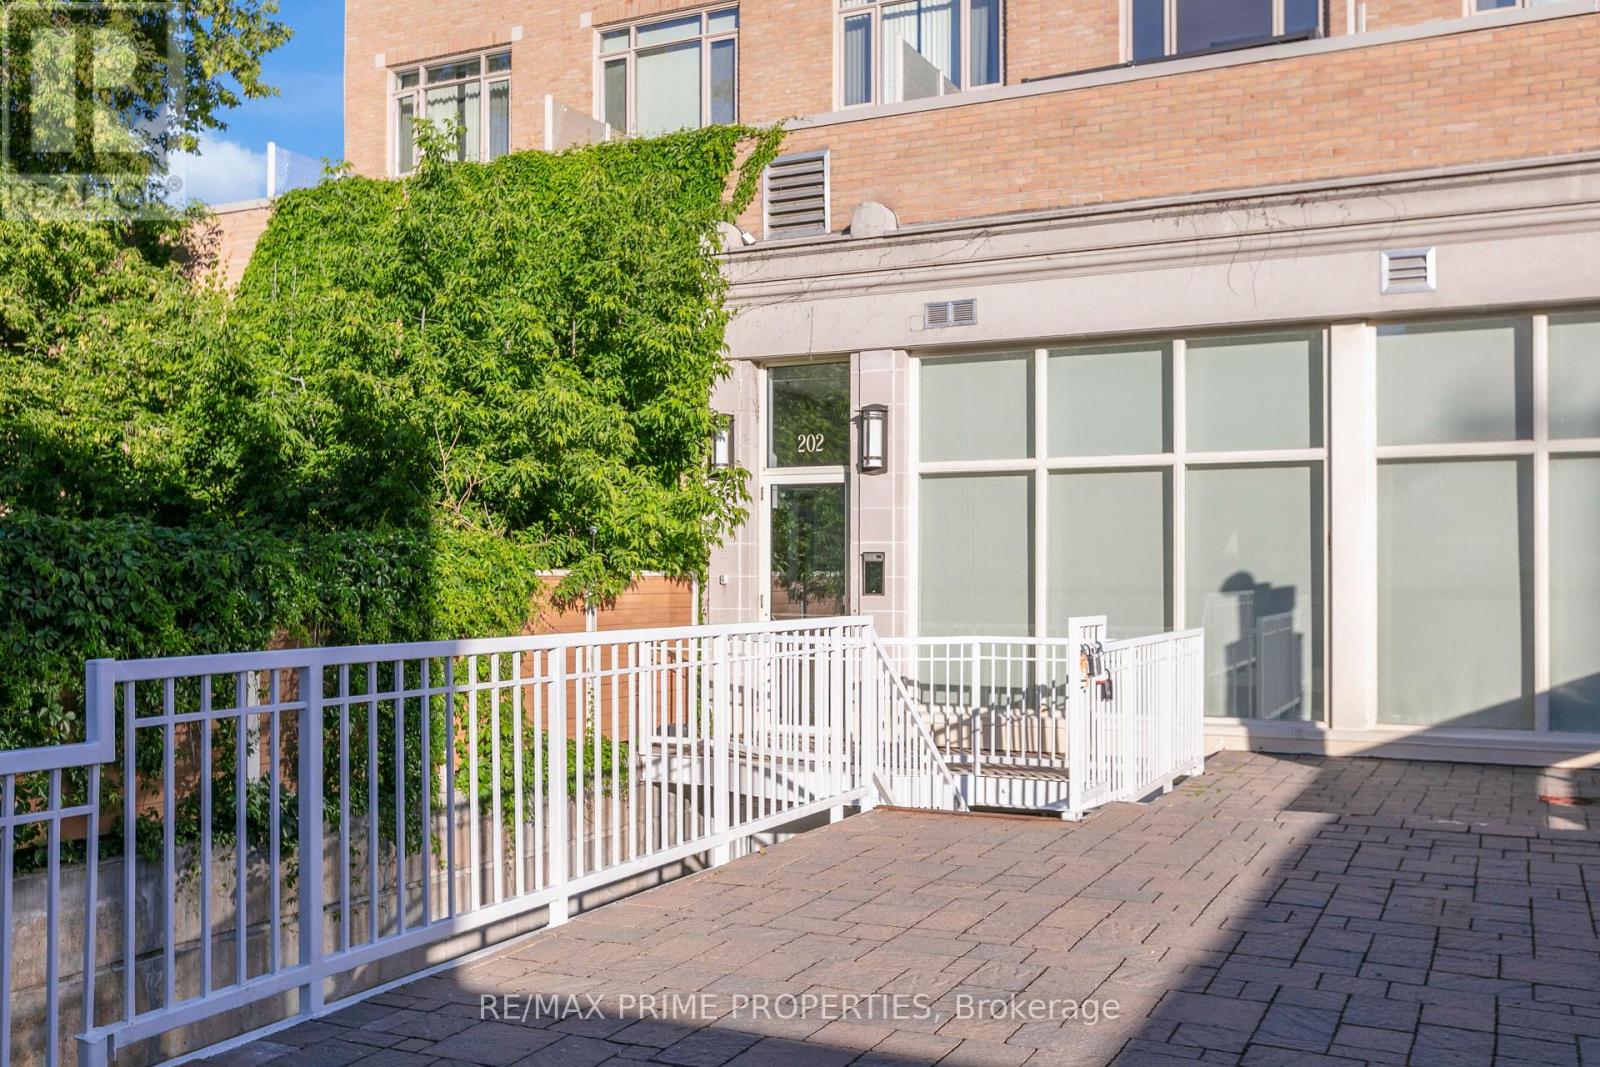
10 - 202 St Patrick Street
Ottawa, Ontario
Welcome to 202 St Patrick Street, Unit 10 - a bright and modern second-floor studio in the heart of Ottawa's vibrant ByWard Market. Featuring an oversized private patio (12'6" x 18'9"), this stylish urban retreat is just steps to Parliament Hill, the University of Ottawa, cafés, restaurants, and nightlife. Inside, enjoy hardwood floors, a contemporary kitchen with Cambria quartz countertops, full-size appliances, and convenient in-unit laundry. A thoughtfully designed half wall creates a defined sleeping area, while the updated bathroom showcases a sleek glass shower. With dual building access from both St Patrick and Murray Streets, this is an exceptional opportunity for investors, first-time buyers, or anyone seeking the perfect downtown pied-à-terre. (id:37553)
199 Lower Crow Lane
Frontenac, Ontario
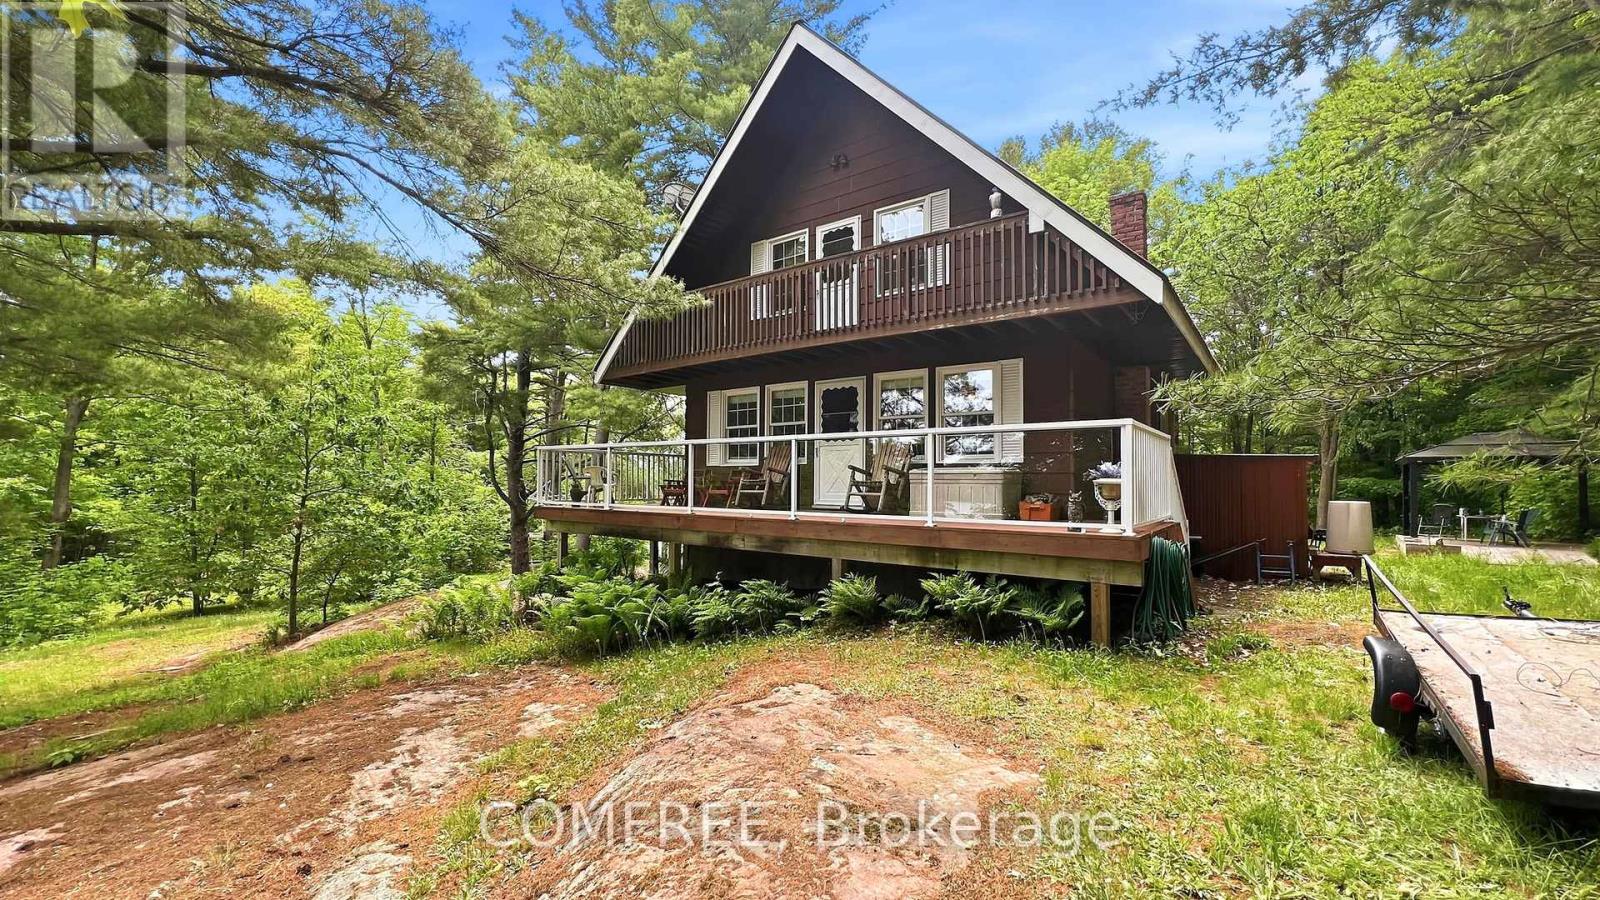
Escape to your own private waterfront retreat with approximately 1,900 ft of shoreline on 46 beautiful acres. This flat and usable property offers year-round access on a private road and is conveniently located close to Highway 7, just 1.5 hours from Ottawa. Enjoy incredible fishing year-round, excellent canoeing, abundant wildlife, and peaceful natural surroundings complete with apple trees and scenic views. The home features a spacious 3-sided deck with glass railings and a retractable awning for added comfort and outdoor enjoyment. The primary bedroom offers direct access to the deck, creating the perfect place to relax. Inside, you'll find Hardwood flooring in the living room and pine flooring on the stairs and upper level. The kitchen offers ceramic tile flooring, a propane 4 burner cooktop on the kitchen island, a built in oven and microwave and a cozy wood-burning stove. The property also offers a 2 year old washer and dryer, 200-amp electrical service, a durable steel roof, and three separate entrances for added convenience. Additional features include two storage sheds, including a 10 x 16 waterside shed ideal for fishing and recreational gear. Most furniture and two fridges are included, making this a fantastic turnkey opportunity for year-round living or the perfect cottage getaway. (id:37553)
2432 Bathurst 2nd Concession
Tay Valley, Ontario
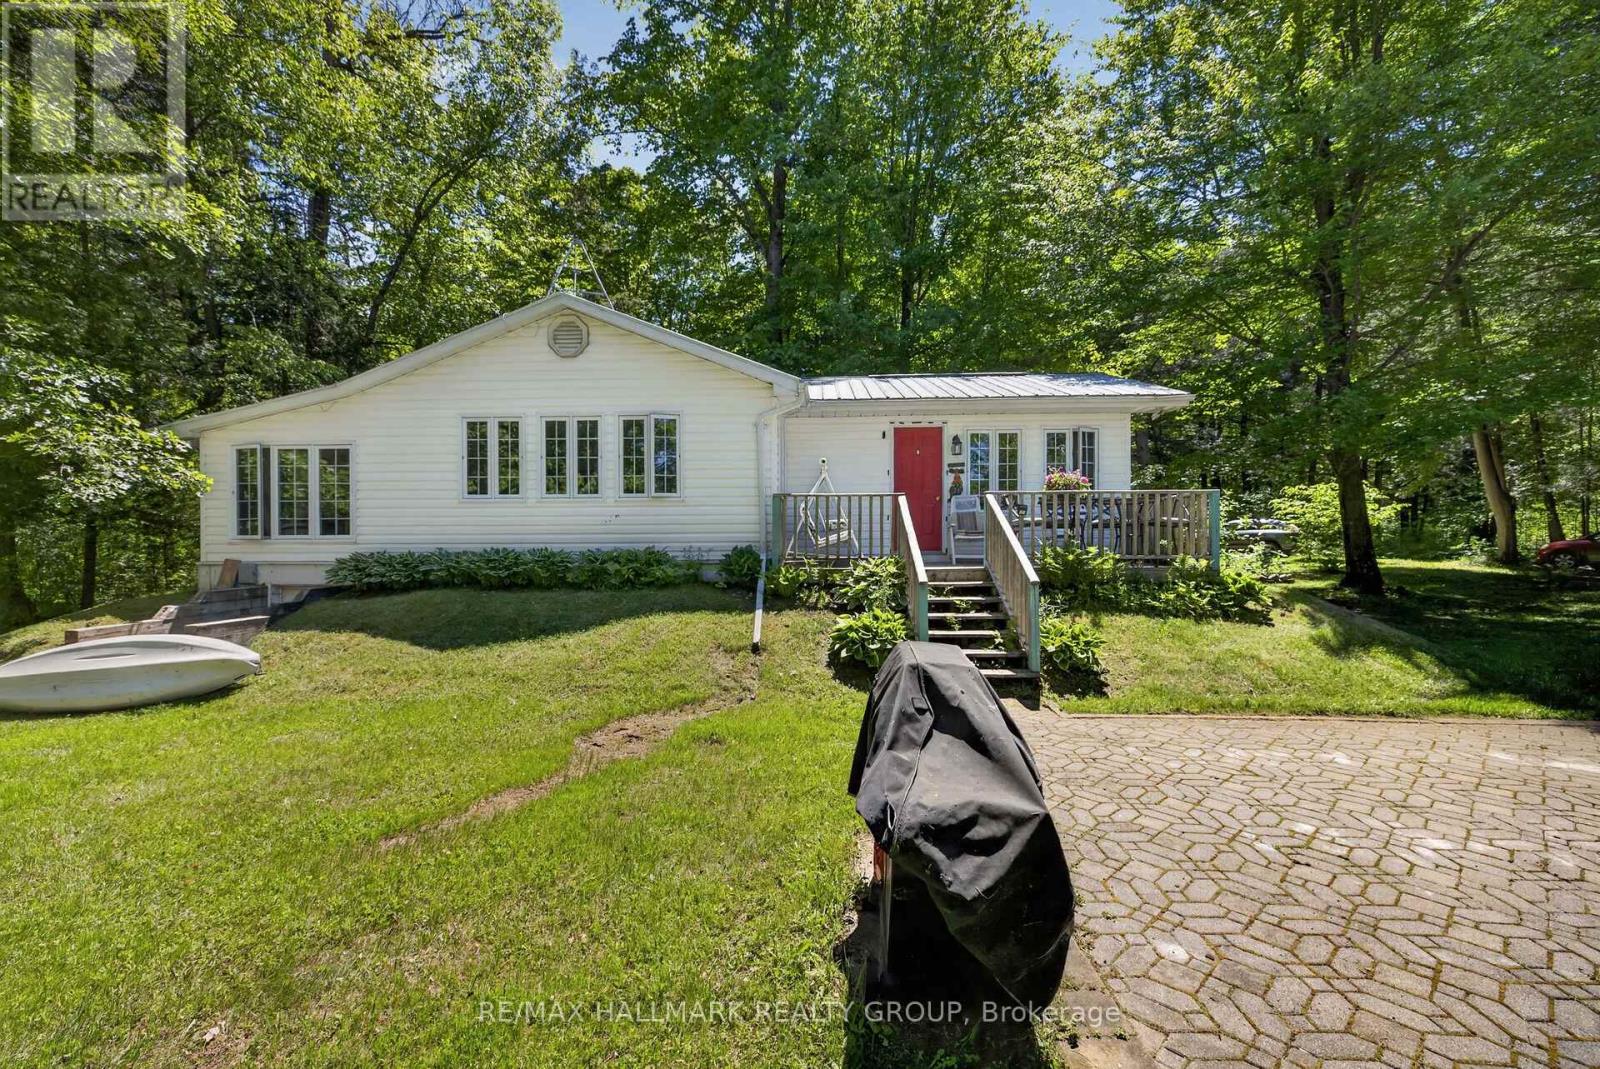
Situated on the beautiful Tay River, downstream from Christie Lake and upstream from Historic Perth Ontario, less than 15 minutes away, this beautiful 2.58 acre four season property has 700 feet of private riverfront. The property extends 330 feet back from the unpaved country road to the lazy Tay river. About the Structures: The house was fully reconstructed in 1994 and brought up to R28 construction (and insulation) standards. The finished first floor size is 1220 Sq ft, with a crawl space of average 3.5 ft height (and the same 1220 square feet) used for off season storage. A metal roof was installed to provide long term durability, and the outside was clad in easy to maintain vinyl siding. All 39 vinyl-clad windows offer panoramic views and are double paned for excellent insulation. The master bedroom easily accommodates a king size bed while the smaller bedroom is suitable for bunkbeds or a single bed. The "sunroom" has a pullout double sofa/bed and sliding glass doors and curtains for overnight guest privacy. Outside is a front deck with a panoramic 270-degree view of the river, and a large interlocking stone patio which could be used for close proximity handicapped parking or outdoor dining/lounging. Out Buildings: Two "knockdown" sheds are used to store gardening equipment, tools, a snow blower and push lawnmower. Ask for more information re the "knockdowns". Inclusions Appliances Included: fridge, stove, washer, dryer, hot water heater (40 gallon), water conditioner and portable dehumidifier. All contents are included with minor personal exceptions. More Details with a variable depth up to 4 feet, our Tay River property provides an excellent place to swim, canoe or kayak. Included with this sale are a one-person and a 2-person kayak and all equipment. The inside features 4-inch oak plank flooring throughout, with the exception of a heated ceramic tile floor in the bathroom, and vinyl flooring in the kitchen/dining area. (water well is 65 ft deep) (id:37553)

51 Robusta Lane
Ottawa, Ontario
Welcome to 51 Robusta Lane - a stunning townhome nestled in one of Barrhaven's most vibrant and growing communities! This nearly new, move-in ready gem offers 3 beds, 3 baths and an exceptional blend of modern design and everyday comfort. Step inside to a bright, open-concept main level where rich hardwood floors flow seamlessly throughout. The spacious living room is anchored by a sleek gas fireplace framed by elegant stained-glass windows, creating a warm and inviting atmosphere. The chef-inspired kitchen impresses with white cabinetry, a quartz waterfall island, stainless steel appliances, a stylish hexagonal tile backsplash, and direct access to the backyard deck - perfect for everyday living and entertaining alike. Upstairs, you'll find 3 generously sized bedrooms with plush carpeting and ample closet space. The upper level also features a full bath with a modern vanity. The primary bedroom offers a comfortable retreat with its own ensuite and walk-in closet. The fully finished basement adds incredible versatility with a spacious rec room, and plenty of storage - ideal as a home gym, office, or additional living space. Out back, enjoy a private deck overlooking a lush green backyard with. The home also benefits from extra natural light and added privacy. A single-car garage completes the package. Located steps away from beautiful pond, parks, green spaces, top-rated schools, and all the amenities Barrhaven has to offer - this is the one you've been waiting for! Please note that some photos have been virtually staged! (id:37553)

121 - 292 Masters Lane
Clarence-Rockland, Ontario
Luxurious features abound in this extra clean MAIN FLOOR END UNIT WITH RARE GARAGE in popular Domaine du Golf in Rockland. Offers 1050 sq ft of living space w/outstanding view of the 9th green of the picturesque Rockland Golf Course. Tons of exterior curb appeal with stone, beams and quality trims. Open concept kitchen (w/island & granite counters), dining and living room offer tile & new light colored laminate flooring + 9 ft ceilings. 2 bedrooms & 4 pieces bathroom w/soaker tub & wide shower. Separate laundry room w/extra storage & enclosed utility room. Unique south facing solarium w/retractable windows, screens & wide enclosed storage. Radiant heated floors & ductless a/c for year-round comfort in this carpet free unit. Over $20,000 of quality builder's extras w/original purchase. See comments under pictures for more details. Concrete slab for floors/ceilings and foam blocks with concrete between units = superior sound/fire proofing. Very rare & super handy detached garage included + separate parking # 19 at the door. (id:37553)
1269 Diamond Street
Clarence-Rockland, Ontario
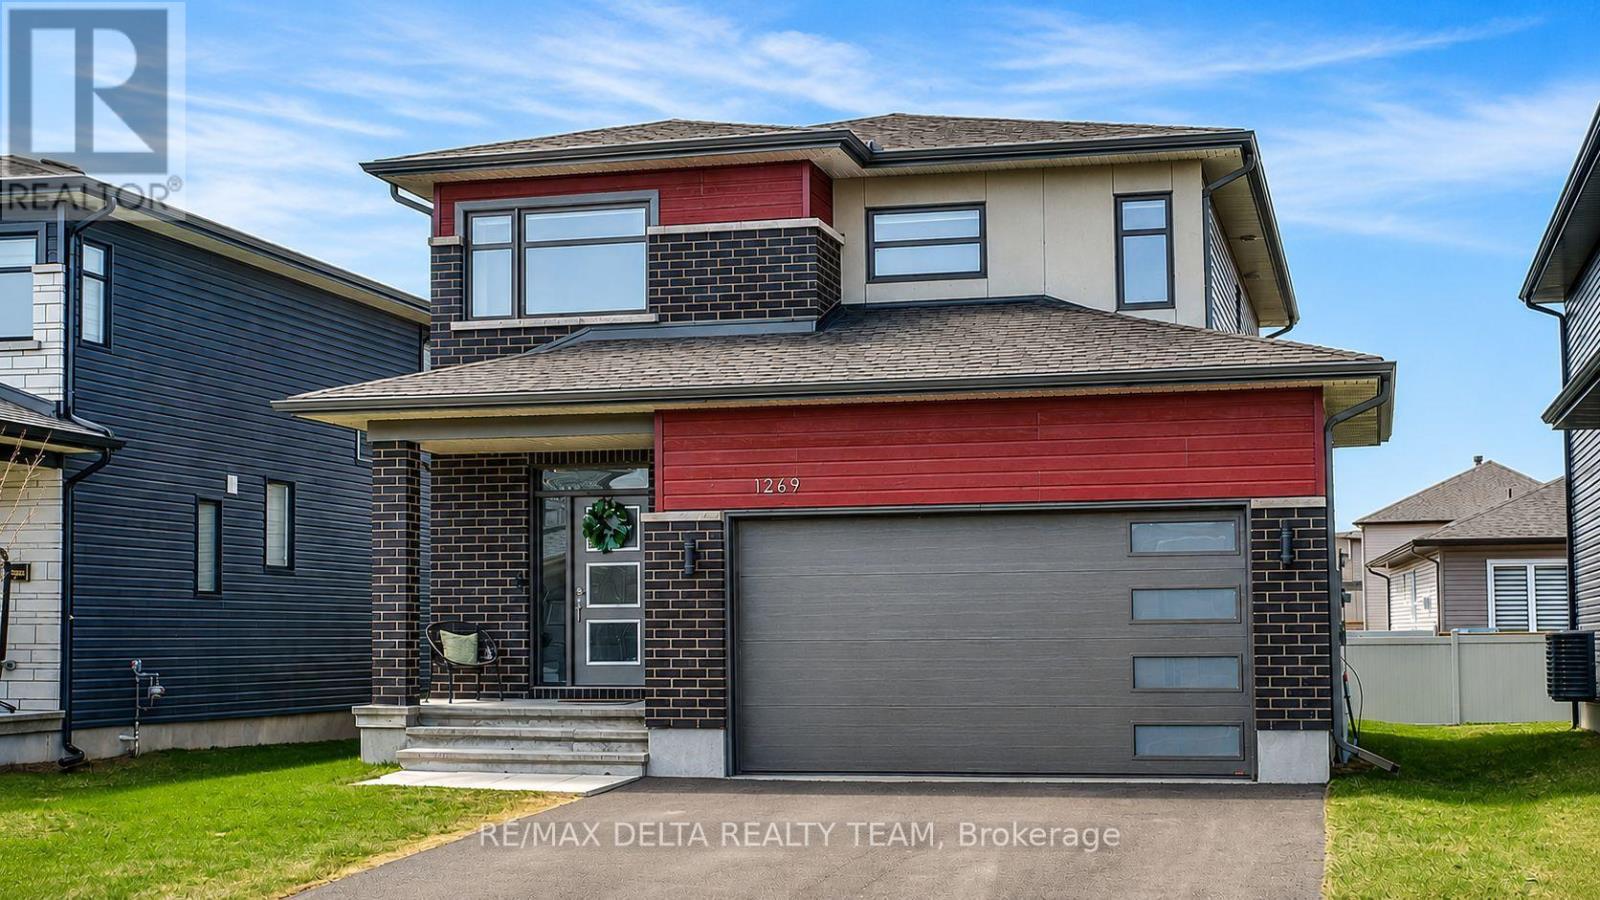
Step into this beautifully crafted 2023 Longwood-built "Topaz" model, a stunning 3+1 bedroom, 4-bathroom two-storey home that shows like a designer model. Thoughtfully upgraded and impeccably decorated, this residence offers the perfect blend of style, comfort, and functionality for a growing family. The bright and airy main floor features an open-concept layout filled with natural light from expansive windows, creating a warm and inviting atmosphere. The modern kitchen is equipped with sleek stainless steel appliances, ample cabinetry, and a seamless flow into the living and dining areas-ideal for both everyday living and entertaining. Upstairs, you'll find three spacious bedrooms, including a luxurious primary suite with a private ensuite bath. For added convenience, the laundry room is located on the second floor, just steps from the bedrooms-making daily routines effortless. The fully finished basement adds incredible versatility with an additional bedroom and full bathroom-perfect for guests, a home office, or extended family. The garage is equipped with a 240V outlet, ready for an electric vehicle charger-adding modern convenience for today's lifestyle. Located in the welcoming village of Rockland, this home is surrounded by excellent schools, convenient shopping, and family-friendly amenities, making it an ideal place to grow and thrive. A true turnkey property that combines modern elegance with everyday practicality-this is one you won't want to miss. (id:37553)
6264 Nick Adams Road
Ottawa, Ontario
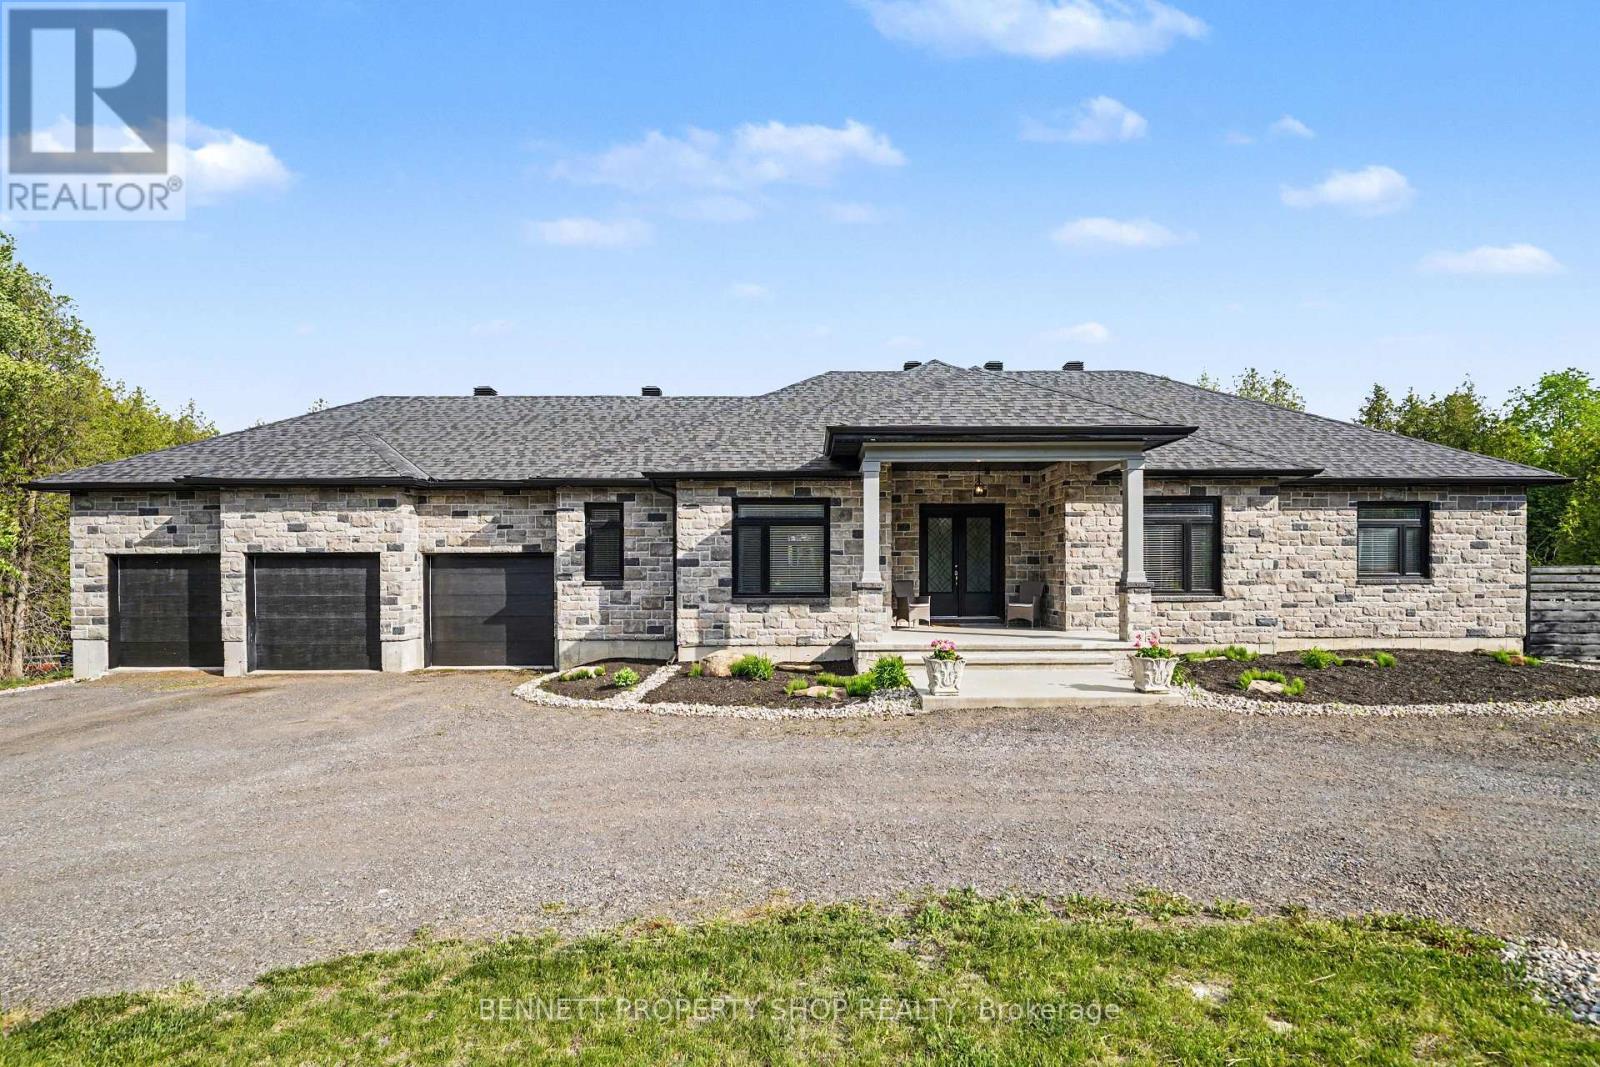
Situated near a quiet cul-de-sac in prestigious Greely, this exceptional estate offers the rare luxury of absolute privacy, free from through traffic & NO REAR NEIGHBOURS. Positioned on an attractive 2.3-acre parcel w/MATURE TREES, the property is designed for those who appreciate a serene country sanctuary without compromising executive-level amenities & an easy commute to downtown Ottawa. A stately U-shaped driveway offers a sense of arrival, leading to a custom executive residence that pairs a commanding STONE façade w/contemporary rear stucco. Spend your mornings alternating between the front & rear covered porches. Inside, the open floor plan prioritizes high-end entertaining & modern professional livability. The heart of the home is the large chef's kitchen featuring upgraded cabinetry, stainless steel appliances, a walk-in pantry, granite counters & large island open to the Great Rm w/a focal grand gas fireplace. A formal dining rm off the grand foyer offers excellent versatility, serving equally well as an executive home office paired w/FIBRE INTERNET for seamless remote work. The home's intelligent layout features wide plank hardwood flrs, three expansive bedrooms, each functioning as an independent suite w/its own dedicated full bathroom; providing optimal privacy. The primary suite is an architectural highlight, featuring an impressive 14ft, flr-to-ceiling boutique-style custom dressing rm. The FINISHED LOWER LEVEL w/9FT CEILINGS is flooded w/natural light via large egress windows & includes a spacious recreation rm, 2 bdrms/dens & a 3 piece bath. For the automotive enthusiast, the property boasts an oversized 28'x38' FOUR CAR GARAGE w/an additional REAR GARAGE DOOR, which provides handy access to the rear yard & ample volume for secure vehicle storage & a dedicated workshop. This property represents an ideal sanctuary for discerning buyers seeking a permanent lifestyle upgrade. 24 hours irrevocable. Some digitally enhanced photos. (id:37553)
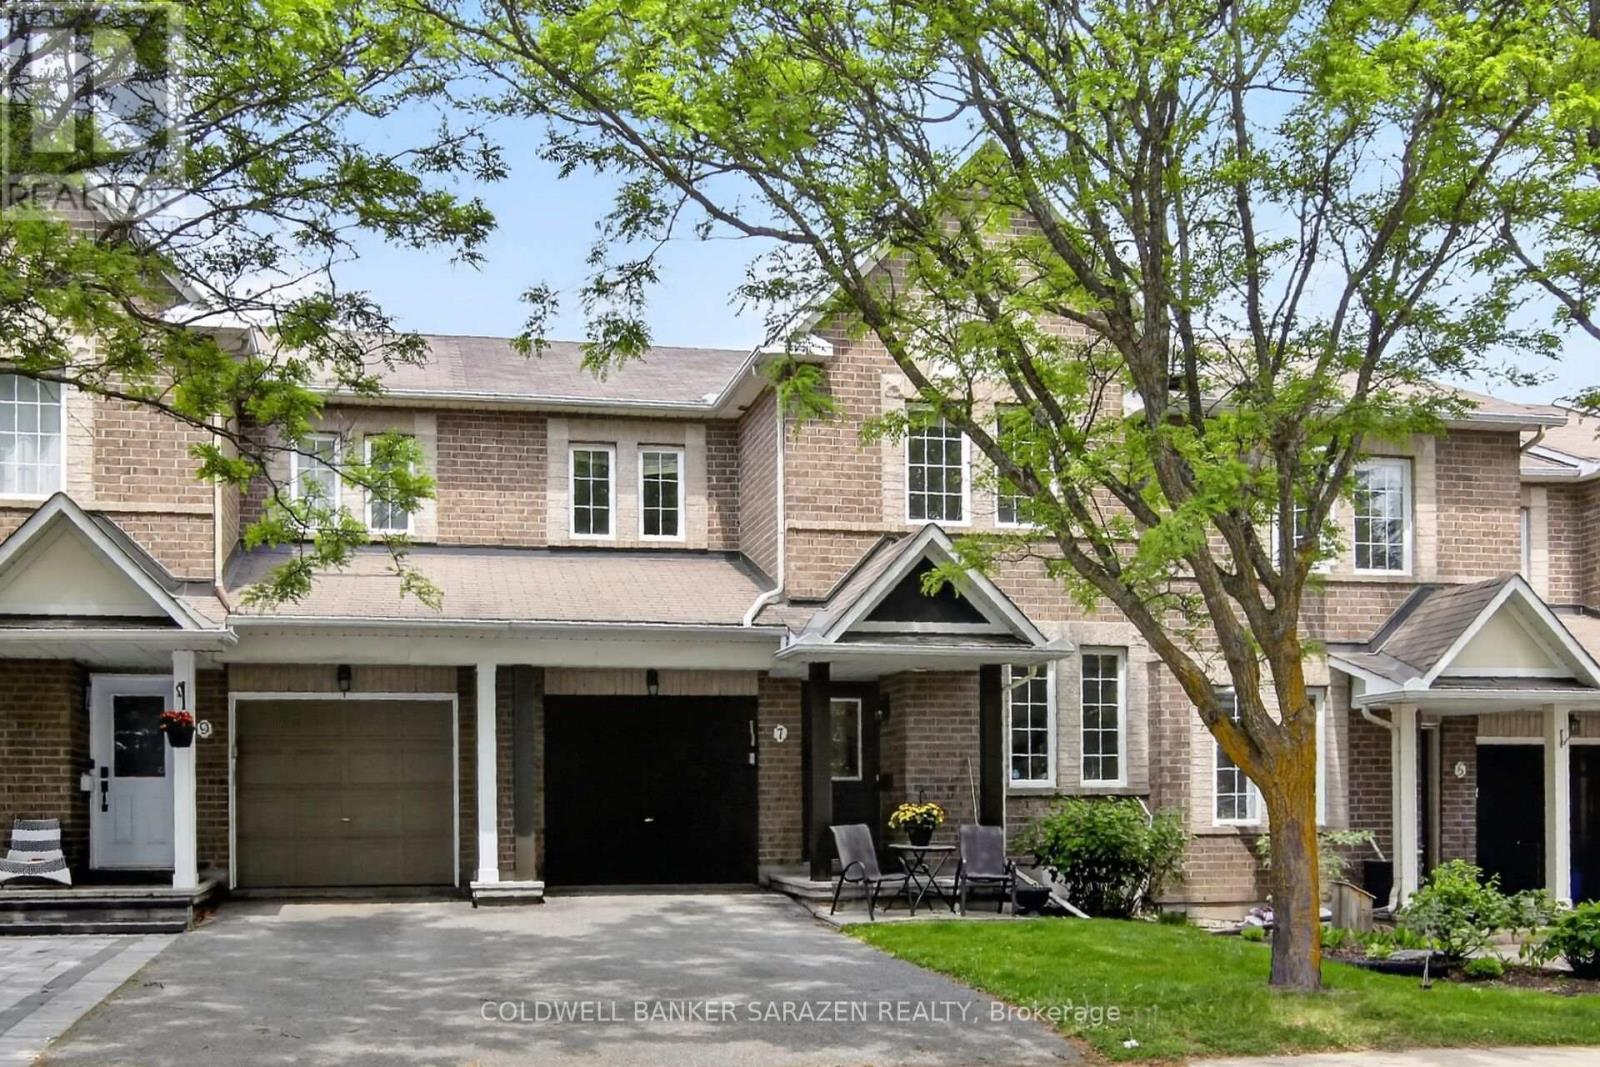
7 Barnstone Drive
Ottawa, Ontario
Well maintained Minto Helmsley with an office on main floor, Ideal for work from home or run your own business form your own office separate from the rest of the house. Main floor also has a good size dining and living room a gas fireplace. Open concept kitchen with eating area. Second floor has a large master bedroom with walk in closet and 3 piece ensuite bath. There are 2 more generous size rooms with a full bath that serves them. Natural Oak Hardwood flooring on main and second levels. There is Large play room and laundry room in the finished lower level. The Backyard is fenced with beautiful interlock stone patio. Photos could be staged virtually, room dimension are deemed accurate but not Warranted. (id:37553)
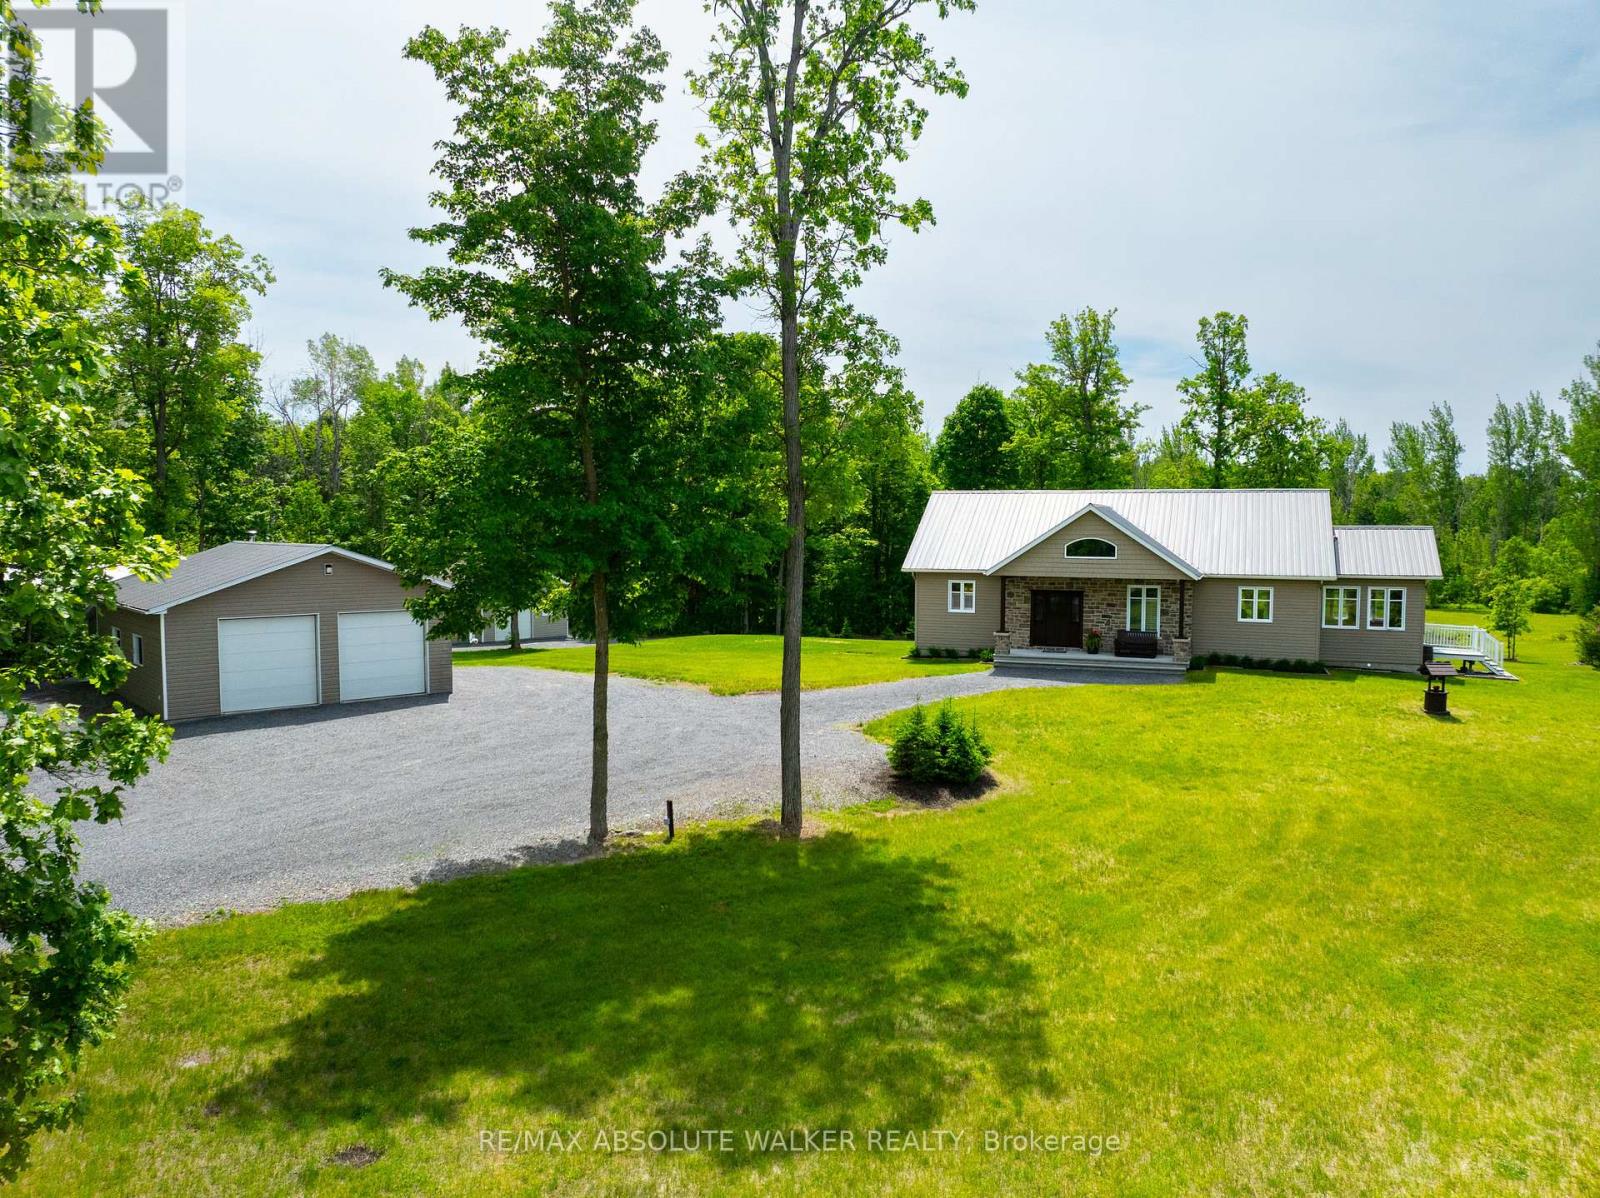
18668 Kenyon Concession 2 Road
North Glengarry, Ontario
Set on an exceptional 66-acre property near Apple Hill, this one-of-a-kind country retreat offers privacy, space, and a lifestyle that is increasingly hard to find. Built with efficiency and durability in mind, the bungalow features ICF construction up to the roof trusses, a metal roof, and a fully finished basement with radiant in-floor heating. The bright and inviting main level offers generous windows, hardwood and ceramic flooring, a spacious kitchen with quality appliances, an open dining area, a welcoming living room with a fireplace, two bedrooms, a full bathroom, and a functional mudroom. The fully finished lower level adds a large recreation area, wood stove, second full bathroom, utility space, and cold room. Outdoors, the property truly shines with private treed acreage, two bridges providing access across the land, a detached garage, large shop, multiple outbuildings, a gazebo on a concrete slab, hunting camp on stilts, hunting blinds, a pond, trails, and open clearings. Whether you're seeking a private estate, recreational getaway, hunting property, or peaceful rural residence with extensive infrastructure already in place, this remarkable Apple Hill property offers endless possibilities. (id:37553)
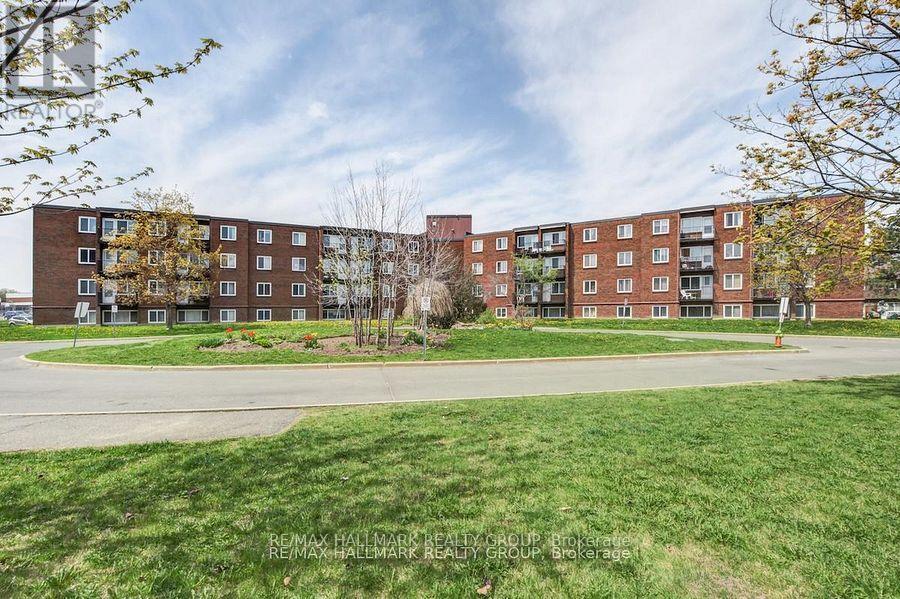
401c - 2041 Arrowsmith Drive
Ottawa, Ontario
Bright and inviting 2-bedroom, 1-bath condo in the heart of Beacon Hill South, perfectly situated close to Blair LRT, schools, parks, shopping, and major highways. This well-maintained end unit features beautiful hardwood flooring throughout and a galley-style kitchen with stainless steel appliances, ample cabinetry, and generous counter space, flowing seamlessly into the spacious living and dining area ideal for everyday living or entertaining. Two generous bedrooms offer comfort and flexibility, while the full bathroom is conveniently located nearby. Step outside to your private balcony, a cozy retreat for morning coffee or relaxing evenings while enjoying peaceful views. Additional perks include a storage locker and an assigned surface parking space. Residents have access to building amenities such as a sauna and outdoor pool, perfect for enjoying the summer months. With its bright living spaces, functional kitchen, and central location, this condo offers unbeatable convenience and value for first-time buyers, investors, or those looking to downsize. (id:37553)
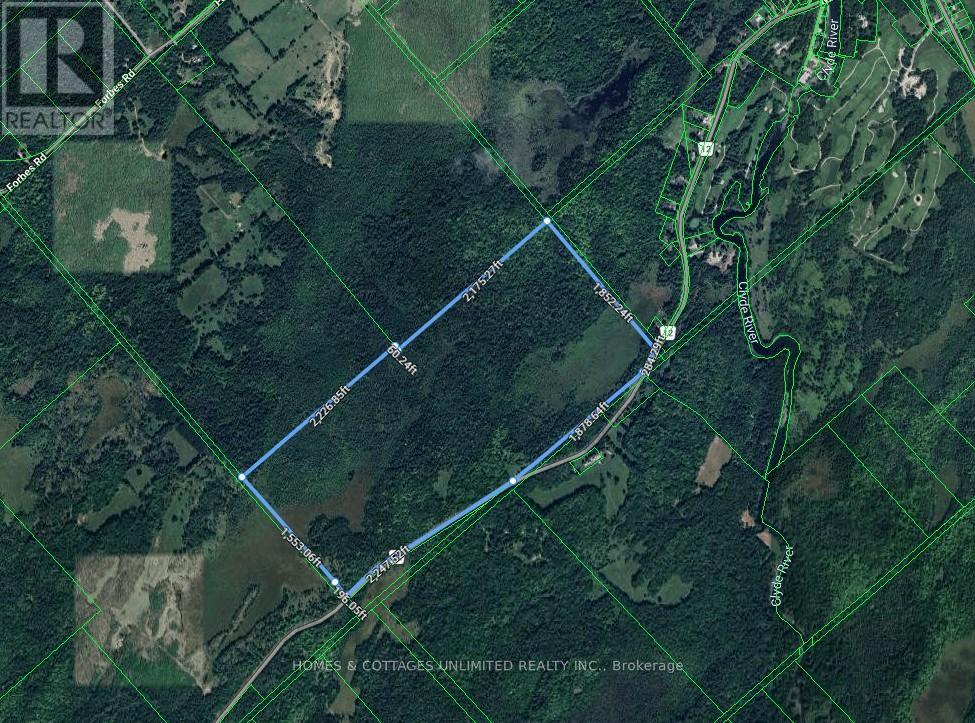
0 Mcdonald's Corners Road
Lanark Highlands, Ontario
Discover 190 acres of predominantly treed, dry land offering endless possibilities for recreation, investment, or your future dream home. With some existing clearings and trails winding throughout the property, it's easy to explore and enjoy all that this expansive parcel has to offer.Fronting on a township-maintained road with year-round access and hydro available at the road, this property combines convenience with privacy. There may be potential for up to three severances, subject to buyers due diligence and municipal approvals.Ideally located just minutes from the Village of Lanark, 15 minutes from the Town of Perth, and less than an hour from Ottawa, you'll enjoy the perfect balance of rural tranquility and access to amenities. Enjoy the convenience of 2 golf courses only minutes away.Situated in a renowned recreational area surrounded by countless lakes, trails, and outdoor activities, this property is a nature lover's dream.An additional 36-acre parcel adjoining this property is also available for purchase, providing even more possibilities for expansion or investment.Bring your vision and start planning your next adventure on this exceptional acreage. (id:37553)
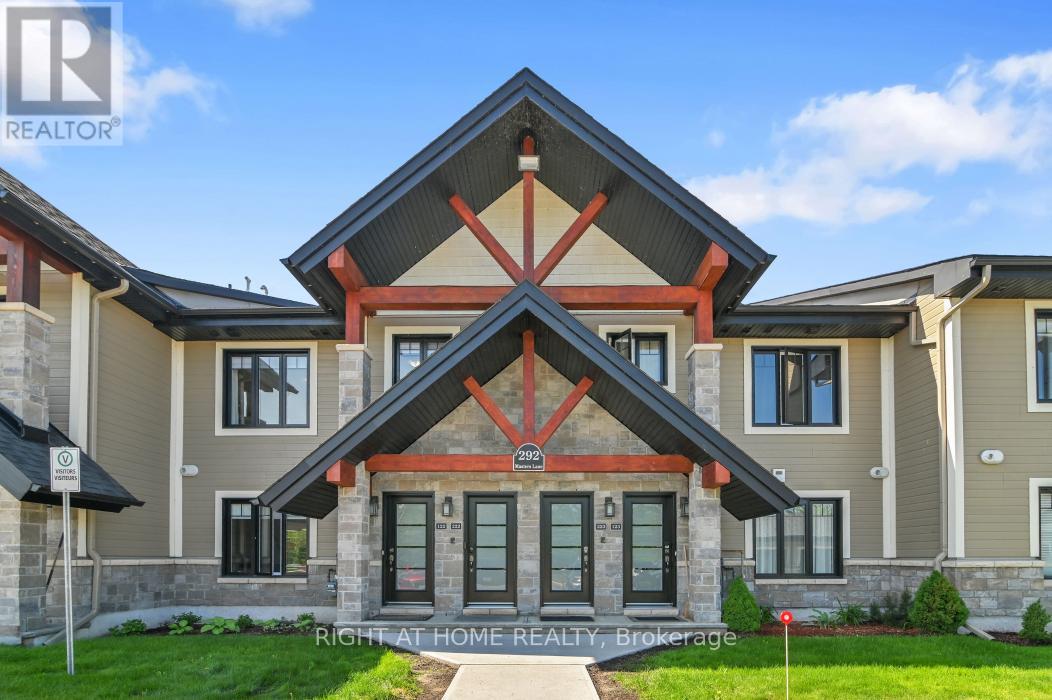
222 - 292 Masters Lane
Clarence-Rockland, Ontario
Welcome to 292 Masters Lane, Unit #222, in Rockland. This beautiful turnkey 2-bedroom, 1-bathroom condominium offers stunning views overlooking the Rockland Golf Club. This bright and spacious upper-unit condo boasts an open-concept layout filled with natural light. The kitchen features stainless steel appliances, quartz countertops, ample cabinetry, and an island with a convenient breakfast bar extension. Both bedrooms offer generous closet space, along with a 4-piece bathroom complete with a soaker tub and separate shower, as well as the convenience of in-unit laundry. The large enclosed four-season balcony offers panoramic golf course views and provides additional space to relax, entertain, or enjoy your morning coffee year-round. Parking is located right at your front door (#16). Golf enthusiasts will love having the course just steps away. Located just minutes from the YMCA, shopping, grocery stores, restaurants, and easy highway access. Book your showing today! (id:37553)

83 - 282 Pembina Private
Ottawa, Ontario
Welcome to 282 Pembina Private, a beautifully maintained Urbandale Duet model offering the perfect blend of comfort, convenience, and privacy. This bright end-unit condominium features 2 spacious bedrooms, 2 full bathrooms, and an attached private garage with abundant storage space. Natural light pours through the additional windows that come with this desirable end-unit location, creating an inviting and airy atmosphere throughout. The modern kitchen is highlighted by elegant stone countertops, ample cabinetry, and a large pantry providing exceptional storage for everyday living. The thoughtful layout offers comfortable living and dining spaces, ideal for both relaxing and entertaining. Enjoy outdoor living with a generous private balcony surrounded by mature trees that provide added privacy from neighbouring properties. Take in the summer months on your propane BBQ approved balcony, making grilling easy and convenient. Additional features include a laundry area complete with a laundry tub style sink in the basement bathroom, plenty of storage throughout, and direct access to your private garage. Ideally situated in a highly desirable location, this home offers excellent access to the LRT, major commuting routes, shopping, restaurants, and everyday amenities. Outdoor enthusiasts will appreciate the nearby parks, walking paths, and green spaces, making it easy to enjoy an active lifestyle while remaining connected to the city. Whether you're a first-time buyer, downsizer, or investor, this move-in-ready home offers exceptional value in a sought-after community. (id:37553)
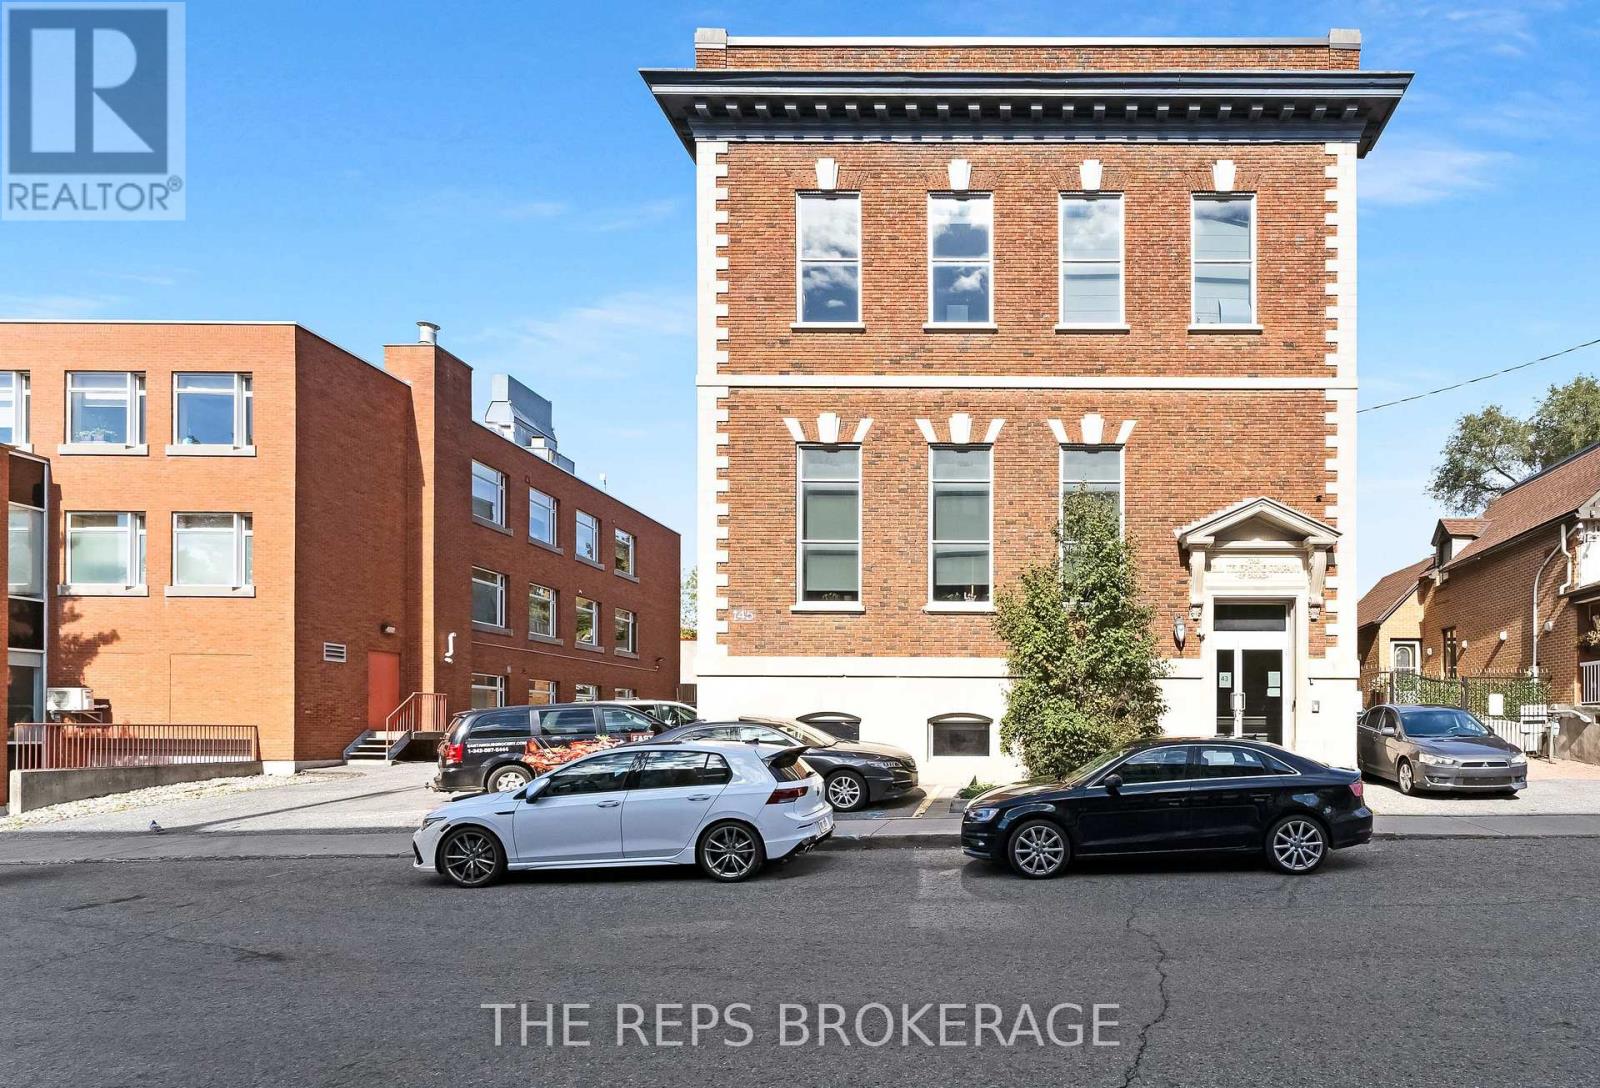
43 Eccles Street
Ottawa, Ontario
Architecturally stunning, all-brick building in the heart of one of Ottawa's most dynamic central neighborhood nodes. 43-45 Eccles is a meticulously maintained, fully renovated 2-storey heritage-style unit plus an optional finished lower level storage unit, featuring soaring ceilings, oversized windows on all sides, secure FOB access, and 5+ on-site parking spaces. The main floor is completely renovated in a modern, "tech-style" layout with glass partitions, meeting rooms/boardroom capability, kitchen/lunch area, washrooms, and a striking mezzanine element with additional office space. This is a stunning flexible space to that would be ideal for many different types of businesses. Turn key move in ready. Also available for sale at a tremendous CAP rate of 8.2%. Operate your business in one unit and keep the rest of the building leased covering most (if not all) of your expenses. With Lebreton Flats redevelopment around the corner this investment is sure to grow in the next five years. Come see for yourself. The space is stunning. (id:37553)
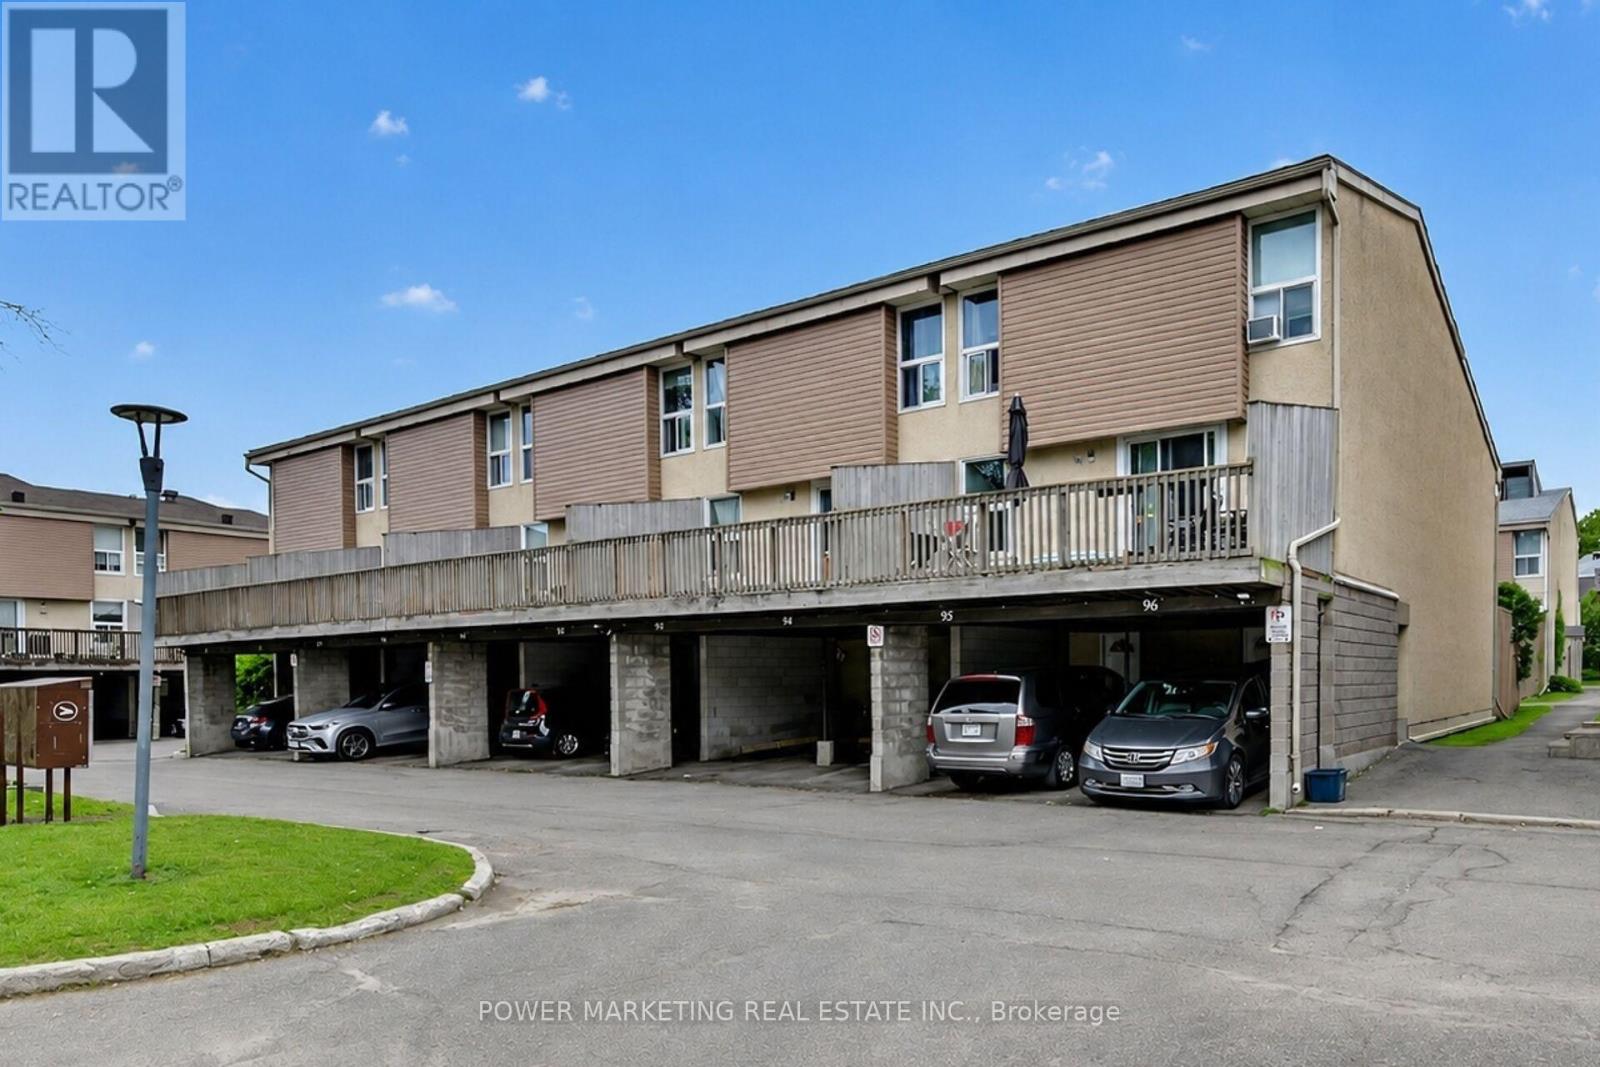
95 - 3415 Uplands Drive
Ottawa, Ontario
First time buyers/investors delight! Spacious 3 bedrooms home with large living room, formal dining room, 1.5 bathroom, finish lower level with bedroom and storage that can be a den. large fenced backyard, close to all amenities. (id:37553)
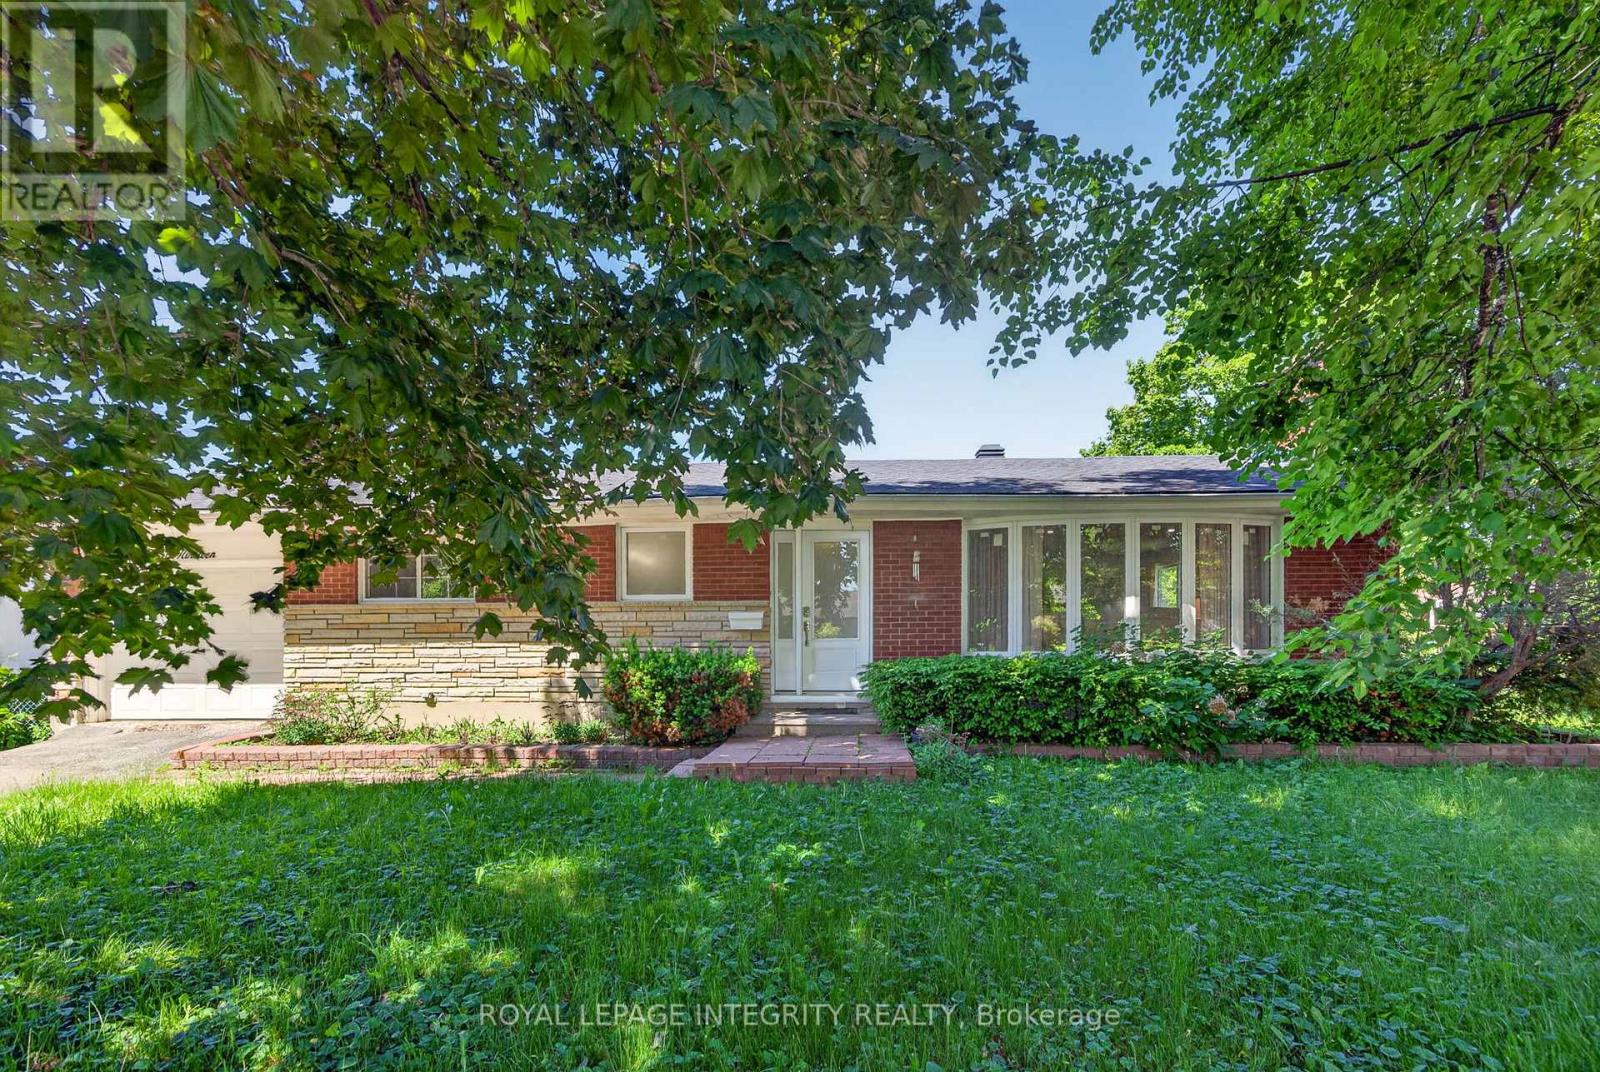
619 Blanchard Crescent
Ottawa, Ontario
Welcome to 619 Blanchard! Nestled on quiet crescent, on a premium corner lot in sought-after Riverside Park, this charming 3-bedroom bungalow has been tenderly cared for by the same owners for over two decades. Beautifully manicured lawns and mature trees surround this gorgeous home. Step inside your spacious entry featuring hardwood floors and a living room that is sure to be the heart of the home with your wood-burning fireplace. Generous sized kitchen that has been renovated over the years with stunning backsplash and stone quartz countertops. Ample cabinetry and storage, this truly blends character with modern comfort. Three good sized bedrooms w renovated full bathroom compliment this first floor. Finished basement with brand new LVT flooring (2026) provide the perfect canvas for an additional living space / recreational space, bedroom or secondary unit. Do not miss your opportunity to acquire a gorgeous bungalow on premium lot, in a phenomenal neighborhood! Close proximity to public transit, schools, and all your retail amenities! Welcome home! (id:37553)
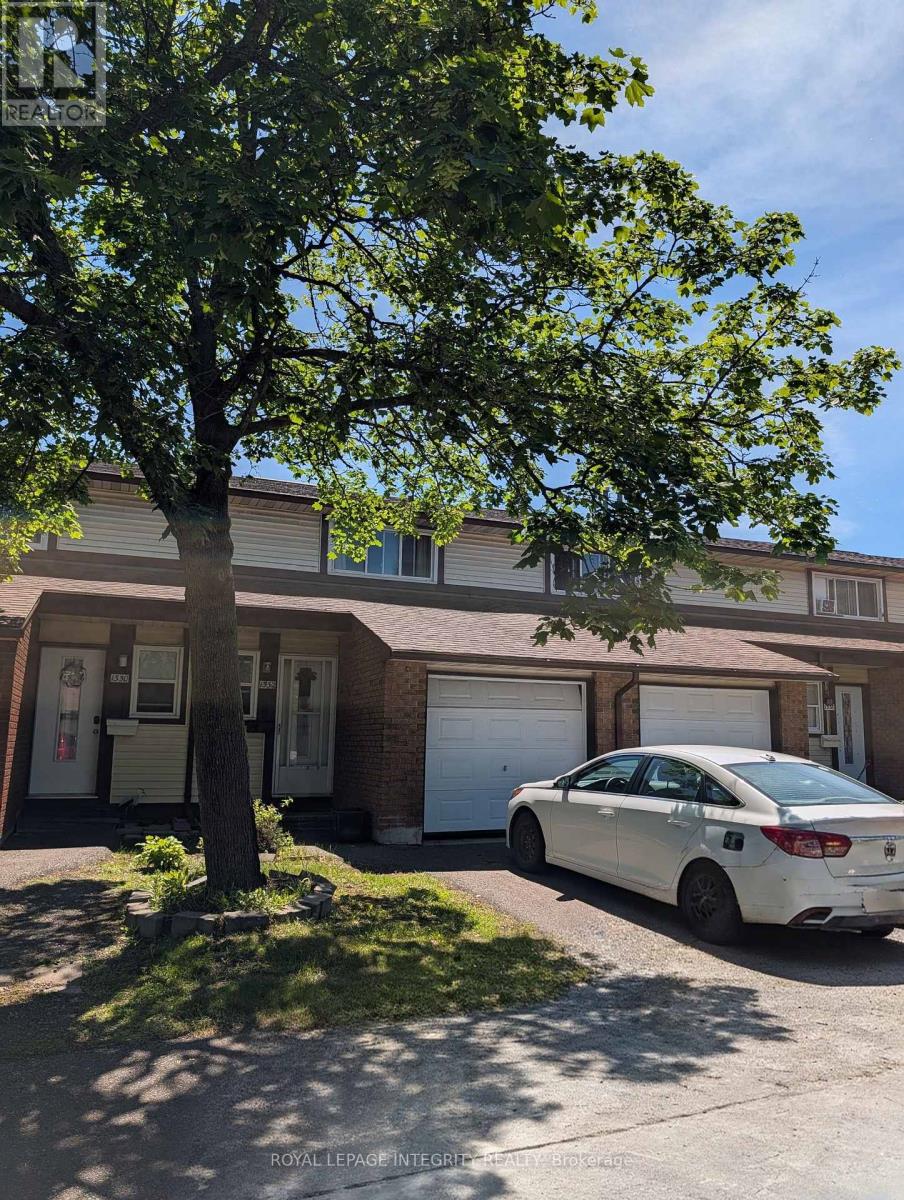
83 - 1332 Foxwell Street
Ottawa, Ontario
AFFORDABLE. CONVENIENT. MOVE-IN READY. Welcome to 1332 Foxwell Street - an exceptional opportunity for first-time buyers, investors, or anyone looking for outstanding value in Ottawa's east end. Priced aggressively at just $369,900, this well-maintained 2-storey condo townhome offers 3 spacious bedrooms, 2 bathrooms, an attached garage, and no rear neighbours, providing added privacy and peaceful backyard enjoyment. The bright and functional layout is perfect for everyday living, while the private backyard creates the ideal space for summer BBQs, entertaining guests, or simply relaxing outdoors. Located in a family-friendly community with low condo fees and professional management, this home offers unbeatable convenience. Just minutes from Blair Station, Train Yards Shopping Centre, schools, parks, restaurants, transit, and quick access to Highways 417 and 174. With bus stops a hop and a skip away, commuting anywhere in the city is effortless. Whether you're searching for your first home, downsizing, or adding a solid property to your investment portfolio, this is an opportunity you won't want to miss. Outstanding value. Prime location. Priced to sell. Book your showing today! (id:37553)