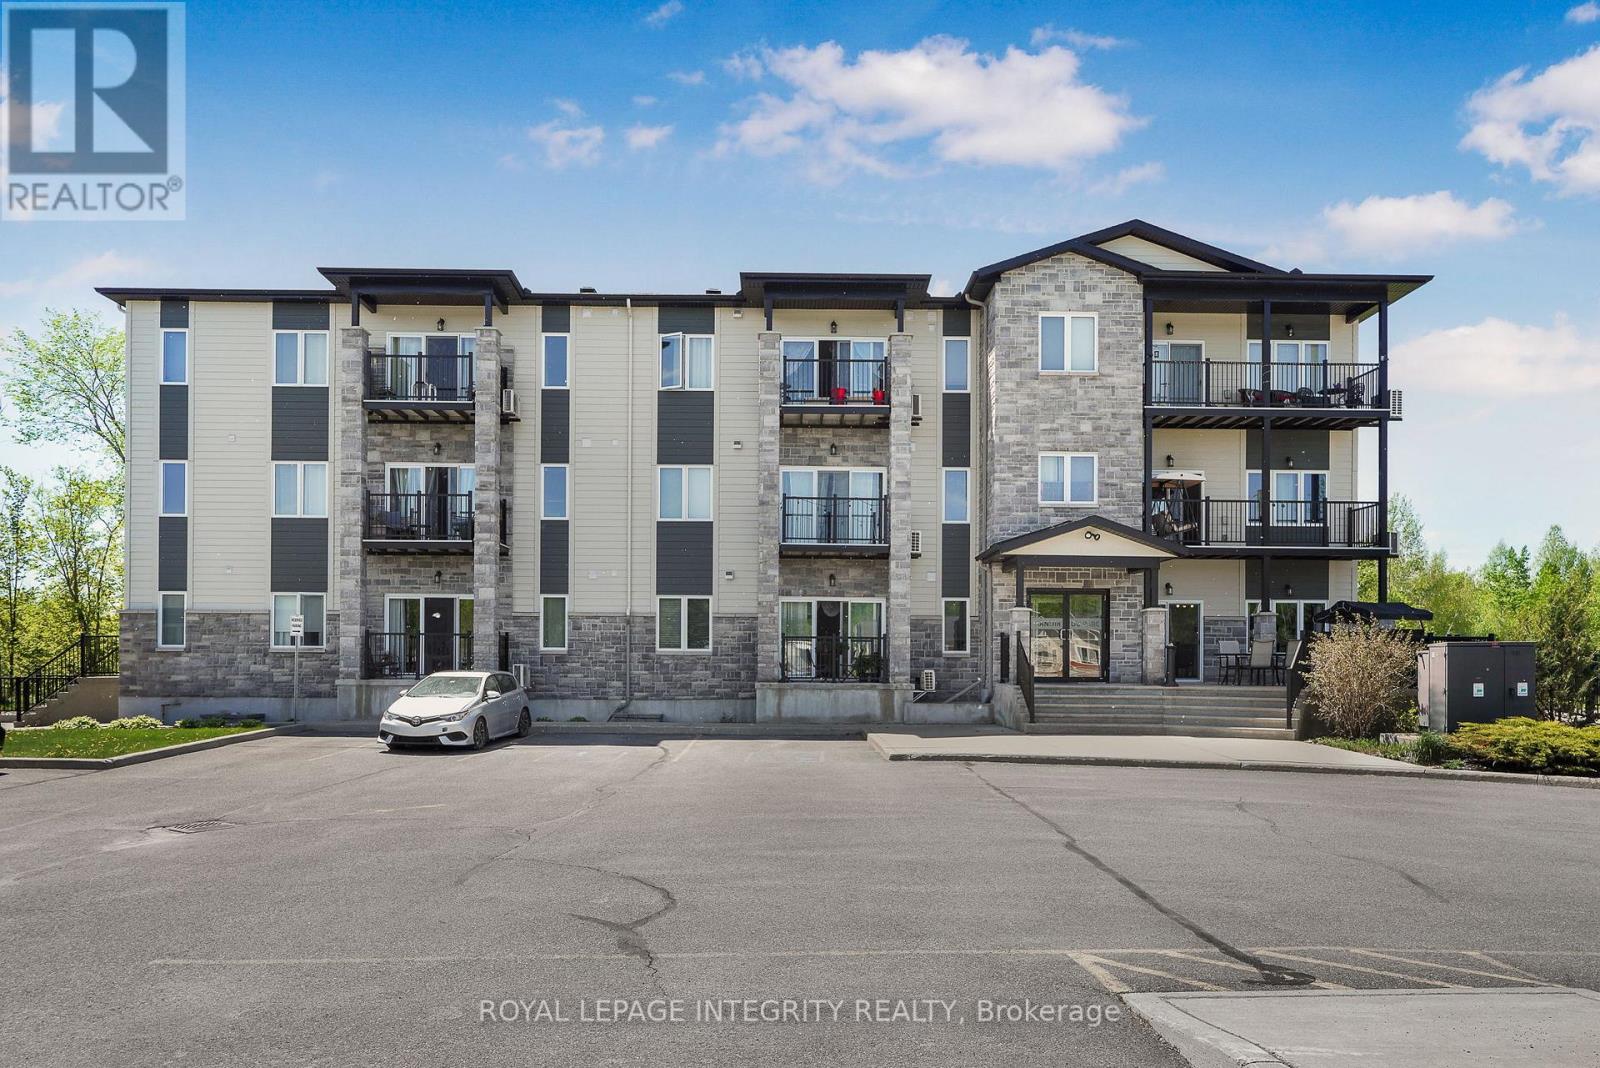
208 - 48 Des Benevoles Street
The Nation, Ontario
QUICK CLOSING POSSIBLE! Offering one of the largest layouts in the building, this beautifully maintained 2-bedroom, 1-bathroom unit combines comfort, style, and low-maintenance convenience. Bright and inviting, the open-concept layout features radiant floor heating, in-unit laundry, and a Large kitchen with ample cabinetry, and pot lights. The spacious living and dining area leads to a private covered balcony - perfect for enjoying your morning coffee or relaxing at the end of the day. This unit also includes underground parking and a secure storage locker with easy elevator access. Residents enjoy excellent amenities including an exercise room, party room with kitchenette, and outdoor gazebo with BBQ area. Condo fees include heat, water/sewer, building insurance, management, caretaker services, recreation facilities, and reserve fund contributions for true stress-free living. Ideally located on a quiet cul-de-sac across from Rodolphe Latreille Park, splash pad, tennis courts, and baseball diamond, this turnkey condo is perfect for first-time buyers, professionals, downsizers, or retirees. Quick closing available key ready - easy to move in, with highway access and only 25 minutes to Ottawa! (id:37553)
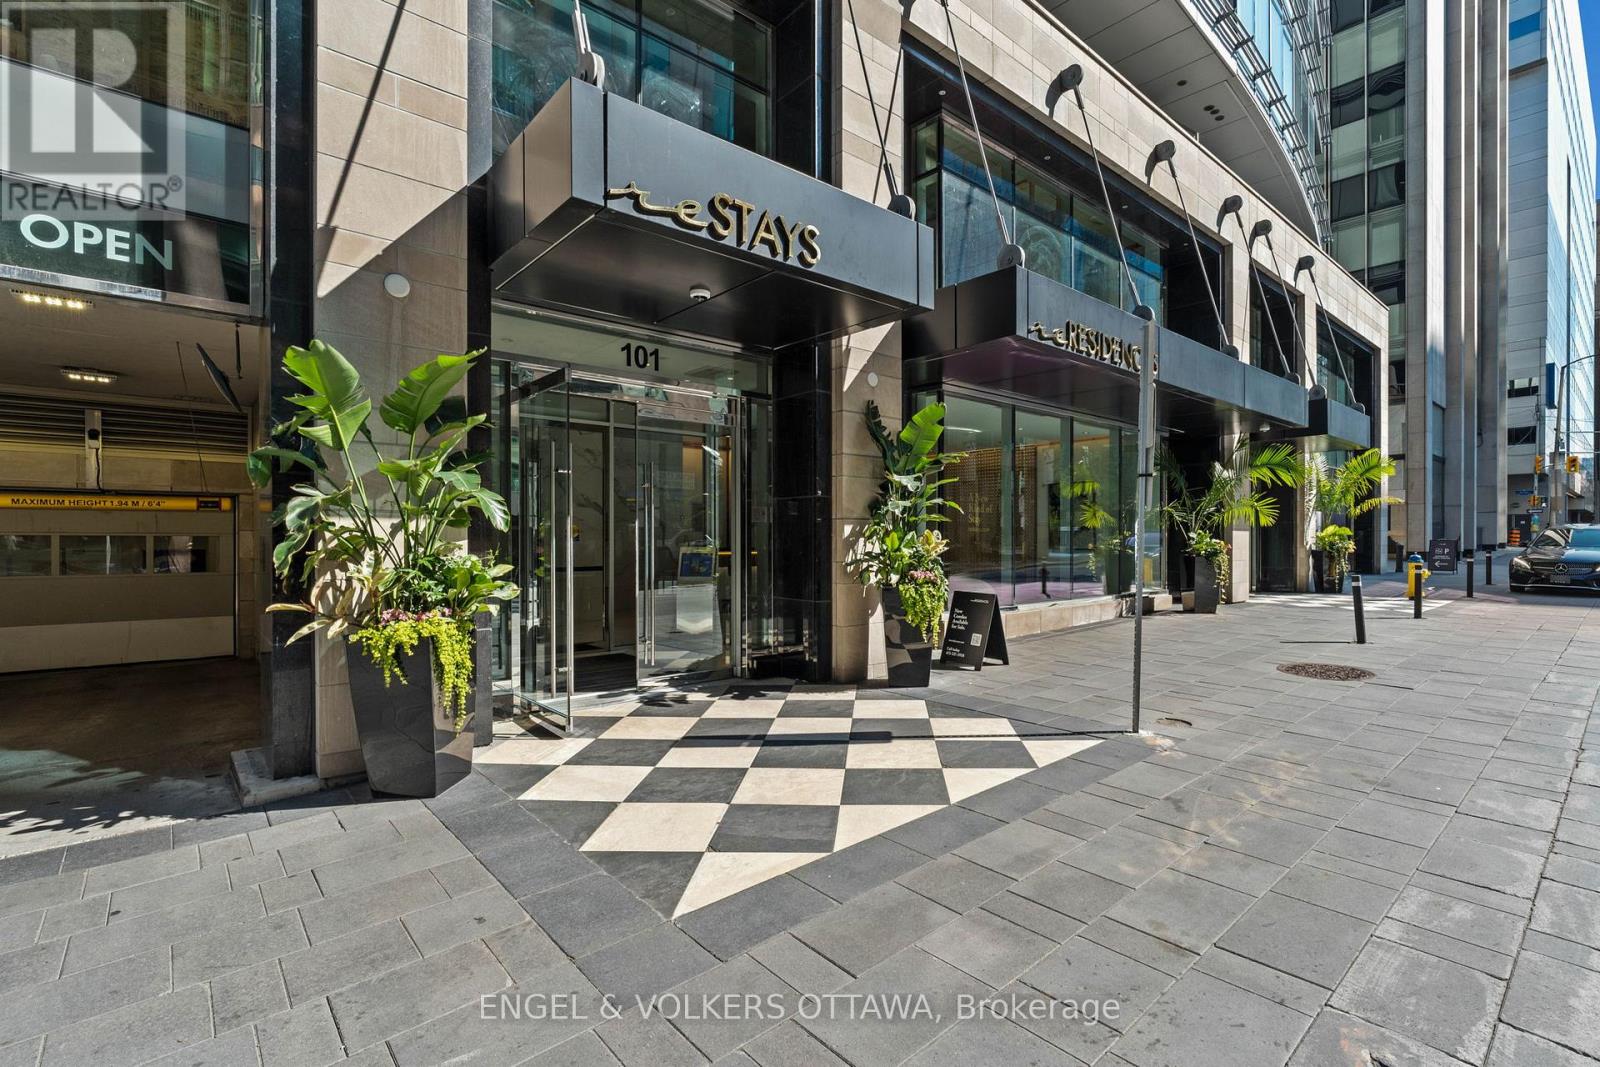
1201 - 101 Queen Street
Ottawa, Ontario
Fabulous opportunity to live in one of Ottawa's most luxurious buildings! This well appointed one bed and den offers gorgeous views and southern exposure. Countless prestigious amenities offered such as 24/7 concierge, Skylounge, Fitness Centre, Games Room, Theatre & Sauna! This unit offers a great living space with high end neutral finishings. The finest restaurants, shopping, galleries, museums, and businesses all within walking distance. (id:37553)
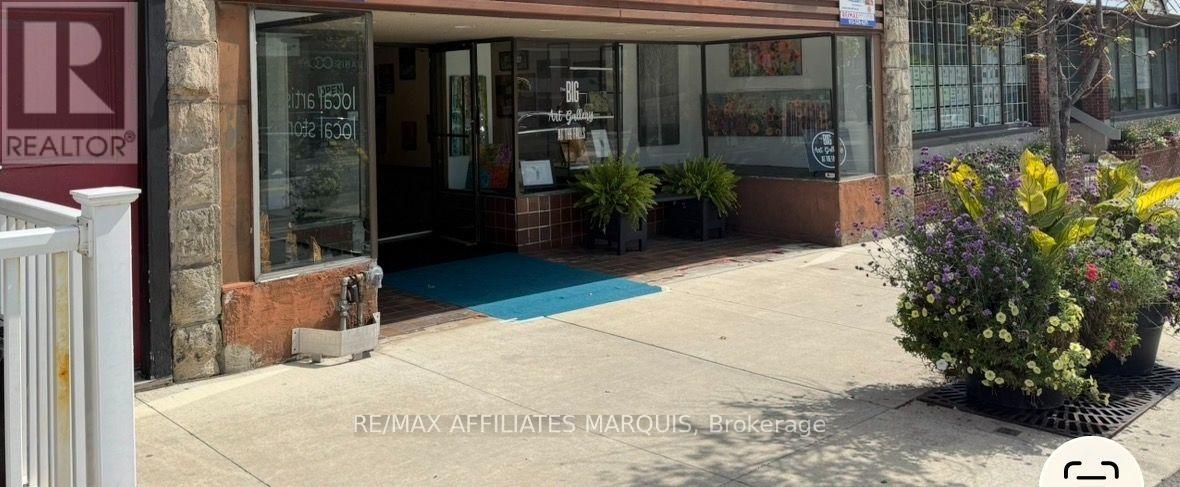
25 Beckwith Street N
Smiths Falls, Ontario
PRICE REDUCTION - PRIME DOWNTOWN RETAIL OPPORTUNITY - SMITHS FALLS Excellent opportunity to lease approximately 1,400 sq. ft. of retail/commercial space located on busy Beckwith Street North in the heart of downtown Smiths Falls. This high-visibility location features large front display windows, excellent street exposure, and strong pedestrian and vehicle traffic. The open-concept layout offers flexible space ideal for retail, office, service business, boutique, studio, or professional use. Convenient downtown location surrounded by established businesses, restaurants, and amenities with ample nearby parking. Bring your business vision to life in one of Smiths Falls' central commercial locations. Contact today for your personal showing (id:37553)

546 Ashbourne Crescent
Ottawa, Ontario
A must see! This charming 2-bedroom plus LOFT townhome is nestled in the sought-after community of Stonebridge. Walk to schools, recreation centre, parks, golf course, and inviting walking trails. It is the perfect blend of tranquility and accessibility! Inside, you'll be greeted by an open-concept kitchen, a breakfast area and a bright living room. The large windows ensure that the entire space is bathed in natural light. Venture upstairs to find two generously sized bedrooms, with a sun-filled and spacious loft, which can serve as your home office or a family room. The elegant primary bedroom and a walk-in closet serves as a peaceful retreat. The basement is finished with painted walls and laminate flooring, offering additional recreation space for family and friends. Fully fenced backyard and a well maintained deck await you to enjoy! Don't miss out on the opportunity to make this beautiful home yours. New roof 2025; AC 2022. 24-hour Irrevocable on All Offers. (id:37553)

10 - 135 Springfield Road
Ottawa, Ontario
Welcome to 135 Springfield Ave in the heart of lindenlea / New Edinburgh. This bright and spacious condo offers south city views from your living room and an open and inviting layout. Features include beautiful hardwood floors throughout, two generous bedrooms, and two full bathrooms. The modern kitchen is equipped with three appliances included, and in-suite laundry with a washer and dryer, on the lower foyer level. Underground parking for one car (p10) and a private storage locker (L10). Close to all amenities and minutes to downtown. Walk score 93 and Bike score 91! An excellent condo to call home. (id:37553)
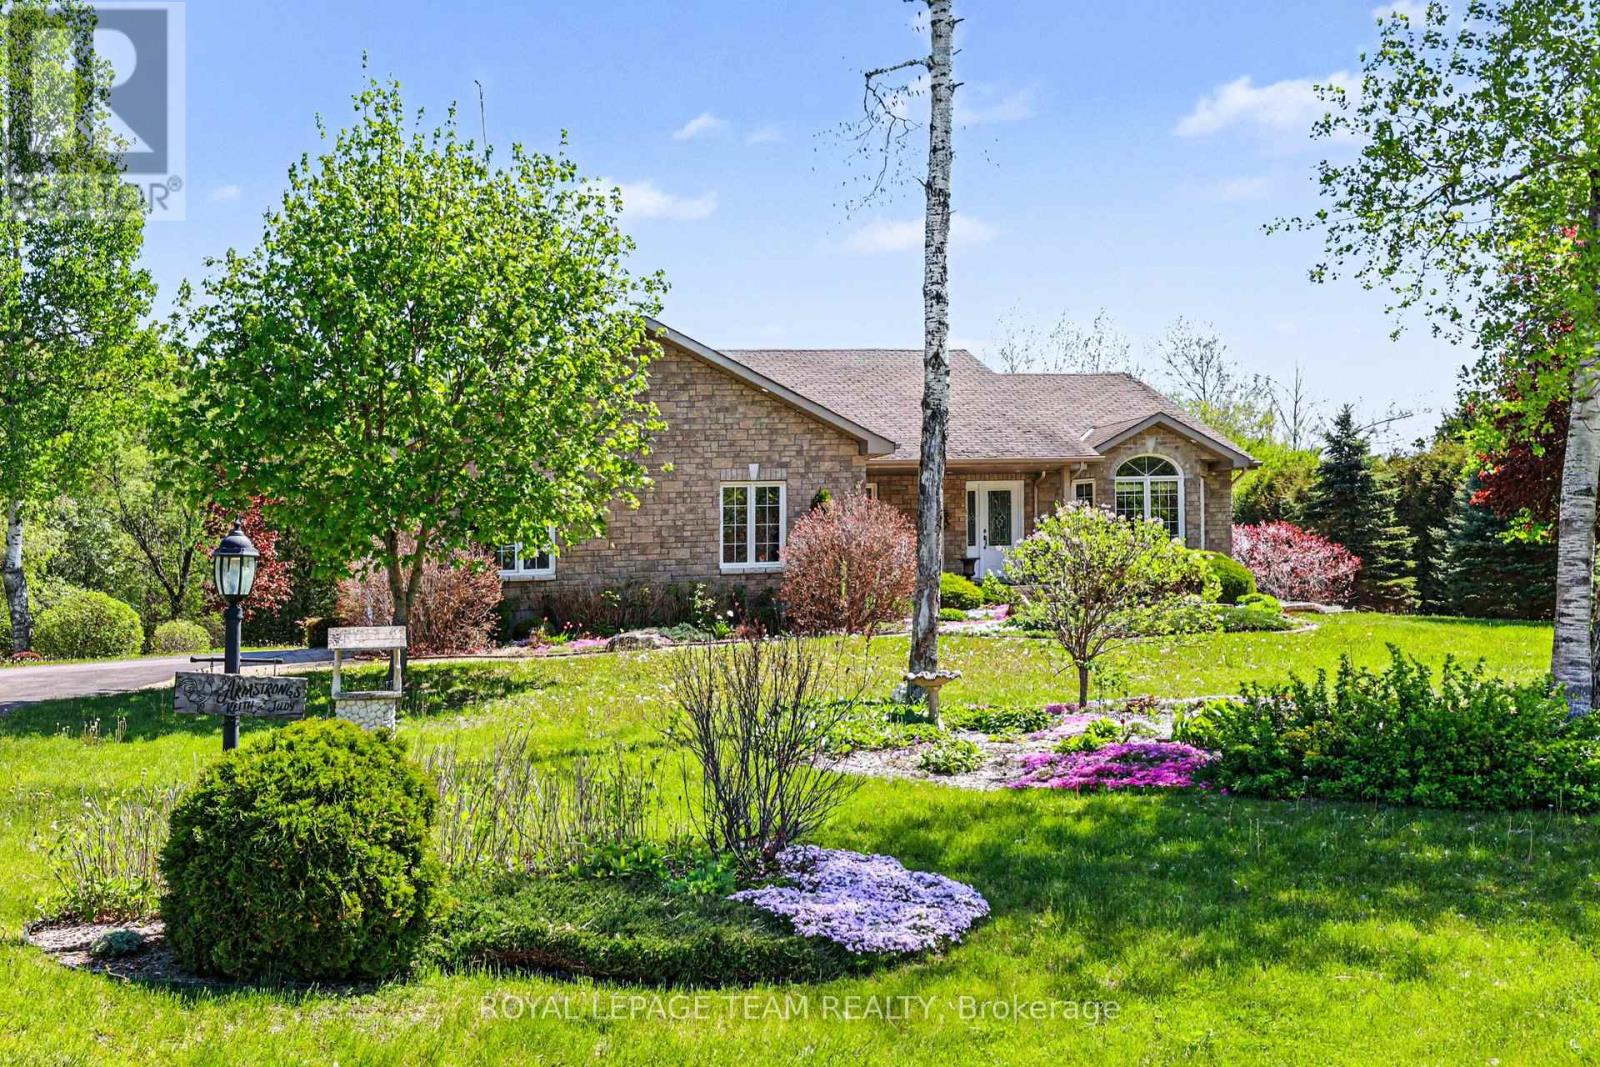
28 Kimberly Avenue
North Grenville, Ontario
Set on a beautifully landscaped 1.2-acre lot with no rear neighbours, this spacious and well maintained bungalow offers the perfect blend of comfort, privacy, and modern convenience. Surrounded by nature and designed for easy living, this property is a true retreat just waiting to be enjoyed. Step inside to a bright, open-concept main floor featuring lovely hardwood flooring and an inviting layout ideal for both everyday living and entertaining. The practical and efficient kitchen design is complete with granite countertops, a large island, and abundant counter and cabinet space for cooking and gathering. The dining area opens directly onto the expansive back deck, seamlessly connecting indoor and outdoor living. Relax in the warm and welcoming living room highlighted by a cozy gas fireplace. The spacious primary bedroom is a peaceful escape, offering private deck access, a walk-in closet, and an ensuite bathroom. Two additional bedrooms and another full bathroom provide ample space for family and guests. A convenient laundry/mudroom with direct access to the fully insulated double garage adds everyday functionality, while the garage's 220V plug-in is ready for your EV vehicle. The finished lower level expands the living space with a large family room, a versatile den or potential 4th bedroom, a convenient half bathroom, and plenty of storage.Outside, the property truly shines. Enjoy beautifully maintained gardens bursting with colour, relax on the deck, unwind in the swim spa beneath the mechanical awning, or take advantage of the oversized 24 x 11 storage shed. The expansive backyard offers exceptional privacy with no rear neighbours - creating a peaceful natural setting perfect for relaxing or entertaining. A rare opportunity to enjoy country-style tranquility with all the modern comforts of home, just minutes from Kemptville and all its ammenities! (id:37553)
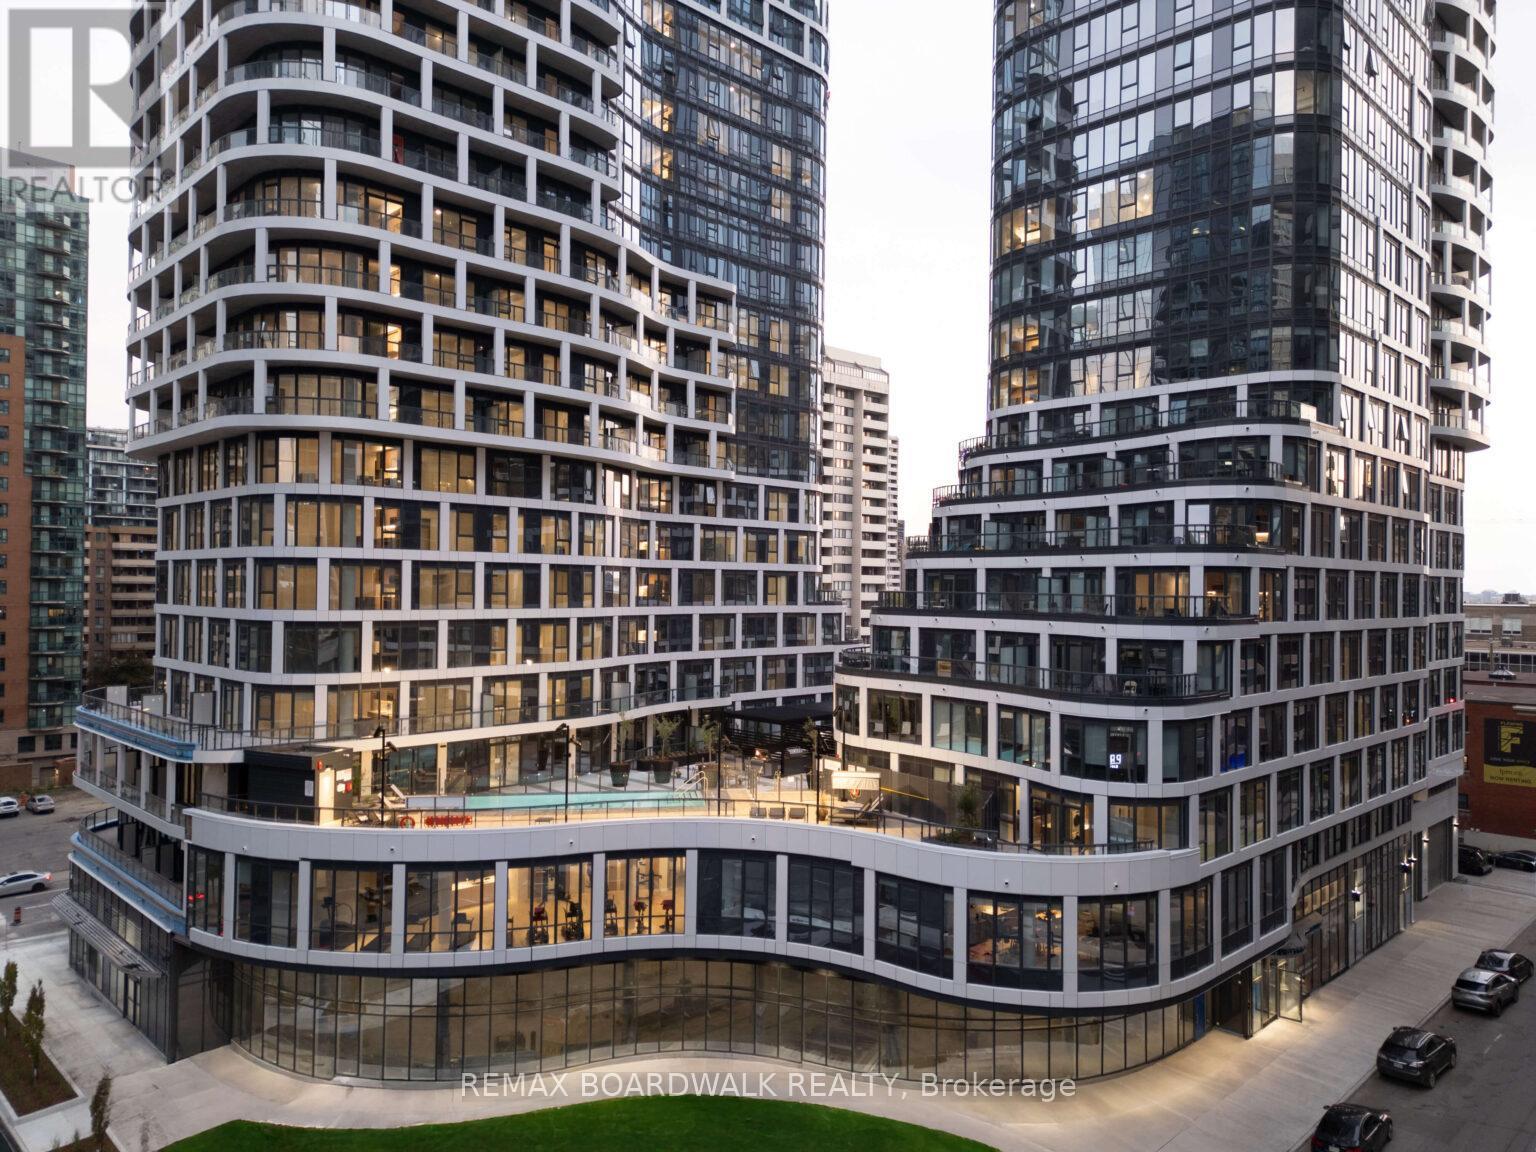
B507 - 391 Slater Street
Ottawa, Ontario
Experience elevated rental living at Relevé, a luxury condominium in the heart of downtown Ottawa. ONE MONTH FREE on a 12-month lease or TWO MONTHS FREE on a 24-month lease! Designed for those seeking lifestyle and convenience, Relevé offers refined finishes, upscale amenities, and a vibrant community atmosphere. Not only will you enjoy white-glove concierge service, providing assistance with maintenance, parcel management, reservations, and transportation. You will benefit from a long list of partnerships that offer exclusive discounts and promotions with Relevé! The amenities are a must-see and truly unmatched. Work efficiently in modern co-working spaces with private meeting rooms, or unwind in the entertainment zone featuring a virtual golf simulator, pool table, and private karaoke lounge. Entertain with ease in the elegant Celebration Suite with a fully equipped catering kitchen. Wellness amenities include a state-of-the-art fitness centre and yoga studio, plus a stunning Aqua Terrace with pool, lounge seating, and communal BBQs. Pet-friendly and equipped with an ON-SITE Doggie Spa. Suites feature contemporary kitchens with quartz countertops, spa-inspired bathrooms with glass showers, in-suite laundry, key fob entry, window coverings, and blackout bedroom shades. Select units offer expansive private terraces. Ideally located downtown, Relevé delivers a premium rental experience where comfort, convenience, and luxury meet. There are several options and floor plans available to view and choose from with wheelchair accessibility. Don't miss out if you are looking downtown Ottawa, Relevé is elevated rental living at its finest. Storage Lockes are also available. (id:37553)
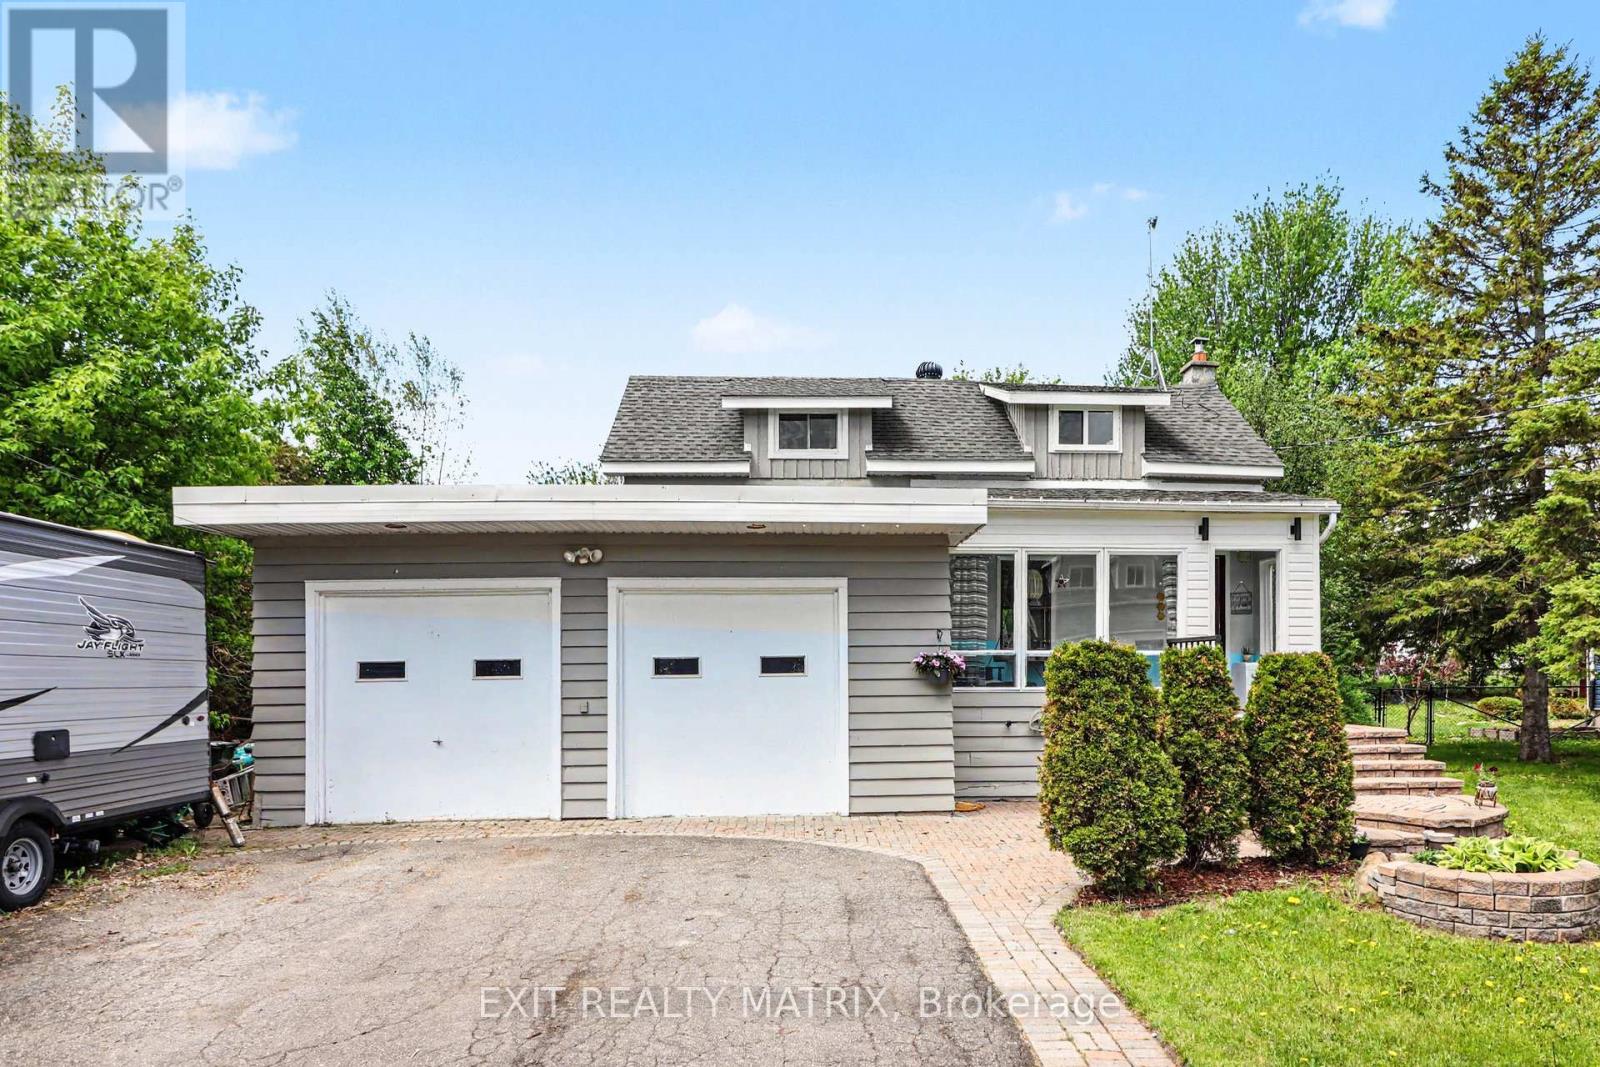
4122 Broadway Street
Ottawa, Ontario
Situated in the heart of Vernon, this charming home offers the perfect blend of country-style living and everyday convenience, just a short drive from Ottawa. Set on a quiet street with no rear neighbors, 4122 Broadway Street is an excellent opportunity for buyers looking to settle into a welcoming community and add their own personal touch over time. The home features 2 bedrooms, 1 full bathroom, and a practical layout with a warm, comfortable feel throughout. The double garage was converted into an oversized family room and possible 3rd bedroom or office which creates endless possibilities for relaxing, entertaining, or creating a dedicated hobby space. Outside, the private backyard offers plenty of room to enjoy the outdoors, whether it's hosting family gatherings, gardening, or simply taking in peaceful evening sunsets. Located within walking distance to local parks and the library, this property is ideal for anyone seeking a quieter pace of life while staying close to amenities and an easy commute to the city. (id:37553)
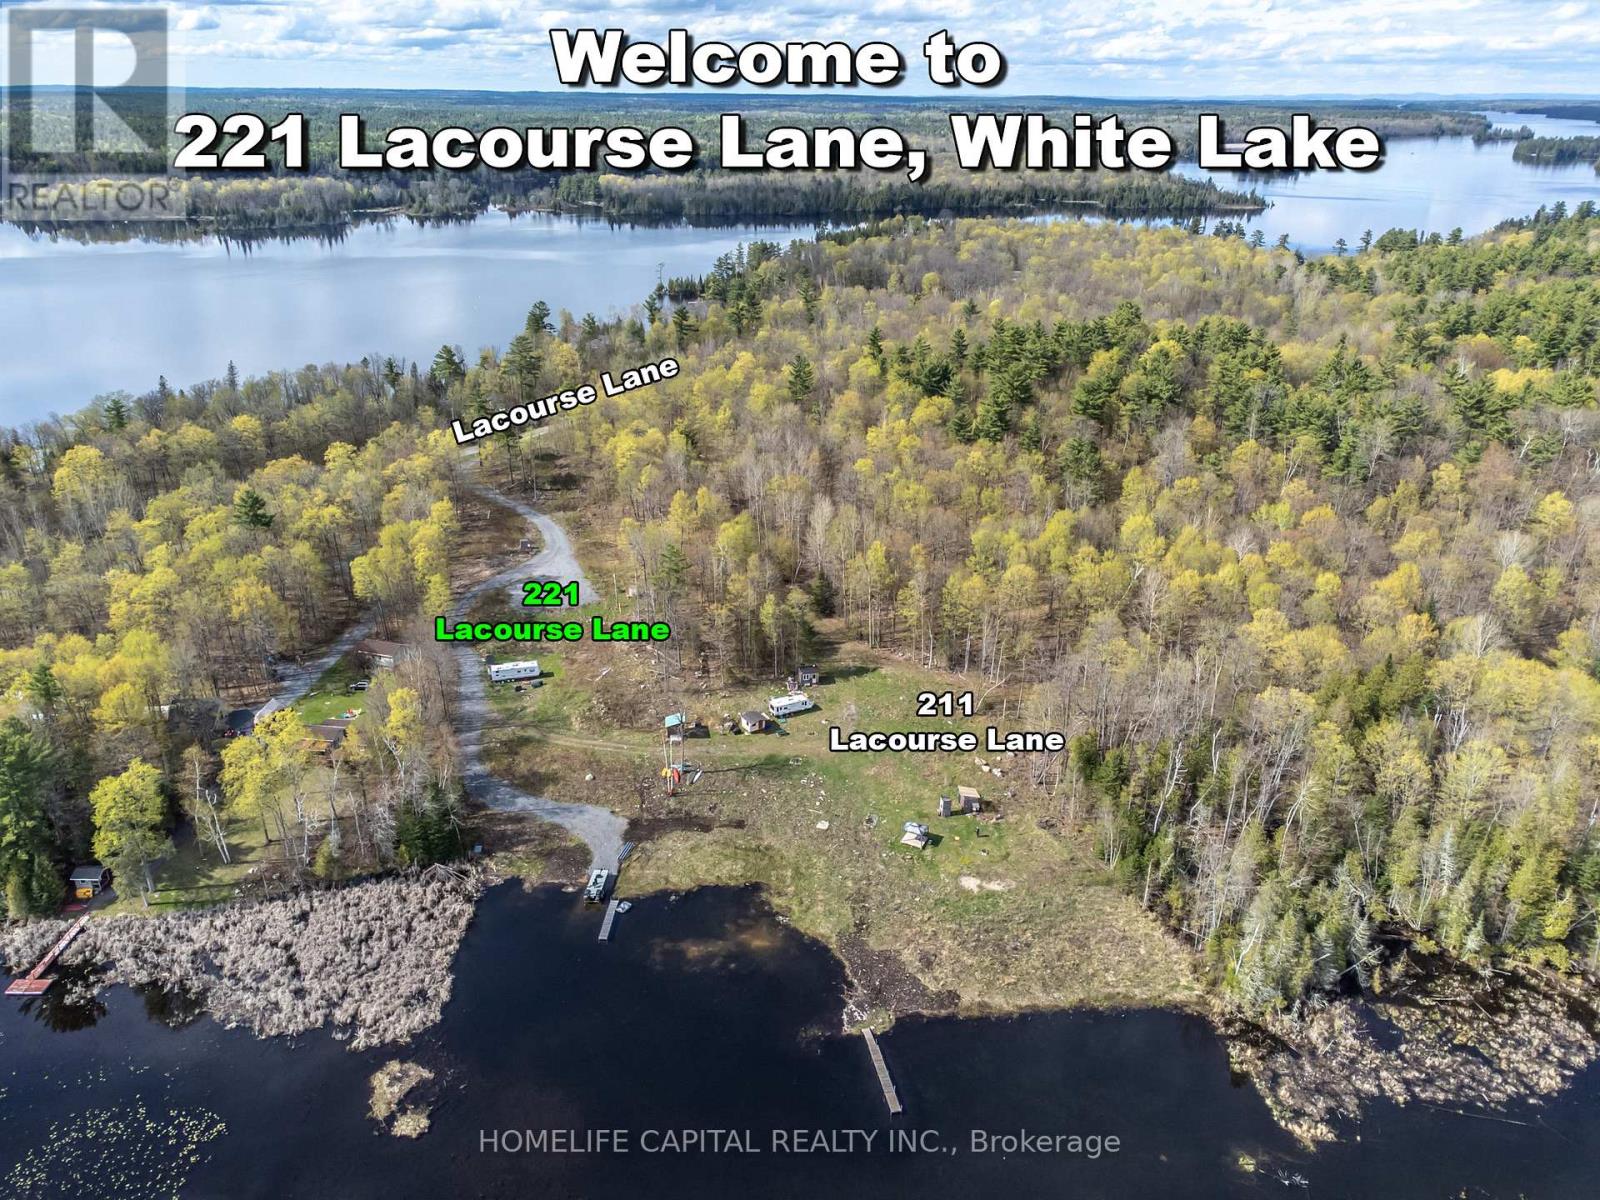
221 Lacourse Lane
Lanark Highlands, Ontario
Welcome to 221 Lacourse Lane. Are you ready to build YOUR DREAM? At only $350,000.00, YOU could own this piece of developed waterfront land in beautiful Lanark Highlands, offering just over 2 acres with waterways leading into White Lake and Darling Round Lake. Approximately 225 ft x irregular, with one side length approx. 819 ft and the other side approx. 574 ft. This private parcel features a cleared building site, hydro on site, and a drilled well already in place, creating an ideal setting for a future waterfront dream home. A detached building plan of approximately 2,600 sq. ft., designed by an architect, was previously approved. Improvements include a levelled grade area toward the water, removal of trees and brush and removal of aquatic vegetation. This property includes an outhouse, storage shed, and 30 ft. (approx.) dock. Gravel access road extends toward the waterfront. Previous septic approval history may offer added long-term potential. Approximately 1 hour from Ottawa. 211 Lacourse Lane, an even larger waterfront parcel, is located right beside this property - imagine the opportunity of owning both side-by-side waterfront lots. Call your Realtor and book a showing today! Potential HST implications may apply to this property. Buyers may wish to obtain independent advice from their accountant and/or lawyer regarding any HST treatment, exemptions, elections, rebates, or deferral provisions that may apply to their specific circumstances. The 2011 Keystone outback RV trailer may be purchased separately for $13,000 and is not included in the sale of the property. (id:37553)
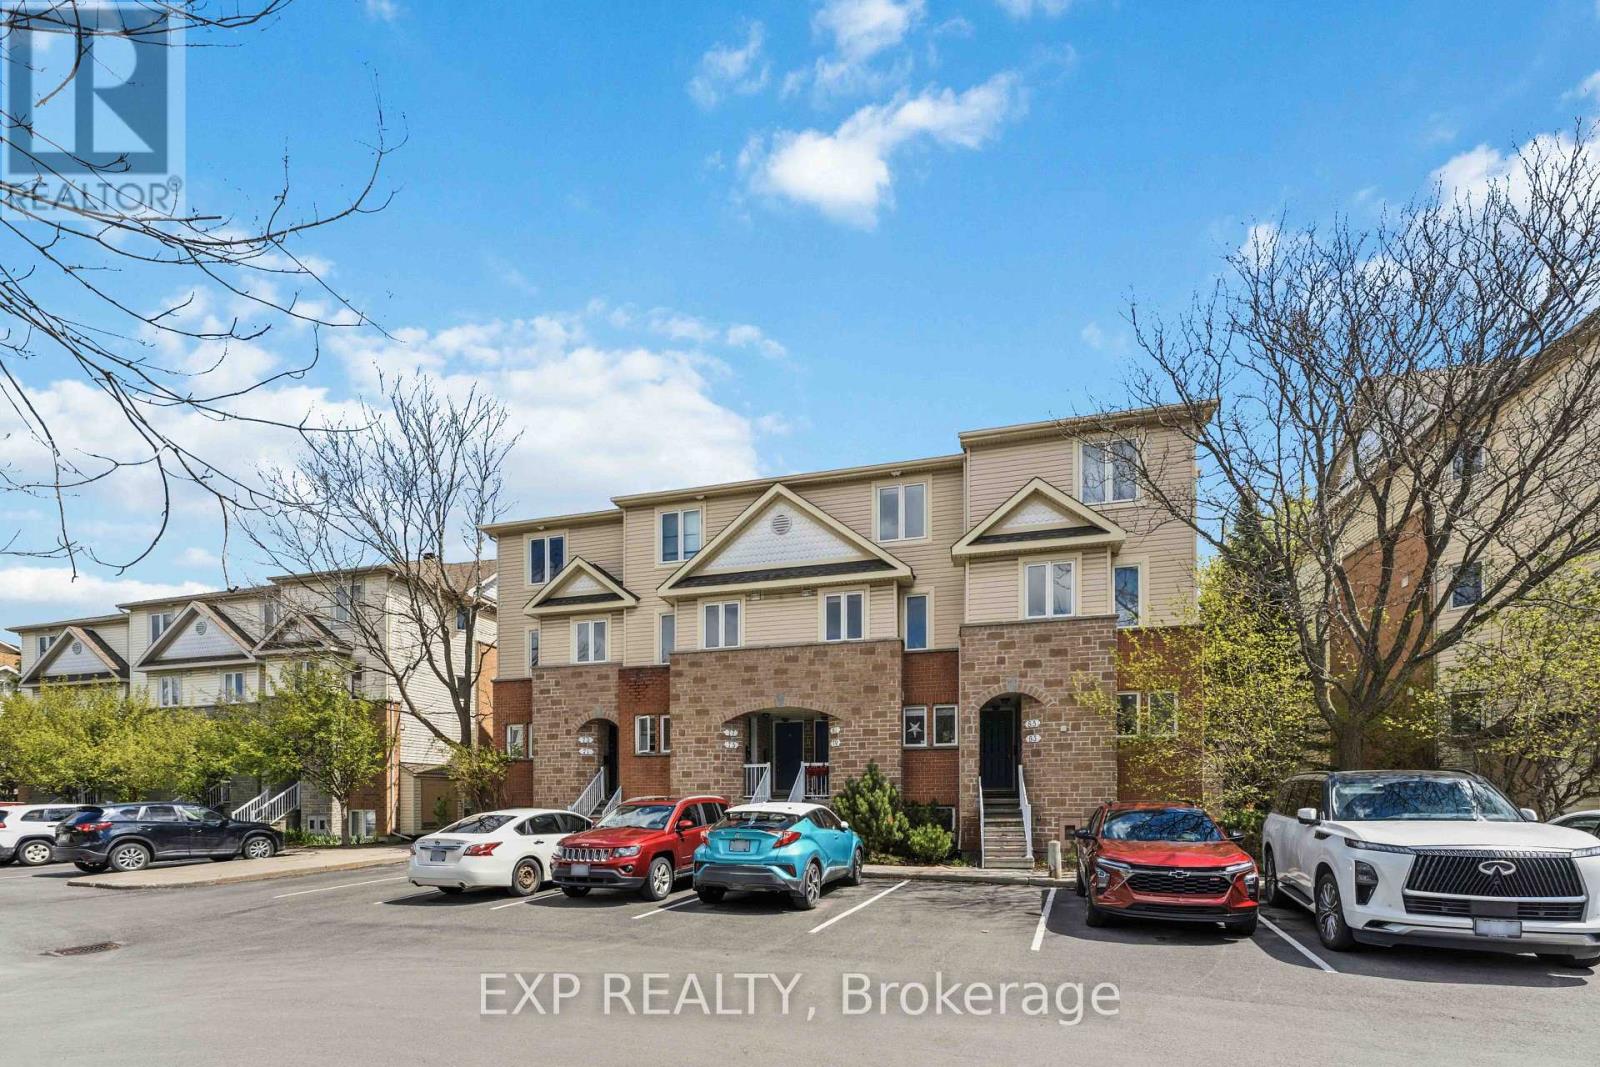
81 Strathaven Private
Ottawa, Ontario
Rarely offered stacked condo townhome backing onto a beautiful park with TWO parking spots included(can be rented out). Bright & beautifully maintained open-concept home with incredible natural light, open riser modern staircase, upgraded vinyl flooring, quartz kitchen counters, and upgraded herringbone backsplash. Versatile den perfect for a home office or guest space. Spacious primary bedroom offers its own private balcony overlooking the park. Additional highlights include a new hot water tank, minutes to the highway, LRT, shopping, restaurants, transit and all amenities. Ideal for young professionals, downsizers or investors seeking low maintenance and living in a prime location minutes to downtown (parking 16,49) (id:37553)
807 - 1285 Cahill Drive
Ottawa, Ontario
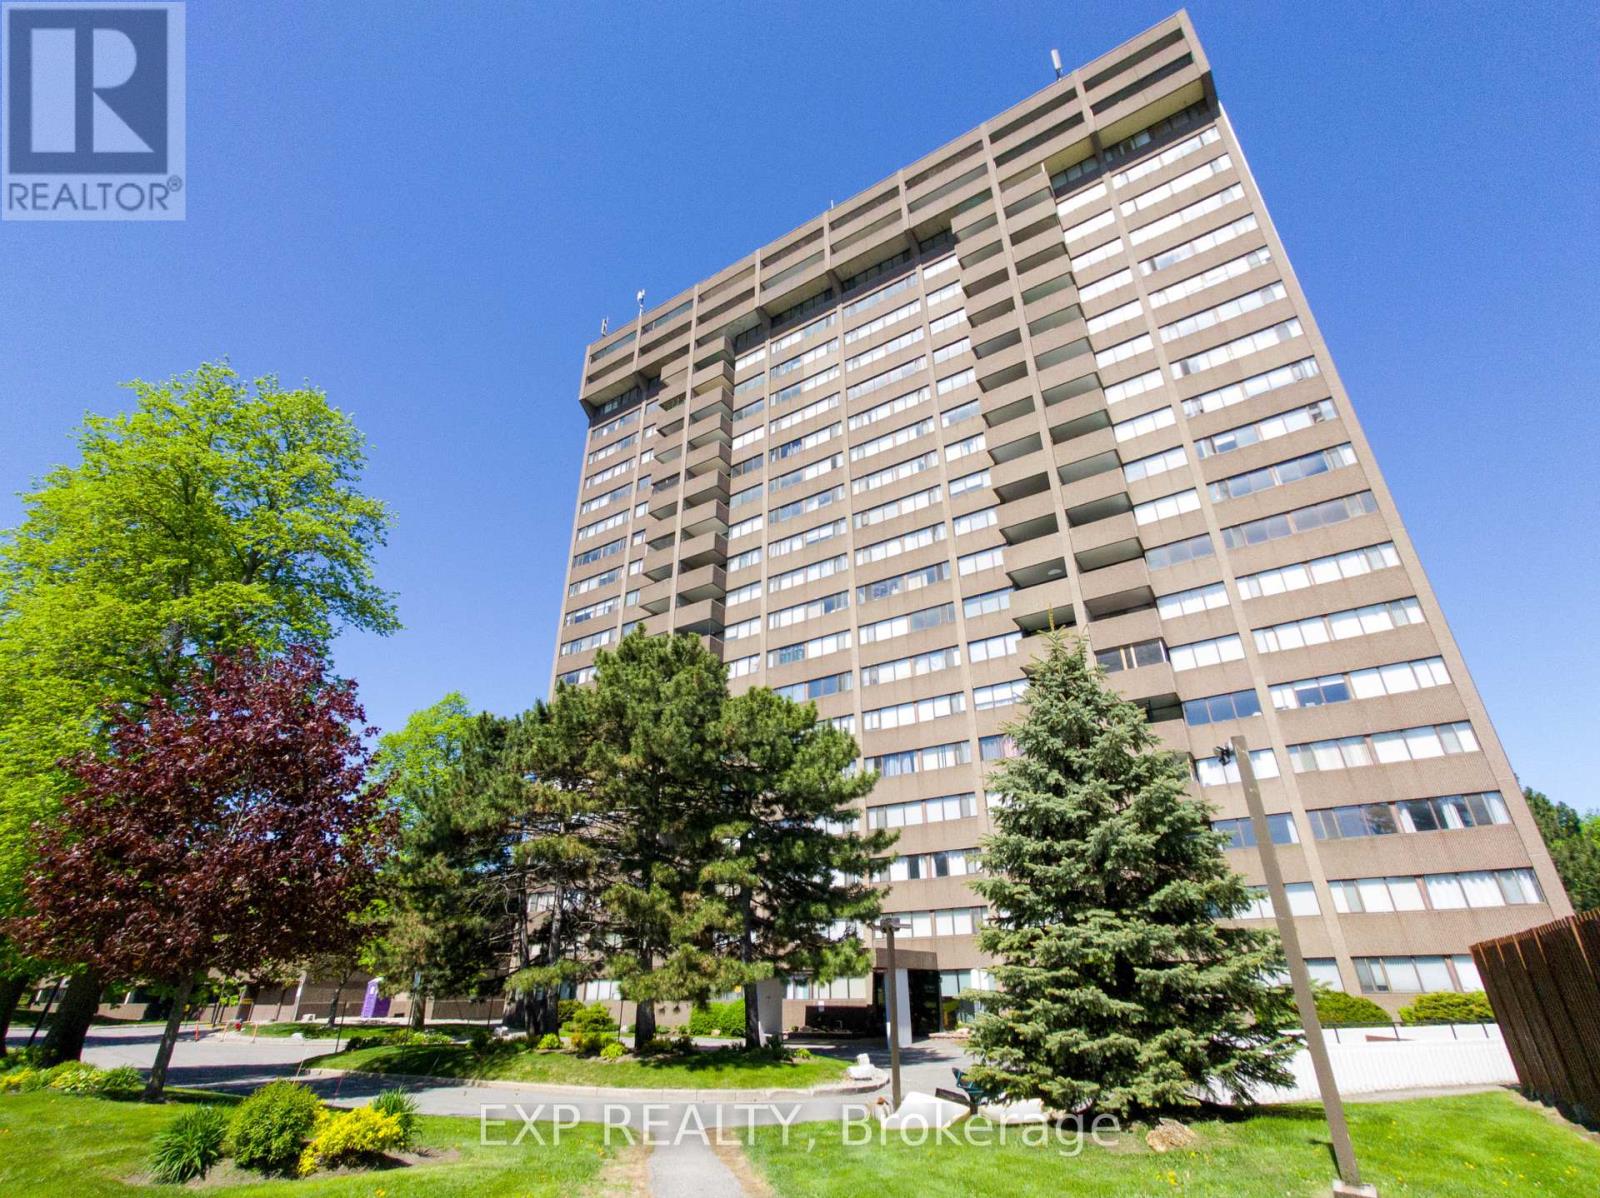
To step into Unit 807 at 1285 Cahill Drive is to immediately appreciate the allure of elevated high-rise living. Positioned high within the highly regarded Strathmore Towers, this residence welcomes you with a breathtaking, unobstructed panoramic view of the Ottawa skyline. For savvy buyers and analytical investors, this property offers an exceptional combination of space, views, and long-term financial peace of mind.The heart of this home lies in its exceptionally functional layout-the most desirable two-bedroom, two-bathroom floor plan in the building. The design maximizes every square foot, offering a natural flow between the bright, sun-flooded living spaces and private quarters. Kept in clean, classic condition, the interior presents a pristine blank canvas. Rather than paying a premium for someone else's updates, you have a prime opportunity to customize the space, choose your own flooring, and build immediate personal equity. Accompanied by one exclusive parking space and a dedicated storage locker, the physical footprint is highly practical.Beyond the unit, the lifestyle is defined by absolute ease. In a market where monthly budgeting can feel uncertain, this property stands out by offering all-inclusive condo fees covering heat, hydro, and water. There are no utility surprises-just simple, worry-free living in a healthy building with no special assessments owing. Residents also enjoy premium amenities, including an outdoor pool, a sauna, a party/billiards room, and a wood shop.The surrounding neighborhood places every daily convenience at your doorstep. Located directly across from the South Keys Shopping Centre, you are steps from restaurants, banks, and retail. Commuting is effortless with nearby LRT and express bus services, offering quick transit to Carleton University and the Ottawa Airport.Unit 1607 invites you to secure a high-value layout and spectacular views. Schedule your showing today to experience this value in person. (id:37553)
301 Bank Street
Ottawa, Ontario
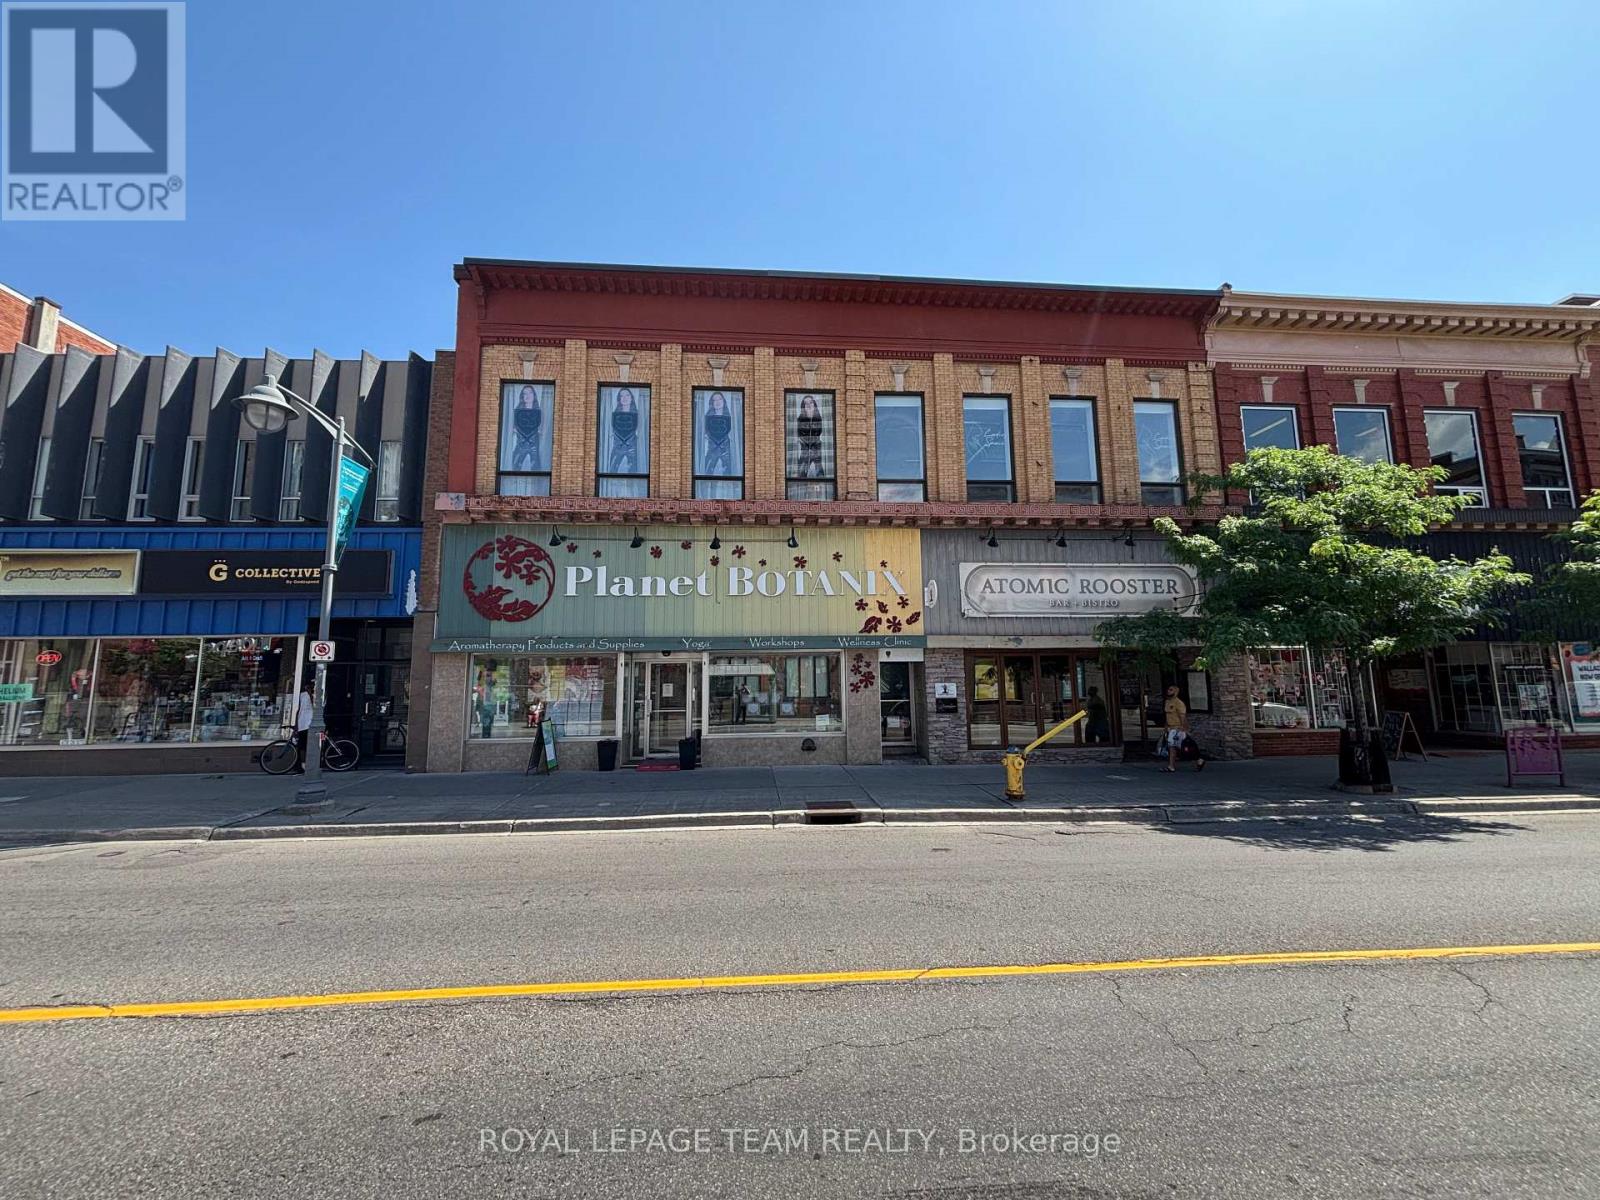
Fully renovated and rarely available 1,300 sq.ft. loft-style commercial suite for lease in the heart of Centretown! Situated on prime Bank Street between MacLaren and Somerset, this sun-filled space boasts 12 ceilings, a skylight, exposed ductwork, and a stylish open-concept design perfect for a wide range of retail or personal service uses. The layout includes a private washroom, kitchenette with laundry, utility/storage room, and access to a rooftop terrace a rare downtown perk. Large windows flood the space with natural light and showcase your business to steady pedestrian and vehicle traffic. TM zoning offers flexibility for a variety of uses. Available immediately. Rent is $3,250/month + separately metered heat & hydro (water included). (id:37553)
326 Jamieson Street
Mississippi Mills, Ontario
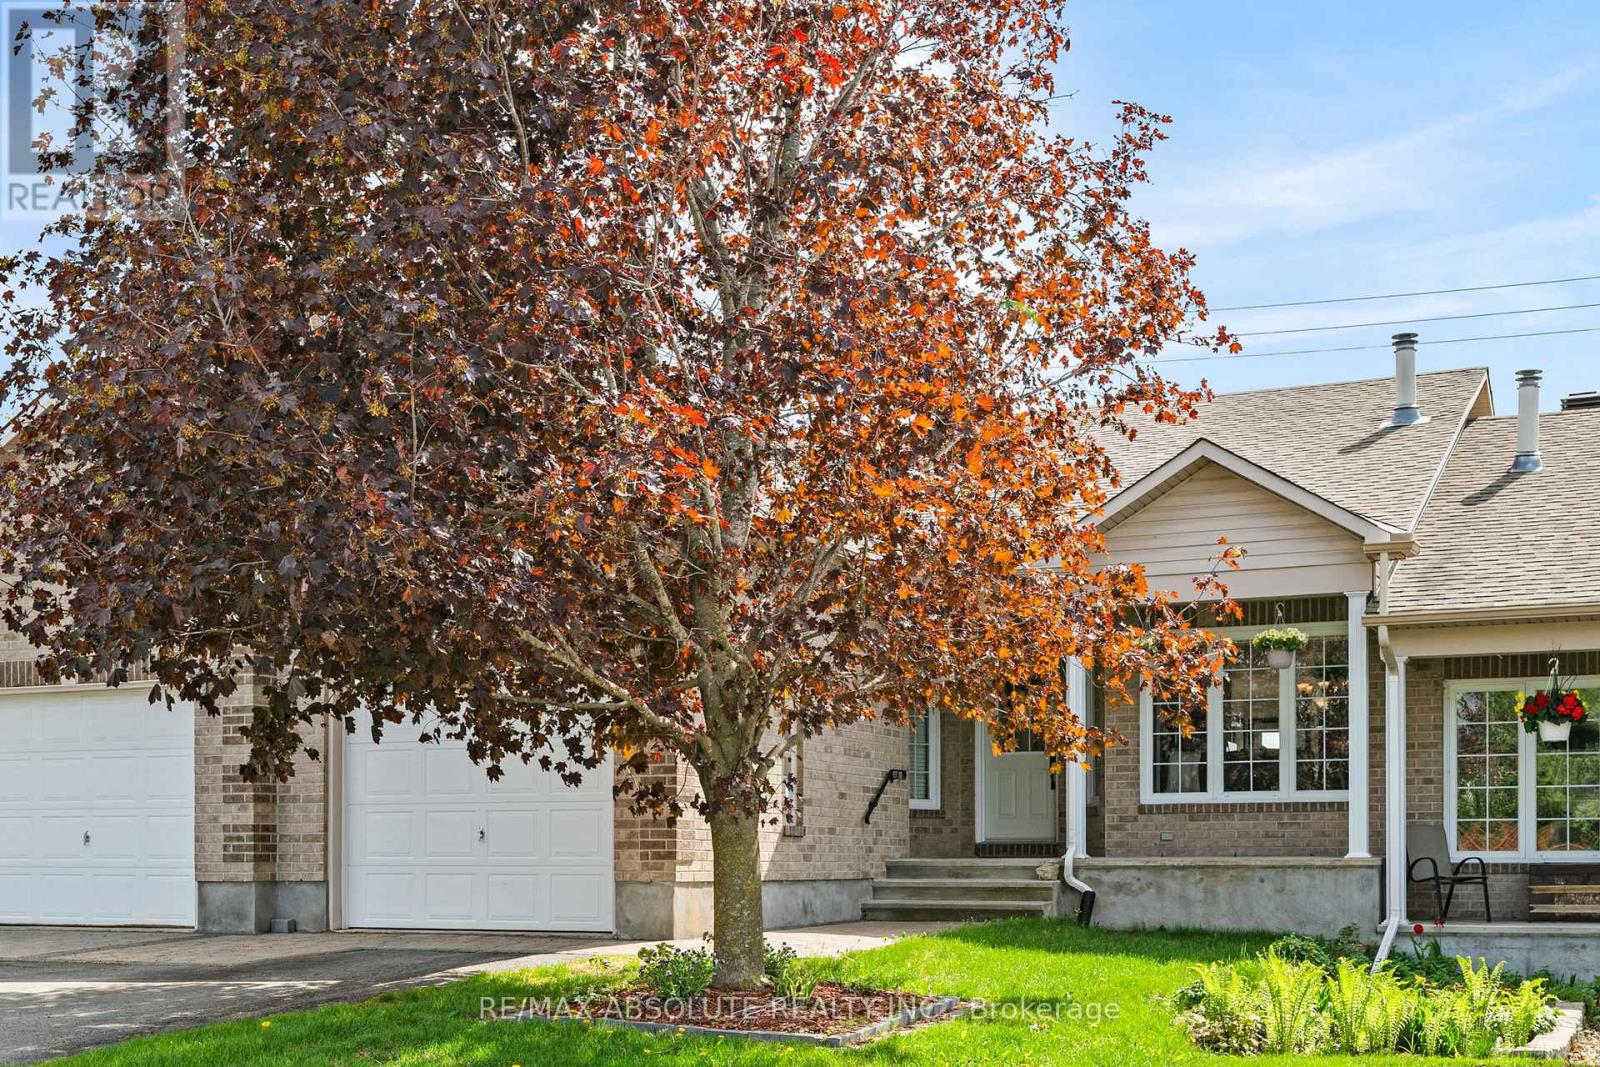
Welcome to peaceful, easy living in the heart of Almonte "The Friendly Town." Nestled in one of Almonte's most desirable and tranquil neighbourhoods, this beautifully maintained 3 bedroom, 2 bathroom bungalow townhouse offers the perfect blend of comfort, style and convenience all with no rear neighbours. Thoughtfully designed for low maintenance living, this move in ready home is ideal for downsizers, families or anyone looking to enjoy a relaxed community lifestyle. Step inside to a bright and inviting open concept layout where the kitchen, dining and living areas flow seamlessly together perfect for both everyday living and entertaining. Vaulted ceilings create an airy sense of space, while recent updates including fresh paint throughout and new flooring provide a modern refreshed feel. Enjoy the convenience of being just a short stroll from historic downtown Almonte, where you'll find charming cafés, boutique shops, local restaurants, the popular farmers' market and vibrant year round festivals and community events. Outdoor enthusiasts will appreciate nearby parks, walking trails and recreation facilities including Gemmill Park and Arena, while families will love the proximity to schools and amenities. A rare opportunity to enjoy carefree living in one of Almonte's most sought after communities. (id:37553)
2347 Baseline Road
Ottawa, Ontario
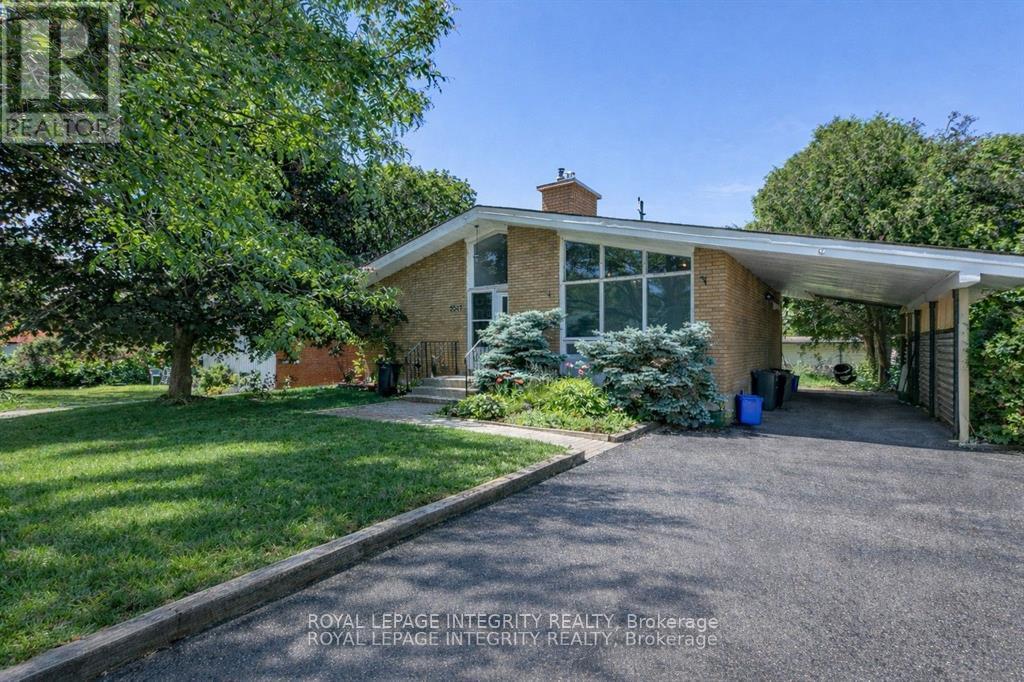
WOW! Exceptional income producing asset with huge future development potential! Prime 58x100 ft lot in the fast growing Baseline Corridor. Fully tenanted 2-unit dwelling (4-bed 2-full bath each unit) producing $83,373/yearly ($6947 monthly). An excellent cash flowing asset with a $57,927 Net Income. High demand rental area. You can decide whether you want to keep it operating as a duplex or redevelop in the future. The New Zoning for the property is MS2, allowing high density development up to 20m height. Ideally located just steps to Algonquin College, College Square, Pinecrest Recreation Centre, transit, shopping, and more. (The New Zoning in force is anticipated Sept 2026). Buy this property today and benefit from the up zoning in the nearest future. Buyers to verify zoning/permitted uses. (id:37553)
716 Christie Lake Road
Tay Valley, Ontario
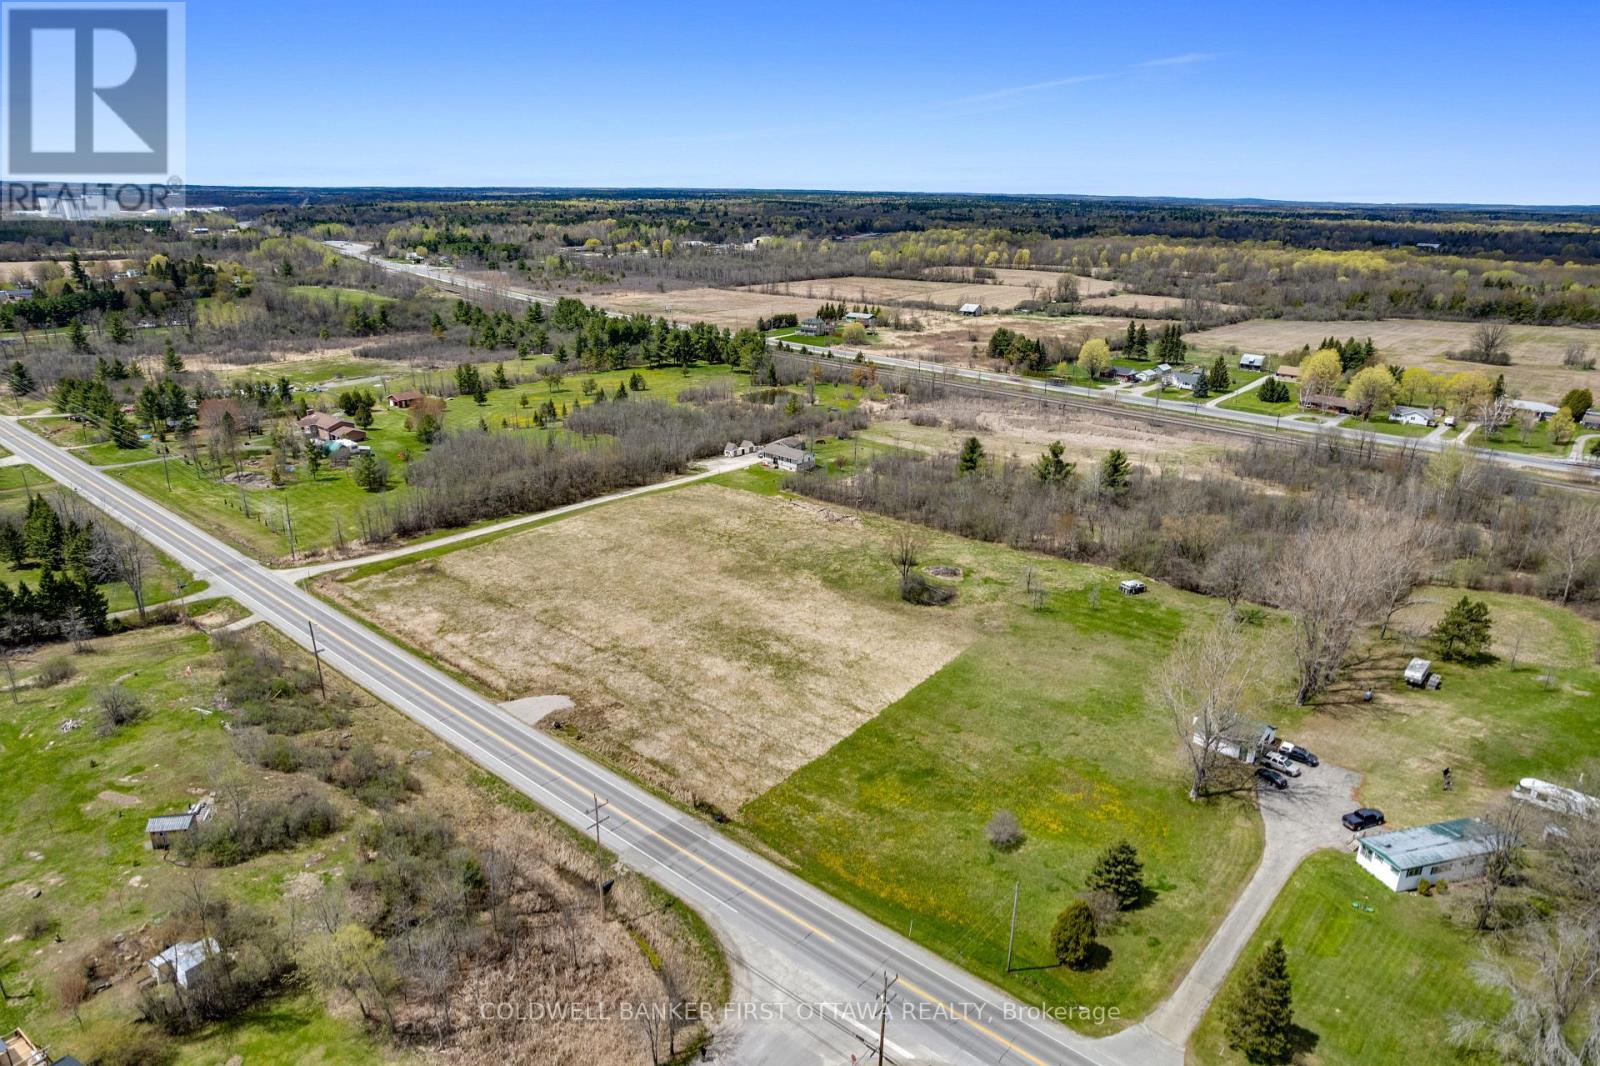
Imagine waking up in the home you finally built exactly the way you wanted it. Three acres on Christie Lake Road, 5 minutes from Perth. Flat, open, and ready. The severance is complete, the road entrance is in, and hydro is already at the road. This is a shovel-ready building lot, not a bureaucratic project. Roughly 144 metres of frontage and 111 metres deep, giving you room to set the house back, plant a garden, build the workshop, and still have space left over. Open in front for sun and sky, with mature trees behind the lot. Two minutes to the Glen Tay Swimming Area on the Tay River. Three minutes to downtown Perth for groceries, coffee, the farmers' market, and everything else that makes this town worth choosing. Highway 7 is right there when you need it. Christie Lake Road is paved and maintained year-round, so you are not trading convenience for country. You are getting both. If you have been sketching your retirement home for years, or you are ready to leave the city behind and build something that fits the life you actually want, this is the canvas. Bring your builder, bring your plans, and start. Call today to walk the lot. (id:37553)
B210 - 1655 Carling Avenue
Ottawa, Ontario
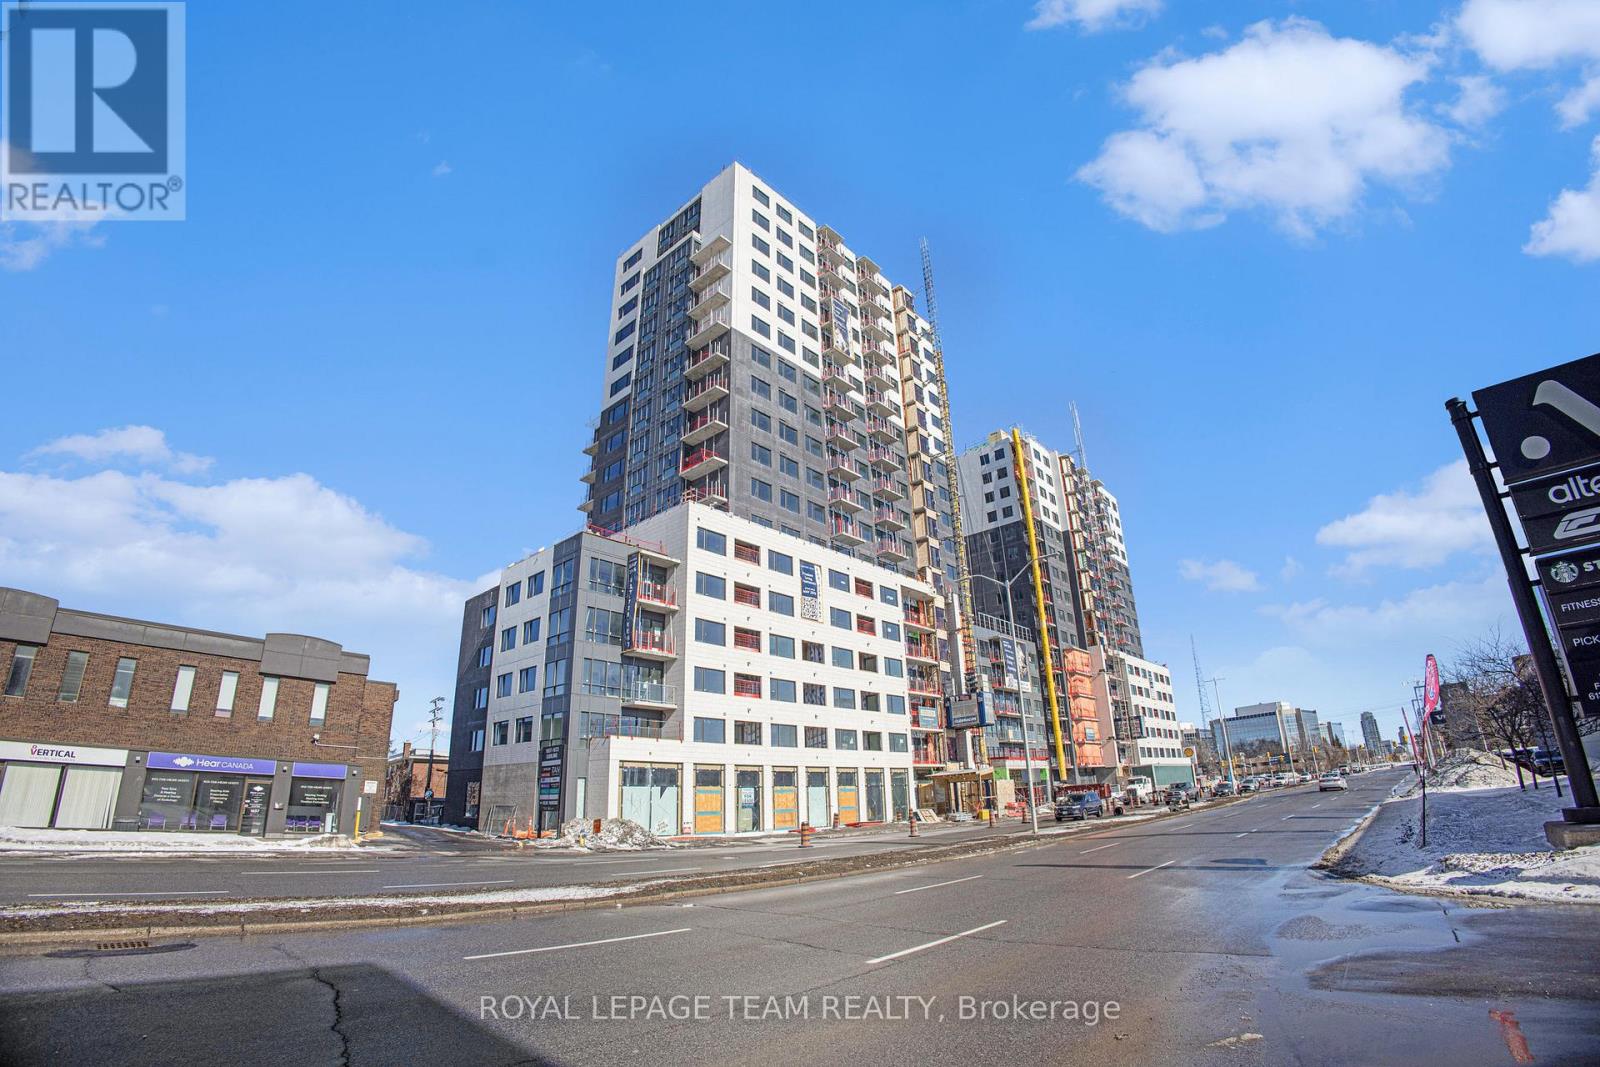
Spacious 2-bedroom apartment, designed for modern living with floor-to-ceiling windows, sleek quartz countertops, and premium luxury vinyl flooring. The modern kitchen features high-end built-in appliances, including an integrated microwave/hood fan, dishwasher, stove/oven, and refrigerator, while in-suite laundry adds convenience. Relax in the spa-inspired bathroom with a deep soaking tub and enjoy the ease of keyless entry. Residents have access to world-class amenities, including a state-of-the-art fitness center, yoga studio with complimentary classes, a rooftop terrace with an entertainment lounge and outdoor grilling stations, a resident lounge & club room, co-working spaces, a game room, and secure bike storage. This pet-friendly community also includes WIFI, with additional parking/EV Parking and locker options available at an extra cost. Schedule your tour today and discover luxury living at Carlton West. (Unit # maybe different from what's mentioned in here. Photos to show unit standard finishes only). (id:37553)
B1610 - 1655 Carling Avenue
Ottawa, Ontario
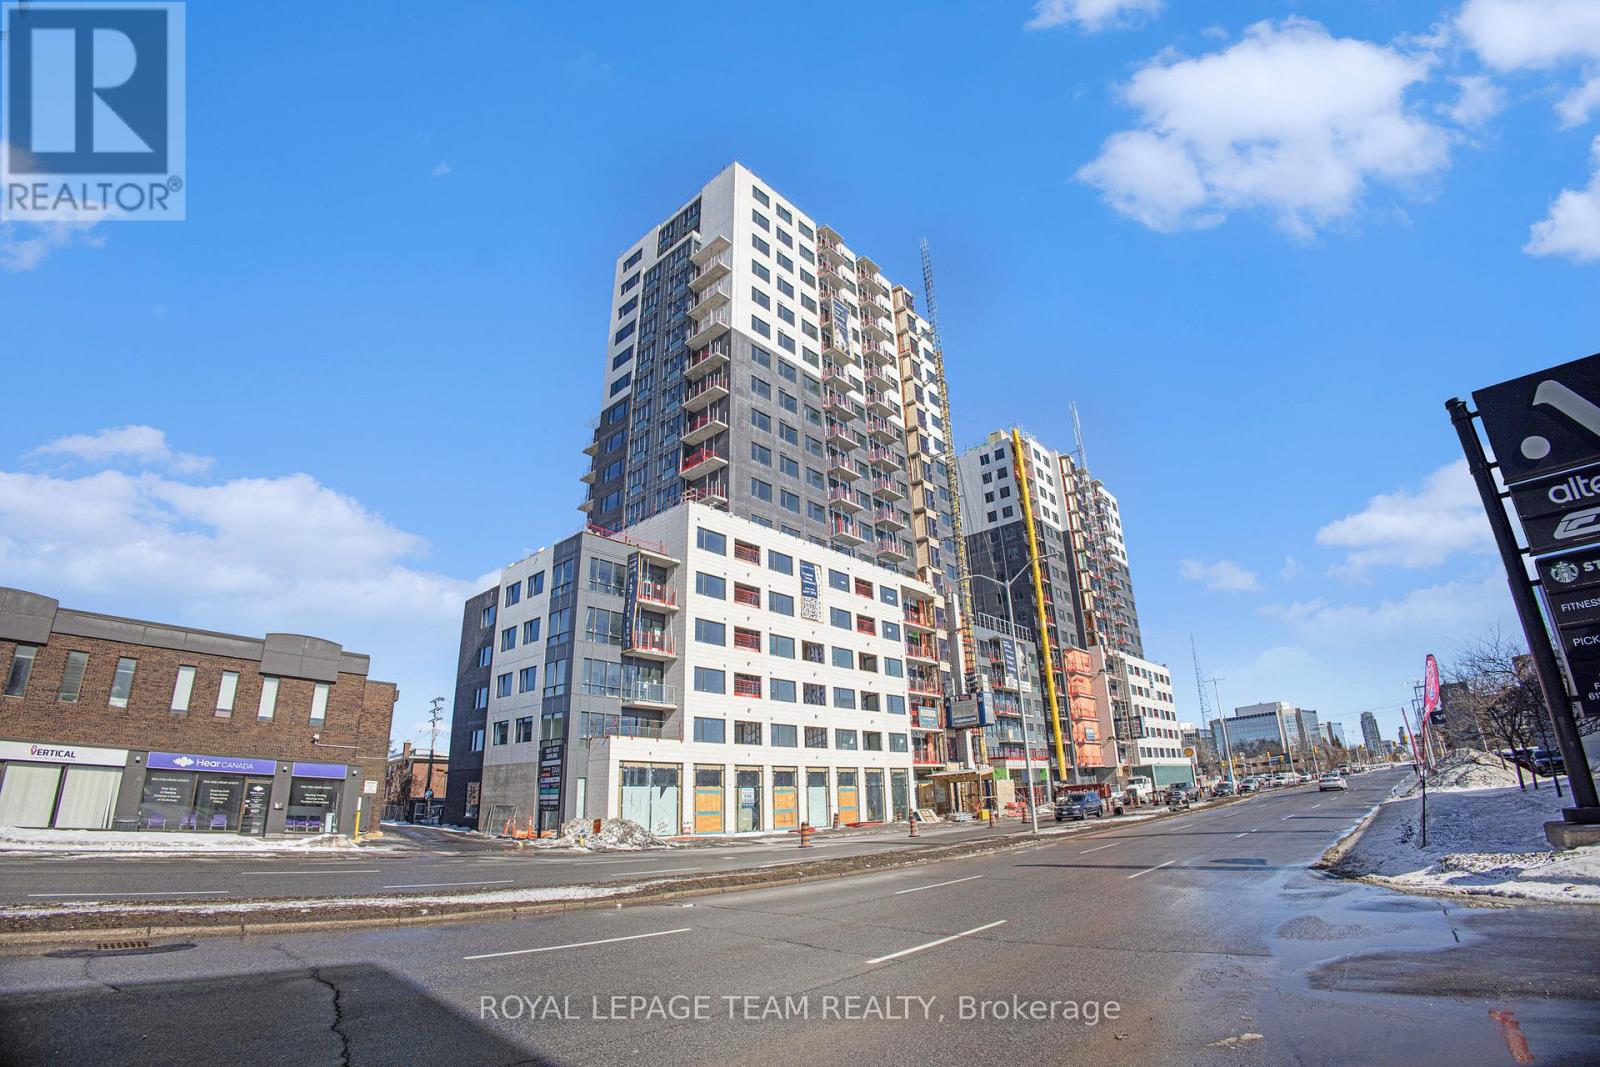
MOVE-IN READY! PROMOS AVAILABLE. Experience refined luxury at Carlton West in this spacious 2-bedroom apartment, designed for modern living with floor-to-ceiling windows, sleek quartz countertops, and premium luxury vinyl flooring. The modern kitchen features high-end built-in appliances, including an integrated microwave/hood fan, dishwasher, stove/oven, and refrigerator, while in-suite laundry adds convenience. Relax in the spa-inspired bathroom with a deep soaking tub and enjoy the ease of keyless entry. Residents have access to world-class amenities, including a state-of-the-art fitness center, a rooftop terrace with an entertainment lounge and outdoor grilling stations, a resident lounge & club room, co-working spaces, a game room, and secure bike storage. This pet-friendly community also includes WIFI, with PARKING/EV PARKING and LOCKER options available at an EXTRA cost. (Unit # maybe different from what's mentioned in here. Photos to show unit standard finishes only). (id:37553)
10 Endicott Drive
St. Catharines, Ontario
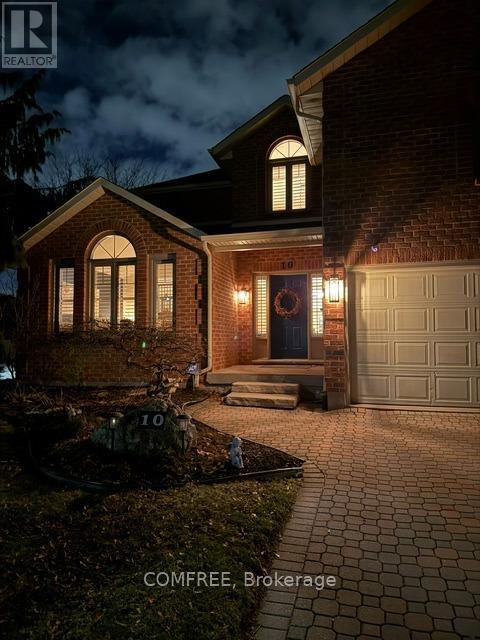
Stunning 2-storey home in sought-after Grapeview offering over 3,400 sq. ft. above grade with exceptional space for the whole family. Featuring 4+1 bedrooms and 3.5 bathrooms, this beautifully maintained home includes four spacious bedrooms upstairs, including the primary suite and three additional well-sized bedrooms. The bedroom over the garage has additional living space and ensuite privileges to the main bath. The finished basement has another bedroom and a full bathroom with shower. The basement is fully finished with a large recreation room, full kitchen and two other fully finished room. The main floor offers a functional layout with a powder room, bright living spaces, and a spacious kitchen; open concept for the family and also perfect for entertaining. Enjoy central air, central vacuum, an attached double garage, and parking for up to 6 vehicles. Situated on a large corner lot with an inground pool, this home is ideally located close to parks, schools, transit, and all amenities. (id:37553)
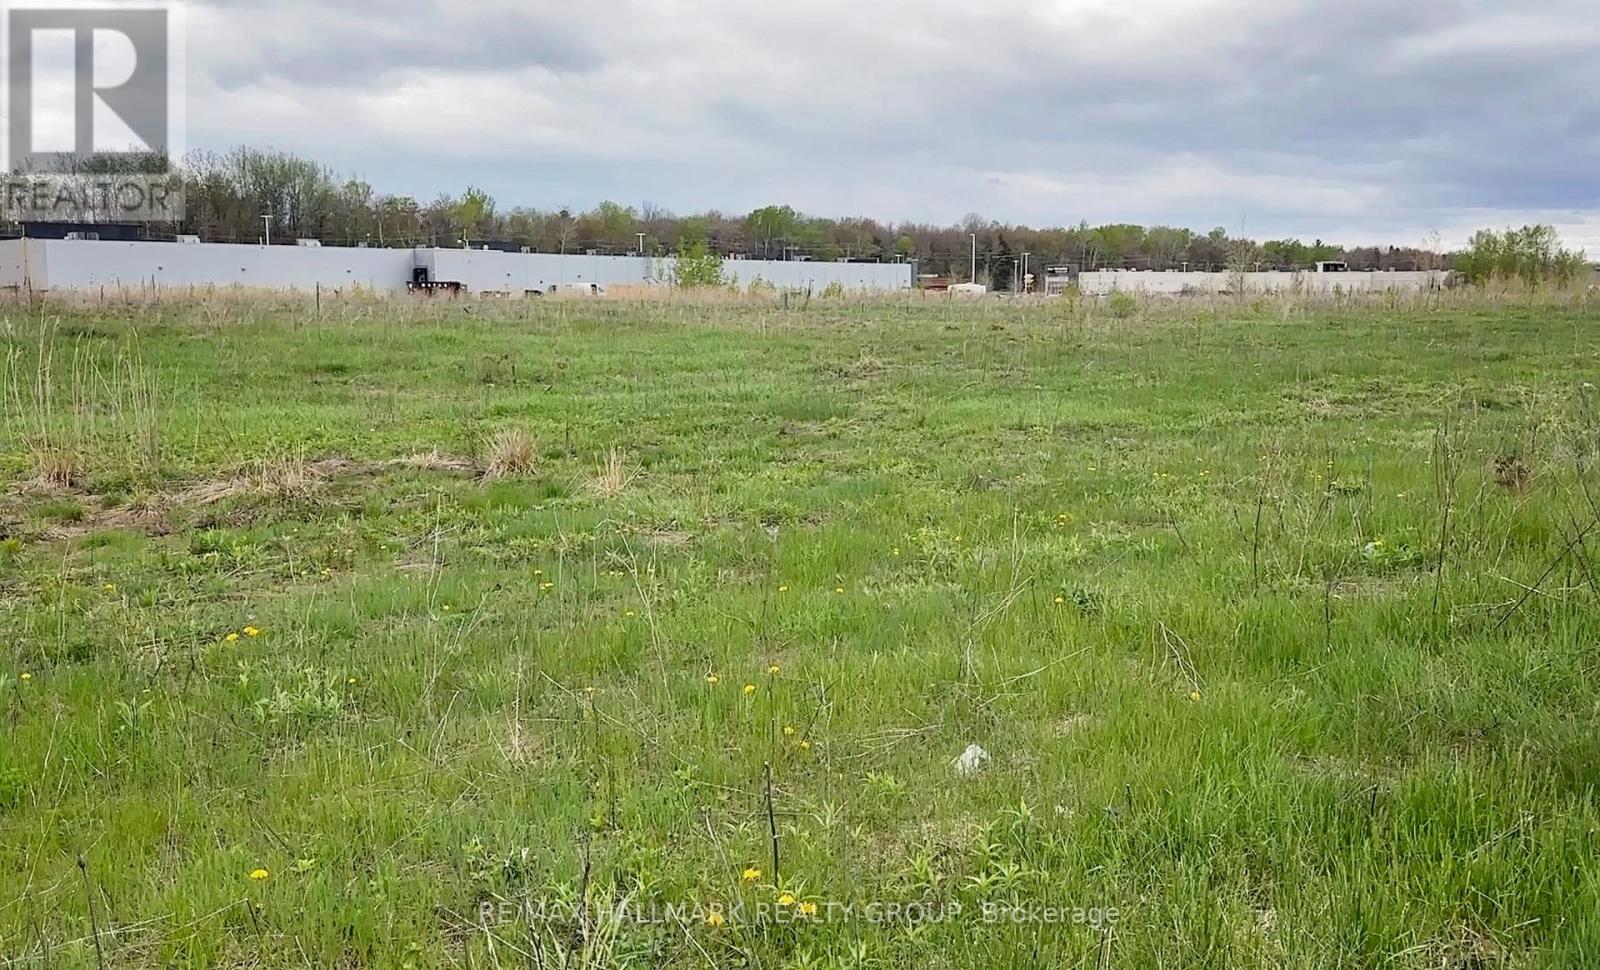
1411 Harden Street
Hawkesbury, Ontario
Welcome to the Hawkesbury Business District, 8.634 acres with approximately 694 feet of frontage and 576 feet of depth. This property is well-suited for a wide variety of commercial uses permitted under Rural Commercial zoning. One of its key advantages is its proximity to Highway 17, providing quick access to a major regional transportation route connecting Ottawa, Montreal, and key markets across Eastern Ontario. Also In Close Proximity to the Commercial Strip on Highway 17 which has Staples, Walmart, Canadian Tire, Home Hardware, Dollarama, Food Basics, Sports Experts, First Choice Haircutters, Winners, St Hubert Express, Tim Hortons, LCBO, A&W, Quality Inn & Suites, & the Car Dealerships of KIA & Honda & Ford. Bring your business here & benefit from the Spin-off business from the already existing businesses. The Traffic Count on Highway 17 through Hawkesbury is 22,500 Vehicles/Day which is equal to 8.2 Million Vehicles/Year. Please see attachments concerning zoning, plans. (id:37553)

154 Elgin Street
Mississippi Mills, Ontario
JUST LISTED | Investment Opportunity Stunning 6-unit investment property located in the friendly and growing community of Almonte. This exceptional multi-residential building is within walking distance to parks, recreation, downtown shopping, and restaurants, offering tenants both convenience and lifestyle appeal. Meticulously maintained and showcasing true pride of ownership, several units have been extensively renovated, with the most recent updates completed in 2022. The quality workmanship and ongoing care make this property a standout opportunity for investors seeking stability and long-term value. Property Features:6 Apartment Units, Attached Three-Car Heated Garage, Ample Additional Parking, In-Unit Laundry, All-Inclusive Rents, Excellent Tenant Retention Potential. Unit Breakdown:1 x 1 Bedroom | 1 Bathroom, 2 x 1 Bedroom + Den | 1 Bathroom, 1 x 1 Bedroom + Den | 2 Bathrooms, 1 x 2 Bedroom | 2 Bathrooms, 1 x 3 Bedroom | 3 Bathrooms. Ideally positioned in one of the Ottawa Valley's most desirable small towns, this turnkey investment offers strong rental appeal, a high standard of maintenance, and peace of mind for any savvy investor. (id:37553)
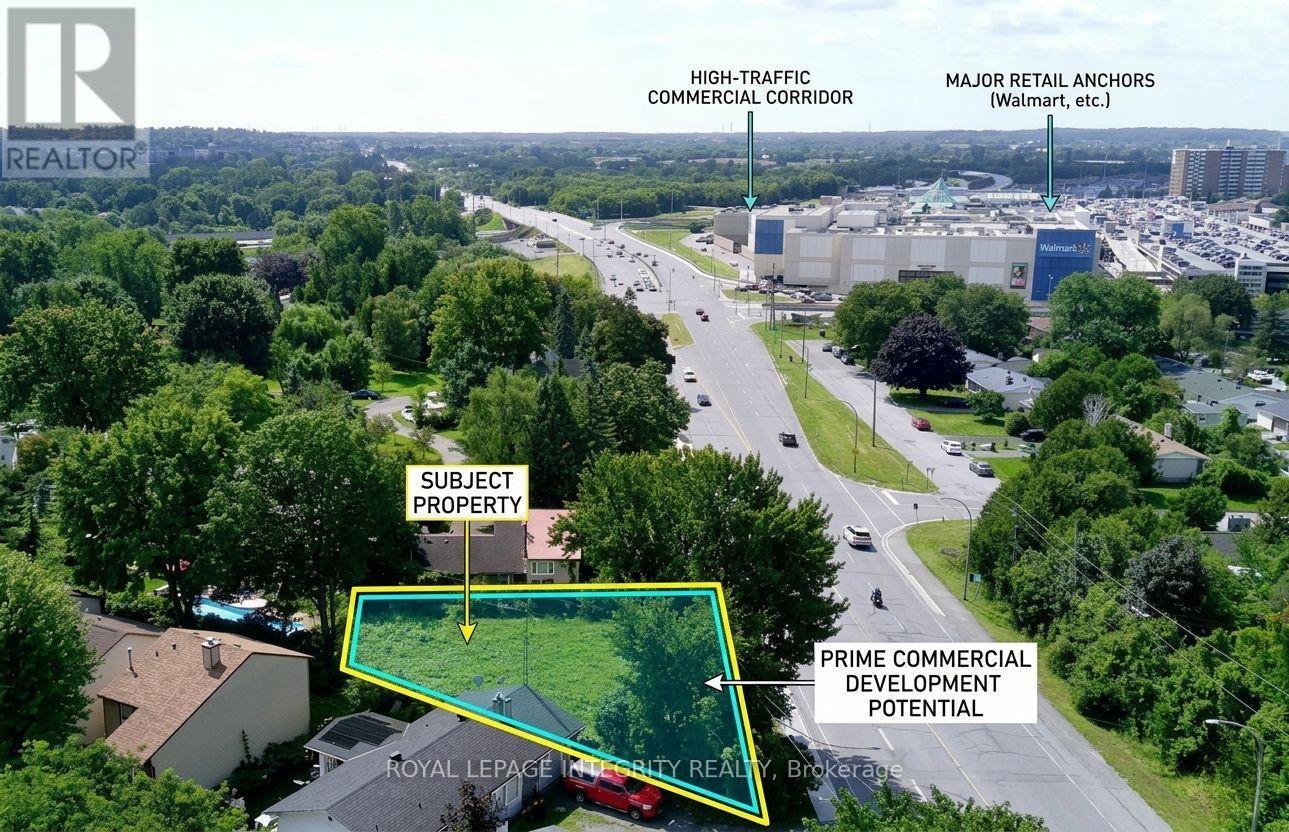
3076 Richmond Road
Ottawa, Ontario
Vacant development lot on Ottawa's Richmond Road Mainstreet Corridor in the established Bayshore community. 6,415 sq ft with 101 feet of frontage, designated MS2. No demolition required. No minimum front setback below 15 metres. MS2 permits a broad range of mixed-use development with ground floor commercial and residential above. The full MS2 permitted use schedule applies at grade - medical facility, office, restaurant, retail, personal service business, day care, instructional facility, recreation and athletic facility, and many others. A 3 to 4 storey mixed-use building represents a straightforward development program on this site. Rooftop terrace potential on a 4-storey build. Ground floor NNN commercial tenancy estimated at $55,000-$65,000 annual NOI based on current Ottawa west-end mainstreet comparable leases, with residential units above. Minutes from Highway 417, Bayshore Shopping Centre, Queensway Carleton Hospital, Cedar Hill Golf Course, and OC Transpo's Richmond Road corridor. (id:37553)
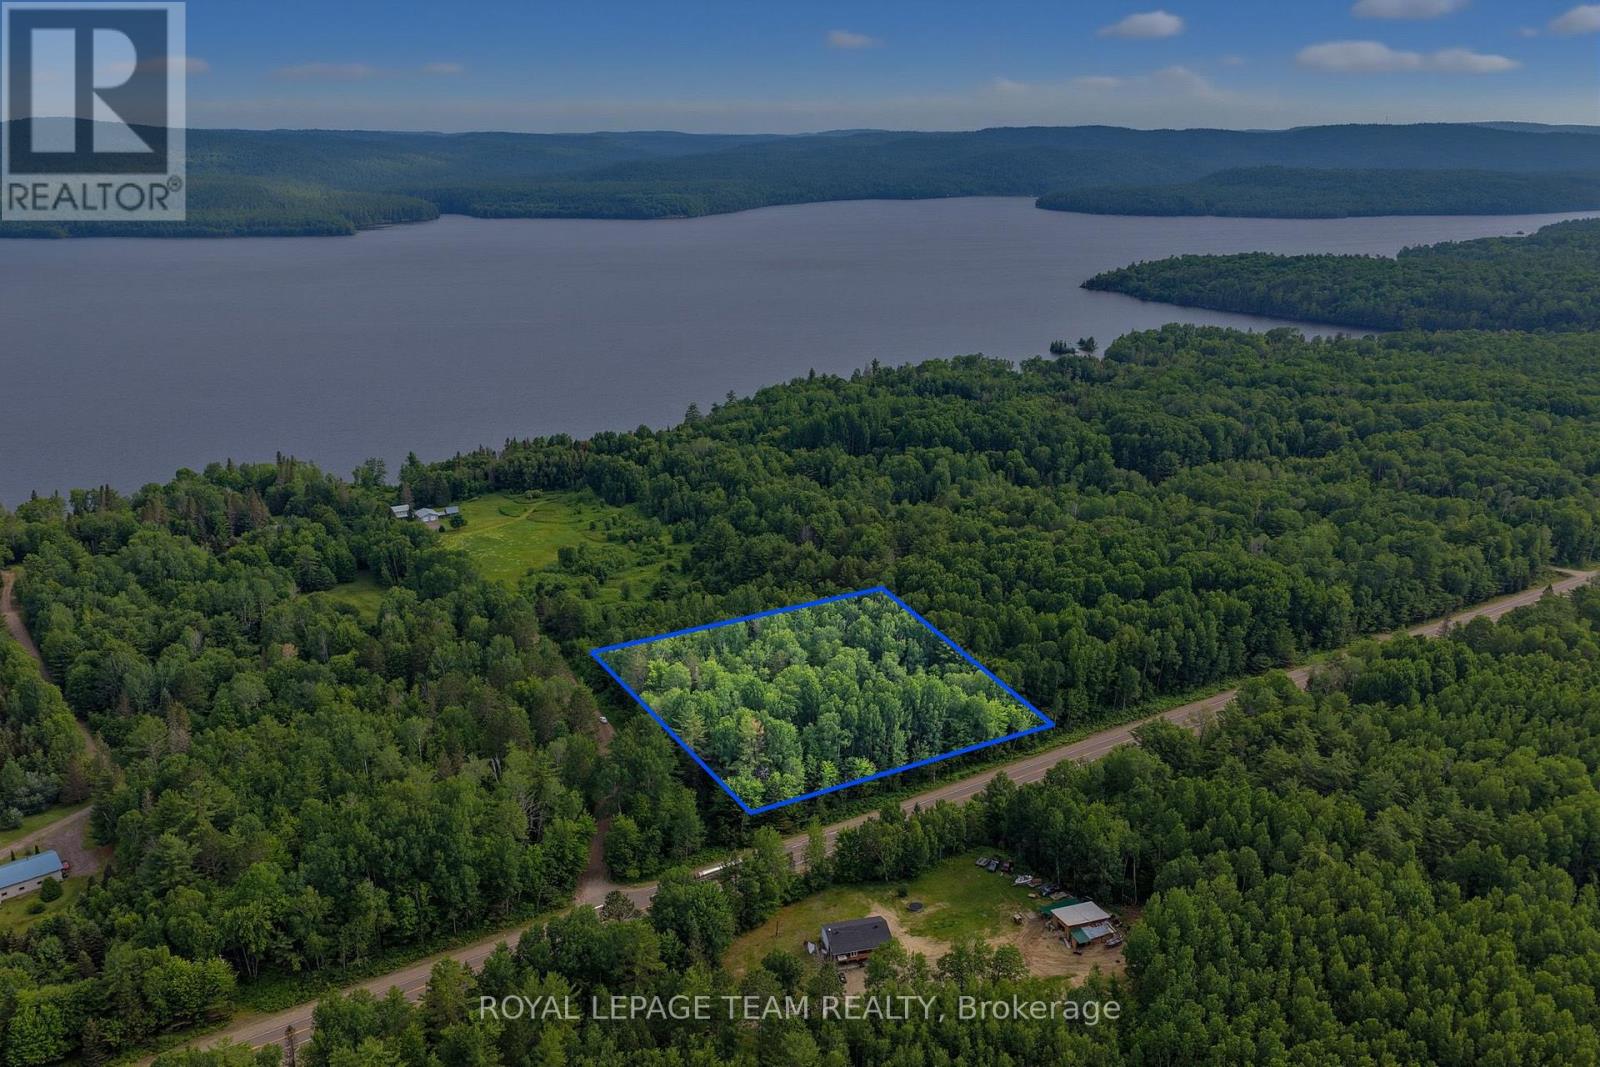
Head Con A Pt Lot 10
Clara And Maria, Ontario
Affordable 3-acre treed building lot located just off Highway 17 with a reasonable commute to both Garrison Petawawa and Canadian Nuclear Laboratories. Right beside a quiet private road with only a handful of homes, this area offers a much more private and unique setting compared to typical cookie-cutter subdivisions. Enjoy easy access to the Ottawa River just down the road, making it a great spot for anyone who loves being close to the water. A beautiful and affordable opportunity to build your home or cottage in a charming Ottawa Valley setting. Lot lines shown in photos and video are approximate only and have been added by photo/video editing company for illustrative purposes. (id:37553)

162 Visor Private
Ottawa, Ontario
Perfectly situated in the sought-after Trailwest neighbourhood of Kanata, this SUN-FILLED FREEHOLD townhome is the kind of home you walk into and immediately think this is the one. The OPEN CONCEPT main level just feels good the second you step inside, with BEAUTIFUL oak-tone flooring underfoot, 9-FOOT CEILINGS overhead, and SOUTH-FACING windows flooding the space with natural light all day long. The contemporary kitchen is designed for real life, featuring upgraded cabinetry, STAINLESS STEEL appliances, white TILE BACKSPLASH, and an ISLAND that makes everything from weeknight dinners to weekend hosting feel effortless. Step out onto your PRIVATE BALCONY and soak up the sunshine, because this is the spot you will reach for every morning with your coffee and every evening winding down. Upstairs, the SPACIOUS primary bedroom is bright, generous, and comes with a WALK-IN CLOSET so DECEIVINGLY DEEP you will have to see it to believe it, genuinely rare for a townhome at this price point. The second bedroom is perfect for family, guests, or that home office you have been putting off setting up. The main bathroom has been BEAUTIFULLY UPGRADED with MATTE BLACK HEXAGON floor tiles and WHITE MARBLE-TONE counters for a clean, crisp, and effortlessly modern finish. LAMINATE FLOORING throughout the upper level keeps maintenance easy so you can spend your weekends actually living your life, not cleaning it. Convenient upper-level laundry means no more hauling baskets up and down stairs. Surrounded by parks, schools, trails, and everyday conveniences with Walmart, Costco, and restaurants just minutes away, this home delivers the LIFESTYLE you have been waiting for. An EXCELLENT opportunity for first-time buyers, downsizers, or investors who know a good thing when they see it! (id:37553)
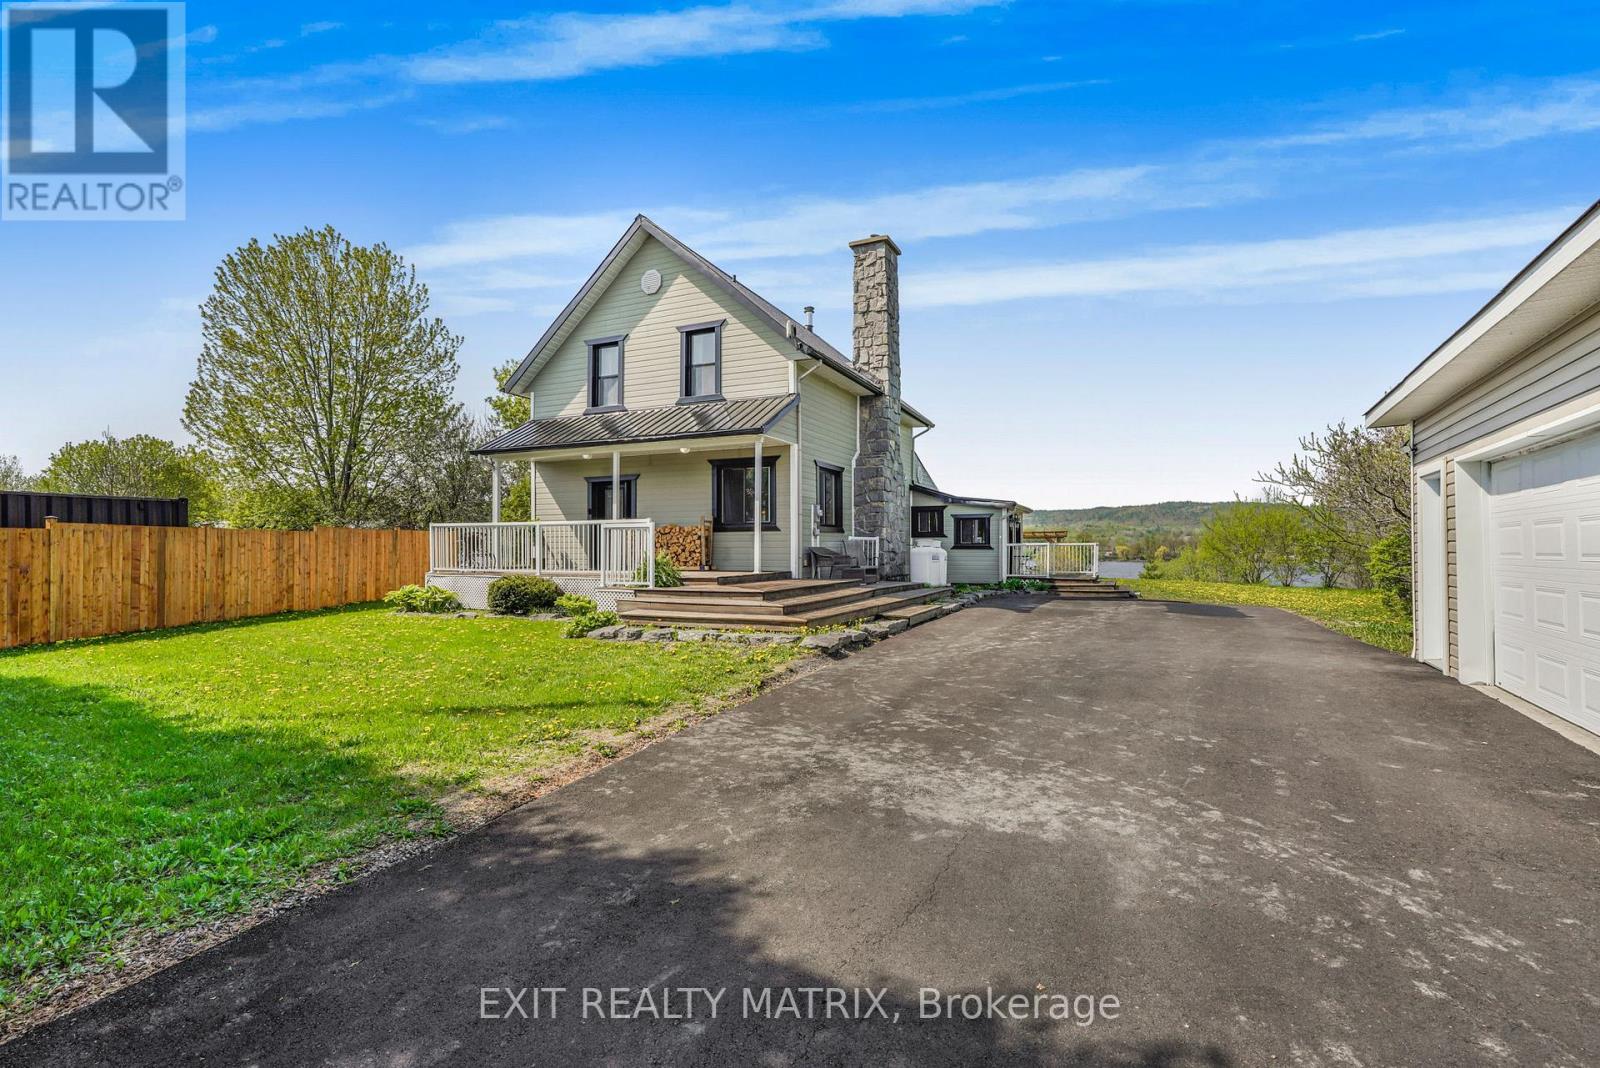
1871 Lajoie Street
Alfred And Plantagenet, Ontario
Experience country living at its finest on 1 acre in this stunning waterfront retreat where timeless charm meets resort-style outdoor living. From the moment you arrive, this impressive 2-storey home captivates with its landscaped front porch, striking stone-accented chimney, paved driveway & inviting curb appeal. Step inside to an inviting foyer where the detailed hardwood staircase creates a stunning first impression filled with warmth & character. Gleaming hardwood & ceramic flooring flow throughout the home, enhancing the bright atmosphere. Designed for both everyday living & entertaining, the spacious kitchen offers abundant cabinetry, generous counter space & a sit-at island flowing into the bright eating area & living spaces. The sun-filled family room features oversized windows, loads of natural light & patio doors leading directly to the backyard oasis. The cozy living room showcases rich wood accents & a stunning stone wood-burning fireplace, creating the perfect setting for relaxing evenings. A stylish powder room & convenient main-floor laundry complete the level. Upstairs, the spacious primary retreat offers plenty of closet space alongside two additional bedrooms & a beautifully appointed 4-piece bathroom. The unfinished lower level provides excellent storage & endless possibilities. Outside, this remarkable property truly shines with waterfront views, a private dock & waters perfect for boating, fishing, and relaxing. Enjoy direct access to Montebello via ferry & a marina offering free boat launching for residents. Entertain under the impressive 16x32 pergola, gather around one of two fire pits, unwind in the hot tub, or relax in the gazebo surrounded by landscaped grounds & a privacy fence. Complete with a detached garage, over $85,000 in upgrades & all new windows & doors throughout, this true turn-key property lets you simply unpack & enjoy. Located just 20 minutes to shopping & approximately 1 hour to Ottawa and Montreal. (id:37553)