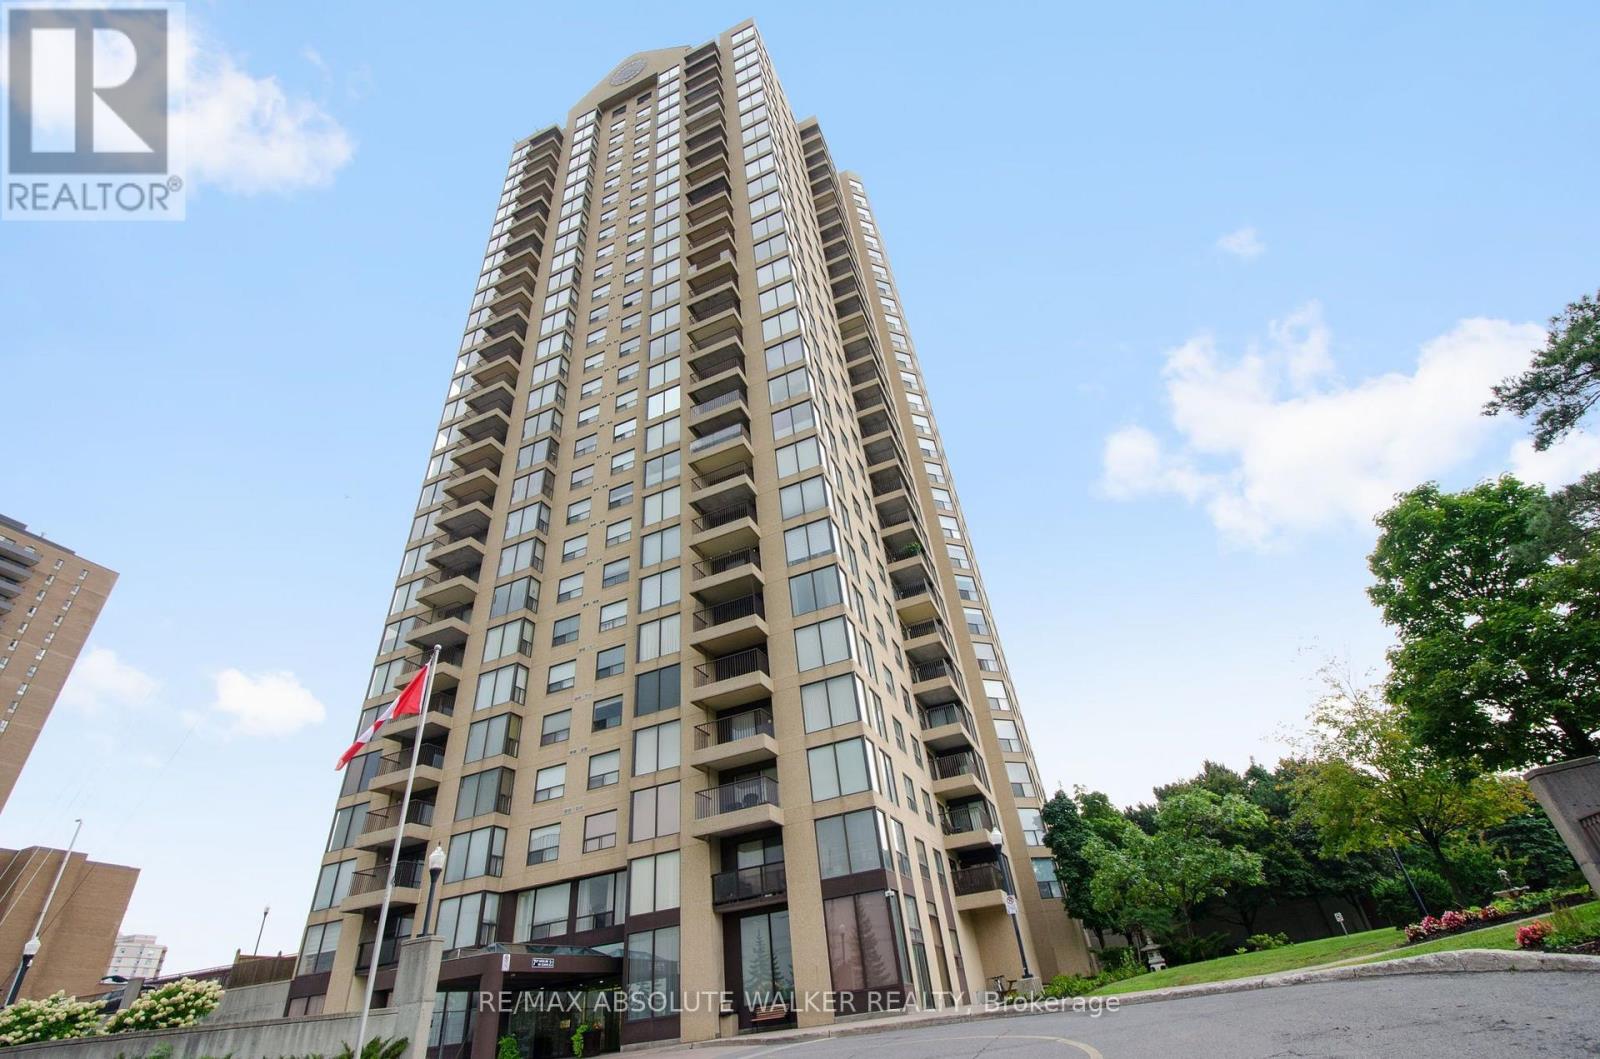
608 - 545 St Laurent Boulevard
Ottawa, Ontario
Welcome to Le Parc, a well-established condominium community offering comfort, convenience and an impressive array of amenities. This spacious 1-bedroom + den suite features large windows that fill the living spaces with natural light. The functional layout offers a generous living room and dining area with a versatile den, ideal for a home office, guest space or cozy sitting room. The large primary bedroom provides plenty of space with two closets and cheater access to the full bathroom and convenient in-unit laundry room complete the suite. Enjoy the peace of mind of a secure, professionally managed building along with an exceptional selection of amenities, including indoor and outdoor pools, fitness facilities, tennis courts and beautifully maintained grounds. Ideally located with easy access to transit, shopping, recreation, walking and cycling paths, and just minutes from downtown Ottawa. A wonderful opportunity to enjoy a comfortable, low-maintenance lifestyle at Le Parc! (id:37553)
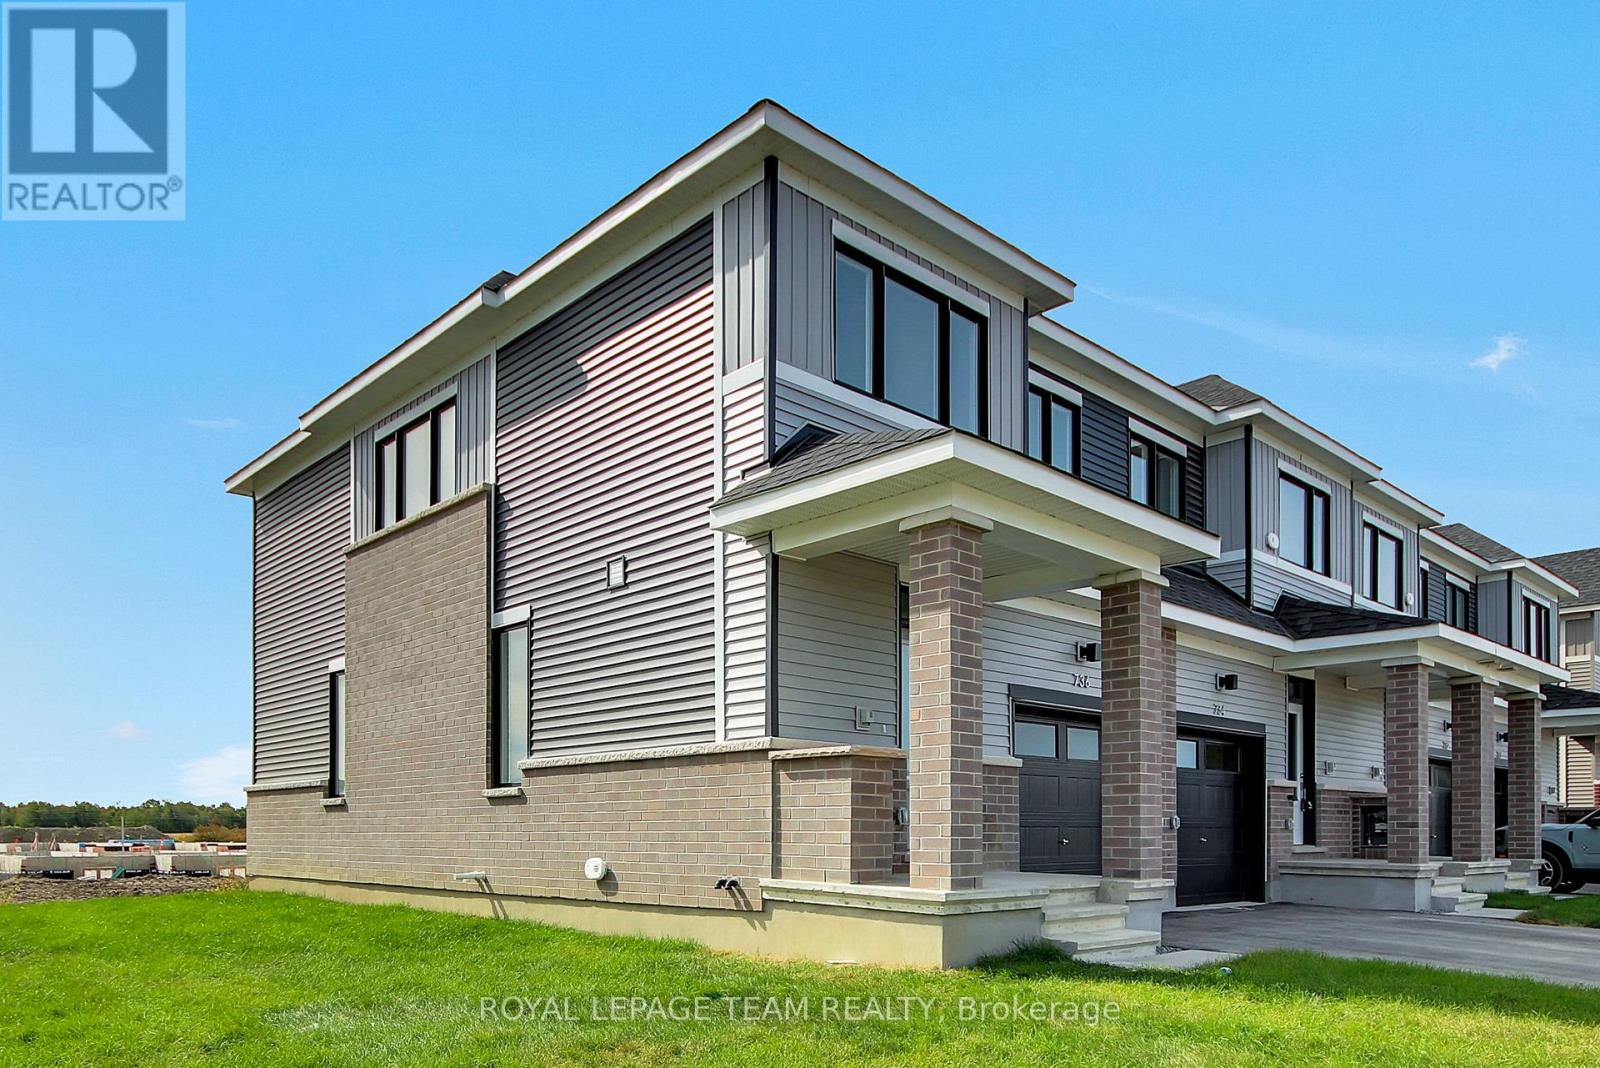
736 Haflinger Row
Ottawa, Ontario
Be the first to live in this newly built (2026) 2-storey end-unit townhome offering 4 bedrooms, 4 bathrooms, and approximately 1,648 sq. ft. of living space in the sought-after Fox Run community in Richmond. The main level features a bright, open-concept layout with a spacious living and dining area, a powder room, and a modern kitchen complete with quartz countertops, soft-close cabinetry, tile backsplash, and patio door access to the backyard. Upstairs, a generous primary bedroom with an ensuite is joined by two additional well-sized bedrooms and a full bathroom. The fully finished basement expands your living space with a fourth bedroom and full bathroom - ideal for guests, a home office, or extended family. Finished throughout with premium laminate flooring and upgraded carpet on the second level and basement, this home includes brand-new appliances and central A/C. As an end unit, it offers added privacy and extra natural light from additional side windows. Ideally located just a short drive to Richmond's charming village core for local shops, restaurants, and everyday essentials, while still being only approximately 20 minutes to both Kanata and Barrhaven for major retail, dining, recreation, and commuter routes, close to parks, walking trails, schools, shopping, restaurants, everyday amenities and Highway 416. Available for immediate occupancy. (id:37553)
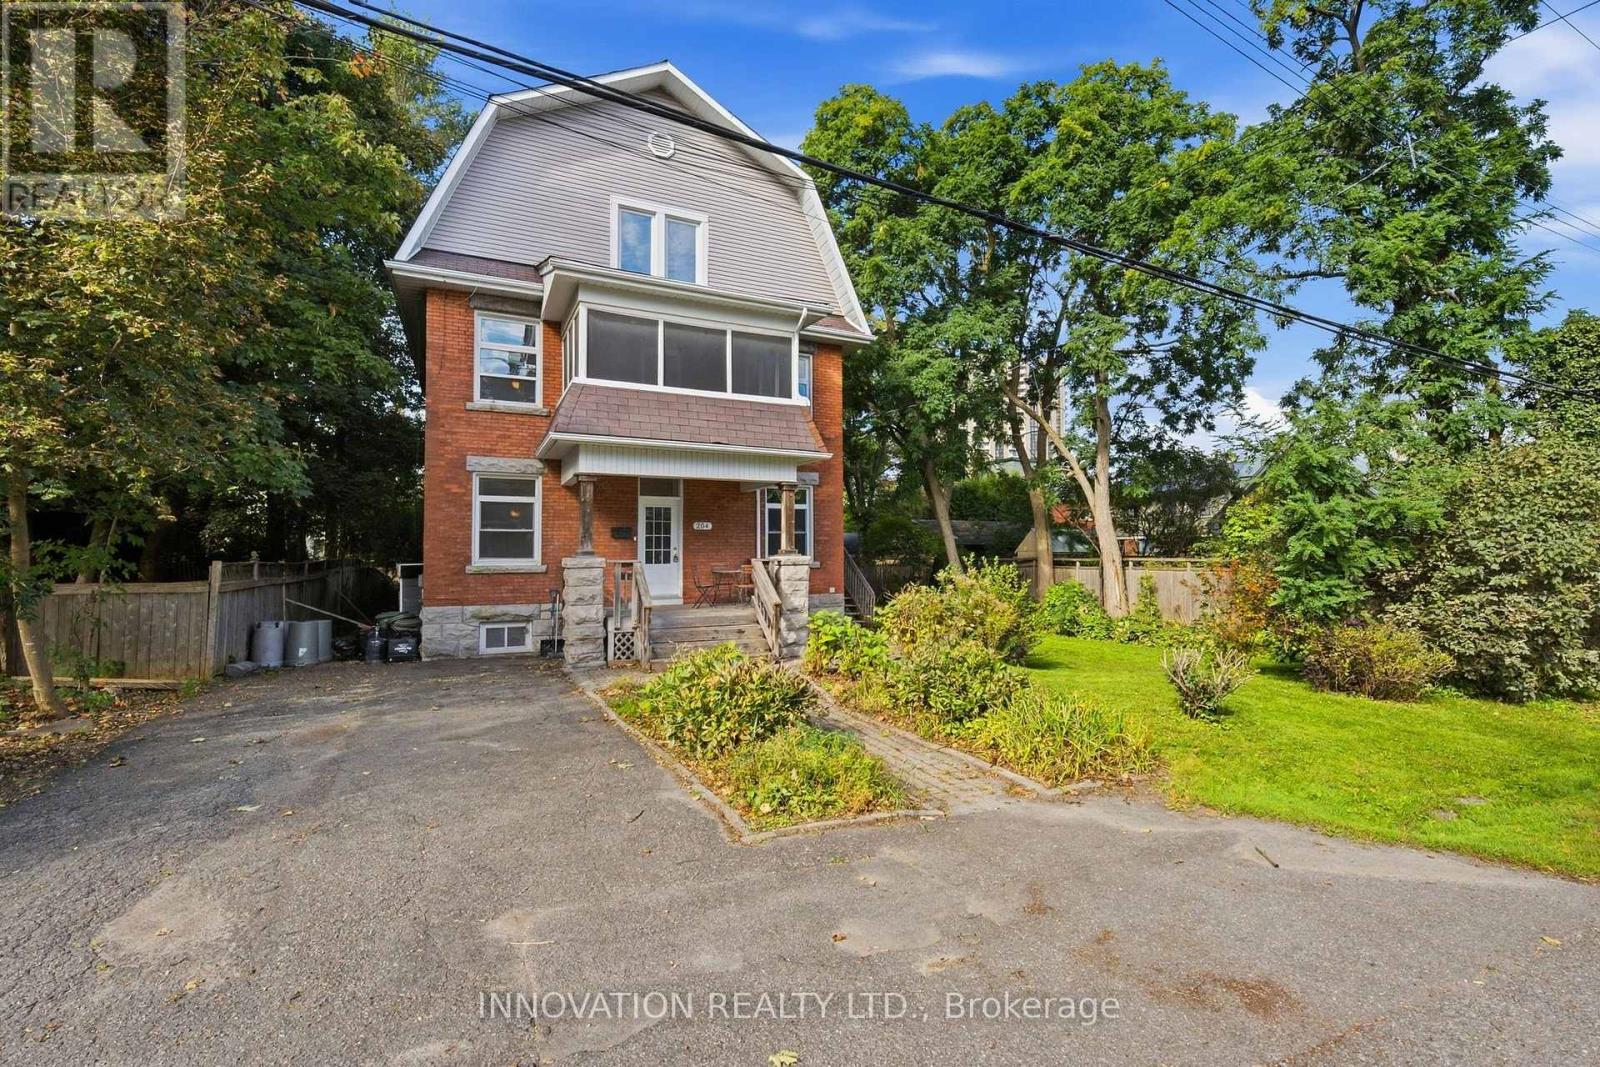
204 Compton Avenue
Ottawa, Ontario
DEVELOPERS, INVESTORS & MULTI-GENERATIONAL FAMILIES - a rare opportunity in the heart of Woodpark. Situated on an oversized 80' x 80' lot with N3B zoning, 204 Compton Avenue offers exceptional flexibility, immediate usability and significant long-term potential. For developers, the substantial lot size creates an exciting opportunity to explore a variety of low-rise residential development options, including the potential for a 4-12 unit project, subject to applicable zoning provisions, setbacks, servicing requirements and City approvals. For investors, the existing three-storey home features 7 bedrooms and 2 kitchens, creating the potential to generate rental income while planning for future redevelopment or holding for long-term appreciation. For multi-generational families, the home's size and layout provide the space, separation and versatility needed to comfortably accommodate extended family under one roof. The location is equally impressive - on a quiet, family-friendly street in the hub of Woodpark, just 6 doors from the LRT, one street from Woodroffe Public School, and close to Carlingwood Shopping Centre, the Ottawa Public Library and the Ottawa River pathways. Whether your plan is to develop, invest, hold for the future or create a multi-generational home, the oversized lot, prime location and flexible existing residence make 204 Compton a truly unique opportunity. Buyers to complete their own due diligence regarding zoning, development potential, servicing and future use. (id:37553)
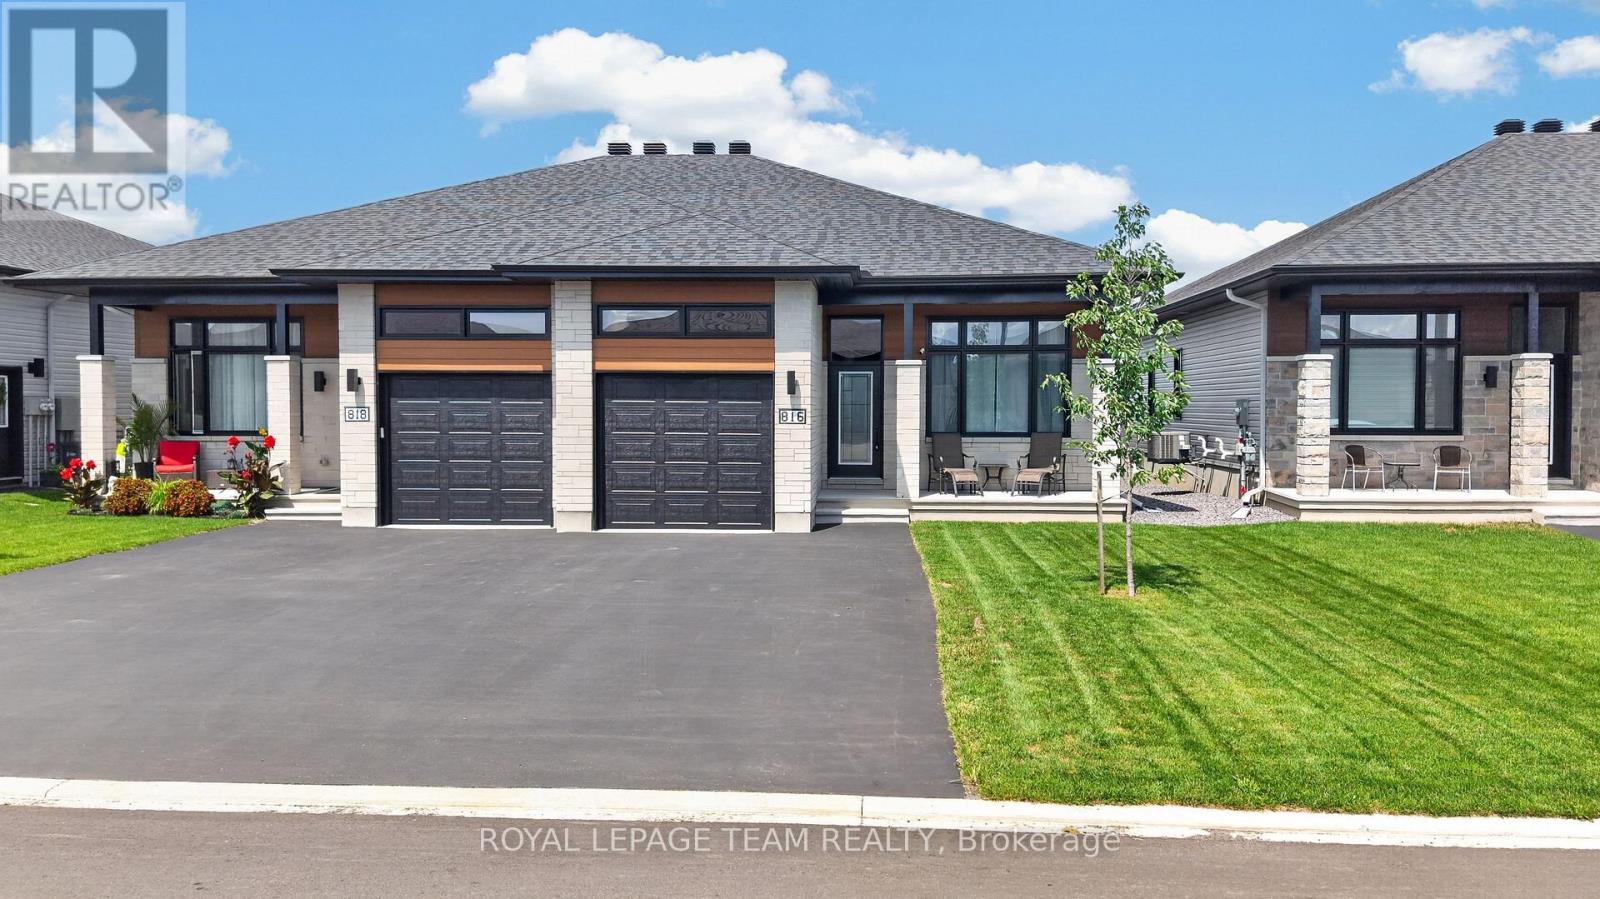
816 Namur Street
Russell, Ontario
Set on a fully fenced lot backing onto greenery with no rear neighbours, 816 Namur Street offers a level of privacy and a view that is difficult to find in a newer community. Built in 2024, this semi-detached bungalow features approximately 1,300 sq. ft. above grade, 2 bedrooms, 3 full bathrooms and plenty of additional living space on the lower level. The main floor has a bright, open layout with high ceilings, hardwood flooring throughout and large windows that fill the home with natural light. The kitchen features quartz countertops, high-end appliances, ample workspace and cabinetry extended to the ceiling for additional storage. The living and dining areas connect naturally to the kitchen, creating a comfortable space for everyday living and entertaining. The spacious primary bedroom includes a walk-in closet and private ensuite. A second bedroom, another full bathroom and convenient main-floor laundry complete the main level, making the home well suited for anyone looking for the ease of bungalow living. The lower level adds even more flexibility with a large rec room, a third full bathroom and a separate office or flex room with a large window that could be converted into an additional bedroom. The rec room also has a window, allowing more natural light into the space. The garage features high ceilings for additional storage, while the backyard includes a storage shed and plenty of room to relax, entertain or enjoy the peaceful surroundings. With no homes directly behind the property and a clear view of the greenery, the backyard is a private extension of the living space and one of the features that truly sets this home apart. (id:37553)
3156 County 15 Road
The Nation, Ontario
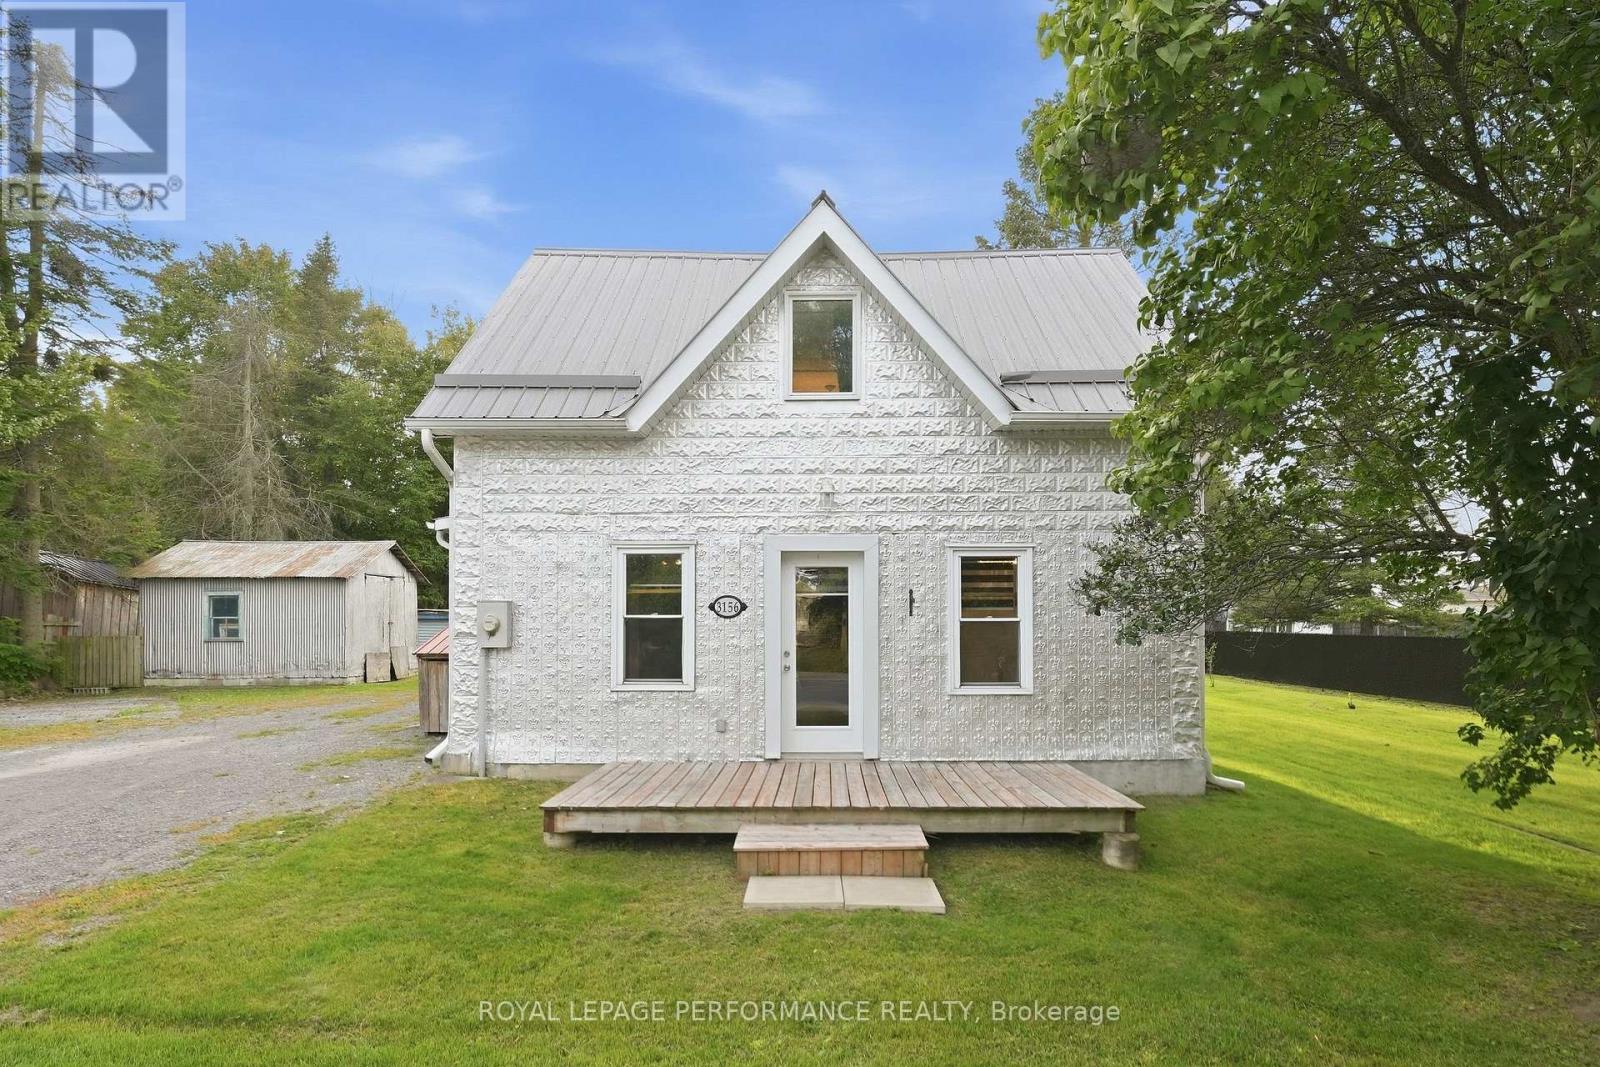
Country living with character! Set on a beautiful 1/2 acre lot in Fournier, this charming century home offers the opportunity to enjoy a quieter pace of life while remaining within easy reach of Ottawa and nearby communities. Fully renovated since 2018, the home combines the character of a century property with a comfortable and functional layout. The main floor features a country-style eat-in kitchen with pantry, a practical mudroom with laundry area, full bathroom with tub/shower combo and a welcoming living room with a wood-burning fireplace. Upstairs, you'll find two spacious bedrooms, including a generous primary bedroom with walk-in closet, along with a convenient 2-piece bathroom. Outside, the property truly shines. The beautifully appointed grounds feature mature trees, a willow tree and apple trees, creating a peaceful country setting with plenty of room to enjoy the outdoors. A large rear deck with gazebo provides the perfect spot for morning coffee and summer dinners. A convenient dog pen is already set-up. Additional features include city sewers and a metal roof, offering added peace of mind for the next owner. Located in the quiet community of Fournier, you'll enjoy the space and tranquility of country living while remaining conveniently connected to surrounding communities like Casselman, St-Isidore, Plantagenet and Alfred. You can also easily access Ottawa via nearby major routes. Whether you're a first-time buyer looking for a home with character, a downsizer wanting a manageable home on a generous property, or simply looking for a change of pace, this charming century home offers a wonderful opportunity to enjoy more space, privacy and a true country lifestyle. Well and Metal Roof (2016), Windows (2014), All electrical (2016-21), Plumbing (2020-21), Main bathroom (2022), Upstairs bathroom (2022), Kitchen revamp (2022), Flooring (2019, and living room 2026), HWT (2016, approx.), Attic insulation (2021) (id:37553)
1503 - 200 Inlet Private
Ottawa, Ontario
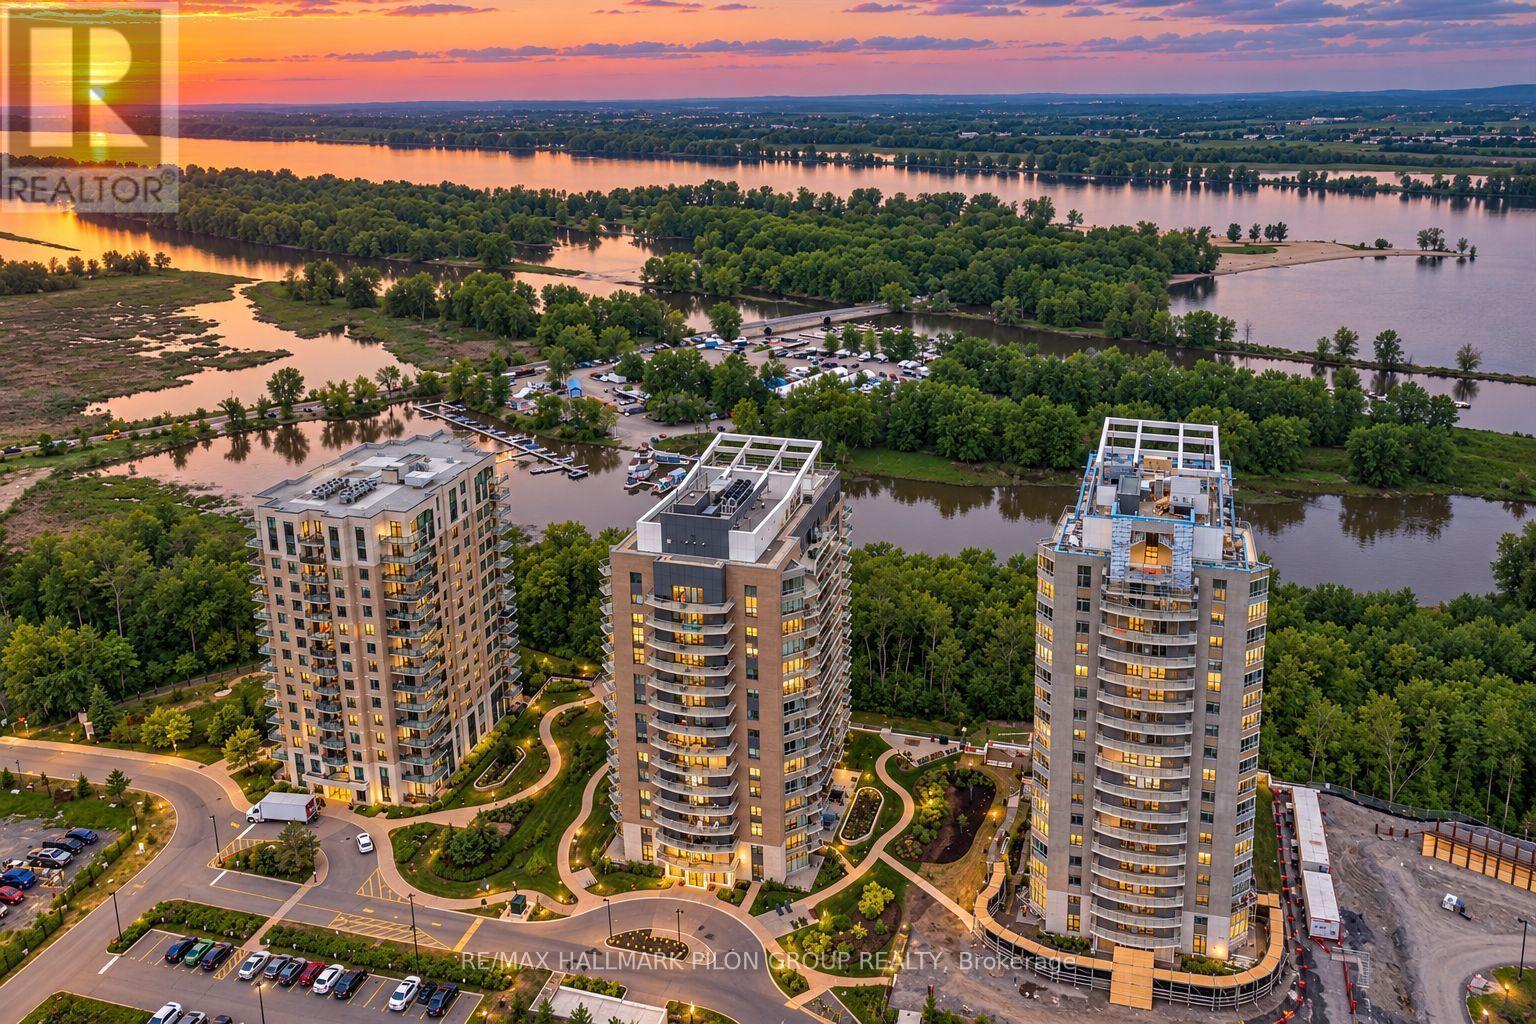
There's something special about coming home to a place that feels removed from the rush of the day. Perched high on the 15th floor, Unit 1503 at 200 Inlet Private offers just that. Step inside, drop your keys and let the view do the rest. With its west-facing exposure, this beautiful one-bedroom plus den condo fills with natural light throughout the day before giving way to golden evening skies and sunsets that make staying home feel like exactly where you want to be. The layout is made for real life. The den offers the perfect spot to work from home, curl up with a book or create a space that's entirely your own. In-unit laundry keeps things convenient, while underground parking and a storage locker mean there's a place for everything. Heat and water are included in the rent, leaving you responsible only for hydro. Life here extends well beyond the walls of your condo. Start your morning with a workout in the building's gym, make use of the meeting room when you need a change of scenery, and when summer arrives, head upstairs to the rooftop. Spend a sunny afternoon by the pool, invite friends for a BBQ on the terrace, or simply settle in and enjoy the view. When you feel like venturing out, some of Orléans' best outdoor spaces are close by. Walk or bike the paths toward Petrie Island, spend a lazy afternoon by the water, or head into the city with easy access to public transit, the future LRT and Highway 174. It's morning coffee above the city, evening skies painted in sunset, weekends by the water and summer afternoons on the rooftop. A little bit city, a little bit waterfront, and a whole lot of lifestyle. Welcome home to Unit 1503 at 200 Inlet Private. Rental application, credit check and current paystubs required. Some photos virtually staged. (id:37553)
1025 Valin Street
Ottawa, Ontario
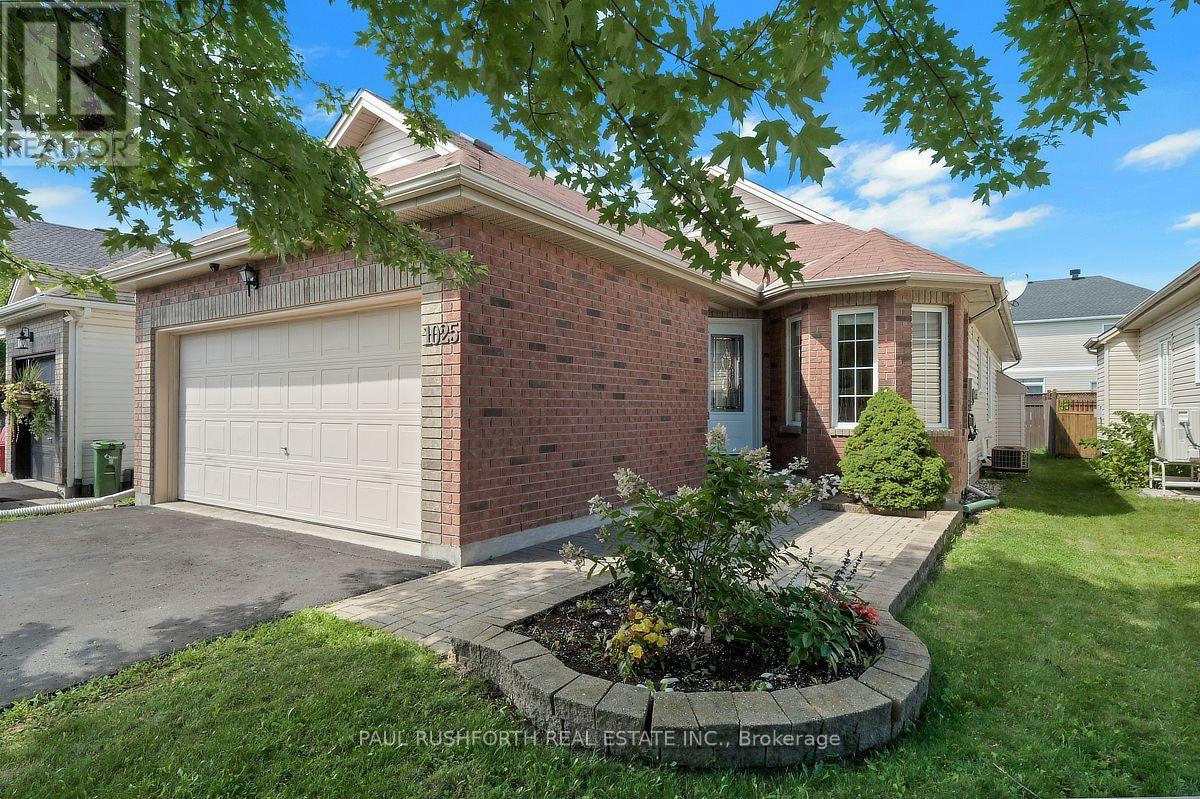
Welcome to 1025 Valin Street! An IMMACULATE BUNGALOW with a double-car garage, 2 bedrooms and 3 full bathrooms, ideally located in the family-friendly community of Fallingbrook, Orleans. The main floor features beautiful hardwood flooring, a pristine kitchen with granite countertops and warm wood cabinetry, and an inviting open-concept living and dining area with a cozy gas fireplace and walkout to a private backyard with a large two-tiered deck. The spacious primary bedroom offers a luxurious 4-piece ensuite with a separate soaker tub and shower. The finished basement includes a comfortable family room, enclosed spacious den ideal for a home office, a third full bathroom with radiant heated floors, laundry room and ample storage. Conveniently located just minutes from shopping, schools, parks and public transit. Some photos have been virtually staged. (id:37553)
103 Tall Oak Private
Ottawa, Ontario
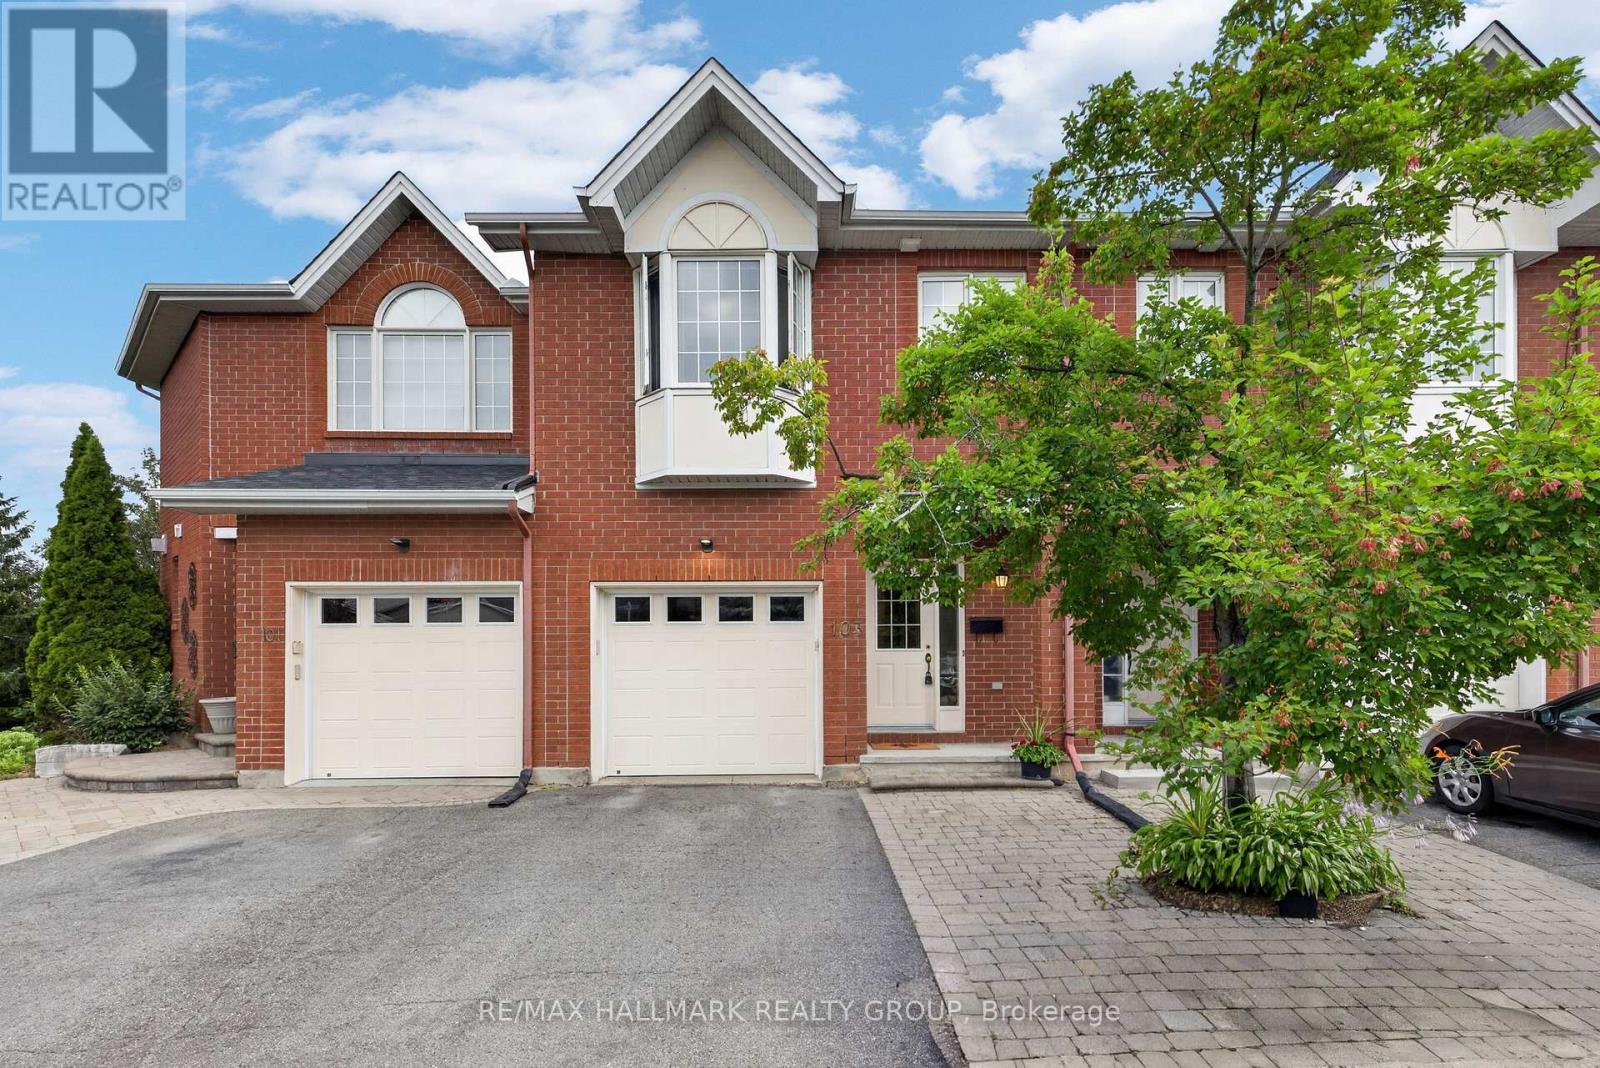
Ideally located in one of Ottawa's most desirable central neighbourhoods: Alta Vista. Just minutes from The Ottawa Hospital General Campus, CHEO and the National Defence Medical Centre. You'll enjoy an exceptional urban lifestyle with easy access to parks, walking and cycling paths, and abundant green space. THE ORIGINAL OWNERS HAVE BEAUTIFULLY MAINTAINED AND UPGRADED THEIR HOME. Just freshly painted in neutral colors. 3 bedrooms and 3 bathrooms. We offer a WALK OUT basement opening on a treed, manicured, fenced backyard with a gate for easy access. (new fence and hedge in 2025). A bright kitchen with a pleasant eat- in area adjacent to the cozy living room with a corner gas fireplace. The spacious primary bedroom has a walking closet and a full ensuite bathroom. Furnace 2021, A/C 2024. Roof serviced and repaired in 2018. Homeowner association fees are $ 1,200 per year. Flexible possession. (id:37553)
92 Broughton Street
Ottawa, Ontario
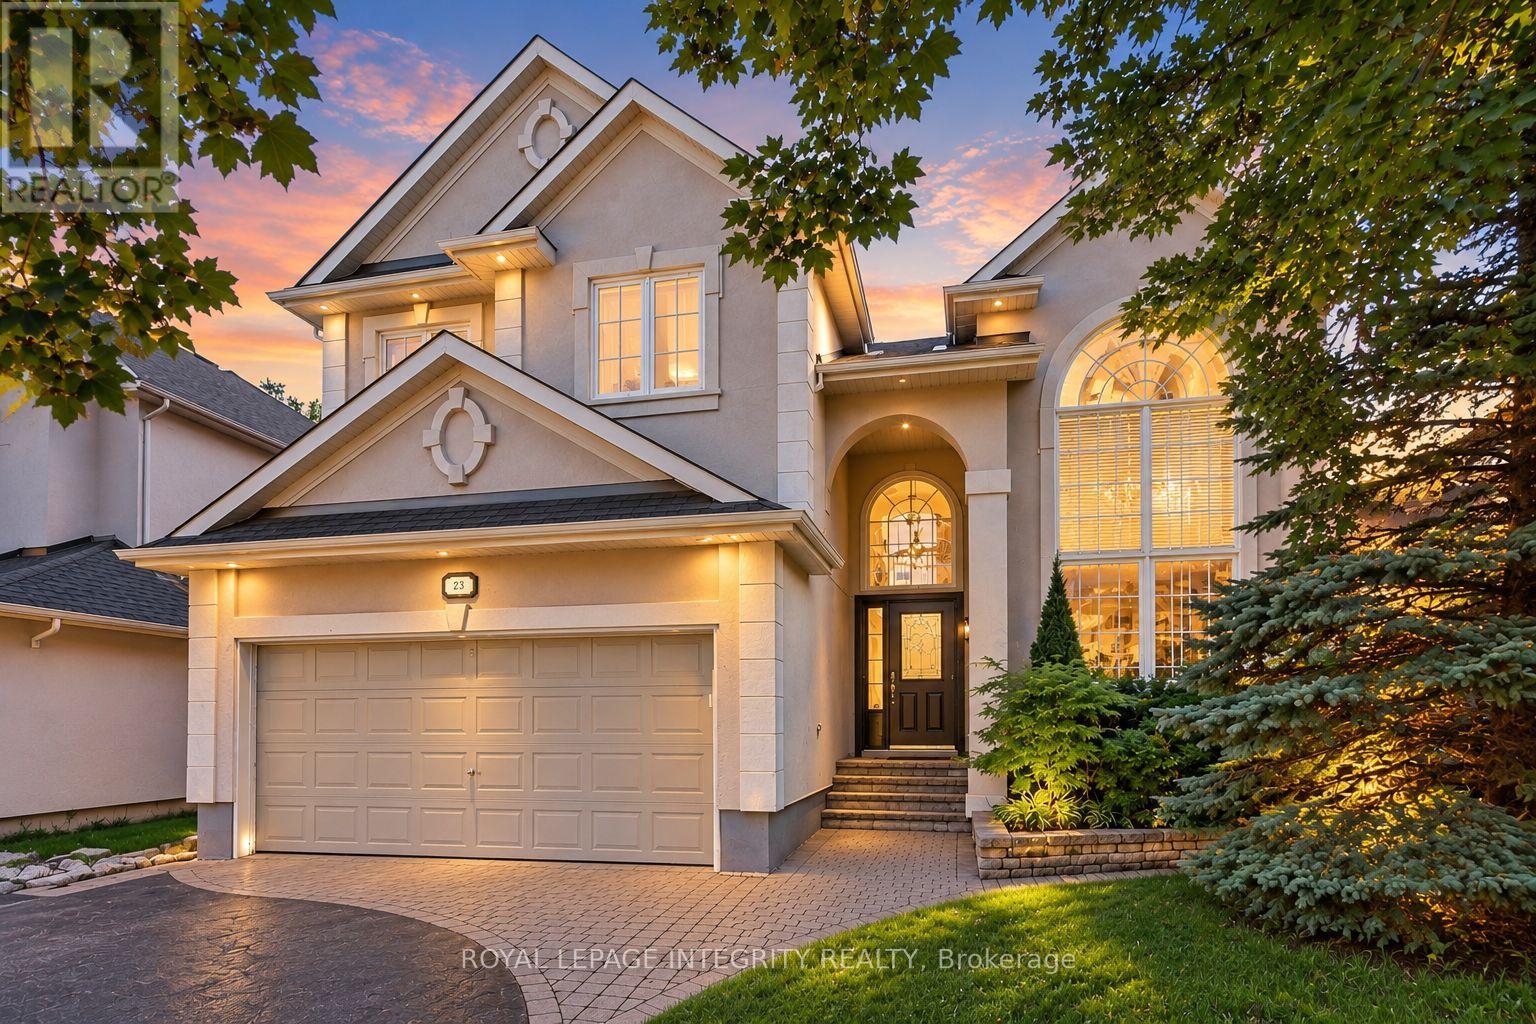
Experience exceptional living in the heart of desirable Kanata Lakes, where this elegant home offers generous living spaces and a private backyard surrounded by mature trees and lush greenery. Step through the grand front doors into a striking foyer with a soaring 18-foot ceiling. The bright, sun-filled main level is enhanced by expansive windows, graceful columns, and timeless architectural details that create an inviting sense of space and sophistication. A generous main-level living and dining area provides the perfect setting for large family gatherings and entertaining. The elegant fireplace and custom accent wall create a warm and inviting focal point in the gorgeous, spacious family room, complemented by beautiful views of the private backyard. The chef-inspired kitchen is sure to impress with granite countertops, built-in oven, high-end stainless steel appliances, a spacious pantry and a stylish built-in beverage station. A second dedicated dining area just off the kitchen overlooks the peaceful backyard, offering a beautiful setting for everyday meals. A bright main-level office with French doors provides a quiet and comfortable space to work from home. An elegant staircase leads to the second level, where you'll find four spacious bedrooms. The impressive primary bedroom offers a walk-in closet and a private sitting area, enhanced by a beautiful double-sided fireplace that adds warmth and character. A spa-like five-piece ensuite creates the perfect retreat to relax and unwind at the end of the day.The fully finished lower level provides even more versatile living space, featuring a recreation area, home theatre, exercise room, and full bathroom.Step outside into your own private backyard oasis, surrounded by mature trees and vibrant greenery. With a spacious deck and patio, this peaceful outdoor retreat is ideal for relaxing, entertaining, and enjoying the beauty of nature-all in one of Kanata's most desirable communities. (id:37553)
17 Brouse Drive
South Dundas, Ontario
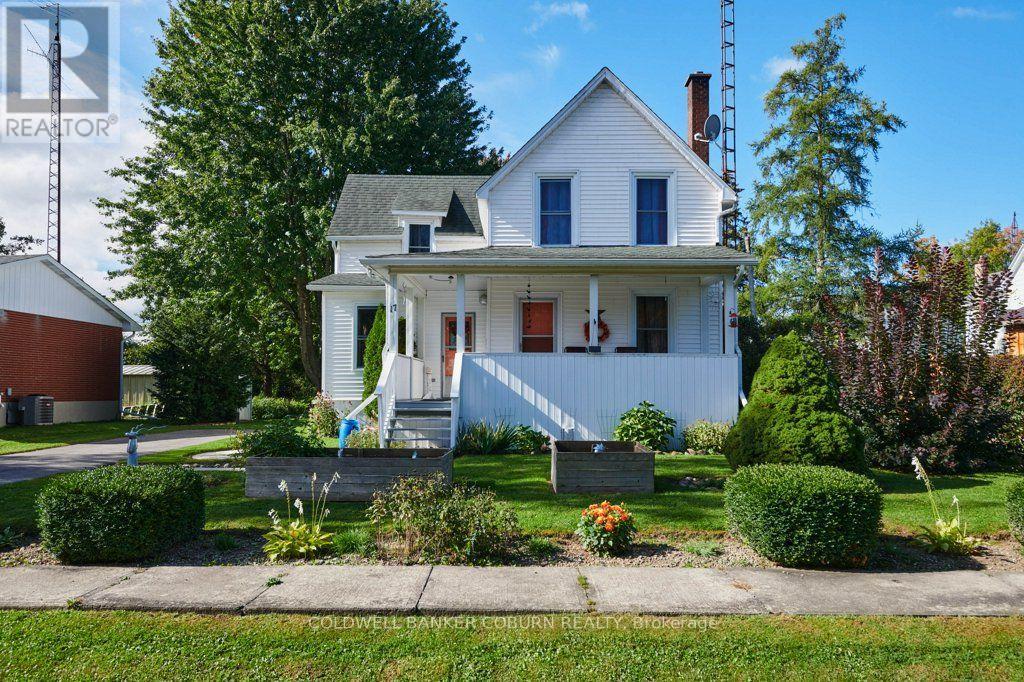
Welcome to 17 Brouse Drive, a beautifully maintained 1 and 1/2 storey home in the riverside village of Iroquois. Originally built in 1910 and relocated in the 1950s during the St. Lawrence Seaway project, this charming home retains many of the classic features and character of its era while offering comfortable modern living. The country kitchen and inviting living areas create a warm, welcoming atmosphere, complemented by 2 bedrooms with 1 and 1/2 bathrooms. The partially finished basement is clean and dry and provides useful additional space. Natural gas forced-air heating and central air conditioning provide year-round comfort. Set on a large 70' x 155' lot, the immaculately maintained grounds feature attractive, easy-care landscaping, a large front porch and parking for three vehicles. Located on a quiet crescent close to the Iroquois Control Dam and Locks, this is a wonderful opportunity to enjoy the character, history and relaxed lifestyle of one of the St. Lawrence's picturesque communities. (id:37553)
100 Lerta Way
Ottawa, Ontario
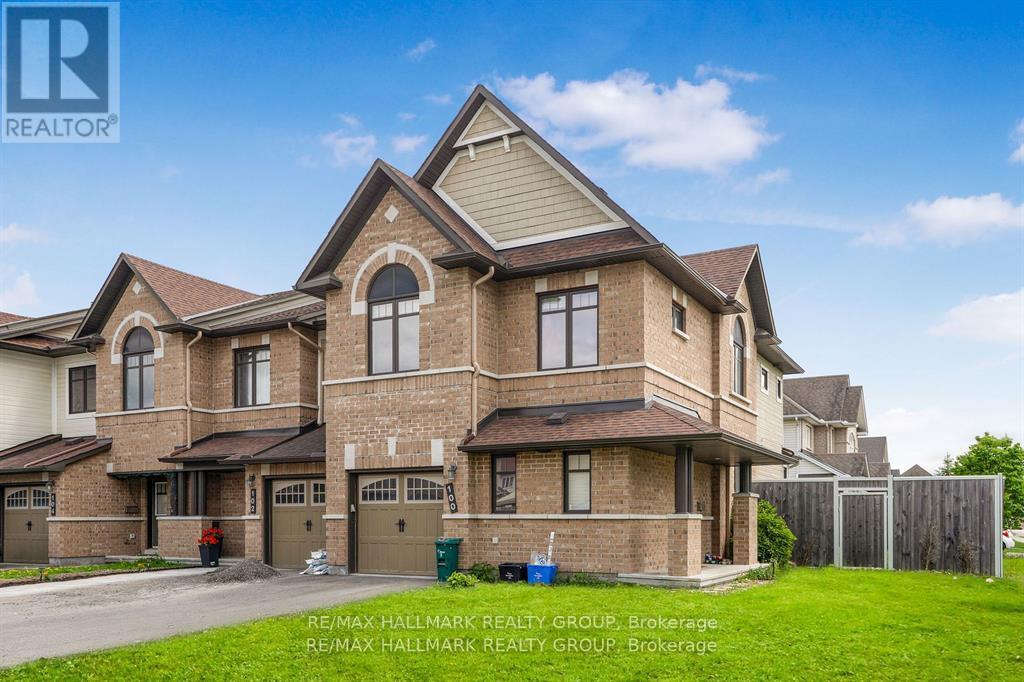
Spacious Minto Mulberry End-Unit in Avalon WestDiscover comfort and style in this beautifully maintained, townhome, ideally located on a premium lot in Avalon West.This spacious home features 4 bedrooms and 3.5 bathrooms, perfect for families or professionals. The main floor offers a large foyer, a bright and inviting living room, a home office, and a modern eat-in kitchen with white cabinetry and stainless steel appliances.Upstairs, the primary bedroom includes a walk-in closet and a private 4-piece ensuite, while three additional bedrooms and a full bathroom provide plenty of room for everyone.The finished basement is ideal for entertaining, complete with a cozy gas fireplace, a full bathroom, a laundry room, and large windows that bring in natural light.Step outside to the fully fenced backyard with park views and an interlock patioperfect for relaxing or hosting guests.Located close to transit, schools, restaurants, gyms, and recreation centers, this move-in-ready, this home offers the perfect blend of space, convenience, and modern living. (id:37553)
35 Billingham Crescent
Ottawa, Ontario
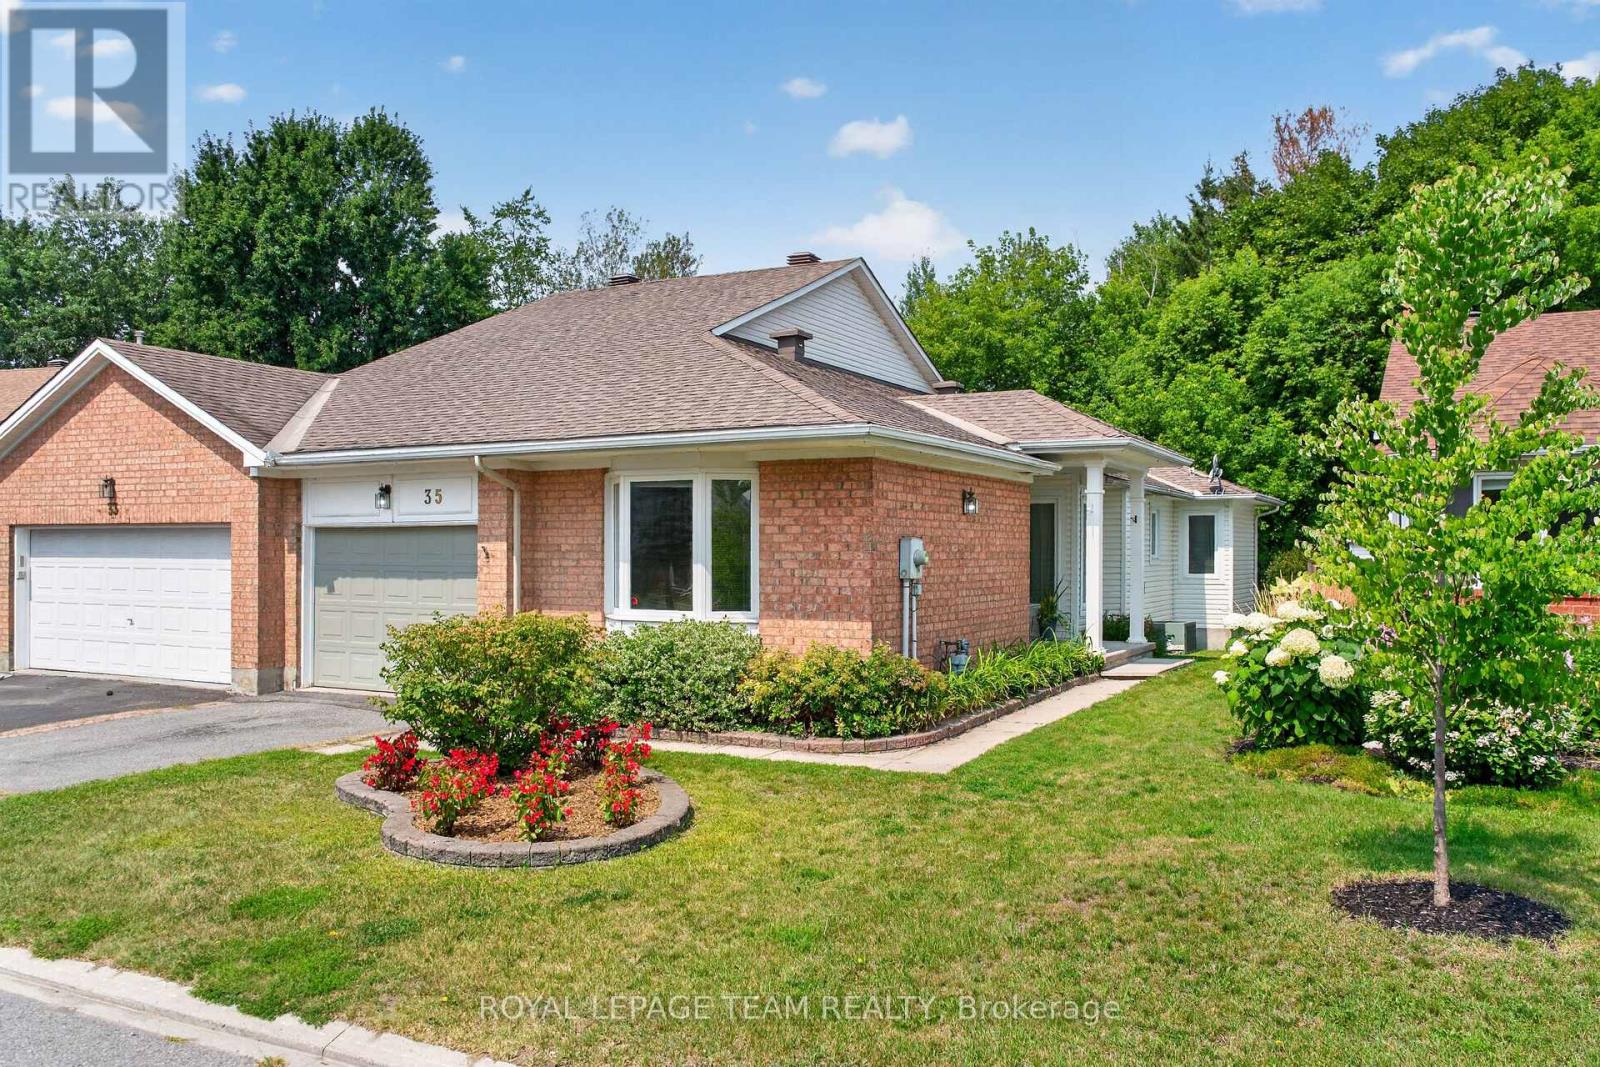
Welcome to 35 Billingham Cres - a beautifully maintained, bright semi-detached bungalow in one of Kanata's most desirable lifestyle communities. From the moment you arrive, the private unique side entrance welcomes you into a spacious foyer and a thoughtfully designed layout that offers comfort, elegance, and easy one-level living.With abundant, natural light - rich hardwood floors guide you through the spacious living and dining rooms, where a stunning new gas fireplace creates the perfect setting for quiet evenings or memorable gatherings with family and friends. The spacious kitchen offers generous cabinetry and counter space, while the sun-filled breakfast area captures beautiful views of the mature trees beyond-a picture-perfect backdrop for your morning coffee.The main level also features a generous primary retreat complete with a walk-in closet and a 5-piece ensuite, with a spacious second bedroom, also with a walk-in closet. This makes it a perfect layout for family or overnight guests.Main-floor laundry , 4 piece main bath and direct access to the attached garage .The finished lower level expands your living space with a large family room, two additional bedrooms, and a 4-piece bath-ideal for guests, hobbies, or multi-generational living. Flexibility also abounds in the lower level with plenty of unfinished space Ample storage adds further flexibility and convenience. Step outside to your own private and peaceful retreat. Backing onto a beautiful wooded area featuring mature trees, the backyard offers exceptional privacy, tranquil views, and the perfect setting to relax, entertain, or simply enjoy nature from your patio.Located in an established, highly desirable community, you'll be just minutes from shopping, restaurants, walking trails, transit, golf, entertainment and the Kanata High Tech Park. This is the perfect location for active adults who want less maintenance - and more time to enjoy an effortless lifestyle.Book your showing today! (id:37553)
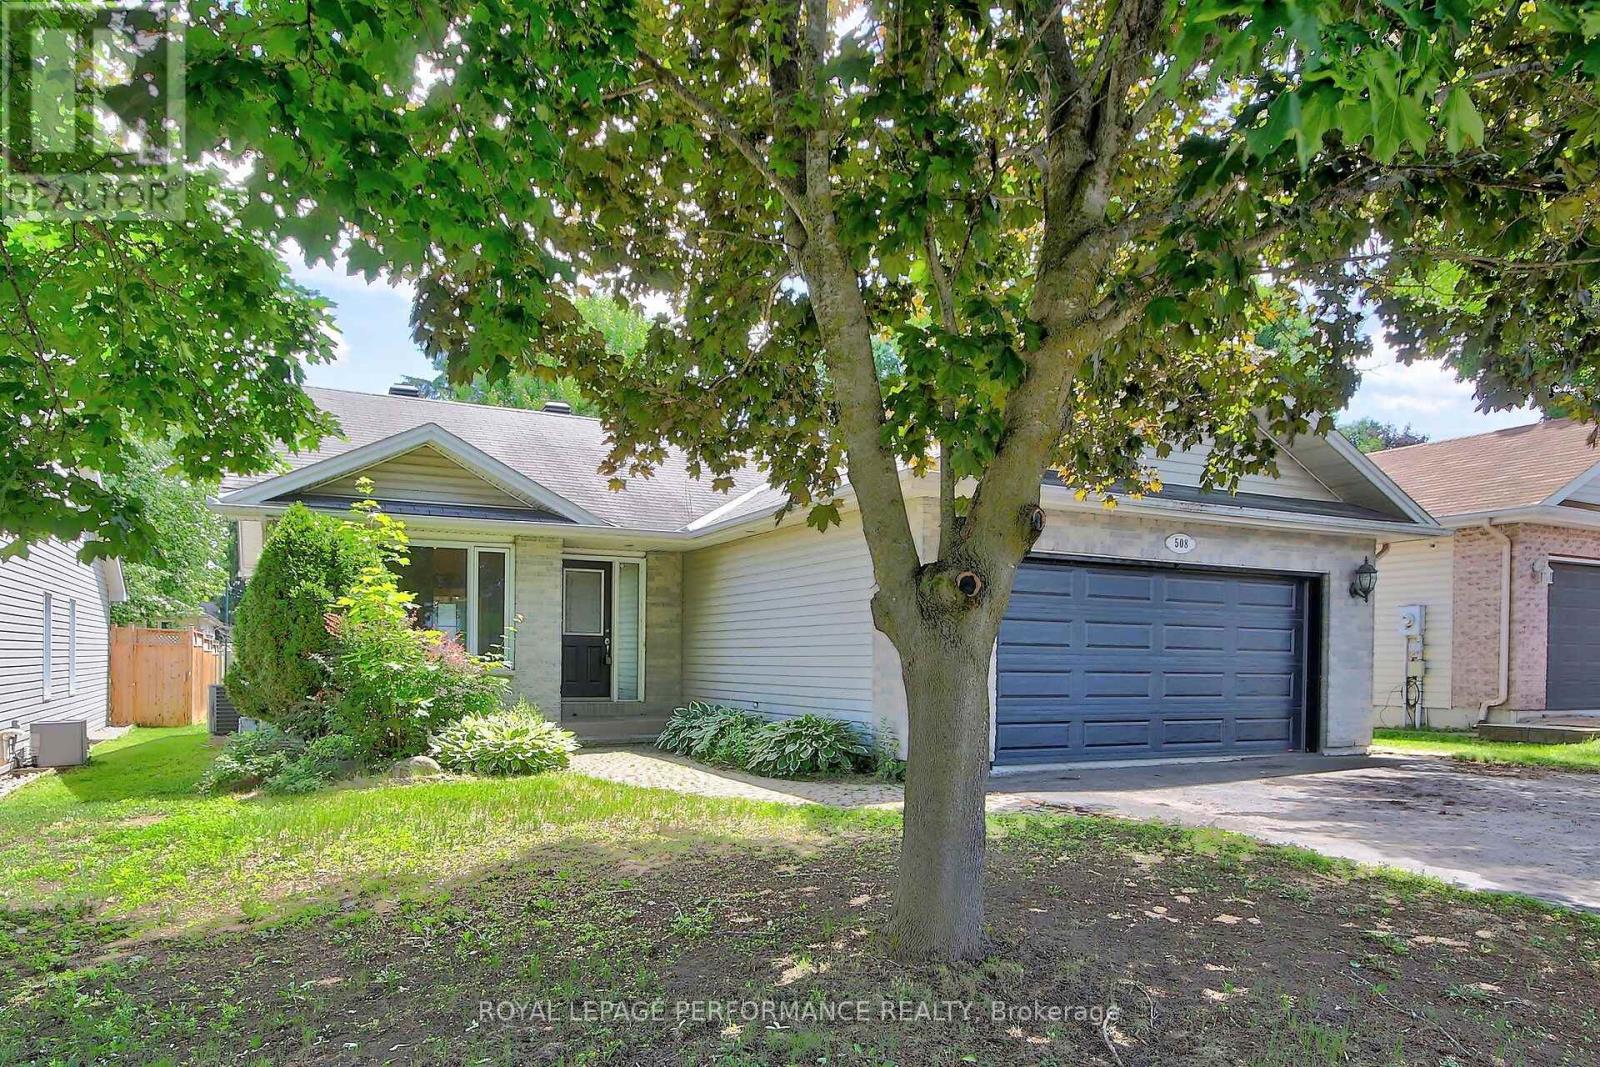
508 Maley Street
North Grenville, Ontario
This spacious 3+2-bedroom, 2-bathroom bungalow in Kemptville offers the perfect blend of main-floorconvenience and flexible living space. The bright main level features three generous bedrooms and a sunroom, while the finished lower level boasts two additional bedrooms and a second full bath, an ideallayout for growing families, teenagers, or guests. Car enthusiasts and hobbyists will love the attacheddouble car garage, providing ample room for vehicles and winter storage. Step outside to a fantasticbackyard featuring a large deck perfect for summer BBQs, a generous lot with plenty of room to play, and ahandy storage shed to keep your gear organized. Commuters will appreciate the easy access to Highway416, while enjoying the peace of small-town living just minutes from Kemptville's historic downtown,excellent schools, parks, and shopping. After some required work (smoke remediation), this Kemptvillehome will be ready for its next chapter. Book your private viewing today (id:37553)
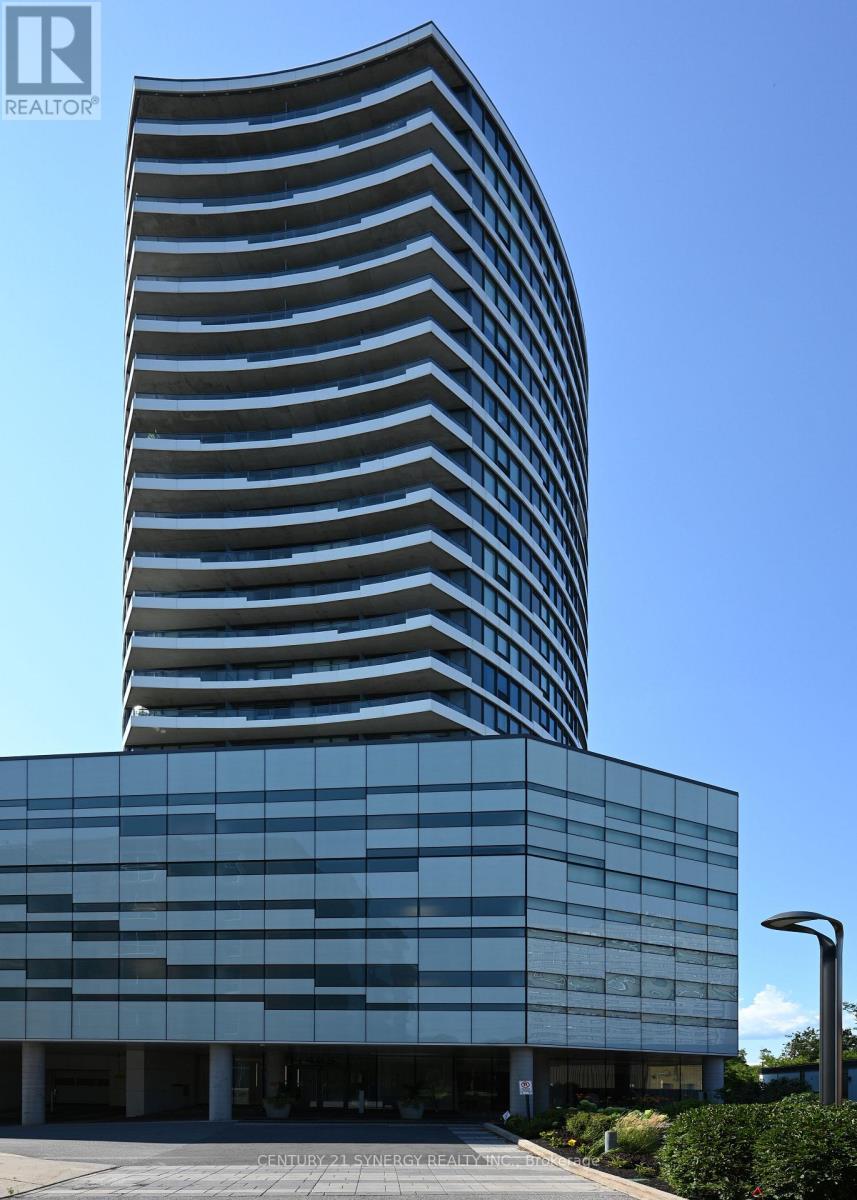
1006 - 485 Richmond Road
Ottawa, Ontario
Beautifully furnished and fully equipped one-bedroom condo in UpperWest at 485 Richmond Road, in the heart of Westboro. Located on the 10th floor, this bright approximately 600 sq. ft. suite features floor-to-ceiling windows, a private balcony and beautiful views toward the Ottawa River. The condo has been freshly painted and professionally styled and is offered completely furnished and ready to move into. All furnishings can be removed at the request of the buyer. The open-concept living space includes comfortable seating, TV, breakfast bar and a fully equipped kitchen with stainless steel appliances and quartz countertops. This is a true turnkey unit - perfect for an investor. The kitchen comes fully stocked with: - Dishes and glassware, Cutlery and cooking utensils, Pots and pans, Cookware and mixing bowls, Coffee maker, Toaster. The bedroom is furnished with a queen bed, bedside tables and lamps, with sheets and linens provided. Towels are also included. Additional features include: - In-suite washer and dryer - Central air conditioning - Private balcony with seating - Floor-to-ceiling windows - Ottawa River views - TV - Furnished living and dining areas - Ample in-suite storage - Building fitness center - Beautiful resident terrace and common areas UpperWest is ideally located in Westboro, steps from shops, restaurants, cafés, walking and cycling paths, public transit and the Ottawa River. (id:37553)
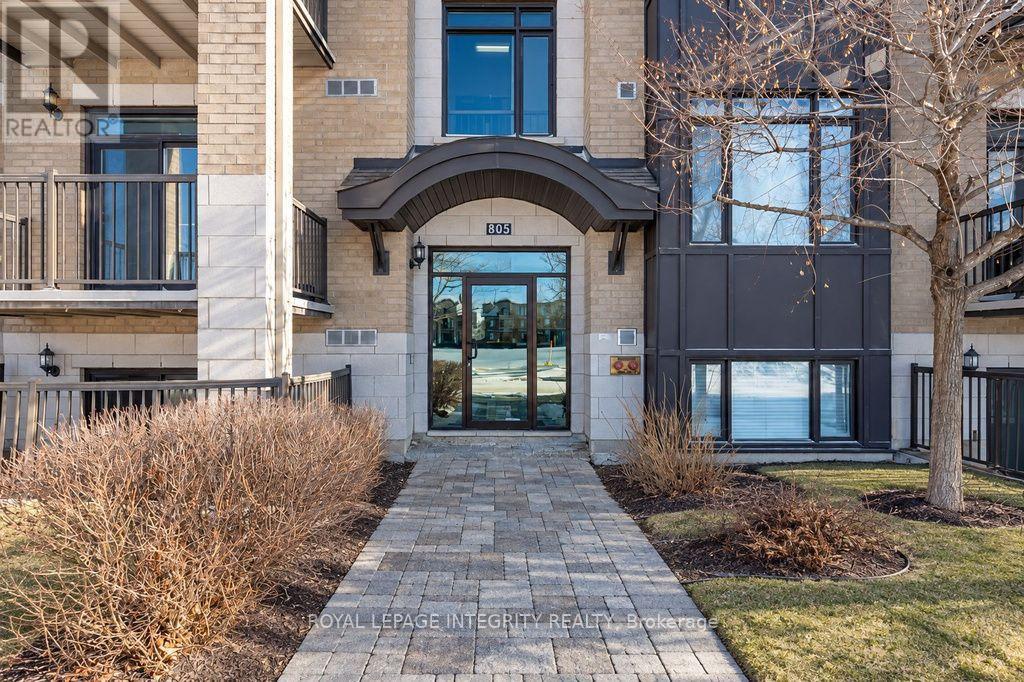
206 - 805 Beauparc Drive
Ottawa, Ontario
Welcome home to this beautifully refreshed 1-bedroom condo, where the updates are already done for you. Enjoy brand-new flooring throughout, new cabinetry, and sleek stainless steel appliances, with a new front door on the way. Flat ceilings, central air conditioning, and convenient in-suite laundry make everyday living easy.Step out onto your west-facing balcony and unwind with stunning sunset views every evening. Practical extras include one parking spot, visitor parking, same-floor storage, and outdoor bike storage.The location is hard to beat. The Cyrville LRT station is just steps from your door, and St. Laurent Shopping Centre is only one stop away. You're also close to CSIS, CSEC, recreation facilities, and everyday amenities, making this an ideal fit for commuters, first-time buyers, and investors alike.Stylish, updated, and perfectly connected, this is one you'll want to see. (id:37553)
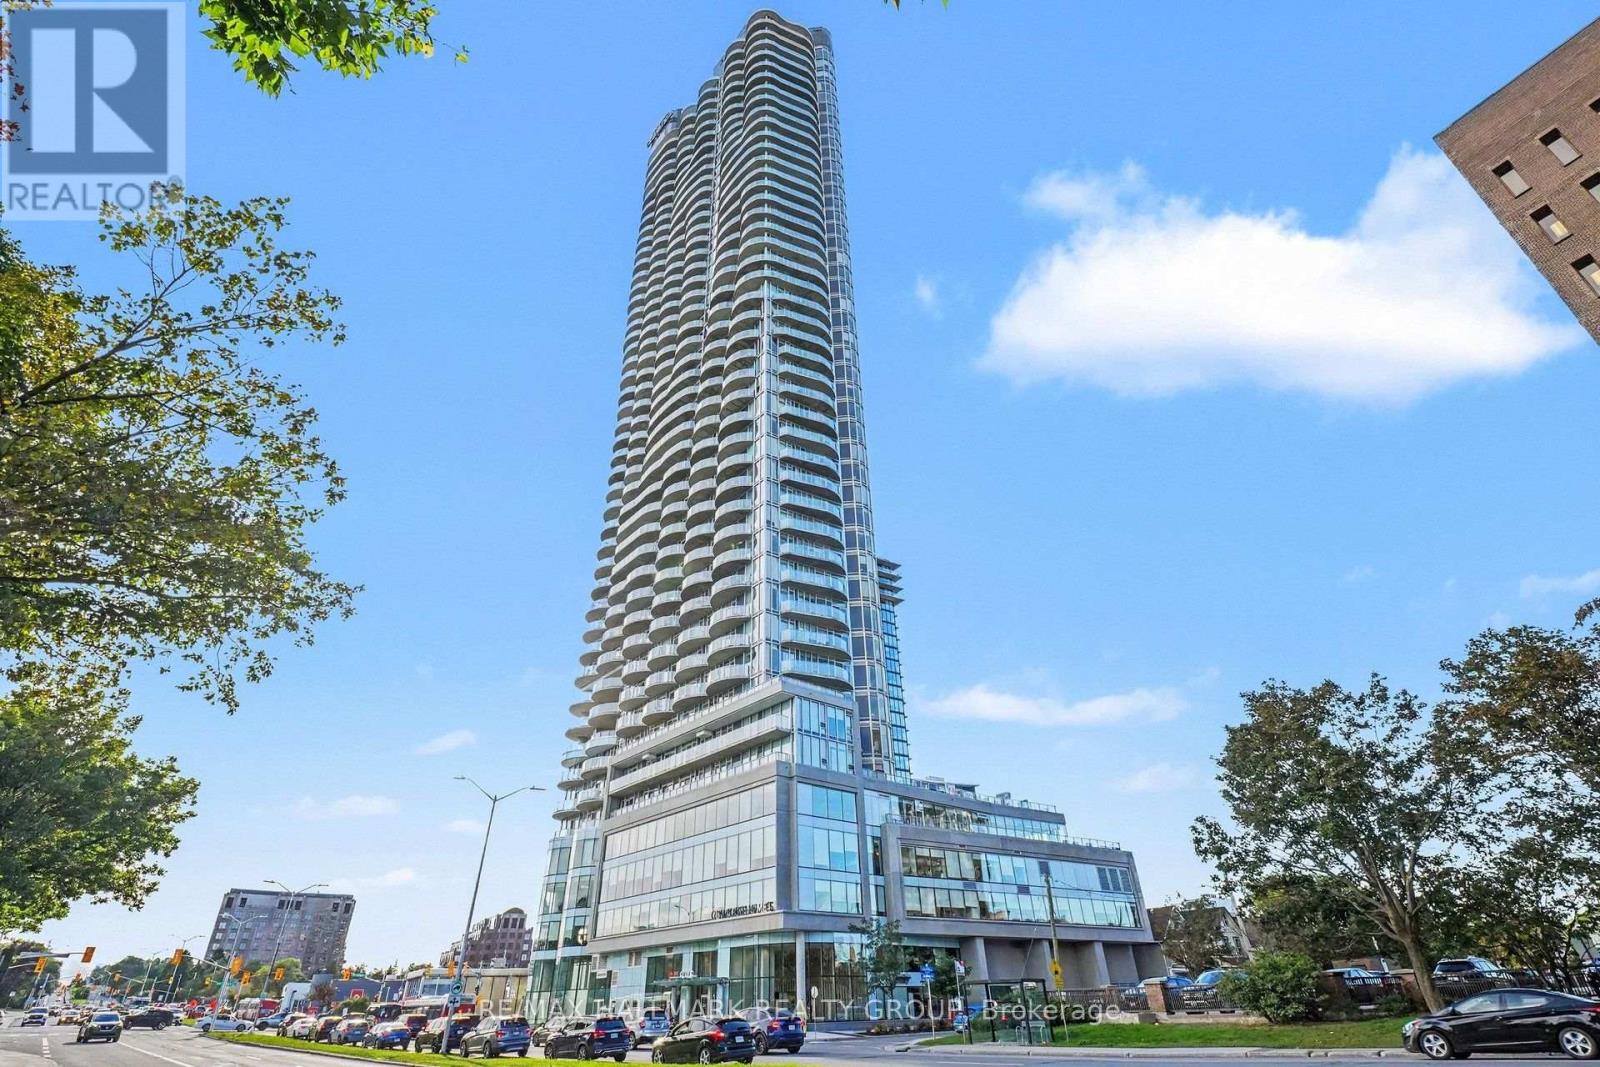
2807 - 805 Carling Avenue
Ottawa, Ontario
RARE OFFER, as people don't sell this unit. Condo lovers, this view is the showstopper. Welcome to elevated living at the iconic Claridge Icon, Ottawa's tallest residential landmark, where this spectacular 1,290 sq. ft. unit delivers the kind of views that make a property truly unforgettable. Dramatic FLOOR-TO-CEILING WINDOWS wrap the living space, filling the home with natural light and showcasing an EPIC PANORAMA across DOW'S LAKE, the Gatineau Hills, Parliament Hill and Ottawa's glittering skyline. From daytime lake views to colourful sunsets, fireworks and sparkling city lights, the scenery becomes part of your everyday living experience. The expansive WRAPAROUND BALCONY with coveted SOUTH AND EAST EXPOSURES provides a front-row seat to it all. Inside, soaring 9-FT CEILINGS and hardwood flooring enhance the bright, open-concept design. The sleek white kitchen is anchored by a striking WATERFALL ISLAND and flows seamlessly into the dining and living areas-perfect for entertaining against an incredible city backdrop. The spacious primary retreat comfortably accommodates a KING-SIZED BED and features beautiful DOW'S LAKE VIEWS, its own PRIVATE BALCONY, walk-in closet and spa-inspired ensuite with upgraded finishes. A generous second bedroom, full bathroom and in-suite laundry complete the thoughtfully designed interior. ONE PARKING AND STORAGE LOCKER INCLUDED. Enjoy an impressive collection of building amenities including 24/7 concierge, indoor pool, fitness and yoga studio, sauna, theatre room, guest suites, bike storage, BBQ terrace and stylish entertaining spaces. Step outside into the heart of LITTLE ITALY, with some of Ottawa's best restaurants and cafés nearby, Commissioner's Park and Dow's Lake just steps away, plus cycling, kayaking, recreation and convenient transit access. This is more than a condo in the sky-it is a FRONT-ROW SEAT TO OTTAWA. The elevation, the natural light, the outdoor space and, above all, THE VIEW make this residence truly special. (id:37553)
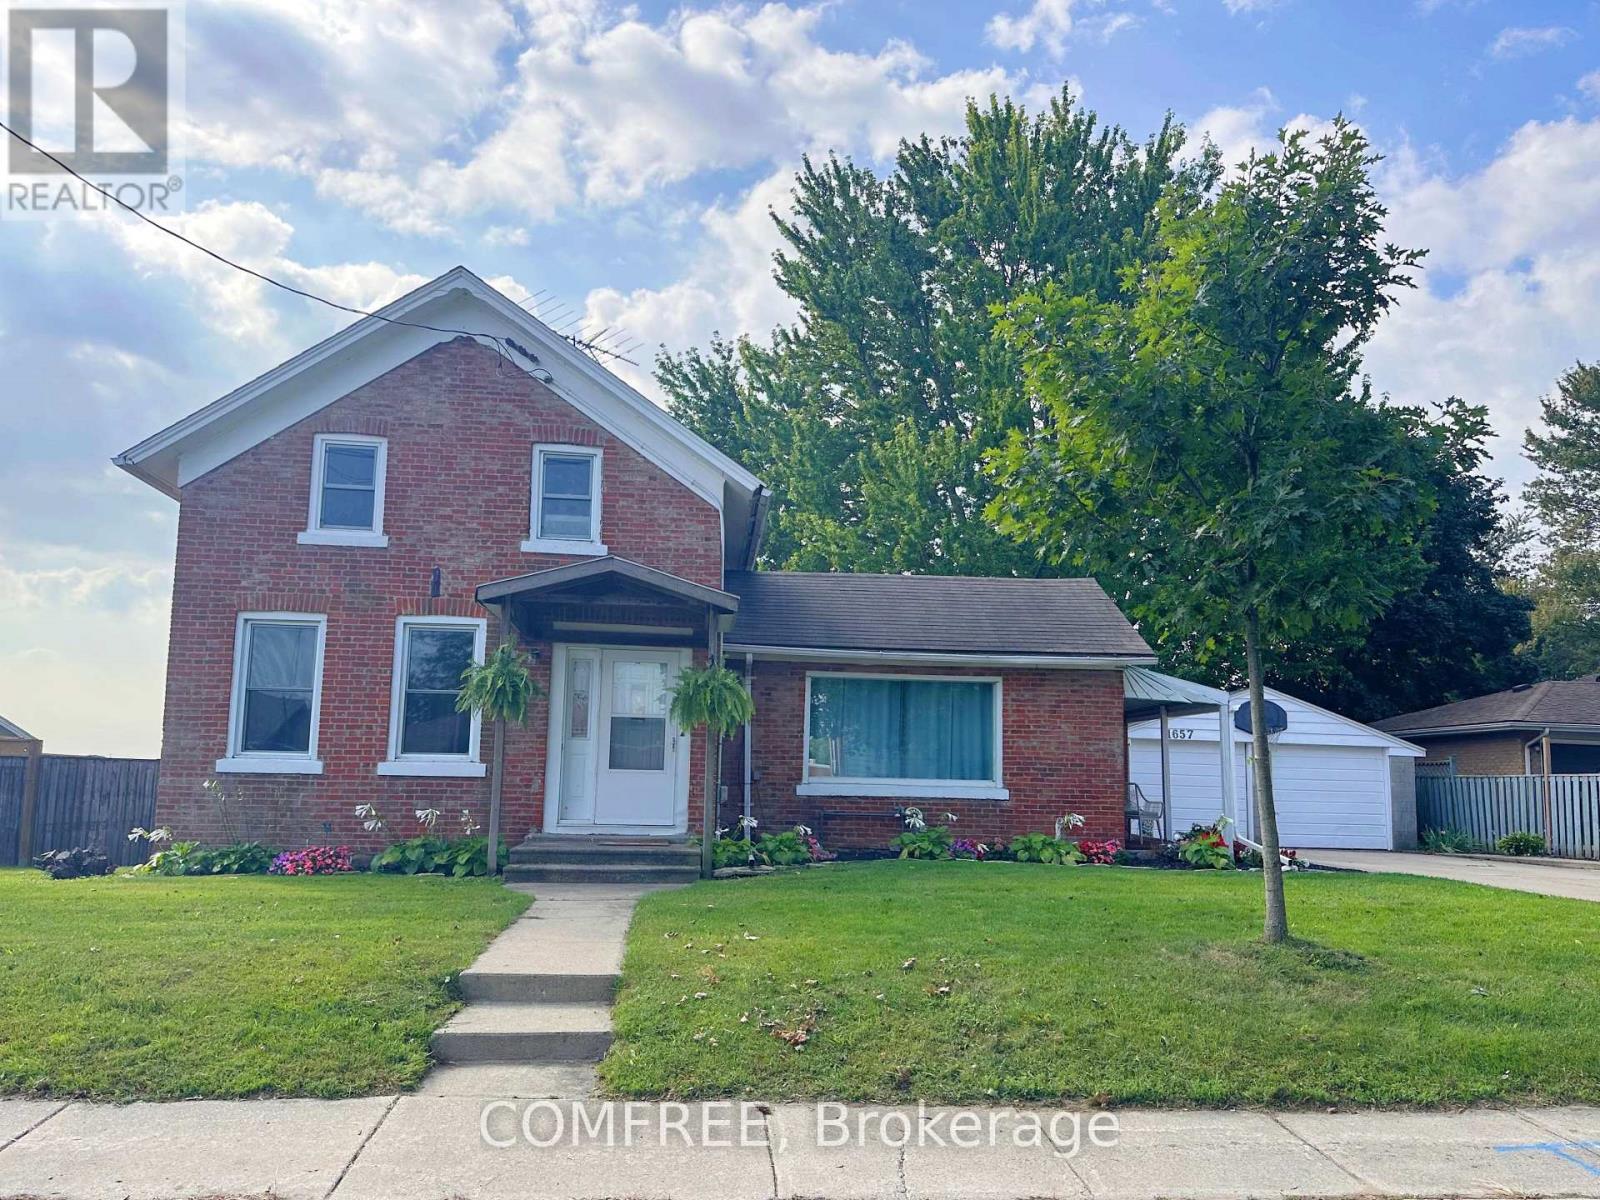
1657 Elgin Street
Kingsville, Ontario
Spacious 3-bedroom home on a half-acre lot in Ruthven, offering approximately 1,619 sq. ft. of living space with 10-foot ceilings and plenty of natural light. The main level features a functional kitchen with ample cabinetry and tile backsplash, dining room, family room, primary bedroom with walk-in closet, convenient laundry area, and one 3-piece bathroom located off the dining room. Upstairs offers two additional bedrooms and a flexible bonus room suitable for a small family room or home office. The home is equipped with Fiber-to-the-Home (FTTH) internet, providing fast and reliable connectivity for working from home, streaming, and everyday use. The unfinished basement provides additional storage and utility space. Outside, enjoy a fully fenced backyard with mature trees, gazebo and patio area, detached double garage, additional rear garage/outbuilding, covered side porch, and wide side access to the backyard for added convenience. Recent updates include a new furnace and A/C (2024), owned hot water tank (2023), fresh paint, and updated landscaping. Conveniently located between Kingsville and Leamington. (id:37553)
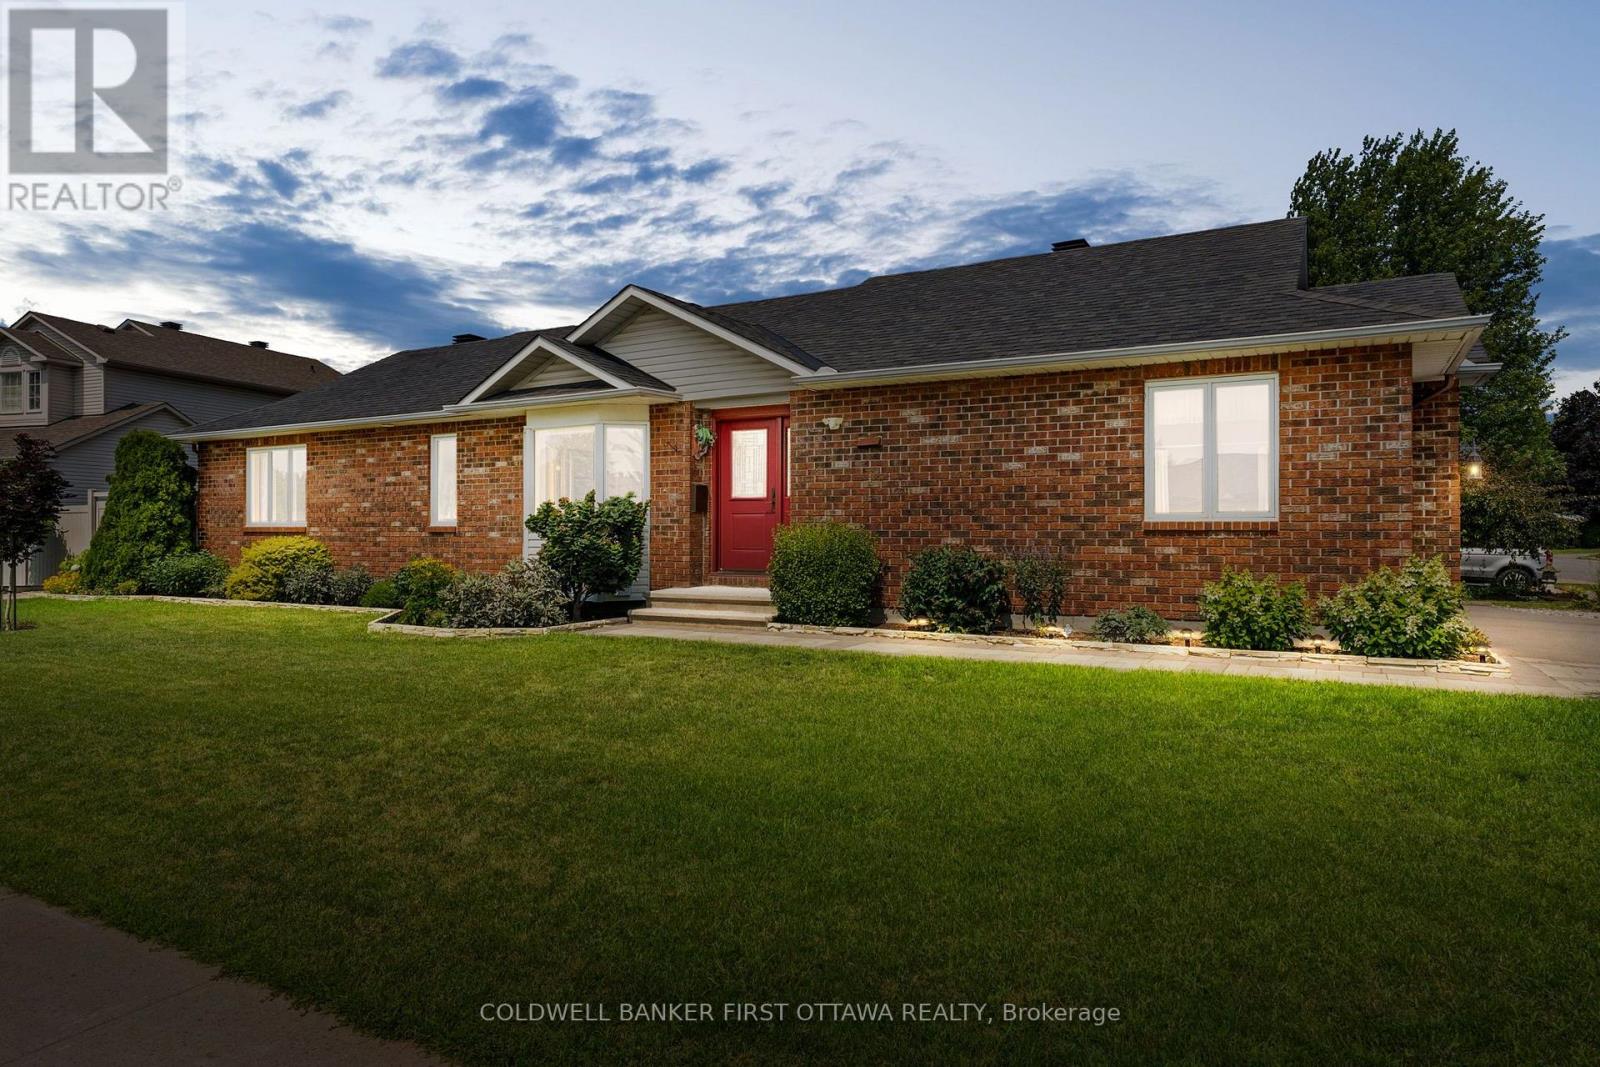
1170 Ambercrest Street
Ottawa, Ontario
Well-maintained original-owner all-brick 3+1 Bed, 2 Bath bungalow built by Woodfield Homes in 1996 w/ a finished basement on a generous 61.48' x 113.83' lot in the Carson Grove community. Many Updates: Washer+Microwave (26'), Garage LED Lights & Sensor Lights (26'), All windows caulked (26'), LL carpet (26'), Furnace & Central A/C (w/ parts & labour 12 yr warranty) (24'), Kitchen dbl sink + Faucet (23') PVC Fencing (21'), Hardwood floors, trim, front door & driveway (20').The foyer feat. a custom front door, double closet & convenient access to the bright main lvl. The spacious living & dining rms showcase hardwood floors, a bay window, updated light fixture & tons of natural light. The functional kitchen offers tiled floors, pantry w/ extensive cabinetry, eating area, double sink & faucet, along w/ LG dishwasher, Whirlpool stove & Maytag fridge. The main lvl feat. 3 well-sized beds incl. a primary retreat w/ hardwood floors, wall2wall closet w/ multi. shelves & oak window trim, + a full bath w/ whirlpool tub, separate shower, vanity & convenient washer + dryer. Finished LL provides add'l lvng space feat. a spacious rec rm w/ gas fpl, stone surround, built-in cabinetry & thermostat-controlled fan. Enjoy entertaining w/ a Kitchenette & tile backsplash, along w/ a 4th bed, cheater 3 pc bath, workshop rm & tons of excellent storage w/ direct access to the garage. The attached 20'x20' heated garage offers interior access, accessible ramp entry into the home, LL & yard access, so convenient. Enjoy the oversized lot feat. all-brick exterior, upd. oversized asphalt driveway, interlock walkway, interlocked flower beds, mature tree, river rock landscaping & PVC fencing w/ gate access. The pvt. side yard provides outdoor living space w/ interlock patio, perfect for relaxing & entertaining. Shopping, dining & services conveniently located along Oglive, Montreal & St. Laurent roads, incl. St. Laurent & Gloucester Shopping Centres. Steps to parks/school. Easy access to HWY 417. (id:37553)
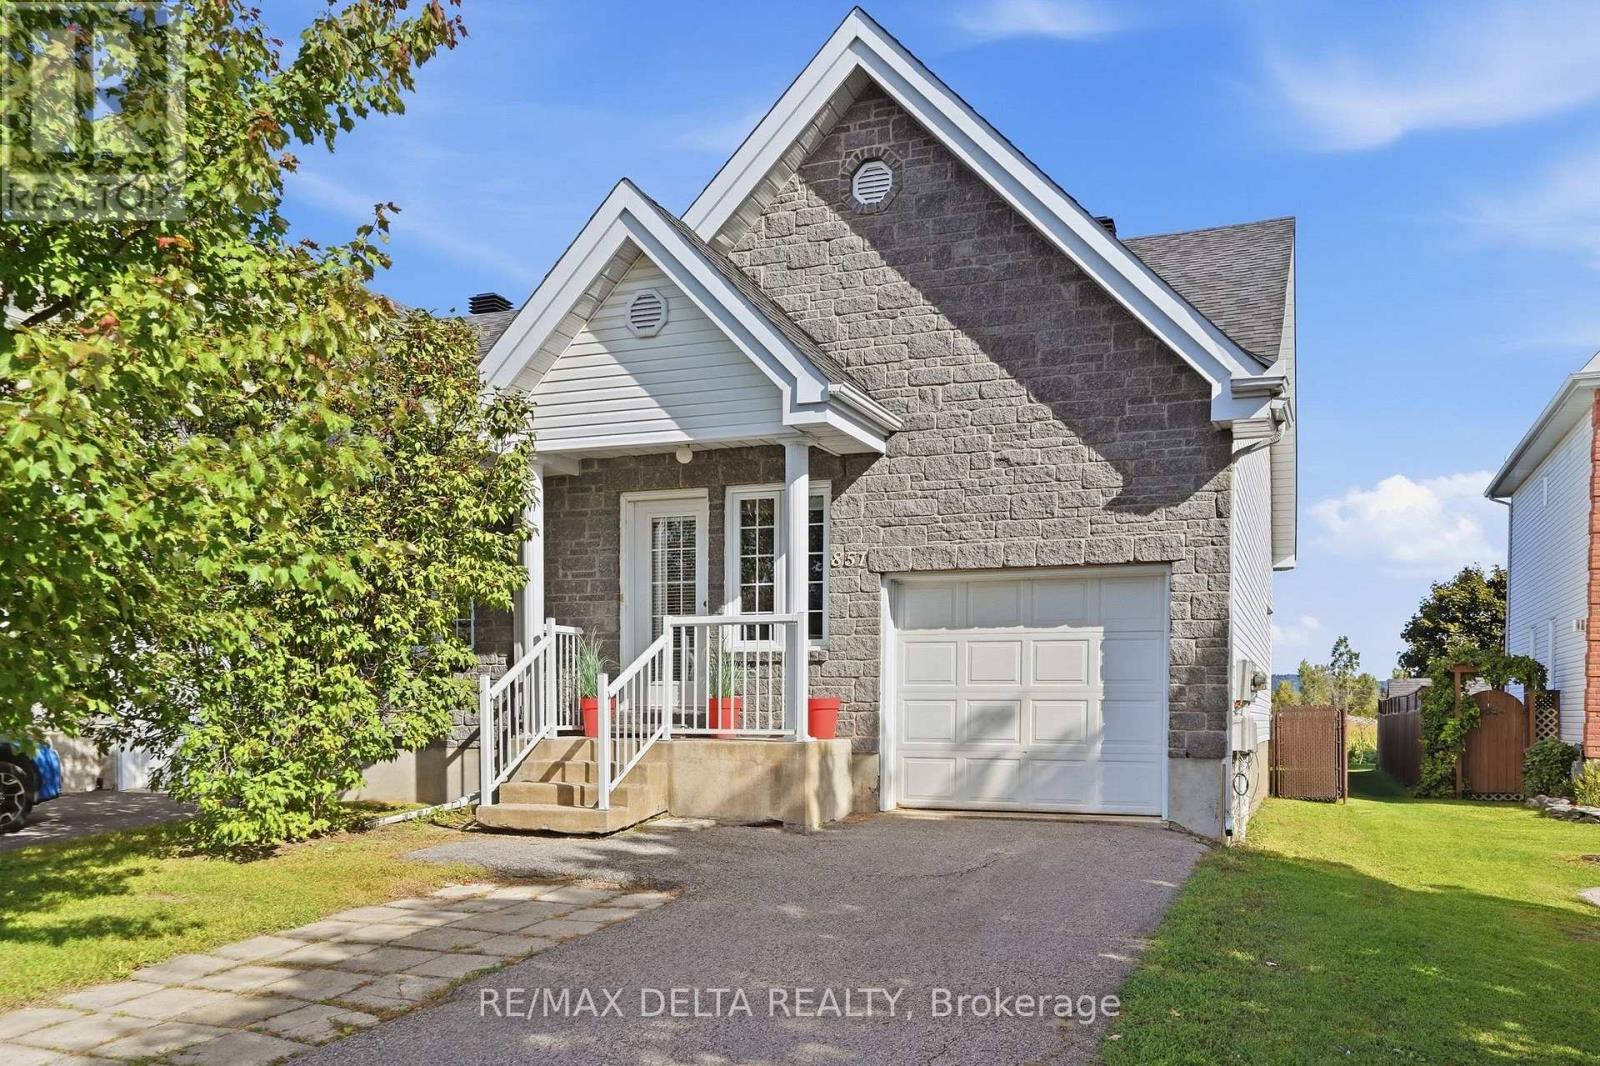
851 Nelson Street W
Hawkesbury, Ontario
Welcome to 851 Nelson St W! Enjoy the perks of bungalow living with the convenience of having your everyday living space on the main floor. This 2003-built, bungalow-style end-unit semi-detached home offers a functional layout, a spacious primary bedroom and plenty of privacy, with no rear neighbours and beautiful views of the surrounding fields.The main floor features an open-concept living, dining and kitchen area. The kitchen offers functional cabinetry and a convenient pantry. The spacious primary bedroom features a huge walk-in closet with room for a washer and dryer, should the buyer prefer main-floor laundry. The walk-in closet provides direct access to the 5-piece bathroom, complete with double sinks.The finished lower level offers a cozy family room with a gas fireplace, an additional bedroom, a 3-piece bathroom and a large utility room with a second area for a washer and dryer.Outside, enjoy the privacy of the backyard with no rear neighbours and beautiful views of the surrounding fields. The home is also generator-ready and features a single-car garage with storage shelving. Quick occupancy available. (id:37553)
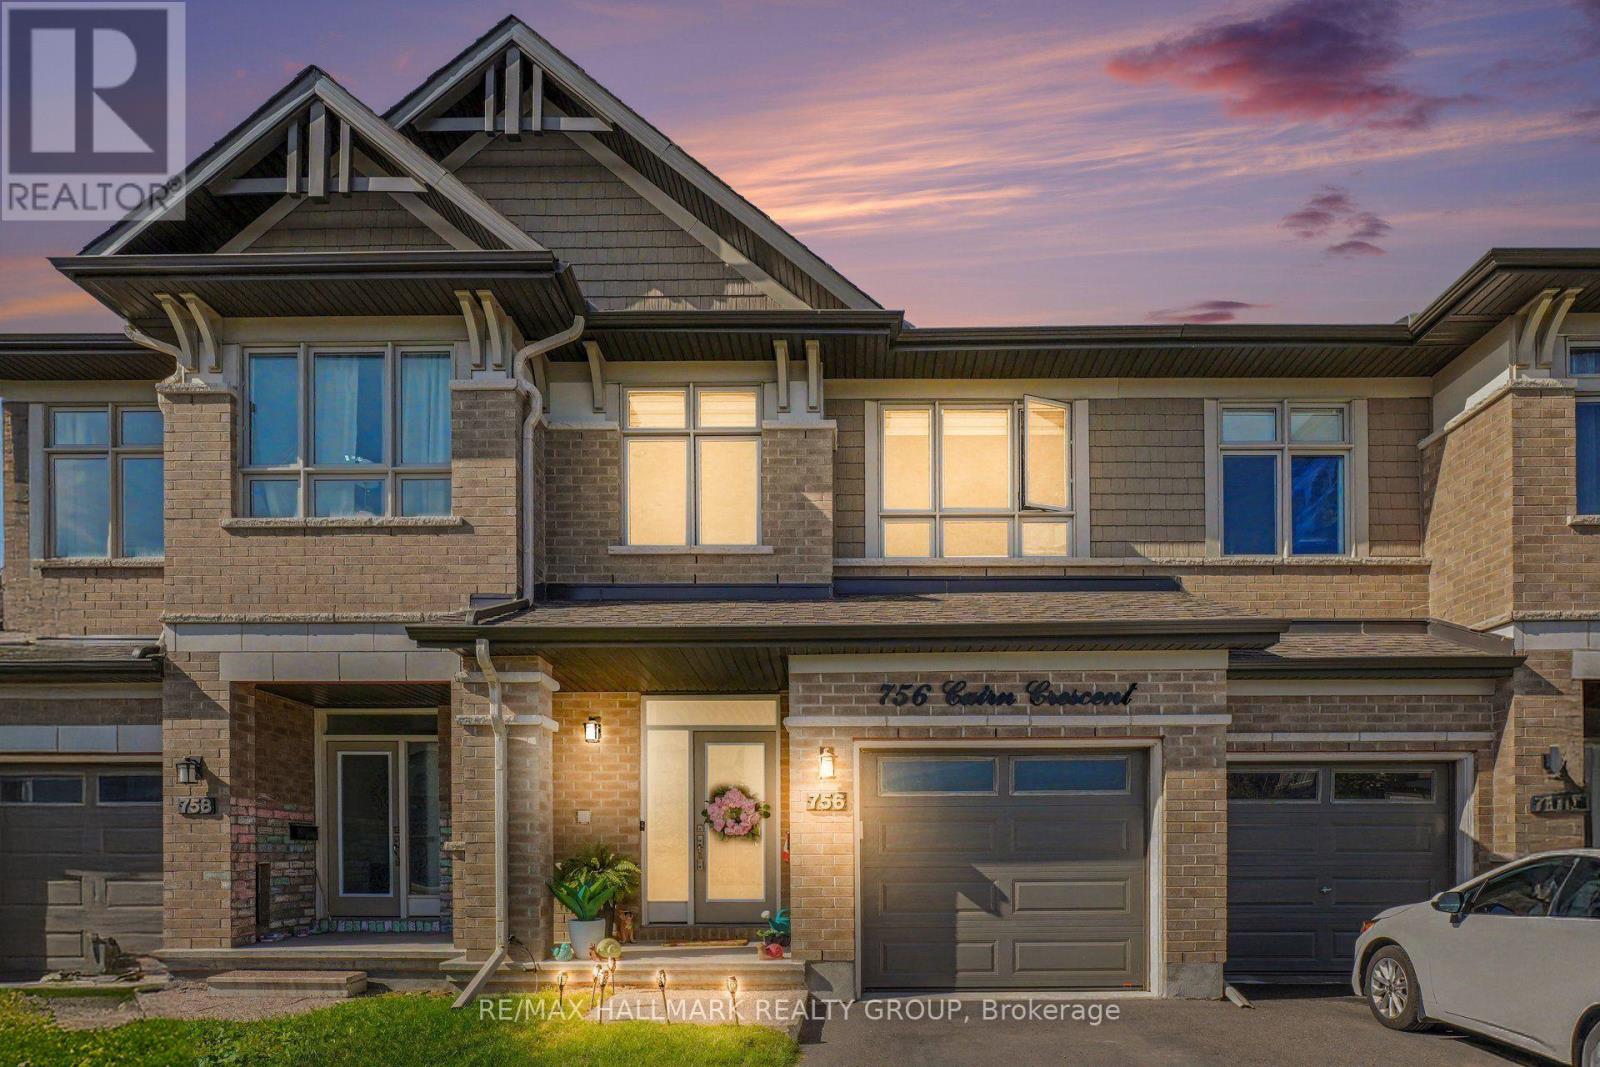
756 Cairn Crescent
Ottawa, Ontario
Welcome to 756 Cairn Crescent, a beautifully maintained middle unit Richcraft Grafton model offering approximately 1,940 sq. ft. including the finished lower level. A standout feature is the premium extended driveway, providing parking for multiple vehicles, a rare advantage in townhouse living. The fully fenced backyard offers exceptional privacy with no right of way or easement access through the yard.The welcoming foyer features garage access and a convenient powder room. The main floor showcases an open concept layout with an impressive open to above living room featuring large windows, hardwood flooring, and a gas fireplace. The dining area flows seamlessly into the spacious kitchen, creating an ideal setting for everyday living and entertaining.The kitchen features contemporary cabinetry, granite countertops, stainless steel appliances, a large centre island with breakfast bar seating, stylish backsplash, and a convenient walk in pantry.Upstairs, the spacious primary bedroom offers plenty of natural light, generous closet space, and a private ensuite. Two additional well sized bedrooms provide excellent flexibility for family, guests, or a home office. A full bathroom, linen storage, and convenient second floor laundry complete the upper level.The fully finished lower level adds approximately 414 sq. ft. of versatile recreation space, ideal for a family room, home gym, office, media room, or play area, with additional storage.Outside, the private fenced backyard provides a peaceful retreat without shared access or foot traffic through the yard.Located close to schools, parks, shopping, transit, and everyday amenities, 756 Cairn Crescent offers the space and functionality of a larger home with the convenience of townhouse living. With its extended driveway, private backyard, open to above living room, gas fireplace, spacious kitchen, walk in pantry, second floor laundry, and finished lower level, this home offers exceptional comfort, functionality, and privacy. (id:37553)
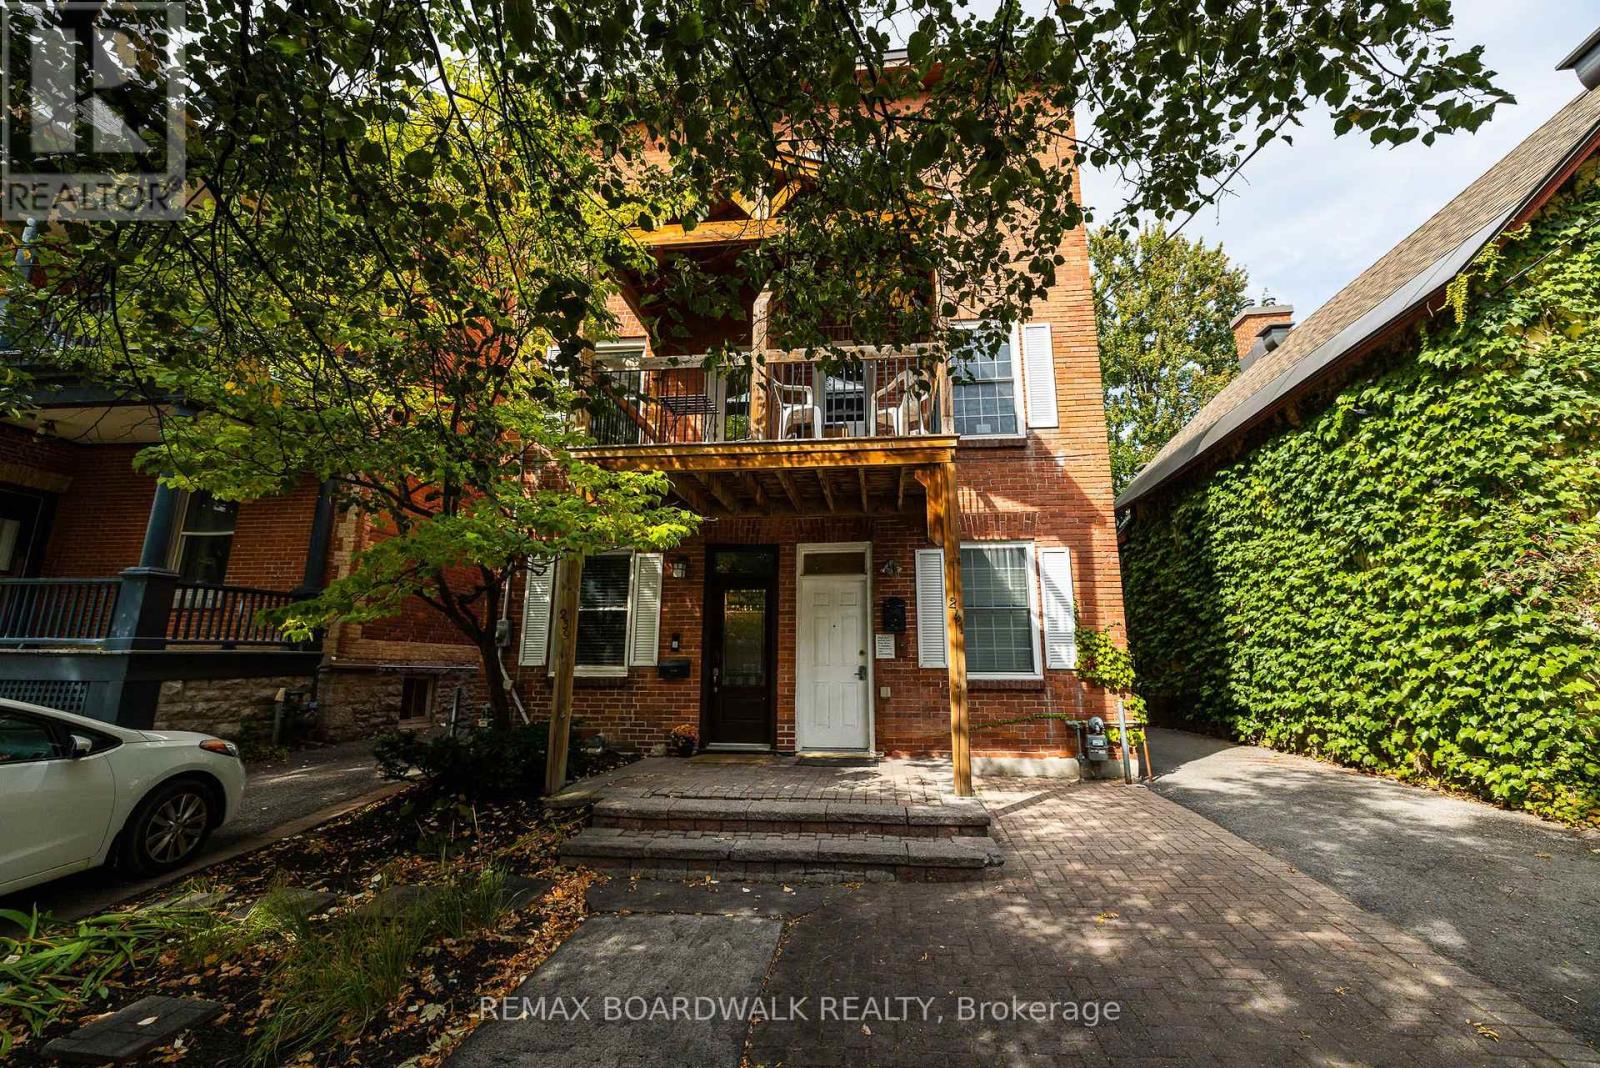
239 Wilbrod Street
Ottawa, Ontario
This updated three-storey home in Sandy Hill offers a wonderful combination of character, location and thoughtful modern improvements. Featuring 3 bedrooms and 2 bathrooms, it has hardwood floors, an updated kitchen with granite counters and generous cabinetry, 2 floor balcony, plus a bright third-floor suite/flex space with a three-piece bath.Recent improvements add comfort and peace of mind, including a fully fenced rear yard (2026), heat pump (2025), replacement of all three roofs and third-floor skylight, chimney repointing and sealing, masonry and stucco work, and added insulation in the crawl space and kitchen addition. A charming and well-maintained home offering great value in one of Ottawa's most walkable and connected neighbourhoods. Open House Oct 4 from 2 -4. (id:37553)
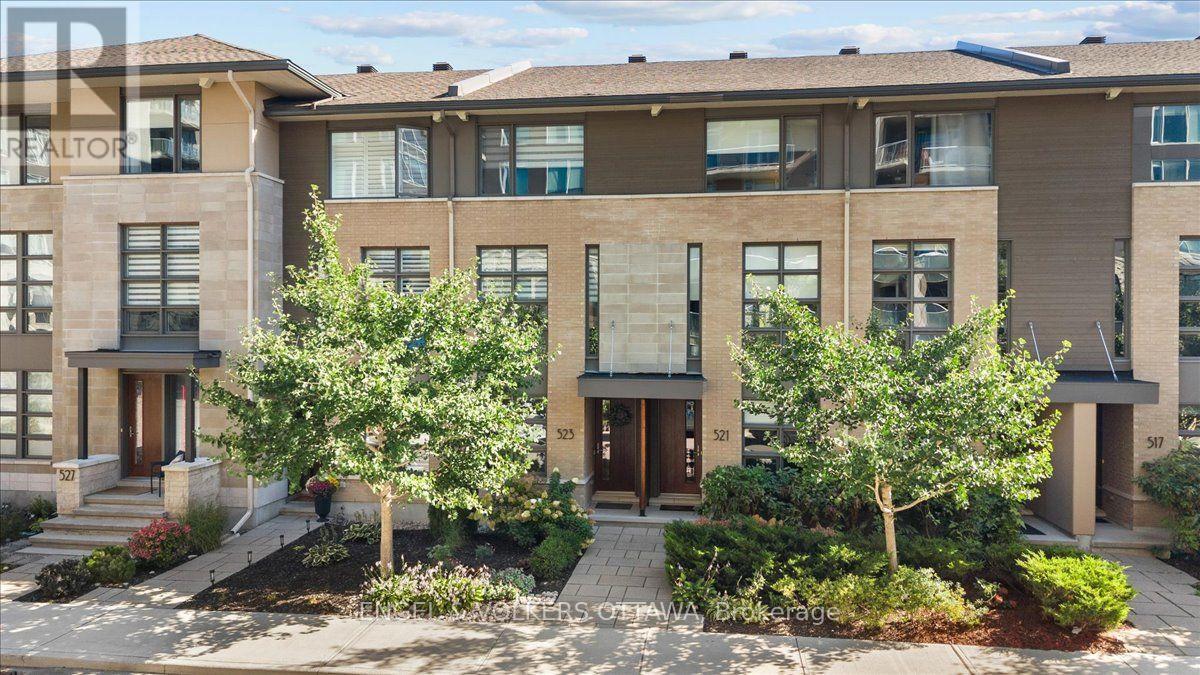
523 De Mazenod Avenue
Ottawa, Ontario
Welcome to 523 De Mazenod Avenue, a gorgeous, upgraded three bedroom, three bathroom townhome in the sought-after community of Greystone Village. Ideally situated along the Rideau River and just minutes from the Rideau Canal, this vibrant neighbourhood offers an exceptional lifestyle with shops, restaurants, parks, tennis courts, cycling paths and scenic trails all close at hand, along with easy access throughout the city. The thoughtfully designed main level features a spacious bedroom, ideal for guests or a home office, a convenient powder room, and inside access to the oversized single garage. Upstairs, the bright and beautifully finished second level is designed for both everyday living and entertaining. The impressive chef's kitchen features quartz countertops, high-end stainless steel appliances including a gas range, abundant cabinetry and excellent storage, and flows seamlessly into the open concept living and dining areas. A lovely balcony off the kitchen provides the perfect spot for BBQing, entertaining or enjoying a quiet evening outdoors. The third level is home to a spacious primary suite with custom built-in closets and a stunning three piece ensuite that feels straight out of a magazine. A generous second bedroom, four piece main bathroom and convenient laundry room complete this level. Immaculate hardwood floors and stairs run throughout the principal living areas, adding warmth and continuity to the home, while the unfinished basement provides plenty of additional storage. Beautifully upgraded, meticulously maintained and ideally located in one of Ottawa's most desirable urban communities, this exceptional home offers the perfect combination of style, space and location. Association fee of $120/monthly covers snow removal and maintenance of the lane. (id:37553)
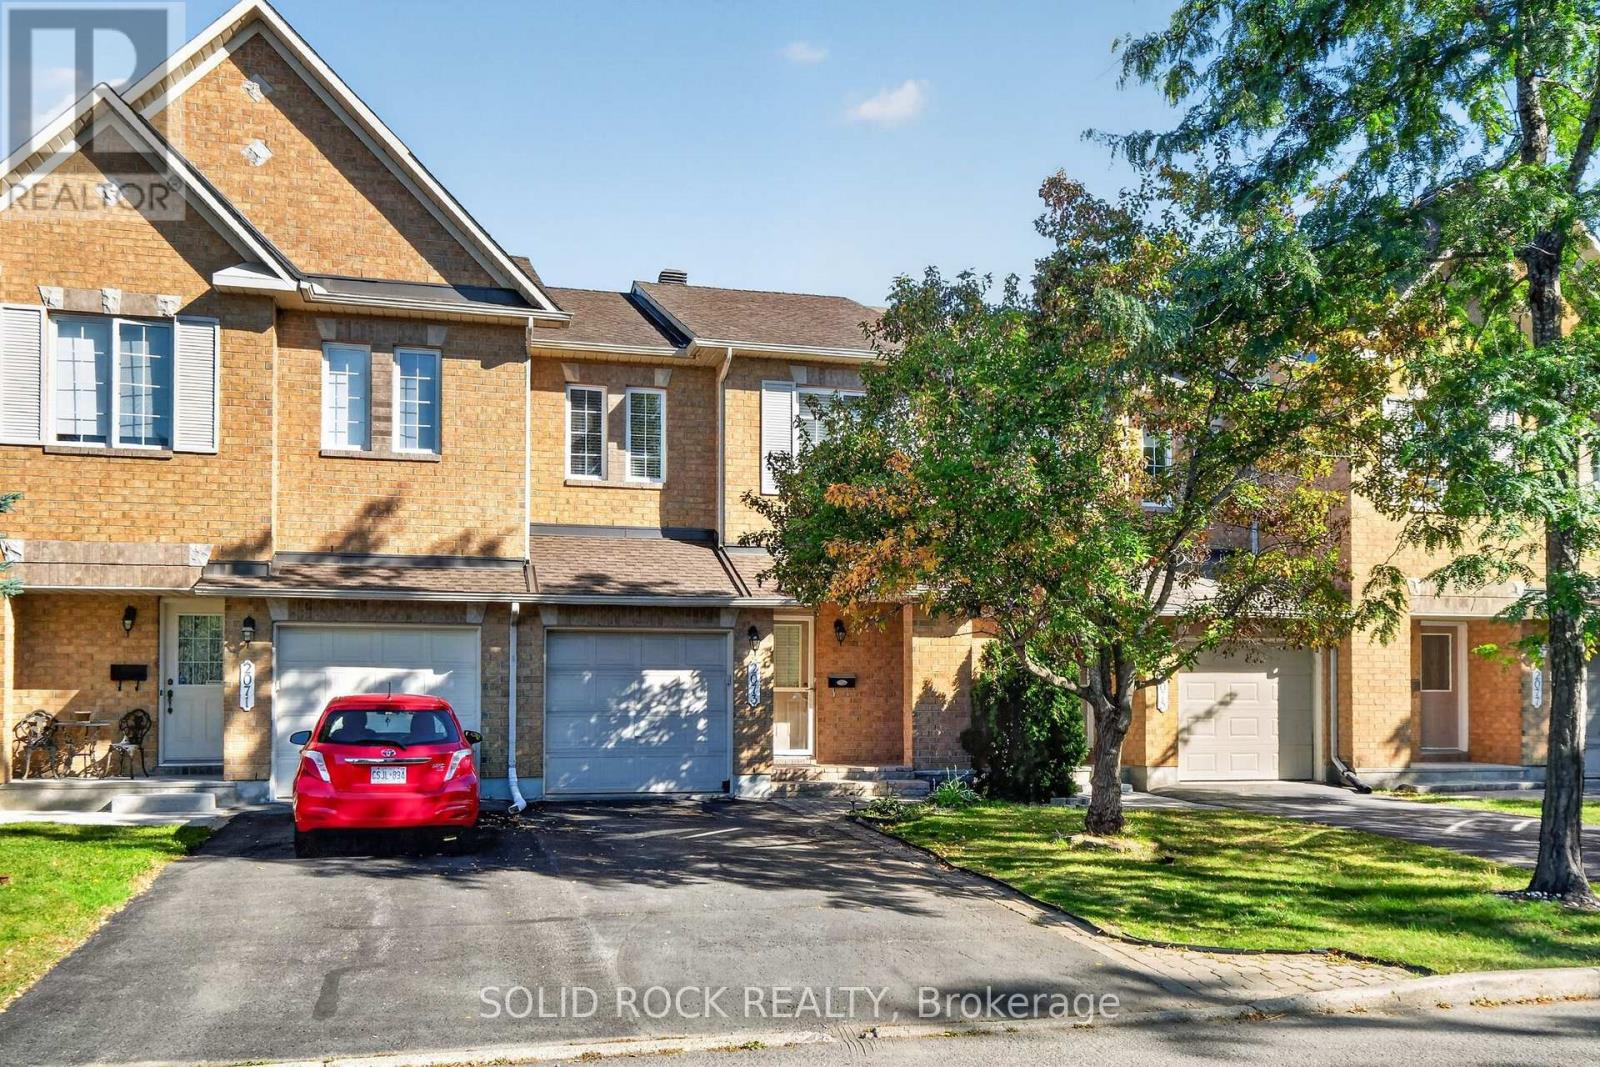
2073 Hiboux Street
Ottawa, Ontario
Welcome to this popular Minto Manhattan townhouse, offering a beautiful and inviting space for you and your family. The spacious living and dining areas provide the perfect setting for entertaining family and friends. The bright, eat-in kitchen features ample counter space, crisp and nice cabinetry, tiled flooring, and a large centre island, ideal for everyday meals and gatherings. Upstairs, the spacious primary bedroom offers a peaceful retreat, complete with a generous walk-in closet and a luxurious four-piece ensuite bathroom. Two additional bedrooms provide comfortable living space for family members or guests. The fully finished basement features a large recreation room, highlighted by a cozy gas fireplace, perfect for relaxing or enjoying movie nights. Also provides valuable additional storage space. Step outside to the fully fenced backyard, where you can unwind and enjoy the warmer months. The large, two-tiered deck, complete with a sitting area and swing, creates a wonderful outdoor space for relaxation and entertaining. Flooring: Softwood, hardwood, and wall-to-wall carpeting. (id:37553)
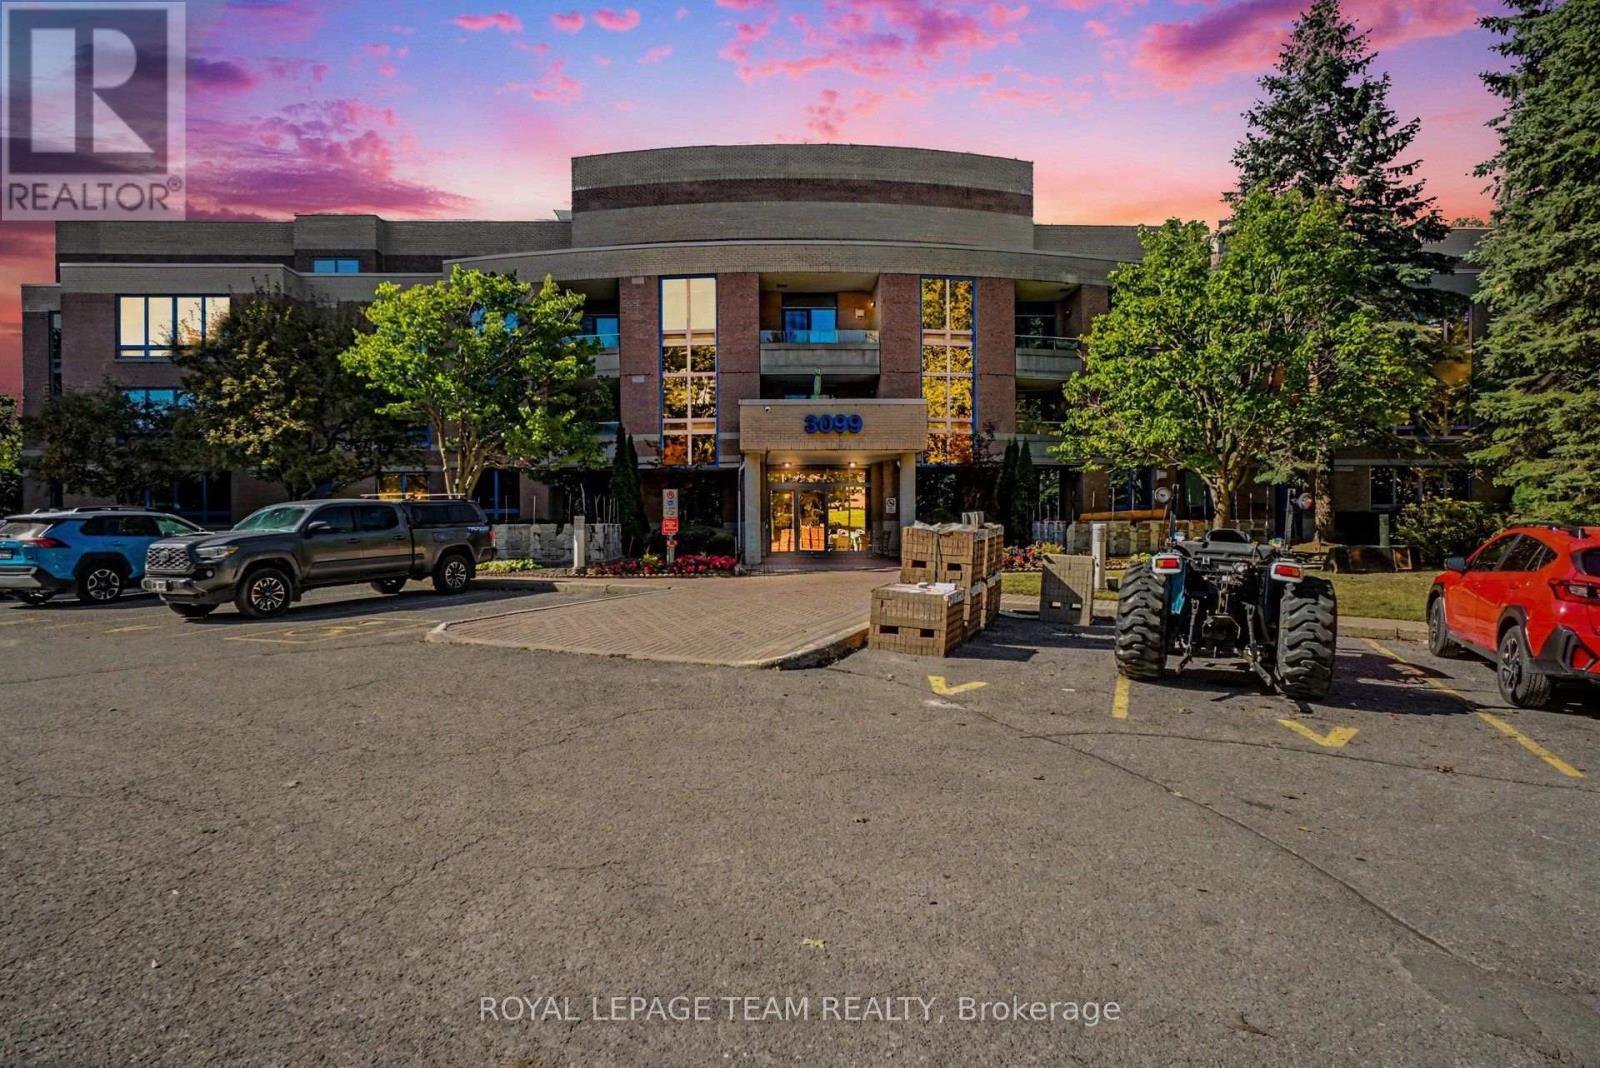
A4 - 3099 Carling Avenue N
Ottawa, Ontario
Welcome to Commodore's Quay-a prestigious waterfront community offering a rarely available 3-bedroom, 2-bathroom luxury residence at 3099 Carling Avenue. Situated on the highly coveted atrium level, this turnkey condo boasts beautiful treetop views and stunning seasonal views of the Ottawa River. Completely remodelled and renovated from top to bottom by a professional local interior designer, this masterfully redesigned property is guaranteed to impress the most discerning buyer. Step inside to discover a bright, open-concept layout featuring gleaming hardwood floors and sophisticated new European trim throughout. The chef-inspired kitchen is a showstopper, beautifully appointed with premium quartz countertops, contemporary cabinetry, and high-end finishes. Both bathrooms serve as a spa-like retreat, completely upgraded with heated floors, luxury quartz vanities, and modern fixtures. Relax by the sleek new gas fireplace on a custom-designed media wall, or extend your living space outdoors onto the massive private balcony accessible from both the living room and primary bedroom. This turnkey home comes complete with the ultimate convenience of dedicated in-suite laundry and one heated underground parking space. Commodore's Quay offers premium resort-style amenities, including an indoor saltwater pool, sauna, fitness centre, workshop, and direct access to waterfront paths. Perfectly blending elevated style with an unbeatable location near the Nepean Sailing Club and Andrew Haydon Park, this move-in-ready property is an absolute must-see! (id:37553)