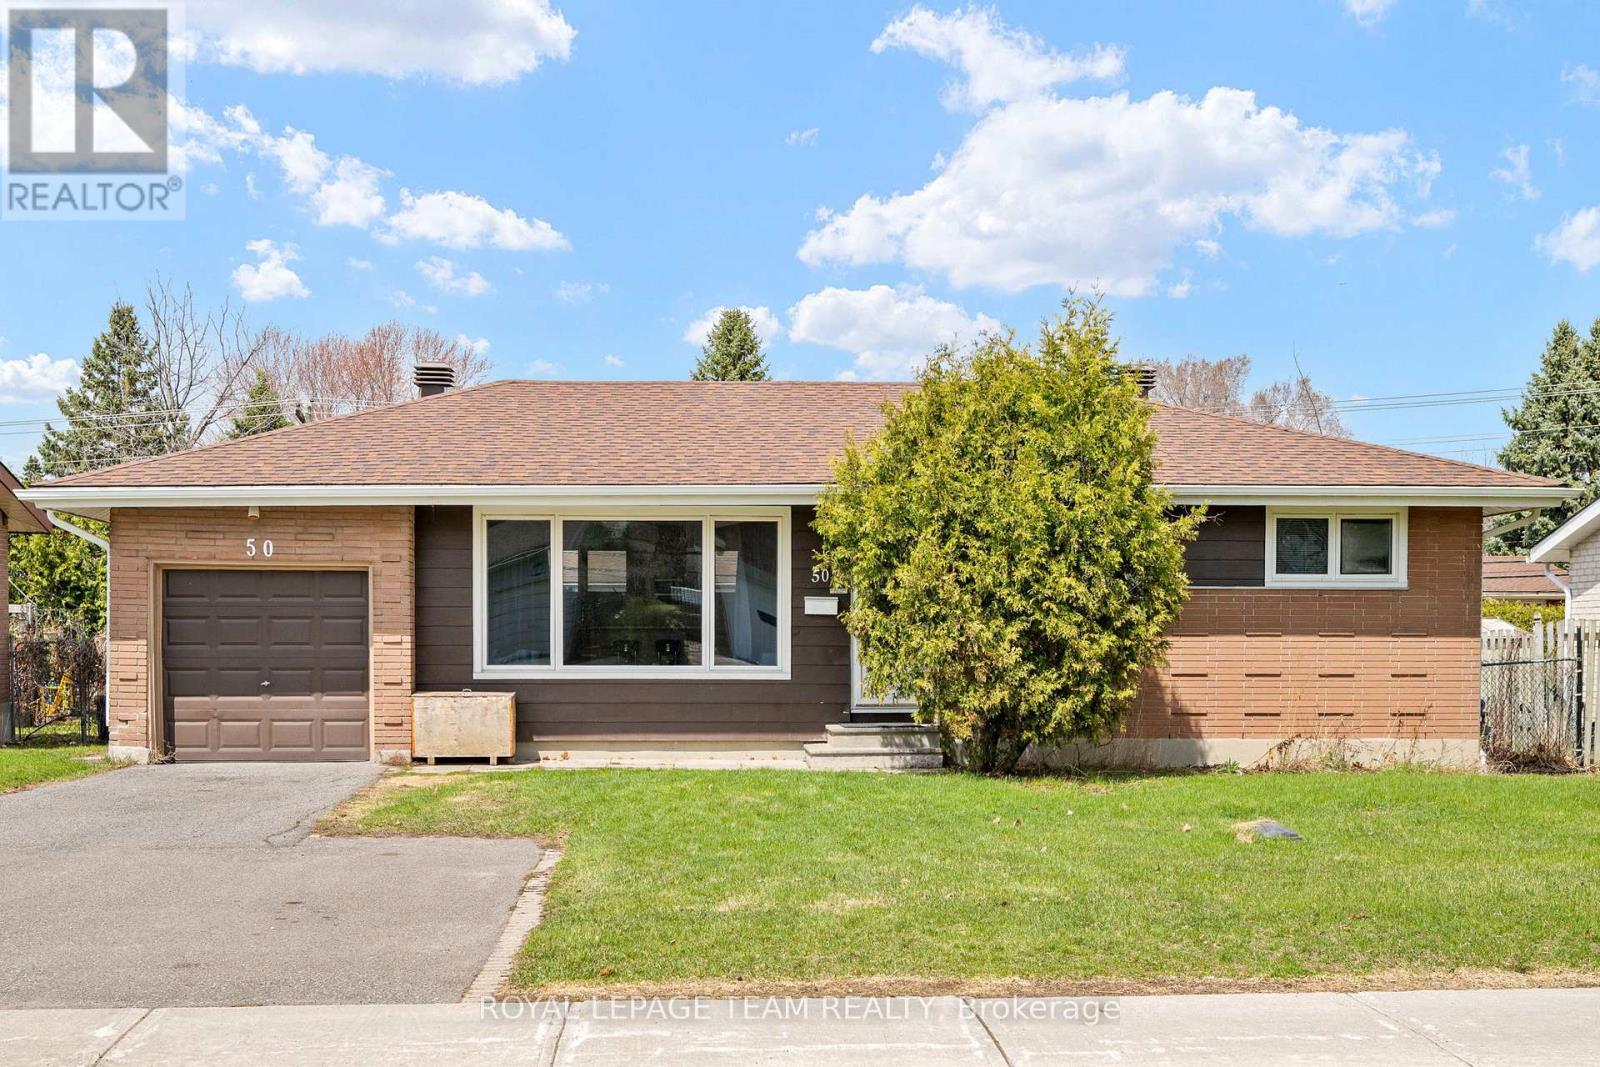
50 Hilliard Avenue
Ottawa, Ontario
Welcome to 50 Hilliard in the heart of Ottawa, an updated home that blends comfort, space, and potential. This inviting 3-bedroom, 2-bathroom property features hardwood floors throughout the main level and a bright, open-concept layout perfect for both everyday living and entertaining. The spacious kitchen offers ample cabinetry and workspace, seamlessly flowing into the main living area, all bathed in natural sunlight. Downstairs, a fully finished basement provides additional living space, ideal for a family room, home office, or recreation area. Step outside to a generously sized backyard with endless possibilities. Whether you're dreaming of outdoor entertaining or installing an inground pool, this expansive lot offers the space to make it happen. A fantastic opportunity to own a versatile, move-in-ready home or investment property in a desirable location. Roof (2019) Furnace (2020) Heat pump conditioner (2025) Upgraded insulation (2024) Hot water tank (owned) (id:37553)
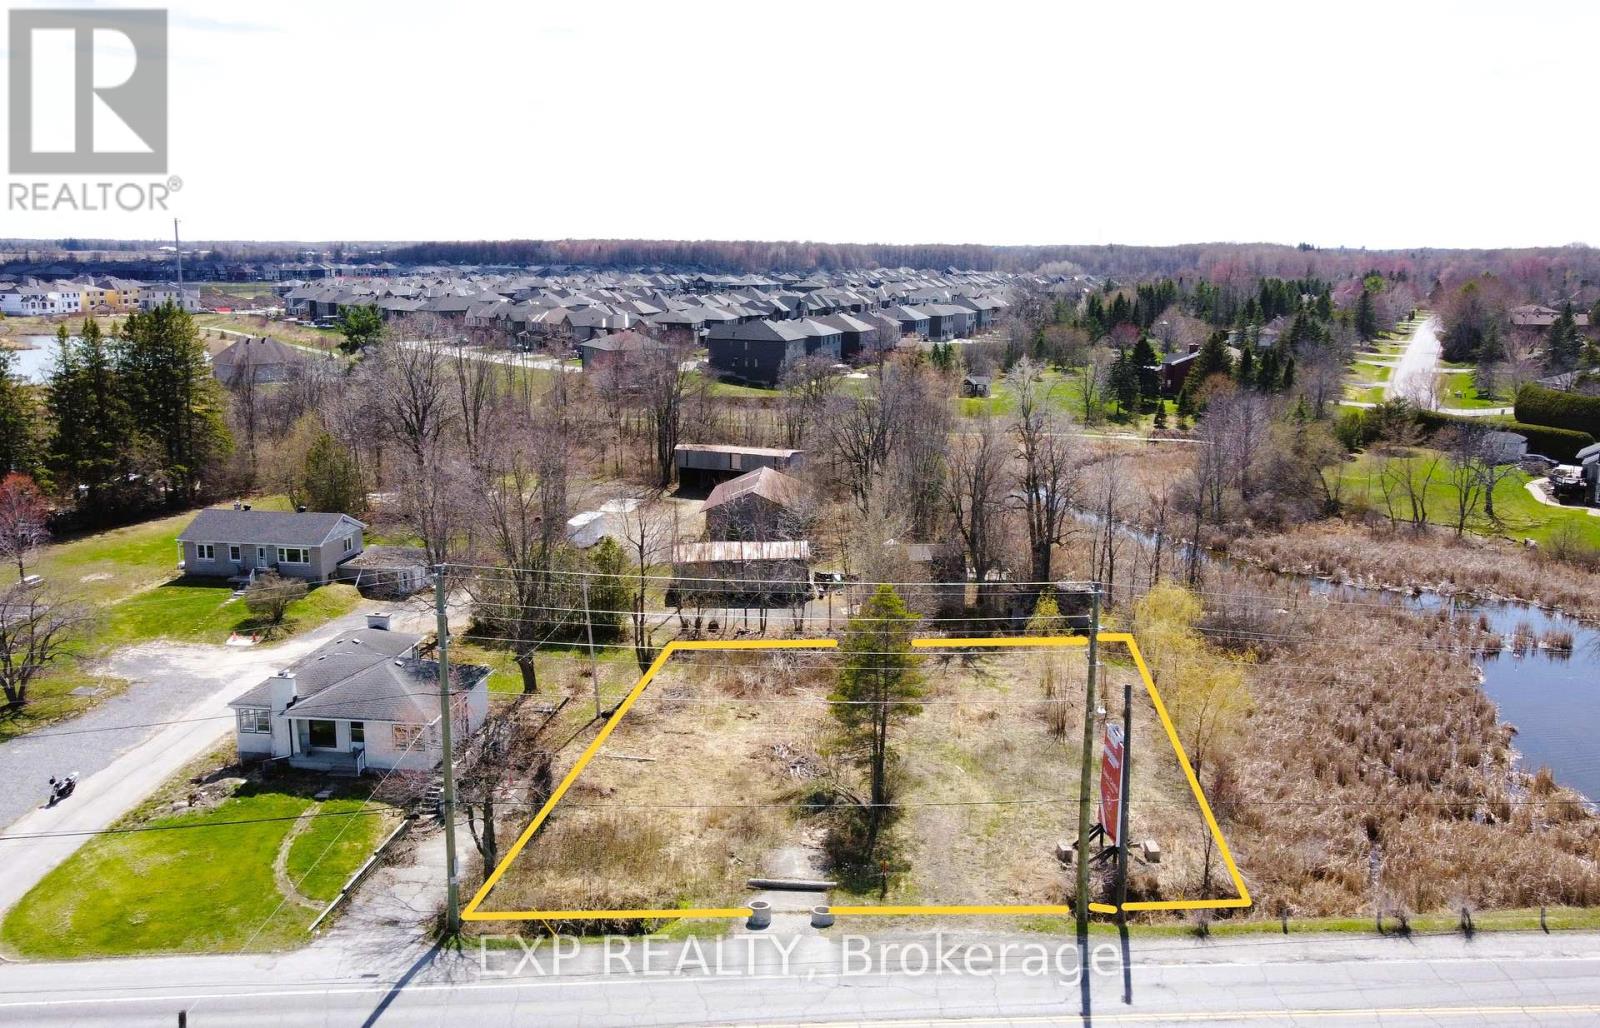
5624 & 5628 Main Street
Ottawa, Ontario
Rare land opportunity in the heart of Manotick with new zoning in place. Offering approx. 126 ft of frontage on Manotick Main directly across from Mahogany Bay, this vacant lot provides exceptional visibility, exposure and views toward the water. Zoned V1M under Ottawa's new Zoning By law, allowing for a range of residential uses including a custom home with potential for additional dwelling units, coach house and home based business or bed and breakfast, subject to approvals. Municipal water available at the street, private septic required. Irregular lot with depth and character, surrounded by established homes and steps to Minto Mahogany. Minutes to Manotick Village shops, restaurants and amenities. A unique opportunity to build, live and invest in a growing and highly desirable community. Buyer to verify permitted uses and servicing. (id:37553)
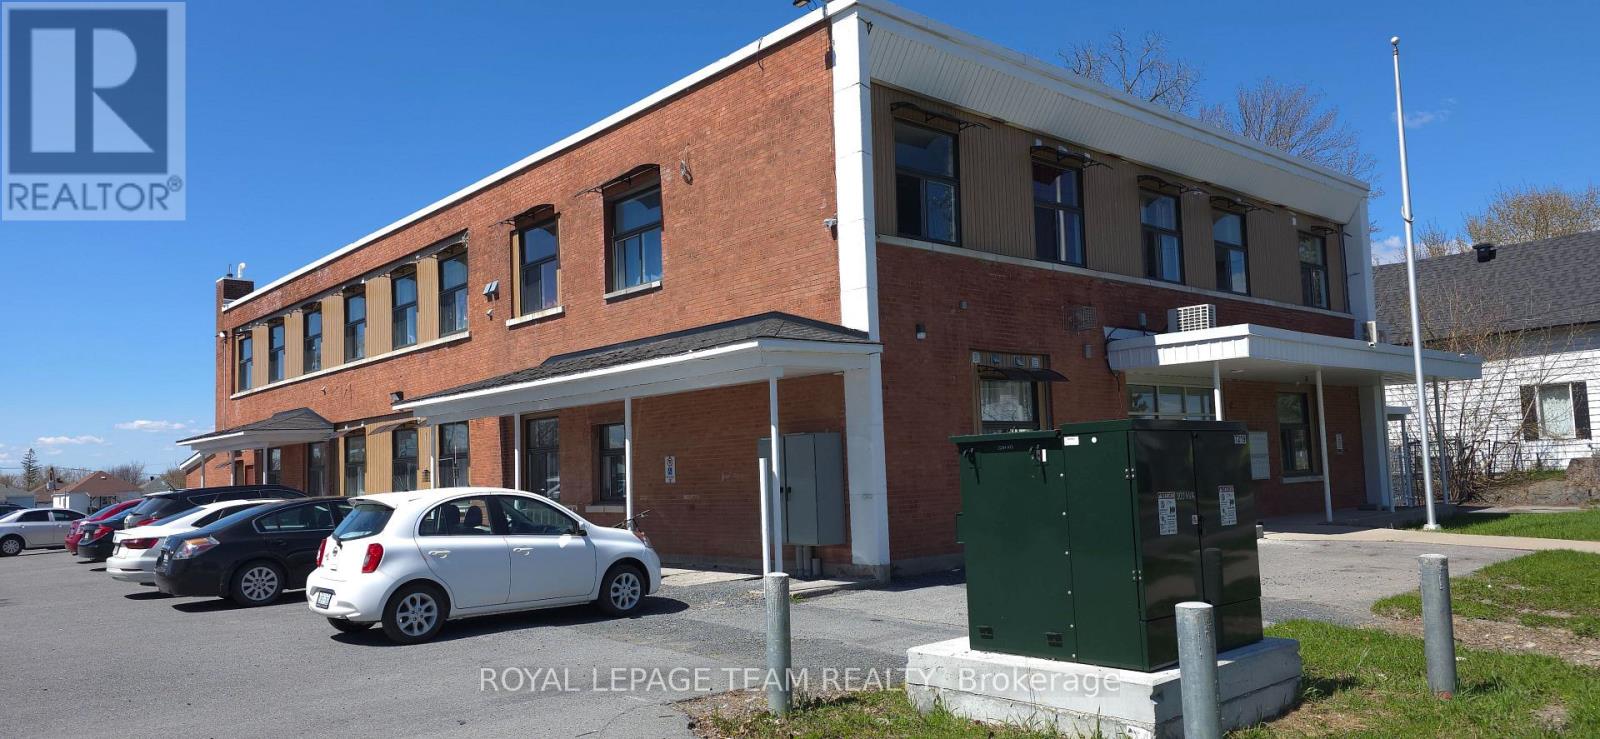
822 Marlborough Street N
Cornwall, Ontario
This great twelve-unit apartment building is a standout opportunity in Cornwall's competitive rental market, where quality units lease almost immediately due to strong demand and limited supply. Perfectly positioned in prime North Cornwall, it's just minutes from FreshCo for everyday shopping, excellent schools, beautiful parks, and the popular Cornwall Aquatic Centre featuring a competition pool, leisure pool, two-story waterslide, and whirlpool. Tenants enjoy modern finishes, a peaceful family-friendly neighbourhood, and unbeatable convenience to everything they need. Sitting on over an acre with excellent long-term growth potential, this turnkey multifamily asset offers reliable cash flow and real upside in one of Eastern Ontario's most promising communities. (id:37553)
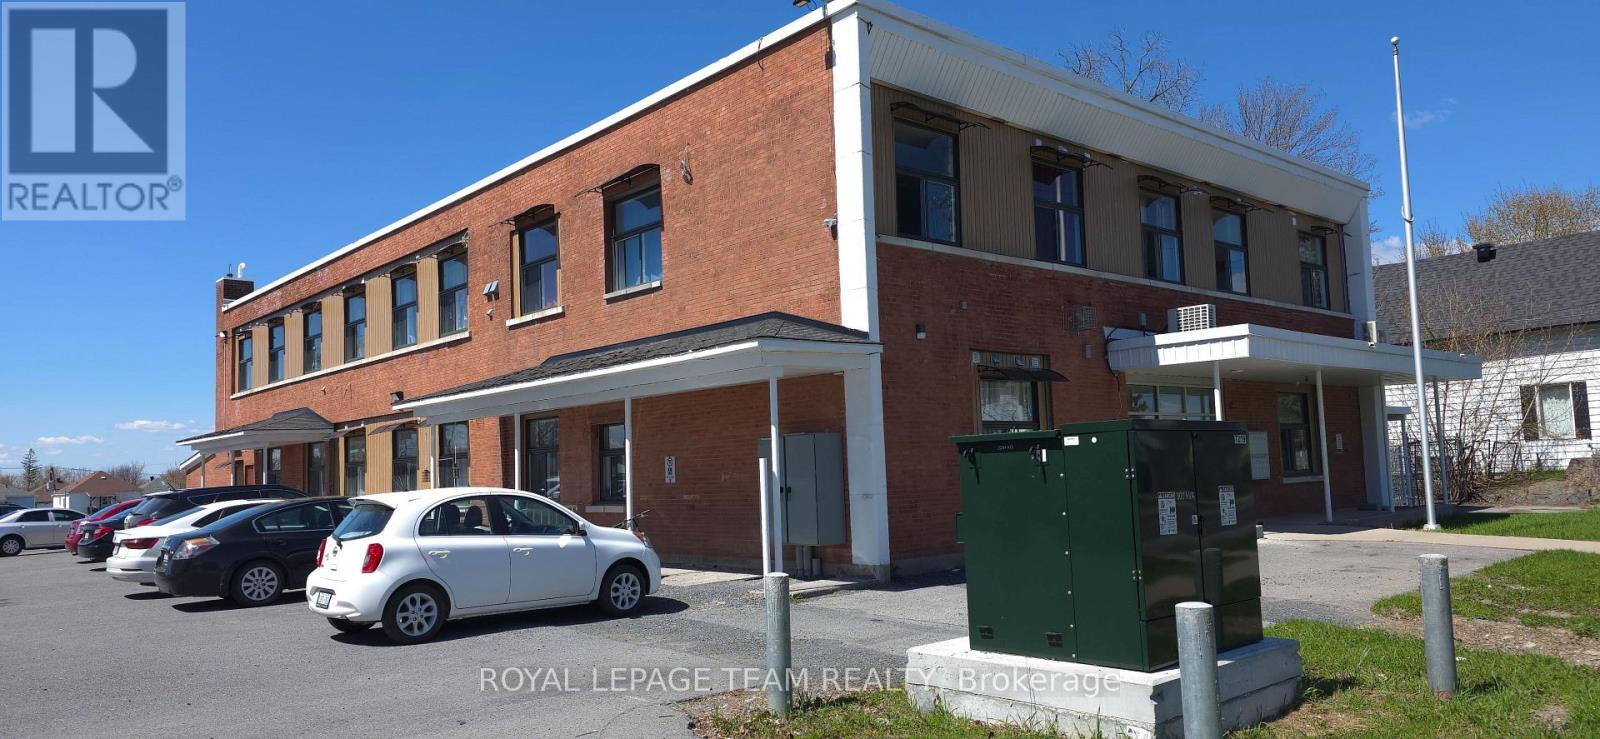
822 Marlborough Street N
Cornwall, Ontario
This great twelve-unit apartment building is a standout opportunity in Cornwall's competitive rental market, where quality units lease almost immediately due to strong demand and limited supply.Perfectly positioned in prime North Cornwall, it's just minutes from FreshCo for everyday shopping, excellent schools, beautiful parks, and the popular Cornwall Aquatic Centre featuring a competition pool, leisure pool, two-storey waterslide, and whirlpool.Tenants enjoy modern finishes, a peaceful family-friendly neighbourhood, and unbeatable convenience to everything they need. Sitting on over an acre with excellent long-term growth potential, this turnkey multifamily asset offers reliable cash flow and real upside in one of Eastern Ontario's most promising communities. (id:37553)
984 Watson Street
Ottawa, Ontario
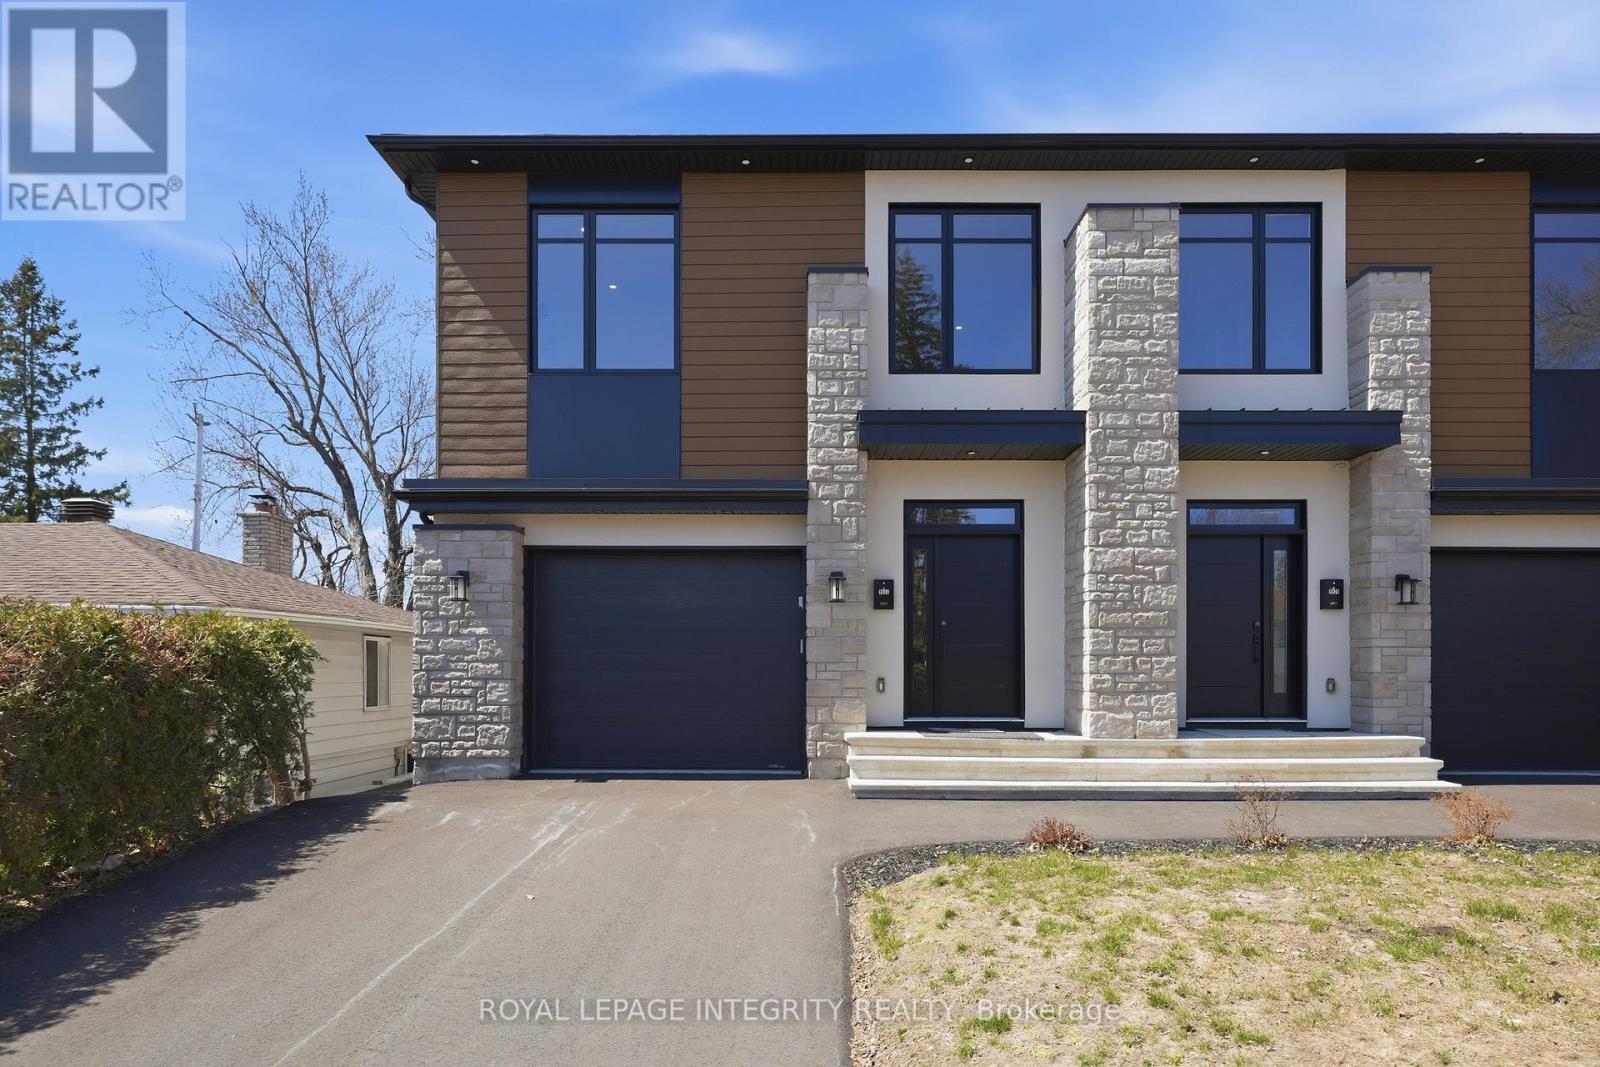
Welcome to 984 Watson Street, a stunning BRAND NEW custom-built SEMI-DETACHED, LEGAL DUPLEX that perfectly blends modern design, everyday functionality, and excellent INCOME POTENTIAL. Offering over 2,900 sq.ft. of thoughtfully designed living space, this home features 3+1 bedrooms and 3+1 bathrooms, and an attached garage with inside entry. Step into the bright, open-concept main level where large-format flooring, pot lights, and expansive windows create an inviting atmosphere. The designer two-tone kitchen is the heart of the home, complete with quartz countertops, a waterfall island, double wall ovens, sleek cooktop, and ample cabinetry, flowing seamlessly into the dining area and spacious great room with a striking linear fireplace and oversized sliding doors to the yard. A statement open-riser staircase adds architectural flair, while a convenient mudroom/laundry and powder room complete the level. Upstairs, you'll find a versatile loft space ideal for a home office or reading nook, along with three well-sized bedrooms. The primary suite offers a relaxing retreat with a walk-in closet and a beautifully finished ensuite featuring double sinks, a soaker tub, and a separate glass shower. The fully finished basement expands your options with a self-contained setup that includes its own entrance, living space, bedroom, full bath, and kitchenette-ideal for extended family, guests, or added income potential. Located in a family-friendly neighbourhood close to top amenities, minutes to IKEA, Bayshore Shopping Centre, Algonquin College, and Hwy 417, with convenient transit access at Pinecrest Station. Enjoy nearby parks and outdoor spaces including the Ottawa River Pathway, Elmhurst Park, Frank Ryan Park, and Britannia Beach. (id:37553)
5210 Highway 31 Road
South Dundas, Ontario
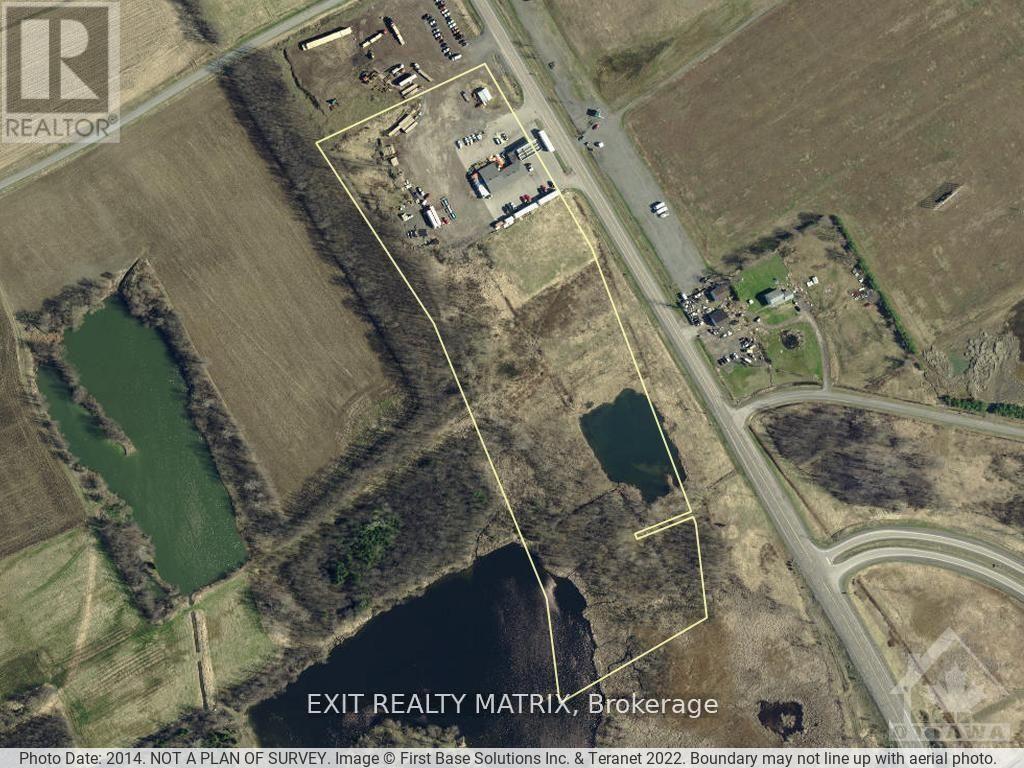
This is an incredible opportunity to own an amazing piece of land that could be the perfect location for your business operations. This 17-acre lot is located right off highway 401 at exit 750 and Hwy 31 (Bank St). It has an amazing location with great visibility, making it the perfect spot for investors and developers alike. Highway Commercial zoning allows for various permitted uses, giving you the flexibility to customize the land to your needs. The area is growing and this property provides an excellent opportunity to capitalize on that growth. Please contact the listing agent for financing options. (id:37553)
285 - 306 Masters Lane
Clarence-Rockland, Ontario
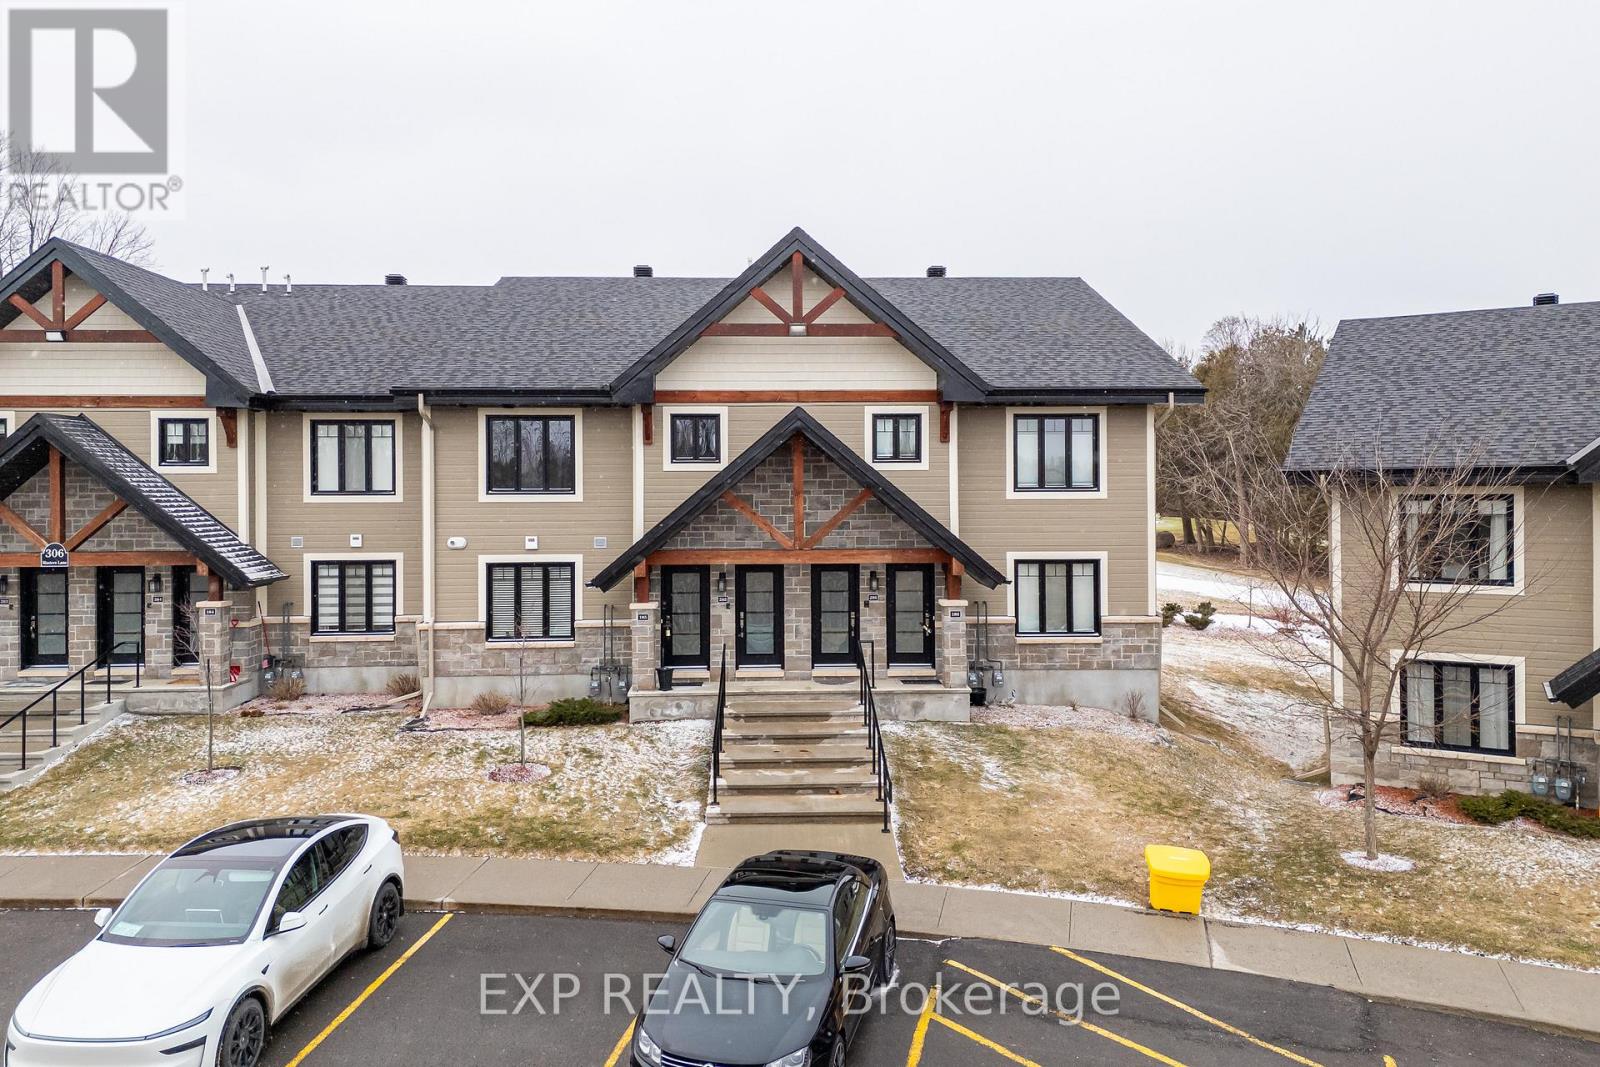
Built in 2020 and located on the edge of the beautiful town of Rockland, this upper level condo offers a stunning 12 foot ceiling in the main living room giving tons of natural light as you look over the nature and beauty on the golf course right outside your back window. Nestled in nature mixed with modern comfort and convenience positioned just minutes from groceries, restaurants, entertainment, and fitness amenities, and only a 40 minute drive to downtown Ottawa this condo home will not disappoint. Featuring 2 spacious bedrooms with ample closet space and 1 full 4 piece bathroom with beautiful tile finishings, a stand up shower and soaker tub. In-Suite Laundry can also be found in the bathroom with additional storage. The kitchen is highlighted by stainless steel appliances and a beautiful granite stone island, perfect for both everyday family living and entertaining guests. The living room is equipped with a heat pump that provides both air conditioning and heat for year round comfort. This unit features an impressive 200 sq ft glass enclosed sunroom with custom screening, overlooking the golf course, offering additional storage at the end of the room and a perfect space to relax and unwind. This unit also has two surface parking spots right out front, an incredible bonus. (id:37553)

1016 Showman Street
Ottawa, Ontario
Welcome to 1016 Showman Street. This is a 3200 SQFT walnut transitionally elevated detached home in the village of Richmond. Its has 4 bedrooms & 3 Full bath & 1-2 pcs bath. The Main Floor has 9'Ceilings, 2 pcs Bath with Open Concept Living and Dining Room with an additional Main Floor Great Room. The great room is open to the kitchen with breakfast bar, eating area, quartz counter, walk in pantry & patio doors with the backyard facing a small creek with a lovely natural view. Great room features gas fire place and large windows with natural sunlight .The 2nd floor features loft with railing instead of knee walls. Primary bedroom with a ensuite-bath with large soaker tub & shower, large counter with 2 sinks & 2 walking closets.3 additional large bedroom each with walk in closets, 2 full baths & laundry complete the 2nd floor. (id:37553)
G - 1113 Stittsville Main Street N
Ottawa, Ontario
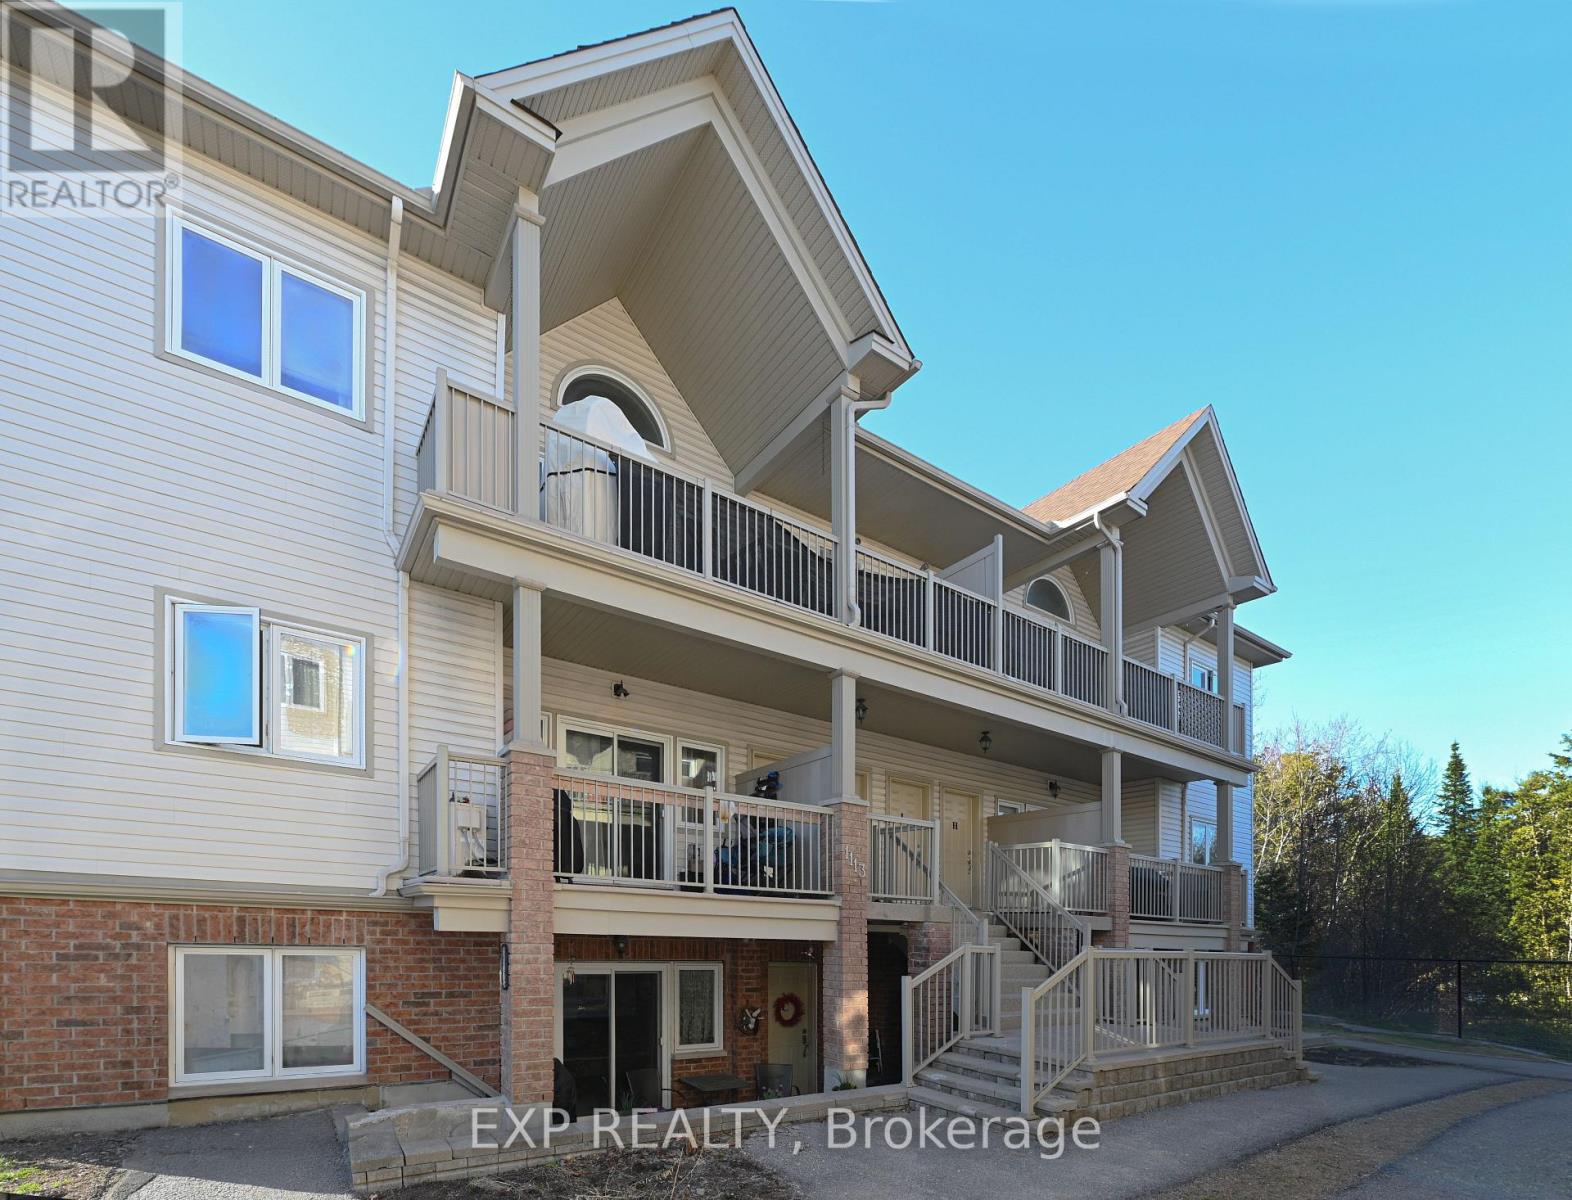
Welcome Home! Nicely maintained 2-bedroom, 2 bath condo + bonus of 2 parking spaces is situated in a well-cared for complex in the family Community of Stittsville! This open concept home features a welcoming layout with hardwood, tile and carpeting throughout. Well-appointed custom eat-in kitchen displays an abundance of cupboards, countertops, stainless steel appliances and breakfast bar. Sunlit spacious living room with large windows and patio door access to a balcony, perfect for enjoying a cup of coffee or just enjoying the great outdoors and BBQ PERMITTED. Exquisite primary bedroom enhanced with large windows, spacious closet and 3-piece ensuite. Secondary bedroom is generously sized with easy access to a 4-piece bath. In suite Laundry. Hardwood flooring, refinished in '21. This condominium is located in an ideal location and is within close proximity to schools, parks, public transit, walking trails, recreation centre, shopping, restaurants, Canadian Tire Centre and easy access to Highway 417. (id:37553)
257 Parkdale Avenue
Ottawa, Ontario
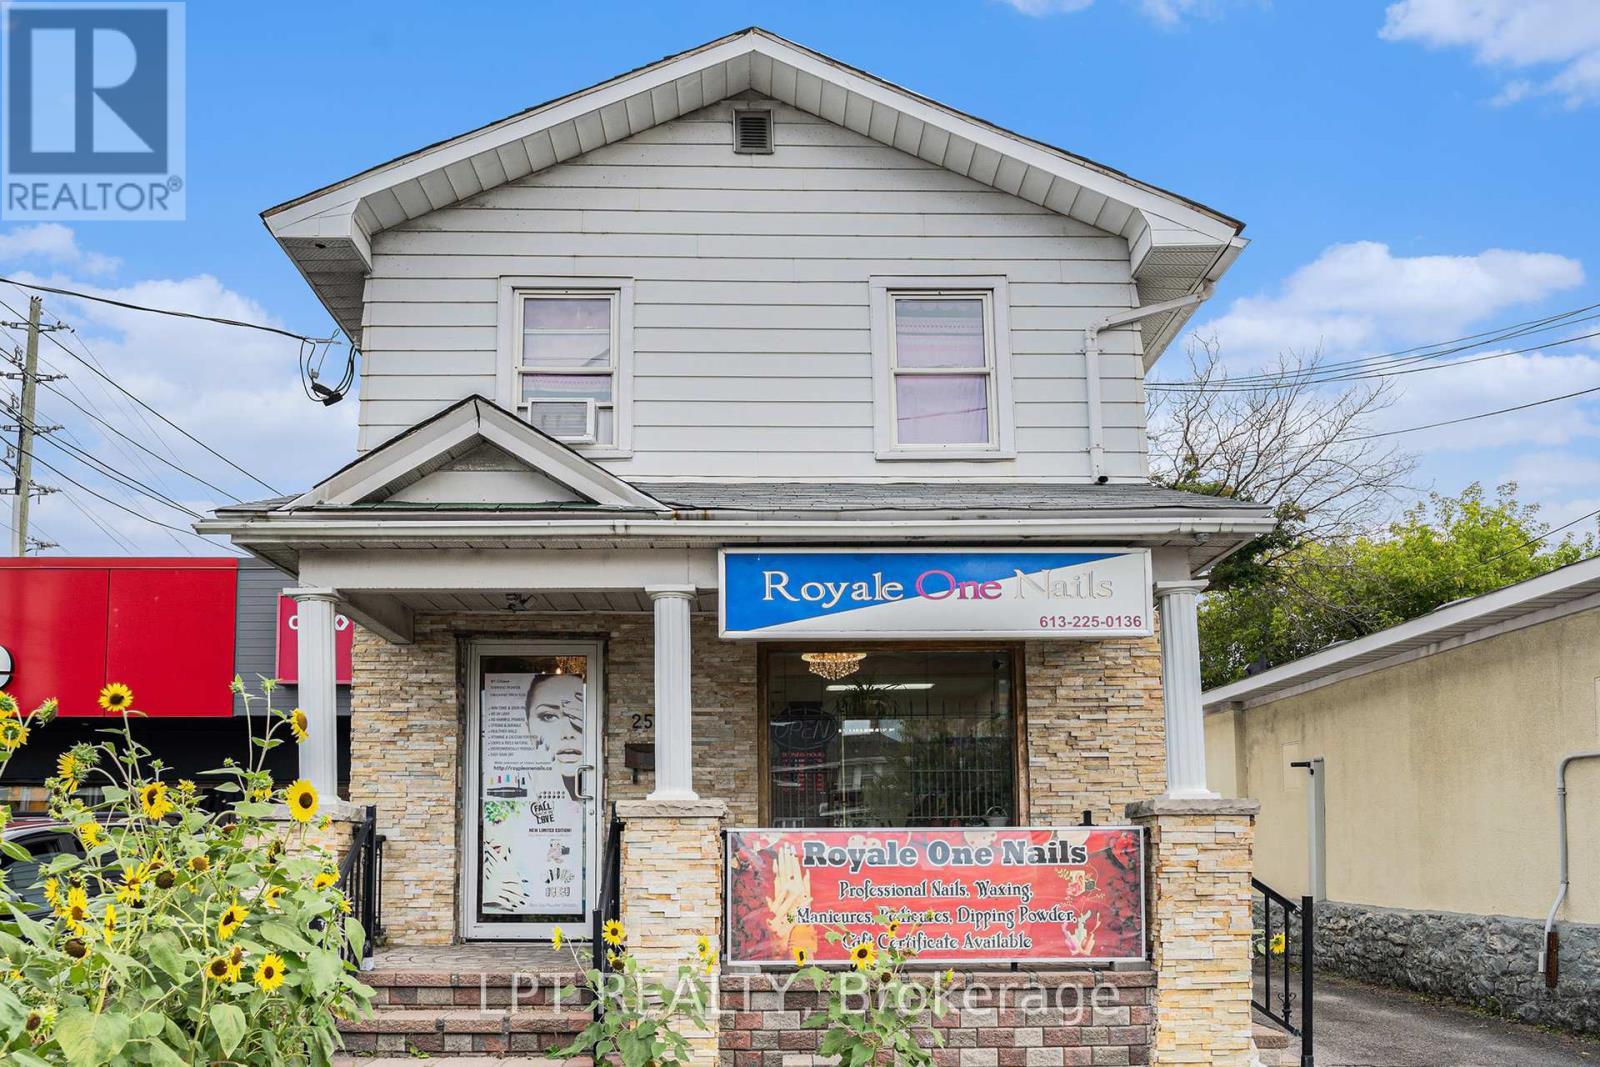
Rare opportunity to secure a high-visibility mixed-use property on Parkdale Avenue in one of Ottawa's fastest-evolving corridors. This asset offers strong in-place income today with significant redevelopment potential under the upcoming CM1 zoning, allowing for increased density and flexible mid-rise, mixed-use, or multi-residential development.Currently configured as one commercial and one residential unit, the building was originally a triplex and can be converted back to three units to maximize rental income. The ground floor and basement are occupied by an established, high-traffic nail salon, providing stable commercial tenancy and consistent income. Business not included in the sale.The second floor features a spacious three-bedroom, two-bathroom apartment with potential to be reconfigured into additional units to further enhance cash flow.Positioned steps to Tunney's Pasture, LRT access, and minutes to downtown, this property benefits from strong pedestrian and vehicle exposure, making it ideal for investors, developers, or owner-users seeking both immediate revenue and long-term upside.Opportunities combining current income with future intensification in this location are increasingly limited. Vacant possession available on closing. (id:37553)
470 Gladstone Street
North Dundas, Ontario
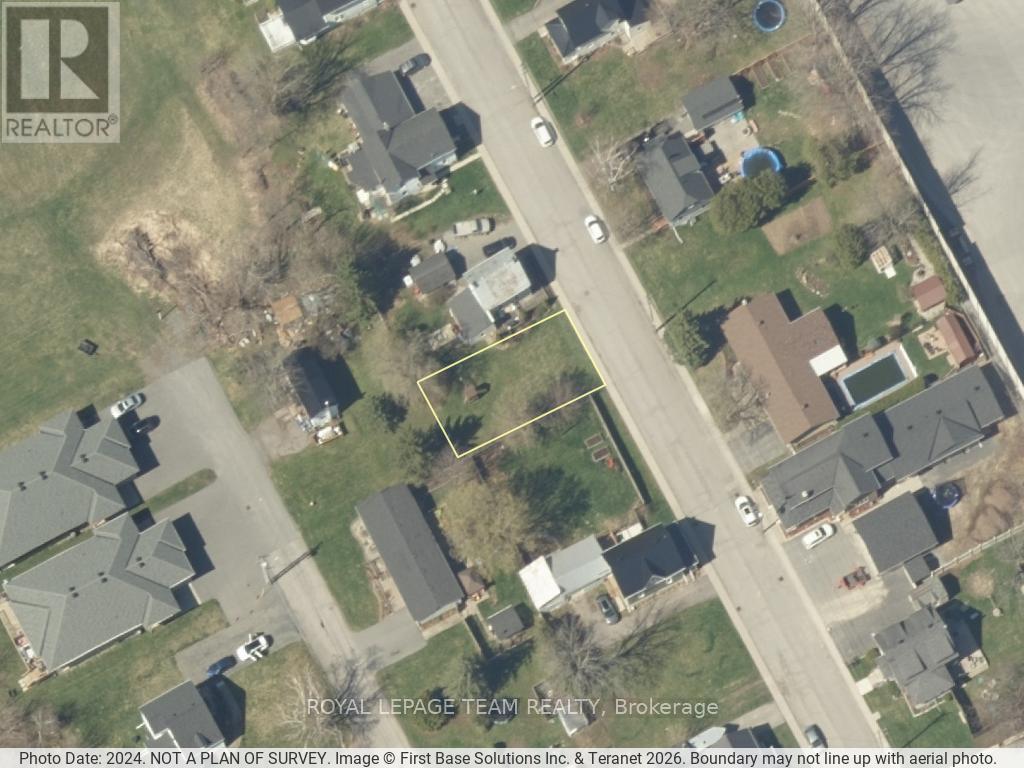
Enjoy the perfect balance of convenience and tranquility with this exceptionally located lot on a quiet side street in Winchester. With full municipal water and sewer access, building your ideal home is seamless. Just moments from shopping, dining, and local attractions, this lot offers both the charm of a peaceful residential neighborhood and the energy of town living at your doorstep. A rare opportunity to create a home that combines comfort, accessibility, and lifestyle in one highly desirable location. Perhaps you are looking for your next project? This is an excellent option, only 30 minutes south of Ottawa. There is an easement through a portion of the property. HST is in addition to the purchase price of this property. (id:37553)
Lt 12 Wildlife Way
Ottawa, Ontario
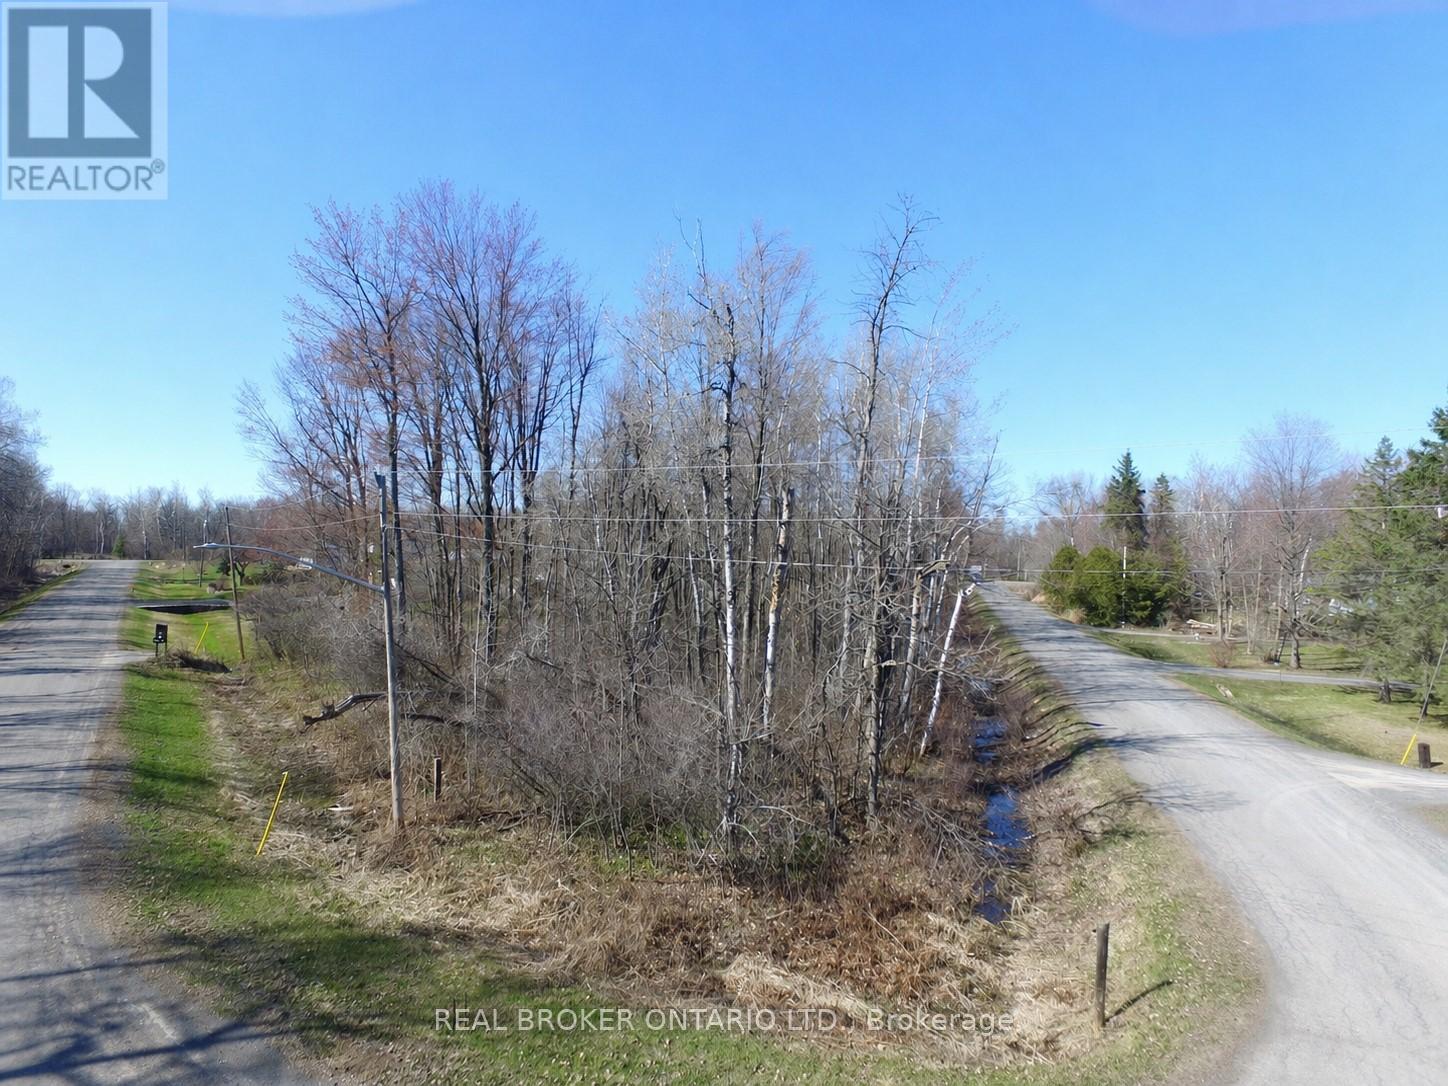
Build your dream home on this beautiful 0.63-acre treed corner lot just outside of Kemptville. Ideally located at the corner of Wildlife Road and Greenline Road, this vacant parcel offers a peaceful rural setting with natural privacy and the added appeal of being near the water. Surrounded by mature trees and nestled in a desirable country location, this property provides the perfect opportunity for those looking to create a custom home while still enjoying convenient access to nearby amenities, shops, and services. A great option for builders, investors, or anyone seeking a private escape just outside of town. Buyer to complete their own due diligence regarding building permits, zoning, and future intended use. (id:37553)
286 Brunton Side Road
Beckwith, Ontario
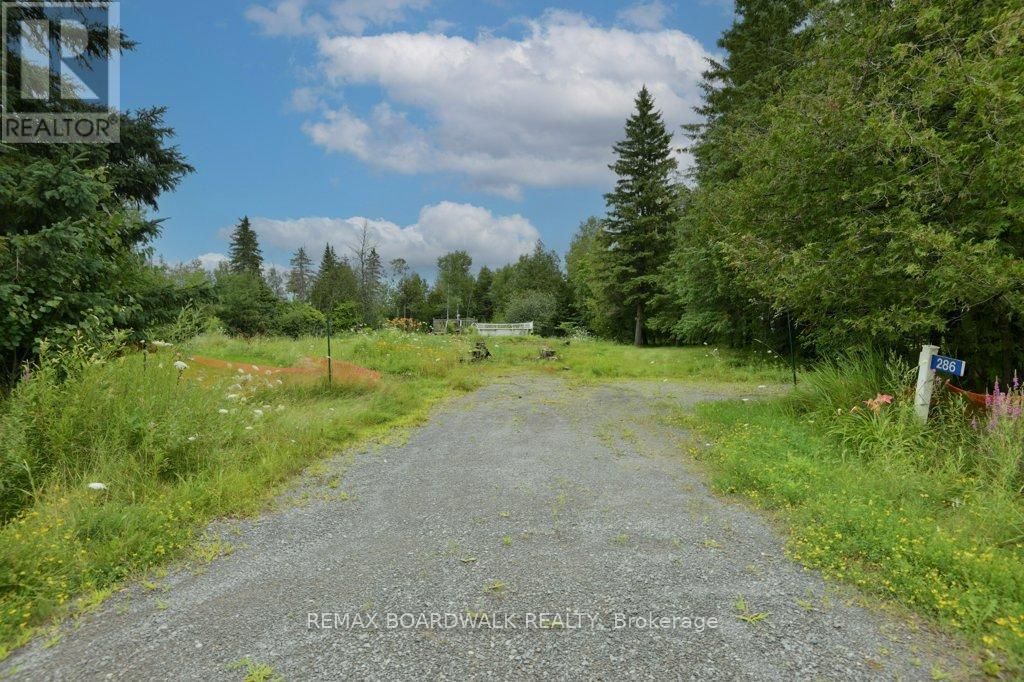
Build your dream home just minutes to Richmond Rd. & Carleton Place with all the amenities it has to offer. Enjoy privacy on this beautifully treed lot of approx. 14 Acres. Well & septic are on the property, condition is unknown. Located on a quiet road, alongside other single-family homes. Beckwith Township has much to offer a family, great Schools, Parks, Splash Pad & Arena. 24 hours irrevocable on all offers. (id:37553)

217 Bensinger Way
Ottawa, Ontario
Welcome to this stunning Mattamy-built end-unit executive townhome, a sophisticated three-story residence that masterfully combines modern luxury with everyday practicality. As a coveted end unit, this home benefits from an abundance of natural light that pours through additional windows, beautifully illuminating the seamless open-concept layout and rich hardwood flooring. The heart of the home is a gourmet kitchen featuring gleaming granite countertops and premium stainless steel appliances, which transitions effortlessly into a bright living space and out onto a spacious balcony situated over the garage-an ideal spot for morning coffee or evening relaxation. Beyond the main living area, the home offers exceptional versatility with a ground-floor den that serves perfectly as a home office or media room, alongside the rare convenience of a full in-unit walk-in laundry room equipped with a deep utility sink. The upper level provides a private retreat with two generously proportioned bedrooms, including a primary suite boasting a lavish five-piece ensuite and a secondary full bathroom. Completing this impressive package is an attached garage with secure inside entry and a prime location that puts you just moments away from public transit, recreational facilities, and vibrant shopping districts. (id:37553)
1443 Duchess Crescent
Ottawa, Ontario
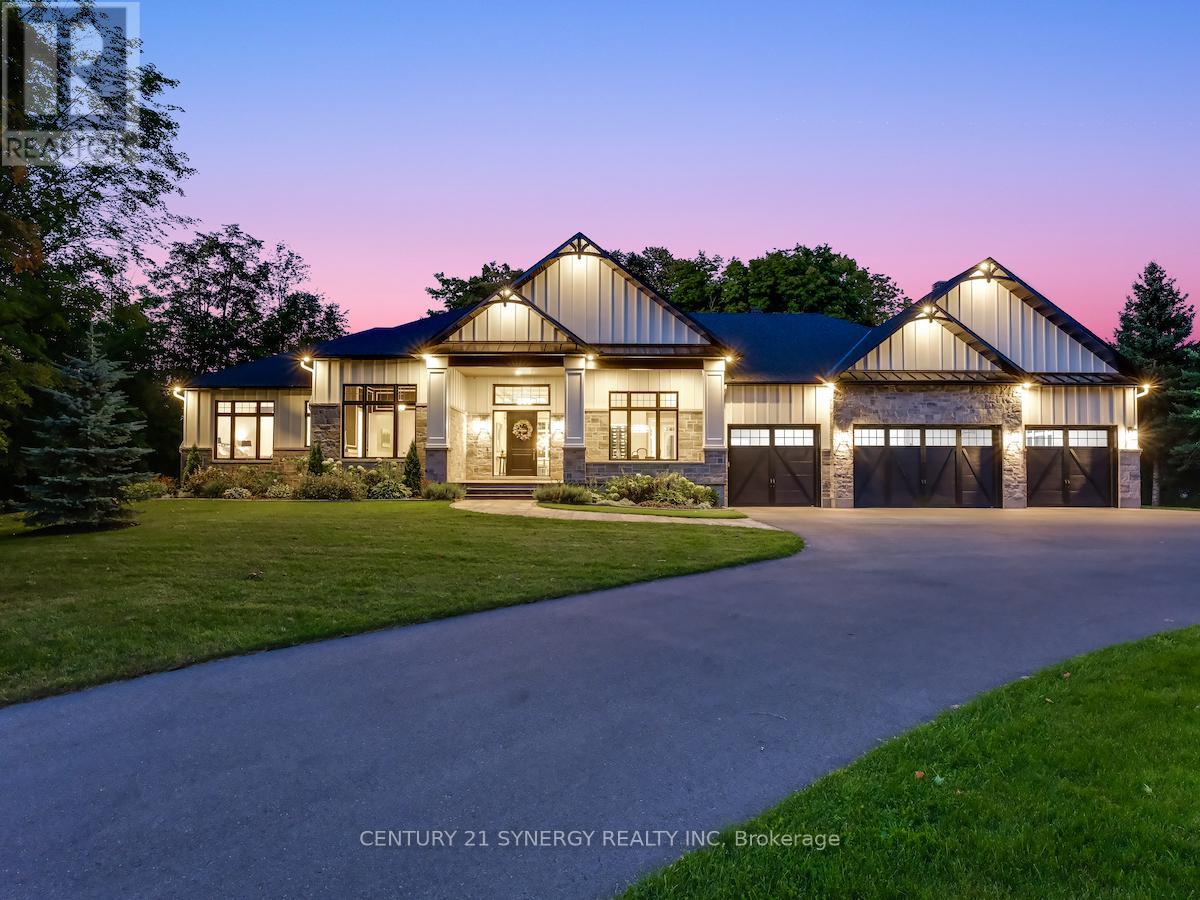
Experience refined living in this exquisite custom-built bungalow, showcasing exceptional craftsmanship, thoughtful design, and high-end finishes throughout. Located in the prestigious Rideau Forest community, this home offers the rare opportunity to own a newer home in one of Ottawa's most sought-after neighbourhoods. The open-concept layout welcomes you with a grand foyer, elegant dining room with built-in wine display, and a stunning living room featuring soaring 12-ft ceilings, intricate lighting details, a sleek fireplace, and an abundance of natural light. The gourmet kitchen is a true showpiece, complete with Thermador appliances, pot filler, large island with beverage sink, and a bright eating area that opens to a three-season screened-in porch with a gas fireplace - perfect for relaxed summer evenings. The luxurious primary suite offers a spacious walk-in closet and a spa-inspired 6-piece ensuite with heated floors. Two additional bedrooms each feature their own private ensuite, ensuring comfort for family and guests. A main floor office, powder room, laundry, and well-appointed mudroom complete the level. The fully finished lower-level impresses with a generous rec room, gas fireplace, full bar, gym, golf simulator, and guest bedroom with 3-piece bath. Direct access from the basement to the heated oversized 4-car garage adds convenience. Set on a beautifully landscaped, private, tree-lined lot, the backyard features a heated saltwater pool, irrigation system, and a separate heated oversized 2-car garage. A perfect blend of luxury, functionality, and tranquility - this home that truly has it all! (id:37553)
107 Caithness Private
Ottawa, Ontario
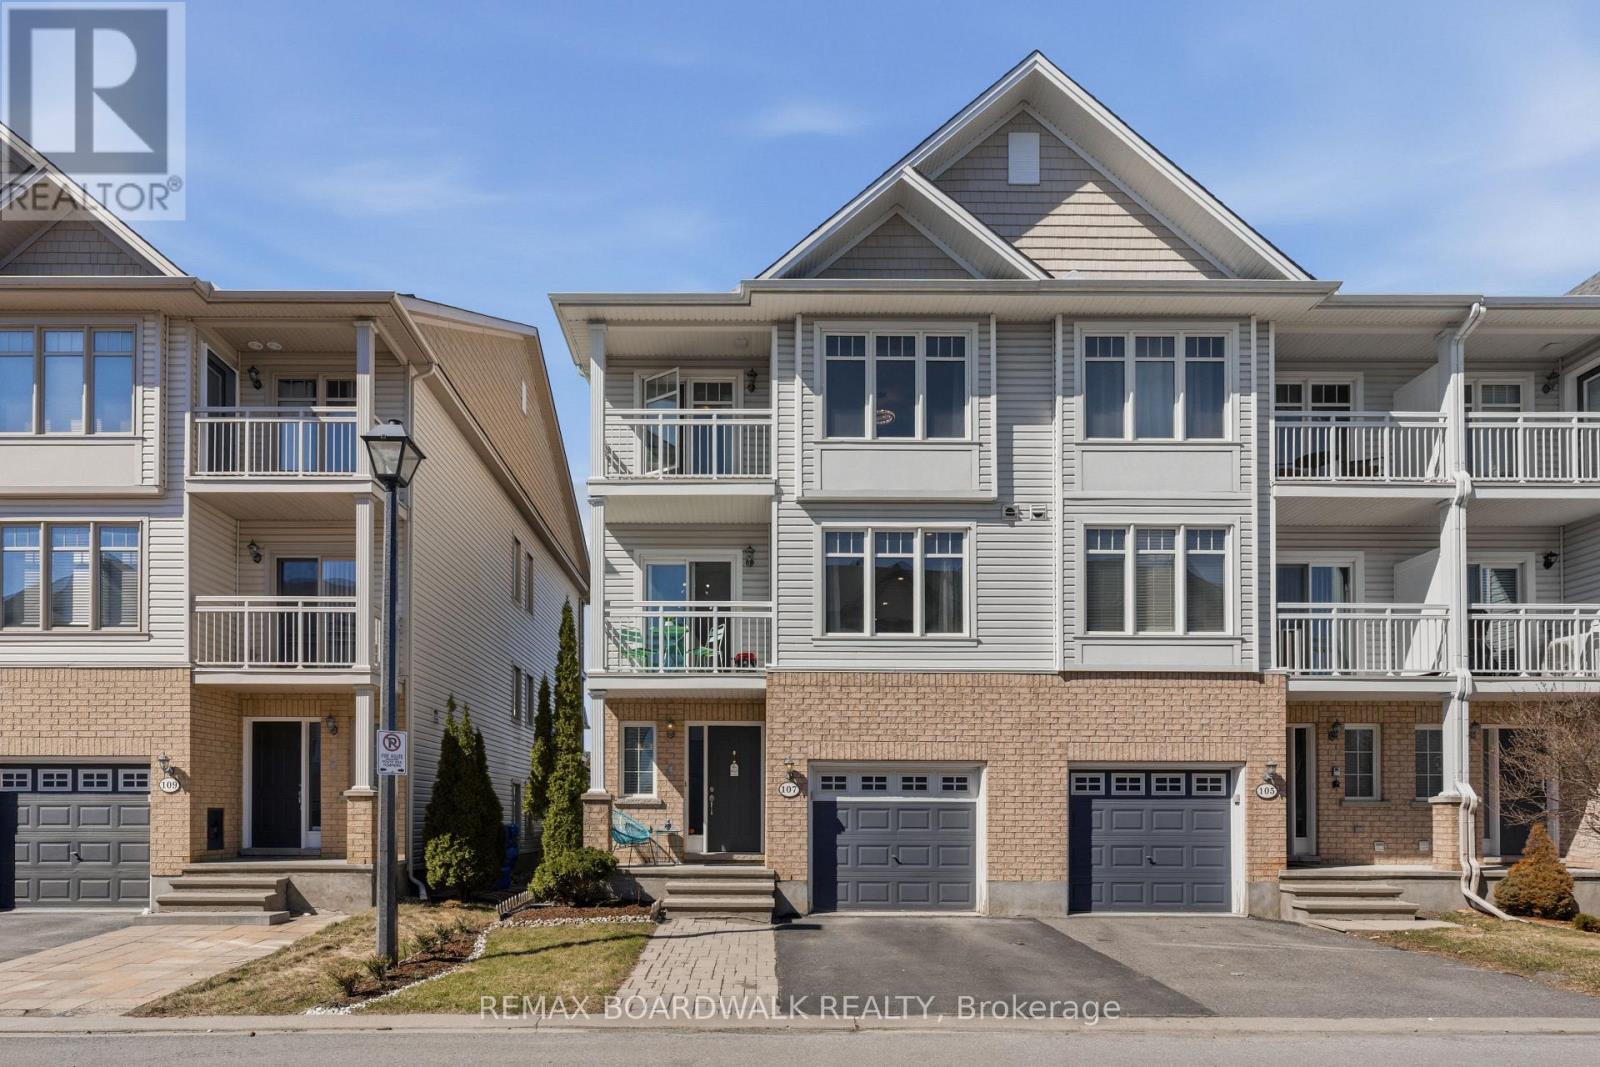
Welcome to 107 Caithness - a bright, move-in ready end-unit freehold townhome in sought-after Eastboro Village, Orleans. Offering 2 bedrooms, a versatile den, and 1.5 bathrooms, this well-designed home spans three levels and is ideal for first-time buyers, professionals, or investors. The main level features a tiled foyer with garage access, powder room, and flexible den. The second level offers an open-concept living and dining area with hardwood flooring, a functional kitchen with ample cabinetry, and access to a private balcony. Upstairs, enjoy a spacious primary bedroom with walk-in closet and its own balcony, a full bathroom with soaker tub and separate shower, and a second bedroom. End-unit privacy, two balconies, and no condo fees add to the appeal. Conveniently located near parks, schools, transit, shopping, and just minutes to Mer Bleue Conservation Area. (id:37553)

E - 100 Artesa Private
Ottawa, Ontario
Shop and compare and you will see the updates that has this unit make it a stand out from the competition. Welcome to this beautifully upgraded middle-floor 2-bedroom, 2-bathroom condominium in Kanata's family-friendly Trailwest / Emerald Meadows!. This bright, unit with high-end finishings is filled with natural light and showcases a modern open-concept design, perfect for comfortable living and entertaining. The extended kitchen is a standout feature, complete with a large quartz island, additional cabinetry, a built-in wine fridge, and stylish contemporary finishes throughout. The spacious primary bedroom offers a private ensuite, while the second bedroom provides flexibility for guests, a home office, or family living. Step outside to the oversized balcony-ideal for BBQs and relaxing outdoor gatherings. This move-in-ready home is located in a well-managed condominium complex and offers a rare opportunity to own a thoughtfully updated unit in a prime location close to parks, shopping, transit, and everyday amenities. Additional features include: Engineered hardwood flooring in the living room, dining room, and second bedroom, Cozy carpet in the primary bedroom, Ceramic tile in the kitchen and bathrooms, Smoke-free and pet-free home, Updated appliances: refrigerator (1 year old), dishwasher, washer, and dryer (2 years old). Close to all amenities and public transportation. (id:37553)

313 Zakari Street
Casselman, Ontario
*FULL HST REBATE INCLUDED IN LISTING PRICE* Welcome to 313 ZAKARI Street, BRAND NEW Vincent Construction 1,300 sqft detached bungalow Kelowna model home features 2 bedroom, 1 bathroom with double car garage is located ONLY 35 minutes from Ottawa. This gorgeous home features a spacious open concept design with 9' ceilings & gleaming hardwood & ceramic flooring throughout. Main level featuring Kitchen with island breakfast bar, quartz counter tops; 2 good size bedroom; prestigious 5pce bathroom & much more. Unfinished lower level with plenty of potential for a good size bedroom; a modern 3pce bathroom; a huge recreational room & lots of storage space. Basement awaits your finishing touch! INCLUDED UPGRADES: Gutters, A/C, Installed Auto Garage door Opener, Insulated garage with drain, Drywall & window casing in basement included, Rough in in basement, Covered porch, NO CARPET, Hardwood staircase & in all rooms. BOOK YOUR PRIVATE SHOWING TODAY. **PROPERTY NOT BUILD YET - FINISHES TO BE CHOSEN BY BUYER. *FULL HST REBATE INCLUDED IN LISTING PRICE* (id:37553)
12340 Forest Road
South Dundas, Ontario
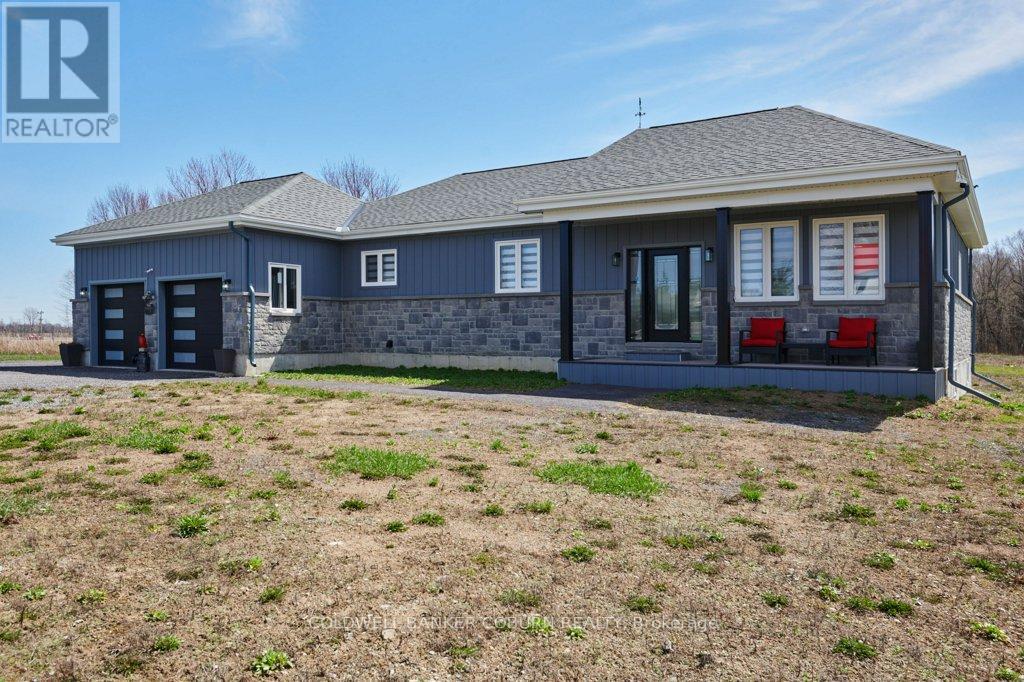
LARGE MODERN BUNGALOW at 12340 Forest Road situated on a 1.34 acre lot on a quiet Township Road just 600 feet from Bank Street/County Road 31, offering convenient commuting distance to Ottawa, Cornwall, Morrisburg & Brockville. The exterior features a maintenance free design with stone & modern board & batten on all sides, a covered front porch, & an inviting upgraded entry door. An oversized double garage provides large windows for natural light & automatic garage door openers. Inside, a vaulted ceiling & open concept layout create a bright, spacious environment ideal for both daily living & entertaining. Kitchen boasts hidden main level office space adjacent to the kitchen & a robust corner pantry as well as stunning quartz island and countertops with custom solid wood cabinetry. The main floor includes a well-planned mudroom with laundry conveniently located just off the garage entrance. The primary bedroom is generously sized & includes a walk-in closet with excellent storage & a well-appointed ensuite bathroom. The basement is partially finished to a high standard consistent with the main level & is accessed by a striking solid maple open wooden staircase with upgraded banisters and spindles. Quality features include: In-wall automatic hose retraction Central Vacuum unit on both levels of the home, quality appliances, a 2 ton cold climate heat pump with 7 kW backup heat, a Rheem high efficiency 3800 watt hot water heater & a Cummins 200 amp automatic transfer switch is installed in the garage ready for generator connection. Set in the peaceful countryside of Williamsburg in South Dundas, this property blends rural tranquility with modern convenience. Surrounded by farmland, trees, and open skies, it's near the St. Lawrence River for boating and recreation. With parks, trails, schools, amenities, and easy access to Highway 401, it offers space, privacy, and an ideal family lifestyle. Check out the virtual tour & additional photos. (id:37553)

103 - 280 Herzberg Road
Ottawa, Ontario
Set in a boutique condo building overlooking the Marshes Golf Course and ideally located near DND headquarters, Kanata Tech Park & March Road shopping, this beautiful 2 bed, 2 bath main floor unit offers ~1,027 sq ft of thoughtfully designed living space plus a rare ~1,026 sq ft wraparound terrace, perfect for entertaining & enjoying Ottawa summers! An inviting & modern lobby sets the tone as you enter the building before stepping into the bright unit featuring 9' ceilings and luxury hw floors. This unit benefits from over $10K in designer upgrades selected at the time of build (2019), including enhanced flooring, kitchen finishes, tile work & bath fixtures. The stunning kitchen showcases full height cabinetry, quartz countertops, SS appl, tiled backsplash, a large island w/ storage, plus a convenient pantry. The dining area w/ chandelier flows seamlessly into the sunlit living room featuring a large window, pot lights & direct access to the terrace. The spacious primary bedroom offers upgraded Berber carpet, two large windows and a large walk-in closet, along w/ a bright ensuite featuring a quartz vanity, glass shower w/ upgraded tile, frosted window & added storage. A versatile second bedroom, currently used as an office, is ideal for guests or work-from-home needs. The main bath includes a quartz vanity, upgraded wall tile & tub/shower combo. Additional features include in-suite laundry, utility & front hall closet. The showstopping wraparound terrace is a standout feature, providing an expansive outdoor extension of the living space w/ endless potential for lounging, dining & entertaining! Enjoy building amenities such as a rooftop patio w/ golf course views, fitness room & indoor bicycle storage, plus 1 exclusive heated underground parking space & storage locker. A unique offering that blends location, lifestyle & outdoor space rarely found in condo living! 24 Hours irrevocable on all offers preferred. Some photos have been virtually staged. (id:37553)

444 Parkdale Avenue
Ottawa, Ontario
This exceptionally well-maintained turn-of-the-century residence offers a sophisticated blend of historic charm and modern versatility, situated just steps from the vibrant Parkdale Market and the premier shopping, dining, and cafes of Wellington Street. The home is perfectly positioned for the active urbanite, with the LRT and scenic Ottawa River bike paths only moments away. Beyond its prime location, the property boasts a rare oversized two-car garage and a unique attached unfinished coach house. It is equipped with rough-in plumbing and 200-amp electrical service-offering a blank canvas for a custom home office, studio, or guest suite. With extensive upgrades including full rewiring, 2014 windows, and a 2016 high-efficiency heat pump and air conditioning system, this home provides the rare peace of mind of a modernized infrastructure within a classic, character-filled setting. The home received fresh paint in June 2026 and new carpets on the stairwell and the 3rd floor in July 2026. The property taxes were calculated with the property tax estimator. (id:37553)

21 Skeel Court
Ottawa, Ontario
Price Improvement!! Set on a private, nearly 2-acre wooded lot at the end of a quiet cul-de-sac, this custom-built two-storey home offers exceptional space, privacy, and comfort-just a short drive from Ottawa and minutes from Riverbend Golf and Country Club. Nearly $100,000 has been invested in thoughtful upgrades, enhancing both functionality and overall appeal. Built in 2008 and meticulously maintained, the home features a bright, open-concept main floor ideal for everyday living and entertaining. At its heart is a spacious custom kitchen with an oversized island, flowing into a sun-filled family room and southern-exposure solarium. A dedicated main-level office offers flexibility for remote work or additional living space, with direct access to an expansive rear deck. Upstairs, you'll find four generously sized bedrooms, a shared full bath, an ensuite, and convenient second-floor laundry. Outdoor living is a standout, featuring a 2018 rectangular saltwater pool with surrounding deck and fencing, a screened gazebo, and professionally landscaped grounds framed by mature trees for privacy. The triple attached L-shaped garage includes workshop space and an insulated storage loft. Designed for year-round comfort, the home includes in-floor heating with seven zones, heated upstairs bathroom floors, and a Bosch multi-zone heat pump system (2025) with five ductless A/C units. A built-in whole-home sound system and additional electrical and interior updates further enhance this move-in-ready property. A rare opportunity to enjoy refined country living with modern systems and easy access to city amenities. (id:37553)

265 Peacock Drive
Russell, Ontario
This upcoming 3 bed, 2 bath middle unit townhome has a stunning design and from the moment you step inside, you'll be struck by the bright & airy feel of the home, w/ an abundance of natural light. The open concept floor plan creates a sense of spaciousness & flow, making it the perfect space for entertaining. The kitchen is a chef's dream, w/ top-of-the-line appliances, ample counter space, & plenty of storage. The large island provides additional seating & storage. On the 2nd level each bedroom is bright & airy, w/ large windows that let in plenty of natural light. The lower level can be finished (or not) and includes laundry & storage space. The standout feature of this home is the full block firewall providing your family with privacy. Photos were taken at the model home at 201 Peacock. Flooring: Hardwood, Ceramic, Carpet Wall To Wall. (id:37553)
113+213 - 65 Denzil Doyle Court
Ottawa, Ontario
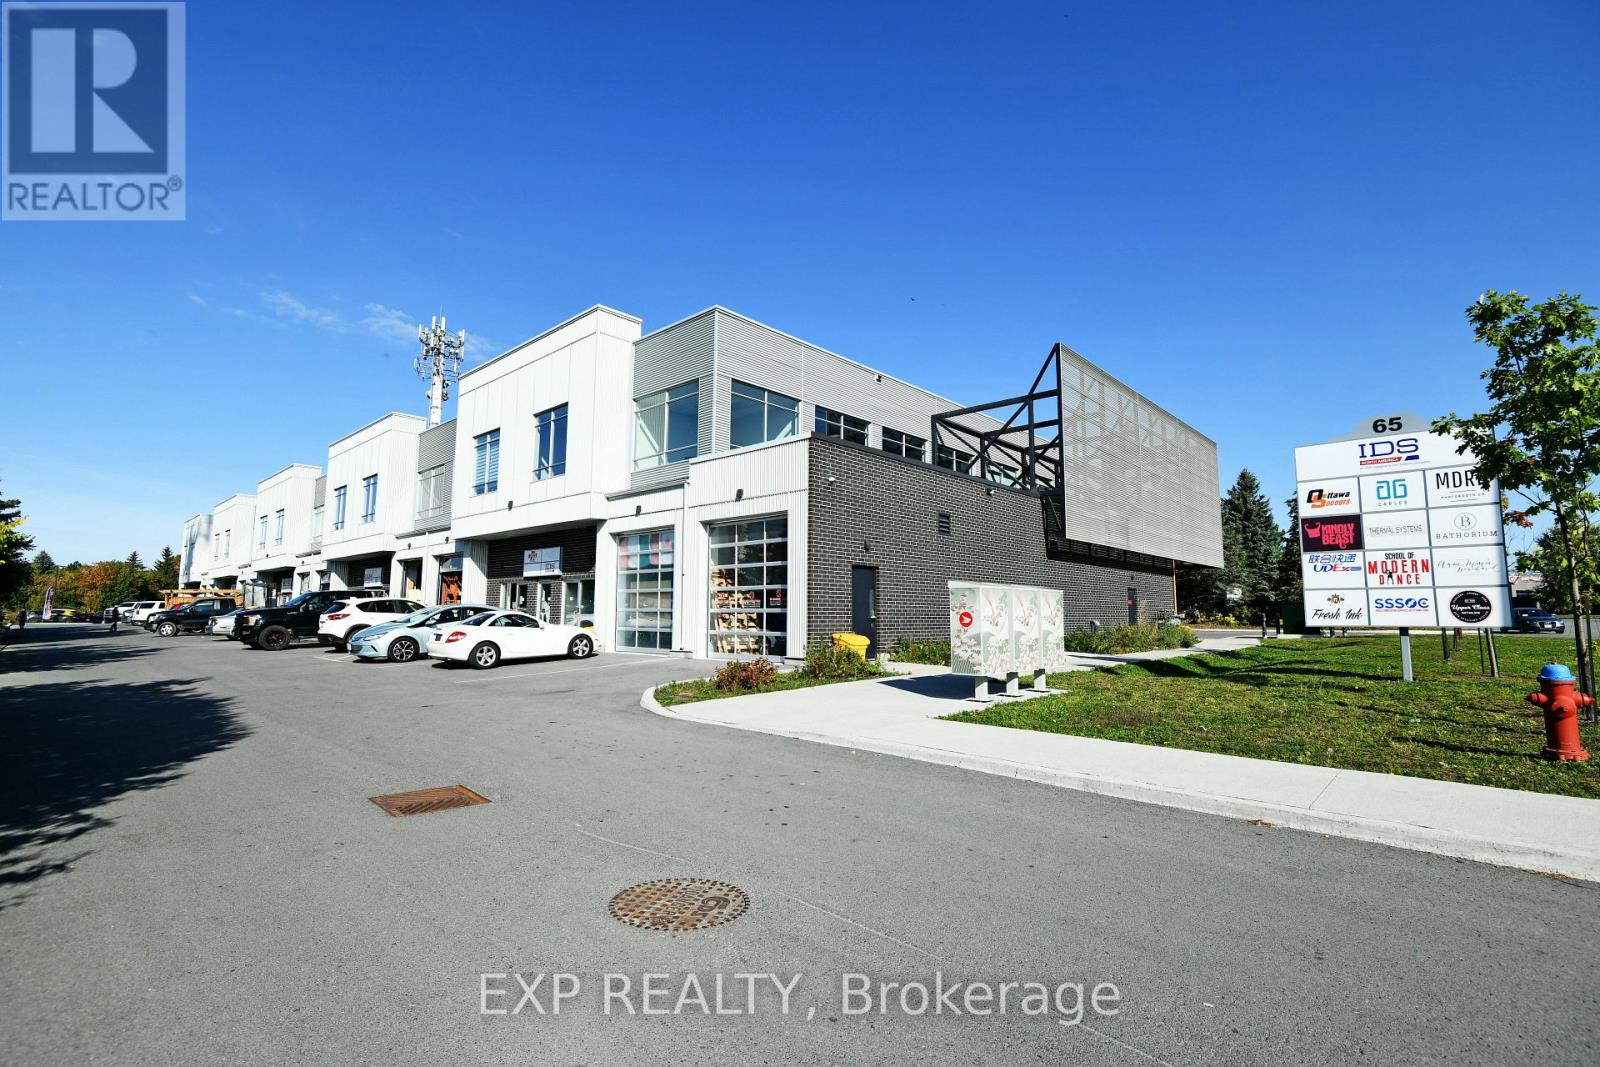
Exciting opportunity to own your own commercial condominium unit in the heart of Kanata. These condos are well suited for a wide range of businesses, with warehouse, light manufacturing and assembly, retail/service businesses and office uses combining to create a vibrant entrepreneurial community. Situated in one of the region's fastest growing neighbourhoods, the Denzil Doyle condos offer a true Work, Live, Play opportunity. Flexible business park industrial (IP4) zoning allows for a wide range of uses. Superior location, minutes from Highway 417 and surrounded by residential homes in Glen Cairn and Bridlewood. This double unit combines for 2700sf of up-down office/industrial space, ideal for businesses with a requirement for both office and warehouse or light manufacturing/assembly space. At ~1,350 SF per unit, with ample on-site parking, these ideally sized condominiums have been selling as quickly as they become available. *Note: There are multiple combinations of units available that may not currently be listed. If you require more space than you see, please contact agent to discuss.** Pictures may not be unit specific. ** 6 Months free condo fees for all new offers received by Dec. 1st, 2026! (id:37553)