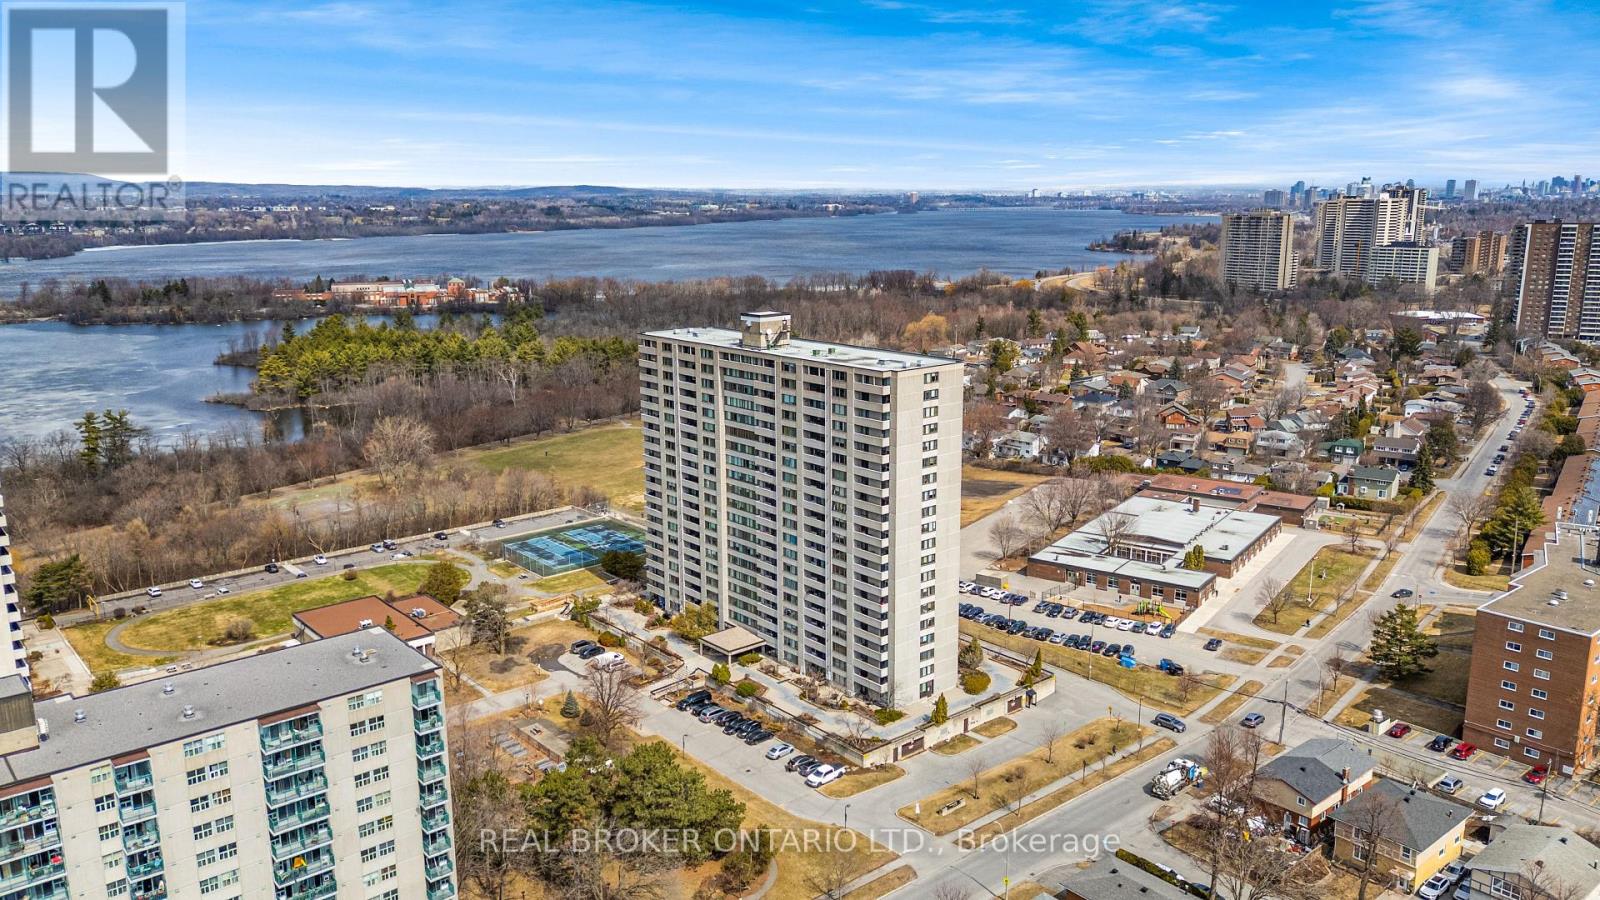
506 - 2625 Regina Street
Ottawa, Ontario
Welcome to Unit 506 at 2625 Regina Street, nestled in the heart of Britannia, just minutes from downtown Ottawa and steps to parks, walking trails, and everyday amenities. This spacious condo offers an open layout with three bedrooms and 1.5 bathrooms, providing a functional and flexible living space with real potential to make it your own. Large windows bring in natural light throughout the main living areas, and warm hardwood floors add a classic touch. The white kitchen features a galley style layout with plenty of storage and workspace, thoughtfully separated from the main living and dining areas. The primary bedroom offers a great opportunity to create a true retreat, with floor to ceiling windows that frame city views and fill the space with light, along with access to a private balcony where you can take in sweeping views of Ottawa. Residents enjoy access to a strong list of building amenities including an indoor pool with sauna, a fully equipped gym, a games room with pool and ping pong tables, and a quiet library space. The location is a genuine highlight. You are steps from the sandy shores of Britannia Beach, the charming local shops and cafes of Britannia Village, and the scenic trails along the Ottawa River. Transit is easily accessible making downtown Ottawa a quick and easy commute. A great opportunity for buyers looking for space, value, and an unbeatable location in one of Ottawa's most charming neighbourhoods. (id:37553)
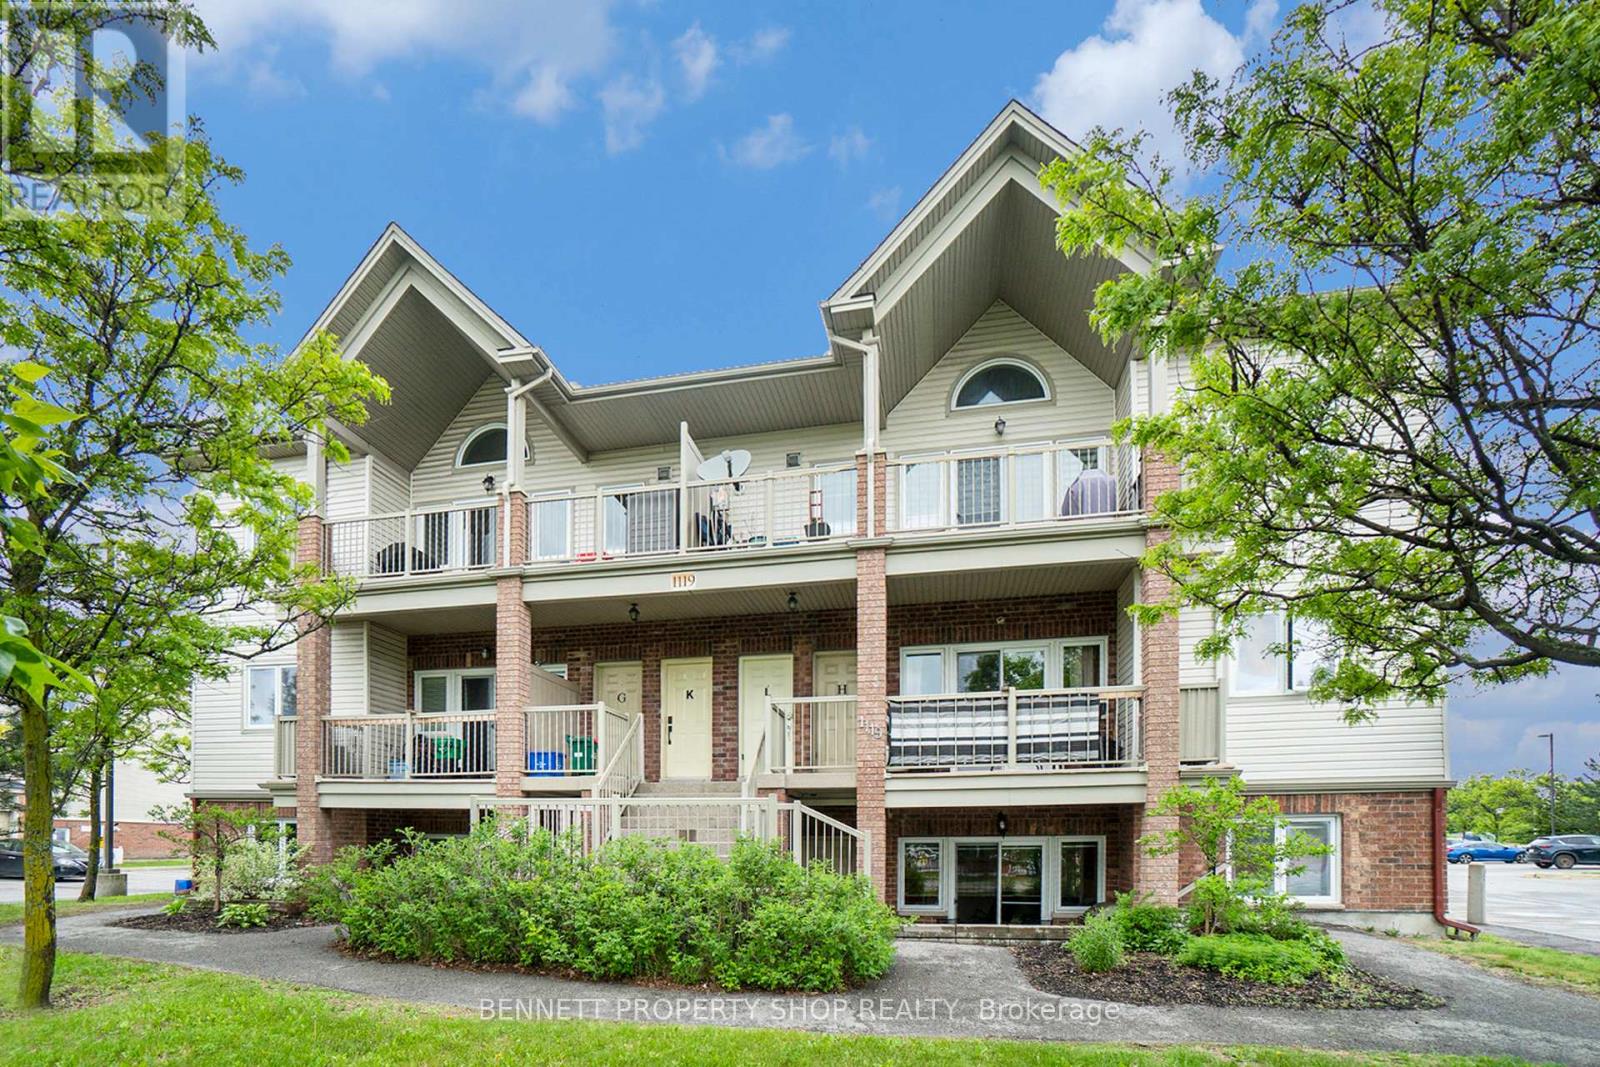
D - 1119 Stittsville Main Street
Ottawa, Ontario
Enjoy the open-concept layout of the living, dining, and kitchen areas perfect for entertaining and everyday living. The spacious kitchen has a breakfast bar, walk-in pantry, stainless steel appliances, and convenient ensuite laundry. A wall of windows offers views of the private terrace, providing easy access for BBQing, relaxing, or tending to your large garden bed. Located in a fantastic neighborhood, close to shops, restaurants, green spaces, and transit, this home truly combines comfort, style, and convenience. Some photos are digitally enhanced. 24 hours irrevocable on all offers. (id:37553)
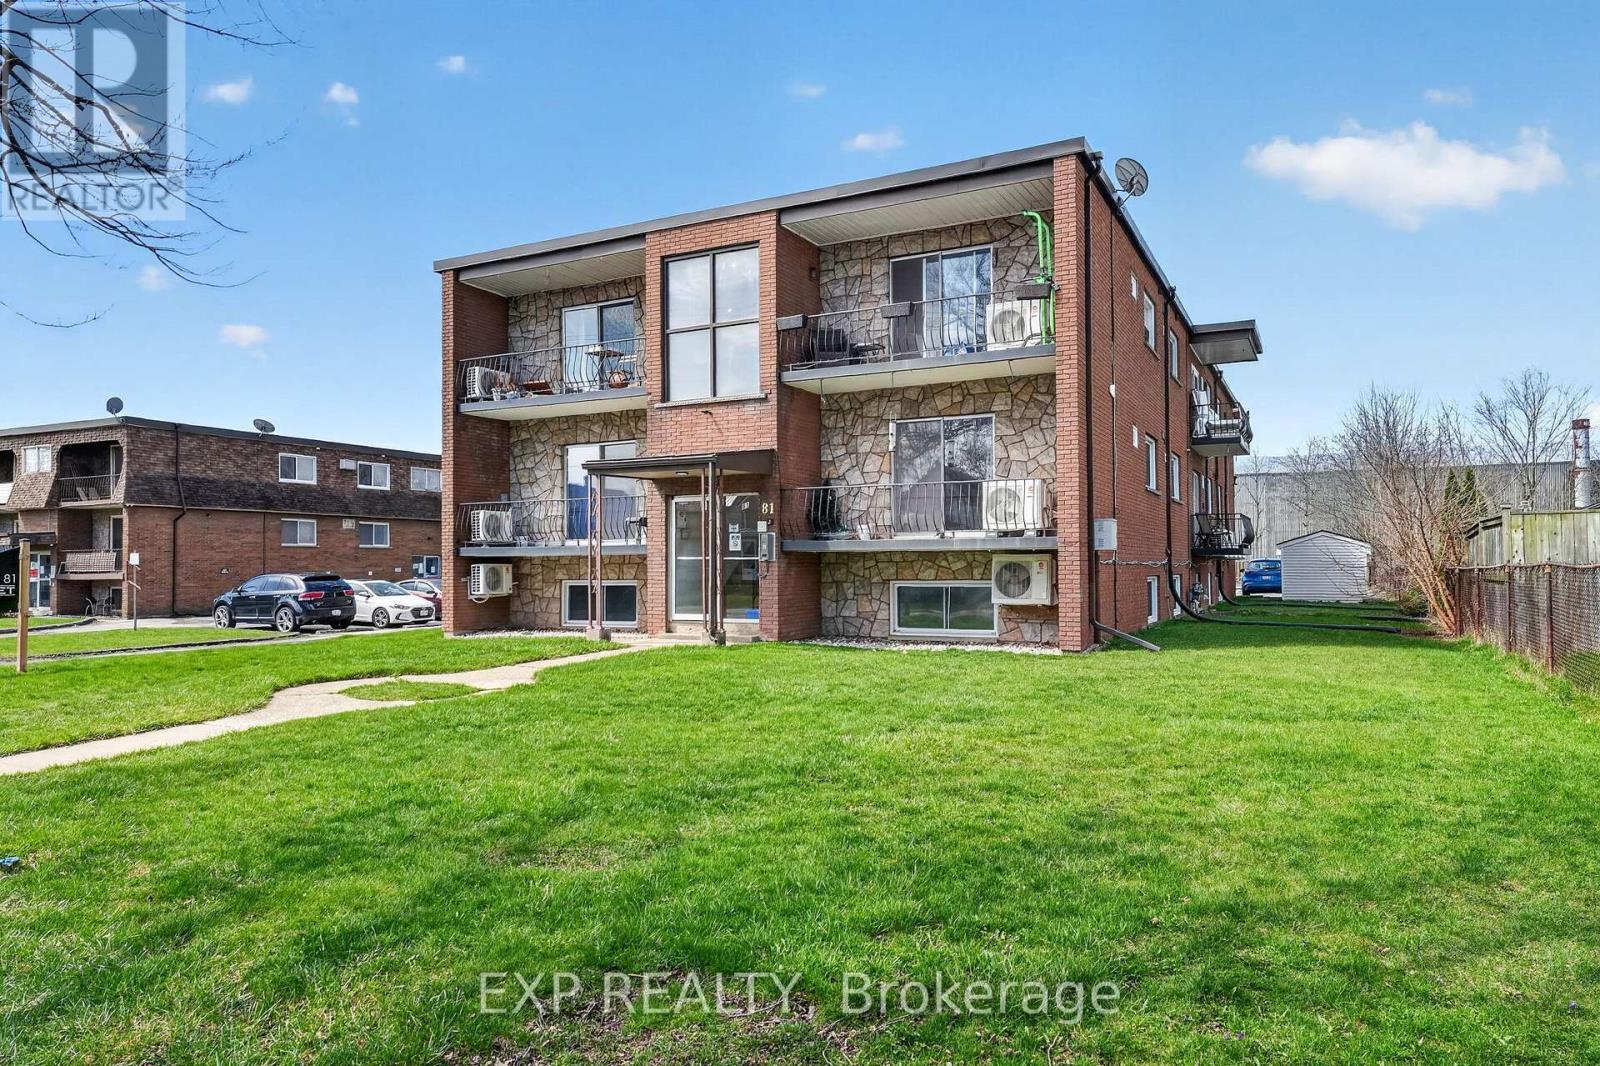
81 Empire Street
Welland, Ontario
Exceptional turnkey 17-unit apartment building in Welland offered at a 5.5% cap rate with approximately $3,300,000 in assumable financing at 4.75% through June 2029. Fully renovated throughout, all suites offer modern finishes, heat pumps, and in-suite laundry, with most units featuring private balconies. A major value driver is the 5 units added around 2022, which are exempt from Ontario rent control and create outstanding future rental growth potential. Professionally managed and highly stabilized, this is a rare opportunity to acquire a low-maintenance, cash-flowing multifamily asset with built-in upside and favourable debt already in place. Please note all measurements, lot sizes and building sizes in the listing are approximate and are to be confirmed by the Buyer. (id:37553)
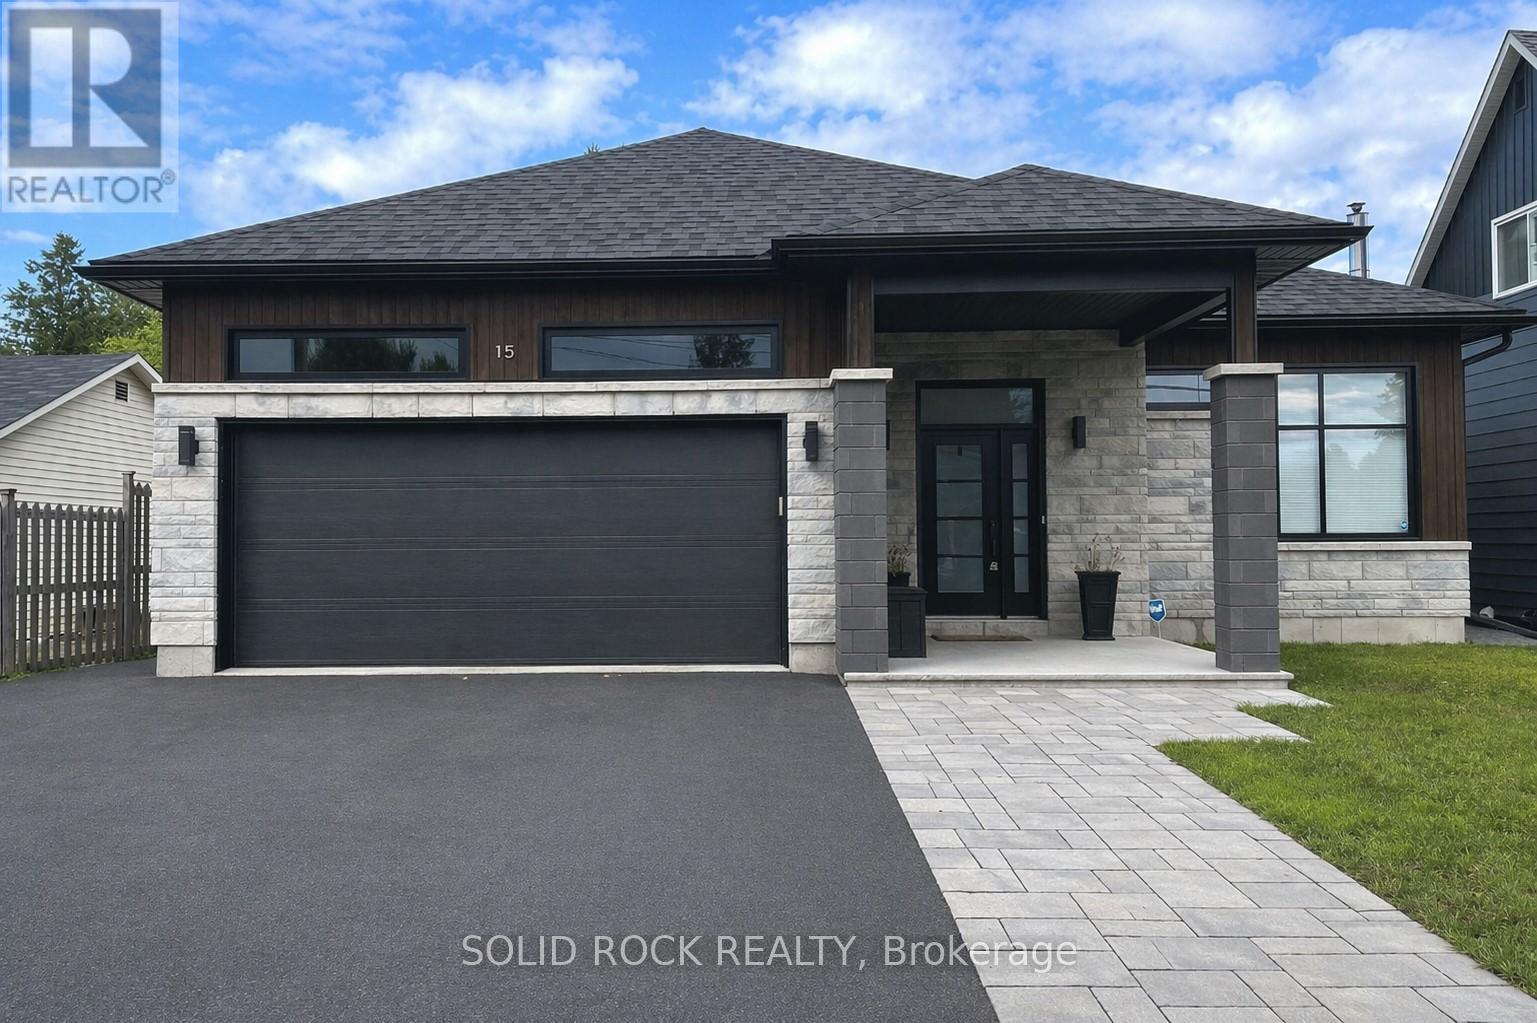
15 Ste Jeanne D'arc Street
Russell, Ontario
This is the rental you have been searching for, with all utilities included! This stunning, open concept lower-level home features its own private entrance, 1 parking spot, in-unit laundry and a full kitchen with stainless steel appliances. Welcome to 15 Sainte Jeanne D'Arc, nestled in the family-friendly community of Embrun. Enjoy the nearby amenities, walking/bike trails and parks and the ability to get to Calypso Water Park in only 10 minutes! This cozy one-level unit is meticulously maintained and features 2 good sized bedrooms, a full bathroom and a cozy living/dining space. Just 25 mins from Ottawa, this modern basement unit also includes air conditioning, driveway snow clearing during the winter months and your very own space to sit outside & enjoy the outdoors. 24hrs advance notice for all showings. Come view your new home today! Available as of June 1, 2026. (id:37553)
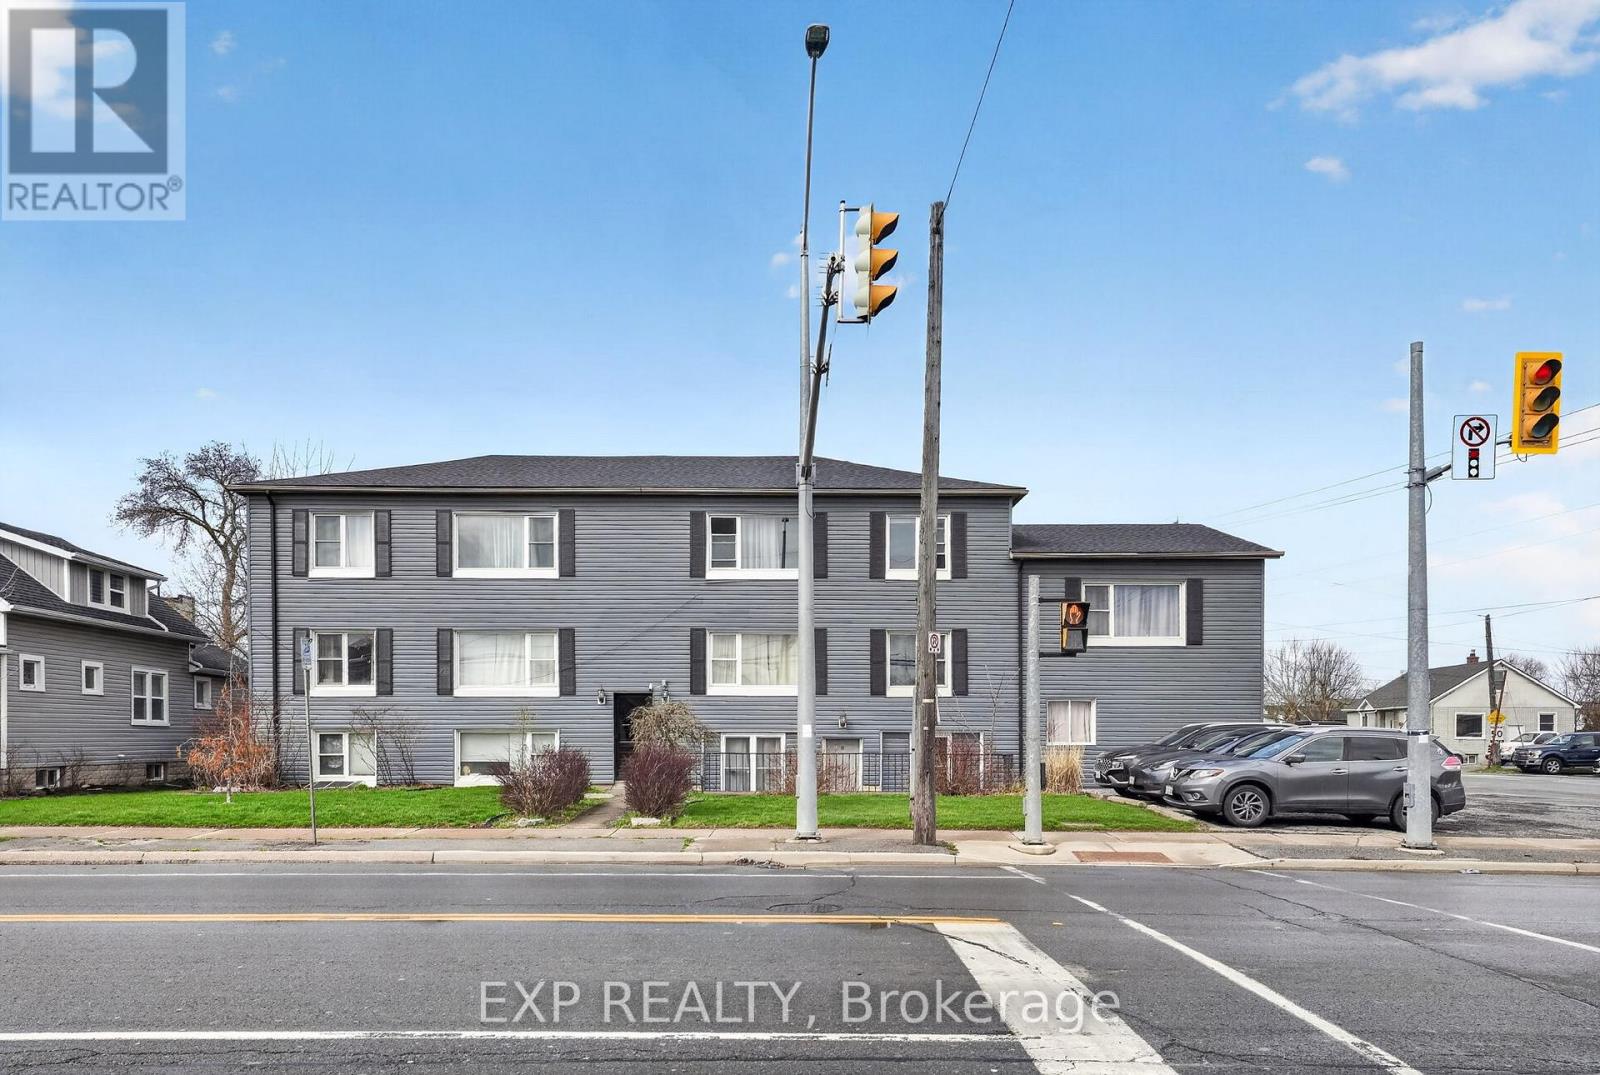
41 Hartzel Road
St. Catharines, Ontario
Outstanding opportunity to acquire a solid 8-unit multifamily asset in a prime St. Catharines location, offered at a strong 5.6% cap rate with approximately $1,080,000 in assumable financing at 4.5% through March 2029. Many suites feature modern shaker kitchens, quartz counters, stainless steel appliances, updated baths, and LVP flooring, allowing investors to step directly into immediate cash flow with minimal near-term capital requirements. Tenants pay hydro individually, reducing landlord utility exposure, while remaining rental upside through natural turnover provides an excellent path to future NOI growth. A rare blend of turnkey stability, favourable debt, and long-term upside. Please note all measurements, lot sizes and building sizes in the listing are approximate and are to be confirmed by the Buyer. (id:37553)
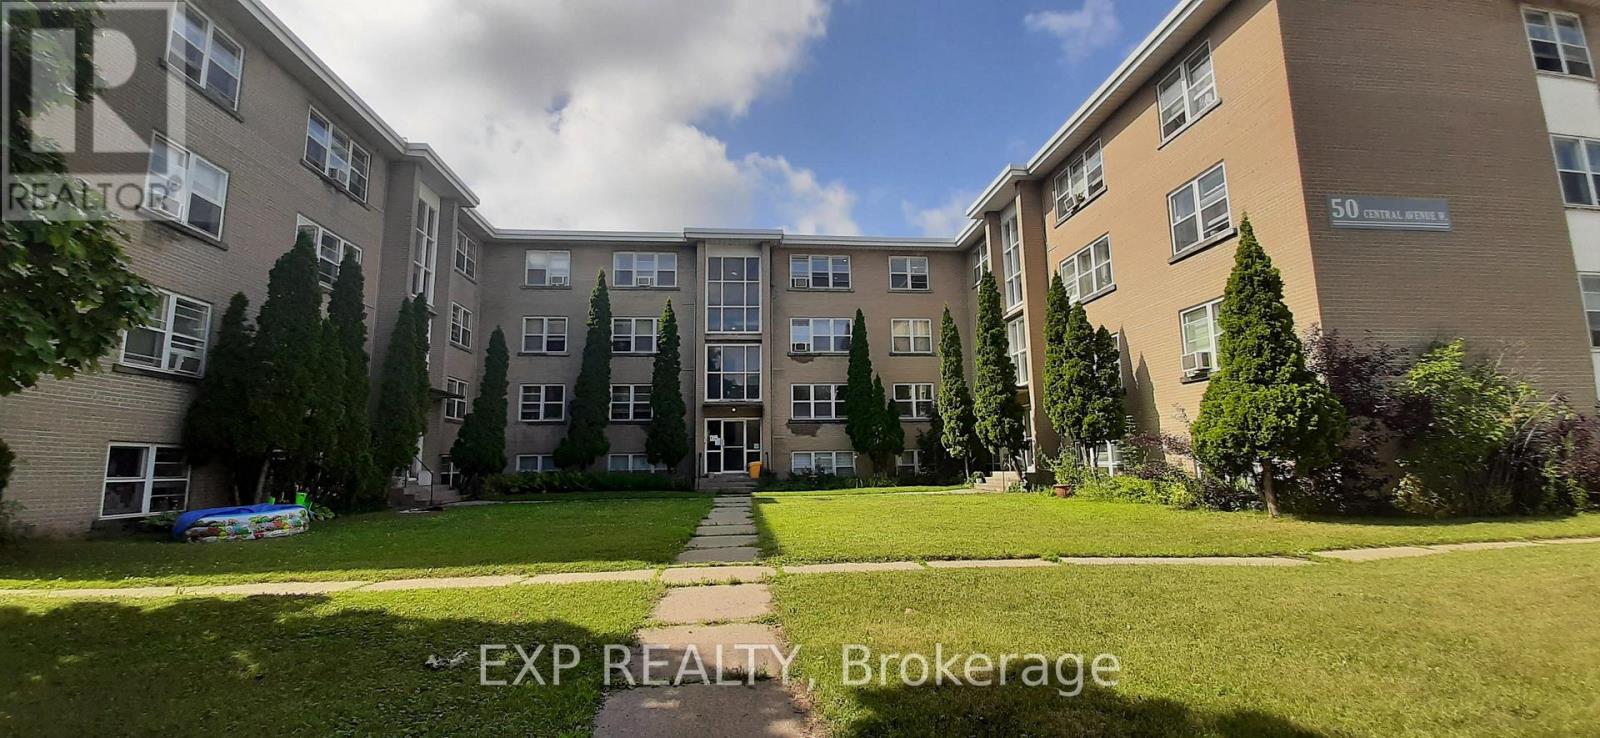
50 Central Avenue W
Brockville, Ontario
Rare chance to acquire a 24-unit Brockville multifamily asset offering immediate scale, stable in-place cash flow, and exceptional long-term upside at a 5.0% cap rate. The property features minimal landlord utility exposure with 24 hydro meters and 24 water meters, with nearly all tenants paying their own utilities. Major capital work has already been completed, including the 2022 roof, updated boiler system with new controls, backup boiler, and renovated suites with in-suite laundry. The true story here is the remarkable 61.6% gap-to-market rents, creating a clear path to substantial NOI growth and long-term equity appreciation in a strong Brockville location just off Highway 401. Please note all measurements, lot sizes and building sizes in the listing are approximate and are to be confirmed by the Buyer. (id:37553)
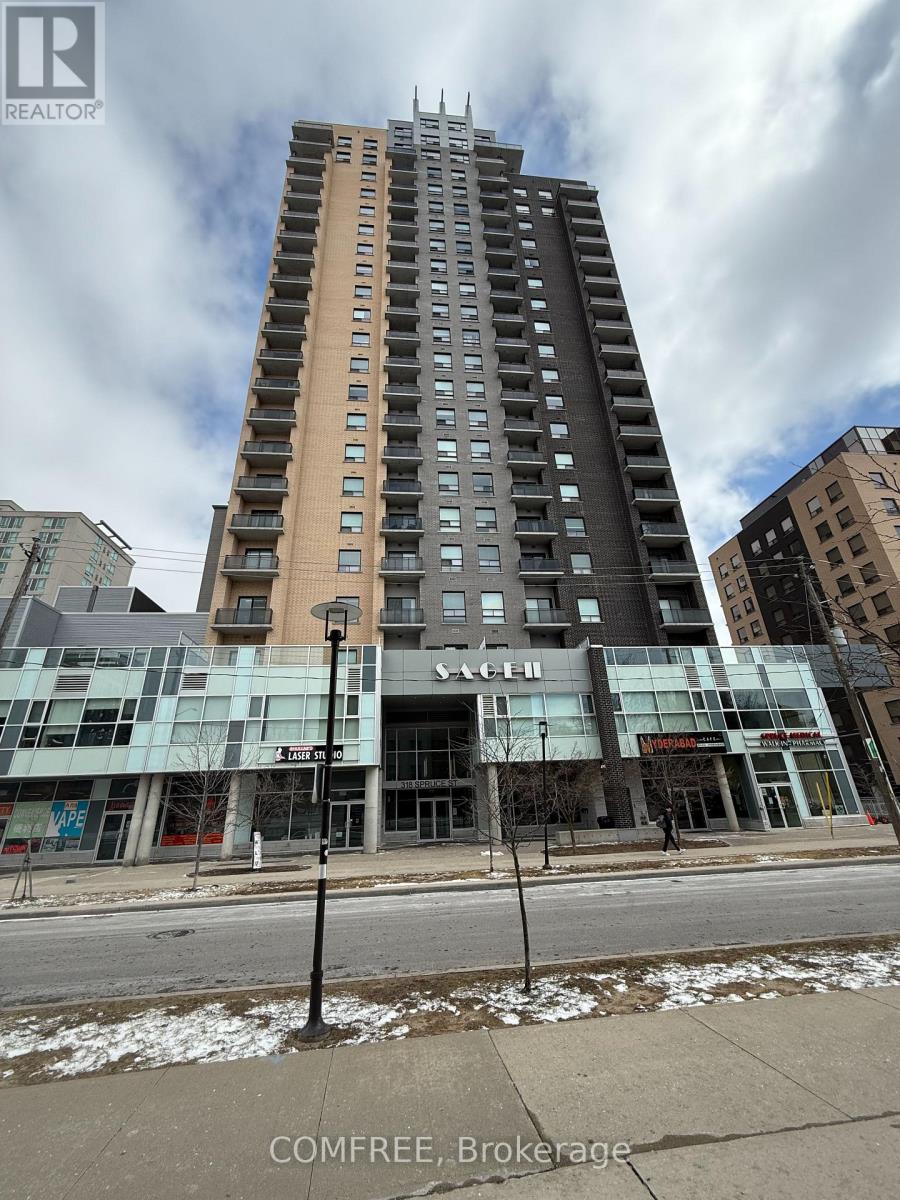
2 - 318 Spruce Street
Waterloo, Ontario
Welcome to this bright and versatile condo offering over 900 sq. ft. of well-designed living space in the heart of Waterloo. This unit features 3 bedrooms, including a primary bedroom with its own private ensuite bathroom, plus an additional 3-piece bathroom for added convenience. The original living room has been thoughtfully converted into a third bedroom, providing extra flexibility for families - space can easily be reverted back to a living area if desired. The unit includes a functional kitchen, in-suite laundry, and a comfortable layout. One underground parking space and a storage locker are also included. Residents can enjoy fantastic building amenities, including a gym, entertainment space, and a BBQ area on the fourth floor-perfect for relaxing or hosting guests during the summer months. Located close to universities, transit, and everyday amenities, this property offers excellent value in a highly sought-after area. (id:37553)
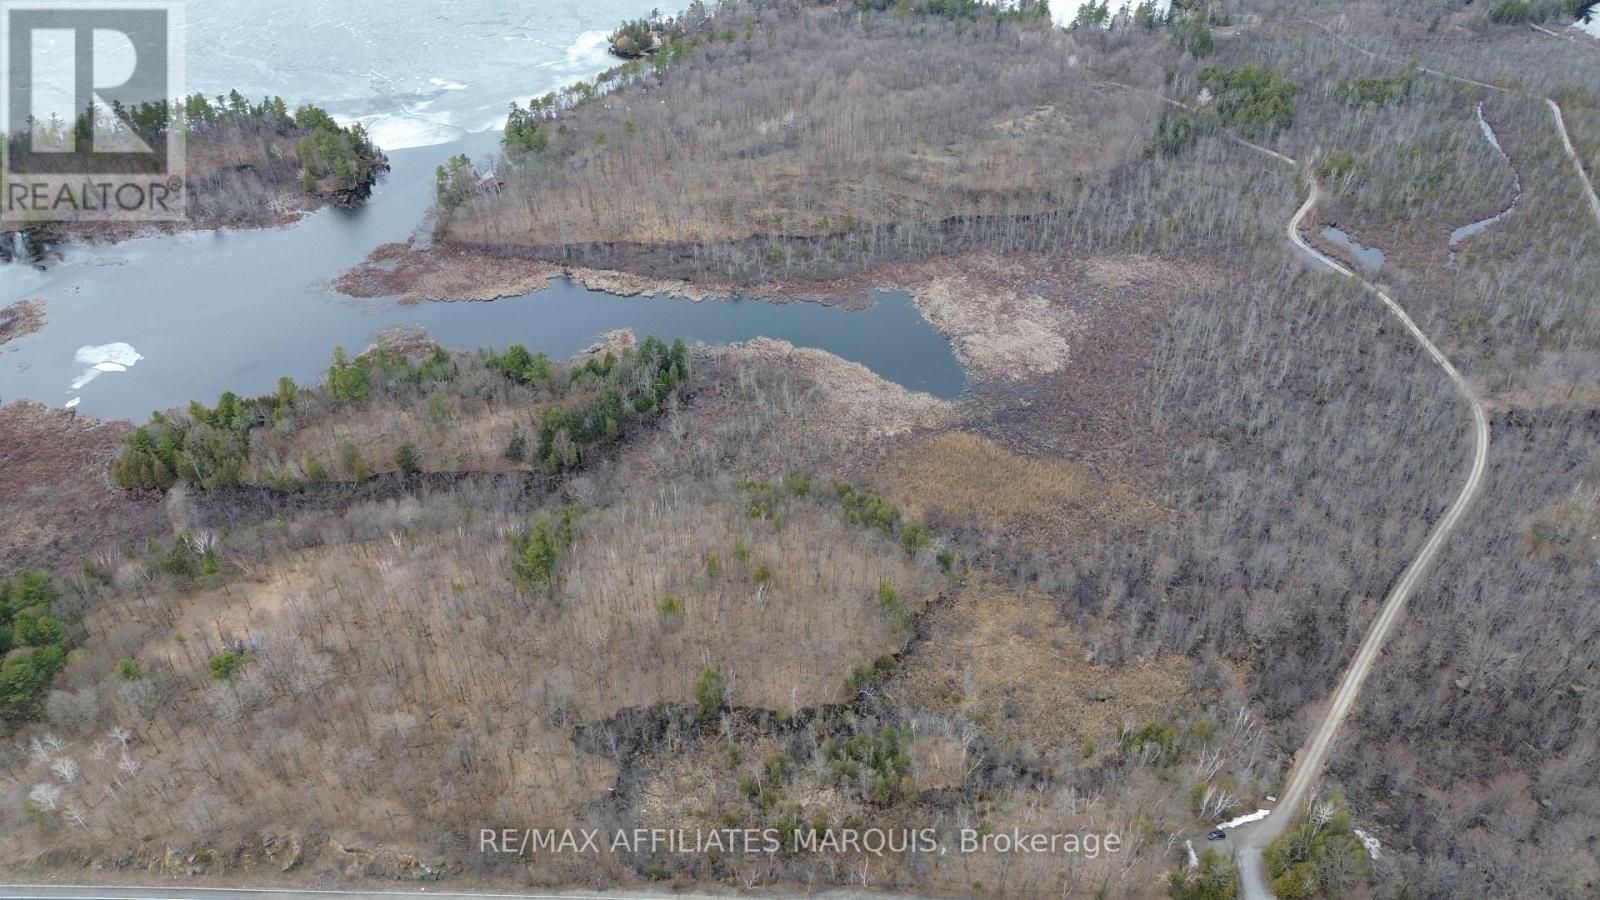
00 Highway 15 Highway
Rideau Lakes, Ontario
Waterfront vacant land just outside Smiths Falls offering approximately 55 acres of opportunity. With extensive frontage along Highway 15 and an established road running through the property, access is both convenient and functional for a variety of future uses.This unique parcel features access to Otter Lake along with a peaceful natural inlet, ideal for kayaking, canoeing, and enjoying the surrounding landscape. The size and layout of the land offer excellent potential for a custom home, private retreat, or possible future development opportunities (buyer to verify).A rare chance to own a large tract of land that blends privacy, waterfront lifestyle, and accessibility, all within a short drive to Smiths Falls and surrounding amenities. Buyers to complete their own due diligence regarding zoning, building permits, and intended use. (id:37553)
282 Roxanne Street
Clarence-Rockland, Ontario
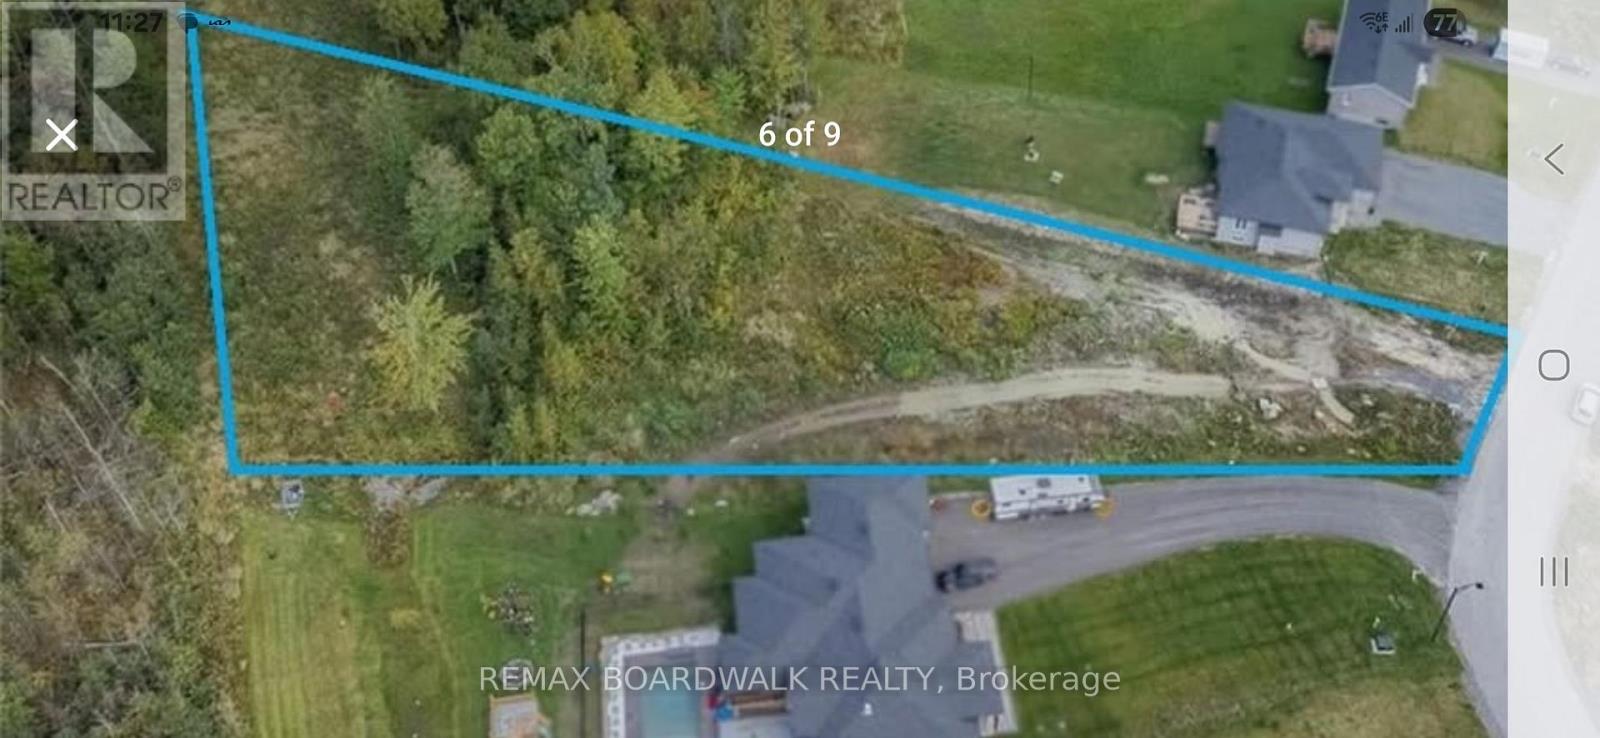
Truly a rare find! This last premium lot in a sought-after Clarence Creek subdivision offers the perfect opportunity to build your dream home on a spacious .87-acre pie-shaped lot, backing onto a beautiful forest owned by the United Counties of Prescott & Russell. Enjoy peace and privacy with no rear neighbors, a deep backyard, and a quiet cul-de-sac setting. Nestled in a newer subdivision just minutes from the Town of Rockland, this flat, ready-to-build lot is fully serviced with municipal water, natural gas, and Bell Fibe high-speed internet at the lot line only septic installation required (ideal for placing a pool in the backyard with septic in front).Whether you're looking to build big or small, this picturesque lot with its colorful trees, small stream, and generous space offers endless potential for your forever home. Survey on file. HST 'not' applicable. (id:37553)
31 Metcalfe Drive
Bradford West Gwillimbury, Ontario
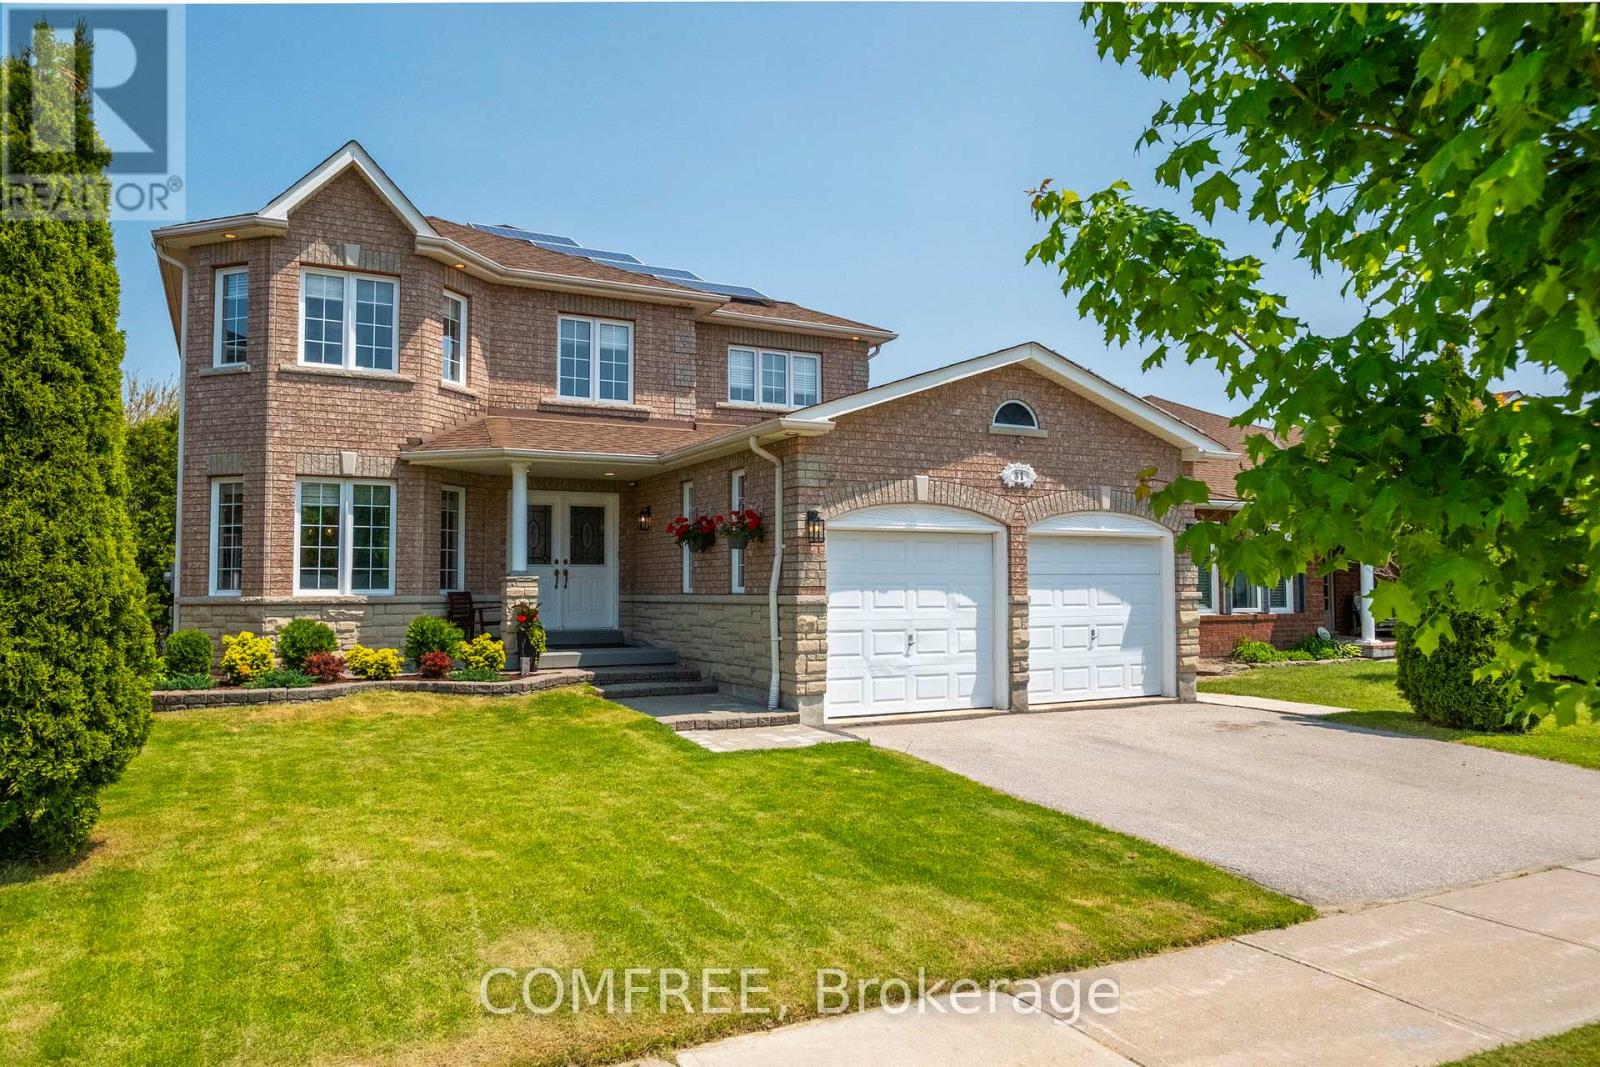
Welcome to 31 Metcalfe Dr. This bright & spacious 4+1 bedroom home with walkout basement apt & solar panels offers it all. Sun-filled, well-planned, elegant home is located in a quiet, family-friendly neighborhood with top-rated school and is close to shopping, GO Station, and just 5 minutes away from HWY 400. The main floor features hardwood flooring, a private office, a spacious living/dining room, and a bright family room that flows into the kitchen and walks out to a large deck, ideal for everyday living and entertaining. The kitchen offers generous storage and cabinetry, perfect for busy households. The second floor offers the master bedroom which includes a walk-in closet and large ensuite bath, with three additional bedrooms and a second full bathroom completing the level. And lastly, the bright walk-out one-bedroom basement includes a separate entrance, private laundry, full kitchen which is great for extended family. An added bonus: this home is equipped with solar panels. (id:37553)
820 Grenon Avenue
Ottawa, Ontario
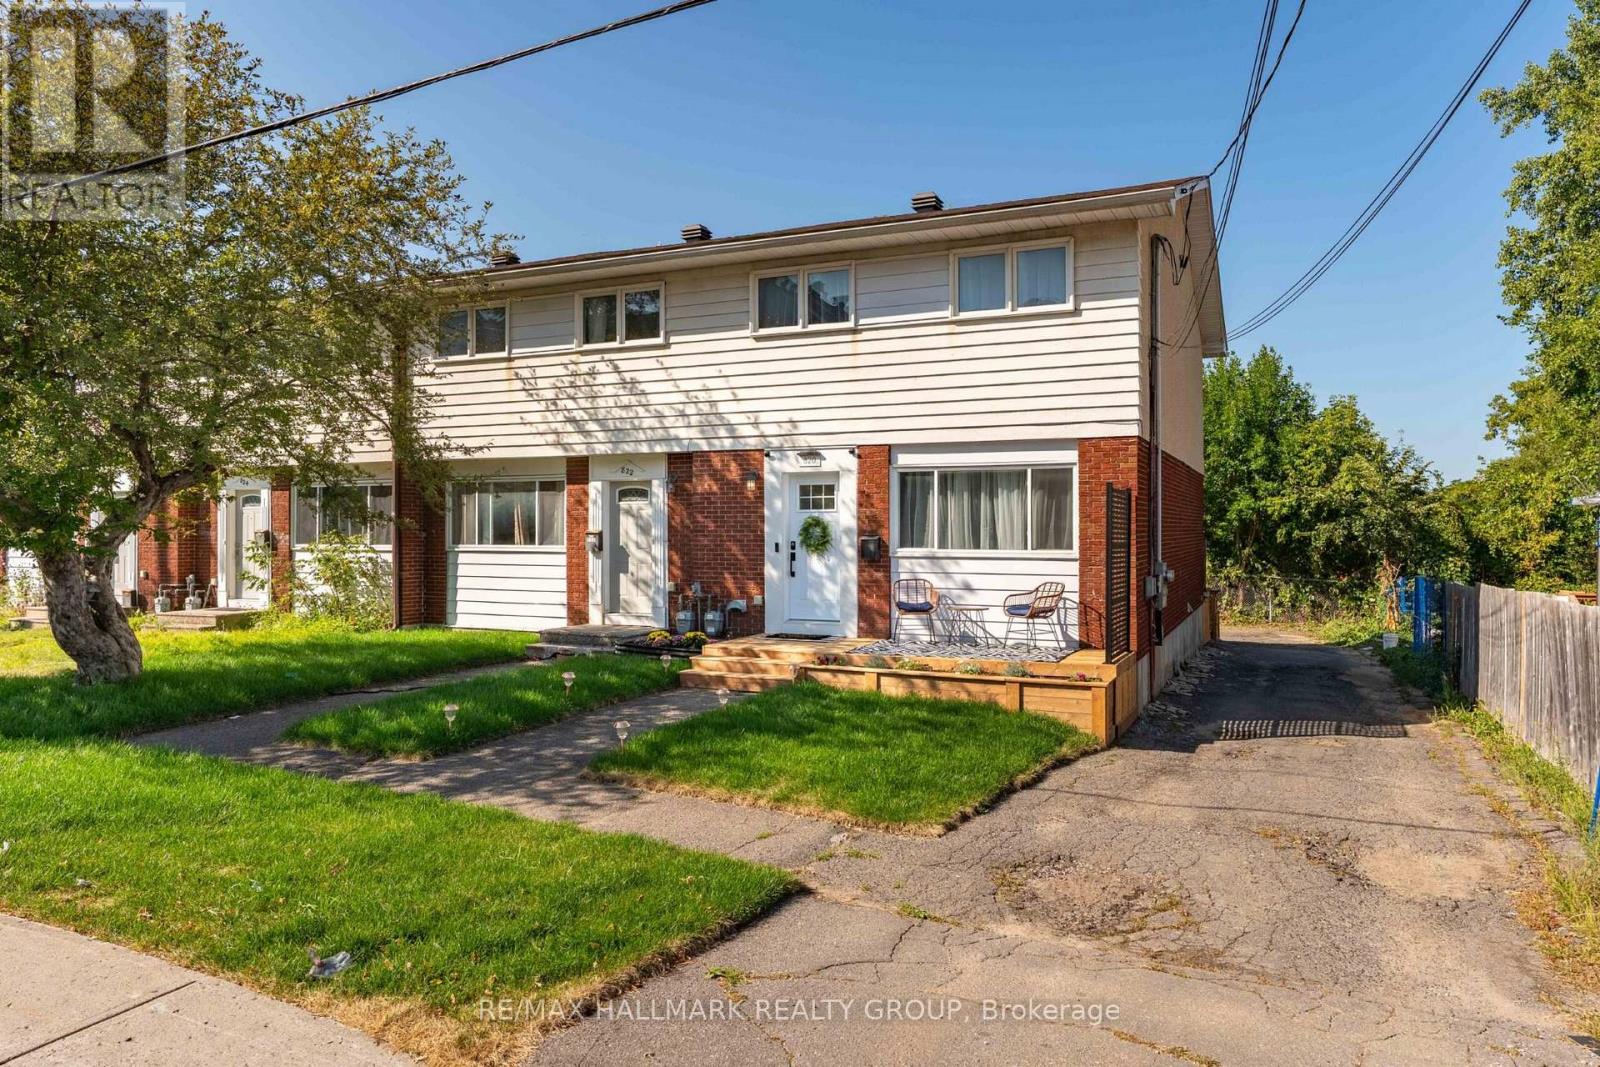
Great Opportunity! This 3-bedroom, 2-bathroom row home offers a fantastic opportunity for anyone looking for a furnished Town House End Unit. If your in search of a rental property, this home is full of potential. The open-concept living area is filled with natural light, providing a bright and inviting space to work with. The kitchen offers great opportunities for hosting and is a gourmet chefs dream, and the spacious bedrooms, along with the finished basement, offer plenty of room for customization. With easy access to amenities such as shopping, parks, and schools, this property combines convenience with great potential. This place has been totally upgraded up and down so its move in ready. Furnishings are all one year old but if not needed would be removed and rent reduced to $3300.00 per month. (id:37553)

30 Summitview Drive
Ottawa, Ontario
Location, Location, Location! For those who value privacy, this immaculate 4-bedroom home is situated on a premium lot with no rear neighbors, backing onto the serene and mature Maplewood Park forest. The main floor boasts beautiful oak hardwood throughout, a hardwood staircase, and 9-ft ceilings. The spacious living room features a cozy gas fireplace, while the separate dining room is ideal for entertaining. The open and airy kitchen offers an abundance of granite countertops, lovely cabinetry, a central island, and patio doors that lead to the backyard. The main floor also includes a convenient, generous-sized den perfect for a work-from-home office. Upstairs, the master bedroom is a retreat with a large walk-in closet and a luxurious 5-piece ensuite. There's also a full bathroom and three additional roomy bedrooms, one with its own walk-in closet, providing ample storage space for the entire family. Step outside to your backyard oasis, fully fenced and beautifully landscaped, featuring a cozy enclosed gazebo with a heat lamp, a shed, and stunning views worth a million dollars. This desirable community is surrounded by schools, parks, and nature, with easy access to Hwy 416 and 417. **EXTRAS** Measurements (metric): Storage room - Lower Lvl (2.743 x 2.896), Utility Room - Lower Lvl (1.829 x 3.048), Walk-in Closet - 2nd Lvl (1.829 x 3.048), Primary Walk-in Closet - 2nd Lvl (1.371 x 1.448) (id:37553)
75 - 372 Murphy Road
Rideau Lakes, Ontario

*** Visit the REALTOR website for further information about this Listing *** Waterfront Property. Nestled in the highly sought-after Murphy Bay on Big Crosby Lake, this beautiful waterfront lot offers a rare opportunity to build your dream retreat. Located just a short drive from Perth and Westport, the property is easily accessible via Murphy Road and features a right-of-way over a meticulously maintained driveway that crosses a scenic 100+ acre neighboring property. Surrounded by the tranquility of nature, this private lot is perfect for peaceful evening walks and lakeside relaxation. Big Crosby Lake is a private lake with no public access, offering serenity, exclusivity, and excellent swimming right from your shoreline. A registered right-of-way to the adjacent property is included. Don't miss your chance to own a piece of this coveted lakeside escape. (id:37553)
88 R12 Road
Rideau Lakes, Ontario
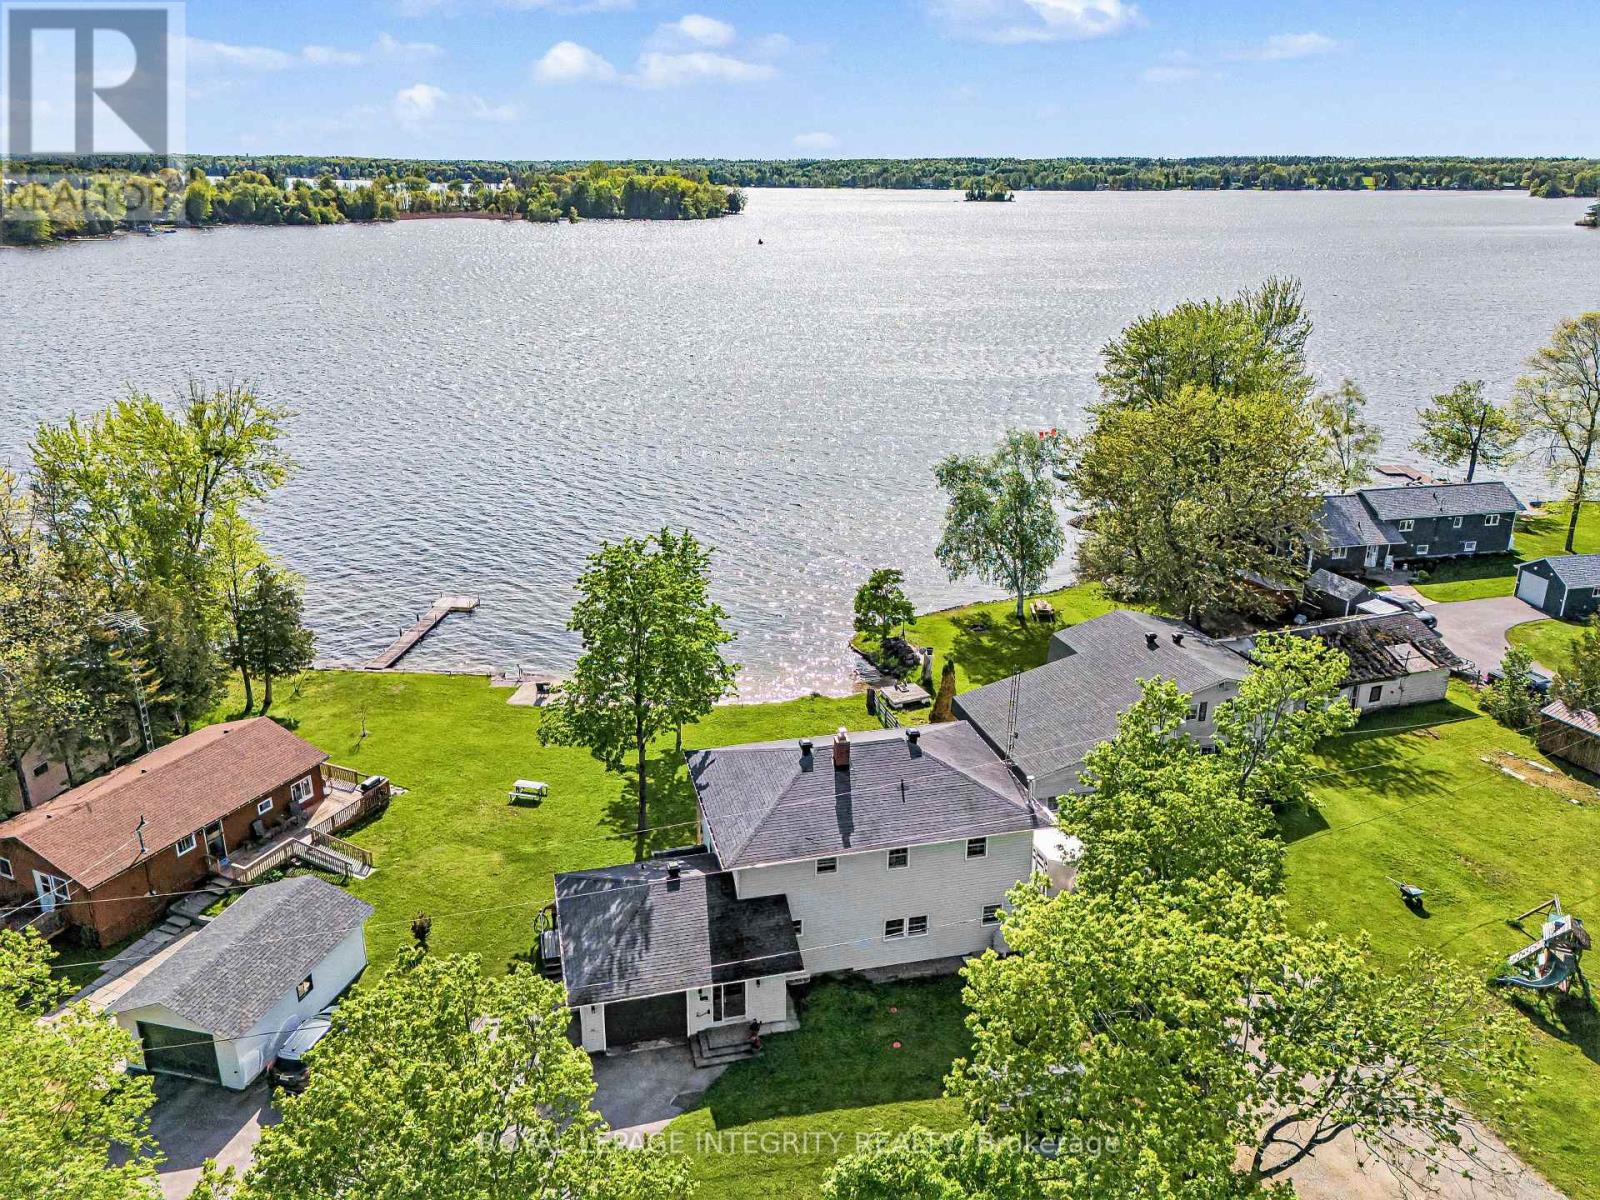
This incredible property is all about living on the Big Rideau. With your own beach access you can feel like you are on a perpetual vacation, offering you a serene lifestyle where your home serves as a peaceful escape as well as giving you immediate access to nature and all the water activities. This property is characterized by phenomenal sunsets, gentle breezes, and high-value, tranquil living. Create wonderful family memories that will last a lifetime. There is nothing quite like having a home on the water. The home provides you amazing views from almost every room in the house and you can sit on the lower or upper deck and enjoy the views or watch the children play. Inside you have access to the garage from the foyer, convenient main floor laundry room, large welcoming eat-in kitchen with views of the water, generous pantry with access to the dry & freshly painted basement - perfect storage. Off the kitchen is the inviting living room with cozy wood insert, on cooler nights enjoy the views and warmth of the fire. There is a small den where you can sit and relax as you look out at the water or enjoy a nice book by the oil fired free standing stove. There is also a 4 pc bath and main floor bedroom. Upstairs you have the substantial sized master suite with walk-in closet and 4 pc ensuite, there are 2 additional good sized bedrooms also with walk-in closets and another 4pc bath on this level. From the hallway you have access to the upper deck with stairs leading down to the waterfront yard & beach, you also have plenty of green space on the other side of the house as the property is located on an acre sized lot. This property provides a fabulous footprint. There have been a number of updates over the years and an addition added in 1991. The home is apprx., 2500 sq ft so you have plenty of space to spread out. (id:37553)
1709 - 203 Catherine Street
Ottawa, Ontario
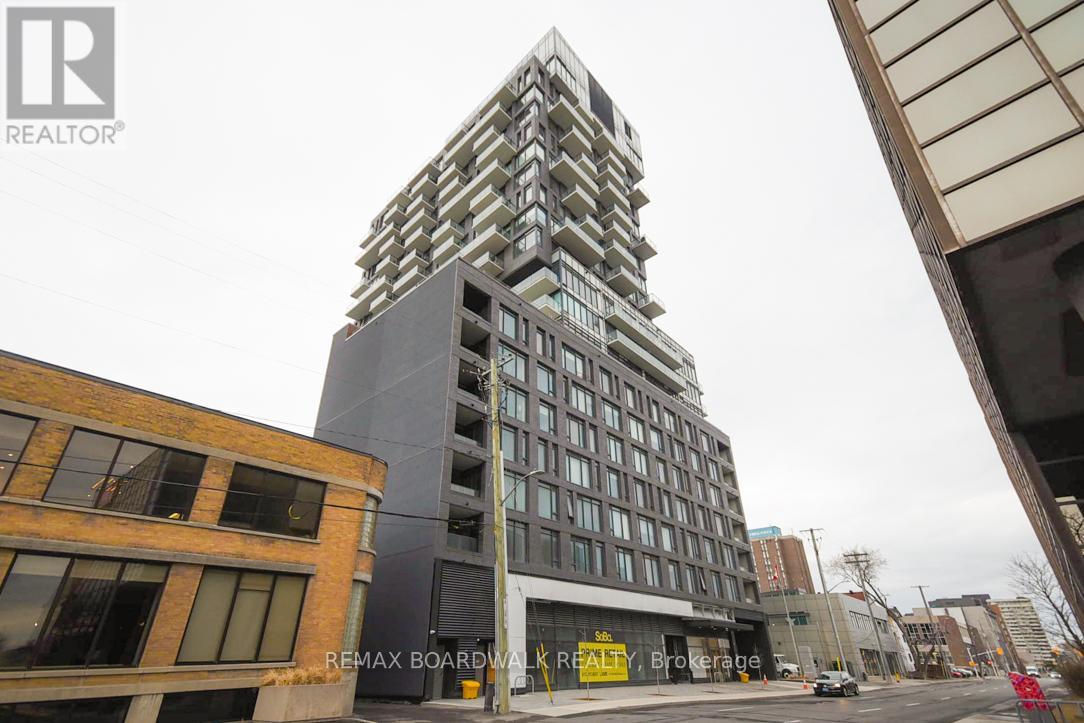
LOCATION LOCATION LOCATION!! This stunning downtown condo offers an unobstructed view of the city from your own private balcony. Enjoy all the convenience of modern living, close to museums, shops, parks, and Parliament Hill. This gorgeous suite offers gleaming hardwood floors throughout, two bedrooms, and an open-concept kitchen/living/dining. European Style Kitchen With Rare Gas Stove, Quartz Countertops, Glass Backsplash And Built-In Stainless-Steel Appliances - what's not to love! 24Hr notice for all showings due to tenants. 24 hours irrevocable on all offers. Approx. 662 + 78 with balcony. Please note that pictures were taken before currant tenants moved in. (id:37553)

188 Morris Island Drive
Ottawa, Ontario
Tranquility awaits you! A short drive from Kanata where you can be enjoying a coffee on your beautiful large deck at your home on this gorgeous lot on the Ottawa River. The heart of this 2-Storey home boasts a Stone Fireplace from Floor to Ceiling! The kitchen boasts Granite counter tops and island with built-in JennAir Stove Top and provides access to large 3 season sunroom. Formal dining area with full set of patio doors also gives access to deck. Primary Bedroom on main level has 4 piece ensuite with heated floors, and a patio door entrance to the wrap around deck. The second Storey overlooks the living room and comes with 2 bedrooms and a bathroom. The finished basement Recreation Room with walk-out access has full brick wall with wood stove to cozy up to. Loads of storage! Your own woodworking shop in basement with direct access to outside! Plenty of room on your 50 foot deck to entertain guests! Large dock will accommodate your cruising boat and when the days boating is completed simply drive into the cradle and let the rail system pull your boat into your own Boat House. An oversized 2 car garage gives access to the home for easy entrance through a foyer into the kitchen. Property also includes a separate 3+ car garage with 2 large bay doors and a room off to the side with a small loft, used as storage or could be converted into a bunkie. A must see for anyone looking for that gorgeous view, direct water with boat house and dock, swimming, privacy... all of that and an easy commute to Ottawa! An adventurers dream you are a short walk away from the Morris Island Conservation Area which offers walking trails through diverse natural environments including forests, wetlands, and shoreline areas and minutes to the Ontario snowmobile trail system which leads directly to Quebec trail system. (id:37553)
139 Charles Street
Carleton Place, Ontario
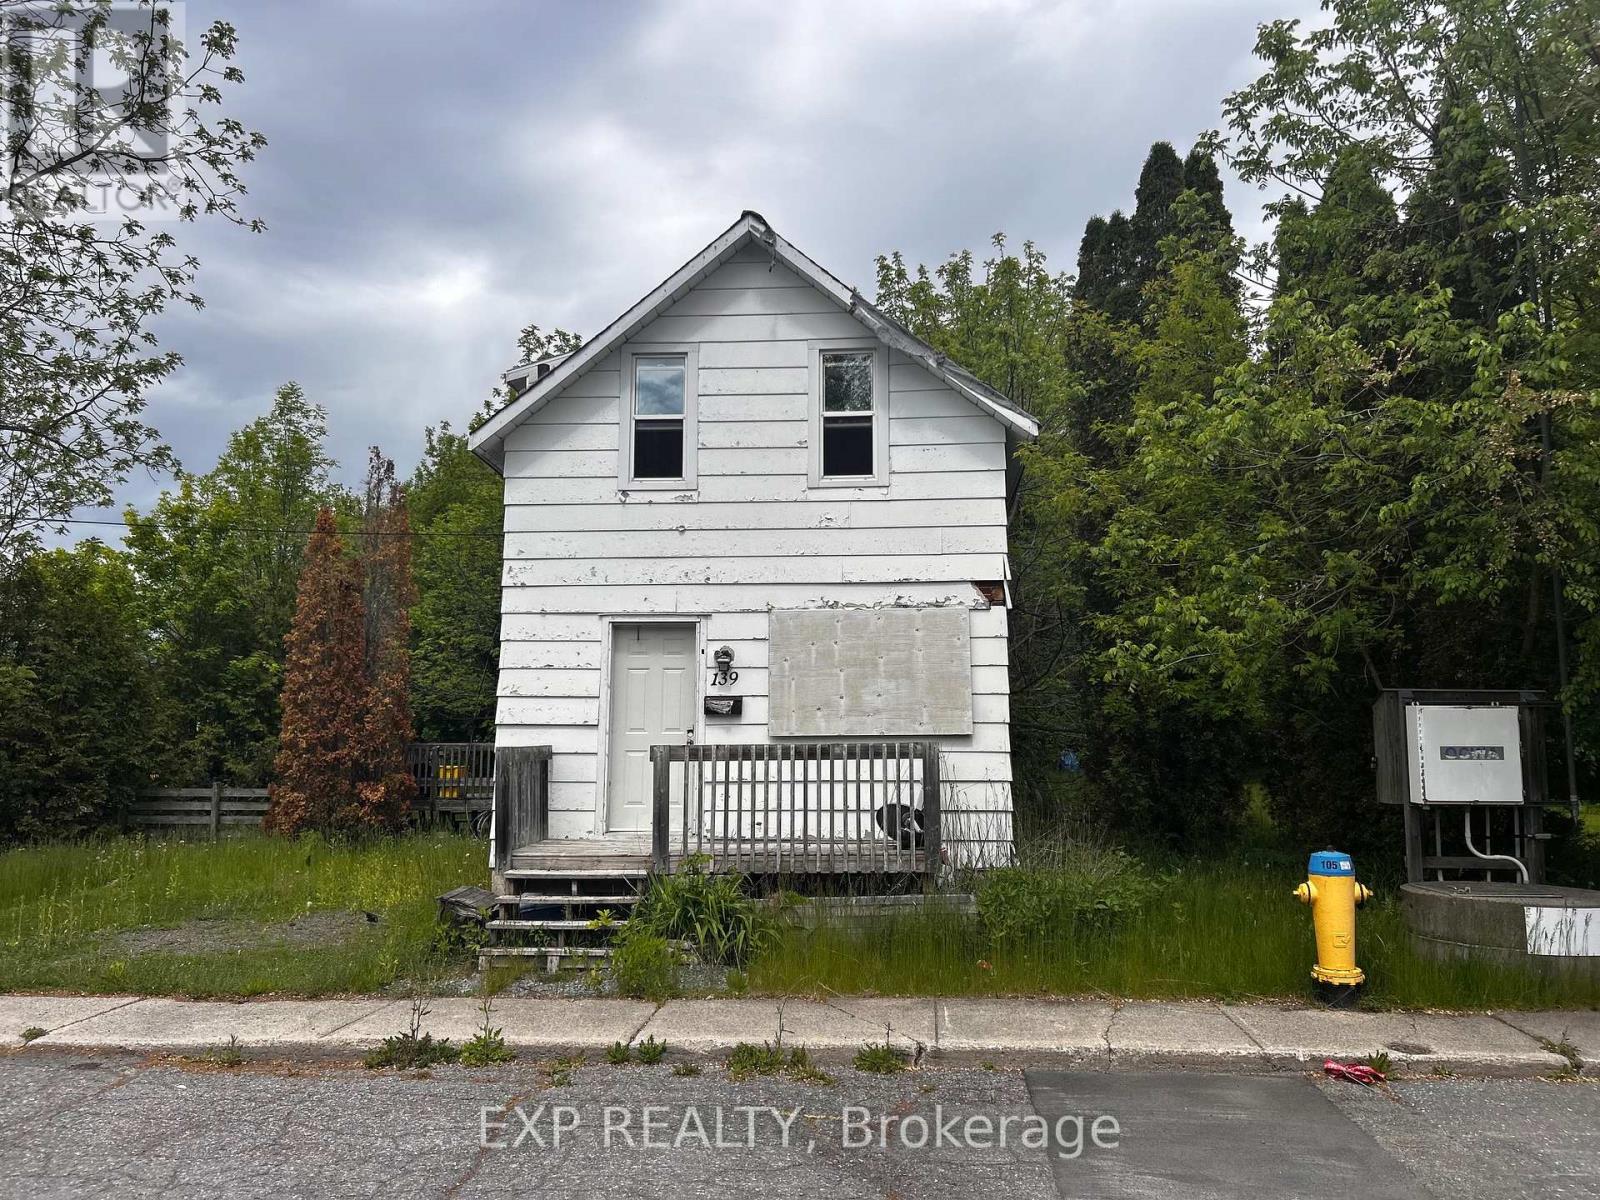
Build the lifestyle you've been dreaming of at 139 Charles Street. Now offered as residential land, this property presents a rare opportunity to design and construct a custom home tailored to your needs. Whether you envision a stunning single-family residence, a semi-detached build for multi-generational living, or an income-generating investment, the possibilities here are exceptional. Ideally situated in a desirable, established area, this lot offers flexibility for homeowners, builders, and investors alike. Create a space that reflects your vision while maximizing both comfort and long-term value. Don't miss your chance to secure a versatile piece of land with endless potential-bring your plans and make it your own (id:37553)

140 Chandelle Private
Ottawa, Ontario
NEW RELEASE - NO REAR NEIGHBOURS! LIMITED TIME offering for Lot 5-an exceptional opportunity to secure this model in one of Carp's most sought-after communities. W/ the applied new home purchase tax rebate-it makes this opportunity even more compelling. Where distinctive design meets effortless 1 level living-uniquely Sheldon Creek, yet perfectly at home in its surroundings. Set on a premium 50' x 114.7' lot w/ no rear neighbours, this home is a striking blend of modern design & natural textures. A dark, moody exterior, premium board & batten, stonework, & signature timber + steel roof accents create a refined, architectural presence. Inside, it opens into a light-filled layout w/ 9' ceilings & a soaring vaulted great room. Wide plank LVP flows throughout, paired w/ imported tile in bathrooms & smooth ceilings for a clean, elevated finish. The kitchen is designed to impress & perform-complete w/ quartz countertops, a large island w/ seating for 4 & a MASSIVE walk-in pantry that every homeowner dreams of. Functionality continues w/ a main flr laundry room paired w/ a walk-in closet-a rare upgrade. Offering 3 bedrooms & 2 full bathrooms, including a beautifully appointed 5-pc ensuite w/ soaker tub, glass/tiled shower & double vanity. Step outside to your 14' rear deck-perfect for entertaining or unwinding-w/ the option to upgrade to a covered deck. Experience the best of Diamondview Estates living-walking paths, a community hub w/ washrooms, pickleball courts, basketball court, play structure & a covered timber-frame picnic area-all just down the street. A perfect balance of rural charm & connected convenience, just min. to HWY, gas station & the vibrant village of Carp-home to local cafés, restaurants, a brewery, winery & the beloved Saturday Carp Farmers' Market. Outdoor enthusiasts will love proximity to Hidden Lake Trails & Crazy Horse Hiking Trails, while families benefit from both public & Catholic school options nearby. ACT NOW - this one won't last long! (id:37553)
3285 Front Road S
East Hawkesbury, Ontario
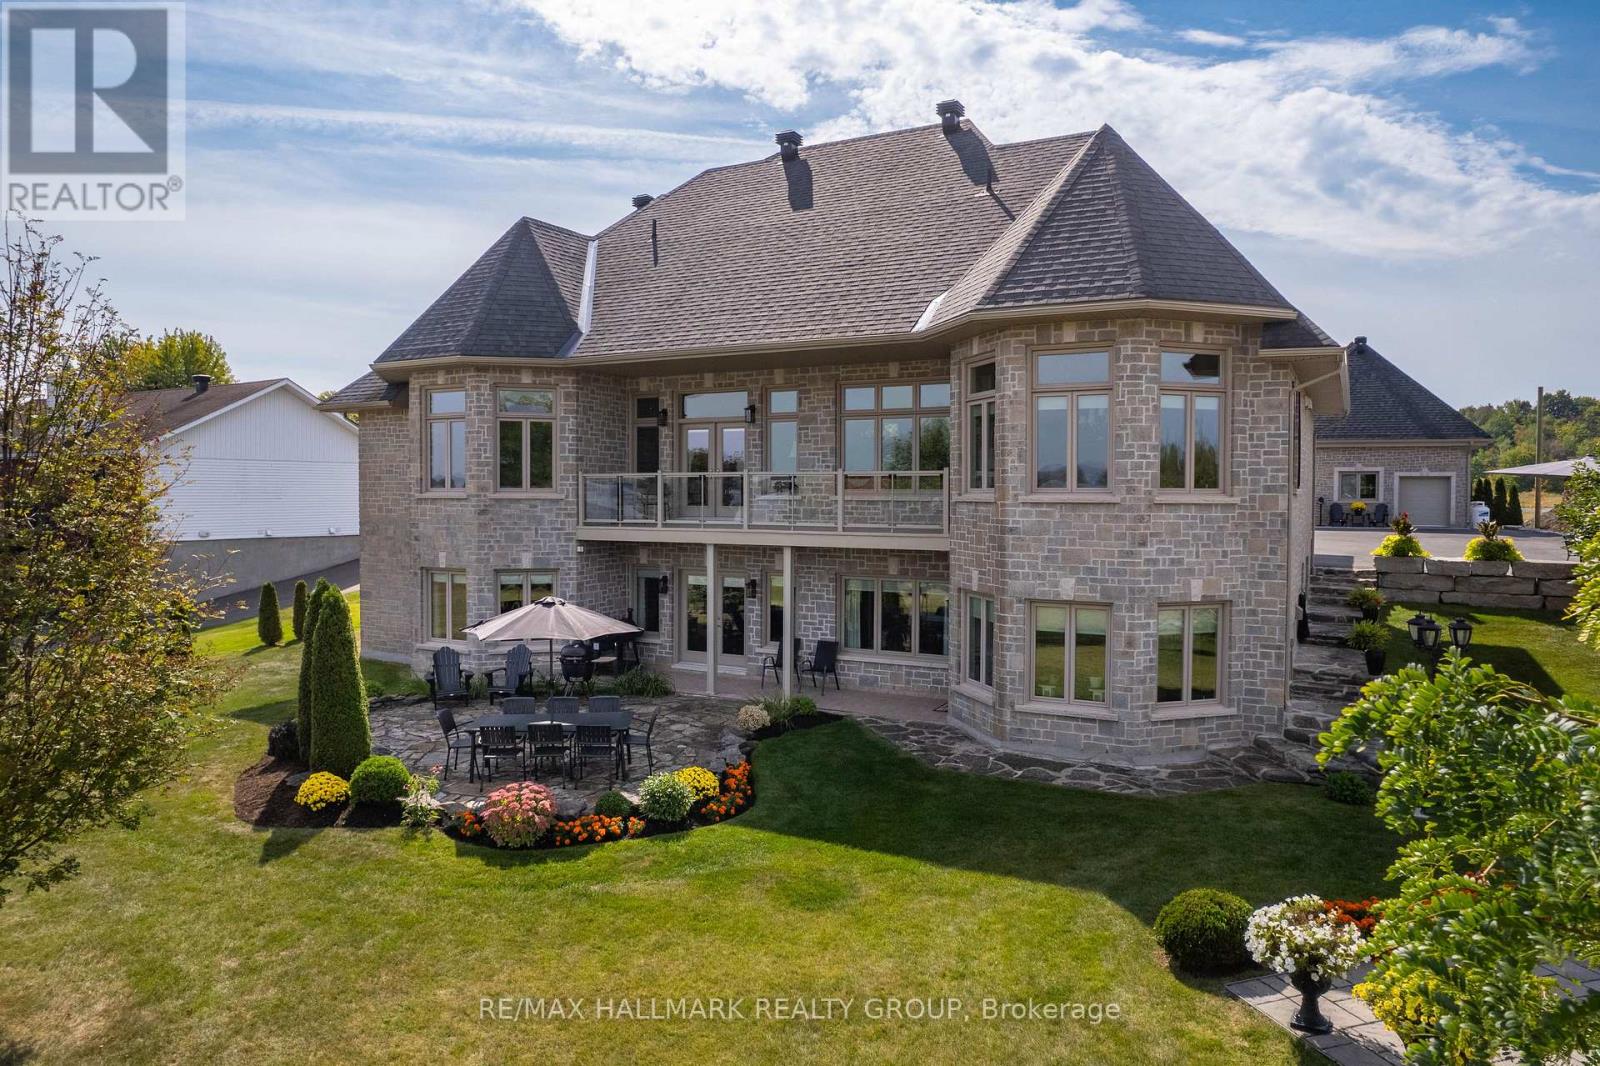
Welcome to this exceptional estate of over 67,000 sq.ft., ideally located directly on the Ottawa River. Pride of ownership radiates throughout this magnificent full-brick home, featuring a walkout basement, an attached double garage, and a detached triple garage with a spacious second-floor loft, ideal for storage or a studio.The shoreline is fully landscaped and protected, offering complete peace of mind in the safest section of the Ottawa River, known for never flooding between Ottawa and Montreal.Inside, discover 4 bedrooms, 2 full bathrooms, and 1 powder room, plus a complete in-law suite on the ground level with private exterior access or interior connection, perfect for multigenerational living.Ideally located less than an hour from Montreal, just over an hour from Ottawa, and 10 minutes from Hawkesbury with its shops, hospital, and services. Only 2 minutes from the Hawkesbury Golf & Curling Club and steps from the provincial snowmobile trails ideal for year-round enjoyment.A rare combination of luxury, safety, and lifestyle on the majestic Ottawa River.Bienvenue dans ce domaine prestigieux de plus de 67 000 pi, situe directement sur la riviere des Outaouais. La fierte des proprietaires se reflete dans chaque detail de cette maison entierement en brique, dotee dun rez-de-jardin, dun garage double attache et dun garage triple detache avec un immense etage superieur pouvant servir datelier ou de loft.La rive est entierement amenagee et protegee, offrant une tranquillite desprit absolue dans la section la plus securitaire de la riviere, a labri des inondations entre Ottawa et Montreal.Elle comprend 4 chambres, 2 salles de bain completes et 1 salle deau, ainsi quun logement intergenerationnel complet au rez-de-chaussee avec acces prive exterieur ou communication interieure ideal pour garder la famille proche.Un lieu dexception offrant luxe, securite et qualite de vie au bord de la riviere des Outaouais. Bord de L'Eau. (id:37553)
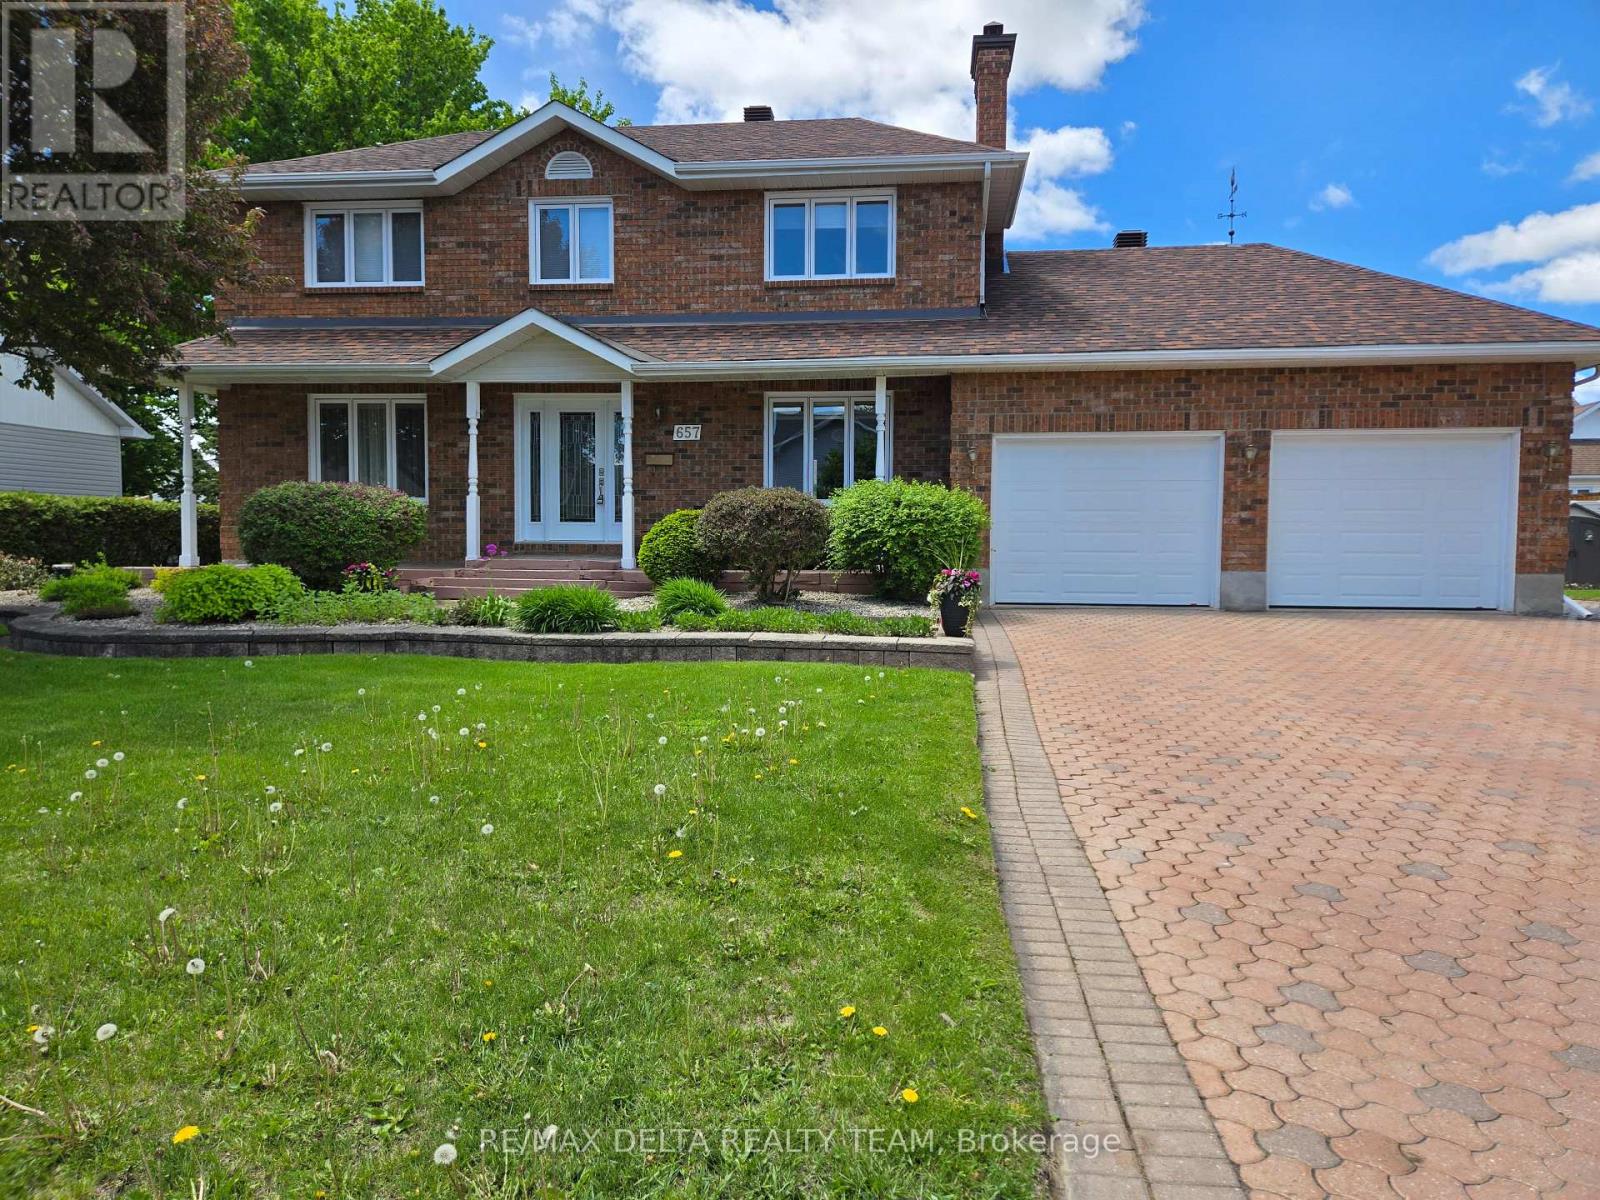
657 Ste Anne Street
Casselman, Ontario
Welcome to this beautifully maintained, custom-built all-brick two-storey home, proudly offered by its original owner. Expertly crafted by Melanie Construction, this 4-bedroom residence showcases quality workmanship and thoughtful design throughout.This home has been exceptionally well cared for and offers a functional layout ideal for family living. The spacious double garage provides the added convenience of direct access to the basement-perfect for additional storage, a workshop, or future living space potential.Over the years, the home has seen valuable upgrades that enhance both comfort and efficiency, including added insulation, a newer furnace, and an updated hot water tank-providing peace of mind for years to come.Situated on an extra-wide lot in the charming village of Casselman, the property offers both space and privacy while still being close to everything you need. Enjoy quick and easy access to Highway 417, making commuting a breeze, along with proximity to local amenities, schools, shopping, and services.A rare opportunity to own a solid, custom-built home in a desirable and growing community-this property truly reflects pride of ownership inside and out. (id:37553)
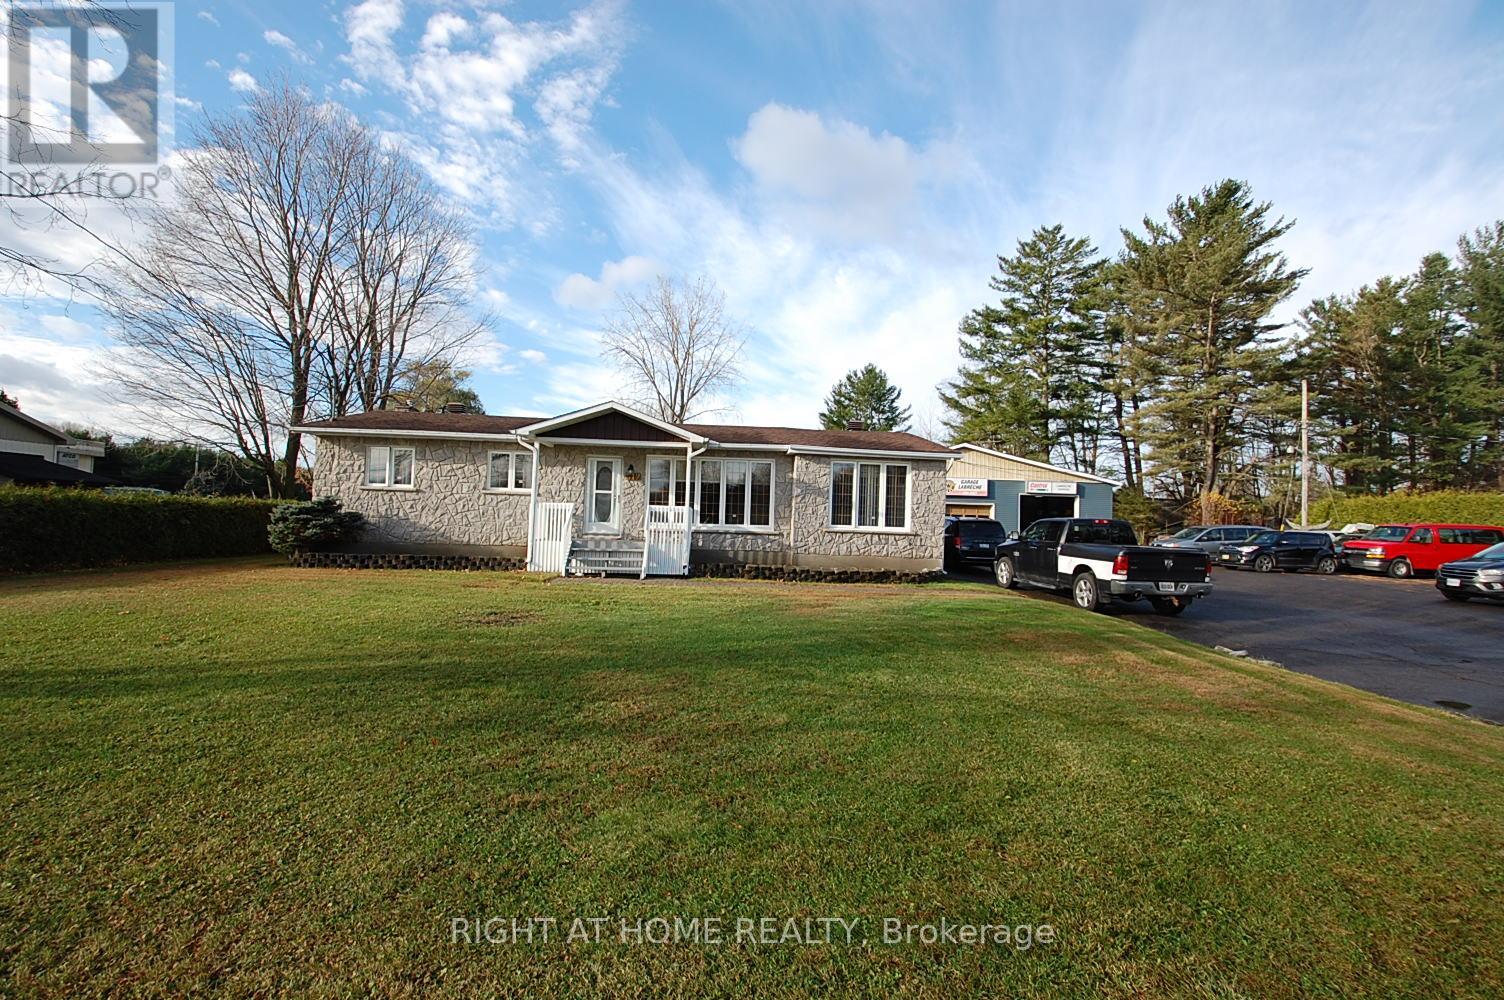
312 Ramage Road
Clarence-Rockland, Ontario
3 bedroom bungalow with eating area , huge dining room, living on main floor . Basement fully finish with laundry room and workshop. Viewing of the House is possible 7 days a week through Showing time.Also included in the sale of the house is a existing Automotive Business(Mechanic garage) of more than 50 years (accounting numbers also available with a condition offer & Confidentiality Agreement Signed) see MLS#X12986730 for further information. (id:37553)
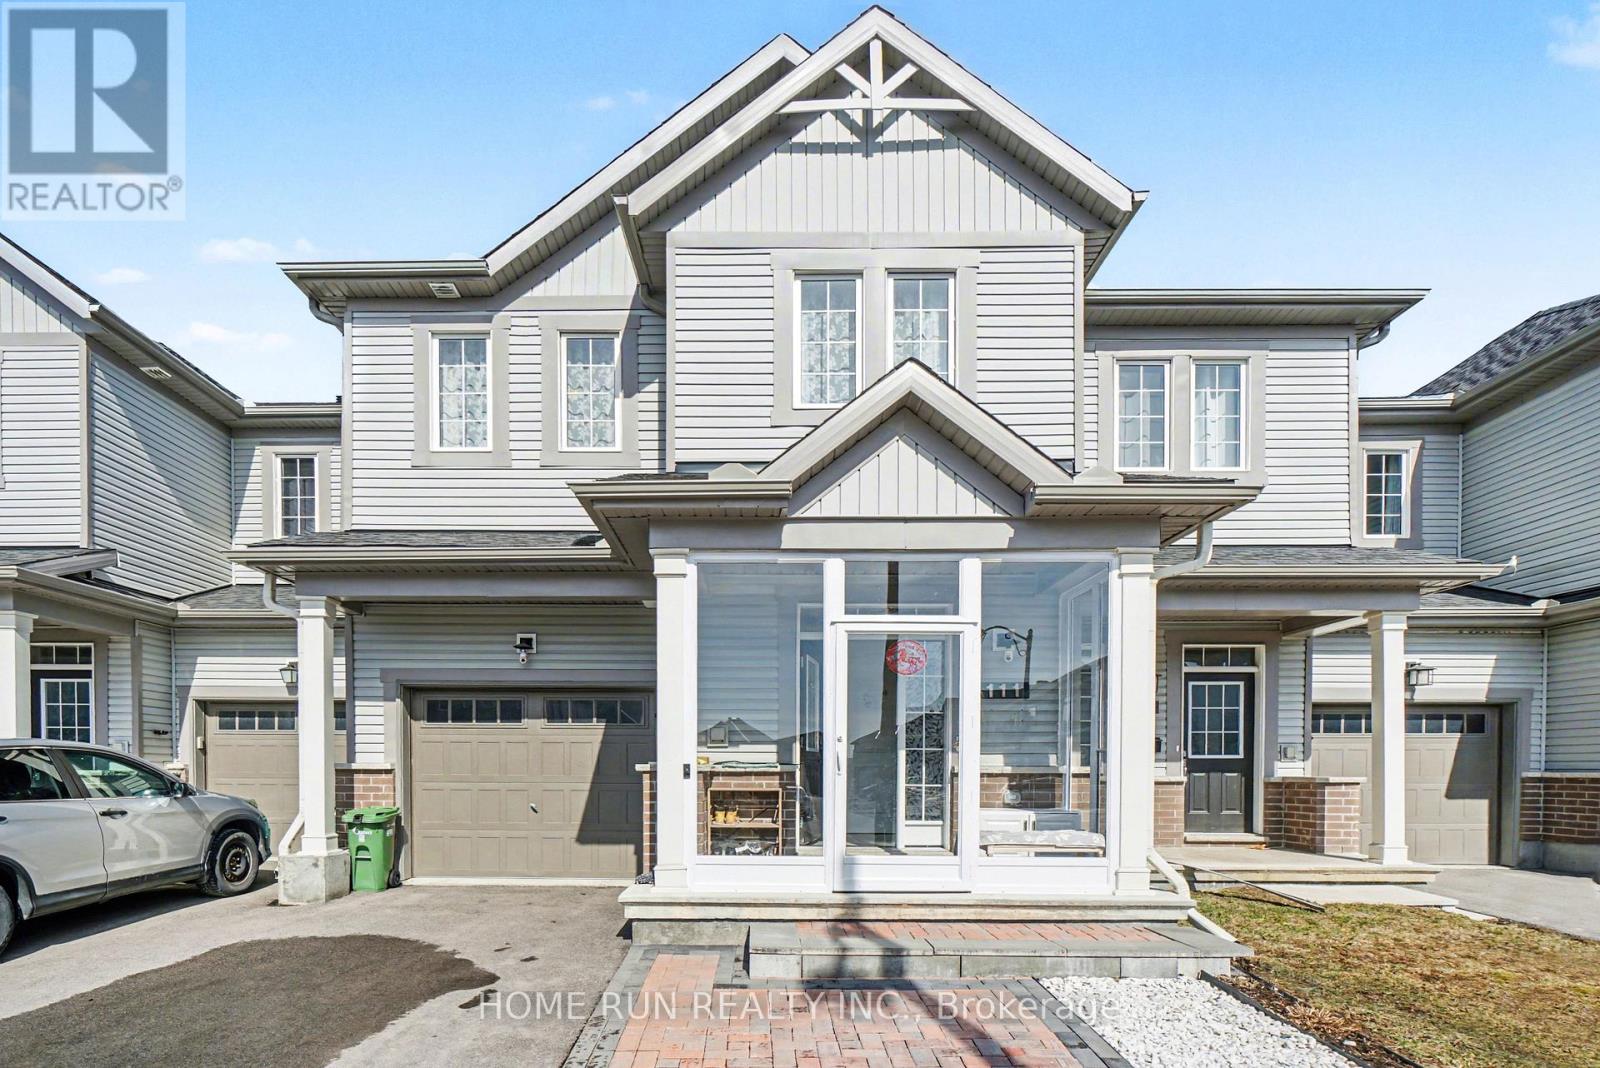
111 Mesa Drive
Ottawa, Ontario
A real turn-key home for you! Located in the most desirable Flagstaff community of Half Moon Bay, with tons of premium upgrades, you will find all you need for modern and cozy living. The front interlock and screened porch create a charming and warm entrance. The open-conception main level fills with elegant finishes and thoughtful upgrades throughout, including 9' ceilings, hardwood flooring, large quartz countertops, luxurious kitchen backsplash, cabinets and all toilets. The upper level boasts a primary bedroom with two spacious walk-in closet and a 3-pc en-suite, two other well-sized bedrooms and one loft, which can be used as a home-office or study. The finished basement adds valuable living space with a family room, laundry area, 3-pc bathroom, and plenty of storage. The worry-free backyard with full deck and one shed, can be the place to enjoy the happy summertime. Close to all the conveniences of Barrhaven, like parks, top-rated schools, Costco, Home Depot, etc. Don't miss your chance to make this residence your own slice of paradise. (id:37553)
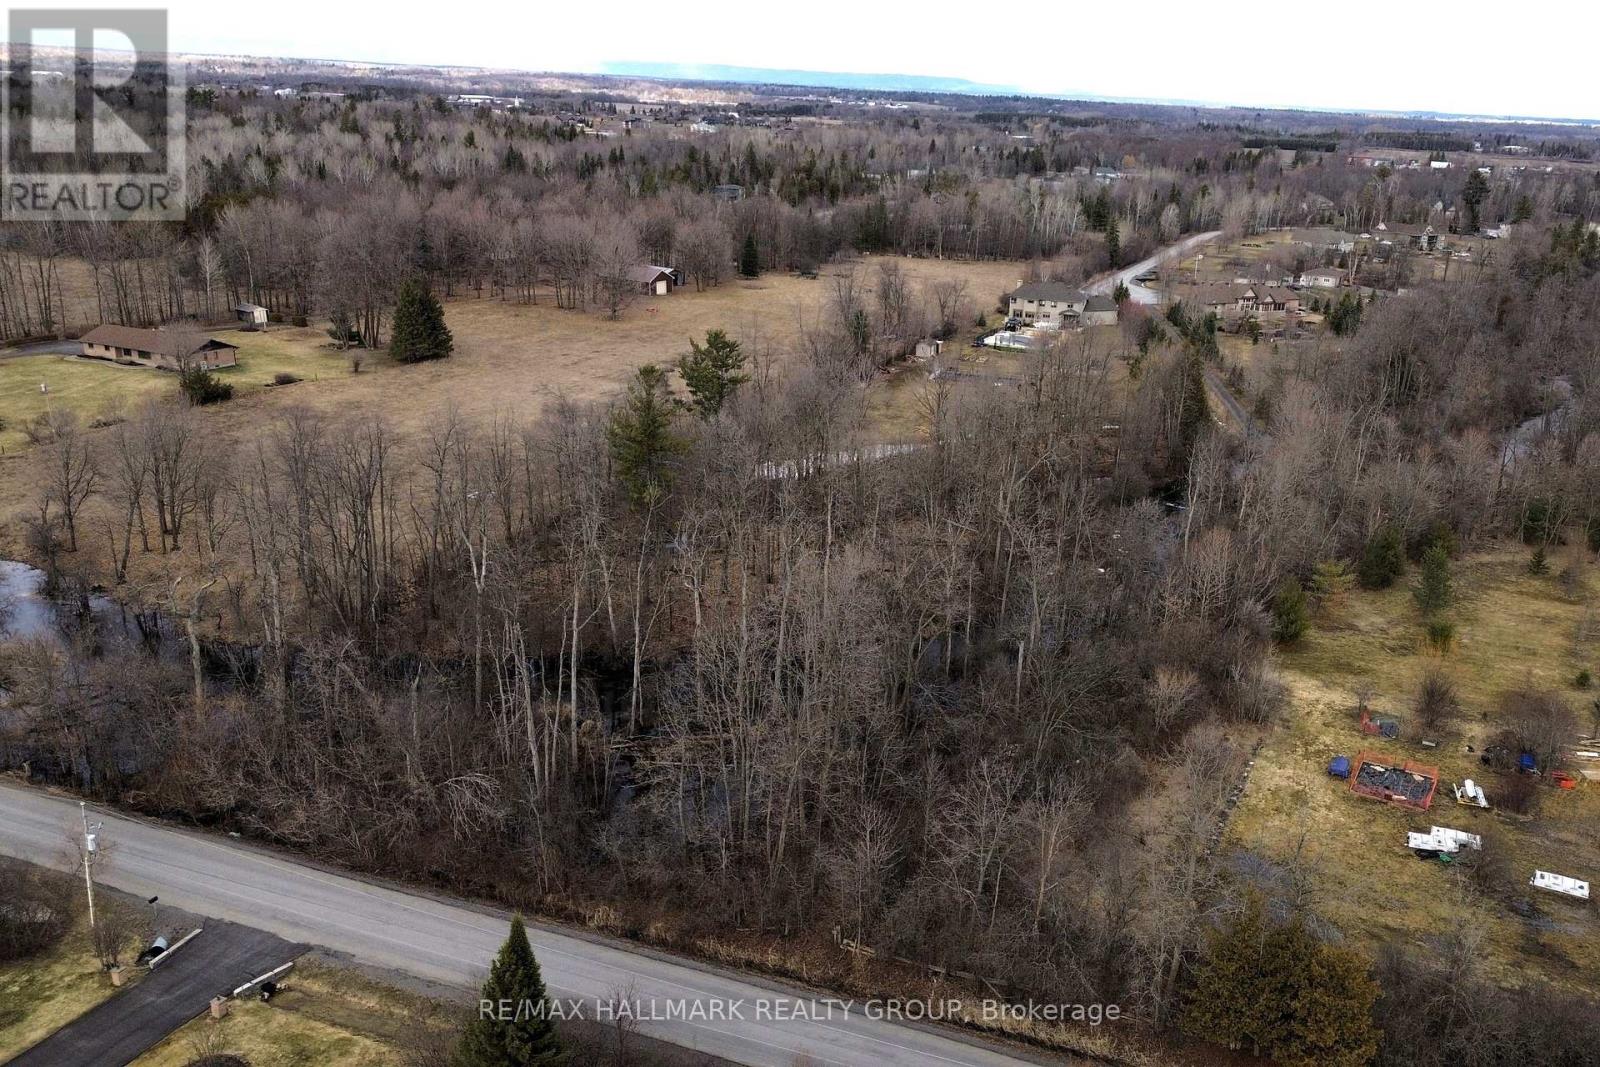
Lot 9 William Mooney Road
Ottawa, Ontario
Very unique opportunity to own a beautiful and buildable 2.58+ acre lot featuring a natural stream running through the property, offering a rare blend of privacy, character, and scenic surroundings. Zoned RR3, this property permits the construction of a residential dwelling, subject to applicable zoning provisions, making it an excellent option for those looking to build their dream home in a peaceful setting. Ideally located just minutes from Stittsville and convenient highway access, this lot provides the perfect balance between rural tranquility and urban convenience. Surrounded by mature trees and natural landscape, it offers a serene environment with plenty of space to create a custom home tailored to your lifestyle. The property boasts approximately 310 feet of frontage and 400 feet in depth. A recent survey is available, outlining the proposed buildable area, which is situated on the southwest corner of the lot off William Mooney Road and recognized by the MVCA Mississippi Valley Conservation Authority. The estimated buildable footprint is approximately 2,665 sq ft, providing a great starting point for planning your future home. Services including hydro, natural gas, and Bell are available at the road, adding to the convenience of development. Buyers are to complete their own due diligence regarding building permits, development options, and servicing requirements. (id:37553)
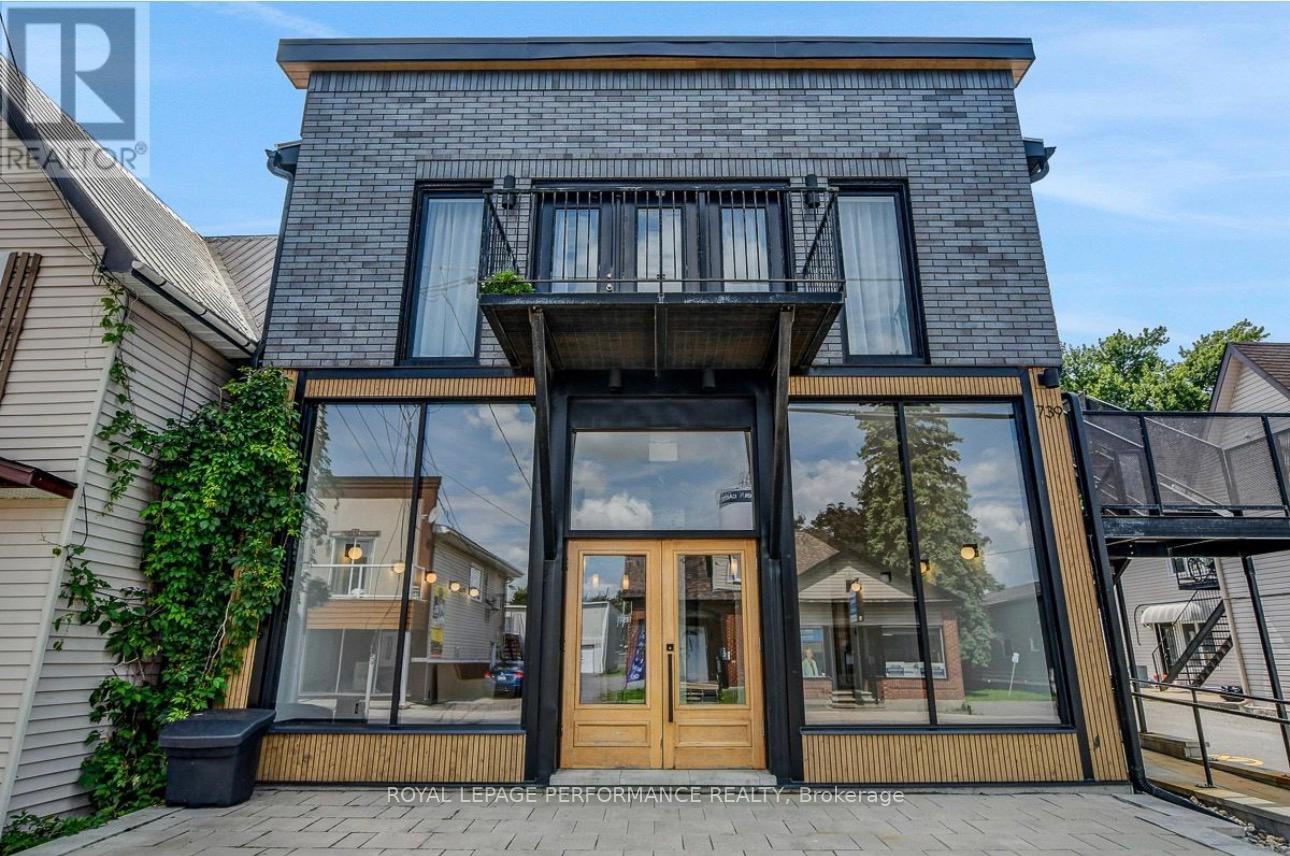
4 - 739 Principale Street
Casselman, Ontario
Casselman- Beautiful 1-bedroom, 1-bathroom apartment located on the main floor of one of the most luxurious buildings in Casselman. This bright and inviting unit offers an open-concept layout with a spacious kitchen, dining, and living area, creating a warm and comfortable living space. Situated in a quiet, smoke-free building with respectful tenants and an exceptional atmosphere. One outdoor parking space is included. Ideally located within walking distance to No Frills, banks, the post office, restaurants, and pharmacies, making everyday living convenient and enjoyable. Excellent credit and proof of stable employment are required. No pets permitted. Hydro, natural gas, water, and sewage are extra. *Some images have been virtually staged using AI* (id:37553)