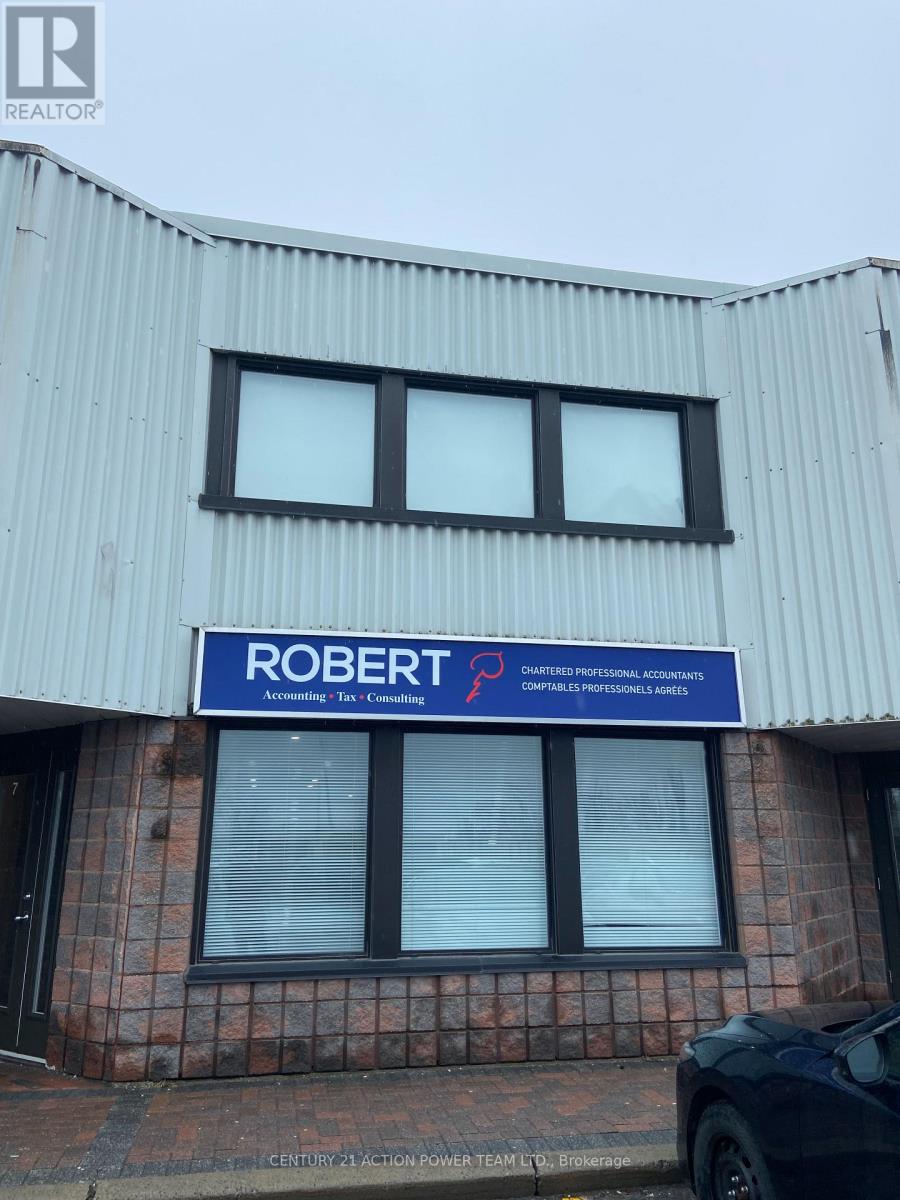
7b - 1420 Youville Drive
Ottawa, Ontario
OFFICE SPACE! Excellent opportunity to lease, start or relocate your firm into this professional office space in Orleans. This second floor unit is approximately 900 square feet and is divided into 4 large office spaces with a common area, a kitchenette, and a bathroom. All utilities are included! Loads of natural light comes through from both sides of the building. Space for outdoor signage approximately 4' x 4'. Multiple parking spots available in the plaza and just a short drive away from the highway. (id:37553)

6707 Chris Tierney Private
Ottawa, Ontario
This meticulously maintained modular home built in 2013 is located in a fabulous, quiet, safe, picturesque, much sought after neighborhood in Greely & only minutes to all the amenities in Greely, Manotick, & Metcalfe! Located towards the end of the street it offers privacy & NO REAR NEIGHBORS. Vaulted ceilings, large picture windows & your south facing exposure ensure a bright home filled w/natural light! Laminate & vinyl flooring throughout the home - NO CARPETS! This model is UNIQUE & rarely offered providing Two Bedrooms & 2 Full Bathrooms - both at opposing ends of eachother in the home - each w/its own potential front door for entry! This is an ideal set up for those with an older child, a relative, a caregiver or for those who wish to 'rent out a room' or have a private spot for family & guests when they visit! The eat-in kitchen is large & bright w/numerous wood cabinets & counter space. Included are newer stainless steel appliances including a refrigerator, 5 burner gas stove & built-in microwave/hood fan. The living room is cozy & bright w/the spacious primary bedroom conveniently adjacent. The primary suite includes a walk-in closet & a 3 piece ensuite bath! The second bedroom - at the far end of the home - is also generously sized w/tons of closet space, a big, bright window & its own 3 piece ensuite bath! The laundry/mud room is conveniently located by the 'first' front door & included are the newer, high end washer & dryer. There is a large deck w/fencing & a lovely gazebo for your entertaining needs. The large driveway allows for 4 vehicles. A convenient storage shed & soft cover shed is included. Numerous upgrades include NEW Central Air Conditioner, Eaves Trough, Large Deck & an owned Electric Hot Water Tank. Association fee of $568.22 per month includes property taxes, land lease, water, septic maintanance, private road maintanance & snow removal. Additional chattels may be included. A great home, great price, great hood! WELCOME HOME (id:37553)
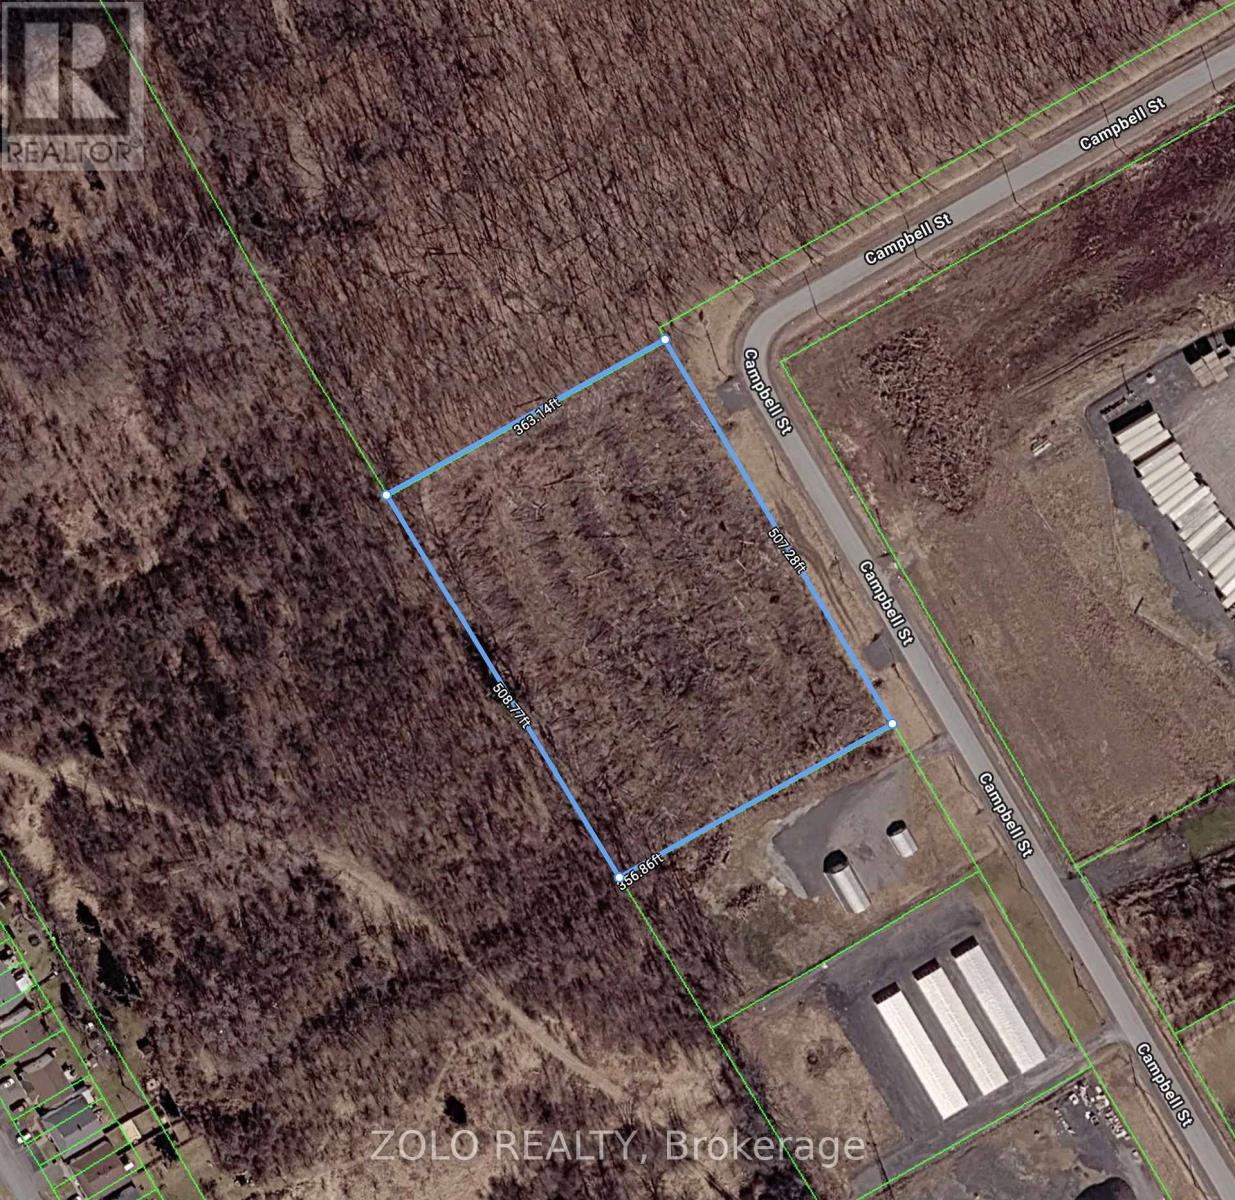
58 Campbell Street
South Dundas, Ontario
This vacant, flat (relatively), commercial land is zoned M2, which provides a wide array of uses. The property is located merely few minutes off from Highway 401 and it may be ideal for businesses that require easy access to the highway. All large trees in the lot were removed and this property is ready to be developed as per the requirements of the next owner! Large frontage (~507 ft) facing Campbell Street provides many options. There are established business operations adjacent to this property, which are a testament to the valuable potential usage of this commercial land. Major stores, gas stations, fast-food restaurants are situated within merely a 1 km radius! This is a rare opportunity to own a valuable commercial property within a 5 minute drive from Highway 401! (All measurements are approximate. Buyer must verify zoning and usage potential of the land) (id:37553)
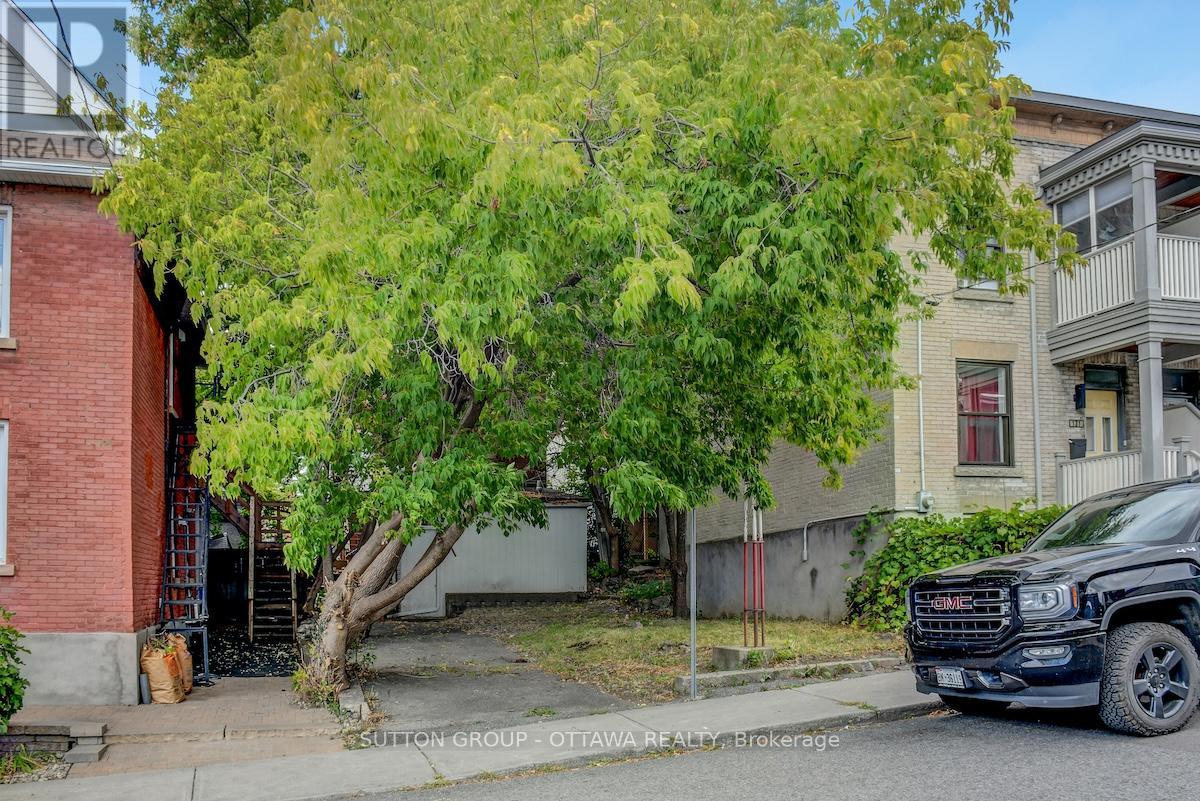
133 Eccles Street
Ottawa, Ontario
Ultra-rare opportunity to build on a lot in exciting Chinatown/Little Italy. Small lot28.94ft. x 45.44ft. zoned R4UD. Several different development scenarios possible with and without Minor Variances. The seller is an architect and has devised 2 development options, a single, and 2 semis. The seller is open toworking with the buyer and is experienced with municipal approvals. Take a lookat the attachments to get a sense for what would be possible. A ''Walker's Paradise'' and ''Biker's Paradise'' Walkscore of 97 and 95, this lot is only a 10-minute walk from the Pimisi O-train. Nearby dozens of amazing restaurants,shopping, community centre, schools, gyms and yoga studios as well as thedowntown core! The future of Ottawa is smaller and denser housing and this is agreat place to start building! (id:37553)
1901 Banff Avenue
Ottawa, Ontario
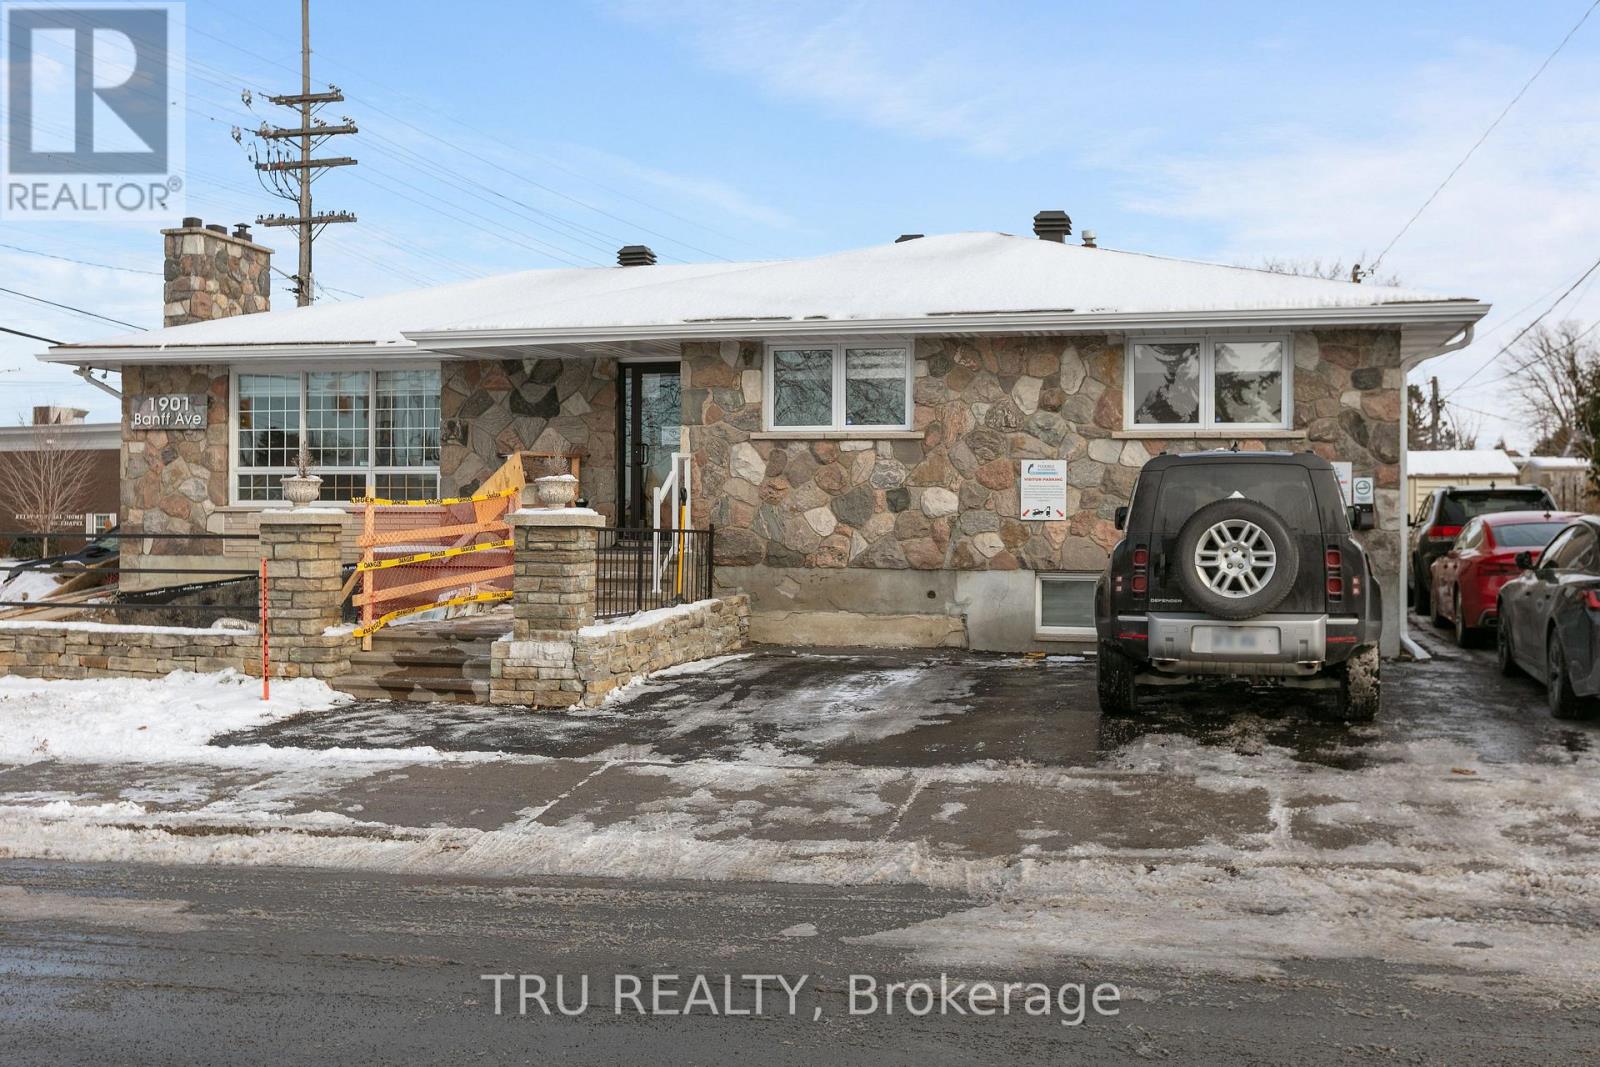
Turnkey Flex Commercial Unit - Prime Mainstreet Exposure. OPPORTUNITY KNOCKS! Secure a high-visibility, standalone commercial property in a prime arterial main street location of Walkley /Bank street. Zoned AM10, this versatile building supports a wide range of uses including retail, office, medical, or mixed-use development. This fully renovated property (converted to commercial use in 2023) is in exceptional condition and offers a functional, modern layout: Upper Level: 5 offices, reception area, and a bathroom. Lower Level: has a private entrance, Large open-concept workspace, a meeting room, and a bathroom. Currently owner-occupied and operating as an accounting office, this is a real estate-only sale (business not included). Ideal for both end users looking to stop paying rent and investors seeking a strong income-generating asset. Highlights :Standalone building with land ownership. Excellent exposure in a high-traffic area. Please Do not visit the property without a pre-booked showing appointment. (id:37553)
33 - 3535 St. Joseph Boulevard
Ottawa, Ontario
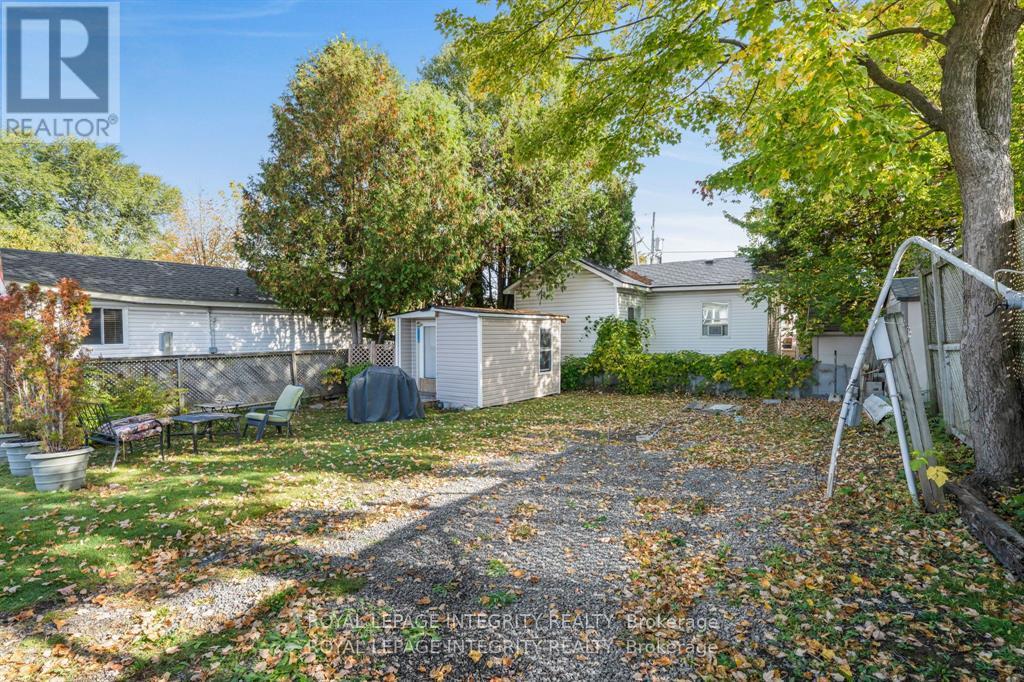
LOT FOR SALE ONLY* LOT 33 . Lot owner includes 1 Class A Voting share and Class B shares in the Park. New Owners must be approved by the Park prior to a firm sale. This is a rare and exceptional opportunity to own the only vacant serviced lot available in the desirable Terra Nova community in Orleans, offering the freedom to bring your modular home or build on site in a peaceful, established neighborhood known for affordability and convenience. Ideally located close to LRT, transit, shopping, parks, and services, this lot provides a cost-effective entry into homeownership without sacrificing lifestyle or accessibility. This opportunity allows you to customize every detail to suit your needs-whether you're downsizing, entering the market for the first time, or investing in a low-maintenance living option. Terra Nova is a well maintained community with a welcoming atmosphere, where residents enjoy a quiet environment and strong sense of pride. (id:37553)
6 Marchbrook Circle
Ottawa, Ontario
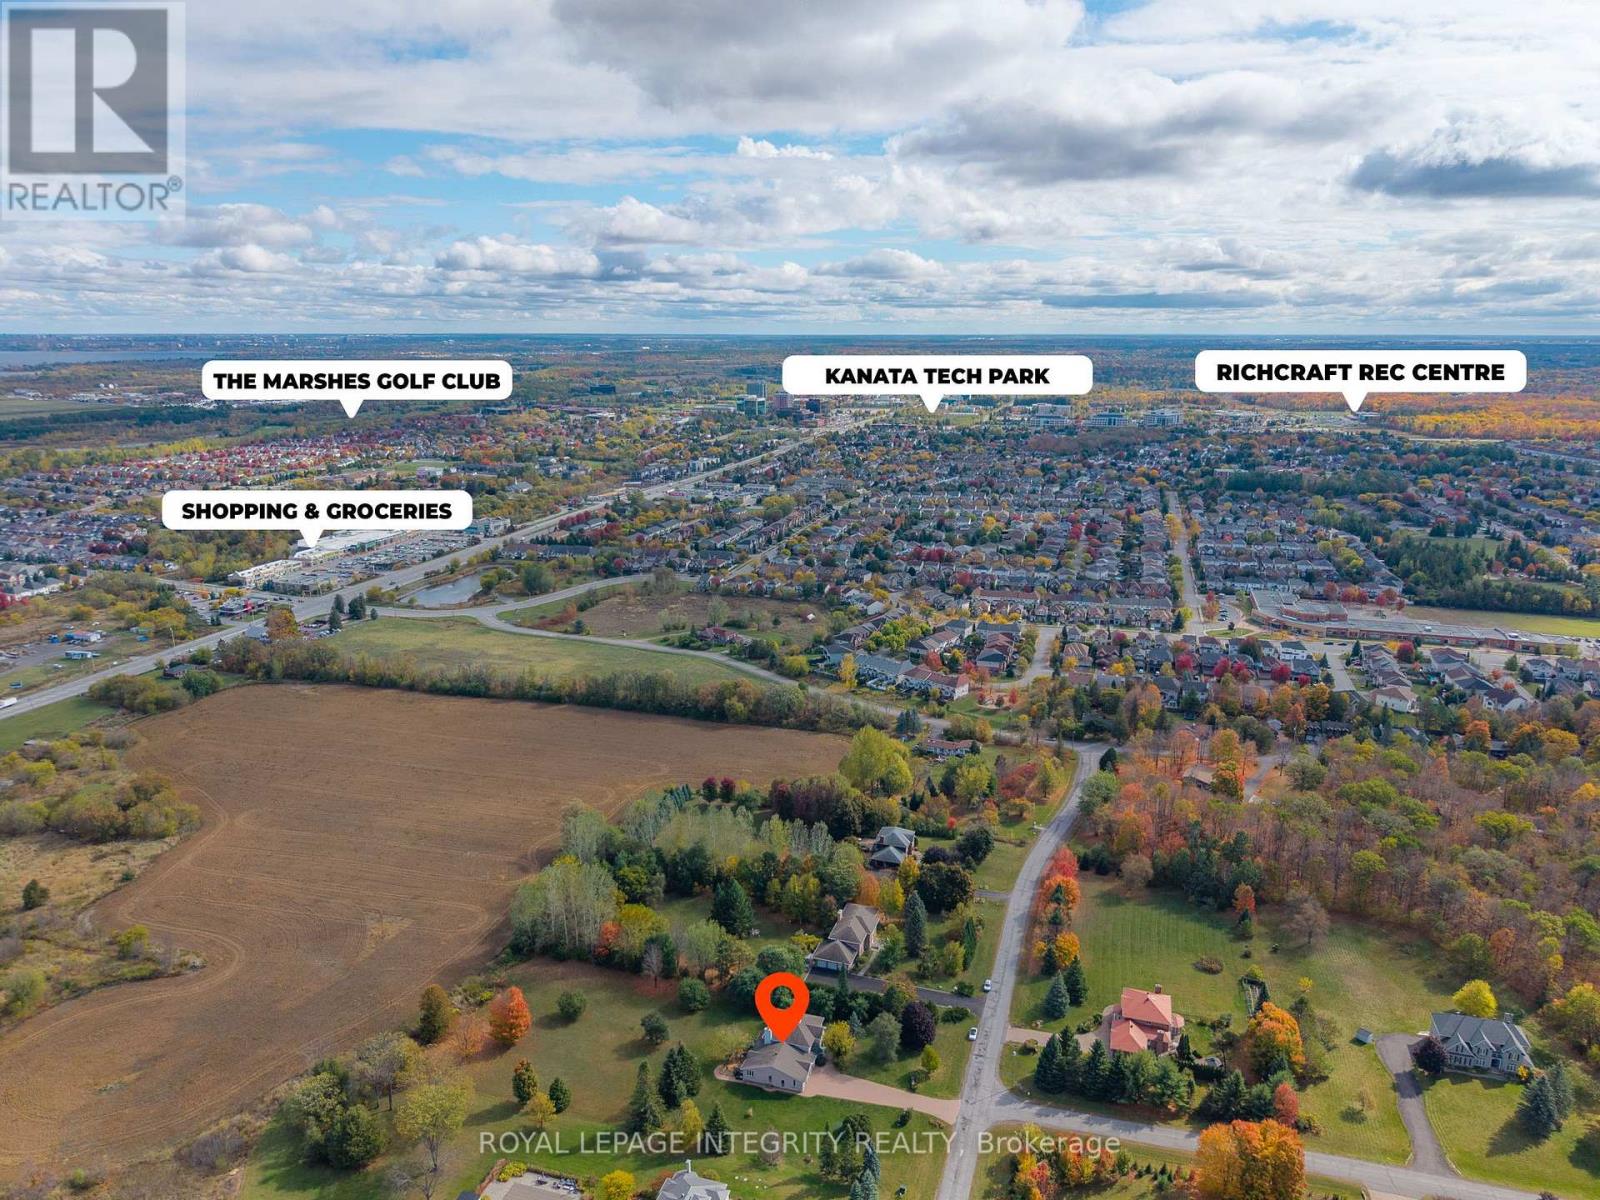
Walk to NOKIA Innovation Campus, Ciena and KRP from this exceptional Kanata North estate offering almost 7,000 sq.ft. of total living space, including nearly 4,500 sq.ft. above grade. Set in an exclusive 20-home, 50-acre enclave, this property delivers rare scale, privacy and convenience, with comparable square footage to $2.3M and $2.8M homes currently offered in the neighbourhood. Enjoy quick access to Highway 417 without gravel roads or lengthy winter commutes. Walk to coffee or breakfast, bike to the tech park, or enjoy nearby golf at The Marshes, Loch March and Irish Hills. Groceries, top-rated schools, dining and world-class hotels are all nearby. Inside, a dramatic 38' x 22' vaulted family room with a two-sided stone fireplace creates an incredible sense of scale and flow. Connected to the kitchen, this expansive central space is ideal for everyday living and effortless entertaining. The kitchen features granite countertops, a walk-in pantry and wet bar, with expansive windows overlooking the private grounds. Upstairs are four spacious bedrooms, including a generous primary suite with a beautifully renovated marble ensuite. The lower level offers exceptional versatility, including a 1,250 sq.ft. one-bedroom, one-bath in-law suite with its own garage entry, plus an additional 1,200 sq.ft. ready for a gym, theatre, wine cellar, studio or future custom space. Premium natural finishes include approximately 1,800 sq.ft. of Brazilian Cherry Hardwood, Marble, Quartz, Slate, Argento Travertine and Granite. Energy-efficient geothermal heating with electric backup provides year-round comfort and long-term savings. Estate living designed for entertaining, working from home and enjoying meaningful space from your neighbours. Private. Secluded. Like you've escaped the city -- but you haven't. (id:37553)
311 - 1 Rosamond Street E
Mississippi Mills, Ontario
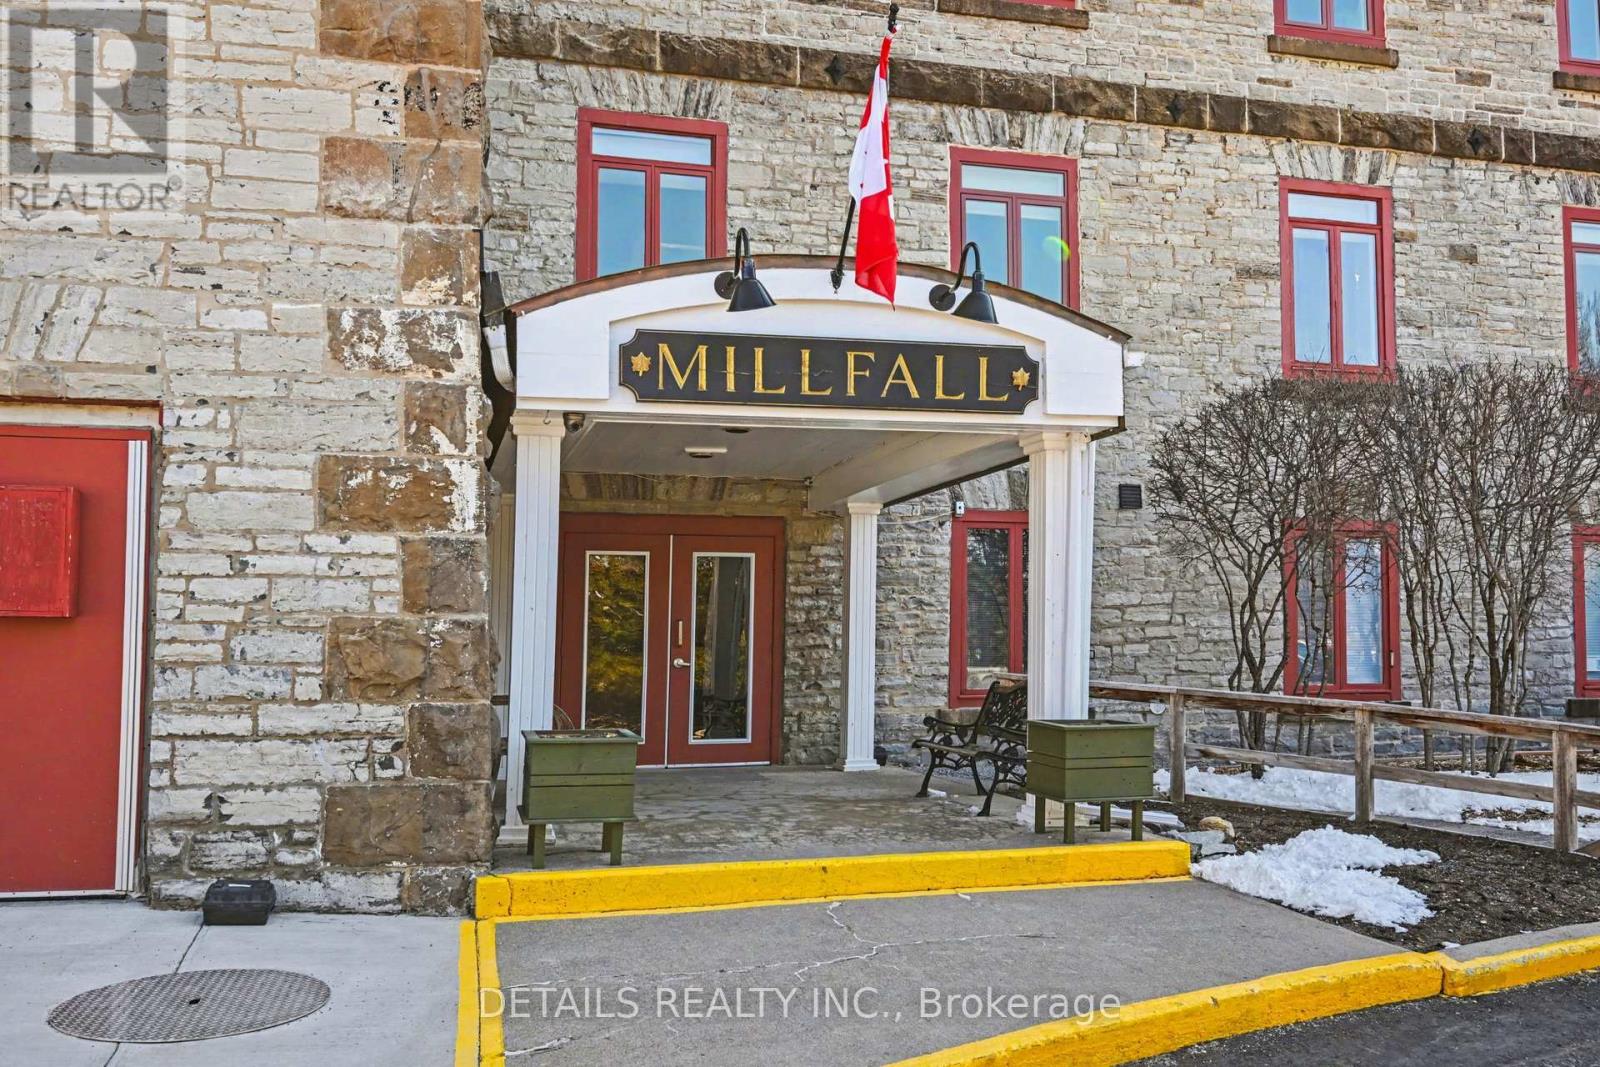
Feel a part of the local history in this designated heritage woolen mill conversion. Located in friendly historic Almonte, just steps away from popular Mill Street with a wide variety of shops and restaurants. With opportunities to stay active on the Ottawa Valley Rail Trail and shop at the local farmer's market. The exposed painted brick, 11-foot ceilings, and large windows make this a bright and airy unit with that heritage feel, allowing you to enjoy the sights and sounds of the waterfall on the property. Spacious principal bedroom with a large window and Ikea Pax wardrobe and another room that can be used as a bedroom, den or office.Turnkey, with many updates over the years, including refreshed original pine window ledges (2026), a painted kitchen (2025), a dishwasher (2025), and updated flooring throughout. Many amazing inclusions provided: art rails, custom blinds, water filtration, and 5 appliances! Entry to the building from the exclusive parking spot is at ground level, no elevator required. (id:37553)
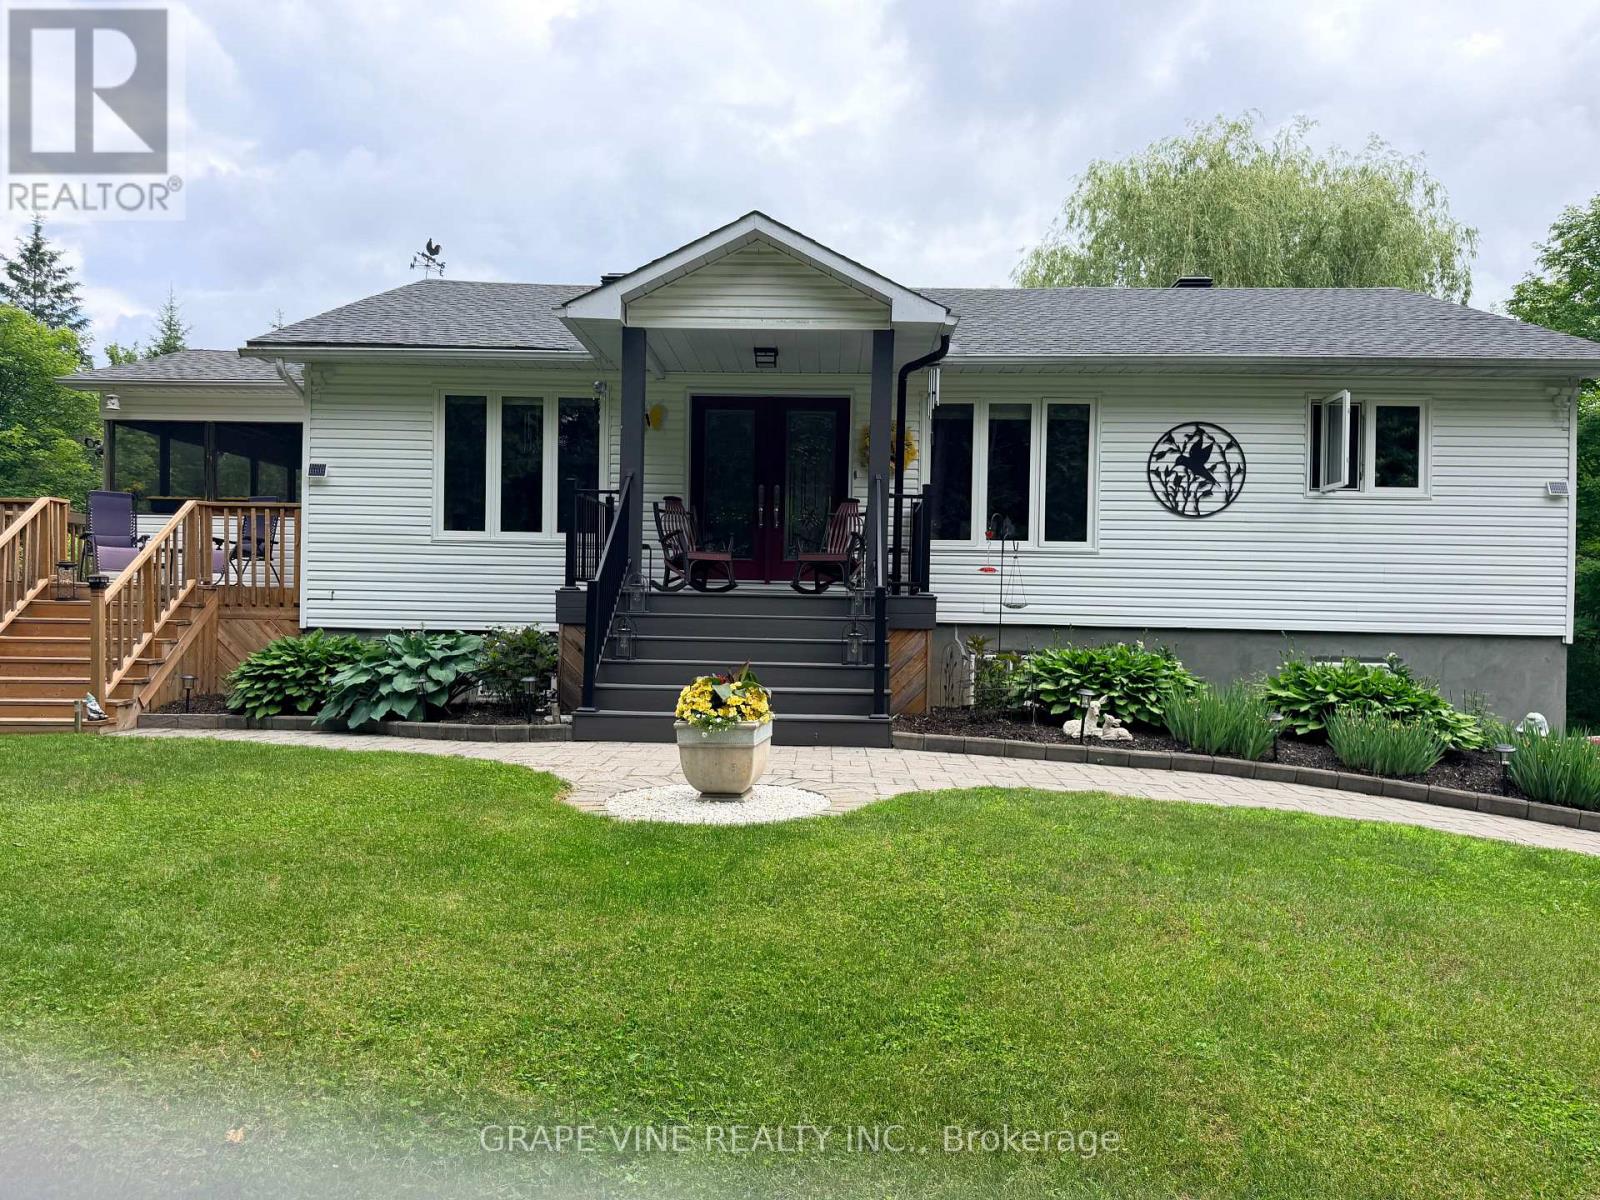
119 Sierra Woods Drive
Ottawa, Ontario
A magical setting in BEAUTIFUL Sierra Woods! Exceptional curb appeal from the extensive landscaping. Nestled on over 2.3 wooded acres, this well-maintained bungalow in desirable Sierra Woods offers an open concept floor plan for your lifestyle! Step inside to a bright and inviting layout filled with natural light. A spacious sunken living and sitting room with maple hardwood floors and large windows all overlooking this quiet neighborhood. Off the living area is the most magical room in the house with a raised 3-season screened in sun room. The dining area is ideal for everyday living and entertaining with a large window to capture the afternoon sun. The kitchen features plenty of cabinets and counter space, as well as a large 2 tier island. New fridge and stove with valid warranties. Off the kitchen are patio doors to a surround deck for BBQing and entertaining, overlooking the large, private backyard. Downstairs you will find a recreation area for entertaining and a large space with lots of storage. Included are fridge, laundry facilities and central vac. Front trek decking done in 2022. New kitchen/dining room and stairs to basement flooring in 2024. New roof in 2023. Additional highlights include, walk out patio doors to a luxurious hot tub, natural pond with bridge, raised gardens, beautiful Willow, interlocking walkways and tasteful landscaping. Don't miss your opportunity to enjoy peaceful, spacious living just outside the city. Country living but minutes to Greensmere golf course, 3k from the 417 and 10min from Kanata, Carp and Almonte. (id:37553)
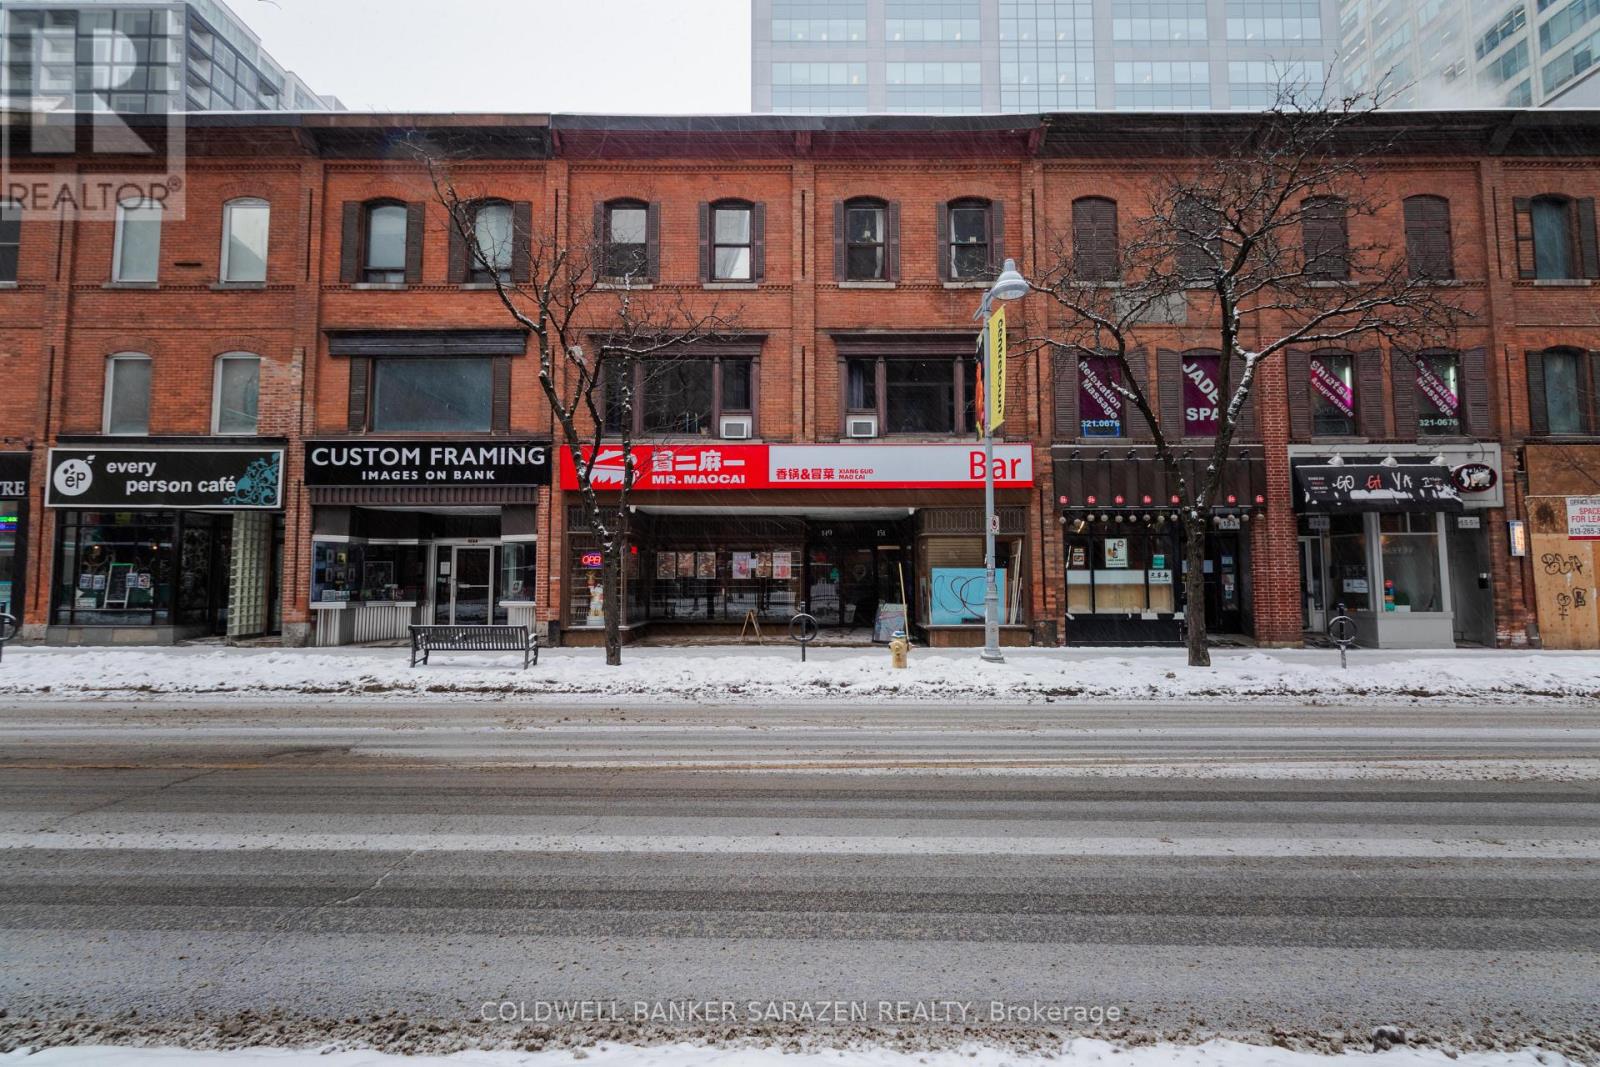
149-151 Bank Street
Ottawa, Ontario
Turn-key franchised restaurant business in a prime downtown Ottawa location with excellent exposure on Bank Street. Ideally situated within walking distance to Parliament Hill, between Laurier and Slater, and close to the ByWard Market, Elgin Street, and Sparks Street. This well-established franchise offers strong head office support, proven systems, and is easy to operate, making it an excellent opportunity for both experienced operators and first-time business owners. Spacious layout with retail, storage, and office area included. (id:37553)
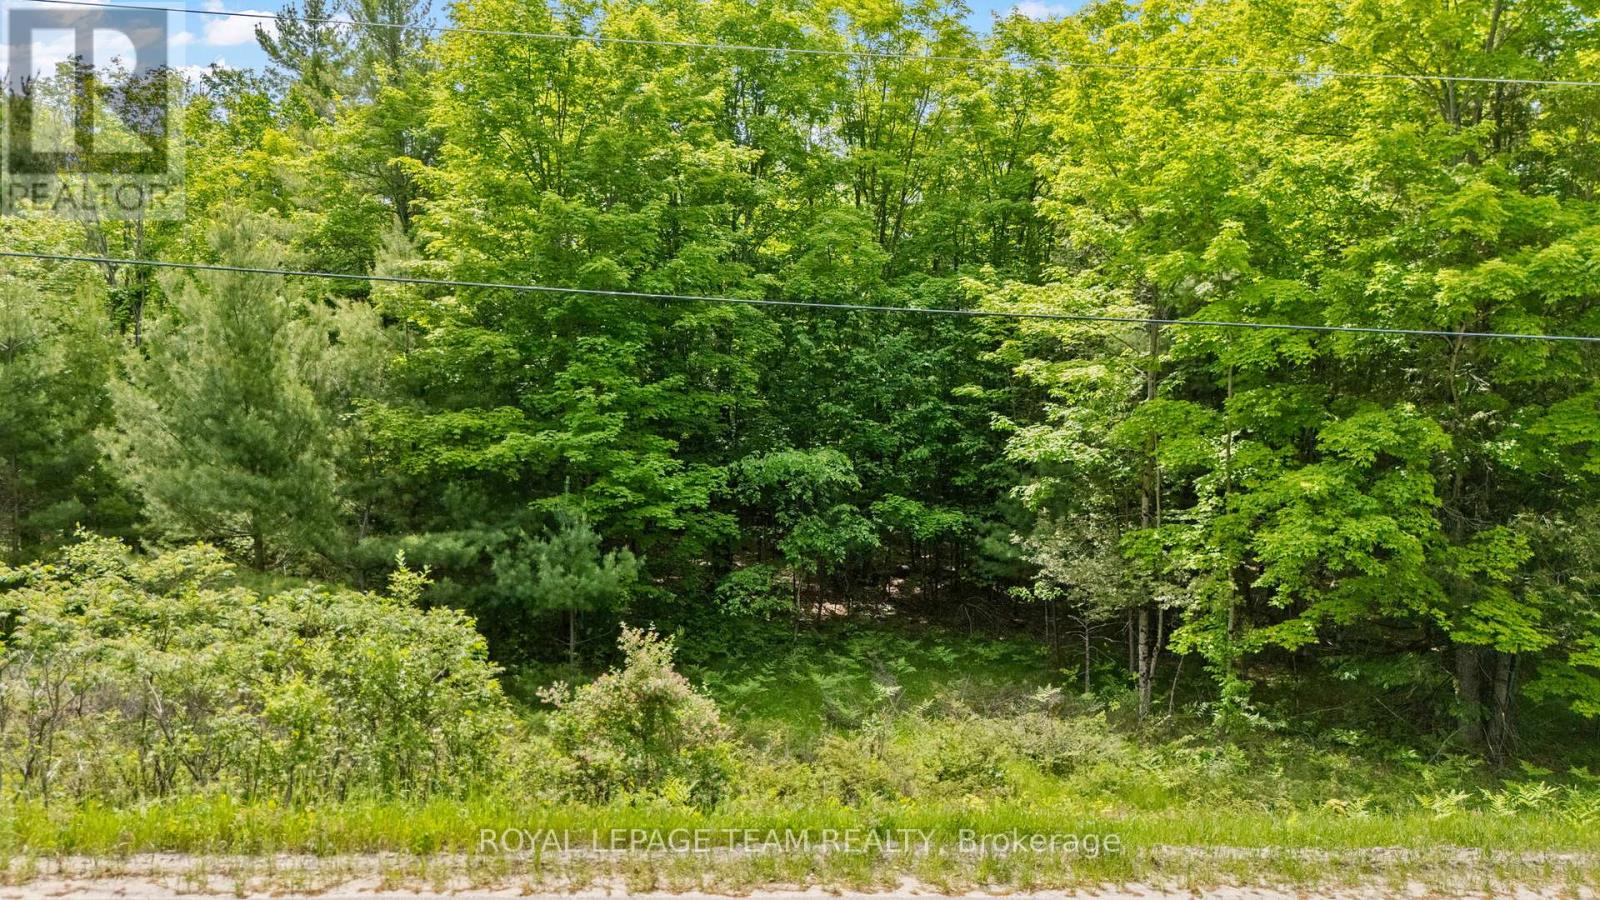
00 Maple Street
Lanark Highlands, Ontario
Build your vision in the desirable Hall Shore subdivision of McDonalds Corners. This ~1 acre lot offers an ideal canvas for a custom home, with a level, well-treed landscape featuring a mix of young hardwoods, softwoods, and mature maples-providing both character and natural privacy. With hydro available at the road and access via a township-maintained road, the groundwork is in place for a smooth build process. Deeded access to Dalhousie Lake adds long-term lifestyle value, offering future homeowners the benefit of waterfront enjoyment without the premium price of direct frontage. Positioned just 15 minutes to Lanark, 30 minutes to Perth, 40 minutes to Carleton Place, and 1 hour to Kanata, this location strikes the right balance between rural appeal and commuter accessibility. A strong opportunity for builders or buyers looking to create a custom home in a growing area. (id:37553)

184 Felicity Crescent
Ottawa, Ontario
What a stunner! This beautiful, bright, well-maintained 4 bed, 3.5 bath home in Bradley Estates sits on a quiet street, offers gorgeous views to your rear facing NCC greenspace & an abundance of natural light! Welcoming you to your new home are Oak Hardwood floors, high ceilings & large windows! After passing the open-concept dining & living area w/ cathedral ceilings, you'll enter the family zone. Here, you'll find a large breakfast area, stunning kitchen w/ granite counters & sizeable family room ft. a 7.1 Surround Sound Home Theatre System w/ ceiling speakers, perfect for family movie nights. This area features 2 large patio doors for even more natural light and accessibility, both protected by automatic shutter metal doors. The entire backside of this space is covered w/ windows & doors for high visibility of the stunning views out back. The main level is completed by a large mudroom/laundry area & a 2pc bath. Continuing your journey up are your Oak Hardwood stairs & floors throughout the 2nd level. There, you'll find a generous Primary Suite complete w/ walk-in closet, 5pc ensuite bath & a TV for some late night entertainment. The 2nd level is completed by 3 more bedrooms & a well-maintained 4pc bath. On the lower level you'll find luxury vinyl-plank floors in your finished rec-room, a 3pc bath with stand-up shower & a large mechanical/storage space for your convenience. Add a couple of walls & a door & you'll have built an additional bedroom/guest room, whichever you need. Stepping into your beautifully landscaped backyard, you'll find a huge composite deck that's excellent for hosting parties & gatherings alike, giving your loved ones a taste of the daily views you get to admire. Jump into the crystal clear waters of your above ground pool w/ heater & salt water system, or catch some shade under the gazebo on a sunny afternoon. With schools, trails & amenities all nearby, this isn't one you'll want to miss! Be sure to check out the attached Video & 3D Tour. (id:37553)
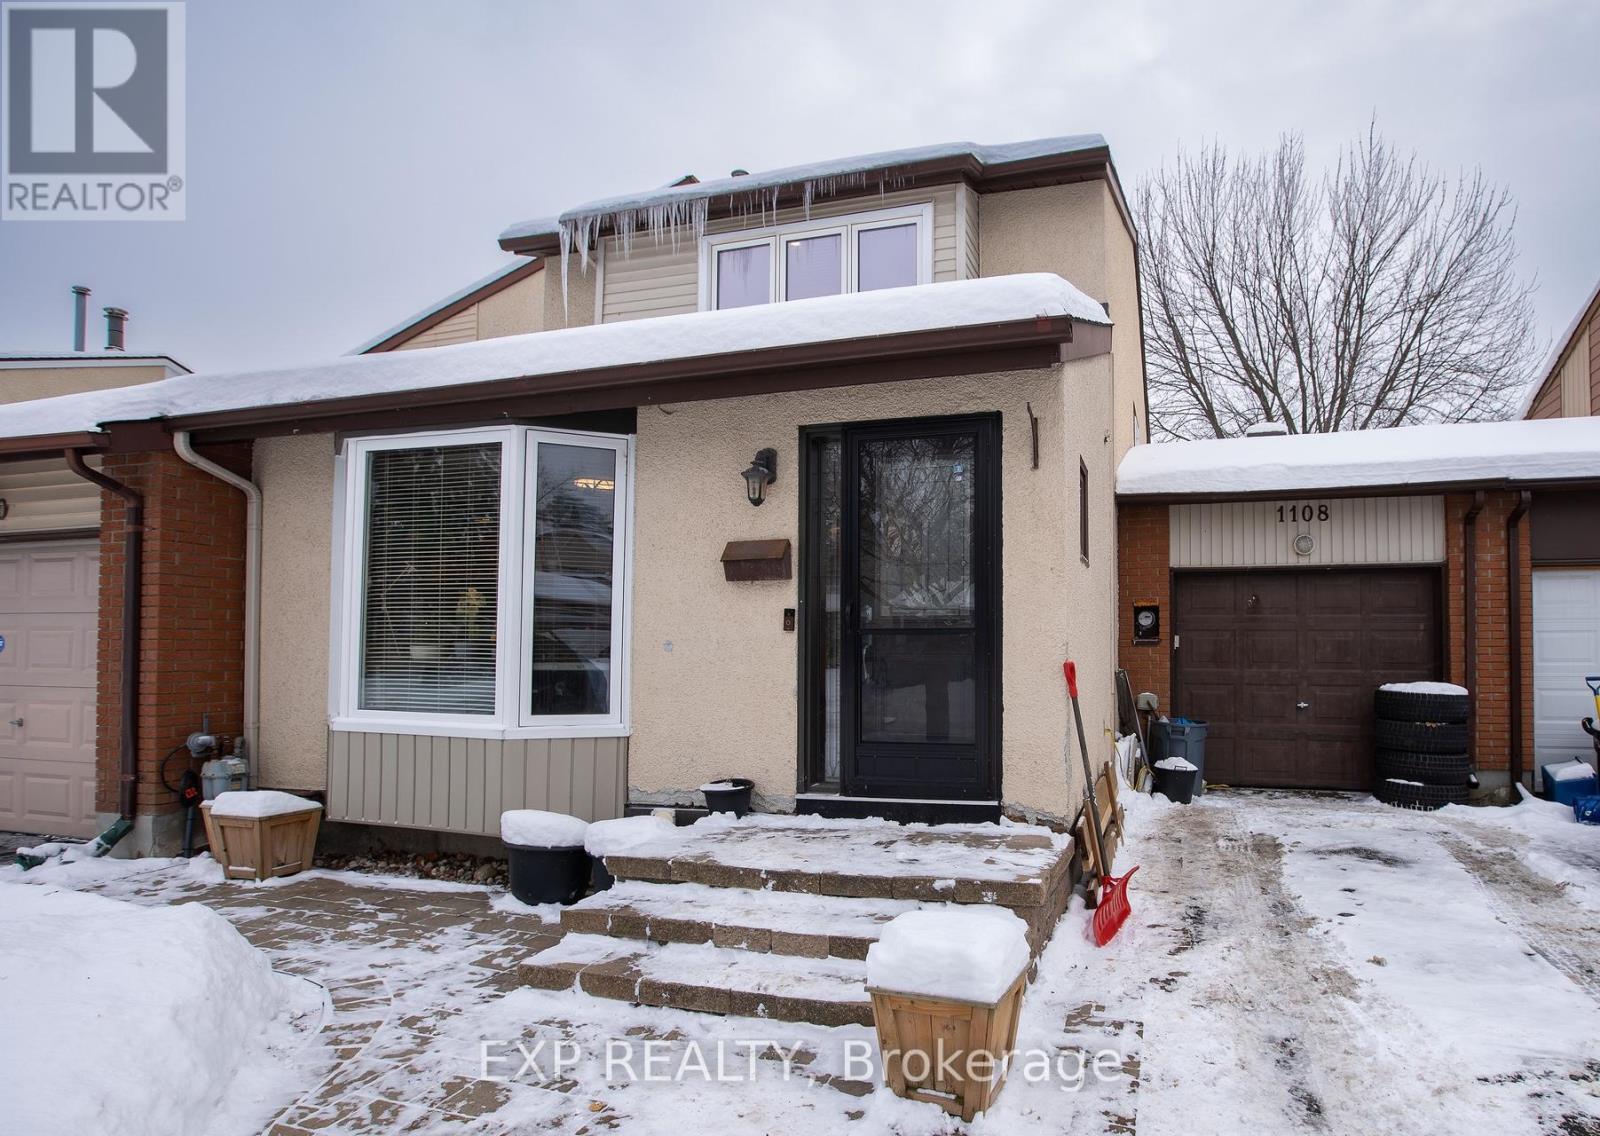
1108 Grenoble Crescent
Ottawa, Ontario
Welcome to 1108 Grenoble Crescent, a beautifully updated home offering 3 bedrooms, 2.5 bathrooms, a finished basement, and an attached tandem garage.The main level features a bright, spacious layout with a large renovated kitchen (2020) showcasing granite countertops, stylish cabinetry, and stainless-steel appliances. The adjoining eat-in area includes a built-in electric fireplace, while the combined living and dining rooms provide an inviting space for entertaining. A sunken family room highlights a gas fireplace (2019) along with new pot lights and modern light fixtures.The lower level is finished and currently used as a storage space, offering flexible living space. Exterior highlights include an interlock front walkway and a tandem garage accommodating up to two small vehicles. Recent updates include: kitchen (2020), roof (2020), light fixtures (2020), gas fireplace (2019), bay window and select windows (2020), entrance and storm doors (2020), and fresh paint throughout (2020-2021). Ideally located minutes to Place d'Orléans, the Queensway, and the LRT station, this home offers comfort, convenience, and value. Book your showing today! (id:37553)
149 Willow Street
Ottawa, Ontario
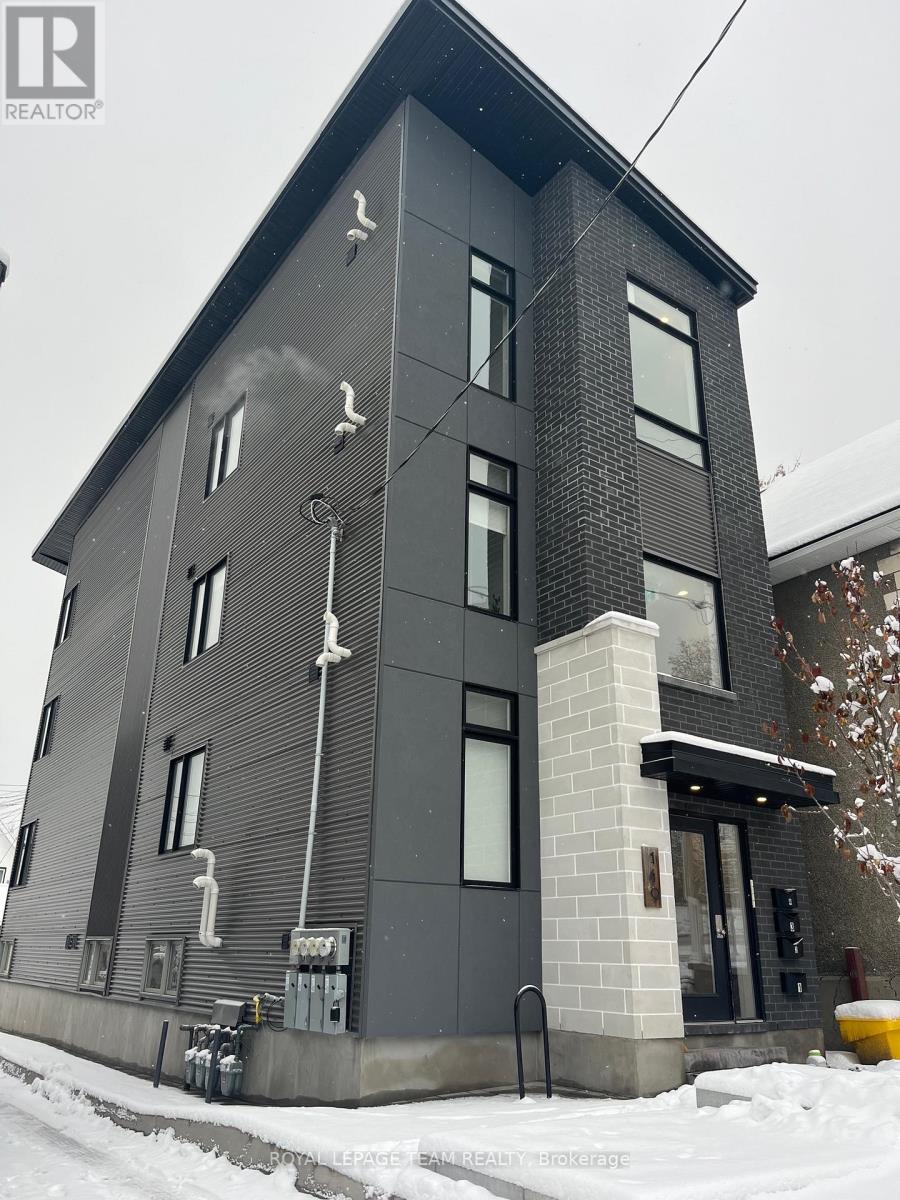
Welcome to Little Italy, an iconic neighborhood in the heart of the city, where a sleek and modern 4plex awaits you. This newly constructed legal 4plex exudes sophistication and style, with each unit featuring spacious layouts, high-end finishes, and an abundance of natural light. The property is fully rented with great tenants, ensuring a steady stream of rental income for the savvy investor. Little Italy is a prime location known for its lively atmosphere and vibrant community, making it an ideal spot for real estate investment. With low maintenance costs and high demand, this 4plex presents a lucrative opportunity for those looking to capitalize on the dynamic real estate market in Little Italy. Gross Rent $82,200 projected 2026. Explosive Air BNB potential. Close to O-Train, Lebreton Flats, Dow's Lake, many specialty shops , restaurants and vibrant festivals. 24hrs notice for showings & 24hrs irrevocable on all offers, as per form 244. (id:37553)

245 Peacock Drive
Russell, Ontario
This upcoming 3 bed, 3 bath middle unit townhome has a stunning design and from the moment you step inside, you'll be struck by the bright & airy feel of the home, w/ an abundance of natural light. The open concept floor plan creates a sense of spaciousness & flow, making it the perfect space for entertaining. The kitchen is a chef's dream, w/ top-of-the-line appliances, ample counter space, & plenty of storage. The large island provides additional seating & storage. On the 2nd level each bedroom is bright & airy, w/ large windows that let in plenty of natural light. An Ensuite completes the primary bedroom. The lower level can be finished (or not) and includes laundry & storage space. The standout feature of this home is the full block firewall providing your family with privacy. Photos were taken at the model home at 201 Peacock. Flooring: Hardwood, Ceramic, Carpet Wall To Wall. Approx. August 2026 Occupancy (id:37553)
629 St Lawrence Street
Merrickville-Wolford, Ontario
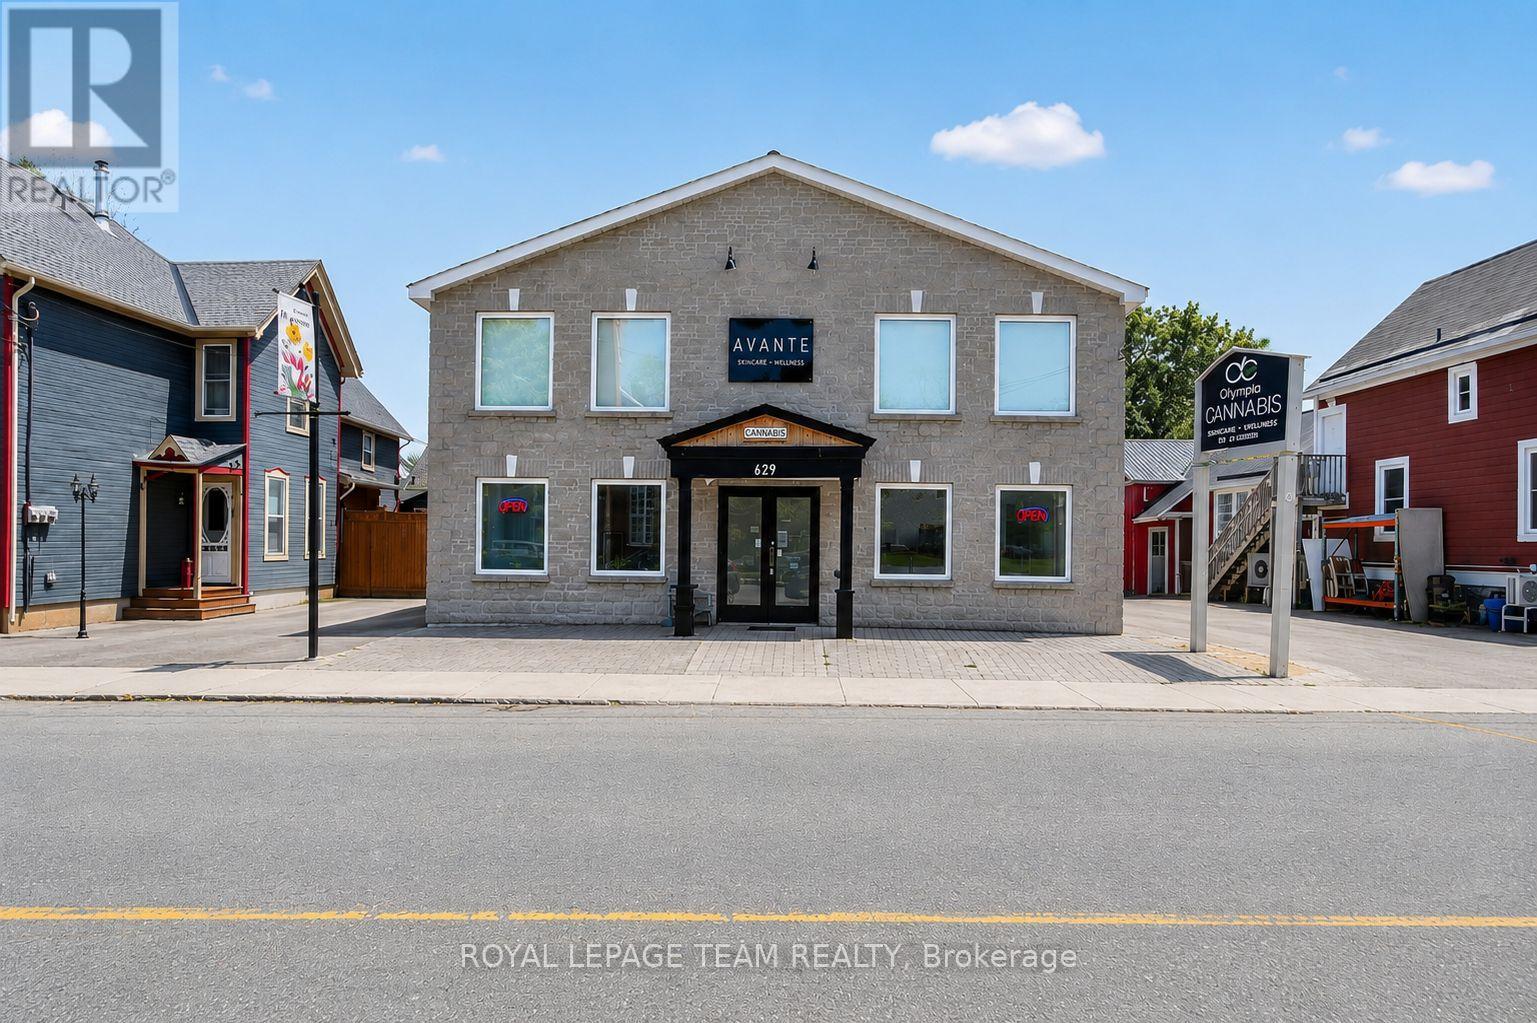
Rare opportunity to acquire an approx. 4,800 sq. ft. commercial/residential building in the highly desirable and historic Village of Merrickville, known for its vibrant tourism, charming boutiques and thriving local businesses. This exceptionally versatile property offers flexible "Core Area" zoning that permits a wide range of commercial uses as well as residential, making it ideal for investors, business owners, or those seeking a mixed-use income-producing asset. Currently configured for commercial tenancy, the building can easily be adapted into a combination of ground-floor commercial space with residential apartments or short-term rental units on the second level, offering tremendous potential for future redevelopment or expansion. The property is presently divided into six separate units but can be reconfigured to create additional suites or individual office rentals to maximize revenue. Inside, the main floor features a high-visibility street-front unit presently occupied, showcasing tall ceilings, large windows, and excellent foot traffic exposure. A hair salon, flex space, and a spacious warehouse unit complete the main floor. The second floor is arranged into two oversized units: the front unit is designed for office use with expansive windows, several private offices, and a generous meeting or boardroom complete with a kitchenette, while the rear unit functions as a spa/clinic with five dedicated treatment rooms (each equipped with plumbing for sinks), a full bathroom, a wet bar/kitchenette with laundry, and a large reception area. With strong curb appeal, ample on-site parking, and excellent visibility along one of Merrickville's most charming streets, this property offers limitless potential for commercial enterprises, residential rentals, or a combination of both. Walking distance to restaurants, shops, the Rideau Canal, and all the amenities the village is celebrated for, this is truly an exceptional opportunity. (id:37553)

181 Carpe Street
Casselman, Ontario
SAVE THE HST! This stunning end unit townhome is perfectly situated. Nestled in a sought-after, family-friendly community, this 3 bedroom home combines tranquility with everyday convenience. Step inside to discover a beautifully maintained open-concept layout that seamlessly blends style and functionality. The heart of the home is the gourmet kitchen, featuring ample cabinetry, a spacious eat-at island, and a walk-in pantry. The adjacent dining area boasts large patio doors leading to an oversized back deck, ideal for outdoor entertaining. Upstairs, you'll find three spacious bedrooms, a full bathroom, and a convenient laundry room. The primary suite offers a walk-in closet and a serene 3-piece ensuite for ultimate comfort. Don't miss your chance to own this rare gem peaceful living meets modern convenience! **Please note that some photos are virtually staged and are not of actual home.** To be built. (id:37553)

185 Carpe Street
Casselman, Ontario
SAVE THE HST!! Welcome to this stunning farmhouse-inspired 4-bedroom townhome, Perfectly balancing comfort, style, and location, this home offers both peace and convenience in one of the areas most desirable family-friendly communities. Inside, the bright open-concept layout is designed for modern living. At the heart of the home, the gourmet kitchen impresses with its abundance of cabinetry, large walk-in pantry, and inviting island with seating. The adjoining dining area is enhanced by oversized patio doors filling the space with natural light. A cozy living room nearby creates the ideal gathering place for family and friends. Upstairs, discover four spacious bedrooms, two full bathrooms, and a conveniently located laundry room. The primary suite is a true retreat with a generous walk-in closet and a private 3-piece ensuite. The lower level remains unfinished, offering endless opportunities to customize and expand to suit your lifestyle. Thoughtfully designed and beautifully situated, this rare find is ready to welcome its next family. Don't miss the chance to call it home!**PLEASE NOTE, SOME PHOTOS HAVE BEEN VIRTUALLY STAGED AND ARE NOT OF ACTUAL HOME** To be built. (id:37553)

189 Carpe Street
Casselman, Ontario
SAVE THE HST! This exceptional farmhouse-style 3-bedroom townhome is perfectly positioned. Nestled within a highly sought-after, family-friendly community, this residence blends timeless charm with modern sophistication. Step inside to a sun-filled, open-concept layout designed for both comfort and connection. At the heart of the home, the chef-inspired kitchen boasts abundant cabinetry, a spacious walk-in pantry, and a functional eat-at island, ideal for quick weekday mornings or hosting unforgettable gatherings. The adjacent dining area, framed by expansive patio doors, creating a seamless flow between indoor elegance and outdoor tranquility. Upstairs, discover three generously sized bedrooms, a full family bathroom, and the convenience of an upper-level laundry room. The serene primary suite is a true retreat, featuring a walk-in closet and a private 3-piece ensuite. The unfinished lower level invites endless possibilities, whether its a home gym, office, or entertainment haven, its ready to become your dream space. Impeccably designed and brimming with charm, this home delivers style, space, and serenity all in one perfect package.*Please note, some photos have been virtually staged pictures are not of actual home.* Home to be built. (id:37553)
42 Church Street W
Smiths Falls, Ontario
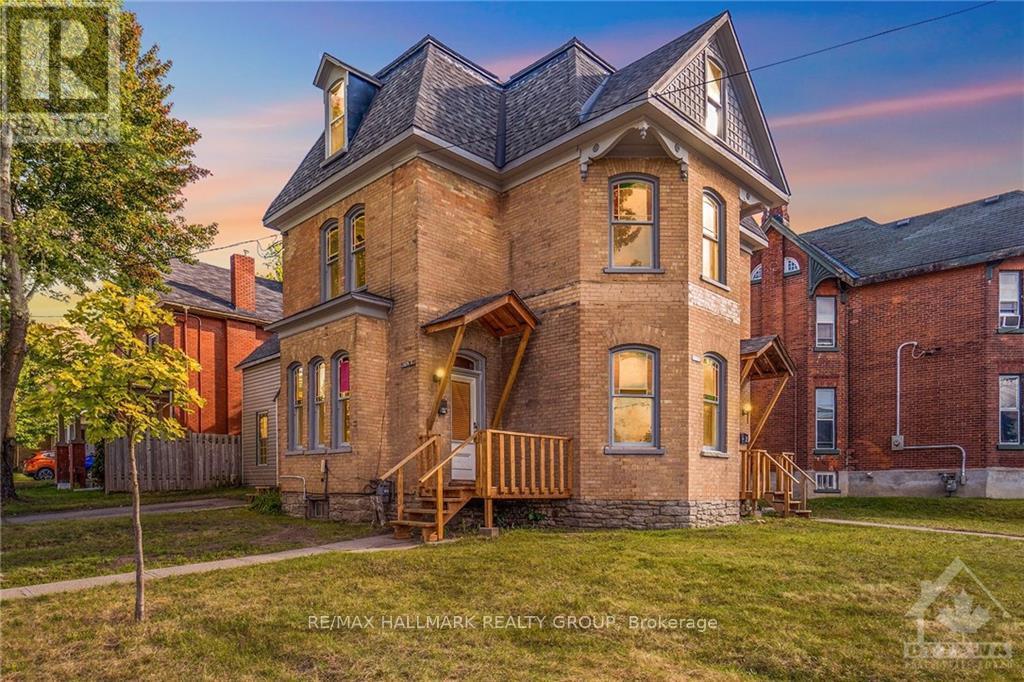
Welcome to this beautiful Victorian brick 4-plex, ideally situated in one of Smiths Falls' most prestigious and historically rich neighborhoods where the upper management of the railroad formerly lived. This quiet, residential area offers charm and tranquility, while being just two blocks from the main business district and all amenities in the revitalized downtown core. The property is also conveniently located near the UNESCO World Heritage Site Rideau Canal, offering access to scenic walking trails and outdoor recreation. It features: Fully tenanted building with strong rental demand, Four separate hydro meters, New forced-air gas furnace. Located in an area benefiting from major community upgrades, including: New water treatment plant, New community center, New high school, Expansion of the existing hospital. This is an excellent rental market, with the majority of Canopy Tweed employees wanting to live in Smiths Falls close to their workplace, in an area of beautiful homes which will attract good tenants because of the upscale atmosphere. Three 3-bed units & one 2 bed unit, cash cow. This property's upscale surroundings and historic charm make it especially attractive to reliable tenants. Contact Brad Closs for more information or to arrange a viewing. RENTS; (1) $1,550 (2) $1,695 (3) $1,625 (4) $2,050 (id:37553)
2635 Mcmullen Road
Ottawa, Ontario
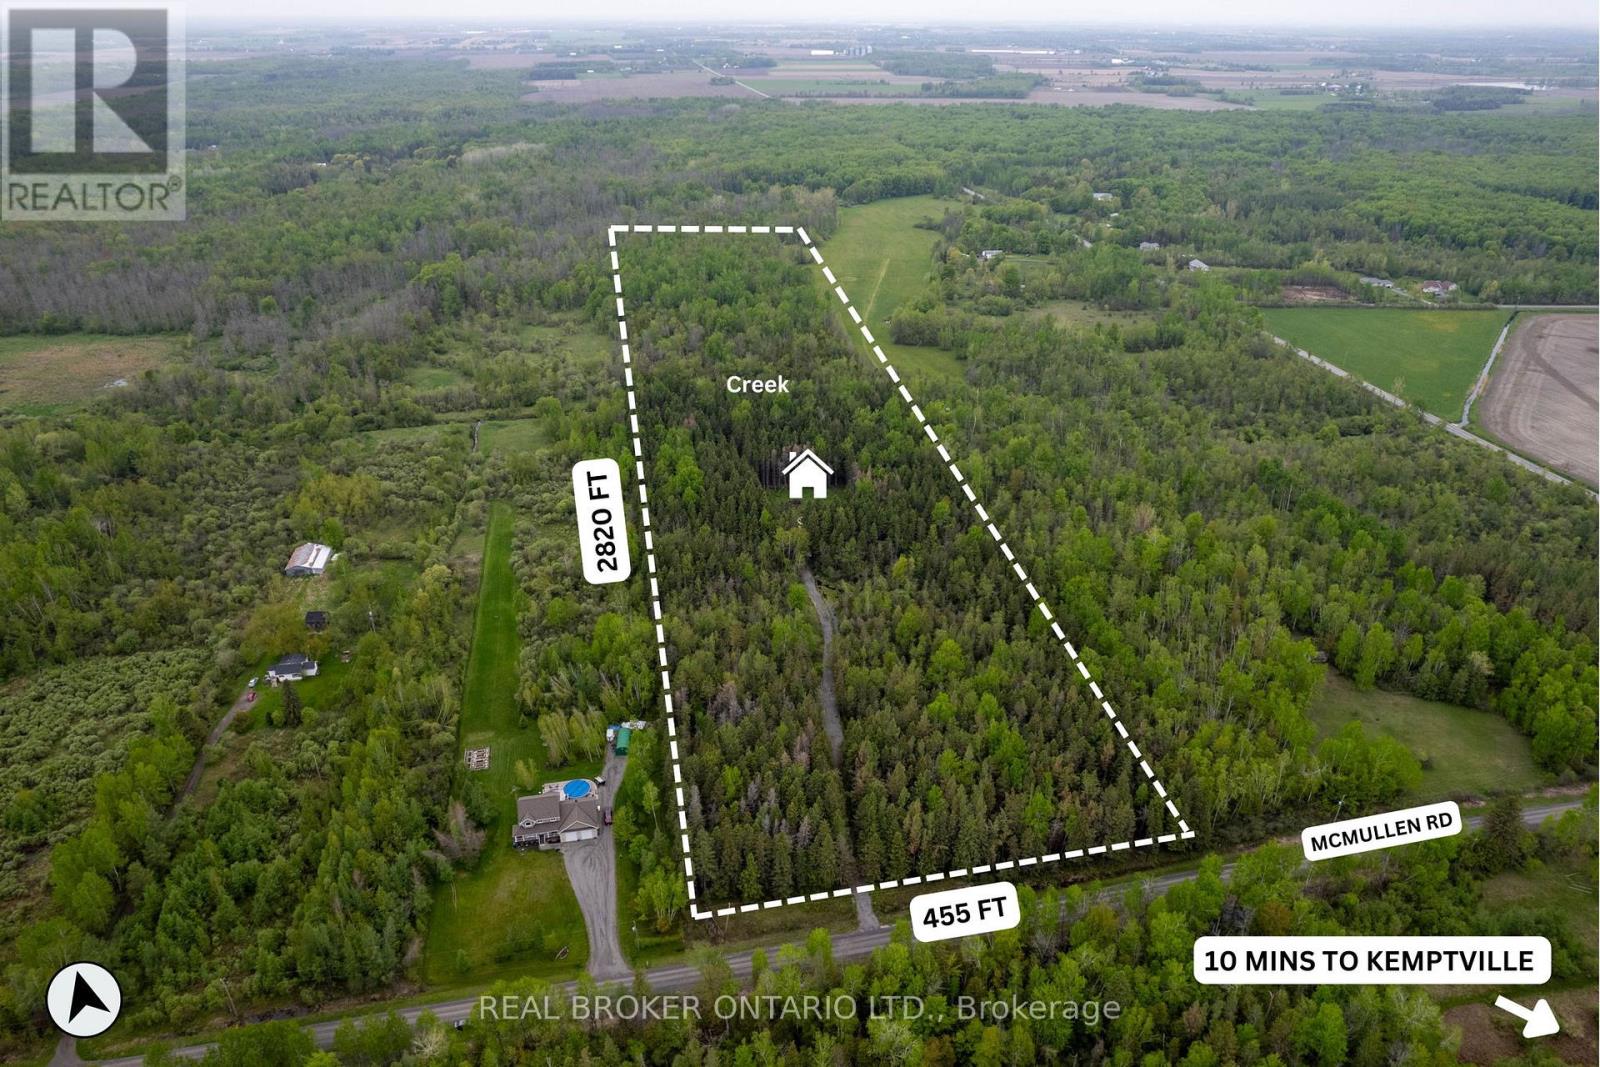
So many possibilities for this beautiful piece of land! Nearly 30 acres of privacy to build your dream home all while enjoying your own creek and ATV trails. If you're looking to mill trees, there are numerous spruce, poplar and cedar across the property. The lot is monitored with trail cams. Do not walk it without first having booked a showing. (id:37553)
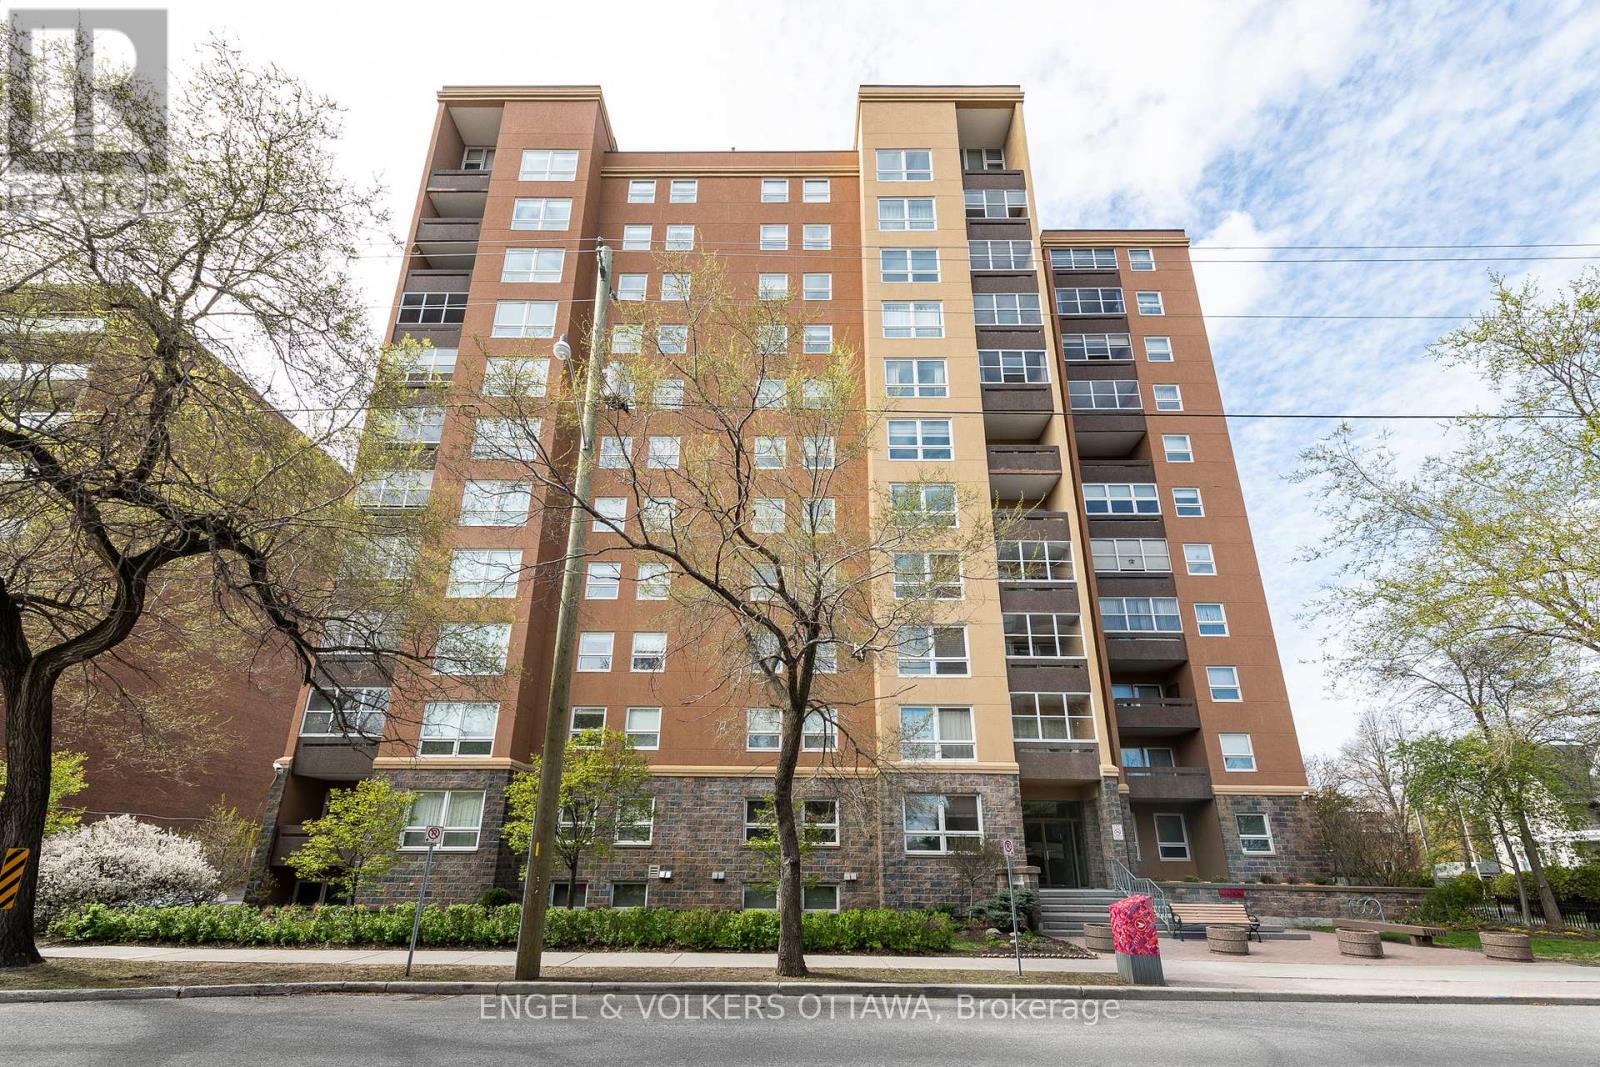
906 - 373 Laurier Avenue E
Ottawa, Ontario
This spacious three-bedroom + den, two-bathroom condo offers breathtaking views and a premium location in the heart of Sandy Hill.The main living area features a bright sunken living room, a separate dining room, a private balcony, a versatile den, and a kitchen with a large pantry and in-unit laundry. The bedrooms are thoughtfully located down the hall for added privacy. The primary bedroom includes a three-piece en-suite and a walk-in closet, while the two additional bedrooms are generously sized and share a main bathroom.This condo also includes indoor parking and a storage locker. Amenities include an outdoor pool, sauna, party room/library, bike racks, car wash bay, and a workshop. Located within walking distance to the University of Ottawa, ByWard Market, Rideau Canal, Rideau Shopping Centre, Parliament Hill, and countless cafes, restaurants, galleries, and boutiques, this condo offers the perfect combination of luxury and convenience. Don't miss this incredible opportunity to live in one of Sandy Hills most desirable buildings! (id:37553)

1 Red Maple Lane
Barrie, Ontario
Beautifully maintained executive Birch model freehold townhouse, with 1,607 sq. ft. of modern, functional living space. Situated on a premium corner lot overlooking a serene pond, this home is filled with natural light and picturesque views.3 spacious bedrooms, a versatile den, 2.5 baths, private ensuite, add to comfortable family living. The main floor showcases smooth 9 ft ceilings, pot lights, upgraded lighting, and stylish laminate flooring, which continues throughout the upper level for a cohesive and contemporary feel. The modern kitchen is ideal for both everyday living and entertaining, complete with a central island and ample workspace. Includes a one car garage with storage and parking for a second vehicle on the driveway. Walking distance of the GO Station, scenic trails, schools, and everyday amenities. This family friendly community is ideal for commuters, families, and professionals seeking comfort, style and convenience. Monthly fee of $175 covers road maintenance and garbage collection. (id:37553)
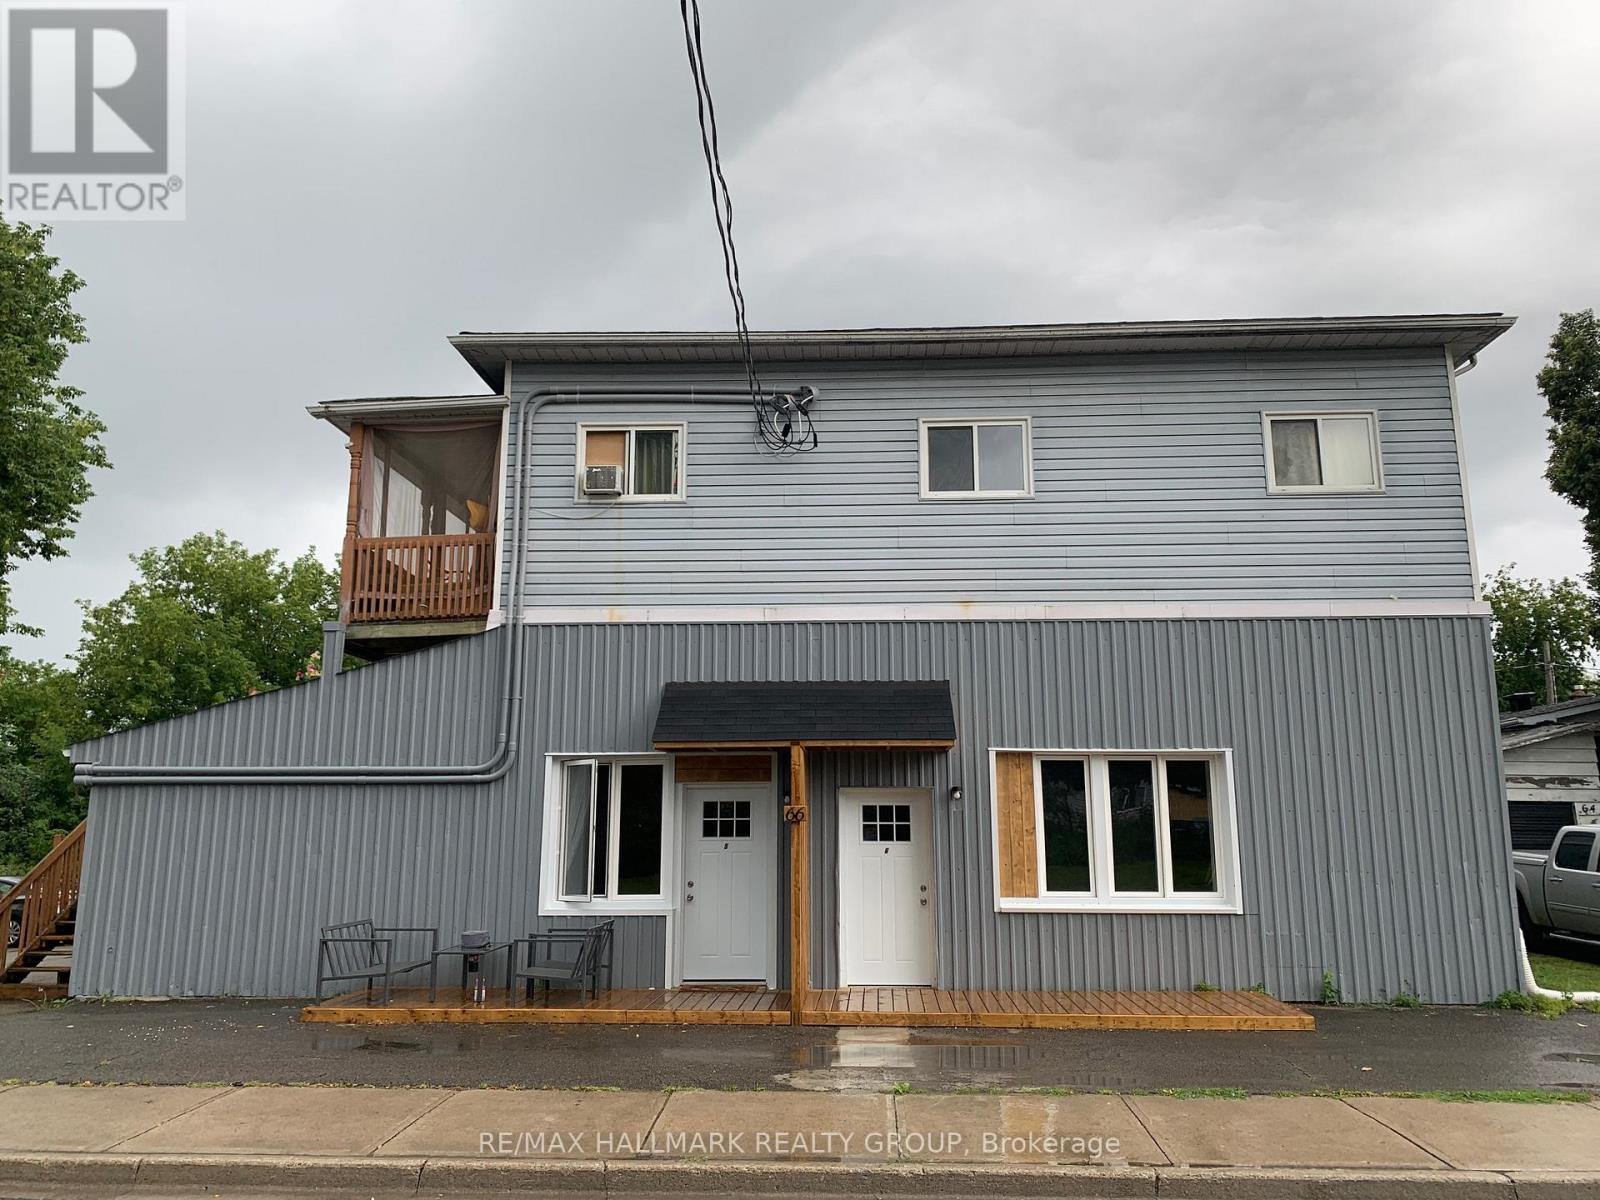
66 Queen Street
Smiths Falls, Ontario
This fully tenanted 6-unit apartment building sits on a generously sized lot, backing directly onto the UNESCO World Heritage Site, the Rideau Canal-offering access to scenic walking trails and outdoor recreation. Located in a quiet, residential neighbourhood known for its charm and upscale character, the property is just two blocks from the main business district and all amenities in the revitalized downtown core. The building offers beautiful canal views, specifically from the second-floor balcony, and attracts quality tenants due to its desirable surroundings. All tenants pay their own heat and hydro, with gas heating in place. Ample parking is available, with space for approximately two vehicles per unit. Current rental income is as follows: Unit 1: $871, Unit 2: $847, Unit 3: $1,896, Unit 4: $1,090, Unit 5: $1,800, Unit 6: $1,800. With strong existing cash flow and significant upside potential to increase rents, this property presents an excellent opportunity for investors seeking long-term growth and reliable returns. Two 3-bed units & four 2 bed units, New Roof April/2022, Cash Cow. Please, contact Brad Closs for more information or to arrange a viewing. (id:37553)