3838 Kenyon Dam Road
North Glengarry, Ontario
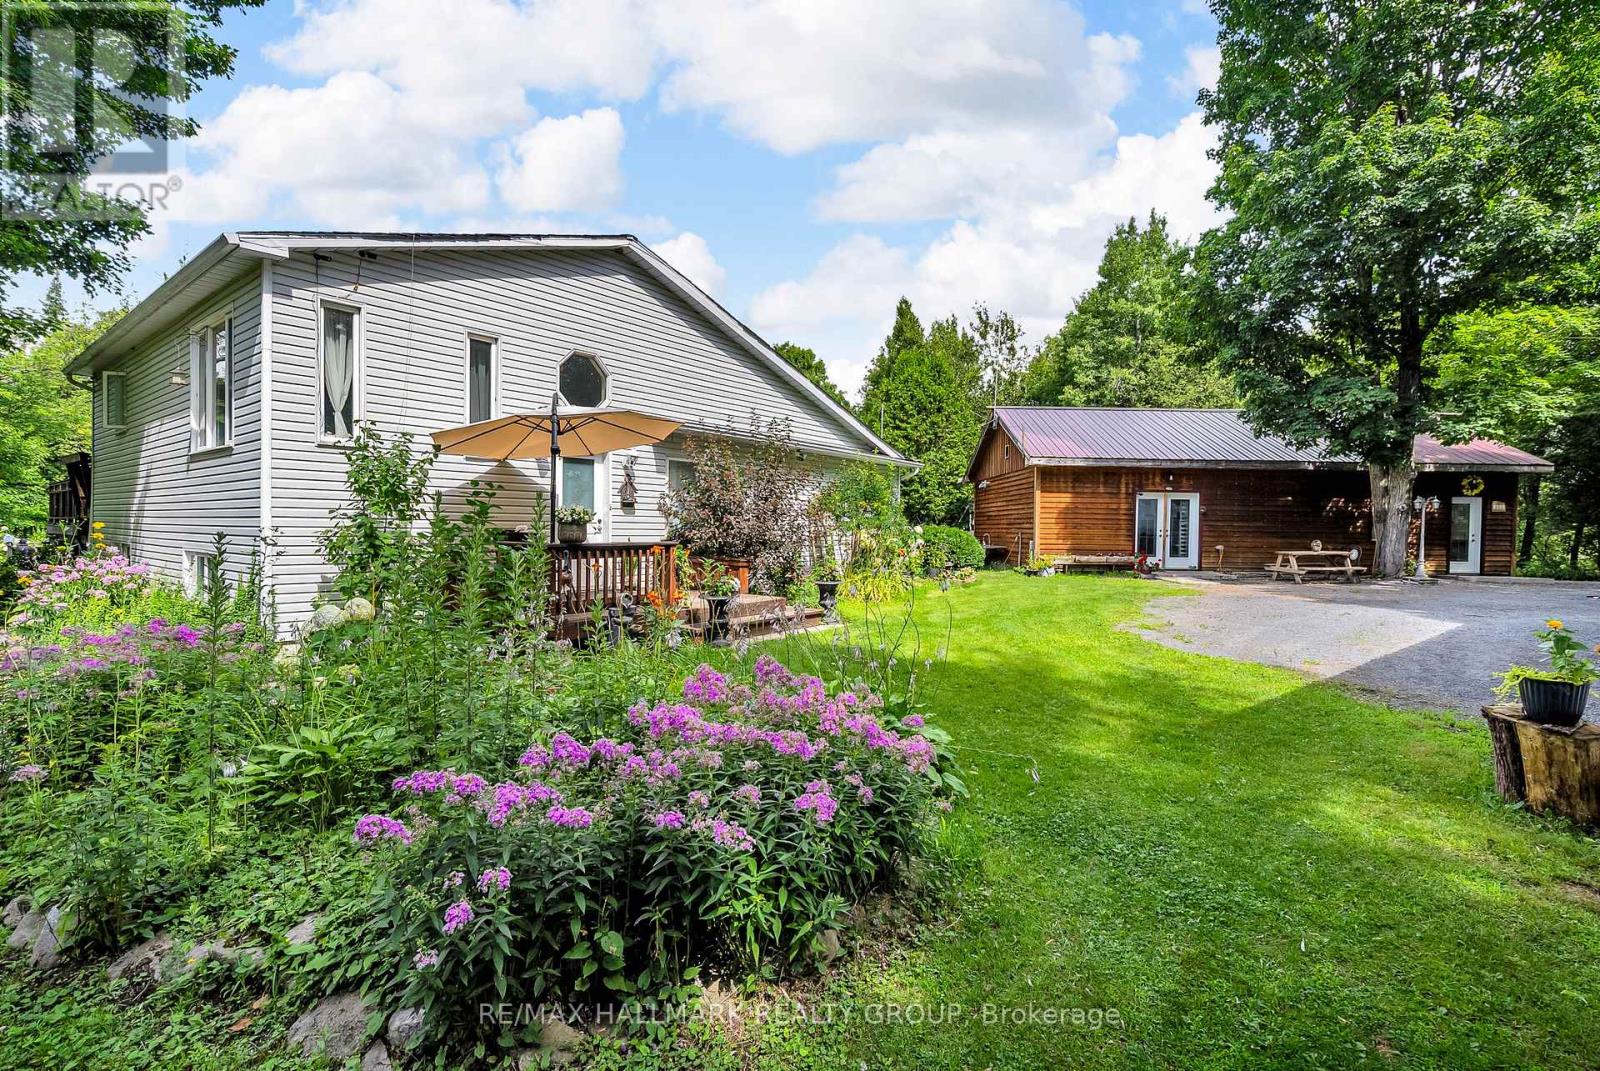
Welcome to 3838 Kenyon Dam Road, exceptional live/work or investment opportunity on 4.49 acres just minutes from Alexandria's core. Rare zoning allowing residential + commercial use. Located about an hour from both Ottawa and Montreal. Whether you're dreaming of a peaceful country residence, a thriving home-based business, or both, this property features two distinct buildings: a sidesplit bungalow residence and a separate commercial building housing a fully equipped SB10-compliant kitchen, newly constructed in 2022. Designed with energy efficiency and functionality in mind, it features a wood-fired oven, dedicated seating area, customer washroom, and all up-to-date permits. This turnkey space is ideal for launching or expanding a food-based business from a bakery, gourmet pizzeria to a sugar shack, catering service, or event-hosting venue. The bungalow boasts a spacious, open-concept kitchen that flows into a cozy dining and living area complete with a wood stove, offering 2+1 bedrooms, with potential to convert the downstairs living room into one more, making the space highly adaptable. Many upgrades in recent years, including a roof reshingled within the last six years (with a smaller section redone in 2024), brand-new flooring in 2025, newly painted, complete heating system conversion from oil to propane in 2023. A new, owned hot water tank was added in 2025, and the home is serviced by forced air. Outside, enjoy the updated 2022 patio and above-ground pool, surrounded by mature trees, perennial gardens, two vegetable plots, and a tranquil private pond. The expansive 4.49-acre property provides privacy, space, and future potential while remaining just minutes from town. With a separate commercial building and rare mixed-use zoning, few properties offer such a seamless combination of home, land, and ready-to-use commercial infrastructure all in one place. Don't miss this one of a kind opportunity to own a truly unique property & book your visit today! (id:37553)
Lot 2 Concession 5 Road
Alfred And Plantagenet, Ontario
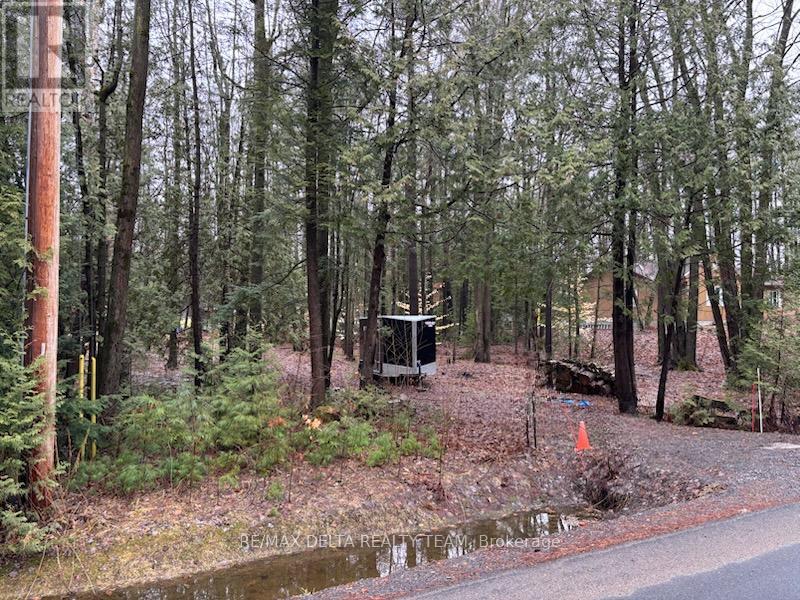
Your Dream Home Awaits! 100 x 200 residential building lot. nestled in the heart of the charming town of Plantagenet, is now available for sale. Boasting generous dimensions and located in a peaceful surrounding with natural landscape, this parcel of land is the canvas upon which you can paint the home of your dreams. Step onto your property, and you might find yourself in the gentle presence of deer, moose, and an array of birds, creating a living tapestry of nature's wonders. Hydro at road, Survey on file. Property has no civic address. It is situated between 190-180 Concession 5 RD. 24hr Irrevocable on all offers (id:37553)
39 Bedford Street S
Westport, Ontario

A well known landmark that forms part of the core in the Village of Westport. This commercial building is ready for new ownership. The former Steve's Restaurant, (now take out pizza) could be redeveloped with many other uses, thanks to its C2 Zoning. The building also has a small office & an apartment for supplemental revenue. Restaurant, and seating area is approximately 3500 Sq Ft. Office Space 700 Sq Ft. Apartment 700sq ft. (Dimensions to be verified). House in behind of commercial building may also be available for purchase. (id:37553)
24 Radstock Lane
Champlain, Ontario
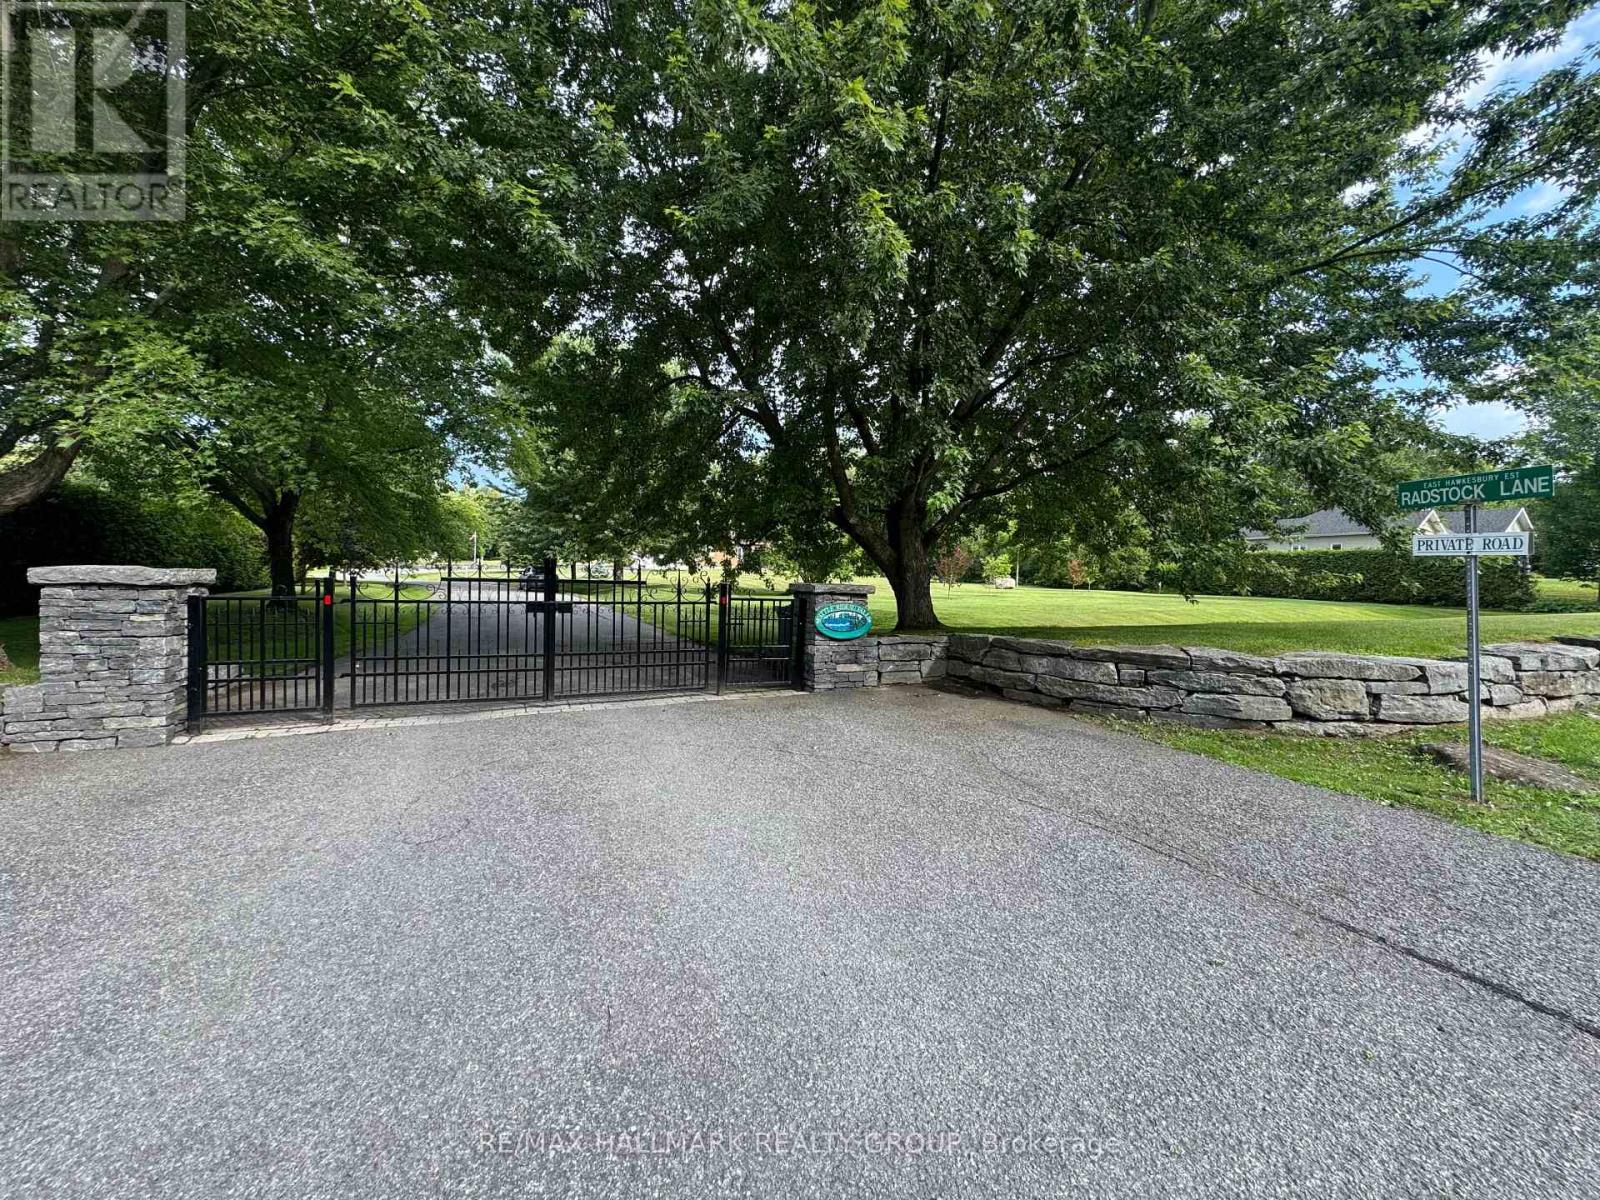
Executive Home in the Prestigious Gated Community of Little Rideau FallsWelcome to this stunning executive bungalow located in the private gated community of Little Rideau Falls, directly across from the beautiful Hawkesbury Golf & Curling Club and its restaurant. Built in 2010 and sitting on a generous 1-acre lot, this exceptional property offers exclusive access to a scenic pathway leading to the picturesque Little Rideau Falls.The backyard has recently been transformed into a true resort-style oasis, featuring a superb heated in-ground pool, high-end landscaping, and solid retaining walls. An automatic whole-home generator ensures peace of mind year-round during any power outages. This backyard truly feels like your own private vacation retreat.The home offers 3 spacious bedrooms and a massive unfinished basement with its own private entrance, providing excellent potential for a future in-law suite, teenage retreat, or guest quarters.Conveniently located just 25 minutes from Vaudreuil and Montreal's West Island, this property offers the advantage of Ontario living just minutes from the Quebec border.Inside, the home is filled with natural light, highlighted by high ceilings in the grand living room and beautiful views of the backyard oasis. The primary suite is bright and welcoming, featuring a fully renovated ensuite bathroom perfect for relaxing after a long day.Additional features include:Double car garageElectric vehicle charging stationVersatile bonus room above the garage ideal for a bedroom, home office, playroom, gym, or home theatreIf you are looking for condo-style simplicity while enjoying the privacy of a one-acre property, this is the home you've been waiting for. The basement photos were staged with AI. (id:37553)
105 - 398 Van Buren Street
North Grenville, Ontario
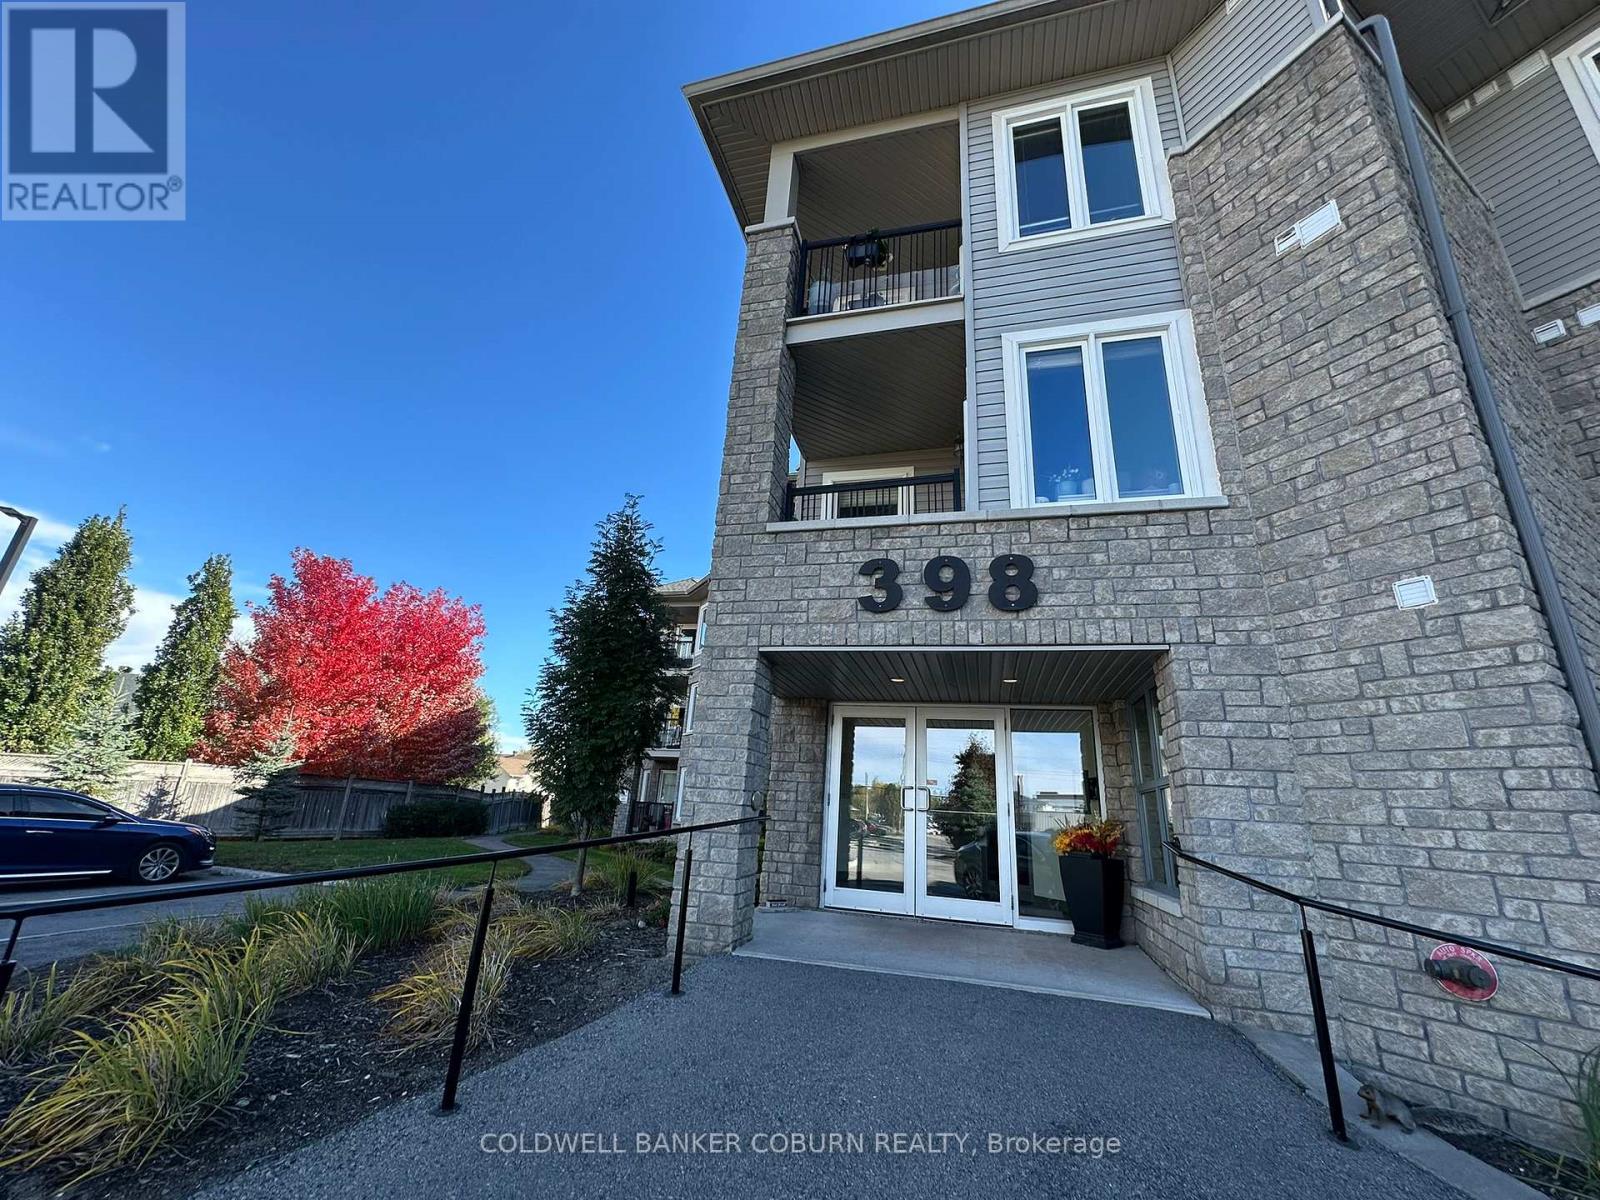
WOW - the condo fees include heating/cooling and water costs. If you are looking for a main floor condo, this one-bedroom plus den-currently utilized as a second bedroom-may be the perfect fit. Located at 398 Van Buren in the heart of Kemptville, this highly sought-after and well-maintained building offers modern, convenient living. The patio overlooks a quiet green space towards the back of the property. Key features include an owned hot water tank, stainless steel appliances, and an in-unit stacked washer and dryer. This warm and inviting unit is ideal for first-time buyers or those looking to downsize. This listing will not last long; book your showing today. (id:37553)
831 Fairline Row
Ottawa, Ontario
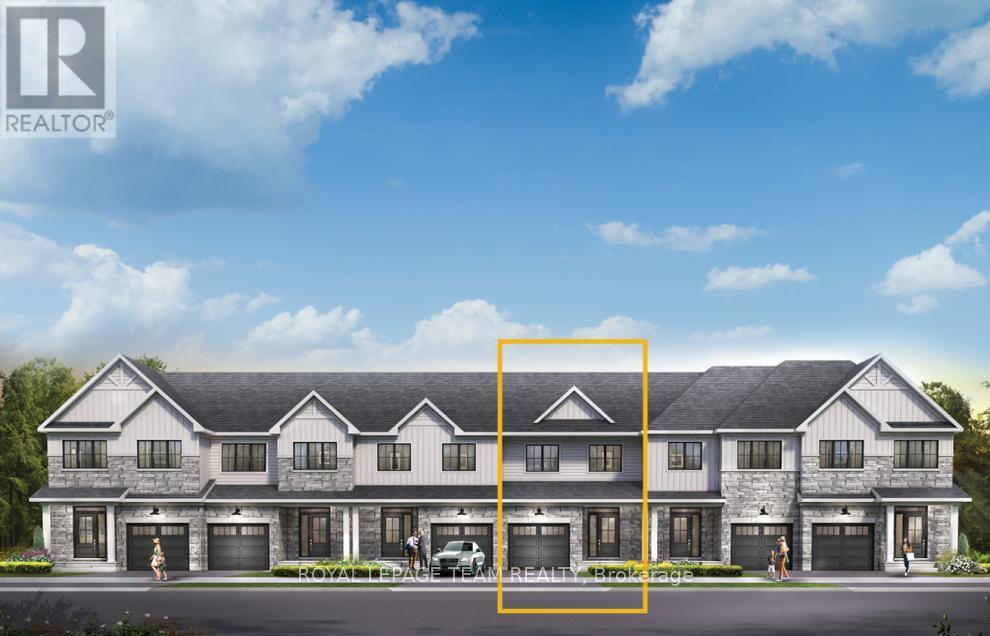
Unwind in the Ashbury Executive Townhome. The open-concept main floor is perfect for family gatherings, from the bright kitchen to the open-concept dining area to the naturally-lit living room. The second floor features 3 bedrooms, 2 bathrooms and the laundry room. The primary bedroom includes a 3-piece ensuite & a spacious walk-in closet. Finished basement rec room for even more space! Connect to modern, local living in Abbott's Run, a Minto community in Kanata-Stittsville. Plus, live alongside a future LRT stop as well as parks, schools, and major amenities on Hazeldean Road. October 21st 2026 occupancy! (id:37553)
3147 Dornie Road
North Glengarry, Ontario
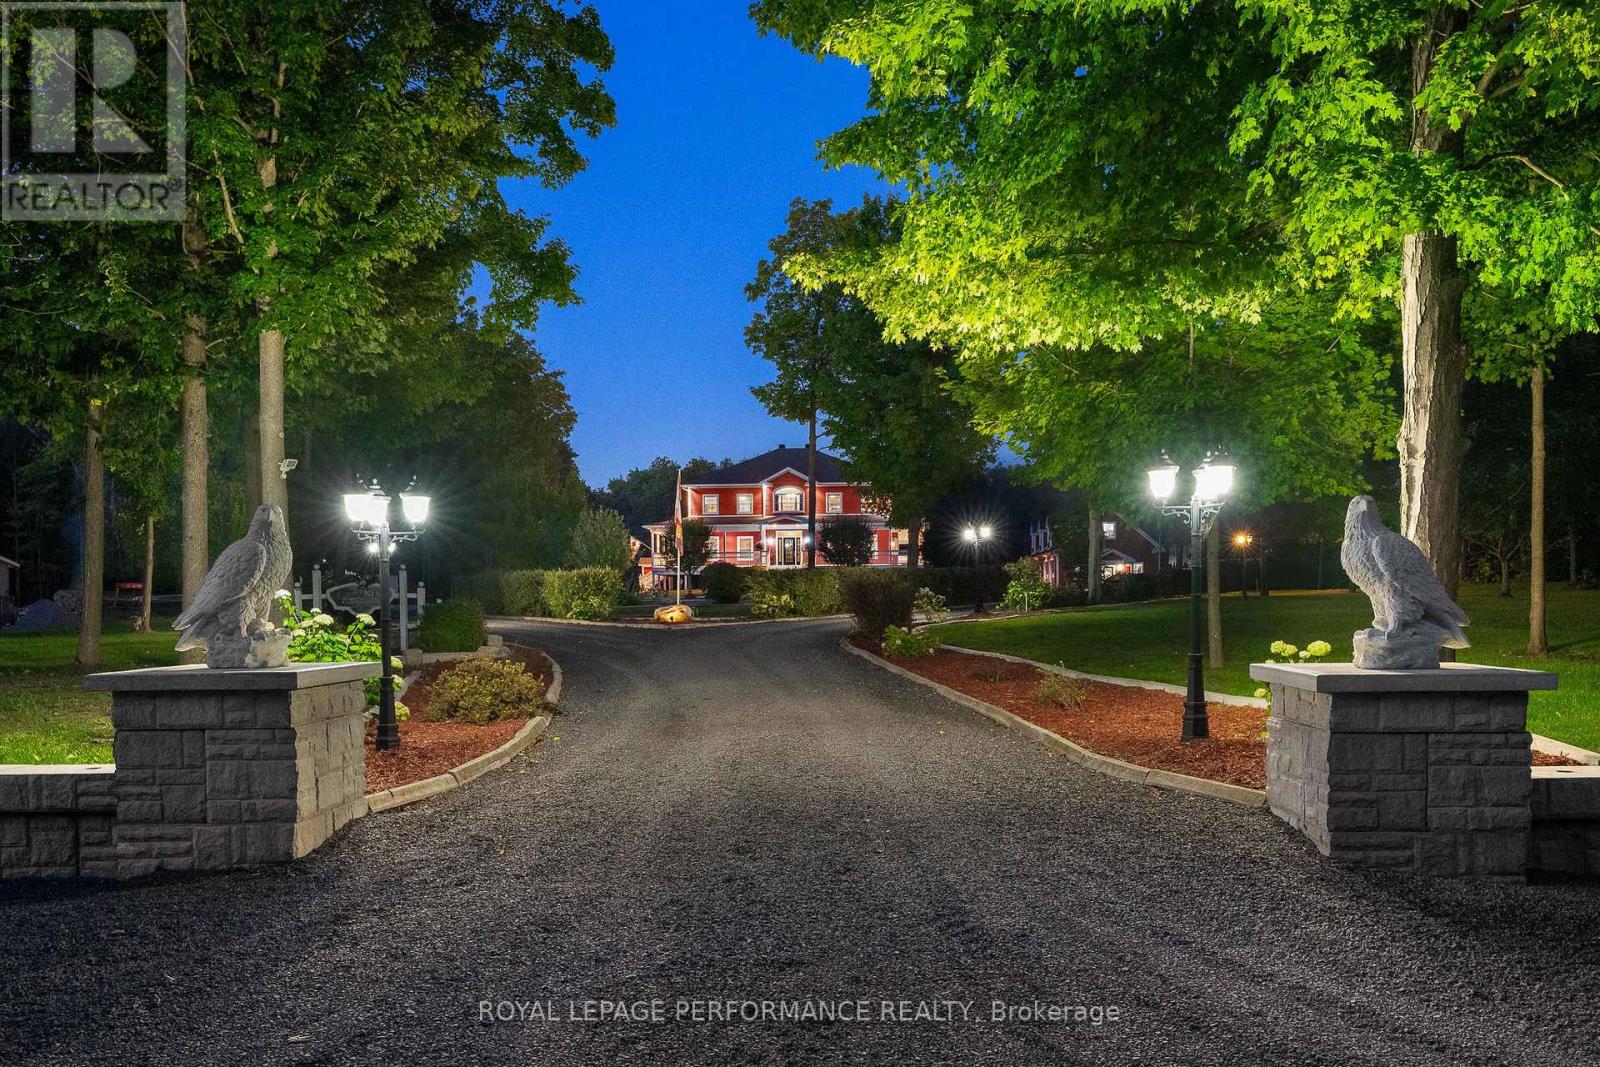
PRESTIGIOUS 3-Acre Luxury Estate | Alexandria, Ontario. Step into a world of elegance and refined living at this extraordinary 6,000 sq. ft. custom estate. Nestled on 3 manicured acres with no rear neighbors, this private retreat blends architectural grandeur with resort-inspired amenities creating a property unlike any other in Eastern Ontario. Crafted with impeccable detail, this home boasts 5 + 1 bedrooms and 4 full baths, all adorned with extensive millwork, soaring ceilings, and granite finishes throughout. The chef's kitchen is a masterpiece, featuring custom cabinetry, a sprawling island, and professional-grade appliances. The great room, with its dramatic stone fireplace and floor-to-ceiling windows, provides a breathtaking backdrop for both intimate evenings and grand gatherings. A fully finished lower level offers a bar, additional fireplace, and separate entrance ideal for an elegant entertainment lounge, nanny quarters, or private in-law suite. The estate offers a lifestyle of leisure, luxury, and natural beauty; Private shooting range for recreation, a 2,150 sq. ft. 4-door garage (9 x 10 doors) with loft storage perfect for a collector or hobbyist, a Tiki Island escape and heated pool for resort-style living. Expansive covered porches encircling the home, perfect for entertaining in every season. Professionally designed landscaping with stone features, mature trees, and enchanting vistas. A property alive with nature - its not rare to wake up and find 20 deer grazing peacefully in your backyard. Limitless possibilities from hosting elegant weddings to creating an exclusive Airbnb retreat, the opportunities are endless. This estate is equally suited as a luxurious private sanctuary or a revenue-generating investment. The location is situated in the tranquility of Alexandria yet ideally positioned along the 401, this estate offers seamless access to Montreal, Ottawa, and Toronto. A rare opportunity to own a world-class property in a prime location. (id:37553)
965 Katia Street
The Nation, Ontario
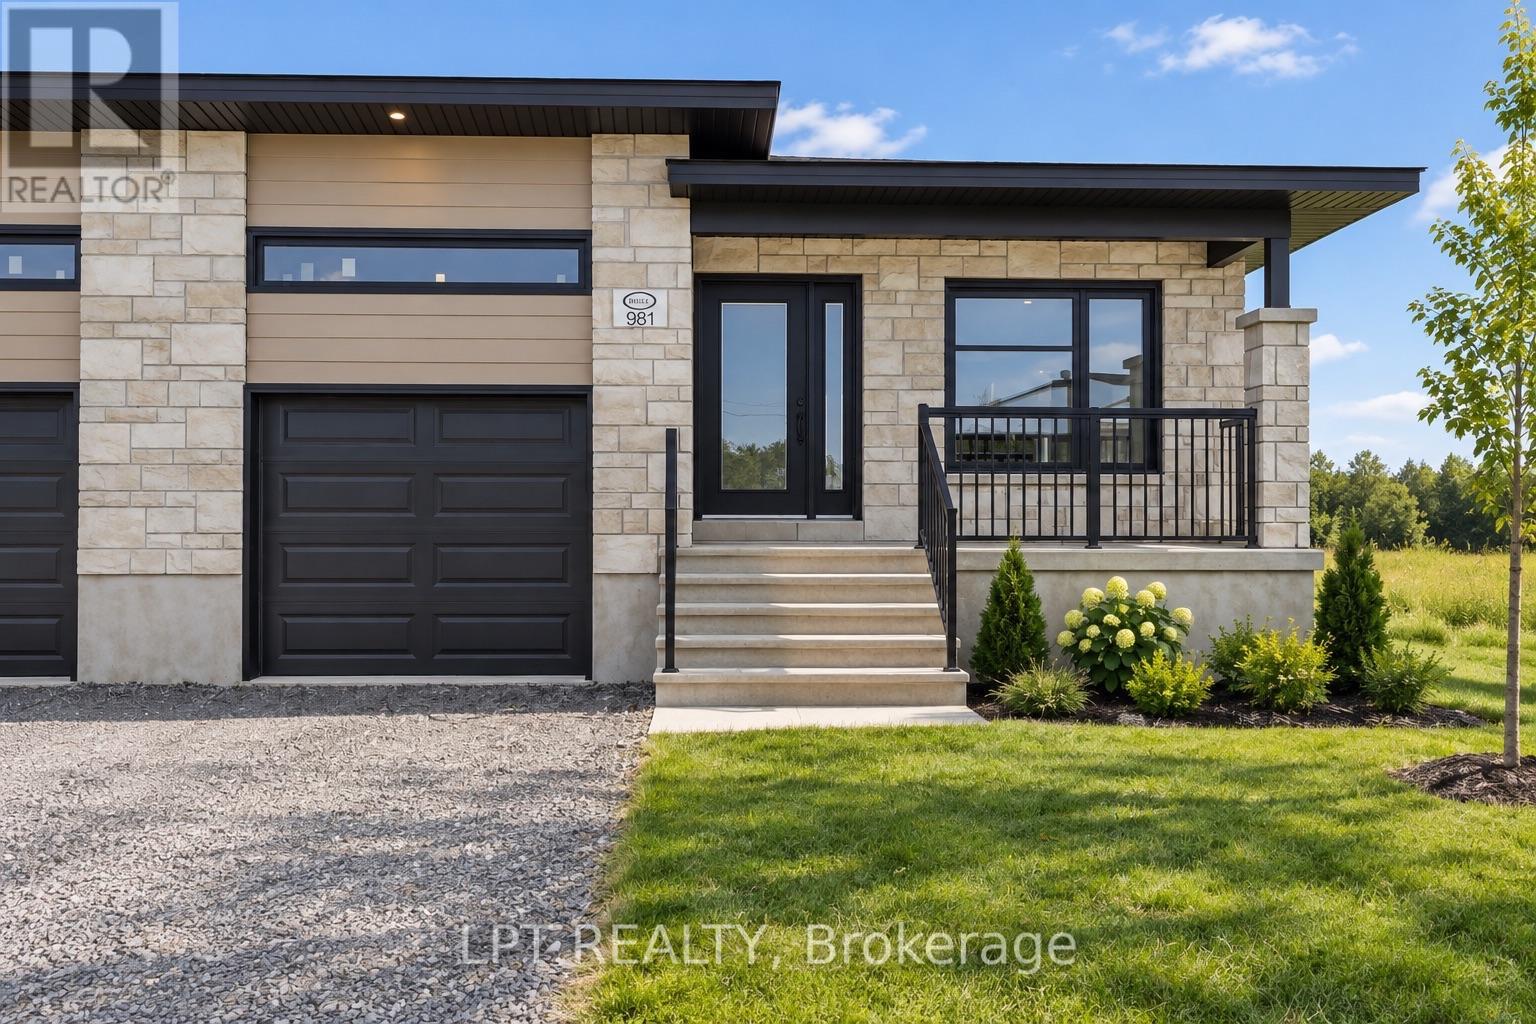
**BUILDER OPEN HOUSE | 63 CHATEAUGUAY STREET, Embrun, SUNDAY, SEPTEMBER 20TH, 2:00-4:00PM** Introducing the Clara, a sleek and modern semi-detached bungalow offering 928 square feet of smart, functional space. With 1 bedroom, 1 bathroom, and a 1-car garage, this home is perfect for downsizers, first-time buyers, or those seeking a simple and low-maintenance lifestyle. The open-concept layout maximizes natural light and creates a seamless flow between the living, dining, and kitchen areas ideal for relaxed living or intimate entertaining. The Clara proves that comfort and style can come in a perfectly sized package. Constructed by Leclair Homes, a trusted family-owned builder known for exceeding Canadian Builders Standards. Specializing in custom homes, two-storeys, bungalows, semi-detached, and now offering fully legal secondary dwellings with rental potential in mind, Leclair Homes brings detail-driven craftsmanship and long-term value to every project. FULL HST REBATE INCLUDED IN LISTING PRICE! **Some of the photos are illustrated by AI** (id:37553)
936 Katia Street
The Nation, Ontario
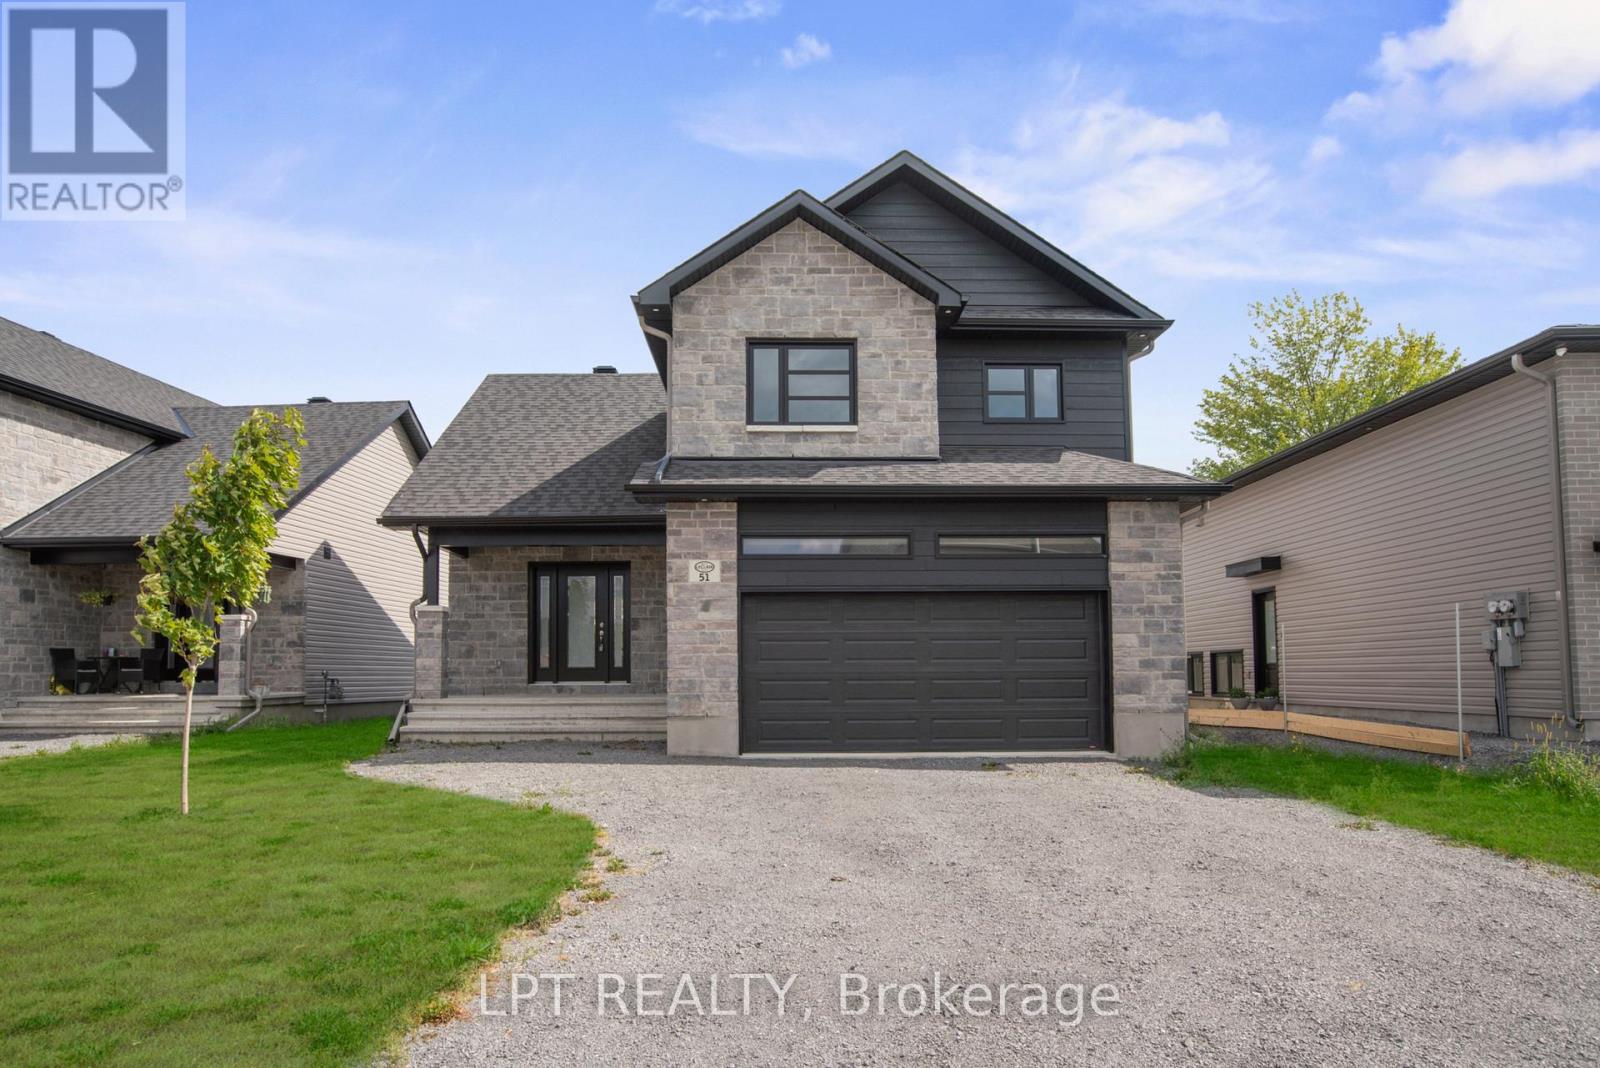
**BUILDER OPEN HOUSE | 63 CHATEAUGUAY STREET, Embrun, SUNDAY, SEPTEMBER 20TH, 2:00-4:00PM** Welcome to the Emma a beautifully designed 2-storey home offering 1,555 square feet of smart, functional living space. This 3-bedroom, 2.5-bath layout is ideal for families or anyone who appreciates efficient, stylish living. The open-concept main floor is filled with natural light, and the garage is conveniently located near the kitchen perfect for easy grocery hauls straight to the pantry. Upstairs, you'll find a spacious primary suite complete with a walk-in closet and private ensuite, offering a comfortable retreat at the end of the day. Every inch of the Emma is thoughtfully laid out to blend comfort, convenience, and modern design. Constructed by Leclair Homes, a trusted family-owned builder known for exceeding Canadian Builders Standards. Specializing in custom homes, two-storeys, bungalows, semi-detached, and now offering fully legal secondary dwellings with rental potential in mind, Leclair Homes brings detail-driven craftsmanship and long-term value to every project. FULL HST REBATE INCLUDED IN LISTING PRICE! (id:37553)
945 Katia Street
The Nation, Ontario
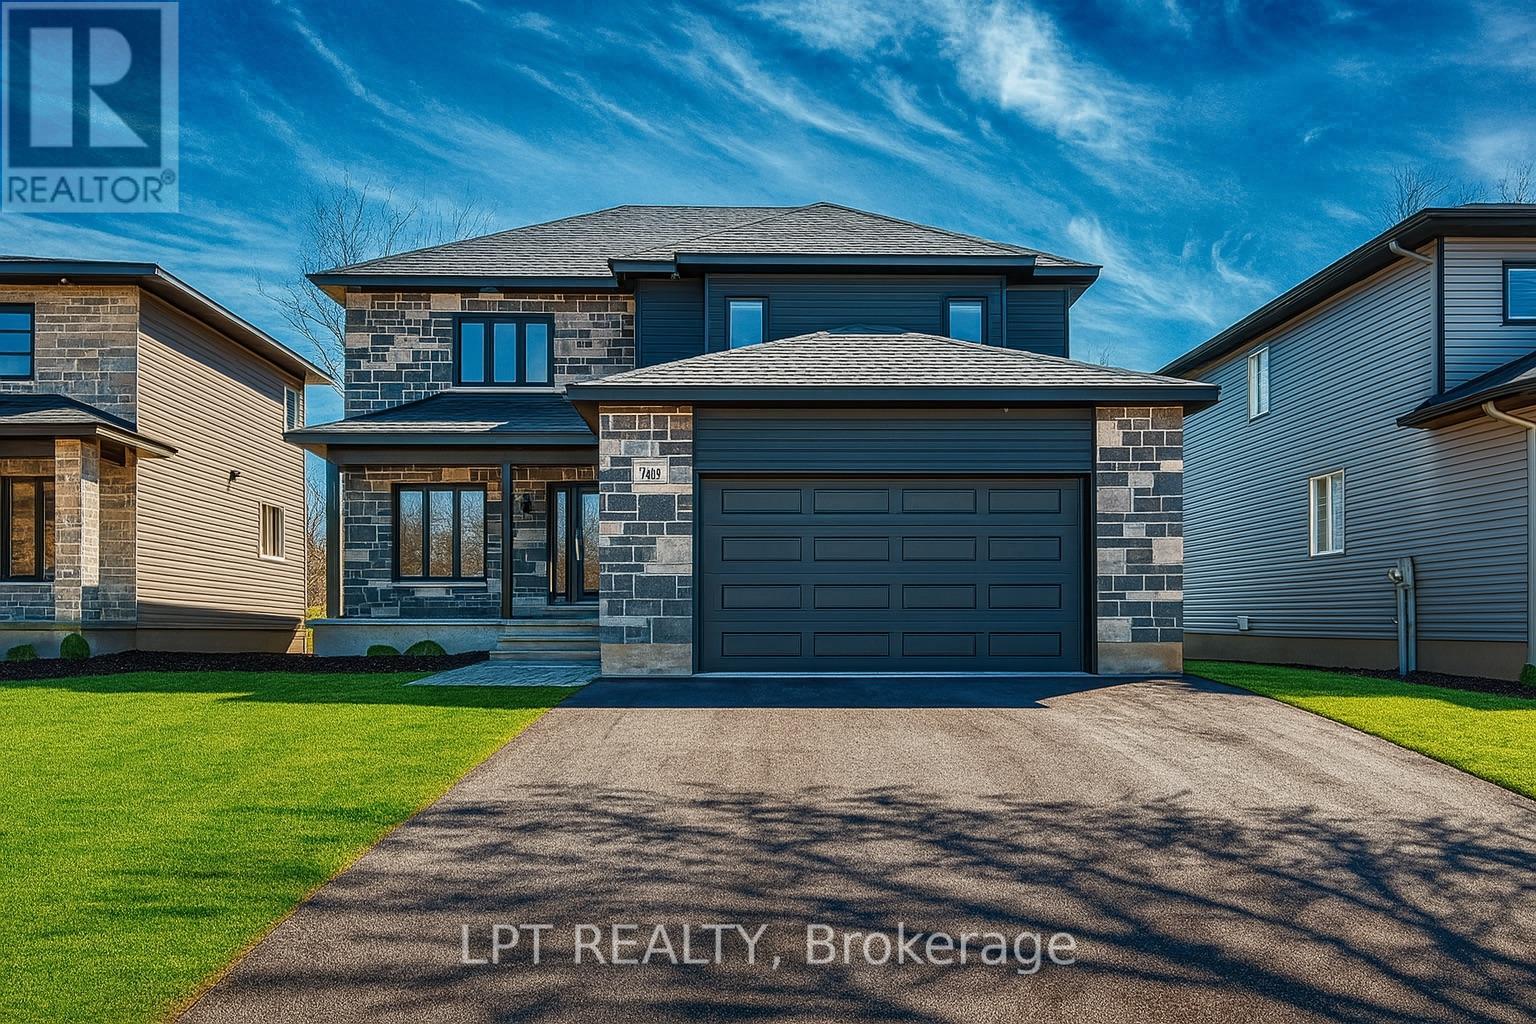
**BUILDER OPEN HOUSE | 63 CHATEAUGUAY STREET, Embrun, SUNDAY, SEPTEMBER 20TH, 2:00-4:00PM** Introducing this striking 2-storey home offering 1,936 square feet of contemporary living space designed with both function and flair. With 3 bedrooms, 2.5 bathrooms, and a 2-car garage, this home checks all the boxes for modern family living. Step inside and you're greeted by a den off the main entry ideal for a home office or creative space. Just off the garage, you'll find a convenient powder room and dedicated laundry area, keeping the main living areas clean and organized. The show-stopping living room features floor-to-ceiling windows that flood the space with natural light, creating an airy, uplifting atmosphere. A Loft on the second level offers a unique architectural detail, overlooking the living room below and adding a sense of openness and elegance. Upstairs, the primary suite offers a spacious walk-in closet and a private ensuite, creating the perfect personal retreat. FULL HST REBATE INCLUDED IN LISTING PRICE! (id:37553)
940 Katia Street
The Nation, Ontario
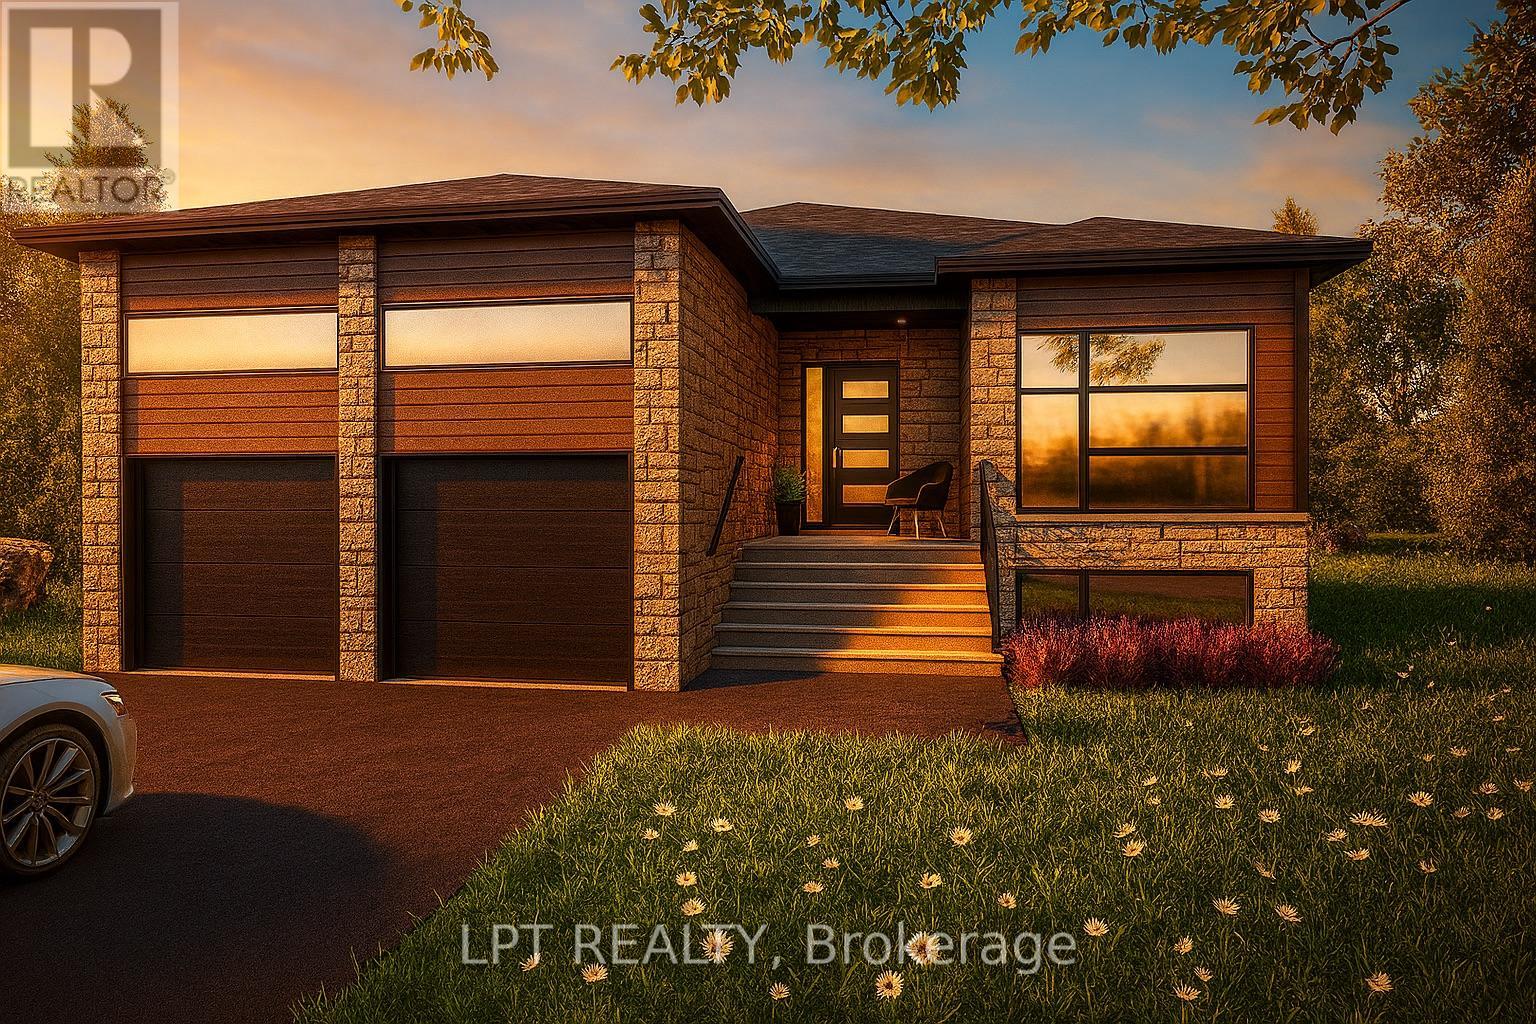
**BUILDER OPEN HOUSE | 63 CHATEAUGUAY STREET, Embrun, SUNDAY, SEPTEMBER 20TH, 2:00-4:00PM** Introducing the Modern Audrey a sleek and stylish bungalow offering 1,315 square feet of thoughtfully designed living space. With 2 bedrooms and 2 full bathrooms, this home is ideal for those seeking one-level living without compromising on comfort or elegance. The open-concept layout creates a seamless flow between living, dining, and kitchen areas, perfect for everyday living and entertaining. The primary suite is a true retreat, complete with its own ensuite bathroom for added privacy and relaxation. A spacious 2-car garage adds functionality and convenience, making this model perfect for downsizers, first-time buyers, or anyone looking for low-maintenance living with a modern edge. Constructed by Leclair Homes, a trusted family-owned builder known for exceeding Canadian Builders Standards. Specializing in custom homes, two-storeys, bungalows, semi-detached, and now offering fully legal secondary dwellings with rental potential in mind, Leclair Homes brings detail-driven craftsmanship and long-term value to every project. FULL HST REBATE INCLUDED IN LISTING PRICE! (id:37553)
949 Katia Street
The Nation, Ontario
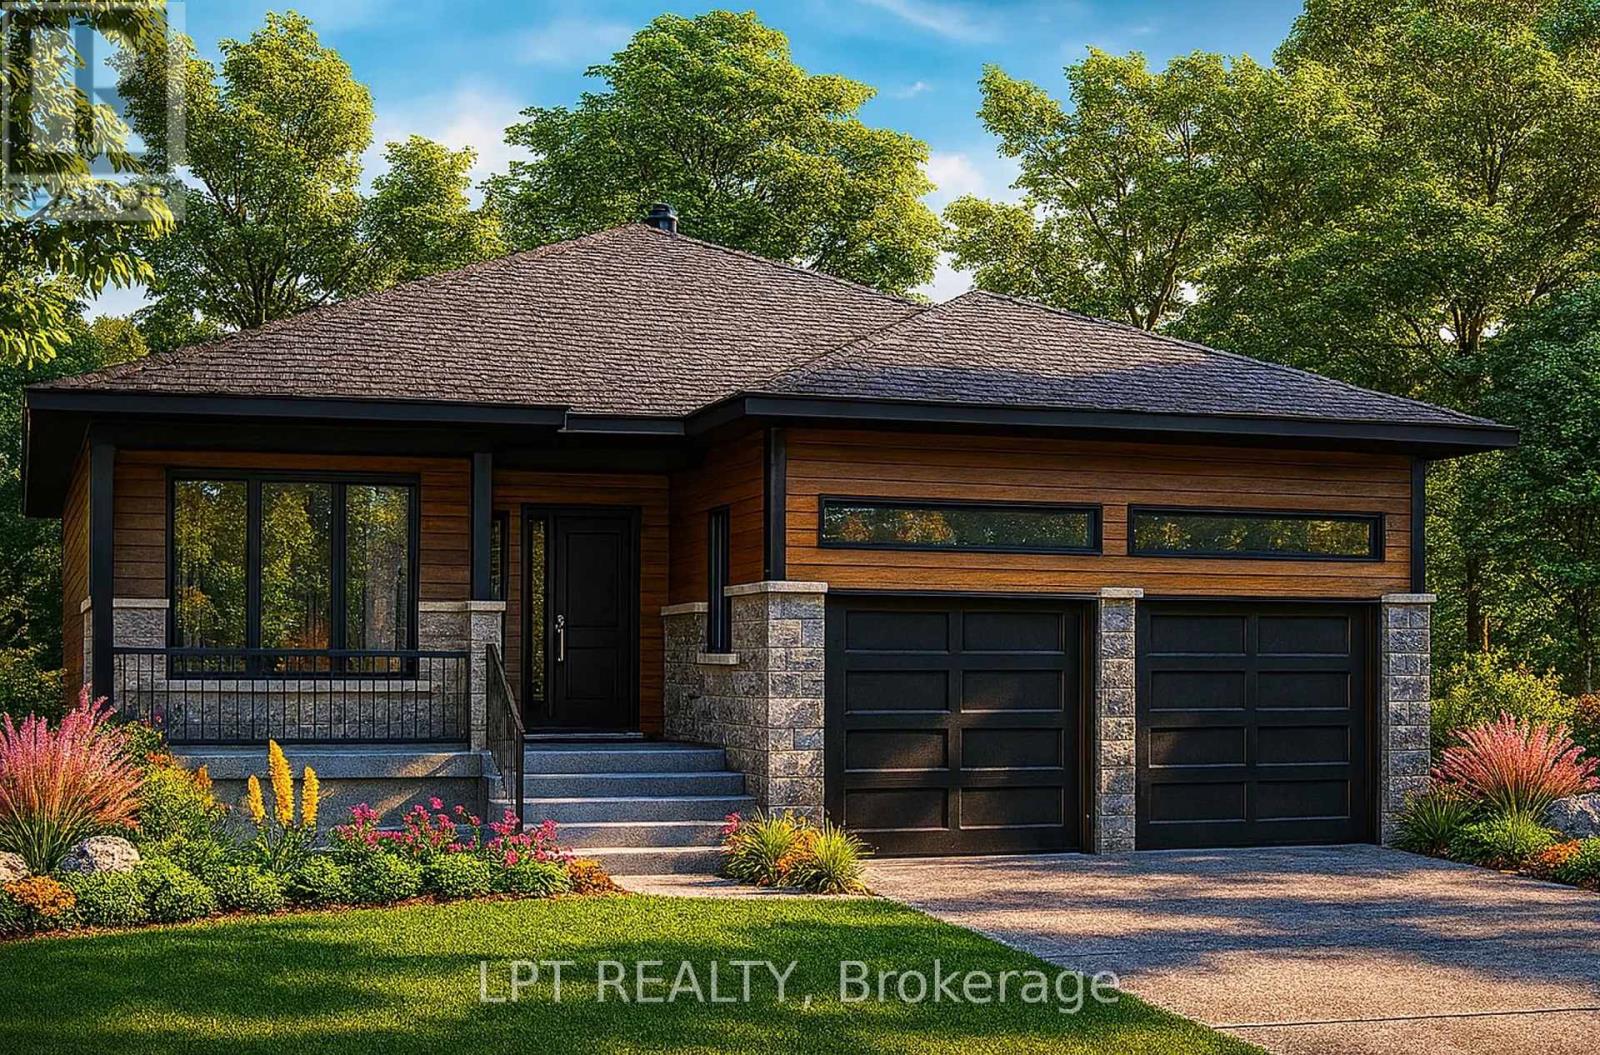
**BUILDER OPEN HOUSE | 63 CHATEAUGUAY STREET, Embrun, SUNDAY, SEPTEMBER 20TH, 2:00-4:00PM** Welcome to the Maude, a generously sized bungalow offering 1,718 square feet of beautifully designed living space. Featuring 3 bedrooms, 2 full bathrooms, and a 2-car garage, this home blends function and comfort with a modern, open-concept layout. Enjoy the convenience of a washer/dryer located just off the garage, and easy access to the kitchen making grocery drop-offs quick and efficient. The heart of the home is a bright, flowing living space perfect for entertaining or unwinding with family. The primary suite is thoughtfully set apart from the other bedrooms, creating a true master retreat complete with an ensuite bathroom and two separate closets the perfect balance of privacy and luxury. Constructed by Leclair Homes, a trusted family-owned builder known for exceeding Canadian Builders Standards. Specializing in custom homes, two-storeys, bungalows, semi-detached, and now offering fully legal secondary dwellings with rental potential in mind, Leclair Homes brings detail-driven craftsmanship and long-term value to every project. FULL HST REBATE INCLUDED IN LISTING PRICE! (id:37553)
72 Chateauguay Street
Russell, Ontario
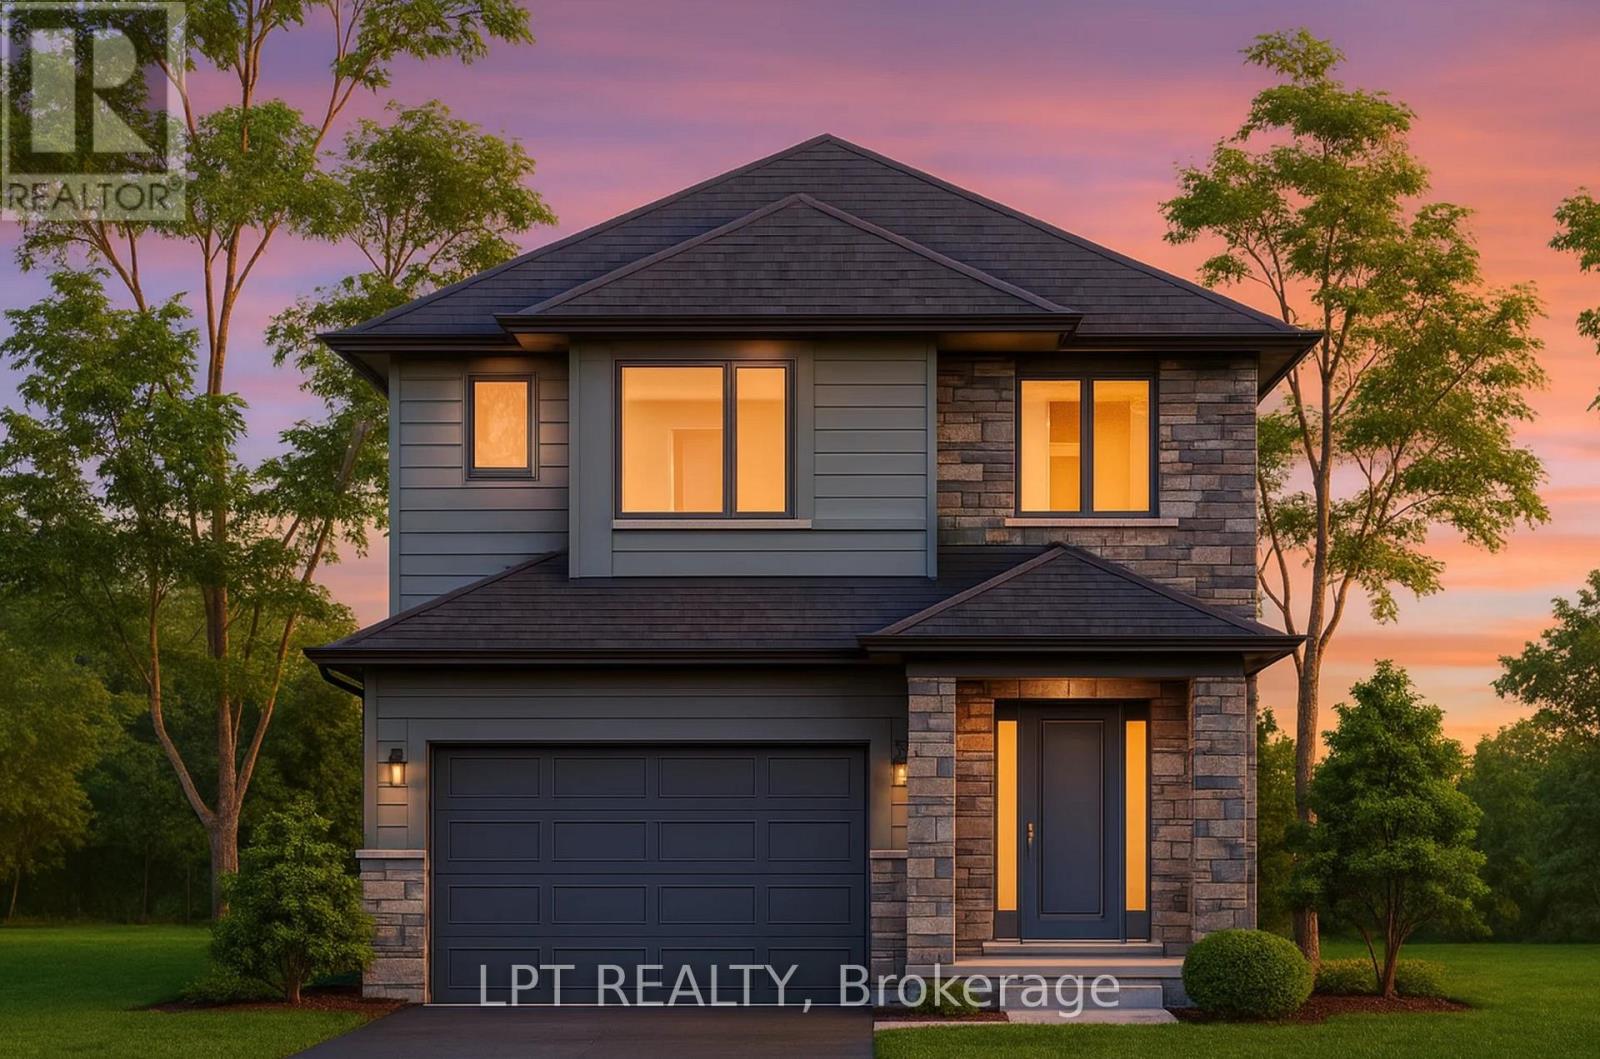
**BUILDER OPEN HOUSE | 63 CHATEAUGUAY STREET, Embrun, SUNDAY, SEPTEMBER 20TH, 2:00-4:00PM** Introducing the Modern Sofia, a thoughtfully designed 2-storey home offering 1,703 square feet of comfortable and efficient living space. With 3 bedrooms, 2.5 bathrooms, and a spacious 1.5-car garage, this home is ideal for modern families or first-time buyers looking for a smart, stylish layout. The main floor welcomes you with a bright living room that flows into a side-set kitchen and dining area, creating a defined yet connected living space. Just off the garage, you'll find a convenient powder room perfect for guests and day-to-day practicality. Upstairs, the primary suite offers a peaceful escape, complete with a private ensuite bathroom. The Modern Sofia blends functional living with clean, contemporary design for a space you'll love to come home to. Constructed by Leclair Homes, a trusted family-owned builder known for exceeding Canadian Builders Standards. Specializing in custom homes, two-storeys, bungalows, semi-detached, and now offering fully legal secondary dwellings with rental potential in mind, Leclair Homes brings detail-driven craftsmanship and long-term value to every project. FULL HST REBATE INCLUDED IN LISTING PRICE! (id:37553)
145 Lorie Street
The Nation, Ontario
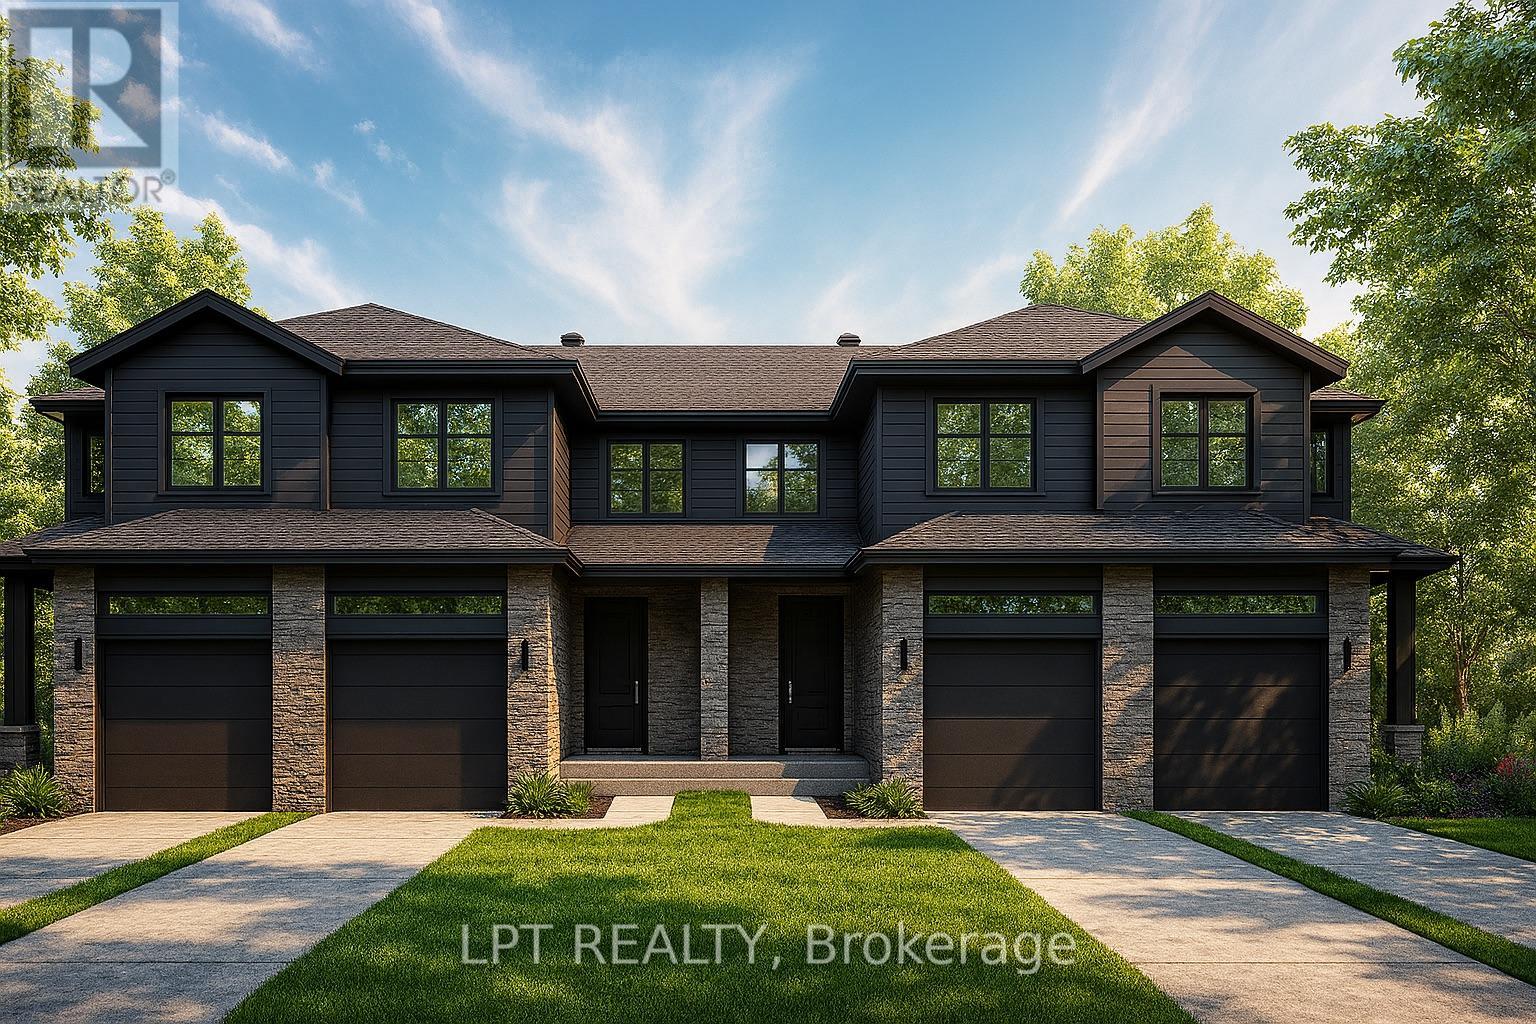
**BUILDER OPEN HOUSE | 63 CHATEAUGUAY STREET, Embrun, SUNDAY, SEPTEMBER 20TH, 2:00-4:00PM** Modern Town Home offers not only smart design and comfortable living but also the rare advantage of extra outdoor space for your family, entertaining, or future landscaping dreams. This beautifully crafted 2-storey home features 1,313 square feet of functional, stylish living space with 3 bedrooms, 2.5 bathrooms, and a 1-car garage. The bright and airy open-concept main floor provides a seamless flow between kitchen, dining, and living areas perfect for modern living and entertaining. Upstairs, all three bedrooms are thoughtfully tucked away for privacy. The spacious primary suite includes its own private ensuite and a generous walk-in closet, creating a comfortable retreat at the end of the day. Constructed by Leclair Homes, a trusted family-owned builder known for exceeding Canadian Builders Standards. Specializing in custom homes, two-storeys, bungalows, semi-detached, and now offering fully legal secondary dwellings with rental potential in mind, Leclair Homes brings detail-driven craftsmanship and long-term value to every project. FULL HST REBATE INCLUDED IN LISTING PRICE! (id:37553)
961 Katia Street
The Nation, Ontario
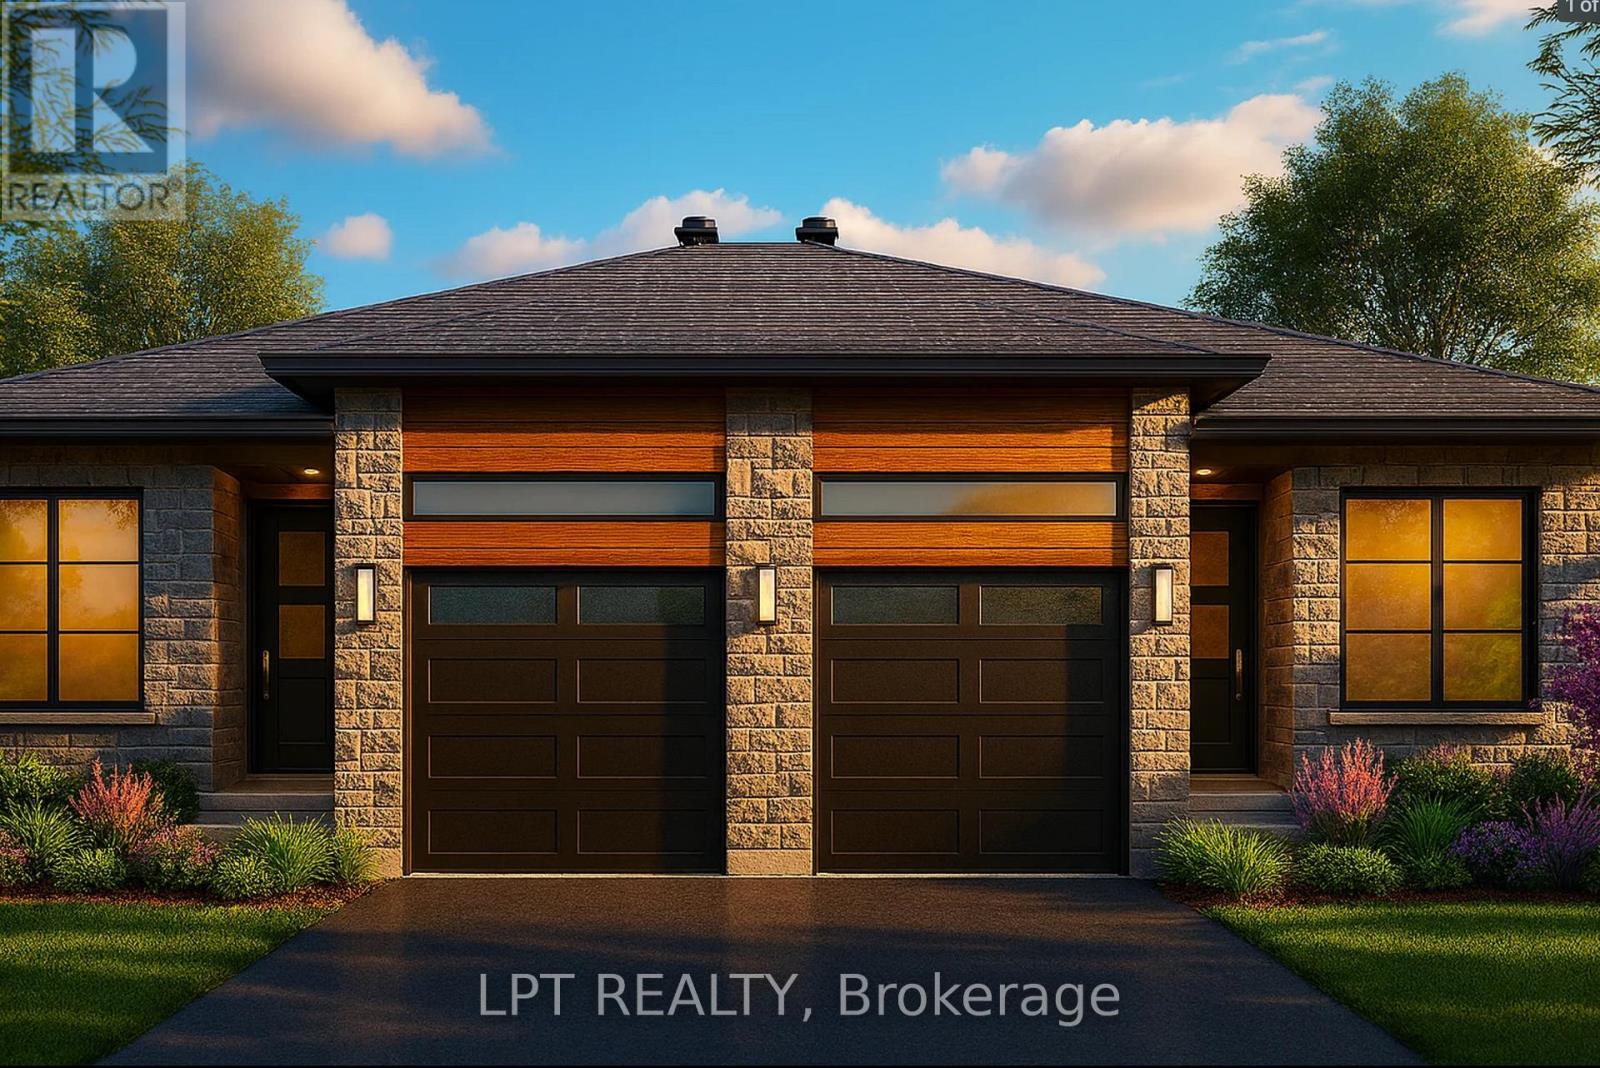
**BUILDER OPEN HOUSE | 63 CHATEAUGUAY STREET, Embrun, SUNDAY, SEPTEMBER 20TH, 2:00-4:00PM** Welcome to the Cecilia, a modern semi-detached bungalow offering 1,221 square feet of thoughtfully designed living space. With 2 bedrooms, 1 bathroom, and a 1-car garage, this home is perfect for downsizers, first-time buyers, or anyone looking for easy, single-level living with a bit more room to breathe. The open-concept layout seamlessly connects the kitchen, dining, and living areas, creating a bright and airy space that's perfect for both entertaining and everyday life. Whether you're enjoying a quiet evening or hosting guests, the Cecilia offers the comfort and versatility to match your lifestyle. Constructed by Leclair Homes, a trusted family-owned builder known for exceeding Canadian Builders Standards. Specializing in custom homes, two-storeys, bungalows, semi-detached, and now offering fully legal secondary dwellings with rental potential in mind, Leclair Homes brings detail-driven craftsmanship and long-term value to every project. FULL HST REBATE INCLUDED IN LISTING PRICE! (id:37553)
969 Katia Street
The Nation, Ontario
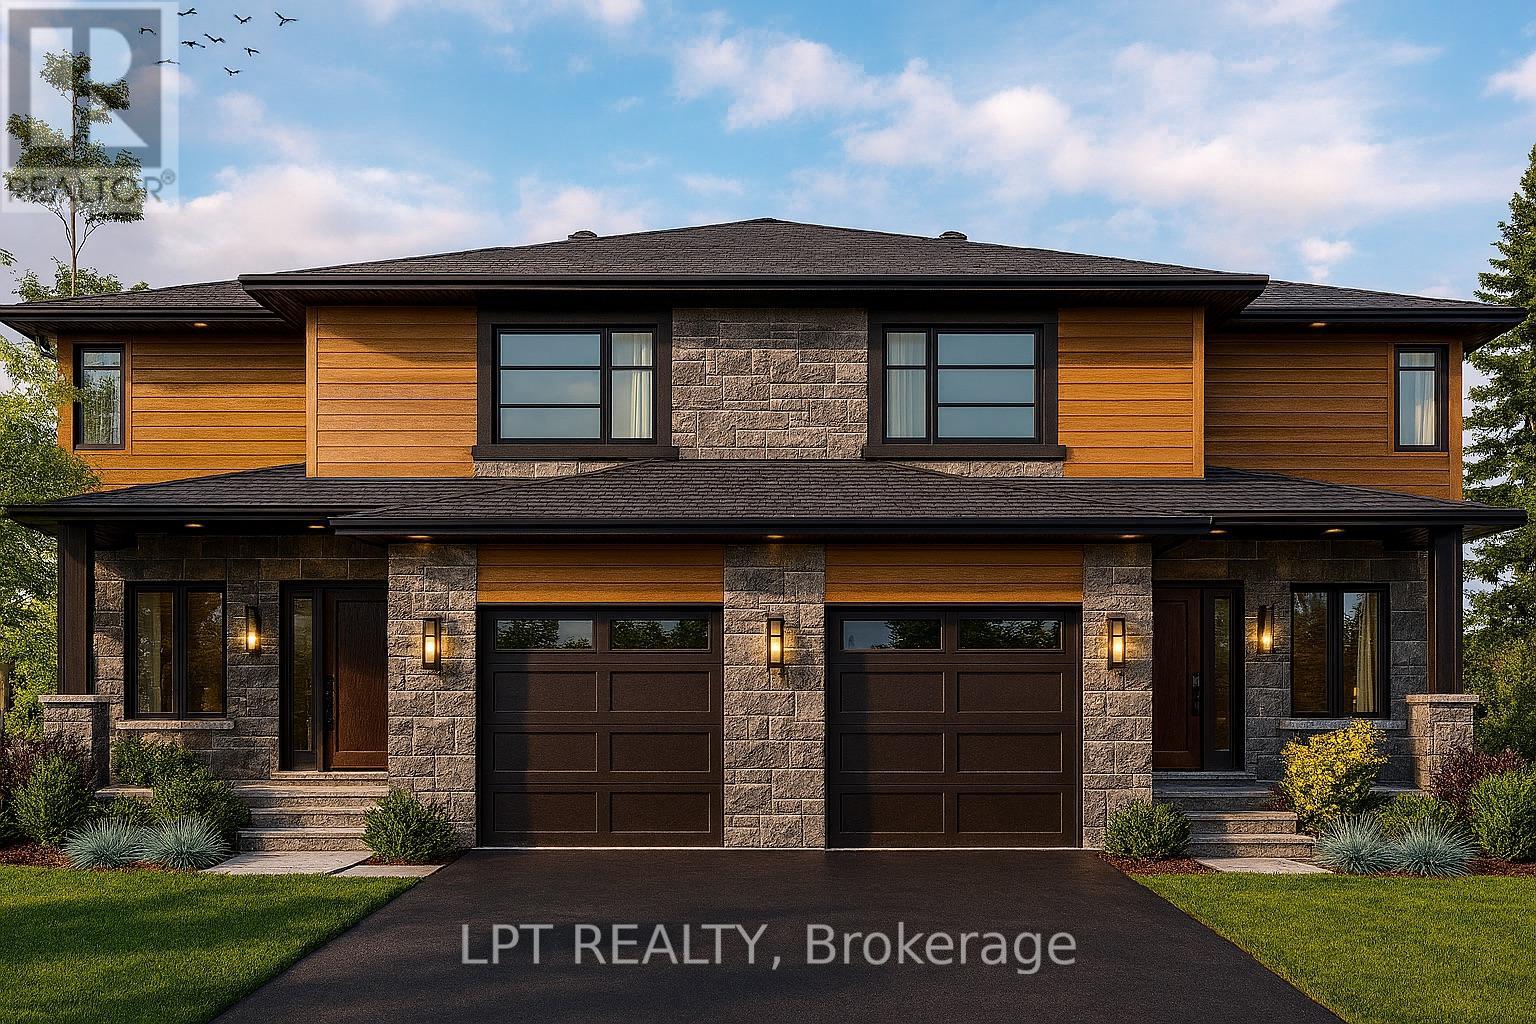
**BUILDER OPEN HOUSE | 63 CHATEAUGUAY STREET, Embrun, SUNDAY, SEPTEMBER 20TH, 2:00-4:00PM** The Tanya is a stunning modern semi-detached home offering 1,548 square feet of bright, thoughtfully designed living space across two levels. With 3 bedrooms, a cheater ensuite, and an open-to-below feature that adds dramatic height and natural light, this home brings a unique architectural touch to everyday living. The main floor features an open-concept layout perfect for entertaining, along with a convenient powder room and functional flow between the kitchen, dining, and living spaces. Upstairs, you'll find all three bedrooms, including a spacious primary bedroom with direct access to the full bathroom through a cheater ensuite layout. The standout open-to-below design on the second level adds an elevated sense of space and modern style a rare feature in semi-detached homes. Constructed by Leclair Homes, a trusted family-owned builder known for exceeding Canadian Builders Standards. Specializing in custom homes, two-storeys, bungalows, semi-detached homes, and now fully legal secondary dwellings with rental potential in mind, Leclair Homes delivers detail-driven craftsmanship and long-term value in every build. FULL HST REBATE INCLUDED IN LISTING PRICE! (id:37553)
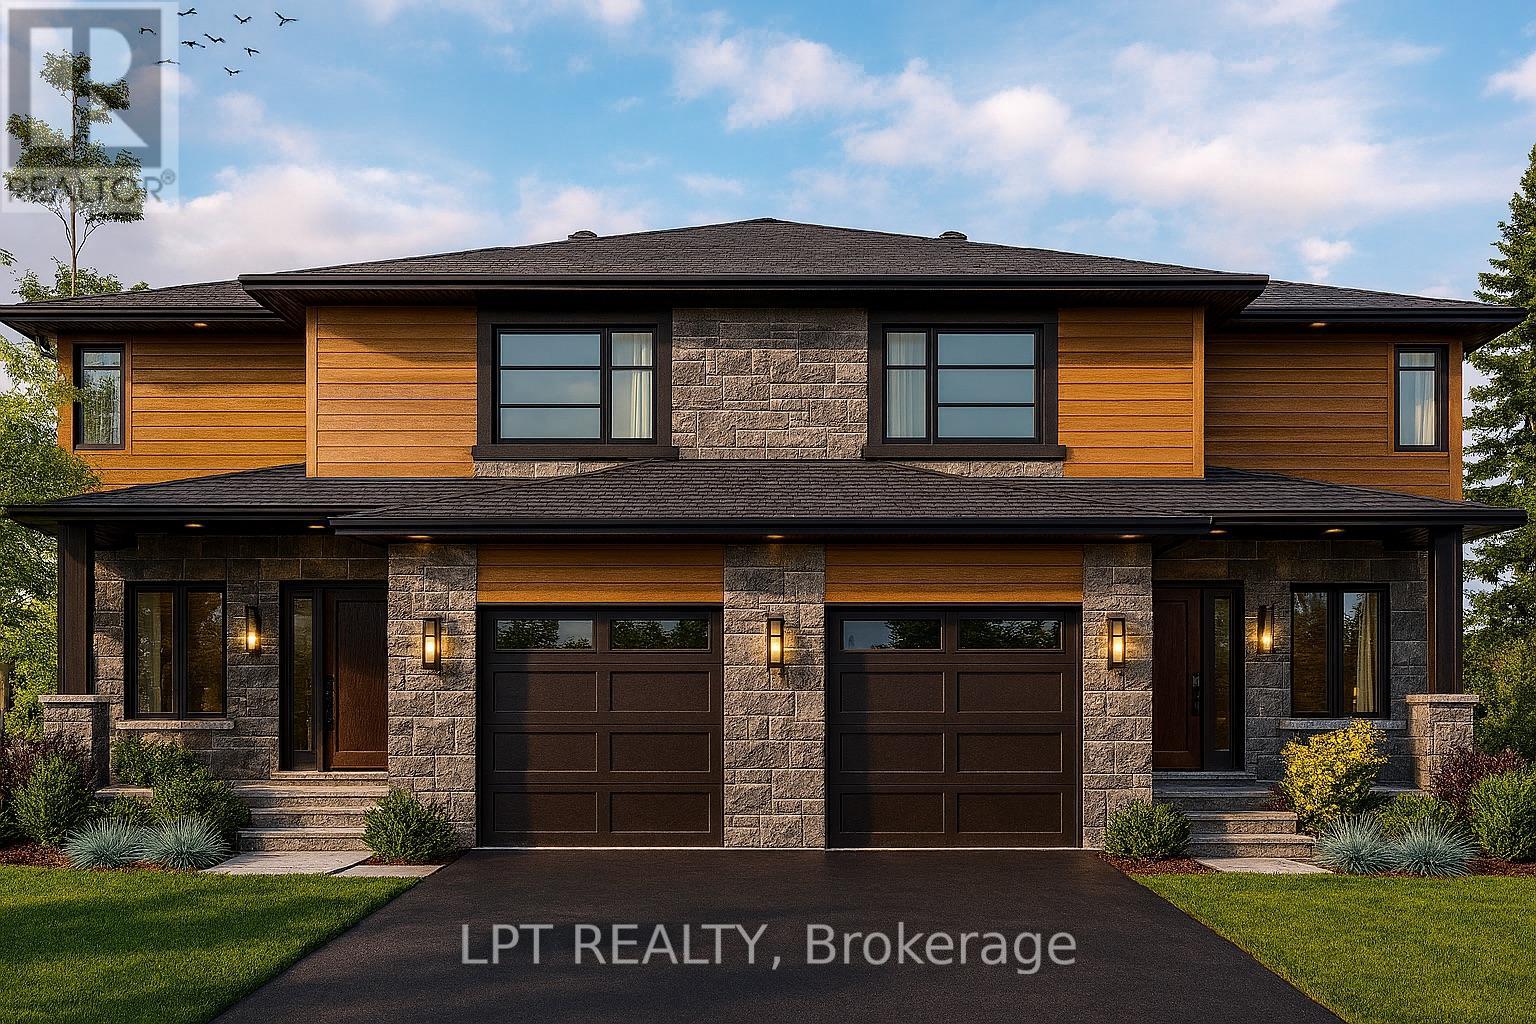
971 Katia Street
The Nation, Ontario
**BUILDER OPEN HOUSE | 63 CHATEAUGUAY STREET, Embrun, SUNDAY, SEPTEMBER 20TH, 2:00-4:00PM** The Tanya is a stylish and spacious semi-detached home offering 1,739 square feet of well-designed living space over two levels. Featuring 4 bedrooms, a cheater ensuite, and a powder room on the main level, this layout is perfect for growing families or those needing extra space for a home office or guest room. The main floor offers an open-concept layout that flows seamlessly between the kitchen, dining, and living areas ideal for everyday living and weekend entertaining. A main-level powder room adds convenience for both residents and guests. Upstairs, all four bedrooms are thoughtfully arranged to provide privacy and comfort. The primary bedroom includes direct access to the full bathroom through a cheater ensuite layout. Constructed by Leclair Homes, a trusted family-owned builder known for exceeding Canadian Builders Standards. Specializing in custom homes, two-storeys, bungalows, semi-detached homes, and now fully legal secondary dwellings with rental potential in mind, Leclair Homes delivers detail-driven craftsmanship and long-term value in every build. FULL HST REBATE INCLUDED IN LISTING PRICE! (id:37553)
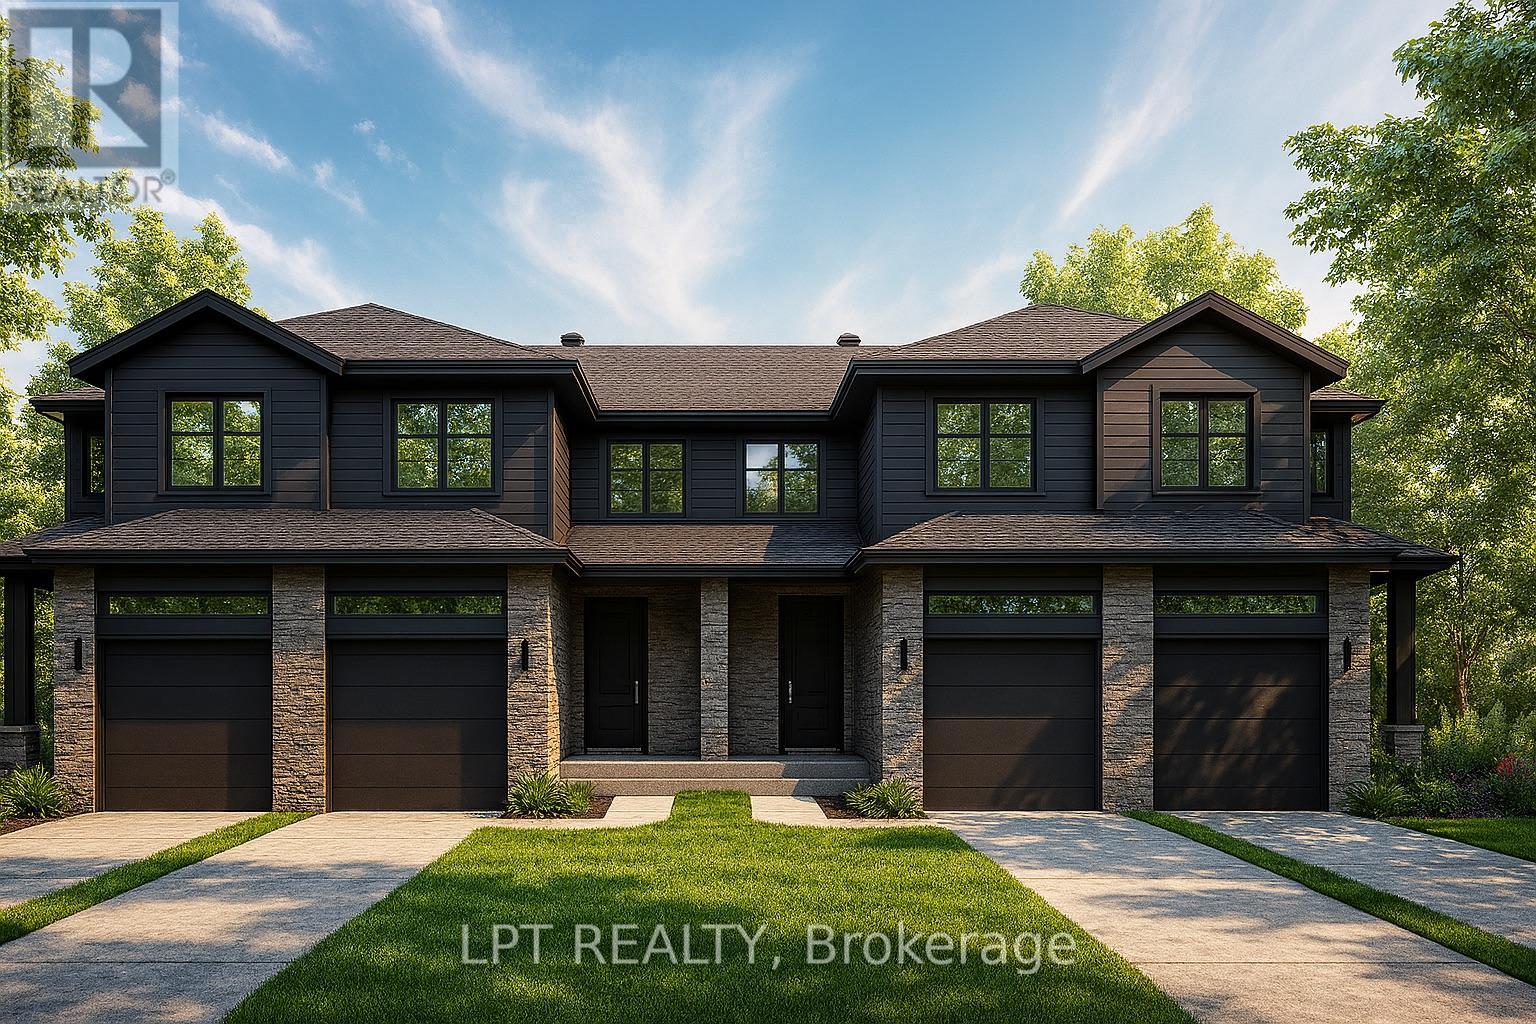
150 Lorie Street
The Nation, Ontario
**BUILDER OPEN HOUSE | 63 CHATEAUGUAY STREET, Embrun, SUNDAY, SEPTEMBER 20TH, 2:00-4:00PM** Set on a rare 147 ft deep premium lot, this Modern Town Home offers the perfect blend of indoor comfort and outdoor space giving you room to relax, grow, and make the most of every season. Step inside this thoughtfully designed 2-storey home featuring 1,640 square feet of bright, functional living. With 3 bedrooms, 2.5 bathrooms, and a 1-car garage, this layout is ideal for first-time buyers, young families, or investors looking for low-maintenance, high-impact living. The open-concept main floor welcomes you with natural light and seamless flow between the kitchen, dining, and living areas perfect for everyday living and weekend entertaining. Upstairs, all three bedrooms are located together, offering comfort and convenience for busy households. The spacious primary bedroom includes a generous walk-in closet and easy access to a shared full bath. Constructed by Leclair Homes, a trusted family-owned builder known for exceeding Canadian Builders Standards. Specializing in custom homes, two-storeys, bungalows, semi-detached homes, and now fully legal secondary dwellings with rental potential in mind, Leclair Homes delivers detail-driven craftsmanship and long-term value in every build. FULL HST REBATE INCLUDED IN LISTING PRICE! (id:37553)
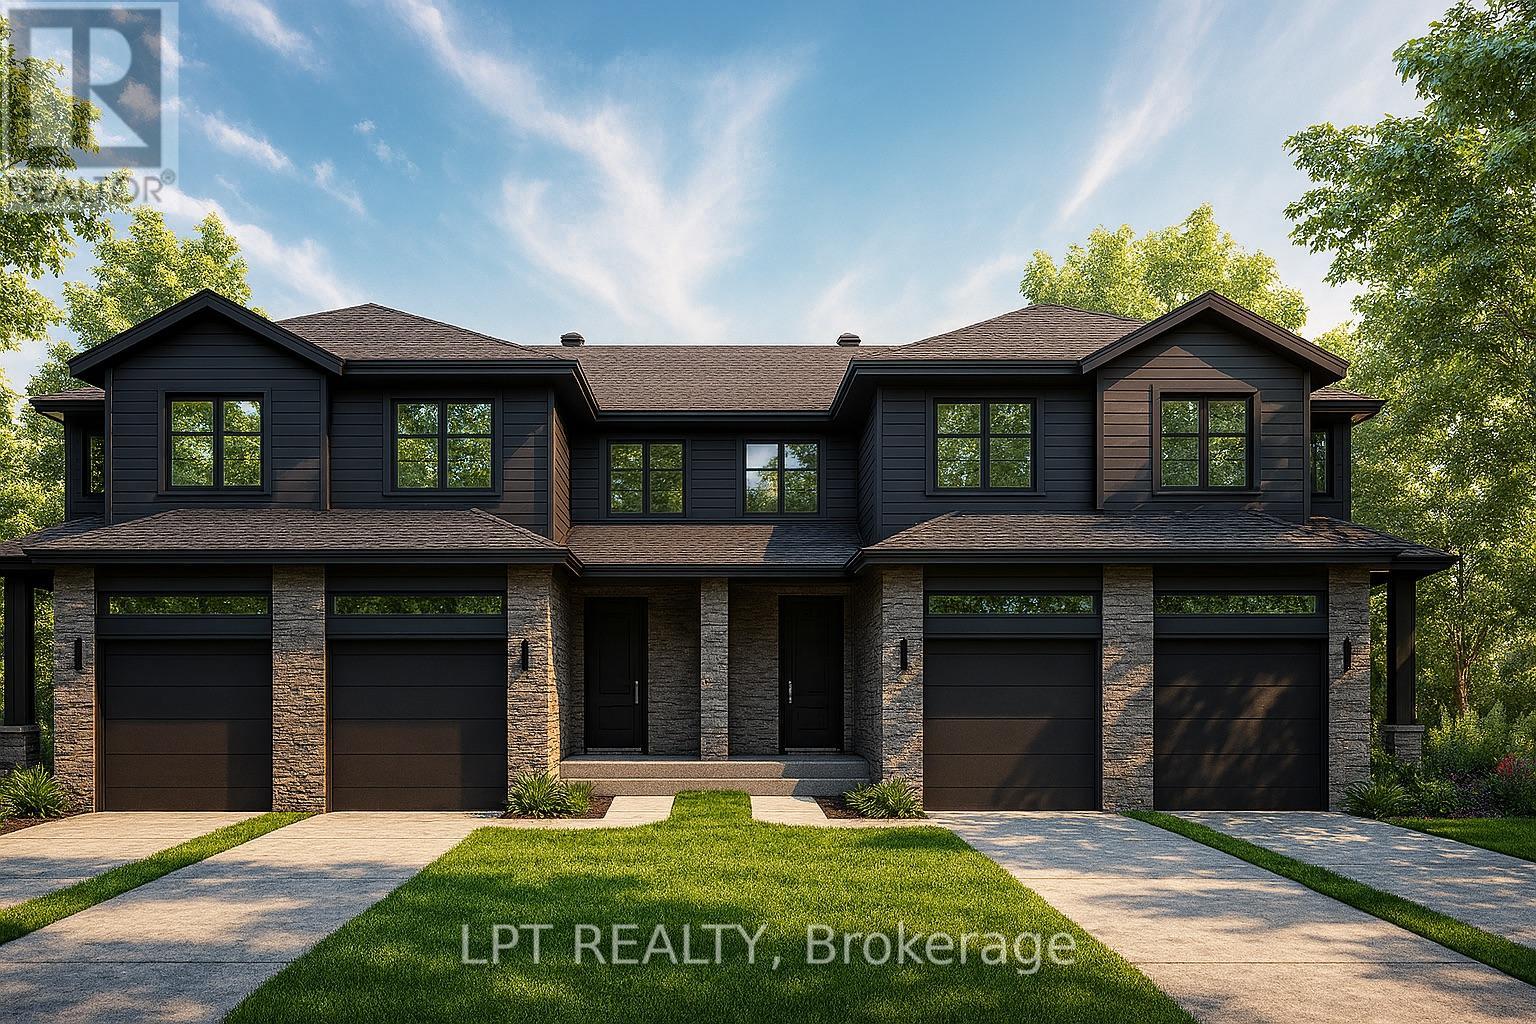
147 Lorie Street
The Nation, Ontario
**BUILDER OPEN HOUSE | 63 CHATEAUGUAY STREET, Embrun, SUNDAY, SEPTEMBER 20TH, 2:00-4:00PM** Rarely offered and thoughtfully designed, this modern townhome offers comfortable living in a welcoming community setting. Whether it's for gardening, entertaining, or simply enjoying your own outdoor space, this property delivers.Inside, you'll find 1,313 square feet of bright and functional living space across two levels. With 3 bedrooms, 1.5 bathrooms, and a 1-car garage, this home is ideal for first-time buyers, young families, or investors looking for a low-maintenance lifestyle without compromising on comfort or style.The open-concept main floor flows effortlessly between the kitchen, dining, and living areas, making everyday life and entertaining feel seamless. Upstairs, all three bedrooms are thoughtfully placed for privacy, including a spacious primary bedroom with a walk-in closet and convenient access to the full bath.Constructed by Leclair Homes, a trusted family-owned builder known for exceeding Canadian Builders Standards. Specializing in custom homes, two-storeys, bungalows, semi-detached homes, and now fully legal secondary dwellings with rental potential in mind, Leclair Homes delivers detail-driven craftsmanship and long-term value in every build. FULL HST REBATE INCLUDED IN LISTING PRICE! (id:37553)
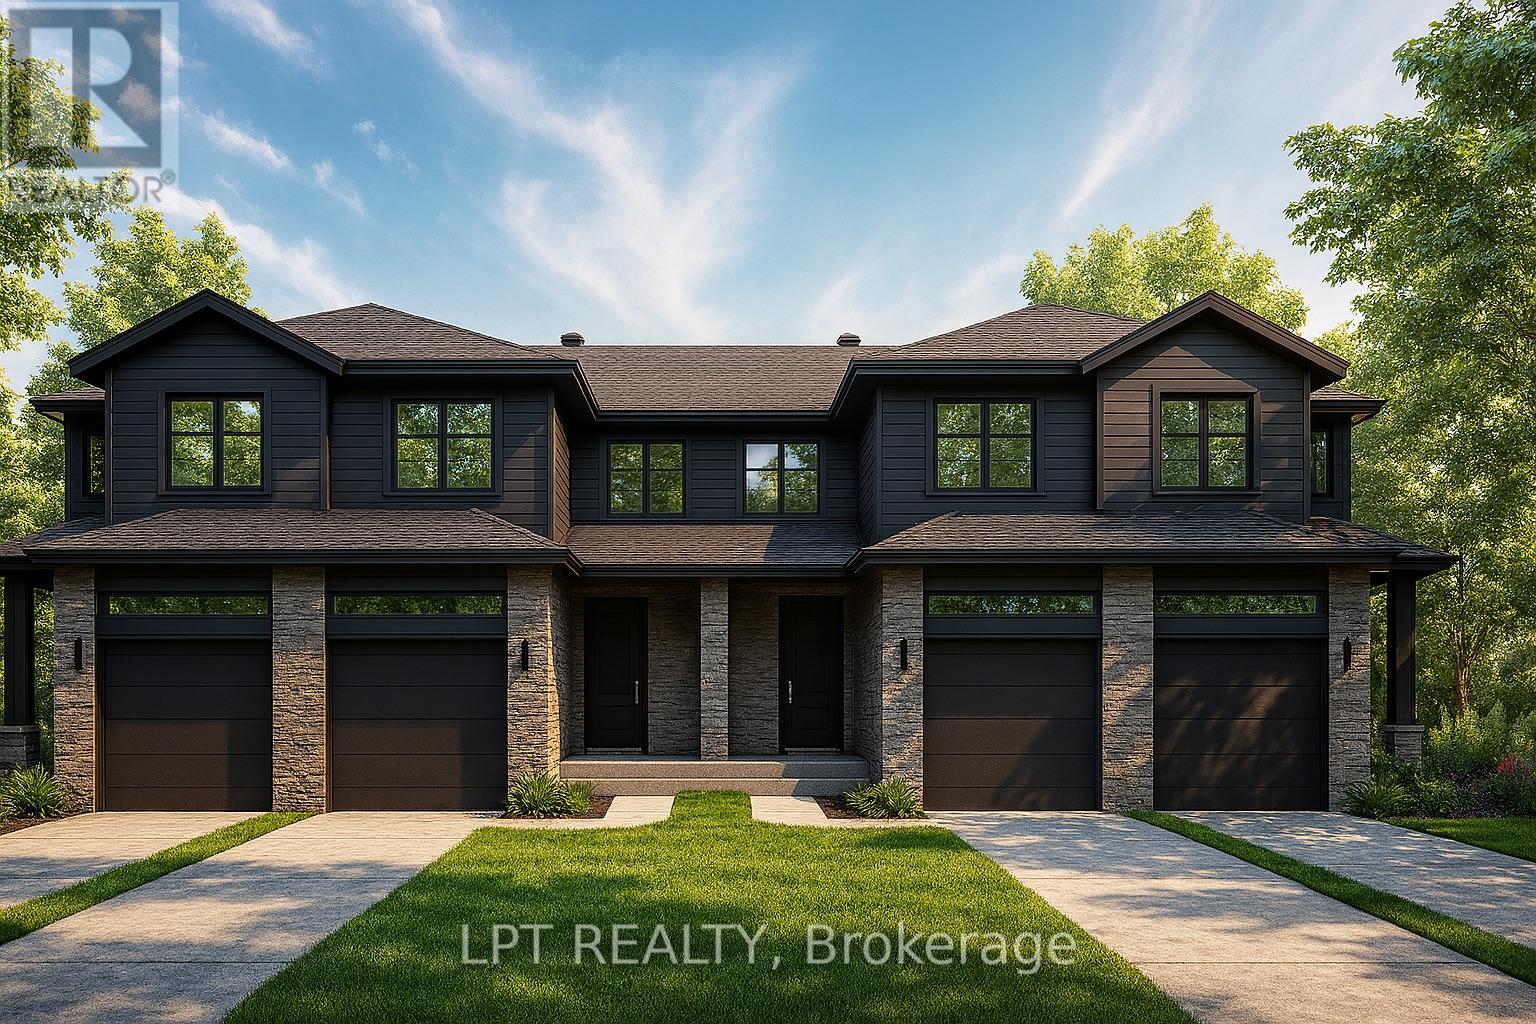
154 Lorie Street
The Nation, Ontario
**BUILDER OPEN HOUSE | 63 CHATEAUGUAY STREET, Embrun, SUNDAY, SEPTEMBER 20TH, 2:00-4:00PM** Offered and thoughtfully designed, this Modern Town Home sits on an impressive 147 ft deep premium lot, giving you the outdoor space you didn't think was possible in a townhome setting. Whether it's for gardening, entertaining, or simply enjoying more privacy this property delivers. Inside, you'll find 1,313 square feet of bright and functional living space across two levels. With 3 bedrooms, 1.5 bathrooms, and a 1-car garage, this home is ideal for first-time buyers, young families, or investors looking for a low-maintenance lifestyle without compromising on comfort or style. The open-concept main floor flows effortlessly between the kitchen, dining, and living areas, making everyday life and entertaining feel seamless. Upstairs, all three bedrooms are thoughtfully placed for privacy, including a spacious primary bedroom with a walk-in closet and convenient access to the full bath. Constructed by Leclair Homes, a trusted family-owned builder known for exceeding Canadian Builders Standards. Specializing in custom homes, two-storeys, bungalows, semi-detached homes, and now fully legal secondary dwellings with rental potential in mind, Leclair Homes delivers detail-driven craftsmanship and long-term value in every build. FULL HST REBATE INCLUDED IN LISTING PRICE! (id:37553)
310 - 22 Costello Drive
Carleton Place, Ontario
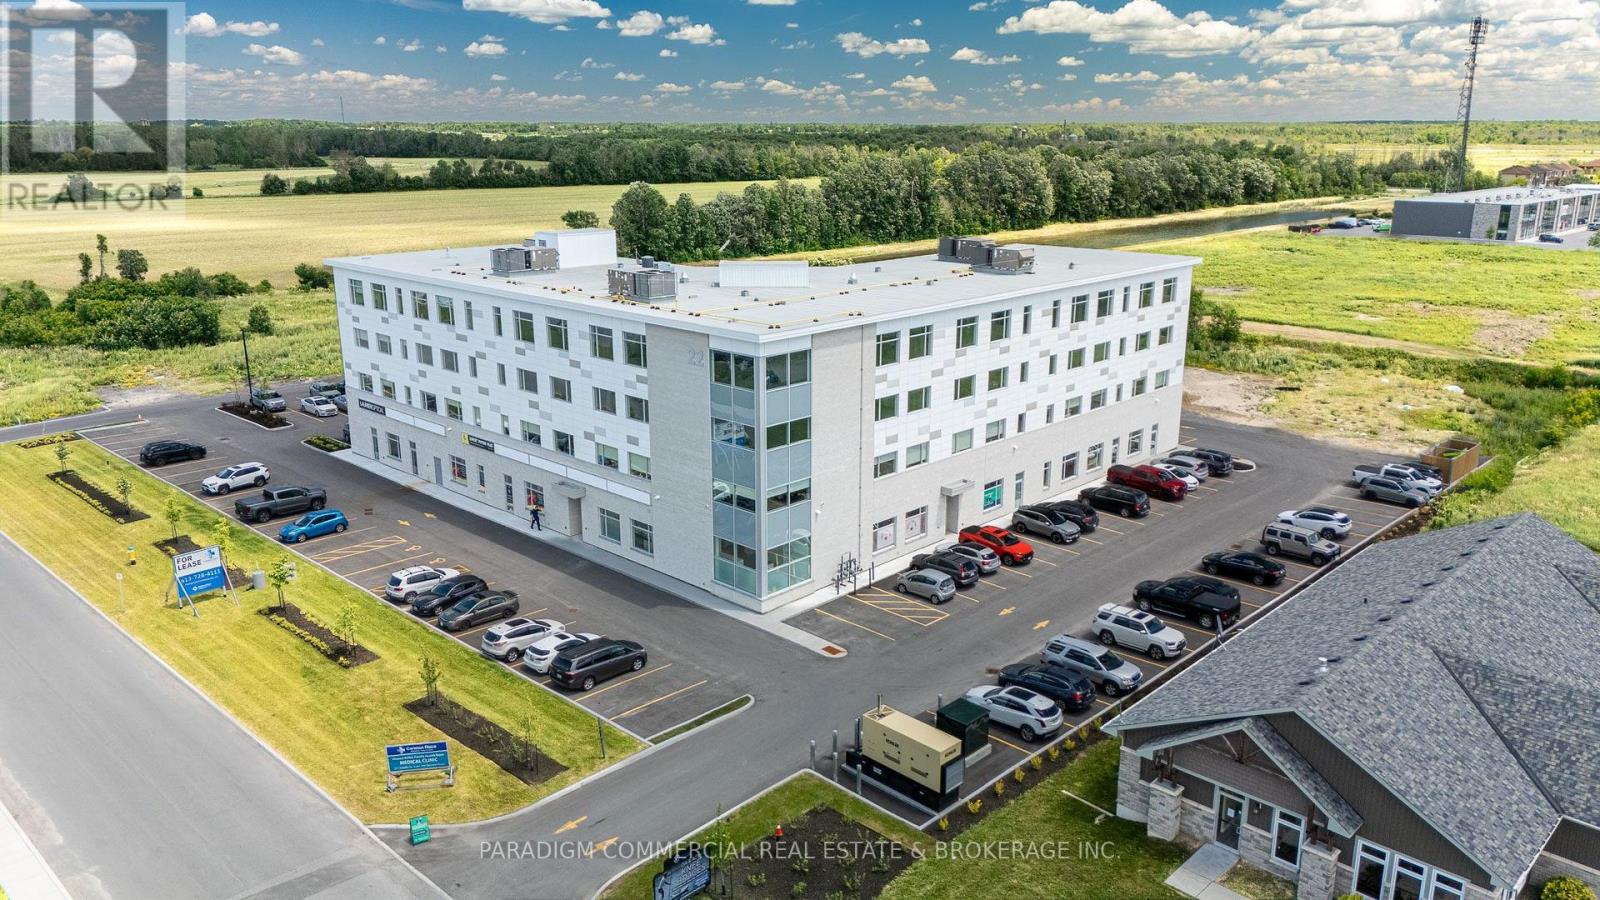
HEALTH CARE PROVIDER OPPORTUNITY. Now open and operating, the Carleton Place Regional Health Hub is a purpose-built primary care facility merging all local family physicians into a single 15,000 square foot clinic. The Hub serves the western outlying Ottawa Region from the Ottawa western suburbs to regional towns such as Perth and Smith Falls. The building currently welcomes 300+ patient visits per day and growing, creating exceptional exposure and referral opportunities for allied health providers. Physicians are looking to provide continuity and coordination of patient care by collaborating on-site with other inter-professional health providers. A strong tenant mix is already in place including pharmacy, hearing, optical, psychotherapy and counselling services. Carleton Place is the epicentre of West Regional Ottawa, Canada's fastest growing region, with easy access to a population basin over 600,000. Retail has responded to the region's growing needs with a strong presence in Carleton Place including numerous big-box players. The Health Hub is a proactive response to the region's lacking, yet continuously growing, need for primary care delivery. Exciting opportunities remain for collaboration, including podiatry, dentistry, endoscopy, dermatology, pain management, and others. Units available from 1,000 to 8,000. Some units can be merged for larger users. Unit 310 offers approximately 1,347 sq. ft. of corner unit office space with stunning views and glazing along two walls, filling the space with beautiful natural light. The layout is highly flexible and can easily accommodate a mix of enclosed offices and open-concept workspace, or be demised into smaller offices to suit a variety of medical and professional users. (id:37553)
404 - 22 Costello Drive
Carleton Place, Ontario
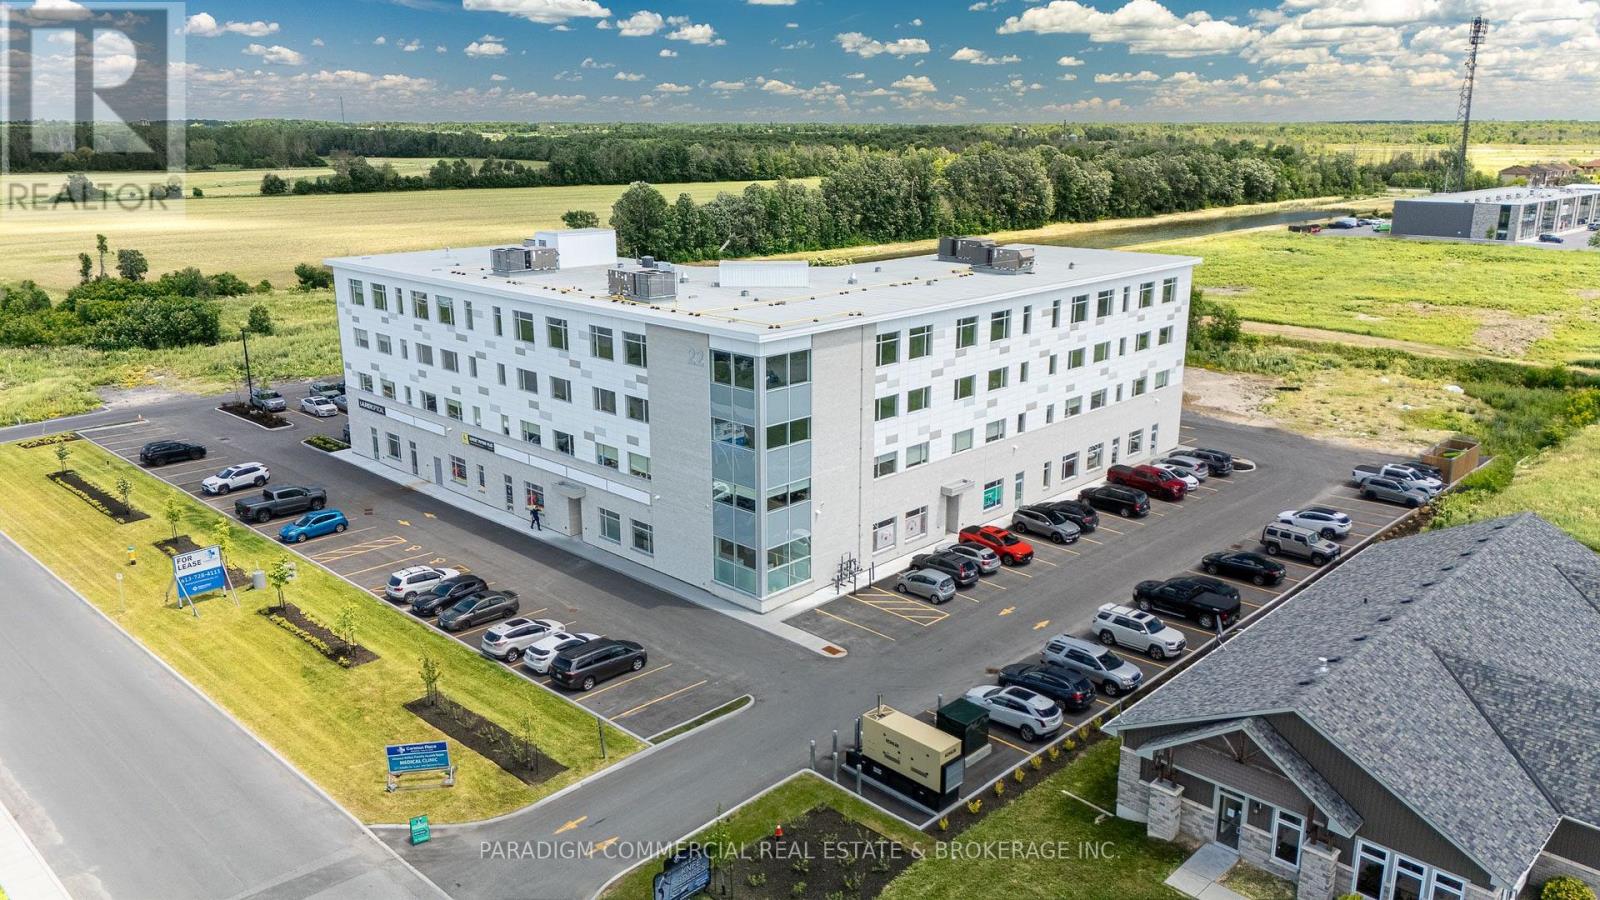
HEALTH CARE PROVIDER OPPORTUNITY. Now open and operating, the Carleton Place Regional Health Hub is a purpose-built primary care facility merging all local family physicians into a single 15,000 square foot clinic. The Hub serves the western outlying Ottawa Region from the Ottawa western suburbs to regional towns such as Perth and Smith Falls. The building currently welcomes 300+ patient visits per day and growing, creating exceptional exposure and referral opportunities for allied health providers. Physicians are looking to provide continuity and coordination of patient care by collaborating on-site with other inter-professional health providers. A strong tenant mix is already in place including pharmacy, hearing, optical, psychotherapy and counselling services. Carleton Place is the epicentre of West Regional Ottawa, Canada's fastest growing region, with easy access to a population basin over 600,000. Retail has responded to the region's growing needs with a strong presence in Carleton Place including numerous big-box players. The Health Hub is a proactive response to the region's lacking, yet continuously growing, need for primary care delivery. Exciting opportunities remain for collaboration, including podiatry, dentistry, endoscopy, dermatology, pain management, and others. Units available from 1,000 to 8,000. Some units can be merged for larger users. Unit 404 offers 1,534 sq. ft. of office space on the top floor, featuring expansive glazing along the majority of its south-facing wall, which provides stunning panoramic views and exceptional natural light. This flexible layout is well suited to a wide range of medical and professional office users. (id:37553)
401 - 22 Costello Drive
Carleton Place, Ontario
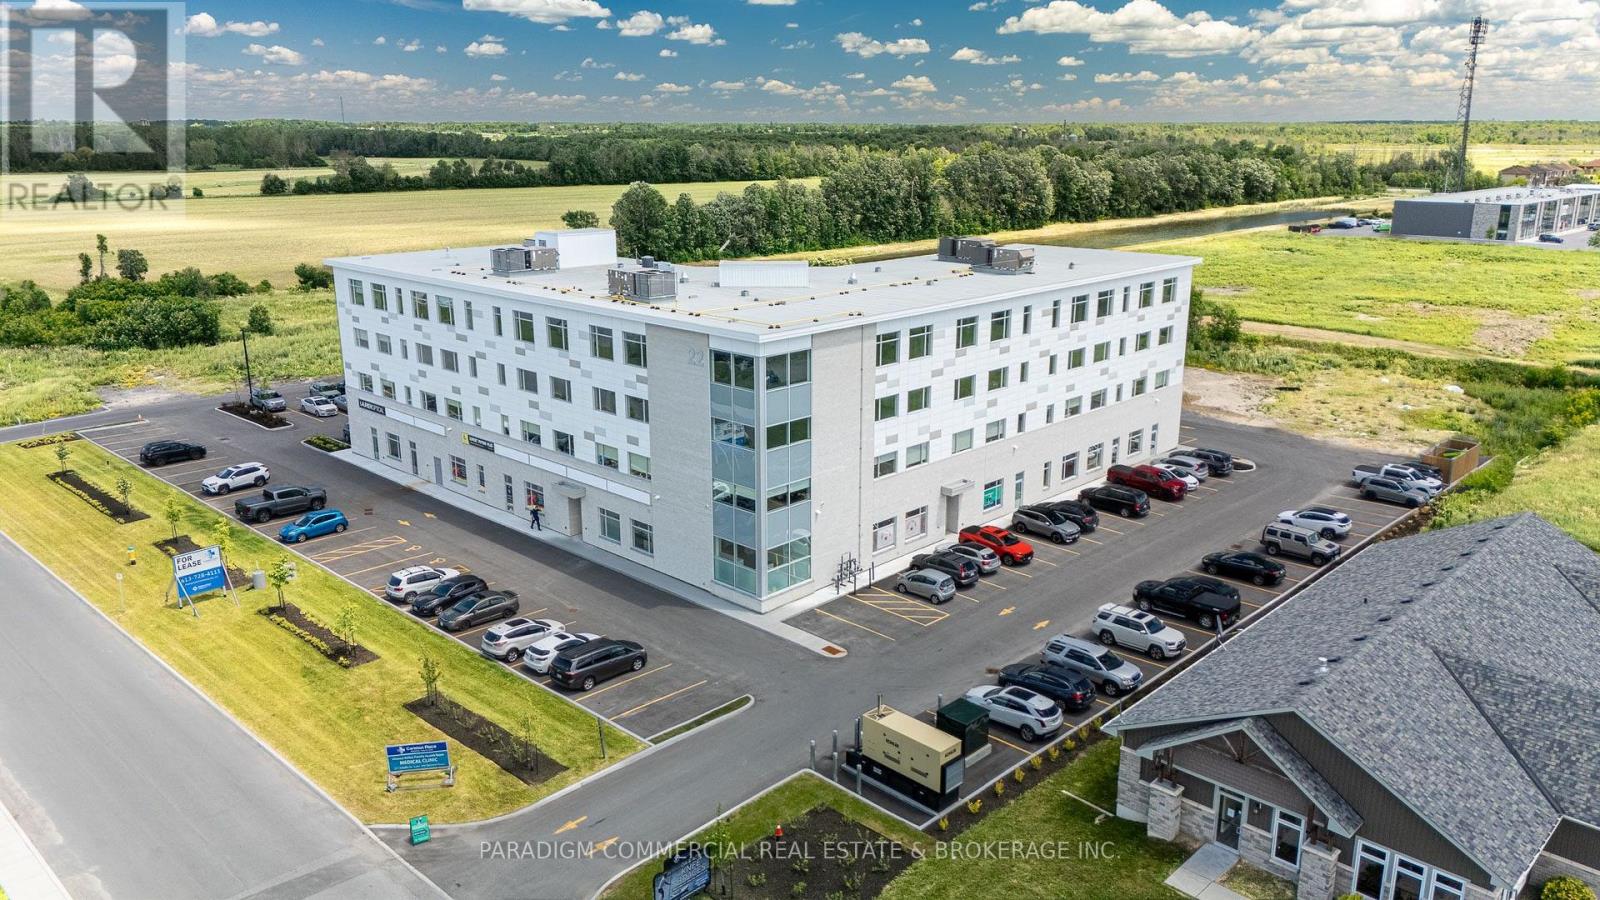
HEALTH CARE PROVIDER OPPORTUNITY. Now open and operating, the Carleton Place Regional Health Hub is a purpose-built primary care facility merging all local family physicians into a single 15,000 square foot clinic. The Hub serves the western outlying Ottawa Region from the Ottawa western suburbs to regional towns such as Perth and Smith Falls. The building currently welcomes 300+ patient visits per day and growing, creating exceptional exposure and referral opportunities for allied health providers. Physicians are looking to provide continuity and coordination of patient care by collaborating on-site with other inter-professional health providers. A strong tenant mix is already in place including pharmacy, hearing, optical, psychotherapy and counselling services. Carleton Place is the epicentre of West Regional Ottawa, Canada's fastest growing region, with easy access to a population basin over 600,000. Retail has responded to the region's growing needs with a strong presence in Carleton Place including numerous big-box players. The Health Hub is a proactive response to the region's lacking, yet continuously growing, need for primary care delivery. Exciting opportunities remain for collaboration, including podiatry, dentistry, endoscopy, dermatology, pain management, and others. Units available from 1,000 to 8,000. Some units can be merged for larger users. Unit 401 is a 2,976 SF premium top-floor corner end-cap unit with glazing on three of four sides, offering expansive views and an abundance of natural light. The efficient layout can easily accommodate a thoughtful mix of enclosed offices, a welcoming reception, and open or collaborative workspace. Ideal for a wide range of medical and professional office users seeking a bright, modern environment. (id:37553)
309 - 22 Costello Drive
Carleton Place, Ontario
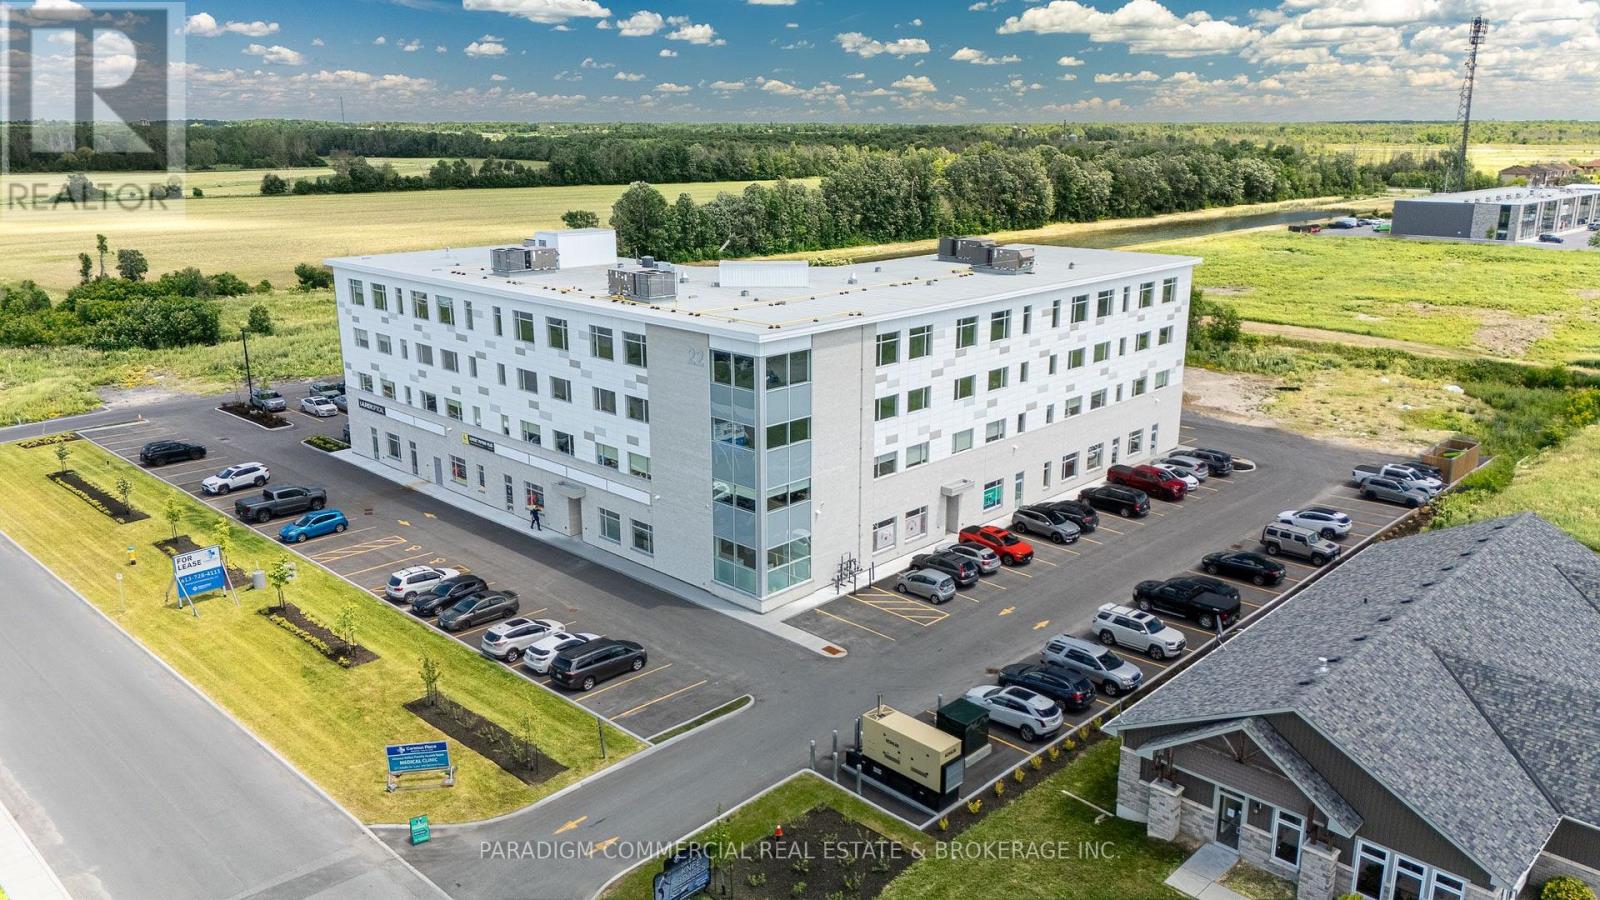
HEALTH CARE PROVIDER OPPORTUNITY. Now open and operating, the Carleton Place Regional Health Hub is a purpose-built primary care facility merging all local family physicians into a single 15,000 square foot clinic. The Hub serves the western outlying Ottawa Region from the Ottawa western suburbs to regional towns such as Perth and Smith Falls. The building currently welcomes 300+ patient visits per day and growing, creating exceptional exposure and referral opportunities for allied health providers. Physicians are looking to provide continuity and coordination of patient care by collaborating on-site with other inter-professional health providers. A strong tenant mix is already in place including pharmacy, hearing, optical, psychotherapy and counselling services. Carleton Place is the epicentre of West Regional Ottawa, Canada's fastest growing region, with easy access to a population basin over 600,000. Retail has responded to the region's growing needs with a strong presence in Carleton Place including numerous big-box players. The Health Hub is a proactive response to the region's lacking, yet continuously growing, need for primary care delivery. Exciting opportunities remain for collaboration, including podiatry, dentistry, endoscopy, dermatology, pain management, and others. Units available from 1,000 to 8,000. Some units can be merged for larger users. Unit 309 offers 2,652 sq. ft. of office space located in a premium corner unit right off of the elevator bank. The unit features glazing on 2 sides providing an abundance of natural light. This highly visible space offers strong signage opportunities and overlooks Costello Drive, making it ideal for a variety of medical and professional office users. (id:37553)