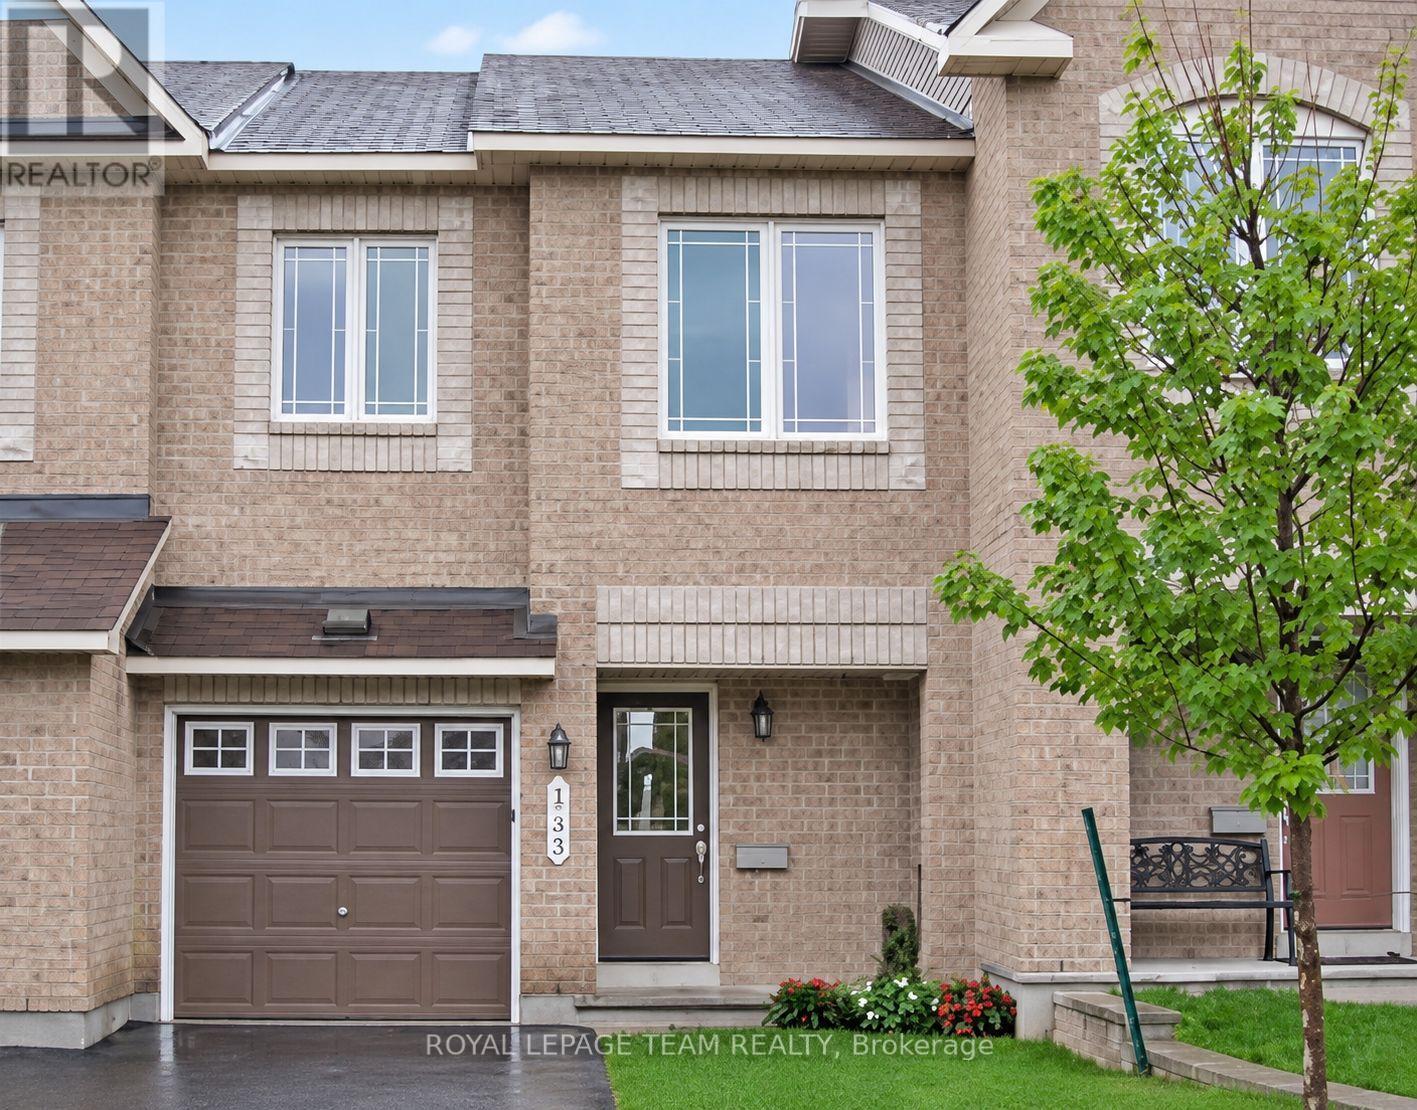
133 Forestbrook Street
Ottawa, Ontario
Spacious 3-bedroom, 3-bathroom townhome offering approximately 1,818 sq. ft. of above-grade living space, plus a fully finished basement. The main level features hardwood flooring, pot lights, updated fixtures and a bright eat-in kitchen with tile backsplash and plenty of workspace. Upstairs, the generous primary bedroom includes a walk-in closet and private 4-piece ensuite with soaker tub. The fully finished basement adds valuable additional living space and features a natural gas fireplace and deep windows that provide excellent natural light. An attached garage, private driveway and fenced yard add everyday convenience. Located in the desirable Morgan's Grant/South March area, just a short distance from parks, trails, shopping, public transit and neighbourhood recreation facilities. (id:37553)
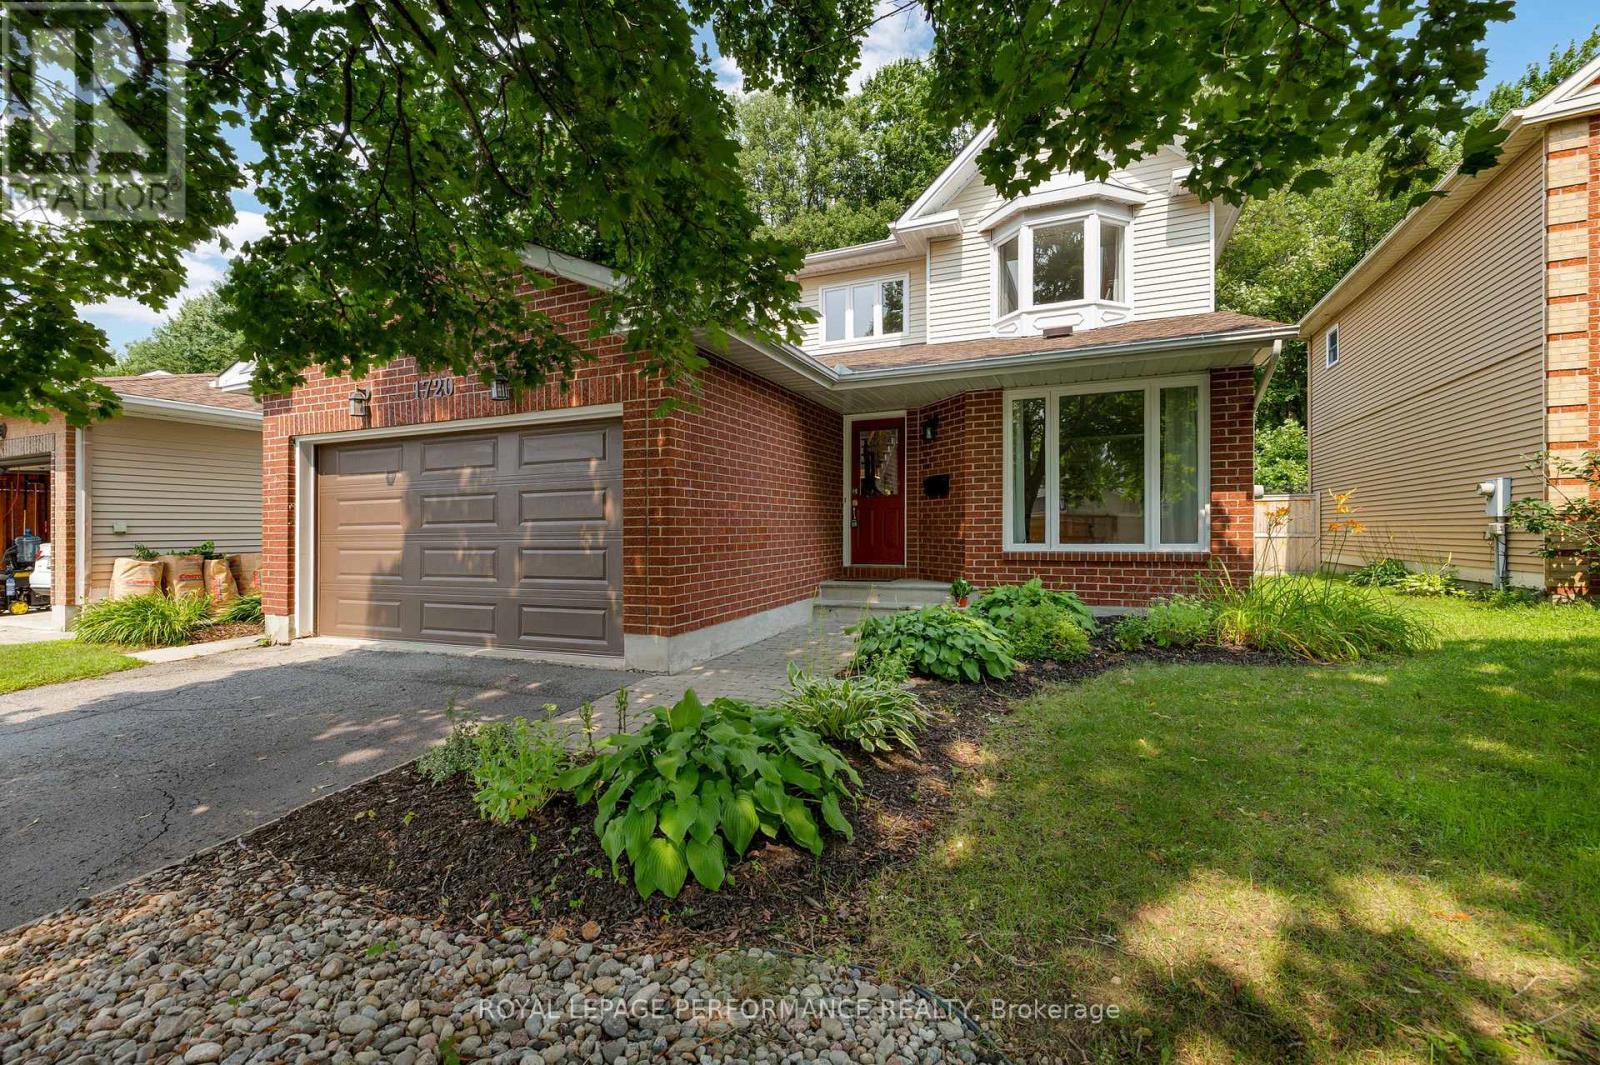
1720 Bellechasse Place
Ottawa, Ontario
Welcome to 1720 Bellechasse, situated on a quiet street and is one of the few homes on the street backing directly onto the park in the highly desirable community of Chapel Hill. Stepping inside, the front living room offers a welcoming space alongside an open formal dining room perfect for entertaining, with hardwood flooring running throughout the main level. Further in, you will appreciate how the open-concept kitchen seamlessly connects to a cozy family rm that captures serene park views. Completing this level is a convenient powder rm and a functional main-floor mudroom with laundry and inside access to the garage. The 2nd level offers 3 generous-sized bedrooms and features hardwood flooring throughout. The primary suite serves as a true retreat with its private ensuite bathroom and walk-in closet space, while 2 additional bedrooms share a full secondary bathroom. Downstairs, the fully finished basement significantly expands your living footprint, providing a massive recreation room perfect for movie nights, a play area, or hosting-making it an ideal space that adapts to whatever best suits your lifestyle. There is also an additional room that works perfectly as a home office or guest room, accompanied by a full bathroom. As a bonus, you have an expansive storage room offering tremendous potential for a home gym or hobby room. Notable updates: A/C (approx2019), Garage door (approx2022), roof (approx2022) & carpet (2026). Stepping into the backyard reveals the true crown jewel of this home: an incredible private outdoor oasis with NO REAR NEIGHBORS, backing directly onto lush parkland and green space. Enjoy peaceful, tranquil views and unmatched privacy right from your own back door. Situated in one of Orléans' most cherished family-friendly neighbourhoods, you are just minutes away from great schools, mature tree-lined trails, parks, local dining, groceries, the future LRT station, and an easy commute to downtown. 24hr irrevocable on offers. (id:37553)
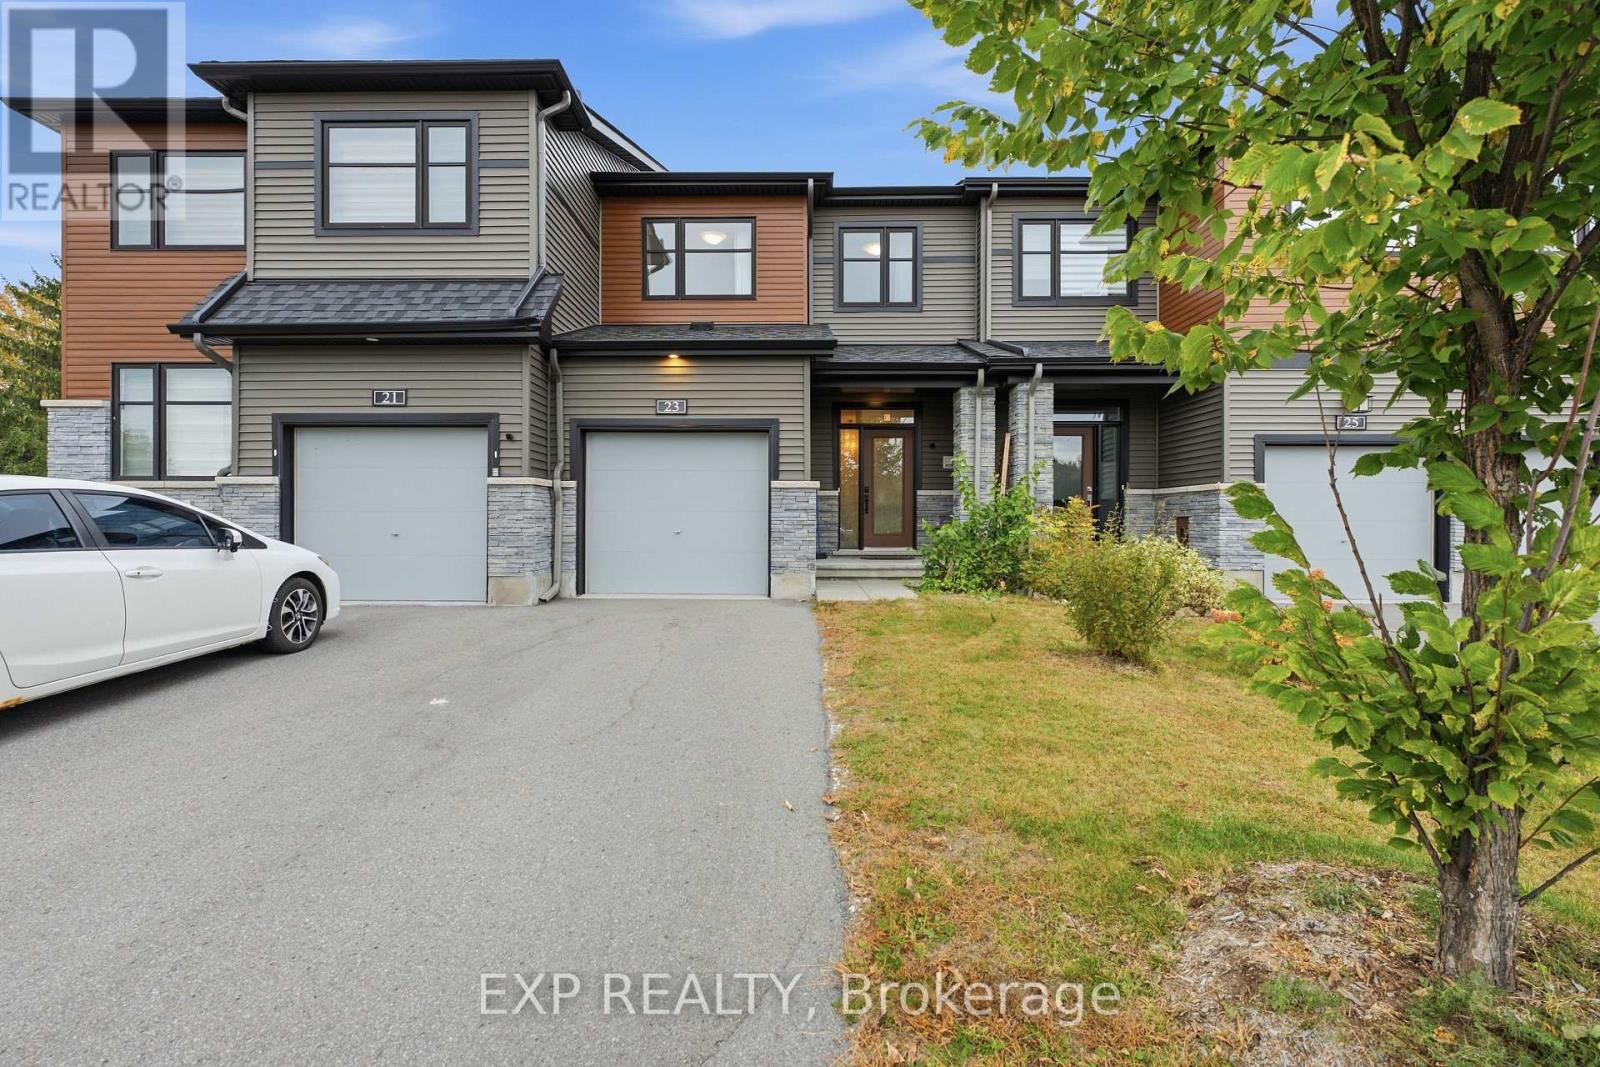
23 Finglas Court
Ottawa, Ontario
Discover 23 Finglas Court, a stunning Ottawa townhome with open space view and beatiful scenery in front of the house. With over $52k in upgrades, modern design, elegant finishes, and thoughtful features, this residence offers a harmonious living experience. Step inside to find an open-concept layout, a spacious living area, and abundant natural light along with hardwood floors that grace the main level, stairs, and second-floor hallways. The chef's dream kitchen boasts sleek quartz countertops and high-quality appliances. The adjacent dining area provides a cozy spot for enjoying meals with family and friends. Upstairs, three bedrooms provide comfort and privacy, including a luxurious master with an ensuite bathroom. The finished basement offers customizable living space. Built-in 2021, this contemporary home combines craftsmanship and quality. Located in Ottawa, you'll enjoy the convenience of nearby amenities, Parks, schools, and transportation options. (id:37553)
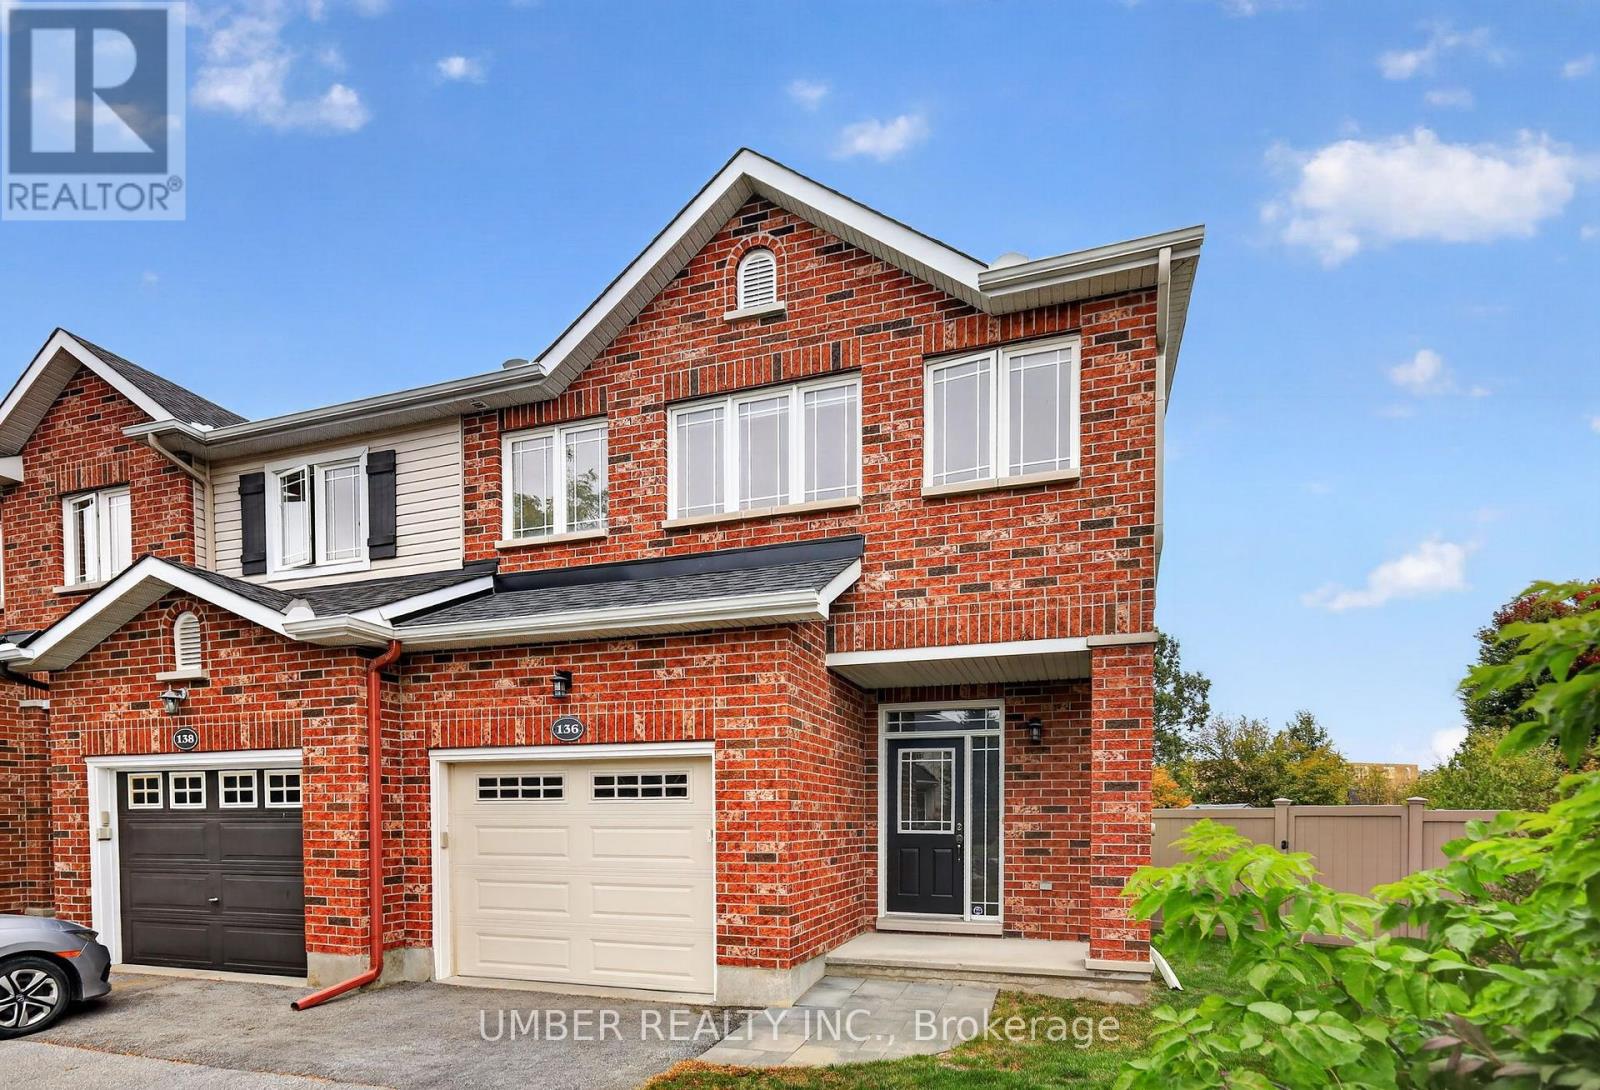
136 Windance Crescent
Ottawa, Ontario
If space is what you are looking for, welcome home to 136 Windance. A place where comfort, space, and outdoor living come together. This oversized end-unit townhouse sits on an exceptionally large pie-shaped lot, offering an abundance of room both inside and out. The main level features a bright, open-concept living, dining, and kitchen area designed for everyday living and entertaining. The eat-in kitchen has been refreshed with new appliances and countertops, with direct access to the backyard making indoor-outdoor living effortless. Step outside to a private, park-like setting - the perfect spot to relax, play, and entertain. Upstairs, you will find four spacious bedrooms, including a generous primary suite with walk-in closet and private ensuite with a soaker tub. Three additional bedrooms, a full bathroom, and convenient second-floor laundry complete the level.The finished basement provides even more living space, with a cozy gas fireplace creating the perfect spot to unwind, along with plenty of storage for all the extras. An attached one-car garage and two additional surface parking spaces offer ease and convenience. Located in Kanata North, you are close to everyday amenities, grocery stores, coffee shops, green space, and everything you need for a connected lifestyle. The room you need, the convenience you want, and the backyard you have been looking for. (id:37553)
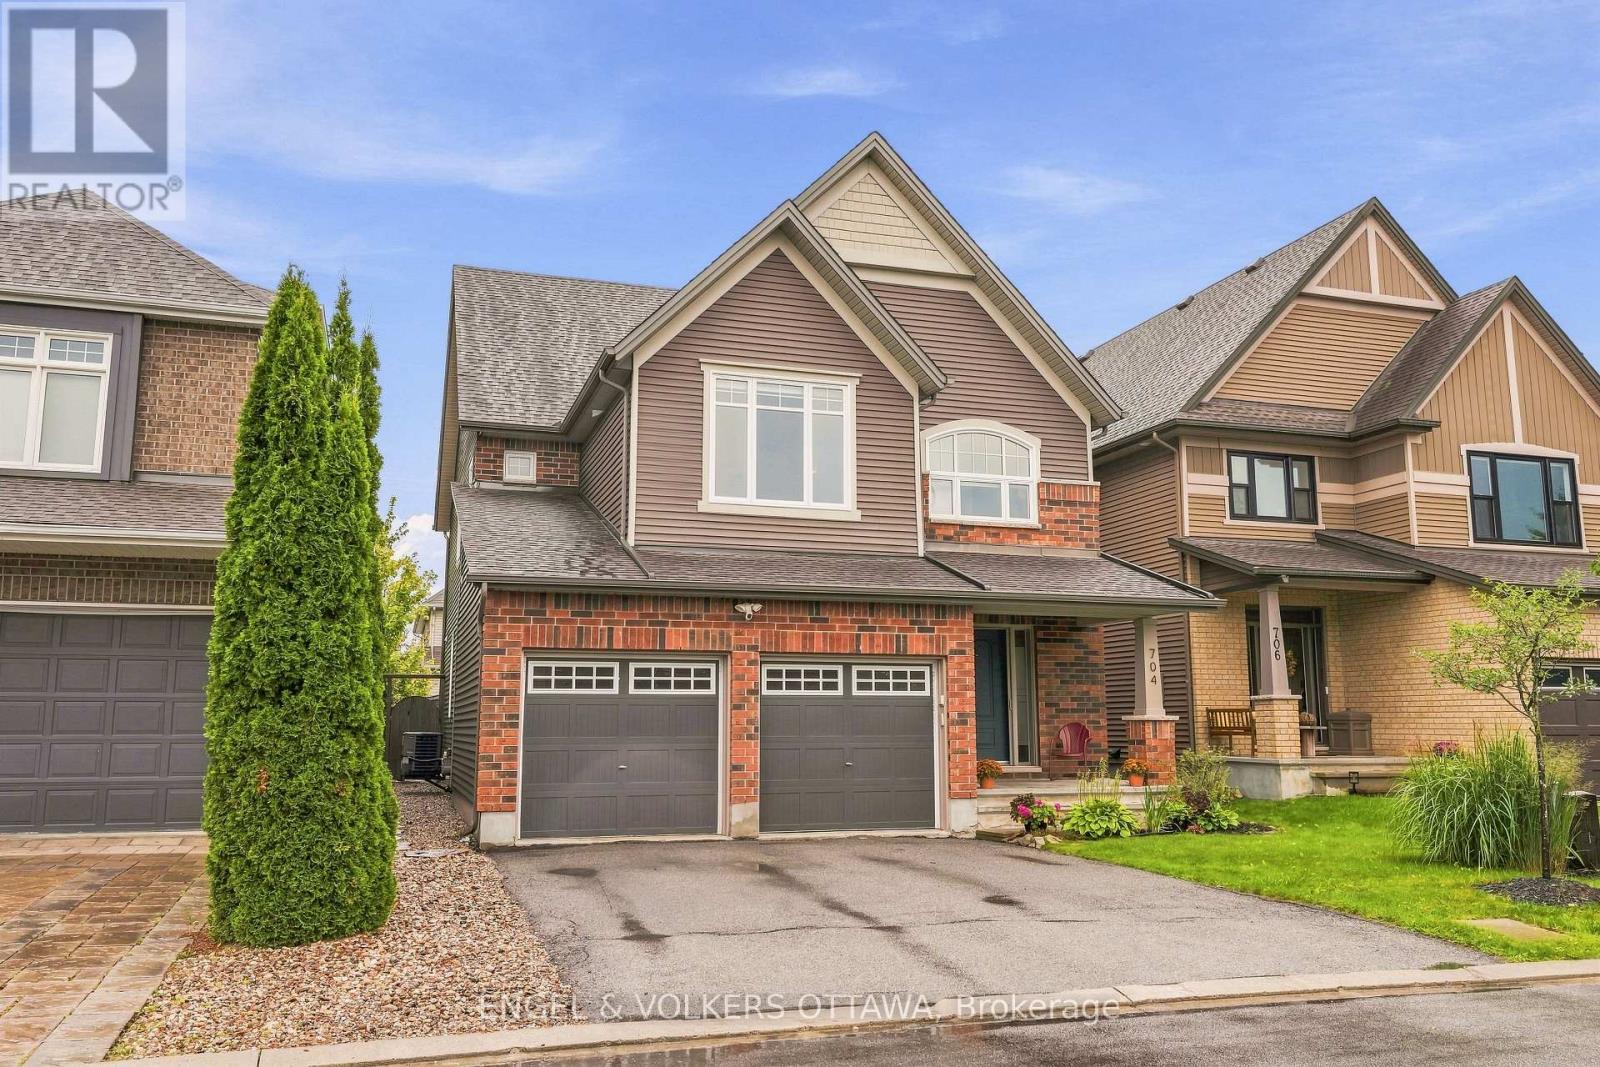
704 Wrangler Circle
Ottawa, Ontario
Nestled on a quiet cul-de-sac, this meticulously maintained 4-bedroom, 3.5-bathroom single-family home is a unique Tartan Oakridge model, the only one of its kind in the neighbourhood. The main floor features hardwood flooring, a den/office space with French doors, a formal dining room, a welcoming family room with a gas fireplace, and a completely renovated powder room. The kitchen includes quartz countertops, a Blanco sink and faucet, stainless steel appliances, a gas range, and a Broan 600 CFM range hood paired with a make-up air exchange system, plus a separate breakfast nook for casual dining. A hardwood staircase leads to the second level, where the primary suite boasts a walk-in closet and an ensuite featuring a separate soaker tub and an American Standard Versa Shower System. Three additional bedrooms, including one with its own walk-in closet (or flex space for an office), along with a full bathroom and laundry room, complete this level. The fully finished basement offers a family room, flex space, gym area, kitchenette, and full bathroom, equipped with a timed heat lamp exhaust fan. Outside, an above-ground pool and professionally landscaped grounds are complemented by a deck, shed, and fenced yard, plus electrical rough-in for a future hot tub and electric pool heater. Freshly painted throughout, this thoughtfully upgraded home offers a seamless blend of elegance, exceptional quality, and style, with little left to do but move in and enjoy. Close to shopping, restaurants, trails, parks, schools, and the 417, this family-oriented community offers refined living for every stage of life. 24 hours irrevocable on all offers. (id:37553)
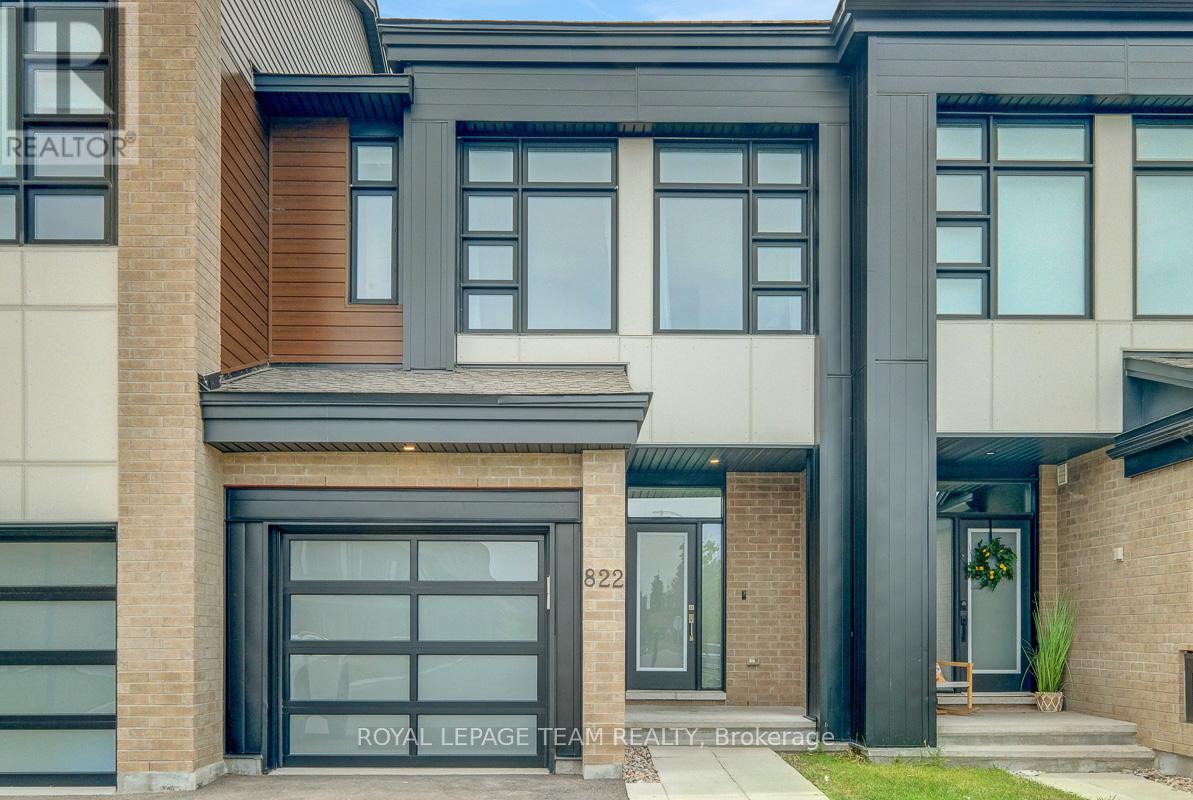
822 Chipping Circle
Ottawa, Ontario
Set in the growing family community of Riverside South, this newer Urbandale Apollo townhome offers the layout and finish level today's buyers want: modern, practical, and easy to enjoy from day one. With 3 bedrooms, 3 bathrooms, an attached garage, a finished lower level, and about $85K in upgrades, it is a great fit for first-time buyers, young families, downsizers, or anyone wanting low-maintenance living. From the front, the home has a clean contemporary exterior with brick accents, a covered porch, frosted privacy glass at the main door, and a partially fenced outdoor space. Inside, the main level feels bright and open with 9-foot ceilings, hardwood flooring, upgraded lighting, and an easy flow between the living, dining, and kitchen areas. The gas fireplace adds warmth, and the kitchen features quartz countertops, upgraded cabinetry, a painted island with breakfast bar seating, backsplash tile, soft-close drawers, a microwave/hood fan, and high-end appliances. A foyer, powder room, mudroom, and garage access add convenience. Upstairs, the primary bedroom has oversized windows, a large walk-in closet, and a stylish ensuite with quartz counters, double sinks, an upgraded walk-in shower, and a built-in niche. 2 additional bedrooms are bright and comfortable, with a modern main bathroom nearby, and the second-floor laundry keeps routines simple. The finished basement adds flexible space for a family room, home office,or media area, plus storage. Outside, the partially fenced backyard offers usable space for relaxing. Other highlights include custom curtains, crystal lighting, extra pot lights with smart switches, a smart garage door opener, an Energy Star furnace and air conditioning, plus active warranties. Close to parks, schools, grocery stores, River Road, Spratt Road, Riverside South amenities, and routes toward Barrhaven, Manotick, and the rest of Ottawa, this is a newer, upgraded townhome in a location that keeps everyday life convenient. (id:37553)
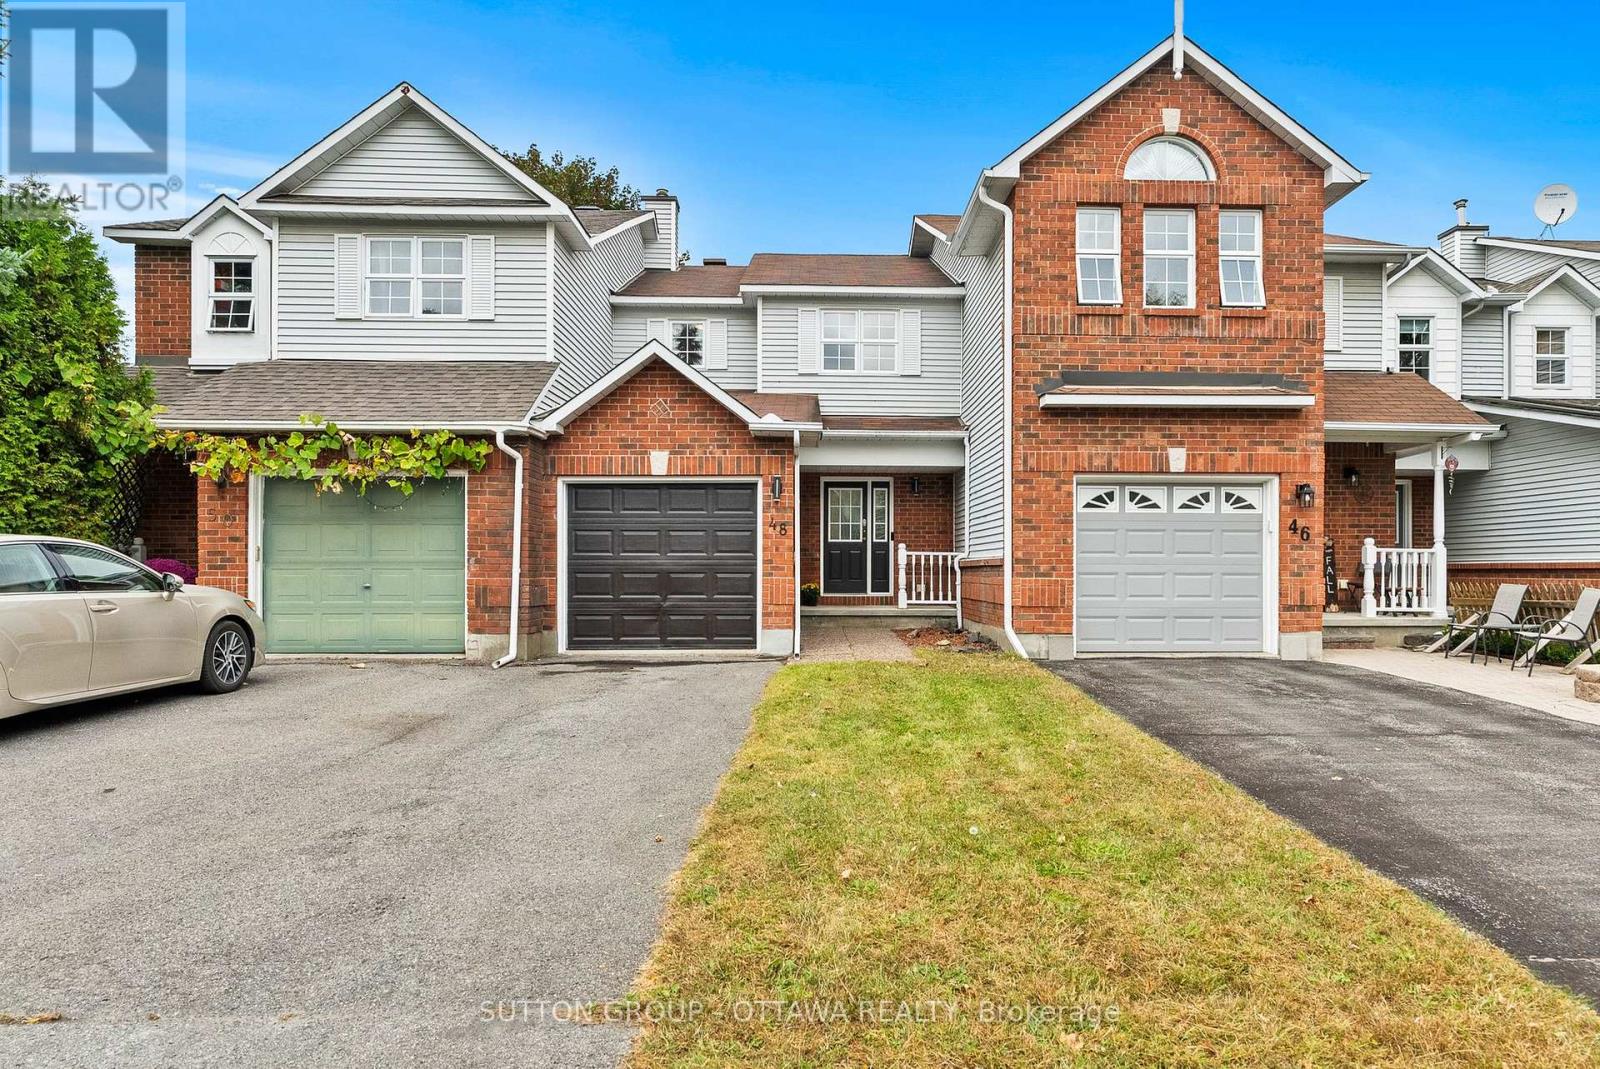
48 Kalbrook Street
Ottawa, Ontario
Welcome to 48 Kalbrook Street, a bright, freshly painted, move-in ready three bedroom, three bathroom freehold townhome in Kanata Lakes, one of Kanata's most sought after communities. The home sits within the boundary for Earl of March Secondary School, one of Ottawa's most highly regarded high schools, and minutes from the Signature Centre, Kanata Centrum with its mix of shops, restaurants, and services, walking trails, the Kanata North tech park, and Highway 417.The front door opens into a generous foyer with hardwood floors and lots of space to drop coats and boots. Rich hardwood carries into an open living and dining space anchored by a large window offering natural light, a cozy space perfect for quiet nights in or hosting friends. The kitchen sits off the dining area and flows into a sunny breakfast nook, where a sliding door opens to a good sized, private backyard made for morning coffee. A two piece powder room completes the main floor. Upstairs, the primary bedroom is spacious enough for a king bed and a reading chair, with two windows framing leafy views, a full wall of closet space, and its own three piece ensuite with a walk-in shower. Two more bedrooms, each with a closet, suit a nursery, guest room, or home office, and share a three piece main bathroom. The finished lower level is a flexible open space with pot lights and a large window, with room for a guest bed, a sofa, and a big screen, ideal for overnight guests, a teen hangout, or a movie room, plus a dedicated laundry room and utility room for storage. Extra perk: a brand new, owned heat pump installed in 2026, replacing the old air conditioner. It cools all summer and heats efficiently down to roughly minus 10 degrees before the furnace steps in, meaning lower energy use and less wear on the furnace. A smart fit for first time buyers, professional couple or investors. Book your private showing today. (id:37553)
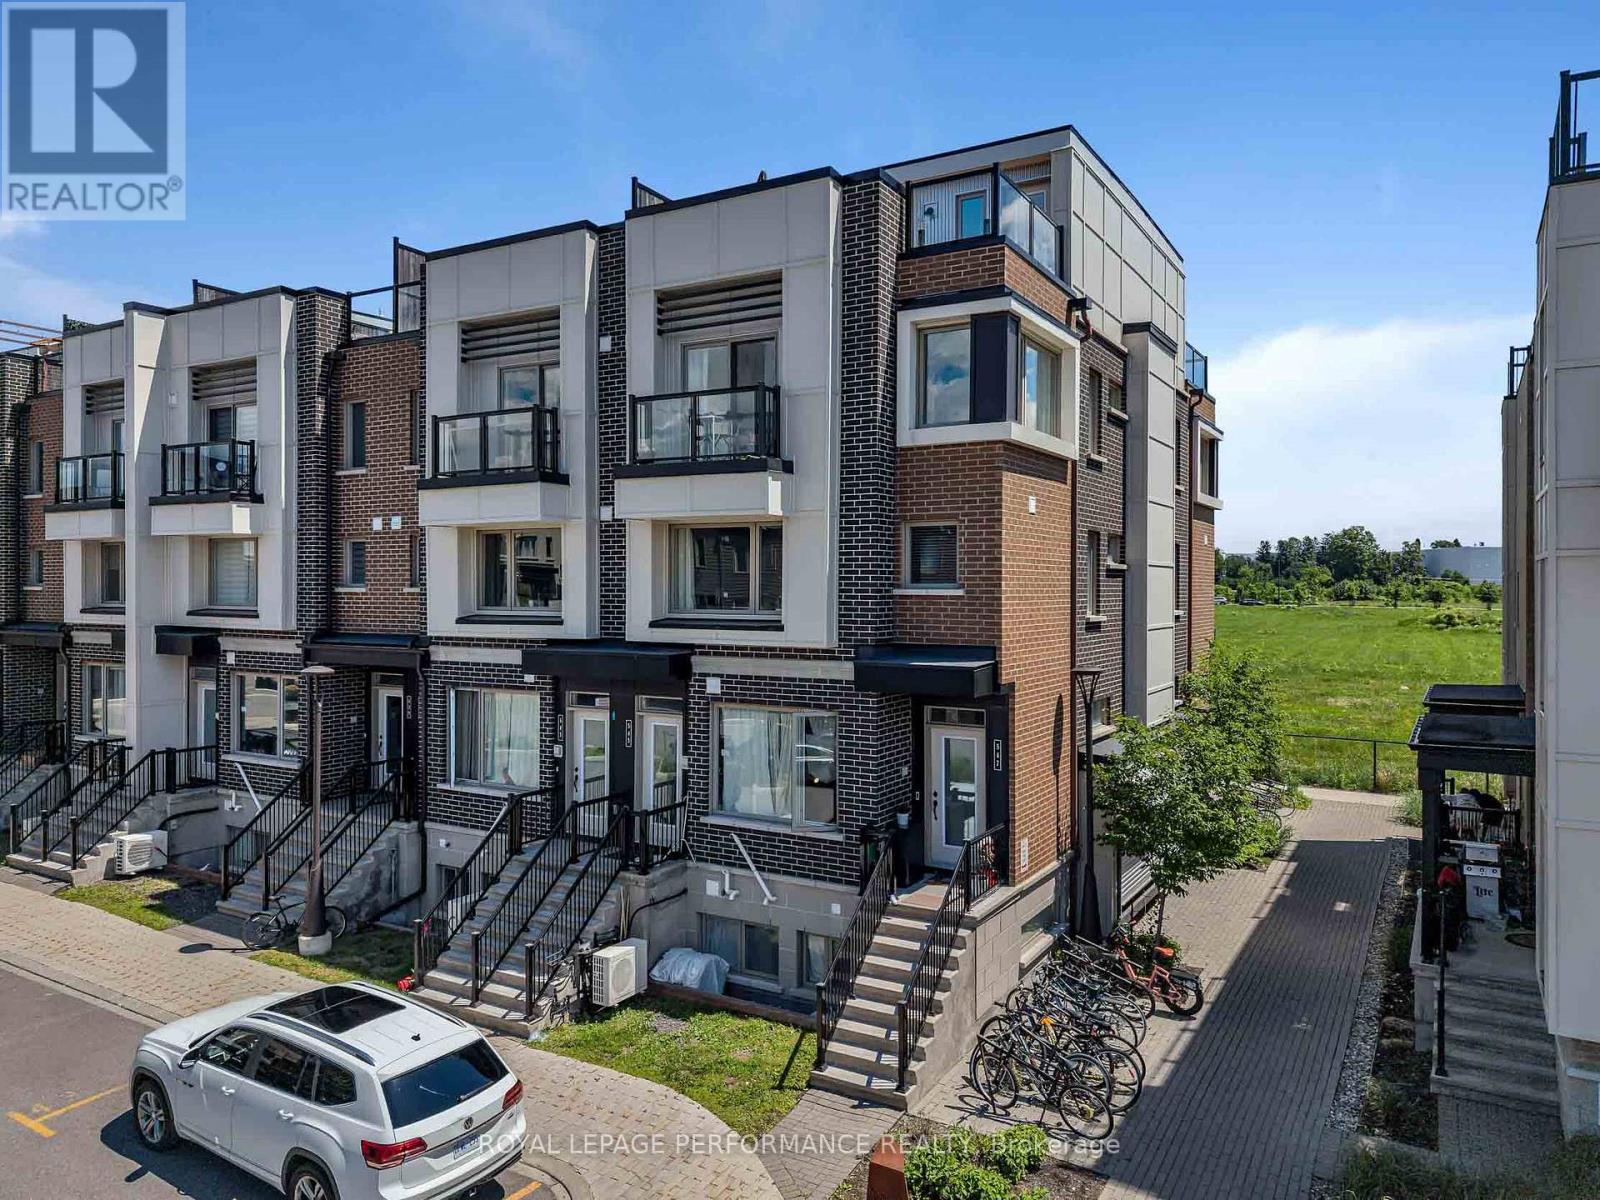
547 Ozawa Private
Ottawa, Ontario
Welcome to this beautifully upgraded end-unit townhome-style condominium in the award-winning community of Wateridge Village - one of Ottawa's most exciting urban neighbourhoods. Ideally located just minutes from downtown, the ByWard Market, Beechwood Village, Montfort Hospital and the Ottawa River, this vibrant community offers the perfect blend of city convenience and outdoor living. Residents enjoy an extensive network of parks, playgrounds, multi-use pathways, cycling routes, green space, future retail and everyday amenities, all within a thoughtfully planned neighbourhood. Inside, the bright open-concept main level is designed for modern living, featuring a stylish chef's kitchen overlooking the spacious living and dining areas-perfect for entertaining or relaxing at home. Upstairs, the generous primary bedroom offers a private balcony, while the second bedroom provides excellent flexibility as a guest room or home office. A conveniently located laundry area completes the second level. The home boasts over $25,000 in premium upgrades, including granite countertops, a subway tile backsplash, upgraded kitchen faucet, smart home technology (Ring Pro doorbell and Ecobee 3 thermostat), custom blinds and storage solutions, additional pot lights, designer light fixtures, upgraded laminate flooring and carpeting. Crowning the home is an exceptional rooftop terrace - an ideal retreat for entertaining, enjoying spectacular sunsets or taking in panoramic views of the Gatineau Hills after an evening stroll or bike ride along the nearby Ottawa River pathways. Stylish, turnkey and perfectly located...this is urban living at its finest! Tenant(s) responsible for utilities; hydro, water and heat. Rental application, proof of employment, and a recent credit check required. (id:37553)
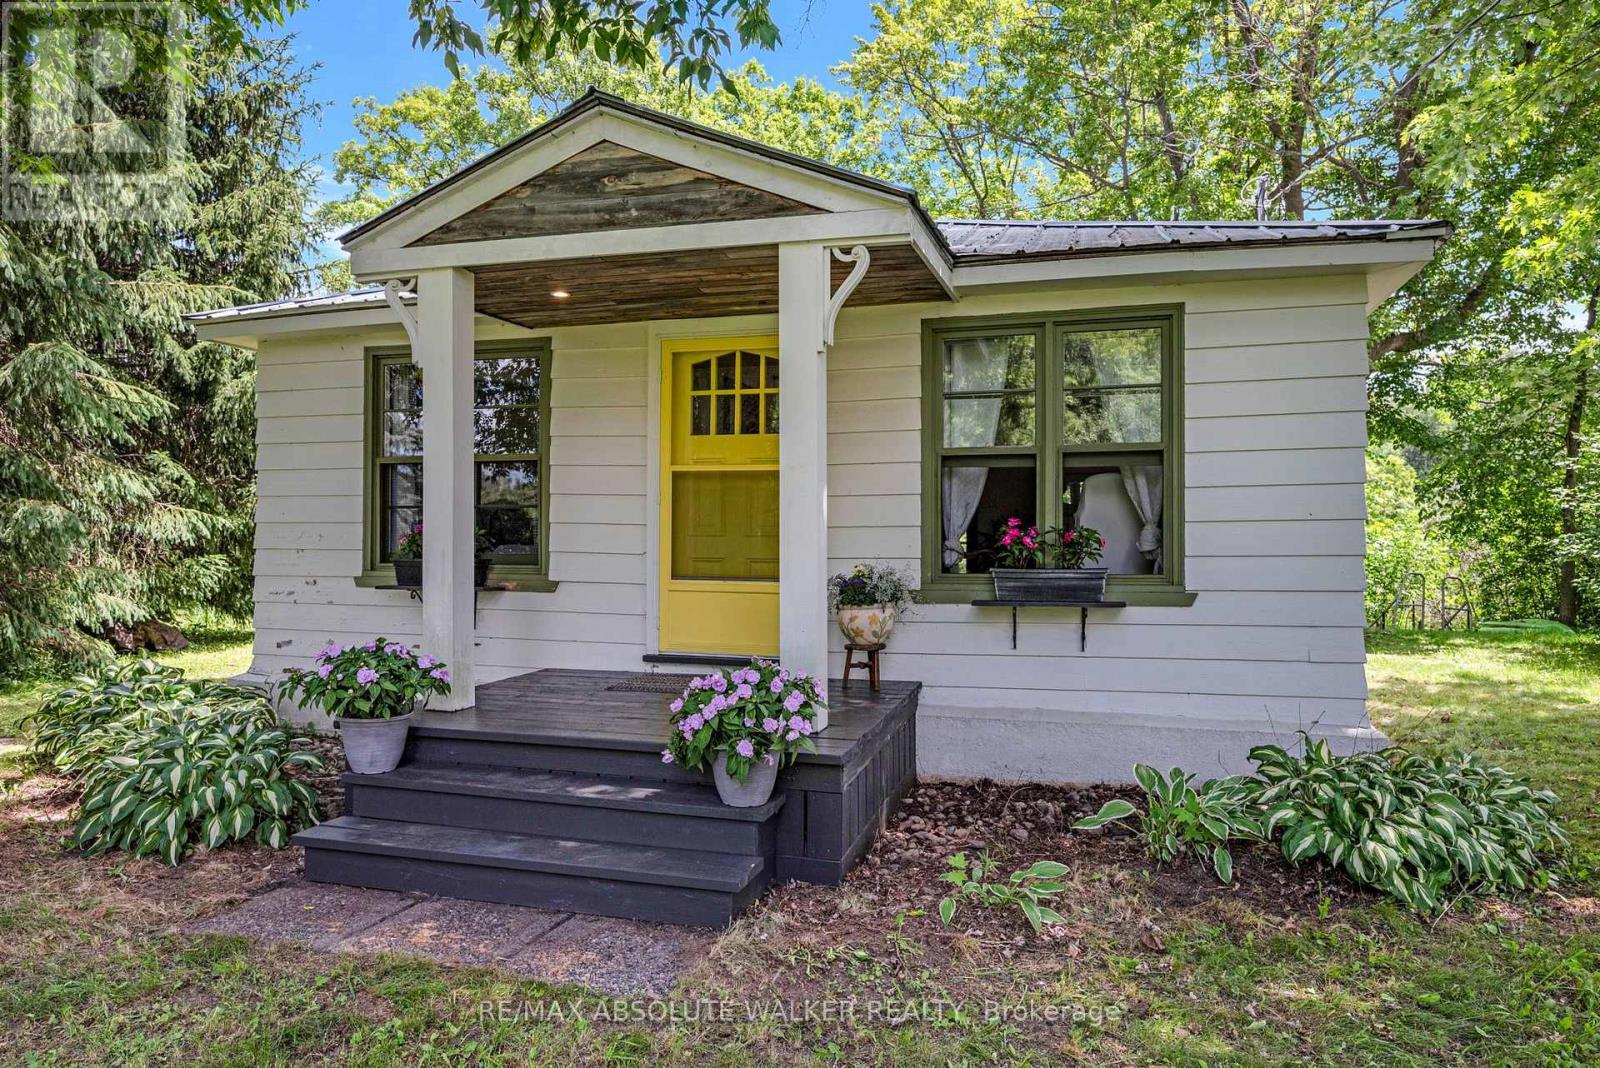
2738 County 29 Road
Mississippi Mills, Ontario
Escape to the tranquility of cottage life with this charming 2-bedroom, three-season recreational property nestled along the beautiful Mississippi River. Offering stunning waterfront views of calm, peaceful waters and untouched forest across the river, this is the perfect setting to relax, unwind, and reconnect with nature throughout the spring, summer, and fall. Located less than two minutes south of the picturesque village of Pakenham and under an hour from Ottawa, you can enjoy the convenience of nearby amenities while still feeling worlds away in your own private retreat. Outdoor enthusiasts will appreciate being just steps from the Ottawa Valley Rail Trail, with scenic cycling and walking routes leading toward Arnprior in one direction and Almonte in the other. Mount Pakenham is also just minutes away, offering skiing, snowboarding, mountain biking, and a variety of seasonal outdoor activities. Golf lovers will appreciate being less than five minutes from the renowned Highlands Golf Club, close enough to walk from the property and enjoy a round whenever the mood strikes. Adding to the authentic cottage experience is a cozy bunkie, ideal for guests, additional sleeping space, or simply enhancing the property's rustic charm. For those dreaming of enjoying the cottage year-round, there is an opportunity to explore future upgrades that could make full-time use possible. Whether you are looking for weekend getaways, summer adventures, or a peaceful seasonal escape from city life, this true cottage property offers an appealing blend of waterfront beauty, recreation, and relaxation. (id:37553)
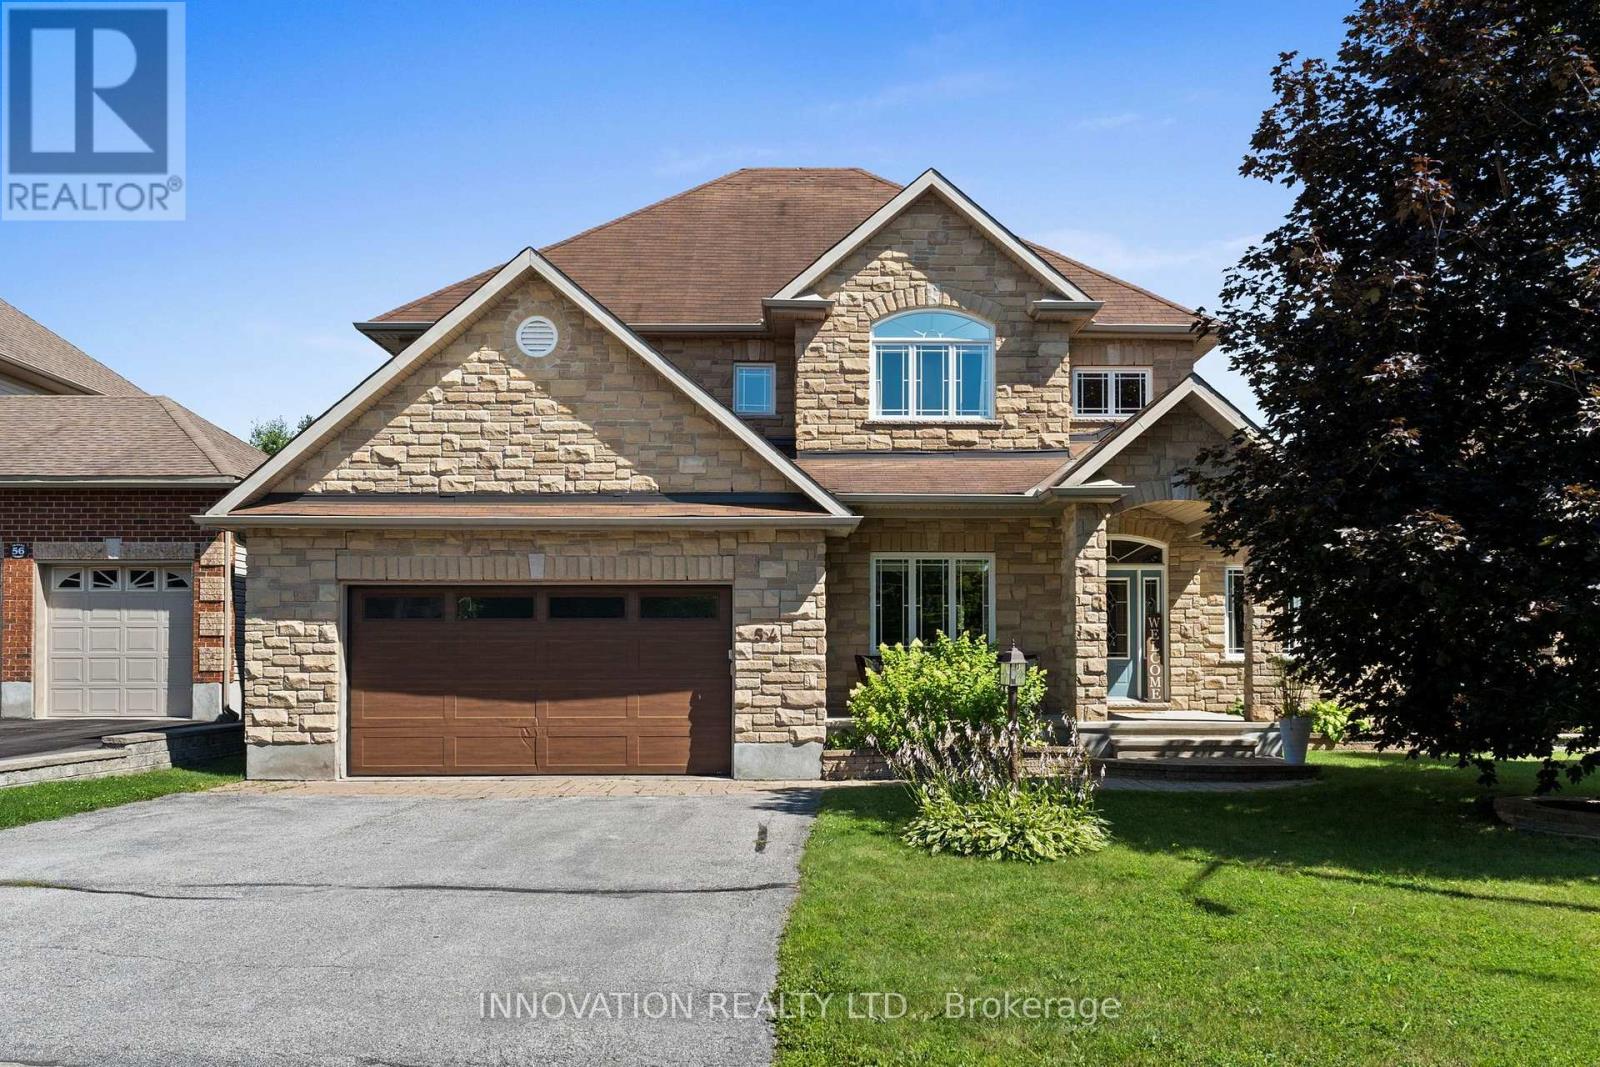
54 Frances Colbert Avenue
Ottawa, Ontario
Carp Village Executive Class quality built Home nestled upon a premium sized lot backing onto a pond & park. This meticulously designed 4-bedroom, 3-bathroom residence blends sophisticated style with family-friendly functionality, offering an unparalleled lifestyle. Step inside to gleaming hardwood floors that flow through the sunlit main level. A versatile den, ideal for a home office or quiet retreat, greets you off the grand foyer. The formal living & dining room exude timeless charm, perfect for hosting gatherings. At the heart of the home lies a chef's dream kitchen, featuring expansive countertops, Stainless appliances, an open-concept layout that seamlessly connects to the inviting family room. Here, a gas fireplace serves as a focal point, framed by views of the lush park. Upstairs, 4 generously sized bedrooms provide ample space & luxury. The Primary suite is a serene sanctuary, complete with a vast walk-in closet & luxurious bath featuring a soaking tub & dual vanities. Outside, enjoy resort style living in the private fenced yard with an in-ground pool, extensive decking, patio & a dedicated covered space for al fresco dining & entertaining. This backyard is an entertainers paradise. Ideally located steps from the school, Carp farmers market & all village amenities. (id:37553)
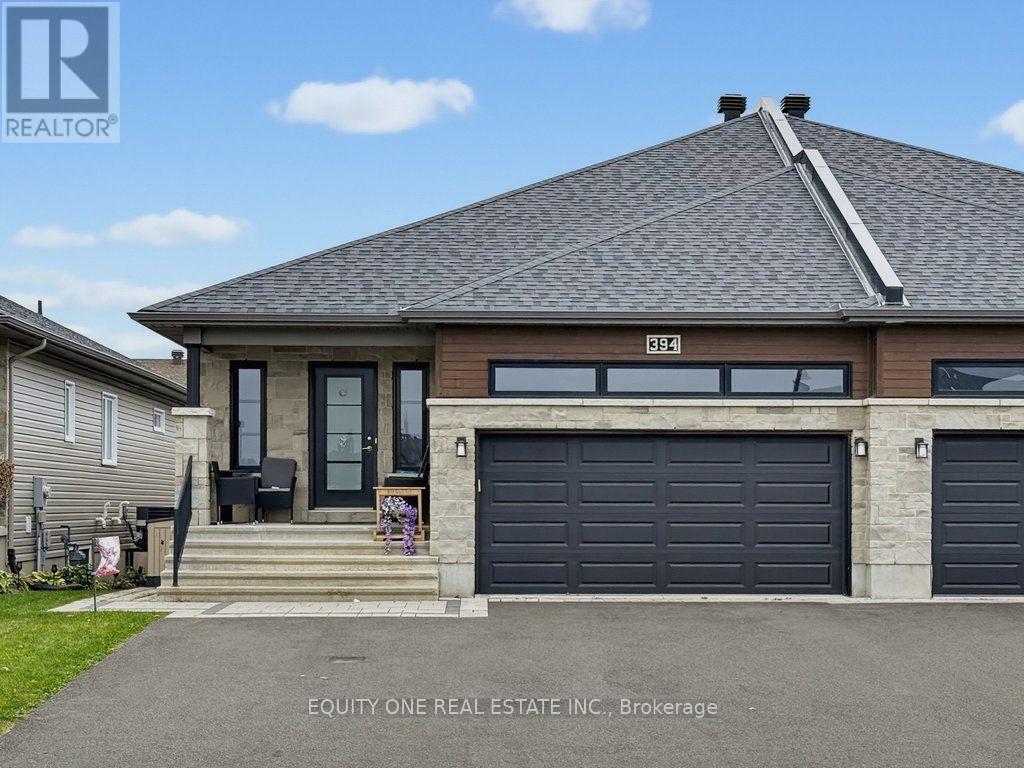
394 Twilight Avenue
Russell, Ontario
Welcome to 394 Twilight Avenue, a beautifully maintained semi-detached bungalow located in the family-friendly Sunset Flats community of Russell. Built in 2019, this bright and spacious main-floor rental offers 2 bedrooms, 2 full bathrooms and a functional open-concept layout with plenty of natural light throughout. The kitchen features crisp white cabinetry, ample storage and generous workspace, flowing seamlessly into the main living and dining area. The primary bedroom includes a private 3-piece ensuite with a walk-in shower, while the second bedroom is conveniently located near an additional full bathroom.The main-floor tenant enjoys exclusive use of the attached double-car garage, with direct interior access to the home, as well as a private front entrance complete with a small sitting area. Additional features include access to the fully fenced backyard and a completely separate HVAC system from the lower-level unit, providing independent heating and cooling. Located in a quiet, welcoming community close to parks, schools, recreation and everyday amenities, this is a great opportunity for tenants looking for comfortable, low-maintenance living in Russell. Rent is $2,400 per month plus all utilities ~ available Nov 1st. (id:37553)
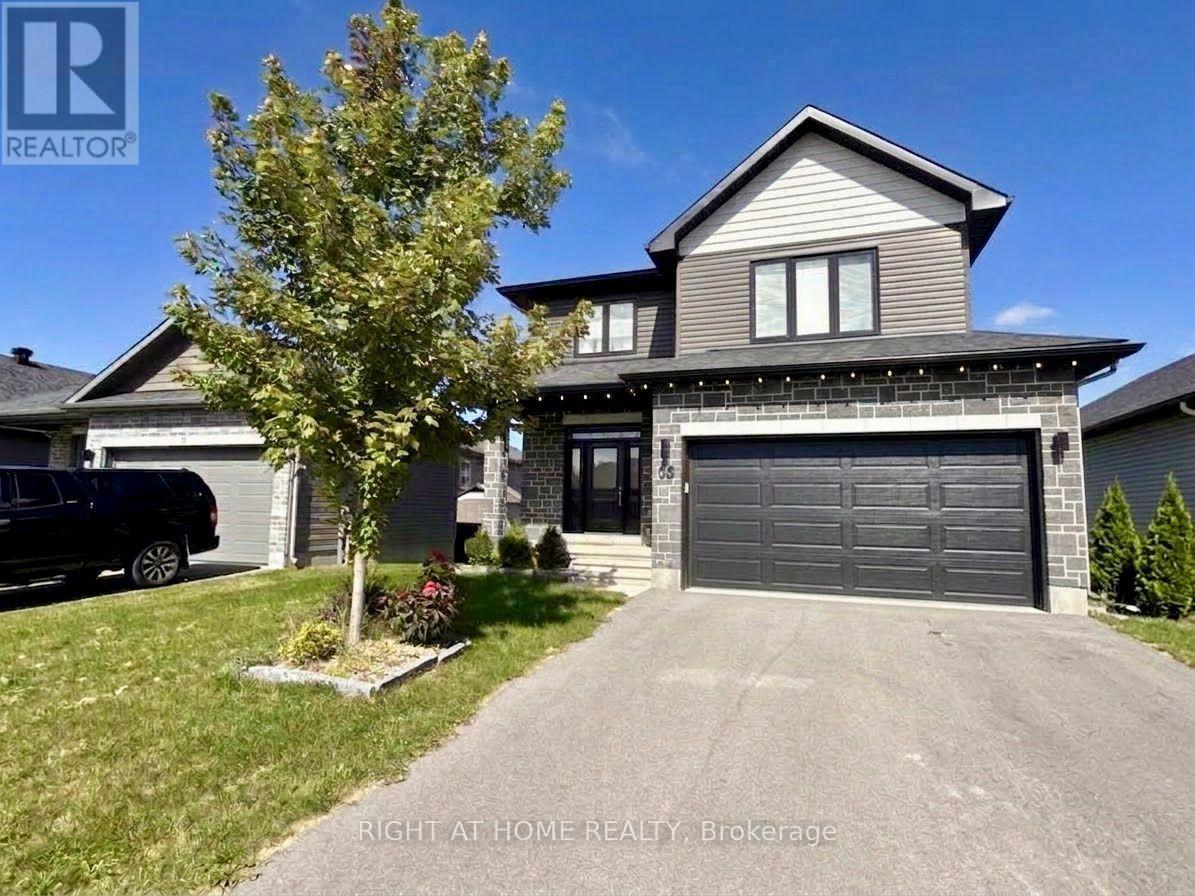
35 Douglas Brown Way
Arnprior, Ontario
Luxury 3-bedroom, 3-bathroom home with **NO HOT WATER TANK RENTAL FEE** in Arnprior's desirable Marshall's Bay community. The main floor features an open-concept living and dining area, hardwood flooring, large windows, and an upgraded kitchen with quartz countertops, a breakfast peninsula, ample cabinetry, and modern stainless-steel appliances. Upstairs offers a spacious primary bedroom with walk-in closet and ensuite, two additional bedrooms, another full bathroom, and convenient second-floor laundry. Includes central air, an attached double-car garage, and parking for up to 4 vehicles. Close to parks, schools, shopping, and amenities. Lease is for the above-grade portion only. Basement is a separate unit with a separate entrance and is not included in the lease. (id:37553)
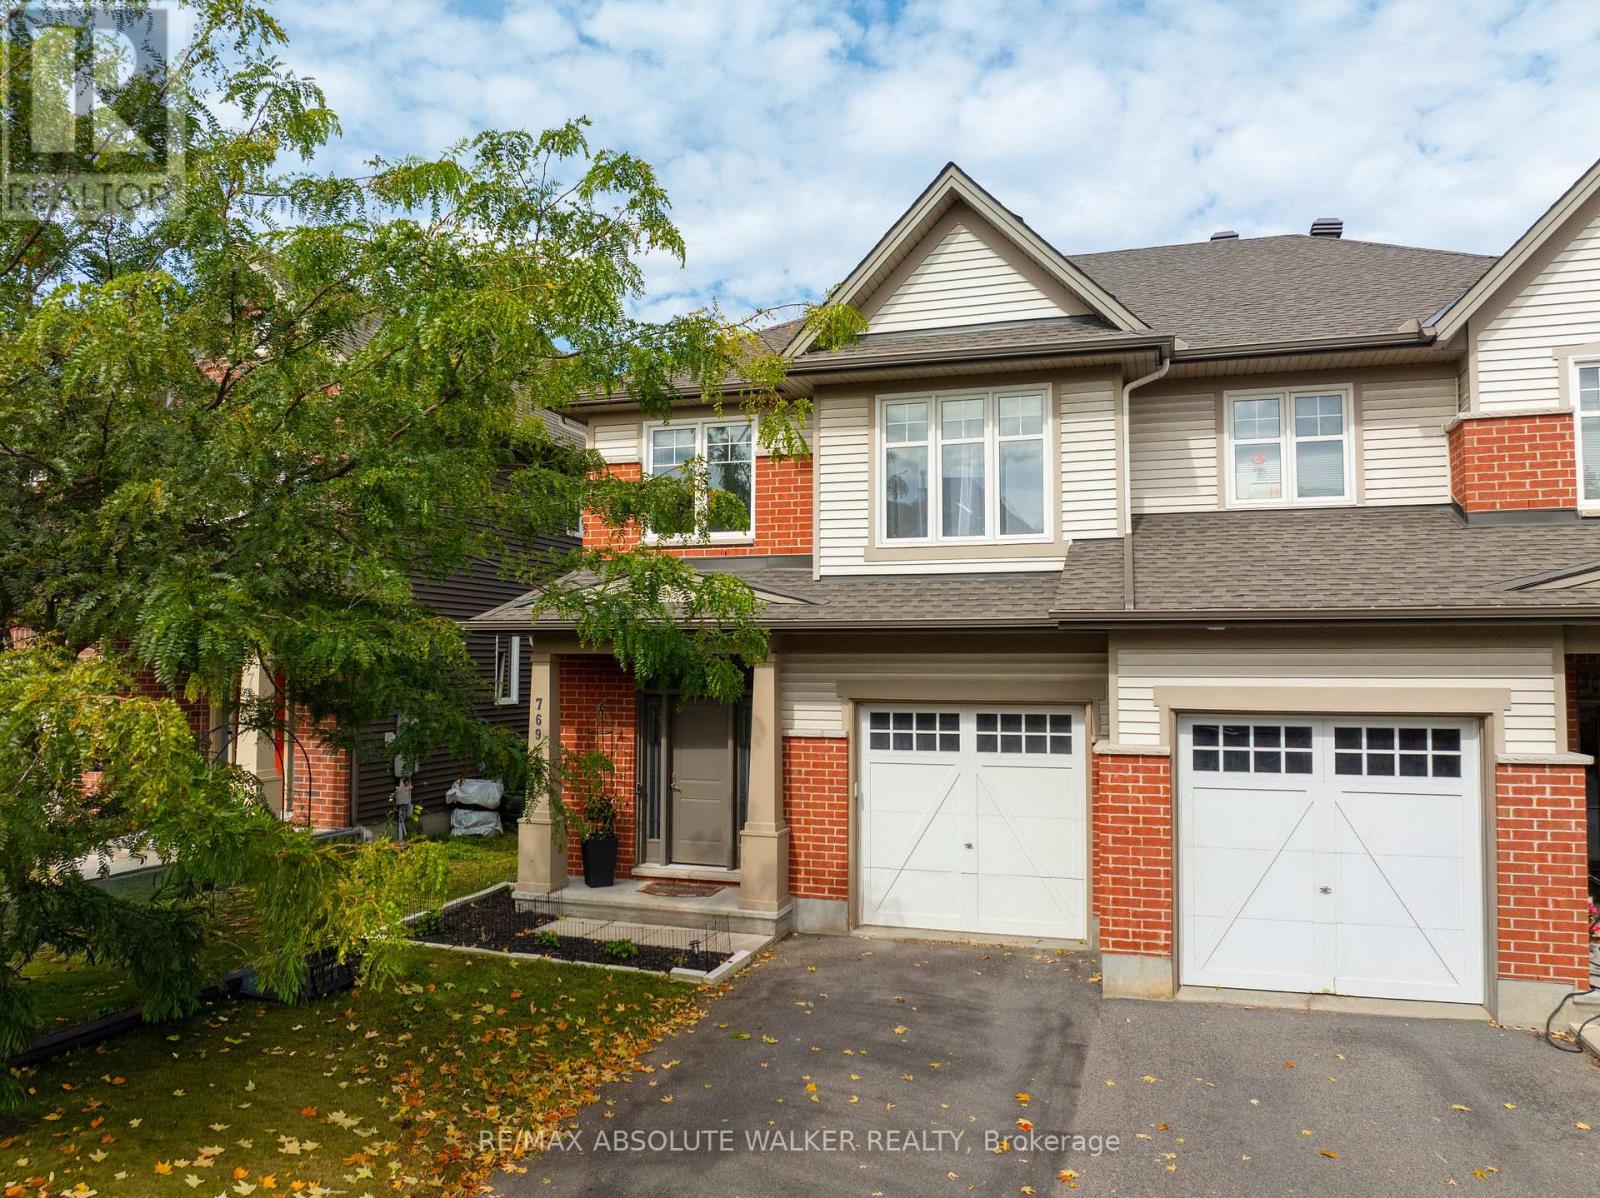
769 Hazelnut Crescent
Ottawa, Ontario
Welcome to this beautifully maintained semi-detached Magnolia model by Tartan Homes, offering the size and feel of a detached home with 3 bedrooms, a versatile loft and 2.5 bathrooms across approximately 2,200 sq. ft. of thoughtfully designed living space. Ideally located in Findlay Creek, this home offers easy access to downtown, public transit, shopping, recreation, restaurants, grocery stores and more.The bright and inviting main level features a spacious open-concept great room with a cozy gas fireplace and a well-appointed kitchen with ample cabinetry and stainless steel appliances. Beautiful hardwood floors, a welcoming foyer and a convenient mudroom add both style and functionality.Upstairs, the spacious primary bedroom offers a walk-in closet and private ensuite, complemented by two additional generous-sized bedrooms, a family bathroom and convenient second-floor laundry. A versatile loft provides the perfect space for a home office, reading area or playroom.The finished lower level offers even more flexibility with a spacious rec room that makes the perfect media room or home gym. Additional storage provides plenty of room to keep things organized, while a rough-in for a fourth bathroom offers the opportunity to add even more functionality down the road.Outside, enjoy a private, beautifully landscaped backyard with a patio that is perfect for entertaining and raised garden beds for your gardening needs.A wonderful opportunity to enjoy comfortable, versatile living in one of Ottawa's most popular family-friendly communities! (id:37553)
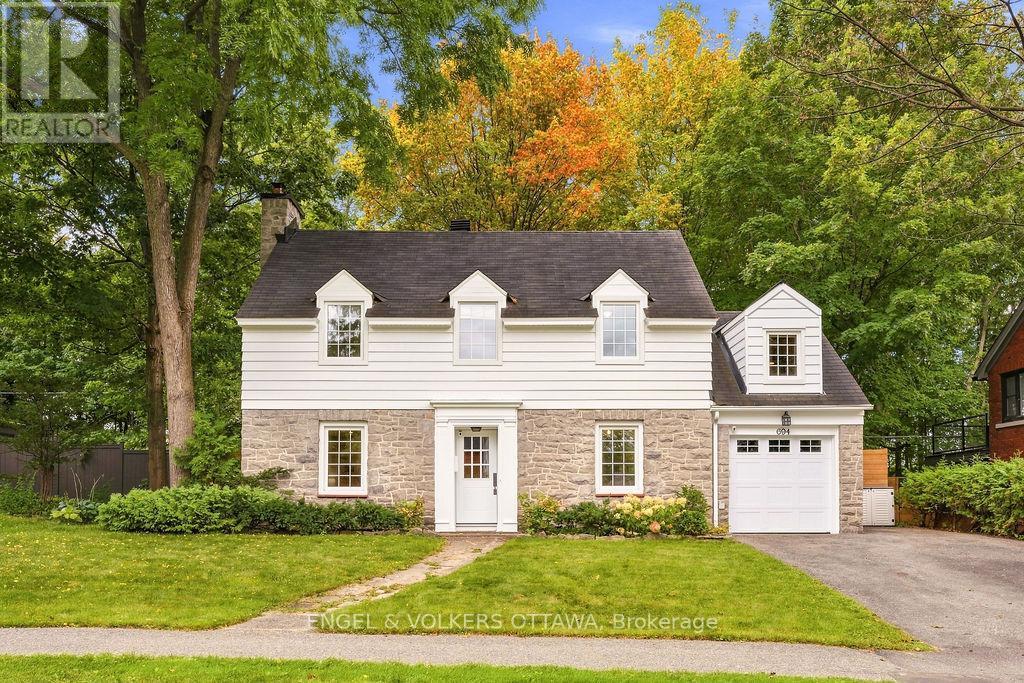
694 Island Park Drive
Ottawa, Ontario
Welcome to 694 Island Park - a beautifully updated 5-bedroom home on an oversized lot with timeless character, thoughtful modern upgrades and exceptional outdoor living. The bright main level offers two living rooms, a dedicated dining room, a powder room, and a convenient mudroom with access to the attached garage and side entrance. The updated kitchen offers lots of cabinetry, quartz countertops and a comfortable breakfast bar. Oversized patio doors open to a truly remarkable private backyard, with no rear neighbours and rare direct access to a wooded walking path just beyond the gate. Recently transformed for fantastic outdoor enjoyment, the yard features a new cedar fence, beautiful interlock, exterior lighting, a built-in gas fire pit, sauna and 8-person hot tub - an exceptional setting for unwinding in complete privacy. The second level offers a spacious primary bedroom with a walk-in closet and an ensuite bath, four additional well-proportioned bedrooms and an updated main bathroom. A recently refinished basement provides valuable additional living space, generous storage and a comfortable laundry area. An exceptional location just steps from all that Westboro and Civic Hospital have to offer, including shops, cafes, restaurants, parks and recreation. Ideally situated within the sought-after Elmdale Public School and Nepean High School catchments. All major components of this home have been updated, including electrical panel, heat pumps for efficient heating and cooling, triple pane windows, heating system - please see attachment for full list of updates! (id:37553)
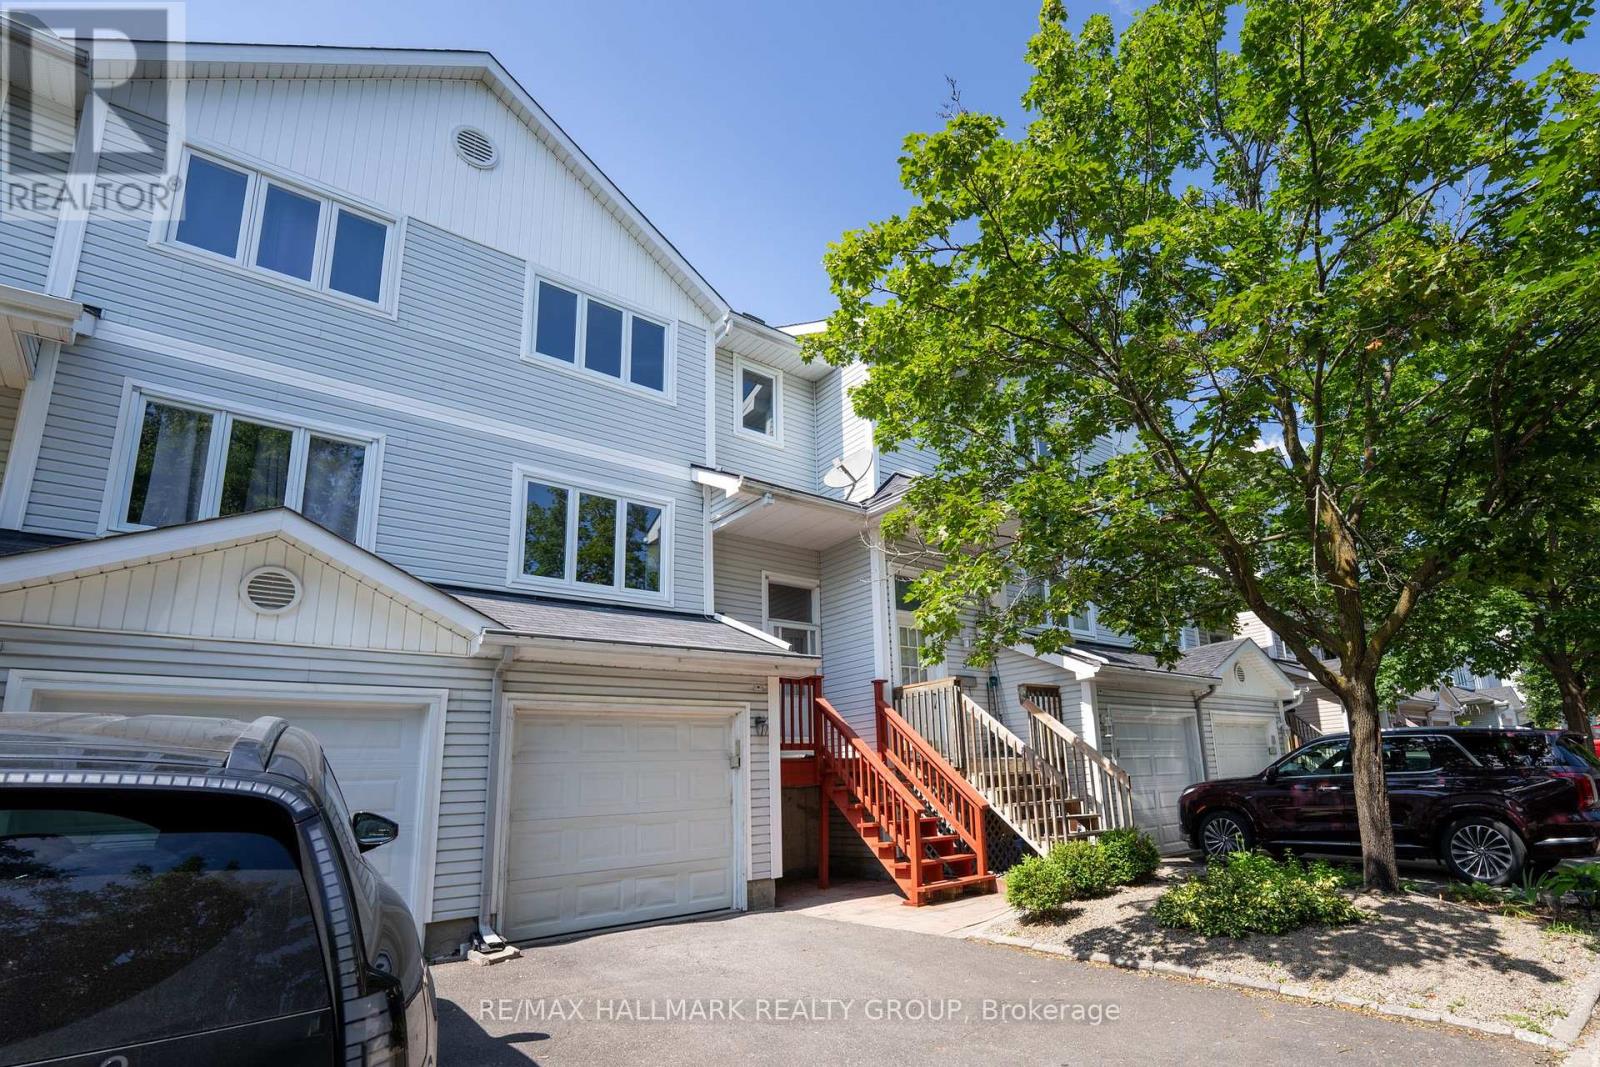
3 Seth Private
Ottawa, Ontario
Welcome to 3 Seth Private! This beautifully updated 3-bedroom, 2-bathroom executive townhome is nestled in the highly sought-after, family-friendly neighbourhood of Carson Grove. Offering the perfect blend of modern comfort and a premium location, this move-in-ready home is an absolute must-see for professionals, families, and investors alike. As you step inside, you will love the bright, open-concept main floor layout featuring gorgeous, gleaming hardwood floors that flow seamlessly through the living and dining areas. The heart of the home is the stunning, fully renovated kitchen, complete with contemporary cabinetry, granite countertops, stainless steel appliances and ample storage space-ideal for home chefs and entertaining guests. Step through the kitchen sliding doors to your private deck overlooking the backyard, perfect for outdoor dining and relaxation. The premium hardwood floors continue up the staircase and throughout the entire top floor. Here, you will find three spacious, sunlit bedrooms and a beautifully updated, modern full bathroom that serves as your private upstairs oasis. The lower level features a fully finished basement with cozy carpeting, offering an incredibly versatile space. Use it as a spacious family recreation room, a home office, or a gym. Thanks to its functional layout, it can easily be converted into a fourth bedroom if needed. The home also features a convenient 1-car attached garage with inside entry. Location is everything! Enjoy unparalleled convenience with top-tier employment, health, and educational hubs just minutes away. You are located a short distance to the Montfort Hospital, La Cite Collegiale, the National Research Council (NRC), and CSIS. Excellent transit options are at your doorstep, with quick access to the Blair LRT Station, Highway 417, the St. Laurent Shopping Centre, local parks, and great schools. Don't miss out on this Carson Grove gem-schedule your private viewing today! (id:37553)
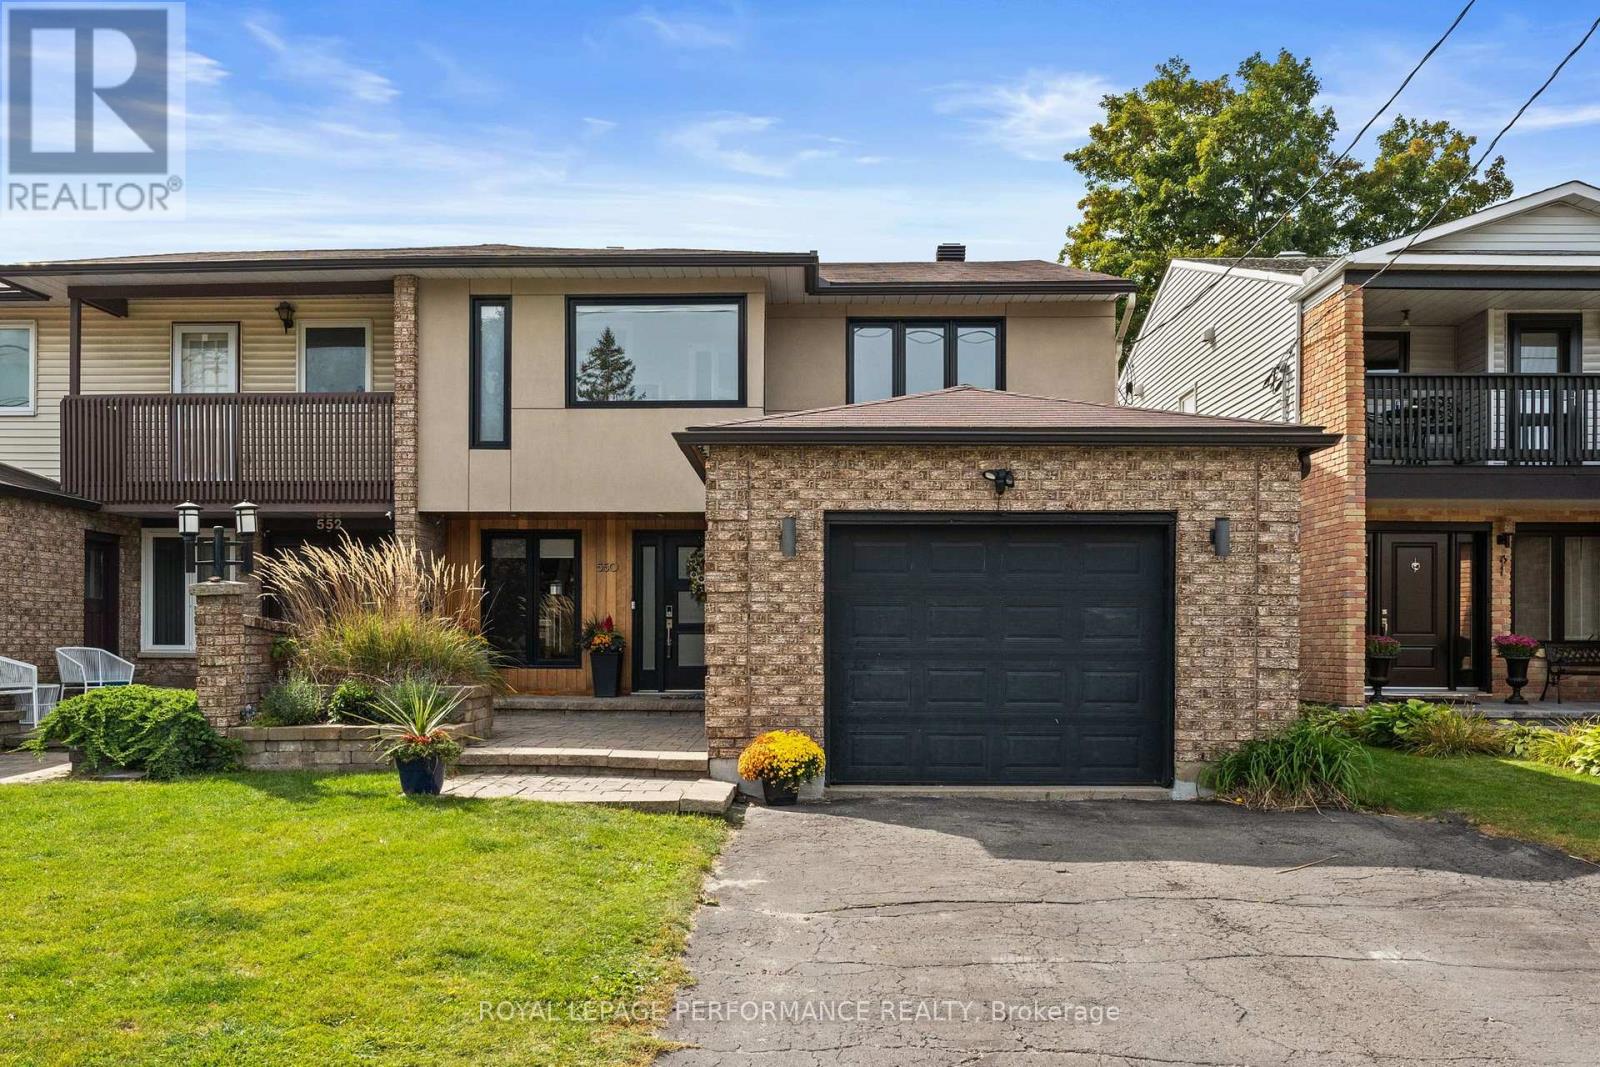
550 Foxview Place
Ottawa, Ontario
This is the home you'll measure every other one against. Welcome home to 550 Foxview Place, an executive 4 bedroom, 4 bathroom semi detached home with a garage on a sought after, family friendly street. Designed for growing families and professionals who want space without sacrificing style. This impressive, carpet free home delivers from the moment you step inside. The welcoming foyer features a custom walk in closet with built in organizers, while hardwood flooring carries throughout the main level. Formal living and dining rooms offer elegant space for entertaining, complemented by a generous kitchen with abundant cabinetry, pantry and a breakfast bar peninsula. Just beyond, the sunken family room invites you to unwind by the cozy gas fireplace, with stunning patio doors offering direct access to a true backyard oasis. Main floor laundry and powder room. Upstairs, the expansive primary retreat features a walk in closet, private office, and renovated 4 piece ensuite spa with heated floors, soaker tub and beautiful shower. Two additional well proportioned bedrooms and a full bathroom complete the upper level. The finished lower level adds exceptional versatility with a spacious recreation room, games area, fourth bedroom, and 3 piece bathroom with a walk in shower, ideal for guests, teens, or extended family. Outside is where this home truly sets itself apart. A composite deck with new awning (2026)with hot tub leads to a spectacular heated, saltwater in-ground pool complete with a waterfall, LED lighting and tasteful interlock, this grass free space is the ultimate setting for summer entertaining, family fun, and evenings at home. Conveniently located minutes from CMHC, CSIS, CSE, NRC, parks, schools, and everyday amenities. This isn't simply a house, it's the one you've been waiting for! (id:37553)
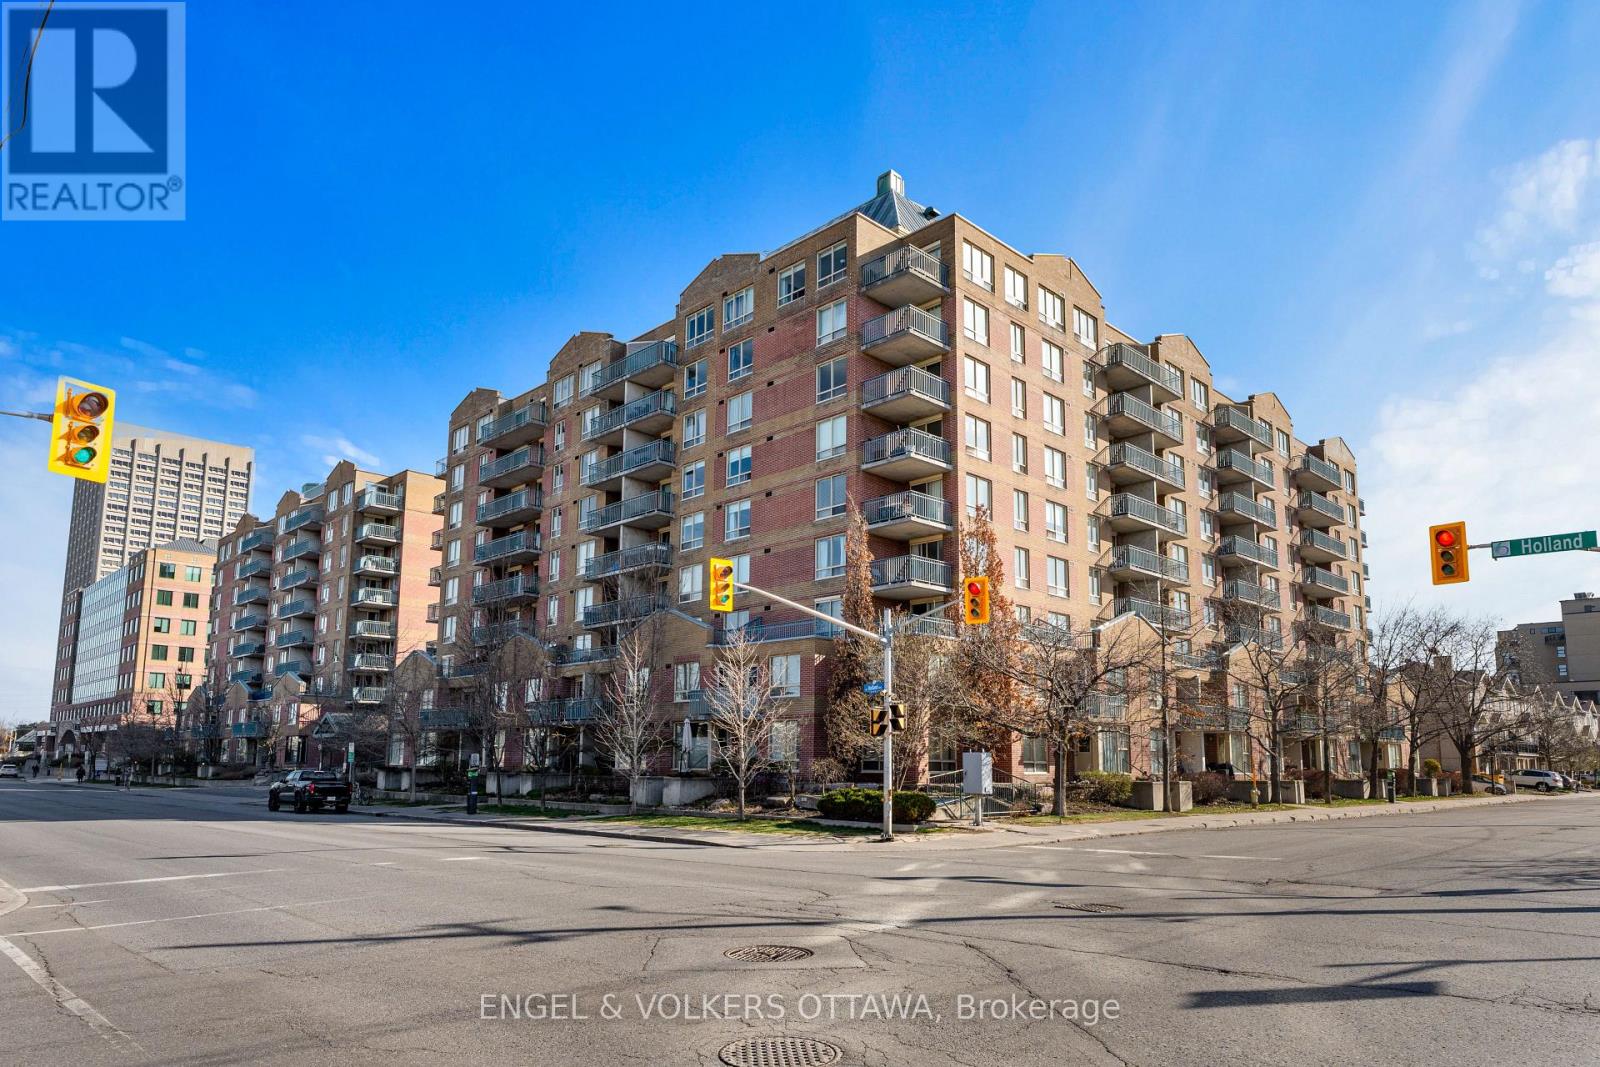
610 - 45 Holland Avenue
Ottawa, Ontario
Stop renting, start investing in your future - with $14K downpayment the *total* carrying cost for this property is just $2,115 per month! Condo fees include all utilities! Incredible price for this beautifully updated south-facing 1-bedroom, 1-bathroom suite in Hintonburg! The thoughtfully designed, open-concept living and dining areas are perfect for relaxing or entertaining, while the private covered balcony extends your living space outdoors. Enjoy the convenience of in-suite laundry, a dedicated storage locker, and a spacious primary bedroom featuring a large window and generous closet space. Located just steps from Tunneys Pasture LRT Station, Parkdale Market, and an eclectic mix of cafes, restaurants, boutiques, breweries, and galleries, you're truly at the center of it all. Outdoor enthusiasts will love the nearby Ottawa River pathways and green spaces, while commuters enjoy easy access to transit and major routes. Set within Holland Cross, a professionally managed, secure building with elevator access and garden patio area for residents. This is your opportunity to live in a vibrant, connected community while making a sound investment! (id:37553)
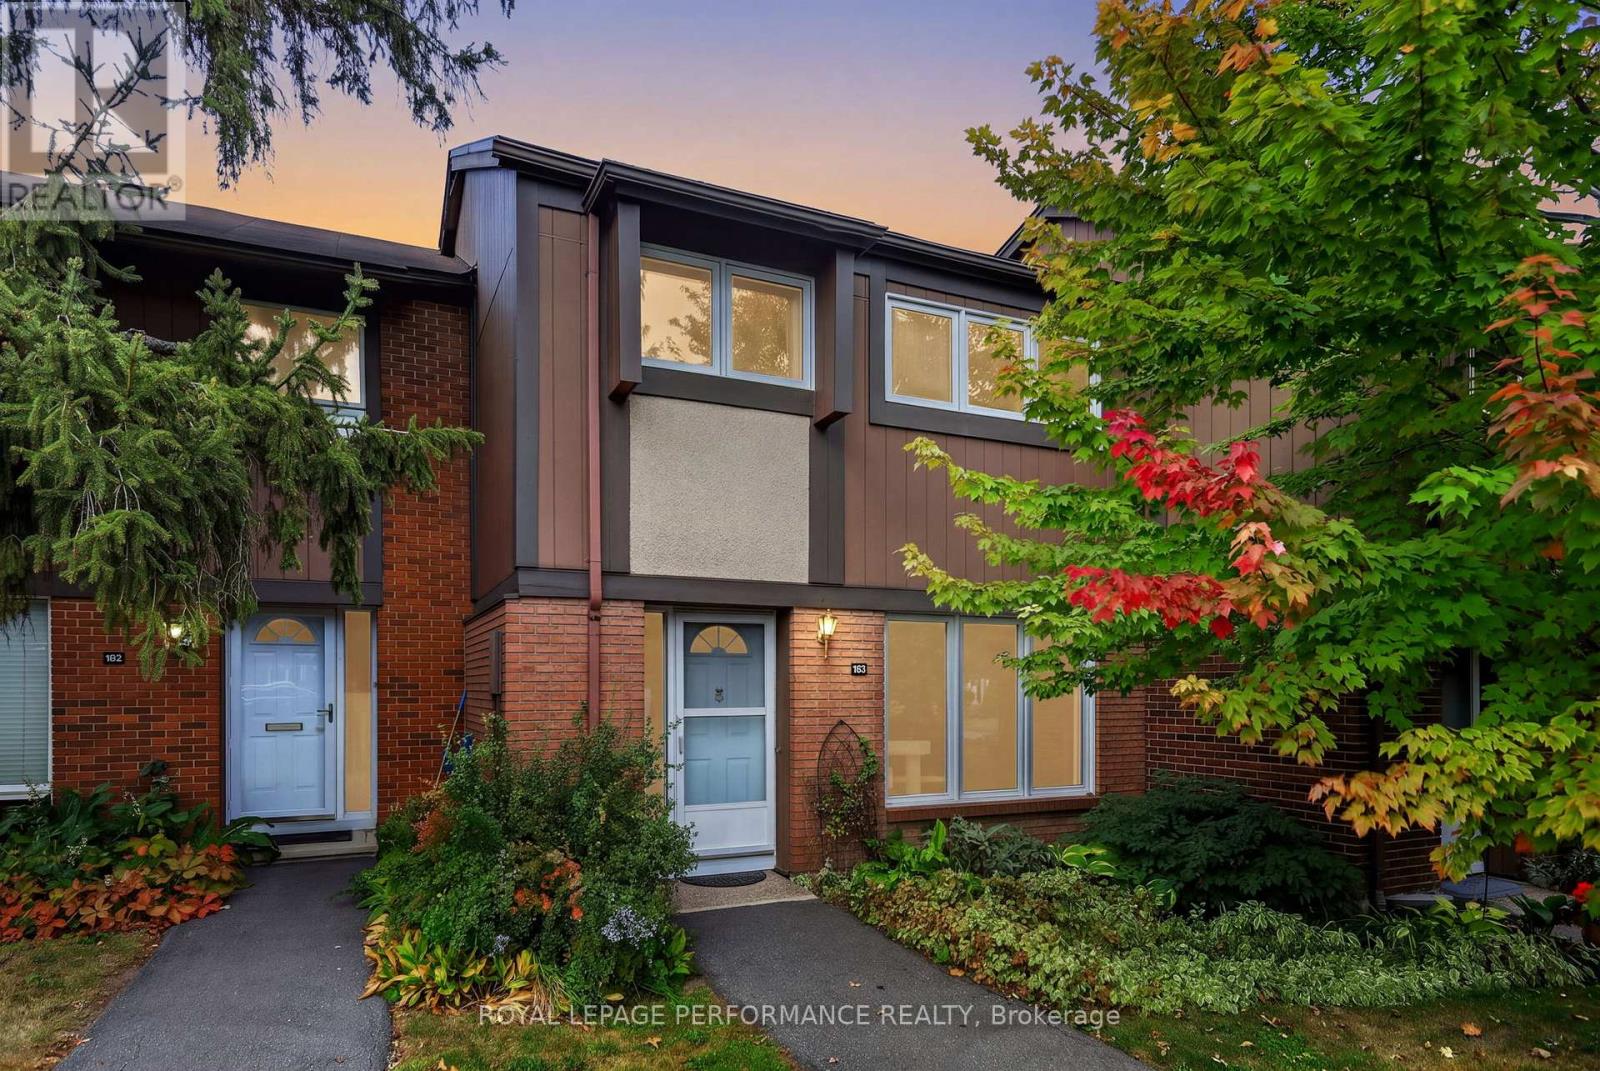
183 - 2111 Montreal Road
Ottawa, Ontario
This is your chance to purchase a 4 bedroom townhome with a view of the Gatineau Hills! Situated within the desirable Beacon Heights complex, this home is move in ready and offers purchasers the opportunity to customize the style to their own taste over time. On the main floor, you will find a large living room, adjoining dining room & a bright kitchen overlooking the backyard & green space. The second level offers 4 bedrooms and a full bathroom, either benefitting from bright southern exposure or beautiful elevated views of the North. The basement has been fully finished and includes a recreation room with cozy wood burning stove, partial bathroom and large storage/laundry room. The backyard is peaceful and has no direct rear neighbours | Enjoy hot summer days by the condo's large pool | Located within walking distance, you will find the future Montreal Road LRT station, schools [incl. top rated Colonel By High School], shopping incl. Costco & the Gloucester Centre mall, movie theatre, restaurants, Splash Wave Pool, Earl Armstrong Arena, Library & more | This property is currently tenant occupied. Tenants have provided their notice to vacate by November 30th 2026. (id:37553)
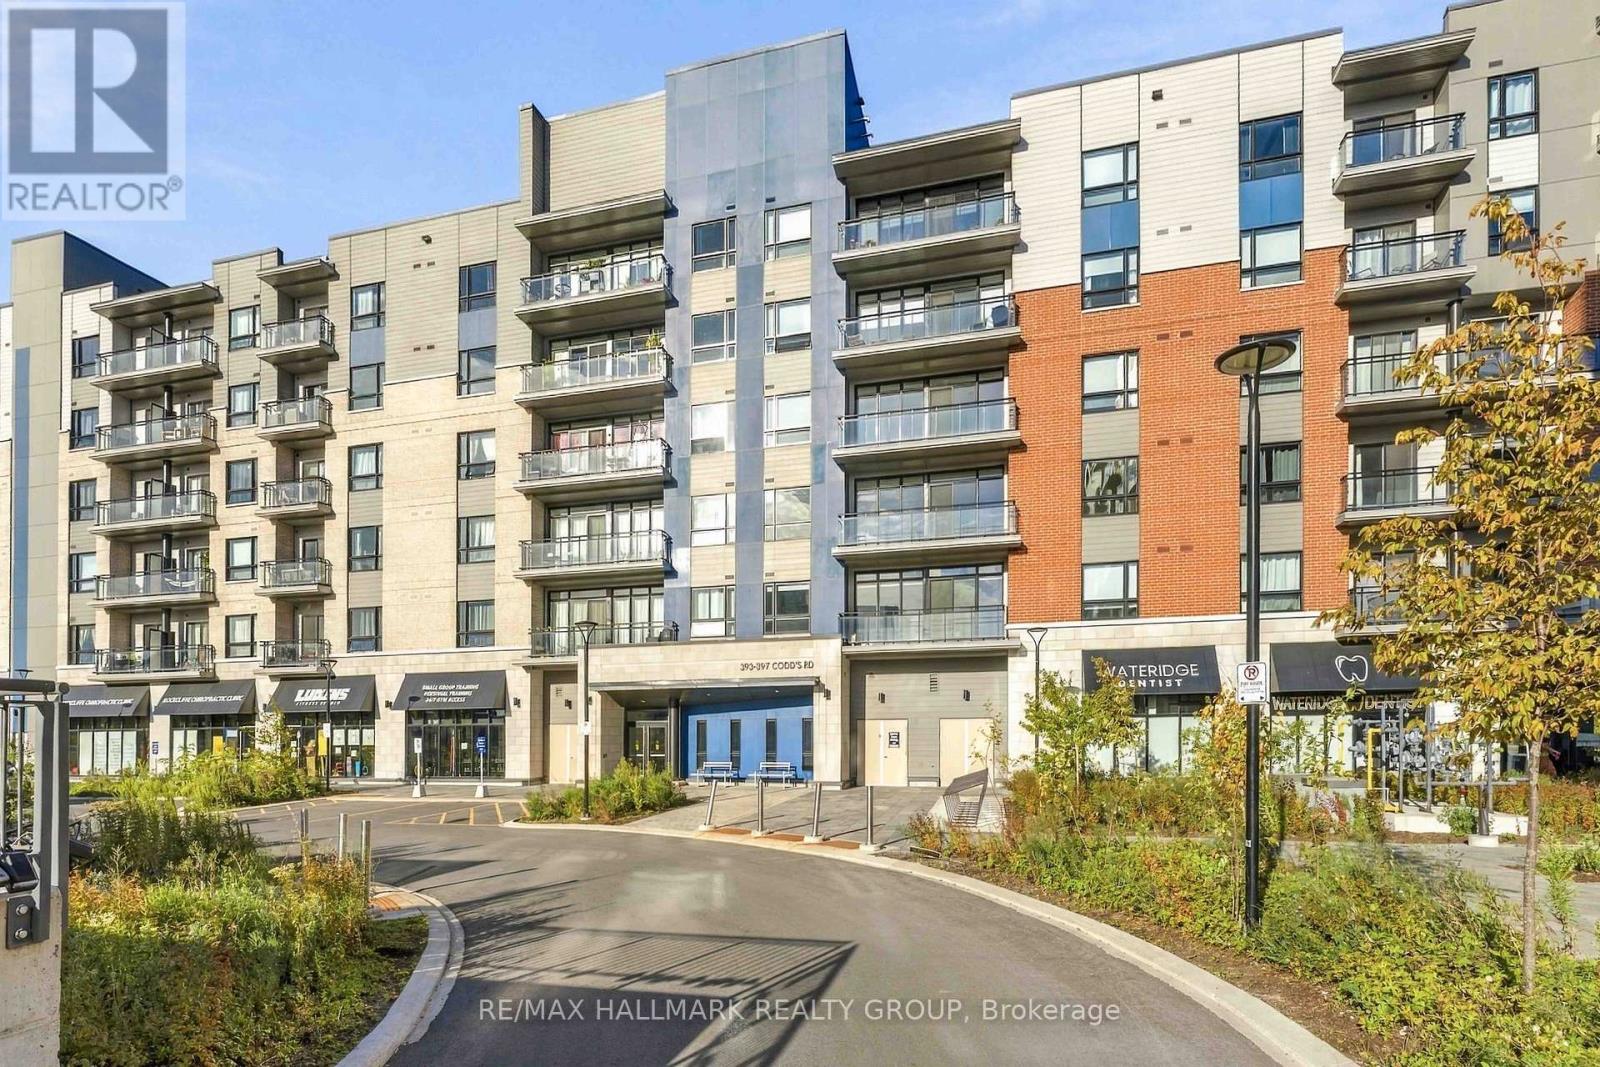
205 - 397 Codds Road
Ottawa, Ontario
That view! This bright and beautifully finished one-bedroom condo enjoys a truly special west-facing exposure overlooking the park and green space, with gorgeous afternoon and evening sun and a peaceful outlook that is hard to find in condo living. Inside, the open-concept layout feels fresh, modern and surprisingly spacious, with wide-plank flooring, a stylish white kitchen featuring quartz countertops, sleek cabinetry, contemporary backsplash and stainless steel appliances. The living and dining space is flooded with natural light and opens onto a private balcony where you can sit back and enjoy that beautiful park view. The spacious bedroom is bright and inviting, while in-unit laundry adds everyday convenience. Even better, this unit includes both a storage locker and underground parking, an increasingly sought-after feature as many of the newer low-rise condos being built in the area offer surface parking only. Set in an incredible central location, you can enjoy parks and green space right outside your door while remaining minutes from transit, shopping, restaurants, Montfort Hospital, La Cité, CMHC and downtown. Clean, bright and move-in ready with flexible possession available. Whether you're a first-time buyer, young professional, downsizer or investor, this is an easy condo to love and a view you'll never get tired of coming home to. (id:37553)
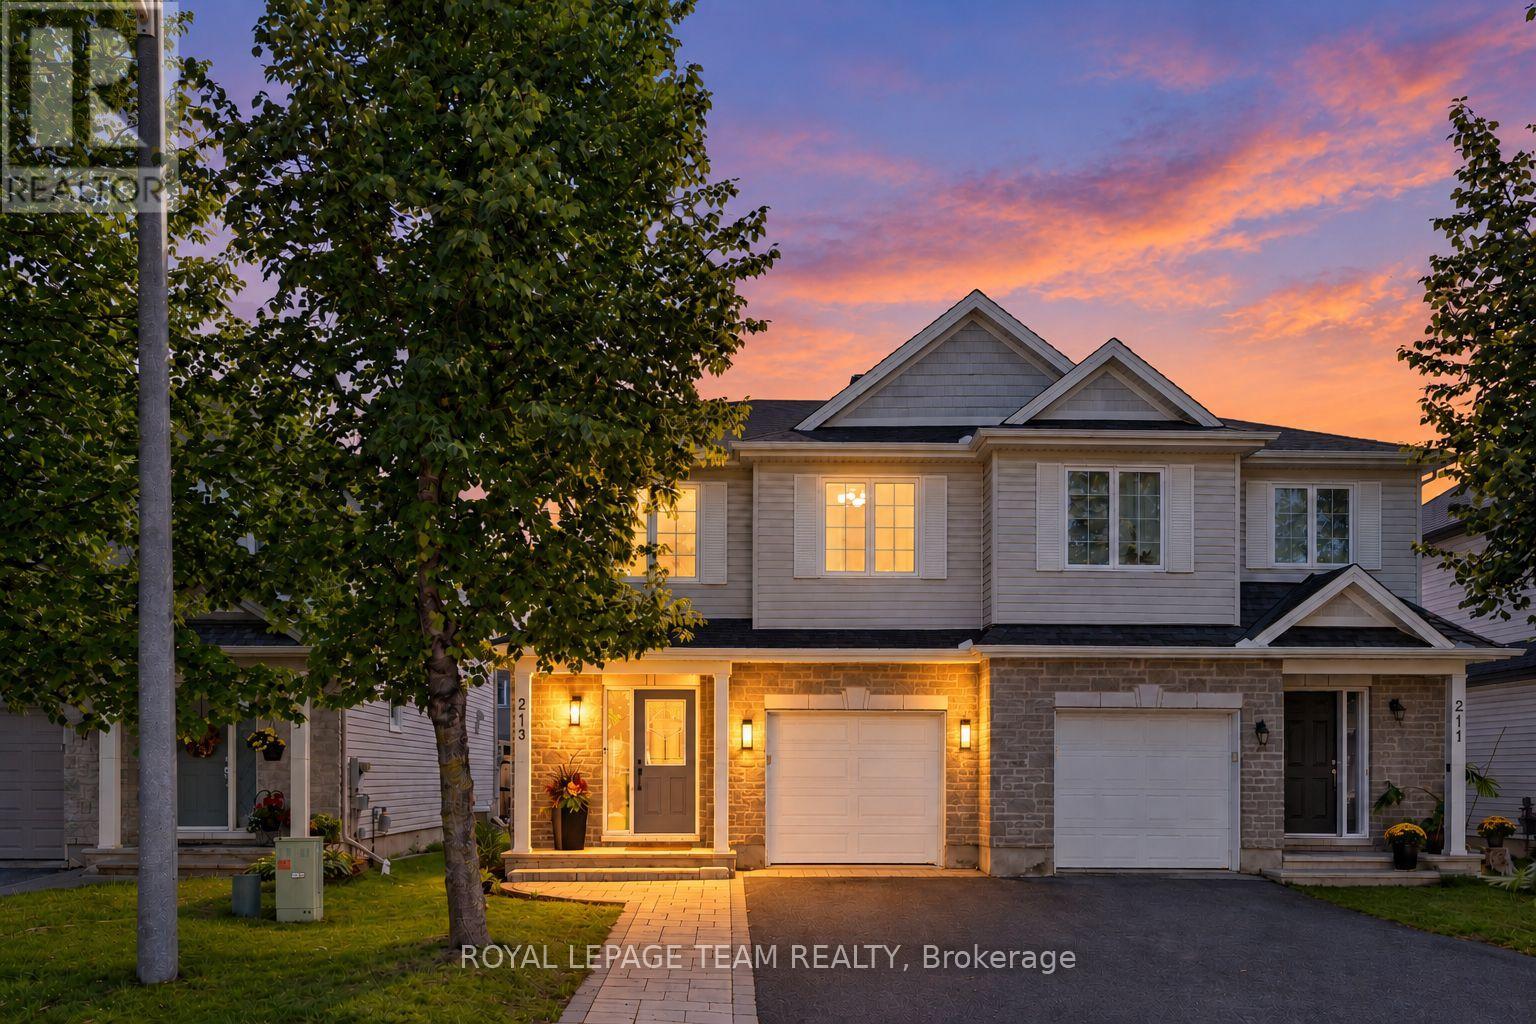
213 Tewsley Drive
Ottawa, Ontario
A fantastic place to put down roots in family-friendly Riverside South! This bright and welcoming 3-bedroom, 3-bathroom semi-detached home offers a functional layout designed to grow with your family. The main level features an updated, open-concept kitchen, dining and living space, creating an easy flow for busy mornings, family dinners and entertaining. The beautiful kitchen offers plenty of cabinetry and prep space, while the spacious living room is anchored by a cozy fireplace and overlooks the backyard and large maple tree. A convenient powder room and inside access to the garage complete the main level. Upstairs, you'll find three generously sized bedrooms, including an impressive primary retreat with a walk-in closet and updated private ensuite. An additional office/flex space provides a valuable bonus for young families, perfect for working from home, a homework station, a children's play nook or a quiet reading space. The finished lower level adds even more room to spread out, with a spacious family room that can easily become the kids' playroom, movie space or casual hangout, while the separate utility and storage areas help keep everyday family life organized. It also features a convenient bathroom rough-in, ready for your finishing touches. Outside, enjoy a backyard featuring an oversized deck, with space for kids and pets to play and summer evenings at home. Set in Riverside South, 213 Tewsley Drive puts you in a community made for family living - steps away from the Rideau River, surrounded by parks, schools, grocery stores and everyday essentials, including transit with close proximity to the Limebank LRT. With three bedrooms, multiple living spaces and a layout that offers flexibility as your family grows, this is a home that makes everyday life easy. (id:37553)
Lot 3594
Ottawa, Ontario
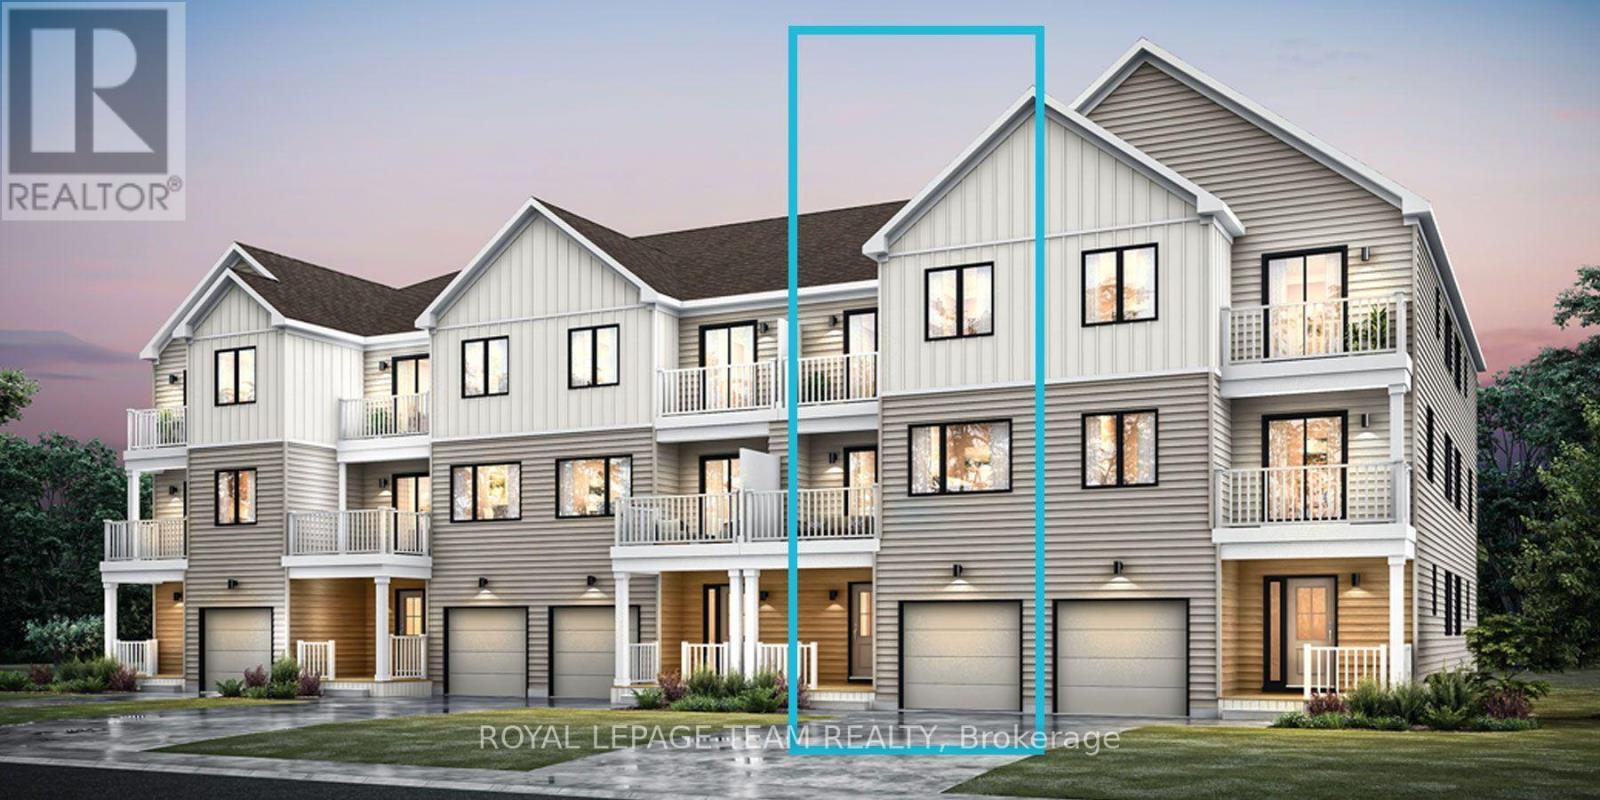
Be the first to live in Mattamy's Tendril, a beautifully designed 2-bedroom, 2-bathroom freehold townhome offering modern living in the Wateridge Village community in Ottawa. This beautifully designed 3-storey home features 9' ceilings on both the ground and second floors, creating a bright and spacious feel throughout. The ground level welcomes you with a foyer, convenient closet space, direct garage access, a versatile den, and luxury vinyl plank (LVP) flooring. The second floor is designed for everyday living and entertaining, featuring an open-concept great room, dining area, and modern kitchen complete with quartz countertops, a stylish ceramic backsplash, and a convenient breakfast bar, perfect for casual dining or morning coffee. Direct access from the kitchen leads to a private balcony, providing the perfect spot to relax and enjoy the outdoors. Luxury vinyl plank flooring continues throughout this level, complemented by the impressive 9' ceilings. Upstairs, you'll find two comfortable bedrooms, including a spacious primary bedroom with a walk-in closet. The second bedroom features direct access to the upper-level balcony, providing an additional private outdoor space. A full bathroom and convenient laundry area complete the upper level. Located in Ottawa's vibrant and growing Wateridge Village community, this brand new home offers an exciting opportunity to enjoy contemporary living in a thoughtfully planned neighbourhood with convenient access to shopping, recreation, parks, amenities, and more. Don't miss the opportunity to make this beautiful new home your own! (id:37553)
286 Mockingbird Drive
Ottawa, Ontario
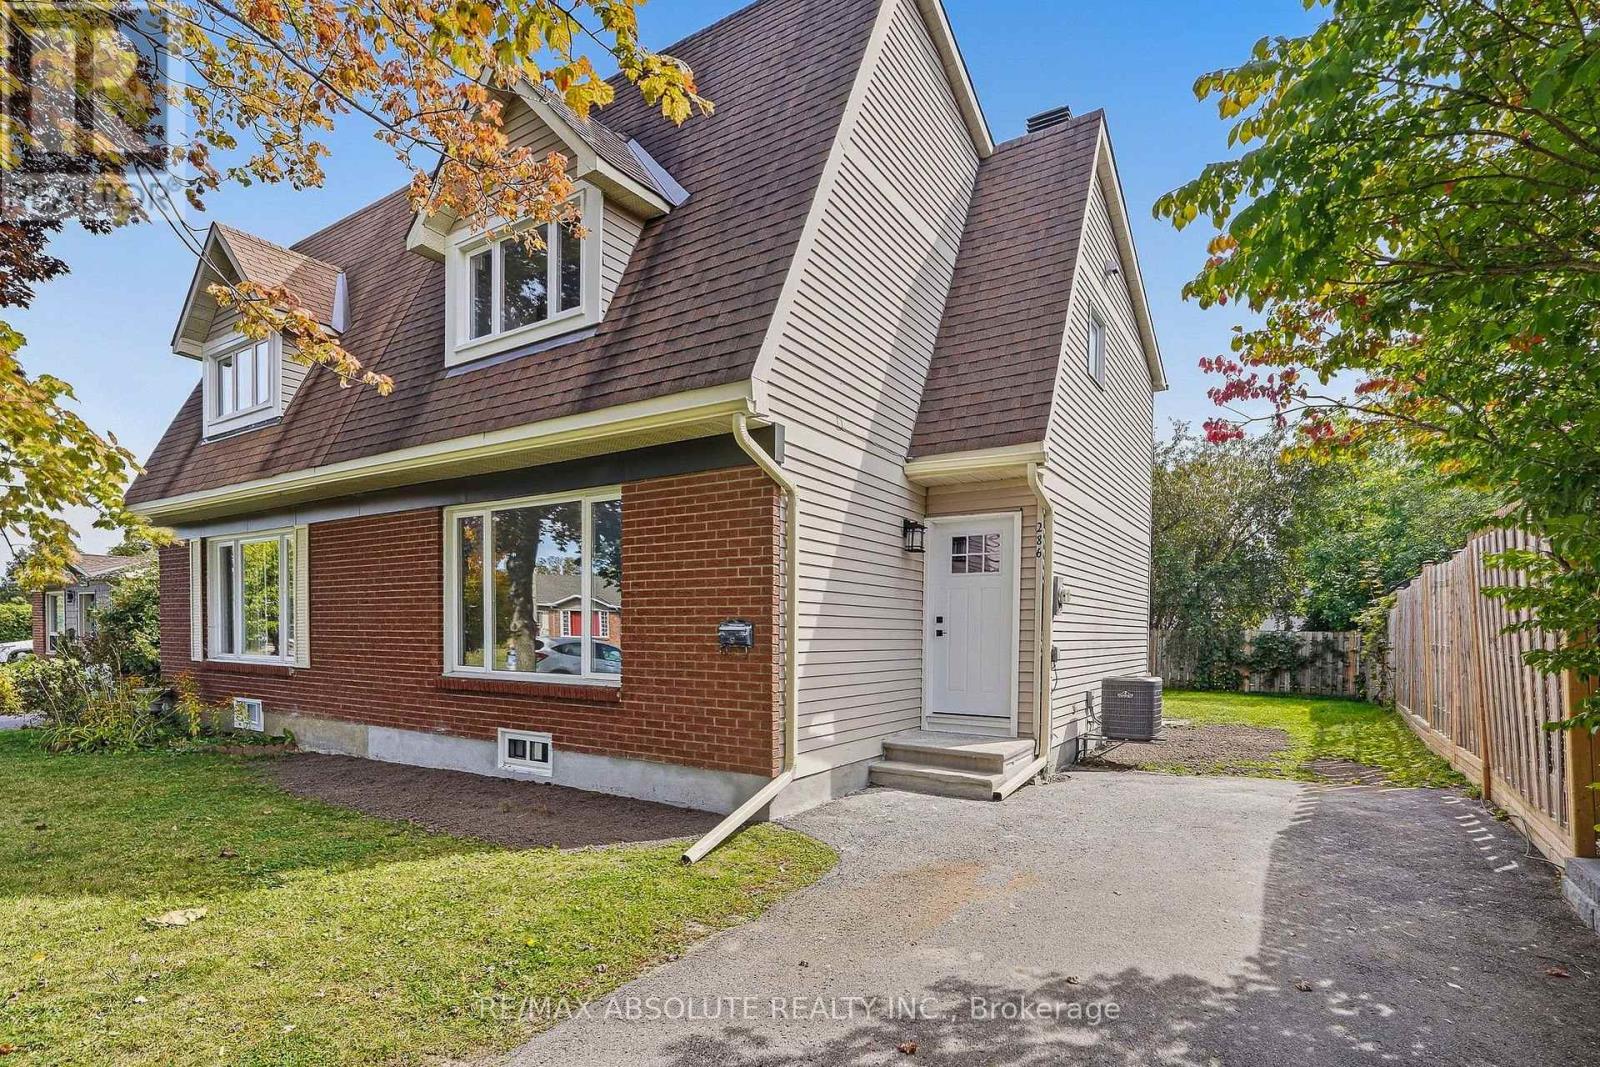
Be the first to call this beautifully renovated 3-bedroom, 2-bathroom semi-detached home yours! Located in sought-after Chatelain Village, this move-in-ready property has been completely updated from top to bottom and offers the perfect combination of modern comfort, efficiency and an incredible location. Nature enthusiasts will love being within walking distance of scenic trails, the Ottawa River and Petrie Island, while still enjoying convenient access to shopping, schools, transit and everyday amenities. Step inside to a bright, carpet-free interior featuring new flooring throughout, smooth flat ceilings, plenty of pot lights and an abundance of natural light. The brand-new kitchen features new appliances and opens directly to the dining area, creating a functional and inviting space for everyday living and entertaining. Patio doors off the dining room lead to a large deck overlooking an exceptionally spacious backyard - perfect for relaxing, entertaining or simply enjoying the outdoors. Both bathrooms have been completely renovated with fresh, modern finishes. Additional upgrades include a new furnace, new central air conditioning, new hot water tank and R60 attic insulation, helping provide year-round comfort and improved energy efficiency. With virtually everything updated, this is your opportunity to enjoy the comfort and convenience of a freshly renovated home where you can simply move in and enjoy. Tenant is responsible for all utilities. (id:37553)
127 Destiny Private
Ottawa, Ontario
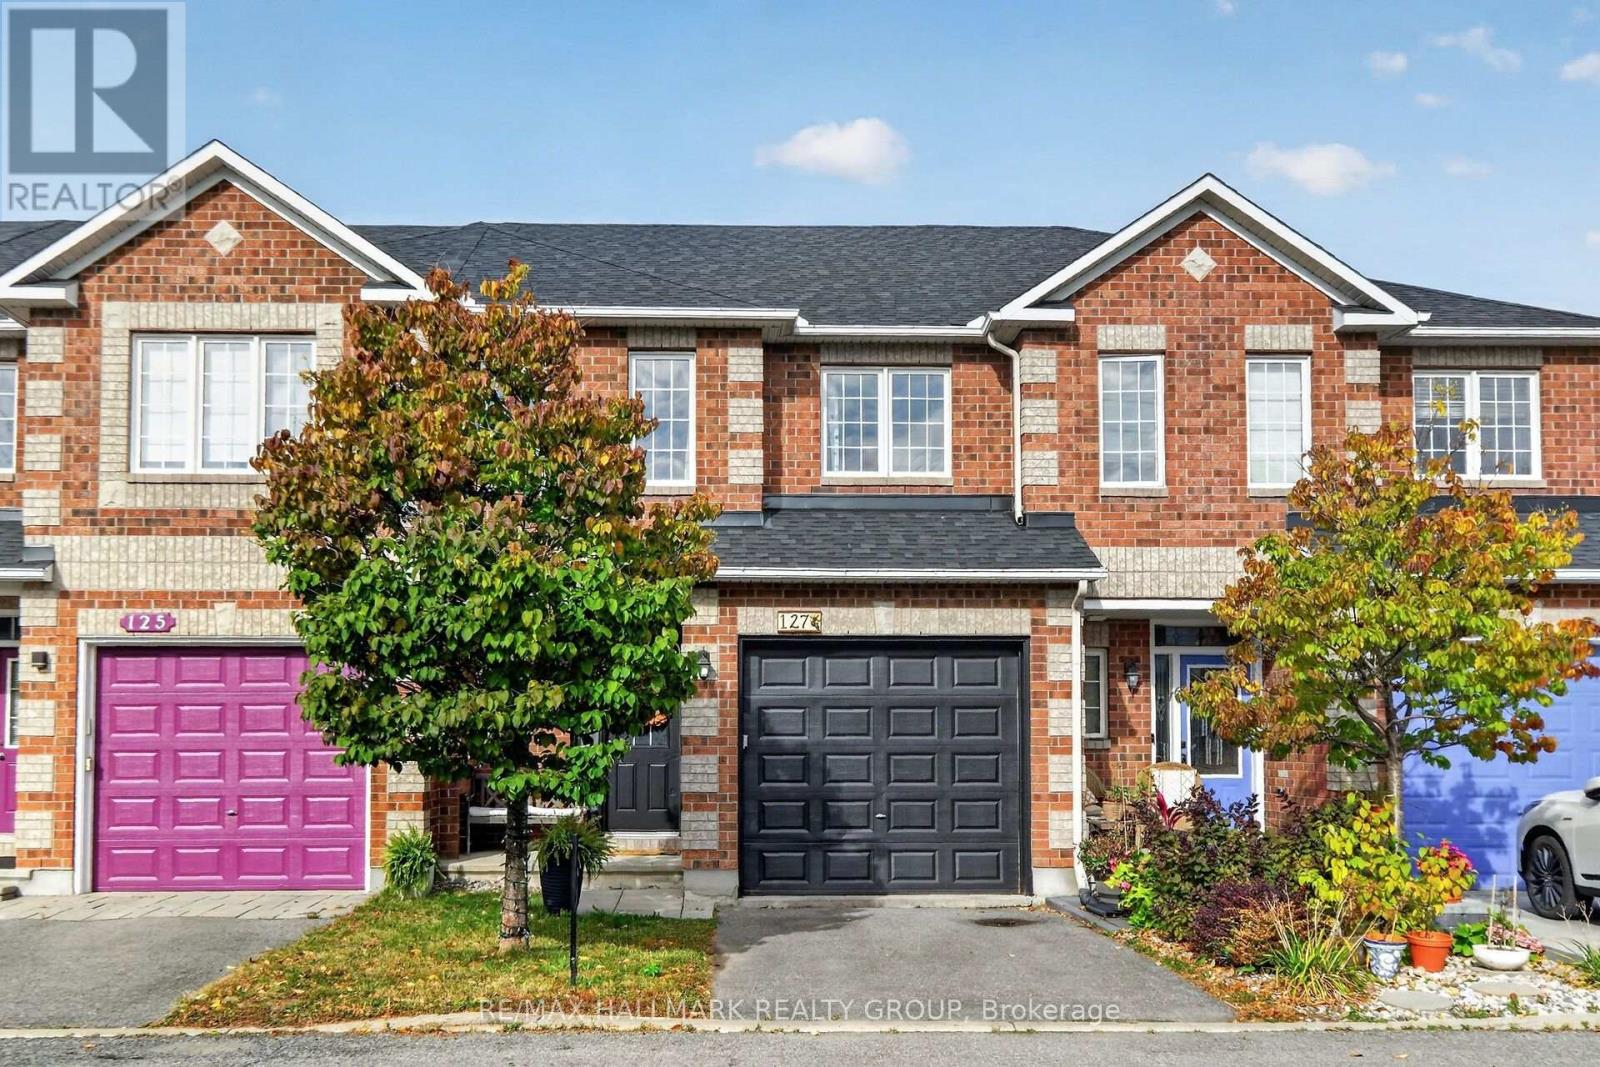
Move-in ready! Welcome to this pristine 3-bedroom townhome, ideally situated on a quiet dead-end street. The bright, open-concept main floor features a beautifully renovated chef's kitchen (2021) with abundant cabinetry, stainless steel appliances, and a convenient breakfast bar. The spacious living and dining areas showcase gleaming hardwood floors, while patio doors open to a fully fenced backyard complete with a BBQ gazebo and two garden areas-perfect for outdoor entertaining and relaxing. A convenient powder room completes the main level. Upstairs, the spacious primary suite offers a 4-piece ensuite and walk-in closet, accompanied by two well-sized bedrooms, a convenient laundry room, and a 4-piece main bathroom. The fully finished lower level provides a versatile recreation room, along with ample storage space and a utility room. A wonderful opportunity to enjoy a stylish, well-maintained home with thoughtful updates and plenty of space for comfortable living. Great location to enjoy with all the amenities close by. (id:37553)
73 Bridge Street
Carleton Place, Ontario
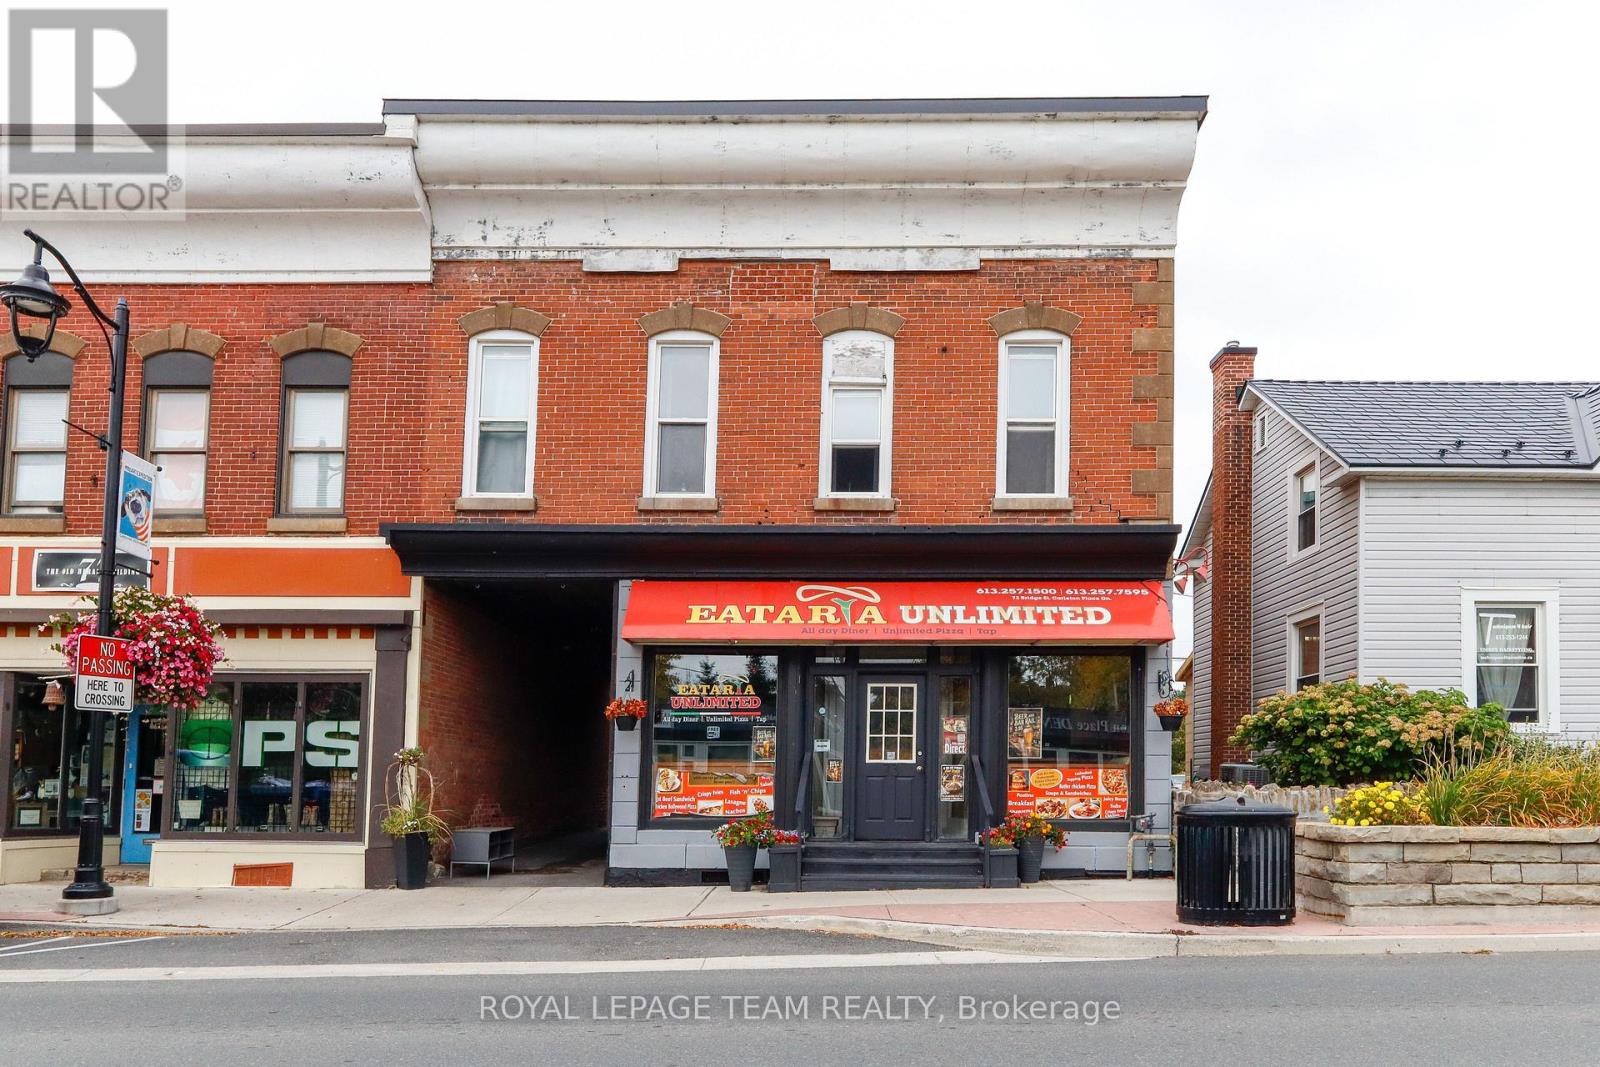
Prime Turnkey Commercial Opportunity in Downtown Carleton Place!Incredible turn-key investment offering a bustling business, prime real estate, and living accommodations all in one package! Situated in a high-foot-traffic location in the heart of downtown Carleton Place, this commercial building features a fully updated, 52-seat restaurant equipped with a newly added large-screen TV and a charm-filled side alleyway with incredible potential for an intimate outdoor dining patio. The fully equipped commercial kitchen includes pizza ovens, a dishwasher, multiple refrigerators, and extensive storage with multiple large chest freezers in the basement.Adding exceptional value, the upper level boasts a bright and spacious 3-bedroom, 1-bathroom apartment-perfect for owner occupancy or generating substantial rental income from a tenant. Complete with a private parking space for 4 vehicles, an outdoor storage shed, and the sale including the turnkey business, building, all furnishings, and restaurant chattels, this complete package offers a seamless transition for an ambitious entrepreneur or savvy investor! (id:37553)
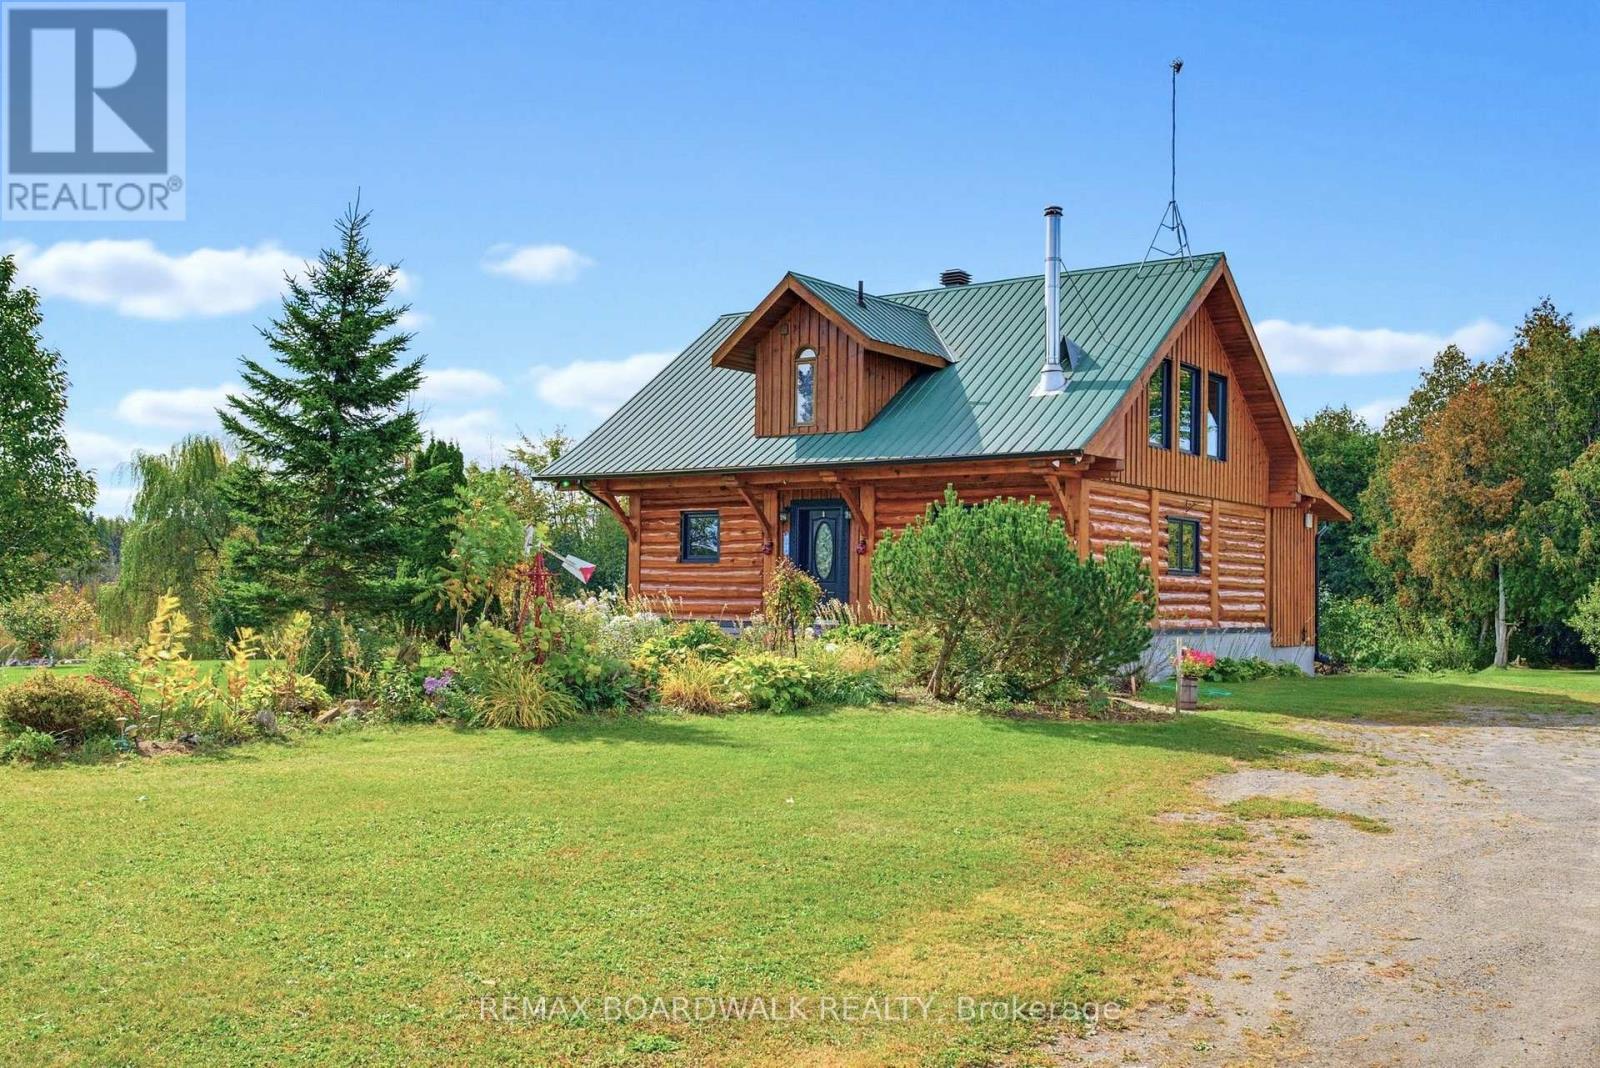
14490 County 15 Road
Merrickville-Wolford, Ontario
Discover the warmth of log-home living on 4.5 beautiful acres, just minutes from historic Merrickville. Mature maples and oaks, lush vegetation, apple, pear and cherry trees, and a large garden area create a picturesque setting with space to grow, gather and unwind. An east-facing front welcomes the morning sun, while the wraparound deck and verandah extend along the south and west sides. Overlooking the koi pond, the rear deck offers a peaceful spot for morning coffee or relaxed evenings outdoors. This inviting home features 2 bedrooms, a den and 2 bathrooms. The kitchen combines granite counters, an island and updated appliances, including a gas stove. Main-floor laundry adds everyday convenience, while the primary bedroom features Juliette doors and direct access to the updated bathroom with a walk-in shower. The basement includes a rough-in for a third bathroom, offering potential for future finishing. A newer propane furnace and upgraded sump system are practical improvements. A second driveway provides added access, and the spacious garage has two doors with room for three vehicles or your recreational toys and equipment. Nearby Crown land adds to the appeal for outdoor enthusiasts. Enjoy country living within easy reach of Merrickville's restaurants, cafés, artisan shops, parks, sports fields and scenic Rideau River locks, with convenient commuting access to surrounding towns. A welcoming retreat where the home, gardens and natural surroundings come together beautifully. (id:37553)
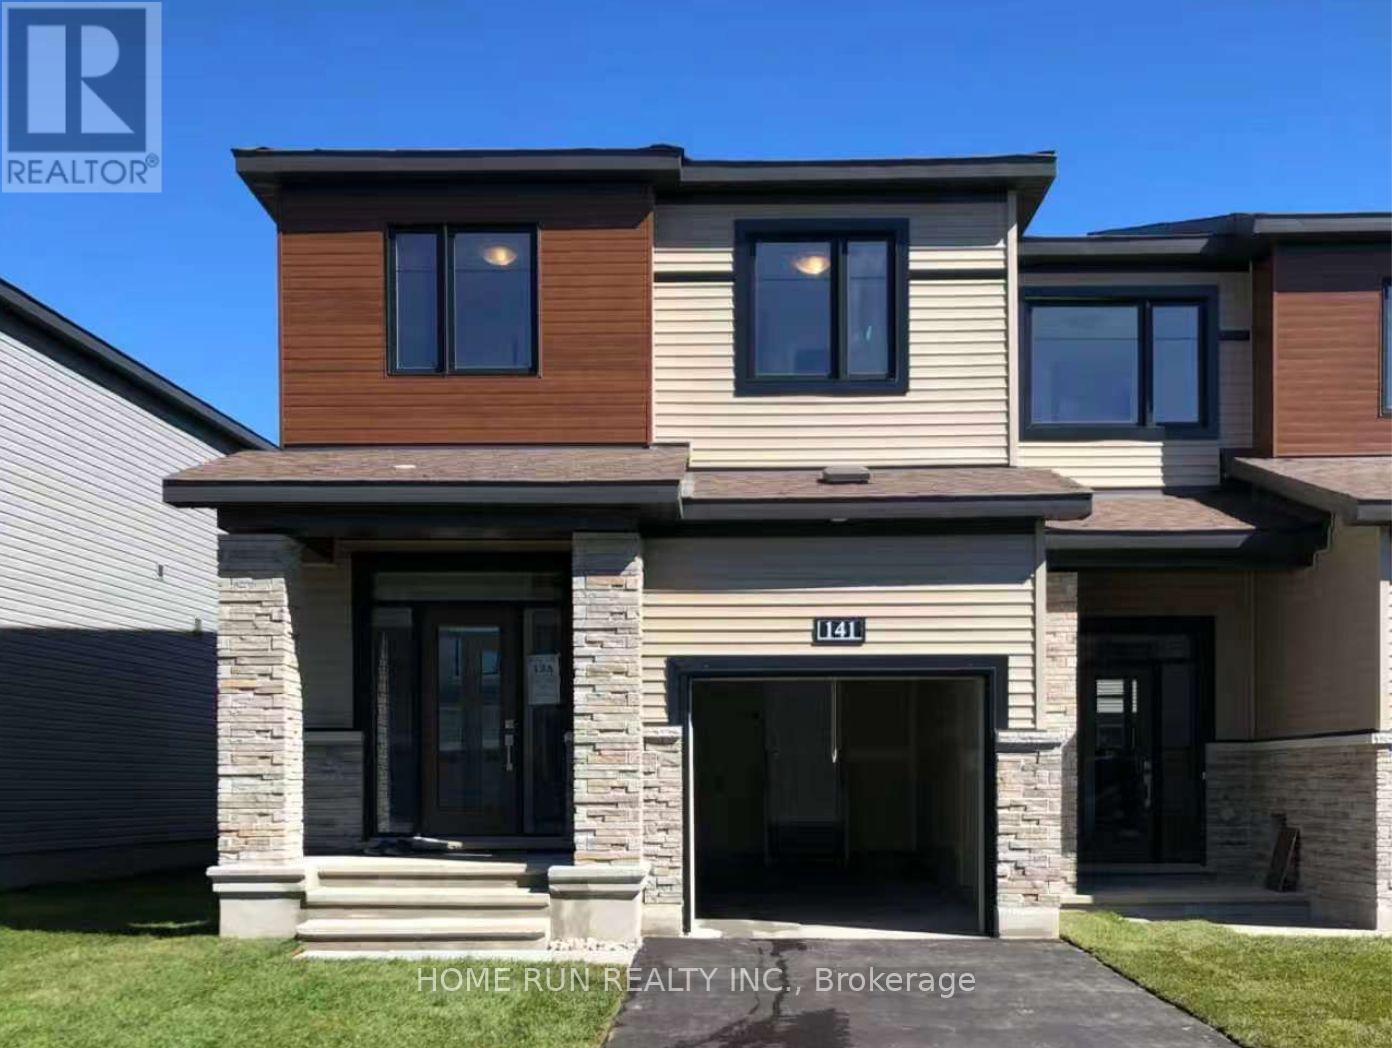
141 Namaste Walk
Ottawa, Ontario
Beautiful FOUR-bedroom end-unit townhome for lease in Minto's Harmony community in Heritage Park, Barrhaven! Built in 2022, this 2,084 sq.ft. Minto "Tahoe" end unit offers the comfort of newer construction in a settled, established neighbourhood. Step into a bright foyer with a side window and a dedicated bench nook, plus a convenient garage-entry mud room with closet. The open-concept main floor features 9' smooth ceilings, wrap-around windows, upgraded flooring, pot lights and designer fixtures. The kitchen offers stainless steel appliances, a tiled backsplash and an oversized quartz island with seating. A dedicated dining area and a separate breakfast nook open to the fenced backyard and raised deck through a large patio door. Upstairs, four spacious bedrooms and two full baths include a primary retreat with a private ensuite and a walk-in closet with built-in shelving. Quartz counters run throughout, and a dedicated upper-level laundry room with front-load washer/dryer adds everyday ease. The finished lower level offers a large family room with an oversized egress window. Close to amenities and schools, with Barrhaven Town Centre, Costco and Hwy 416 just minutes away. (id:37553)
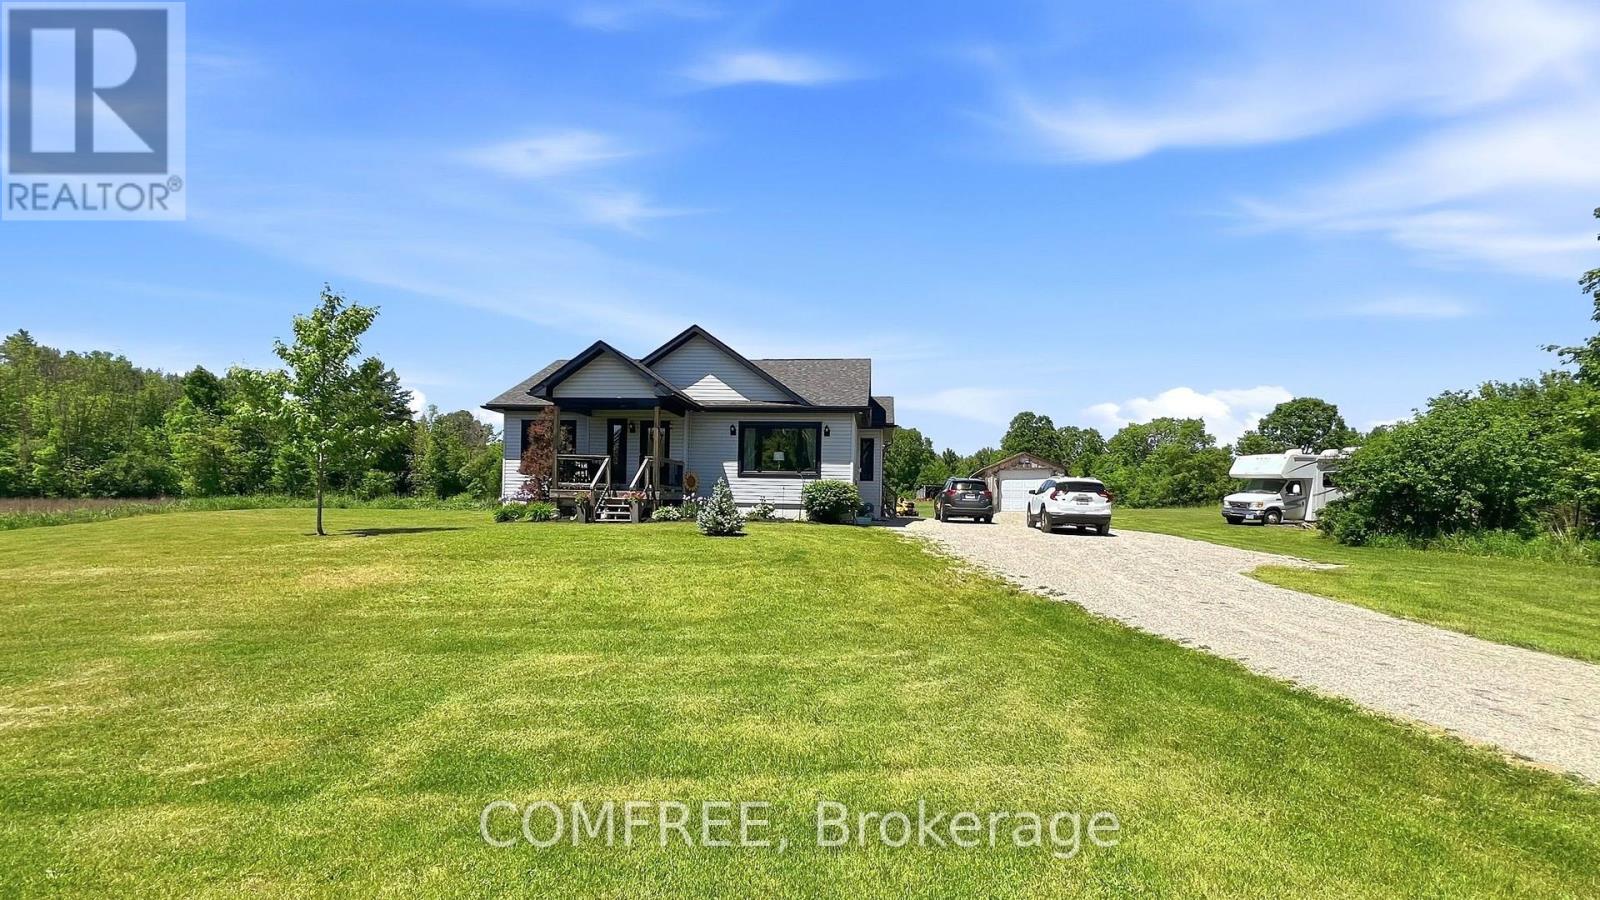
318 Norris Road
Tay Valley, Ontario
Welcome to this well-maintained 1,158 sq. ft. bungalow, offering comfortable one-level living in a peaceful rural setting. Situated on a beautiful property. This home combines privacy, functionality, and country charm. The main floor features a layout that seamlessly connects the kitchen, dining area, and living room, creating a bright and inviting space for everyday living and entertaining. Two bedrooms and a full 4-piece bathroom complete the main level. Additional features include a partially finished basement with development potential, central air conditioning, forced-air heating, and a water softener. The detached garage and ample driveway parking provide plenty of space for vehicles, equipment, and recreational toys. Enjoy the tranquility of rural living while remaining within easy reach of Perth and surrounding amenities. Whether you're looking for a year-round residence, a retirement retreat, or a country getaway, this property offers an excellent opportunity to enjoy space, comfort, and privacy. (id:37553)
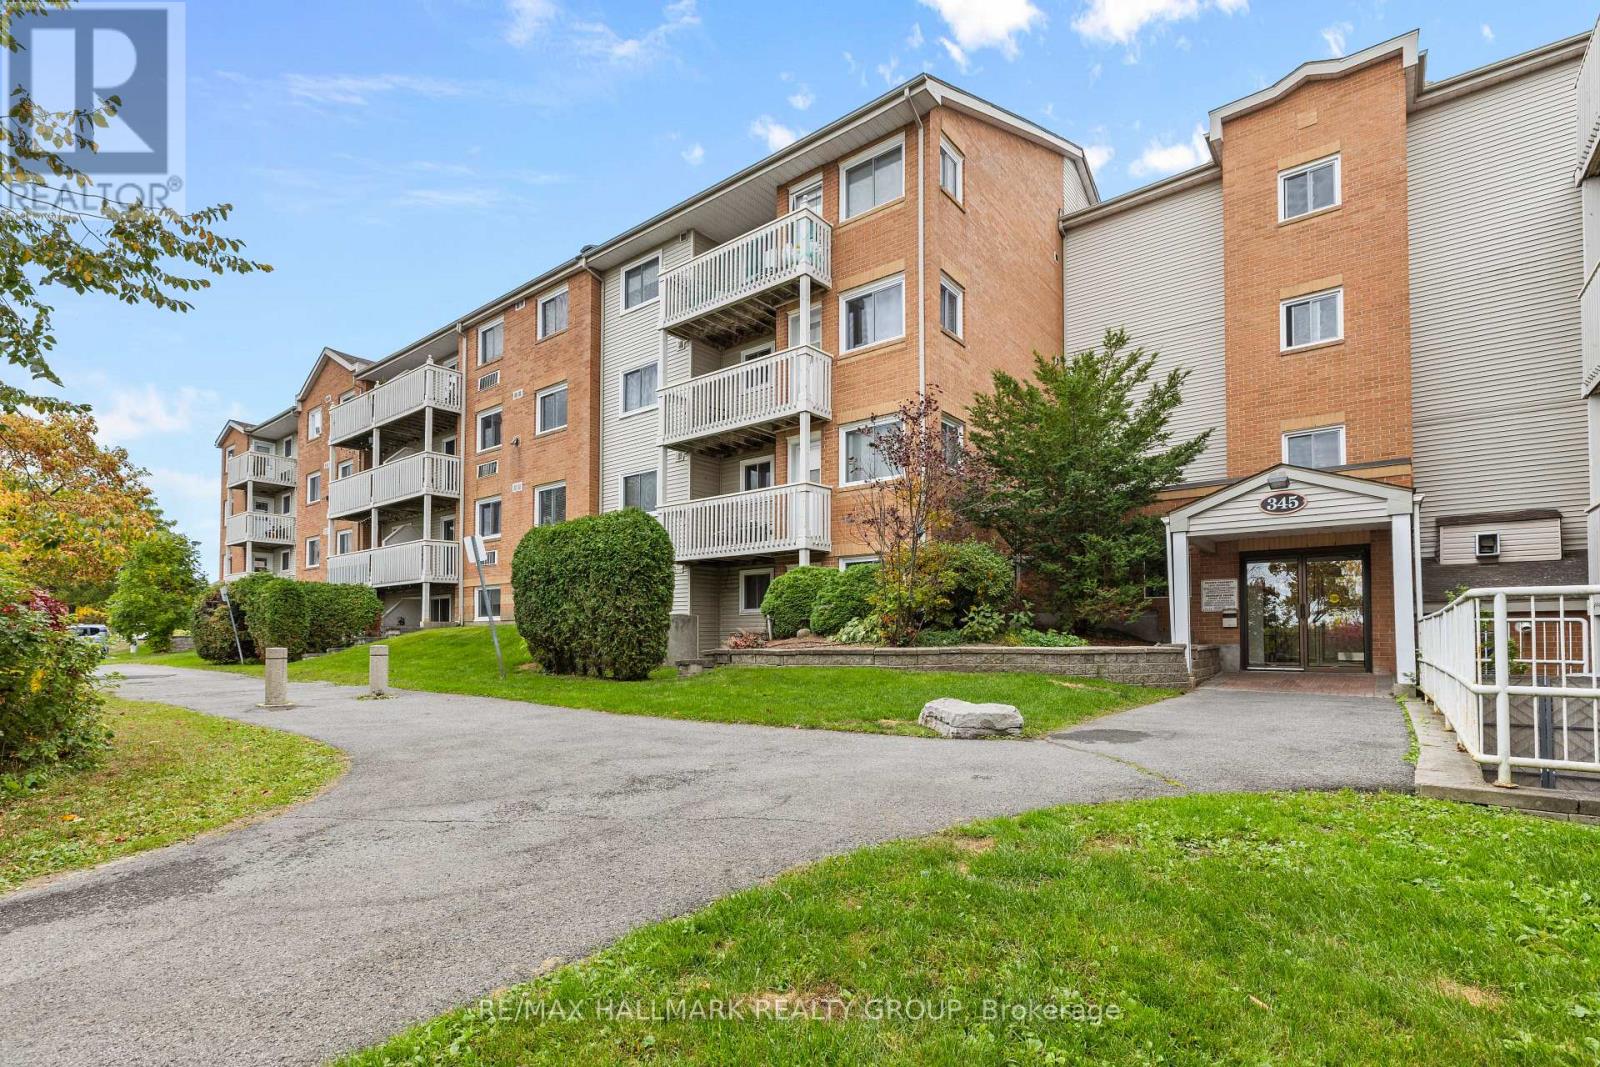
306 - 345 Centrum Boulevard
Ottawa, Ontario
Welcome to 345 Centrum Boulevard, a bright and inviting updated two bedroom apartment offering comfortable, low-maintenance living in the heart of Orleans. The functional layout features a spacious living and dining area with plenty of natural light, a practical kitchen with lots of counter space and cabinetry, two well-proportioned bedrooms, and ample in-unit storage-ideal for first-time buyers, downsizers, professionals, or investors. One of the standout features of this condo is its exceptionally convenient location. Situated in the Orleans Town Centre, you are within easy walking distance of shopping, restaurants, transit, medical offices, the Shenkman Arts Centre and the many amenities surrounding Place d' Orleans. The area is considered very walkable, with parks, pedestrian connections and cycling opportunities nearby. Outdoor enthusiasts will appreciate convenient access to nearby parks, walking and cycling pathways, while commuters will enjoy easy access to public transit, the LRT and Highway 174. The Centrum Boulevard area serves as a major community hub, bringing together shopping, recreation, cultural amenities and everyday services. With two bedrooms, a versatile layout and an excellent location close to virtually everything Orléans has to offer, this home is a wonderful opportunity to enjoy convenient condo living in an established community. (id:37553)
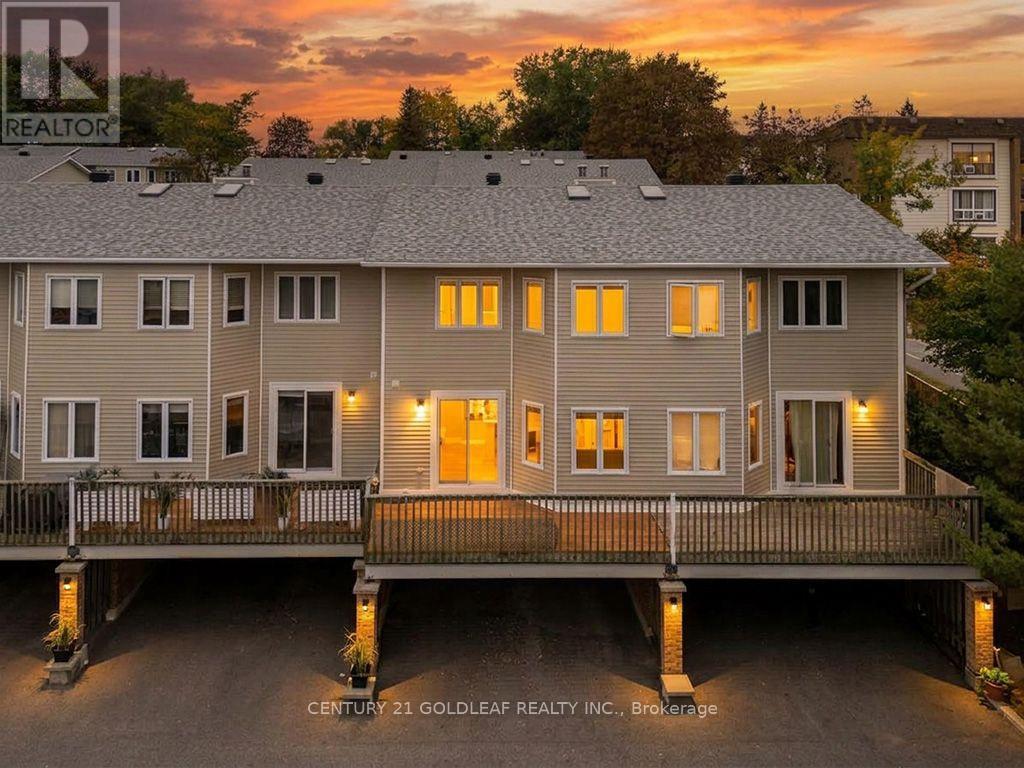
1137 Chimney Hill Way
Ottawa, Ontario
Beacon Hill South at its Best! This meticulously maintained, owner-occupied 3-bedroom condo offers comfortable living, thoughtful upgrades and an ideal location in a sought-after complex. Featuring two covered parking spaces right at your door, with convenient access to the lower level, this home is perfect for families and professionals alike.The main level features a beautifully renovated, open-concept kitchen with modern cabinetry, stone backsplash, under-cabinet lighting and patio doors leading to an elevated, south-facing deck-perfect for entertaining or relaxing while BBQing. The dining room offers rich laminate flooring and a custom built-in wall unit with concealed outlets and adjustable shelving. The spacious living room features a wood-burning fireplace and extra-wide patio doors overlooking a fully fenced, landscaped backyard.Upstairs, the generously sized primary bedroom spans the full width of the home, featuring laminate flooring, fresh paint, double windows and three closets with built-in organizers. Two additional well-proportioned bedrooms have also been freshly painted. The updated main bathroom features a soaker tub, modern fixtures and ceramic tile flooring.The complex has recently completed extensive exterior improvements, including new decks, fencing and siding, enhancing both its appearance and long-term value.Ideally situated between Montreal, Blair and Ogilvie Roads, this location offers easy access to shopping, restaurants, theatres, parks, schools and major employers, including the National Research Council and government offices. Enjoy convenient transit connections, with direct downtown buses nearby and the O-Train just a short walk away. Gloucester Centre is also close at hand. Updates include a new furnace (2017), bedroom ceiling fans, and HVAC (2016).An exceptional opportunity to enjoy spacious, well-maintained living in a convenient, family-friendly neighbourhood. (id:37553)
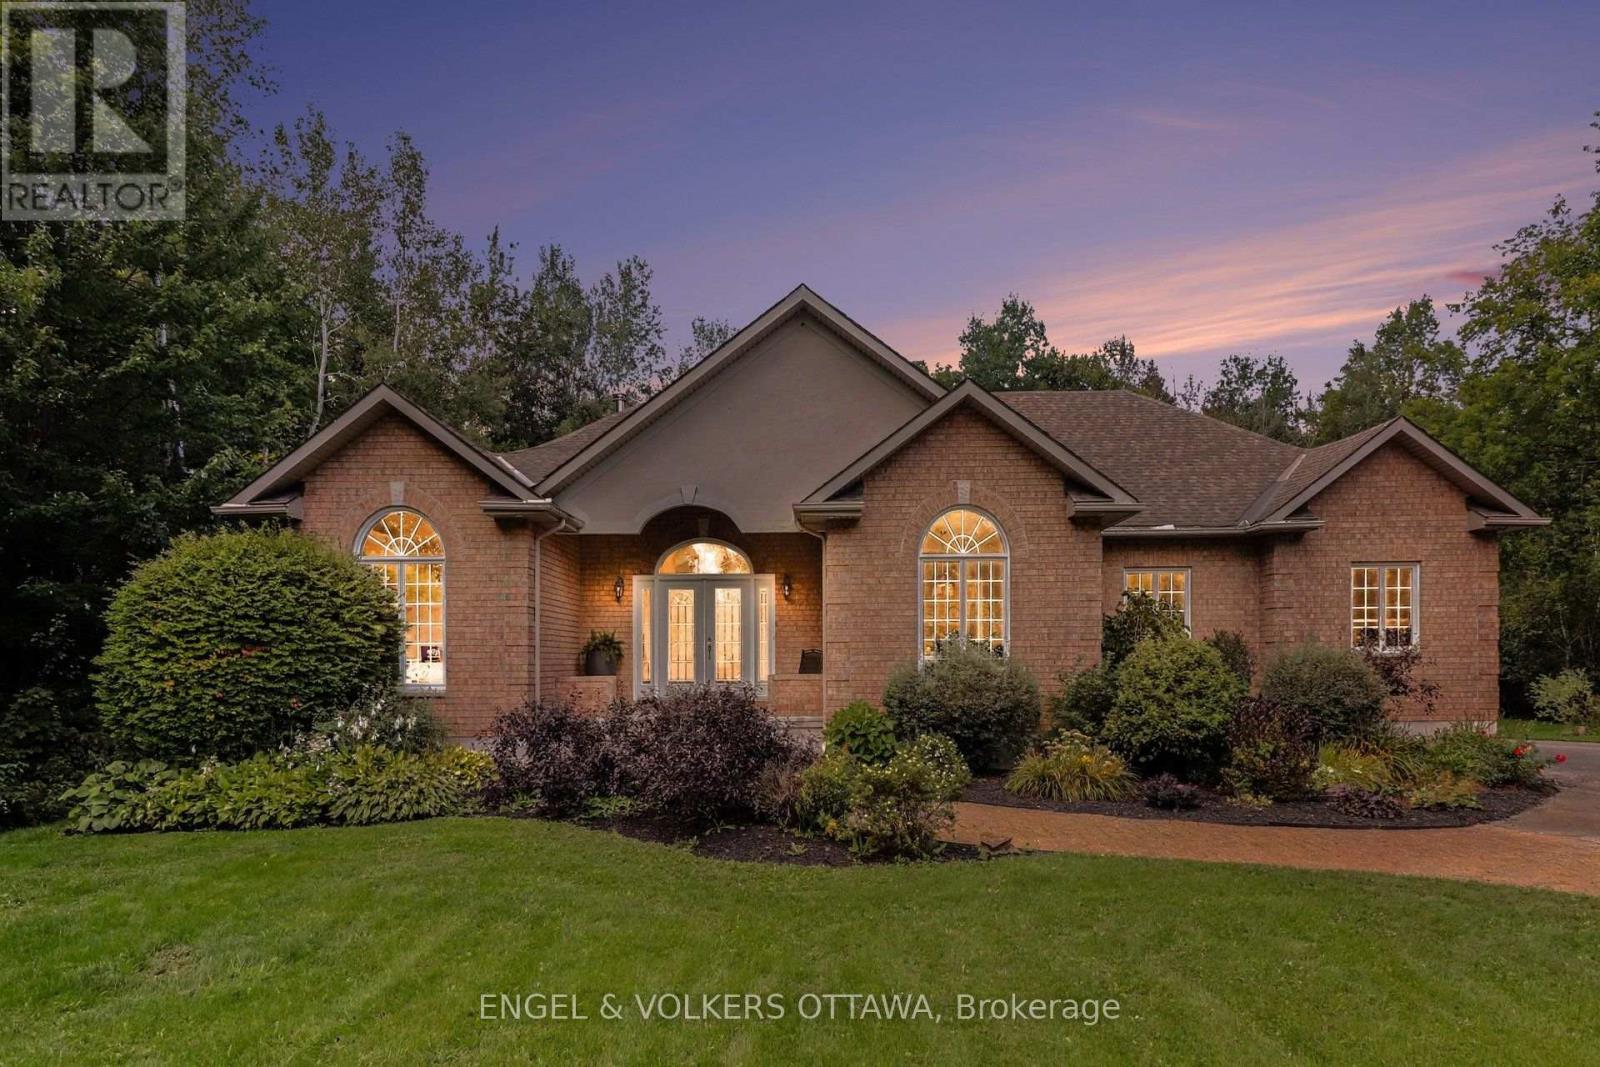
6235 Deermeadow Drive
Ottawa, Ontario
Tucked away on 2.5 beautifully landscaped acres, 6235 Deermeadow Drive offers something increasingly difficult to find-exceptional privacy, generous space and the ease of one-level living, surrounded by mature trees with scarcely a neighbour in sight. This Princiotta-built home offers soaring ceilings, dramatic arched windows and an abundance of natural light that creates an immediate sense of openness. Rich hardwood floors, elegant architectural details and a welcoming living room with a fireplace and custom built-ins add warmth and character throughout. At the heart of the home is a true cook's kitchen, thoughtfully designed with abundant cabinetry, pantry storage, a large island and an inviting eating area overlooking the newly built deck and peaceful, tree-lined property beyond. The spacious primary suite enjoys its own access to the deck, along with a walk-in closet and private ensuite, while two additional bedrooms are thoughtfully positioned in their own wing. A formal dining room, main-floor laundry, new carpeting in the bedrooms and fresh paint throughout complete the main level. The unfinished lower level provides tremendous additional space and potential to tailor to your needs. Outside, the setting is the real luxury. Mature trees, established landscaping and a generous new deck create a remarkably quiet and private retreat, while practical features-including a double garage, Generac generator, irrigation and drainage system, water-treatment systems, lawn sprinkler system, and interior sump pumps-add comfort and peace of mind. A distinctive Greely property offering exceptional space, privacy and tranquility-just waiting to welcome its new owners. (id:37553)
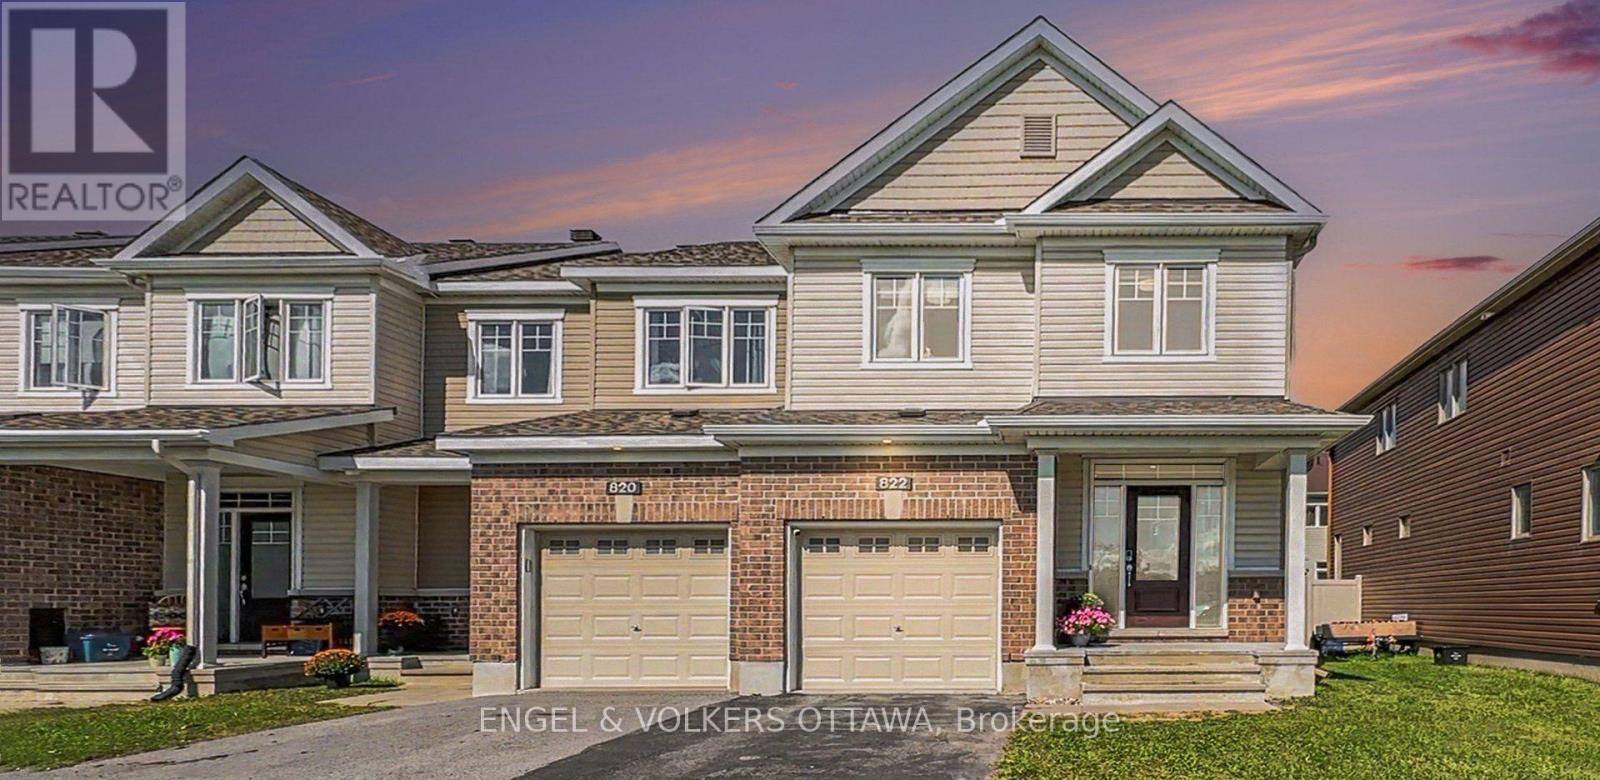
822 Clarity Avenue
Ottawa, Ontario
Welcome to 822 Clarity Avenue, a beautifully presented 4-bedroom, 3-bathroom end-unit townhome ideally positioned across from the park in a family-friendly Barrhaven neighbourhood.Built by Minto in 2019, this bright and spacious home offers the extra room and flexibility that can be difficult to find in a townhome. The end-unit setting welcomes an abundance of natural light, while the well-designed main level offers comfortable spaces for both everyday living and entertaining.The kitchen is enhanced by an impressive collection of premium appliances, including a Samsung French-door refrigerator featuring Family Hub with built-in touchscreen, a Bosch dishwasher, and a Fotile touchless range hood with automatic sensors-thoughtful upgrades that add both style and convenience.Upstairs, four bedrooms provide wonderful flexibility for family, guests or a home office, including a generous primary bedroom with ensuite. The finished basement adds another level of valuable living space-perfect for movie nights, a playroom, home gym or simply a place to relax.At the rear of the home, step outside to a fenced backyard and deck, creating a private outdoor space for dining, entertaining or enjoying the warmer months. At the front, the home faces the park, putting green space and recreation just steps from your door.Freshly painted and professionally staged, this home is move-in ready and waiting for its next owners. With four bedrooms, an end-unit location, finished basement, fenced backyard with deck, premium appliances and a park-facing setting, 822 Clarity offers an exceptional combination of space, versatility and location, with schools, shopping, recreation and everyday amenities all within easy reach.Bright, spacious and wonderfully located-this is a townhome that truly lives like a family home. (id:37553)
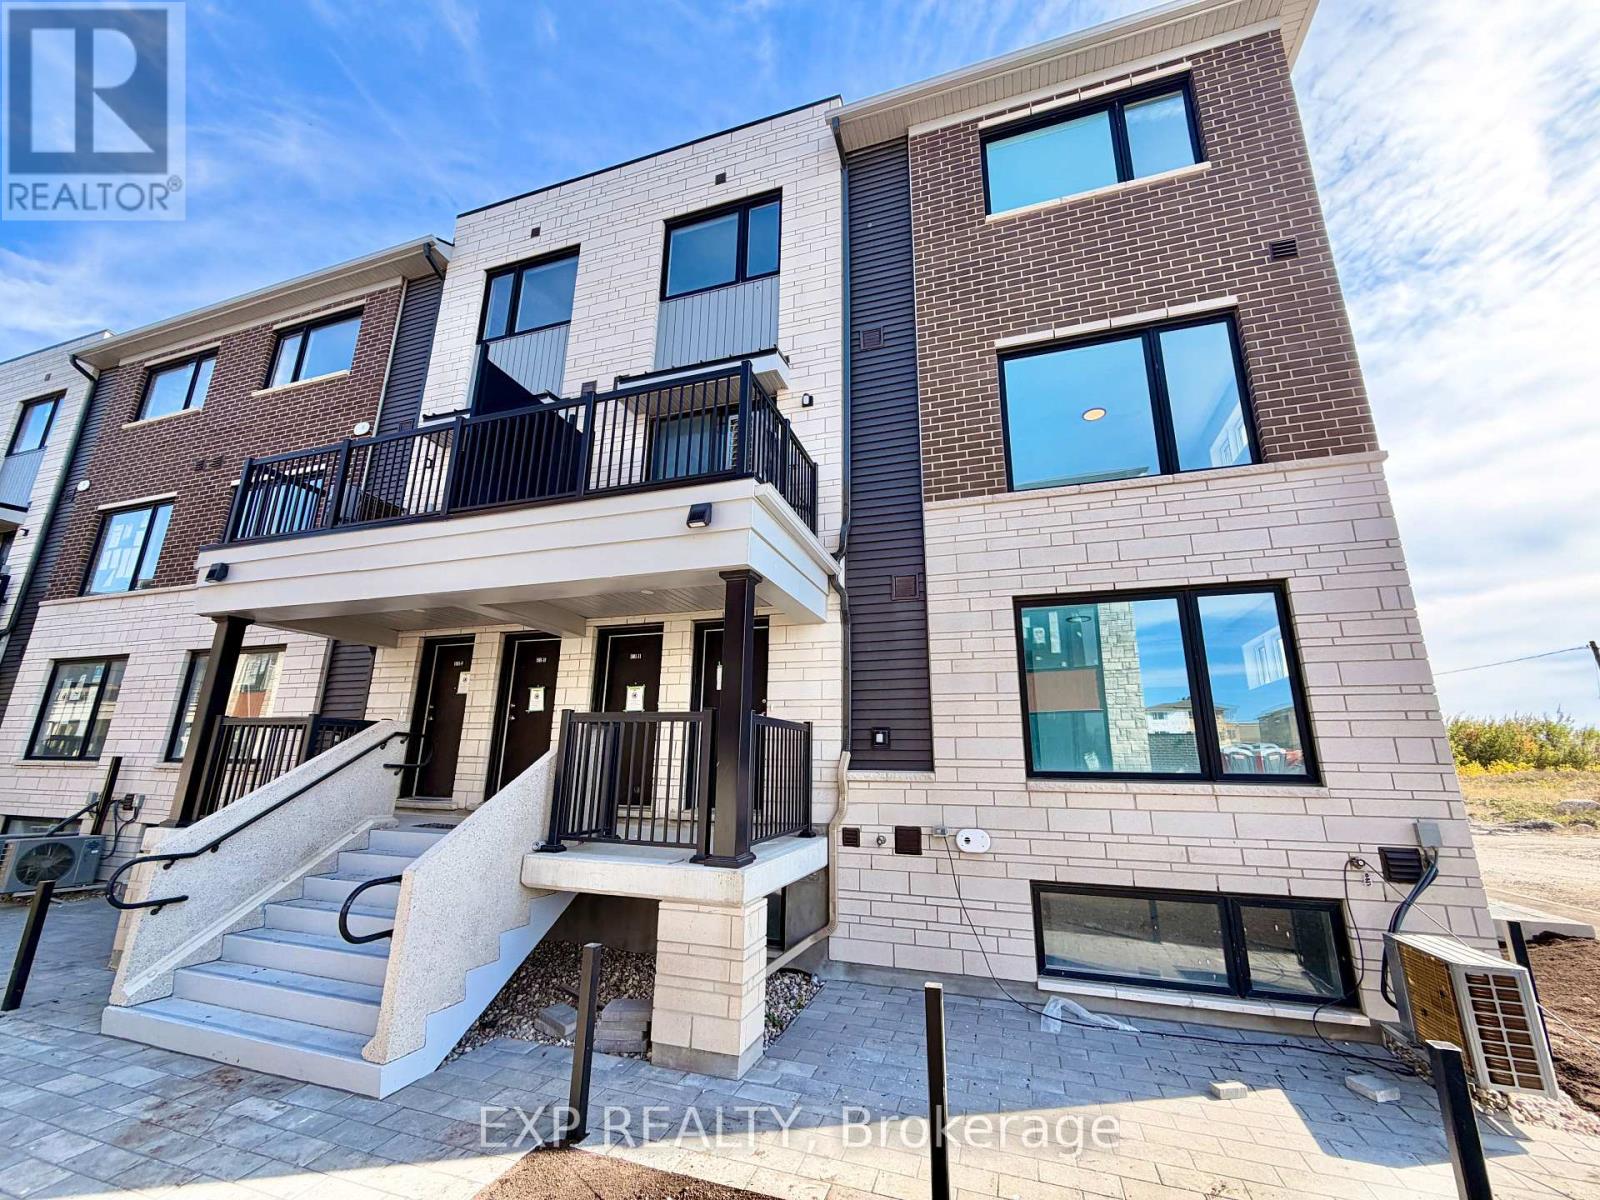
12 - 1001 Glenroy Gilbert Drive
Ottawa, Ontario
*Unit still under construction, will be completed Oct 21st*. Occupancy November 1st, 2026. Be the first to occupy this brand-new Leaside end-unit townhome by Minto in the highly sought-after Anthem community in Barrhaven Town Centre! Offering 1,081 sq. ft. of thoughtful two-level living, this end-unit provides exceptional natural light and added privacy. The main level features smooth ceilings, hardwood floors, a bright great room, a powder room, and a gourmet kitchen complete with solid surface countertops, tile backsplash, breakfast bar island, and upgraded stainless steel appliances. Walk out to your private 16' x 10' ground-level gated patio! The lower level sleeping quarters showcase two spacious bedrooms, a full 4-piece bath, and dedicated in-suite laundry. Upgrades include smooth ceilings throughout, hardwood on both floors, plush carpeted stairs, an Ecobee smart home package, central A/C, and 1 included HEATED underground parking space! Unbeatable location-steps to RioCan Barrhaven Centre (Loblaws, Cineplex, Walmart), transit routes along Longfields & Chapman Mills, top schools, and parks. Rental App, Credit Check, Proof of Income, References & ID Required with all offers. (id:37553)
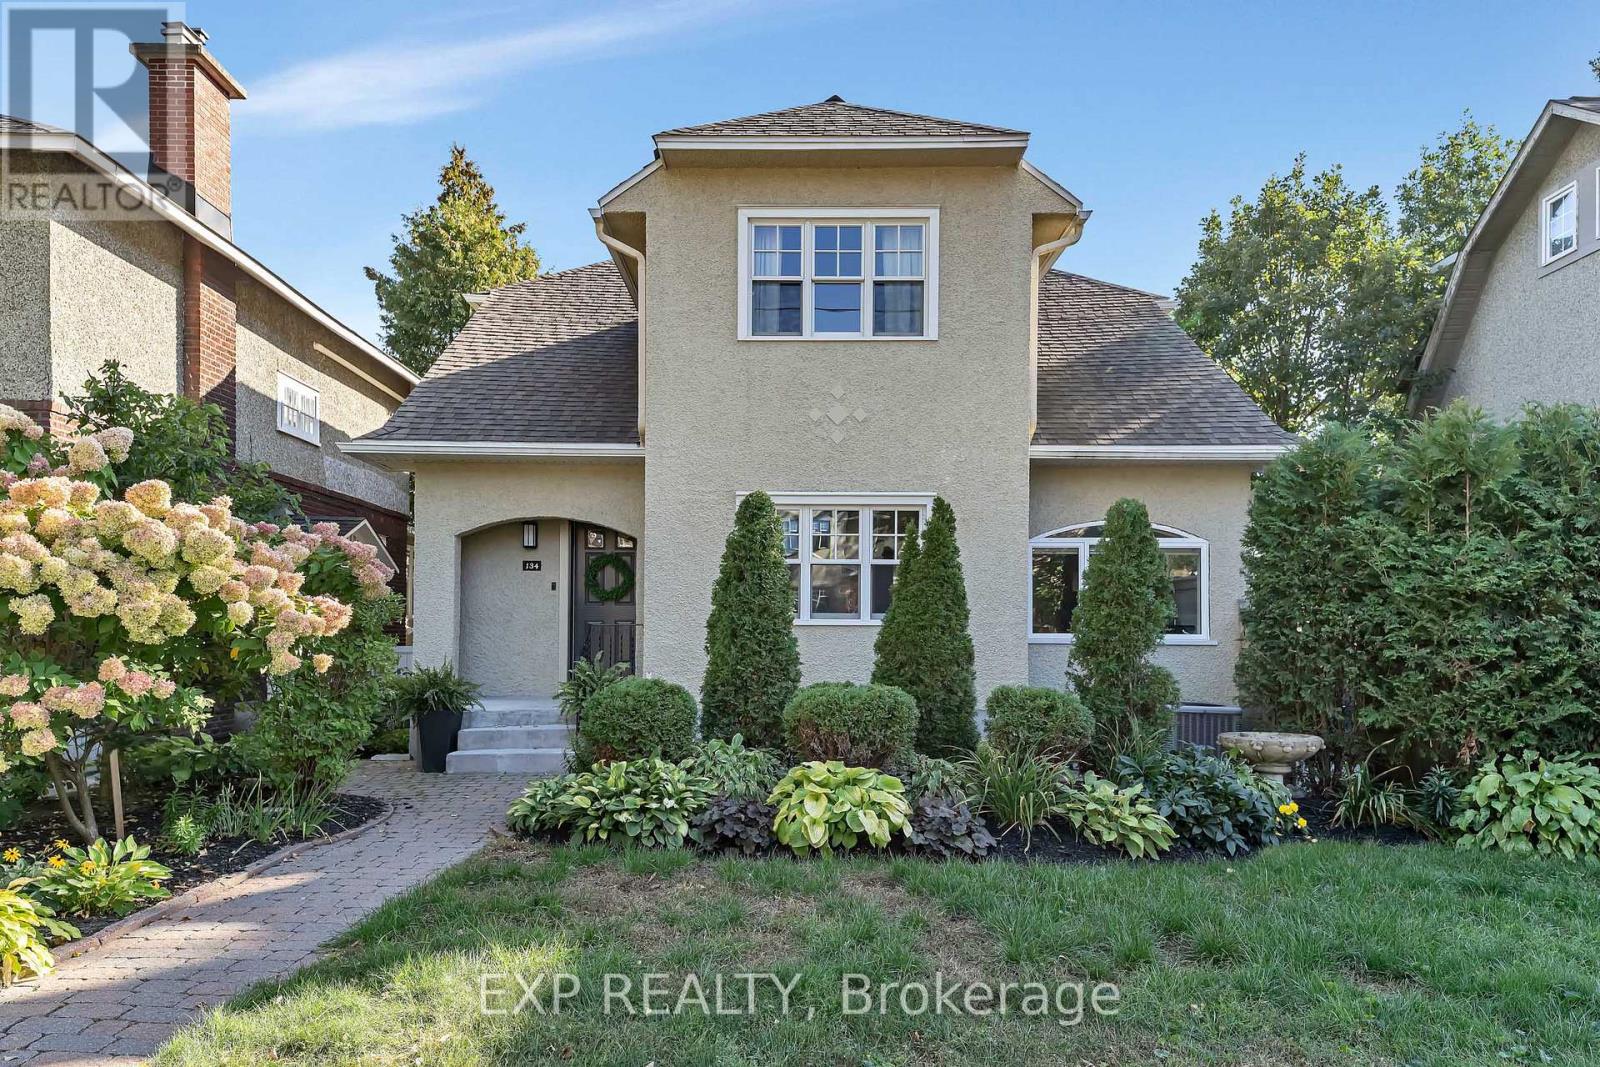
134 Broadway Avenue
Ottawa, Ontario
TREE-LINED STREET, WALKOUT BASEMENT & MAJOR 2015 RENOVATION! This 2-storey home offers 4 bedrooms and 3.5 bathrooms, with a three-level addition adding approximately 475 sq. ft. per floor across the basement, main and second levels. The renovation included a new kitchen and appliances, renovated bathrooms with electric in-floor heating, a new powder room and a bedroom converted into a spacious ensuite. Additional upgrades included a gas fireplace, gas stove with electric wiring in place, BBQ gas line, levelled floors finished in hardwood, porcelain and marble, new east and west-facing windows, a new roof and eaves, updated light fixtures, security system and a new garage door. Outside, the property was landscaped with a Permacon side patio, extensive backyard Permacon work and updated fencing. More recent improvements include a new front door in 2022, dishwasher in 2025, and garage door motor and keypad in 2025. (id:37553)
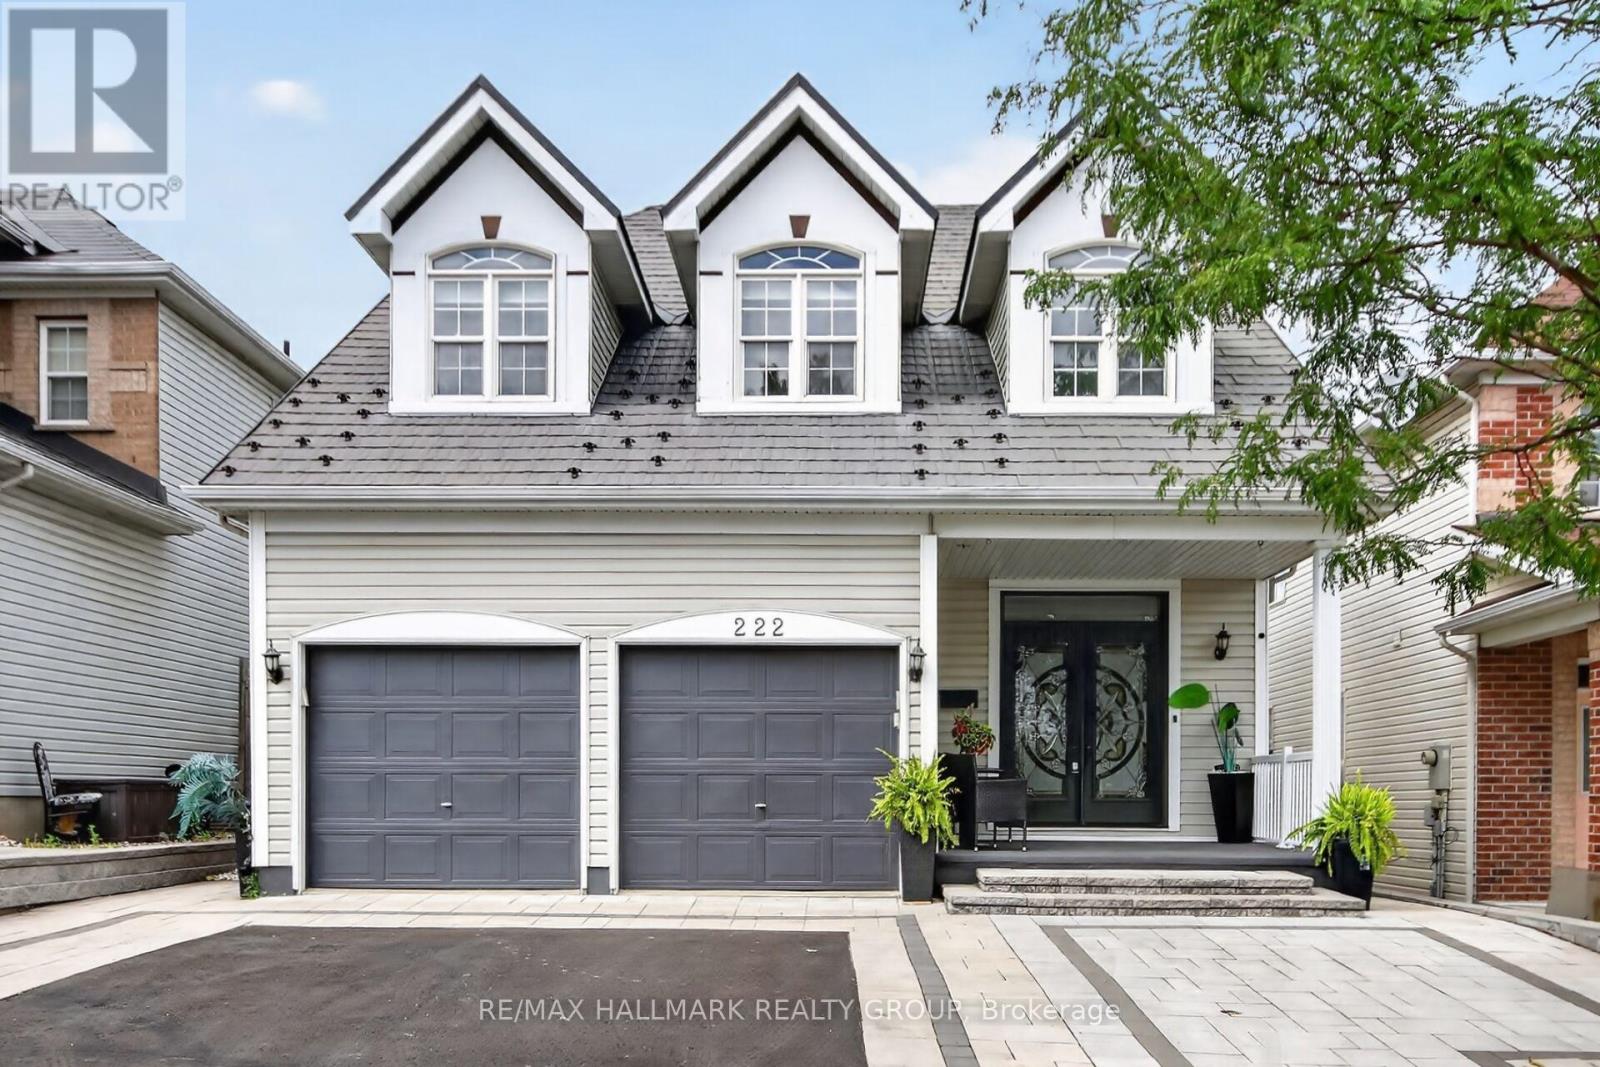
222 Deercroft Avenue
Ottawa, Ontario
Welcome to 222 Deercroft Ave in Barrhaven. This impressive 4+1 bedroom home in sought-after Longfields neighbourhood in Barrhaven, offering exceptional space, versatility and an extensive list of upgrades. Grand double entry doors with custom mosaic glass open to a bright, inviting main level featuring an open-concept layout, formal living and dining rooms, and a comfortable family room with gas fireplace. The family room flows seamlessly into the well-appointed kitchen, with direct access to the multi-level deck-perfect for outdoor entertaining. Upstairs, four generously sized bedrooms provide plenty of space for the whole family, including a private primary retreat with a full ensuite. The fully finished lower level offers excellent in-law suite potential, complete with kitchenette, full bathroom, second gas fireplace and versatile additional room ideal for a home office or guest bedroom. The extensive list of updates includes front interlock (2024 - $35,000), metal roof (2022 - $34,000) with 50-year life expectancy, front door (2022 - $6,500), hardwood stairs (2023 - $12,000), and finished lower level (2023 - $55,000), plus much more. Ideally located steps from schools, parks, transit and all major Barrhaven amenities. Presented by your Barrhaven Realtors. (id:37553)
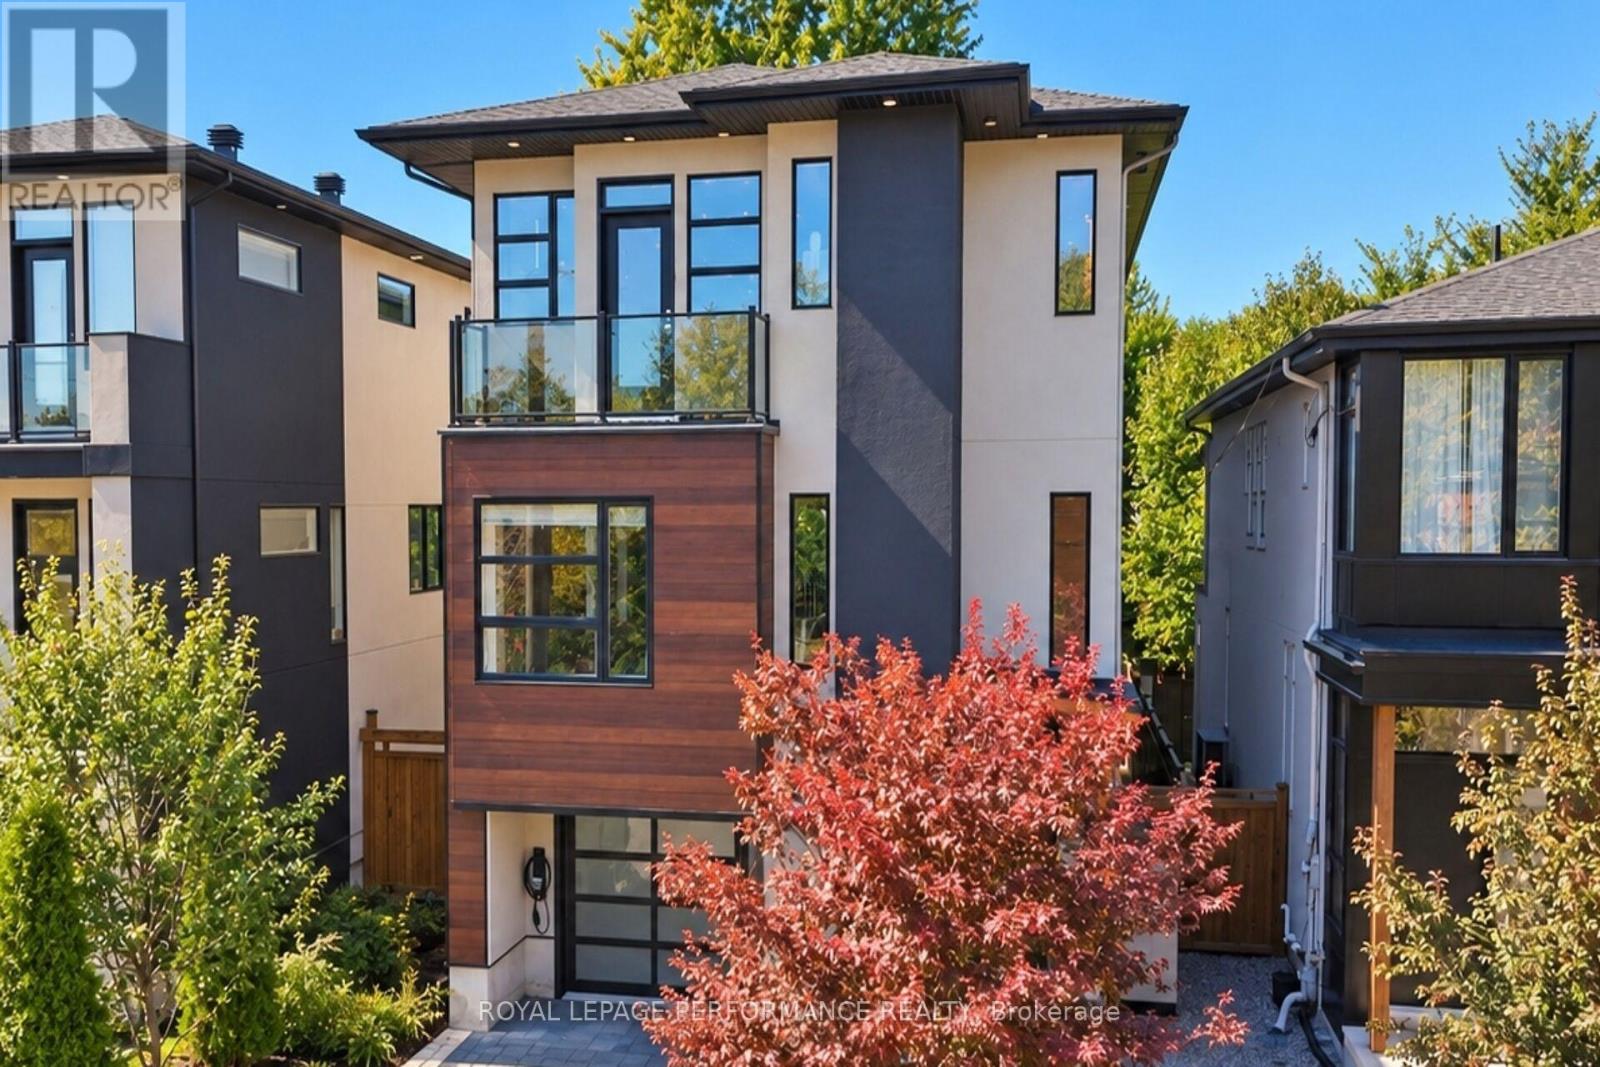
258 Carleton Avenue
Ottawa, Ontario
Welcome to a contemporary home located in Champlain Park, one of Ottawa's most prestigious and sought-after micro-neighbourhoods. Spanning an impressive 4,200 square feet of meticulously curated living space, this architectural marvel pairs clean geometric lines with warm textures to create the ultimate luxury sanctuary. From the moment you step through the grand entrance, the home commands attention with soaring ceilings that continue across every level. The main floor features an expansive open-concept layout flooded with natural light from massive floor-to-ceiling windows. A state-of-the-art chef's kitchen serves as the home's centerpiece, seamlessly transitioning into formal dining and living areas-perfect for large-scale entertaining or quiet family evenings.The upper level features 4 spacious, sun-drenched bedrooms and thoughtfully designed bathrooms. The primary retreat acts as a private oasis, boasting a massive walk-in closet and a spa-like ensuite bath. With 5 bathrooms in total throughout the residence, convenience and privacy are guaranteed for family members and guests alike. The lower level features soaring ceiling heights found throughout the rest of the home. This fully finished space offers a vast secondary living room, recreation zone, or home theater space. The walkout access creates a flawless indoor-outdoor flow directly to your private backyard. Perfectly situated between the natural beauty of the Ottawa River and the dynamic urban energy of the city, this home offers an unmatched walkable lifestyle. Steps away from the scenic Ottawa River pathways, parks, schools, grocery and all that Wellington Village has on offer (id:37553)
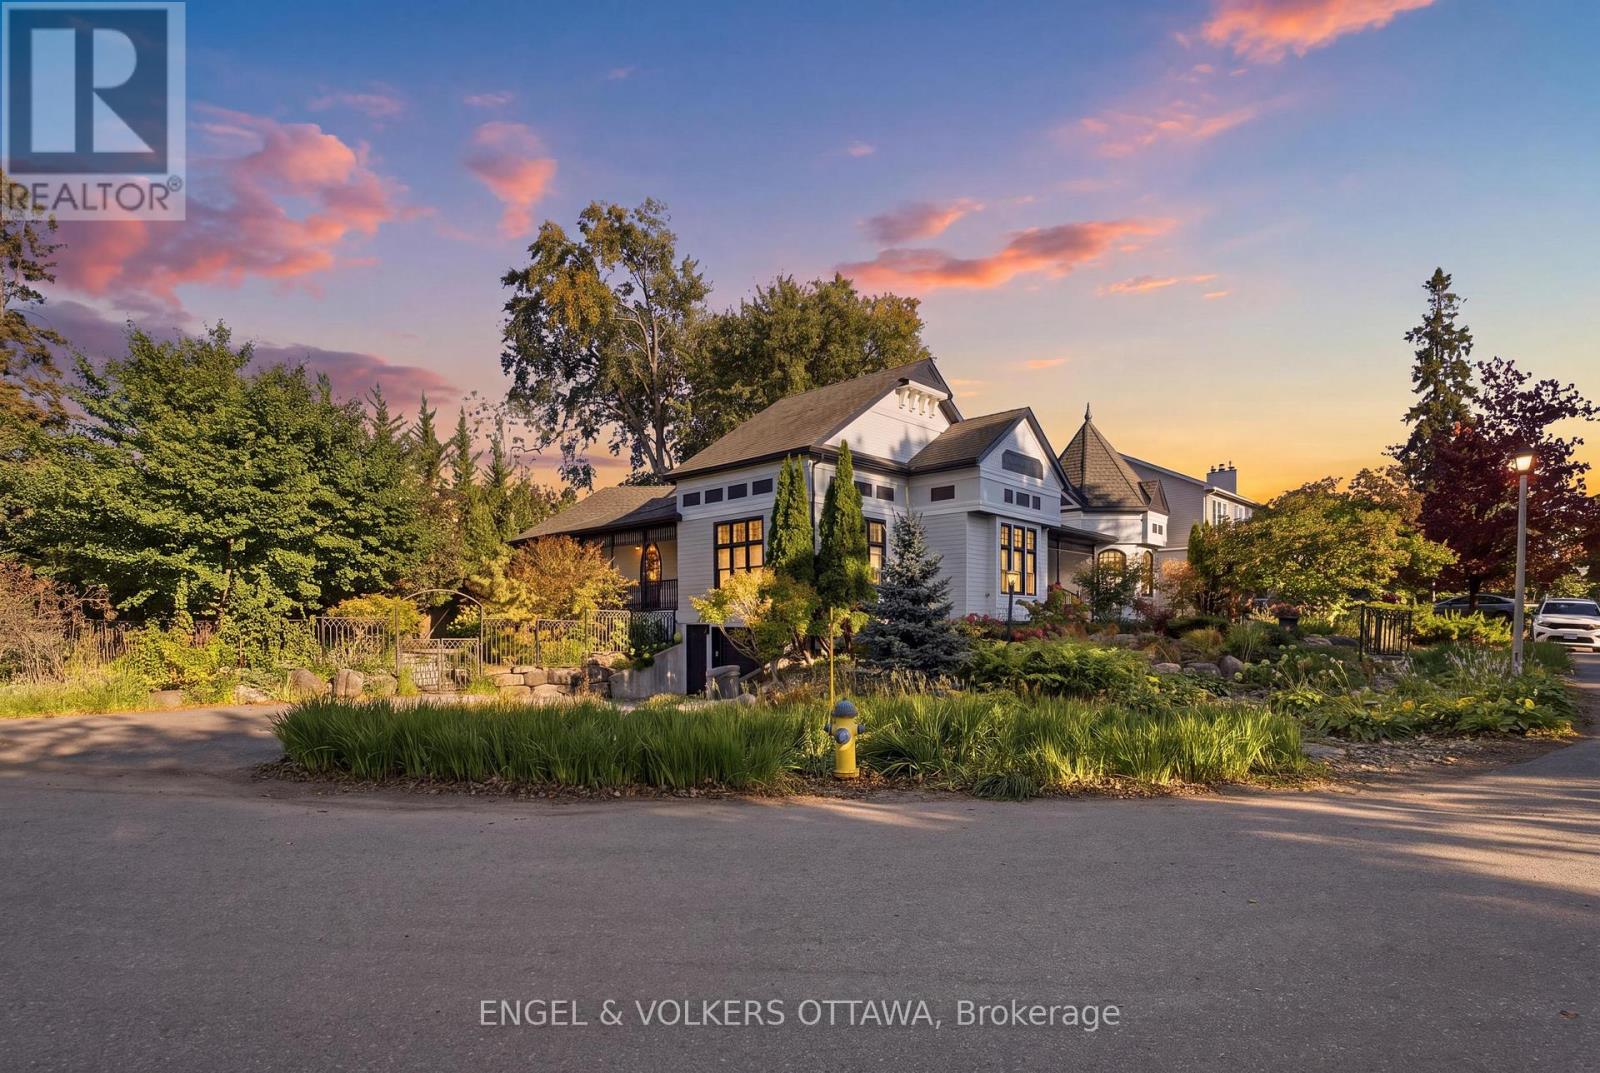
435 Westminster Avenue
Ottawa, Ontario
Steps from the Ottawa River and its waterfront pathways, this distinctive Westboro home offers a rare opportunity to enjoy the outdoors right from your doorstep. Walk or cycle along the river, explore nearby parks, or head into Westboro Village and visit the shops and restaurants - then return to the privacy of a beautifully landscaped property. Set behind elegant iron gates on a double lot of approximately 9,600 sq. ft., this 3-bedroom, 4-bathroom executive bungalow offers more than 3,050 sq. ft. above grade living space with Ottawa River views. Mature trees, garden paths and covered porches create inviting places to enjoy the setting, while the enclosed backyard offers a private retreat. Inside, soaring ceilings, Victorian-inspired windows, hardwood floors and French doors give this home its character. The living room's vaulted ceiling, four skylights and two-sided fireplace make it a striking space for gathering. A separate primary wing opens to its own covered porch overlooking the backyard. The spacious kitchen offers extensive custom cabinetry, generous workspace and a bright eat-in area. An oversized insulated garage connects directly to the expansive lower level, with abundant storage and space to adapt to your needs. With its generous lot, memorable architecture and exceptional access to the river and Westboro Village, this is a home shaped as much by its location as by the space within. (id:37553)
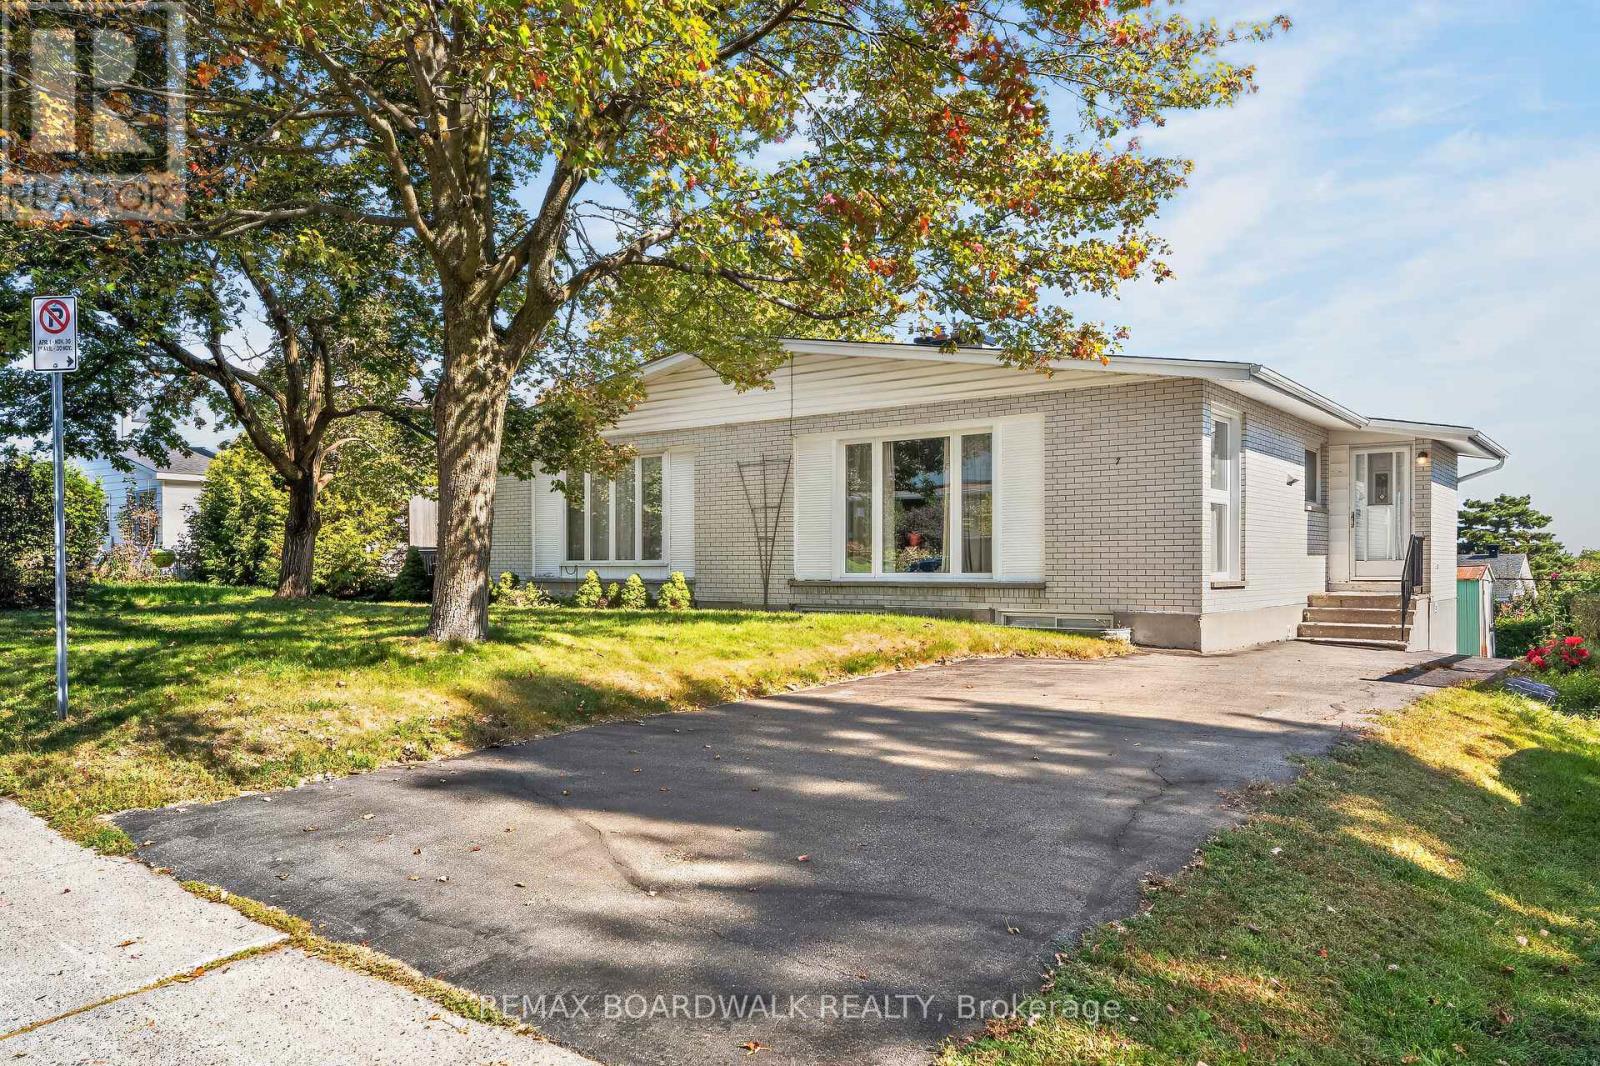
7 Charkay Street
Ottawa, Ontario
Welcome to this spacious 2+2 bedroom, 2 bathroom semi-detached bungalow in the established community of Parkwood Hills. Well maintained and offering a functional layout. This home provides generous living space and an excellent opportunity to update and make it your own. The main level features hardwood flooring, a spacious living room, bright dining area with large windows and an eat-in kitchen with plenty of cabinetry and storage. Two generously sized bedrooms feature double closets with one offering flexibility as a home office or den. The finished lower level extends the living space with two additional bedrooms, a family room, an updated bathroom (2023), workshop area and plenty of storage. Outside, enjoy a private backyard with space to relax, entertain or create your own outdoor retreat. Situated on a quiet street close to shopping, restaurants and everyday amenities along Merivale Road, including Merivale Mall, Costco, Winners and Movati. Convenient access to downtown Ottawa, Carleton University, Algonquin College, public transit and major routes. (id:37553)
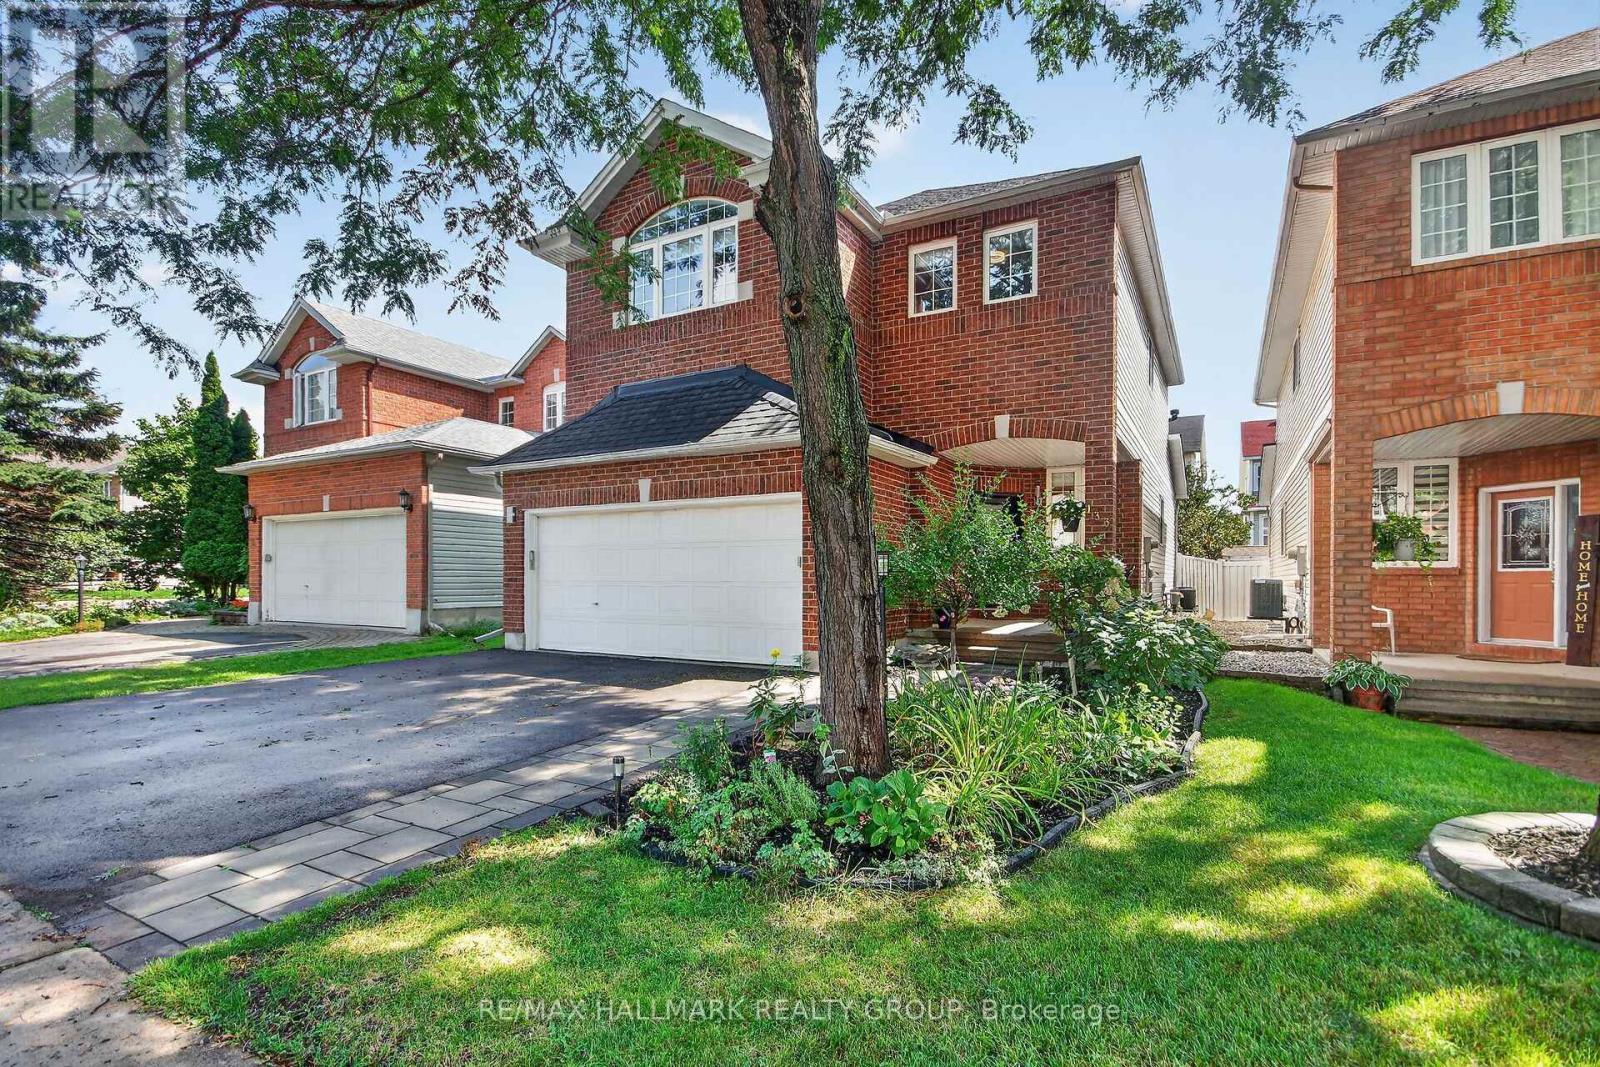
133 Fairlop Way
Ottawa, Ontario
Welcome to 133 Fairlop Way in Barrhaven. Meticulously maintained and thoughtfully upgraded, this exceptional home offers a bright, spacious layout ideal for both everyday living and entertaining. The inviting main floor features an open-concept entry, formal living and dining rooms currently used as a stylish home office and dining space, and a seamless blend of tile and hardwood flooring. The spacious family room features a gas fireplace and vaulted ceiling, flowing into the bright, well-appointed kitchen with abundant cabinetry, centre island, eating extension, stainless steel appliances, pantry and dedicated eating area. Patio doors lead to the beautifully landscaped backyard and stone patio. Upstairs, the generous primary bedroom offers a versatile sitting area currently used as an office, luxurious 5-piece ensuite and impressive walk-in closet. Two additional bedrooms and a large main bath complete the upper level. The fully finished lower level provides a spacious recreation room, exercise room, laundry and powder room. Enjoy the professionally landscaped backyard with all-day southern exposure, mature trees, stone patio, gazebo and shed. Ideally located close to schools, parks and neighbourhood amenities in Barrhaven . Numerous upgrades include roof, furnace, A/C, kitchen, ensuite and more-see attached upgrade list. Presented by your Barrhaven Realtors. (id:37553)
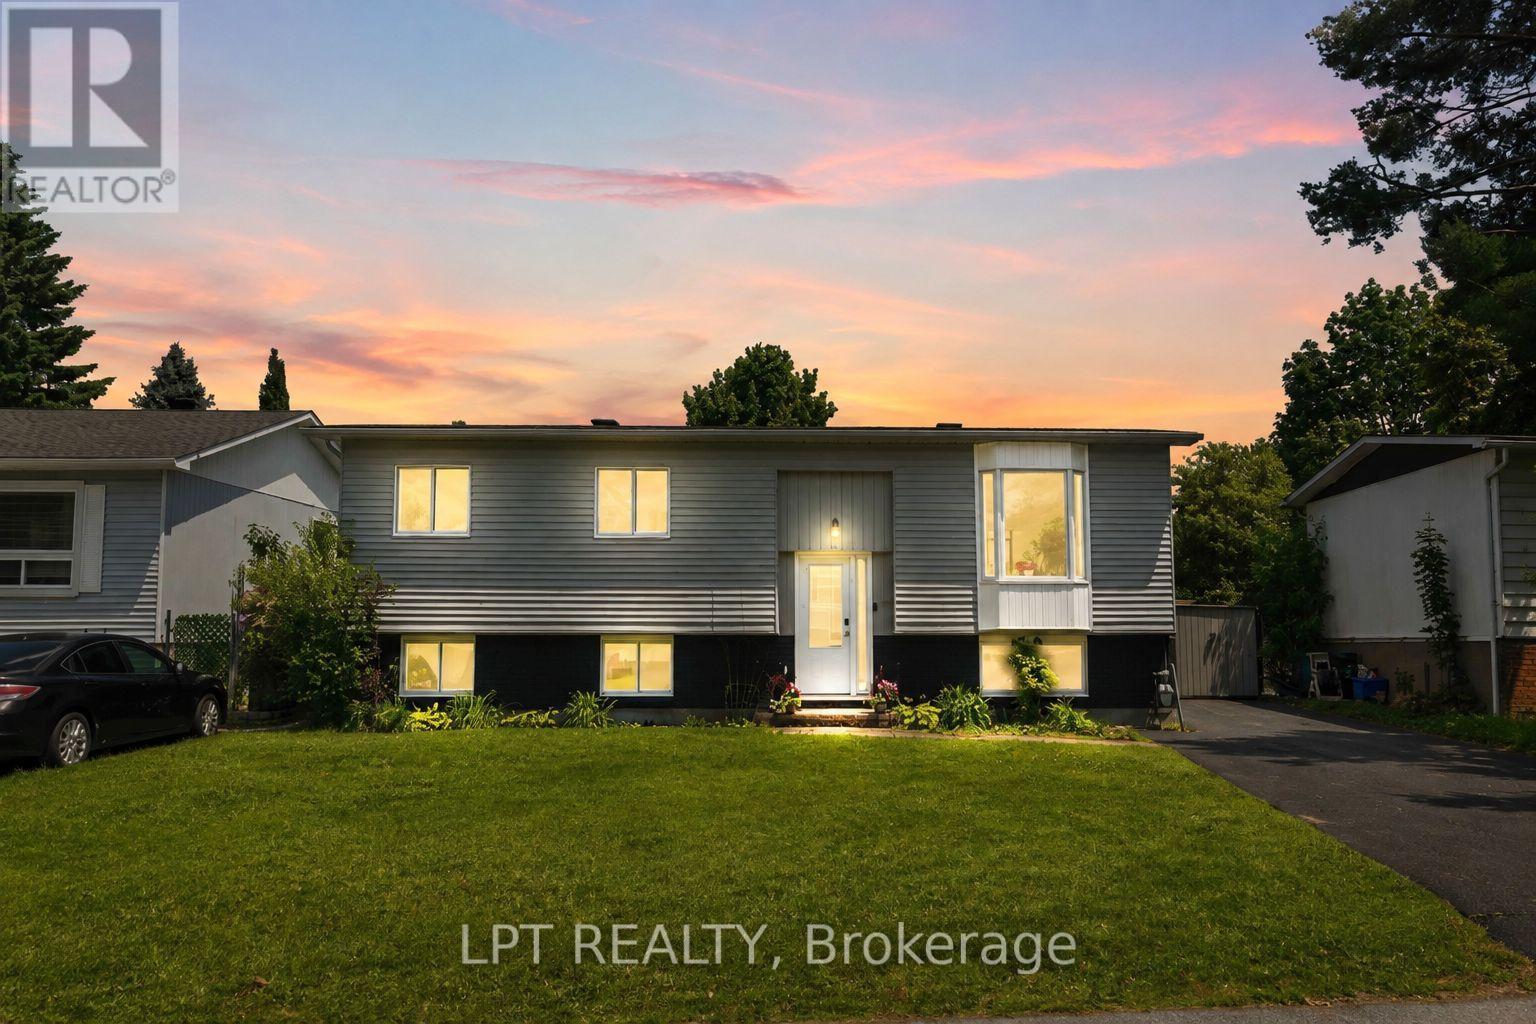
34 Fringewood Drive
Ottawa, Ontario
OPEN HOUSE Sunday 2-4PM! PRE-INSPECTED & MOVE-IN READY! A fantastic opportunity to own a DETACHED HOME in Stittsville on a generous 60' x 100' lot in family-friendly Fringewood. This beautifully maintained 3+1 bedroom hi-ranch features NEW WINDOWS, NEW DOORS and a freshly painted exterior, offering buyers added confidence and great value. Inside, you'll find a bright, sun-filled living room with cozy fireplace and a spacious open-concept kitchen and dining area with ample cabinetry, generous counter space and patio doors overlooking the backyard. The main level offers a comfortable primary bedroom, two additional bedrooms and a large family bathroom. The fully finished lower level adds exceptional versatility with a 4th bedroom, spacious recreation room with wood stove, convenient 2-piece bath and plenty of room for a home office, guests or growing family. Step outside to an expansive raised deck, above-ground pool and retractable awning-a private backyard retreat with plenty of room to entertain, relax and enjoy. Located in an established Stittsville neighbourhood close to schools, parks, Fringewood Community Centre, shopping and everyday amenities, with Tanger Outlets and Canadian Tire Centre just minutes away. Detached, updated, pre-inspected and sitting on a great-sized lot-34 Fringewood is one you'll want to see in person! (id:37553)
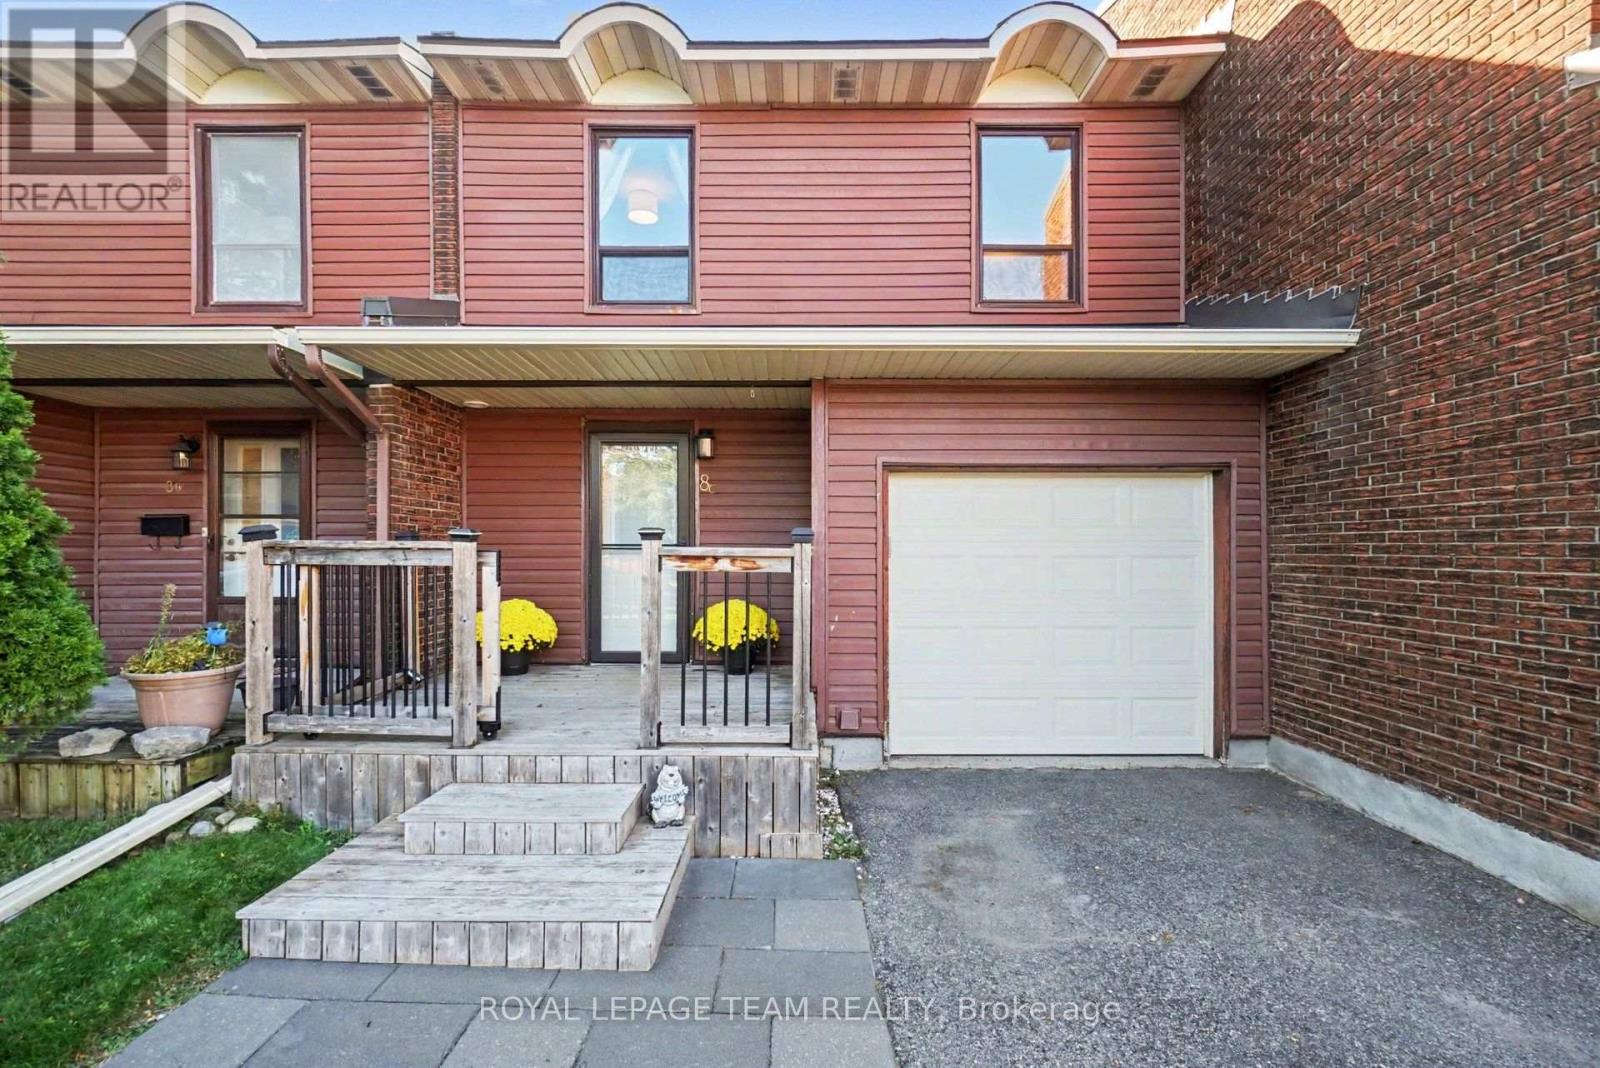
C - 8 Arnold Drive
Ottawa, Ontario
Welcome to 8c Arnold Drive, a beautifully updated, carpet-free 4 bedroom home tucked at the end of a peaceful cul-de-sac in Arbeatha Park, Bells Corners. This quiet court is where cars drive slow and kids can play. A wide, spacious entrance, a real rarity for this style of home, sets the tone with an updated entrance closet and contemporary powder room. The main floor is open concept, with kitchen, living, and dining coming together around a breakfast island. Out back, enjoy your enclosed deck and pergola, ideal for warm-weather dining, with no rear neighbours for extra privacy. Upstairs, four contemporary bedrooms surround a fully renovated main bathroom with a smart mirror, and two bedrooms feature stylish and practical Ikea wardrobe closets. The finished basement offers a convenient 2-piece bathroom and laminate flooring, and the walls have been prepared for a fresh coat of paint. This updated, move-in ready home features fresh paint on main and second floor (2026), new baseboards (2024), a renovated main floor powder room (2024), a fully renovated upstairs bathroom (2024), and the deck and pergola added in 2023, giving every level a modern feel from top to bottom. Location delivers too! You're within walking distance to the NCC trail network, parks, schools, and shopping on Robertson Road. Just 500 metres away, Aubrey Moodie Park offers wide open green space and connects to the trail network, great for a morning walk or letting the kids burn off energy. This beautiful home is move-in ready and waiting for you in Bells Corners, Ottawa. Arrange your visit today or join us at the Open House on Sunday October 4th from 2:00-4:00pm (id:37553)

18 - 18 Greenbank Road S
Ottawa, Ontario
First time home owners, this is a real gem. Over 1700 sq feet over 3 levels ( including bsmt ), this super cute and charming 3 bed, 1.5 bath FREEHOLD townhome is well located in the west end in the desirable Leslie Park neighbourhood. Very close to the Queensway Carleton Hospital; Bayshore Mall; Algonquin College, the 417, great schools, recreation, transit and shopping. The home has refinished hardwood, it has been freshly painted and cleaned and the pride of ownership is very evident. Three generously sized bedrooms offer bright large windows, large closets. The primary suite is facing the back yard and is a quiet oasis for reading or relaxing. The large main bath has recently been updated and includes a double vanity and 2 sinks, beautiful quartz countertops, tall height toilet and a bright sunny window. There is a huge oversized linen closet on the second level and can be used for storage. The LL is finished and has new LVF and fresh paint. It's a perfect place for poker nights or movie watching on the big screen. The back yard is fully fenced and super private with perennial plantings surrounding the patio. The back yard is truly maintenance free and includes a garden shed. Come and check out this lovely home at the OPEN HOUSE, SUNDAY OCTOBER 4, 2026, 2-4 P.M. (id:37553)
1057 Green Jacket Crescent
Ottawa, Ontario
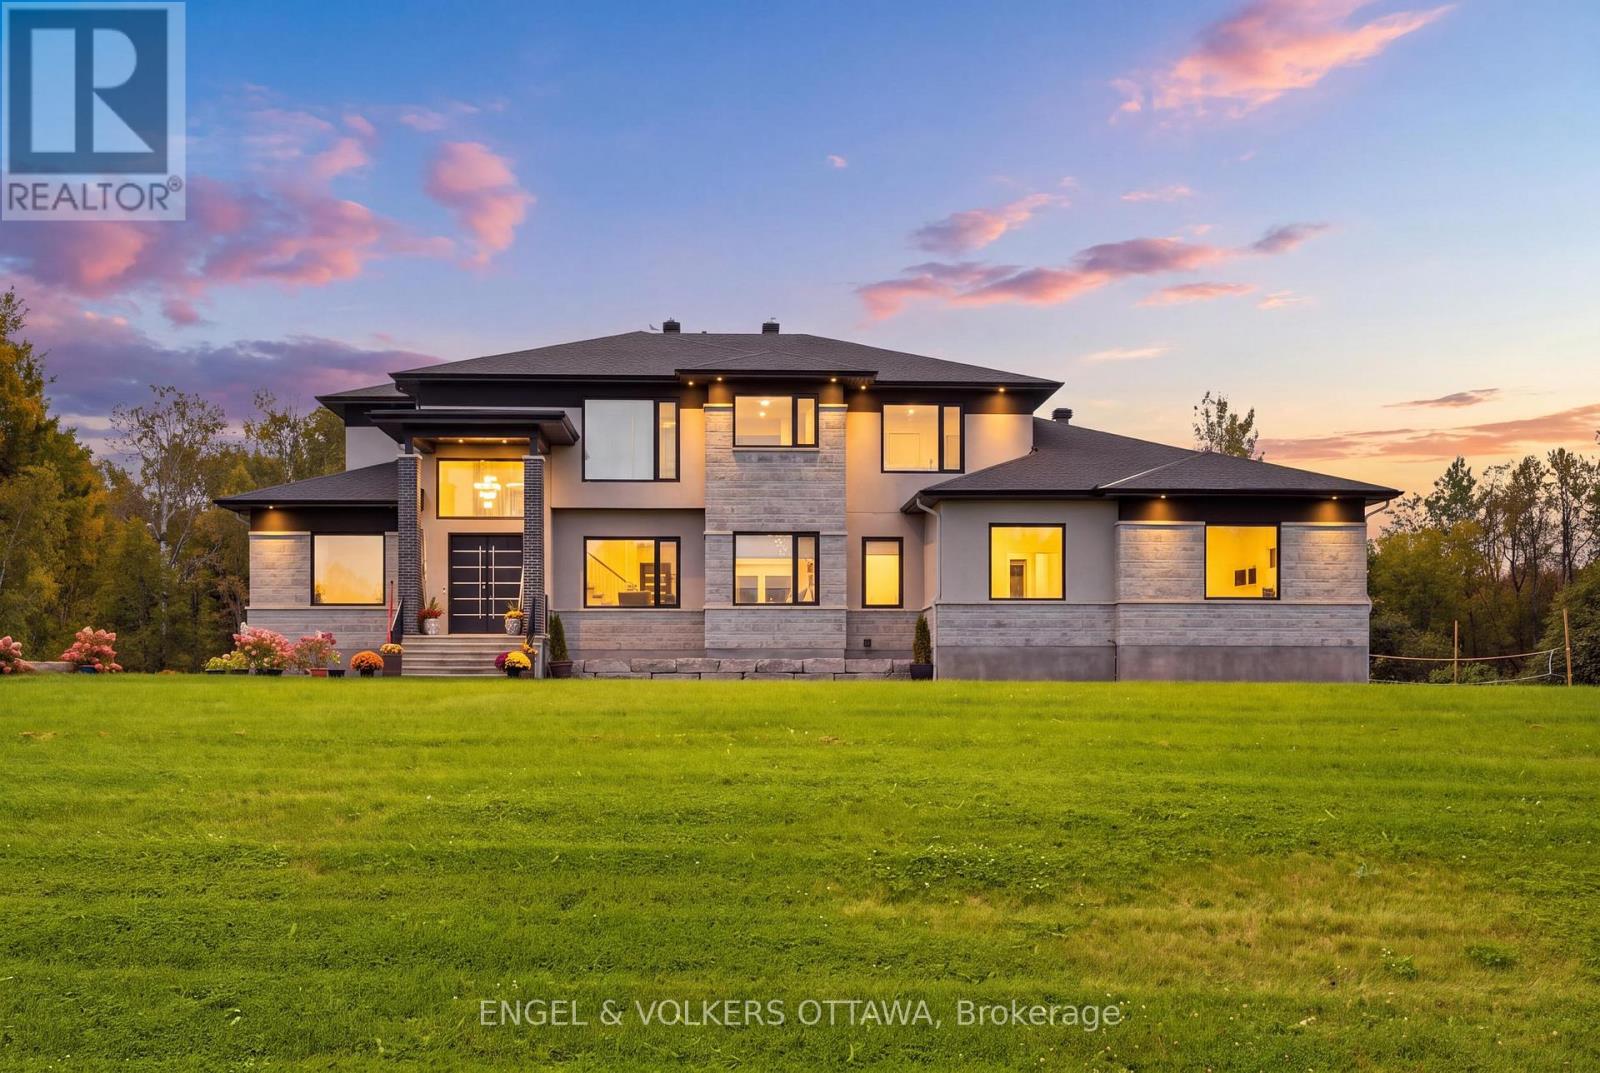
Welcome to this extraordinary custom-built luxury estate in the prestigious Emerald Links Golf Course community, known for its peaceful surroundings, friendly neighbourhood and welcoming atmosphere. Set on a private 2-acre lot backing onto a greenbelt and walking path with no home directly behind, this exceptional 5-bedroom, 5-bathroom residence offers luxury, privacy and exceptional indoor-outdoor living, with upgrades throughout. The beautifully appointed interior features oak hardwood flooring, expansive triple-glazed windows, glass railings throughout and a stunning custom staircase with a glass wall overlooking the living room. The spacious layout includes a living room, family room, dining room, dedicated office and sunroom with bi-fold doors that open completely, seamlessly expanding the entertaining space. Two fully equipped kitchens, including a gourmet entertaining kitchen and separate prep kitchen, offer exceptional functionality, while two laundry rooms provide everyday convenience. The luxurious primary retreat features a 5-piece ensuite with heated floors, two custom walk-in closets, a striking fluted feature wall, refrigerator space and an additional room ideal for an office or yoga studio. A private glass-railed balcony overlooks the greenbelt. Three additional bedrooms each offer custom cabinetry, walk-in closets and their own 3-piece bathrooms. A main-floor in-law suite features a luxurious 5-piece bathroom with heated floors. Enjoy outdoor living with a covered deck, open deck, expansive interlocked patio and fire-pit area, perfect for entertaining and relaxing. The spacious 4-car garage offers ample room for vehicles and storage. The basement features completed framing and a separate entrance, offering incredible potential to customize and finish for additional living space, a recreation area, home office or guest suite. An exceptional opportunity to enjoy luxury estate living in one of Emerald Links' most desirable settings. (id:37553)
46 Dufour Street
Champlain, Ontario
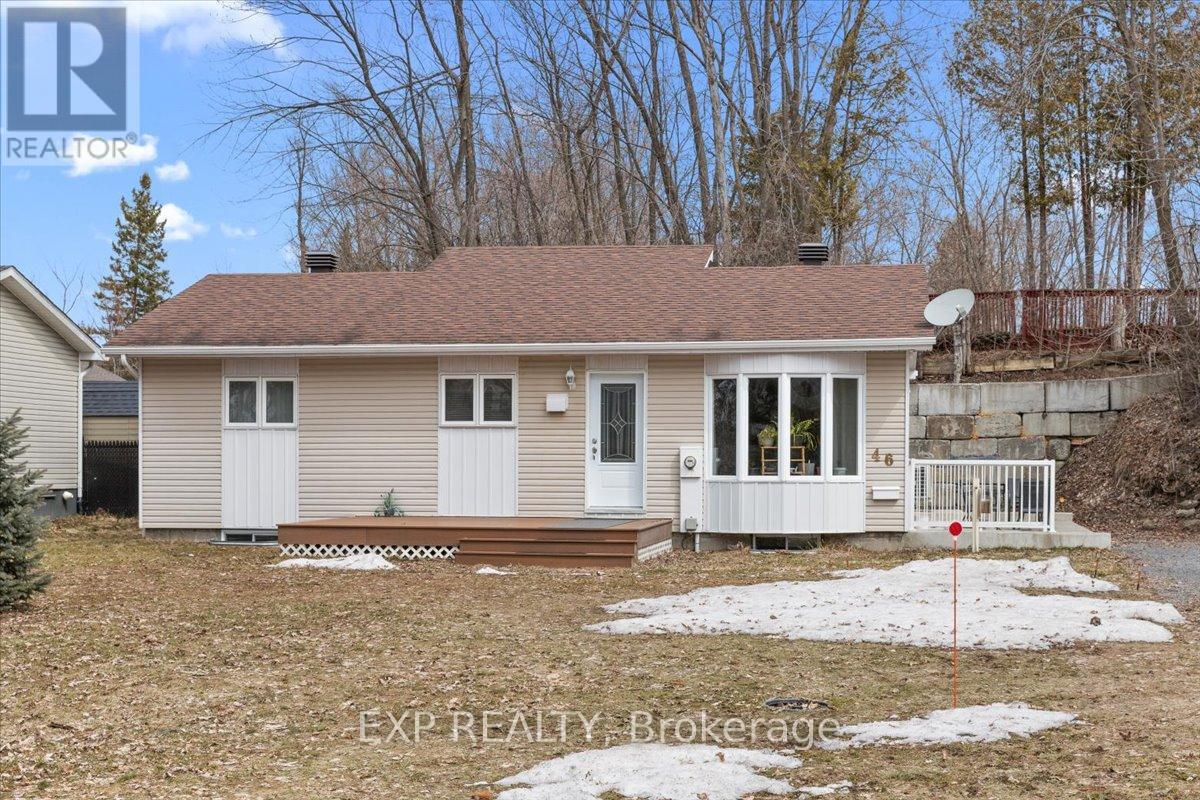
Nestled on a quiet cul-de-sac with access to the Ottawa River, this charming home offers a peaceful lifestyle with opportunities for kayaking andpaddle-boarding nearby. Bright and inviting, the home features a spacious eat-in kitchen with vaulted ceilings, ample cabinetry, and generous counter space, along with a sun-filled living room. Offers 2 bedrooms and a full bathroom with a separate corner shower, plus convenient in-unit laundry. Enjoy outdoor living with a welcoming front deck and a private side yard with a seating area, perfect for relaxing or entertaining. Raised garden beds provide excellent sun exposure for gardening enthusiasts. Detached 25' x 12' workshop ideal for hobbies or storage. An excellent opportunity, and within walking distance to the dock and just minutes from the beach and marina. (id:37553)

115 Grainstone Way
Ottawa, Ontario
A rare Uniform 52' model, the Rosseau, in highly sought-after Richardson Ridge, Kanata Lakes, a nature-surrounded neighbourhood with hiking trails at your doorstep and a notably low density for a newer Ottawa community. Built in 2016, this home offers 3,549 sq ft above grade plus a fully finished lower level, on a private, oversized lot framed by mature trees. The street showcases Uniform's renowned streetscape: homes designed by Hobin Architecture, with no model repeated within any three homes in a row.The Rosseau blends classic separation of spaces with modern open-concept living: a front-facing living room and rear-facing family room, a formal dining room and a generous breakfast area, plus a private home office at the rear. The family room's 18' open-to-above ceiling connects to the open stairwell and upper hallway, creating one continuous, light-filled space.The heavily upgraded kitchen features high-gloss flat-panel cabinetry to the ceiling, quartz counters, and a floor-to-ceiling stone-look tile feature wall behind the stainless chimney hood. The details stand out: under-cabinet lighting, deep drawers throughout the lower cabinets, rollout shelves in the tall pantry, and an island that seats four. A U-shaped hardwood staircase leads to an upper level finished in hardwood. Every bedroom is oversized and either faces the front, with street and valley views, or the rear, overlooking the green backyard; none face a neighbour's wall. The primary suite has a 9' tray ceiling, his-and-hers walk-in closets and a luxury 5-pc ensuite. Bedroom 2 has its own walk-in, and bedrooms 3 and 4 share a Jack-and-Jill bath.The finished lower level offers a large recreation area, second kitchen, bedroom and full bath. Outside: a fully fenced & private backyard with pergola! 20-ft wide double garage plus long driveway parking 6. Close to top-rated schools, including Earl of March SS, and minutes to the Kanata North tech park, Kanata Centrum and Hwy 417. (id:37553)
1645 Jobin Crescent
Ottawa, Ontario
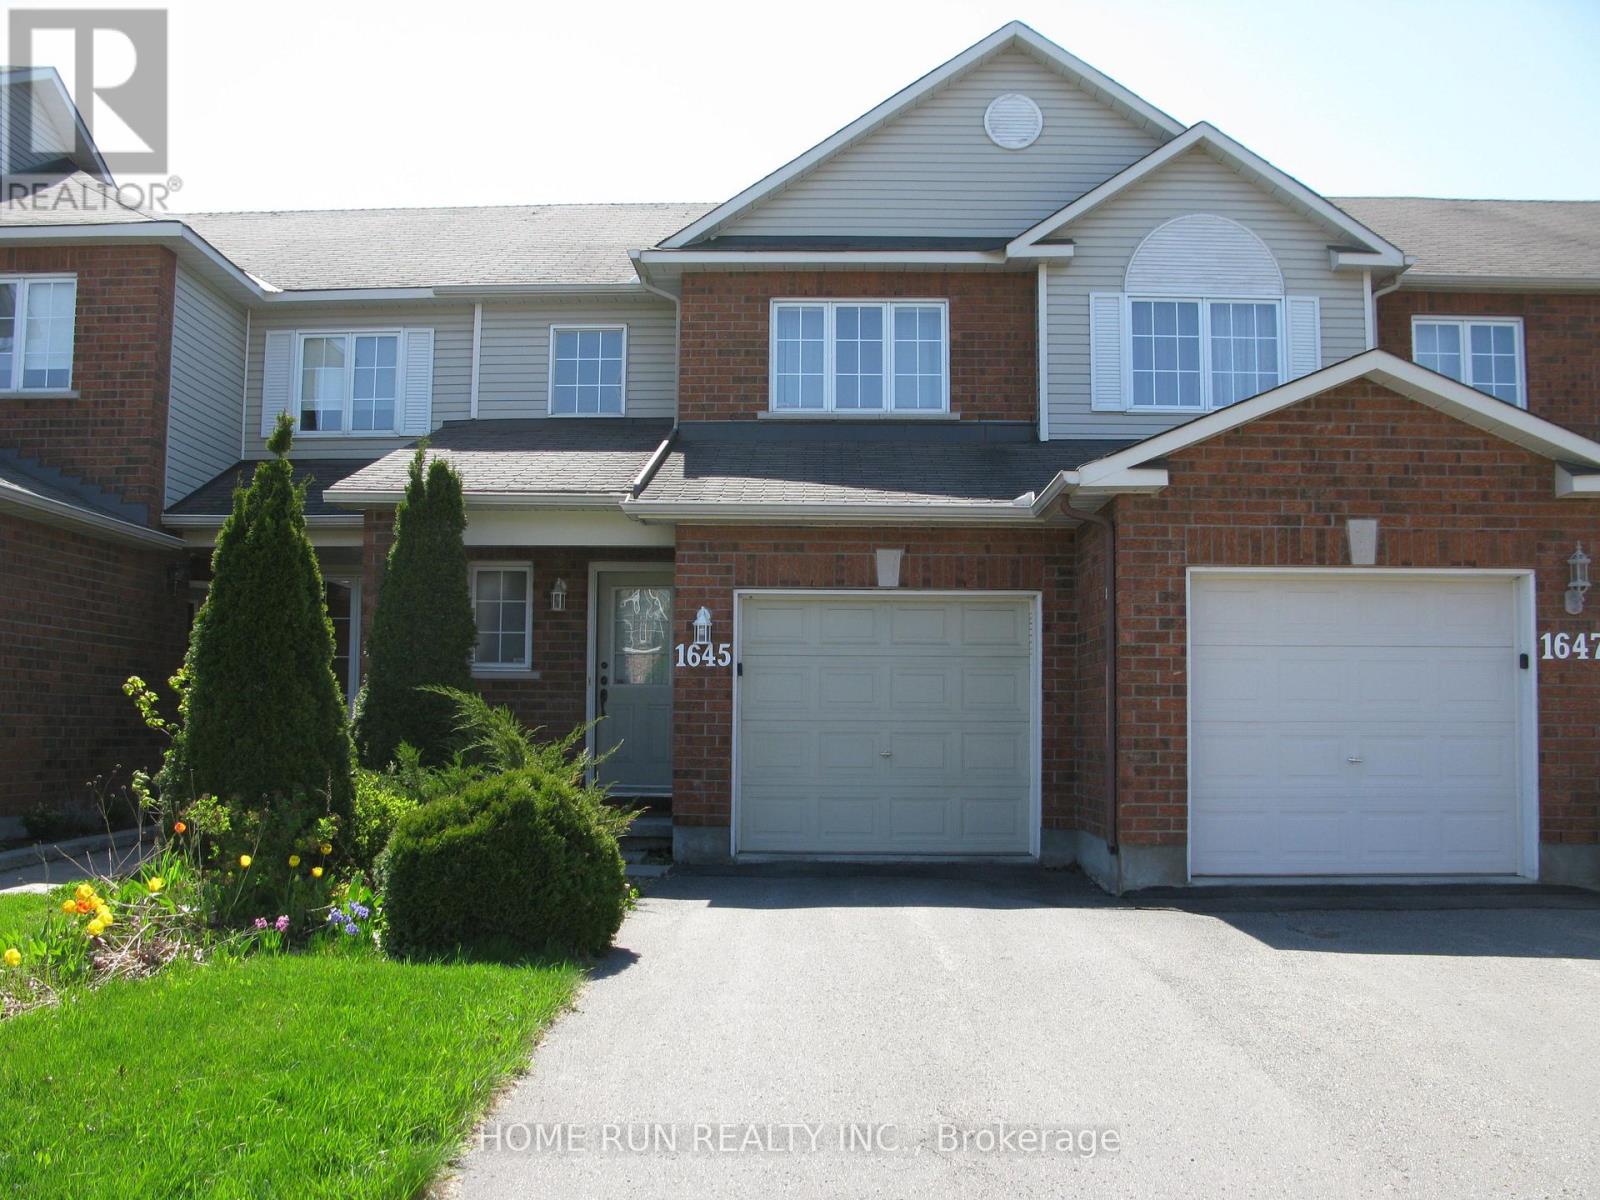
Welcome home to this conveniently located townhome within walking distance to Blair transit station. Featuring 3 bedrooms, 3 washrooms, living room, dining room, breakfast nook, fenced backyard and a finished basement, this home has plenty of living space for your family. Located a short walk away from Blair transit station, bus stops, CSIS, CSE, Gloucester Centre, Wal-Mart, Loblaws, Restaurants, Silver City Movie Theatre, Fit for Less, Banks and Fast food. A very short drive to Costco (Ogilvie and Business Centre on Innes), La Cite, Montfort Hospital, nearby schools and Highway 417 and 174. (id:37553)
2871 Concession 3 Road
Alfred And Plantagenet, Ontario
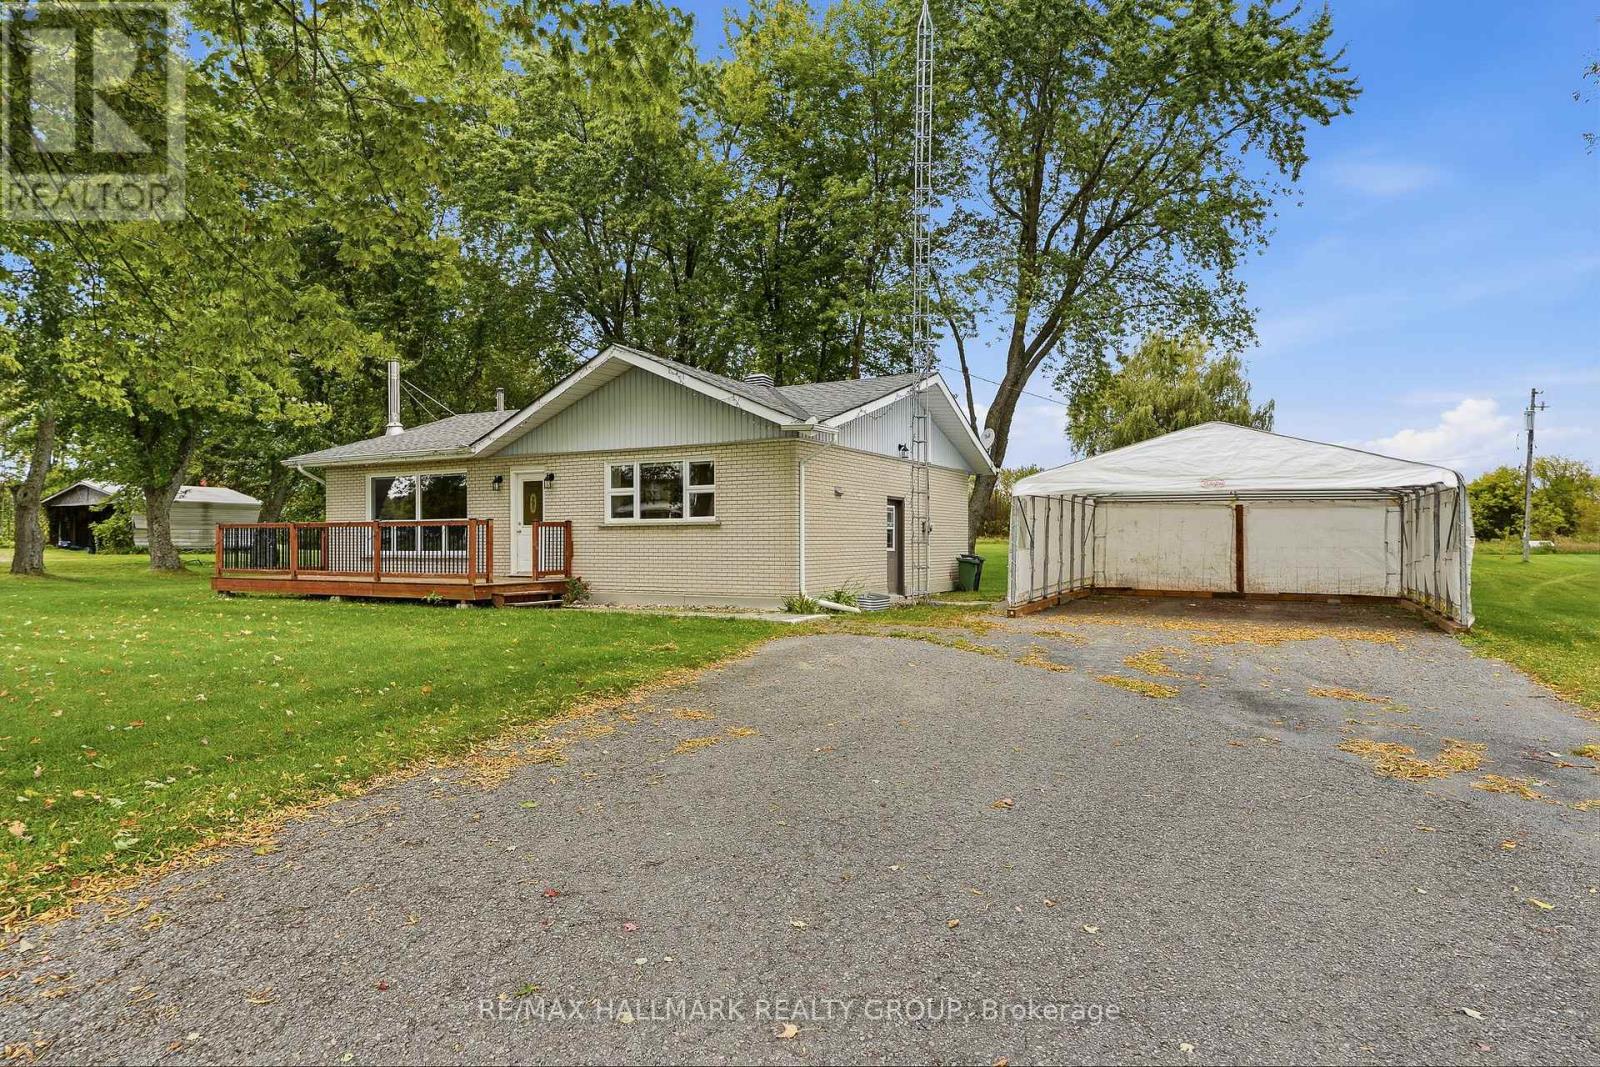
Located on a PRIVATE 1.11 ACRE LOT, this fully BRICKED bungalow offers the perfect combination of space, privacy and country living. Surrounded by an abundance of mature trees, this property features a LARGE BACKYARD and is situated on a quiet, paved 50km/h road. The spacious main floor welcomes you into a LARGE LIVING ROOM flooded with natural light, featuring a beautiful BRICK ACCENT WALL creating a warm and inviting atmosphere. The COUNTRY-STYLE KITCHEN offers plenty of cabinetry, counter space and room to cook, gather and entertain with family and friends. The main floor features 3 GOOD-SIZE BEDROOMS and a full bathroom complete with a GLASS SHOWER DOOR and MARBLE-TILED SHOWER/BATH. HARDWOOD FLOORS throughout the home add warmth and character while providing a timeless finish. The PARTIALLY FINISHED BASEMENT offers a GENEROUS FAMILY ROOM, providing the perfect additional space for movie nights, entertaining or a play area for the family. Convenient 20' x 20' SHED provides plenty of additional storage for outdoor equipment, toys, tools and maintenance items. With its spacious 1.11 acre lot, mature trees, large backyard and inviting interior, this property is an excellent opportunity for anyone looking for room to GROW, RAISE A FAMILY and enjoy the tranquility of country living.Other features include: FULL BRICK EXTERIOR; 1.11 ACRE LOT; ABUNDANCE OF MATURE TREES; LARGE BACKYARD; QUIET PAVED 50KM/H ROAD; LARGE BRIGHT LIVING ROOM; BEAUTIFUL BRICK ACCENT WALL; COUNTRY-STYLE KITCHEN; 3 MAIN-FLOOR BEDROOMS; FULL BATHROOM WITH GLASS DOOR & MARBLE-TILED SHOWER/BATH; HARDWOOD FLOORS THROUGHOUT; GENEROUS BASEMENT FAMILY ROOM; CONVENIENT 20' x 20' SHED; PLENTY OF PARKING & OUTDOOR SPACE. (id:37553)
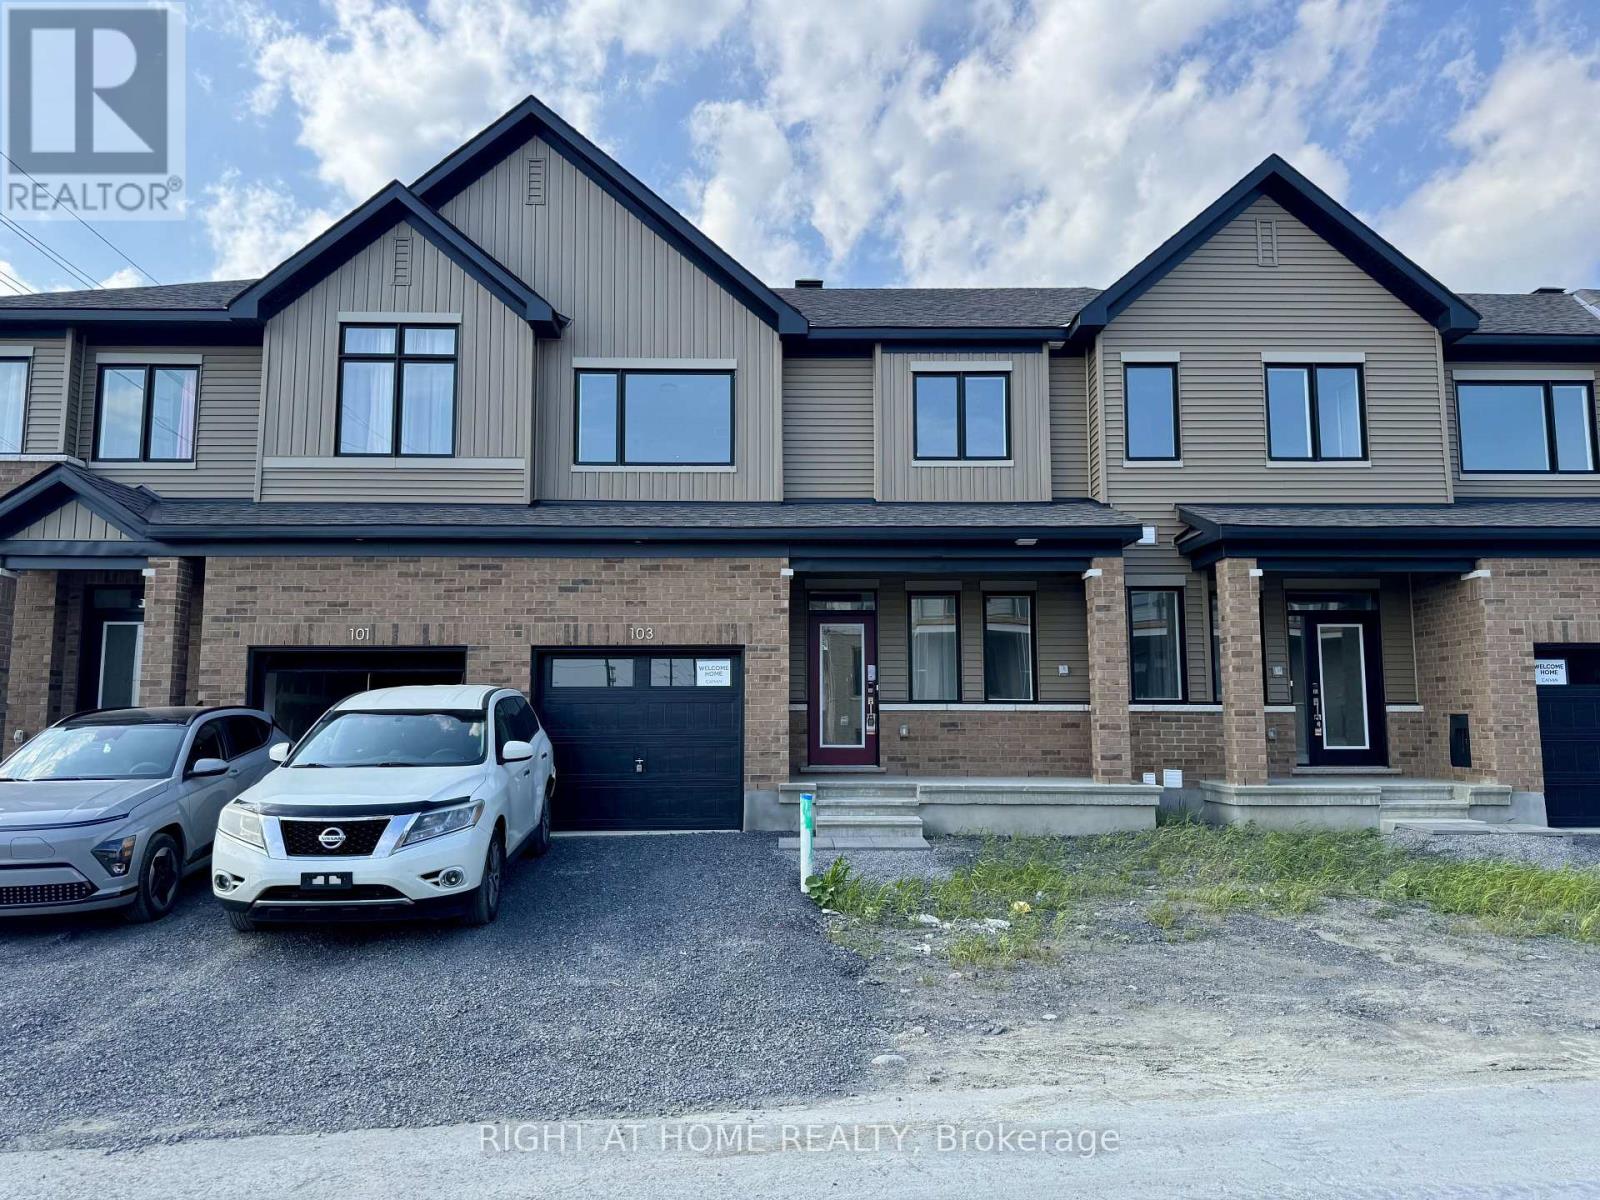
103 Ryan Reynolds Way
Ottawa, Ontario
Welcome to this beautifully crafted townhome in one of Orleans fastest-growing communities. Designed for modern living, the home features a bright, open-concept layout highlighted by oversized windows and no rear neighbors, offering privacy and plenty of natural light. The kitchen is bright and spacious with quartz counters, soft-close cabinets, and gleaming stainless steel appliances perfect for hosting friends or family dinners. With four spacious bedrooms, including a FULLY FINISHED BASEMENT with its own bedroom and FULL bathroom, there is room for everyone. The bedrooms upstairs feature walk in closets for each! Smart home upgrades add everyday convenience from smart switches and entry lock. Location is everything, and this home delivers: walk to major retailers like Walmart, Superstore, and Home Depot, or grab a bite at nearby restaurants like Chipotle or Chic Fil A. Close to gyms, parks, schools, transit, and the Innes Road shopping hub - this is a lifestyle opportunity you wont want to miss. (id:37553)
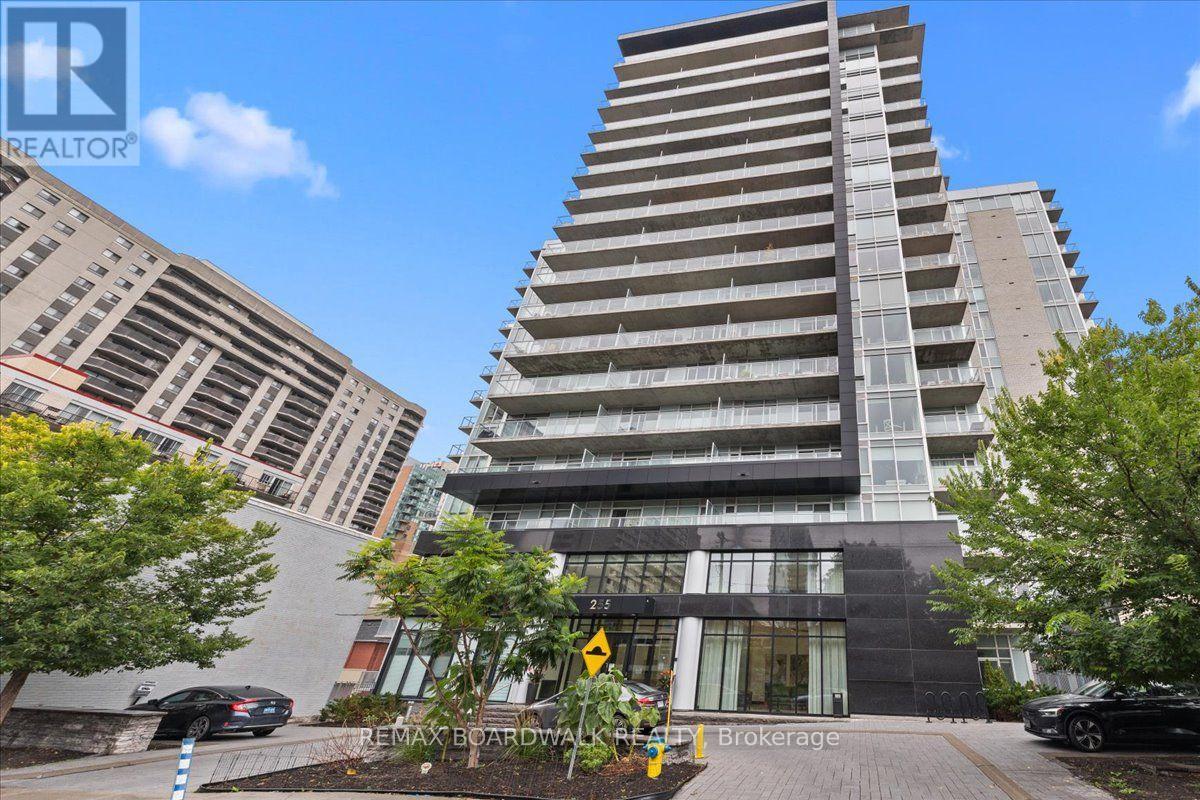
112 - 255 Bay Street E
Ottawa, Ontario
Welcome to The Bowery at 255 Bay Street! This stylish studio condo offers modern downtown living with exceptional amenities and a large private terrace that extends the living space outdoors. The thoughtfully designed layout features a contemporary kitchen with sleek cabinetry, stainless steel appliances and ample workspace, an open-concept living area, full bathroom and convenient in-suite laundry.Enjoy an impressive selection of rooftop amenities, including an indoor pool, sauna, fully equipped fitness centre, party room and outdoor rooftop terrace, all complemented by views of downtown Ottawa.Ideally located in the heart of downtown, you're just steps from Lyon LRT Station, Parliament Hill, the business district, restaurants, cafés, shopping and everyday conveniences. An excellent opportunity for a first-time buyer, young professional, investor, student, executive or anyone seeking a convenient downtown pied-à-terre. The spacious terrace adds valuable outdoor living space and is ideal for morning coffee, entertaining or simply enjoying the city. (id:37553)