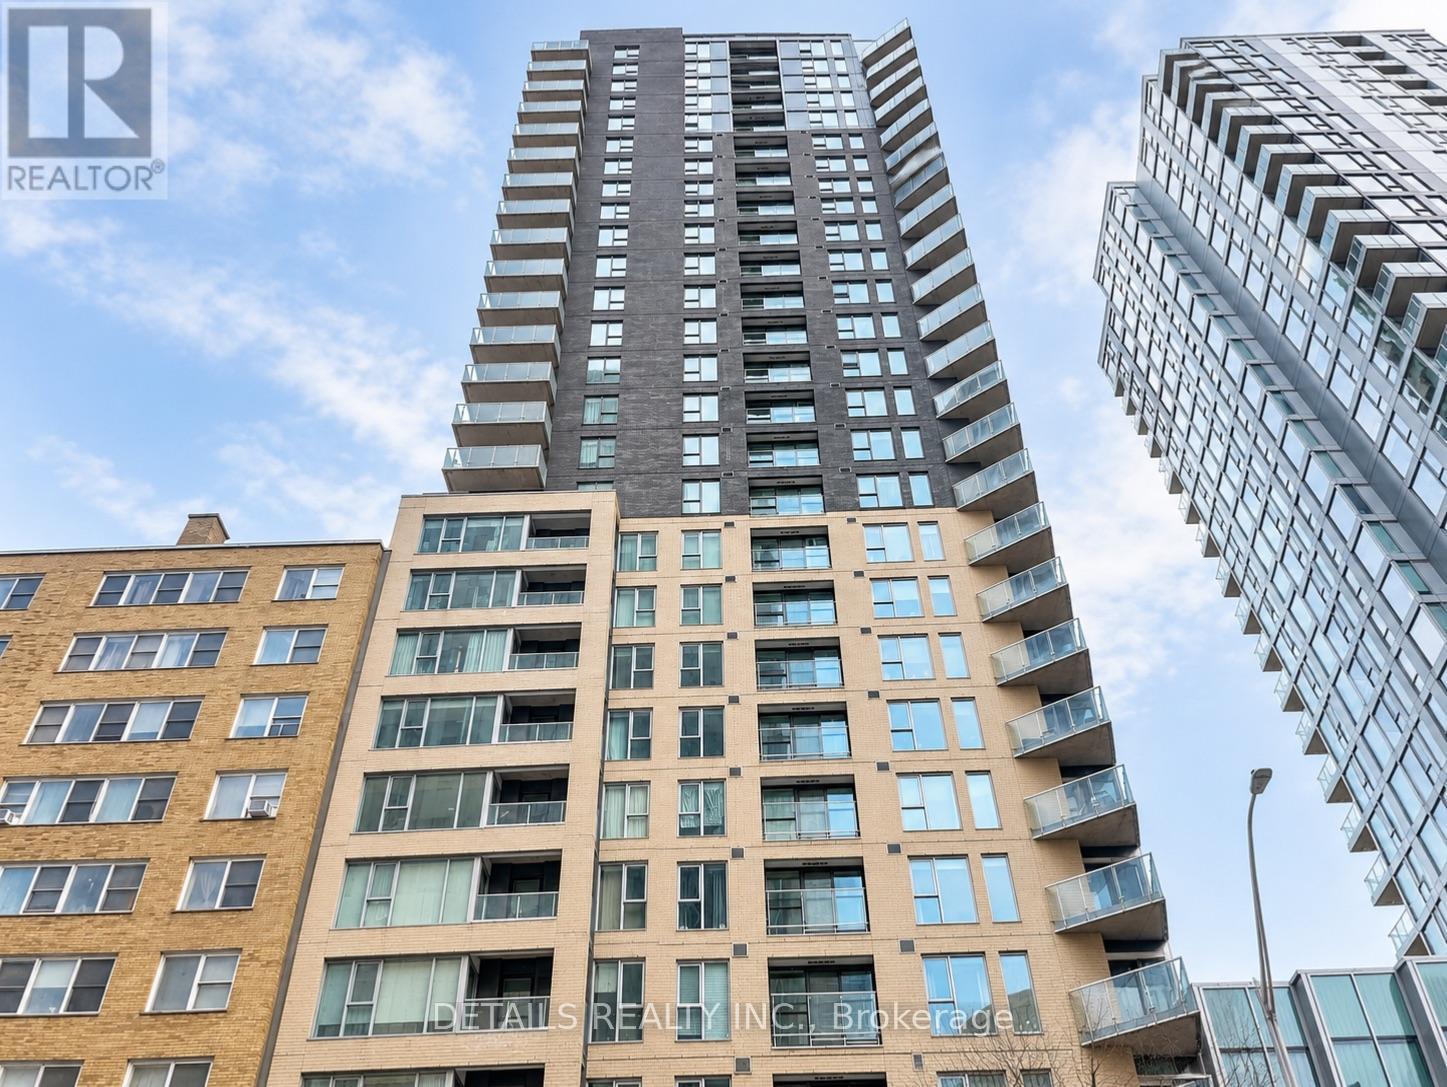
2007 - 40 Nepean Street
Ottawa, Ontario
Space, comfort, and convenience come together at Tribeca East in the heart of downtown Ottawa. This bright 955 sq. ft. residence offers two bedrooms, two full bathrooms, a premium heated underground parking space conveniently located near the elevator, and TWO storage lockers. Floor-to-ceiling windows fill the open-concept living and dining areas with natural light, while the kitchen features granite countertops, a large island, a natural stone backsplash, and stainless-steel appliances. Engineered hardwood flooring extends throughout the unit, creating a polished and cohesive interior.The two generously sized bedrooms are thoughtfully positioned on opposite sides of the residence, providing excellent privacy. Enjoy year-round comfort with a recently upgraded heat pump system offering independent in-suite climate control.Residents of Tribeca East enjoy an impressive selection of amenities, including an indoor pool, fitness centre, sauna, guest suite, party room, conference room, landscaped courtyard, communal BBQ area, and secure building entry. For exceptional everyday convenience, Farm Boy is directly connected to the building complex. The shops, restaurants, and services of Elgin Street are just steps away, while Parliament Station and Ottawa's LRT network are only a short walk from your door, offering convenient access throughout the city. Parliament Hill, the Rideau Canal, the National Arts Centre, Rideau Centre, and ByWard Market are all within easy reach. An exceptional opportunity to enjoy spacious, connected, and convenient downtown living. Some photos are virtually staged. This unique unit will not last long. (id:37553)
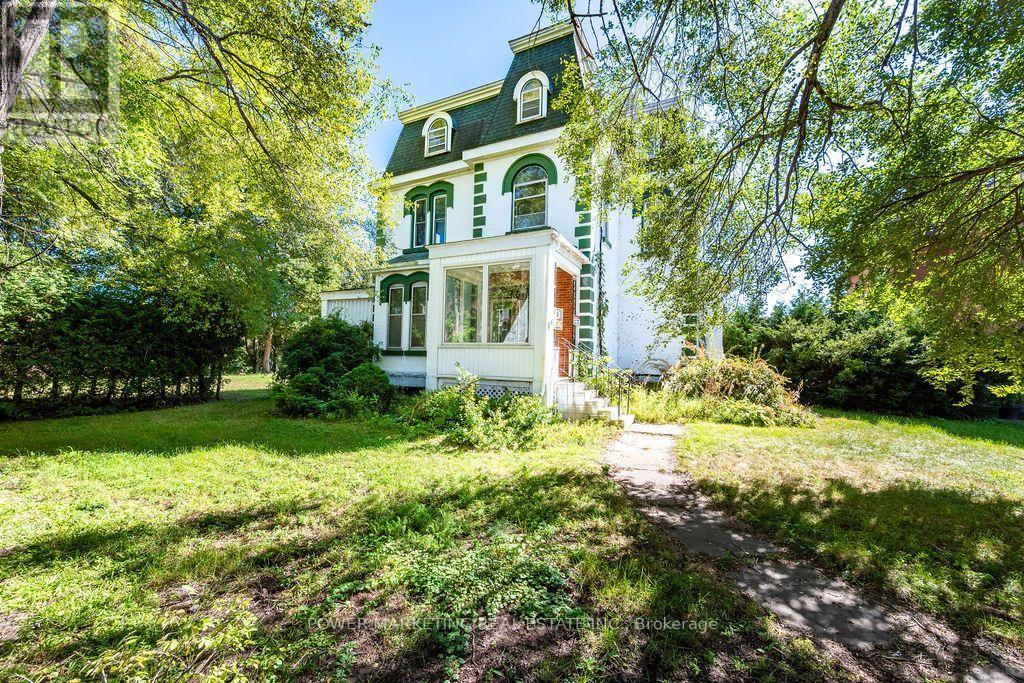
247 Victoria Street
Pembroke, Ontario
IN-Laws Welcome! Investors/ Developers Opportunity knocks! This grand and expansive 3-storey century estate home features 7 bedrooms, 4 bathrooms in the heart of the city offering you a potential of a multi generational family home, double garage, high ceilings, hardwood floors, rich and historic charm in a peaceful setting overlooking the Muskat River and much more! Walk to shops, schools and all amenities! This is a true opportunity of a lifetime! Property sold in "as is, where is conditions" with no warranties. Call today! No conveyance of any written signed offers prior to 10:00 am on the 7th day of October, 2026. (id:37553)
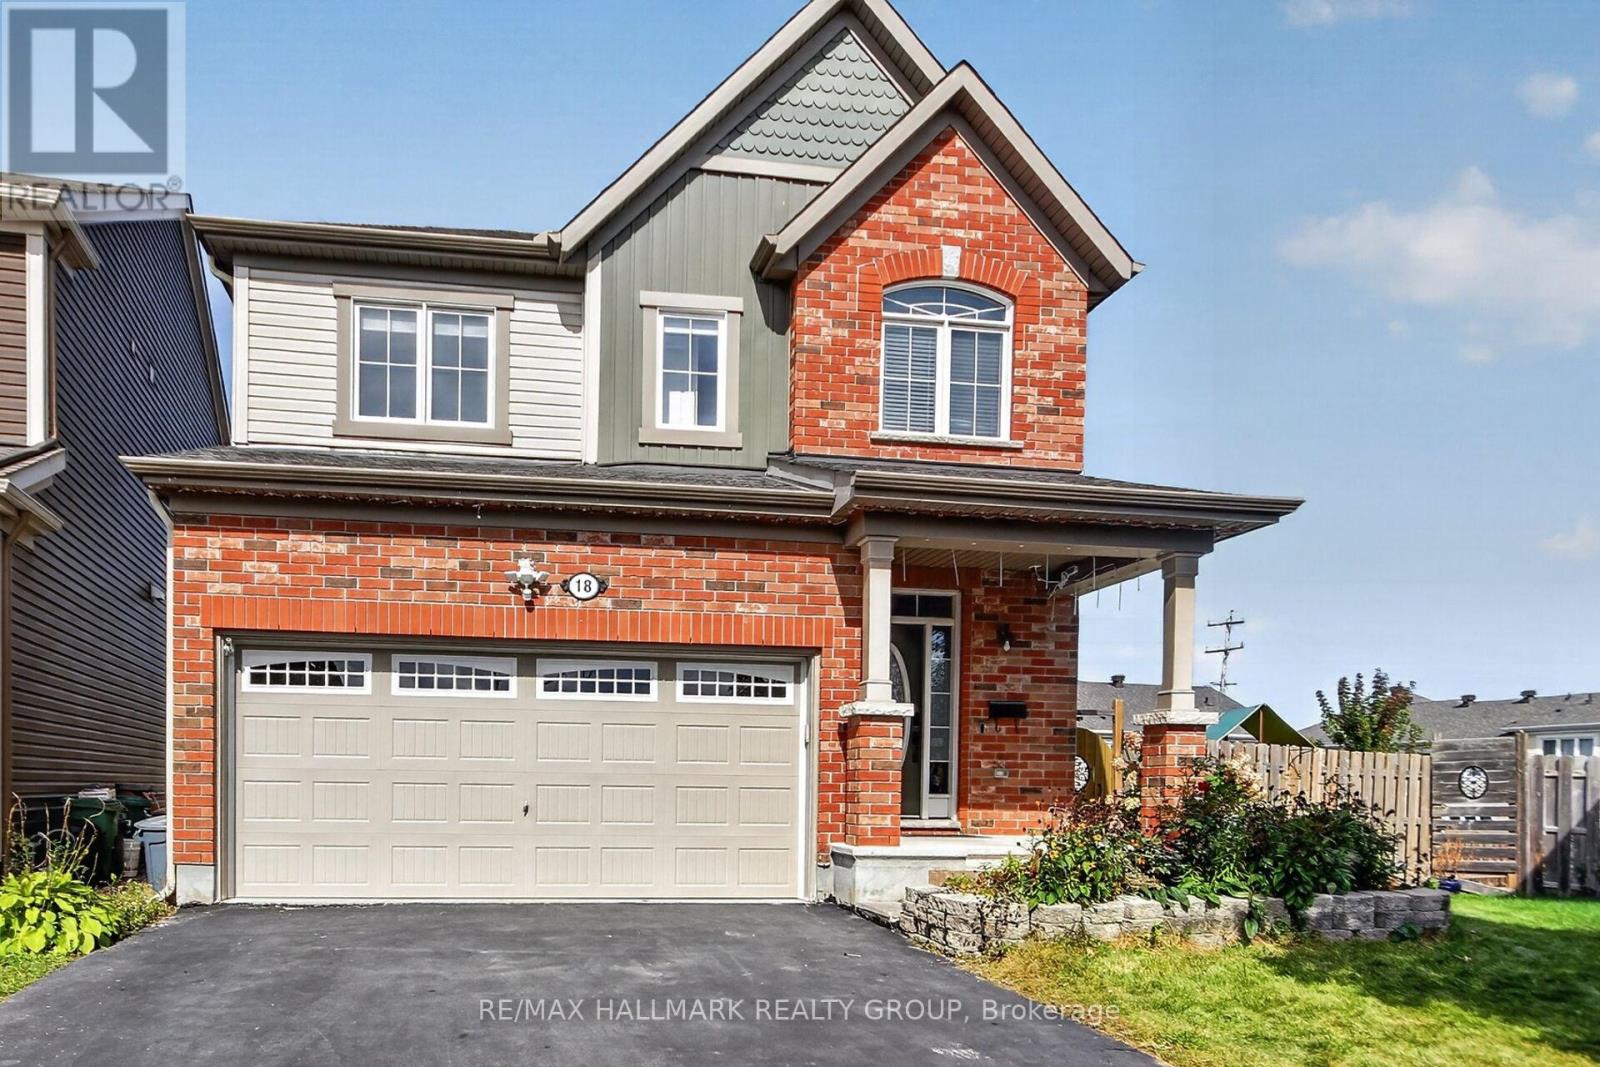
18 Sweetbay Circle
Ottawa, Ontario
Welcome to this beautiful, move-in-ready home featuring a bright, open-concept layout, hardwood flooring, and impressive 9-foot ceilings throughout the main floor. The gorgeous oversized modern kitchen offers ample cabinetry, stone countertops, and a spacious breakfast bar on the large kitchen island-perfect for everyday living and entertaining. A hardwood staircase leads to the second level, featuring three generously sized bedrooms, including a spacious primary retreat with a 4-piece en-suite and stone countertops. The fully finished walkout basement provides excellent additional living space, complete with a fourth bedroom and full bathroom, making it ideal for a home office, guest suite, recreation room, or extended family. Outside, enjoy a huge deck, fully fenced backyard, and pie-shaped lot offering plenty of outdoor space. Located on a quiet circle with very low traffic, this home is ideal for families and those looking for a peaceful neighborhood setting. Vacant and available immediately-don't miss this one! Book your personal viewing today. Tenant responsibilities: Snow removal, lawn/yard maintenance, and all utilities, including hydro, gas, water, and hot water tank rental. Rental requirements: Applicants should have stable, full-time employment and good credit. A co-signer/co-applicant may be required where applicable. Preference will be given to applicants with no pets. (id:37553)
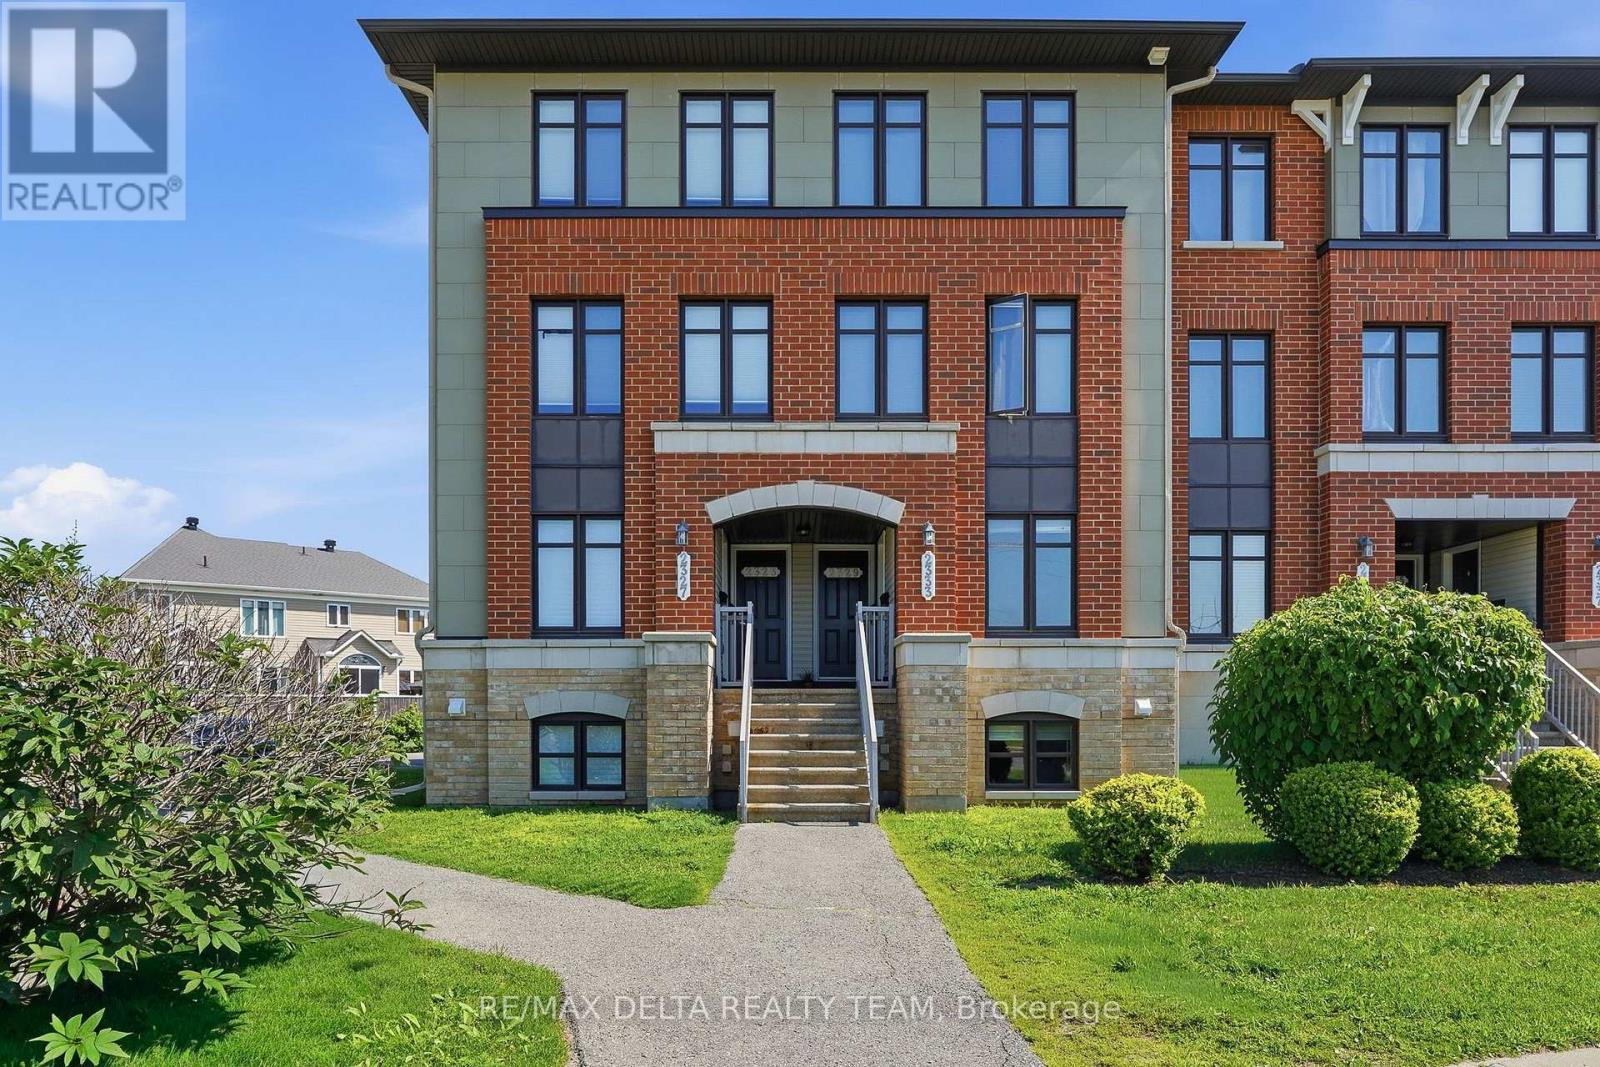
121 - 2333 Esprit Drive
Ottawa, Ontario
Welcome to 2333 Esprit, a bright and beautifully situated two-bedroom, three-bathroom condo designed for both comfort and convenience. Freshly painted throughout with updated flooring and vacant for immediate occupancy, this move-in-ready home offers the perfect opportunity to settle in with ease.Step inside to a warm and inviting kitchen featuring a charming eat-in area, perfect for everyday living and entertaining. Both spacious bedrooms offer the privacy and convenience of their own ensuite bathrooms, creating an ideal layout for families, guests, or professionals.Enjoy the added benefit of an owned parking space, as well as a private backyard patio ideal for relaxing or entertaining during the warmer months. Conveniently located near public transit, grocery stores, schools, and parks, this home provides easy access to all the amenities you need while offering a comfortable and welcoming place to call home. (id:37553)
13 Lynhurst Avenue
Ottawa, Ontario
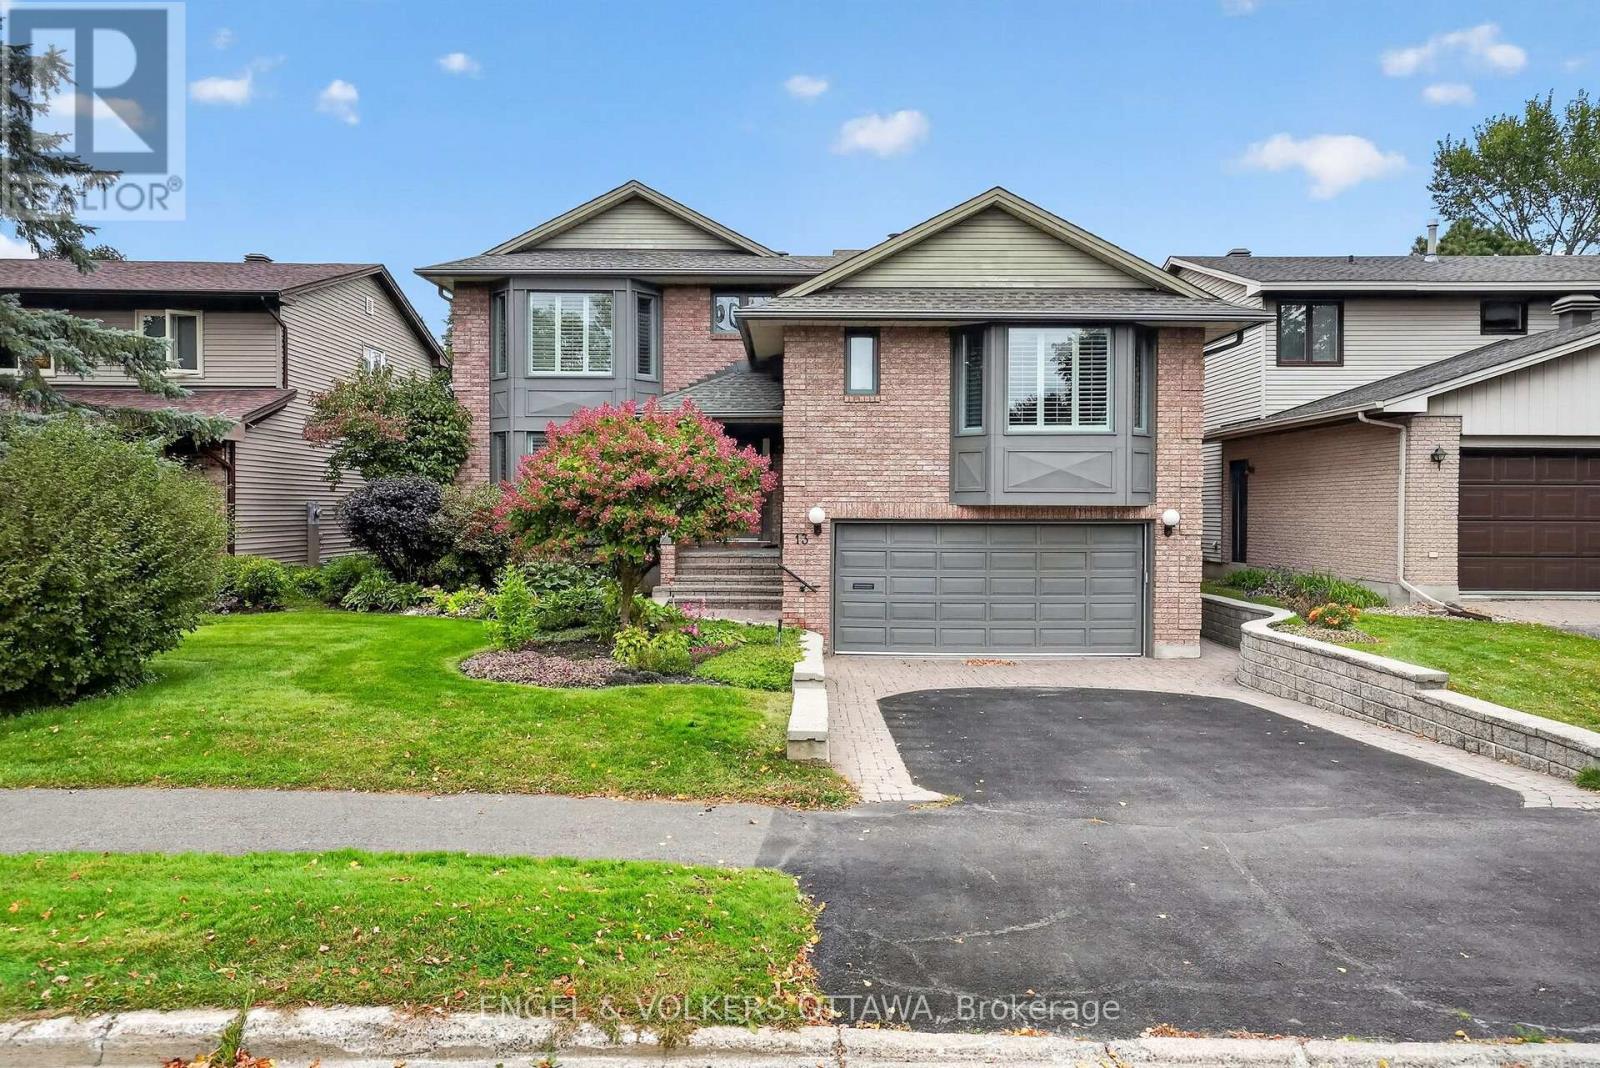
Located on a quiet street in Riverside Park, steps from Mooney's Bay and the Rideau River pathways, this exceptionally well-equipped home boasts refined finishes, numerous upgrades, a 22kW generator, and a lift that travels from the garage to the main and primary bedroom levels. A dramatic two-storey foyer welcomes you to the home, with hardwood flooring, detailed millwork, California shutters, and generous bay windows in the formal living and dining rooms. The dining room has built-in cabinetry with a granite top, ideal for serving. Completely renovated in 2018, the kitchen features extensive cabinetry, quartz counters, S/S appliances, an island, and a breakfast area with direct access to the rear deck. The family room has a wood-burning fireplace framed by a pewter mantle and built-ins. A curved hardwood staircase leads to the primary suite, with a cozy fireplace and charming mantle. The marble-tiled ensuite includes a deep soaking tub, glass-enclosed shower, dual sinks, and a quartz counter. The large walk-in closet has built-in storage and is the elevator's final stop. The top level has four bedrooms, including one with a walk-in closet. The two bathrooms located on this level have been beautifully renovated with premium fixtures. The mudroom includes a powder room and a laundry room that can be screened off with an electronic Hunter Douglas blind. The Miele units in the laundry room are housed in custom cabinetry with a quartz countertop and stainless steel sink. The finished basement adds exceptional versatility with a large recreation and games area, wet bar, pool table, office, fitness room, full bathroom, and excellent storage, including a walk-in cedar closet and crawl space. Outside, the private yard is framed by mature hedging, established gardens, and a deck ideal for entertaining. This property allows you to enjoy the recreational facilities of Mooney's Bay beach while providing easy access to transit, shopping, the RA Centre and the Airport Parkway. (id:37553)
701 - 1440 Heron Road
Ottawa, Ontario
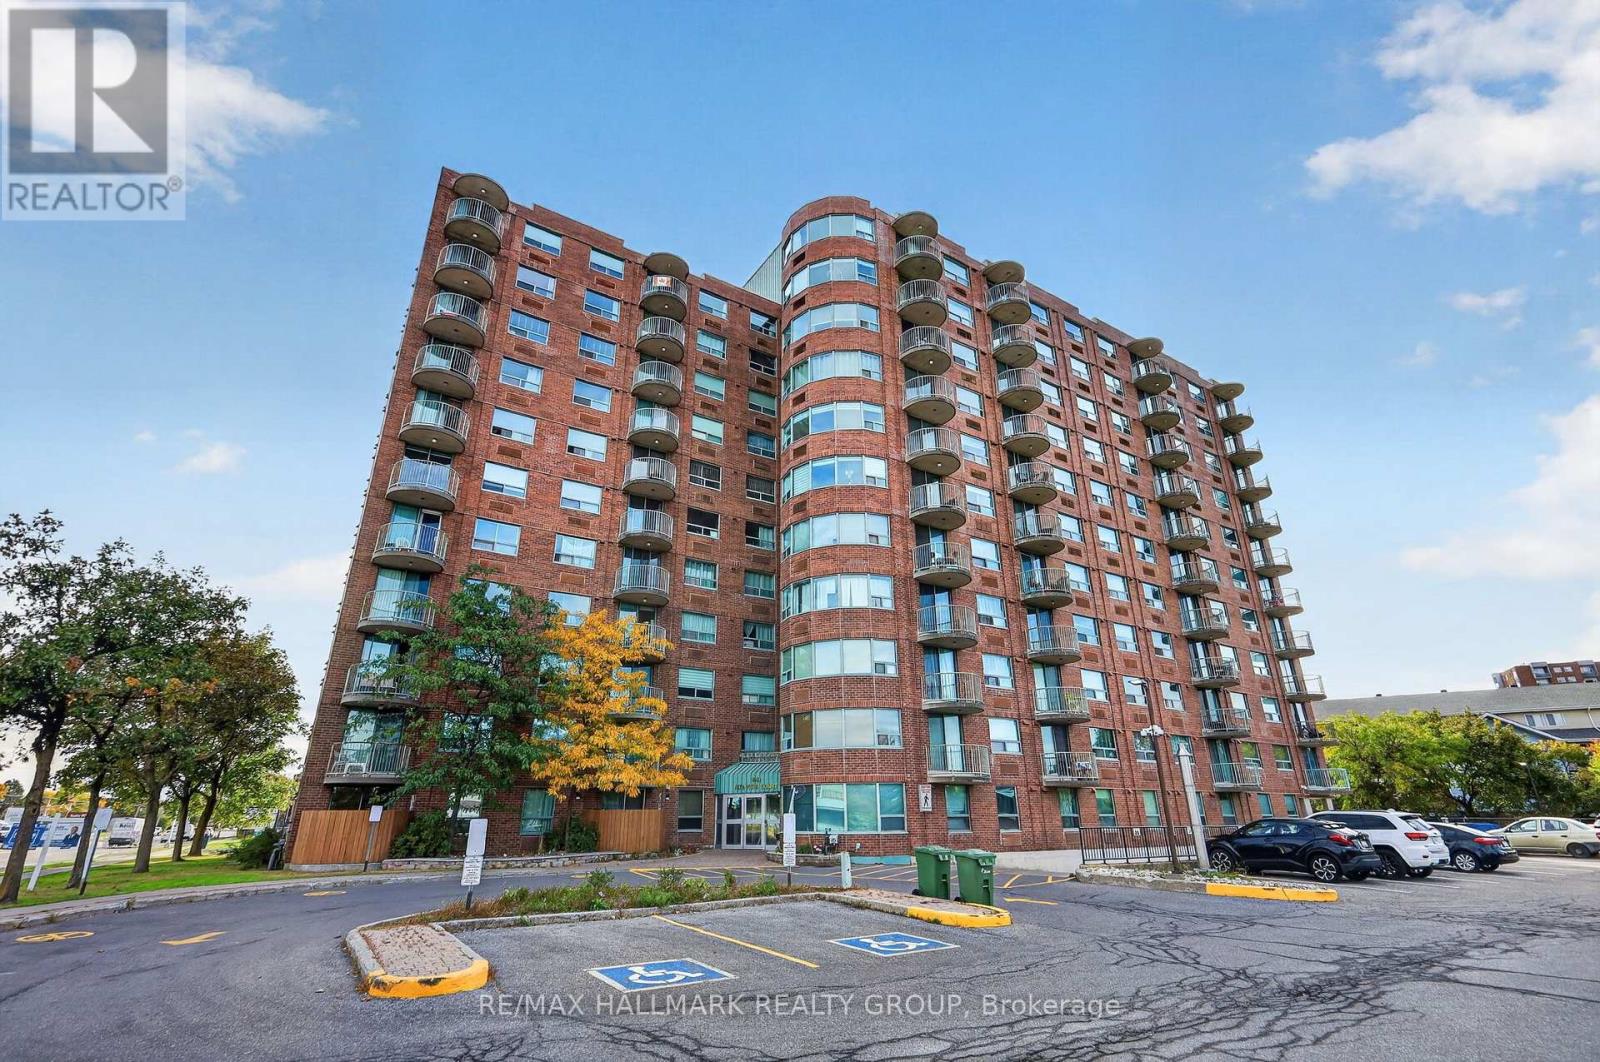
Welcome to bright and inviting condo living in a fantastic location! This spacious 2-bedroom, 1-bathroom unit offers a functional layout with welcoming living and dining spaces, perfect for everyday living. Enjoy the convenience of in-unit laundry and one dedicated parking space, along with the added benefit of an indoor pool. Ideally situated in Ottawa's Heron Gate neighbourhood, you'll appreciate having shopping, restaurants, parks, schools and everyday essentials close by. With public transit just steps away and convenient access to major routes, commuting to downtown and exploring the city couldn't be easier. Combining space, convenience and an excellent location, this inviting condo offers a fantastic opportunity to enjoy easy, low-maintenance living. Come see everything this home has to offer! Some photos virtually staged. (id:37553)
17 Quinterra Court
Ottawa, Ontario
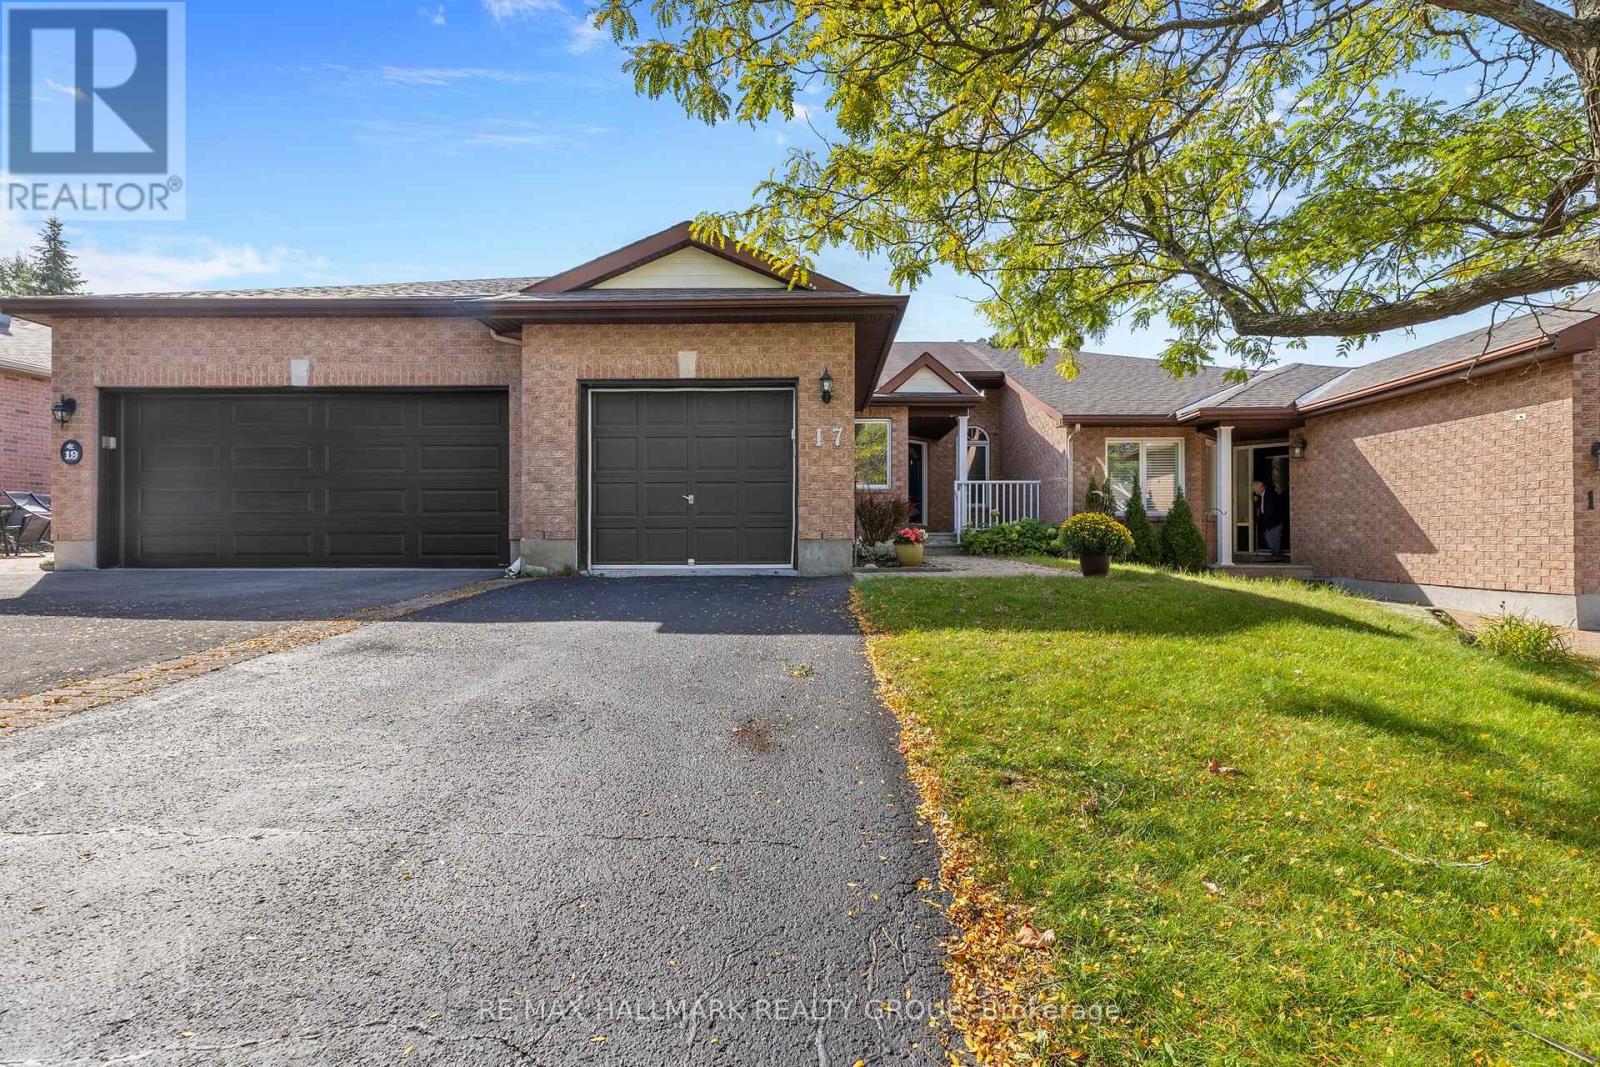
Rarely available in the sought-after Quinterra community near Hunt Club, this beautifully maintained attached 3-bedroom, 2-bathroom bungalow offers comfortable living, thoughtful updates, ( PROFESSIONNALY PAINTED SEPT 2026)and a bright, inviting layout. The main level features beautiful hardwood flooring throughout, along with vaulted ceilings that add to the spacious feel of the living and dining areas. Patio doors provide direct access to the LARGE backyard deck, creating a seamless extension of the living space in the warmer months. The kitchen offers ample cabinetry, a double sink, and a convenient breakfast nook/eat-in area. The primary bedroom includes a generous walk-in closet, a second bedroom and a full bathroom also located on the main level. The mostly finished lower level provides excellent additional living space, featuring a spacious family room, third bedroom, and full bathroom-ideal for family, guests, or a comfortable retreat. Outside, enjoy the private deck and the convenience of being close to the Rideau River, with opportunities for kayaking and enjoying the outdoors. The home is also ideally located near shopping, restaurants, recreation, schools, transit, and a wide range of amenities. Lovingly maintained, this home offers a wonderful combination of comfort, location, and easy living. Updates: Furnace and air conditioning (July 2017); hot water tank (July 2017, rental); roof approximately 2010.very flexible possession. (id:37553)
609 - 225 Alvin Road
Ottawa, Ontario
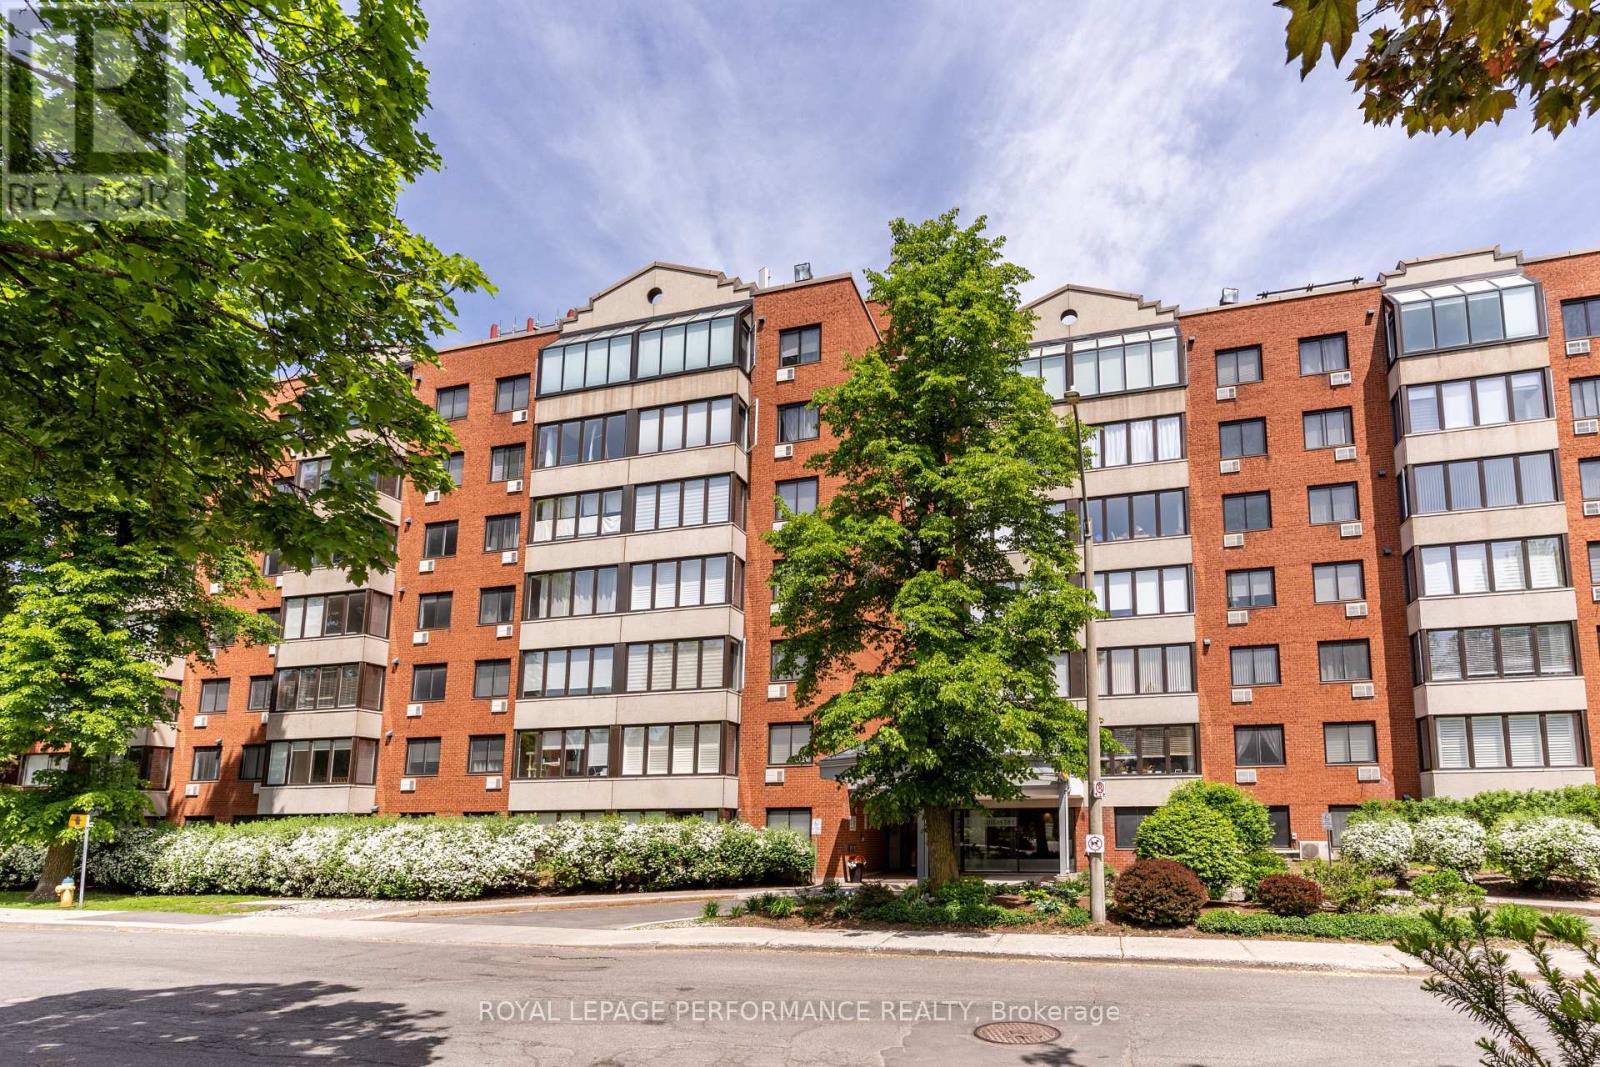
A bright Manor Park condo for under $300,000, with owned parking, an owned storage locker, in-suite laundry and access to a gym, sauna and rooftop terrace! This spacious 1-bedroom unit offers the everyday conveniences that make condo living easy, whether you're buying your first home, looking to downsize or searching for an investment property. Inside, large windows bring natural light into the open living and dining area, creating an inviting space to relax or entertain. Hardwood flooring adds warmth, while the kitchen features stainless steel appliances, ample cabinetry and a breakfast bar that connects naturally with the living space. The generously sized bedroom offers a quiet place to unwind, with a full bathroom nearby. Enjoy the convenience of doing laundry at home, working out in the building's gym, relaxing in the sauna or spending a summer evening on the rooftop terrace. With parks, walking paths and the Ottawa River nearby, plus easy access to everyday amenities and downtown Ottawa, this is a chance to enjoy the best of Manor Park at an approachable price. Some photos are virtually staged. (id:37553)
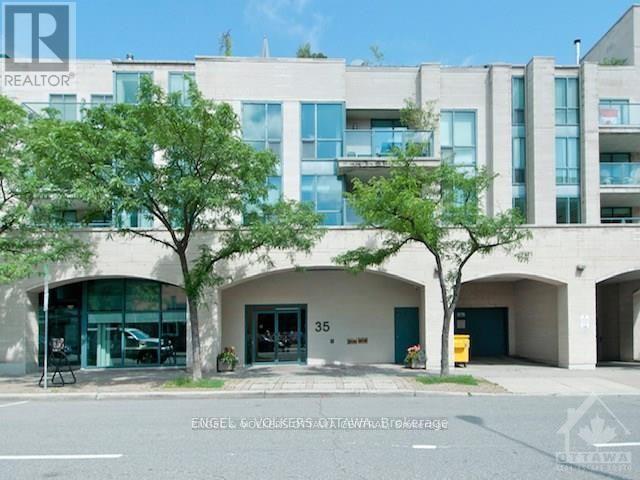
212 - 35 Murray Street
Ottawa, Ontario
Experience spacious downtown living in the heart of Ottawa's historic and vibrant ByWard Market. This exceptionally bright and generously sized 2-bedroom, 2-bathroom south-facing condominium offers a rare combination of space, natural light and an outstanding central location. Extra-large south-facing windows fill the home with light, while hardwood flooring throughout and a private balcony overlooking Murray Street add to its appeal.The current owner has invested over $40,000 in renovations and improvements, enhancing the comfort and functionality of this spacious home. A new Bosch washing machine complements the other well-maintained appliances. The generous layout offers comfortable principal rooms, two full bathrooms and ample space for everyday living and entertaining- considerably more substantial than many downtown condominiums.Ideally positioned steps from Sussex Drive and Major's Hill Park, and within easy walking distance of Parliament Hill, Global Affairs Canada (DFAIT), embassies and government offices. Enjoy the Rideau Canal, Ottawa Locks, National Gallery of Canada, Rideau Centre, Château Laurier, outdoor farmers' market, restaurants, cafés, Tavern on the Hill, Tavern on the Falls, boutiques and nightlife, all close by.Excellent access to Ottawa's walking and cycling network offers scenic routes along the river and across the Alexandra Bridge toward the Canadian Museum of History, with spectacular views of Parliament Hill, Major's Hill Park and the Ottawa River.Underground parking and storage locker included. Parking space P4-46 and locker P2-26. Additional parking PIN: 154190129. Currently tenanted until the end of October 2026, with vacant possession available November 1, 2026. Measurements are approx. Floorplan attached. Status certificate to be ordered. 24 hours irrevocable on all offers as per form 224 and 244. (id:37553)
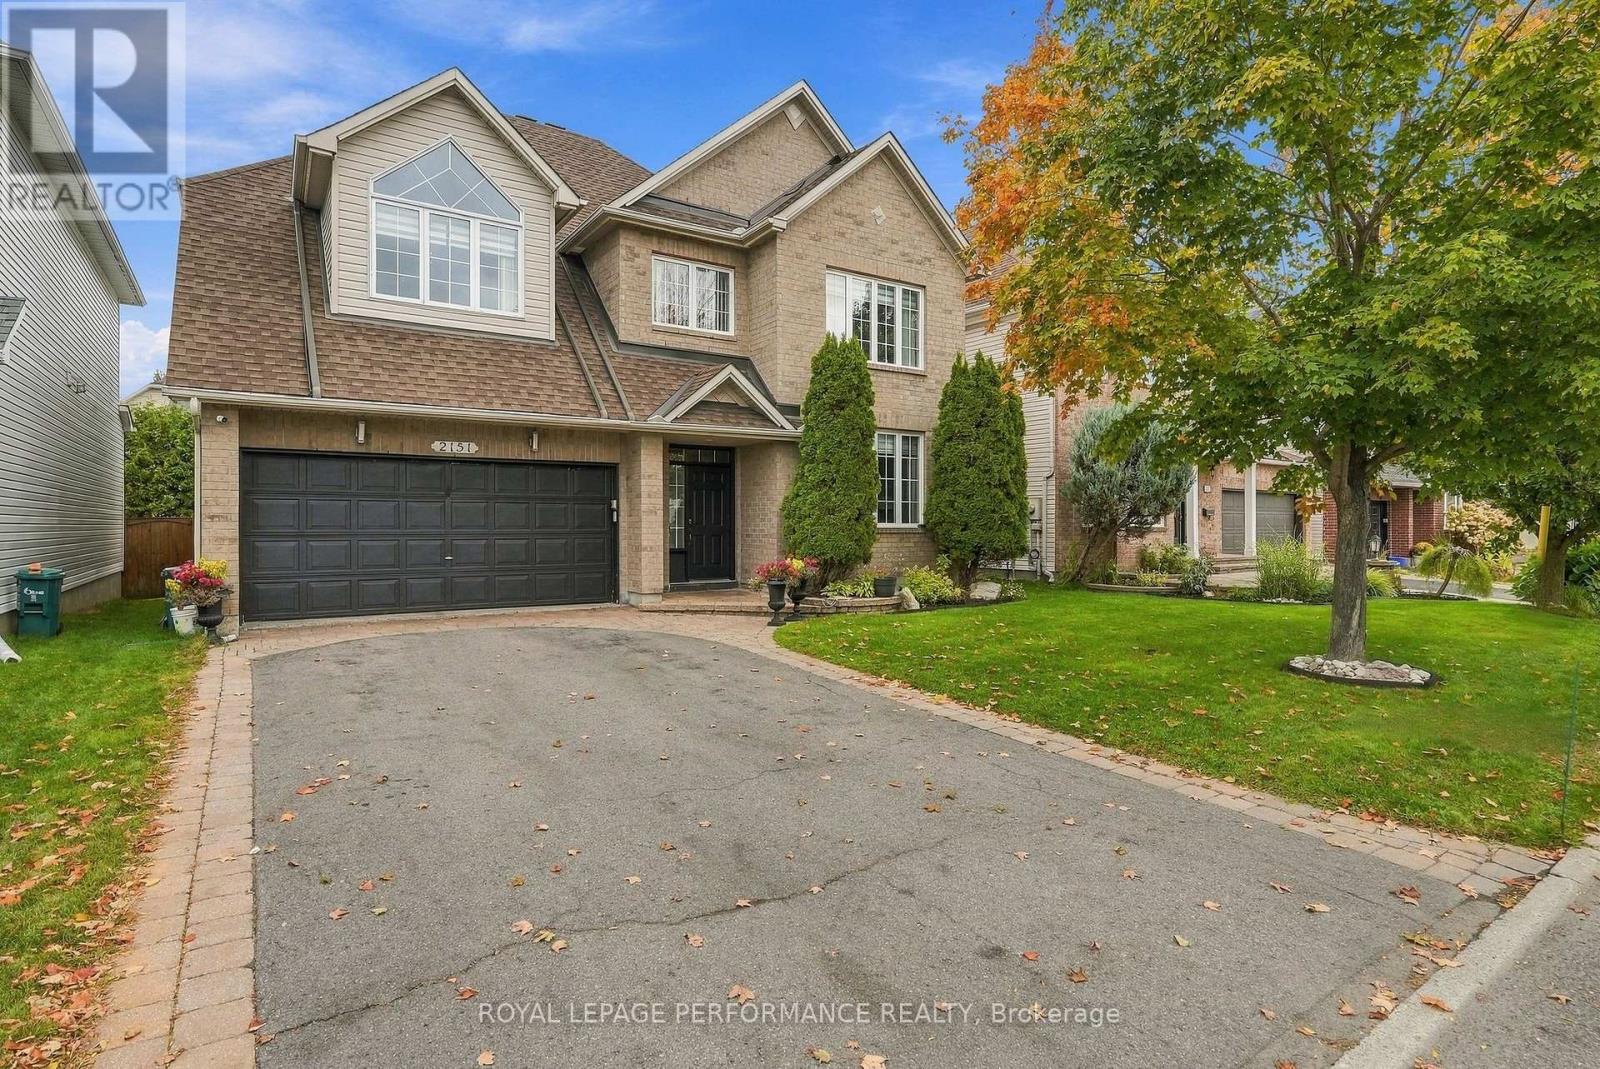
2151 Melanson Crescent
Ottawa, Ontario
Welcome to 2151 Melanson Cres, ideally situated in the desirable Avalon East community of Ottawa. This beautifully maintained home offers a wonderful, family friendly floor plan with four spacious bedrooms conveniently located on the second level, plus an additional bedroom on the lower level perfect for guests, a home office, or extended family. Thoughtfully cared for and offering excellent functionality throughout, the home is ideally positioned fronting onto a peaceful walking trail, providing easy access to outdoor recreation and nature. Located in the vibrant Avalon East community, you'll enjoy close proximity to schools, parks, grocery stores, restaurants, public transit, and a variety of everyday amenities. With its spacious layout, excellent location, and well maintained condition, this home is a fantastic opportunity for families looking to enjoy the comfort and convenience of one of Ottawa's popular residential communities. Furnace/AC (2023), Lower Level Bathroom (2022), Hot Water Tank (2019), Roof (2014). Property Tax Based Off Of City Of Ottawa Tax Estimator. Book your viewing today. (id:37553)
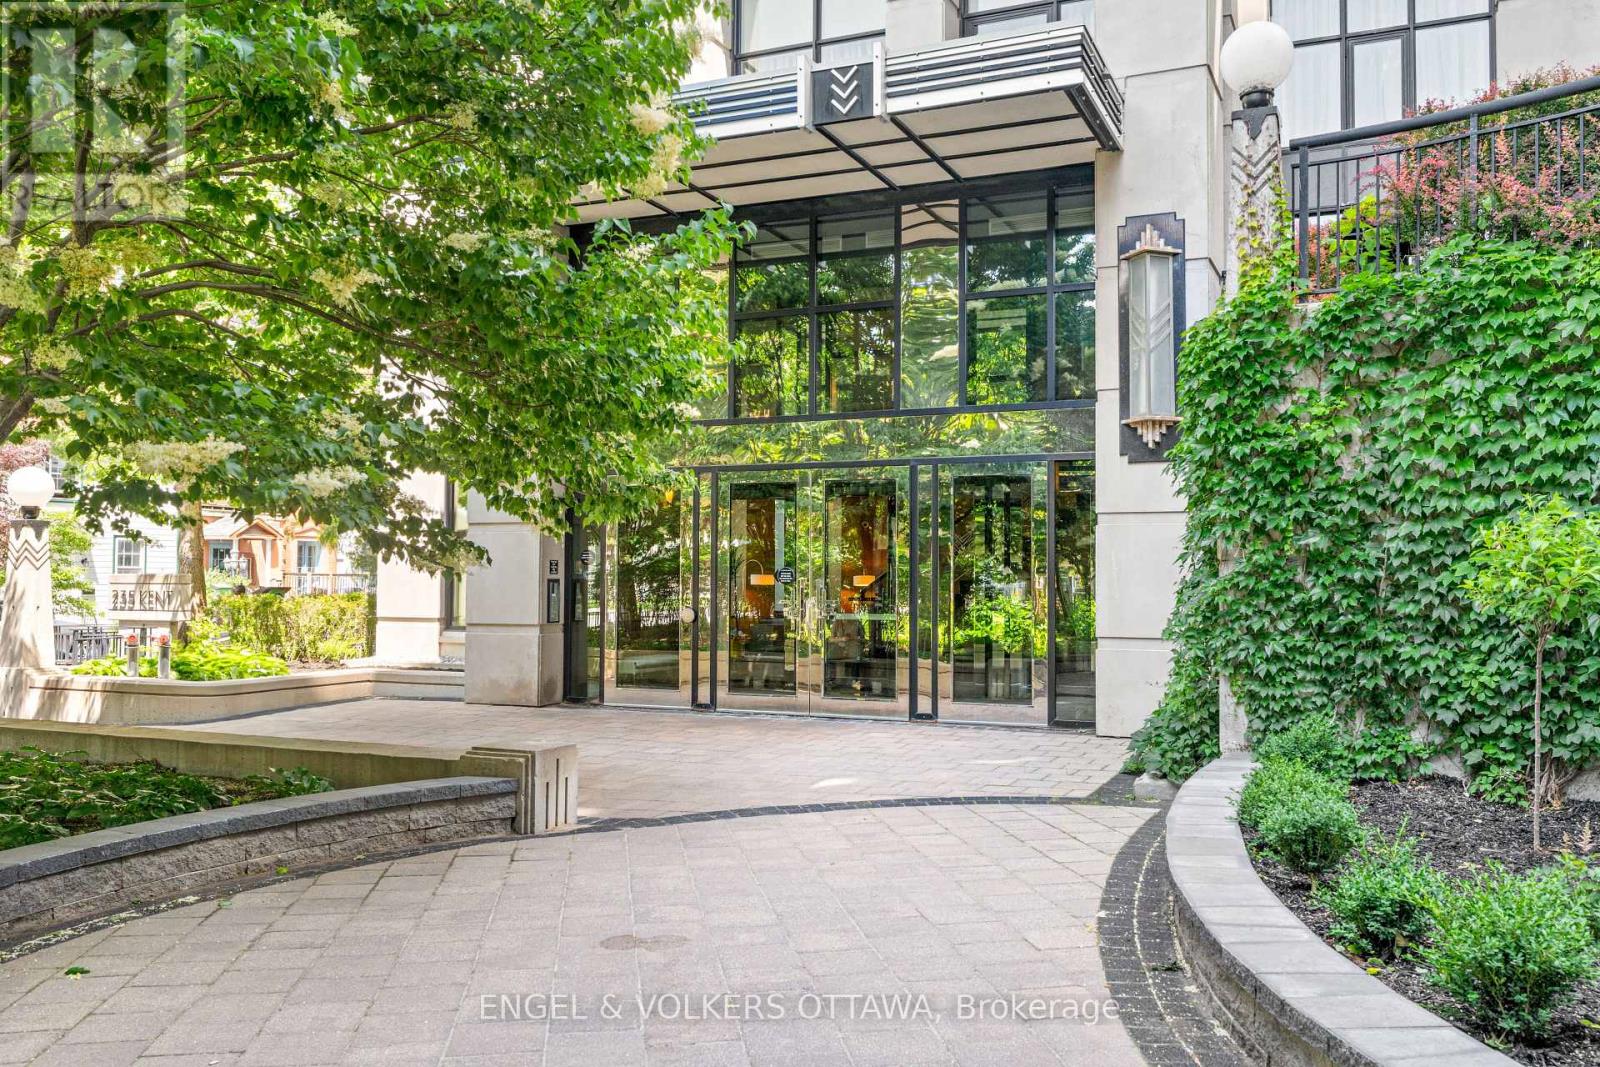
711 - 235 Kent Street
Ottawa, Ontario
Beautiful and bright, this 2-bedroom, 2-bathroom-plus-den condo sits in the heart of Centretown at Hudson Park by Charlesfort. Floor-to-ceiling windows and hardwood floors fill the space with light, and a private balcony is just off the living room. The kitchen features a large island perfect for entertaining, quartz countertops, and stainless steel appliances. Both bedrooms showcase custom closets: the primary includes a 3-piece ensuite with a walk-in shower, and the second provides convenient access to the full bath. An open den area with built-in cabinetry offers versatile space for a home office or reading nook. In-suite laundry, underground parking, and a storage locker add everyday convenience. Building amenities include a rooftop terrace, exercise room, party room, and EV charger. Move-in ready, this suite leaves little to do but move in and enjoy. Ideally located close to shopping, restaurants, and transit, this is refined city living at its best. (id:37553)
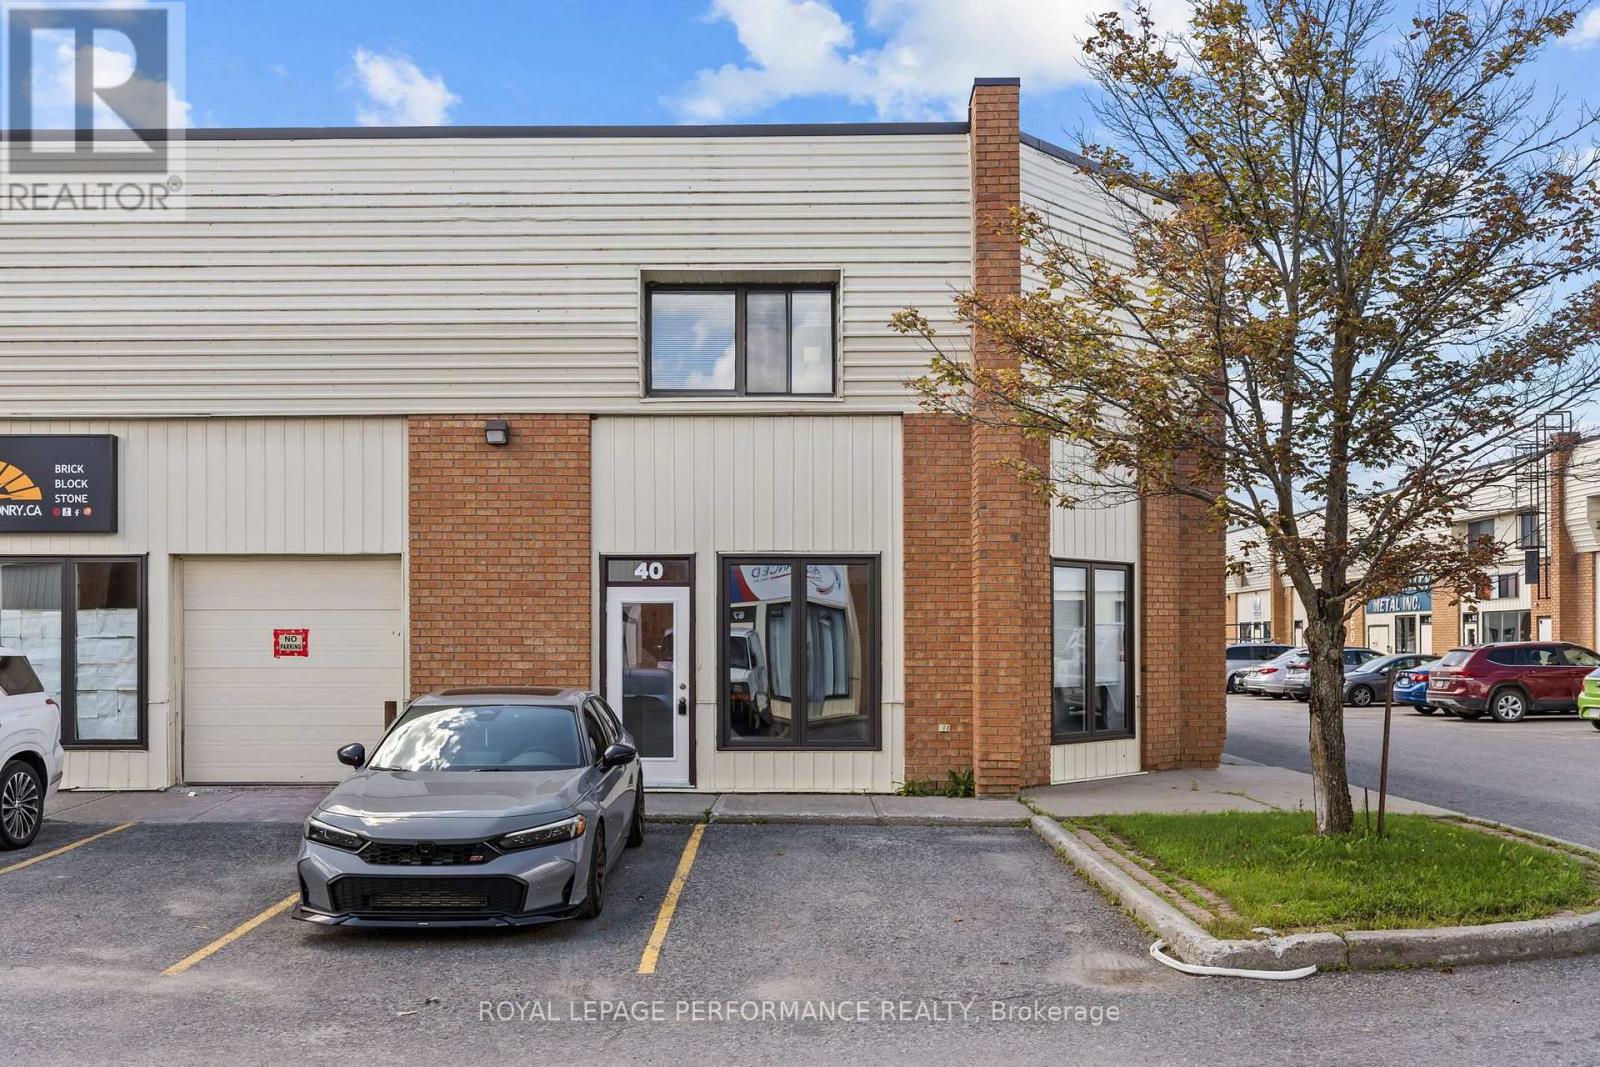
40 - 5470 Canotek Road
Ottawa, Ontario
Introducing 5470 Canotek unit #40, in Ottawa! Exceptional leasing opportunity in a corner office unit at Canotek Business Park, offering ample undesignated parking and quick access to both Highway 174 and Highway 417. This beautifully updated space is thoughtfully laid out across 2 floors. The main floor welcomes clients with a reception and waiting area, 3 private rooms, and 1 powder room. Upstairs, you'll find 2 additional private rooms, a generous boardroom / open concept area, a convenient kitchenette, and a 2nd washroom. As a corner unit, the space enjoys extra windows throughout, filling every room with natural light - a standout feature that's hard to find. Ideal for professional tenants such as lawyers, accountants, engineers, real estate agents, or mortgage brokers. $2,800 / month triple net. Book your showing today! (id:37553)