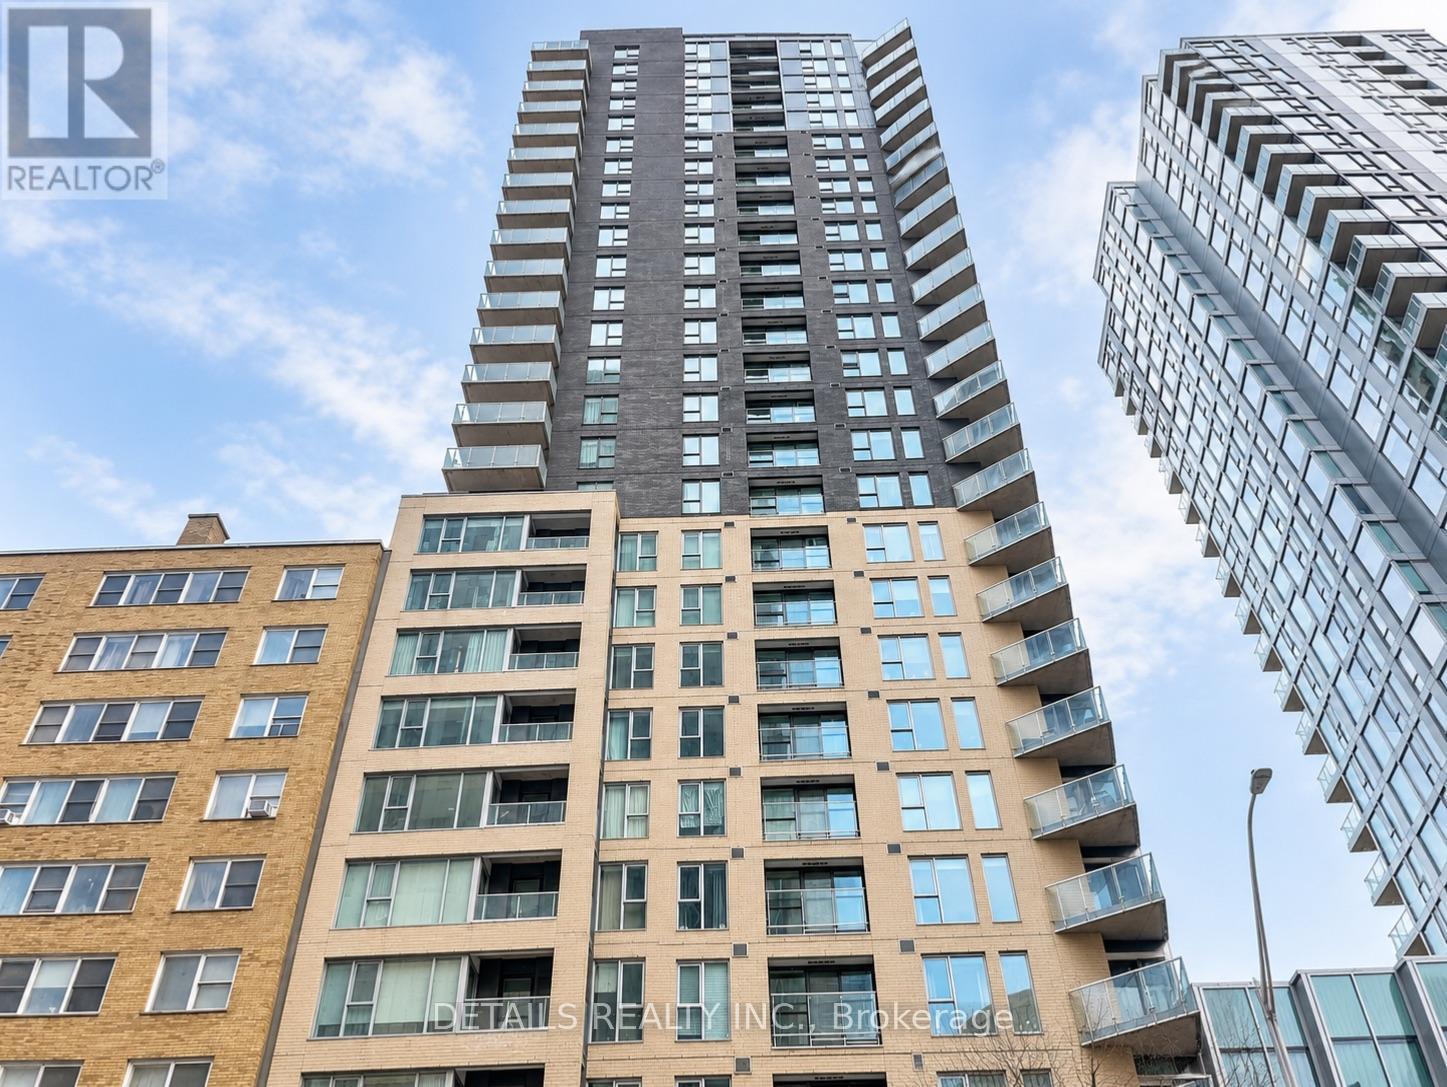
2007 - 40 Nepean Street
Ottawa, Ontario
Space, comfort, and convenience come together at Tribeca East in the heart of downtown Ottawa. This bright 955 sq. ft. residence offers two bedrooms, two full bathrooms, a premium heated underground parking space conveniently located near the elevator, and TWO storage lockers. Floor-to-ceiling windows fill the open-concept living and dining areas with natural light, while the kitchen features granite countertops, a large island, a natural stone backsplash, and stainless-steel appliances. Engineered hardwood flooring extends throughout the unit, creating a polished and cohesive interior.The two generously sized bedrooms are thoughtfully positioned on opposite sides of the residence, providing excellent privacy. Enjoy year-round comfort with a recently upgraded heat pump system offering independent in-suite climate control.Residents of Tribeca East enjoy an impressive selection of amenities, including an indoor pool, fitness centre, sauna, guest suite, party room, conference room, landscaped courtyard, communal BBQ area, and secure building entry. For exceptional everyday convenience, Farm Boy is directly connected to the building complex. The shops, restaurants, and services of Elgin Street are just steps away, while Parliament Station and Ottawa's LRT network are only a short walk from your door, offering convenient access throughout the city. Parliament Hill, the Rideau Canal, the National Arts Centre, Rideau Centre, and ByWard Market are all within easy reach. An exceptional opportunity to enjoy spacious, connected, and convenient downtown living. Some photos are virtually staged. This unique unit will not last long. (id:37553)
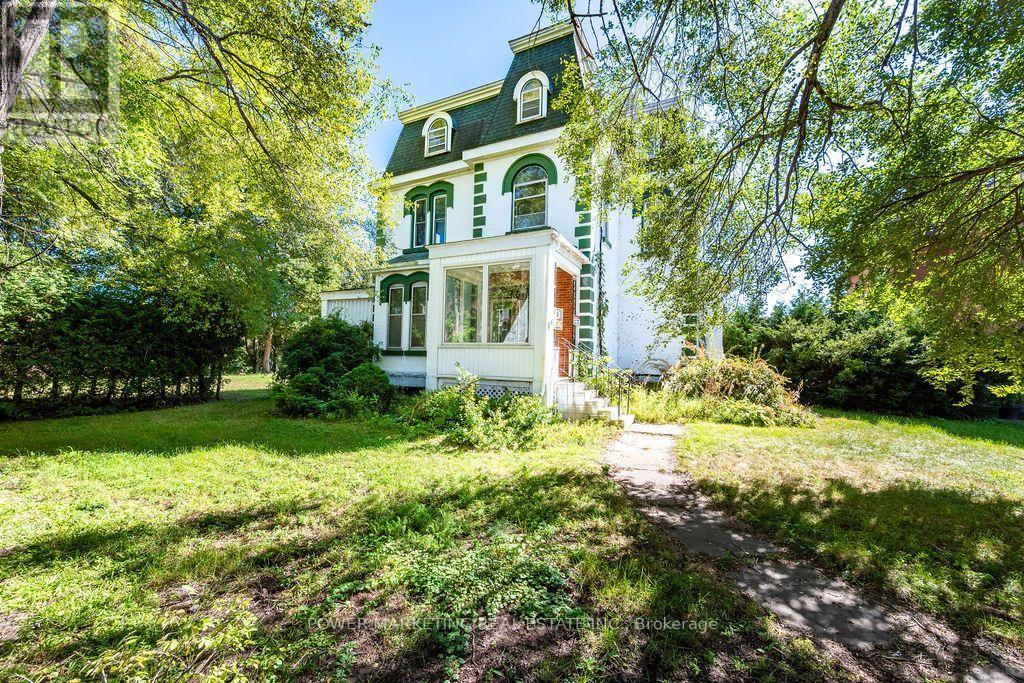
247 Victoria Street
Pembroke, Ontario
IN-Laws Welcome! Investors/ Developers Opportunity knocks! This grand and expansive 3-storey century estate home features 7 bedrooms, 4 bathrooms in the heart of the city offering you a potential of a multi generational family home, double garage, high ceilings, hardwood floors, rich and historic charm in a peaceful setting overlooking the Muskat River and much more! Walk to shops, schools and all amenities! This is a true opportunity of a lifetime! Property sold in "as is, where is conditions" with no warranties. Call today! No conveyance of any written signed offers prior to 10:00 am on the 7th day of October, 2026. (id:37553)
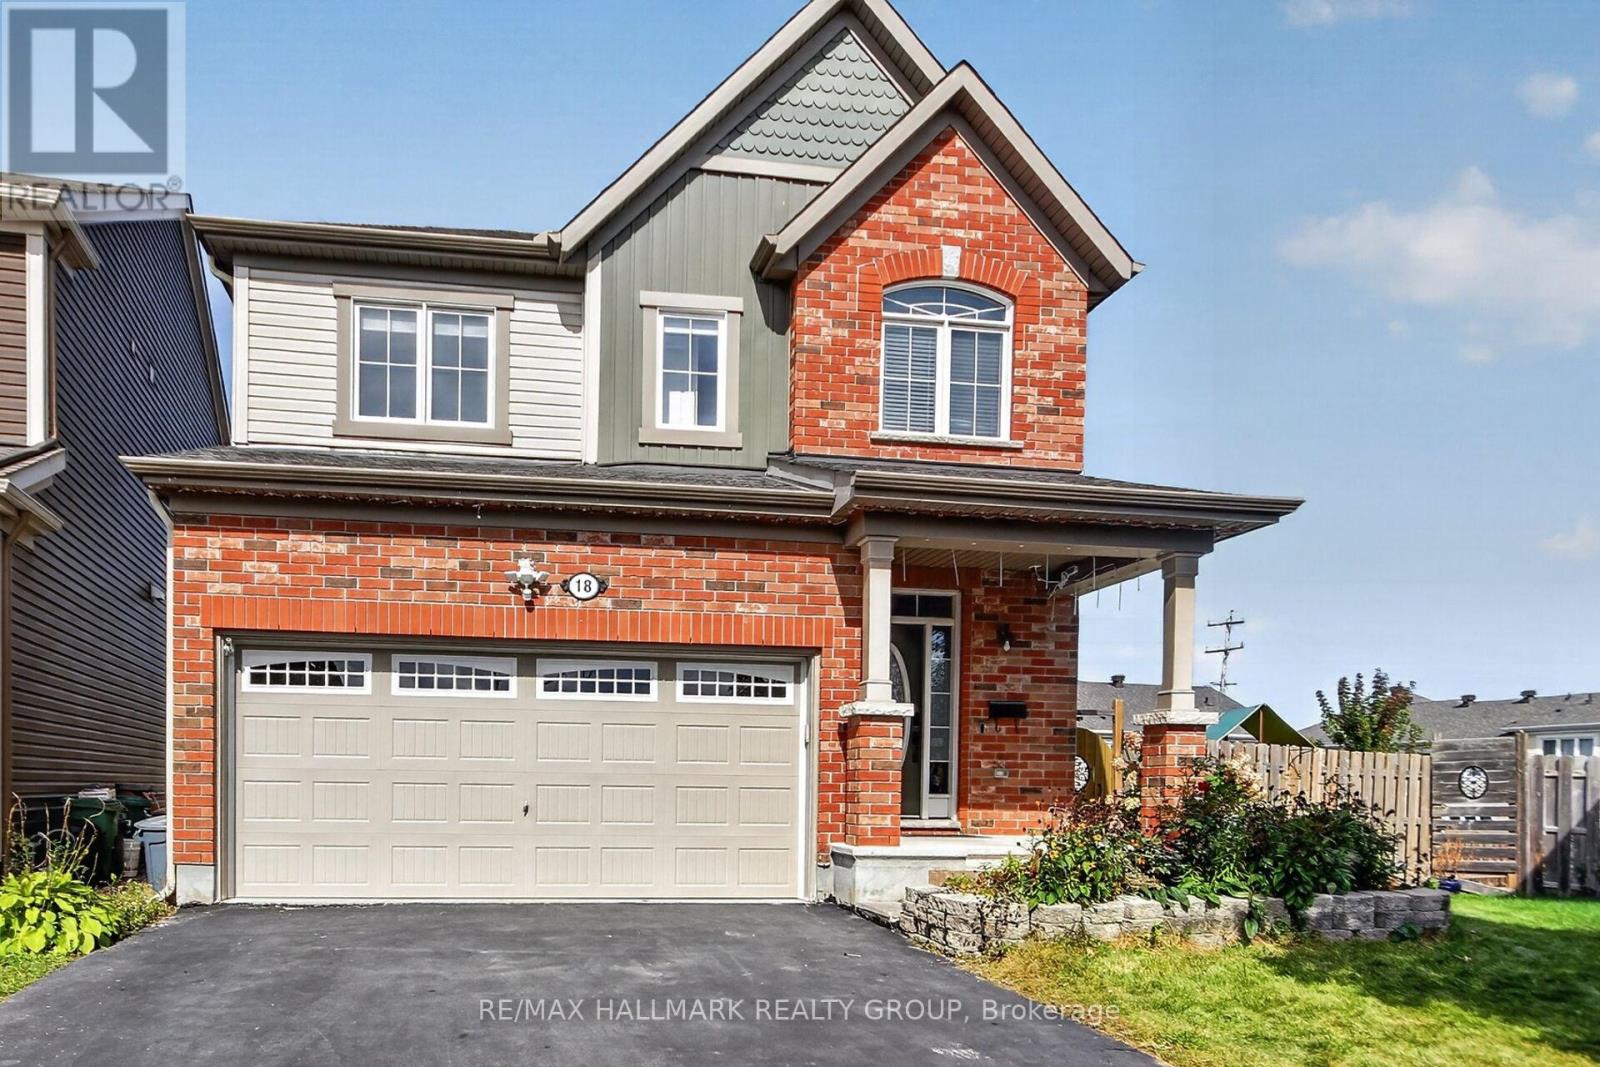
18 Sweetbay Circle
Ottawa, Ontario
Welcome to this beautiful, move-in-ready home featuring a bright, open-concept layout, hardwood flooring, and impressive 9-foot ceilings throughout the main floor. The gorgeous oversized modern kitchen offers ample cabinetry, stone countertops, and a spacious breakfast bar on the large kitchen island-perfect for everyday living and entertaining. A hardwood staircase leads to the second level, featuring three generously sized bedrooms, including a spacious primary retreat with a 4-piece en-suite and stone countertops. The fully finished walkout basement provides excellent additional living space, complete with a fourth bedroom and full bathroom, making it ideal for a home office, guest suite, recreation room, or extended family. Outside, enjoy a huge deck, fully fenced backyard, and pie-shaped lot offering plenty of outdoor space. Located on a quiet circle with very low traffic, this home is ideal for families and those looking for a peaceful neighborhood setting. Vacant and available immediately-don't miss this one! Book your personal viewing today. Tenant responsibilities: Snow removal, lawn/yard maintenance, and all utilities, including hydro, gas, water, and hot water tank rental. Rental requirements: Applicants should have stable, full-time employment and good credit. A co-signer/co-applicant may be required where applicable. Preference will be given to applicants with no pets. (id:37553)
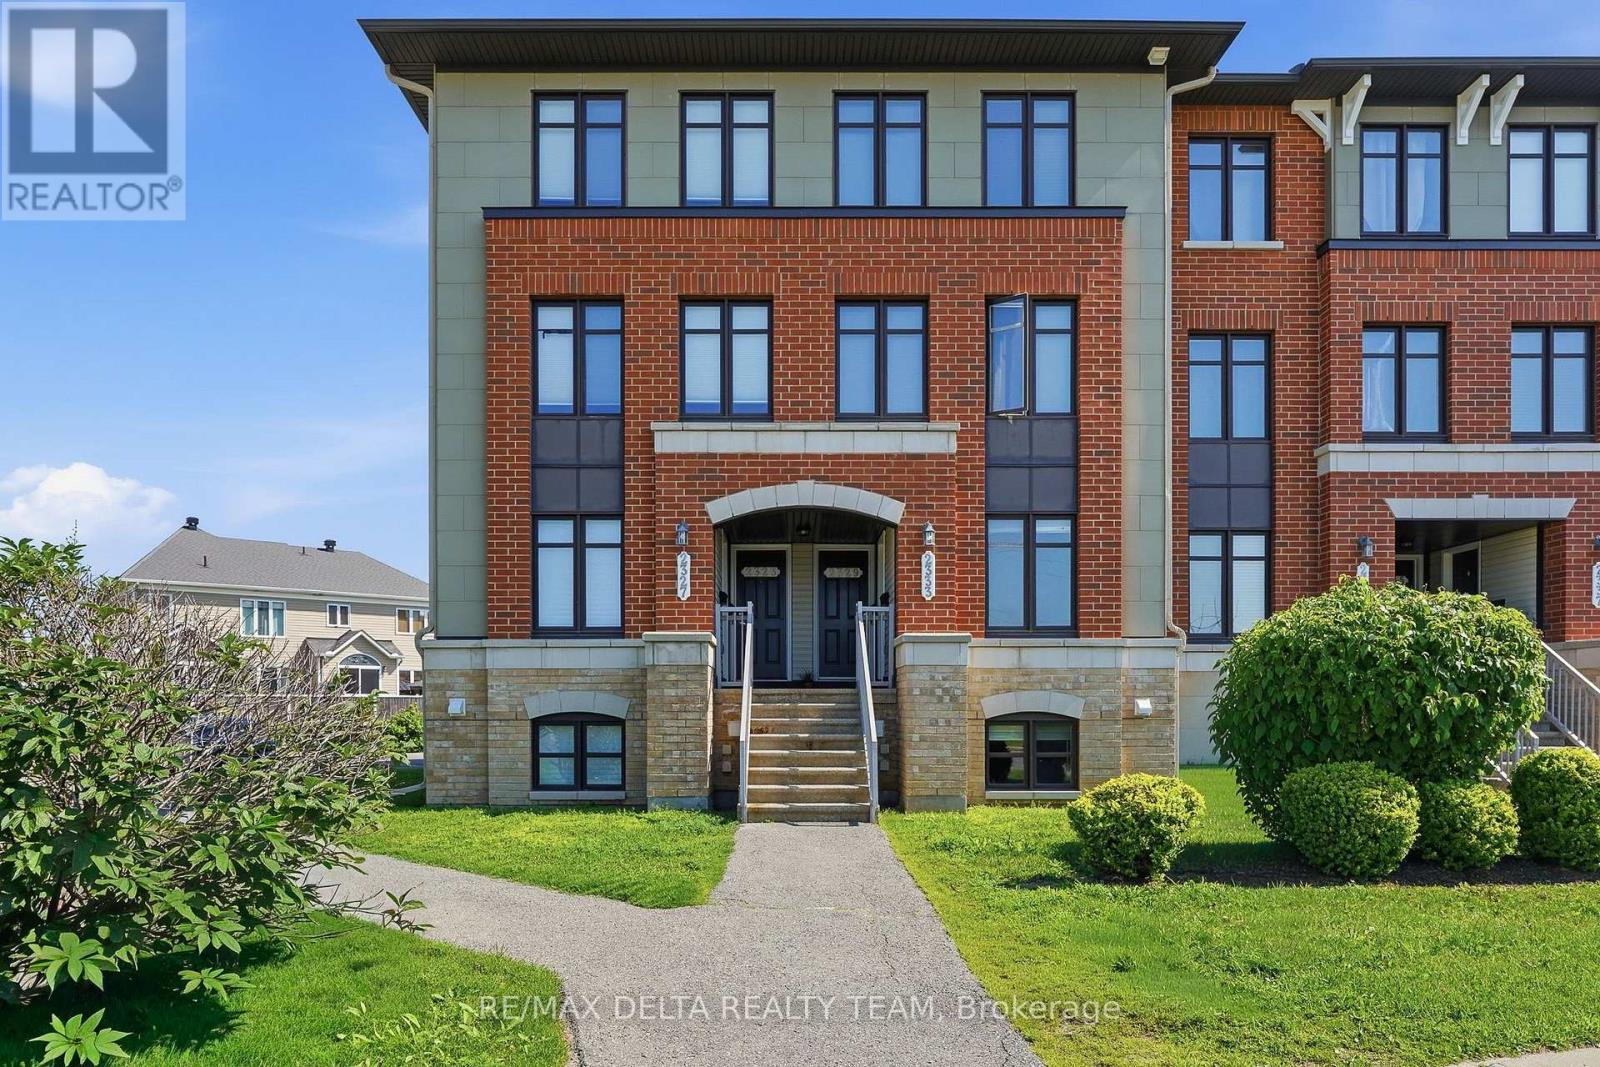
121 - 2333 Esprit Drive
Ottawa, Ontario
Welcome to 2333 Esprit, a bright and beautifully situated two-bedroom, three-bathroom condo designed for both comfort and convenience. Freshly painted throughout with updated flooring and vacant for immediate occupancy, this move-in-ready home offers the perfect opportunity to settle in with ease.Step inside to a warm and inviting kitchen featuring a charming eat-in area, perfect for everyday living and entertaining. Both spacious bedrooms offer the privacy and convenience of their own ensuite bathrooms, creating an ideal layout for families, guests, or professionals.Enjoy the added benefit of an owned parking space, as well as a private backyard patio ideal for relaxing or entertaining during the warmer months. Conveniently located near public transit, grocery stores, schools, and parks, this home provides easy access to all the amenities you need while offering a comfortable and welcoming place to call home. (id:37553)
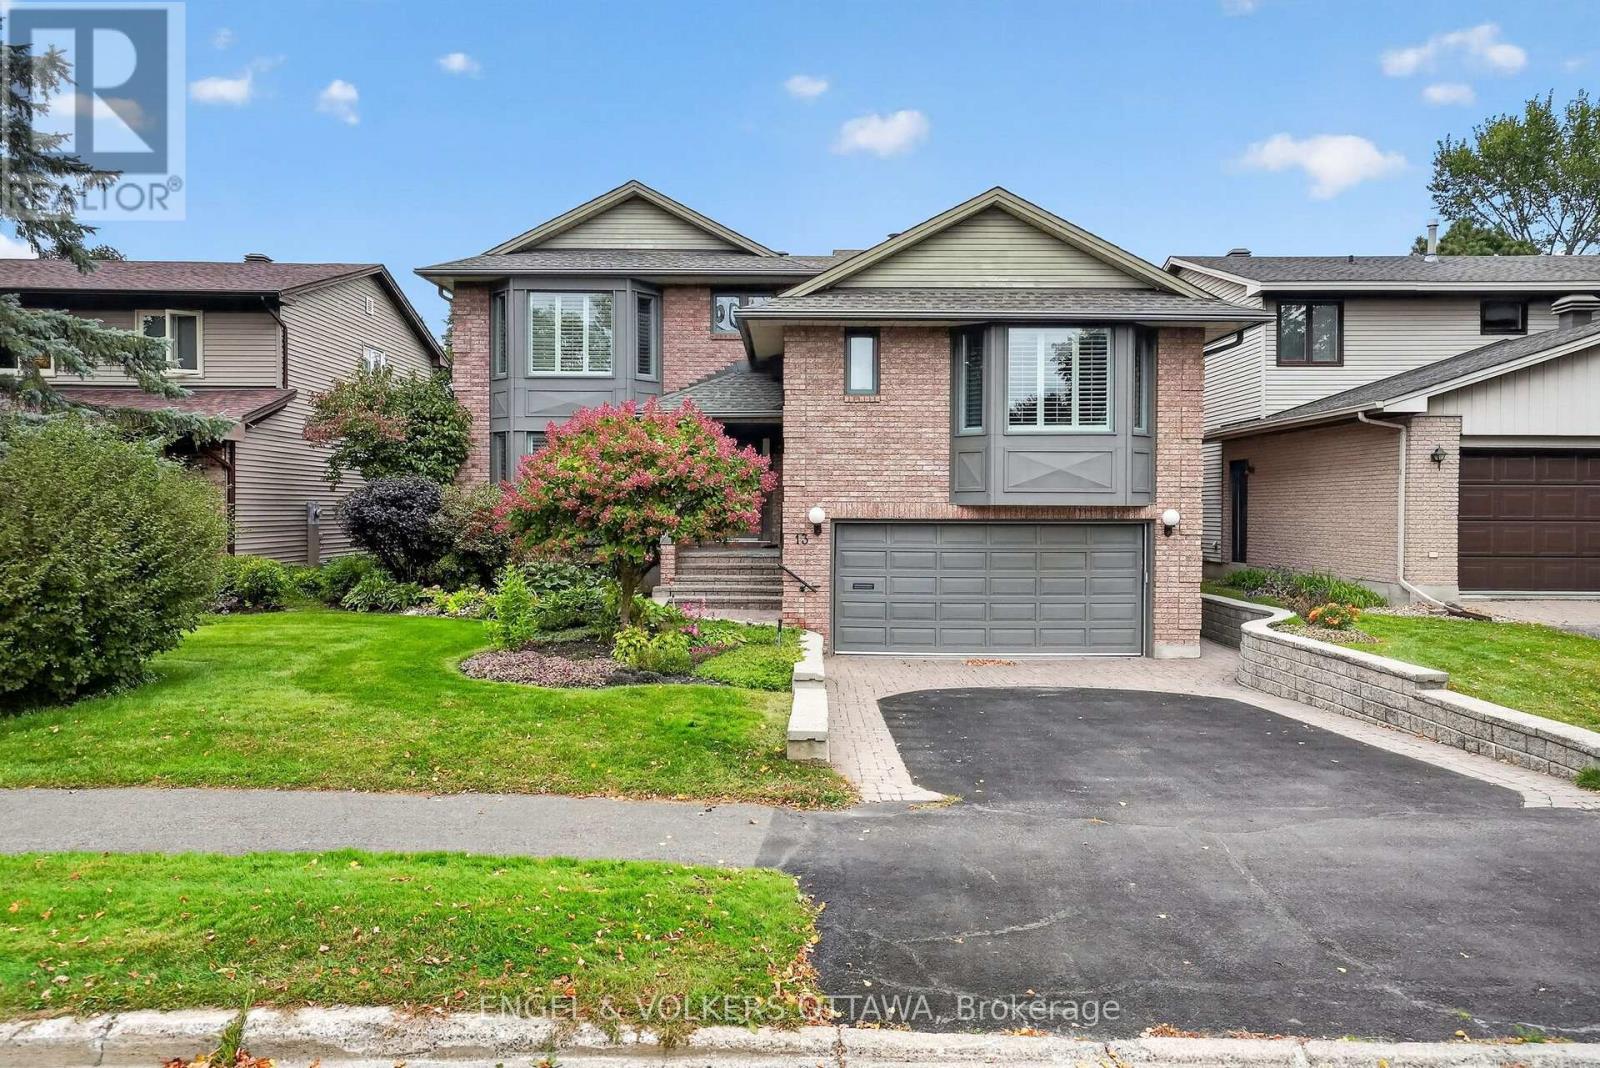
13 Lynhurst Avenue
Ottawa, Ontario
Located on a quiet street in Riverside Park, steps from Mooney's Bay and the Rideau River pathways, this exceptionally well-equipped home boasts refined finishes, numerous upgrades, a 22kW generator, and a lift that travels from the garage to the main and primary bedroom levels. A dramatic two-storey foyer welcomes you to the home, with hardwood flooring, detailed millwork, California shutters, and generous bay windows in the formal living and dining rooms. The dining room has built-in cabinetry with a granite top, ideal for serving. Completely renovated in 2018, the kitchen features extensive cabinetry, quartz counters, S/S appliances, an island, and a breakfast area with direct access to the rear deck. The family room has a wood-burning fireplace framed by a pewter mantle and built-ins. A curved hardwood staircase leads to the primary suite, with a cozy fireplace and charming mantle. The marble-tiled ensuite includes a deep soaking tub, glass-enclosed shower, dual sinks, and a quartz counter. The large walk-in closet has built-in storage and is the elevator's final stop. The top level has four bedrooms, including one with a walk-in closet. The two bathrooms located on this level have been beautifully renovated with premium fixtures. The mudroom includes a powder room and a laundry room that can be screened off with an electronic Hunter Douglas blind. The Miele units in the laundry room are housed in custom cabinetry with a quartz countertop and stainless steel sink. The finished basement adds exceptional versatility with a large recreation and games area, wet bar, pool table, office, fitness room, full bathroom, and excellent storage, including a walk-in cedar closet and crawl space. Outside, the private yard is framed by mature hedging, established gardens, and a deck ideal for entertaining. This property allows you to enjoy the recreational facilities of Mooney's Bay beach while providing easy access to transit, shopping, the RA Centre and the Airport Parkway. (id:37553)
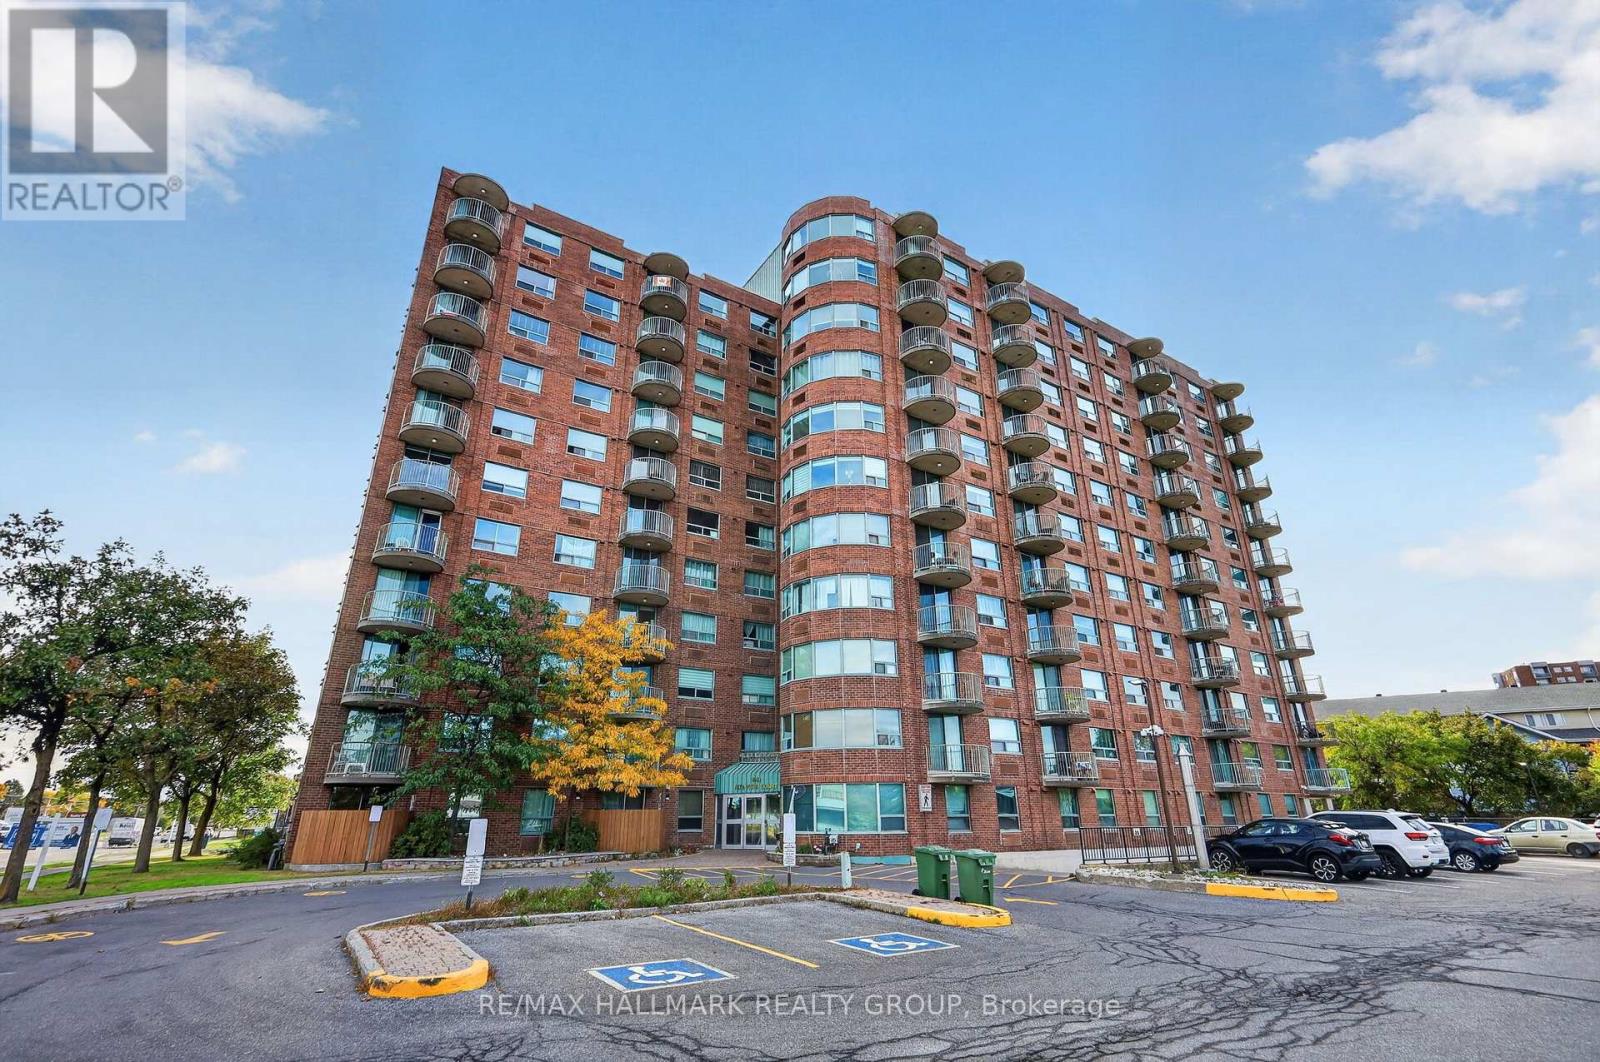
701 - 1440 Heron Road
Ottawa, Ontario
Welcome to bright and inviting condo living in a fantastic location! This spacious 2-bedroom, 1-bathroom unit offers a functional layout with welcoming living and dining spaces, perfect for everyday living. Enjoy the convenience of in-unit laundry and one dedicated parking space, along with the added benefit of an indoor pool. Ideally situated in Ottawa's Heron Gate neighbourhood, you'll appreciate having shopping, restaurants, parks, schools and everyday essentials close by. With public transit just steps away and convenient access to major routes, commuting to downtown and exploring the city couldn't be easier. Combining space, convenience and an excellent location, this inviting condo offers a fantastic opportunity to enjoy easy, low-maintenance living. Come see everything this home has to offer! Some photos virtually staged. (id:37553)
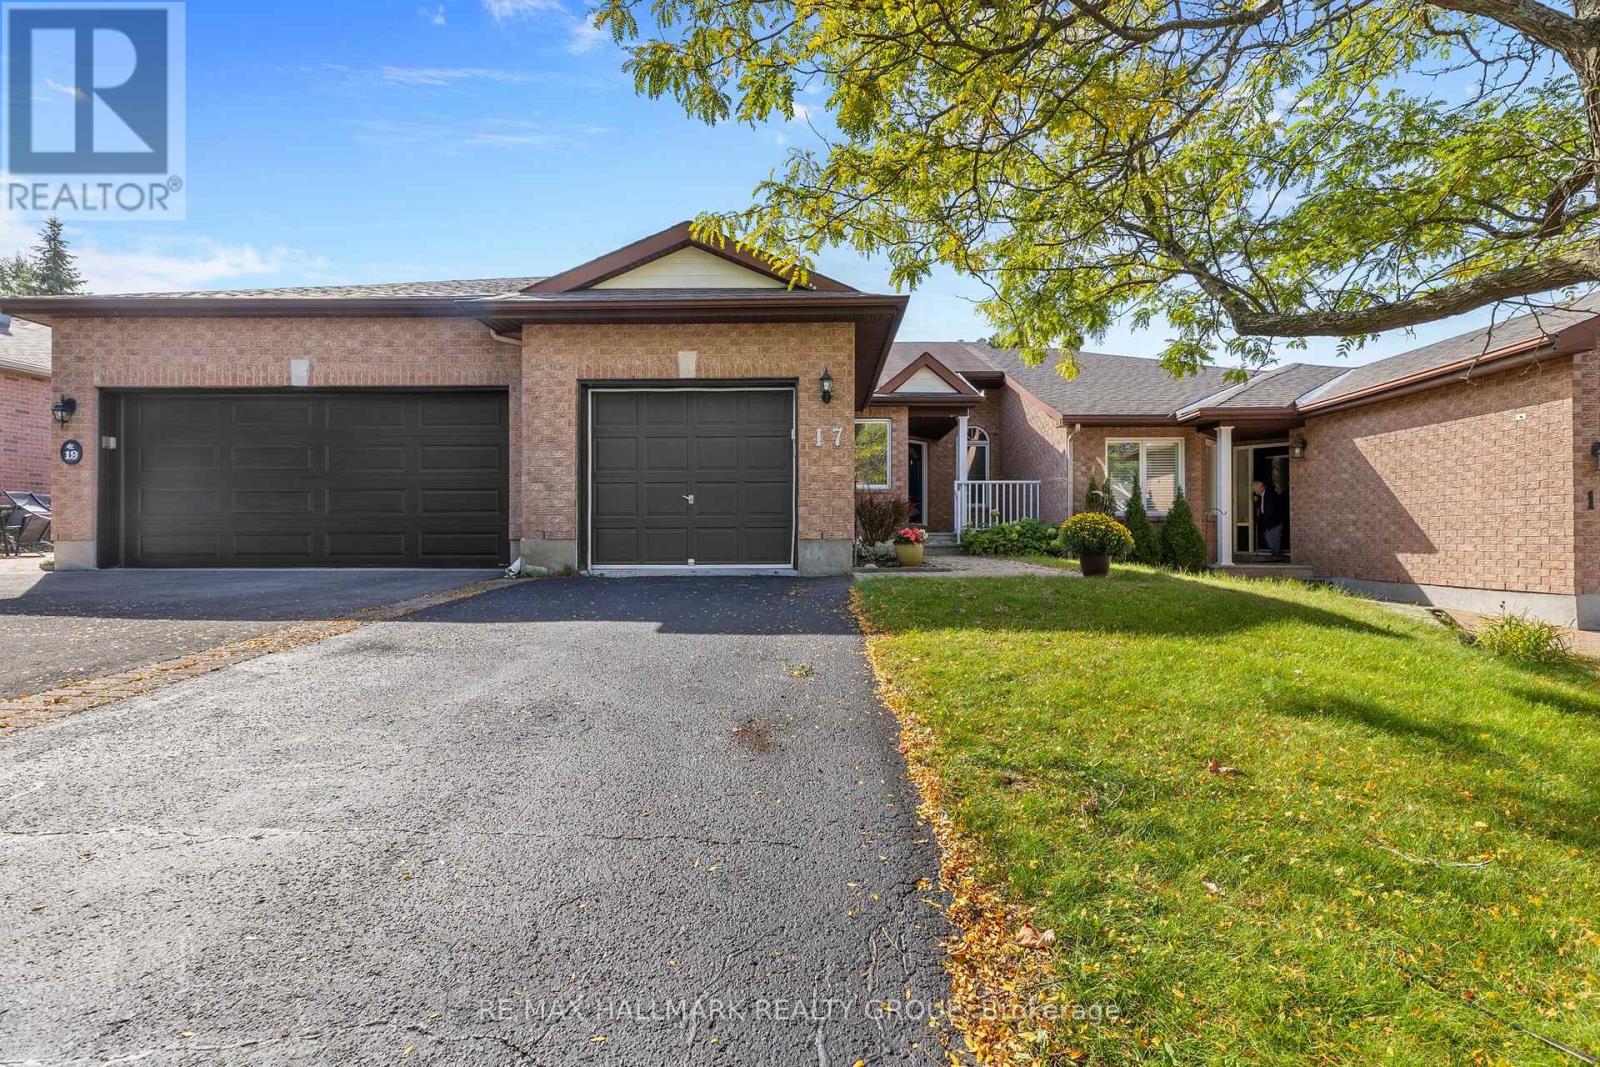
17 Quinterra Court
Ottawa, Ontario
Rarely available in the sought-after Quinterra community near Hunt Club, this beautifully maintained attached 3-bedroom, 2-bathroom bungalow offers comfortable living, thoughtful updates, ( PROFESSIONNALY PAINTED SEPT 2026)and a bright, inviting layout. The main level features beautiful hardwood flooring throughout, along with vaulted ceilings that add to the spacious feel of the living and dining areas. Patio doors provide direct access to the LARGE backyard deck, creating a seamless extension of the living space in the warmer months. The kitchen offers ample cabinetry, a double sink, and a convenient breakfast nook/eat-in area. The primary bedroom includes a generous walk-in closet, a second bedroom and a full bathroom also located on the main level. The mostly finished lower level provides excellent additional living space, featuring a spacious family room, third bedroom, and full bathroom-ideal for family, guests, or a comfortable retreat. Outside, enjoy the private deck and the convenience of being close to the Rideau River, with opportunities for kayaking and enjoying the outdoors. The home is also ideally located near shopping, restaurants, recreation, schools, transit, and a wide range of amenities. Lovingly maintained, this home offers a wonderful combination of comfort, location, and easy living. Updates: Furnace and air conditioning (July 2017); hot water tank (July 2017, rental); roof approximately 2010.very flexible possession. (id:37553)
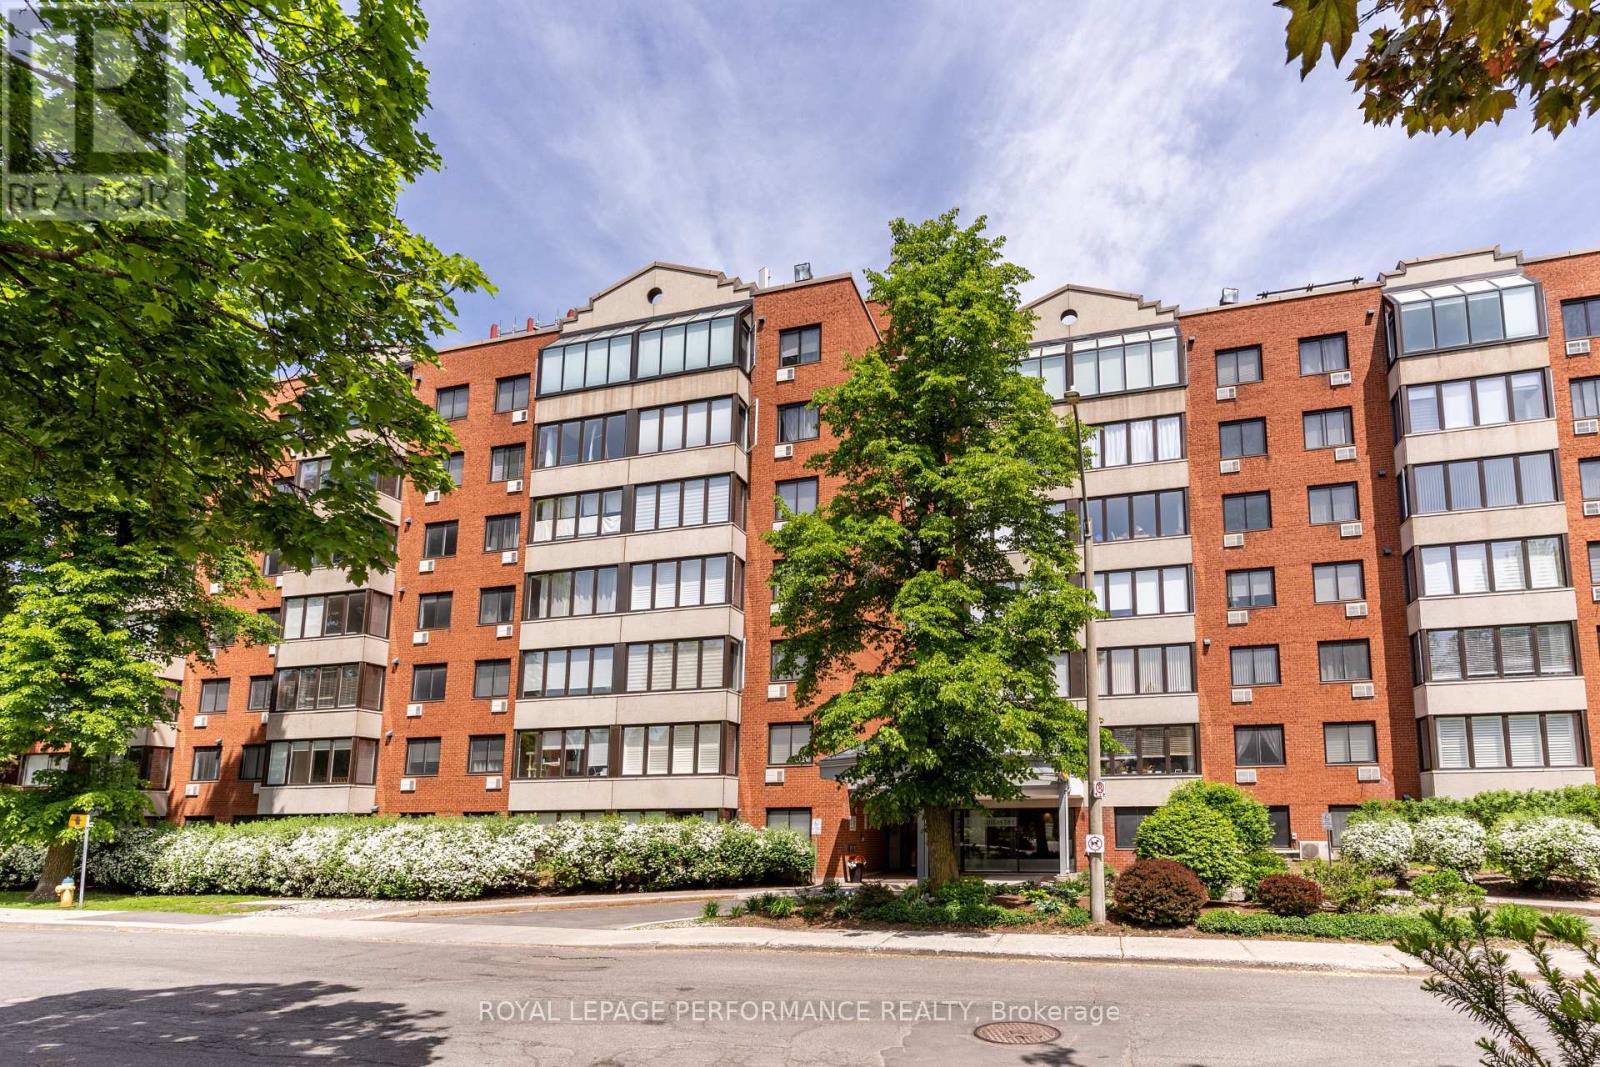
609 - 225 Alvin Road
Ottawa, Ontario
A bright Manor Park condo for under $300,000, with owned parking, an owned storage locker, in-suite laundry and access to a gym, sauna and rooftop terrace! This spacious 1-bedroom unit offers the everyday conveniences that make condo living easy, whether you're buying your first home, looking to downsize or searching for an investment property. Inside, large windows bring natural light into the open living and dining area, creating an inviting space to relax or entertain. Hardwood flooring adds warmth, while the kitchen features stainless steel appliances, ample cabinetry and a breakfast bar that connects naturally with the living space. The generously sized bedroom offers a quiet place to unwind, with a full bathroom nearby. Enjoy the convenience of doing laundry at home, working out in the building's gym, relaxing in the sauna or spending a summer evening on the rooftop terrace. With parks, walking paths and the Ottawa River nearby, plus easy access to everyday amenities and downtown Ottawa, this is a chance to enjoy the best of Manor Park at an approachable price. Some photos are virtually staged. (id:37553)
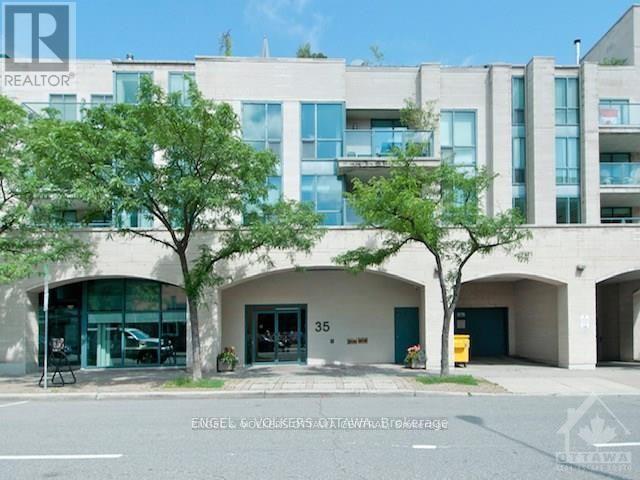
212 - 35 Murray Street
Ottawa, Ontario
Experience spacious downtown living in the heart of Ottawa's historic and vibrant ByWard Market. This exceptionally bright and generously sized 2-bedroom, 2-bathroom south-facing condominium offers a rare combination of space, natural light and an outstanding central location. Extra-large south-facing windows fill the home with light, while hardwood flooring throughout and a private balcony overlooking Murray Street add to its appeal.The current owner has invested over $40,000 in renovations and improvements, enhancing the comfort and functionality of this spacious home. A new Bosch washing machine complements the other well-maintained appliances. The generous layout offers comfortable principal rooms, two full bathrooms and ample space for everyday living and entertaining- considerably more substantial than many downtown condominiums.Ideally positioned steps from Sussex Drive and Major's Hill Park, and within easy walking distance of Parliament Hill, Global Affairs Canada (DFAIT), embassies and government offices. Enjoy the Rideau Canal, Ottawa Locks, National Gallery of Canada, Rideau Centre, Château Laurier, outdoor farmers' market, restaurants, cafés, Tavern on the Hill, Tavern on the Falls, boutiques and nightlife, all close by.Excellent access to Ottawa's walking and cycling network offers scenic routes along the river and across the Alexandra Bridge toward the Canadian Museum of History, with spectacular views of Parliament Hill, Major's Hill Park and the Ottawa River.Underground parking and storage locker included. Parking space P4-46 and locker P2-26. Additional parking PIN: 154190129. Currently tenanted until the end of October 2026, with vacant possession available November 1, 2026. Measurements are approx. Floorplan attached. Status certificate to be ordered. 24 hours irrevocable on all offers as per form 224 and 244. (id:37553)
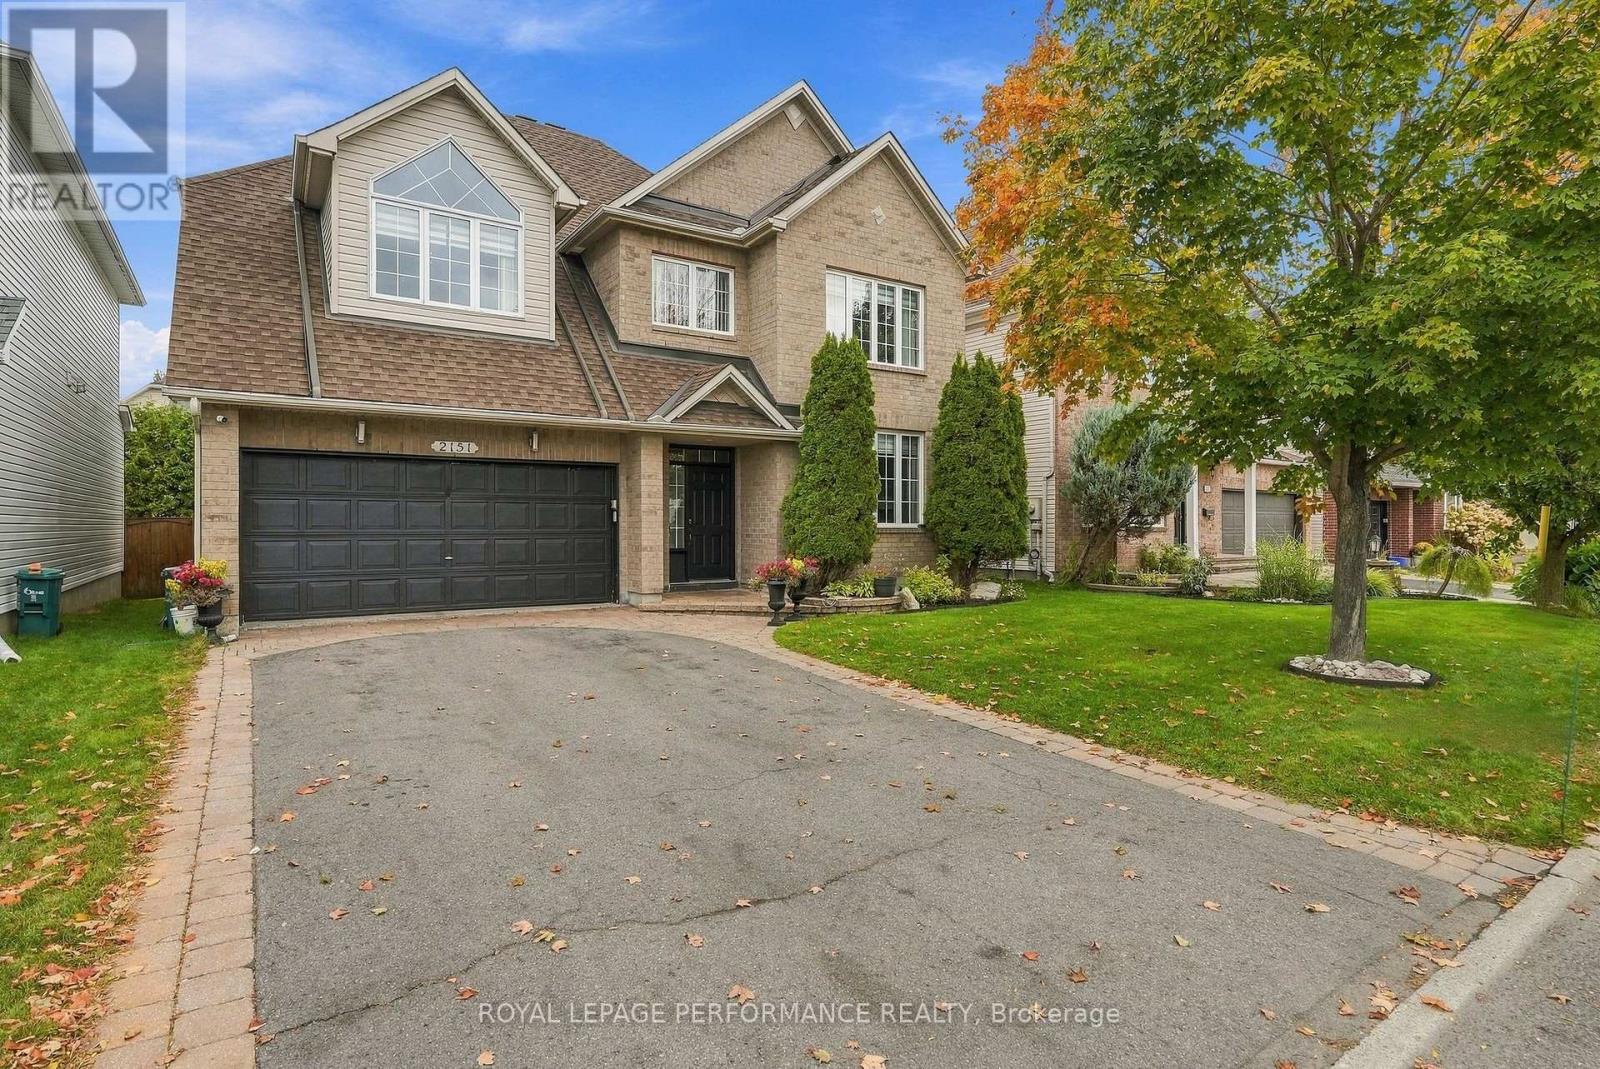
2151 Melanson Crescent
Ottawa, Ontario
Welcome to 2151 Melanson Cres, ideally situated in the desirable Avalon East community of Ottawa. This beautifully maintained home offers a wonderful, family friendly floor plan with four spacious bedrooms conveniently located on the second level, plus an additional bedroom on the lower level perfect for guests, a home office, or extended family. Thoughtfully cared for and offering excellent functionality throughout, the home is ideally positioned fronting onto a peaceful walking trail, providing easy access to outdoor recreation and nature. Located in the vibrant Avalon East community, you'll enjoy close proximity to schools, parks, grocery stores, restaurants, public transit, and a variety of everyday amenities. With its spacious layout, excellent location, and well maintained condition, this home is a fantastic opportunity for families looking to enjoy the comfort and convenience of one of Ottawa's popular residential communities. Furnace/AC (2023), Lower Level Bathroom (2022), Hot Water Tank (2019), Roof (2014). Property Tax Based Off Of City Of Ottawa Tax Estimator. Book your viewing today. (id:37553)
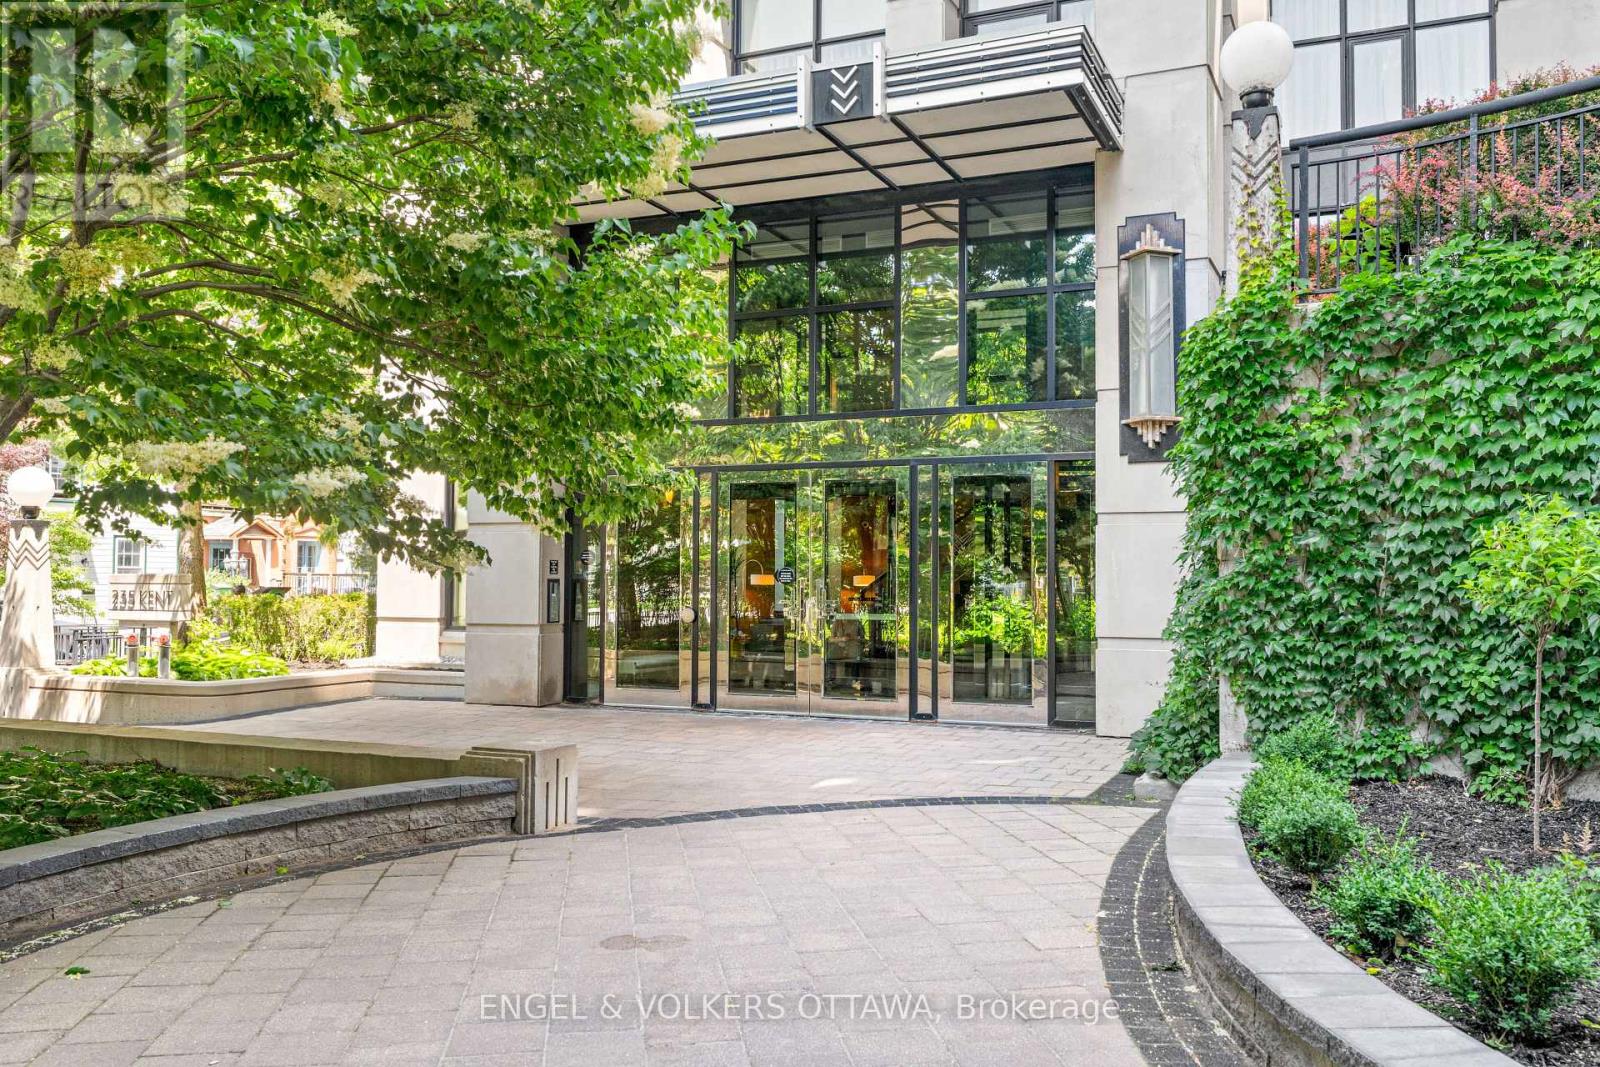
711 - 235 Kent Street
Ottawa, Ontario
Beautiful and bright, this 2-bedroom, 2-bathroom-plus-den condo sits in the heart of Centretown at Hudson Park by Charlesfort. Floor-to-ceiling windows and hardwood floors fill the space with light, and a private balcony is just off the living room. The kitchen features a large island perfect for entertaining, quartz countertops, and stainless steel appliances. Both bedrooms showcase custom closets: the primary includes a 3-piece ensuite with a walk-in shower, and the second provides convenient access to the full bath. An open den area with built-in cabinetry offers versatile space for a home office or reading nook. In-suite laundry, underground parking, and a storage locker add everyday convenience. Building amenities include a rooftop terrace, exercise room, party room, and EV charger. Move-in ready, this suite leaves little to do but move in and enjoy. Ideally located close to shopping, restaurants, and transit, this is refined city living at its best. (id:37553)
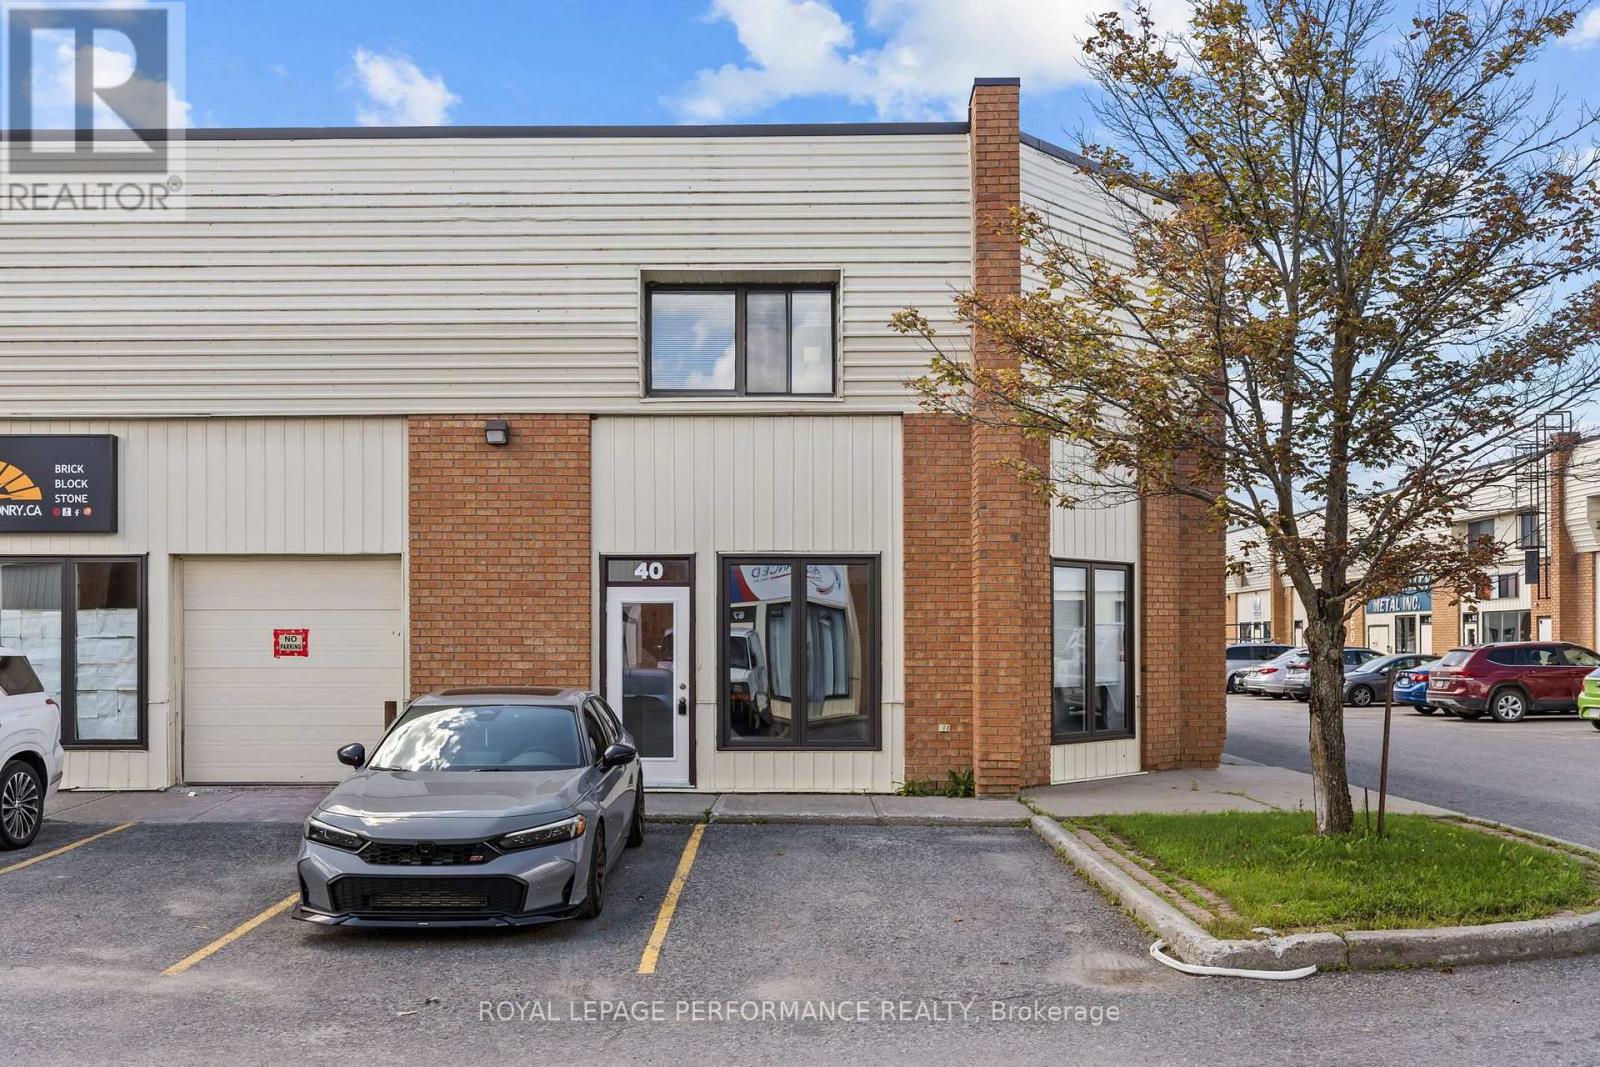
40 - 5470 Canotek Road
Ottawa, Ontario
Introducing 5470 Canotek unit #40, in Ottawa! Exceptional leasing opportunity in a corner office unit at Canotek Business Park, offering ample undesignated parking and quick access to both Highway 174 and Highway 417. This beautifully updated space is thoughtfully laid out across 2 floors. The main floor welcomes clients with a reception and waiting area, 3 private rooms, and 1 powder room. Upstairs, you'll find 2 additional private rooms, a generous boardroom / open concept area, a convenient kitchenette, and a 2nd washroom. As a corner unit, the space enjoys extra windows throughout, filling every room with natural light - a standout feature that's hard to find. Ideal for professional tenants such as lawyers, accountants, engineers, real estate agents, or mortgage brokers. $2,800 / month triple net. Book your showing today! (id:37553)
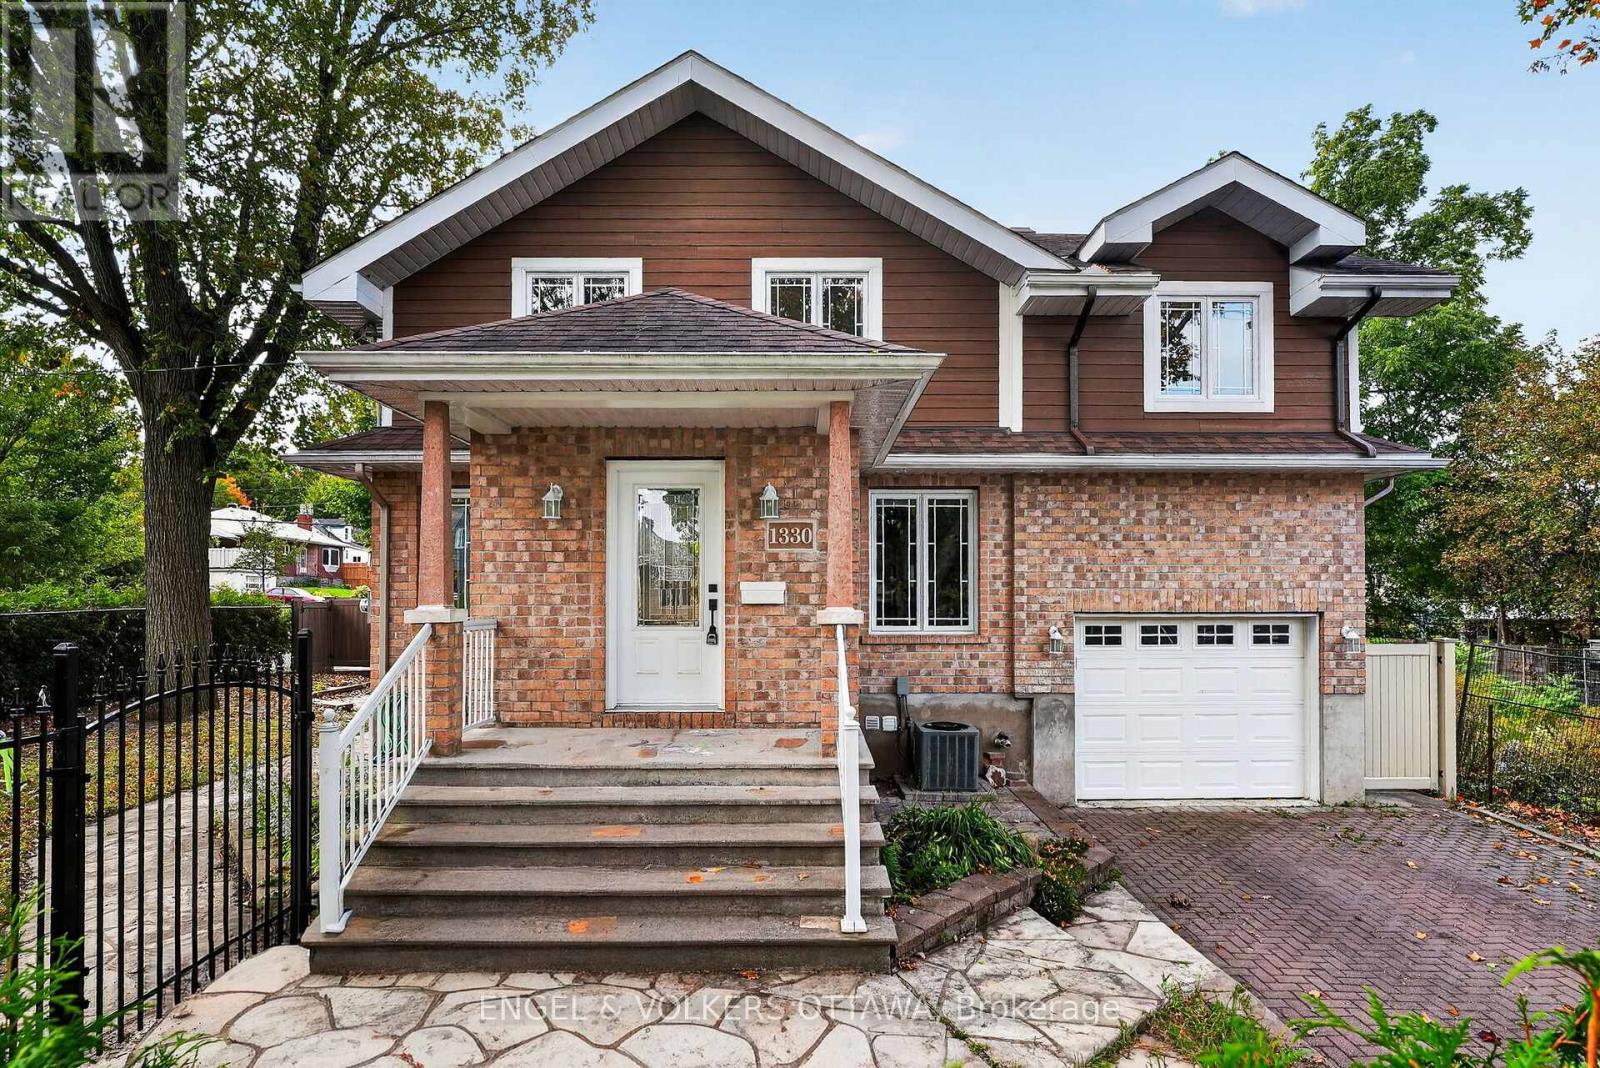
1330 Kilborn Avenue
Ottawa, Ontario
A semi-detached home that feels like a single, 1330 Kilborn Avenue offers a distinctive front-to-back configuration, generous living space and a beautifully updated interior in the heart of Alta Vista. Originally a bungalow, the home was extensively rebuilt in 2012, retaining the main-floor framing while adding a second storey and updating the electrical, plumbing, windows, furnace and finishes. More recent renovations have given the main living areas a fresh, contemporary feel. Inside, the bright main level flows from the living room through the dining area to a welcoming kitchen with quartz countertops, stainless steel appliances, ample cabinetry and a large island where everyone can gather. A separate family room offers a comfortable spot for movie nights. There is a mudroom and powder room on the main level and patio from the kitchen open directly onto a raised deck. Upstairs, vaulted ceilings and exposed beams give the three bedrooms a wonderful sense of space and character. The spacious primary bedroom has generous closet space and a beautifully updated ensuite with a freestanding soaker tub and oversized glass shower. Two additional bedrooms, a four-piece bathroom and upper-level laundry complete this floor. Finished in 2021, the lower level adds a spacious recreation area with room for TV seating, games and play, along with a flexible fourth bedroom or office, a modern three-piece bathroom and storage. Outside, the landscaped side yard offers both green space and a stone patio ready for outdoor dining. With parks, schools, cycling routes, transit, CHEO and The Ottawa Hospital's General Campus nearby, this 3+1-bedroom, 3.5-bathroom home combines the space of a family home with the convenience of an established Alta Vista location. (id:37553)
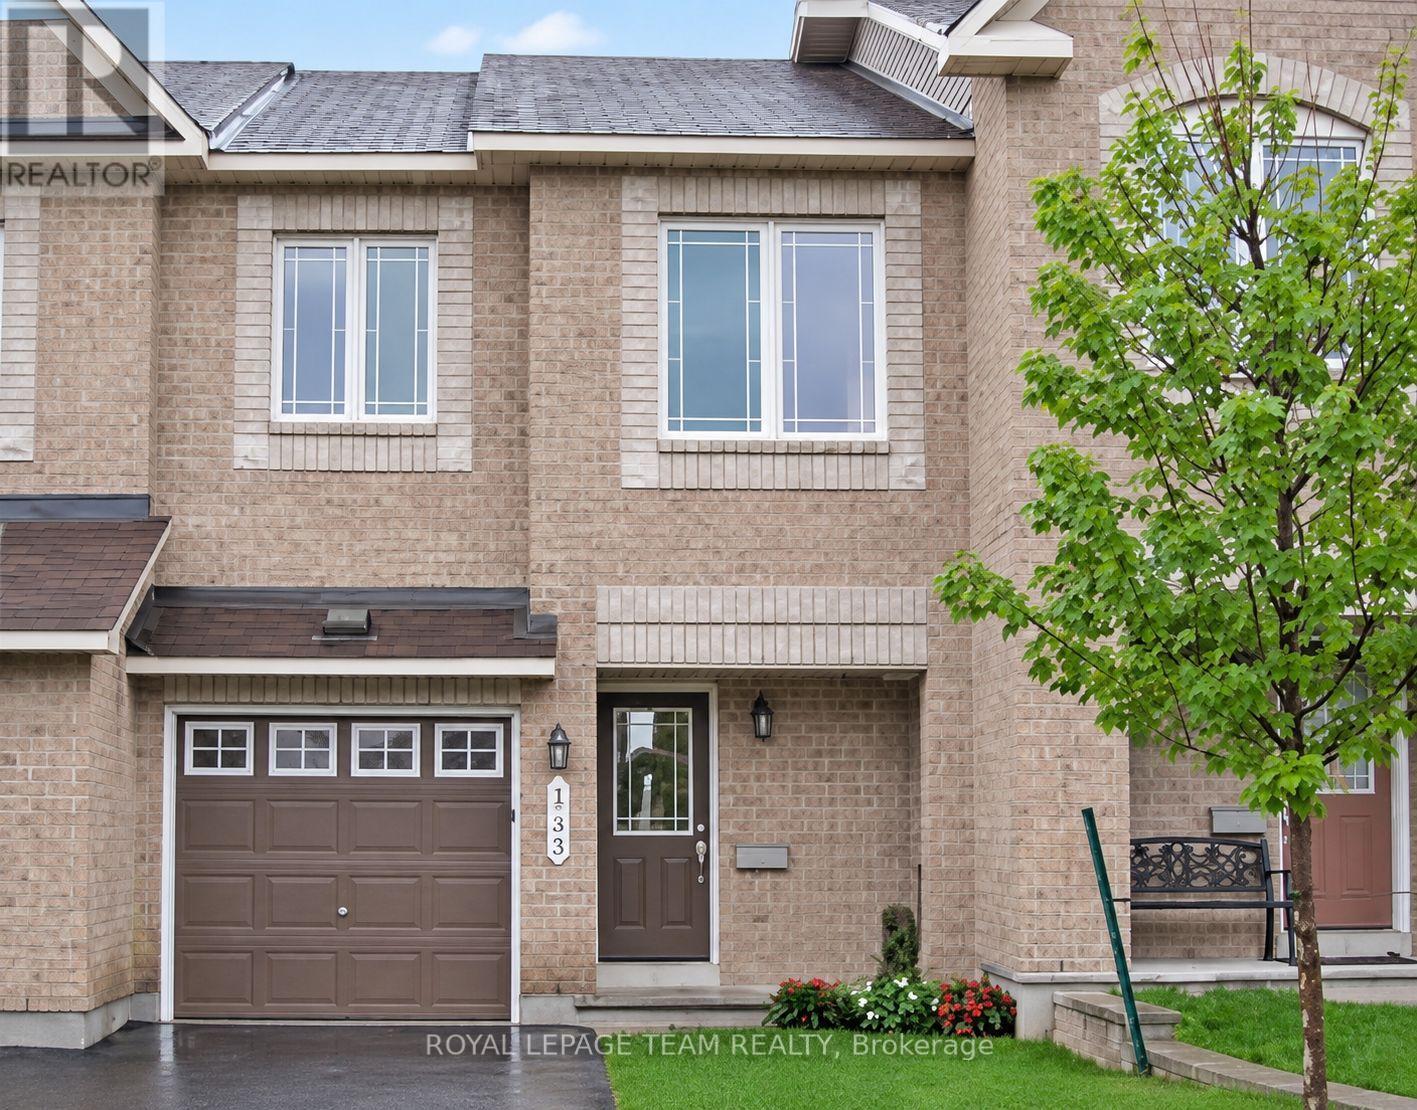
133 Forestbrook Street
Ottawa, Ontario
Spacious 3-bedroom, 3-bathroom townhome offering approximately 1,818 sq. ft. of above-grade living space, plus a fully finished basement. The main level features hardwood flooring, pot lights, updated fixtures and a bright eat-in kitchen with tile backsplash and plenty of workspace. Upstairs, the generous primary bedroom includes a walk-in closet and private 4-piece ensuite with soaker tub. The fully finished basement adds valuable additional living space and features a natural gas fireplace and deep windows that provide excellent natural light. An attached garage, private driveway and fenced yard add everyday convenience. Located in the desirable Morgan's Grant/South March area, just a short distance from parks, trails, shopping, public transit and neighbourhood recreation facilities. (id:37553)
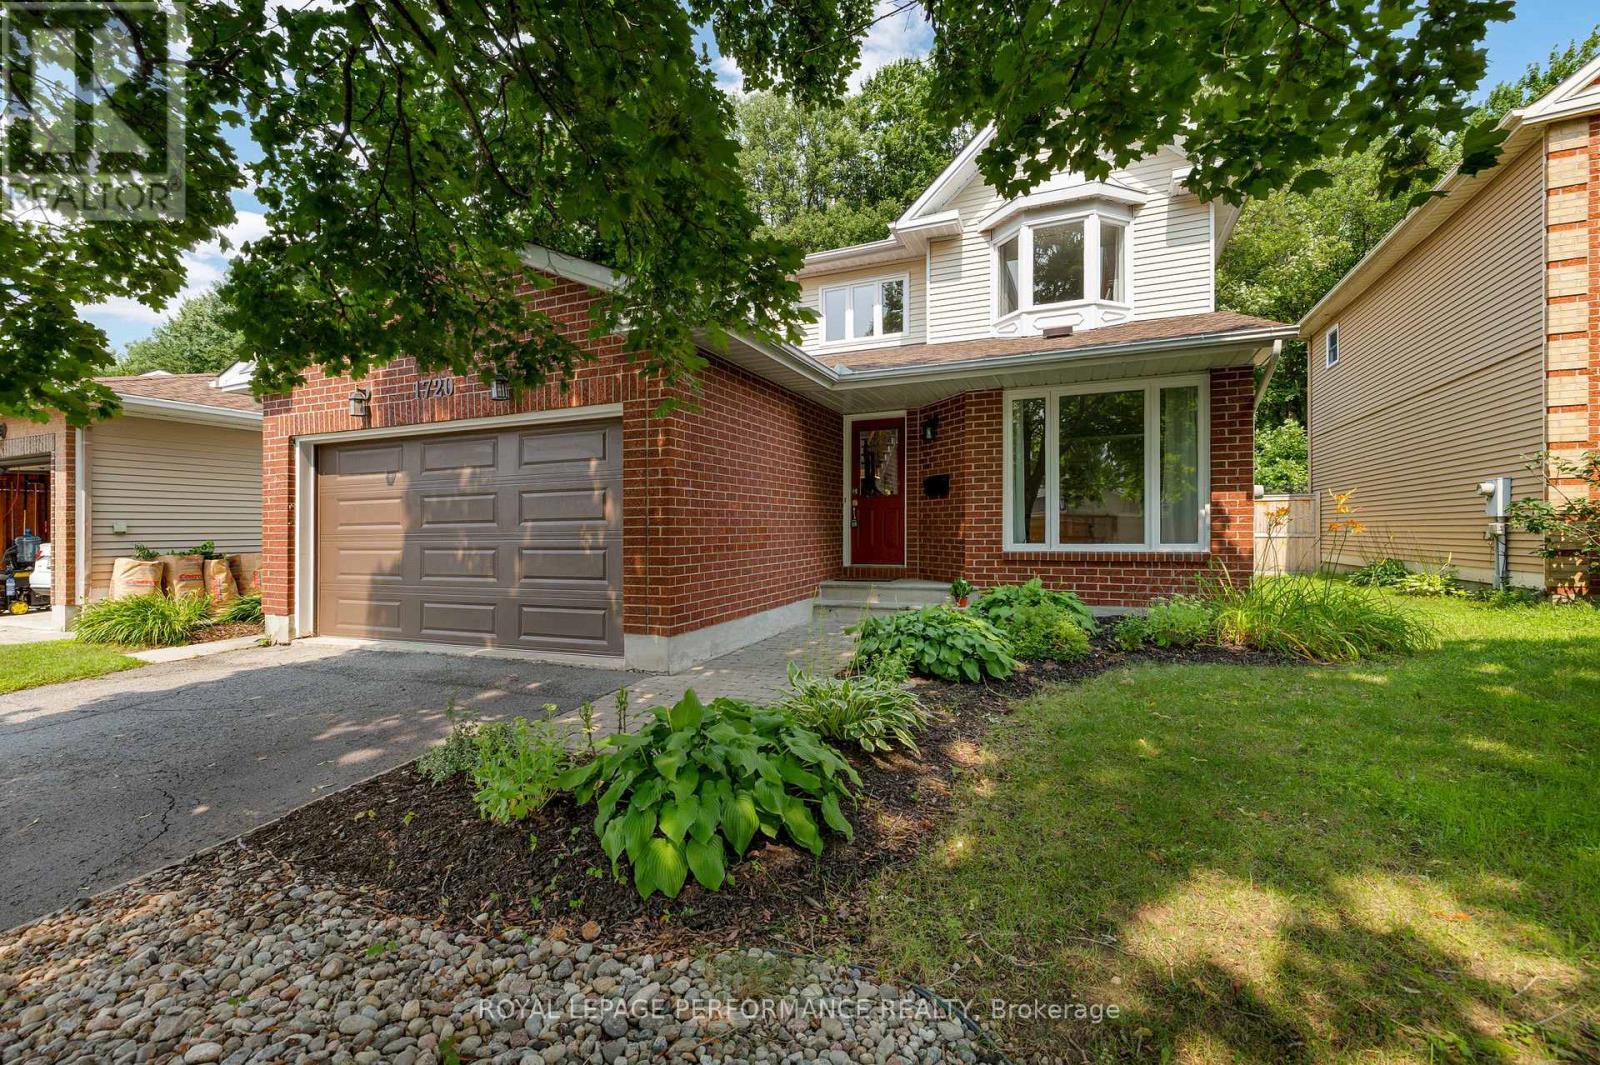
1720 Bellechasse Place
Ottawa, Ontario
Welcome to 1720 Bellechasse, situated on a quiet street and is one of the few homes on the street backing directly onto the park in the highly desirable community of Chapel Hill. Stepping inside, the front living room offers a welcoming space alongside an open formal dining room perfect for entertaining, with hardwood flooring running throughout the main level. Further in, you will appreciate how the open-concept kitchen seamlessly connects to a cozy family rm that captures serene park views. Completing this level is a convenient powder rm and a functional main-floor mudroom with laundry and inside access to the garage. The 2nd level offers 3 generous-sized bedrooms and features hardwood flooring throughout. The primary suite serves as a true retreat with its private ensuite bathroom and walk-in closet space, while 2 additional bedrooms share a full secondary bathroom. Downstairs, the fully finished basement significantly expands your living footprint, providing a massive recreation room perfect for movie nights, a play area, or hosting-making it an ideal space that adapts to whatever best suits your lifestyle. There is also an additional room that works perfectly as a home office or guest room, accompanied by a full bathroom. As a bonus, you have an expansive storage room offering tremendous potential for a home gym or hobby room. Notable updates: A/C (approx2019), Garage door (approx2022), roof (approx2022) & carpet (2026). Stepping into the backyard reveals the true crown jewel of this home: an incredible private outdoor oasis with NO REAR NEIGHBORS, backing directly onto lush parkland and green space. Enjoy peaceful, tranquil views and unmatched privacy right from your own back door. Situated in one of Orléans' most cherished family-friendly neighbourhoods, you are just minutes away from great schools, mature tree-lined trails, parks, local dining, groceries, the future LRT station, and an easy commute to downtown. 24hr irrevocable on offers. (id:37553)
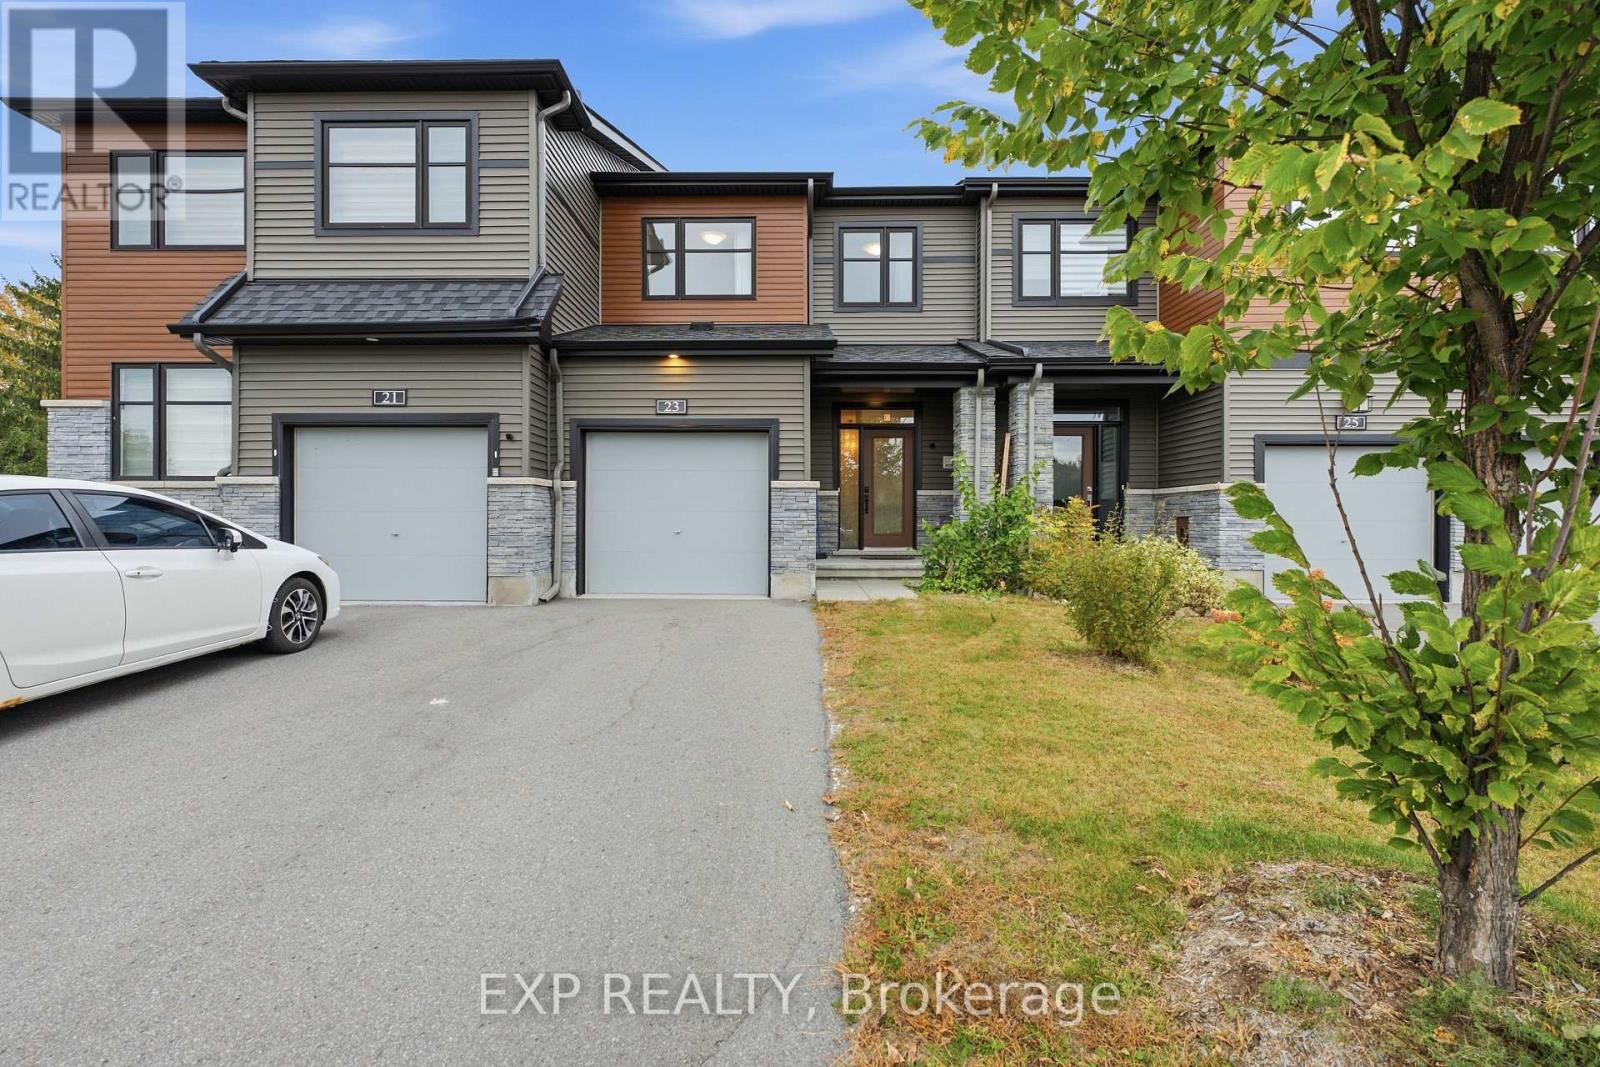
23 Finglas Court
Ottawa, Ontario
Discover 23 Finglas Court, a stunning Ottawa townhome with open space view and beatiful scenery in front of the house. With over $52k in upgrades, modern design, elegant finishes, and thoughtful features, this residence offers a harmonious living experience. Step inside to find an open-concept layout, a spacious living area, and abundant natural light along with hardwood floors that grace the main level, stairs, and second-floor hallways. The chef's dream kitchen boasts sleek quartz countertops and high-quality appliances. The adjacent dining area provides a cozy spot for enjoying meals with family and friends. Upstairs, three bedrooms provide comfort and privacy, including a luxurious master with an ensuite bathroom. The finished basement offers customizable living space. Built-in 2021, this contemporary home combines craftsmanship and quality. Located in Ottawa, you'll enjoy the convenience of nearby amenities, Parks, schools, and transportation options. (id:37553)
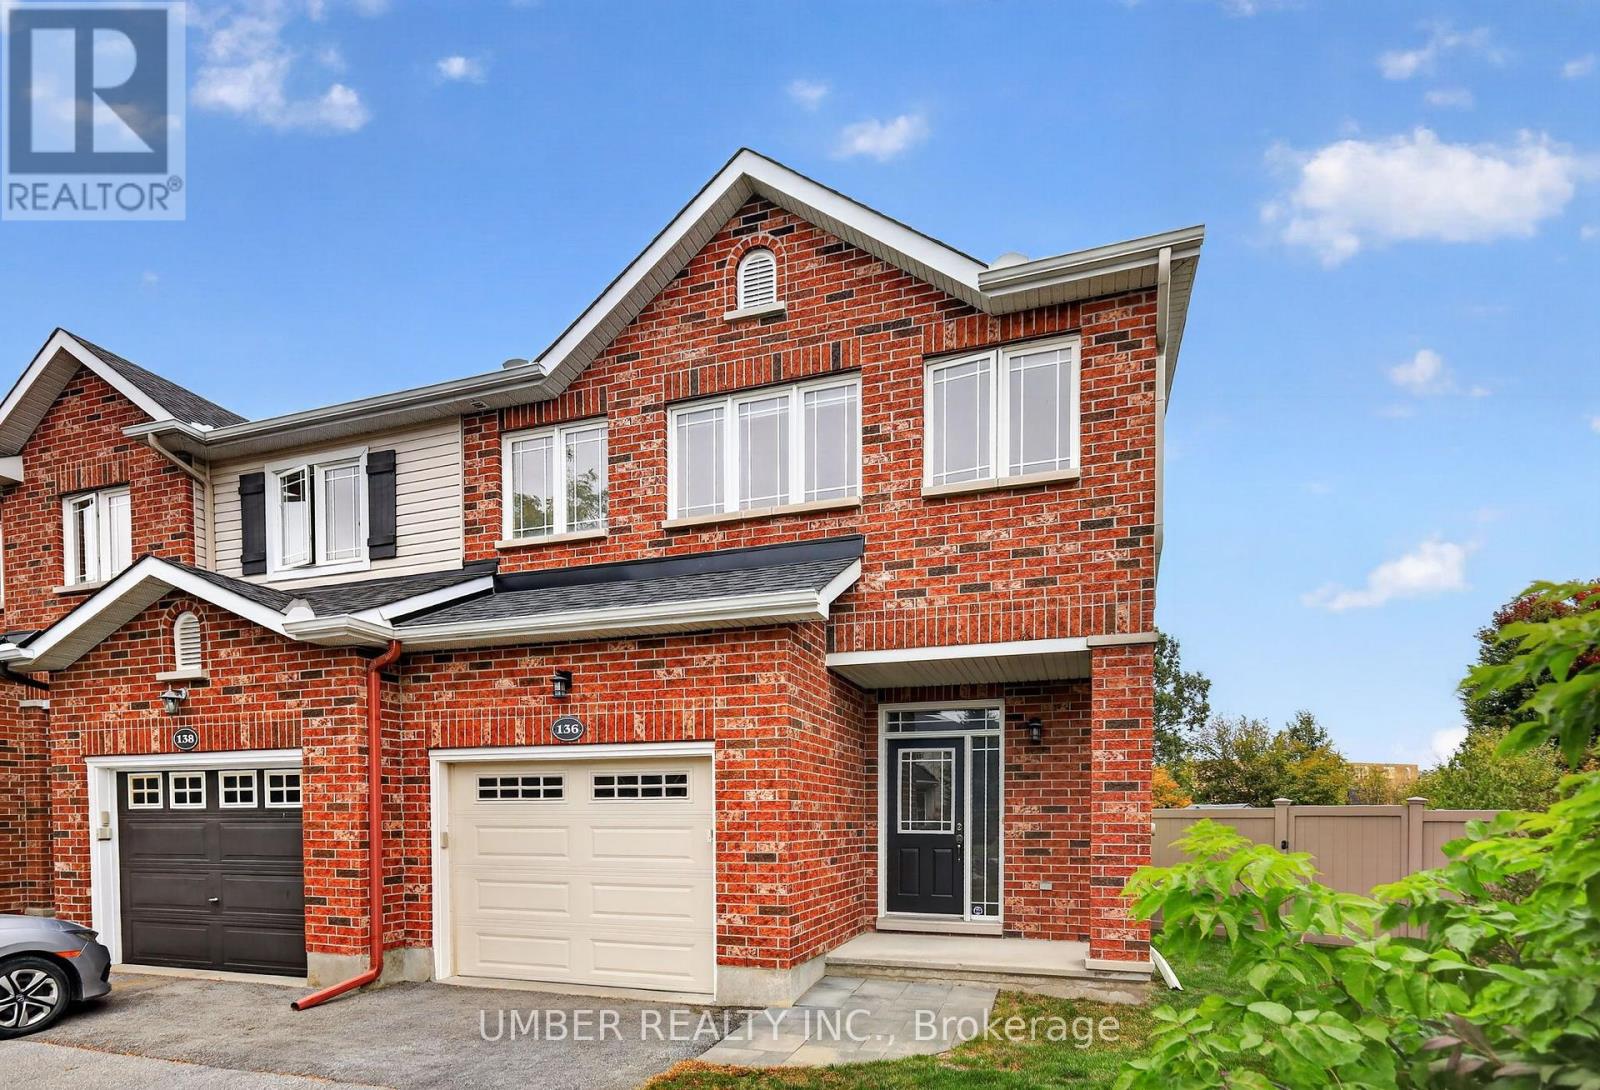
136 Windance Crescent
Ottawa, Ontario
If space is what you are looking for, welcome home to 136 Windance. A place where comfort, space, and outdoor living come together. This oversized end-unit townhouse sits on an exceptionally large pie-shaped lot, offering an abundance of room both inside and out. The main level features a bright, open-concept living, dining, and kitchen area designed for everyday living and entertaining. The eat-in kitchen has been refreshed with new appliances and countertops, with direct access to the backyard making indoor-outdoor living effortless. Step outside to a private, park-like setting - the perfect spot to relax, play, and entertain. Upstairs, you will find four spacious bedrooms, including a generous primary suite with walk-in closet and private ensuite with a soaker tub. Three additional bedrooms, a full bathroom, and convenient second-floor laundry complete the level.The finished basement provides even more living space, with a cozy gas fireplace creating the perfect spot to unwind, along with plenty of storage for all the extras. An attached one-car garage and two additional surface parking spaces offer ease and convenience. Located in Kanata North, you are close to everyday amenities, grocery stores, coffee shops, green space, and everything you need for a connected lifestyle. The room you need, the convenience you want, and the backyard you have been looking for. (id:37553)
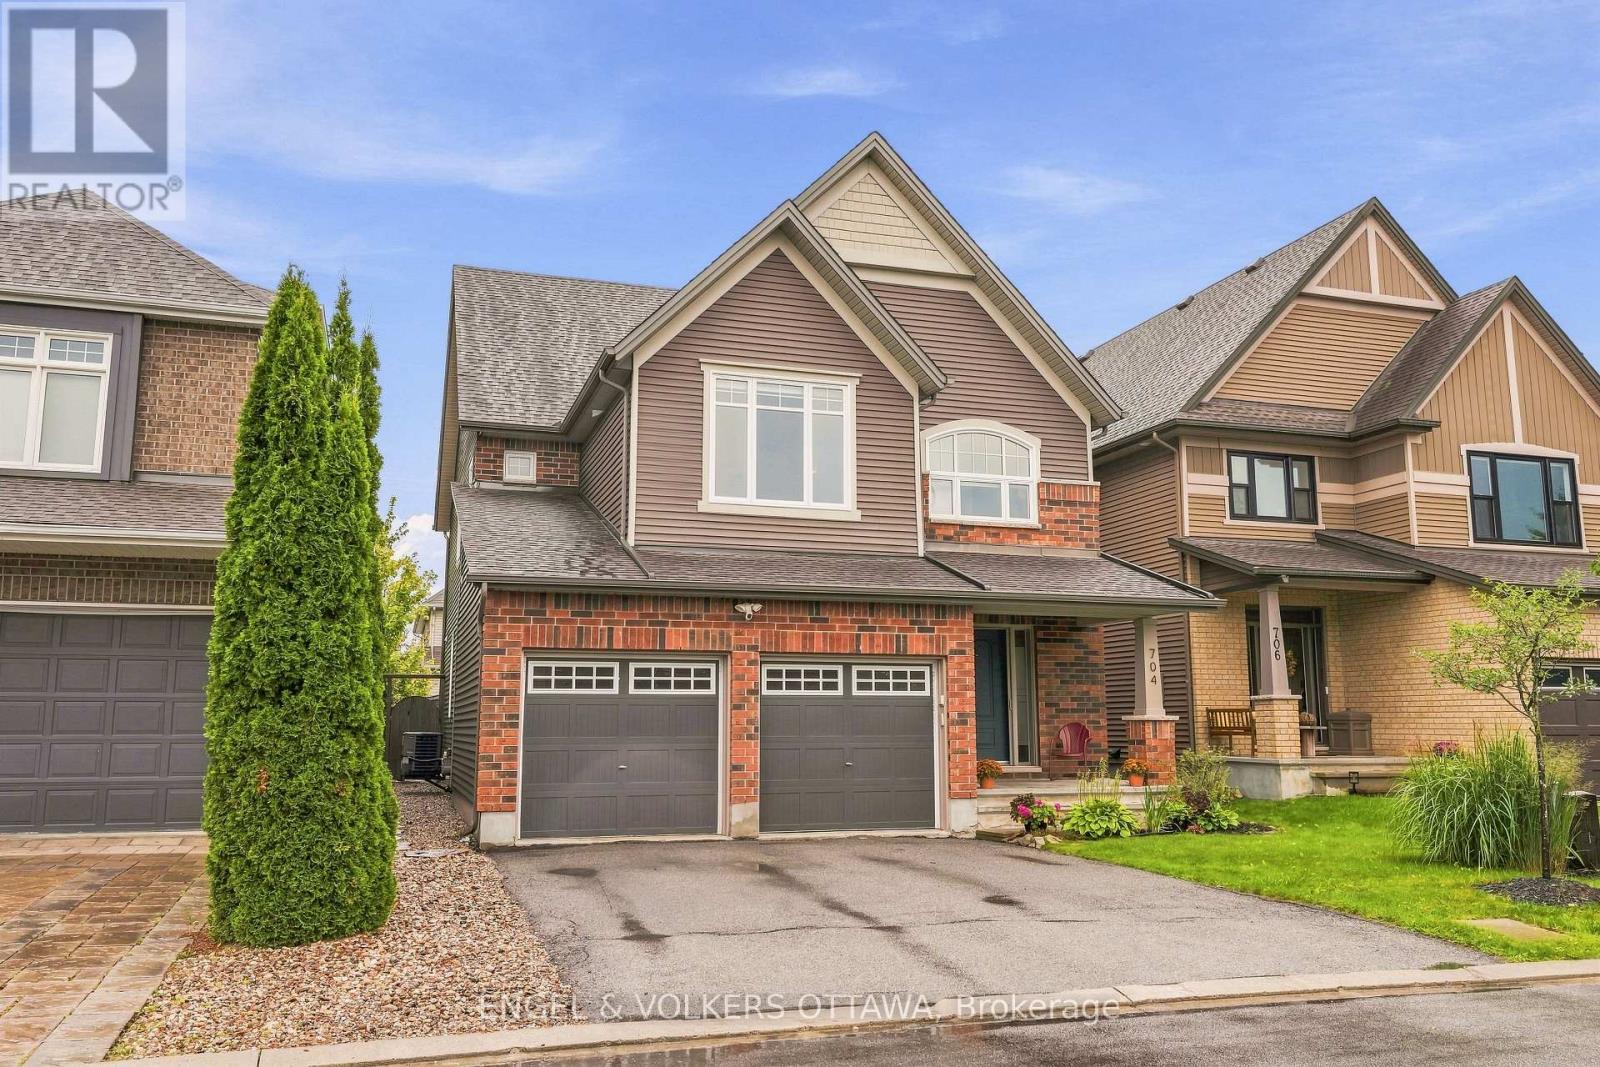
704 Wrangler Circle
Ottawa, Ontario
Nestled on a quiet cul-de-sac, this meticulously maintained 4-bedroom, 3.5-bathroom single-family home is a unique Tartan Oakridge model, the only one of its kind in the neighbourhood. The main floor features hardwood flooring, a den/office space with French doors, a formal dining room, a welcoming family room with a gas fireplace, and a completely renovated powder room. The kitchen includes quartz countertops, a Blanco sink and faucet, stainless steel appliances, a gas range, and a Broan 600 CFM range hood paired with a make-up air exchange system, plus a separate breakfast nook for casual dining. A hardwood staircase leads to the second level, where the primary suite boasts a walk-in closet and an ensuite featuring a separate soaker tub and an American Standard Versa Shower System. Three additional bedrooms, including one with its own walk-in closet (or flex space for an office), along with a full bathroom and laundry room, complete this level. The fully finished basement offers a family room, flex space, gym area, kitchenette, and full bathroom, equipped with a timed heat lamp exhaust fan. Outside, an above-ground pool and professionally landscaped grounds are complemented by a deck, shed, and fenced yard, plus electrical rough-in for a future hot tub and electric pool heater. Freshly painted throughout, this thoughtfully upgraded home offers a seamless blend of elegance, exceptional quality, and style, with little left to do but move in and enjoy. Close to shopping, restaurants, trails, parks, schools, and the 417, this family-oriented community offers refined living for every stage of life. 24 hours irrevocable on all offers. (id:37553)
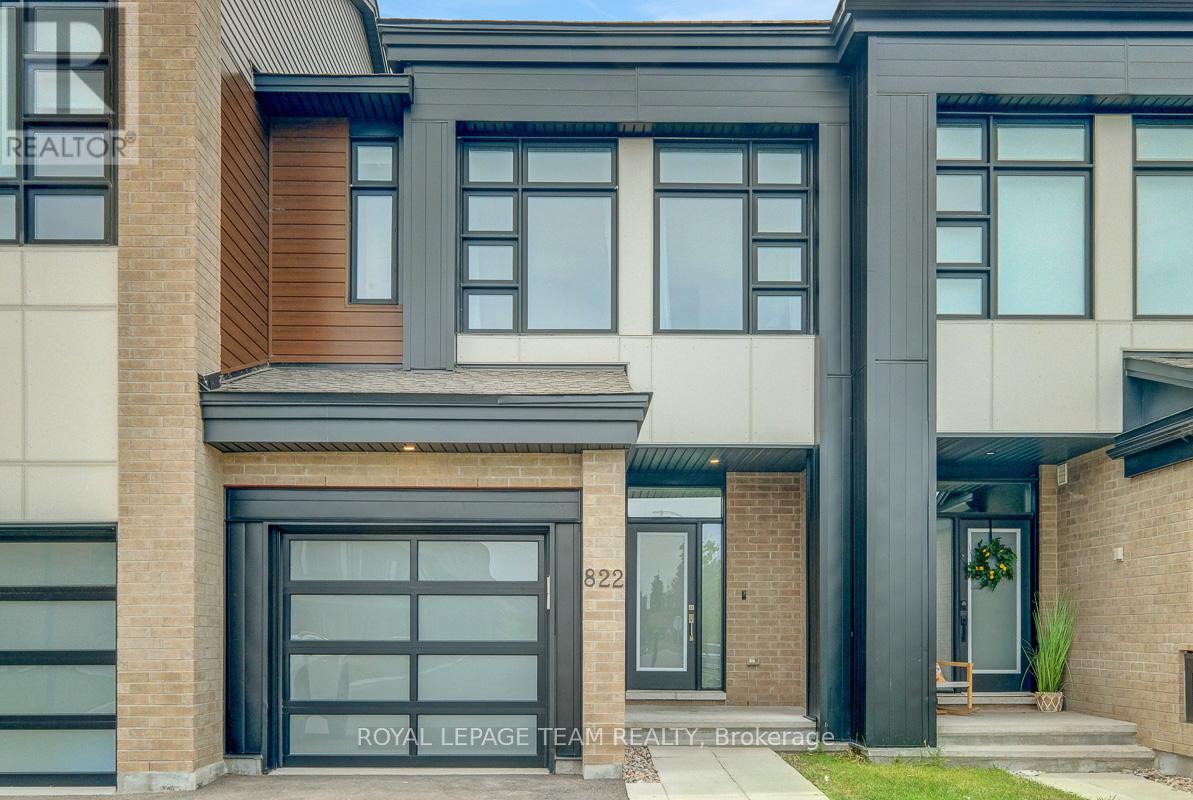
822 Chipping Circle
Ottawa, Ontario
Set in the growing family community of Riverside South, this newer Urbandale Apollo townhome offers the layout and finish level today's buyers want: modern, practical, and easy to enjoy from day one. With 3 bedrooms, 3 bathrooms, an attached garage, a finished lower level, and about $85K in upgrades, it is a great fit for first-time buyers, young families, downsizers, or anyone wanting low-maintenance living. From the front, the home has a clean contemporary exterior with brick accents, a covered porch, frosted privacy glass at the main door, and a partially fenced outdoor space. Inside, the main level feels bright and open with 9-foot ceilings, hardwood flooring, upgraded lighting, and an easy flow between the living, dining, and kitchen areas. The gas fireplace adds warmth, and the kitchen features quartz countertops, upgraded cabinetry, a painted island with breakfast bar seating, backsplash tile, soft-close drawers, a microwave/hood fan, and high-end appliances. A foyer, powder room, mudroom, and garage access add convenience. Upstairs, the primary bedroom has oversized windows, a large walk-in closet, and a stylish ensuite with quartz counters, double sinks, an upgraded walk-in shower, and a built-in niche. 2 additional bedrooms are bright and comfortable, with a modern main bathroom nearby, and the second-floor laundry keeps routines simple. The finished basement adds flexible space for a family room, home office,or media area, plus storage. Outside, the partially fenced backyard offers usable space for relaxing. Other highlights include custom curtains, crystal lighting, extra pot lights with smart switches, a smart garage door opener, an Energy Star furnace and air conditioning, plus active warranties. Close to parks, schools, grocery stores, River Road, Spratt Road, Riverside South amenities, and routes toward Barrhaven, Manotick, and the rest of Ottawa, this is a newer, upgraded townhome in a location that keeps everyday life convenient. (id:37553)
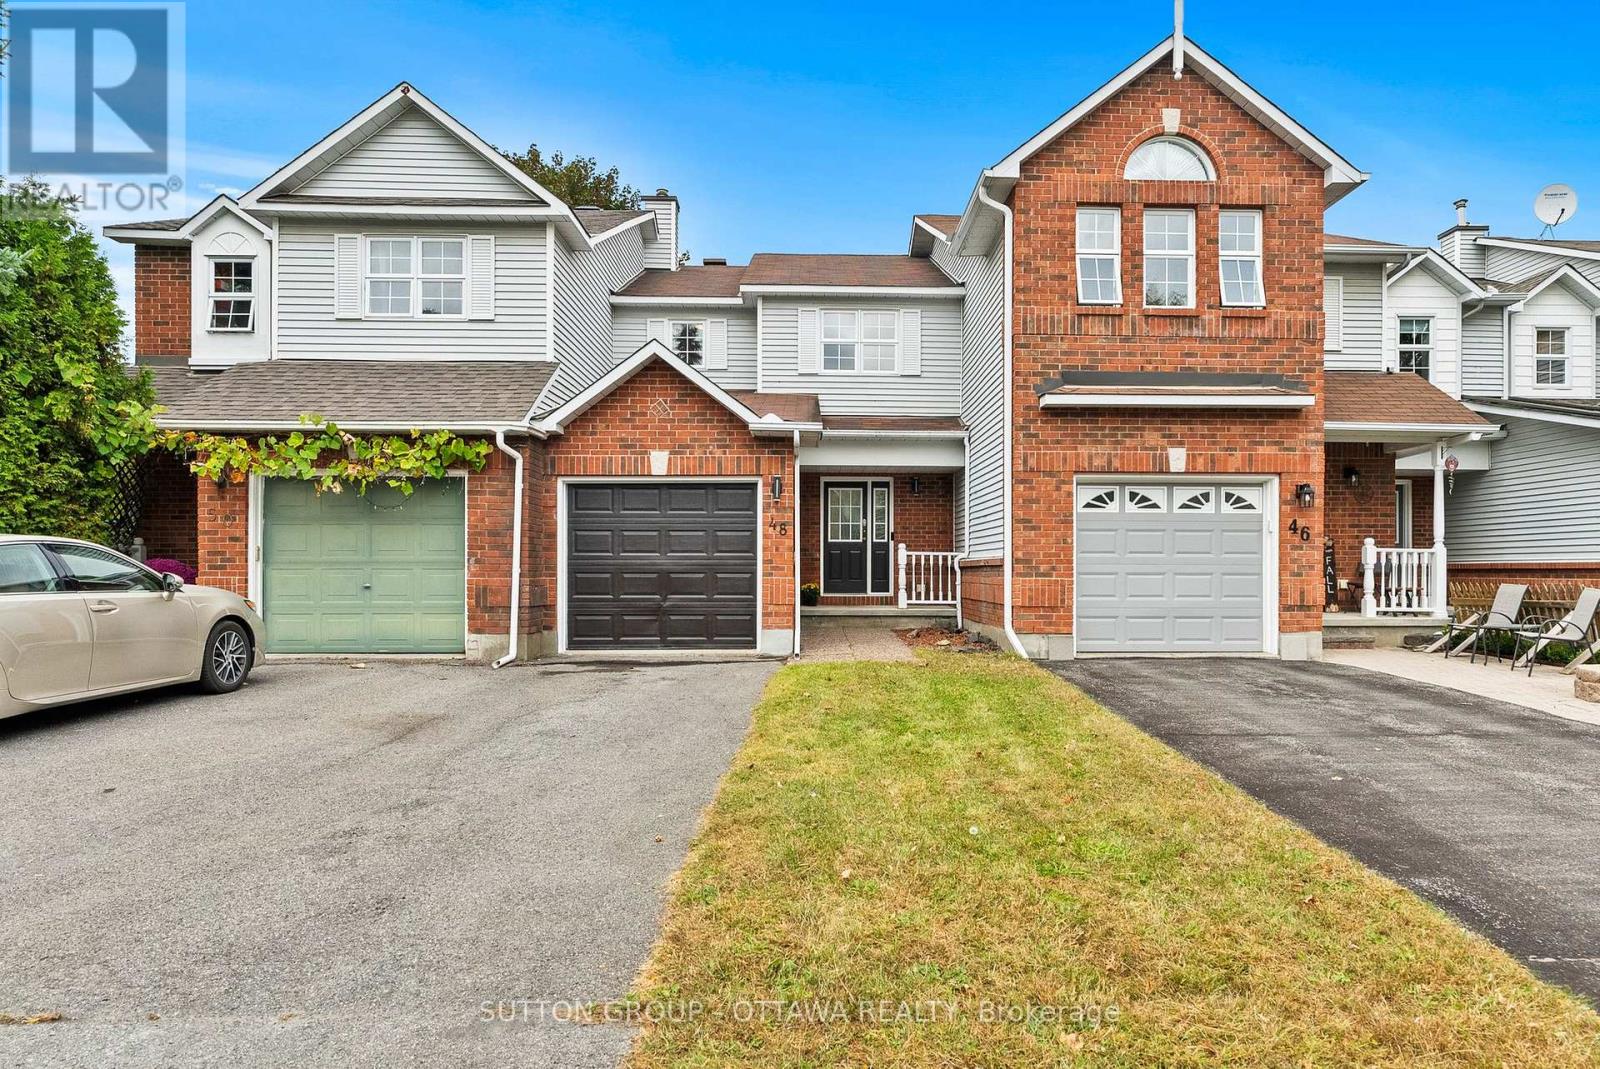
48 Kalbrook Street
Ottawa, Ontario
Welcome to 48 Kalbrook Street, a bright, freshly painted, move-in ready three bedroom, three bathroom freehold townhome in Kanata Lakes, one of Kanata's most sought after communities. The home sits within the boundary for Earl of March Secondary School, one of Ottawa's most highly regarded high schools, and minutes from the Signature Centre, Kanata Centrum with its mix of shops, restaurants, and services, walking trails, the Kanata North tech park, and Highway 417.The front door opens into a generous foyer with hardwood floors and lots of space to drop coats and boots. Rich hardwood carries into an open living and dining space anchored by a large window offering natural light, a cozy space perfect for quiet nights in or hosting friends. The kitchen sits off the dining area and flows into a sunny breakfast nook, where a sliding door opens to a good sized, private backyard made for morning coffee. A two piece powder room completes the main floor. Upstairs, the primary bedroom is spacious enough for a king bed and a reading chair, with two windows framing leafy views, a full wall of closet space, and its own three piece ensuite with a walk-in shower. Two more bedrooms, each with a closet, suit a nursery, guest room, or home office, and share a three piece main bathroom. The finished lower level is a flexible open space with pot lights and a large window, with room for a guest bed, a sofa, and a big screen, ideal for overnight guests, a teen hangout, or a movie room, plus a dedicated laundry room and utility room for storage. Extra perk: a brand new, owned heat pump installed in 2026, replacing the old air conditioner. It cools all summer and heats efficiently down to roughly minus 10 degrees before the furnace steps in, meaning lower energy use and less wear on the furnace. A smart fit for first time buyers, professional couple or investors. Book your private showing today. (id:37553)
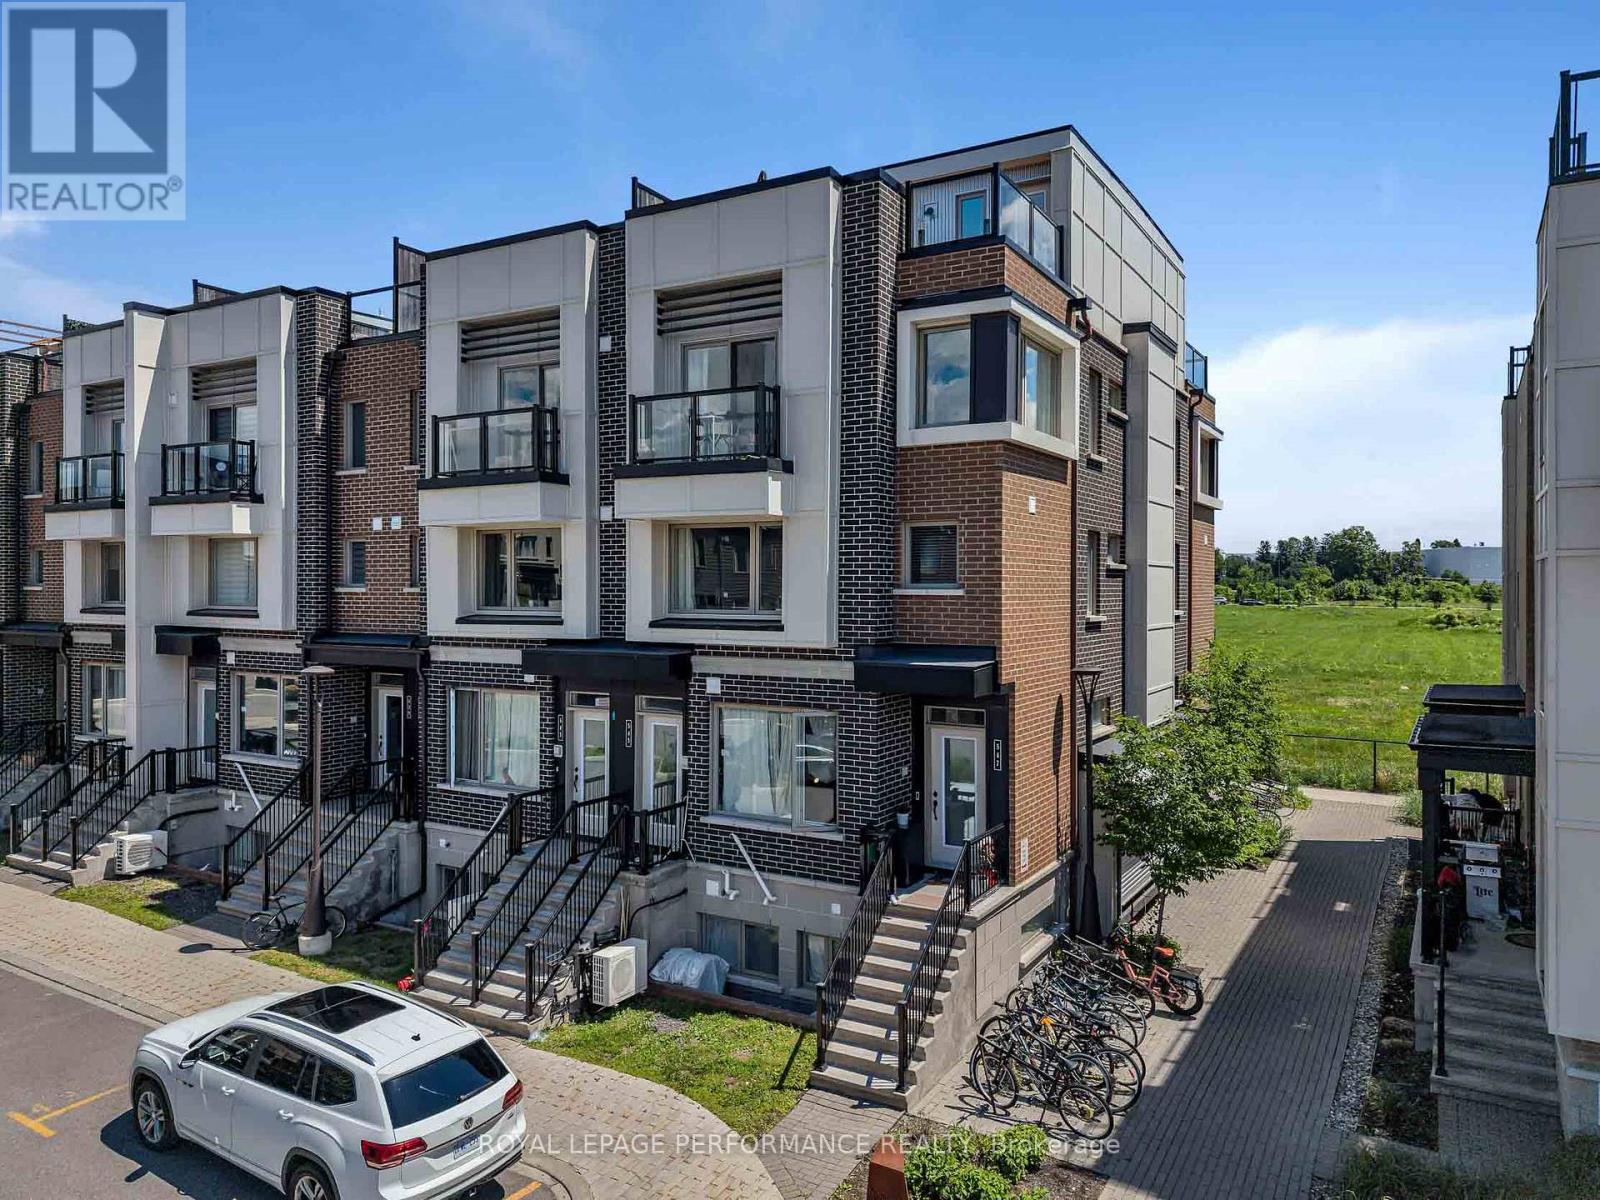
547 Ozawa Private
Ottawa, Ontario
Welcome to this beautifully upgraded end-unit townhome-style condominium in the award-winning community of Wateridge Village - one of Ottawa's most exciting urban neighbourhoods. Ideally located just minutes from downtown, the ByWard Market, Beechwood Village, Montfort Hospital and the Ottawa River, this vibrant community offers the perfect blend of city convenience and outdoor living. Residents enjoy an extensive network of parks, playgrounds, multi-use pathways, cycling routes, green space, future retail and everyday amenities, all within a thoughtfully planned neighbourhood. Inside, the bright open-concept main level is designed for modern living, featuring a stylish chef's kitchen overlooking the spacious living and dining areas-perfect for entertaining or relaxing at home. Upstairs, the generous primary bedroom offers a private balcony, while the second bedroom provides excellent flexibility as a guest room or home office. A conveniently located laundry area completes the second level. The home boasts over $25,000 in premium upgrades, including granite countertops, a subway tile backsplash, upgraded kitchen faucet, smart home technology (Ring Pro doorbell and Ecobee 3 thermostat), custom blinds and storage solutions, additional pot lights, designer light fixtures, upgraded laminate flooring and carpeting. Crowning the home is an exceptional rooftop terrace - an ideal retreat for entertaining, enjoying spectacular sunsets or taking in panoramic views of the Gatineau Hills after an evening stroll or bike ride along the nearby Ottawa River pathways. Stylish, turnkey and perfectly located...this is urban living at its finest! Tenant(s) responsible for utilities; hydro, water and heat. Rental application, proof of employment, and a recent credit check required. (id:37553)
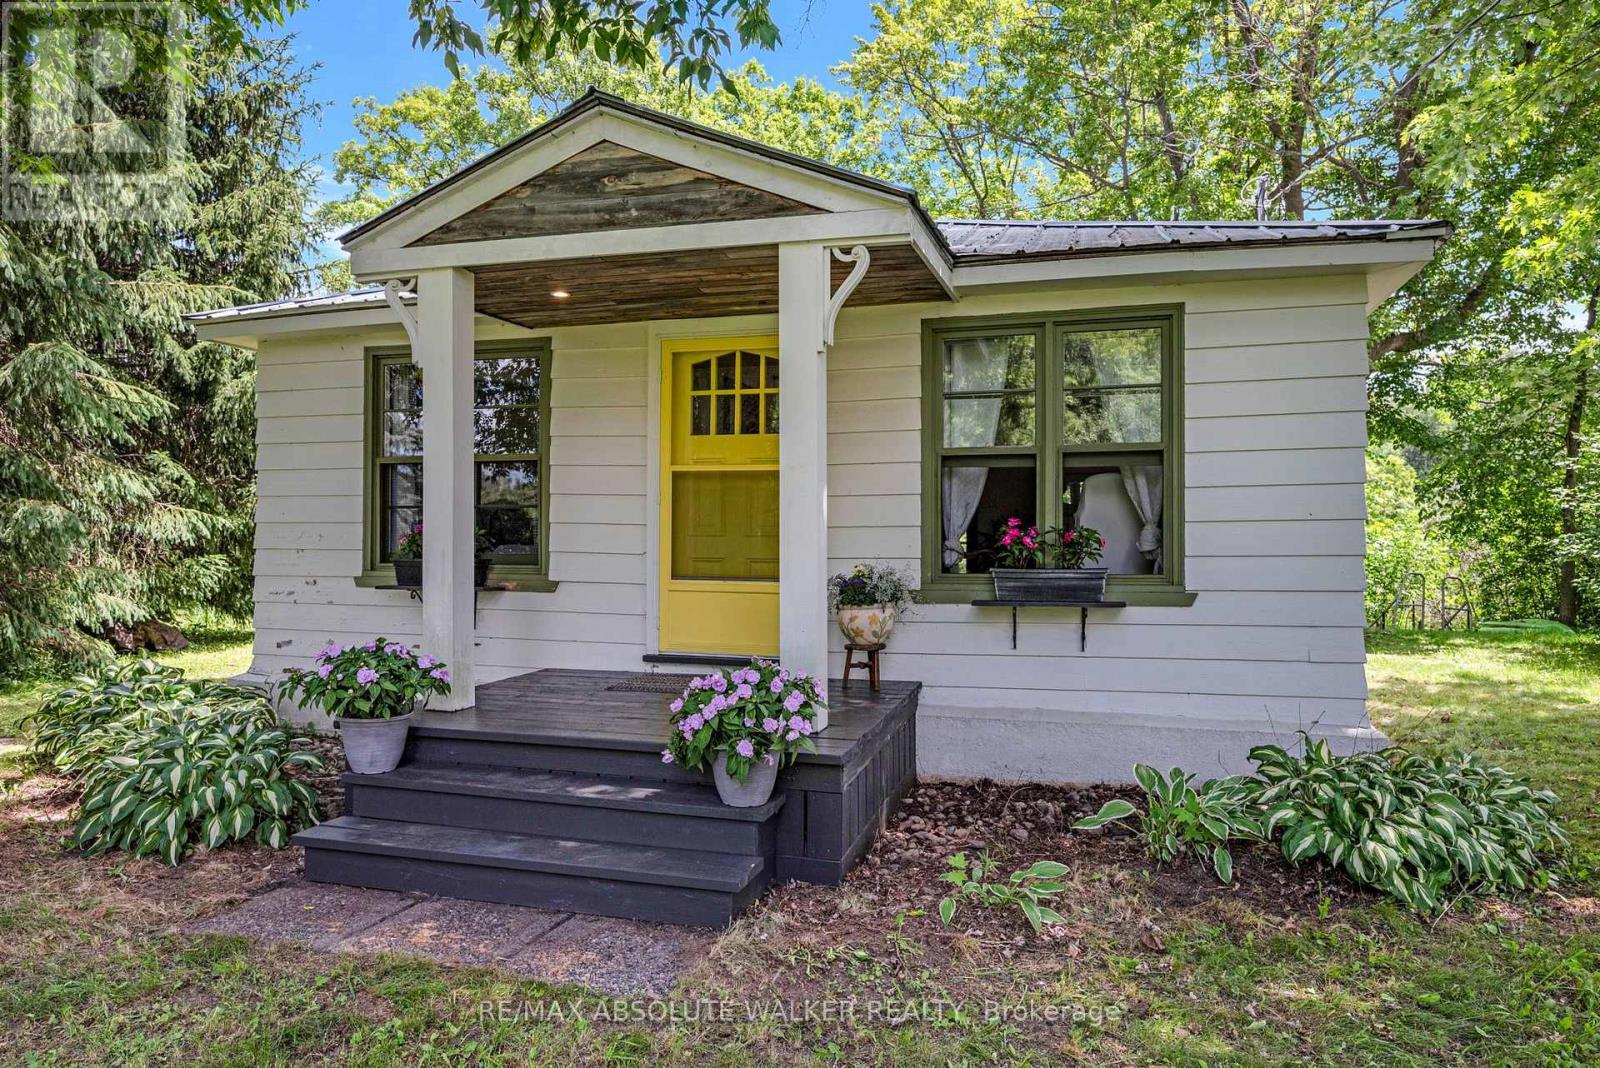
2738 County 29 Road
Mississippi Mills, Ontario
Escape to the tranquility of cottage life with this charming 2-bedroom, three-season recreational property nestled along the beautiful Mississippi River. Offering stunning waterfront views of calm, peaceful waters and untouched forest across the river, this is the perfect setting to relax, unwind, and reconnect with nature throughout the spring, summer, and fall. Located less than two minutes south of the picturesque village of Pakenham and under an hour from Ottawa, you can enjoy the convenience of nearby amenities while still feeling worlds away in your own private retreat. Outdoor enthusiasts will appreciate being just steps from the Ottawa Valley Rail Trail, with scenic cycling and walking routes leading toward Arnprior in one direction and Almonte in the other. Mount Pakenham is also just minutes away, offering skiing, snowboarding, mountain biking, and a variety of seasonal outdoor activities. Golf lovers will appreciate being less than five minutes from the renowned Highlands Golf Club, close enough to walk from the property and enjoy a round whenever the mood strikes. Adding to the authentic cottage experience is a cozy bunkie, ideal for guests, additional sleeping space, or simply enhancing the property's rustic charm. For those dreaming of enjoying the cottage year-round, there is an opportunity to explore future upgrades that could make full-time use possible. Whether you are looking for weekend getaways, summer adventures, or a peaceful seasonal escape from city life, this true cottage property offers an appealing blend of waterfront beauty, recreation, and relaxation. (id:37553)
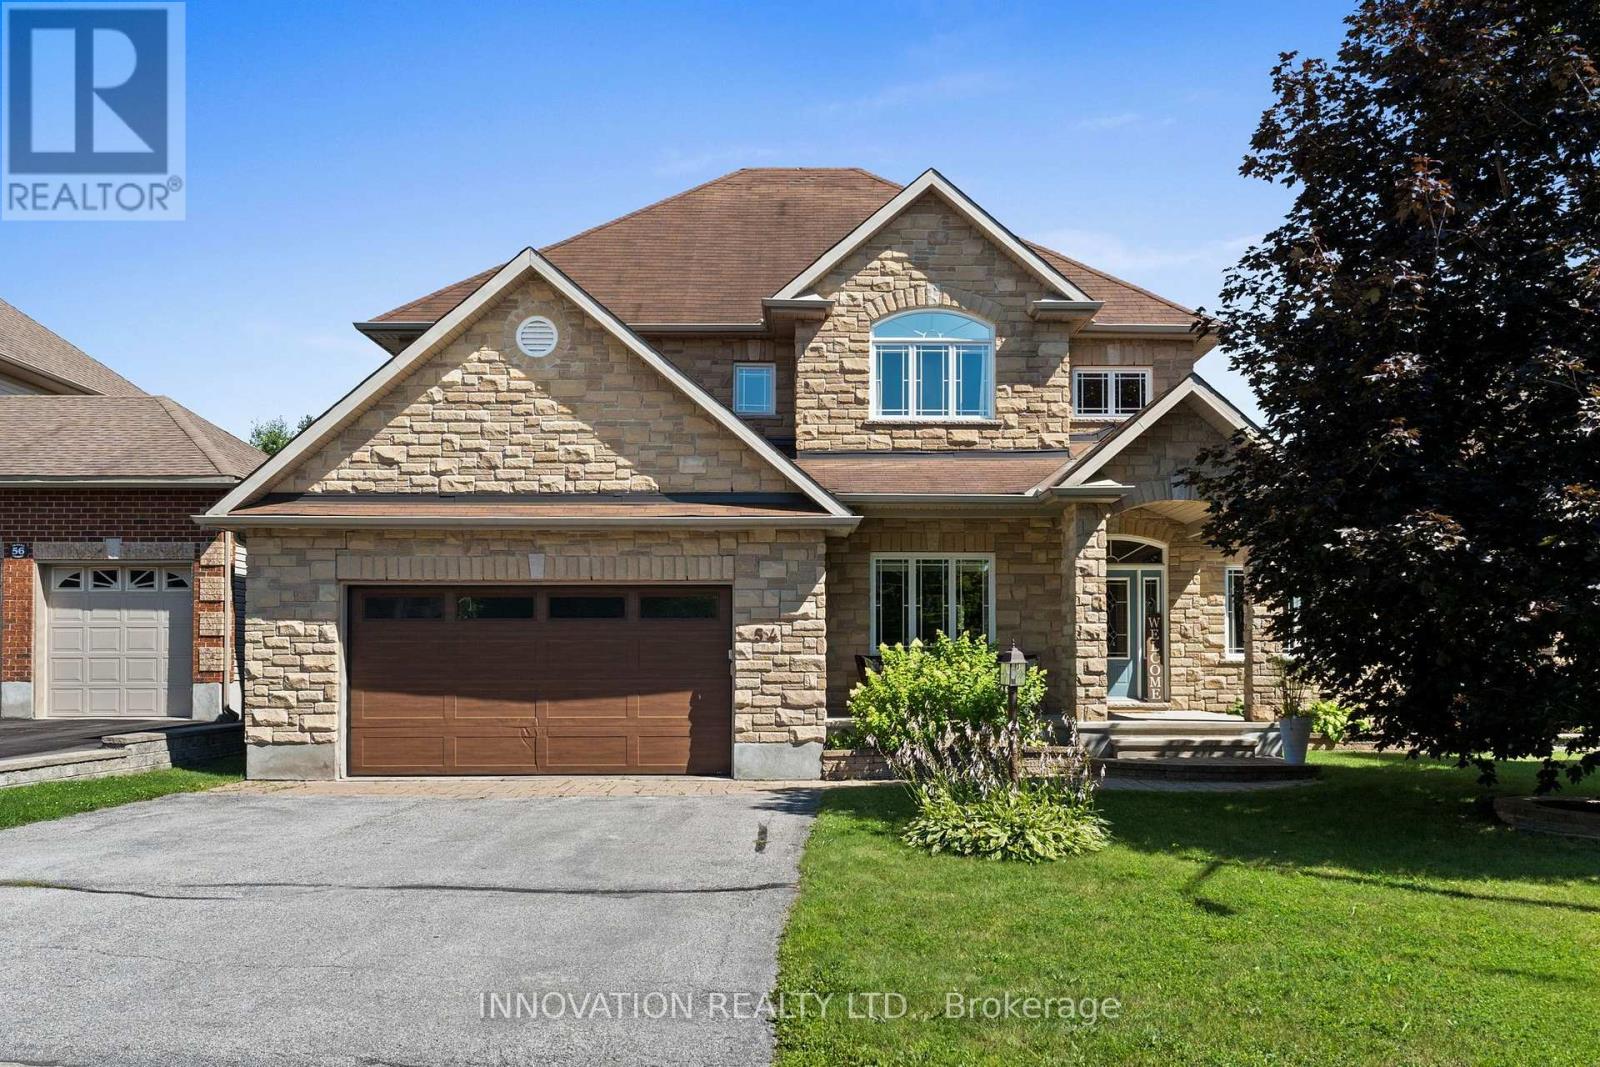
54 Frances Colbert Avenue
Ottawa, Ontario
Carp Village Executive Class quality built Home nestled upon a premium sized lot backing onto a pond & park. This meticulously designed 4-bedroom, 3-bathroom residence blends sophisticated style with family-friendly functionality, offering an unparalleled lifestyle. Step inside to gleaming hardwood floors that flow through the sunlit main level. A versatile den, ideal for a home office or quiet retreat, greets you off the grand foyer. The formal living & dining room exude timeless charm, perfect for hosting gatherings. At the heart of the home lies a chef's dream kitchen, featuring expansive countertops, Stainless appliances, an open-concept layout that seamlessly connects to the inviting family room. Here, a gas fireplace serves as a focal point, framed by views of the lush park. Upstairs, 4 generously sized bedrooms provide ample space & luxury. The Primary suite is a serene sanctuary, complete with a vast walk-in closet & luxurious bath featuring a soaking tub & dual vanities. Outside, enjoy resort style living in the private fenced yard with an in-ground pool, extensive decking, patio & a dedicated covered space for al fresco dining & entertaining. This backyard is an entertainers paradise. Ideally located steps from the school, Carp farmers market & all village amenities. (id:37553)
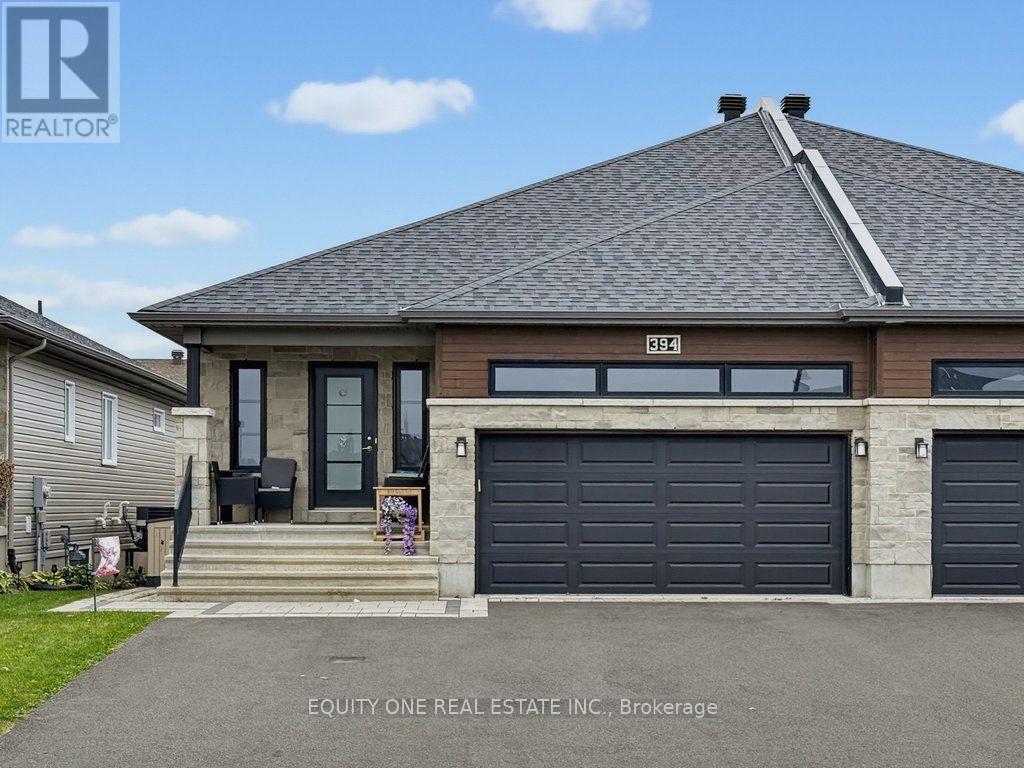
394 Twilight Avenue
Russell, Ontario
Welcome to 394 Twilight Avenue, a beautifully maintained semi-detached bungalow located in the family-friendly Sunset Flats community of Russell. Built in 2019, this bright and spacious main-floor rental offers 2 bedrooms, 2 full bathrooms and a functional open-concept layout with plenty of natural light throughout. The kitchen features crisp white cabinetry, ample storage and generous workspace, flowing seamlessly into the main living and dining area. The primary bedroom includes a private 3-piece ensuite with a walk-in shower, while the second bedroom is conveniently located near an additional full bathroom.The main-floor tenant enjoys exclusive use of the attached double-car garage, with direct interior access to the home, as well as a private front entrance complete with a small sitting area. Additional features include access to the fully fenced backyard and a completely separate HVAC system from the lower-level unit, providing independent heating and cooling. Located in a quiet, welcoming community close to parks, schools, recreation and everyday amenities, this is a great opportunity for tenants looking for comfortable, low-maintenance living in Russell. Rent is $2,400 per month plus all utilities ~ available Nov 1st. (id:37553)