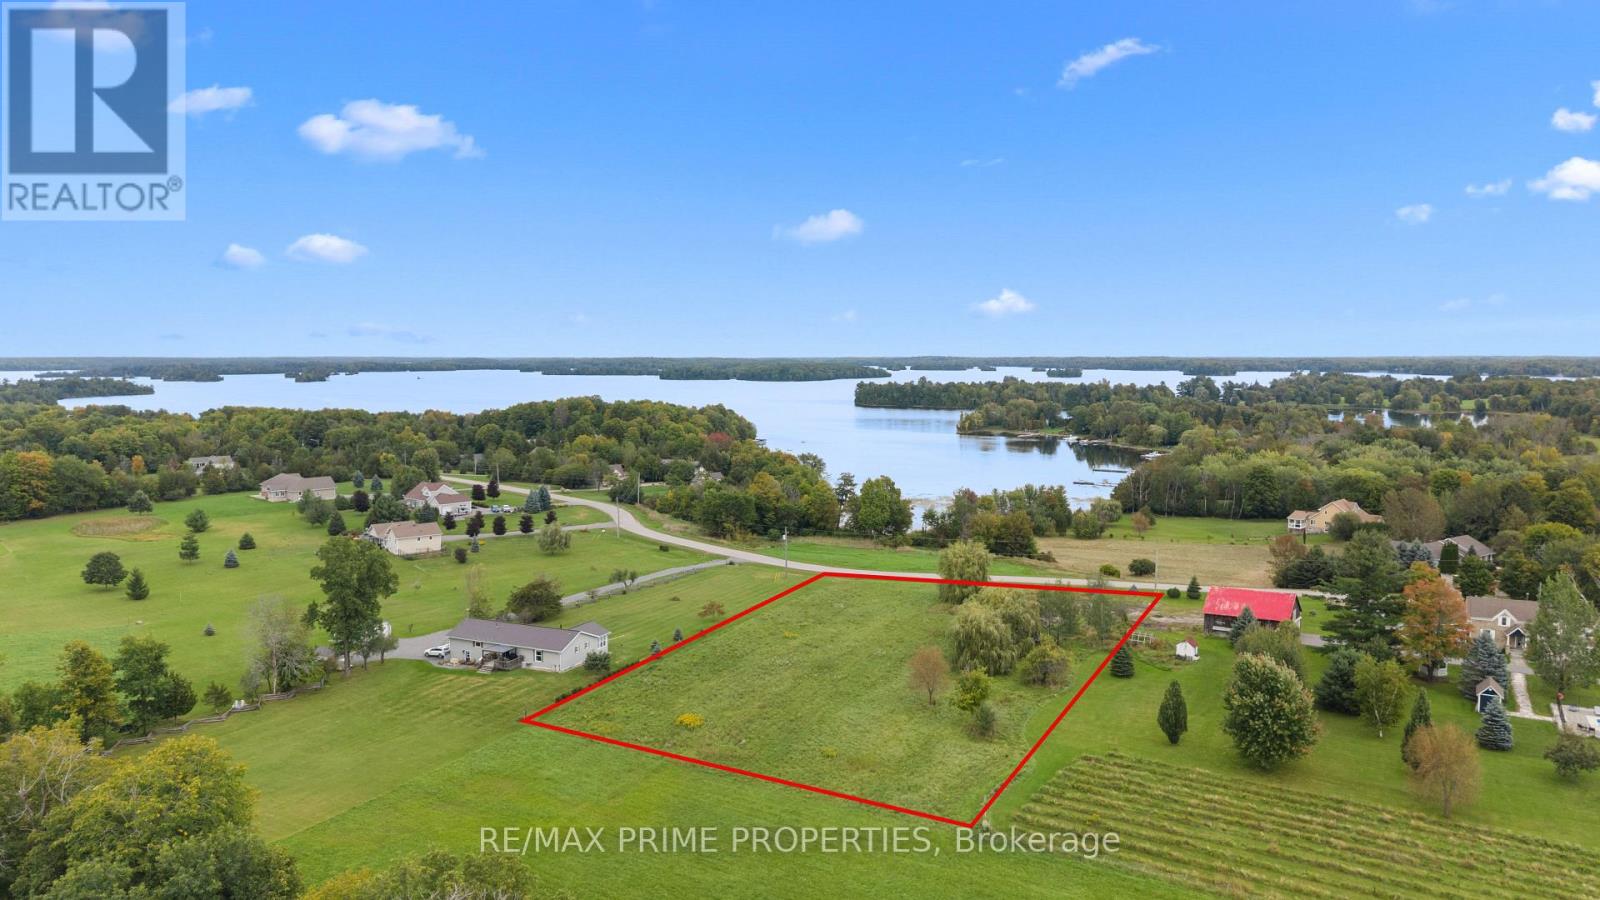
00 Horace Drive
Rideau Lakes, Ontario
Build your dream home and discover the lifestyle that makes the Rideau Lakes region such a special place to call home. Located in the peaceful community of Sheldons Landing, this cleared, level 1.85-acre building lot offers beautiful sunrise views, paved road access for easy year-round living, and ultra-fast internet, allowing you to enjoy country living while staying connected. Just steps from Sheldons Bay and Big Rideau Lake, days here can be spent boating, fishing, paddling or exploring the historic Rideau Canal system and its miles of incredible waterways. Boating enthusiasts will love having some of the area's finest marinas nearby, including Len's Cove Marina and Bayview Yacht Harbour in Portland. When you are not on the water, there is always somewhere to explore. Westport is approximately 20 minutes away, with its charming shops, restaurants and local favourites such as The Cove. Smiths Falls is approximately 20 minutes away, and historic Perth is about 25 minutes away, offering additional shopping, dining and everyday amenities. Explore local wineries, enjoy a round of golf, grab dinner at The Galley or Portside, or stop by local bakeries including Forno's and Julianna's. With convenient access to both Ottawa and Kingston, you can enjoy the space, privacy and slower pace of lake country without feeling disconnected. Whether you are planning a full-time residence, weekend retreat or your forever home, Sheldons Landing offers an opportunity to create something truly your own. Imagine mornings watching the sunrise, afternoons on Big Rideau Lake, and evenings enjoying the peace and quiet of the countryside. Bring your plans, build your home and start enjoying the Rideau Lakes lifestyle. (id:37553)
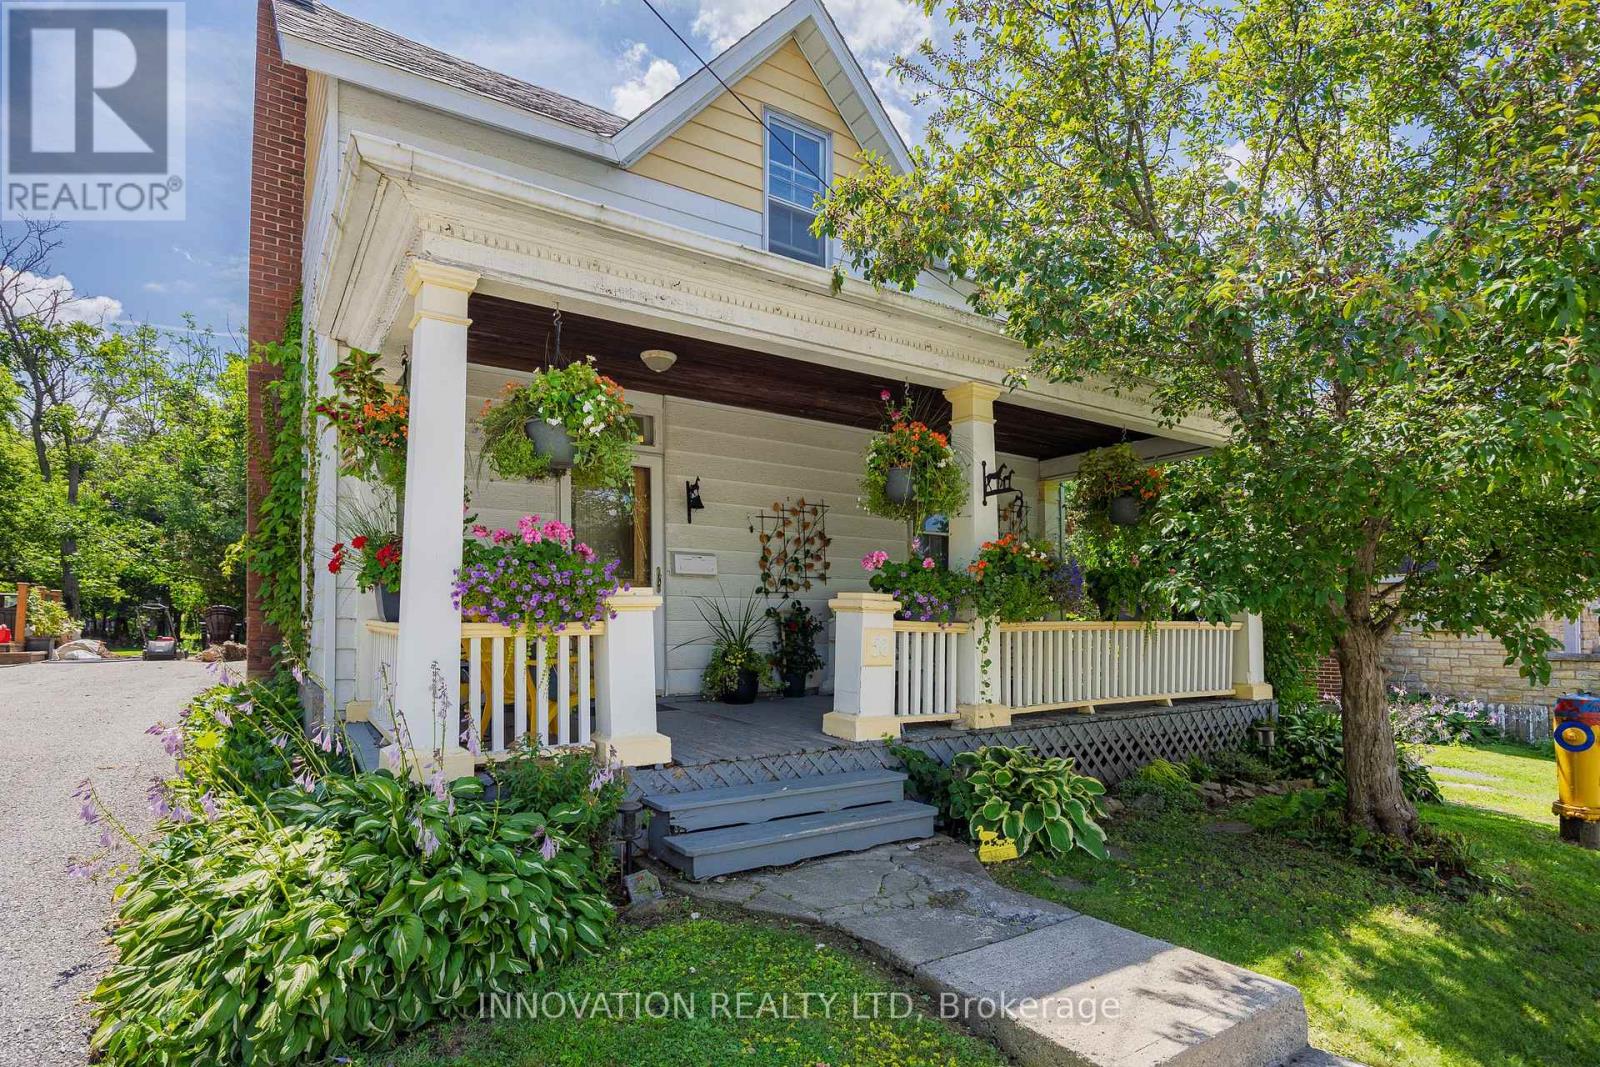
58 Lake Avenue E
Carleton Place, Ontario
Welcome to 58 Lake Ave East in the growing "small town" of Carleton Place.Nestled close to downtown where you can walk to all of the shops, restaurants, festivals, parks, Mississippi River, and the Farmer's Market right across the street. The Ottawa valley recreational trail is also just steps away.This charming home may have one of the prettiest porches in all of town! Enjoy a good book, hang out with the kids, or chat with the neighbours over a glass of wine. There is something special about century homes and this home offers plenty of charm and warmth throughout. Notice the original front door leads to a cozy foyer, formal dining room, and the bright spacious living room showcasing wood floors. The kitchen has been completely remodelled with all of the modern amenities for the chef in the family and looks over a lovely year round sunroom. This may be your favourite space in the home! The sunroom leads to an expansive backyard with a pond, deck area for entertaining, and tons of space to play and run, as well as a large storage shed. The laundry it tucked into the kitchen with access to another storage room and a cute powder room. The original refinished staircase leads to 3 bedrooms plus a bonus 4th bedroom or quaint office space/nursery. The main bathroom is quite large and has been remodelled as well. The roof, central air, furnace, and wiring have been updated. Parking for 2 cars in the laneway is to the right of the house and leads to the backyard.They don't build homes like this anymore. Book your visit today! 24 hour irrevocable on all offers. (id:37553)
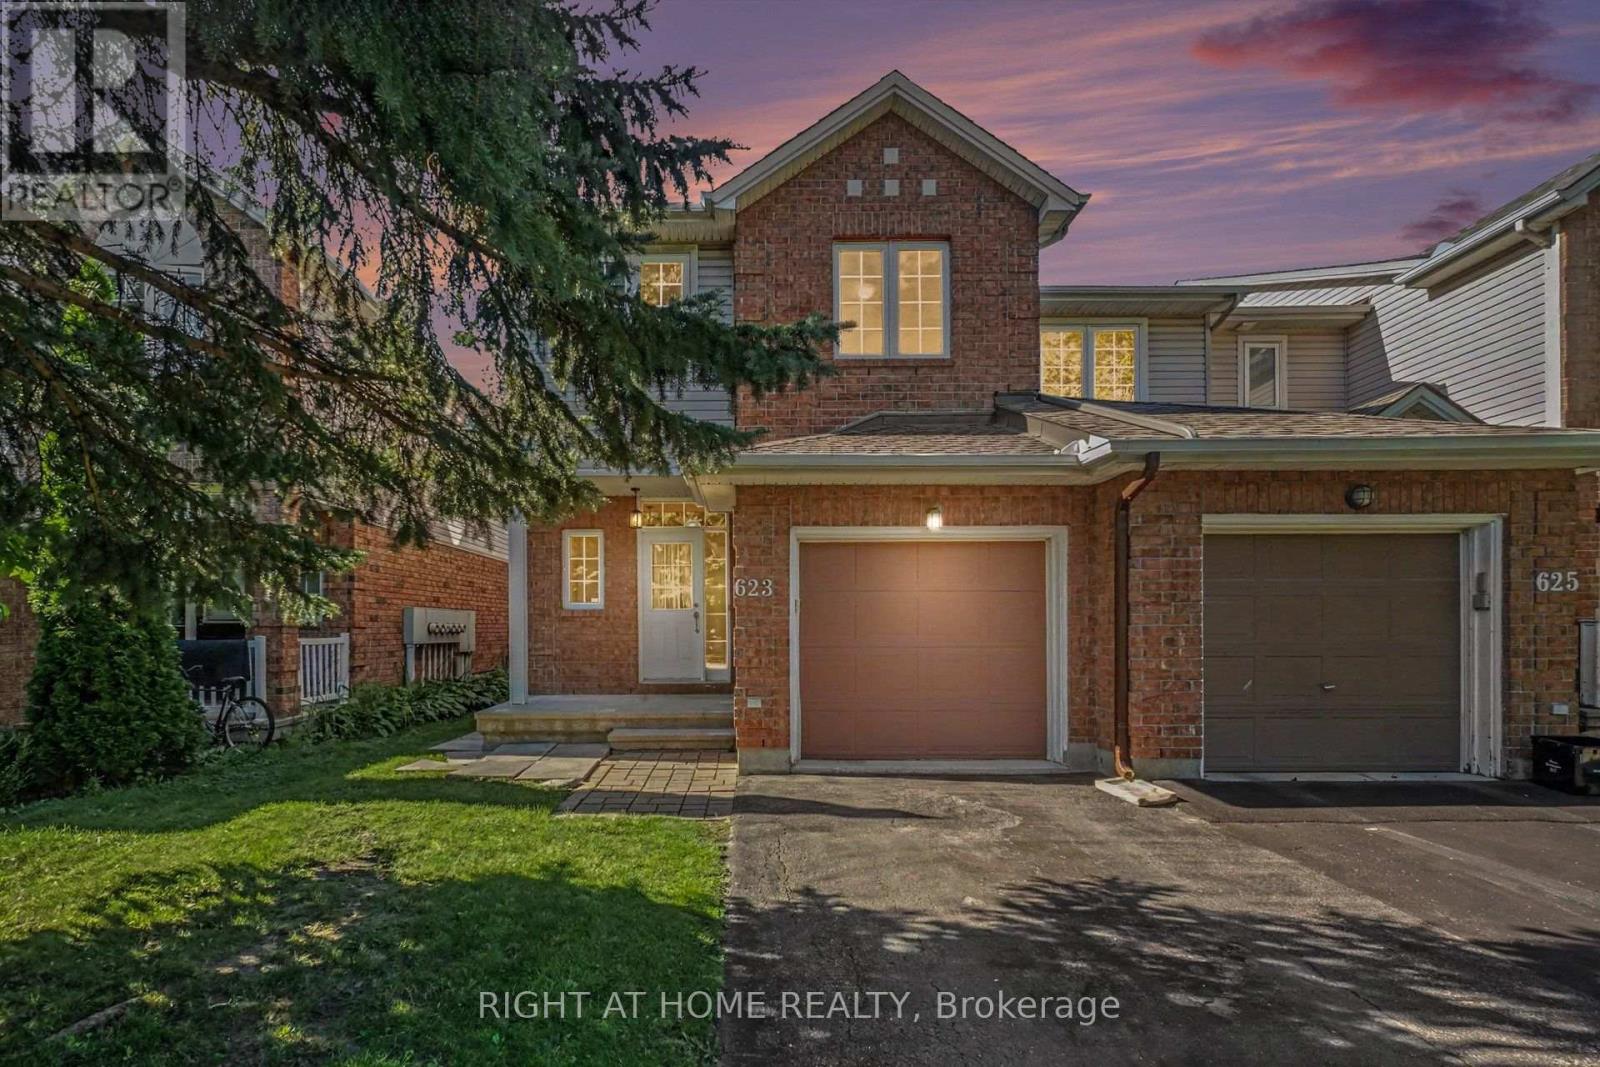
623 Wild Shore Crescent
Ottawa, Ontario
Welcome to this beautifully maintained south facing 3-bedroom, 3-bathroom END-UNIT townhome, set on a mature, tree-lined and exceptionally quiet street in the highly desirable neighbourhood of Riverside South. With generous living spaces and thoughtful design, this home is ideal for families or professionals seeking low-maintenance living without compromising comfort. The main floor has a welcoming foyer with access to Powder Room, Closet and Garage and leading to spacious Dining area, a spacious kitchen, separate Breakfast area and bright Living area-perfect for everyday living or entertaining. Upstairs, the primary suite offers a peaceful retreat with a 3-piece ensuite and walk-in closet. Two additional good size bedrooms and a full family bathroom complete the second level. The lower level provides a bright and inviting rec room with a gas fireplace, offering plenty of space to relax, host guests, or create a dedicated family area. Oversized window floods the basement with natural light! The PRIVATE BACKYARD, with NO DIRECT REAR NEIGHBOUR, offers a generous outdoor space ideal for unwinding while kids or visitors play. Pride of ownership is evident throughout, with meticulous care reflected in every room. Driveway parks 2 additional cars in addition to garage parking. Located within walking distance of a large park, the Rideau River, walking trails, and abundant green space, this home offers exceptional outdoor access. You're also just 5-10 MINUTES WALKING distance from parks, River, Play structures, splashpad, Grocery store, shopping, gym, restaurants, and other everyday amenities, and nearby frequent service transit park & Ride providing convenient connectivity across the city. This move-in-ready home presents an outstanding opportunity to live in a growing, highly sought-after neighbourhood with excellent lifestyle amenities like schools, at your doorstep. Roof & Furnace already replaced and Stainless Steel Appliances replaced recently. (id:37553)
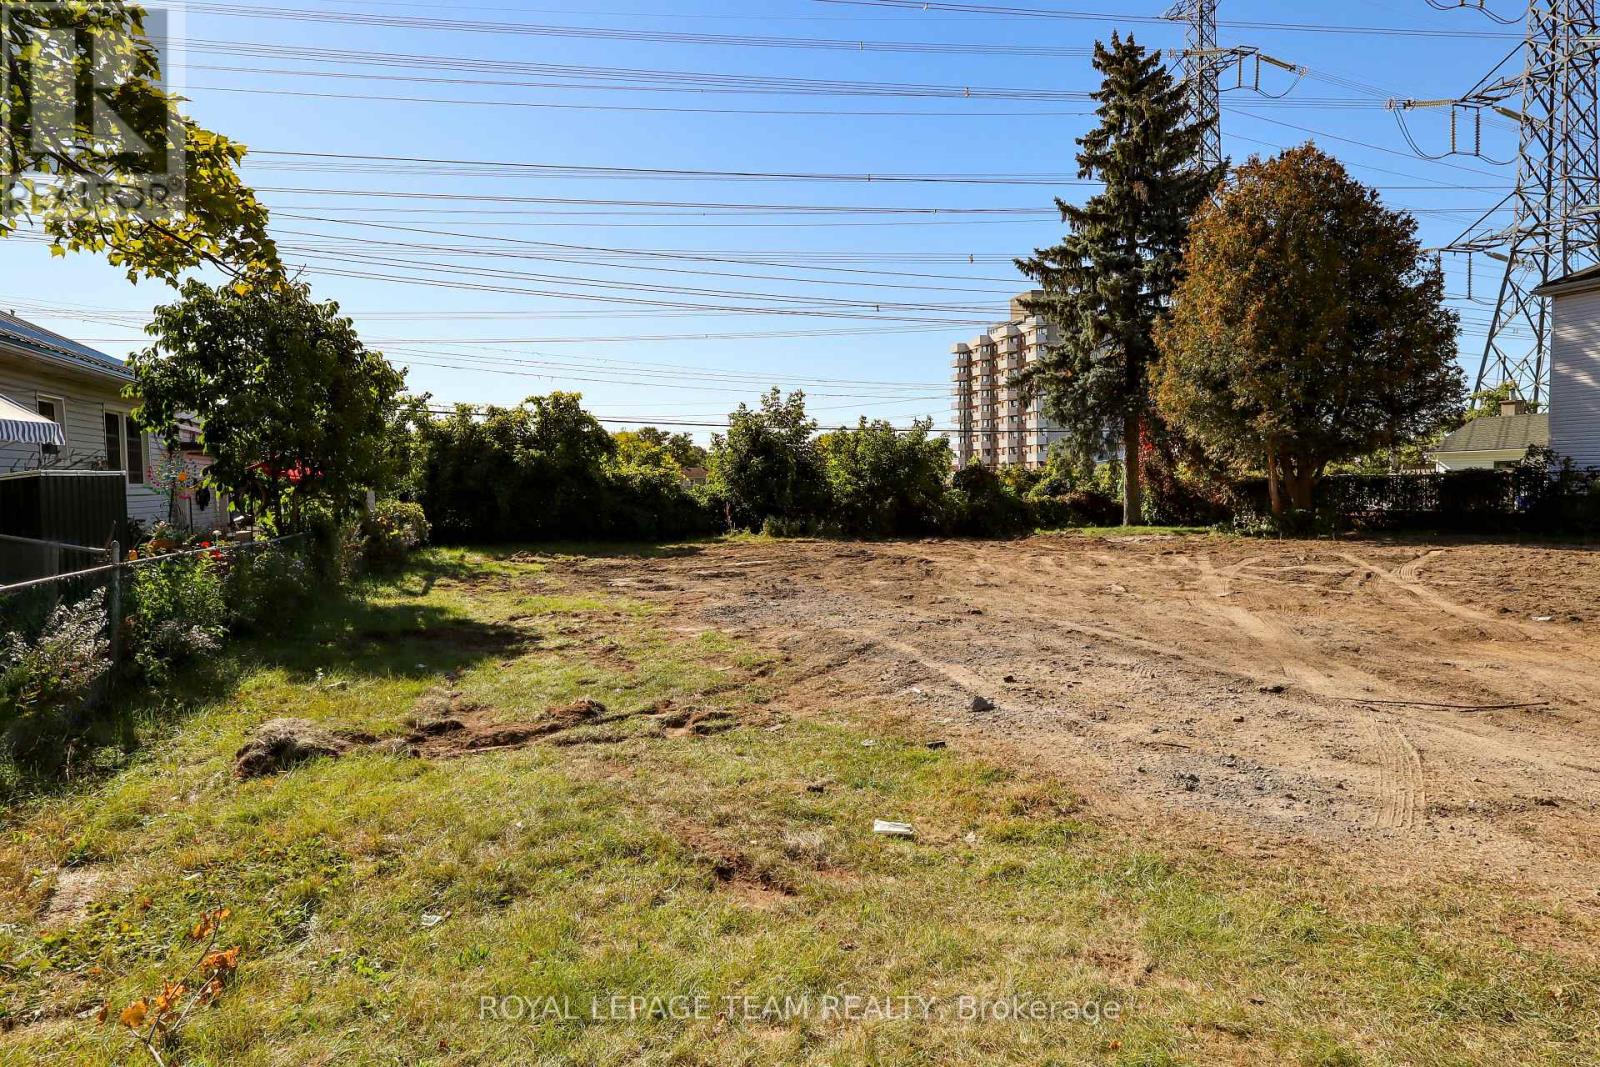
Lot 121 Kitchener Avenue
Ottawa, Ontario
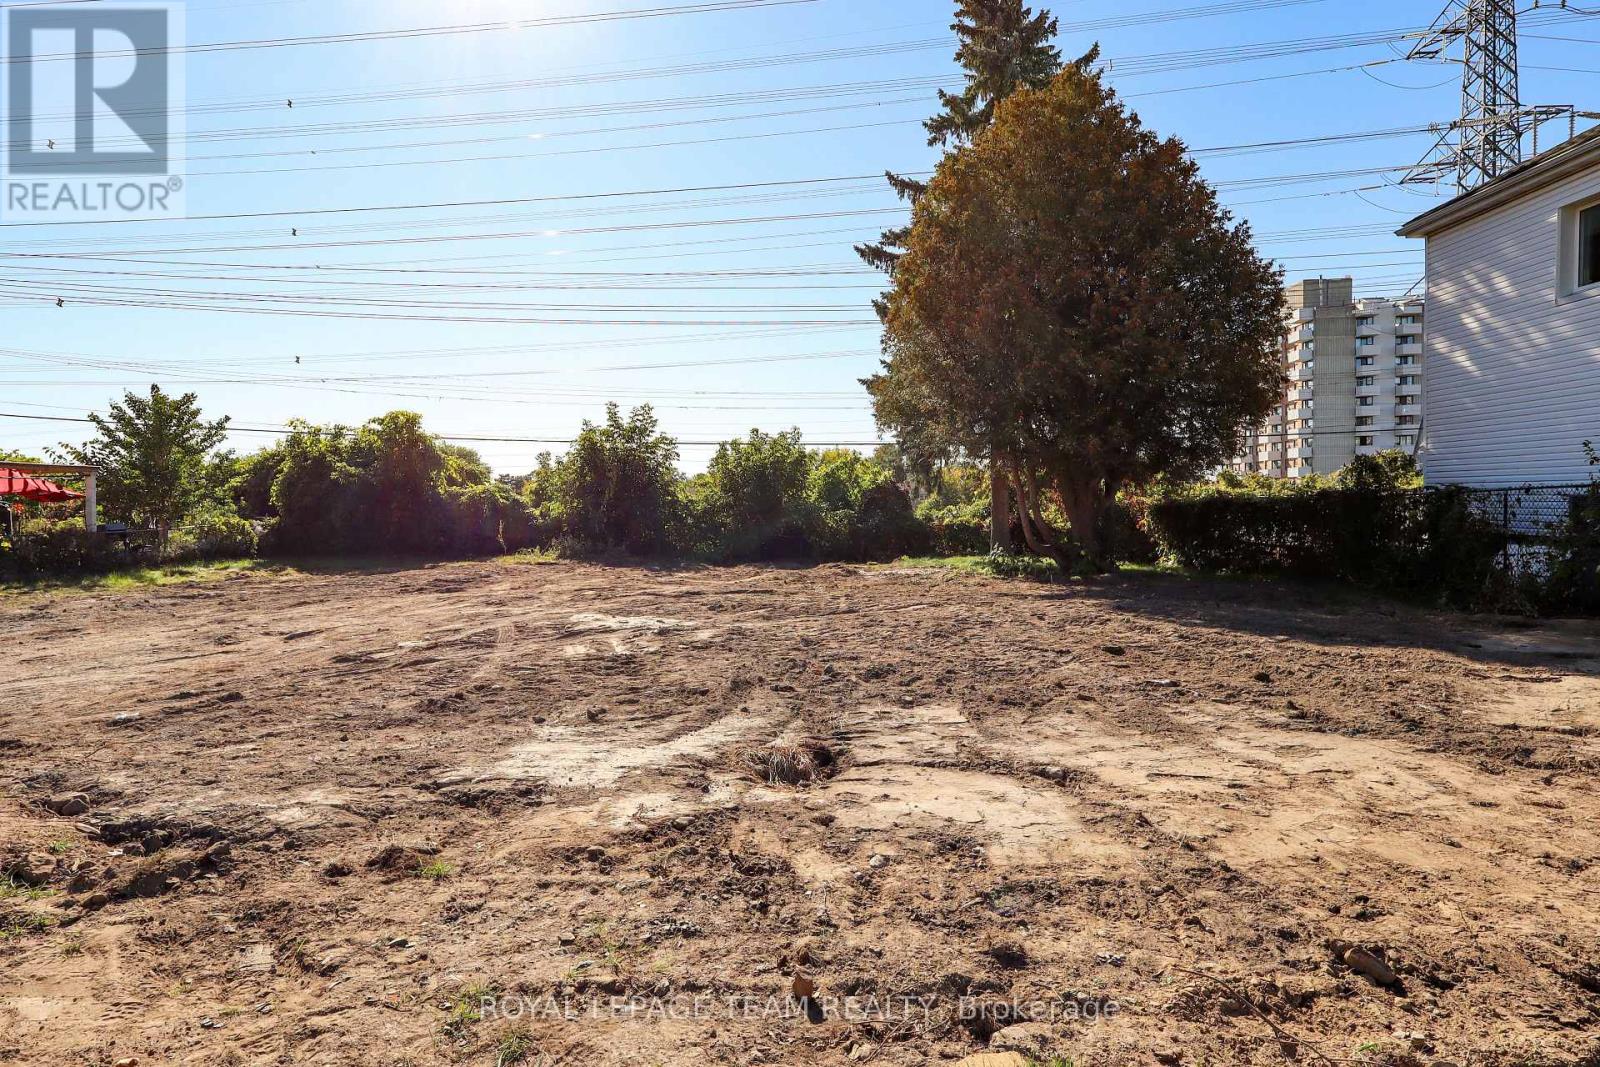
A fantastic opportunity to develop this residential building lot just south Bank St and Walkley Road. Nestled in a mature residential neighbourhood, this location offers no rear neighbours, walking distance to an elementary school, public pool and tons of shopping. The adjacent lot is also for sale, why not build two homes instead of one! A permitted demolition has taken place and the home that was there has been removed. Services have been capped off for this lot, a water deposit is currently being held, and will be released with a building permit. (id:37553)
Lot 119 Kitchener Avenue
Ottawa, Ontario
A fantastic opportunity to develop this residential building lot just south Bank St and Walkey Road. Nestled in a mature residential neighbourhood, this location offers no rear neighbours, walking distance to an elementary school, public pool and tons of shopping. The adjacent lot is also for sale, why not build two homes instead of one! A permitted demolition has taken place and the home that was there has been removed. Services have been capped off for this lot, a water deposit is currently being held, and will be released with a building permit. (id:37553)
520 Leimerk Court
Ottawa, Ontario
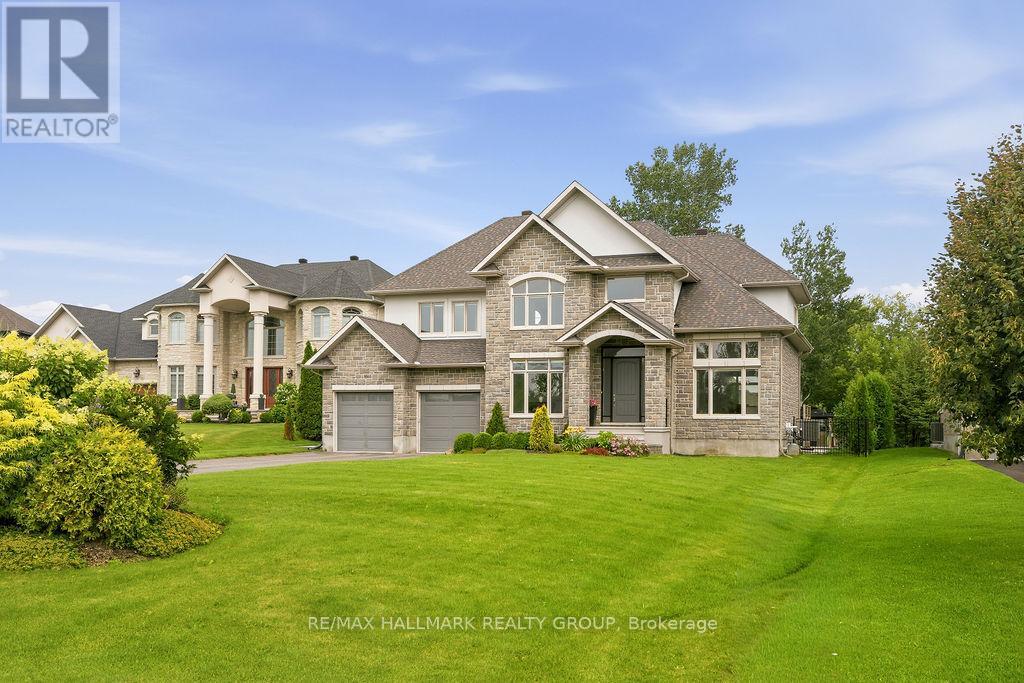
Welcome to 520 Leimerk Court a luxurious custom-built property with all brick exterior , Aprox 4500 sq. ft (including basement), oversized 2 car garage, 4 bed, 4.5 bath, located in the sought-after Maple Creek Estate in a private court. Main floor offers a welcoming foyer with high ceilings, gorgeous crystal chandelier. Main floor den/office, a formal living/dining room with large windows, followed by an open concept designer chefs dream kitchen equipped with ample cooking space, SS appliances & granite counter tops and breakfast nook .The family room offers a grand stone wall with a gas fireplace overlooking the luscious lawns. The second floor offers 4 generously sized bedrooms,3ensuite & laundry room. The primary bedroom is the ultimate retreat with a his& her walk-in closet, large Jacuzzi tub. 9'ft ceilings on main & 2nd level. fully finished basement with gym area , full bathroom , wet bar and recreation room with lots of space for entertaining.The spacious fully fenced yard offers irrigation system , 2 large interlocked raised stone patios, one with gazebo, BBQ gas connection, majestic mature trees & hedges ,privacy walls and shed. Minutes to 416 hwy, Manotick village and Barrhaven. (id:37553)
201 Sheldon Road
Rideau Lakes, Ontario
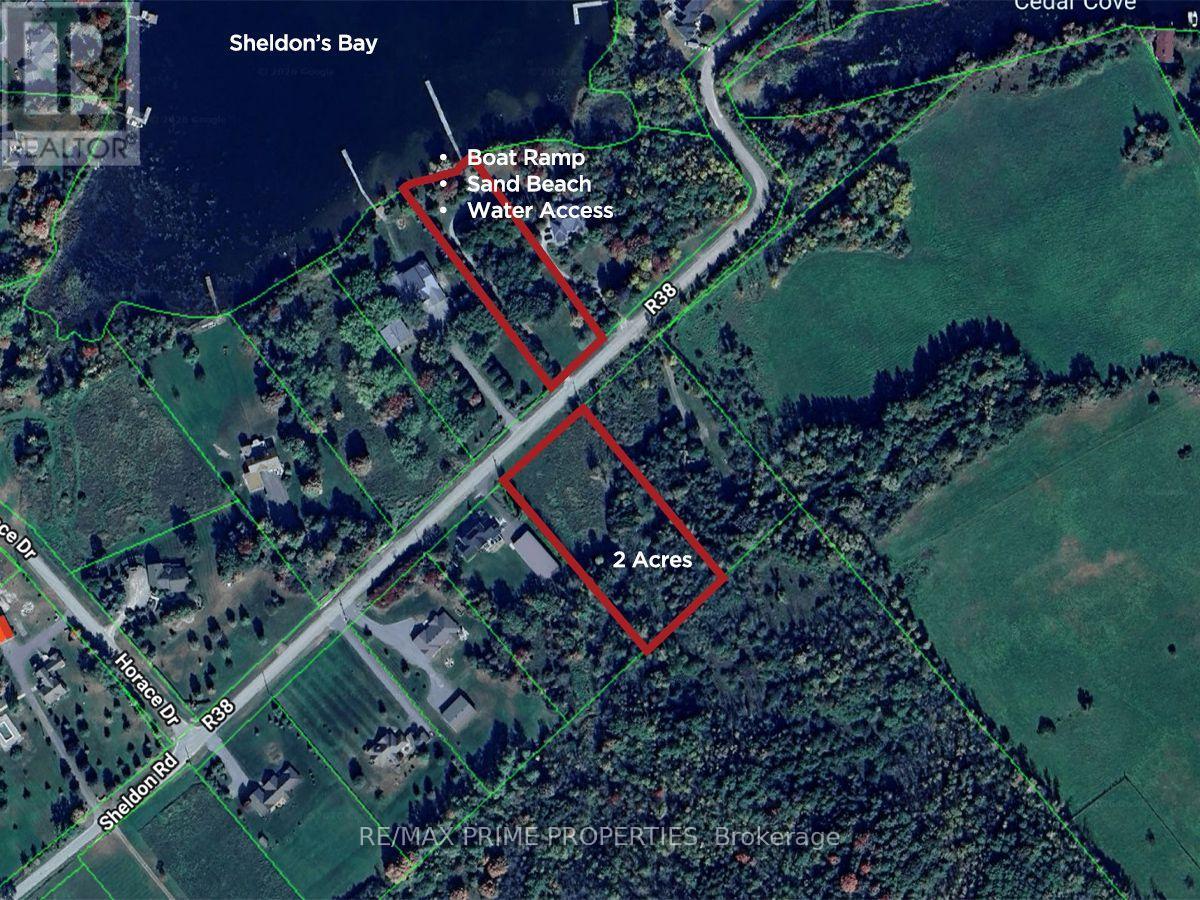
Build more than a home. Create a lifestyle on Big Rideau Lake. Welcome to 201 Sheldon Road in the sought after Sheldons Landing Estate Waterfront Community, where this 1.8 acre building lot combines space, privacy and access to one of Eastern Ontario's most beautiful waterways. A standout feature is part ownership of Block 26, the community waterfront lot located just across the road, giving owners shared deeded access to Big Rideau Lake, a private sandy beach and boat launch. Spend your summers swimming, kayaking, paddleboarding, fishing or launching the boat for a day exploring the Rideau Canal system. The property offers excellent flexibility for your future home, with a level building area toward the front and the option to take advantage of the scenic ridge and mature trees toward the rear. Whether you envision a contemporary custom home, country retreat or a place to enjoy retirement, there is room to make it your own. The location is all about lifestyle. Portland is just minutes away with marinas, restaurants and everyday amenities, including nearby Len's Cove Marina and Bayview Yacht Harbour. Explore local wineries, golf at Rideau Lakes Golf & Country Club, spend the day shopping and dining in Westport, approximately 20 minutes away, or visit Smiths Falls and historic Perth, approximately 20 and 25 minutes away. Ottawa and Kingston are also within easy driving distance. Year round paved road access and high speed internet make full time country living practical and convenient. An annual waterfront association fee of approximately $250 covers beach access, insurance and maintenance of the shared waterfront amenities. Build your dream home, enjoy the lake and become part of the Sheldons Landing lifestyle. (id:37553)
905 - 360 Mcleod Street
Ottawa, Ontario
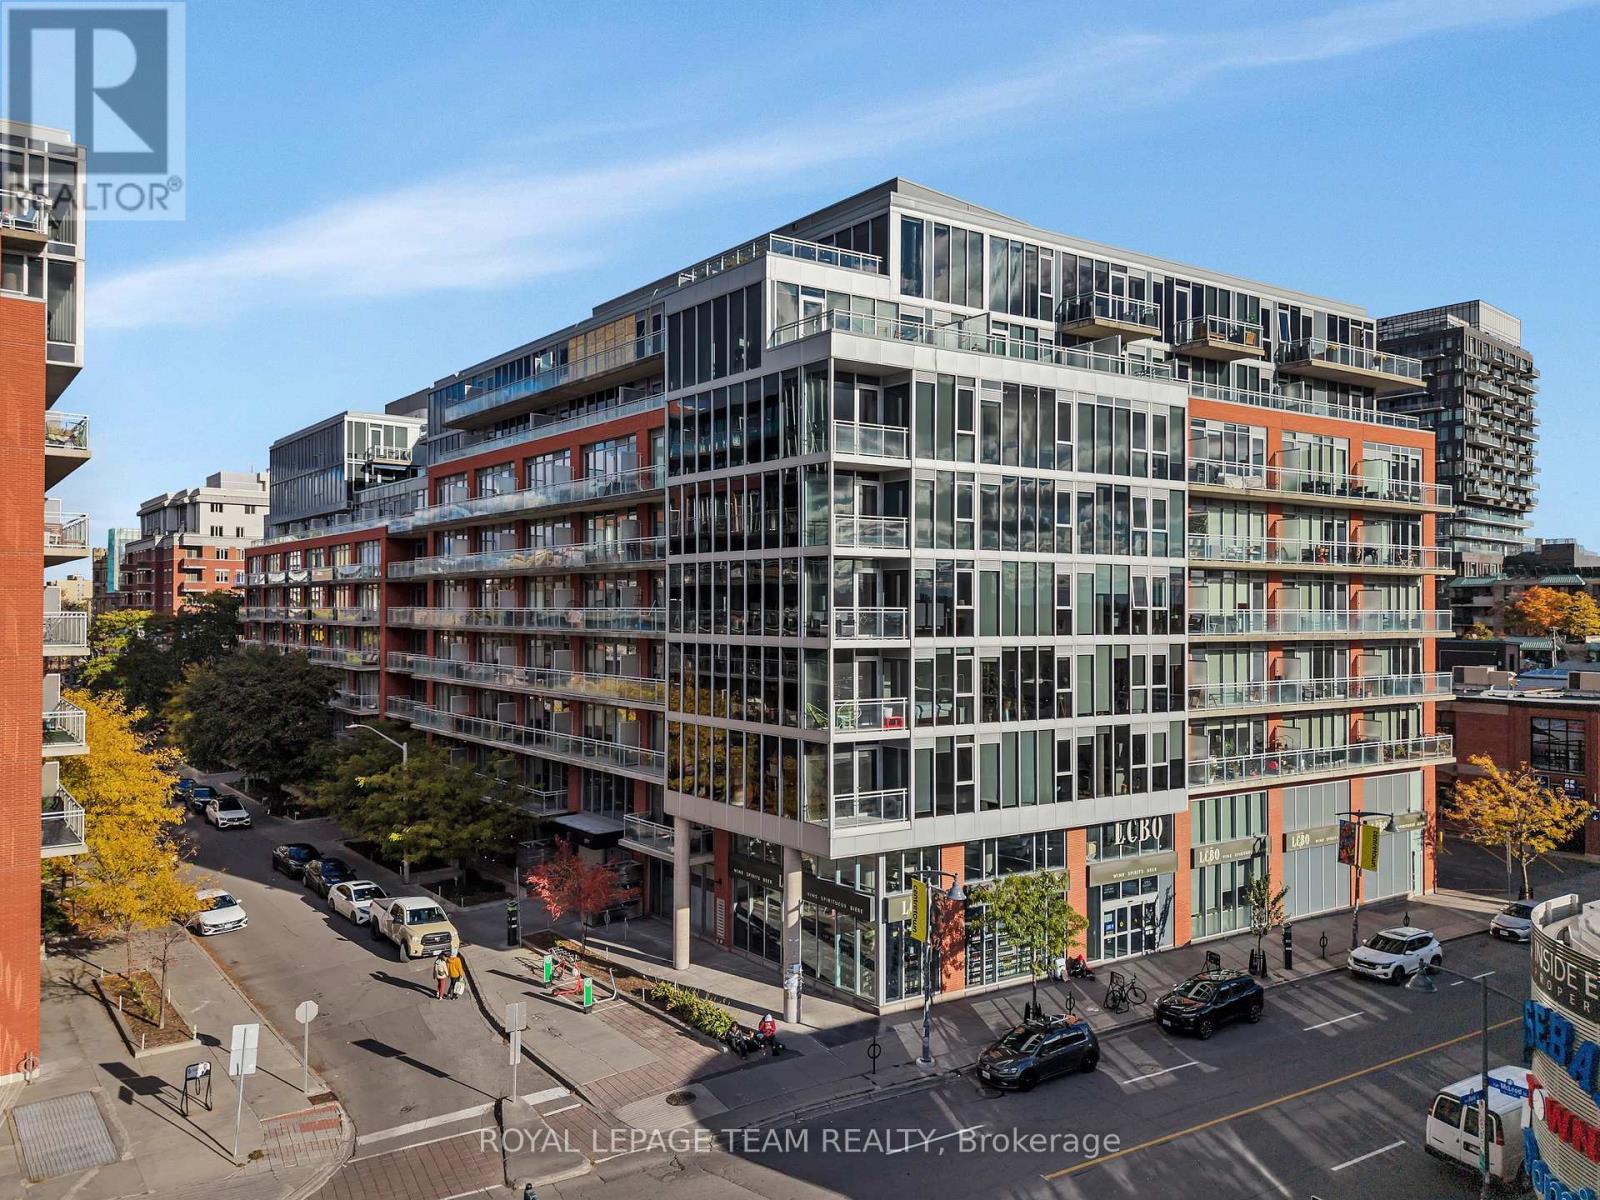
*OPEN HOUSE SUNDAY October 4th 2:00-4:00pm* Welcome to Unit 905 at 360 McLeod Street in Ottawa, a truly rare offering and immaculate penthouse residence where soaring 10-foot ceilings and breathtaking, unobstructed 180-degree views create a stunning backdrop over downtown and the western skyline. From the moment you step inside, you're immersed in light. The expansive, open-concept design unfolds effortlessly, enhanced by newly installed living room flooring that flows seamlessly throughout, elevating every inch of the space.The kitchen is both refined and functional, thoughtfully upgraded with sleek cabinetry, modern countertops, an updated faucet, and premium appliances, including a new Maytag range. A full wall of additional cabinetry offers exceptional storage, delivering both sophistication and everyday practicality. Retreat to the spacious primary bedroom, a calm and comfortable escape. Nearby, a versatile den or home office adapts beautifully to your lifestyle, complete with a double closet and a cleverly integrated Murphy bed, creating a seamless and stylish solution for hosting overnight guests. The bathroom continues the elevated feel, featuring a custom wide shower and quality built-in finishes designed with both comfort and design in mind. Additional highlights include in-suite laundry and a convenient underground parking space. Beyond your front door, enjoy access to an impressive collection of amenities, including an outdoor pool, inviting patio area, party rooms, and a fully equipped fitness centre. All of this, just steps from the vibrant shops, restaurants, and conveniences of Bank Street and within easy walking distance to downtown office towers.This is more than a home. This is penthouse living, elevated in every sense. (id:37553)
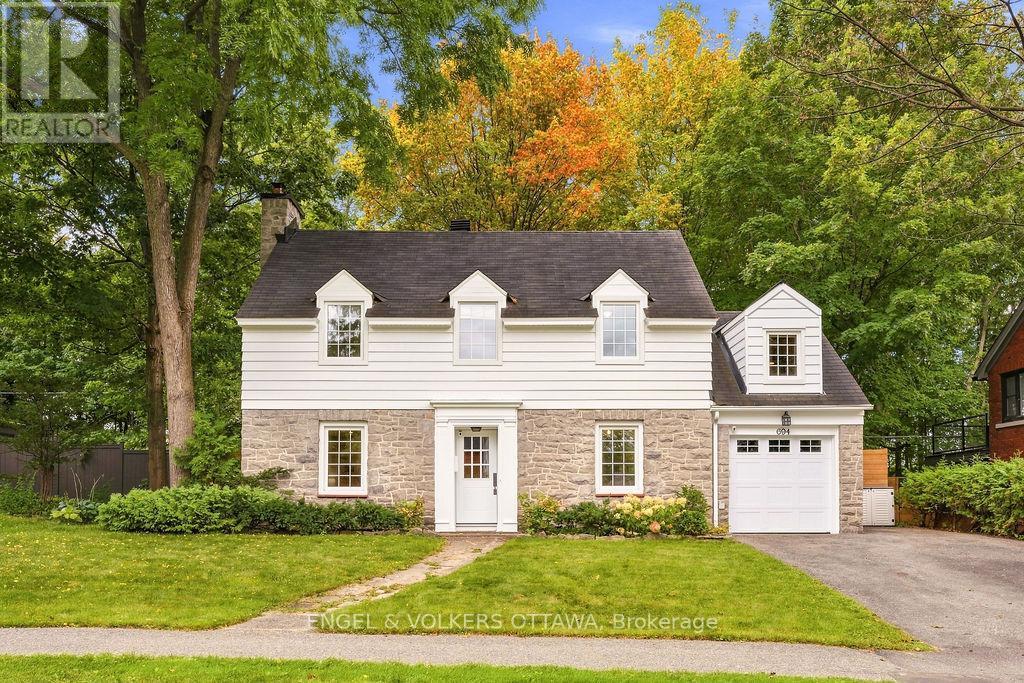
694 Island Park Drive
Ottawa, Ontario
Welcome to 694 Island Park - a beautifully updated 5-bedroom home on an oversized lot with timeless character, thoughtful modern upgrades and exceptional outdoor living. The bright main level offers two living rooms, a dedicated dining room, a powder room, and a convenient mudroom with access to the attached garage and side entrance. The updated kitchen offers lots of cabinetry, quartz countertops and a comfortable breakfast bar. Oversized patio doors open to a truly remarkable private backyard, with no rear neighbours and rare direct access to a wooded walking path just beyond the gate. Recently transformed for fantastic outdoor enjoyment, the yard features a new cedar fence, beautiful interlock, exterior lighting, a built-in gas fire pit, sauna and 8-person hot tub - an exceptional setting for unwinding in complete privacy. The second level offers a spacious primary bedroom with a walk-in closet and an ensuite bath, four additional well-proportioned bedrooms and an updated main bathroom. A recently refinished basement provides valuable additional living space, generous storage and a comfortable laundry area. An exceptional location just steps from all that Westboro and Civic Hospital have to offer, including shops, cafes, restaurants, parks and recreation. Ideally situated within the sought-after Elmdale Public School and Nepean High School catchments. All major components of this home have been updated, including electrical panel, heat pumps for efficient heating and cooling, triple pane windows, heating system - please see attachment for full list of updates! (id:37553)
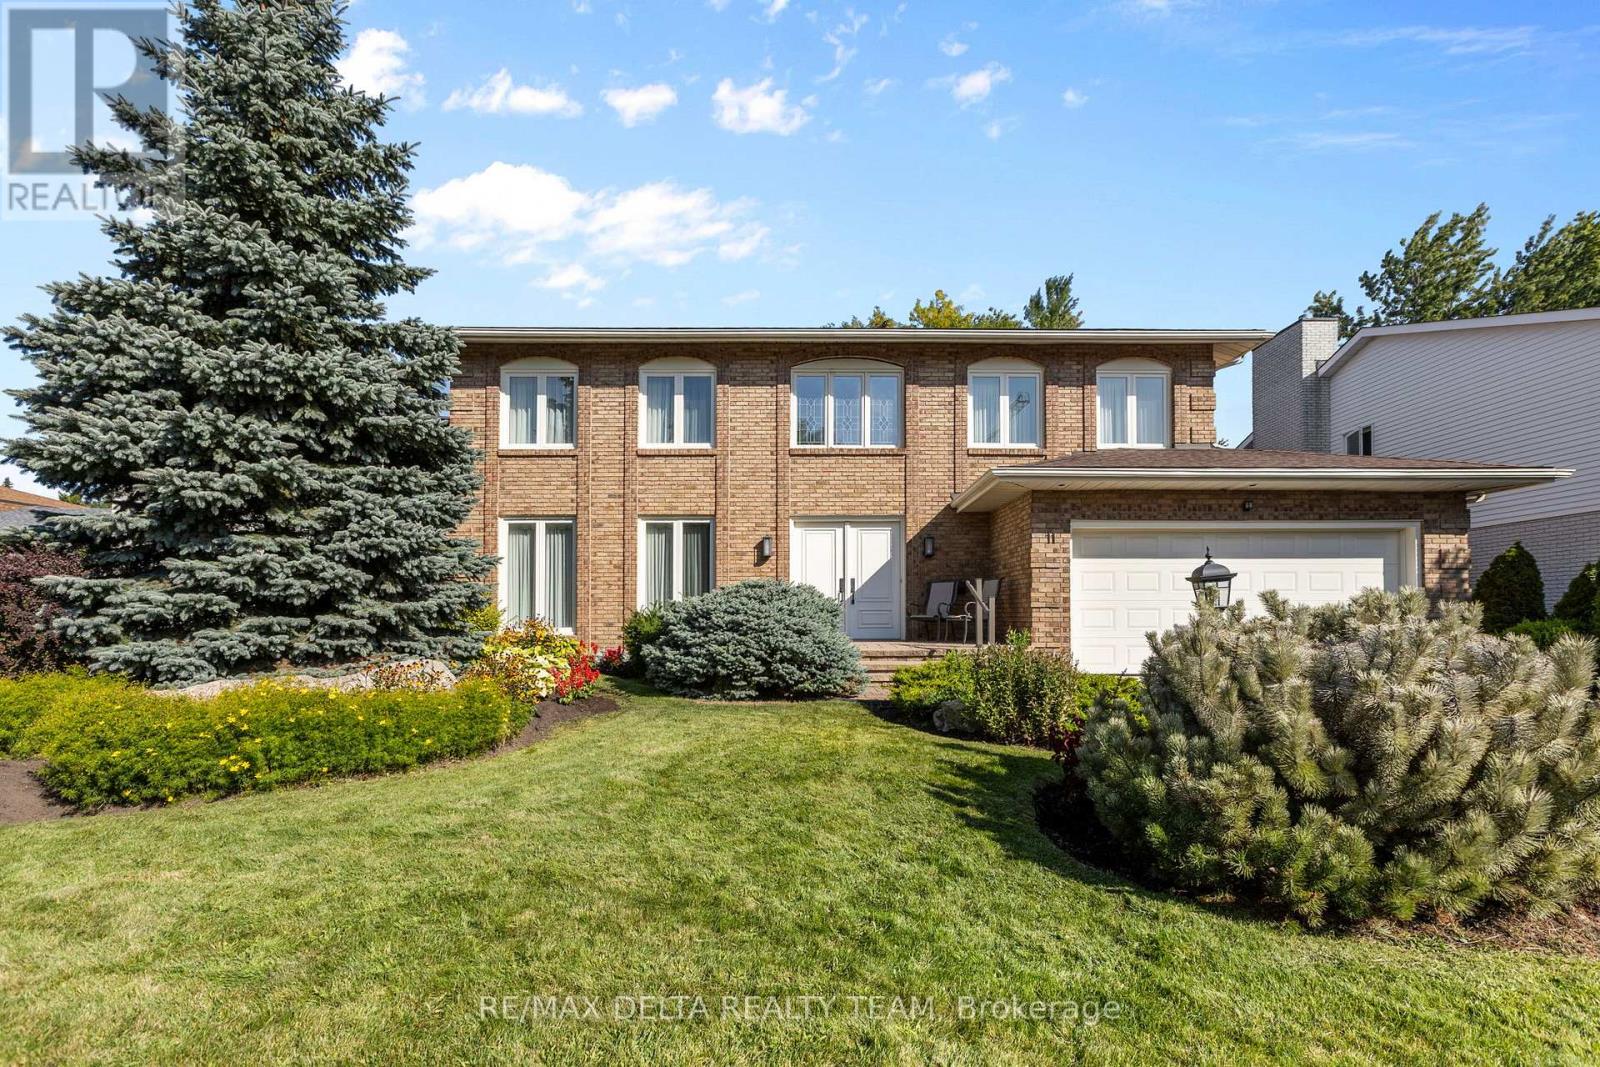
11 Garand Place
Ottawa, Ontario
Welcome to this well-maintained, custom-built home offering 5 bedrooms and 4 bathrooms, perfectly located just minutes from the Ottawa Hospital and CHEO. Situated on a quiet cul-de-sac street with a spacious double-car garage, this home is ideal for growing families or multi-generational living. Step inside the large, grand foyer that leads into a generously sized formal living and dining room-perfect for entertaining guests or hosting family gatherings. The heart of the home is the expansive kitchen featuring abundant counter space, stainless steel appliances, a separate walk-in pantry, and a bright breakfast nook with direct access to the backyard. Convenience meets function with main floor laundry and easy access to the fully fenced backyard, complete with a patio section and green space, ideal for outdoor entertaining or relaxing. Upstairs, you'll find four well-appointed bedrooms, including a spacious primary suite with a private ensuite bath, plus a full main bathroom to complete this level. The fully finished basement adds even more living space with a fifth bedroom, a large recreation room, ample storage, and utility space. Don't miss a chance to view this spectacular home! (id:37553)
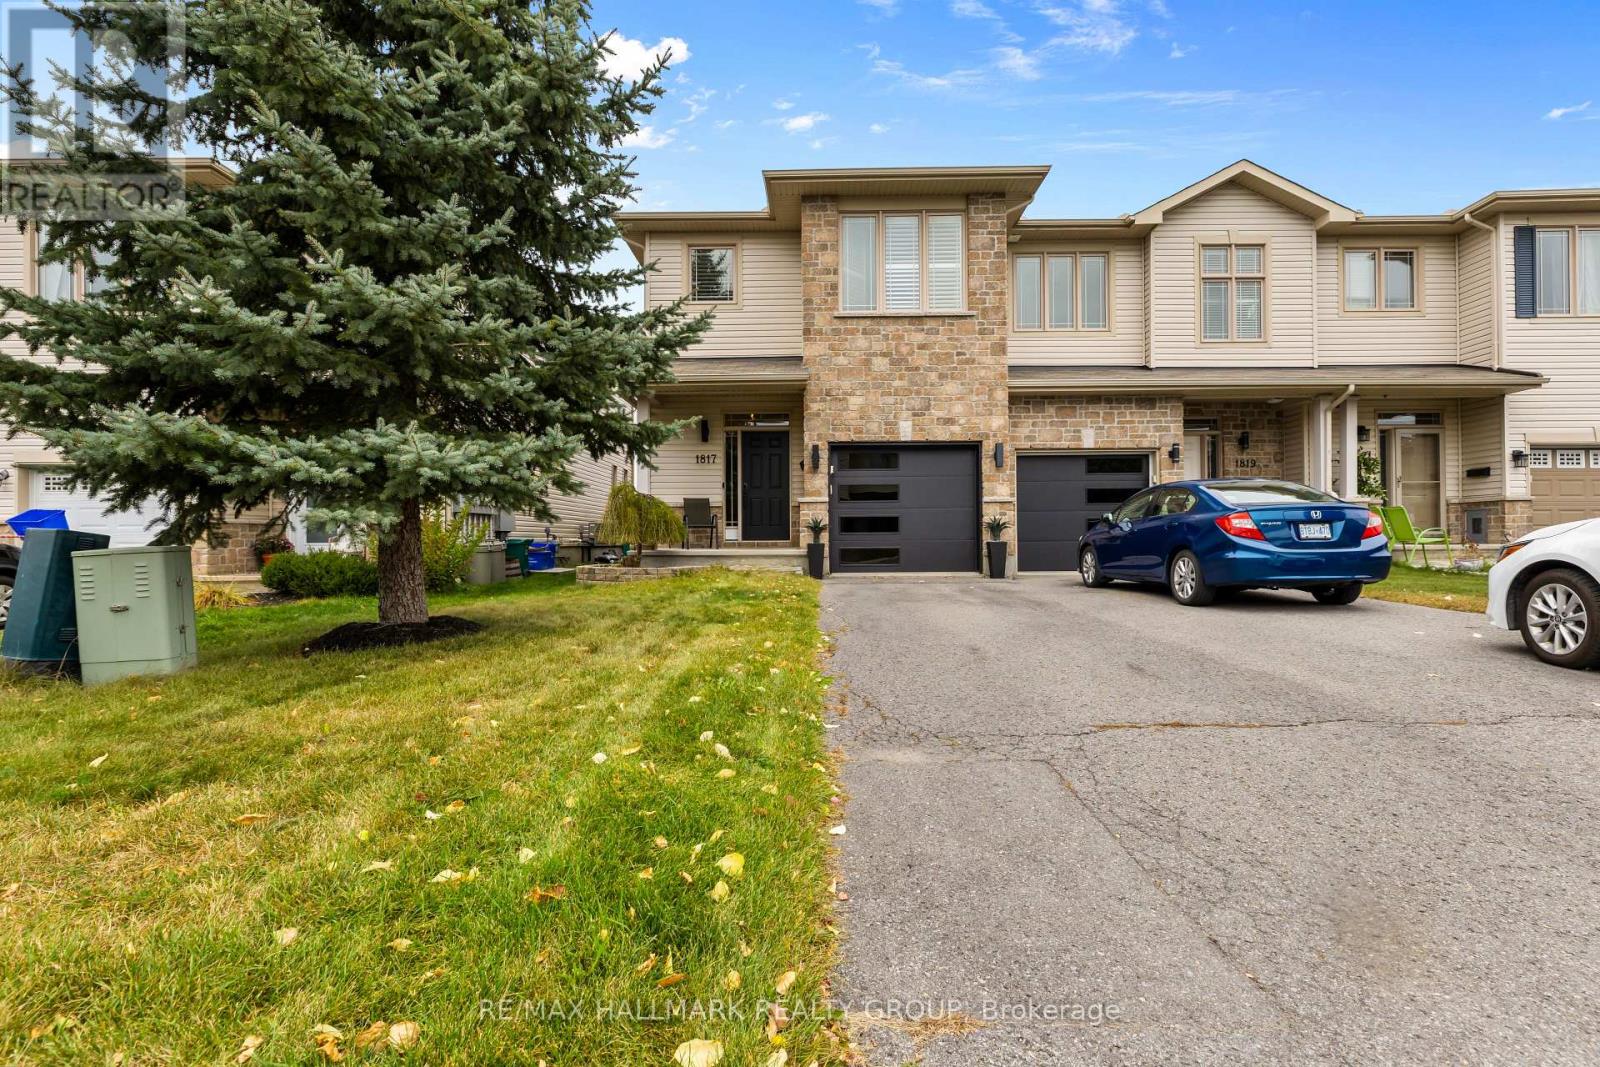
1817 Arrowgrass Way
Ottawa, Ontario
Welcome to 1817 Arrowgrass Way, a beautifully maintained three-bedroom end-unit townhome offering additional natural light, added privacy and a fantastic setting backing directly onto green space and walking trails. The bright and inviting main level features a functional layout with a striking interior stone accent wall along the back of the home, adding warmth, texture and character to the space. Plantation shutters throughout most of the home provide a polished, timeless look while offering excellent light control and privacy. The kitchen offers plenty of workspace and cabinetry and is complemented by a new oven. Upstairs, you'll find three comfortable bedrooms, including a spacious primary retreat with plantation shutters in both the bedroom and ensuite. Several recent updates add to the home's appeal, including a new washer, new water heater and new garage door .One of the highlights of this property is the backyard setting. Step outside onto the rear deck, complete with an included gazebo, and enjoy the peaceful green space beyond. With walking trails directly behind the property, the backyard offers a wonderful combination of privacy and convenient access to the outdoors. Ideally located in a family-friendly Orléans community close to parks, schools, shopping, restaurants, recreation and everyday amenities, The home combines the extra space and natural light of an end unit with a desirable location and an exceptional outdoor setting. (id:37553)
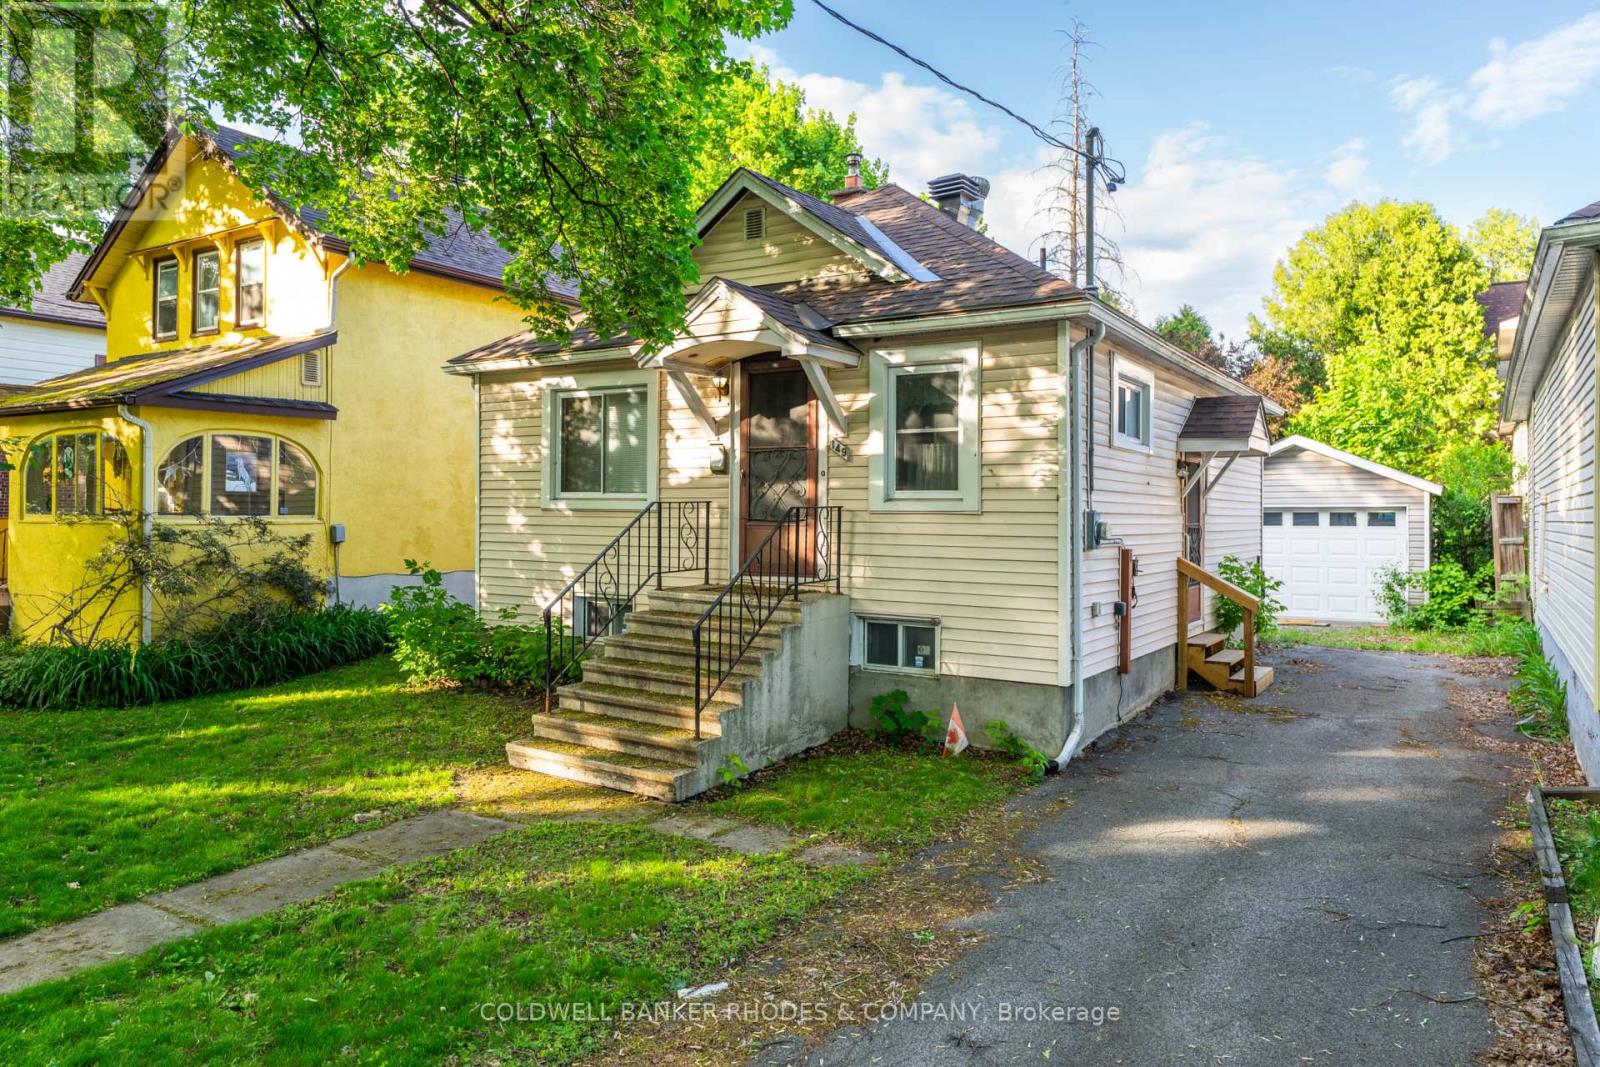
149 Sweetland Avenue
Ottawa, Ontario
Development or renovation opportunity in the heart of Sandy Hill. Zoned N4B [480], this property offers exceptional potential in one of Ottawa's most established urban, family friendly and university focused neighbourhoods. Ideally situated directly across from Annie Pootoogook Park, residents will enjoy immediate access to expansive green space, playground, seasonal outdoor rink, and community offerings at the Sandy Hill Community Centre, creating an attractive setting for future residential development or expansion of the existing property. Lot size of 35.5 feet x 88 feet currently comprises bungalow and garage measuring approximately 25' 10" x 13' 5", which was built approximately 15 years ago. Conveniently positioned just steps from the University of Ottawa's campus, this property benefits from strong demand drivers and proximity to academic facilities, transit including convenient access to 417 and approximately 700 m to LRT station, restaurants, cafés, shopping, and downtown employment centres. Whether envisioned as a boutique residential project or a strategic long-term investment, this is an opportunity to secure a prime development site in a vibrant, amenity-rich neighbourhood with strong rental demand. All offers to contain minimum 24 hour irrevocable. (id:37553)