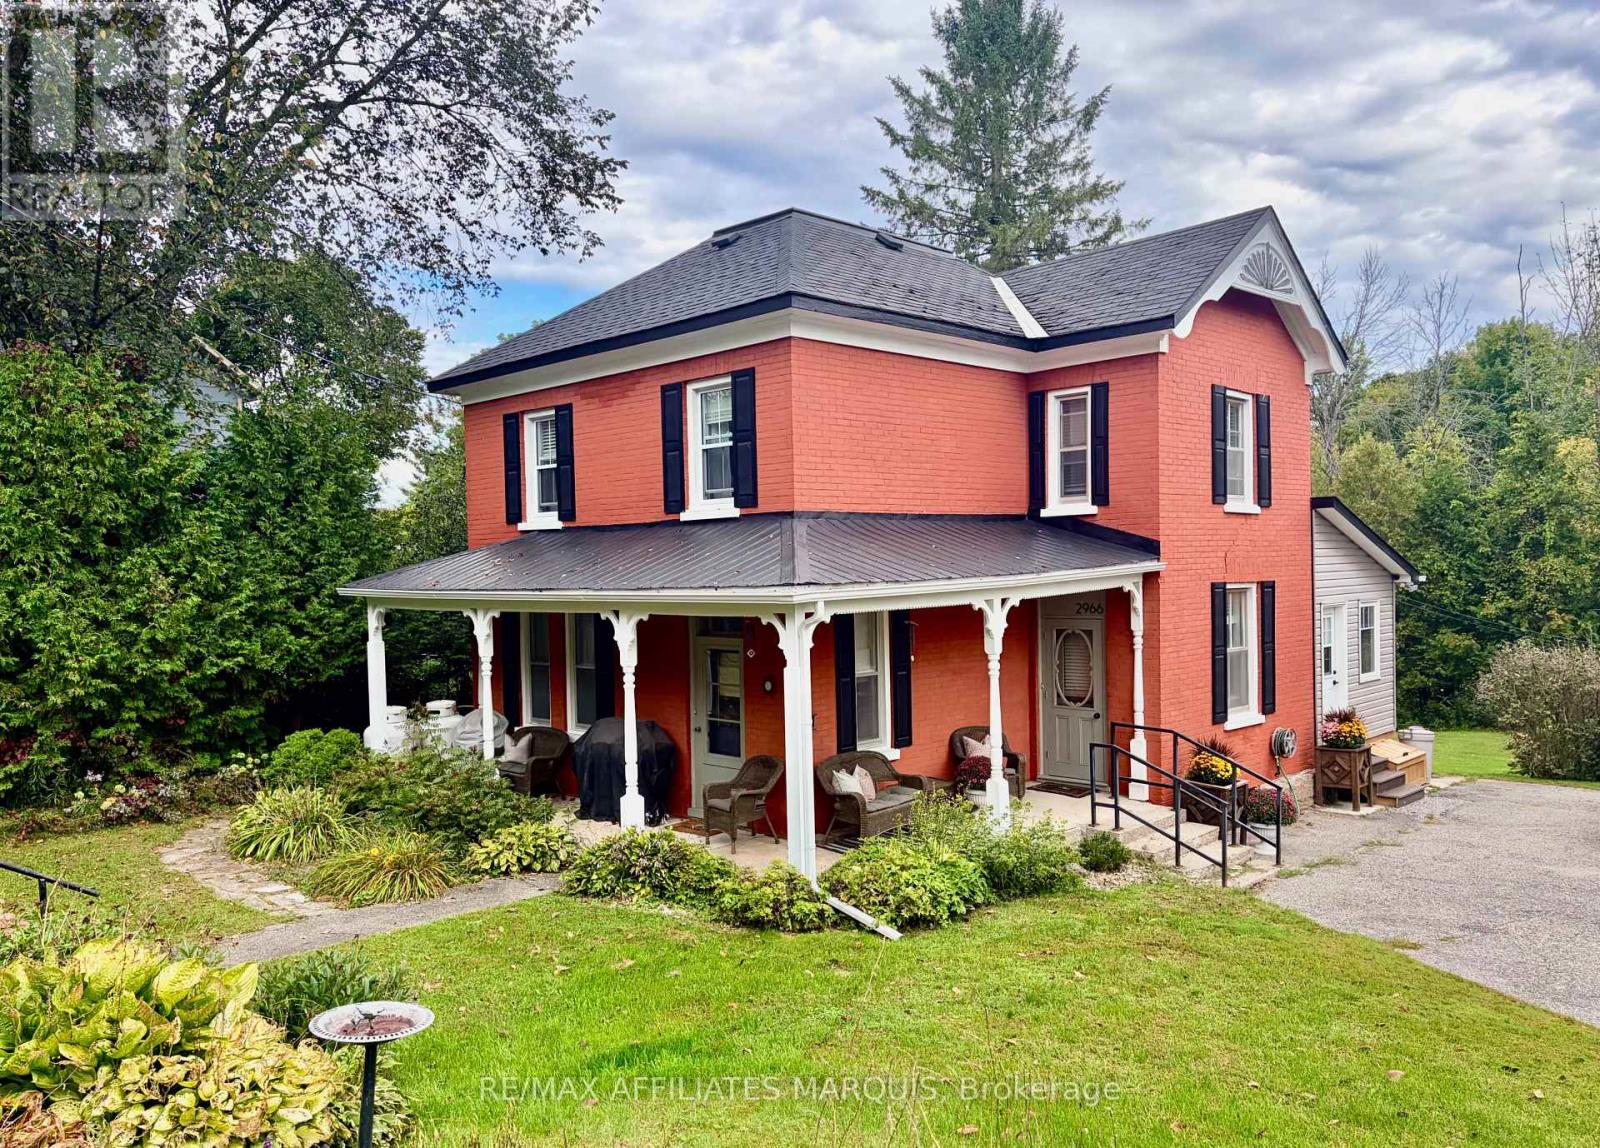
2966 Highway 511 Road
Lanark Highlands, Ontario
Century-home character meets a designer-led renovation at this beautifully maintained brick home on half an acre. Inside, the original layout has been preserved, with defined living, dining, and kitchen spaces that give each room its own purpose while still flowing comfortably from one to the next. The home has been brought to life through the shared vision and talents of its owners: a professional interior designer and a skilled carpenter. Together, they have carefully renovated and refined the home, pairing well-chosen finishes with quality workmanship while preserving the character that makes it special. The updated kitchen is a standout, but the same level of care and attention can be seen throughout.The former summer kitchen has been transformed into additional living space, complemented by a practical mudroom, main-floor laundry, and powder room. Upstairs are four bedrooms and a beautifully renovated full bathroom. The fourth bedroom is currently used as a dressing room but could easily serve as a nursery, office, hobby room, or guest bedroom. Outside, the half-acre property offers mature trees, established landscaping, and plenty of room to garden, entertain, or enjoy the outdoors without the upkeep of a larger rural property. The classic brick exterior and welcoming setting give the home a memorable presence from the road. (id:37553)
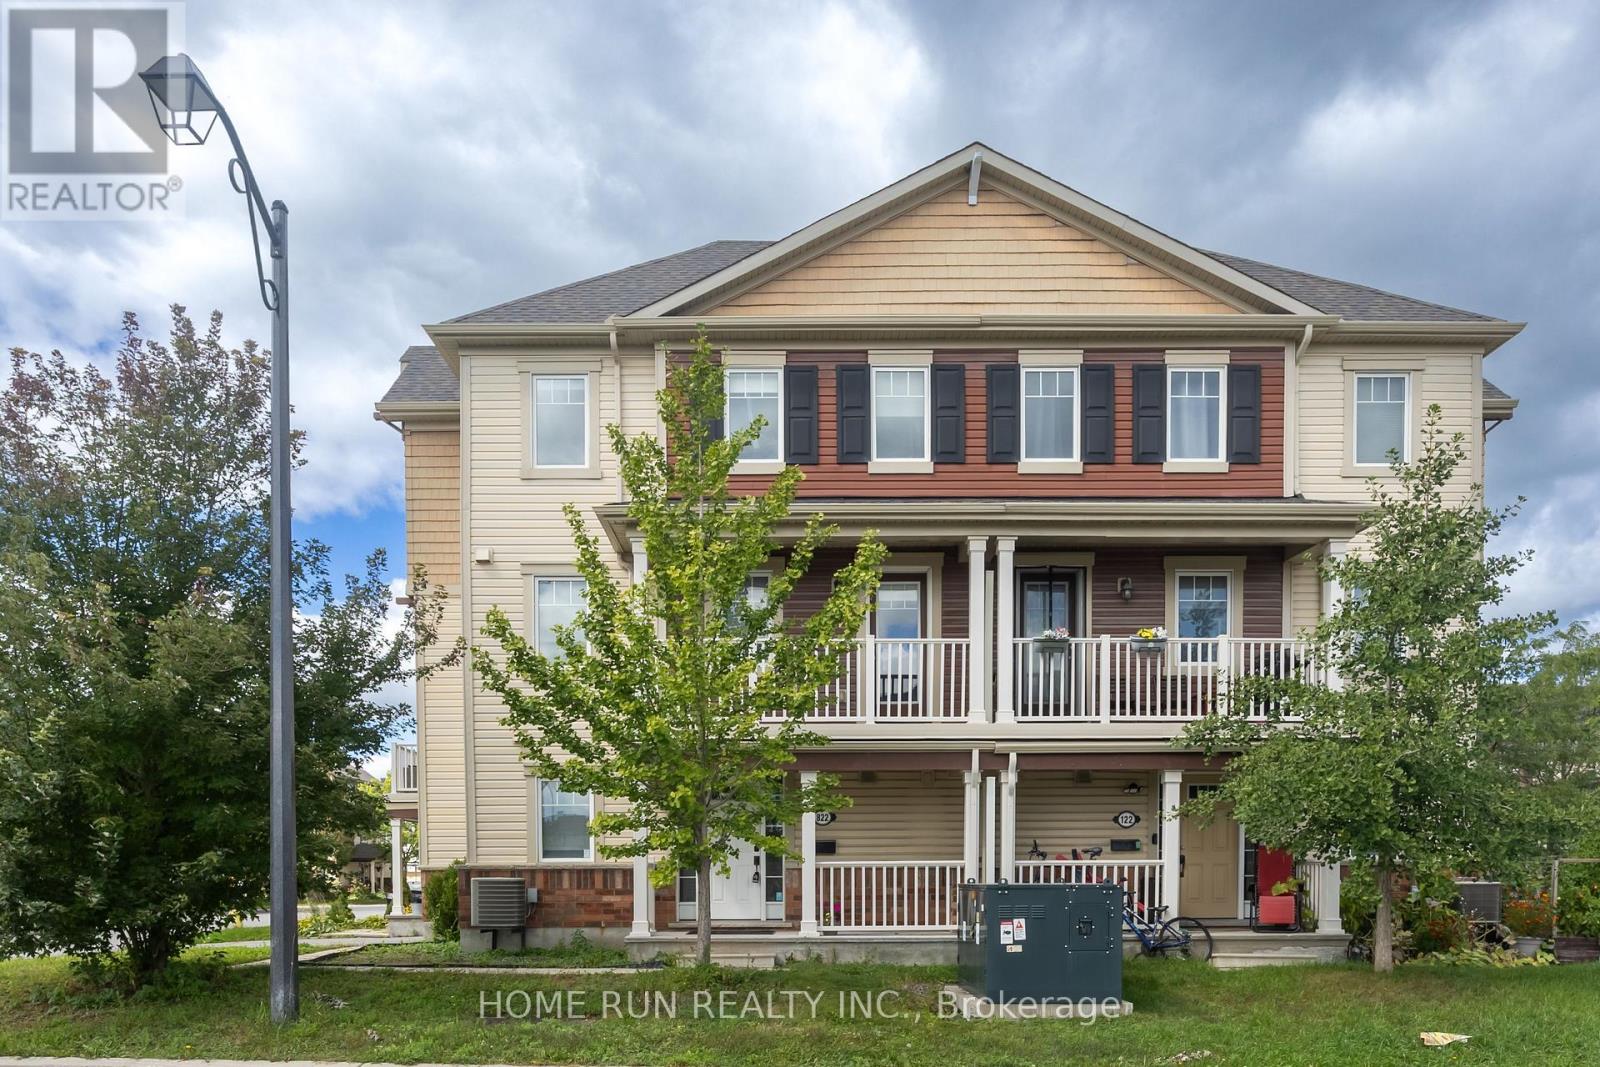
822 Maloja Way
Ottawa, Ontario
THREE BEDROOMS plus a Main floor Den! Spacious and modern three-storey home on a corner lot - 3 bedrooms plus a den, 2 baths. First level offers a great-sized den for working from home, laundry with new washer and dryer, and garage access. Bright second level with windows on every exposure, dark wide-plank flooring, designated living and dining rooms, powder room, and a covered balcony overlooking green space. Kitchen open to the dining room with stainless steel appliances, white subway backsplash, black hardware, and a long granite peninsula with counter seating. Three carpeted bedrooms and a full bath upstairs. Garden space out front, driveway fits two cars. Close to parks, schools and splash pads. (id:37553)
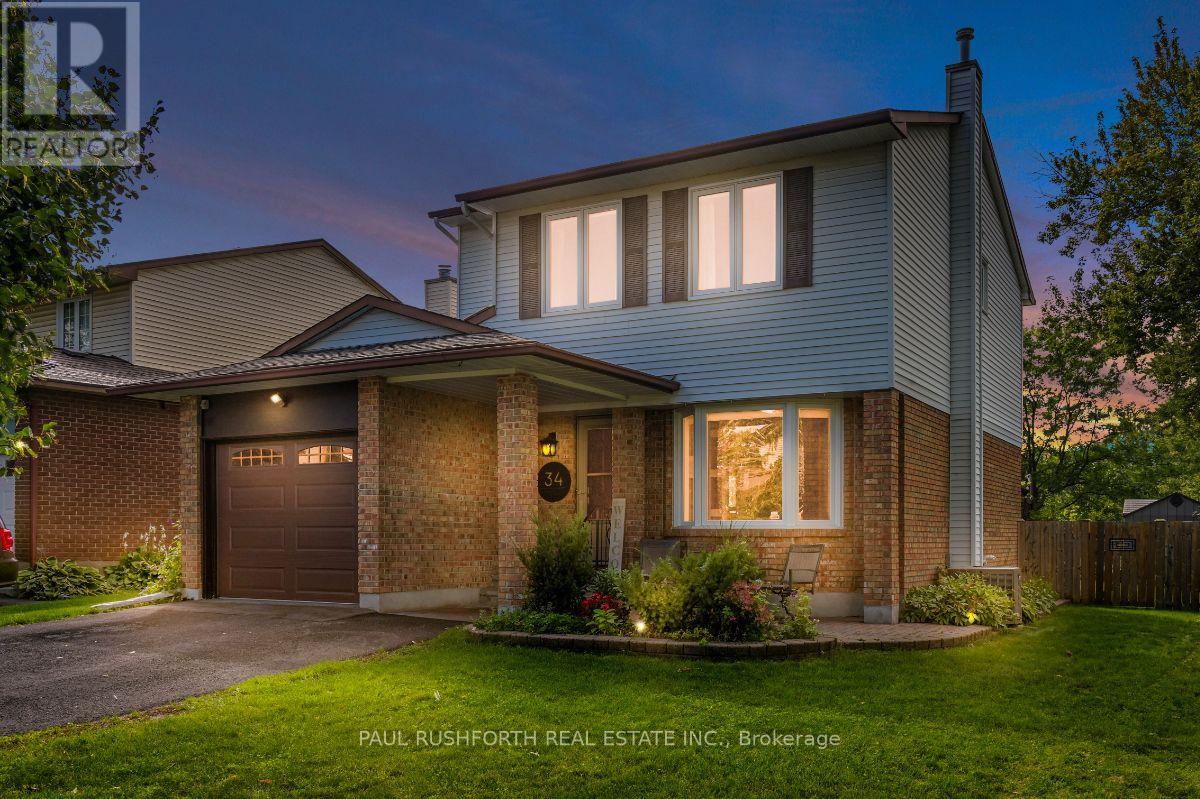
34 Brenda Crescent
Ottawa, Ontario
Located in a mature, family-oriented neighbourhood surrounded by parks and schools, this beautifully maintained three bedroom, three bathroom home has no rear neighbours and backs directly onto school field, offering an exceptional setting for families. The main level features a spacious living room with a bay window, an updated kitchen, a charming family room overlooking the large backyard, convenient main floor laundry and a powder room. Upstairs, the generous primary bedroom offers plenty of space along with its own ensuite, complemented by two additional bedrooms and a full, updated family bathroom. The finished basement provides a comfortable recreation room along with abundant storage. With the major components of the home already updated, this is a property where the important work has been done, allowing the next owners to simply move in and enjoy the space, yard and established neighbourhood. Walking distance to LRT, Shopping and restaurants! (id:37553)
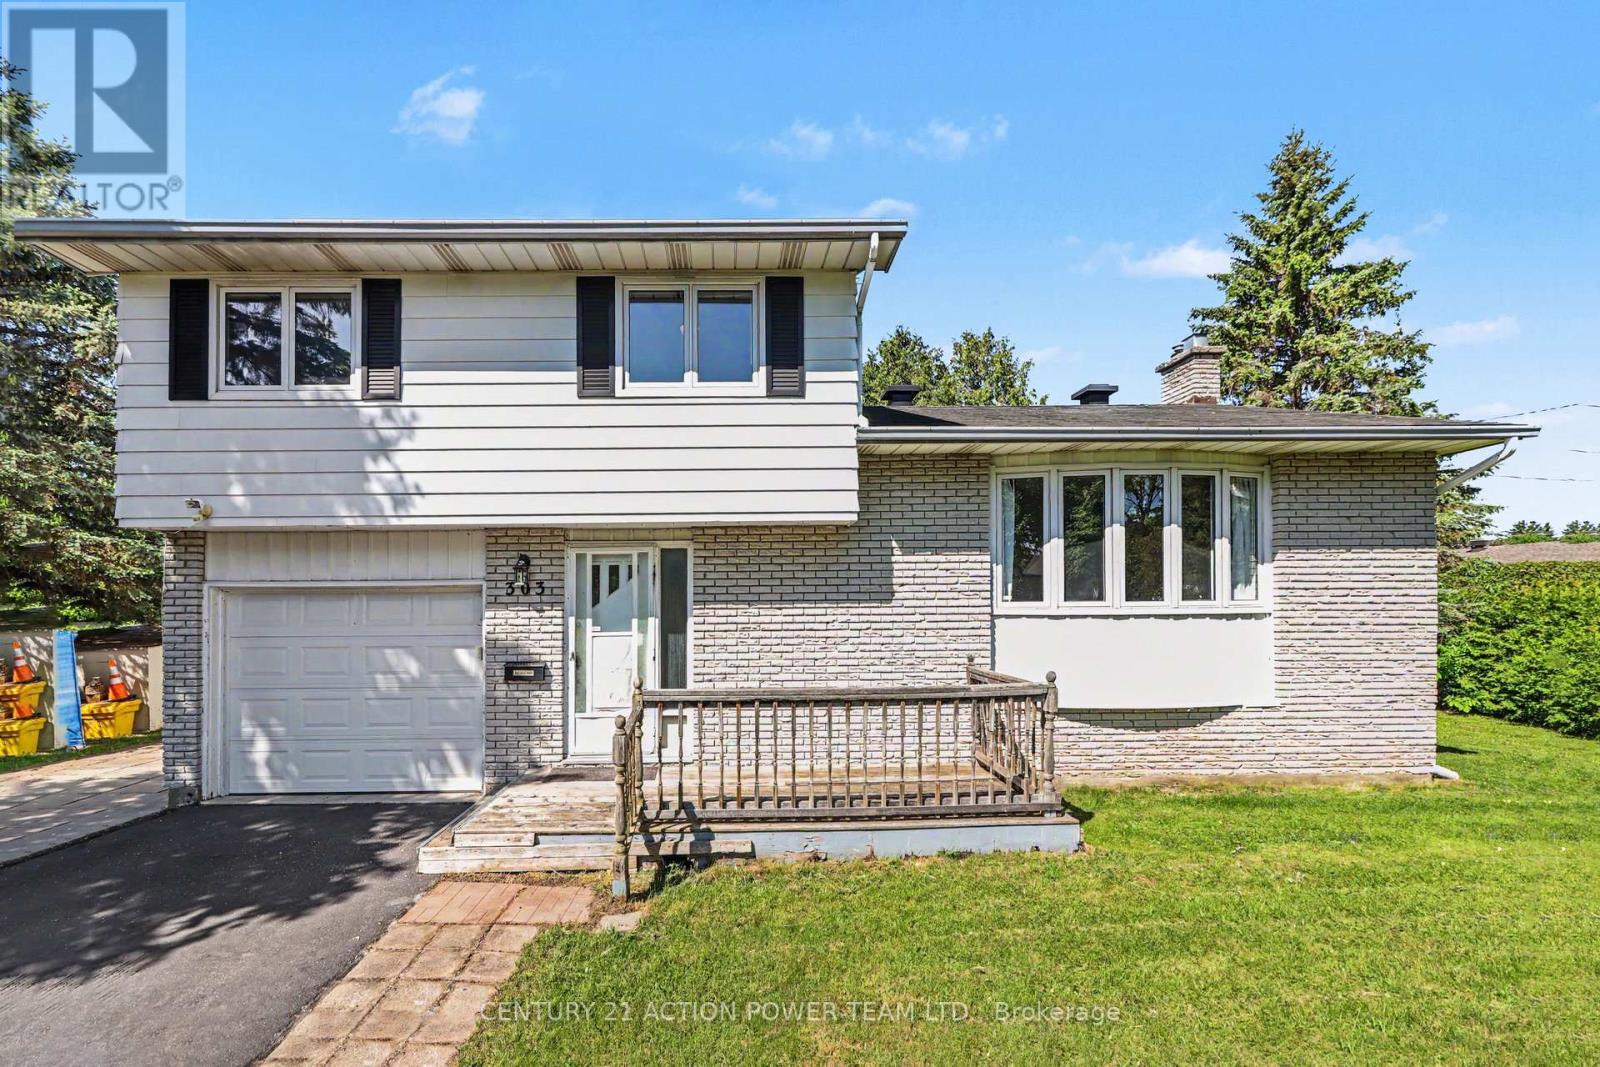
303 Hoylake Crescent
Ottawa, Ontario
Welcome to 303 Hoylake! This 3-bedroom, 2-bathroom single detached sidesplit sits on a generous corner lot in sought-after Orleans, Ontario, offering the kind of space, flexibility, and privacy that's genuinely hard to find. The sidesplit design creates a natural separation between living, sleeping, and recreational areas - a layout that works well for families, remote workers, or anyone who values defined spaces. Three comfortable bedrooms and two bathrooms mean there's room for everyone without feeling crowded. The basement has a sauna to relax at the end of the day or sit by the fireplace. The corner lot setting opens up the yard in ways a standard lot simply can't match. The private backyard offers genuine breathing room, whether you're hosting a summer barbecue or just unwinding after a long day. The multiple storage sheds are a practical bonus - no fighting for garage space or cluttering the basement. Located in Orleans, you're close to great schools, parks, shops along St. Joseph Boulevard, and easy access to Highway 174 for a smooth commute into Ottawa. (id:37553)
B - 1240 Kenaston Street
Ottawa, Ontario
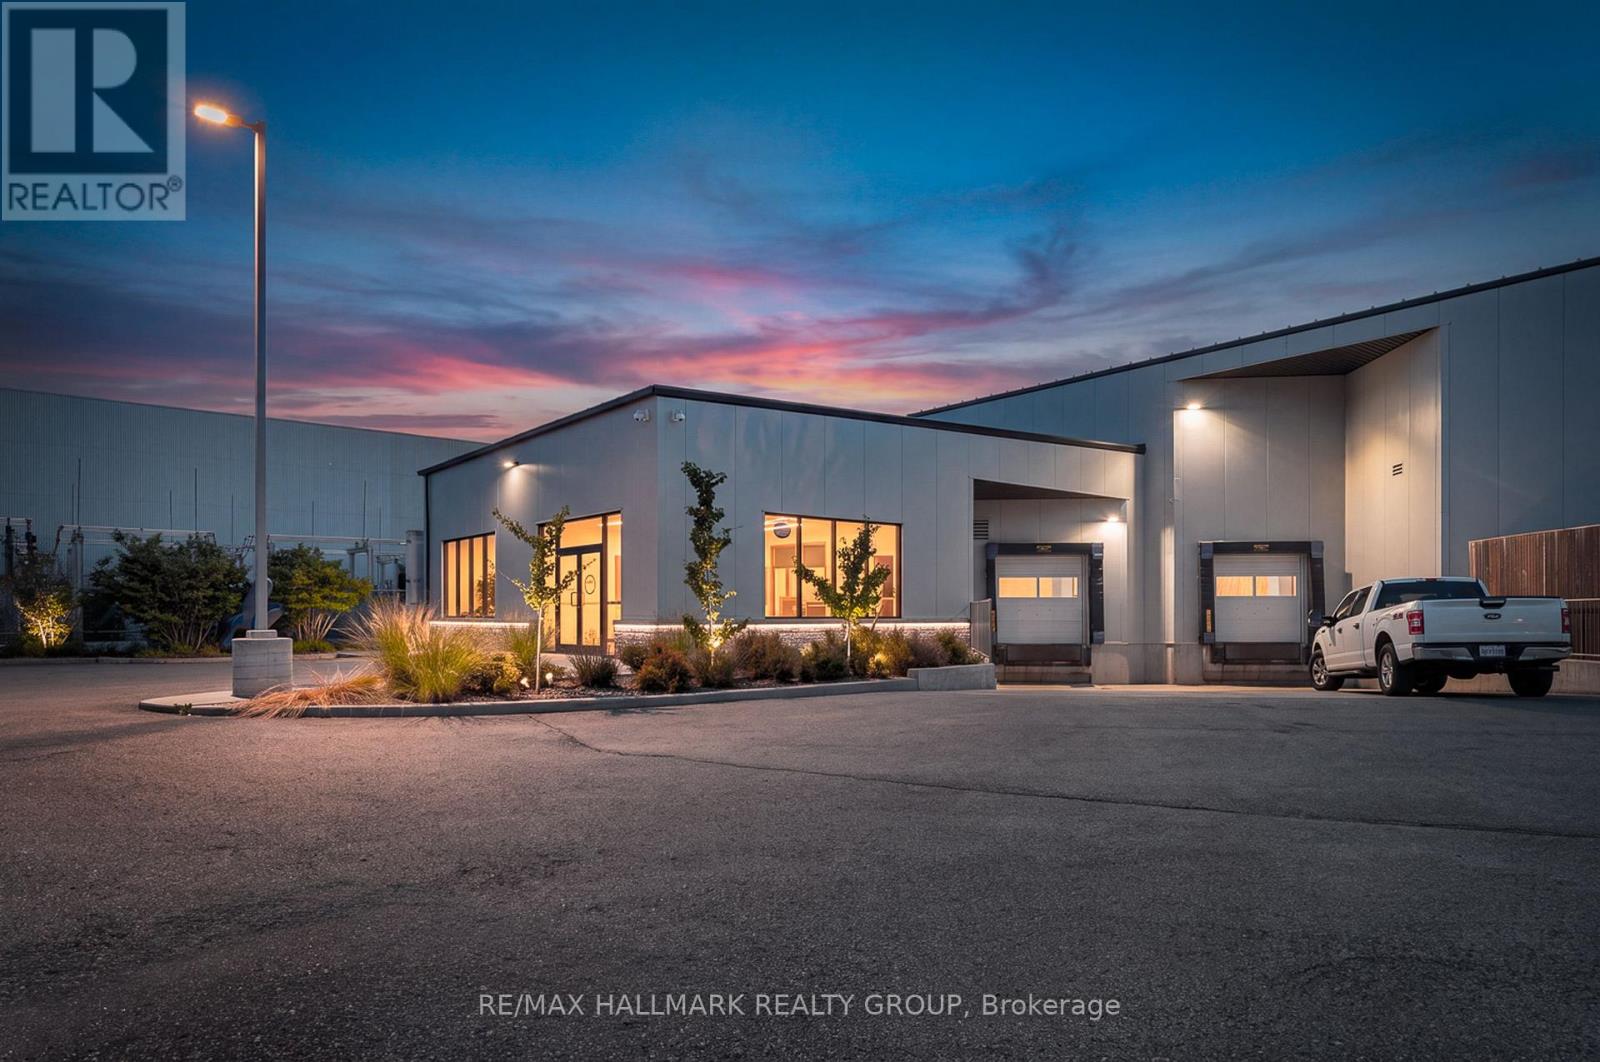
Prime opportunity to lease 4,905 flexible square feet of office/warehouse space in an exceptional location. This modern building offers an ideal combination of professional office space and functional warehouse/storage area, with a flexible layout suitable for a wide range of business uses. The space includes approximately 1,588 SF of modern office area and 3,317 SF of warehouse space, with a custom fit-up available to suit the tenant's specific requirements.The warehouse features impressive ceiling heights of approximately 24.5' at the front, 22' at the rear, and 16' at the lowest point, providing excellent volume and storage capability. A convenient 8' x 8' garage door, positioned approximately 4' above exterior grade, provides practical loading and access. The unit also features two separate bathrooms, a kitchenette, and up to 16 parking spaces. An excellent opportunity for businesses seeking a modern, adaptable facility with quality office space, substantial warehouse capacity, ample parking, and the ability to customize the interior to meet specific operational needs. (id:37553)
254 Halyard Way
Ottawa, Ontario
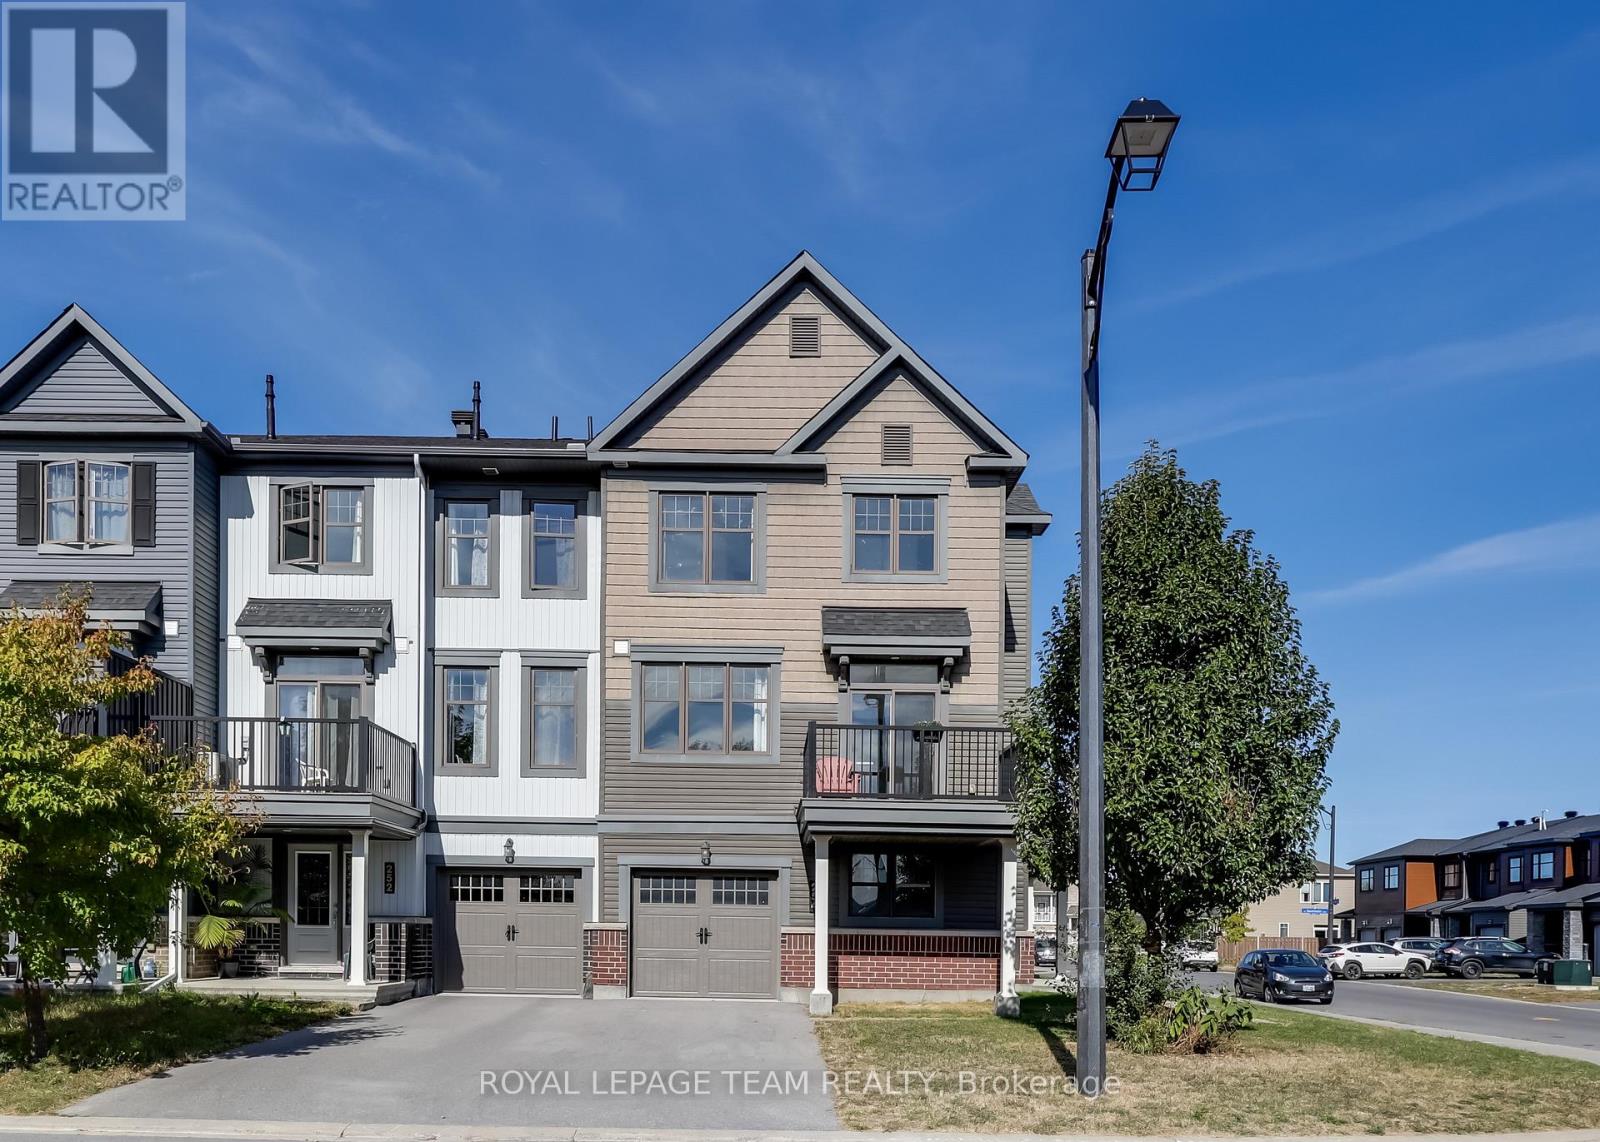
Rarely offered MINTO 3-storey End-Unit Townhouse on a premier lot with over $25K in upgrades, this sun-filled home blends modern style, space, and convenience in Kanata's sought-after Arcadia community. Facing a beautiful park with southern exposure and side views of the pond, it enjoys abundant natural light and extra privacy. The entry level features a versatile den ideal for a home office or gym, plus direct access to an oversized garage with space for a car, bikes, and storage. The main level showcases an open-concept layout with 9-foot ceilings, pot lights, and upgraded oak hardwood and ceramic flooring. The contemporary kitchen includes upgraded cabinets, backsplash, stainless steel appliances, and a central island that doubles as a breakfast bar. Patio doors open to a south-facing oversized balcony overlooking the park, perfect for morning coffee or evening relaxation. The adjoining living and dining areas are bright, with large windows creating a seamless flow. Upstairs, the primary suite offers a walk-in closet and a modern ensuite, while two additional bedrooms share a full bathroom. A laundry area completes this level, adding everyday convenience. Energy-efficient features include LEED certification, an on-demand water heater, and a high-efficiency furnace. The Arcadia neighbourhood provides family-friendly amenities such as parks, sports fields, trails, and access to the Carp River Corridor. The location is unbeatable: steps to Tanger Outlets, Canadian Tire Centre, and minutes to Kanata Centrum with restaurants, coffee shops, and a movie theatre. Quick access to Highway 417 connects you easily to the rest of Ottawa, while Kanata North Research Park and the Carling DND Campus are just a short drive away. Appliances, including fridge, stove, dishwasher, washer, dryer, central A/C and garage opener are included. Vacant and move-in ready, this is a must-see rental for anyone seeking value, comfort, and convenience in Ottawa's thriving west end. (id:37553)
34 Scout Street
Ottawa, Ontario
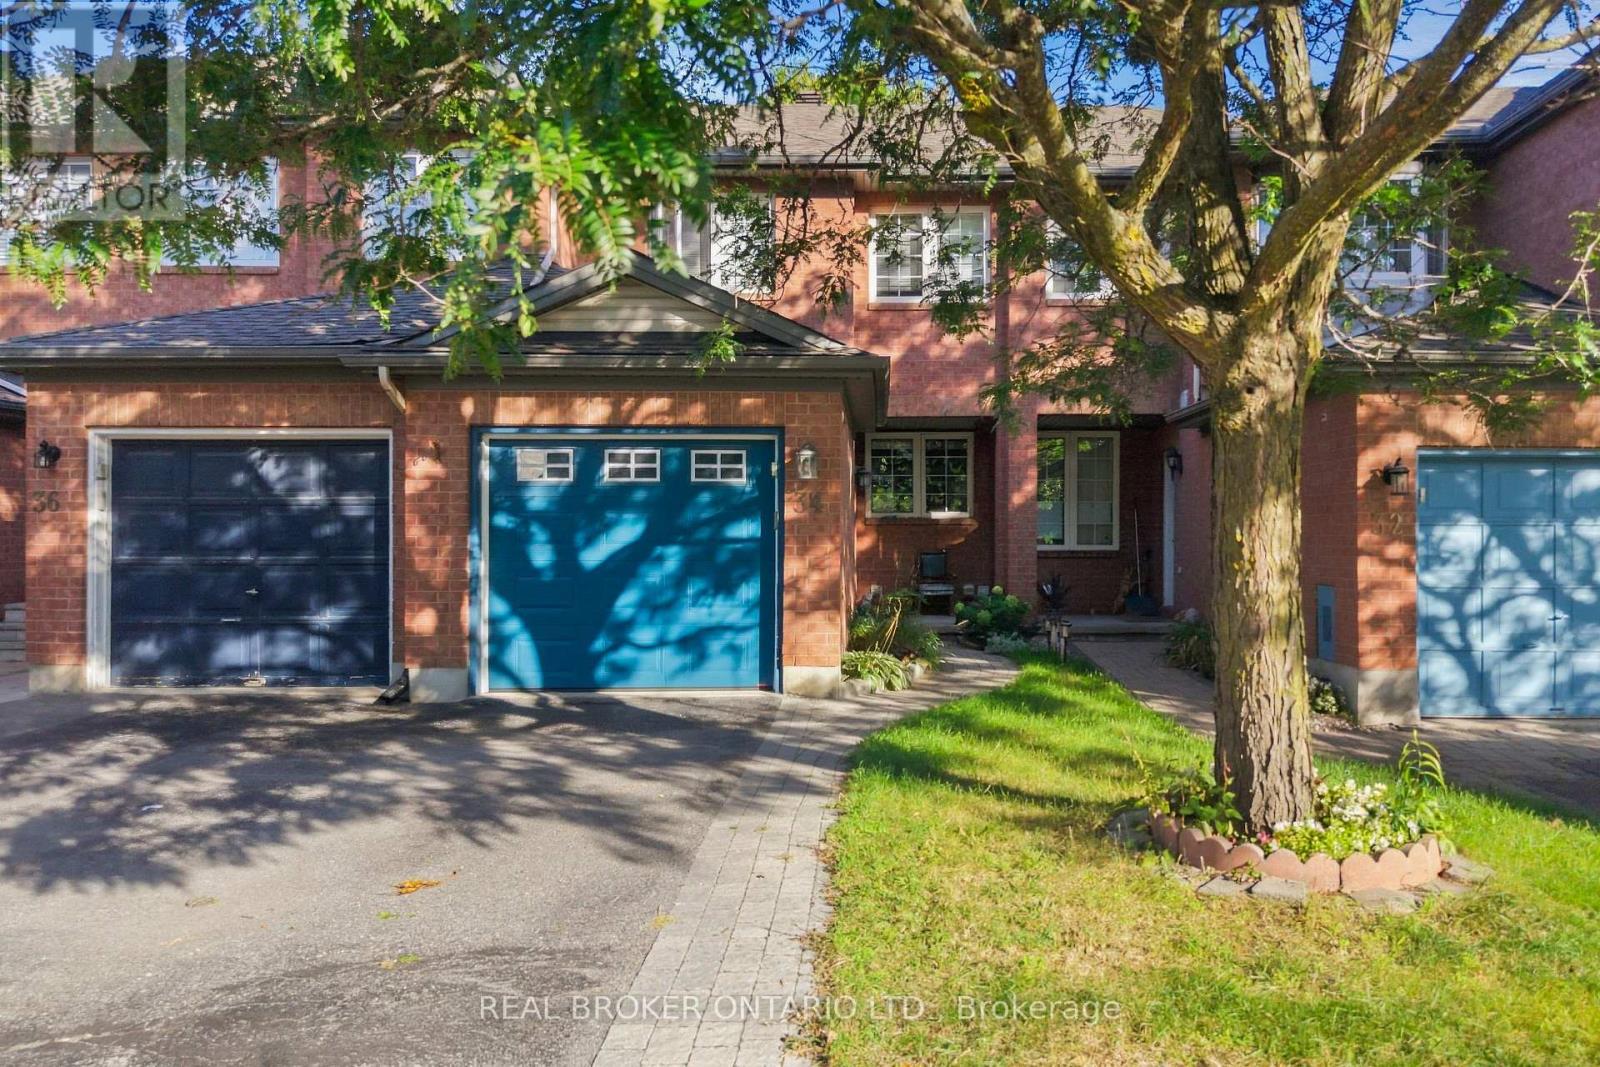
Welcome to 34 Scout Street, a bright and welcoming three-bedroom home tucked into a fantastic Ottawa location. The main level offers a comfortable, functional layout with plenty of natural light and a handy powder room. Upstairs, three bright bedrooms and a full bath give you room for everyday living. Downstairs, the finished basement is yours to make your own, whether that's a cozy family room, home office, gym, or play space. The location is hard to beat. Close to the Experimental Farm and Carleton University, with downtown just a short drive away, you're well connected to parks, schools, shopping, and dining. There's easy access to transit and it's walking distance to SmartCentres, so the car-free life works here too. Got a vehicle? Two surface spots plus a garage space are included in the rent. A versatile home in a central location, ready for its next chapter. Reach out to book a showing or get more info! (id:37553)
343 Rolling Meadow Crescent
Ottawa, Ontario
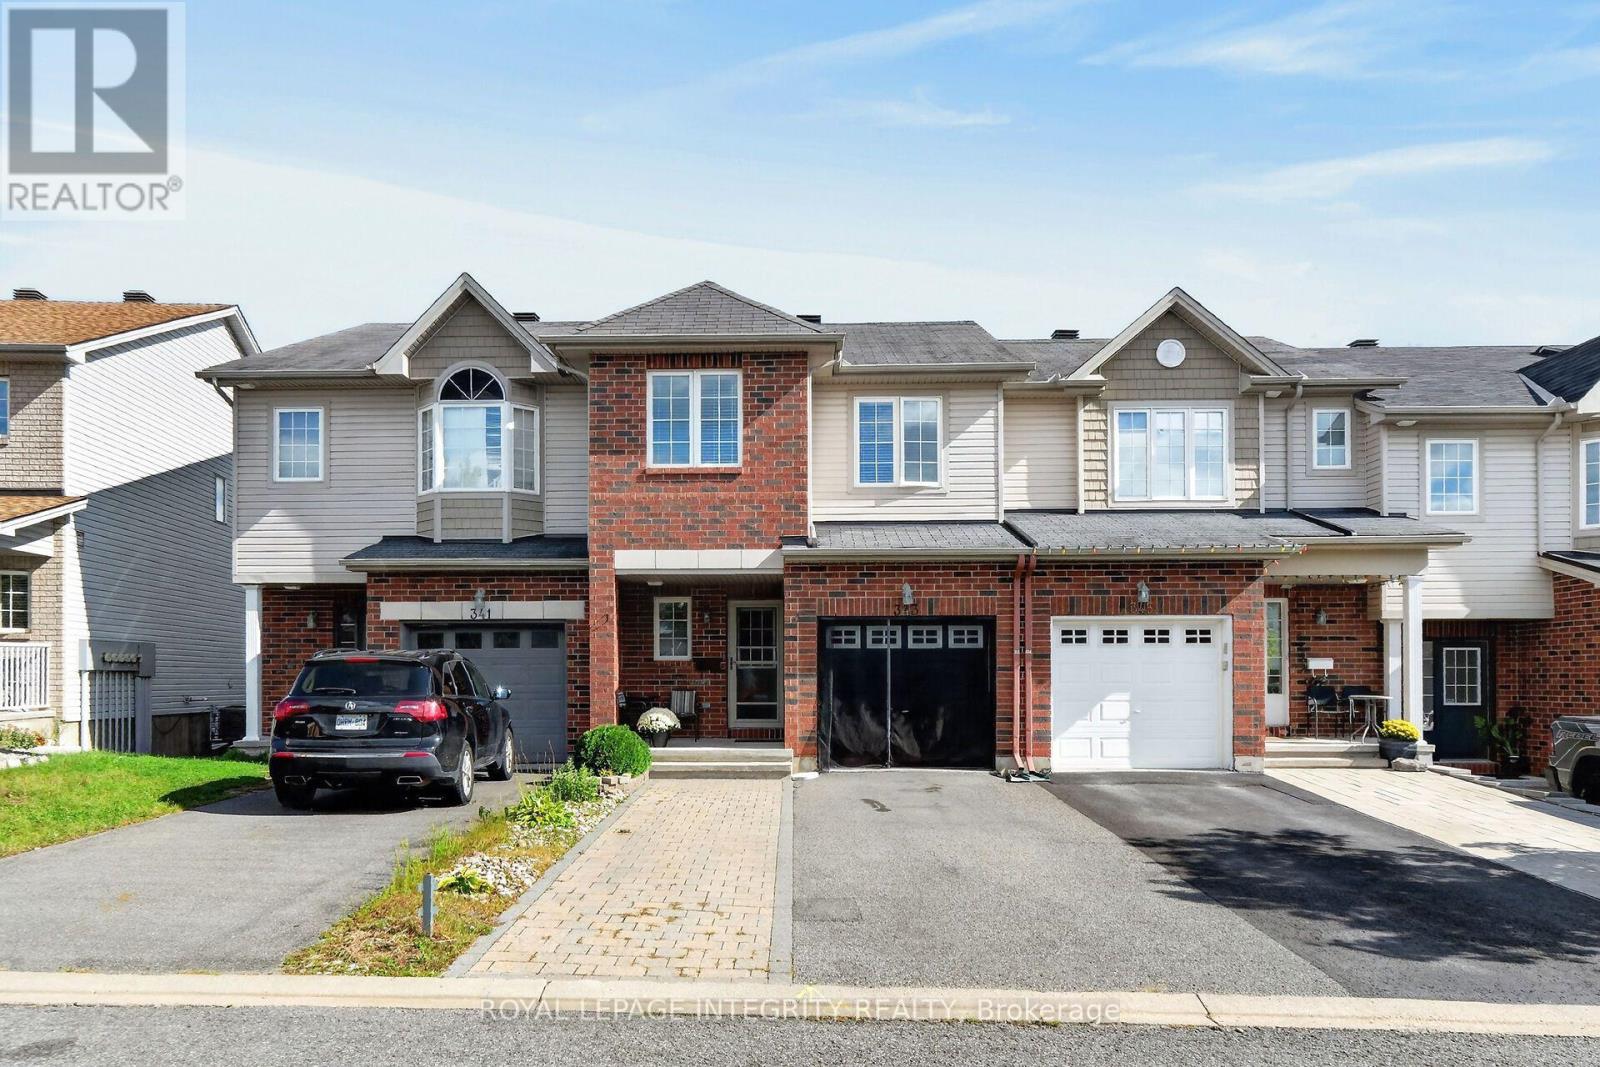
Welcome to 343 Rolling Meadow Crescent in Orleans, a home that offers plenty of room to grow, relax, and make your own. This 3-bedroom, 3-bathroom property features a comfortable main floor with inviting living and dining areas and a functional kitchen. Upstairs, discover three well-sized bedrooms, including a spacious primary retreat with a private ensuite and walk-in closet. The finished basement adds valuable extra space with a recreation room, plus an additional room that can be tailored to your needs-ideal for a home office, hobby room, playroom, or personal retreat. An attached garage provides added convenience, while the desirable Orleans location puts you close to schools, parks, shopping, transit, and everyday amenities. A versatile home offering space, flexibility, and a location you'll love coming home to. (id:37553)
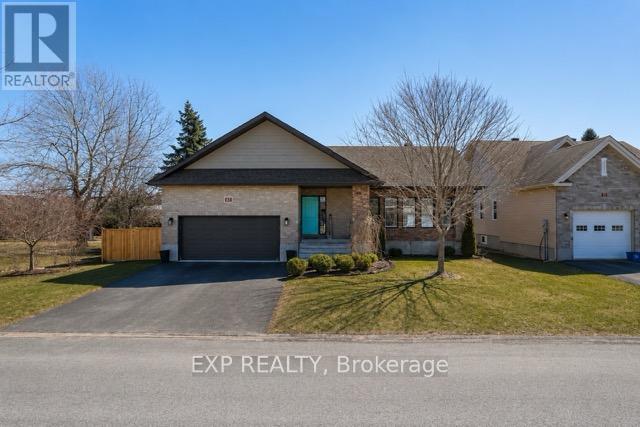
4 Provost Street
North Stormont, Ontario
Whether you're upsizing or downsizing, 4 Provost offers the perfect balance of space.This beautifully maintained 5-bedroom, 4-bathroom bungalow is designed to adapt to any lifestyle. Step inside to a bright, functional layout featuring generous living and dining areas, enhanced by hardwood flooring, pot lights throughout, and custom-fitted blinds.The kitchen is both stylish and practical, complete with extended cabinetry, pot filler and stainless steel appliances - perfect for everyday living and entertaining.Tucked away for privacy, the main level offers three well-sized bedrooms and two full bathrooms, creating an ideal family-friendly layout.The fully finished lower level expands your living space with two additional bedrooms, two spacious recreation areas, and a 4-piece bathroom - perfect for extended family, guests, or multigenerational living.Enjoy year-round comfort and convenience with a double car heated garage with built-in shelving, along with the added peace of mind of a generator.Set on a rare pie-shaped lot, this home offers exceptional outdoor living with a finished deck, gazebo, landscaped backyard with fire pit, hot tub wiring (hot tub excluded) and a storage shed - perfect for relaxing or entertaining. (id:37553)
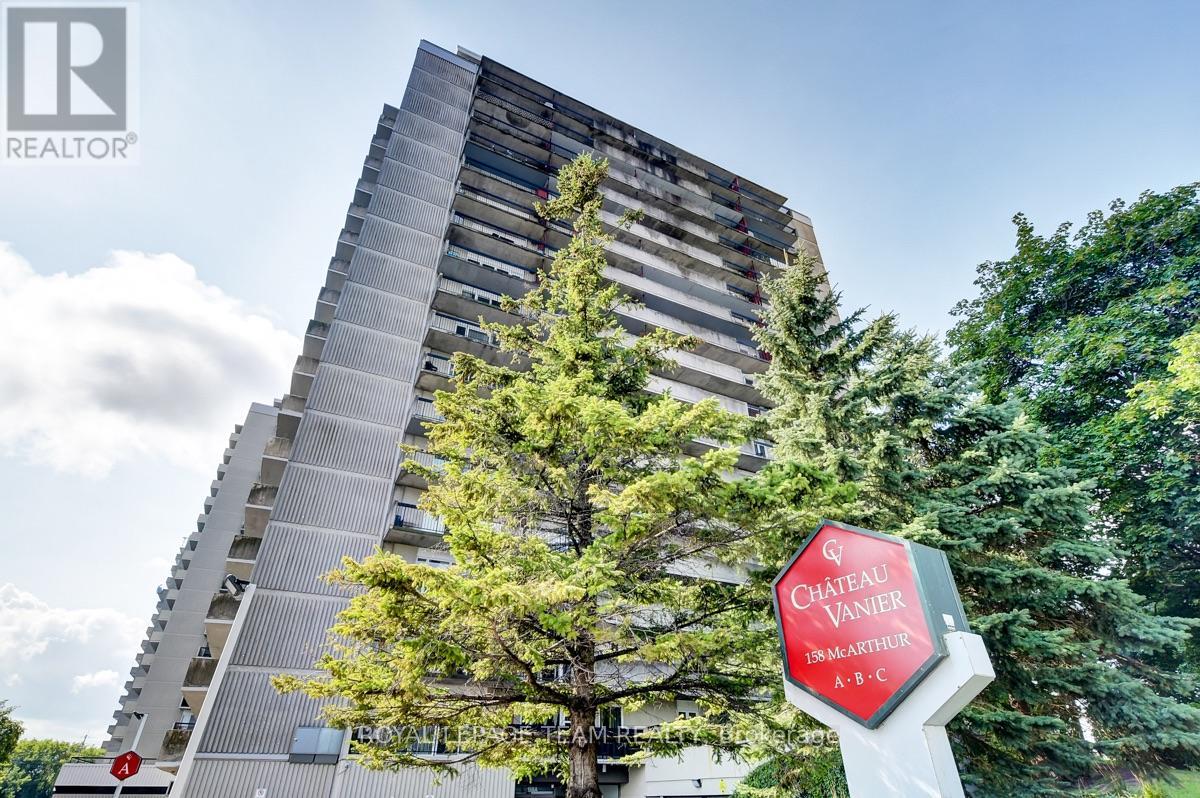
1208 - 158a Mcarthur Avenue
Ottawa, Ontario
Fully renovated and beautifully presented, this high-floor one-bedroom condo stands out with a custom-finished kitchen, western exposure, open views toward the Rideau River and nearby parkland, and an impressive collection of building amenities-all just steps from Green Fresh and Loblaws. The entry opens to a bright, carpet-free interior with hard-surface flooring and a thoughtful layout that makes excellent use of the space. At the heart of the home, the fully renovated kitchen offers extensive white cabinetry, generous counter space, stainless steel appliances, a tiled backsplash, and a practical breakfast bar that keeps the space open to the main living area. The level of finish, storage, and thoughtful updating is rarely found in a condo of this type, making the kitchen a true standout rather than a typical apartment kitchen. The open-concept living and dining area is comfortable for both everyday living and entertaining, with large windows bringing in afternoon and evening light and direct access to the expansive covered balcony. Step outside to enjoy elevated western views over the Rideau River corridor, surrounding parkland, and the city beyond-a peaceful setting for morning coffee, evening sunsets, or outdoor seating. The well-proportioned bedroom accommodates a queen-size bed and additional furniture, while the renovated three-piece bathroom features a glass walk-in shower, modern tilework, and updated fixtures. One underground parking space adds everyday convenience. Residents also enjoy an indoor lap pool, sauna, fitness room, recreation and party spaces, library/lounge areas, and shared laundry facilities. With the Rideau River, Riverain Park, Rideau Sports Centre, transit, groceries, the University of Ottawa, downtown, Vanier Parkway, and Highway 417 all close by, this home offers an exceptional combination of renovation, views, amenities, and central-city convenience, ideal for first-time buyers, professionals, or investors. (id:37553)

4 Francis Street
Carleton Place, Ontario
Some homes simply make everyday life easier-and this is one of them. Impeccably maintained, tastefully decorated and tucked away on a quiet street in Carleton Place, this is a home you can settle into without a long list of projects waiting for you. With approximately 2,149 square feet above grade, the layout offers generous living space while still feeling warm and comfortable. Carpet-free aside from the stairs, the home features hardwood flooring, detailed wall trim and thoughtful finishes throughout. The modern kitchen offers quartz countertops, an island with breakfast-bar seating, pot drawers, a pantry and plenty of workspace. It connects easily to the dining area, while the living room provides an inviting place to relax. Main-floor laundry adds another welcome convenience. Upstairs, the spacious primary bedroom includes a four-piece ensuite and large walk-in closet, while two additional bedrooms are both a good size. The fourth bedroom is currently used as a family room and features a gas fireplace, creating a flexible space that could remain a second living area, become a home office or be used as a bedroom when needed.The finished basement adds even more usable space, with room for movie nights, play or games, a convenient powder room-and still plenty of storage.Outside, the fully fenced 50-by-105-foot lot includes a wood deck, firepit, shed and custom sandbox. At approximately 30 feet deep, the garage offers exceptional room for parking, storage or a workshop, with the potential to accommodate two vehicles in tandem, depending on their size.The location makes daily routines easy too, with municipal childcare just across the street and schools, the hospital, shopping, services and everyday amenities all close by.Beautifully finished, exceptionally maintained and more spacious than it first appears, this is a home that stands out for both how well it shows and how well it works for everyday life. Some photos digitally enhanced. (id:37553)
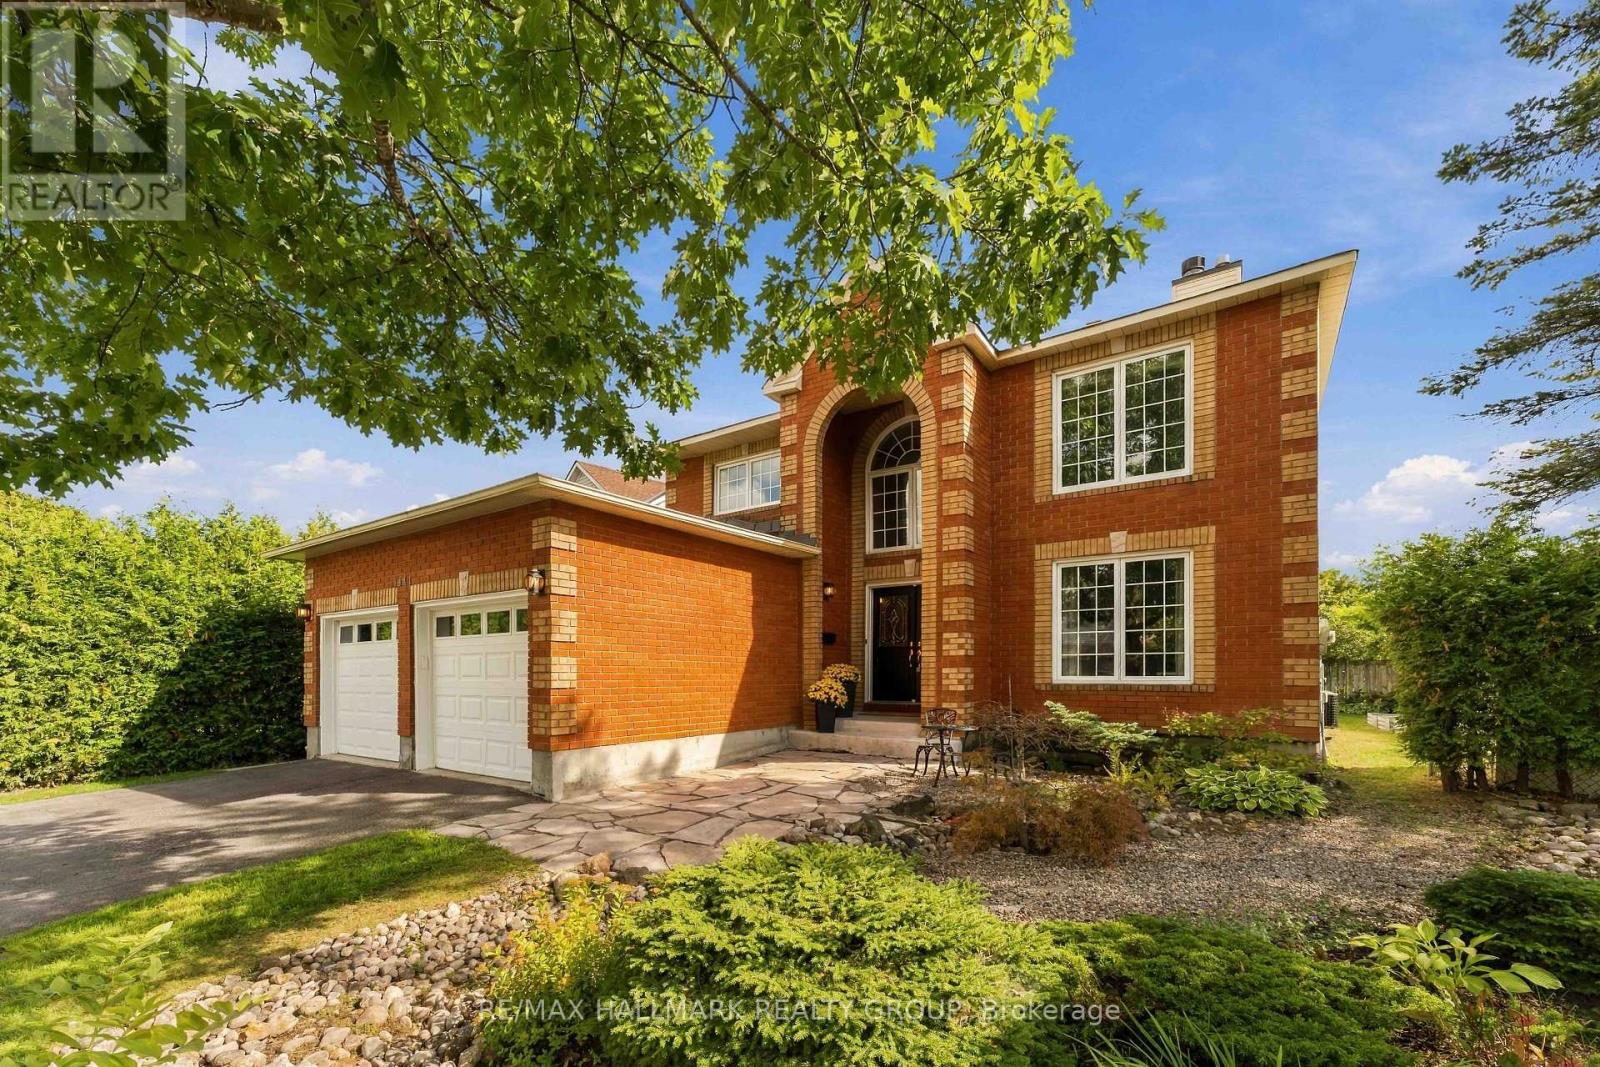
1441 Talcy Crescent
Ottawa, Ontario
Welcome to 1441 Talcy Crescent, a beautifully updated 4-bedroom, 3-bathroom home situated on a spacious corner lot in the heart of Fallingbrook. Step inside to a bright, welcoming foyer with soaring ceilings and a layout designed for both everyday living and entertaining. The main level features hardwood flooring and generous living spaces, including a cozy fireplace and a versatile office area. At the heart of the home, the open-concept kitchen and dining area offers stainless steel appliances, a large centre island and plenty of space to gather, with direct access to the backyard. Upstairs, the spacious primary retreat features a walk-in closet and private ensuite, accompanied by three additional well-sized bedrooms and a full bathroom. The finished lower level adds even more living space, perfect for a rec room, home gym, playroom or additional office. Outside, enjoy a fully fenced backyard with a large wooden deck, offering the perfect spot for summer dinners, entertaining or relaxing at the end of the day. With plenty of space inside and out, a fantastic corner-lot setting and a family-friendly Fallingbrook location close to parks, schools, shopping and everyday amenities, 1441 Talcy Crescent is ready to welcome its next owners. Some photos virtually staged. (id:37553)