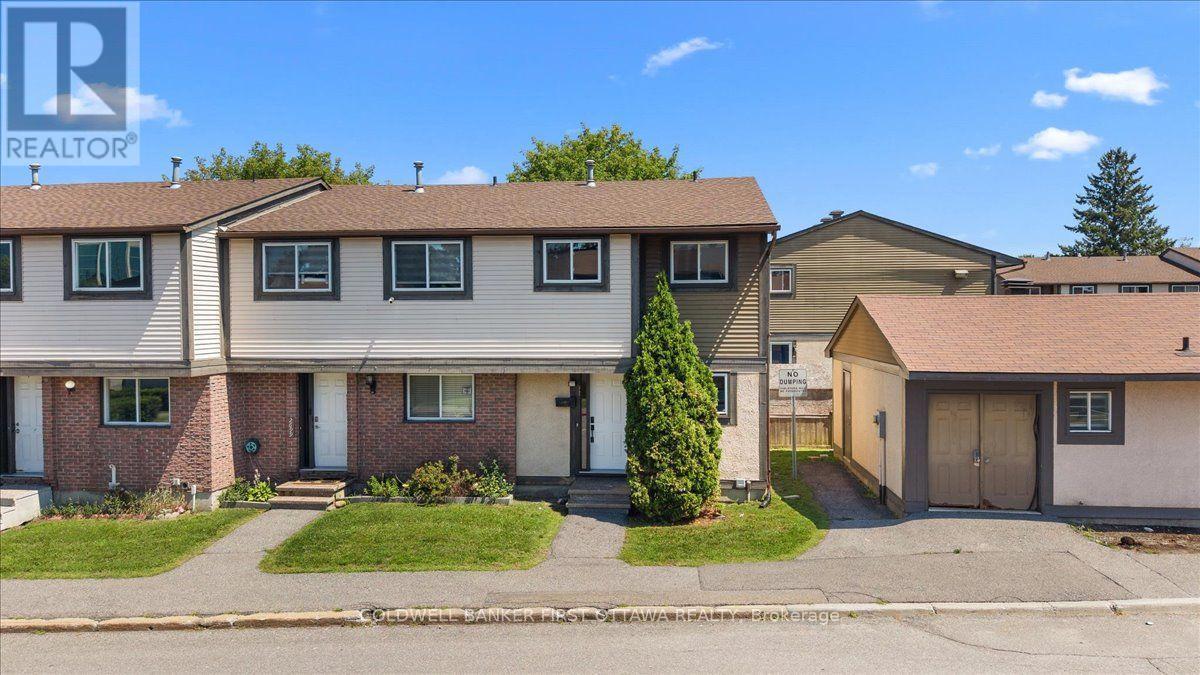
2701 Pimlico Crescent
Ottawa, Ontario
Welcome to this beautifully renovated three-bedroom, two-bathroom end-unit townhome in a convenient, family-friendly community close to shopping, transit, schools, parks and everyday amenities. The bright main level features an updated kitchen with brand-new stainless-steel refrigerator, stove and dishwasher, an open-concept living and dining area, a convenient powder room and direct access to a private backyard overlooking a quiet parkette and children's play area.Upstairs are three well-proportioned bedrooms with generous closet space and an updated full bathroom. Recent improvements include a new central air-conditioning system with a 10-year warranty, new washer and dryer, modern light fixtures, and new electrical outlets and switches throughout. The full basement offers laundry, storage and excellent potential for a future recreation room, home office or play area. One exclusive parking space is included. Residents enjoy access to the outdoor swimming pool, tennis courts and seasonal tobogganing hill. (id:37553)
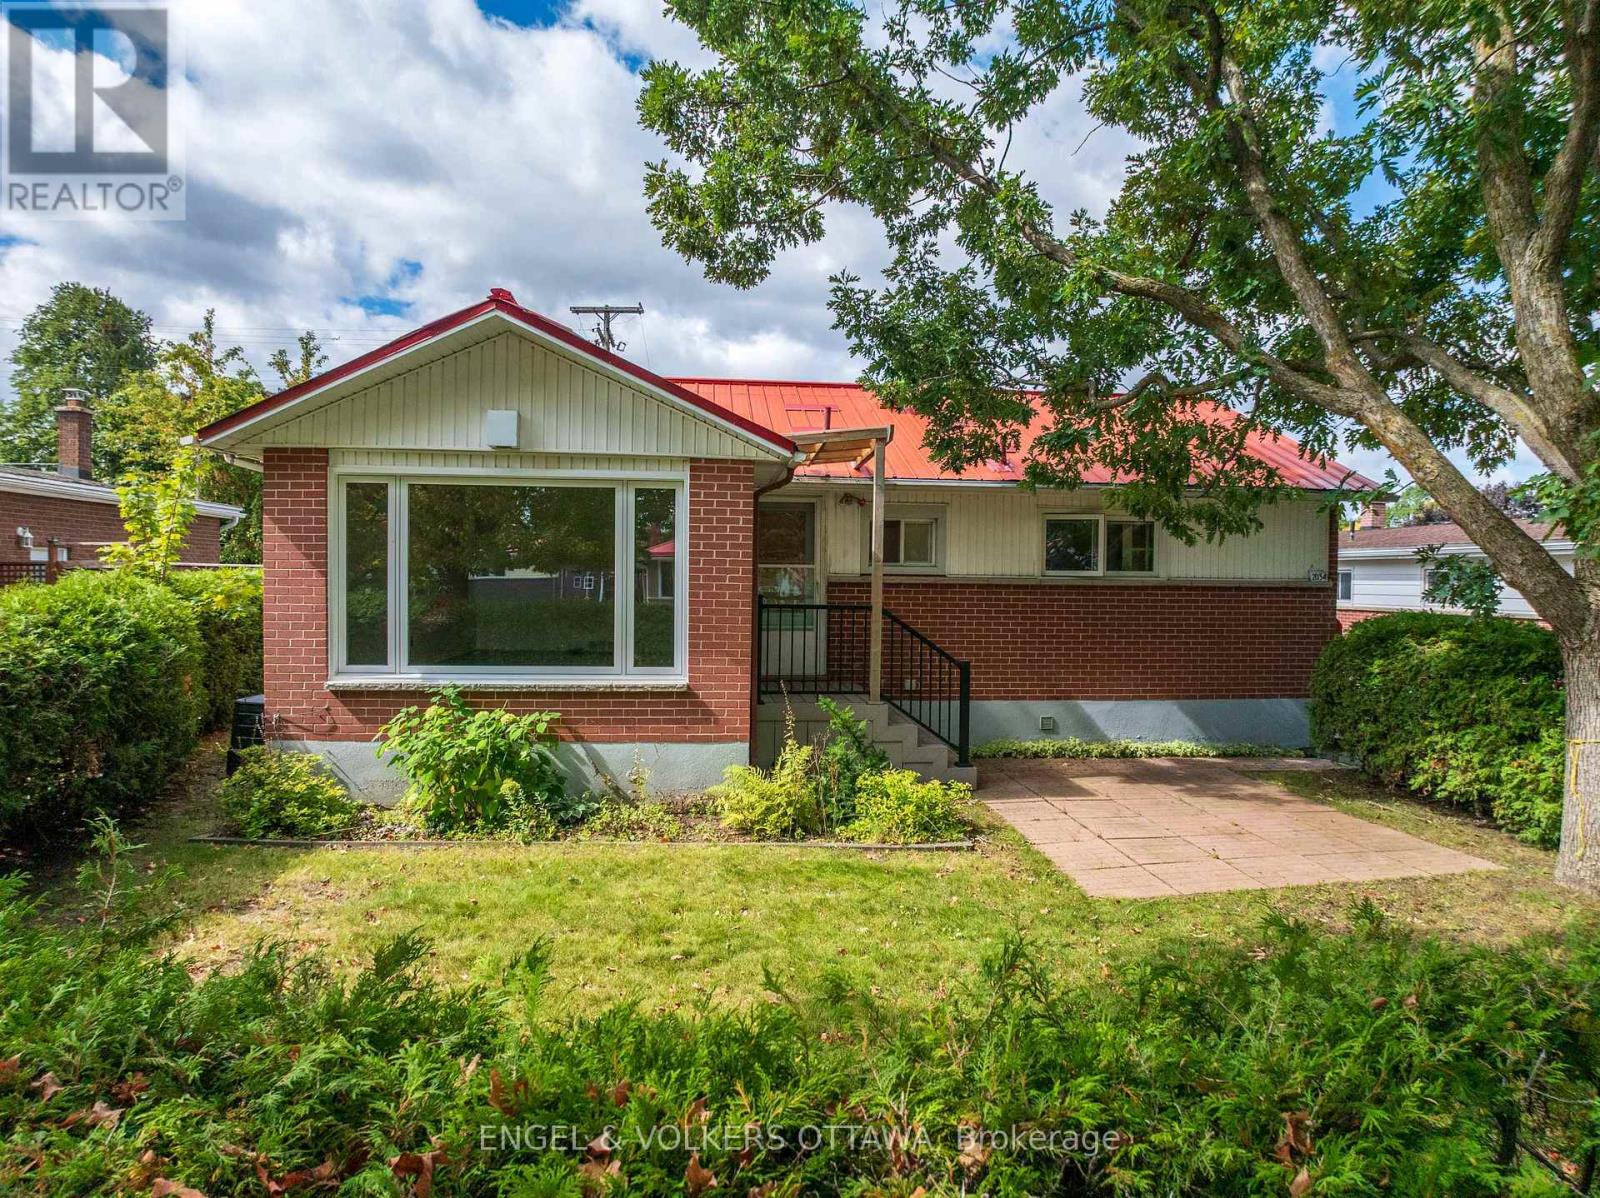
2034 Cornish Street
Ottawa, Ontario
Welcome to 2034 Cornish, ideally located between Elmvale Acres and Urbandale, just minutes from Alta Vista. This well-located bungalow offers plenty of potential, including a convenient side entrance for a future secondary dwelling. Inside, vaulted ceilings create a bright and open feel throughout the main level, featuring three bedrooms and an inviting living and dining area with updated hardwood flooring. The functional eat-in kitchen can be enjoyed as-is or offers a great opportunity to bring your own design and vision to life. The main-floor bathroom has recently been retrofitted with accessibility features for those who may benefit from them, while also offering the opportunity to personalize the space and create your ideal bathroom. Several important updates have already been taken care of, including insulation topped up to R60 (2023), updated main-floor windows (2021-2025), and new blinds (2023). Outside, enjoy the backyard deck and don't miss the oversized garage, offering plenty of additional room for parking, storage, hobbies, or your next project. The location brings everyday convenience close to home, with theTrain Yards, CHEO and The Ottawa Hospital General Campus just minutes away. You're also within walking distance of Elmvale Acres Shopping Centre and close to local favourites like Green Bean Café & Smoothie Bar and The Black Pug. A solid bungalow in an established, central Ottawa neighbourhood with great space, valuable updates and plenty of opportunity to make it your own. (id:37553)

176 Windance Crescent
Ottawa, Ontario
Rarely offered detached home with NO REAR NEIGHBOURS! Welcome to this beautifully renovated Monarch Maple model, offering over 3,000 sq. ft. above grade on a quiet, family-friendly crescent. Backing onto permanent green space and a peaceful creek, this exceptional property offers outstanding privacy, mature trees, and a spacious, thoughtfully designed layout. The main level features generous living and dining rooms, a bright kitchen with breakfast area, and an inviting Great Room with a natural gas fireplace overlooking the private backyard. The beautifully refreshed kitchen showcases new countertops and sink, refinished cabinetry, and updated finishes. Recent renovations include new hardwood stairs, new upper-level flooring, updated bathrooms, fresh interior paint, and modern light fixtures throughout. An impressive open loft overlooking the level below provides a versatile space for a home office, study, or additional family lounge. The upper level offers 4 spacious bedrooms and 3 full bathrooms, including two bedrooms with private ensuites and two additional bedrooms connected by a convenient Jack and Jill bathroom. The generous primary retreat features a walk-in closet and spacious ensuite. Main-floor laundry and inside access from the double garage add everyday convenience. Step outside to your own private backyard oasis! Fully fenced and surrounded by mature trees, the backyard features a charming grapevine-covered patio, perfect for outdoor dining, entertaining, or simply enjoying the peaceful natural surroundings. With no rear neighbours and no utility boxes around the property, the outdoor space feels exceptionally open and private. Major updates include a NEW owned electric water heater (2025), furnace (2024), dishwasher (2024), and A/C (2020).Ideally located just a 5-minute walk from shopping and dining, this home offers the perfect balance of tranquility and everyday convenience. Move in ready ! (id:37553)
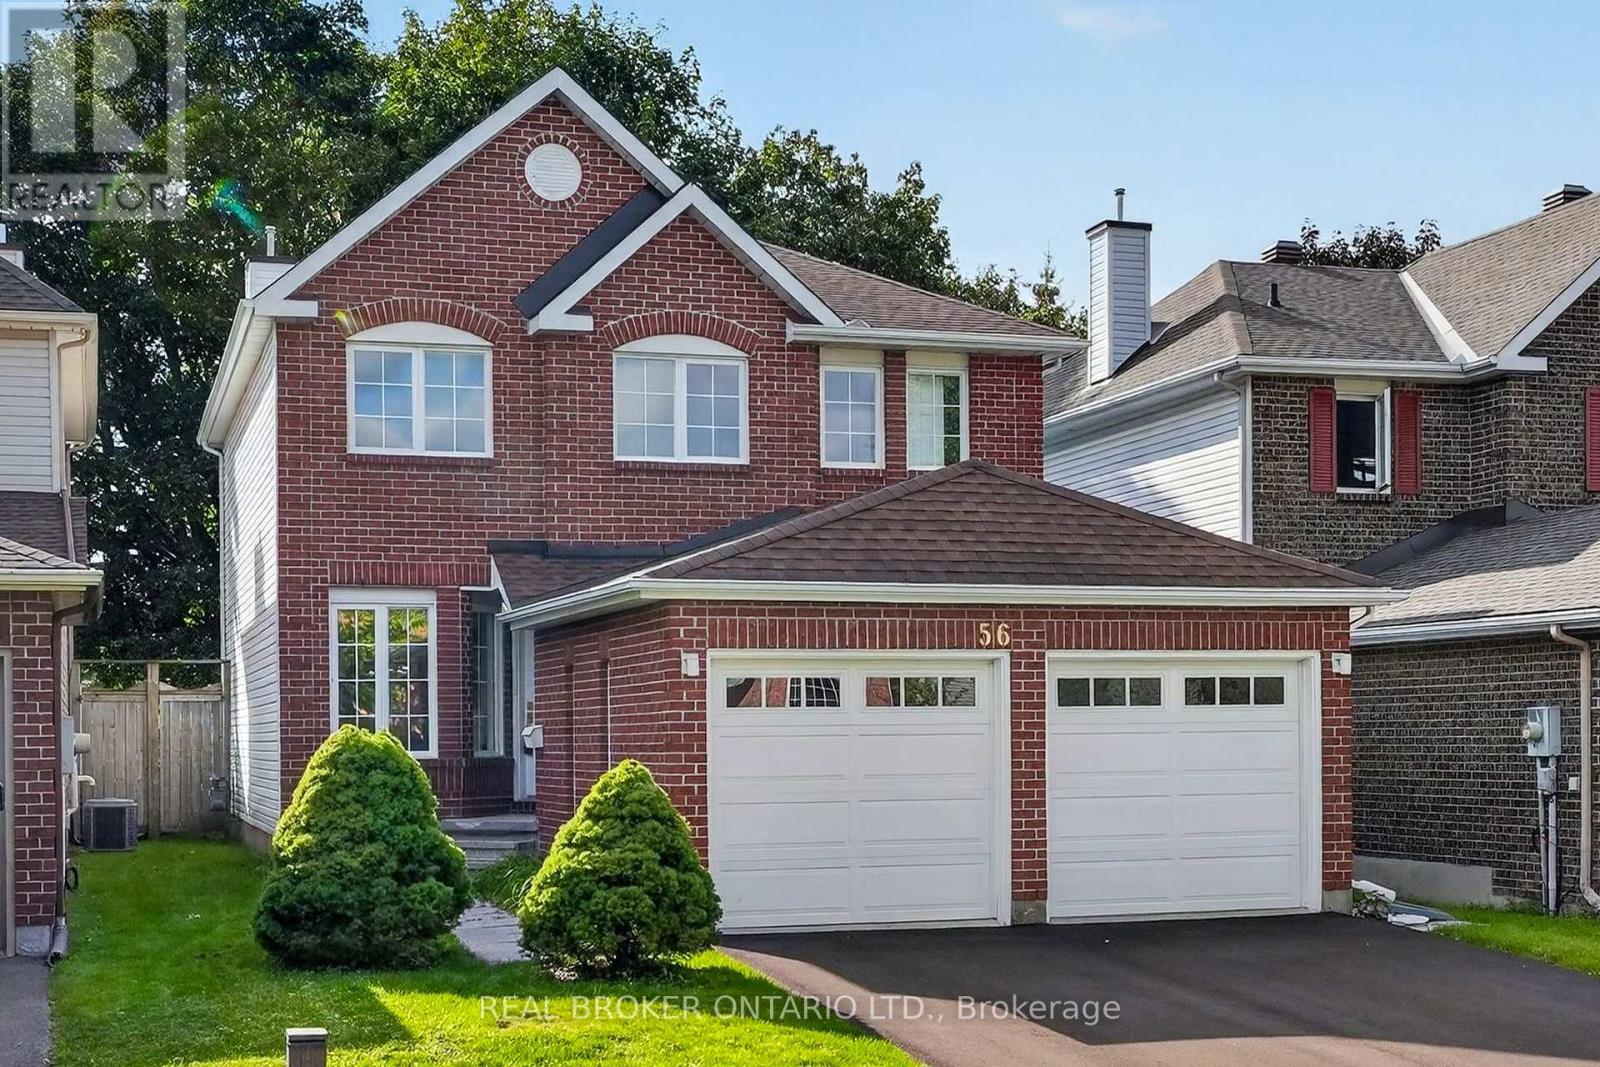
56 Bannock Crescent
Ottawa, Ontario
This is the kind of Morgan's Grant home families wait for! Extensively renovated, move-in ready, and tucked onto a quiet crescent with no direct rear neighbours. Offering 4 bedrooms, 3.5 bathrooms and three levels of finished living space, 56 Bannock Crescent has been thoughtfully updated with family living in mind. The bright centre-hall layout features oak hardwood flooring, formal living and dining rooms, and a cozy family room with brick fireplace adjoining the refreshed kitchen with leathered HanStone quartz countertops, stainless steel appliances and backyard views. Upstairs, brand-new carpeting runs throughout all four bedrooms, including the spacious primary suite with 4-piece ensuite. Both second-level bathrooms have been completely renovated with high-end finishes including Laurysen oak-slab vanities and medicine cabinets, HanStone quartz countertops, large 24" x 24" ivory porcelain tile floors and tub surrounds, and updated fixtures for a clean, cohesive finish. The fully finished lower level adds excellent flexibility with a large rec room, wet bar, 3-piece bath, engineered hardwood flooring and abundant storage. Outside, the mature, fully fenced backyard and patio provide plenty of room for kids, entertaining or relaxing. Extensive 2026 improvements include fresh paint throughout, new lighting and electrical fixtures, new sliding slab closet doors, updated door hardware, window upgrades, a new asphalt driveway, and a new 3-ton Rheem air conditioner. Walk to neighbourhood schools and parks, the Richcraft Recreation Complex and South March Highlands trails, with shopping along March Road and Kanata North Tech Park close by. If you're looking for an exceptional turn-key family home in one of Kanata's most established communities, 56 Bannock Crescent is one to put at the top of the list. OPEN HOUSE: Sunday, Sept 20th 2:00-4:00PM (id:37553)
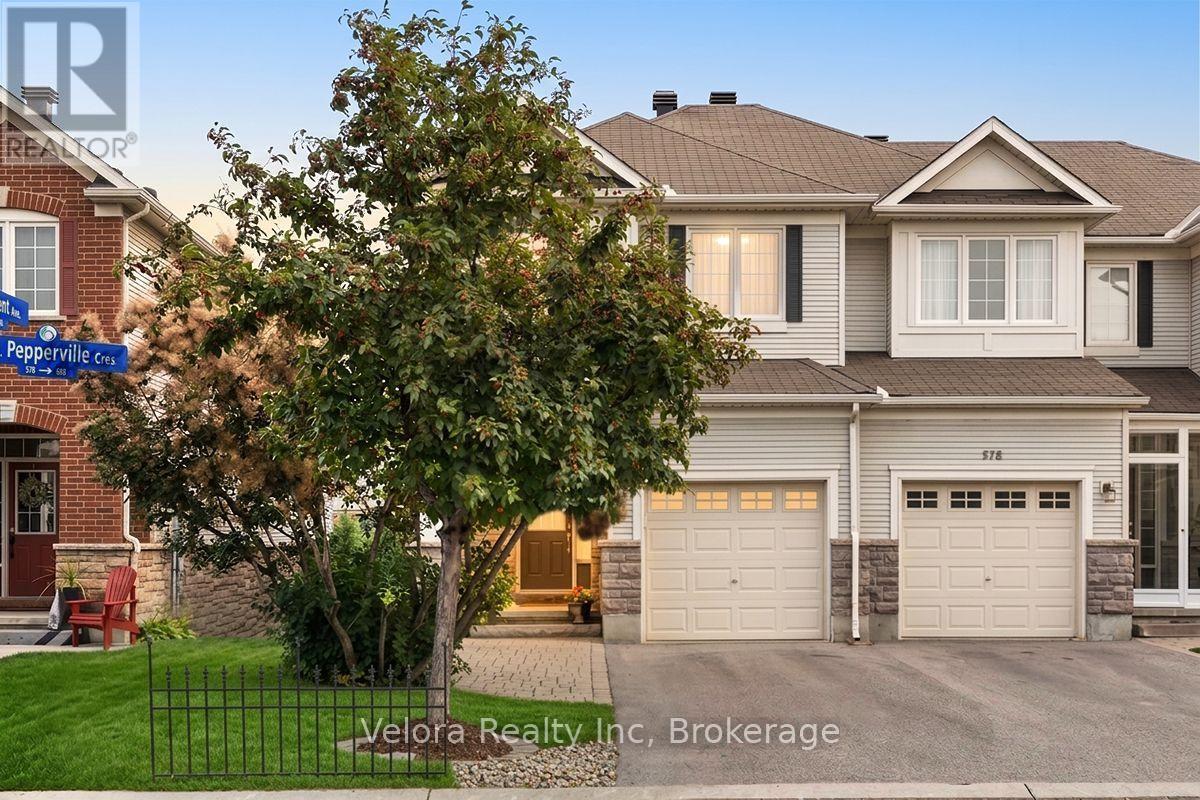
576 Pepperville Crescent
Ottawa, Ontario
Welcome to 576 Pepperville Crescent - a rare, turn-key Monarch-built end-unit townhome offering approximately 1,850 sq. ft. of finished living space, a finished walkout basement, and no immediate rear neighbours. Meticulously maintained and thoughtfully upgraded by its original owner, this bright Harmony model is truly move-in ready.The main level features 9-foot ceilings, hardwood and ceramic flooring, and a functional layout flowing from the spacious sunken entry into the living and dining areas, kitchen, and breakfast space. The stylish two-tone kitchen is finished with quartz countertops, a marble backsplash, and stainless steel appliances.Step outside to the large custom cedar deck with privacy wall - perfect for summer BBQs, entertaining, or relaxing while enjoying the open views behind the home. Upstairs, the primary suite offers hardwood flooring, two walk-in closets, and a spacious ensuite with a separate oversized tub and shower. Two additional bedrooms with brand-new carpet, a full bathroom, and convenient upper-level laundry complete the floor. The finished walkout basement adds valuable living space with a cozy gas fireplace and direct access to the fully fenced and landscaped backyard with interlock patio. A large storage area and bathroom rough-in provide added flexibility. As an end unit, this home offers extra privacy, while the attached garage, extra-long driveway, and interlock extension provide parking for up to four vehicles. Additional features include permanent outdoor lighting, two Ethernet ports in every room, garage door opener, smart thermostat, and alarm system. Ideally located close to parks, playgrounds, schools, shopping, and everyday amenities, this home delivers the space, upgrades, privacy, and turn-key condition buyers are searching for. Homes with this combination are hard to find - book your private showing today. (id:37553)
413 Brigatine Avenue
Ottawa, Ontario
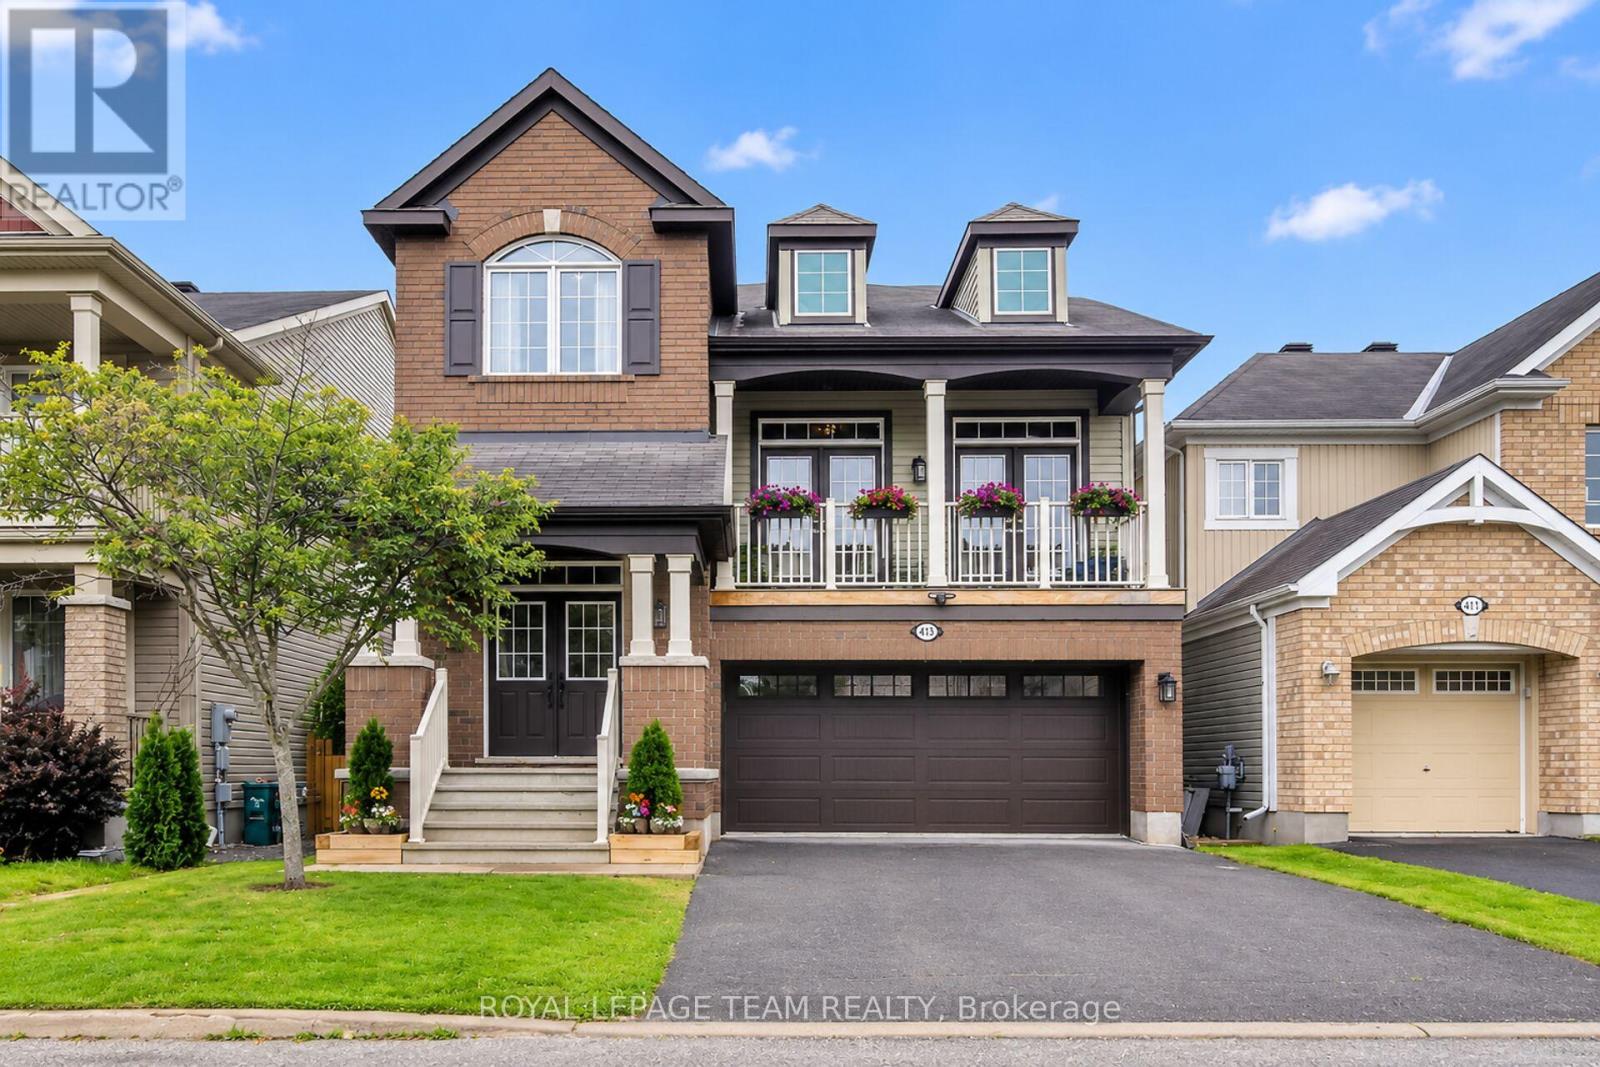
Open house Sunday September 20th, 2-4pm. Welcome to this spacious and well maintained single family home. Pride of ownership is evident the moment you drive up. There is a double garage with convenient inside entry and updated landscaping in the front. As you step in the front door you enter the bright tiled foyer, with lots of space to greet guests! Just a few steps takes you to the Dining Rm and Living Rm with stunning wide plank hardwood flooring; an open concept area that can welcome large gatherings with family and friends. The large eat-in kitchen with breakfast bar and stainless steel appliances, has tons of cabinet and counter space and patio doors that lead to the fenced rear yard. The large window and patio doors provide tons of natural light to this space. Hardwood stairs lead to the upper level Family room with cozy gas fireplace. Double French doors lead to a balcony and fill the area with abundant natural light. The 2nd level boasts an office nook, a 4pc bath, 2 good sized bedrooms and a primary bedroom with 2 walk-in closets and a 5pc Ensuite. The large windows, patio doors, French doors and high ceilings create a spacious feeling throughout this home. The unfinished basement awaits your personal touch! The fully fenced rear yard is home to a new composite upper deck and lower deck platform, a new gazebo and shed; the perfect place to enjoy mornings and evenings. The gazebo provides plenty of shade and privacy; ideal for entertaining family and friends. This home is conveniently located close to transit, shopping and so much more! Updates to the home include new windows in Master BR, living Room off Kitchen, all new light fixtures upstairs and pot lights throughout the main level. Upper level carpet has been cleaned on Sept 10/26 and the garage door was replaced and upgraded last year. $50,000 spent on front composite balcony, backyard composite upper deck with privacy panel and lower deck platform, gazebo and shed (id:37553)
2165 Johnston Road
Ottawa, Ontario
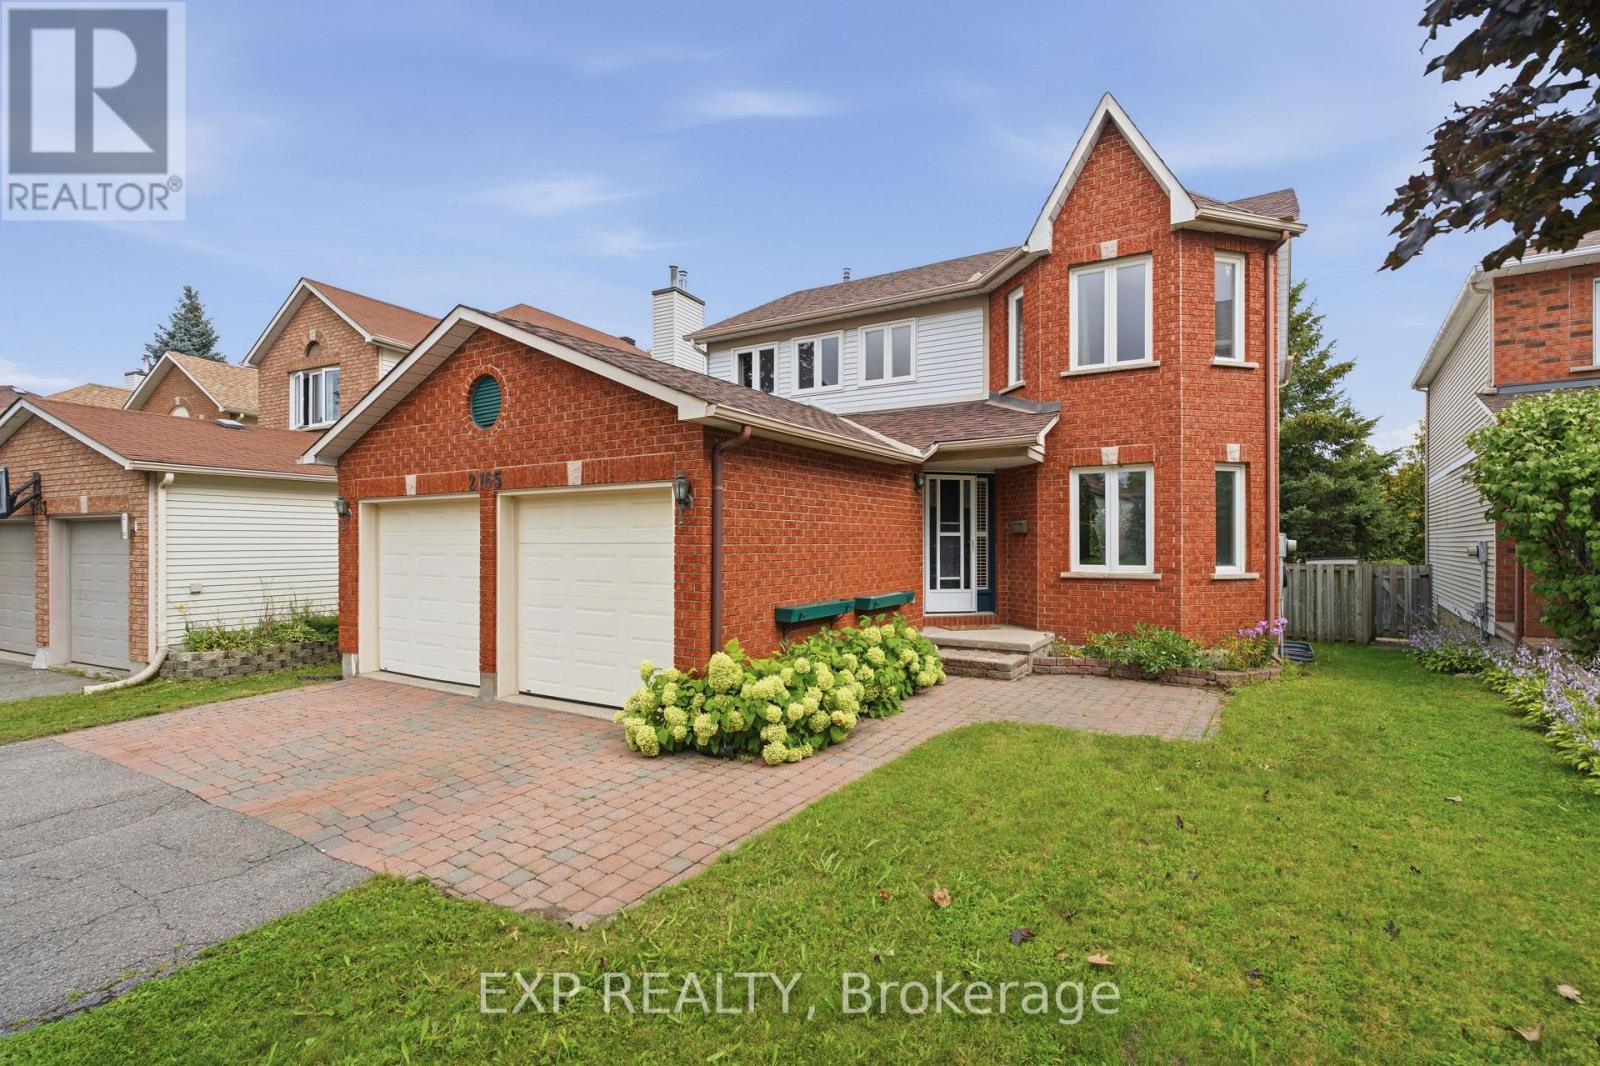
Tucked into the tree lined streets of Ottawa's Hunt Club Park, 2165 Johnston Rd is the kind of home you picture when you think of putting down roots. Step inside through a bright foyer, where a pendant fixture leads you into an open dining area anchored by its own chandelier. The kitchen sits in a bay window nook that fills the space with natural light, finished with oak toned cabinetry, ceramic tile flooring, and a stainless steel dishwasher. A main floor powder room and closet round out this level. Upstairs, a wood spindle staircase leads to three bedrooms, including a primary suite with its own ensuite featuring a corner soaker tub set into a bay window. A second full bathroom with a tub and shower combination completes this level. The recently renovated basement adds valuable extra living space, with pot lighting throughout and a full bathroom. Outside, enjoy a private backyard with a deck, a great spot for morning coffee or watching the kids play. Parking is no issue here, with a two car garage plus two more driveway spaces for four vehicles total. Hunt Club Park is a quiet, mature neighbourhood where Calzavara Park and Elizabeth Manley Park are just steps away along with walking and bike paths. The onramp to Highway 417 is just minutes away for an easy commute downtown or beyond, and St. Thomas More and Robert Bateman Public School are both close by (id:37553)
105 Country Club Drive
Ottawa, Ontario
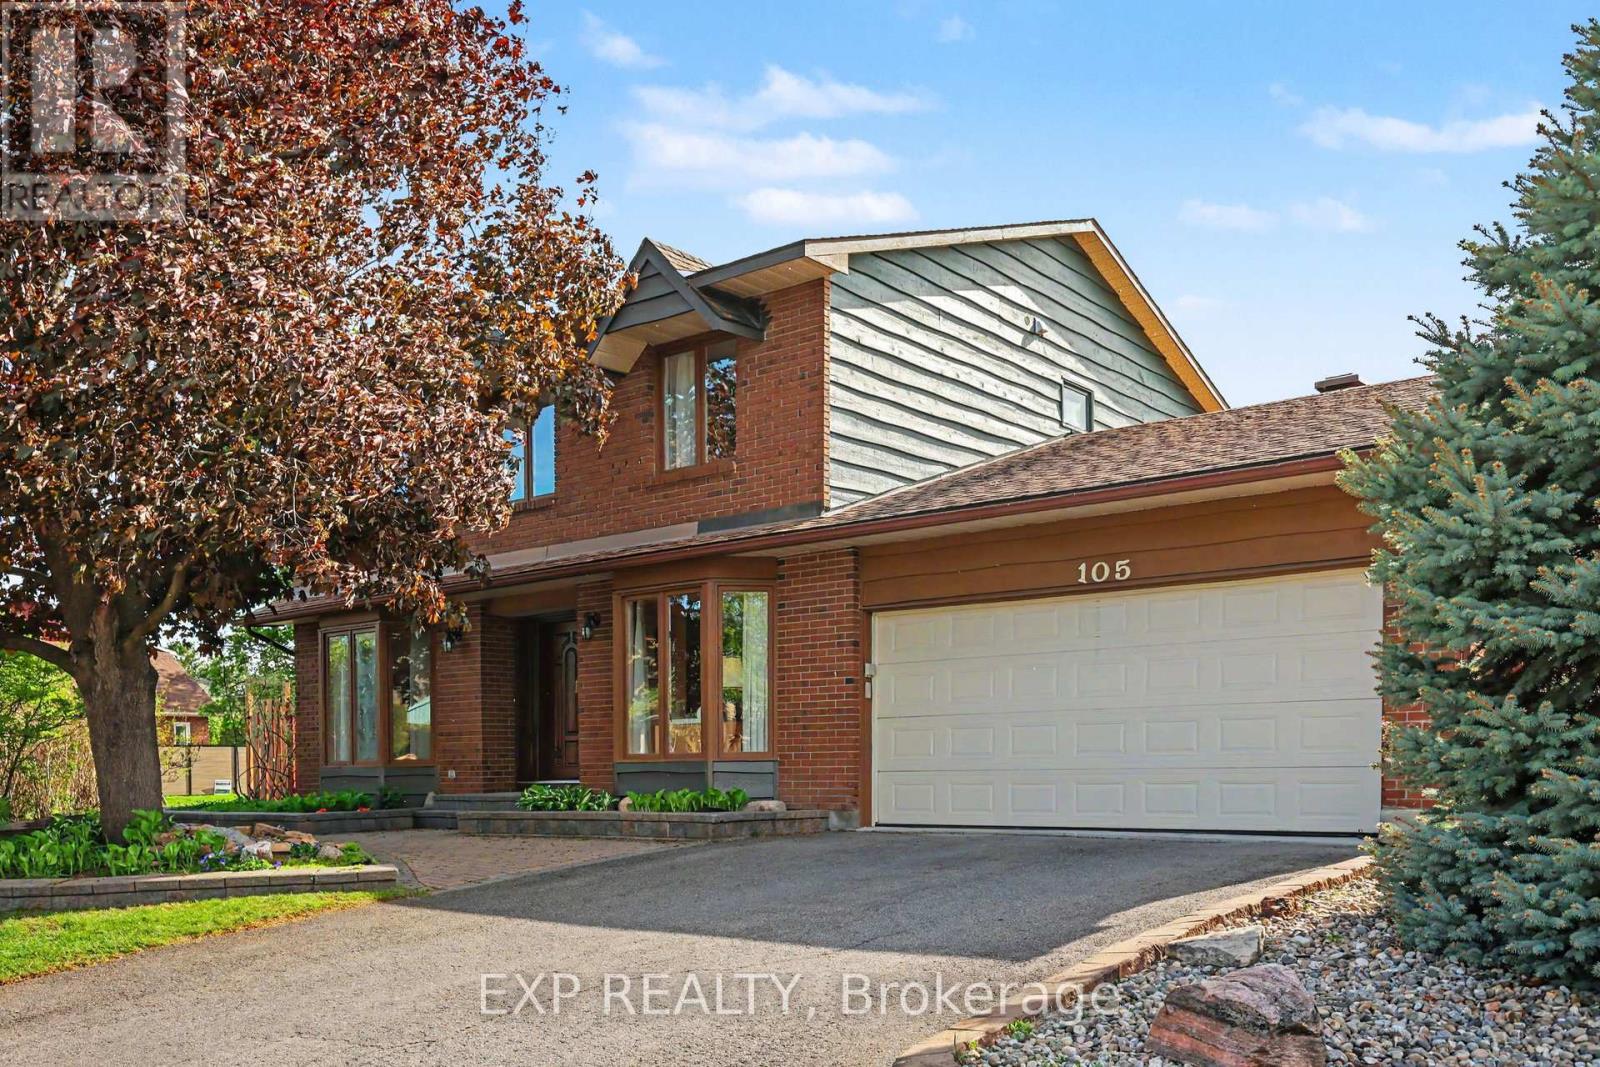
OPEN HOUSE Sunday Sept. 20th 2-4 PM. SELLER INCENTIVE!! BUYER TO RECEIVE CREDIT OF 1 YEAR OF PROPERTY TAXES & $2500 TOWARDS CLOSING COSTS! Nestled on a corner lot in one of Ottawa's most prestigious neighbourhoods, this exceptional 4+1 bedroom home offers an elegant blend of space, privacy & convenience. Located in the exclusive Hunt Club Woods community, amongst quiet, tree-lined streets in a family-friendly enclave known for its expansive properties & refined atmosphere. This is Campeau's last development showcasing high quality material & design. Residents enjoy close proximity to Ottawa Hunt & Golf Club, walking & cycling paths, excellent schools, parks, shopping, transit, the Airport Parkway, & Mooney's Bay, with easy access to downtown Ottawa & major amenities. Discover oversized principal rooms designed for comfortable family living & effortless entertaining. The inviting family room offers a warm & welcoming space to gather, while the living room features a cozy wood fireplace and is overlooked by the kitchen complete with all appliances, pantry & bright eat-in breakfast nook, providing the perfect setting for everyday living. The second level offers four generously sized bedrooms, including spacious primary retreat with walk-in closet & private ensuite bath while the additional bedrooms are served by main bath. The spacious fully finished basement adds versatility with large recreation room & fifth bedroom ideal for guests, home office or multi-generational living. Step outside to landscaped backyard retreat designed for both relaxation & entertaining. The expansive interlock patio offers ample space for outdoor dining & entertaining, while the manicured lawn, mature greenery & fully fenced backyard create a private & inviting setting, making this outdoor space a seamless extension of the home & perfect for summer enjoyment & beyond. Additionally, there is a LARGE SIDE YARD beyond the fence, great for family football, soccer, baseball & golf putting. (id:37553)

65 Bogart Street
St. Catharines, Ontario
Welcome to The Happy Place - a rare Sunset Beach property where laid-back beach living meets city convenience. Set on an exceptionally wide R2 lot with approx. 180 ft. of private gated access to the beach - without the waterfront taxes - this thoughtfully renovated home offers something increasingly hard to find: more life, less house. A sophisticated take on intentional, minimalist living. Inside, the main bungalow blends relaxed beach character with clean, high-end Scandinavian design. An open-concept living and dining space is anchored by a generous chef-designed kitchen, walk-in pantry, and water views throughout. A main-floor primary bedroom, multi-use boot room with stackable laundry, full bath, and charming loft sleeping area complete the main residence. Extensive renovations include updated plumbing, electrical, and insulation, as well as a new A/C unit in 2026. What truly sets this property apart is its flexibility. Two additional living spaces include a privately accessed lower-level bachelor suite and a spectacular bunkie. Each offer their own kitchen, bath, and living/sleeping space. Ideal as a year-round lake retreat, for multigenerational living, co-purchasing, or long-term rental income. Together, the three distinct living areas provide approx 1,800 sq. ft. of finished space. Outside, front and rear decks create spaces for sunrise coffee and dinner with friends, while the lower patio is made for cozy evenings around the fire. A private gate opens directly to recently rejuvenated Sunset Beach Park, with swimming, boating, playgrounds, and connected walking/cycling trails just beyond your gate. Parking for up to eight vehicles, room for your boat, and an oversized permanent shed are rare bonuses at the beach. This home is designed to live beautifully today. Future expansion plans by Jordan Station Design offer another possibility for tomorrow. Beach mornings. Wine-country afternoons. Sunset dinners. Welcome to The Happy Place. (id:37553)

522 Ascender Avenue
Ottawa, Ontario
Step into this exceptional 3-bedroom home with total 2587 SqFt of livable space, where modern elegance meets thoughtful design. Nestled on a quiet, family-friendly street near top-rated schools, this residence offers the perfect blend of comfort, style, and convenience. The spacious, open-concept main floor is ideal for entertaining, featuring a chef-inspired kitchen with quartz countertops, a large island, and a cozy gas fireplace in the living room that adds warmth and charm. A bright and impressive foyer welcomes guests, while the powder room and inside access to the double garage enhance everyday convenience. Upstairs, the primary suite is a true retreat, featuring a beautiful accent wall, a luxurious ensuite with a soaker tub and his-and-her sinks, and a walk-in closet. Two additional bedrooms and convenient second-floor laundry make daily living effortless for families. The fully finished basement offers a spacious family room, full bathroom, and ample storage, perfect for movie nights, playtime, or hosting guests. Just minutes from parks, schools, the Orléans Health Hub, and major transit routes, this home seamlessly combines style, comfort, and convenience. ***Offers to be held on Tuesday September 22nd at 3:00pm. Pre-emptive offers will be considered. ***Public Open House Sunday September 20th 2-4pm *** (id:37553)
292 Livery Street
Ottawa, Ontario
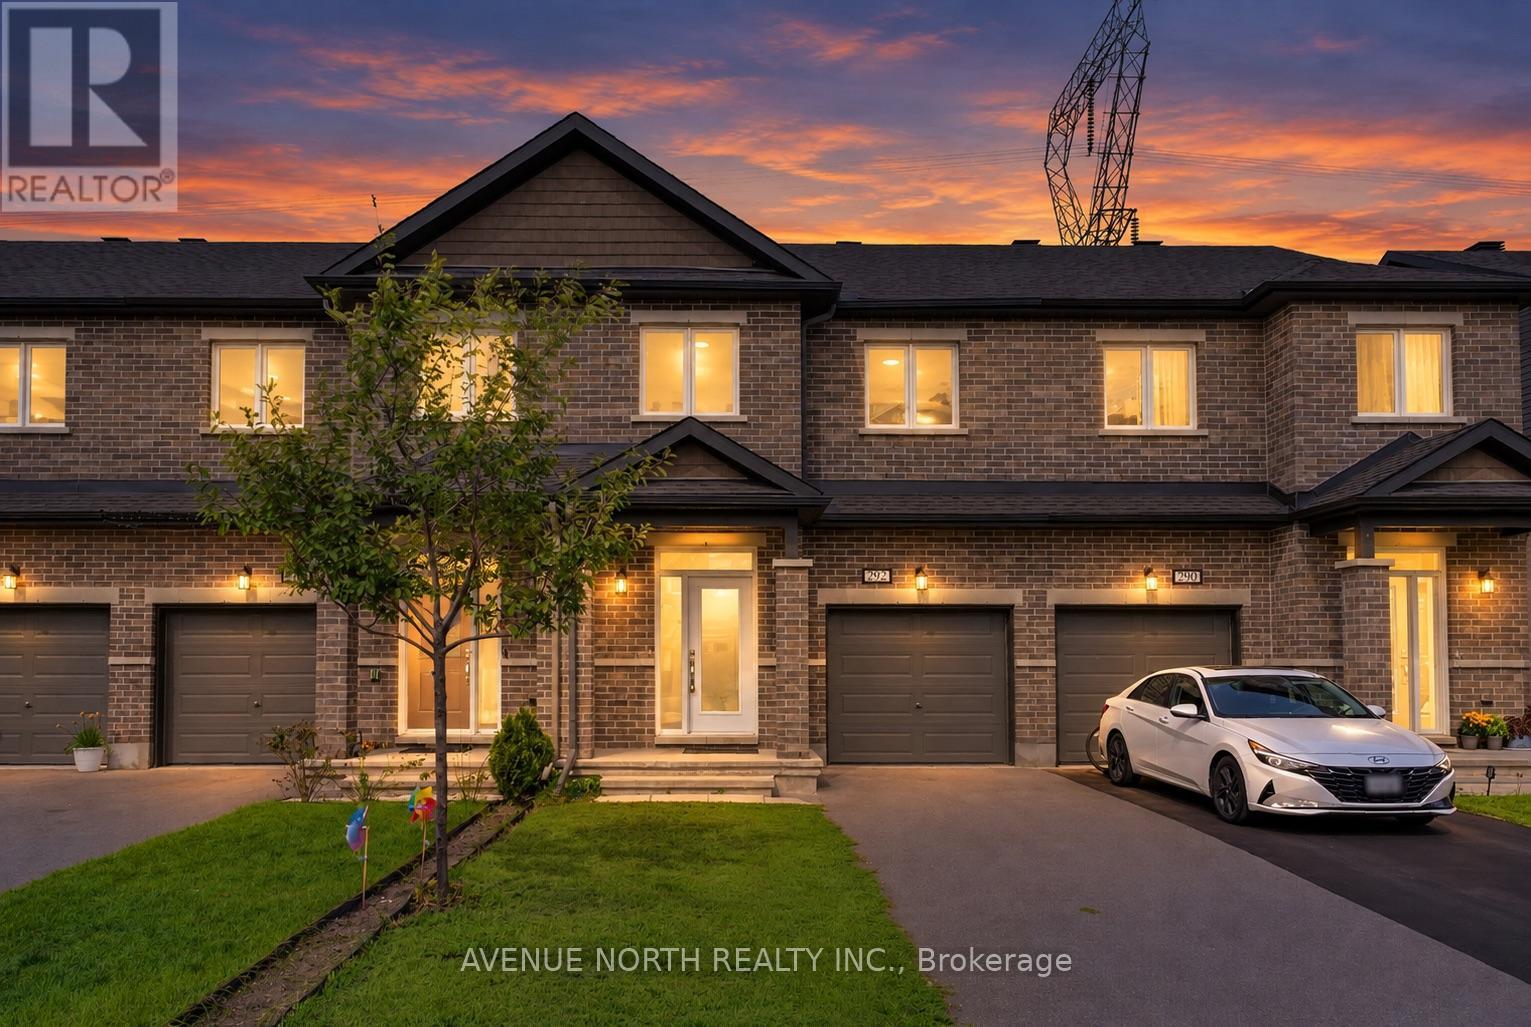
Step into this beautifully maintained 3-bedroom, 2.5-bath interior-unit townhome with no rear neighbours, ideally located within walking distance of schools, parks, shops, and grocery stores. Freshly painted throughout with new light fixtures, this move-in-ready home offers a bright, welcoming atmosphere.The open-concept main floor features 9-foot ceilings, hardwood flooring, a convenient powder room, and inside access from the garage. The chef-inspired kitchen offers white cabinetry, ample counter space, and plenty of storage, while the spacious living and dining areas provide the perfect setting for everyday family life and entertaining.Upstairs, the generous primary bedroom features a 4-piece ensuite with a tiled stand-up shower and soaker tub. Two additional bedrooms offer large windows and plenty of natural light, while the main bathroom includes a tub and shower with a tiled surround. A convenient laundry closet and separate linen closet complete the second level.The fully finished lower level offers a spacious family room-perfect for movie nights, a home office, playroom, or entertaining guests. There is a 3 piece bathroom rough in available as well to add a 3rd full bathroom in the basement! With its functional layout, tasteful updates, and convenient location, this home truly has it all. Don't miss your opportunity to make 292 Livery Street your new home! (id:37553)

40 Bishops Mills Way
Ottawa, Ontario
Welcome to 40 Bishop Mills Way, a well-maintained 3-bedroom home offering comfortable and functional living in a convenient Kanata location. Freshly painted and professionally deep cleaned, this home is move-in ready with a fresh, welcoming feel throughout. The practical layout offers plenty of space for everyday living, with a combination of ceramic tile, laminate, vinyl, and carpet flooring throughout. A brand-new washer and dryer add extra convenience, while the overall condition of the home reflects consistent care and maintenance. The basement provides additional flexible space for recreation, a home office, storage, or everyday living. Please note that the cracked basement window will be repaired prior to closing. Ideally situated close to shopping, schools, parks, recreation, public transit, and everyday amenities, this well-kept 3-bedroom home is a great opportunity to settle into an established Kanata community. (id:37553)