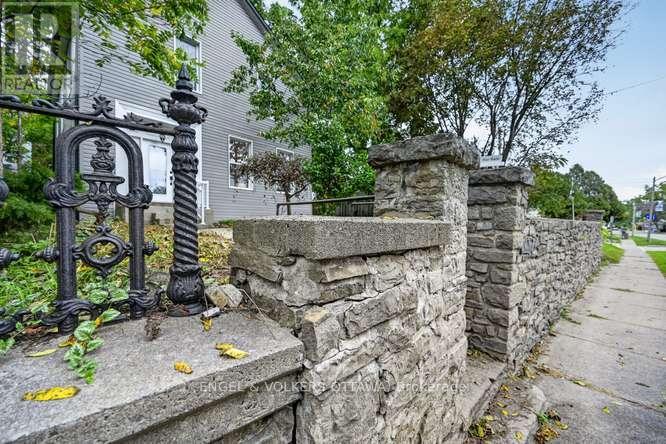
716 King Street W
Prescott, Ontario
Just relisted with a whole new expression! Probably built in the 1890's this 4 bedroom, high ceilinged, deep set windowed Victorian is ready for its new owner. A spacious entry focuses the eye on an amazingly crafted staircase. Step to the right into the appropriately proportioned living room flooded with sunlight from east and south facing windows. The hall opens to an open dining room and kitchen. Except for the ceramic floor in the kitchen, the main floor and the stair treads are original hardwood. Located just off the kitchen is a handy 2pc/laundry area. Ascending that beauty of a staircase there are 4 bedrooms and a 5 piece bath. The flooring on this level is laminate except for the ceramic in the bath. Attached is what is called The Annex...a two storey, one bedroom self contained apartment currently rented at $1100/month with its own electrical and air conditioning systems. Also included is a cute Shed/Man Cave with a loft, no less! Perfect for an artists studio or workshop. The basement is, as expected, in property of this era is lowish but will accommodate lots of storage. Parking for 3 or possibly 4 vehicles. (id:37553)
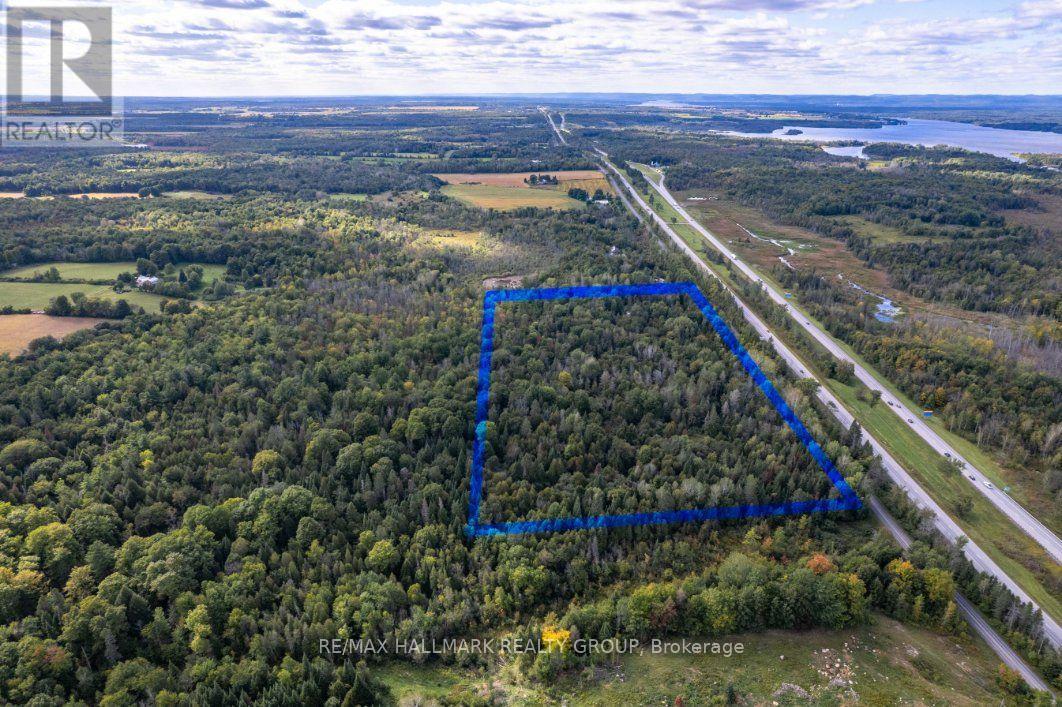
380 Concession 1 Road
East Hawkesbury, Ontario
Terrain boisé de 9,855 acres à Chute-à-Blondeau - 549 900 $. Beau boisé mature de près de 10 acres (429 275 pieds carrés, 980 pi de façade), délimité sur les photos aériennes, près de l'autoroute. Possibilité de diviser en 4 lots, sujet à l'approbation de la municipalité. Idéal pour projet résidentiel, investissement ou usage récréatif. Contactez-moi pour plus de détails. - Iannick Champagne, RE/MAX Hallmark, 450-566-1173 (id:37553)
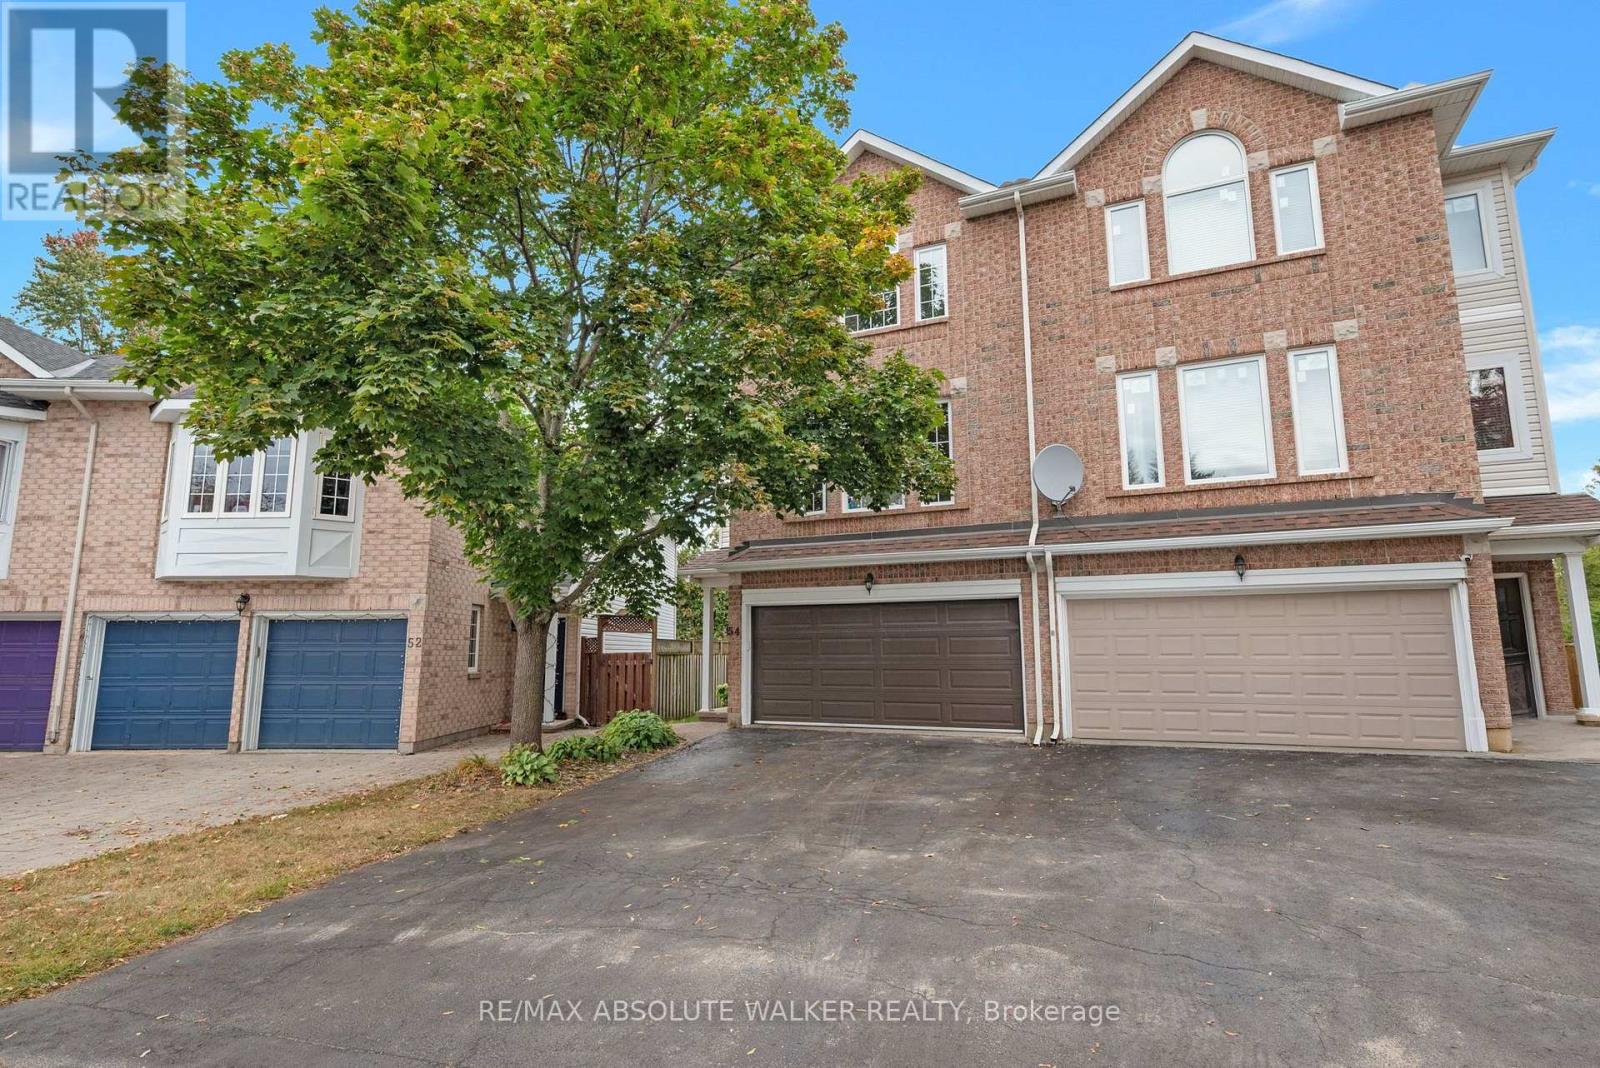
54 Castle Glen Crescent
Ottawa, Ontario
Welcome to 54 Castle Glen Cres, a spacious 4 bed, 4 bath semi-detached home set in the well-established community of Glen Cairn. A unique multi-level layout begins with a generous entry-level family room, full bathroom with glass-enclosed shower and direct walkout to the backyard. A striking circular hardwood staircase leads to the bright main living area, where 9-foot ceilings, hardwood floors, large windows and a cozy gas fireplace create an inviting atmosphere. The updated kitchen features granite countertops, sleek floor-to-ceiling cabinetry, subway tile backsplash, under-cabinet lighting and stainless steel appliances, flowing naturally into the living and dining areas. Sliding glass doors off the dining room lead to a private balcony, while a convenient 2-piece powder room completes this level. Upstairs are 4 generously sized bedrooms, including the primary suite with a walk-in closet and updated ensuite featuring a glass-enclosed tiled shower with rainfall showerhead and separate bathtub. Upstairs laundry and a second beautifully updated full bathroom w/ quartz countertop vanity complete the level. Outside is where this home truly shines. Enjoy your own heated saltwater pool, no rear neighbours and greenspace beyond, creating a private backyard retreat made for summer. With numerous updates and an incredibly versatile layout, this home offers space to grow; steps to the Trans-Canada trail and just minutes to parks, schools, transit and everyday amenities. (id:37553)
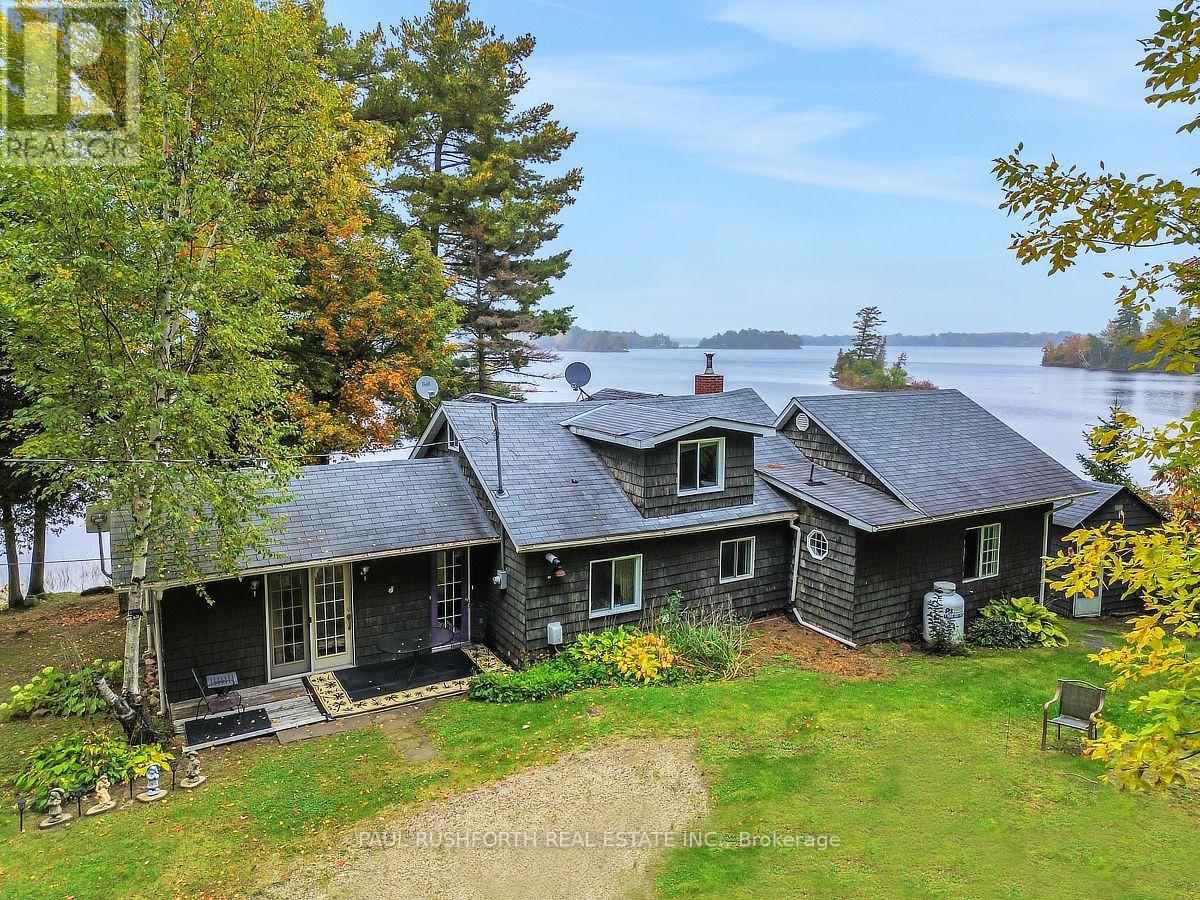
107 Beck Shore Road
Drummond/north Elmsley, Ontario
LIFE IS BETTER AT THE LAKE - STUNNING WATERFRONT with cottage. LEASED LAND. $3120/YR. CONTRACT UNTIL Aug.31 2035. Welcome to your private slice of paradise....panoramic views of Mississippi Lake!. AMAZING WATERFRONT - preferred lake /shore location, swimming, boating, fishing and enjoying LAKES VIEWS. 2bedrooms on main floor + loft for 3rd bedroom. WOOD BURNING STOVE INSERT. Current owners live here year round, however more ideal for 3 SEASON USE. PRIVACY & TRANQUILITY. 20min to Perth, 23min to Carleton Place, 30min to Smiths Falls, 40min to KANATA. Septic is holding tank. Utilities roughly $3000 annually. Taxes 2506. MUST SEE. (id:37553)
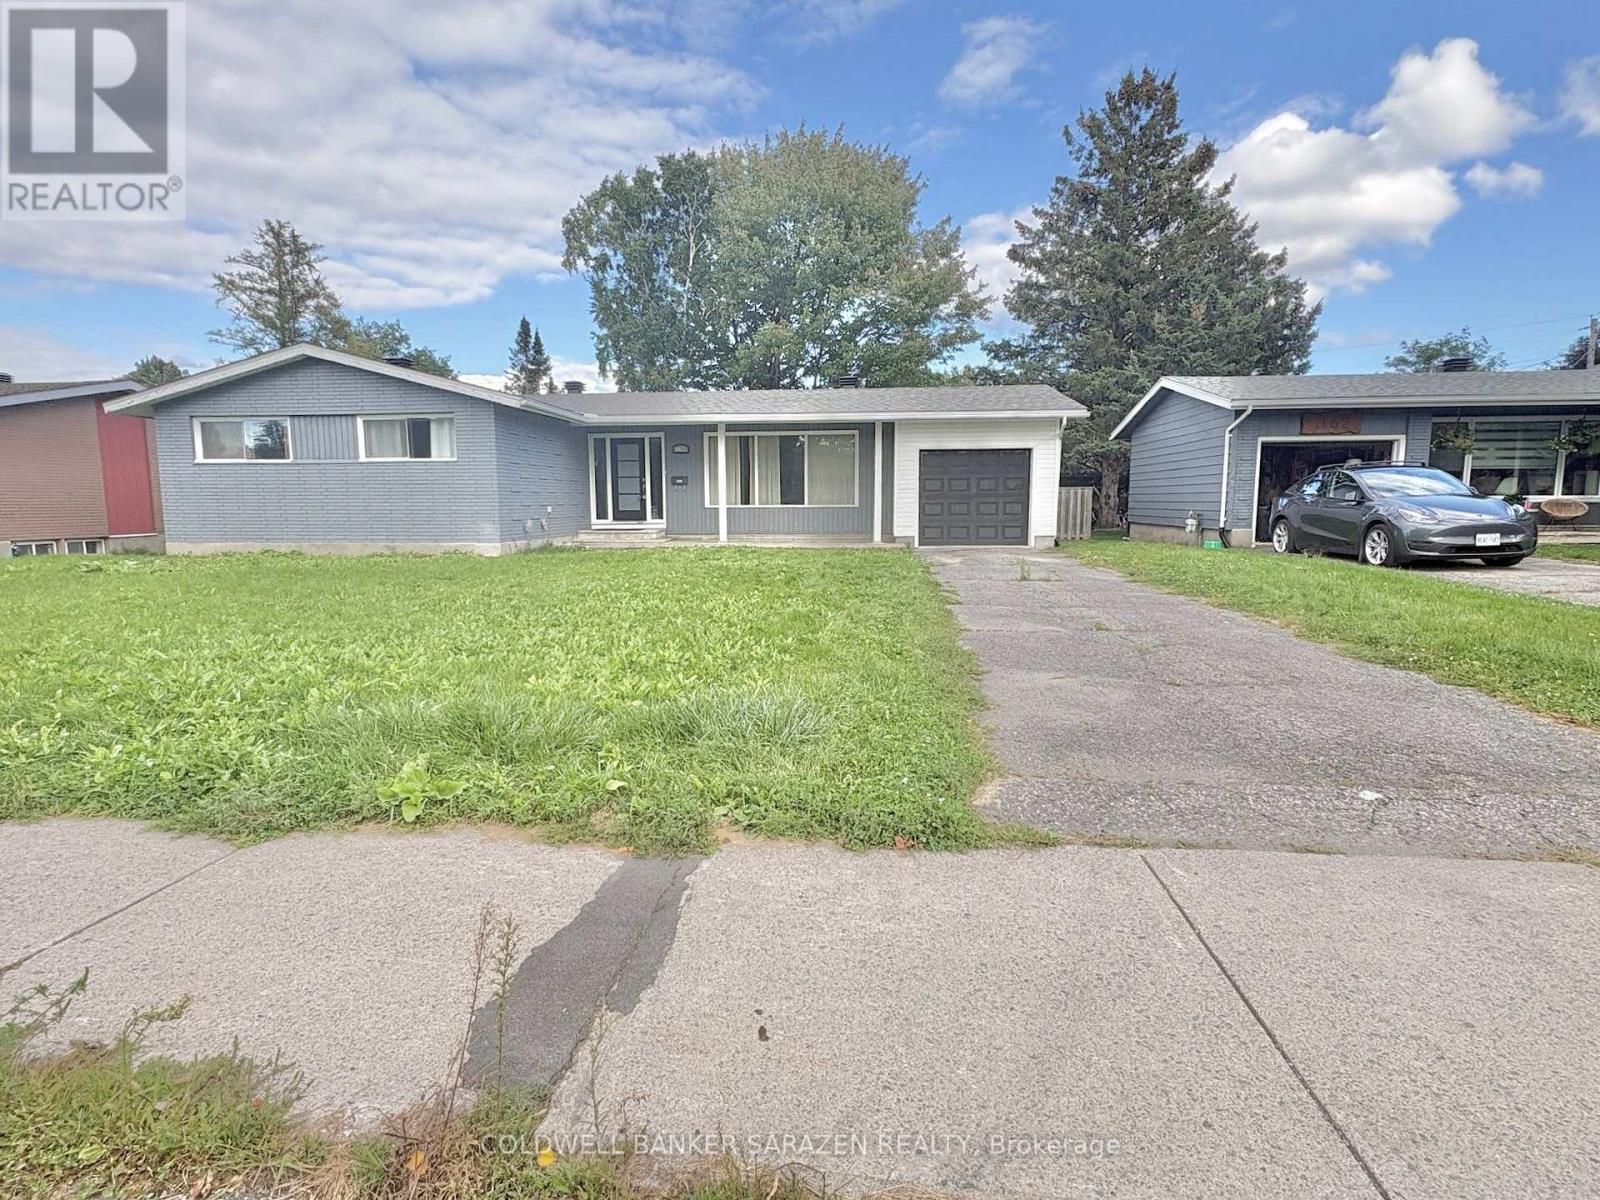
1160 Deer Park Road
Ottawa, Ontario
Charming & Modernized Bungalow in Prime Fisher Heights! Discover this newly, fully renovated bungalow nestled on a quiet street in the highly sought-after Fisher Heights neighborhood. The main floor features a bright, open-concept living space with huge windows that fill the room with natural light. A brand-new kitchen offers abundant cabinetry, perfect for home cooks. The primary bedroom boasts its own private ensuite, while two additional spacious bedrooms share a stylish modern 4-piece bath.The fully finished lower level offers versatile extra living space, featuring 2 additional bedrooms, a full bathroom, and a second kitchen-ideal for multi-generational living.Outdoors, enjoy a private, fully fenced backyard complete with a wood deck, perfect for summer BBQs, relaxation, and outdoor activities. Excellent parking options with a long driveway and a newly installed garage. Unbeatable location close to top-rated schools, parks, shopping, public transit, and major commuter routes. Available now. (id:37553)

1209 - 2760 Carousel Crescent
Ottawa, Ontario
2760 Carousel Crescent offers a spacious and bright open-concept 2-bedroom, 2 full-bathroom condo overlooking beautiful green space. Ideally located close to the airport, shopping, amenities, and golf courses. The thoughtfully designed layout separates the two bedrooms and bathrooms with a central living space, providing maximum privacy-perfect for professionals, roommates, or small families. Rent includes parking and access to excellent building amenities, including: an outdoor pool, exercise room, party room, on-site laundry, and more, making everyday living comfortable and convenient. Flooring: Laminate and wall-to-wall carpet. (id:37553)
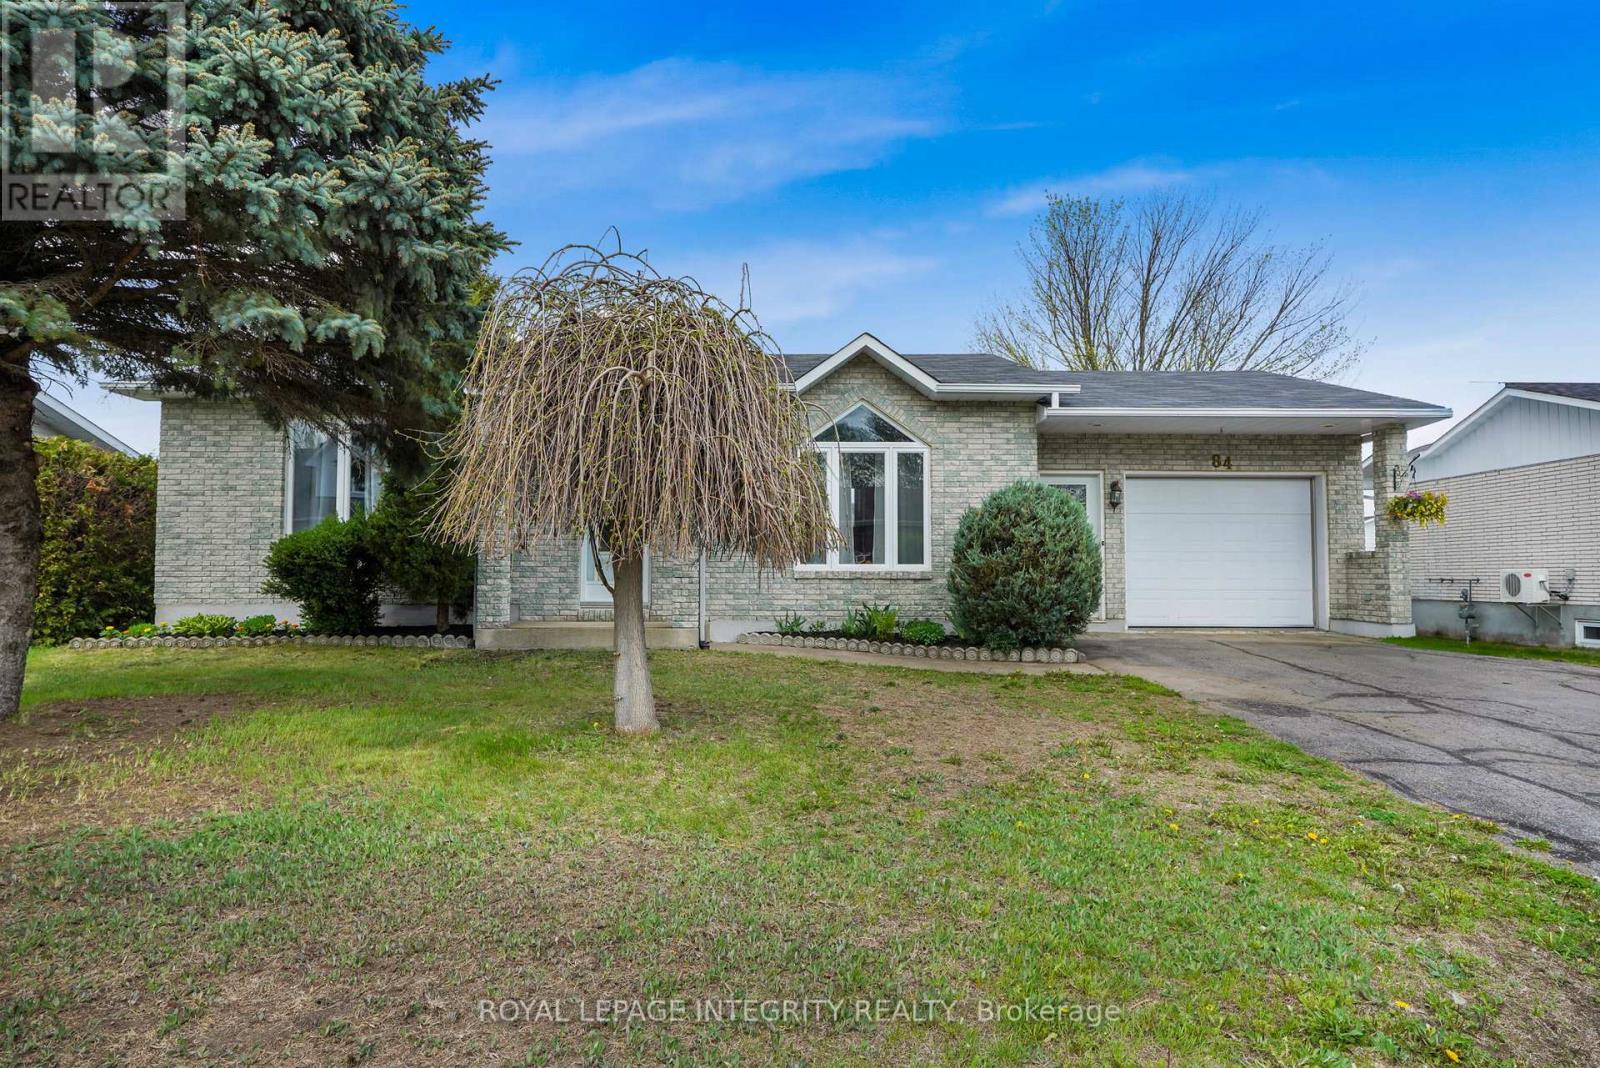
84 Lalande Crescent
Alfred And Plantagenet, Ontario
Welcome to 84 Lalande Crescent, a charming and well-maintained 2+2 bedroom bungalow situated on one of Alfred's most desirable and quiet streets. Ideally located with easy highway access and close proximity to shops and restaurants, this home offers both comfort and convenience for family living. The main level features a bright, open-concept kitchen and dining area with beautiful ceramic flooring, along with a sunken living room highlighted by an oversized picture window that fills the space with natural light. Two good-sized bedrooms and a full bathroom complete the main floor, offering a practical and inviting layout. The finished lower level extends your living space with two additional bedrooms, a second full bathroom with shower, and a spacious family room centered around a stunning brick gas fireplace-perfect for cozy evenings or entertaining guests. Additional storage space adds to the home's functionality. Step outside to enjoy a private backyard, accessible through the kitchen or garage, featuring a large deck and a screened in gazebo-ideal for relaxing or hosting. A standout feature is the impressive oversized workshop, set on a cement slab and equipped with its own electrical panel, offering excellent potential for hobbies, projects, or extra storage. The attached garage is wired for heating and provides convenient inside entry. With no carpet throughout and located in a well-kept, family-friendly neighbourhood, this home is a fantastic opportunity to enjoy space, privacy, and versatility in a sought-after location. (id:37553)
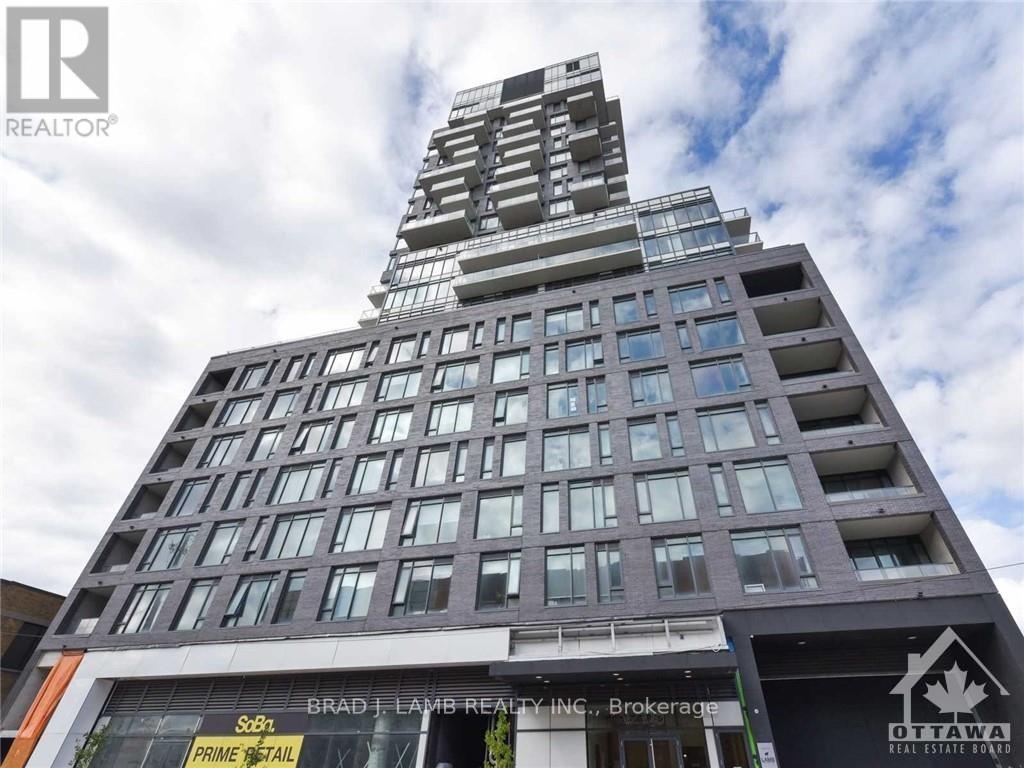
214 - 203 Catherine Street
Ottawa, Ontario
Best unit in Soba! This is a bright and spacious open concept 2BD+ 2bth approx. 1277sqft unit with massive 3,822 sq. ft. private terrace. Panoramic North Eastern and Western views straight towards the Parliament. Quiet and comfortable with a great layout, the unit has modern quality finishes such as exposed concrete ceiling and feature walls, Stainless Steel Kitchen appliances including a full gas range, in-suite laundry and Gas hook up on the balcony for BBQs. Unit features high end Quartz counters and hardwood floors throughout. SoBa is centrally located close to all amenities and within walking distance of transit, entertainment, dinning and more. Building is equipped with indoor gym, outdoor seasonal pool and party room. Parking /Locker combo included - additional spot if desired can be purchased separately for $44,900. (id:37553)
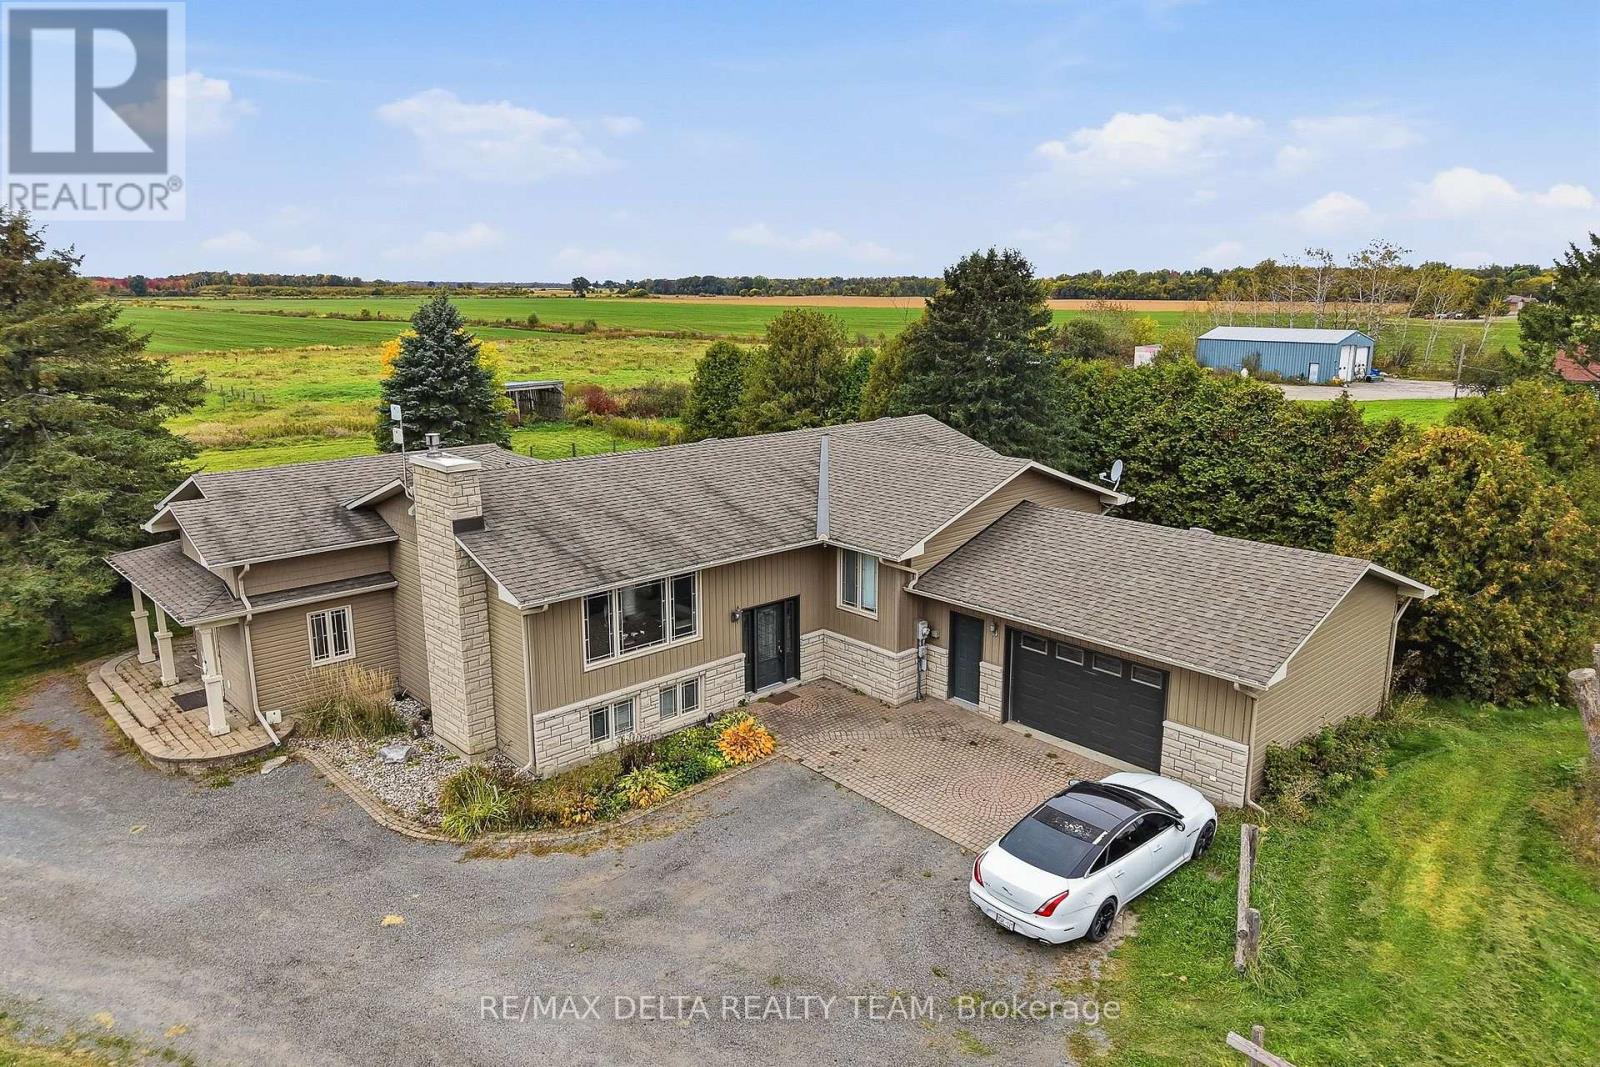
4806 Frank Kenny Road
Ottawa, Ontario
Main floor available! Enjoy the best of rural living in this bright and spacious main-floor rental featuring an open-concept kitchen, living, and dining area. The kitchen is equipped with stainless steel appliances and flows seamlessly into the main living space, creating an inviting layout for both everyday living and entertaining. The home offers 3 bedrooms and 2 full bathrooms, providing plenty of space and flexibility. Step outside onto the raised deck overlooking the open backyard which offers a great spot to enjoy your morning coffee, and unwind in the peaceful surroundings. A comfortable, spacious home with the privacy and tranquility of rural living. Conveniently located just minutes away from Navan, Orleans with quick access to Highway 417. (id:37553)
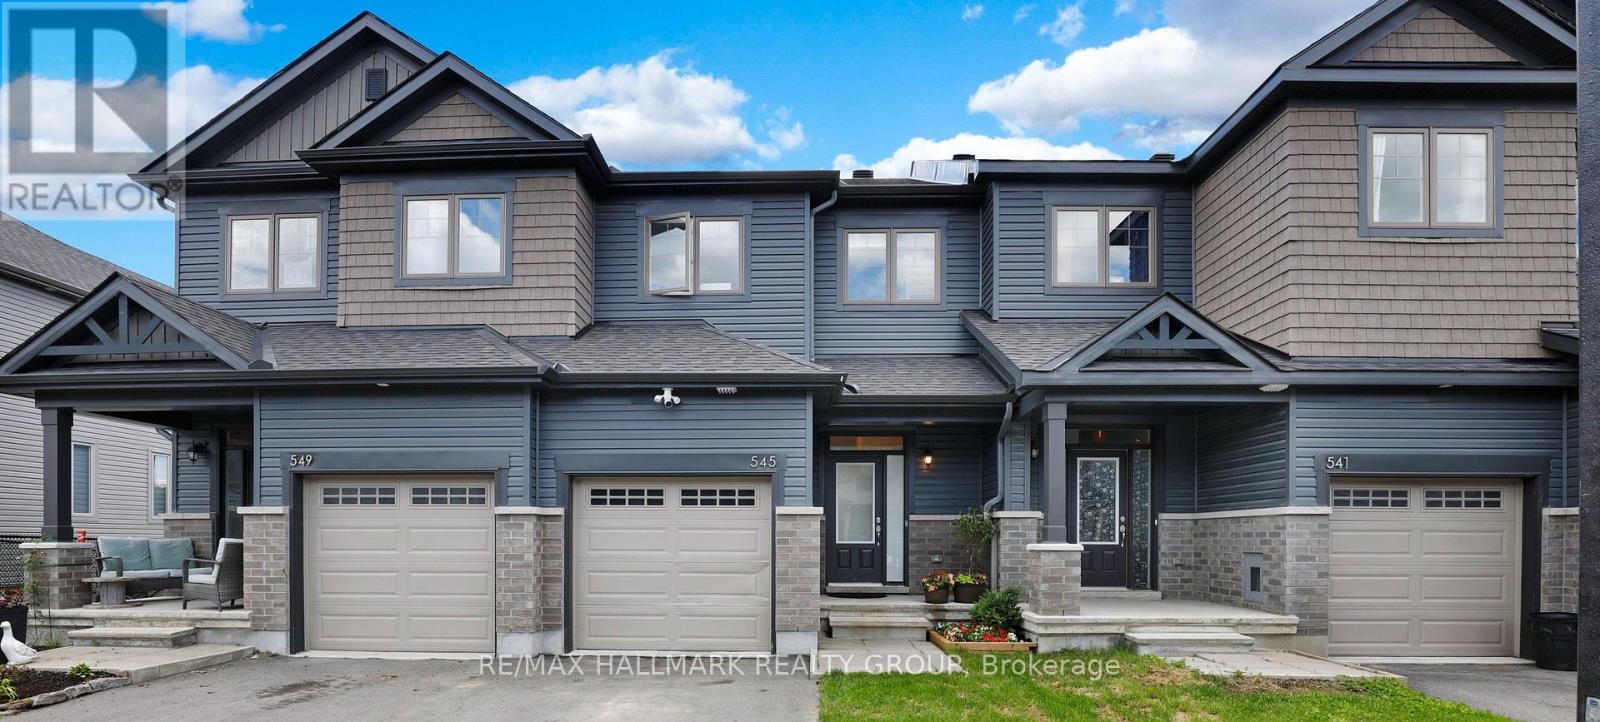
545 Enclave Lane
Clarence-Rockland, Ontario
Looking for the benefits of a fully completed, new build-without the wait? This 2023 EQ-built townhome in Clarence Crossing delivers modern finishes, thoughtful upgrades, and a move-in-ready lifestyle.Set on a quiet cul-de-sac and backing onto the community path with vibrant pond and nature views, this 3-bed, 3-bath home features a finished walkout basement and two outdoor living spaces.The main floor offers bright, open-concept living with rich hardwood flooring and expansive windows. Tile flooring extends through the entry, kitchen, and powder room. The kitchen is appointed with quartz countertops, a spacious island, ample cabinetry, stainless steel appliances, and direct access to the rear deck for summer BBQ's.Upstairs, you'll find three well-sized bedrooms, including a generous primary suite with a large walk-in closet and a 3-piece ensuite featuring quartz counters and a glass shower overlooking beautiful greenspace. The main bath also includes quartz counters and a tiled shower.The finished walkout basement provides a spacious family room with views of the backyard, complete with an observation deck and a large garden shed. A bathroom rough-in and laundry shelving add convenience, while additional garage storage supports busy households.Families will appreciate the two outdoor living areas-an upper deck off the kitchen and a lower walkout deck-ideal for relaxing while keeping an eye on little ones at play. The Clarence Crossing nature trail sits directly behind the home, perfect for daily strolls.Walk to the new French Public high school currently under construction, the Clarence-Rockland Arena, and the Canadian Hockey Academy. Rockland shopping is just five minutes away. This location is ideal for Hockey School families or investors. The home is freshly painted, on a family-friendly street, and completely move-in ready.A $2,500 redecorating bonus will be paid to the buyer by the sellers on closing. (id:37553)
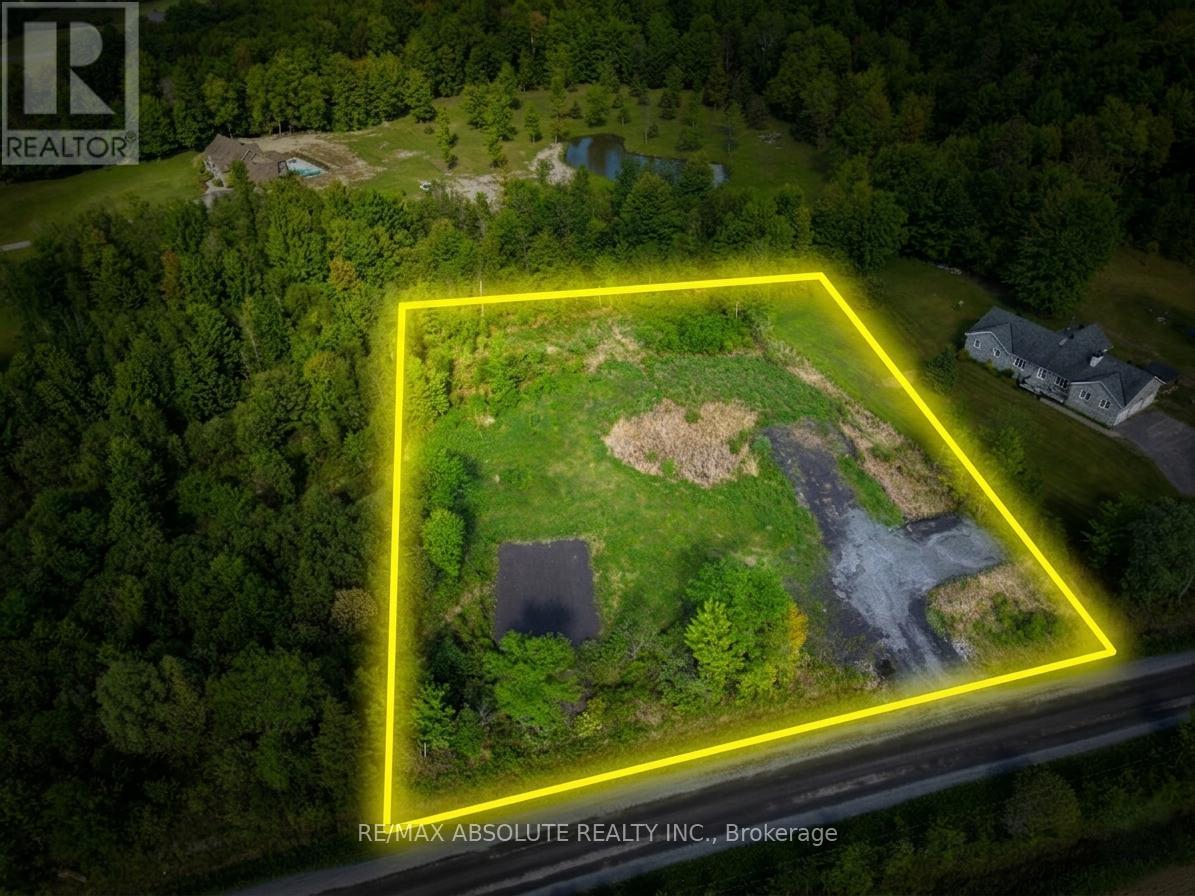
Pt Lt 23 Drouin Road
Clarence-Rockland, Ontario
The perfect canvas for your dream home on this picturesque 1.43-acre lot, nestled in a tranquil country setting right next to the Forest Larose trails where you can enjoy hiking adventures and thrilling ATV/snowmobile rides. Ideally positioned between the charming villages of Bourget and Hammond, this property offers a blend of rural serenity and convenient access to essential amenities and schools. Situated just off Russell Road, this location is an easy commute to Ottawa & Orleans, making it an ideal choice for those seeking a balance between urban and rural lifestyles. A significant portion (2/3) of the land has been expertly filled, preparing the groundwork for building your home. A dug-up culvert and driveway further enhance the accessibility and functionality of the lot. Embrace the potential of this property, and let your imagination come to life. (id:37553)
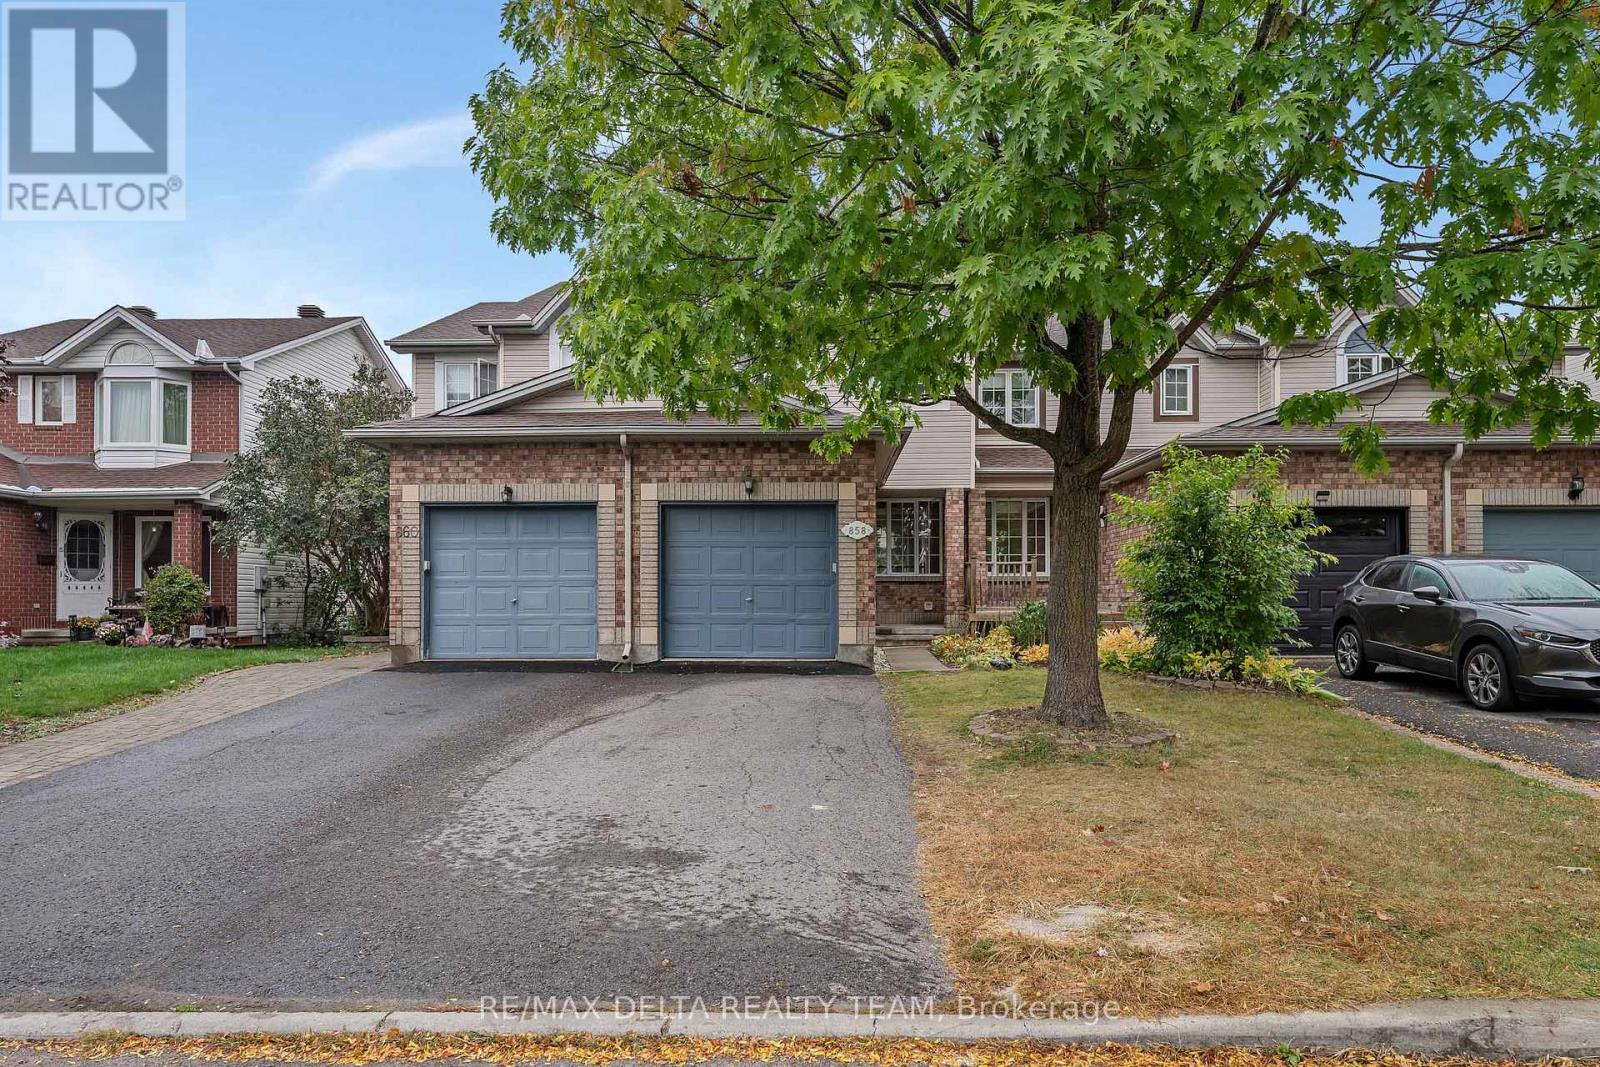
858 Como Crescent
Ottawa, Ontario
Welcome to this move-in ready, freshly painted 3-bedroom, 2-bathroom townhome that offers stylish updates, inviting living spaces, in an exceptional family-friendly neighbourhood. Just steps from parks, schools, shopping, restaurants, rec center, and everyday amenities, this is a home designed for effortless living. Step inside to a bright, open-concept main level featuring new engineered hardwood flooring and new light fixtures throughout, creating a fresh, modern atmosphere. The well-appointed refreshed kitchen offers generous counter space, tile backsplash and double glass sliding doors that open seamlessly to the private outdoor space. Outside, enjoy an extra-deep, fully fenced backyard complete with a large deck - the perfect setting for summer gatherings, morning coffee, or relaxing evenings with family and friends. Upstairs, you'll find three comfortable bedrooms including a spacious primary retreat with double closets providing ample storage. The finished lower level adds valuable living space with a welcoming family room ideal for movie nights, a playroom, home office, or additional space to unwind, plus a rough in for a 3rd bathroom and additional storage space. New heat pump (2025) helps reduce energy consumption and lower heating and cooling costs. (id:37553)