
15 - 121 Castlefrank Road
Ottawa, Ontario
Turnkey and extensively updated in 2026, this bright 3-bedroom, 2-bathroom condo townhome offers a functional layout with a fenced rear yard backing onto a park. The main level features a spacious living area with walkout access to the rear yard, dining area, updated kitchen cabinetry, and convenient powder room. Upstairs offers a primary bedroom with walk-in closet, two additional bedrooms, and an updated full bathroom. The finished basement provides additional living space. Recent updates include removal of all ceiling stipple with ceilings re-plastered and painted, fresh paint throughout, updated kitchen cabinets, modernized switches, outlets and light fixtures, new flooring on the second-floor stairs, matte black door hardware, and an updated main bathroom. Enjoy a park directly behind the property with swings and a children's play structure. Ideally located close to schools, parks, shopping, and the library. (id:37553)
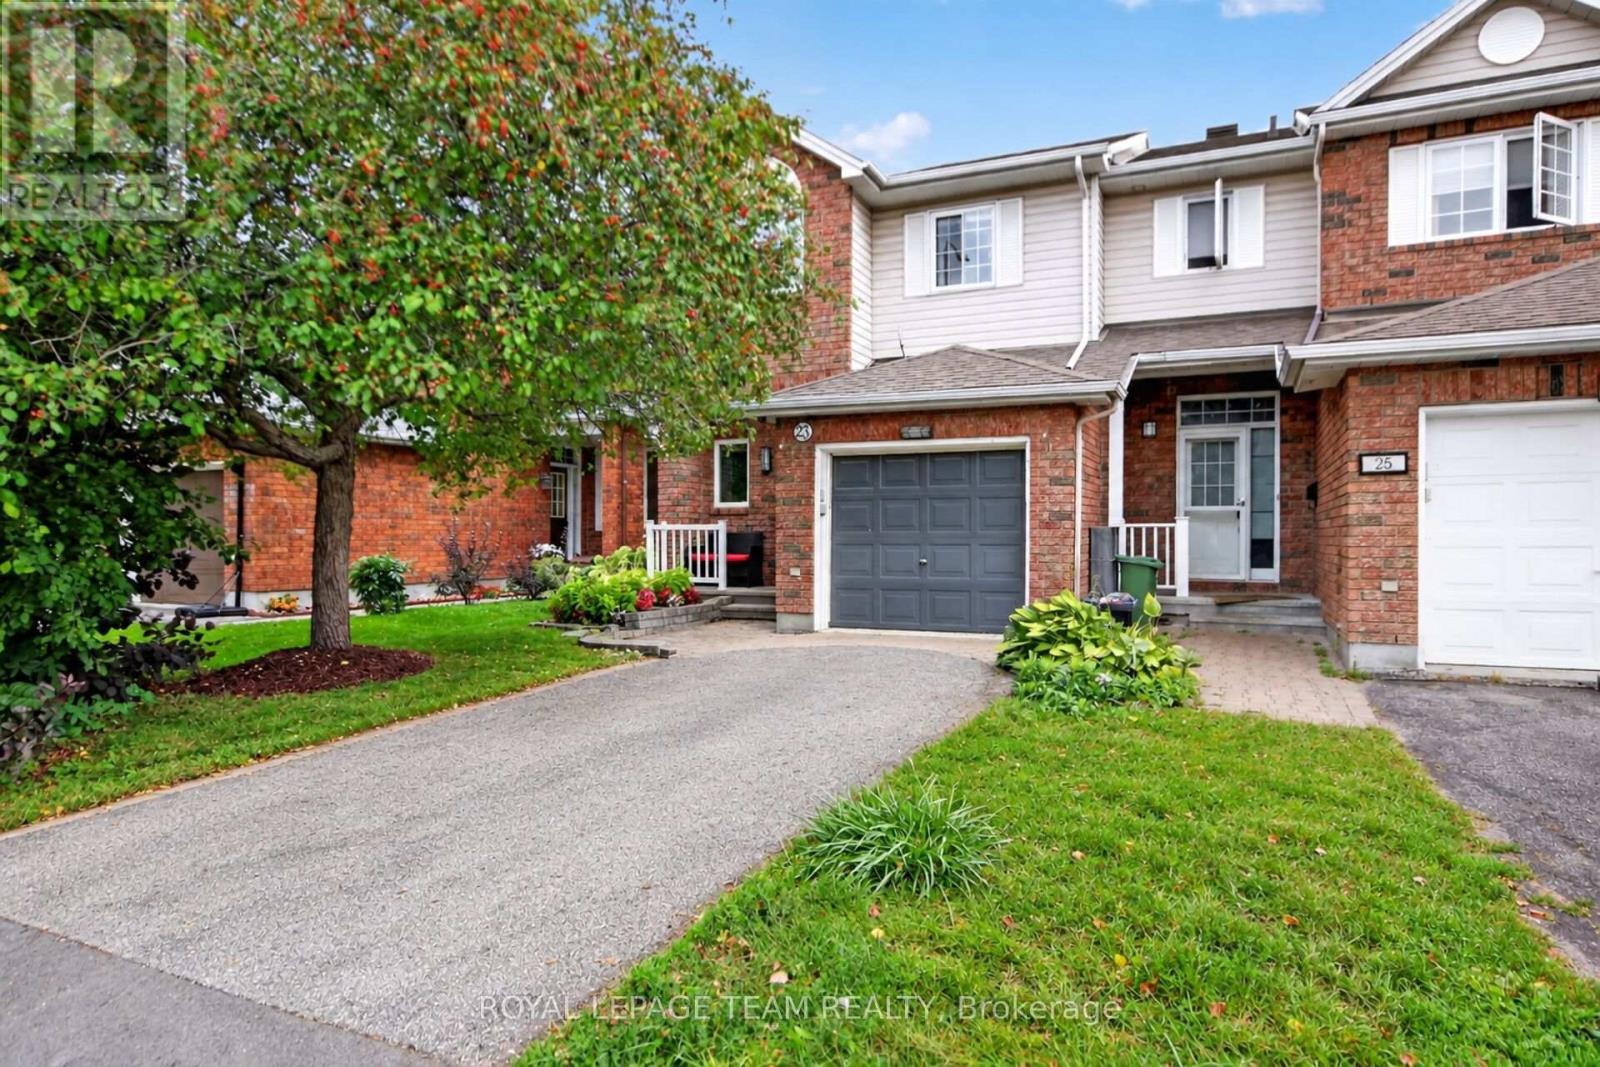
23 Grassy Plains Drive
Ottawa, Ontario
Welcome home to this meticulously maintained END UNIT townhome in desirable Kanata South - Emerald Meadows. A great family-friendly neighbourhood! You are first greeted with an interlock/flag stone walkway, and perennial flower beds - picture-perfect curb appeal. In the home, you will enjoy a well-designed layout. An inviting living room with a bay window, an impressive vaulted ceiling, and a formal dining area accented with imported Italian mirrors. Bright with an abundance of natural sunlight. The Laurysen eat-in kitchen has plenty of cabinets, drawers and counter space, SS appliances. Step out through the patio doors to a convenient deck w/gas BBQ hookup, and a private fenced backyard. A handy main floor powder room. The upstairs features a large primary bedroom, with a cheater en-suite, large walk-in closet and additional storage, two additional upper-level bedrooms. The main bathroom has quality finishings, glass shower, high end cabinetry and lighting fixtures. Retreat to the lower-level family room, and cozy up by the fireplace. Attached oversized garage, with an inside entry. New A/C (2025) Washing Machine (2024). Within walking distance to top-rated French and English schools, many parks, walking and biking trails, shopping and dining galore. Easy commutes with access to major roadways, and convenient transit. This is a great opportunity for first-timers or downsizers! Move in and enjoy! Please 24 hours irrevocable on offers. (id:37553)
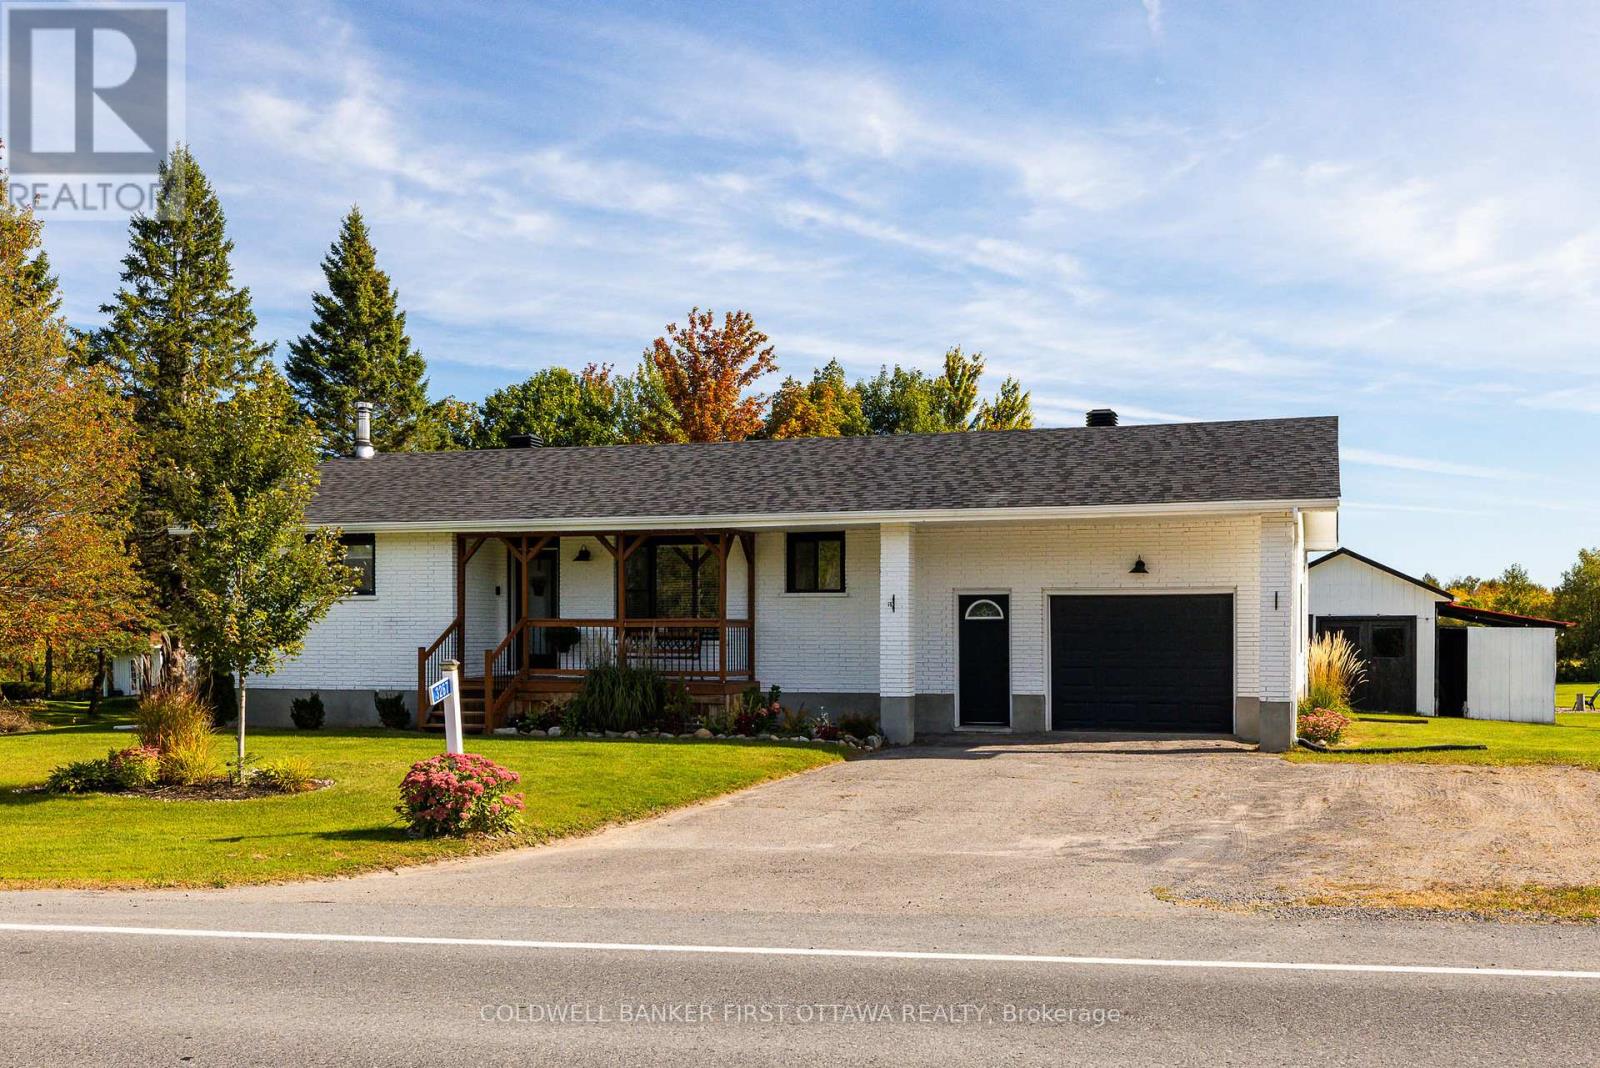
3267 Gendron Road
Clarence-Rockland, Ontario
Welcome to 3267 Gendron Road, a beautifully updated 4-bedroom, 2-bathroom home set on over an acre, offering the perfect blend of modern style, space & peaceful country living. With its modern façade & cute front porch, this inviting home makes a wonderful first impression. Step inside to a bright, carpet-free interior featuring comfortable living spaces & a gorgeous kitchen with quartz countertops, stainless steel appliances, plenty of cabinetry & a convenient pantry. The main level offers two well-sized bedrooms & a modern family bathroom. The finished lower level adds two additional bedrooms, a full bathroom featuring a beautiful glass shower & quartz countertop, and a cozy family room with a WETT-certified fireplace, perfect for relaxing on cooler evenings. Outside, there is just as much to enjoy, with a back deck, covered outdoor eating area & newly added fire pit overlooking the expansive property. A huge garage provides exceptional space for vehicles, storage, hobbies or a workshop, while the powered storage shed features a durable steel roof. The large paved driveway offers parking for up to four vehicles, along with a dedicated trailer parking pad and convenient electrical hookup. Additional highlights include city water, window A/C, baseboard heating, a sump pump with backup system & a new roof (2023). For outdoor enthusiasts, the Prescott-Russell Recreational Trail is right on your doorstep, offering easy access to kilometres of trails to explore. Enjoy over an acre of space & privacy while remaining approximately 18 minutes from Rockland for shopping & everyday amenities, with schools and recreation nearby. A beautifully maintained country property with the space, updates & lifestyle you've been looking for. (id:37553)
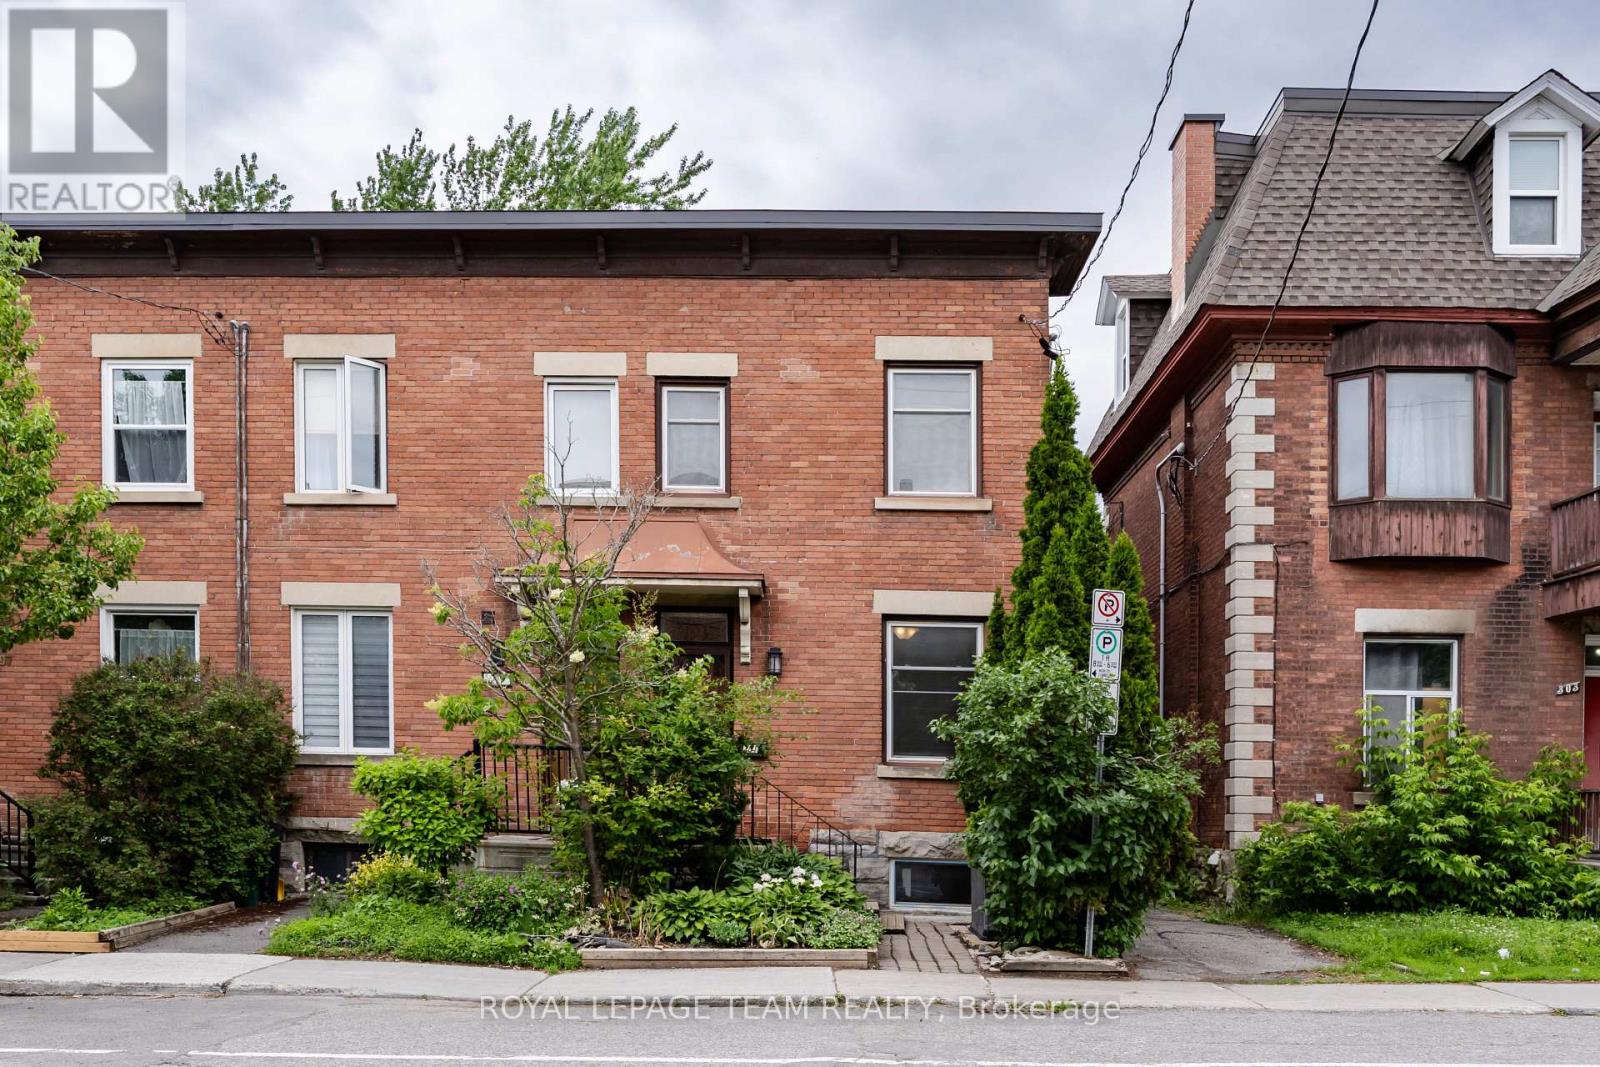
301 Somerset Street E
Ottawa, Ontario
Located in the heart of SANDY HILL, this FREEHOLD END-UNIT TOWNHOME stands out with approximately 9-FT CEILINGS throughout most of the main and second levels and an exceptional WALKABLE LOCATION just minutes from UOTTAWA, downtown, and the Rideau River. Offering 3 BEDROOMS, 1.5 BATHROOMS, a finished flexible basement area, and outdoor parking, the home is a great fit for professionals, families, students, or investors. Extra END-UNIT WINDOWS bring in abundant natural light, while the SOUTH-FACING FRONT YARD and beautiful garden create welcoming curb appeal. Inside, the main level features REFINISHED HARDWOOD FLOORING, a GAS FIREPLACE, and a RENOVATED KITCHEN with white cabinetry, tall storage, backsplash, and generous cabinet space. Upstairs are three bedrooms and a FULLY RENOVATED MAIN BATHROOM. The finished basement adds valuable flexible space for a study, recreation, hobbies, or storage, along with laundry and an EGRESS WINDOW. Outside, enjoy a RARE LARGE REAR DECK and parking in the shared rear lot. Walk to UOTTAWA, STRATHCONA PARK, RIDEAU CANAL, BYWARD MARKET, LRT, embassies, cafés, restaurants, and everyday conveniences. UPDATES include SECOND-FLOOR LAMINATE (2017), ROOF (2018), HEAT PUMP (2024), RENOVATED KITCHEN, RENOVATED MAIN BATHROOM & POWDER ROOM, FRESH PAINT, NEW STAIR CARPET, REFINISHED MAIN-LEVEL HARDWOOD, and NEWER FRIDGE, STOVE & WASHER. (id:37553)
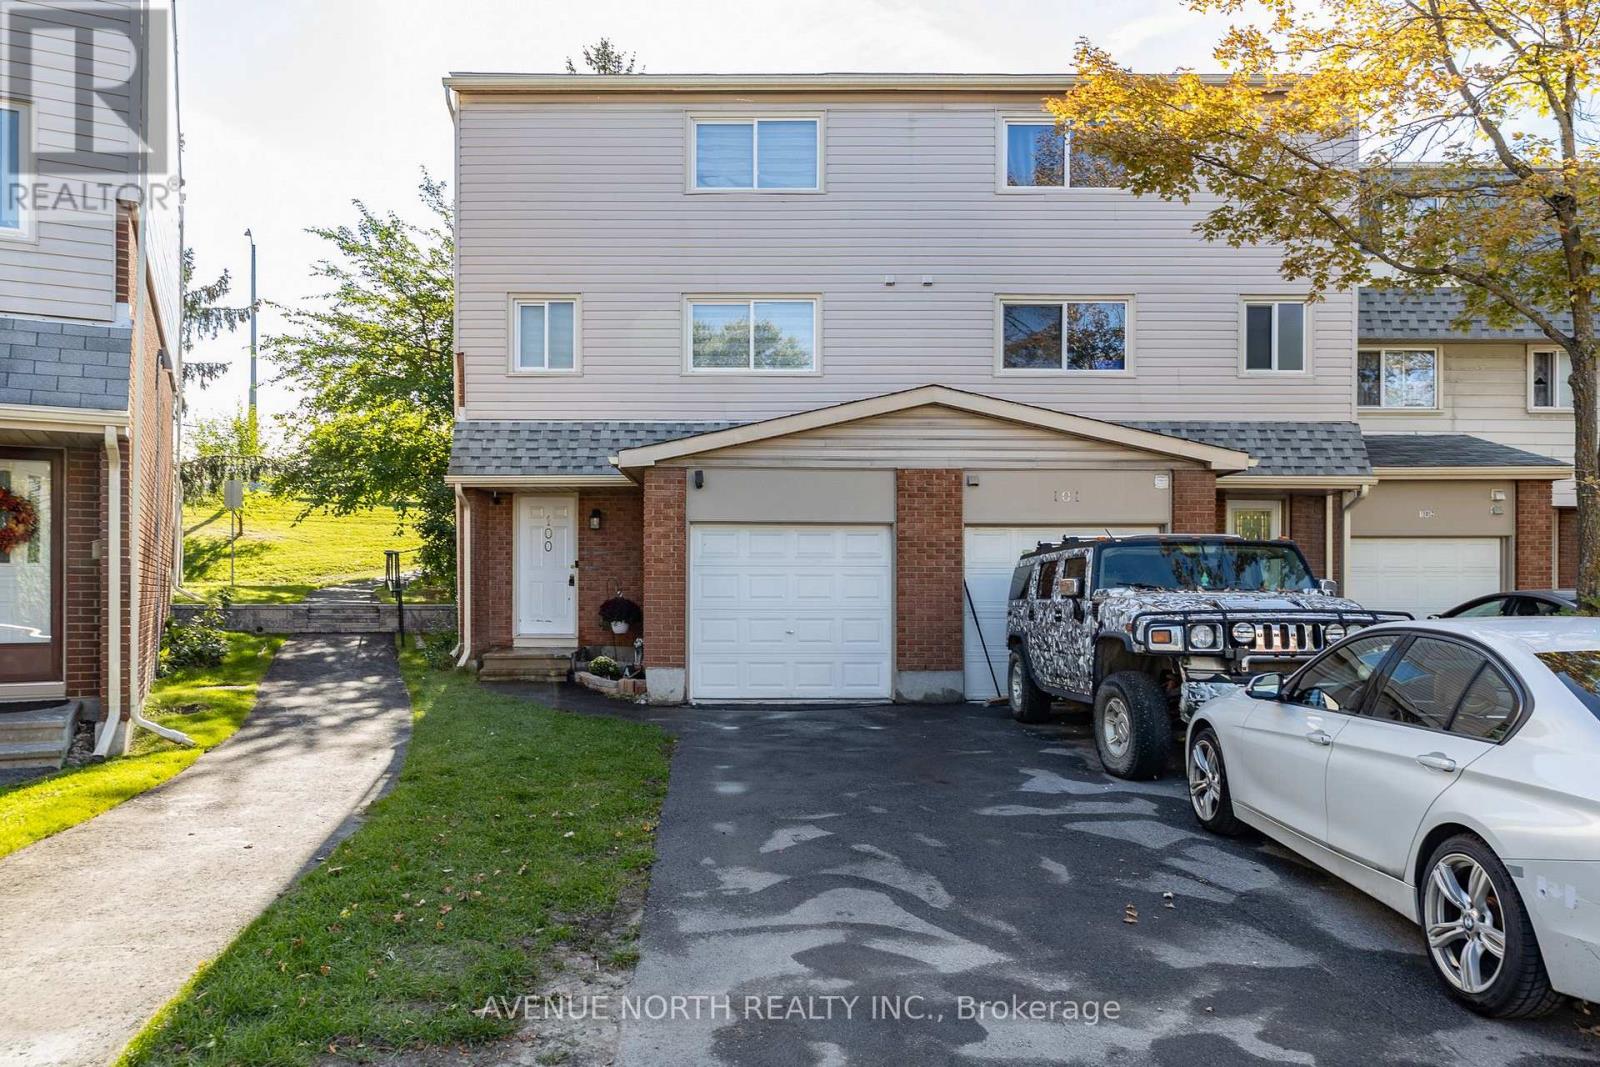
100 - 2415 Southvale Crescent
Ottawa, Ontario
NO REAR NEIGHBOURS! Welcome to this beautifully renovated 3 bedroom, 2 bathroom END UNIT condo townhome! Genuine oak hardwood flooring flows throughout the home, complemented by zebra blinds throughout and custom white curtains in the living room. The kitchen is finished with sleek quartz countertops, stainless steel appliances, and a separate coffee station. Both bathrooms are fully tiled and feature custom vanities and mirrors. The finished basement offers flexible space for a family room, home office, or gym as well as a seperate laundry room with new appliances (2022). Step outside to your private, fully fenced backyard with interlock and a wood deck (2026), perfect for relaxing or entertaining. End unit privacy, quality finishes throughout, and no rear neighbours! All appliances were replaced in 2022 with a 7-year warranty. Ideally located in Sheffield Glen, just steps from Sheffield Glen Park and minutes to Elmvale Acres Shopping Centre, several elementary schools, Dempsey Community Centre, and public transit. (id:37553)
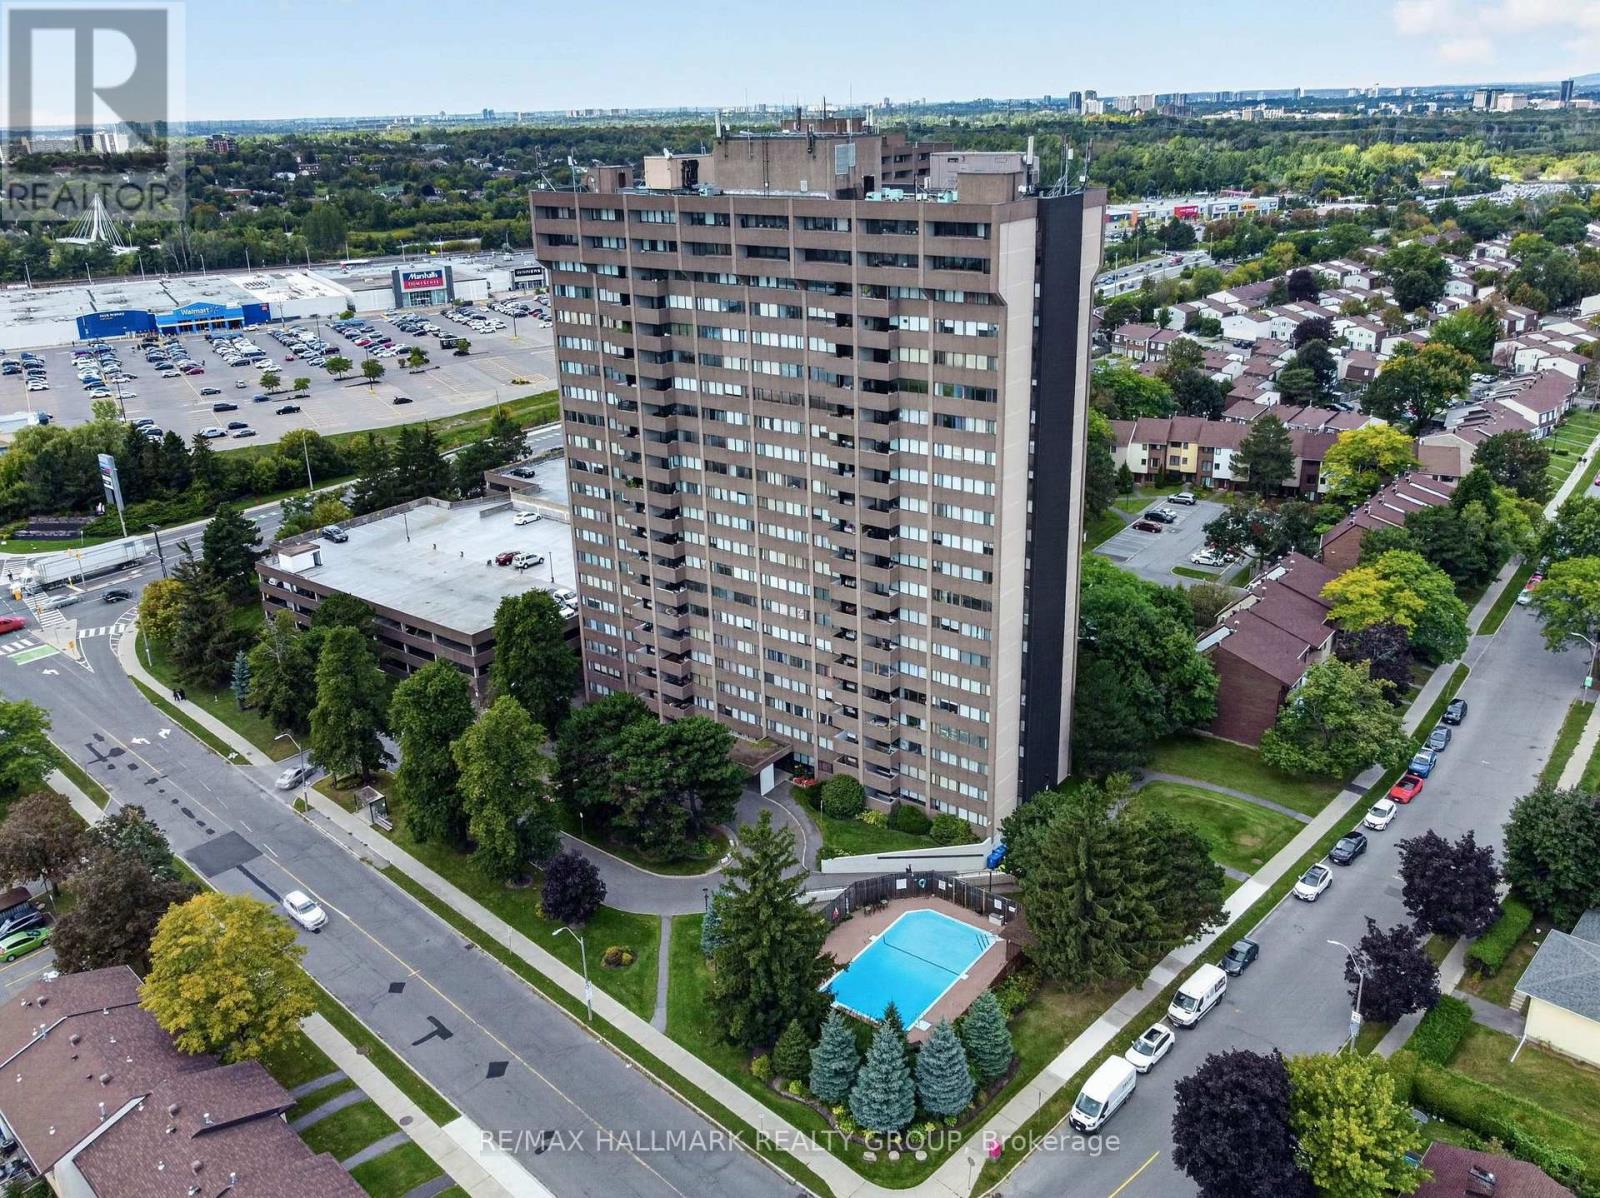
2005 - 1285 Cahill Drive
Ottawa, Ontario
Offering over 2,100 SQUARE FEET of beautifully renovated living space, this exceptional 3 bedroom PLUS Den/Office , 2.5 bathroom penthouse is one of only two PENTHOUSE residences in the entire Strathmore Towers building. Completely renovated throughout, this rarely offered home combines an incredible amount of space with fresh, modern finishes and a truly unique layout. Designed for both everyday living and entertaining, the expansive floor plan features a generous living area, separate dining space and FOUR private balconies that extend the living space outdoors and fill the home with natural light. The newly renovated kitchen features new cabinetry, quartz countertops and newer appliances, creating a bright and functional space at the heart of the home. Extensive updates continue throughout with beautifully refinished floors, new tile, updated lighting, new trim, refreshed and new closets, and updated balcony flooring. Wellsized bedrooms provide plenty of flexibility for family, guests, a home office or additional living space, while TWO SEPARATE ENTRANCES add another unique feature to this impressive penthouse. Additional conveniences include TWO COVERED PARKING SPACES located on the main level and a storage locker in the basement. Residents of Strathmore Towers enjoy excellent building amenities, including an outdoor pool, sauna, party room, games room and guest suites. ALL INCLUSIVE condo fees (heat, hydro and water included). Ideally located just steps from South Keys shopping, restaurants, groceries, entertainment and the LRT, this fully renovated penthouse offers exceptional space, convenience and a rare opportunity to own one of the building's most unique residences. (id:37553)
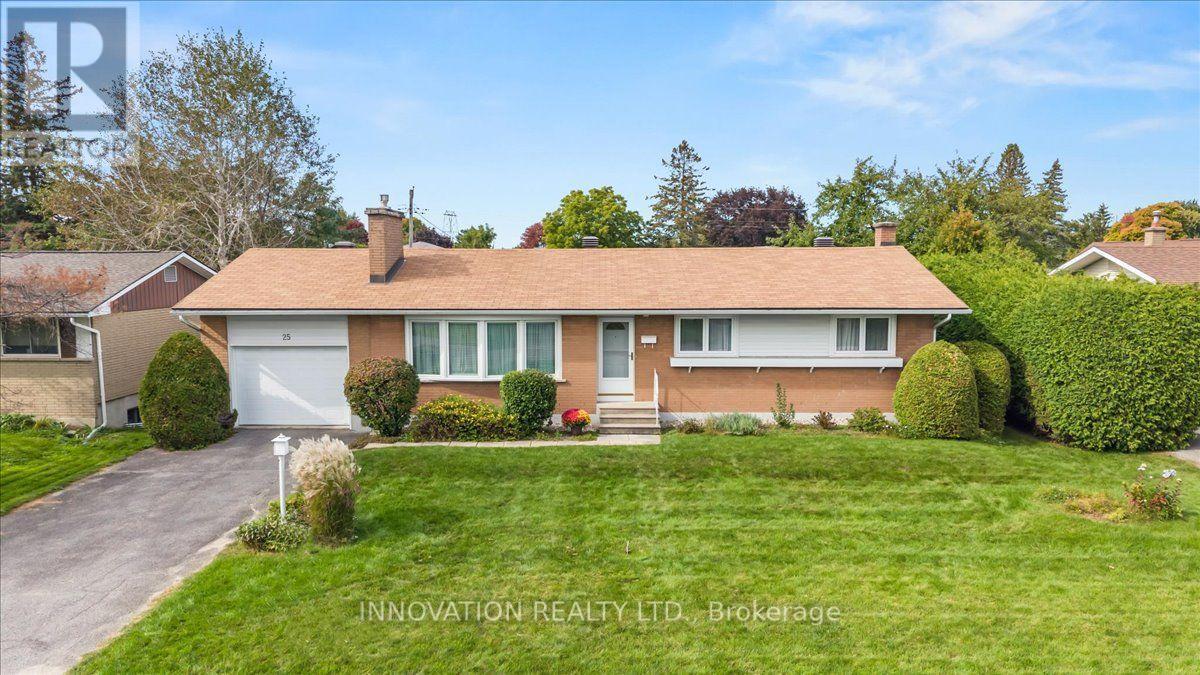
25 Brent Avenue
Ottawa, Ontario
Welcome to this charming three-bedroom bungalow, ideally situated on a beautiful, quiet street in sought-after Manordale. This inviting home offers a functional layout with three bedrooms on the main level, an L-shaped living and dining room, and plenty of potential to make the space your own. The finished basement features a generous recreation room with plenty of space for family gatherings, entertaining, a home gym, or additional living space. Convenient direct access to the basement from the attached single garage adds versatility and ease of access. Outside, enjoy a large lot with an in-ground pool-perfect for summer entertaining and relaxing. Ideally located close to schools, shopping, recreation, parks, transit, and everyday amenities, this is a wonderful opportunity to settle into a welcoming and established neighbourhood. (id:37553)
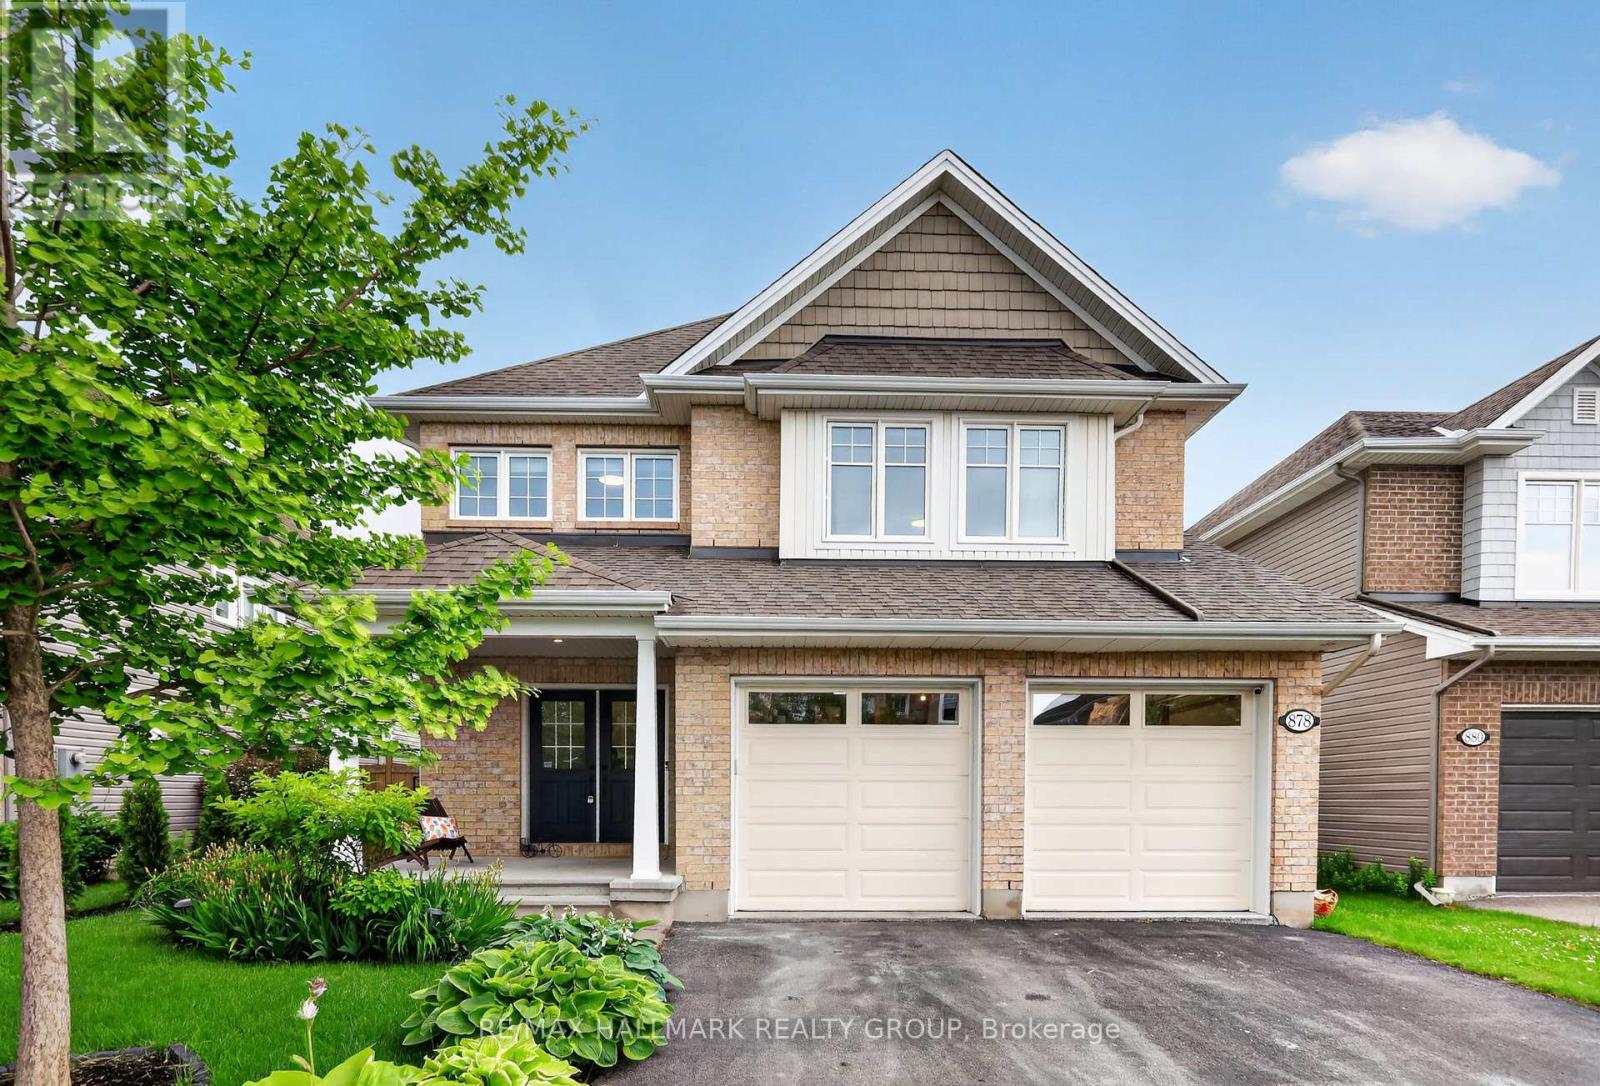
878 Excursion Way
Ottawa, Ontario
Welcome to 878 Excursion Way! Backyard OASIS + INGROUND POOL ALERT. Just 5 minutes from Stonebridge Golf Club, the Jockvale Trail, scenic walking paths, parks, schools, and tons of everyday amenities, this home gives you space, lifestyle, and convenience all in one. With over 250k in upgrades from builder standard throughout the ample 3,400 sq. ft. of finished living space, this 4-bedroom, 4-bathroom home is packed with upgrades and built for everyday family life and entertaining.The main level features 9-ft ceilings, hardwood floors, stylish light fixtures, a large office, fresh paint throughout, plus new tile in the foyer and mudroom.The chef-style kitchen includes built-in stainless steel appliances, upgraded cabinetry, premium quartz counters, an extended waterfall island with seating, and a hideaway exhaust. The sun-filled living room is anchored by a beautiful stone wall fireplace.Upstairs, the curved wooden staircase leads to hardwood flooring throughout, a spacious primary bedroom, ensuite with heated floors and soaker tub, three additional bedrooms, and a second-floor laundry room.The finished basement offers 9-ft ceilings, large windows, a rec room, full bathroom, storage, and vinyl flooring.Out back, it's an all-seasons paradise with a fully decked yard, heated in-ground pool with waterfall and water bench, pergola, shed, and gas line ready to go.Plus, a widened garage with radiant heater makes this home as practical as it is impressive. You dont want to miss out on this gem. Note: The fourth bedroom has been converted into a walk-in closet off the primary bedroom, can be easily modified into its original use. (id:37553)
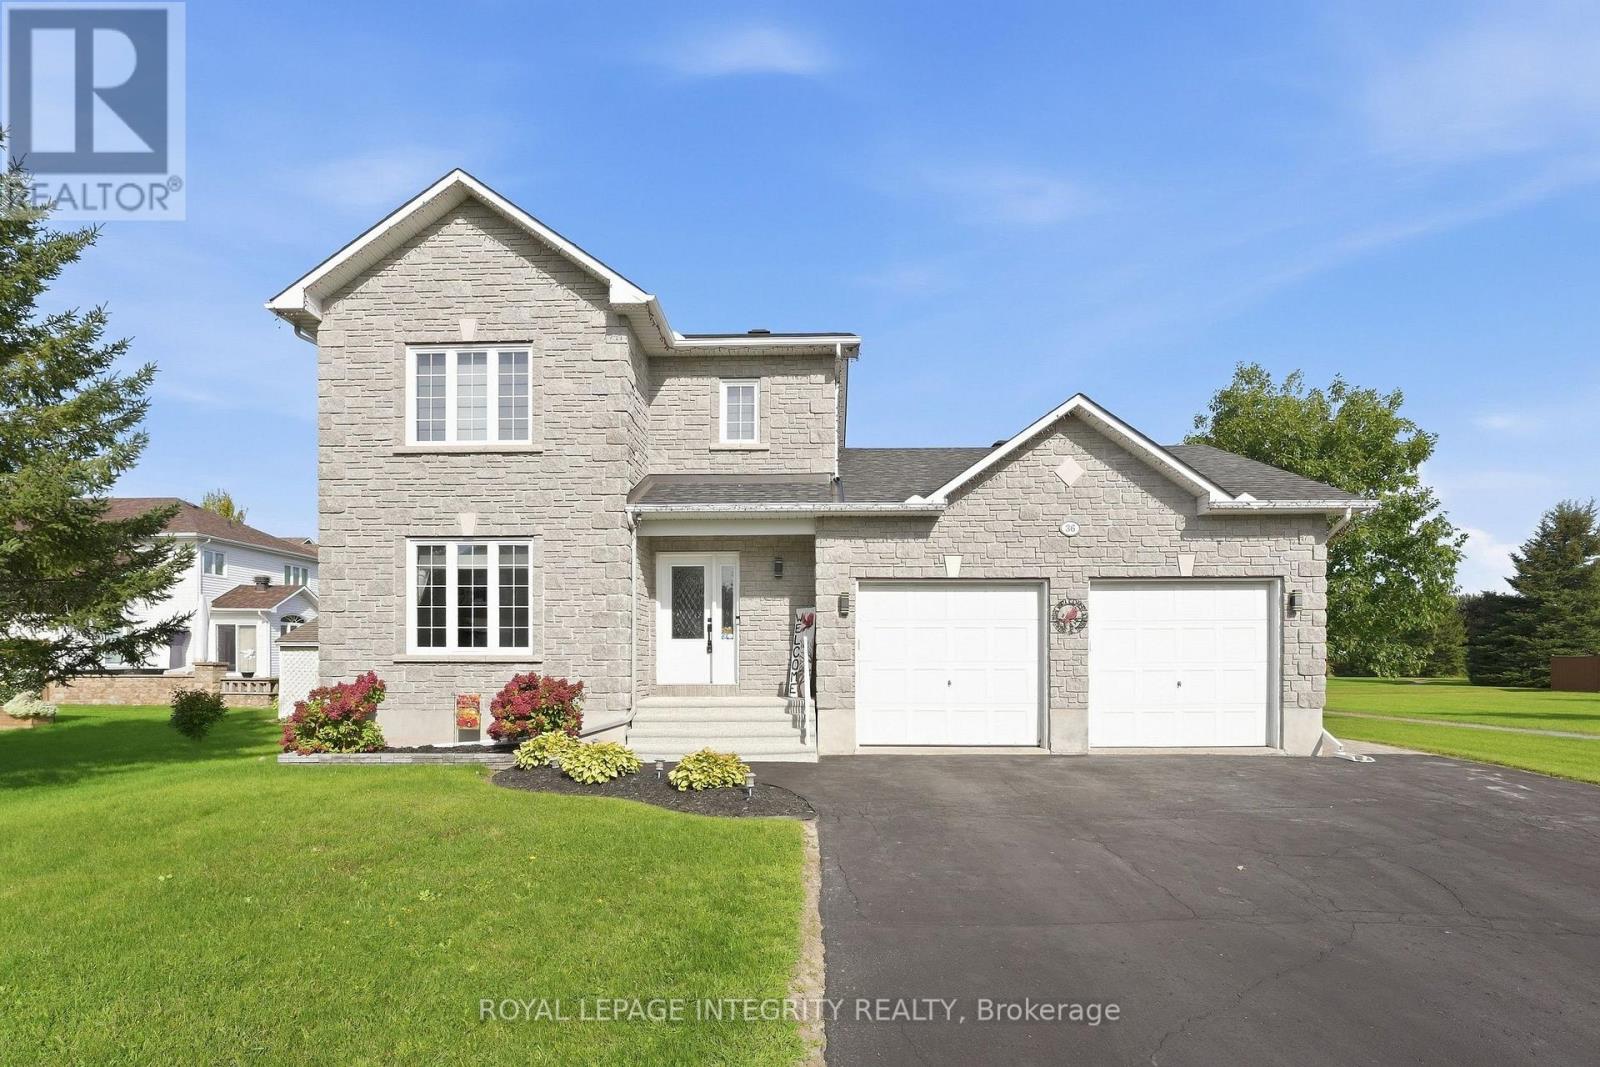
36 Frontenac Boulevard
Russell, Ontario
Welcome to 36 Frontenac Blvd., in the heart of the friendly town of Embrun! This beautifully maintained and updated 3 bedroom, 2 full bathroom home is ideally situated on a quiet street and set on a rare oversized 58' x 125' lot backing directly onto Mélanie Park and greenspace - offering privacy and a true backyard oasis. A large driveway accommodating up to four vehicles leads to the newly updated front steps and welcoming porch, before entering into the foyer with convenient inside entry to the heated double garage. The bright, open-concept main floor will wow you immediately, and is designed for comfortable everyday living as well as effortless entertaining. The sun-filled living room features a stunning fireplace with shiplap accent and wood mantle, flowing seamlessly into the kitchen complete with white cabinetry, new countertops, stainless steel appliances, and ample cabinet and prep space. A dedicated dining area with patio doors opens to the fully fenced, extensively landscaped backyard - highlighted by a pergola with lighting, BBQ space, shed with new roof and hydro, manicured hedge, and a 15' above-ground pool - all with the added luxury of no direct rear neighbours. A convenient full bathroom completes the main floor with a brand new corner shower. Upstairs, newly updated stairs and railings lead to the primary retreat featuring a large walk-in closet, along with a well-appointed 4-piece bathroom with separate soaker tub and shower, and two additional well-proportioned bedrooms. The finished lower level adds valuable living space with a generous recreation room featuring a bright window, plus a large storage area with dedicated laundry. A perfect blend of comfort, functionality, and outdoor living in a family-friendly location - this is one you won't want to miss. Simply move-in and enjoy! (id:37553)
62 - 820 Cahill Drive W
Ottawa, Ontario
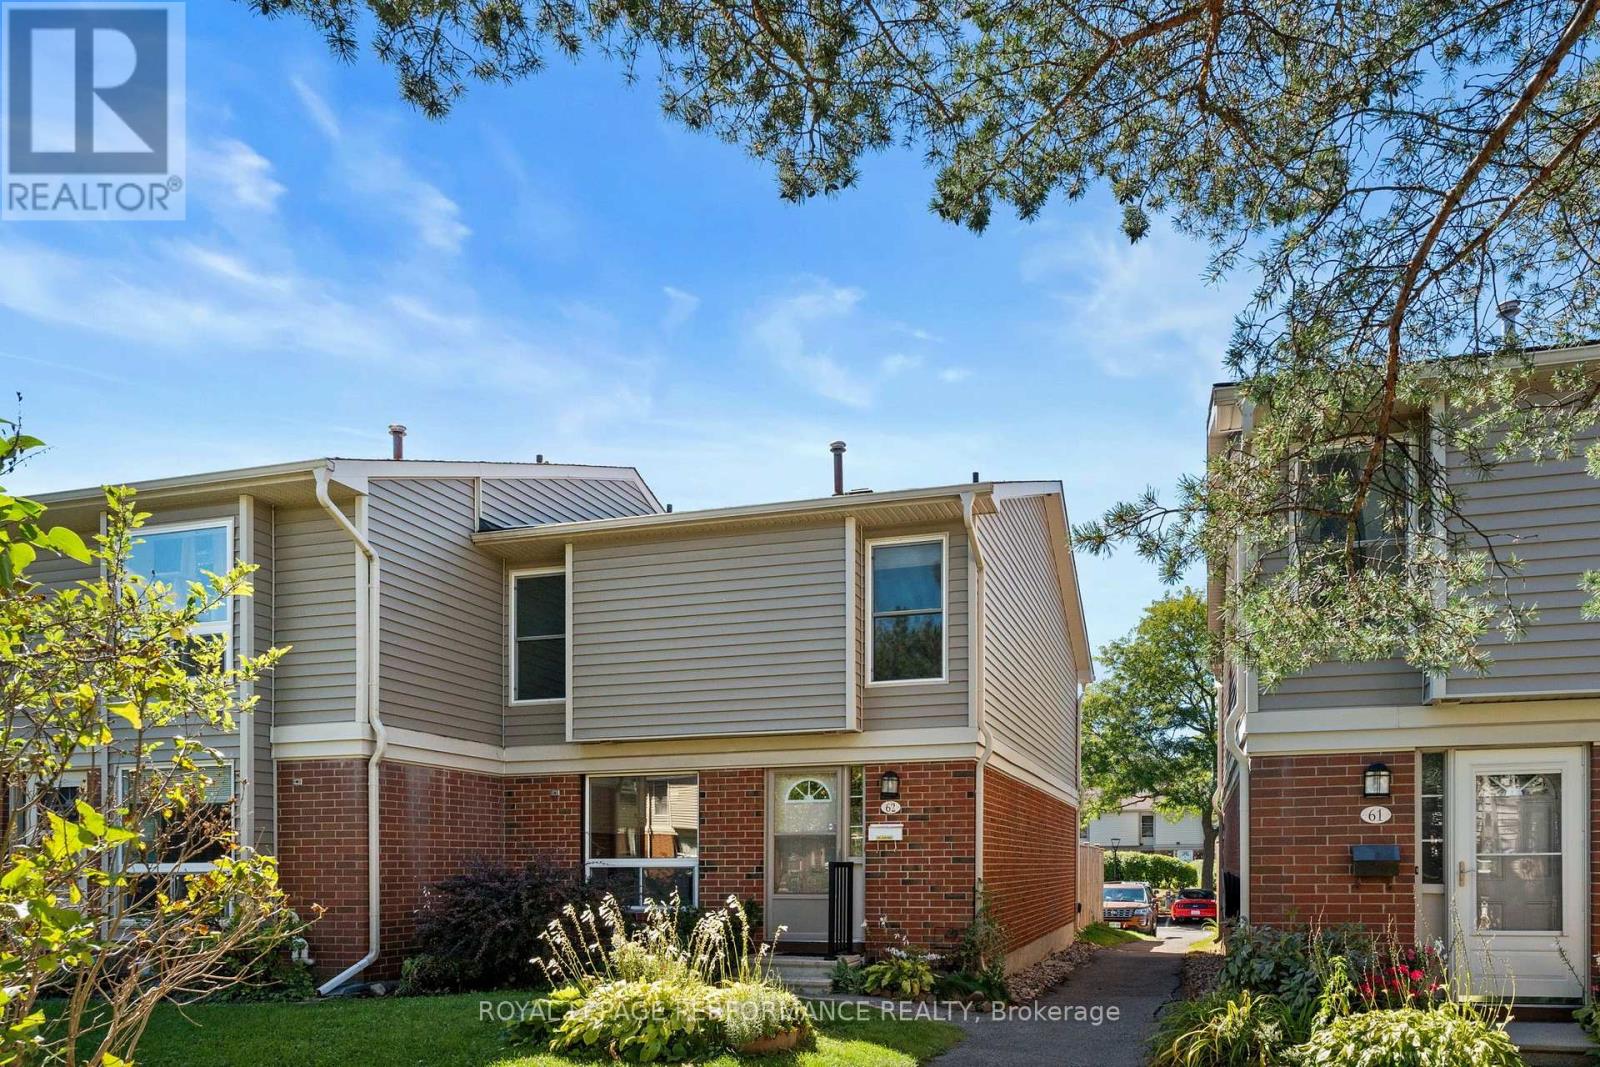
Opportunity knocks! Welcome to this spacious 3 bedroom end unit townhome condominium in the desirable Hunt Club community-an excellent opportunity for first time buyers, young families, or anyone seeking affordable, low maintenance living in a convenient location. Bright and thoughtfully designed, the main level features quality laminate flooring and a generous kitchen with abundant cabinetry, ample counter space, and a sunny eat-in area. Inviting foyer and main floor powder room. The separate dining room comfortably accommodates a full sized table, while the inviting living room features a cozy gas fireplace and patio doors opening to a private, fully fenced backyard with a storage shed and beautiful gardens, perfect for barbecues, quiet evenings, and space for children or pets to play. Upstairs, you'll find three well proportioned bedrooms and the main bathroom. The finished lower level offers flexible additional living space ready to suit your needs, along with convenient laundry facilities. Enjoy access to a supervised outdoor pool and clubhouse during the summer months amenities the whole family will appreciate. Ideally located near schools, parks, community centres, shopping, restaurants, everyday services, and public transit. Complete with one parking space, ample visitor parking, and a new furnace (2025), this home delivers comfort, convenience, and exceptional value in one of Ottawa's most established neighbourhoods. Don't miss it! Some pictures have been virtually staged. (id:37553)
385 Princess Louise Drive
Ottawa, Ontario
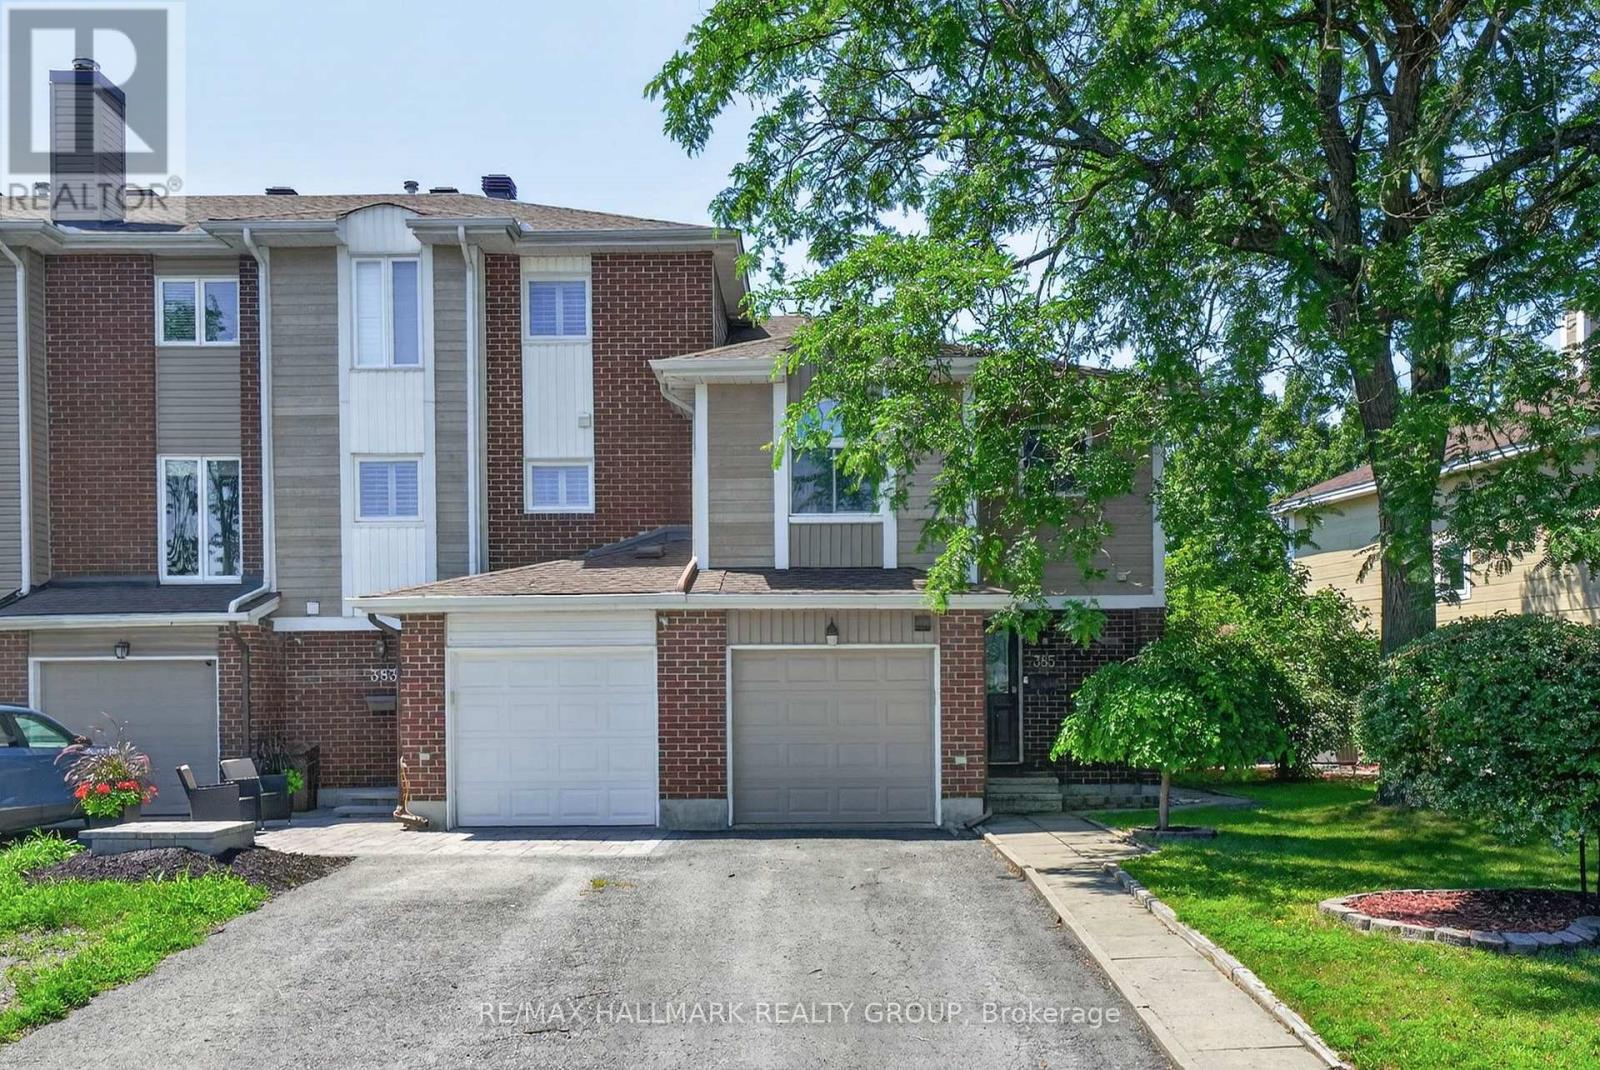
Welcome to 385 Princess Louise Drive, a 4-bedroom end-unit townhome backing directly onto Charlemagne Park with no rear neighbours, offering an exceptional combination of privacy, space, and location in the heart of Orléans. Freshly painted throughout, this home features a functional layout with a bright eat-in kitchen complete with a ceramic tile backsplash, stainless steel appliances, abundant cabinetry, and a generous dining area. The spacious formal dining room overlooks the sunken living room, where an open railing enhances the home's character while maintaining an open feel. The inviting living room is highlighted by a stunning floor-to-ceiling stone gas fireplace and sliding patio doors leading to the fully fenced backyard, surrounded by mature trees and lush greenery with a patio perfect for relaxing or entertaining. A convenient 2-piece powder room completes the main level. Upstairs, the spacious primary bedroom features a large window overlooking the backyard, a walk-in closet, and direct access to the 5-piece cheater ensuite with double sinks. Three additional well-sized bedrooms provide plenty of flexibility for family, guests, or a home office. The finished lower level extends the living space with a large recreation room featuring an impressive wall of built-in shelving, a dedicated wine storage room, an additional storage area, and a separate laundry room. Ideally located close to excellent schools, parks, walking trails, shopping, restaurants, public transit, and the Ray Friel Recreation Complex, this home offers an excellent opportunity to enjoy comfortable family living in one of Orléans' most established neighbourhoods. (id:37553)
4828 Frank Kenny Road
Ottawa, Ontario
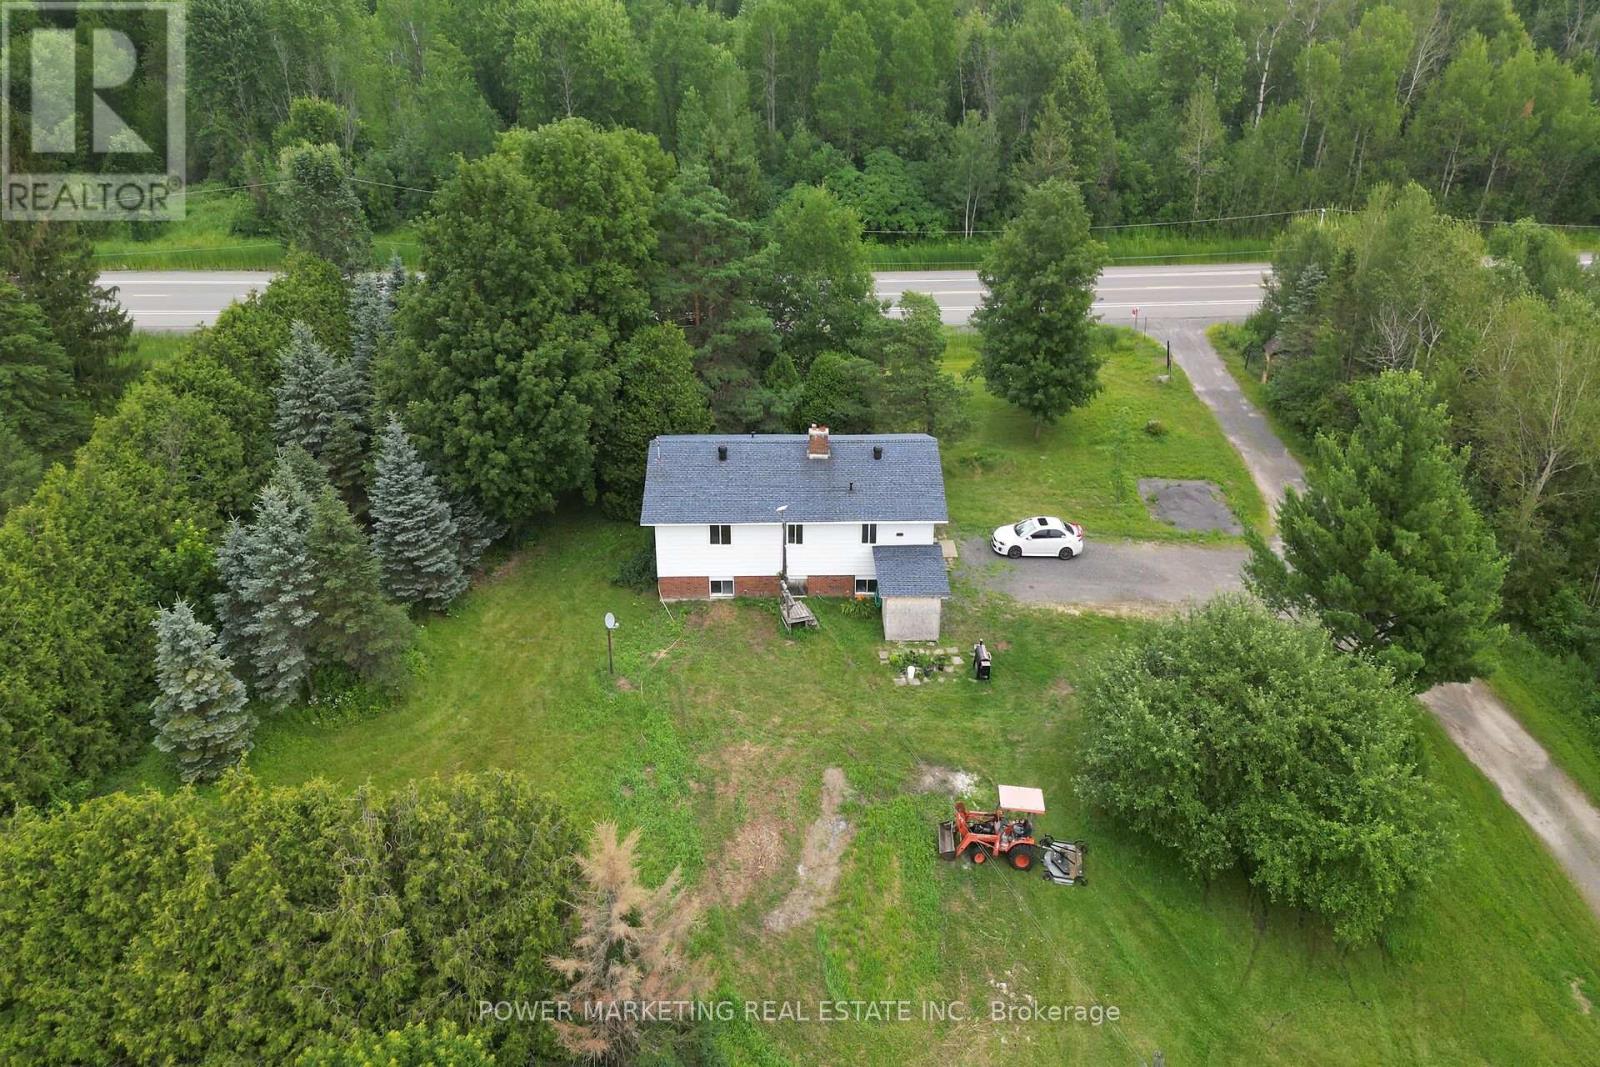
Opportunity Knocks, Your dream property is here! A 25 acres farm + a house + a barn waiting for you! This great picturesque property with charming home offers the perfect retreat for families, hobbyists, or anyone seeking a quieter lifestyle with easy access to Ottawa downtown, Orleans and all amenities. Spacious high ranch home offers you 3+1 large bedrooms, 2 full bathrooms, Hardwood and tiles throughout, large kitchen with Loads of Cupboards, designed for comfortable living with peace and tranquility! Enjoy the beauty of the expansive property with plenty of room for your business, hobbies and gardening, outdoor activities, or future possibilities. The peaceful surroundings create a true country oasis while remaining conveniently close to, Amazon, schools, shopping, recreation, and Highway 417 and other commuter routes. Zoning allows for many uses! Book your private viewing today! (id:37553)
1 Chantilly Gate
Ottawa, Ontario
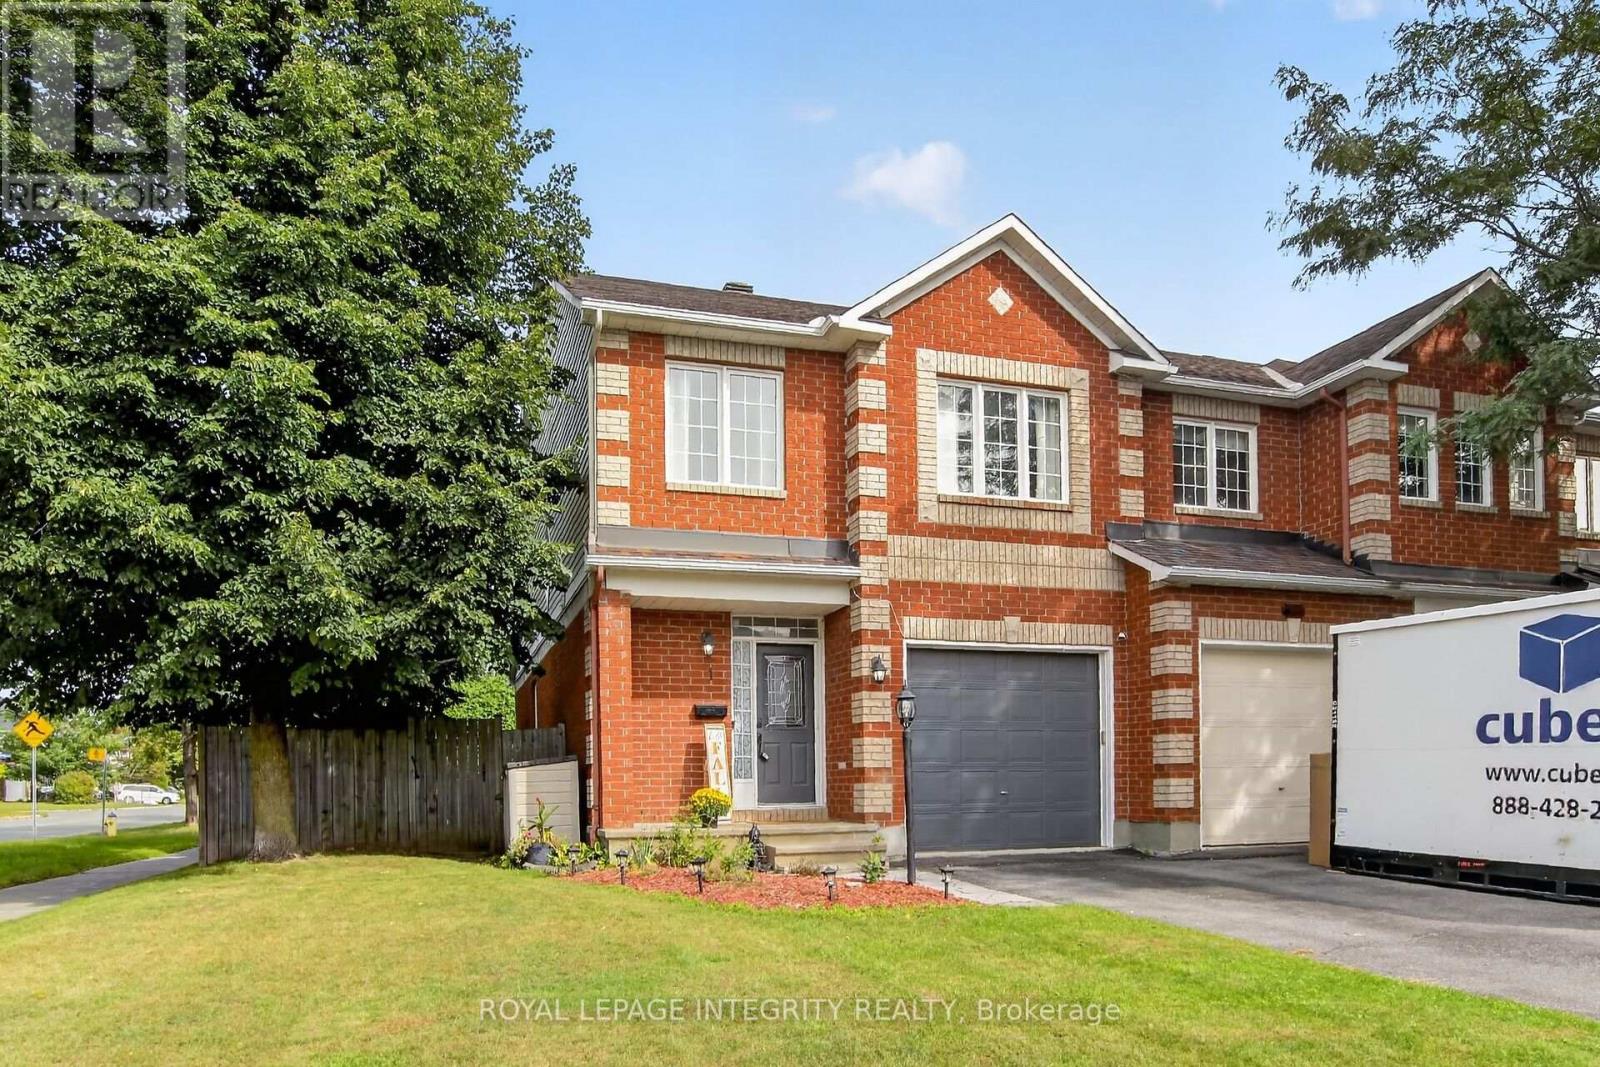
More light, more land and more privacy than the typical townhome. Welcome to 1 Chantilly Gate, an end-unit freehold home set on an exceptional approximately 43-foot-wide lot in sought-after Stittsville. With additional windows, three-car parking, a finished lower level and an impressive backyard retreat, this home offers the space and flexibility buyers often expect from a semi. The bright main level features hardwood flooring, fresh paint and an open-concept living and dining area surrounded by large windows. The refreshed kitchen offers granite countertops, porcelain tile, newer appliances, under-cabinet lighting and updated cabinetry. A sun-filled breakfast area opens directly to the extended deck, creating an inviting setting for morning coffee, outdoor dining and summer entertaining. Upstairs are three comfortable bedrooms, including a spacious primary bedroom with oversized windows, a walk-in closet and convenient ensuite access. Fresh paint, updated bathroom finishes and ceiling fans in all three bedrooms add comfort and style. The finished lower level provides valuable additional living space with updated flooring, a versatile recreation room, full bathroom, storage and an improved laundry area. Use it for movie nights, a home office, fitness space or overnight guests. The generous backyard is designed for warm-weather enjoyment with an 18-foot heated above-ground pool, extended deck, natural-gas barbecue connection, gazebo, shed, pool stairs and exterior lighting. The pool also features LED lighting with remote control. Major updates offer added confidence, including a new furnace, central air conditioner and pool heater installed in August 2026. The roof was replaced in 2019.Located close to parks, schools, shopping, community amenities and Highway 417, 1 Chantilly Gate combines the convenience of townhome living with the light, outdoor space and privacy of a much larger property. (id:37553)
1554 Chomley Crescent
Ottawa, Ontario
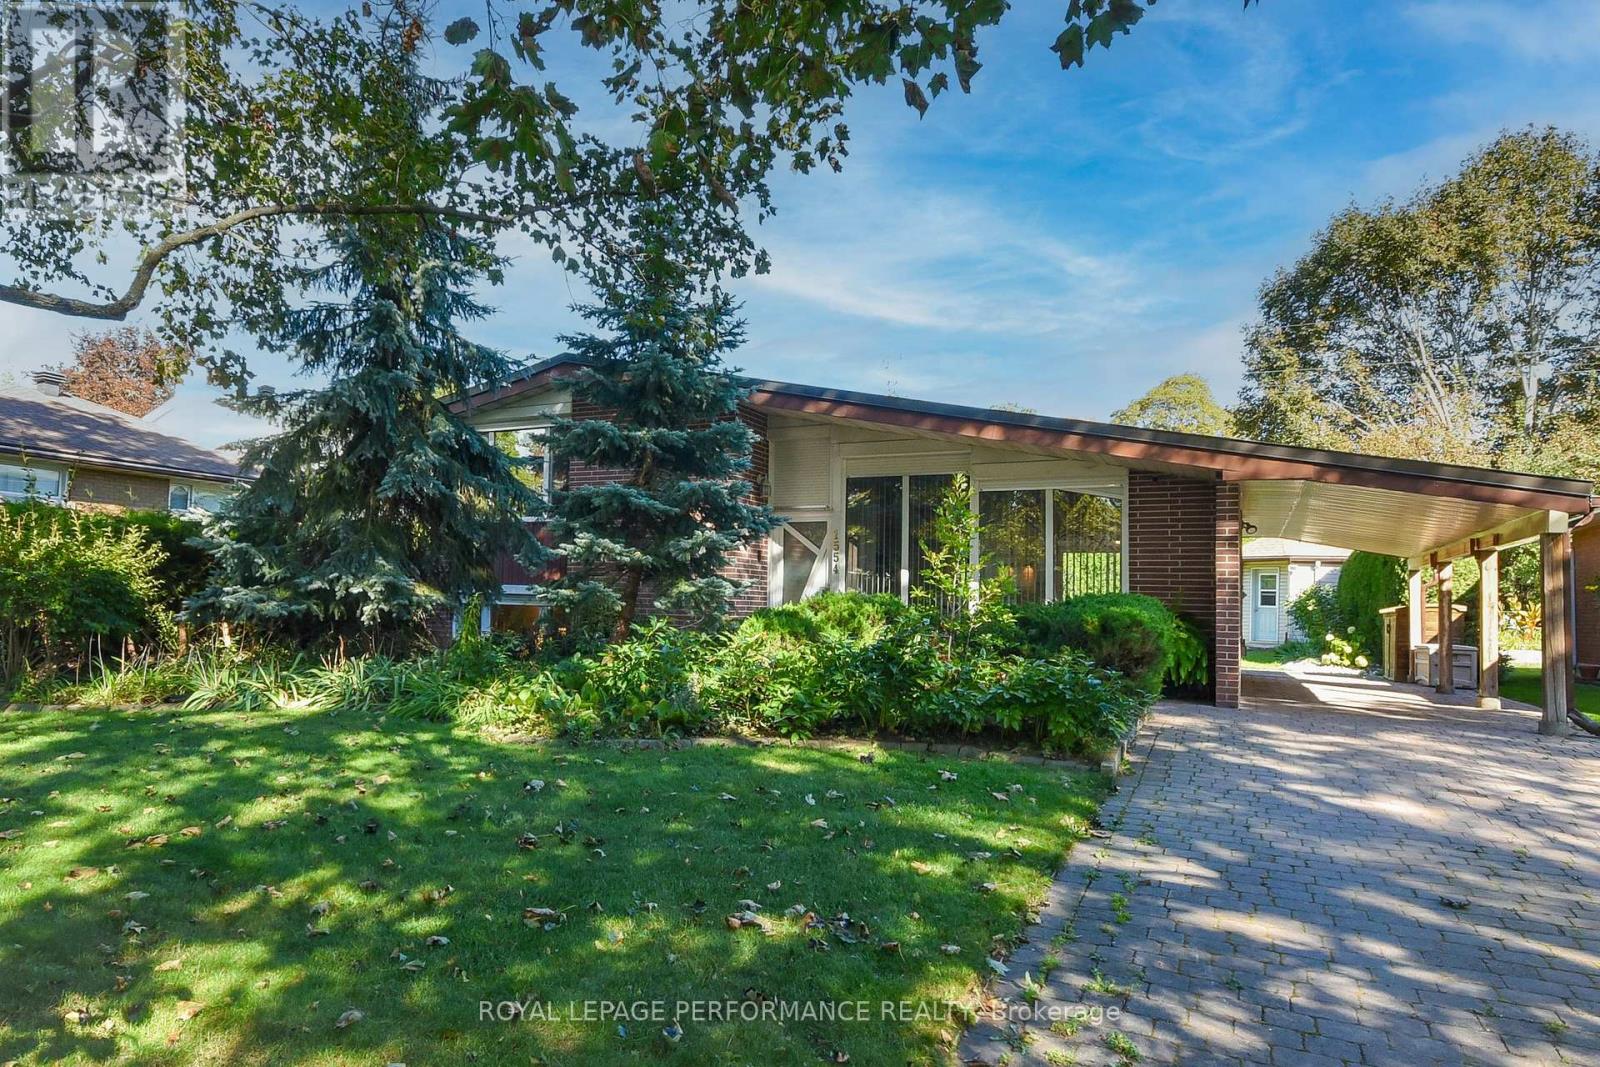
This rarely offered home is situated on a quiet crescent surrounded by mature trees. Meticulously maintained by a long-time owner and fully upgraded, this carpet-free, three-bedroom, two-full-bathroom home offers comfort, style, and luxury. Bright living and dining room featuring high ceilings, a large window, and a patio door leading to the backyard for abundant natural light. Modern kitchen equipped with high-gloss cabinets and premium Miele appliances, including cabinet built-in fridge and dishwasher, dual ovens, an induction range, and a pull-out hood fan. Spacious primary bedroom on the upper level with generous closet space. Second bedroom currently configured as an office. Stylish upper-level bathroom with a bathtub and window. On the lower level you will find an exceptionally bright third bedroom and a newly updated bathroom featuring a walk-in shower and heated floors. Cleverly situated laundry area with a stainless steel sink and Miele washer and dryer. Numerous key upgrades throughout, including high quality hardwood and ceramic tiles, triple-pane windows, upgraded front door, outside shutters, a water treatment system, and an owned hot water tank. Large, landscaped backyard surrounded by privacy hedges with a patio ideal for morning coffee or relaxing evenings. Covered carport plus driveway space for additional vehicles. Located in one of Ottawa's most desirable communities, Riverview Park / Alta Vista, close to CHEO, The Ottawa Hospital General Campus, and the Riverside Campus, Trainyards shopping district, local parks, top-rated schools, and public transit. This property is truly move-in ready and ideal for professionals or anyone seeking a unique architectural design and modern home, all without compromising on outdoor space and the benefits of a mature, established neighborhood. (id:37553)
27 Roundhay Drive
Ottawa, Ontario
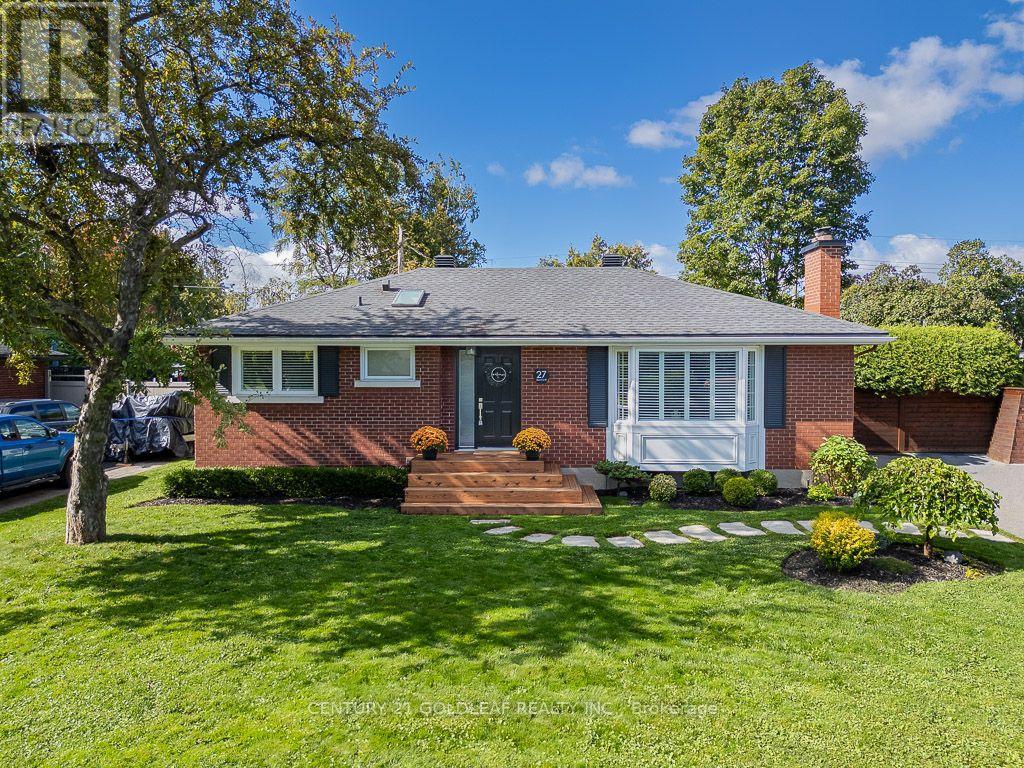
Manordale at its best! This is a rare opportunity to own a beautifully renovated home with high-end finishes, extensive updates and a private backyard oasis on a large, landscaped lot in a quiet crescent. Located in a mature, established neighbourhood, this exceptional home is just minutes from shopping, recreation, entertainment, schools and everyday amenities.The main level seamlessly blends original character with thoughtful renovations. The custom kitchen features quality cabinetry, quartz countertops and stainless-steel appliances, while the adjoining living area offers a gas fireplace with custom built-ins, quality hardwood flooring (2017), high-profile baseboards, solid-core interior doors, California shutters and a neutral decor palate. The renovated bathroom features a soaker tub with marble tile surround, floating vanity with quartz countertop, slate flooring and skylight. Step outside to your own private retreat featuring a full-length cedar deck with dedicated dining and lounging areas, extensive landscaping, fencing and an inviting in-ground pool. The lower level was renovated in 2009 to create an expansive family room with pot lighting, a versatile den/bedroom and a dedicated office with built-in desk and shelving plus a full bathroom with heated floors, laundry room and ample storage (metal stud walls R22). Major infrastructure improvements include: replacement of main cast-iron drain & all plumbing with ABS inside the home to the municipal connection + back flow valve; an energy-efficient furnace and heat pump (2023); gas pool heater (2022); repaved driveway (2022); pool surround stonework and cedar decking (2021); pool liner (2020); water heater (2019); windows & doors (2000); In-ground irrigation and meticulous care throughout. Living inside the Greenbelt drastically shortens commuting times. Access to Ottawa's expanding LRT system is a five minute drive. A truly turnkey home in an outstanding Manordale location-just move in and enjoy! (id:37553)

4 Drysdale Street
Ottawa, Ontario
WALKING DISTANCE to Earl of March SS and Beaverbrook Library! Beautifully and professionally renovated Urbandale home on a quiet, tree-lined street in the BEAVERBROOK / KANATA LAKES area, directly across from Beaverbrook Park! Built in 2005, this home is embraced by nature, close to all amenities, about 10 minutes to Kanata North High-Tech Park, with quick access to HWY 417. A wide, all-brick front profile with a grand DOUBLE-DOOR ENTRY and spacious DOUBLE CAR GARAGE. Inside, a bright, extra-spacious high-ceiling foyer extends to a main living area that stands out with high-end modern finishes combined with quality Urbandale details. Wide-plank engineered hardwood runs through both upper floors, with signature Urbandale baseboard and trim throughout. The rear wall is all glass: an open-concept, oversized living room with 9' ceilings, anchored by a gas fireplace flanked by tall Urbandale-style windows with transoms above. The kitchen is beautifully renovated - full-height cabinetry, quartz counters and backsplash, modern sink and faucet, soft-close drawers - and the kitchen and breakfast/dining area open through oversized sliding doors with sidelights and transoms onto a green canvas beyond. The home feels serene and warm as afternoon sun filters through the mature trees out back, casting dappled light across the floors! A MAIN FLOOR OFFICE flexes easily as a formal dining room. Main-floor laundry and inside entry from the garage. Upstairs, an oversized primary with walk-in closet and 4-pc ensuite is a truly pri; two generous front-facing bedrooms share a full bath. Every window on this level frames treetops rather than rooftops. Lower level: 27' x 17' recreation room, full bath and dedicated storage. Steps to Beaverbrook Park - trails, running track, tennis courts and the Kanata Disc Golf Course - with Robert Gray Park and pond at the end of the street. Walk to Earl of March SS and Stephen Leacock PS. Minutes to Kanata Centrum, Canadian Tire Centre and Kanata North. (id:37553)
35 Ballantrae Way
Ottawa, Ontario
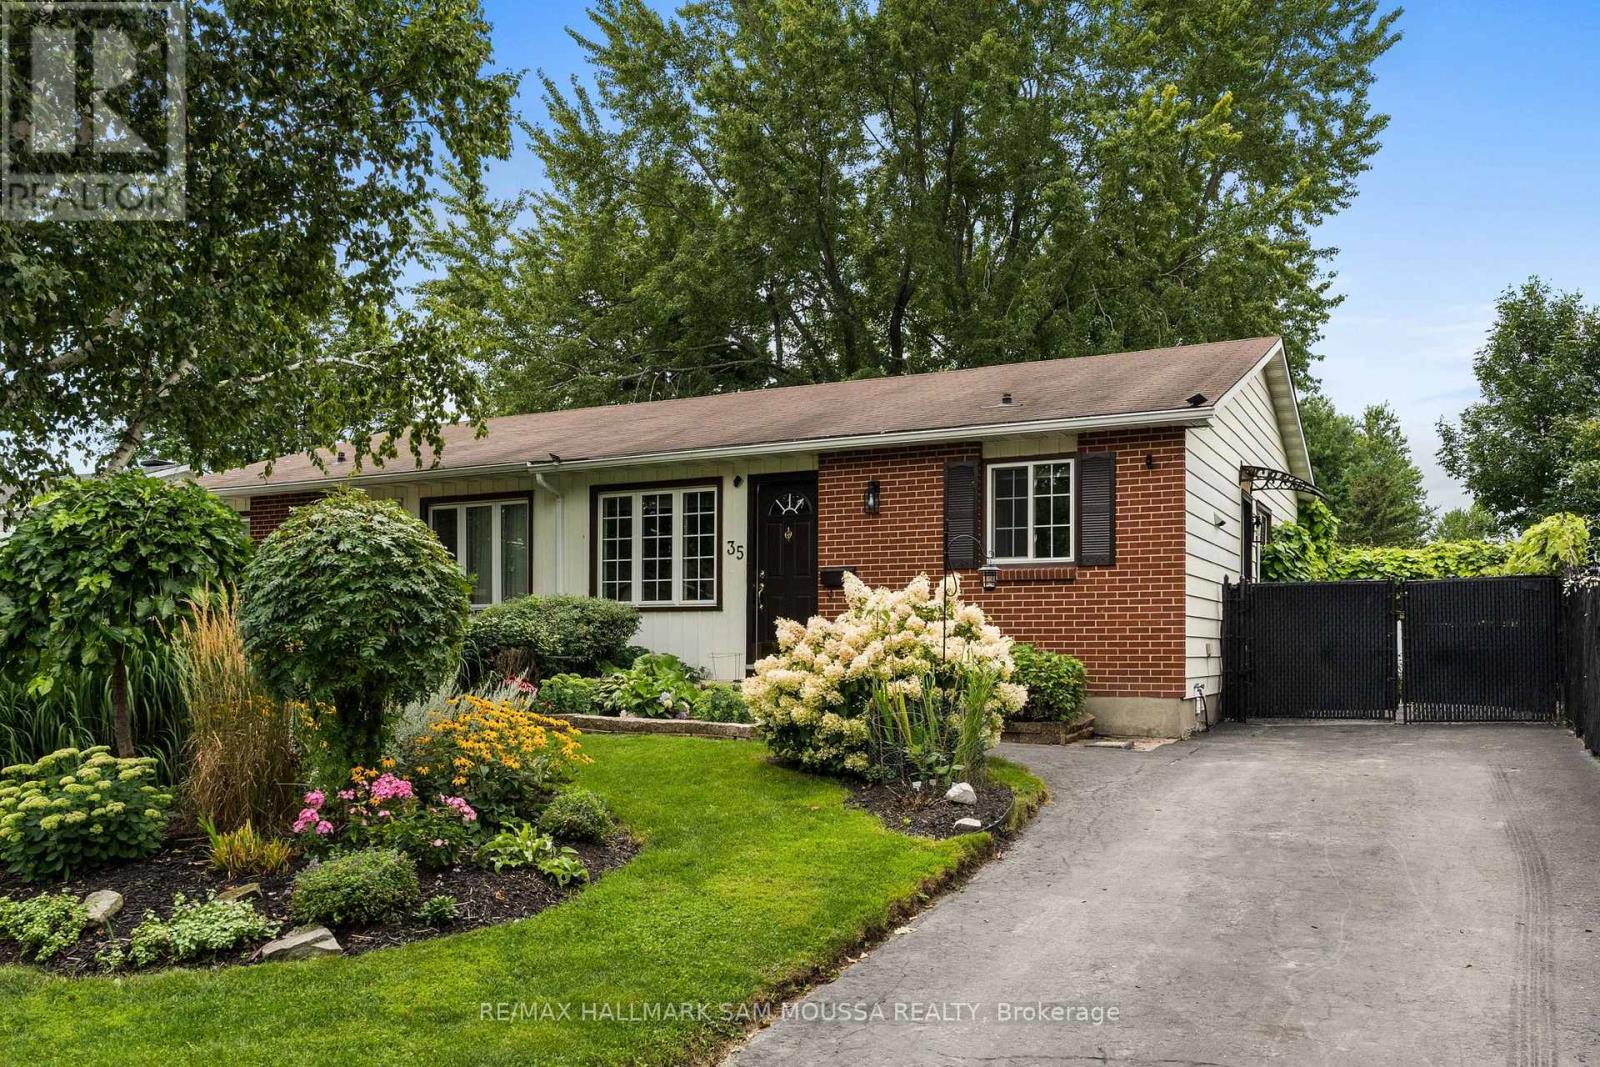
Welcome to 35 Ballantrae Way, a charming semi-detached bungalow set on a beautifully landscaped lot in the established Glencairn neighbourhood of Kanata. The ground level offers a bright and comfortable layout with a spacious living room, a generous eat-in kitchen, three bedrooms and a full 4-piece bathroom. Warm finishes and plenty of natural light create an inviting feel throughout, while the bungalow layout offers convenient everyday living. The finished lower level significantly extends the living space with a large recreation room, 3-piece bathroom and plenty of storage, providing flexibility for a family room, home office, hobby space or guest area. Outside is where this property really shines. The backyard is surrounded by gorgeous established gardens and thoughtfully maintained landscaping, creating a private and colourful outdoor setting to enjoy throughout the warmer months. Two storage sheds provide plenty of room for gardening tools, seasonal items and outdoor equipment, while the driveway offers parking for three vehicles. Located in a mature Kanata community close to parks, schools, shopping, recreation and transit, with convenient access to Terry Fox Drive, this is a wonderful opportunity to make a well-loved home your own. (id:37553)
253 Cote-Royale Crescent
Ottawa, Ontario
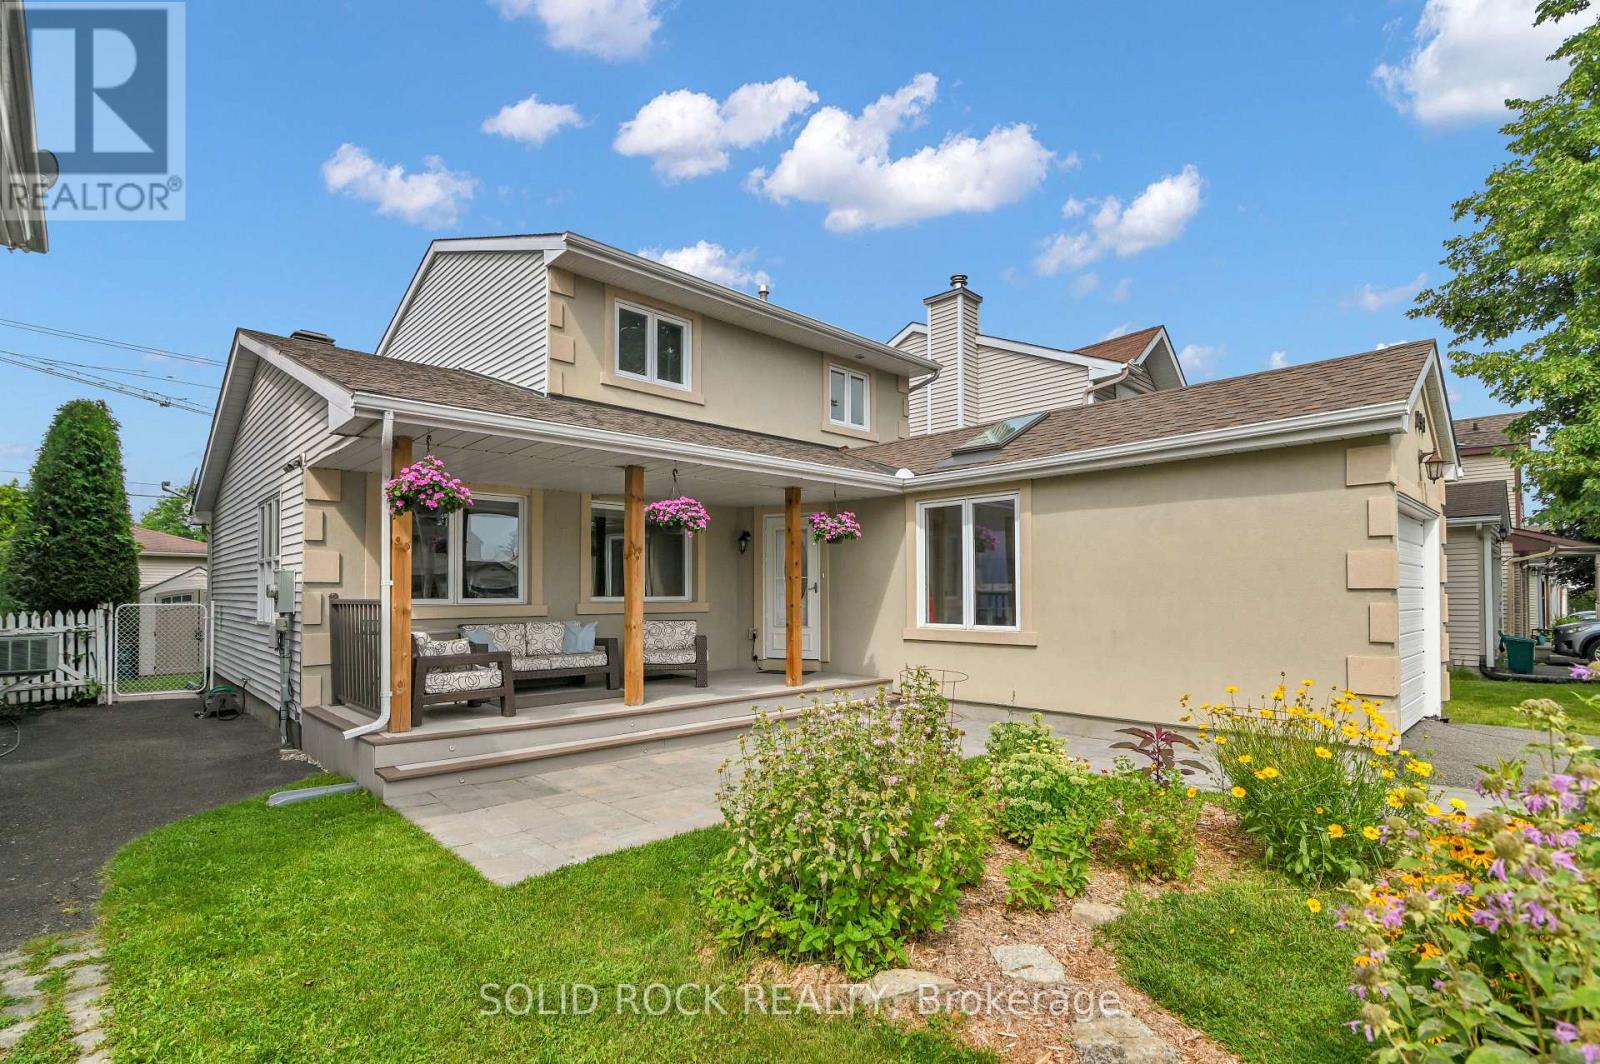
Some days everyone wants to be together. Other days everyone needs somewhere of their own. This home gives you room for both. The enlarged kitchen is made for real family life, with extra cabinetry, generous workspace and a family-sized eating area where breakfast, homework, dinner and conversation can all happen without feeling squeezed. It is the kind of space that lets several parts of family life happen at once without everyone competing for the same corner. The side addition also created a separate main-floor Bedroom that can change with your life: quiet office, study, guest room or hobby space. Out front, the extended COVERED PORCH gives you room for morning coffee, an evening unwind or a chat with a neighbour. The original single-car garage was partially converted into the LIVING ROOM, creating another flexible finished space with a south-facing window and skylight. It could also adapt as a FIFTH BEDROOM, second office or creative space. The garage door remains, with approximately 6' of storage at the front for bikes, recycling and the everyday things you want close at hand. The Family room, with fireplace and backyard access, becomes the natural gathering place, while three Bedrooms stay together upstairs. Downstairs, the finished Rec Room adds room for movies, games or exercise, while the substantial STORAGE/WORKSHOP gives projects, tools and seasonal gear a place of their own. Then summer shifts outside. Fencing helps keep children and pets safely contained, the deck is ready for your BBQs, and the shed adds useful storage. Everyday errands do not always require the car. Groceries, shopping, services and the future Place d'Orléans O-Train station are roughly a 10-minute walk away, with quick access to Hwy 174 when you are heading farther. At $625,000, the value is not simply the amount of space. It is how many different needs that space can answer: work, family, guests, hobbies, storage and downtime. (id:37553)
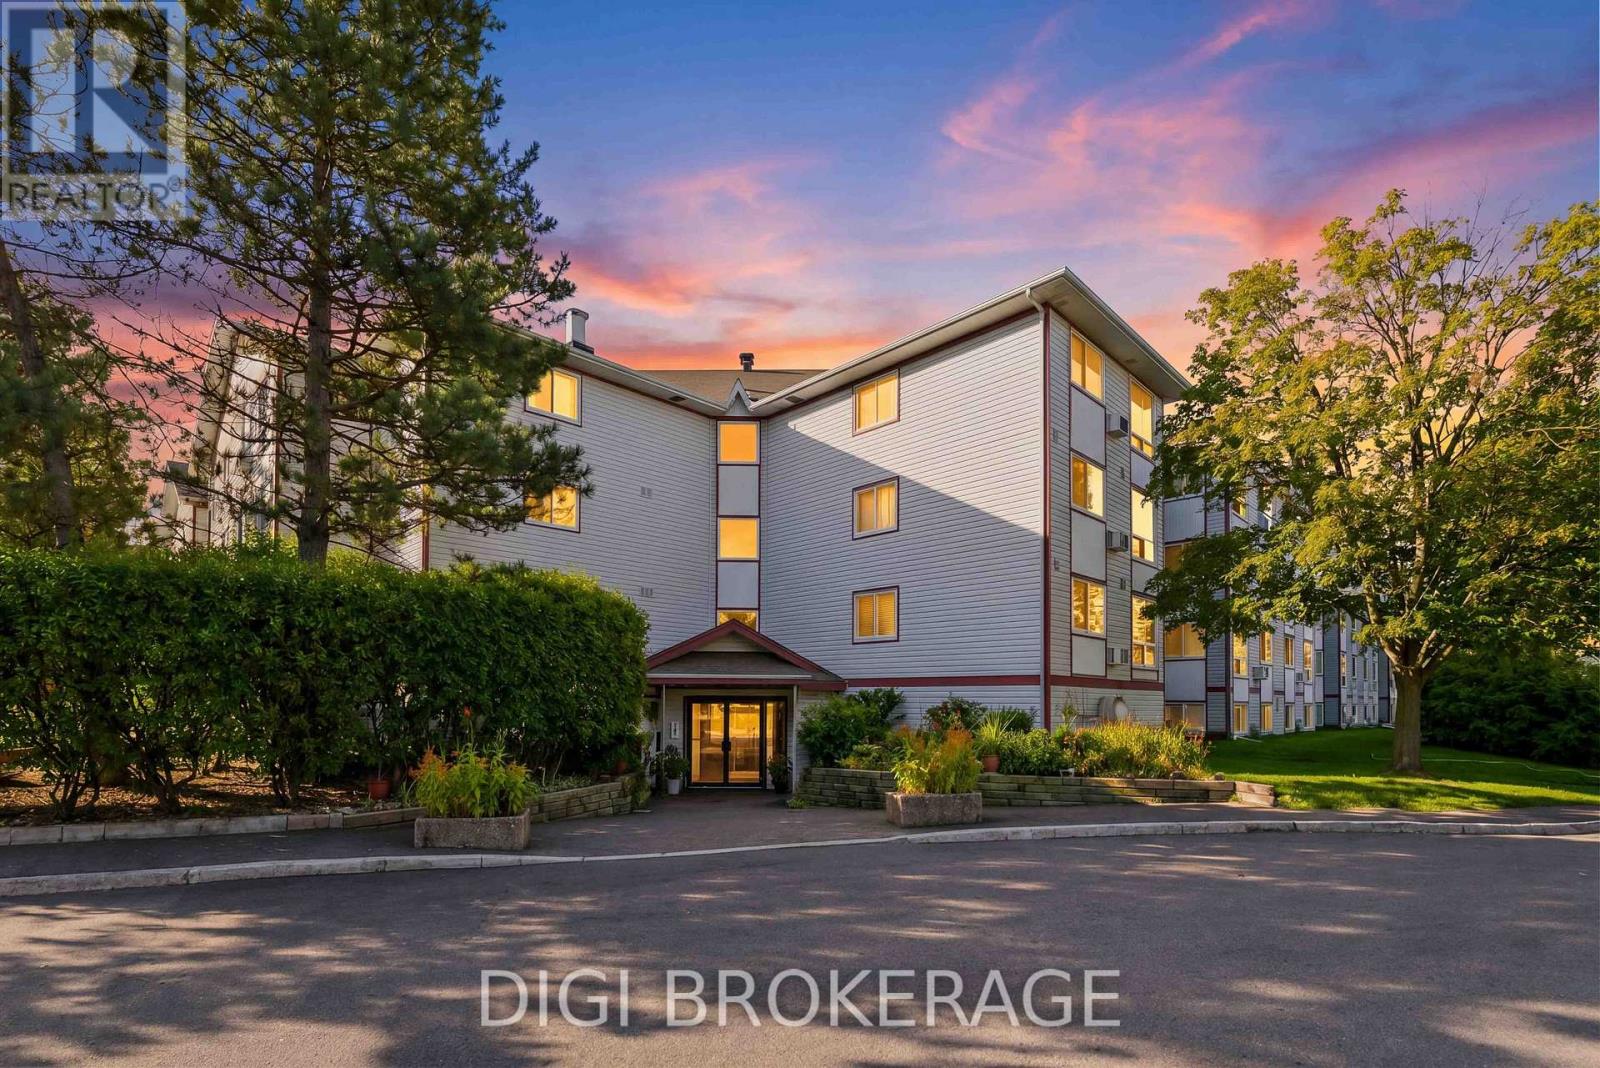
302 - 318 Lorry Greenberg Drive
Ottawa, Ontario
Welcome to this bright and inviting corner condo, ideally positioned with desirable south-west exposure and peaceful views of mature trees and surrounding green space. Offering an abundance of natural light and a thoughtfully designed layout, this well-maintained home provides comfortable, easy living in a convenient location. A standout feature is the enclosed balcony/sunroom, creating a versatile additional space that can be enjoyed as a home office, reading nook or study. Custom-installed window blinds throughout provide added privacy and allow you to easily control the natural light. The two spacious bedrooms are filled with natural light and offer generous, convenient closet space. Parking included, and residents benefit from secure bicycle storage and ample visitor parking. Recent security camera installations throughout the building provide an added sense of comfort and peace of mind. The location is exceptionally convenient, with the Greenboro Community Centre and Library right across the street, OC Transpo service and everyday amenities all close by. Enjoy an abundance of nearby walking and cycling paths, while South Keys shopping, restaurants and the O-Train are just a short drive away. Parking space #P605. Water is included in the condo fees. In-suite laundry. Status Certificate is on file and available for review. A bright corner suite, flexible sunroom, great southern exposure and a location that makes everyday living easy. Why rent when you can own? This is an excellent opportunity to enjoy the benefits of homeownership in a well-connected community. (id:37553)
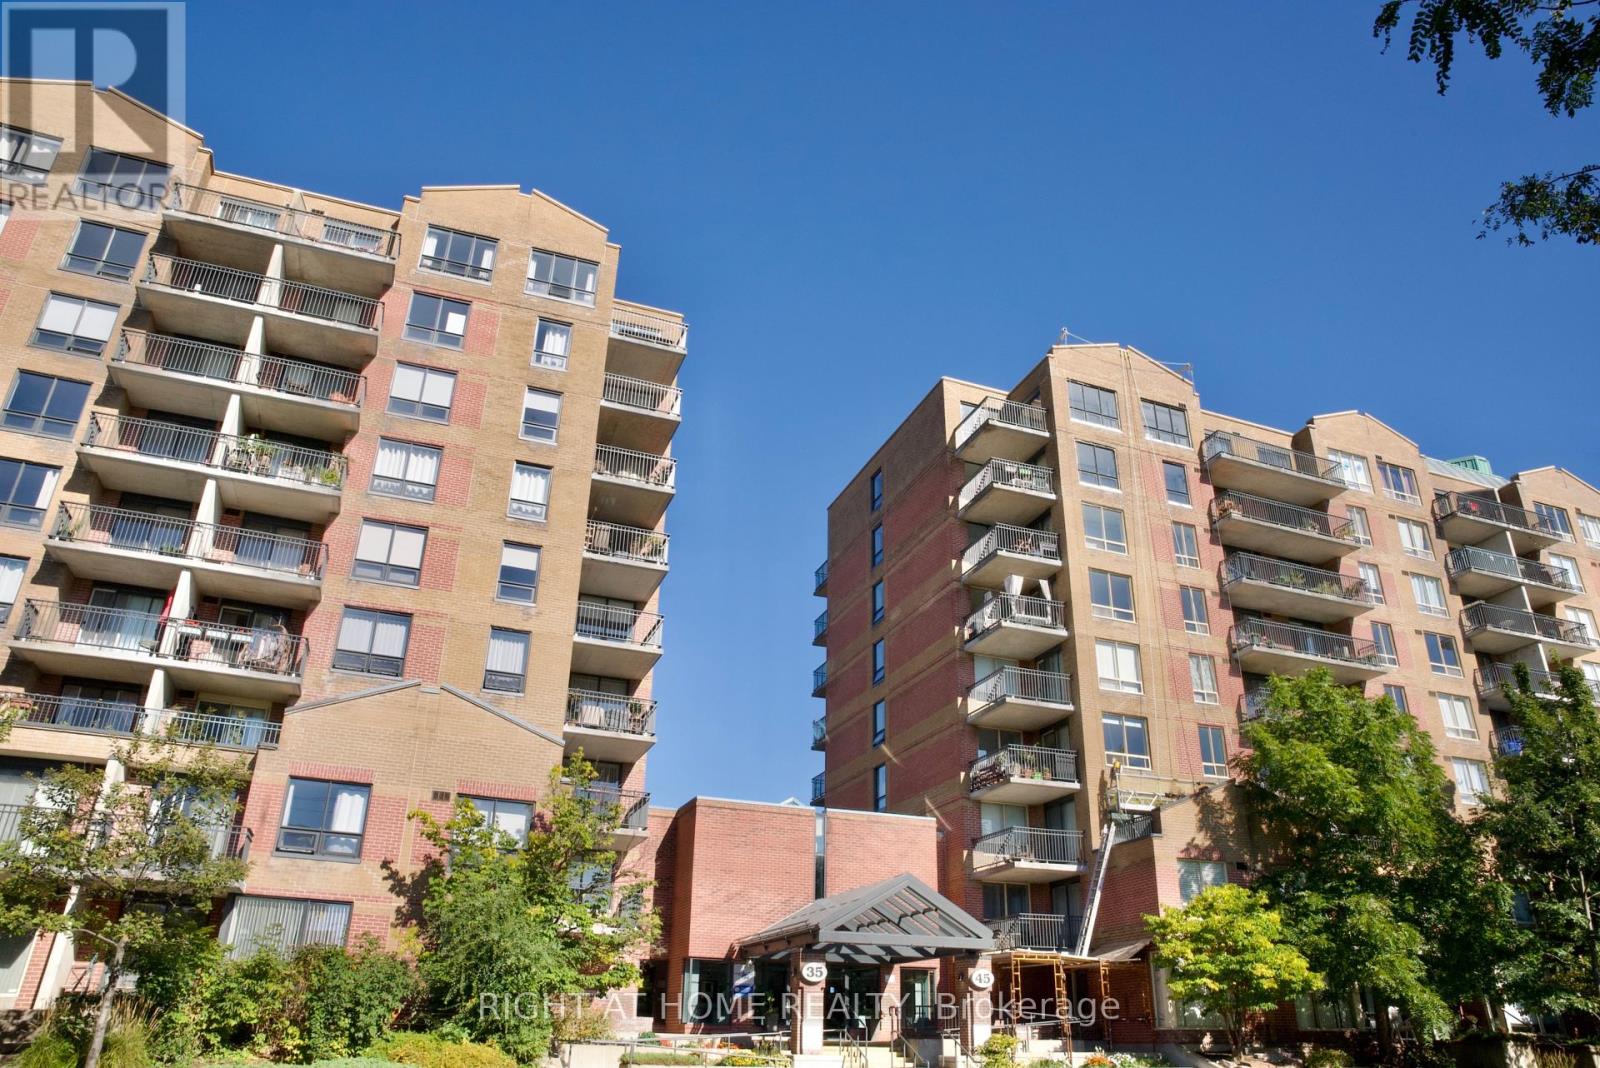
205 - 35 Holland Avenue
Ottawa, Ontario
Welcome to 35 Holland Avenue in Wellington Village, one of Ottawas most sought after neighbourhoods. This great 2 bedroom, 1 & 1/2 bathroom corner unit is located on the second floor. The open concept layout makes the unit airy and bright. High-end laminate and tile flooring throughout. The unit has in-suite laundry and includes underground parking and a storage locker. The building also features an elevator for easy accessibility. Enjoy walking to shops, cafes, restaurants and the Parkdale market. With Tunney's Pasture just steps away, it's an ideal location for government employees and professionals alike. Easy access to LRT and transit. (id:37553)
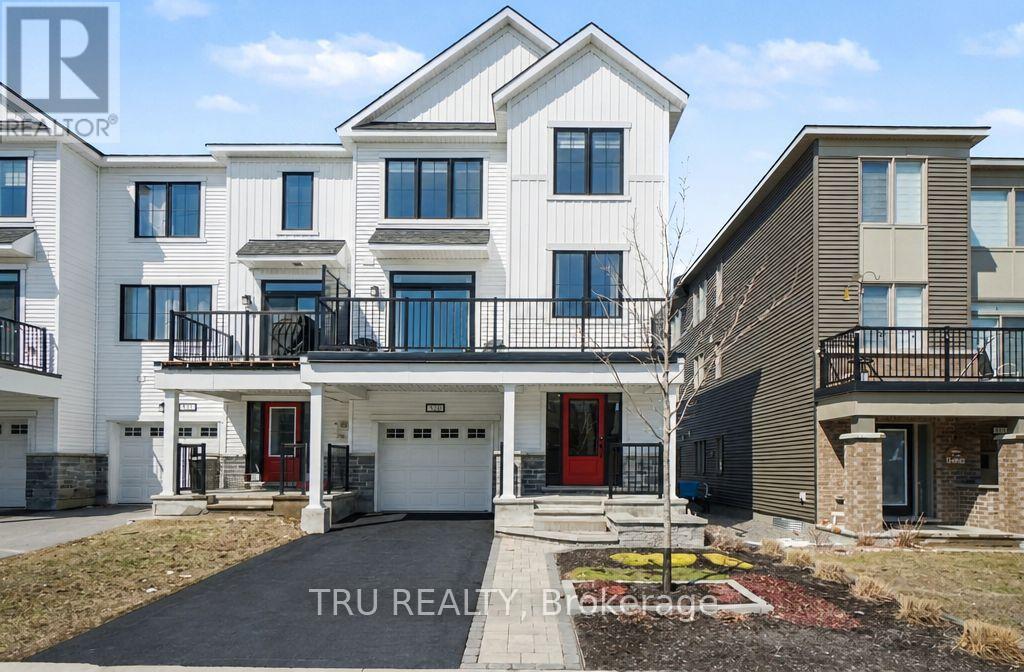
520 Rye Grass Way
Ottawa, Ontario
BETTER AND LESS EXPENSIVE THAN BRAND NEW! Discover modern living in this stunning end-unit townhouse located in the vibrant community of Half Moon Bay. 3 bedrooms and 4! bathrooms, with the standout feature of EVERY BEDROOM ENJOYING ITS OWN PRIVATE 3 PIECES ENSUITE BATHROOM AND WALK-IN CLOSET - a rare combination that delivers exceptional comfort and privacy.The ground floor offers a versatile bedroom suite that can easily function as a GUEST RETREAT, HOME OFFICE/BUSINESS SPACE. The main living level is filled with natural light thanks to the home's desirable END UNIT location and large surrounding windows. The open-concept layout creates a welcoming atmosphere for both everyday living and entertaining .At the heart of the home is a sleek contemporary kitchen featuring quartz countertops, glass tile backsplash, gas range, soft-close cabinetry, and S/S appliances. The spacious island with breakfast seating overlooks the dining and living areas, making it the perfect gathering space. You can relax, entertain, or enjoy sunny mornings outdoors on large southeast-facing balcony. Stylish powder room conveniently completes this level.The upper floor hosts two generously sized primary-style bedroom suites. Additional features include an attached garage, widened driveway, rough-in for cental vac, cell phone control for garage door, and attractive low-maintenance landscaping. 35K in UPGRADES. PLEASE NOTE -THERE IS NO BACKYARD. If you love to enjoy the outdoors sitting on a large balcony without mowing the grass in your backyard - this is the house for you. Ideally positioned close to parks, schools, MINTO RECREATION CENTRE, shopping, and public transit, including direct access to Route 75 for easy commuting throughout Barrhaven and into the city.This is a rare opportunity to own a beautifully upgraded and intelligently designed home in one of Barrhaven's fastest-growing and most desirable communities. (id:37553)

63 - 3691 Albion Road
Ottawa, Ontario
Perfect for investors, renovators or first-time buyers! This well-located 3-bedroom, 2-bathroom condominium offers a great opportunity to create a home that truly reflects your style. Situated within walking distance of Sawmill Creek Elementary, École élémentaire publique Gabrielle Roy, and the Sawmill Creek Pool and Community Centre, this home is ideally positioned for families and those looking for convenient access to local amenities. The main level features a functional kitchen with patio doors leading to the outdoor deck, a separate dining area, and a spacious family room with additional patio doors providing easy access to the yard. Upstairs, you'll find a generous primary bedroom, two additional well-sized bedrooms, and a 4-piece main bathroom. The lower level offers plenty of additional living space with a spacious recreation room, 2-piece bathroom and laundry hook ups and loads of storage. Outside, enjoy a large deck complete with gazebo - a great space for relaxing, entertaining or enjoying the warmer months. (id:37553)
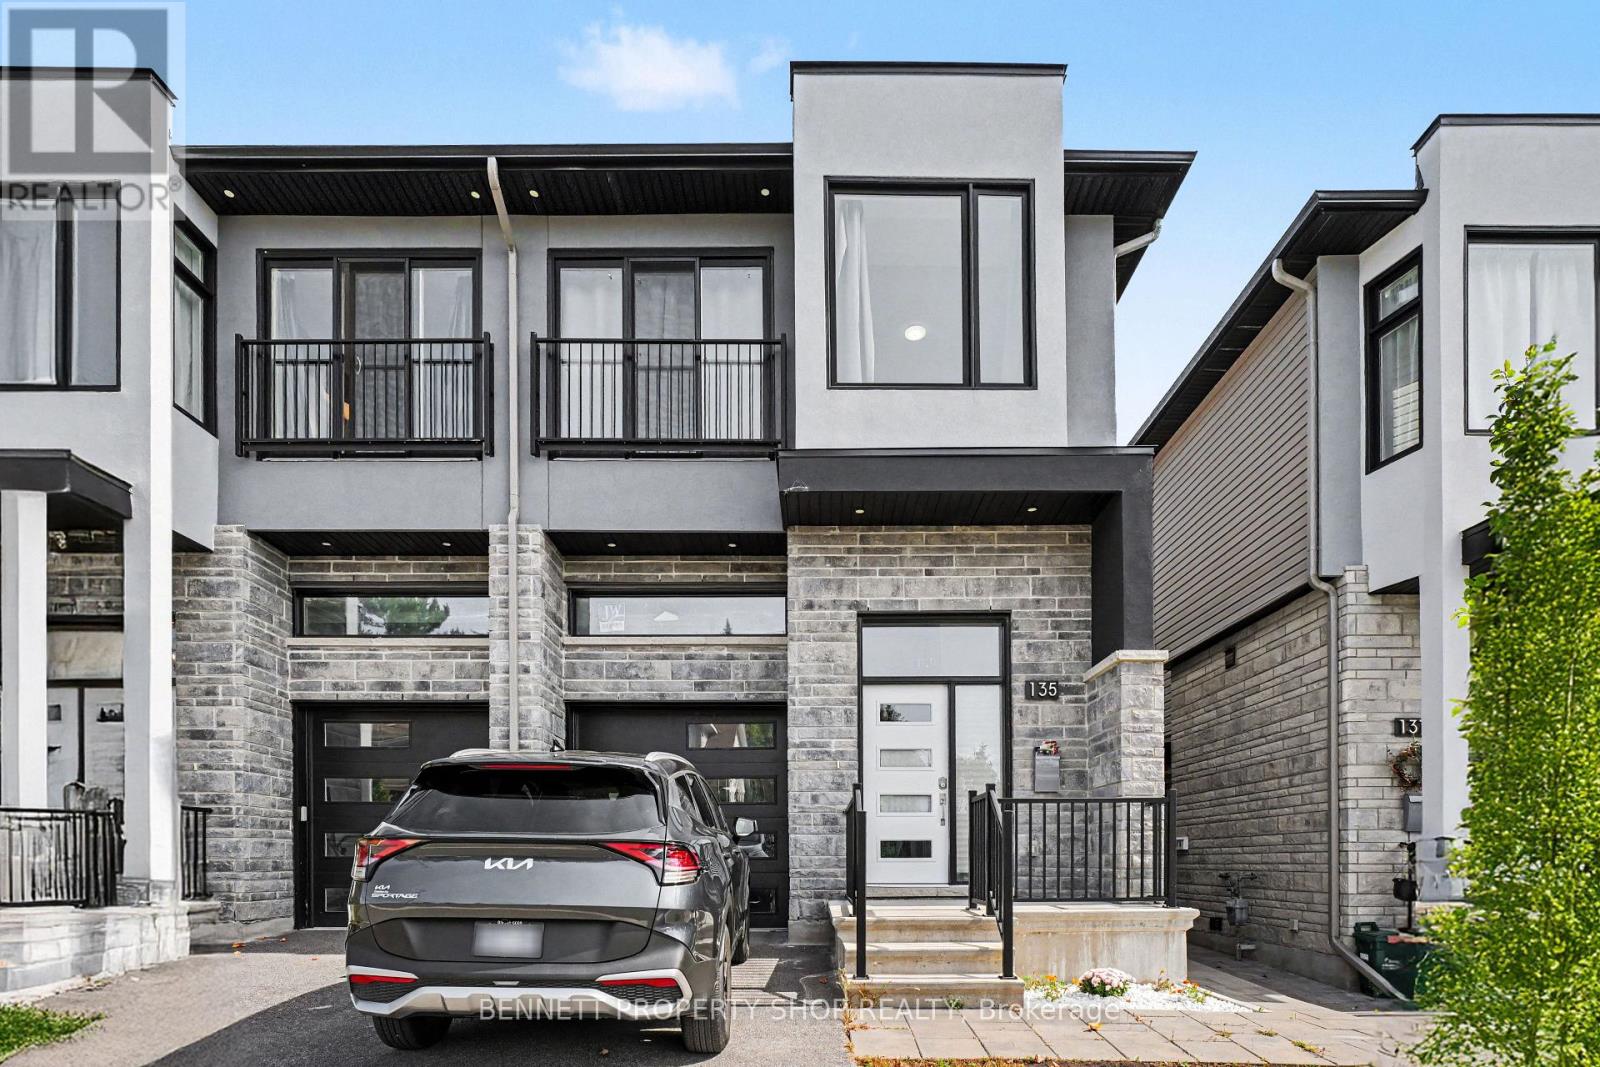
135 Duford Street
Ottawa, Ontario
Flexibility in a home is Key! Discover this semi-detached 4-bed/3-Bath home that features an additional purpose built 1-Bed/1-Bath Legal Secondary dwelling. Constructed with high-end materials throughout, this contemporary residence is situated in an enviable location just five minutes from downtown and surrounded by beautiful parks and lush green spaces. The open concept main floor impresses with an incredible great room boasting large windows, soaring 10-foot ceilings, and a spacious island, creating the perfect setting for family gatherings or sharing the day's events. Upstairs, you will find four large bedrooms, 2 Full Baths, including a primary ensuite and a dedicated laundry room for added convenience. The fully separate lower unit offers versatile space ideal for subsidizing the mortgage with rental income, serving as a secure home office, or providing private accommodations for family members. This nearly new semi-detached property represents outstanding value, combining luxurious modern living with practical benefits that make it an unbeatable choice for savvy homeowners seeking both lifestyle and financial advantages in a prime community setting. Embrace the benefits of nearly-new construction, including low maintenance, energy efficiency, and timeless appeal that will serve your family for years to come. 4 bedrooms and 1 kitchen above grade, 1 bedroom and 1 kitchen below grade. 24 hours irrevocable on all offers. 48 hours notice required for all showings. (id:37553)
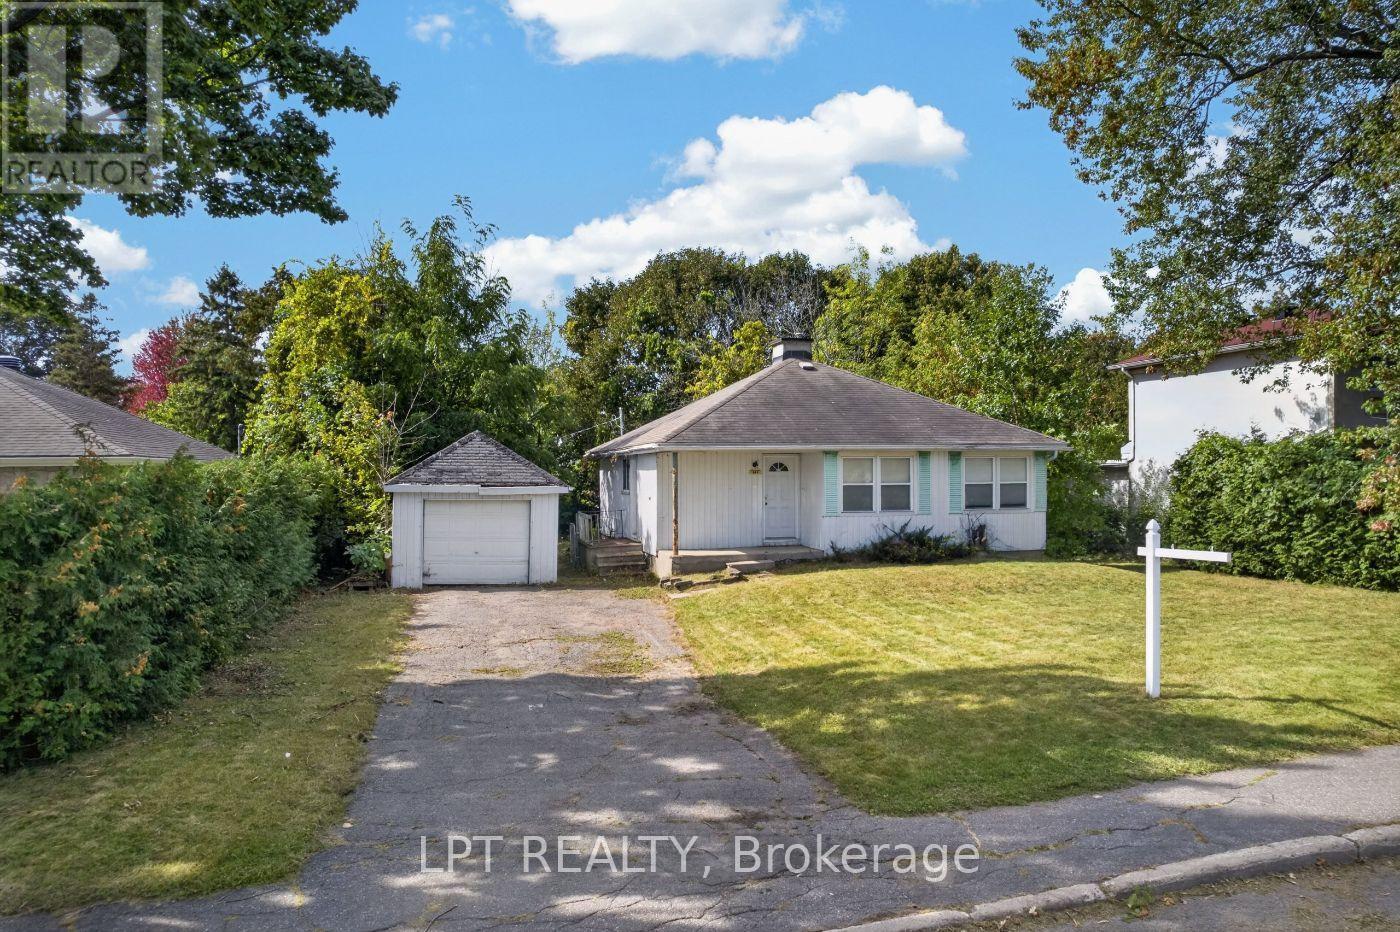
868 Mountainview Avenue
Ottawa, Ontario
Approx. 80 x 154 feet. Approximately 12,270 square feet of serviced land on a quiet, mature Whitehaven street, nine kilometres from Parliament Hill. THE PARCEL: An essentially rectangular lot measuring 79.91 x 153.54 x 79.90 x 153.60 feet, level from the road to the rear lot line, with an established treed buffer on both side lot lines and along the rear. Municipal water and sewer. Existing curb cut and paved driveway running the full depth of the front yard. THE POLICY: The City of Ottawa Official Plan designates the site Neighbourhood within a Major Transit Station Area, a designation which generally supports higher density and reduced parking standards. Zoning of record is R1O; the City's new comprehensive zoning by-law applies N2C to this area, a neighbourhood zone permitting multi-unit development. The by-law is in transition and portions remain under appeal. A written zoning confirmation request is in with the City and the answer will be circulated to all registered parties. Buyers to satisfy themselves as to permitted use and yield. THE HOUSE: A 1952 three-bedroom, one-bath bungalow of approximately 1,028 square feet with a detached single garage. Vacant, sold as-is, not inspected. As a standing dwelling, it may allow conventional residential financing for a buyer who wants to renovate and hold the redevelopment option rather than build immediately. (id:37553)