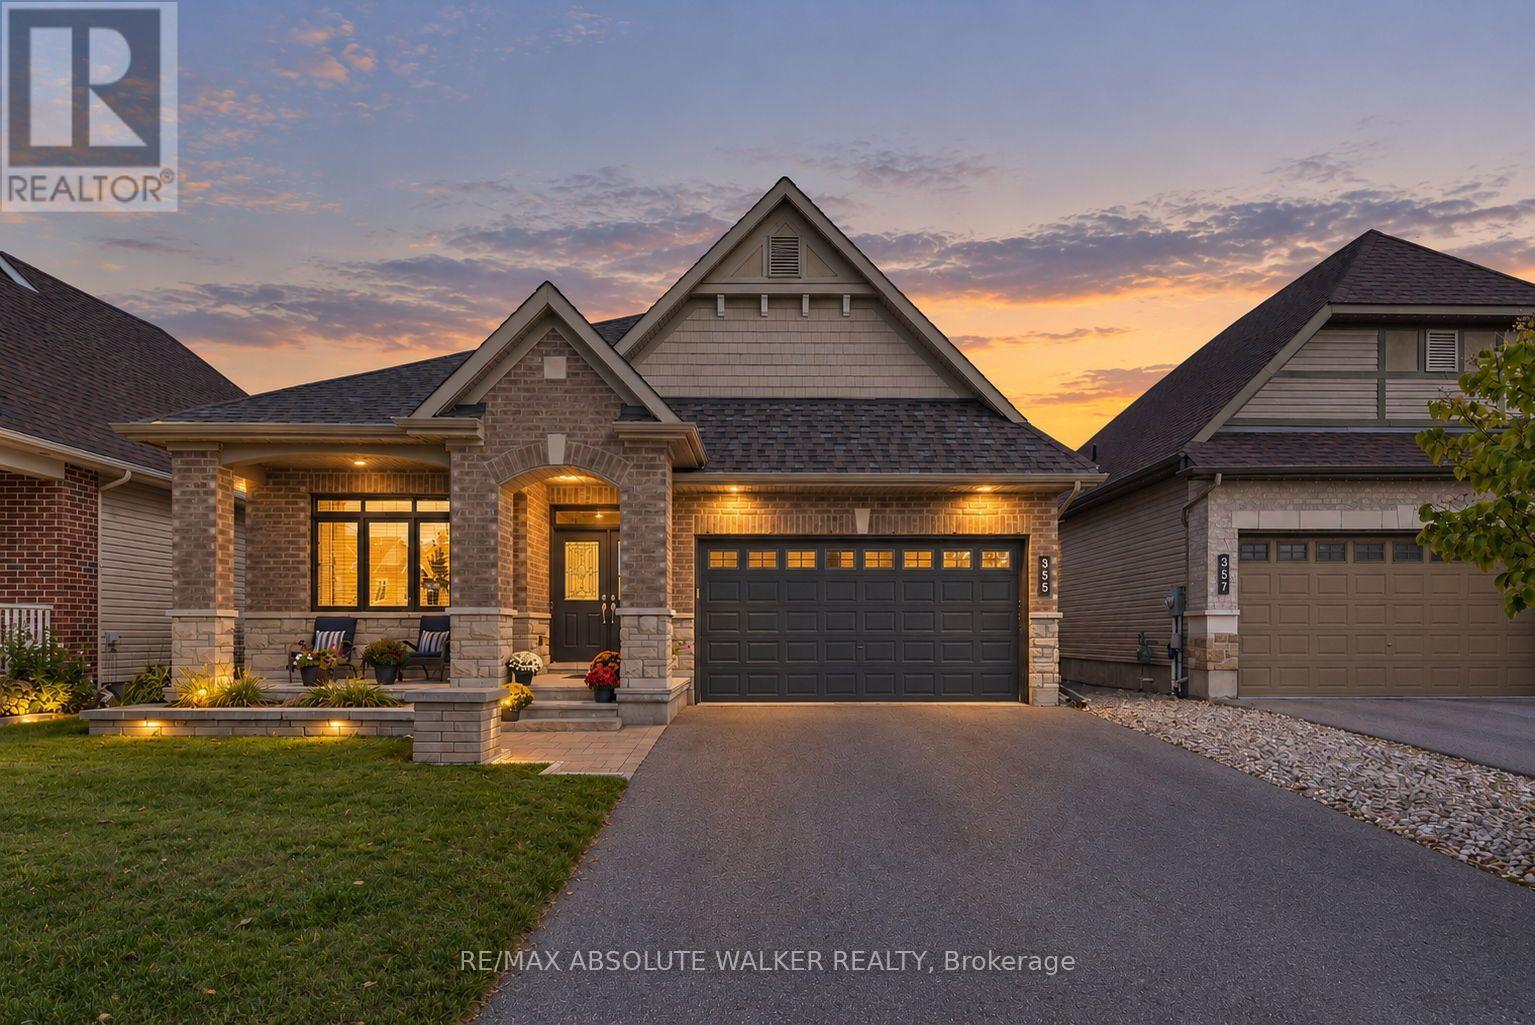
355 Nestleton Street
Ottawa, Ontario
Welcome to 355 Nestleton Street, a beautifully maintained 2014 bungalow offering an impressive combination of style, space, and functionality. From the inviting stone and brick exterior and covered front porch, step inside to a bright, open-concept layout highlighted by hardwood flooring, high ceilings, and generous natural light. The spacious living area features a striking fireplace and flows seamlessly into the kitchen, complete with rich cabinetry, granite countertops, stainless steel appliances, tile backsplash, and a large centre island with seating. The kitchen also features a custom pantry, providing excellent storage and functionality. The main level offers comfortable and versatile living spaces, including a bright primary bedroom and additional space ideal for a home office. Downstairs, the fully finished lower level, completed in 2018, significantly expands the living space with a large recreation area, two additional bedrooms, and full bathroom, making it ideal for guests, teenagers, or extended family. Additional features include a 2026 refrigerator, 2024 furnace, and permanent holiday lighting that adds year-round curb appeal. Custom shelves and cabinets in the garage will stay with the home, providing valuable additional storage and organization. Thoughtfully finished and move-in ready, this home offers the convenience of bungalow living without sacrificing the space today's families are looking for. With its stylish finishes, practical updates, and flexible living space, 355 Nestleton Street is a home designed for both everyday living and entertaining. (id:37553)
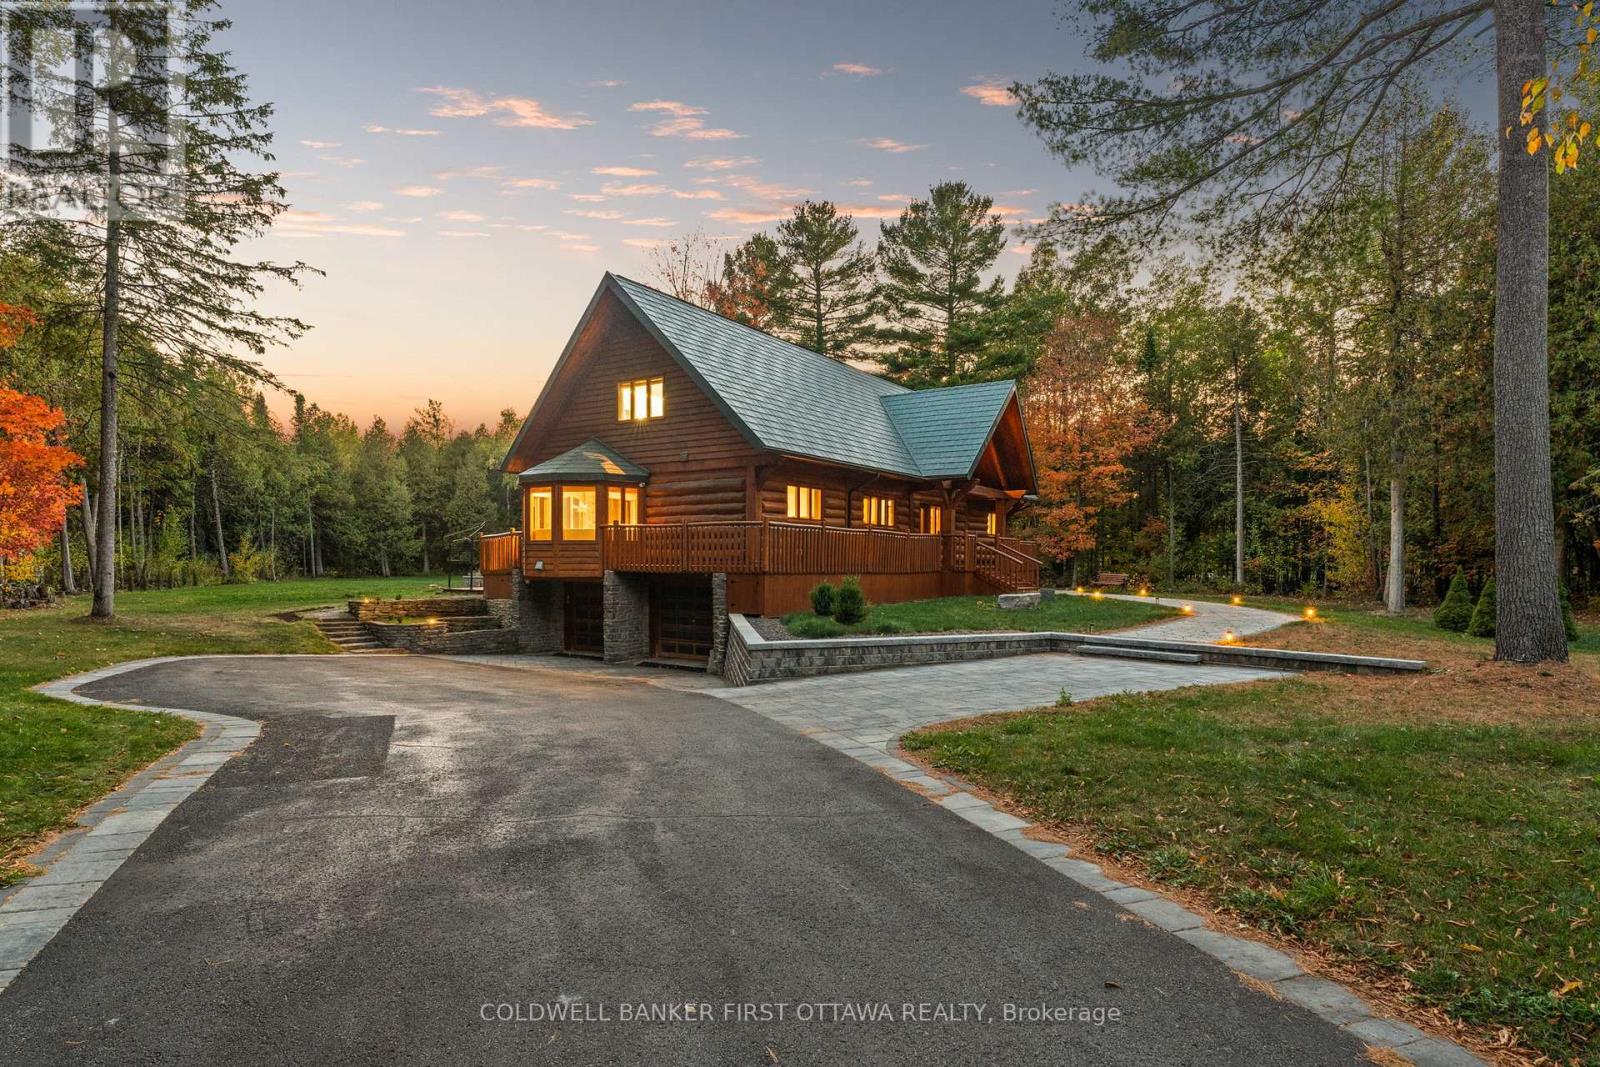
9 Lucas Lane
Ottawa, Ontario
This residence is a private retreat with timeless charm and Modern Elegance. Nestled on a serene 2.3-acre lot surrounded by mature trees, this exquisite residence seamlessly blends the warm character of a traditional log home with a fully modernized, luxurious interior. Offering privacy, tranquility, and breathtaking natural views, the location provides the perfect balance peaceful country-style living just a short drive from Ottawas amenities, schools, shops, and recreation. Step inside to a sun-filled, sunken living room featuring a cozy wood-burning fireplace with an elegant stone surround, oversized windows, and patio doors that invite the outdoors in. The chef-inspired country kitchen is a true showpiece, boasting custom millwork, quartz countertops, a spacious island with built-in cooktop, walk-in pantry, and built-in appliances. A large eat-in area with bay window and banquette seating offers the perfect place to enjoy morning coffee while taking in tranquil views, while the expansive formal dining room is ideal for hosting family gatherings and elegant dinner parties.The main floor suite offers a private retreat with its own walk-in closet, 4-piece ensuite, and direct access to a private sundeck overlooking the backyard. A convenient main floor laundry everyday living .Upstairs, a versatile loft with gas fireplace provides the ideal space to relax and take in the tranquil, wooded surroundings. On this floor, you'll find the primary bedroom wing of the home with additional custom millwork and luxurious breath-taking, vacation-like spa inspired bathroom area.Another additional bedroom with ensuite bathroom as well! The exterior is equally impressive with a metal roof, oversized double garage, flag stone pathways, mature gardens, and storage shed all framed by a beautifully treed and landscaped setting. This property is truly a hidden gem, offering a rare blend of traditional log home charm and refined modern luxury. ** This is a linked property.** (id:37553)
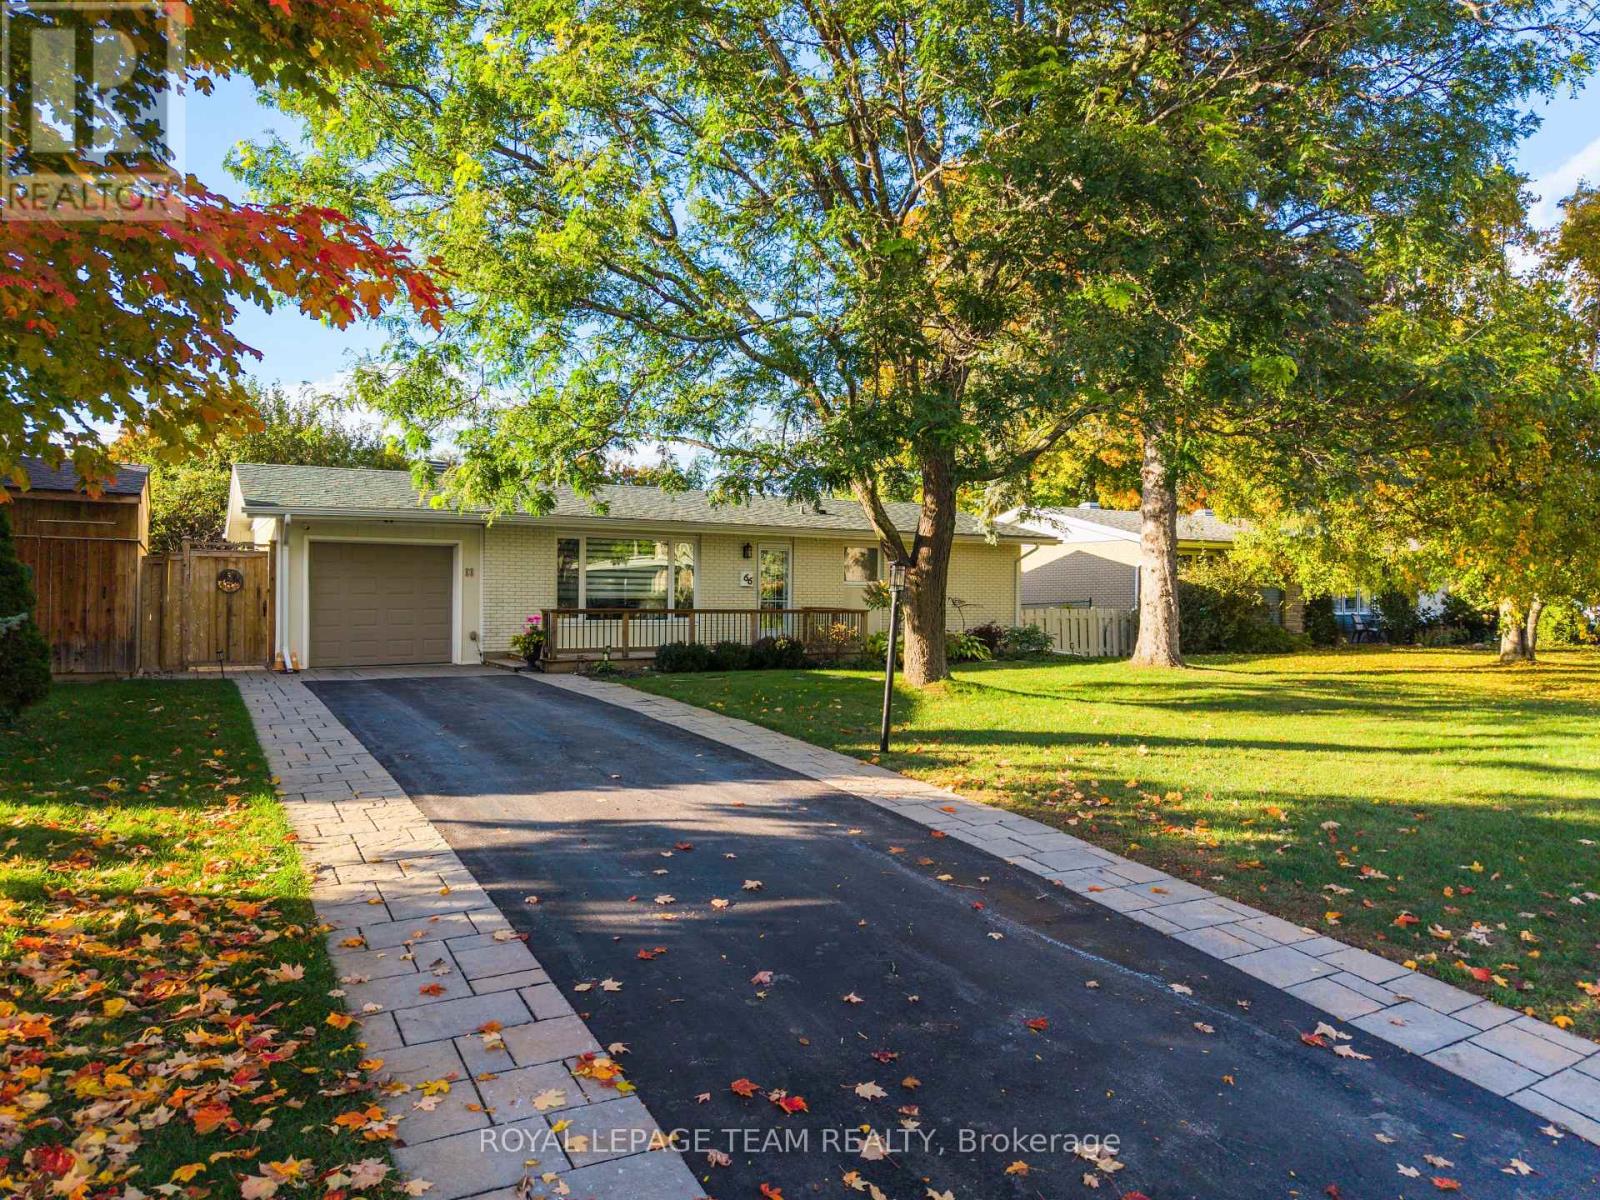
66 Still Water Drive
Ottawa, Ontario
Welcome to 66 Still Water Drive, ideally located in the sought-after Crystal Beach community. Enjoy an exceptional lifestyle just steps from the Ottawa River, Nepean Sailing Club, NCC pathways, and Andrew Haydon Park. Commuters will appreciate being within walking distance of the LRT station and just minutes to DND Headquarters, Highway 417, and Highway 416. Outdoor amenities are all nearby, including an outdoor pool, tennis courts, community centre, and skating rink.This move-in ready bungalow offers 3 bedrooms and 2 bathrooms and has been freshly painted. The main level features beautiful hardwood flooring throughout, a bright living room and a spacious eat-in kitchen with granite countertops, stainless steel appliances, and an abundance of cabinetry, providing plenty of storage and workspace. Situated on a large, private lot with mature trees, the fully-fenced backyard offers a spacious deck perfect for entertaining, along with a convenient storage shed. For added security and peace of mind, the home is equipped with a whole-home, natural gas generator.The professionally renovated basement adds exceptional living space, featuring a spacious recreation room, large laundry room with a 3-piece bathroom, a versatile room ideal for a home office, gym, or hobby space, and a generous storage room with built-in shelving. A wonderful opportunity to enjoy a move-in ready home in a fantastic location! (id:37553)
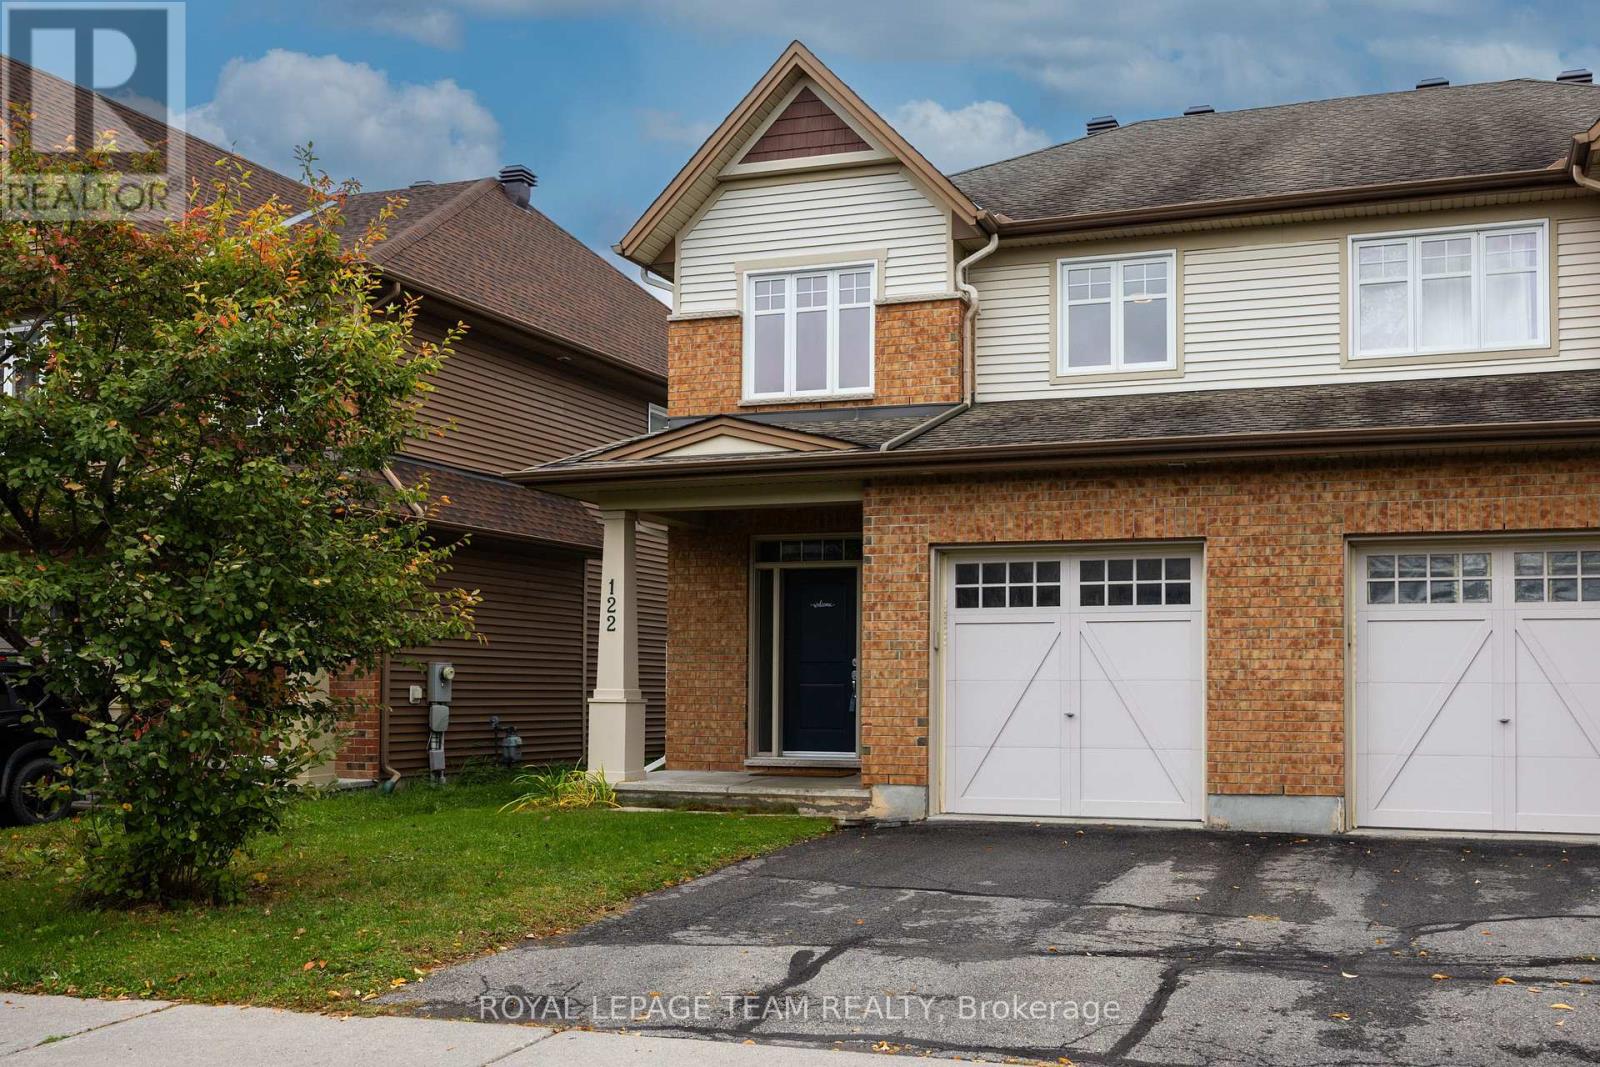
122 Highbury Park Drive S
Ottawa, Ontario
Welcome to this popular Tartan Hawthorn semi-detached home, offering 2,394 sq ft of living space that backs directly onto North Harrow Park. The open-concept main level features oak hardwood floors with a separate dining area, powder room and an inside entry from the garage. The well-appointed kitchen features stainless steel appliances, a centre island, and plenty of cabinetry, and it opens to the family room with a two-sided gas fireplace. The kitchen patio door leads to the deck, ideal for summer BBQs. Upstairs, the generous primary bedroom offers a walk-in closet and a 4-piece ensuite. Two additional good-sized bedrooms, a flexible loft space, a family bathroom, and convenient second-floor laundry complete the level. The light-filled basement recreation room is perfect for entertaining and includes a 3-piece bathroom, plus a utility/storage room with plenty of storage space. This is an ideal location, close to public transit, Barrhaven shops and restaurants, and excellent schools. The landlord would prefer no pets. (id:37553)
312 Squadron Crescent
Ottawa, Ontario
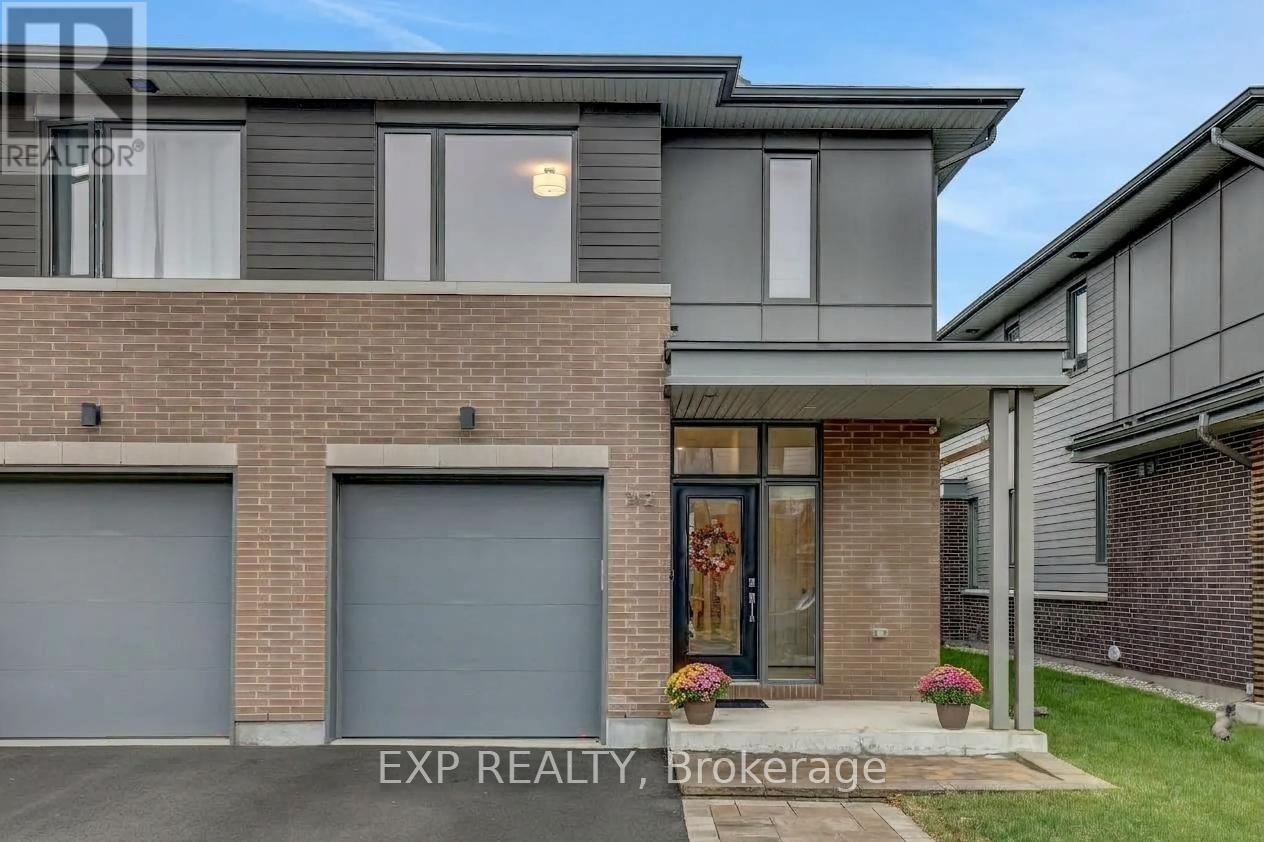
Welcome to this beautifully upgraded executive end unit townhome in one of Wateridge's most sought-after locations. Set on a premium 131' deep lot with no rear neighbours, this home offers a rare combination of privacy, space, and luxury finishes throughout. The curb appeal begins with landscaped interlock at the front and a clear frontage, free of fire hydrants and hydro boxes. Inside, a spacious foyer leads into a bright, open concept main level with 9 foot ceilings and upgrades throughout, including premium flooring and customs blinds. The layout flows effortlessly from the entry to the chef's kitchen, which features an extended island and opens to the dining and living areas, making it ideal for everyday living and entertaining alike. Upstairs, the beautiful wood staircase leads to three generously sized bedrooms. The gorgeous primary suite is complete with two walk-in closets and a beautifully designed 4-piece ensuite. A convenient upper level laundry room adds everyday ease. The finished basement extends your living space with a large rec room and plenty of storage. Outside, the end unit advantage shines with private access to the backyard. This fully fenced, landscaped outdoor retreat offers a gas hookup for your BBQ, an interlocked seating area with gazebo, and a large storage shed, all with exceptional privacy. Luxurious, thoughtfully upgraded, and impeccably located, this Wateridge gem is a must-see. Book your showing today! (id:37553)
755 Indian Lake Road N
Rideau Lakes, Ontario
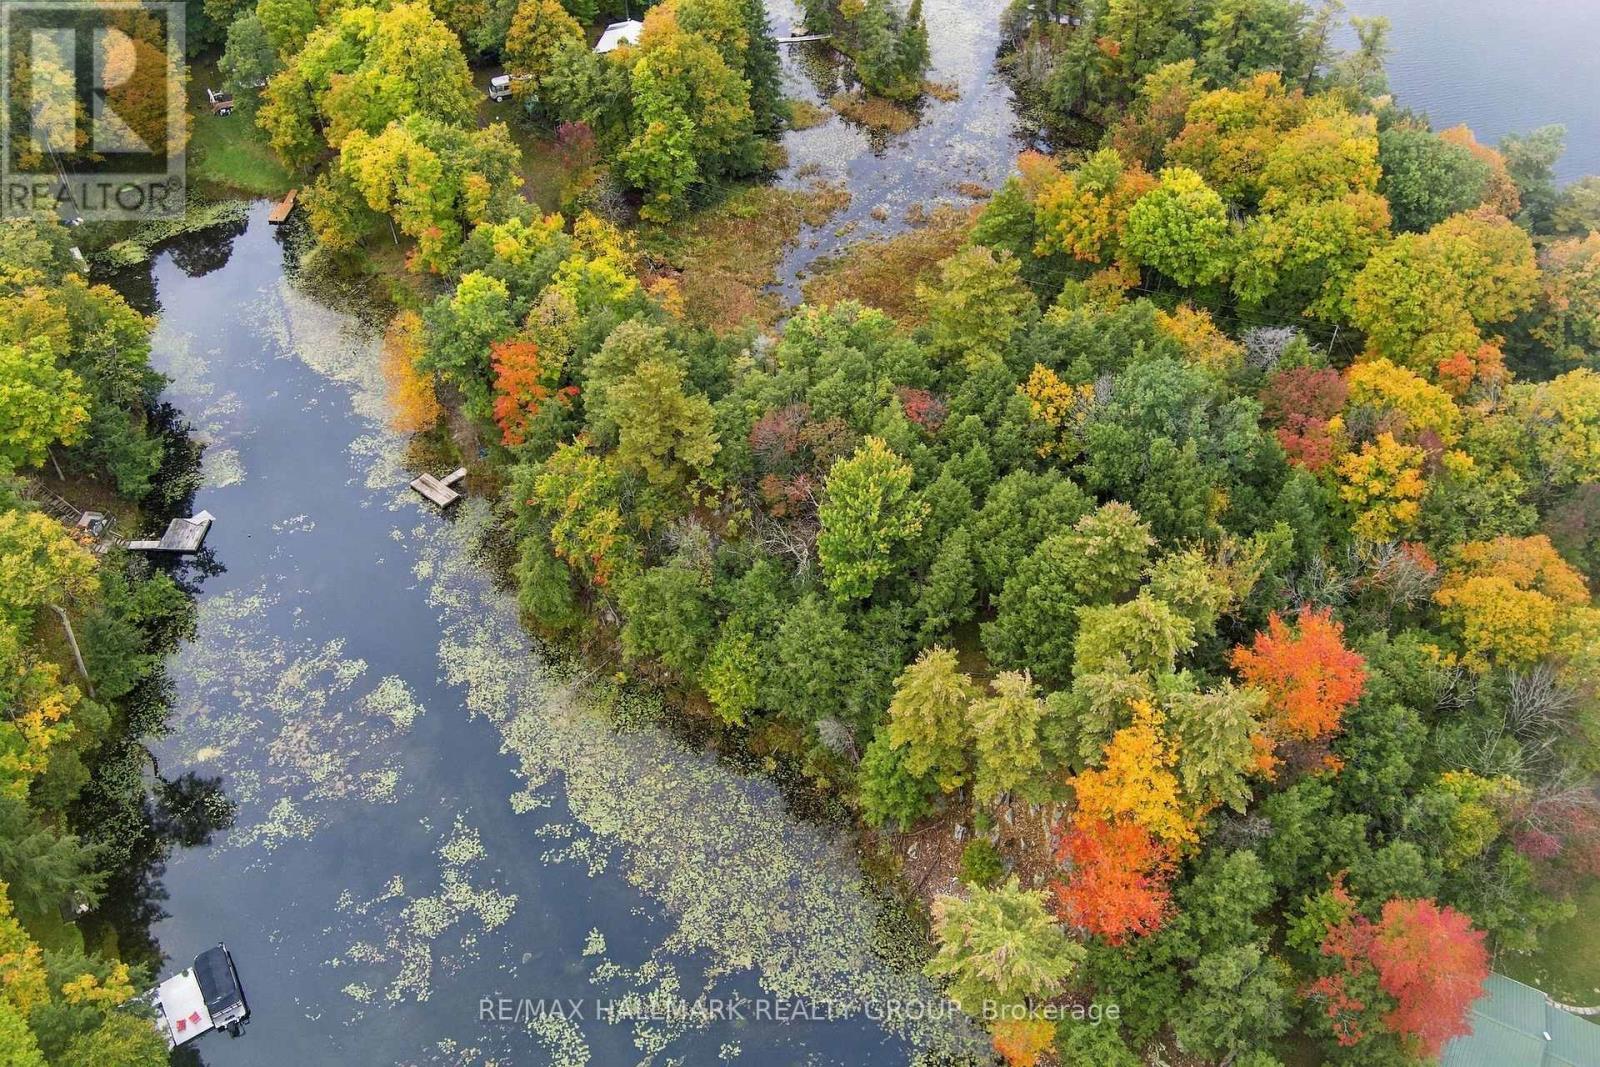
Escape to serene lakefront living on the Rideau Canal system with this exceptional waterfront parcel on coveted Indian Lake. Boasting 308 feet of owned shoreline and a private treed lot. This property offers the perfect blend of natural beauty, privacy, and ready-to-build convenience. Located on a year-round maintained municipally maintained road with direct hydro access at the lot line. All essential groundwork such as the survey, the variance approval (for both the building and the holding tank) is already complete so you can bring your architectural vision to life seamlessly. Newly installed dock (2021) allows for direct boating access to an interconnected 6-lake system: Newboro, Clear, Indian, Benson, Loon, and Mosquito Lake-offering endless water exploration and world-class fishing right from your property. Build-Ready Preparation: Zoned Waterfront Residential with variance approval and a designated building location fully approved and attached to the deed. Features a newly constructed driveway (2022) for convenient site access. Just minutes from the entrance to the famous Cataraqui Trail-ideal for year-round hiking, biking, snowmobiling, and nature walks. (id:37553)
273 Big Sky Private
Ottawa, Ontario
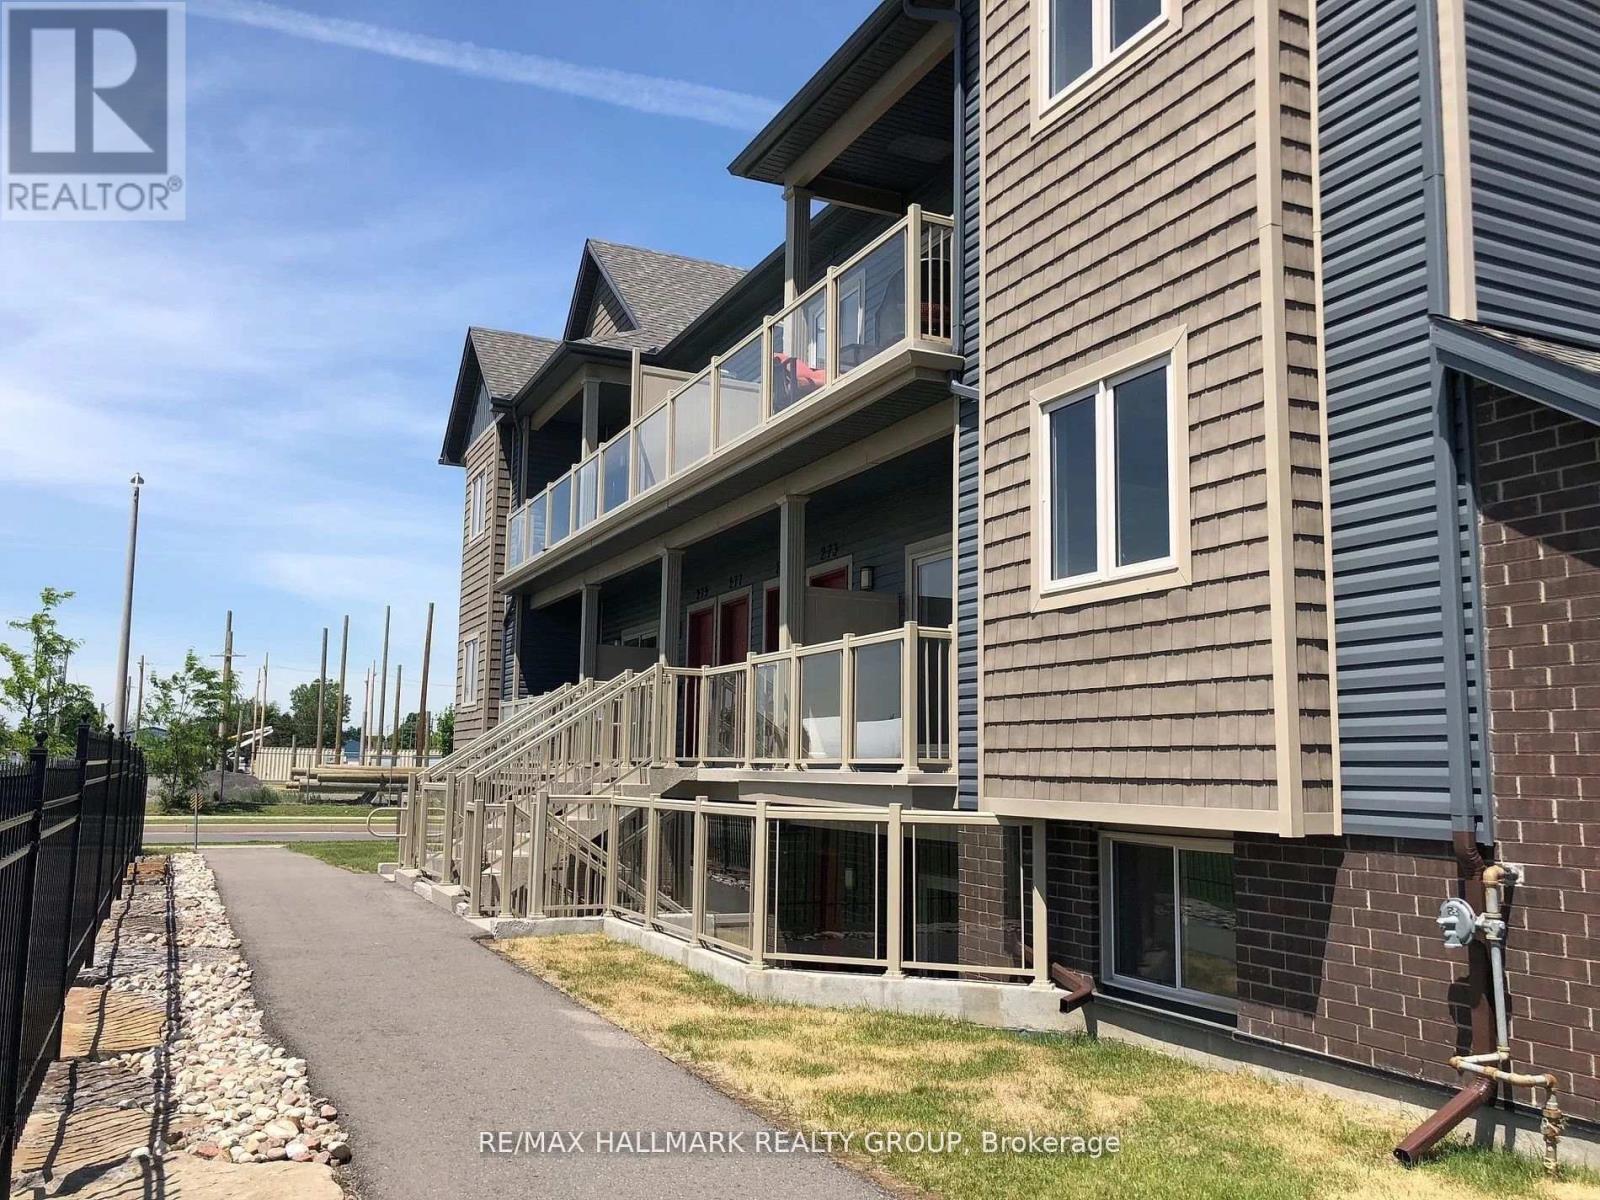
Park Views & Privacy! Enjoy approximately 900 sq. ft. of bright living space with a west-facing view overlooking the park-no neighbours directly in front, offering a more private setting. This spacious 2-bedroom, 1-bathroom condo includes parking and features an open-concept layout, generous living and dining areas, and large windows with beautiful afternoon light.The modern kitchen offers granite countertops, stainless steel appliances, tile backsplash and a large island with breakfast bar. Both bedrooms are generously sized, while in-unit laundry, central air conditioning and a private balcony add everyday convenience.Ideally located in Findlay Creek, close to parks, walking paths, recreation, shopping, restaurants and cafés, with easy access to Bank Street, the airport and downtown Ottawa. (id:37553)
227 Bandelier Way
Ottawa, Ontario
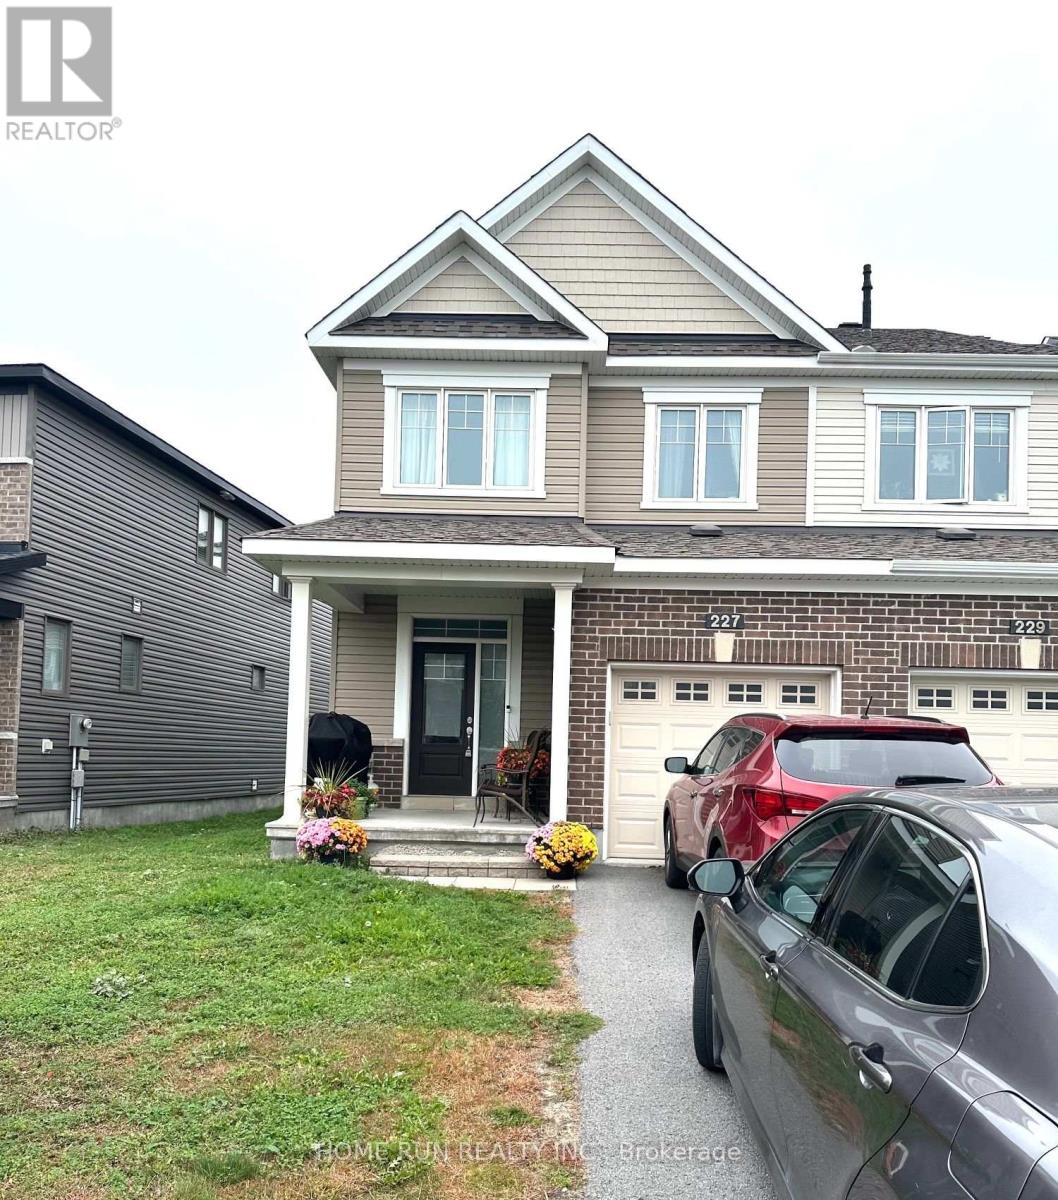
Beautiful and well maintained Minto END unit town home in Stittsville and close to all amenities. Hardwood on the main floor. Three bedrooms on the second level, including a master bedroom with 4 piece en-suite bath and a walk-in closet. Two other bedrooms, full bath and convenient laundry complete the second floor. Builder finished basement hosts cozy family room with large window. Available Dec. 1. Tenant is responsible for utilities and hot water tank rental. NO SMOKERS PLEASE. (id:37553)
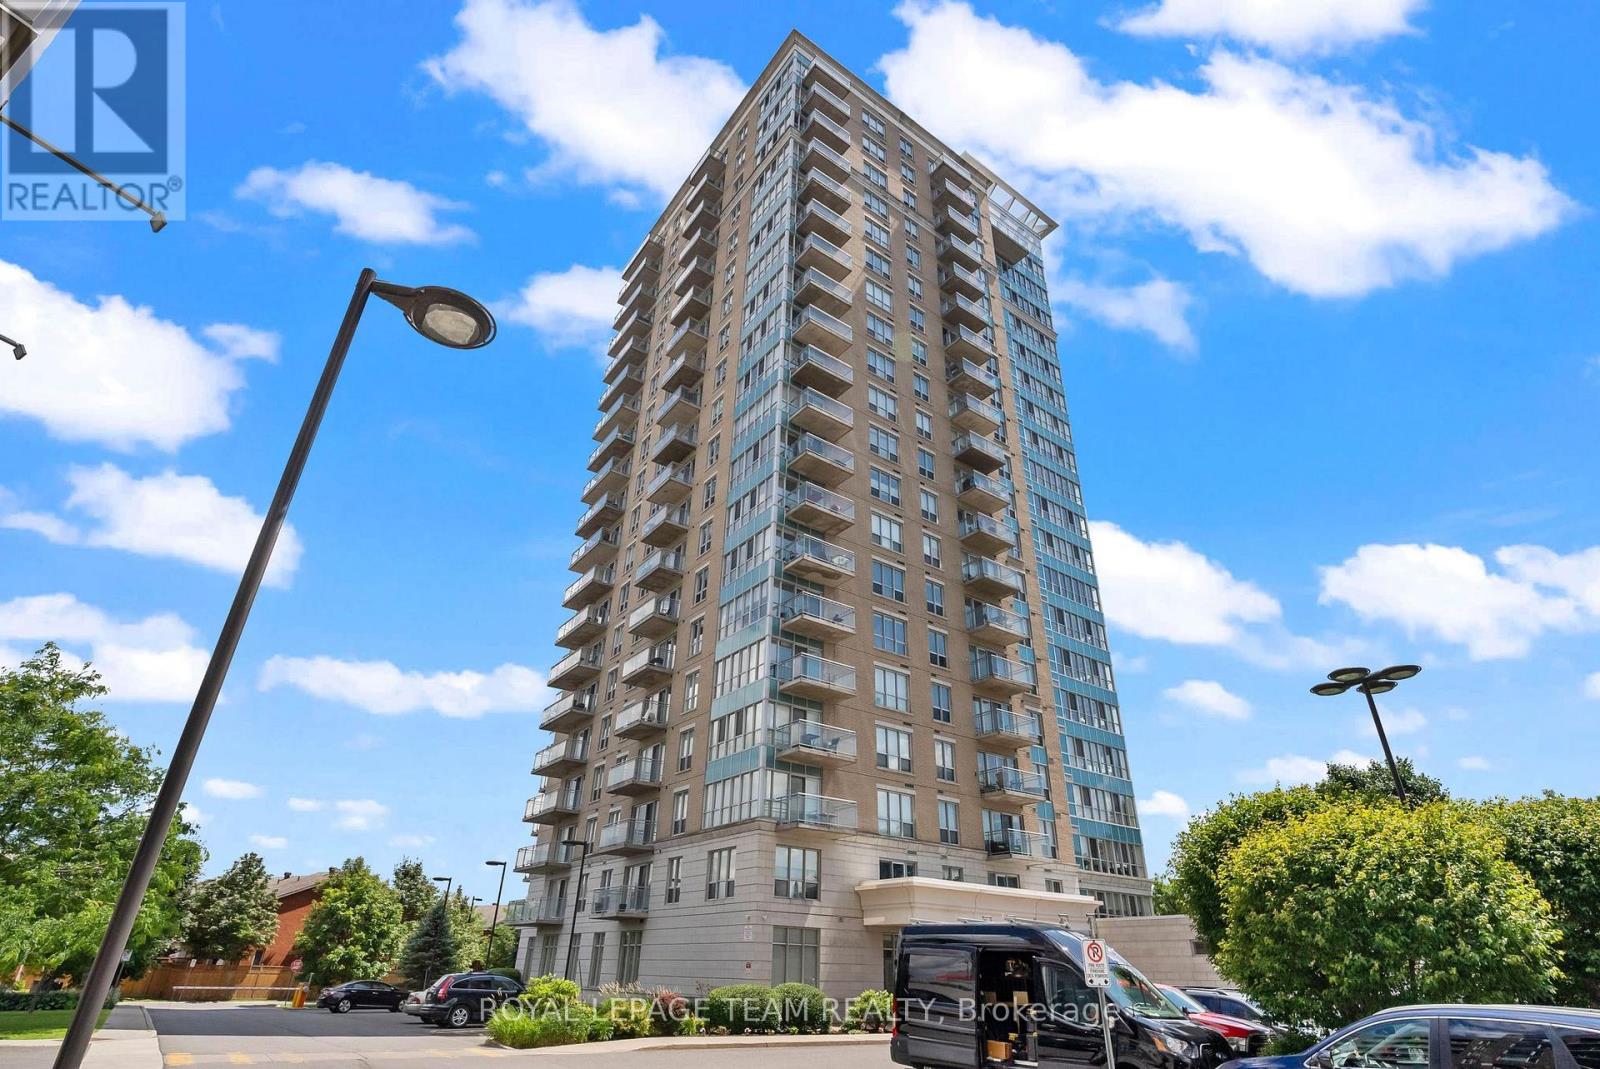
506 - 90 Landry Street
Ottawa, Ontario
Welcome to 90 Landry Street, Unit #506 a beautifully appointed 1-bedroom + den condo located in the highly sought-after La Tiffani 2 by Claridge. Situated in the vibrant community of Vanier, this prime location places you within walking distance of some of Ottawas most prestigious neighbourhoods, including New Edinburgh and Rockcliffe Park, with downtown Ottawa just minutes away. Step inside to discover a bright and modern living space designed for comfort and functionality. The open-concept layout features a versatile den, perfect for use as a home office, formal dining area, or cozy reading nook. The contemporary kitchen comes complete with quartz countertops, a center island with breakfast bar, and stainless steel appliances including a new dishwasher. Enjoy abundant natural light streaming through the floor-to-ceiling windows, highlighting the rich dark hardwood floors throughout the main living areas. The bedroom features plush carpeting. Additional perks include in-unit laundry with brand new washer/dryer and a spacious, oversized private balcony, ideal for relaxing or entertaining. Enjoy premium amenities, including a heated indoor saltwater pool, a fully equipped fitness center, and a welcoming lobby. The unit also comes with a dedicated underground parking space and storage locker. Heat and water are included in the rent, and you're just steps from popular restaurants, cafes, shops, and entertainment options. Don't miss your chance to live in style and convenience, just minutes from the heart of the city! (id:37553)
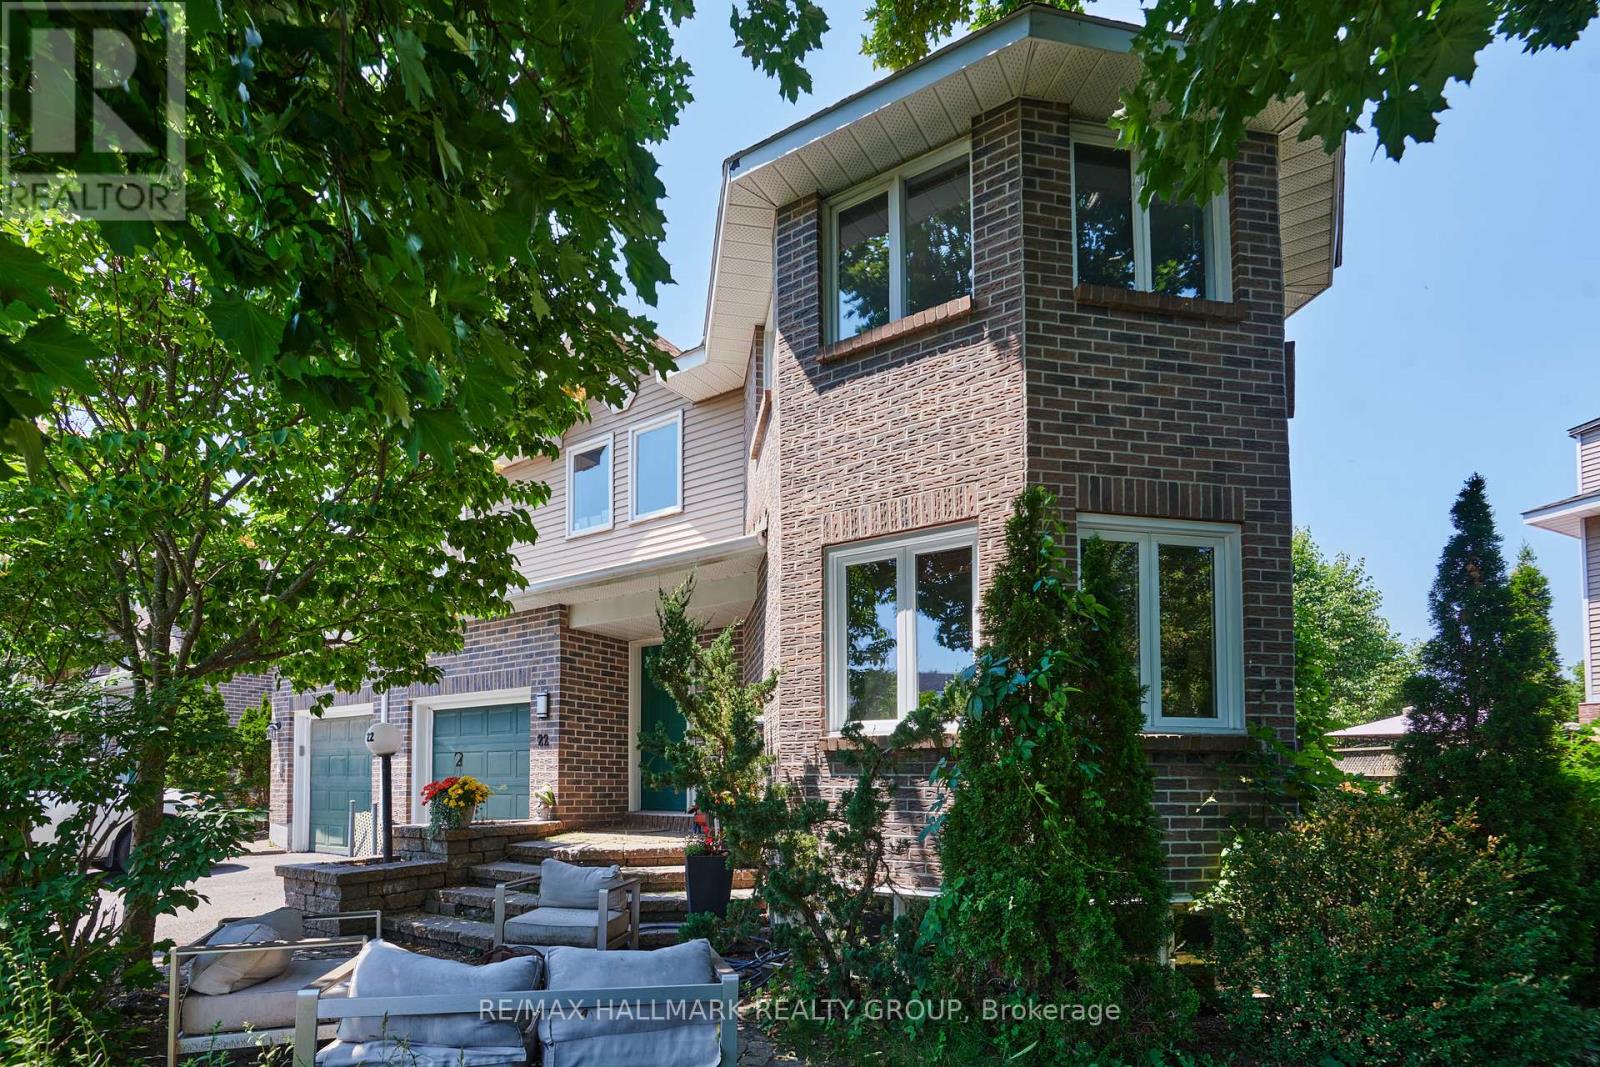
22 Terrace Drive
Ottawa, Ontario
Size matters-and this end-unit townhome delivers. Welcome to a remarkably spacious (1800+sqft) 3-bedroom, 2.5-bath home tucked into a quiet enclave in Bells Corners. Built in 1988, its striking architectural detail creates instant curb appeal and hints at the character found throughout. With a layout that truly lives like a single, this home offers exceptional square footage, thoughtful design, and room to grow.The main floor features a generous living room, bright dining area off the kitchen-ideal for everyday living and entertaining, a Rare MAIN FLOOR FAMILY ROOM and a convenient 2-piece powder room for standout functionality. A distinctive wall of windows in the living room floods the space with natural light and creates a beautiful focal point. The family room overlooks the backyard and showcases dramatic vaulted ceilings, pot lighting, and a cozy gas fireplace.The kitchen includes a gas stove, granite counters, breakfast bar, pot drawers, and stainless appliances. Find gorgeous hardwood and tile flooring throughout. Upstairs, the expansive principal bedroom features a lux 5-piece ensuite with soaker tub and fireplace feature, separate shower, and double sinks. Two 2ndary bedrooms and a full bath offer space for family or guests.The lower level adds more versatility with an office space, a recreation room featuring oversized windows, storage,bathroom rough-in for future customization.Outdoors,find a side deck off the family room and 2 interlock patios for relaxing or entertaining. Gas BBQ included.Updates include select window replacements and exterior cladding on wood windows. Roof: approx. 3 years (front) and 7-8 years (back). Inside entry to the garage adds everyday convenience.A beautifully designed and generously sized home on a quiet street-perfect for families seeking space, comfort, and a welcoming community. Walking distance to the Trans Canada Trail system for biking and walking, plus the shopping, restaurants, and amenities of Bells Corners are close. (id:37553)
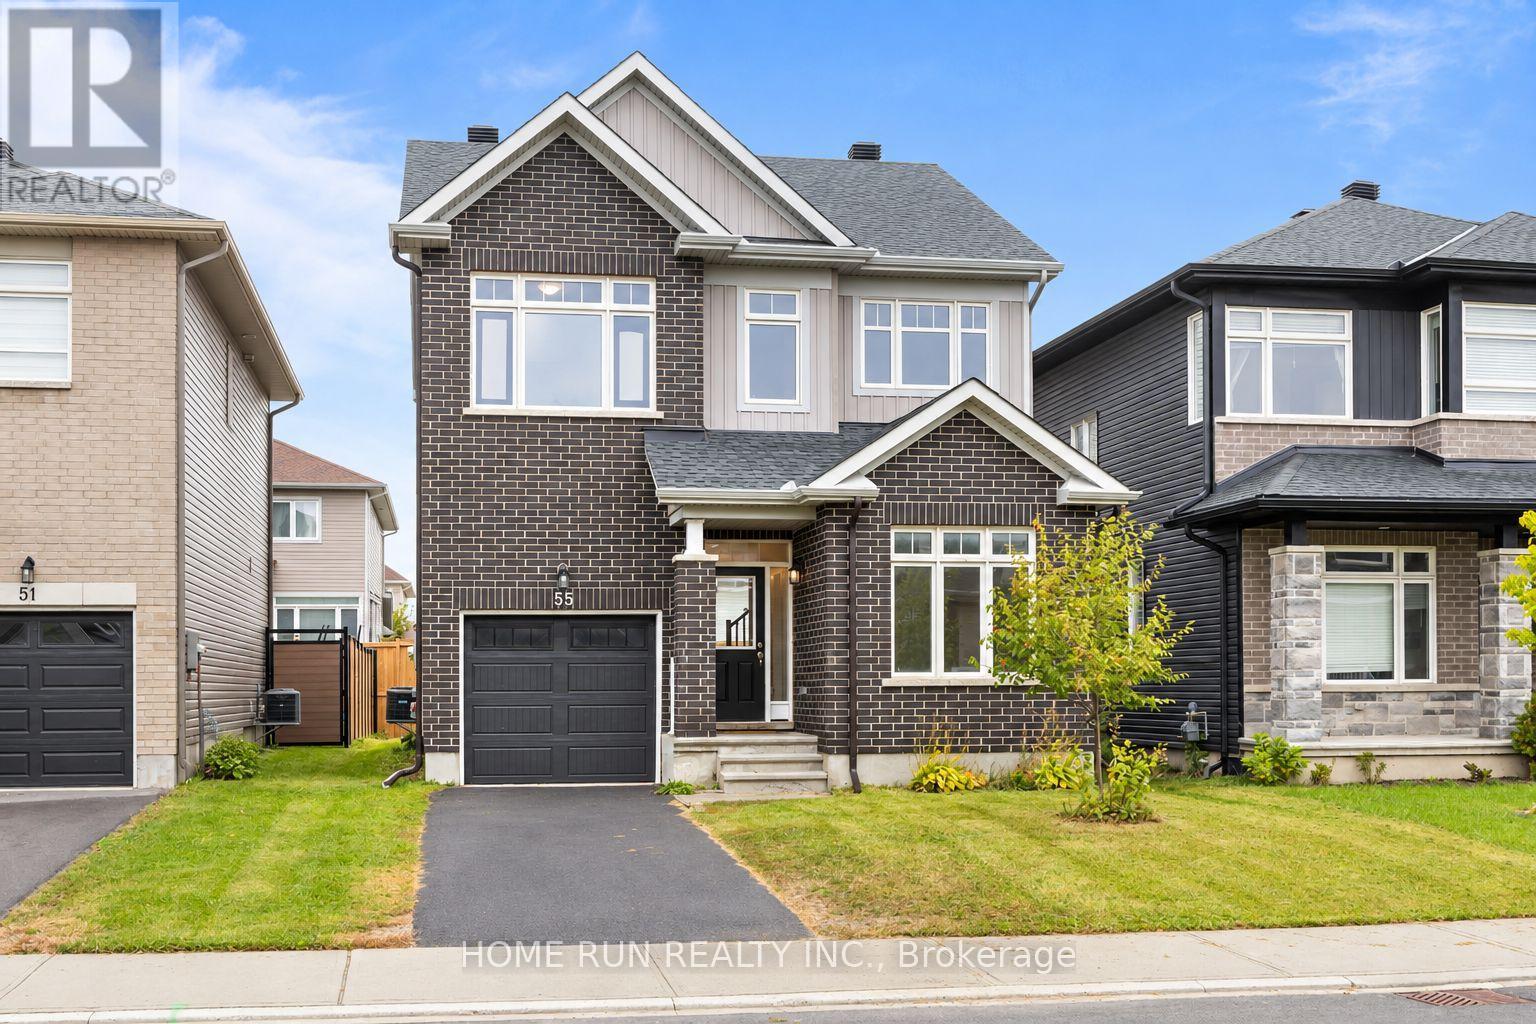
55 Robertson Lane
Carleton Place, Ontario
**MORE SPACE. NEWER HOME. FRESHLY UPDATED - AND READY TO ENJOY!** Discover 55 Robertson Lane, a beautifully maintained **2022-built detached home** offering 3 bedrooms, 3 bathrooms and a smart layout designed for modern family living. **Entire House - Freshly painted with new flooring installed**, the home feels bright, clean and refreshed from the moment you step inside. The open-concept main level is filled with natural light, while a versatile front room provides the perfect space for a home office, study or quiet retreat. At the heart of the home, the spacious kitchen features upgraded countertops, a stylish backsplash and plenty of room to cook, gather and entertain. Upstairs, the primary bedroom offers a **walk-in closet and private ensuite with a soaker tub and separate shower**, complemented by two additional generous bedrooms, a full bathroom and convenient **second-floor laundry**. The clean, unfinished basement provides plenty of potential for a future family room, gym, office, playroom or additional living space. Step outside to a **large backyard** with room to entertain, play and relax. A single-car garage plus two driveway parking spaces completes the package. Ideally located close to **shopping, parks, playgrounds, water access and the everyday conveniences of Carleton Place**, with easy access toward Kanata and Ottawa. **A newer detached home, fresh updates, great outdoor space and room to grow - 55 Robertson Lane brings it all together.** Virtually staged. (id:37553)
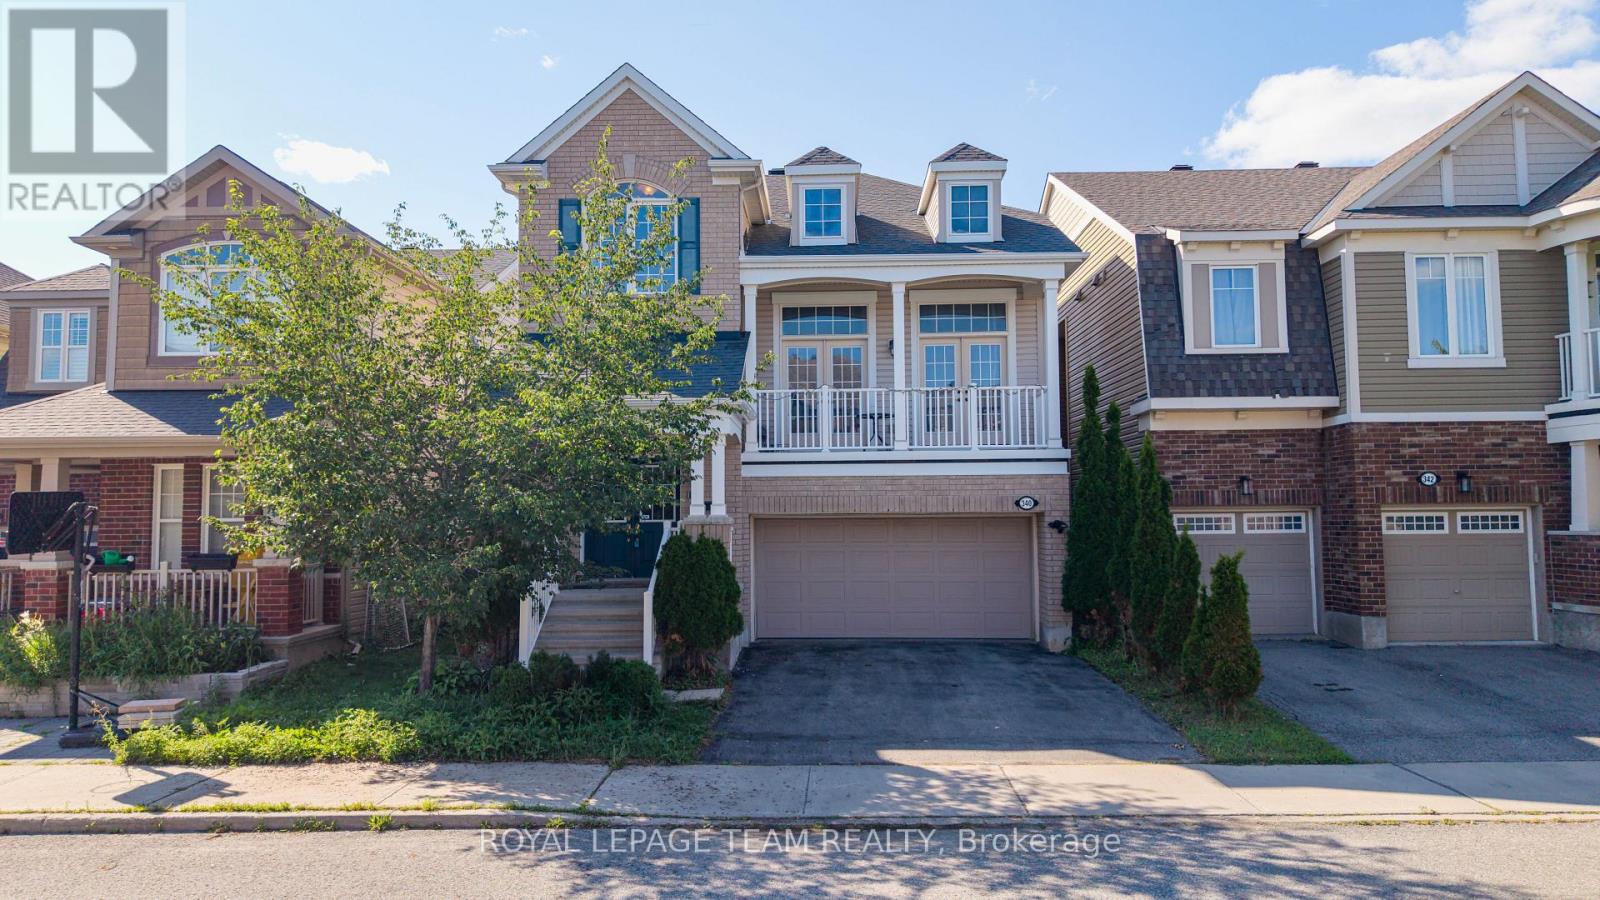
340 Gallantry Way
Ottawa, Ontario
Situated in the highly sought-after community of Stittsville, this beautifully upgraded home offers 3 bedrooms, a spacious loft, and 3 bathrooms, combining elegant design with modern comfort. The main level features rich hardwood flooring throughout, complemented by separate formal living and dining rooms, ideal for both everyday living and entertaining. The stylish kitchen is designed to impress with sleek matte black cabinetry, quartz countertops, a glass tile backsplash, stainless steel appliances, and a large center island, creating the perfect gathering space. The adjoining great room is warm and inviting, highlighted by a stunning stone-accented gas fireplace and double French doors leading to a private balcony. Upstairs, the spacious primary suite offers a luxurious 4-piece ensuite and dual walk-in closets. Two additional generously sized bedrooms-one featuring a vaulted ceiling-a versatile loft, and a full bathroom complete the upper level. Convenient main-floor laundry adds to the home's thoughtful layout. The unfinished basement offers excellent potential for future living space, a home gym, recreation area, or additional storage, and features impressive 9-foot ceilings, providing a bright and spacious feel. Step outside to the fully fenced backyard, an ideal private retreat for relaxing, entertaining, and enjoying the summer months. (id:37553)