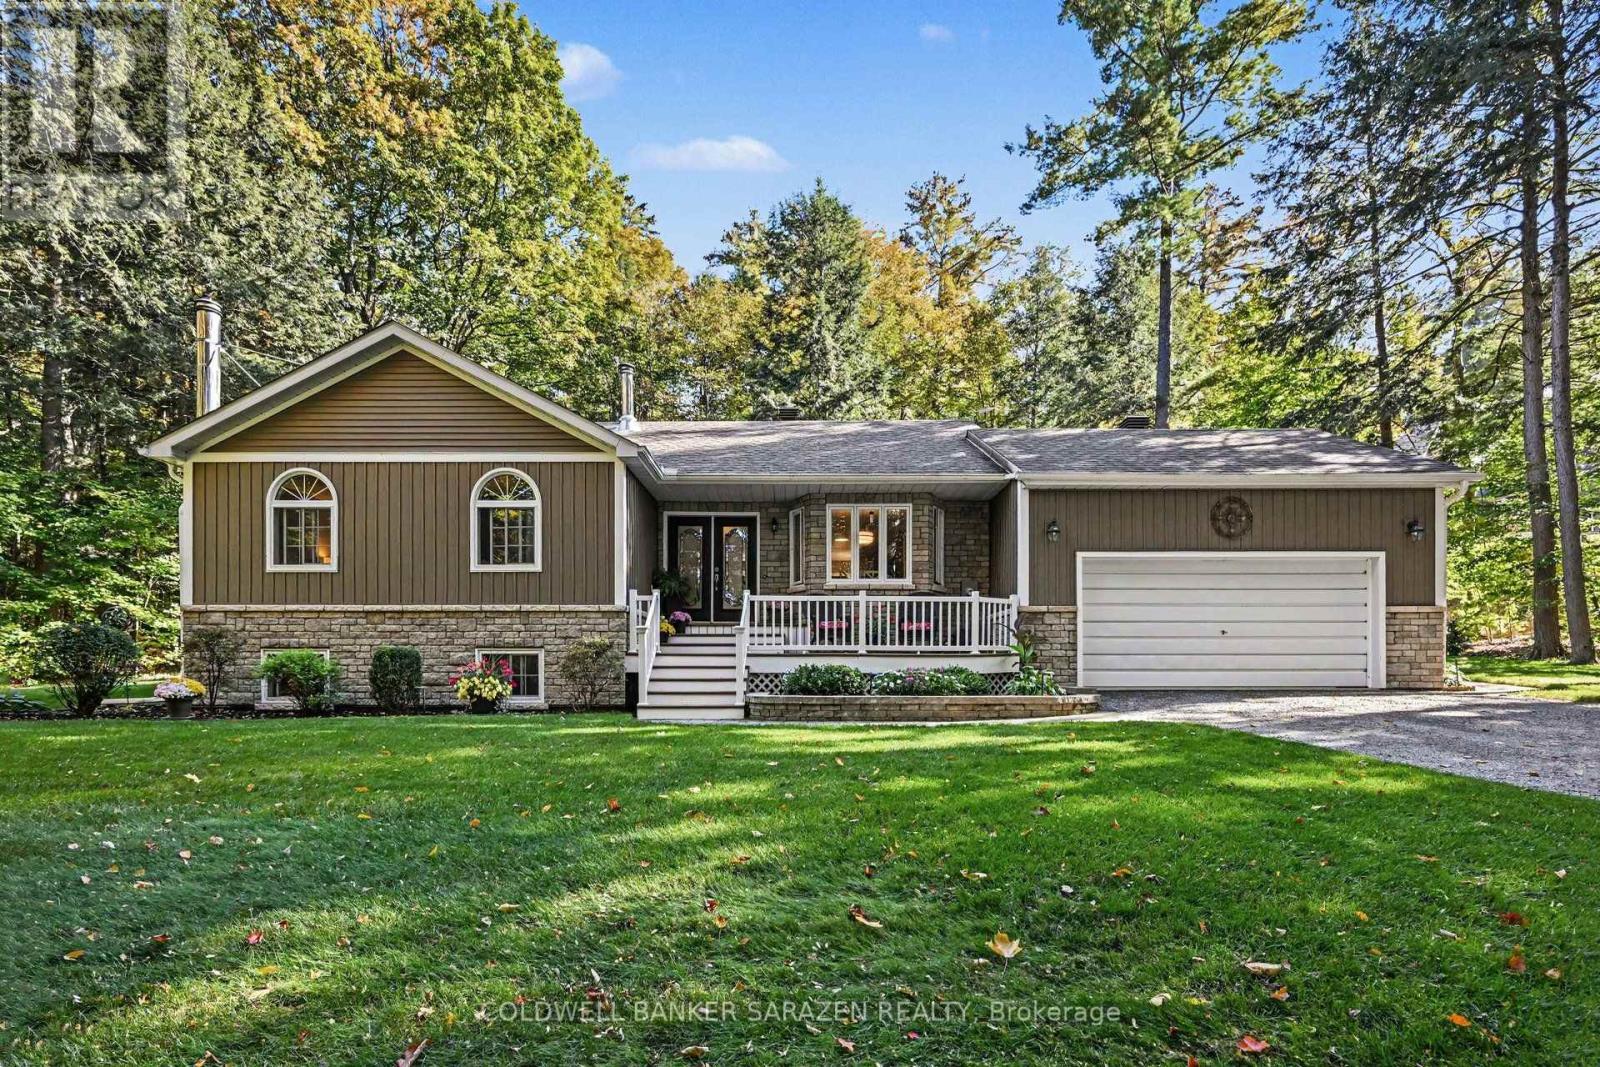
77 Lorlei Drive
Mcnab/braeside, Ontario
Stunning meticuously maintained Bungalow nestled in the peaceful sought after, Cameron Woods Waterfront Community. 1/10th ownership offers Deeded River access to the Madawaska River for swimming off Lorlei Drive , & a boat launch , off Deerfield Drive. 3 bedrooms, 3 bathrooms, 2 fully finished levels of comfortable living space . Recreation available at your fingertips , with the River near by for swimming, boating, & fishing. Calabogie Ski Peaks a short 25 minute drive. Multiple golf courses 10-30 minutes away. Whether you are a young growing family, or searching for that quiet place to retire, this property checks all the boxes. (id:37553)
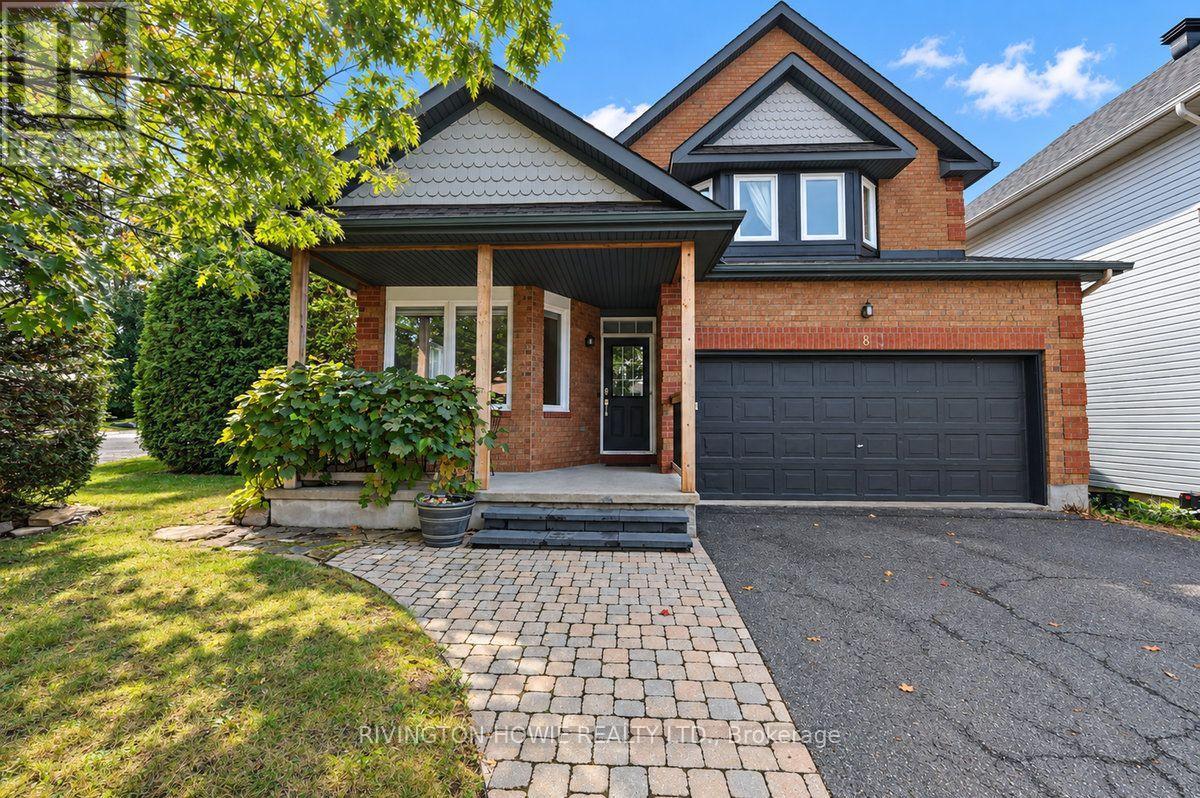
8 Colindale Avenue
Ottawa, Ontario
Welcome to 8 Colindale Avenue. This beautifully maintained 4-bedroom, 3-bathroom family home, ideally located on a quiet, established street in Barrhaven's sought-after Longfields community. The inviting covered front porch, adorned with grape vines, offers the perfect spot to enjoy your morning coffee or chat with neighbours. Step inside to a spacious foyer that creates a warm and welcoming first impression. Large bright office/bedroom features rustic-inspired flooring, while the spacious formal living and dining rooms showcase elegant crown moulding and hardwood flooring. The beautifully renovated kitchen is sure to impress, featuring butcher block counters with a convenient breakfast bar, sleek two-tone cabinetry extending to the ceiling, stainless steel appliances, stylish tile backsplash, under-cabinet lighting, with open-concept layout flows seamlessly into the eat-in kitchen and family room complete with a cozy gas fireplace. Upstairs, the spacious primary suite offers a beautifully updated 4-piece ensuite with a glass walk-in shower, quartz countertops and dual sinks, along with a large walk-in closet. Three additional well-sized bedrooms provide plenty of space for family or guests, with two bedrooms offering walk-in closets. A 4-piece main bathroom and convenient second-level laundry complete the upper level. The finished lower level provides even more living space with a large recreation room, dedicated theatre room, cold storage and a spacious utility room. Step outside to your own private backyard retreat, fully fenced and featuring a lovely interlock patio, storage shed and an exceptional side yard with double-door access, offering convenient space for additional storage and play. A wonderful family home showcasing pride of ownership throughout, perfectly situated close to parks, schools, shopping, recreation and public transit. A perfect place to call HOME! (id:37553)
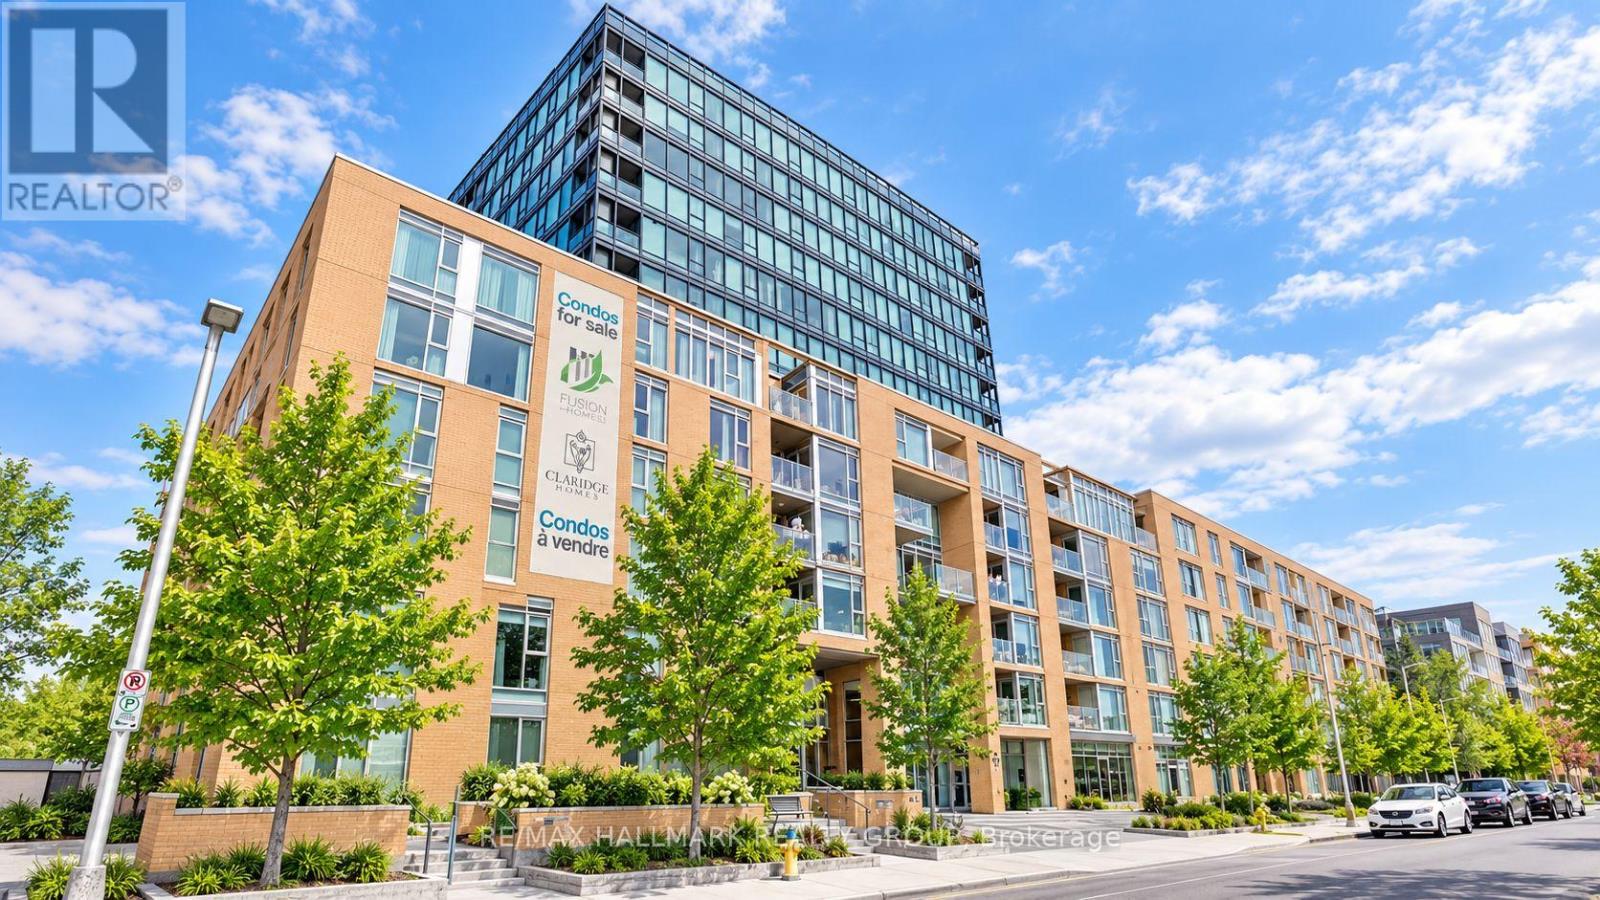
302 - 200 Lett Street
Ottawa, Ontario
THE VIEW! Experience urban living in one of Ottawa's most desirable and connected downtown communities at LEBRETON FLATS. This upscale 1-bedroom condo combines comfort, convenience and lifestyle with UNDERGROUND PARKING, a STORAGE LOCKER, PRIVATE BALCONY, CENTRAL AIR CONDITIONING and a bright, functional layout. ENGINEERED HARDWOOD and TILE flooring flow throughout the unit, creating a clean, modern and low-maintenance living space. Enjoy a peaceful 3rd-floor COURTYARD VIEW offering excellent natural light and added privacy - a quiet retreat in the heart of the city. Step outside and connect directly with the Ottawa River pathways, scenic walking and cycling trails, nearby parks and some of Ottawa's best urban recreation. LRT and public transit are just a short walk away, providing easy access to Downtown Ottawa, Parliament Hill, Little Italy, Chinatown, Tunney's Pasture and beyond. Walk to Bluesfest and major events at LeBreton Flats, or enjoy quick east-west access via the Sir John A. Macdonald Parkway. Building amenities include a FITNESS CENTRE, SAUNA, PARTY ROOM, OUTDOOR PATIO, landscaped COURTYARD and elevators. An excellent opportunity for FIRST-TIME BUYERS, PROFESSIONALS, DOWNSIZERS or INVESTORS looking for a low-maintenance condo in a highly walkable, transit-connected location. Enjoy the best of downtown living with nature, recreation and city amenities right outside your door. WELCOME HOME! (id:37553)
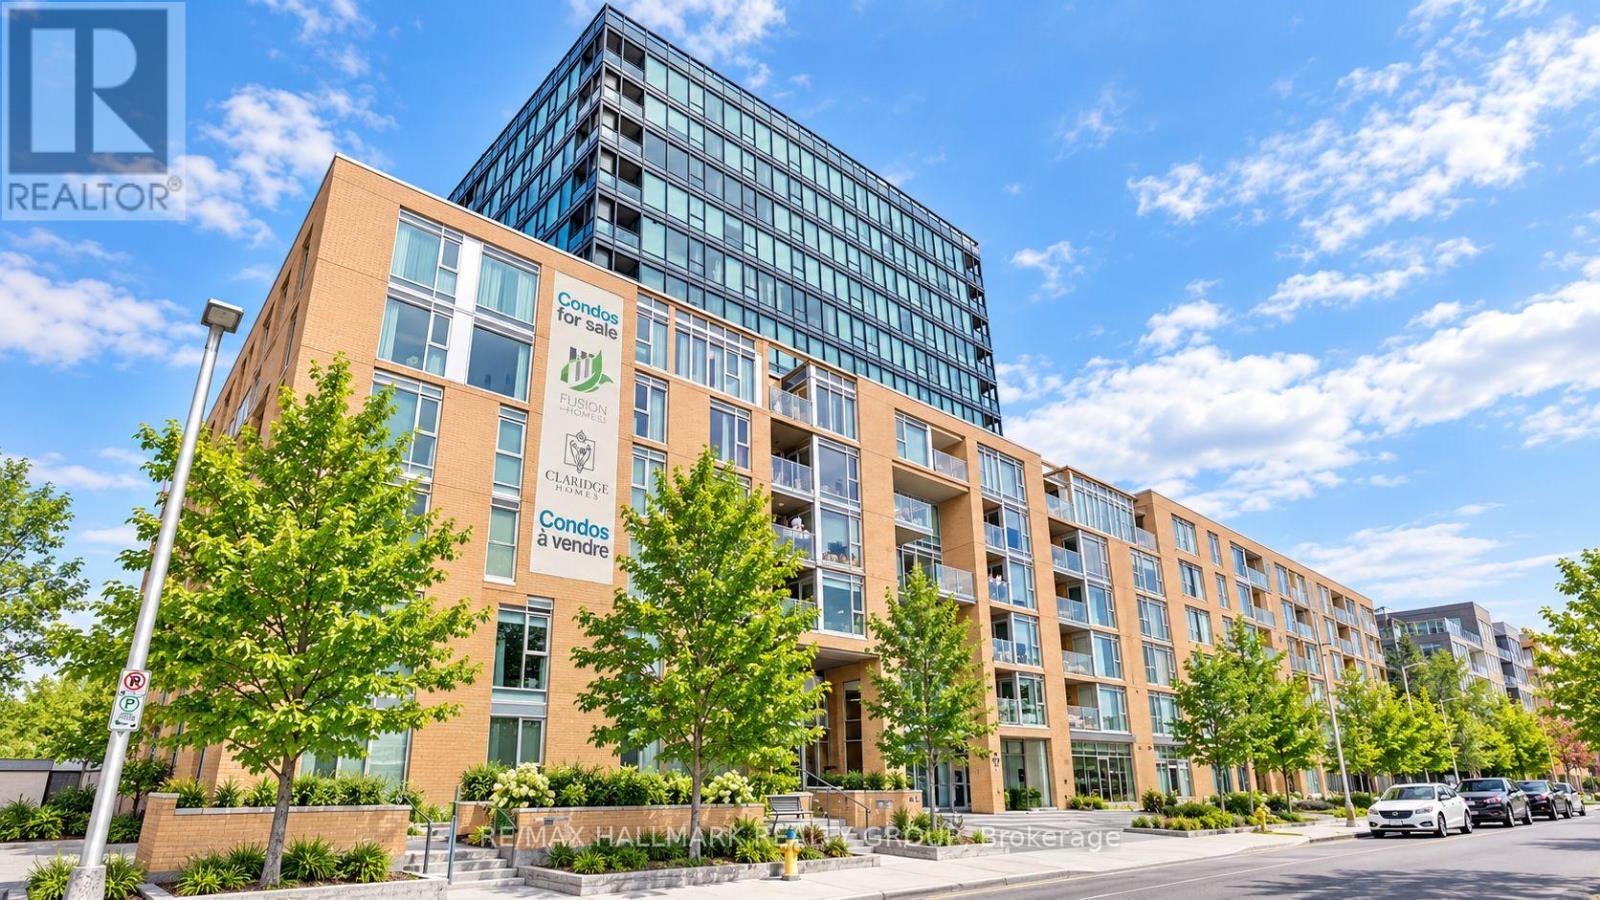
302 - 200 Lett Street
Ottawa, Ontario
The view! Experience urban living in one of Ottawa's most desirable downtown communities at LEBRETON FLATS! This upscale 1-bedroom condo offers the perfect combination of comfort, convenience and lifestyle, with UNDERGROUND PARKING, a STORAGE LOCKER, PRIVATE BALCONY, CENTRAL AIR CONDITIONING and GAS HEAT INCLUDED. The bright, open-concept interior features ENGINEERED HARDWOOD and TILE flooring throughout, offering a clean, modern and low-maintenance living space. Enjoy a peaceful 3rd-floor courtyard view with plenty of natural light and added privacy. Step outside and enjoy direct access to the Ottawa River pathways, scenic walking and cycling trails, nearby parks and some of the city's best urban recreation. LRT and public transit are just a short walk away, providing quick access to Downtown Ottawa, Parliament Hill, Little Italy, Chinatown, Tunney's Pasture and beyond. Enjoy easy access to Sir John A. Macdonald Parkway and walk to major events including Bluesfest at LeBreton Flats. Building amenities include a FITNESS CENTRE, SAUNA, PARTY ROOM, OUTDOOR PATIO, landscaped COURTYARD and elevators. Tenant pays basic electricity, while gas heating is included. A fantastic opportunity for professionals, commuters or anyone looking for a modern, connected and low-maintenance lifestyle in the heart of Ottawa. WELCOME HOME! (id:37553)

3766 Mountain Meadows Crescent
Ottawa, Ontario
This rarely offered, well-maintained Cardel single home provides ~3,400 sq. ft. of living space on a premium, pie-shaped 62' x 190' lot backing onto private ravine woods in a well-established riverside neighborhood close to Mountain Meadows Park and ravine walking trails. The home welcomes you with an enclosed front porch and features numerous upgrades throughout. The main floor boasts a bedroom with a separate 3-piece full bathroom, a living/dining room, a sunken family room, a dedicated office with custom cabinetry, a laundry room, and an award-winning kitchen (updated in 2014) with quartz counters and custom bay-window seating. Also on the main level is a stunning 15'x16' four-season sunroom (added in 2021) featuring double-pane windows, radiant flooring, and direct access to the huge backyard. Upstairs, the spacious primary suite includes a 5-piece ensuite with cultured marble sinks, alongside three additional generously sized bedrooms and a full family bath also featuring a cultured marble sink. The fully finished, open-concept basement offers a bar area with custom cabinetry, a media room, a full bathroom, and additional laundry space. Outside, the professionally landscaped backyard includes an irrigation system and is already designed to accommodate a 16'x30' pool with blueprints available. This EV-ready, carpet-free home (except for basement stairs) includes a roof, furnace, and A/C all updated in 2019. Conveniently located just five minutes from local shopping and the Limebank O-Train Station, and 15 minutes to Barrhaven and South Keys, it is also close to French, English, Catholic, and public schools. Select photos have been virtually staged, and this beautiful property is ready for immediate move-in. (id:37553)
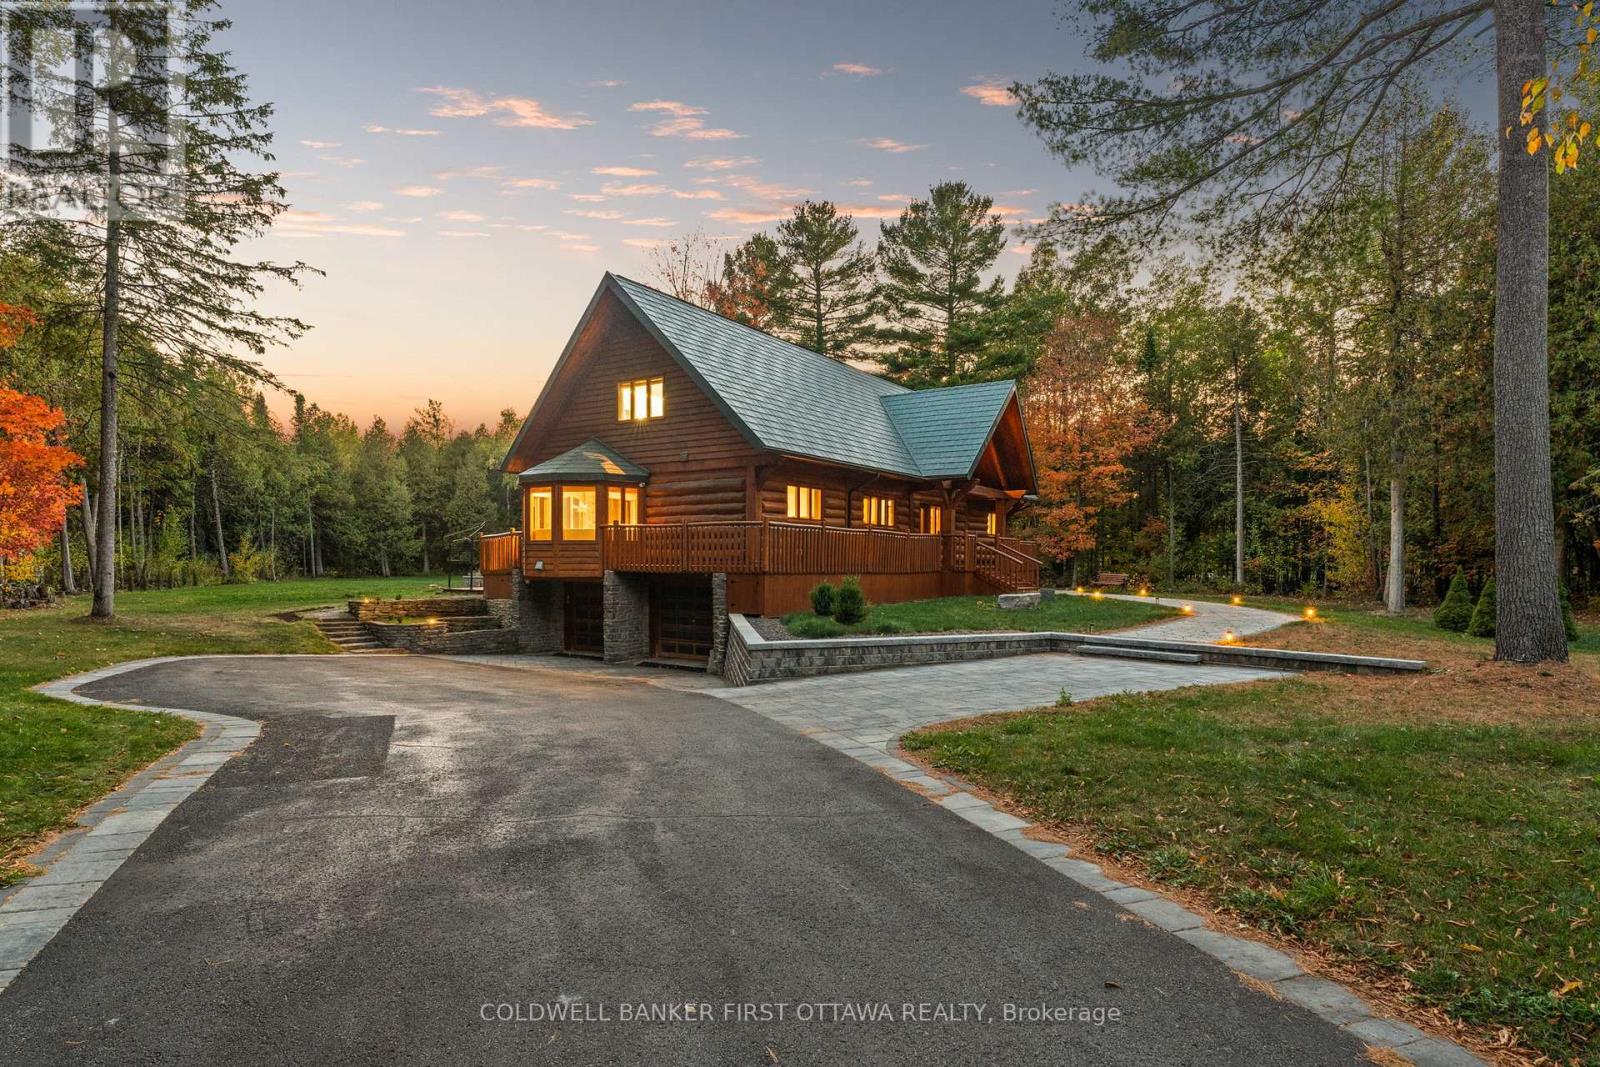
9 Lucas Lane
Ottawa, Ontario
This residence is a private retreat with timeless charm and Modern Elegance. Nestled on a serene 2.3-acre lot surrounded by mature trees, this exquisite residence seamlessly blends the warm character of a traditional log home with a fully modernized, luxurious interior. Offering privacy, tranquility, and breathtaking natural views, the location provides the perfect balance peaceful country-style living just a short drive from Ottawas amenities, schools, shops, and recreation. Step inside to a sun-filled, sunken living room featuring a cozy wood-burning fireplace with an elegant stone surround, oversized windows, and patio doors that invite the outdoors in. The chef-inspired country kitchen is a true showpiece, boasting custom millwork, quartz countertops, a spacious island with built-in cooktop, walk-in pantry, and built-in appliances. A large eat-in area with bay window and banquette seating offers the perfect place to enjoy morning coffee while taking in tranquil views, while the expansive formal dining room is ideal for hosting family gatherings and elegant dinner parties.The main floor suite offers a private retreat with its own walk-in closet, 4-piece ensuite, and direct access to a private sundeck overlooking the backyard. A convenient main floor laundry everyday living .Upstairs, a versatile loft with gas fireplace provides the ideal space to relax and take in the tranquil, wooded surroundings. On this floor, you'll find the primary bedroom wing of the home with additional custom millwork and luxurious breath-taking, vacation-like spa inspired bathroom area.Another additional bedroom with ensuite bathroom as well! The exterior is equally impressive with a metal roof, oversized double garage, flag stone pathways, mature gardens, and storage shed all framed by a beautifully treed and landscaped setting. This property is truly a hidden gem, offering a rare blend of traditional log home charm and refined modern luxury. ** This is a linked property.** (id:37553)
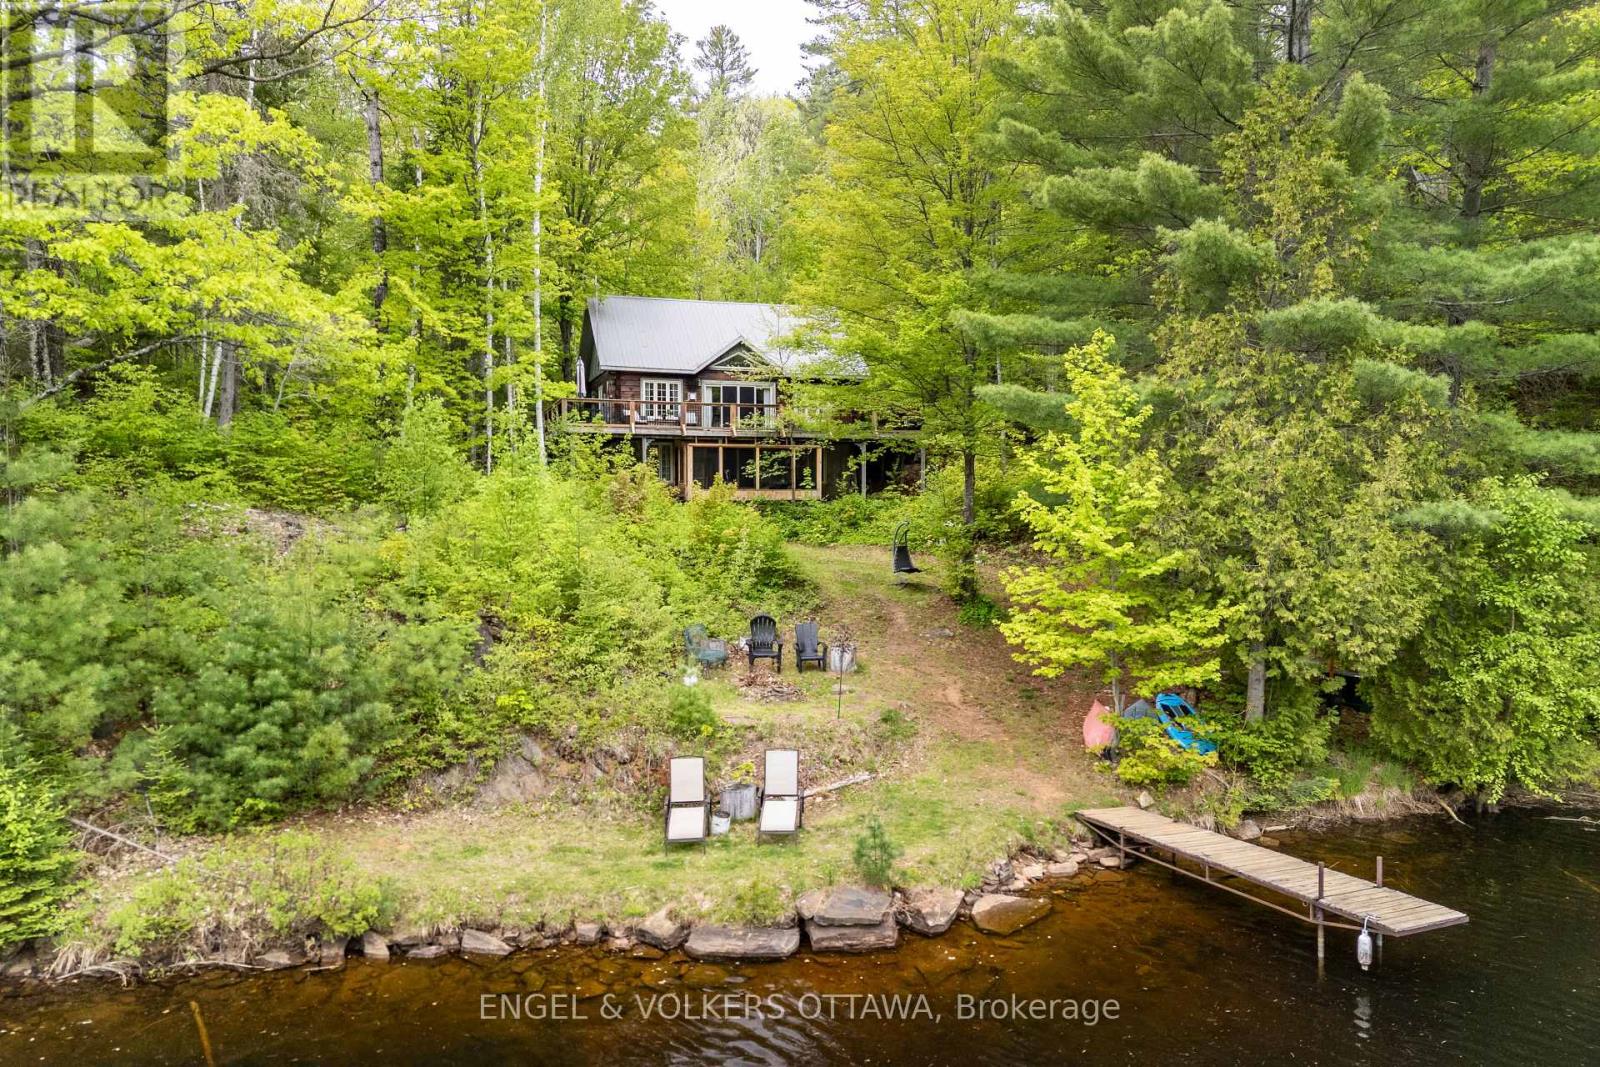
176 Little Bay Lane
Greater Madawaska, Ontario
Tucked away at the end of a quiet lane on Centennial Lake, 176 Little Bay Lane is the kind of property most people only dream about private, waterfront, and surrounded by the raw beauty of the Canadian Shield.Set on approximately 6.7 acres of treed shoreline, this property offers an unmatched sense of seclusion while remaining within easy reach of Calabogie and Renfrew, The waterfront is the centrepiece. Direct frontage on Centennial Lake gives you deep, clean water for swimming, kayaking, and boating, you'll enjoy a quiet, exclusive shoreline that busier recreational lakes simply can't offer. Centennial Lake is a reservoir on the Madawaska River, L-shaped and stretching over 8,500 acres of flooded river valley, with the Mountain Chute dam ensuring stable, consistent water levels year after year. Mature trees frame the shoreline, providing natural privacy and a canopy of colour that shifts with the seasons spring greens, summer shade, and spectacular autumn reds and golds reflected on the water. The natural landscape has been left largely undisturbed, creating a park-like setting that requires minimal maintenance while delivering maximum impact.Little Bay Lane is a quiet, low-traffic road off Matawatchan Road. The Greater Madawaska area is renowned for its outdoor lifestyle: Calabogie Peaks, Centennial Lake Provincial Park nearby, and some of Eastern Ontario's best fishing, ATV trails, and snowmobiling right out the back door. Waterfront on Centennial Lake is increasingly rare. As the Ottawa Valley's reputation as a four-season playground grows, properties like this private, sizable, on a no-public-access lake represent both an exceptional lifestyle opportunity and a sound long-term investment. Whether you're envisioning a year-round home on the water, a weekend cottage, or a legacy family property, 176 Little Bay Lane delivers the setting. (id:37553)
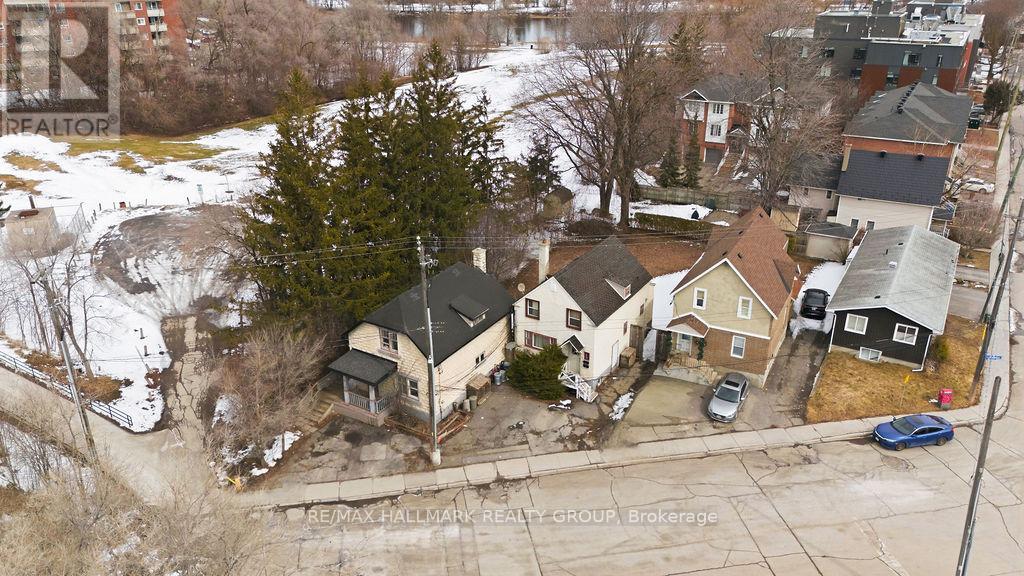
5 & 7 Hurdman Road
Ottawa, Ontario
A truly RARE OFFERING - 5 & 7 Hurdman Rd presents a premier land assembly opportunity in one of Ottawa's fastest-growing and most strategically located corridors. These two adjacent parcels are being offered together, creating a substantial footprint ideal for visionary builders and developers looking to capitalize on the city's continued expansion. Positioned just minutes from downtown Ottawa and within walking distance to the University of Ottawa, multiple LRT stations, and key transit routes, this site offers unmatched connectivity. Residents will enjoy immediate access to the Rideau River pathways, parks, and an array of nearby amenities, making this location highly desirable for future residential development. Surrounded by established communities and significant ongoing development, this property sits at the epicenter of intensification-an area poised for long-term growth and strong demand. The current zoning (R5K[2133]H(20)) provides a compelling foundation for redevelopment (buyer to verify permitted uses with the City of Ottawa). Renderings and a preliminary design package are available, offering a glimpse into the site's full potential. A rare chance to secure a high-potential development site in a tightly held, transit-oriented location-opportunities like this are few and far between. Reach out today for full details and to explore the possibilities! (id:37553)
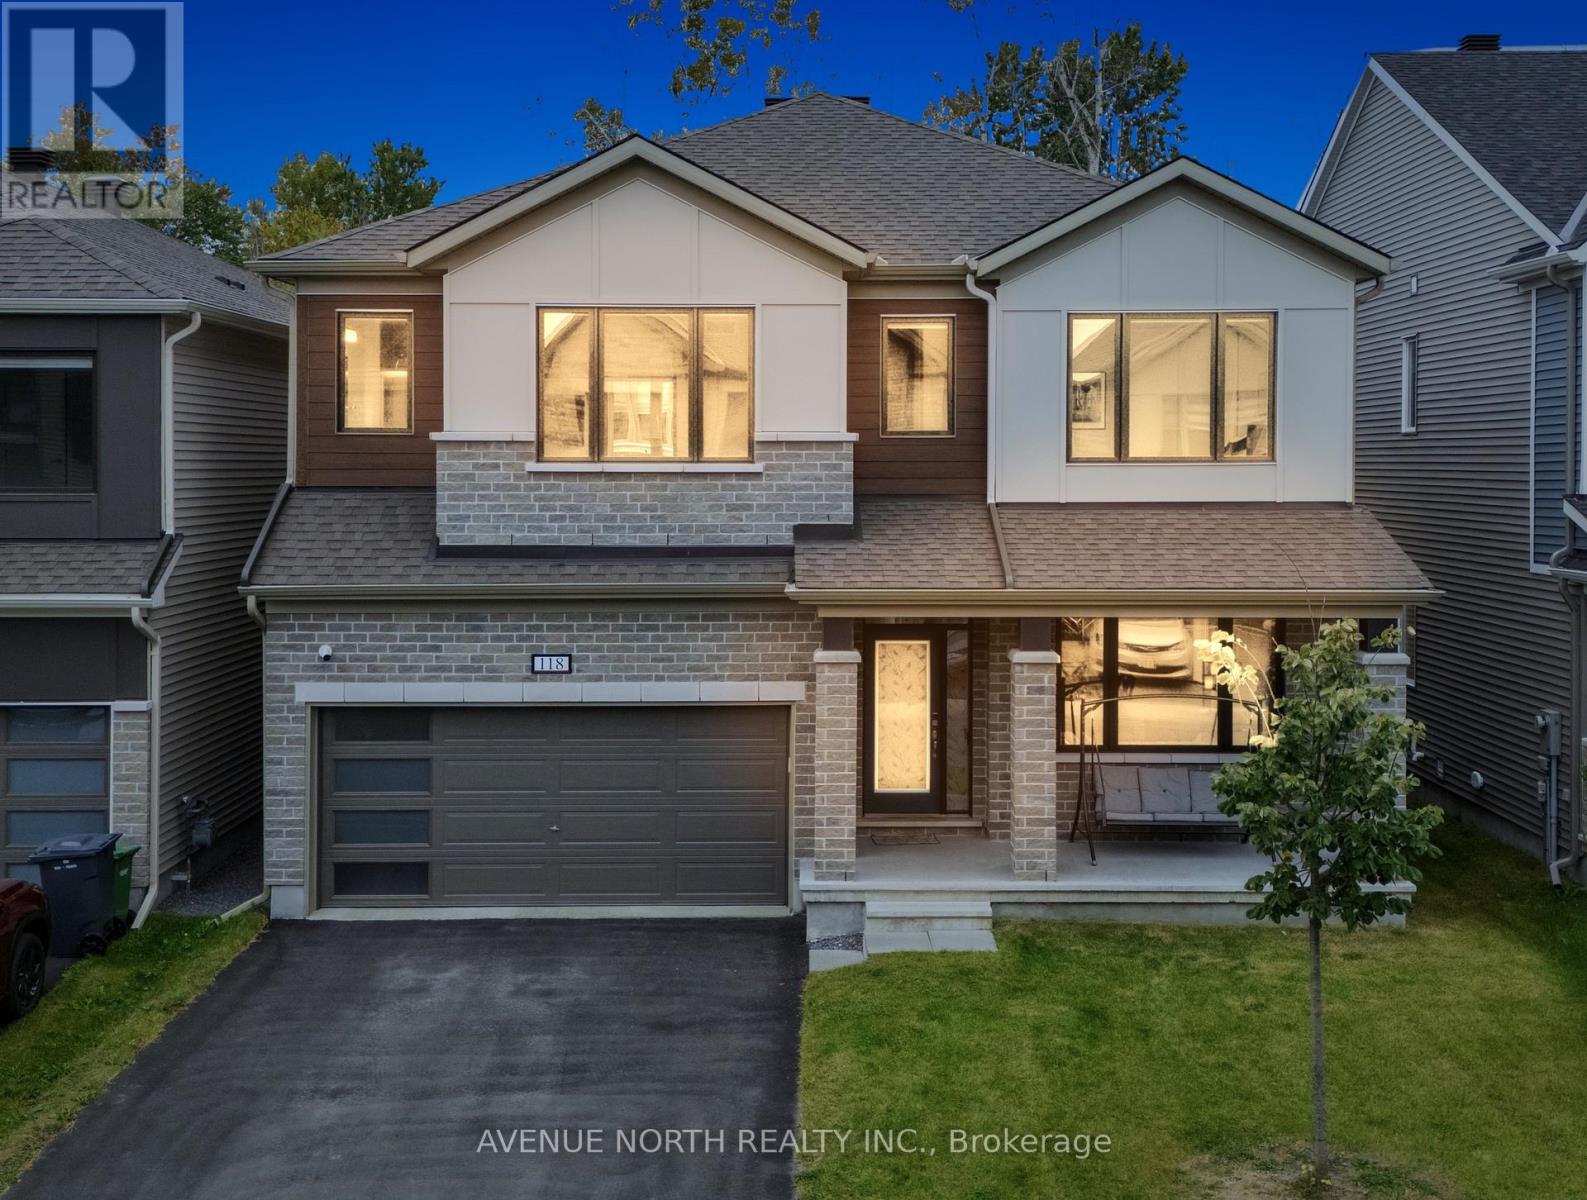
118 Green Ash Avenue
Ottawa, Ontario
Welcome to luxury living in Richmond! Modelled after the beloved Walnut floorplan, this immaculate home offers over $100,000+ in custom upgrades and complete privacy with permanent ravine views and no rear neighbors .Perfectly positioned on a family-friendly street directly across from a park and school, the striking brick-and-stone exterior with black window frames makes a lasting first impression. Inside, the main floor balances style and practicality with durable luxury vinyl floors, Potlights on Whole Floor, a grand open dining area, and a bright family room built around a cozy gas fireplace-a true rarity in modern builds. The heart of the home is the designer kitchen, complete with a massive waterfall island, double-sided cabinetry, pantry, and chimney hood fan. Upstairs, impressive 9-foot ceilings enhance the spacious feel across 5 large bedrooms and 3 Bathrooms Alongside Second Floor Laundry. The primary suite is a true sanctuary with His & Hers walk-in closets and a lavish 5-piece ensuite with a standalone tub. The fully finished basement offers fantastic flexibility with an extra bedroom, full bath, and a huge entertainment zone. Enjoy outdoor living in your fully fenced yard overlooking nature, all within minutes of local shops, groceries, and services. (id:37553)
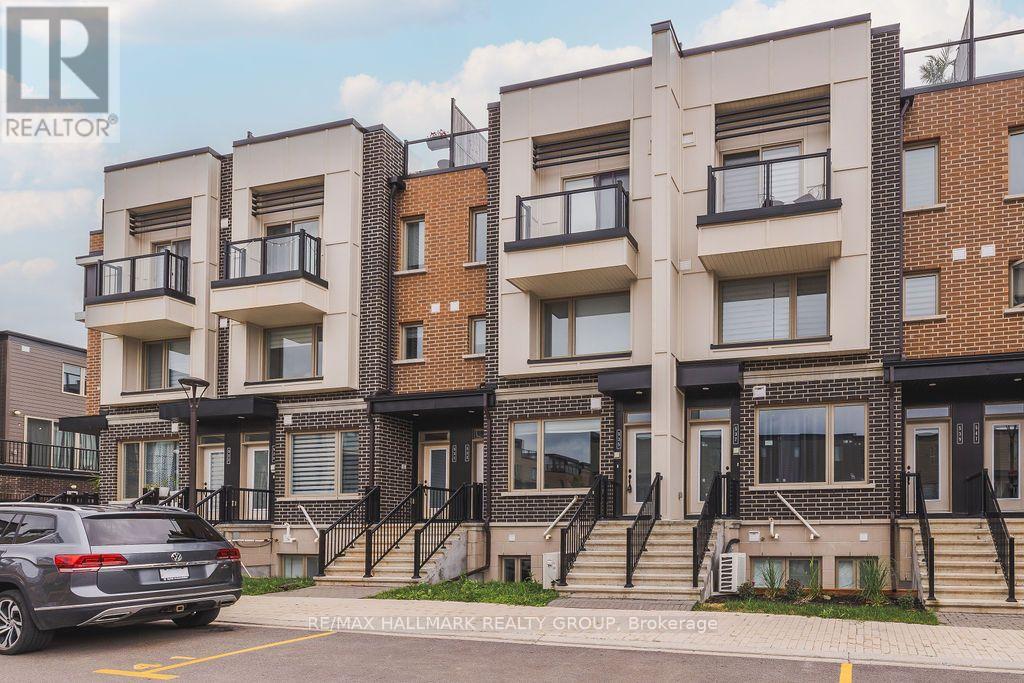
535 Ozawa Private
Ottawa, Ontario
Welcome to 535 Ozawa Private, a spectacular like-new stacked condo nestled in the sought-after community of Wateridge Village, adjacent to Rockcliffe Park and CFB Ottawa. Ideally located just minutes from downtown, Highway 417, Costco, parks, scenic walking and cycling paths, restaurants, shopping, and a wide range of everyday amenities, this home offers the perfect blend of style and convenience. The bright, open-concept main level is designed for comfortable living and effortless entertaining. The modern kitchen features timeless white cabinetry, stainless steel appliances, quartz countertops, a peninsula with breakfast bar seating, and generous cabinet and counter space. The flexible living and dining area is filled with natural light, creating a warm and inviting atmosphere. The lower level offers two generously-sized bedrooms, a spacious full bathroom complete with a large vanity and soaker tub, convenient in-unit laundry, and additional storage space with a tankless hot water system. One surfaced parking space is included. Tenant pays all utilities (hydro, gas, water & hot water tank rental fee). Available Immediately! (id:37553)
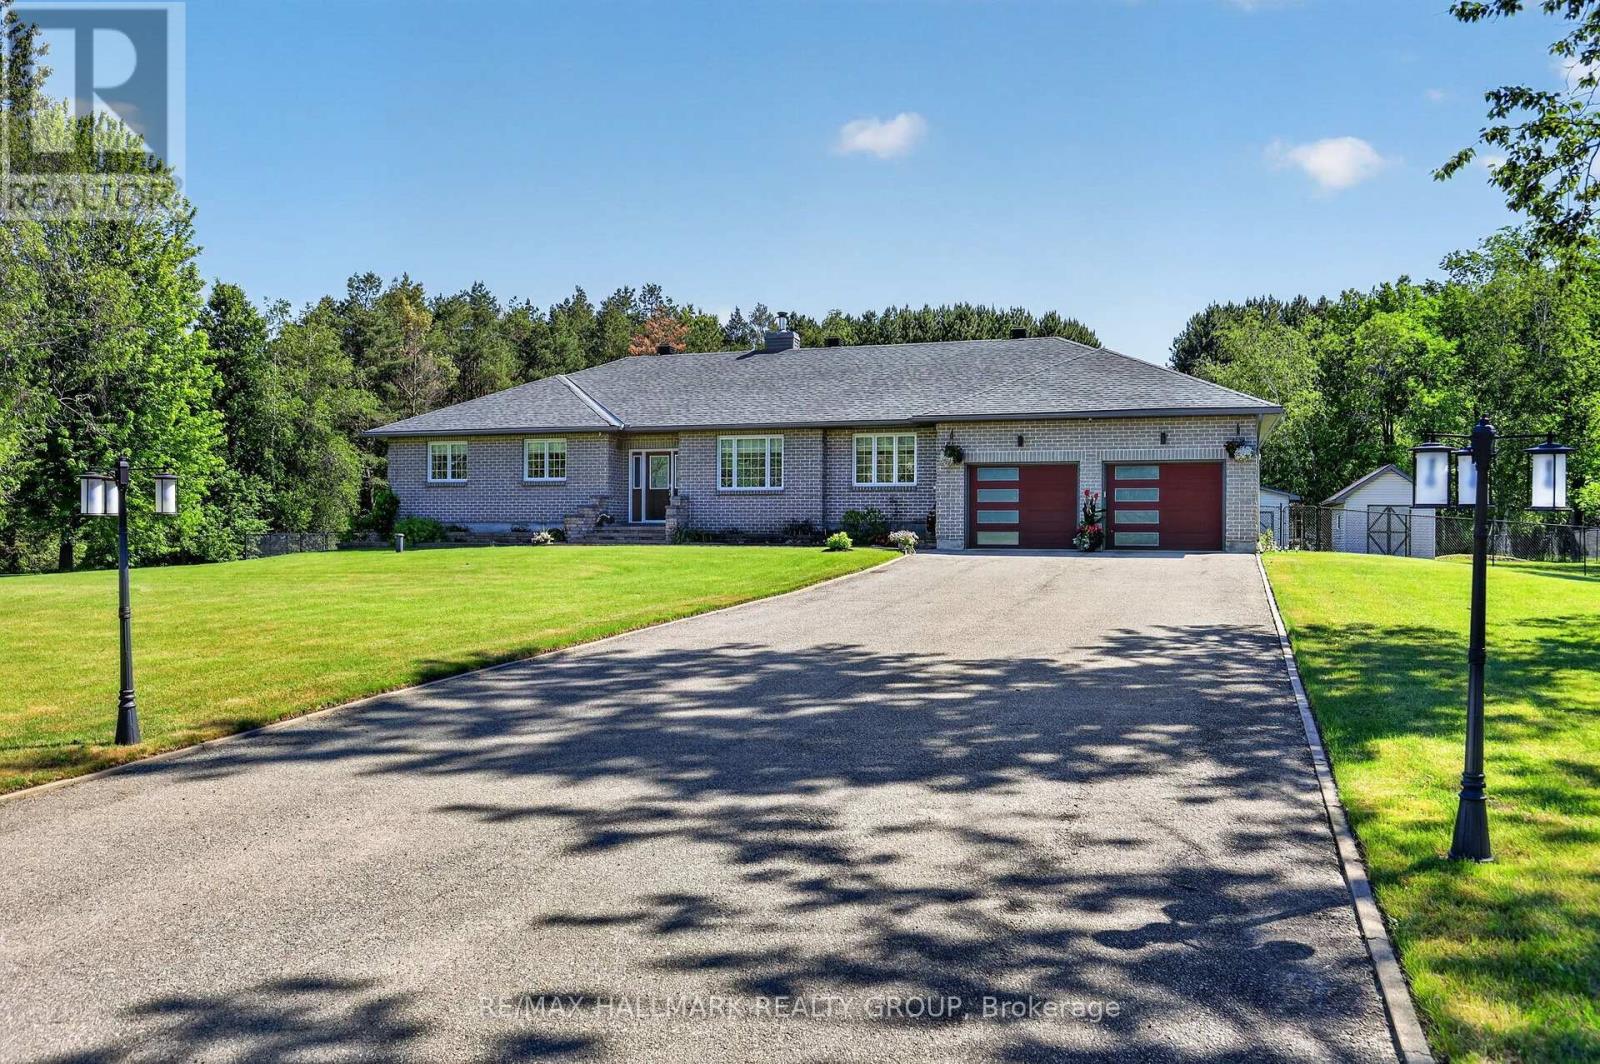
30 Kimberly Avenue
North Grenville, Ontario
ABSOLUTELY SPECTACULAR FULL BRICK BUNGALOW TUCKED AWAY ON 1.3 ACRE WELL TREED GROUNDS IN SUPER CONVENIENT KETTLE CREEK ESTATES. WONDERFULLY OPEN EFFICIENT FLOOR PLAN FOR AN EASE OF DAY TO DAYING. A TRADITIONAL STONE FIREPLACE HI-LITES THE LIVING RM WHILE PROVIDING WARMTH & FUNCTION TO WHAT'S A BEAUTIFULLY BRITE/ OPEN ALL DAY LIVING SPACE. THE CLEAN WHITE DESIGNER QUALITY KITCHEN CABINETRY IS HI-LITED & SET-OFF BY ELEGANT QUARTZ COUNTERTOPS & GLEAMING STAINLESS APPLIANCES & ACCENTS. BEHOLD THE FULL 12 FT KITCHEN ISLAND THAT'S PERFECT FOR EFFICIENT MEAL PREP OR CASUAL CONSUMPTION THEROF. THE PRIMARY BEDROOM FEATURES A FULL ENSUITE WITH COZY HEATED FLOORING & THERES ALSO AN EASY FLOW OUT TO THE SCREENED PORCH/DECK OASIS & THE POOL & THE FOREST BEHIND .... & IT JUST GOES ON. SUPER DURABLE FLOORING FEATURED THRU ALL THE MAJOR TRAFFIC FLOWS & THEN THERE'S COZY PLUSH CARPETING UNDERFOOT IN THE QUIET AREAS. THE LOWER LEVEL OFFERS A 30 FT "DO ANYTHING" REC ROOM FOR THE KIDS (OR DAD) TO TEAR AROUND IN & THEN THERE'S A FULLY SOUND PROOF, 5 STAR MEDIA/THEATRE ROOM COMPLETE WITH A 70" TV, SOUND SYSTEM, FURNITURE & EVEN THE POPCORN MACHINE & THEN NOT TO MISS THE COMFORTABLE 26 x 10 GUEST RM/ STUDY/SEWING RM (u decide). WE SHOULD ALSO MENTION THE GENERAC & THE SPRINKER SYSTEM & THE GARAGE IS HEATED & THERE'S A LIST OF FEATURES & UPDATES ATTACHED - CHECK IT OUT. THE MAIN LEVEL MEASURES 1950 SQ FT + 450 SQ FT COVERED/SCREENED DECK & THERE'S ANOTHER 1650 SQ FT FINISHED ON THE LOWER LEVEL. DONT PASS THIS BUY !!! (id:37553)
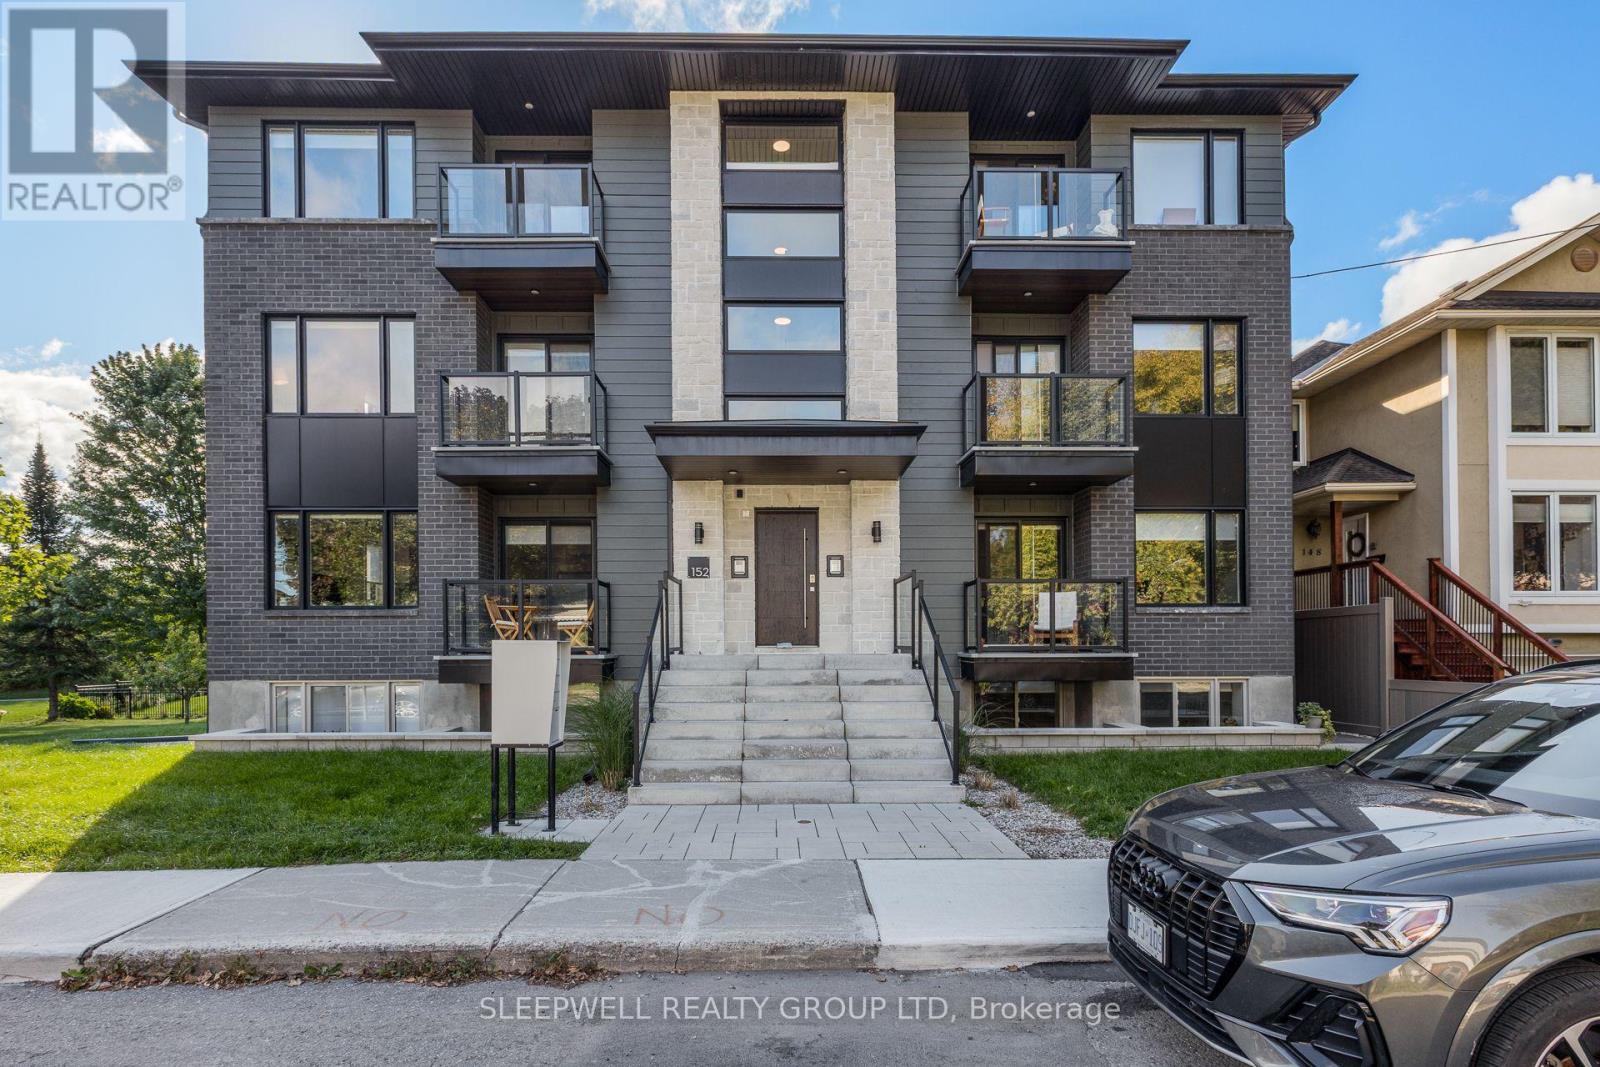
6 - 152 Springhurst Avenue
Ottawa, Ontario
Welcome to 152 Springhurst Avenue, a newly built boutique residence in the heart of Old Ottawa East, just steps from the Rideau River and surrounded by some of the city's best green space. Completed in 2025, this bright and spacious two-bedroom, two-bathroom apartment offers a modern open-concept layout with large windows and contemporary finishes throughout. The kitchen features sleek cabinetry, quartz countertops, stainless steel appliances and an impressive oversized island offering plenty of additional counter space and seating. The open living area is filled with natural light and extends outdoors to a private covered balcony, while two well-sized bedrooms and two beautifully finished bathrooms provide excellent separation and flexibility. Additional features include in-suite laundry and modern flooring throughout. Outside your door, enjoy easy access to the Rideau River, nearby parks, playgrounds, sports courts and an extensive network of walking and cycling paths, with the Rideau Canal and the Glebe also close by. Saint Paul University, the University of Ottawa, downtown, CHEO and The Ottawa Hospital General Campus are all within easy reach, along with convenient OC Transpo and LRT access. A fantastic opportunity to enjoy a modern home in a smaller boutique building while being surrounded by everything Old Ottawa East has to offer. (id:37553)
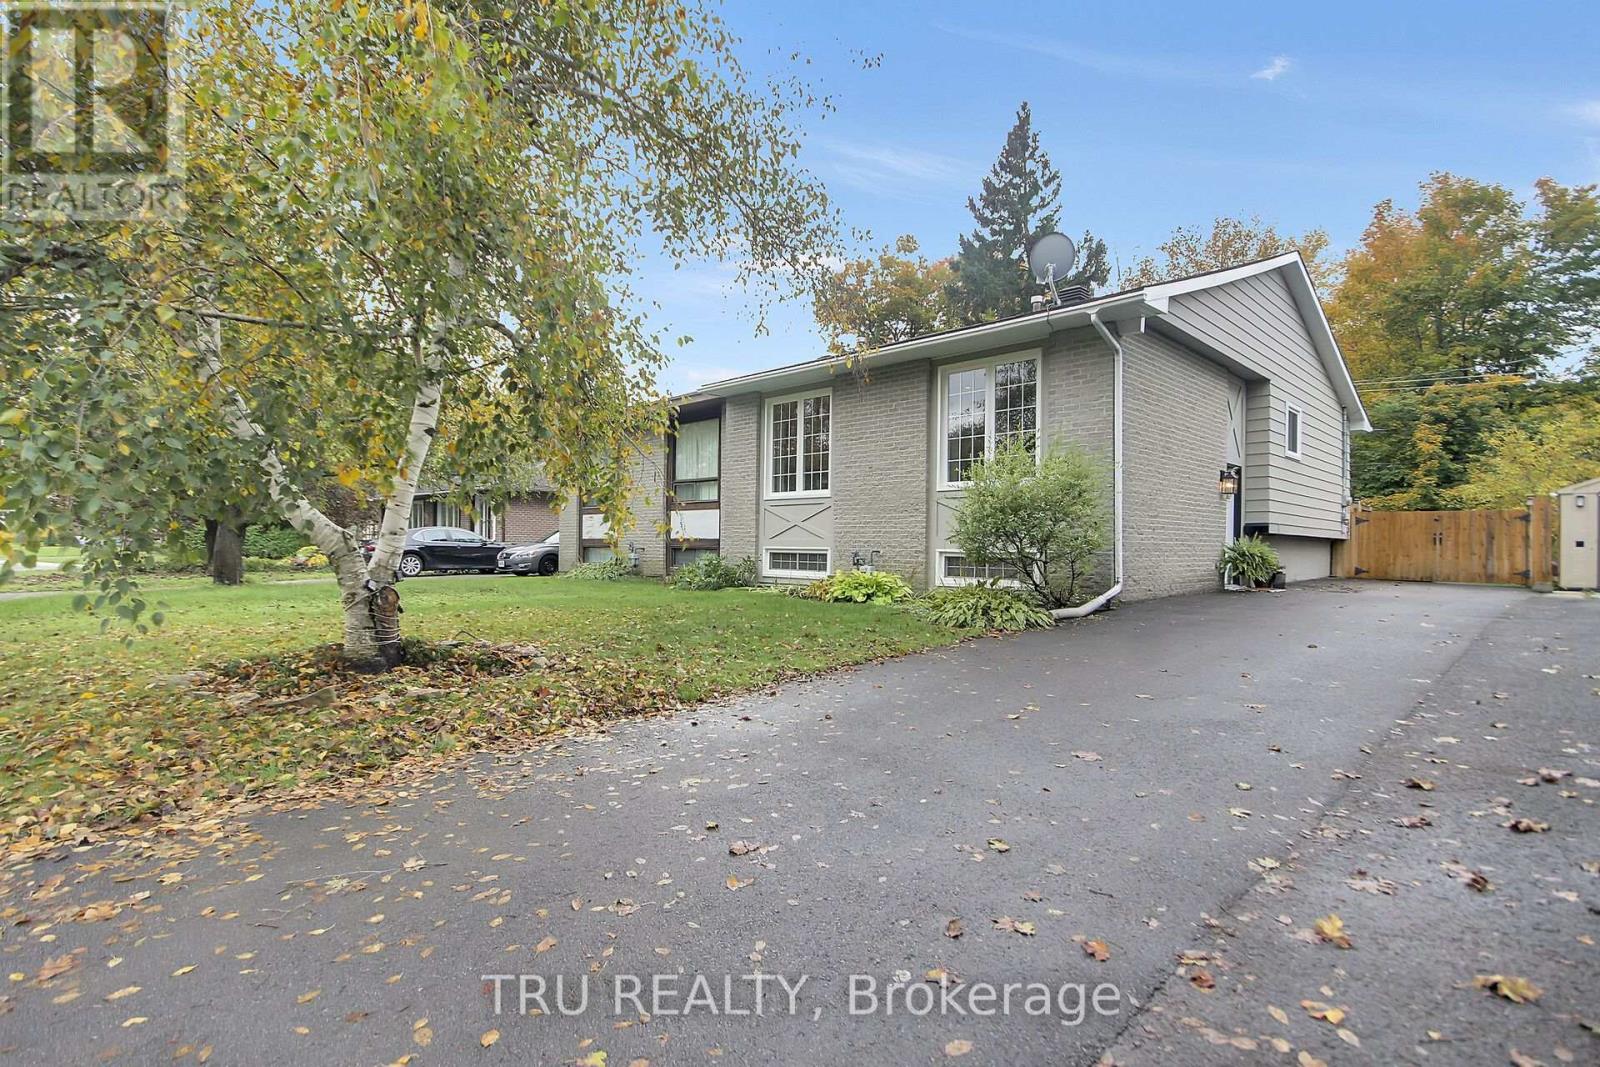
470 Joseph Street
Carleton Place, Ontario
Modern comfort meets Backyard Oasis. This beautifully updated side-split family home seamlessly blends contemporary design with an unmatchable outdoor sanctuary. The bright, open-concept main level features a sun-drenched living room with a geometric accent wall, a dining area with large windows, and a renovated kitchen complete with a functional island, white shaker cabinetry, tile backsplash and stainless steel appliances. Upstairs you will find 3 restful bedrooms are complemented by a spa-inspired bathroom with marble-look subway tile, hexagon flooring, and rain shower fixtures. The lower level features a large recreation room perfect for all family activities. There is also a large storage room. Step outside to an exceptional backyard oasis featuring an expansive two-tiered deck and an enormous lawn surrounded by mature trees-offering endless room for a fire pit, play space, and summer entertaining. Located in a quiet, family-friendly neighborhood close to schools, parks, and everyday amenities, this move-in-ready property is the complete package. (id:37553)
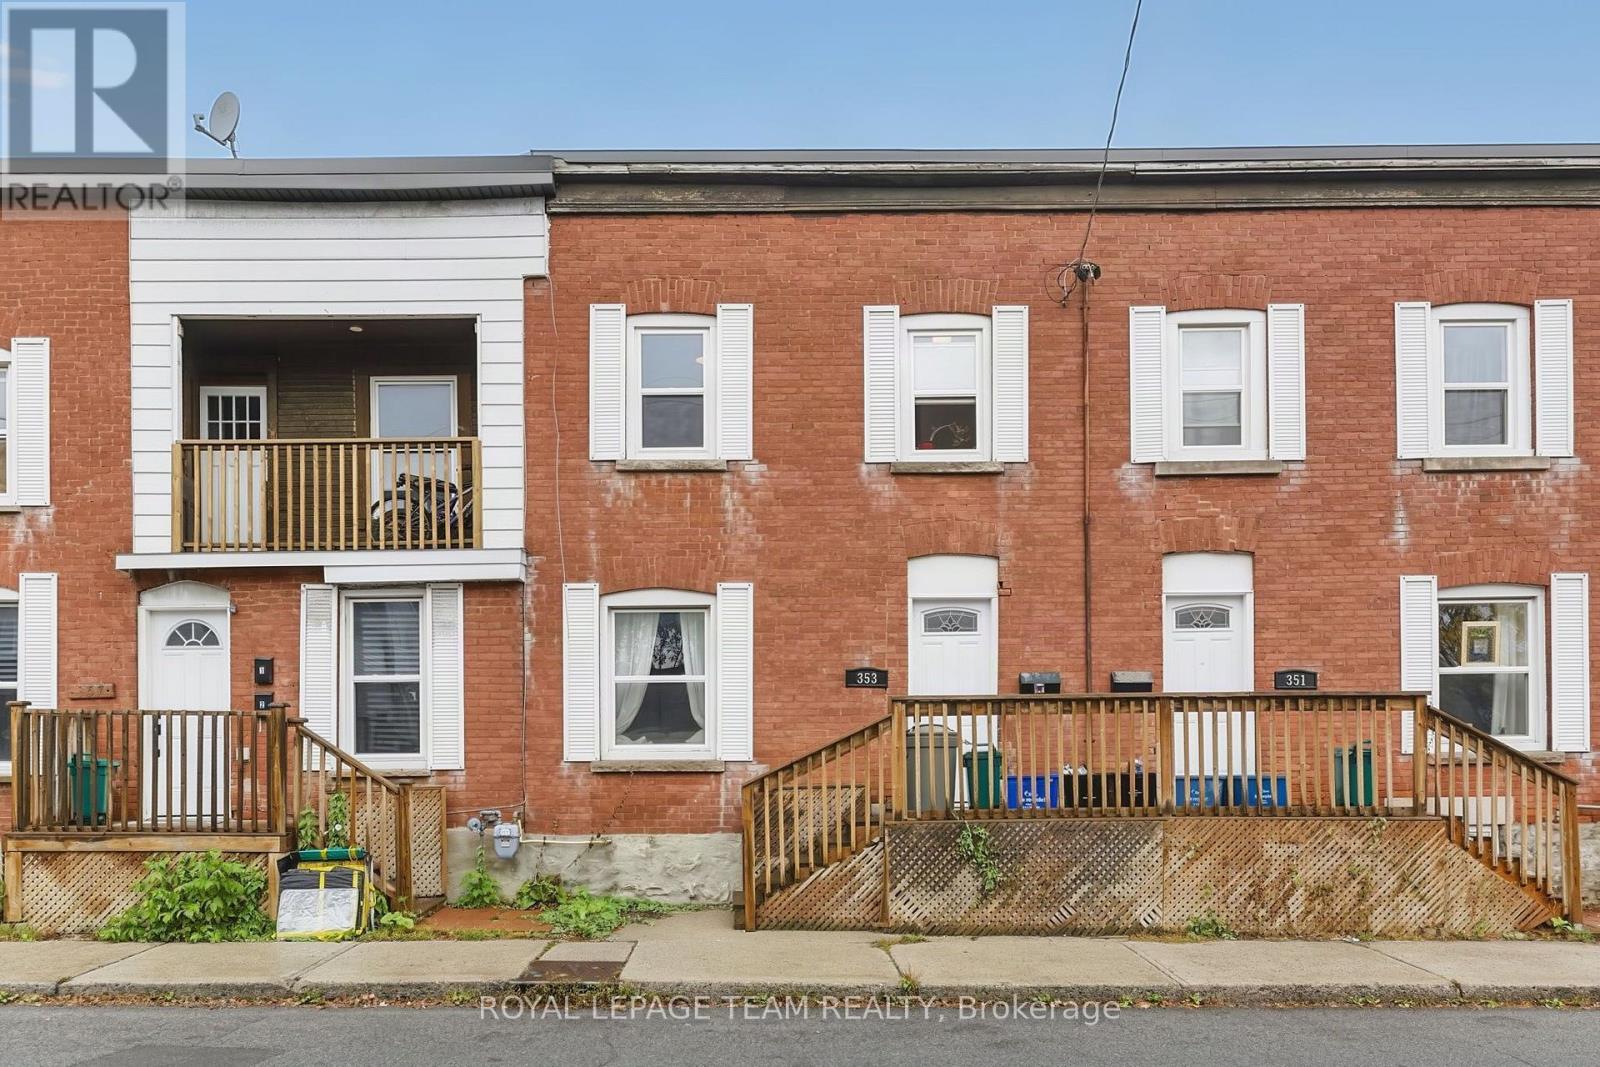
353 Arlington Avenue
Ottawa, Ontario
Welcome to 353 Arlington Avenue, a nicely updated and spacious 2-bedroom, 1-bathroom home with a bonus office space in the heart of Centretown. Featuring carpet-free main and second levels and a comfortable, functional layout, this home offers plenty of room to relax, entertain, and enjoy everyday living. The well-appointed kitchen features newer appliances, including a dishwasher, while the additional office offers the perfect spot for working from home, studying, or creating a dedicated hobby space. Convenient in-suite laundry is located in the basement for added ease. Ideally situated close to transit, shops, restaurants, cafes, parks, and downtown Ottawa, this is a great opportunity for young professionals looking to enjoy everything the city has to offer. One parking space and water are included. Available November 1st and onwards! (id:37553)
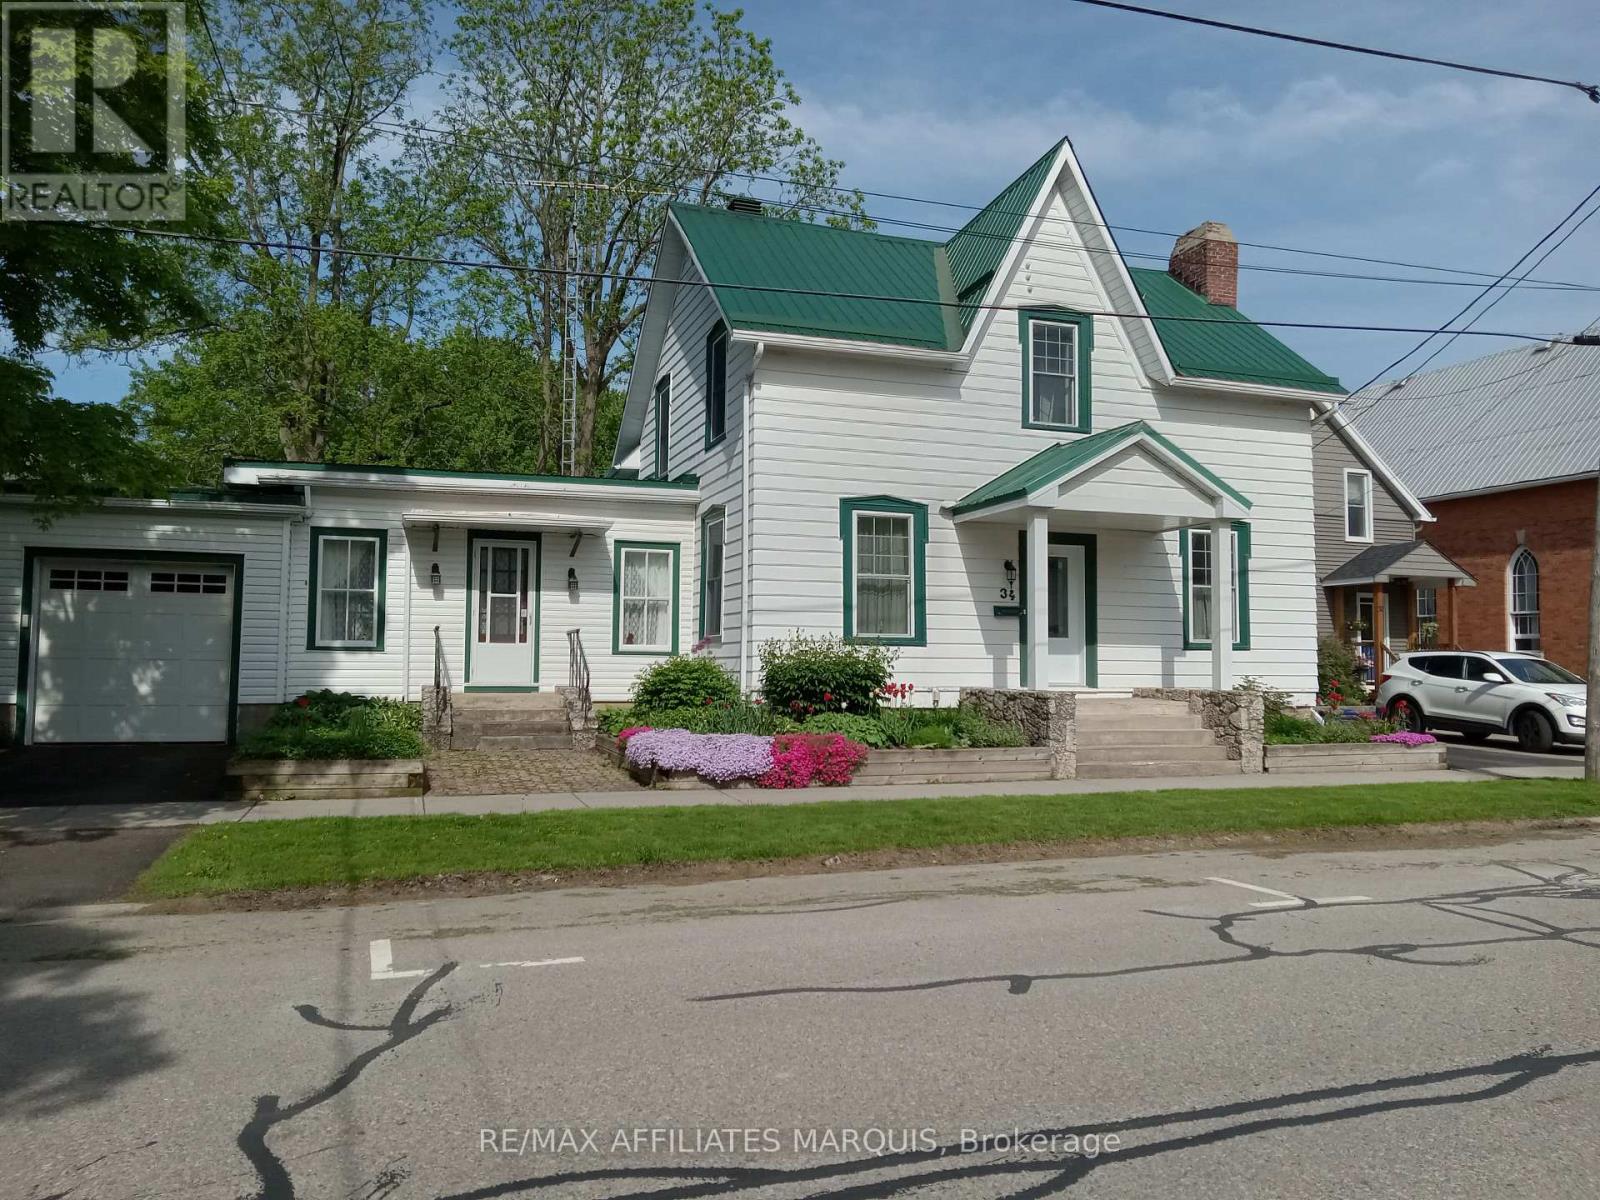
34 Church Street
Westport, Ontario
Spacious 5-bedroom, 3-bathroom family home located on a quiet residential street in the heart of the Village of Westport. Offering over-sized principal rooms and a flexible layout, this property is ideal for growing families, multi-generational living, or those seeking space for a home-based business. The bright country kitchen features ample cabinetry, pantry, and eat-in area, while the formal dining room and large living room provide excellent space for entertaining. A separate area with its own entrance and 2-piece bath, formerly used as a medical clinic, offers endless possibilities as a professional office, home business, guest suite, or in-law accommodation. The inviting family room features a cozy fireplace, built-in cabinetry, and large picture window overlooking the private backyard. Upstairs, the spacious primary suite includes a walk-in closet and 4-piece ensuite, complemented by four additional bedrooms, a second 4-piece bath, and convenient laundry room. Outside, enjoy the beautifully treed backyard with brick patio, perfect for outdoor dining and family gatherings. The property also features an attached garage plus a newer detached insulated and heated garage/workshop, ideal for additional vehicle storage, boats, hobbies, or a workshop. Located within walking distance to shopping, restaurants, schools, churches, the waterfront, arena, community centre, parks, and all the amenities Westport has to offer. A rare opportunity to own a versatile home with exceptional space, character, and potential in one of Eastern Ontario's most sought-after waterfront villages. (id:37553)
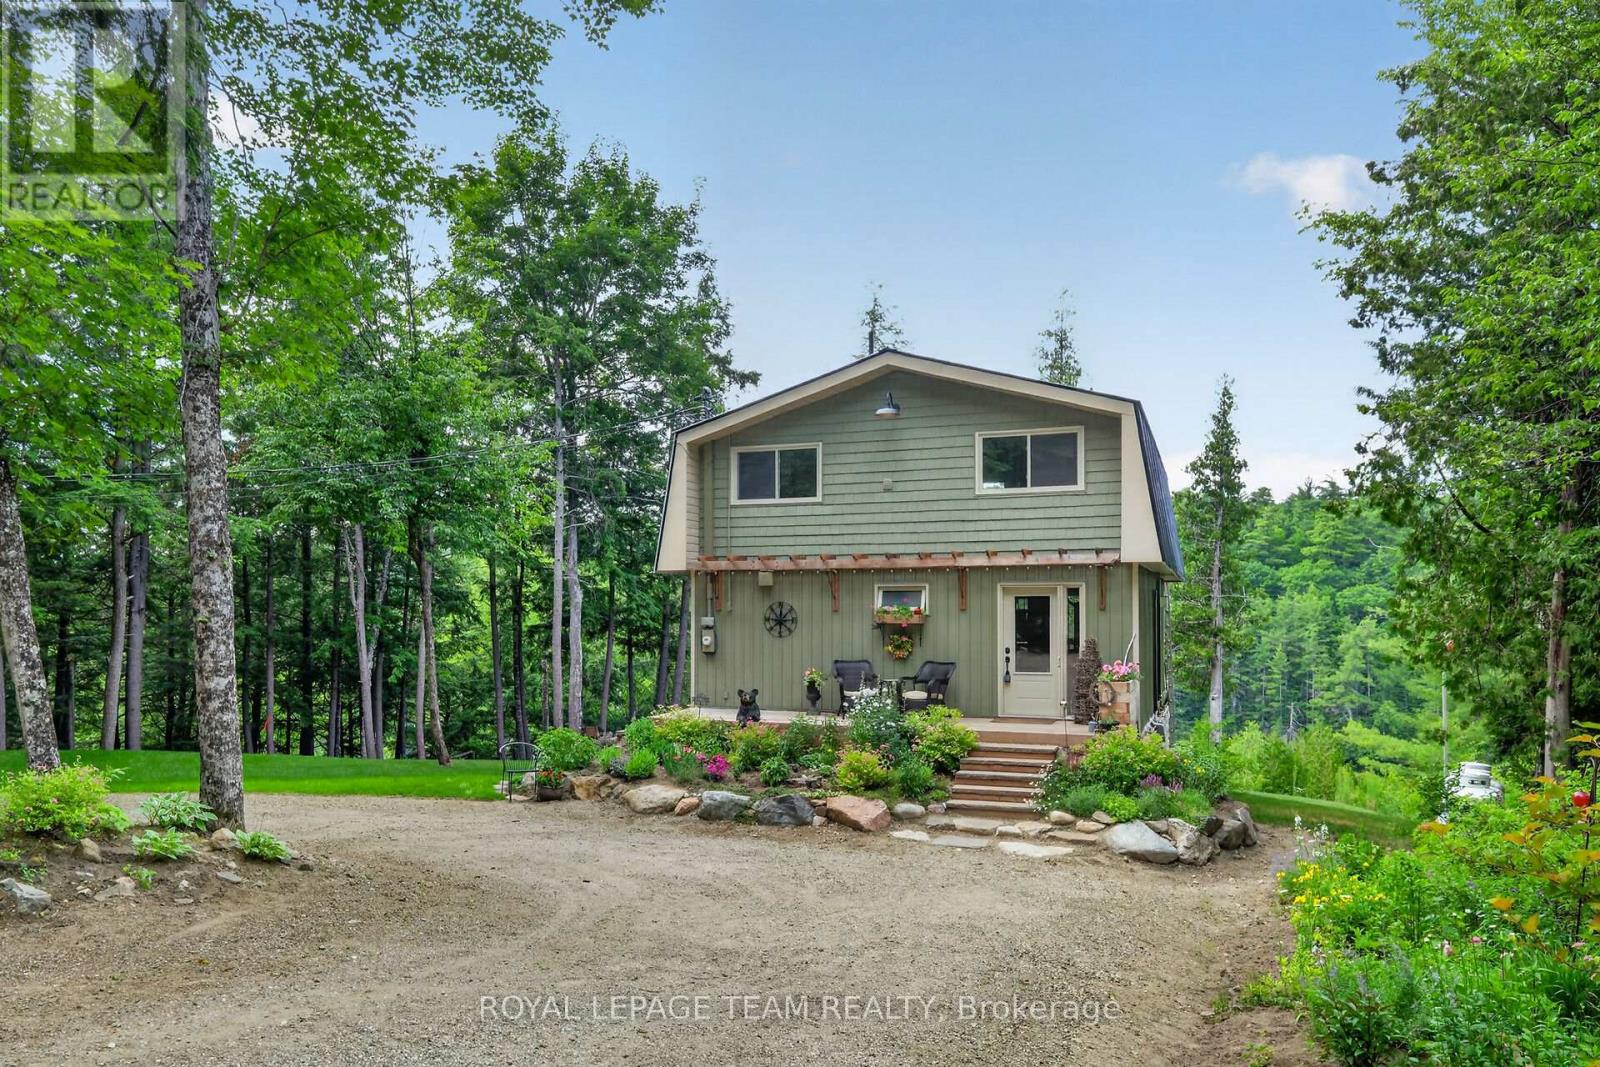
102 Mcvicar Lane
Mcnab/braeside, Ontario
Home along the Madawaska River tucked away on a quiet lane, this beautifully transformed property offers the perfect blend of modern luxury and peaceful riverside living. Nestled directly along the picturesque Madawaska River, this residence provides serene water views in a tranquil setting, yet remains just a short drive from the conveniences of Arnprior and Renfrew.Originally a rustic cottage, the home has been completely reimagined into a sophisticated, year-round residence. The open-concept main level features a spacious living room, a modern kitchen with granite countertops, a dining area, and a fabulous screened-in porch-the perfect spot for morning coffee overlooking the water. The river is your playground; enjoy kayaking, canoeing, paddleboarding, or fishing right from your doorstep.The second level is an oasis, featuring an inviting sleeping area, walk-in closet, versatile office space, and a spa-like bathroom with a sauna. Step onto the deck to enjoy the hot tub, or convert this expansive level into an additional bedroom. The fully finished, walk-out lower level includes a powder room and heated floors, offering excellent potential for a guest suite or additional living space.Recent Upgrades:2026: Dual-level heat pump (A/C & heating).2023: ICF foundation, boiler system, heated basement floors & hot water on demand.2020: Exterior siding.2019: Steel roof, custom granite kitchen & new flooring.2018: Complete interior renovation (insulation, framing, drywall).2017: Drilled well, new windows & doors.This move-in-ready home offers a rare opportunity to embrace a vibrant, active lifestyle. Whether you seek a peaceful permanent residence or a beautiful country retreat, this property is truly one of a kind (id:37553)
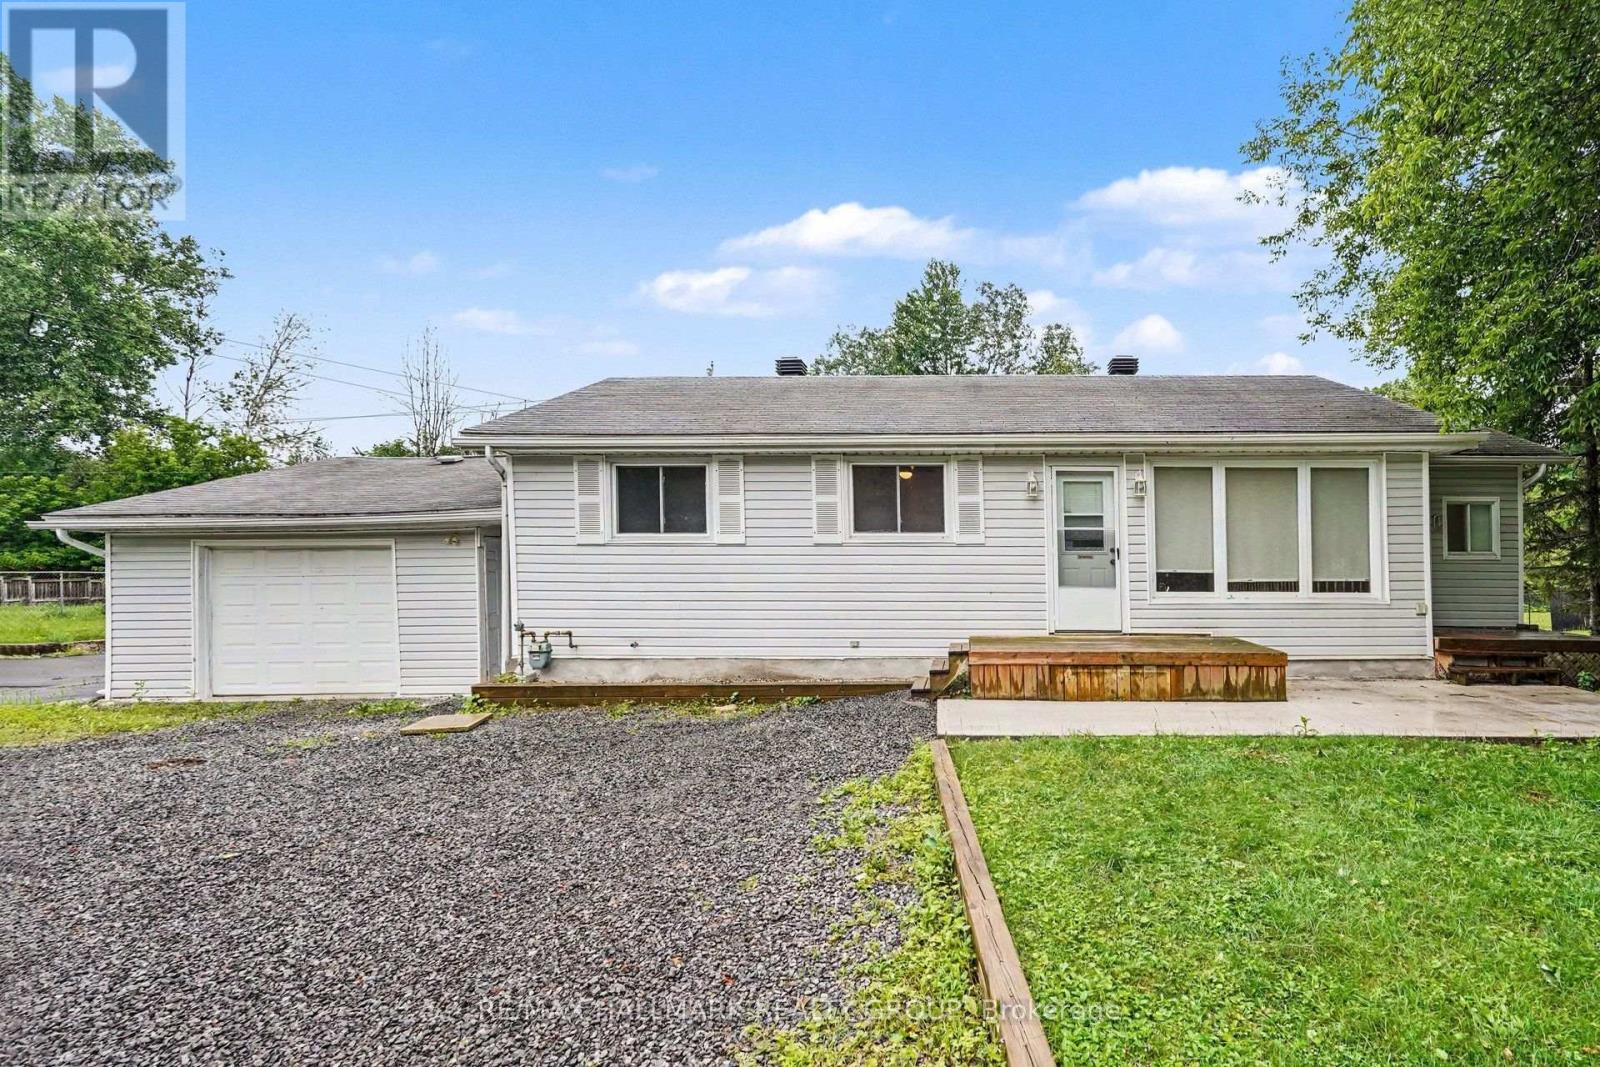
7220 Mitch Owens Road
Ottawa, Ontario
Welcome to 7220 Mitch Owens Road, a 3-bedroom, 1-bathroom bungalow set on a spacious, private lot in Greely. Combining functional design with modern updates, this property features new concrete work at both the front and rear, ample driveway parking, and a detached, insulated garage. The main level offers a bright, practical layout centered around an updated kitchen. Designed for easy cooking and hosting, it features quartz countertops, gas stove, a large center island, generous cabinet storage, and stainless steel appliances-including a gas stove and built-in dishwasher. Three well-proportioned bedrooms and a full bathroom complete the main floor. Downstairs, a newly finished basement significantly expands your living space, providing a versatile layout ideal for a recreation room, home office, gym, or extra storage. Outdoors, the property offers complete privacy with no rear neighbors. The backyard is set up for relaxing and entertaining with a spacious deck, new stamped concrete patio space, and raised garden boxes. Situated just minutes from Bank Street, you enjoy the quiet feel of Greely while keeping everyday amenities and commute routes within easy reach. (id:37553)
355 Nestleton Street
Ottawa, Ontario
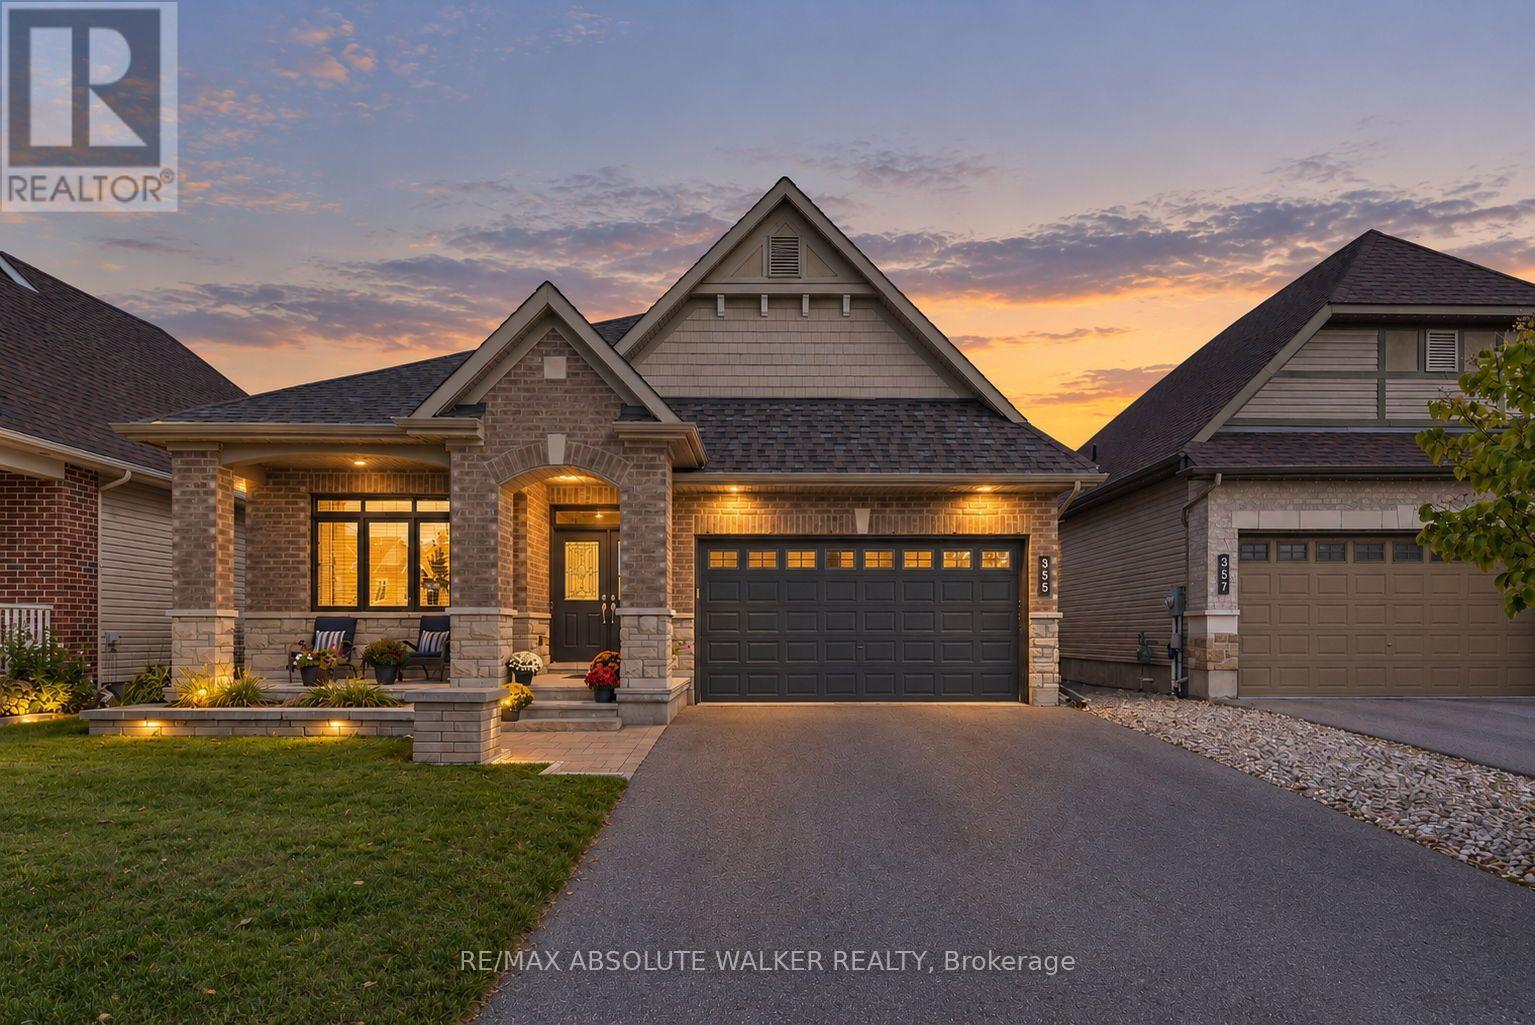
Welcome to 355 Nestleton Street, a beautifully maintained 2014 bungalow offering an impressive combination of style, space, and functionality. From the inviting stone and brick exterior and covered front porch, step inside to a bright, open-concept layout highlighted by hardwood flooring, high ceilings, and generous natural light. The spacious living area features a striking fireplace and flows seamlessly into the kitchen, complete with rich cabinetry, granite countertops, stainless steel appliances, tile backsplash, and a large centre island with seating. The kitchen also features a custom pantry, providing excellent storage and functionality. The main level offers comfortable and versatile living spaces, including a bright primary bedroom and additional space ideal for a home office. Downstairs, the fully finished lower level, completed in 2018, significantly expands the living space with a large recreation area, two additional bedrooms, and full bathroom, making it ideal for guests, teenagers, or extended family. Additional features include a 2026 refrigerator, 2024 furnace, and permanent holiday lighting that adds year-round curb appeal. Custom shelves and cabinets in the garage will stay with the home, providing valuable additional storage and organization. Thoughtfully finished and move-in ready, this home offers the convenience of bungalow living without sacrificing the space today's families are looking for. With its stylish finishes, practical updates, and flexible living space, 355 Nestleton Street is a home designed for both everyday living and entertaining. (id:37553)
66 Still Water Drive
Ottawa, Ontario
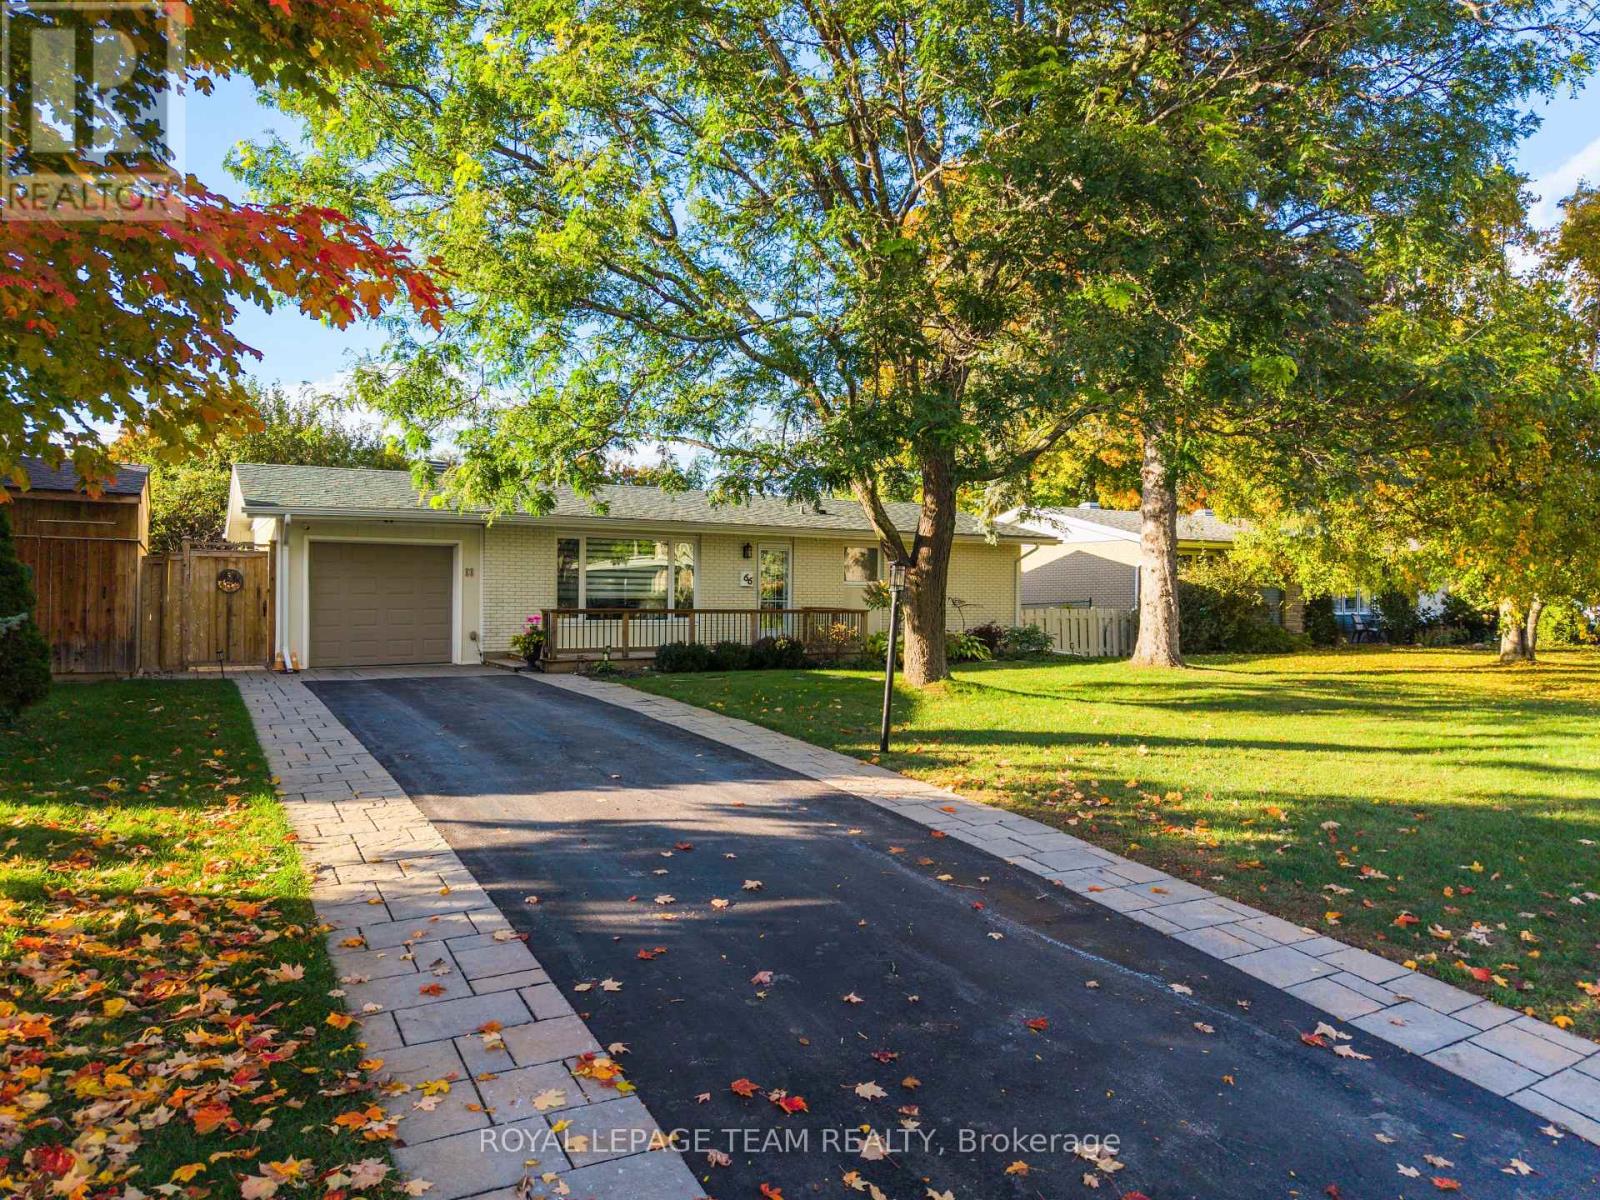
Welcome to 66 Still Water Drive, ideally located in the sought-after Crystal Beach community. Enjoy an exceptional lifestyle just steps from the Ottawa River, Nepean Sailing Club, NCC pathways, and Andrew Haydon Park. Commuters will appreciate being within walking distance of the LRT station and just minutes to DND Headquarters, Highway 417, and Highway 416. Outdoor amenities are all nearby, including an outdoor pool, tennis courts, community centre, and skating rink.This move-in ready bungalow offers 3 bedrooms and 2 bathrooms and has been freshly painted. The main level features beautiful hardwood flooring throughout, a bright living room and a spacious eat-in kitchen with granite countertops, stainless steel appliances, and an abundance of cabinetry, providing plenty of storage and workspace. Situated on a large, private lot with mature trees, the fully-fenced backyard offers a spacious deck perfect for entertaining, along with a convenient storage shed. For added security and peace of mind, the home is equipped with a whole-home, natural gas generator.The professionally renovated basement adds exceptional living space, featuring a spacious recreation room, large laundry room with a 3-piece bathroom, a versatile room ideal for a home office, gym, or hobby space, and a generous storage room with built-in shelving. A wonderful opportunity to enjoy a move-in ready home in a fantastic location! (id:37553)
122 Highbury Park Drive S
Ottawa, Ontario
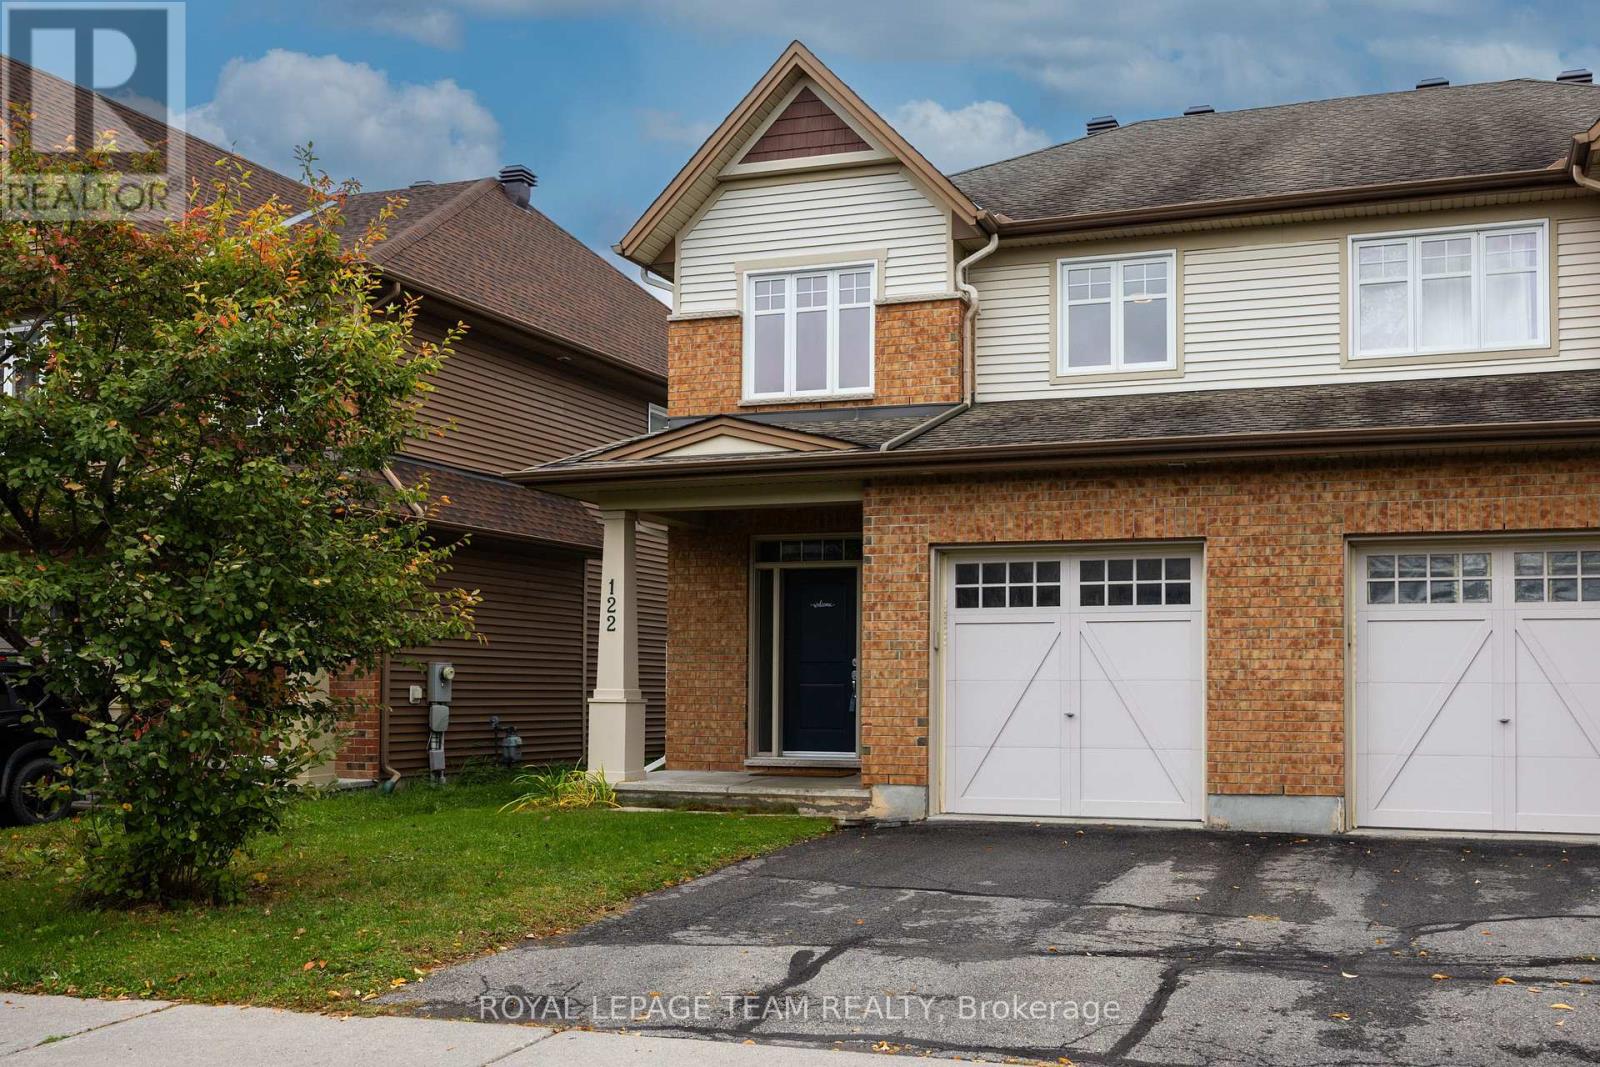
Welcome to this popular Tartan Hawthorn semi-detached home, offering 2,394 sq ft of living space that backs directly onto North Harrow Park. The open-concept main level features oak hardwood floors with a separate dining area, powder room and an inside entry from the garage. The well-appointed kitchen features stainless steel appliances, a centre island, and plenty of cabinetry, and it opens to the family room with a two-sided gas fireplace. The kitchen patio door leads to the deck, ideal for summer BBQs. Upstairs, the generous primary bedroom offers a walk-in closet and a 4-piece ensuite. Two additional good-sized bedrooms, a flexible loft space, a family bathroom, and convenient second-floor laundry complete the level. The light-filled basement recreation room is perfect for entertaining and includes a 3-piece bathroom, plus a utility/storage room with plenty of storage space. This is an ideal location, close to public transit, Barrhaven shops and restaurants, and excellent schools. The landlord would prefer no pets. (id:37553)
312 Squadron Crescent
Ottawa, Ontario
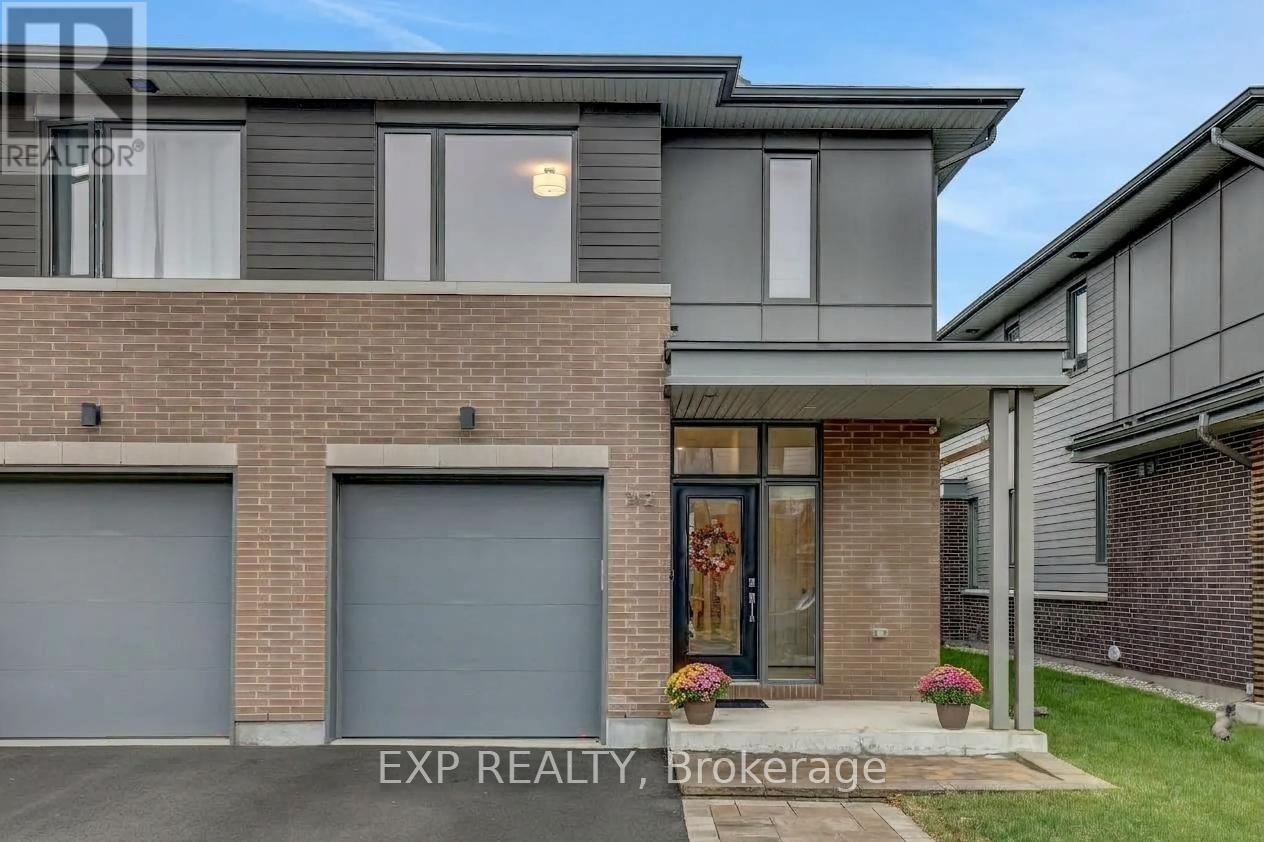
Welcome to this beautifully upgraded executive end unit townhome in one of Wateridge's most sought-after locations. Set on a premium 131' deep lot with no rear neighbours, this home offers a rare combination of privacy, space, and luxury finishes throughout. The curb appeal begins with landscaped interlock at the front and a clear frontage, free of fire hydrants and hydro boxes. Inside, a spacious foyer leads into a bright, open concept main level with 9 foot ceilings and upgrades throughout, including premium flooring and customs blinds. The layout flows effortlessly from the entry to the chef's kitchen, which features an extended island and opens to the dining and living areas, making it ideal for everyday living and entertaining alike. Upstairs, the beautiful wood staircase leads to three generously sized bedrooms. The gorgeous primary suite is complete with two walk-in closets and a beautifully designed 4-piece ensuite. A convenient upper level laundry room adds everyday ease. The finished basement extends your living space with a large rec room and plenty of storage. Outside, the end unit advantage shines with private access to the backyard. This fully fenced, landscaped outdoor retreat offers a gas hookup for your BBQ, an interlocked seating area with gazebo, and a large storage shed, all with exceptional privacy. Luxurious, thoughtfully upgraded, and impeccably located, this Wateridge gem is a must-see. Book your showing today! (id:37553)
755 Indian Lake Road N
Rideau Lakes, Ontario
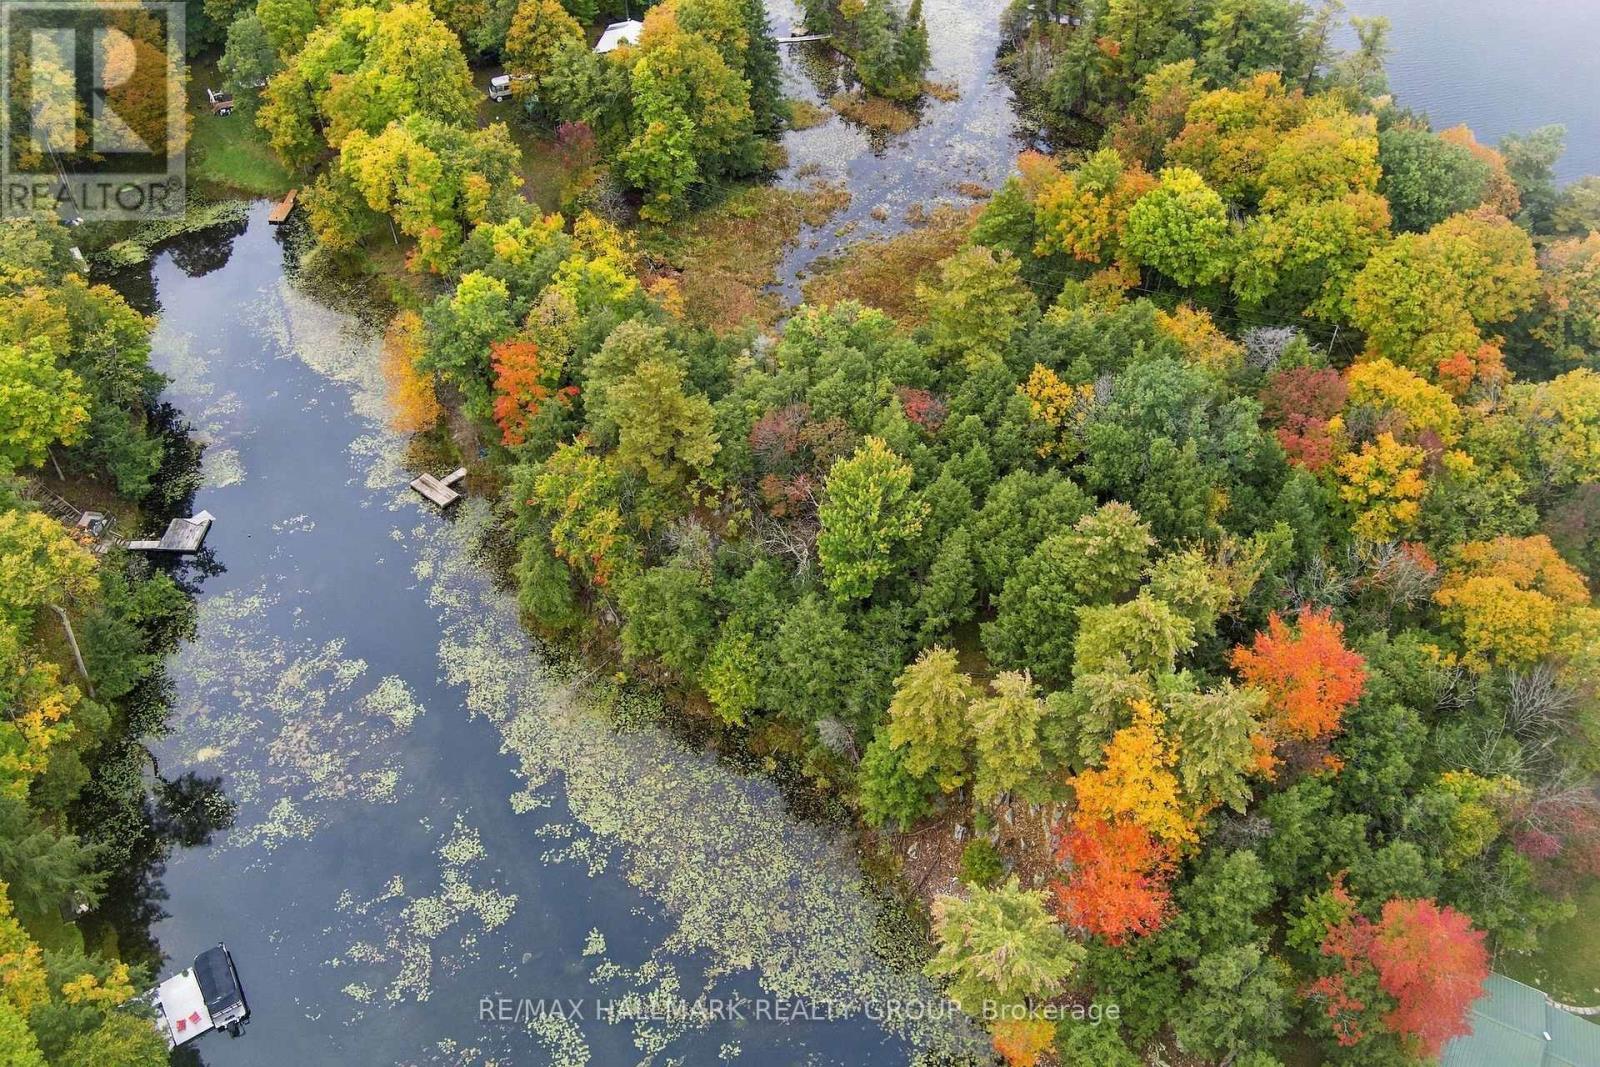
Escape to serene lakefront living on the Rideau Canal system with this exceptional waterfront parcel on coveted Indian Lake. Boasting 308 feet of owned shoreline and a private treed lot. This property offers the perfect blend of natural beauty, privacy, and ready-to-build convenience. Located on a year-round maintained municipally maintained road with direct hydro access at the lot line. All essential groundwork such as the survey, the variance approval (for both the building and the holding tank) is already complete so you can bring your architectural vision to life seamlessly. Newly installed dock (2021) allows for direct boating access to an interconnected 6-lake system: Newboro, Clear, Indian, Benson, Loon, and Mosquito Lake-offering endless water exploration and world-class fishing right from your property. Build-Ready Preparation: Zoned Waterfront Residential with variance approval and a designated building location fully approved and attached to the deed. Features a newly constructed driveway (2022) for convenient site access. Just minutes from the entrance to the famous Cataraqui Trail-ideal for year-round hiking, biking, snowmobiling, and nature walks. (id:37553)
273 Big Sky Private
Ottawa, Ontario
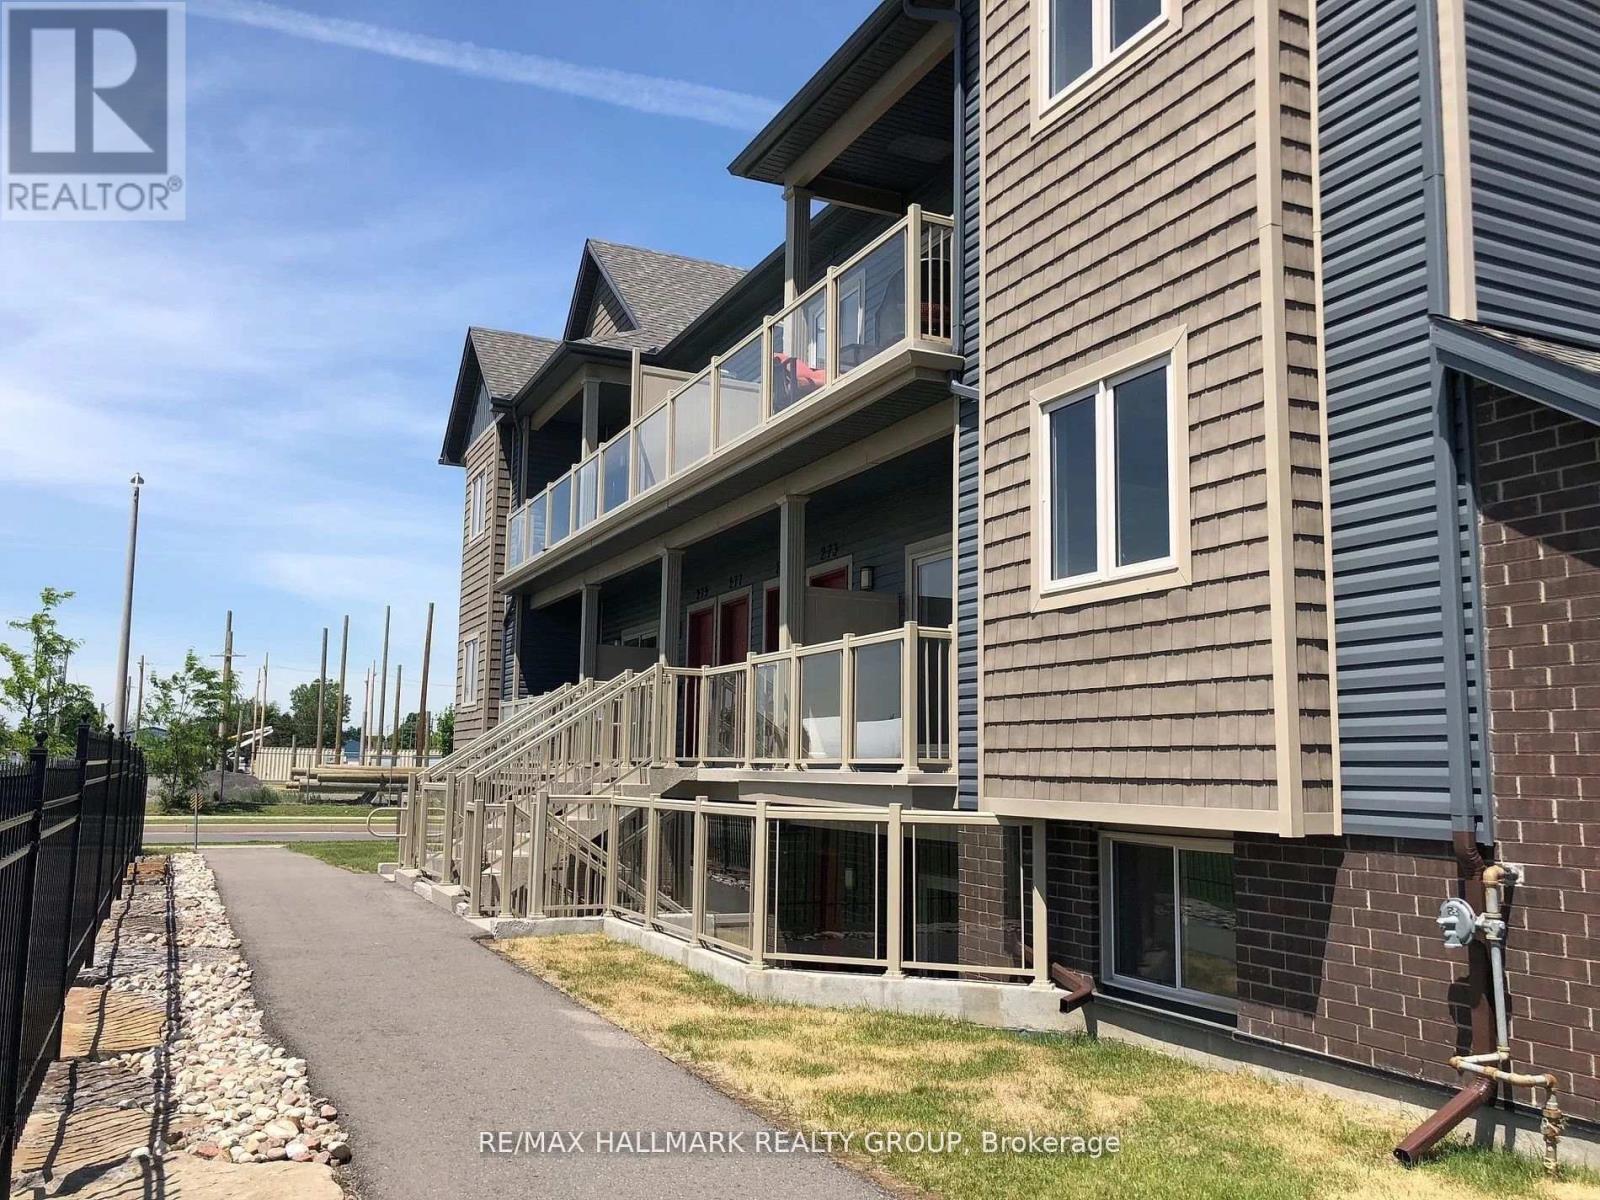
Park Views & Privacy! Enjoy approximately 900 sq. ft. of bright living space with a west-facing view overlooking the park-no neighbours directly in front, offering a more private setting. This spacious 2-bedroom, 1-bathroom condo includes parking and features an open-concept layout, generous living and dining areas, and large windows with beautiful afternoon light.The modern kitchen offers granite countertops, stainless steel appliances, tile backsplash and a large island with breakfast bar. Both bedrooms are generously sized, while in-unit laundry, central air conditioning and a private balcony add everyday convenience.Ideally located in Findlay Creek, close to parks, walking paths, recreation, shopping, restaurants and cafés, with easy access to Bank Street, the airport and downtown Ottawa. (id:37553)
227 Bandelier Way
Ottawa, Ontario
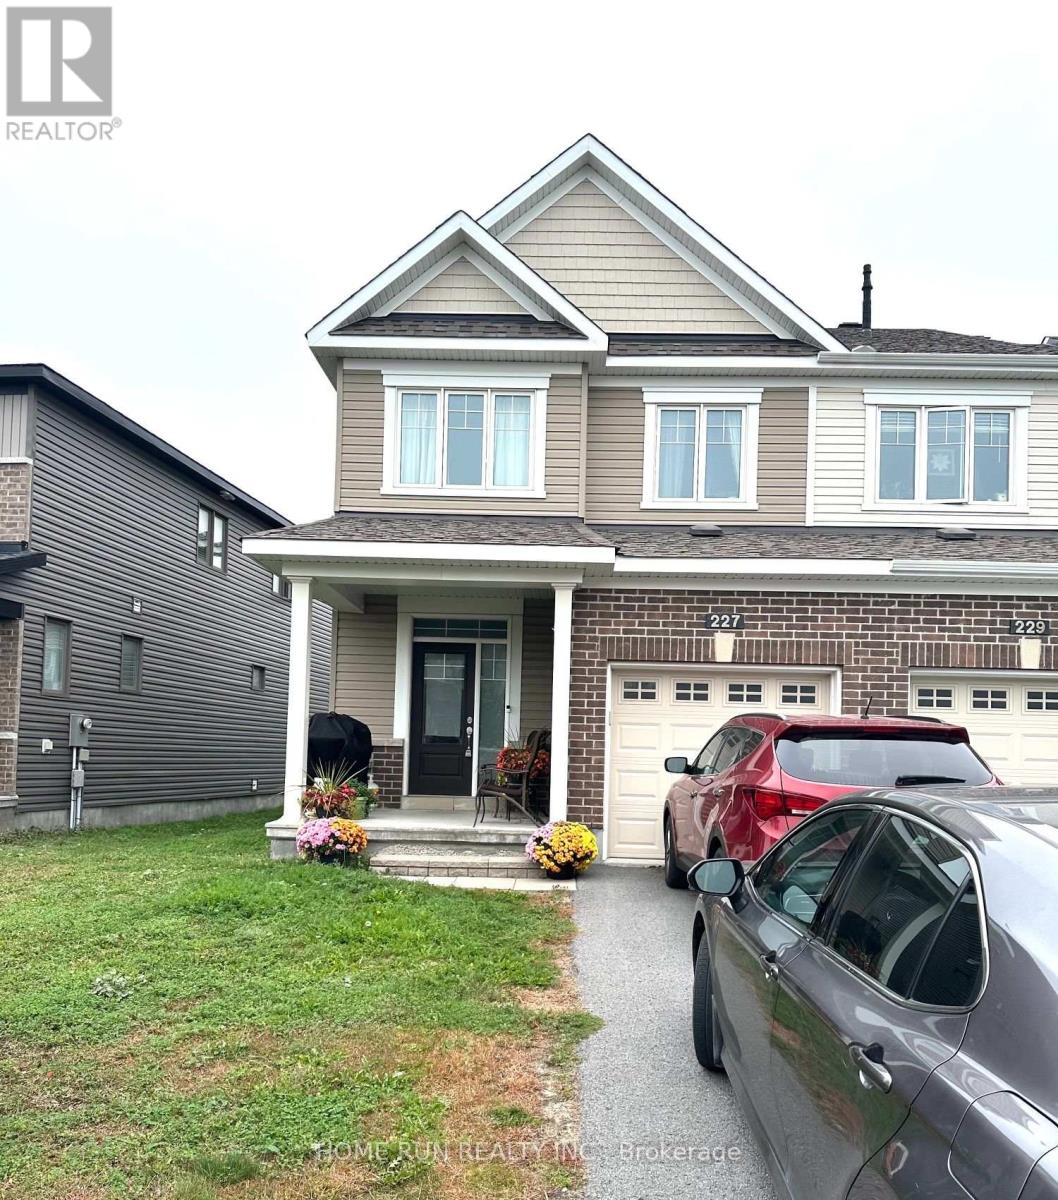
Beautiful and well maintained Minto END unit town home in Stittsville and close to all amenities. Hardwood on the main floor. Three bedrooms on the second level, including a master bedroom with 4 piece en-suite bath and a walk-in closet. Two other bedrooms, full bath and convenient laundry complete the second floor. Builder finished basement hosts cozy family room with large window. Available Dec. 1. Tenant is responsible for utilities and hot water tank rental. NO SMOKERS PLEASE. (id:37553)