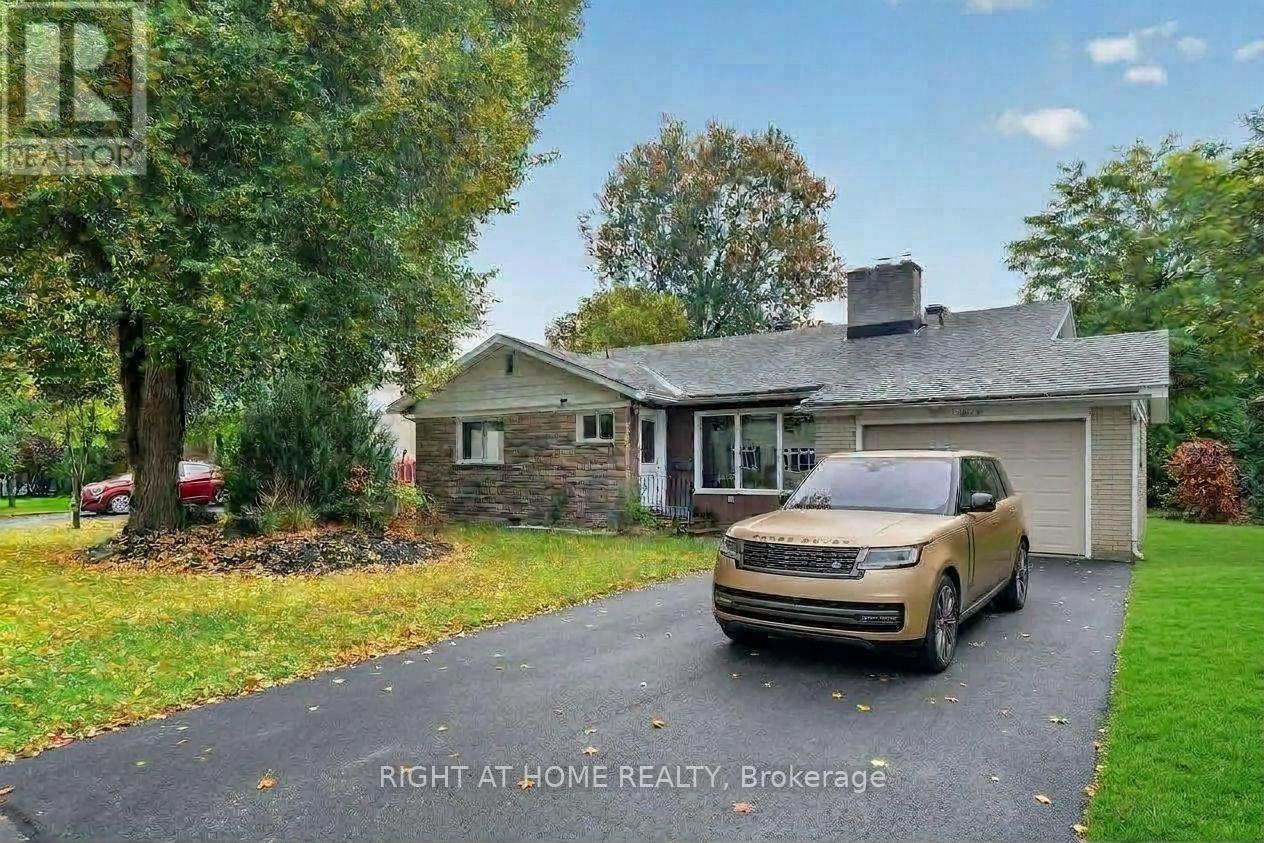
1478 Orchard Ave Orchard Avenue
Ottawa, Ontario
Welcome to this exceptional back-split home, perfectly designed to comfortably accommodate large or extendedfamilies. Offering 6 spacious bedrooms and 3 full bathrooms, this home provides a thoughtful, versatile layoutwith optimal privacy for everyone.Inside, you will find fresh paint throughout, highlighting beautifully stained hardwood floors, sleek tile, anddurable laminate surfaces. The main living spaces are flooded with natural light and complemented byenergy-efficient LED lighting on dimmer switches in most rooms, creating a warm, customized atmosphere. Theexpansive, functional kitchen makes meal preparation effortless, while new windows add energy efficiency andyear-round comfort.The fully updated lower level features 3 dedicated bedrooms along with generous living space, making it anideal setup for multi-generational living or guest quarters. An extraordinary amount of built-in storage ensureseverything stays seamlessly organized.Outdoors, enjoy quiet relaxation on your private patio within a fully fenced backyard. Additional highlights includea single attached garage and an unbeatable central location close to local shopping centers, public transit,schools, and essential amenities. This move-in-ready property offers the space, convenience, and charm yourfamily has been searching for. (id:37553)
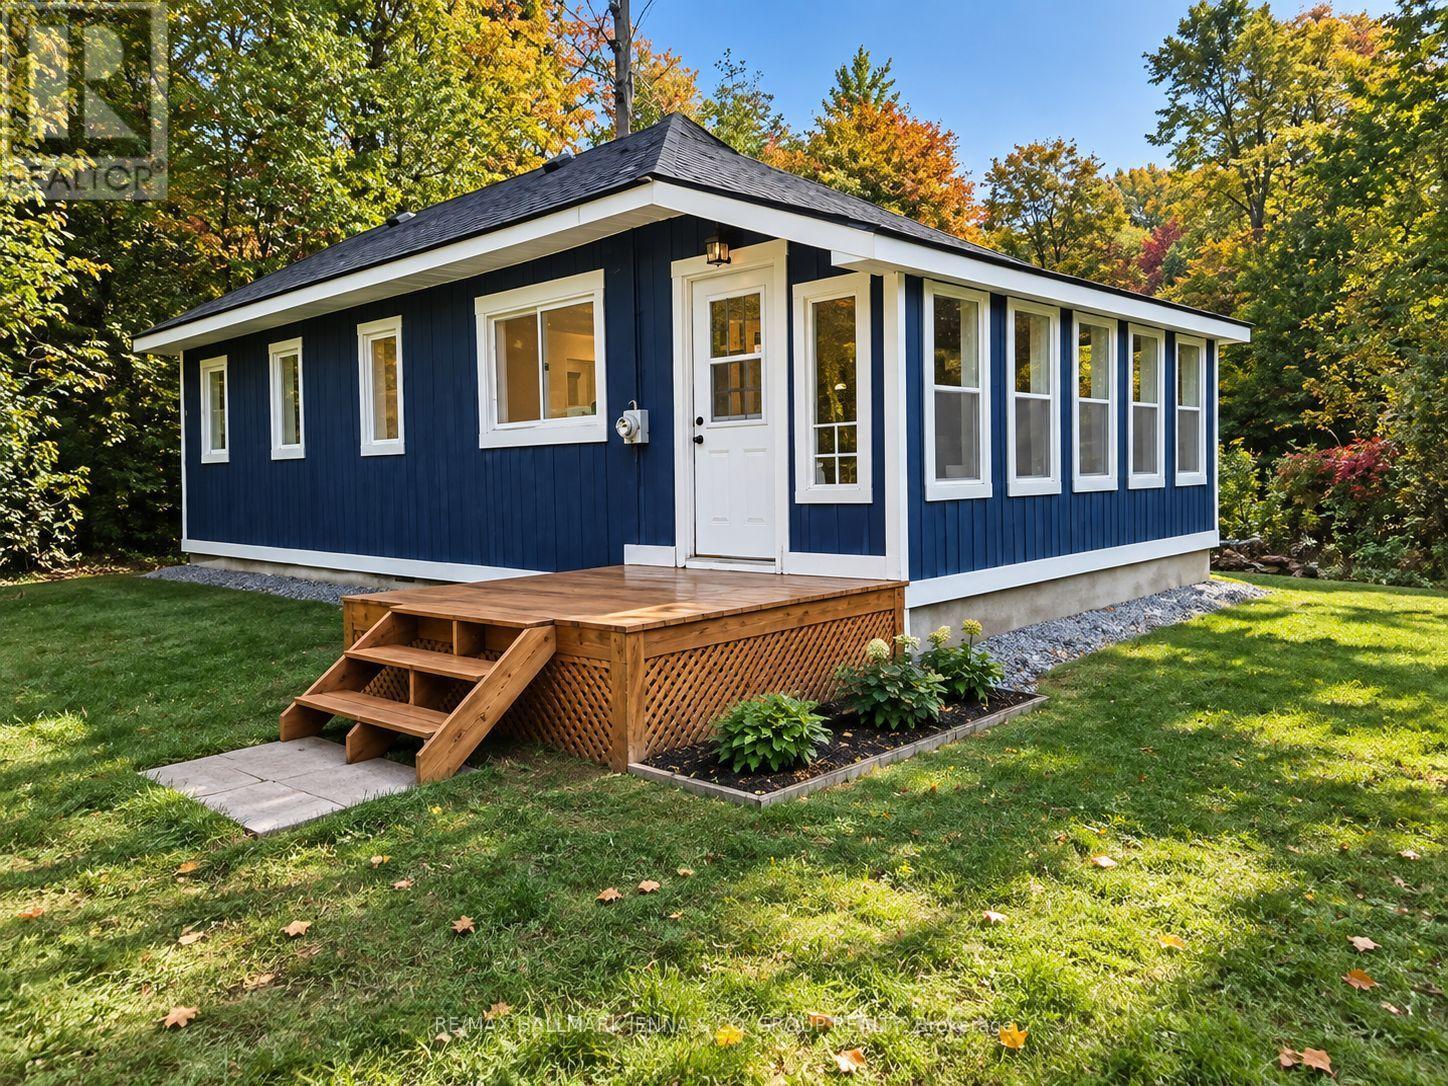
1020 Kellar Road
Frontenac, Ontario
Welcome to 1020 Kellar Road in the peaceful community of Mountain Grove! Set on a beautifully treed 1.287-acre lot, this fully renovated bungalow offers privacy, affordability and an easy country lifestyle. Inside, you'll find 2 bedrooms and 1 full bathroom, a bright renovated kitchen, and comfortable main-floor living space. The basement provides additional usable space with plenty of potential for a rec room, home office, gym or extra living area. A beautiful sunroom overlooks the private, treed property, creating the perfect spot to relax and enjoy the peaceful natural surroundings. Serviced by a new 20 GPM well drilled in 2023, septic system, and 100-amp electrical service, this home is designed to be simple and economical to maintain. Outside, mature trees surround the property while a seasonal creek winds through the lot, creating a peaceful natural setting. Mountain Grove offers a welcoming rural community with its own community hall, recreation programs, skating rink and ball field, along with Land O'Lakes Public School right in the village. Outdoor enthusiasts will love being surrounded by lakes, trails, beaches and boating opportunities, including nearby Long Lake. Just a short drive away, Sharbot Lake offer additional shopping, services, a public beach, boat launch and recreation, giving you the best of peaceful country living without being too far from everyday amenities. Move-in ready, private and affordable, this property is a great opportunity for first-time buyers, downsizers, investors or anyone looking for their own quiet escape in the Land O' Lakes region. (id:37553)
1336 Avenue T Avenue
Ottawa, Ontario
LOCATION.... Close to Downtown and All Amenities. ALL UTILITIES INCLUDED Freshly Renovated 2-Bedroom apartment with Full Bathroom, Kitchen, Livingroom and Laundry in unit. Available NOW ! (id:37553)
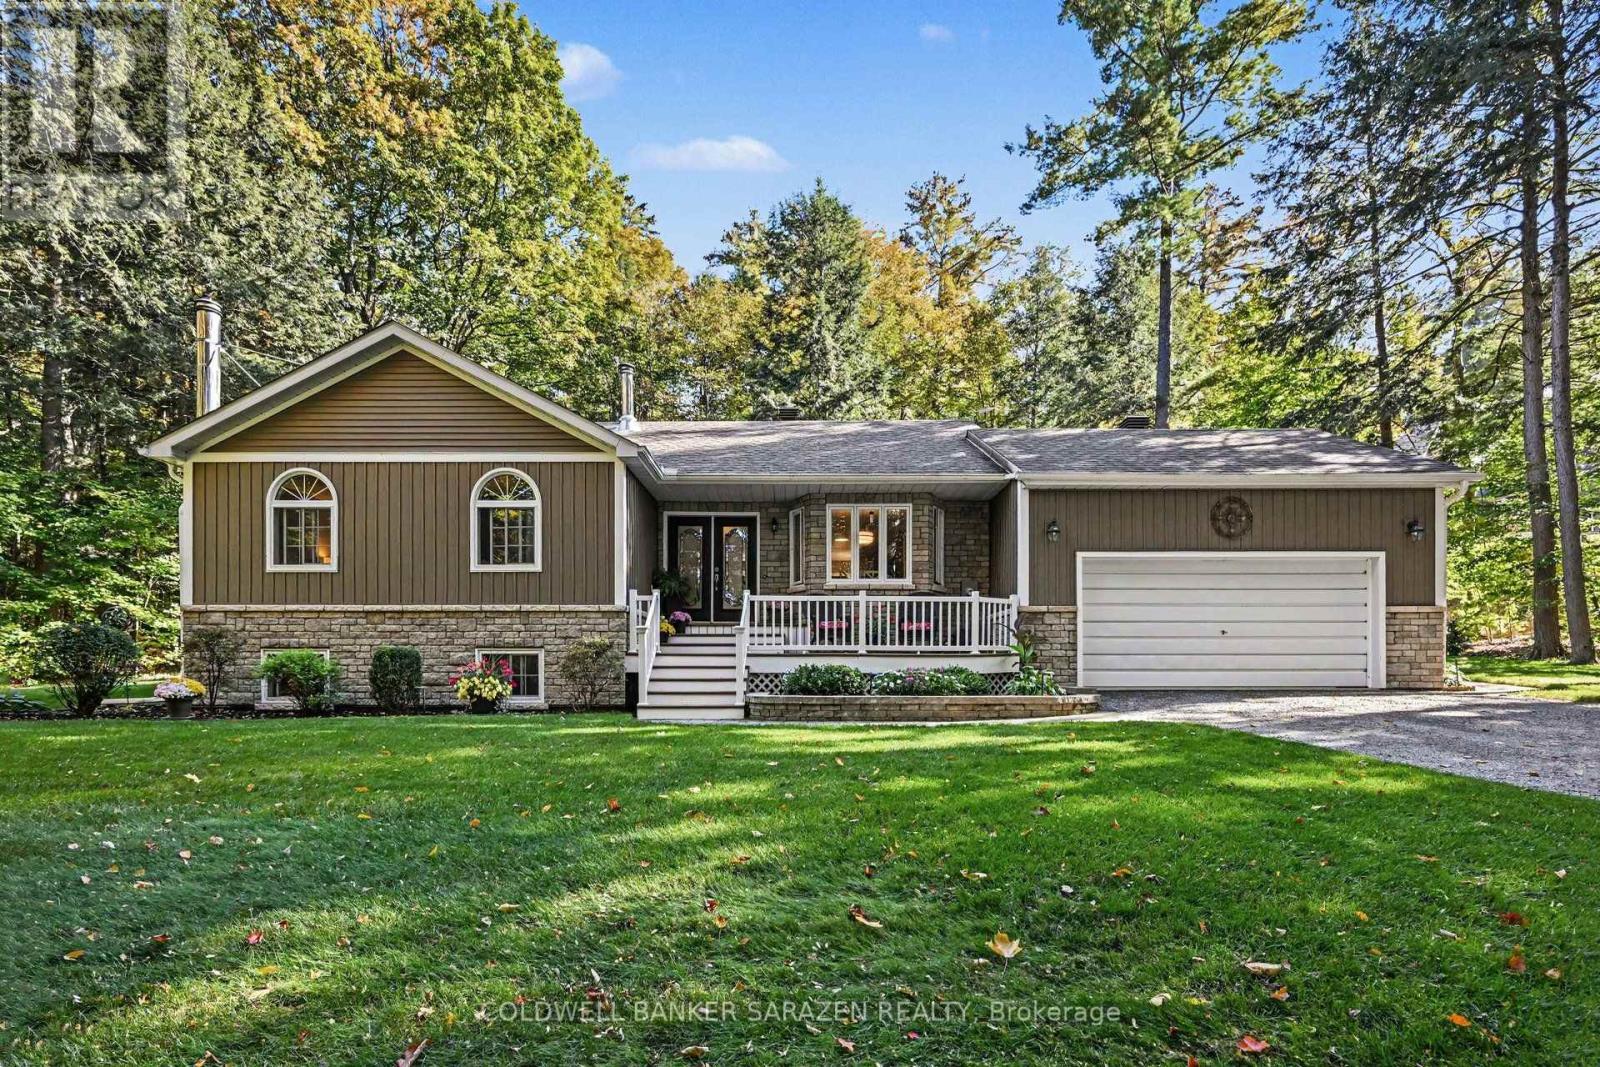
77 Lorlei Drive
Mcnab/braeside, Ontario
Stunning meticuously maintained Bungalow nestled in the peaceful sought after, Cameron Woods Waterfront Community. 1/10th ownership offers Deeded River access to the Madawaska River for swimming off Lorlei Drive , & a boat launch , off Deerfield Drive. 3 bedrooms, 3 bathrooms, 2 fully finished levels of comfortable living space . Recreation available at your fingertips , with the River near by for swimming, boating, & fishing. Calabogie Ski Peaks a short 25 minute drive. Multiple golf courses 10-30 minutes away. Whether you are a young growing family, or searching for that quiet place to retire, this property checks all the boxes. (id:37553)
355 Nestleton Street
Ottawa, Ontario
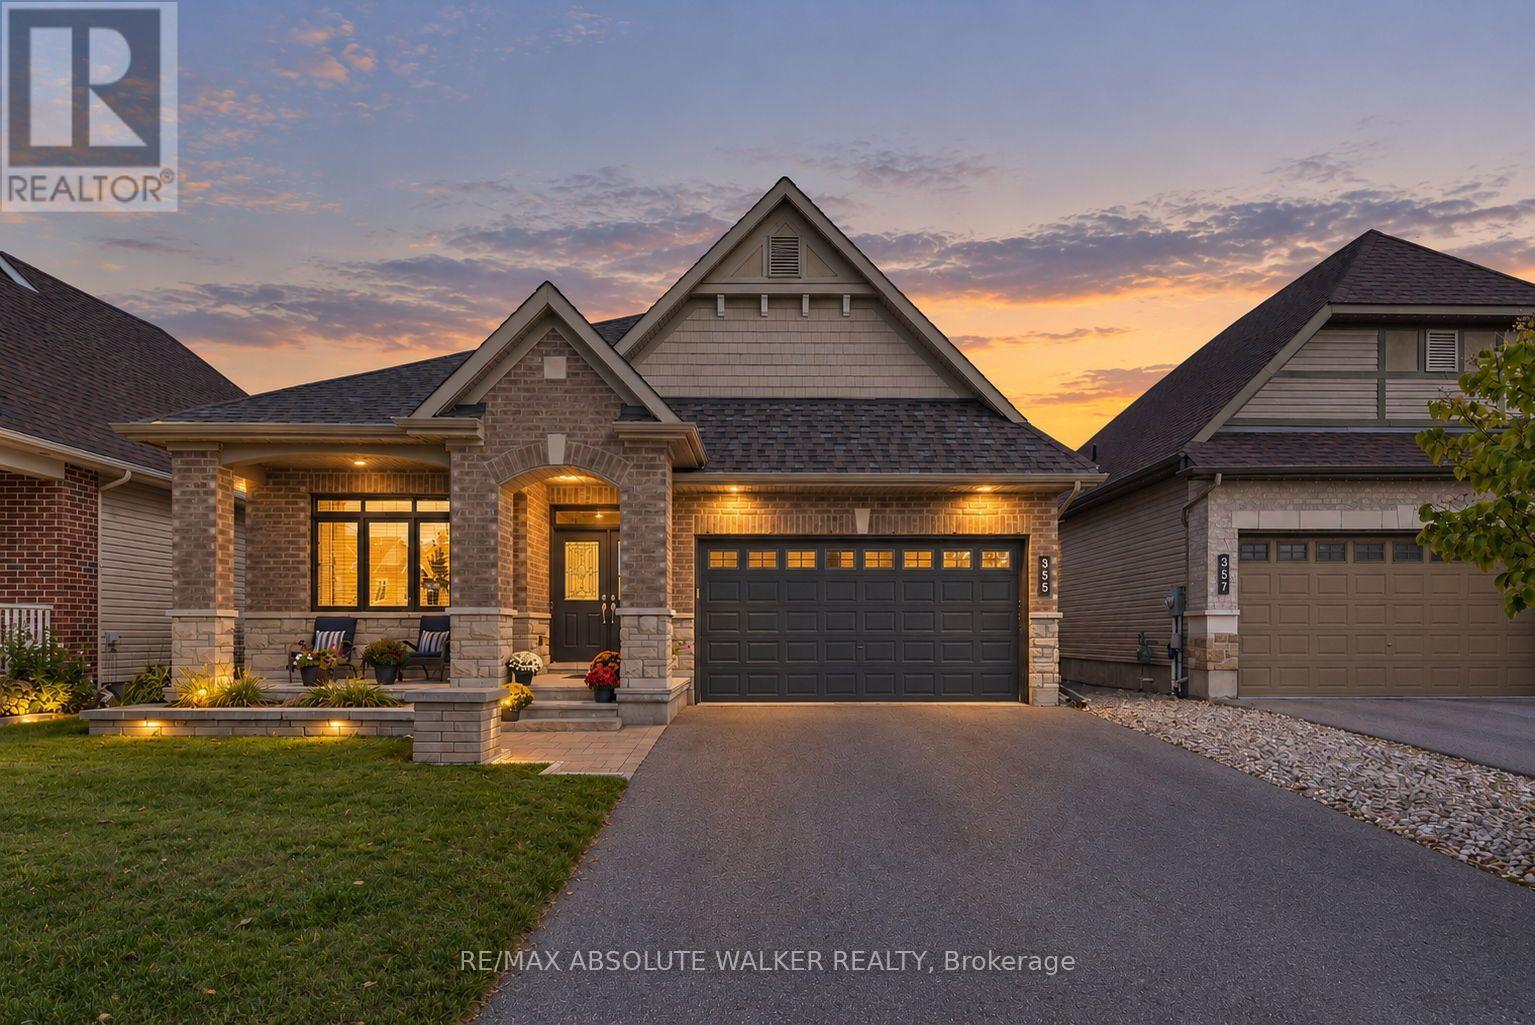
Welcome to 355 Nestleton Street, a beautifully maintained 2014 bungalow offering an impressive combination of style, space, and functionality. From the inviting stone and brick exterior and covered front porch, step inside to a bright, open-concept layout highlighted by hardwood flooring, high ceilings, and generous natural light. The spacious living area features a striking fireplace and flows seamlessly into the kitchen, complete with rich cabinetry, granite countertops, stainless steel appliances, tile backsplash, and a large centre island with seating. The kitchen also features a custom pantry, providing excellent storage and functionality. The main level offers comfortable and versatile living spaces, including a bright primary bedroom and additional space ideal for a home office. Downstairs, the fully finished lower level, completed in 2018, significantly expands the living space with a large recreation area, two additional bedrooms, and full bathroom, making it ideal for guests, teenagers, or extended family. Additional features include a 2026 refrigerator, 2024 furnace, and permanent holiday lighting that adds year-round curb appeal. Custom shelves and cabinets in the garage will stay with the home, providing valuable additional storage and organization. Thoughtfully finished and move-in ready, this home offers the convenience of bungalow living without sacrificing the space today's families are looking for. With its stylish finishes, practical updates, and flexible living space, 355 Nestleton Street is a home designed for both everyday living and entertaining. (id:37553)
8 Colindale Avenue
Ottawa, Ontario
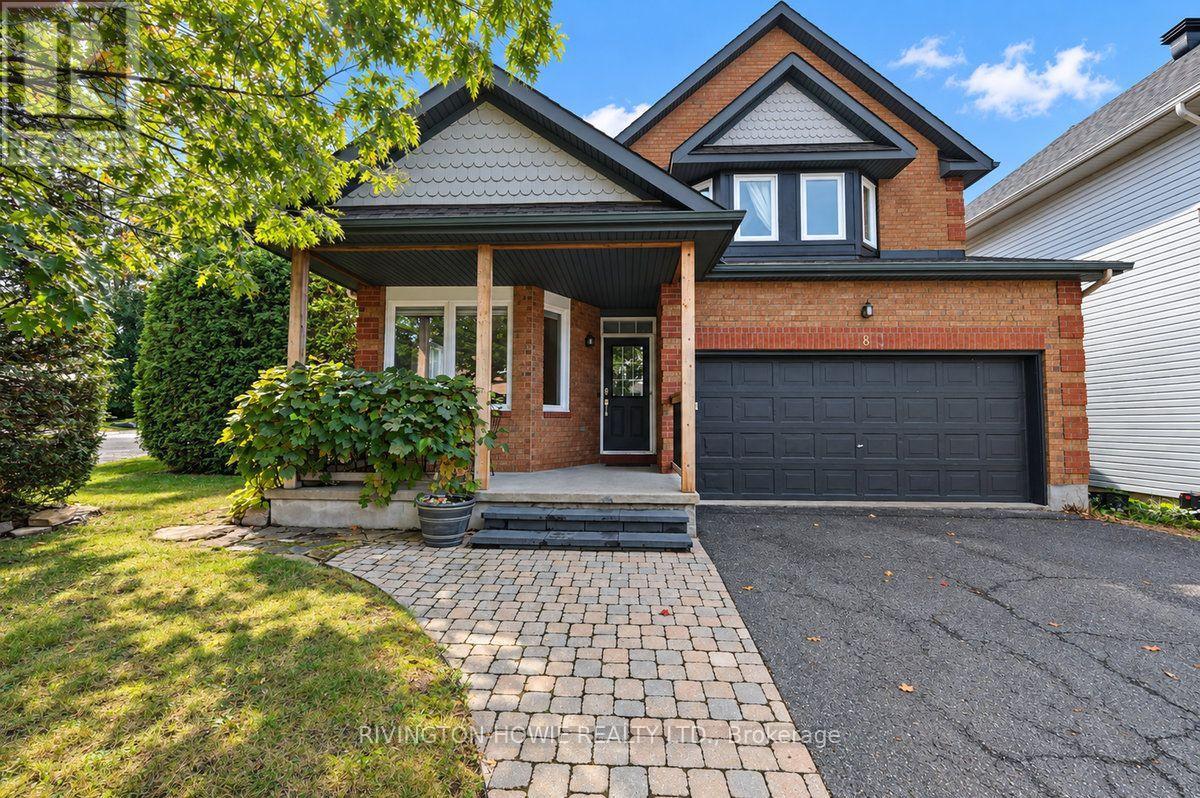
Welcome to 8 Colindale Avenue. This beautifully maintained 4-bedroom, 3-bathroom family home, ideally located on a quiet, established street in Barrhaven's sought-after Longfields community. The inviting covered front porch, adorned with grape vines, offers the perfect spot to enjoy your morning coffee or chat with neighbours. Step inside to a spacious foyer that creates a warm and welcoming first impression. Large bright office/bedroom features rustic-inspired flooring, while the spacious formal living and dining rooms showcase elegant crown moulding and hardwood flooring. The beautifully renovated kitchen is sure to impress, featuring butcher block counters with a convenient breakfast bar, sleek two-tone cabinetry extending to the ceiling, stainless steel appliances, stylish tile backsplash, under-cabinet lighting, with open-concept layout flows seamlessly into the eat-in kitchen and family room complete with a cozy gas fireplace. Upstairs, the spacious primary suite offers a beautifully updated 4-piece ensuite with a glass walk-in shower, quartz countertops and dual sinks, along with a large walk-in closet. Three additional well-sized bedrooms provide plenty of space for family or guests, with two bedrooms offering walk-in closets. A 4-piece main bathroom and convenient second-level laundry complete the upper level. The finished lower level provides even more living space with a large recreation room, dedicated theatre room, cold storage and a spacious utility room. Step outside to your own private backyard retreat, fully fenced and featuring a lovely interlock patio, storage shed and an exceptional side yard with double-door access, offering convenient space for additional storage and play. A wonderful family home showcasing pride of ownership throughout, perfectly situated close to parks, schools, shopping, recreation and public transit. A perfect place to call HOME! (id:37553)
302 - 200 Lett Street
Ottawa, Ontario
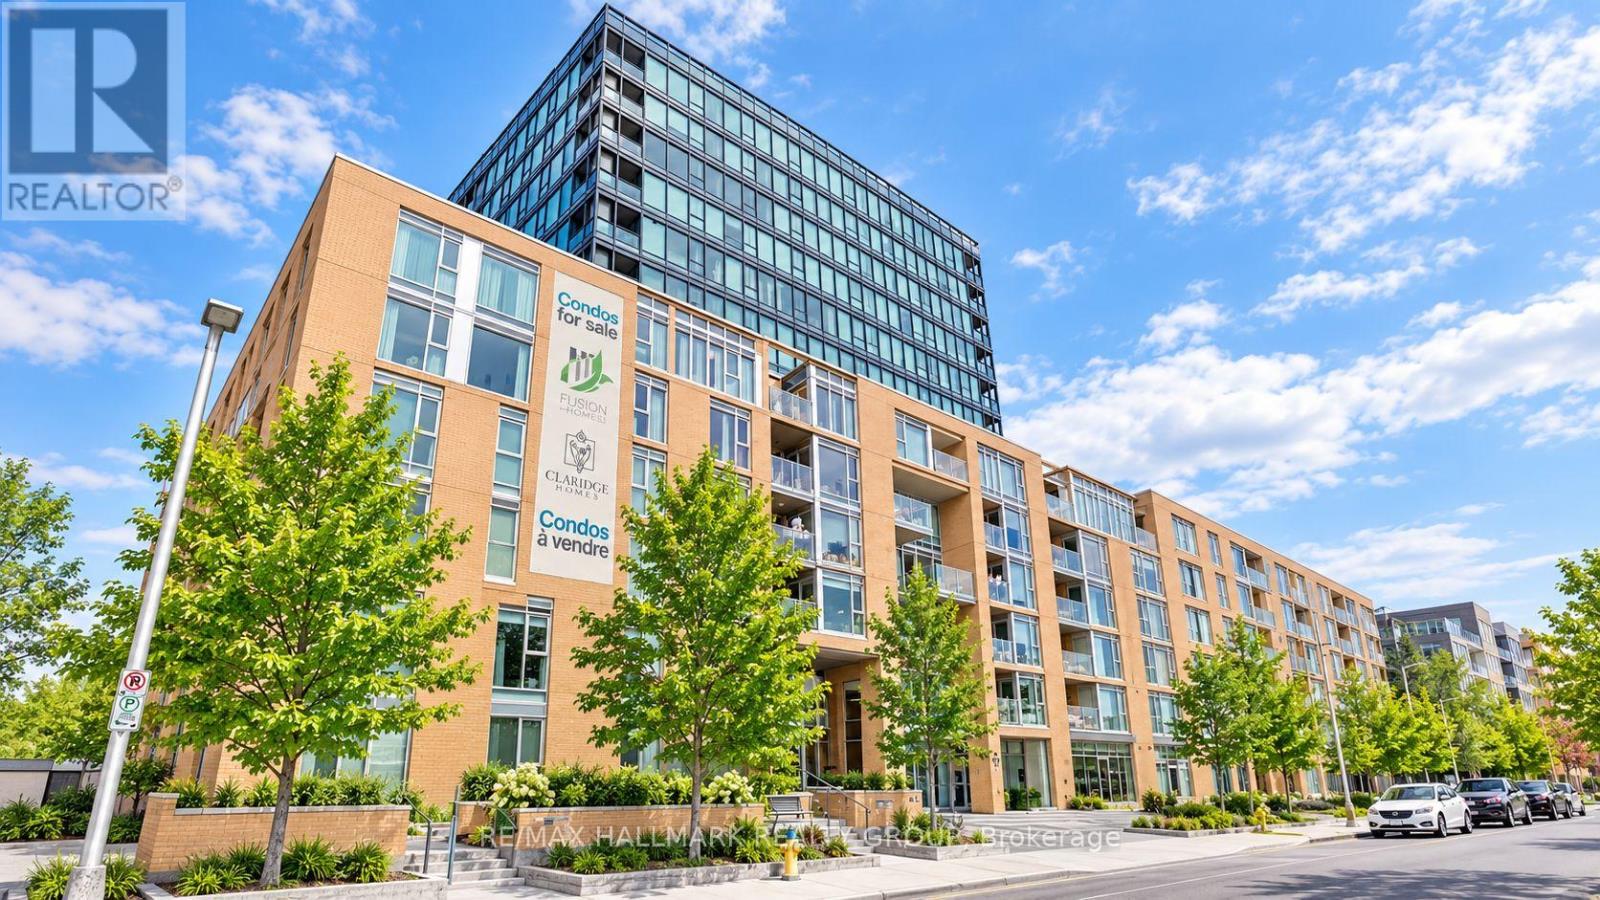
THE VIEW! Experience urban living in one of Ottawa's most desirable and connected downtown communities at LEBRETON FLATS. This upscale 1-bedroom condo combines comfort, convenience and lifestyle with UNDERGROUND PARKING, a STORAGE LOCKER, PRIVATE BALCONY, CENTRAL AIR CONDITIONING and a bright, functional layout. ENGINEERED HARDWOOD and TILE flooring flow throughout the unit, creating a clean, modern and low-maintenance living space. Enjoy a peaceful 3rd-floor COURTYARD VIEW offering excellent natural light and added privacy - a quiet retreat in the heart of the city. Step outside and connect directly with the Ottawa River pathways, scenic walking and cycling trails, nearby parks and some of Ottawa's best urban recreation. LRT and public transit are just a short walk away, providing easy access to Downtown Ottawa, Parliament Hill, Little Italy, Chinatown, Tunney's Pasture and beyond. Walk to Bluesfest and major events at LeBreton Flats, or enjoy quick east-west access via the Sir John A. Macdonald Parkway. Building amenities include a FITNESS CENTRE, SAUNA, PARTY ROOM, OUTDOOR PATIO, landscaped COURTYARD and elevators. An excellent opportunity for FIRST-TIME BUYERS, PROFESSIONALS, DOWNSIZERS or INVESTORS looking for a low-maintenance condo in a highly walkable, transit-connected location. Enjoy the best of downtown living with nature, recreation and city amenities right outside your door. WELCOME HOME! (id:37553)
302 - 200 Lett Street
Ottawa, Ontario
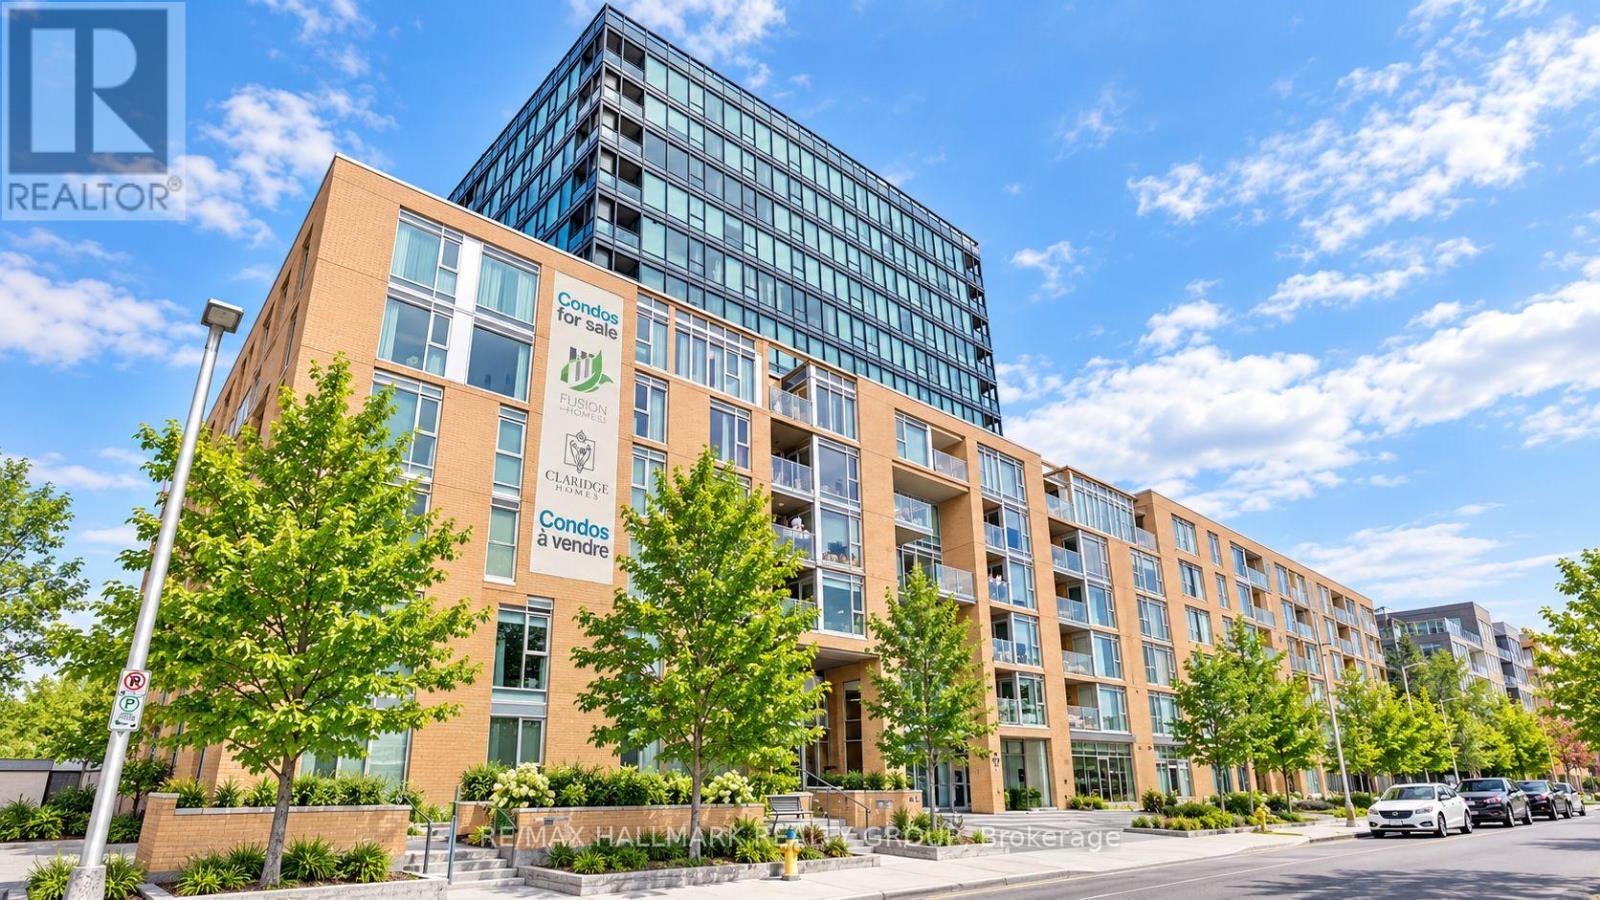
The view! Experience urban living in one of Ottawa's most desirable downtown communities at LEBRETON FLATS! This upscale 1-bedroom condo offers the perfect combination of comfort, convenience and lifestyle, with UNDERGROUND PARKING, a STORAGE LOCKER, PRIVATE BALCONY, CENTRAL AIR CONDITIONING and GAS HEAT INCLUDED. The bright, open-concept interior features ENGINEERED HARDWOOD and TILE flooring throughout, offering a clean, modern and low-maintenance living space. Enjoy a peaceful 3rd-floor courtyard view with plenty of natural light and added privacy. Step outside and enjoy direct access to the Ottawa River pathways, scenic walking and cycling trails, nearby parks and some of the city's best urban recreation. LRT and public transit are just a short walk away, providing quick access to Downtown Ottawa, Parliament Hill, Little Italy, Chinatown, Tunney's Pasture and beyond. Enjoy easy access to Sir John A. Macdonald Parkway and walk to major events including Bluesfest at LeBreton Flats. Building amenities include a FITNESS CENTRE, SAUNA, PARTY ROOM, OUTDOOR PATIO, landscaped COURTYARD and elevators. Tenant pays basic electricity, while gas heating is included. A fantastic opportunity for professionals, commuters or anyone looking for a modern, connected and low-maintenance lifestyle in the heart of Ottawa. WELCOME HOME! (id:37553)

3766 Mountain Meadows Crescent
Ottawa, Ontario
This rarely offered, well-maintained Cardel single home provides ~3,400 sq. ft. of living space on a premium, pie-shaped 62' x 190' lot backing onto private ravine woods in a well-established riverside neighborhood close to Mountain Meadows Park and ravine walking trails. The home welcomes you with an enclosed front porch and features numerous upgrades throughout. The main floor boasts a bedroom with a separate 3-piece full bathroom, a living/dining room, a sunken family room, a dedicated office with custom cabinetry, a laundry room, and an award-winning kitchen (updated in 2014) with quartz counters and custom bay-window seating. Also on the main level is a stunning 15'x16' four-season sunroom (added in 2021) featuring double-pane windows, radiant flooring, and direct access to the huge backyard. Upstairs, the spacious primary suite includes a 5-piece ensuite with cultured marble sinks, alongside three additional generously sized bedrooms and a full family bath also featuring a cultured marble sink. The fully finished, open-concept basement offers a bar area with custom cabinetry, a media room, a full bathroom, and additional laundry space. Outside, the professionally landscaped backyard includes an irrigation system and is already designed to accommodate a 16'x30' pool with blueprints available. This EV-ready, carpet-free home (except for basement stairs) includes a roof, furnace, and A/C all updated in 2019. Conveniently located just five minutes from local shopping and the Limebank O-Train Station, and 15 minutes to Barrhaven and South Keys, it is also close to French, English, Catholic, and public schools. Select photos have been virtually staged, and this beautiful property is ready for immediate move-in. (id:37553)
9 Lucas Lane
Ottawa, Ontario
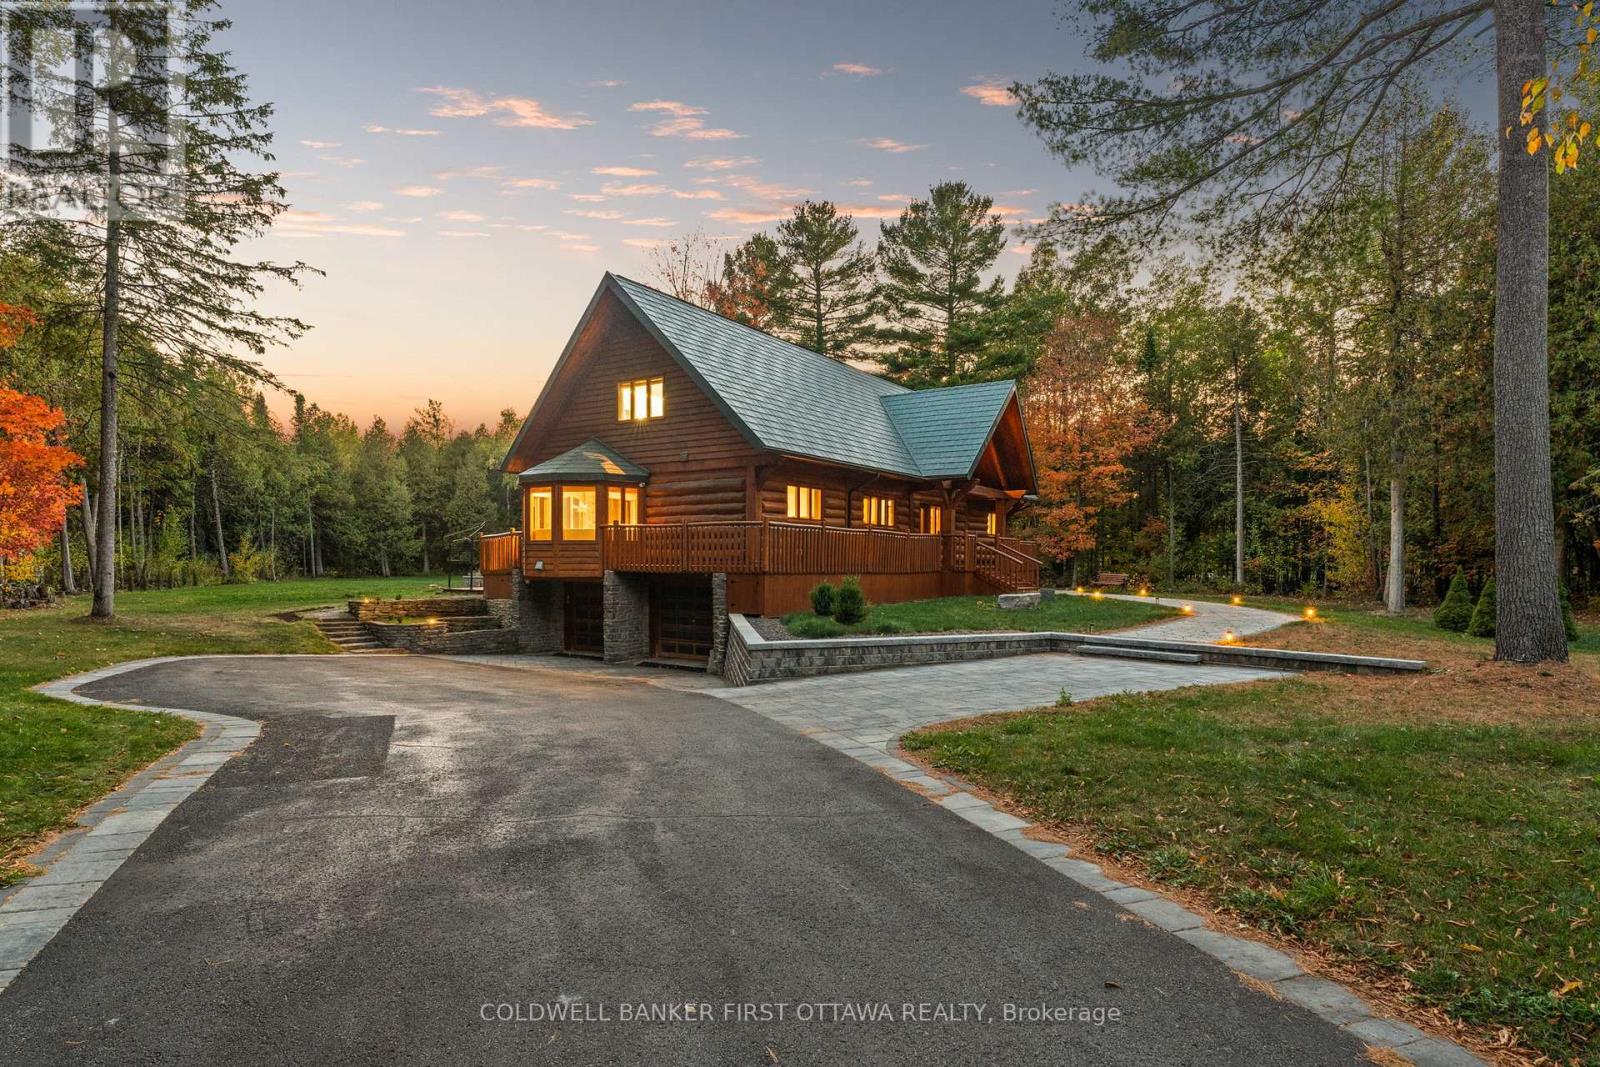
This residence is a private retreat with timeless charm and Modern Elegance. Nestled on a serene 2.3-acre lot surrounded by mature trees, this exquisite residence seamlessly blends the warm character of a traditional log home with a fully modernized, luxurious interior. Offering privacy, tranquility, and breathtaking natural views, the location provides the perfect balance peaceful country-style living just a short drive from Ottawas amenities, schools, shops, and recreation. Step inside to a sun-filled, sunken living room featuring a cozy wood-burning fireplace with an elegant stone surround, oversized windows, and patio doors that invite the outdoors in. The chef-inspired country kitchen is a true showpiece, boasting custom millwork, quartz countertops, a spacious island with built-in cooktop, walk-in pantry, and built-in appliances. A large eat-in area with bay window and banquette seating offers the perfect place to enjoy morning coffee while taking in tranquil views, while the expansive formal dining room is ideal for hosting family gatherings and elegant dinner parties.The main floor suite offers a private retreat with its own walk-in closet, 4-piece ensuite, and direct access to a private sundeck overlooking the backyard. A convenient main floor laundry everyday living .Upstairs, a versatile loft with gas fireplace provides the ideal space to relax and take in the tranquil, wooded surroundings. On this floor, you'll find the primary bedroom wing of the home with additional custom millwork and luxurious breath-taking, vacation-like spa inspired bathroom area.Another additional bedroom with ensuite bathroom as well! The exterior is equally impressive with a metal roof, oversized double garage, flag stone pathways, mature gardens, and storage shed all framed by a beautifully treed and landscaped setting. This property is truly a hidden gem, offering a rare blend of traditional log home charm and refined modern luxury. ** This is a linked property.** (id:37553)
176 Little Bay Lane
Greater Madawaska, Ontario
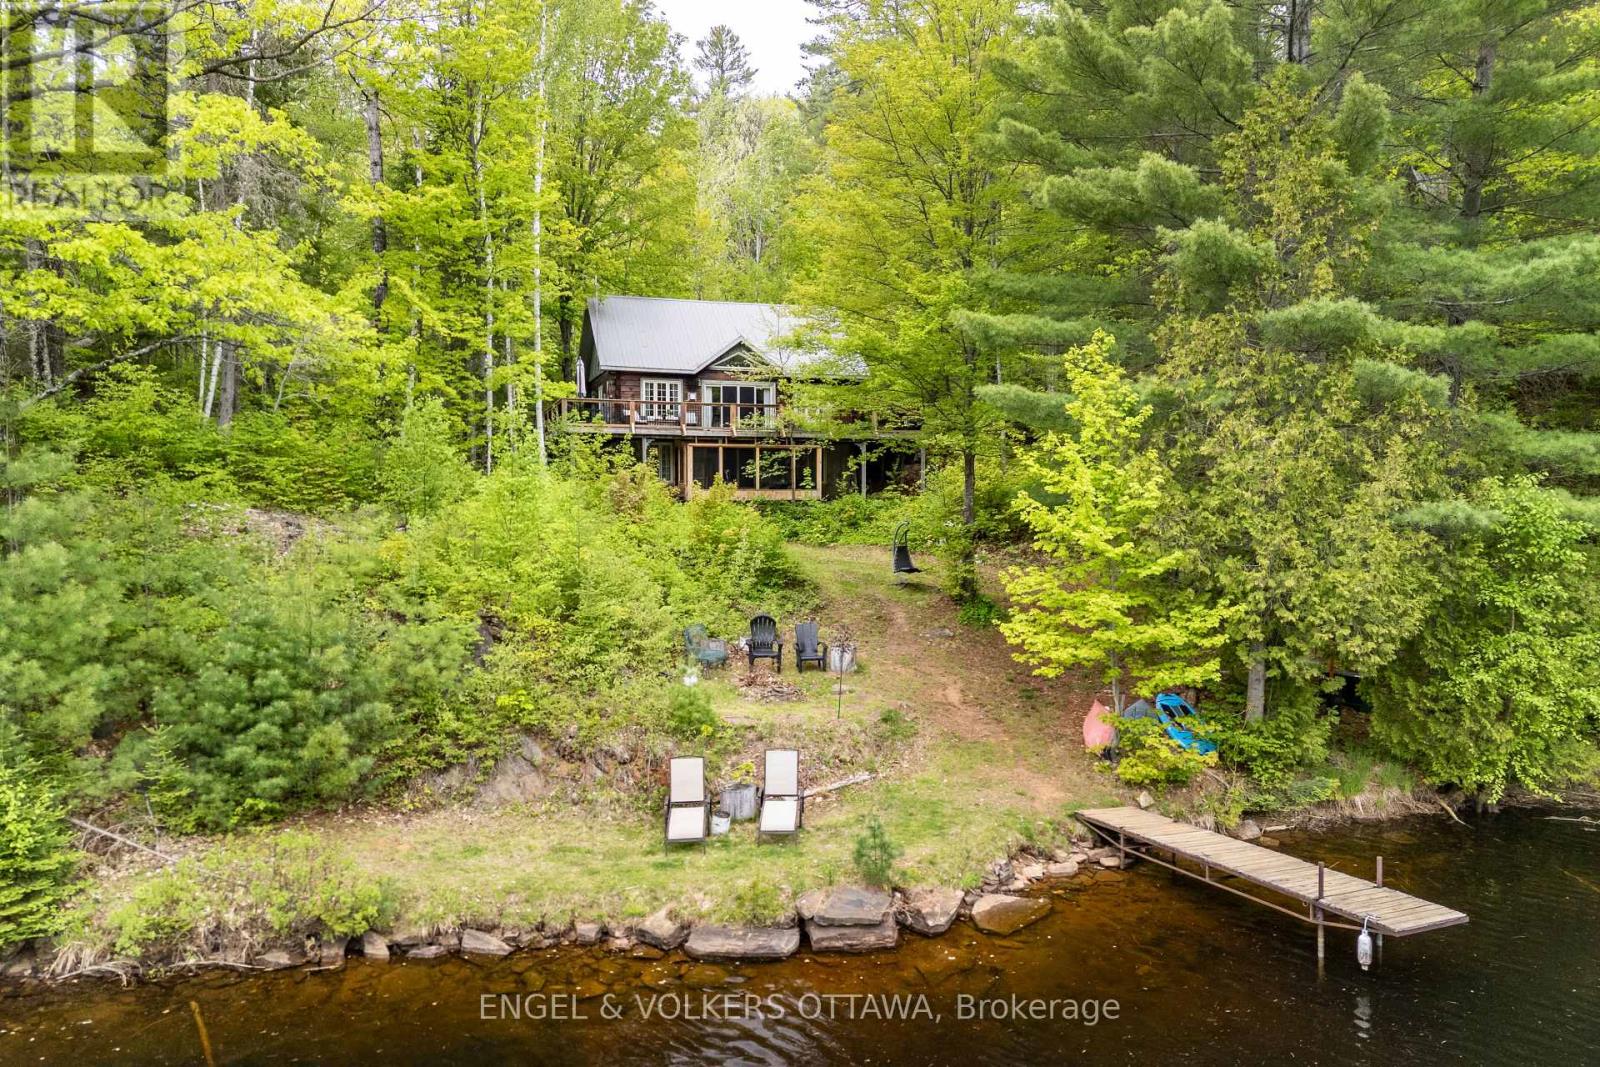
Tucked away at the end of a quiet lane on Centennial Lake, 176 Little Bay Lane is the kind of property most people only dream about private, waterfront, and surrounded by the raw beauty of the Canadian Shield.Set on approximately 6.7 acres of treed shoreline, this property offers an unmatched sense of seclusion while remaining within easy reach of Calabogie and Renfrew, The waterfront is the centrepiece. Direct frontage on Centennial Lake gives you deep, clean water for swimming, kayaking, and boating, you'll enjoy a quiet, exclusive shoreline that busier recreational lakes simply can't offer. Centennial Lake is a reservoir on the Madawaska River, L-shaped and stretching over 8,500 acres of flooded river valley, with the Mountain Chute dam ensuring stable, consistent water levels year after year. Mature trees frame the shoreline, providing natural privacy and a canopy of colour that shifts with the seasons spring greens, summer shade, and spectacular autumn reds and golds reflected on the water. The natural landscape has been left largely undisturbed, creating a park-like setting that requires minimal maintenance while delivering maximum impact.Little Bay Lane is a quiet, low-traffic road off Matawatchan Road. The Greater Madawaska area is renowned for its outdoor lifestyle: Calabogie Peaks, Centennial Lake Provincial Park nearby, and some of Eastern Ontario's best fishing, ATV trails, and snowmobiling right out the back door. Waterfront on Centennial Lake is increasingly rare. As the Ottawa Valley's reputation as a four-season playground grows, properties like this private, sizable, on a no-public-access lake represent both an exceptional lifestyle opportunity and a sound long-term investment. Whether you're envisioning a year-round home on the water, a weekend cottage, or a legacy family property, 176 Little Bay Lane delivers the setting. (id:37553)
5 & 7 Hurdman Road
Ottawa, Ontario
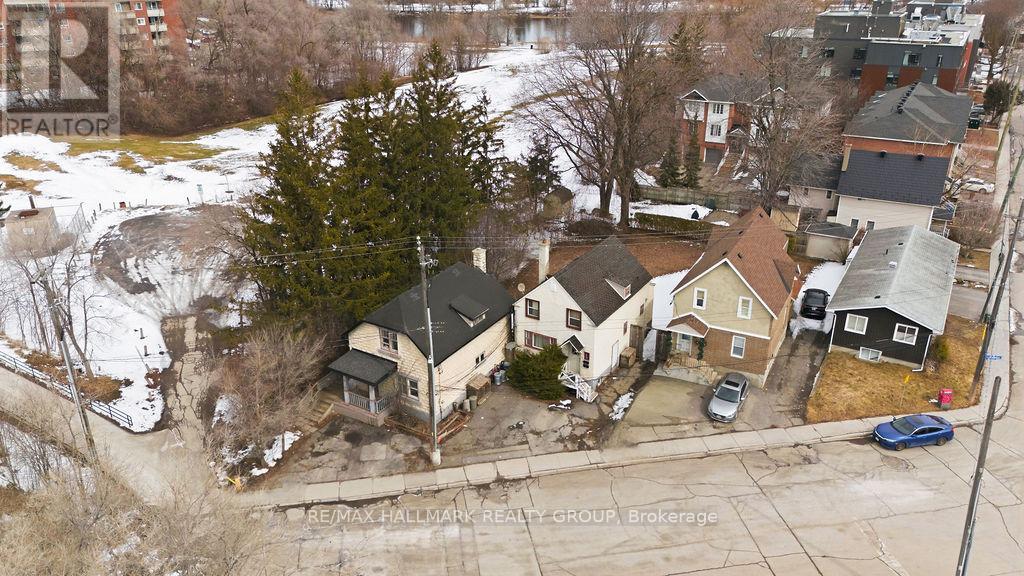
A truly RARE OFFERING - 5 & 7 Hurdman Rd presents a premier land assembly opportunity in one of Ottawa's fastest-growing and most strategically located corridors. These two adjacent parcels are being offered together, creating a substantial footprint ideal for visionary builders and developers looking to capitalize on the city's continued expansion. Positioned just minutes from downtown Ottawa and within walking distance to the University of Ottawa, multiple LRT stations, and key transit routes, this site offers unmatched connectivity. Residents will enjoy immediate access to the Rideau River pathways, parks, and an array of nearby amenities, making this location highly desirable for future residential development. Surrounded by established communities and significant ongoing development, this property sits at the epicenter of intensification-an area poised for long-term growth and strong demand. The current zoning (R5K[2133]H(20)) provides a compelling foundation for redevelopment (buyer to verify permitted uses with the City of Ottawa). Renderings and a preliminary design package are available, offering a glimpse into the site's full potential. A rare chance to secure a high-potential development site in a tightly held, transit-oriented location-opportunities like this are few and far between. Reach out today for full details and to explore the possibilities! (id:37553)