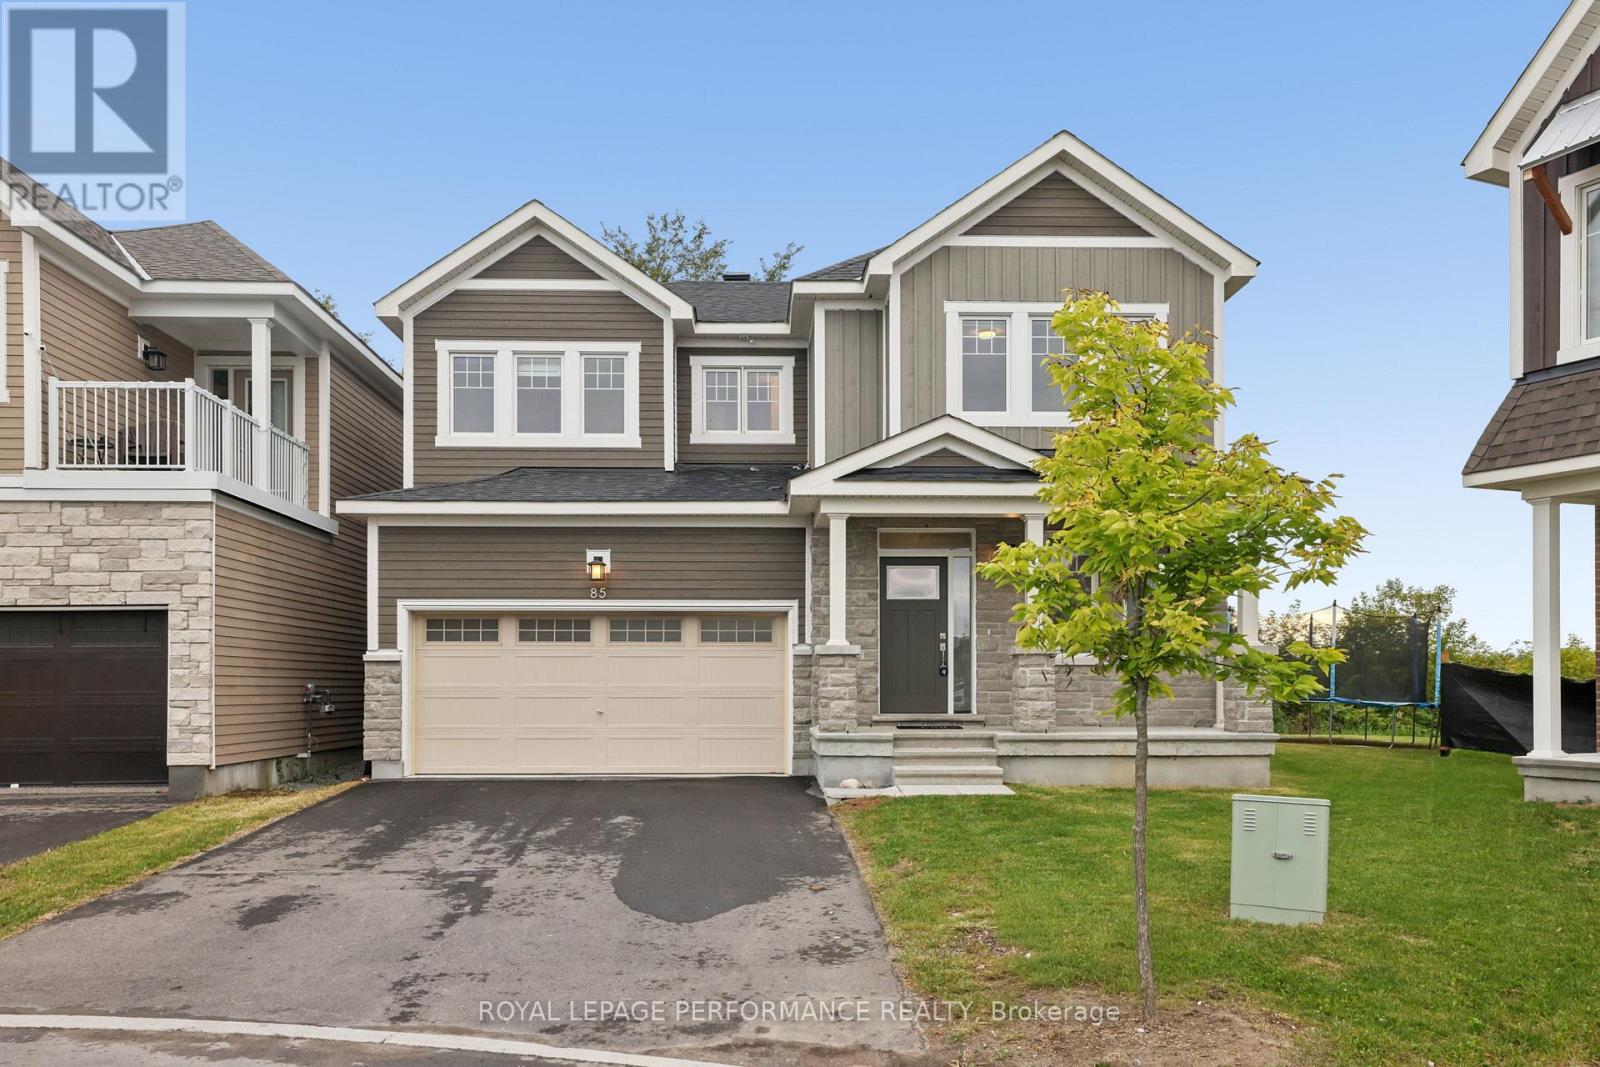
85 Hackamore Crescent
Ottawa, Ontario
Welcome to this beautifully designed Caivan home, built in 2024 and available for rent in the sought-after community of Richmond, Ottawa. Situated on a premium inverted pie-shaped lot backing onto farm land this home offers an exceptionally spacious and wider backyard with enhanced privacy, generous outdoor space and plenty of room for family activities, entertaining and creating your ideal outdoor retreat.This spacious residence features a thoughtfully designed layout with four bedrooms on the second level WITH TWO ENSUITES. The generous primary bedroom offers excellent space and walk-in closets, while the additional bedrooms are ideal for family members, guests or a home office.The main floor features a bright and functional layout with a spacious great room, separate dining area, well-appointed kitchen, convenient mudroom, powder room and main-floor den-perfect for a home office or quiet retreat. The kitchen is equipped with stainless-steel appliances, all with extended warranties, for added peace of mind. A large attached garage provides ample parking and storage.The fully finished basement adds valuable living space and features a large recreation area and full bathroom, providing an excellent space for family activities, entertaining, guests or additional living needs.The open-concept main living areas provide a comfortable setting for everyday living and entertaining, while the finished basement offers flexibility for a recreation room, home gym, media area or children's play space. The second-level layout provides excellent separation between the bedrooms and shared living areas.A fantastic opportunity to lease a spacious, modern four-bedroom Caivan home with a fully finished basement, 200-amp electrical service and a premium lot offering an unusually generous backyard backing onto farm land. Tenant Screening SingleKey will be used to screen prospective tenants. (id:37553)
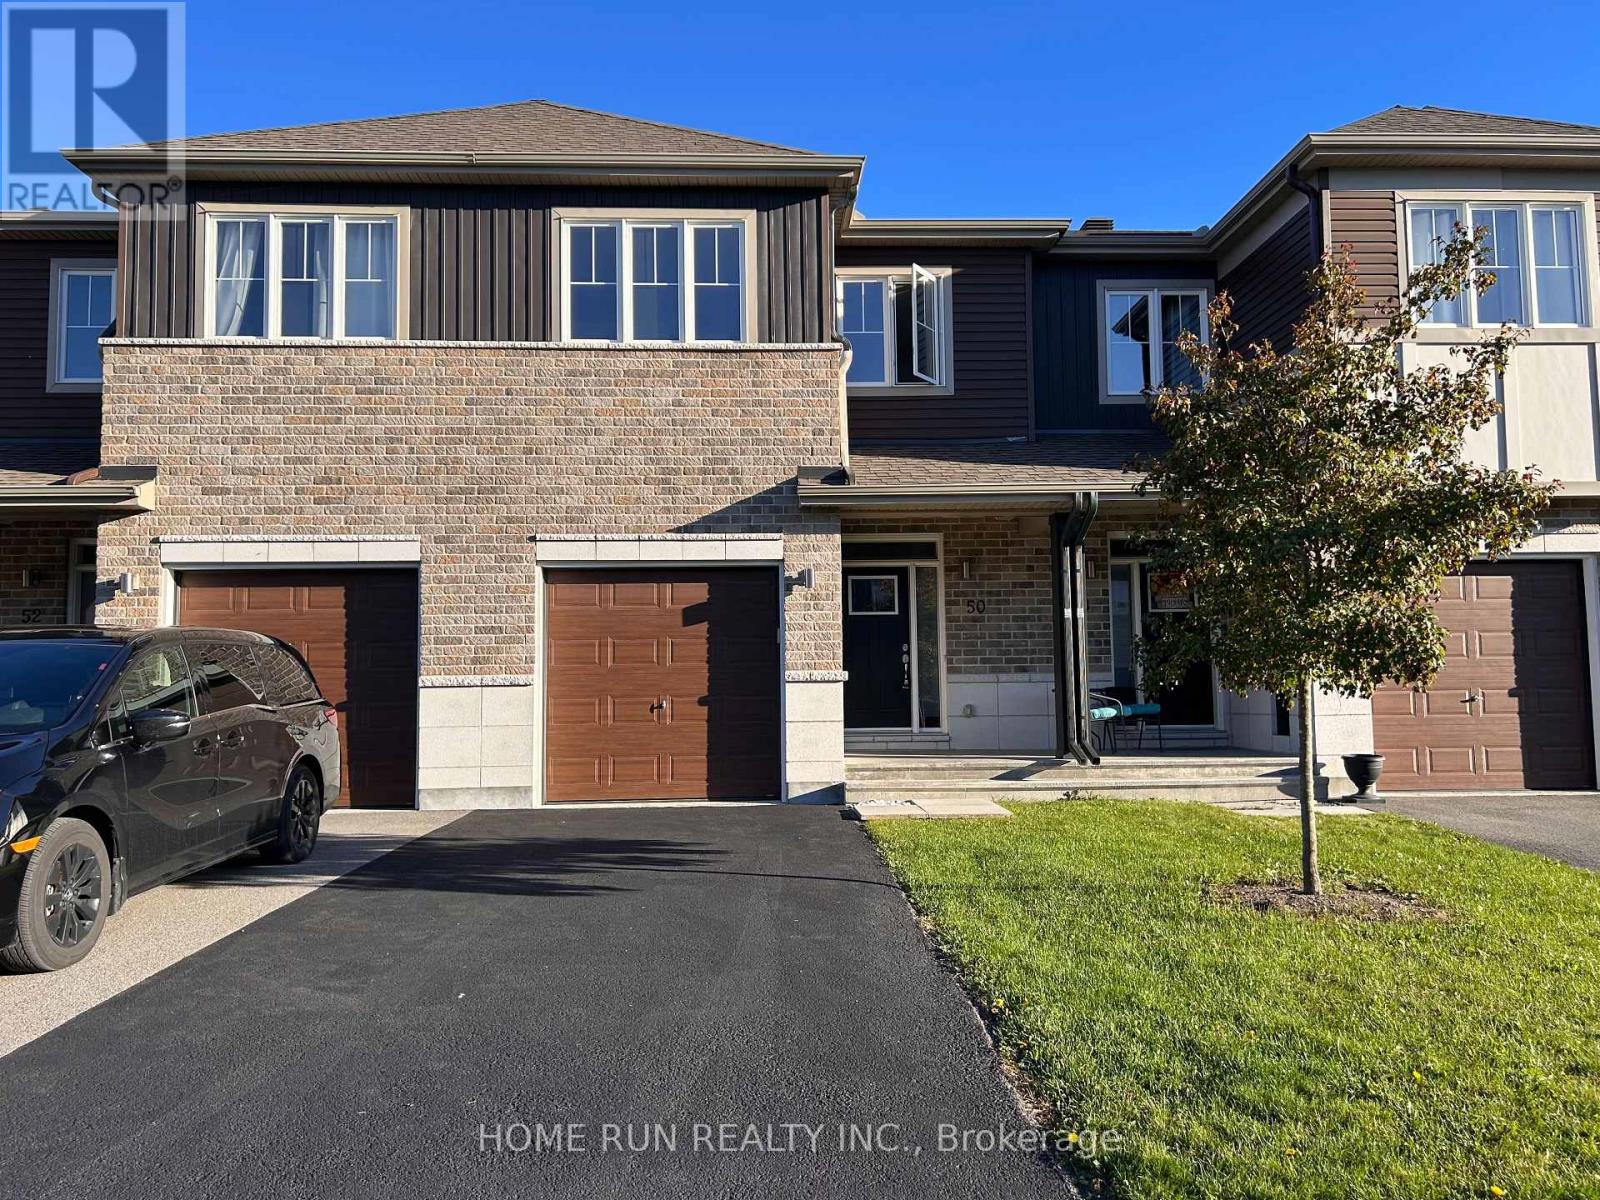
50 Stokes Drive
Carleton Place, Ontario
This Cardel Alder model, 3-bedroom+loft, 2.5-bathroom home, offers 2,237 sqft finished living space. Open concept main floor features 9 feet ceiling, gleaming floor, large windows, bright kitchen, separate dining area, and cozy living/family area. Chef's kitchen includes a breakfast island, modern lighting, s/s appliances, and plenty of storage space. Second floor boasts 3 generous sized bedrooms, an extensive LOFT/DEN, 2 full bathrooms (1 ensuite bath and 1 main bath), and a large laundry room. On the lower level, the spacious recreation room is fully finished as a perfect spot for gym, movies, or other entertainment. Conveniently located off Hwy 7. Only 15 minutes' drive to Kanata. Close to parks, schools, shops, transit and much more. One-year lease. Tenant pays utilities. No smoking, no pet. Requirement: credit check, employment letter, reference check, and rental application. First month's rent and last month's deposit. 24-hour irrevocable on all offers. (id:37553)
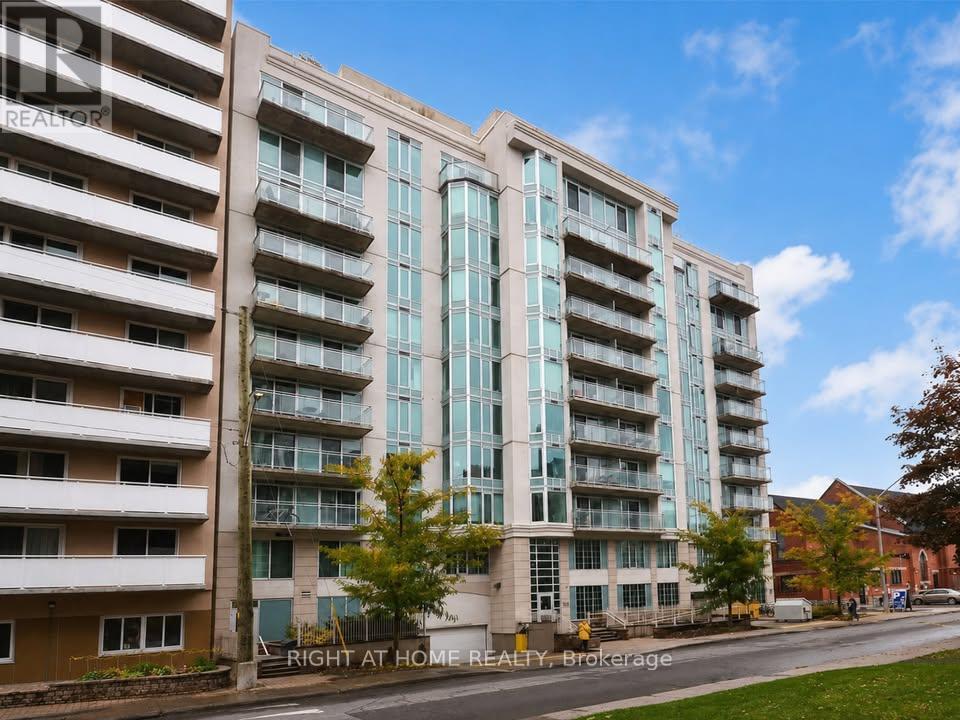
711 - 138 Somerset Street W
Ottawa, Ontario
Available immediately. This 622 sqft quiet corner unit is nested in Ottawa's desirable Golden Triangle, an excellent location for professionals seeking a convenient downtown commute. Steps from major government buildings, City Hall, and the courthouse, with Parliament Hill and Parliament LRT about a 13-minute walk away. Building amenities include party room, library space, a rooftop terrace, and bicycle storage. Water, heating, cooling are included in the rent. Tenant responsible for electricity and internet. Walking distance to restaurants, cafés, shopping, and Rideau Canal. Enjoy downtown living at it's finest. (id:37553)
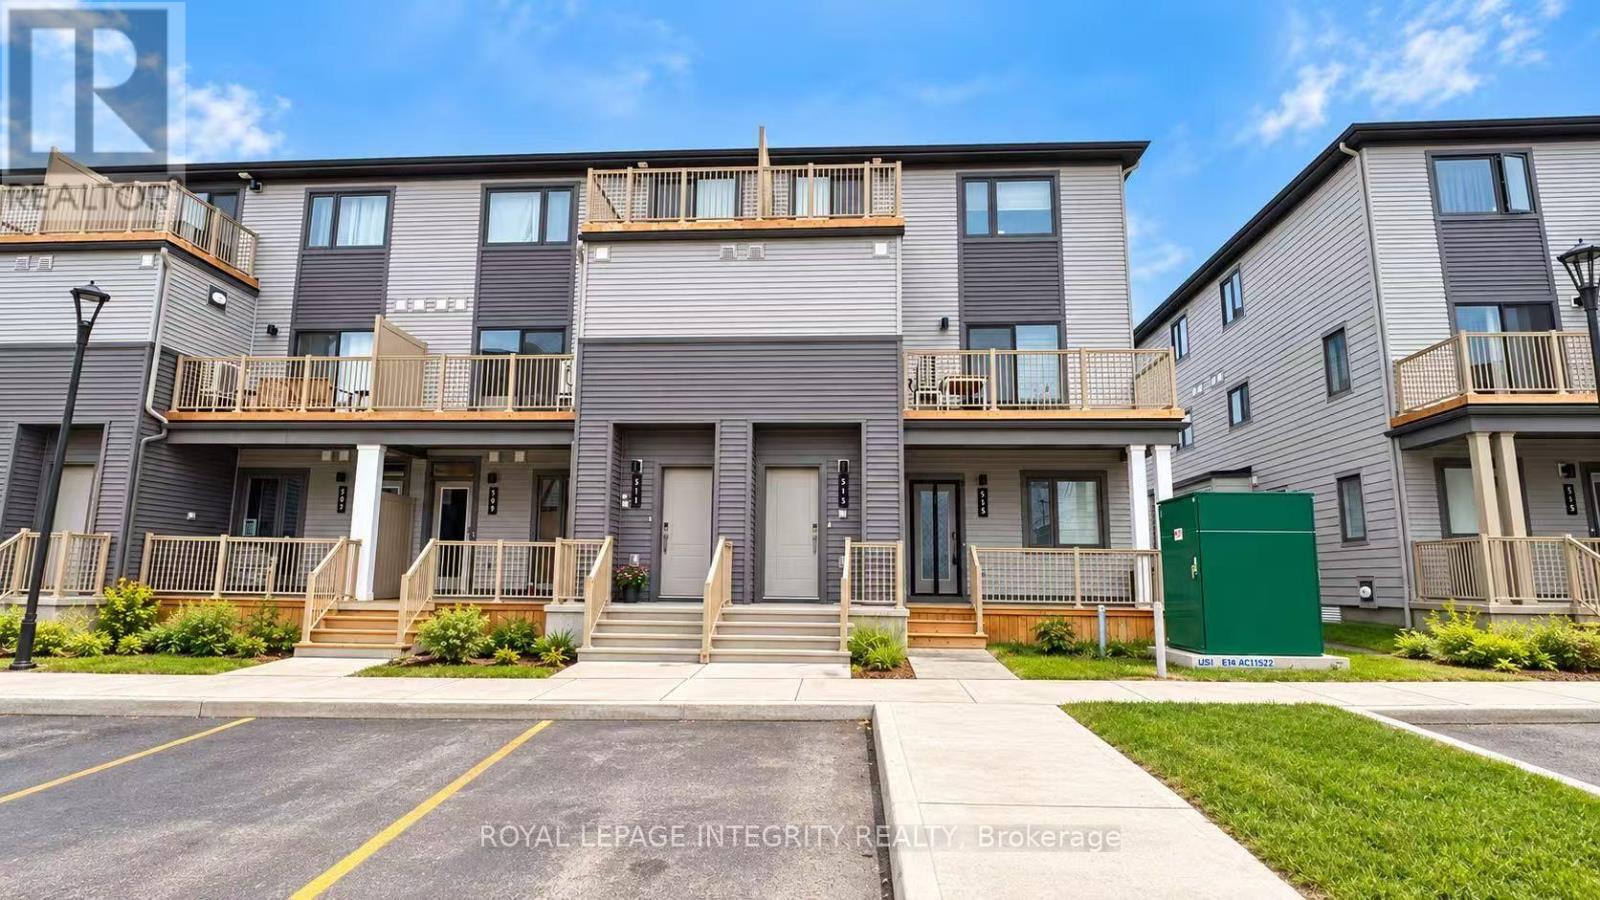
515 Celestine Private
Ottawa, Ontario
2+1 Bedrooms + 2 Full Bathrooms. The water heater is owned, saving approximately $50/month in rental fees. Welcome to 515 Celestine Private! Built in 2026 by Mattamy Homes, this highly desirable Poppy model offers over 1,153 sq. ft. of thoughtfully designed living space in a welcoming, family-friendly Barrhaven community. This modern home offers a bright, functional layout filled with natural light.The open-concept main living area is centred around a stylish kitchen featuring a large island overlooking the living and dining spaces-perfect for everyday living and entertaining. The spacious primary bedroom features a walk-in closet, while the second bedroom offers excellent flexibility for family, guests, or a home office.The finished lower level significantly expands the living space, featuring an additional bedroom, a generous recreation area, a full bathroom, and ample storage-ideal for guests, a home office, or additional family living space. Additional features include a private rear porch, smart thermostat, and one assigned parking space (#10). Ideally located close to parks, schools, shopping, public transit, and everyday amenities, this nearly new home combines modern finishes, flexible living space, and exceptional convenience in the heart of Barrhaven. Move in and enjoy! Tenants pay all utilities (hydro, gas, and water). Deposit: $4,600. Immediate occupancy available. (id:37553)
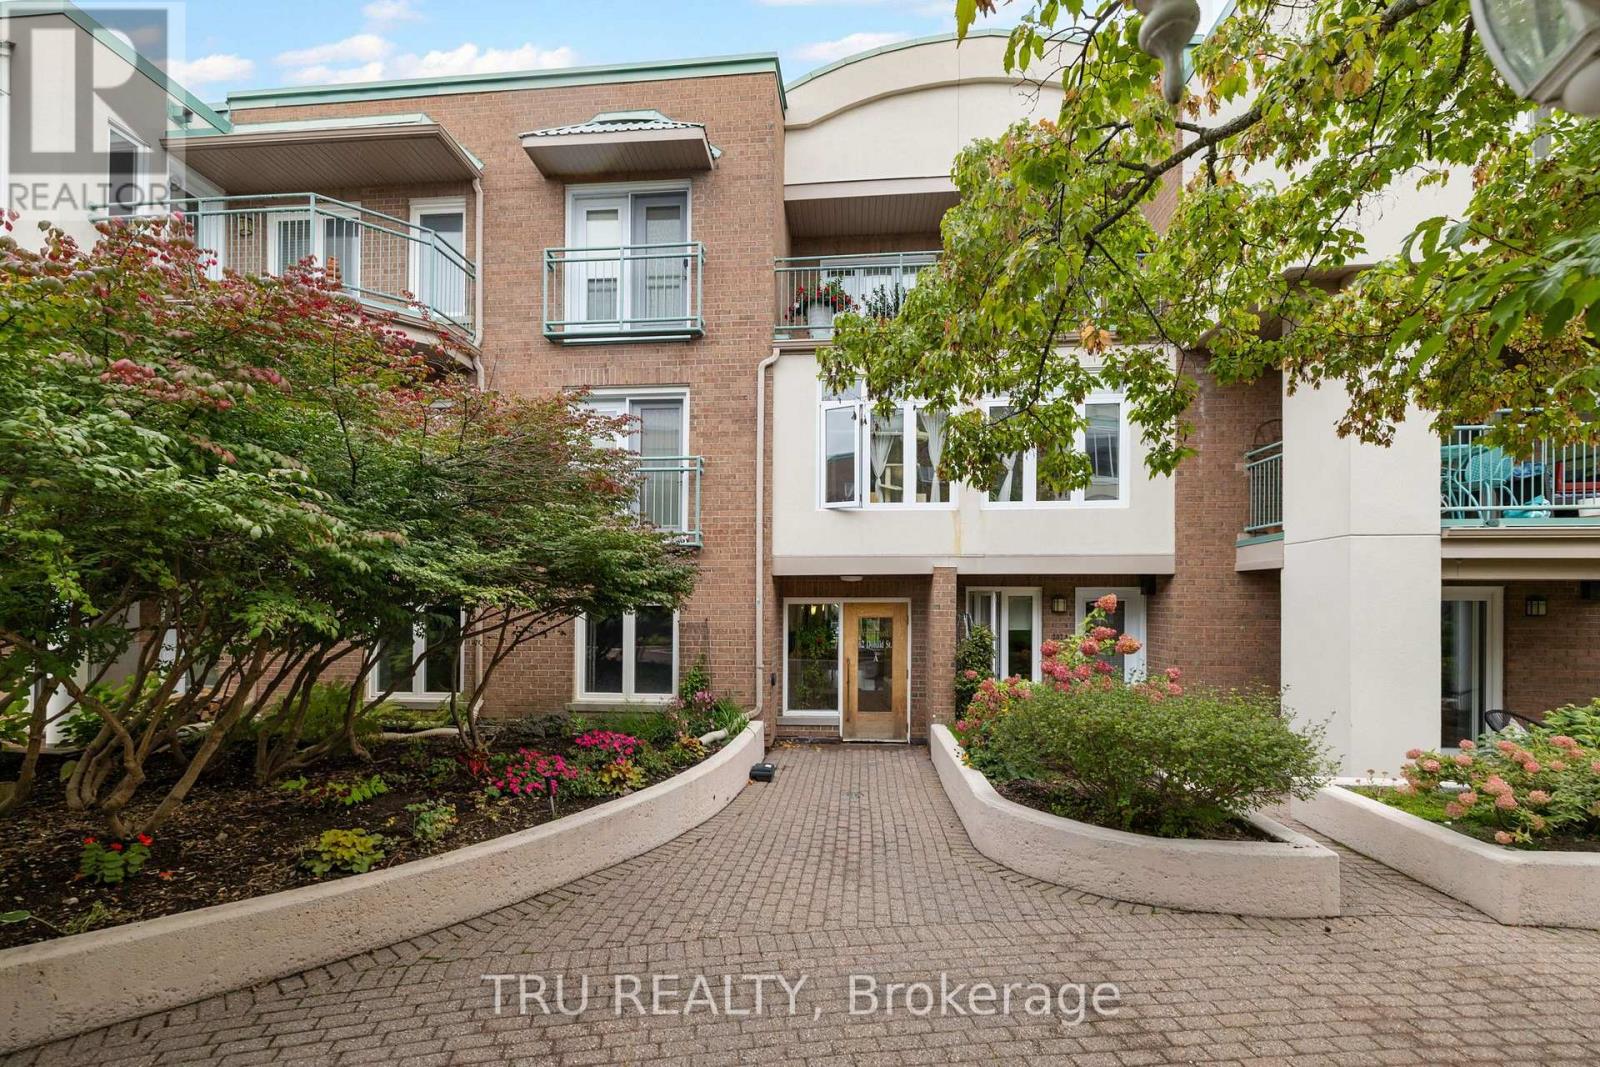
408a - 62 Donald Street
Ottawa, Ontario
Live generously, simply, and actively. Filled with natural light from its top-floor south-facing exposure and skylights, this beautifully updated residence overlooks Waterbrooke's lovely perennial gardens and peaceful inner courtyard. With over 1,200 sq. ft. of single-level living space, it offers a rare opportunity to enjoy the space and comfort of a detached home without the maintenance. Thoughtfully redesigned for elegant everyday living, the home features a renovated kitchen with peninsula, engineered hickory hardwood flooring, an updated ensuite bath, and exceptional built-in storage. The generous second bedroom has been fitted as a library and home office while remaining large enough to accommodate overnight guests. Extensive floor-to-ceiling cabinetry, stacked laundry, an in-unit utility room, and a dedicated storage locker make condo life easy and organized. The breezy balcony overlooks the courtyard gardens, offering a quiet place for morning coffee, summer evenings, and views of the night sky. From spring blooms and autumn colour to winter snowfalls, the gardens provide a constantly changing backdrop. Set back from the street, the home enjoys a level of calm, rare in urban living. Few Ottawa locations offer this combination of nature, recreation, and downtown access. Walk, cycle, or cross-country ski along the river pathways. Play tennis or pickleball, take a fitness or yoga class, or enjoy dinner across the street at the Rideau Sports Centre. Cross the nearby Adàwe Bridge to Strathcona Park, Sandy Hill, and downtown Ottawa. With elevator access, underground parking, a storage locker, and an efficient heat pump system, this move-in-ready home offers a rare opportunity to simplify without compromise and enjoy the ease of condominium living while maintaining the space, comfort, privacy, and active lifestyle often associated with a detached home. (id:37553)
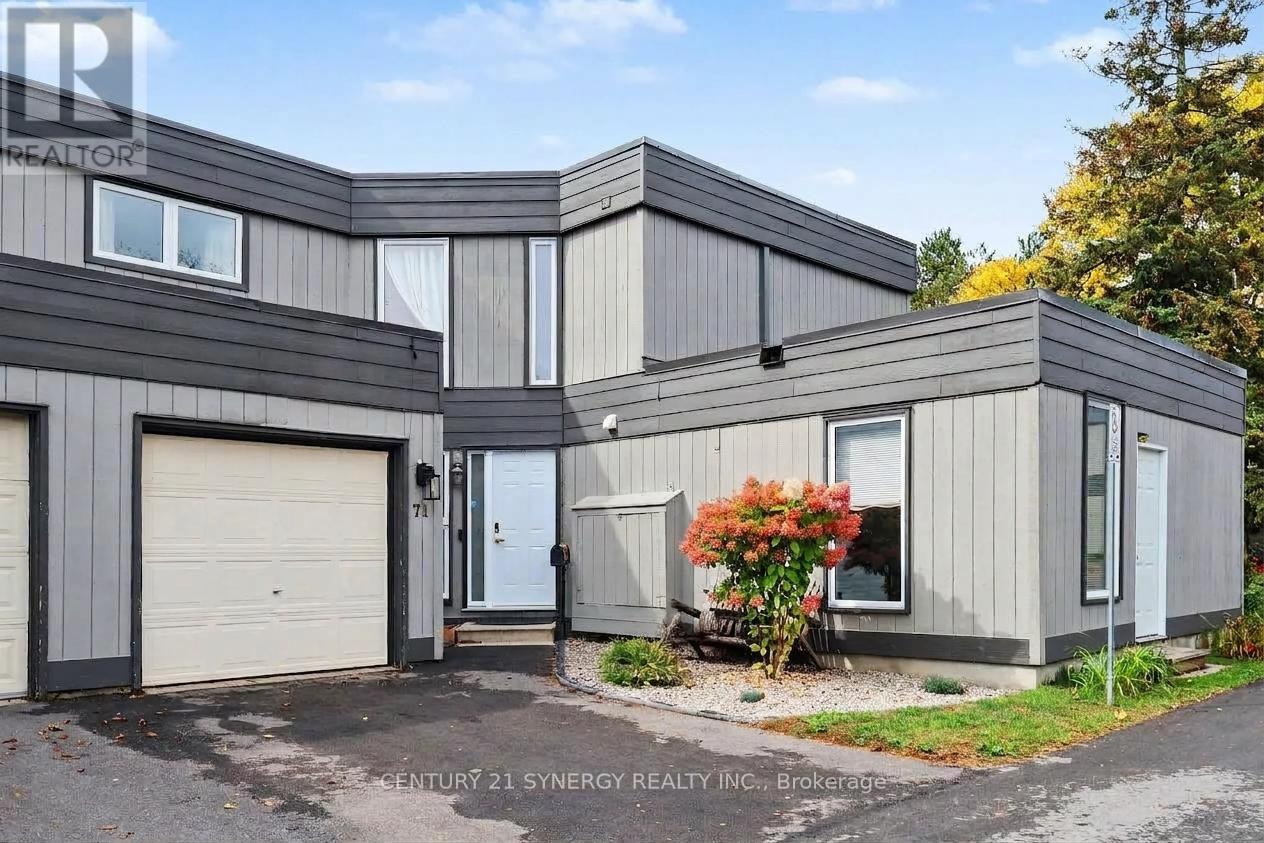
71 Compata Way
Ottawa, Ontario
Nestled on a quiet, family-friendly street in Blackburn Hamlet, this beautifully renovated large 4-bedroom, 2-bathroom townhome offers stylish, move-in-ready living with a bright and inviting open-concept layout. Extensively updated and completely redone between 2024 and 2026, the home features modern finishes, thoughtful upgrades, and exceptional attention to detail throughout. The bright main floor showcases new vinyl plank flooring and a beautifully renovated kitchen featuring butcher-block countertops, stainless steel appliances, and a stove with a built-in air-fryer function. The spacious living room is anchored by a natural gas fireplace, creating a warm and inviting atmosphere, while eye-catching built-in cabinetry provides both style and organized storage. Patio doors lead to the fully fenced backyard, complete with a large gazebo-an ideal outdoor retreat for entertaining, dining, or relaxing. Upstairs, the spacious primary bedroom is complemented by three additional bedrooms and a renovated 3-piece main bathroom. The fully finished basement offers even more living space and versatility, featuring a generous family/rec room, separate laundry area, and ample additional storage. Ideally located close to NCC trails, public transit, shopping, schools, parks, and recreation, this beautifully updated home offers exceptional value and the perfect combination of modern living, functionality, and outdoor enjoyment in a welcoming family-friendly community. Kitchen appliances(2024) (id:37553)
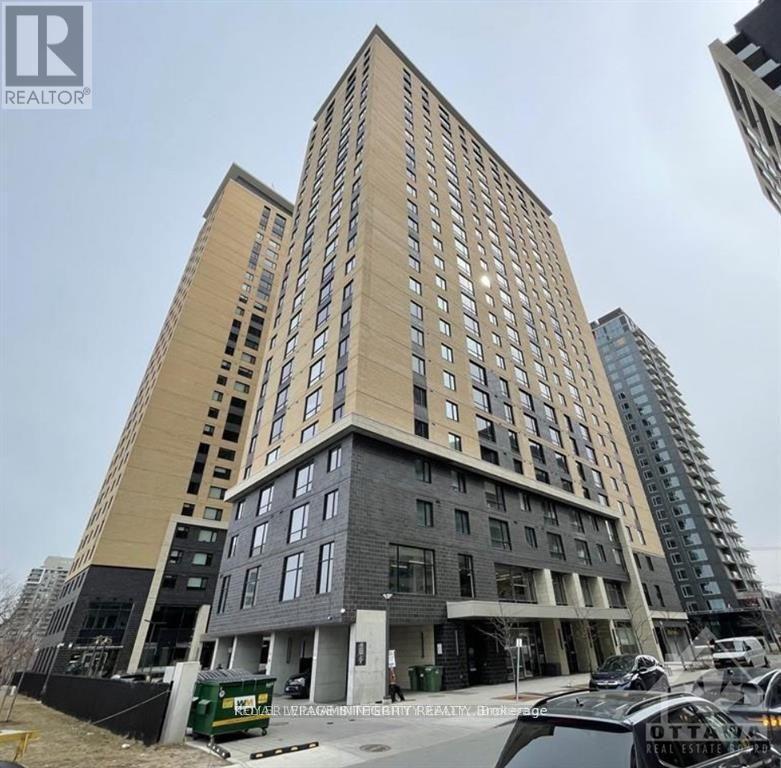
1812 - 105 Champagne Avenue
Ottawa, Ontario
Experience sophisticated urban living at SoHo Champagne in the heart of Little Italy! This beautifully furnished 2-bedroom, 1-bathroom condo offers the perfect blend of style, comfort, and convenience, ideal for professionals, students, or a small family.The thoughtfully designed open-concept layout features contemporary finishes, quartz countertops, stainless steel appliances, in-unit laundry, two well-proportioned bedrooms, and a stylish 3-piece bathroom. Rent includes heat, air conditioning, and water; tenant is responsible for electricity.Enjoy an exceptional selection of building amenities, including a fully equipped fitness centre, concierge service, penthouse lounge with panoramic views, commercial kitchen and dining area available for private events, pool table, and bicycle storage.The location is hard to beat - just steps from the O-Train and vibrant Preston Street, with its popular restaurants, cafés, and shops. Walk to Dow's Lake, the Rideau Canal pathways, and nearby green spaces, with convenient access to Carleton University, the Civic Hospital, downtown Ottawa, and Highway 417.Enjoy the best of Little Italy with transit, dining, recreation, and everyday conveniences right at your doorstep. A fantastic opportunity to enjoy furnished, amenity-rich city living in one of Ottawa's most vibrant and connected neighbourhoods. Don't miss it! (id:37553)
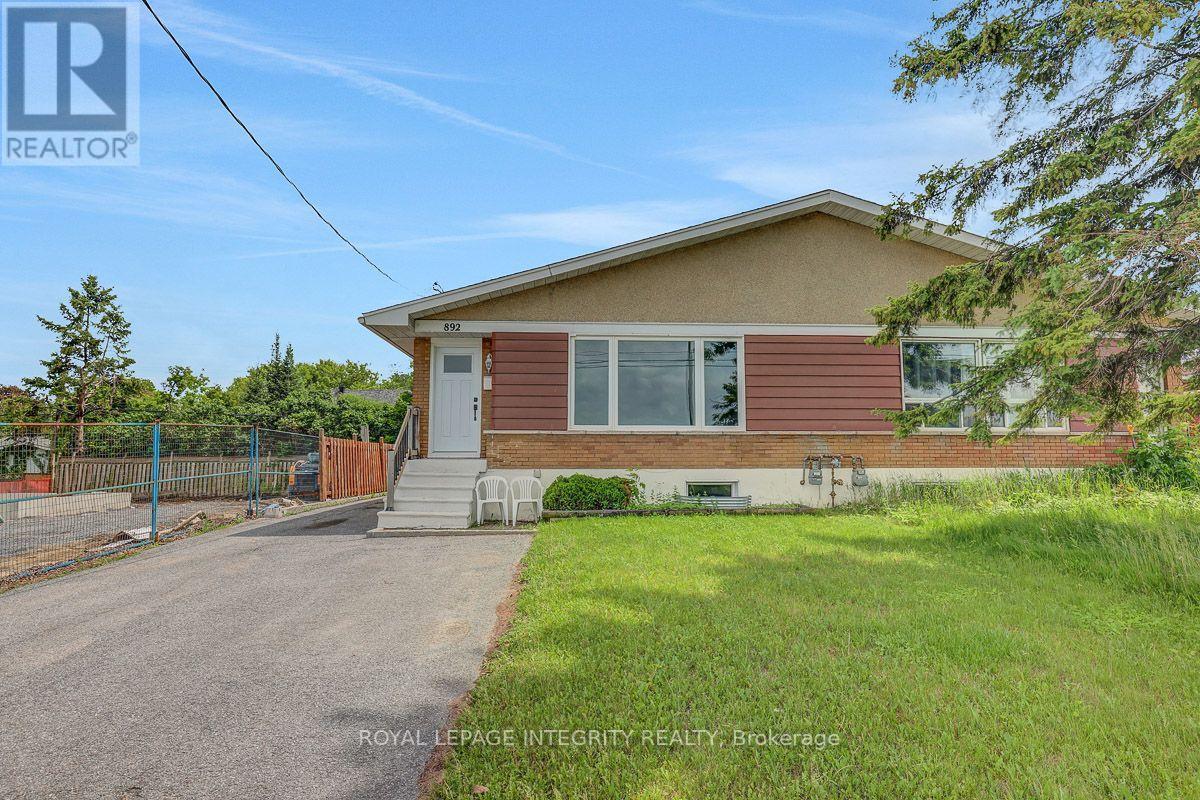
B - 892 Baseline Road
Ottawa, Ontario
Welcome to 892 Baseline Rd! This bright and inviting 2-bedroom basement apartment offers comfortable living in the heart of Nepean, just steps from the Central Experimental Farm. The open-concept layout seamlessly connects the kitchen, dining, and living areas, creating a functional and welcoming space for everyday living and entertaining. The kitchen offers ample cabinet and counter space, while both bedrooms provide comfortable living space. Perfect for professionals, families, or students, this home offers excellent access to OC Transpo, major commuting routes, downtown Ottawa, and Carleton University. Enjoy the convenience of nearby shopping, restaurants, parks, schools, and everyday amenities. The unit also includes 1 parking space and access to a shared backyard. Rent is $1,900/month, utilities included. Don't miss out on this great rental opportunity, book your showing today! (id:37553)
241 Lewis Street E
Edwardsburgh/cardinal, Ontario
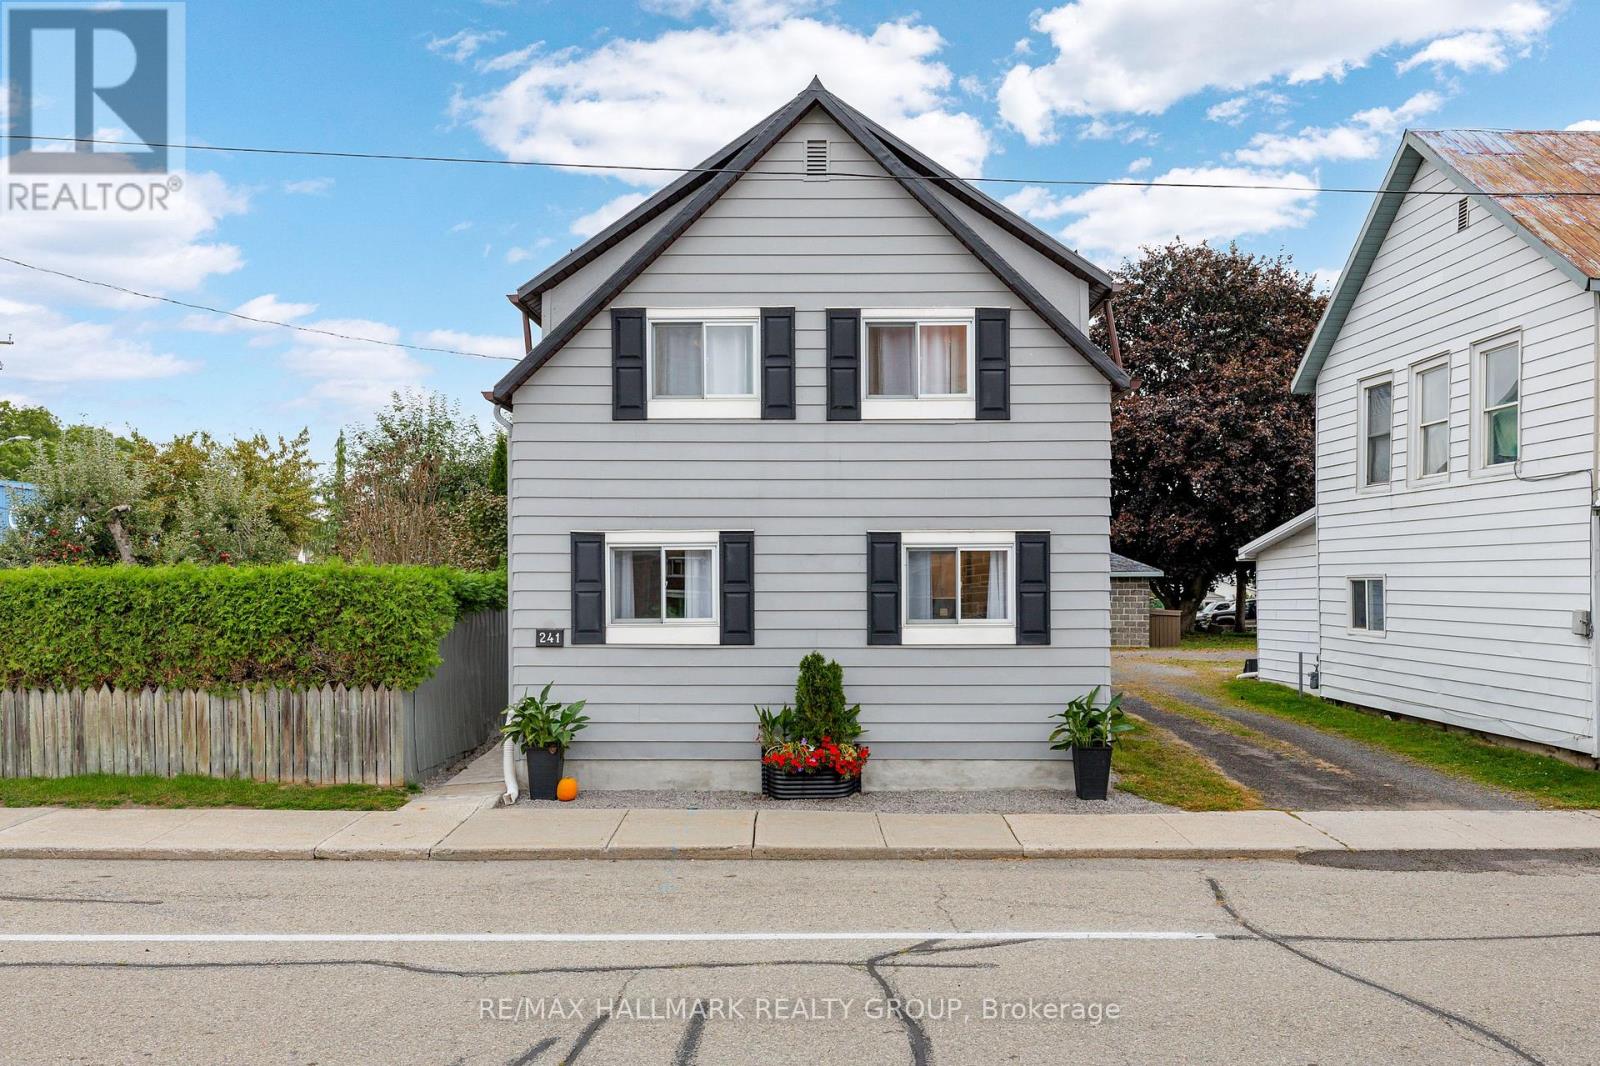
Completely transformed from the studs, this extensively renovated 4-bedroom, 3-bathroom Cardinal home offers the feel of a brand-new home with the convenience of an established neighbourhood. Thoughtfully redesigned throughout, the home features modern finishes, updated systems, and a functional layout perfect for families, entertaining, or working from home. The bright main level features an open-concept kitchen, living, and dining area, with a beautiful new kitchen offering quartz countertops and stainless-steel appliances. A second family room with French doors provides direct access to the backyard and adds valuable living space. This level also includes a bedroom, 2-piece bathroom, and convenient laundry area with sink. Upstairs, you'll find three additional bedrooms, a full family bathroom, a study nook, and a spacious primary bedroom complete with its own ensuite. Extensive updates include new doors and windows, R20/R30 wall insulation, R50 attic insulation, new plumbing, 200-amp electrical service, central air conditioning, a new furnace and ductwork, new hot water heater, LVP flooring, lighting, and finishes throughout. The home was lifted in 2023, with a new partial foundation and cement floor poured. The metal roof has been maintained in good condition. Outside, the generous backyard offers parking for three vehicles, a large grassy area, and plenty of room to relax, play, or entertain. The yard is partially fenced and provides a great setting for enjoying warm summer evenings. Ideally located within easy walking distance of scenic river trails, Benson Memorial Park, and the Cardinal Legion, this home combines extensive renovations with a convenient community setting. Four bedrooms. Three bathrooms. Three living spaces. Extensive updates. Move-in ready and ready to be enjoyed. Book your showing today! (id:37553)
18 Pondhollow Way
Ottawa, Ontario
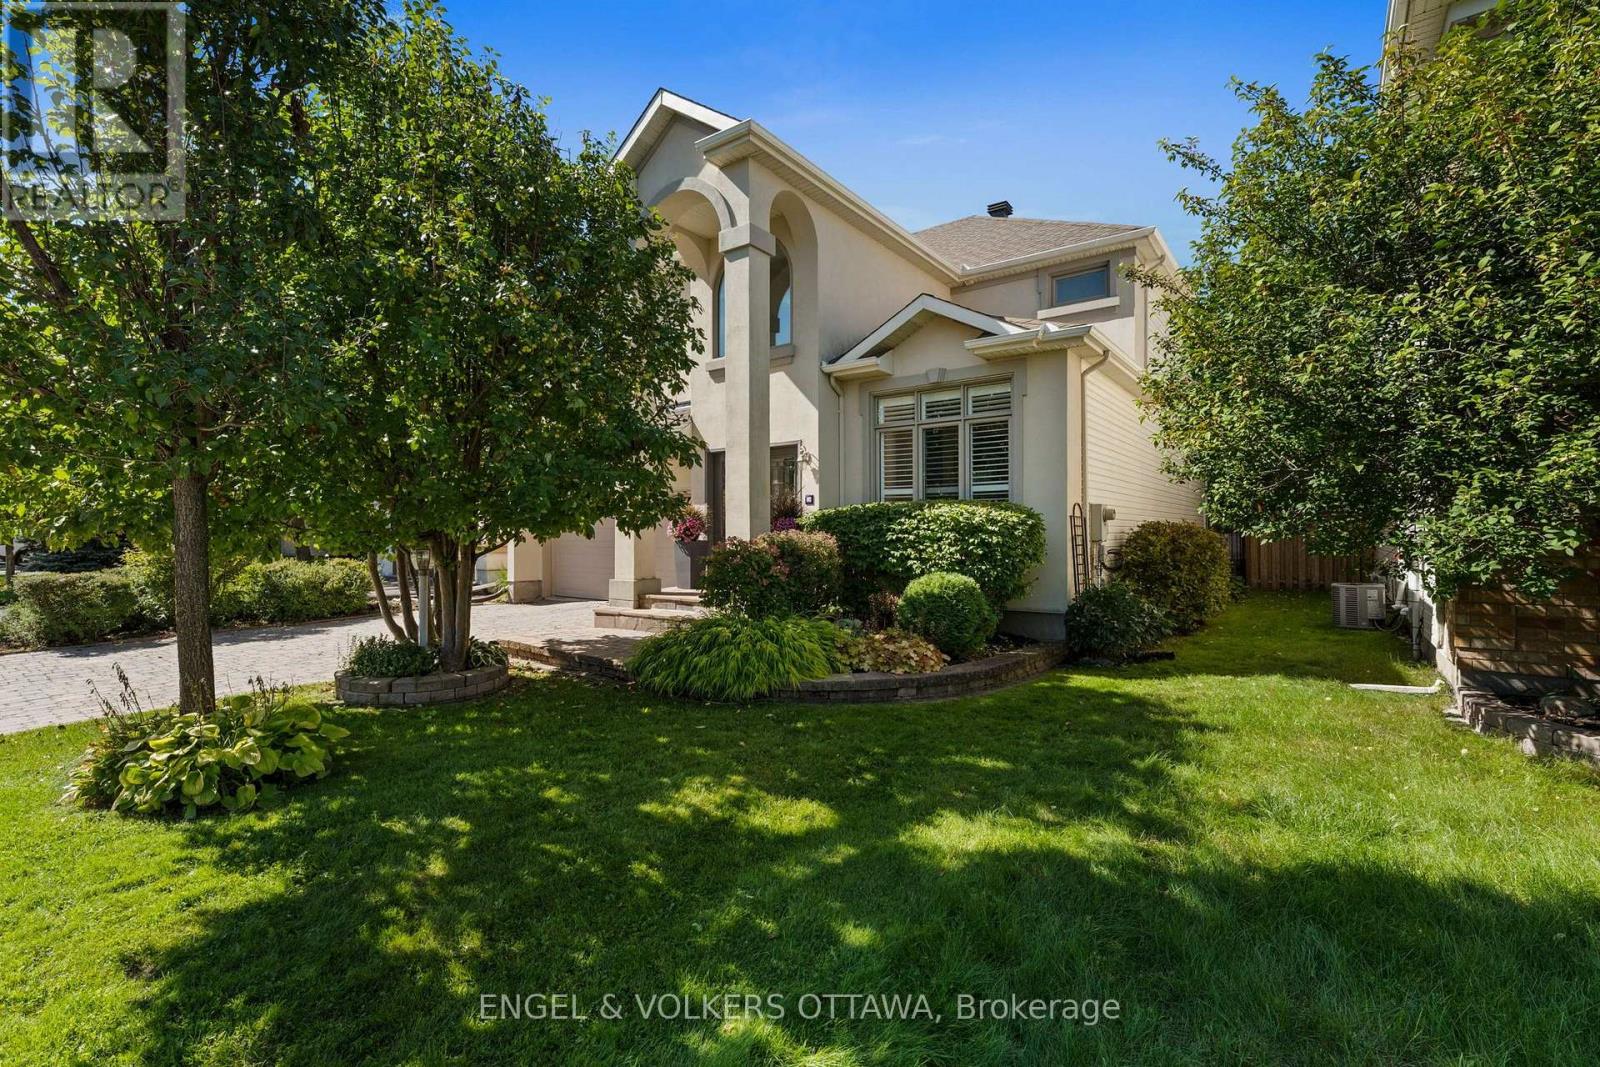
Welcome to luxury living in the prestigious golf course community of Stonebridge. This extensively renovated 4 bedroom, 3 bathroom residence showcases only the finest finishes throughout. The main level offers elegant formal living and dining rooms, along with a gourmet kitchen designed for the most discerning chef, featuring high end built-in stainless steel appliances including a gas cooktop, built-in wall oven, steam oven, warming drawers, coffee maker, accent lighting, a oversized island, and a spacious eating area. The adjoining family room is anchored by a gas fireplace, and extensive windows dressed with California shutters fill the home with natural light. Upstairs, the huge primary suite is a true retreat with a walk-in closet and a spa-inspired 5-piece ensuite. Three additional bedrooms complete the level, including one currently used as a home office that can easily be converted back. The fully finished basement extends the living space with a large recreation room, a versatile games or workout area, and a wine room. Step outside to a fully landscaped exterior oasis with interlock stonework, an in-ground saltwater pool, irrigation system and a built-in BBQ, perfect for entertaining all summer long. All major systems of the home have been replaced, this home is immaculate and completely turn key! (id:37553)
351 Gallantry Way
Ottawa, Ontario
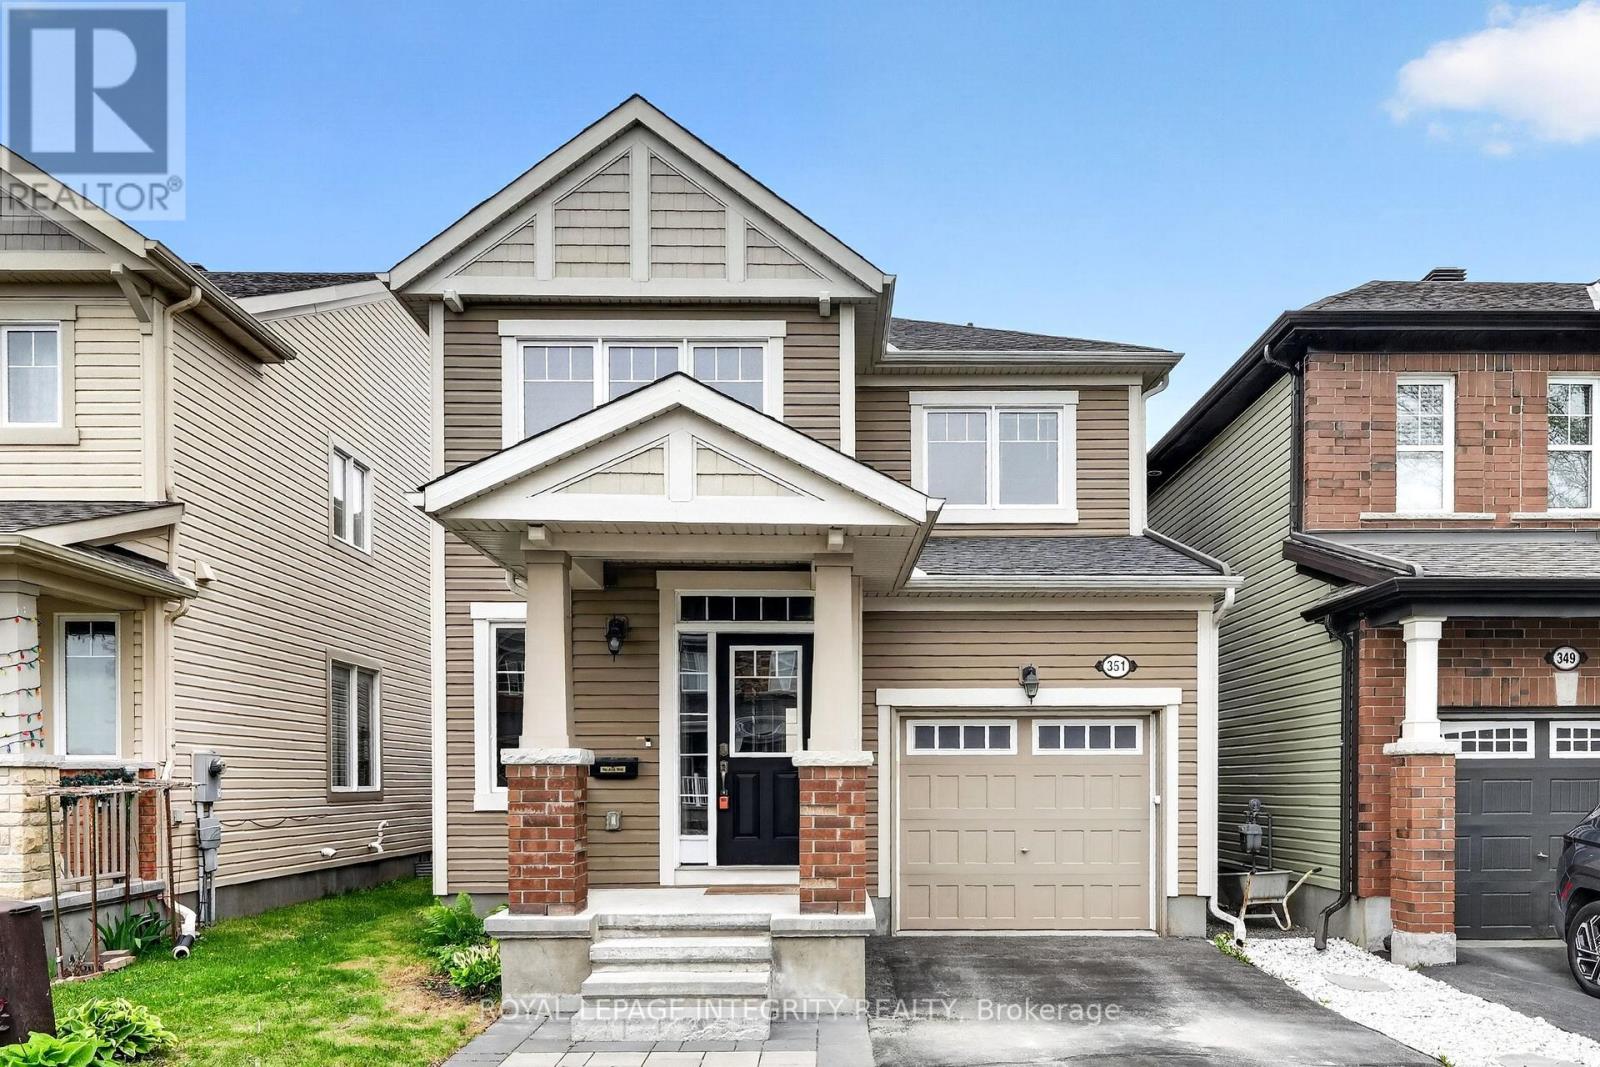
Stunning 3-bedroom, 2.5-bathroom DETACHED single-family home in the desirable Fairwinds community! Set on a quiet street with an interlock walkway and NO REAR neighbours, this home offers both comfort and convenience. The main floor features a bright open-concept living area, a separate formal dining room, and a modern kitchen complete with granite countertops, ample cabinetry, and stainless steel appliances. The second level offers a generous primary bedroom with a walk-in closet and a large 5-piece ensuite featuring a separate shower and soaker tub. Two additional well-sized bedrooms with large windows, a full hallway bathroom, and convenient second-floor laundry room complete the upper level. The unfinished basement provides excellent future potential with a bathroom rough-in already in place. Enjoy the fully fenced backyard and deck, offering added privacy and a great space for outdoor living. Ideally located within walking distance to shopping, grocery stores, and everyday amenities, and just minutes from Stittsville Main Street, Tanger Outlets, the Canadian Tire Centre, Kanata Centrum, parks, and highway access. A wonderful opportunity in one of Stittsville's most convenient and family-friendly neighbourhoods! (id:37553)
1478 Orchard Ave Orchard Avenue
Ottawa, Ontario
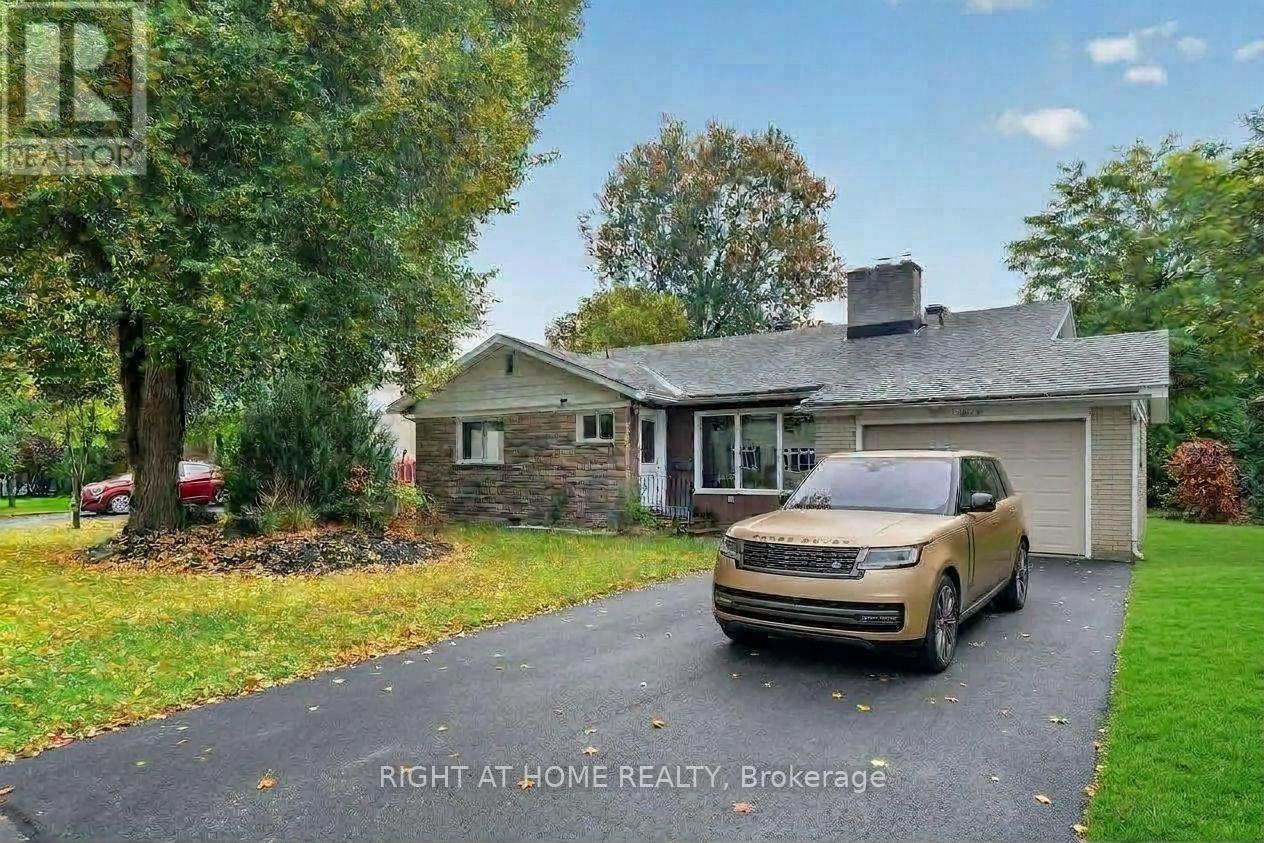
Welcome to this exceptional back-split home, perfectly designed to comfortably accommodate large or extendedfamilies. Offering 6 spacious bedrooms and 3 full bathrooms, this home provides a thoughtful, versatile layoutwith optimal privacy for everyone.Inside, you will find fresh paint throughout, highlighting beautifully stained hardwood floors, sleek tile, anddurable laminate surfaces. The main living spaces are flooded with natural light and complemented byenergy-efficient LED lighting on dimmer switches in most rooms, creating a warm, customized atmosphere. Theexpansive, functional kitchen makes meal preparation effortless, while new windows add energy efficiency andyear-round comfort.The fully updated lower level features 3 dedicated bedrooms along with generous living space, making it anideal setup for multi-generational living or guest quarters. An extraordinary amount of built-in storage ensureseverything stays seamlessly organized.Outdoors, enjoy quiet relaxation on your private patio within a fully fenced backyard. Additional highlights includea single attached garage and an unbeatable central location close to local shopping centers, public transit,schools, and essential amenities. This move-in-ready property offers the space, convenience, and charm yourfamily has been searching for. (id:37553)