
7 Thornton Avenue
Ottawa, Ontario
Golden opportunity to get into the Glebe! Sturdy, Charming, Ecclectic, Warm and Welcoming as is or renovate and add on to your personal desire. Location doesn't get much better than this. Just steps from the heart of Bank St. shops, restaurants and cafes, not to mention the Ottawa Farmer's Market at Lansdowne Park and all its entertainment offerings! A minute's stroll to our glorious World Heritage Canal, jump on to skate the world's longest outdoor skateway! Walk everywhere!!! Arts and Crafts home features BC fir trim throughout and birdseye maple floors. Generously sized living spaces, featuring nanny suite in spacious, cozy lower level. Backyard Oasis is an unbelievably beautiful space to enjoy all Summer! Old growth lilacs encircle the vast limestone terrace, accented by an exquisite Japanese Crabapple. Wafts of dreamy floral perfume imbue the whole garden in Spring...something truly special! Come see for yourself! Furnace, Washer, Dryer, Gas Stove 2025; Fridge and Dishwasher approx 2023. Open House Thurs Oct 8 11-1 and Sat Oct 10 2-4. 20 (id:37553)
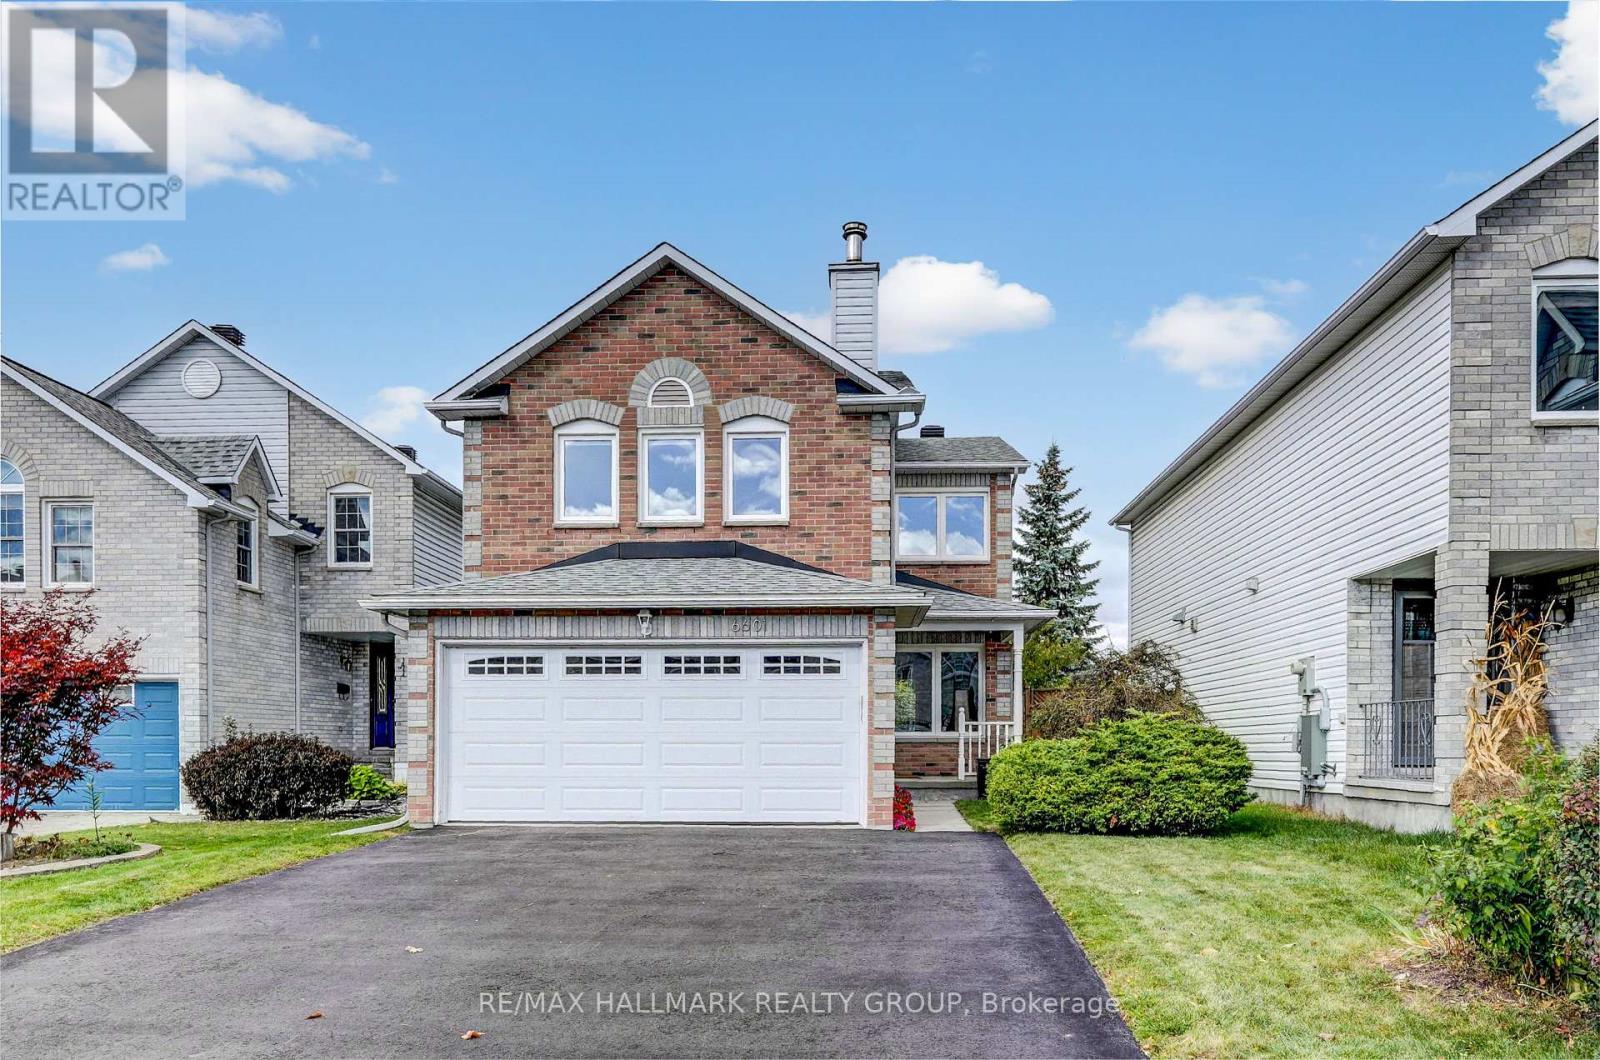
6601 Windsong Avenue
Ottawa, Ontario
Welcome to the Sunridge community of Orleans, where this spacious Monarch model enjoys the added privacy of no rear neighbours! This 3 bedroom, 3 bathroom home offers a thoughtful layout with plenty of room for the whole family. The welcoming foyer features inside access to the double garage and leads into bright living and dining rooms with beautiful prefinished solid hardwood flooring, crown moulding and large windows. The updated kitchen features quartz countertops, stainless steel appliances, a stylish new sink and plenty of cabinetry, with a bright eat-in area and patio door access to the fully fenced backyard. Enjoy the landscaped yard with a patio area and small deck, perfect for outdoor dining and entertaining, along with attractive front landscaping and a welcoming front porch. Upstairs, the generous primary bedroom offers a walk-in closet and updated 4pc ensuite with a soaker tub and separate shower. Two additional well-sized bedrooms and a full bathroom provide comfortable space for family or guests. The second level family room is a wonderful bonus, featuring a wood-burning fireplace and an inviting space to relax or entertain. The lower level is partially finished and ready for your personal finishing touches, with a large utility/storage area and laundry providing excellent functionality and storage. Freshly painted throughout in 2026, this home is move-in ready while still offering room to make it your own. Ideally located just a 5 minute bus ride from the new Jeanne d'Arc LRT station, with easy access to downtown Ottawa. Parks, schools, recreation, shopping, restaurants and public transit are all nearby. (id:37553)
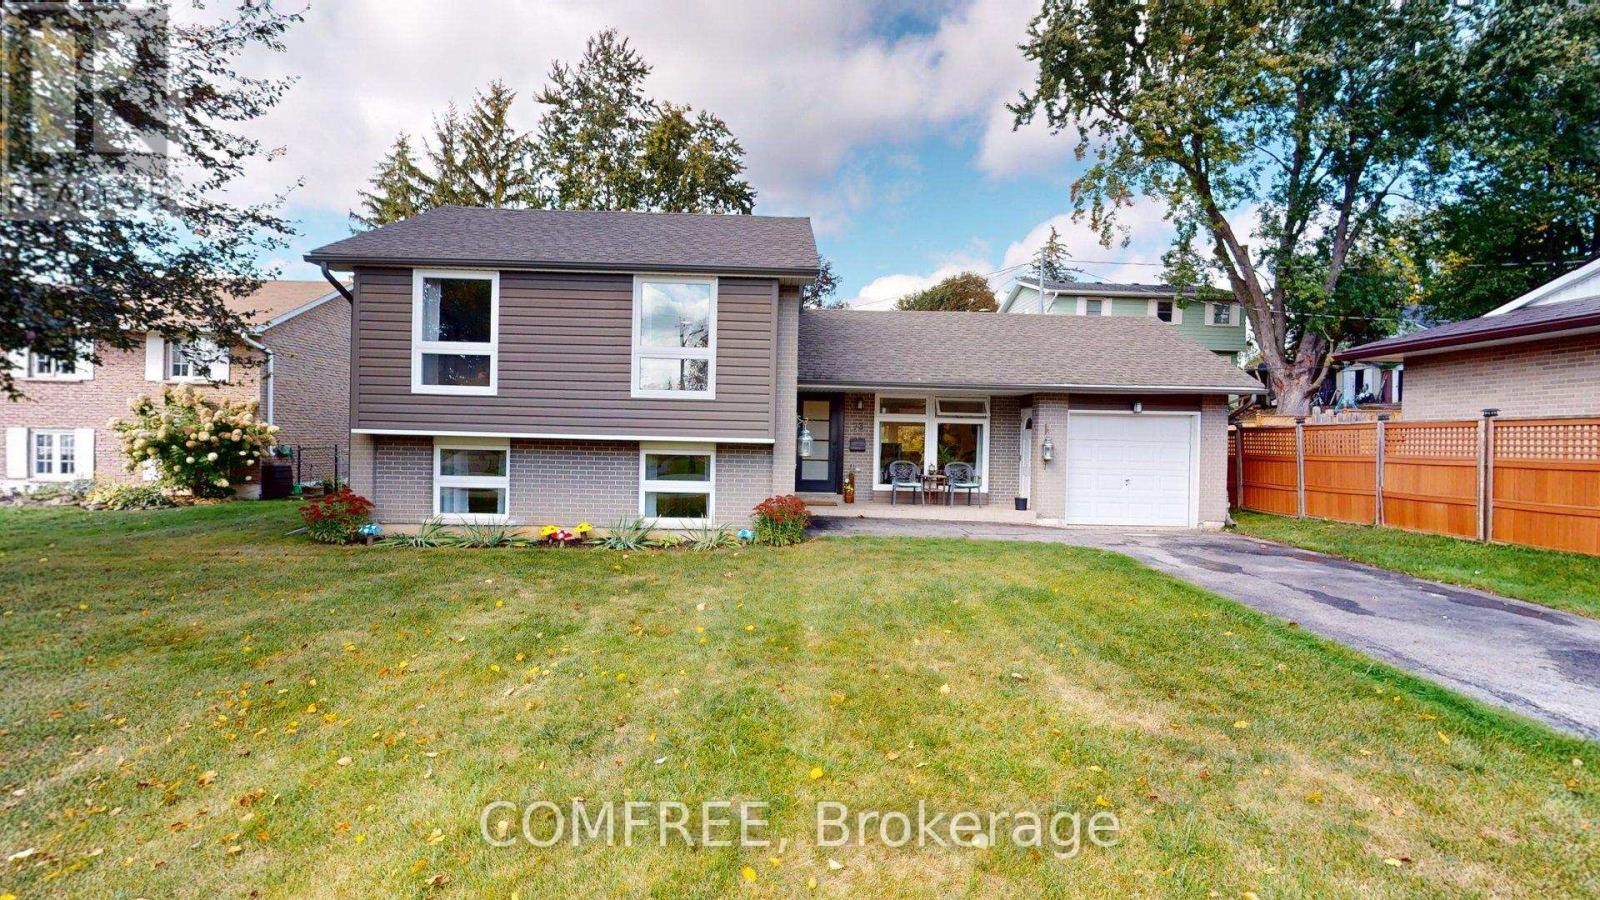
73 Elizabeth Drive
Halton Hills, Ontario
Recently renovated 3-bedroom, 4-level sidesplit at 73 Elizabeth Drive in Acton, offering lake views from the front porch and bedrooms on a 70 120 ft lot. Located across from Fairy Lake, with nearby access to fishing, boating and the public boathouse. The open-concept main level features oversized new windows, a renovated kitchen with quartz countertops, new fixtures and stainless steel appliances, pot lights and a smooth ceiling. New 7.5 mm luxury vinyl flooring extends across three levels, with added 5/8-inch tongue-and-groove plywood over the existing subfloor. Upstairs, the spacious primary bedroom offers lake views, large windows, dual closets and pot lights, complemented by a 3-piece bathroom with a new oversized vanity and walk-in shower. The lower level includes two large above-grade bedrooms with lake views and a 4-piece bathroom with an oversized soaker tub. The basement features a wet bar, beamed ceiling, fireplace and crawl-space storage. The laundry and furnace room provides additional storage and a new laundry sink, cabinet and fixture. Mechanical updates include an owned two-stage furnace, central air conditioning and humidifier, all installed in 2026, plus an owned water softener. Additional improvements include new front and rear entry doors with Weiser SmartKey locks, thermal windows with Low-E glass and argon gas, one-piece Indiana sandstone window sills, oversized basement window wells and refinished stairs with new pickets and handrails. The restored backyard offers space for future landscaping. (id:37553)
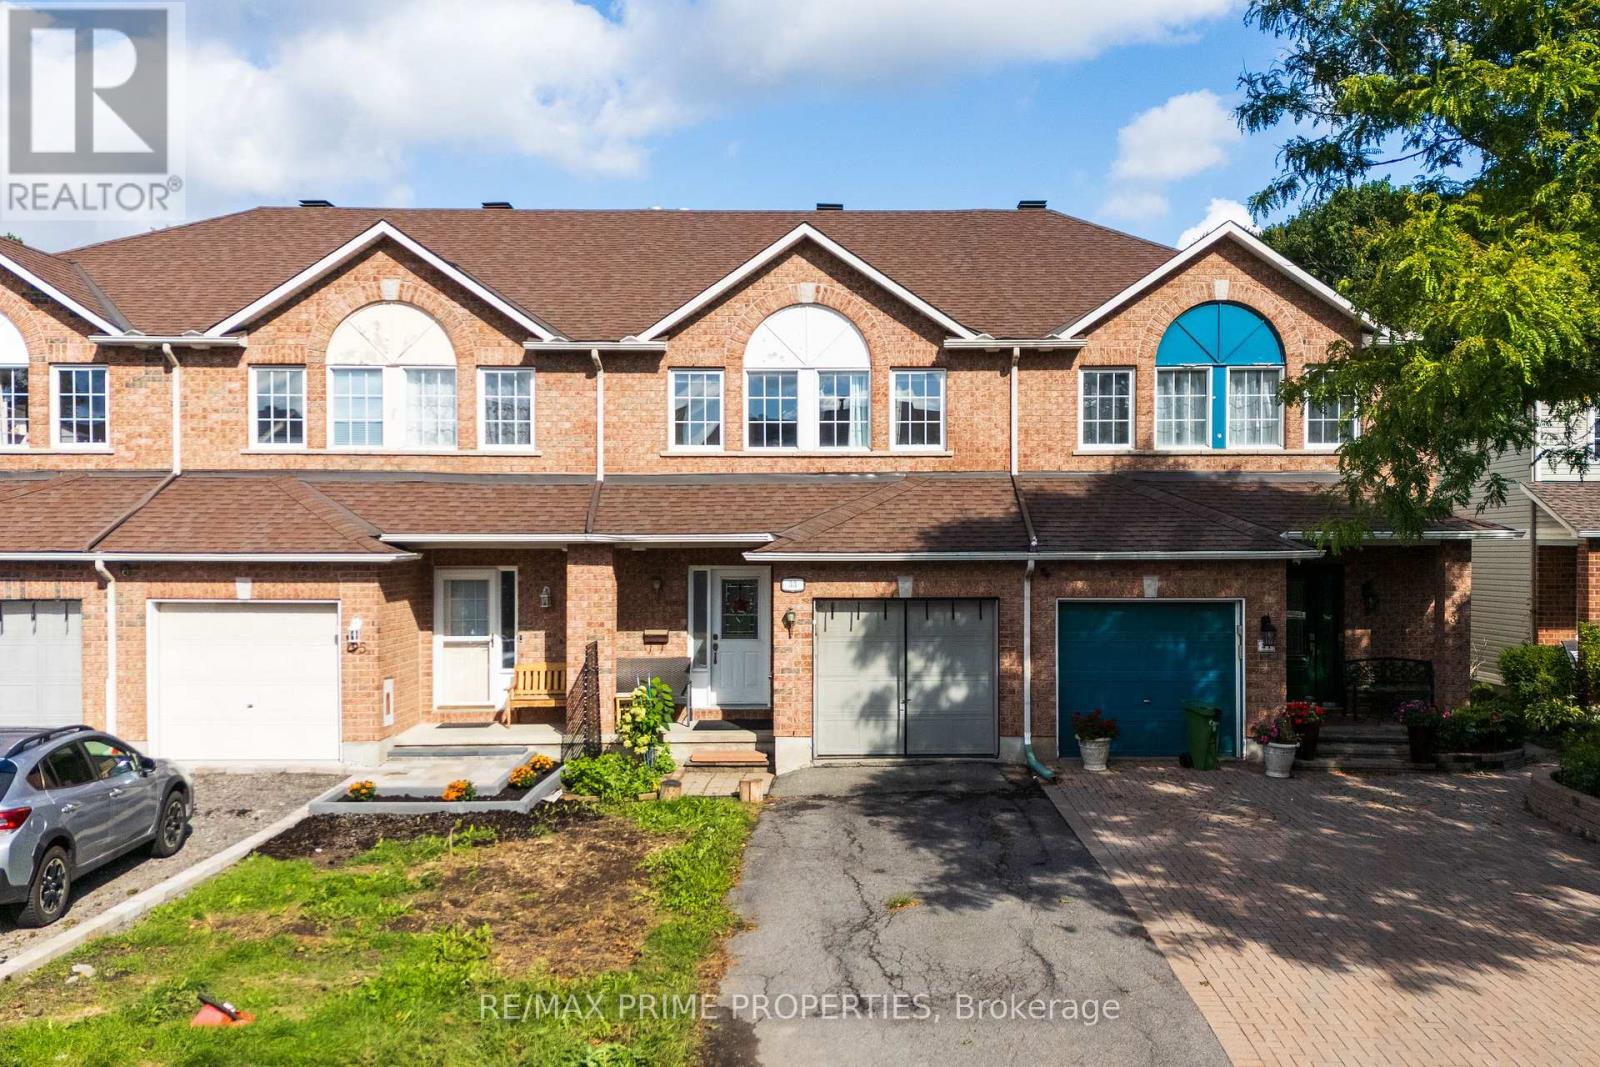
33 Inverkip Avenue
Ottawa, Ontario
Welcome to 33 Inverkip Avenue, a fixer upper with real charm and potential in the family-friendly Hunt Club-South Keys community of Ottawa. This 3-bedroom, 2.5-bathroom home offers a comfortable, functional layout * and could use some TLC and a bit of creative vision * to truly make it your own. The main floor features a ceramic-tiled foyer with garage access, hardwood flooring, and an open-concept living and dining area with a cozy corner gas fireplace, while the spacious galley-style kitchen offers ample cabinetry, a pantry, gas stove, a dedicated eating area, and access to the fully fenced backyard. Upstairs, the generous primary bedroom includes a private ensuite with a soaker tub and walk-in closet, alongside two additional bedrooms, a full bathroom, and second-floor laundry. The fully finished basement provides valuable extra living space, perfect for a family room, home office, gym, or rec room. Outside, the fenced backyard is ideal for summer BBQs, entertaining, gardening, or simply relaxing. Ideally located close to parks, schools, shopping, and restaurants, this home is just minutes from South Keys Shopping Centre, public transit, and the O-Train, with nearby Sawmill Creek pathways offering great walking and cycling access, plus easy reach to major roadways and Ottawa International Airport. Whether you're looking to personalize your next home or take on a rewarding project, 33 Inverkip Avenue is a fantastic opportunity in an unbeatable location. (id:37553)
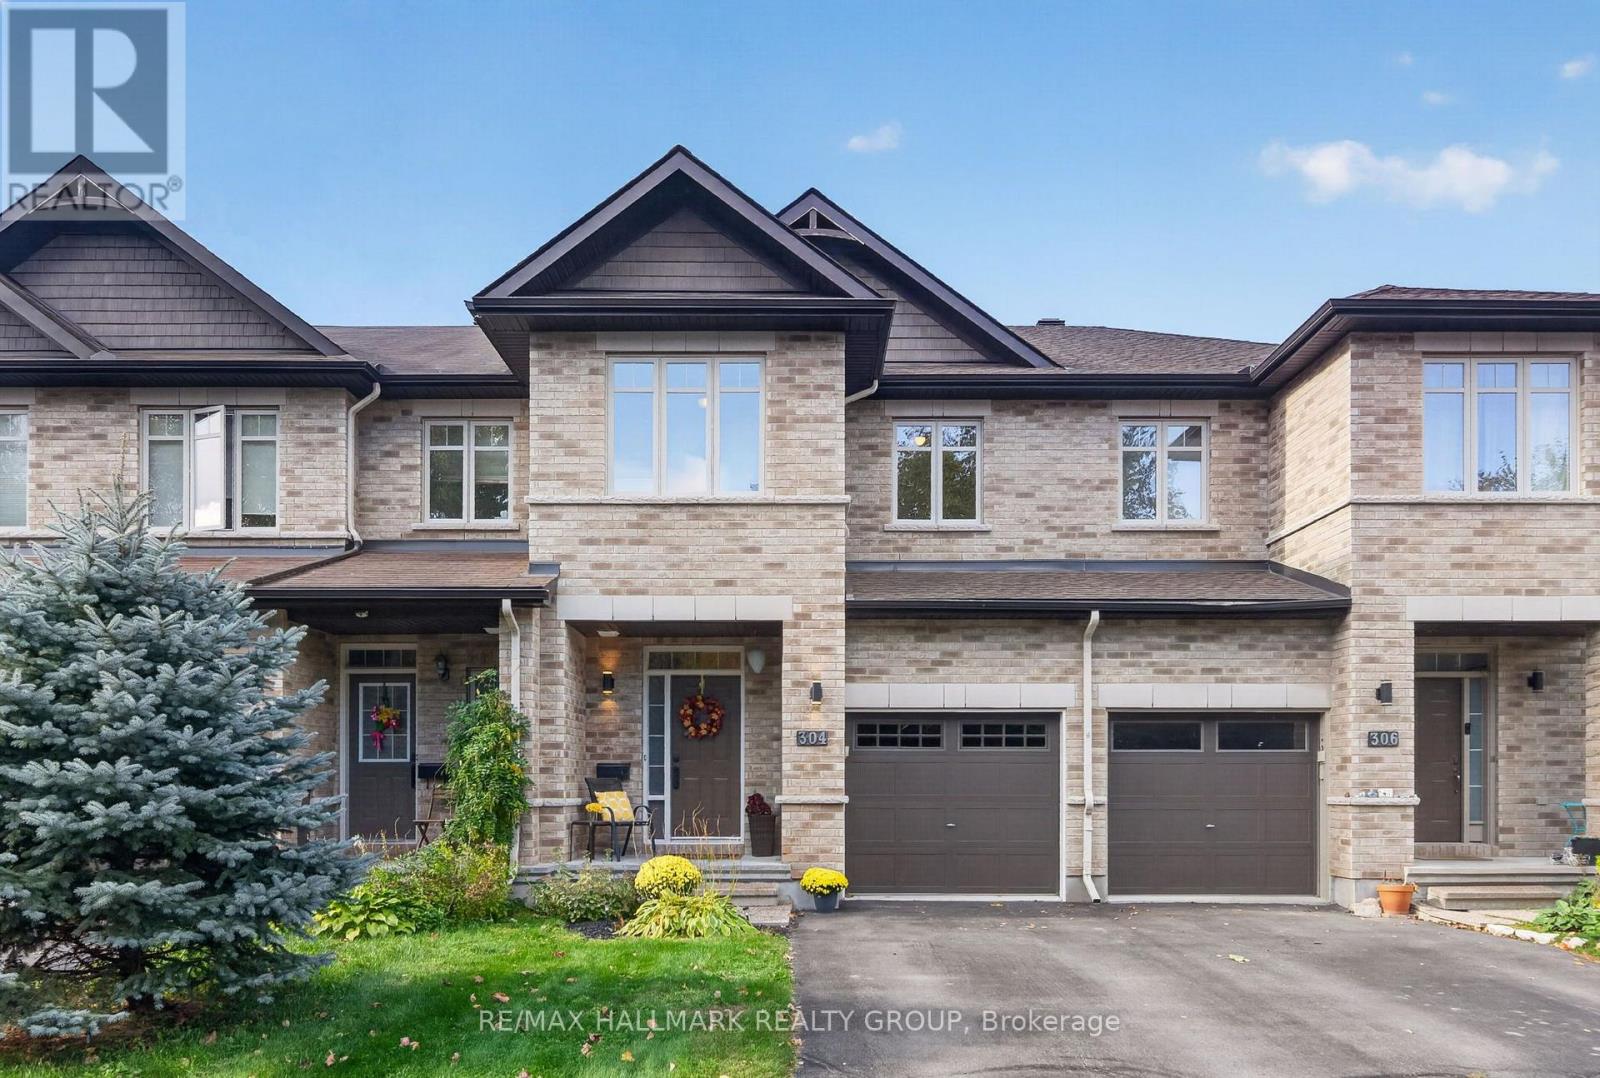
304 Celtic Ridge Crescent
Ottawa, Ontario
Welcome to 304 Celtic Ridge Crescent! This well maintained 3-bedroom, 2.5-bathroom townhome has been lovingly cared for by its original owners and is move in ready. Ideally situated on a beautiful tree-lined street with no front neighbours. This Richcraft Caledonia 2 model offers approximately 1,666 sqft. above grade (MPAC) plus a fully finished lower level. The main level features hardwood flooring, 9-foot ceilings, abundant natural light and an open concept layout. The spacious kitchen offers extended cabinetry, generous counter space, convenient pot drawers and an extended pantry wall making it both stylish and functional. Upstairs, you'll find three generously sized bedrooms, including a primary retreat with a walk-in closet and ensuite featuring a separate shower and soaker tub. A convenient upper-level laundry room completes the second floor. The finished lower level offers a spacious recreation room with a large window, cozy gas fireplace, built-in speakers and a 3-piece rough-in for a future bathroom. Enjoy the southwest facing backyard, fully fenced and designed for low-maintenance living. The multi-level PVC deck features built-in lighting and is perfect for relaxing or entertaining, while the natural gas BBQ line adds convenience. An electrical disconnect and generator plug are installed. Roof shingles 2022. Ideally located close to schools, parks, trails, restaurants, groceries and everyday amenities with easy access to the Kanata North Technology/Business Park, Richcraft Recreation Complex, Marshes Golf Club and more. See Feature sheet attached. Minimum 24 hour irrevocable on offers, Schedule B (handling of deposit) to be included with offer. (id:37553)
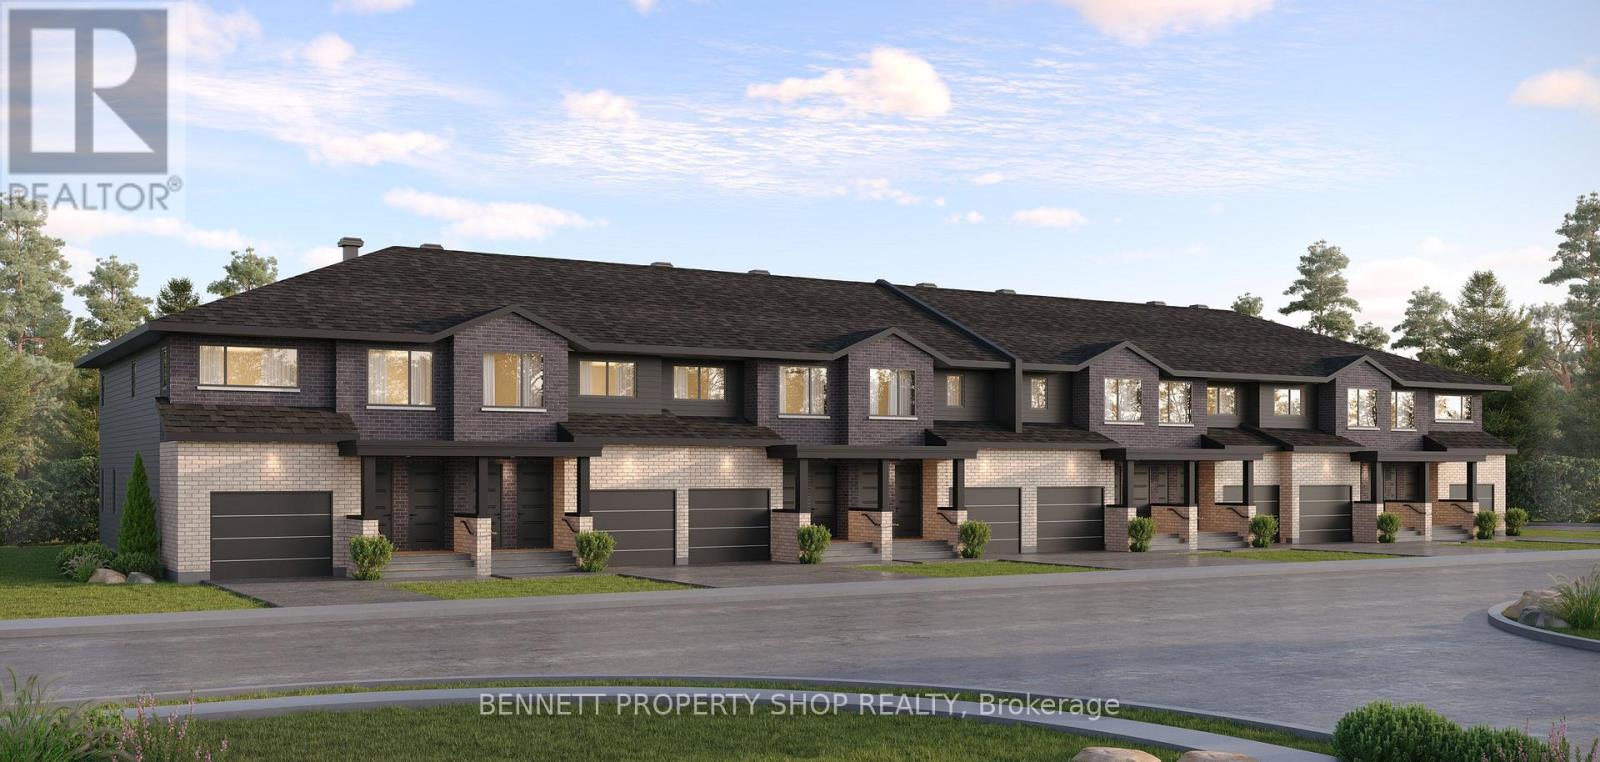
193 Bensinger Way
Ottawa, Ontario
Give your family room to grow while preserving privacy and independence. The Duo Collection at Maple Grove West features luxurious 4 bedroom, 3.5 bath homes designed by award winning architect Roderick Lahey. A legal 1 bedroom lower level secondary apartment offers the perfect private space for an adult child, parents, guests or extended family. One exceptional home. Multiple ways to make it work for your family. (id:37553)
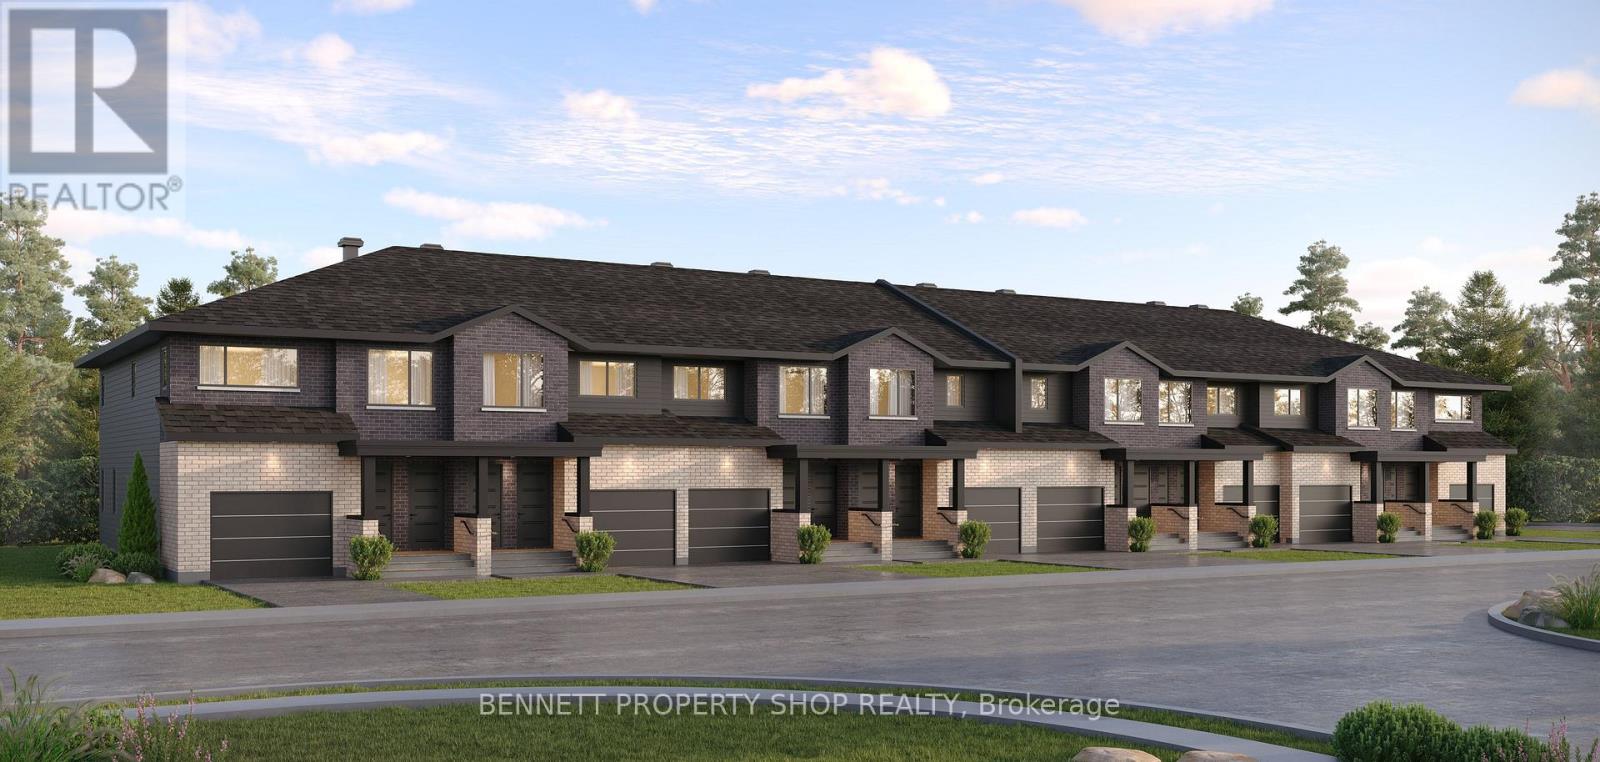
207 Bensinger Way
Ottawa, Ontario
Looking for a luxury home without giving up space or flexibility? The Duo Collection at Maple Grove West delivers elegant 4 bedroom, 3.5 bath living designed by award winning architect Roderick Lahey. The legal 1 bedroom lower level secondary apartment provides exceptional flexibility for guests, family, caregivers or rental income. Enjoy a sophisticated new home designed for the way modern families live today. (id:37553)
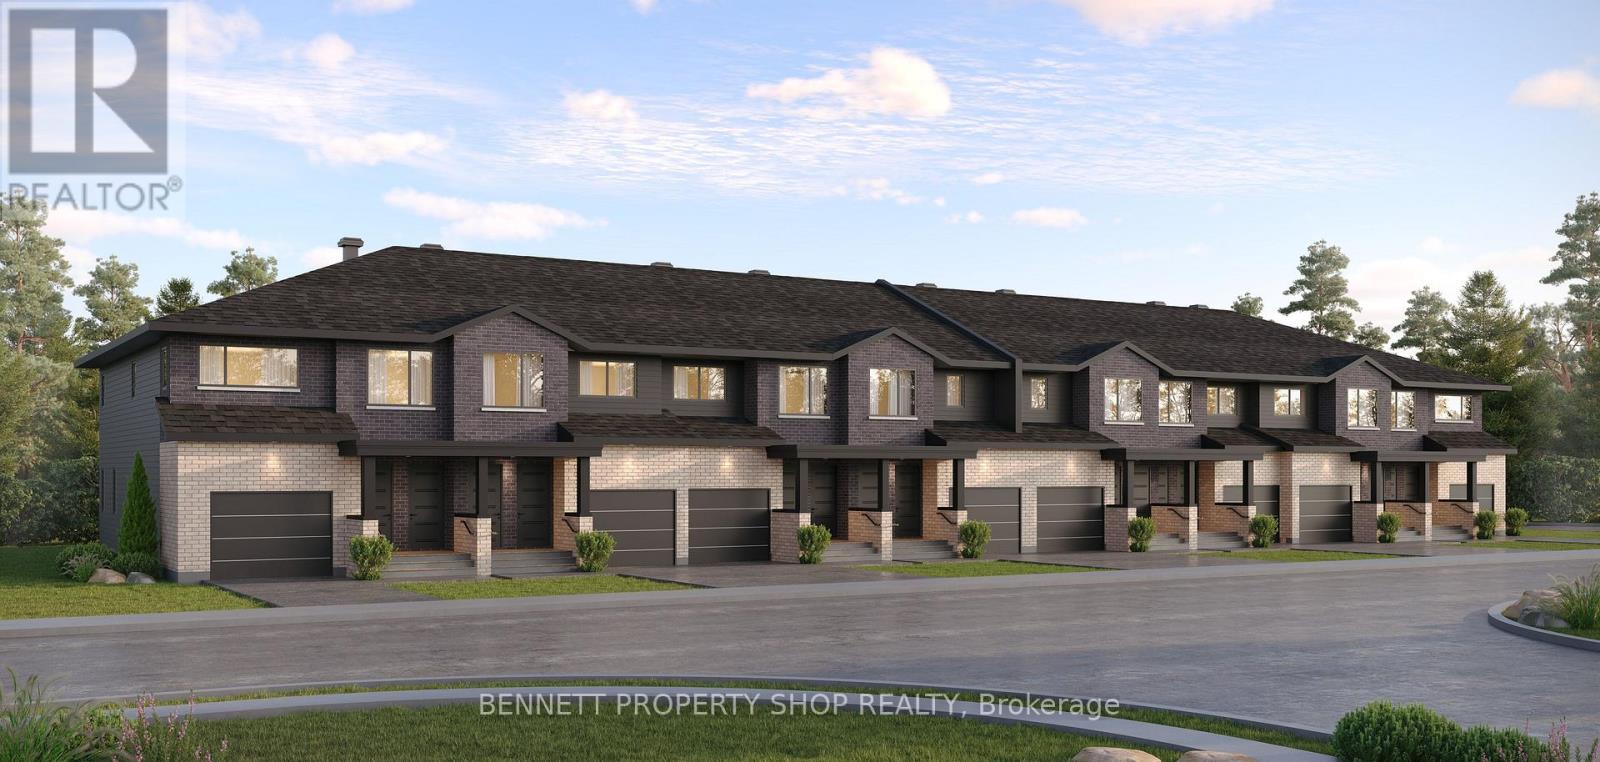
197 Bensinger Way
Ottawa, Ontario
Own a luxury home while creating an opportunity to offset your housing costs. The Duo Collection at Maple Grove West features architect designed 4 bedroom, 3.5 bath homes by award winning Roderick Lahey, plus a legal 1 bedroom lower level secondary apartment. Live in luxury while having a separate space for a tenant, family member or guest. A smart approach to home ownership without compromising lifestyle. (id:37553)
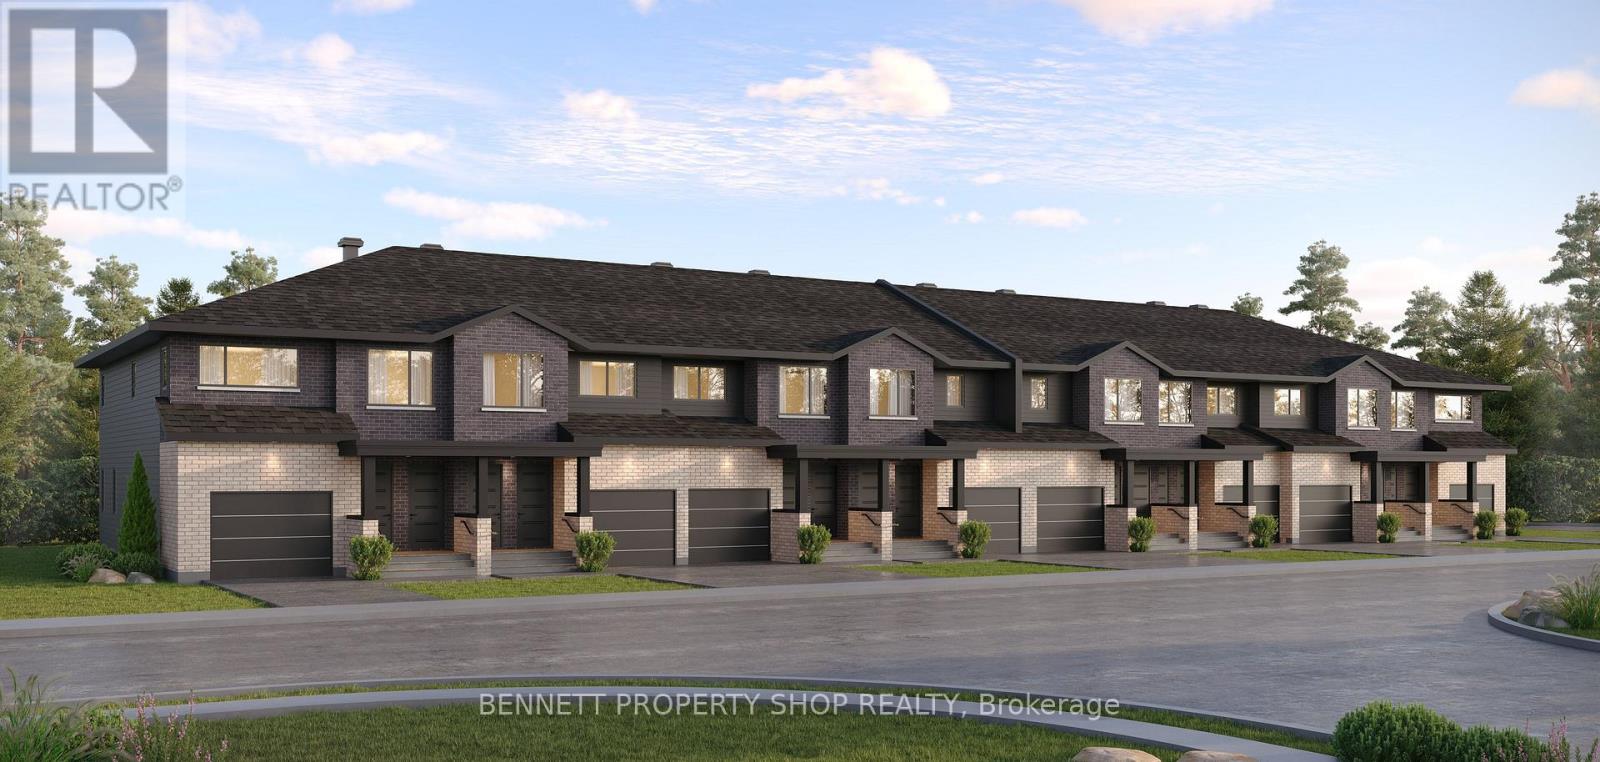
199 Bensinger Way
Ottawa, Ontario
Bring generations together without giving up independence. The Duo Collection at Maple Grove West offers beautifully designed 4 bedroom, 3.5 bath homes by award winning architect Roderick Lahey, with a legal 1 bedroom lower level secondary apartment. Create a comfortable private space for parents, grandparents or extended family while everyone remains close. Luxury, flexibility and thoughtful design come together in one remarkable home. (id:37553)
295 Mykonos Crescent
Ottawa, Ontario
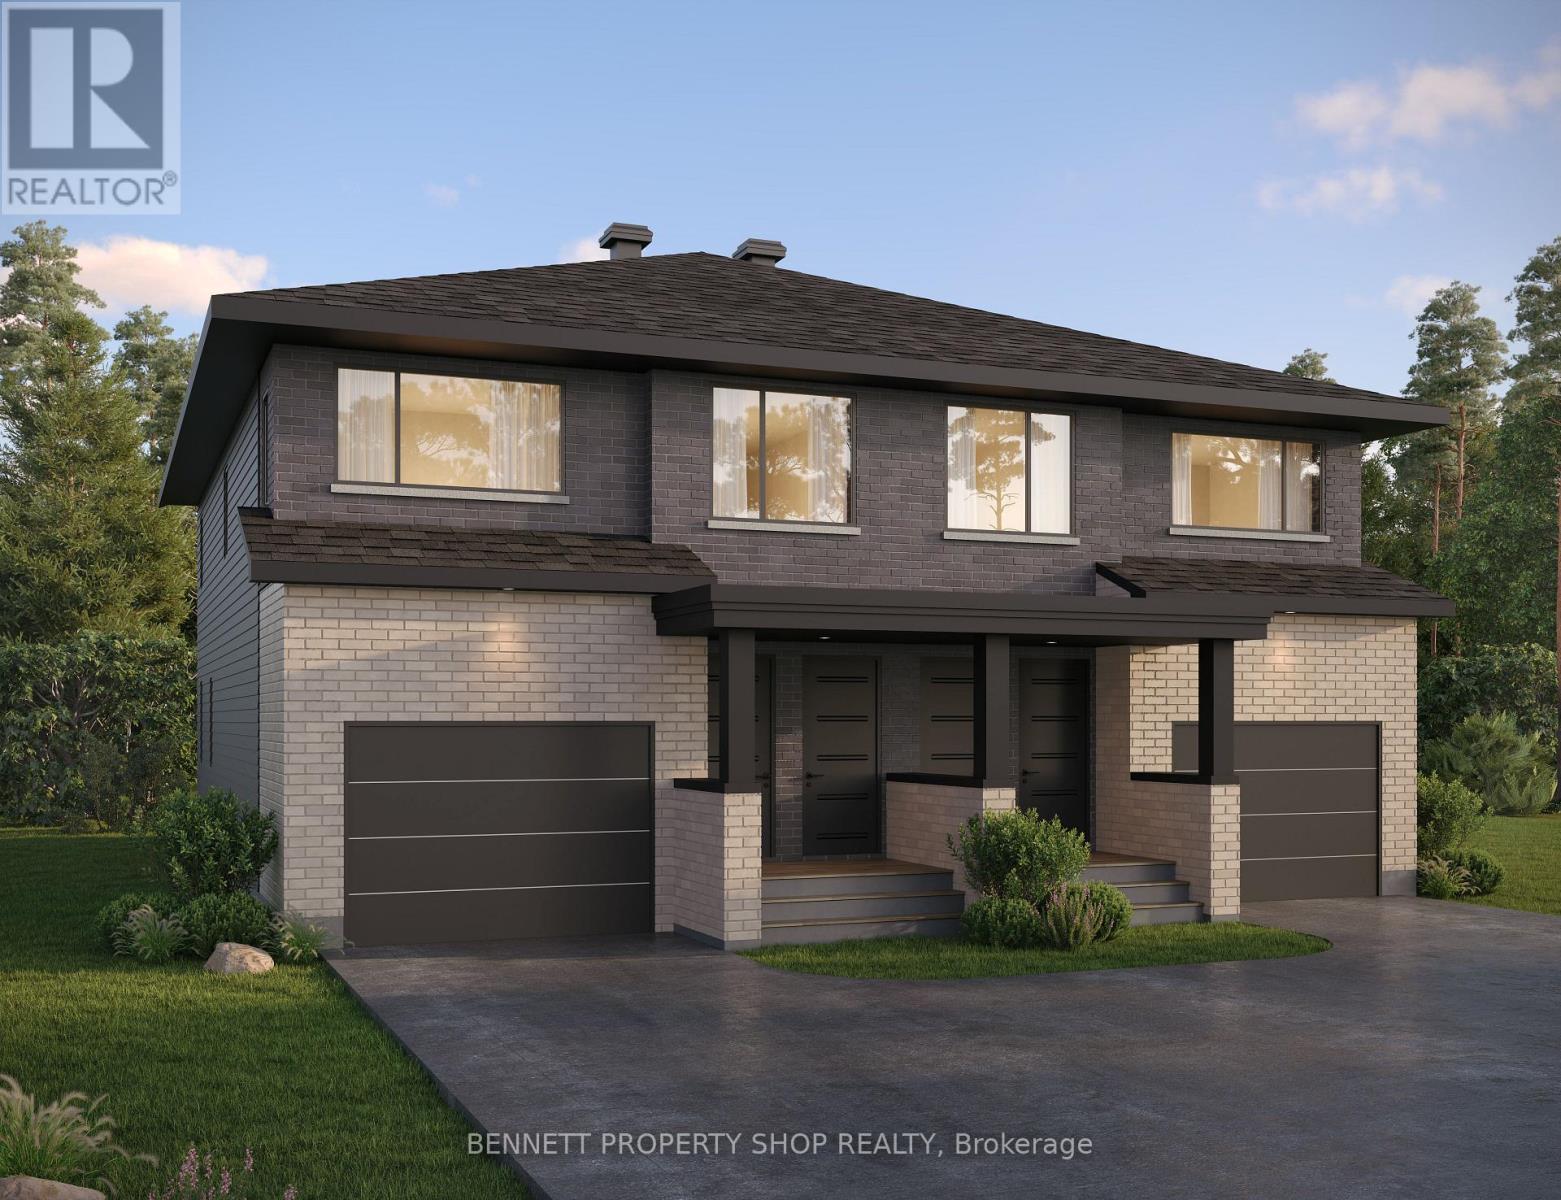
Bring generations together without giving up independence. The Duo Collection at Maple Grove West offers beautifully designed 4 bedroom, 3.5 bath homes by award winning architect Roderick Lahey, with a legal 1 bedroom lower level secondary apartment. Create a comfortable private space for parents, grandparents or extended family while everyone remains close. Luxury, flexibility and thoughtful design come together in one remarkable home. (id:37553)
293 Mykonos Crescent
Ottawa, Ontario
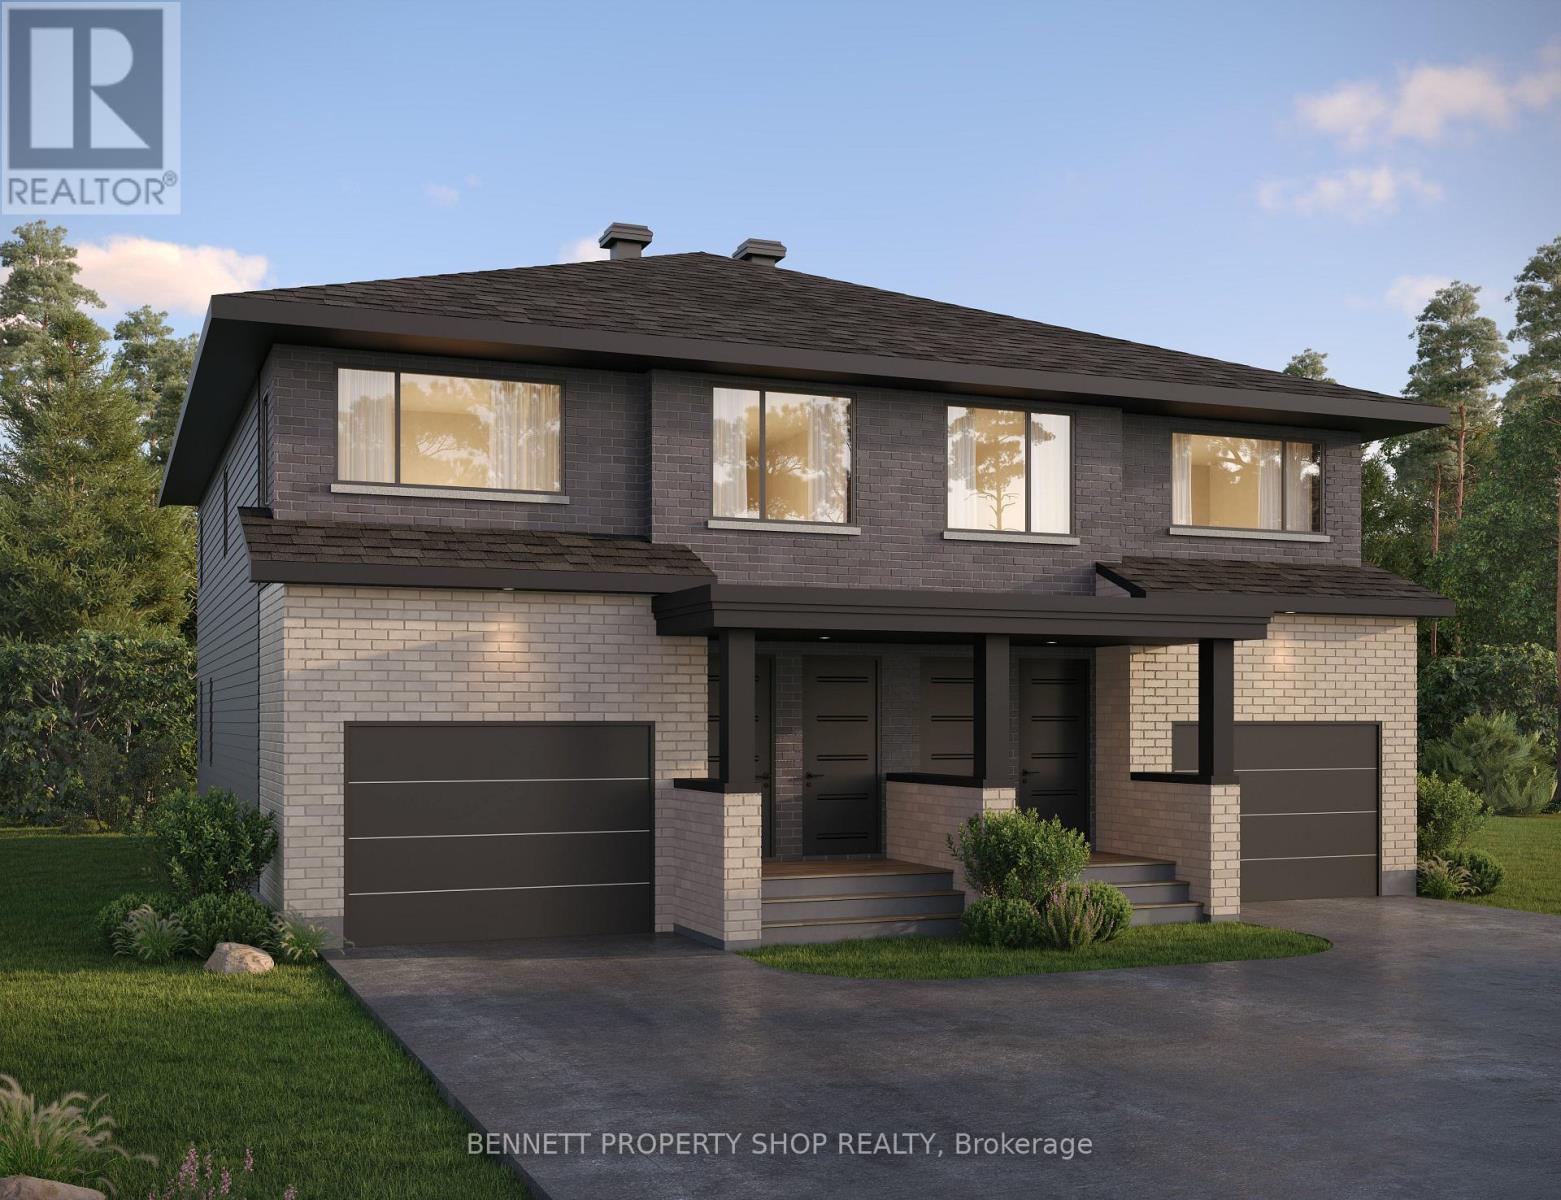
Experience the Duo Collection at Maple Grove West with this exceptional semi detached home offering the space and flexibility today's buyers want. Featuring 4 bedrooms, 3.5 bathrooms and a legal 1 bedroom lower level secondary apartment, this home delivers luxury living with added versatility. Architecturally designed by award winning Roderick Lahey, with generous private driveway parking and thoughtful design throughout. A unique opportunity to own differently. (id:37553)
149 Topaze Crescent
Clarence-Rockland, Ontario
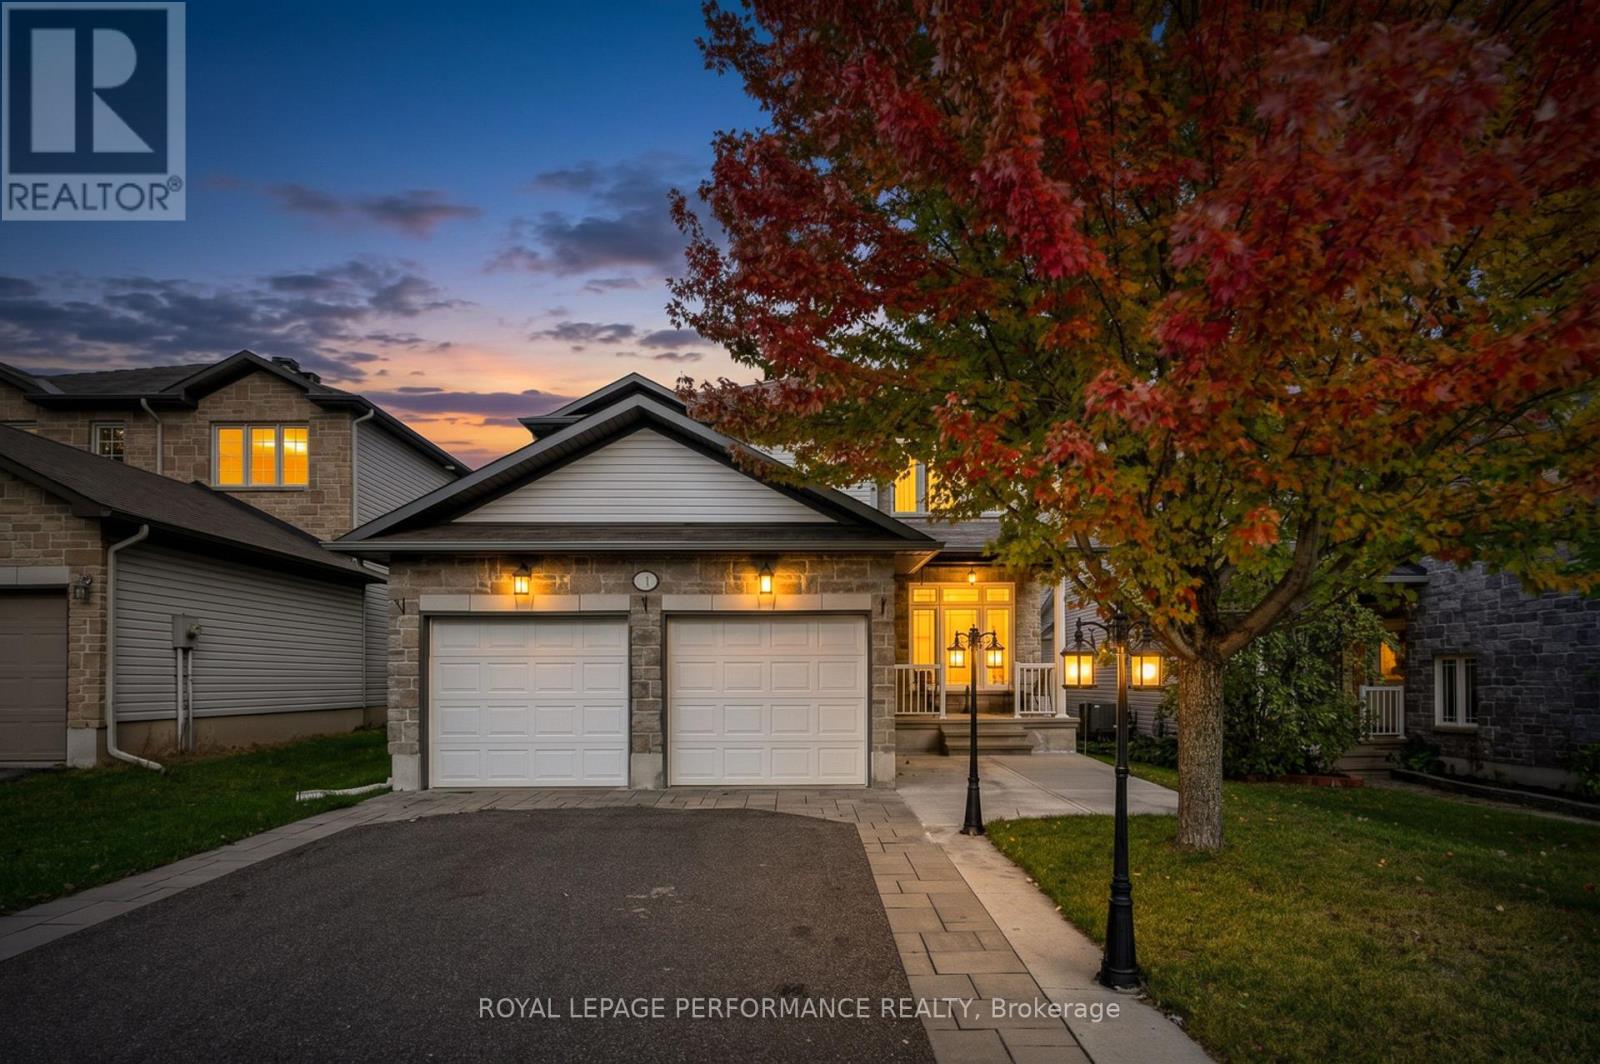
** OPEN HOUSE SATURDAY, OCTOBER 11 FROM 2:00-4:00 PM ** Welcome to 149 Topaze Crescent, SPACIOUS 4+2 Bedrooms, 4 Bathrooms in the highly sought-after, family-friendly neighbourhood of Morris Village. This charming home offers the perfect blend of comfort, space, and lifestyle, making it an excellent choice for first-time buyers or growing families. Filled with natural light throughout, the home offers a bright and welcoming atmosphere from the moment you walk in. Situated on a generously sized lot, this home features 9-foot ceilings on the main floor, a double-car garage, and a spacious driveway with parking for up to FOUR vehicles. The main floor offers both a spacious living room and a separate family room, providing distinct spaces for everyday living and entertaining. The spacious kitchen offers plenty of cabinetry and storage, with a convenient breakfast area with direct access to the backyard, making it easy to enjoy outdoor dining and summer gatherings. The separate family room features a cozy gas fireplace, while a separate dining room provides additional space for hosting! A convenient powder room and dedicated laundry room complete the main level. Upstairs, you'll find FOUR good sized bedrooms, including a spacious Primary bedroom with its own 4-piece ensuite and two closets, including a walk-in closet. THREE additional bedrooms and a full bathroom complete the second floor, providing plenty of space for family and guests. The fully finished basement offers even more living space, featuring a large family room -perfect for entertaining, movie nights, or relaxing - along with TWO legal bedrooms & a 3-piece bathroom renovated in 2022. There is also plenty of additional storage space. Home is located close to schools, parks, trails, and all essential amenities, this move-in-ready home is everything you've been looking for. Updates: PVC fence, A/C, furnace and HWT (2022). Some pictures virtually staged. Don't miss this opportunity, Book your private showing! (id:37553)