
7 Thornton Avenue
Ottawa, Ontario
Golden opportunity to get into the Glebe! Sturdy, Charming, Ecclectic, Warm and Welcoming as is or renovate and add on to your personal desire. Location doesn't get much better than this. Just steps from the heart of Bank St. shops, restaurants and cafes, not to mention the Ottawa Farmer's Market at Lansdowne Park and all its entertainment offerings! A minute's stroll to our glorious World Heritage Canal, jump on to skate the world's longest outdoor skateway! Walk everywhere!!! Arts and Crafts home features BC fir trim throughout and birdseye maple floors. Generously sized living spaces, featuring nanny suite in spacious, cozy lower level. Backyard Oasis is an unbelievably beautiful space to enjoy all Summer! Old growth lilacs encircle the vast limestone terrace, accented by an exquisite Japanese Crabapple. Wafts of dreamy floral perfume imbue the whole garden in Spring...something truly special! Come see for yourself! Furnace, Washer, Dryer, Gas Stove 2025; Fridge and Dishwasher approx 2023. Open House Thurs Oct 8 11-1 and Sat Oct 10 2-4. 20 (id:37553)
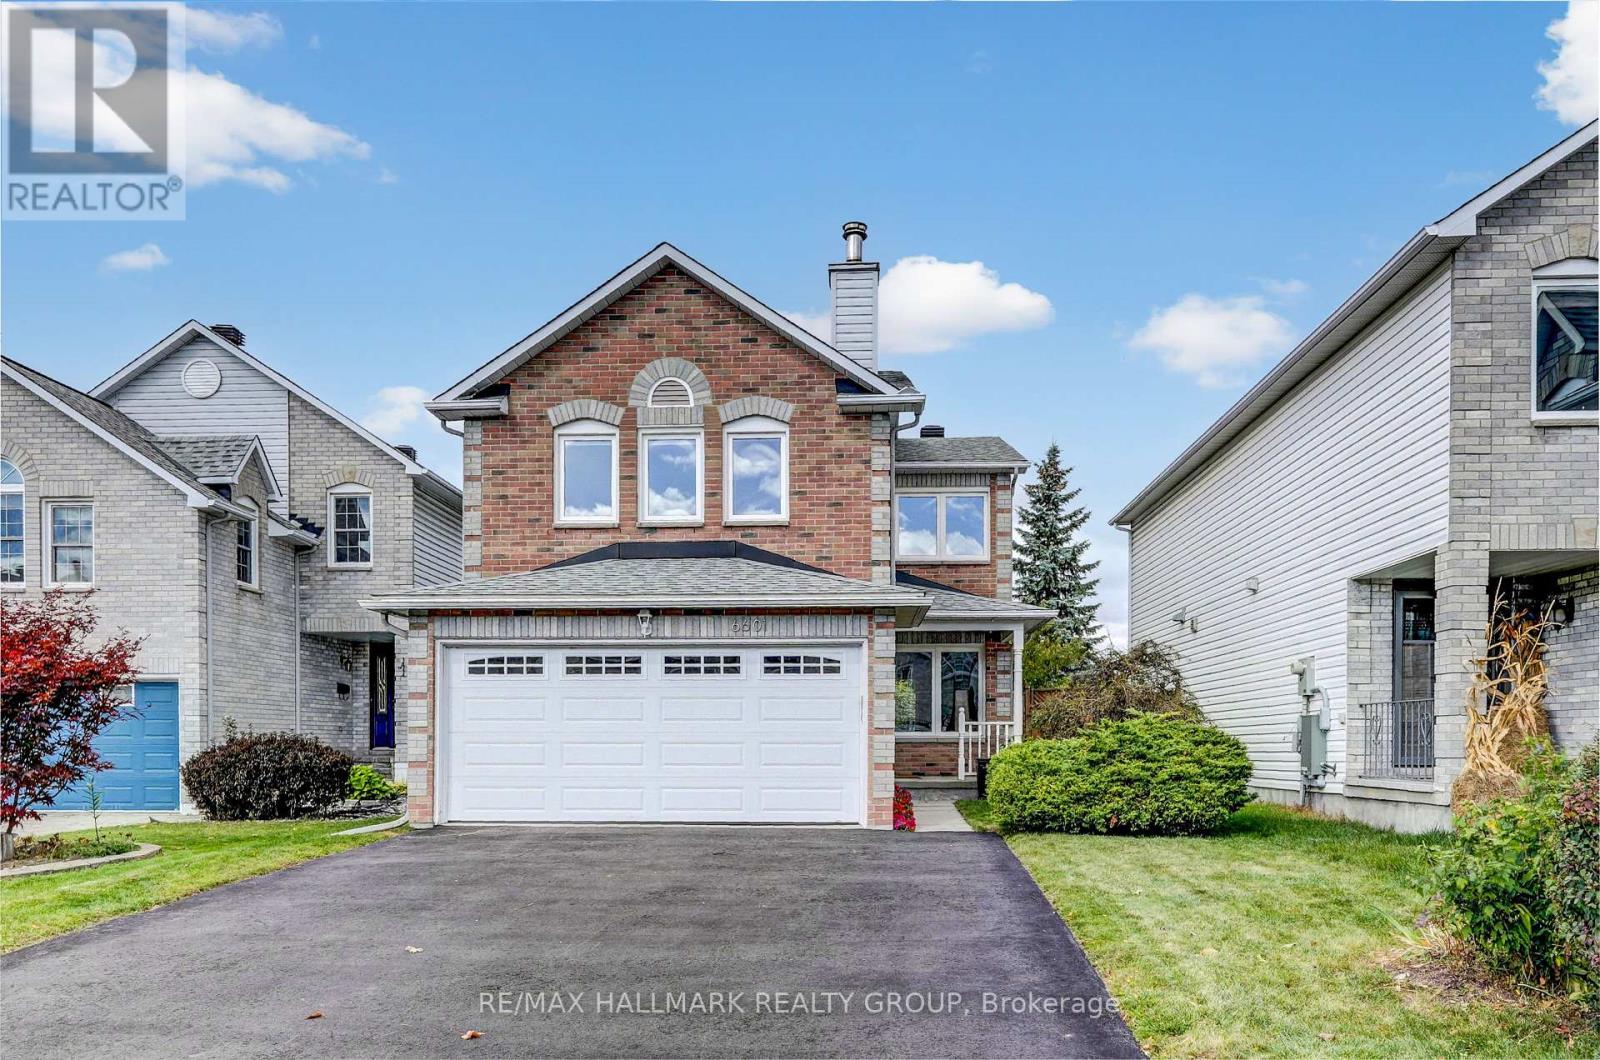
6601 Windsong Avenue
Ottawa, Ontario
Welcome to the Sunridge community of Orleans, where this spacious Monarch model enjoys the added privacy of no rear neighbours! This 3 bedroom, 3 bathroom home offers a thoughtful layout with plenty of room for the whole family. The welcoming foyer features inside access to the double garage and leads into bright living and dining rooms with beautiful prefinished solid hardwood flooring, crown moulding and large windows. The updated kitchen features quartz countertops, stainless steel appliances, a stylish new sink and plenty of cabinetry, with a bright eat-in area and patio door access to the fully fenced backyard. Enjoy the landscaped yard with a patio area and small deck, perfect for outdoor dining and entertaining, along with attractive front landscaping and a welcoming front porch. Upstairs, the generous primary bedroom offers a walk-in closet and updated 4pc ensuite with a soaker tub and separate shower. Two additional well-sized bedrooms and a full bathroom provide comfortable space for family or guests. The second level family room is a wonderful bonus, featuring a wood-burning fireplace and an inviting space to relax or entertain. The lower level is partially finished and ready for your personal finishing touches, with a large utility/storage area and laundry providing excellent functionality and storage. Freshly painted throughout in 2026, this home is move-in ready while still offering room to make it your own. Ideally located just a 5 minute bus ride from the new Jeanne d'Arc LRT station, with easy access to downtown Ottawa. Parks, schools, recreation, shopping, restaurants and public transit are all nearby. (id:37553)
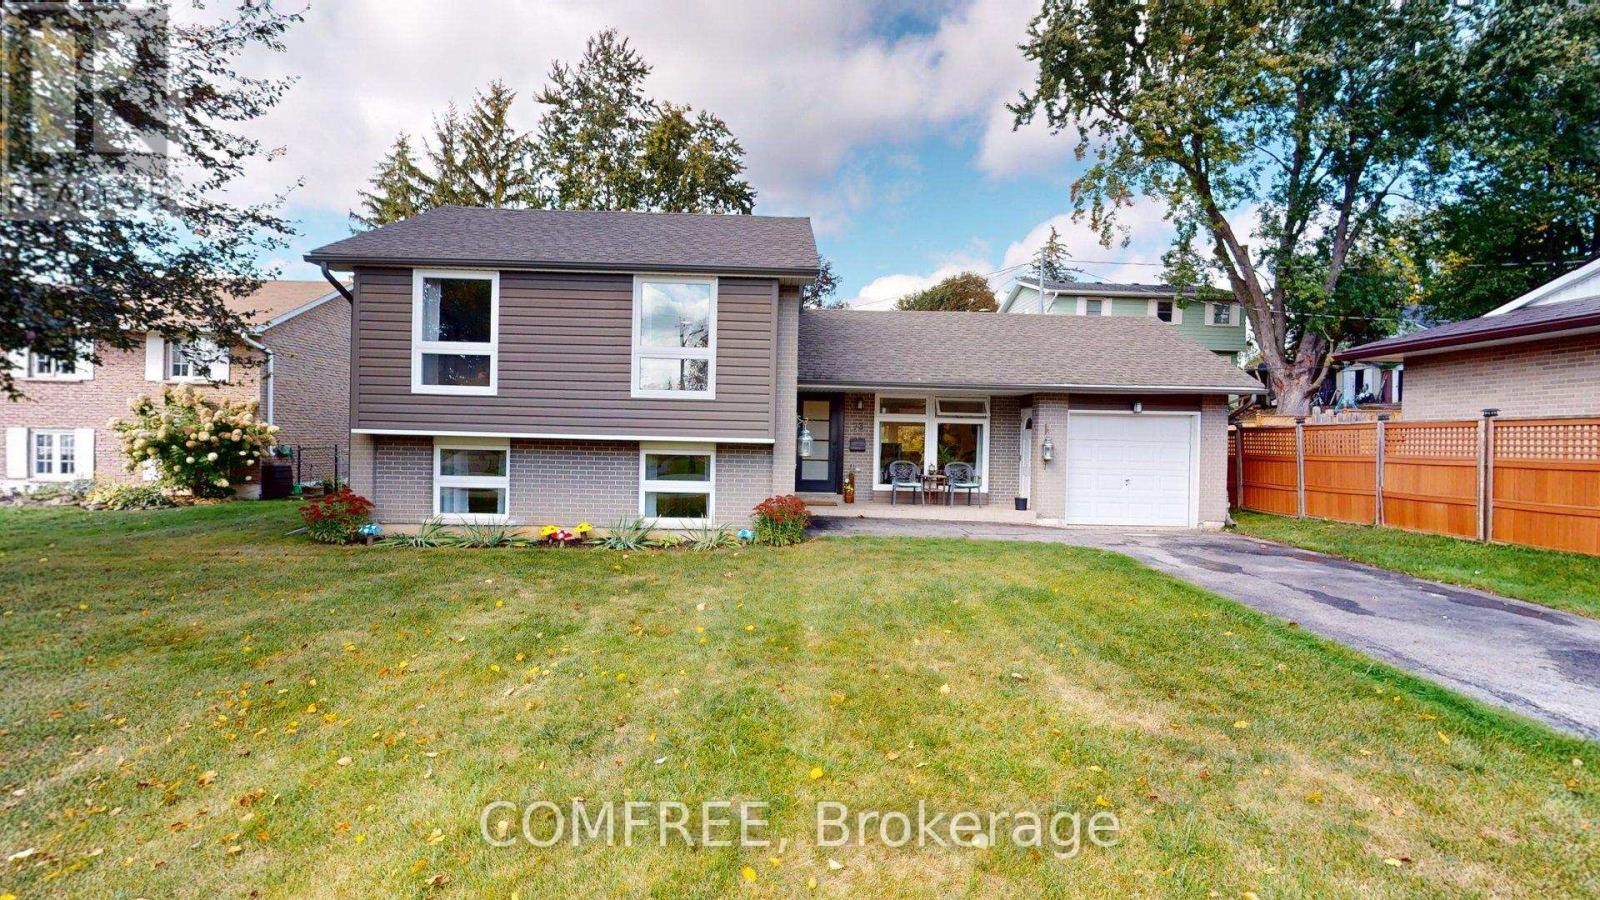
73 Elizabeth Drive
Halton Hills, Ontario
Recently renovated 3-bedroom, 4-level sidesplit at 73 Elizabeth Drive in Acton, offering lake views from the front porch and bedrooms on a 70 120 ft lot. Located across from Fairy Lake, with nearby access to fishing, boating and the public boathouse. The open-concept main level features oversized new windows, a renovated kitchen with quartz countertops, new fixtures and stainless steel appliances, pot lights and a smooth ceiling. New 7.5 mm luxury vinyl flooring extends across three levels, with added 5/8-inch tongue-and-groove plywood over the existing subfloor. Upstairs, the spacious primary bedroom offers lake views, large windows, dual closets and pot lights, complemented by a 3-piece bathroom with a new oversized vanity and walk-in shower. The lower level includes two large above-grade bedrooms with lake views and a 4-piece bathroom with an oversized soaker tub. The basement features a wet bar, beamed ceiling, fireplace and crawl-space storage. The laundry and furnace room provides additional storage and a new laundry sink, cabinet and fixture. Mechanical updates include an owned two-stage furnace, central air conditioning and humidifier, all installed in 2026, plus an owned water softener. Additional improvements include new front and rear entry doors with Weiser SmartKey locks, thermal windows with Low-E glass and argon gas, one-piece Indiana sandstone window sills, oversized basement window wells and refinished stairs with new pickets and handrails. The restored backyard offers space for future landscaping. (id:37553)
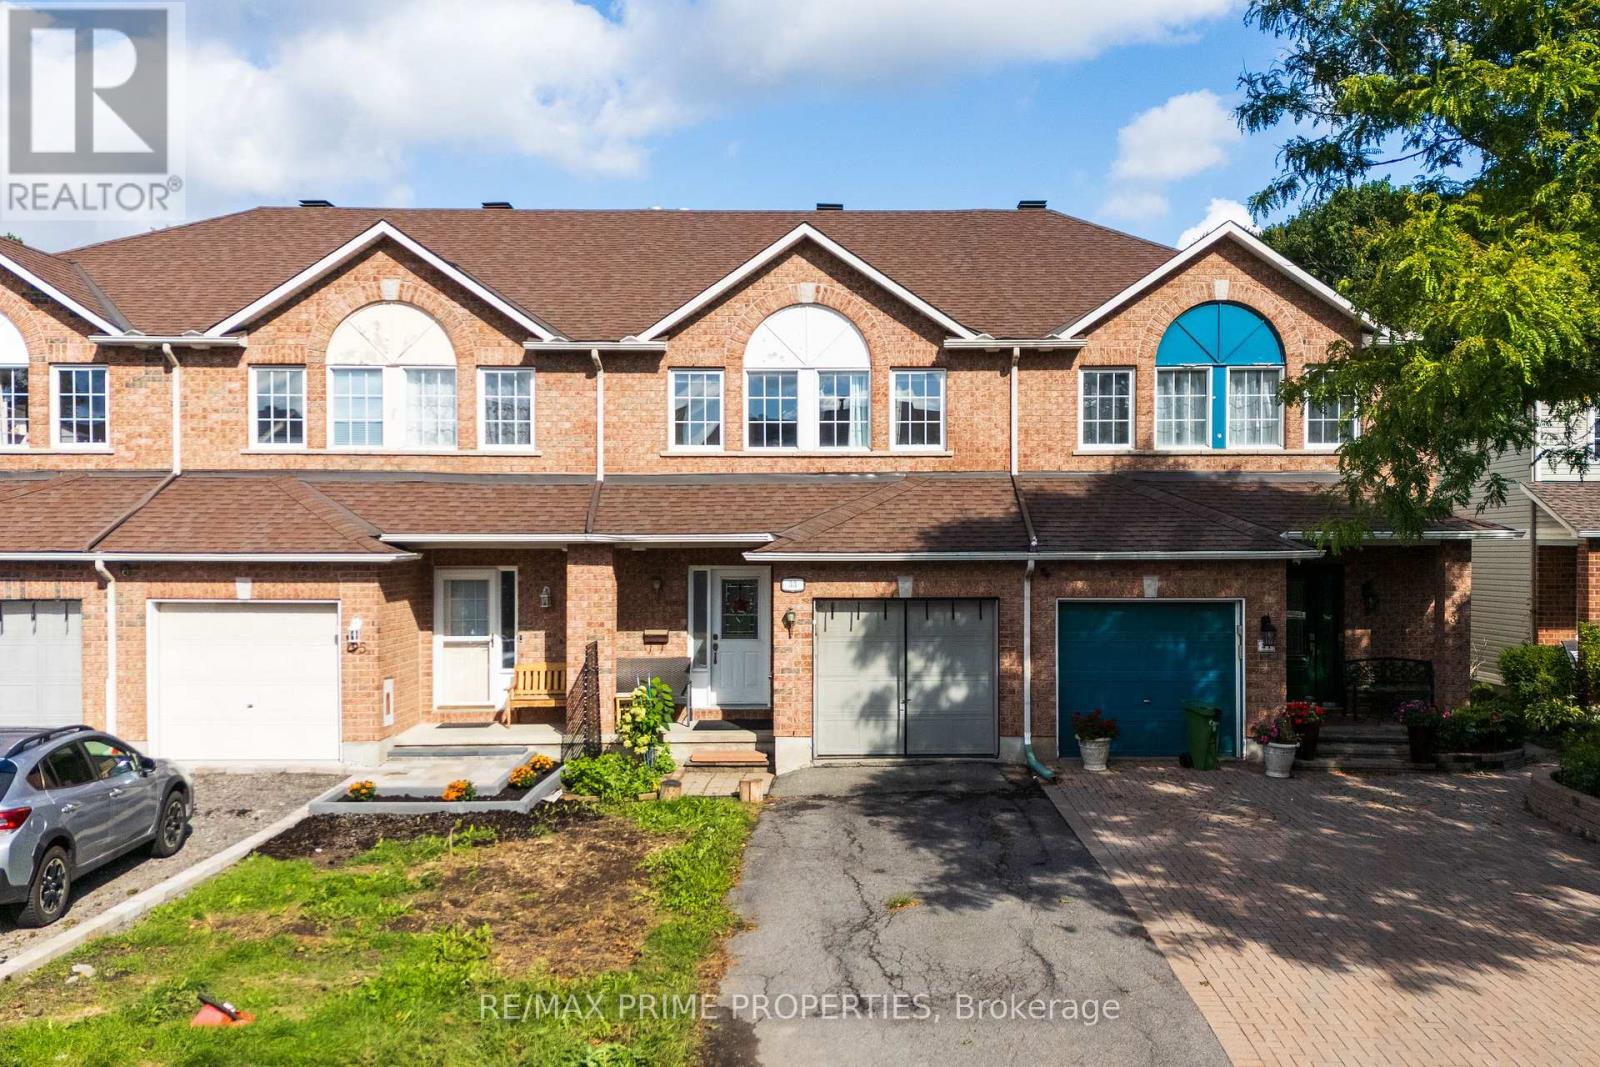
33 Inverkip Avenue
Ottawa, Ontario
Welcome to 33 Inverkip Avenue, a fixer upper with real charm and potential in the family-friendly Hunt Club-South Keys community of Ottawa. This 3-bedroom, 2.5-bathroom home offers a comfortable, functional layout * and could use some TLC and a bit of creative vision * to truly make it your own. The main floor features a ceramic-tiled foyer with garage access, hardwood flooring, and an open-concept living and dining area with a cozy corner gas fireplace, while the spacious galley-style kitchen offers ample cabinetry, a pantry, gas stove, a dedicated eating area, and access to the fully fenced backyard. Upstairs, the generous primary bedroom includes a private ensuite with a soaker tub and walk-in closet, alongside two additional bedrooms, a full bathroom, and second-floor laundry. The fully finished basement provides valuable extra living space, perfect for a family room, home office, gym, or rec room. Outside, the fenced backyard is ideal for summer BBQs, entertaining, gardening, or simply relaxing. Ideally located close to parks, schools, shopping, and restaurants, this home is just minutes from South Keys Shopping Centre, public transit, and the O-Train, with nearby Sawmill Creek pathways offering great walking and cycling access, plus easy reach to major roadways and Ottawa International Airport. Whether you're looking to personalize your next home or take on a rewarding project, 33 Inverkip Avenue is a fantastic opportunity in an unbeatable location. (id:37553)
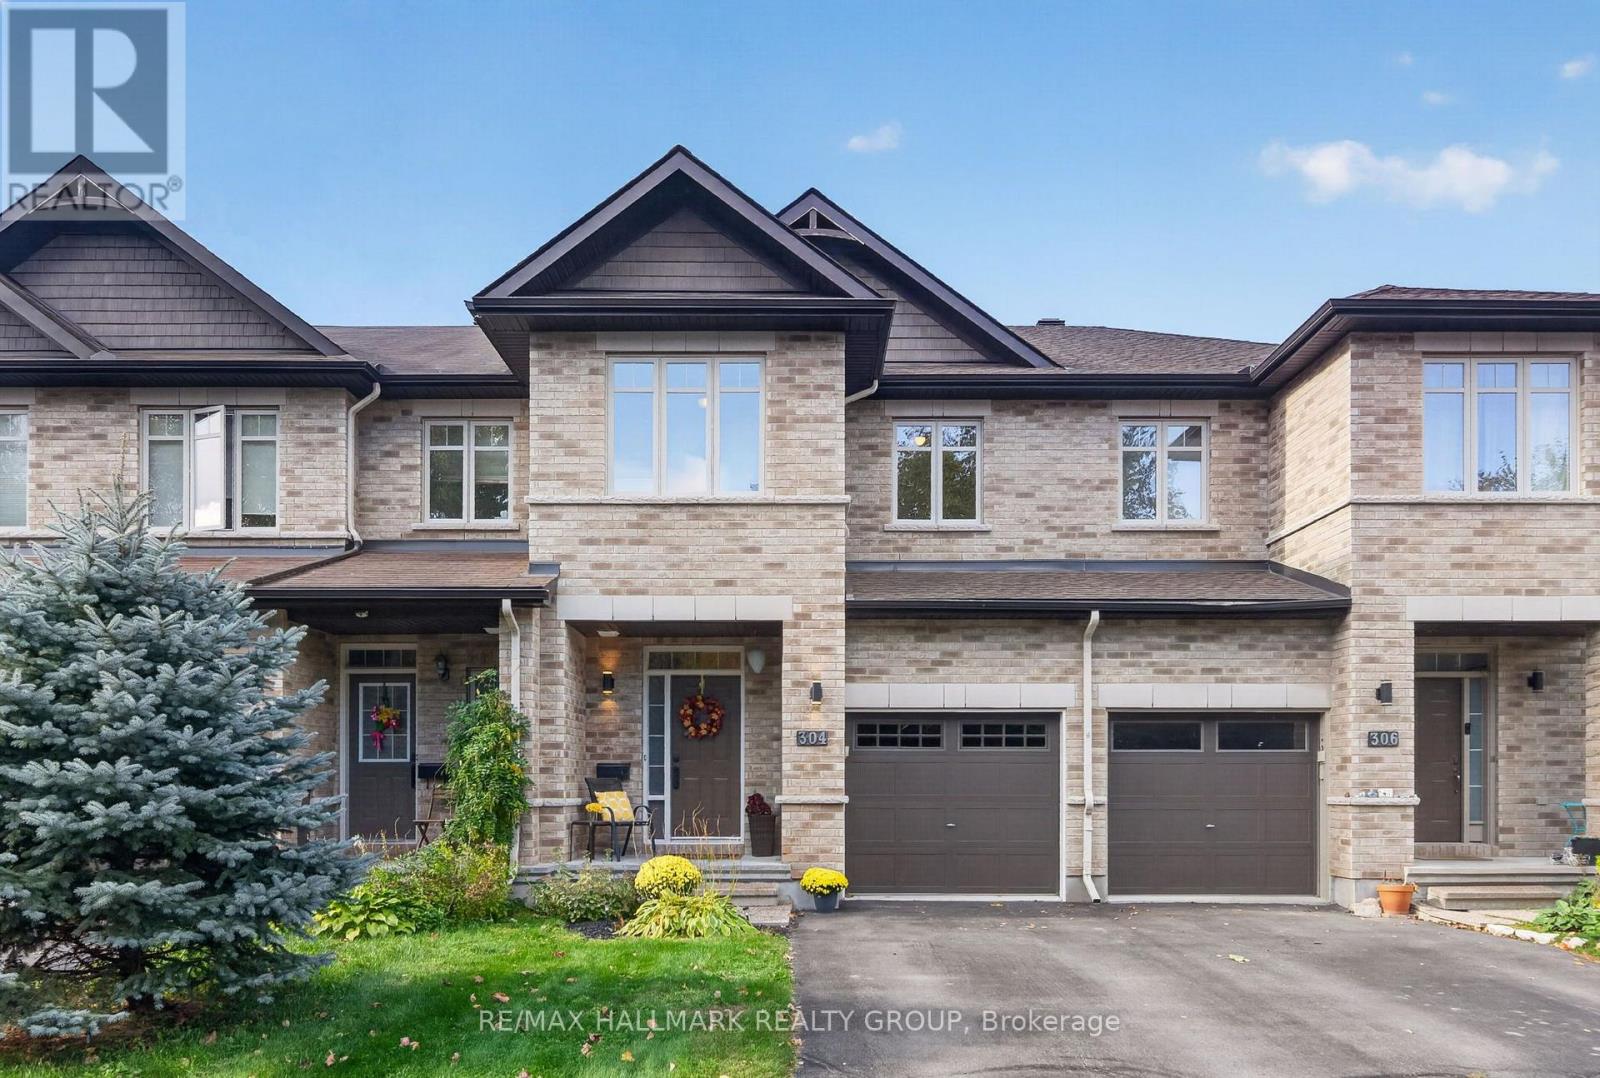
304 Celtic Ridge Crescent
Ottawa, Ontario
Welcome to 304 Celtic Ridge Crescent! This well maintained 3-bedroom, 2.5-bathroom townhome has been lovingly cared for by its original owners and is move in ready. Ideally situated on a beautiful tree-lined street with no front neighbours. This Richcraft Caledonia 2 model offers approximately 1,666 sqft. above grade (MPAC) plus a fully finished lower level. The main level features hardwood flooring, 9-foot ceilings, abundant natural light and an open concept layout. The spacious kitchen offers extended cabinetry, generous counter space, convenient pot drawers and an extended pantry wall making it both stylish and functional. Upstairs, you'll find three generously sized bedrooms, including a primary retreat with a walk-in closet and ensuite featuring a separate shower and soaker tub. A convenient upper-level laundry room completes the second floor. The finished lower level offers a spacious recreation room with a large window, cozy gas fireplace, built-in speakers and a 3-piece rough-in for a future bathroom. Enjoy the southwest facing backyard, fully fenced and designed for low-maintenance living. The multi-level PVC deck features built-in lighting and is perfect for relaxing or entertaining, while the natural gas BBQ line adds convenience. An electrical disconnect and generator plug are installed. Roof shingles 2022. Ideally located close to schools, parks, trails, restaurants, groceries and everyday amenities with easy access to the Kanata North Technology/Business Park, Richcraft Recreation Complex, Marshes Golf Club and more. See Feature sheet attached. Minimum 24 hour irrevocable on offers, Schedule B (handling of deposit) to be included with offer. (id:37553)
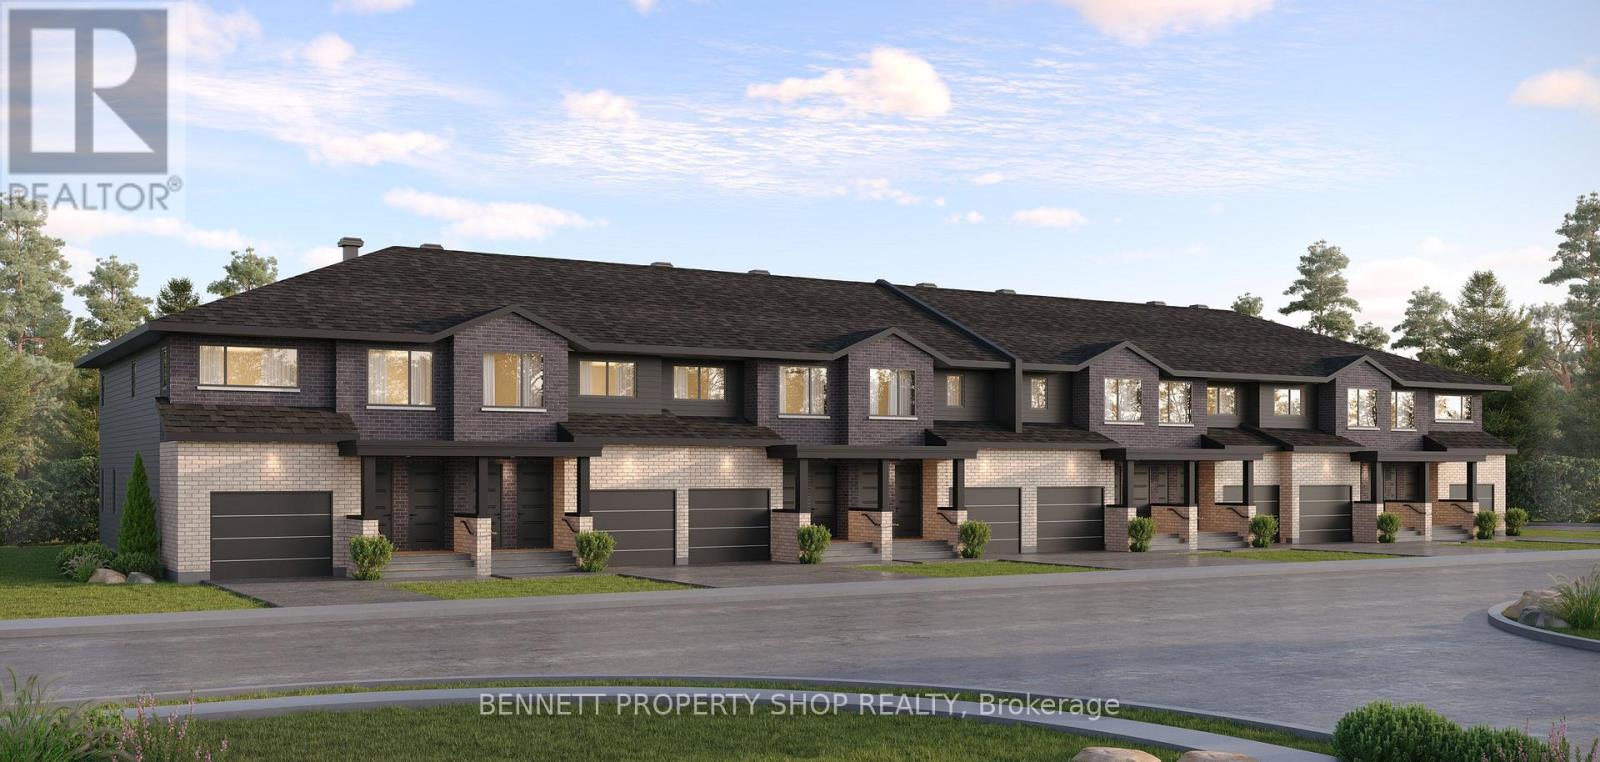
193 Bensinger Way
Ottawa, Ontario
Give your family room to grow while preserving privacy and independence. The Duo Collection at Maple Grove West features luxurious 4 bedroom, 3.5 bath homes designed by award winning architect Roderick Lahey. A legal 1 bedroom lower level secondary apartment offers the perfect private space for an adult child, parents, guests or extended family. One exceptional home. Multiple ways to make it work for your family. (id:37553)
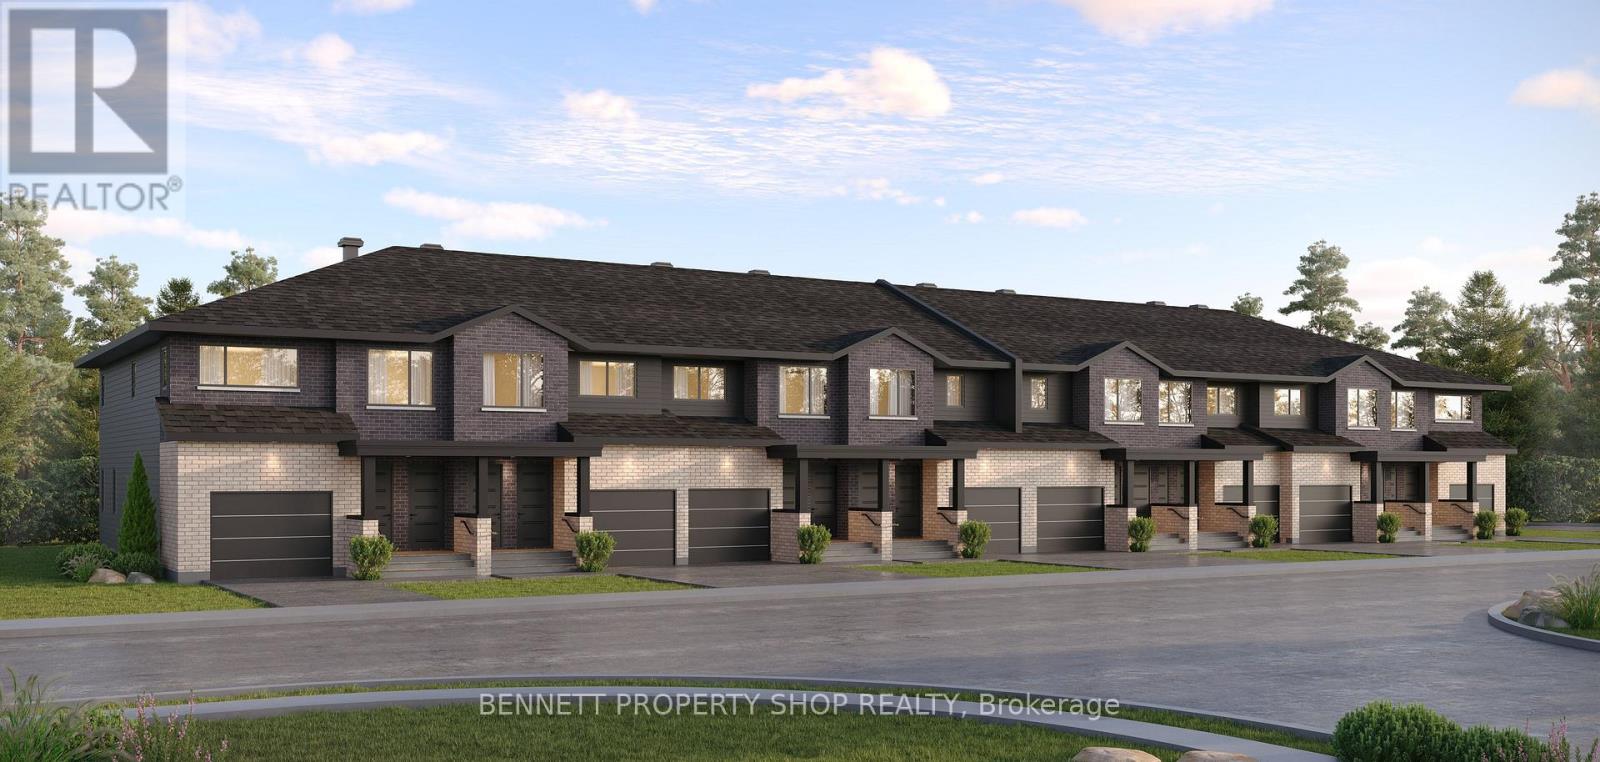
207 Bensinger Way
Ottawa, Ontario
Looking for a luxury home without giving up space or flexibility? The Duo Collection at Maple Grove West delivers elegant 4 bedroom, 3.5 bath living designed by award winning architect Roderick Lahey. The legal 1 bedroom lower level secondary apartment provides exceptional flexibility for guests, family, caregivers or rental income. Enjoy a sophisticated new home designed for the way modern families live today. (id:37553)
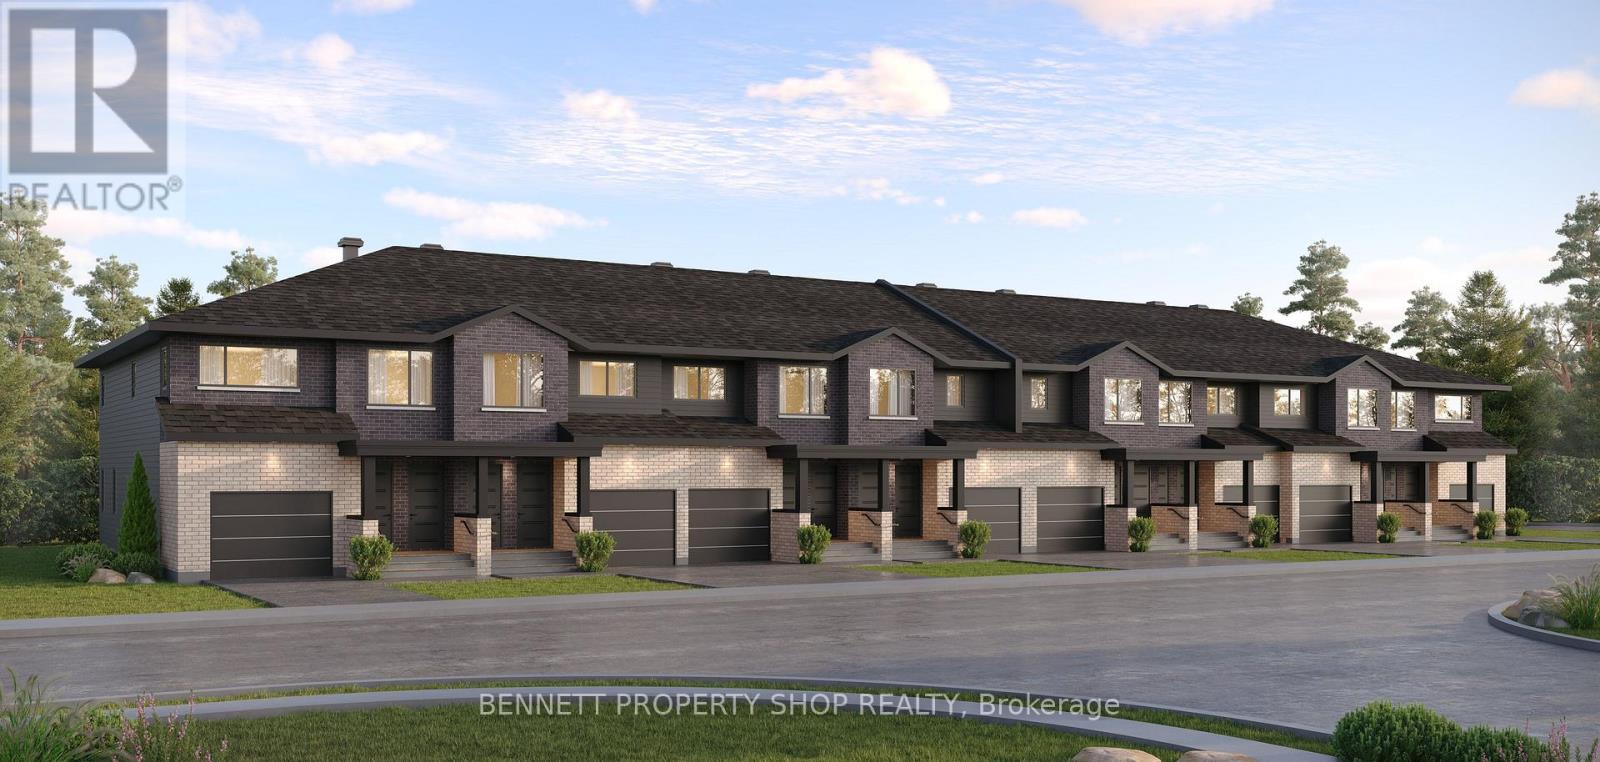
197 Bensinger Way
Ottawa, Ontario
Own a luxury home while creating an opportunity to offset your housing costs. The Duo Collection at Maple Grove West features architect designed 4 bedroom, 3.5 bath homes by award winning Roderick Lahey, plus a legal 1 bedroom lower level secondary apartment. Live in luxury while having a separate space for a tenant, family member or guest. A smart approach to home ownership without compromising lifestyle. (id:37553)
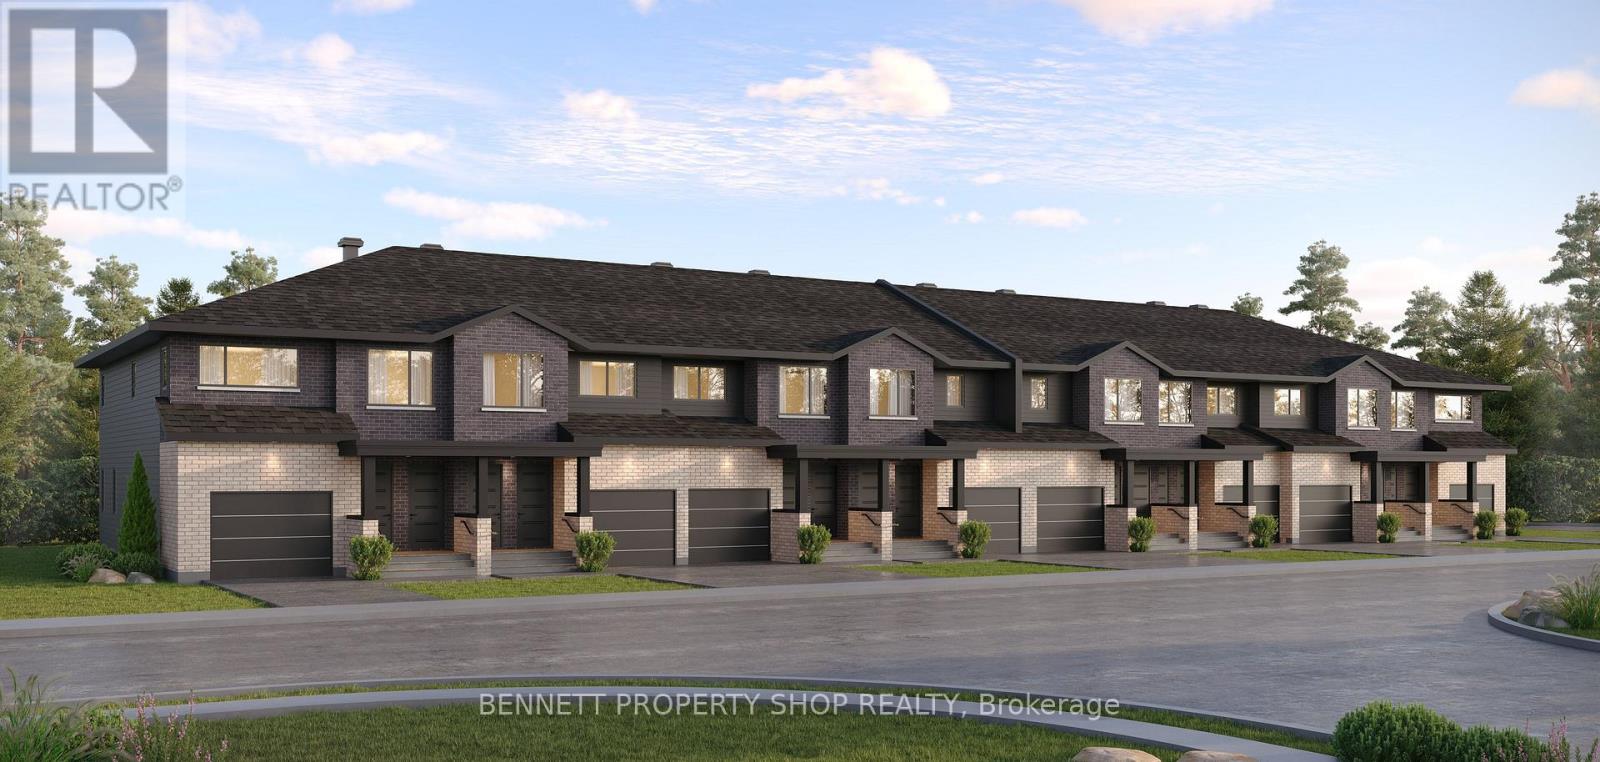
199 Bensinger Way
Ottawa, Ontario
Bring generations together without giving up independence. The Duo Collection at Maple Grove West offers beautifully designed 4 bedroom, 3.5 bath homes by award winning architect Roderick Lahey, with a legal 1 bedroom lower level secondary apartment. Create a comfortable private space for parents, grandparents or extended family while everyone remains close. Luxury, flexibility and thoughtful design come together in one remarkable home. (id:37553)
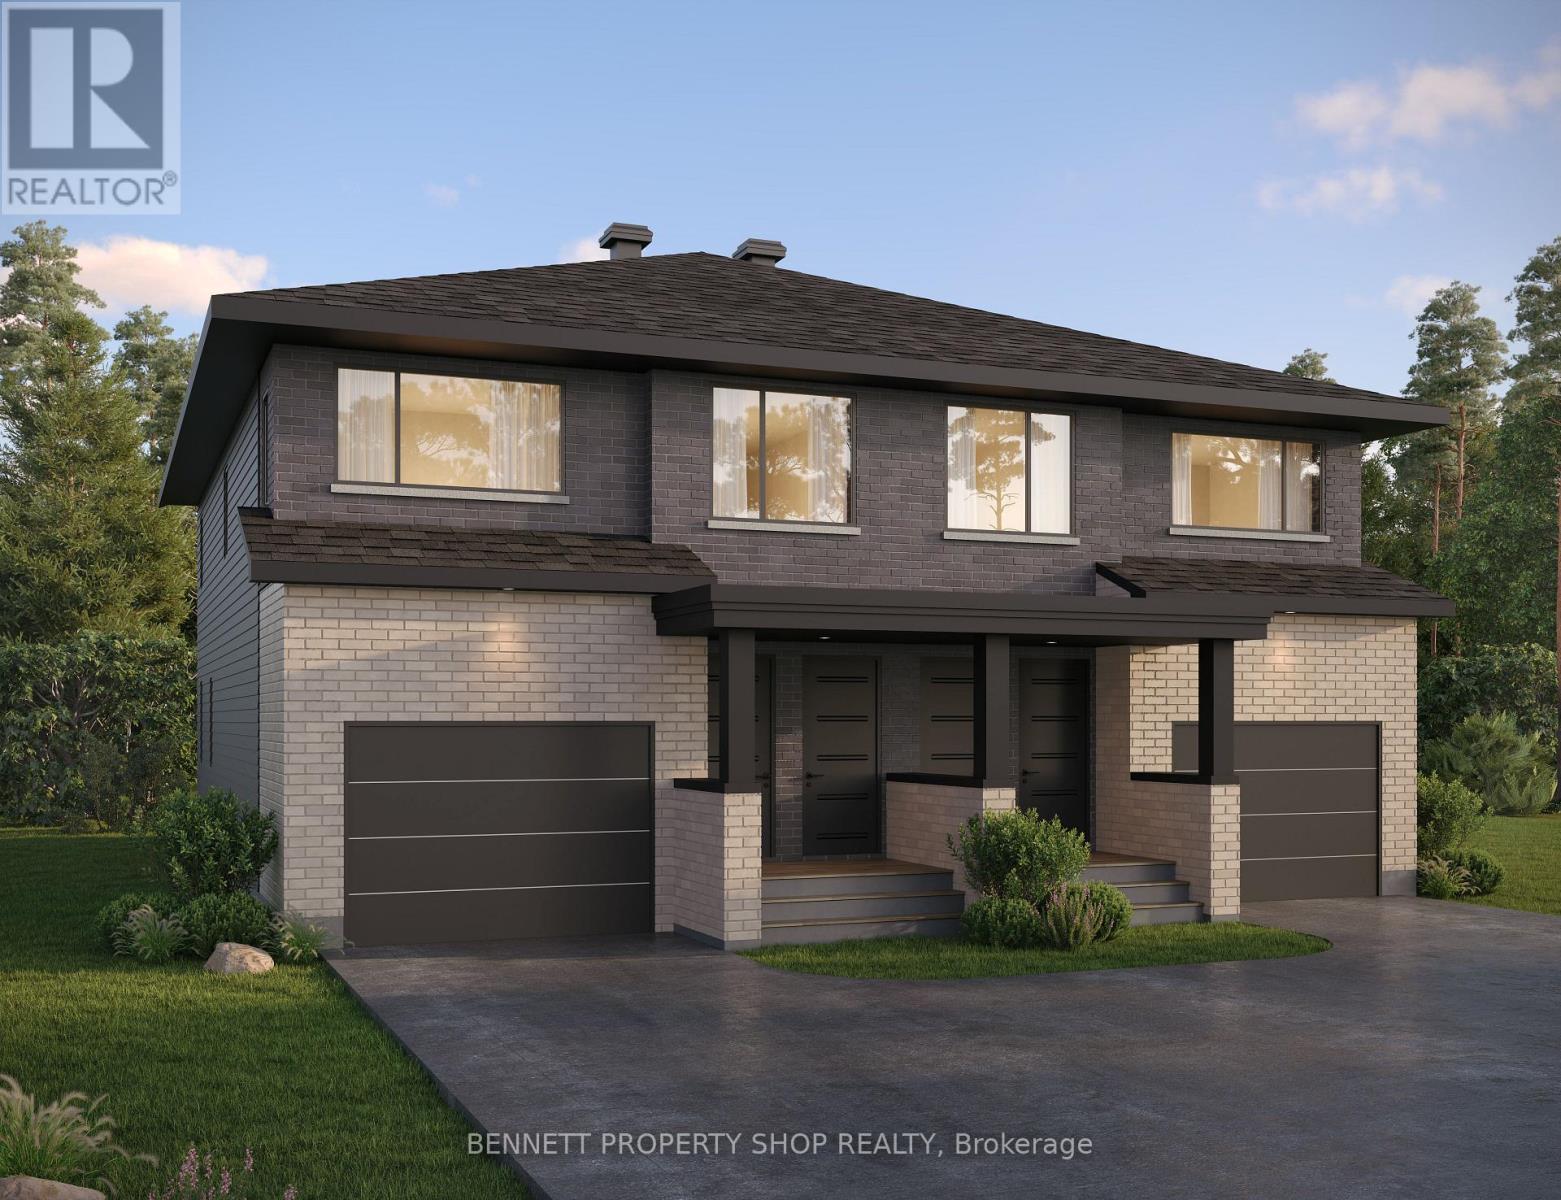
295 Mykonos Crescent
Ottawa, Ontario
Bring generations together without giving up independence. The Duo Collection at Maple Grove West offers beautifully designed 4 bedroom, 3.5 bath homes by award winning architect Roderick Lahey, with a legal 1 bedroom lower level secondary apartment. Create a comfortable private space for parents, grandparents or extended family while everyone remains close. Luxury, flexibility and thoughtful design come together in one remarkable home. (id:37553)
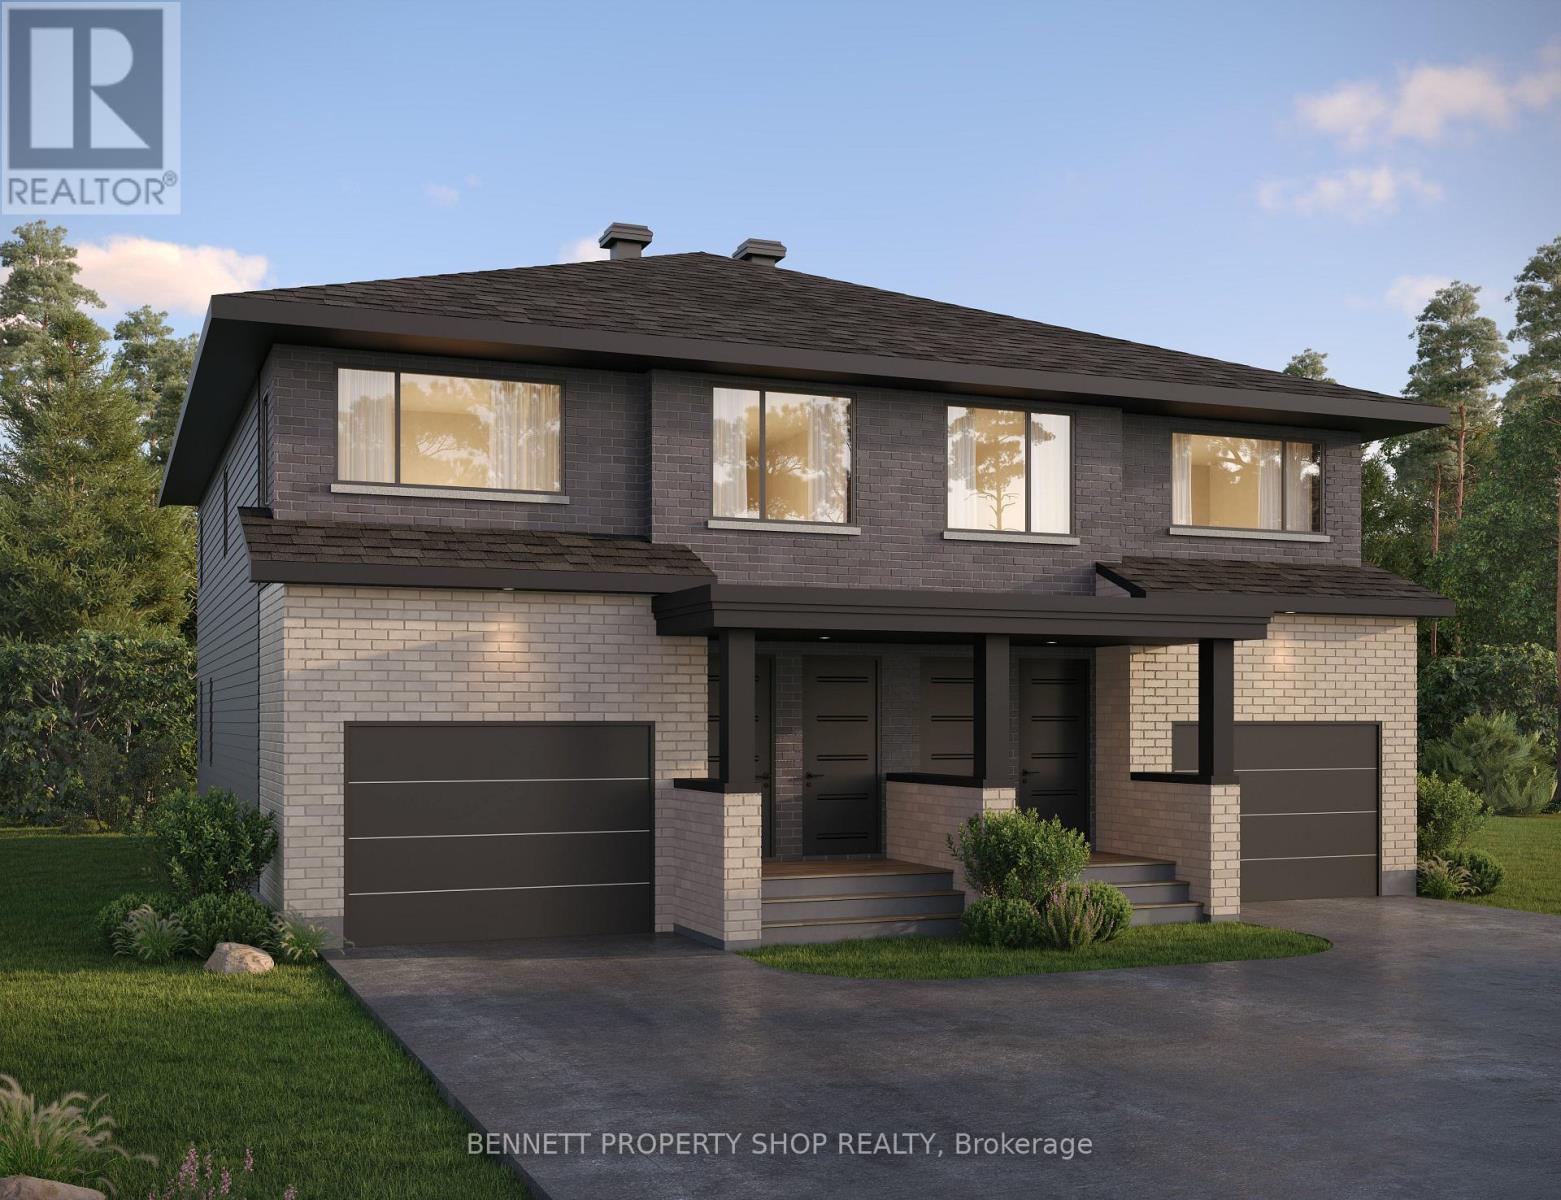
293 Mykonos Crescent
Ottawa, Ontario
Experience the Duo Collection at Maple Grove West with this exceptional semi detached home offering the space and flexibility today's buyers want. Featuring 4 bedrooms, 3.5 bathrooms and a legal 1 bedroom lower level secondary apartment, this home delivers luxury living with added versatility. Architecturally designed by award winning Roderick Lahey, with generous private driveway parking and thoughtful design throughout. A unique opportunity to own differently. (id:37553)
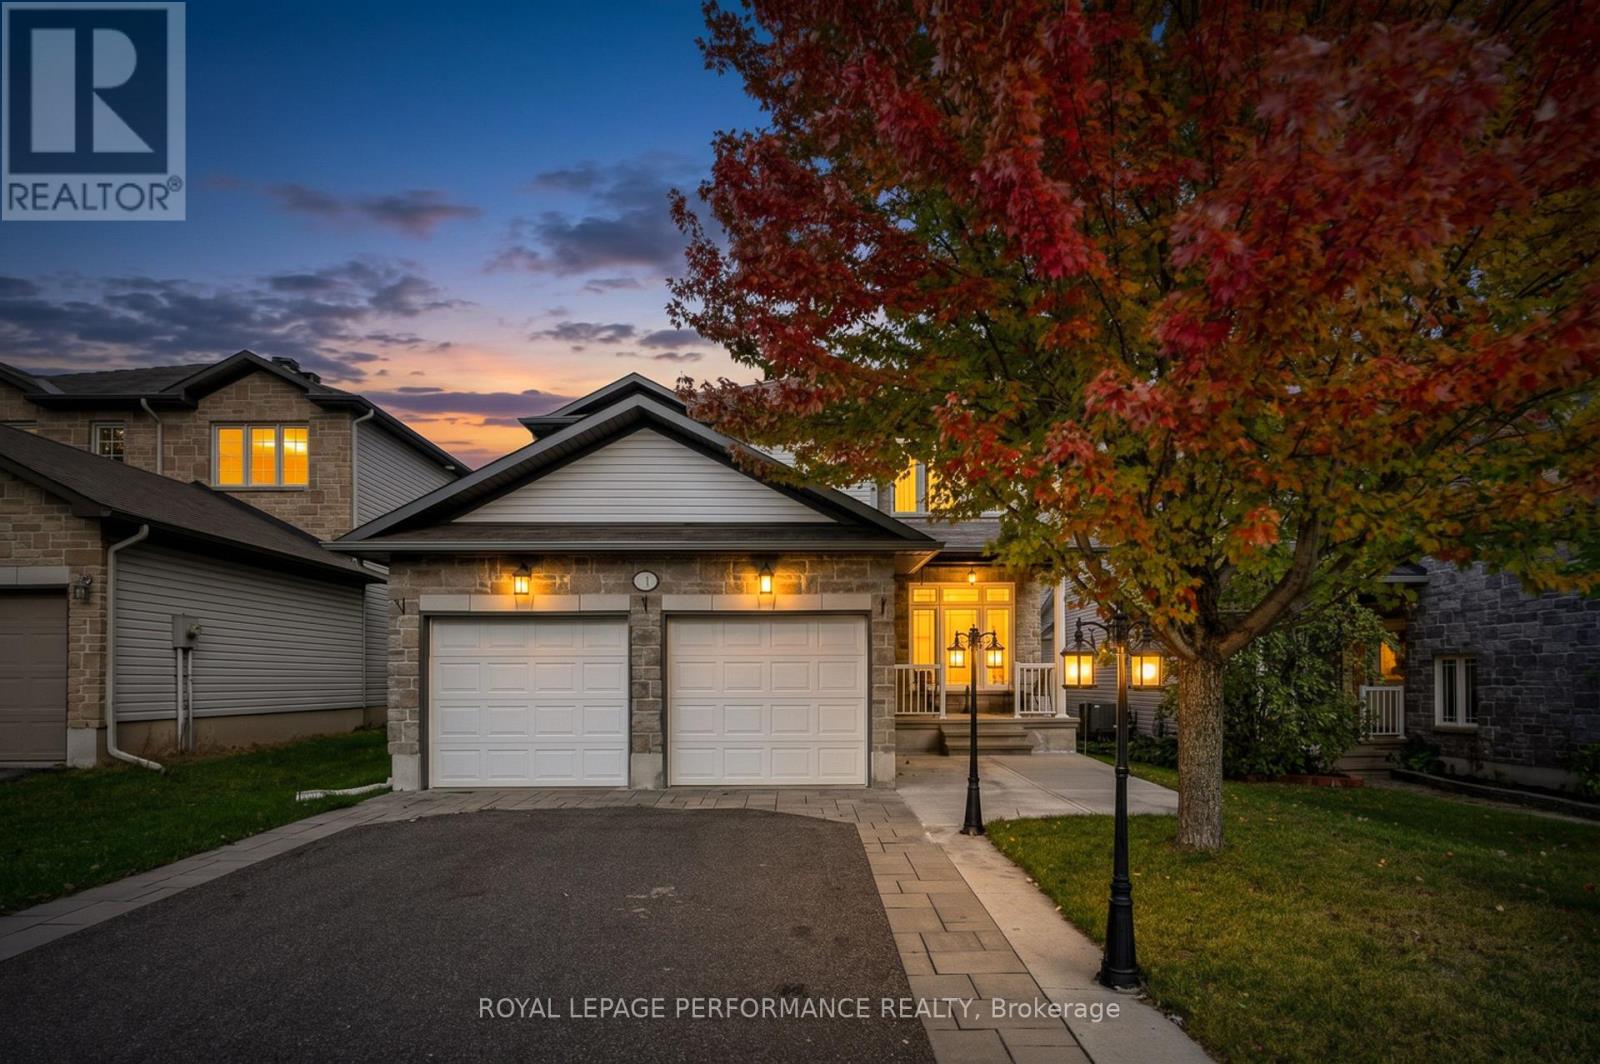
149 Topaze Crescent
Clarence-Rockland, Ontario
** OPEN HOUSE SATURDAY, OCTOBER 11 FROM 2:00-4:00 PM ** Welcome to 149 Topaze Crescent, SPACIOUS 4+2 Bedrooms, 4 Bathrooms in the highly sought-after, family-friendly neighbourhood of Morris Village. This charming home offers the perfect blend of comfort, space, and lifestyle, making it an excellent choice for first-time buyers or growing families. Filled with natural light throughout, the home offers a bright and welcoming atmosphere from the moment you walk in. Situated on a generously sized lot, this home features 9-foot ceilings on the main floor, a double-car garage, and a spacious driveway with parking for up to FOUR vehicles. The main floor offers both a spacious living room and a separate family room, providing distinct spaces for everyday living and entertaining. The spacious kitchen offers plenty of cabinetry and storage, with a convenient breakfast area with direct access to the backyard, making it easy to enjoy outdoor dining and summer gatherings. The separate family room features a cozy gas fireplace, while a separate dining room provides additional space for hosting! A convenient powder room and dedicated laundry room complete the main level. Upstairs, you'll find FOUR good sized bedrooms, including a spacious Primary bedroom with its own 4-piece ensuite and two closets, including a walk-in closet. THREE additional bedrooms and a full bathroom complete the second floor, providing plenty of space for family and guests. The fully finished basement offers even more living space, featuring a large family room -perfect for entertaining, movie nights, or relaxing - along with TWO legal bedrooms & a 3-piece bathroom renovated in 2022. There is also plenty of additional storage space. Home is located close to schools, parks, trails, and all essential amenities, this move-in-ready home is everything you've been looking for. Updates: PVC fence, A/C, furnace and HWT (2022). Some pictures virtually staged. Don't miss this opportunity, Book your private showing! (id:37553)
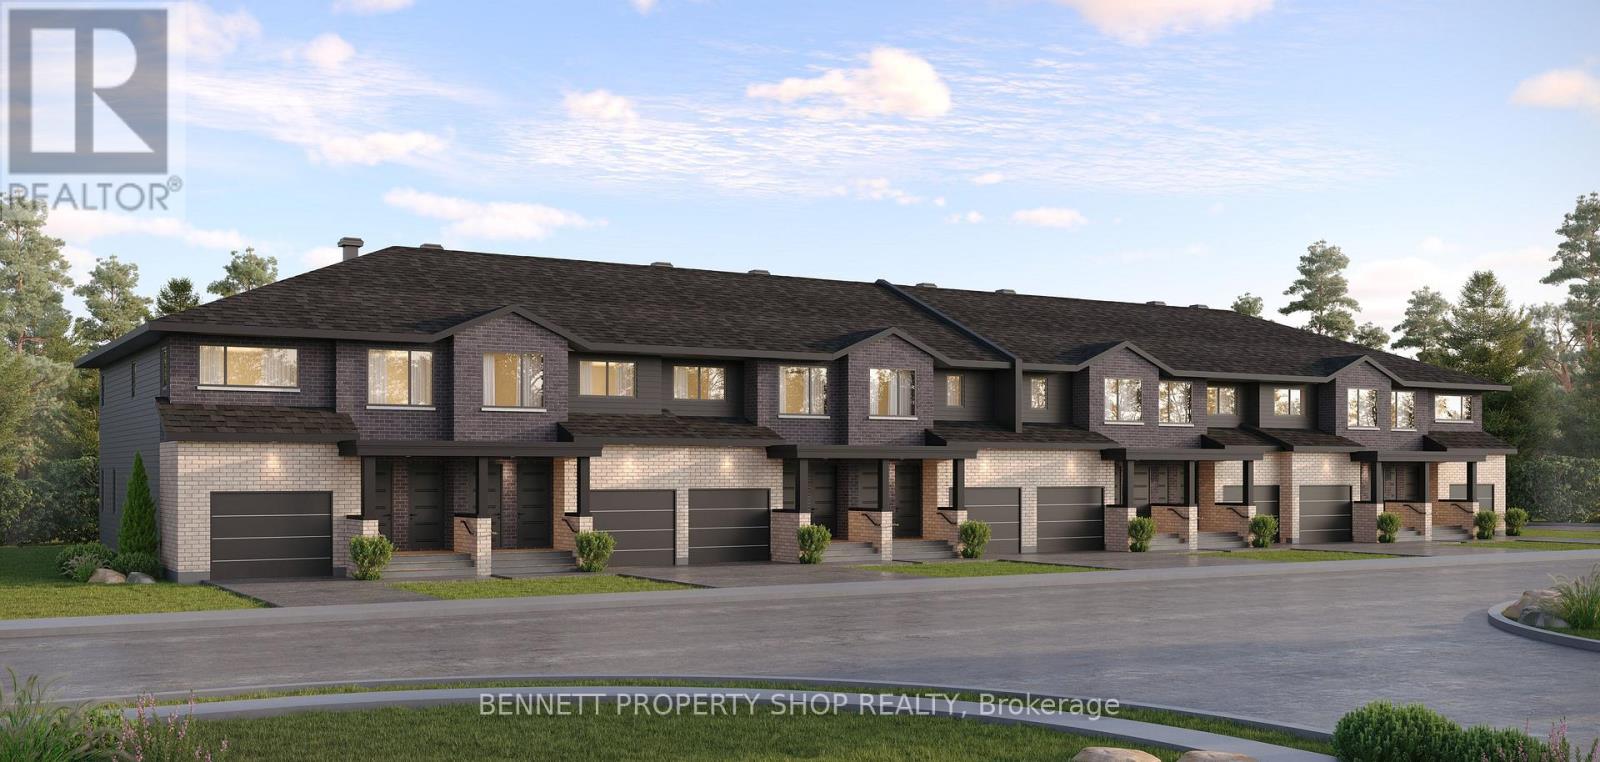
195 Bensinger Way
Ottawa, Ontario
A rare opportunity combining luxury home ownership with income potential. The Duo Collection at Maple Grove West offers beautifully designed 4 bedroom, 3.5 bath homes by award winning architect Roderick Lahey, with a legal 1 bedroom lower level secondary apartment. The separate living space creates flexibility for rental income, family use or guests. A thoughtfully designed property offering multiple ways to maximize your investment. (id:37553)
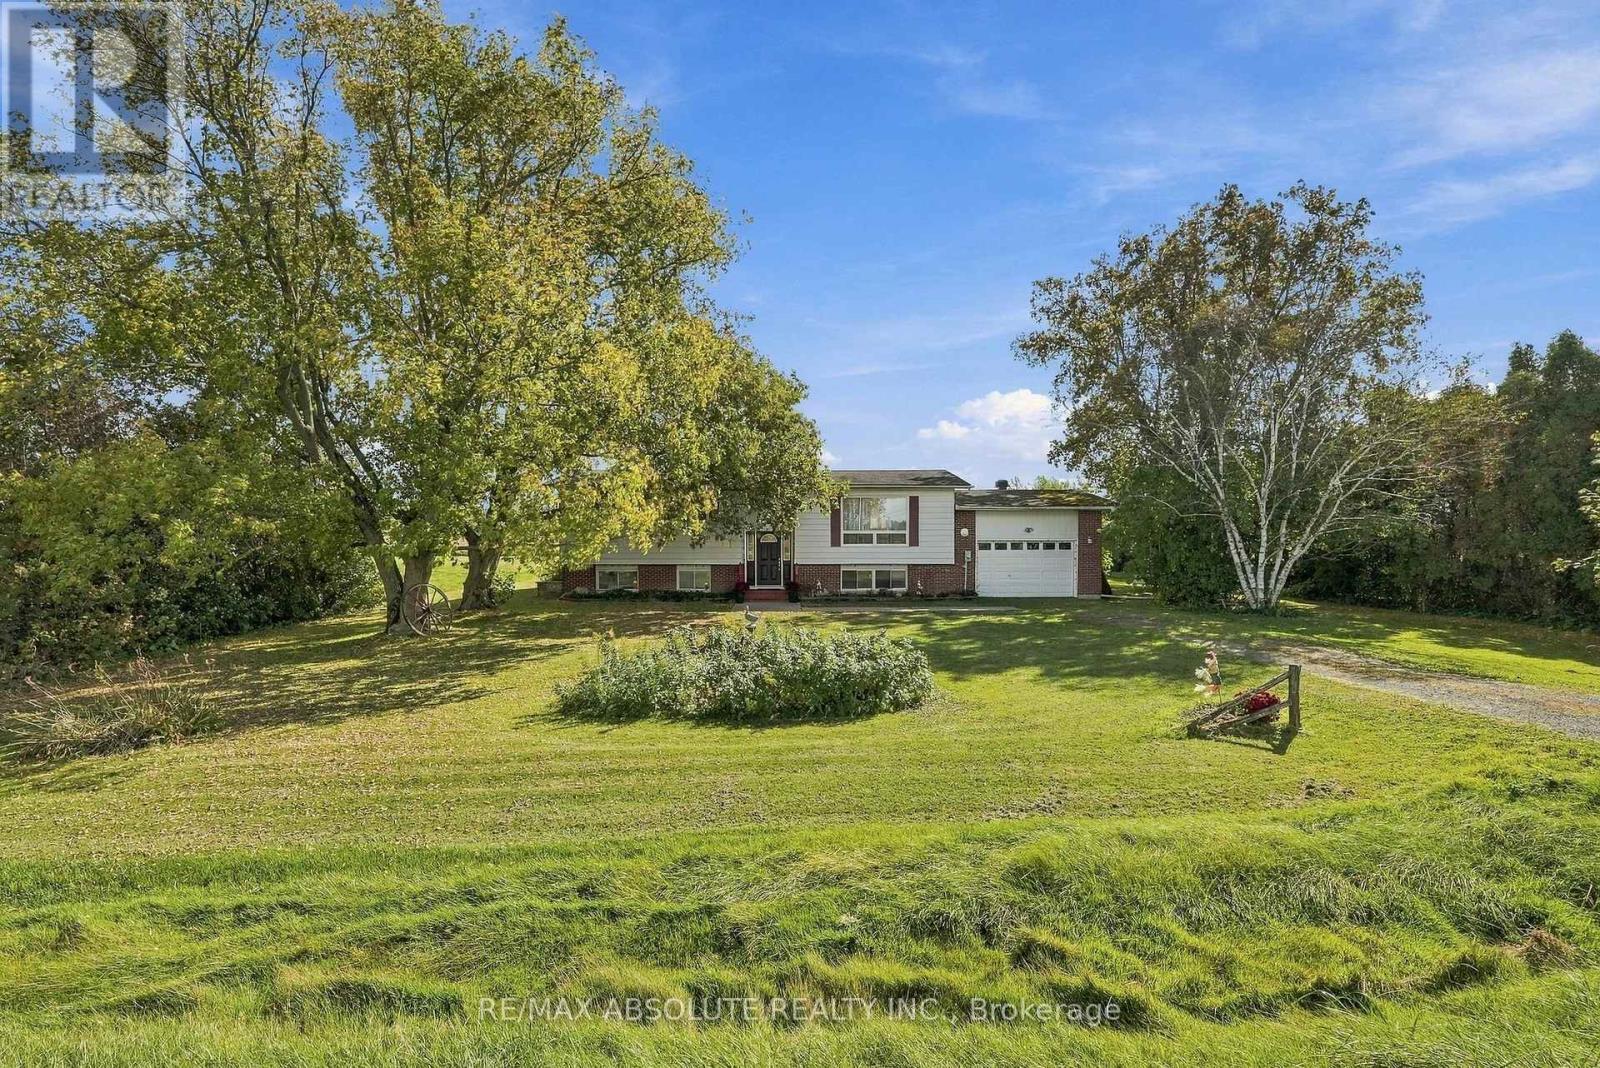
12756 County Road 28 Road
South Dundas, Ontario
Country charm, room to breathe, and plenty of potential - welcome to 12756 County Road 28. Set on just under an acre, this bright 3-bedroom, 1-bathroom home offers a peaceful rural setting with no immediate neighbours in front or behind. Inside, you'll find a warm and inviting home filled with classic country character, mostly laminate flooring throughout, freshly painted, new bedroom doors, and a beautifully updated modern bathroom. The unfinished basement is a blank canvas ready to become whatever suits your lifestyle - a family room, home gym, workshop, office, or simply plenty of extra storage. Outside, the spacious back deck is made for morning coffee, summer dinners, and taking in the quiet surroundings, while the .94-acre property gives you room to garden, play, entertain, or simply enjoy a little more privacy. Just minutes from Morrisburg, you'll have groceries, shops, restaurants and everyday essentials close by, along with the St. Lawrence River, waterfront parks, beach and recreation that make this community such a great place to call home. Approximately an hour from Ottawa, this is an opportunity to enjoy a little more space, a little more quiet, and a home with plenty of possibilities to make your own. (id:37553)
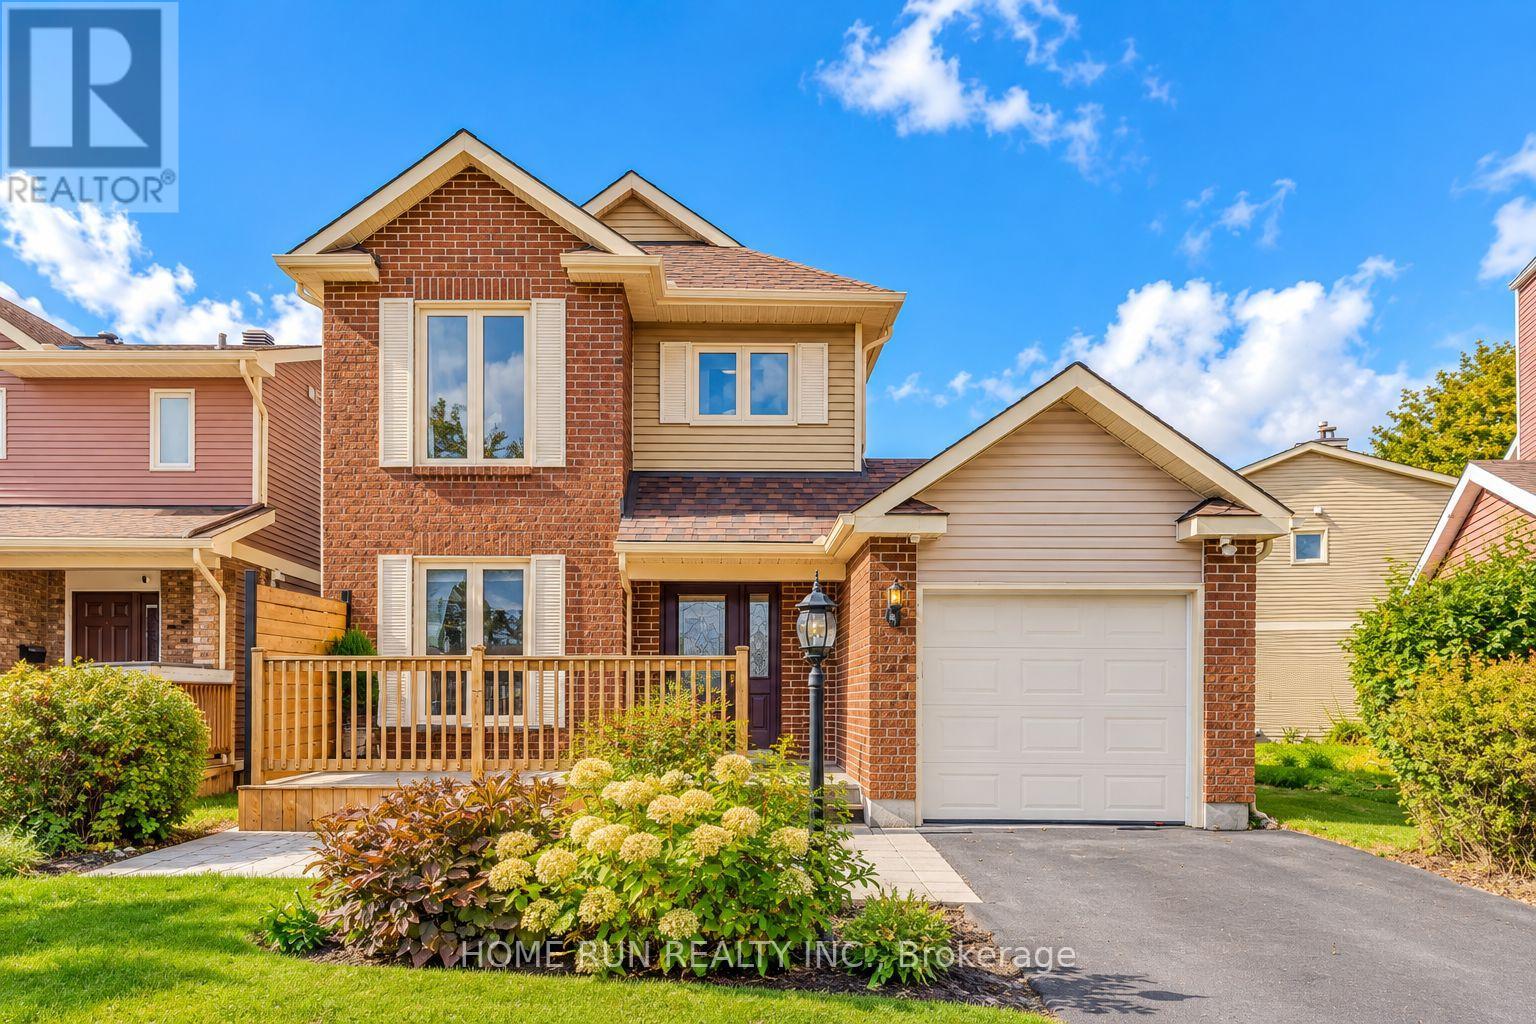
57 Fair Oaks Crescent
Ottawa, Ontario
Welcome to 57 Fair Oaks Crescent, a beautifully maintained 3-BEDROOM, 3-BATHROOM DETACHED HOME in the desirable CRAIG HENRY COMMUNITY, just minutes from schools, parks, shopping, and everyday amenities. The bright main level features an UPDATED EAT-IN KITCHEN (2023, approx. $40K) with QUARTZ COUNTERTOPS, SOFT-CLOSE CABINETRY, and LUXURY VINYL FLOORING, plus a spacious OPEN-CONCEPT LIVING & DINING AREA with HARDWOOD FLOORING and a cozy GAS FIREPLACE. Step outside to an EXCEPTIONALLY PRIVATE BACKYARD OASIS featuring a BACK DECK (2023), GAS LINE FOR BBQ, beautifully landscaped gardens with a POND, and an ABOVE-GROUND POOL (2016) with NEW PUMP (2026) - perfect for relaxing or entertaining. Upstairs offers THREE GENEROUS BEDROOMS, a FULL FAMILY BATHROOM, and a convenient 2-PIECE ENSUITE off the primary bedroom. The FINISHED BASEMENT adds valuable living space with a LARGE RECREATION ROOM, ideal for a family room, home office, gym, or play area. FRESHLY PAINTED (2026) with many important updates, including A/C (2021), EAVESTROUGHS & FRONT BRICK REPOINTING (2020), HIGH-GRADE LAMINATE FLOORING (2016), FRONT DECK (2012), BACK DECK (2023) and ALL WINDOWS & PATIO DOOR, GARAGE DOOR & OPENER, MAIN BATHROOM, GAS FIREPLACE, and ROOF (2009). Furnace regularly serviced and maintained by Enercare. MOVE-IN READY with a truly special backyard - a wonderful opportunity in the heart of Craig Henry! (id:37553)
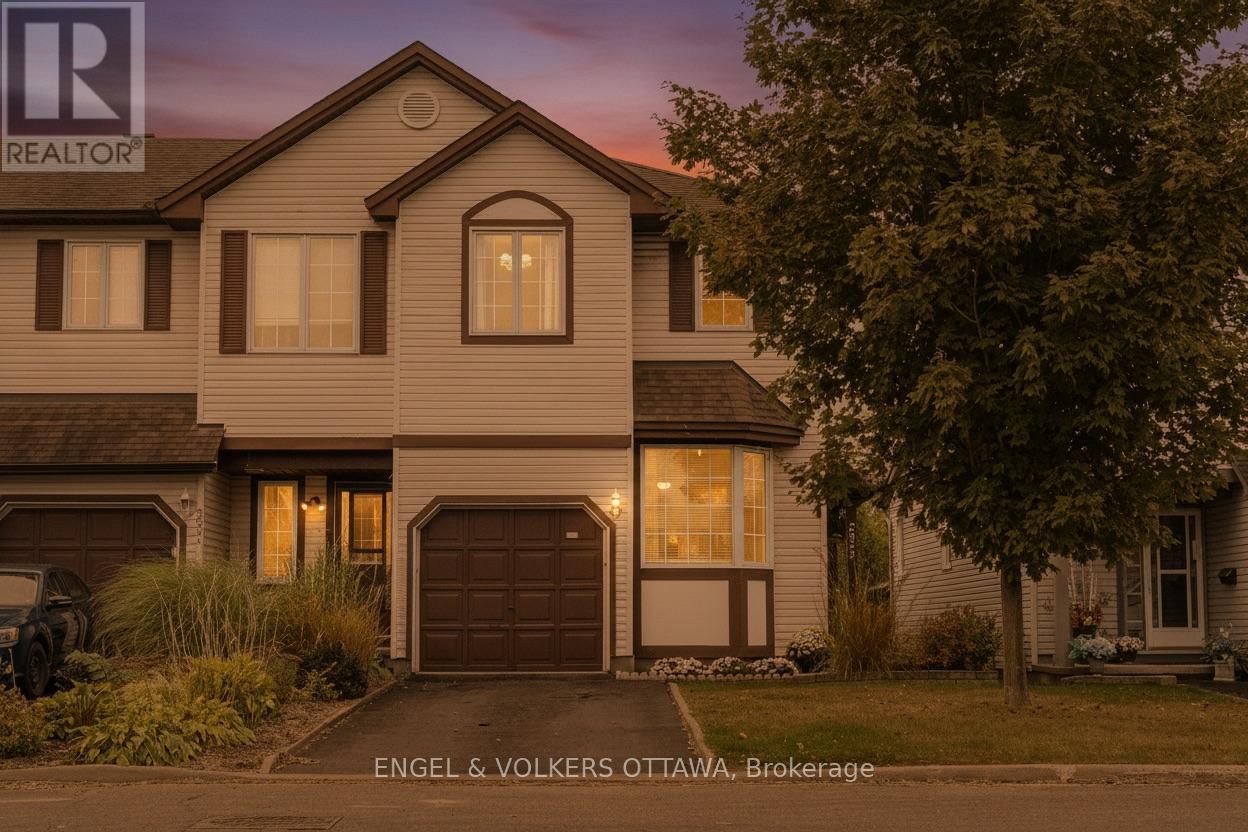
2032 Avenue P
Ottawa, Ontario
Move in ready and located in one of Ottawa's most convenient neighbourhoods, this 3 bedroom freehold end-unit home offers exceptional access to everything you need. Walk to the LRT and VIA Rail station for an easy 10 min transit ride to downtown/Ottawa U, enjoy quick access to Highway 417, and just minutes from Trainyards, St. Laurent Shopping Centre, shops, restaurants and parks. The bright main floor is filled with natural light from oversized windows and includes a cozy gas fireplace. At the heart of the home is a beautiful kitchen with plenty of counter space and storage. Upstairs, the spacious primary bedroom, two additional bedrooms and a well-appointed 4-piece bathroom offer room for family or guests. The finished basement with new vinyl flooring expands the living space with a family room plus ample storage. Outside, the private backyard with a new deck, fencing and no rear neighbours is a fantastic area for relaxing or entertaining. Enjoy the balance of style, comfort, and convenience in a location that puts Ottawa at your doorstep. (id:37553)

614 Martinique Lane
Ottawa, Ontario
Welcome to 614 Martinique Lane, a spacious 3-storey townhome with a double garage, fronting directly onto Par-La-Ville Park in the vibrant Fairwinds community. Parks, schools, and community centres are close by, and the park out front gives the home a quiet, open backdrop. The main floor has a flexible den overlooking the park, suited to a home office or guest suite. Large windows fill this level with light. A laundry room and direct entry from the double garage complete the floor. The mid-level is the hub of the home. The kitchen has stainless steel appliances and a granite island, and a patio door opens to a sun-filled terrace. The grand large living room, with sleek hardwood flooring looks out over the park. A convenient powder room is on this level too. Upstairs, hardwood continues through two sizable bedrooms and two separate bathrooms with premium finishes. The primary bedroom has a 3-piece ensuite with a glass shower and granite counters, plus a spacious walk-in closet. Close to highway access, shopping, amenities, and the Canadian Tire Centre, this home suits young professionals, hockey families, and anyone who wants space, light, and a park for a front yard. Move-in ready. Thoughtfully finished. Perfectly placed. Meticulously maintained. (id:37553)
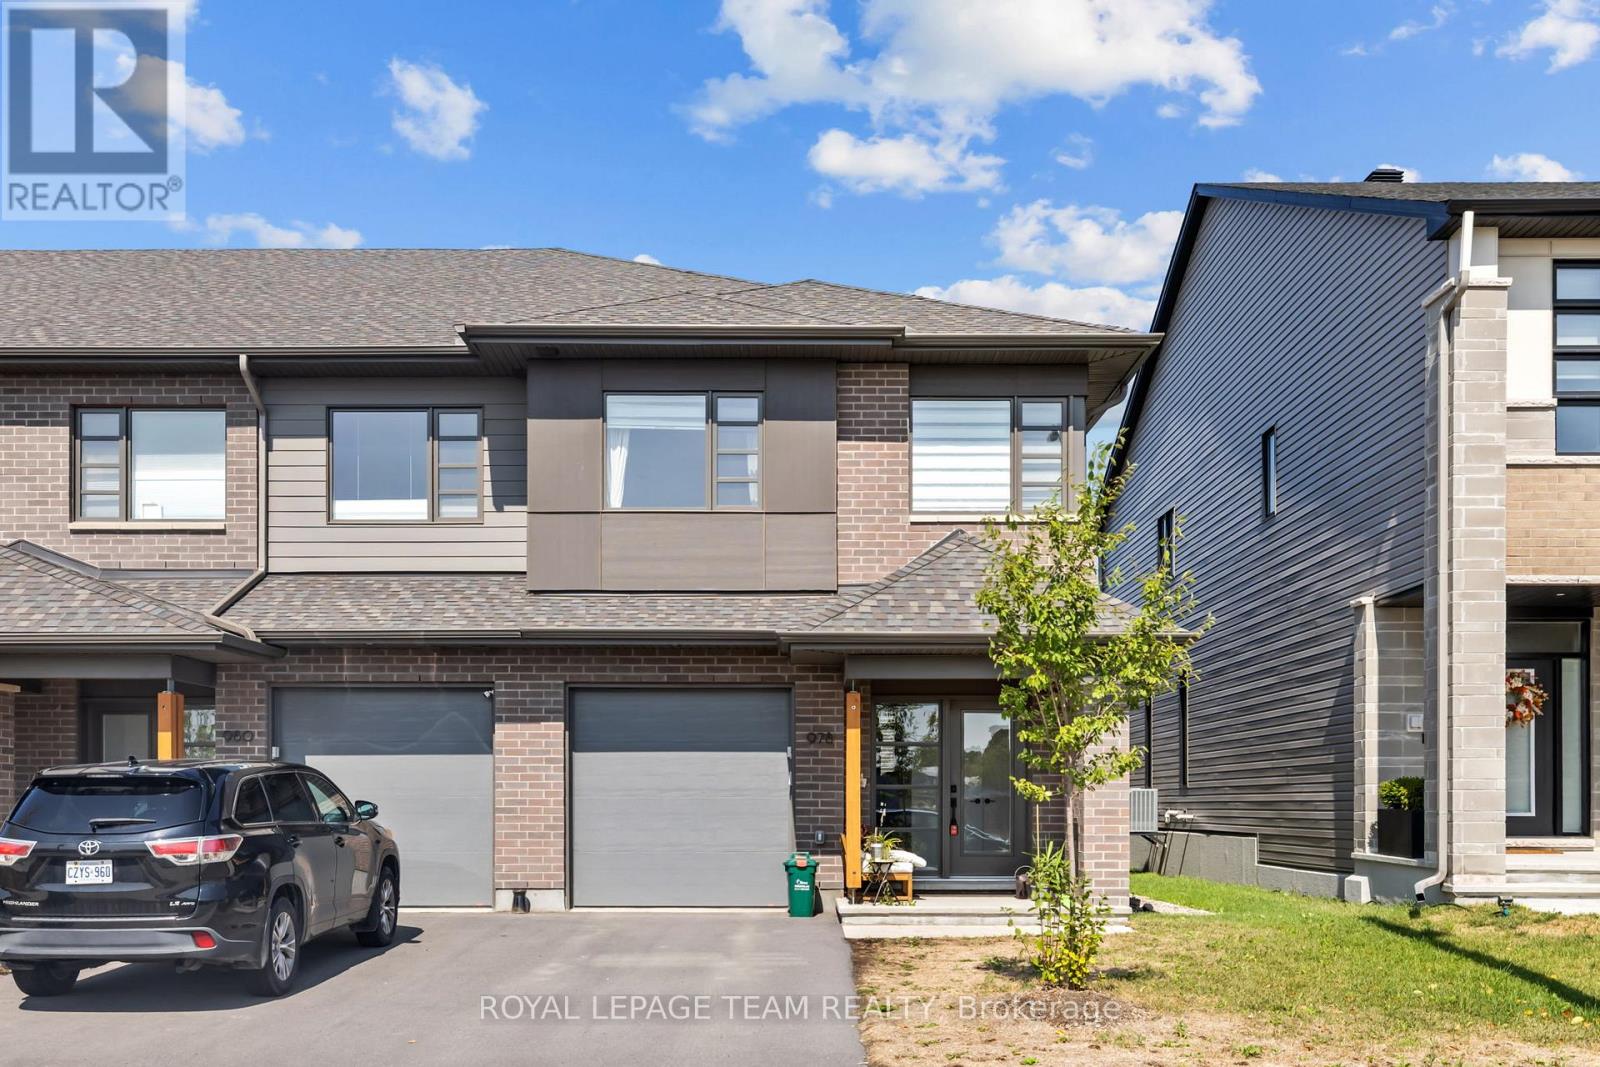
978 Acoustic Way
Ottawa, Ontario
PREPARE TO FALL IN LOVE! This pristine 3 bedroom, 3 bathroom END-UNIT townhome in Riverside South built by renowned HN HOMES will be available for rent November 1st and onwards. Super modern and high-end finishings throughout! Ideally located close to the Ottawa River, shopping, schools, parks, and just a short drive to Manotick. The main floor offers a bright and airy open-concept layout with hardwood flooring throughout, oversized windows, and a cozy gas fireplace. The modern kitchen is a true highlight, featuring quartz countertops, stainless steel appliances, a large island, and plenty of cabinet space.Upstairs you'll find a spacious primary suite with walk-in closet and spa-inspired 5 piece ensuite including a soaker tub, glass shower & double vanity. Two additional bedrooms, a full bathroom, laundry, and a versatile LOFT (perfect for office or secondary living room) complete the upper level. The fully finished lower level provides a generous family room and additional storage. Inside entry to a single-car garage with room for two more vehicles on the driveway. This immaculate end-unit offers the perfect blend of comfort, style, and convenience! The tenant will be responsible to pay all utilities (gas, electricity, hot water tank rental, water). (id:37553)
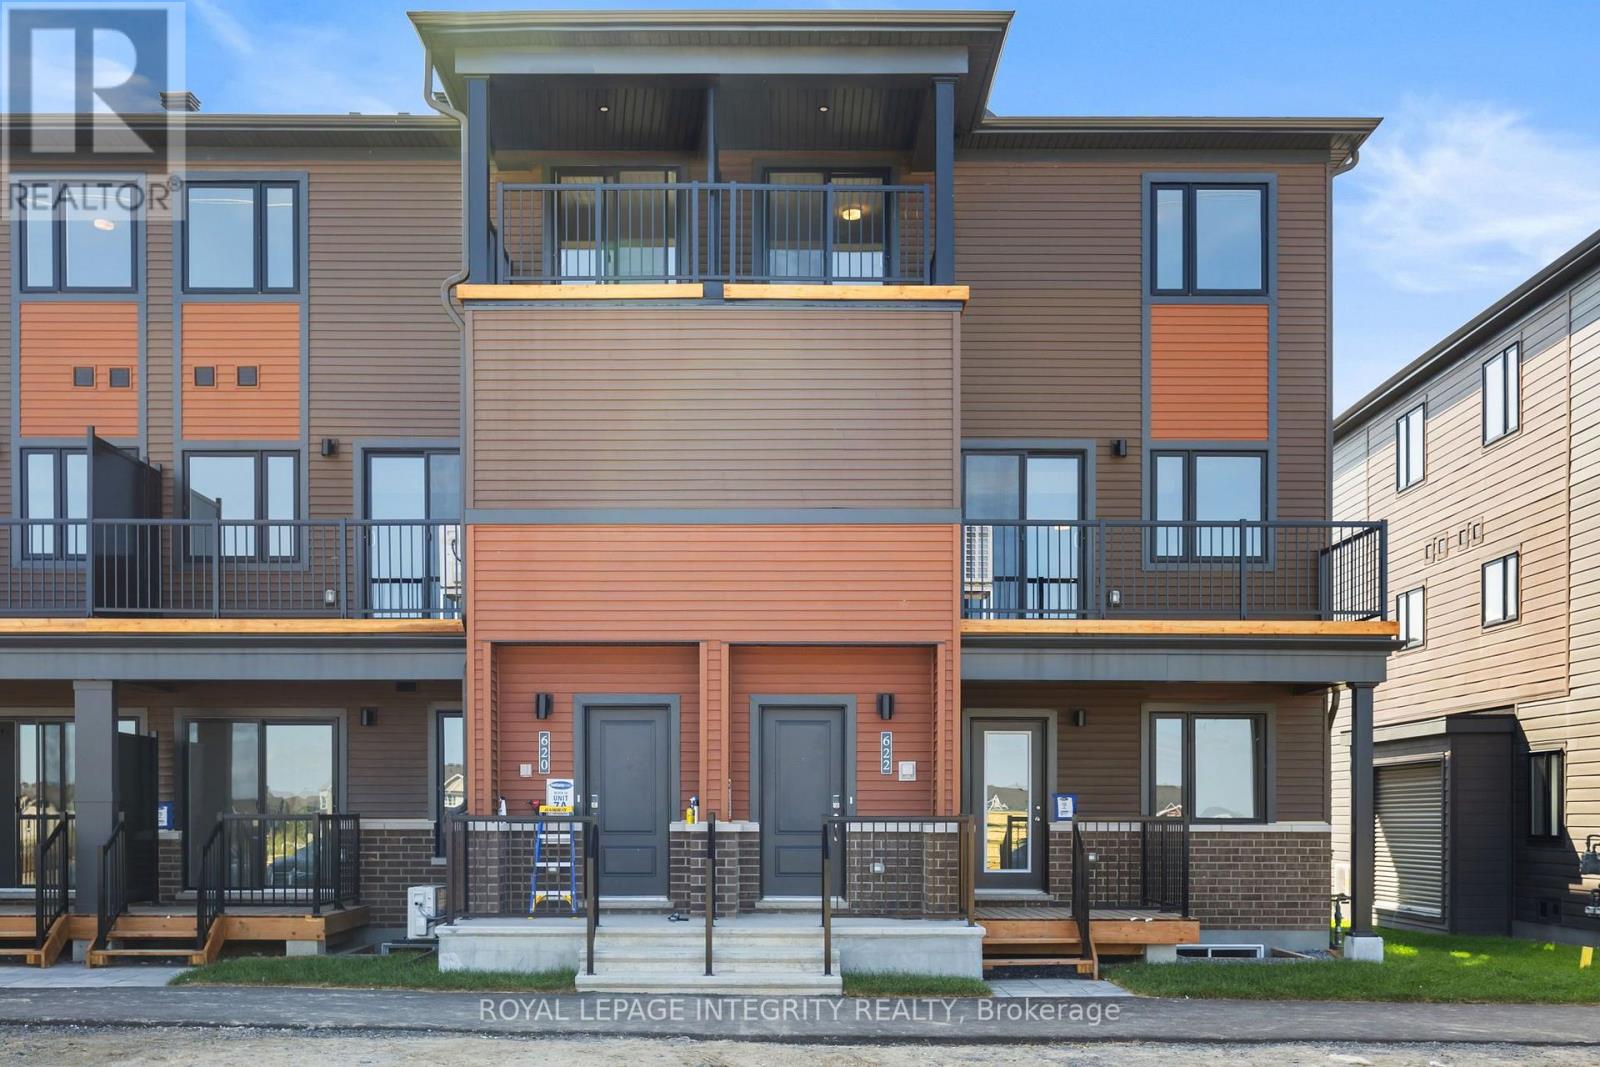
622 Parnian Private
Ottawa, Ontario
This thoughtfully designed, 3-bedroom, 1.5-bath stacked condo townhome is perfect for modern living. The journey begins at the charming front porch and foyer, leading you upstairs to an open-concept kitchen and living/dining area. Patio doors open to a private balcony, creating seamless indoor/outdoor entertaining. The modern kitchen, with a cozy breakfast bar, offers extra counter space, while a discreet powder room adds guest convenience. Upstairs, the main bathroom and laundry are near all three bedrooms. The primary bedroom has ample closet space, and the second bedroom has its own private balcony for morning coffee or evening stargazing. This condo blends style, comfort, and convenience don't miss out! (id:37553)
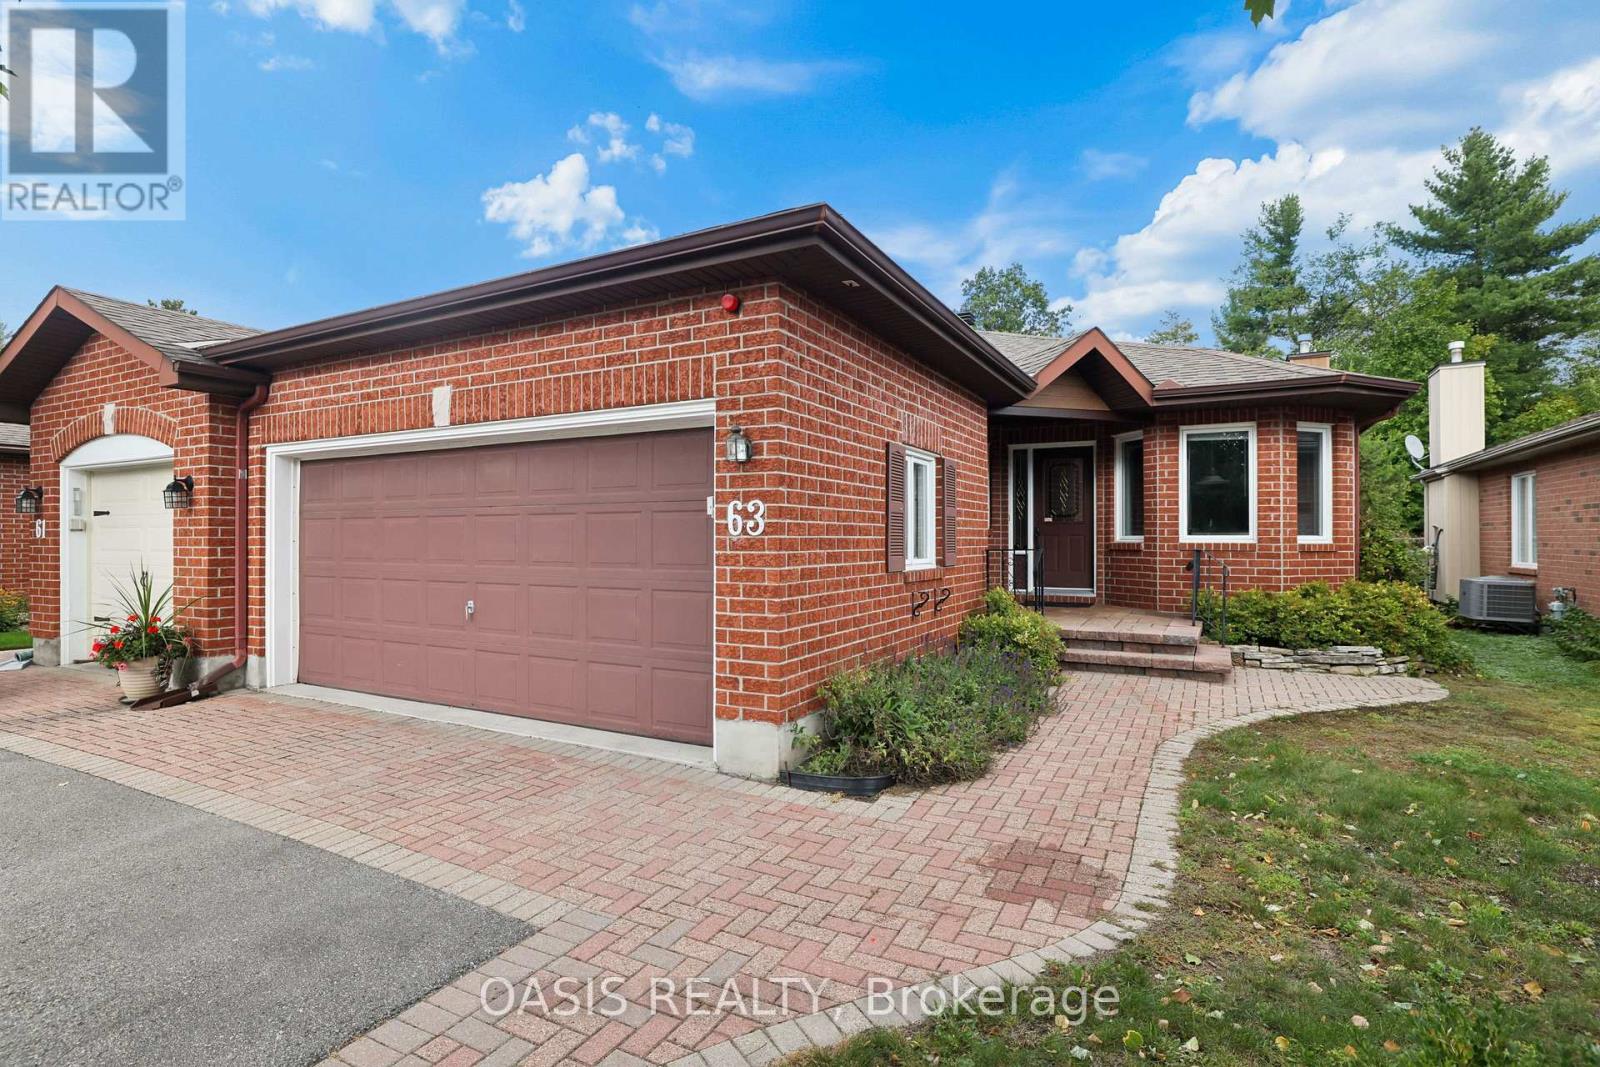
63 Bunting Lane
Ottawa, Ontario
OPEN HOUSE MONDAY OCTOBER 12TH 2-4 PM Spacious 3 (2+1) bed, 3 bath (2+1) end unit in Adult oriented Pine Hill Estates in Bridlewood, Kanata, backing on NCC forest and trails. Signature 50+ community by Tamarack Homes, features wide, treed streets, well maintained properties and a vibrant social community with many activities. This single owner home is located at the back of this quiet subdivision and is located on a premium lot 36'x108' . The main floor features vaulted ceilings with a combined living/dining room, gas fireplace, a timeless eat in kitchen, 2 bedrooms and 2 full baths (including an ensuite with a bubble tub looking out at nature) , as well as a main floor laundry room and a very handy sunroom at the back. Quality hardwood flooring in remarkable condition in main floor living, dining and primary bedroom. Downstairs is mostly finished with a large family room with gas fireplace, a good sized 3rd bedroom which has 2 closets, generous utility and storage space. and a workbench and 2nd fridge. Main floor square footage alone is 1,427 sq ft per MPAC, A two car garage and a driveway for additional side by side parking.(driveway dimensions approx 20'6"x 29'5") Lennox furnace and AC 2014, owned hot water tank 2024, 7 appliances included, Some photos have been virtually staged and those are labelled as such. To learn more about this amazing adult community, check out the Pine Hill Estates Community Association website at www.pinehillestates.ca. $300 annual Association fee is required each April 1st., primarily for maintenance of the Community Centre and social hub, which is located a short walk from this property, at 64 Goldfinch Dr. (id:37553)
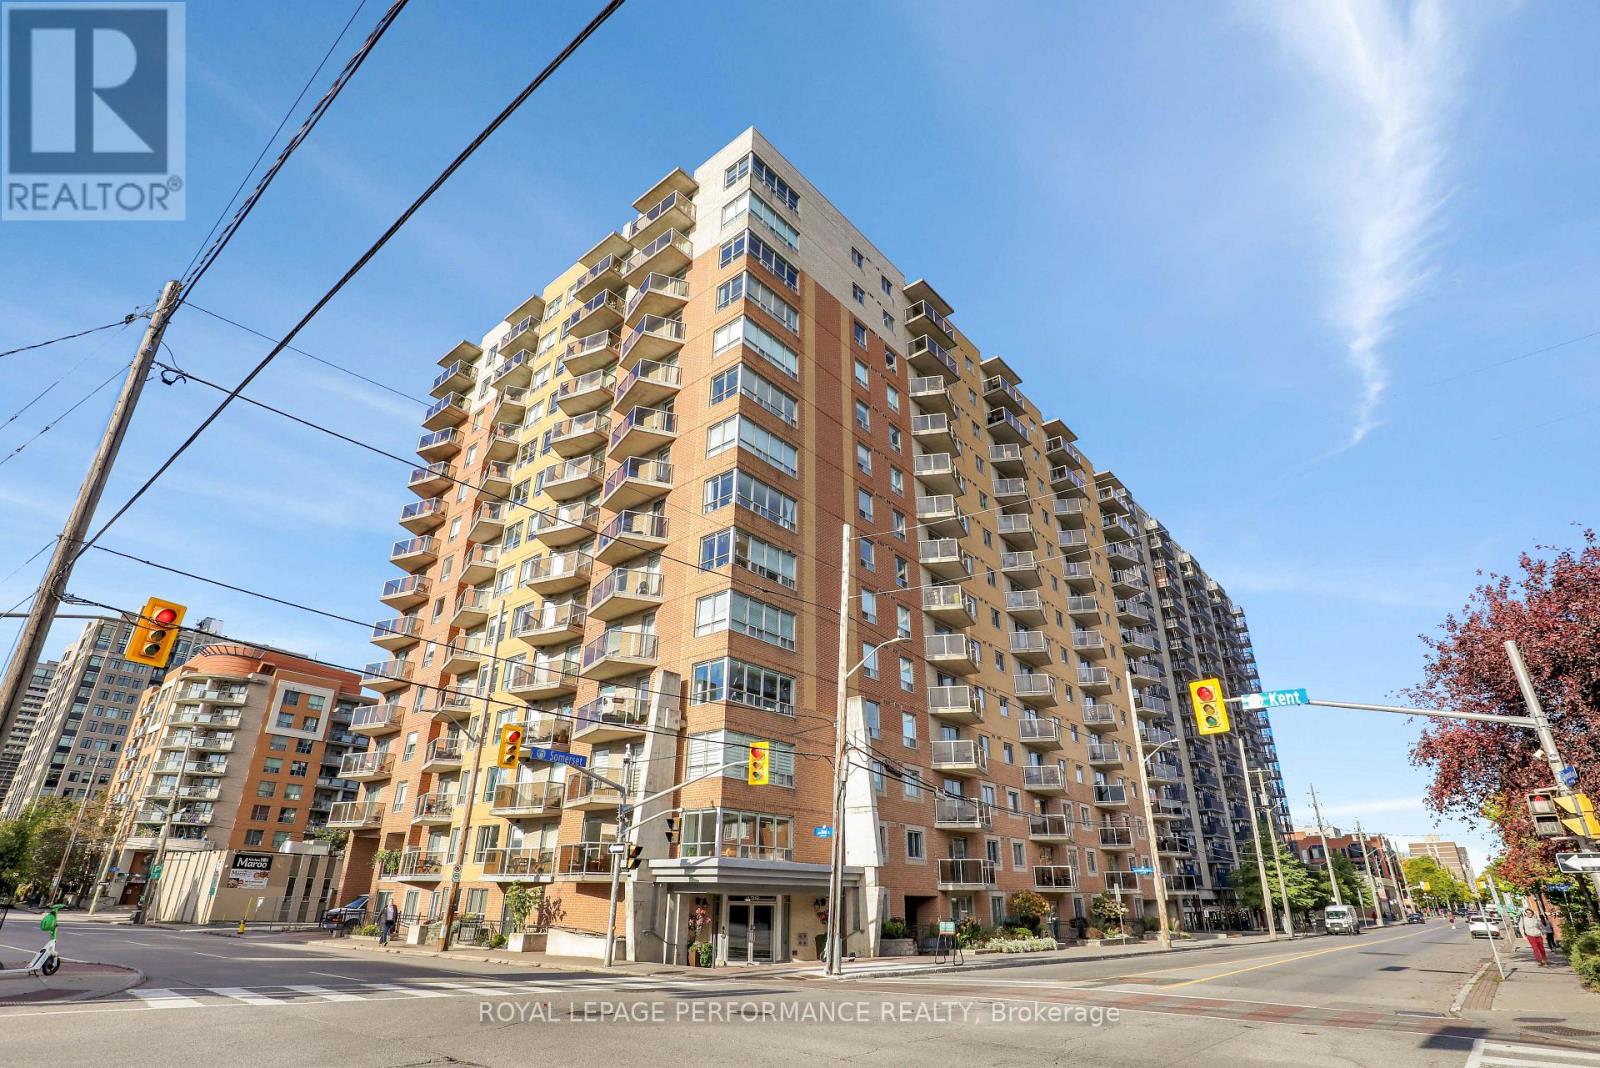
429 Somerset Street W
Ottawa, Ontario
A bright and well-planned 940 sq. ft. corner unit at The Strand, offering two bedrooms, two bathrooms and a functional open-concept layout. The main living area is finished with hardwood flooring and benefits from windows on multiple sides, bringing in plenty of natural light. The kitchen features a large island with additional workspace and seating, opening directly to the living and dining areas. The bedrooms are positioned on opposite sides of the unit for added privacy, with the primary bedroom offering a walk-in closet, linen storage and a 3-piece ensuite. The private balcony provides wide views across Centretown, including the surrounding historic architecture and tree-lined streets. Building amenities include bike storage, a party room with kitchen and dining area, a landscaped courtyard with BBQs, an on-site superintendent and visitor parking. A storage locker is also included. Well located within walking distance of shopping, grocery stores, parks, transit and the LRT. (id:37553)
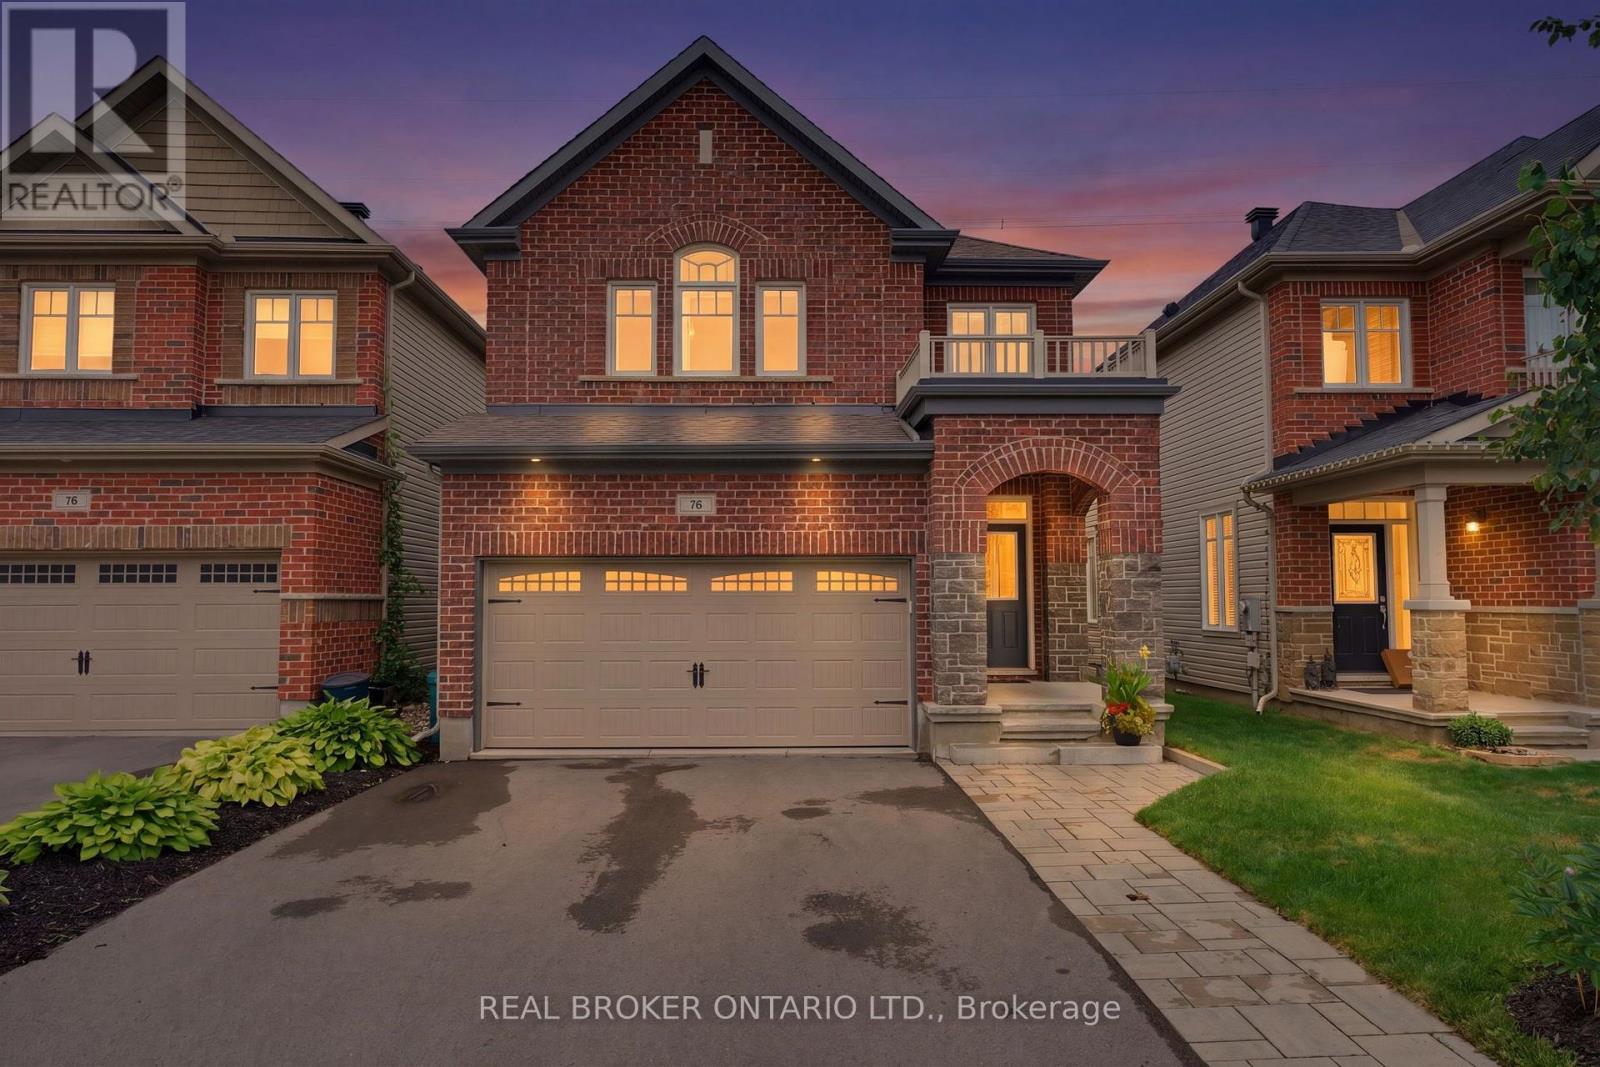
76 Tapadero Avenue
Ottawa, Ontario
**NO REAR NEIGHBOURS!** A bright, sunny DETACHED home with all 4 bedrooms ABOVE GRADE. This is an exceptional property, with the added perk of having nature right out the back door.So many windows throughout, along with bright, contemporary tones, draw you into this lovely space. The main floor features a large foyer, hardwood flooring, and an open-concept living, dining, kitchen and dinette space, plus a cute coffee bar/bar fridge.The patio doors lead to a spacious deck, fully fenced yard and plenty of space for gardens. The upper level offers 4 generous bedrooms, along with a spacious main bathroom. The primary suite is huge and features a luxurious ensuite bathroom and walk-in closet.The lower level is FULLY FINISHED too! A home office, kids' playroom, home theatre space? You choose! There is no shortage of storage space either.The cherry on top is the family-friendly neighbourhood of Blackstone. You can walk to an abundance of parks and schools, while enjoying the close proximity of so many amenities. Imagine... you can move into this beauty just in time for the holidays. Come for a look and stay a lifetime. (id:37553)
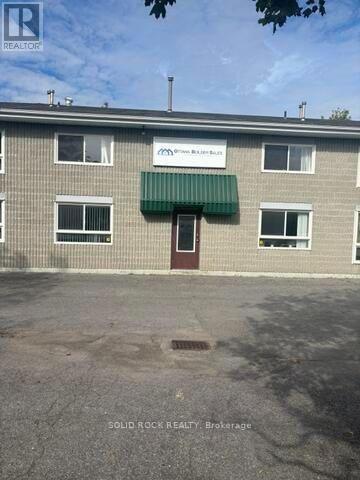
2 - 74 Auriga Drive
Ottawa, Ontario
Excellent opportunity to lease a versatile 2-storey commercial space offering 2,000+ sq. ft. of functional office and industrial space. Featuring high ceilings and a convenient grade-level loading door, the property is well suited for a variety of business uses requiring a combination of workspace, storage, and customer-facing areas.The layout includes multiple private offices along with dedicated showroom capabilities, making it an ideal opportunity for businesses looking to professionally showcase products or services while maintaining comfortable and functional private workspaces. The flexible configuration can accommodate a range of office, showroom, light industrial, distribution, or service-oriented uses.Strategically positioned with easy access to major transportation routes, providing convenient connectivity throughout the city and surrounding areas. A great opportunity for a growing company seeking a professional, adaptable space that combines visibility, functionality, and accessibility. (id:37553)
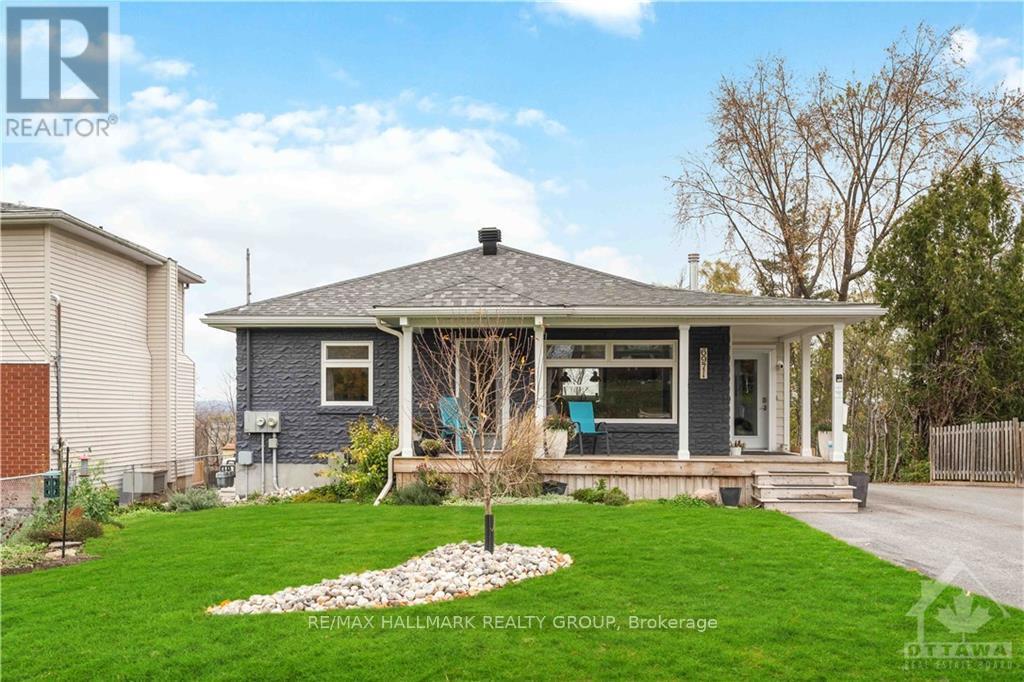
1 - 6971 Notre Dame Street
Ottawa, Ontario
Luxury living in a rental that truly feels like its own private little home. This beautifully finished 1-bedroom, 1-bathroom suite is exceptionally bright, stylish and tucked away in a quiet, private setting in an ultra-convenient Orléans location. The impressive open-concept interior features wide-plank flooring, pot lights, designer finishes and a stunning kitchen with quartz countertops, high-end stainless steel appliances, abundant cabinetry and an oversized island with seating. The spacious living area is anchored by a gas fireplace and feature wall, creating a warm and inviting space that feels anything but typical for a one-bedroom rental. A generous bedroom, beautifully finished bathroom and convenient in-unit laundry complete the interior. Step outside to your own private patio and outdoor space with low-maintenance artificial turf, perfect for relaxing or BBQing. One outdoor parking space is included, with a second available for $50/month. Water included; heat and hydro extra. Quiet and private, yet minutes from shopping, restaurants, transit, Highway 174 and LRT access. Available December 1. A rare, high-end rental offering for someone looking for the privacy and feel of a home without sacrificing location or convenience. (id:37553)
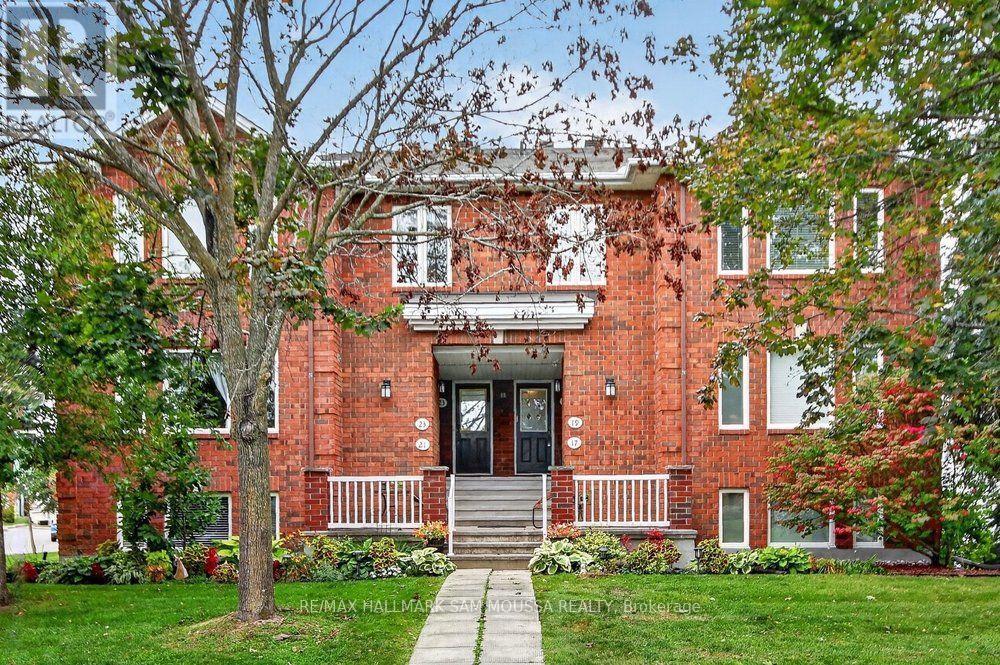
19 Colchester Square
Ottawa, Ontario
Welcome to 19 Colchester Square, a spacious 3-bedroom, 2-bathroom condo offering a comfortable and low-maintenance lifestyle in the established community of Village Green. A lower-level foyer provides a welcoming entrance before leading upstairs to the bright and inviting living space. The generous living room features a cozy natural gas fireplace, creating a warm focal point for everyday living, while the separate dining area offers access to the very spacious covered balcony-perfect with a gas bib perfect for BBQing, spending time outdoors, and unwinding at the end of the day. The kitchen provides plenty of cabinets for storage and everyday functionality. The spacious primary bedroom features a walk-in closet and private 4-piece ensuite, while the two additional bedrooms offer flexibility for family, guests, or a home office. A second 3-piece bathroom and convenient in-unit laundry complete the interior. Enjoy 2 parking spots inside the attached garage with inside entry, a rare find. Ideally located minutes from the 417 ramps and just down the road from Kanata Centrum Shopping Centre, with parks, walking paths, recreation, restaurants, everyday shopping and transit all nearby. With Kanata's major amenities and employment hubs within easy reach, this location makes day-to-day life simple while offering the space and comfort of an established residential community. A great opportunity for those looking for convenience, functionality and easy condo living in the heart of Kanata. (id:37553)
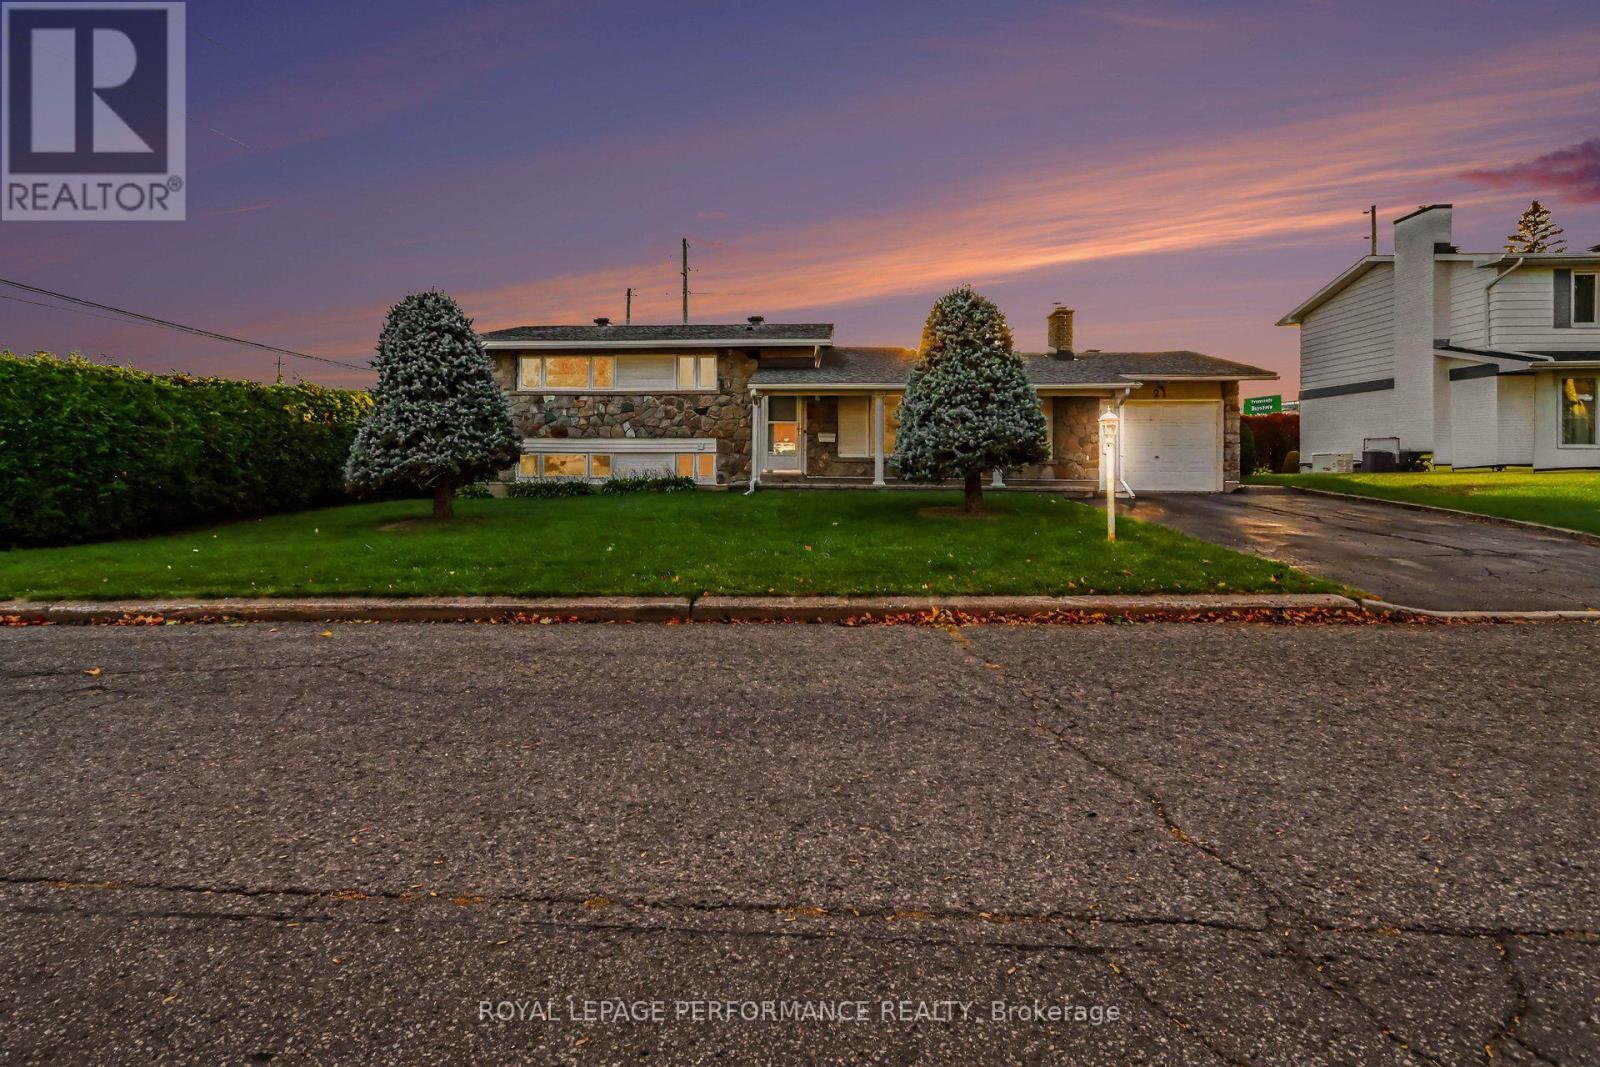
21 Pulford Crescent
Ottawa, Ontario
Did you say you were looking for space? Have a peek at this entertainment sized family home. This side split level home offers 4 bedrooms and 2 full bathrooms. Built to host large gatherings around the dining table or relaxing by the fireplace in the 20' long living room! There are only 4 steps up to the bedrooms and full bath or a few steps down to another bedroom and large family room. One more level takes you to the laundry area, workshop and utility room. There is plenty of storage space inside and out! Enjoy BBQ's on the spacious 25' covered deck all year round. The 75ft x 110 ft flat lot would be perfect for a pool! Come for a visit today at 21 Pulford Crescent. (id:37553)
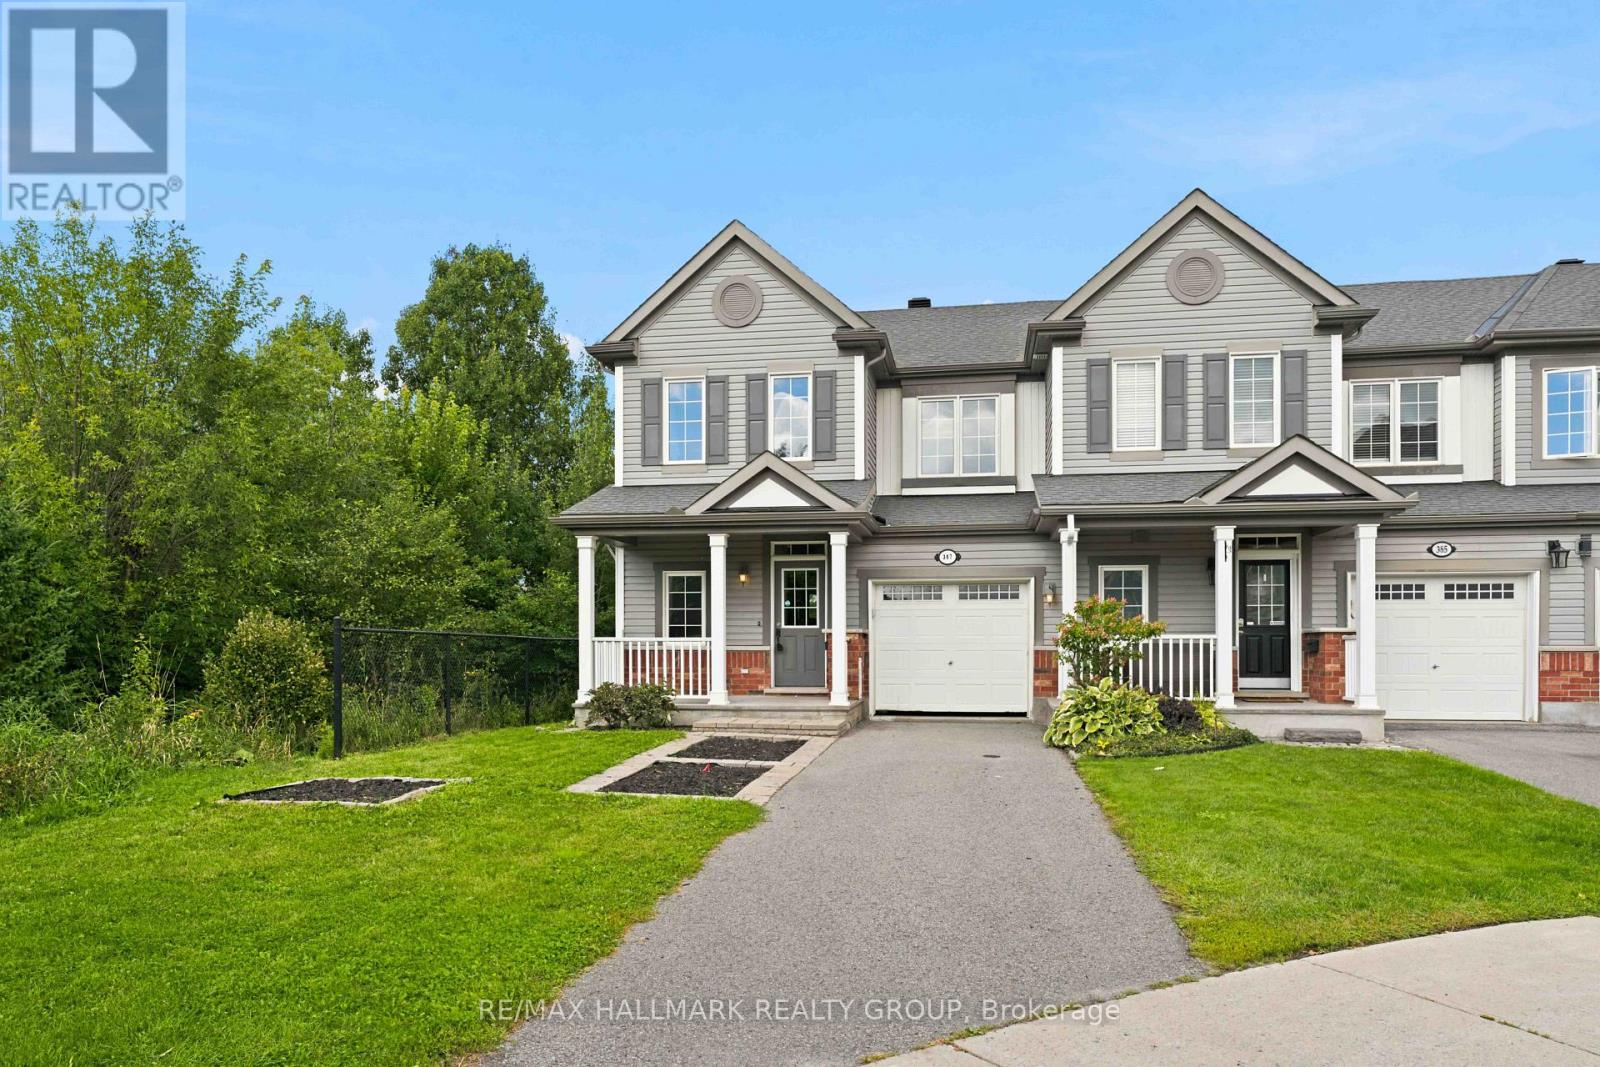
387 Sweet Grass Circle
Ottawa, Ontario
End-unit living with a park-side setting! Welcome to 387 Sweet Grass Circle, a bright and beautifully maintained 3-bedroom, 3-bathroom home in desirable Half Moon Bay. Enjoy the added privacy and natural light of an end unit, plus a private fully fenced yard siding onto Regatta Park - an ideal setting for relaxing, entertaining or letting the kids play. The bright and functional layout offers comfortable living spaces throughout, with a well-appointed kitchen and open-concept living/dining area. The spacious primary bedroom provides a comfortable retreat, while two additional bedrooms offer flexibility for family, guests or a home office. Features include attached garage, natural gas heating and central air conditioning. Ideally located close to parks, schools, trails, shopping, restaurants and all the amenities Barrhaven has to offer. A fantastic opportunity to own a private, park-side home in one of Barrhaven's popular communities! (id:37553)
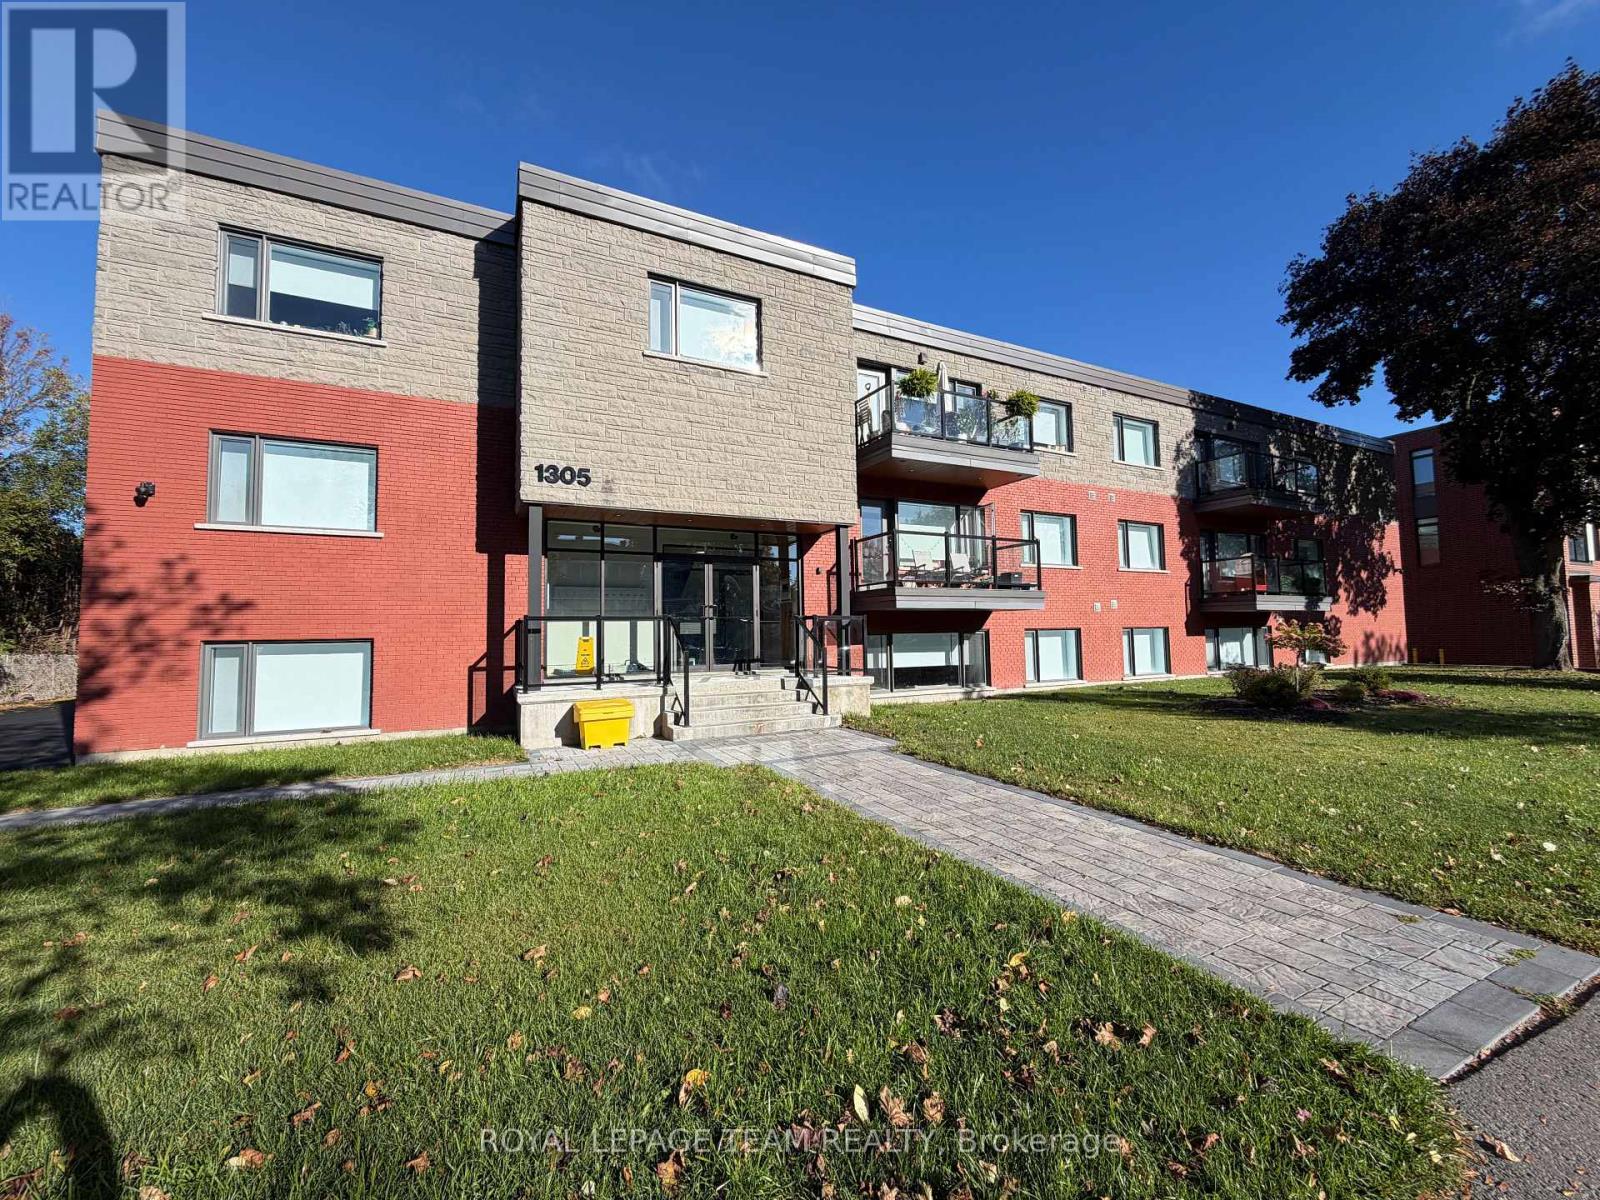
104 - 1305 Summerville Avenue
Ottawa, Ontario
This stunning modern 1-BEDROOM, 1-BATH unit offers a modern, thoughtfully designed space in one of Ottawas fastest-growing neighbourhoods. Enjoy condo-style living with premium features throughout, including heated floors, air conditioning, and free high-speed internet. The sleek kitchen is equipped with stainless steel appliances and quartz countertops, while in-unit laundry and window coverings on all windows offer ultimate comfort and convenience. The bright and open layout is filled with natural light, and every detail is designed with function and style in mind. One parking spot is available for just $75/month. Located in the vibrant Carlington neighbourhood, you're steps from public transit, parks, schools, and the Civic Hospital. This is modern urban living elevated. (id:37553)
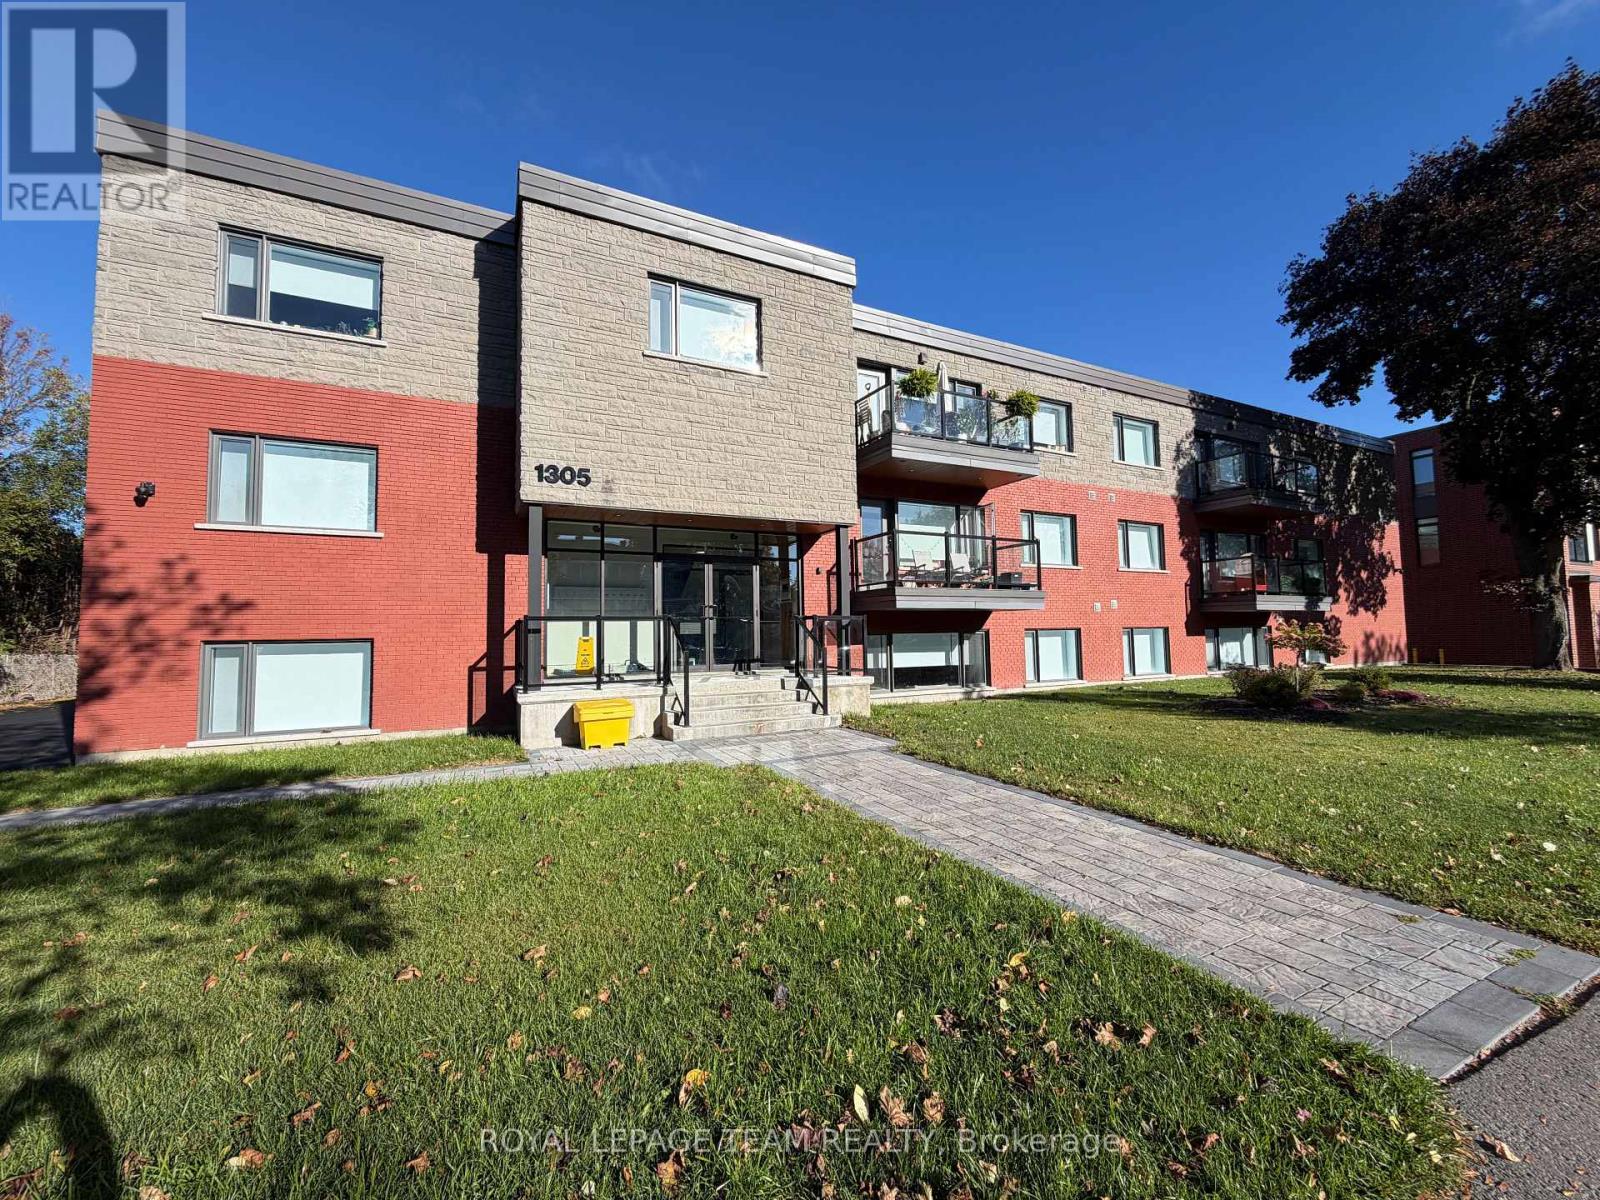
204 - 1305 Summerville Avenue
Ottawa, Ontario
This stunning modern 1-BEDROOM, 1-BATH unit offers a modern, thoughtfully designed space in one of Ottawa's fastest-growing neighbourhoods. Enjoy condo-style living with premium features throughout, including heated floors, air conditioning, and free high-speed internet. The sleek kitchen is equipped with stainless steel appliances and quartz countertops, while in-unit laundry and window coverings on all windows offer ultimate comfort and convenience. The bright and open layout is filled with natural light, and every detail is designed with function and style in mind. One parking spot is available for just $75/month. Located in the vibrant Carlington neighbourhood, you're steps from public transit, parks, schools, and the Civic Hospital. This is modern urban living elevated. (id:37553)
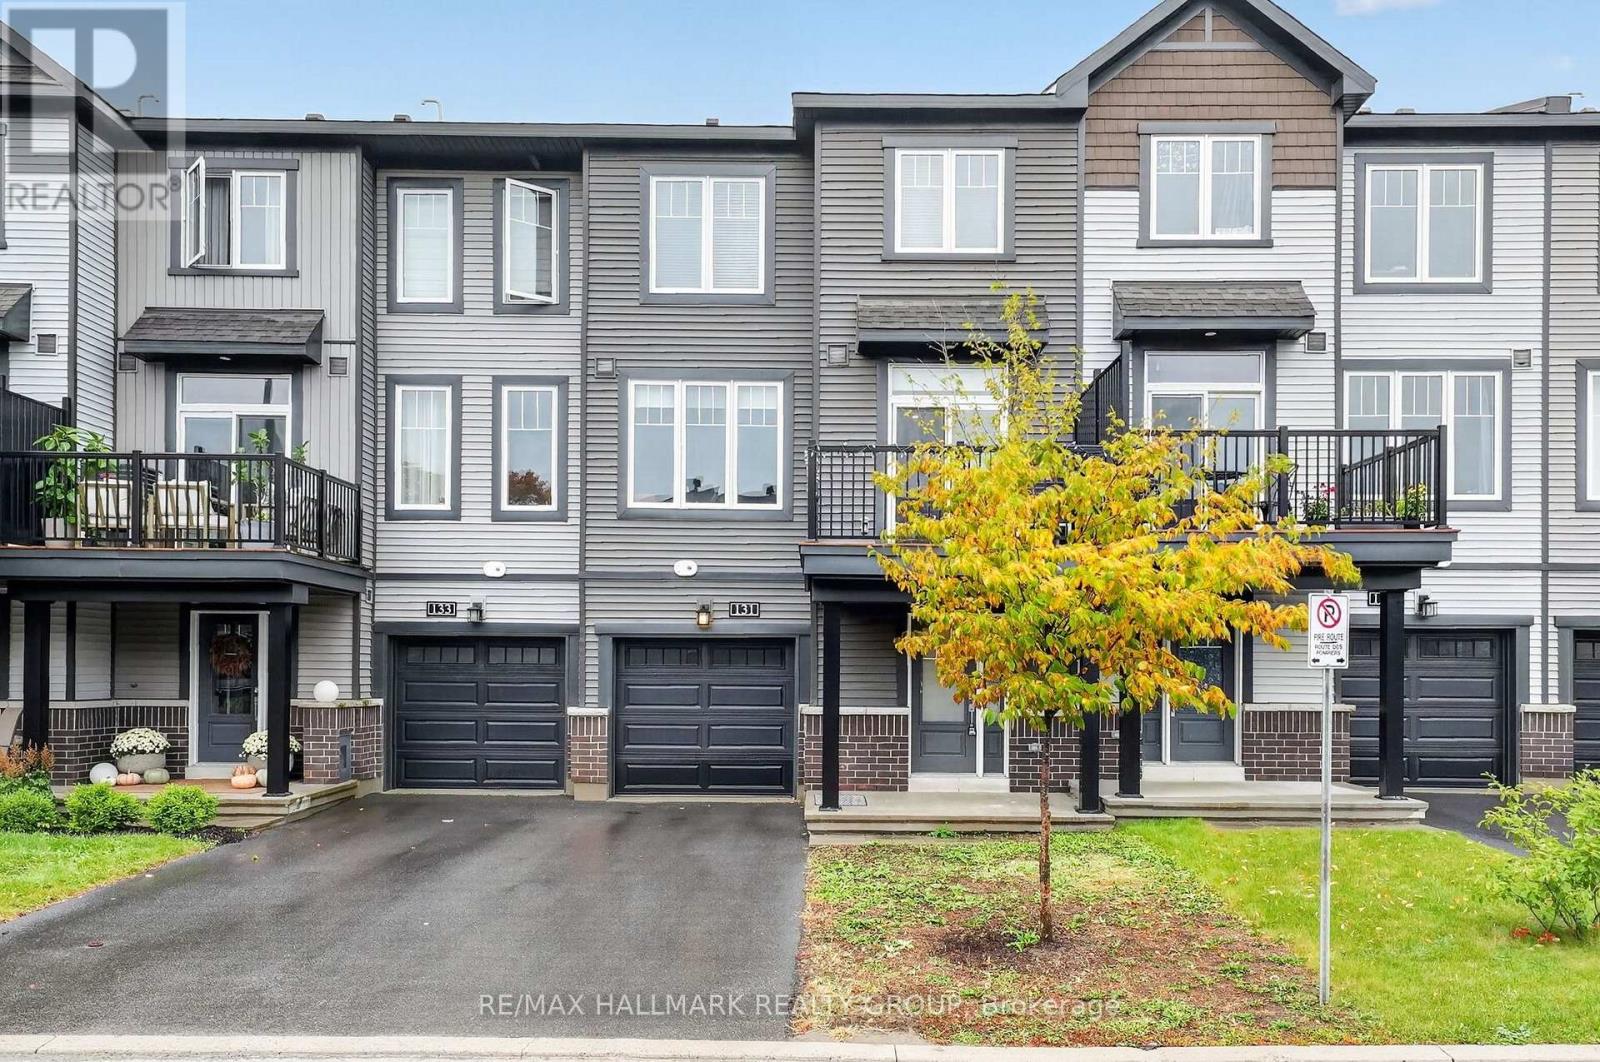
131 Attwell Private
Ottawa, Ontario
Welcome to this bright and modern Minto townhome in the convenient community of Morgan's Creek. The open concept main level features 9 foot ceilings, large windows with custom blinds, pot lights and a stylish kitchen with quartz countertops, modern cabinetry and stainless steel appliances. Step outside onto the private balcony, perfect for relaxing, entertaining or BBQing without the maintenance of a backyard. Upstairs, you'll find laminate flooring throughout, along with two well sized bedrooms and a full bathroom featuring quartz countertops. The home also offers a convenient powder room and direct access from the garage into the foyer. Located in a private community just steps from everyday amenities including Sobeys, Shoppers Drug Mart, Starbucks, parks and schools. With modern finishes, functional living space and everyday conveniences close by, this home offers comfortable, low maintenance living in a great location. (id:37553)
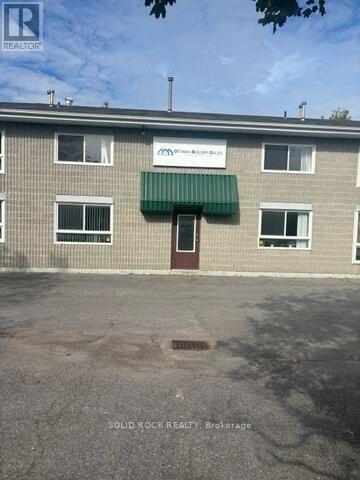
2 - 74 Auriga Drive
Ottawa, Ontario
Excellent opportunity to lease a versatile 2-storey commercial space offering 2,000+ sq. ft. of functional office and industrial space. Featuring high ceilings and a convenient grade-level loading door, the property is well suited for a variety of business uses requiring a combination of workspace, storage, and customer-facing areas. The layout includes multiple private offices along with dedicated showroom capabilities, making it an ideal opportunity for businesses looking to professionally showcase products or services while maintaining comfortable and functional private workspaces. The flexible configuration can accommodate a range of office, showroom, light industrial, distribution, or service-oriented uses. Strategically positioned with easy access to major transportation routes, providing convenient connectivity throughout the city and surrounding areas. A great opportunity for a growing company seeking a professional, adaptable space that combines visibility, functionality, and accessibility. (id:37553)
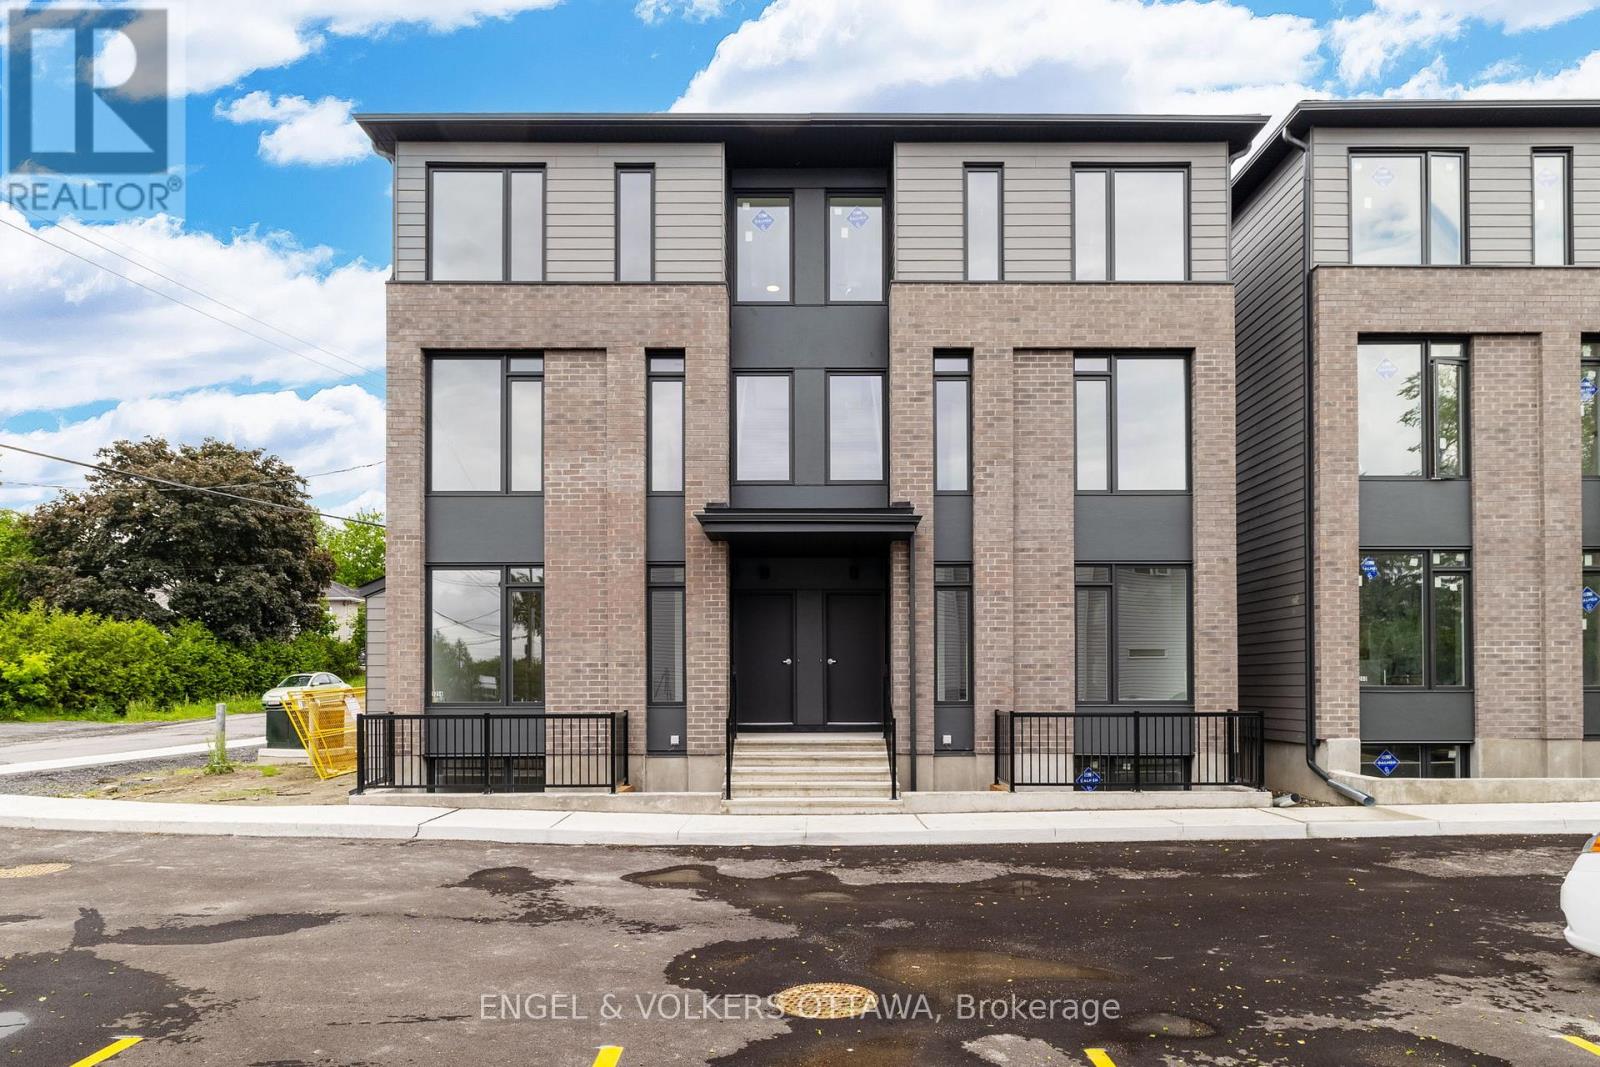
F - 1260 Marenger Street
Ottawa, Ontario
Welcome to this recently built 2-bedroom, 2-bathroom upper-stacked apartment ideally located in a convenient and growing neighbourhood. This home places shops, transit, and daily amenities just a short walk away, making it an excellent option for professionals seeking low-maintenance living in a well-connected area. The main level features a bright, open living space designed for entertaining, along with a conveniently located powder room near the entrance. The kitchen, with direct access to a balcony, features modern cabinetry, high-quality finishes, and a full suite of appliances, creating a practical workspace for everyday cooking. Upstairs, the two spacious bedrooms, one with its own balcony, are complemented by a well-appointed 4-piece bathroom with a modern design and convenient upper-level laundry. Embrace the comfort & style of your new home today, and experience the best of modern living in a location that truly has it all! (id:37553)
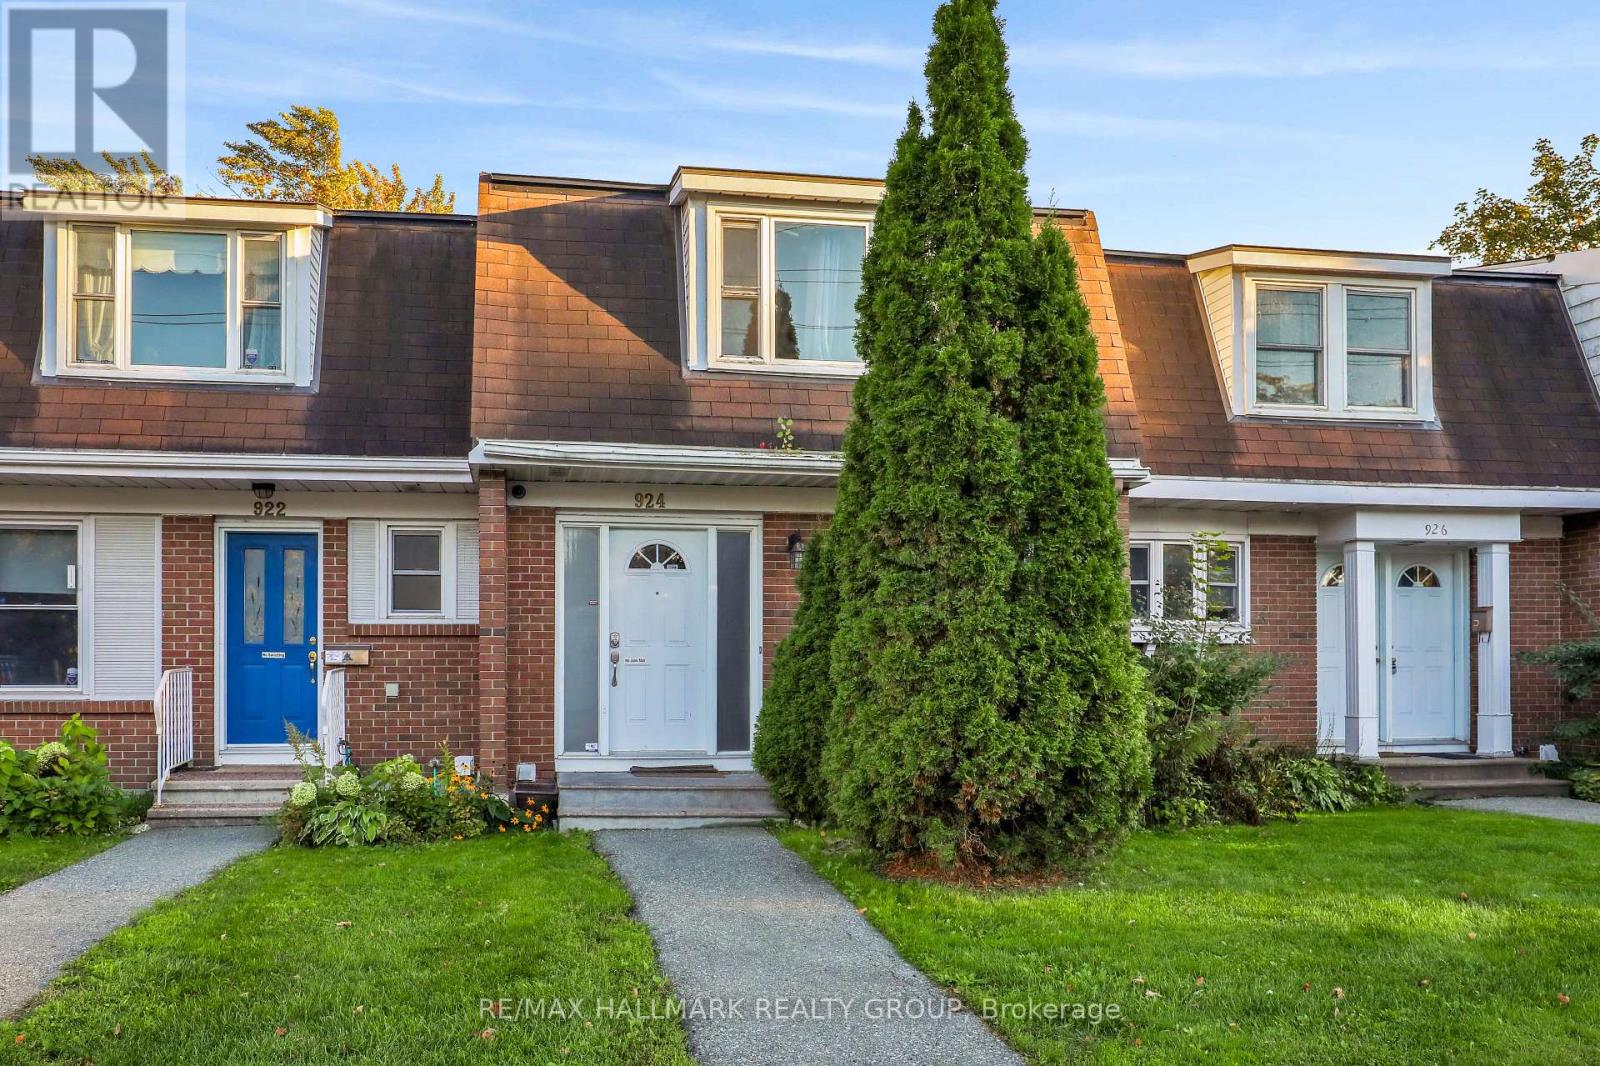
924 Dynes Road
Ottawa, Ontario
Welcome to 924 Dynes Road! A spacious 3 bedroom home with a fenced backyard. Step into this home and you're greeted with an oversized foyer, bright kitchen with a connected formal dining room, and huge living room that can host a large group. Partly finished basement is perfect for an epic rec room. Enjoy the condo lifestyle with maintenance-free living (windows, doors, ext maintenance). This condo is located only steps from Hogs Back and Carleton University, making it the perfect investment for a savvy mind. One underground parking spot is included. Plenty of storage and access to the indoor pool. You can access the Rideau Canal, Colonel By and Mooney's Bay within minutes. (id:37553)
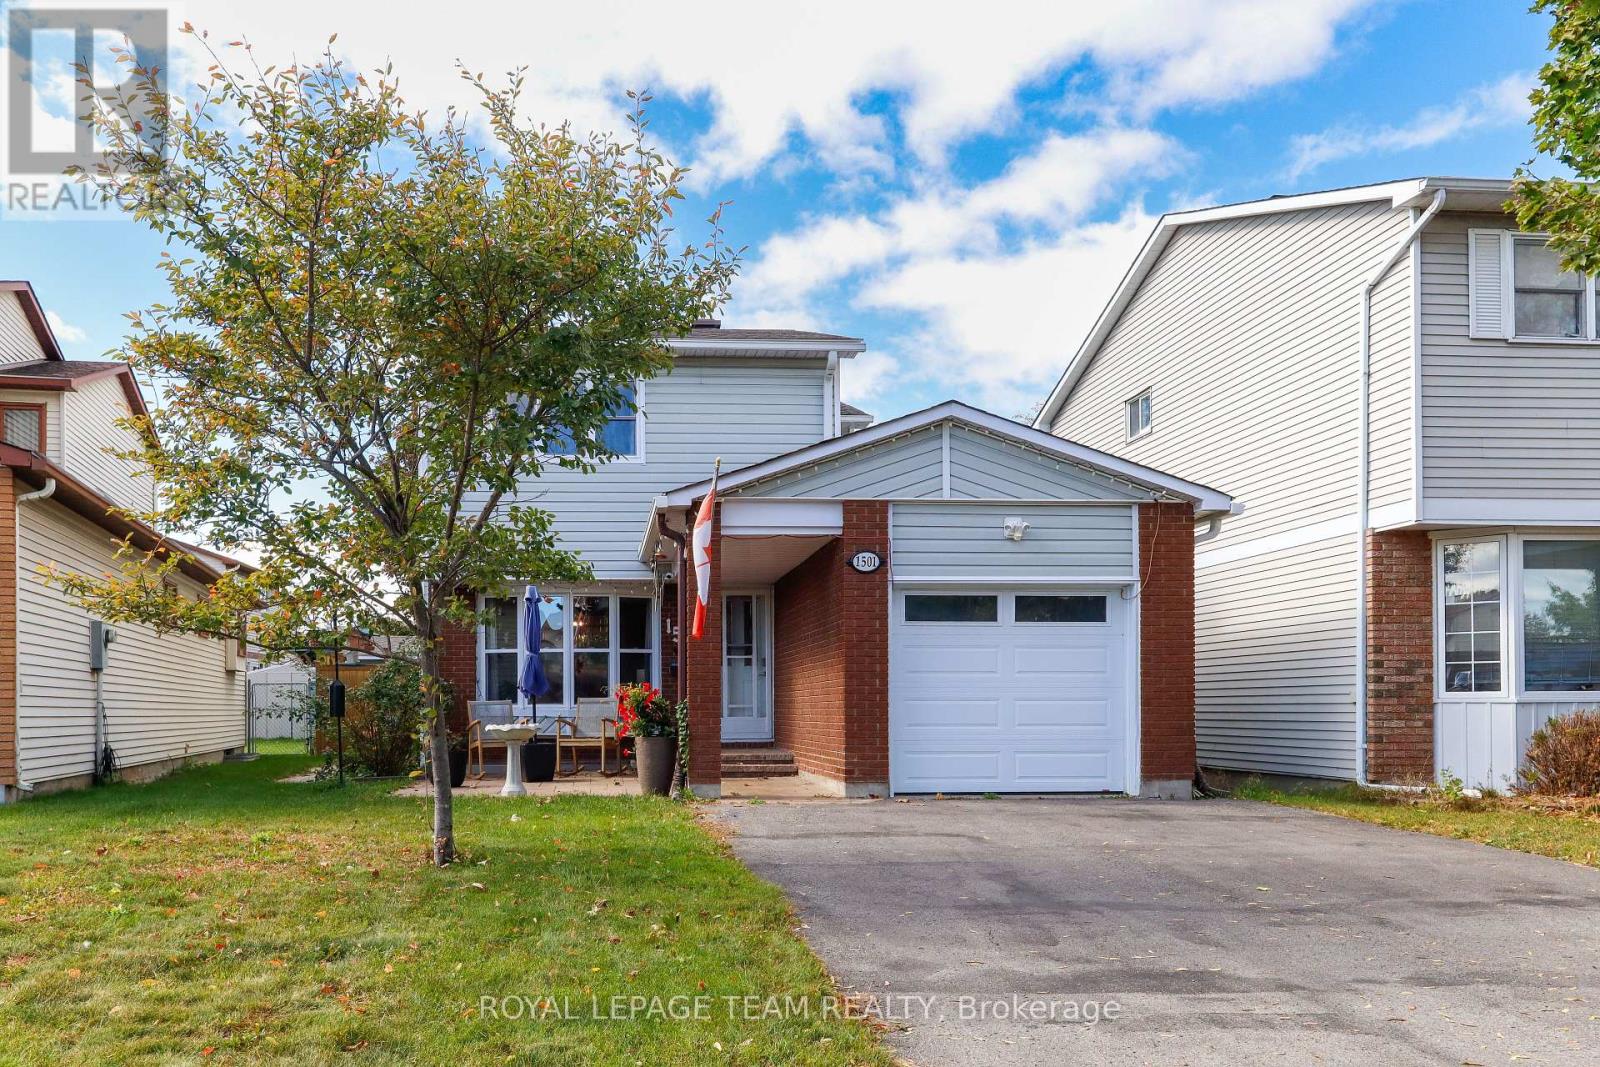
1501 Meadowbrook Road
Ottawa, Ontario
Welcome to 1501 Meadowbrook Road-a turn-key, perfect family home offering the ultimate blend of comfort, style, and unbeatable convenience! Step inside to find modern updates throughout, including a stylish kitchen (2020) equipped with a spacious walk-in pantry, fresh flooring across the main level and basement (2024), 3 bedrooms, and 3 bathrooms. Stay cozy year-round with a natural gas fireplace in the main living room and a cozy natural gas stove in the finished basement. Outdoors, your private oasis awaits in a fully fenced backyard, featuring a spacious deck designed for entertaining, a large gazebo, and a handy storage shed.Unbeatably located right on a transit route and less than 3 km from the Blair LRT Station, Costco, Gloucester Shopping Centre, and the CSIS Head Office, commute times will be a breeze with seamless access to Hwy 417 and Hwy 174. Enjoy a vibrant neighborhood feel with two parks and Pine View Golf Course just down the street. Best of all, it's truly move-in ready-with paid snow clearing for the upcoming winter season, you won't even have to pick up a shovel! Your dream home is waiting. (id:37553)
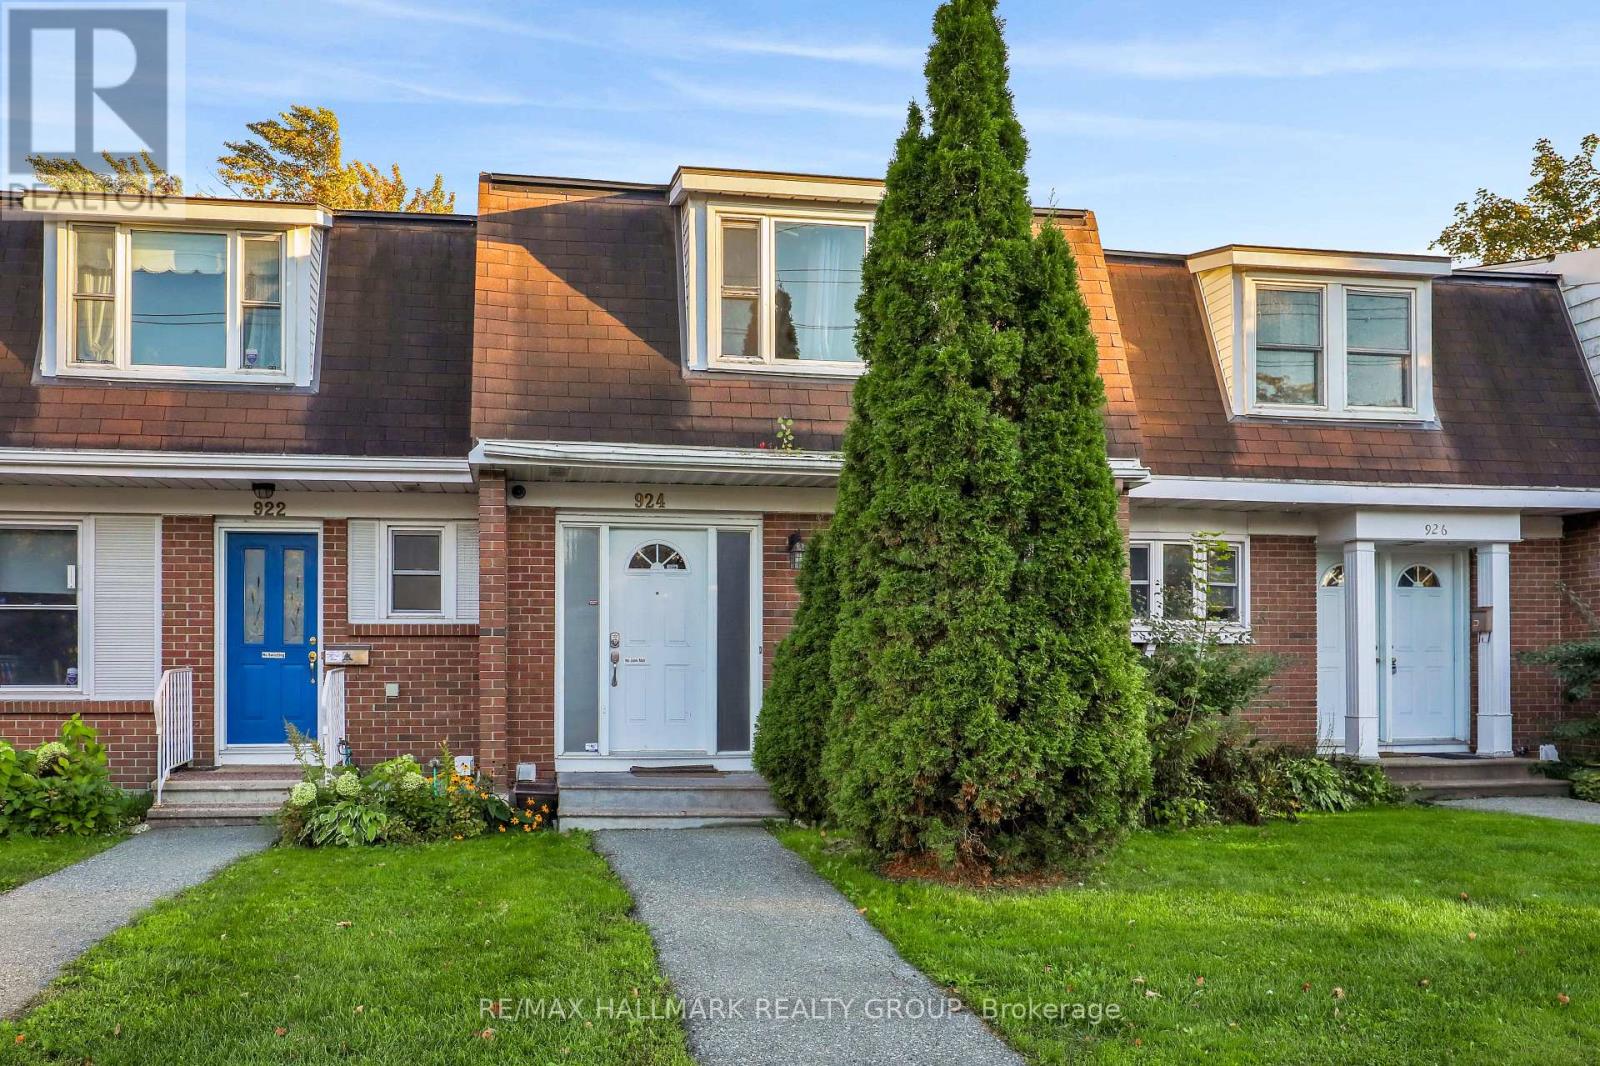
924 Dynes Road
Ottawa, Ontario
Welcome to 924 Dynes Road! A spacious 3 bedroom home with a fenced backyard. Step into this home and you're greeted with an oversized foyer, bright kitchen with a connected formal dining room, and huge living room that can host a large group. Partly finished basement is perfect for an epic rec room. Enjoy the condo lifestyle with maintenance-free living (windows, doors, ext maintenance). This condo is located only steps from Hogs Back and Carleton University, making it the perfect investment for a savvy mind. One underground parking spot is included. Plenty of storage and access to the indoor pool. You can access the Rideau Canal, Colonel By and Mooney's Bay within minutes. (id:37553)
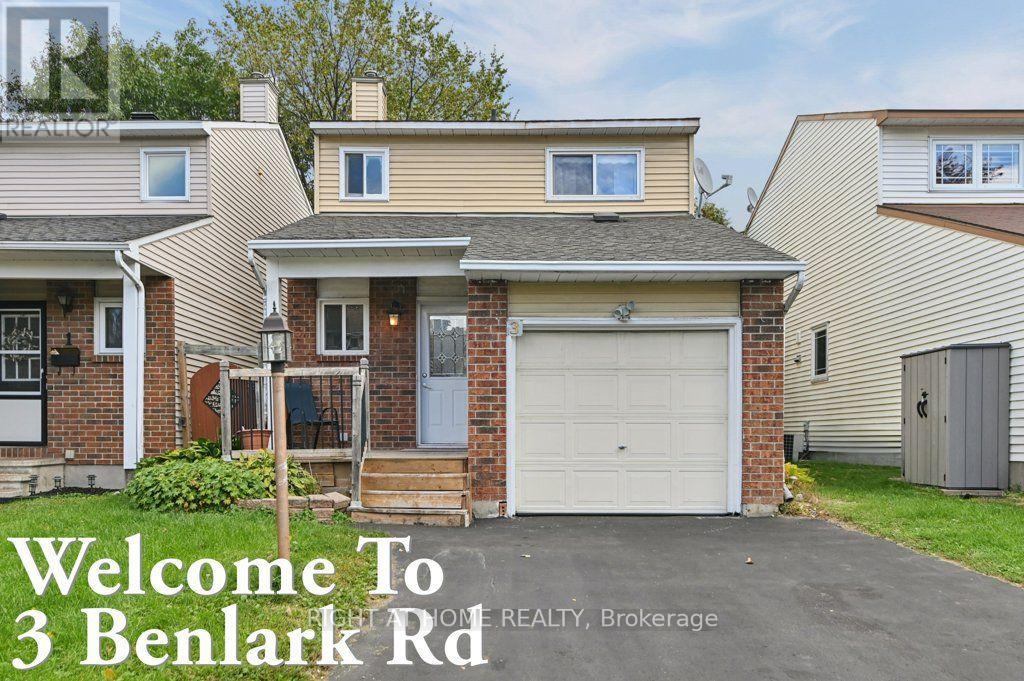
3 Benlark Road
Ottawa, Ontario
Welcome to 3 Benlark Road - a wonderful place to call home! Townhome price to enjoy a single family! This charming and beautifully maintained freehold townhome offers the perfect blend of comfort, style and convenience in a welcoming Nepean neighbourhood. From the moment you arrive, you'll appreciate the private driveway, attached garage and inviting curb appeal.Step inside to a bright and functional main level featuring beautiful hardwood flooring and a spacious layout that feels warm and welcoming. The updated kitchen is a true highlight, featuring crisp white cabinetry, modern hardware, stainless steel appliances, contemporary backsplash and generous storage and counter space - perfect for everyday cooking and entertaining.Upstairs, you'll find comfortable bedrooms with plenty of closet space, providing room for the whole family. The home offers a practical layout with plenty of potential to make it your own.And the location is hard to beat! Parks are just around the corner, making it easy to enjoy a morning walk, let the kids play outside or simply get some fresh air close to home. You'll also be conveniently close to schools, shopping, restaurants, public transit and major roadways.Whether you're a first-time buyer, growing family or investor, 3 Benlark Road is a home that combines affordability, comfort and an excellent location - don't miss the opportunity to make it yours! A showing fee of 25% of the selling side commission (plus HST) will be withheld by the Listing Brokerage if they introduce/show Co Operating Brokerage's eventual Buyer, Buyer's spouse, partner or immediate family member to the property through a showing. (id:37553)
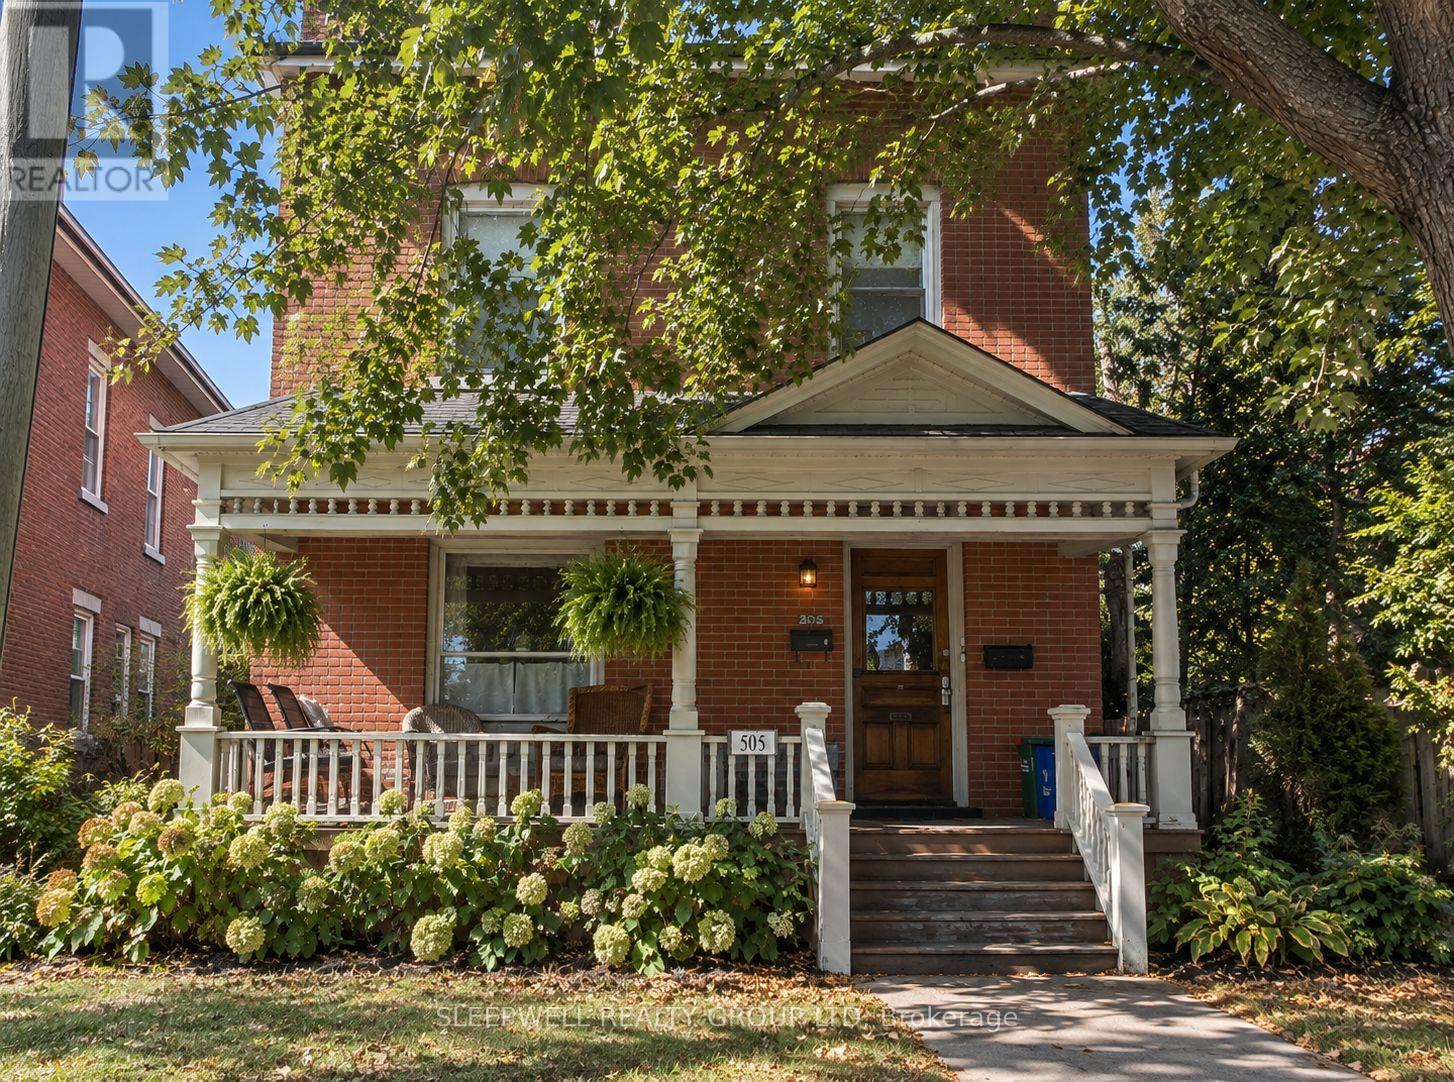
2 - 505 Lisgar Street
Ottawa, Ontario
Welcome to this spacious and inviting two bedroom unit located on the second floor of a charming duplex. Offering a great combination of character, space and modern updates, the unit features a bright, updated kitchen with plenty of cabinetry, generous counter space and enough room for a comfortable eat in area. Just off the kitchen is a beautiful private balcony overlooking the rear of the property, providing a quiet outdoor space for morning coffee, summer dinners or simply relaxing outside. The large living room offers plenty of flexibility for both living and dining space, while both bedrooms are generously sized with room for full bedroom furniture and additional storage. In unit laundry adds everyday convenience, and the practical layout gives the apartment a comfortable feel with excellent separation between the main living areas and bedrooms. Set within a classic duplex, this is a great opportunity for anyone looking for more space than the typical apartment without giving up the convenience of central city living. Ideally located in a walkable neighbourhood close to local shops, restaurants, cafés, parks, transit and everyday amenities, with convenient access to downtown and everything Ottawa has to offer. (id:37553)
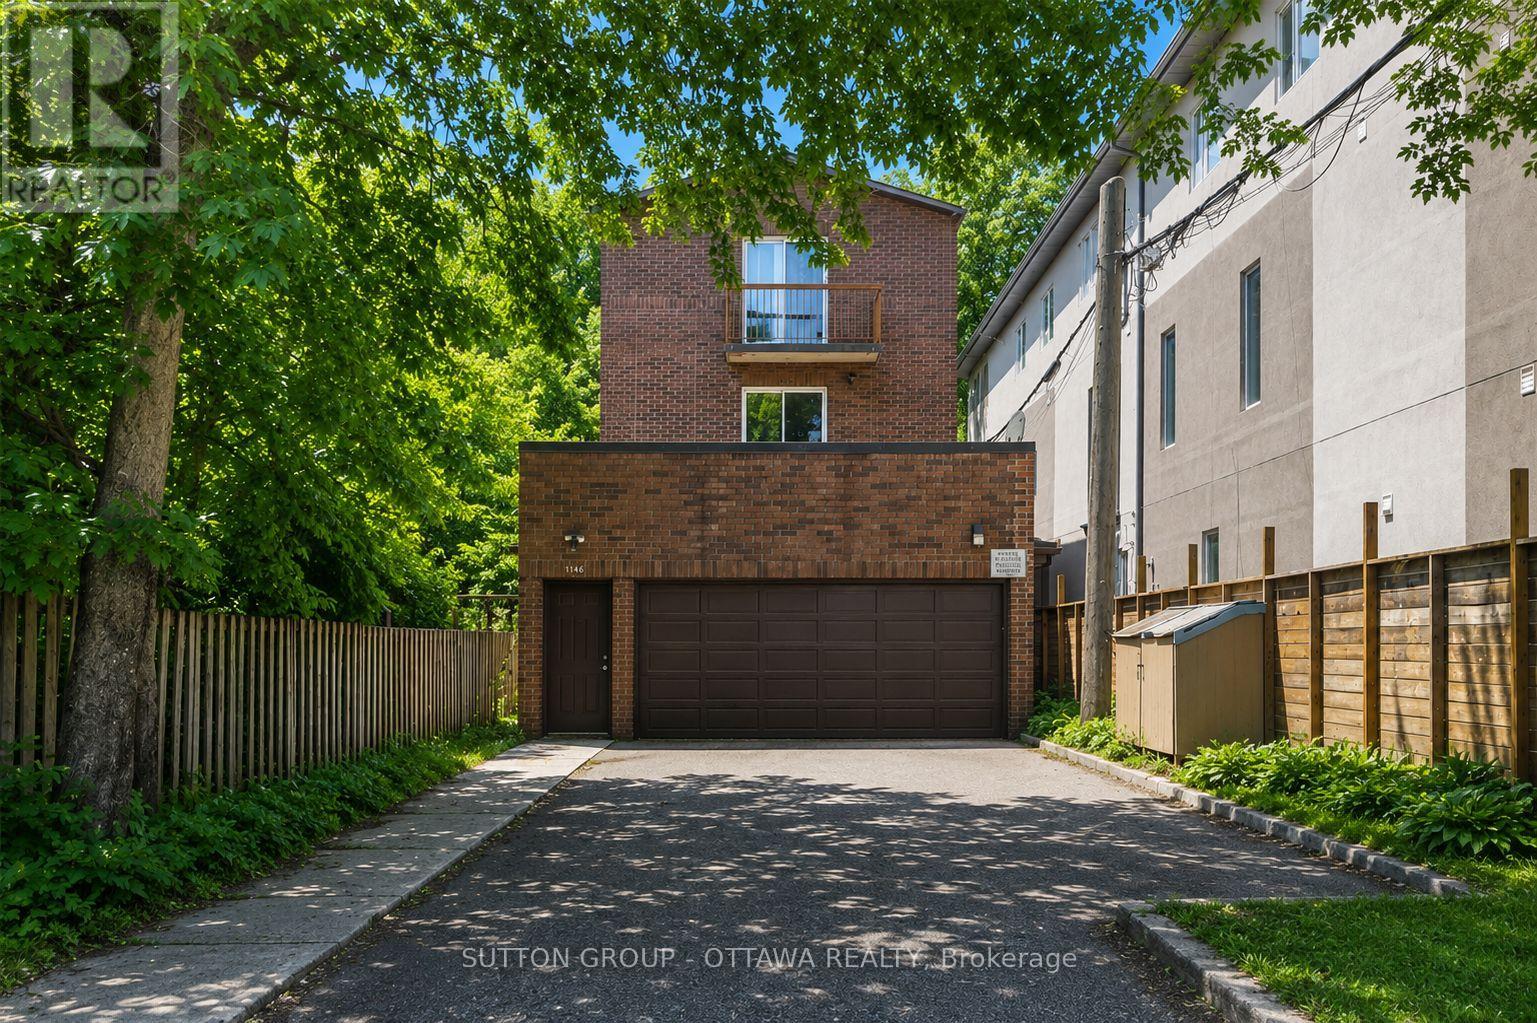
244 Westhaven Crescent
Ottawa, Ontario
A rare income-generating opportunity in one of Ottawa's most coveted neighbourhoods. This fully operational fourplex sits on an exceptionally large lot in the heart of Westboro, offering four well-appointed units, each with two bright bedrooms, a full bathroom, an open-concept living and dining area, a generous kitchen, and dedicated storage space - designed with modern tenants in mind.Outside, a spacious backyard provides room to relax or entertain, while the oversized lot opens the door to significant long-term development potential, including future additions or new builds.The Westboro location is second to none. A short walk or drive from boutique shops, independent cafés, restaurants, and everyday essentials, the neighbourhood draws a consistent pool of quality tenants. Outdoor lovers will appreciate easy access to Westboro Beach and the Ottawa River Pathway - ideal for cycling, kayaking, and waterside recreation year-round. Top-rated schools, vibrant community parks, and a thriving cultural scene round out the appeal. Whether you're a seasoned investor or looking to enter the multi-family market, 244 Westhaven Crescent delivers immediate rental income with room to grow. (id:37553)
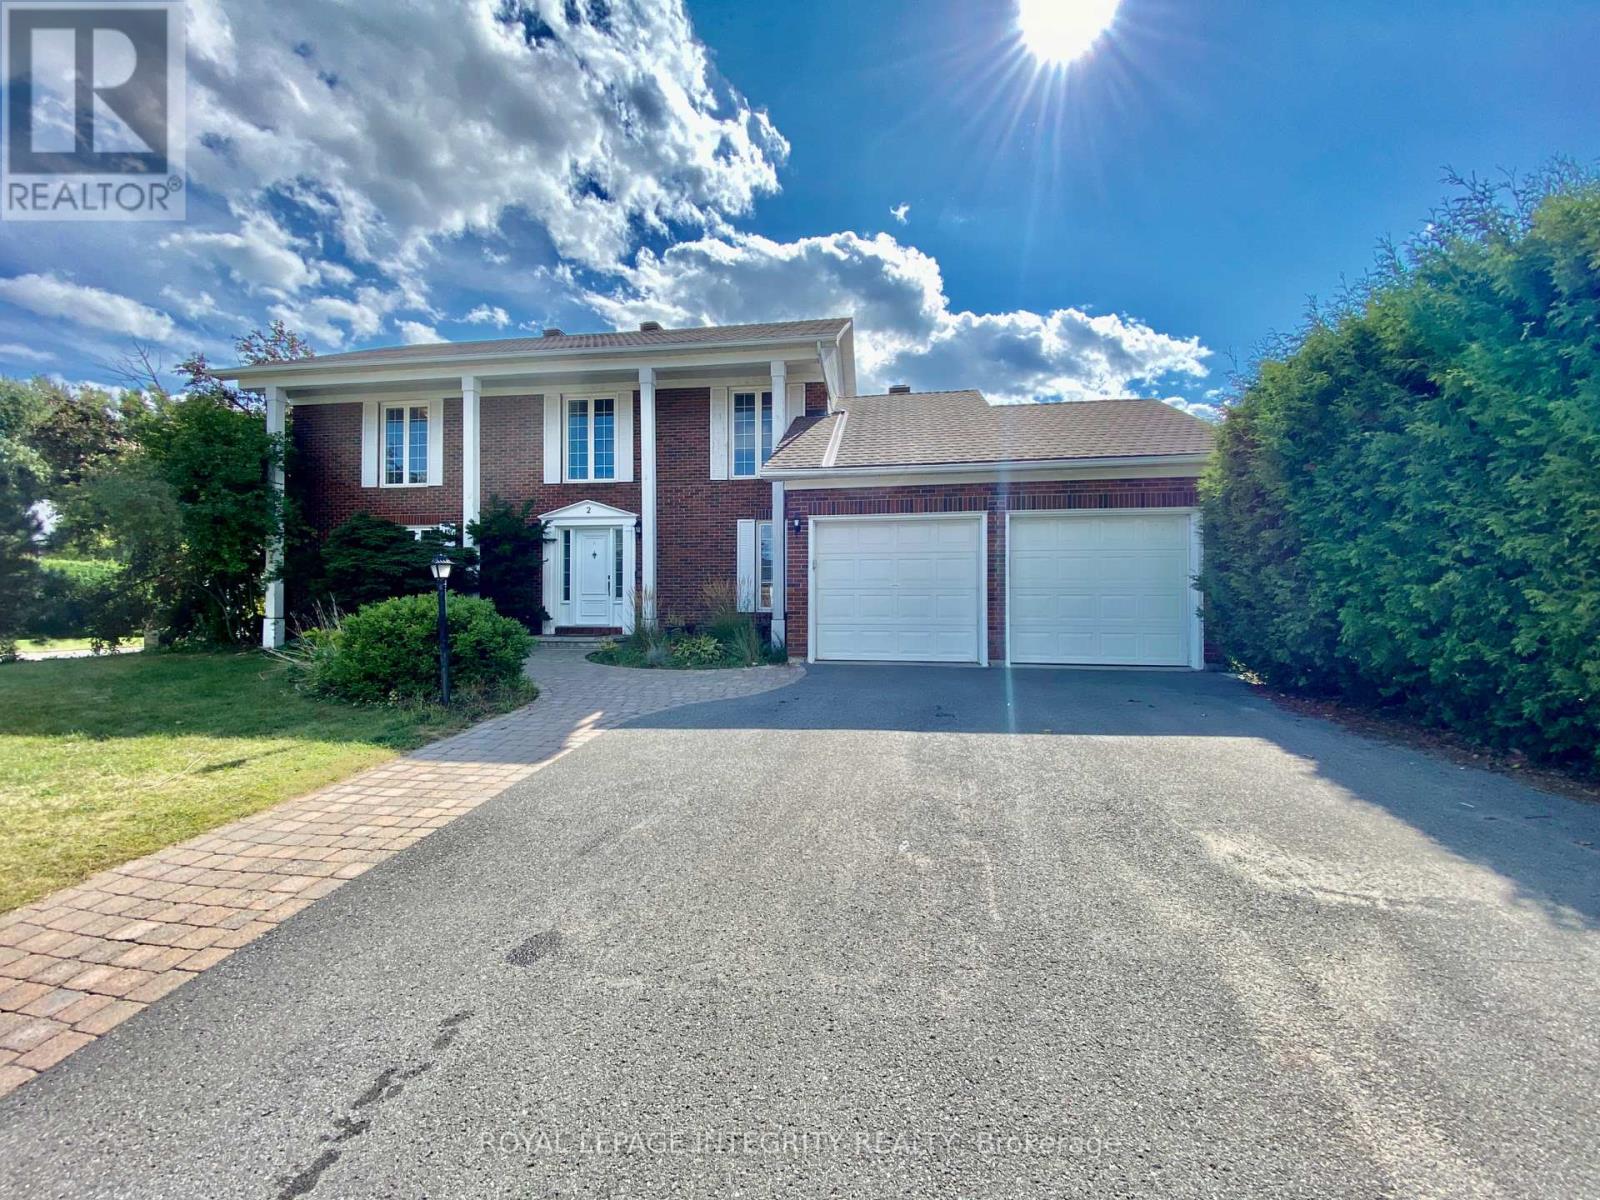
2 Tunbridge Court
Ottawa, Ontario
Rarely offered for rent, single 4 bedroom 3 bathroom home in sought after upscale neighborhood of Pineglen/Country Place. Main floor featuring, formal living room and dining room with hard wood floors, large kitchen with plenty of cabinets and counter space. Stainless steel appliances and gas stove. Large eat-in area overlooking the family room which gives access to the backyard. Separate main floor powder room and laundry room with access to the garage. Second floor has the primary bedroom with a 5 piece en-suite, 3 other good size bedrooms and another full bathroom. Unfinished basement with plenty of storage space available. Bright home with lots of windows allowing for natural light, large private yard. Great location close to Prince of Wales, shopping, restaurants, airport and the Rideau River. This house is perfect for a family that is looking for an established and quiet location. Available November 1! (id:37553)
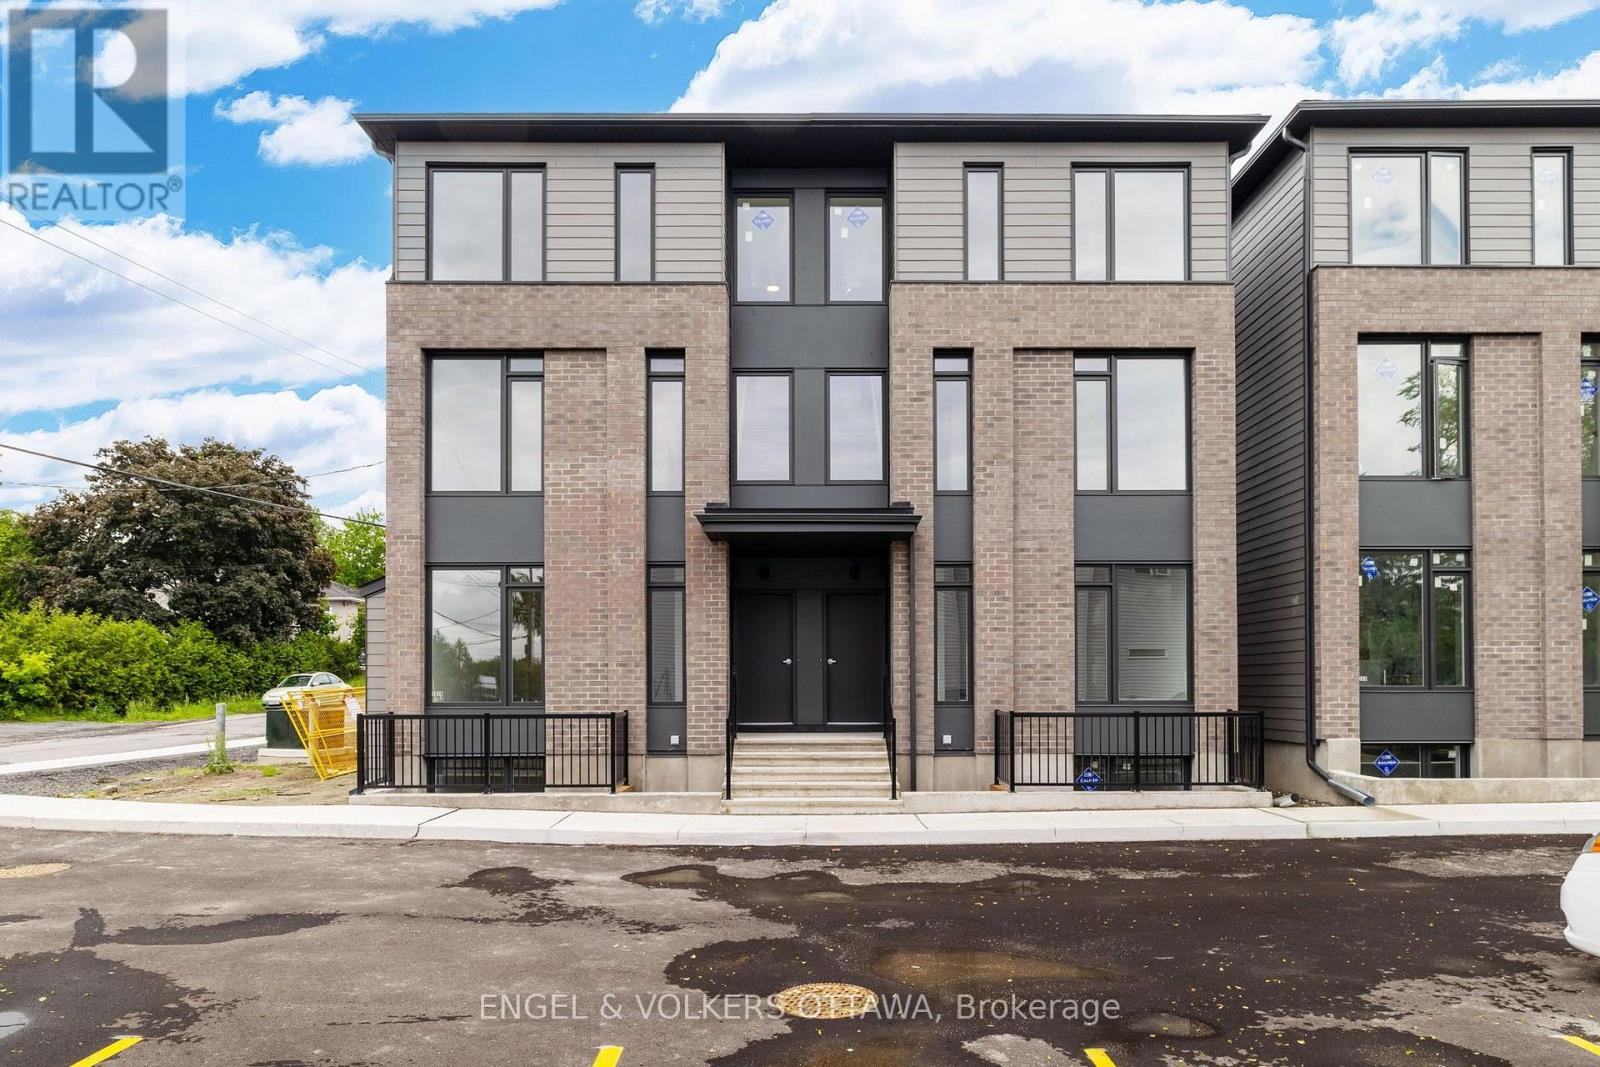
D - 1258 Marenger Street
Ottawa, Ontario
Welcome to this recently built 2-bedroom, 2-bathroom lower-stacked apartment ideally located in a convenient and growing neighbourhood. This home places shops, transit, and daily amenities just a short walk away, making it an excellent option for professionals seeking low-maintenance living in a well-connected area. The main level features a bright, open living space designed for entertaining, along with a conveniently located powder room near the entrance. The kitchen, with direct access to the exterior patio area, features modern cabinetry, high-quality finishes, and a full suite of appliances, creating a practical workspace for everyday cooking. On the lower level, the two spacious bedrooms are complemented by a well-appointed 4-piece bathroom with a modern design and convenient lower-level laundry. Embrace the comfort & style of your new home today, and experience the best of modern living in a location that truly has it all! Available as of September 1st. The landlord is offering a 1-month discount! (id:37553)
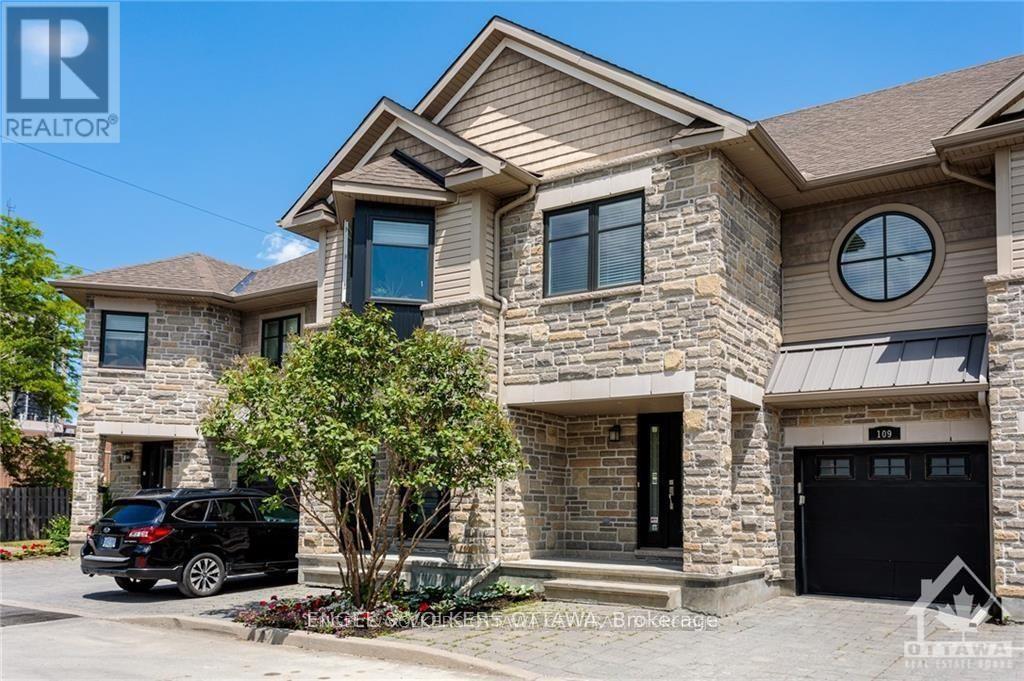
105 Montauk Pvt
Ottawa, Ontario
Clean, quiet and green.Thats the oasis-like beauty of The Hamptons, Ontarios first LEED Platinum Townhome community. Nestled in a peaceful self-contained cul de sac in Ottawa's Carleton Heights Hogs Back neighbourhood, each approximately 2400 Sq. Ft. (including basement as per builder) townhome in the The Hamptons. The home offers multi-generational and flex work-at-home living options. Enjoy abundant waterfront recreational options along the NCC Trail a short distance away. If there are cyclists, joggers, hikers, paddlers or dog walkers in your family, the Hamptons is a short stroll from Hogs Back Bridge on the Rideau River, that in turn connects to the 150 kilometre NCC Trail System, site of the popular dragon boat and music festival, Mooney's Bay Beach and Park. Minutes away from Hogs Back Park, the Rideau Canal, Carleton University and easy access to city's core. This 3 bedroom / 4 bath with finished basement (could be an extra bedroom, large media room bedroom or office on lower level), townhome with partially fenced in yard & inside access to an attached garage. Ground floor has open concept living/dining/kitchen (w/ 4 appliances), hardwood floors and gas fireplace. Second floor offers large principal bedroom w/ 5pc ensuite & walk-in closet, two other good size bedrooms & full bath. Laundry is conveniently located on second floor. Lower Level has rec room with large above ground windows, full bath and storage area. Built with green technology. Pictures are from similar unit. measurements are approx. All measurements to be verified by buyer. 24 hours on offers as Seller frequently out of town. Some photos staged and from similar unit. Virtual tour from similar unit. Floor plans of similar units in same development attached in photos. Also available for rent MLS X13844166. 24 hours on all offers as per form 244 and 224. Measurements are approx. Unit currently tenanted until the end of November 2026. 24 hours + for appointments. POTL fee is $150.00 monthly. (id:37553)
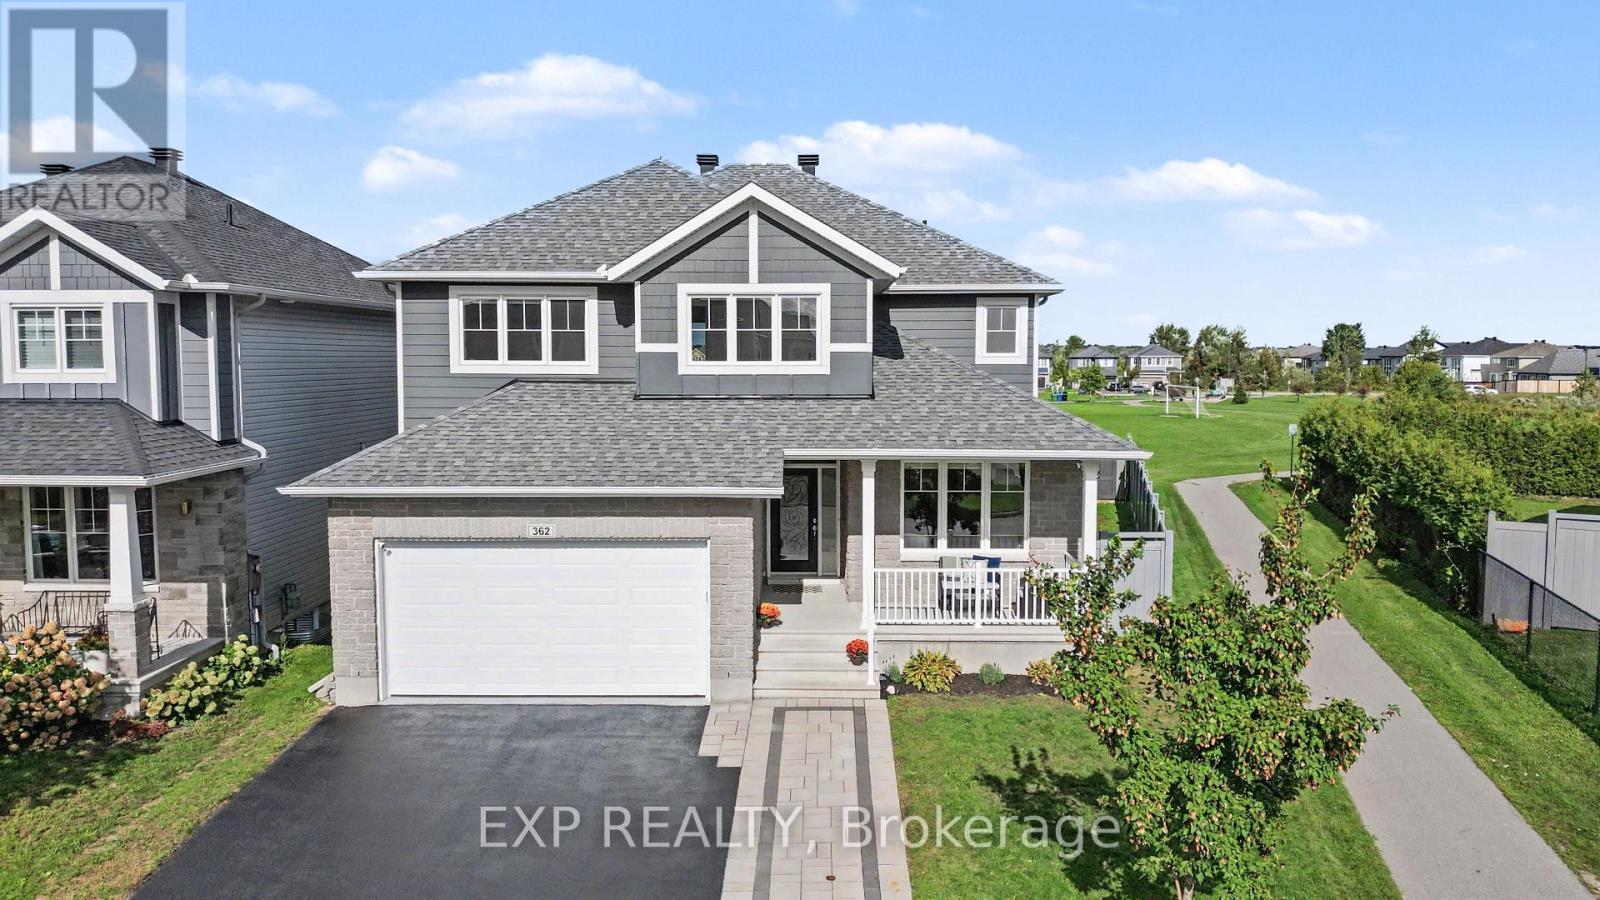
362 Gloaming Crescent
Ottawa, Ontario
Located on a quiet crescent in the sought-after Blackstone community, this beautiful home offers a rare and highly desirable setting backing onto a park with NO REAR NEIGHBOURS - a feature that is increasingly difficult to find. Offering thoughtful improvements throughout, this home has been lovingly maintained by its original owner. The main floor features a spacious private office, formal dining area, and a bright living room with soaring high ceilings, creating an impressive sense of space and natural light. Hardwood flooring adds elegance, while the generously sized kitchen is truly a chef's dream, offering ample counter space, an impressive 8-foot island, a spacious pantry and a separate eating area. Finished with ceramic tile flooring, granite countertops, stainless steel appliances, and a gas stove, the kitchen is both stylish and highly functional. High-quality blinds throughout the home add functionality, while an extra-wide staircase provides an elegant and comfortable connection between the levels. Upstairs, 4 generously sized bedrooms provide the perfect family layout, with the laundry room conveniently located on the second floor. Both upstairs bathrooms feature quartz countertops added in 2026, offering a fresh and modern finish. The fully finished basement adds approximately 800 sq. ft. of versatile living space and includes a private bedroom and full bathroom, making it ideal for guests, extended family, a home office, or a private retreat. The basement features enhanced sound insulation for added privacy, including a soundproofed bedroom, plus smart lighting controlled from your phone. The fully finished garage, completed in 2025, is insulated and painted, providing a clean and functional space year-round. The original owner has proudly cared for the home since day one and confirms that it has never had pets and has always been a non-smoking home. A rare opportunity to enjoy a beautifully maintained home in one of Ottawa's desirable communities. (id:37553)
38 Redpath Drive
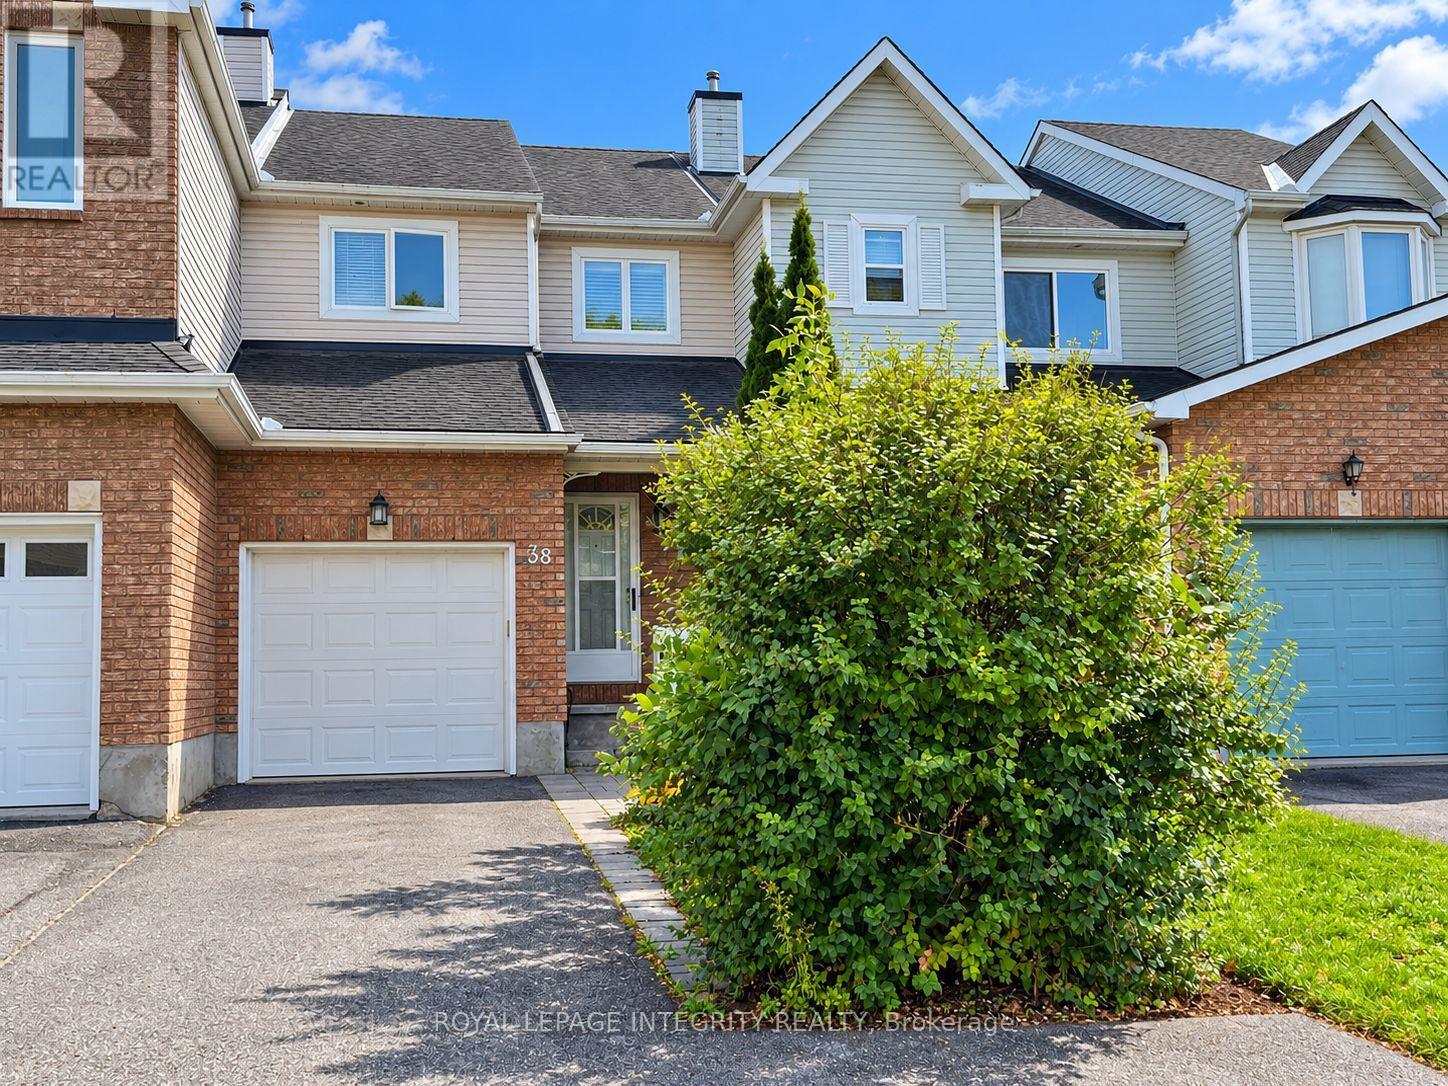
Ottawa, Ontario
Welcome to 38 Redpath, a well-maintained 3-bedroom, 2.5-bathroom townhome offering generous living space in a convenient Barrhaven location. The open-to-above front entrance creates a bright and welcoming first impression. The main level features a spacious living and dining area, along with a large kitchen and breakfast nook with direct access to the deck, fully fenced backyard, and interlock patio-perfect for relaxing and outdoor enjoyment.Upstairs, you'll find three well-sized bedrooms, including a spacious primary bedroom with a walk-in closet and convenient ensuite.The beautifully finished recreation room in the basement provides an inviting additional living space, highlighted by a cozy fireplace-ideal for family time, entertainment, or relaxation.The property also features a long, spacious driveway with additional outdoor space for play. Great location close to schools, shopping, public transit, parks, and everyday amenities. Available December 1st. (id:37553)
22 First Street
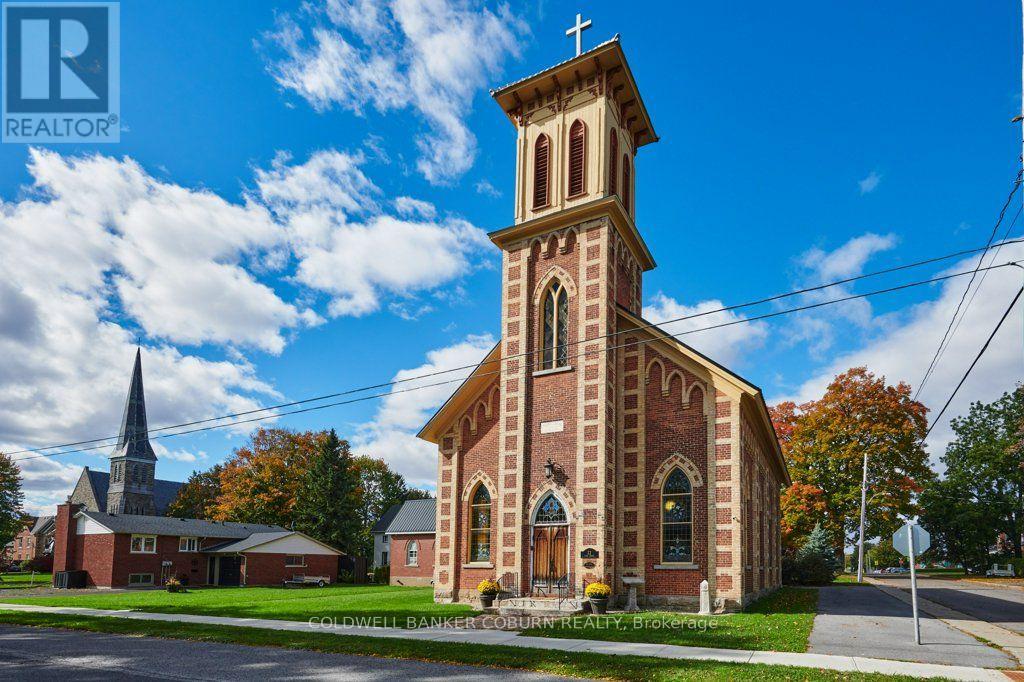
South Dundas, Ontario
A GRAND SOLID-BRICK EDIFICE - READY TO MOVE IN! This distinctive property at 22 First Street offers impressive architectural character, generous proportions and extensive recent improvements. The hall has undergone a substantial renovation, including all-new electrical and plumbing, with the walls, floors and ceilings removed and insulated before being finished with new hardwood and tile flooring throughout. The hall also features a coffered ceiling in the main bathroom and a large walk-in closet in the principal bedroom. Unique craftsmanship is evident throughout, including faux beams in the hall kitchen and laundry room created from the original church pews, while the kitchen ceiling incorporates the original shiplap. Recent improvements include metal roofing on the hall and church, installed in 2017, a furnace and central air conditioning for the church, also installed in 2017, and a furnace, central air conditioning and tankless gas water heater for the hall, installed in 2020. The 200-amp underground electrical service, fenced yard and repairs to the bell tower further enhance the property. The hall and church have separate furnaces and air conditioning systems but share a single electrical meter. Both separate basement crawl spaces are equipped with dehumidifiers. The property features many striking architectural details, including spectacular stained-glass windows, with floor-to-ceiling heights of 11'3" in the west wing and an impressive 19'11" in the south wing. There are no known heritage designations relating to the property. Located on a quiet residential street, just steps from the St. Lawrence River, Earl Baker Park and Morrisburg Beach, this exceptional property is also within easy walking or cycling distance of schools, shopping, restaurants, banks, medical and dental clinics, the library, arena, curling club, boat launch, parks, Morrisburg Golf Club and the renowned Upper Canada Playhouse. (id:37553)
701 Deertail Lane
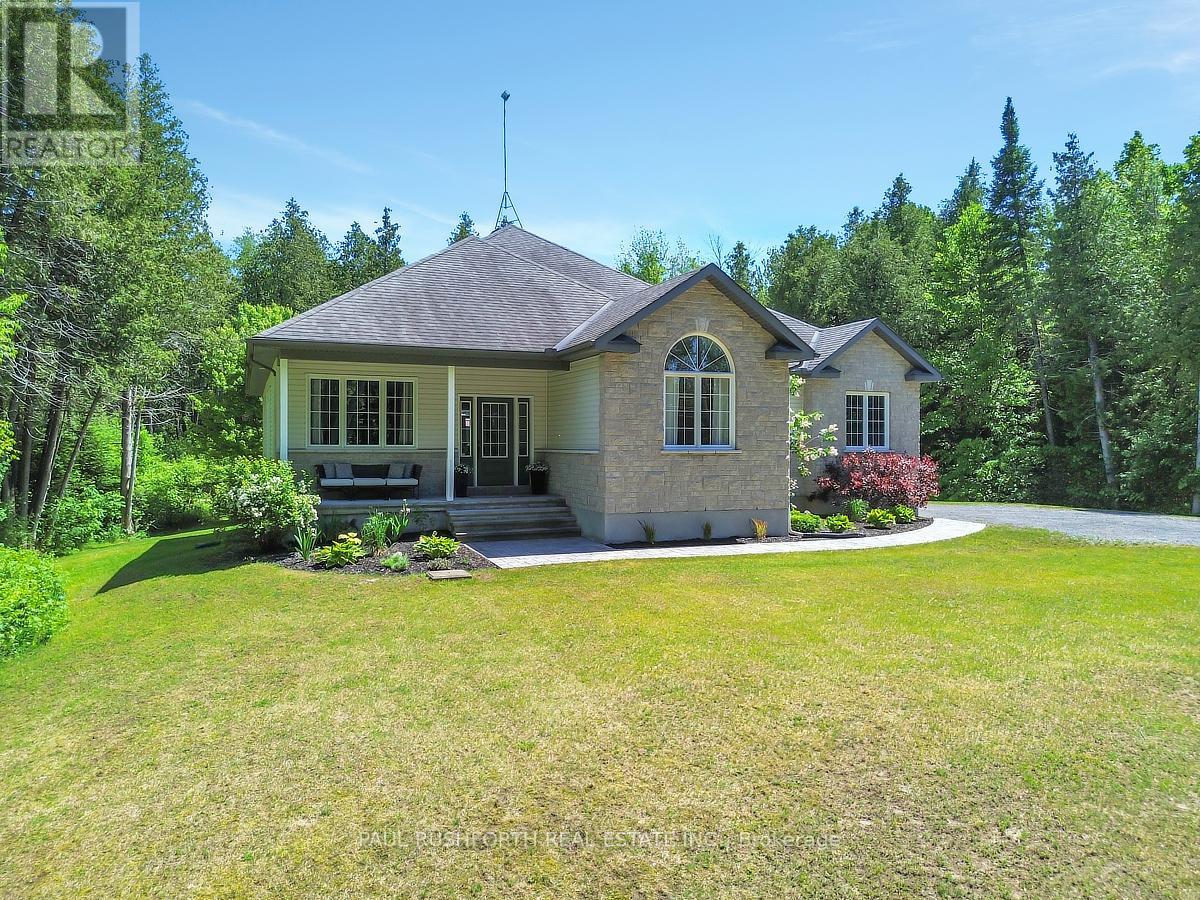
Ottawa, Ontario
IMMACULATE CONDITION...STUNNING...on a PRIVATE 2.4 ACRES..with ROGERS FIBRE HIGH-SPEED. Built in 2010...featuring 2+1 BEDROOMS, 2.5 BATHROOMS and MAIN FLOOR DEN (4th bedroom). Tucked onto a quiet, private street in a sought-after community, this quality-built home offers easy living without compromise. METICULOUSLY MAINTAINED, STYLISH, and TRULY MOVE-IN READY. Bursting with upgrades & designer finishes. IMPRESSIVE CRAFTSMANSHIP, Superb style, OPEN CONCEPT layout ideal for everyday living/hosting. This beauty has it all: interlock stone walkway, covered front porch, massive rear deck, 9ft ceiling on main and lower, striking hardwood floors, loaded with pot lights, FORMAL DINING ROOM, fully finished basement and more! SPACIOUS living room with a custom fireplace and SOARING VAULTED CEILINGS. Hardwood runs throughout, with tile in all the right places, and thoughtful upgrades add warmth and continuity. The GORGEOUS GOURMET CHEF"S KITCHEN is designed for both everyday living and entertaining, featuring an oversized island with classic black granite counters, premium stainless steel appliances(GAS STOVE) and boasts an easting area. The primary suite overlooks the backyard and features a LUXURIOUS ENSUITE BATHROOM w. glass shower, free standing soaker tub and double sinks and a walk-in closet with direct access to MAIN FLOOR LAUNDRY = easy ONE LEVEL LIVING! Downstairs, the FULLY FINISHED LOWER LEVEL features high ceilings and huge windows = LOADS OF NATURAL LIGHT adding valuable living space with a SPRAWLING FAMILY ROOM w. space work zone/gym etc, large 3rd bedroom, a flex room (could be 5th bedroom, home office, home gym,) and a brand new LAVISH 3 PCE BATHROOM.. RURAL EXTERIOR LIVING: landscaped, sprawling rear deck, fire pit, loads of space to play. Privacy + Tranquility, but so close to it all....PRIME LOCATION: Only 10min to BOOMING CARP. 14min to ALMONTE. 18 min to Kanata Centrum, 17min to Stittsville. 25 Min to CAF Dwyer Hill Training Centre. AN ABSOLUTE GEM. (id:37553)
70 Albert Street
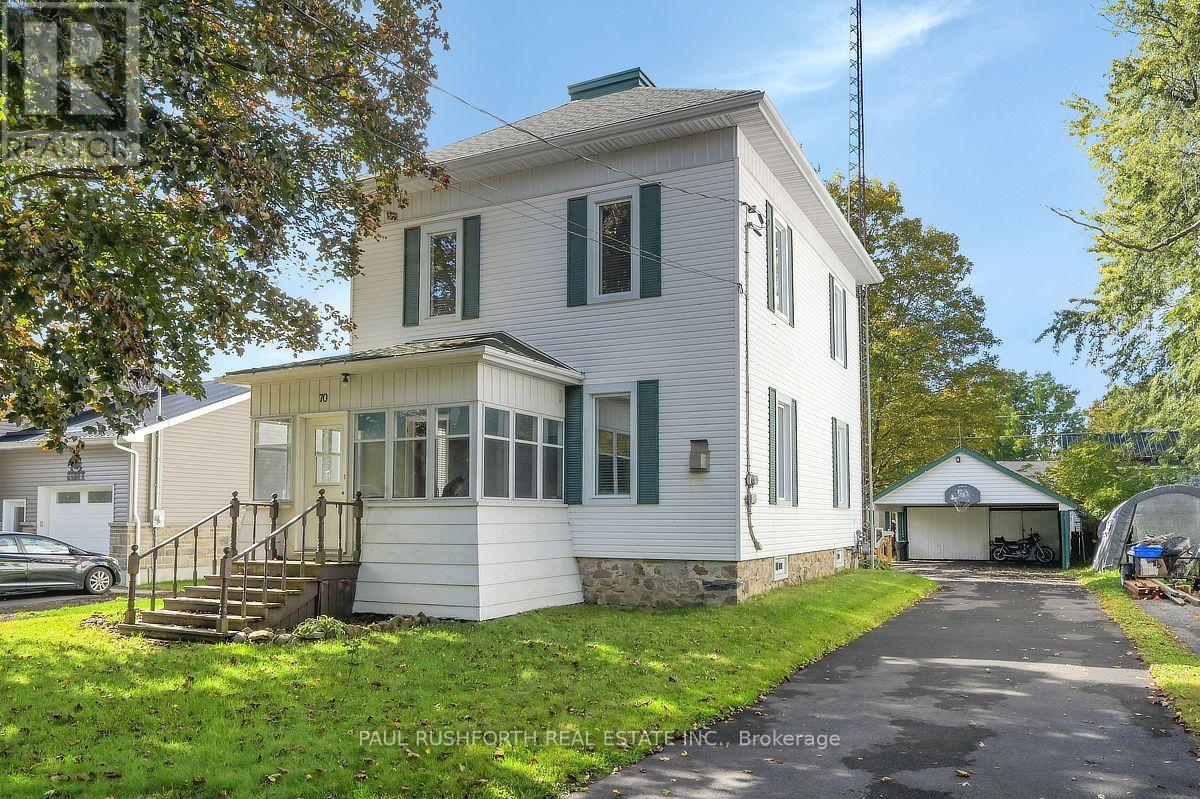
North Dundas, Ontario
Welcome to this charming century home nestled on a quiet, family-friendly street in the lovely town of Chesterville! Blending timeless character with a long list of modern improvements, this property offers complete peace of mind. Extensive recent updates include a fully renovated kitchen and all-new appliances (2022), a new Hot Water Tank (2022), central air conditioning (2021), updated windows (2018), and a new roof (2016), alongside fully modernized electrical and plumbing systems. The home welcomes you through a spacious rear mudroom, complete with a main-floor laundry area, a convenient 2-piece washroom, and dual exits to a sprawling wrap-around back deck. Step inside to discover a chef's dream: the newly updated kitchen flows seamlessly into an open dining room, making family meals and entertaining a breeze. The generous living room invites you to unwind next to the warmth of a cozy gas fireplace, while gleaming hardwood floors and a classic wood staircase add elegance throughout. At the front of the home, a lovely 3-season covered porch offers the perfect spot to relax and overlook the quiet, mature streetscape. Upstairs, the second level features three comfortable bedrooms and a full 4-piece bathroom. The primary suite is a true retreat, boasting an attached bonus room ideal for a private home office, nursery, a dedicated walk-in closet, or a peaceful sitting room. Downstairs, the unfinished basement provides massive storage potential or a blank canvas to design your own finished recreation area. The outdoor space is equally impressive, featuring a lovely yard, a good-sized garden shed, and a detached 2-car garage with an attached carport - offering plenty of room for vehicles, tools, and toys. Don't miss the chance to own this completely turnkey piece of Chesterville history! (id:37553)
206 Pioneer Road
Russell, Ontario
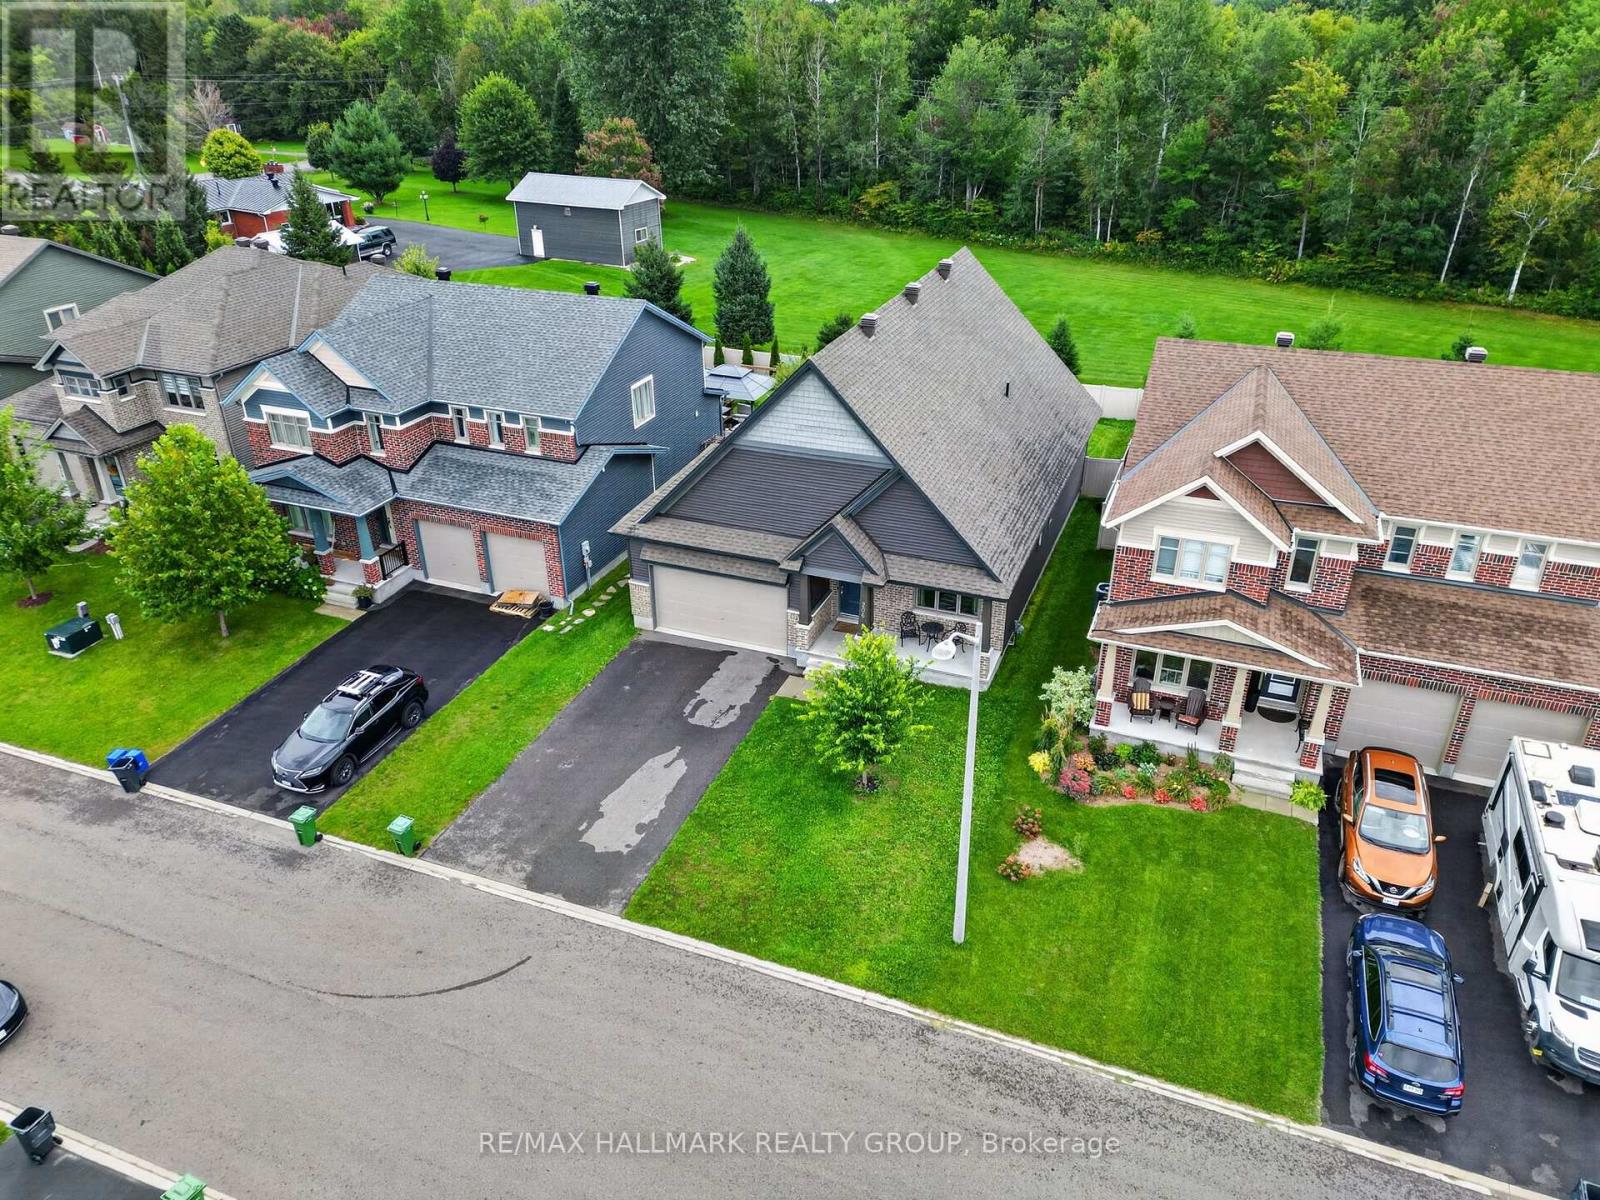
Welcome to 206 Pioneer Road, a striking 3-bedroom, 3-bathroom bungalow offering impressive architecture, a flexible layout, and a private backyard with no rear neighbours. Located on a quiet road in Russell, the home welcomes you with a covered front porch and dramatic roofline that carries through to the soaring vaulted ceilings inside. The open-concept main living area features hardwood flooring, abundant natural light, and ceilings reaching just over 17 feet, with upper windows adding to the bright, airy feel. The living room is centred around a gas fireplace with a stone surround and flows seamlessly into the dining area and chef-inspired kitchen, featuring extensive cabinetry, granite countertops, and a long centre island with seating. Numerous builder upgrades were selected through Tartan Homes, with granite countertops carried throughout. The main floor offers two bedrooms, including a rear-facing primary retreat with vaulted ceilings, walk-in closet, and ensuite with double sinks and granite counters. A second bedroom, full bathroom, and main-floor laundry with inside access to the double garage complete this level. The partially finished basement offers excellent potential with generous open space, large windows, a third bedroom, full bathroom, and 200-amp service. Outside, the fully fenced backyard is a standout, with no rear neighbours and direct views of the trees and New York Central Fitness Trail beyond. A large deck, Softub, established landscaping, and plenty of lawn create an inviting outdoor space. Parking for six with a double garage and four-car driveway, all close to schools and the amenities Russell has to offer. 24 hour irrevocable on all offers. (id:37553)
1222 Dorchester Avenue
Ottawa, Ontario
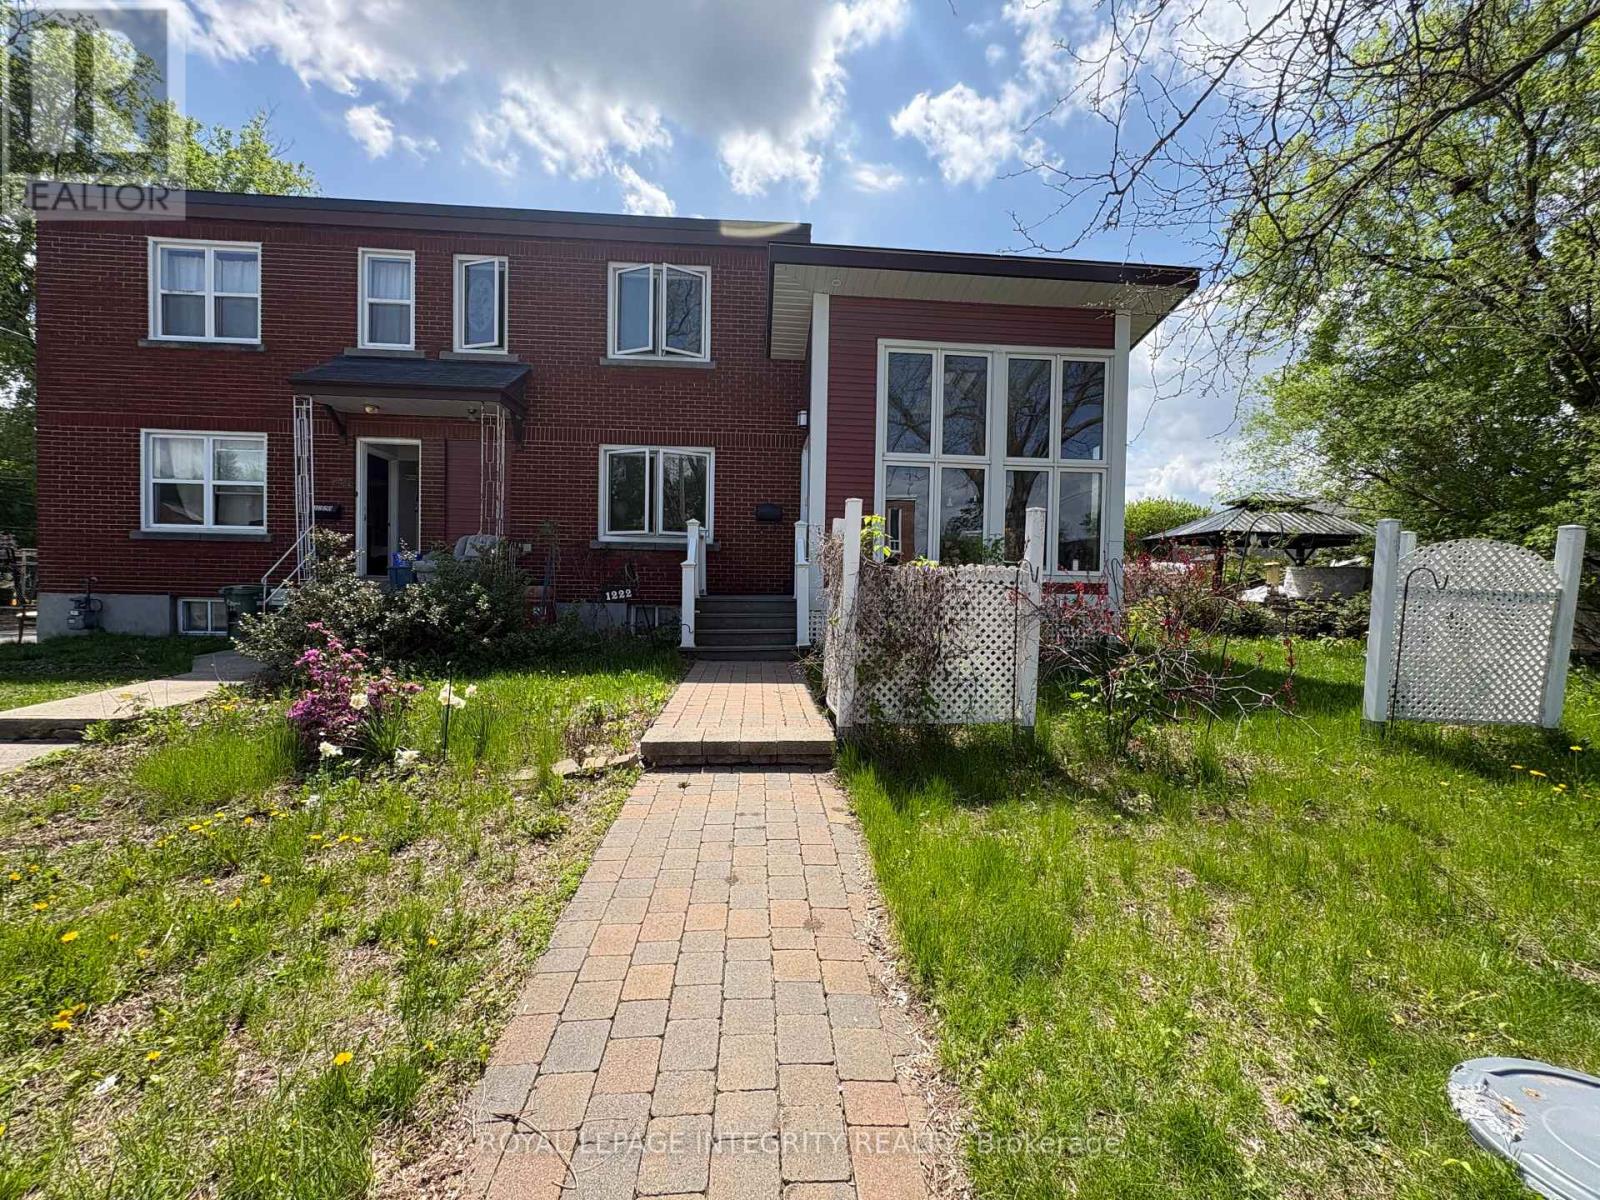
This unique semi-detached home offers 2 bedrooms, 2.5 bathrooms, and hardwood flooring throughout, impressing from the moment you step inside. The welcoming entrance opens into a stunning custom-built four-season sunroom addition, designed as a year-round retreat featuring cathedral ceilings, heated wood floors, floor-to-ceiling windows, skylights, and a designer West Coast-inspired natural gas fireplace that fills the space with warmth and natural light.From the sunroom, you'll flow seamlessly into the formal living and dining area, which is connected to a spacious,upgraded open-concept kitchen, perfect for both everyday living and entertaining.The upper level features a generous primary retreat with ample closet space and a beautifully updated spa-inspired ensuite complete with a soaker tub. A spacious second bedroom and an additional full bathroom provide comfort and flexibility for family, guests, or a home office.Step outside to enjoy summer BBQs on the back deck, while the large basement offers excellent storage space and future potential. This truly one-of-a-kind property combines style, comfort, and functionality in a desirable freehold ownership package. One surface parking space is included. Snow removal for the parking area and shared driveway is covered by the landlord for added convenience.Tenants are responsible for utilities, including natural gas, electricity, water/sewer, hot water tank rental. Gas fireplace is provided on an "as-is" basis. Tenant acknowledges that the landlord does not provide regular servicing or maintenance of the fireplace. (id:37553)