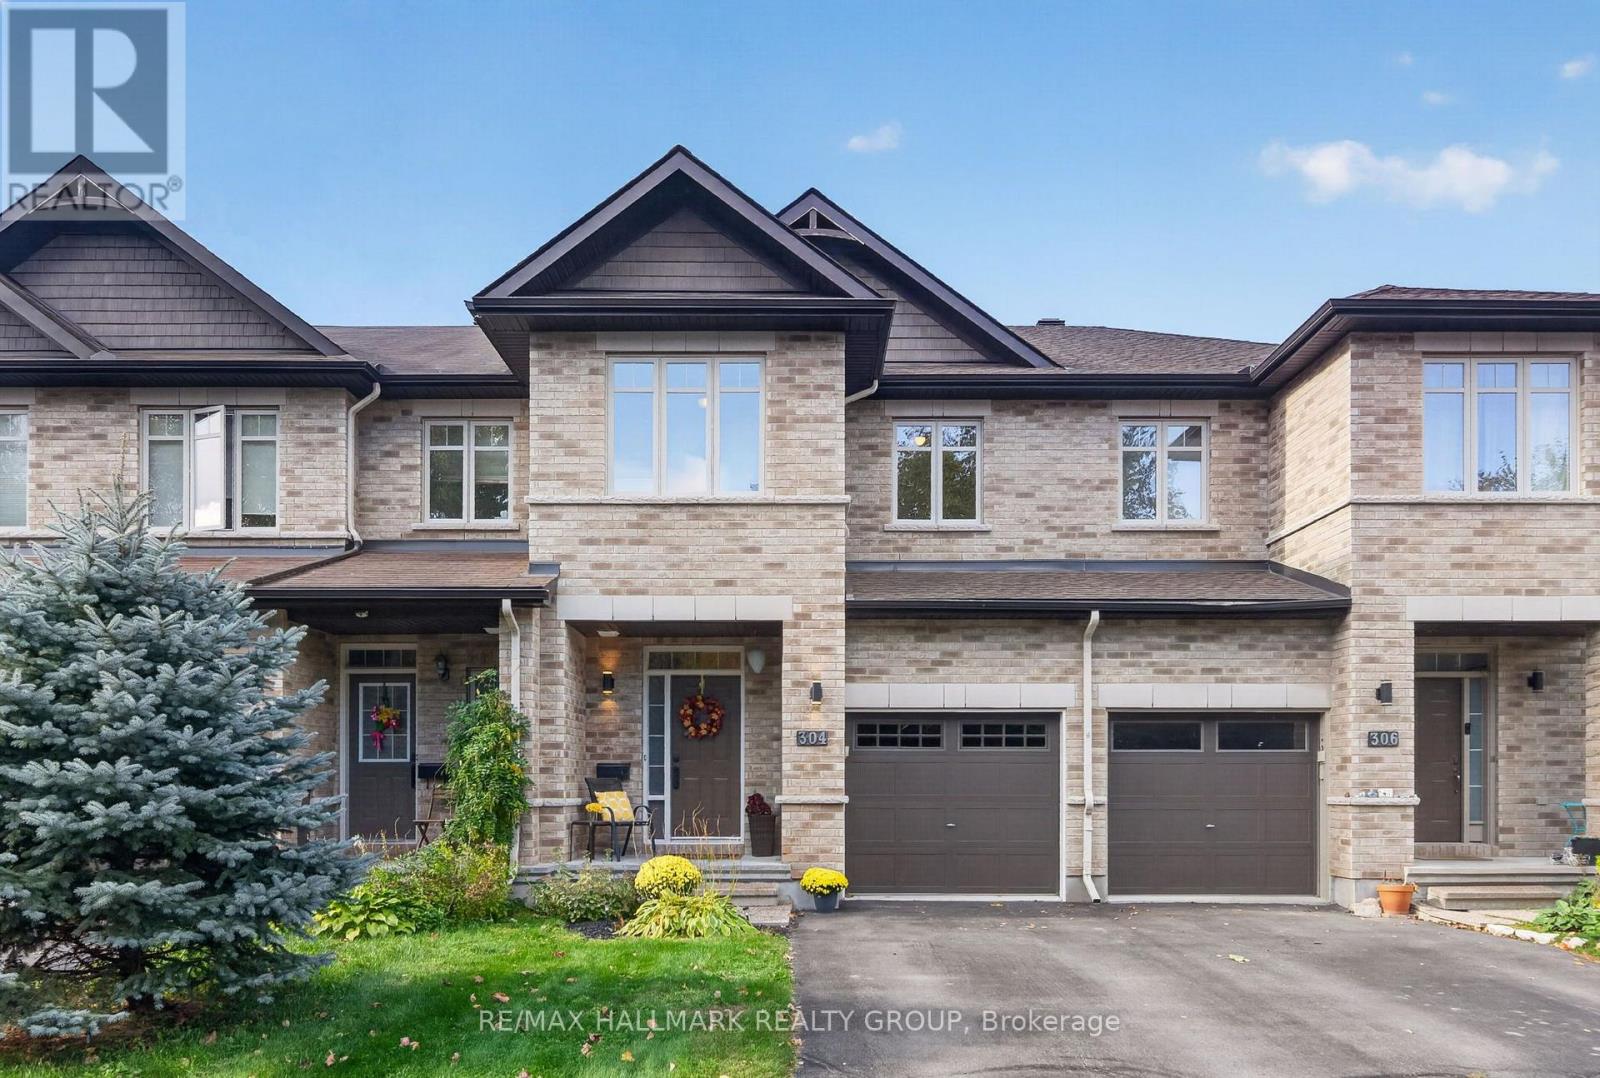
304 Celtic Ridge Crescent
Ottawa, Ontario
Welcome to 304 Celtic Ridge Crescent! This well maintained 3 bedroom, 2.5 bathroom townhome has been lovingly cared for by its original owners and is move in ready. Ideally situated on a beautiful tree-lined street with no front neighbours. This Richcraft Caledonia 2 model offers approximately 1,666 sqft. above grade (MPAC) plus a fully finished lower level. The main level features hardwood flooring, 9-foot ceilings, abundant natural light and an open concept layout. The spacious kitchen offers extended cabinetry, generous counter space, convenient pot drawers and an extended pantry wall making it both stylish and functional. Upstairs, you'll find three generously sized bedrooms, including a primary retreat with a walk-in closet and ensuite featuring a separate shower and soaker tub. A convenient upper-level laundry room completes the second floor. The finished lower level offers a spacious recreation room with a large window, cozy gas fireplace, built-in speakers and a 3-piece rough-in for a future bathroom. Enjoy the southwest facing backyard, fully fenced and designed for low-maintenance living. The multi-level PVC deck features built-in lighting and is perfect for relaxing or entertaining, while the natural gas BBQ line adds convenience. An electrical disconnect and generator plug are installed. Roof shingles 2022. Ideally located close to schools, parks, trails, restaurants, groceries and everyday amenities with easy access to the Kanata North Technology/Business Park, Richcraft Recreation Complex, Marshes Golf Club and more. See Feature sheet attached. Minimum 24 hour irrevocable on offers, Schedule B (handling of deposit) to be included with offer. (id:37553)
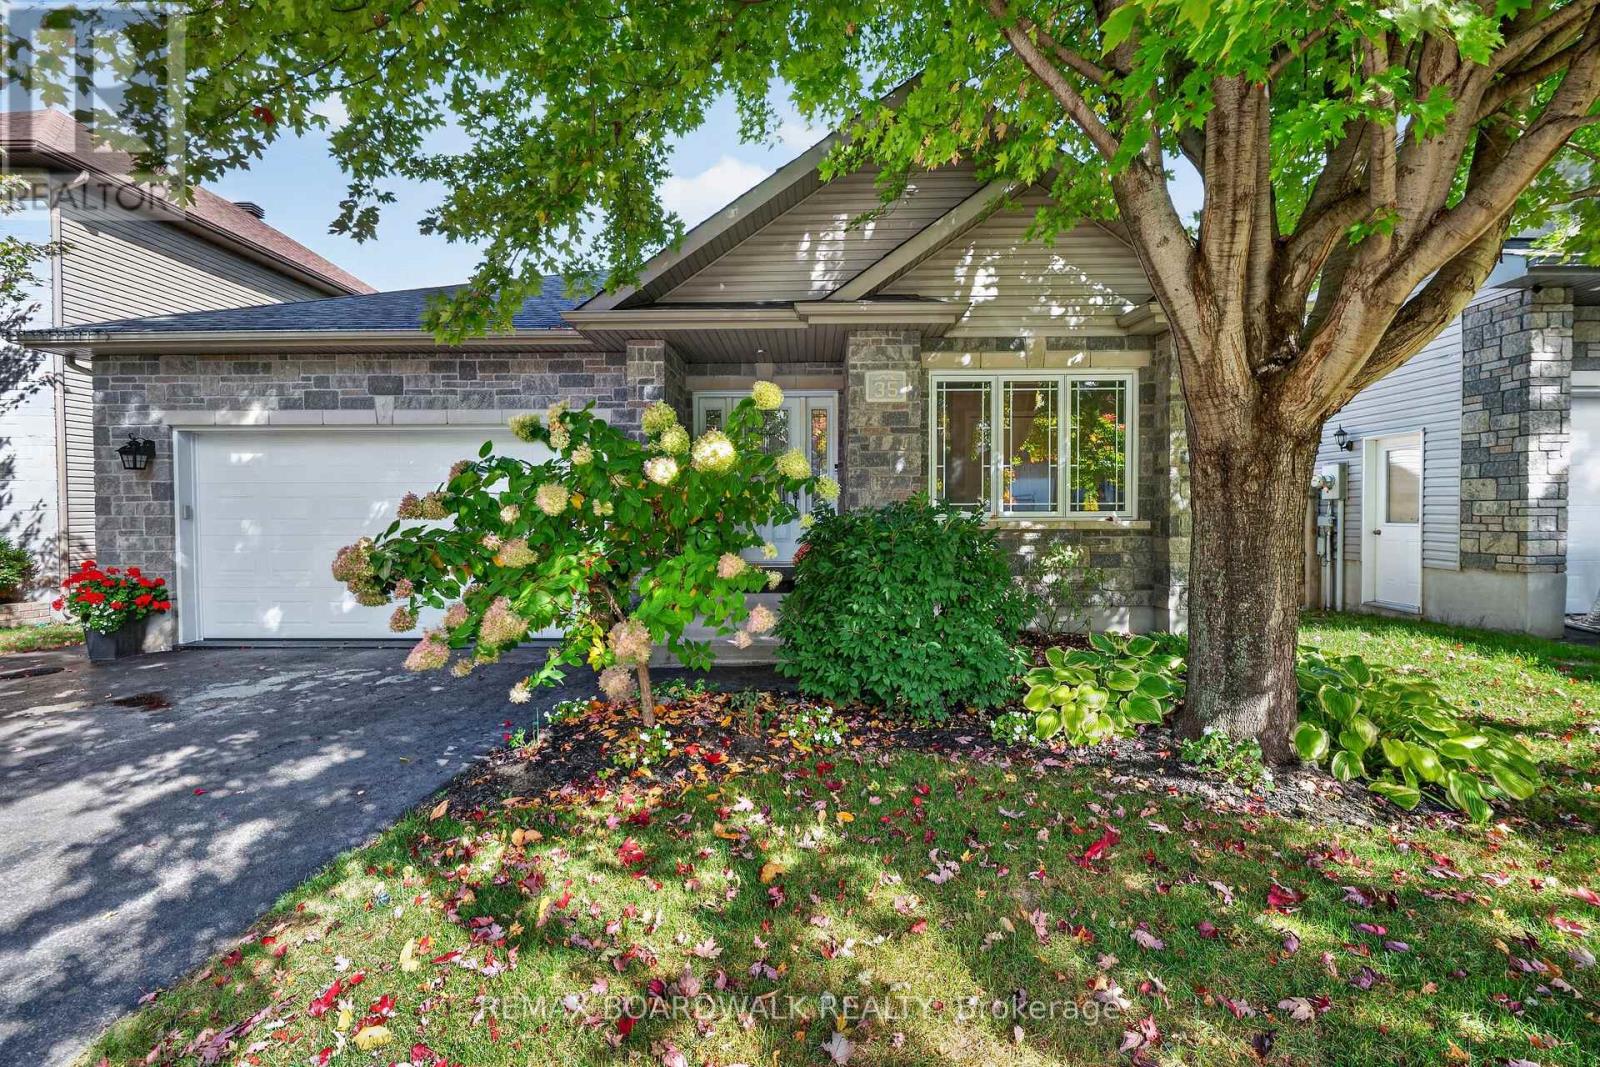
35 Honore Crescent
The Nation, Ontario
Welcome to 35 Honoré Crescent in Limoges! This beautifully maintained bungalow offers an impressive amount of living space, a functional layout and a backyard designed to enjoy. Step inside to a welcoming foyer leading to a bright and spacious main level featuring hardwood and ceramic flooring. The generous living room is highlighted by vaulted ceilings, large windows and a cozy gas fireplace, creating a warm and inviting space for everyday living. The well-appointed kitchen offers an abundance of cabinetry, a pantry, stainless steel appliances and plenty of counter space, while the adjoining dining area provides easy access to the impressive rear deck. The main level features 2 bedrooms, including a spacious primary retreat complete with walk-in closet and private ensuite. A second full bathroom and convenient inside access to the attached heated garage complete this level. The garage has been thoughtfully finished with an epoxy floor, newer garage door and opener. Downstairs, the fully finished basement significantly expands your living space with a large recreation/family room featuring an electric fireplace, an additional third bedroom , dedicated exercise room and full bathroom. Recent improvements include waterproof luxury vinyl plank basement flooring. Roof (2009), Windows Thermos (replaced in the last 4 yrs). Outside is your own private retreat! The fenced and beautifully landscaped backyard features mature trees and greenery, a large deck, screened gazebo and included hot tub - perfect for relaxing or entertaining throughout the warmer months. Located in a desirable Limoges neighbourhood, this move-in-ready bungalow offers space, comfort and an exceptional indoor/outdoor lifestyle. (id:37553)
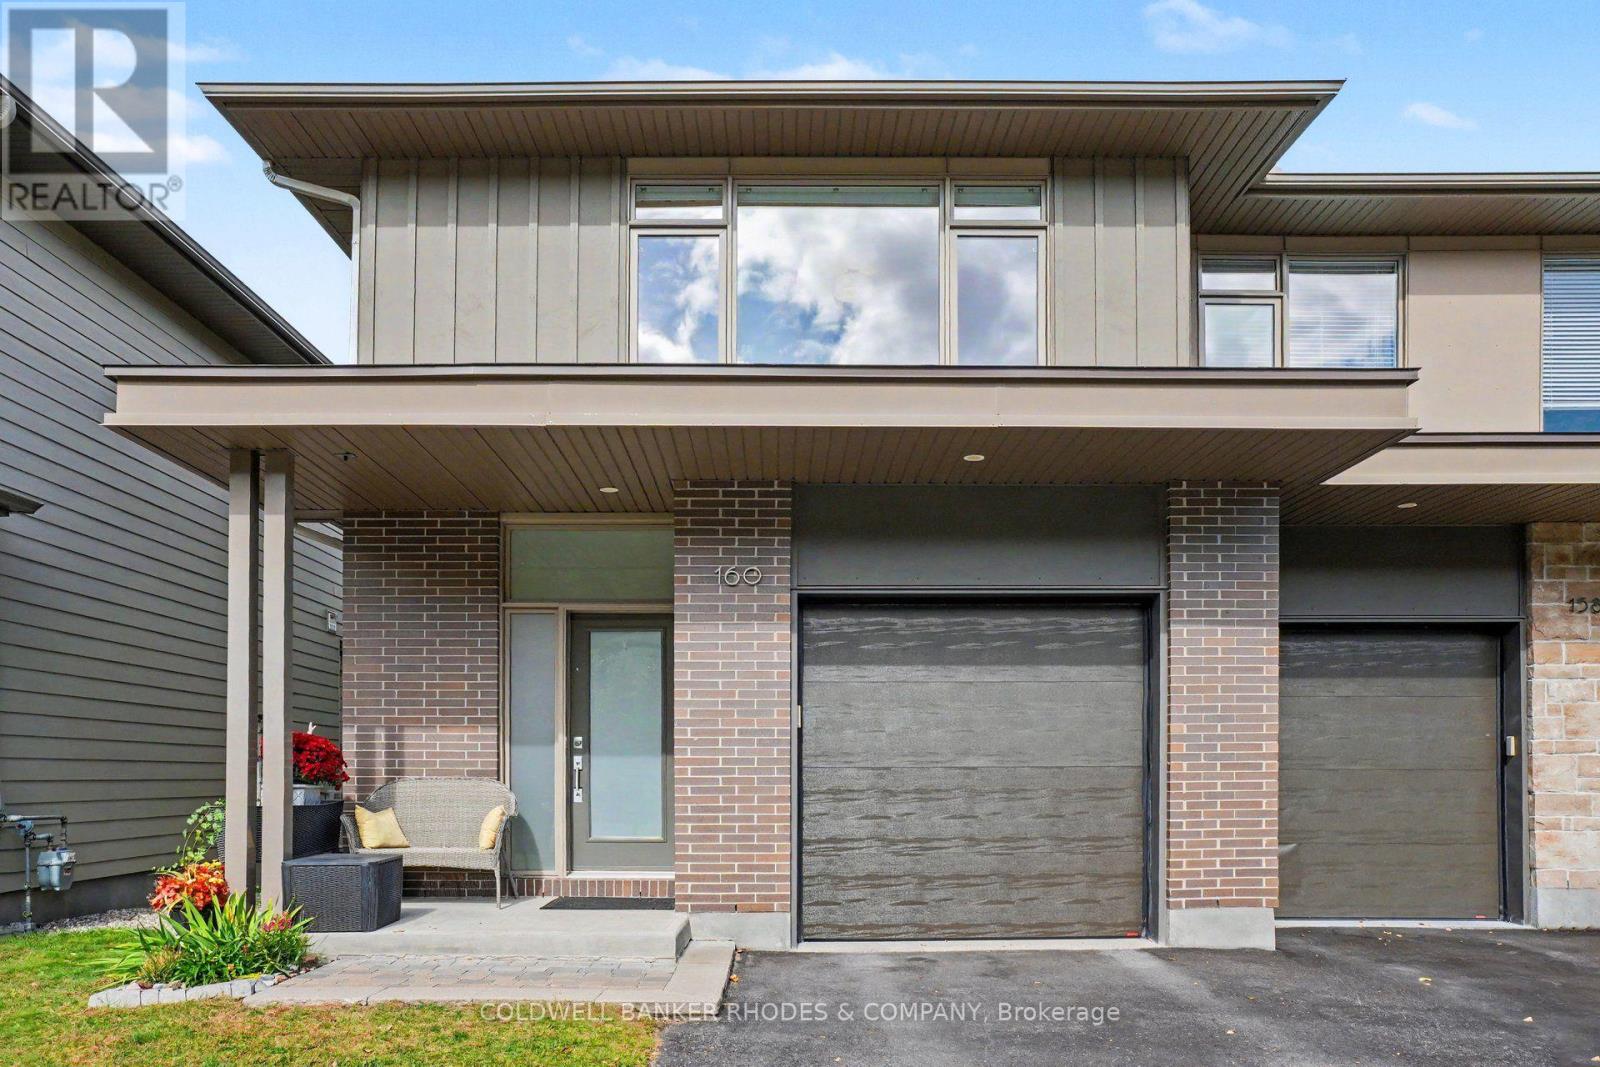
160 Avro Circle
Ottawa, Ontario
Welcome to Wateridge Village! An incredible opportunity to buy into the established section of a new neighbourhood, close to everything and with a family friendly feel. Tucked away on quiet Avro Circle, one of the preeminent streets at the edge of Waterridge Village. A stunning Uniform built semi detached 3 bedroom, 2.5 bathroom "Deloro" model. This sought after model offers 2500 sq ft + fully finished basement steps from the park and features many upgrades! Light filled open concept main level with gas fireplace in the combination living/dining room. Gourmet kitchen includes stone countertops with extended centre island/eating area, pantry featuring slide out shelves, gas range and tiled backsplash. Upper level features spacious primary suite with walk in closet. 5 piece luxury ensuite with double vanity, granite countertops, backsplash, enclosed walk-in shower and soaker tub. Two additional bedrooms with walk-in closets. 4 piece full bathroom with granite countertops and backsplash. Convenient 2nd floor laundry with cabinetry storage. Additional luxury features include oak hardwood flooring and staircases, upgraded Moen bathroom fixtures and pot lights throughout all levels of the home. The finished basement offers large egress window allowing lots of light. Additional storage in the basement with rough-in for future bathroom. Fully fenced rear yard. Attached garage with inside entry. Well located community within a few minutes walk to Montfort Hospital, close to shopping and amenities. Great access to nature just a short stroll to the Ottawa River & greenspace/walking trails. (id:37553)

20 Merlin Street
Russell, Ontario
Triple car garage. Direct access to Camelot Park. A place for everyone! With more than 2,400 sq. ft. above grade plus a finished basement, this 4-bedroom home offers an impressive amount of space for everyday family life. The main level balances practicality with room to gather, starting with a welcoming foyer and large walk-in entry closet that helps keep busy family life organized. Hardwood flows through the bright principal living spaces, including a formal dining room and separate living room that offers the flexibility to remain an entertaining space or easily transition into a bright home office or main-level flex space. The kitchen offers ample cabinetry, island with prep space and opens to a generous breakfast area and family room with gas fireplace. Upstairs, hardwood stairs lead to four bedrooms, second-floor laundry, a full bathroom serving the secondary bedrooms and hardwood flooring throughout. The exceptionally large primary suite comfortably accommodates its own sitting area and features a walk-in closet, additional closet and 4-piece ensuite with soaker tub. The finished basement adds a large rec room, full bathroom and two dens for work, hobbies or play. Outside, a spacious two-tiered deck connects to the heated above-ground pool, while direct backyard access to Camelot Park makes it easy to head straight to the greenspace and playground - or enjoy your coffee on the back deck while the kids play. UPDATES include furnace (2023), A/C (2024), roof (2021), hardwood stairs and second-level hardwood (2022).From family gatherings to backyard summers, 20 Merlin St is a move-in-ready home with space for every part of family life. (id:37553)
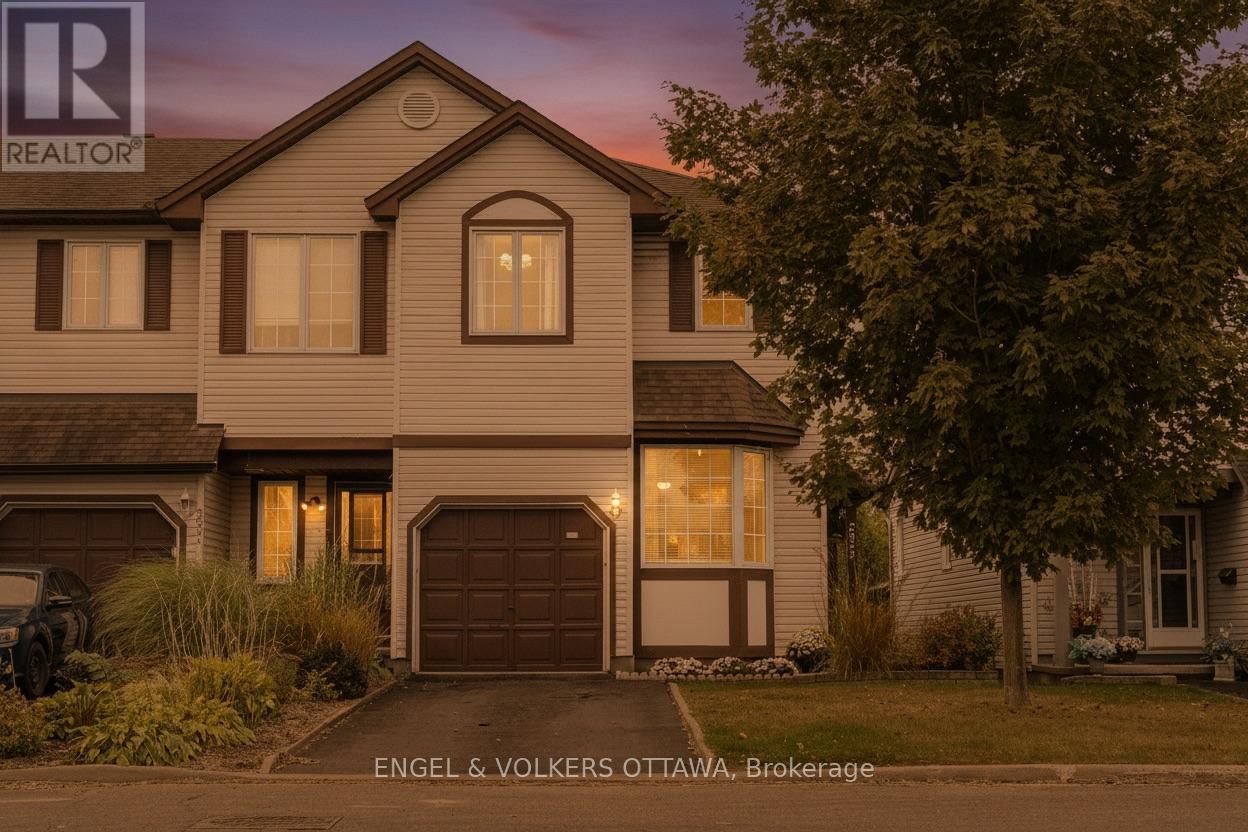
2032 Avenue P
Ottawa, Ontario
Move in ready and located in one of Ottawa's most convenient neighbourhoods, this 3 bedroom freehold end-unit home offers exceptional access to everything you need. Walk to the LRT and VIA Rail station for an easy 10 min transit ride to downtown/Ottawa U, enjoy quick access to Highway 417, and just minutes from Trainyards, St. Laurent Shopping Centre, shops, restaurants and parks. The bright main floor is filled with natural light from oversized windows and includes a cozy gas fireplace. At the heart of the home is a beautiful kitchen with plenty of counter space and storage. Upstairs, the spacious primary bedroom, two additional bedrooms and a well-appointed 4-piece bathroom offer room for family or guests. The finished basement with new vinyl flooring expands the living space with a family room plus ample storage. Outside, the private backyard with a new deck, fencing and no rear neighbours is a fantastic area for relaxing or entertaining. Enjoy the balance of style, comfort, and convenience in a location that puts Ottawa at your doorstep. (id:37553)
23 Tyne Court
Ottawa, Ontario
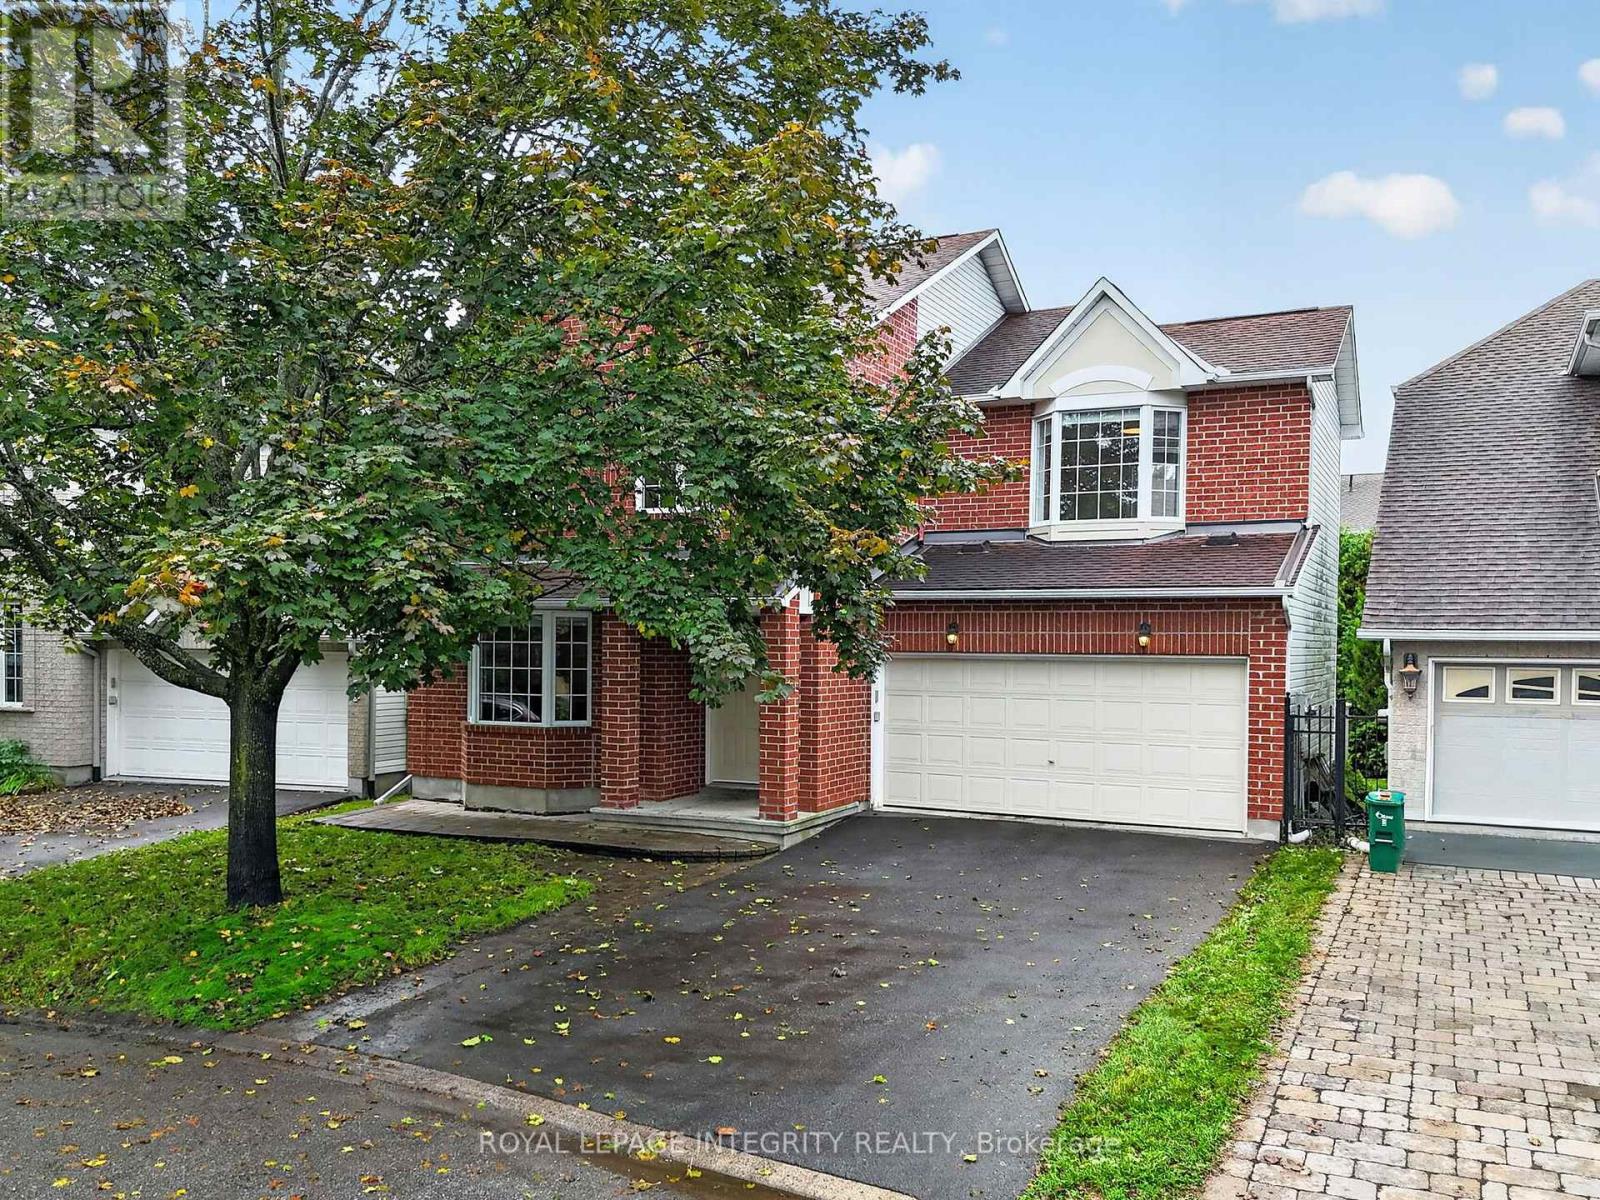
Tucked away on a quiet cul-de-sac, this beautifully renovated family home offers the perfect blend of privacy, comfort & community. Enjoy southwest-facing light & a truly private backyard surrounded by mature trees, complete with a large deck & gazebo. The renovated kitchen features high-end appliances, stylish finishes & an oversized island perfect for breakfast, casual family meals or homework. The main floor offers hardwood floors, a spacious foyer, living/dining area, cozy family room with gas fireplace & renovated powder room. Upstairs, 4 bedrooms include a spacious primary retreat with walk-in closet & ensuite, plus another oversized bedroom that gives any primary suite a run for its money. The family sized 5-piece bathroom also comes with heated floors for ultimate comfort. Fully finished basement with large windows, natural light, open living space & generous storage/laundry room. Double garage with EV charger. Freshly painted & all new light fixtures throughout, furnace & A/C (2020), Water Heater 2022. Close to W.C. Bowes & Klondike Parks, South March Highlands, recreation, top schools, March Road amenities & Kanata's tech sector! (id:37553)
298 William Street W
Arnprior, Ontario
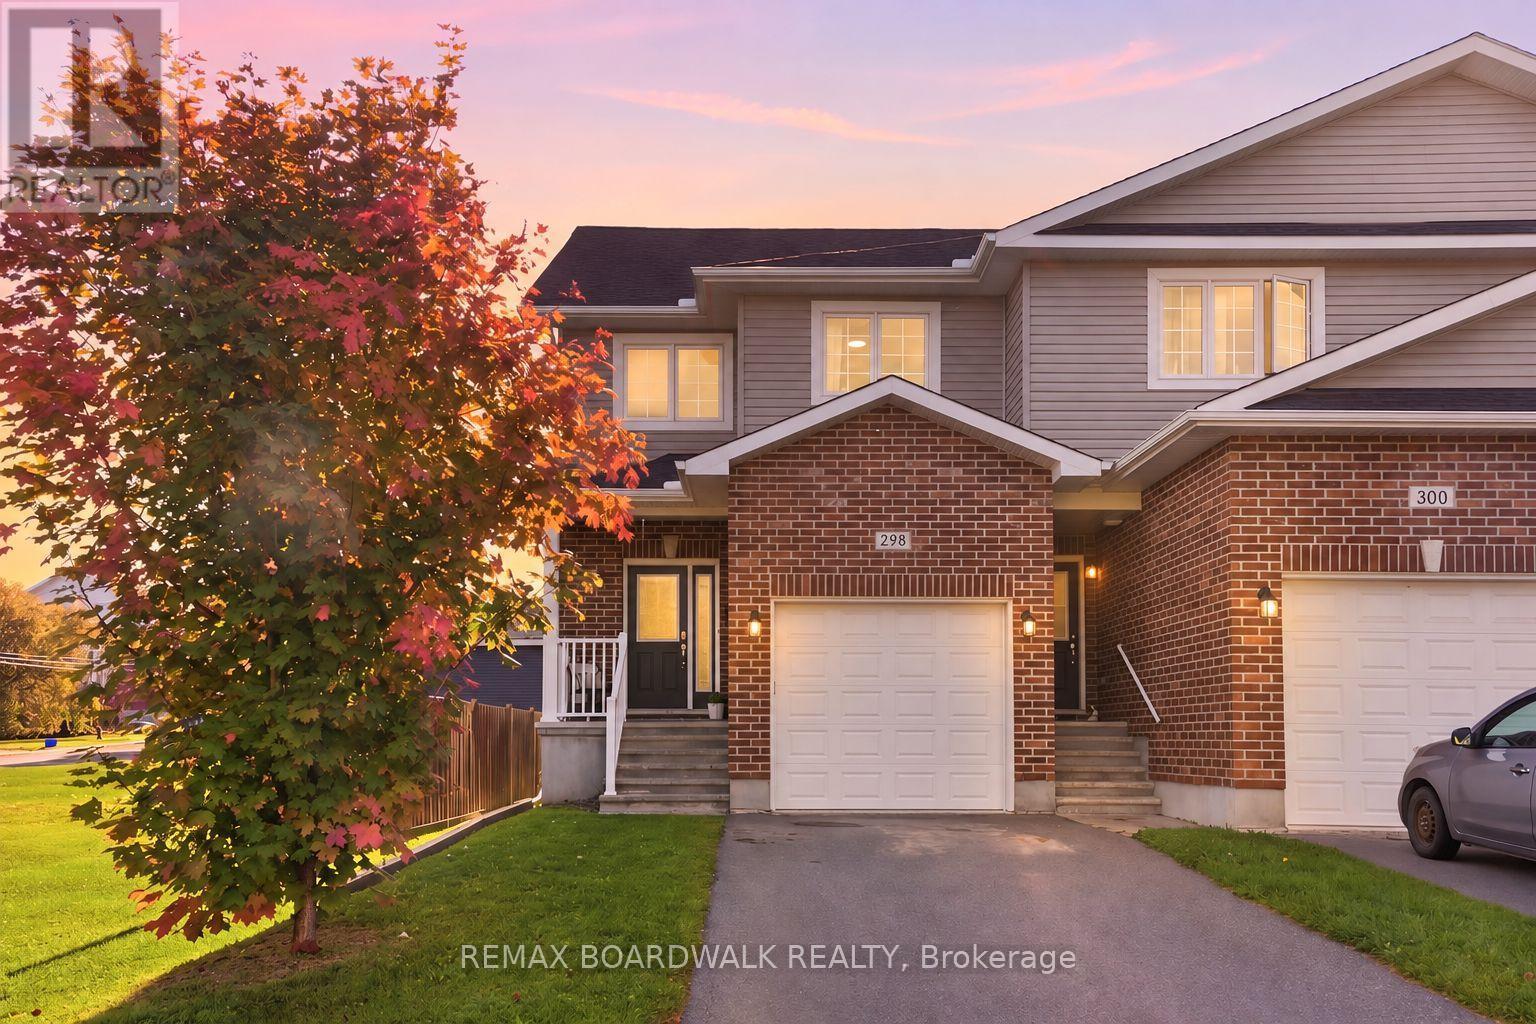
Rarely offered, this END UNIT townhome is located directly across from the Algonquin Trail and features its own private driveway - an exceptional find. Step inside to a welcoming foyer that opens into a bright, open-concept main level designed for comfortable everyday living and entertaining. The spacious living room offers a warm place to relax, while the kitchen features ample cabinetry, an oversized island, a separate coffee bar, and plenty of counter space. The adjoining dining area flows naturally from the kitchen, creating an inviting setting for family dinners and gatherings.Upstairs, you will find three well sized bedrooms. Two secondary bedrooms are conveniently located near a 4 piece bathroom, while the primary bedroom is positioned across the corridor, offering added privacy and separation. The primary suite also features a walk-in closet and private 3 piece ensuite.Modern finishes throughout create a warm and inviting atmosphere, while the thoughtful layout offers both functionality and comfort.Located in the welcoming community of Arnprior, this home is close to local shops, restaurants, schools, parks, recreation, everyday amenities, and the Algonquin Trail just steps from your front door. A wonderful opportunity to enjoy comfortable living in a vibrant community just a short drive from Ottawa. (id:37553)
64 Hackamore Crescent
Ottawa, Ontario
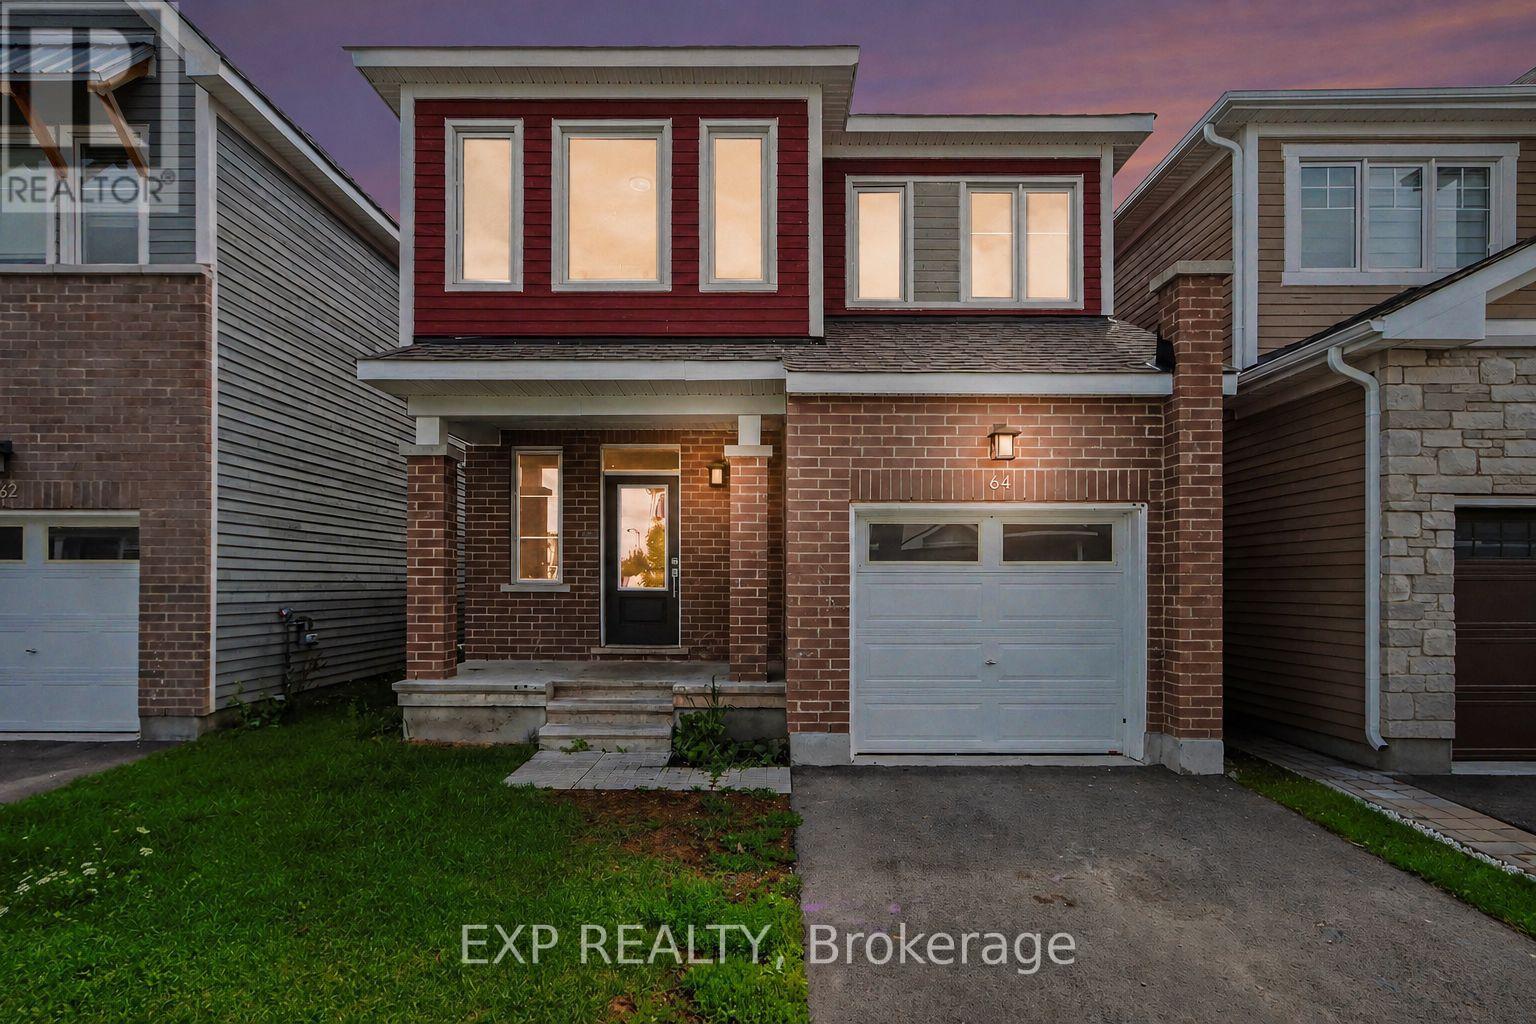
Welcome to 64 Hackamore Crescent in Richmond, a bright and spacious 4-bedroom home offering a functional layout designed for comfortable everyday living. The main floor features an inviting open-concept living and dining area, along with a bright and airy kitchen complete with stainless steel appliances, a breakfast bar, and a convenient eat-in area. Direct access from the garage leads into the mudroom, adding extra convenience for busy households. Upstairs, you'll find four generously sized bedrooms, two 4-piece bathrooms, and the added convenience of second-floor laundry. Freshly painted throughout, the home offers a clean, move-in-ready feel. The basement provides a large, versatile space ideal for a recreation room, home gym, play area, or additional family living space.Enjoy all that the village of Richmond has to offer, with nearby parks, playgrounds and outdoor recreation, along with access to the Jock River, Richmond Conservation Area and the Rideau Trail. The village also offers convenient everyday amenities, including grocery shopping, local shops, cafés and popular restaurants along Perth Street and throughout the village. A wonderful opportunity to enjoy small-town charm, outdoor recreation and everyday conveniences, all while remaining within easy reach of Ottawa's larger suburban centres. Virtually staged. (id:37553)
609-615 Somerset Street W
Ottawa, Ontario
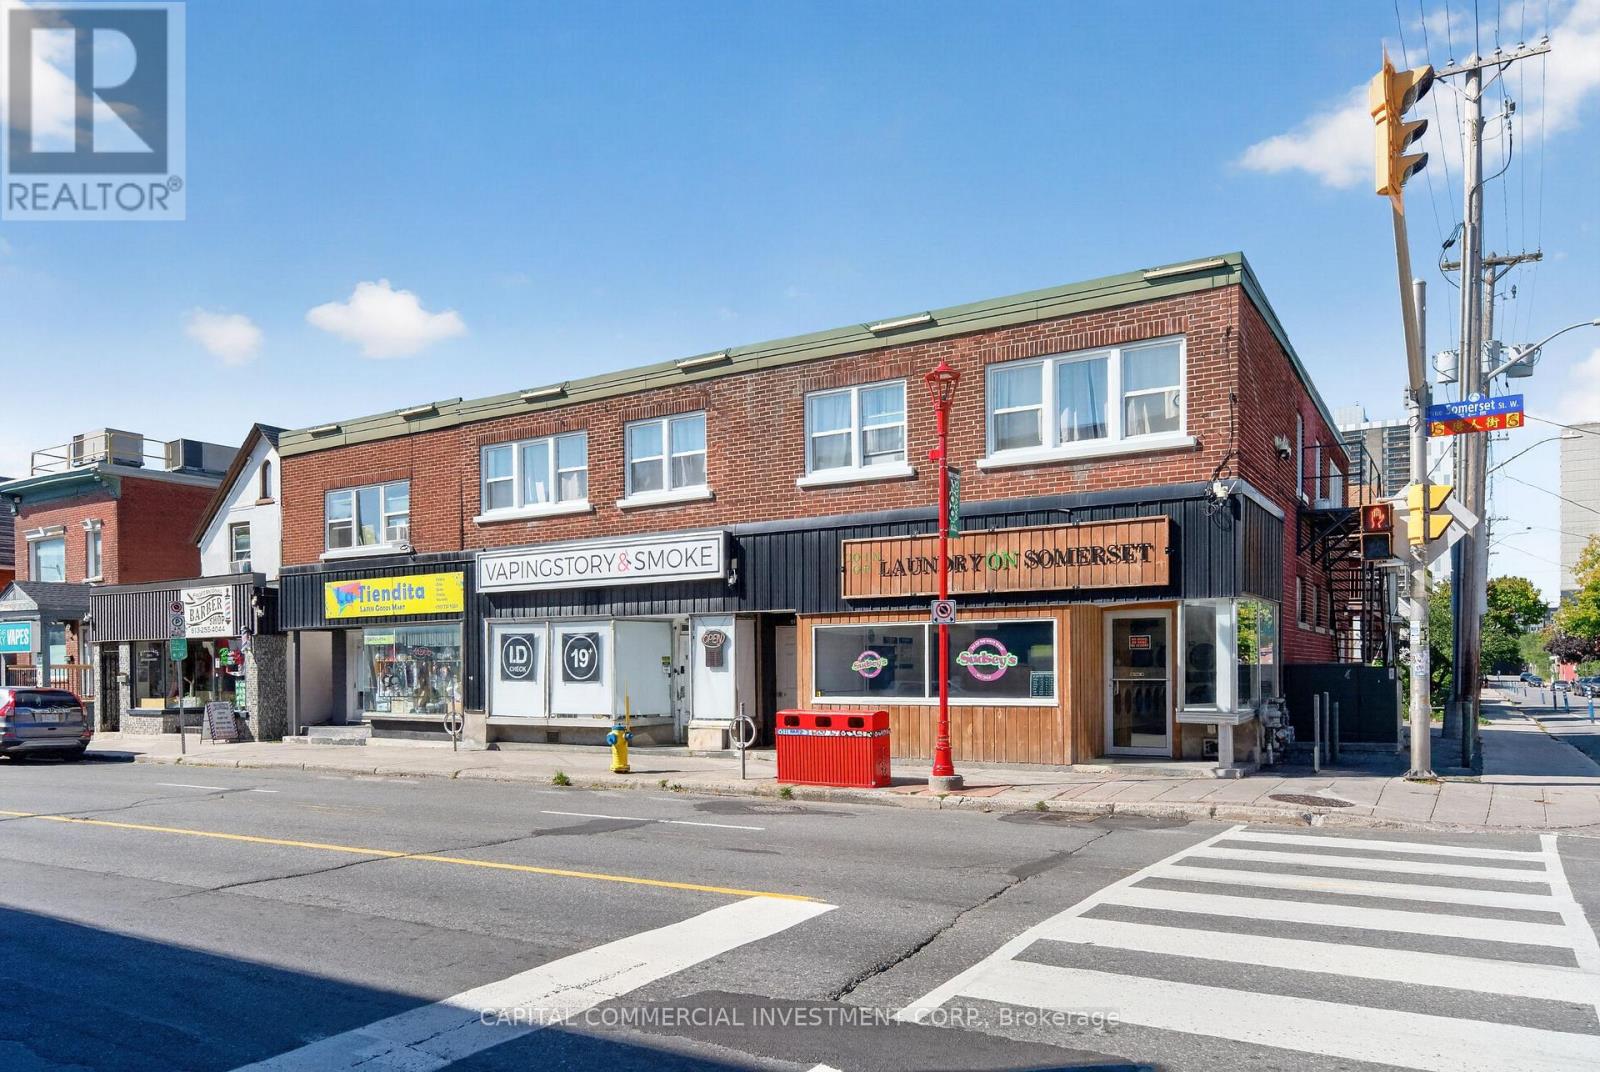
Well-located mixed-use investment in the heart of one of Ottawa's most established heritage neighbourhoods! Positioned on a prominent corner lot, this property is located within a bustling retail node surrounded by a balanced mix of national brand retailers and strong independent operators, supporting consistent pedestrian activity and stable long-term occupancy. The building includes three ground-floor retail units with strong visibility along Somerset Street, supported by a 24-hour adjusted traffic count of 9,113. The second floor comprises five 1-bedroom apartments, four of which have been recently upgraded with new kitchens and flooring. Recent capital improvements - including a 4-year-old boiler, 12-year-old roof, and 1-year-old windows and sills - provide operational stability and reduce near-term capital requirements. Situated on a 3,735 sq. ft. lot with potential parking accessed from Percy Street, the property benefits from H1[2185] Hub Zone zoning and a 16.5-metre height allowance, offering flexibility for future intensification. Current well-established retail tenants - Sudsey's Laundromat, Vapingstory & Smoke, and La Tiendita Latin Market - provide steady daily traffic and reliable cash flow. The location is a core strength: a heritage neighbourhood within close walking distance to the central business district, major employment centers, rapid transit, and immediate access to Highway 417, ensuring efficient connectivity across the city. Overall, 609-615 Somerset Street West presents a stable, income-producing urban asset with strong fundamentals, reliable tenancy, and clear long-term optionality supported by zoning, visibility, and sustained neighbourhood demand. (id:37553)
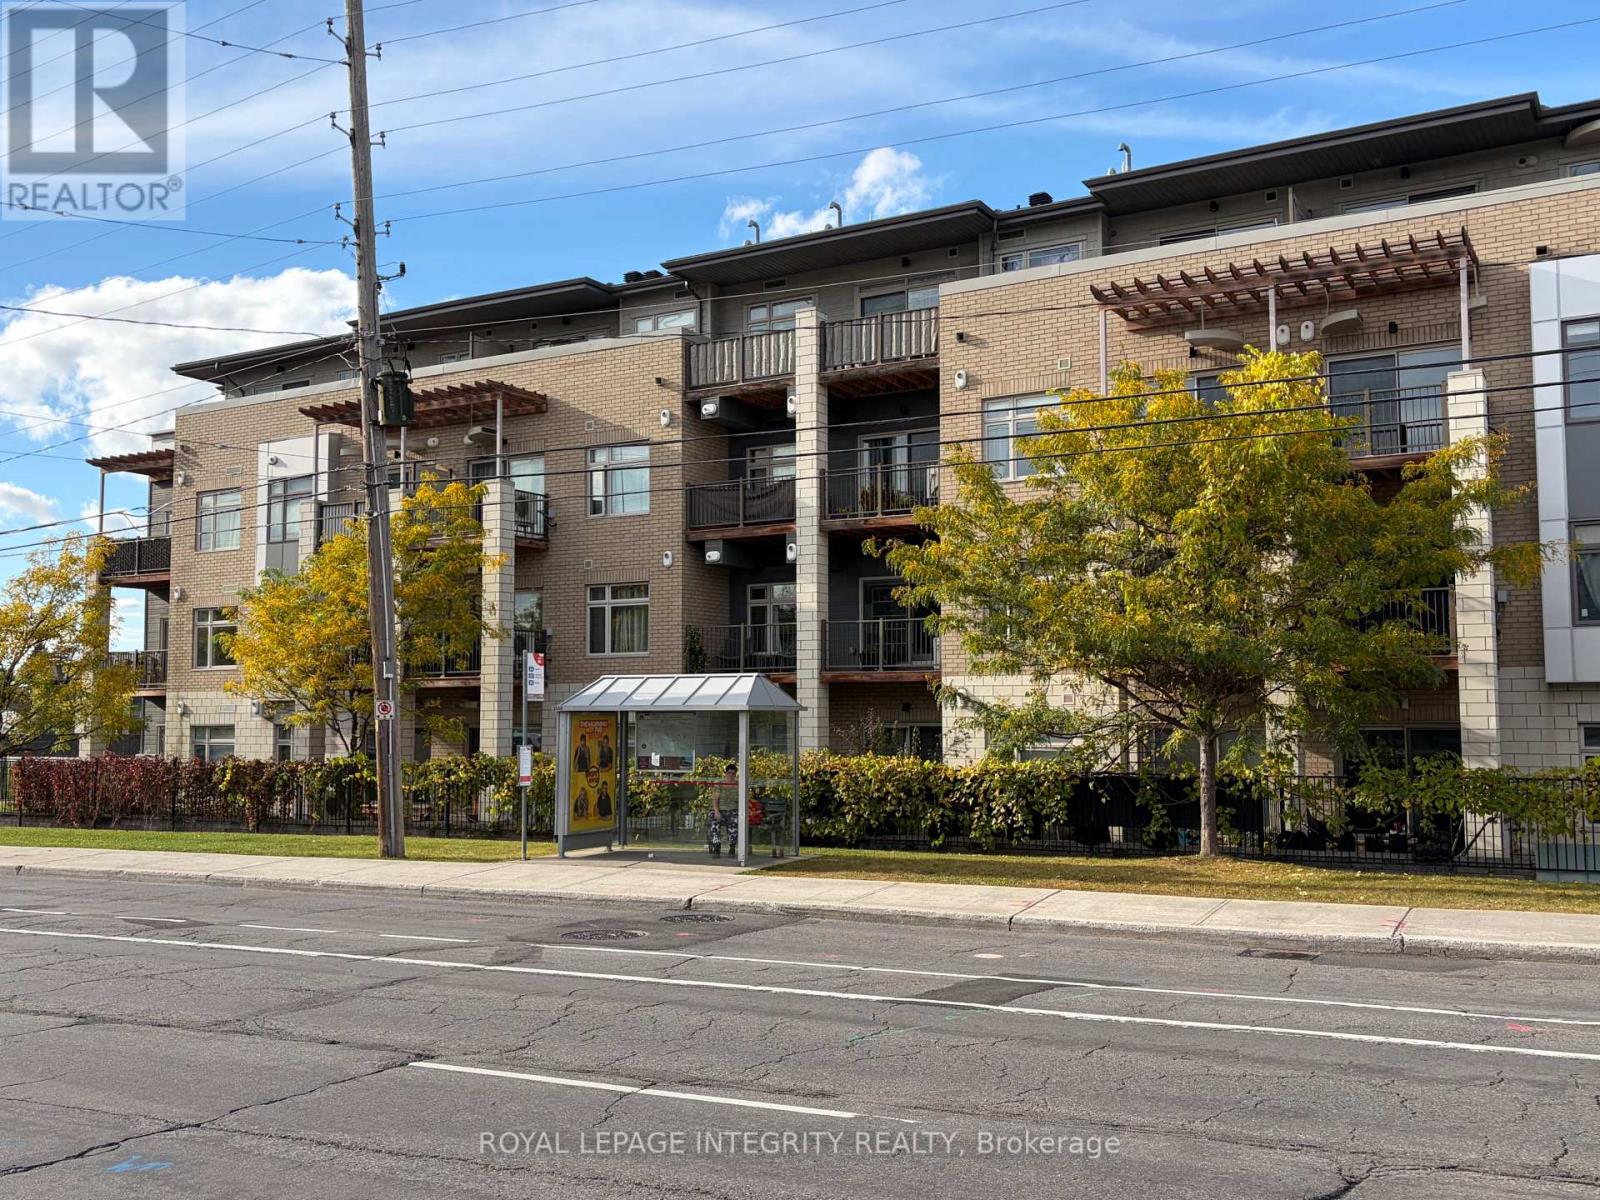
213 - 2785 Baseline Road
Ottawa, Ontario
Available for December 1st, 2026. This bright one-bedroom-plus-den condo pairs modern finishes with a smart, functional layout. Hardwood flooring runs through the main living space, and granite counters finish both the kitchen and the bathroom. The kitchen is the centrepiece, with a generous island, plenty of cabinetry, and four appliances included. It opens directly onto the living room, where oversized windows bring in natural light and lead out to a private balcony, complete with a natural gas hookup for summer evening BBQs. Just off the kitchen, the den works well as a home office, reading nook, or guest space. Practical extras include in-suite laundry, a dedicated storage locker, and underground parking. The location is convenient. Algonquin College, Bayshore Shopping Centre, and Queensway Carleton Hospital are all nearby, and Highway 417 is minutes away for an easy commute. Water and sewer are included in the rent. The tenant pays all other utilities, including the tankless water heater rental and furnace filter replacement every few months. Weekday showings are 10:00 a.m. - 12:00 p.m. and 1:00 p.m. - 4:30 p.m.; weekend showings are 9:00 a.m. - 11:00 a.m. and 2:00 p.m. - 5:00 p.m. All offers require 24 hrs irr. All viewings require 24 hrs notice. *** All agents must accompany clients on viewings. Please remove shoes when visiting the unit.Please note: some photos have been virtually staged or digitally enhanced. (id:37553)
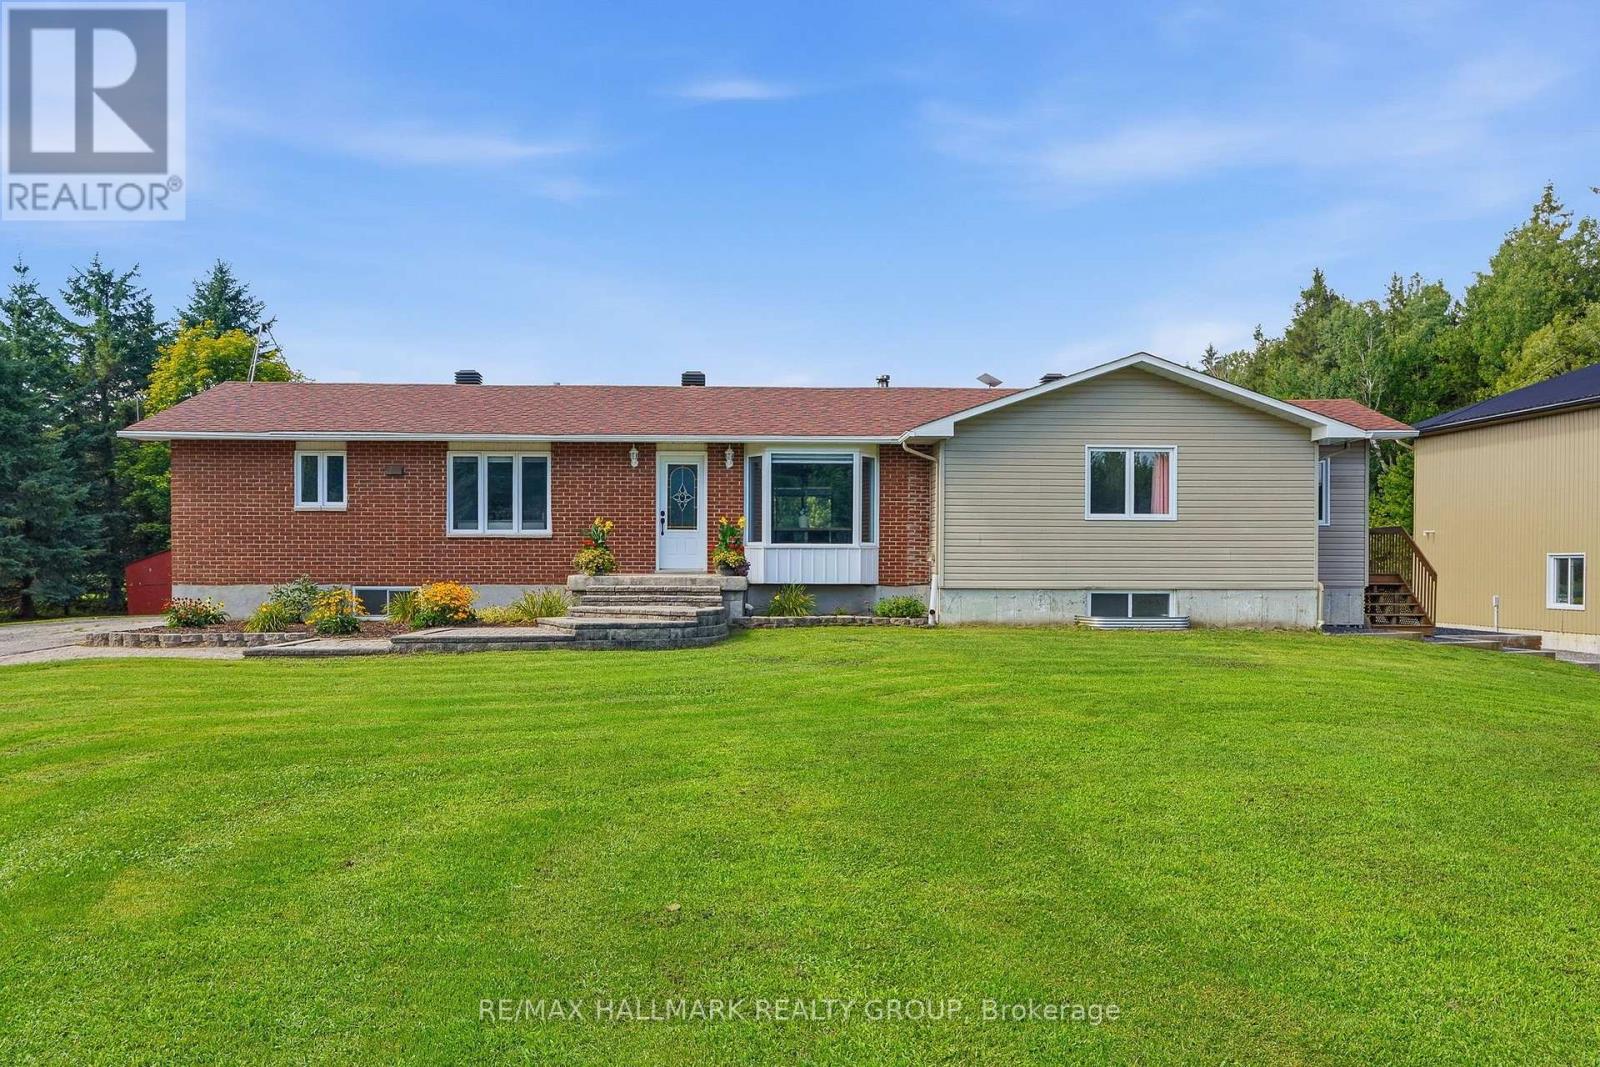
280 Route 200 E
The Nation, Ontario
Welcome to this extensively updated home on 1.61 acres, offering an incredible combination of space, modern finishes and outdoor living - plus a dream detached garage! Originally built in 1979 with an addition completed in 2018, this home has seen major updates from 2023-2026. Inside, you'll find hardwood flooring throughout the main floor, hardwood staircases, updated bathrooms and a stunning chef-inspired kitchen renovated in 2026 with new cabinetry and quartz countertops. The basement was completed in 2026, adding even more finished living space. Major updates include Furnace, A/C, Hot Water Tank, pressure tank, PEX plumbing, sump pump and battery backup (2023), along with a water treatment system, 200-amp service, fresh paint, pot lights and more. Outside, enjoy the 18-ft heated saltwater pool installed in 2024, newer deck, impressive 40' x 80' garden, play structure and additional storage, including a 16' x 14' shed on a concrete slab. The showstopper is the incredible 40' x 40' detached garage built in 2018, featuring 18-ft ceilings, radiant in-floor propane heat, 60-amp service and metal exterior and roof - an amazing space for vehicles, toys, hobbies or a workshop. Located just 2 minutes from ATV and snowmobile trails, with approximately 10 cords of split and stacked firewood included, this property is ready to enjoy year-round. A rare opportunity offering acreage, extensive updates and an exceptional garage! (id:37553)
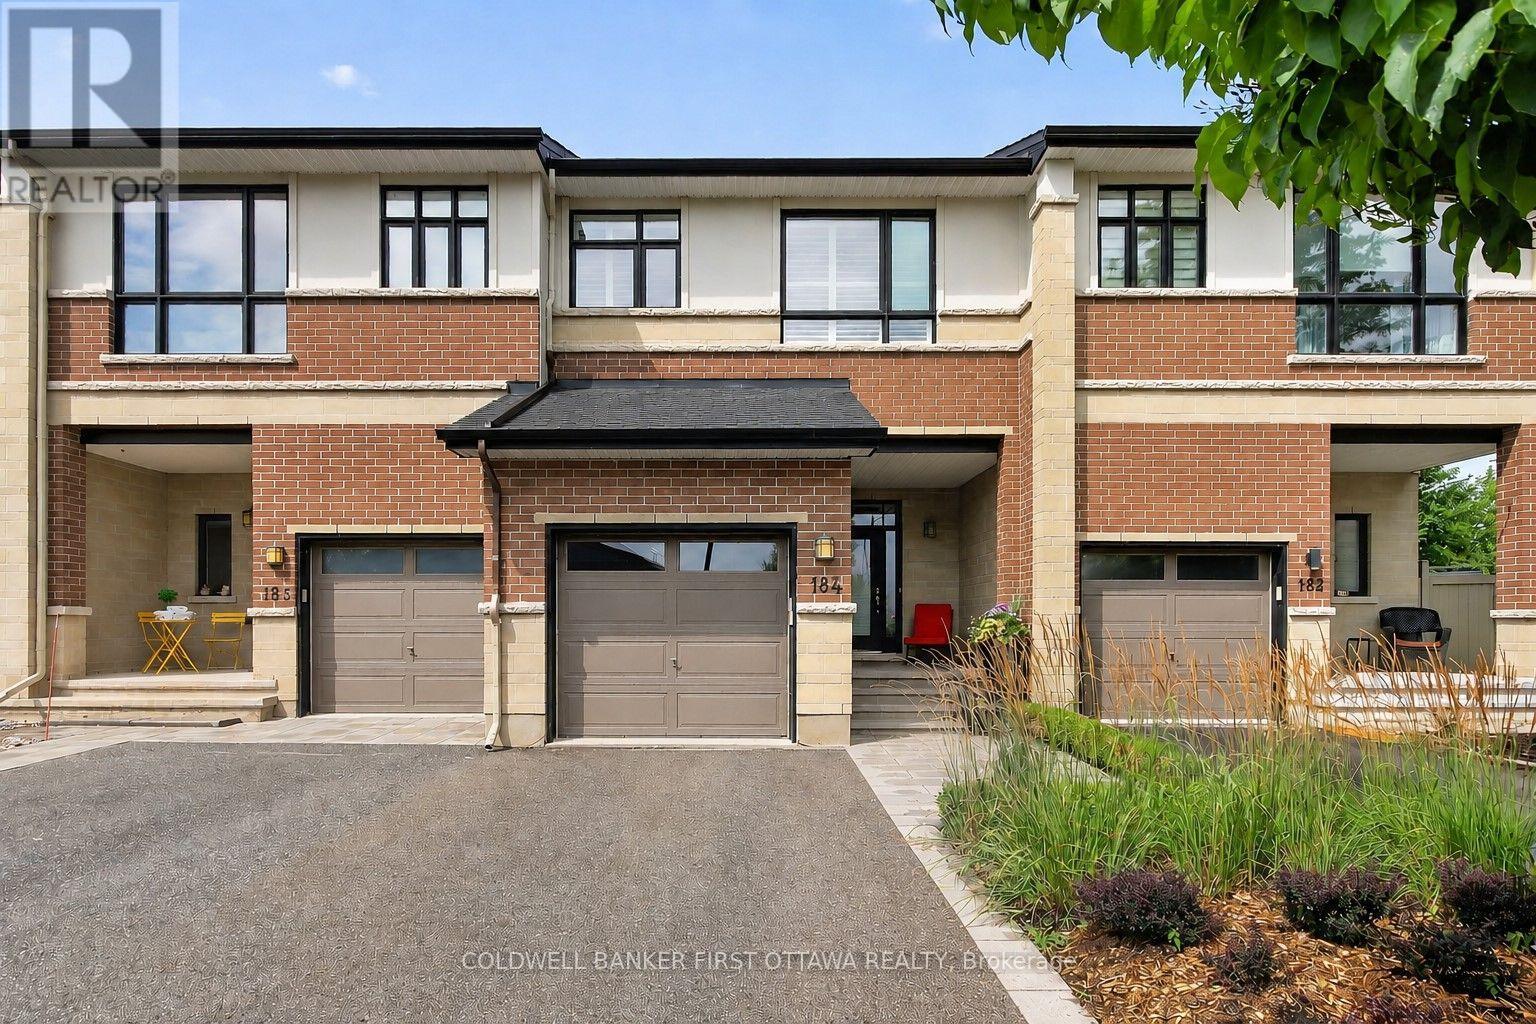
184 Mattingly Way
Ottawa, Ontario
Exquisite in Riverside South! Step inside to a breathtaking interior where the feature Greatroom wall with focal fireplace ascends to 18 feet, the finishings are magazine-quality, design modifications to the original plan are superb, the layout for entertaining is open and flowing, and east-west light floods the space. Beauty indeed lives here, in the rich hardwood floors that adorn two levels and form the upper staircase, in the glamorous tilework on the surface of the fireplace and in the entryway and baths, in the expanses of quartz countertops just where you hope to see them, in the lavish custom mirror, custom lighting, and beautiful window treatments, in the impressive hardware and SS appliances. The kitchen is stunning, the baths are luxurious. And uniquely, the layout offers "Flex" space, with both a dramatic Loft and a large Family Room for versatile living. Outside, an extravagant exterior, crafted by Artistic Landscape Designs, showcases fashionable Banas Stone and eye-catching plantings of boxwood and ornamental grasses. Summer thrives on the 482 sq. ft. (approx.) VEKA deck, shaded by the pergola and furnished with patio table, custom bench, a swing, and elegant planters. Out front, the recessed porch offers a relaxing vantage point for enjoying the streetscape, while at the back, there are NO REAR NEIGHBOURS. Upgrades and extras at the 100K+ level are self-evident, inclusions are many. Located in one of the City's most vibrant neighbourhoods, this particular spot, where River Road, Strandherd, and Prince of Wales meet up, takes advantage of a wealth of amenities within very close proximity. Only steps from the door is inviting Summerhill Park, the River is within sight. Come...be thrilled. (id:37553)
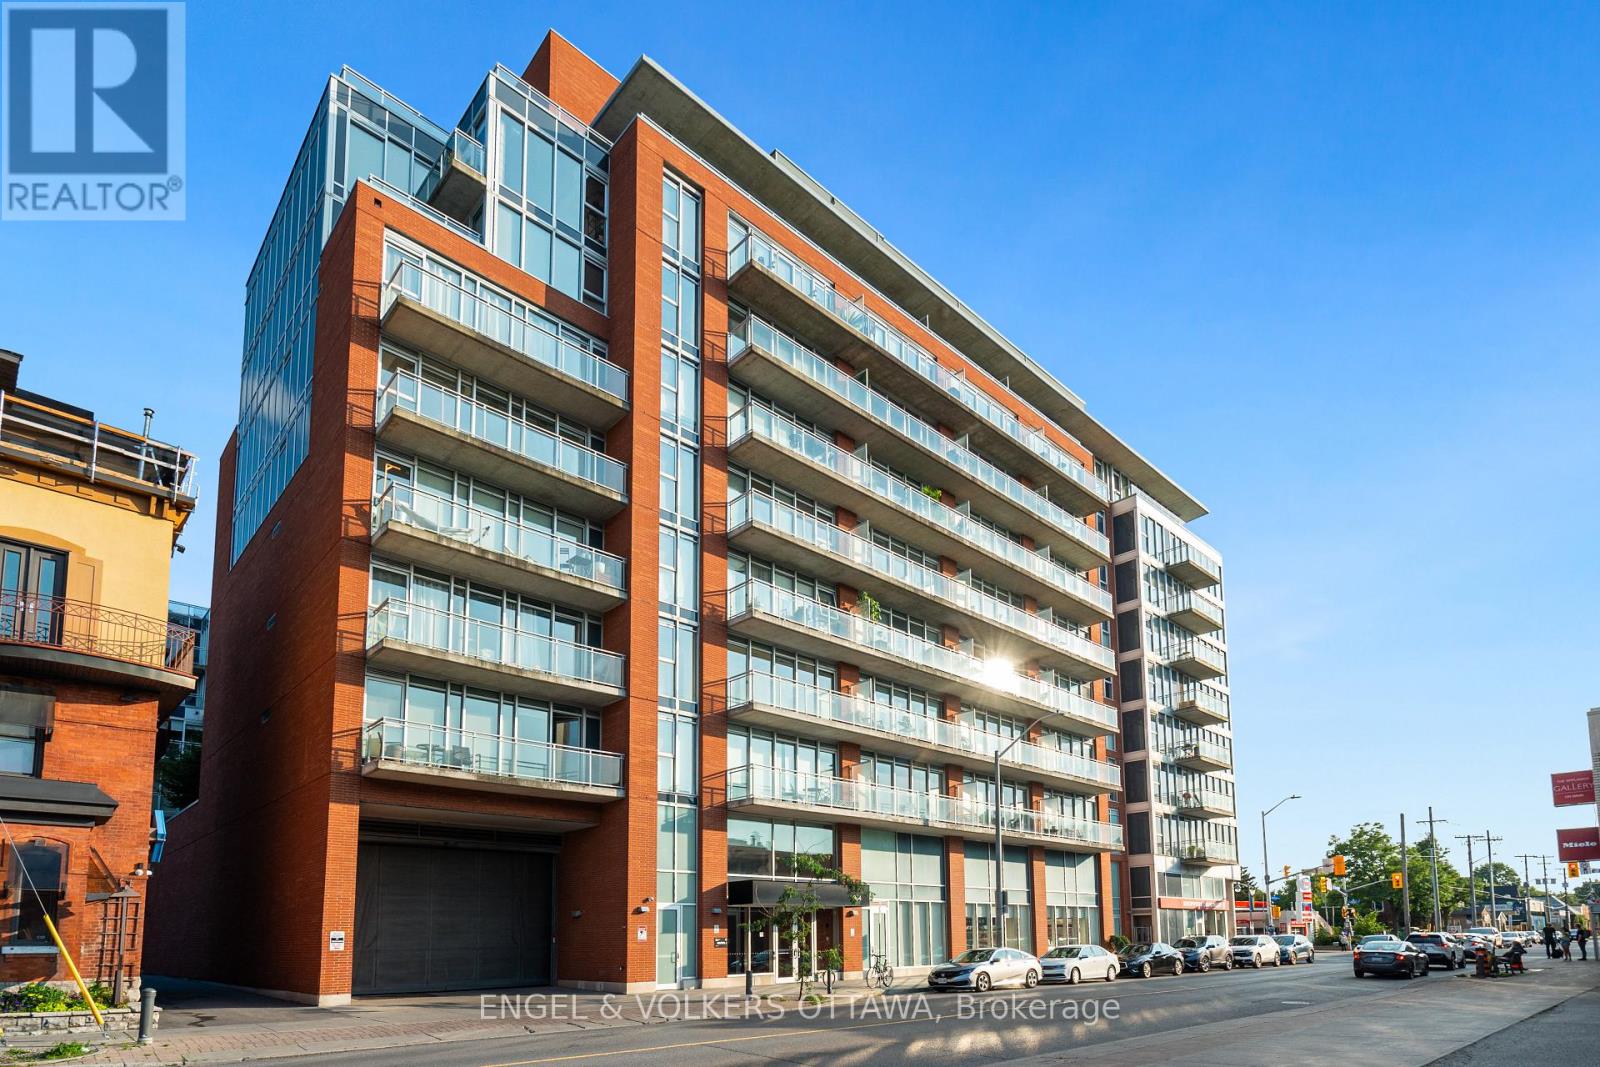
205 - 354 Gladstone Avenue
Ottawa, Ontario
Discover this modern 1 bedroom with large office/den, 2-bath, 843 sq. ft. loft-style eco-friendly apartment in Central 1. This unit boasts an open-concept layout with 9' ceilings, floor-to-ceiling windows, a contemporary kitchen and bathrooms, walk-in closet, in-unit laundry, underground parking and a storage locker. Enjoy amenities such as keyless FOB entry, a Courtyard with BBQs, gym, party room, and a theatre. The 119 sq. ft. terrace offers you the advantage of a serene view of theCourtyard, creating a quiet and peaceful outdoor retreat.Ideally situated close to downtown, restaurants, coffee shops, grocery stores, Rideau Canal, Parliament, The Glebe, and Lansdowne Park. You wont want to miss this opportunity! (id:37553)
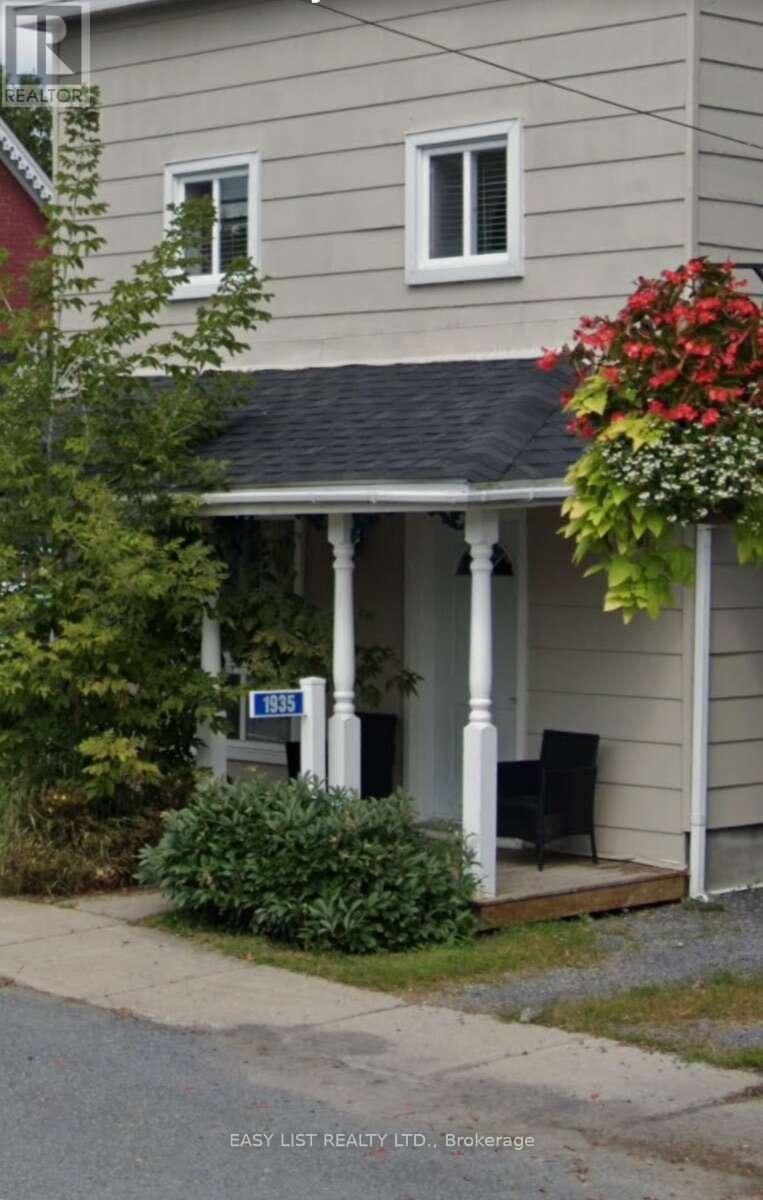
1935 Front Road
Hawkesbury, Ontario
Visit the REALTOR website for further information about this Listing. This charming two-storey house is beautifully situated along the picturesque banks of the Ottawa River, offering stunning views and a serene environment. The home features two modern extensions that enhance its living space and functionality, creating an inviting atmosphere for both relaxation and entertaining. Inside, the property has undergone numerous updates to ensure comfort and efficiency, including modernized electrical wiring and plumbing systems that comply with current standards. The roof has been recently replaced, providing durability and protection for years to come. Additionally, the windows have been upgraded to energy-efficient models, flooding the interior with natural light while helping to maintain a comfortable climate year-round. The exterior of the house has also received attention, with new siding that enhances its curb appeal and provides long-lasting protection against the elements. Overall, this delightful residence combines both classic charm and contemporary conveniences, making it a perfect retreat for anyone seeking a home by the river. (id:37553)
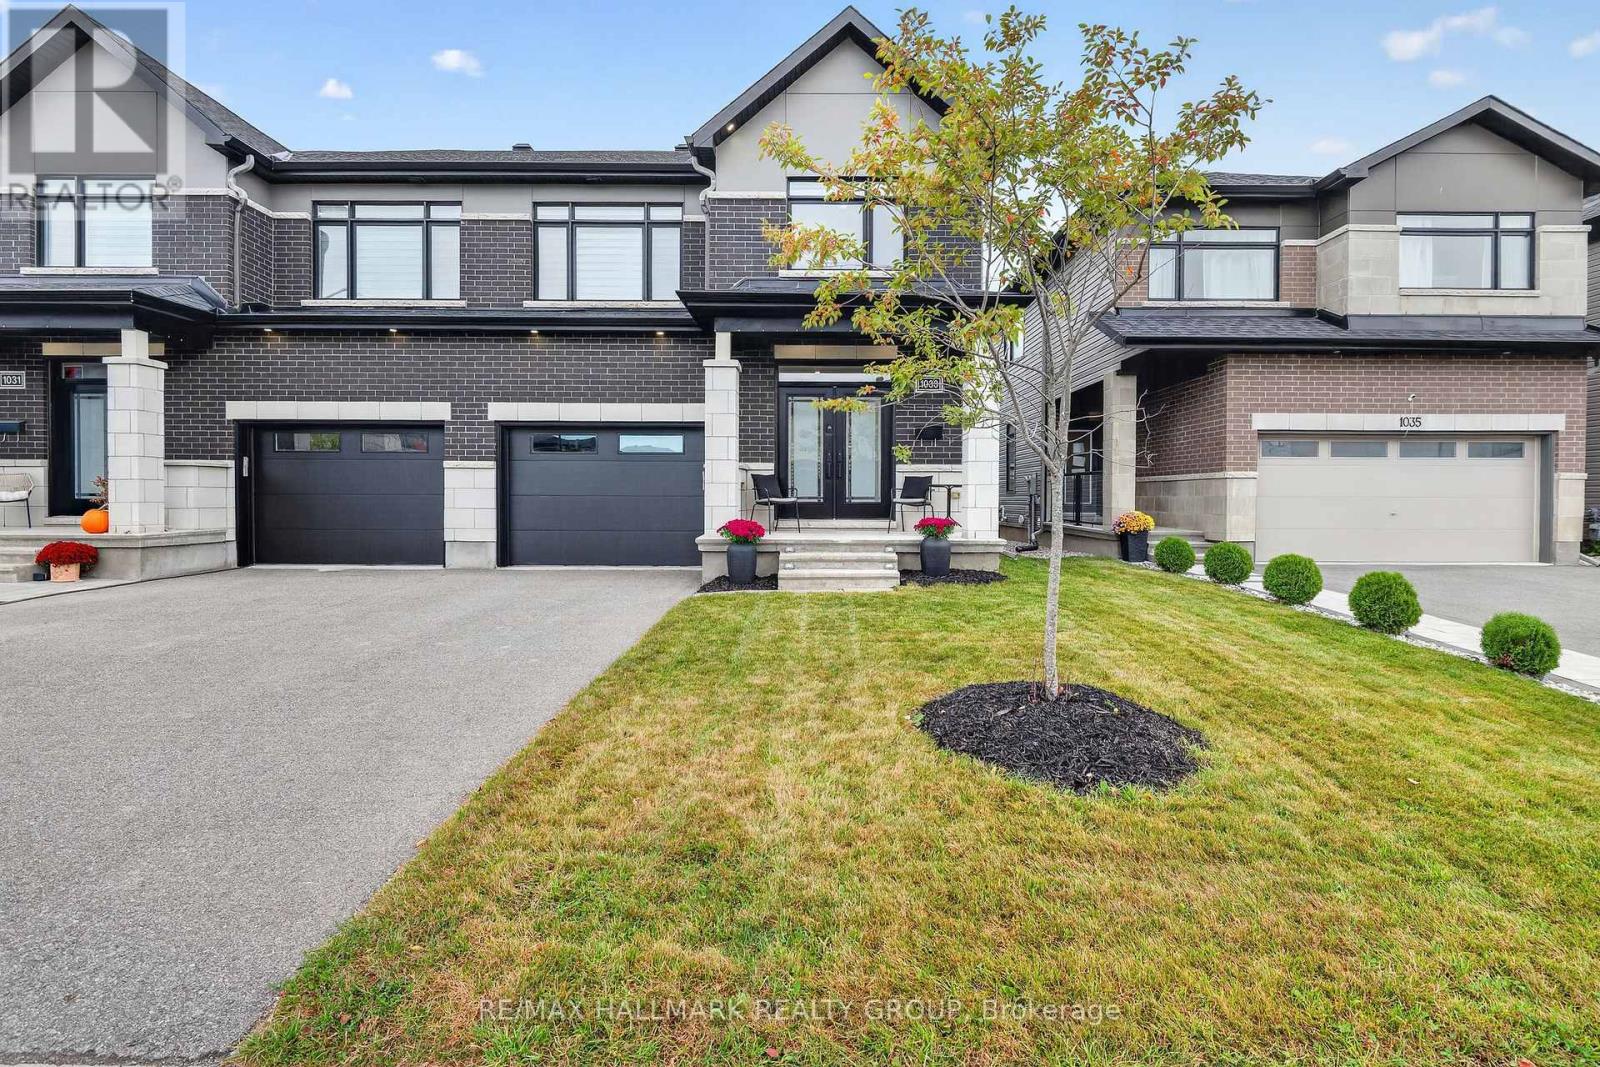
1033 Hydrangea Avenue
Ottawa, Ontario
Welcome to 1033 Hydrangea Ave., a beautifully appointed home in the highly sought-after community of Riverside South. Offering a stylish blend of comfort, functionality and modern finishes, this home is designed for both everyday living and entertaining. Beautiful hardwood flooring extends throughout the main and second levels, complemented by two hardwood staircases that add an elegant architectural touch. The second floor features 3 spacious bedrooms and 2 full bathrooms, complete with modern fixtures and contemporary finishes. At the heart of the home is the custom-designed kitchen, featuring a stunning waterfall quartz island, ample cabinetry and a large pantry. Stainless steel appliances provide the perfect combination of style and functionality, while the generous island creates an ideal gathering space for family and friends. The inviting living room features a gas fireplace, creating a warm and comfortable setting for relaxing or entertaining. The spacious primary bedroom offers its own electric fireplace, providing a cozy retreat at the end of the day. The ensuite features a large ceramic and glass-enclosed shower with modern finishes. The finished basement provides valuable additional living space and features durable vinyl flooring plus a third bathroom, offering flexibility for a recreation room, home office, gym or guest space. Central air conditioning keeps the home comfortable throughout the seasons. Located close to schools, parks, shopping and everyday amenities, this Riverside South home offers a wonderful combination of modern living and convenient location. Features: Hardwood flooring | Ceramic flooring | Custom kitchen | Waterfall quartz island | Large pantry | Stainless steel appliances | Gas fireplace | Primary bedroom electric fireplace | Ensuite with large glass-enclosed shower | Finished basement | 3 bathrooms | Central air conditioning | Freshly painted| Riverside South Builder Claridge Model Clairemont Sqft as per builder 2575 (id:37553)

614 Martinique Lane
Ottawa, Ontario
Welcome to 614 Martinique Lane, a spacious 3-storey townhome with a double garage, fronting directly onto Par-La-Ville Park in the vibrant Fairwinds community. Parks, schools, and community centres are close by, and the park out front gives the home a quiet, open backdrop. The main floor has a flexible den overlooking the park, suited to a home office or guest suite. Large windows fill this level with light. A laundry room and direct entry from the double garage complete the floor. The mid-level is the hub of the home. The kitchen has stainless steel appliances and a granite island, and a patio door opens to a sun-filled terrace. The grand large living room, with sleek hardwood flooring looks out over the park. A convenient powder room is on this level too. Upstairs, hardwood continues through two sizable bedrooms and two separate bathrooms with premium finishes. The primary bedroom has a 3-piece ensuite with a glass shower and granite counters, plus a spacious walk-in closet. Close to highway access, shopping, amenities, and the Canadian Tire Centre, this home suits young professionals, hockey families, and anyone who wants space, light, and a park for a front yard. Move-in ready. Thoughtfully finished. Perfectly placed. Meticulously maintained. (id:37553)
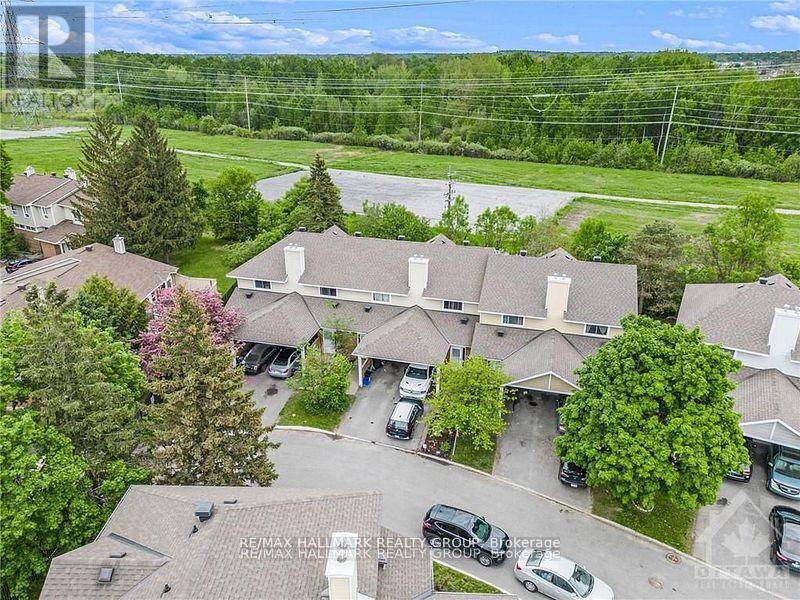
- - 84 Paddington Private
Ottawa, Ontario
Bigger than most townhouses, and backing onto greenspace! Welcome to 84 Paddington Private - a well-maintained, gas-heated condo townhome with Central A/C, covered parking, and one of the most desirable locations in the community, backing onto greenspace with no rear neighbours! Nestled on a quiet, family-friendly private street, this 3-bedroom, 1.5-bath home offers the perfect blend of privacy, convenience, and affordability for first-time buyers, investors, and growing families alike.The bright and functional main level features a spacious kitchen with ample cabinetry, a generous dining area, a convenient powder room, and an open-concept living space overlooking the private backyard. Step outside and enjoy direct access to fenced greenspace-ideal for children, pets, or simply enjoying nature without rear neighbours.Upstairs, you'll find three generously sized bedrooms with excellent closet space and a full family bathroom. Renovated approximately six years ago prior to the current tenancy, this home offers excellent value and long-term potential.Enjoy the convenience of covered parking plus an additional surfaced parking space. Located within walking distance to schools, parks, recreation and community centres, shopping, restaurants, grocery stores, public transit, and everyday amenities. Easy access to Bank Street, the Airport Parkway, and Highway 417 makes commuting throughout Ottawa a breeze.Affordable, low-maintenance living in a sought-after location surrounded by green space and amenities. A fantastic opportunity to enter the market, downsize, or add a solid investment property to your portfolio. 24 hrs notice for showings, Schedule B to be attached to all offers (id:37553)
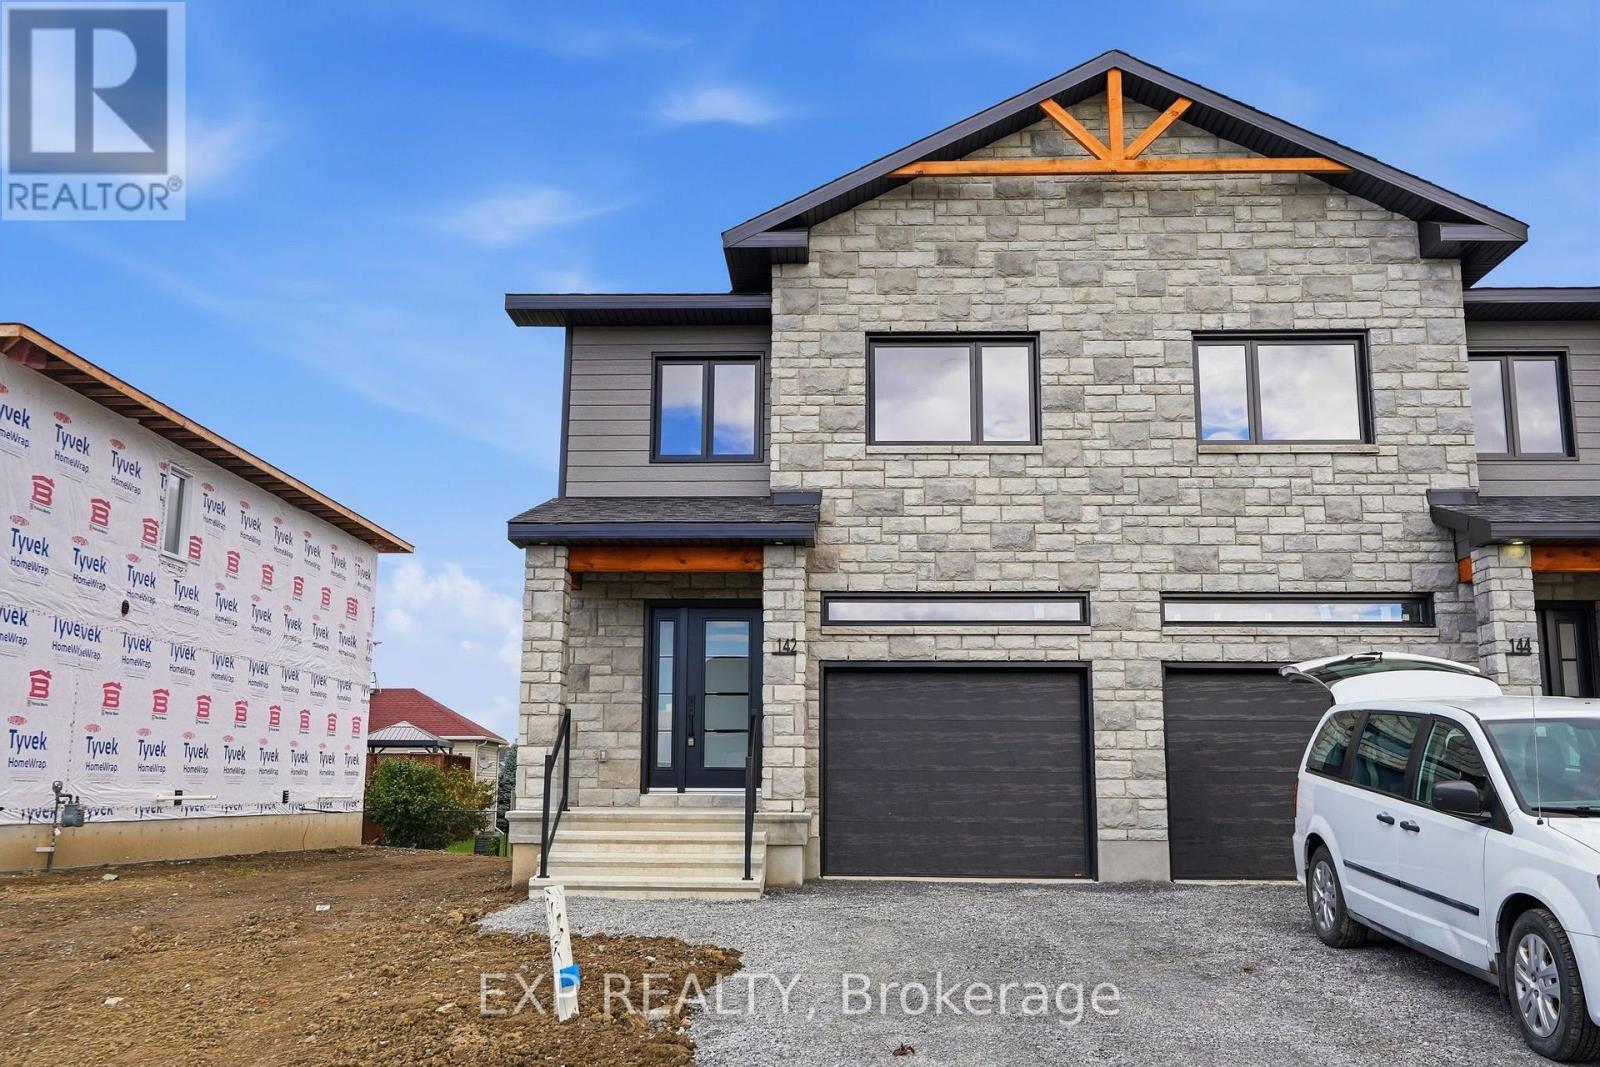
142 Elizabeth Street
North Dundas, Ontario
*FULL HST REBATE INCLUDED IN LISTING PRICE* OPEN HOUSE Sunday October 11, between 2:00 pm to 4:00 pm at 142 Elizabeth Crescent. This house is fully completed and available for a quick possesion!Welcome to White Rock 2 , NEW semi detached model featuring a bright open-concept layout with a chef's kitchen including an island and walk-in pantry. Retreat to the primary suite with a large walk-in closet and unwind in the spa-like 3-piece ensuite with a handy linen closet. Set up a playroom or office space in the 3rd bedroom and enjoy the convenience of a 2nd-level laundry room. This property is located just steps away from the. This house comes loaded with upgrades such as pot lights, central A/C, black door handles package, black lighting package, panel door for the ensuite shower and premium quartz countertop . Don't miss the opportunity to make this beautiful Brand new semi-detached house yours! Very well located in a quiet family oriented neighborhood, minutes away from Winchester Hospital. (id:37553)
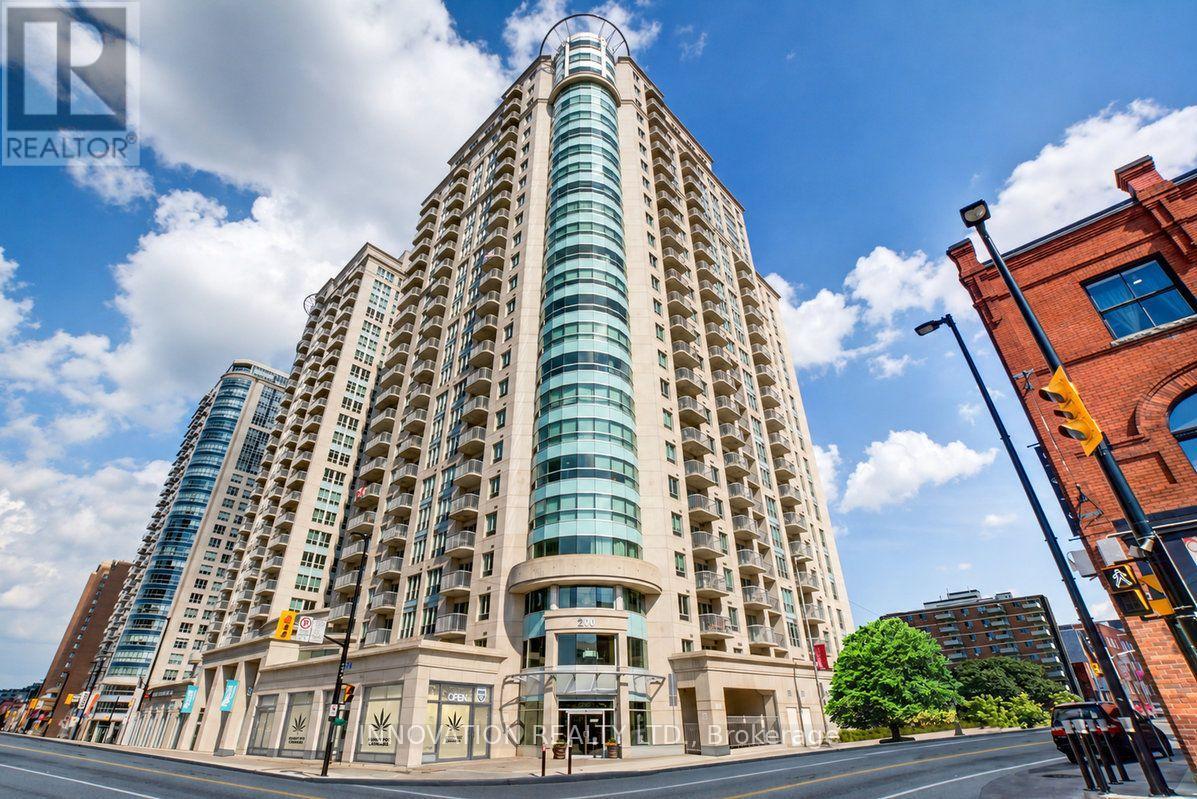
510 - 200 Rideau Street
Ottawa, Ontario
Welcome to 510-200 Rideau Street, perfectly situated in the heart of downtown Ottawa's Lower Town. This bright and inviting 1-bedroom, 1-bathroom condo offers comfortable urban living with an ideal blend of style, convenience and lifestyle amenities.The spacious living area features beautiful flooring, large windows and an abundance of natural light.The open layout creates a comfortable space for relaxing or entertaining, while the private balcony offers a pleasant outdoor retreat with views over the beautifully landscaped grounds and surrounding downtown neighbourhood. The generously sized bedroom provides a comfortable and private space to unwind, complemented by a well-appointed 4-piece bathroom.Enjoy the convenience of your own in-suite laundry, along with the many amenities offered at 200 Rideau, including an indoor pool, fitness centre, party room and concierge service, making this a great option for both homeowners and investors looking for a well-connected downtown property.The location is truly exceptional. Step outside and enjoy everything downtown Ottawa has to offer, with the ByWard Market, CF Rideau Centre, Rideau Street shopping and dining, University of Ottawa, LRT, restaurants, cafés and entertainment all within easy reach. The Rideau Canal, Parliament Hill and Ottawa's many cultural and recreational attractions are also close by. With an abundance of amenities and transit options right outside your door, a car-free lifestyle is entirely possible.Whether you're a first-time buyer, professional, student, investor or simply looking to enjoy the convenience of downtown living, 510-200 Rideau Street offers an excellent opportunity to experience Ottawa at its best. (id:37553)

141 Arcola Private
Ottawa, Ontario
Ideally located in a quiet enclave in the tight-knit community of Overbrook, this newer built 3-storey 3bed/3bath townhouse is the ideal fit for any buyer looking for a turn-key, low-maintenance home with modern construction in an established community with easy access to the 417, downtown core and within walking distance to the Tremblay LRT Station. Warm and inviting front foyer with tiled floor, large entrance closet, access to 1-car attached garage with 240V charger for electric car, and convenient powder room. Versatile main floor family room with gas fireplace, patio door leading to outdoor living space with oversized deck. Bright and airy open-concept south facing main living area with tons of room to entertain. Renovated kitchen with stainless steel appliances including induction stove, quartz countertops, glass backsplash, centre island, and wall-to-wall pantry. Spacious primary bedroom retreat with walk-in closet and 4-piece ensuite. Well-proportioned secondary bedrooms with custom closet organizers. Updated full bathroom with oversized vanity and tasteful ceramic tile detail. Fully-finished lower level with recessed lighting, functional laundry room, and another living space perfect for a home gym. Don't overlook the practical storage area. Clean as a whistle and meticulously maintained. All big ticket expenses have been updated with the newer furnace and owned hot water tank replaced in 2024, roof reshingled in 2016; A/C updated in 2016, and all vinyl windows/doors. Practical visitor parking down the street. Easy access to 417, walking distance to Tremblay LRT, VIA Rail Station, NCC Park, Rideau River, and recently revamped Riverain Park with tennis, pickle-ball and basketball courts, dog park and splash pad for the kids. Check-out the community hub at the Rideau Sports Centre. No need to worry about commuting ever again with all of your errands and trips to the downtown core no more than 10 minutes! (id:37553)
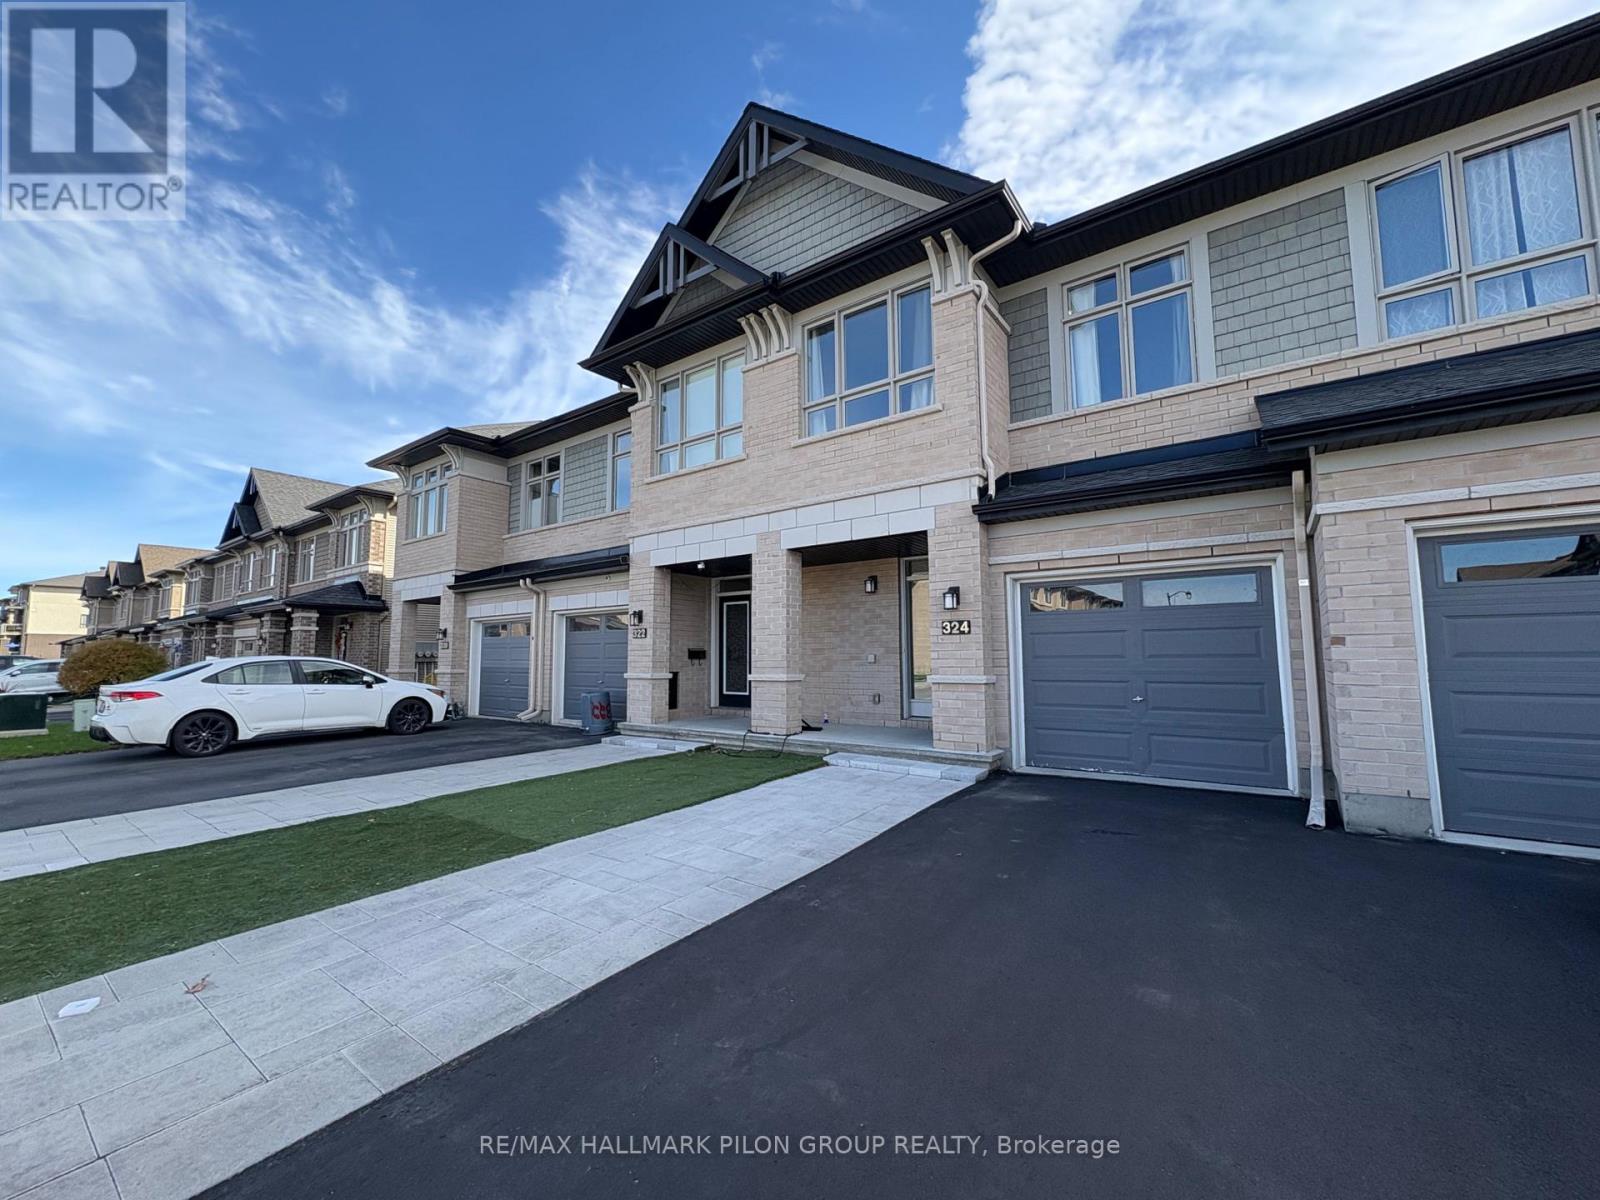
324 Rainrock Crescent
Ottawa, Ontario
Welcome to this beautiful 3 bedroom, 3 bathroom townhouse in the highly sought-after Trailsedge community. The perfect blend of style, comfort, and convenience. Featuring an open-concept main floor with a spacious kitchen overlooking the living and dining areas, this home is ideal for modern family living and effortless entertaining. The fully finished basement offers additional living space , perfect for a family room, home gym, play area, or office. Upstairs, you'll find three generous bedrooms, including a bright primary suite with ensuite bath and walk-in closet. Nestled in a quiet, family-friendly neighbourhood with nearby parks, schools, and walking trails, this is the perfect home for growing families looking for space, function, and a move-in-ready lifestyle. Rental application, credit check and current paystubs required. Some photos virtually staged. (id:37553)
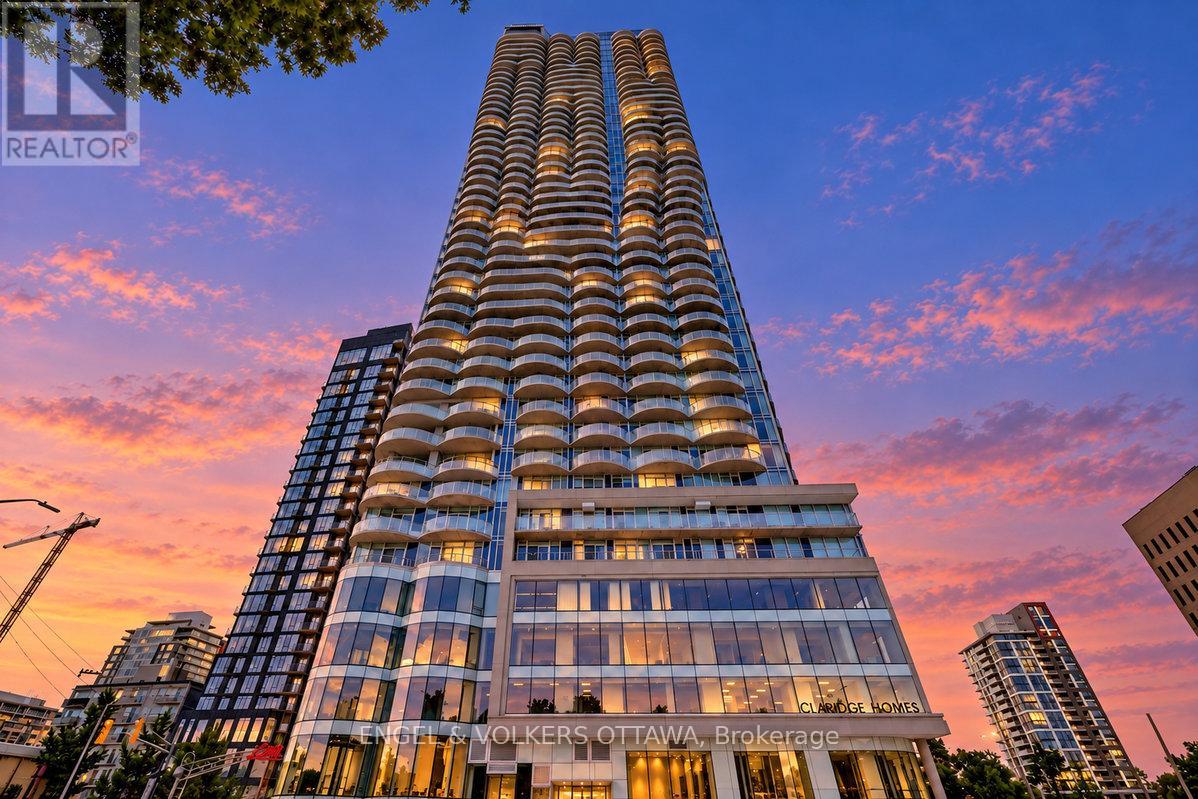
1507 - 805 Carling Avenue
Ottawa, Ontario
Experience elevated urban living at The Icon, one of Ottawa's most desirable condominium residences. This exceptional suite offers spectacular, unobstructed views overlooking beautiful Dow's Lake, with three private balconies providing the perfect vantage point to enjoy stunning sunrises and the ever-changing scenery beyond. Floor-to-ceiling windows fill the interior with natural light and bring the incredible views into every principal living space. The south-east corner bedroom is especially inviting, offering beautiful morning light and a peaceful outlook to start your day. The well-appointed kitchen features generous cabinetry and counter space, complemented by stainless steel appliances. The suite also offers in-unit laundry and a spacious four-piece bathroom. Your monthly rent includes exclusive indoor parking, a private storage locker, water utility, along with access to an extraordinary collection of resort-style amenities. Enjoy an indoor pool, sauna, exercise facility, dedicated yoga/fitness room, theatre room and an impressive entertainment space complete with pool table, air hockey, foosball and ping-pong. The expansive north-facing common use outdoor terrace provides another exceptional place to relax and entertain, complete with three BBQs, dining tables and comfortable lounge seating. Tenant Pays: Hydro, Heat, AC, Cable, Internet. Ideally located in one of Ottawa's most sought-after areas, The Icon places you close to Dow's Lake, the Rideau Canal, Little Italy, Dows Lake Pavilion, shopping, dining, recreation and convenient transportation. Exceptional views. Exceptional amenities. Exceptional lifestyle. This is more than a condominium-it is a rare opportunity to experience one of Ottawa's premier urban lifestyles. Live Your Best Life. (id:37553)
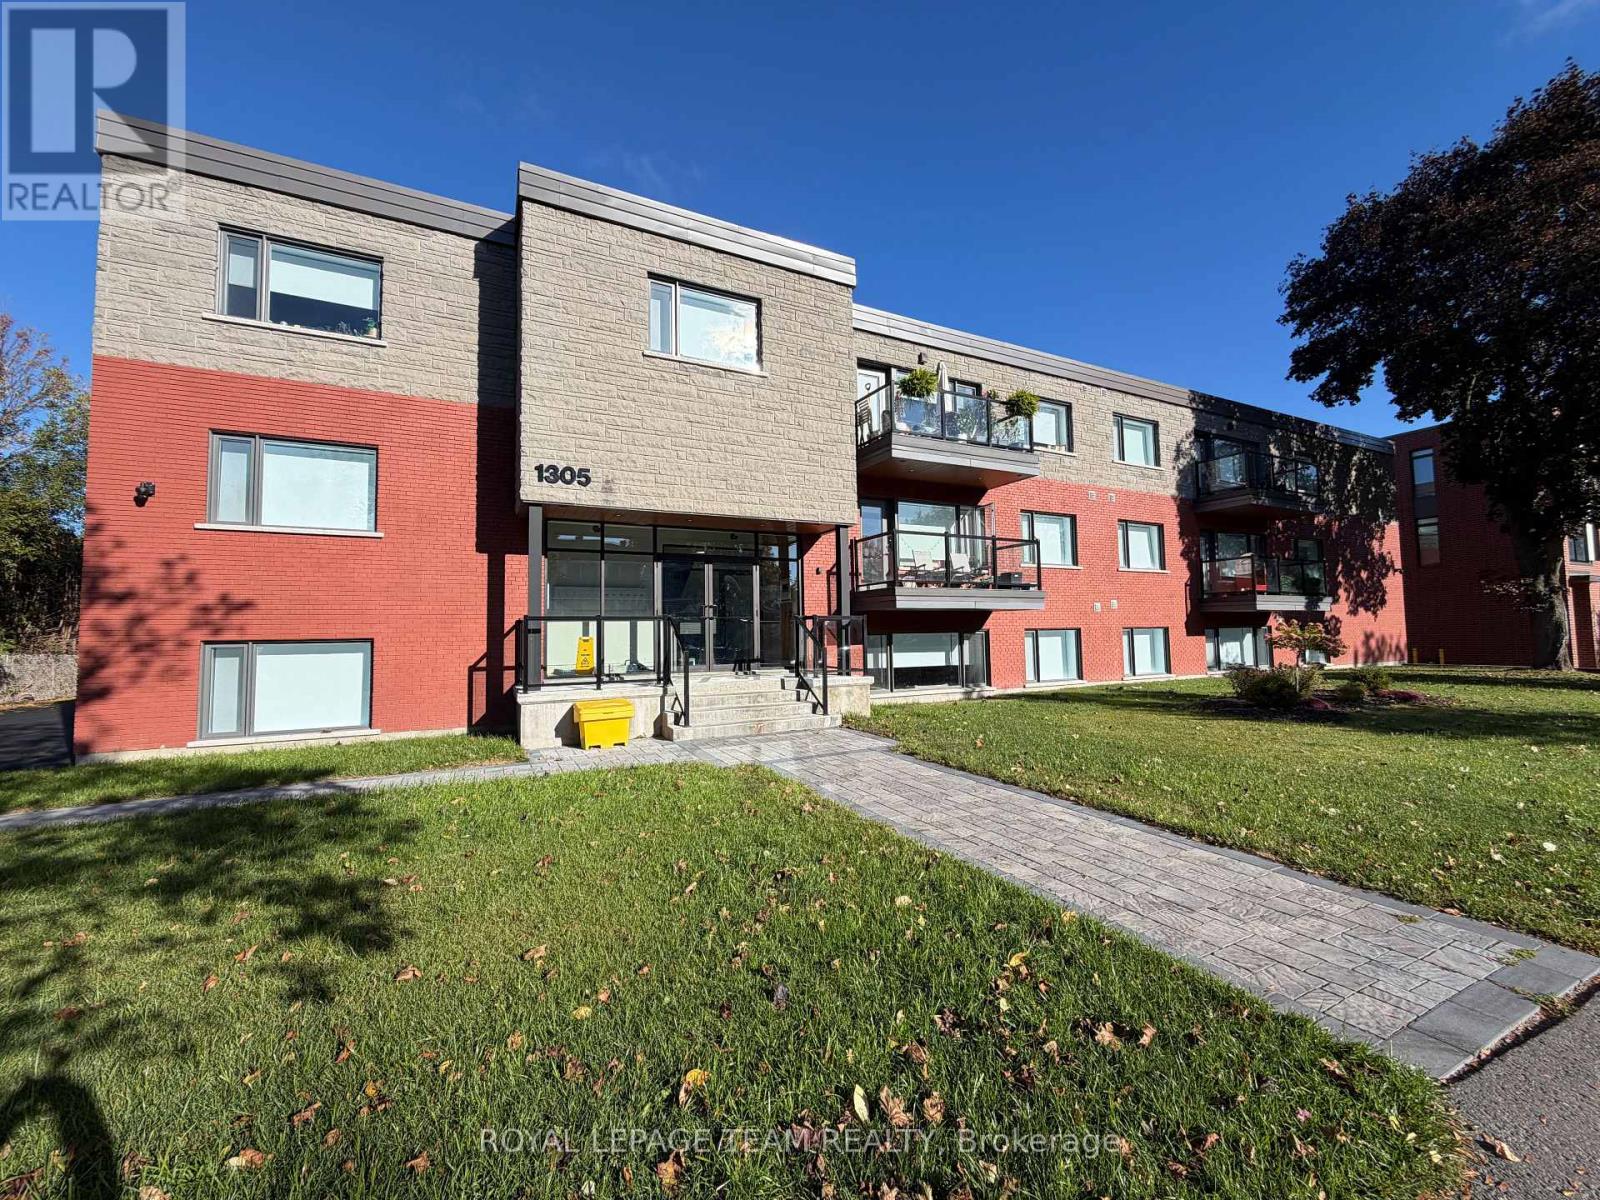
102 - 1305 Summerville Avenue
Ottawa, Ontario
This stunning 2-BEDROOM, 2-BATH unit offers a modern, thoughtfully designed space in one of Ottawas fastest-growing neighbourhoods. Enjoy condo-style living with premium features throughout, including heated floors and air conditioning. The sleek kitchen is equipped with stainless steel appliances and quartz countertops, while in-unit laundry and window coverings on all windows offer ultimate comfort and convenience. The bright and open layout is filled with natural light, and every detail is designed with function and style in mind. Residents benefit from fob-secured access, bike storage, and mail delivery right to the foyer. One parking spot is available for $75 monthly. Located in the vibrant Carlington neighbourhood, you're steps from public transit, parks, schools, and the Civic Hospital. This is modern urban living elevated. (id:37553)
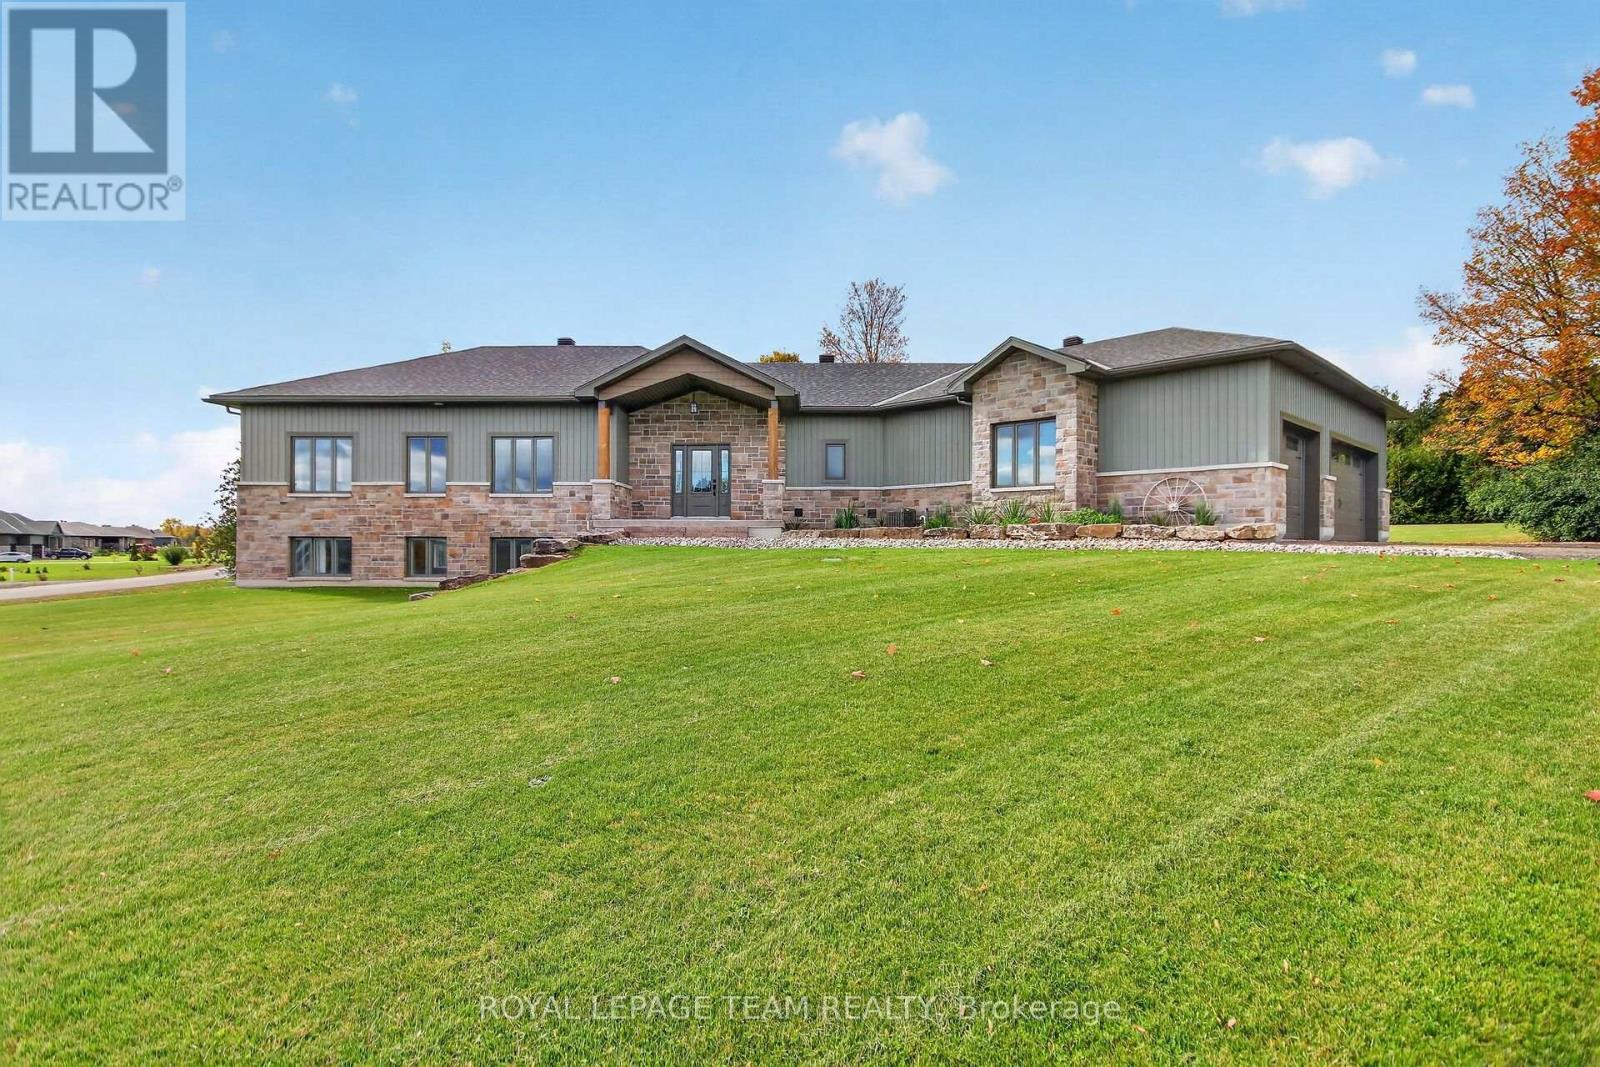
181 Harold Jones Way
Beckwith, Ontario
Executive, custom-built ICF home on a premium 1.4-acre corner lot in Beckwith's sought-after Kings Creek subdivision. Thoughtfully designed and meticulously crafted, this 3-bedroom, 2-bathroom home offers high-end finishes, exceptional functionality and impressive construction throughout. The bright and spacious main floor features vaulted ceilings, a striking stone fireplace, generous living and dining areas, and a custom gourmet kitchen with an abundance of cabinetry, quartz countertops, SS appliances and plenty of workspace. Just off the kitchen, the large pantry and laundry area provide excellent storage, additional counter space and convenient access to the backyard. The bedroom wing offers 3 spacious bedrooms, including a generous primary suite with a large walk-through closet and luxurious 3-piece ensuite, while the family bath serves the additional bedrooms. The unspoiled lower level offers large lookout windows and plenty of potential for additional living space, bedrooms or recreation room, with a bathroom rough-in and secondary staircase leading directly to the garage making it ideal for a future in-law suite or multigenerational living. The impressive approx. 1,000+ sq. ft. HEATED 4-car garage features 3 garage doors, radiant heat and plenty of space for vehicles, hobbies or a workshop. Outside, the beautifully landscaped corner lot offers irrigation, mature trees for added privacy, interlock walkways, stamped concrete covered patio, shed and plenty of space for gardening and entertaining. Built for year-round comfort and efficiency, the home features full ICF (Insulated Concrete Forms) construction from the foundation to the roofline, providing exceptional insulation, reduced air infiltration and excellent temperature stability, complemented by radiant heat throughout both the home and garage. Located in a family-friendly neighbourhood just 15 minutes to Richmond & Carleton Place & approximately 10 minutes to Highway 7 for an easy commute into Ottawa. (id:37553)