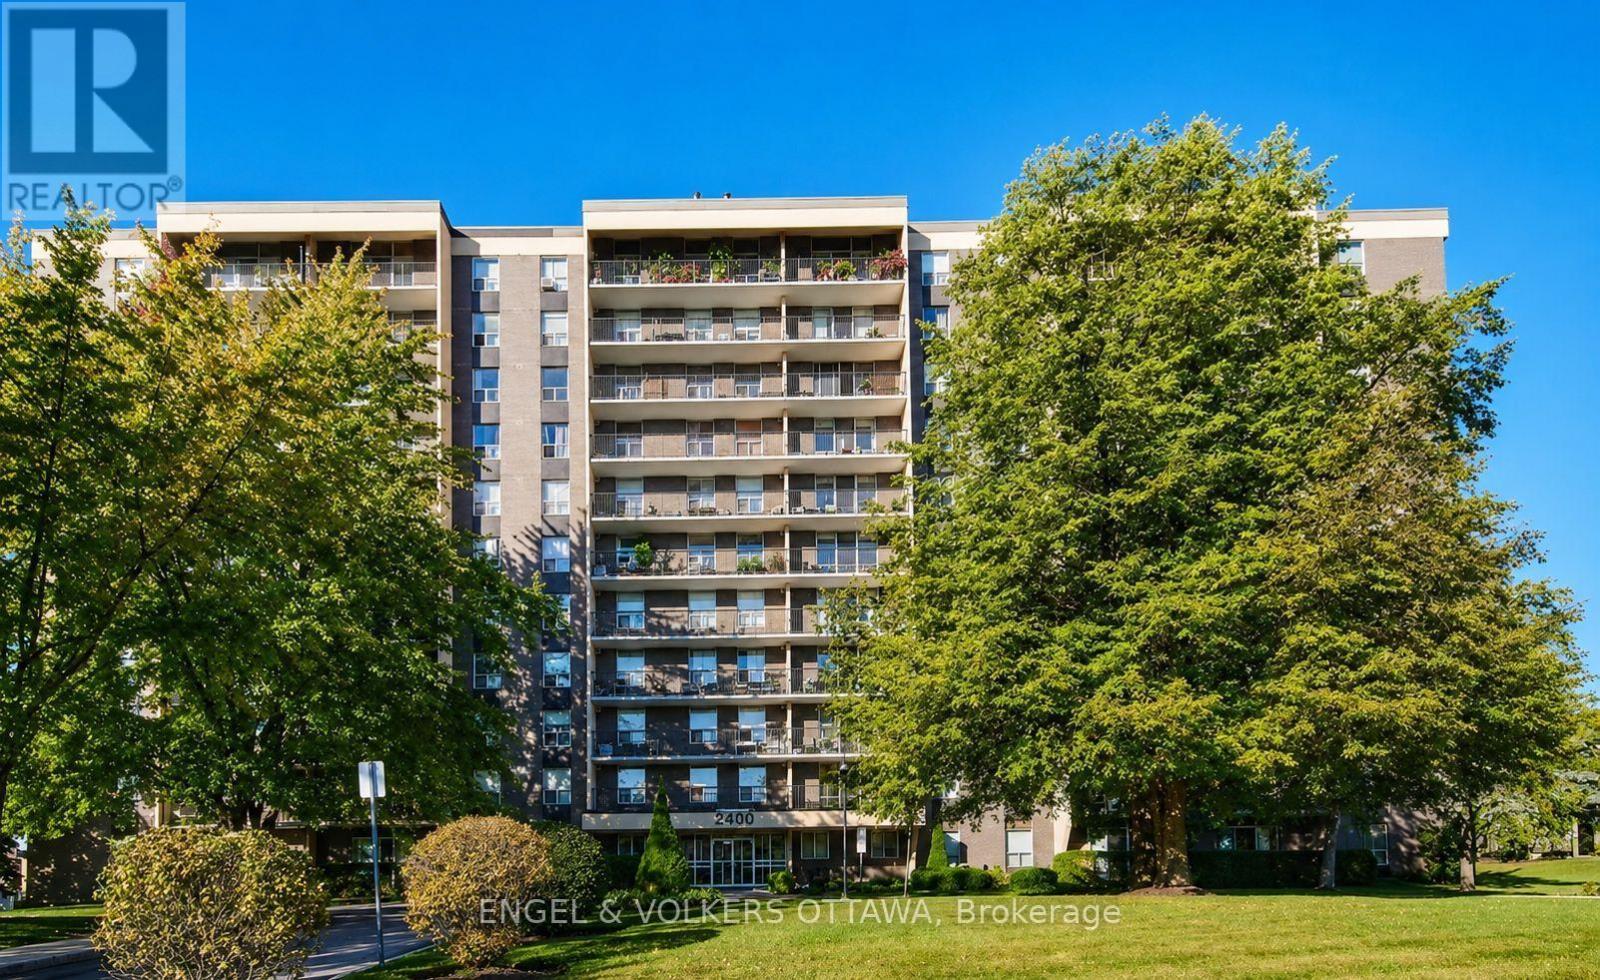
210 - 2400 Virginia Drive
Ottawa, Ontario
Welcome to this bright and spacious condo located in the heart of the family-friendly Guildwood Estates community. Situated on the 2nd floor, this well-maintained unit boasts abundant natural light and peaceful views of the surrounding neighborhood and sunset. The functional kitchen, complete with adequate cabinetry and an eat-in area, flows seamlessly into an open living room, perfect for relaxing or entertaining. Excellent storage throughout, this charming condo features a generous primary bedroom with a walk-in closet and a new 2025 AC window unit, a comfortable 2nd bedroom with a roomy closet, a double-sized west-facing balcony, a large in-unit storage room, 1 outdoor parking spot, 1 storage locker, and visitor parking for your guests. Residents enjoy a variety of amenities: gym, sauna, library/game room, party room, secure bike storage, guest suite, shared laundry facility, community BBQ area, and shared garden space. Conveniently positioned within walking distance or a short drive to everything you need: shopping, parks, schools, public transit, and great local dining options. Ideal for anyone seeking a low-maintenance lifestyle in a quiet, well-established neighborhood, this condo offers exceptional value and comfort! (id:37553)
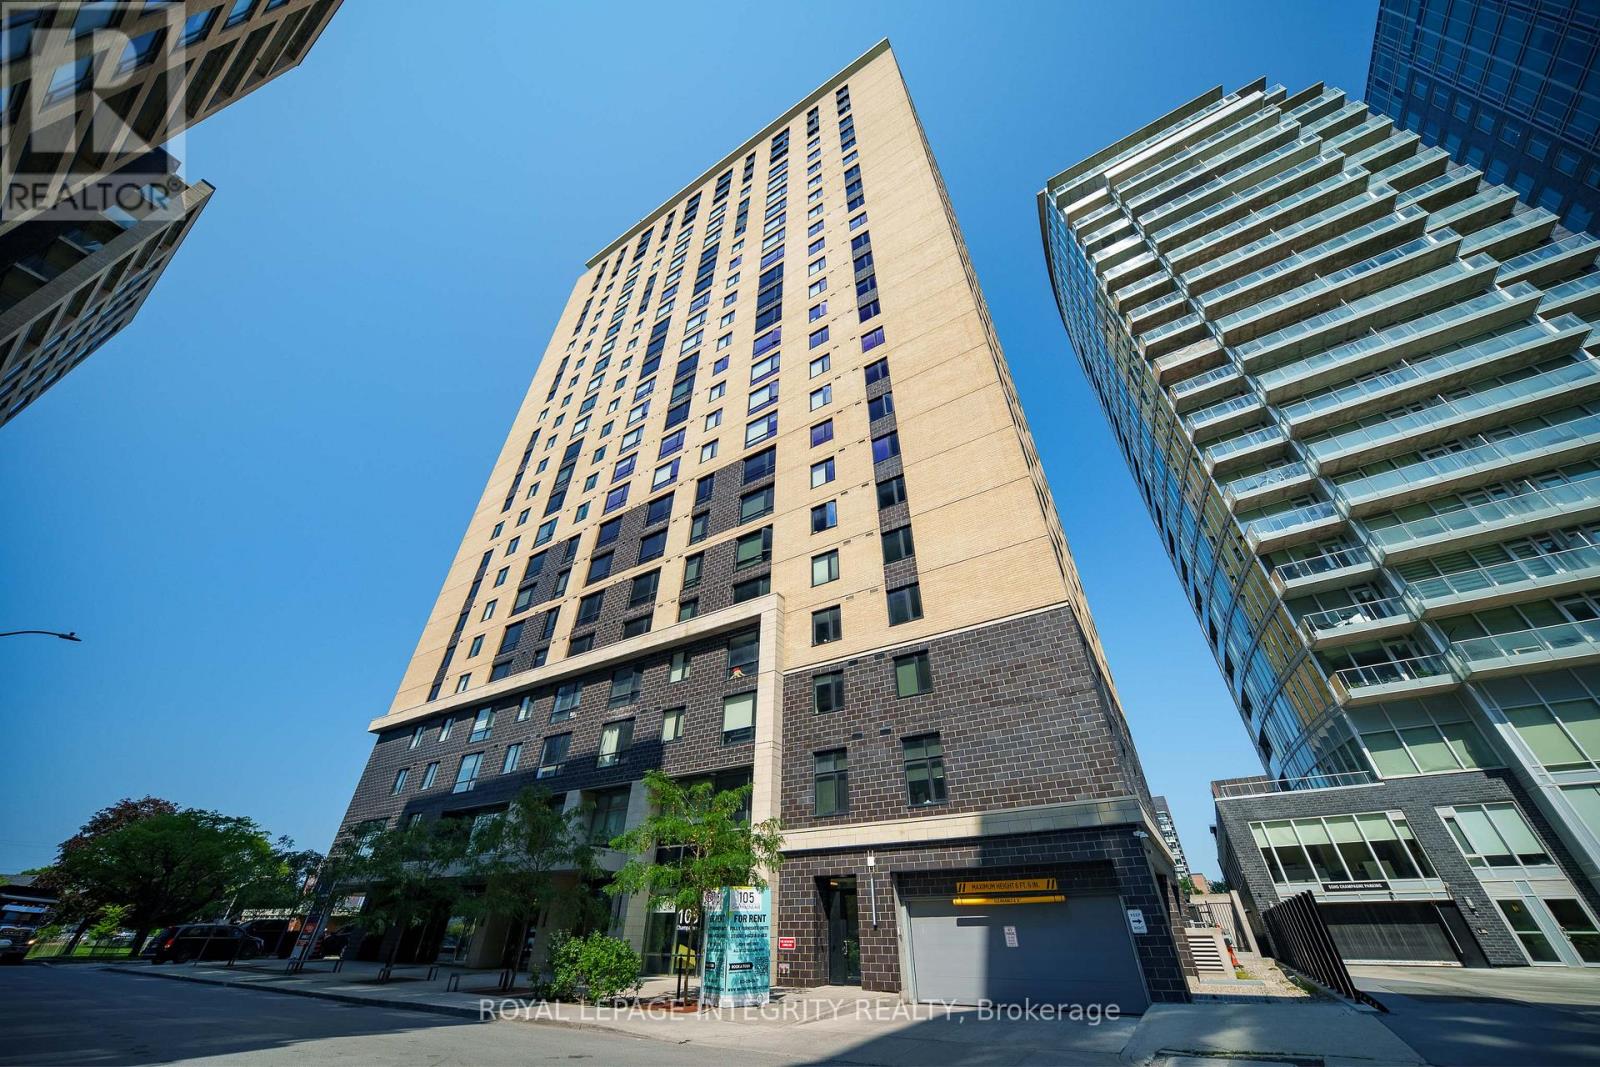
2503 - 105 Champagne Avenue S
Ottawa, Ontario
Stunning 25th-floor corner unit offering breathtaking, unobstructed city views and exceptional natural light. This beautifully maintained 2-bedroom, 2-bathroom home features a bright open-concept layout, floor-to-ceiling living room windows, oversized bedroom windows, spacious bedrooms, and a modern kitchen. Quiet end-of-hall location provides added privacy. Fully furnished and truly move-in ready. Enjoy excellent building amenities including a fitness centre and penthouse-level residents' lounge/party room with panoramic views. Steps to Little Italy and Preston Street, walking distance to Dow's Lake and waterfront trails, with direct access to the O-Train LRT. Minutes to Downtown, Carleton University, University of Ottawa, and The Ottawa Hospital. Heating, water, and Wi-Fi are included. (id:37553)

20 Merlin Street
Russell, Ontario
Triple car garage. Direct access to Camelot Park. A place for everyone! With more than 2,400 sq. ft. above grade plus a finished basement, this 4-bedroom home offers an impressive amount of space for everyday family life. The main level balances practicality with room to gather, starting with a welcoming foyer and large walk-in entry closet that helps keep busy family life organized. Hardwood flows through the bright principal living spaces, including a formal dining room and separate living room that offers the flexibility to remain an entertaining space or easily transition into a bright home office or main-level flex space. The kitchen offers ample cabinetry, island with prep space and opens to a generous breakfast area and family room with gas fireplace. Upstairs, hardwood stairs lead to four bedrooms, second-floor laundry, a full bathroom serving the secondary bedrooms and hardwood flooring throughout. The exceptionally large primary suite comfortably accommodates its own sitting area and features a walk-in closet, additional closet and 4-piece ensuite with soaker tub. The finished basement adds a large rec room, full bathroom and two dens for work, hobbies or play. Outside, a spacious two-tiered deck connects to the heated above-ground pool, while direct backyard access to Camelot Park makes it easy to head straight to the greenspace and playground - or enjoy your coffee on the back deck while the kids play. UPDATES include furnace (2023), A/C (2024), roof (2021), hardwood stairs and second-level hardwood (2022).From family gatherings to backyard summers, 20 Merlin St is a move-in-ready home with space for every part of family life. (id:37553)
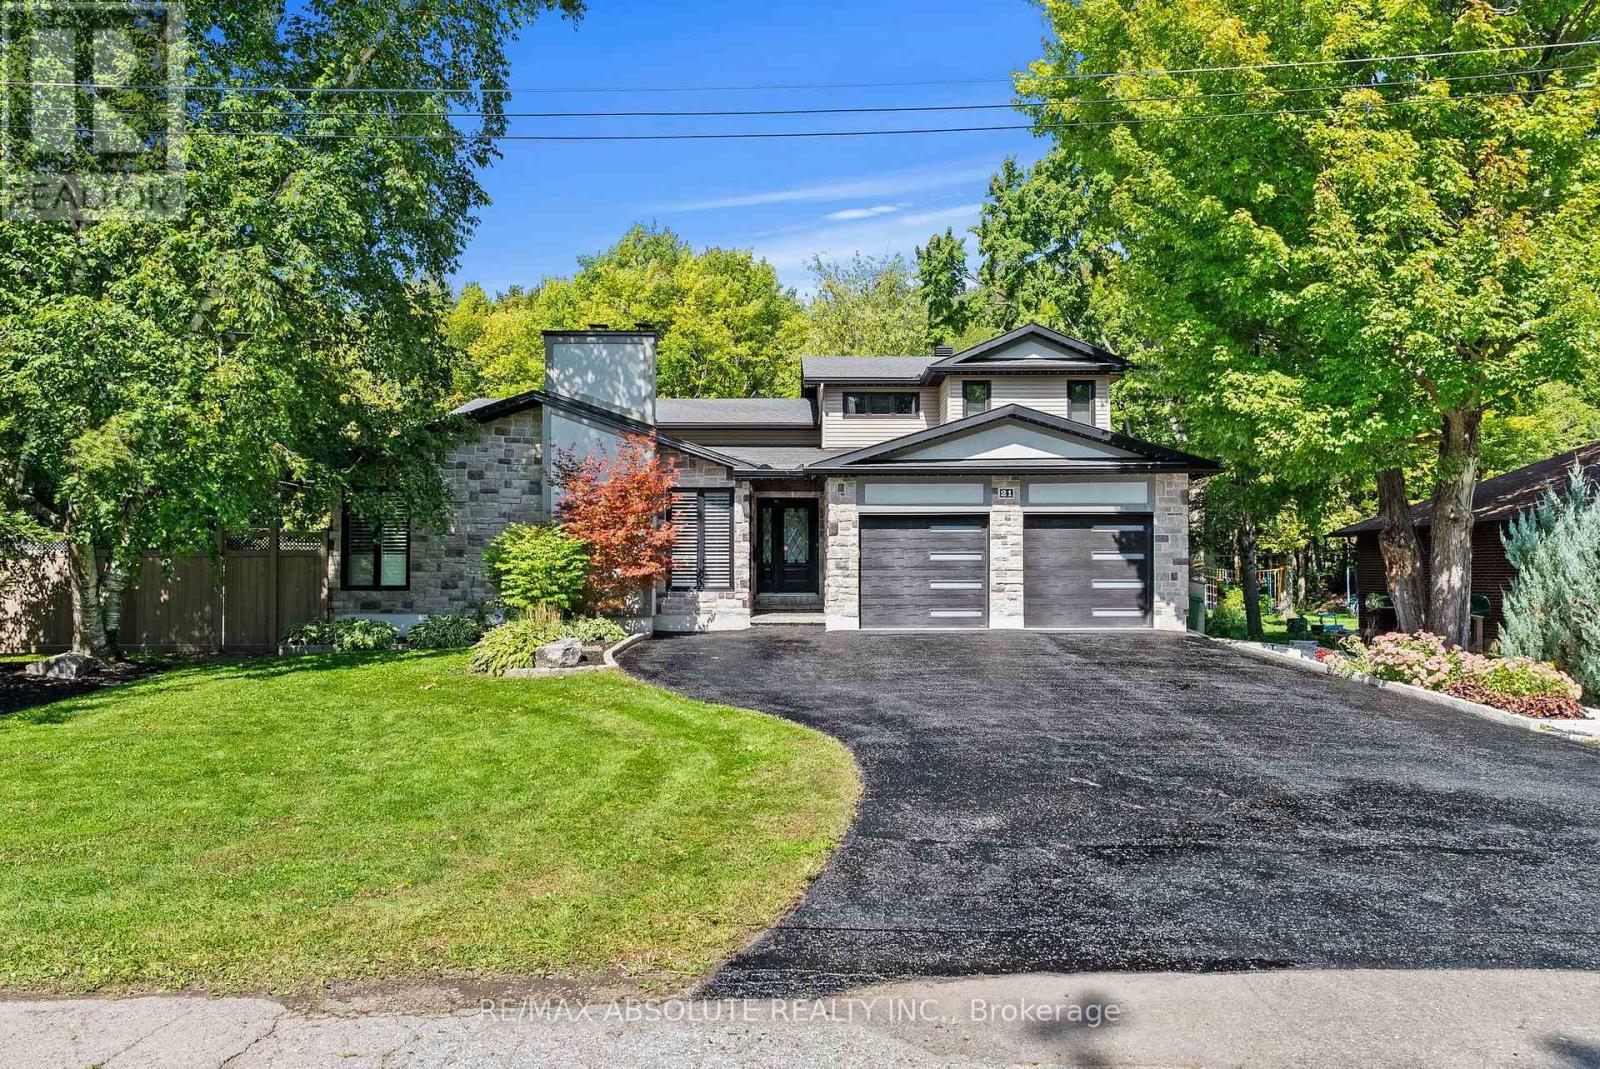
21 Revol Road
Ottawa, Ontario
Discover an exceptional blend of space, privacy and versatility at 21 Revol Road, an estate-like property backing directly onto NCC greenspace and an extensive network of nature, fitness and cross-country ski trails. Thoughtfully expanded with an addition in 2013, this impressive home offers outstanding flexibility for family and multi-generational living, w 2 bedrooms boasting ensuite bathrooms. Inside, coffered ceilings, gleaming hardwood floors, California shutters and expansive windows create an elegant backdrop. At the heart of the home, the chef-inspired Laurysen custom kitchen features quartz countertops, custom cabinetry, 5-burner gas cooktop with pot filler, convection and wall ovens and a full-sized side-by-side refrigerator/freezer. The adjoining sunken dining area opens to a beautiful patio and covered pergola. The spacious primary suite enjoys peaceful garden views, his-and-hers walk-in closets and a beautifully appointed ensuite with glass shower. Five additional bedrooms offer exceptional space and flexibility. A private, main floor above grade in-law suite with separate locked entrance, dedicated heating system, bedroom, 3 piece bathroom, and a full kitchen with granite counters, convection oven and induction cooktop providing an ideal arrangement for extended family or guests. The lower level offers a welcoming family room with wood-burning fireplace plus flexible space for a gym, office or storage. Outdoors, the property unfolds into a private retreat designed for relaxation and entertaining, with an above-ground pool, covered pergola, multiple lounge and dining areas, mature gardens and Celebright awning lights. The home walks out to the NCC greenspace and trails just beyond the backyard, enjoying a rare connection to nature and year-round recreation while remaining conveniently connected to the city and serviced by municipal water. (id:37553)
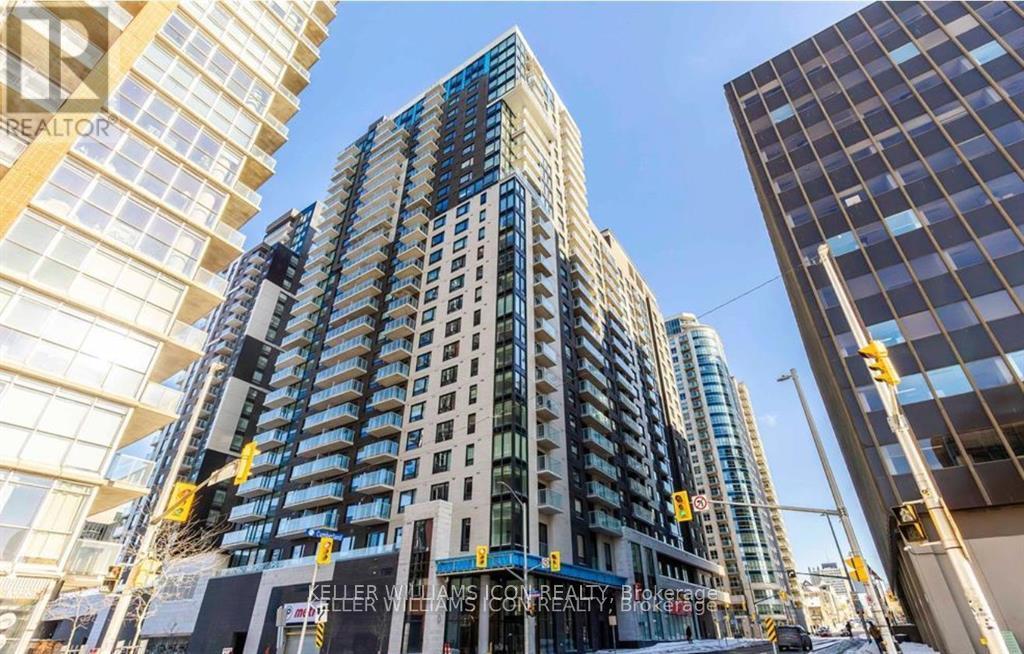
605 - 180 George Street
Ottawa, Ontario
Walking distance to OU, Rideau Centre, and Ottawa's historic ByWard Market. Urban convenience and vibrant market-style living converge in one dynamic address. Nestled at 180 George Street, this 26-storeymodern condominium features unparalleled amenities, from an indoor pool, boutique gym, rooftop terrace, theatre, boardroom, lounge, 24-hour concierge & security, secure fob access at key entry points, a controlled intercom system, and closed-circuit television security & a secure touch-screen entry, to on-site retail and grocery offerings; every daily need is at your doorstep. Inside, this unit features a thoughtfully designed open-concept layout that feels both modern and spacious. High-end finishes add a polished touch throughout, including quartz kitchen countertops, in-unit laundry, a three-piece bath, and a private balcony! Ideal for comfort, style, and accessible urban living. Book your showing today! (id:37553)

Tbd Moses Tennisco Street
Ottawa, Ontario
Welcome to The Aero, Elevation B, an exceptional new build townhome by Glenview Homes in Wateridge Village at Rockcliffe. Offering 2,196 sq. ft. of beautifully designed living space, this home combines architectural refinement, exceptional specifications and the flexibility to create a home uniquely yours. Elevation B makes a striking first impression with its distinctive architectural design, dramatic central entrance, oversized front windows and clean contemporary lines. The thoughtfully designed interior features 3 bedrooms plus a loft. A spacious foyer with dual closets and generous walk-in pantry provide exceptional functionality, while the primary suite offers a private retreat with walk-in closet, ensuite and soaker tub. A standout feature is the 9-FOOT SMOOTH CEILINGS ON THE GROUND, SECOND & BASEMENT LEVELS, creating an exceptional sense of space, volume and openness throughout all three floors. Additional included features include a finished basement rec room, quartz countertops throughout, hardwood flooring on the ground floor, 200 amp electrical service, EV charging rough-in, garage door opener, pot light package and forced-air high-efficiency gas furnace. Offered as a blank canvas, buyers can personalize finishes, colours, materials and design selections through Glenview's Design Studio. Designer options include an optional ground-floor plan, electric fireplace and finished basement bathroom. Pricing for designer options is additional. Includes a $20,000 Design Studio Bonus. Located in Wateridge Village at Rockcliffe, close to parks, pathways, green space, transit, shopping, dining and the Ottawa River, and just minutes from downtown Ottawa and sought-after Rockcliffe. An exceptional opportunity to build a highly personalized home with premium specifications in one of Ottawa's most exciting new communities. Thoughtfully designed for modern living, with quality finishes and exceptional flexibility throughout. (id:37553)
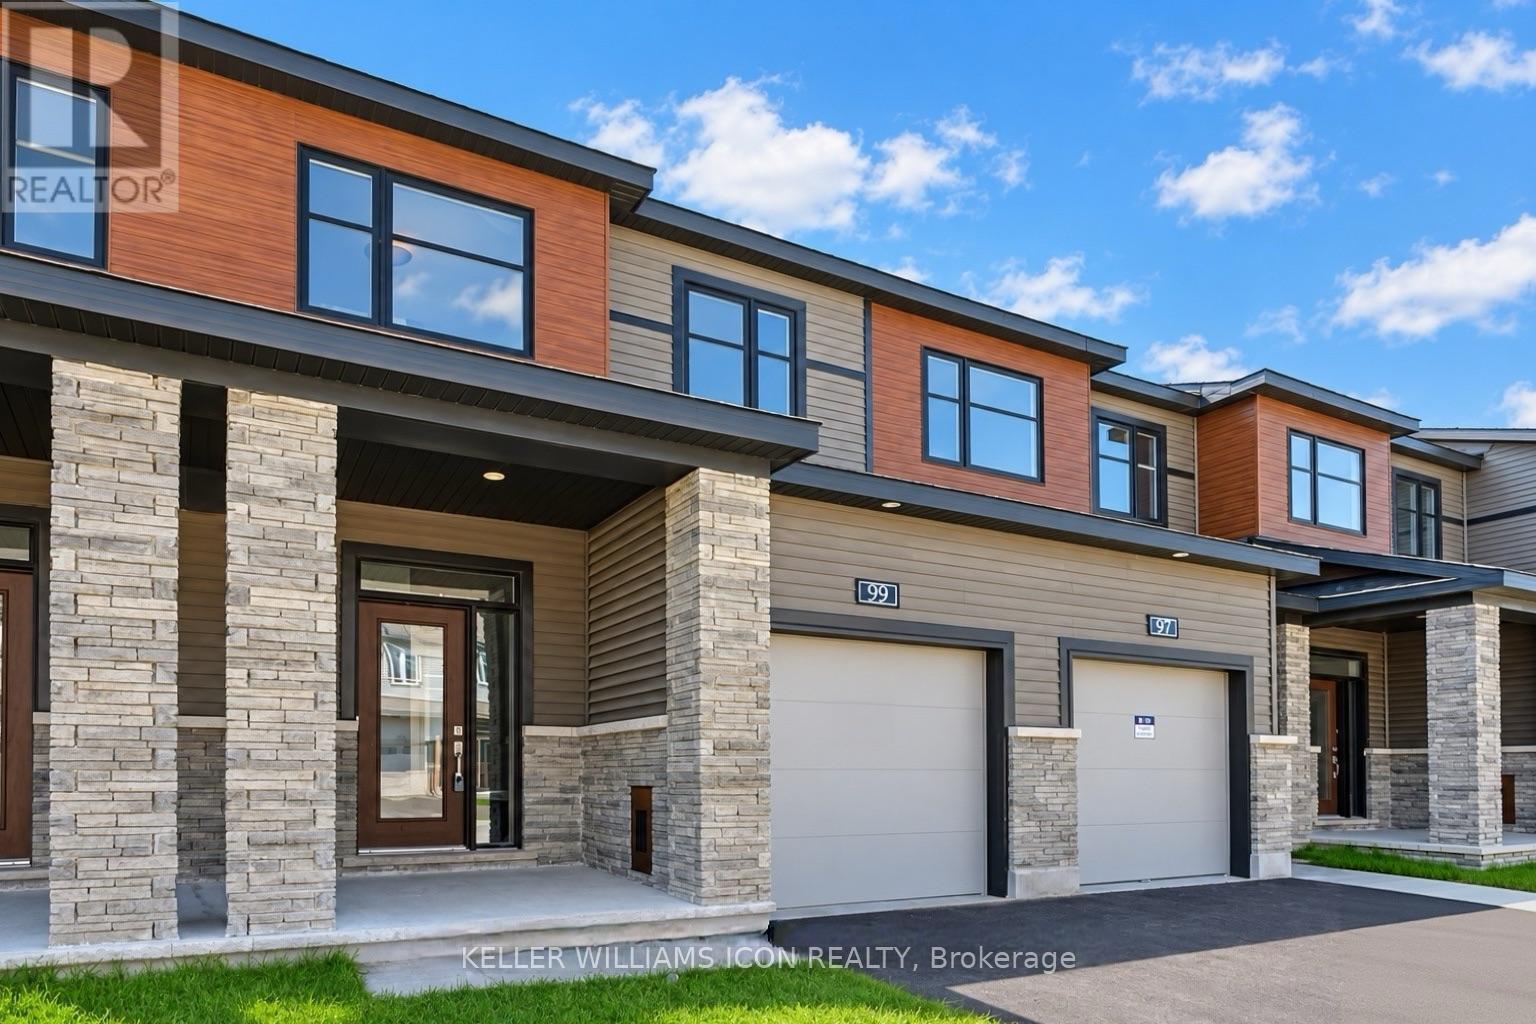
99 Osler Street
Ottawa, Ontario
Available October 16! Introducing the Minto Monterey model in the Brookline Community, built just 2 years ago and impeccably maintained. Featuring 3 bedrooms and 3 bathrooms, this residence boasts a fully finished basement. The main level is enhanced with 9-foot ceilings and hardwood flooring. The open concept kitchen is equipped with quartz countertops, a large central island, upgraded stainless steel appliances, and an extra storage pantry. The spacious dining room and great room are complemented by large windows and a cozy gas fireplace. The second floor offers three well-sized bedrooms, including a primary bedroom with a walk-in closet and a 4-piece ensuite. For added convenience, the laundry area is also located on the second floor. Hot water tank rental is included in the rent. Located just minutes from the Kanata High Tech Park, DND Carling office, top schools, parks, and shopping plazas. This home is move-in ready! (id:37553)
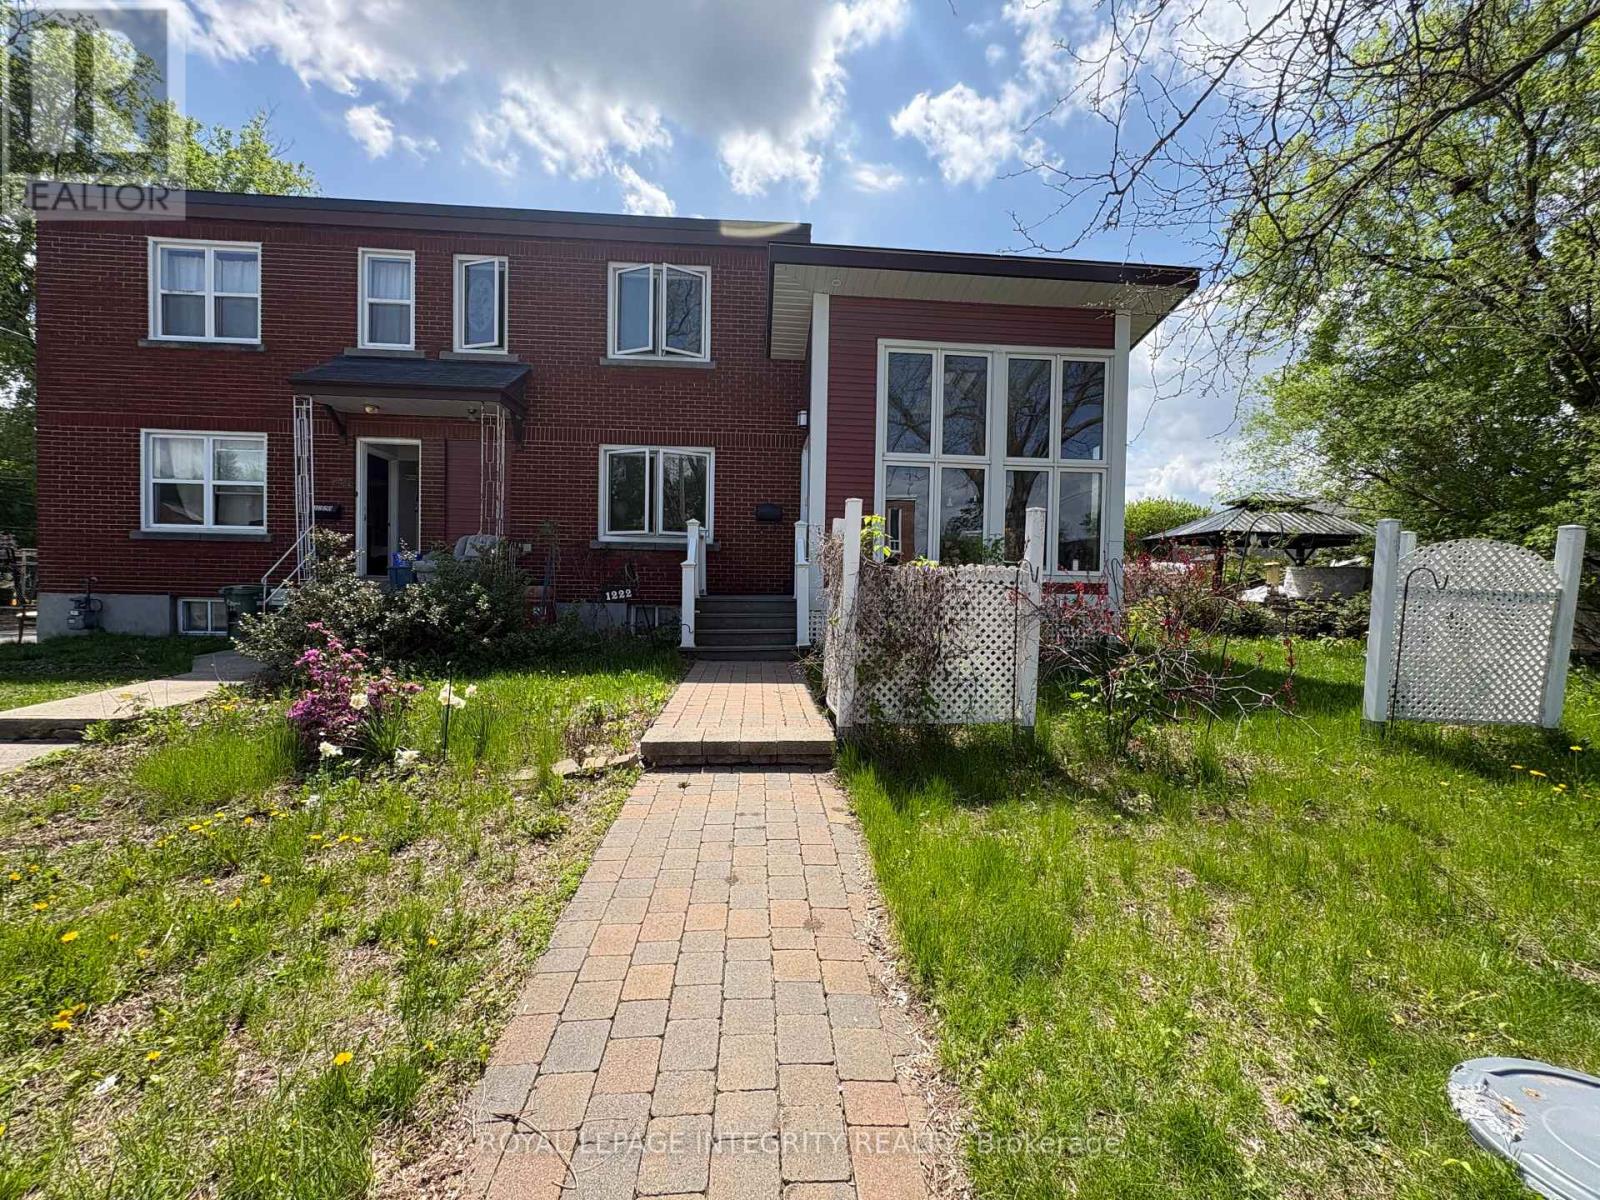
1222 Dorchester Avenue
Ottawa, Ontario
This unique semi-detached home offers 2 bedrooms, 2.5 bathrooms, and hardwood flooring throughout, impressing from the moment you step inside. The welcoming entrance opens into a stunning custom-built four-season sunroom addition, designed as a year-round retreat featuring cathedral ceilings, heated wood floors, floor-to-ceiling windows, skylights, and a designer West Coast-inspired natural gas fireplace that fills the space with warmth and natural light.From the sunroom, you'll flow seamlessly into the formal living and dining area, which is connected to a spacious,upgraded open-concept kitchen, perfect for both everyday living and entertaining.The upper level features a generous primary retreat with ample closet space and a beautifully updated spa-inspired ensuite complete with a soaker tub. A spacious second bedroom and an additional full bathroom provide comfort and flexibility for family, guests, or a home office.Step outside to enjoy summer BBQs on the back deck, while the large basement offers excellent storage space and future potential. This truly one-of-a-kind property combines style, comfort, and functionality in a desirable freehold ownership package. One surface parking space is included. Snow removal for the parking area and shared driveway is covered by the landlord for added convenience.Tenants are responsible for utilities, including natural gas, electricity, water/sewer, hot water tank rental. Gas fireplace is provided on an "as-is" basis. Tenant acknowledges that the landlord does not provide regular servicing or maintenance of the fireplace. (id:37553)

7 Thornton Avenue
Ottawa, Ontario
Golden opportunity to get into the Glebe! Sturdy, Charming, Ecclectic, Warm and Welcoming as is or renovate and add on to your personal desire. Location doesn't get much better than this. Just steps from the heart of Bank St. shops, restaurants and cafes, not to mention the Ottawa Farmer's Market at Lansdowne Park and all its entertainment offerings! A minute's stroll to our glorious World Heritage Canal, jump on to skate the world's longest outdoor skateway! Walk everywhere!!! Arts and Crafts home features BC fir trim throughout and birdseye maple floors. Generously sized living spaces, featuring nanny suite in spacious, cozy lower level. Backyard Oasis is an unbelievably beautiful space to enjoy all Summer! Old growth lilacs encircle the vast limestone terrace, accented by an exquisite Japanese Crabapple. Wafts of dreamy floral perfume imbue the whole garden in Spring...something truly special! Come see for yourself! Furnace, Washer, Dryer, Gas Stove 2025; Fridge and Dishwasher approx 2023. Open House Thurs Oct 8 11-1 and Sat Oct 10 2-4. 20 (id:37553)
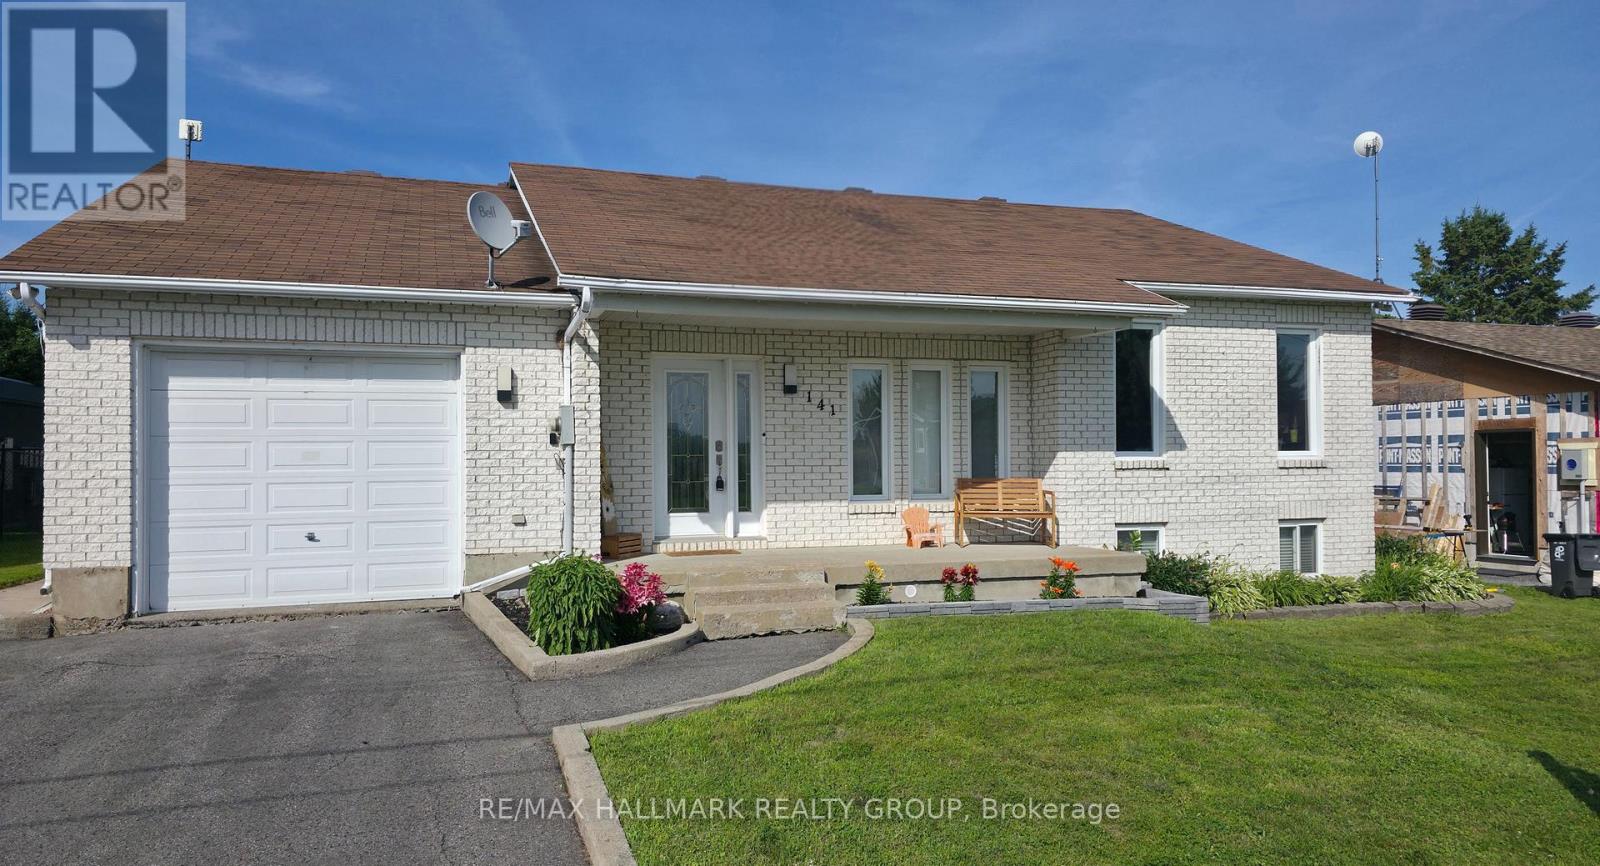
141 Jessup's Falls Road
Alfred And Plantagenet, Ontario
Peace, privacy and plenty of space! This beautifully maintained bungalow offers the best of both worlds - a quiet, family-friendly setting with no rear neighbours, while still being just minutes from everyday amenities and Highway 17.Step inside to a bright and inviting open-concept main floor featuring soaring cathedral ceilings, rich hardwood floors, pot lights and an abundance of natural light. The updated kitchen is a standout with ceiling-height cabinetry, generous counter space and a large centre island, opening to a dining area overlooking the private backyard and composite deck. The spacious primary bedroom offers his-and-hers closets, while the second bedroom and convenient laundry/mudroom with backyard access complete the main level. Need more room? The fully finished lower level delivers high ceilings, oversized windows, a cozy gas fireplace, a large third bedroom and versatile space for a family room, recreation room, home gym or office. Outside, the oversized lot with no rear neighbours gives you room to garden, play, entertain and enjoy the outdoors. An oversized garage provides excellent storage and workspace. Located close to schools, parks, Canada Post, LCBO and a convenience store, this home offers comfort, functionality and a peaceful setting without giving up convenience. Come see why this one deserves a fresh look! Please note: A previous owner removed a skylight and professionally repaired the roof at that time. A small section of shingles differs slightly in colour. The roof has since been professionally inspected and reported to be in good condition. (id:37553)
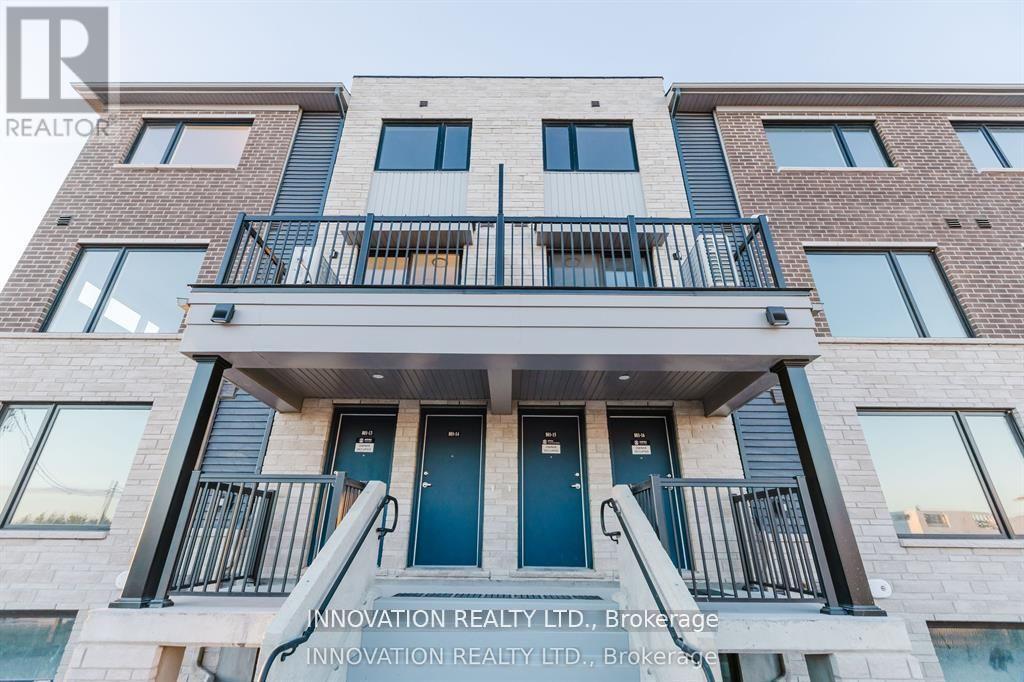
101 Glenroy Gilbert Drive
Ottawa, Ontario
Perfect for families or professionals seeking a welcoming community and easy access to local amenities. Located in the heart of Barrhaven, this beautiful 2-bedroom, 2.5-bathroom, 1 Under ground parking (Tandem) Upper Unit offers comfort, convenience, and modern living. Enjoy underground parking, a prime location just minutes from Barrhaven Marketplace, public transportation, and top-rated schools. (id:37553)

Tbd Wanaki Road
Ottawa, Ontario
Welcome to The Vector B, a 2,151 sq. ft. Courtyard Townhome by Glenview Homes in Wateridge Village at Rockcliffe. This 3-bedroom, 2.5-bathroom home is FACING A PARK and features a detached double-car garage. At the centre of The Vector is an entertainer's kitchen featuring a walk-in pantry, flush breakfast bar and quartz countertops, opening to the great room and dining area for easy connection. The main floor also features a foyer, powder room and flexible entry options. The second floor offers three bedrooms, laundry and a private primary suite with walk-in closet and ensuite, set apart from the secondary bedrooms. A cathedral ceiling above the open staircase adds a sense of openness between levels. The finished basement provides a recreation room, creating more living space. A standout feature is the 9-FOOT CEILINGS ON THE MAIN FLOOR, SECOND FLOOR AND BASEMENT, complemented by smooth ceilings throughout. Additional included features include hardwood flooring on the ground floor, quartz countertops throughout, 200 AMP electrical service, EV charging rough-in, garage door opener, pot light package and a forced-air high-efficiency gas furnace for heating and cooling with electronic ignition, power vented to the exterior. The home is offered with a $20,000 Design Studio Bonus, allowing buyers to personalize their home through Glenview's Design Studio. Designer options include a full 3-piece bathroom on the main floor, a finished den in the basement and a finished basement bathroom. Pricing for designer options is additional. Located in Wateridge Village at Rockcliffe, surrounded by parks, pathways and green space, with access to transit, shopping, dining, the Ottawa River and downtown Ottawa. An exceptional opportunity to build a home with quality finishes, thoughtful spaces and the flexibility to personalize your home to suit your lifestyle. (id:37553)