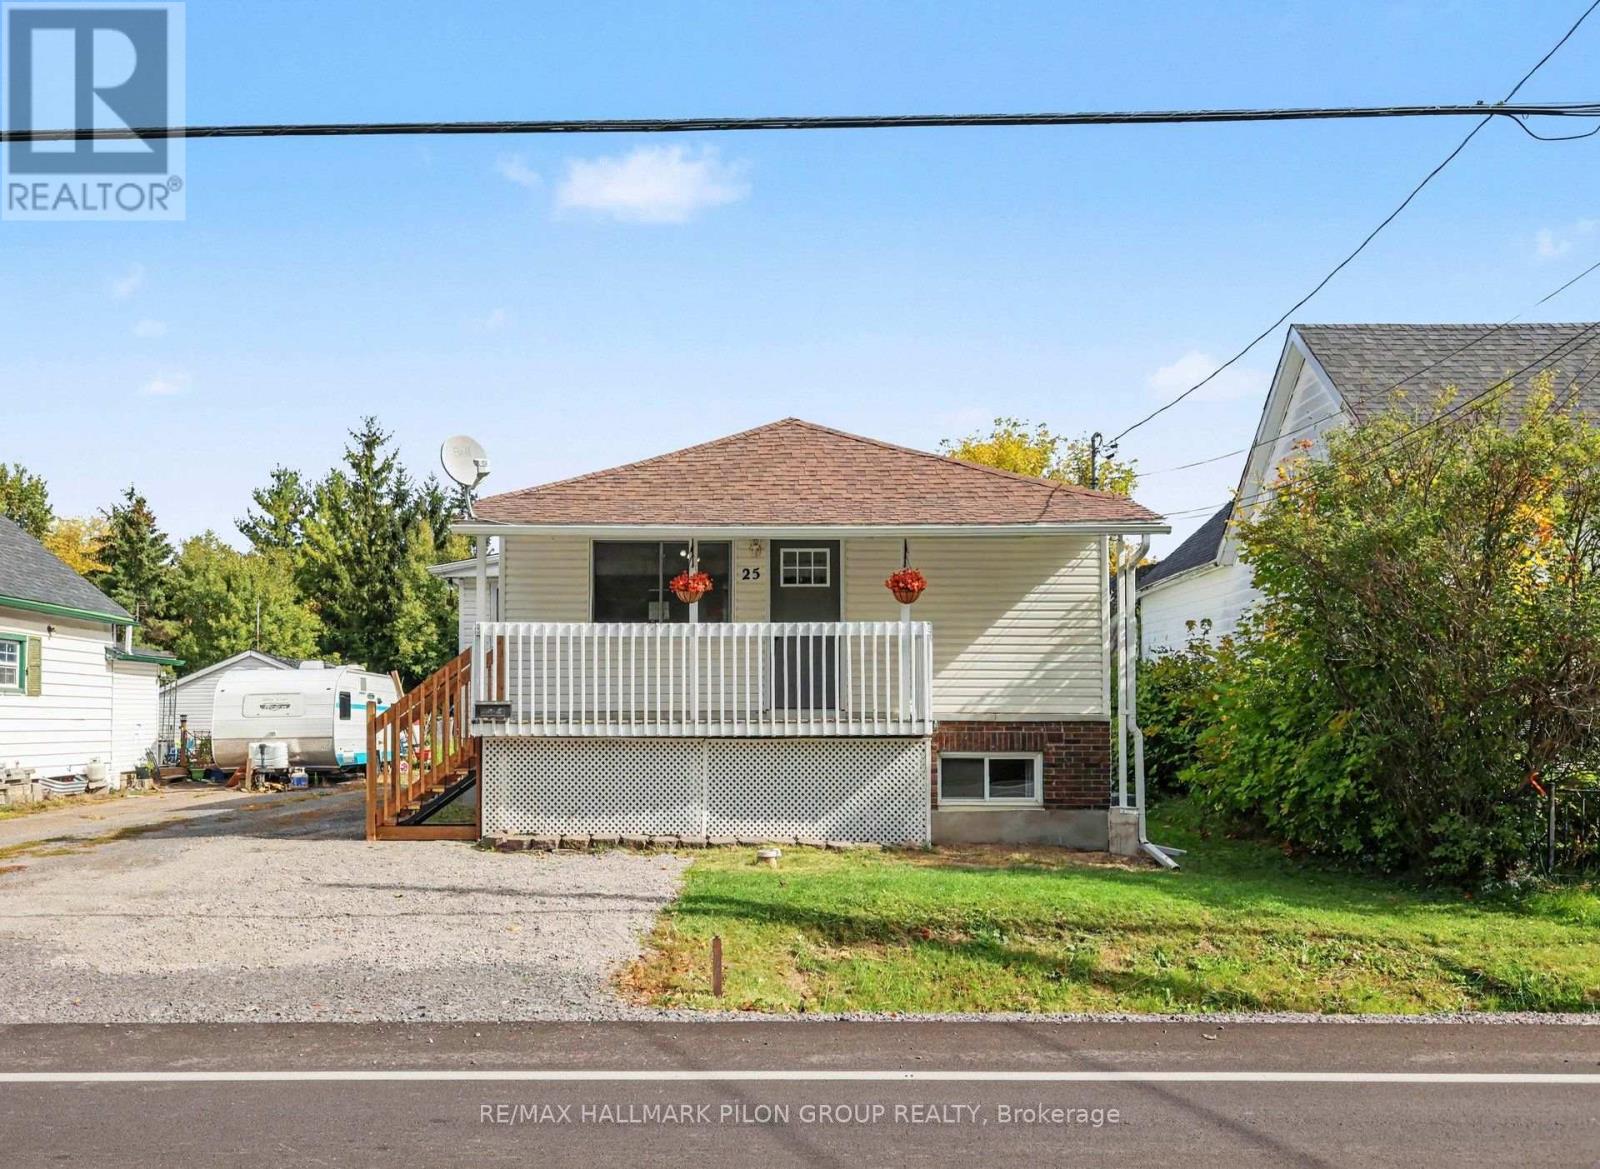
25 Moore Street
Mcnab/braeside, Ontario
Welcome to 25 Moore Street in Arnprior, a charming bungalow with more living space than you might expect and a wonderfully deep backyard. Set on a 48' x 185 ft lot, it offers one bedroom on the main floor and two more in the finished lower level. The main floor was fully renovated around 2018 and offers a comfortable, practical layout. With no carpet throughout, the home is easy to care for. The lower level was updated in 2023 and features a cozy family room for movie nights or relaxing at the end of the day. Two additional bedrooms and a separate entrance add flexibility to this space. The backyard is another reason to take a closer look. Its generous depth leaves room for a garden, outdoor gatherings or simply enjoying your own patch of green space. A newer septic system adds to the home's practical appeal. Come discover the space and possibilities at 25 Moore Street. Some photos have been digitally enhanced. (id:37553)
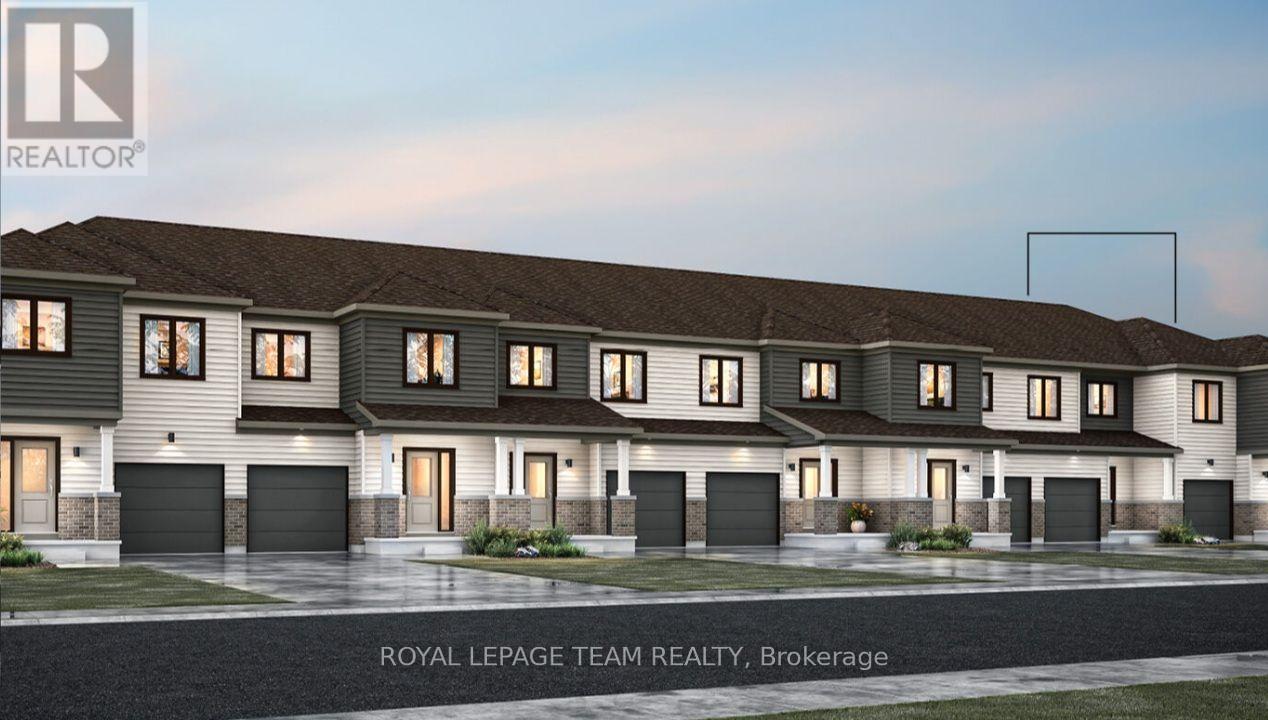
3599 Zingiber Terrace
Ottawa, Ontario
Welcome to this beautifully designed 2-storey Nexus townhome by Mattamy Homes, offering modern living and unbeatable convenience in the beautiful Northwoods community of Kanata. This brand-new unit features a spacious foyer that leads to a convenient powder room and with easy access to the attached garage. The open-concept main floor features a a separate dining room, a bright great room and a stunning Chef's kitchen with upgraded finishes included in the price. Upstairs, the primary bedroom features a private ensuite and a walk-in closet, along with two additional generously sized bedrooms, a full main bath, and a second-floor laundry room. The finished basement with bathroom adds extra living space, perfect for a home office, family room or an entertainment area. This home blends comfort, convenience, and modern style in one of Ottawa's most desirable neighbourhoods. Photos provided are to showcase builder finishes only (id:37553)
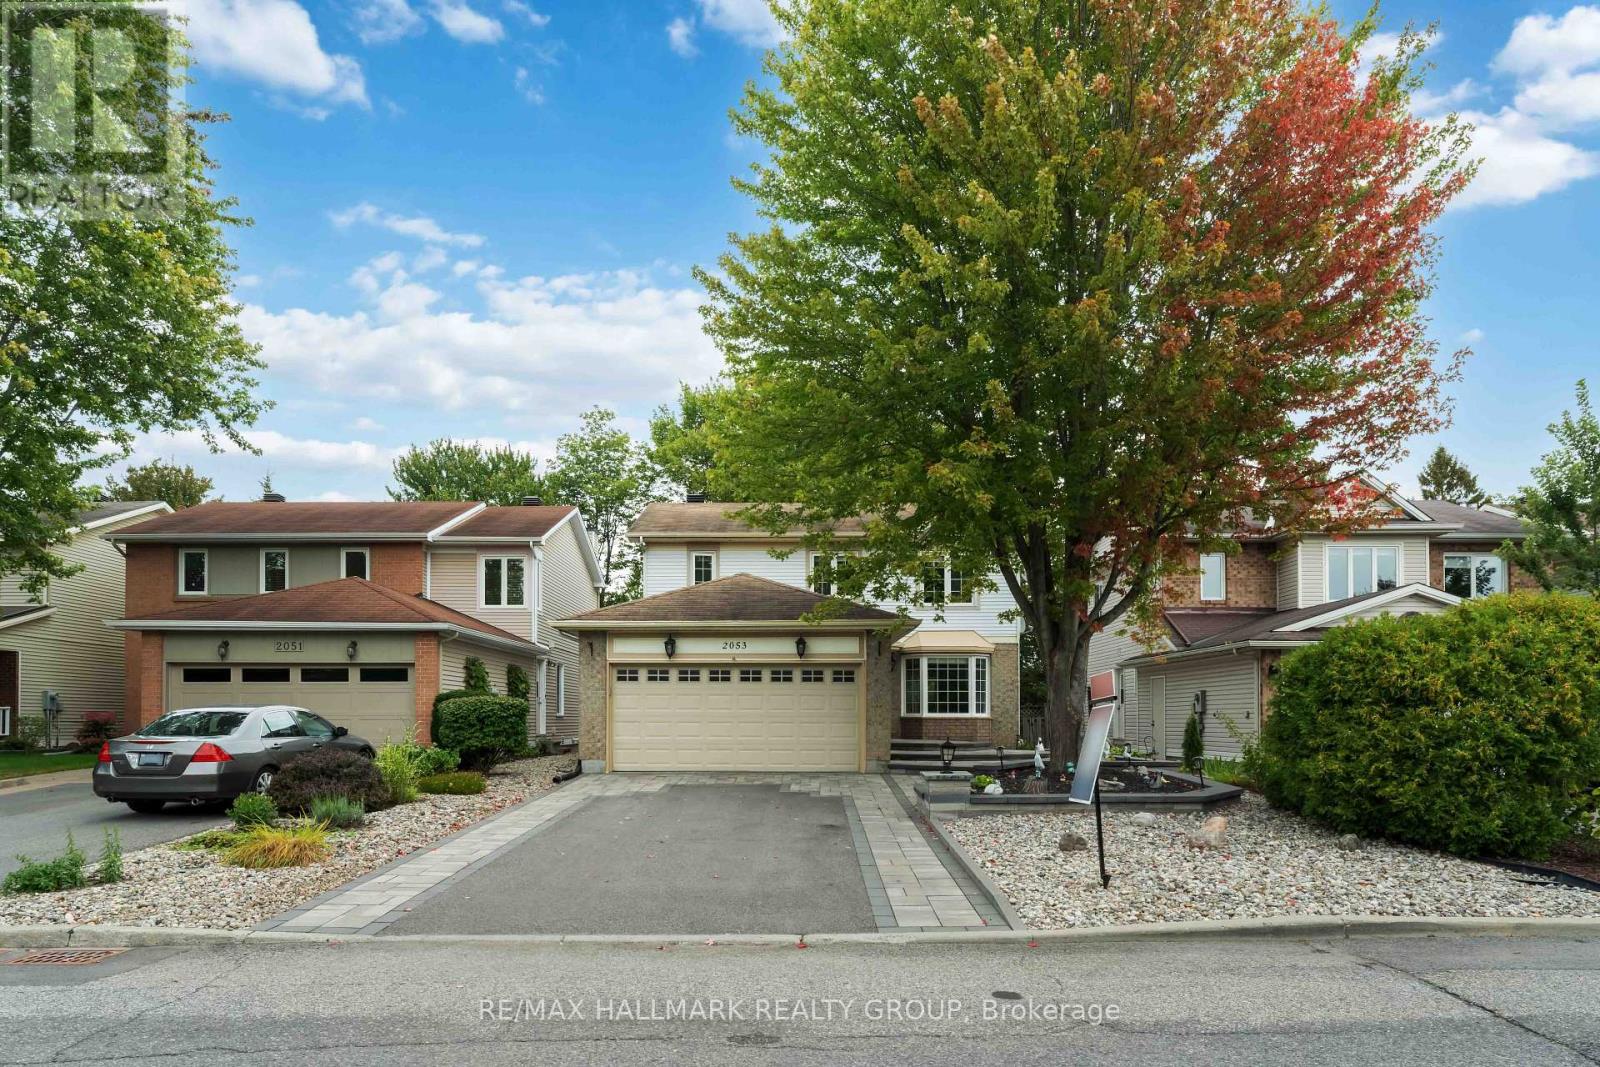
2053 Rolling Brook Drive
Ottawa, Ontario
OPEN HOUSE this Sat, Oct 10th from 2-4pm. Welcome to 2053 Rolling Brook Dr - a bright, spacious and beautifully laid-out 3-bedroom, 4-bathroom home with a 2-car garage, offering exceptional space, comfort and functionality for today's family. Step inside to a welcoming main floor featuring hardwood flooring throughout and a functional living and dining room combination, ideal for hosting family and friends. The large kitchen offers plenty of workspace and storage, while the bright rear family room is sure to become a favourite gathering spot, with an abundance of natural light and a cozy fireplace creating the perfect atmosphere for relaxing.Upstairs offers three comfortable bedrooms and two full bathrooms, providing plenty of room for the family and added convenience for busy mornings. The fully finished basement extends the living space even further, featuring a full bathroom and abundant storage - perfect for a recreation room, home office, guest space or growing family needs.Outside, enjoy the private backyard and spacious deck, completed in 2017, ideal for summer entertaining or relaxing outdoors. The front interlock was completed in 2022, adding attractive curb appeal, and the air conditioning was updated in 2022 for added comfort.Located in an established, quiet and family-friendly neighbourhood close to parks, schools, shopping, stores and everyday amenities. With easy access to public transit and convenient proximity to everything you need, this home offers an ideal combination of comfort, space and location.With generous living space, a practical family-friendly layout, finished basement, 2-car garage and valuable updates, this is a wonderful opportunity for a growing family looking for comfort, functionality and lasting value in Ottawa. ** This is a linked property.** (id:37553)
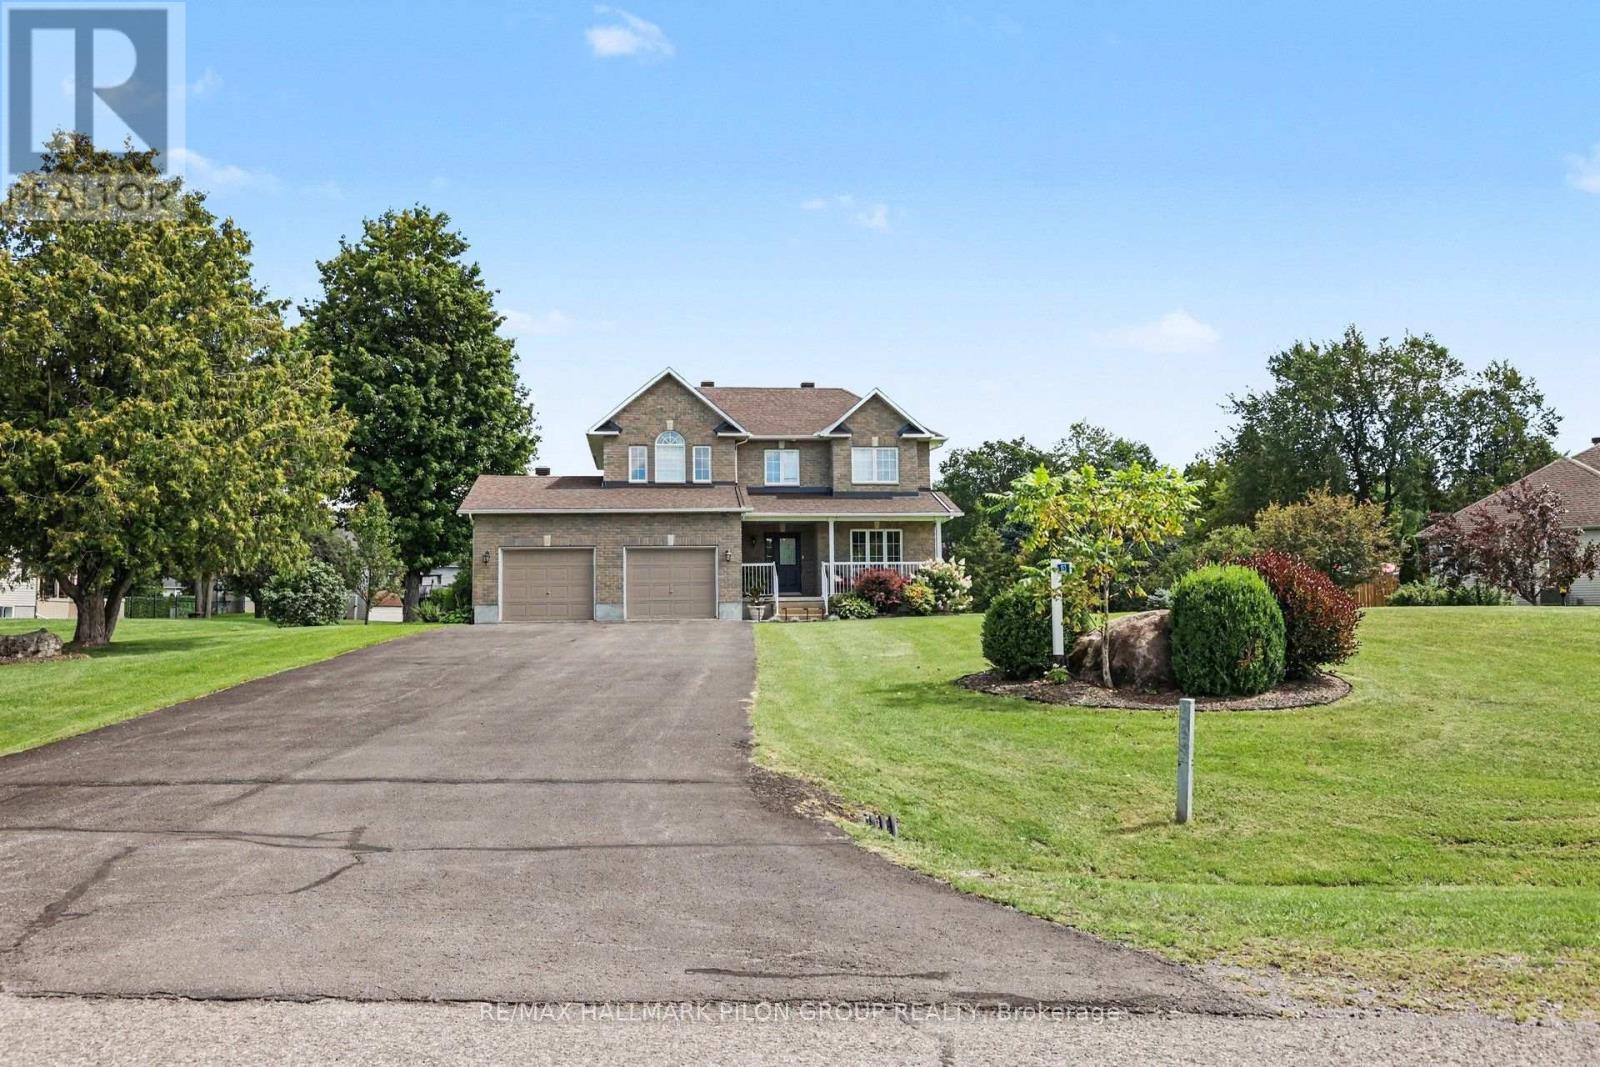
153 Sophie Street
Clarence-Rockland, Ontario
Welcome to this quality custom-built executive home, ideally located in a charming estate subdivision just 30 minutes from Ottawa and only minutes to Rockland. Set on a beautifully sized and private 0.89-acre lot, this property offers an ideal blend of space, comfort, and family-friendly living. Adding to its appeal, there is a lovely park directly across the street, perfect for kids and outdoor enjoyment. The main floor features a well-designed layout with a formal living room and dining room, complemented by beautiful hardwood flooring that flows throughout the principal spaces. The open-concept kitchen and family room create a warm and inviting atmosphere, highlighted by soaring cathedral ceilings and a cozy gas fireplace, perfect for both everyday living and entertaining. The kitchen has been tastefully renovated and offers plenty of space for cooking, gathering, and enjoying meals in the bright eating area. Upstairs, the primary bedroom provides a comfortable retreat, complete with a 3-piece ensuite and a spacious walk-in closet. Additional bedrooms are well-sized and offer flexibility for family, guests, or home office use. The fully finished basement adds valuable living space and features a wet bar, an additional bedroom, and a bathroom, ideal for extended family, guests, or a recreation area. Step outside to enjoy everything this property has to offer. The backyard is designed for relaxation and entertainment, featuring a large deck, above-ground pool, and hot tub, all surrounded by the privacy of a generous lot. The front veranda provides the perfect spot to unwind and take in the peaceful surroundings. An oversized double garage offers ample space for parking and storage. This move-in ready home combines quality craftsmanship, thoughtful updates, and a desirable location, offering a fantastic opportunity to enjoy estate-style living just outside the city. (id:37553)
523 Thimbleberry Row
Ottawa, Ontario
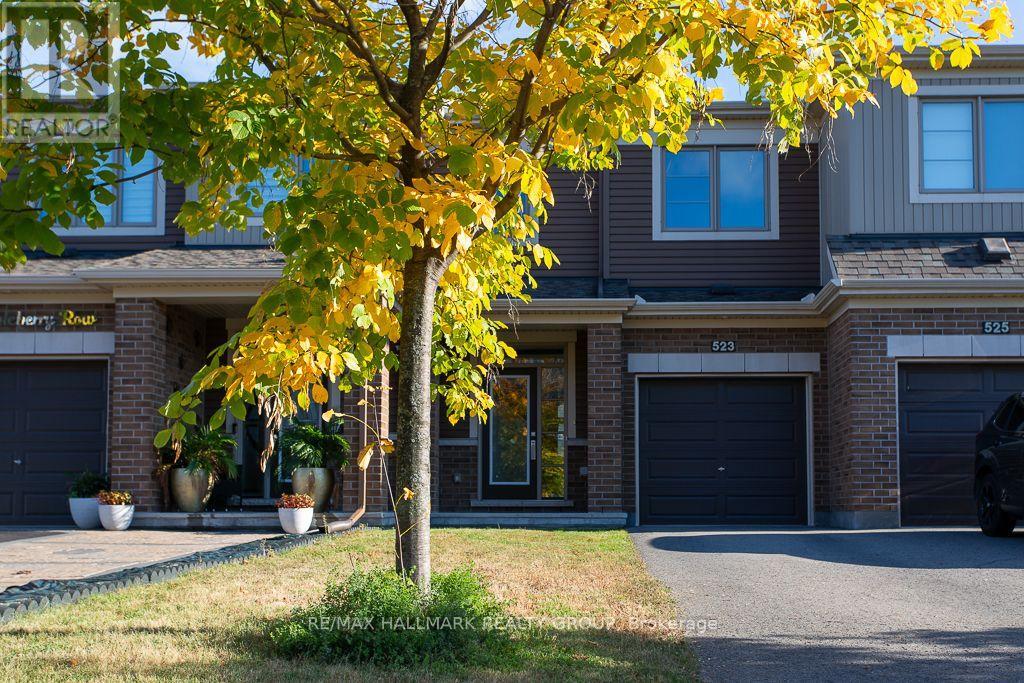
Welcome to 523 Thimbleberry Row! Beautifully maintained by its original owner, this Minto Carmel (Prairie elevation) model in Avalon Encore offers 3 bedrooms, 2.5 bathrooms, a finished basement, attached garage and 2-car driveway. The bright, open-concept main floor features 9' ceilings, hardwood flooring, ceramic tile in the front entrance and bathrooms, and a spacious kitchen with stainless steel appliances and centre island. Upstairs, the primary bedroom includes a walk-in closet and 4-piece ensuite, complemented by two additional bedrooms, a second full bathroom, walk-in linen closet and upgraded Berber carpet with upgraded underpadding. The finished lower level adds valuable living space, laundry and storage, while CAT-5/CAT-6 connections throughout the home offer added convenience. Outside, enjoy a fully fenced backyard with a professionally installed paver patio completed in 2025, creating an inviting, low-maintenance extension of the living space. Smoke Detector and Carbon Monoxide Detector included. Additional features include owned furnace, central A/C, whole-home humidifier. Tankless hot water heater (rental). Wonderfully located in Avalon Encore, with parks, pathways, schools, recreation and a nearby commercial plaza all within easy reach. Commuting is convenient too, with nearby transit and quick access to Tenth Line, Innes Road and Brian Coburn Boulevard, making it easy to get in and out of the neighbourhood without winding through the community. A beautifully cared-for, low-maintenance home in a convenient Orléans location, ready for its next owner! (id:37553)
53 Blanchards Hill Road
Rideau Lakes, Ontario
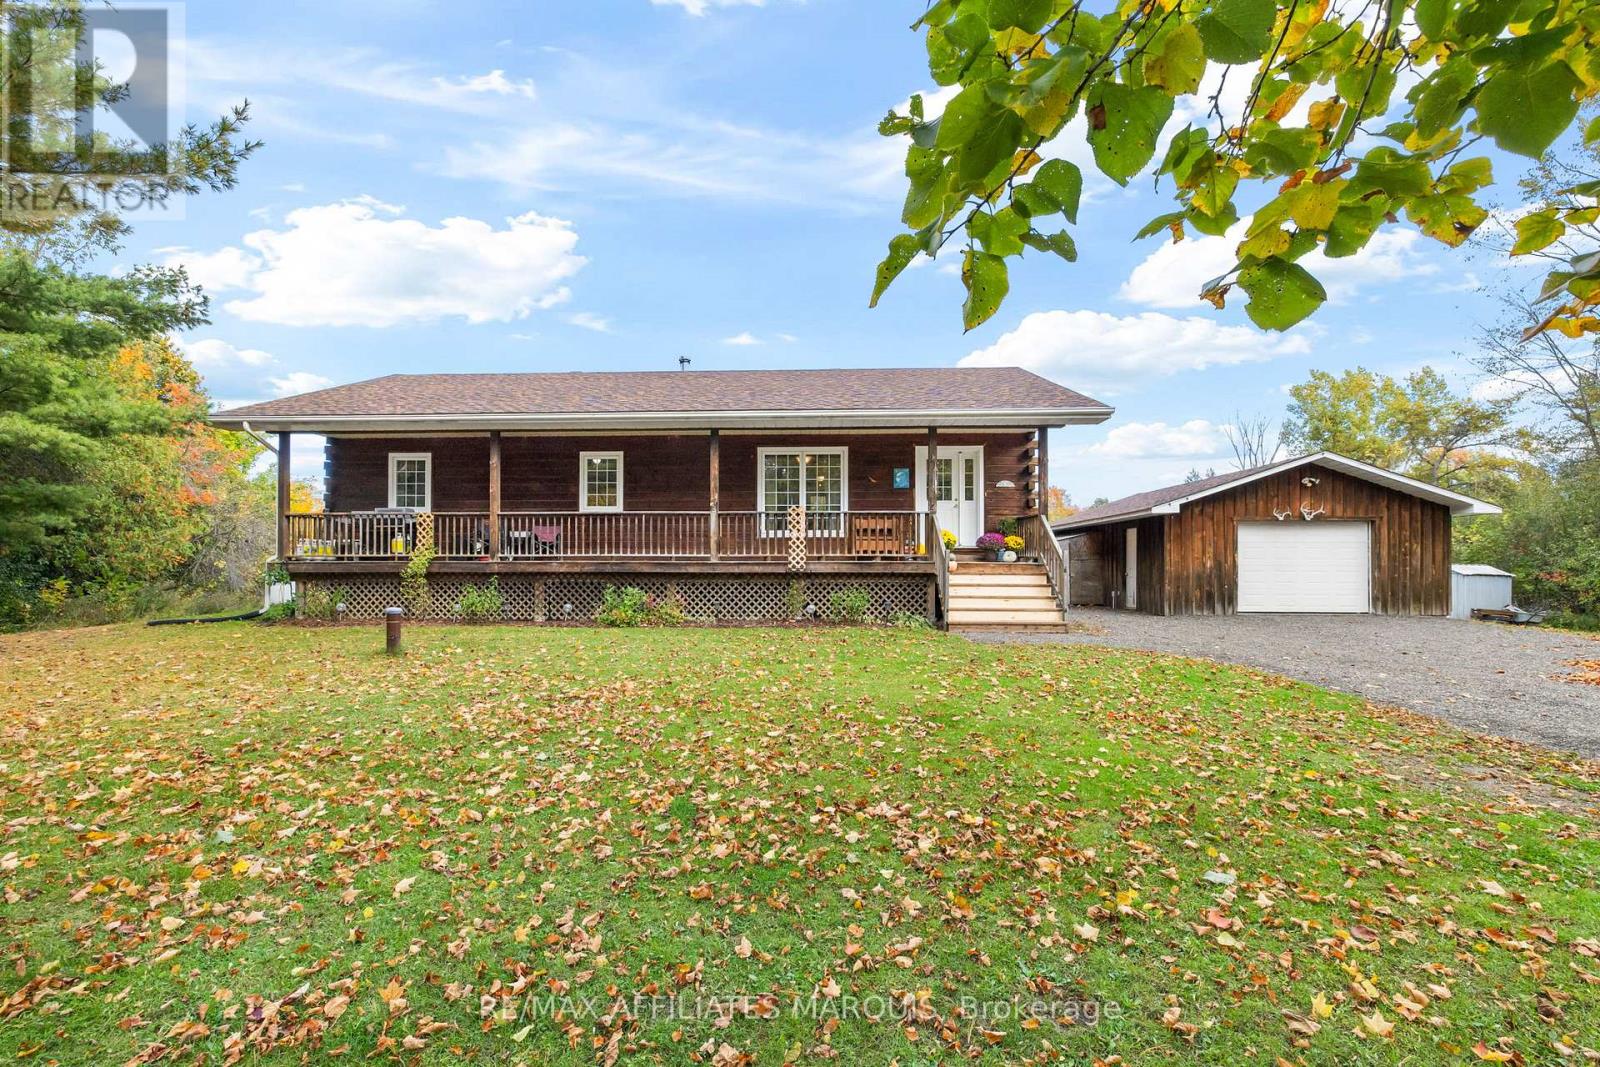
More room to live, inside and out. Set on just over 7 acres a short drive from Smiths Falls, this log bungalow, built in approximately 2006, offers country living with the convenience of town within easy reach. A covered front porch welcomes you home and offers a sheltered spot to sit and enjoy your morning coffee. Inside, exposed log walls bring warmth and character to the spacious living room. The kitchen and adjoining dining area offer plenty of space for everyday meals and gathering with friends and family. Three main-floor bedrooms include a primary with double closets and its own ensuite, complemented by a second full bathroom and the convenience of main-floor laundry. The partially finished basement adds a recreation area with a recently WETT-inspected woodstove, plus two flex rooms suited to a home office, den or hobbies. Outside, enjoy the back deck and a mix of woods, wetland, trails and open space to explore throughout the seasons, with the Cataraqui Trail running directly behind the property. The 20' x 26' detached garage is insulated and equipped with hydro, offering practical space for vehicles and projects. Updates include house and garage roofs (2025), front steps (2026), furnace (approximately 3 years old), and water heater and well pump (approximately 4 years old). Choose between propane forced-air heating and heating with wood, giving you flexibility to suit your preferences, while central air conditioning keeps you comfortable in summer. If you've been looking for more land, character and room to spread out while staying close to Smiths Falls, this property deserves a closer look! (id:37553)
92 Maricona Way
Ottawa, Ontario
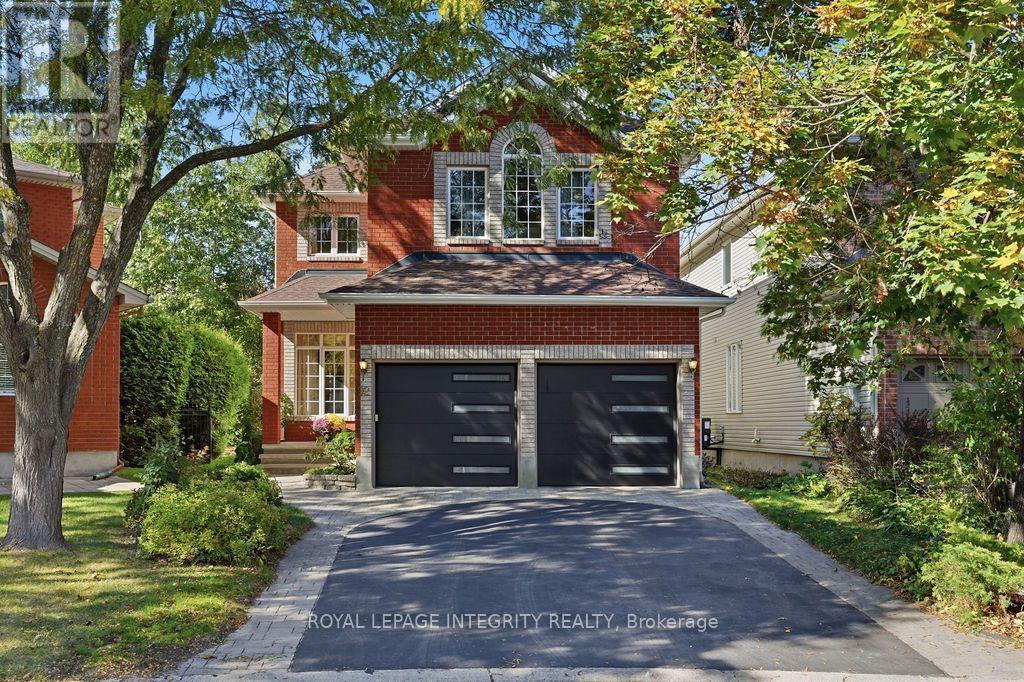
First Time On the Market By Original Owners! Tucked on a quiet, family-friendly Cul-De-Sac, this pristine 4-bed, 3-bath sanctuary blends timeless elegance, warmth, and modern luxury. A classic red brick facade and interlocking driveway deliver instant curb appeal. True pride of ownership shines across sun-drenched spaces with high-end chandeliers, custom drapes, and solid hardwood flooring (2021) spanning both levels and stairs. Open-plan living and dining, built for effortless entertaining. The magnificent great room boasts soaring two-story windows and a cozy gas fireplace, while a main-floor office offers the perfect WFH setup. The gourmet kitchen (renovated in 2021) features custom cabinet, luxury quartz counters and central island, custom marble backsplash, premium tile flooring and sunlit breakfast nook overlooking the private backyard. Upstairs, four oversized bedrooms await. The primary suite stuns with vaulted ceilings and a lavish 5-piece spa ensuite (2021) - complete with a freestanding tub, luxury - tiled glass shower, and double quartz vanity. Sleek quartz finishes extend to the updated main bath and powder room.The newly finished basement (2026) adds a massive rec room plus a flexible 5th bedroom/gym. An extra-deep (135+ ft) backyard oasis with NO REAR NEIGHBORS, framed by mature trees, vibrant four-season views - ideal for summer BBQs, entertaining, and serene nights. Prime location in Top School Zones (Earl of March, WEJ, Stephen Leacock, All Saints, St. Gabriel) and minutes to Kanata's tech hub, parks, shopping and HWY. Welcome to your dream home - where your next chapter unfolds with effortless grace and endless joy! (id:37553)
2954 Richardson Side Road
Ottawa, Ontario
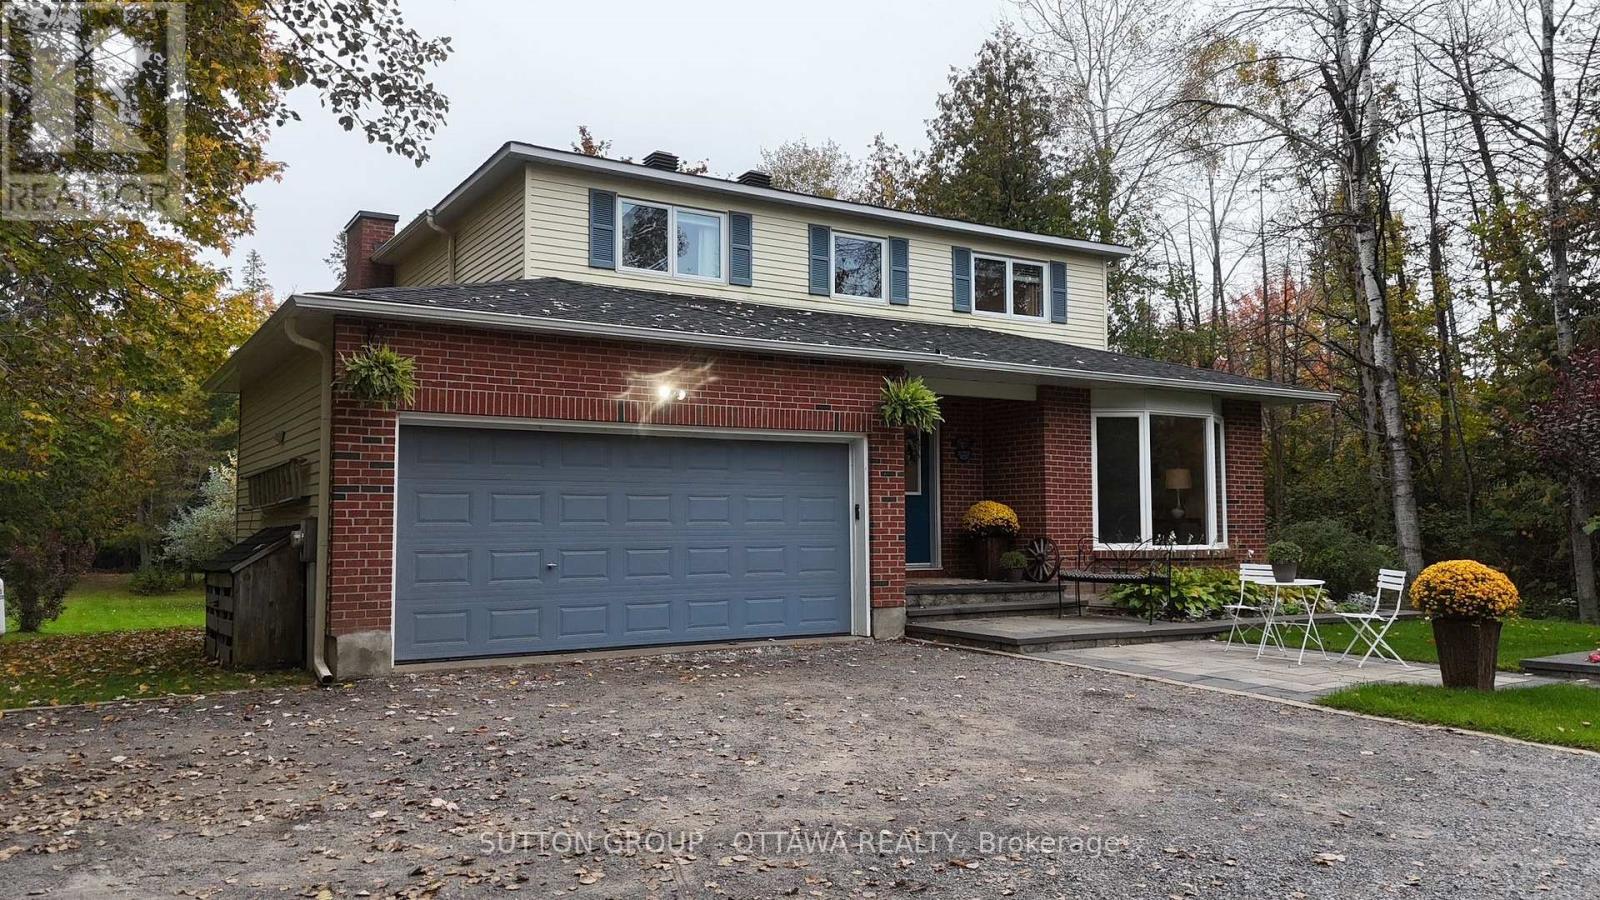
Wow! A rare opportunity to own an updated 4 bedroom 2.5 bathroom home nestled on a beautiful 4.6-acre (approx.) parcel with cleared and forested sections only 10 minutes from Stittsville/Kanata. Perfect for the town and country lifestyle with plenty of space to create lifelong memories with family and friends. An inviting entrance to the property can hold several vehicles for visitors highlighted by a landscaped welcoming front yard. The first level offers a great entertainment space with large windows in every room to enjoy a nature reserve view. The second level offers 4 generous bedrooms. The primary bedroom has two large windows affording ample natural light accompanied by closet built-ins and an updated ensuite. The other three bedrooms are serviced by an updated bathroom with a large walk-in shower. In the basement there is a second family room, office, cozy reading room, a large multi-purpose room and cold storage. Stepping out of the kitchen on to your two-tiered back deck, which runs the width of the house, you can enjoy nature and forget about the hustle and bustle of the day in peace and tranquility. The two-car garage can be used solely for vehicles if desired (and snowblower) and the two outbuildings in the back can be used for the storage of other equipment and items. One of the outbuildings is a log cabin with a metal roof and the second is a more modern smaller shed/barn. To top off your relaxed atmosphere sit by the cozy circular fire pit, just off the deck, and create lasting memories with your loved ones! Some key dates: Roof 2023, Furnace and air conditioner 2017, Eaves troughing 2024, Windows 2015 and 2026, Chimney rebuild 2018 and 2022, Interlock and front gardens 2017, Custom blinds 2017, Microwave/hood fan 2025, Fridge 2020, Dishwasher 2019, Stove 2012, Washer/Dryer 2018. (id:37553)
214 Arcand Road
North Grenville, Ontario
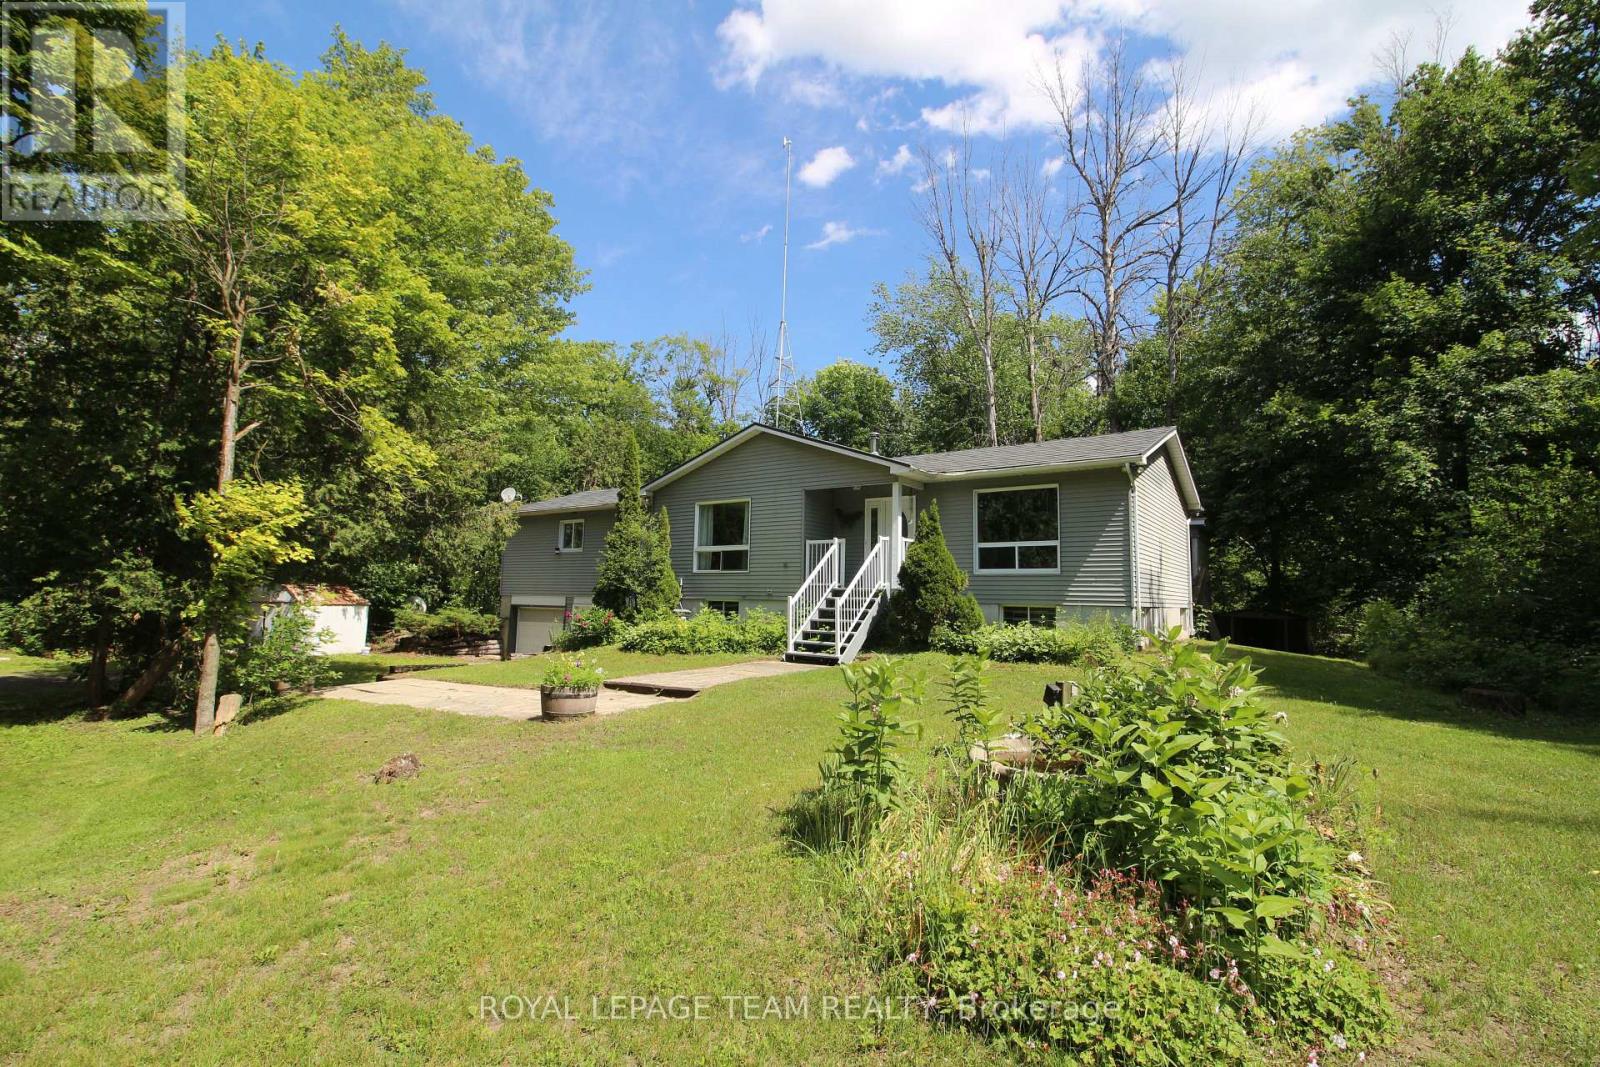
214 Arcand Road - Private 6.91-Acre Country Retreat Minutes from Kemptville & 416!Escape to the perfect blend of privacy, space, and convenience on this beautiful 6.91-acre property, ideally located just 10 minutes from Kemptville and minutes from Highway 416, offering an easy commute to Ottawa in less than 30 minutes.This bright and spacious raised bungalow offers approximately 1,800 sq. ft. of living space on the main level featuring 3 bedrooms, 2 bathrooms, and rooms designed for comfortable family living. Ready for your personal updates and finishing touches, this home presents an outstanding opportunity to create your dream country property.The primary bedroom suite includes a patio door to access the wrap around deck and a spacious ensuite bathroom complete with a jetted tub, walk-in shower, and ample space to unwind and retreat. Hardwood flooring and a cozy central fireplace in the grand living room, add warmth and character throughout the home.The partially finished basement expands your living space with a recreation room, third bathroom, and convenient inside access to the attached double-car garage.Outside, you'll find an impressive 24' x 25' detached garage/workshop with furnace, ideal for vehicles, recreational equipment, hobbies, storage, or a home-based business. Surrounded by nature and offering exceptional privacy, this property provides endless possibilities for gardening, outdoor recreation, hobby farming, or simply enjoying the peaceful country setting. Properties that offer this rare combination of acreage, privacy, large workshop, major recent updates, and quick access to both Kemptville and Ottawa are hard to find. "Major capital improvements have already been completed, including a new furnace, recent foundation and electrical work with transferable warranties, providing valuable peace of mind for the next owner. "Don't miss this opportunity. Book your private showing today! (id:37553)
2153 East Acres Road
Ottawa, Ontario
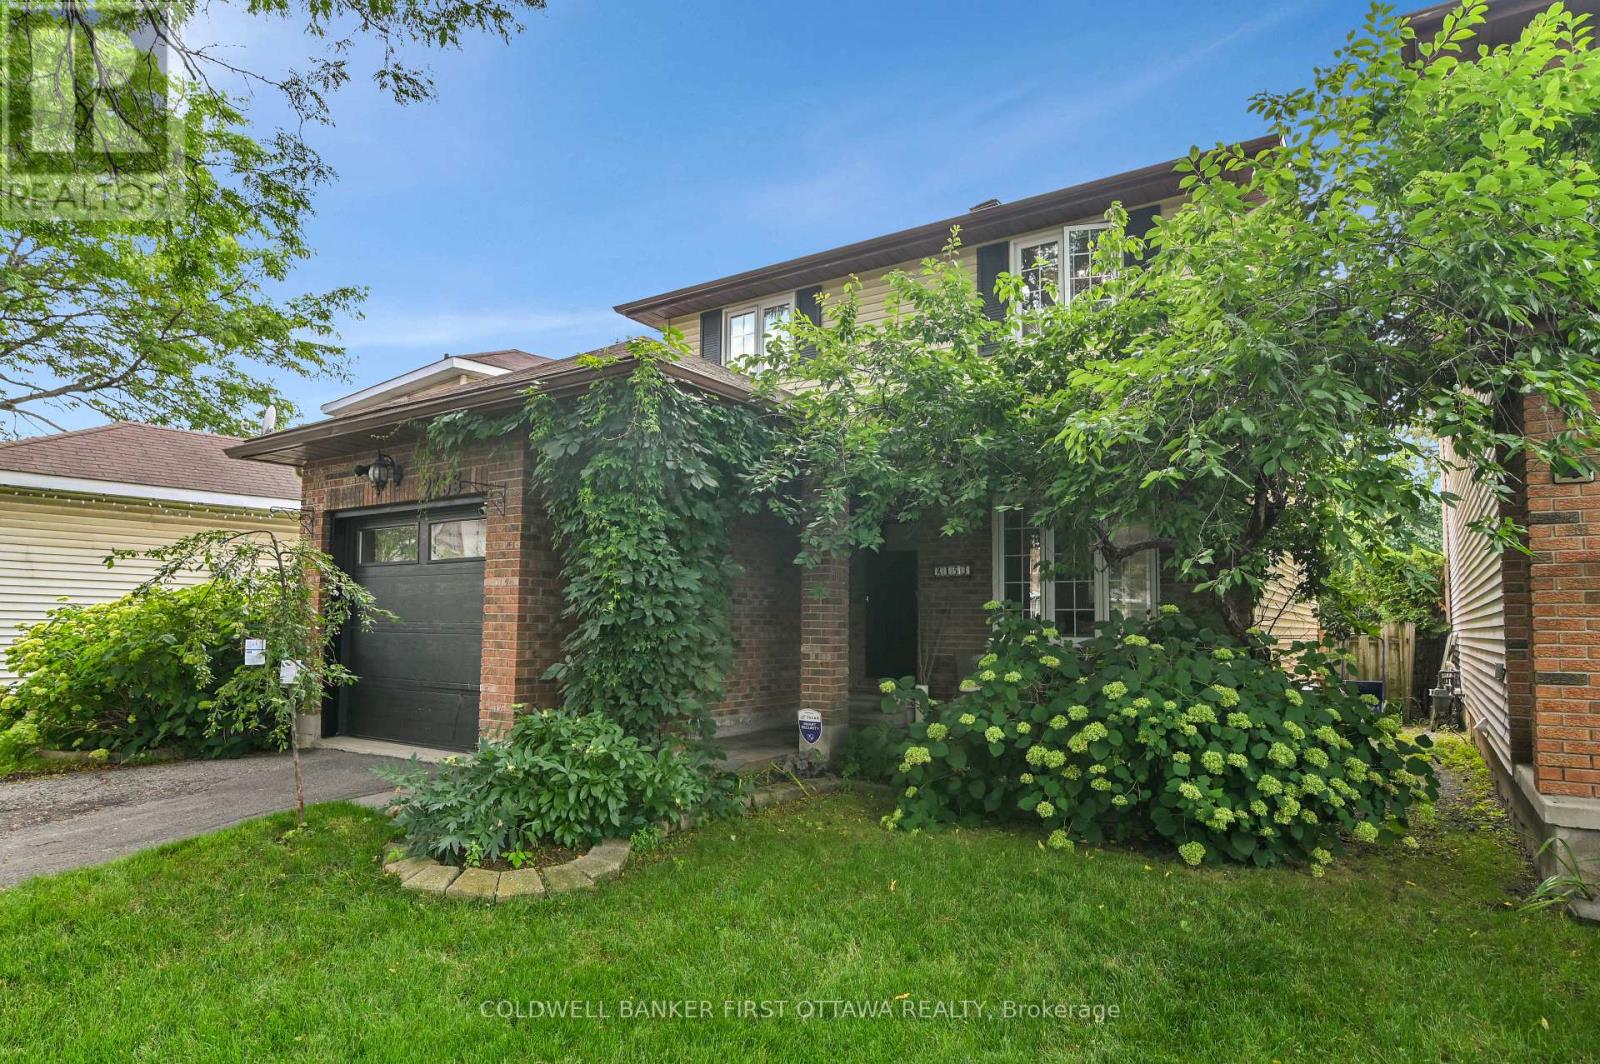
*Location,Location,Location* - Be in the Rideau Centre in twelve minutes! Save time with easy access to highway. Opportunity to lease a warm and inviting home in Beacon Hill . This home offers a fantastic combination of comfortable living, functional spaces, and an exceptional backyard retreat. Bright and welcoming interiors feature hardwood flooring, generous windows, and a practical layout ideal for both everyday living and entertaining. A wonderful opportunity to enjoy a well-located home with an outstanding outdoor lifestyle. The spacious kitchen offers plenty of cabinetry and counter space, a new air fryer stove and stainless steel appliances, creating a practical and inviting hub for the home, with views toward the backyard and easy access to the outdoor living areas. Well-proportioned bedrooms provide comfortable accommodations including a custom closet in the primary, while additional finished living space offers flexibility for a family room, home office, recreation area. Step outside and discover what truly sets this property apart. The private backyard is an impressive extension of the living space. Enjoy summer days around the inground pool, relax on the two spacious decks, or unwind among the mature landscaping . The inground pool creates a private backyard oasis and provides the perfect setting for memorable summer days with family and friends. Thoughtfully laid out and filled with natural light, this property offers comfortable living spaces, timeless appeal, and an exceptional outdoor setting. Situated in an established and convenient friendly neighbourhood, the property is close to schools, parks, shopping, public transit, recreational facilities, and everyday amenities, while offering quick access to downtown and major roadways. A home with character, flexibility, and an exceptional outdoor lifestyle - an opportunity worth leasing! Lawn and pool maintenance included. (id:37553)
8 - 562 Lakeridge Drive
Ottawa, Ontario
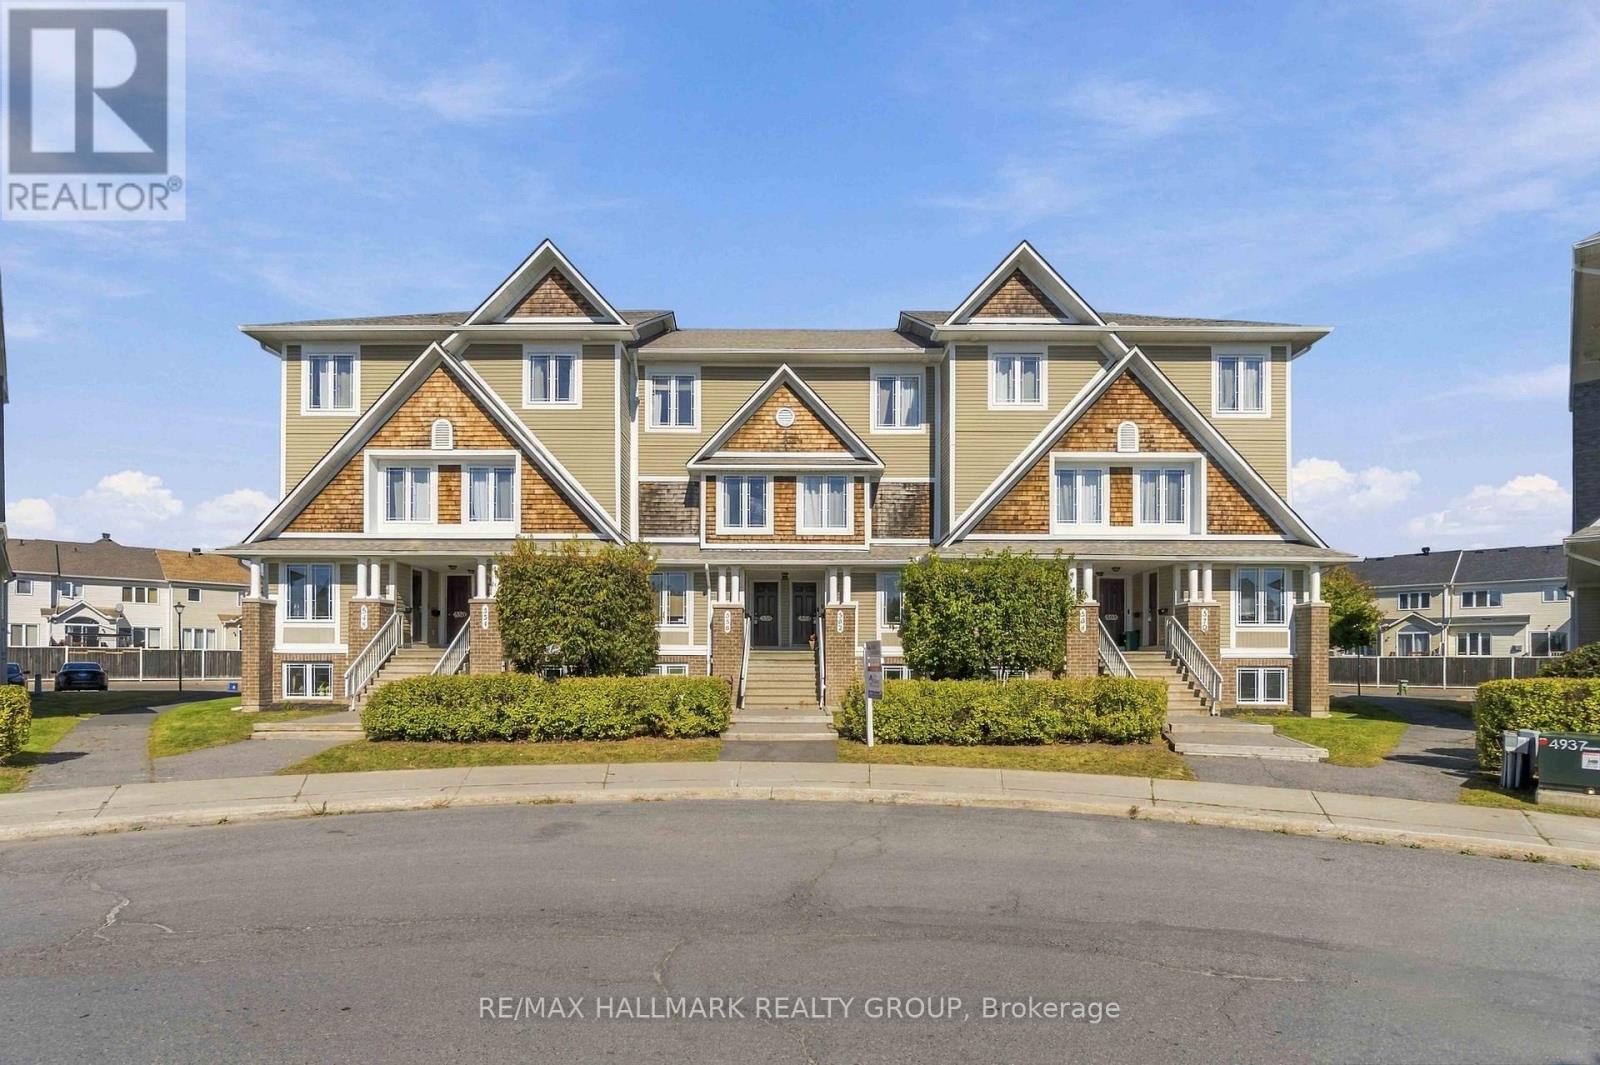
Welcome to this beautifully maintained lower-unit terrace home, offering a functional layout, generous living space, and a fantastic location overlooking the neighbourhood park. The bright main level features an open-concept living and dining area with plenty of room to entertain, along with direct access to the private deck and patio-perfect for summer BBQs or relaxing outdoors. The kitchen offers ample cabinetry and counter space, a convenient breakfast bar, and a separate eating area with views of the park. A powder room completes the main level. Downstairs, you'll find two spacious bedrooms, each with its own private 4-piece ensuite, making this layout ideal for first-time buyers, roommates, guests, or those looking for a dedicated home office. The lower level also includes convenient in-unit laundry, a utility room, and additional storage space. Set on a quiet street with a park right in the centre of the community, this move-in-ready home combines comfortable living with a welcoming neighbourhood setting. An excellent opportunity for first-time buyers, downsizers, or investors looking for a low-maintenance property with a versatile floor plan and great outdoor space. One parking spot included, with tons of visitors parking available. (id:37553)
1d - 61 Robson Court
Ottawa, Ontario
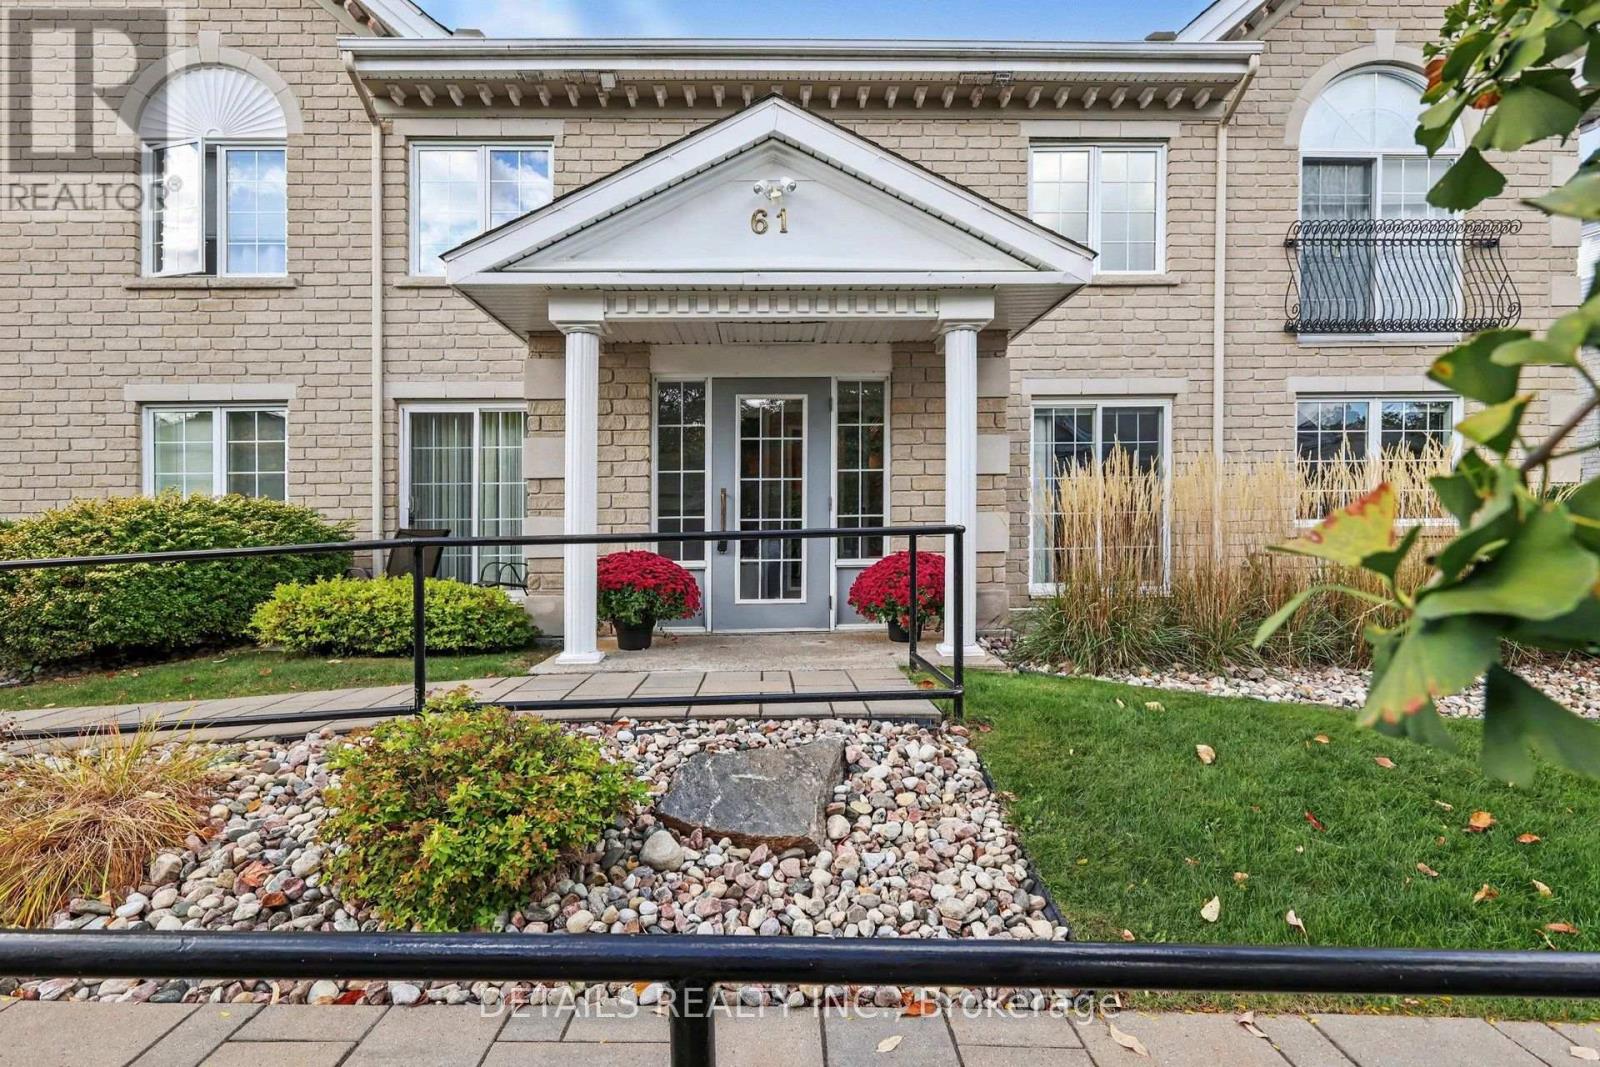
Welcome to this elegant and beautifully maintained main-floor, bungalow-style condo in sought-after Kanata Lakes/Heritage Hills. Offering approximately 1,400 sq. ft. of spacious, single-level living with no steps from the building entrance or throughout the unit, this bright and inviting home combines comfort, style, and convenience.The open-concept layout features 2 bedrooms, and 2 full bathrooms, with gleaming hardwood and tile flooring throughout. The spacious living and dining areas offer large windows, providing abundant natural light and access to a generous balcony.The well-appointed kitchen offers ample cabinetry and counter space, updated granite countertops, tile backsplash, and a bright adjoining breakfast nook. The master bedroom provides large windows, walk-in closet, and a luxurious 5-piece ensuite with quartz counter tops, soaker tub and separate shower. A well-sized second bedroom includes a murphy bed. The full second bathroom provides excellent flexibility for guests or family. The in-unit laundry and additional storage add everyday convenience. Other highlights include 2 underground parking spaces, a private storage locker, elevator access, central air conditioning. Along with forced air heating, separate electric heat is provided for additional comfort. Perfectly situated on a quiet private court with beautifully maintained grounds, yet close to Kanata Centrum, Tanger Outlets, shops, restaurants, parks, walking trails, recreation, Kanata Golf & Country Club, transit, and Highway 417. A rare opportunity to enjoy spacious, low-maintenance living in one of Kanata's most desirable communities (id:37553)