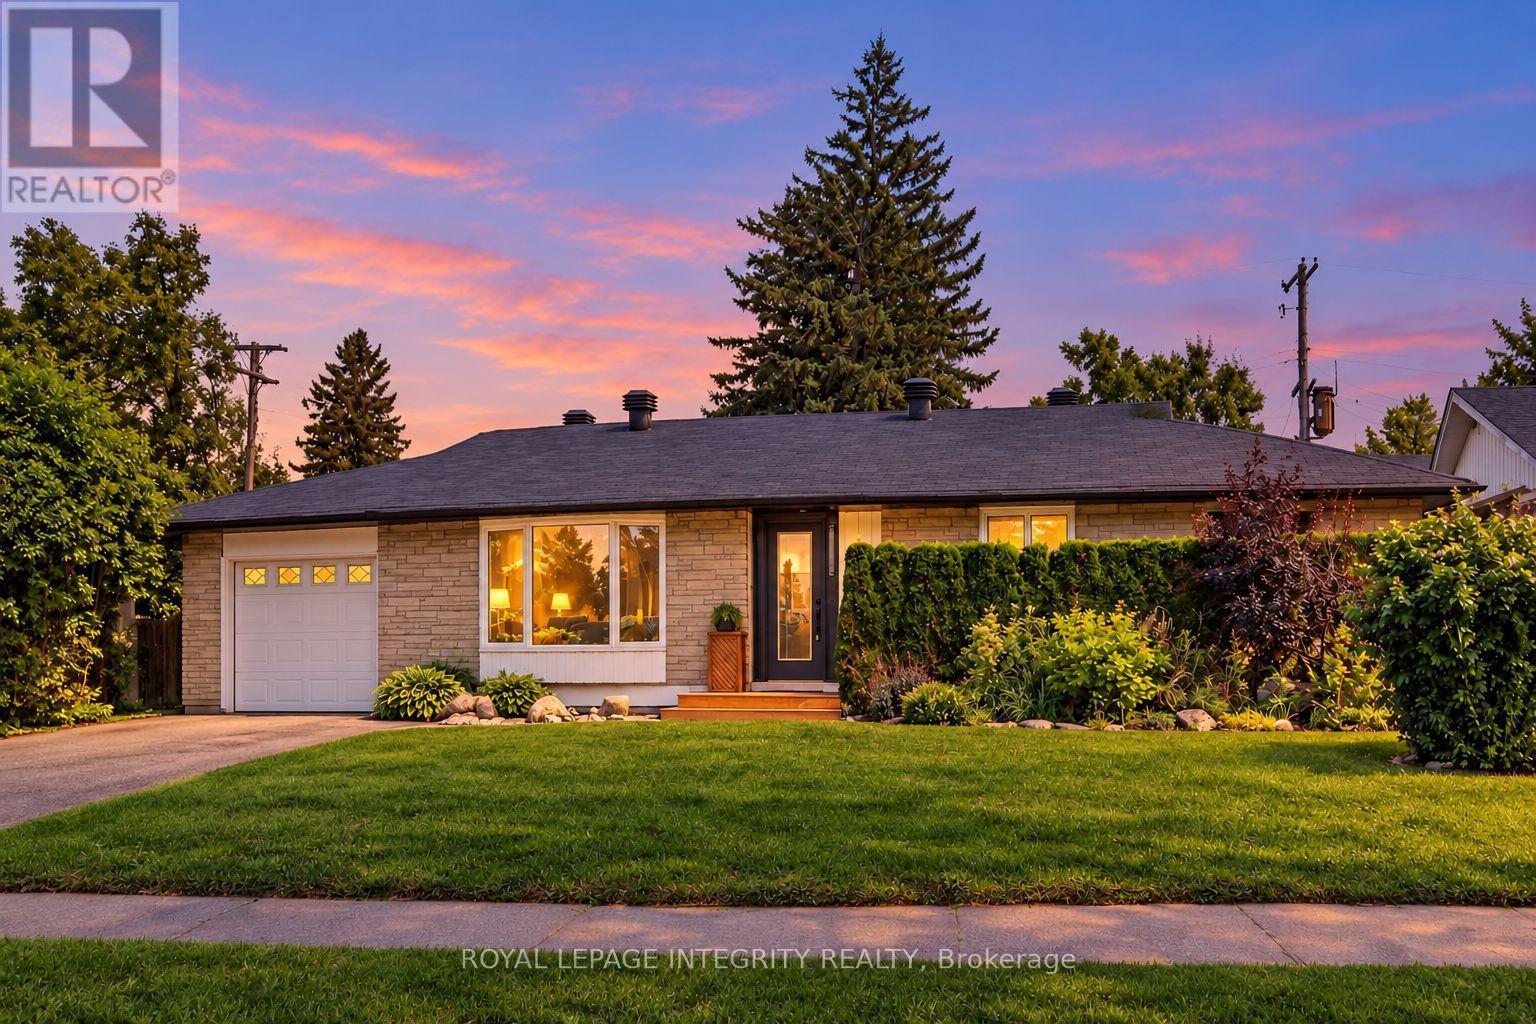
1213 Mcwatters Road
Ottawa, Ontario
Room to spread out. Space for extended family. A backyard you'll want to spend time in. Welcome to 1213 McWatters Road-a spacious brick bungalow offering 4 bedrooms plus a den, 2 full bathrooms and a finished lower level that opens up possibilities beyond the ordinary. Natural light fills the inviting main-floor living room, while a spacious updated kitchen offers generous cabinetry and counter space for everyday meals and weekend entertaining. A separate dining area, three comfortable bedrooms and a full bathroom complete the main level. Hardwood floors offer an opportunity to refinish and add your own style. Downstairs, discover the space that makes this home stand out: a fourth bedroom, den/home office, second full bathroom, kitchenette and flexible living areas. Whether you need room for extended family, a quiet workspace or separate areas to relax, this layout delivers. The potential to separate the lower level from the main floor and provide a private entrance adds flexibility for multi-generational living. Buyers to verify feasibility, any intended secondary-unit use and applicable requirements. Step outside to a large, private, fully fenced backyard with mature trees and a deck-an inviting setting for summer dinners, gardening, playtime or simply unwinding. An attached garage and generous driveway add everyday convenience. Major recent updates include the roof (2024), windows (2025), air conditioning (2025) and hot water tank (2025). Enjoy quick access to the Queensway, transit, shopping, IKEA, The Brick and everyday amenities from an established residential neighbourhood. If you've been searching for a bungalow with substantial living space, a generous yard and room to make it your own, put this one at the top of your list. Book your showing and discover how much 1213 McWatters Road has to offer. (id:37553)
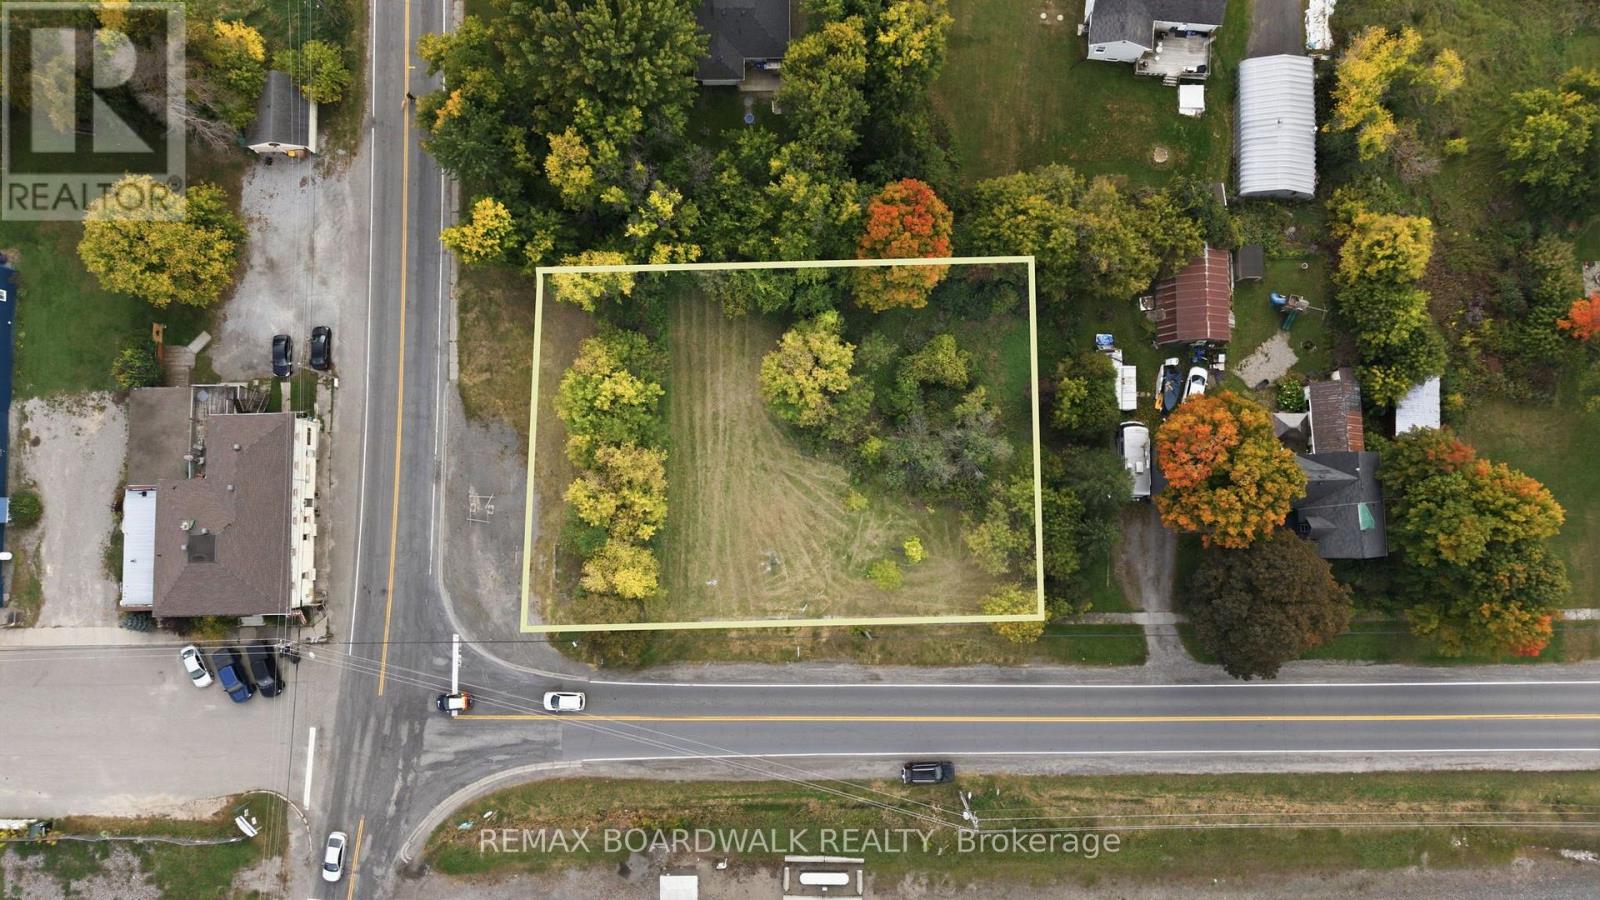
4 County Road
Elizabethtown-Kitley, Ontario
Excellent opportunity to secure a well-located commercial lot in Jasper. This corner parcel is zoned Local Commercial (LC-2), offering a variety of potential uses and development opportunities. The property has been freshly graded and offers excellent visibility and exposure from its corner location. With a convenient setting and strong street presence, this site provides an ideal opportunity for a business, commercial venture, or future development project. Whether you're looking to establish a new business, expand your commercial presence, or invest in a property with future potential, this Jasper lot is worth a look. A brand new drilled well done in 2023 and hydro accessible. Bring your ideas and explore the possibilities! (id:37553)
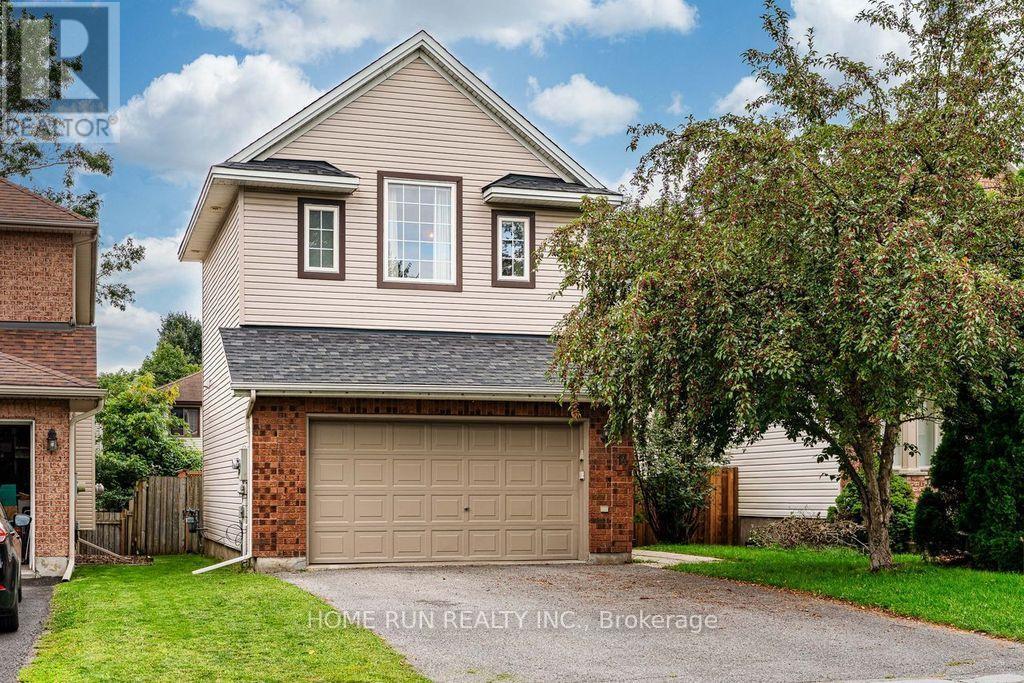
14 Spur Avenue
Ottawa, Ontario
Welcome to 14 Spur Avenue-a spacious and thoughtfully designed single-family home on a quiet street in the heart of Bridlewood, one of Kanata's most sought-after, family-friendly communities. The main level features formal living and dining rooms ideal for entertaining, alongside a sun-filled kitchen with granite countertops and gas range, a bright breakfast nook, and direct access to the backyard. The adjacent family room offers a cozy fireplace and soaring high ceilings, creating the perfect retreat for relaxing evenings. Up the elegant curved staircase, you will find four generously sized bedrooms, including a primary suite with a walk-in closet and a private ensuite bath. Three additional bedrooms share a full family bathroom, providing ample space for growing families. The fully finished lower level expands your living space even further, offering a large recreation room, an additional flex room (ideal for a home office, gym, playroom, or hobby space), and a spacious laundry room. Step outside to a low-maintenance backyard complete with a generous deck and patio for outdoor dining and entertaining. Key Updates: Furnace (2020) and Heat Pump (2024). New vinyl flooring on the second floor (2026) (id:37553)
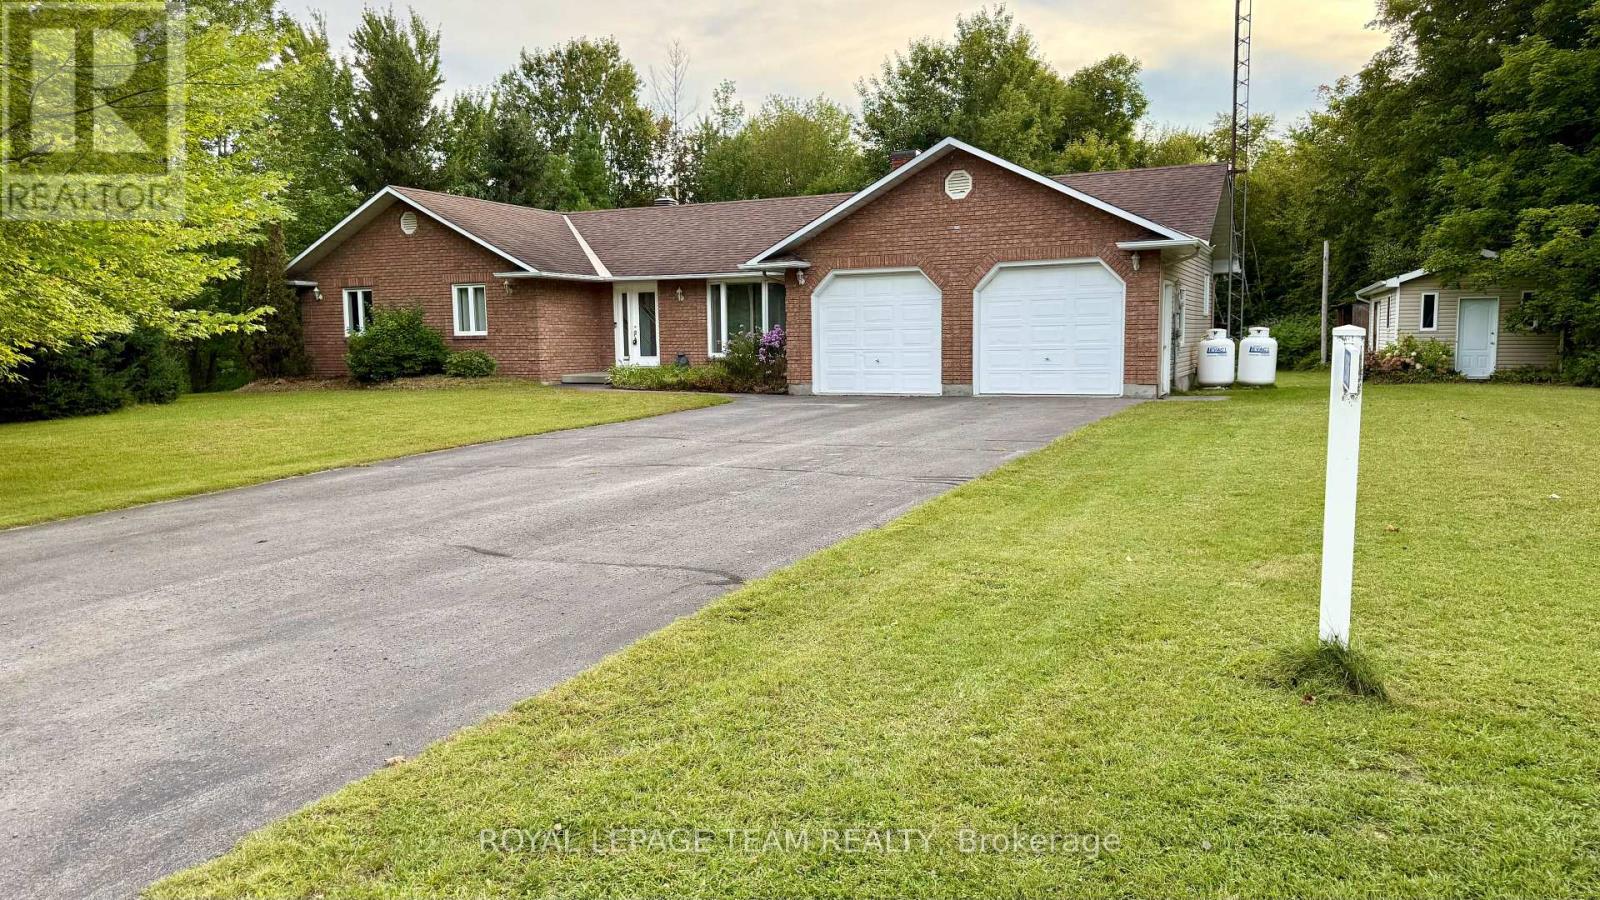
2506 Rollin Chase
Clarence-Rockland, Ontario
Country living with the convenience of being within easy reach of the city! Sitting on approximately half an acre, this spacious bungalow offers plenty of indoor and outdoor space in a peaceful country setting, complete with a double-car garage and backyard storage shed. The open-concept main level features a sunken formal living room overlooking the front yard and a large, bright kitchen with plenty of cabinetry and counter space, a double sink, cooktop and built-in oven. The kitchen opens to the spacious dining and eating area with patio doors leading to the backyard deck. The primary bedroom also features direct access to the deck along with a cheater door to the main 4-piece bathroom. An additional 3-piece bathroom, main-floor laundry with backyard access and inside entry to the double-car garage complete the main level. The fully finished basement provides plenty of additional living space. The home has been recently painted, the roof was replaced in 2020, and the cooktop, built-in oven, dishwasher, fridge, washer and dryer are all approximately two years old. The water pump and external tank were also replaced approximately two years ago. A great option for those looking for more land, privacy and space outside the city without being too far from everyday amenities. (id:37553)
23 North Harrow Drive
Ottawa, Ontario
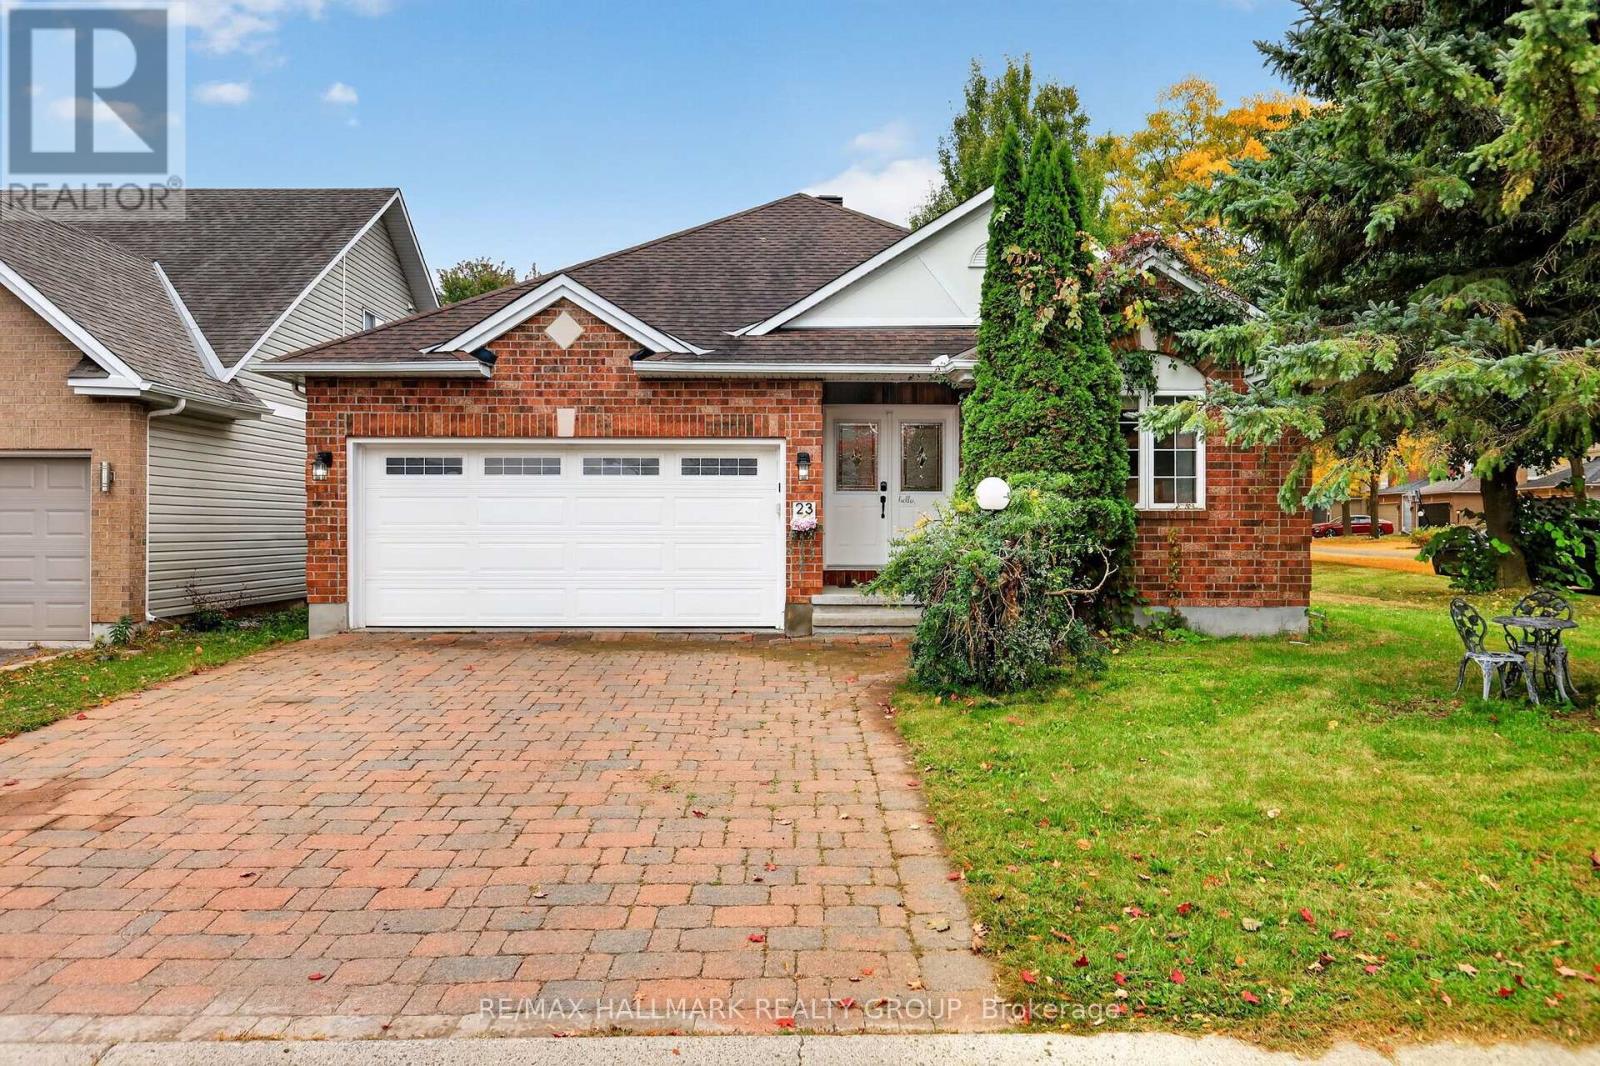
Welcome to 23 North Harrow Drive, a bright and inviting bungalow on a fantastic corner lot in Barrhaven, directly across from a neighbourhood park. The home's unique positioning provides an impressive sense of privacy, with an expansive side yard, large backyard, mature trees, and additional separation from surrounding homes. Inside, the open-concept main level features hardwood flooring, vaulted ceilings, and a highly functional layout with 2 bedrooms plus a den. The kitchen offers warm wood cabinetry, generous workspace and storage, and opens to an oversized dining area with plenty of room for entertaining. Beyond, the living room is highlighted by a vaulted ceiling, gas fireplace, large windows, and patio doors leading directly to the backyard. The generously sized primary bedroom continues the vaulted ceilings and features a large walk-in closet and private 3-piece ensuite. A comfortable second bedroom and versatile den provide options for guests, a home office, or additional living space, while a double-car garage adds everyday convenience. Downstairs, the open-concept finished basement offers an abundance of additional living space with a large recreation area, 3-piece bathroom, flexible bonus space, dedicated storage room, and plenty of additional storage throughout. Outside, a small deck steps down to a lower platform-style deck and patio area, with plenty of yard remaining to enjoy. The location puts everyday amenities within easy reach, with shopping, groceries, Farm Boy, restaurants, schools, parks, recreation, and major routes all nearby. Longfields-Davidson Heights Secondary School, Pierre-Elliott-Trudeau Catholic Elementary School, and École secondaire catholique Pierre-Savard are also conveniently located in the surrounding area. With generous living and storage space on both levels, a private corner setting, a park just across the street, and excellent access to Barrhaven amenities, this bungalow offers a combination that is hard to find. (id:37553)
122 Renfrew Avenue
Ottawa, Ontario
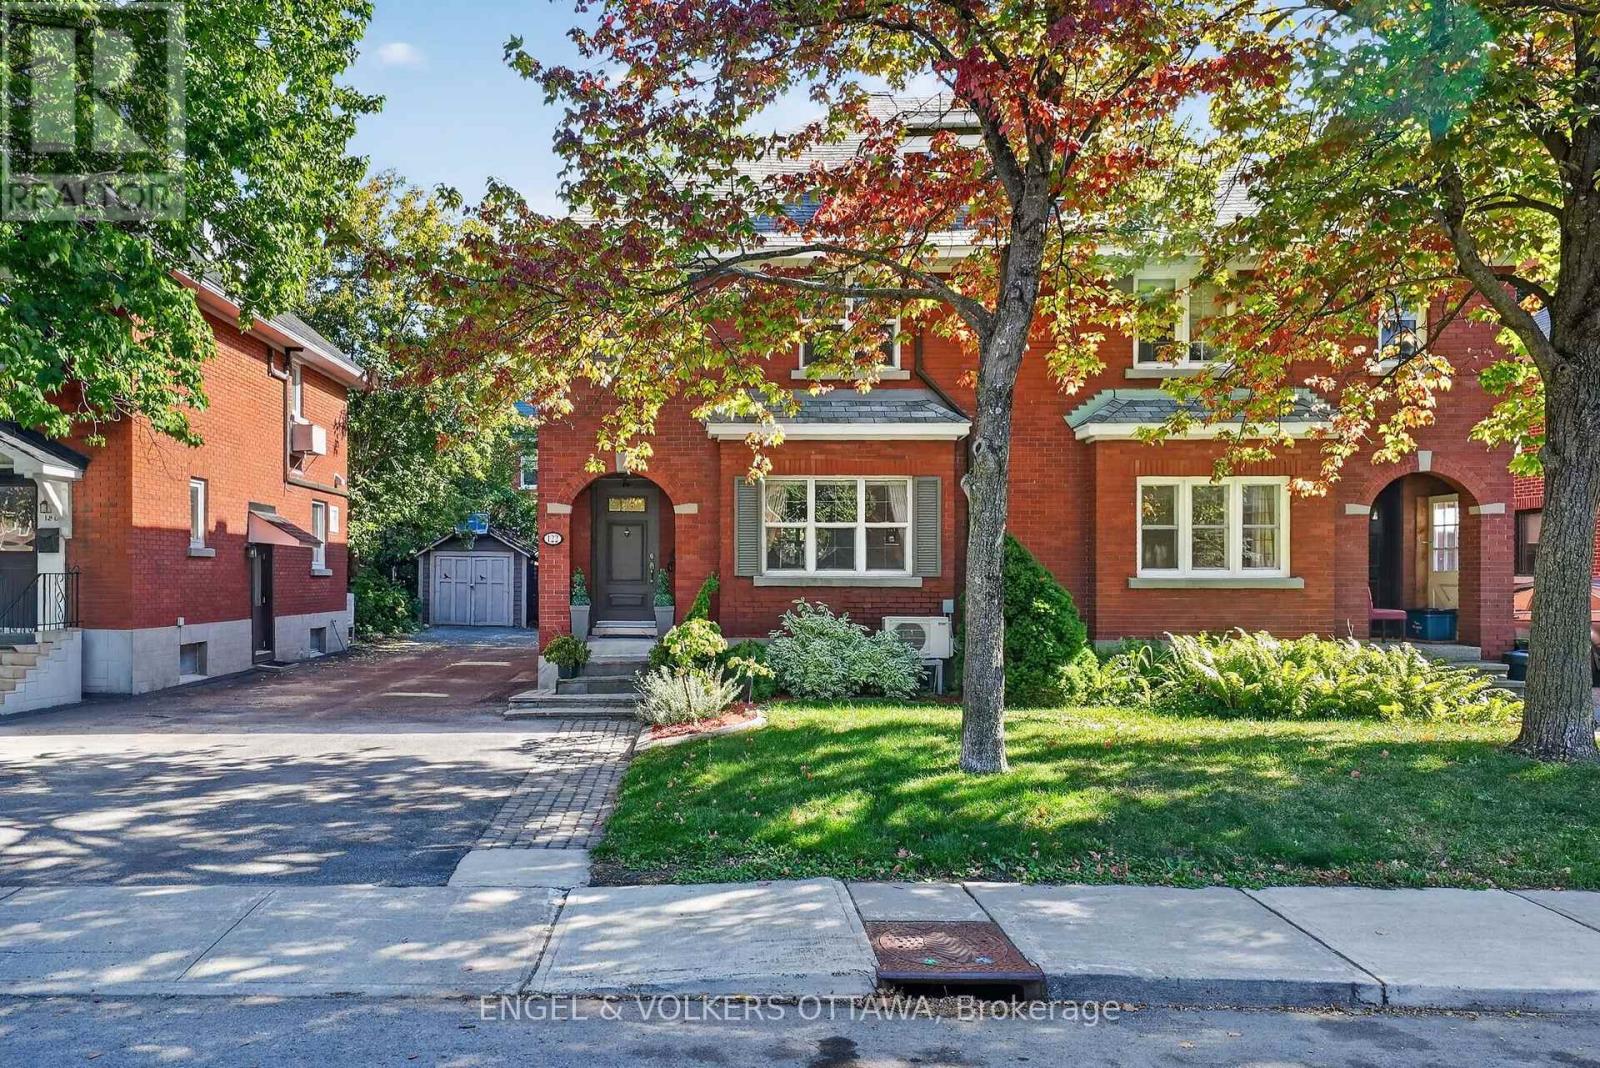
Turnkey living meets timeless Glebe character with this beautifully updated red-brick home on a mature, tree-lined street with a distinct neighbourly feel. This move-in-ready property has polished interior finishes, a private backyard and a detached garage. Its distinctive brick archway and mature gardens give the home a unique curb appeal, while the main level is warm and inviting, with rich hardwood flooring, exposed radiators, and detailed mouldings. The living room has a fireplace with a tiled surround, and the dining room is an elegant yet comfortable space for entertaining. The kitchen has extensive cabinetry, dark stone countertops, pantry storage and SS appliances, with direct access to a sunroom. Upstairs, the generous primary bedroom has a custom wardrobe and a private ensuite with dual sinks and a walk-in shower. 2 additional bedrooms and a 2nd full bath complete the level, making the home ideal for families and downsizers. The renovated lower level adds versatility with a recreation area, an additional finished room, a powder room, and excellent storage. Outdoors, the backyard feels like a private garden retreat, with mature trees, perennials, lawn space and a stone patio. The detached single-car garage adds everyday practicality, offering storage for car enthusiasts, personal belongings, or space for a workshop. Beyond the home, this street has a close-knit feel, where neighbours know one another. A short walk to Bank Street brings you to some of the city's best shops, cafés, and restaurants, the Glebe Community Centre, Central Park, the Rideau Canal, and Lansdowne Park for regular markets and a variety of events. With multiple top-rated schools and parks nearby, plus a short walk to downtown, Dow's Lake, Old Ottawa South, and Carleton University, this home sits in a great pocket of the Glebe for those who enjoy a quiet, well-connected lifestyle! The seller is offering a $4,000 credit to the buyer at closing for a completion date before December 17th. (id:37553)
425 Chapel Street
Ottawa, Ontario
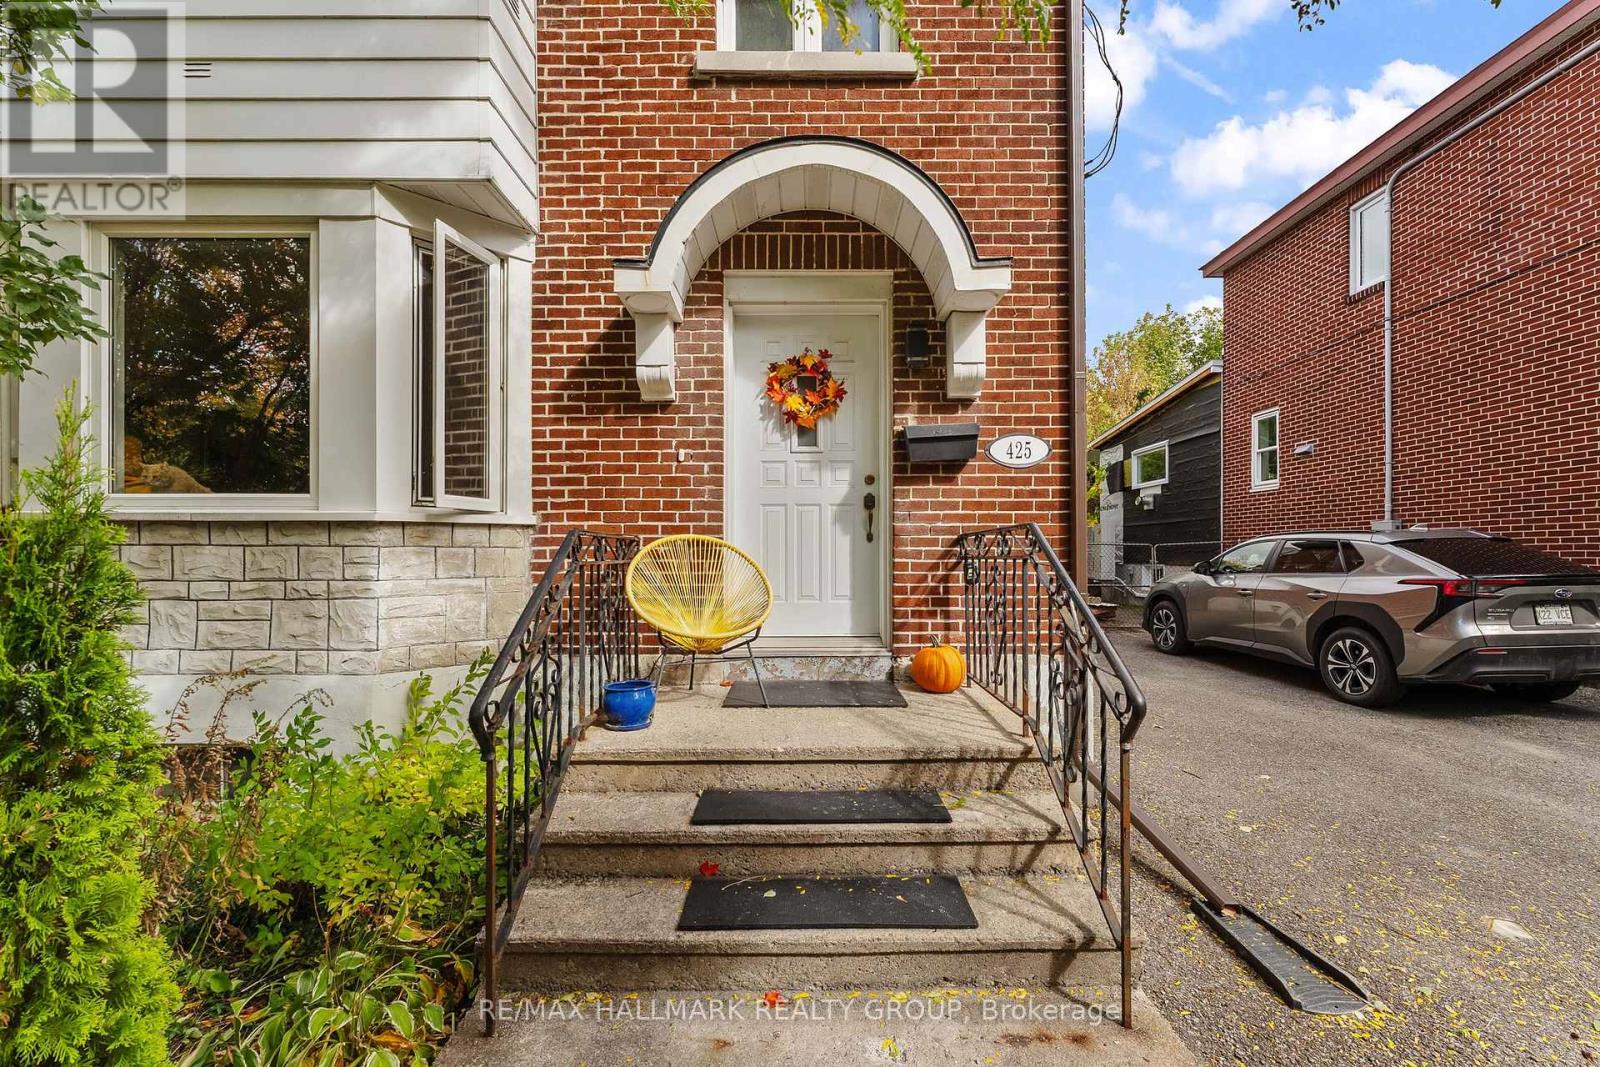
Open House Sunday October 11, 2:00-4:00pm. Welcome to this classic Sandy Hill home, perfectly positioned steps from Strathcona Park, Laurier Avenue cafes, boutiques, the University of Ottawa and the LRT. Designed for effortless entertaining and vibrant urban living, the light-filled main level features rich hardwood floors throughout, a sunny west-facing living room with custom built-in display shelving and a formal dining room complete with a charming bump-out buffet nook ideal for hosting dinner parties. The thoughtfully remodelled kitchen boasts a farm-style ceramic sink, mosaic backsplash, gas stove and designer slate-coloured tile floors, opening directly to a private deck and an exceptionally large, fully fenced backyard... an expansive outdoor oasis set on a deep city lot that includes a detached garage and parking for four cars, perfect for summer barbecues, hosting friends or letting pets run free. Upstairs, a comfortable landing leads to three spacious bedrooms and a retro-chic full bath. The finished basement extends your living space even further, featuring a large family room, a second 3-piece full bathroom, laundry, and a generous utility room. This carpet-free home combines timeless character, central air, and an unbeatable location in one of Ottawa's most walkable neighbourhoods. Floor plans are attached. (id:37553)
285 Pinhey Point Road
Ottawa, Ontario
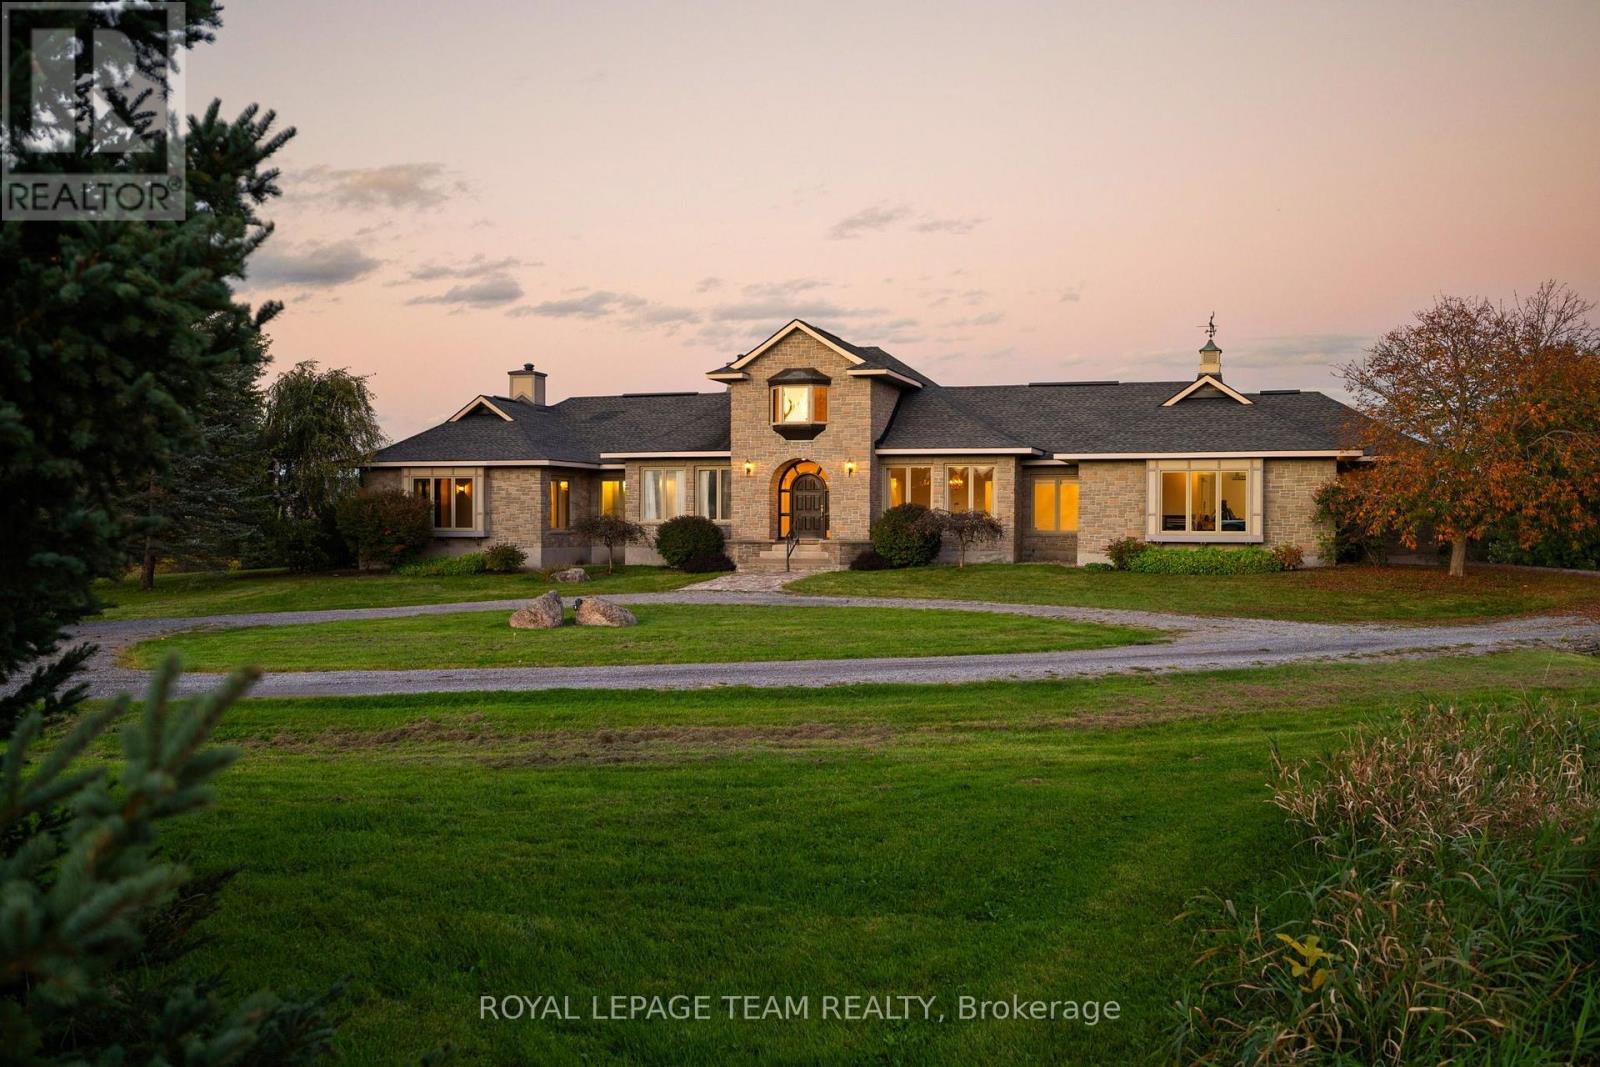
Escape the ordinary and step into a home built for cherished family moments and effortless entertaining. Set on over 11 private, professionally landscaped and forested acres, this estate blends timeless architectural detail with relaxed country living. Beyond the gated entry and circular driveway, the custom, artisanal stonework sets a grand tone for this remarkable residence. Inside, a soaring foyer with vaulted ceilings leads to formal living and dining spaces, ideal for hosting. A dedicated sitting room with rustic, beamed ceilings and its own cozy fireplace can be your own personal library or office. The spacious primary suite serves as a tranquil retreat, complete with a 3-piece ensuite, walk-in closet and sweeping eastern views overlooking the backyard oasis. At the heart of the home lies an expansive open-concept living area, breakfast nook and kitchen anchored by a double-sided fireplace - all framed by picturesque views of the lush, tree-lined grounds and Gatineau Hills. Step outside to an entertainer's dream featuring a sparkling in-ground pool and charming gazebo. This is where you will spend your sunny summer days enjoying the beauty of this impressive property! Two additional bedrooms, full 4-piece bath, guest powder room and laundry room round out this thoughtfully designed bungalow. For functional convenience, a side-entry mudroom sits just steps from the attached double-car garage. The massive, unfinished basement awaits your custom touch. Just down the road from the Ottawa River and historical Pinhey's Point, you can have privacy and serenity of rural living without giving up the convenience of Kanata's amenities. (id:37553)
92 Maricona Way
Ottawa, Ontario
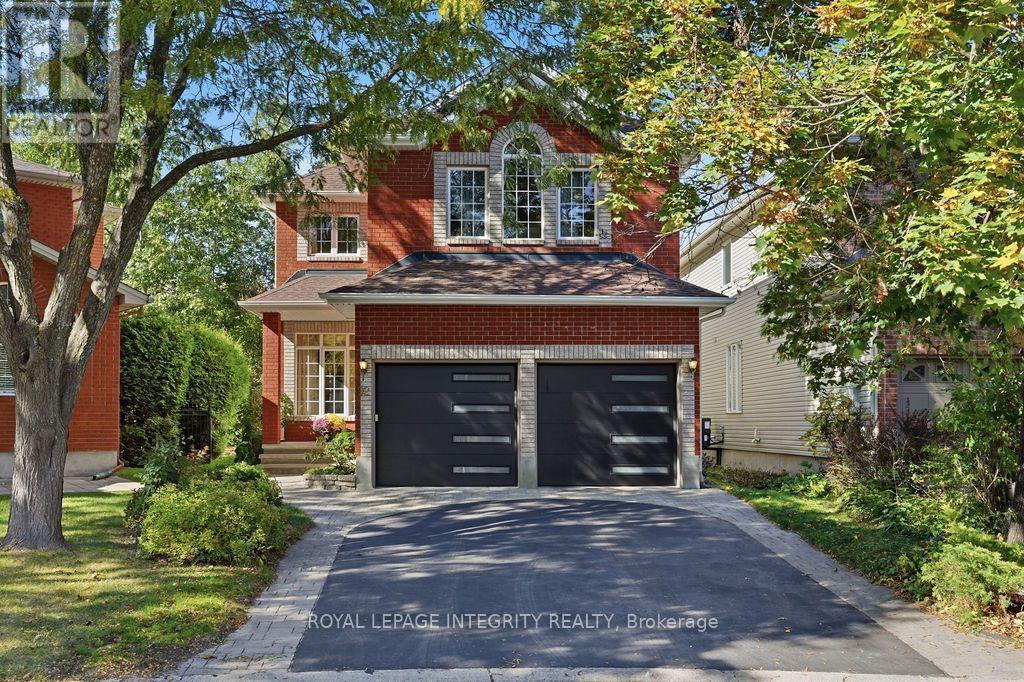
First Time On the Market By Original Owners! Tucked on a quiet, family-friendly Cul-De-Sac, this pristine 4-bed, 3-bath sanctuary blends timeless elegance, warmth, and modern luxury. A classic red brick facade and interlocking driveway deliver instant curb appeal. True pride of ownership shines across sun-drenched spaces with high-end chandeliers, custom drapes, and solid hardwood flooring (2021) spanning both levels and stairs. Open-plan living and dining, built for effortless entertaining. The magnificent great room boasts soaring two-story windows and a cozy gas fireplace, while a main-floor office offers the perfect WFH setup. The gourmet kitchen (renovated in 2021) features custom cabinet, luxury quartz counters and central island, custom marble backsplash, premium tile flooring and sunlit breakfast nook overlooking the private backyard. Upstairs, four oversized bedrooms await. The primary suite stuns with vaulted ceilings and a lavish 5-piece spa ensuite (2021) - complete with a freestanding tub, luxury - tiled glass shower, and double quartz vanity. Sleek quartz finishes extend to the updated main bath and powder room.The newly finished basement (2026) adds a massive rec room plus a flexible 5th bedroom/gym. An extra-deep (135+ ft) backyard oasis with NO REAR NEIGHBORS, framed by mature trees, vibrant four-season views - ideal for summer BBQs, entertaining, and serene nights. Prime location in Top School Zones (Earl of March, WEJ, Stephen Leacock, All Saints, St. Gabriel) and minutes to Kanata's tech hub, parks, shopping and HWY. Welcome to your dream home - where your next chapter unfolds with effortless grace and endless joy! (id:37553)
2954 Richardson Side Road
Ottawa, Ontario
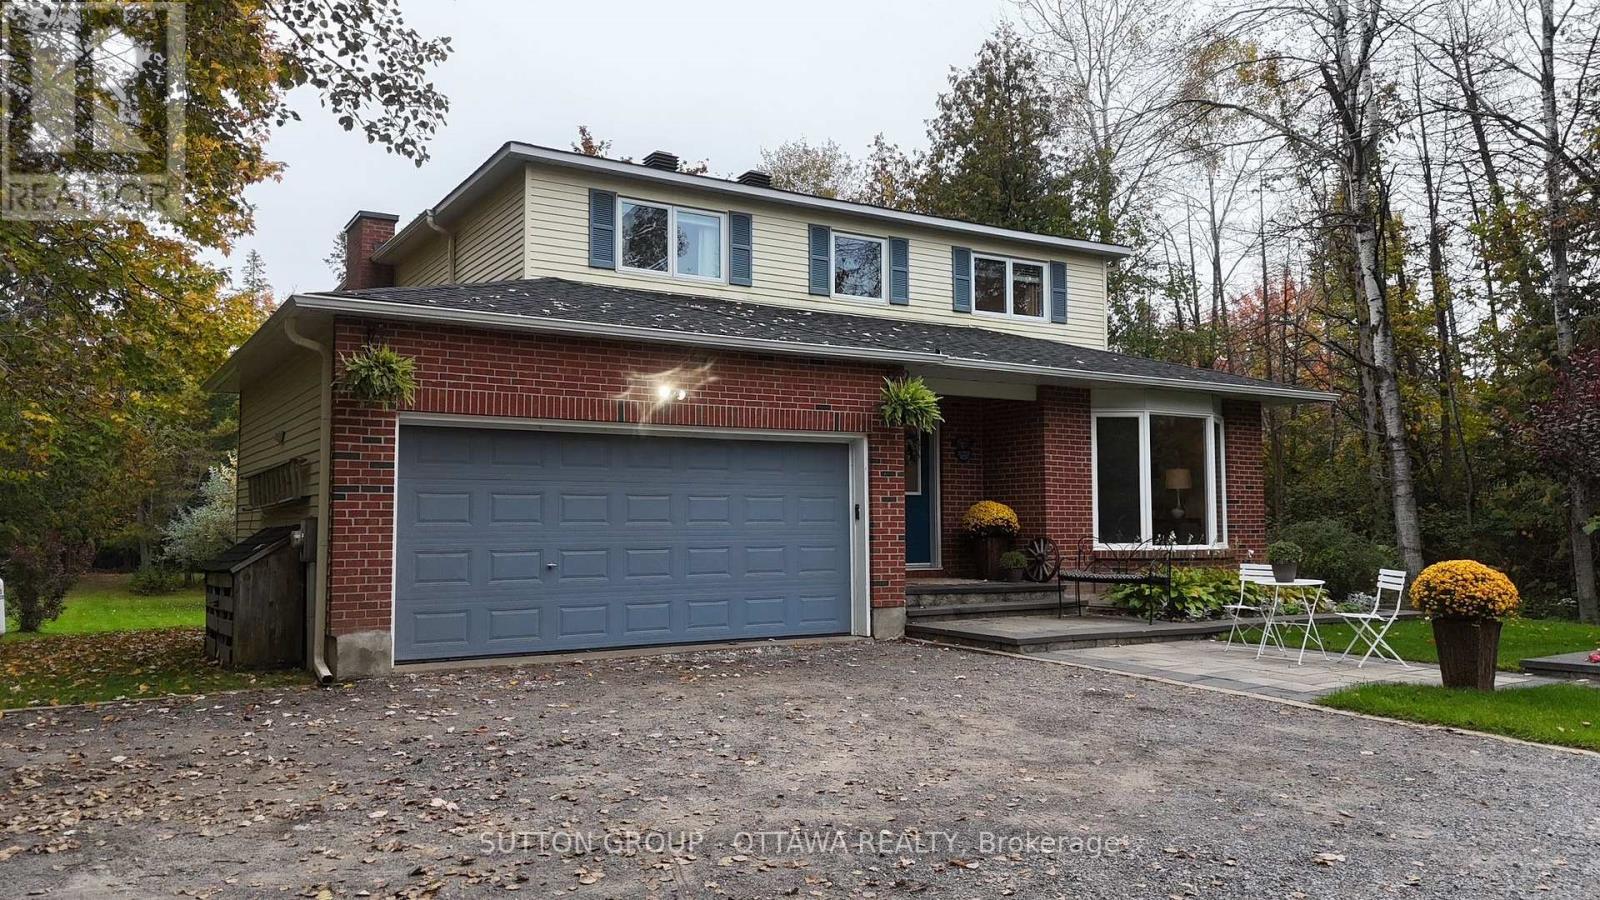
Wow! A rare opportunity to own an updated 4 bedroom 2.5 bathroom home nestled on a beautiful 4.6-acre (approx.) parcel with cleared and forested sections only 10 minutes from Stittsville/Kanata. Perfect for the town and country lifestyle with plenty of space to create lifelong memories with family and friends. An inviting entrance to the property can hold several vehicles for visitors highlighted by a landscaped welcoming front yard. The first level offers a great entertainment space with large windows in every room to enjoy a nature reserve view. The second level offers 4 generous bedrooms. The primary bedroom has two large windows affording ample natural light accompanied by closet built-ins and an updated ensuite. The other three bedrooms are serviced by an updated bathroom with a large walk-in shower. In the basement there is a second family room, office, cozy reading room, a large multi-purpose room and cold storage. Stepping out of the kitchen on to your two-tiered back deck, which runs the width of the house, you can enjoy nature and forget about the hustle and bustle of the day in peace and tranquility. The two-car garage can be used solely for vehicles if desired (and snowblower) and the two outbuildings in the back can be used for the storage of other equipment and items. One of the outbuildings is a log cabin with a metal roof and the second is a more modern smaller shed/barn. To top off your relaxed atmosphere sit by the cozy circular fire pit, just off the deck, and create lasting memories with your loved ones! Some key dates: Roof 2023, Furnace and air conditioner 2017, Eaves troughing 2024, Windows 2015 and 2026, Chimney rebuild 2018 and 2022, Interlock and front gardens 2017, Custom blinds 2017, Microwave/hood fan 2025, Fridge 2020, Dishwasher 2019, Stove 2012, Washer/Dryer 2018. (id:37553)
210 - 2400 Virginia Drive
Ottawa, Ontario
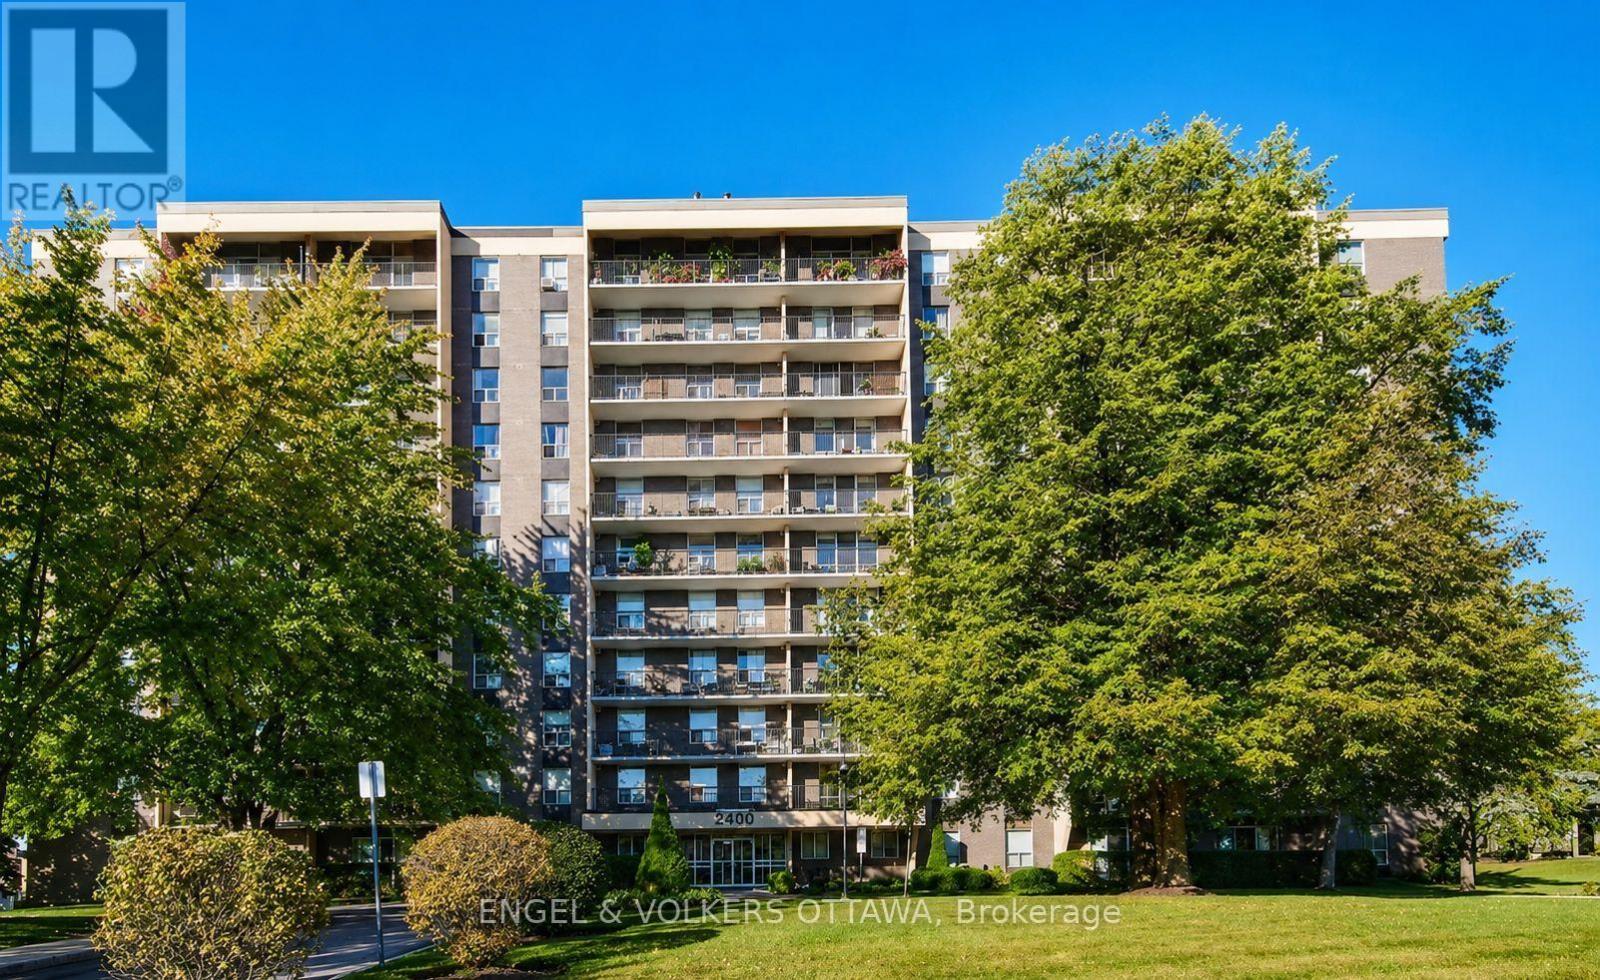
Welcome to this bright and spacious condo located in the heart of the family-friendly Guildwood Estates community. Situated on the 2nd floor, this well-maintained unit boasts abundant natural light and peaceful views of the surrounding neighborhood and sunset. The functional kitchen, complete with adequate cabinetry and an eat-in area, flows seamlessly into an open living room and dining room, perfect for relaxing or entertaining. Excellent storage throughout, this charming condo features a generous primary bedroom with a walk-in closet and a new 2025 AC window unit, a comfortable 2nd bedroom with a roomy closet, a double-sized west-facing balcony, a large in-unit storage room, 1 outdoor parking spot, 1 storage locker, and visitor parking for your guests. Residents enjoy a variety of amenities: gym, sauna, library/game room, party room, secure bike storage, guest suite, shared laundry facility, community BBQ area, and shared garden space. Conveniently positioned within walking distance or a short drive to everything you need: shopping, parks, schools, public transit, and great local dining options. Ideal for anyone seeking a low-maintenance lifestyle in a quiet, well-established neighborhood, this condo offers exceptional value and comfort! (id:37553)
1949 Hawker Private
Ottawa, Ontario
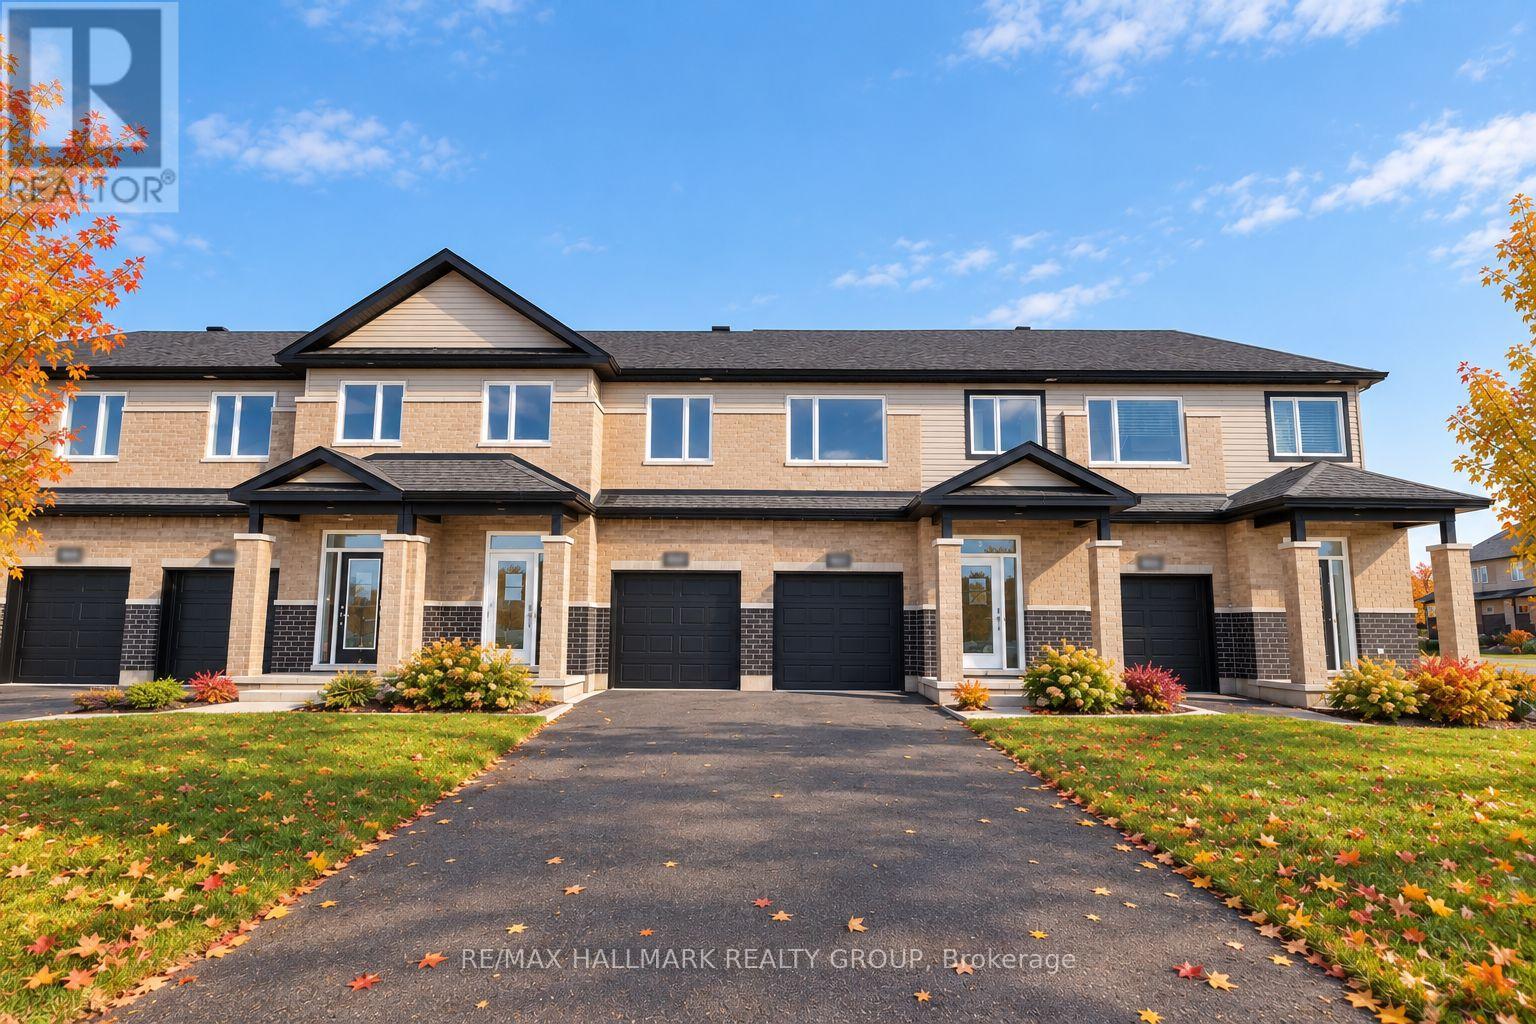
*NEW CONSTRUCTION* Wow - custom home finishes at an amazing price! First-time home buyers may qualify to save the HST (subject to qualification). List price is net HST. Experience exceptional value and elevated design in this brand-new 3-bedroom, 3-bathroom townhome by Mattino Developments, a boutique Ottawa builder known for thoughtful layouts and refined, Italian-inspired finishes. Offering 2,160 sq. ft. of stylish living space, this home is located in the peaceful community of North Stittsville, providing the perfect balance of quiet surroundings while still being just a short drive to the city and approximately 10 minutes to the Canadian Tire Centre. The main level features a bright open-concept layout highlighted by 9-foot smooth ceilings that enhance the sense of space and natural light. Wide-plank contemporary engineered flooring flows throughout the principal living areas, complemented by oversized marble-look porcelain tile for a polished, upscale finish. The premium kitchen is designed to both function and impress, featuring extended 42-inch upper cabinetry, elegant backsplash detailing, quartz surfaces, pot lighting, and seamless sightlines to the living and dining areas, making it ideal for both everyday living and entertaining. Upstairs, three well-sized bedrooms provide comfort and flexibility, with laundry conveniently located on the second level. The primary suite offers a true retreat with a luxurious ensuite featuring a standalone Roman tub and an oversized separate shower. The finished lower level adds valuable additional living space perfect for a recreation room, home office, gym, or media area. Outside, the rare extra-deep 125-foot lot offers generous outdoor space and added privacy. This home also includes a full builder warranty for complete peace of mind, with quick closing available. A fantastic opportunity for buyers seeking a brand-new townhome with premium finishes, modern design, and exceptional value in Ottawa's west end. (id:37553)