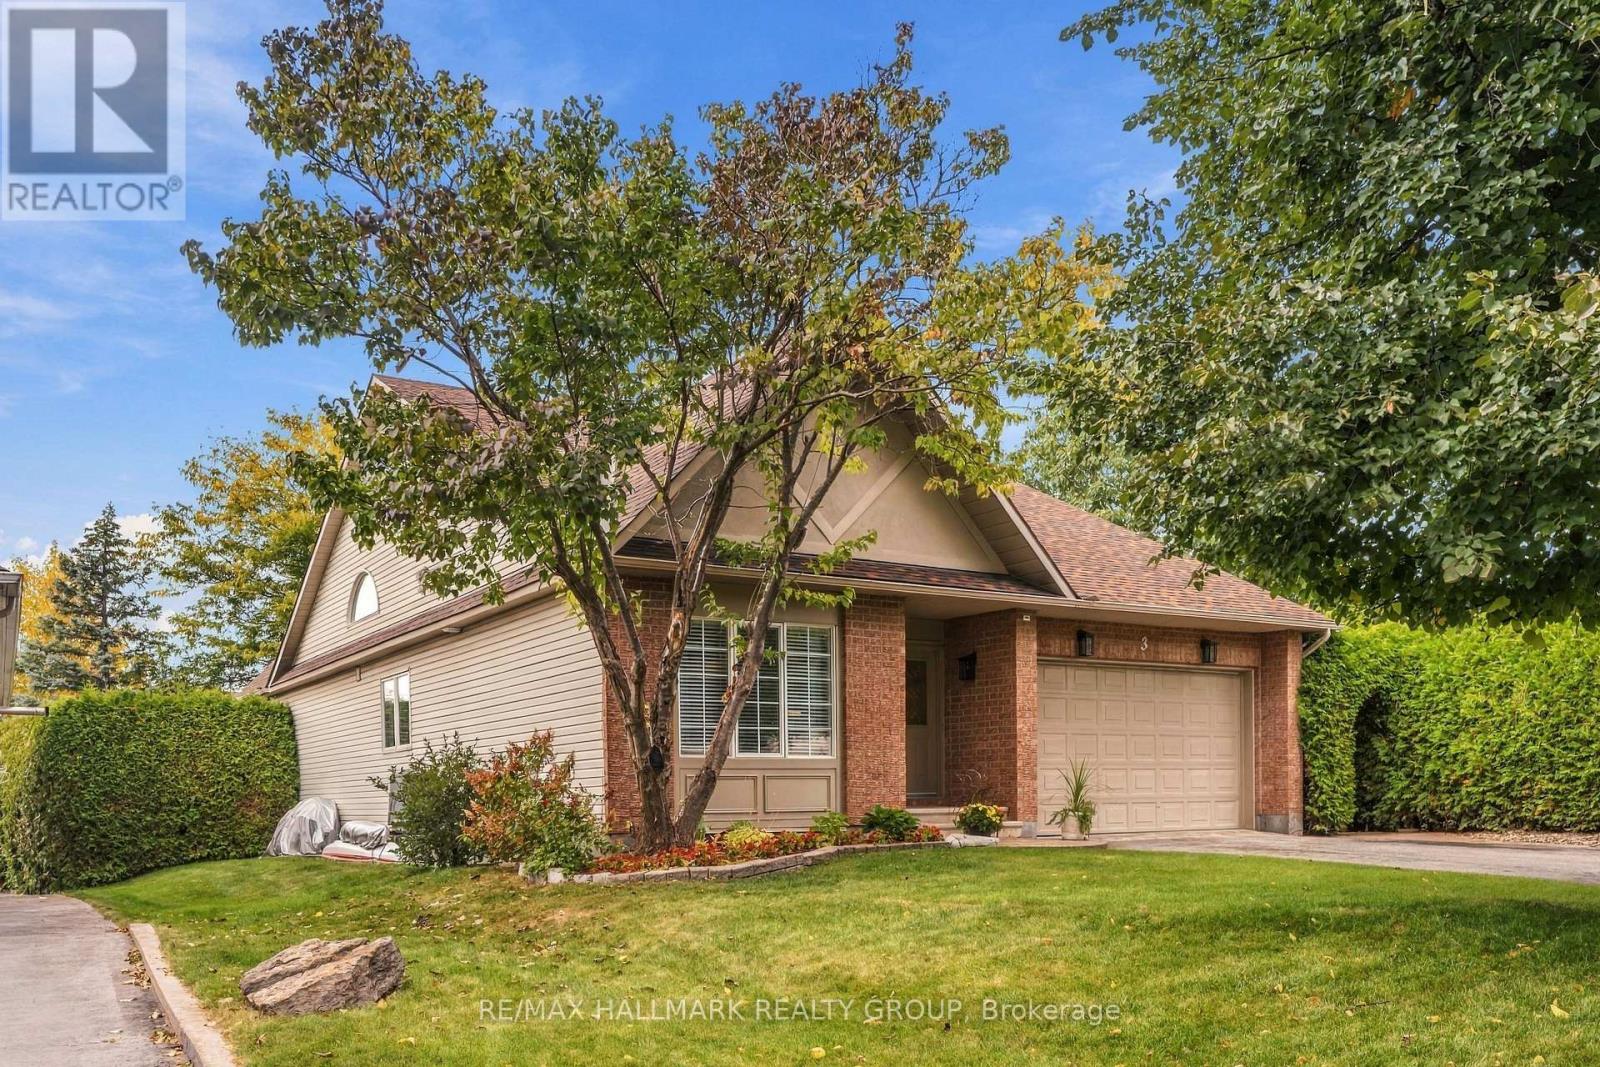
3 Burnstead Crescent
Ottawa, Ontario
Welcome to 3 Burnstead Crescent, ideally situated in the family-friendly/oriented community of Emerald Meadows, just steps from parks (Maplewood/Sawyer's Meadows), schools (both Public and Catholic boards), recreation, shopping, bike/nature trails, & public transit. This impeccably maintained, recently renovated, 2+1 bedroom, 3 full bathroom bungalow offers exceptional living space with an open concept floor plan, tasteful updates & features a RARELY offered SUNROOM off the kitchen/eating area that adds an additional 200+ square feet to the floor plan as well as an abundance of natural light! The inviting main level features an open-concept layout with soaring cathedral ceilings & a spacious kitchen complete with an abundance of cupboards/counter space, granite countertops and a separate eating/breakfast area all open to the Sunroom/Living room - perfect for entertaining! Brand-new luxury vinyl flooring runs throughout the main level, while the living room is highlighted by a cozy gas fireplace. Surrounded by natural light, the Sunroom provides the perfect setting to enjoy your morning coffee, unwind with a book, or take in views of the beautifully landscaped backyard throughout the year. A separate formal dining room adds an elegant space for hosting family and guests. Main level laundry! The spacious primary bedroom is conveniently located on the main level & features a walk-in closet & a luxurious 5-pc ensuite bathroom. A 2nd bedroom is located near the front entrance & is complemented by convenient access to a full bathroom. The professionally finished lower level offers 9-foot ceilings, pot lights throughout, an additional bedroom, & another full bathroom, providing excellent flexibility for guests. Utility room offers an abundance of storage space & an area for a workshop. Additional storage (cedar closet). Step outside & discover your own private backyard oasis, complete with a beautifully maintained pond & exceptional privacy. A wonderful opportunity awaits! (id:37553)
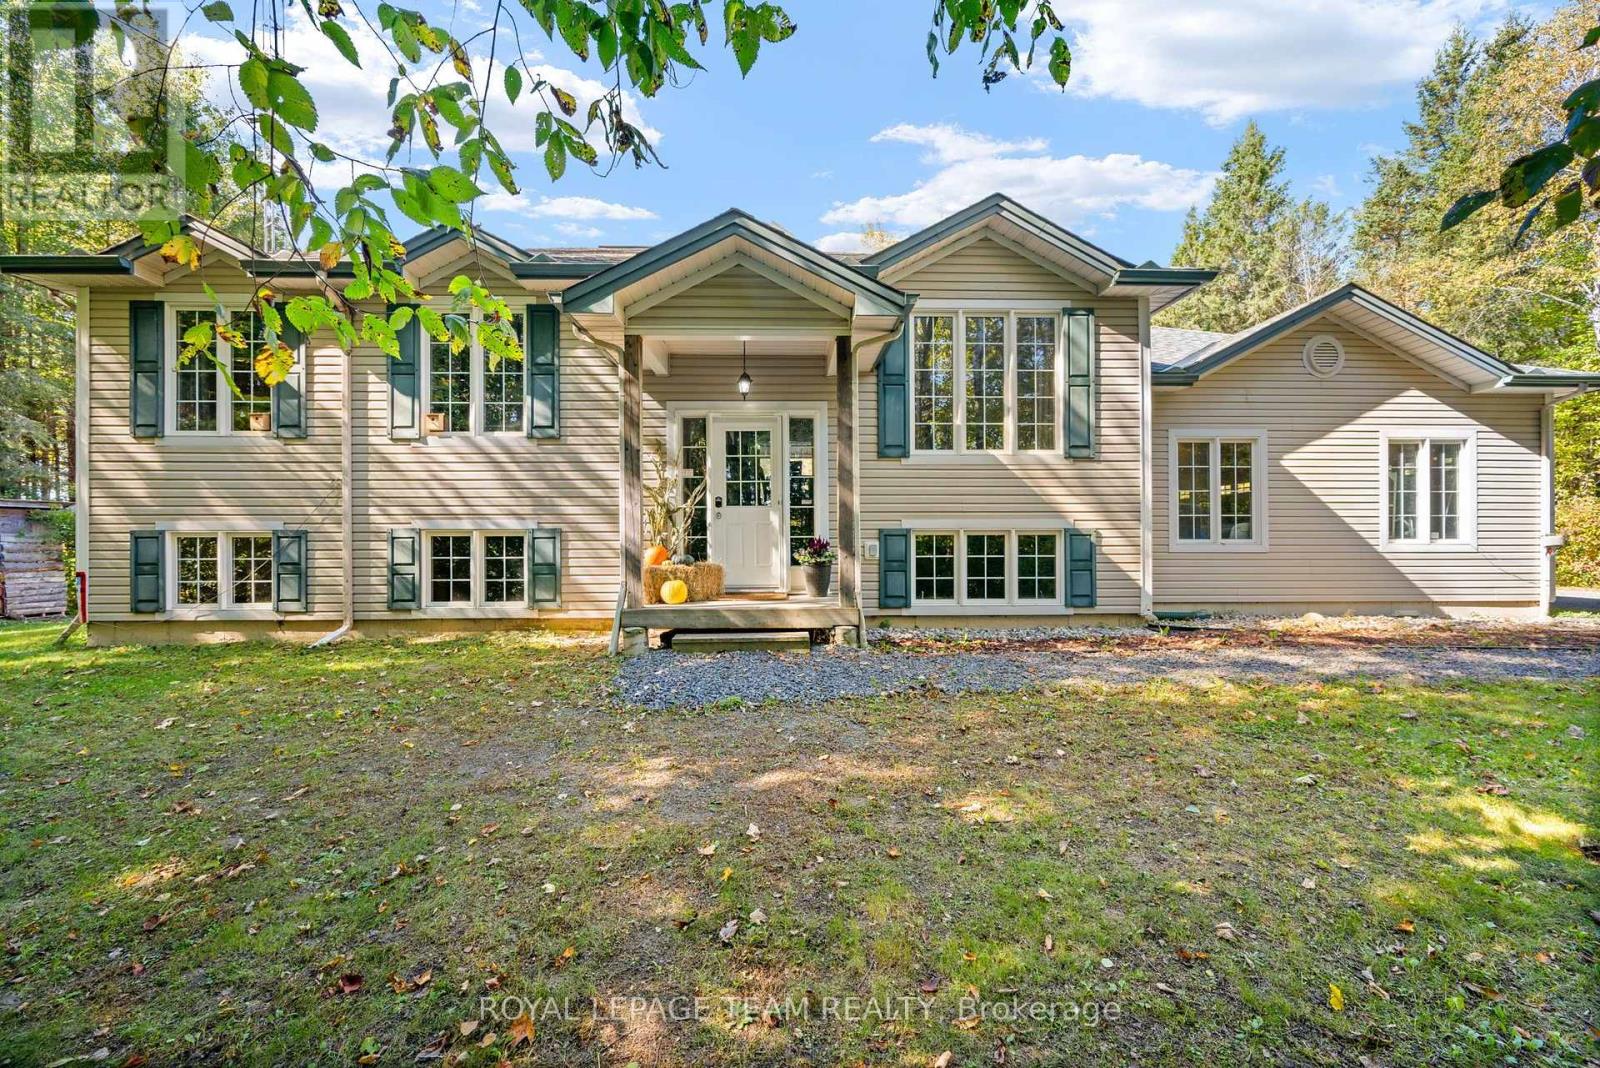
721 County Rd. 18 Road
North Grenville, Ontario
Nestled within the heart of serene country living, this impeccably maintained 2004-built hi-ranch home embodies the essence of tranquility and convenience. Located on a private, tree-lined 2.35-acre lot near Oxford Station, this property offers a peaceful retreat with the added charm of western exposure, providing breathtaking evening sunsets that are sure to captivate.The home features an oversized attached 3-car garage, perfect for accommodating your vehicles, providing ample storage, and offering a workspace to suit your needs. Upon entering, you'll be welcomed by a bright and inviting main level, where hardwood flooring graces the living room, dining area, and hallway. Ceramic tile in the entrance and kitchen adds a touch of elegance, while the bedrooms are adorned with plush Berber carpeting for added comfort. The primary bedroom offers convenient access to the main bathroom, ensuring everyday ease and functionality.The fully finished lower level, completed in 2023, extends your living space with large, sunlit above-grade windows. This area includes a spacious family room warmed by a cozy wood stove, a full second bathroom, and a fourth bedroom that provides a perfect space for guests, teenagers, or a home office. Step outside to find a 12' x 12' deck, inviting you to unwind amidst the tranquil surroundings and admire the beautiful treed landscape. For outdoor enthusiasts, the proximity to Limerick Forest-just an 8-minute drive away-offers access to hiking, motorized trails, hunting, and a variety of year-round recreational activities.Despite its rural charm, this property is conveniently situated approximately 16 mins to Kemptville and 35 mins to Brockville, ensuring easy access to shopping, services, and amenities. With a new furnace installed in 2026 and ready to accommodate an air conditioner or heat pump, you'll stay comfortable throughout every season.This home truly embodies the best of country living. Furnace (2026), Roof (2021), Sump Pump (2025). (id:37553)
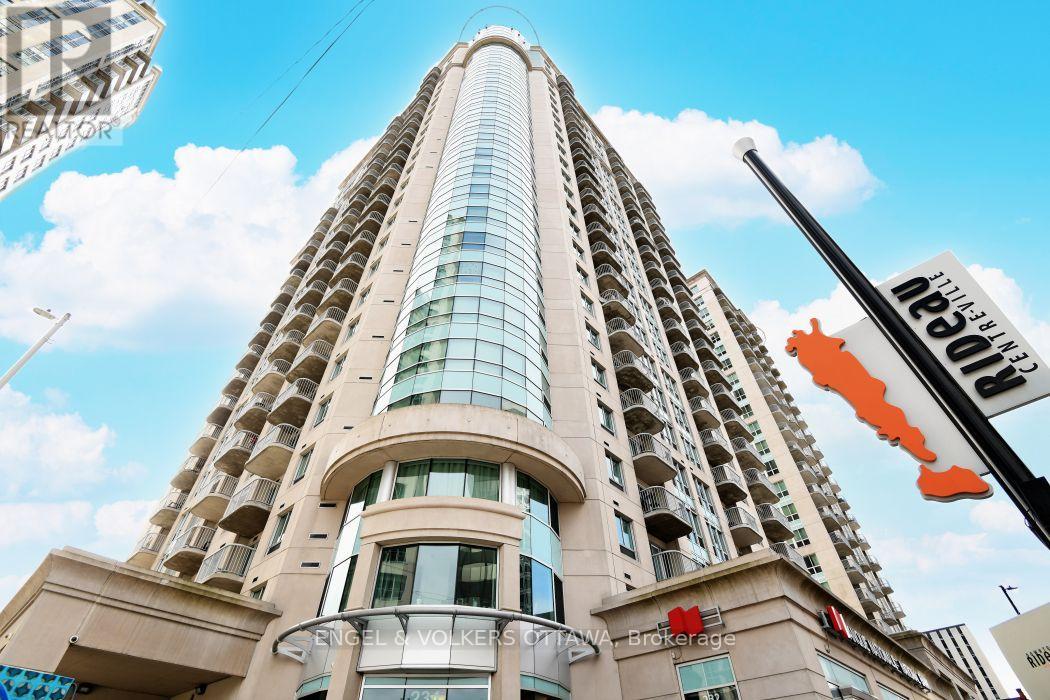
902 - 234 Rideau Street
Ottawa, Ontario
Welcome to Unit 902 at 234 Rideau Street, an exceptional opportunity to own a 1-bedroom + den condo with parking and storage in the heart of Ottawa's ByWard Market. This unit offers over 700 square feet of living space at an amazing price point, this is an ideal choice for first-time buyers looking to enter the Ottawa market or investors seeking a highly desirable location just a short walk from the University of Ottawa. Enjoy the convenience of downtown living with an open-concept kitchen, living and dining area, large windows, hardwood flooring, in-unit laundry and dishwasher, plus a private balcony. The spacious den features a built-in desk and storage unit with Philips Hue lighting, making it an ideal home office or flexible living space. The Plaza Club offers fantastic amenities including an indoor pool, exercise room and the convenience of underground parking. A major bonus is the extra-large parking space and all windows feature custom-made blinds, including both blackout blinds for privacy and light-filtering blinds for a brighter atmosphere when desired. Perfectly positioned within walking distance of Rideau Centre, LRT, the University of Ottawa, ByWard Market, Parliament Hill, the Rideau Canal, restaurants, cafes, shopping, transit and everything downtown Ottawa has to offer. With its combination of location, amenities, parking, storage and flexible living space, this is an opportunity not to be missed (id:37553)
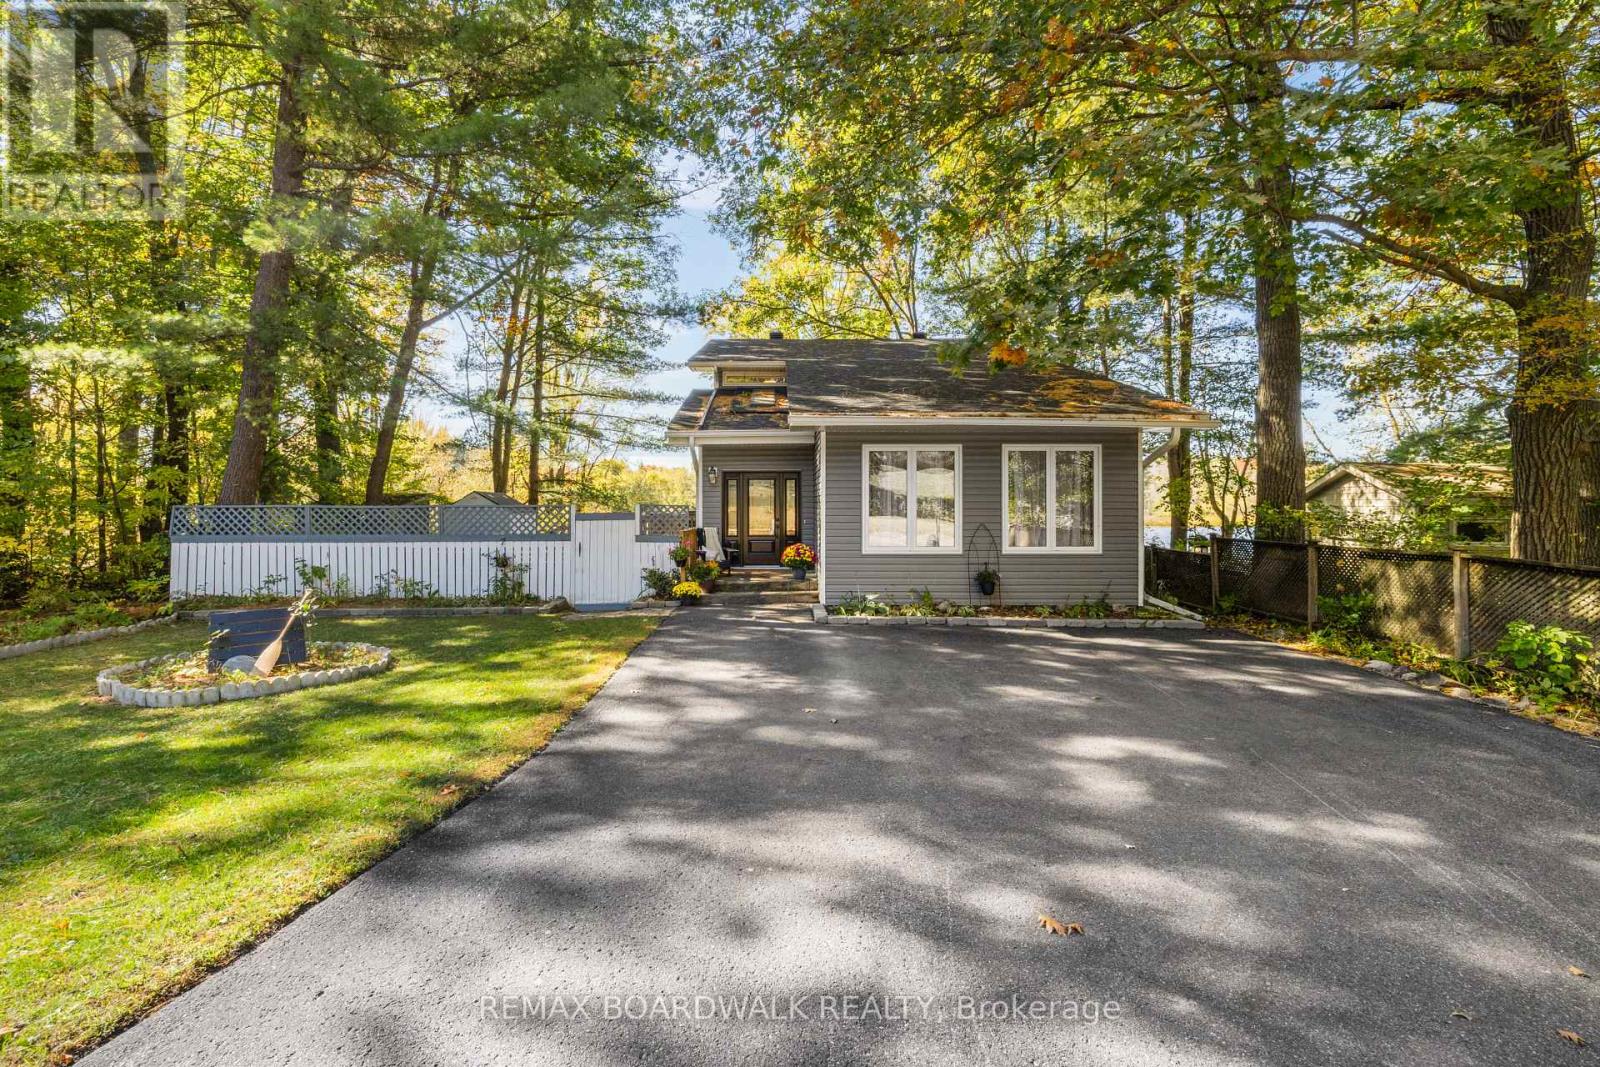
1312 Bayview Drive
Ottawa, Ontario
Welcome to 1312 Bayview Drive, where waterfront living meets the comfort of a beautifully updated home in the heart of Constance Bay! Offering 5 bedrooms, 3.5 bathrooms and extensive upgrades throughout the last two years, this home feels brand new! From the moment you arrive, the peaceful setting and spacious driveway set the tone for what's inside. Step into a grand entrance featuring a beautiful staircase and an inviting living room with vaulted ceilings, oversized windows and warm finishes. The main floor offers a convenient powder room with laundry, an office that can double as a bedroom and a stunning new kitchen complete with quartz countertops, new appliances and a large island. And the kitchen's standout feature? A pot filler above the stove! A little everyday luxury you never knew you needed until you have one. With a formal dining room and additional space for a family room or casual dining area, there's plenty of room to entertain or enjoy everyday life. Two separate walkouts lead to the wraparound deck, making indoor and outdoor living effortless. Upstairs, an open overlook with a cozy reading nook offers the perfect spot to unwind while enjoying the natural light. Three generously sized bedrooms and a full bathroom lead to the spacious primary retreat, complete with a private balcony, walk-in closet and luxurious five-piece ensuite with soaker tub and separate shower. The finished basement offers even more possibilities with a bedroom, full bathroom, kitchenette and recreation room, perfect for potential in-law accommodations or a teenager's dream retreat! Major updates include windows, furnace and A/C (2024), new flooring and so much more! But the real magic happens outside. Enjoy direct waterfront access, the potential to create your own sandy beach and a shed equipped with hydro. Spend your mornings watching the water, afternoons entertaining on the deck and evenings relaxing in the hot tub. Waterfront living at its finest, welcome home! (id:37553)
2416 Bay Road
Champlain, Ontario
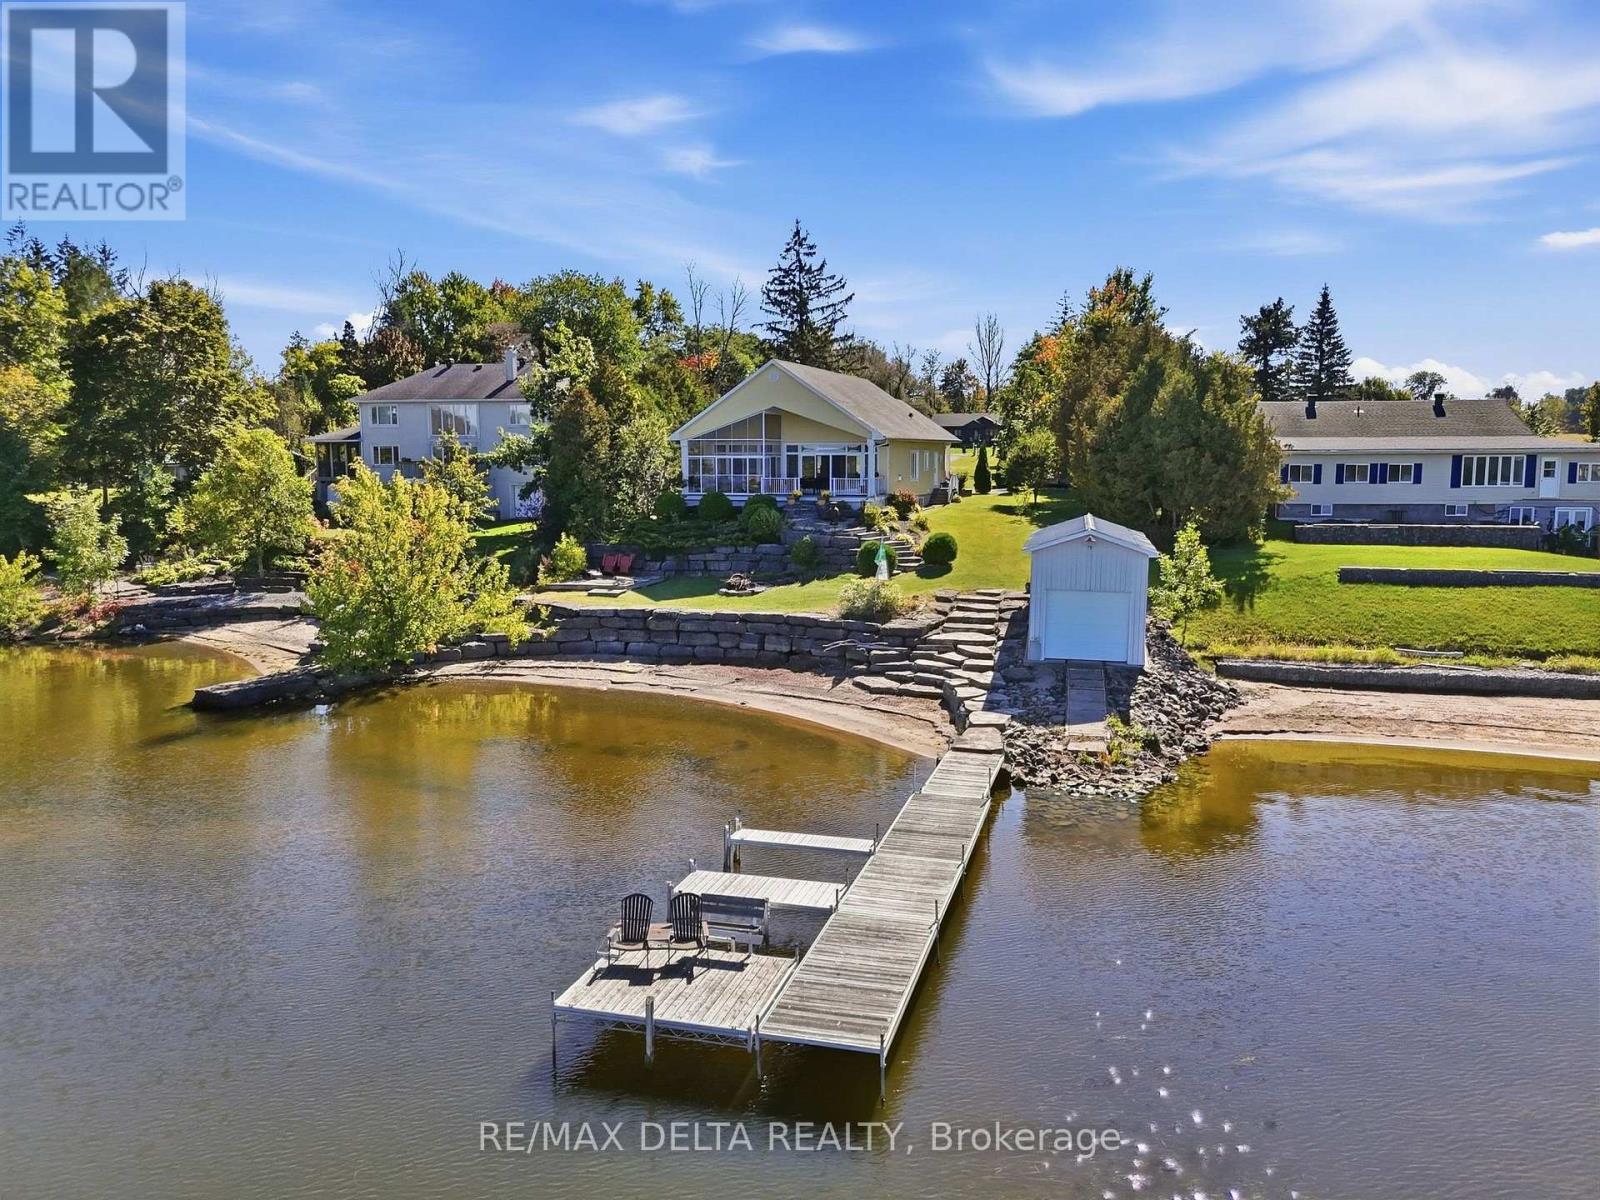
Spectacular Waterfront Living! This beautiful property offers everything you need to enjoy life by the water, including a private beach, boathouse, three-season solarium, and approximately 30 feet (more or less) of dock space with two Sea-Doo slots. The covered deck leads directly to the spacious three-season solarium, providing the perfect spot to relax and enjoy the outdoors while staying protected from the rain. Whether you enjoy boating, water sports, or simply taking in the peaceful surroundings, this property offers an exceptional waterfront lifestyle. Inside, the impressive open-concept layout is designed to take full advantage of the breathtaking river and mountain views. The immense kitchen features a large island and beautiful granite countertops and flows seamlessly into the dining and living areas. The living room is highlighted by a gas fireplace, creating a warm and inviting space to relax while enjoying the spectacular scenery. The spacious primary bedroom features large windows and patio doors, allowing plenty of natural light and offering beautiful views. A walk-through closet with custom organizers leads to the main bathroom, complete with a separate shower and a freestanding bathtub. The second bedroom overlooks the front entrance, while the separate laundry area offers convenient access to the side yard. The large, unfinished basement provides a blank canvas with endless possibilities-create a family room, home gym, workshop, additional bedrooms, or whatever suits your lifestyle. This is a property that truly needs to be seen to be appreciated. Come experience the warmth, comfort, breathtaking views, and incredible waterfront lifestyle this home has to offer-and imagine making it your own! (id:37553)
199 Hartsmere Drive
Ottawa, Ontario
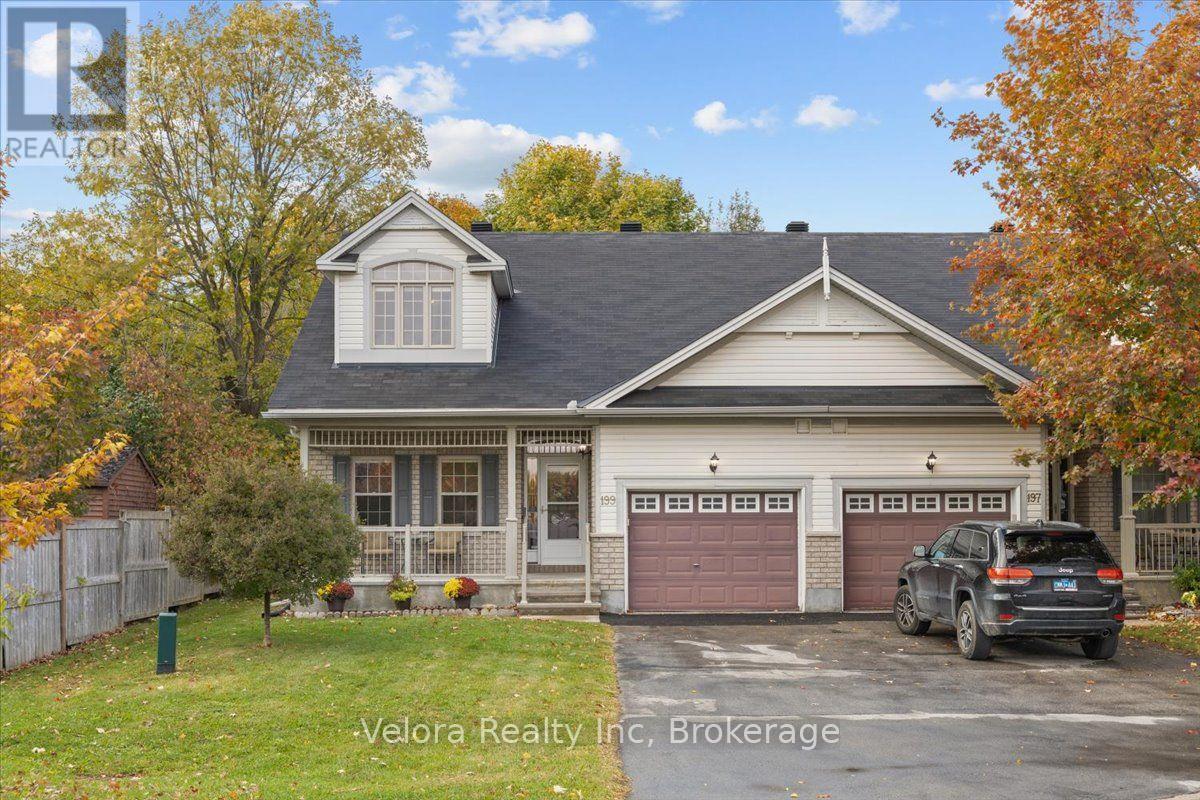
Welcome to 199 Hartsmere Drive! This beautifully maintained semi-detached bungalow offers a wonderful combination of comfort, space, in a peaceful, established neighbourhood surrounded by mature trees. Step inside and you'll immediately appreciate the bright, airy atmosphere created by the impressive open-to-above ceilings and thoughtfully designed layout. The spacious open-concept kitchen, dining, and living areas flow seamlessly together, creating an inviting space for everyday living and entertaining. A cozy fireplace anchors the living room, adding warmth and character to the heart of the home. The main level features two generously sized bedrooms, laundry and two full bathrooms, offering the convenience of having everything you need on one floor. Upstairs, the beautiful loft overlooks the main living area and provides an incredible extension of the home. Complete with a third bedroom, third full bathroom, and additional living space, this versatile upper level is ideal for visiting family, overnight guests, a home office, or a private retreat. Outside, enjoy your own peaceful backyard surrounded by mature greenery, complete with a private deck that's perfect for morning coffee, summer barbecues, or simply relaxing outdoors. Situated in a quiet, welcoming community, this home is an excellent option for downsizers, retirees, or anyone looking for the convenience of bungalow living without sacrificing space. With its beautiful natural surroundings, nearby parks, schools, walking trails, shopping, restaurants, and everyday amenities, the location offers a fantastic balance of tranquility and convenience. Beautifully cared for, thoughtfully laid out, and offering the flexibility of three bedrooms and three full bathrooms, 199 Hartsmere Drive is a wonderful place to call home! (id:37553)
61 Mcgibbon Drive
Ottawa, Ontario
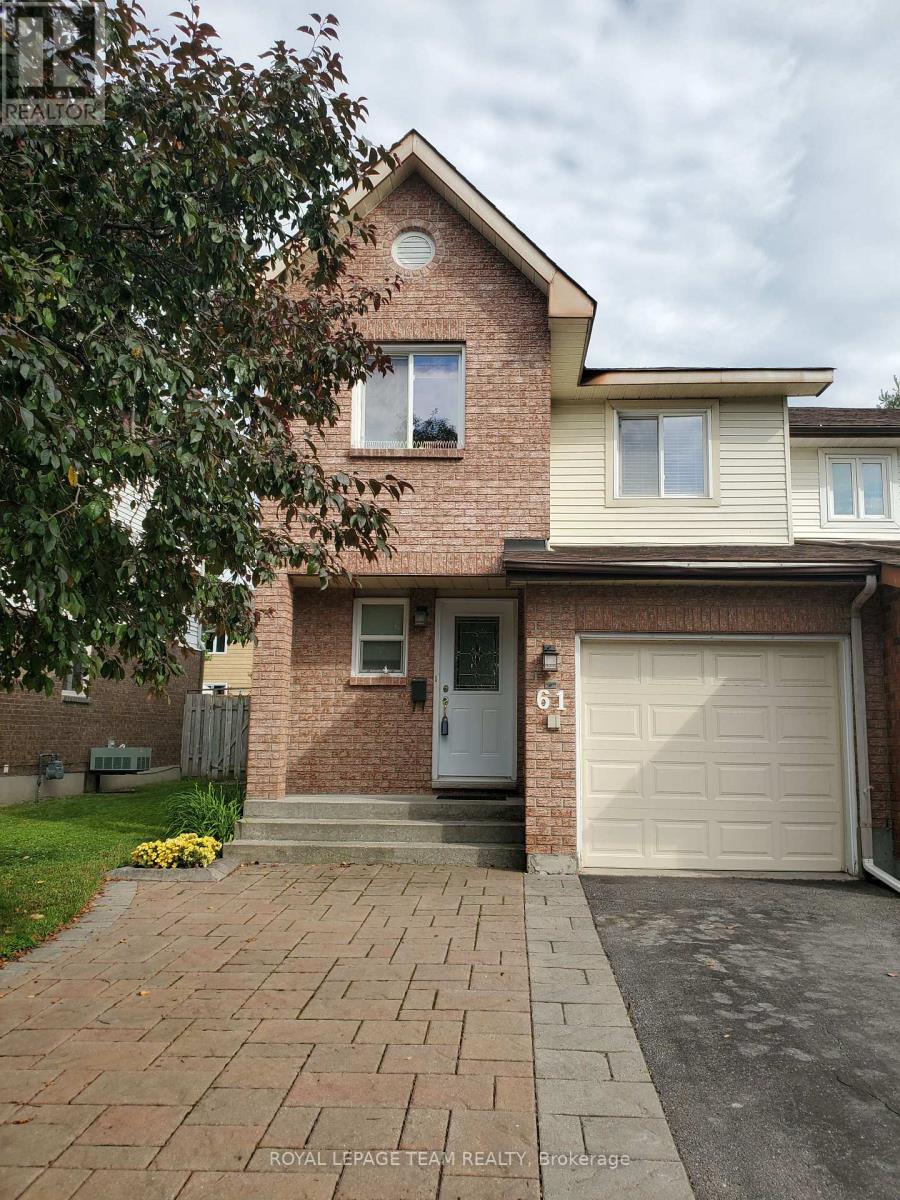
Rare opportunity to own an end-unit townhouse located in a sought-after neighbourhood of Katimavik. Ideally located within walking distance to schools with many restaurants and shopping and parks nearby. Main level hardwood, eat-in kitchen with vinyl flooring, wood-burning fireplace in the family room and a separate dining room. Upstairs, new vinyl flooring (2024) master with ensuite flooring & painted (2026) and marble vanity and ceramic, additional 2 bedrooms and second full 4 piece bathroom. The lower level includes a fully finished basement. A fenced private yard with large trees to the rear provides for great family outdoor entertainment. Recent upgrades include, new high efficiency furnace 2023, A/C 2023, additional attic insulation 2022, roof 2022. Front landscaping now allows for a total of 4 vehicles. 24hrs notice for showings, 24hrs irrevocable. (id:37553)
2205 Woods Street
Clarence-Rockland, Ontario
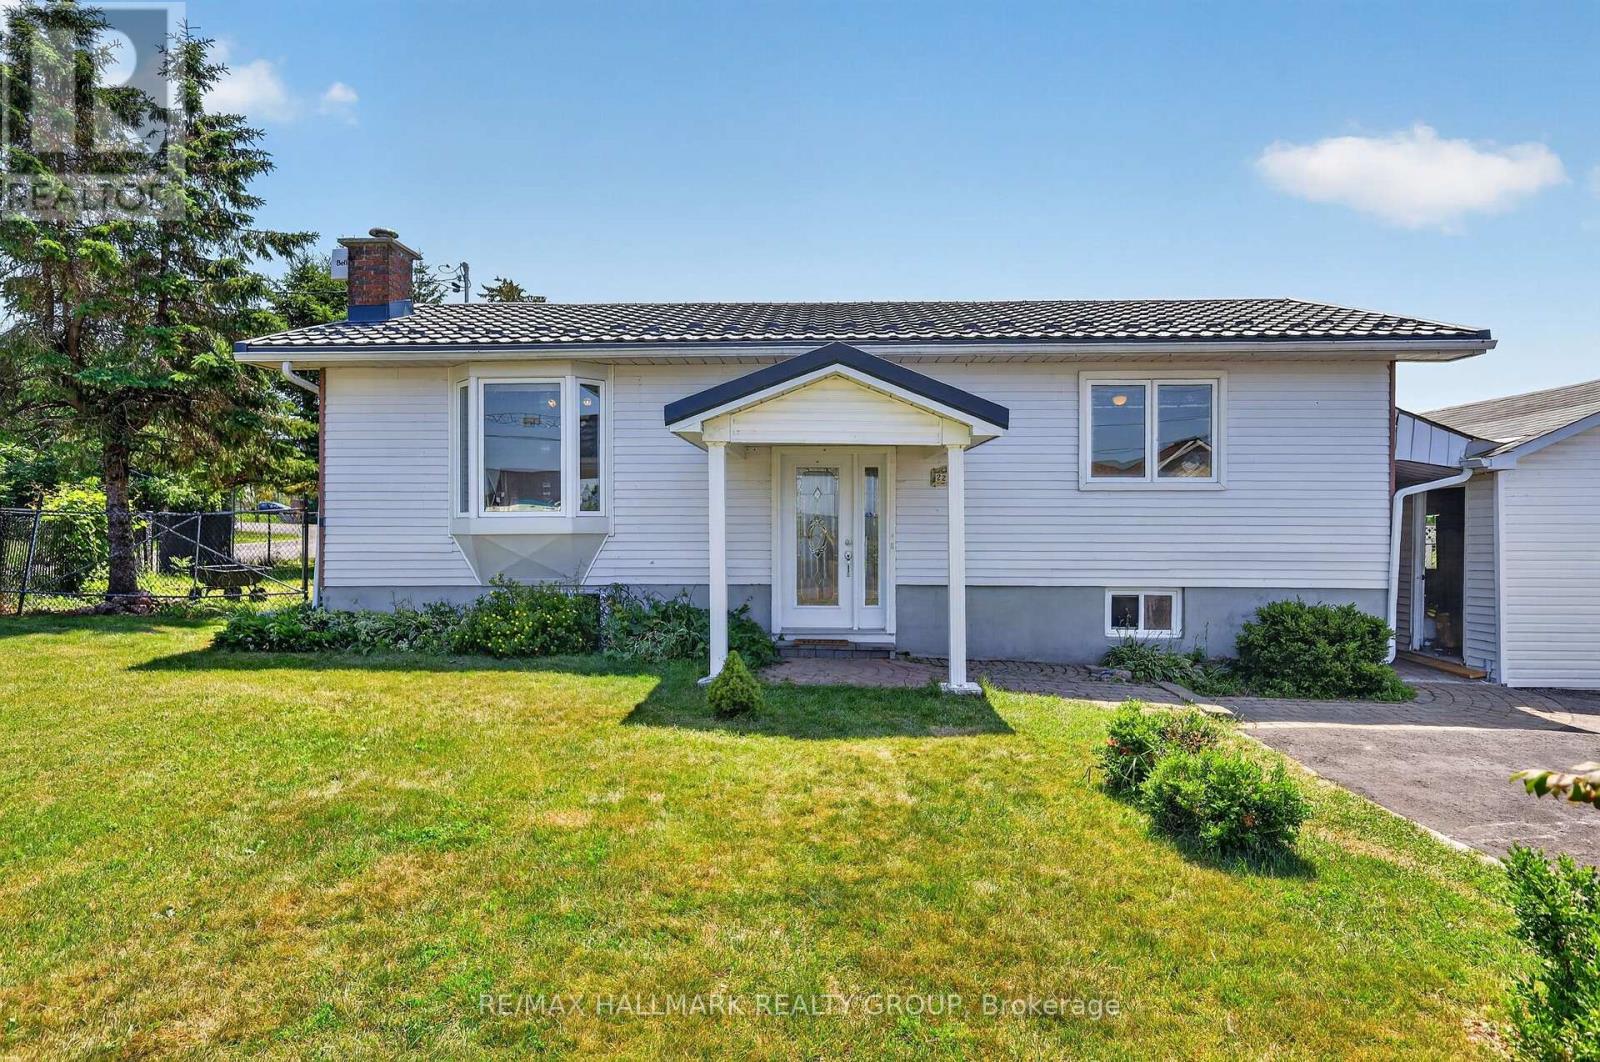
Welcome to this well-maintained hi-ranch bungalow located in the heart of the Village of Rockland, offering beautiful views of the Ottawa River and situated on a 76.53 ft x 134.82 ft lot. The bright, open-concept main floor features a spacious living room flowing into the dining area and an updated kitchen complete with stainless steel appliances. Freshly painted throughout, the home offers 2 bedrooms and a full bathroom on the main level, plus a second full bathroom and 2 additional den/bedrooms in the lower level (windows do not meet legal egress requirements). Step outside to a private, south-facing backyard designed for relaxing and entertaining, featuring a covered deck, interlock patio, pergola dining area, mature trees, perennial gardens, and extensive landscaping. Garden lovers will appreciate the incredible variety of fruit trees and edible plants, including cherry, plum, apple, pear, mulberries, grapes, blueberries, haskaps, white currants, gooseberries, and strawberries. Enjoy easy access to the Ottawa River with Rockland's public boat launch at Du Moulin Park just minutes away, offering a boat ramp, seasonal dock, and ample trailer parking for boating and fishing enthusiasts. Additional features include a powered storage shed on a concrete pad, attached side shed, rear garage access, an insulated single-car garage pre-wired for a future EV charger, and an oversized laneway with parking for up to 10 vehicles. Recent updates include a metal roof with transferable warranty, 200-amp electrical service, furnace, and newer windows. Some photos virtually staged. 24 hours irrevocable. (id:37553)
21 West Ridge Drive
Ottawa, Ontario
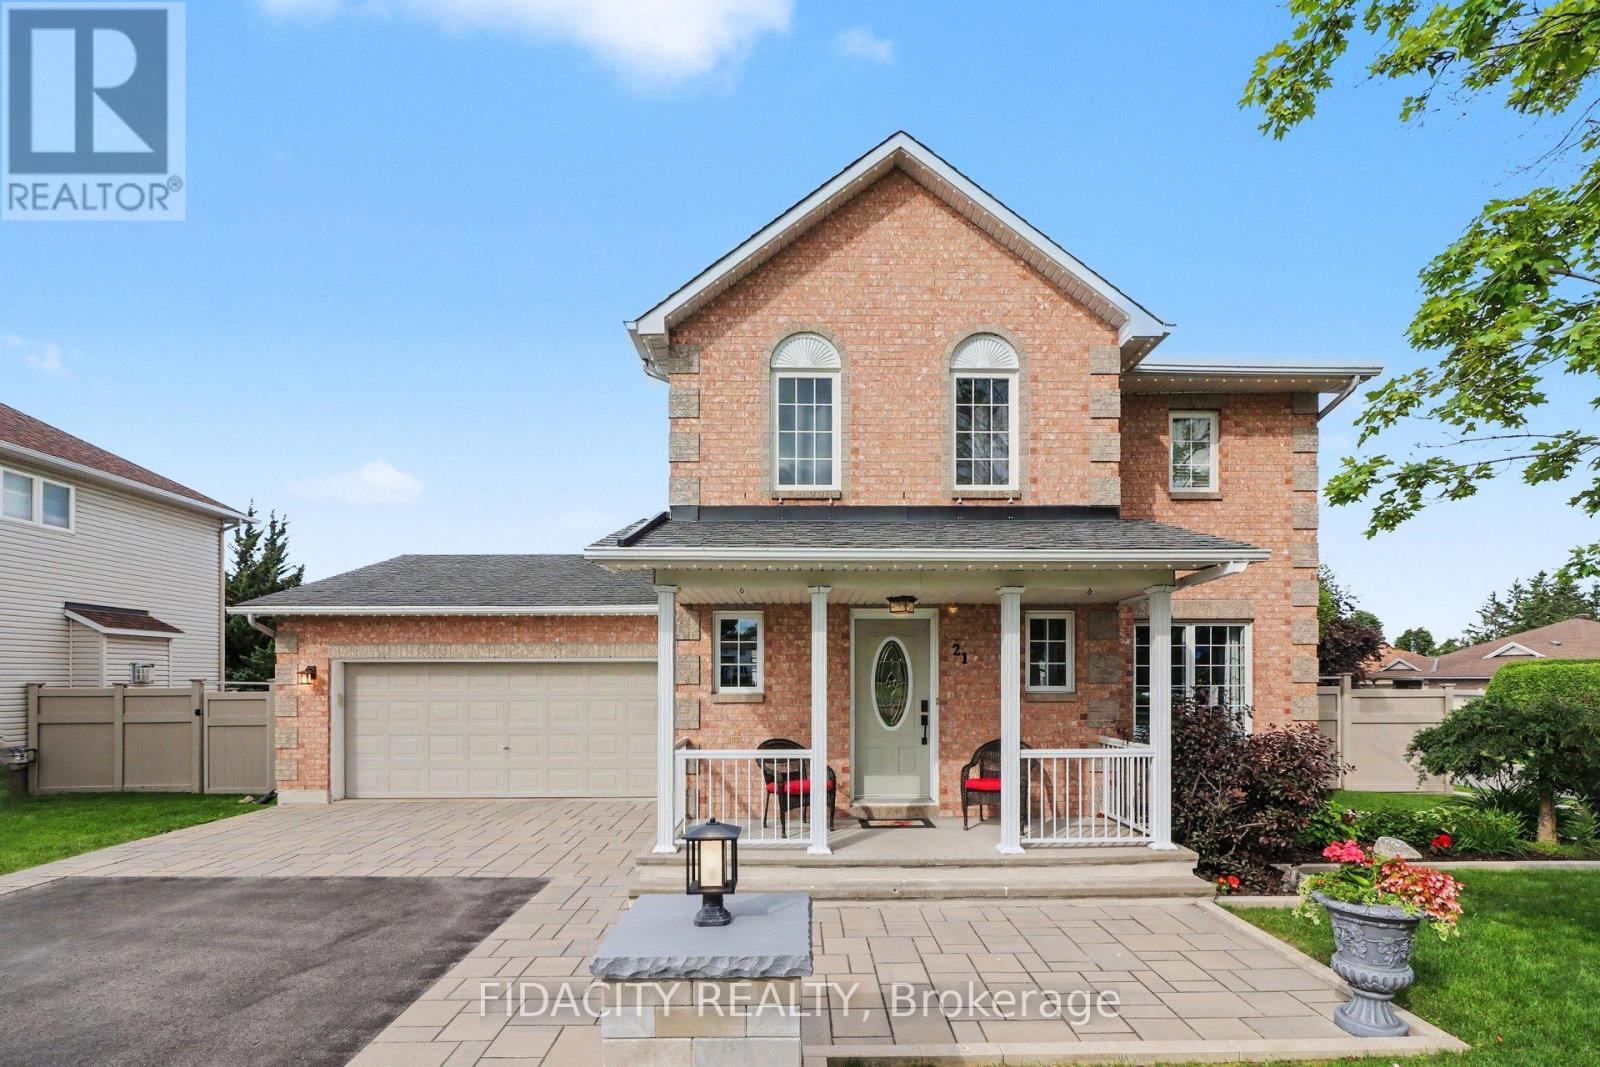
Welcome to this beautifully maintained home on a premium corner lot directly across from a park, featuring a heated inground pool in a sought after area of Stittsville just blocks from the Trans Canada Trail. From the moment you arrive, the beautiful curb appeal stands out with an extra long paved driveway offering parking for up to six vehicles, elegant interlock walkways, and professionally landscaped gardens with space for basketball or road hockey. Inside, pride of ownership is evident throughout (meticulously maintained!). Beautiful hardwood floors, a spacious functional layout, and many thoughtful updates over the years create a home that has been exceptionally well cared for. The main level offers formal living and dining rooms, while the bright kitchen with eating area overlooks the backyard and pool. A sunken family room with fireplace creates a comfortable gathering space for everyday living and entertaining. Main floor laundry and mudroom with inside access to the double garage adds everyday convenience. Upstairs features three spacious bedrooms, including a large primary suite with walk in closet and private ensuite. The finished basement enhances the home with generous additional living space, including a rec room, den, and adaptable flex areas perfect for a 4th bedroom, home gym, playroom, or office nook..Outside, the corner lot allows for a true backyard retreat featuring a heated 16x32 saltwater inground pool, interlock patio, gardens, new shed, and still plenty of grass space. Additional exterior upgrades include a inground sprinkler system and Celebright permanent lighting. Multiple renovations and upgrades have been completed over the years, including the roof, furnace, windows, exterior doors, and numerous interior improvements throughout the home. Fantastic location close to parks, trails, schools, and everyday amenities. Garage is EV charger ready. (id:37553)
1840 Eady Road
Horton, Ontario
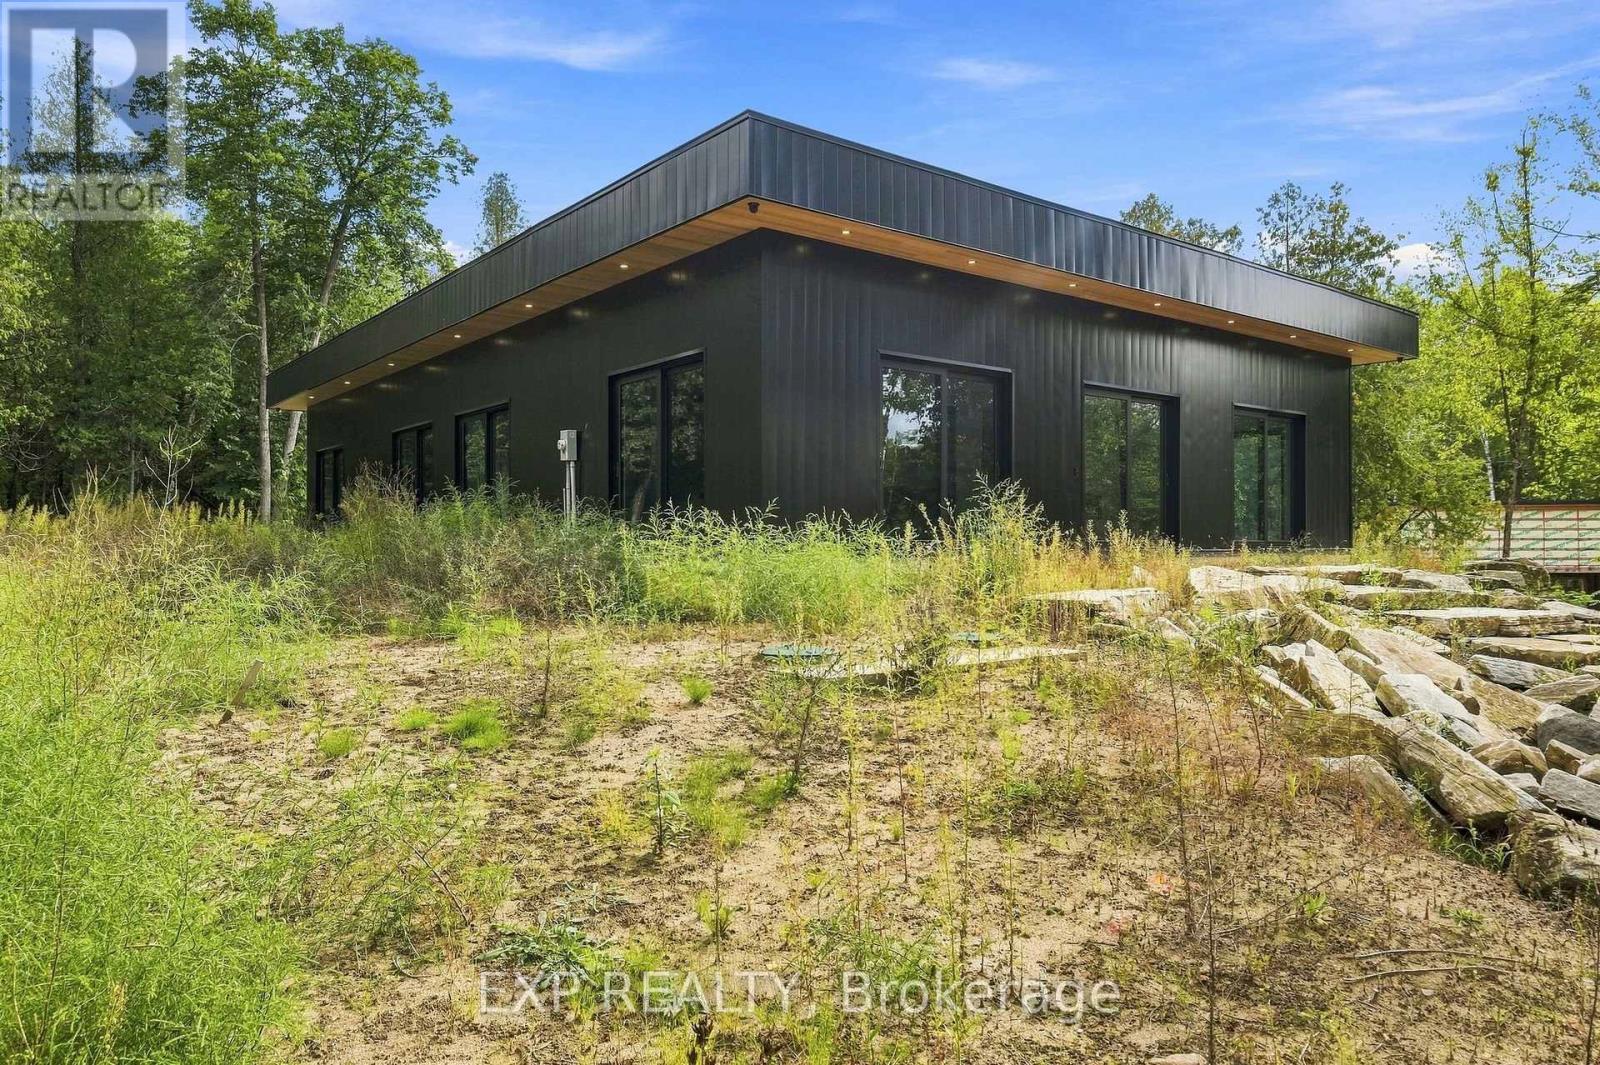
Don't miss this NEWLY BUILT BUNGALOW packed with definite WOW FACTOR! This distinctive 4 bedroom, 2 bathroom home pairs bold contemporary design with quality construction and long-term durability, all set against the peaceful backdrop of a quiet country road in Horton Township. Offering modern comforts with the tranquility of country living, this distinctive home is ideally situated just 10 minutes from the Town of Renfrew with convenient access to Highway 17. Inside, the bright open-concept layout features polished concrete floors with radiant in-floor heating throughout, creating a contemporary look with added everyday comfort. At the heart of the home is a well appointed kitchen with sleek finishes, generous workspace and a bar fridge, complemented by a separate prep kitchen offering additional space for cooking, storage and entertaining. Hurricane-grade windows fill the interior with natural light while adding strength and durability. Quality construction continues with an ICF foundation, torch-down sloped roofing and Havelock metal exterior siding backed by a 25-year warranty. The oversized garage is currently unfinished but has been prepared for future heated flooring. Additional features include a ventless washer/dryer combination unit and generator piping already in place plus the home's doors carry a 10-year warranty. Combining contemporary design and thoughtful construction with a peaceful rural setting, this inviting bungalow offers the best of country living just minutes from Renfrew! A truly unique property that needs to be seen to be fully appreciated-don't miss your opportunity to experience it in person! (id:37553)
1486 Ridgebrook Drive
Ottawa, Ontario
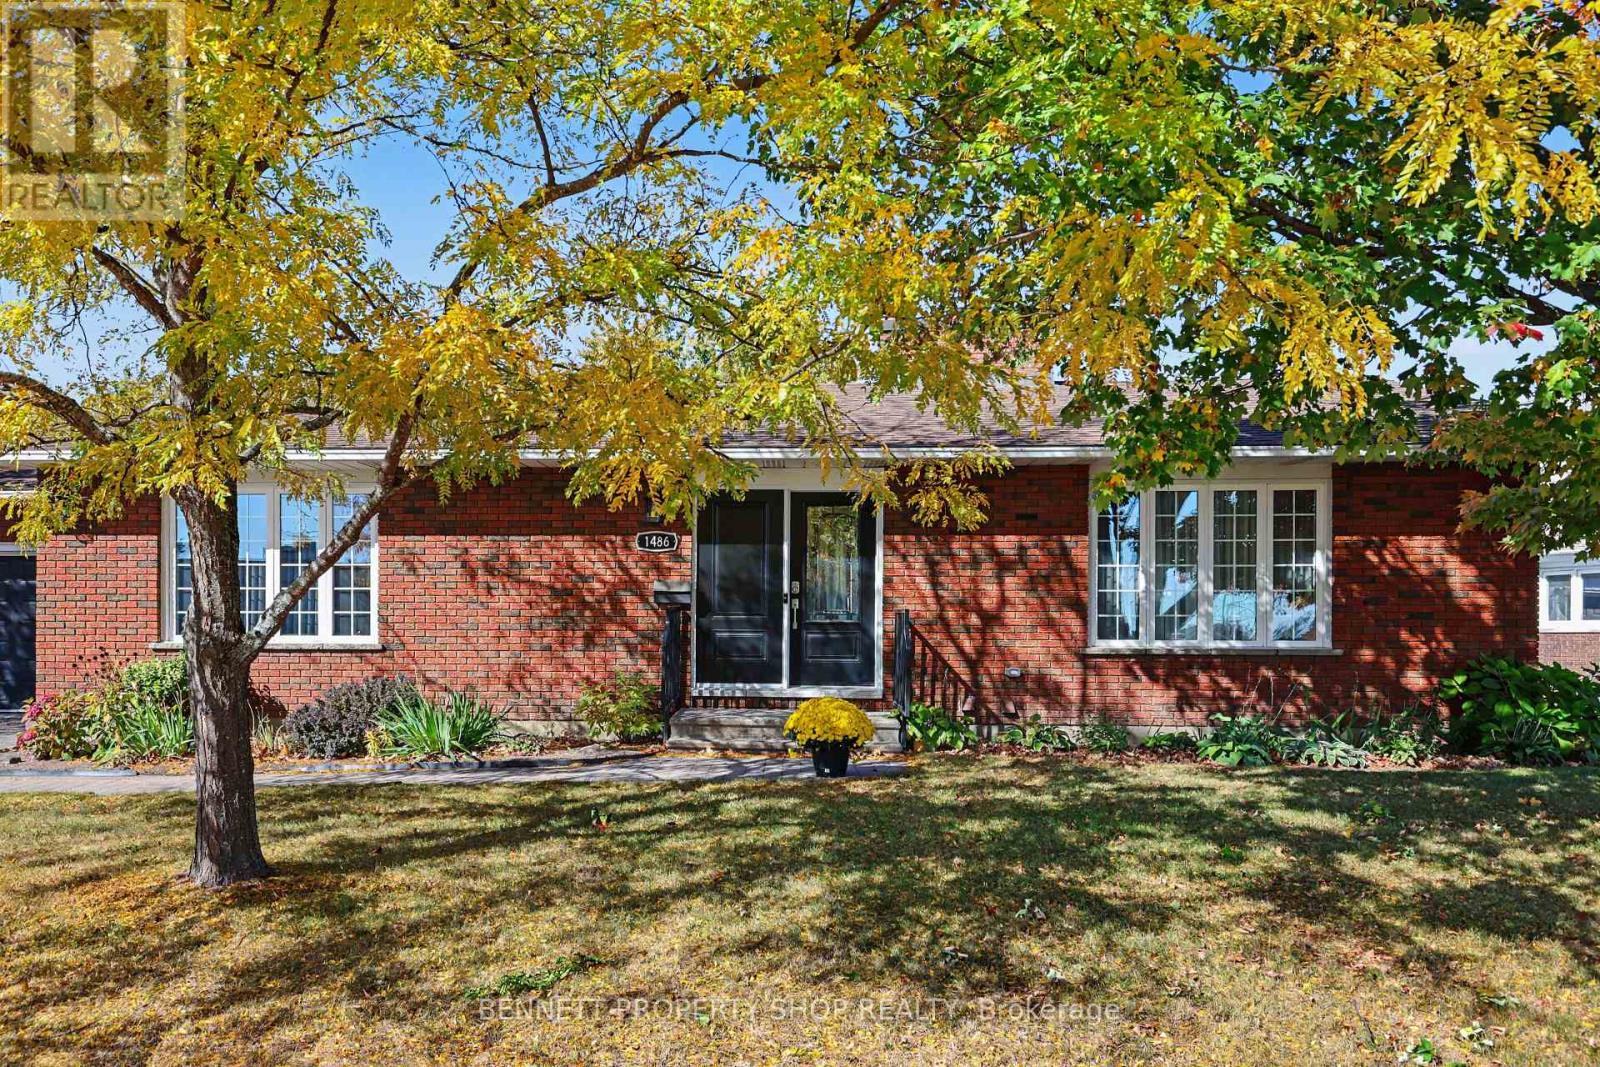
Lovingly maintained 3+1 bedroom, 3 full bathroom bungalow on an exceptionally large lot in family-friendly Pineview. The main level boasts a comfortable, spacious layout with bright living and dining rooms, large windows and plenty of natural light. The family room features a striking brick fireplace that provides a cozy space for relaxing, while the sunny kitchen offers a ton of counter & cabinetry space. Three generous bedrooms and two full bathrooms provide convenient main-level living. The finished lower level adds plenty of flexible living space, with a large recreation room and second fireplace, an additional bedroom and full bathroom, and excellent storage. The layout works well for guests, a home office, teenagers or additional family space. The large lot gives the property an uncommon amount of outdoor space and privacy, with mature trees, established perennial gardens and a fully fenced backyard. There is plenty of room to enjoy the yard, entertain or create your own outdoor space. An attached double garage and generous driveway provide ample parking. Located in the established Pineview community, close to schools, parks, shopping, public transit and everyday amenities, with easy access to downtown Ottawa and the Queensway. 24 hours irrevocable on all offers. (id:37553)
2439 Nutgrove Avenue
Ottawa, Ontario
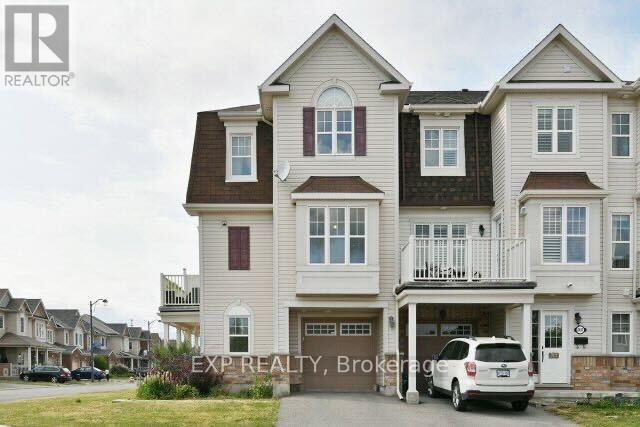
A beautifully situated corner end-unit freehold townhouse at 2439 Nutgrove Avenue, offering a thoughtfully designed layout across three levels in a prime Ottawa location. The main ground floor features a versatile office or den, laundry room, furnace room, coat closet, and convenient inside access from the single attached garage. The second level impresses with a bright and open living room, dining room, and kitchen, complete with a private balcony off the dining room and a two-piece bathroom, perfect for everyday living and entertaining. The upper level hosts three bedrooms and a four-piece bathroom, providing comfortable and private sleeping quarters for the whole family. Hardwood, ceramic, and carpet flooring throughout add warmth and character to every level. Facing the park and benefiting from the privacy of a corner unit position, the home enjoys excellent natural light and a peaceful outlook. Located close to schools, shopping, transportation, and the Minto Recreational Facility, 2439 Nutgrove Avenue offers a well-rounded lifestyle in a convenient and family-friendly neighbourhood, available for $2,600 per month. (id:37553)