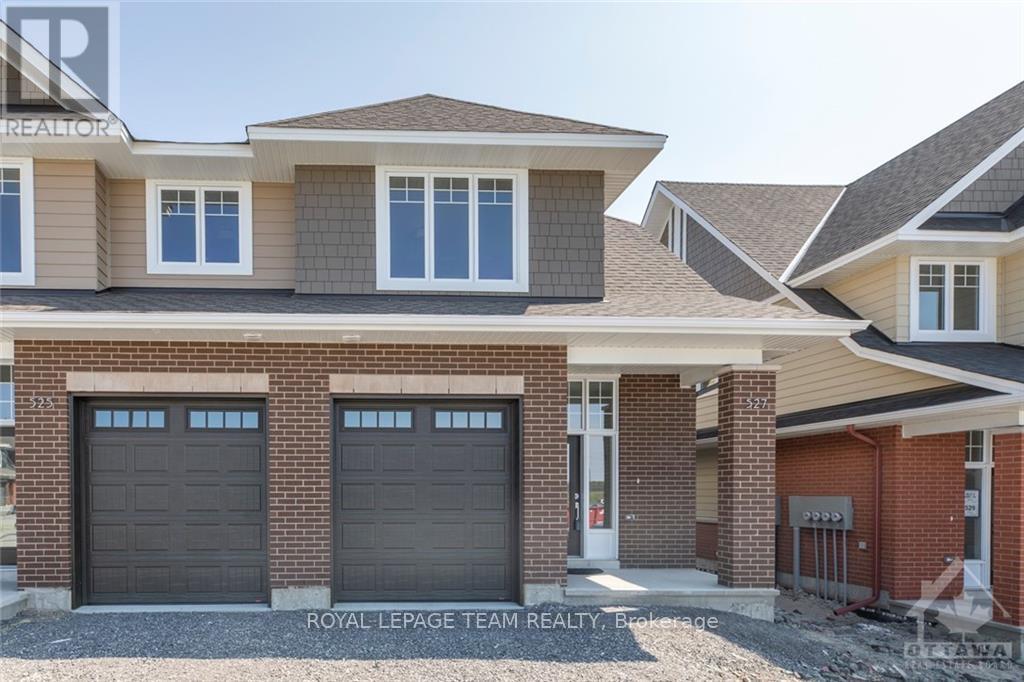
527 Hitzlay Terrace
Ottawa, Ontario
Experience the height of luxury living with this NEW exquisite 3-bed, 4-bath end unit urban town signed by renowned builder Uniform Urban Dev. Boasting 2,250 square feet of living space on three levels with an array of sleek finishes & thoughtful design. Welcoming main level offers a gracious foyer, an abundance of natural light spilling through its generous picture windows (6 extra windows), open concept design along with 9' ceilings, expansive living & dining room combination with fireplace, a sleek eat-in kitchen quartz countertops & subway backsplash. The upper level features hardwood staircase & flooring, a primary bedroom with spa-like ensuite, 2 secondary bedrooms, a full bathroom & a laundry room. The lower level offers an entertainment size rec. room with an oversized window, a 4pc. bathroom & storage area. Quick commute to all area amenities. Available Dec. 1, 2026. Tenant pays utilities. ** Photos taken prior to current occupancy ** (id:37553)
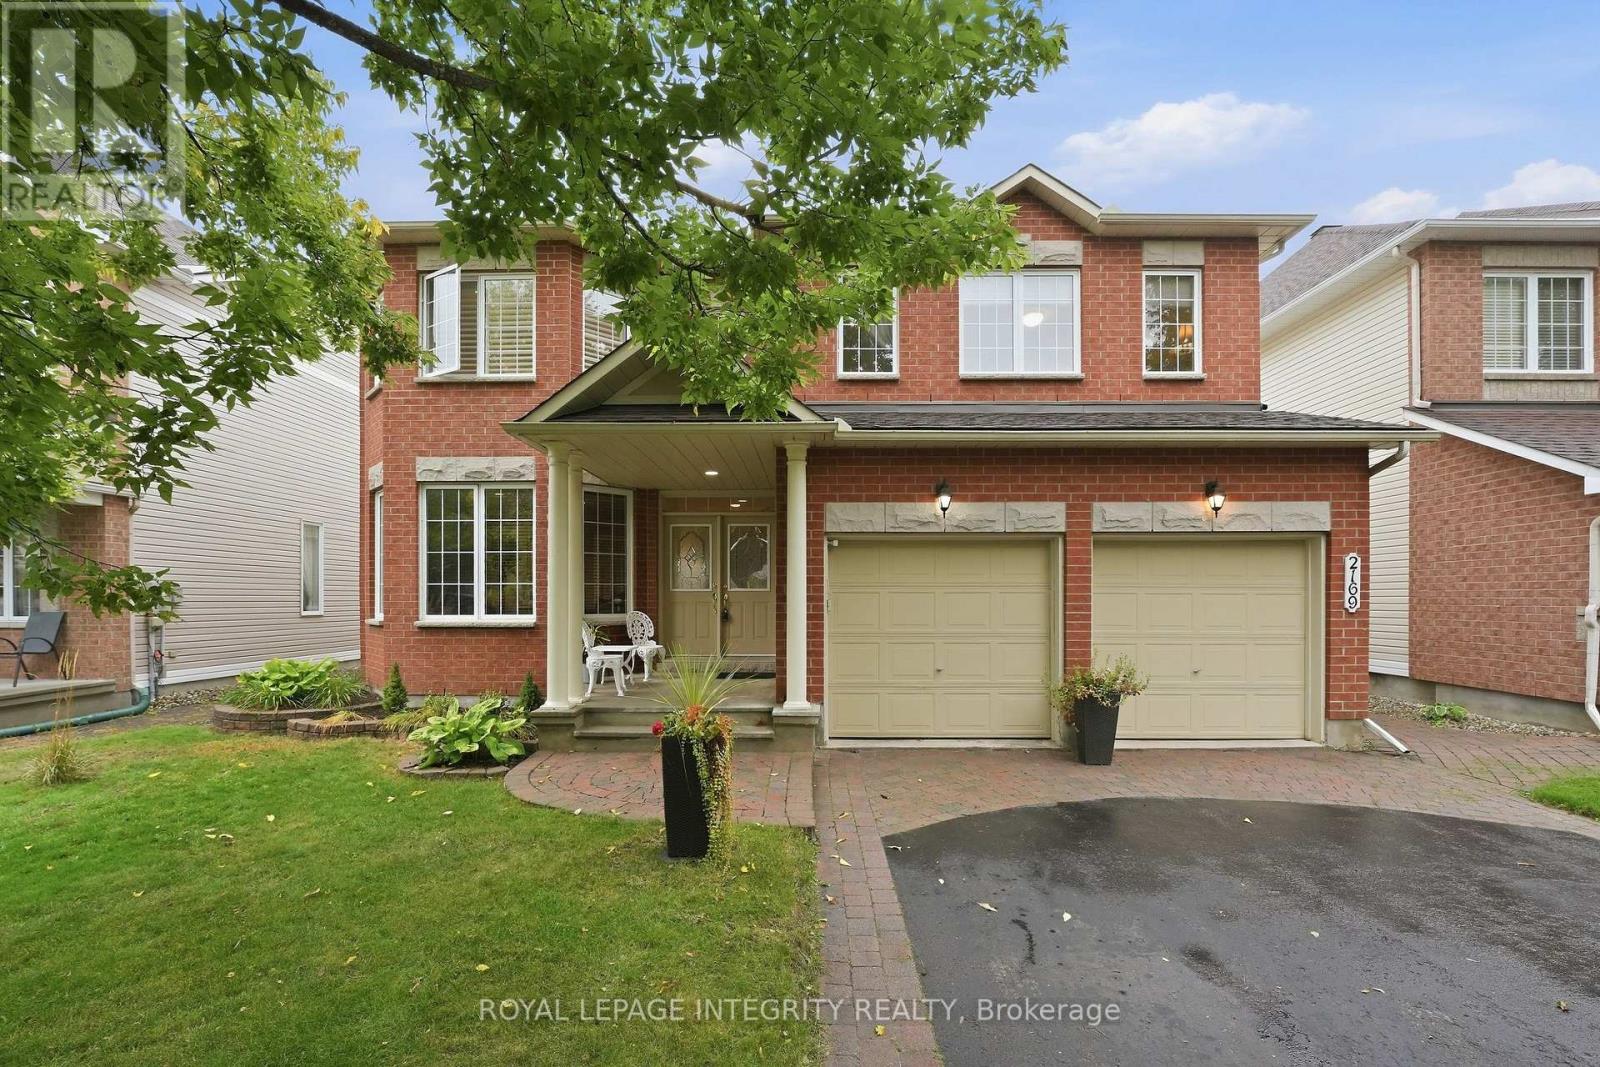
2169 Valenceville Crescent
Ottawa, Ontario
Welcome to 2169 Valenceville Crescent - a stunning 3,396 sqft two-storey home plus a fully finished basement, offering 5 bedrooms and 4 bathrooms on a quiet, tree-lined street in an established family-friendly neighbourhood. A large driveway with interlock border accommodates 4 vehicles and leads to the double attached garage and inviting front porch. Step inside to an elegant and spacious main floor with hardwood and tile throughout, featuring a dedicated home office and generously sized formal living and dining rooms flooded with natural light. The heart of the home is the beautiful kitchen with wood cabinetry, stainless steel appliances, quartz counters, tiled backsplash and large centre island overlooking the eating area and family room with custom bar and classy gas fireplace. Patio doors lead to the fully fenced, low-maintenance backyard complete with interlock, landscaped flower beds, garden shed and metal gazebo-an ideal setup for entertaining. A powder room and spacious laundry room with ample cabinetry, counter space and garage access complete the main level. Follow the elegant curved staircase upstairs where hardwood continues throughout. The impressive primary retreat offers exceptional space with its own sitting area and gas fireplace, an oversized walk-in closet/dressing room and 5-piece ensuite with separate shower and deep soaker tub. A secondary bedroom features a walk-in closet and cheater access to the 4-piece bathroom with dual vanity, while two additional generously sized bedrooms complete the level. The fully finished basement offers even more living space with an expansive family room and wet bar, additional bedroom, full bathroom, versatile den perfect for a playroom, hobby room or teen TV room, plus another finished den currently used as storage. Walking distance to parks, schools and trails, with soccer fields, outdoor rinks, bike paths, community centres, transit and everyday amenities just minutes away. This one checks all the boxes! (id:37553)
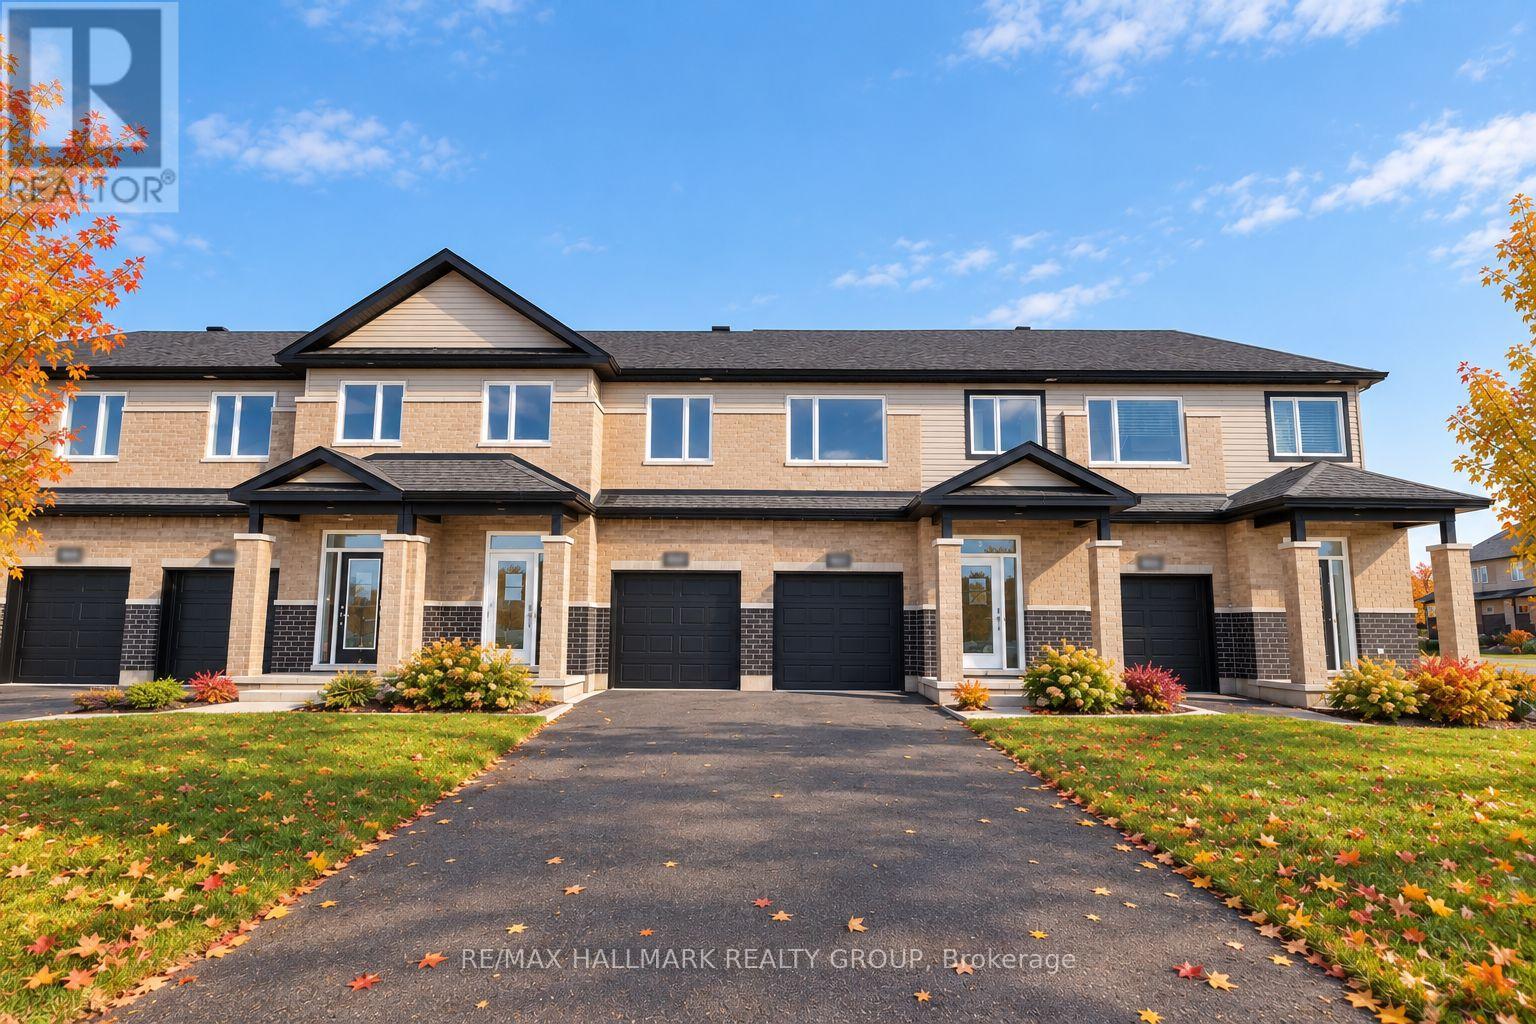
1949 Hawker Private
Ottawa, Ontario
SAVE BIG ON HST! Brand-new 2,160 sq. ft. townhome under construction, with the list price net of HST for qualifying buyers. Experience exceptional value with this 3-bedroom, 3-bathroom, finished basement townhome by Mattino Developments, featuring premium Italian-inspired finishes.Located in North Stittsville, this home offers a quiet setting just minutes from amenities and approximately 10 minutes to the Canadian Tire Centre. The bright main level features 9-foot smooth ceilings, wide-plank engineered hardwood flooring and an open-concept layout. Upstairs are three generous bedrooms and convenient second-floor laundry. The primary suite features a luxurious ensuite with a standalone Roman tub and oversized separate shower. The finished lower level provides flexible space for a recreation room, office, gym or media room. Enjoy a rare 125-foot-deep lot, full builder warranty. (id:37553)
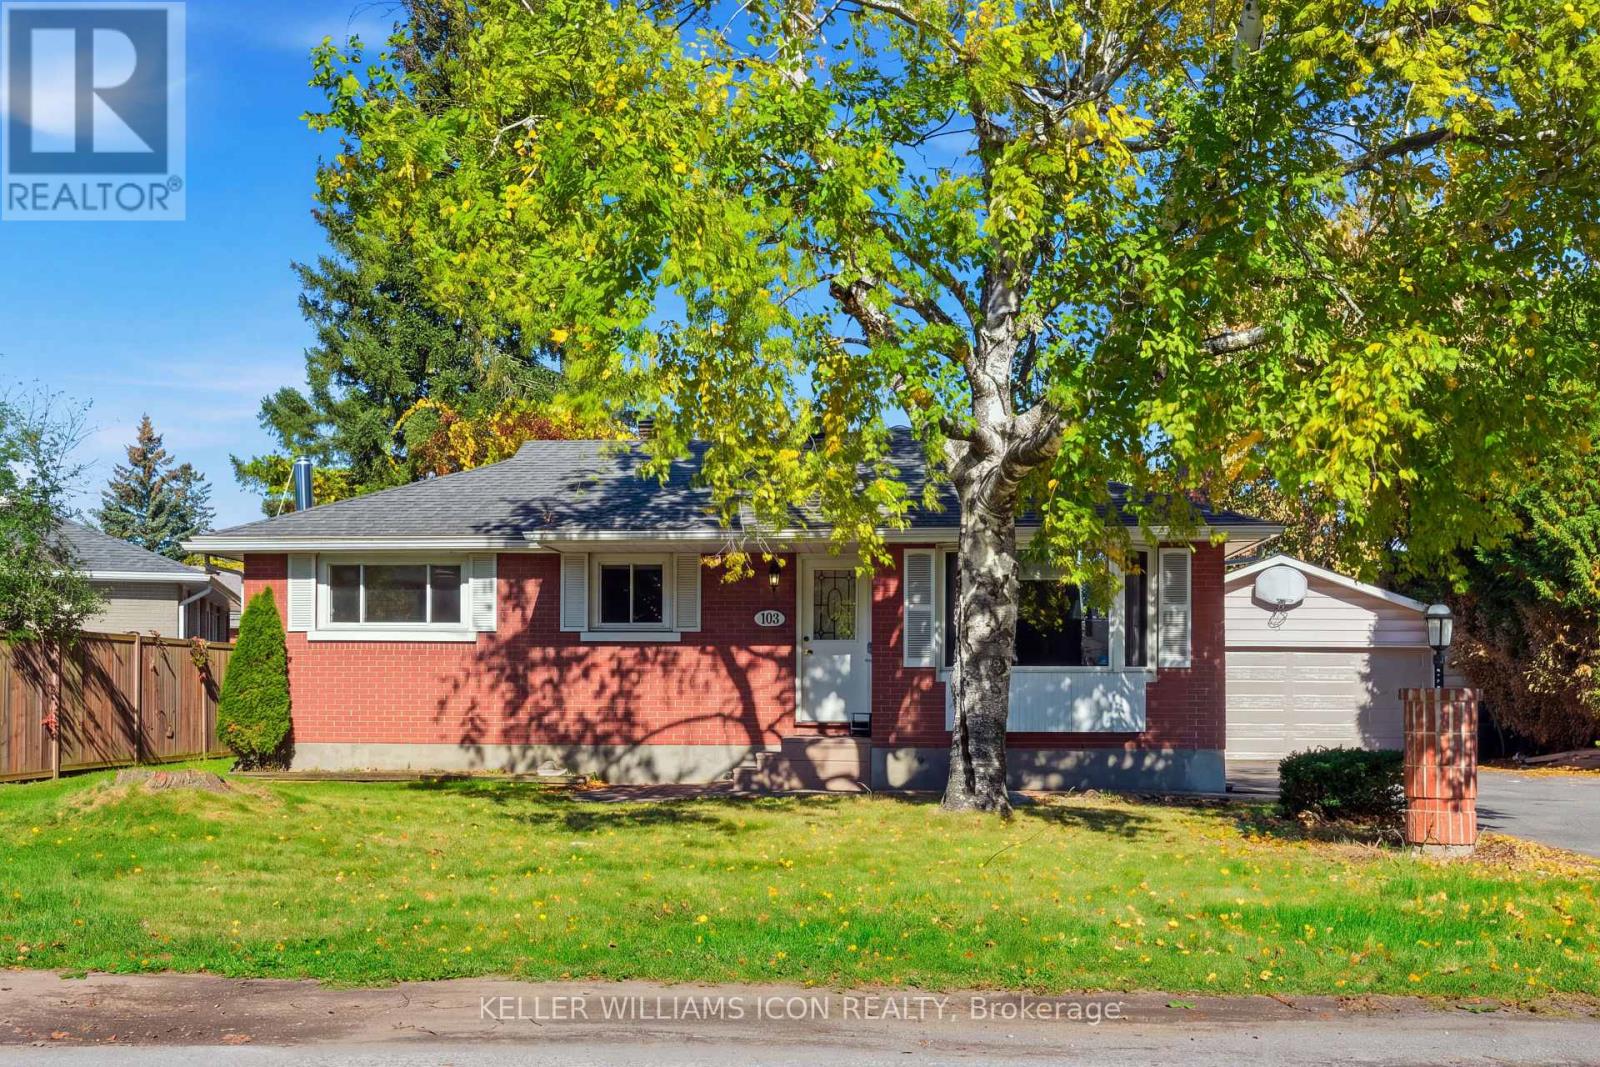
103 Harris Place
Ottawa, Ontario
Welcome to 103 Harris Place, a charming 3-bedroom, 2-bathroom single-family home situated on a expansive, tree-lined 75' x 100' lot in the highly sought-after Meadowlands neighborhood! Move-in ready with picturesque city views and hardwood flooring throughout, this bright residence welcomes you with a spacious living room highlighted by a dramatic floor-to-ceiling wood-burning fireplace. The functional eat-in kitchen offers abundant cabinet space and opens directly onto a private deck, hedges, and a serene backyard framed by mature trees. The main level features three well-proportioned bedrooms and an updated full bath, while the fully finished lower level provides excellent additional living space with a large family room and a recreation room, plus an updated laundry room and full bathroom. Complete with a double detached garage and located within walking distance to Algonquin College, College Square shopping center, and public transit-plus rapid access to major highways-this home offers unbeatable central Ottawa convenience and charm. Book your private showing today! (id:37553)
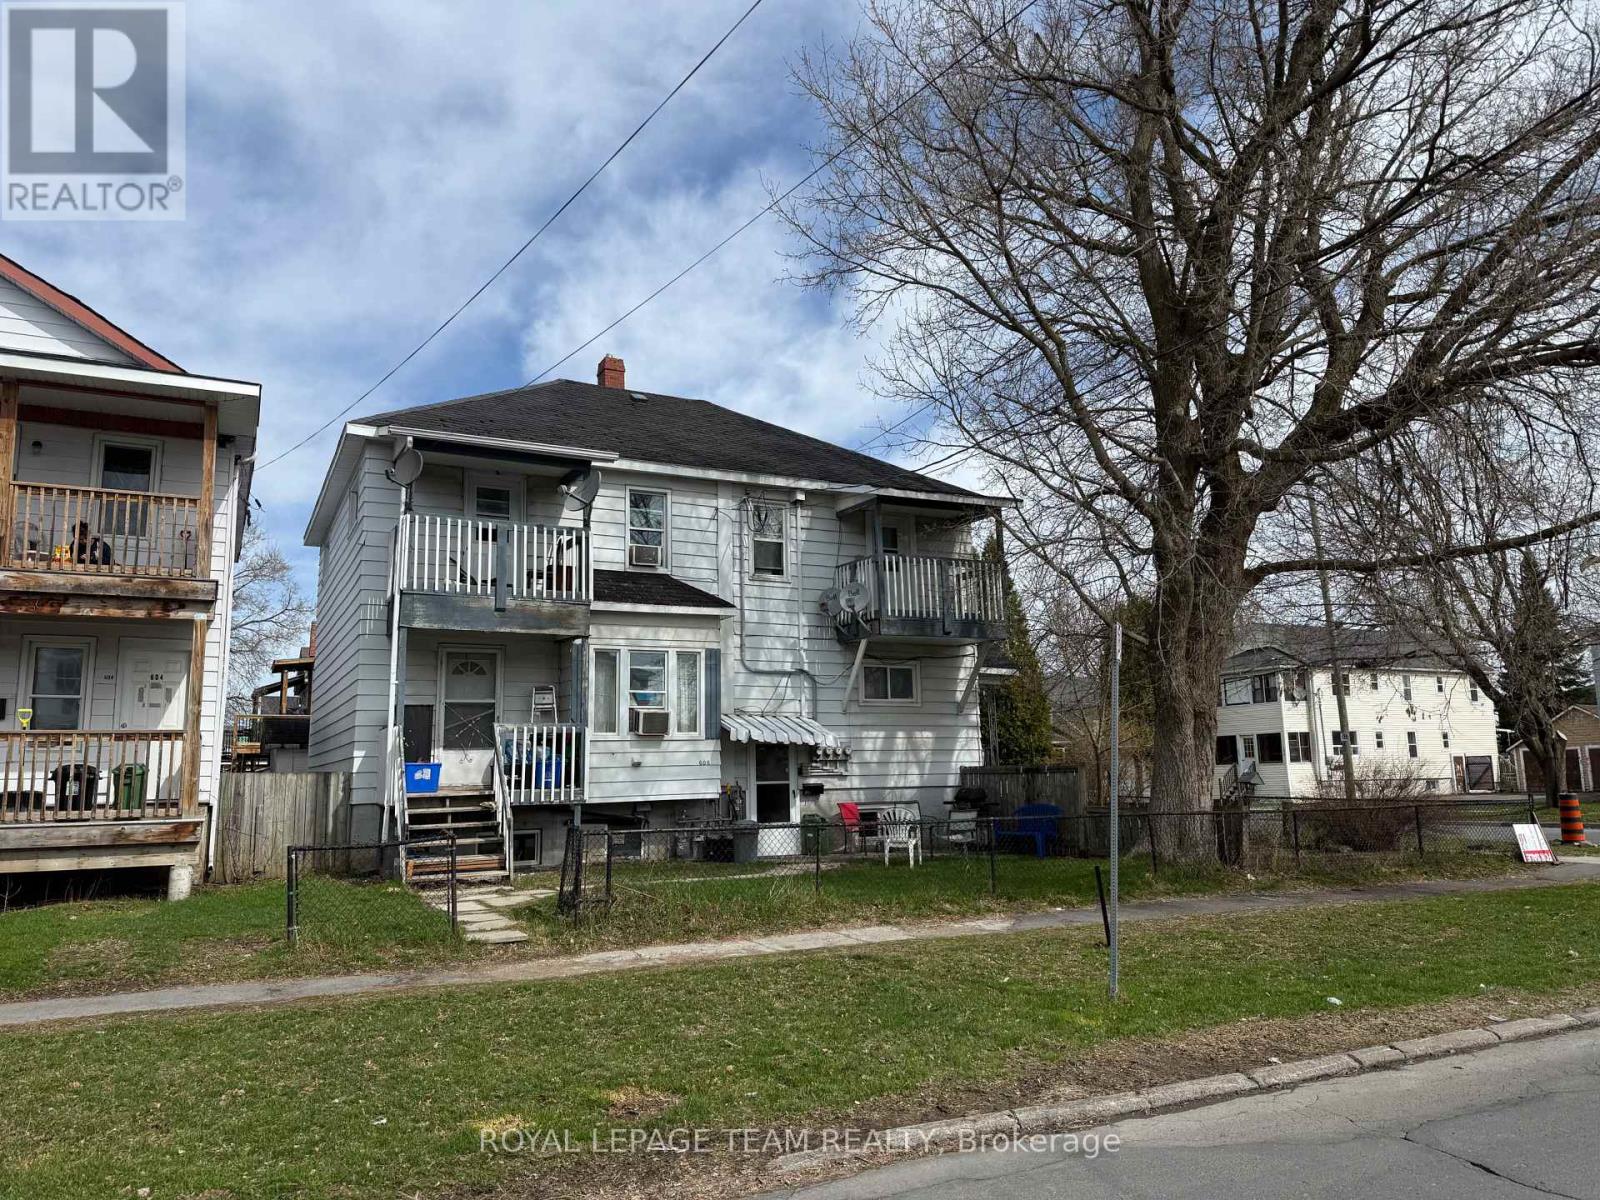
300 St Felix Street
Cornwall, Ontario
Calling all investors! Amazing opportunity to own this fully rented Fourplex. Property includes Two second level 1- bedroom, 1-bath units, one main level 3- bedroom 1-bath unit, one basement 2- bedroom, 1 -bath unit. Upper units each have own private balcony, main floor and basement unit each have fenced yard spaces. Close proximity to all amenities including shopping, restaurants and public transit. (id:37553)
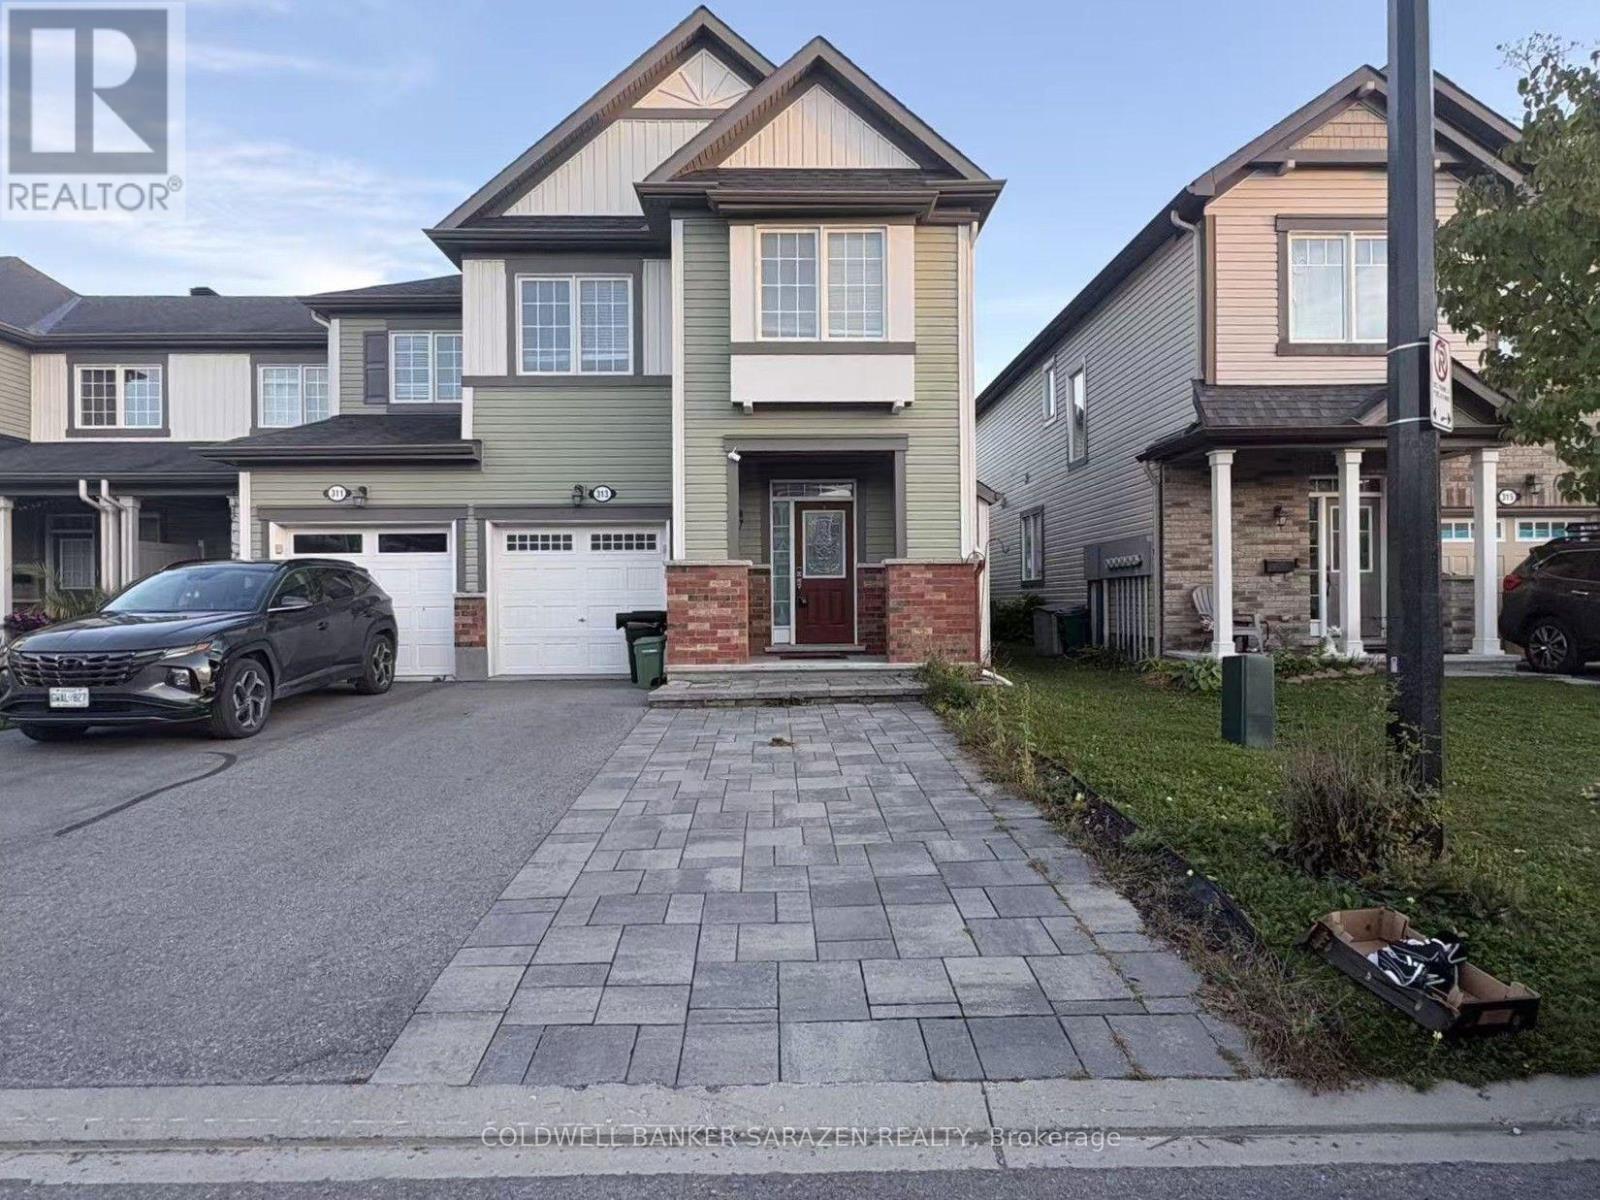
313 Song Sparrow Street
Ottawa, Ontario
This stylish 3-bedroom, 2.5-bathroom end-unit townhouse-the highly sought-after oak end model-is situated in the vibrant Half Moon Bay community, just moments from top-rated schools, parks, shopping, the Minto Recreation Complex, and Stonebridge Golf Club. Designed with modern living and entertaining in mind, the open-concept main floor boasts soaring ceilings, rich hardwood flooring, smooth finishes, and upgraded trim throughout. Sunlight pours through the bright living and dining spaces, leading seamlessly into a chef-inspired kitchen complete with sleek granite countertops, an expansive extended island, a custom backsplash, and premium stainless steel appliances featuring a gas range.Upstairs, the expansive primary suite serves as a true retreat, featuring a dedicated sitting nook, a walk-in closet, and a private ensuite bath. Two additional generous bedrooms and a main full bathroom.Outdoors, you will appreciate the enhanced interlock walkway, as well as a protective enclosed front entry that keeps snow, rain, and wind at bay. *Some photos are virtual staging. (id:37553)

4980 Opeongo Road
Ottawa, Ontario
Crown Point is calling you! Discover the waterfront lifestyle you've been dreaming of in this stunning 4-bedroom, 2.5-bath home, perfectly positioned to capture breathtaking panoramic views of the Gatineau Hills and Ottawa River. Set in an incredible neighbourhood with a true sense of community, this property offers the perfect blend of spectacular scenery, comfortable living and thoughtful updates. The heart of the home is the beautifully renovated open-concept kitchen, dining and living area, featuring gleaming hardwood floors and a cozy gas fireplace - the perfect space for entertaining while taking in the incredible views. The massive primary bedroom is a true retreat, complete with a private ensuite, walk-in closet and sweeping views of the Gatineau Hills and Ottawa River. Three additional bedrooms, with the bedroom areas finished in 2021, provide plenty of space for family, guests or a home office. The impressive 2-car garage is complemented by a loft-style family room addition, offering even more flexible living space. Major updates include the roof, windows, septic system, electrical and plumbing, all completed in 2011, along with a new furnace and central air conditioning in 2018. The kitchen renovation and main-level hardwood flooring further enhance the home's appeal. Whether you're enjoying your morning coffee overlooking the water, gathering with family around the fireplace, or simply taking in the spectacular sunsets, this is a home designed to embrace its waterfront setting. With its incredible views, extensive updates, generous living spaces and welcoming community atmosphere, this is a rare opportunity to enjoy waterfront living at its finest. Crown Point is calling - come see why you'll want to stay! (id:37553)
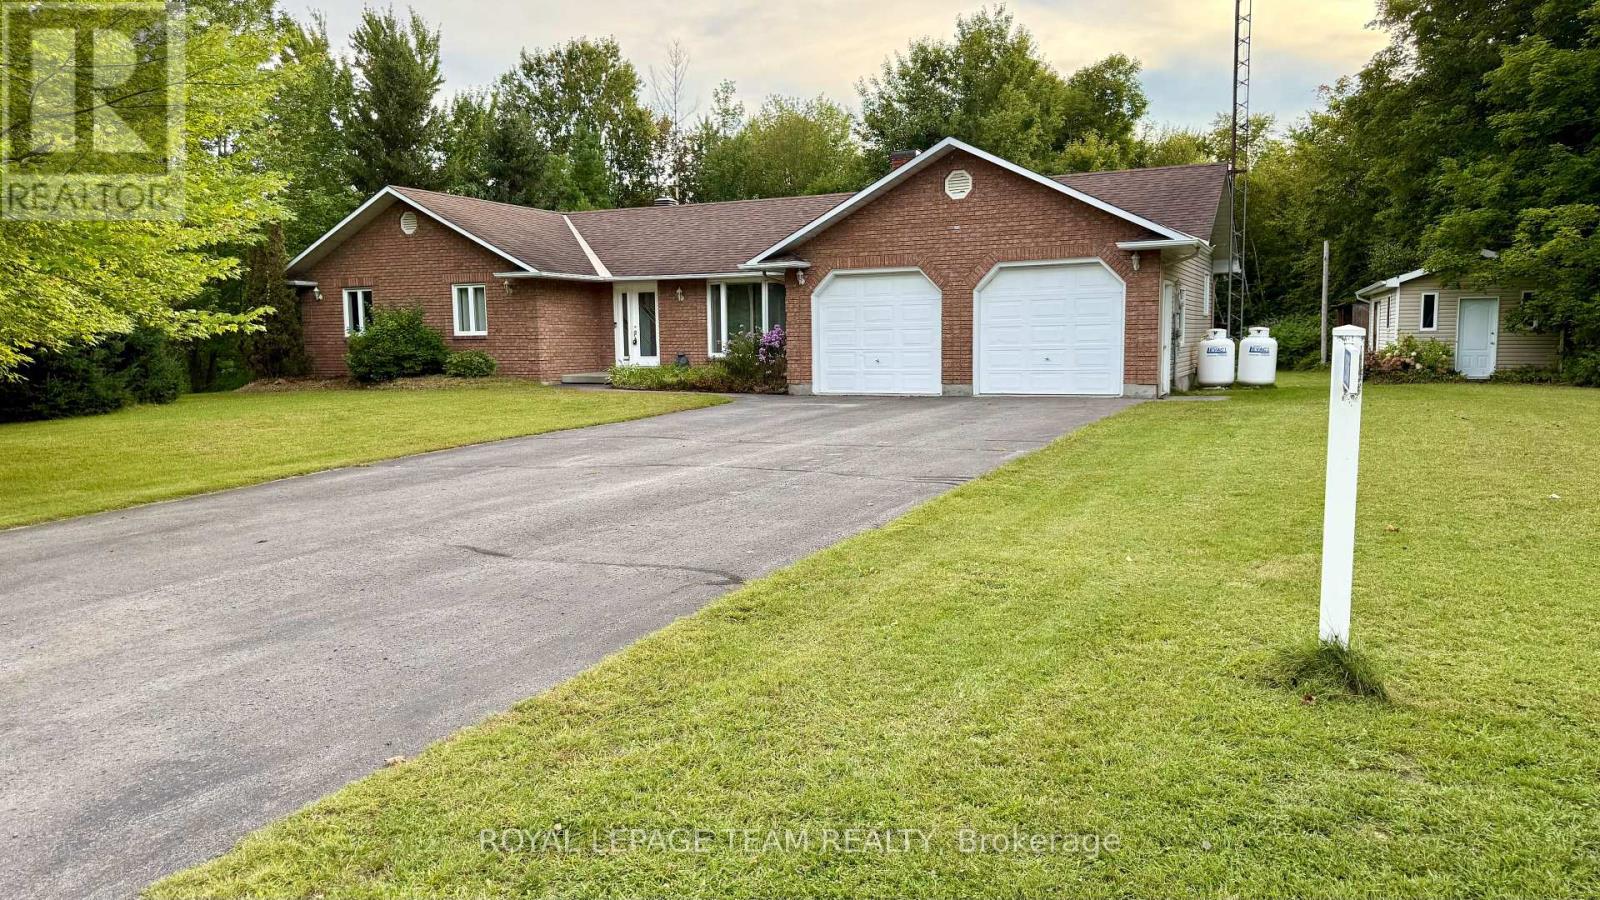
2506 Rollin Road
Clarence-Rockland, Ontario
Country living with the convenience of being within easy reach of the city! Sitting on approximately half an acre, this spacious bungalow offers plenty of indoor and outdoor space in a peaceful country setting, complete with a double-car garage and backyard storage shed. The open-concept main level features a sunken formal living room overlooking the front yard and a large, bright kitchen with plenty of cabinetry and counter space, a double sink, cooktop and built-in oven. The kitchen opens to the spacious dining and eating area with patio doors leading to the backyard deck. The primary bedroom also features direct access to the deck along with a cheater door to the main 4-piece bathroom. An additional 3-piece bathroom, main-floor laundry with backyard access and inside entry to the double-car garage complete the main level. The fully finished basement provides plenty of additional living space. The home has been recently painted, the roof was replaced in 2020, and the cooktop, built-in oven, dishwasher, fridge, washer and dryer are all approximately two years old. The water pump and external tank were also replaced approximately two years ago. A great option for those looking for more land, privacy and space outside the city without being too far from everyday amenities. (id:37553)
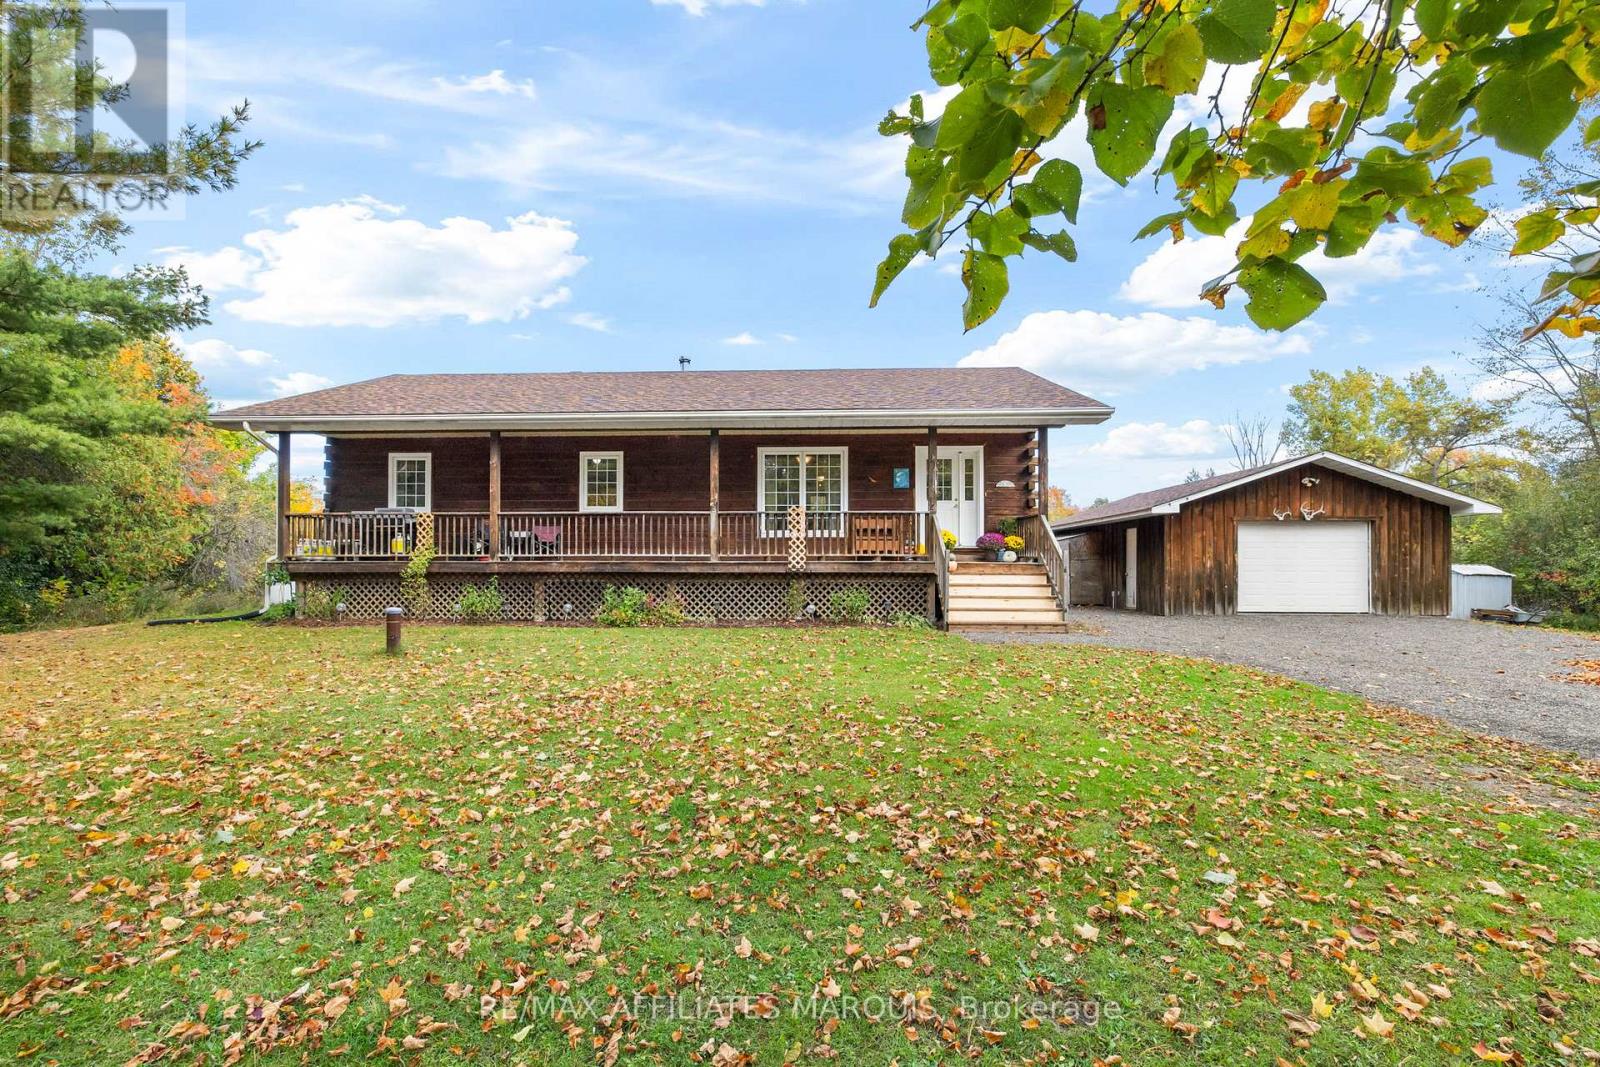
53 Blanchards Hill Road
Rideau Lakes, Ontario
More room to live, inside and out. Set on just over 7 acres a short drive from Smiths Falls, this log bungalow, built in approximately 2006, offers country living with the convenience of town within easy reach. A covered front porch welcomes you home and offers a sheltered spot to sit and enjoy your morning coffee. Inside, exposed log walls bring warmth and character to the spacious living room. The kitchen and adjoining dining area offer plenty of space for everyday meals and gathering with friends and family. Three main-floor bedrooms include a primary with double closets and its own ensuite, complemented by a second full bathroom and the convenience of main-floor laundry. The partially finished basement adds a recreation area with a recently WETT-inspected woodstove, plus two flex rooms suited to a home office, den or hobbies. Outside, enjoy the back deck and a mix of woods, wetland, trails and open space to explore throughout the seasons, with the Cataraqui Trail running directly behind the property. The 20' x 26' detached garage is insulated and equipped with hydro, offering practical space for vehicles and projects. Updates include house and garage roofs (2025), front steps (2026), furnace (approximately 3 years old), and water heater and well pump (approximately 4 years old). Choose between propane forced-air heating and heating with wood, giving you flexibility to suit your preferences, while central air conditioning keeps you comfortable in summer. If you've been looking for more land, character and room to spread out while staying close to Smiths Falls, this property deserves a closer look! (id:37553)
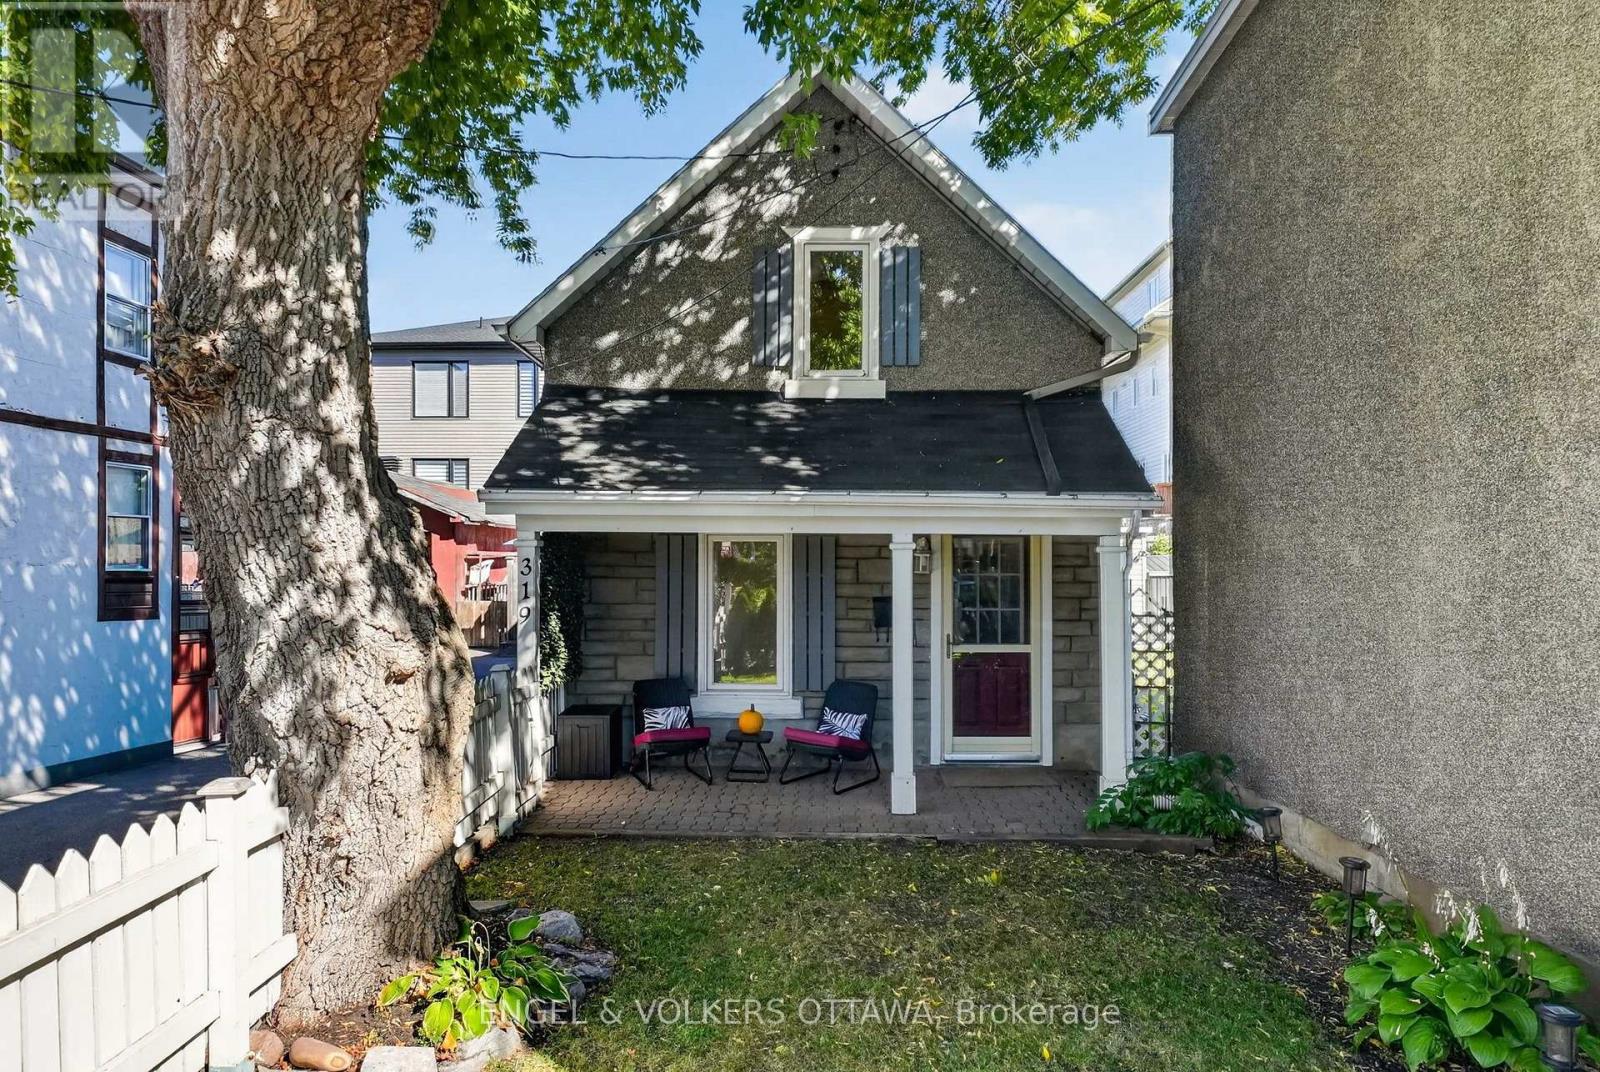
319 Savard Avenue
Ottawa, Ontario
Storybook charm in the heart of Vanier. Tucked behind a white picket fence and the shade of a mature tree, this charming detached home feels like something out of a fairy tale. A private front courtyard leads to a covered stone porch, the perfect spot for morning coffee or an evening unwind.Inside, character meets cozy. A rustic exposed timber beam and post frame the bright living room, where hardwood floors, a fireplace with a wood-beam mantel, and large windows create a warm, welcoming space. A sculptural open-riser staircase leads to the upper level, where the gabled dormer window adds to the cottage feel. Two bedrooms upstairs with the full bathroom on the main floor. Out back, a private backyard and patio extend your living space for summer barbecues, gardening, or quiet evenings outdoors. Parking is available on the paved driveway. Ideal for first-time buyers, down sizers, or anyone craving a condo-alternative that is low-maintenance living with real personality, this home offers the tiny-home lifestyle without giving up a central location. Enjoy easy access to Beechwood Village, amenities on Montreal Road, the Rideau River pathways, and the ByWard Market, with quick transit and commuting routes downtown. Big character, small footprint. This one is a must-see. (id:37553)
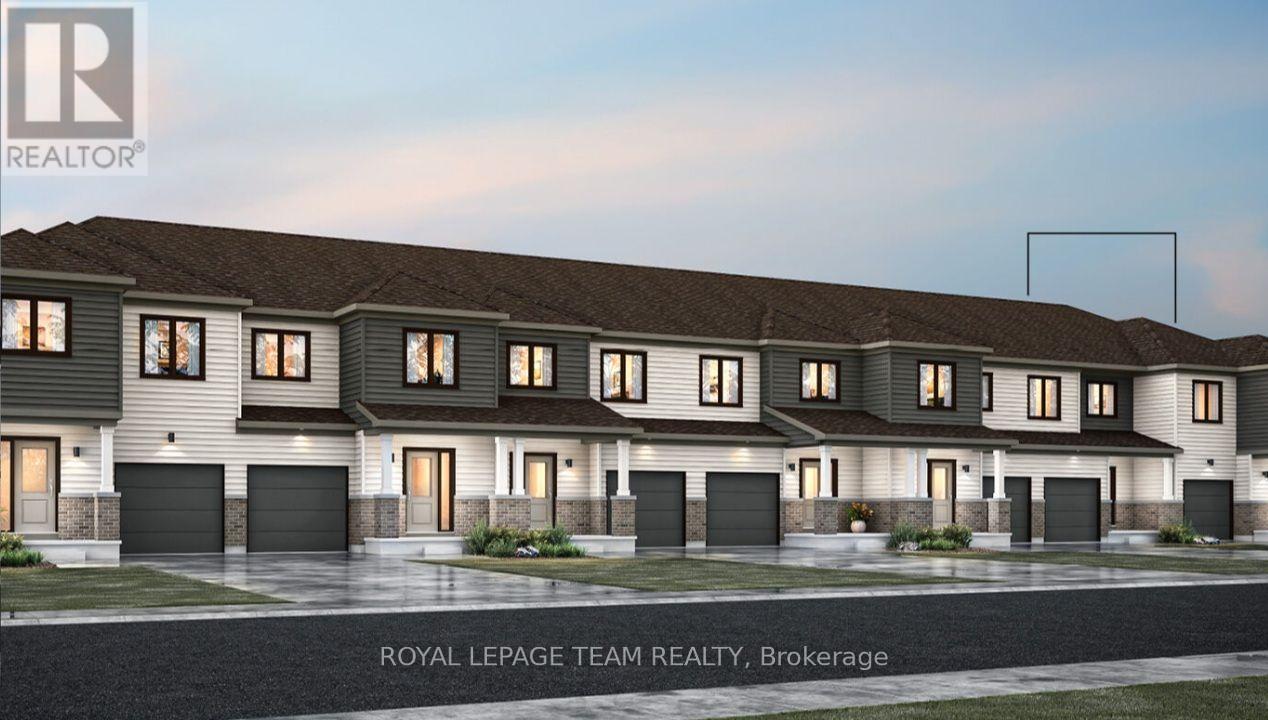
3599 Zingiber Terrace
Ottawa, Ontario
Welcome to this beautifully designed 2-storey Nexus townhome by Mattamy Homes, offering modern living and unbeatable convenience in the beautiful Northwoods community of Kanata. This brand-new unit features a spacious foyer that leads to a convenient powder room and with easy access to the attached garage. The open-concept main floor features a a separate dining room, a bright great room and a stunning Chef's kitchen with upgraded finishes included in the price. Upstairs, the primary bedroom features a private ensuite and a walk-in closet, along with two additional generously sized bedrooms, a full main bath, and a second-floor laundry room. The finished basement with bathroom adds extra living space, perfect for a home office, family room or an entertainment area. This home blends comfort, convenience, and modern style in one of Ottawa's most desirable neighbourhoods. Photos provided are to showcase builder finishes only (id:37553)
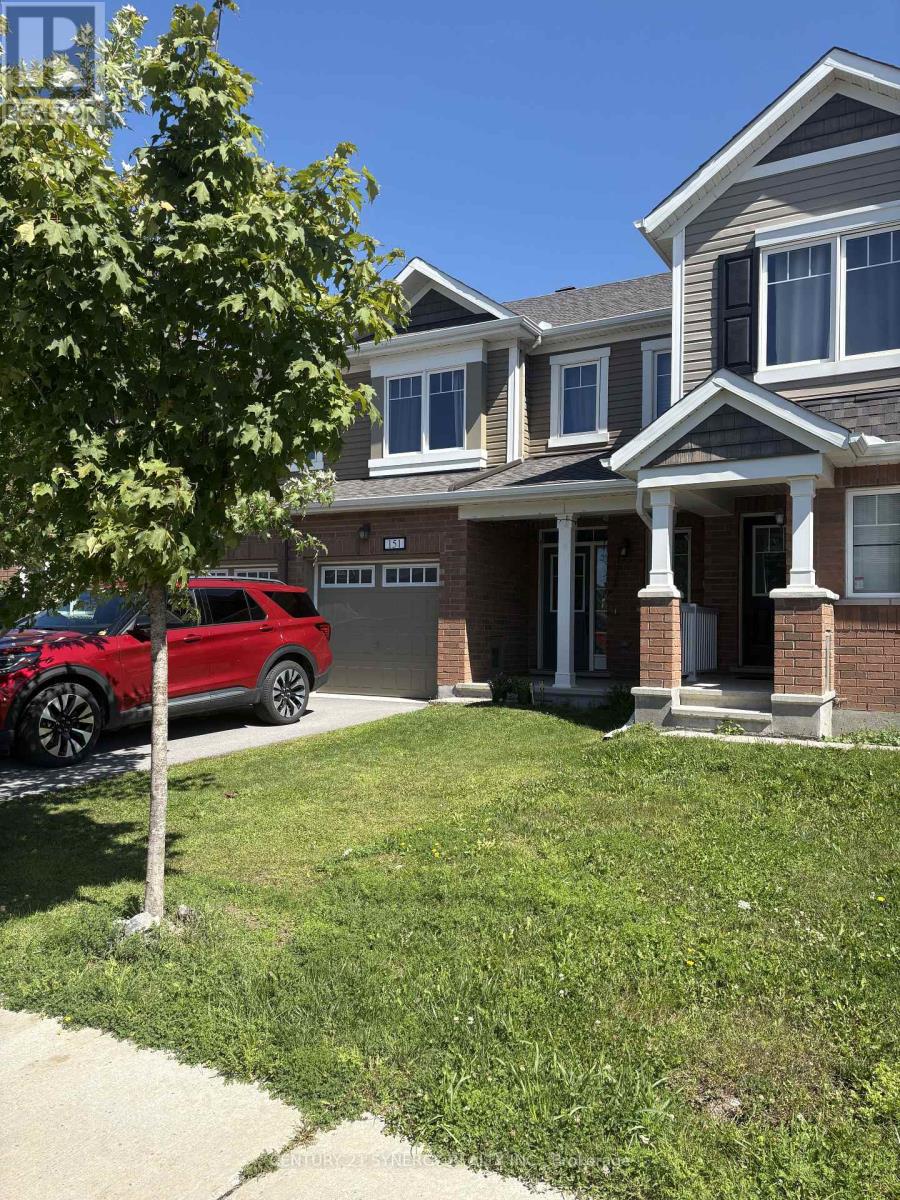
151 Cranesbill Road
Ottawa, Ontario
Bright, Clean & Ready for Immediate Occupancy! Welcome to this lovely 3-bedroom townhouse, ideally located close to parks, walking trails and plenty of outdoor recreation. A charming covered front porch welcomes you into a bright, open-concept main floor. The spacious front foyer features a convenient powder room and inside access to the garage. The main living area offers a comfortable living room, dining area and bright kitchen with a breakfast bar and three stainless steel appliances. Laminate flooring throughout the main level makes the space both attractive and easy to maintain. Upstairs you'll find three generously sized bedrooms, including a spacious primary bedroom with a walk-in closet and private 4-piece ensuite. The second level is comfortably carpeted. Outside, enjoy a good-sized backyard with plenty of room to relax. Please note that the yard is not fenced. Parking includes the garage plus one vehicle in the driveway (two smaller vehicles may fit).Available immediately.Rent plus utilities: gas, hydro, water and hot water tank rental.For more information or to arrange a private viewing, contact Sheila DeVries, Broker, C21 Synergy. (id:37553)
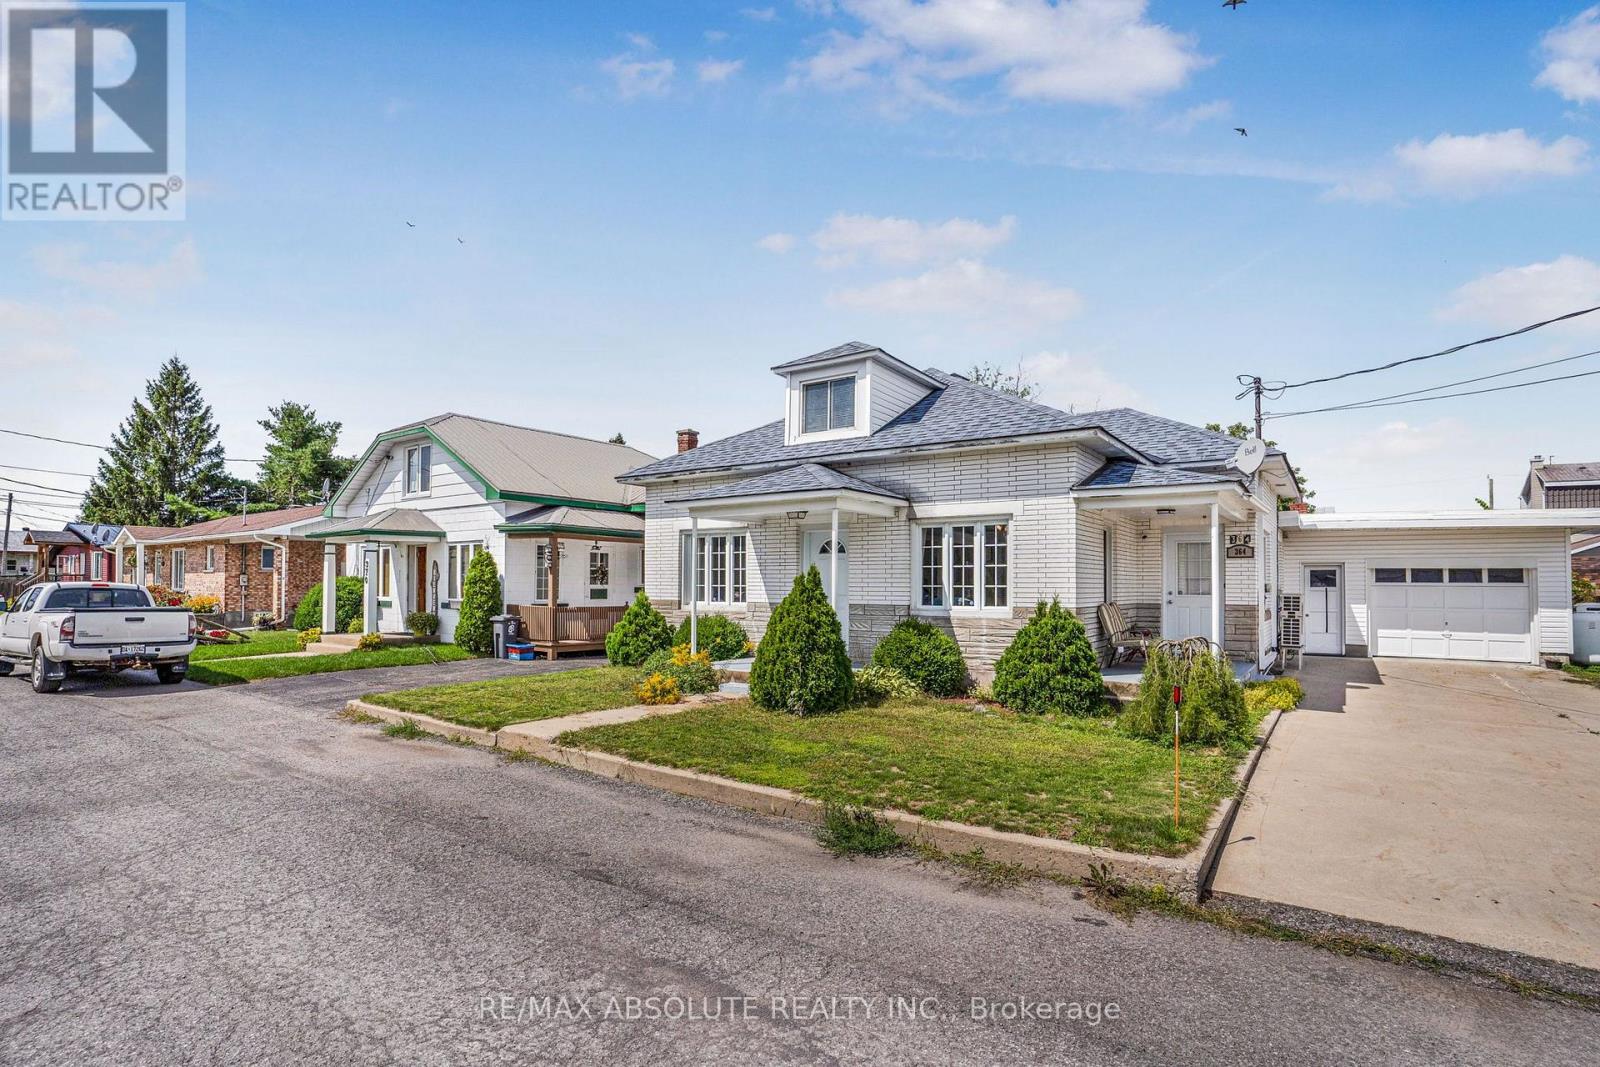
364 St Mary Street
Alfred And Plantagenet, Ontario
Welcome to this very well-maintained family home offering a comfortable and functional layout. The nicely designed, updated kitchen provides plenty of counter space and flows into the adjacent dining area, making it ideal for everyday living and entertaining. A cozy den and spacious living room with an abundance of natural light provide plenty of room for the whole family. The main level also features two bedrooms and a full bathroom. Conveniently accessible from the attached garage is a practical mudroom combined with a laundry area, with direct access to a private backyard patio. Upstairs, you'll find a versatile loft area and a third bedroom, offering additional living space for a home office, playroom, or guest area. The home also features a low unfinished basement providing additional storage space. Notable updates include the roof (2018) and select windows and doors (2018). An added feature is the potential for additional income from the owned solar panels. Buyer to conduct their own due diligence and independently verify all information regarding the solar panel system, including potential income and any associated agreements or requirements. (id:37553)
1335 Drummond Con 12b Concession
Drummond/north Elmsley, Ontario
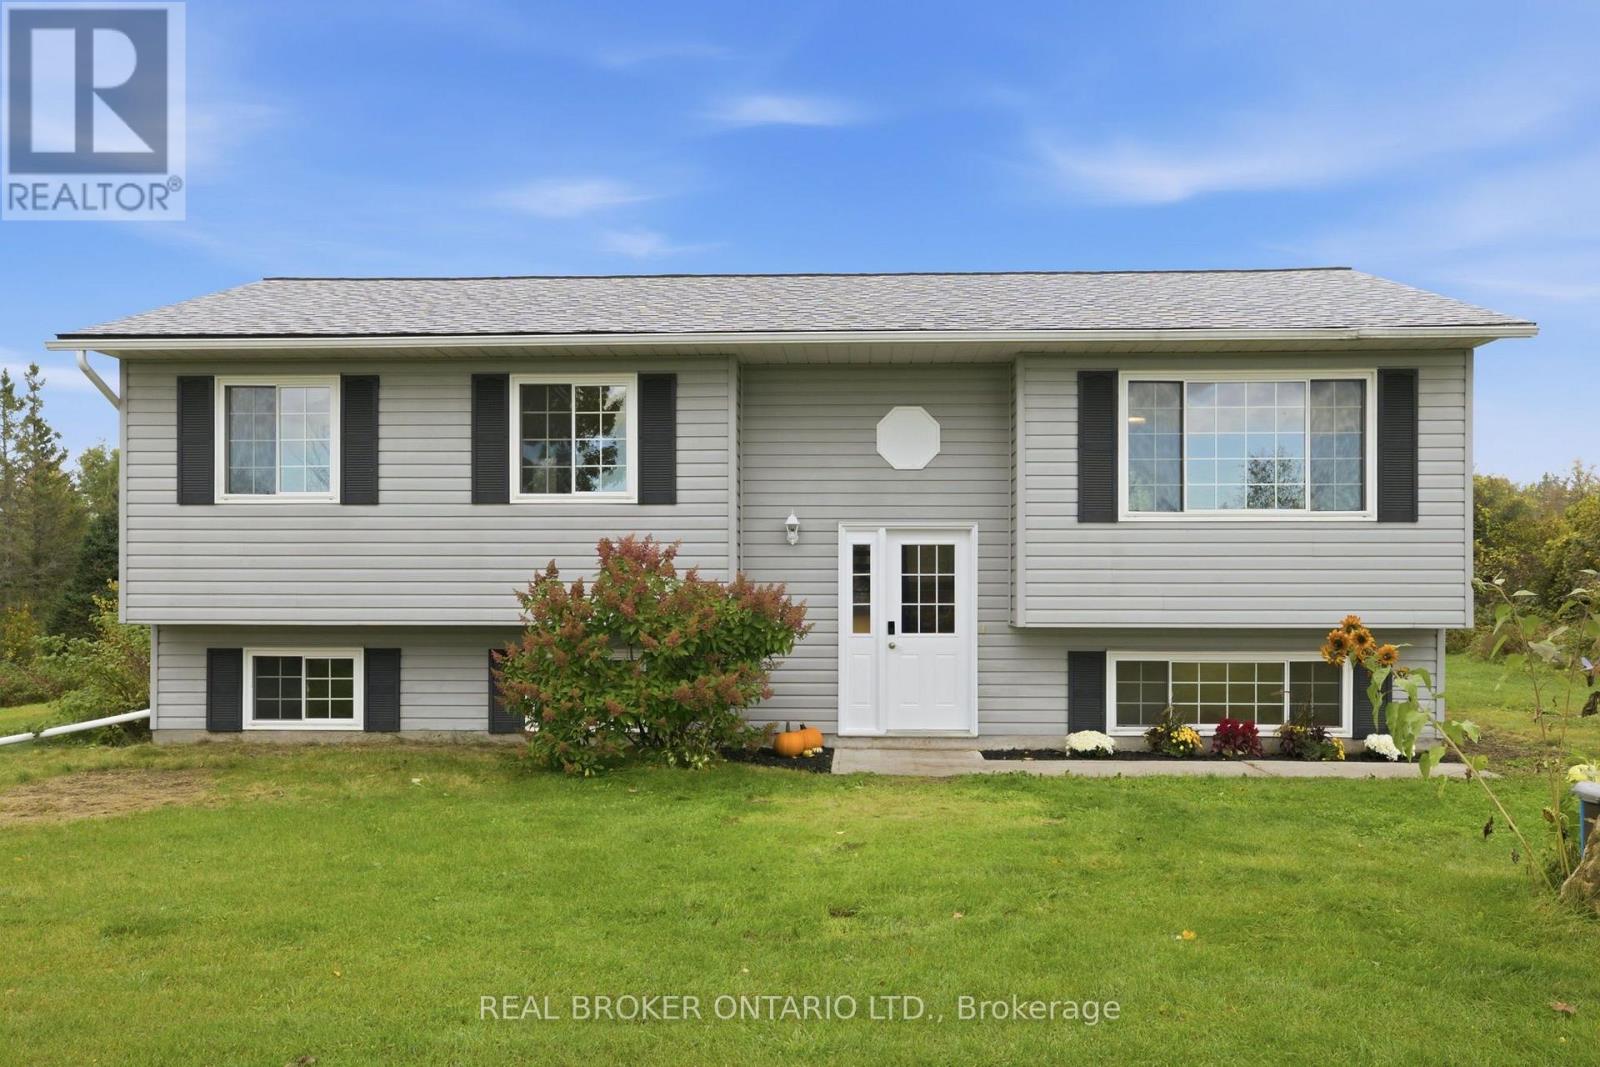
Space to grow, nature to explore and a welcoming place to call home. Set on approximately 6.69 acres in Drummond/North Elmsley, this four-bedroom (3+1), two-bathroom property combines bright, comfortable interiors with a scenic country setting just minutes from Carleton Place, Perth, and Lanark. Apple trees, wooded areas and views of the hay field across the road create a beautiful backdrop for everyday living. The open-concept main floor is filled with natural light, offering an easy flow for relaxing and entertaining. White kitchen cabinetry pairs with warm wood countertops, open shelving and a generous island with seating. Sliding doors open to the rear deck, making outdoor dining and morning coffee a natural extension of the kitchen. 3+1 spacious bedrooms, two full bathrooms and ample storage provide room for everyday needs, while the fully finished basement adds flexible space for gathering, hobbies or working from home. Outside, enjoy the open lawn, explore the wooded portions of the property and embrace the changing seasons-all within easy reach of Carleton Place. This is one you won't want to miss. (id:37553)
765 Scheel Drive
Mcnab/braeside, Ontario
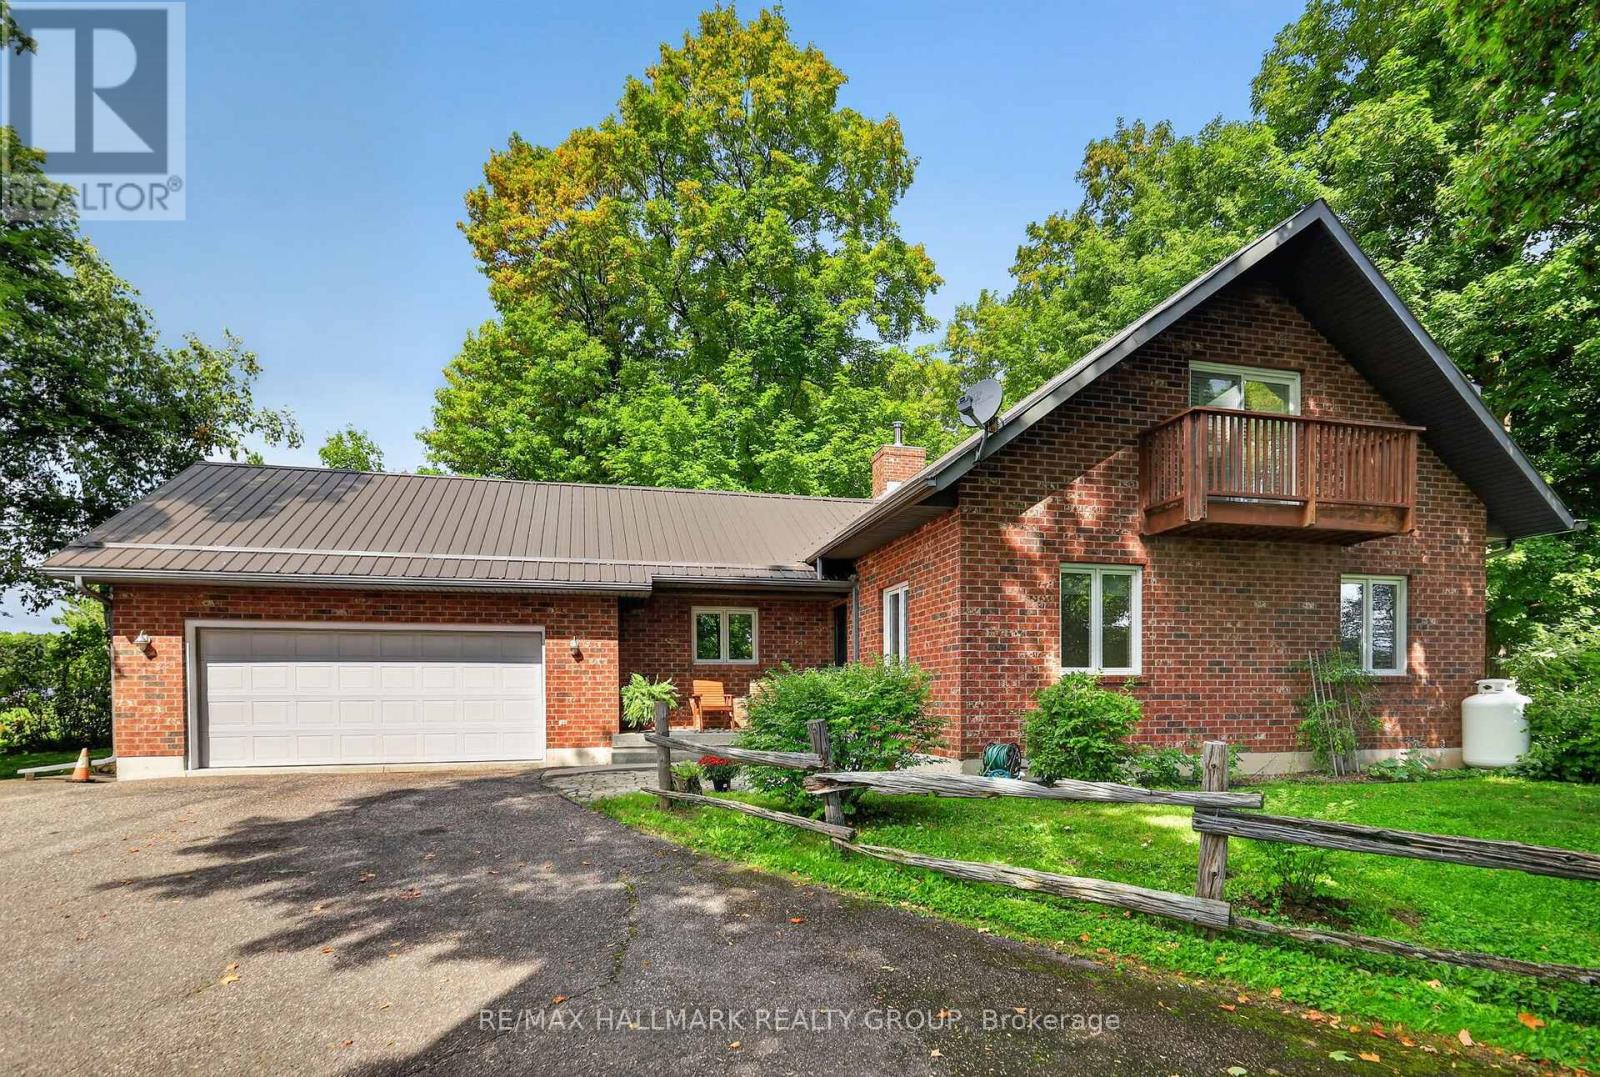
Welcome to 765 Scheel Drive, a distinctive 1.5-storey home set on approximately 3.5 acres in McNab/Braeside. Set well back from the road along a long laneway with a circular driveway, the property offers a private rural setting surrounded by mature maples, gardens, and a creek running along one side with no immediate neighbour. The thoughtful layout offers the flexibility of almost bungalow-style living, with two bedrooms and a full bathroom on the main floor, ideal for guests or family, while the second floor is dedicated to a private primary retreat with a large bedroom, full bathroom, and den. The impressive great room features soaring vaulted ceilings, expansive windows, hardwood flooring, an upper-level overlook, and a floor-to-ceiling brick feature wall with a BIS wood-burning fireplace. A custom wood staircase crafted by a master craftsman adds character, while the kitchen features real wood cabinetry, stainless steel appliances, a pantry, and plenty of natural light. Upstairs, the primary bedroom overlooks the creek and features a private balcony, California shutters, and generous closet space including cedar storage with custom shelving. The unfinished basement offers high ceilings, laundry, a cold room, abundant storage, future potential, and a dedicated gym area with rubber flooring and lighting. Outside, enjoy a wood deck, landscaped patio, flower and vegetable gardens, outdoor wood-burning oven, and wood-fired barrel sauna. An insulated double garage offers extensive storage and included shelving, and a Generac 20 kW generator is also included. Approximately 10 minutes to Arnprior, 20 to Renfrew, 30 to Kanata, and 60 to Pembroke. 24 hour irrevocable on all offers. (id:37553)
4 Glenarden Court
Ottawa, Ontario
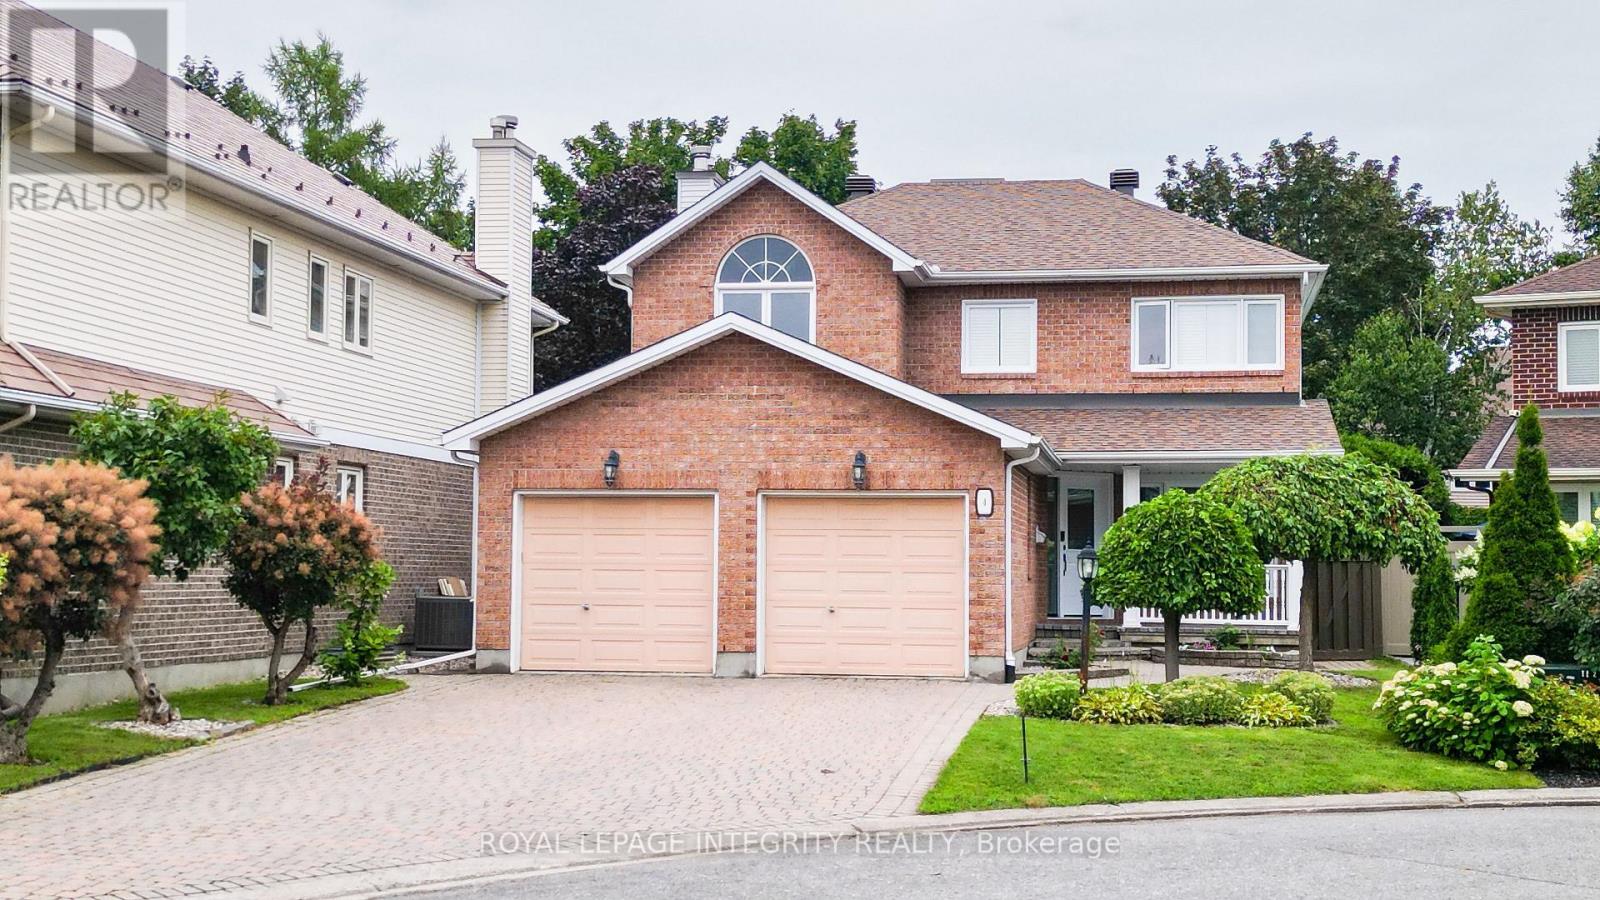
Welcome to 4 Glenarden Court, a beautifully updated, move-in ready home located in a quiet cul-de-sac in the heart of Centrepointe, one of Ottawa's most desirable family neighbourhoods.College Square, parks, schools, the library, theatre, shopping, recreation, and public transit are all within the community, while DND, Queensway Carleton Hospital, downtown Ottawa, the LRT, and Highways 416 and 417 are just minutes away-offering exceptional convenience for both everyday living and commuting. Set in a safe, private, and well-established community, the property has been extensively renovated throughout. The main and second levels feature rich hardwood flooring, creating a warm and cohesive flow. Recent updates include fresh paint, upgraded pot lights and fixtures, brand-new windows, a new skylight, along with a new roof and hot water tank (HWT) for added peace of mind.The fully finished basement offers versatile additional living space, ideal for a family room, home office, or recreation area. Outside, enjoy a fully fenced backyard with a large new patio, surrounded by beautiful landscaping, perfect for outdoor entertaining and relaxation.This is a rare opportunity to own a thoughtfully updated home in a quiet, family-friendly setting that combines comfort, style, and an unbeatable location. (id:37553)
75 Eccles Street
Ottawa, Ontario
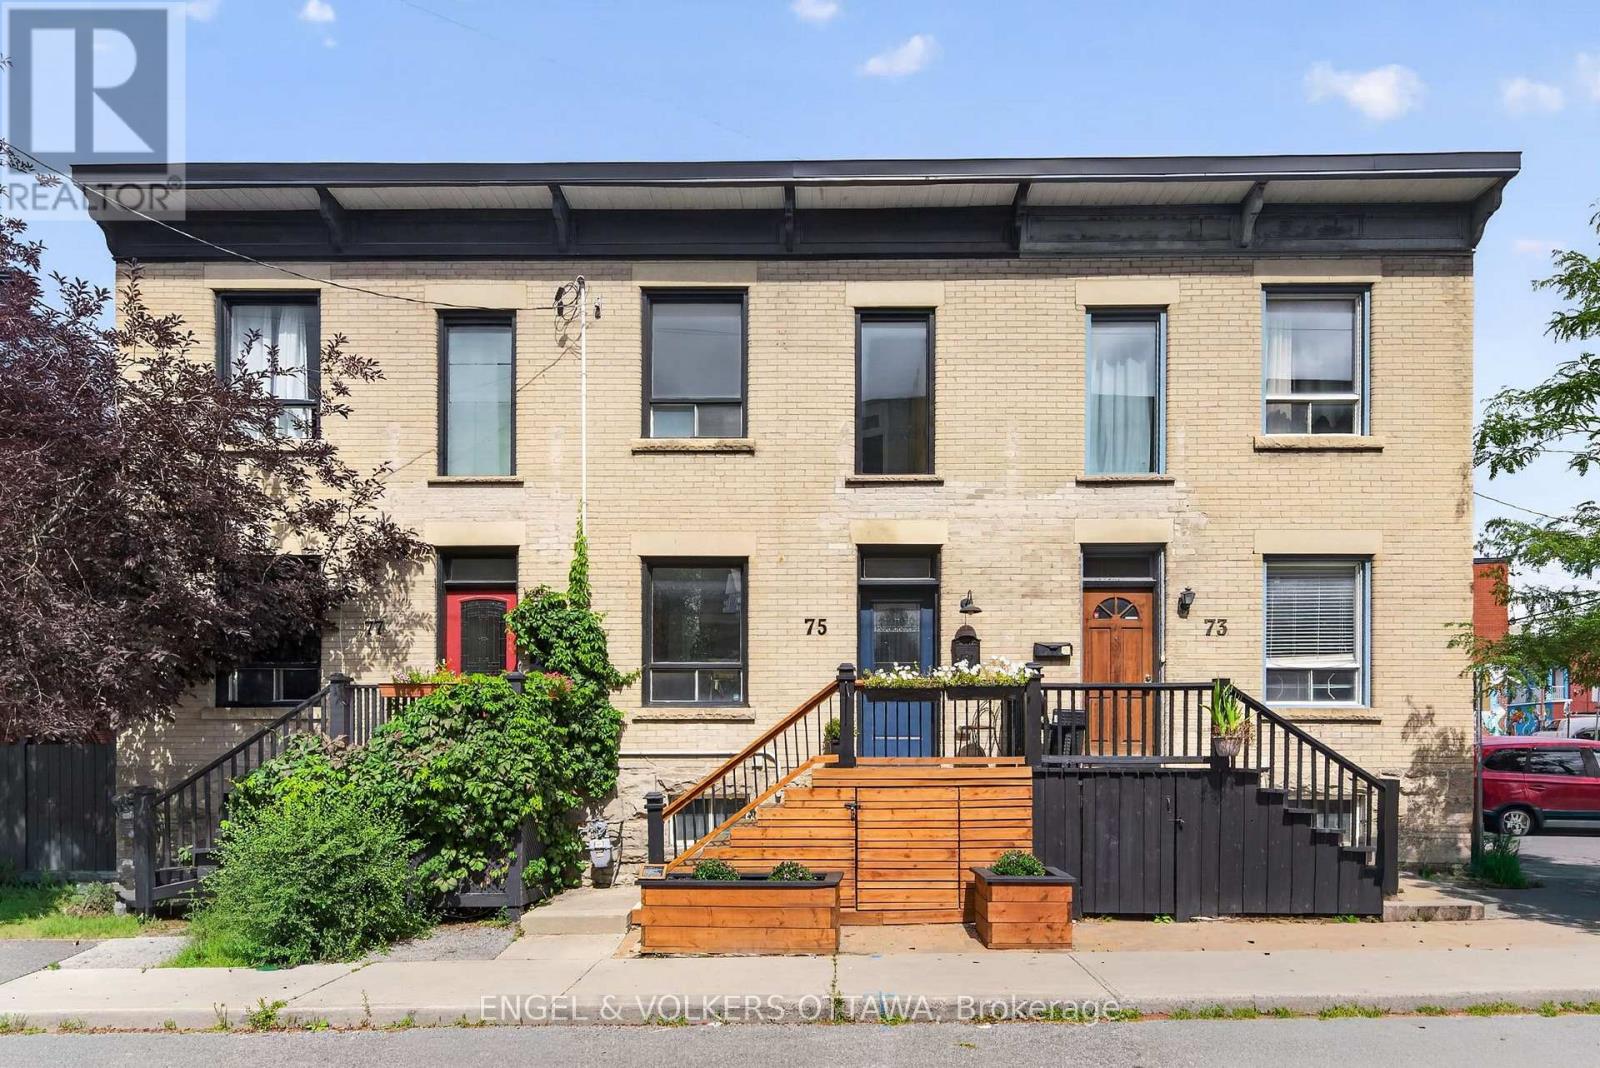
This charming Victorian row home is ideally located in one of Ottawa's most vibrant and walkable neighbourhoods. Just steps from local favourites including Corner Peach, Spark Beer and Pizza, Ten Toes, Drip House, Natural History, and many more, this exceptional location also offers easy access to Little Italy, Chinatown, downtown, international grocery stores and shops, and the Pimisi LRT Station at LeBreton Flats. Full of timeless character, the home features high ceilings, abundant natural light, original trim and mouldings, and spacious, well-proportioned rooms throughout. The inviting living room is enhanced by custom built-in bookshelves and storage, creating a functional and stylish space for everyday living and entertaining. The kitchen retains its original built-in pantry and provides direct access to the private backyard, complete with mature trees and a spacious deck, making it an ideal setting for relaxing or dining outdoors. A convenient powder room completes the main level. Upstairs, you will find three bedrooms and an additional full bathroom featuring a charming clawfoot tub. The primary bedroom includes a custom built-in headboard designed for a king-sized bed, a full closet, plus a separate closet area with a near floor-to-ceiling window and flexible space previously used as a home office, or the perfect "cloffice." Thoughtfully maintained with significant upgrades, including the roof (2025), brickwork and repointing (2021), back deck (2020) and front deck with storage (2021). A rare opportunity to enjoy historic character, modern functionality and an outstanding urban lifestyle. (id:37553)
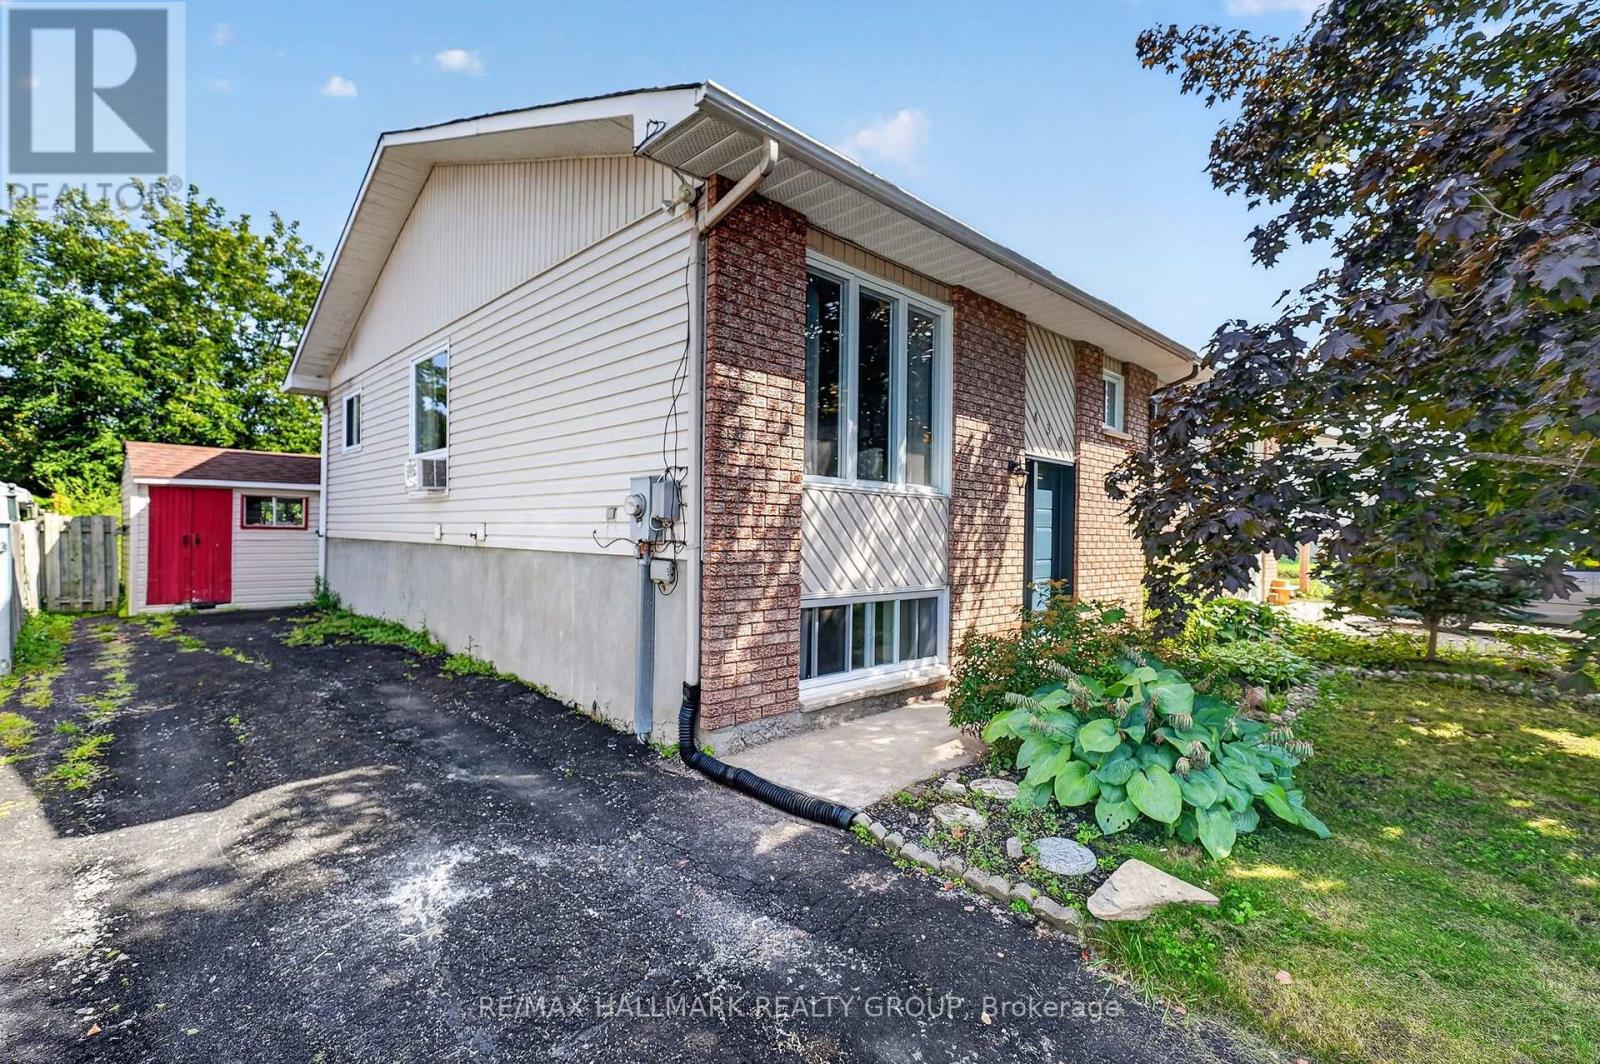
430 Dalrymple Drive
Clarence-Rockland, Ontario
Welcome to 430 Dalrymple Drive, a move-in ready semi-detached hi-ranch offering a functional layout, tasteful updates, and excellent value in the heart of Rockland. Freshly painted throughout, this home features a renovated kitchen (2023), durable flooring with no carpet, and a thoughtful floor plan that makes efficient use of every square foot. The main level offers two well-proportioned bedrooms, a bright living area, and a modern kitchen, while the fully finished lower level adds a spacious family room filled with natural light from oversized windows, a third bedroom, and excellent flexibility for growing families, guests, or a home office. Outside, enjoy a large backyard with plenty of room for entertaining, gardening, or play, along with a rear deck completed in 2025. Major updates include the roof (2021), remaining windows (2021), renovated bathrooms (2016), and the front and back doors plus additional bathroom and dining room windows (2016), making this a turnkey home with lasting value. Conveniently located close to schools, parks, shopping, and everyday amenities, 430 Dalrymple is ready for its next owners. 24 hour irrevocable on all offers. (id:37553)
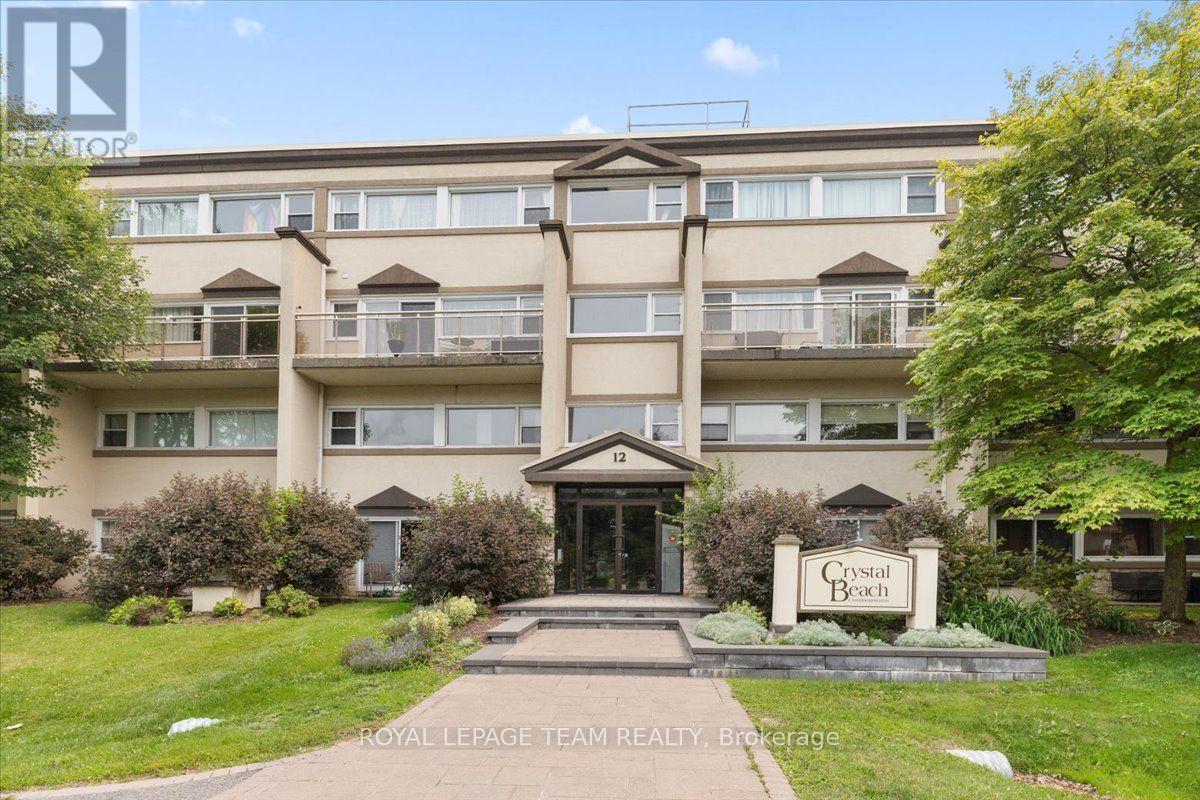
201 - 12 Corkstown Road
Ottawa, Ontario
Welcome to this beautifully maintained 2 bedroom, 1 bathroom condo in the sought-after Crystal Beach community. This bright second floor corner unit offers beautiful north-northwest views of the Ottawa River and spectacular summer sunsets from one of the building's most desirable locations. Thoughtfully updated and move-in ready, it features updated flooring, a bonus flex space ideal for a home office, in-suite Miele laundry, an owned Rheem hot water tank, storage locker, and the rare convenience of two indoor parking spaces. Located directly across from Andrew Haydon Park and the Ottawa River with walking and cycling paths at your doorstep, and just minutes to DND, the future Moodie O-Train Station, Highway 417, and everyday amenities. This well-managed, smoke-free boutique 50-unit condominium also offers a fitness room, theatre room, secure bicycle storage, generous visitor parking, and exceptional pride of ownership throughout. (id:37553)
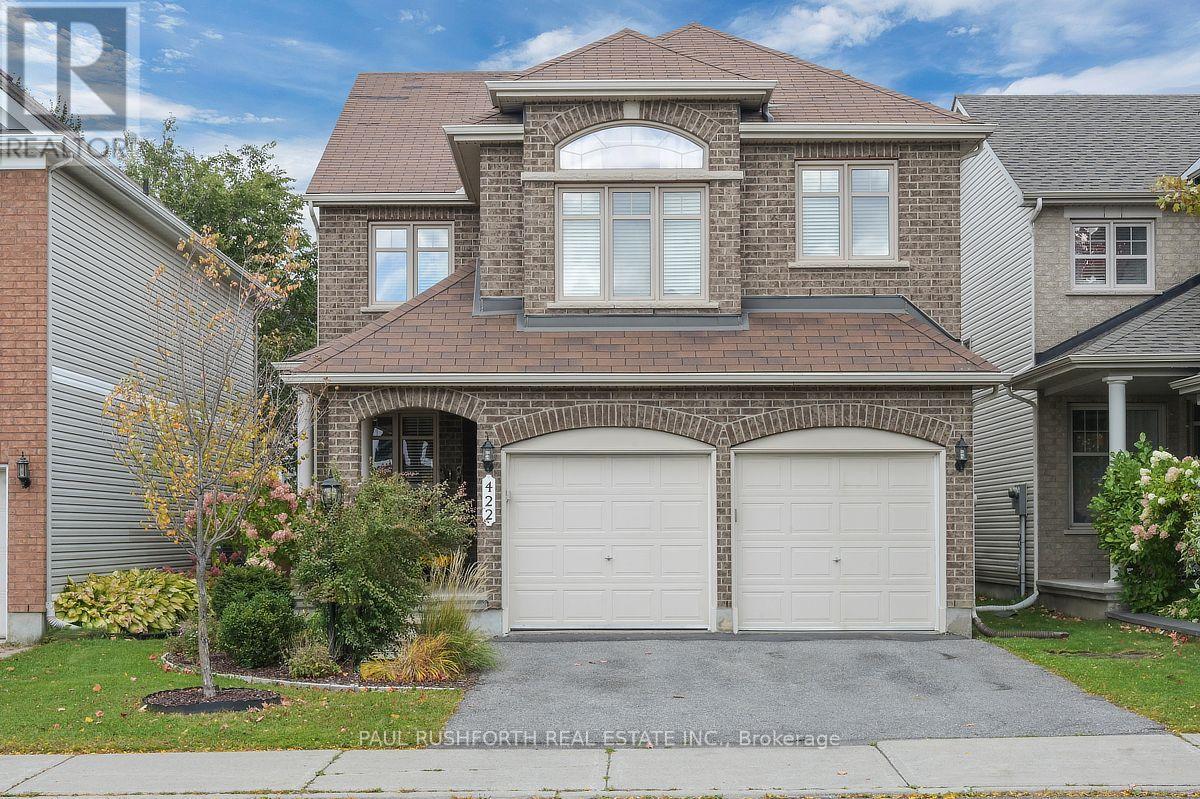
422 Claridge Drive
Ottawa, Ontario
Located in the heart of Barrhaven, this spacious, well maintained 4 bedroom home is sure to impress. Walking in you will be greeted by hardwood floors through a generously sized main floor including a bright main floor family room with cathedral ceilings, a well laid out open concept kitchen perfect for entertaining, and even a main floor office. The hardwood floors continue up the stairs, and through the upper level bedrooms. The huge primary bedroom includes a walk-in closet, and ensuite bathroom. Upper level also includes 3 more generously sized bedrooms, and the convenience of upper level laundry. The unfinished basement is a blank canvas ready to be configured however you wish, with bathroom rough-in, and gas fireplace. Backyard includes hot tub and patio, perfect for a relaxing evening at all times of year. Conveniently located in the heart of Barrhaven, near all amenities including parks, schools, restaurants, and shopping. (id:37553)
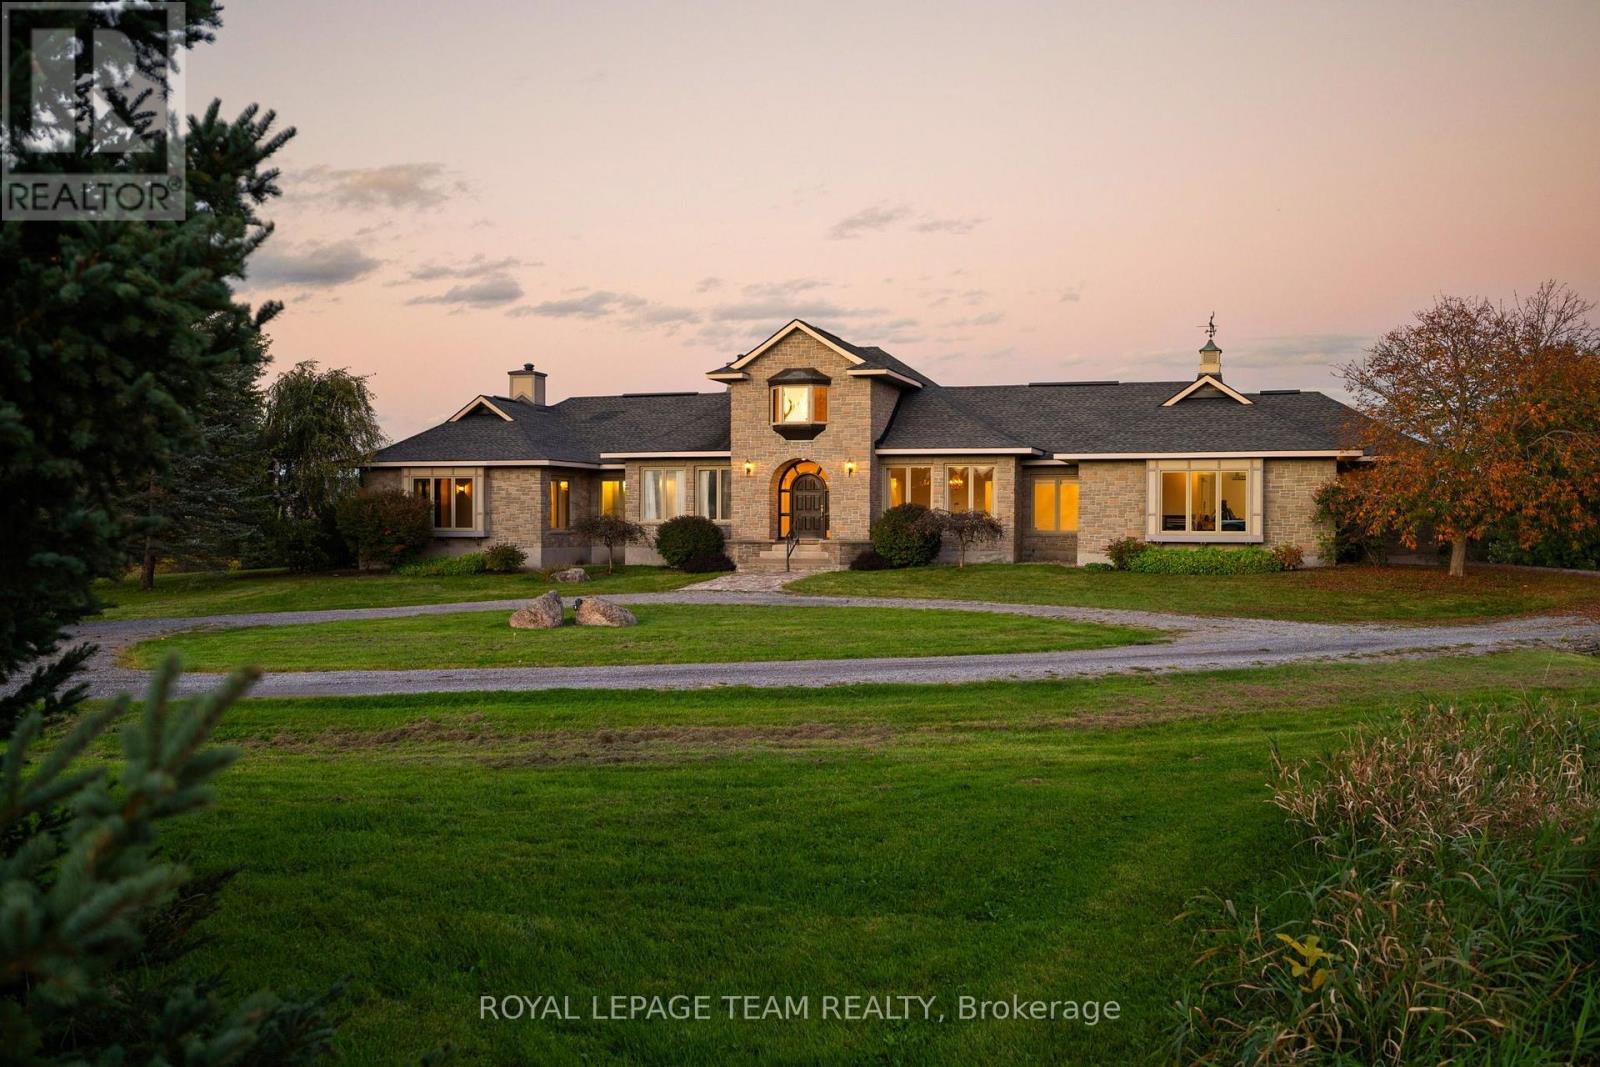
285 Pinhey Point Road
Ottawa, Ontario
Escape the ordinary and step into a home built for cherished family moments and effortless entertaining. Set on over 11 acres of country meadow and professional landscaping, this estate blends timeless architectural detail with relaxed rural living. Beyond the gated entry and circular driveway, the custom, artisanal stonework sets a grand tone for this remarkable residence. Inside, a soaring foyer with vaulted ceilings leads to formal living and dining spaces, ideal for hosting. A dedicated sitting room with rustic, beamed ceilings and its own cozy fireplace can be your own personal library, office or fourth bedroom. The spacious primary suite serves as a tranquil retreat, complete with a 3-piece ensuite, walk-in closet and sweeping eastern views overlooking the backyard oasis. At the heart of the home lies an expansive open-concept living area and large eat-in kitchen anchored by a double-sided fireplace - all framed by picturesque views of the lush, tree-lined grounds and Gatineau Hills. Step outside to an entertainer's dream featuring a sparkling in-ground pool and charming gazebo. This is where you will spend your sunny summer days enjoying the beauty of this impressive property! Two additional bedrooms, full 4-piece bath, guest powder room and laundry room round out this thoughtfully designed bungalow. For functional convenience, a side-entry mudroom sits just steps from the attached triple-car garage. The massive, unfinished basement awaits your custom touch. An easy walk to the Ottawa River and historical Pinhey's Point, you can have privacy and serenity of rural living without giving up the convenience of Kanata's amenities. Two separate PINs make this impressive property even more valuable. Sell off a portion of the acreage or keep it as a future investment. (id:37553)
214 Arcand Road
North Grenville, Ontario
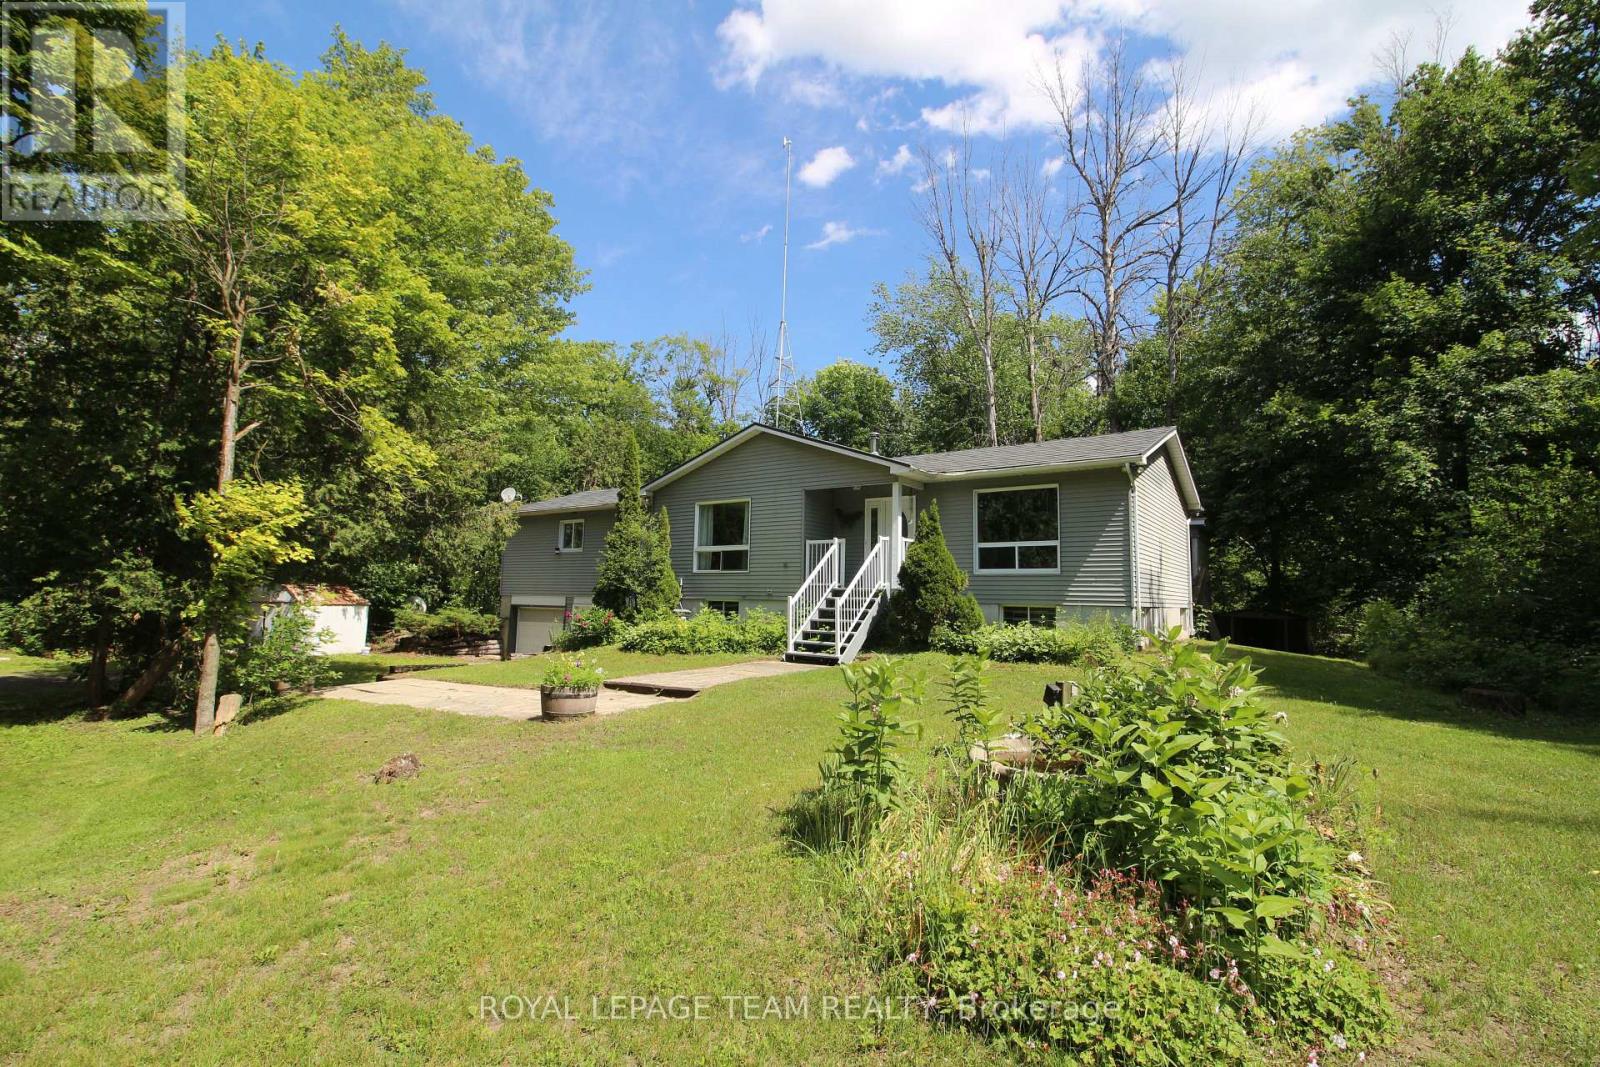
214 Arcand Road - Private 6.91-Acre Country Retreat Minutes from Kemptville & 416!Escape to the perfect blend of privacy, space, and convenience on this beautiful 6.91-acre property, ideally located just 10 minutes from Kemptville and minutes from Highway 416, offering an easy commute to Ottawa in less than 30 minutes.This bright and spacious raised bungalow offers approximately 1,800 sq. ft. of living space on the main level featuring 3 bedrooms, 2 bathrooms, and rooms designed for comfortable family living. Ready for your personal updates and finishing touches, this home presents an outstanding opportunity to create your dream country property.The primary bedroom suite includes a patio door to access the wrap around deck and a spacious ensuite bathroom complete with a jetted tub, walk-in shower, and ample space to unwind and retreat. Hardwood flooring and a cozy central fireplace in the grand living room, add warmth and character throughout the home.The partially finished basement expands your living space with a recreation room, third bathroom, and convenient inside access to the attached double-car garage.Outside, you'll find an impressive 24' x 25' detached garage/workshop with furnace, ideal for vehicles, recreational equipment, hobbies, storage, or a home-based business. Surrounded by nature and offering exceptional privacy, this property provides endless possibilities for gardening, outdoor recreation, hobby farming, or simply enjoying the peaceful country setting. Properties that offer this rare combination of acreage, privacy, large workshop, major recent updates, and quick access to both Kemptville and Ottawa are hard to find. "Major capital improvements have already been completed, including a new furnace, recent foundation and electrical work with transferable warranties, providing valuable peace of mind for the next owner. "Don't miss this opportunity. Book your private showing today! (id:37553)
227 Antelope Private
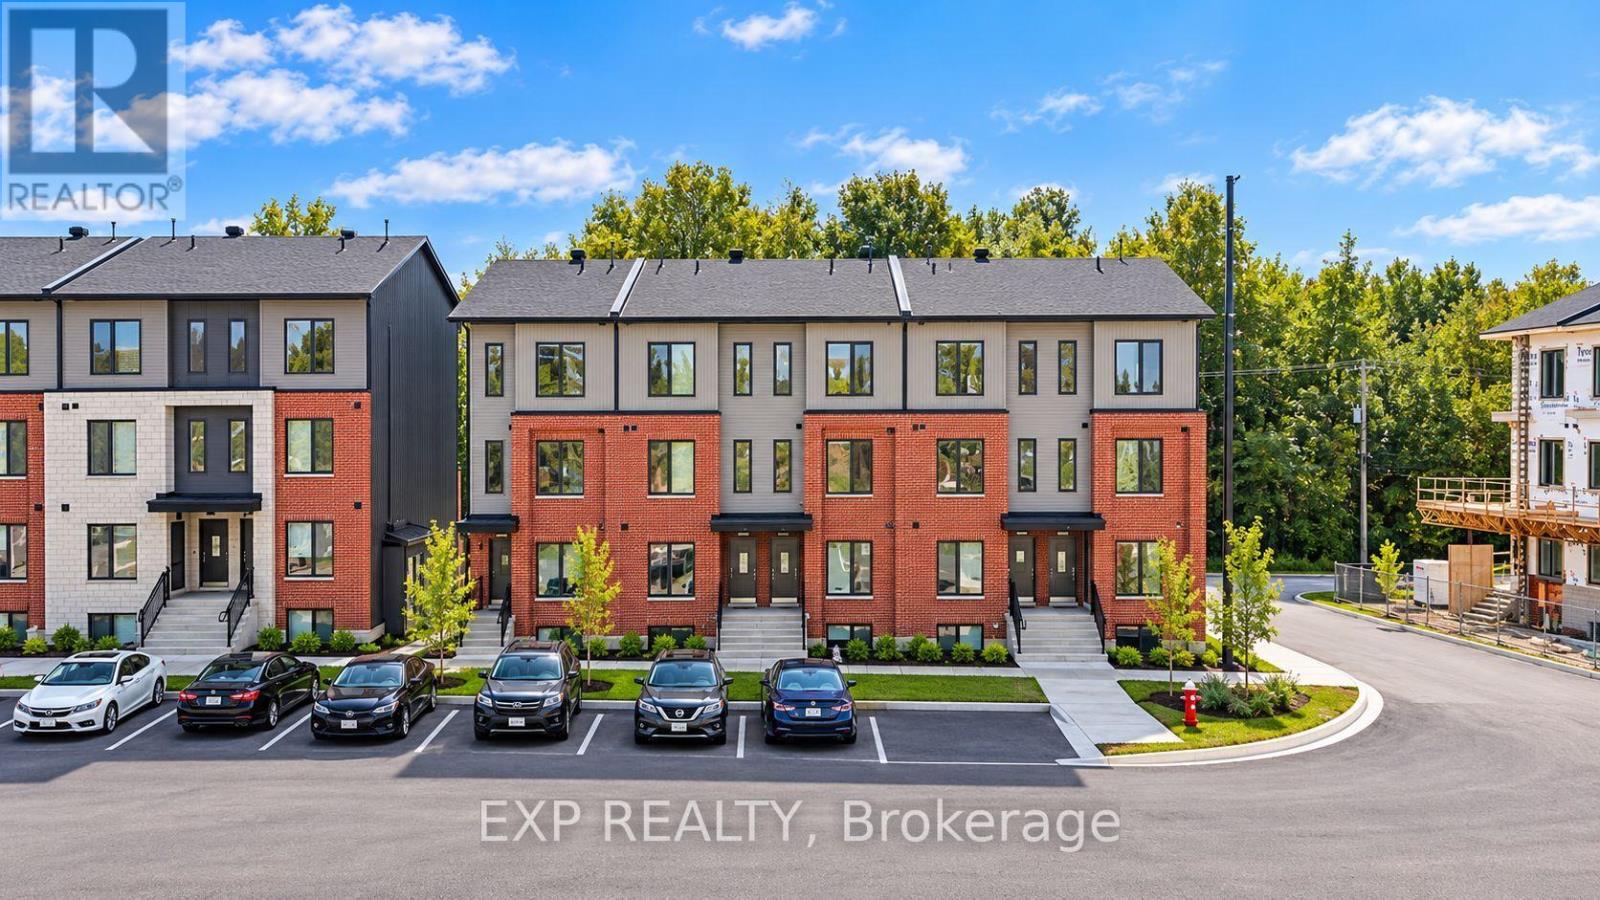
Ottawa, Ontario
OFFERING 2 MONTHS FREE RENT on a 14 month fixed lease term!! Be the first to live here! A brand new, Lower END unit modern stacked townhome, Model B, currently under construction and available for occupancy November 1, 2026. Easy commute to Kanata Business Park, Ottawa's High Tech Sector, DND and convenient access to Highway 417. Set within a peaceful, landscaped community and surrounded by parks and walking trails, this thoughtfully designed 2-bedroom, 2-bathroom offers a spacious open-concept layout, contemporary finishes. The kitchen features high-quality finishes with modern stainless steel appliances, complemented by in-suite laundry for added convenience. This unit comes complete with custom window coverings. Enjoy your own private patio. Ideally located just minutes to schools, shopping, dining, and cafes all accessible via public transit. This home is perfect for professionals, downsizers or young families seeking comfort, connectivity, and modern living in one of the city's fastest-growing communities. High-speed internet included. (id:37553)
221 Antelope Private
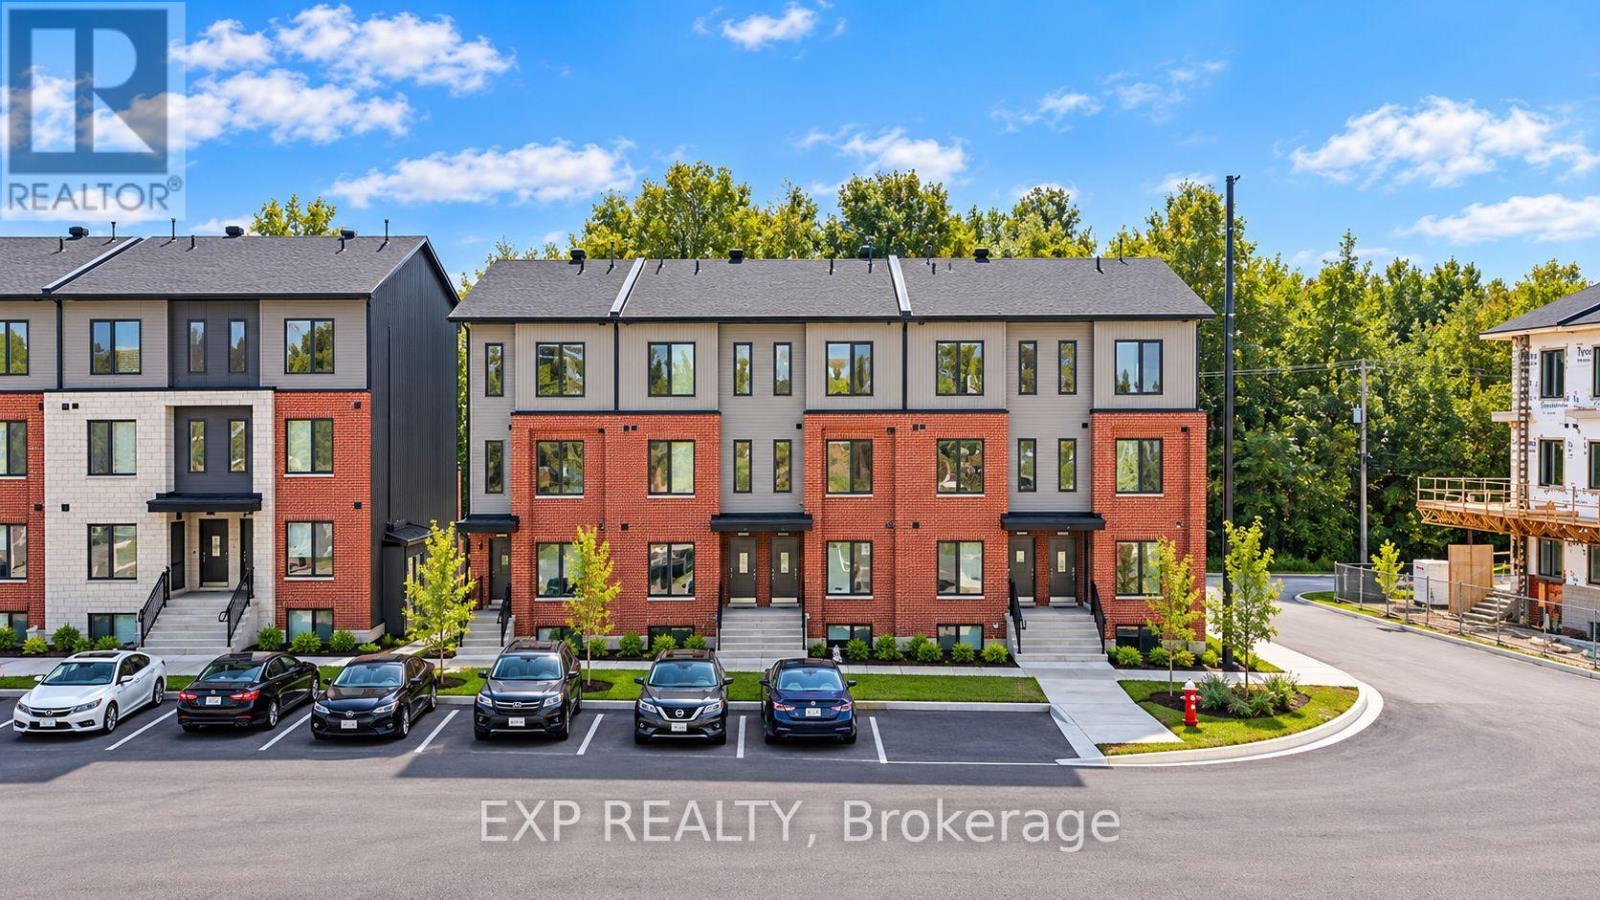
Ottawa, Ontario
OFFERING 2 MONTHS FREE RENT on a 14 month fixed lease term!! Be the first to live here! A brand new, Lower unit modern stacked townhome, Model A, currently under construction and available for occupancy November 1, 2026. Easy commute to Kanata Business Park, Ottawa's High Tech Sector, DND and convenient access to Highway 417. Set within a peaceful, landscaped community and surrounded by parks and walking trails, this thoughtfully designed 2-bedroom, 2-bathroom offers a spacious open-concept layout, contemporary finishes. The kitchen features high-quality finishes with modern stainless steel appliances, complemented by in-suite laundry for added convenience. This unit comes complete with custom window coverings. Enjoy your own private patio. Ideally located just minutes to schools, shopping, dining, and cafes all accessible via public transit. This home is perfect for professionals, downsizers or young families seeking comfort, connectivity, and modern living in one of the city's fastest-growing communities. High-speed internet included. (id:37553)
715 Antelope Private
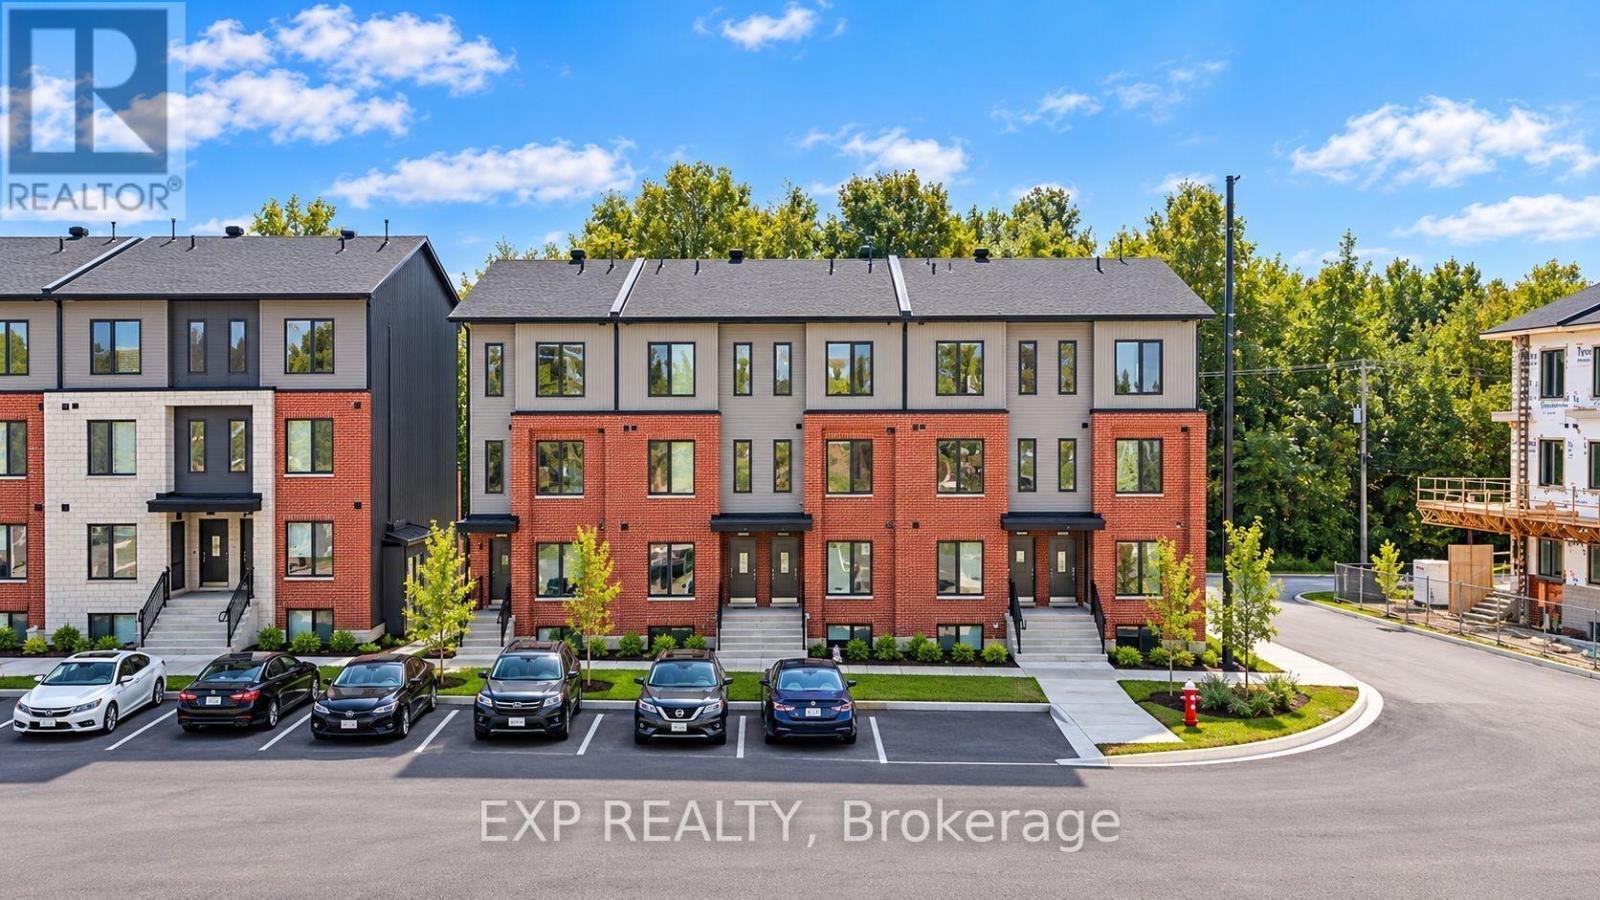
Ottawa, Ontario
OFFERING 2 MONTHS FREE RENT on a 14 month fixed lease term!! Be the first to live here! A brand new, modern stacked townhome, Model C, currently under construction and available for occupancy November 1, 2026. Easy commute to Kanata Business Park, Ottawa's High Tech Sector, DND and convenient access to Highway 417. Set within a peaceful, landscaped community and surrounded by parks and walking trails, this thoughtfully designed 2-bedroom, 3 bathroom (2+1) offers a spacious open-concept layout, contemporary finishes. The kitchen features high-quality finishes with modern stainless steel appliances, complemented by in-suite laundry for added convenience. This unit comes complete with custom window coverings and two balconies. Ideally located just minutes to schools, shopping, dining, and cafes all accessible via public transit. This home is perfect for professionals, downsizers or young families seeking comfort, connectivity, and modern living in one of the city's fastest-growing communities. High-speed internet included. (id:37553)
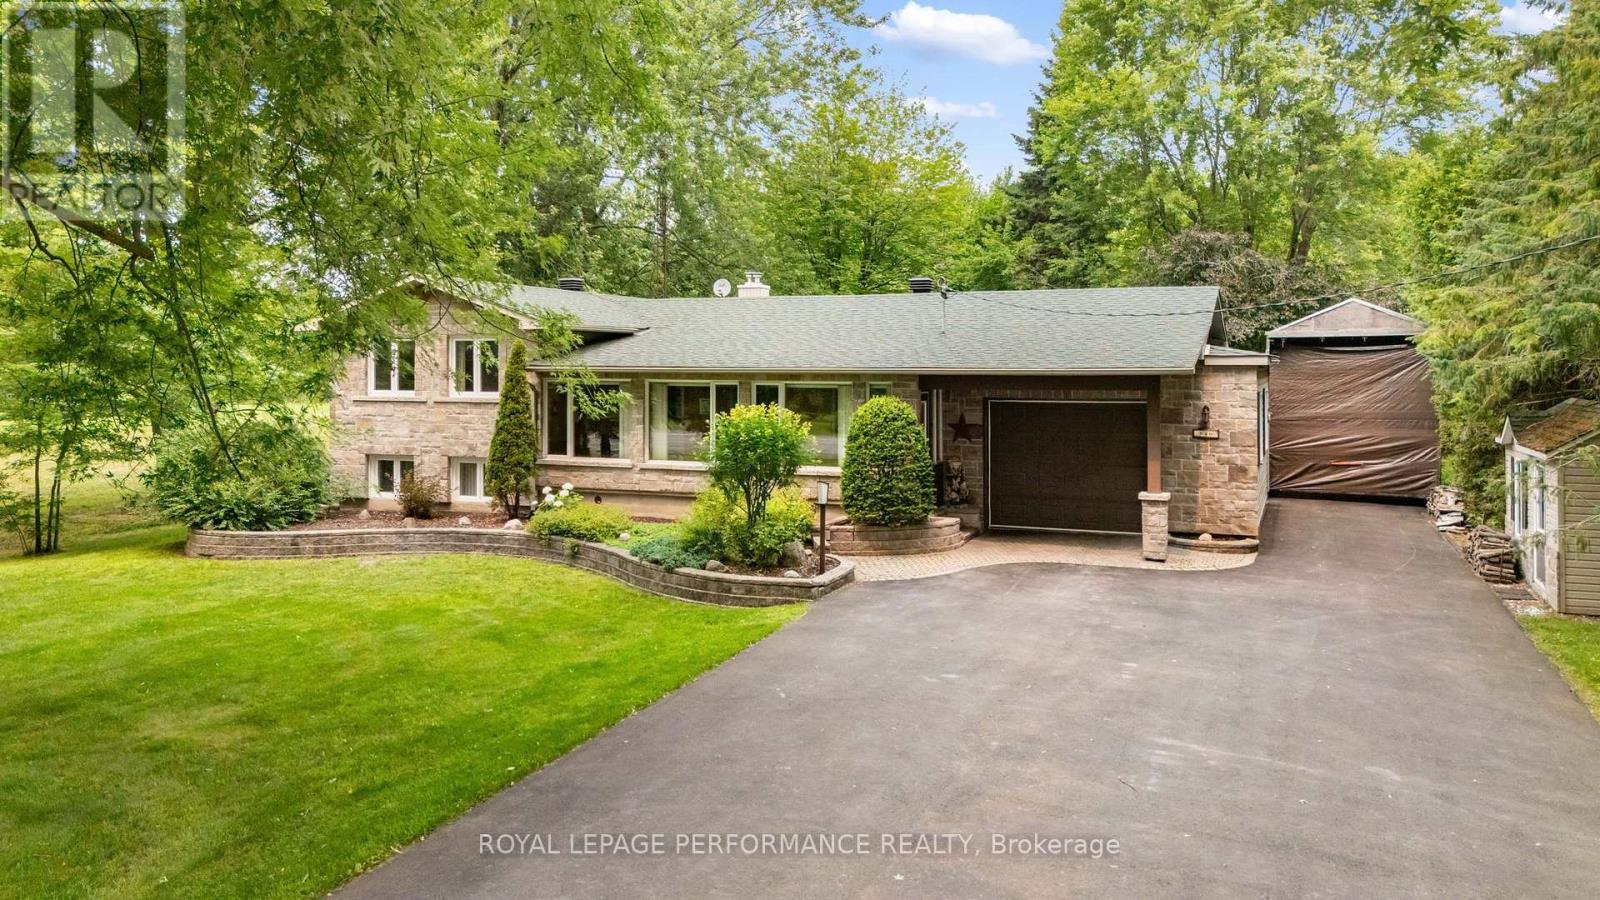
828 Principale Street
Casselman, Ontario
Welcome to 828 Principale St, Casselman! This charming split-level detached home sits on a private, tree-lined lot with standout curb appeal - a striking stone façade, beautifully designed stone landscaping, and a massive driveway with room for all your vehicles. Step inside to an enclosed porch, leading to a warm, welcoming foyer that opens into a spacious living room flowing seamlessly into the dining area and kitchen. Oversized windows fill the space with natural light, and patio doors off the dining area lead directly to your own private backyard oasis, framed by mature trees. The main level offers 2 generous bedrooms, 2 full bathrooms, and ample linen storage. Downstairs, the fully finished lower level features a large family room anchored by a cozy fireplace, plus a spacious storage and mechanical room. Privacy, space, and character - all in the heart of Casselman. Book your showing today! (id:37553)
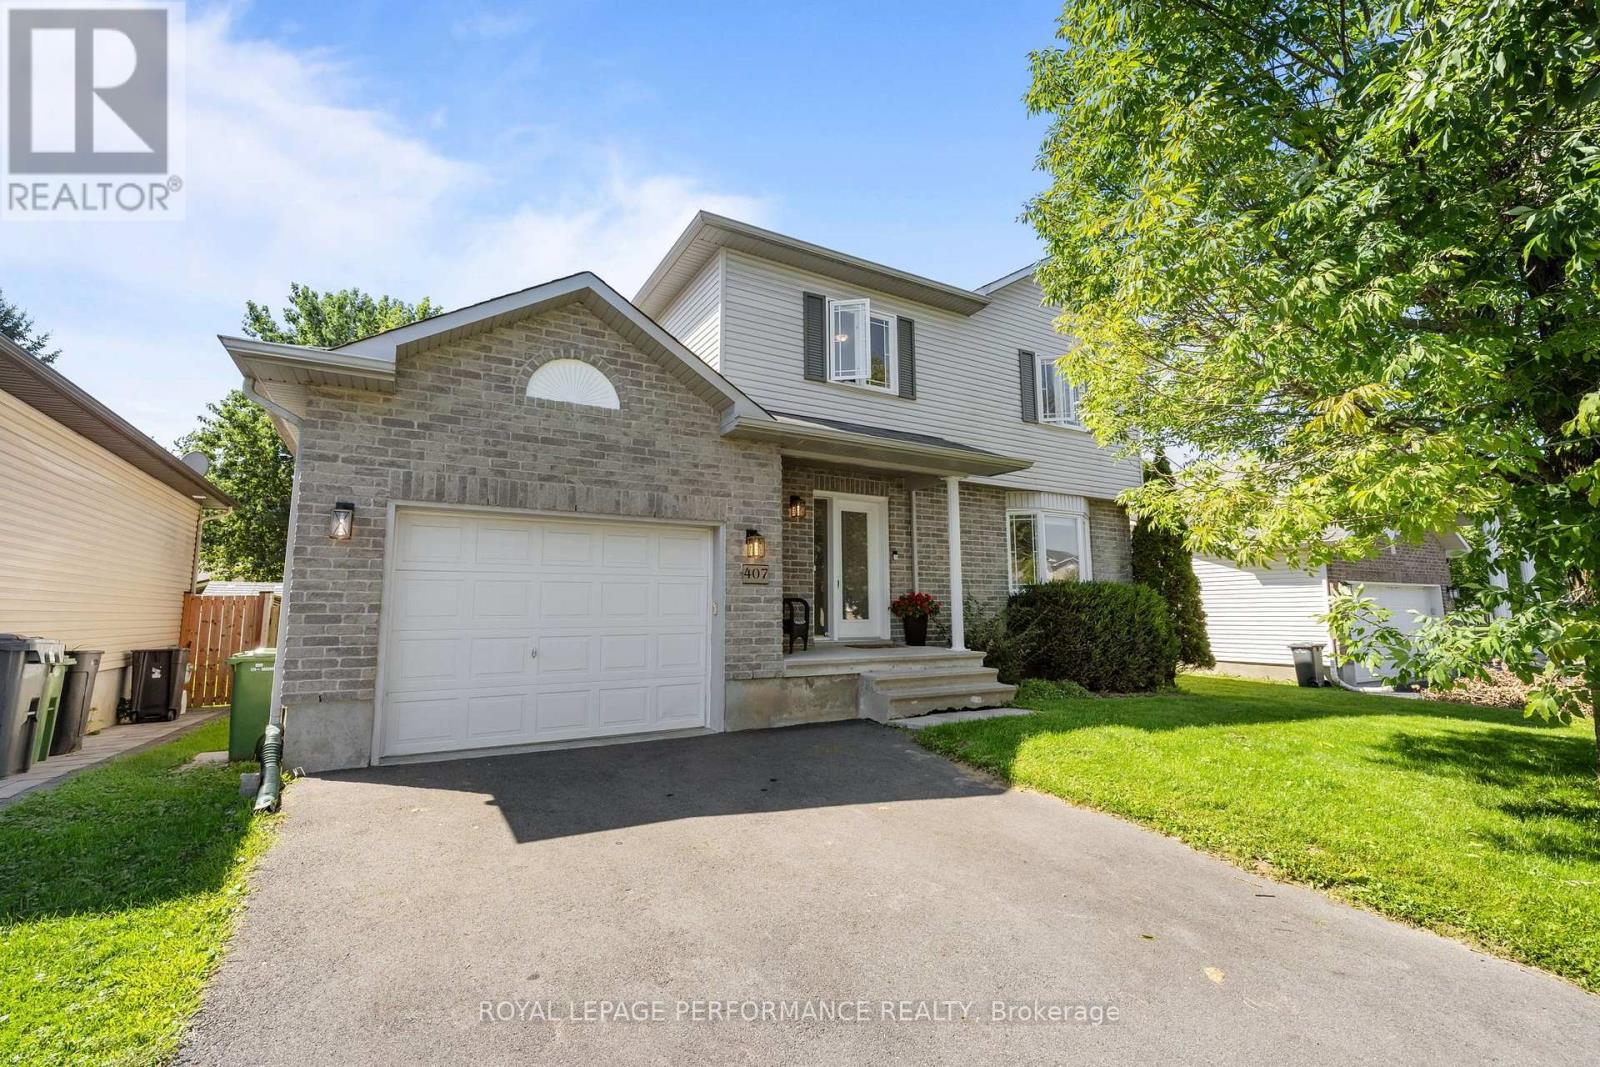
407 Centenaire Street
Russell, Ontario
Welcome to 407 Centenaire Street in Embrun! This charming 3-bedroom, 1.5-bathroom home is set on a truly unique lot, offering a level of privacy that is increasingly hard to find. The beautiful backyard is surrounded by mature hedges, creating a private, peaceful outdoor space with plenty of room to relax, entertain, garden, or simply enjoy your own little retreat. Inside, the bright and inviting main floor offers a functional layout with the living room flowing beautifully into the dining area and kitchen. The kitchen features plenty of workspace along with a convenient breakfast bar, perfect for casual meals or morning coffee.Upstairs, you'll find a spacious primary bedroom with a cheater door providing direct access to the full bathroom, along with two additional well-sized bedrooms, making this an ideal layout for families. The unfinished basement offers plenty of additional storage and the opportunity to create more living space to suit your needs. Located in a great family-friendly neighbourhood, just minutes from schools, shopping, parks, and Embrun's popular recreational bike trail. With its exceptional backyard, and rare sense of privacy, this property offers something truly special that doesn't come along often! (id:37553)
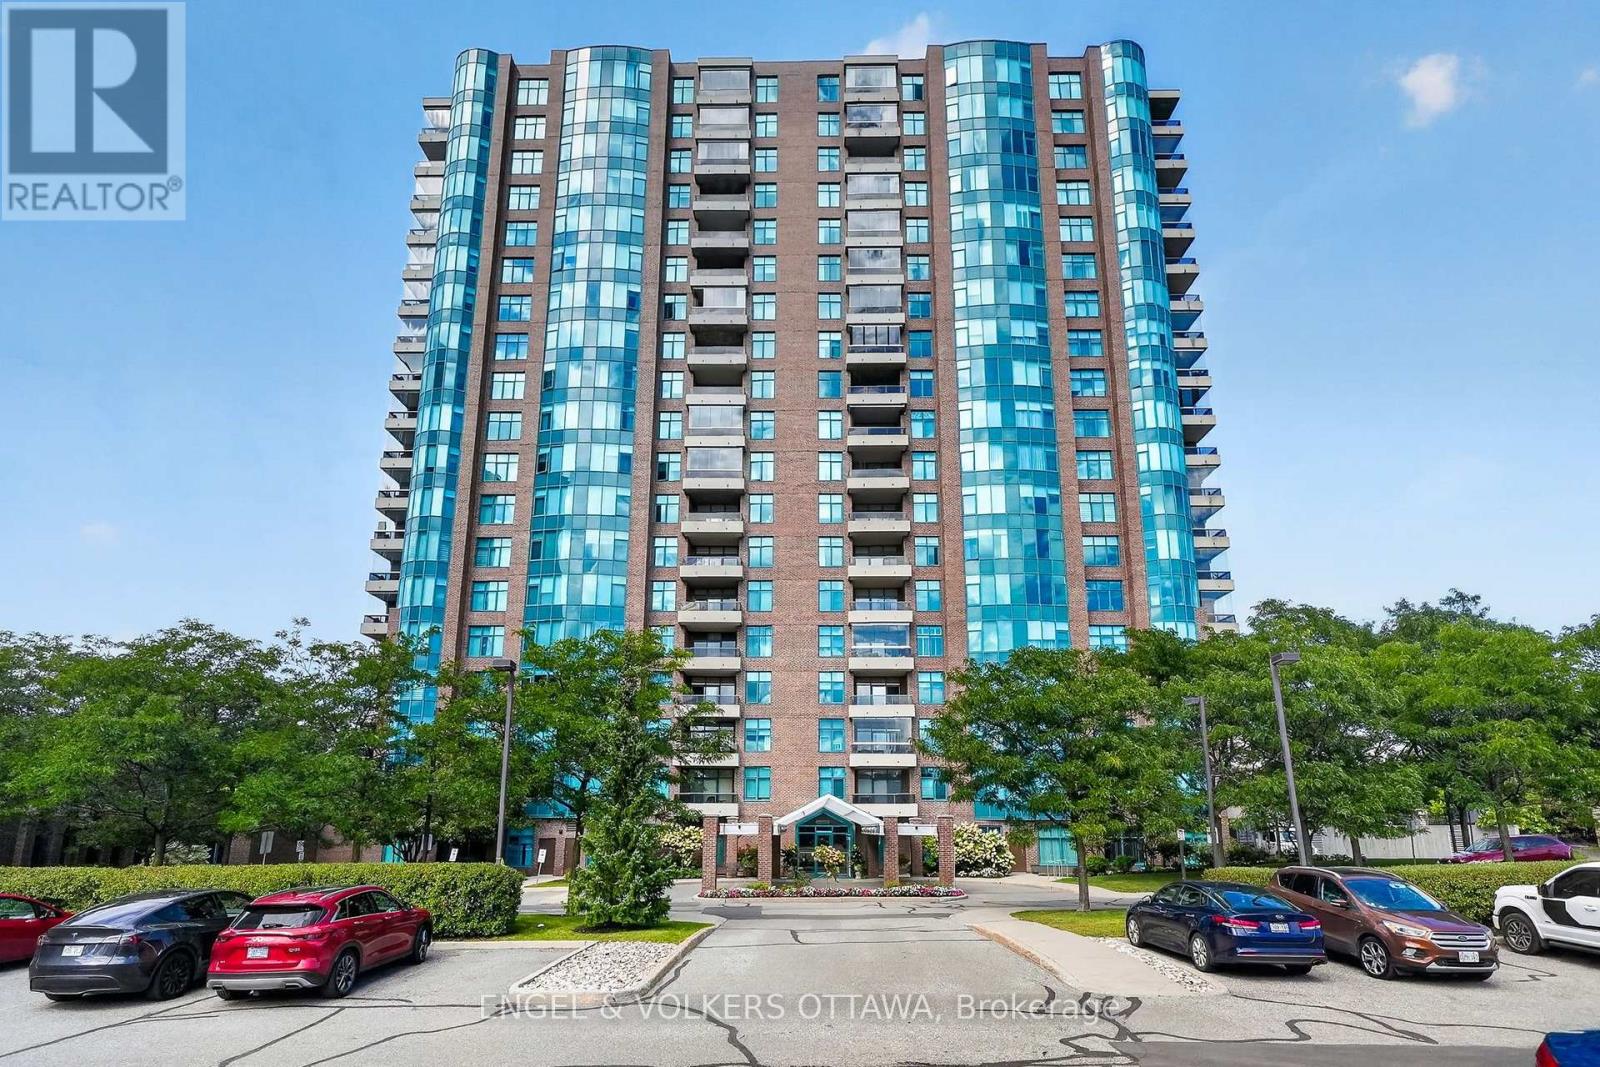
1608 - 3580 Rivergate Way
Ottawa, Ontario
Set high above the Rideau River corridor, this spacious 2-bedroom, 2-bathroom residence at the gated Riverside Gate II has sweeping views from the 16th floor. A welcoming entry leads to warm hardwood flooring throughout the principal rooms, where the expansive living and dining areas are framed by large windows that fill the home with natural light. Direct access to a covered balcony extends the living space outdoors, with glass-panel railings and sightlines spanning mature treetops and the surrounding neighbourhoods. The kitchen features extensive white cabinetry, granite countertops, stainless steel appliances, recessed lighting, durable tile flooring, and a separate breakfast area. Both bedrooms are generously sized and finished with hardwood flooring, including a bright primary suite with a walk-in closet and a private 5-piece ensuite complete with double sinks, a corner soaker tub, and a separate glass-enclosed shower. The second full bathroom and a dedicated in-suite laundry room with a utility sink, cabinetry, and hanging space. Riverside Gate offers an impressive collection of amenities, including a front gate with security, an elegant lobby with concierge-style reception, an indoor pool, fitness centre, games room, library, lounge areas, shared kitchen, workshop, tennis and multi-use courts, and visitor parking. The building is close to the Rideau River, parks, walking and cycling connections, Ottawa Hunt and Golf Club, shopping, and restaurants along Hunt Club Road, and at South Keys. The building's proximity to Ottawa International Airport also significantly reduces travel time. With exceptional square footage, secure grounds, extensive amenities and a well-connected location, this residence is ideal for those looking to downsize to a refined condominium with a strong community feel! (id:37553)
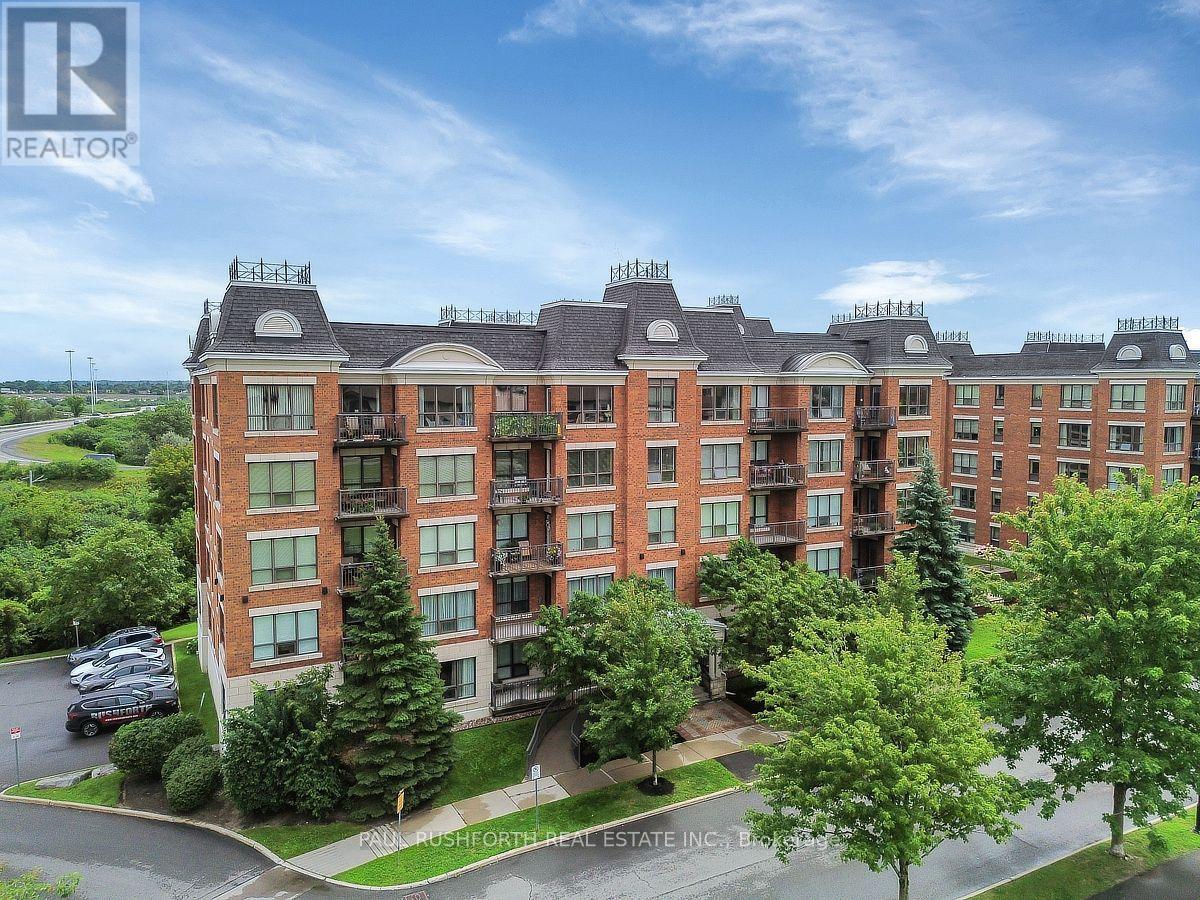
321 - 905 Beauparc Pvt Private
Ottawa, Ontario
Welcome to Place Des Gouverneurs! This bright and spacious 1-bedroom condo offers the largest one-bedroom floor plan in the complex and is perfectly located just steps from the LRT. Featuring gleaming hardwood floors, an open-concept layout, and a stylish kitchen with abundant cabinetry, pot lights, a centre island, and breakfast bar, this home is ideal for comfortable everyday living and entertaining. The generous primary bedroom boasts a walk-in closet with convenient access to the 4-piece bathroom, which is equipped with accessibility features, including safety grab bars, making it a great option for seniors or those with mobility needs. Complete with in-unit laundry, a private balcony overlooking peaceful greenspace, heated underground parking, and a storage locker, this move-in-ready condo offers exceptional value. Ideally situated close to NCC walking and cycling paths, grocery stores, restaurants, St. Laurent Shopping Centre, Pine View Golf Club, and quick access to Highway 417 for an easy commute. Perfect for first-time buyers, professionals, downsizers, or anyone seeking an accessible, low-maintenance lifestyle in a prime location. Some photos have been virtually staged. (id:37553)
28 South Street
Drummond/north Elmsley, Ontario
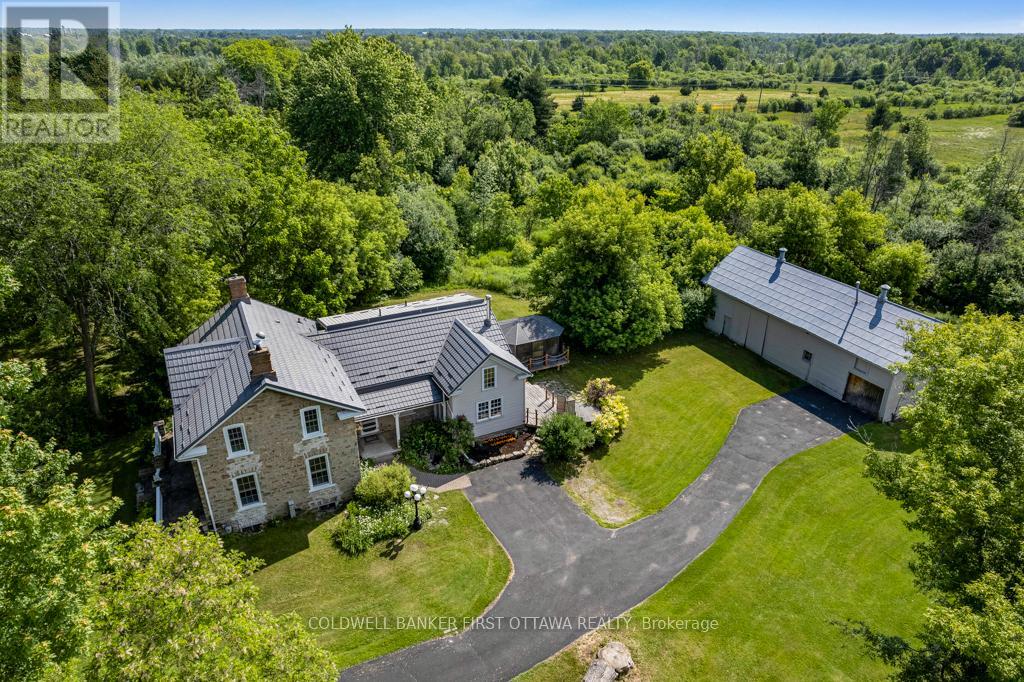
Set on 1.88 acres just a short walk from downtown Perth, this 1875 stone home pairs enduring character with the space and privacy of a country setting. The house sits well back from the road, offering a quiet retreat with Perth's shops, restaurants, and historic streets close at hand. Original hardwood floors, high ceilings, and period details carry through the principal rooms. Three fireplaces add warmth and atmosphere: a wood-burning insert in the formal living room, a second wood fireplace in the family room, and a natural gas fireplace in the dining room. A pass-through connects the dining room to the kitchen, where an island that began life as a church altar adds its own piece of history. The home offers three bedrooms and 2.5 bathrooms, including a primary suite with a luxurious ensuite. The grounds provide room to garden, gather, and enjoy the outdoors. A screened solarium and rear deck with a hot tub invite you to settle in, while a substantial barn offers possibilities for a workshop, studio, or hobby farm pursuits. Thoughtful updates complement the home's original character, including a natural gas furnace installed within the past five years, central air installed this year, a metal roof within the past ten years, and modernized plumbing and electrical. Fibre internet is available. Historic character, acreage to make your own, and a walk into town whenever the mood strikes. (id:37553)
703 - 1190 Richmond Road
Ottawa, Ontario
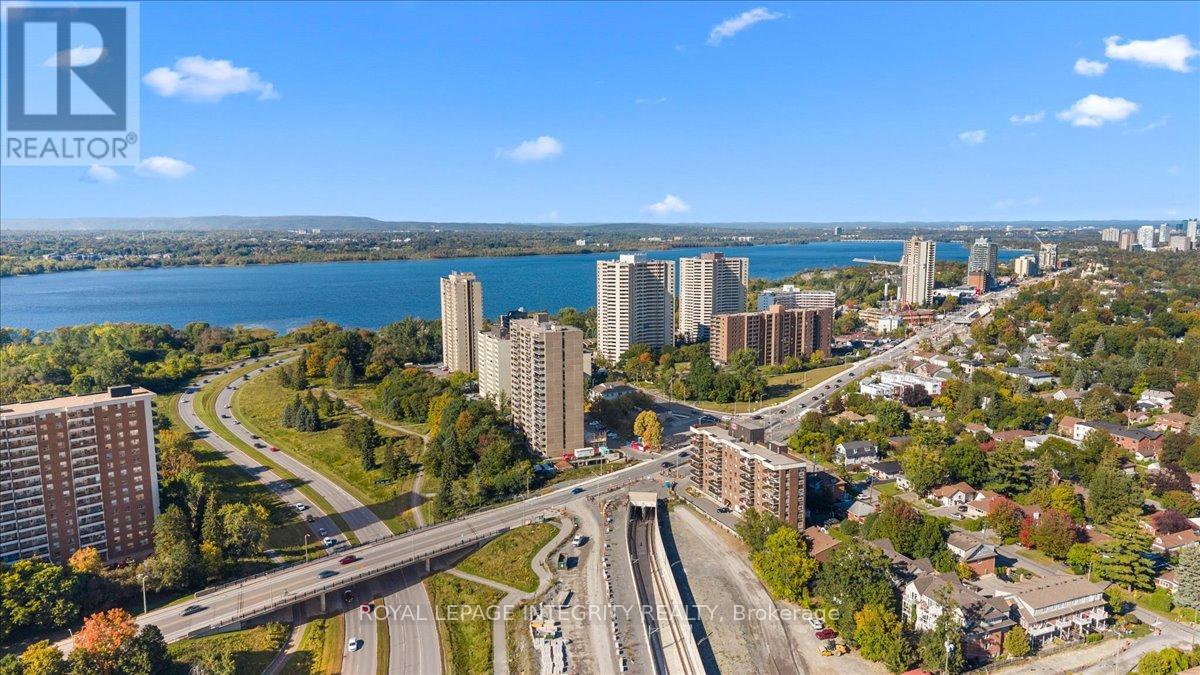
All inclusive rental available for immediate occupancy! Bright open concept 2 bedroom, 2 bathroom condo in a sought after building limited to just four units per floor. Close to shops, transit, and the Ottawa Riverfront. The kitchen features a spacious island and great cabinet space. Large windows and a private balcony. The master bedroom has a walk-in closet and ensuite bathroom. The second bedroom enjoys access to a second bathroom. Underground parking included. Experience easy living in this desirable location. Kitchen cabinet will be repaired before move in. (id:37553)
209 Antelope Private
Ottawa, Ontario
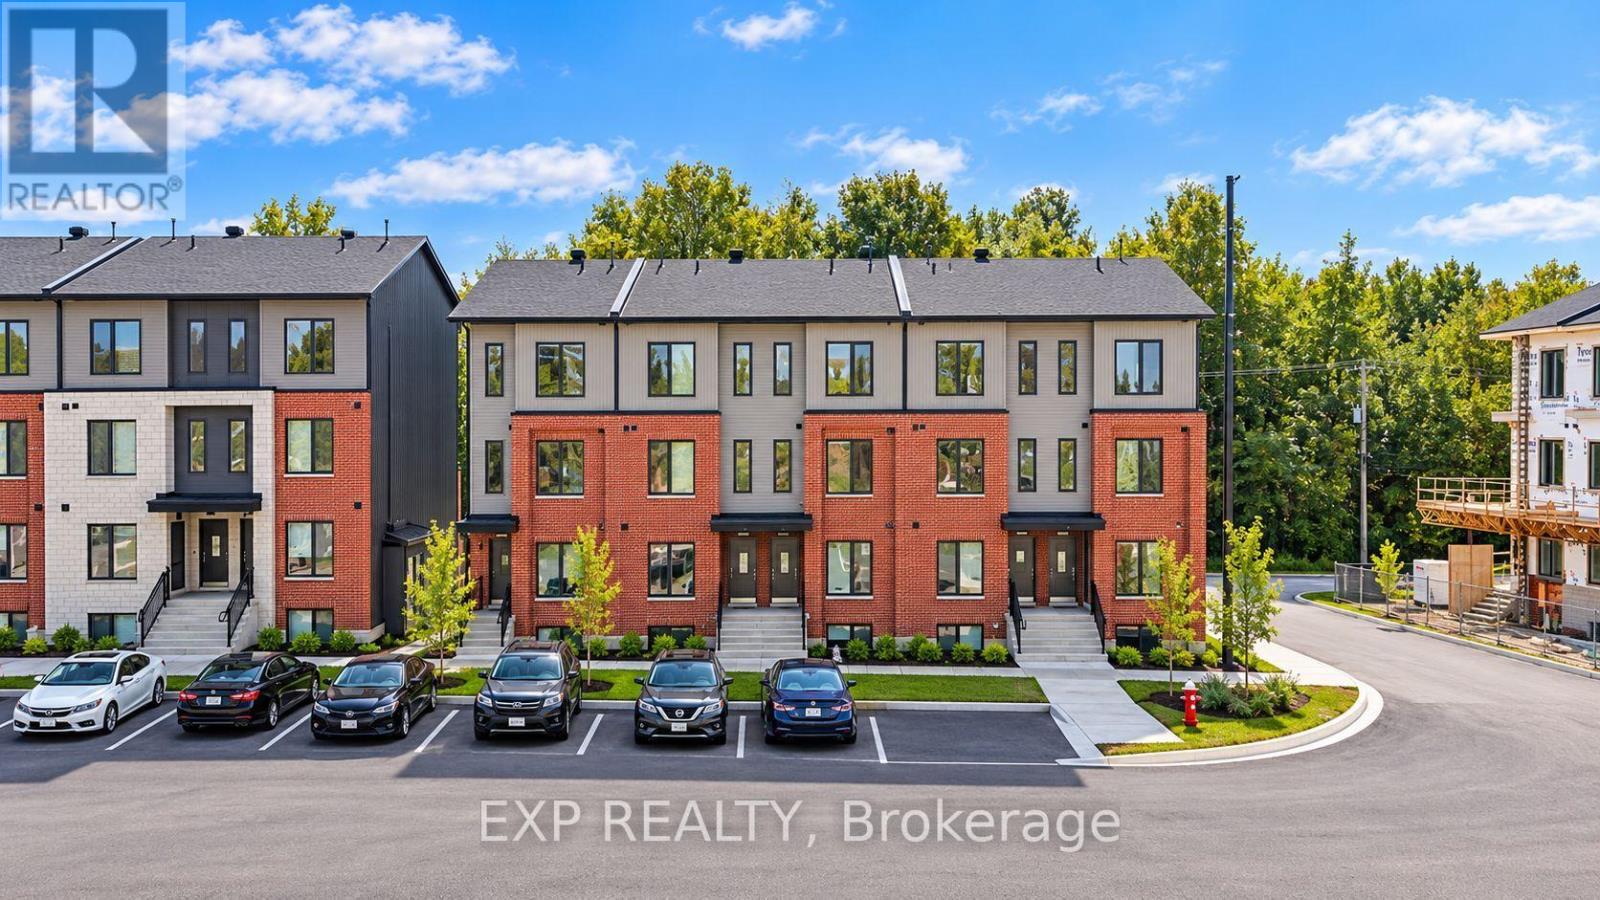
OFFERING 2 MONTHS FREE RENT on a 14 month fixed lease term!! Be the first to live here! A brand new, modern stacked townhome, Upper Unit, Model D, currently under construction and available for occupancy November 1, 2026. Easy commute to Kanata Business Park, Ottawa's High Tech Sector, DND and convenient access to Highway 417. Set within a peaceful, landscaped community and surrounded by parks and walking trails, this thoughtfully designed 2-bedroom, 3 bathroom (2+1) offers a spacious open-concept layout, contemporary finishes. The kitchen features high-quality finishes with modern stainless steel appliances, complemented by in-suite laundry for added convenience. This unit comes complete with custom window coverings and two balconies. Ideally located just minutes to schools, shopping, dining, and cafes all accessible via public transit. This home is perfect for professionals, downsizers or young families seeking comfort, connectivity, and modern living in one of the city's fastest-growing communities. High-speed internet included. (id:37553)
4 County Road 17 Road
Elizabethtown-Kitley, Ontario
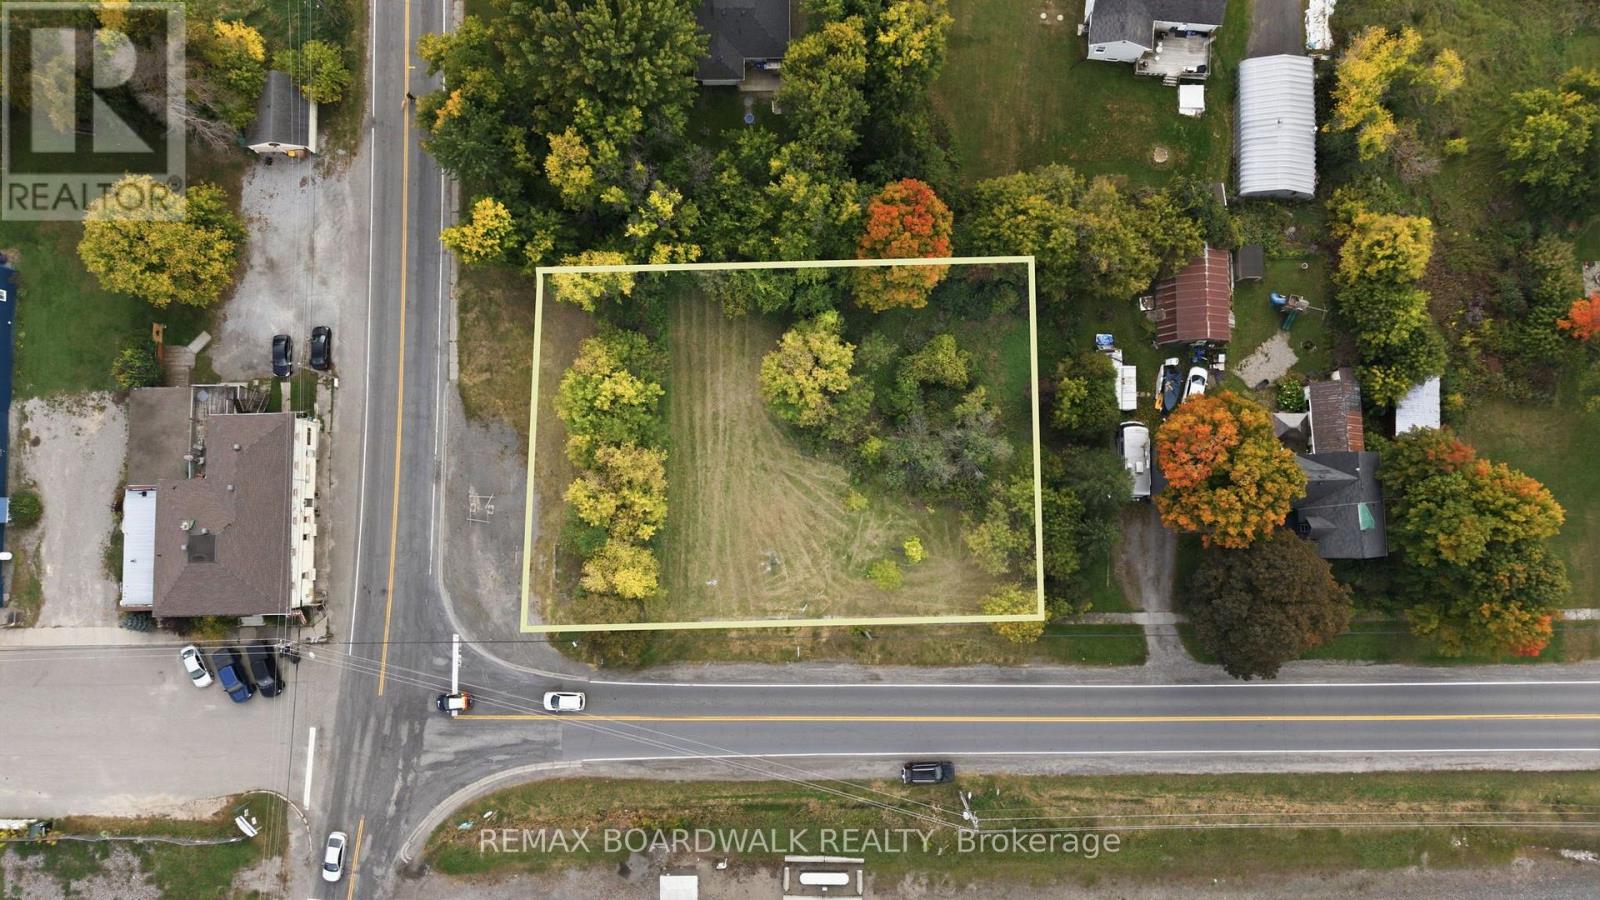
Excellent opportunity to secure a well-located commercial lot in Jasper. This corner parcel is zoned Local Commercial (LC-2), offering a variety of potential uses and development opportunities. The property has been freshly graded and offers excellent visibility and exposure from its corner location. With a convenient setting and strong street presence, this site provides an ideal opportunity for a business, commercial venture, or future development project. Whether you're looking to establish a new business, expand your commercial presence, or invest in a property with future potential, this Jasper lot is worth a look. A brand new drilled well done in 2023 and hydro accessible. Bring your ideas and explore the possibilities! (id:37553)
1164 Stagecoach Road
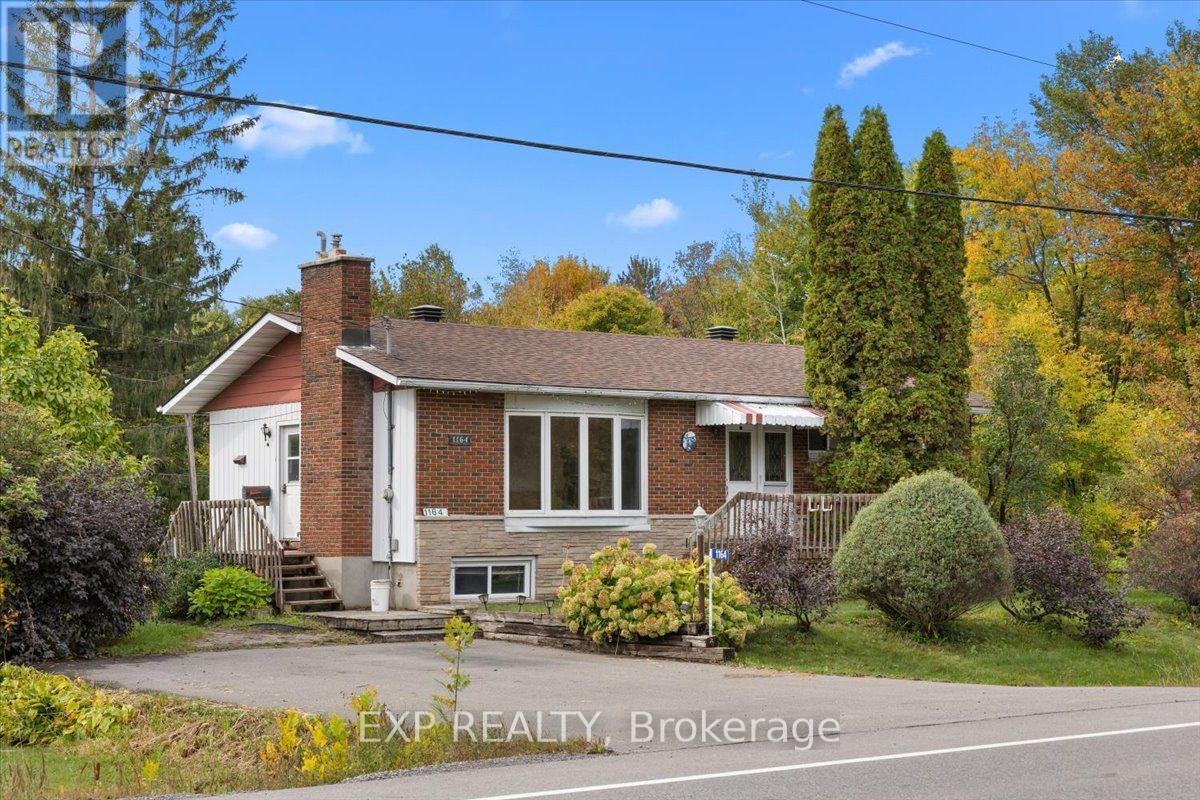
Ottawa, Ontario
Greely has a way of holding onto people. Village roots, generous lots and a real sense of community make it one of the most sought after addresses in Ottawa's south end, and this brick bungalow is your chance to claim a spot here at a price that opens the door. The headline is out back: a private lot that backs directly onto the golf course, with towering spruce and pine framing the view. Inside, warm hardwood runs through the main level. The living room is anchored by a floor to ceiling stone fireplace with a gas insert and a wide picture window that pours in natural light. The kitchen offers solid oak cabinetry, generous counter space and a window over the double sink, flowing into a dining area with patio doors to the deck. Down the hall you'll find the bedrooms and a full bath. The lower level brings many possibilities with large windows and a separate workshop and utility space, ready for your ideas. A side entrance adds flexibility. Step outside to a sprawling deck with an awning, a wide open yard with mature trees and a fruit tree, plus several sheds for tools, toys and storage. The double paved driveway rounds things out. This home is ready for its next owner to make it their own, and that's exactly the opportunity: bring your vision and build equity in one of the south end's most established communities. Daily life is easy here, with local shops, parks, the Greely Community Centre and year round community events close by, plus quick access to Findlay Creek and Riverside South for groceries, dining and everyday errands. An easy drive to Bank Street and downtown makes commuting simple. Space, privacy, a golf course backdrop and a Greely address, all waiting for the next owner to make it their own. (id:37553)
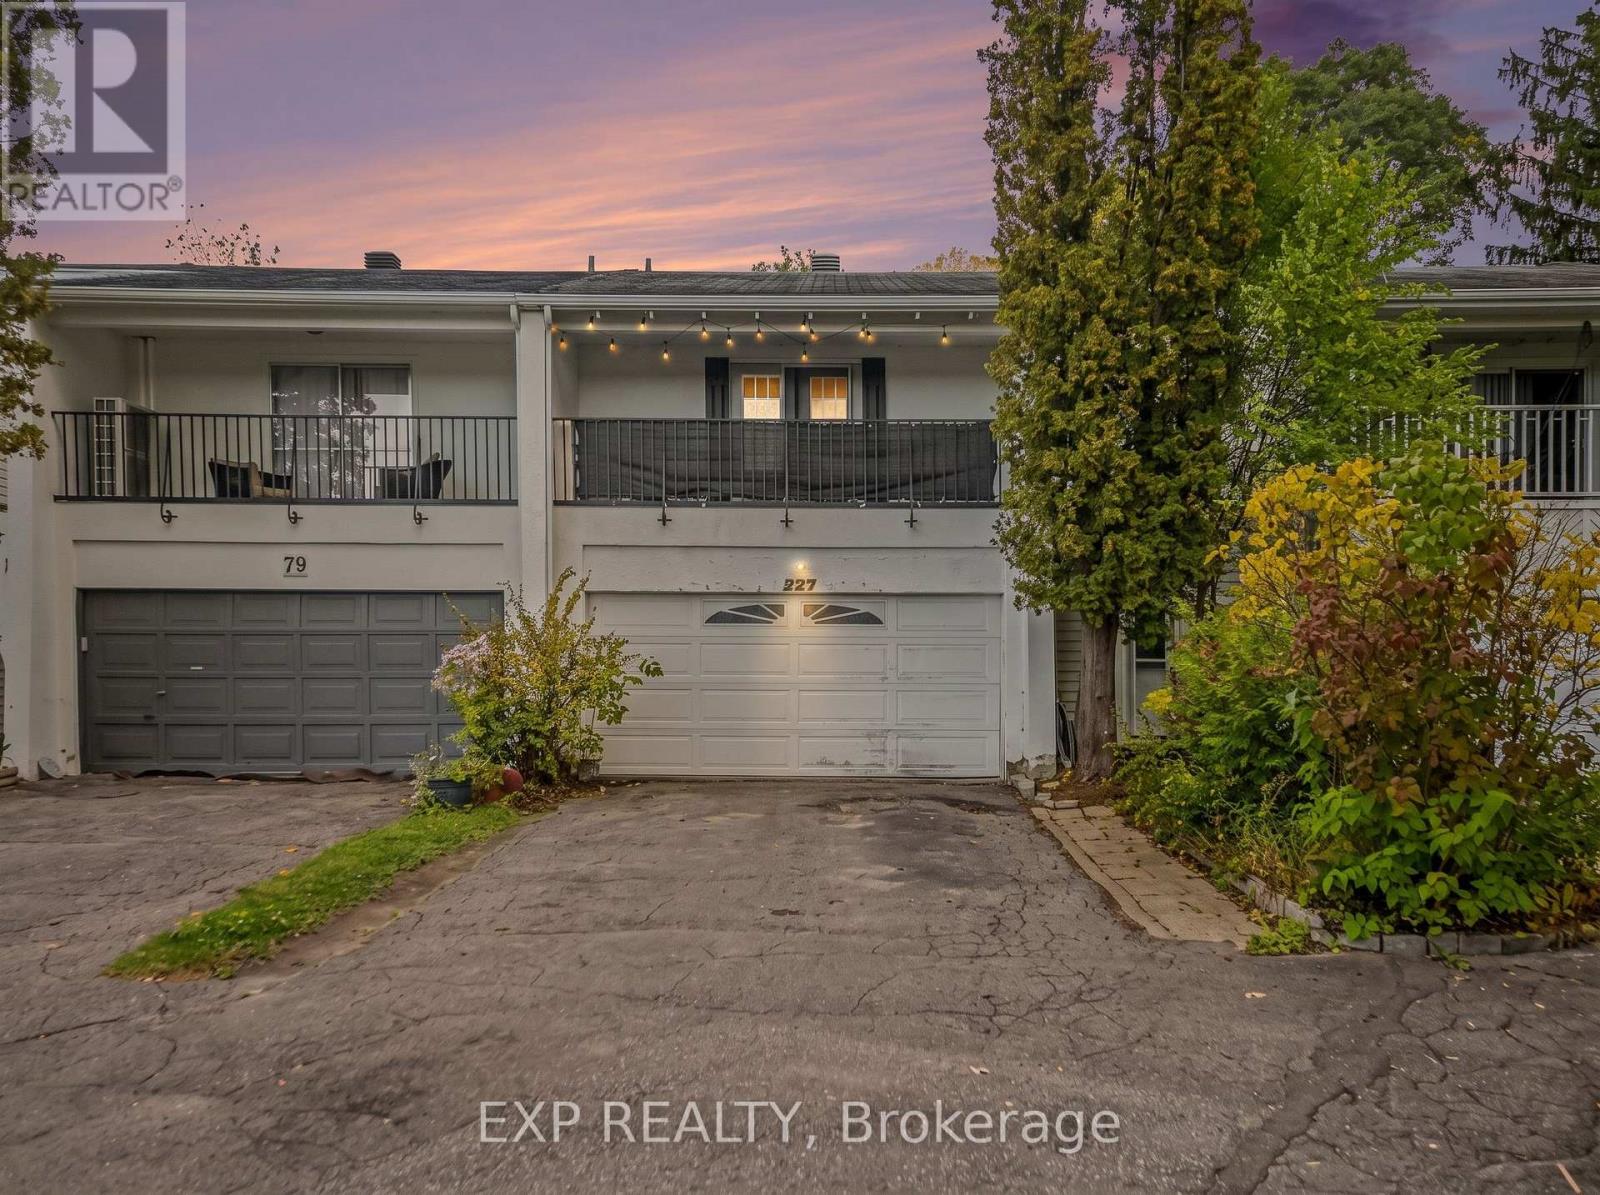
77 Grady Crescent
Ottawa, Ontario
Welcome to 77 Grady, a spacious 4-bedroom, 4-bathroom home offering plenty of room for everyday living, entertaining, and future updates. The main level features a bright, functional layout with hardwood flooring, generous principal rooms, and a kitchen with ample cabinetry, counter space, and a peninsula overlooking the dining area. Large windows throughout the home bring in plenty of natural light, while the layout provides flexibility for both family living and entertaining.Upstairs, you'll find four well-sized bedrooms, offering space for growing families, guests, or a home office. The lower level adds valuable additional living space along with a washroom/laundry area that was updated approximately two years ago, including a newer vanity and toilet.Major updates include the furnace and central A/C in (2019), eavestroughs in (2023), and a rear deck completed in (2025). The roof is approximately 10-12 years old, and the hot water tank is owned and approximately 10+ years old.Outside, the property offers a private rear yard, newer deck, and a double car garage providing excellent parking and storage. A nearby walking path offers convenient access toward Bruce Pit, making this an appealing location for those who enjoy trails, green space, cycling, and outdoor recreation.Located in an established neighbourhood close to parks, schools, shopping, transit, and everyday amenities, 77 Grady offers a combination of space, functionality, and location that is increasingly hard to find. With 4 bedrooms, 4 bathrooms, a double garage, multiple living areas, and several important mechanical updates already completed, this home presents an excellent opportunity for a buyer looking to move into a well-located property and make it their own over time. (id:37553)
5050 Mowatview Court
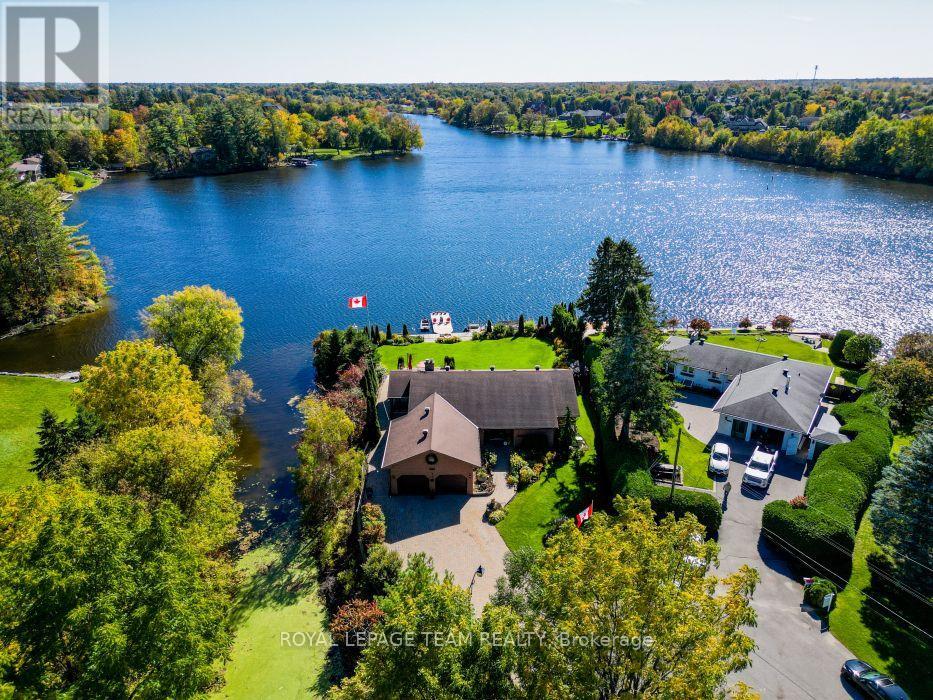
Ottawa, Ontario
Wake up to the most spectacular water views every single morning. This remarkable south-facing half-acre waterfront property sits on the east side of the historic Rideau River, perfectly placed between Vimy Bridge and the vibrant Village of Manotick. Mornings begin on the dock, evenings unwind wrapped in nature's quiet - all with the comfort of city living close at hand. This is waterfront the way it was meant to be lived: private, peaceful, and truly extraordinary. Life on the water starts at the shoreline, where a property-wide deck and 30-foot dock invite endless summer days - launching the boat, paddling the kayak, or gliding out on the SUP. A creek traces the east side of the property, revealing hidden natural nooks and a sheltered spot to moor your water toys. The home on this extraordinary property is an executive 4-bedroom, 3-bathroom bungalow, exceptionally well maintained inside and out. Mature sculpted gardens, interlock pathways and patios welcome you home. Inside: gleaming hardwood floors, accent lighting, and stone counters. A massive, fully finished lower level offers a family room, playroom, and loads of storage. The oversized double-car garage plus a driveway that parks at least six cars completes the picture. And the water is never out of sight - breathtaking waterfront views flow through the living room, dining room, kitchen, and family room alike. Incredible shoreline, a serene setting, and the best of both Ottawa and Manotick at your doorstep. For those who want privacy, waterfront living, and the freedom to have it all - this exceptional opportunity is waiting. (id:37553)
2a Millrise Lane
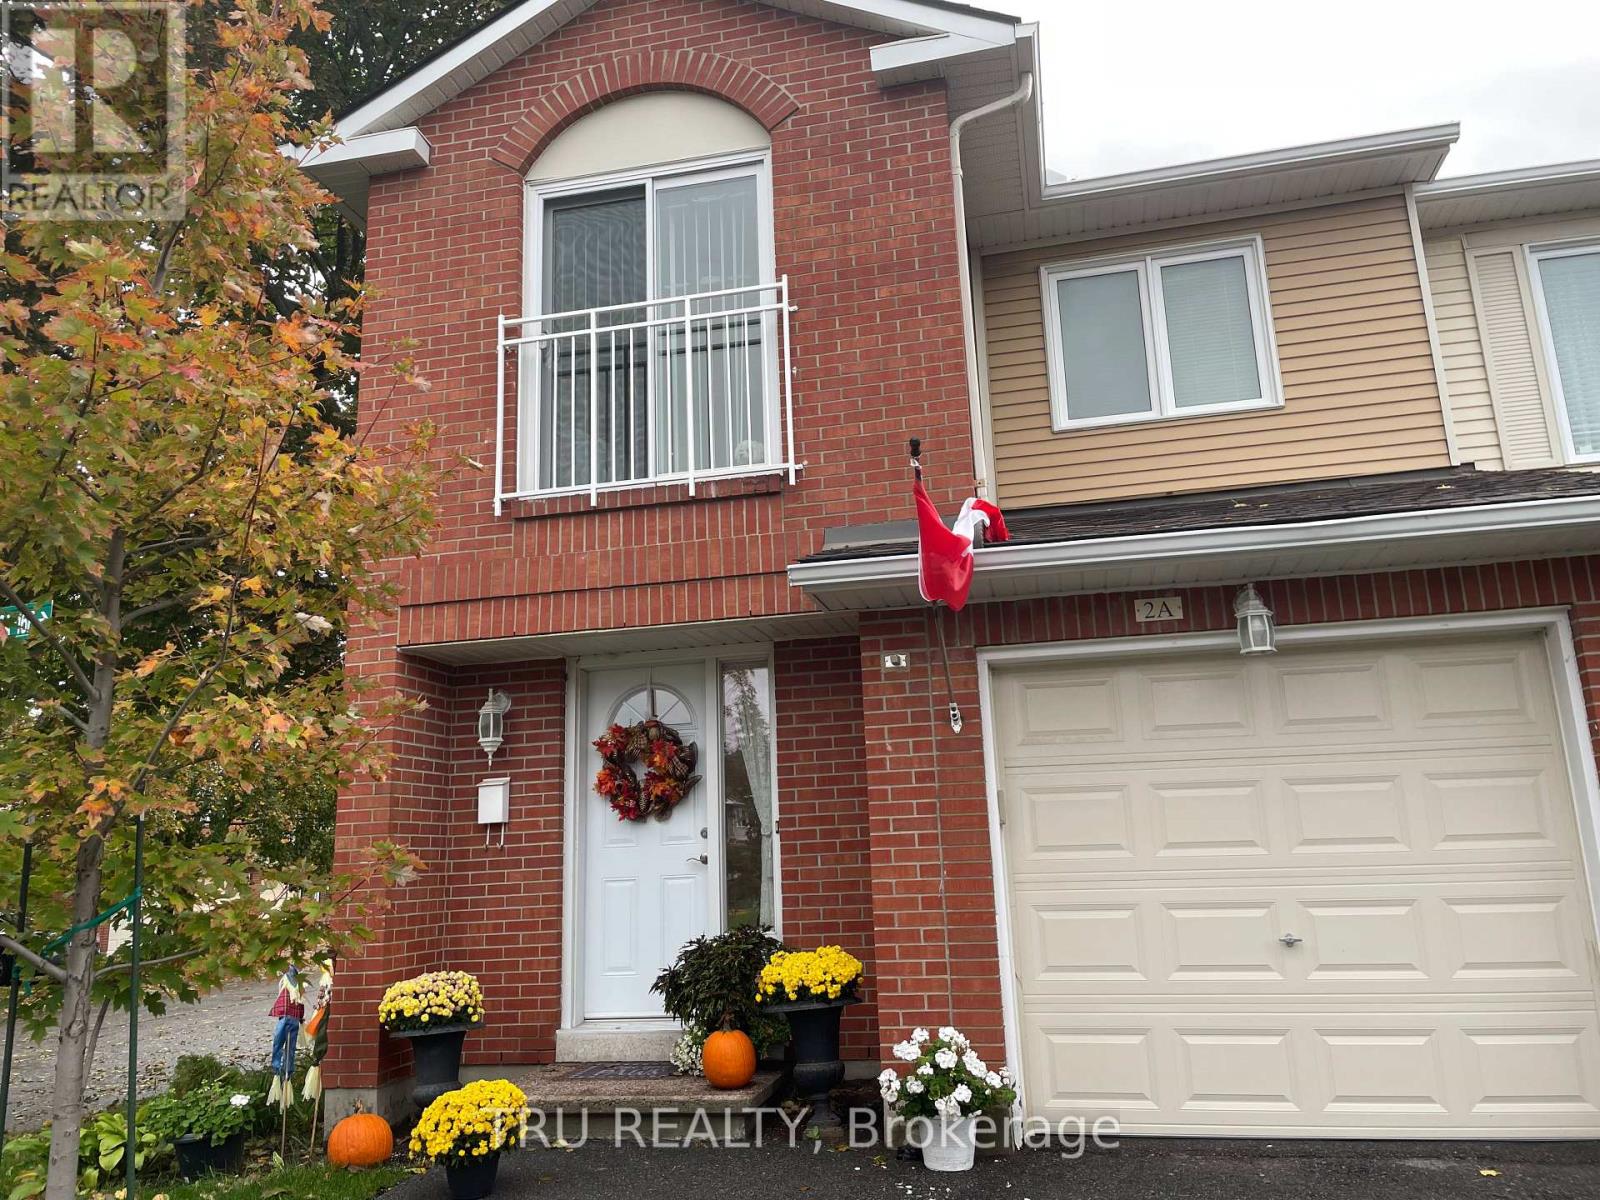
Ottawa, Ontario
Attention! Rare short term rental for 7 MONTHS ONLY ( until May 31'st). End unit town home comes FULLY FURNISHED. Master bedroom comes with full ensuite, all appliances plus microwave are in. Water is included. Newer carpets, kitchen and dryer. Sought after neighborhood. Don't miss it out. Garage space isn't availbale. Landlords are looking for a small family not exceeding 3 people. ***NO ROOMATES*** please. Rental application and credit check report are required (id:37553)
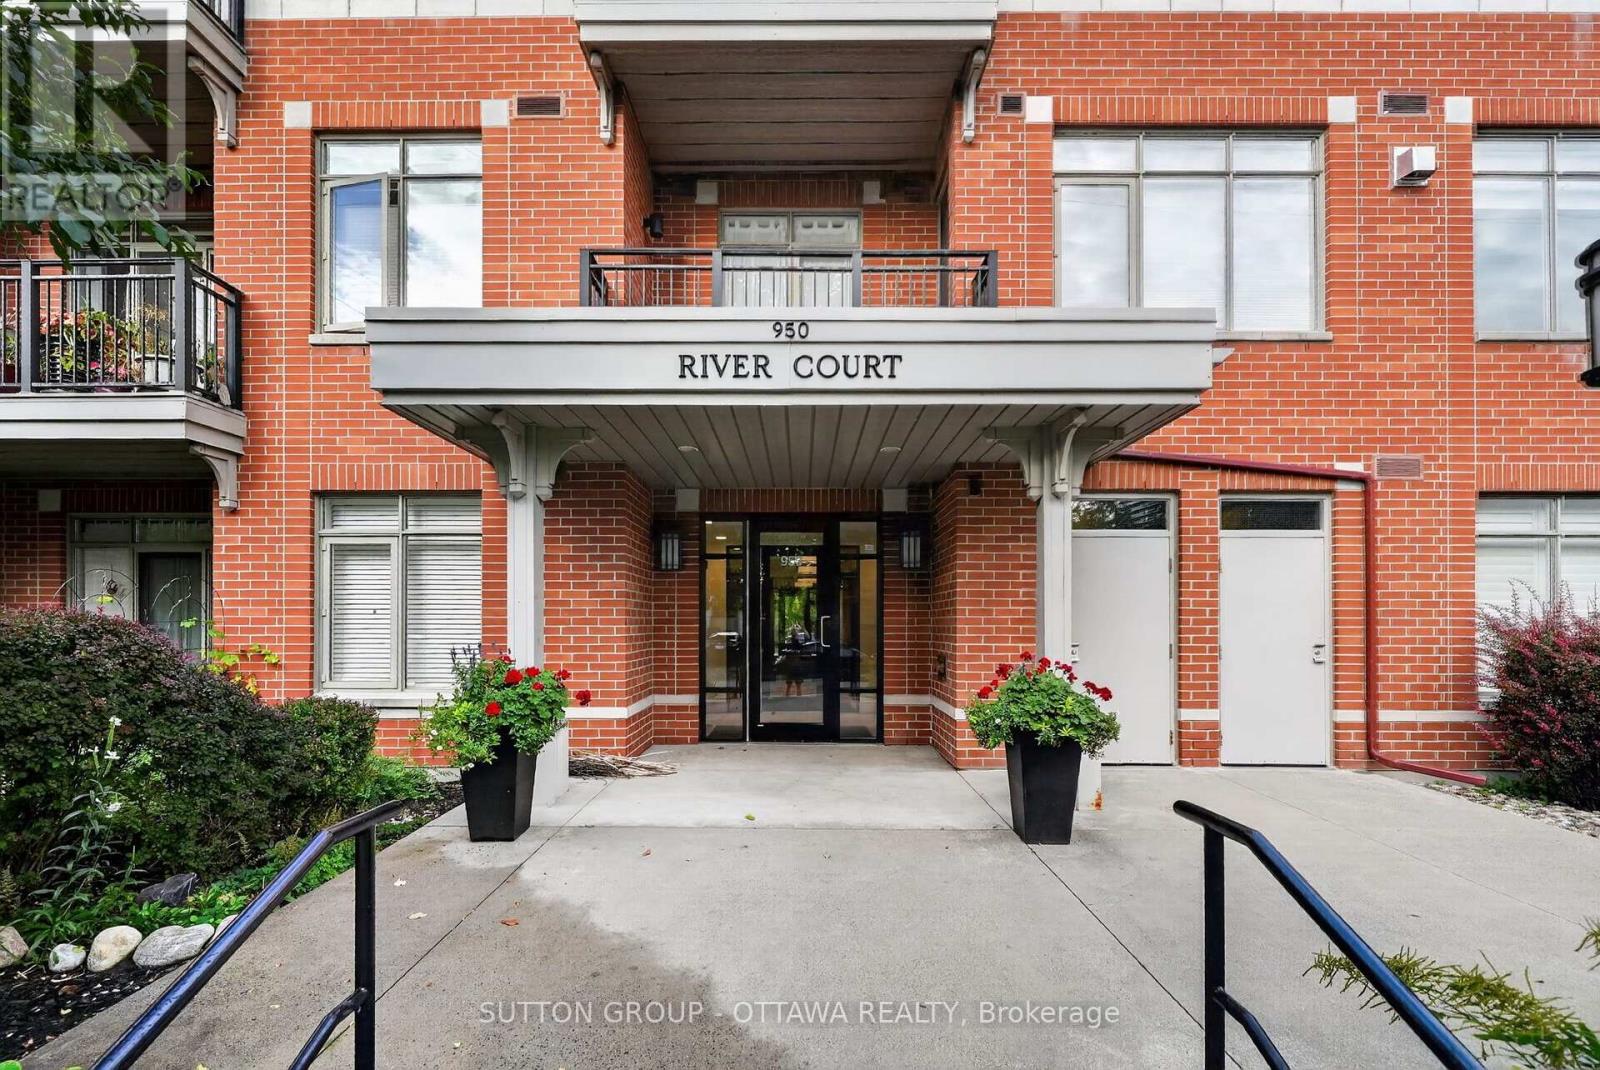
103 - 950 Marguerite Avenue
Ottawa, Ontario
Idyllic urban living, this spacious 1 bedroom condo in the River Court Lofts by Domicile, is nestled in a quiet residential neighbourhood. Walk to the Rideau River & trail network, Loblaws, University of Ottawa, Rideau Sports Centre, shopping, restaurants & amenities. Unique & rarely offered, this main level unit (no need for elevators), features a large private terrace surrounded by mature trees offering a serene outdoor space for summertime enjoyment. BBQs permitted. Chefs will delight in the full sized well equipped kitchen with generous granite counter space, large island including purposeful storage solutions, breakfast bar and undermount & pot lighting. Open concept living room with gas fireplace and patio door that overlooks tranquil outdoor space. Hardwood floors throughout. In-unit laundry. Building offers a bike storage room. 1 storage locker (#12). 1 underground parking space (#23). (id:37553)
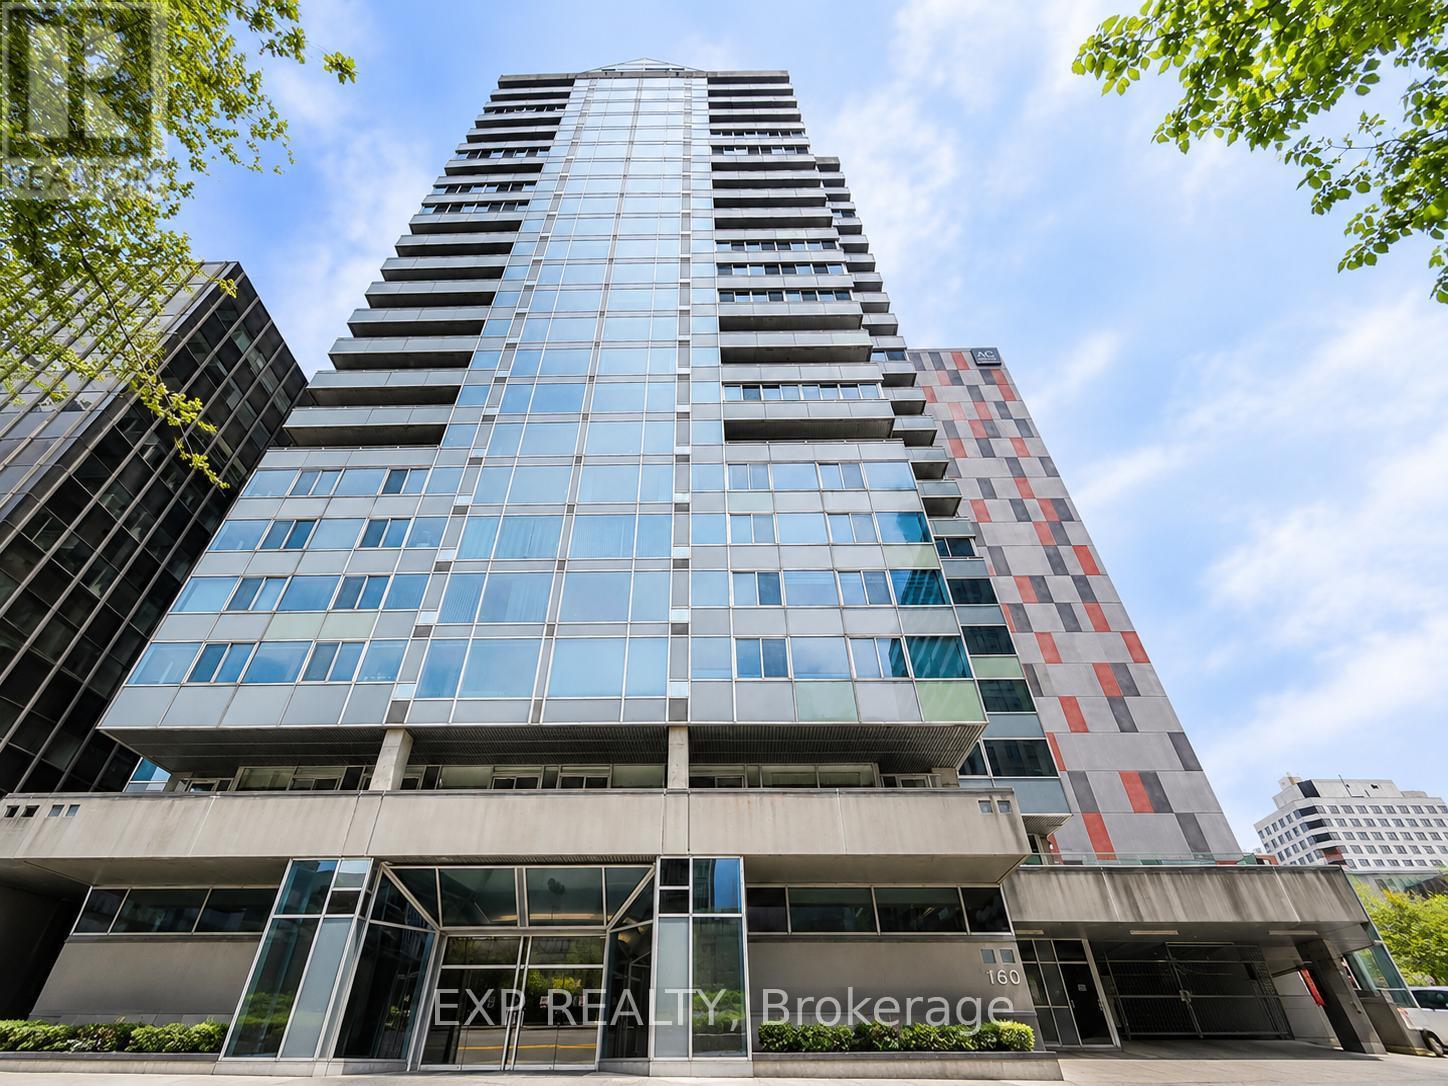
401 - 160 George Street
Ottawa, Ontario
Welcome to The St. George, one of downtown Ottawa's most established and prestigious condominium residences. This beautifully appointed 2-bedroom, 2-bathroom plus den suite offers an exceptional combination of space, sophistication, and convenience in the heart of the ByWard Market. Thoughtfully designed with an open-concept layout, the residence features maple hardwood flooring, floor-to-ceiling windows, and impressive views across the Nation's Capital, including views toward Parliament Hill. The spacious kitchen is finished with Deslaurier cabinetry, granite countertops, stainless steel appliances, an extended island with breakfast bar and built-in wine storage, along with a separate showcase counter featuring an integrated beverage cooler and additional cabinetry. The generous primary suite is filled with natural light and features a custom walk-in closet with built-in drawers and shelving, leading to a luxurious five-piece ensuite complete with double vanities, a jetted tub, glass-enclosed shower, and heated flooring. A second bedroom, full bathroom, and versatile den provide excellent flexibility for guests, a home office, or additional living space. Located at 160 George Street, The St. George places you steps from the ByWard Market, Rideau Centre, restaurants, cafés, entertainment, transit, and the best of downtown Ottawa living. Offered at $3,500/month, including water and parking. Tenant is responsible for electricity only. The suite may also be offered fully furnished at an additional monthly rate. Available November 1st. (id:37553)
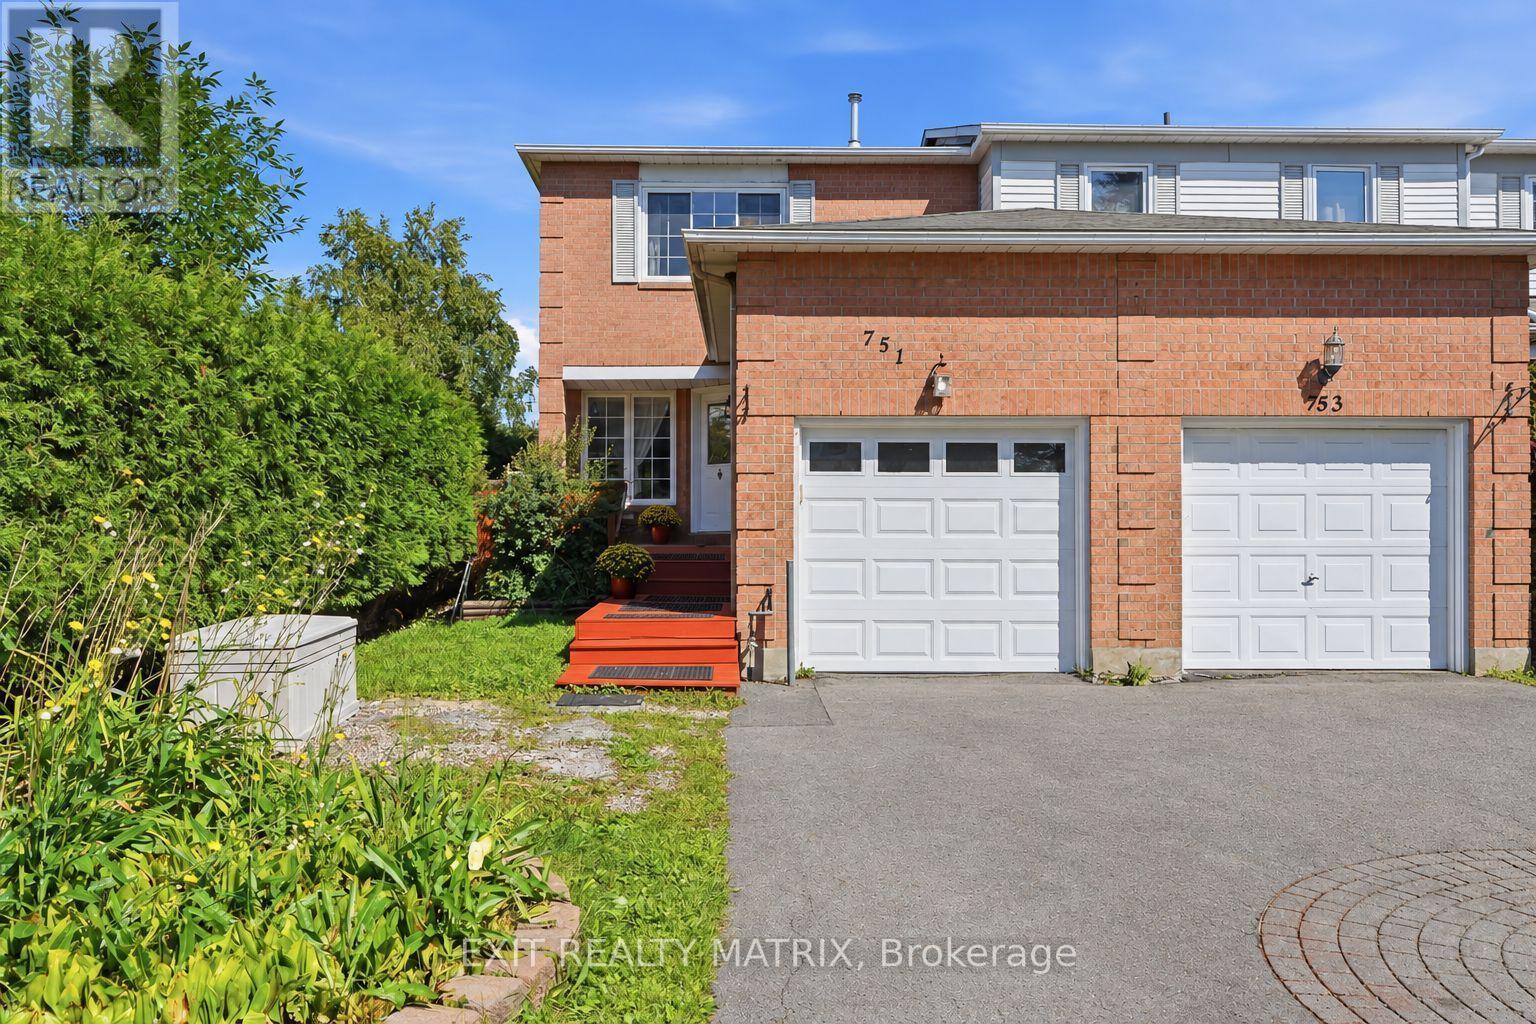
751 Clearcrest Crescent
Ottawa, Ontario
Welcome to this private end-unit home featuring four bedrooms, three bathrooms, a long driveway, and more than 1,500 sq. ft. of finished living space. The main level features comfortable living and dining areas, refreshed flooring, and fresh paint throughout. The bright white kitchen offers generous cabinetry, updated appliances, a tiled backsplash, and a large window that fills the space with natural light. Just beyond, the four-season sunroom features insulated walls, warm wood finishes, and an inviting atmosphere, providing a versatile space for a bright morning nook, lounging, or a cozy family retreat. The second level features a spacious primary bedroom with generous closet space and a private ensuite. Two additional bedrooms and a full bathroom are just a few steps away. The finished basement adds even more living space, featuring a recreation room with updated flooring, recessed lighting, and a cozy fireplace, along with a fourth bedroom perfect for a teen's room, guest room, home office, or private retreat. Situated beside a walking trail, the property boasts a fully fenced backyard surrounded by mature trees, offering plenty of room to relax, entertain, garden, or for children to play. Close to parks, schools, school bus routes, transit, recreation, and everyday amenities, this home offers a spacious layout, privacy, and a convenient location. (id:37553)
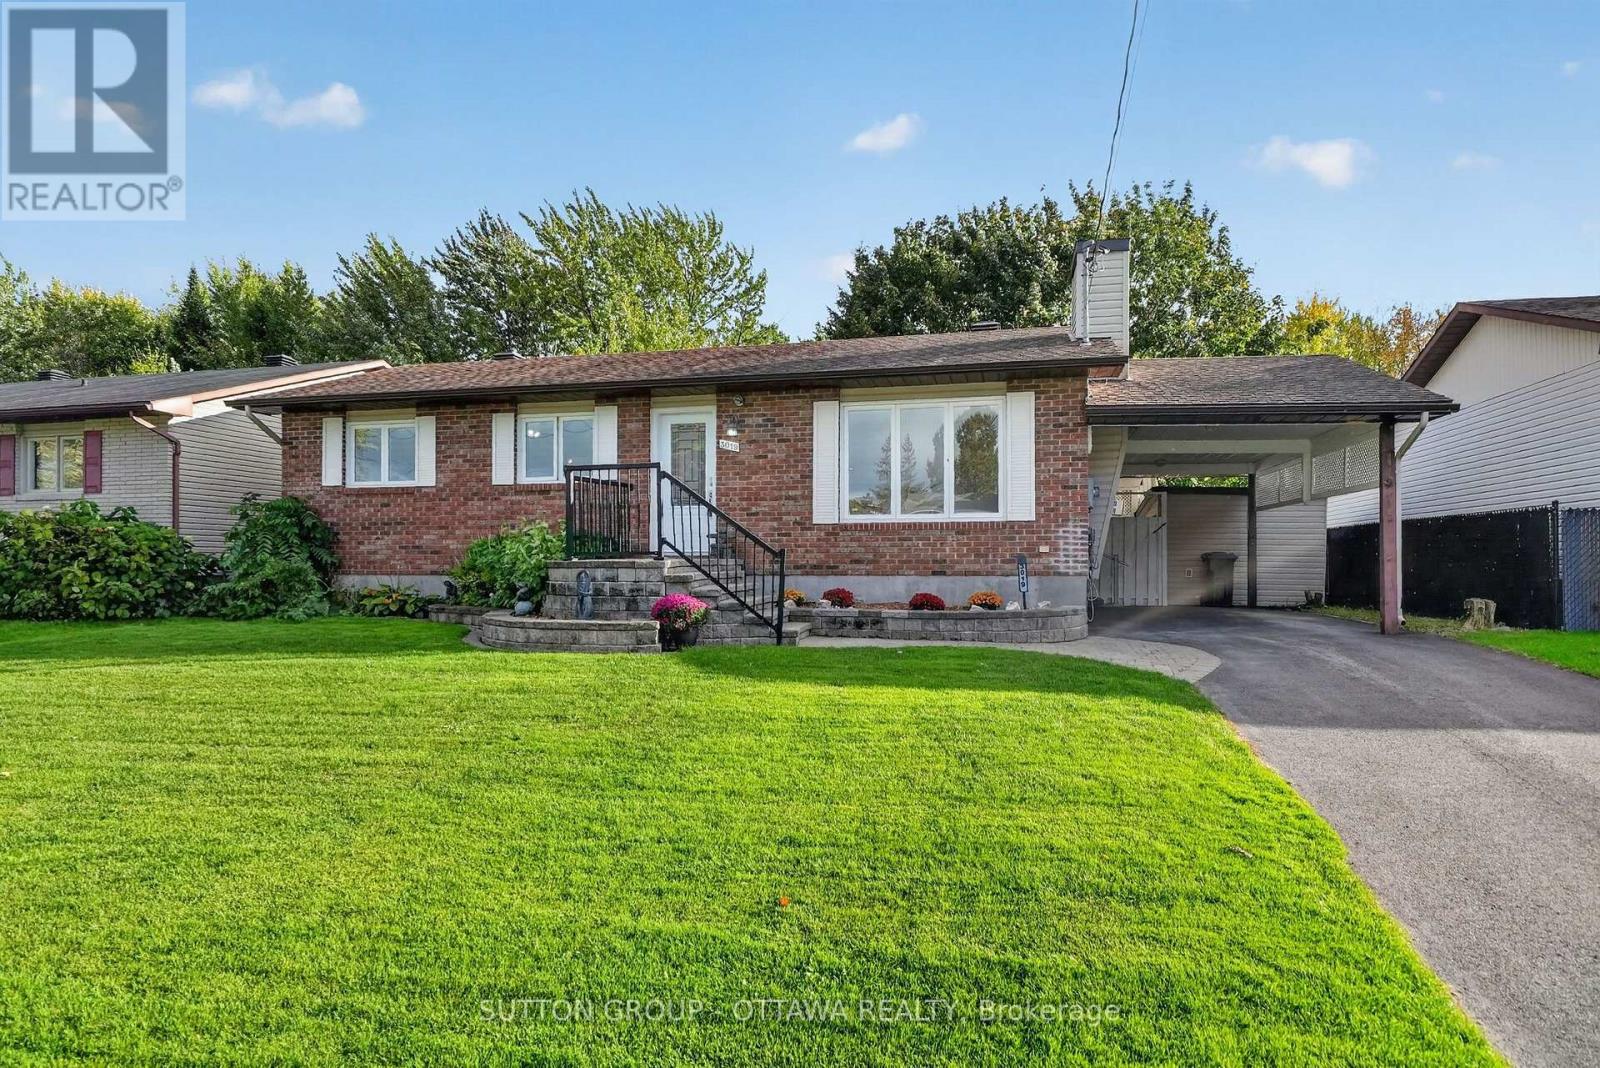
3019 Lemay Circle
Clarence-Rockland, Ontario
Welcome to this lovely 3 bedroom, updated, renovated, brick bungalow on a gorgeous wide lot, on a great street and across from the park- in the heart of Rockland! This property sits elevated up on a creek, which gives you loads of privacy. Right off the kitchen and dining you have a beautiful sunroom, that is covered in windows, allowing so much natural light to flow right in. The rear deck makes entertaining friends and loved ones very convenient. I love the window off the kitchen which lets you see everything that is going on in the backyard- children, pets, birds, guests. On cozier winter nights, enjoy the gas fireplace in the living room while watching your favourite show ;) This location is so close to everything -you could even walk! The community/ neighbours here are truly amazing. roof 2025, kitchen Reno and appliances, sunroom upgraded with insulation and new support 2025, heat pump 2023, new insulation attic 2023. (id:37553)
Ph4 - 150 Caroline Avenue
Ottawa, Ontario
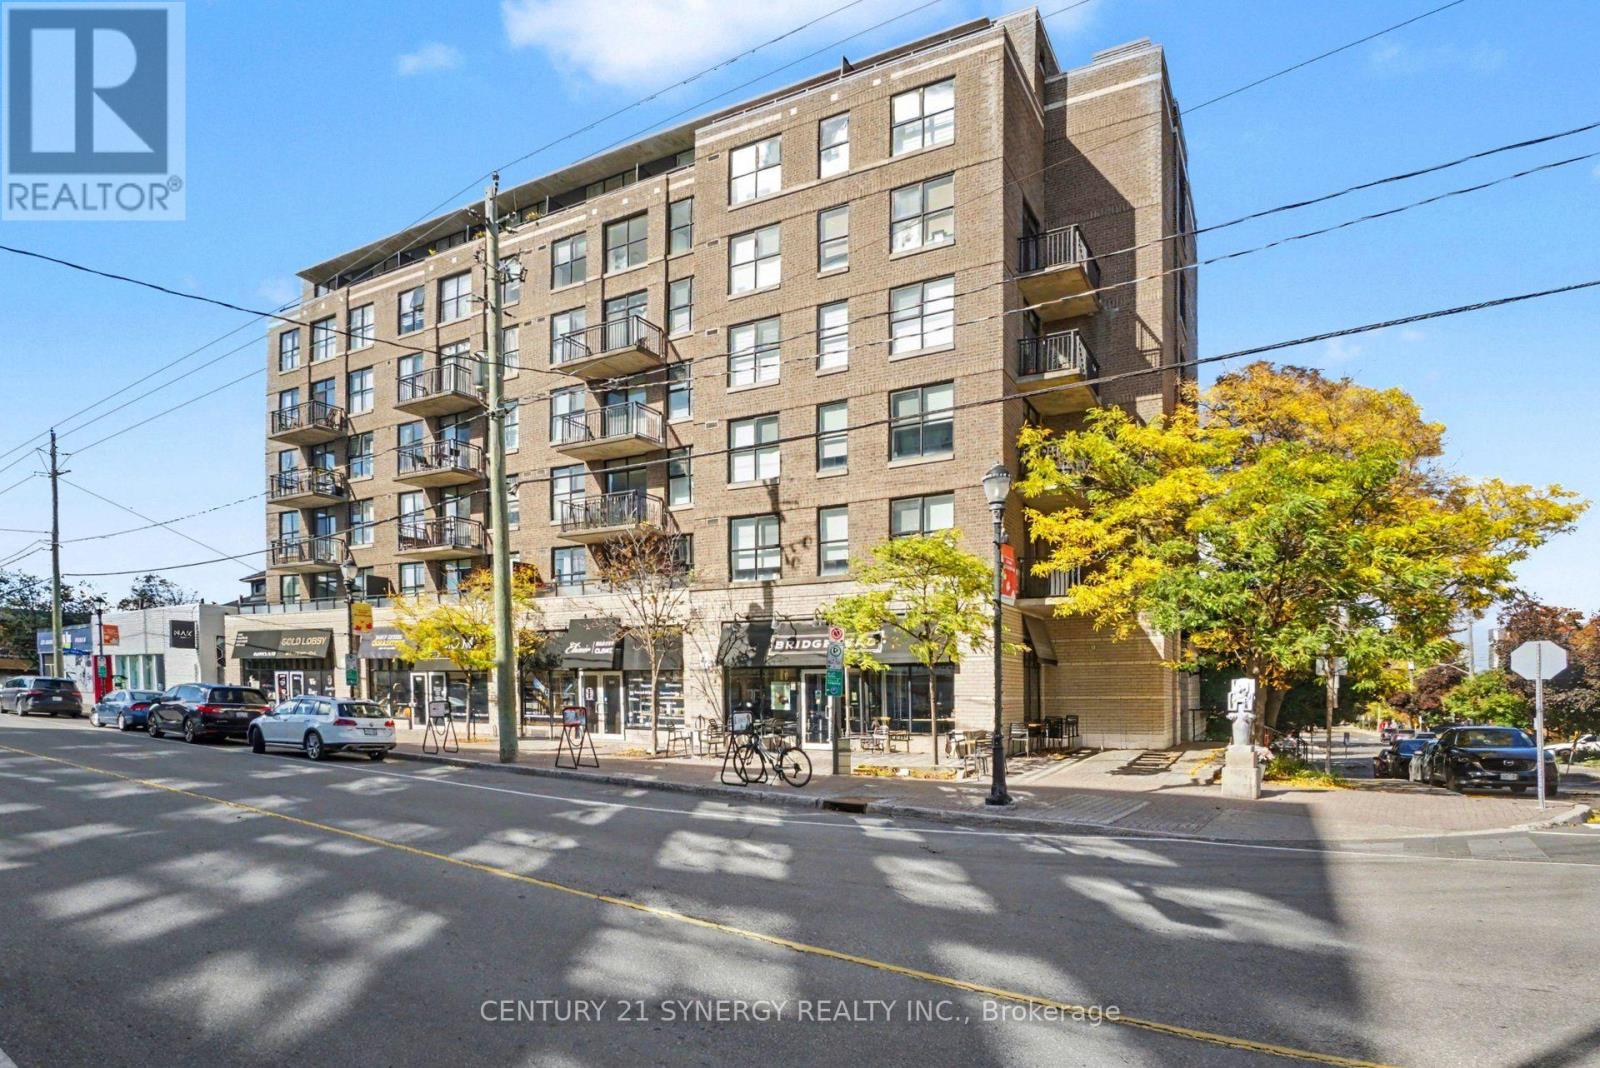
Welcome to contemporary living in the heart of HINTONBURG! This stylish two-storey 2-bedroom, 2-bathroom, 2- balcony PENTHOUSE condo offers an exceptional open-concept layout with soaring 10-foot ceilings on the second level and hardwood flooring throughout. A skylight above the main living space floods the home with natural light, creating a bright and inviting atmosphere. The well-appointed kitchen features granite countertops and flows seamlessly into the spacious living and dining areas-perfect for both everyday living and entertaining. Enjoy the outdoors from two private northern and southern exposed balconies, that includes a generous patio terrace offering even more space to relax and entertain. The primary bedroom features a private 3-piece ensuite, while the additional 3-piece bathroom offers a modern walk-in shower. Custom California shutters and blinds in the bedrooms, paired with custom blinds throughout the main living area add a polished finishing touch. Additional highlights include one underground parking space and one storage locker, providing both convenience and ample storage. Located in the vibrant heart of HINTONBURG/WELLINGTON WEST, minutes to shops, restaurants, cafés, transit, parks, and everything this sought-after neighbourhood has to offer. (id:37553)
4 - 525 St. Laurent Boulevard
Ottawa, Ontario
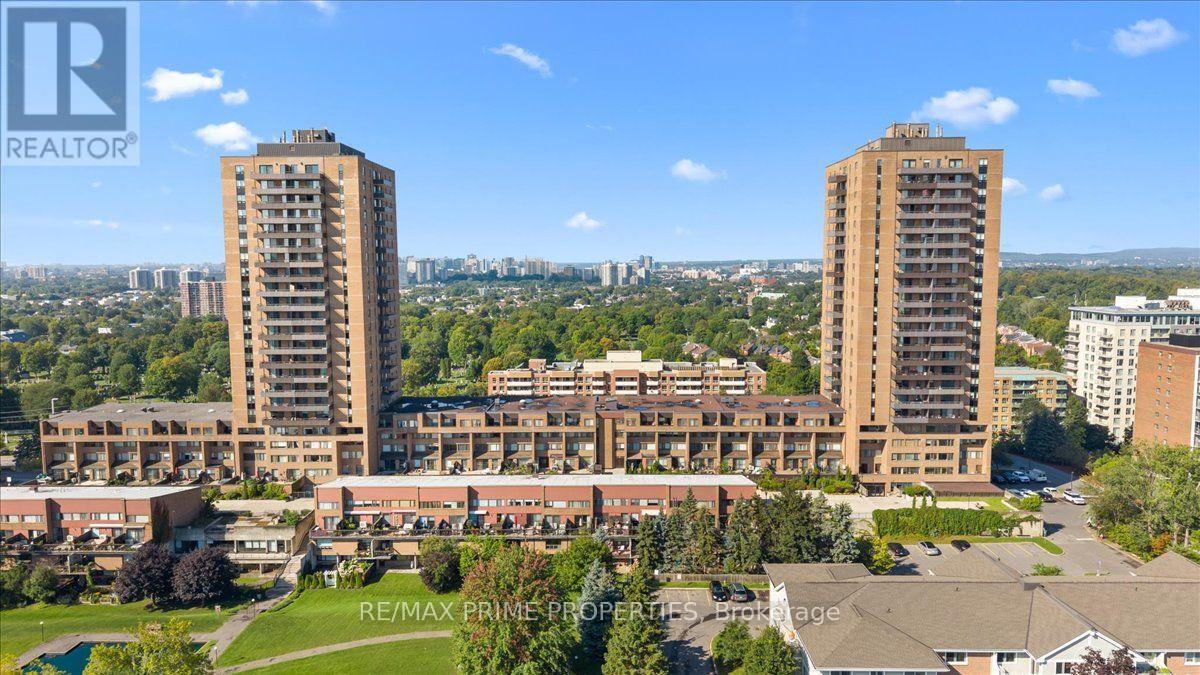
Need more space, but not more maintenance?This multi-level townhome at The Highlands offers a refreshing alternative to traditional condo living, with the space, separation and privacy that make it feel much more like a home.The bright main living level gives you room to actually live-whether you're entertaining friends, working from home or simply stretching out at the end of the day. Step onto your private balcony for morning coffee or an evening drink, while the bonus room off the kitchen, complete with in-unit laundry, offers flexible space for a home office, pantry, hobbies or extra storage.Upstairs, two generous bedrooms and the main bathroom are nicely separated from the living areas. Keep going and you'll discover the top level, dedicated to your private primary bedroom retreat, with additional storage conveniently located on the same floor. It's a layout that gives you something many condos simply can't: room to spread out and spaces that feel distinctly your own.Indoor parking and a storage locker add everyday convenience, while heat, hydro and water are included in the condo fees-helping make monthly expenses more straightforward and predictable.Life at The Highlands extends well beyond your front door. Work out in the gym, spend summer afternoons by the outdoor pool, host friends and family in the party/meeting room, and enjoy beautifully maintained green spaces without having to look after them yourself. Visitor parking makes having guests over easy, and the pet-friendly community means your four-legged companion is welcome too.It's an established community with mature surroundings and amenities designed for everyday living-all while keeping you connected to the city.If you've been looking at condos and thinking, "I just need more space," this one deserves a closer look. (id:37553)
1213 Mcwatters Road
Ottawa, Ontario
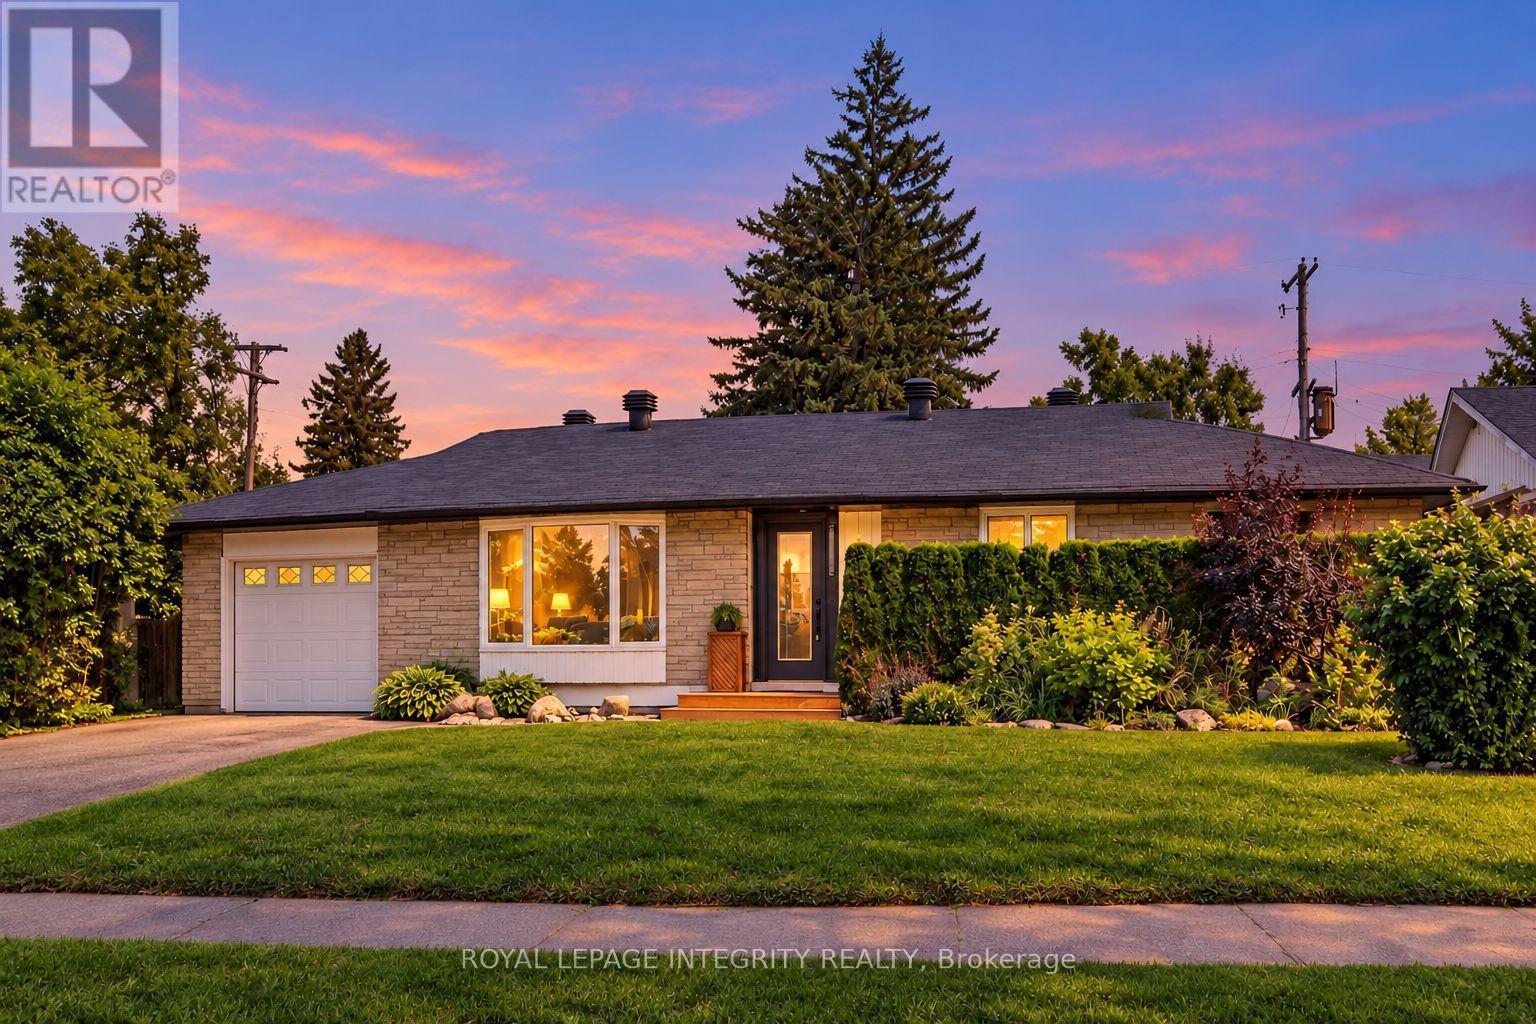
Room to spread out. Space for extended family. A backyard you'll want to spend time in. Welcome to 1213 McWatters Road-a spacious brick bungalow offering 4 bedrooms plus a den, 2 full bathrooms and a finished lower level that opens up possibilities beyond the ordinary. Natural light fills the inviting main-floor living room, while a spacious updated kitchen offers generous cabinetry and counter space for everyday meals and weekend entertaining. A separate dining area, three comfortable bedrooms and a full bathroom complete the main level. Hardwood floors offer an opportunity to refinish and add your own style. Downstairs, discover the space that makes this home stand out: a fourth bedroom, den/home office, second full bathroom, kitchenette and flexible living areas. Whether you need room for extended family, a quiet workspace or separate areas to relax, this layout delivers. The potential to separate the lower level from the main floor and provide a private entrance adds flexibility for multi-generational living. Buyers to verify feasibility, any intended secondary-unit use and applicable requirements. Step outside to a large, private, fully fenced backyard with mature trees and a deck-an inviting setting for summer dinners, gardening, playtime or simply unwinding. An attached garage and generous driveway add everyday convenience. Major recent updates include the roof (2024), windows (2025), air conditioning (2025) and hot water tank (2025). Enjoy quick access to the Queensway, transit, shopping, IKEA, The Brick and everyday amenities from an established residential neighbourhood. If you've been searching for a bungalow with substantial living space, a generous yard and room to make it your own, put this one at the top of your list. Book your showing and discover how much 1213 McWatters Road has to offer. (id:37553)
14 Spur Avenue
Ottawa, Ontario
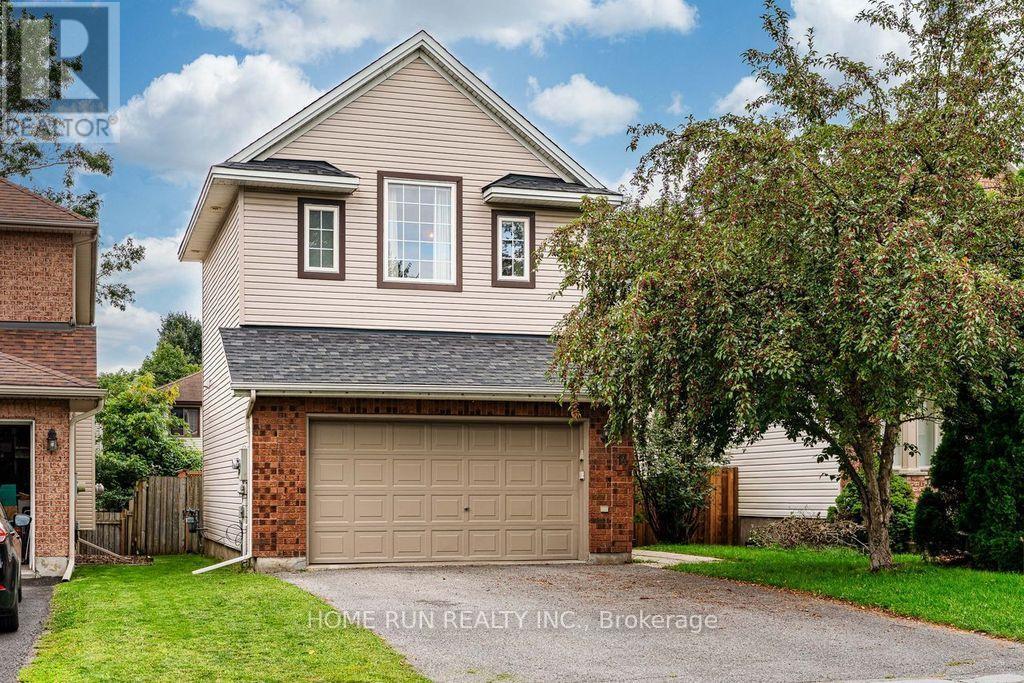
Welcome to 14 Spur Avenue-a spacious and thoughtfully designed single-family home on a quiet street in the heart of Bridlewood, one of Kanata's most sought-after, family-friendly communities. The main level features formal living and dining rooms ideal for entertaining, alongside a sun-filled kitchen with granite countertops and gas range, a bright breakfast nook, and direct access to the backyard. The adjacent family room offers a cozy fireplace and soaring high ceilings, creating the perfect retreat for relaxing evenings. Up the elegant curved staircase, you will find four generously sized bedrooms, including a primary suite with a walk-in closet and a private ensuite bath. Three additional bedrooms share a full family bathroom, providing ample space for growing families. The fully finished lower level expands your living space even further, offering a large recreation room, an additional flex room (ideal for a home office, gym, playroom, or hobby space), and a spacious laundry room. Step outside to a low-maintenance backyard complete with a generous deck and patio for outdoor dining and entertaining. Key Updates: Furnace (2020) and Heat Pump (2024). New vinyl flooring on the second floor (2026) (id:37553)
23 North Harrow Drive
Ottawa, Ontario
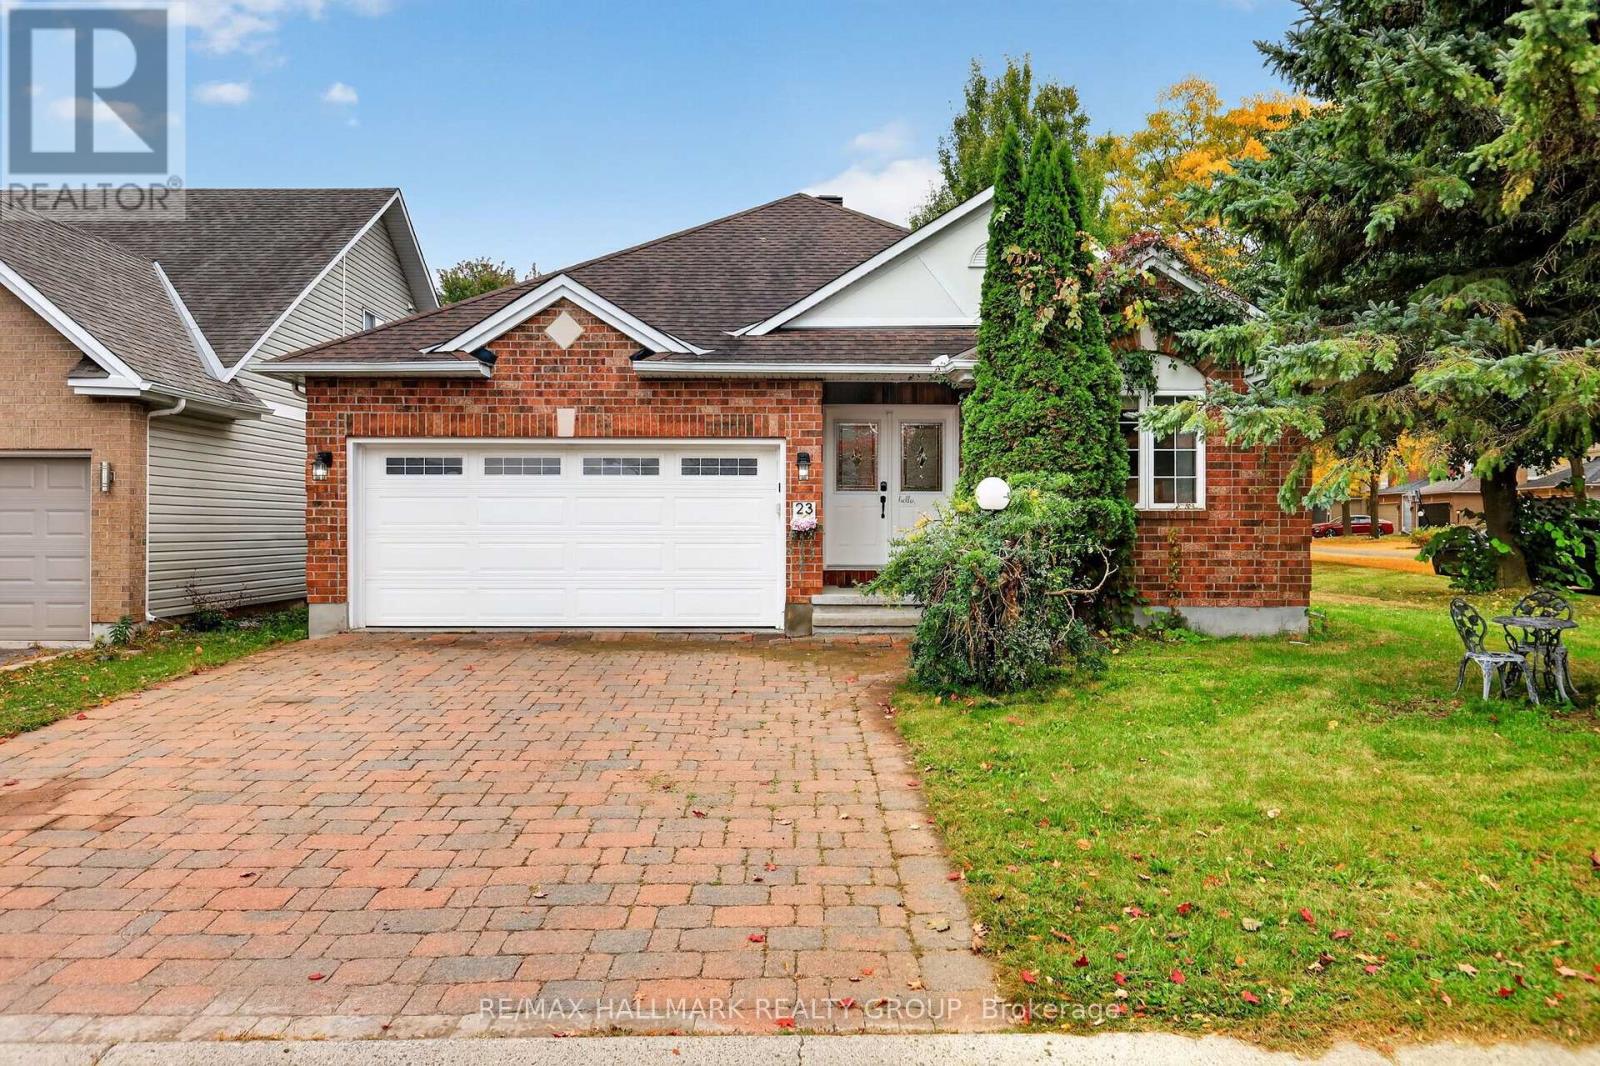
Welcome to 23 North Harrow Drive, a bright and inviting bungalow on a fantastic corner lot in Barrhaven, directly across from a neighbourhood park. The home's unique positioning provides an impressive sense of privacy, with an expansive side yard, large backyard, mature trees, and additional separation from surrounding homes. Inside, the open-concept main level features hardwood flooring, vaulted ceilings, and a highly functional layout with 2 bedrooms plus a den. The kitchen offers warm wood cabinetry, generous workspace and storage, and opens to an oversized dining area with plenty of room for entertaining. Beyond, the living room is highlighted by a vaulted ceiling, gas fireplace, large windows, and patio doors leading directly to the backyard. The generously sized primary bedroom continues the vaulted ceilings and features a large walk-in closet and private 3-piece ensuite. A comfortable second bedroom and versatile den provide options for guests, a home office, or additional living space, while a double-car garage adds everyday convenience. Downstairs, the open-concept finished basement offers an abundance of additional living space with a large recreation area, 3-piece bathroom, flexible bonus space, dedicated storage room, and plenty of additional storage throughout. Outside, a small deck steps down to a lower platform-style deck and patio area, with plenty of yard remaining to enjoy. The location puts everyday amenities within easy reach, with shopping, groceries, Farm Boy, restaurants, schools, parks, recreation, and major routes all nearby. Longfields-Davidson Heights Secondary School, Pierre-Elliott-Trudeau Catholic Elementary School, and École secondaire catholique Pierre-Savard are also conveniently located in the surrounding area. With generous living and storage space on both levels, a private corner setting, a park just across the street, and excellent access to Barrhaven amenities, this bungalow offers a combination that is hard to find. (id:37553)
122 Renfrew Avenue
Ottawa, Ontario
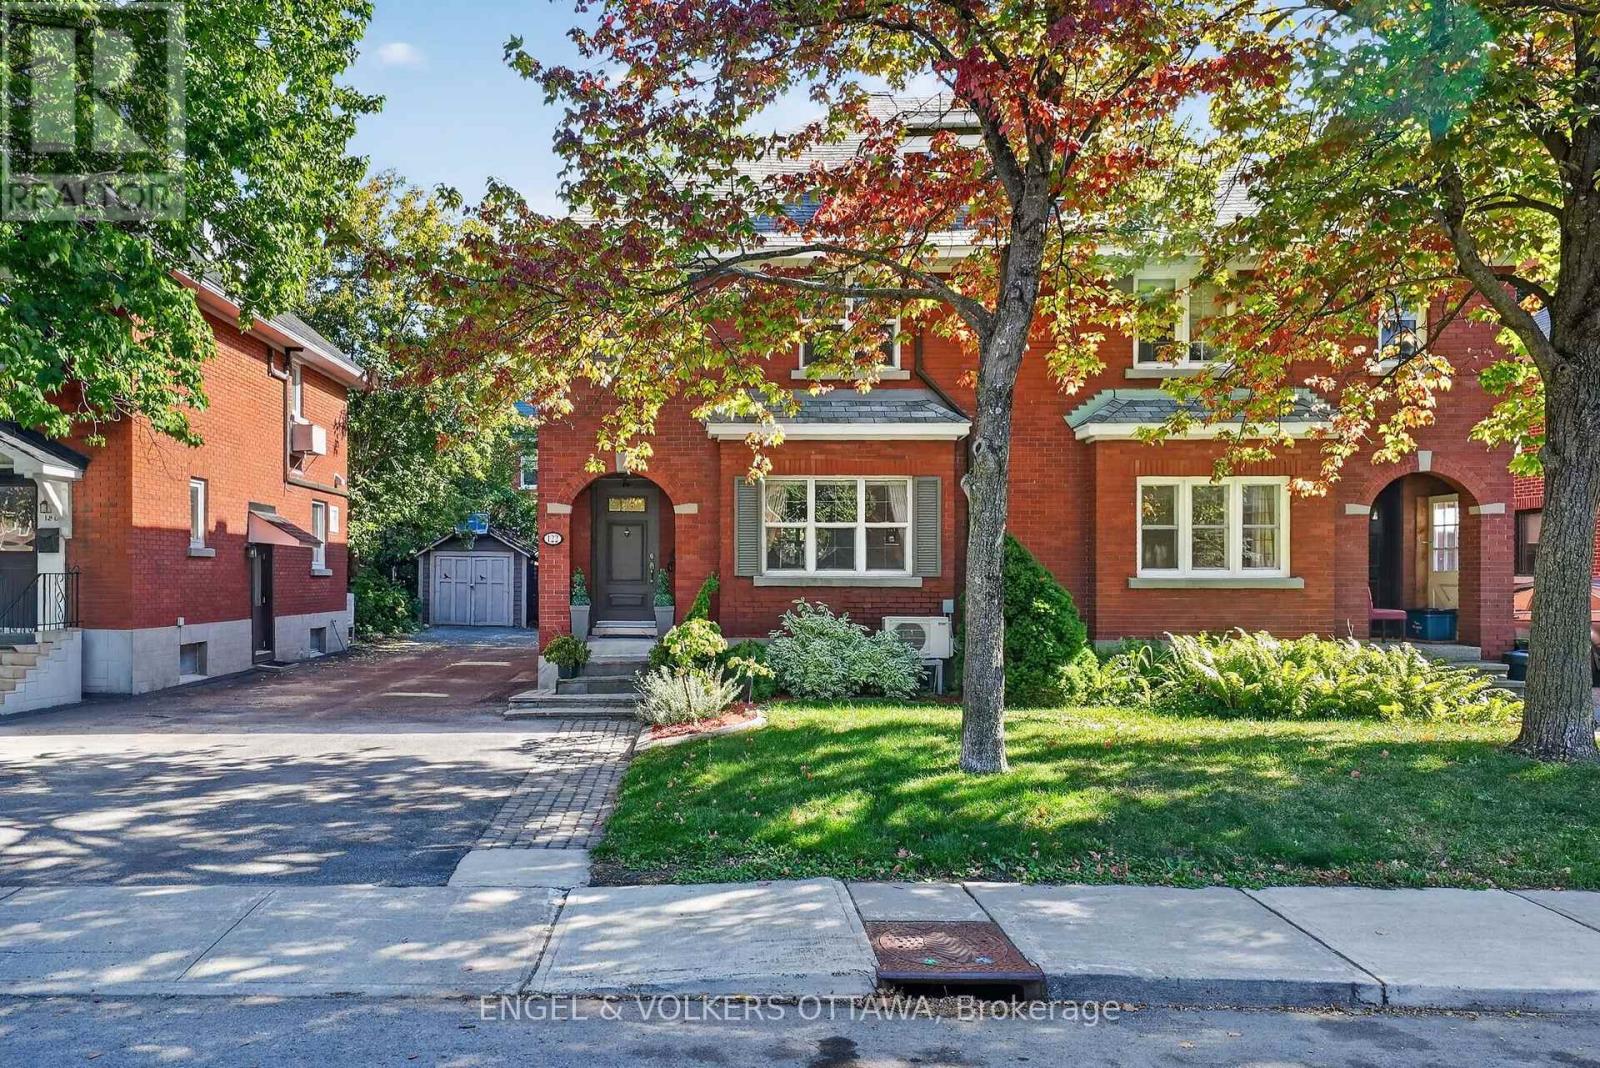
Turnkey living meets timeless Glebe character with this beautifully updated red-brick home on a mature, tree-lined street with a distinct neighbourly feel. This move-in-ready property has polished interior finishes, a private backyard and a detached garage. Its distinctive brick archway and mature gardens give the home a unique curb appeal, while the main level is warm and inviting, with rich hardwood flooring, exposed radiators, and detailed mouldings. The living room has a fireplace with a tiled surround, and the dining room is an elegant yet comfortable space for entertaining. The kitchen has extensive cabinetry, dark stone countertops, pantry storage and SS appliances, with direct access to a sunroom. Upstairs, the generous primary bedroom has a custom wardrobe and a private ensuite with dual sinks and a walk-in shower. 2 additional bedrooms and a 2nd full bath complete the level, making the home ideal for families and downsizers. The renovated lower level adds versatility with a recreation area, an additional finished room, a powder room, and excellent storage. Outdoors, the backyard feels like a private garden retreat, with mature trees, perennials, lawn space and a stone patio. The detached single-car garage adds everyday practicality, offering storage for car enthusiasts, personal belongings, or space for a workshop. Beyond the home, this street has a close-knit feel, where neighbours know one another. A short walk to Bank Street brings you to some of the city's best shops, cafés, and restaurants, the Glebe Community Centre, Central Park, the Rideau Canal, and Lansdowne Park for regular markets and a variety of events. With multiple top-rated schools and parks nearby, plus a short walk to downtown, Dow's Lake, Old Ottawa South, and Carleton University, this home sits in a great pocket of the Glebe for those who enjoy a quiet, well-connected lifestyle! The seller is offering a $4,000 credit to the buyer at closing for a completion date before December 17th. (id:37553)
425 Chapel Street
Ottawa, Ontario
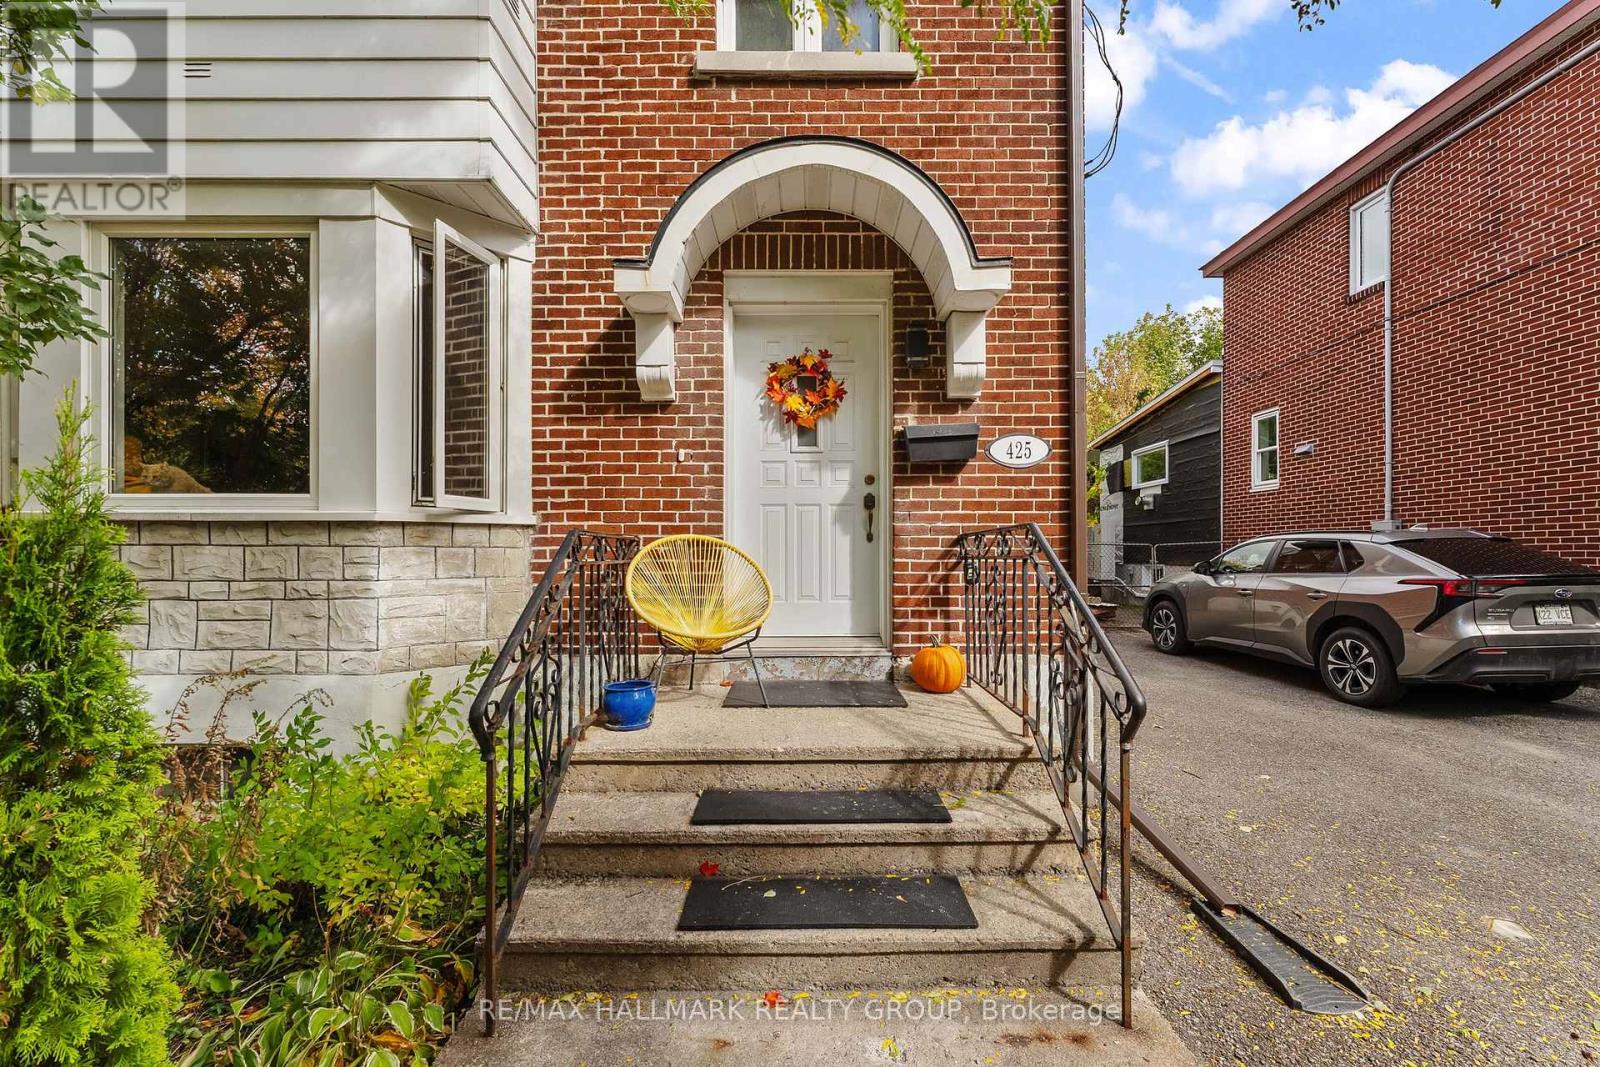
Open House Sunday October 11, 2:00-4:00pm. Welcome to this classic Sandy Hill home, perfectly positioned steps from Strathcona Park, Laurier Avenue cafes, boutiques, the University of Ottawa and the LRT. Designed for effortless entertaining and vibrant urban living, the light-filled main level features rich hardwood floors throughout, a sunny west-facing living room with custom built-in display shelving and a formal dining room complete with a charming bump-out buffet nook ideal for hosting dinner parties. The thoughtfully remodelled kitchen boasts a farm-style ceramic sink, mosaic backsplash, gas stove and designer slate-coloured tile floors, opening directly to a private deck and an exceptionally large, fully fenced backyard... an expansive outdoor oasis set on a deep city lot that includes a detached garage and parking for four cars, perfect for summer barbecues, hosting friends or letting pets run free. Upstairs, a comfortable landing leads to three spacious bedrooms and a retro-chic full bath. The finished basement extends your living space even further, featuring a large family room, a second 3-piece full bathroom, laundry, and a generous utility room. This carpet-free home combines timeless character, central air, and an unbeatable location in one of Ottawa's most walkable neighbourhoods. Floor plans are attached. (id:37553)