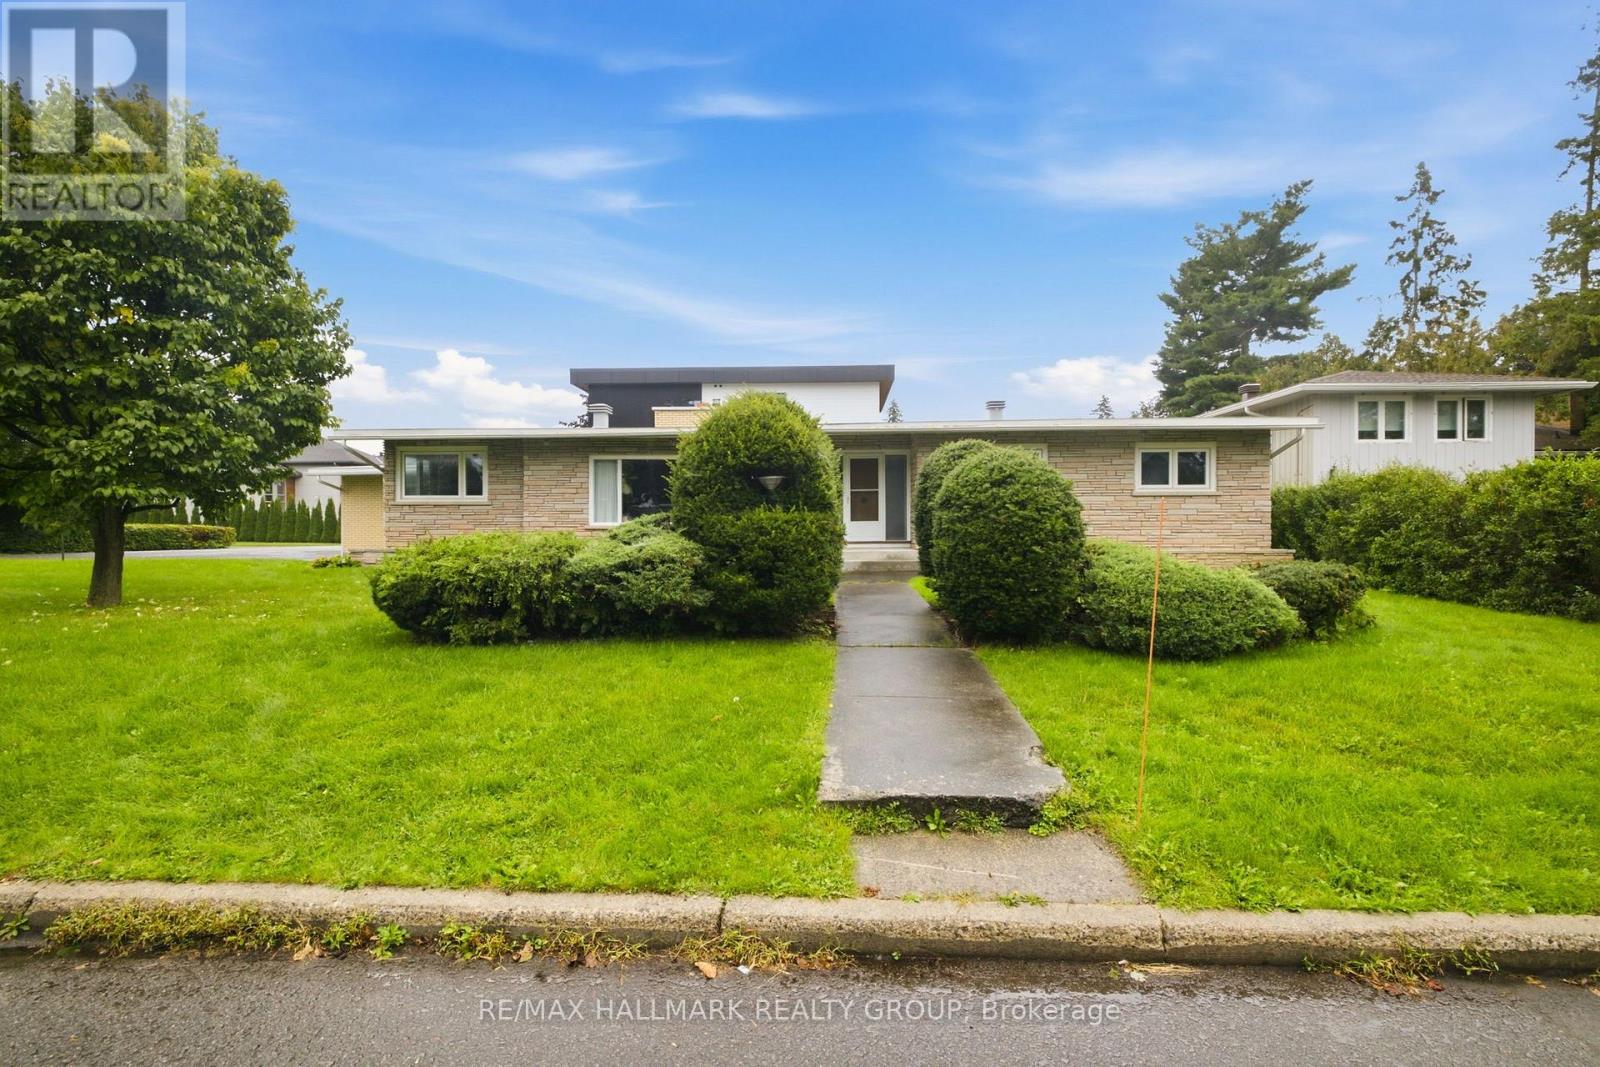
855 Mountainview Avenue
Ottawa, Ontario
Welcome to this spacious 3-bedroom, 2-bathroom bungalow in the established community of Whitehaven, where mid-century modern architecture and timeless character come together. A bright and inviting living room takes centre stage, anchored by an impressive wood-burning fireplace and flowing seamlessly into the dining room, creating a warm and welcoming space for everyday living and entertaining. The generously sized eat-in kitchen offers plenty of room to gather, while the adjacent den features doors leading directly outside, adding versatility and easy access to the yard. Down the hall, you'll find three well-proportioned bedrooms, including convenient access to a 4-piece cheater ensuite. The large unfinished basement provides an abundance of storage and an exciting opportunity to create additional living space, a home gym, office, or recreation area to suit your needs. Situated on a corner lot in one of Ottawa's most established west-end neighbourhoods, this home offers exceptional convenience with easy access to Highway 417, shopping, restaurants, parks, recreation, transit, schools, green spaces, and walking paths. Multiple nearby routes make commuting around the city simple and convenient. A wonderful opportunity to own a spacious, character-filled home with exceptional potential in a highly sought-after west-end community. (id:37553)
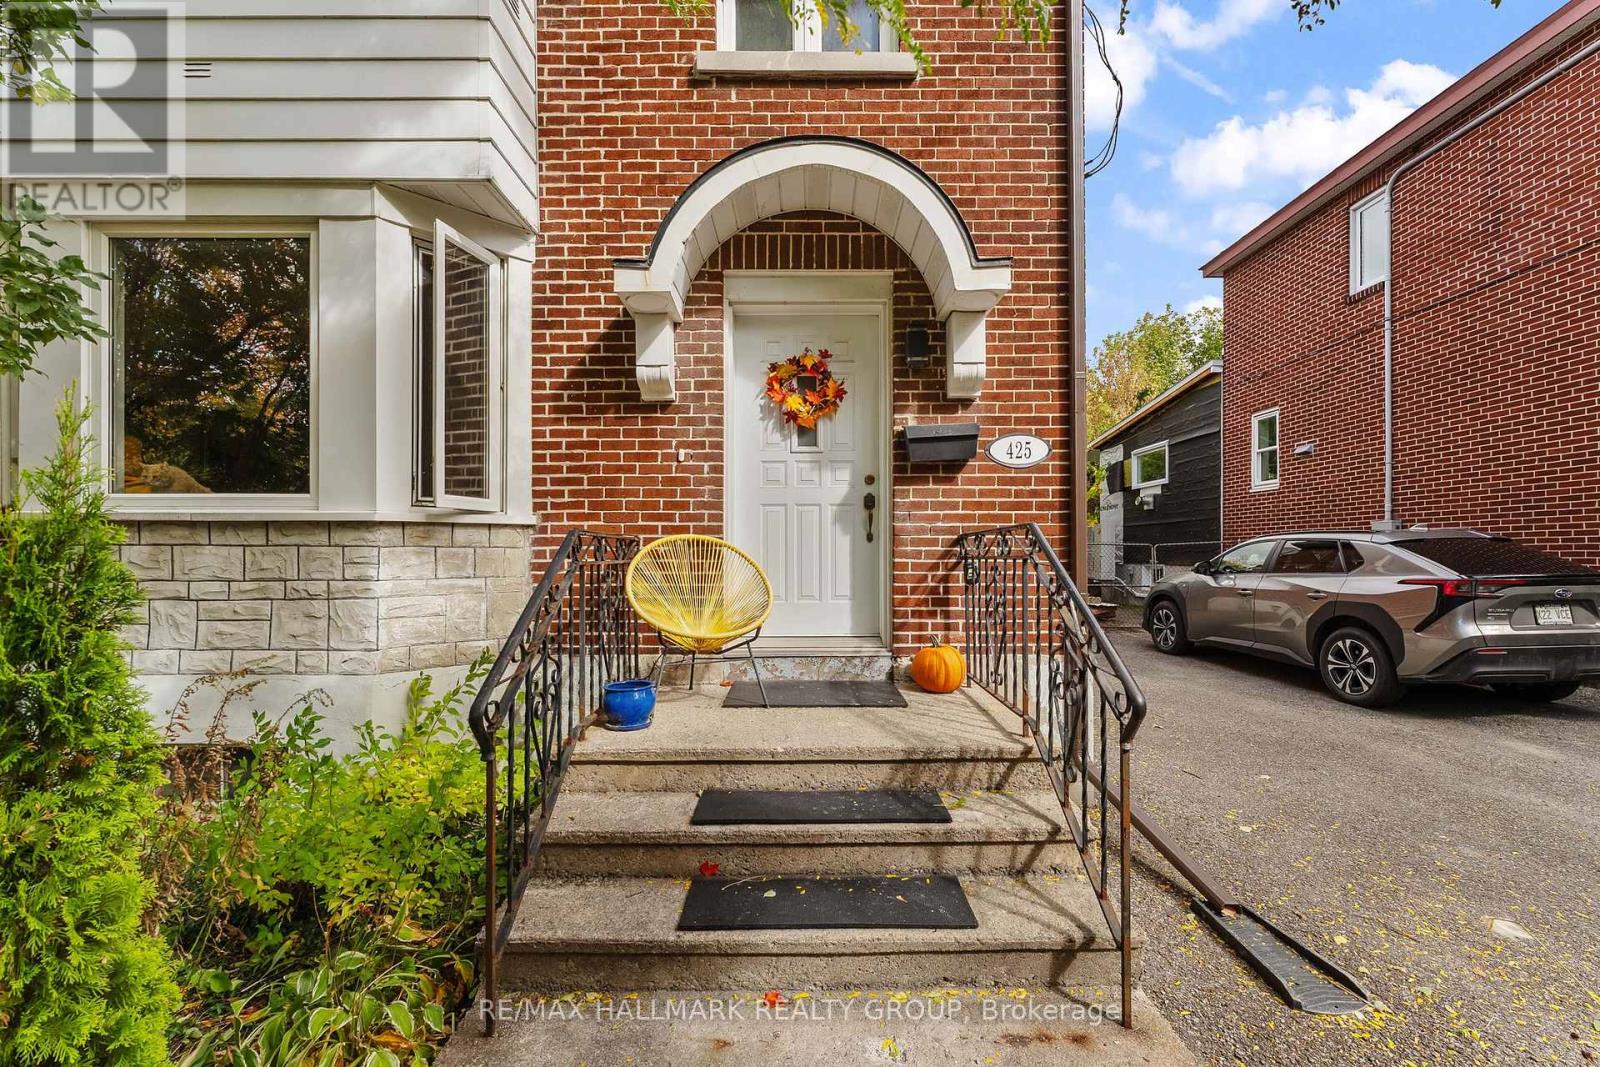
425 Chapel Street
Ottawa, Ontario
Open House Sunday October 11, 2:00-4:00pm. Welcome to this classic Sandy Hill home, perfectly positioned steps from Strathcona Park, Laurier Avenue cafes, boutiques, the University of Ottawa and the LRT. Designed for effortless entertaining and vibrant urban living, the light-filled main level features rich hardwood floors throughout, a sunny west-facing living room with custom built-in display shelving and a formal dining room complete with a charming bump-out buffet nook ideal for hosting dinner parties. The thoughtfully remodelled kitchen boasts a farm-style ceramic sink, mosaic backsplash, gas stove and designer slate-coloured tile floors, opening directly to a private deck and an exceptionally large, fully fenced backyard... an expansive outdoor oasis set on a deep city lot that includes a detached garage and parking for four cars, perfect for summer barbecues, hosting friends or letting pets run free. Upstairs, a comfortable landing leads to three spacious bedrooms and a retro-chic full bath. The finished basement extends your living space even further, featuring a large family room, a second 3-piece full bathroom, laundry, and a generous utility room. This carpet-free home combines timeless character, central air, and an unbeatable location in one of Ottawa's most walkable neighbourhoods. Floor plans are attached. (id:37553)
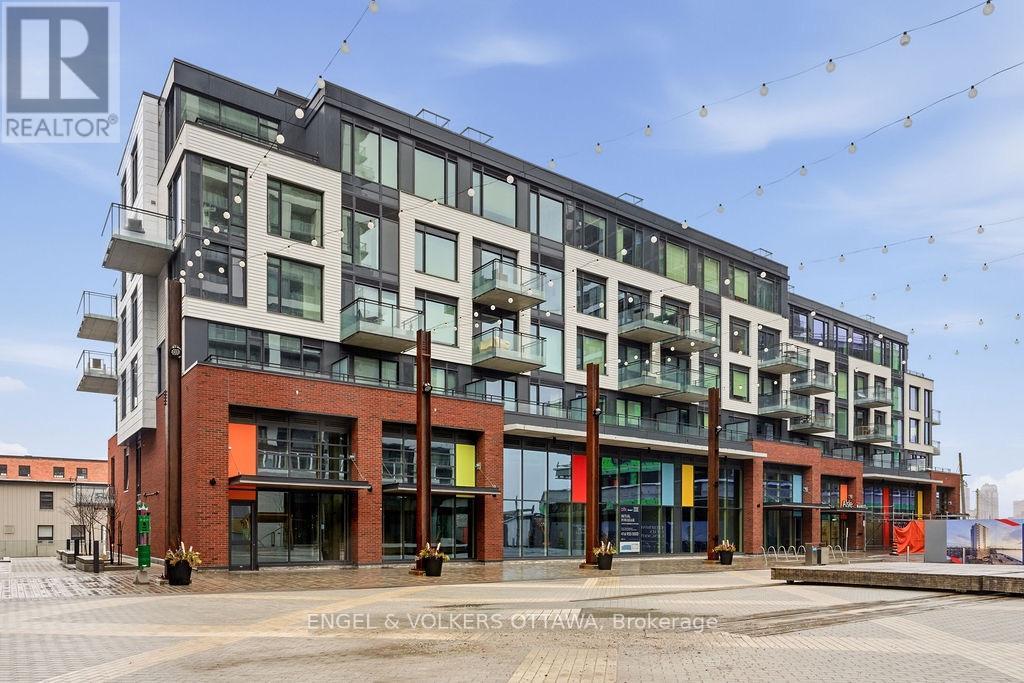
601 - 320 Miwate Private
Ottawa, Ontario
Incredible waterfront condo in the heart of the city with a personal elevator and a private rooftop terrace with incredible views of the Ottawa River! Approximately 1,800 sq ft of beautifully appointed space offering 3 bedrooms, 2 full bathrooms, many upgrades throughout. Stunning personal glass elevator servicing every level. All of your living space and bedrooms are on one level, featuring a large patio off the living space (20'x8') looking over the canal. Top level is a den with room for a home office or additional storage, and access to a spectacular 315 sf private corner rooftop terrace with breathtaking south, west, and east-facing views of the Ottawa River and city skyline. Primary bedroom features a walk-in closet and additional wall closet with custom organizers, and a luxurious ensuite with walk-in shower and separate soaker tub with river views. She second bedroom offers a double closet and convenient cheater access to the main bath, while the third bedroom is ideal as a guest room or office with access to its own private balcony. Residents enjoy access to a gym, library, and bicycle storage, along with immediate access to waterfront pathways and green space. All utilities included! (id:37553)
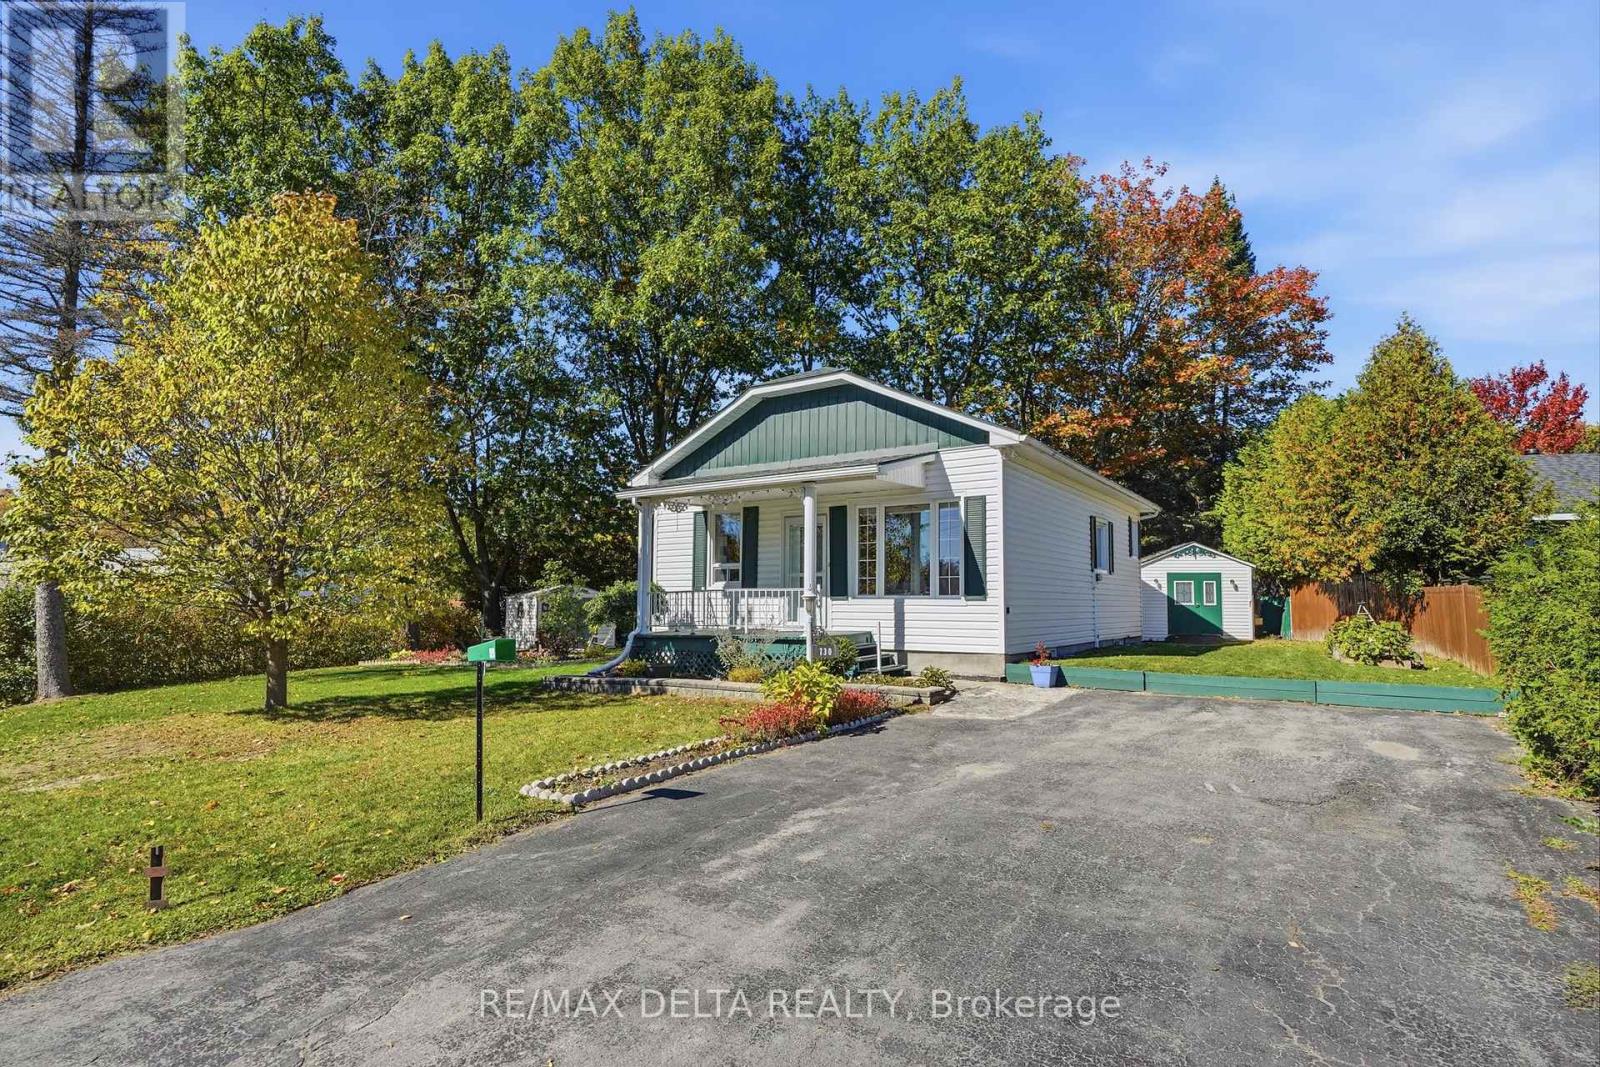
730 Gerard Street
Alfred And Plantagenet, Ontario
Welcome to 730 Gérard Street in Plantagenet! This inviting bungalow sits on an oversized lot with municipal services and offers a practical 2+2 bedroom layout, making it a great opportunity for buyers looking for an affordable home with plenty of flexibility.The main floor features 2 bedrooms and a full bathroom, while the basement offers 2 additional bedrooms and a convenient powder room. The additional newly renovated lower-level space provides plenty of flexibility for a growing family, guests, a home office or recreation space.Outside, the oversized lot gives you plenty of room to enjoy the outdoors, whether you're looking to garden, entertain, create a play area or simply appreciate having extra space around your home.Located in a welcoming Plantagenet neighbourhood, the property is close to local amenities and everyday conveniences. With its affordable price point, generous lot, municipal services and versatile 2+2 bedroom layout, 730 Gérard Street offers great value for buyers looking to make the move into homeownership. Come take a look and see what this property has to offer! (id:37553)
435 Westminster Avenue
Ottawa, Ontario
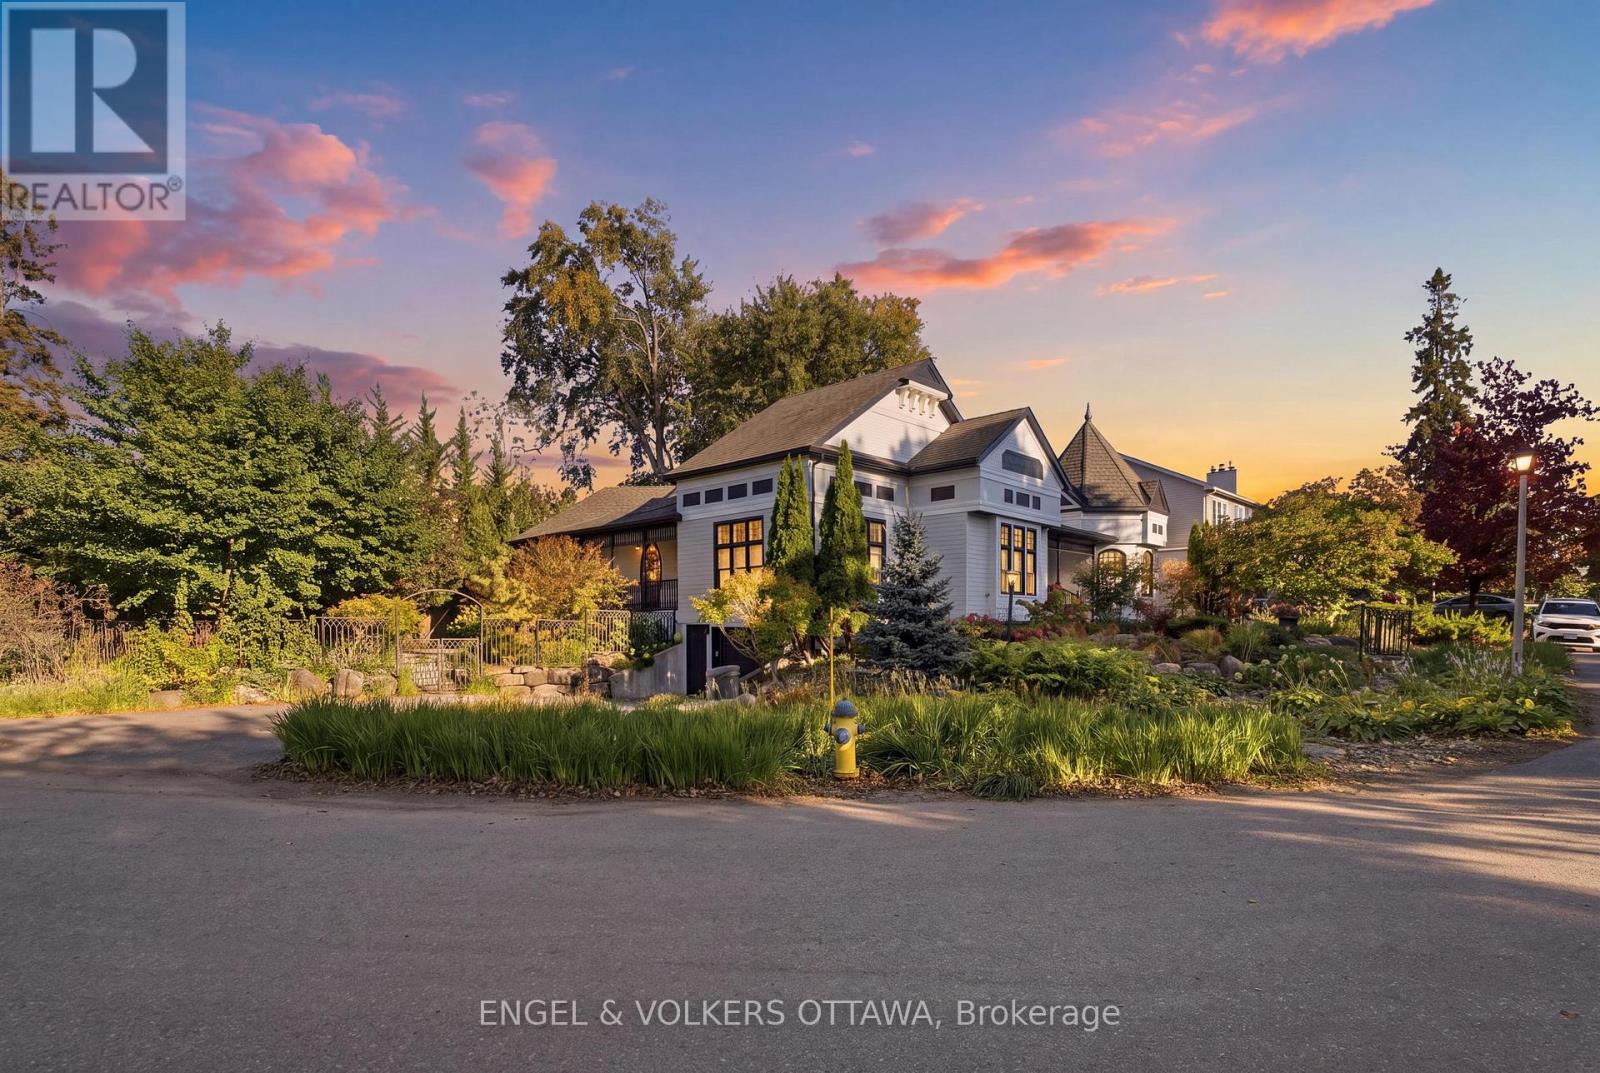
Immediate possession available - Ideal for buyers looking for a quick closing. Steps from the Ottawa River and its waterfront pathways, this distinctive Westboro home offers a rare opportunity to enjoy the outdoors right from your doorstep. Walk or cycle along the river, explore nearby parks, or head into Westboro Village and visit the shops and restaurants - then return to the privacy of a beautifully landscaped property. Set behind elegant iron gates on a double lot of approximately 9,600 sq. ft., this 3-bedroom, 4-bathroom executive bungalow offers more than 3,050 sq. ft. above grade living space with Ottawa River views. Mature trees, garden paths and covered porches create inviting places to enjoy the setting, while the enclosed backyard offers a private retreat. Inside, soaring ceilings, Victorian-inspired windows, hardwood floors and French doors give this home its character. The living room's vaulted ceiling, four skylights and two-sided fireplace make it a striking space for gathering. A separate primary wing opens to its own covered porch overlooking the backyard. The spacious kitchen offers extensive custom cabinetry, generous workspace and a bright eat-in area. An oversized insulated garage connects directly to the expansive lower level, with abundant storage and space to adapt to your needs. With its generous lot, memorable architecture and exceptional access to the river and Westboro Village, this is a home shaped as much by its location as by the space within. Some photos have been virtually staged. (id:37553)
67 Youngs Farm Way
Ottawa, Ontario
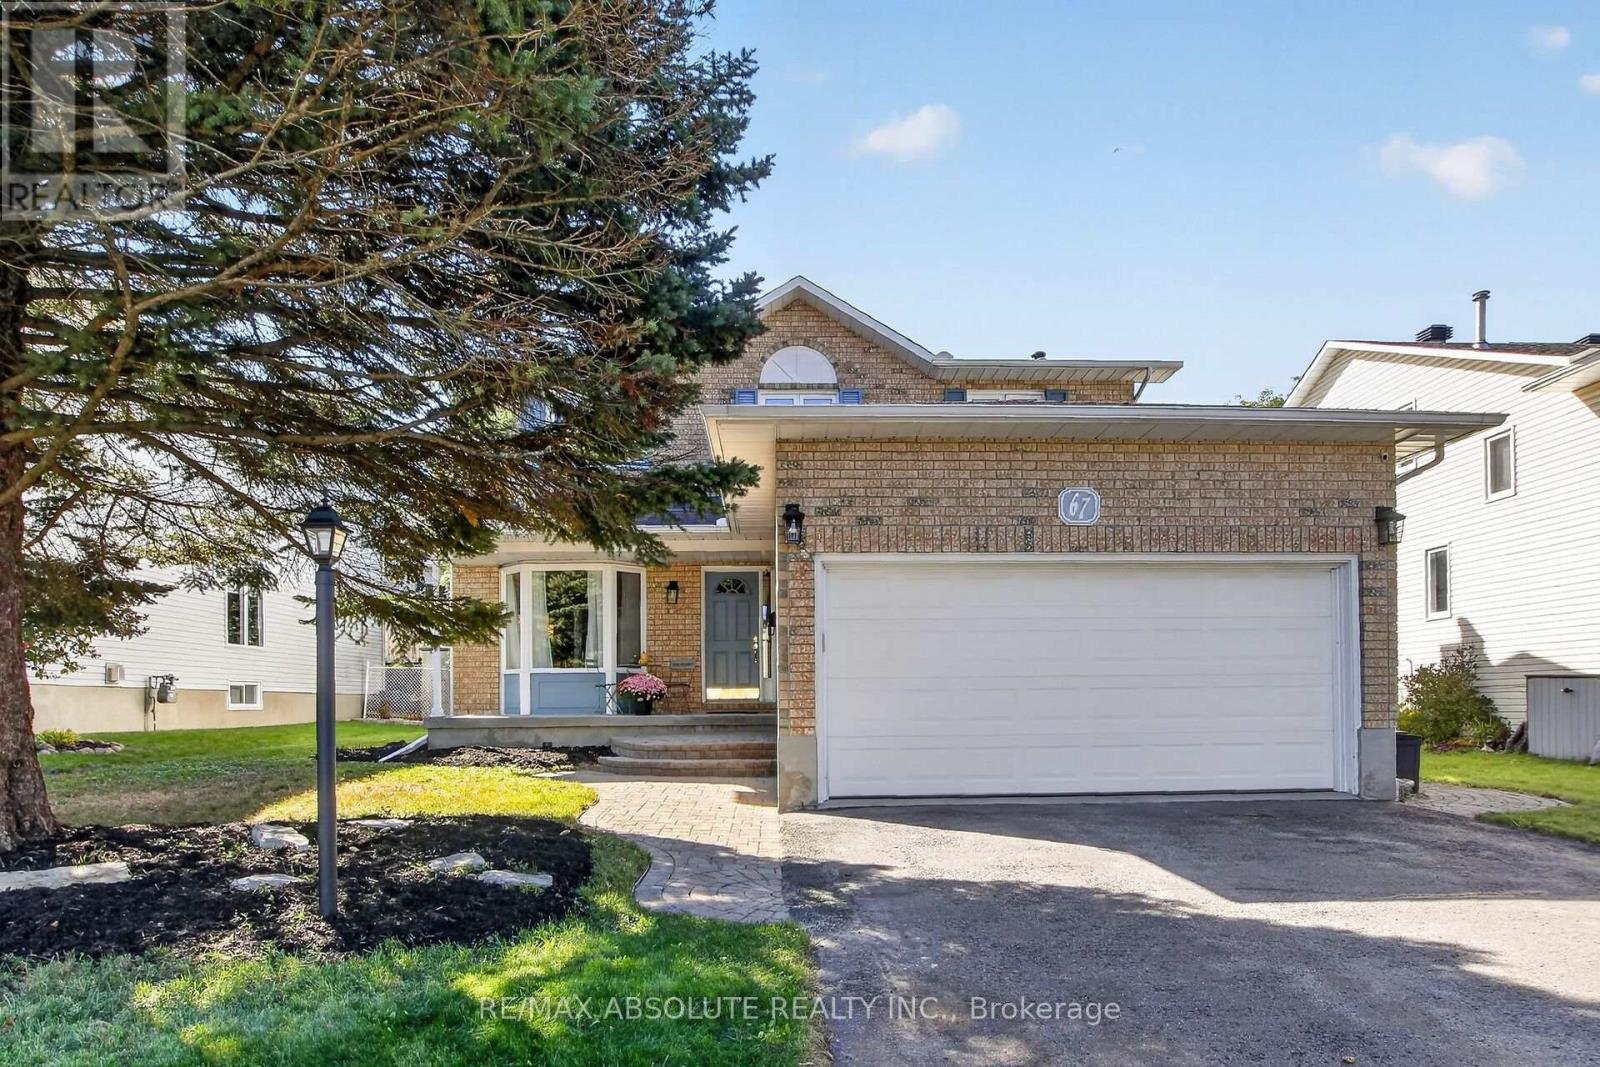
Welcome to this impeccably maintained 4+1 bedroom,2-storey home, ideally situated on a quiet street offering exceptional privacy. The beautifully landscaped backyard is surrounded by mature cedar hedges, some reaching 15 ft, creating a peaceful and private outdoor retreat. The main level features gleaming hardwood floors, crown moldings, a spacious layout and abundant natural light. The large living room has been freshly painted (2025).The custom eat-in kitchen is a chef's delight, offering quality stainless steel appliances, granite countertops, Centre island, ample cabinetry and breakfast area overlooking the family room. The family room features a wood-burning fireplace, professionally wett certified in 2020.Convenient main-floor laundry provides inside access to the double garage. Upstairs, the generous primary suite boasts a newly renovated (2026) luxurious ensuite with glass shower, his-and-her sinks and soaker tub. Three additional spacious bedrooms and a beautifully renovated main 4-piece bathroom (2026) complete the second level. The finished lower level offers a large recreation room,5th bedroom with Murphy bed, newly renovated 3-piece bathroom (2026),gym area with workout mirrors, cold room and workshop/storage space. Enjoy the huge wrap-around deck with pergola, lounge area and hot tub (as-is),perfect for entertaining or relaxing in your private backyard. Numerous updates include roof (2010) with upgraded shingles, windows (2003,except front bay),furnace (2013),central air (2021),driveway (2011),gutters (2014),garage door (2011),central vacuum (2012),updated insulation R60 , smart lighting with hue Pro and more. Ideally located close to parks, schools and amenities, including highly regarded Earl of March. Nothing to do but move in and enjoy! 24 hour irrevocable on all offers. (id:37553)
8 Brian Crescent
Ottawa, Ontario
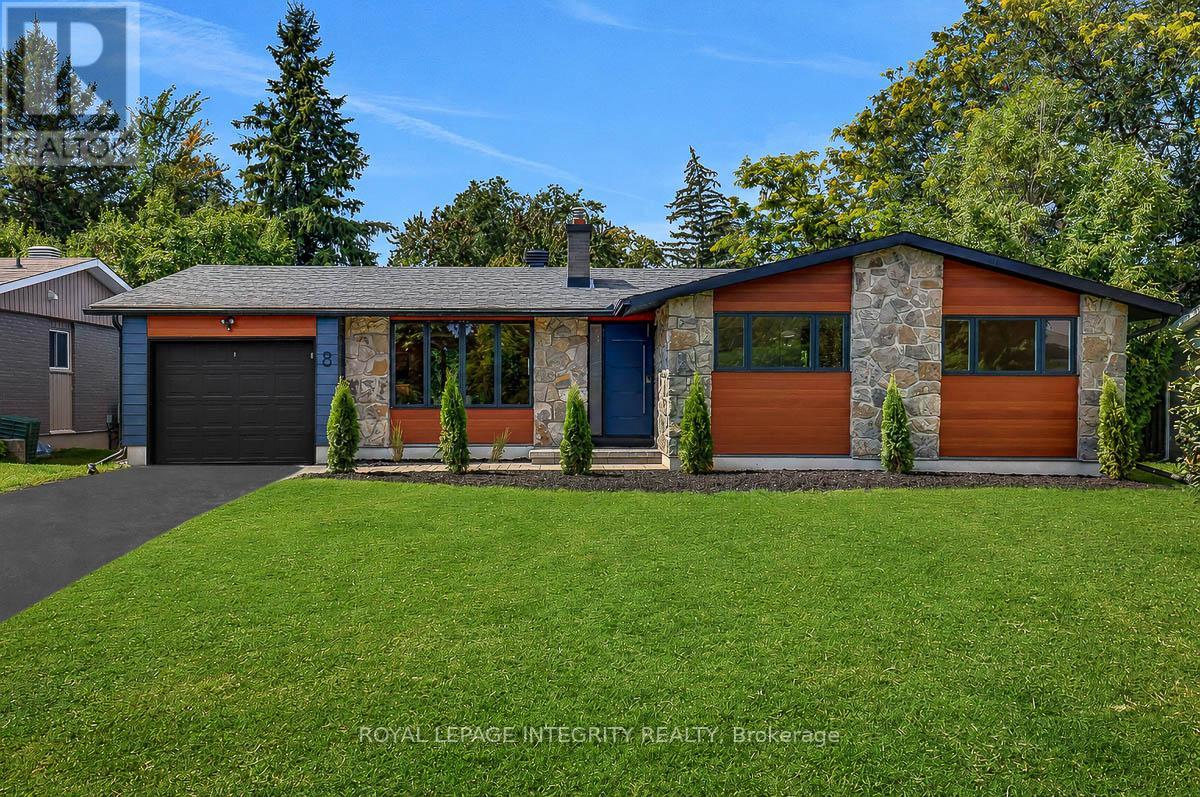
Welcome to 8 Brian Crescent - an exceptional 4-bedroom, 3-bathroom bungalow offering 2,865 sq. ft. of architect-designed living space. This remarkable home has been renovated in 2026 inside and out with premium materials and high-end finishes. The main level has been thoughtfully redesigned for modern living and entertaining. The custom kitchen features a walnut island, quartz countertops, and abundant cabinetry, flowing seamlessly into the spacious living room and dining room. Beautiful white oak hardwood flooring adds warmth and elegance throughout the home. The private bedroom wing offers 3 bedrooms and 2 full bathrooms, including an impressive primary suite with walk-in closet and luxurious 4-piece ensuite bathroom.The expansive lower level has also been redesigned and adds versatility with a custom bar/kitchenette with stunning backsplash and full fridge and sink, 4th bedroom, 3rd full bathroom, custom laundry room with built-in cabinetry, enlarged windows, and extensive storage. The exterior has been completely overhauled with maintenance free Hardie Board Siding, new windows/doors, and soffit/fascia/eaves. The grounds have been extensively landscaped with new interlock walkways and steps at the front and rear and a beautiful new deck. The natural stone and brick have been professionally repointed. Convenient separate rear entrance direct to the basement. Brand new electrical, plumbing, furnace, A/C, owned HWT. All new imported Italian tile, interior doors and trims, drywall and paint. 2 refrigerators, gas range, dishwasher, washer/dryer. Garage door + opener with remote. Quartz counters in all bathrooms, kitchen, bar, laundry. Completed building permit, ESA, and architectural plans are included. Driveway can be widened to a double size. Laundry can be added on main level. A truly comprehensive redevelopment ready for a new owner to move in and enjoy. Call today for your private tour of this exceptional property. (id:37553)
1105 Charolais Place
Ottawa, Ontario
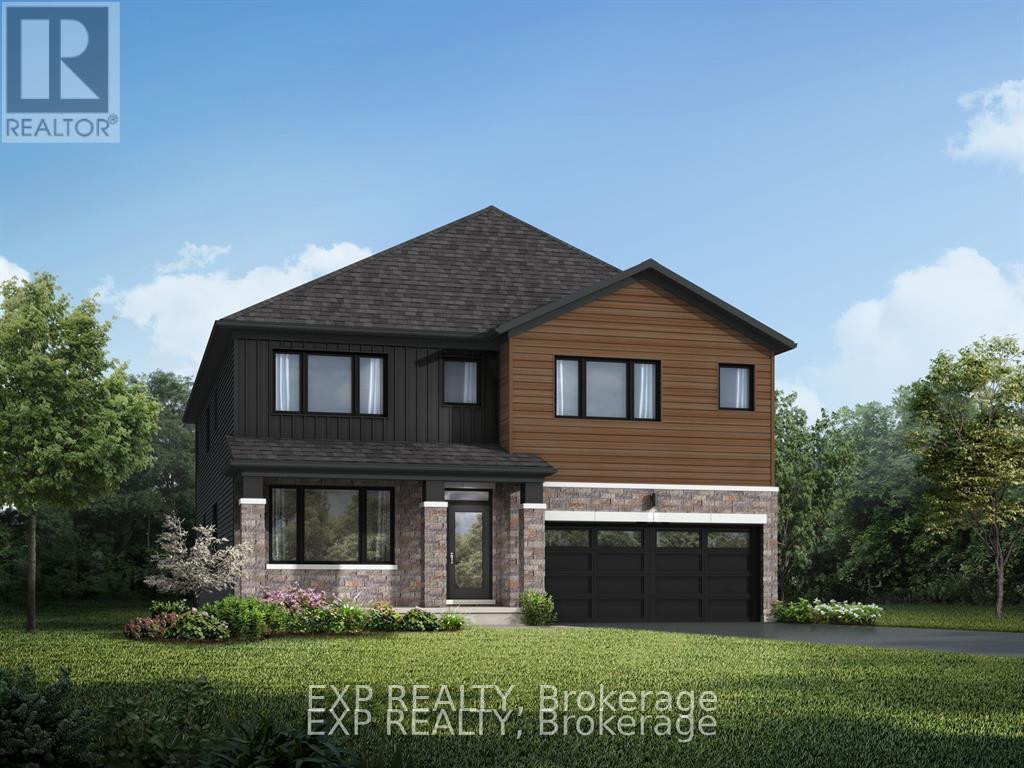
Your own backyard view of nature, with no neighbours behind you. Set on a premium lot backing onto a tranquil conservation area in Richmond, Mattamy Homes' Walnut model pairs the space your family needs with the privacy and natural setting that's increasingly hard to find. Picture morning coffee overlooking the greenery, evenings in a peaceful backyard, and a view that will always stay green. Offering approx. 4,058 sq ft of living space, including 825 sq ft in the professionally finished lower level, this 5 bedroom (4+1), 4.5 bathroom home is made for family living and entertaining. The bright, open-concept main level features 9' ceilings, hardwood flooring through the Great Room, kitchen and living room, and upgraded oak stairs. The upgraded chef's kitchen is the heart of the home, with a large island, quartz countertops and a cold-water line rough-in for the fridge, all open to the main living spaces and the conservation setting beyond. A mudroom with walk-in closet, powder room and direct garage access keeps everyday life organized. Upstairs, the primary retreat offers two walk-in closets and a private ensuite with a frameless glass shower. Bedroom 2 has its own ensuite, Bedroom 3 enjoys convenient access to a shared bathroom, and a versatile loft with classic Colonial-style railings adds an open, airy feel, along with second-floor laundry. The finished lower level adds a spacious recreation room, an additional bedroom and a full bathroom, ideal for guests, a home gym or extended family. Additional features include 200 AMP service, central air conditioning and an owned hot water tank. Make it truly yours with an incredible $60,000 Design Studio Credit. Premium conservation lots like this one are limited, so don't wait. Photos are of a similar model and show builder finishes. (id:37553)
318 - 1370 Stttsville Main Street
Ottawa, Ontario
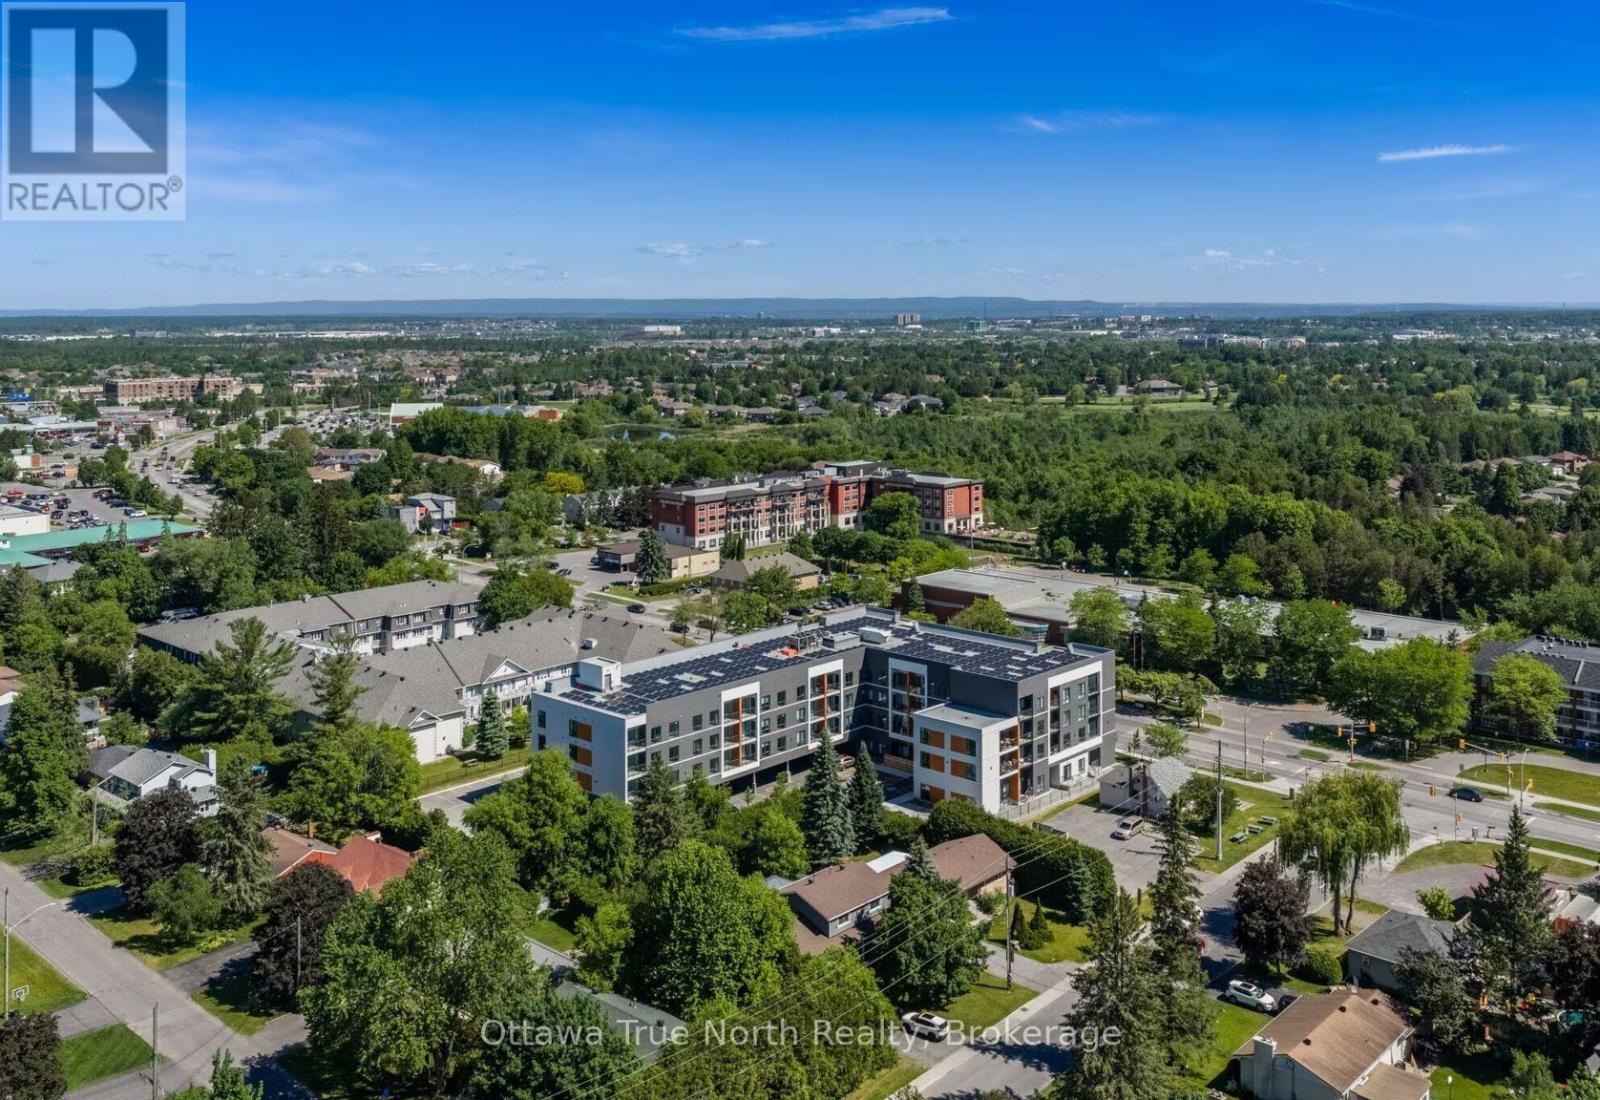
Welcome to luxury boutique living at Landing on Main! This bright, modern 3rd-floor 1-bedroom suite offers the perfect blend of style, comfort, and convenience. Enjoy an open-concept layout showcasing 9-foot ceilings, durable contemporary flooring, and large windows with custom coverings that fill the home with natural light. The sleek kitchen comes complete with quartz countertops and stainless steel appliances. Additional in-suite perks include stacked laundry, an efficient heat pump system with central A/C, and private climate control. Step outside your front door and take advantage of top-tier building amenities: a fully equipped fitness centre, stylish residents' lounge, co-working space with Wi-Fi, outdoor terrace with BBQs, bike storage, and smart parcel lockers. Fantastic lease assignment opportunity at an introductory rate of $1,711/month through November 30, 2026, transitioning to $2,050/month on December 1, 2026. Parking available for $150/month. Perfectly situated within walking distance to local cafes, parks, shops, and transit in the heart of Stittsville. Move-in date is flexible-schedule your tour today! (id:37553)
303 - 115 Echo Drive
Ottawa, Ontario
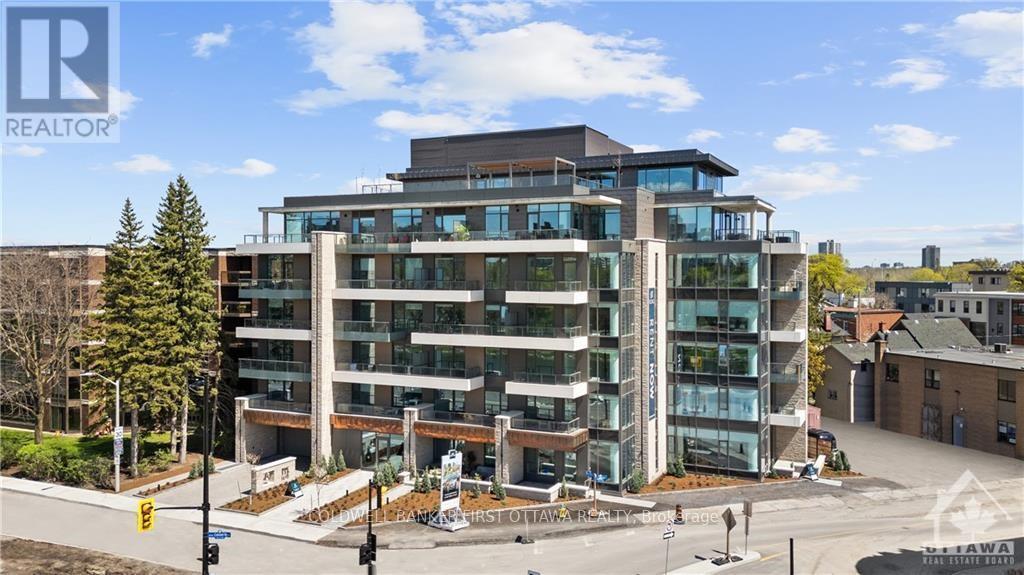
A location unlike any other in Canada's Capital City. Situated directly along the famed Rideau Canal, ECHO offers discerning residents a stylish, sophisticated lifestyle without compromise. This 3RD floor residence offers 1 bedroom plus a den across 585SF of refined living space plus. All residences are dressed to the highest standards and feature expansive windows, Irpinia cabinetry and window coverings. Residents benefit from underground parking with EV charging, keyless entry and unlimited WIFI while building amenities include a gym, social lounge and a one of kind rooftop patio with unparalleled Canal and City views. Pet friendly, smoke free building. Parking and storage available at an extra cost. Photos are of a similar unit. It's time to LOVE where you LIVE. AVAILABLE DECEMBER 2026. (id:37553)
45 Larkspur Drive
Ottawa, Ontario
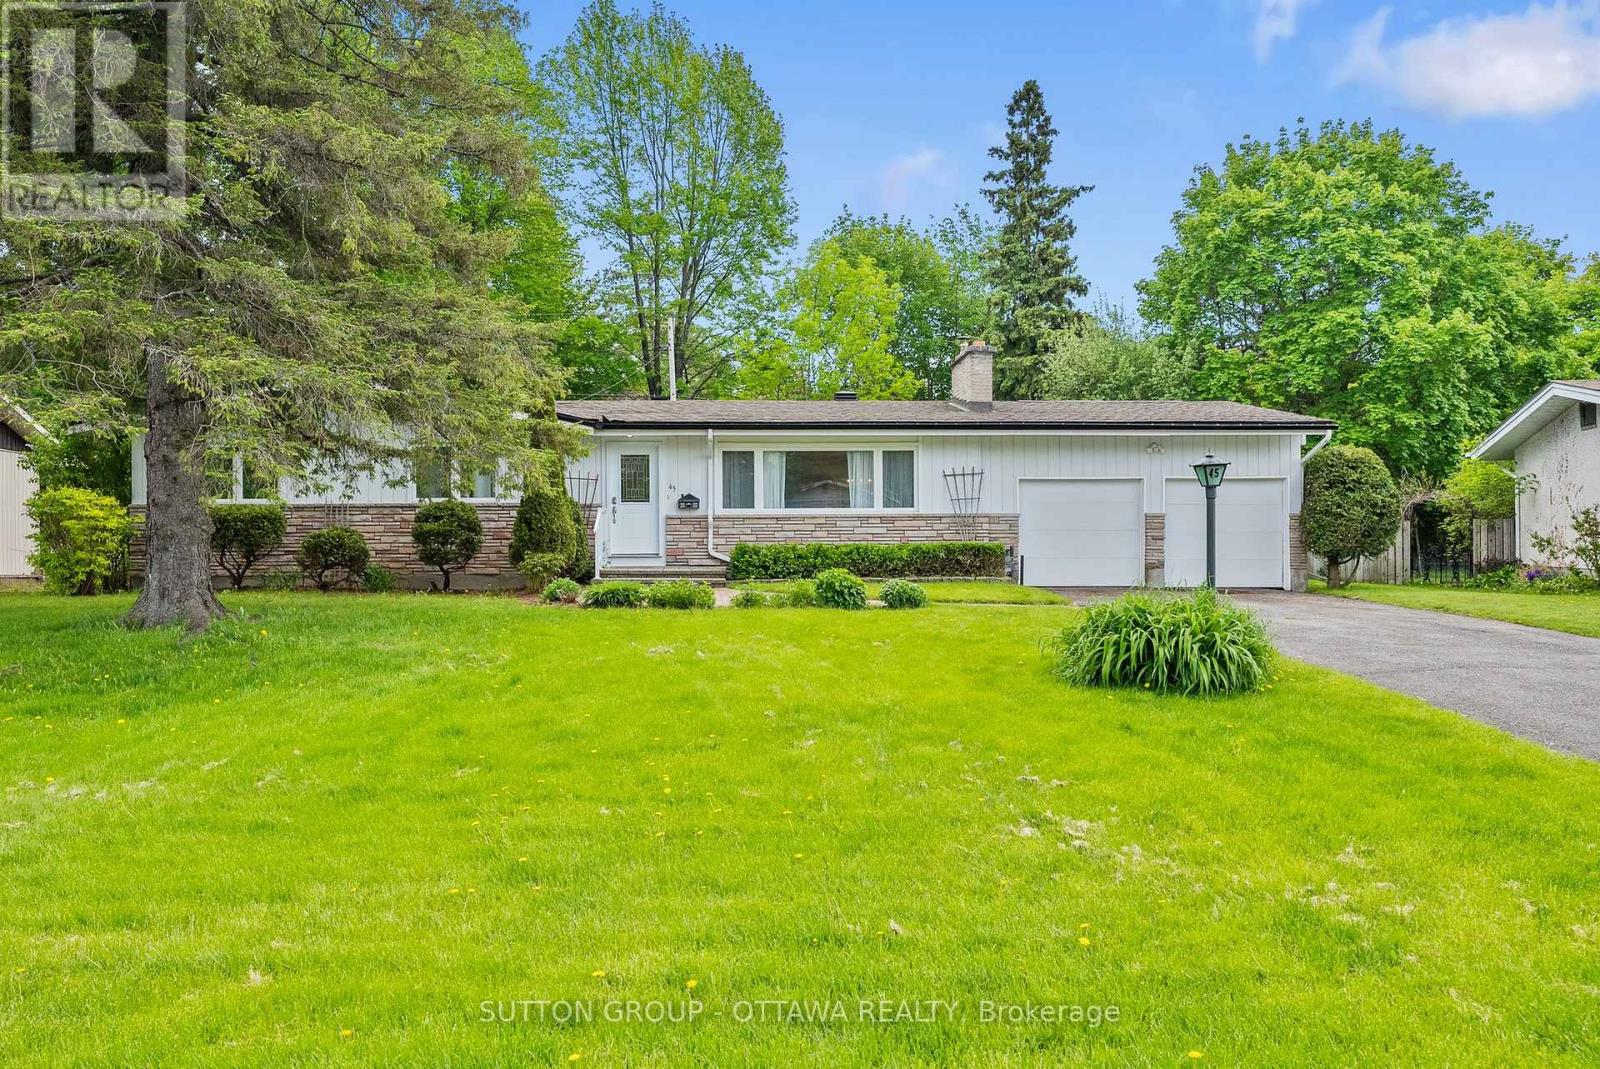
Lovingly maintained by the same family since 1970, this beautiful 3 bedroom, 2.5 bathroom bungalow with a REAR ADDITION in Bells Corners sits on an impressive 80x106' lot on a family friendly street just steps from a playground and entrance pool with easy access to the NCC greenbelt offering endless trails for walking, biking, and cross country skiing. Step into a bright and airy interior with large windows and hardwood flooring throughout offering a spacious layout featuring a separate living room with wood-burning fireplace, dining room, and an updated eat in kitchen with plenty of cupboard space that opens to the bright, cozy rear addition family room. The primary bedroom has a powder room ensuite, while two additional bedrooms share the family bathroom, completing the upper level. The lower level offers an abundance of space for a family room, work from home office, gym or hobby room, with potential for a fourth bedroom already in place. Spacious laundry room, an abundance of storage space & cold storage, and a roughed in kitchenette area create additional possibilities for the basement, making it ideal for multigenerational living with direct access from the back door. Rarely offered TWO CAR GARAGE plus driveway parking for all your guests. The hedged backyard is perfect for entertaining with plenty of room to run, play, BBQ, and relax with a storage shed in place for more outdoor gear. Ideally located close to elementary & high schools, shopping, transit, the Carling DND campus, and Queensway Carleton Hospital, this is a wonderful opportunity to enjoy the next chapter in this special family home. (id:37553)
6538 Linseed Road
Ottawa, Ontario
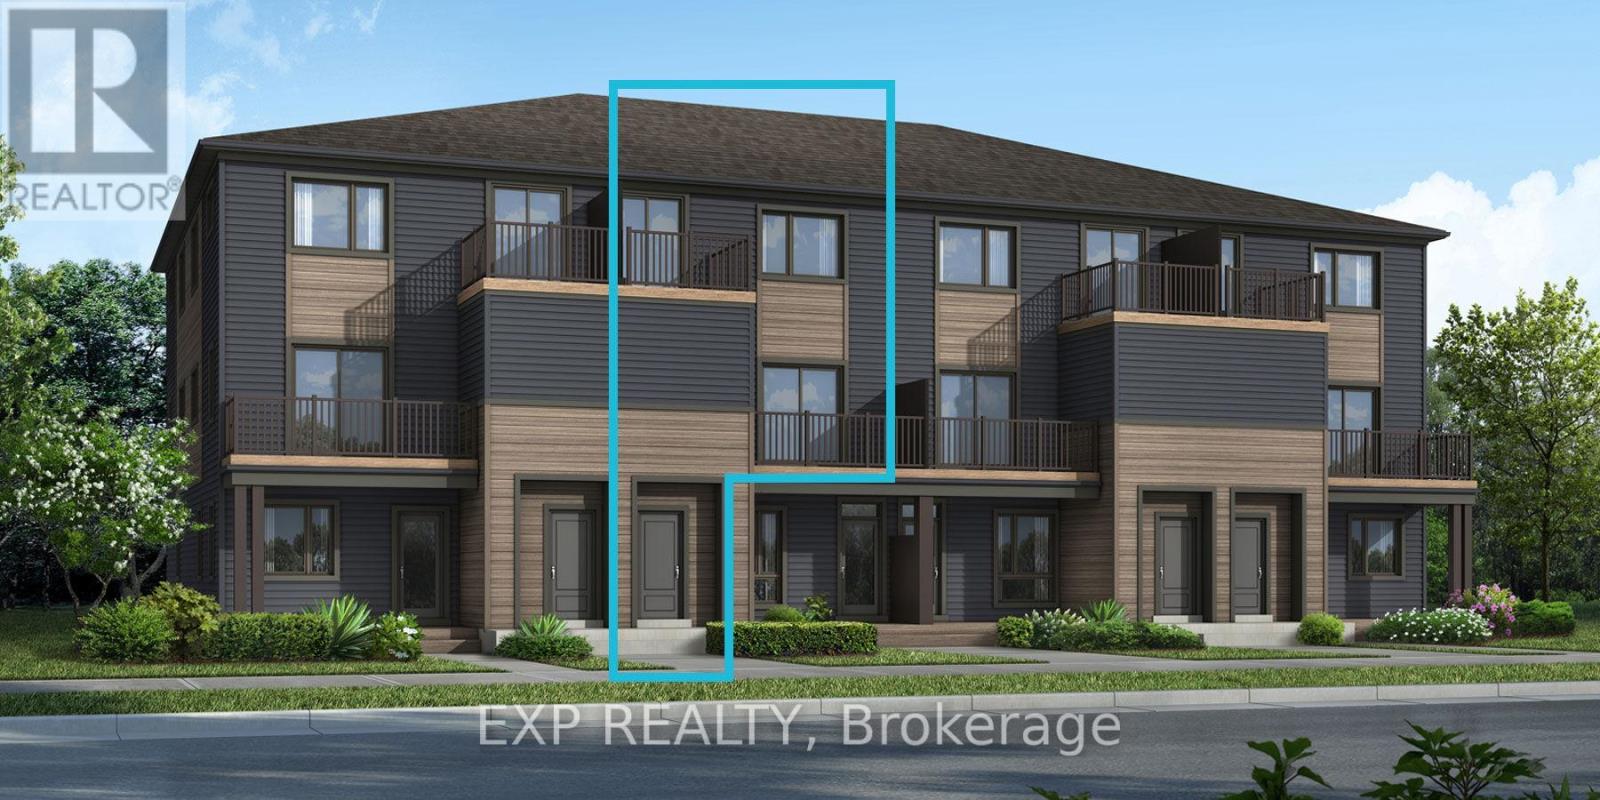
Brand new, smart and stylish: meet Mattamy Home's Aster model, ready to make your own. This approx. 1,199 sq ft, 2 bedroom, 1.5 bathroom Mattamy townhome brings modern finishes and smart-home convenience to Kanata's growing Northwoods community. The main floor features luxury vinyl flooring through the kitchen, powder room and foyer, giving the space a clean, contemporary look. Upstairs, the primary bedroom offers a walk-in closet and its own private balcony, while the generously sized second bedroom also has a walk-in closet, a rare bonus. A full bathroom and upper-level laundry complete this floor, so no more carrying laundry up and down the stairs, with ceramic tile in the bathrooms and finished laundry room. Make it yours by choosing from Mattamy's curated design packages. Smart extras add real value: one parking space, air conditioning, an ecobee smart thermostat, smart electronic front door lock, smart light switch at the front entry, ENERGY STAR features and a three-appliance voucher. Close to schools, shopping, dining, cafes and public transit, with Kanata Business Park, the Kanata tech sector and DND all nearby. Pre-construction: home not yet built. (id:37553)
6204 Linseed Road
Ottawa, Ontario
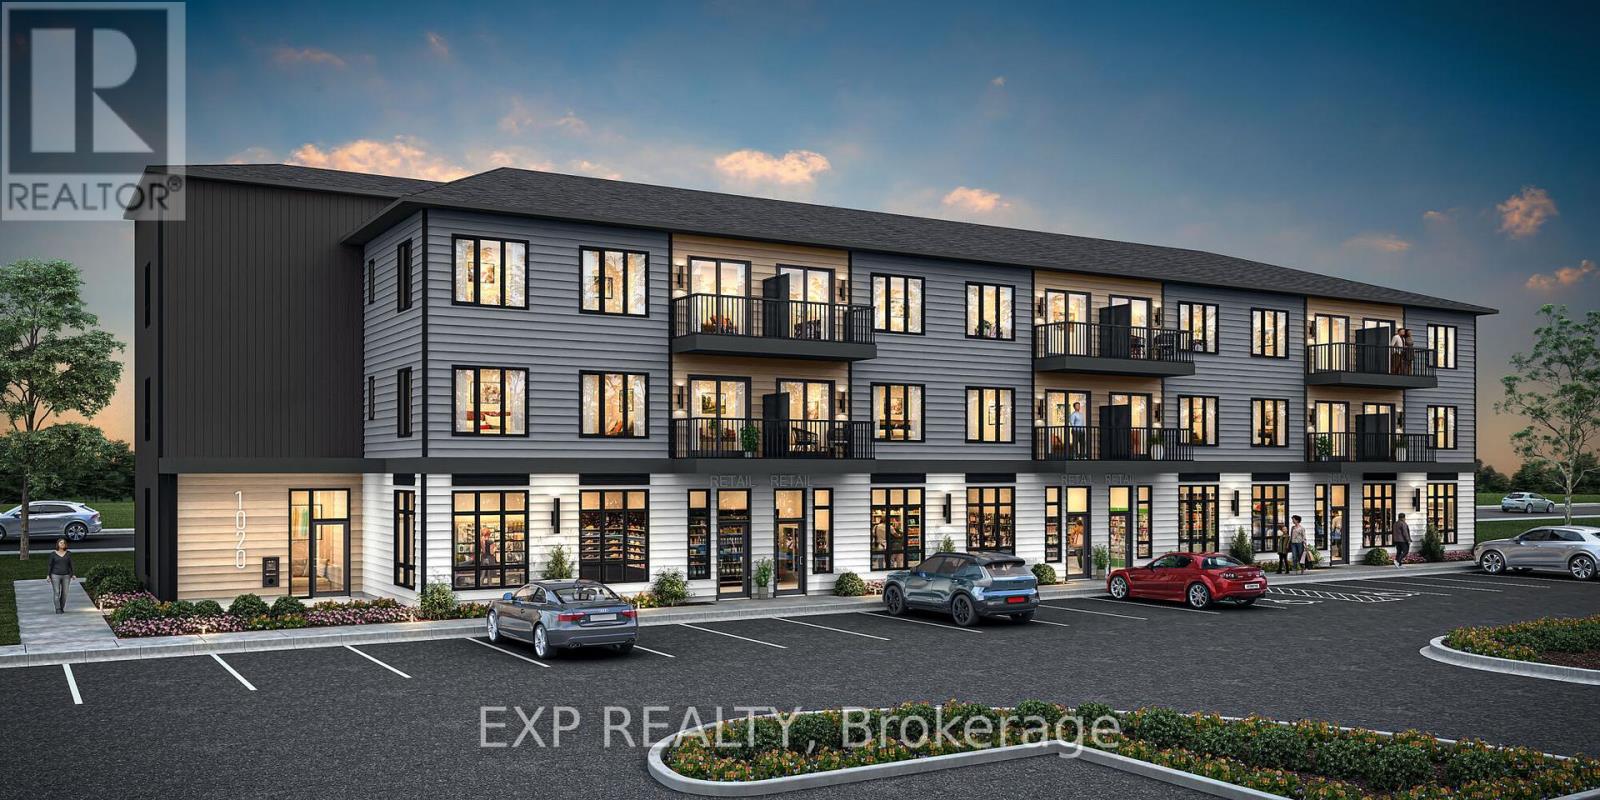
Be the very first to call this home. Mattamy's Northwoods one-level condos bring easy, everything-on-one-floor living to 6204 Linseed Road in Kanata. This approx. 598 sq ft, 1 bedroom + den, 1 bathroom second-floor unit is designed for light and flow, with an open-concept kitchen, dining and living area that feels open and inviting, whether you're unwinding after work or having friends over. The den adds valuable flexibility as a home office, reading nook or guest space. Step out to your private balcony for morning coffee or evening downtime. In-unit laundry, air conditioning, one parking space and an elevator-serviced building make day-to-day living simple. Make it yours from day one by choosing from Mattamy's curated design packages, and enjoy an included three-appliance voucher that takes one more thing off your moving list. Northwoods puts parks, nature trails, shopping, dining and schools close at hand, with convenient access to Highway 417 and public transit. Kanata Business Park, the Kanata tech sector and DND are all close by. A smart fit for first-time buyers, young professionals and investors looking to get into a brand-new Mattamy community. Pre-construction: home not yet built. Condo fees estimated (id:37553)
6212 Linseed Road
Ottawa, Ontario
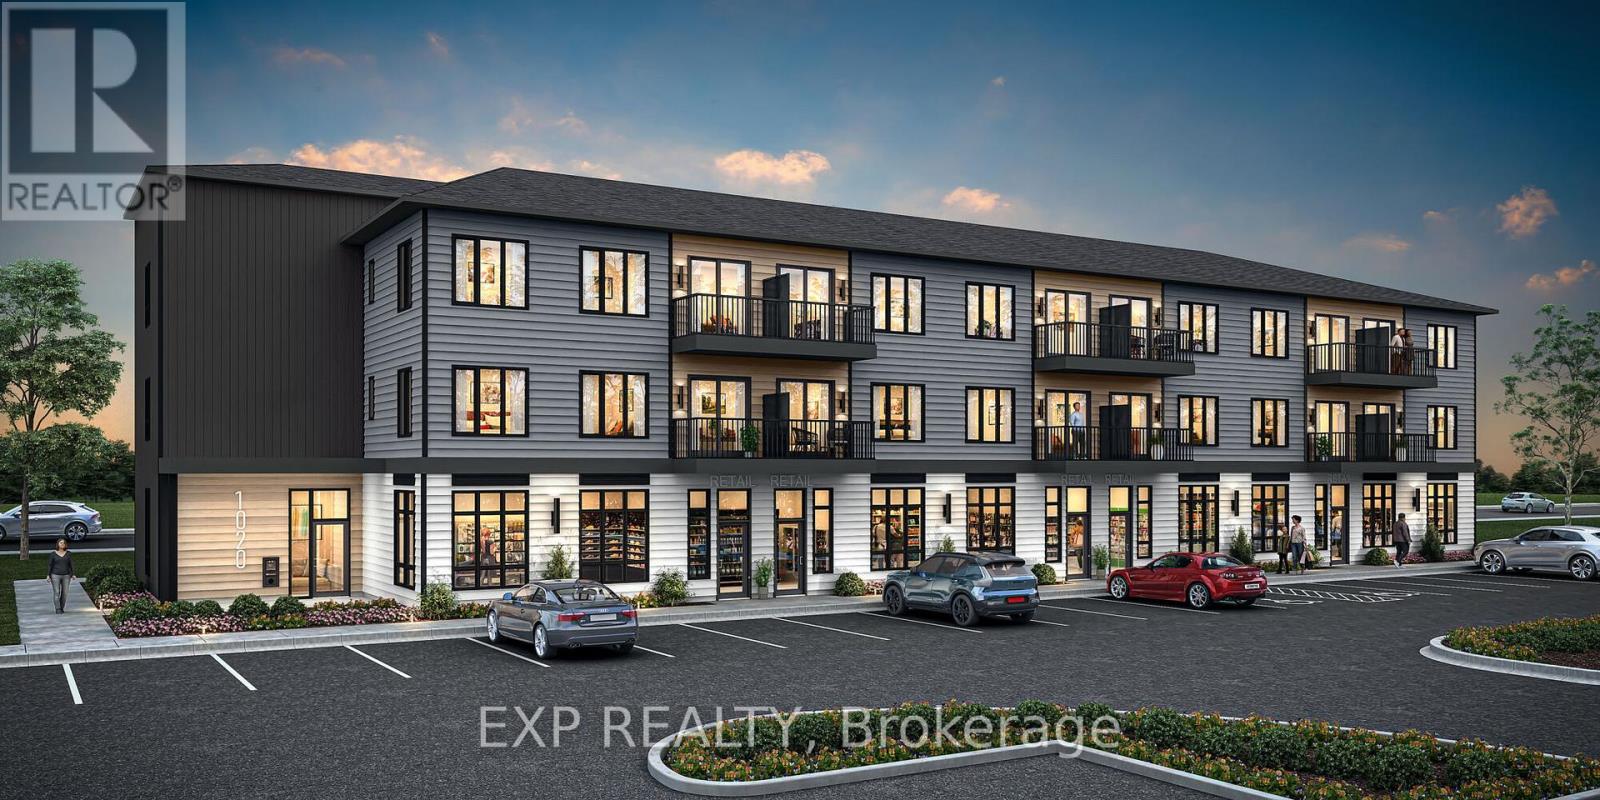
Be the very first to call this home. Mattamy's Northwoods one-level condos bring easy, everything-on-one-floor living to 6212 Linseed Road in Kanata. This approx. 717 sq ft, 2 bedroom, 1 bathroom second-floor unit is designed for light and flow, with an open-concept kitchen, dining and living area that works just as well for quiet nights in as it does for hosting friends. Step out to your private balcony for morning coffee or evening downtime. In-unit laundry, air conditioning, one parking space and an elevator-serviced building make day-to-day living simple. Make it yours from day one by choosing from Mattamy's curated design packages, and enjoy an included five-appliance voucher that takes one more thing off your moving list. Northwoods puts parks, nature trails, shopping, dining and schools close at hand, with convenient access to Highway 417 and public transit. Kanata Business Park, the Kanata tech sector and DND are all close by. A smart fit for first-time buyers, downsizers and investors looking to get into a brand-new Mattamy community. Pre-construction: home not yet built. (id:37553)
6526 Linseed Road
Ottawa, Ontario
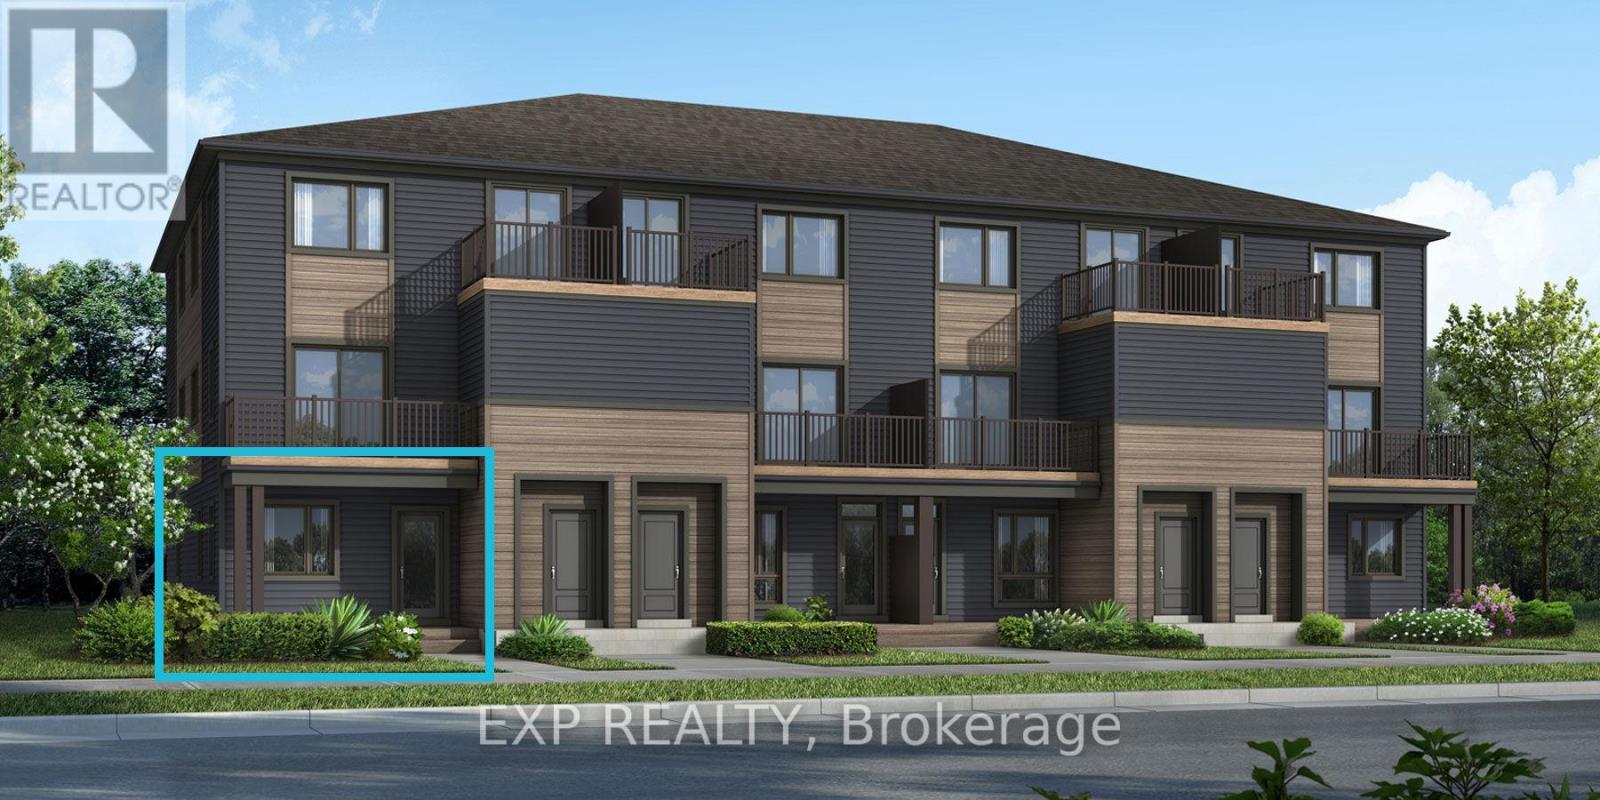
Be the first to call this brand-new Mattamy home your own. The Boxwood End II, Elevation D, offers approx. 1,163 sq ft of thoughtfully designed space in Kanata's growing Northwoods community, with true one-level living: both bedrooms, the bathroom, kitchen and living areas are all on the main floor. As an END UNIT, this 2 bedroom, 1 bathroom stacked townhome gives you extra privacy and a little more breathing room. A charming front porch leads into a spacious foyer with a closet and stop-and-drop station, so everyday clutter has a place to land. The open-concept dining, living and kitchen area flows easily from one space to the next, made for hosting and relaxed everyday living. The kitchen features ample cabinetry and counter space, a breakfast bar and three included stainless steel appliances. The primary bedroom opens through patio doors to your own private deck, while the generous second bedroom works beautifully as a guest room, nursery or home office. Luxury vinyl plank flooring runs through the main living areas, kitchen and foyer, with ceramic tile in the bathroom and finished laundry room. Pre-selected design package finishes give the home a clean, modern look from day one. Need more space down the road? The unfinished basement offers room to grow, with a builder upgrade option for a finished lower level with an additional bedroom and a full bathroom. Perfect for downsizers, first-time buyers and young families alike. Close to parks, nature trails, shopping, dining, schools, public transit, Highway 417, Kanata Business Park, the Kanata tech sector and DND. Pre-construction: home not yet built. Images are of the same model and show builder finishes. (id:37553)
1 - 2594 Laurier Street
Clarence-Rockland, Ontario
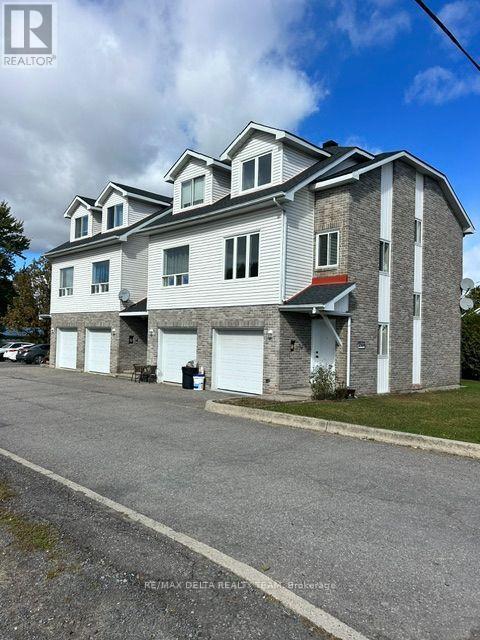
Beautifully renovated from top to bottom, this bright and spacious two-bedroom end unit townhouse with garage offers modern comfort, convenience, and plenty of storage. The home features two bedrooms, one full bathroom, and one convenient powder room. Everything has been updated, including brand-new appliances, new flooring, and fresh paint throughout, making this a truly move-in-ready home. The bright living room features large windows that fill the space with natural light and create a warm and inviting atmosphere. The kitchen offers plenty of cupboard space, generous countertops, and a comfortable eat-in area, making it both practical and welcoming. There are also lots of closets throughout the home, providing excellent storage for everyday living. The home includes a clean and convenient garage with direct access into the house, providing added comfort and security, especially during the winter months. The basement features a dedicated laundry room along with additional storage space, giving you even more room to keep everything organized. Outside, you can enjoy your own small garden area, which is perfect for relaxing, gardening, or having a BBQ. The property is ideally located in the Town of Rockland, within walking distance of grocery stores, restaurants, parks, shopping, and many other everyday amenities. Tenant pays: Electricity, Water, Internet/Cable. Credit check, proof of employment and references are required. (id:37553)
6537 Linseed Road
Ottawa, Ontario
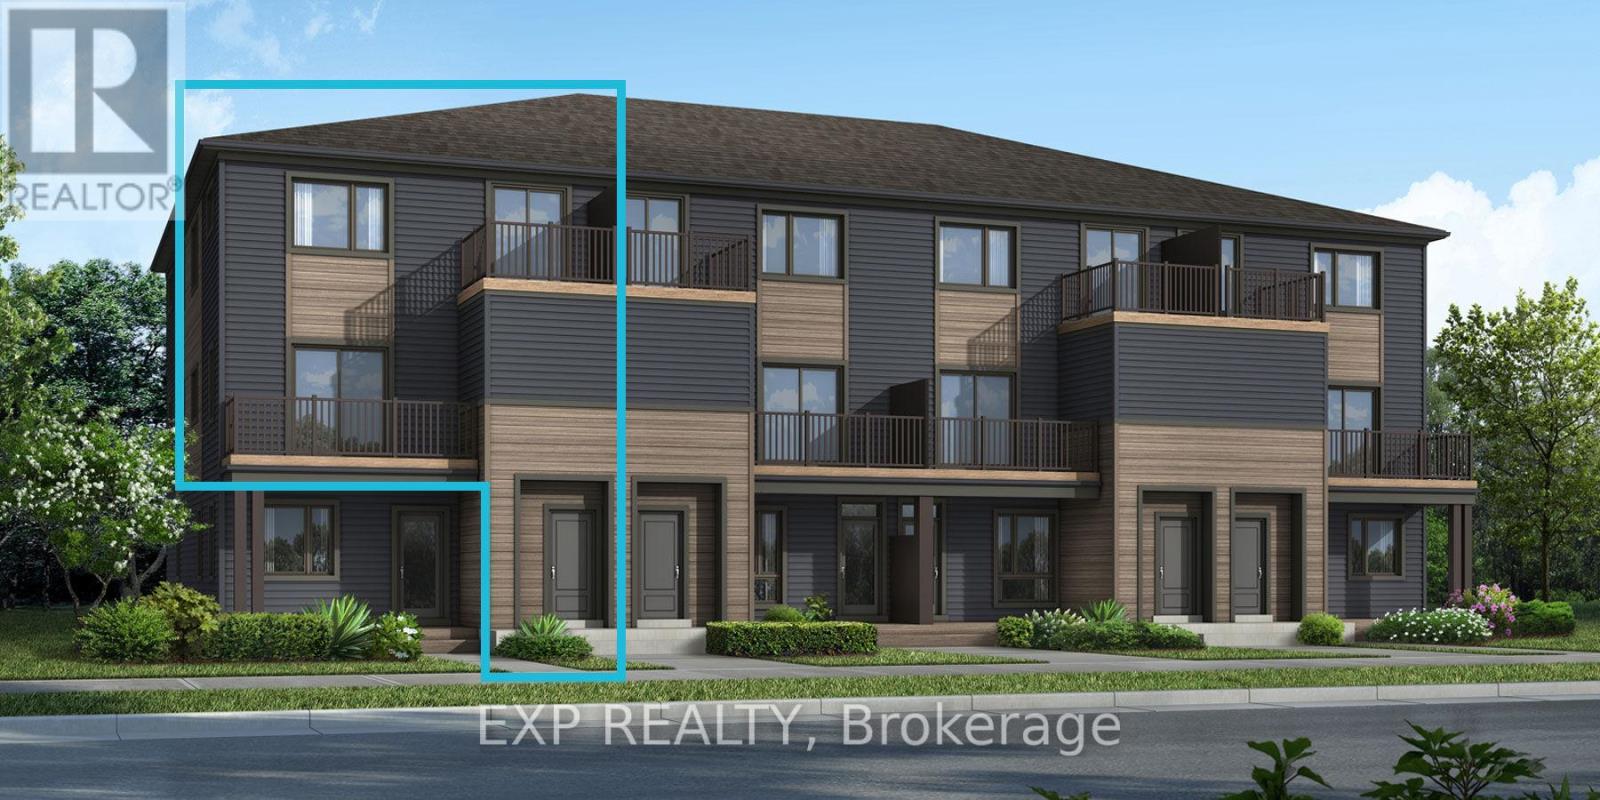
Be the first to call this brand-new Mattamy home your own. The Willow is a 3 bedroom offering approx. 1,288 sq ft of thoughtfully designed space in Kanata's growing Northwoods community, blending comfort, function and modern style. The open-concept main level is designed for light and flow, with the living and dining areas opening onto a kitchen featuring a breakfast bar, ample cabinetry and generous counter space, made for hosting and relaxed everyday living alike. Step through the patio doors to your private balcony for morning coffee or evening downtime. Luxury vinyl flooring runs throughout the main floor, including the kitchen, powder room and foyer, with ceramic tile in the remaining bathrooms and finished laundry room. Make it yours by choosing from Mattamy's curated design packages. Smart extras add real value: a three-appliance voucher, an ecobee smart thermostat and ENERGY STAR features for comfort and efficiency. Northwoods puts parks, nature trails, shopping, dining, schools, recreation facilities and public transit close at hand, with quick access to Highway 417. Kanata Business Park, the Kanata tech sector and DND are all nearby. Pre-construction: home not yet built. (id:37553)
720 Coast Circle
Ottawa, Ontario
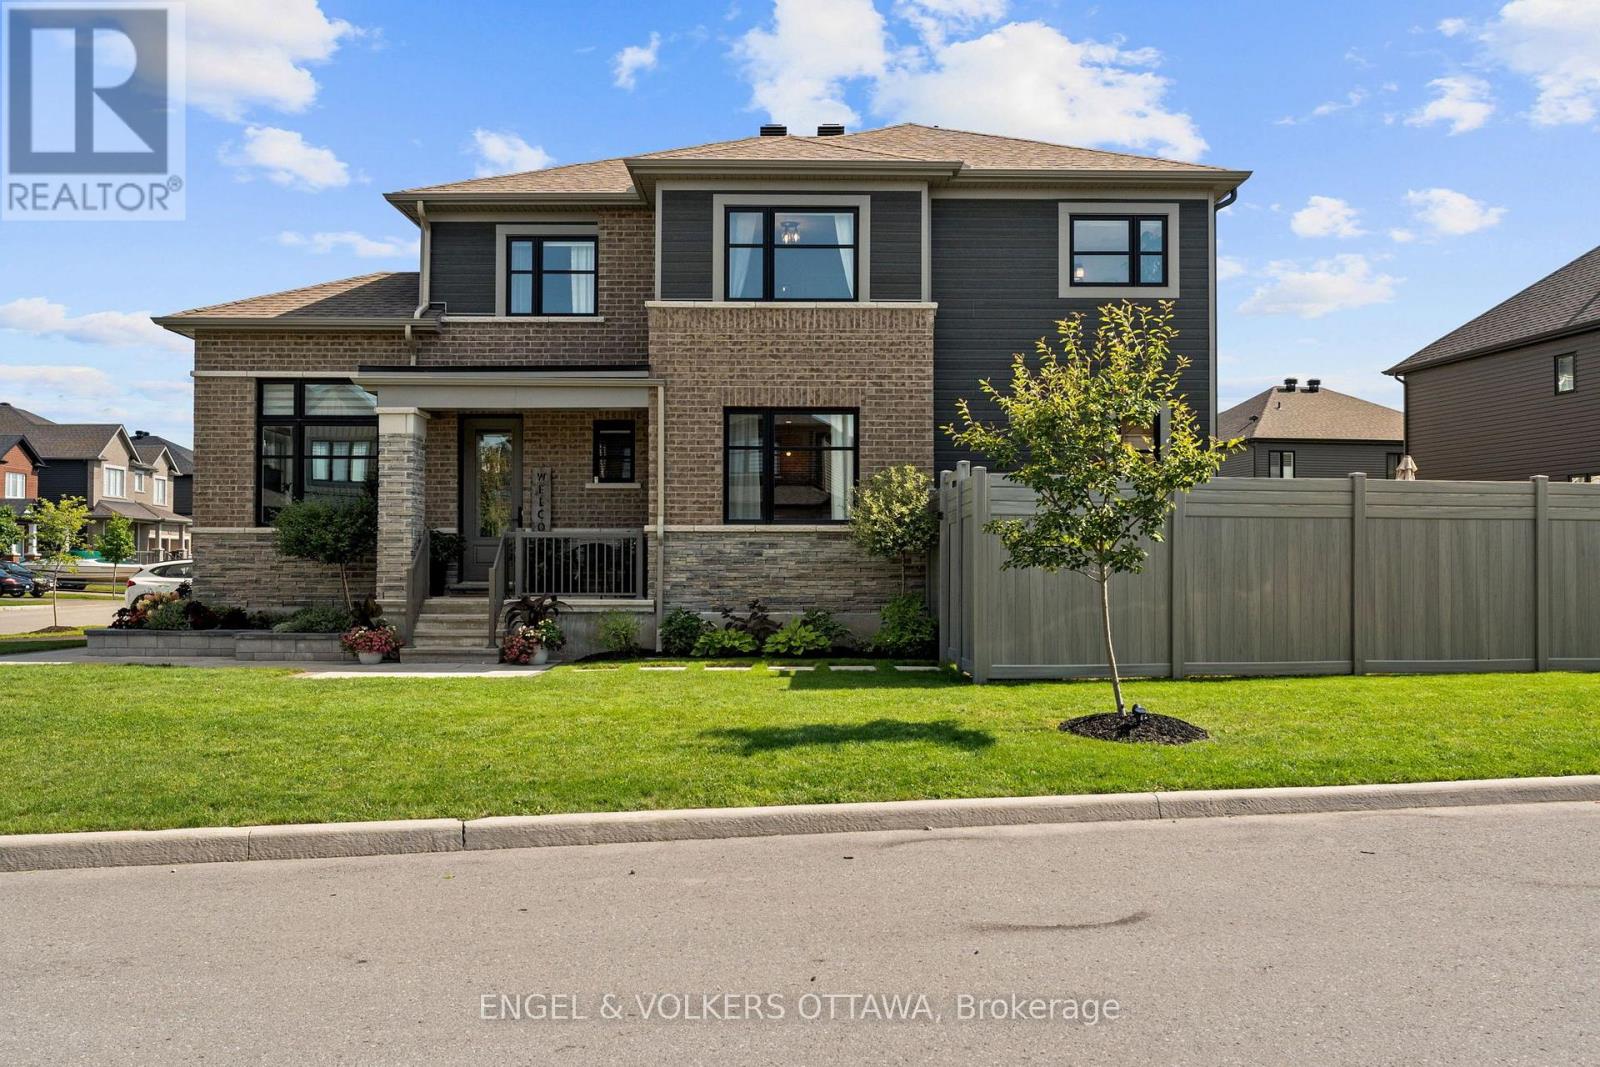
Welcome to 720 Coast Circle, a beautifully upgraded Minto-built home in Manotick's sought-after Mahogany community, where village life is at your doorstep. From the moment you enter, a welcoming foyer leads past a convenient home office with upgraded windows for an abundance of natural light overlooking the trail, setting the tone for a home built around both work and everyday life. Continue through to the formal dining room, which connects seamlessly to the open-concept living and kitchen space at the heart of the home. The kitchen features a large quartz island, stainless steel appliances, and plenty of cabinetry, overlooking a living room anchored by a cozy gas fireplace with custom shelving. Upstairs, you'll find four spacious bedrooms filled with natural light, a dedicated laundry room, and a primary retreat complete with a custom walk-in closet and a luxurious ensuite offering dual sinks, a glass shower, and a separate soaker tub. The fully finished lower level adds valuable flexible space, with a separate workout room, ample storage, and multi-purpose zones ready for movie nights, game days, or additional room for guests. A thoughtfully designed mudroom with built-in storage and a bench, located off the double car garage keeps daily life organized. You will notice beautiful design touches from the upgraded faucets and lighting to the quality finishes throughout. Outside, the fully fenced and landscaped yard is ready to enjoy, all set on a spacious corner lot just steps from the community trail. Mahogany is known for its walkable village core, grocery, coffee shops, and parks are all within easy reach, making this lifestyle effortless. With its trail-side setting, thoughtful upgrades throughout, and functional design, 720 Coast Circle is ready to welcome its next family. (id:37553)
6547 Linseed Road
Ottawa, Ontario
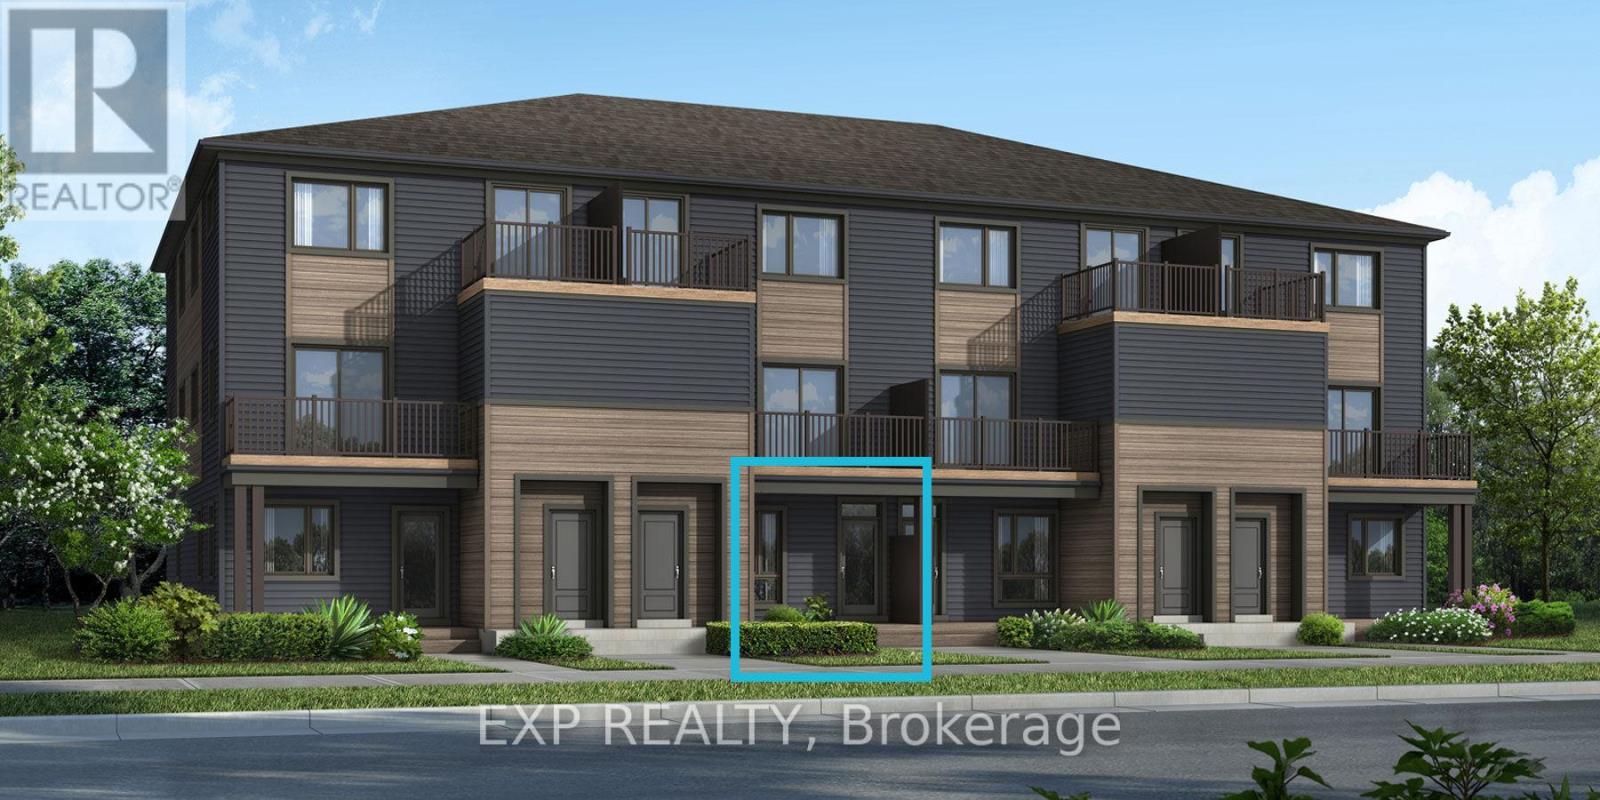
Be the first to call this brand-new Mattamy home your own. The Indigo offers approx. 1,071 sq ft of stylish, functional space in Kanata's growing Northwoods community, with easy one-level living: both bedrooms, the kitchen and living areas are all on the main floor. This 2 bedroom, 1 bathroom stacked townhome opens with a charming front porch leading into a spacious foyer with a closet and stop-and-drop station, so everyday clutter has a place to land. The open-concept dining, living and kitchen area flows easily from one space to the next, made for hosting and relaxed everyday living. The kitchen features ample cabinetry and counter space plus a breakfast bar for casual meals. The primary bedroom opens through patio doors to your own private deck, while the generous second bedroom works beautifully as a guest room, nursery or home office. Luxury vinyl flooring runs throughout the main floor, including the kitchen and foyer, with ceramic tile in the bathroom and finished laundry room. Make it yours by choosing from Mattamy's curated design packages. Smart extras add real value: one parking space, a three-appliance voucher, an ecobee smart thermostat and ENERGY STAR features for comfort and efficiency. Perfect for first-time buyers, downsizers and young professionals. Close to schools, shopping, dining, cafes and public transit, with Kanata Business Park, the Kanata tech sector and DND all nearby. Pre-construction: home not yet built. Images are of a similar model and show builder finishes. (id:37553)
5800 Queenscourt Crescent
Ottawa, Ontario
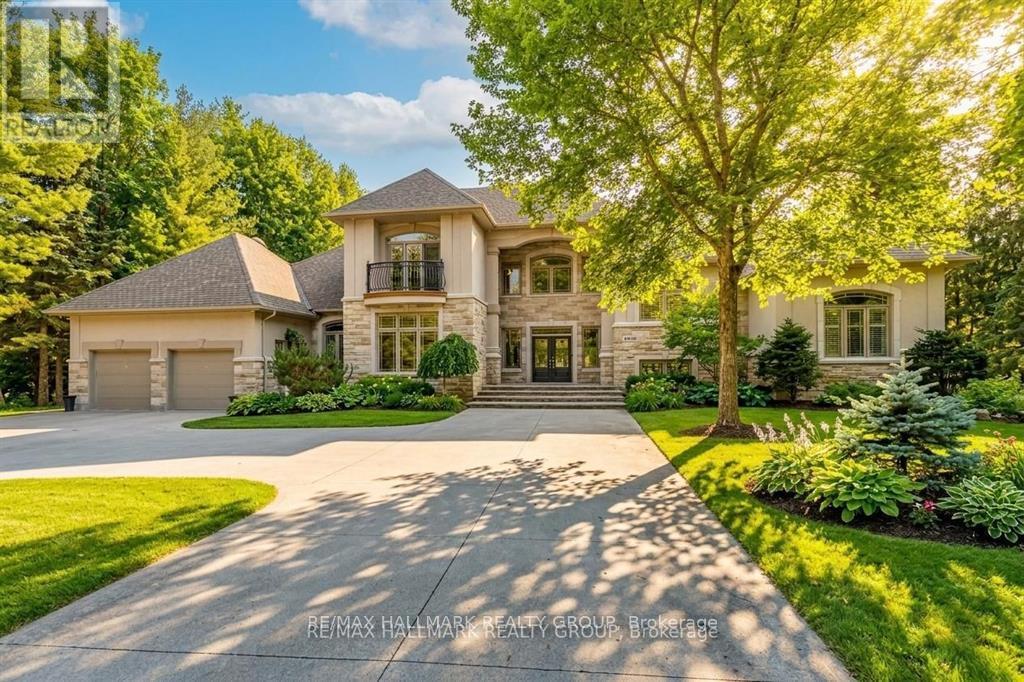
Set on a beautifully treed 2.12 acre estate lot in prestigious Rideau Forest, this elegant Nowaki-built residence offers exceptional privacy, timeless design, and impressive curb appeal. A grand foyer welcomes you inside, where soaring two-storey windows flood the formal living room with natural light and highlight a cozy gas fireplace, creating an immediate sense of scale and warmth. The thoughtfully designed main level blends everyday comfort with upscale finishes. A private primary suite is positioned on one side of the home, featuring a generous walk-in closet and a luxurious 5pc ensuite with double sinks, a soaker tub, and an open walk-in shower with rain head. At the heart of the home, the chef's kitchen showcases rich cabinetry, stone countertops, high-end built-in appliances, and a large centre island, seamlessly connecting to the family room with wood-burning fireplace and tranquil views of the backyard retreat. Upstairs, the secondary bedrooms offer exceptional comfort and versatility. Two feature expansive balconies overlooking the private backyard, while another enjoys its own front-facing balcony. Two bedrooms include walk-in closets, and one benefits from a private 4-piece ensuite, providing ideal accommodations for family or guests. The fully finished lower level is designed for entertaining, complete with a bar, home theatre area, billiards room, sauna, 2pc bath, and direct access to the garage. Outside, enjoy resort-style living with a luxurious in-ground saltwater pool surrounded by mature trees for ultimate privacy. In addition to the attached garage, a separate detached garage provides extra parking, storage, or workshop potential, with an expansive driveway accommodating numerous vehicles. Located in one of the region's most sought-after estate communities, this remarkable property offers a rare combination of space, privacy, and refined living just minutes from city amenities. (id:37553)
1965 Rosebella Avenue
Ottawa, Ontario
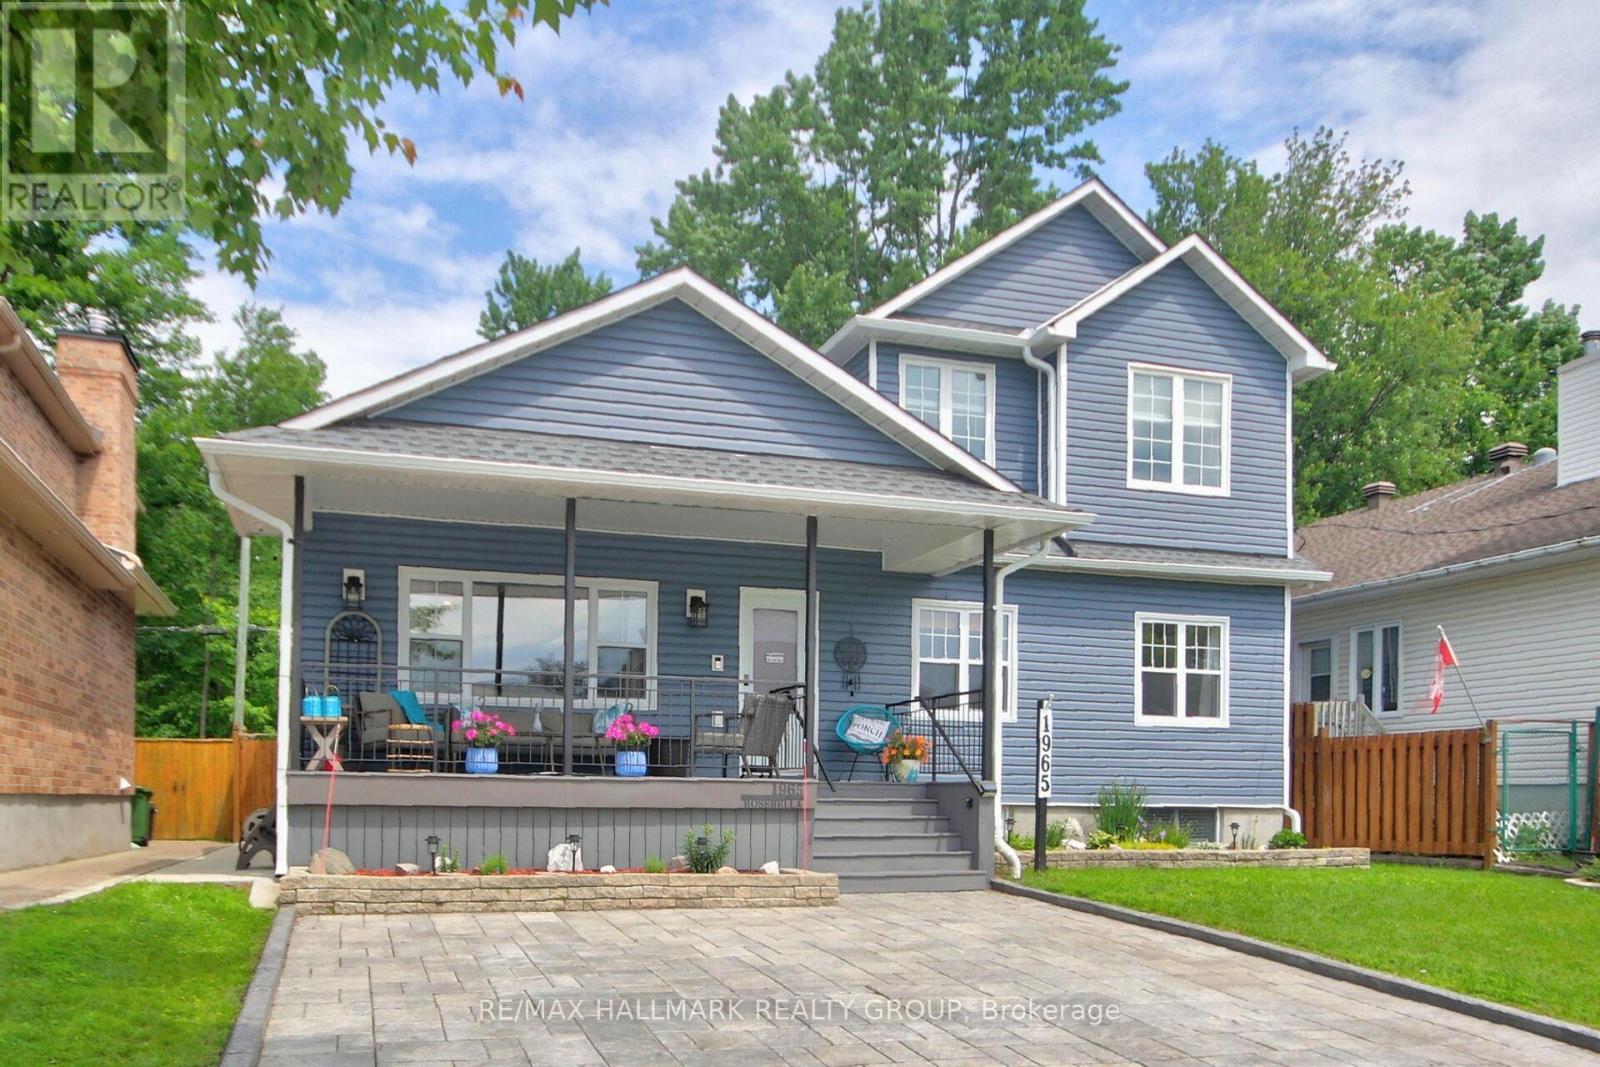
Wonderful Lifestyle Living! Gorgeous 3+1 bedroom home backing on spectacular Greenspace offering breathtaking natural landscapes. This meticulously maintained home features over $100,000 of recent renovations: Exterior Blue vinyl siding by Mitten 2022', Roof complete with ice shield under entire roof 2022', Northstar brand windows on main level 2022', Interlock Driveway with space for 4 cars 2023', Front Porch with composite boards, Plush carpeting in basement 2025', Cozy Electrical Fireplace in Living room, Concrete sidewalks on both sides of the home and much more. The large front porch is perfect for relaxing and greeting friends. The spacious main floor features sparkling hardwood floors, cathedral ceilings in Living room, Dining room & Kitchen areas. The luxurious kitchen features loads of cabinets, granite countertops & a sun-filled area perfect for a breakfast nook that would overlook the panoramic greenspace backyard views. The main floor also features 2 good size bedrooms, a luxurious full bathroom & a convenient laundry area. The large 2nd floor private Primary Bedroom features 2 large windows, cathedral ceilings, easy maintenance hardwood floors, walk-in closet and a luxurious 4pc Ensuite bathroom. The lower level features a beautifully finished rec room, 6 bright windows, a good size bedroom, a luxurious full bathroom & a workshop area. Enjoy the breathtaking views of the forested ravine while relaxing on an extra large deck in your own private backyard "Oasis". This beautiful home is located only a few steps from scenic Walking Paths which offer beautiful natural landscapes where visitors can appreciate a variety of birds and wildlife as they enjoy nature. Enjoy the convenience of being just a short stroll away from an array of grocery stores, making it easy to grab daily essentials. Families will appreciate the proximity to schools and numerous parks. A truly great lifestyle family home that has been meticulously finished for the most finicky buyer! (id:37553)
803 Merivale Road
Ottawa, Ontario
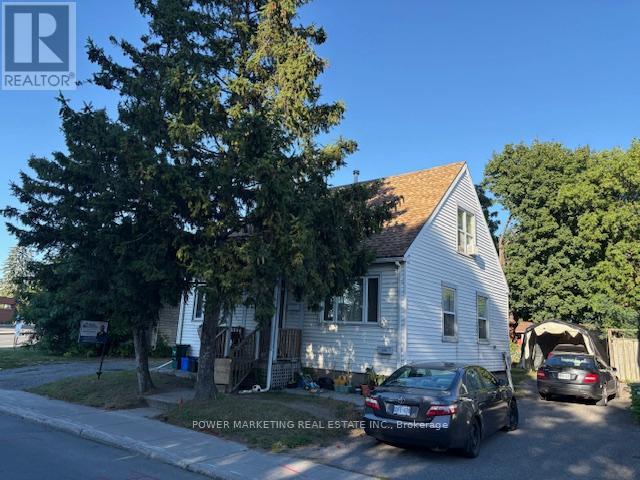
Investor's Commercial Opportunity! Fantastic income-generating property with potential for two rental units in the highly desirable Royal & Civic Hospital area. This spacious home features 4 bedrooms, 2 full bathrooms, and sits on a large lot offering both space and long-term development potential. there are 2 bedrooms on second level and 1 bedroom in the main level, with 1 full bathroom, Upper level is currently rented at $1,500/month. Lower level: Non-confirmed bachelor apartment with full bathroom, currently rented at $750/month. A great opportunity for investors seeking strong cash flow or end users looking to live in one unit and rent the other. Close to hospitals, transit, shopping, and all amenities. (id:37553)
215 Antelope Private
Ottawa, Ontario
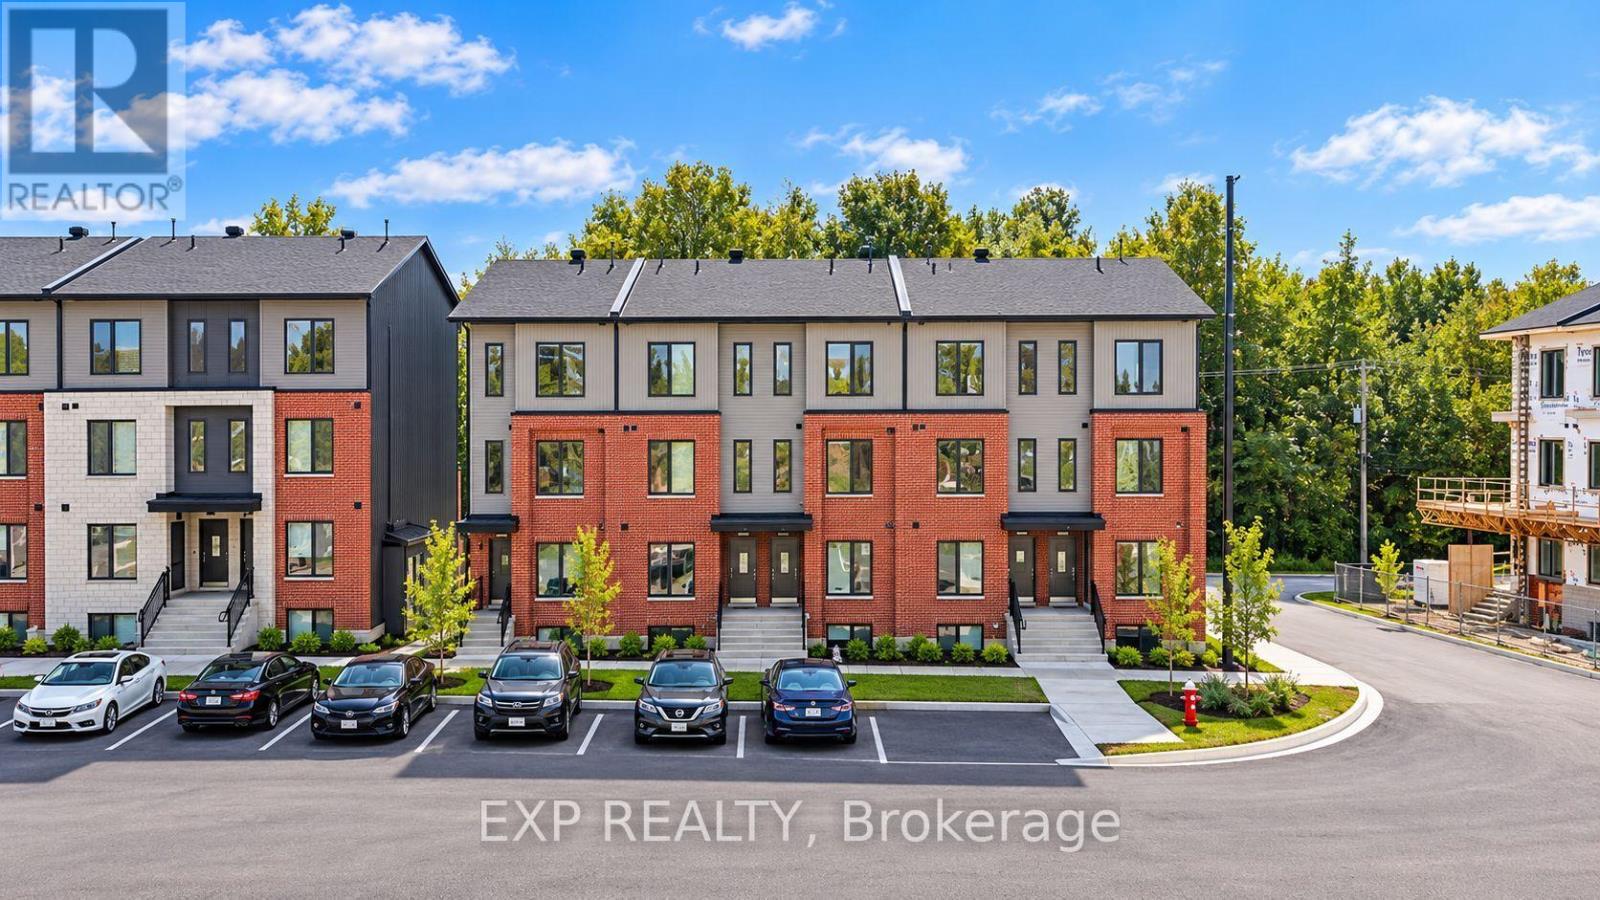
OFFERING 2 MONTHS FREE RENT on a 14 month fixed lease term!! Be the first to live here! A brand new, modern stacked townhome, Upper Unit, Model C, currently under construction and available for occupancy November 1, 2026. Easy commute to Kanata Business Park, Ottawa's High Tech Sector, DND and convenient access to Highway 417. Set within a peaceful, landscaped community and surrounded by parks and walking trails, this thoughtfully designed 2-bedroom, 3 bathroom (2+1) offers a spacious open-concept layout, contemporary finishes. The kitchen features high-quality finishes with modern stainless steel appliances, complemented by in-suite laundry for added convenience. This unit comes complete with custom window coverings and two balconies. Ideally located just minutes to schools, shopping, dining, and cafes all accessible via public transit. This home is perfect for professionals, downsizers or young families seeking comfort, connectivity, and modern living in one of the city's fastest-growing communities. High-speed internet included. (id:37553)
759 Sanibel Private
Ottawa, Ontario
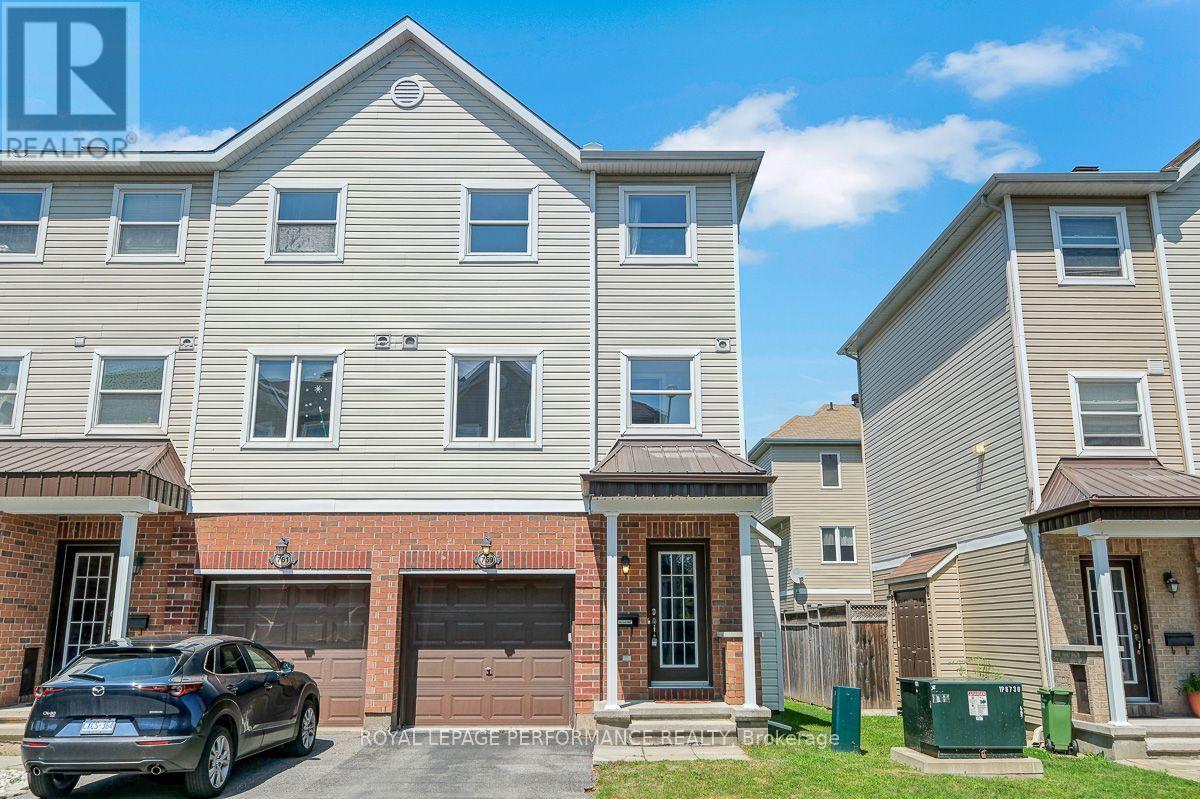
Absolutely stunning executive styled 3-storey 3bed/3bath end-unit townhouse with 1-car attached garage in Bells Corners/Westcliffe Estates! Ideally located on a quiet crescent with no through traffic, this thoughtfully updated home is the perfect fit for the meticulous buyer looking for a low maintenance and turn-key option with an open-concept living space, hardwood floors throughout, quality updates, and attention to detail. Warm and inviting tiled front entrance with large closet. Walk-up the staircase and be impressed with the bright and airy open-concept main living area with impressive sight-lines, and hardwood floors throughout. Updated kitchen with breakfast bar, stainless steel appliances, and practical pantry. Convenient powder room. Third level features primary bedroom retreat with walk-in closet and ensuite with walk-in shower. Well-proportioned secondary bedrooms. Updated main bathroom with porcelain tile and soaker tub. Bonus main floor family room is the perfect space for a home office or secondary living area. Lower-level ideal for all your storage needs. Patio doors lead to fully-fenced low maintenance backyard with oversized deck with built-in seating. No need to worry about neighbours walking through your backyard with the fence built within the easement. Easy access to 416 & 417, LRT station at Moodie Drive, National Defence Headquarters, Jami Omar Mosque, Bruce Pit, and all your retail needs along Robertson Road. Move-in ready, thoughtfully updated, meticulously maintained, and nothing to do but back-up the moving truck! (id:37553)