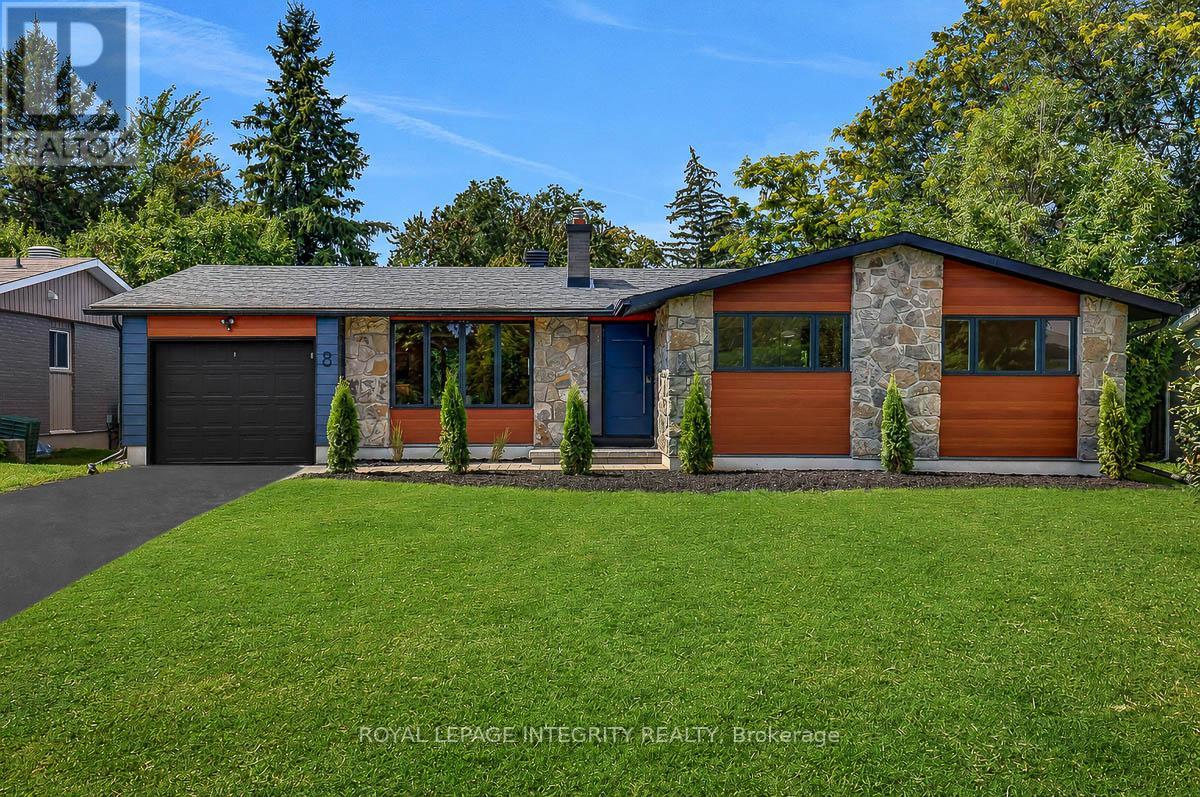
8 Brian Crescent
Ottawa, Ontario
Prestigeous Qualicum! Welcome to 8 Brian Crescent - an exceptional 4-bedroom, 3-bathroom bungalow offering 2,865 sq. ft. of architect-designed living space. This home has been renovated inside and out with premium materials and high-end finishes. The main level has been thoughtfully redesigned for modern living and entertaining. The custom kitchen features a walnut island with double sided cabinets, quartz countertops and stainless steel appliances flowing seamlessly into the spacious living room and dining room. Beautiful white oak hardwood flooring adds warmth and elegance throughout the home. The private bedroom wing offers 3 bedrooms and 2 full bathrooms, including an impressive primary suite with walk-in closet and lux 4-piece ensuite.The expansive lower level has been redesigned and adds versatility with a custom bar/kitchenette, 4th bedroom, 3rd full bathroom, laundry room, enlarged windows, and extensive storage. The exterior has been completely overhauled with maintenance-free Hardie Board Siding, new windows/doors/soffit/fascia/eaves. Extensive interlock, and a new deck right off the kitchen. The natural stone and brick have been professionally repointed. Convenient separate rear entrance direct to the basement. Brand new electrical, plumbing, furnace, a/c, owned Hot water tank. Imported Italian tile, interior doors and trims, drywall/paint. 2 refrigerators, gas range, dishwasher, washer/dryer. Quartz counters in all bathrooms, kitchen, bar, laundry. Completed building permit, ESA, and architectural plans included. Laundry can be added on main level. A comprehensive redevelopment ready for a new owner to move in and enjoy. Call today for your private tour of this exceptional property. (id:37553)
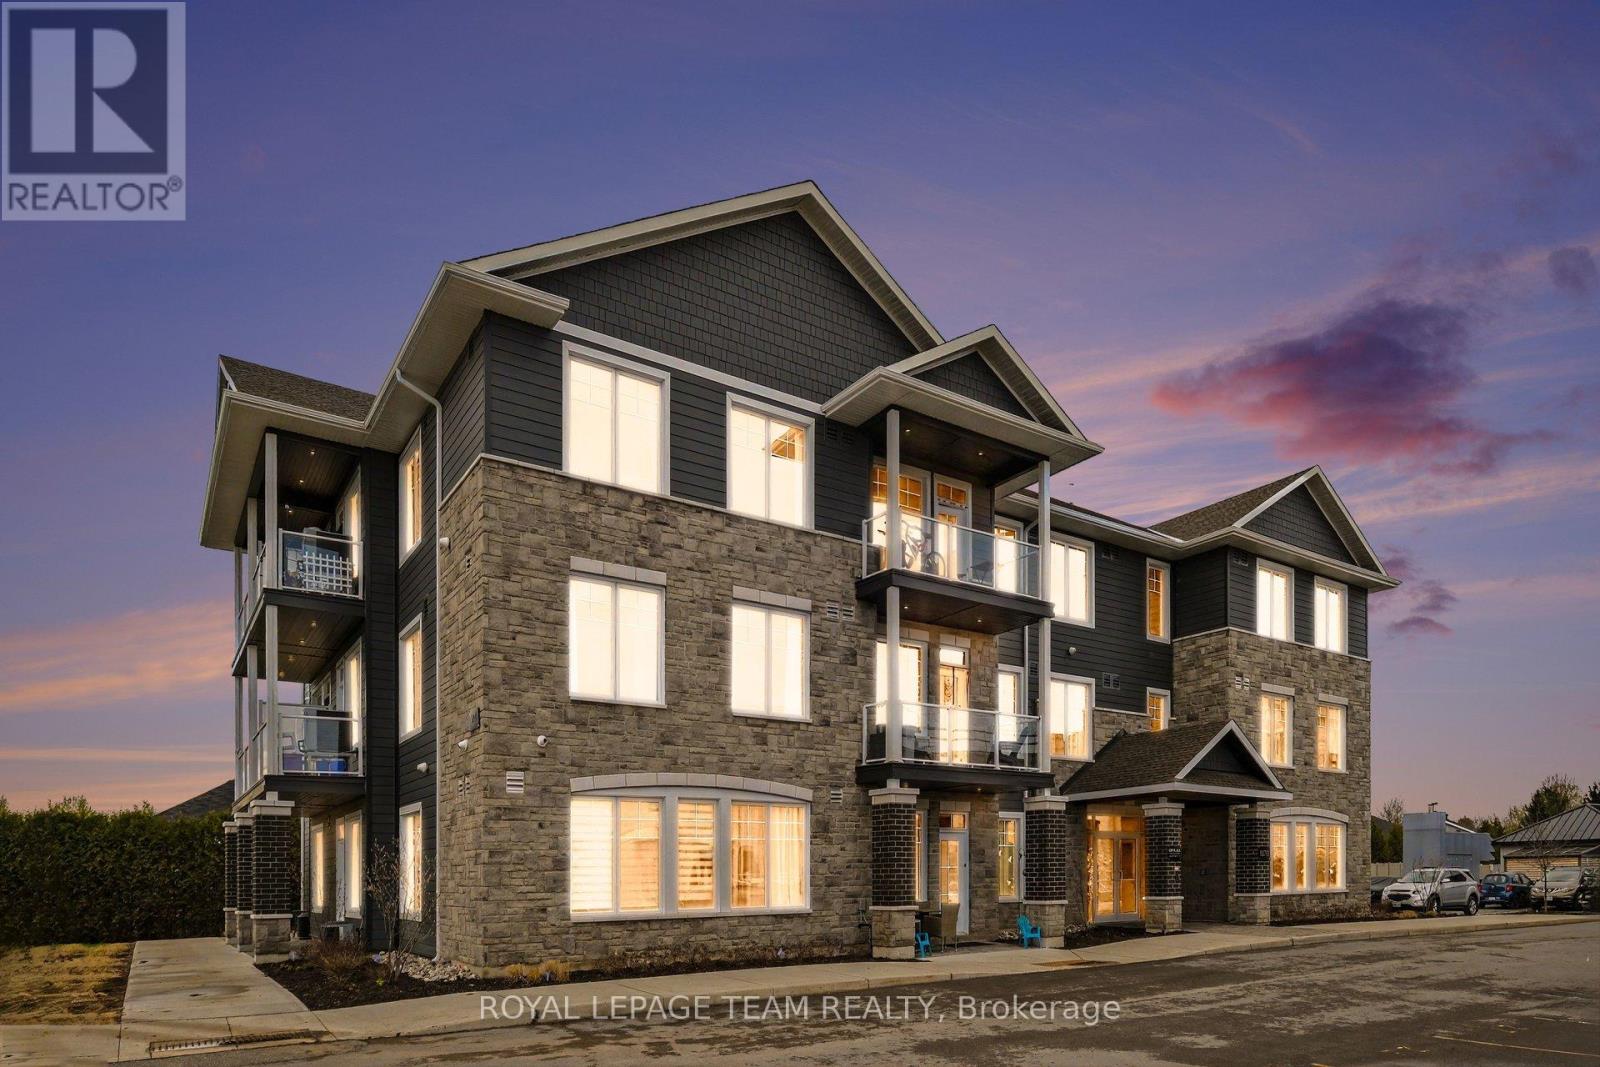
309 - 5874 County Rd #19 Road
North Grenville, Ontario
Welcome to KevLar Village Central, where modern design meets comfort and convenience. This beautiful wheelchair-accessible 1-bedroom apartment offers a thoughtfully designed open-concept layout, perfect for easy living.Step inside to find a bright, inviting space featuring 9-foot ceilings, large windows that fill the unit with natural light, and durable vinyl plank flooring throughout. The custom kitchen is both stylish and functional, complete with shaker-style cabinetry, quartz countertops, and sleek stainless steel appliances.Enjoy your own private patio - ideal for morning coffee or unwinding at the end of the day - adding an extra layer of comfort and livability to the space.Designed with accessibility and ease in mind, this unit offers a seamless living experience without compromising on style. One parking space is included, along with secure outdoor parking and an advanced security system with 24/7 monitoring for added peace of mind.Looking ahead, a new residents-only amenity building is planned for 2026, featuring a fitness room and a shared common space with a kitchenette - offering even more convenience and lifestyle value. Ideally located within walking distance to shops, cafés, restaurants, as well as nearby trails and parks, this community offers the perfect blend of accessibility and tranquility.Ideally situated just outside of Ottawa, KevLar Village Central is perfect for professionals and commuters alike, providing easy access to shopping, dining, and everyday amenities in a quiet, well-connected setting you'll be proud to call home. (id:37553)
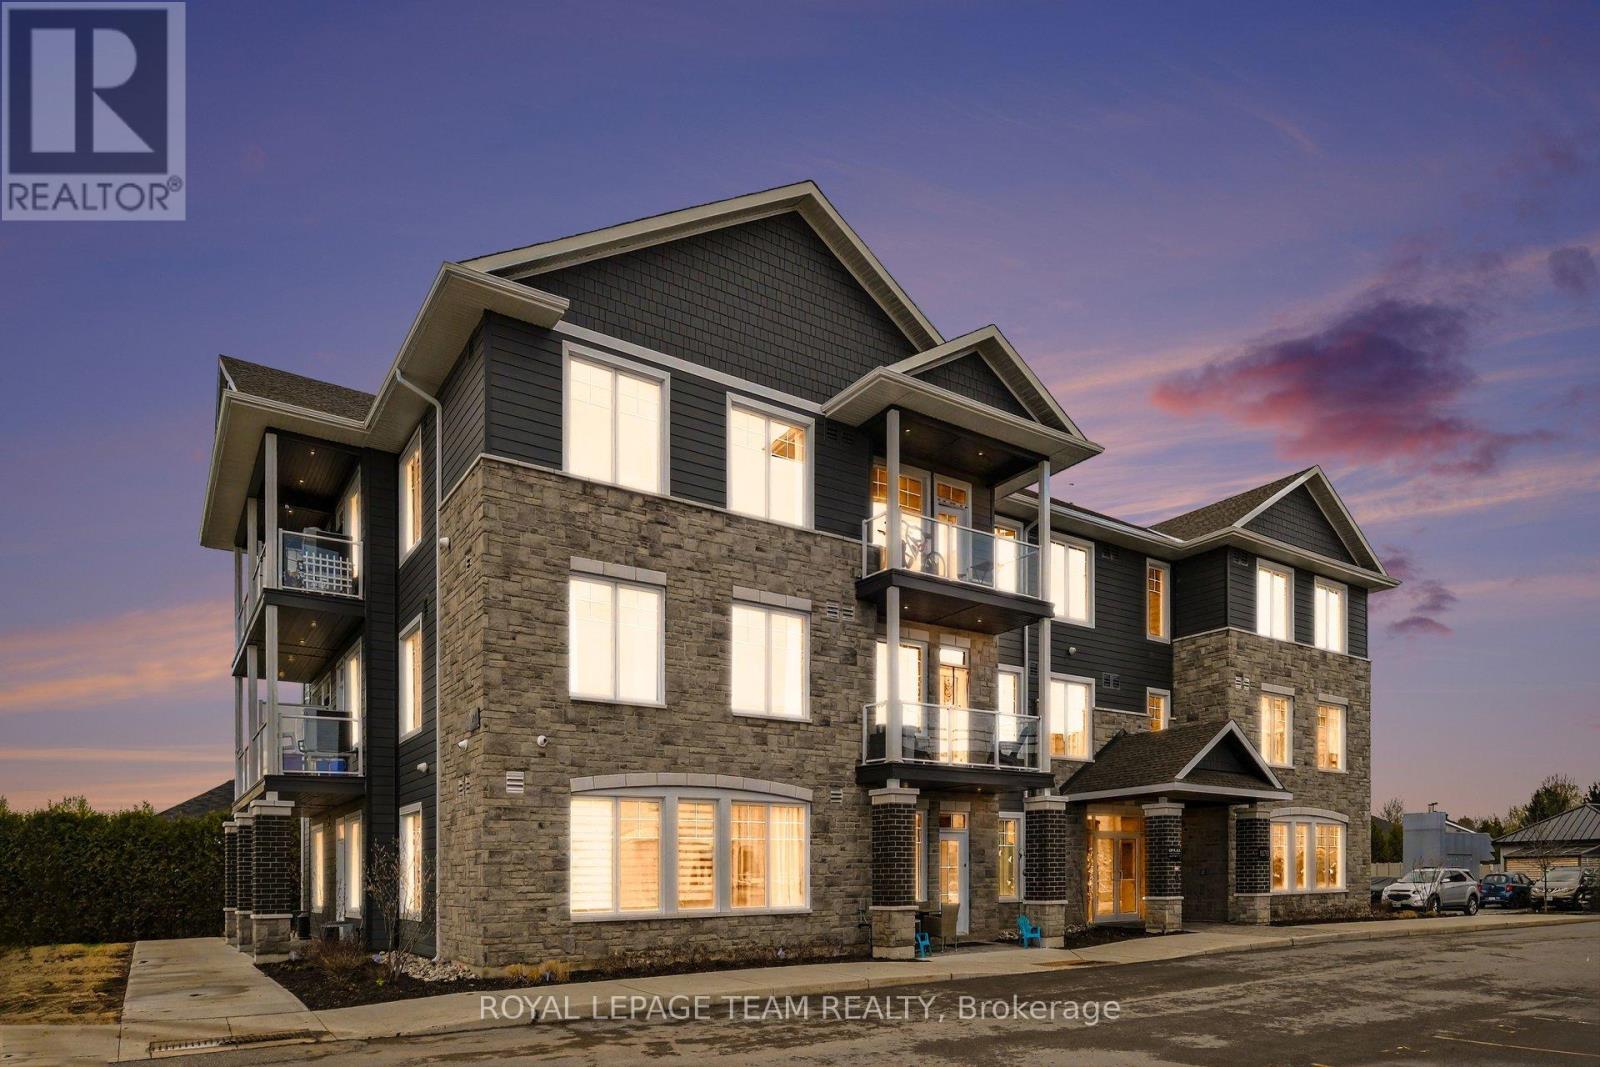
210 - 5874 County Rd #19 Road
North Grenville, Ontario
Step into modern living at KevLar Village Central with this beautifully designed 1-bedroom apartment, offering the perfect blend of style, comfort, and convenience.This thoughtfully laid-out unit features an open-concept design enhanced by 9-foot ceilings, oversized windows, and contemporary vinyl plank flooring throughout. The kitchen stands out with its clean, modern aesthetic - complete with shaker-style cabinetry, quartz countertops, and stainless steel appliances, making it as functional as it is stylish.Step out onto your private balcony - an ideal spot to enjoy your morning coffee or unwind in the evening. Located on the third floor, the building is equipped with an elevator, providing convenient and easy access.Residents benefit from secure outdoor parking (1 space included), an advanced security system with 24/7 monitoring, and convenient card-operated laundry facilities available on every level of the building.Looking ahead, a new residents-only amenity building is planned for 2026, featuring a fitness room and a shared common space with a kitchenette - adding even more value and convenience to the community.Perfectly situated in a prime location just outside of Ottawa, you'll enjoy being within walking distance to shops, cafés, restaurants, as well as nearby trails and parks - offering the best of both convenience and lifestyle.Tenants are responsible for gas, hydro, and water. (id:37553)
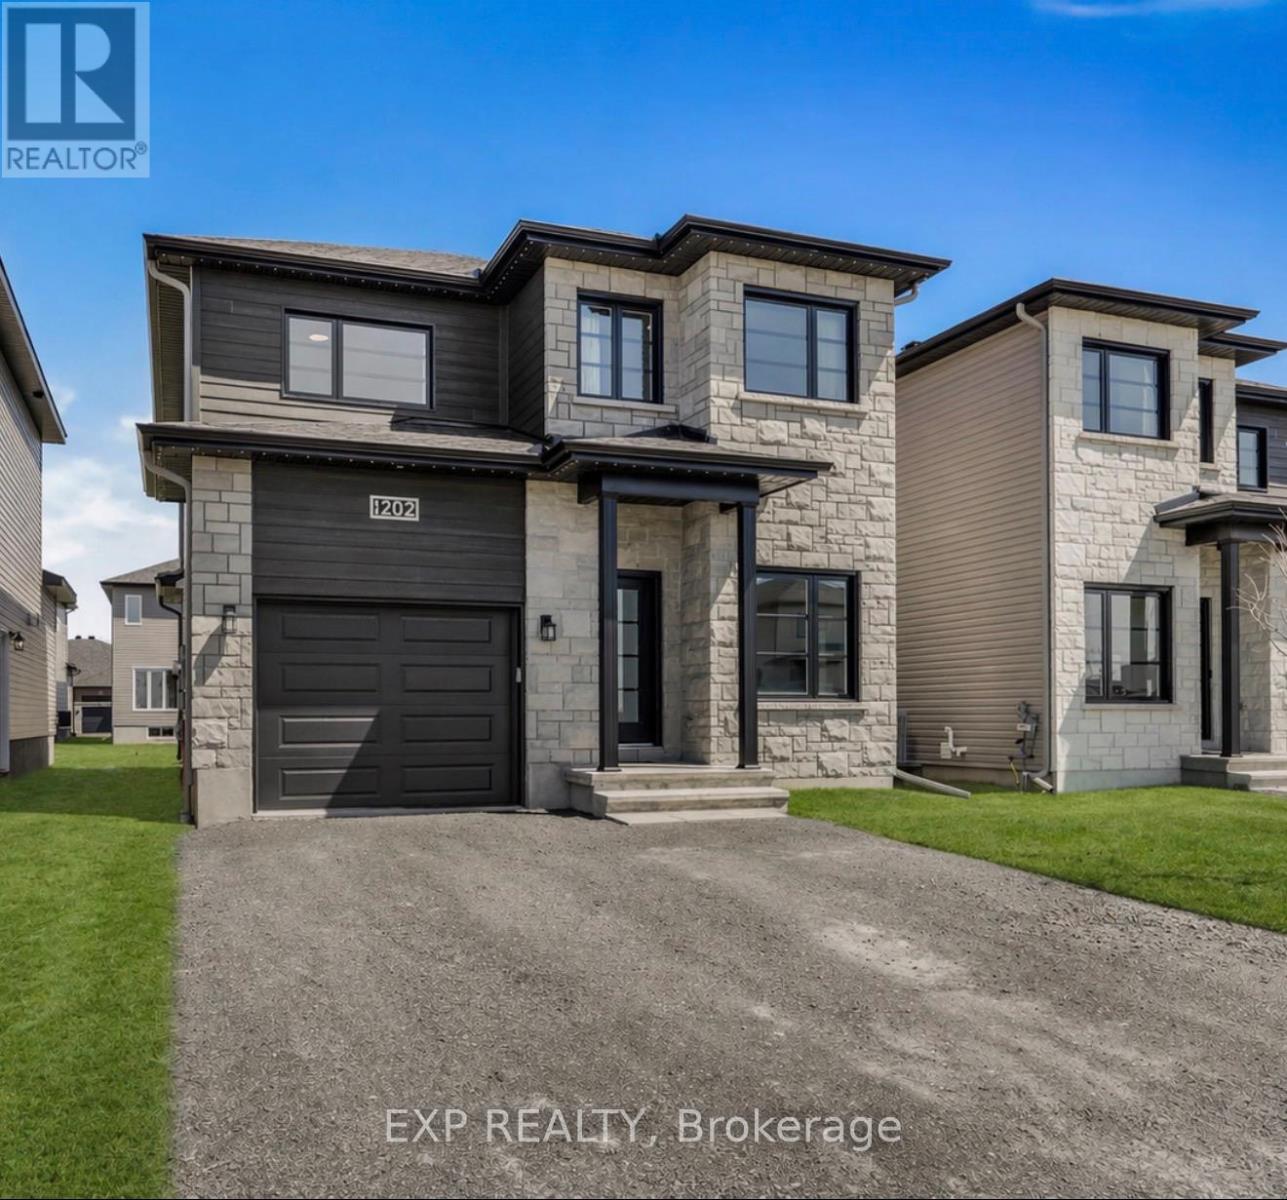
1202 Montblanc Crescent
Russell, Ontario
Welcome to refined suburban luxury in one of Embrun's most sought-after enclaves. Boasting over $100,000 in premium upgrades and backed by remaining Tarion warranty coverage, this expanded, turn-key residence offers a flawless blend of timeless architectural elegance and effortless modern living. From the moment you step inside, the home envelops you in light and sophistication. An expanded floor plan maximizes every square foot, framing soaring, sun-drenched interiors with expansive windows and seamless open-concept flow. Upfront, a dedicated main-floor office provides the ultimate quiet space for remote work, complemented by a discreet guest powder room. At the heart of the home lies a chef's kitchen designed to inspire, where classic style meets everyday warmth. Crisp white cabinetry pairs harmoniously with soft pastel accents, lustrous quartz countertops, a spacious walk-in pantry, and high-end appliances, creating a captivating backdrop for hosting intimate dinner parties or sharing morning coffee. Ascend the staircase to a thoughtfully curated upper level featuring three oversized bedrooms. The primary retreat serves as a private oasis, complete with an expansive walk-in closet and a spa-inspired ensuite featuring dual vanities and a sleek walk-in shower.The fully finished lower level extends your living domain, offering a versatile media lounge, a private guest bedroom, and a full four-piece bath-ideal for overnight visitors or growing families.Outdoors, your private sanctuary awaits. Unwind on the expansive entertainment deck overlooking a generous backyard framed by lush green space and thoughtful storage. Complete with an attached garage and an effortless commute to Ottawa, this meticulously crafted home isn't just a place to live; it's the lifestyle you've been waiting for. With the level of upgrades this home has - it is priced to sell! Don't miss out, book your showing today! (id:37553)
694 Island Park Drive
Ottawa, Ontario
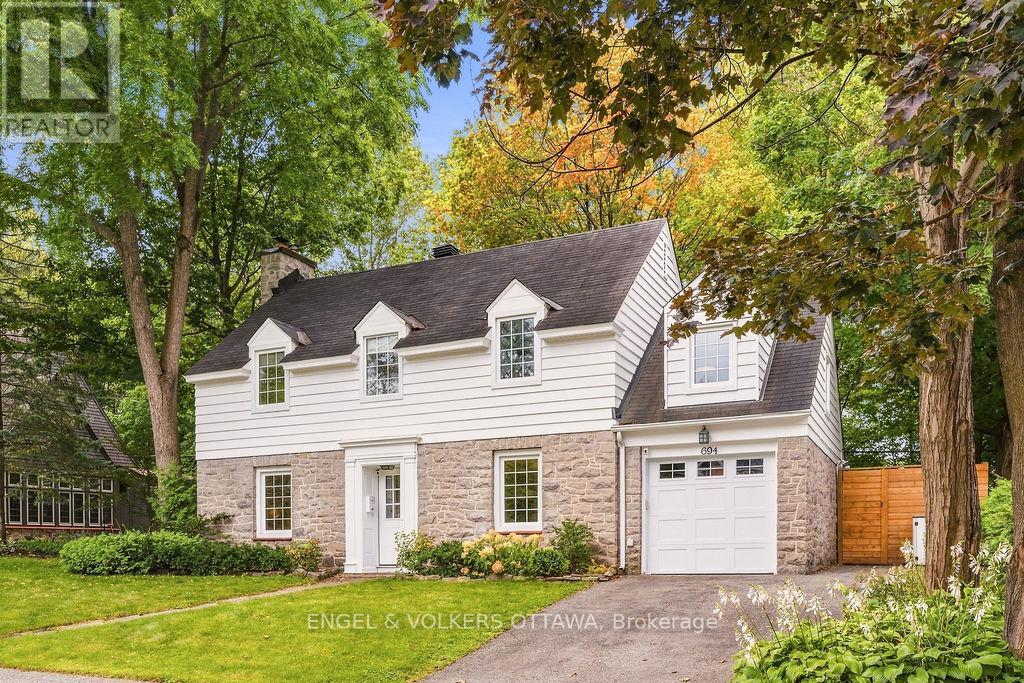
Beautifully updated 5-bedroom, 2.5-bathroom home on a 70' wide lot with no rear neighbours! Great location within the sought-after Elmdale Public School and Nepean High School catchments, on the quiet part of Island Park! All major components of this home have been updated, including electrical panel, heat pumps for efficient heating and cooling, triple pane windows, heating system - please see attachment for full list of updates! Enjoy timeless character with thoughtful modern upgrades and exceptional outdoor living. The bright main level is designed offers two living rooms, a dedicated dining room, a powder room, and a convenient mudroom with access to the attached garage and side entrance. The updated kitchen features an abundance of cabinetry, quartz countertops and a generous island. Oversized patio doors open to a truly remarkable private backyard, with no rear neighbours and rare direct access to a wooded walking path just beyond the gate. The yard features a new cedar fence, beautifully laid interlock, exterior lighting, a built-in gas fire pit, sauna and 8-person hot tub - an exceptional setting for unwinding in complete privacy. The second level offers a spacious primary bedroom with walk-in closet and ensuite bath, four additional well-proportioned bedrooms and an updated main bathroom. A recently refinished basement provides valuable additional living space, generous storage and a comfortable laundry area. An exceptional location just steps from all that Westboro and Civic Hospital have to offer, including shops, cafes, restaurants, parks and recreation! (id:37553)
589 River Road
Mississippi Mills, Ontario
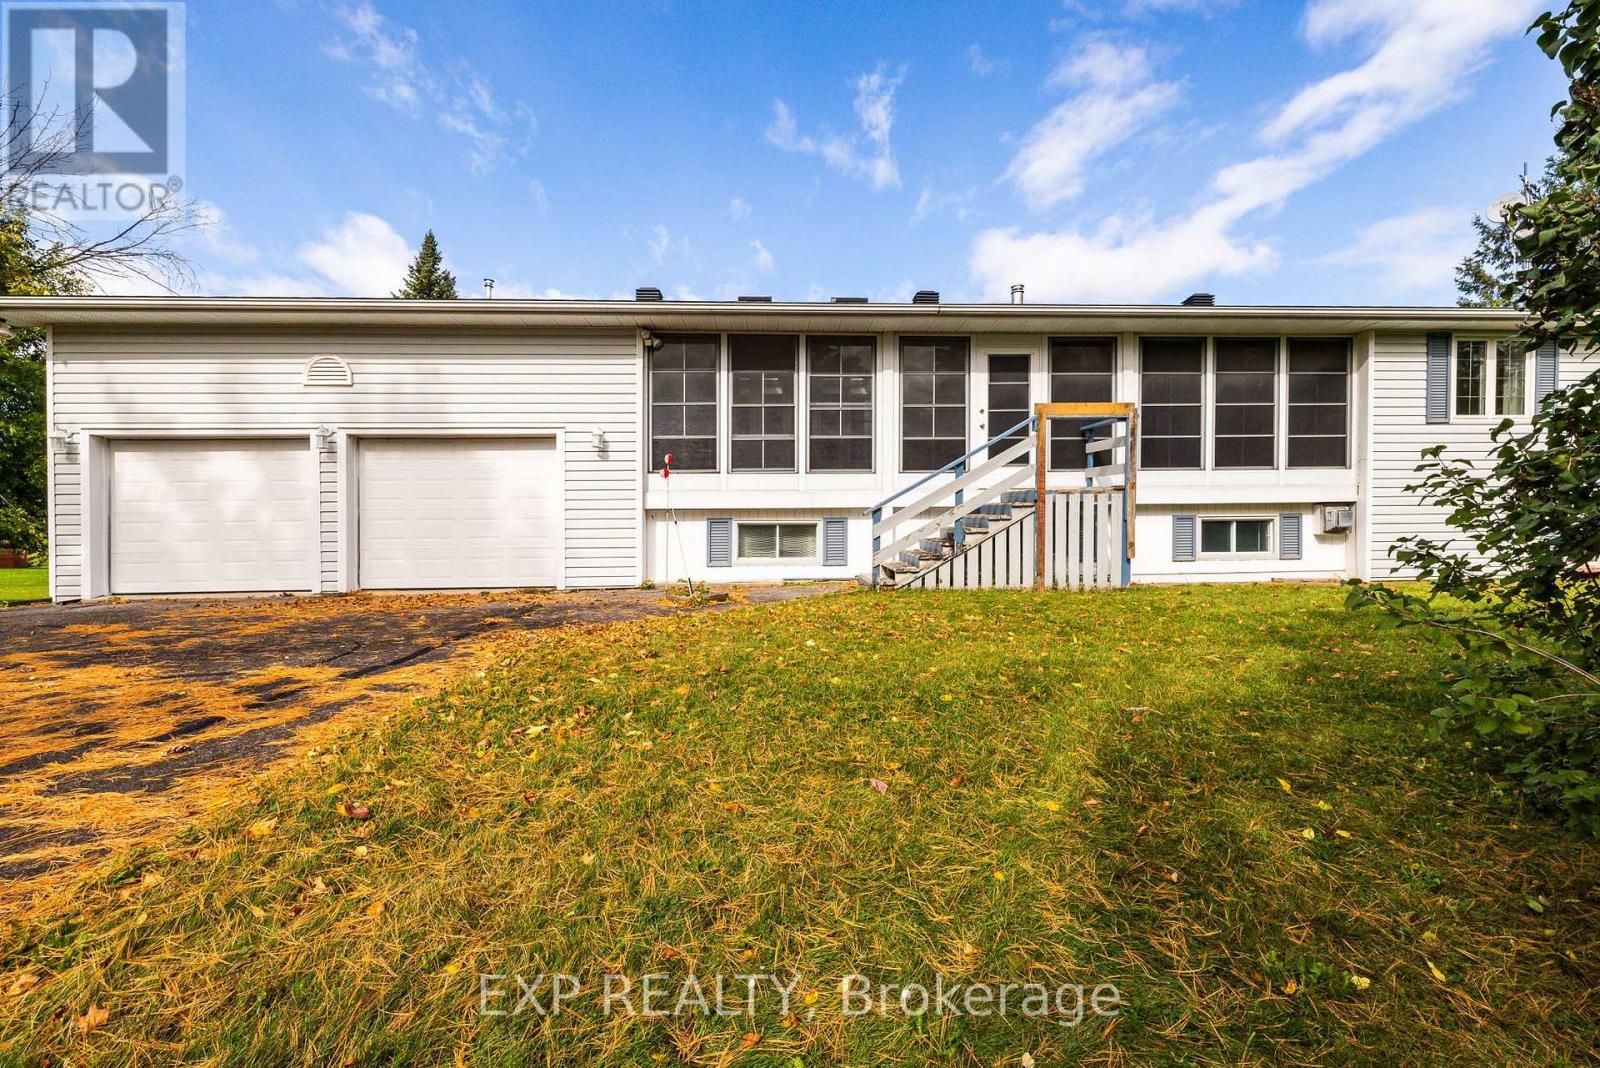
Space, flexibility and a beautiful setting come together on this 1.09-acre property in sought-after Appleton! Set beside green space/recreational parkland and just around the corner from the Mississippi River boat launch, this spacious raised bungalow offers plenty of room for the whole family and an excellent opportunity to update and make it your own.The main level features 3 bedrooms, 2 bathrooms, separate living and dining rooms, kitchen and breakfast nook. Downstairs you'll find a 4th bedroom, family room/gym and generous recreation room, along with plenty of storage. Two propane fireplaces, one on each level, add warmth and cozy character.The home has been well enjoyed over the years and is ready for some updating and a little TLC, offering buyers the chance to add their own style and improvements to an already spacious and functional layout.Enjoy the screened front porch for morning coffee and the screened rear porch for summer evenings. The partially fenced, treed yard offers privacy, while the 2-car garage provides additional storage and convenience. Generac system included. Septic and well inspection reports available. With 1.09 acres, parkland next door and the Mississippi River nearby, there is plenty of potential here for someone looking for space, privacy and recreation.Property is being sold as part of an estate sale and the home, fixtures and chattels are being sold AS IS. Property is currently in probate. 24-hour irrevocable on all offers as per Form 244. (id:37553)

5410 Old Richmond Road
Ottawa, Ontario
Welcome to your private retreat at 5410 Old Richmond Road, where country charm meets modern versatility. Set on a beautifully landscaped and treed 134' x 165' lot in sought-after Fallowfield, this spacious 4-bedroom, 3-bathroom detached sidesplit offers the perfect blend of peaceful country living and everyday convenience. Designed with both family living and entertaining in mind, the updated kitchen features stainless steel appliances and flows seamlessly into the inviting family room, which opens onto the backyard deck-an ideal setting for summer gatherings with family and friends. A main-floor bedroom, conveniently located just steps from a full bathroom, offers excellent flexibility for multi-generational living or overnight guests, while main-level laundry adds everyday convenience. Upstairs, a separate staircase leads to a bright and versatile bonus space that can easily adapt to your needs as a home office, playroom, media room, or additional bedroom. Two of the second-level bedrooms feature walk-in closets, while the beautifully updated bathrooms add a fresh, modern touch. The lower level provides even more room to spread out, featuring a spacious recreation room complete with a wood-burning stove, a dedicated study area, and ample storage space. Step outside and enjoy your own private backyard oasis. The heated in-ground pool invites you to make the most of warm summer days, while mature trees and shaded spaces create a peaceful setting to relax and unwind. The front deck and veranda offer the ideal space to unplug and enjoy picture perfect sunsets. A massive double-car garage, parking for up to 7 vehicles, and energy-efficient forced-air and heat-pump systems complete the package. With generous living space, exceptional flexibility, and a private 0.51-acre setting, 5410 Old Richmond Road is a home designed to grow with you. (id:37553)
612 Clancy Street
Ottawa, Ontario
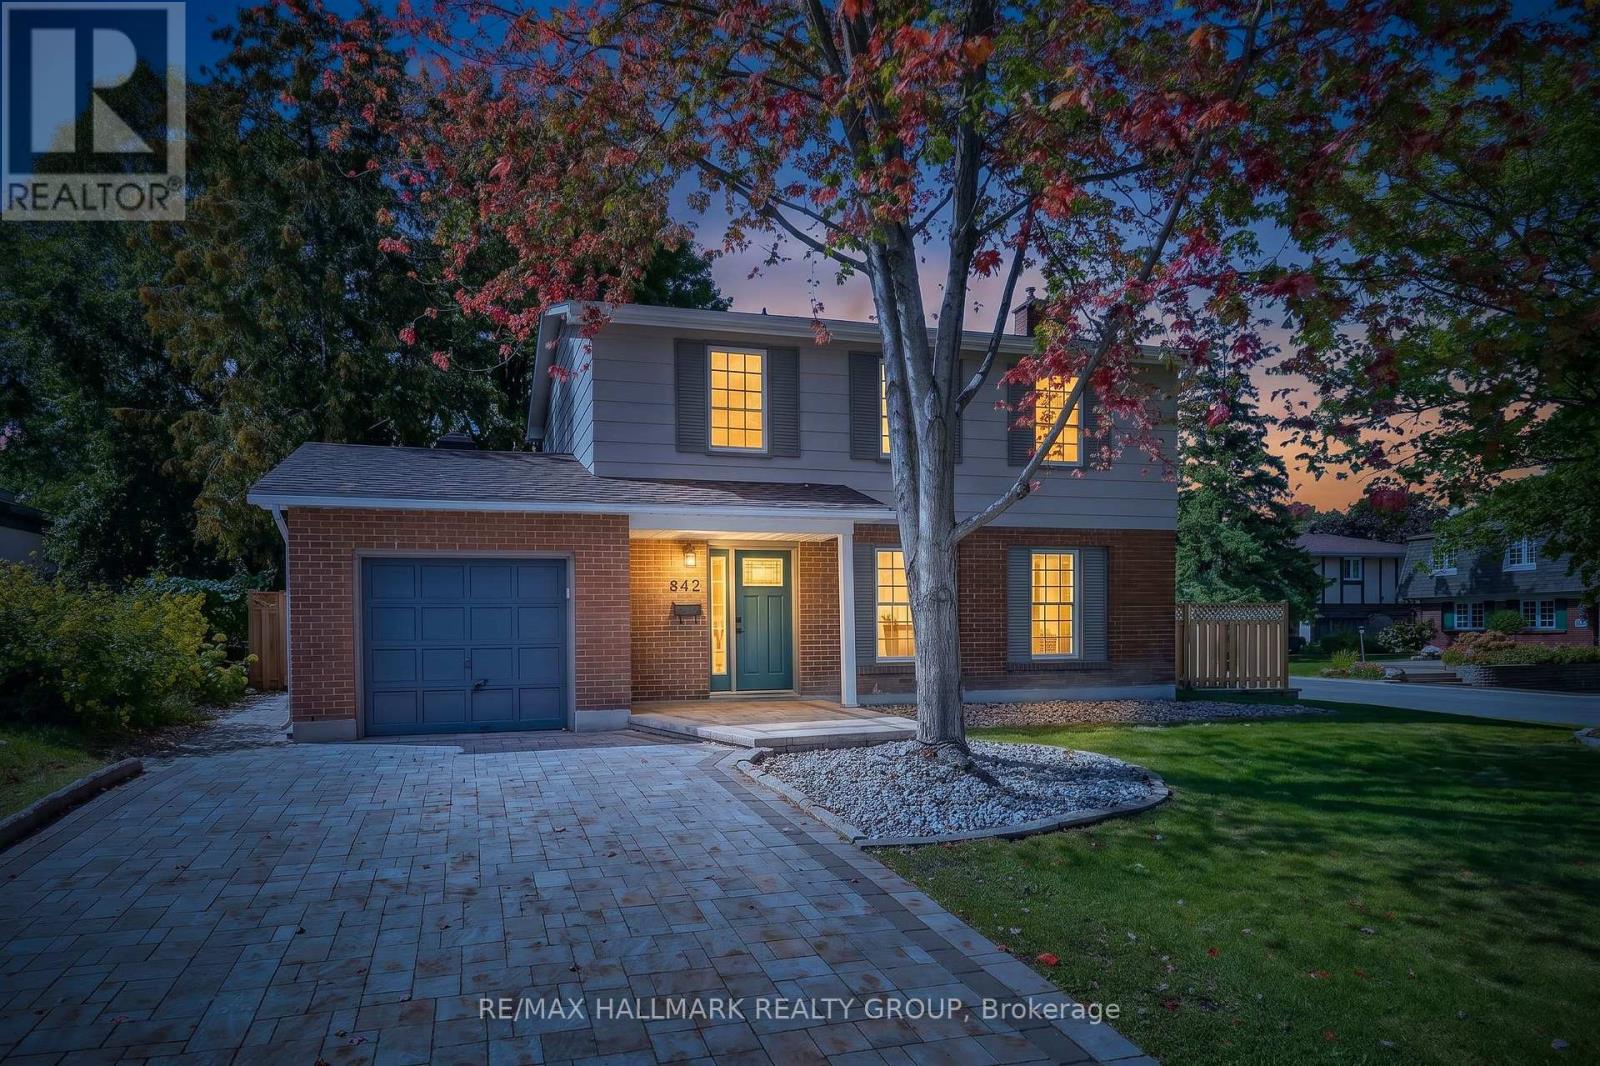
Welcome to this beautifully updated 4 bedroom detached single family home, ideally situated on a large corner lot in one of Ottawa's most sought-after neighbourhoods, just around the corner from prestigious Rothwell Heights. This home is move-in ready with numerous updates throughout. The spacious main level features inviting living & dining areas and a fully renovated kitchen offering abundant cabinetry, pantry storage and generous granite counter space. Stainless steel appliances include a double-oven stove, while the large double undermount sink overlooks the family room, creating a bright, connected space for everyday living and entertaining. The family room overlooks the backyard and provides convenient direct access to the outdoor space. The second level offers four bedrooms and a full bathroom. Hardwood and laminate flooring flow throughout the home, complemented by fresh paint and updated trim. The full unfinished basement provides excellent additional storage and future potential, with laundry facilities and a fully operational standalone shower stall already in place - ready for your personal touch. Enjoy the outdoors on the spacious corner lot, featuring a fully fenced backyard with mature trees offering privacy, an interlock patio and extensive stone landscaping. With minimal grass to maintain, the yard is ideal for easy-care living and entertaining. A large custom shed provides additional storage, while the attached single garage offers convenient direct access to the backyard. The welcoming front porch, mature trees and attractive stone landscaping add to the home's curb appeal, while the full interlock driveway provides ample parking. Located in a fantastic family-friendly neighbourhood close to public transit, parks, schools, Richcraft Sensplex and numerous amenities, with the Ottawa River also just a short distance away. A great opportunity to enjoy a spacious, updated home on a beautiful lot in an established and highly desirable Ottawa location! (id:37553)
1148 County Road 15 Road
Alfred And Plantagenet, Ontario
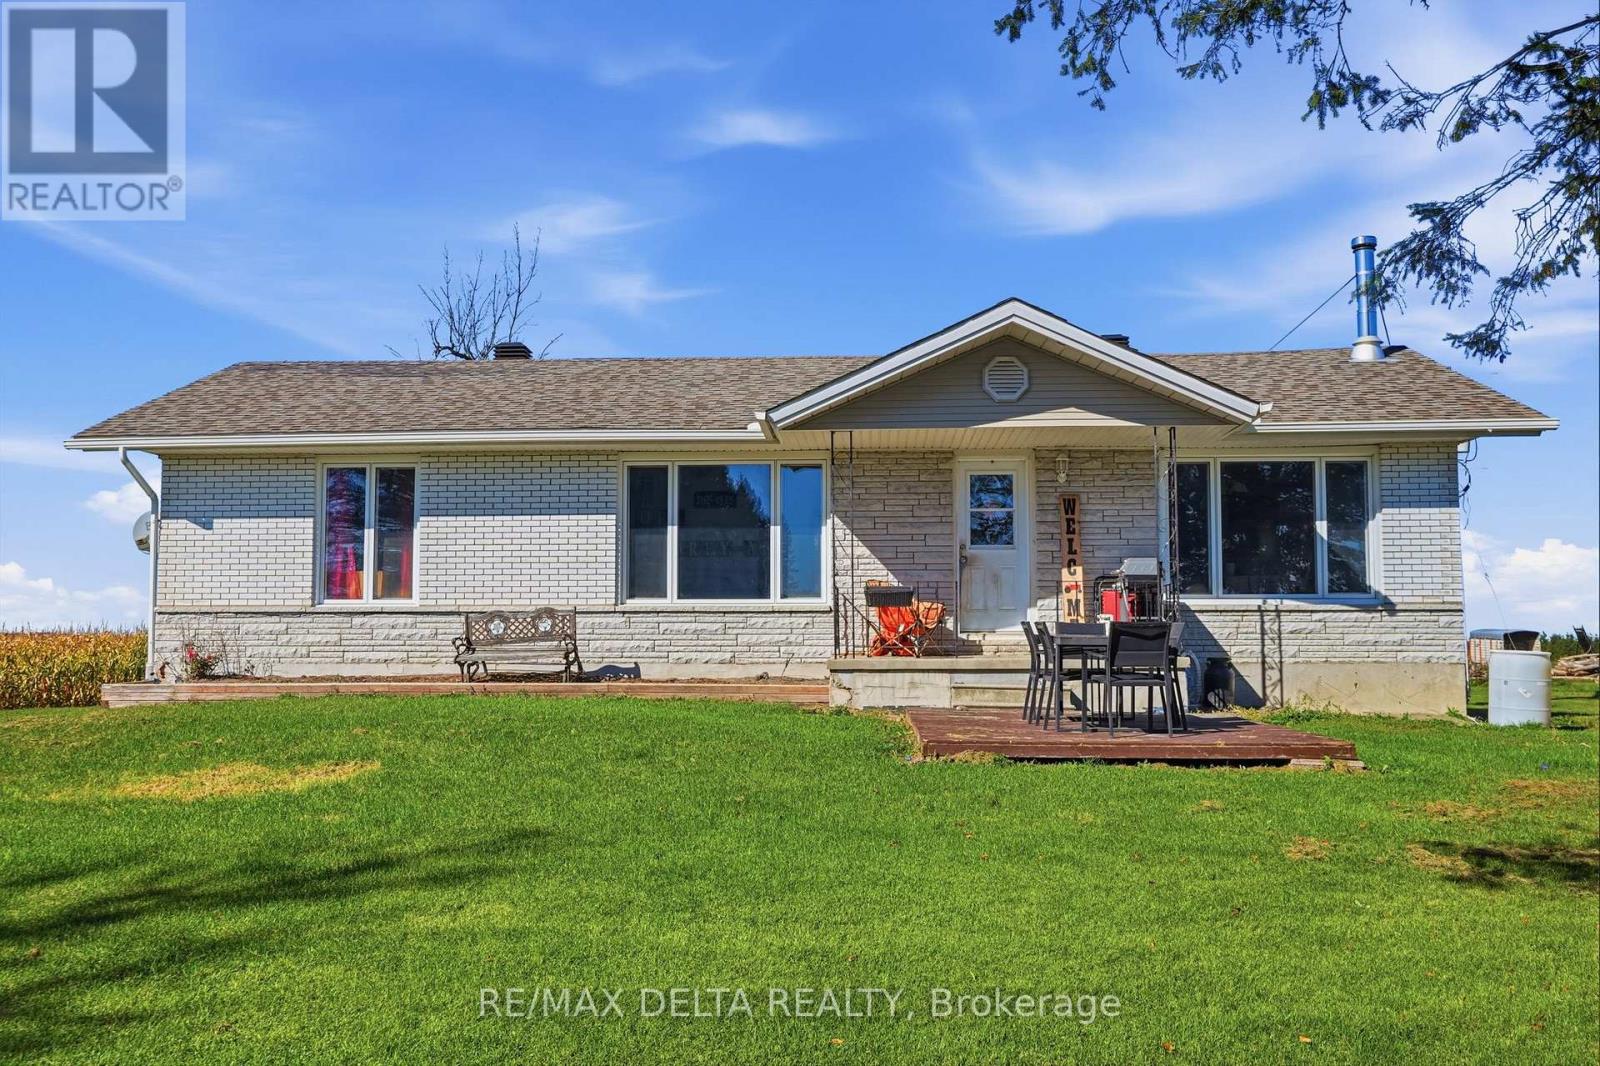
Calling all country lovers! Welcome to 1148 County Road 15, a charming bungalow nestled on 1.8 acres in rural Alfred, surrounded by beautiful farmer's fields. If you've been dreaming of more space, privacy and the peaceful feel of the countryside, this property is worth a look.Inside, you'll find 3 bedrooms and 1 bathroom with a functional layout offering plenty of potential to make the home your own. Whether you're looking for your first home, a place to raise a family, or simply want to enjoy a quieter lifestyle, this property offers an affordable way to make the move to the country.Outside, the 1.8-acre property gives you plenty of room to enjoy the outdoors, with space for gardening, entertaining, pets, recreation or simply taking in the beautiful rural surroundings.With farmer's fields as your backdrop, plenty of land to enjoy and an affordable price point, 1148 County Road 15 is a wonderful opportunity to embrace the country lifestyle.Come see what rural living could look like for you! (id:37553)
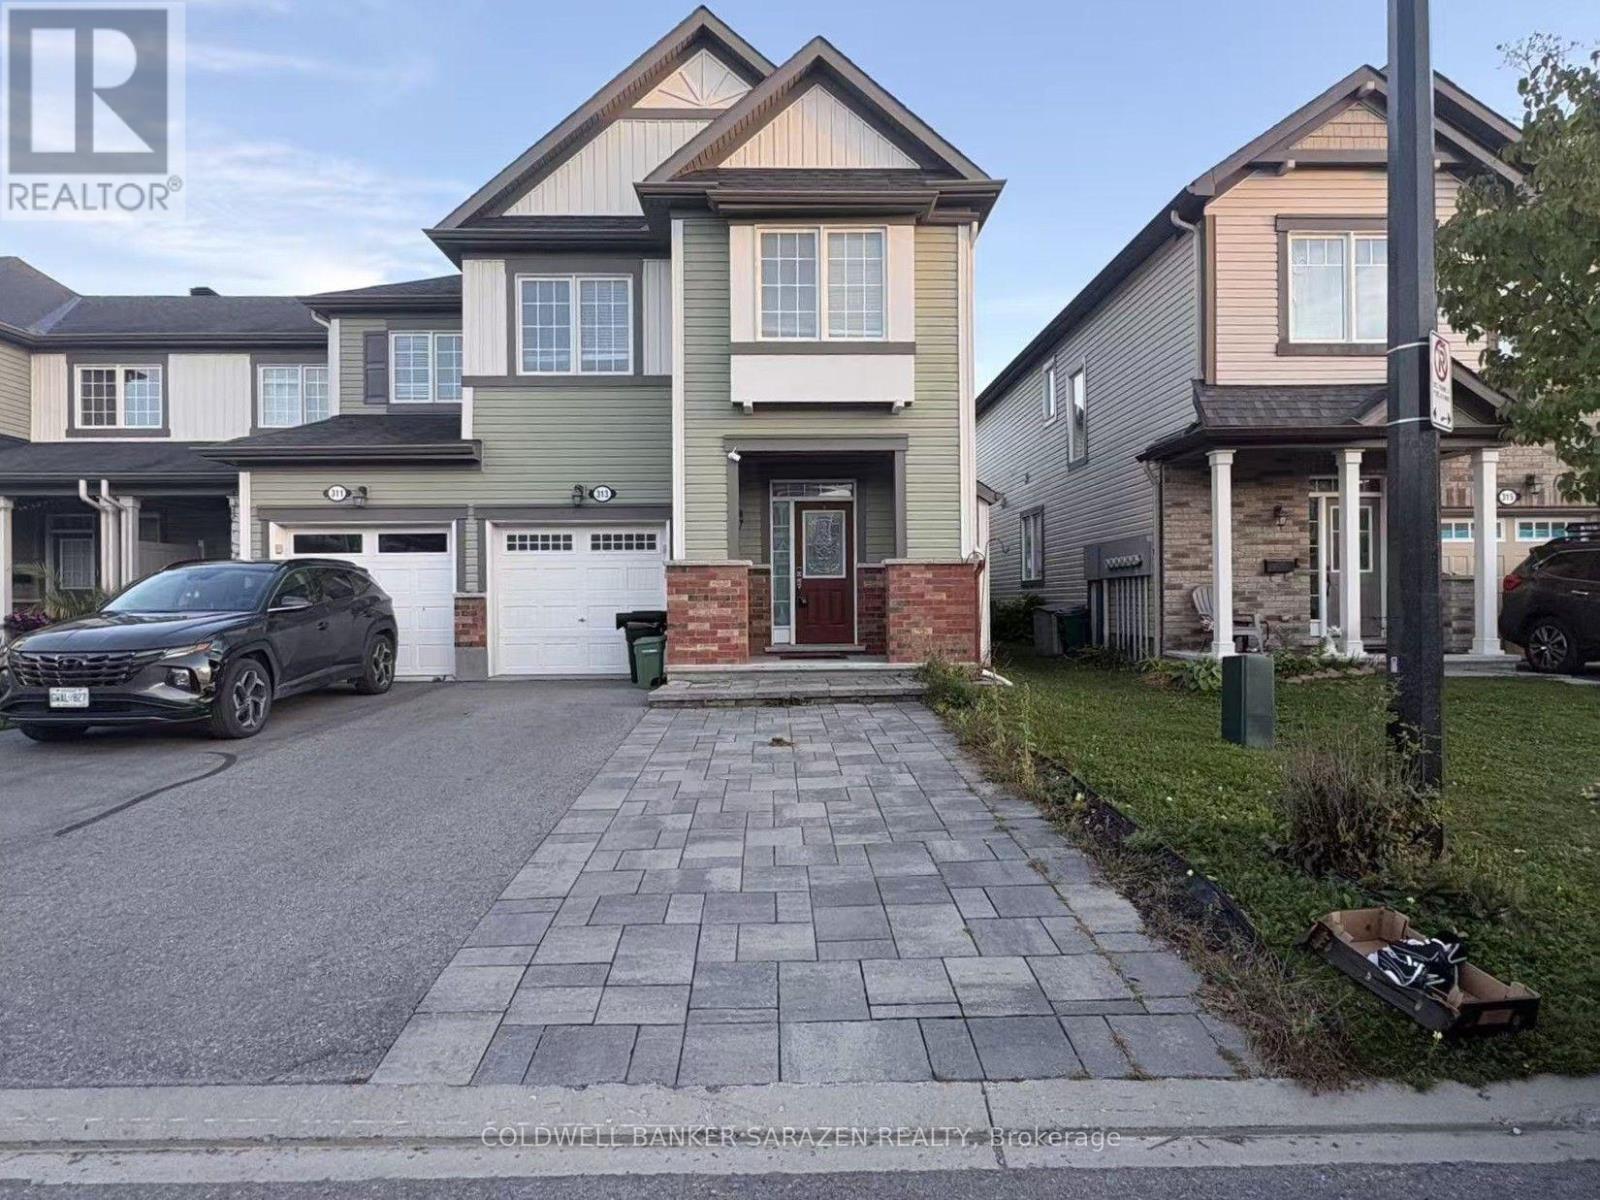
313 Song Sparrow Street
Ottawa, Ontario
This stylish 3-bedroom, 2.5-bathroom end-unit townhouse-the highly sought-after oak end model-is situated in the vibrant Half Moon Bay community, just moments from top-rated schools, parks, shopping, the Minto Recreation Complex, and Stonebridge Golf Club. Designed with modern living and entertaining in mind, the open-concept main floor boasts rich hardwood flooring, smooth finishes, and upgraded trim throughout. Sunlight pours through the bright living and dining spaces, leading seamlessly into a chef-inspired kitchen complete with sleek granite countertops, an expansive extended island, a custom backsplash, and premium stainless steel appliances featuring a gas range.Upstairs, the expansive primary suite serves as a true retreat, featuring a dedicated sitting nook, a walk-in closet, and a private ensuite bath. Two additional generous bedrooms and a main full bathroom.Outdoors, you will appreciate the enhanced interlock walkway, as well as a protective enclosed front entry that keeps snow, rain, and wind at bay. *Some photos are virtual staging. (id:37553)
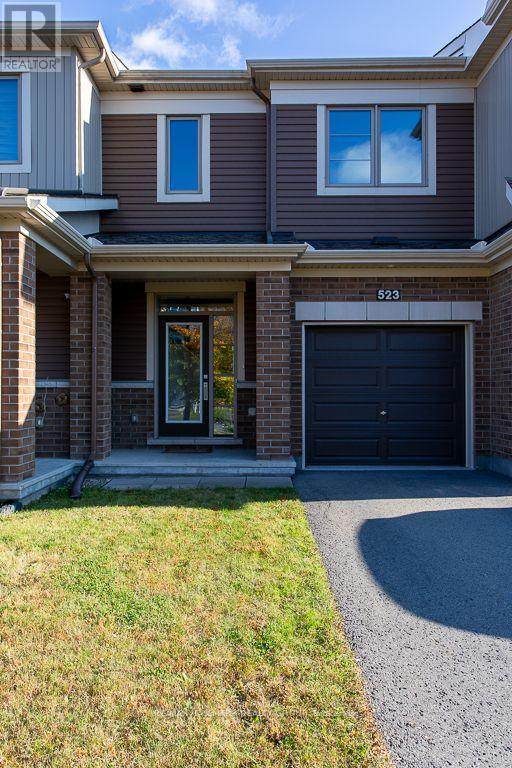
523 Thimbleberry Row
Ottawa, Ontario
Welcome to 523 Thimbleberry Row! Beautifully maintained by its original owner, this Minto Carmel (Prairie elevation) model in Avalon Encore offers 3 bedrooms, 2.5 bathrooms, a finished basement, attached garage and 2-car driveway. The bright, open-concept main floor features 9' ceilings, hardwood flooring, ceramic tile in the front entrance and bathrooms, and a spacious kitchen with stainless steel appliances and centre island. Upstairs, the primary bedroom includes a walk-in closet and 4-piece ensuite, complemented by two additional bedrooms, a second full bathroom, walk-in linen closet and upgraded Berber carpet with upgraded underpadding. The finished lower level adds valuable living space, laundry and storage, while CAT-5/CAT-6 connections throughout the home offer added convenience. Outside, enjoy a fully fenced backyard with a professionally installed paver patio completed in 2025, creating an inviting, low-maintenance extension of the living space. Smoke Detector and Carbon Monoxide Detector included. Additional features include owned furnace, central A/C, whole-home humidifier. Tankless hot water heater (rental). Wonderfully located in Avalon Encore, with parks, pathways, schools, recreation and a nearby commercial plaza all within easy reach. Commuting is convenient too, with nearby transit and quick access to Tenth Line, Innes Road and Brian Coburn Boulevard, making it easy to get in and out of the neighbourhood without winding through the community. A beautifully cared-for, low-maintenance home in a convenient Orléans location, ready for its next owner! (id:37553)
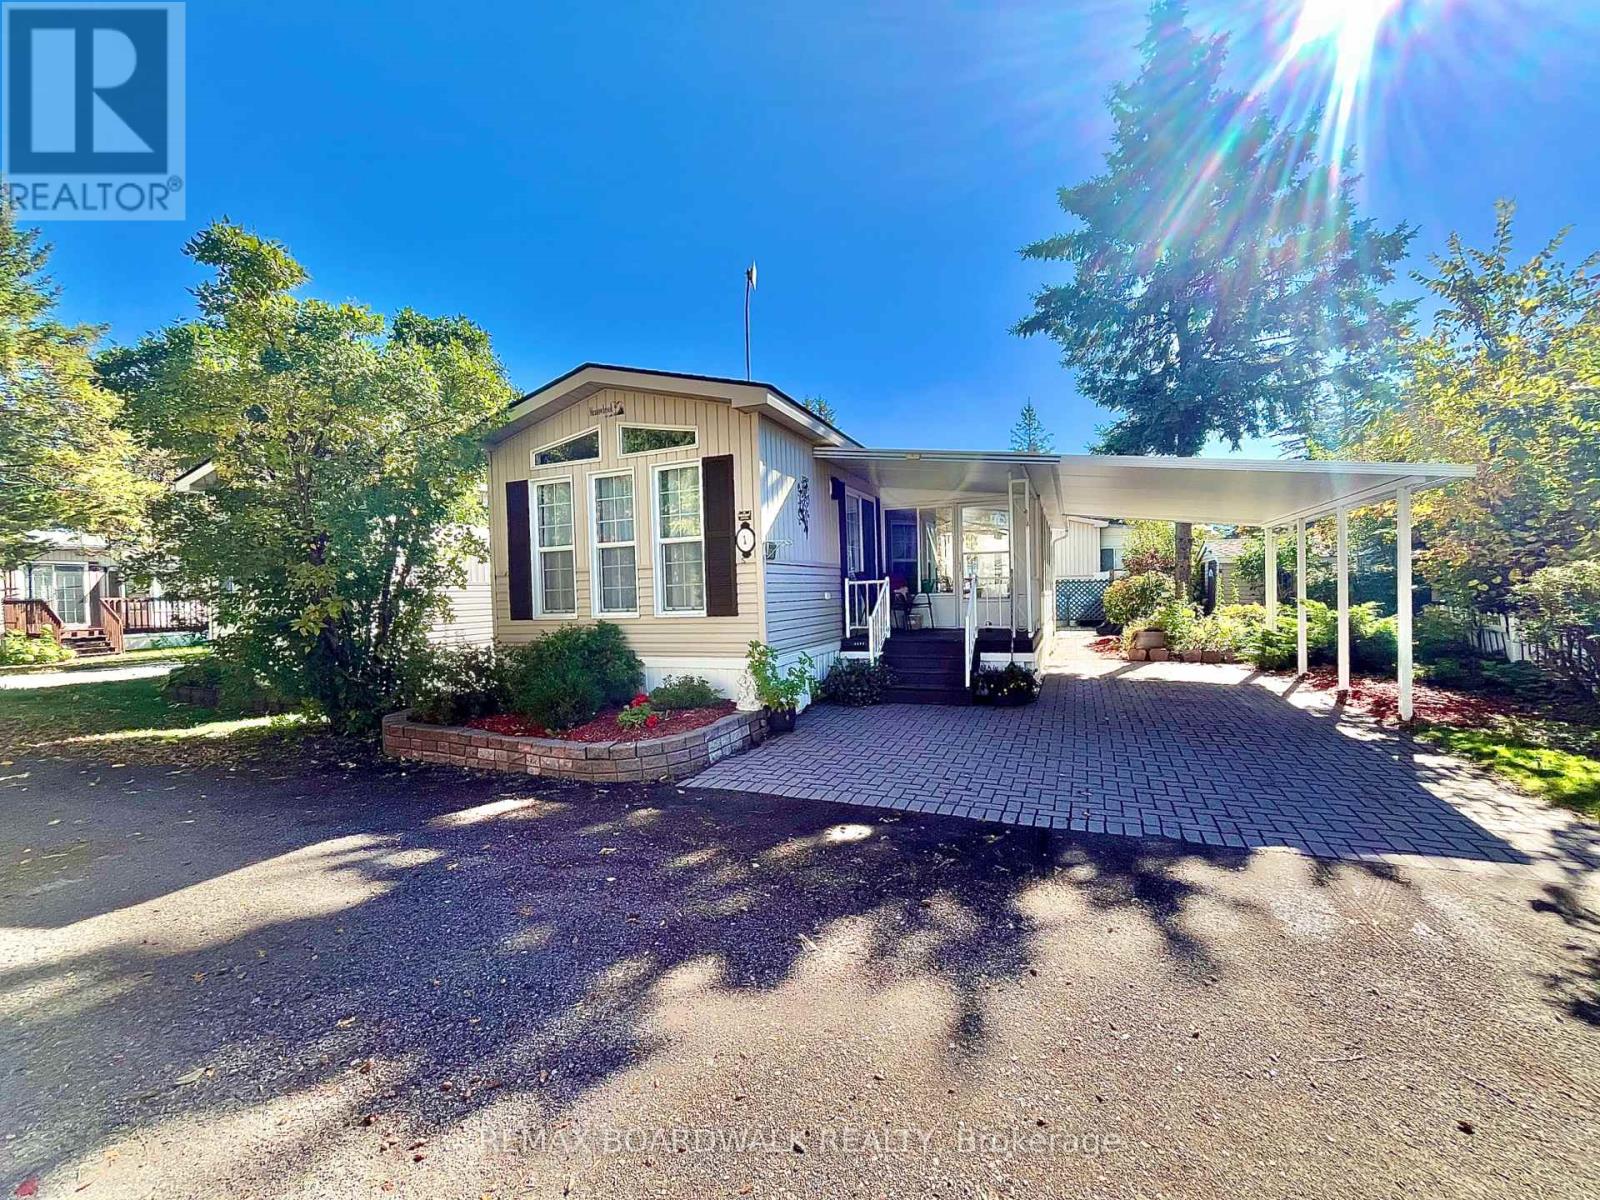
1 Mireille Private
Ottawa, Ontario
Enjoy affordable, low-maintenance living in the peaceful Ashton Pines Retirement Community. This charming 1-bedroom mobile home offers a comfortable and functional layout with an open-concept living and dining area featuring laminate flooring throughout. The cozy kitchen offers painted blue cabinetry, white countertops and practical workspace, while the adjoining dining area is highlighted by a bright bay window.The spacious bathroom features a full tub and shower, and the bedroom includes a large mirrored closet providing plenty of storage. An attached enclosed sunroom adds valuable additional living space and leads to a spacious patio area-perfect for relaxing outdoors. The property also features a small storage shed, garden area and semi-private landscaping. A covered carport with interlock brick provides convenient sheltered parking.Residents of this pet-friendly community can also enjoy the inground pool and relaxed surroundings of Ashton Pines. Monthly lot fee approximately $650; water testing and sewer approximately $42/month; annual property taxes approximately $775. Park management approval required.A great opportunity for those looking to downsize and enjoy an affordable, peaceful lifestyle in a friendly community. Schedule your viewing today! (id:37553)