
525 Adventure Private
Ottawa, Ontario
Experience premium Riverside living at The Docks, a thoughtfully planned boutique community designed for those seeking comfort, sophisticated style, and a seamless connection to nature right within the heart of the city. This beautifully designed 3-bedroom, 3-bathroom townhome offers 1,664 sq. ft. of bright, modern living space tailored for both busy families and professionals alike. The main floor welcomes you with an airy, open-concept layout elevated by gleaming hardwood flooring throughout. The heart of the home is the contemporary chef's kitchen, which boasts an oversized 60" x 36" center island, premium Silestone countertops, and sleek, modern cabinetry offering ample storage. This level flows effortlessly into your own private backyard oasis, perfect for outdoor dining, gardening, or relaxing.Upstairs, the home continues to impress with dramatic vaulted ceilings in all three spacious bedrooms. The primary suite serves as a true retreat, featuring a luxury ensuite bathroom and a private balcony overlooking the peaceful surroundings. For maximum everyday convenience, the dedicated laundry room is also located on this second level. Parking and storage are a breeze with a single-car attached garage plus additional laneway parking.Location is unparalleled: you are just steps from Mooney's Bay Beach, Hog's Back Park, and Carleton University. Enjoy instant access to scenic walking trails, summer recreation, and excellent transit routes that offer a quick, stress-free commute to downtown Ottawa. Don't miss your chance to own a modern sanctuary in one of the city's most desirable riverside neighborhoods! (id:37553)
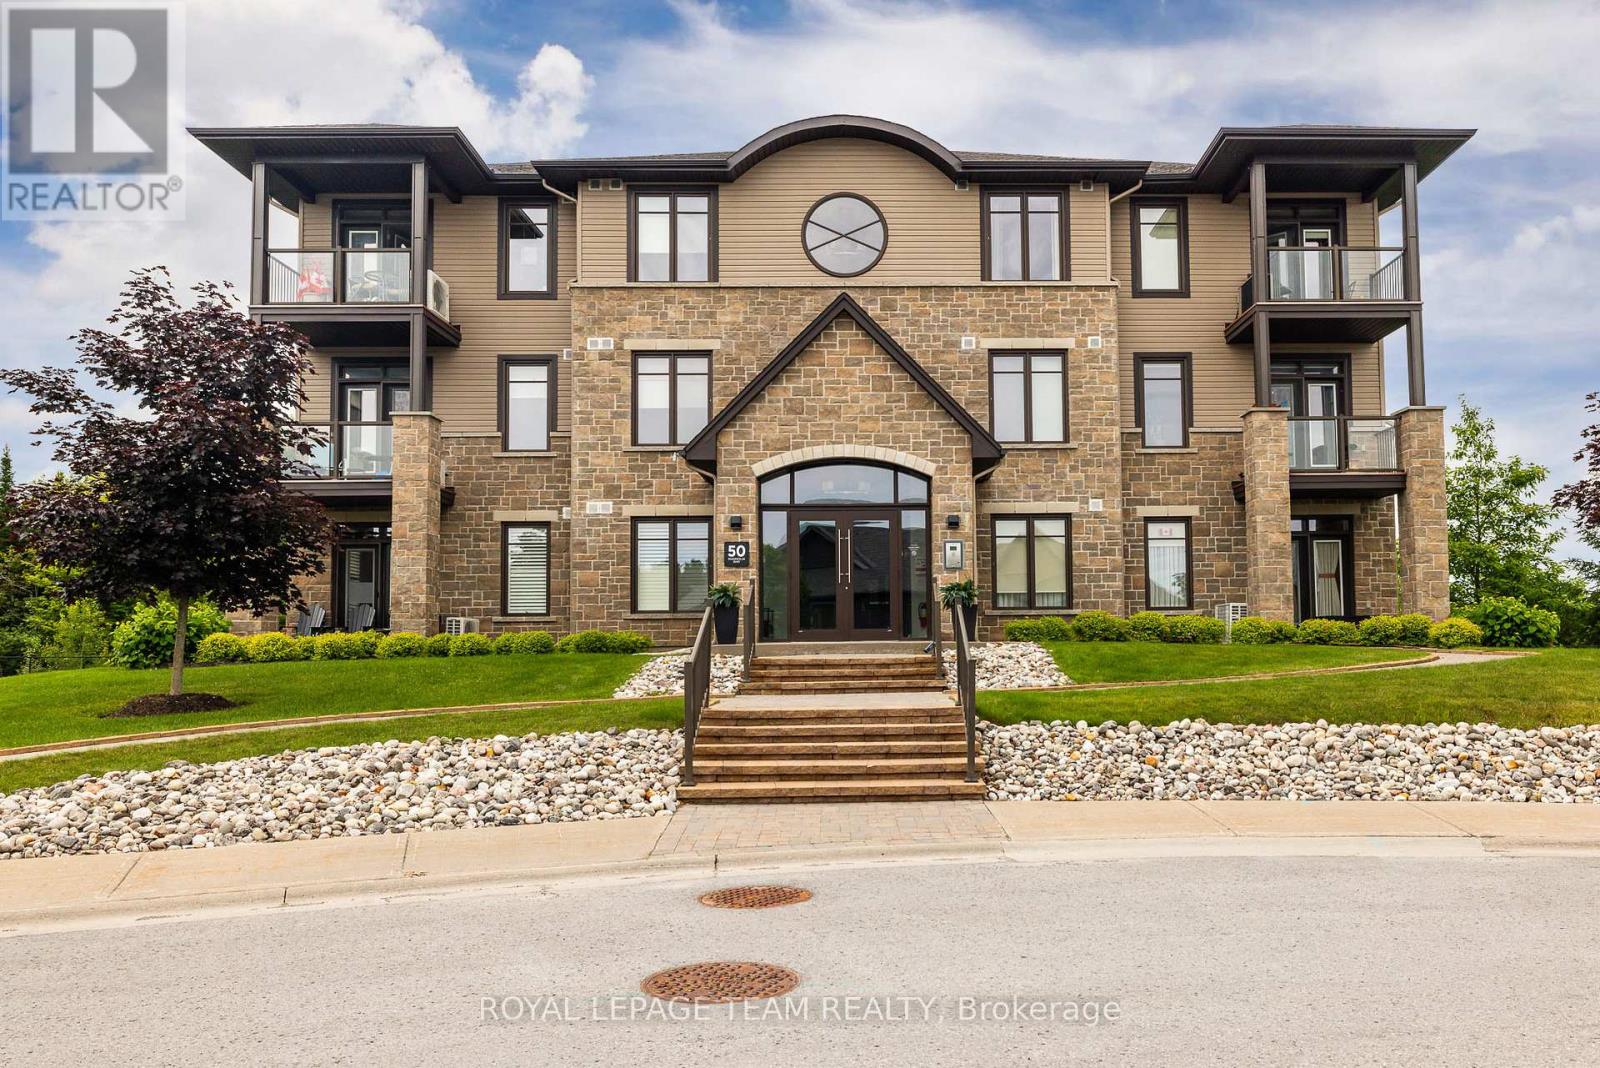
203 - 50 Magnolia Way
North Grenville, Ontario
Welcome to condo living with exceptional views of the eQuinelle Golf Course and the community gardens. Positioned in a quiet, twelve-suite building with only four units per floor, this second-floor property features The Jones floor plan, one of the largest layouts available with two bedrooms plus a den. The modern interior is finished with hardwood and ceramic flooring throughout. In the kitchen, a large granite island provides an ideal setup for cooking and entertaining, complemented by stainless-steel appliances,The spacious primary bedroom easily accommodates a king-size bed, offers peaceful treetop views, and includes a private three-piece ensuite. The second bedroom sits adjacent to a full four-piece bathroom, making it perfect for guests. Added flexibility comes from the multi-purpose den, which is enclosed by stylish French doors. an energy-efficient air conditioner installed October 2025. This unit comes with a premium underground parking space and a dedicated storage locker. Residents enjoy elevator access, community garden allotments, and the option to join the eQuinelle Residence Club for premium lifestyle amenities. Located in a premier North Grenville golf community, this property offers an ideal lock-and-leave lifestyle for frequent travellers, commuters, and down-sizers alike. (id:37553)
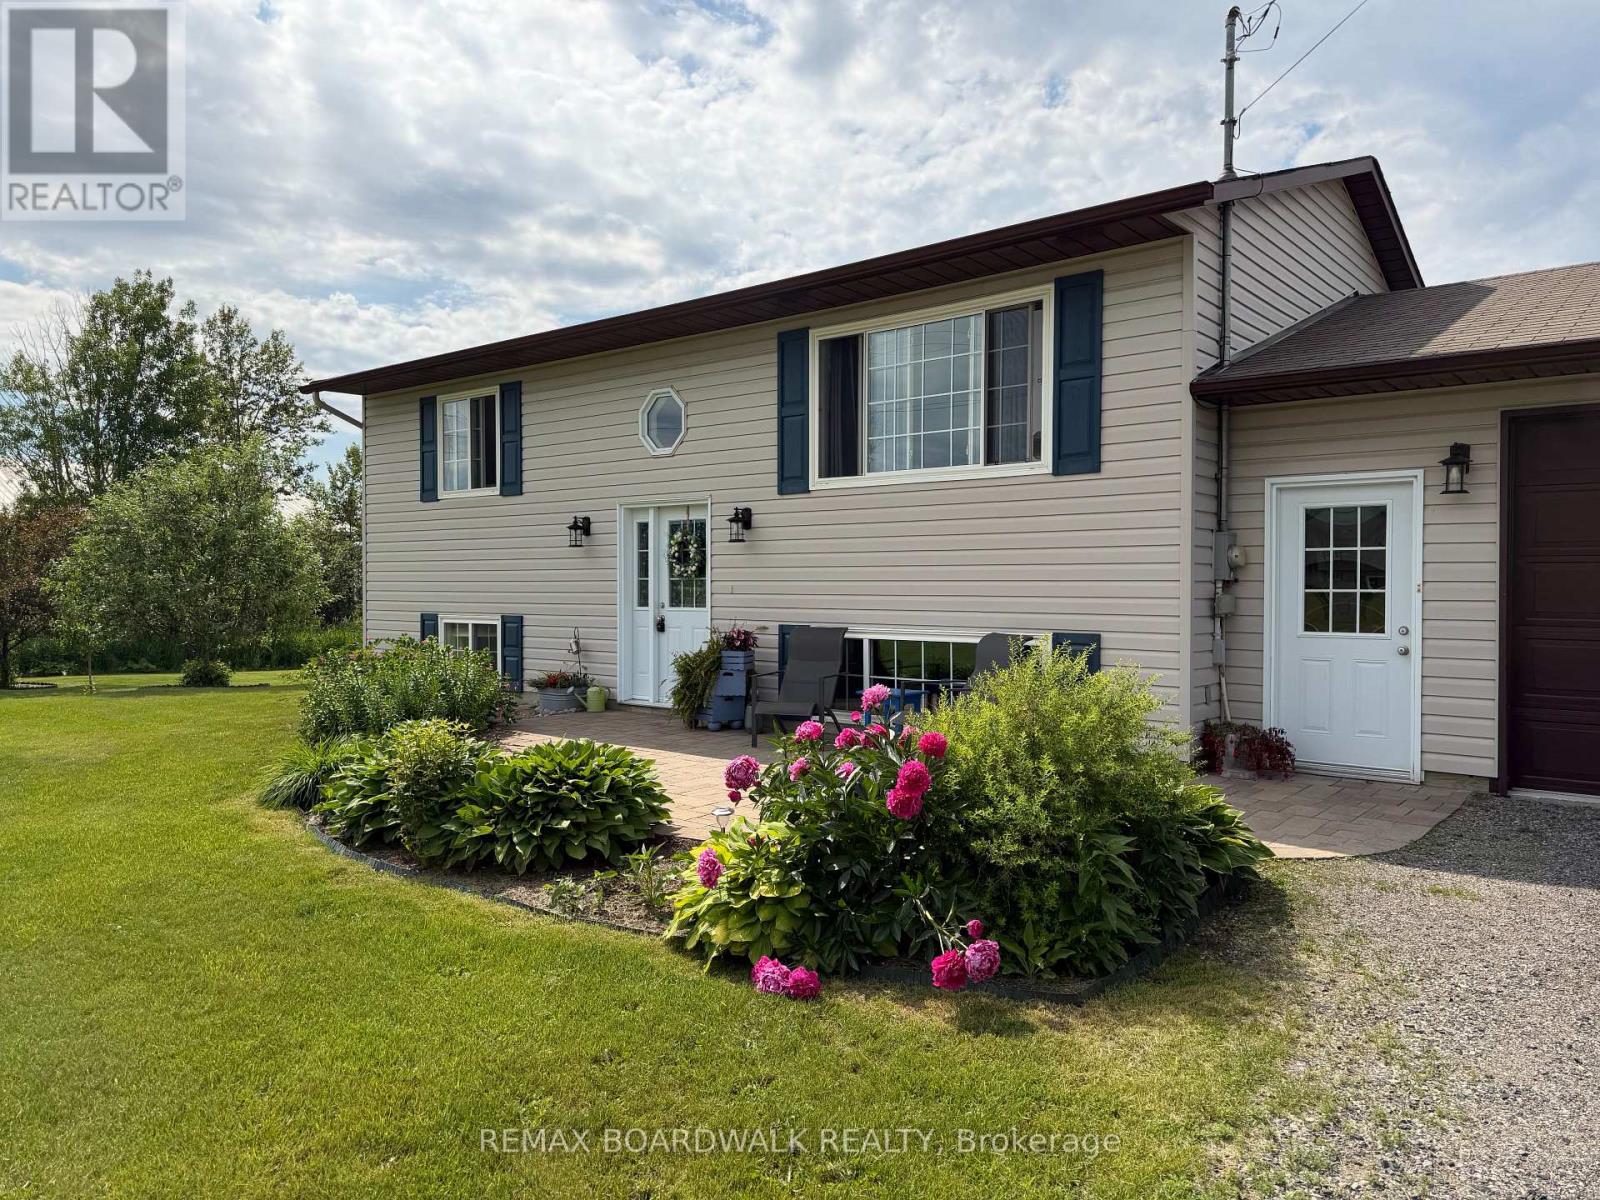
1644 Drummond Con 7 Road
Drummond/north Elmsley, Ontario
Welcome to your bright country retreat just minutes from Perth and Carleton Place. Set on a sunny 1-acre lot, this beautifully maintained 3-bedroom, 2-bath high-ranch bungalow offers exceptional flexibility for families, entertainers, or multi-generational living. The open-concept main floor is filled with natural light and features solid maple hardwood floors, updated lighting, and a spacious renovated kitchen with new cabinetry, countertops, sink, faucet, dishwasher, and ceramic tile backsplash. Garden doors off the living room lead to a 10' x 19' cedar deck with privacy wall, creating the perfect outdoor extension of the living space. The lower level offers a fully equipped in-law suite with its own entrance through the breezeway between the house and the garage. This level includes a large bedroom, full bathroom, family room, and a second kitchen with a beautiful island-ideal for extended family or flexible living arrangements.Outdoor entertaining truly shines here. Enjoy a 14' x 14' composite deck with pergola, bar area, fire pit with built-in bench seating, raised garden beds, raspberry patches, perennial gardens, a productive Cortland apple tree, and beautiful crabapple trees. A 24-ft heated above-ground saltwater pool with cedar deck adds to the summer fun (liner 2024, heater 2025, salt cell 2026). The insulated and drywalled double garage is ready to be heated and makes an excellent workshop. Two sheds offer additional storage, and seven newer appliances are included. A rare opportunity to enjoy sunshine, space, and incredible entertaining areas while remaining close to Perth, Carleton Place, and easy highway access for commuting. (0.95 acres to be precise.) (id:37553)
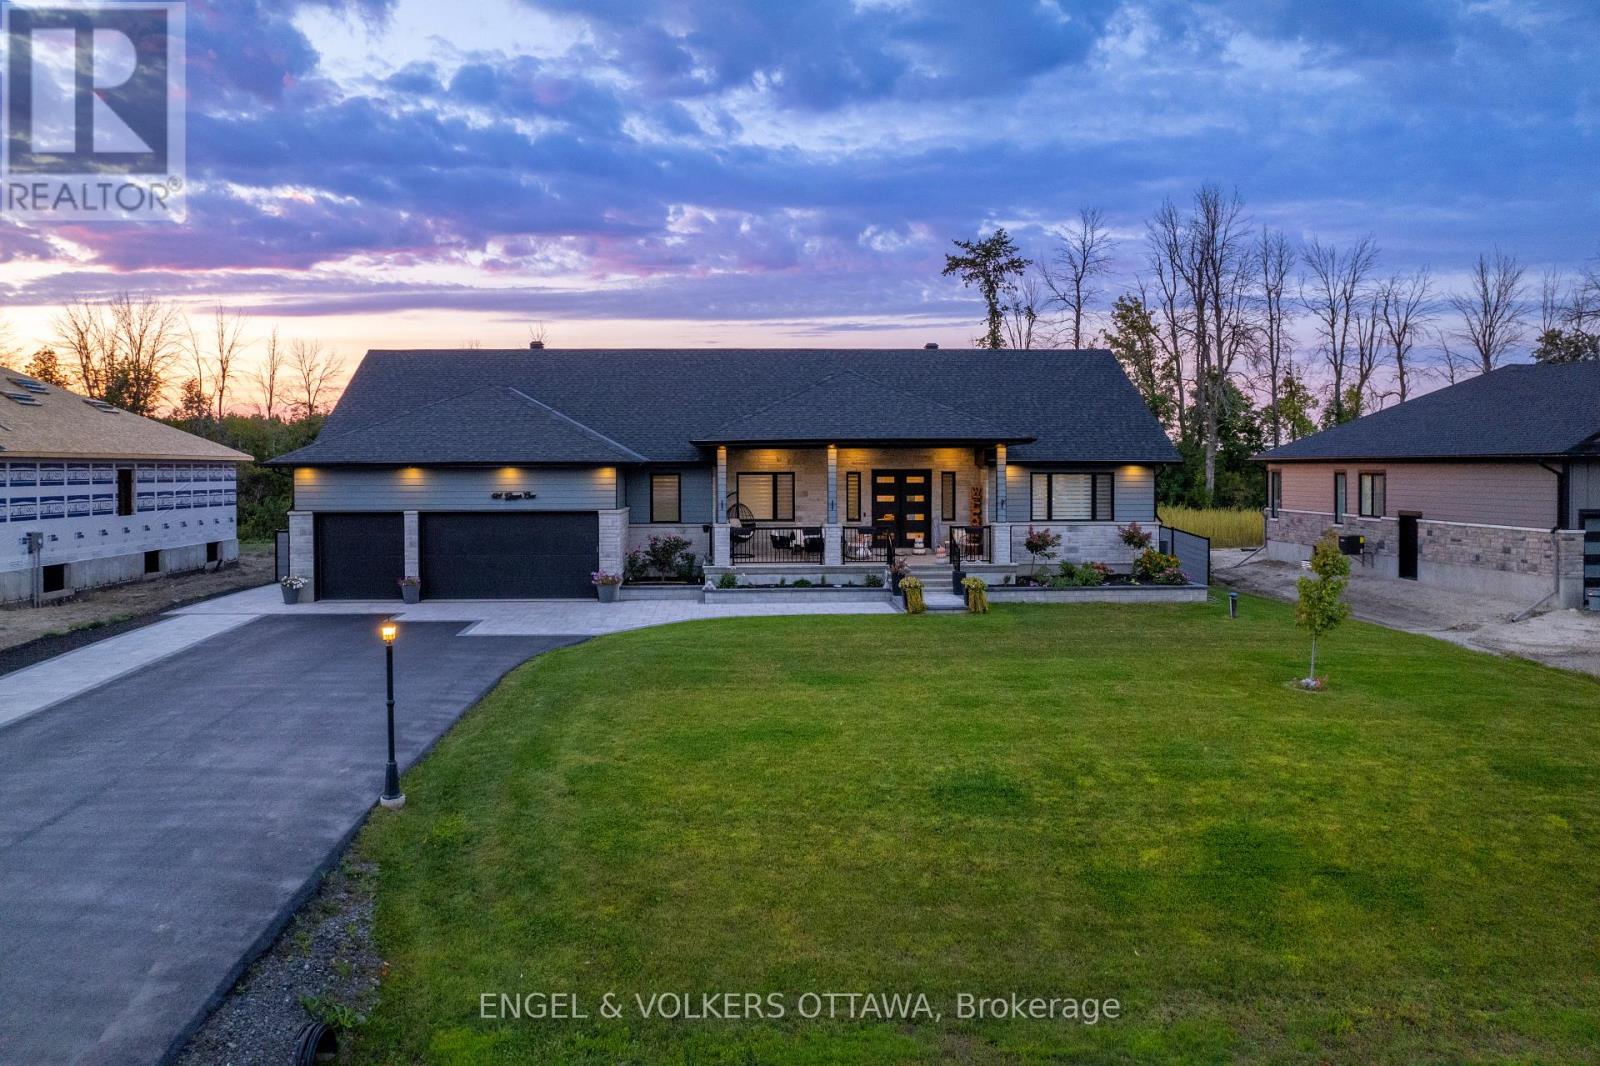
424 Ginger Crescent
Ottawa, Ontario
Welcome to 424 Ginger Crescent, an exceptional custom home offering luxury, space and privacy in the family-friendly community of Metcalfe. Situated on a premium half-acre lot with no rear neighbours, this impressive residence delivers the perfect blend of elegant living and outstanding outdoor amenities. A welcoming 300 sqft. covered front porch provides the ideal place to relax and enjoy peaceful mornings. Inside, thoughtfully designed living space features an open-concept layout with a bright living room, dining area, dedicated office and a stunning chef-inspired kitchen complete with brand-new high-end stainless steel appliances and under-cabinet lighting.The main floor showcases hardwood flooring throughout and includes a spacious primary suite featuring a luxurious 5-piece ensuite and two walk-in closets. Two additional bedrooms are connected by a convenient Jack-and-Jill bathroom, while a powder room, oversized laundry room with premium appliances, mudroom and insulated oversized garage complete the level.The fully finished basement expands the living space dramatically, offering a large recreation room, home gym, bar area with kitchenette and endless possibilities for entertaining family and friends. Step outside to your private backyard retreat. Designed for both relaxation and entertaining, the outdoor space features a beautiful in-ground pool, hot tub, expansive deck with plenty of seating areas and generous green space for children, pets and outdoor activities.This remarkable property offers the perfect combination of luxury finishes, functional living space and resort-style outdoor living in one of Metcalfe's most desirable settings. (id:37553)
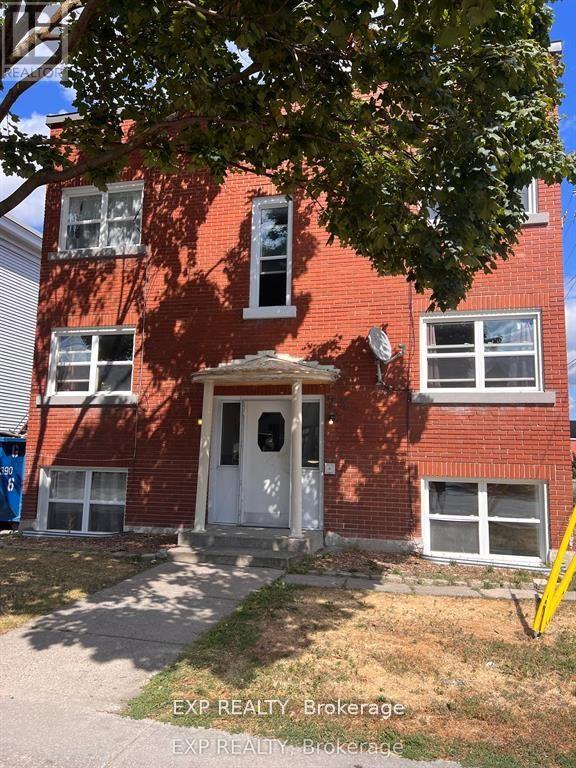
6 - 75 Holland Avenue
Ottawa, Ontario
Location Location Location!!! This charming to be fully renovated 2 bedroom apartment has new windows, refinished floors, all new stainless steel appliances. Top floor apartment in a 6 unit building. Apartment has fridge, stove, dishwasher, & air conditioning wall unit. Shared coin operated laundry located on bottom floor. 1 outdoor off street parking space available for an extra $100/month. Just down the street is Tunney's Pasture and the LRT, up the street and around the corner is Wellington Village, you will find shopping, groceries, restaurants all in walking distance. Heat and Water Consumption Included, Tenant Pays Electricity, Minimum 1 year lease & liability insurance required. Please provide photo ID(s), recent credit report(s), proof of income(s), & rental application. Deposit: $3,800, No Pets, No Smoking. Minimum disclosure of employer and credit score before showings are booked. (id:37553)

19 Riverbank Court
Ottawa, Ontario
Welcome to this beautiful, highly affordable FREEHOLD townhome, perfectly tucked away on a quiet, low-traffic cul-de-sac just steps from Stittsville Main Street. Nestled in a mature, family-friendly neighbourhood, this premium Holitzner model serves as the ultimate starter home. The main level boasts an exceptionally clean, bright, and highly functional layout. The sun-filled kitchen features ample cabinet space and a seamless walkout to a massive, private two-tier deck. This backyard setup makes outdoor entertaining and relaxation a complete breeze against a serene backdrop of beautiful, mature trees. Upstairs, you will find three generously sized bedrooms with excellent closet space. The spacious primary suite overlooks the peaceful cul-de-sac and features convenient double-door access directly to the main bathroom, offering a smart layout. Downstairs, the fully finished lower-level recreation room provides a super cozy retreat, completely flooded with natural light from an oversized window-perfect for a home office, gym, or family movie nights. Enjoy the perfect blend of a quiet residential enclave with unbeatable walkability to local shops, cafes, restaurants, parks, and transit. Do not miss this rare opportunity to own in an incredible location. (id:37553)
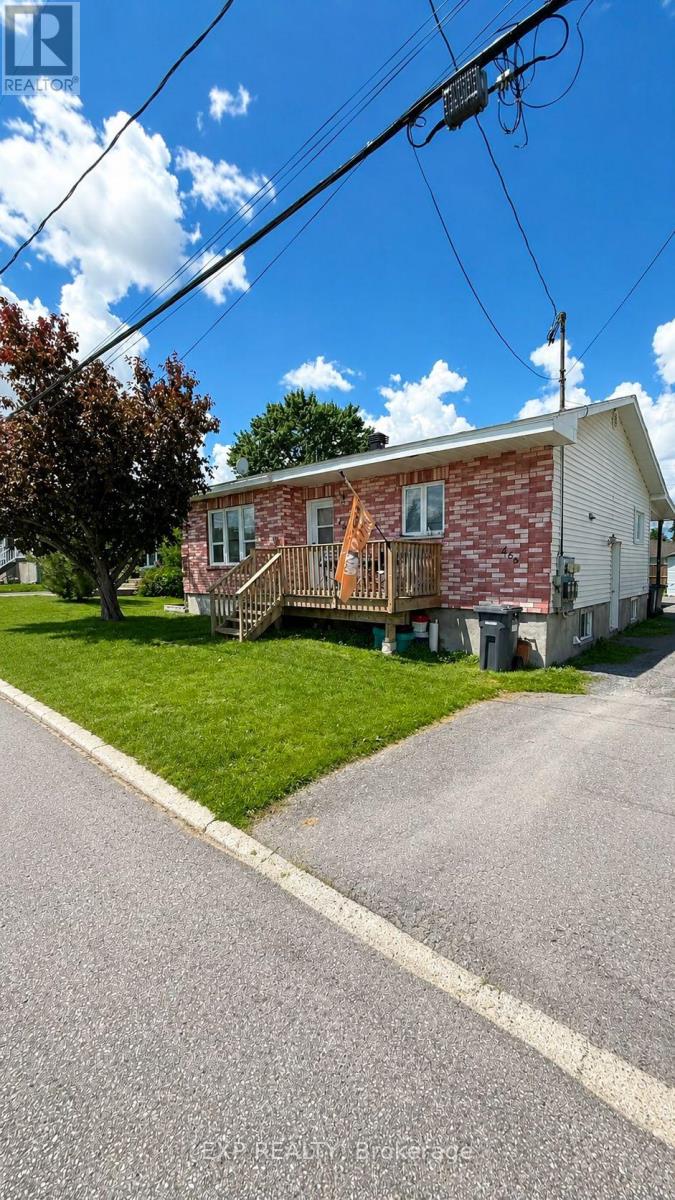
466-468 Catherine Street
Hawkesbury, Ontario
Well-maintained and fully tenanted triplex offering strong and stable income, generating *approximately $30,000 in net annual income. This solid investment property features a desirable unit mix of **two 2-bedroom units and one 3-bedroom unit*, each thoughtfully laid out and well cared for. All units have been *updated approximately 10 years ago*, providing improved finishes and long-term durability while maintaining strong tenant appeal. The property is fully occupied with reliable tenants in place, offering immediate cash flow for investors. Located in a convenient area of Hawkesbury close to schools, shopping, parks, and essential amenities, this property is well-positioned for consistent rental demand. A rare opportunity to acquire a *turnkey multi-family investment* with strong income performance and minimal vacancy risk. Ideal for both seasoned investors and those looking to enter the multi-residential market. (id:37553)
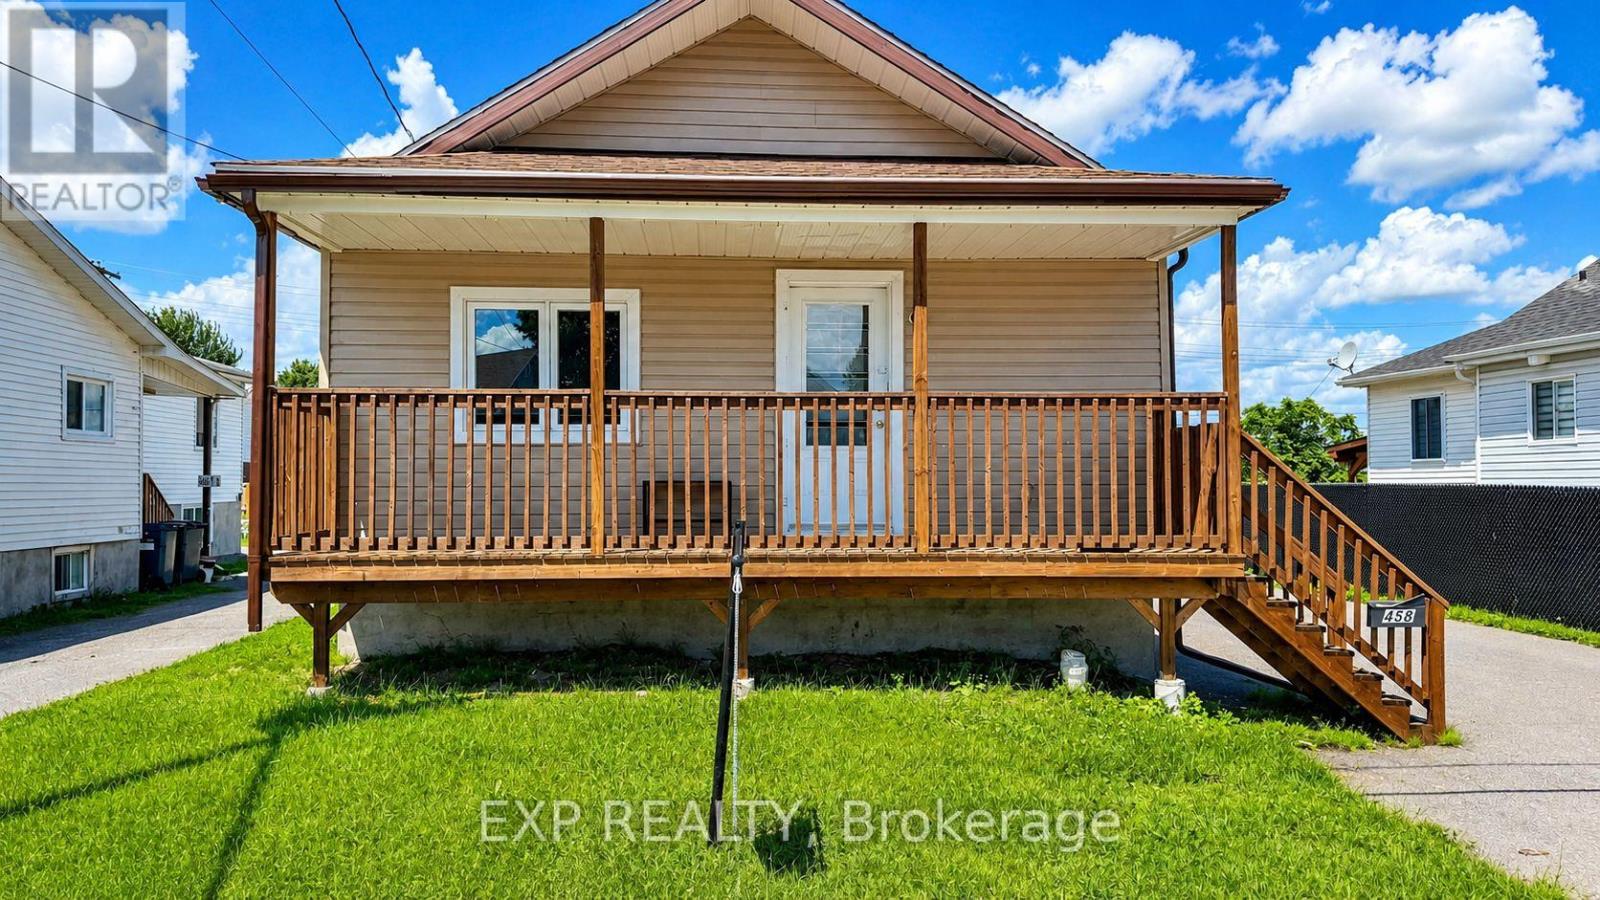
458 Catherine Street
Hawkesbury, Ontario
This well-maintained 3-bedroom single-family home with oversized garage offers the perfect blend of comfort, functionality, and investment potential. Updated within the last 10 years, the property features modern improvements while maintaining its timeless appeal. Currently generating *$27,600 in annual rental income*, this turnkey property is an ideal addition to any investment portfolio or a great opportunity for future owner-occupancy. Inside, you'll find a spacious layout with three generous bedrooms, a bright living area, and a fully finished basement providing additional living or recreational space. The home is equipped with a *forced-air furnace*, ensuring efficient year-round comfort. Whether you're looking for a reliable income-producing property or a home with excellent long-term value, this property checks all the boxes. Conveniently located close to amenities, schools, parks, and shopping, it's an opportunity you won't want to miss. Book your showing today and discover the potential this fantastic property has to offer! (id:37553)
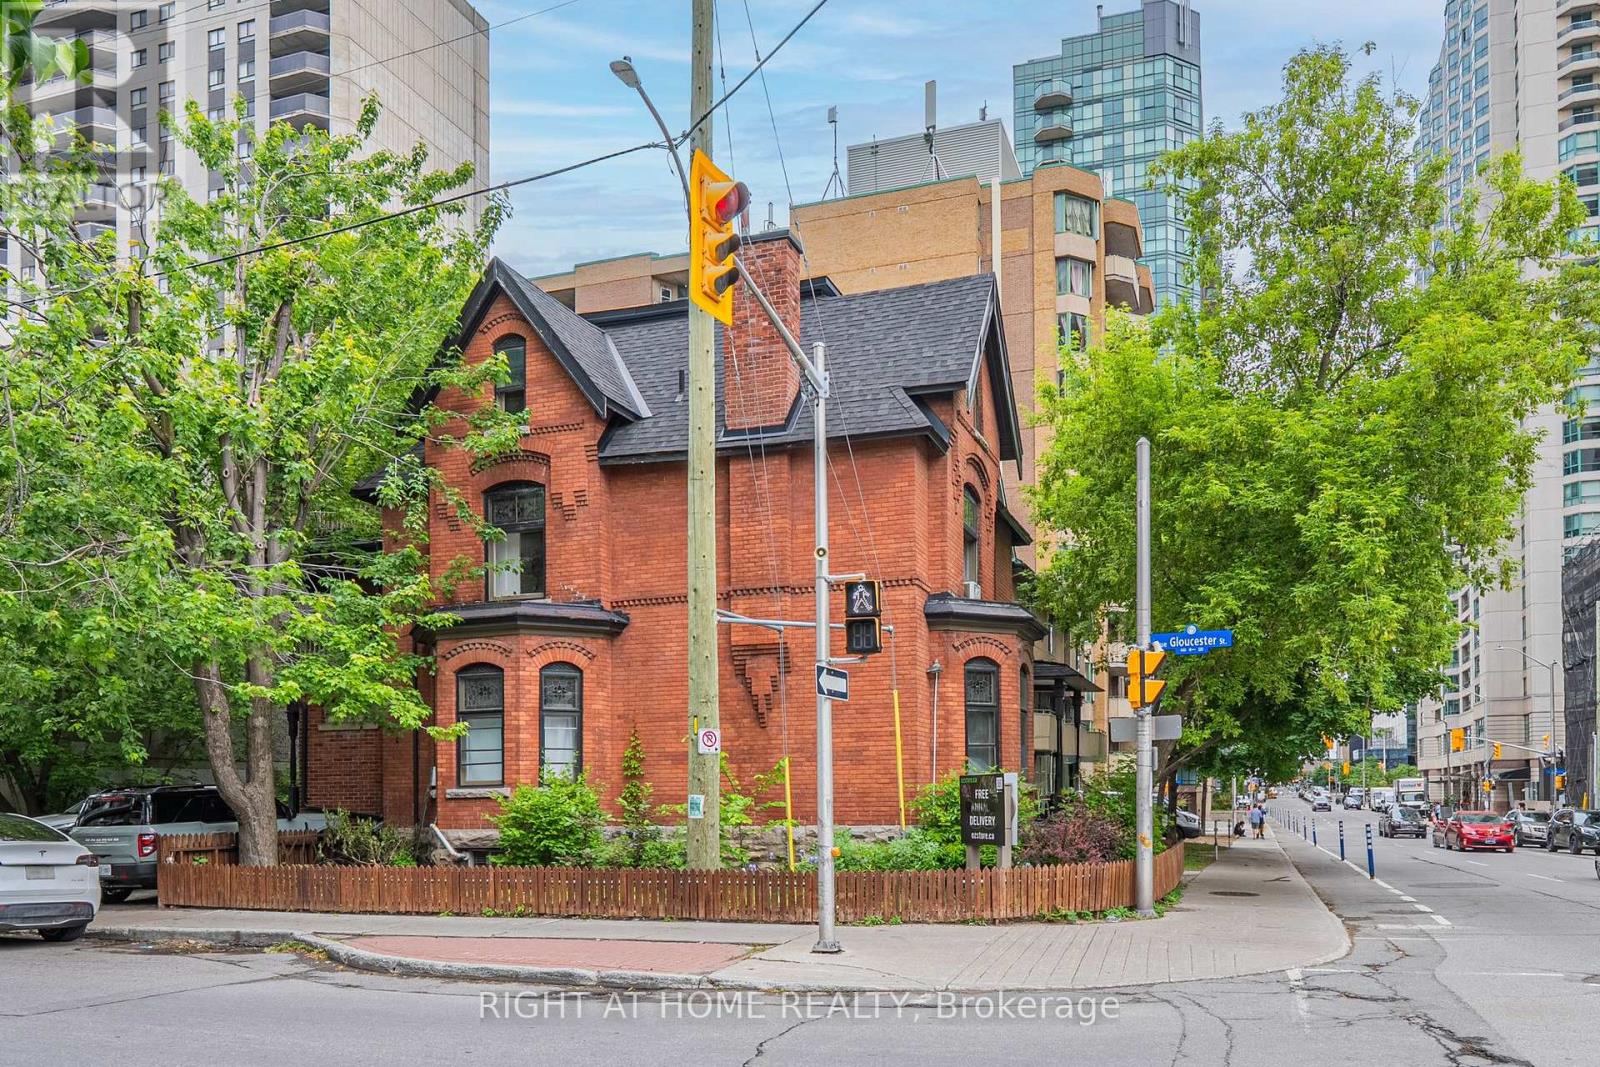
B - 220 Lyon Street N
Ottawa, Ontario
Live in the heart of Downtown Ottawa in this charming heritage-style apartment just steps from Parliament Hill, Lyon LRT Station, government offices, restaurants, cafés, shopping, and the city's vibrant business district. This bright and spacious unit features soaring ceilings, oversized heritage trim, hardwood flooring, large windows, and exposed brick accents that blend historic character with urban convenience.The generous open-concept living space offers flexibility for working from home, entertaining, or relaxing after a busy day downtown. The functional kitchen provides ample counter space and storage, while the spacious bedroom area enjoys plenty of natural light and classic architectural details rarely found in newer buildings. A standout feature is the oversized bathroom complete with a full bathtub, offering exceptional comfort and space seldom found in downtown apartments.Enjoy a true walkable lifestyle with easy access to the O-Train, Parliament Hill, Sparks Street, Bank Street, the ByWard Market, LeBreton Flats, Ottawa River pathways, and countless dining and entertainment options. Ideal for professionals, government employees, graduate students, and anyone seeking the convenience of downtown living in a distinctive heritage building.A rare opportunity to lease a character-filled residence in one of Ottawa's most desirable and connected urban locations. Note there is no parking onsite. The tenant will pay 150 extra for all the utilities including water, hydro and gas. (id:37553)
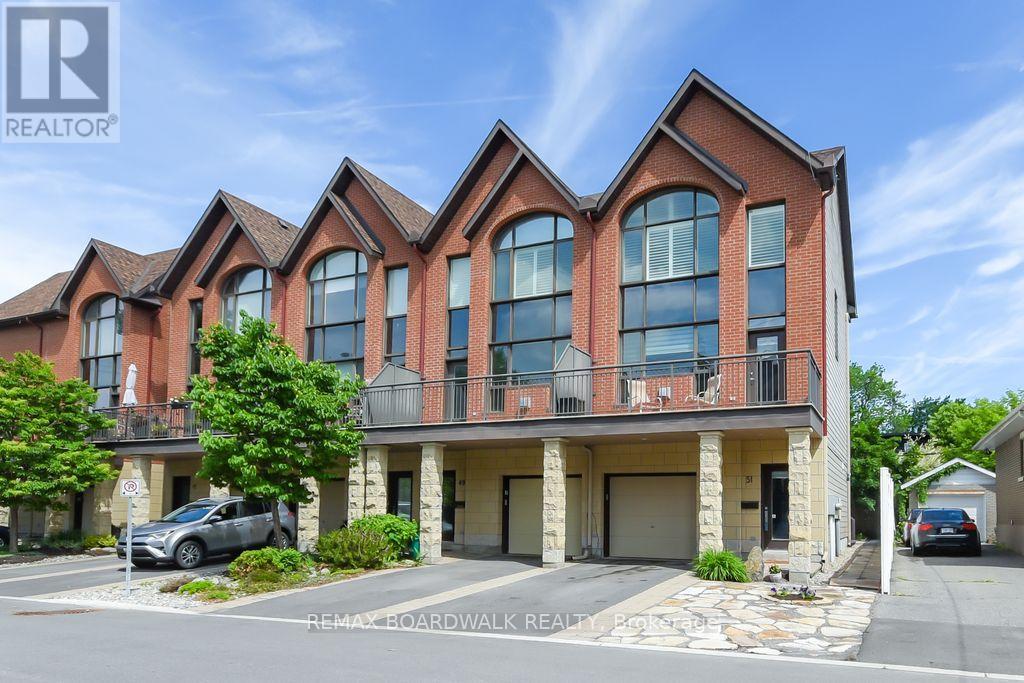
51 Drouin Avenue
Ottawa, Ontario
Opportunity! Location! Just move into this generous size and beautiful 4 levels executive style end unit home with "in-law suite". Manicured landscaped front and back yard. 2 levels sundeck overlooking the professionally landscaped private back yard and good size front deck with southern exposure off the living room. Garage plus 1 driveway parking space. Quiet street near parks, river, Rideau Sports Center, bus, shopping, restaurants, Center Town/By Ward Market, and so much more. 3 bedrooms and 4 bathrooms. High ceilings. Gas burning fireplace in the living room and in-law suite. The kitchen features cherry cabinets, granite counter tops and stainless steel appliances. Master retreat offers oversized windows (California shutters included), walk in closet + 2 other closets and 3 piece ensuite bathroom. The second bedroom also includes it's own full ensuite bathroom and a large closet space. The laundry area is located on the upper floor of this home. 9 appliances are included. The in-law suite is completely separate with it's own back door access (can be used for home based office). As per form 244: 24 hours irrevocable on all offers (no exceptions). Quality window coverings throughout (some remote control operated). Immediate possession. (id:37553)
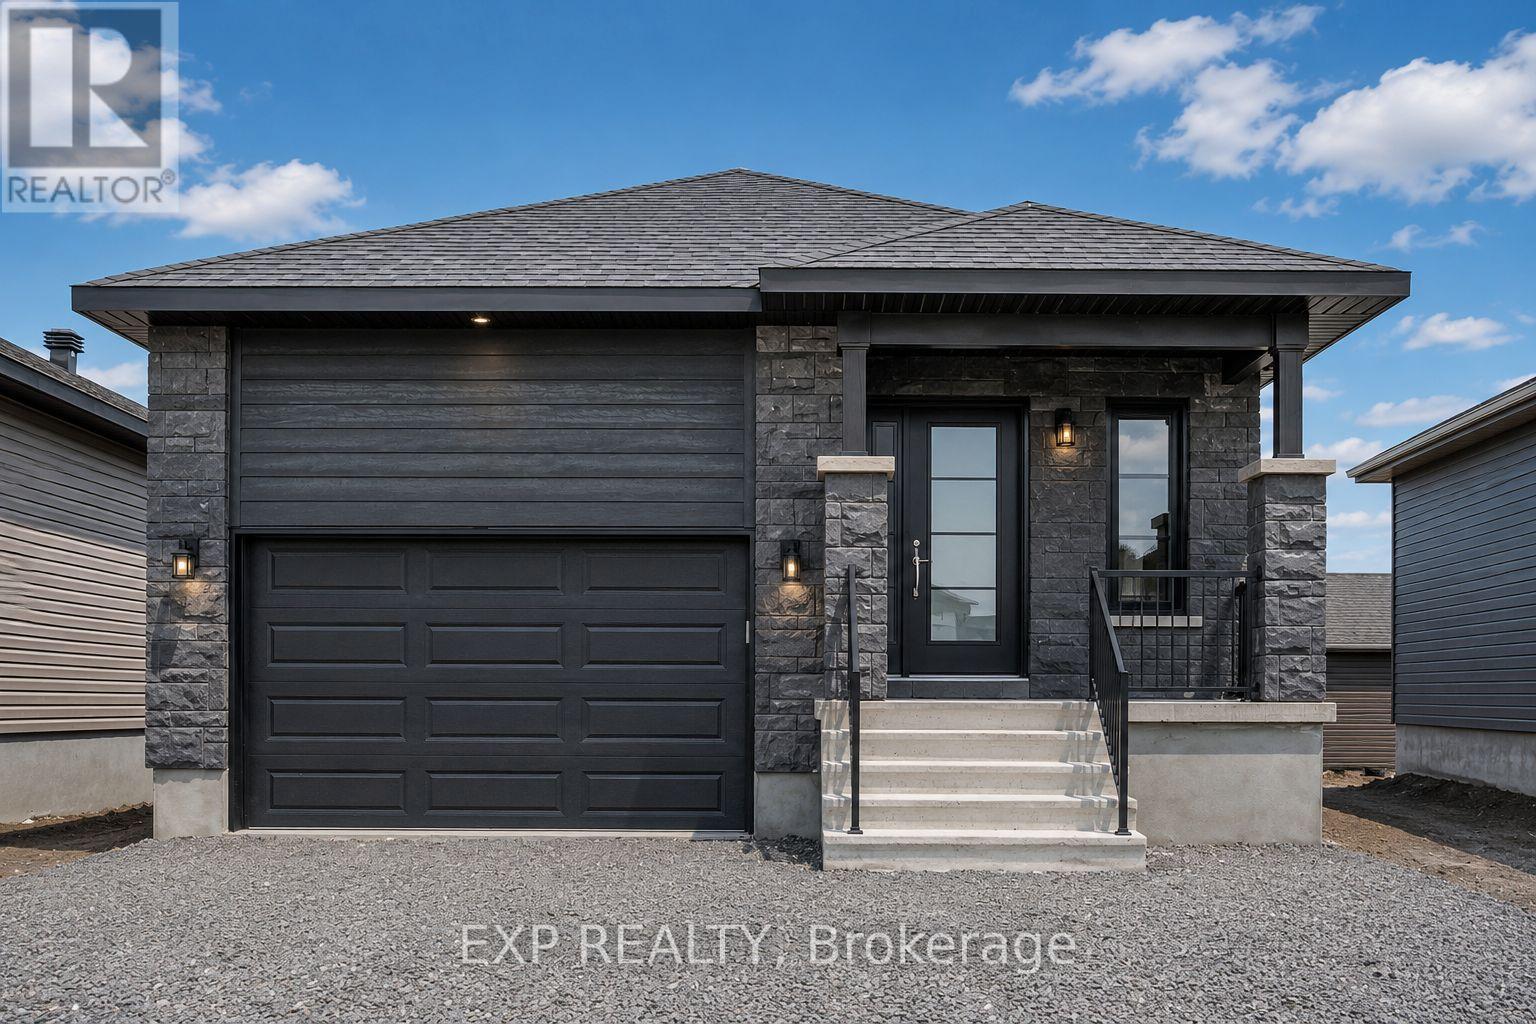
A - 1224 Montblanc Crescent
Russell, Ontario
AVAILABLE FOR IMMEDIATE OCCUPANCY! Low-maintenance living awaits in this modern 2 bedroom, 1 bathroom LOWER LEVEL apartment, with 1271 sq.ft. of living space, is located in the heart of Embrun. This bright and spacious unit features an open-concept layout with a stylish kitchen complete with modern backsplash and all included appliances. Two generously sized bedrooms are served by a well-appointed main bathroom. Enjoy the convenience of in-unit laundry with washer and dryer included, luxury laminate flooring throughout, and tile in all wet areas. Central air conditioning ensures year-round comfort, while snow removal is included for easy, hassle-free winter living. Two driveway parking spaces included. Ideally situated just minutes from all the amenities Embrun has to offer, you'll be within walking distance to parks, fitness trails, splash pad, grocery stores, pharmacy, restaurants, schools, and more. Conveniently located only 25 minutes from Ottawa, this is an excellent opportunity for anyone looking to enjoy small-town living with easy access to the city. Tenant pays rent plus Gas and Hydro. Easy to view - book your showing today! (id:37553)
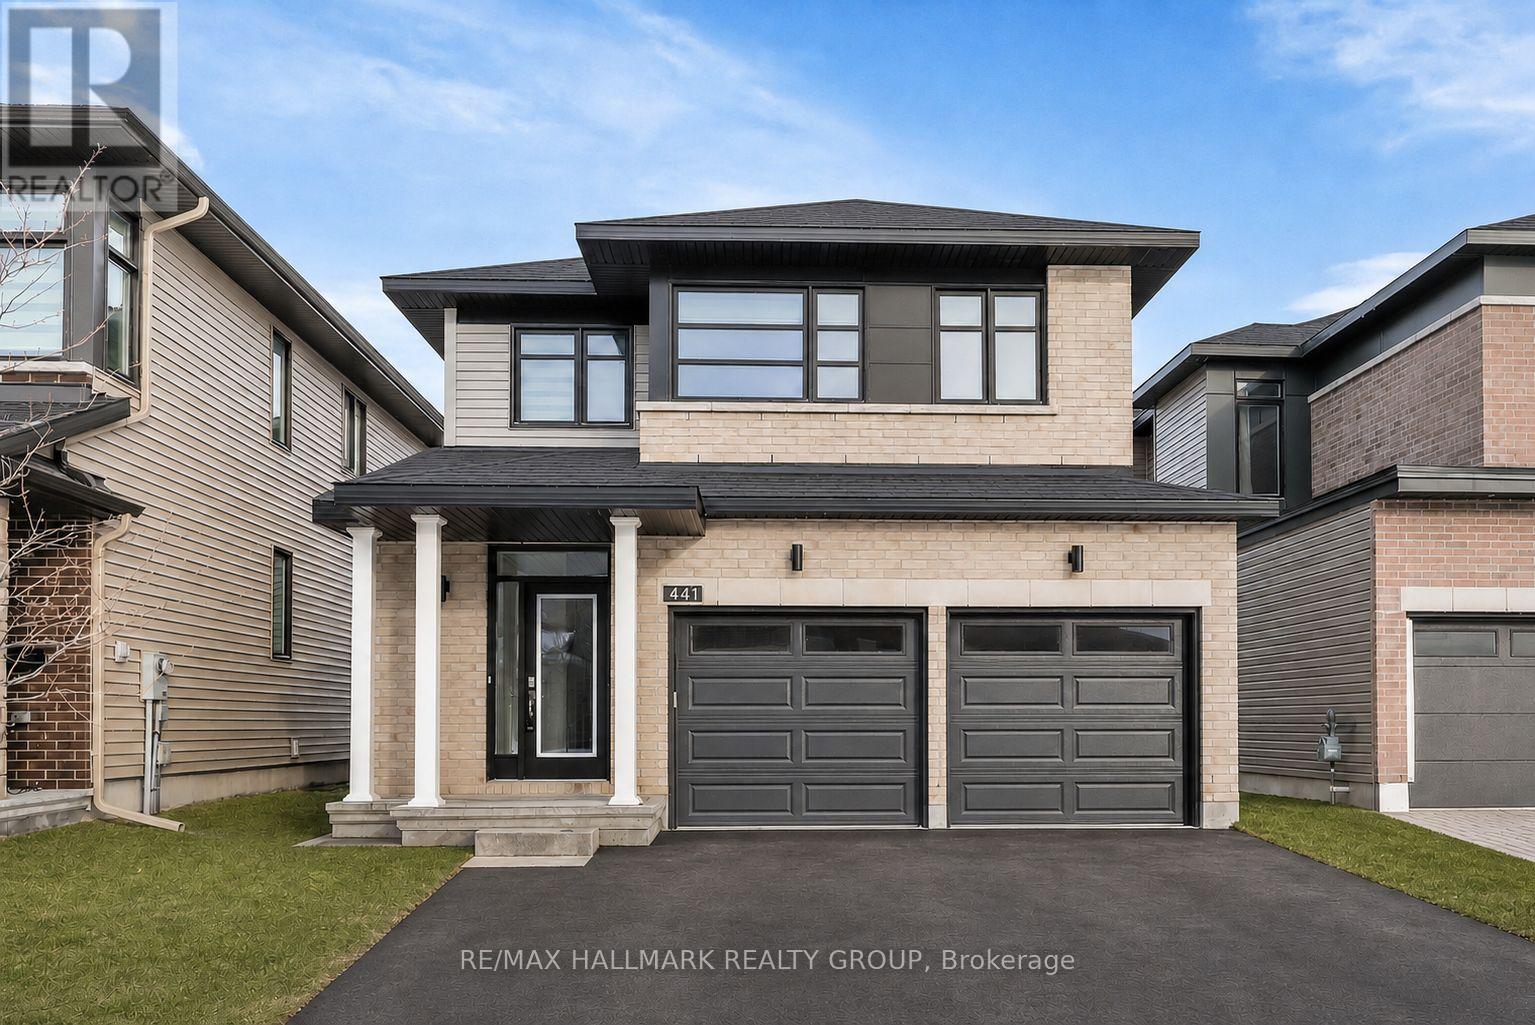
441 Turmeric Court
Ottawa, Ontario
Welcome to 441 Turmeric Court, a stunning 2023-built detached residence offering the perfect blend of modern luxury, functionality, and elegant design in a sought-after family-friendly neighbourhood. Showcasing stylish finishes throughout, this exceptional home features a bright open-concept layout with 9-ft ceilings, rich hardwood flooring on the main level, elegant pot lights, and a cozy fireplace anchoring the spacious great room. The gourmet chef's kitchen is designed to impress with quartz countertops throughout, a large centre island perfect for entertaining, sleek stainless steel appliances, soft-close cabinetry, and a canopy-style chimney hood fan. A thoughtfully designed flex space on the main floor provides the perfect setting for a home office, reading nook, or additional family area, while the large sunken foyer adds a grand and welcoming touch. Upstairs, you'll find 3 spacious and sun-filled bedrooms, including a luxurious primary retreat complete with a large walk-in closet and a spa-inspired ensuite featuring a double sink, soaker tub and oversized shower, along with the added convenience of a second-floor laundry room. The finished basement offers endless possibilities whether used as a recreation room, home gym, or additional living space. Step outside to a beautiful backyard ideal for summer entertaining, gardening, or relaxing in privacy. Complete with a double-car garage, and located close to parks, schools, shopping, and all amenities with easy access to the city, this home delivers upscale suburban living at its finest. Some photos have been virtually staged. (id:37553)