1355 March Valley Road
Ottawa, Ontario
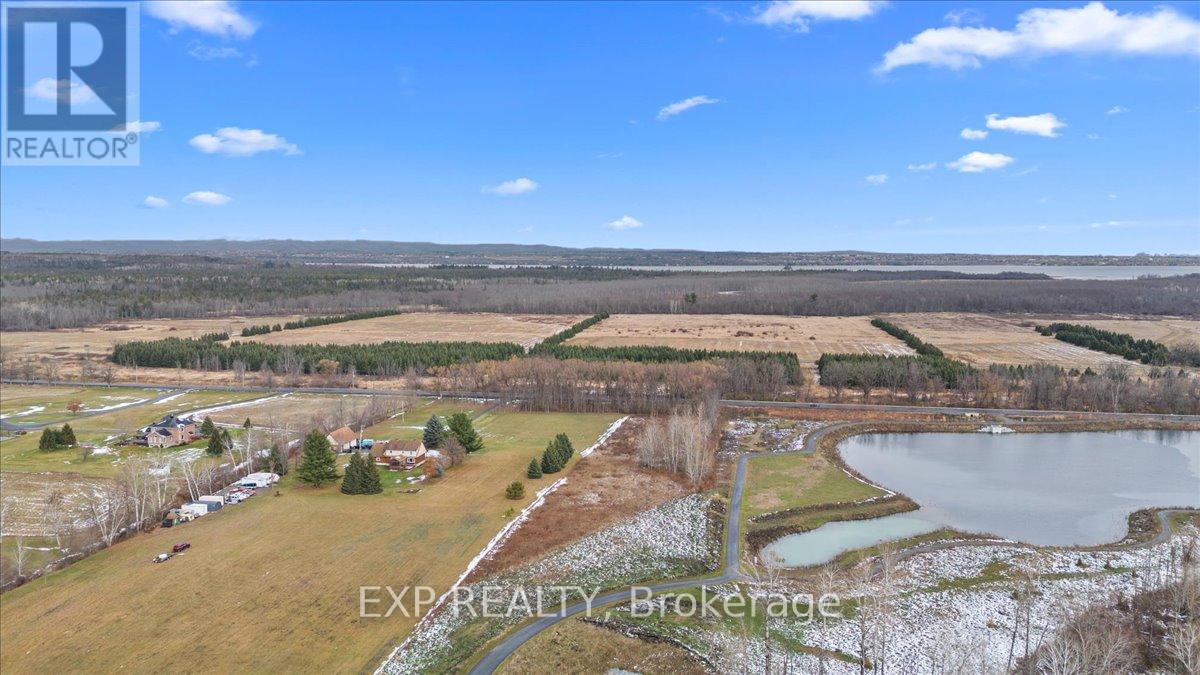
Discover an extraordinary opportunity to own a 3.7-acre private estate lot on March Valley Road in prestigious Kanata North, where the serenity of country living meets the convenience of city-edge connectivity. Tucked away on a picturesque rural corridor, this exceptional property offers a rare canvas for your dream country estate, surrounded by tranquil natural landscapes yet just minutes from the best that Ottawa's west end has to offer. Nestled adjacent to a City-owned pond and a public forest, this property provides immediate access to walking trails and recreation, perfect for nature lovers, outdoor enthusiasts, and those who value quiet privacy. Enjoy peace, wildlife, and the stillness of a remarkable natural setting right outside your future doorstep. Despite its peaceful setting, this location is remarkably well connected. You're only moments from Canada's largest high-tech employment hub, the Kanata Research Park. Home to hundreds of global technology firms and tens of thousands of jobs, making it ideal for professionals who want both convenience and lifestyle. Shopping, dining and entertainment options abound just minutes away and golf aficionados will love living minutes from the renowned Marshes Golf Club, as well as other excellent courses like Loch March Golf and Country Club. This rare estate lot presents an ideal blend of privacy, natural beauty, and premier location, perched just inside the edge of Ottawa's urban boundary with seamless access to city life, outdoor recreation, and employment hubs. Whether you're building a custom home, creating a private retreat, or planning a legacy estate, this property is a truly unique piece of Kanata North. (id:37553)
2001 174 Regional Road
Ottawa, Ontario
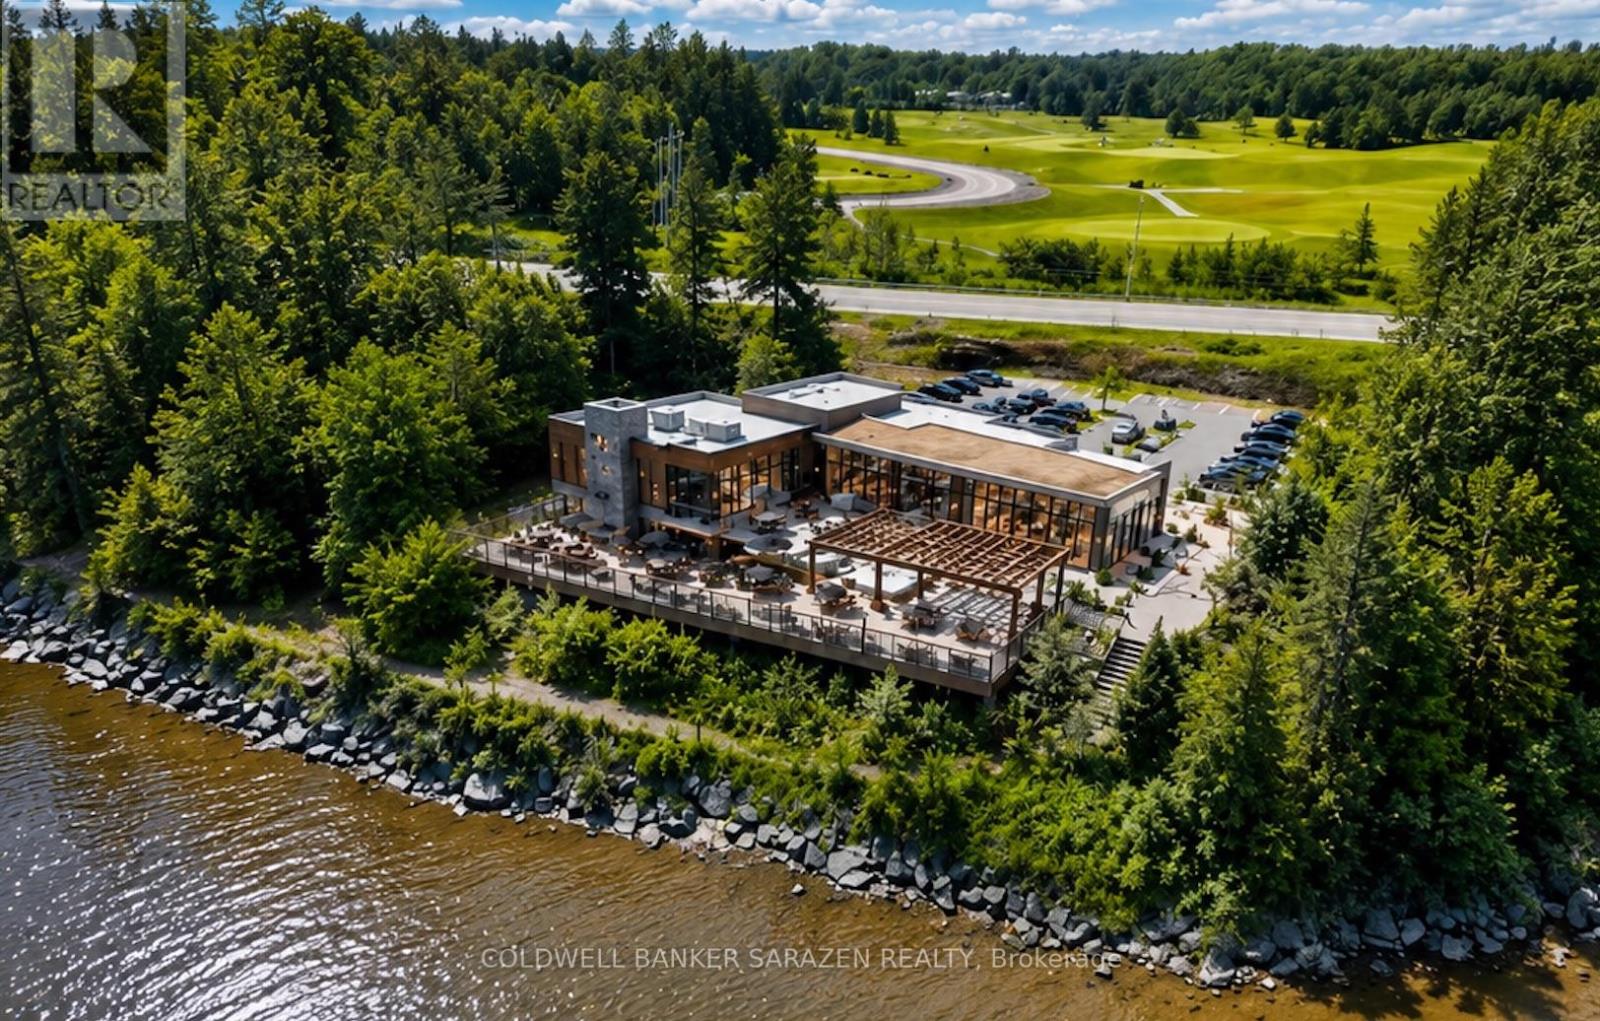
Discover the perfect canvas for your entrepreneurial vision at 2001 174 Regional Rd in Cumberland. Spanning 4.03 acres of commercial zoned land, this property offers unparalleled potential for your dream business venture. Situated directly across from the prestigious Camelot Golf Course and boasting picturesque waterfront views, the location promises not only exceptional visibility but also a serene backdrop for customers and clients alike. Make your vision a reality, the possibilities are as expansive as the property itself. Don't miss this rare opportunity to secure your place in one of Cumberland's most sought-after locations. (id:37553)
58 Harvey Street
Perth, Ontario
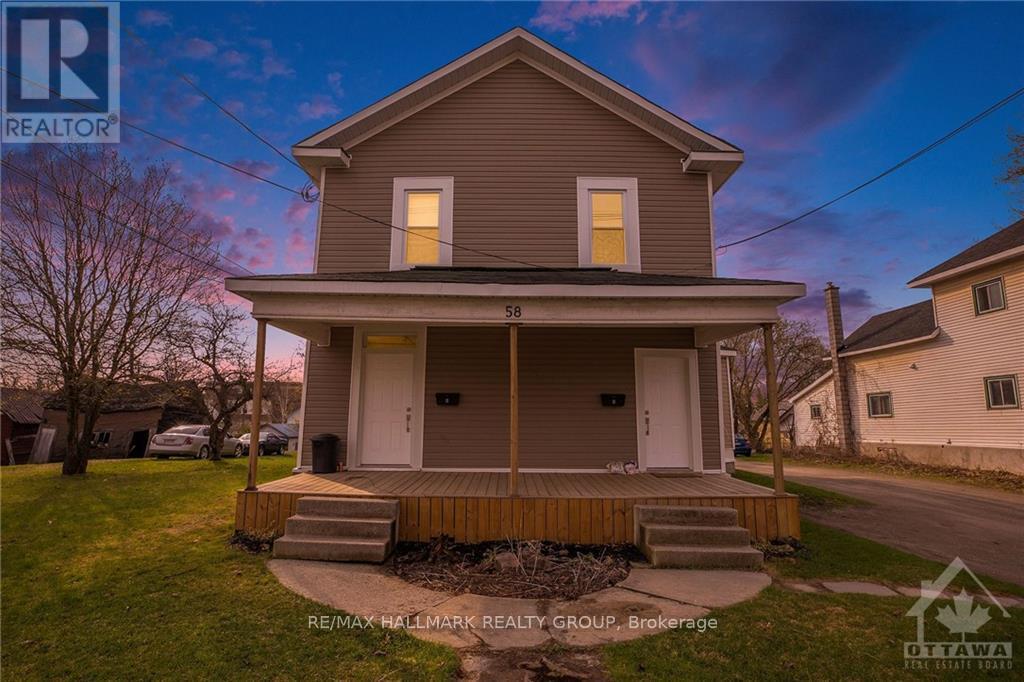
4-plex in the historic retirement town of Perth, all tenants pay their own hydro & heat (electric baseboard).This building will attract good tenants because of the upscale atmosphere, very high walk-score being 3 blocks to Stewart Park with a multitude of yearly festivals, 2 blocks to the Tay Canal which flows into the world heritage site Rideau Canal, 1.5 blocks to Gore St, the main business street of Perth, 8 blocks to the oldest golf course in Canada - the Links O Tay Golf Course. Perth has been voted the prettiest town in Ontario many times. Perth is halfway between Ottawa & Kingston. Large lot 73 ft x 135 ft with lots of parking space. All residential area. Rents: Unit A - $1,600 (2 bdrm on the upper level), Unit B - $1,600 (1 bdrm + den on the main level), Unit C - $1,350 (1 bdrm on the upper level), Unit D - $1,450 (1 bdrm on the main level). All Units have laundry with washer and dryer hook up. New shingled roof, cash cow! For more information, please contact Brad Closs 613-200-1000. See attachments for schedule B to accompany all offers. 48 hours irrevocable on all offers. 72 hours notice for all showings/inspections. (id:37553)
9 Birdie Court
Wasaga Beach, Ontario
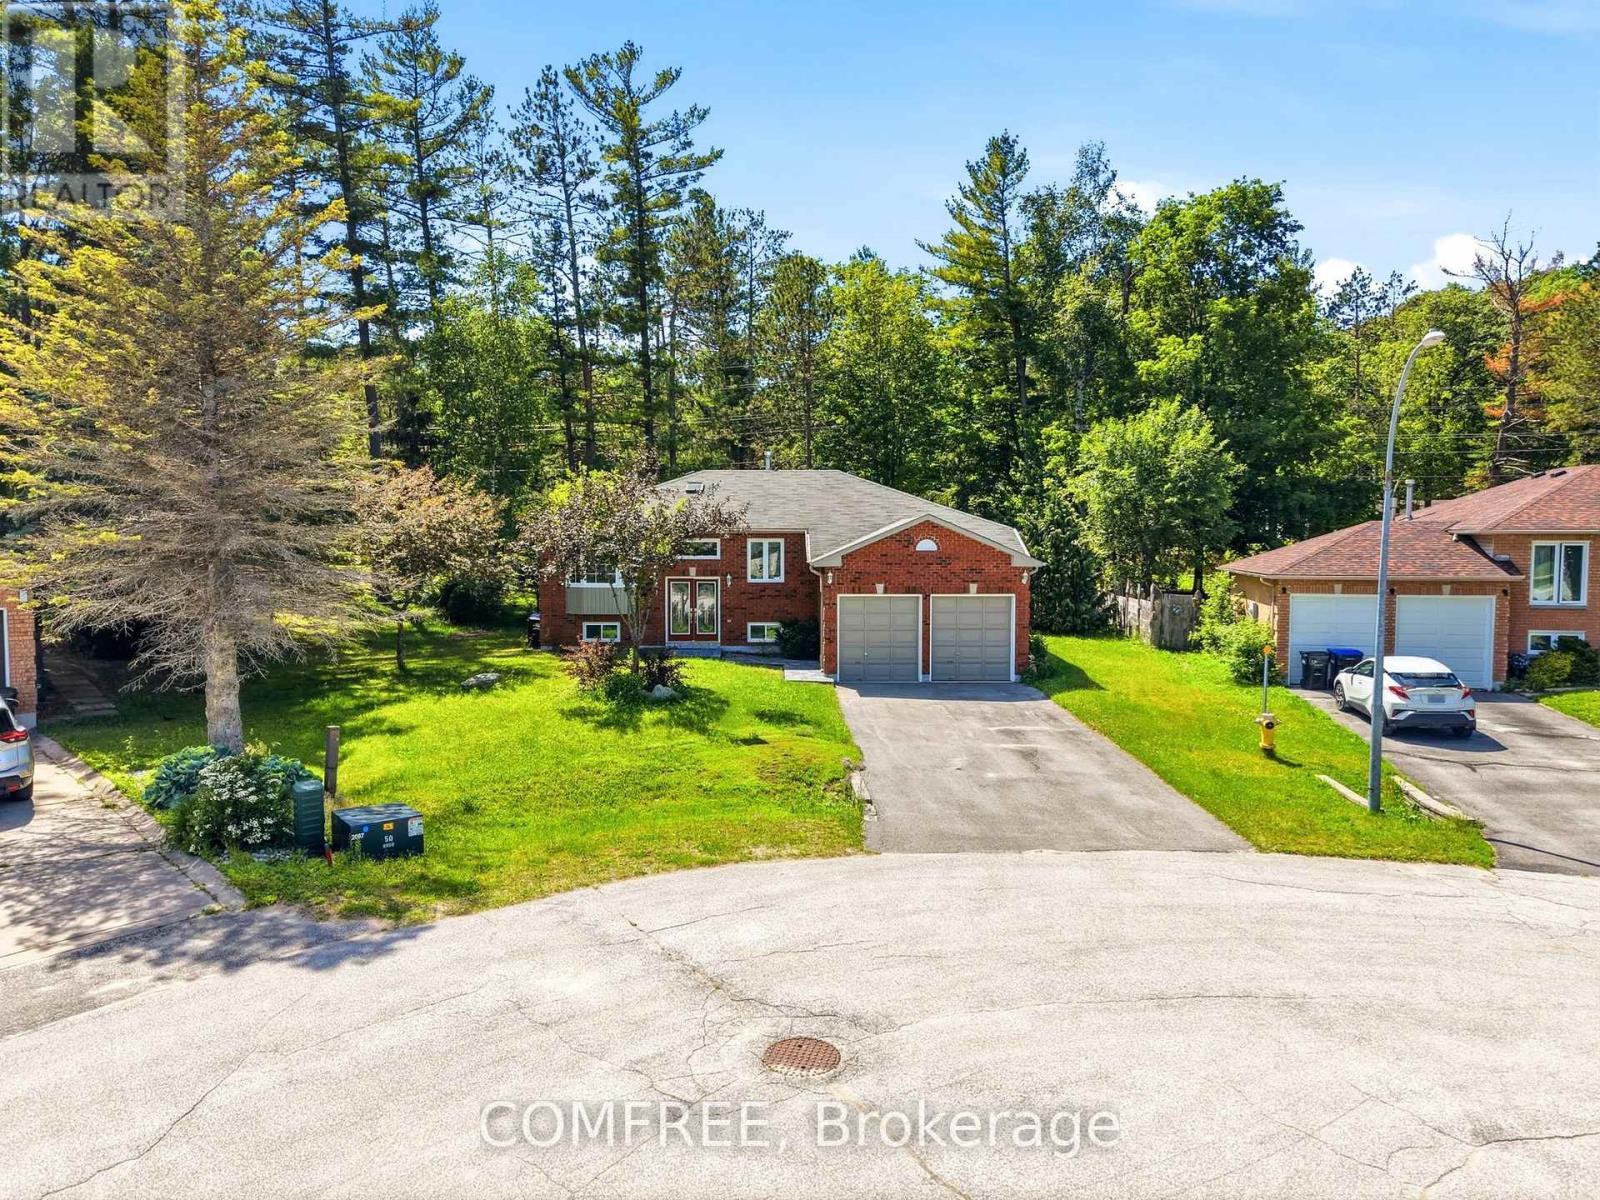
Move in ready raised bungalow with many new upgrades including new composite deck,new windows, new eves/through/sofit, new high efficiency furnace air exchanger heat pump and a complete newly renovated basement with a completly new washroom.The basement also has one oversized bedroom and one smaller bedroom. A huge open area for living space/recroom with a rough in for a kitchen for in-law suite. The main level has two bedrooms with the option to convert the huge master bedroom back into a third bedroom. It has a huge main washroom with entry from master bedroom and a guest two piece washroom. The backyard oasis features an inground pool fully fenced in for those private gatherings also the lot features parking from the back road for RV trailers , boats and lots of room for a new garage for your toys. You practically live on a golf resort with the notawasaga river for canoe or rafting. lots of amenities like skiing, casino, arenas, library, grocery stores near by also a short distance away from beach one where you can find live entertainment and beautiful views all summer long. A family oriented neighborhood with kids and elderly people, very friendly and quiet. (id:37553)
Tbd Scott Lane
Rideau Lakes, Ontario
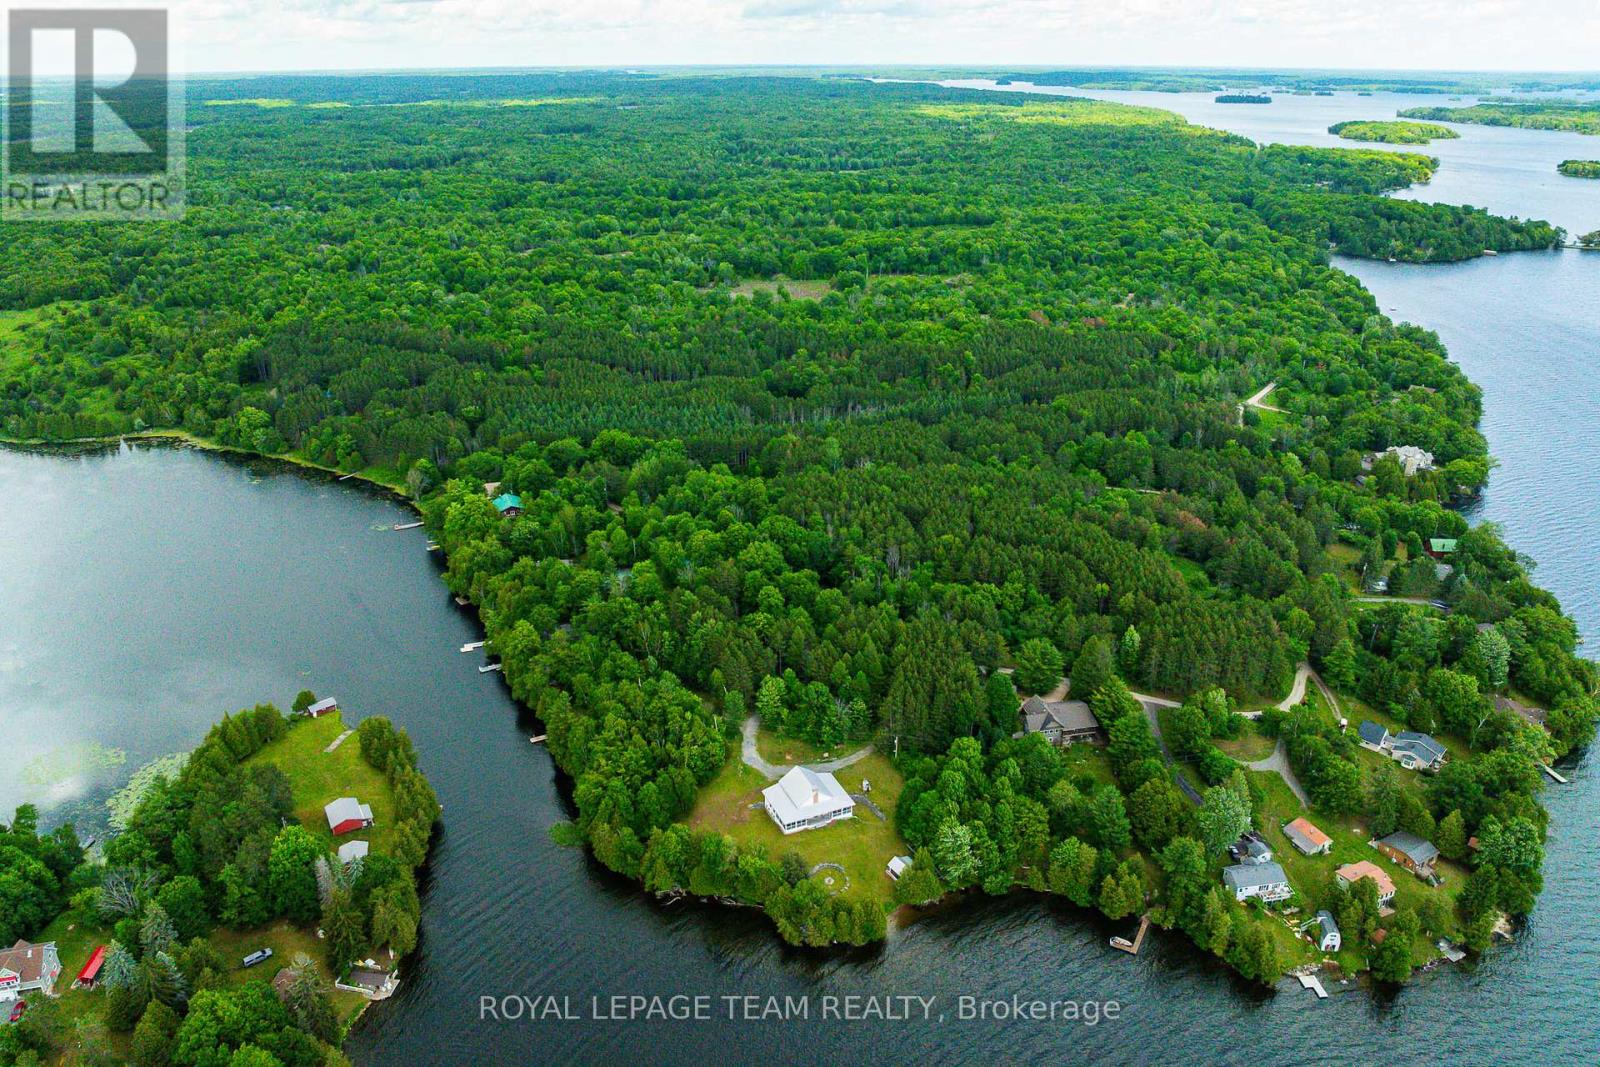
A rare opportunity to own an extraordinary apprx 170 acre waterfront property on the highly sought-after Upper Rideau Lake. Offering multiple waterfront points and frontage on both Narrows Lock Road and Scott Lane, this remarkable parcel provides endless possibilities for those seeking privacy, recreation, and future potential. Explore your own private acreage, enjoy the beauty of the surrounding forest, create trails, hunt, or envision the perfect custom retreat in an exceptional Rideau Lakes setting. The property offers flexibility for a variety of potential uses, subject to buyer due diligence and municipal approvals. Whether you are looking to build, invest, or secure a private recreational escape, this unique offering combines impressive acreage, waterfront access, and the unmatched lifestyle of the Rideau system. (id:37553)
723 - 349 Mcleod Street
Ottawa, Ontario
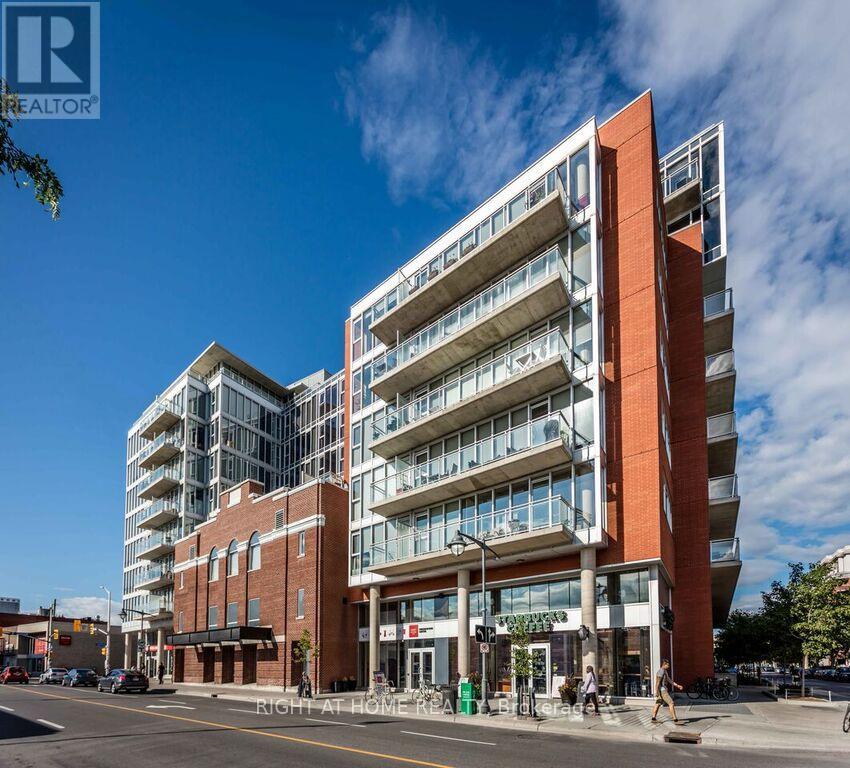
Rare 2-Bedroom + Den Sub-Penthouse with Spectacular 400+ SqFt Terrace in the Heart of Centretown! This exceptional 1200+ SqFt residence offers the perfect combination of space, light and urban convenience. Floor to Ceiling windows spanning two exterior walls flood the open concept living area with natural light while showcasing sweeping South-West views. The Kitchen features full size wood cabinets, upgraded stainless appliances, white quartz counters, large island and generous dining area. The massive great room is the place to relax and unwind as the sun sets behind you. The master bedroom features a walk-in closet and luxury ensuite with double sinks. The second bedroom features western terrace views. Additional large den makes a great office! The sub-ph features a rare 400 sqft+ square terrace. Great for entertaining and a location that's got a 97 walk score. Upgrades include...Stove (April 2021) HVAC (September 2023) Floor (October 2024) Washer/Dryer (September 2025) Counter tops (September 2025) (id:37553)
513 Sussex Drive
Ottawa, Ontario
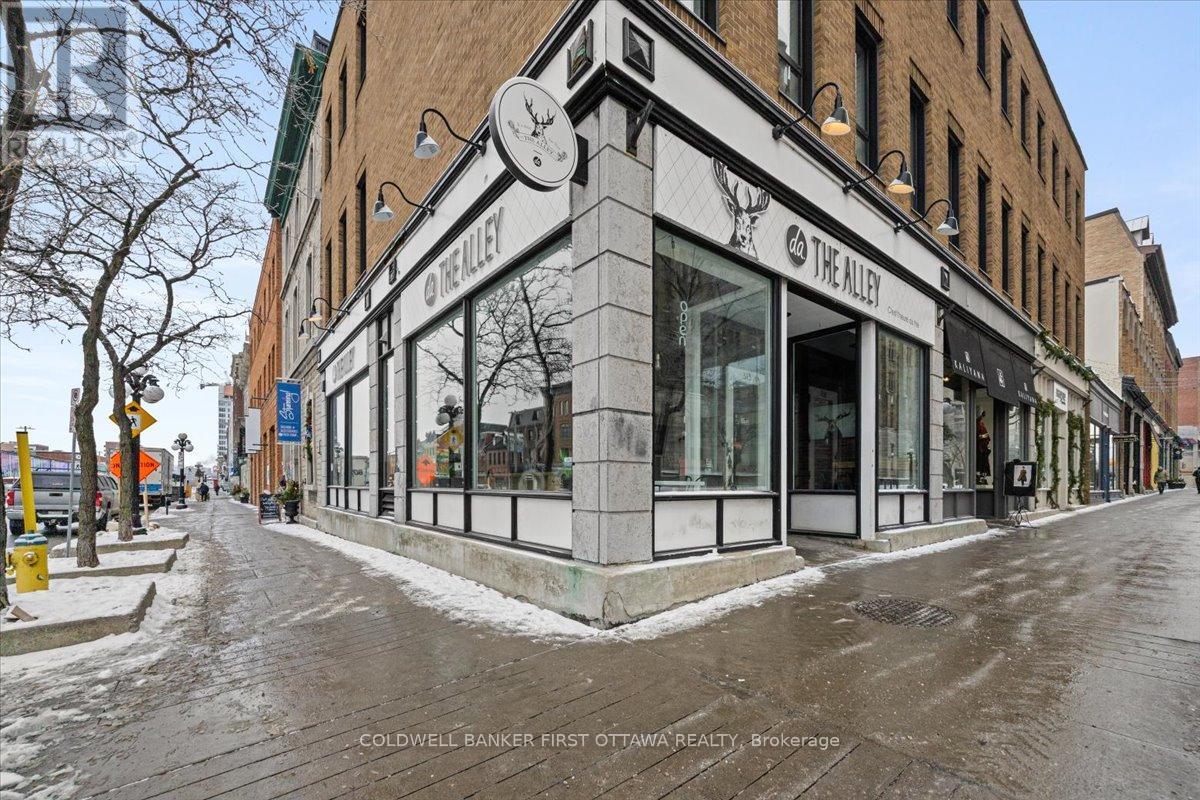
Exceptional opportunity to acquire a fully equipped and efficiently operated bubble tea establishment located at 513 Sussex Drive, in the heart ofOttawa's iconic ByWard Market. Positioned along one of the city's most prestigious and vibrant corridors, this location offers unparalleledvisibility, constant foot traffic, and immediate access to a diverse customer base.Situated at a premier intersection, the shop currently operatesunder a franchise model but provides the flexibility to transition to an independent brand if desired. The premises offer approximately 913.60 sqft of ground floor retail space, and125.83 sq ft of basement storage, thoughtfully furnished with tables, chairs, and contemporary décor. Thelayout allows for versatility, including the potential to introduce additional menu offerings, subject to landlord approval.The ByWard Market is oneof Ottawa's busiest commercial and tourism destinations, drawing visitors year-round for its restaurants, shops, nightlife, and culturalattractions. The business benefits from proximity to landmarks such as the National Gallery of Canada, Major's Hill Park, the Château Laurier,Parliament Hill, and surrounding office buildings, all of which contribute to a steady stream of tourists, residents, and professionals.This is aprime opportunity for an entrepreneur seeking strong market exposure in a highly desirable commercial hub. A new lease may be negotiatedwith the landlord. Price excludes inventory. (id:37553)

2003 - 1285 Cahill Drive
Ottawa, Ontario
Welcome to Unit 2003 at 1285 Cahill Drive, offering 1367 sqft of spacious condominium living and breathtaking panoramic views from the 20th floor. Condo fees provide exceptional value by including heat, hydro, water, building insurance, and parking, helping to make ownership both affordable and worry-free. This bright and generously sized residence features an expansive layout designed for comfortable everyday living and effortless entertaining. Large windows fill the home with natural light while showcasing spectacular elevated vistas. Ideally located with convenient access to shopping, restaurants, public transit, parks, recreation, and everyday amenities, this address offers an exceptional blend of comfort and convenience. Complete with two parking spaces, brand new carpeting throughout, flexible possession, and a vacant status for immediate occupancy, this is an excellent opportunity for first-time buyers, downsizers, investors, or anyone seeking affordable, maintenance-free living in a well-connected location. (id:37553)
153 Preston Street
Ottawa, Ontario
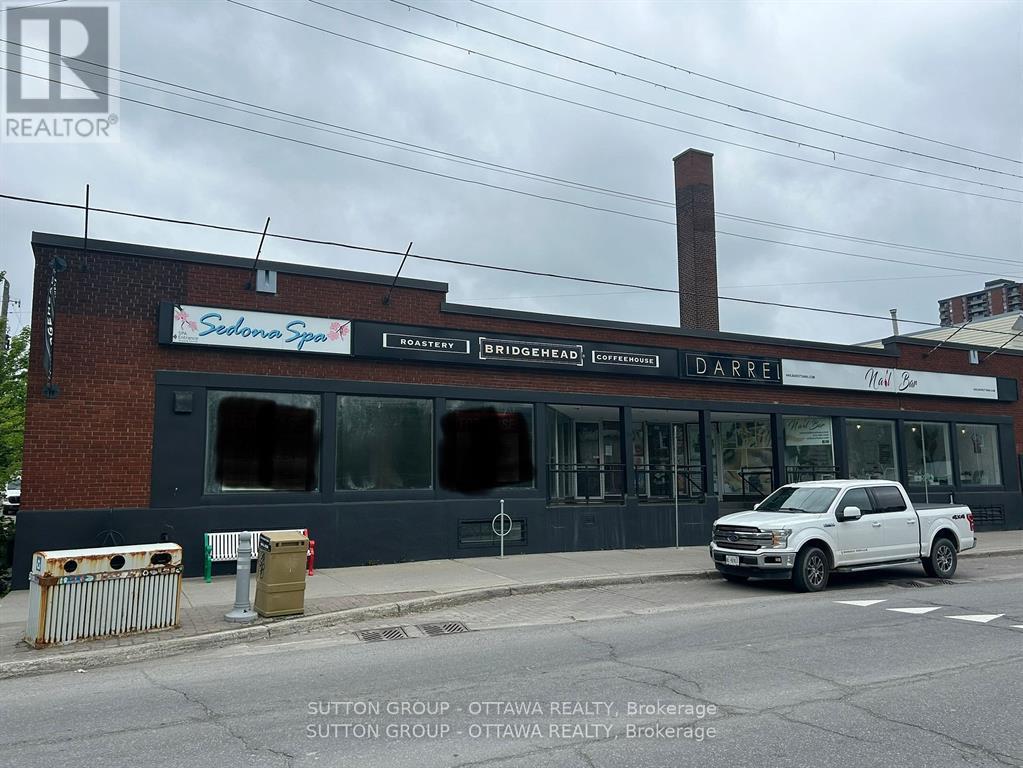
Fantastic retail space with great window frontage/exposure along Preston St. Main retail space is approx 1223 sq ft. Walking distance to transit, restaurants and cafes. Operating costs of approx $8.00 a sq ft. (id:37553)
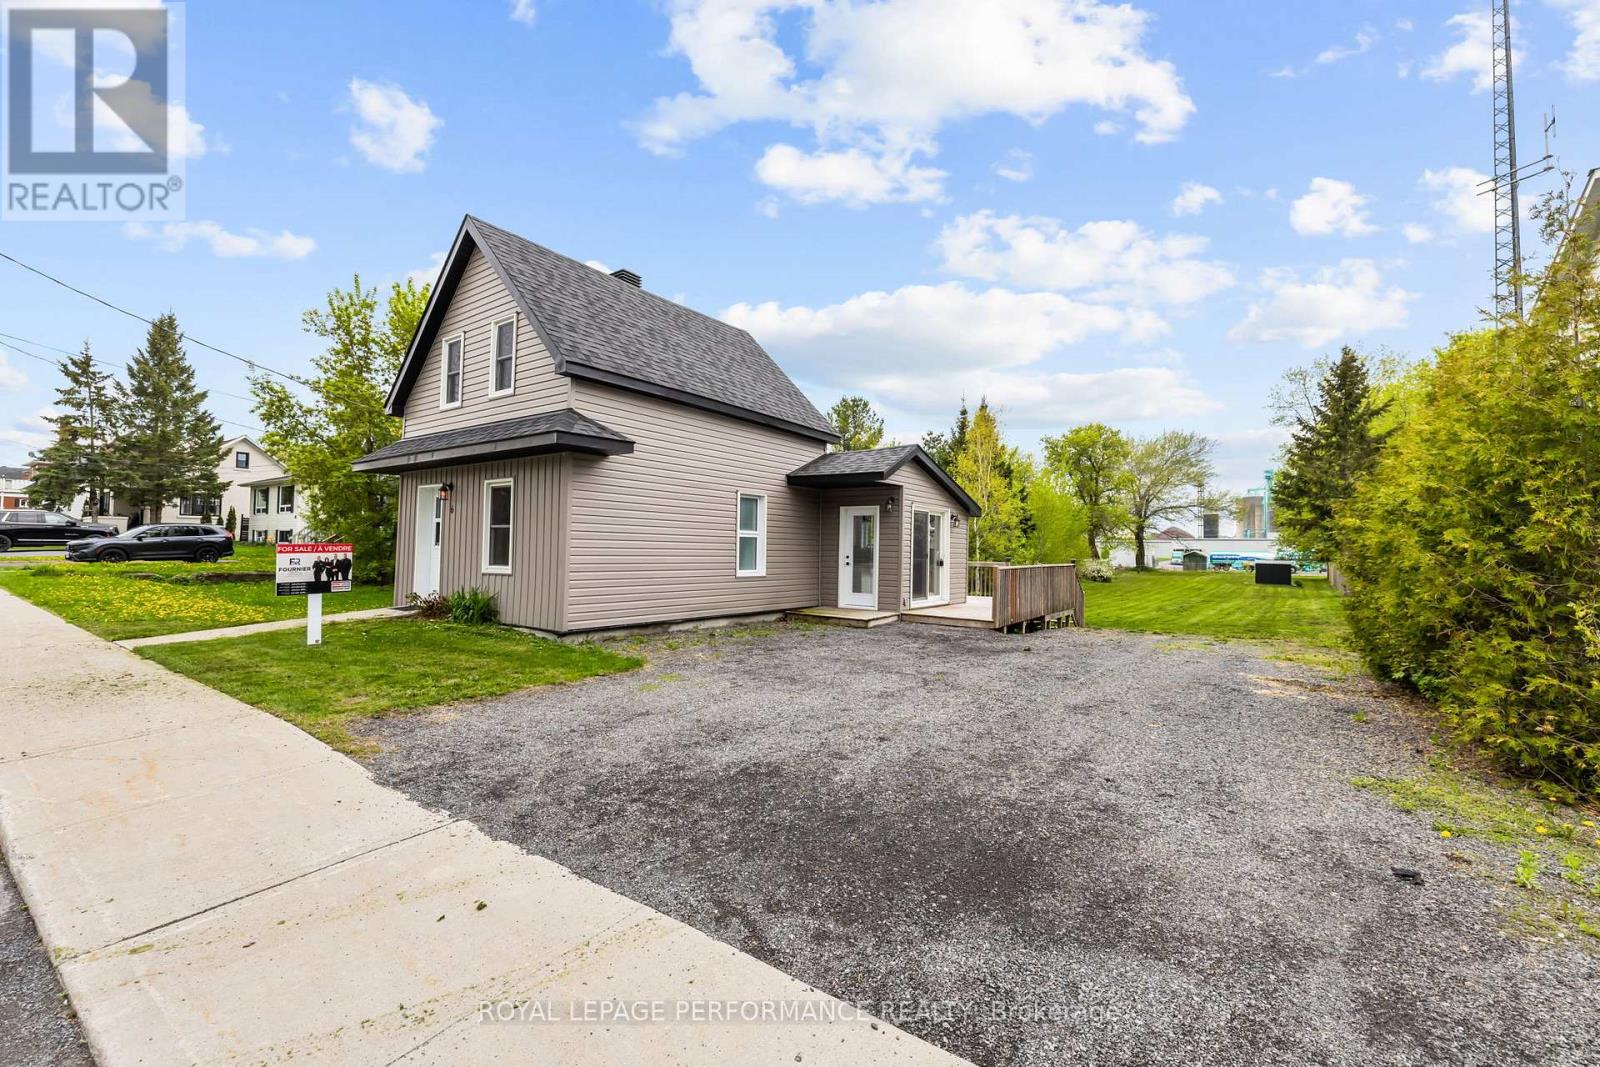
6 Spring Street
North Glengarry, Ontario
Welcome to 6 Spring Street in Maxville, a beautifully renovated home set on an impressive 46' x 277' lot. Thoughtfully designed with comfort and quality in mind, this property offers bright, open-concept living with exceptional natural light throughout. The main floor features a functional layout, with the kitchen and living room flowing seamlessly together-perfect for everyday living. The spacious living room provides a warm and inviting space to relax. Also on the main floor is a beautifully updated bathroom complete with a laundry area and a sleek glass shower. Upstairs, you'll find 1 generously sized bedroom offering privacy and comfort. Sitting on a 0.299-acre lot, the property provides an abundance of outdoor space for future possibilities. Don't miss your chance-book your showing today! (id:37553)
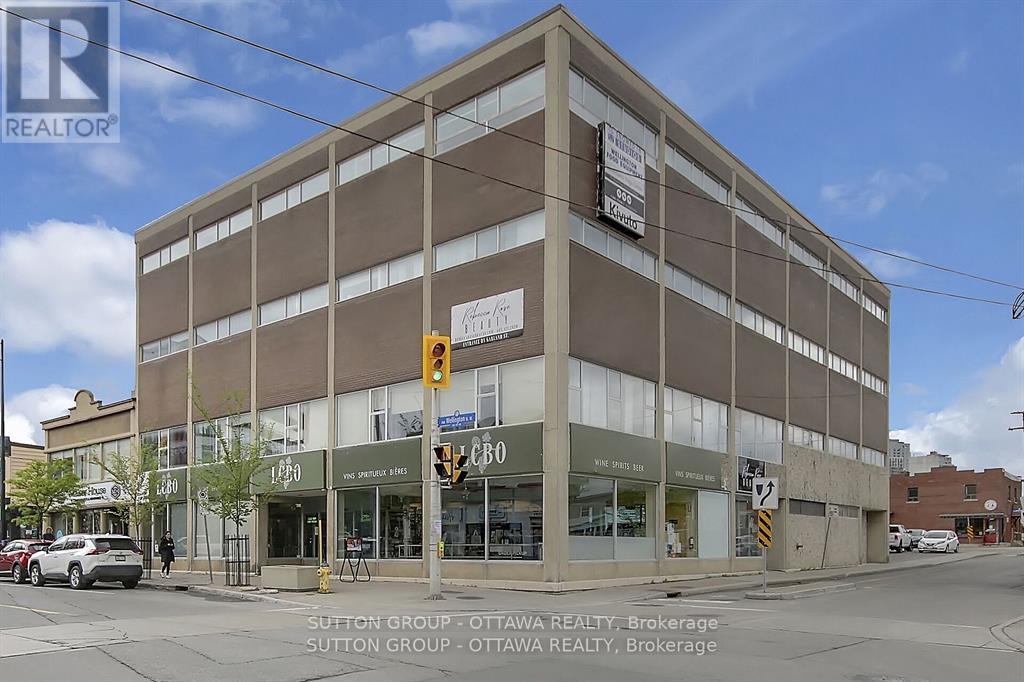
200 - 981 Wellington Street
Ottawa, Ontario
Fantastic office space in a great area. 8591 sq ft of renovated office space. 10 private offices,,open concept, including a board room. 6 washroom facilities/shower (1), two kitchennette areas, 8 Free Parking spots, Additional parking available. Space can be subdvided if needed. Windows on South, East Side. Entrance of main lobby (Garland St) with elevator or off Wellington St. OE estimated at $13.50 a sq ft. (id:37553)

1413 Blackhorse Court
Ottawa, Ontario
Welcome to a Magnificent PALACE-one of Ottawa's most iconic luxury residences-set on a spectacular 2.45-acre lot in prestigious Rideau Forest. This Furnished architectural masterpiece offers appx 10,000 sq. ft. of uncompromising luxury, privacy & grandeur. A stately stone façade & magnificent fountain entrance introduce a celebrity estate, FEATURED IN FILM PRODUCTIONS & offering a truly world-class lifestyle. A GRAND FOYER welcomes you with exquisite marble flooring & a dramatic curved staircase custom w/wrought-iron railings. Rich HERRINGBONE hardwood flrs, soaring 20-ft CEILINGS, impressive two-storey windows, intricate crown mouldings & dazzling chandeliers showcase exceptional craftsmanship throughout. Designed for elegant entertaining & luxurious everyday living, this extraordinary residence offers 6 LAVISH BEDROOMS & 9 BATHROOMS. The spectacular chef's kitchen features TAJ MAHAL GRANITE countertops, premium integrated appliances, a butler's pantry & seamless flow to the elegant dining rm. The inviting family rm, creates the perfect gathering space, while a MAIN LEVEL BDRM w/ensuite is ideal for guests. Privately tucked away in its own exclusive wing the opulent primary retreat rivals a five-star luxury hotel, complete with a sitting lounge, fireplace, boutique-inspired dressing rm & breathtaking spa-inspired 5-piece ensuite w/HEATED FLOORS. Every bdrm FEATURES a walk-in closet & private ensuite. Designed for grand-scale entertaining & resort-inspired living, this extraordinary estate features a private home theatre, fitness studio, steam rm & WALK-OUT lower level w/SEPARATE ENTRANCE & addl bdrm suite. Premium features include heated flrs in select areas, dual furnaces, dual A/C units, dual owned hot water tanks, a whole-home GENERAC generator, integrated sound systems & direct garage access to the lower level.A rare offering in Ottawa's luxury market, this iconic celebrity estate is more than a home-it's a legacy of prestige, sophistication & excellence. (id:37553)