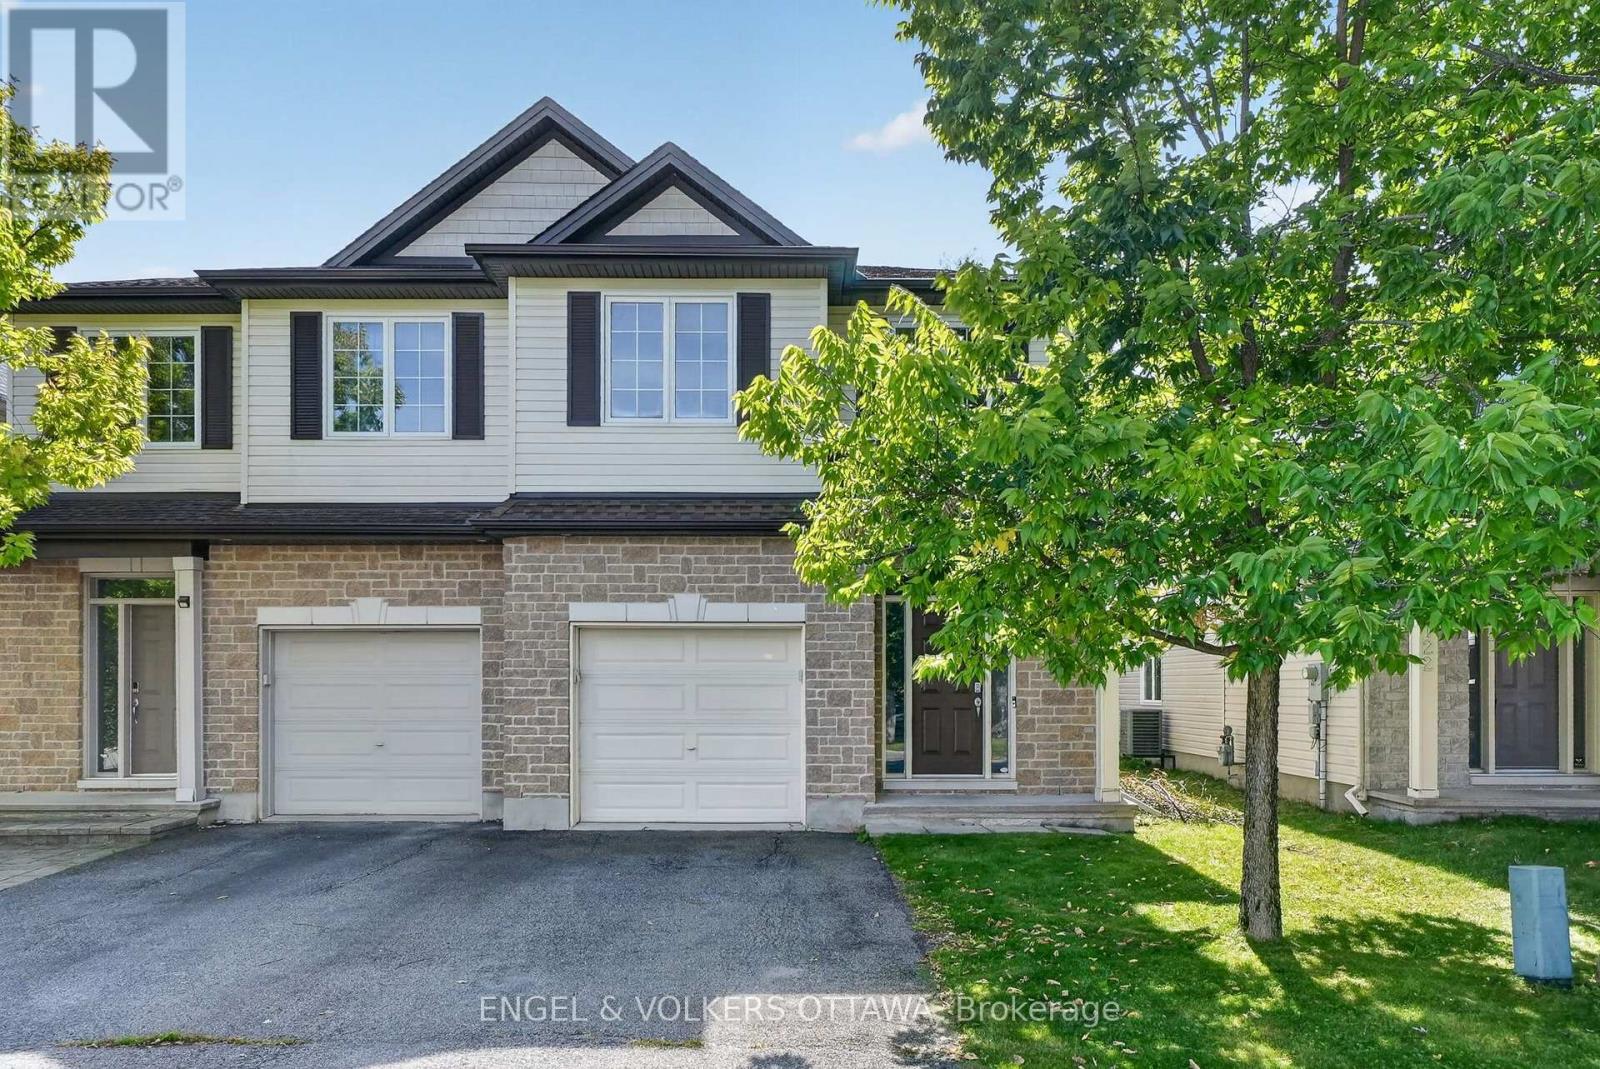
120 Spartina Street
Ottawa, Ontario
Set in the heart of Findlay Creek, this spacious Tartan Cedar Model semi-detached home with approx 2,500 sq ft of living space offers a bright, versatile layout, and a cozy backyard. Formerly a model home, it features pot lights, hardwood floors, and fresh paint, plus new kitchen and bathroom countertops. A flexible front room enclosed by glass-panel French doors provides an ideal setting for a home office, den, or quiet retreat. The main level features a dining area that flows into the spacious living room, where a gas fireplace and tall windows create a comfortable gathering space. The kitchen has wood cabinetry, new countertops, stainless steel appliances, and abundant prep and storage space. An adjoining breakfast area with sliding doors provides backyard access, while a powder room completes the level. Upstairs, the spacious primary suite features a walk-in closet with built-in storage and a private ensuite with new countertops, a corner soaker tub, and a separate shower. Two additional beds each have large windows and closets, complemented by a loft space, second-level laundry closet and a full 4-piece bathroom with an updated countertop. The finished lower level adds a large carpeted recreation room, ideal for a media room, gym, or play area, along with a rough-in for a 3-piece bath and dedicated storage and utility areas. Outside, the backyard has generous lawn space, framed by established greenery. This space is waiting for your personal touch, whether as an entertainment space or a personal garden! Findlay Creek is known for its parks, pathways, and access to nature, with Diamond Jubilee Park, community trails, and the Leitrim Wetlands nearby. Shopping, restaurants, cafés, groceries, and everyday amenities are located along Bank Street, while nearby OC Transpo service connects to the Leitrim Light Rail Station. Ideal for young families or professionals, this home delivers a calm, low-maintenance lifestyle in one of Ottawa's most desirable neighbourhoods! (id:37553)
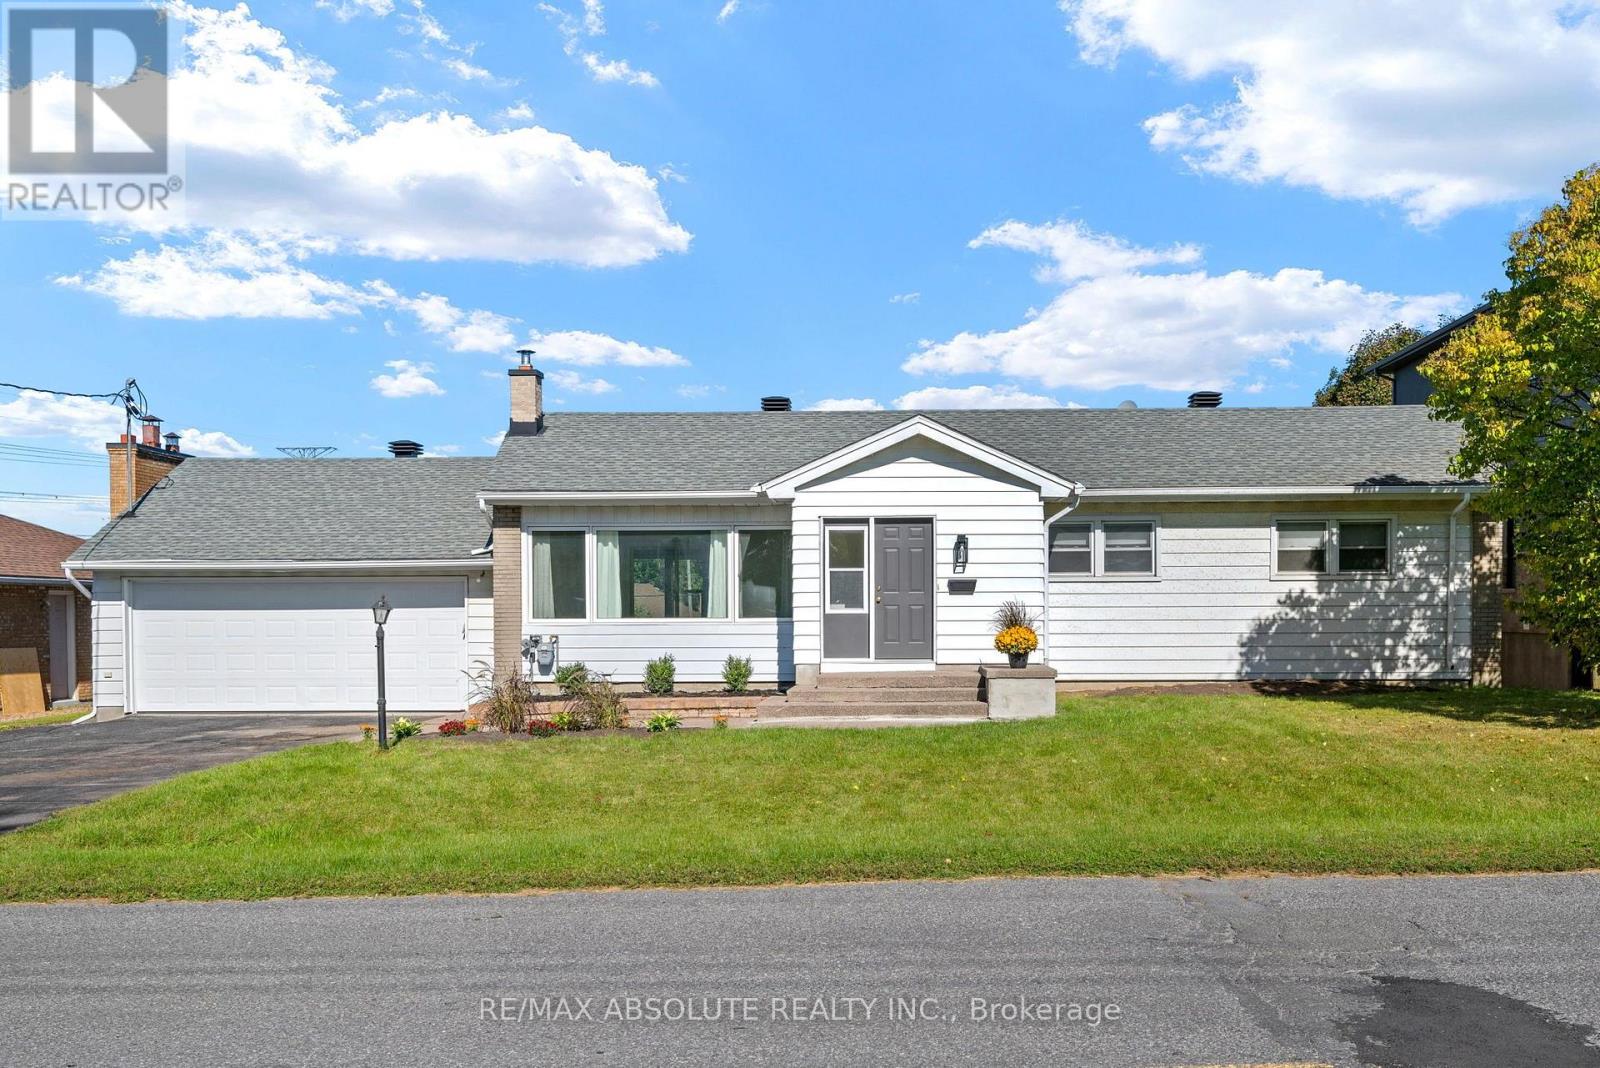
9 Epworth Avenue N
Ottawa, Ontario
Welcome to this turnkey home with tons of curb appeal in the highly desirable, family-friendly neighborhood of Crestview-Meadowlands! Thoughtfully and fully renovated main floor, this stunning 3-bedroom, 2-full-bathroom residence offers the perfect blend of modern sophistication and everyday comfort. Step inside to an inviting, open-concept main level bathed in abundant natural light, highlighted by beautiful hardwood floors that extend across the main living spaces. The sleek kitchen is a true centerpiece, featuring premium quartz countertops, crisp contemporary cabinetry, and seamless flow into the living and dining areas-ideal for effortless entertaining and daily family life.The main floor offers generous bedroom spaces and a tastefully updated full bath adorned with matching quartz finishes.Head down to the finished basement to discover an exceptional bonus space complete with a cozy fireplace creating the perfect retreat for movie nights, a home office, or a children's play area, alongside a second full bath.Out back, step through the multifunctional sunroom to a brand-new composite deck overlooking an expansive, huge backyard packed with potential-your private canvas for summer barbecues, gardens, or an outdoor oasis. Oversized double garage, with ample parking. Unbeatable location just minutes from Algonquin College, College Square shopping, transit, top-rated schools, and parks. Simply move in and enjoy! (id:37553)
1010 - 1440 Heron Road
Ottawa, Ontario
Bright east facing corner design affording a clear view of the sunrise. Home is open concept living / dining / kitchen area which opens onto a balcony & has 2 bedrooms, 1 main bath and 1 en-suite bath. Offered with all kitchen appliances - fridge, stove, dishwasher, hood fan and it has it's own in unit laundry stacked washer dryer combination included. Building has an indoor pool, bike storage, underground entry to underground parking. closing to parks, walking trails, shopping, schools and services. (id:37553)
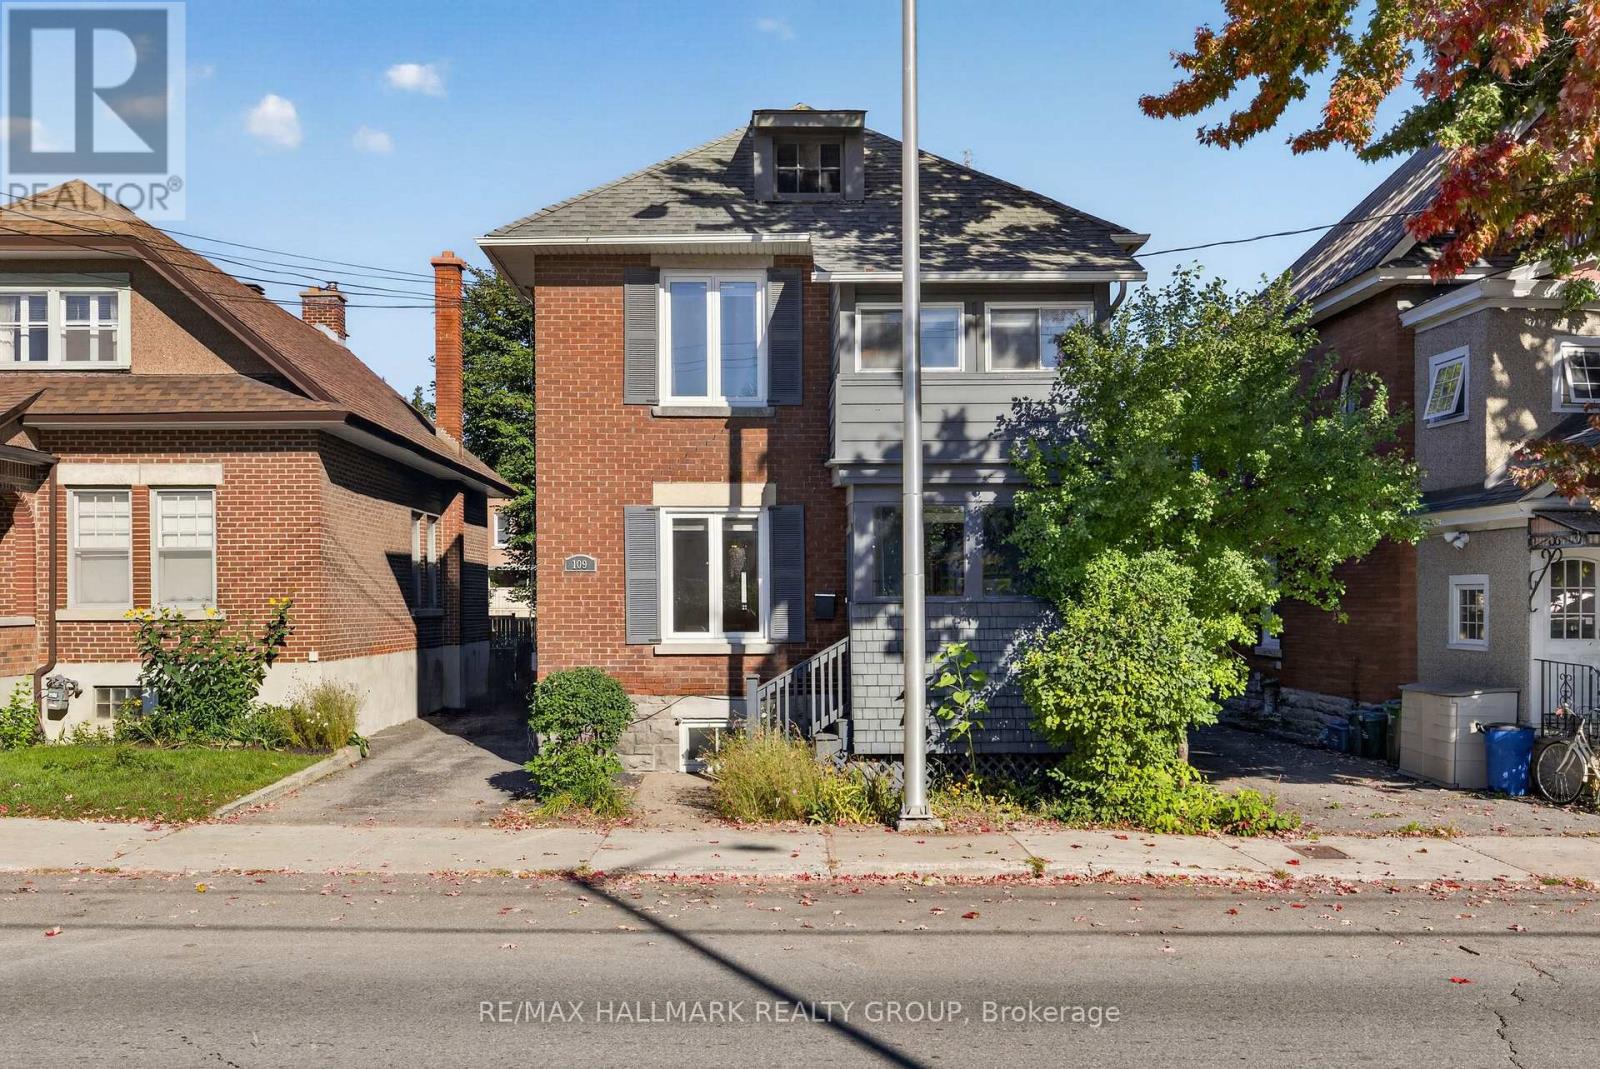
109 Lees Avenue
Ottawa, Ontario
This stunning, brick century home offers modern updates coupled with heritage charm, including: A chef's kitchen with stainless steel appliances, bar seating and plenty of prep space; a charming, formal living and dining rooms as well as a bonus family room leading out to the back yard; a finished basement suite that could be used for guest or in-law accommodation; a beautiful, fully fenced back yard with two decks, patio and adorable garden shed with ample storage; a second level with two large bedrooms, as well as a third smaller bedroom - perfect for a child's room or cozy work space with attached sun porch - and a beautifully renovated bathroom. This home has been well cared for and maintained, with many important updates already taken care of for a new owner to simply move in and enjoy. Conveniently located in Old Ottawa East, truly a hidden gem in Ottawa, once you experience all that living here has to offer, you will never consider another neighbourhood! Literally steps from the Rideau River, enjoy a peaceful paddle immersed in nature in the middle of the city, or head the other direction and in moments you are at the historic Rideau Cannal, with its endless bike / walking trails connecting you to all of Ottawas favourite neighbourhoods, not to mention the numerous parks and green spaces surrounding them - dog owners will fall in love with the beautiful walking routes this area has to offer! Looking for amenities? These too are literally at your door step - enjoy multiple boutique grocery stores and farmers market along Main Street (with Loblaws and the LCBO just across the Pretoria Bridge), grab a morning coffee and pastry from Happy Goat and Tartelette or head out to dinner at some of Ottawa's most acclaimed restaurants, like Sula Wok, the Green Door, and J Fuse. With easy access to the Lees LRT station and 417, heading anywhere in the city is a breeze. OPEN HOUSE 2:00-4:00 SUNDAY, SEPTEMBER 27 (id:37553)
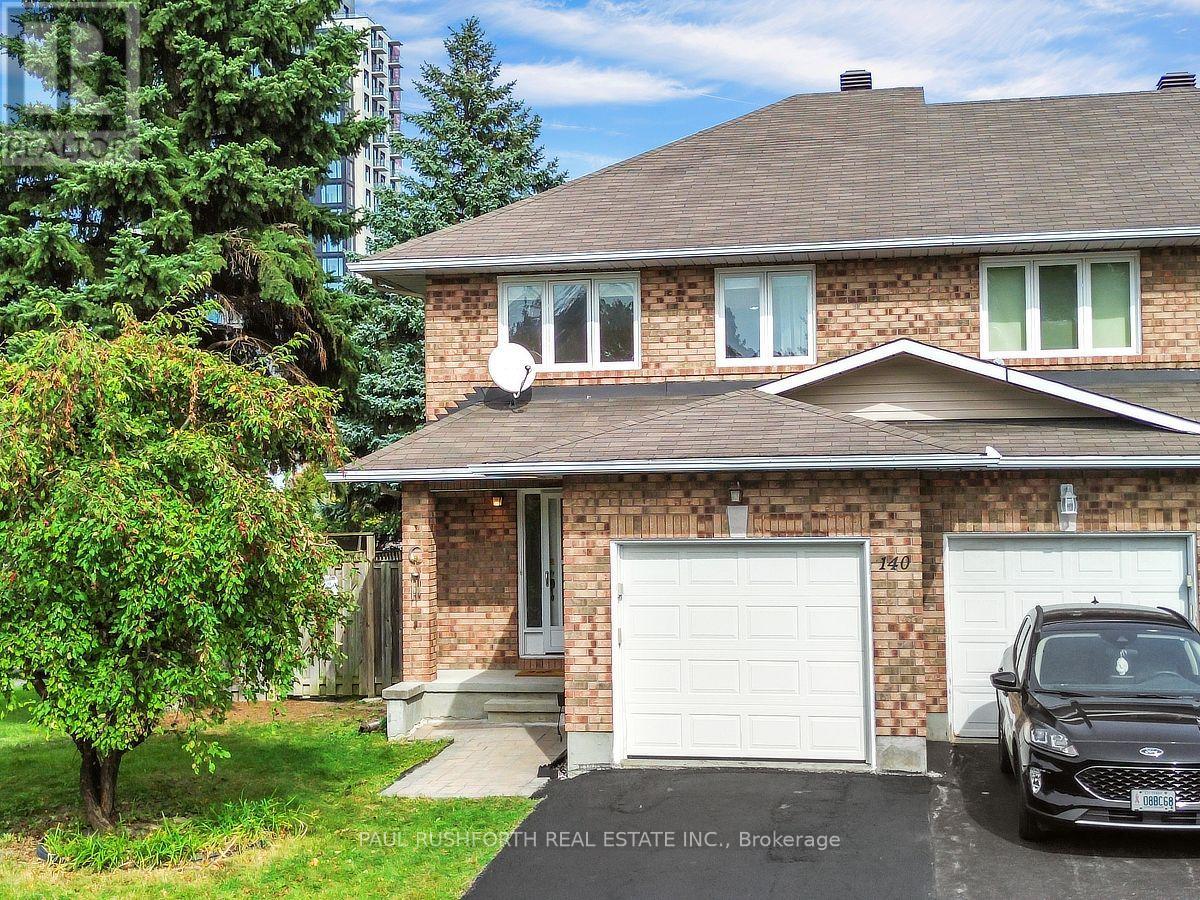
140 Thornbury Crescent
Ottawa, Ontario
Welcome to this custom built, bright and sun filled end unit townhome, ideally situated in the highly desirable Centrepointe community of Nepean. Offering 3 bedrooms, 2.5 bathrooms, a functional layout, and an impressive selection of quality upgrades, this exceptional home combines comfort, style, and everyday convenience. The main level is filled with natural light and features beautiful natural oak hardwood flooring and quality Italian tile throughout the principal living areas. The spacious living room offers a warm and inviting atmosphere, highlighted by a gas fireplace with an upgraded granite base. The modern kitchen is designed for both everyday living and entertaining, featuring quartz countertops, a double sink and premium stainless steel appliances and enhanced with energy efficient triple pane windows. Upstairs, the spacious primary bedroom features a private 4 piece ensuite, while the additional bedrooms offer excellent flexibility for family, guests, or a home office. Updated bathrooms feature Kohler Santa Rosa toilets, new flooring, and modern showers. Convenient front load laundry is located in the basement. Outside, enjoy a large fully fenced backyard and side yard, providing plenty of space for children, pets, entertaining, or simply relaxing outdoors. An attached single car garage and two car driveway provide ample parking. Perfectly positioned within minutes of Nepean City Hall, Centrepointe Library, Centrepointe Theatre, Centrepointe Park, banks, restaurants, pubs, pharmacies, Baseline Transitway Station, and Algonquin O Train Station. With an abundance of amenities, transit options, green space, and everyday conveniences close at hand, this exceptional Centrepointe home offers an ideal blend of location, lifestyle, and long term enjoyment. Freshly painted throughout. (id:37553)
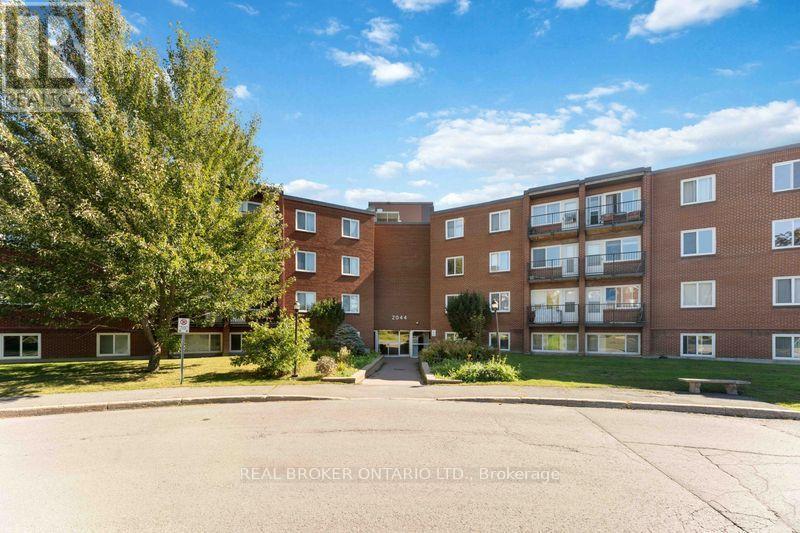
105 - 2044 Arrowsmith Drive
Ottawa, Ontario
Welcome to 105B at 2044 Arrowsmith Drive! This bright and spacious 3-bedroom condo offers comfortable living in a convenient Ottawa location. With south-facing exposure, the living and dining areas enjoy plenty of natural light throughout the day. Freshly painted and thoughtfully updated, the unit features luxury vinyl flooring with Dricore underlay, updated trim and doors, updated electrical fixtures, and a beautifully renovated 4-piece bathroom with a ceramic tub surround, bathtub, vanity, toilet and sink. The refreshed kitchen offers new lower cabinetry, countertop, backsplash, sink, faucet and hood fan, with the fridge included as-is. Please note that a stove/oven is not currently installed in the unit. Buyer to verify installation requirements with the condominium corporation. Additional improvements include new electric baseboards in two bedrooms and three electric space heaters installed approximately six years ago. Enjoy the benefits of a well-managed, family- and pet-friendly building with an outdoor pool, indoor dry sauna, visitor parking and shared laundry facilities on the second floor. The unit also comes with a dedicated storage locker on the third floor and one exclusive-use parking space (#183). Condo fees are $594/month, with hot water owned and maintained by the condominium corporation. Ideally situated close to Gloucester Shopping Centre, Walmart, Costco, schools, parks, restaurants, coffee shops, Blair LRT Station and Highway 417. With convenient access to everyday amenities and transportation, this is a great opportunity to own a spacious 3-bedroom condo in an established Ottawa community. *Some photos have been virtually staged (id:37553)
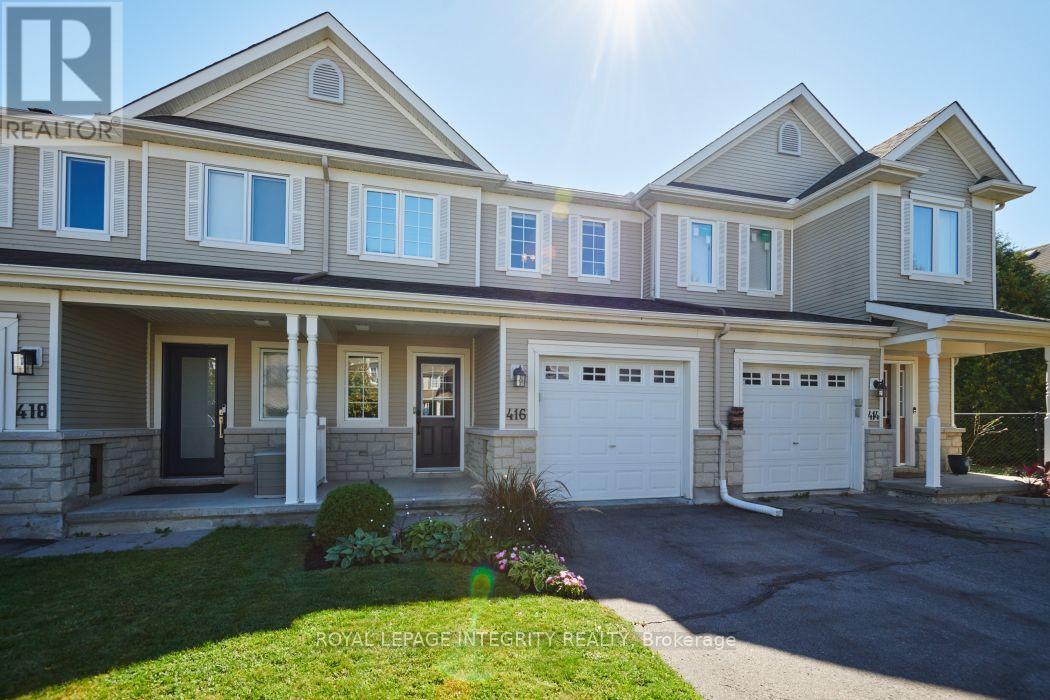
416 Wisteria Crescent
Ottawa, Ontario
Welcome to 416 Wisteria Crescent! This spacious 3 bedroom townhome offers a great combination of comfortable living space, a private backyard and a convenient location in the desirable Hunt Club community. The main level features hardwood flooring and a bright, welcoming layout filled with natural light. The generous living and dining areas offer plenty of room for everyday living and entertaining, while the updated kitchen includes a convenient eating area and patio doors leading to the fully fenced backyard. Outside, the patio provides the perfect spot for summer BBQs, entertaining or simply relaxing. Upstairs, you'll find three comfortable bedrooms and two full bathrooms. The spacious primary bedroom features a walk-in closet and private ensuite. The finished lower level adds even more living space with a recreation room and fireplace ideal for movie nights a gym or kids' play area. Ideally located just steps from Wisteria Park and close to walking trails, green space, shopping, transit and everyday amenities. 24-hour irrevocable on all offers. (id:37553)
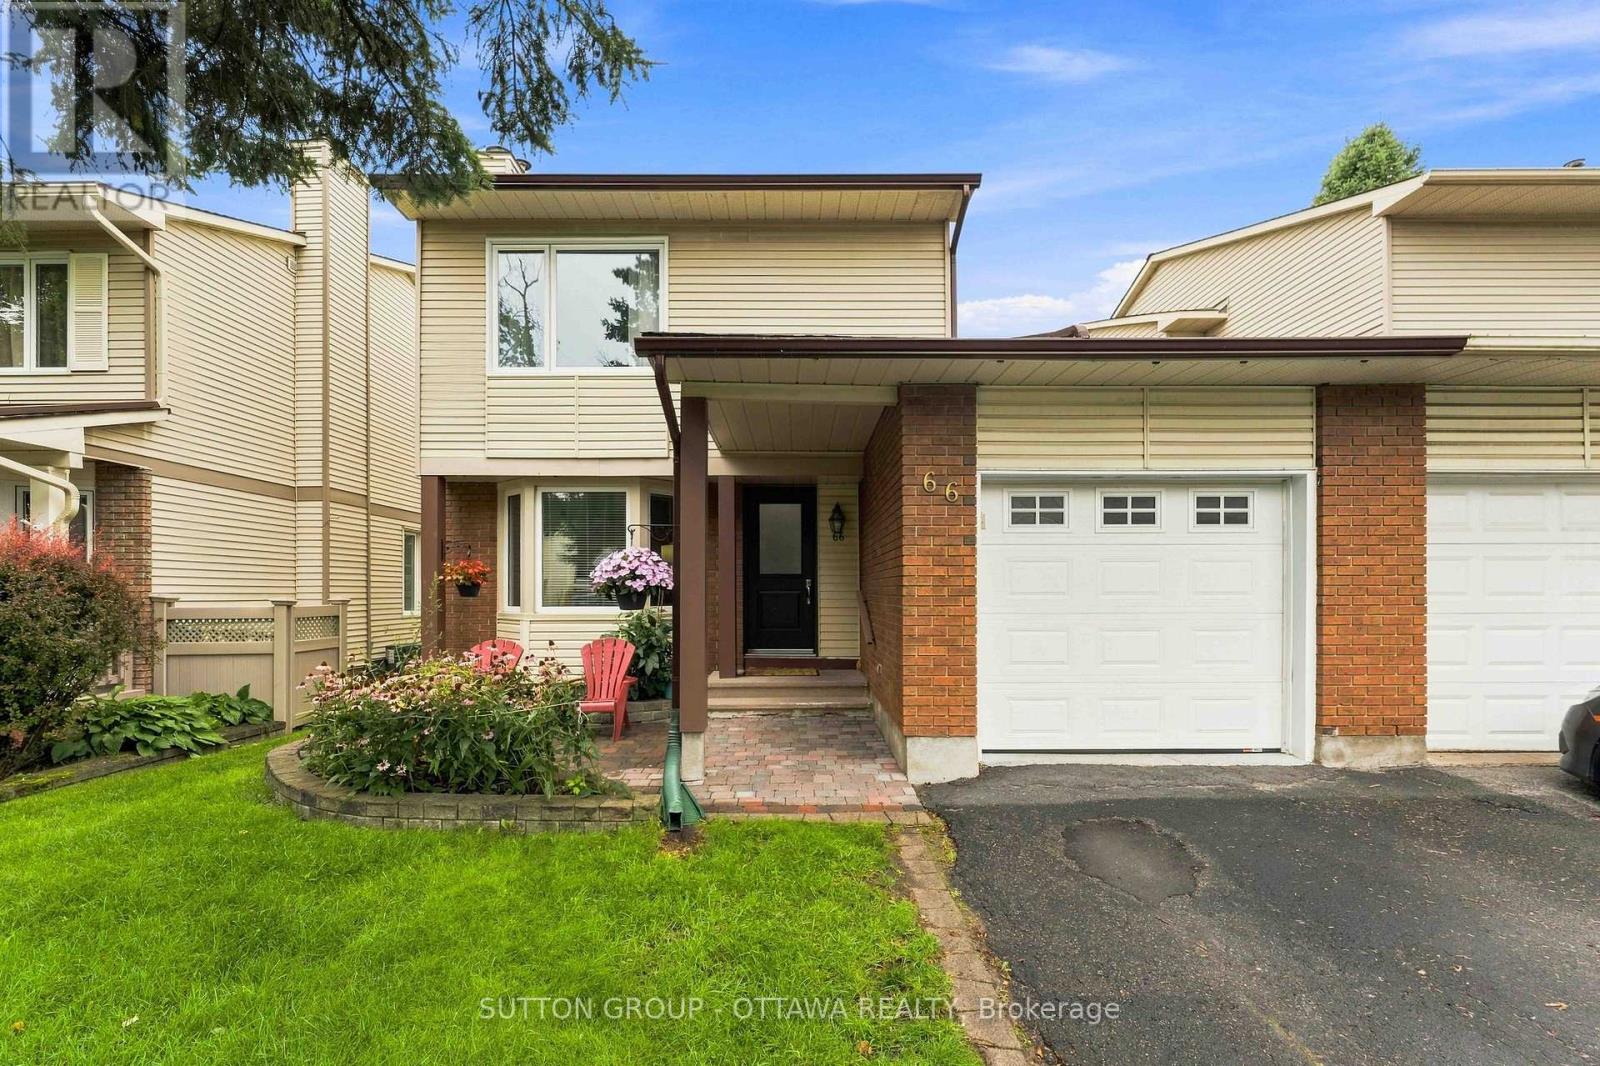
66 Fieldgate Drive
Ottawa, Ontario
*** Open House -- Sunday September 27, 2026 -- 2:00pm to 4:00pm *** Located in popular Barrhaven, this 3 Bed, 2 full Bath Semi-detached home that is connected to its neighbour at the kitchen, garage & basement really shines. The rest of the home is fully detached from the neighbour. As you enter this well cared-for home (Main front door replaced 2025), you'll notice the large sunken family room which features plush carpet, large bay windows that allow an abundance of natural light to permeate the space & a cozy wood burning fireplace for those cool nights. The large eat-in kitchen off the formal dining room boasts plenty of quality maple cabinetry, quartz countertop and white appliances. A 3pc bath that includes a stand up shower round out the main floor offerings. The backyard is huge & fully fenced for your enjoyment, kids and pets alike have room to roam and play! Hardwood stairs leads upstairs to a spacious primary bedroom w/ loads of closets. There are 2 more well sized bedrooms & a functional 3pc bath w/ access via the primary. Quality, durable, easy to maintain laminate flooring adorn all the bedrooms. A fully finished basement offers plenty of room for family fun & entertaining, or the occasional guests. The furnace was replaced 2025 and it works like a dream. Conveniently located, within walking distance to schools, shopping, transit & recreation complexes. It's a beauty, and it can be yours today! (id:37553)
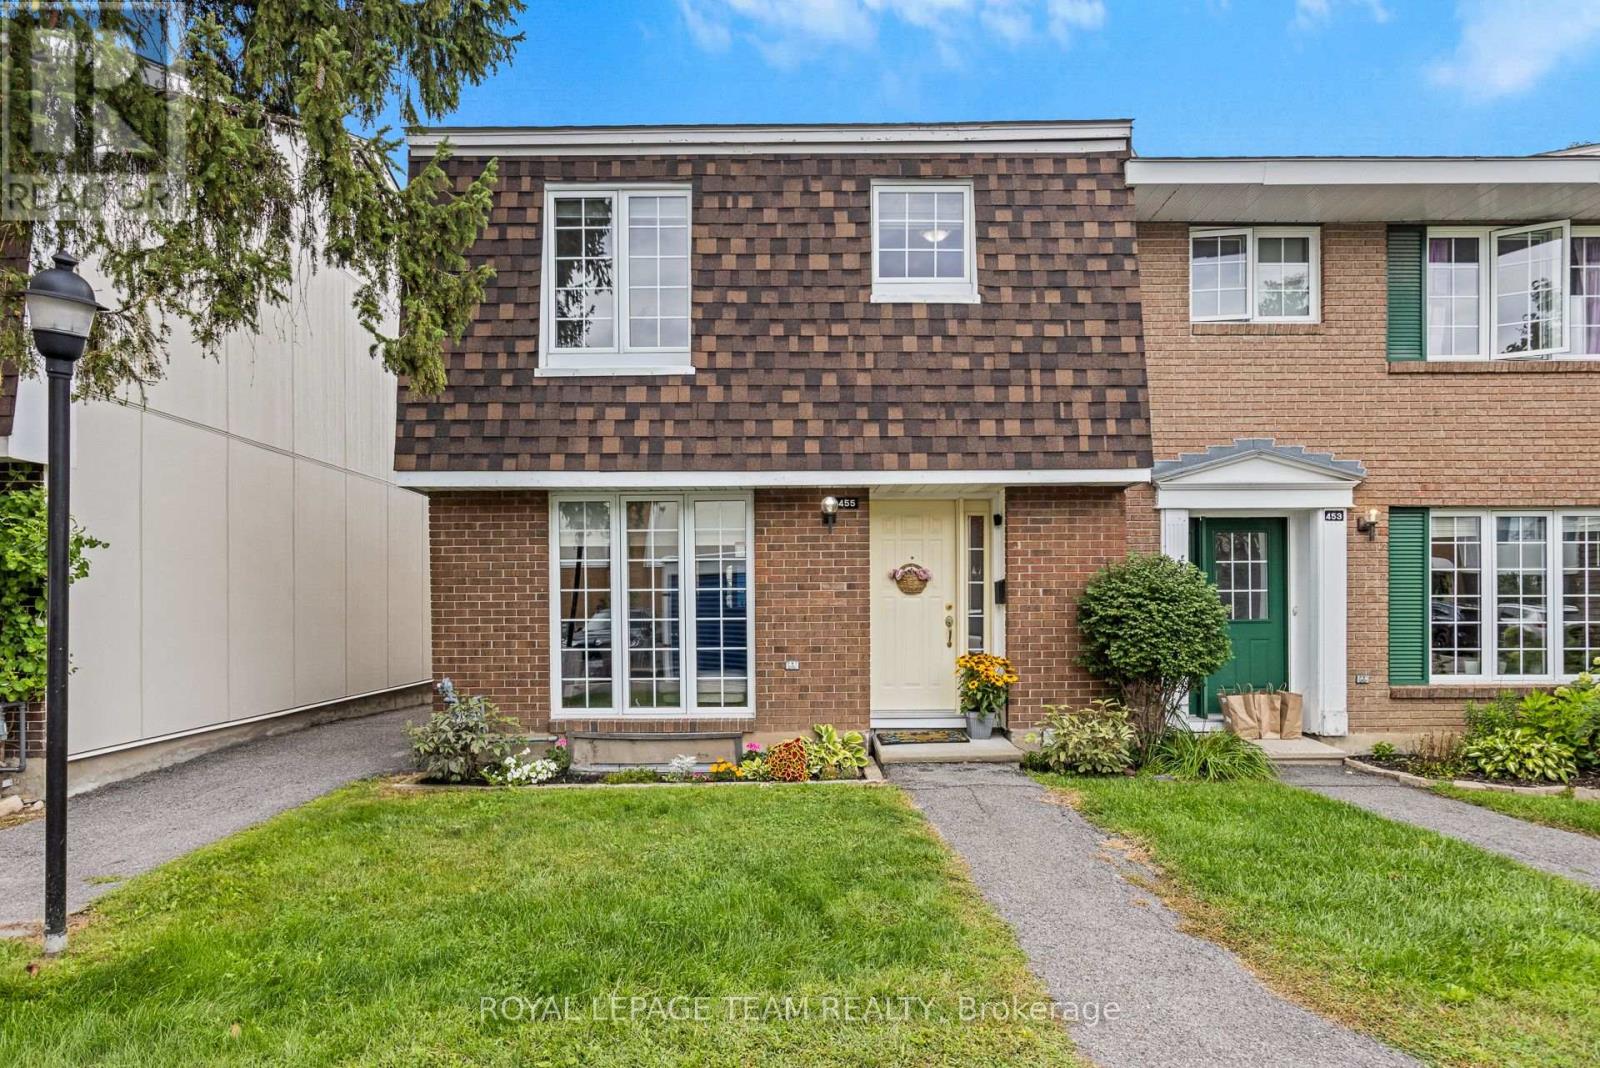
455 Kintyre Private
Ottawa, Ontario
Welcome to this bright and spacious, end-unit condo townhome in Carleton Square, only 15 minutes from downtown! Featuring three large bedrooms and two full bathrooms, this home provides comfortable living spaces across three levels with plenty of space for relaxing, working or entertaining. New furnace installed in 2022 offers peace of mind. The upgraded kitchen features refreshed cabinetry and and appliances, along with eat-in area. A generous pantry allows excellemt storage for small appliances and everyday essentials! Lower level adds more living space with recreation room, second bathroom and gym/office/hobby space. Step outside to a fully fenced, landscaped backyard, perfect for outdoor living and low-maintenance care. Condo amenities include, lawn maintenance, water, a large inground pool and playground. Ideally located close to schools, shopping, transit, parks and recreation, with easy access to downtown, Civic Hospital, Hog's Back and Mooney's Bay. A wonderful opportunity for anyone looking for a welcoming community! (id:37553)
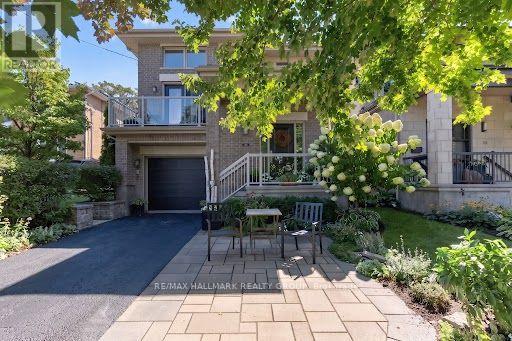
288 Selby Avenue
Ottawa, Ontario
LUXURY WESTBORO LIVING! Welcome to 288 Selby Avenue, a beautifully designed home offering exceptional space, quality finishes and an unbeatable lifestyle in one of Ottawa's most sought-after neighbourhoods. Just steps from the surrounding pathways, enjoy easy access to transit, cycling routes, the Ottawa River and downtown.The bright, spacious main level is designed for both everyday living and entertaining. The inviting family room features a gas fireplace and flows into a large gourmet kitchen with granite countertops, centre island and generous eating area. A formal dining room is perfect for hosting, while the elevated living room features soaring vaulted ceilings, abundant natural light and a private balcony - ideal for morning coffee or unwinding at the end of the day! The south-facing rear of the home offers beautiful natural light and a wonderful outdoor retreat with deck, lower patio and gas BBQ hookup - perfect for entertaining and enjoying the outdoors into the colder seasons. On the second level, three spacious bedrooms include a luxurious primary retreat with oversized windows, seating area, generous walk-in closet and spa-inspired ensuite with soaker tub, glass walk-in shower and double vanity. What else could you need! The fully finished lower level offers incredible flexibility with 9' ceilings, spacious recreation room, additional bedroom, full bathroom, laundry and second gas fireplace - perfect for guests, family or a private retreat. Quality finishes throughout include hardwood flooring, crown mouldings and granite. And then there is the neighbourhood! Walk or cycle to Westboro Beach, the Ottawa River pathways and scenic bike routes. Enjoy the reimagined Westboro Beach, nearby cafés, restaurants, boutiques and parks, plus easy downtown access by car, transit or bike. A sophisticated home in an exceptional neighbourhood - welcome to Westboro! Come fall in love today. Some photos digitally tidied. (id:37553)
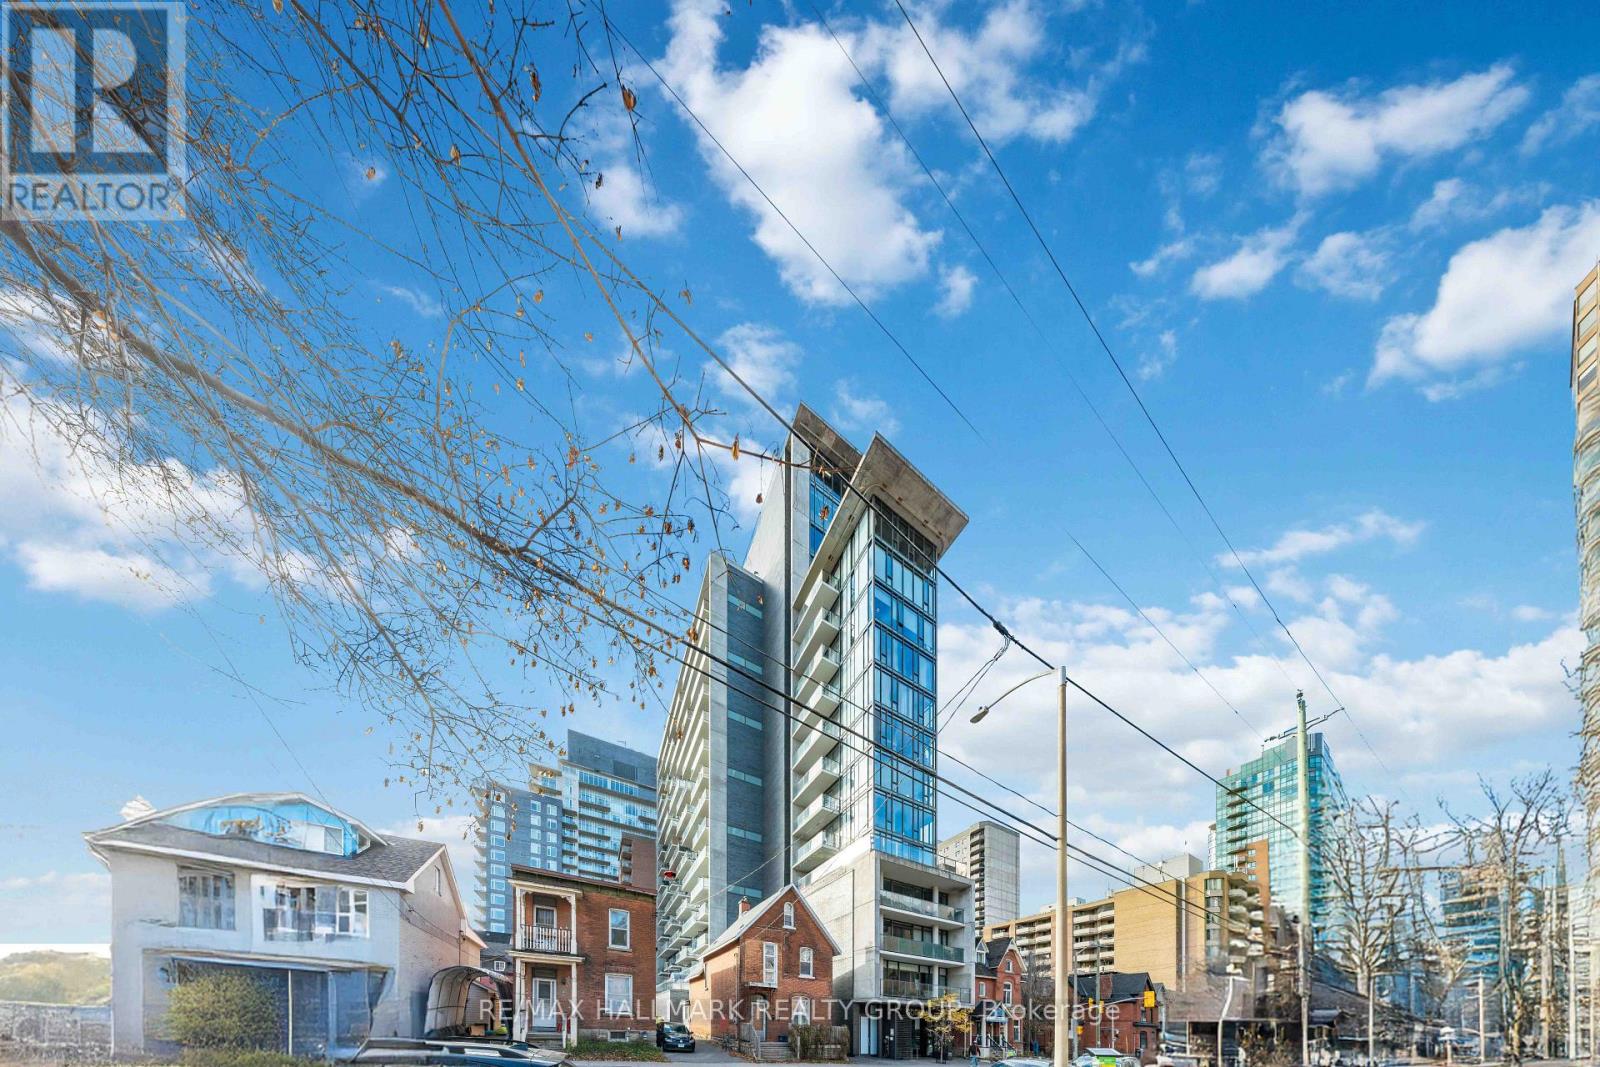
312 - 224 Lyon Street N
Ottawa, Ontario
Welcome to Gotham! This large 1 bedroom+den suite measuring at approx 750 sq ft features floor-to-ceiling windows, 9 foot ceilings, industrial aesthetic, and modern fixtures. Spacious open concept living/dining area with plenty of room for a large dining table. Functional kitchen with an island and a real gas stove! Beautiful cabinetry, quartz countertops and high-quality appliances. Primary bedroom offers a cheater ensuite bathroom with a walk-in glass shower and separate soaker tub. The sizeable den is private and makes for a perfect for a secondary bedroom or home-office. Enjoy views of the city and the Ottawa River from your large, covered balcony with a gas hook-up for a BBQ! Moments to Parliament Hill, Bank of Canada, public transit, LRT, countless restaurants, cafes and shops, University of Ottawa, World Exchange Plaza, and Rideau Centre. Gotham amenities include visitor parking, concierge, party room. Heated underground parking spot is included! (id:37553)
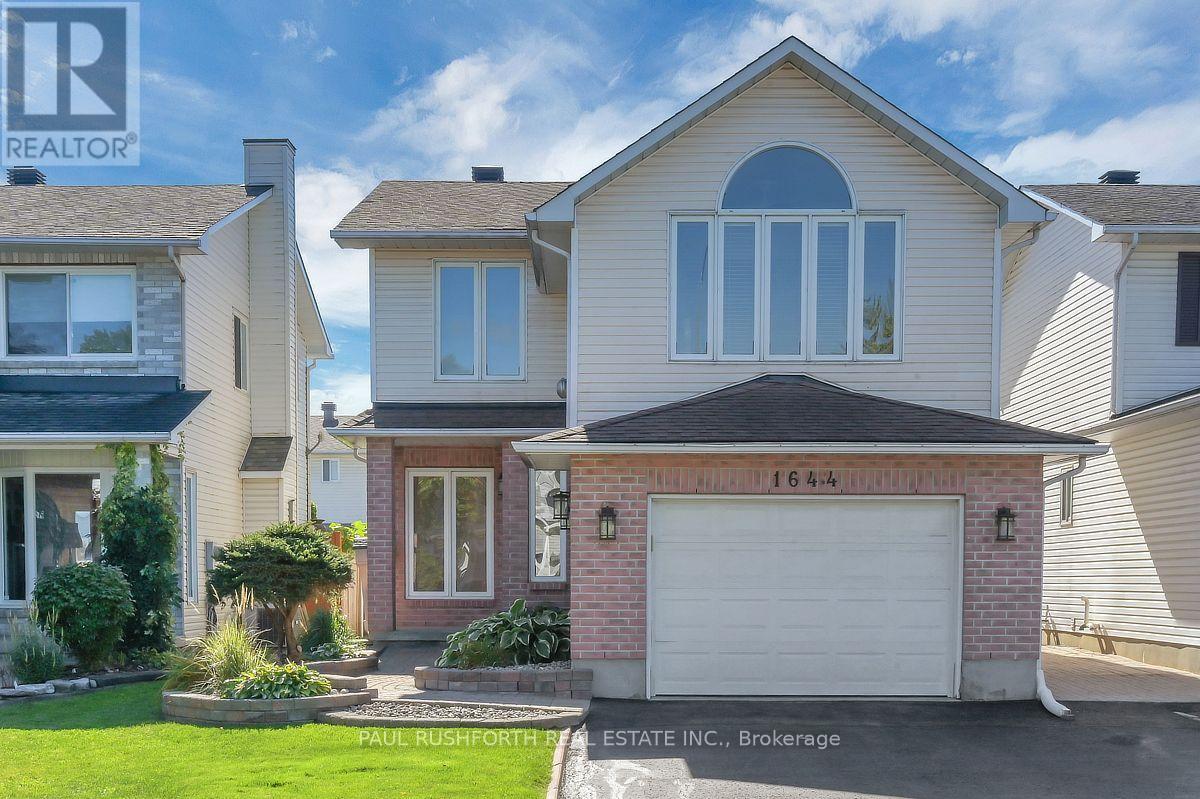
1644 Toulouse Crescent
Ottawa, Ontario
Beautifully upgraded and well-maintained turnkey rental in a quiet Orleans neighbourhood, close to schools, parks, shopping and amenities. The home features extensive renovations and a thoughtfully designed one-bedroom IN-LAW SUITE with a separate entrance. The main level offers hardwood and tile flooring, modern lighting, updated window coverings, freshly painted walls and ceilings with stippling removed, spacious living and dining areas, and a renovated kitchen with modern cabinetry, stylish countertops, porcelain backsplash, recessed lighting, stainless steel appliances and new refrigerator. The sunny eat-in area provides access to the backyard. The second level features a bright loft-style family room with cathedral ceiling, large window, hardwood flooring and corner gas fireplace. The primary bedroom includes a walk-in closet and renovated ensuite with soaker tub and separate shower. Additional bedrooms and renovated full bath complete the level. Carpeting is limited to the stairs. The finished basement offers a large one-bedroom in-law suite with separate keyed side entrance, living room, full kitchen with dining area, bedroom, full bathroom and laminate flooring. Enjoy a large sunny composite deck, low-maintenance landscaping, fenced backyard and garden shed. Oversized single garage includes pegboard walls, work benches and shelving, with interior access. Driveway accommodates up to four additional vehicles. Additional features include central air, smart thermostat, 200-amp service, PVC windows, 2016 furnace, 2012 A/C, 2011 roof with 30-year shingles, Bell Fibre Optic cable and natural gas BBQ hookup available. Credit check, first and last month's rent deposit, employment letter, recent pay stubs, rental application, references and signed lease agreement required. Some photos have been virtually staged. (id:37553)
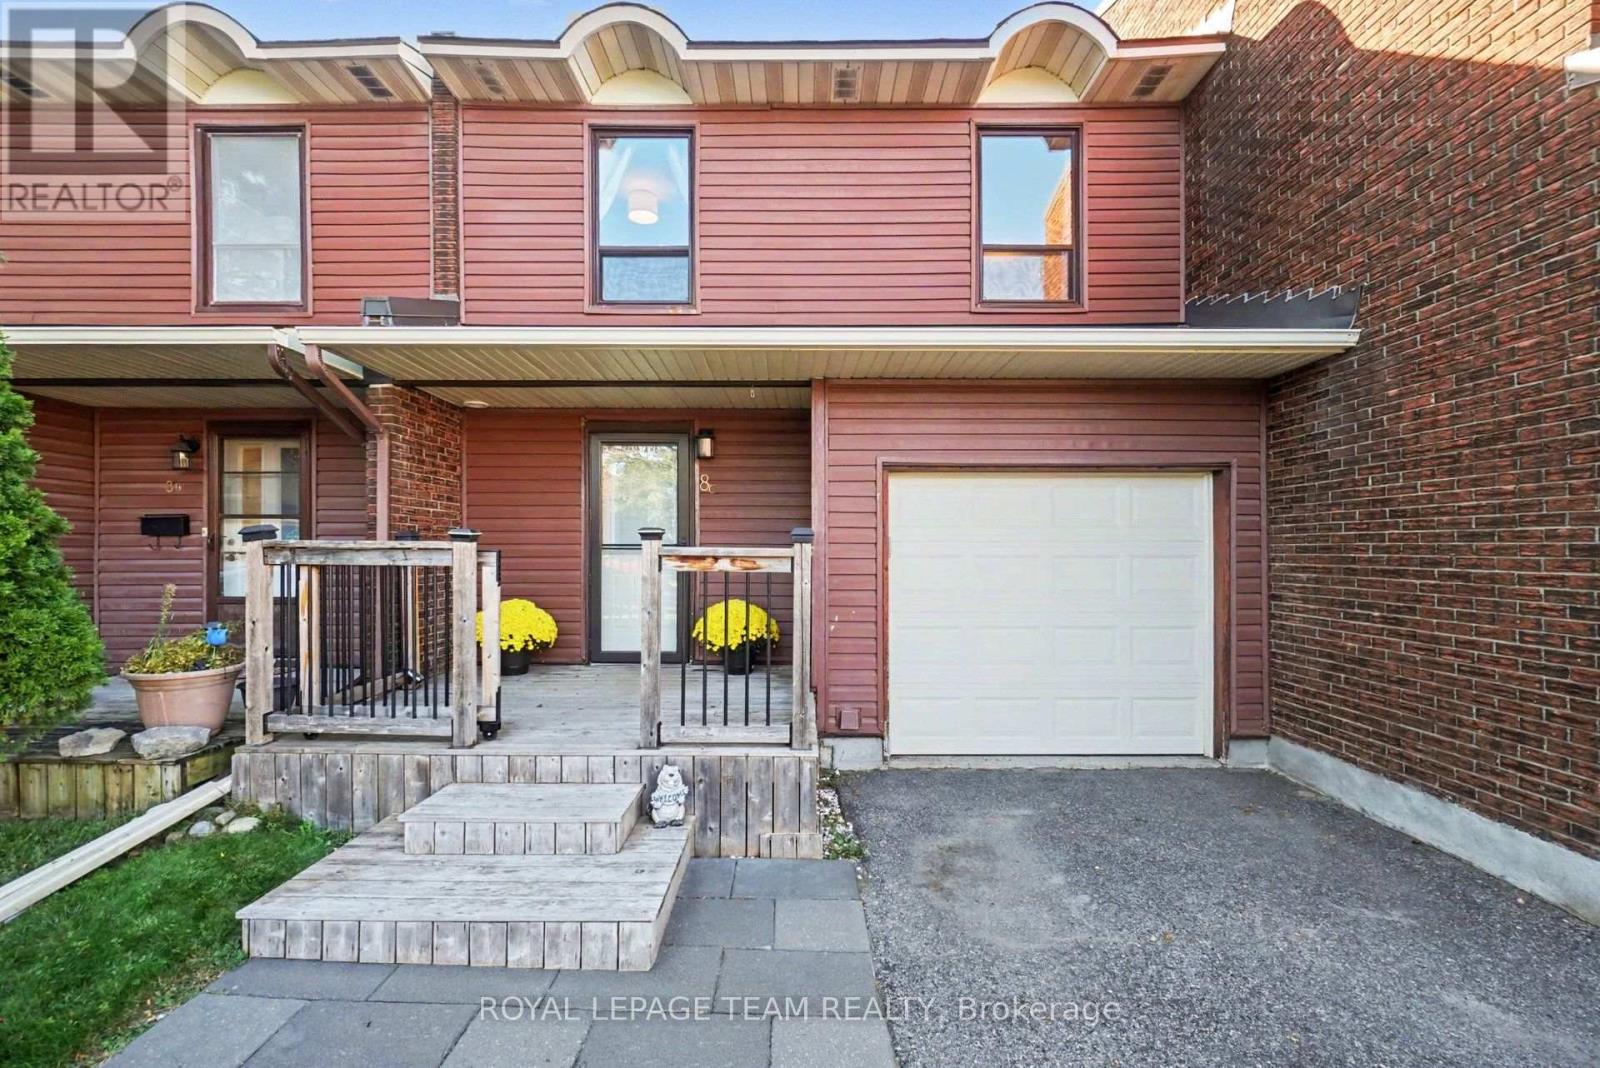
C - 8 Arnold Drive
Ottawa, Ontario
Welcome to 8c Arnold Drive, a beautifully updated, carpet-free 4 bedroom home tucked at the end of a peaceful cul-de-sac in Arbeatha Park, Bells Corners. This quiet court is where cars drive slow and kids can play. A wide, spacious entrance, a real rarity for this style of home, sets the tone with an updated entrance closet and contemporary powder room. The main floor is open concept, with kitchen, living, and dining coming together around a breakfast island. Out back, enjoy your enclosed deck and pergola, ideal for warm-weather dining, with no rear neighbours for extra privacy. Upstairs, four contemporary bedrooms surround a fully renovated main bathroom with a smart mirror, and two bedrooms feature stylish and practical Ikea wardrobe closets. The finished basement offers a convenient 2-piece bathroom and laminate flooring, and the walls have been prepared for a fresh coat of paint. This updated, move-in ready home features fresh paint on main and second floor (2026), new baseboards (2024), a renovated main floor powder room (2024), a fully renovated upstairs bathroom (2024), and the deck and pergola added in 2023, giving every level a modern feel from top to bottom. Location delivers too! You're within walking distance to the NCC trail network, parks, schools, and shopping on Robertson Road. Just 500 metres away, Aubrey Moodie Park offers wide open green space and connects to the trail network, great for a morning walk or letting the kids burn off energy. This beautiful home is move-in ready and waiting for you in Bells Corners, Ottawa. Arrange your visit today or join us at the Open House on Sunday September 27th from 2:00-4:00pm (id:37553)
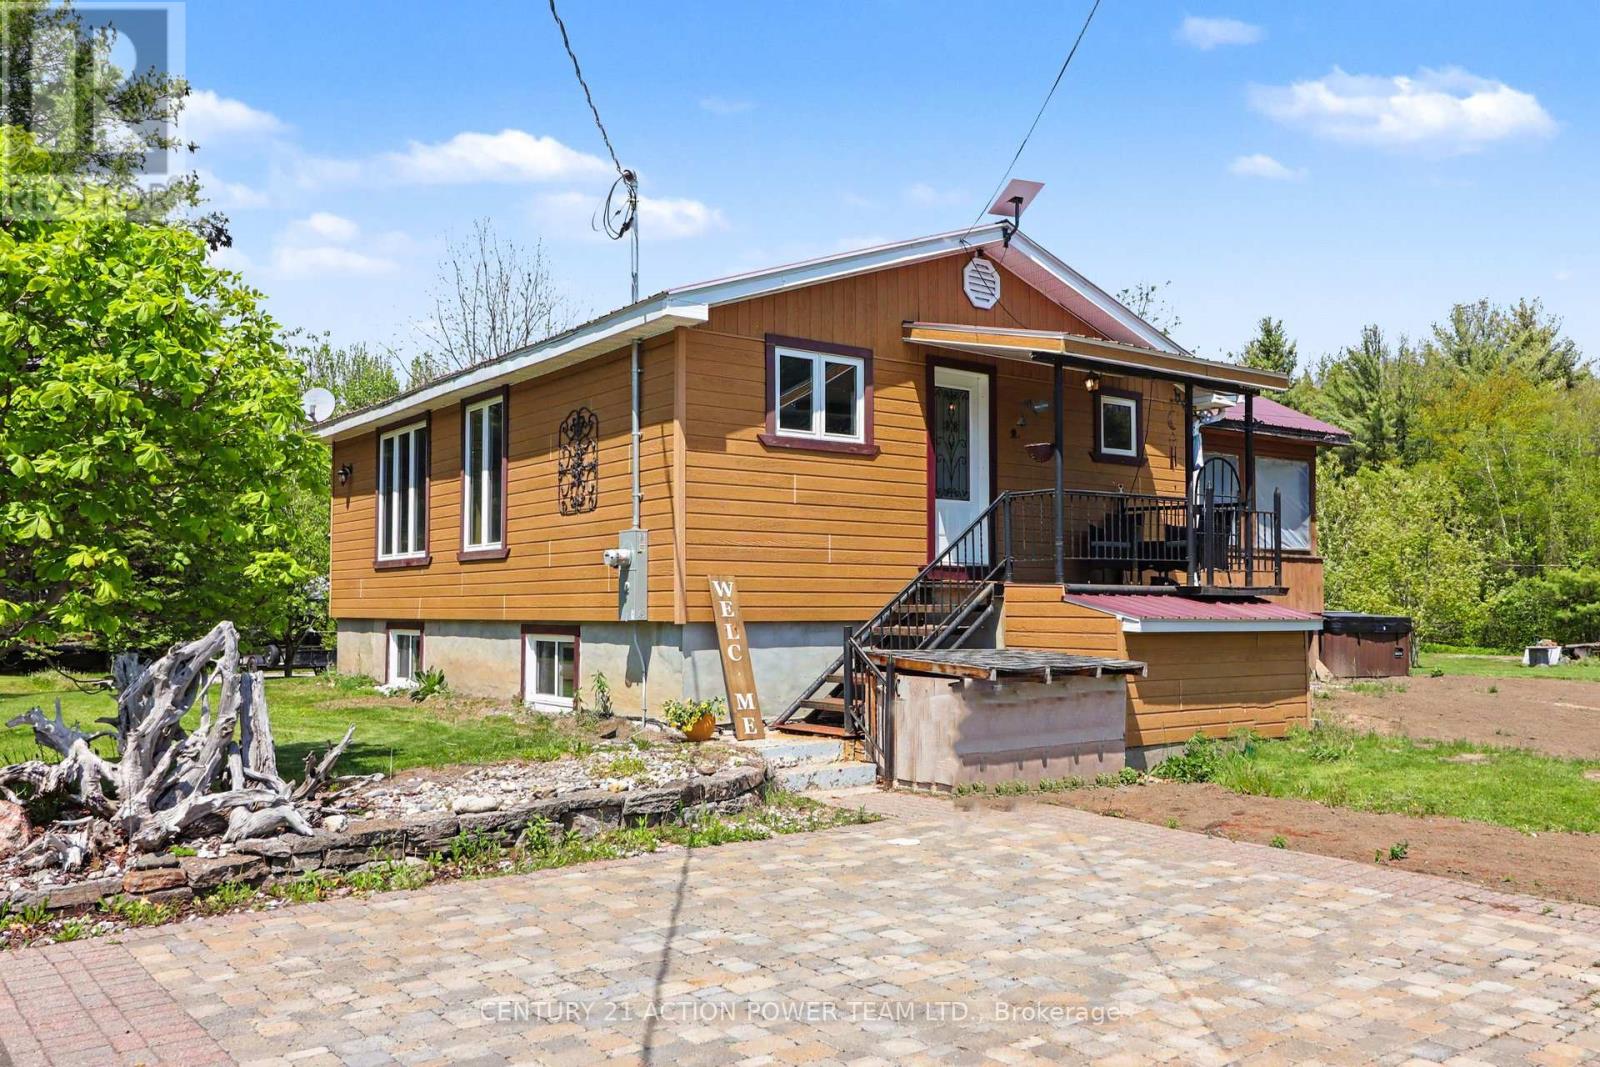
579 Montee Lajeunesse Road
Alfred And Plantagenet, Ontario
Escape to peaceful country living in Alfred with this inviting bungalow set on 2 serene acres, offering the space, privacy, and lifestyle you've been looking for. Designed for comfort and flexibility, this home features 2 bedrooms on the main floor plus 2 additional bedrooms in the fully finished walkout basement, providing of room for a home office. Enjoy bright, spacious living areas and the added convenience of excellent storage and parking options, including garage space ideal for boats, four-wheelers, smaller RVs, and all your outdoor toys. After a long day, unwind in the screened-in gazebo, soak in the hot tub, and take in the quiet surroundings of your own country retreat. With room to roam, space to store, and inviting areas to relax, this property blends comfort, function, and the best of rural living. A wonderful opportunity for buyers seeking tranquility without sacrificing practical living space. (id:37553)
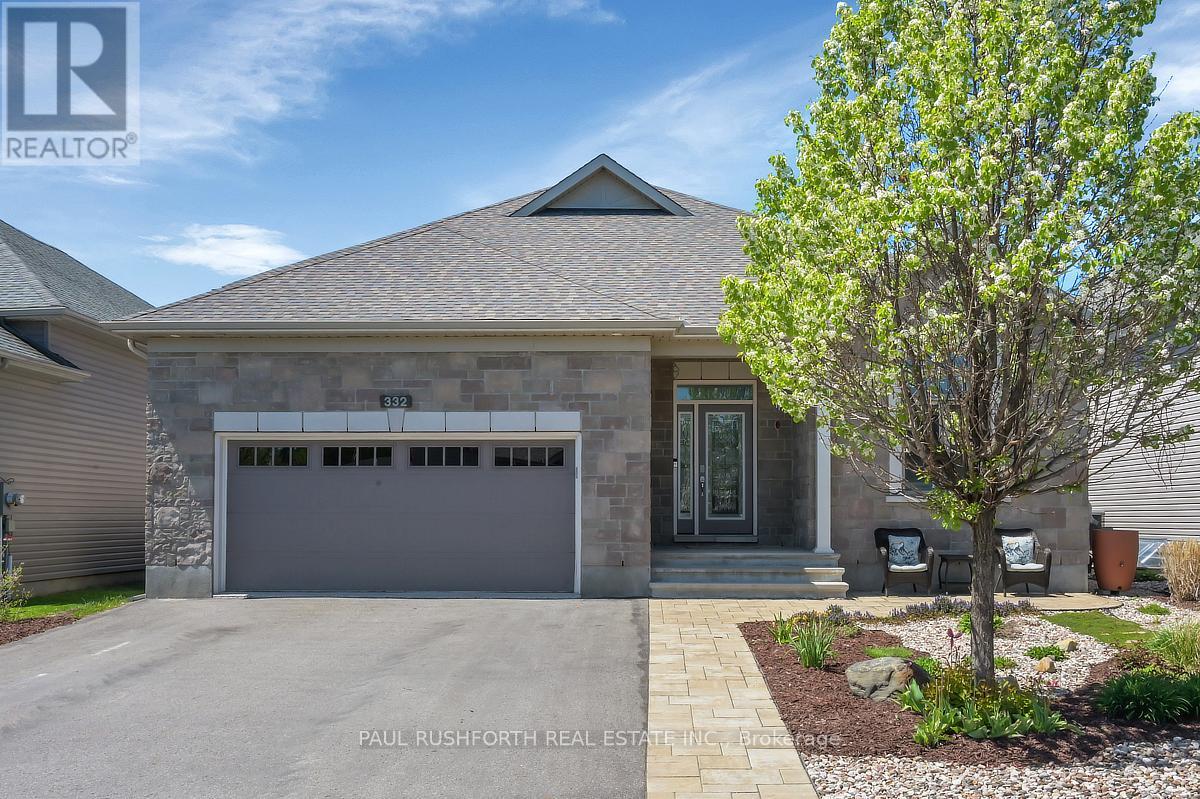
332 De L'etang Street
Clarence-Rockland, Ontario
Welcome to this exceptional 3+1 bedroom executive bungalow where elegance, comfort, and thoughtful design come together effortlessly. From the moment you step inside, discover a bright, airy interior defined by soaring ceilings, and rich hardwood flooring that carries throughout the main living spaces. The open-concept layout is both functional and refined, anchored by a stunning fireplace with stone wall that adds warmth and architectural interest. At the heart of the home is a custom-designed kitchen that will impress. Featuring tons of cabinetry, quartz countertops, stainless steel appliances, and an oversized island with seating, this space is perfectly suited for entertaining or everyday living. The main level offers three spacious bedrooms, including a serene primary retreat complete with large windows, a walk-in closet, and a spa-like 5-pc ensuite with dual vanities and sleek, modern finishes and a second full bathroom to accommodate the additional two bedrooms. The fully finished lower level adds even more living space with a fourth bedroom and third full bathroom. Outdoors, enjoy peaceful country living under the expansive rear patio, complete with a maintenance free composite deck + and additional pergola for relaxing or hosting guests while overlooking manicured lawns and lush gardens. Additional features includes a widened garage with additional door. This remarkable property showcases exceptional craftsmanship and attention to detail throughout-offering a rare opportunity to enjoy luxury living with minimal stairs. A home that truly stands apart, welcome home! (id:37553)
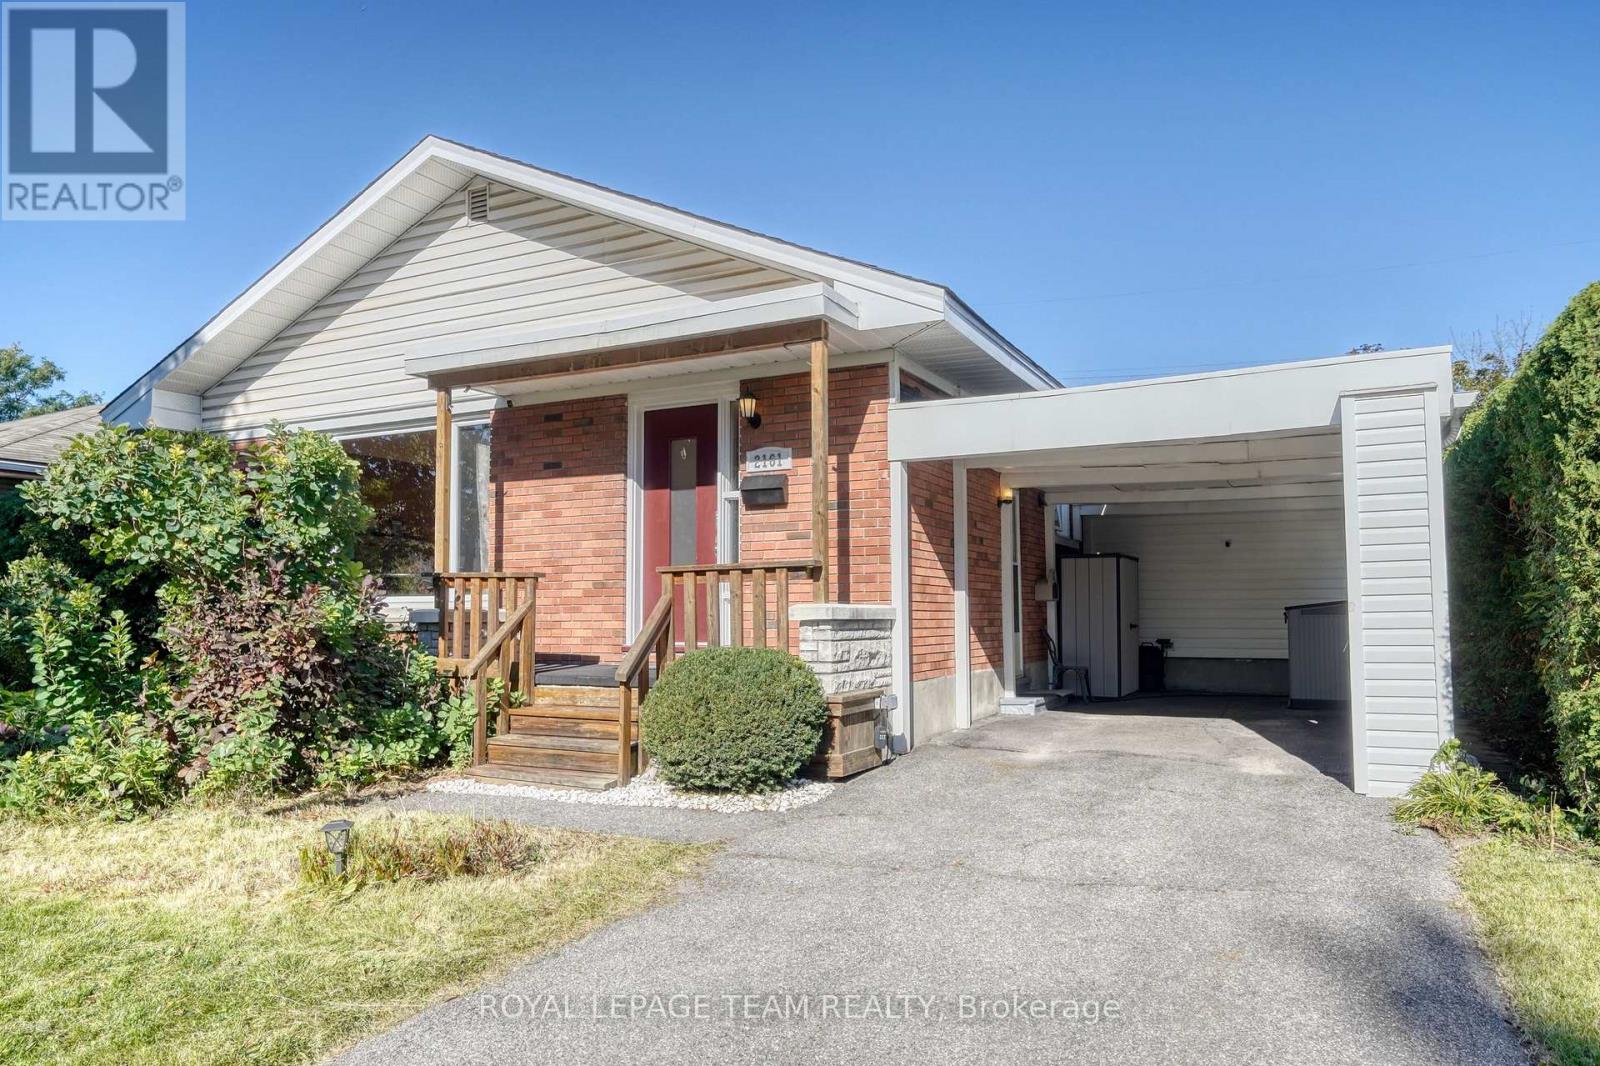
2161 Rushton Road
Ottawa, Ontario
Welcome to Glabar Park! This well-maintained 3-bedroom bungalow is located on a quiet, family-friendly street in one of Ottawa's popular west-end neighbourhoods. The main floor features an updated kitchen, full bathroom, and spacious living and dining rooms filled with natural light. Downstairs, the finished basement adds plenty of valuable living space, with two spacious rooms that offer flexibility for bedrooms, a home office, gym, playroom or additional family space, along with a second full bathroom and lots of storage. Outside, the nicely hedged backyard offers a private space to relax or entertain, while the driveway provides parking for up to 3 vehicles. Several important updates offer added peace of mind, including the roof (2016), windows (2011), A/C (2018) and furnace (2022). The location is hard to beat, just 5 minutes to Westboro, 2 minutes to the Queensway, and close to schools, parks, shopping and everyday amenities. A great opportunity to get into a well-established neighbourhood with the space, flexibility and location that make Glabar Park such a sought-after place to call home. (id:37553)

1080 Northgraves Crescent
Ottawa, Ontario
End unit, no rear neighbours and a south-facing backyard that gets sun all day. This 3-bedroom plus loft, 3.5-bath link home in Emerald Meadows backs onto green space and feels like a model home, with a luxurious vibe and impeccable, stylish finishes throughout. Most of the big work is already done: new front door and windows (2024), exterior paint (2024), insulated garage door and opener (2024), interior paint and new deck (2023). The kitchen has new countertops, backsplash and Samsung appliances, and opens to the eating area, great room and living/dining room, with a gas fireplace, 9' ceilings, pot lights and Lutron dimmers. Upstairs you'll find hardwood throughout, a loft that works well as an office or playroom, and upper-level laundry. The primary ensuite has marble counters and a rain shower. The finished walk-out lower level adds 9' ceilings, engineered hardwood, a full bath, built-ins and a bar area, with plenty of room for guests or family. Also includes a Nest thermostat, Nest smoke/CO detectors, Yale smart locks, central vac, a finished and insulated garage and parking for six. A short walk to Kristina Kiss Park and splash pad, an outdoor rink, the Trans Canada Trail, OC Transpo and shopping at Walmart, Superstore and Metro. (id:37553)

140 Windmill Crescent
Beckwith, Ontario
Welcome to 140 Windmill Crescent, a custom-built high-ranch-style bungalow on a landscaped acre+ lot in Beckwith. With 4,300+ sq. ft. of finished living space, 4 bedrooms and 3 bathrooms, the home has had extensive upgrades to its major systems in the past two years.The approximately 2,300 sq. ft. main level has been repainted, with added lighting, oversized windows and California shutters. The kitchen features maple cabinetry and a new fridge, and the laundry/mudroom has been updated. A sunken living room with propane fireplace, formal dining area and four-season sunroom lead to the three-level composite deck, saltwater pool and firepit.The renovated primary suite features new hardwood flooring, a walk-in closet, propane fireplace and private deck. Its bright, spacious ensuite has stunning tilework, a custom shower and a deep soaker tub that has never been used.A separate entrance from the garage leads to approximately 2,100 sq. ft. of finished lower-level space. The family room features a floor-to-ceiling stone propane fireplace with a new fan motor, retractable projector screen and surround sound. There is also a kitchenette with wet bar, fridge and dishwasher, a fourth bedroom, bathroom with heated floor, office, flex room, workshop and storage beneath the main entrance. Insulated floating floors and a sound-insulated ceiling add comfort.The heated, insulated 25' x 27' x 14' garage has hot and cold water and a floor drain. Together with the lower-level entrance and flexible rooms, it offers possibilities for a home-based business, subject to applicable approvals. Recent major upgrades include a high-efficiency Daikin heat pump with modulating furnace and a new septic system installed in 2024. A high-recovery water heater, sump pump, 200-amp service, generator hookup, two outbuildings and Fibe internet service complete the property. 24 hour irrevocable on all offers. (id:37553)
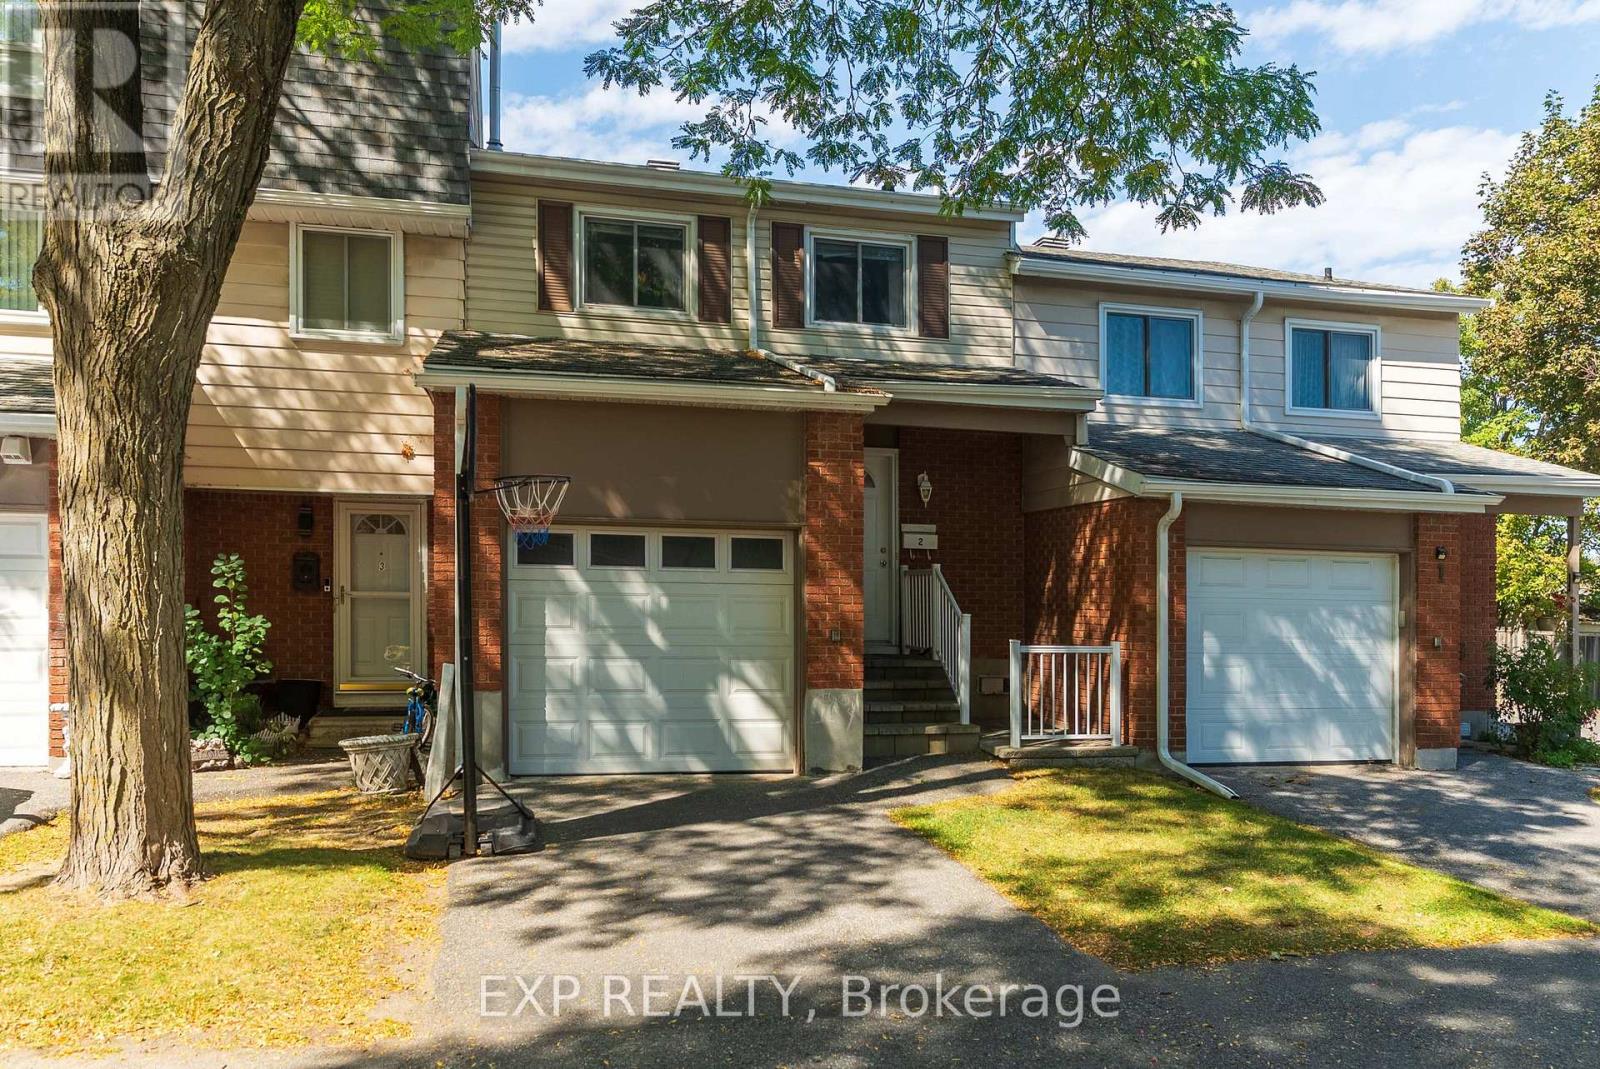
2 - 2669 Southvale Crescent E
Ottawa, Ontario
Welcome to this immaculate, newly renovated4+1 bedroom, 3-bathroom home, featuring over $30,000 in improvements and no rear neighbours.Filled with natural light, the home offers an abundance of pot lights throughout, creating a bright and inviting atmosphere. The spacious layout provides plenty of room for family gatherings and entertaining.The beautifully updated kitchen features ample cabinetry, granite countertops, and a stylish backsplash, making it a wonderful space for cooking and enjoying time with family and friends.Step outside to your private backyard with mature surrounding trees, offering a peaceful setting to relax and unwind. An attached one-car garage and surfaced driveway provide convenient parking.Ideally located close to shopping, public transit, parks, schools, Highway 417, CHEO and Riverside Hospital. This home combines comfort, convenience, and modern living. (id:37553)
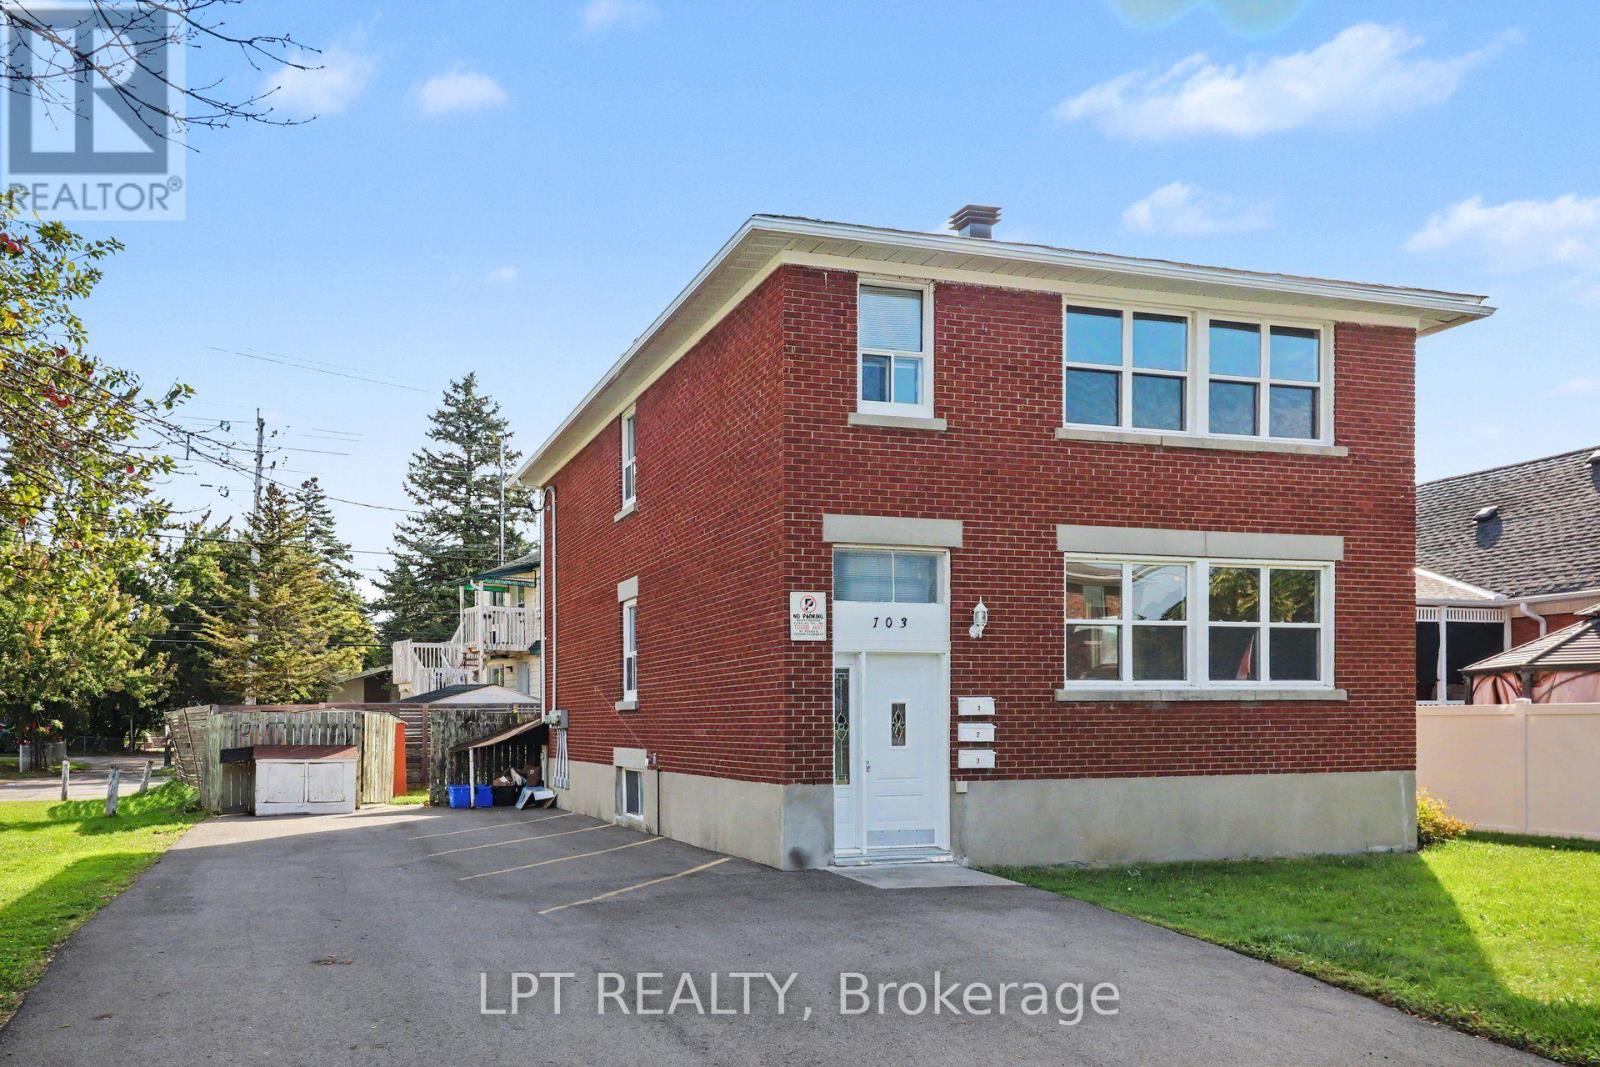
703 Morgan Street
Ottawa, Ontario
An exceptional turn-key investment opportunity awaits at 703 Morgan Street, a versatile, high-yielding triplex designed to maximize cash flow and long-term equity growth. The property features two spacious, identical three-bedroom, one-bathroom layouts on the top and middle floors, complemented by a cozy one-bedroom, one-bathroom lower unit. With the middle unit currently vacant, buyers gain an immediate value-add strategy to set projected market rent, house-hack, or select their own premium tenant while enjoying steady income from established, month-to-month residents. Tenants pay their own hydro via separate electrical panels and outdoor meters updated in 2016, keeping landlord utility overhead remarkably low. Major mechanicals and structural components have been systematically upgraded for worry-free ownership, including a new roof (2018), replacement windows (2017), gas meter update (2014), and a newly paved driveway (2025). Capital expenditure worries are minimized with three fully owned water heaters-replaced in 2016, 2018, and 2023-and low common electrical costs covering exterior and stairwell lighting. The building is complete with shared tenant laundry and dedicated storage facilities, enhancing overall tenant retention and convenience. Positioned with strong existing revenue, reliable tenancy, and significant upside potential in the vacant unit, this well-maintained asset is a rock-solid addition to any real estate portfolio. (id:37553)
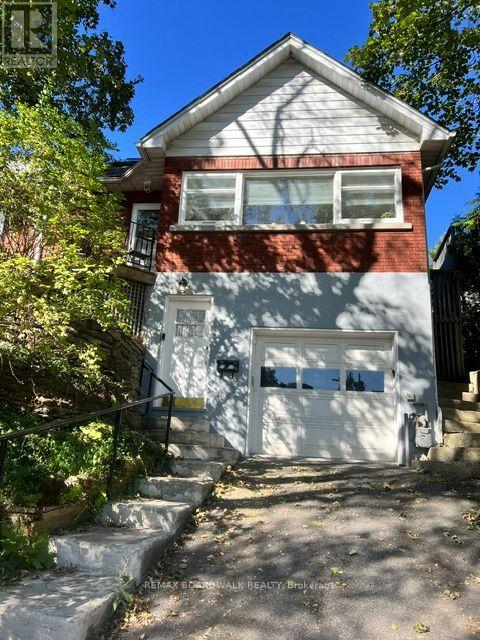
A - 11 Kippewa Drive
Ottawa, Ontario
Location, location, location! Just renovated spacious 1 bedroom, 1 bathroom unit is just steps away from Dow's Lake. Tons of large windows fill the home with natural light. Brand new kitchen and flooring through out. Enjoy the charm and character of this home and the neighbourhood. Rental includes on-site laundry, HEAT and WATER, large shared-yard, and storage shed. The home is located a short walk to little Italy, Lansdowne, schools, including Carleton University. Some photos have been enhanced to show completed renovations, some renovations still ongoing at the unit. (id:37553)
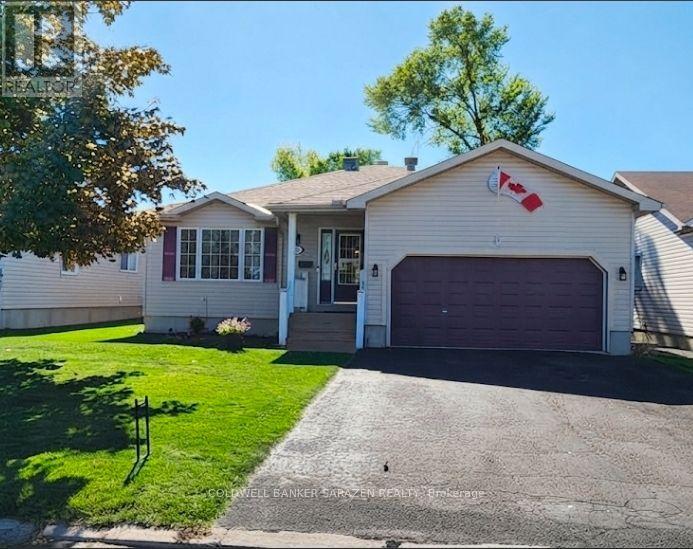
152 Mclachlin Street S
Arnprior, Ontario
Welcome to your private oasis! This stunning main-level bungalow perfectly blends executive single-level comfort with an incredible outdoor lifestyle. Step inside to a sun-drenched front living room and formal dining area, both showcasing pristine hardwood floors. The heart of the home features a spacious eat-in kitchen that flows effortlessly into a cozy main-level family room-ideal for everyday living and quiet evenings. The layout offers two exceptionally large bedrooms, including a luxurious master retreat complete with a private ensuite bathroom and an expansive walk-in closet. Designed for ultimate convenience, the home boasts true main-floor living with a dedicated laundry room right on the principal level. Step out back to your spectacular, fully private yard featuring an inviting in-ground pool. Enjoy your morning coffee or evening wine on the beautiful covered veranda overlooking the poolside landscape. Need more space? The massive, unfinished basement stands ready to easily double your total square footage if desired. Located in a highly sought-after, beautiful neighborhood-this home is a rare find! 48hrs irrevocable on all offers (id:37553)
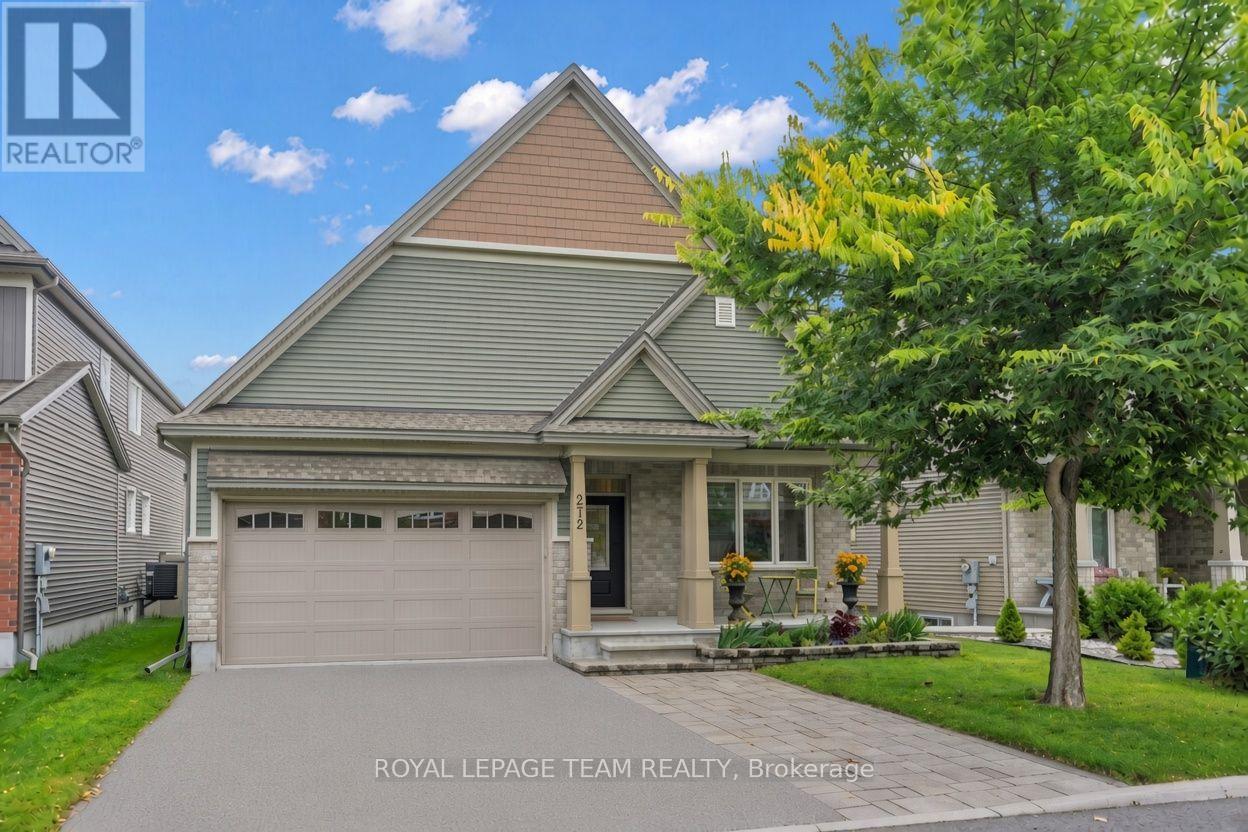
272 Via San Marino Street
Ottawa, Ontario
Welcome to 272 Via San Marino, located in the highly desirable Highbury Park community of Barrhaven. Nestled on a tree-lined street, this architecturally stunning Linden model by Tartan Homes is a bungalow loft offering nearly 3,000 sq ft of bright, meticulously maintained living space. This executive home features an exceptional open-concept layout that perfectly accommodates modern living. Key features of this stunning 4+1 bedroom, 3-bathroom home include formal and informal dining areas, soaring cathedral ceilings, gleaming hardwood flooring, chic accent lighting, and a striking gas fireplace that serves as a sophisticated focal point for the living area. The gourmet kitchen features a massive central island, upgraded granite counters and appliances, easy access to the laundry room and double-car garage, and direct access to the backyard oasis. The sun-filled backyard comes complete with an incredible hot tub, dedicated lounge and eating areas, an oversized garden shed, and a convenient natural gas BBQ hookup for entertaining. The private primary bedroom, also located on the main floor, features its own spa-like 4-piece ensuite bath with stone counters, a walk-in shower, a deep soaker tub, and generous his-and-hers closets. This versatile second floor offers two additional large bedrooms, a full 4-piece family-size bathroom, and a spacious loft-style family room. The expansive lower level is professionally finished and offers oversized egress windows, allowing for plenty of natural light. It includes a fifth bedroom, a massive family room, a dedicated kitchen-like area that can easily convert into an in-law suite, a gym, a workshop, and storage. This certified Energy Star home offers superior energy efficiency and a reduced environmental footprint. It is within walking distance of top-rated schools, public transit, NCC bike paths, shopping, movie theatres, popular local restaurants, and cafes. Plus 5 parking spaces: 3 side-by-side outside, + 2 garage. (id:37553)
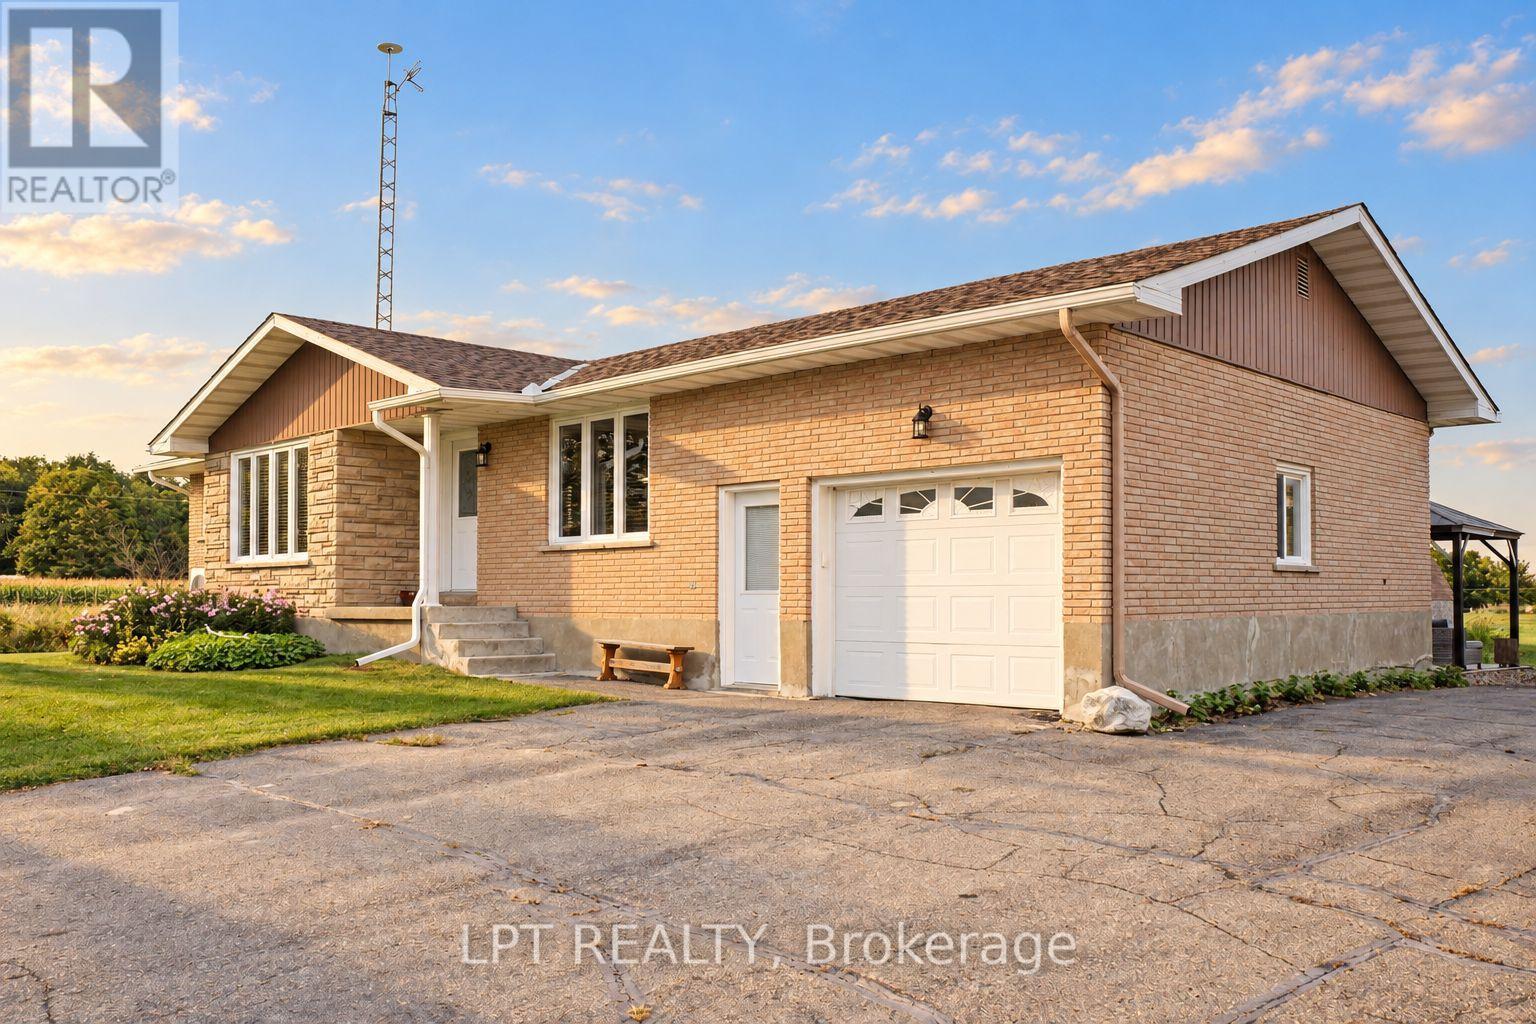
2883 Nolan Road
Clarence-Rockland, Ontario
Looking for quietness? Welcome to this sun-filled 3-bedroom brick bungalow offering 1,100 square feet of thoughtfully designed main-floor living, perfectly positioned just 10 minutes to Sarsfield, 10 minutes to Rockland, 15 minutes to Orléans, and 25 minutes to Downtown Ottawa. Step inside to discover large windows flooding the entire home with natural sunshine, featuring a bright and private living room equipped with a cozy propane fireplace installed in 2016. The kitchen boasts nice solid oak cabinetry and opens into a surprisingly large dining area relative to the size of the home, perfect for hosting family and friends. Enjoy the absolute convenience of main-floor hardwood flooring and main-floor laundry, alongside a practical hidden feature a visitor might miss at first glance: direct stairs leading from the attached garage down to the basement. Upgraded for modern comfort and peace of mind, the home features a cold-climate air-source heat pump providing energy-efficient heating and central air conditioning added in 2022, a updated roof from 2022, and a new drilled well from 2012. Parking and workshop space abound with an attached insulated garage measuring 14x26 feet plus a massive detached insulated double car garage measuring 24x24 feet, both equipped with remote controls for all three garage doors. The outdoor space is an entertaining and relaxing paradise, complete with a deck and gazebo for summer bar-be-ques, a separate dedicated deck surrounding a brand-new above-ground pool, and peaceful backdrop views of local wildlife and picturesque rustic barn ruins set in the surrounding cornfields. Recreation is right at your doorstep with the Hammond Golf Course nearby and direct access to the Eastern Ontario Recreational Trail located right at the end of the road. Don't wait, call today to schedule your private tour of this extraordinary countryside property. (id:37553)

41 Ivy Crescent
Ottawa, Ontario
Welcome to 41 Ivy Crescent, a home that has been completely reimagined with a designer's eye while thoughtfully preserving the character and charm that make it so special. Extensively renovated from top to bottom, every space has been carefully considered. Rich, moody tones, striking light fixtures, a cozy fireplace, and beautifully selected finishes create a home that feels both elevated and inviting.At the heart of the home is the fully renovated kitchen, featuring custom millwork, high-end appliances, and a thoughtful layout for everyday living and entertaining. With five bedrooms and three beautifully updated bathrooms, there is far more space here than first meets the eye. The main floor offers incredible flexibility with a full bathroom and a separate living space that could easily function as a main-floor bedroom, home office, or den.Upstairs, a second-storey addition created an impressive primary retreat complete with a private ensuite. New hardwood flooring throughout the upper level, along with a beautifully refinished staircase, new railings, and a custom runner, seamlessly connect the old with the new.The transformation continues downstairs, where the basement was excavated and lowered to create full-height living space. Extensive work included new pad footings, waterproofing, a sump pit, egress windows and a new staircase, creating a comfortable and functional extension of the home.Outside, the transformation is just as impressive, with new windows, exterior doors, vinyl board-and-batten siding, soffit, fascia, gutters, and more. Located in one of Ottawa's most charming neighbourhoods, you're close to the Ottawa River, Rideau Hall, great schools and steps to Beechwood shopping. (id:37553)
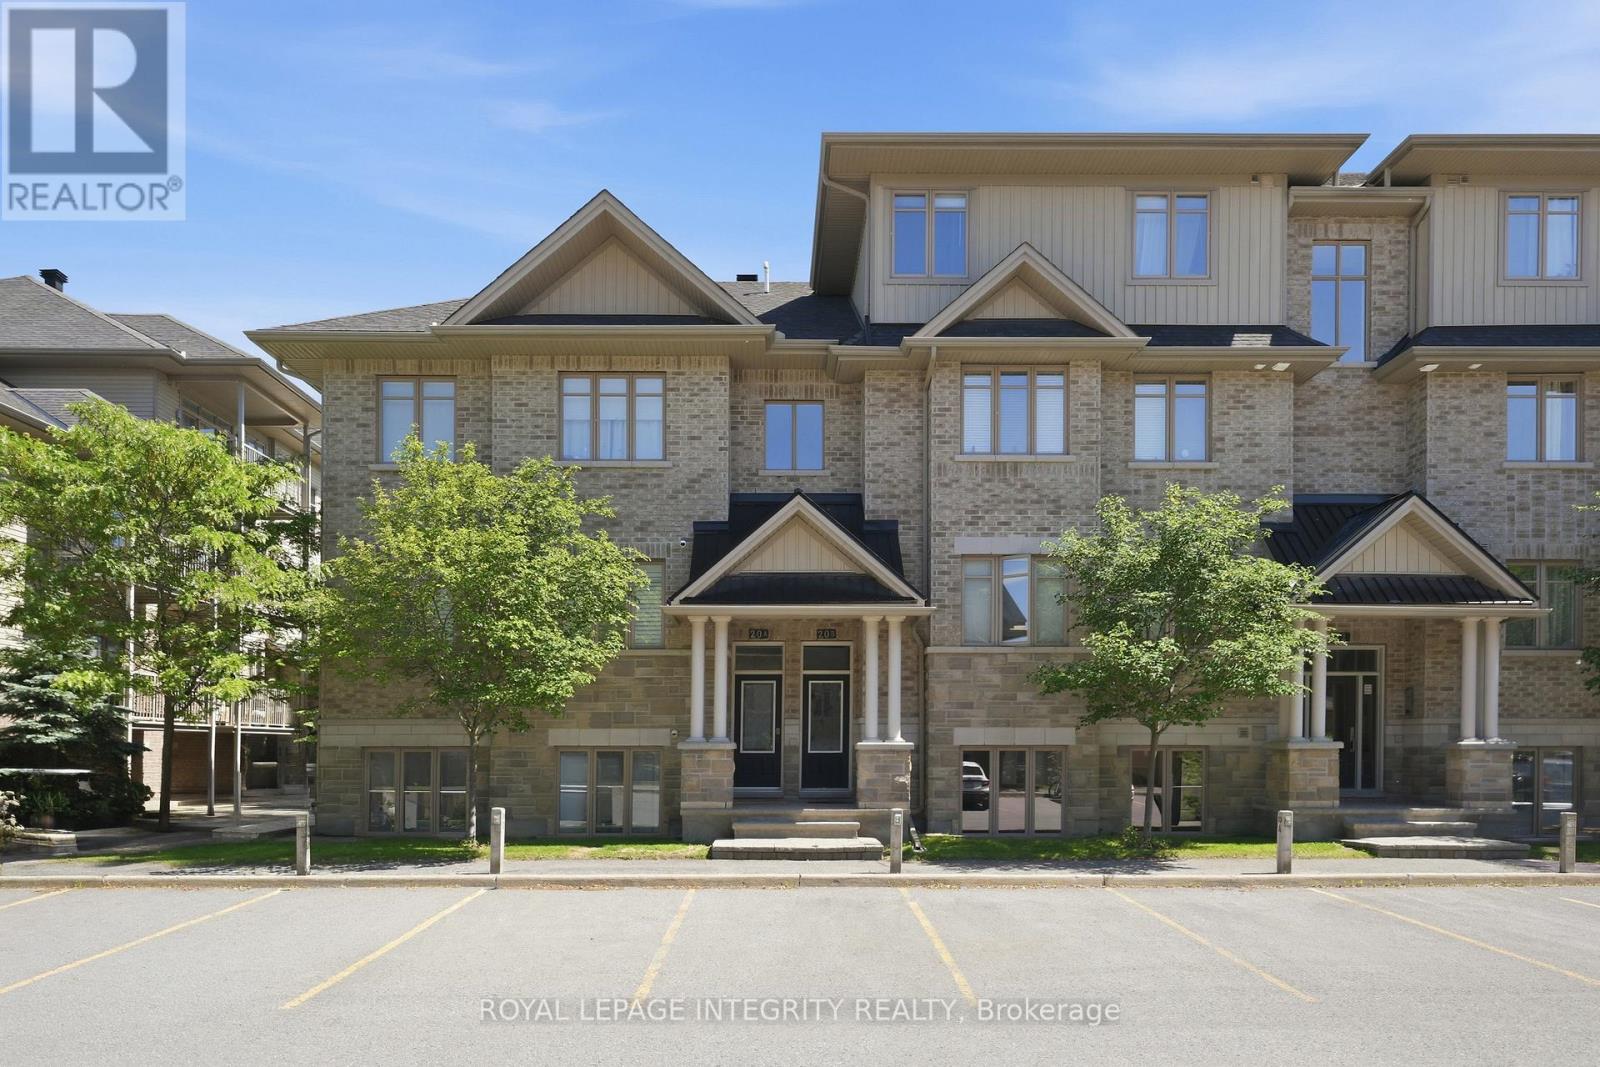
A - 20 Tadley Private
Ottawa, Ontario
Welcome to 20A Tadley Private, a well-maintained END-unit ground-floor condo offering 2 bedrooms & 2 FULL bathrooms, built by Richcraft Homes. Bright & spacious, this home features large windows throughout & an inviting open-concept layout designed for both everyday living & entertaining.The stunning kitchen boasts granite countertops, ample cabinet & counter space, a large island with a double sink, a separate pantry, & a dedicated eating area, all seamlessly connected to the living & dining spaces. Hardwood flooring extends throughout the living & dining room, while a convenient nook adjacent to the kitchen provides the perfect space for a home office or study area.The generous primary bedroom offers a walk-in closet & a private 3-piece ensuite. A 2nd bedroom & additional full bathroom provide flexibility for guests, family members, or those looking for extra space. Exclusive to 20A Tadley, you'll also appreciate the abundance of storage located beside the entrance staircase. Step outside to enjoy your own private patio, an ideal spot for morning coffee or unwinding at the end of the day. This unit also includes one exclusive parking space. Situated in a quiet, family-friendly community, you'll love the convenience of being within walking distance to everyday amenities including Farm Boy, Walmart, Canadian Tire, public transit, & a variety of shops & services. Please note that this is a tenanted property. The interior photos have been virtually staged for illustrative purposes. A minimum of 24 hours' notice is required for all showings & 24 hours irrevocable on all offers. (id:37553)

1221 Anoka Street
Ottawa, Ontario
A home with a story, character, and craftsmanship you simply don't find in every semi. Custom-built by its original owners, 1221 Anoka Street was created with intention and features a number of thoughtful details that give the home its own identity. The main level offers hardwood flooring, crown moulding, a gas fireplace, generous living and dining spaces, and a functional kitchen with granite counters and direct access to the backyard and deck. Upstairs, the layout continues to stand out with a spacious primary bedroom featuring a walk-in closet and private ensuite, two additional bedrooms connected by a Jack-and-Jill bathroom, and a versatile open landing that works beautifully as a study, reading area, or additional sitting space. The finished lower level adds valuable living space with a recreation room, 3-piece bathroom, laundry, cold storage, and plenty of additional storage. The home offers a wonderful opportunity for the next owner to make it their own while enjoying the character, space, and thoughtful design already in place. Located in the established Hunt Club-South Keys community, you're minutes from shopping, schools, transit, restaurants, parks, major roadways, and everyday conveniences. A distinctive custom-built home with generous living space, unique details, and plenty of room to grow into. (id:37553)
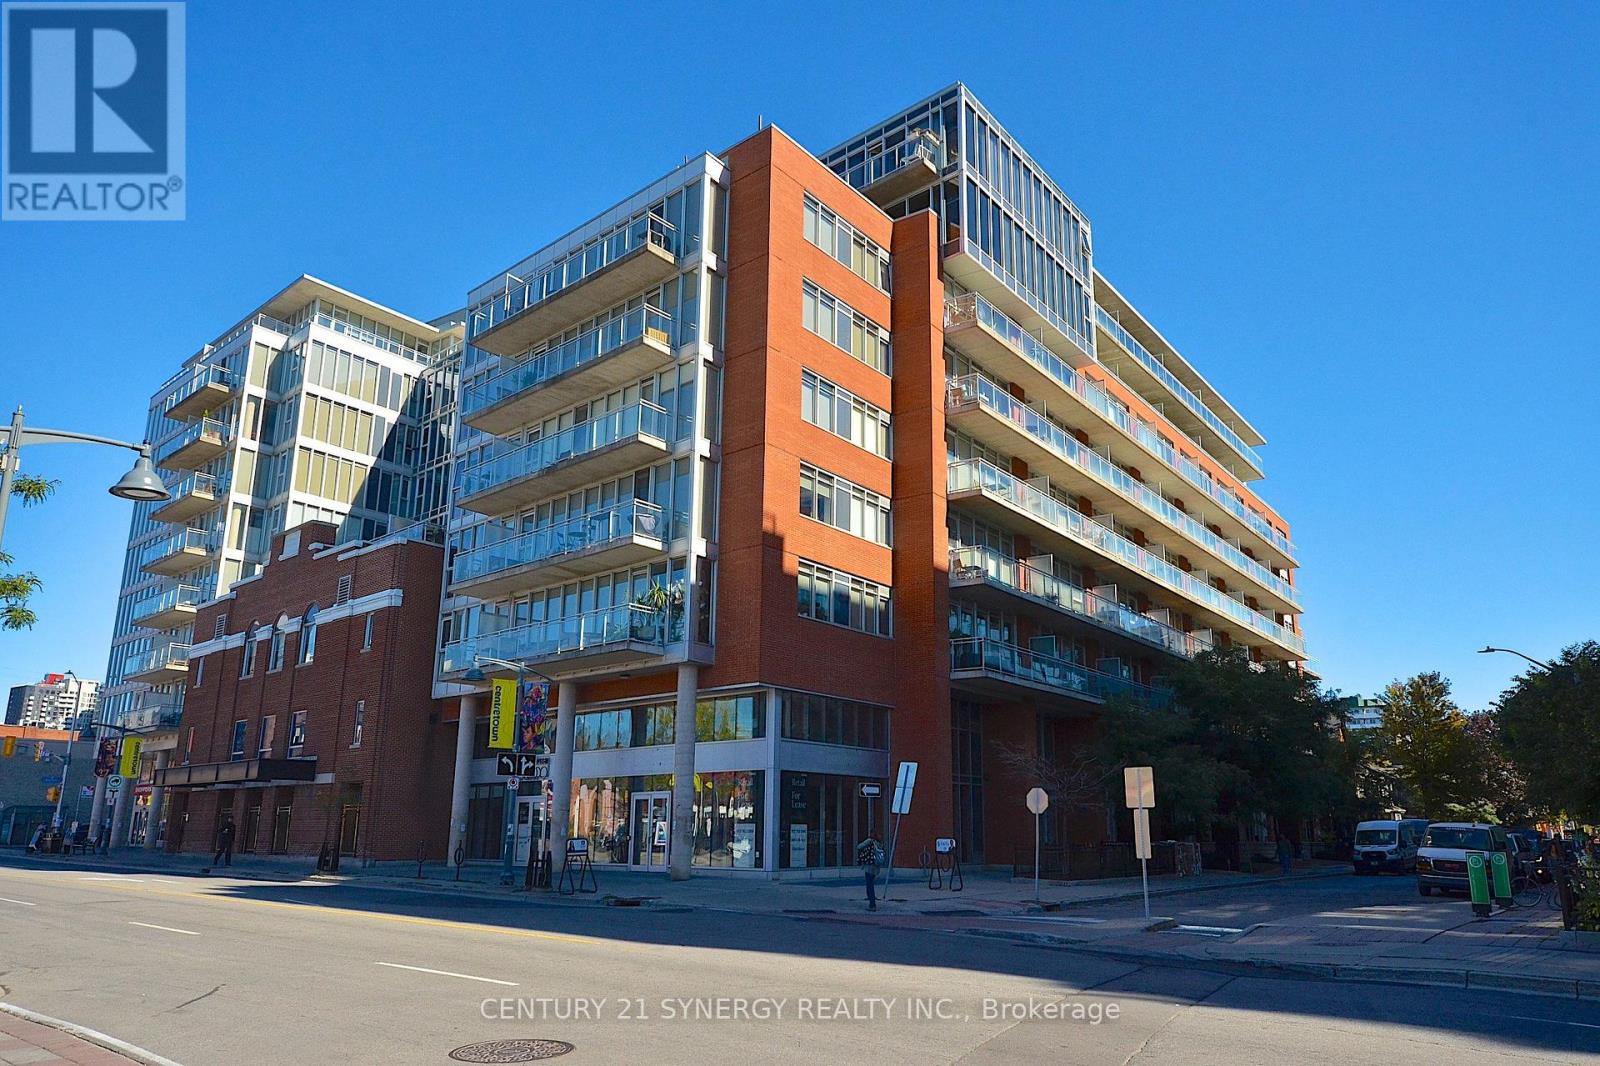
213 - 354 Gladstone Avenue
Ottawa, Ontario
Rarely offered 800+ sq. ft. condo flooded with natural light from floor to ceiling windows. Features a sleek kitchen with quartz counters and stainless steel appliances, plus a versatile den, perfect for a home office. Step outside to your private, large terrace to relax or entertain. Unbeatable walkability to the Rideau Canal, cafés, top restaurants, and shopping, with quick access to nearby transit and the LRT. Includes 1 secure underground parking space. Ideal for urban professionals, investors or first-time buyers! (id:37553)
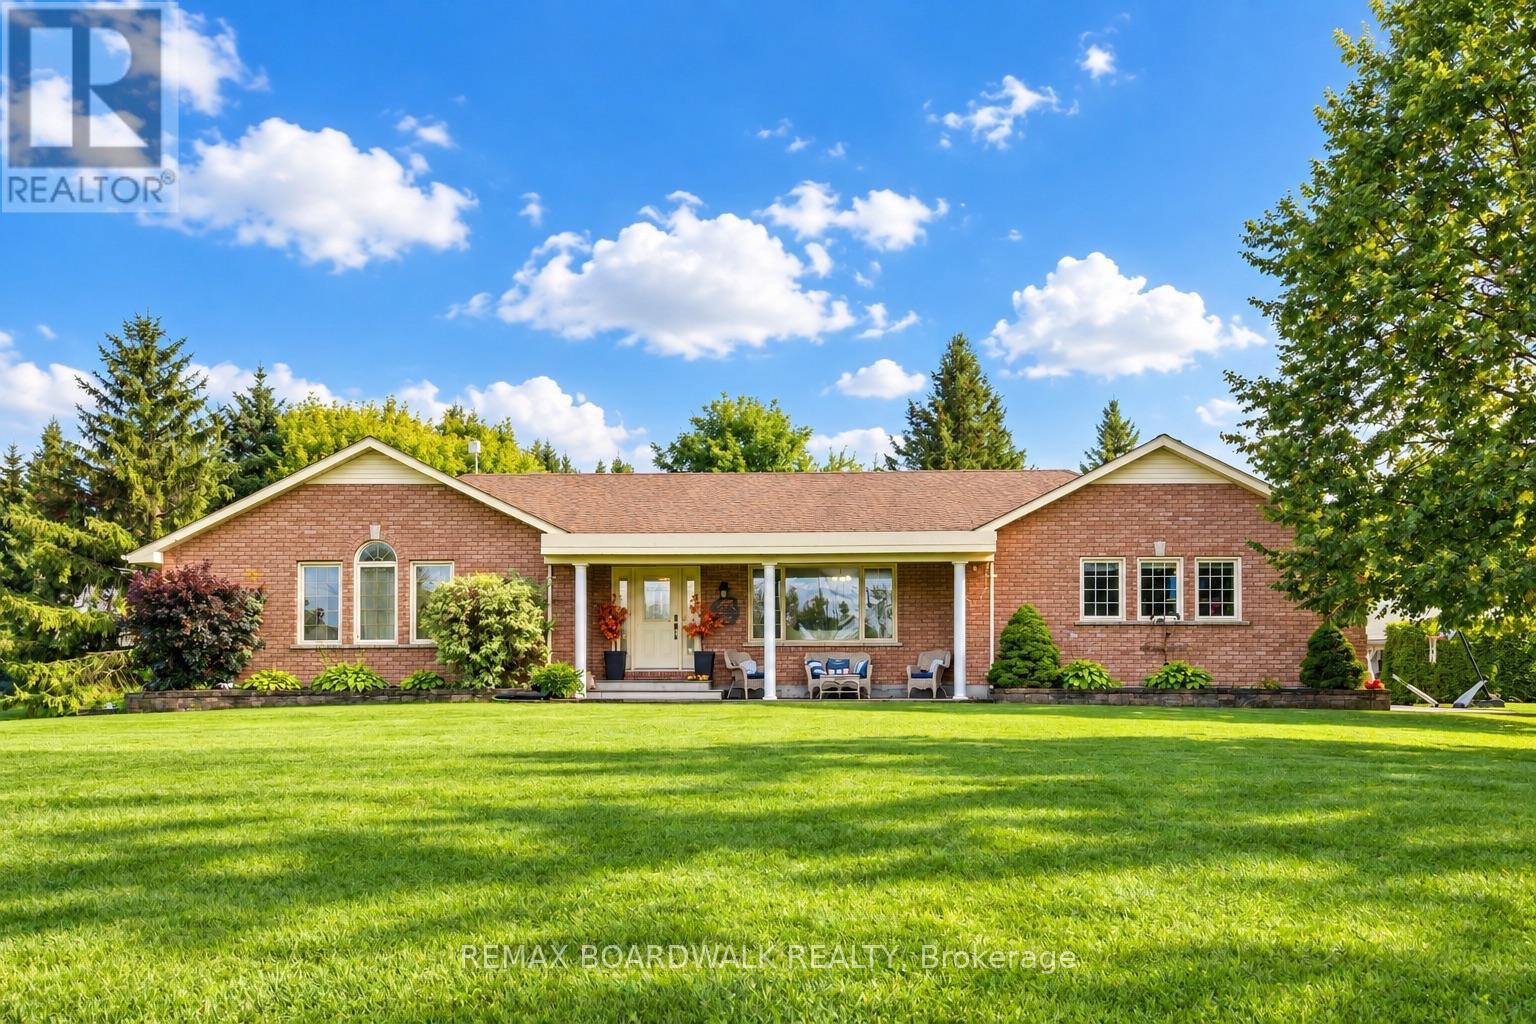
2725 Mcintosh Road
Augusta, Ontario
Official warning: Don't read this beside your spouse unless you're both prepared to fall in love with another house. Welcome to 2725 McIntosh Road-an all-brick bungalow just outside Prescott that gives you the space to spread out, entertain, store the toys, and finally stop pretending your "little collection" still fits in the garage. Set on 2.2 acres, this impressive home offers 3+1 bedrooms, 2 full bathrooms including a private 4-piece ensuite, vaulted ceilings, and main-floor laundry with convenient inside access to the attached two-car garage. Downstairs, the fully finished basement is ready for game nights, gatherings, and unwinding at the end of the day, complete with a bar, cozy gas fireplace, gym area, and plenty of storage. Outside, the massive deck, above-ground pool, and fully fenced yard set the stage for summer done properly. Then there's the outbuilding, prepare to be super impressed with the size of this space! With its own well and septic system and forced air natural gas furnace. It is more than just storage-it is the space you have been trying to convince yourself you do not need. Think workshop, hobby space, serious vehicle storage, or potential future multi-generational living, subject to all required approvals. Enjoy the privacy and breathing room of an incredible country setting while remaining close to Prescott's amenities and with convenient access to Highway 401 for commuting. If you're already mentally arranging your furniture-or filling that outbuilding-this might just be the one. Roof 2012, Natural Gas Furnace 2020 (house) Central Air 2020, Gas Hot Water Heater 2025. Water Softener 2024 (id:37553)
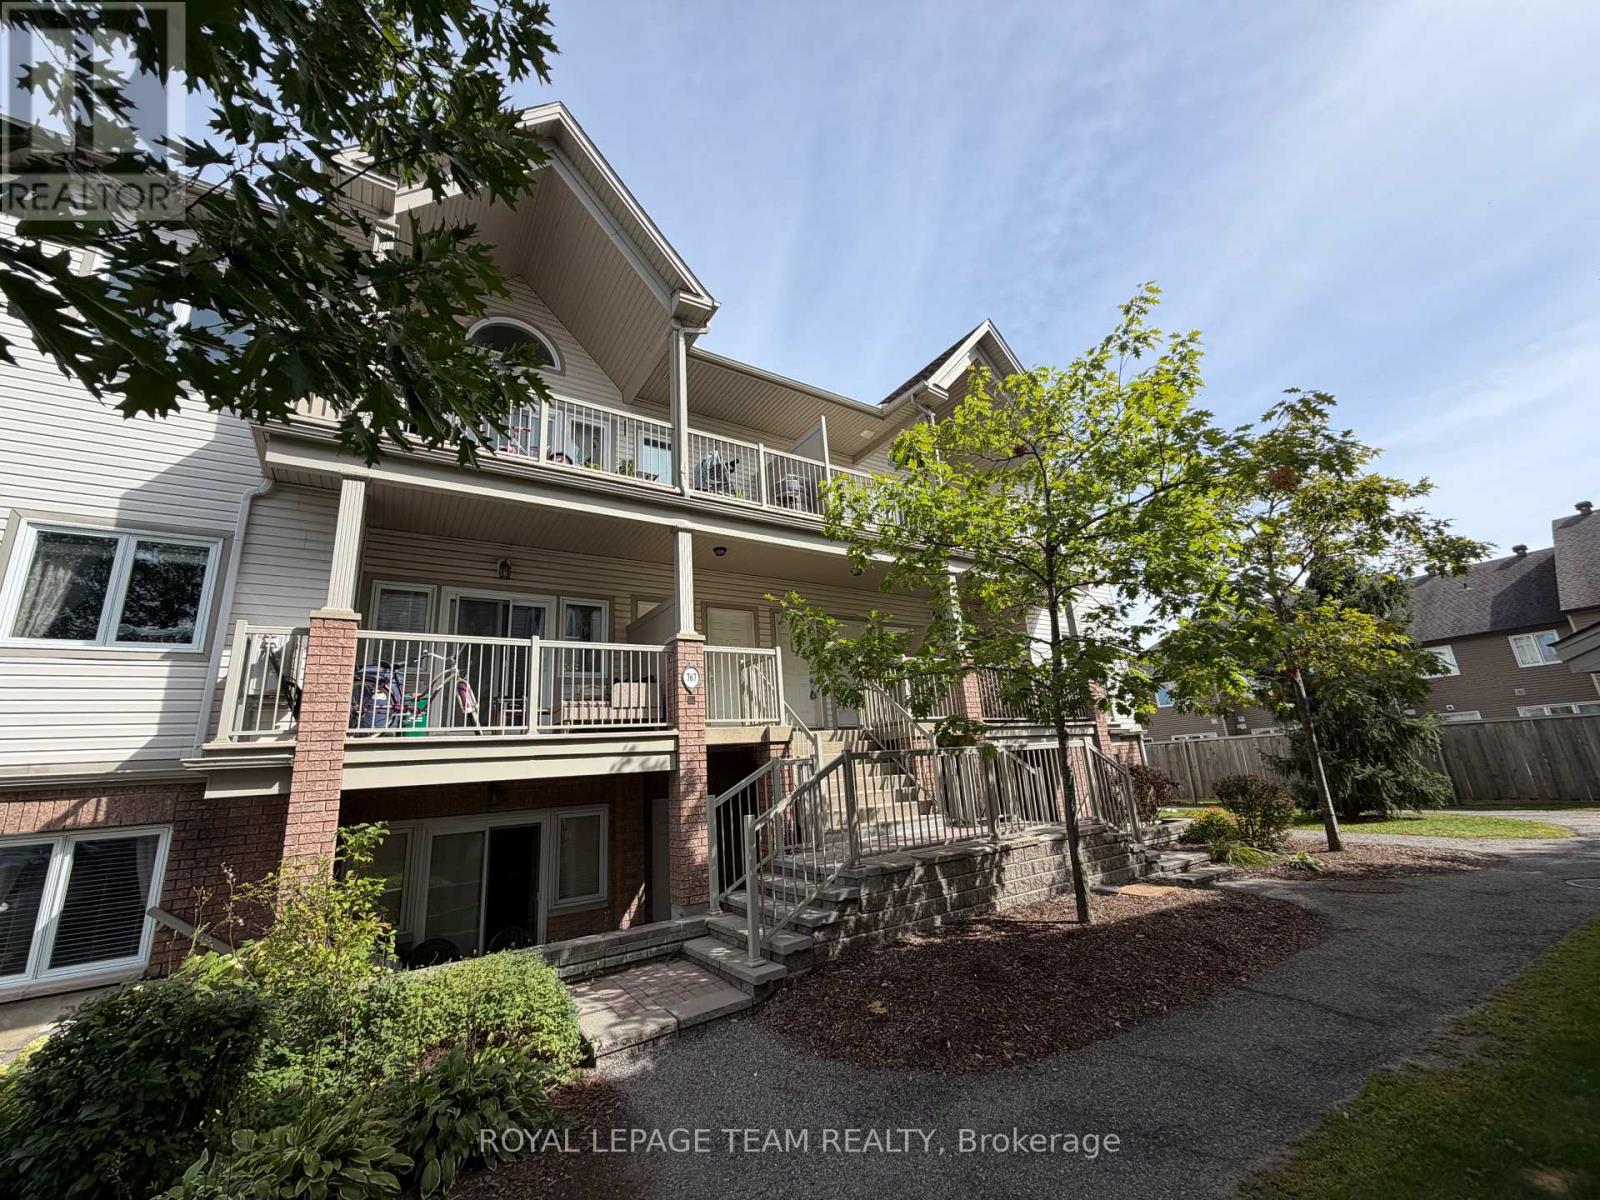
L - 767 Cedar Creek Drive
Ottawa, Ontario
Vaulted ceilings and expansive windows flood this two-bedroom Findlay Creek condo with natural light. Hardwood floors run throughout the open-concept layout, complemented by a versatile neutral paint palette. The central kitchen features generous counter space and connects directly to the main living area, keeping conversations easy while hosting. In-unit laundry positioned conveniently off the kitchen adds practical functionality for busy daily routines. Two well-proportioned bedrooms offer flexible setups for a primary retreat, guest space, or dedicated home office. Situated on Cedar Creek Circle, this address places you steps from local nature trails and the Findlay Creek Boardwalk. Daily errands remain effortless with Findlay Creek Shopping Centre minutes away, home to groceries, dining, and essential services. Rapid transit options along Bank Street and quick access to LRT provide direct links across Ottawa, as well as the proximity to the Ottawa International Airport allows for streamlines travel. Tenant to pay all utilites including hot water tank rental as well as internet. (id:37553)
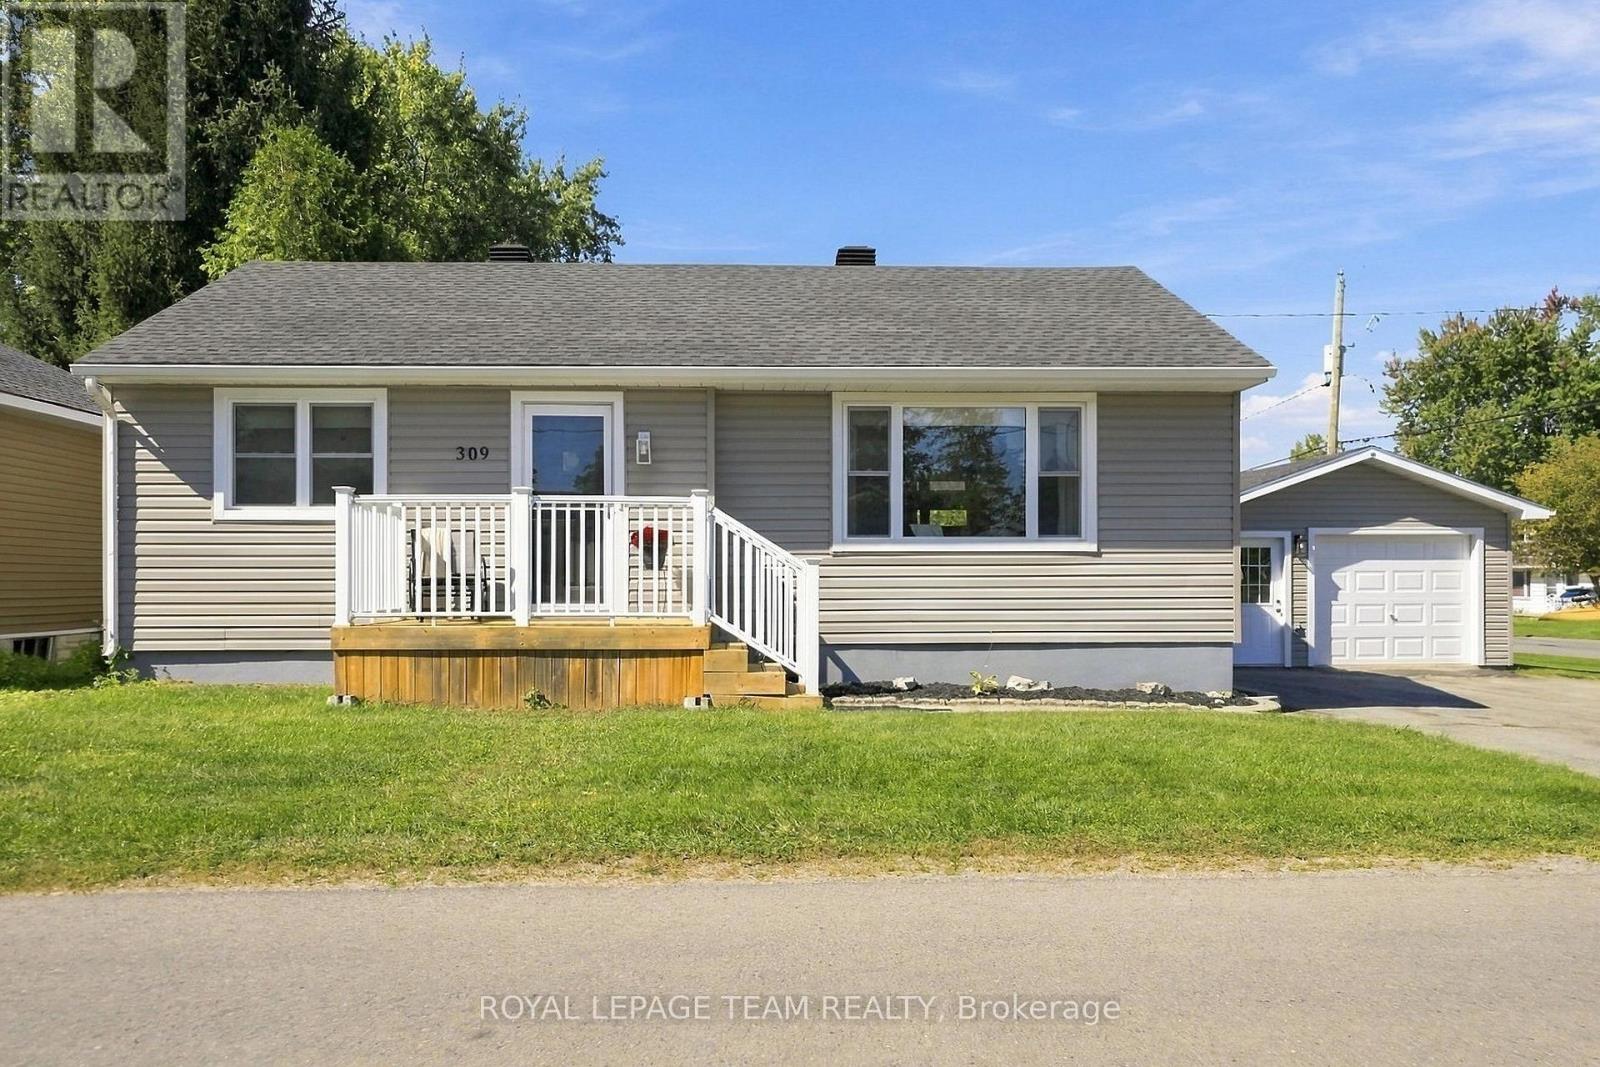
309 George Street East
North Grenville, Ontario
Cute as a button and right in the heart of Kemptville! This charming 2-bedroom, 2-bathroom home offers a cozy, functional layout with a bathroom on each level. The main floor features a refreshed eat-in kitchen with pantry and newer appliances, a refreshed bathroom and inviting living space. Also on this level, you'll find two comfortable bedrooms, while the finished basement provides excellent bonus space with a rec room, flex room, laundry and 3-piece bathroom with stand-up shower. Outside, there's plenty to love with a newer back deck, good-sized yard and detached garage (24'x16') with hydro. Set on a corner lot with entrances from both streets, there's great accessibility and plenty of parking with a 4-car driveway. The big-ticket updates have already been taken care of, including siding (2024), house roof (2023), garage roof (2024), back deck (2024) and furnace (2025). Windows are approximately 10 years old. The kitchen and main-floor bathroom were refreshed in 2024, and all kitchen appliances were replaced in 2024. Additional features include a natural gas BBQ line and natural gas dryer line. Just a stone's throw from Kemptville's shops, restaurants, parks and everyday amenities, this home offers charm, updates, outdoor space and a location that's hard to beat! (id:37553)
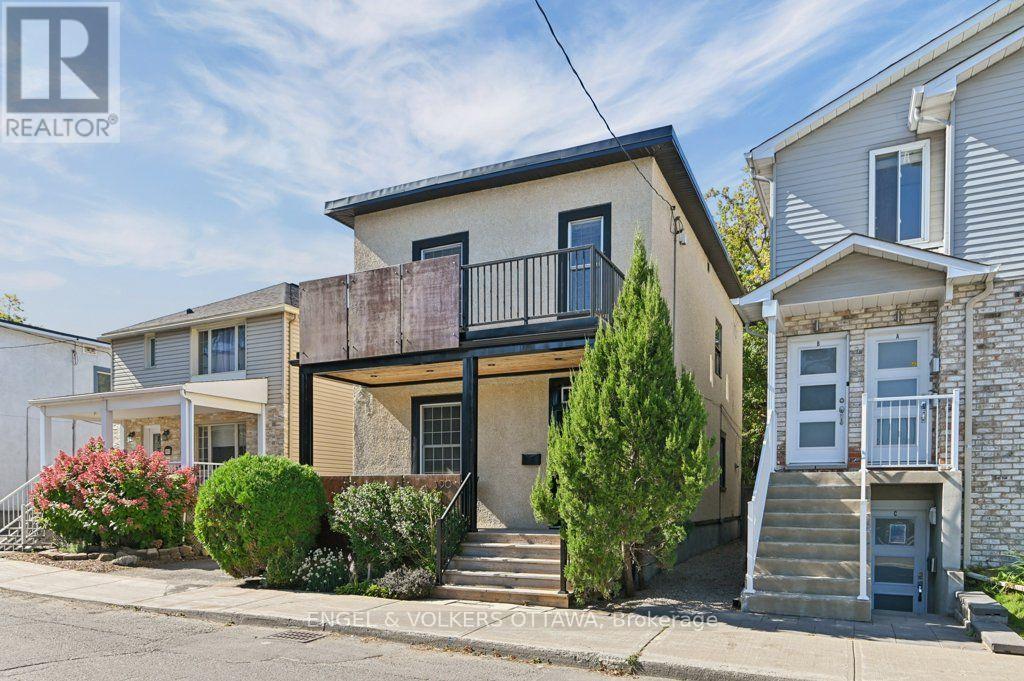
390 Winston Avenue
Ottawa, Ontario
Some homes feel like a breath of fresh air the moment you step inside. 390 Winston is one of them. On one of Westboro's most walkable streets, this is a house curated rather than simply updated, every layer entrusted to people very good at what they do. Award-winning designer Gordon Weima reimagined the exterior, finished in custom metal panels by artist Mustapha Chadid. Landscape architect Welwyn Wong laid out the gardens. Studio S Interiors designed the kitchen and bath. The result is modern and calm, never trying too hard, with a real respect for the home's century-old bones: original wide baseboards, windowsills and air grates, kept and replicated throughout. Inside, nine-foot ceilings and original painted softwood floors give the living and dining rooms a light, gallery-like ease. The kitchen is generous and unfussy, with granite counters, a custom walnut-topped island and a proper pantry. Upstairs are a restful primary bedroom, a second bedroom that makes a lovely office, and a third opened up as a second-floor family room, easily returned to a bedroom. The bathroom is crisp and current: heated floors, walk-in shower, wall-mounted toilet, pocket door and an oversized linen closet. Out back is the real indulgence: a private, fully fenced garden brought to life by Great Canadian Landscapes, with a patio made for long dinners, built-in seating walls and layered plantings that look after themselves. Then there is the neighbourhood. A butcher, bakeries, patisseries and fine food shops are steps away, along with the Westboro Farmers' Market, gyms, yoga and pilates studios, groceries and a pharmacy. Westboro Village is a short stroll along Richmond Road, with the river paths and Westboro Beach minutes beyond. Roof, A/C and plumbing lines have all been renewed, so the house asks very little of you. This is a home for people who notice the details, who want to walk to nearly everything and come home to calm. (id:37553)
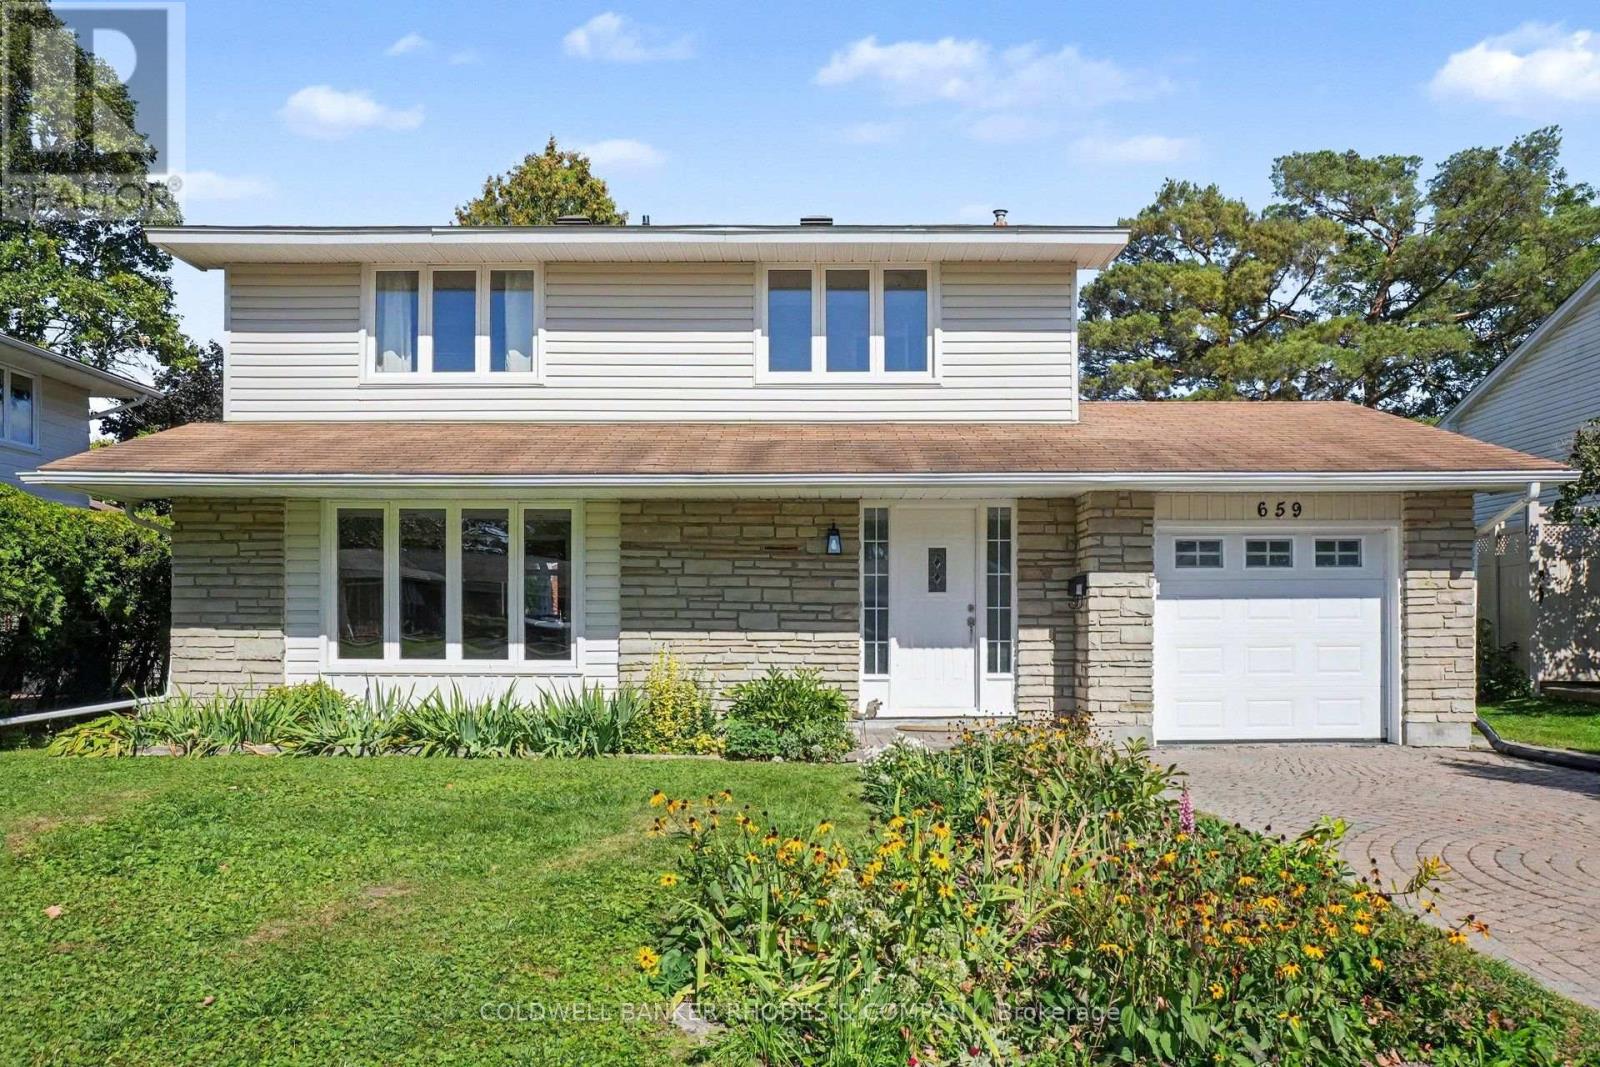
659 Ingram Crescent
Ottawa, Ontario
Detached home in Beacon Hill North! Located on a quiet crescent in one of Ottawa's most desirable neighbourhoods, this 4 bedroom, 2.5 bathroom home is waiting for it's new family! Main floor features hardwood flooring with large living room and separate dining room. Kitchen opens into the family room with wood burning fireplace. Lovely walk out patio to the back yard. Main floor laundry room. 2nd level features hardwood flooring. Primary bedroom with 3 pieced updated ensuite. 3 additional bedrooms and full bathroom. Fully finished basement with family room and storage. Attached garage with inside entry. Additional shed attached to the garage for convenient storage. Well located within walking distance to excellent schools including the sought after IB Program at Colonel By Secondary School. Incredible access to greenspace pathways, parks, shopping, transit and the 417. Move in ready - quick closing can be accommodated! (id:37553)
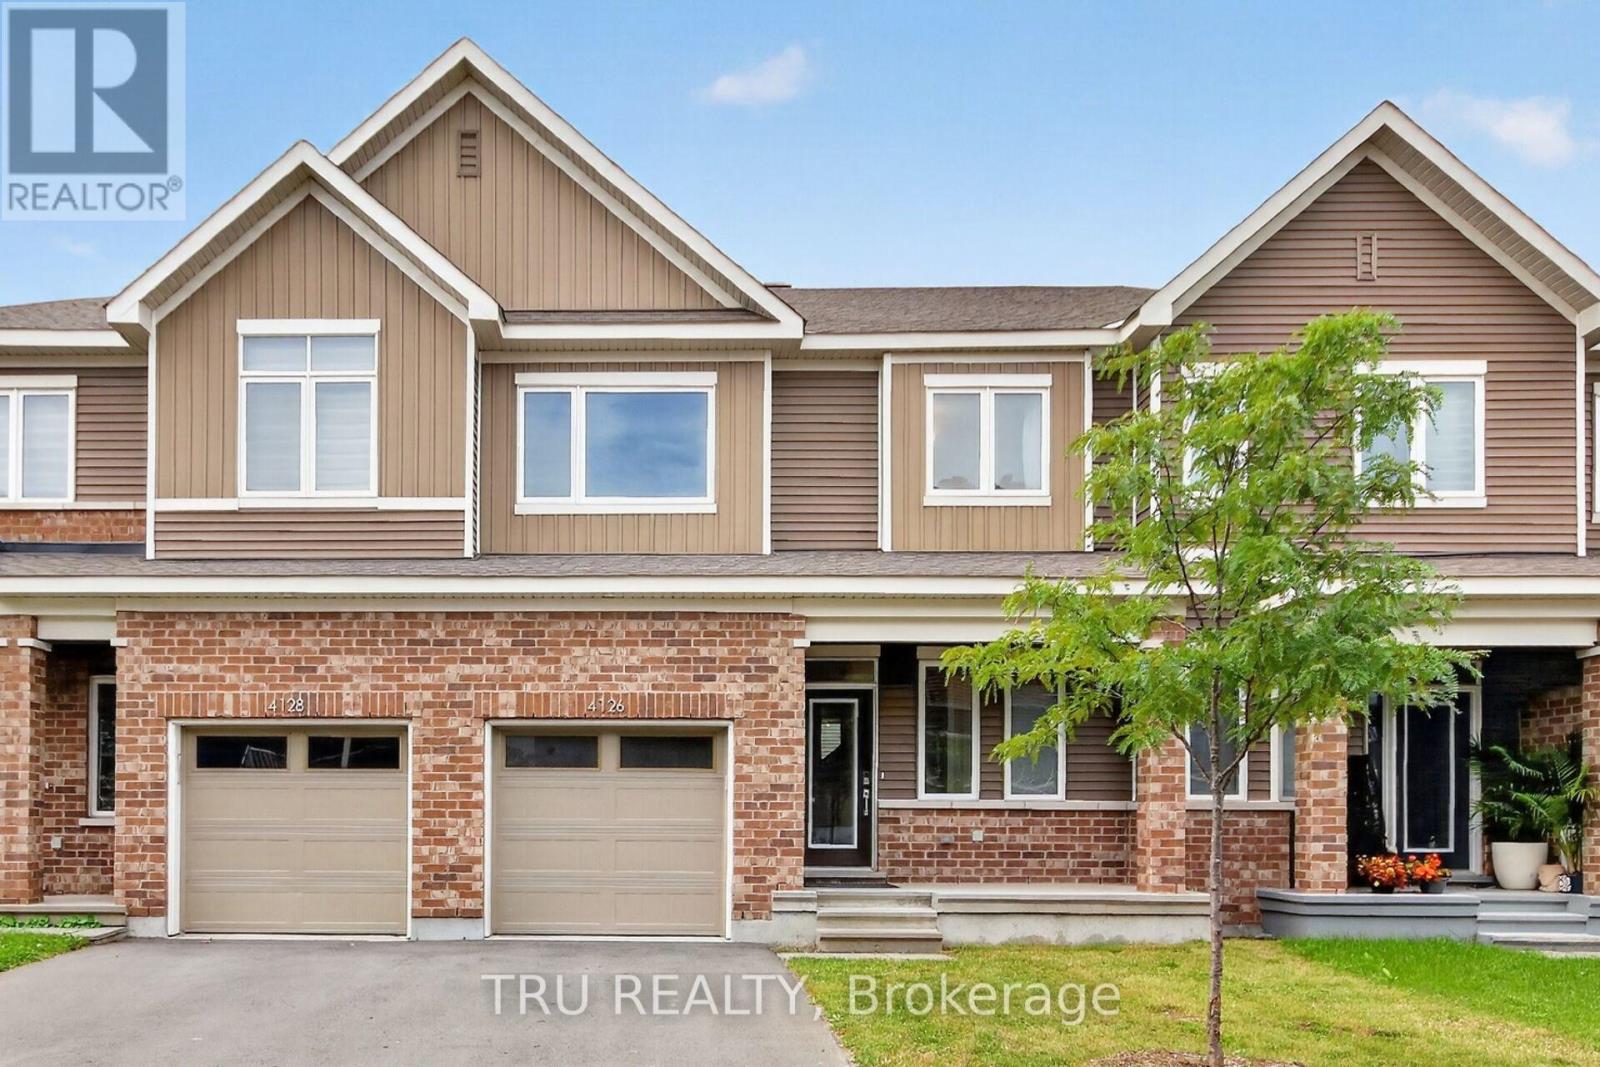
4126 Obsidian Street
Ottawa, Ontario
Available Immediately! Welcome to 4126 Obsidian Street, a stylish and freshly painted townhome located in Barrhaven's sought-after Half Moon Bay community. The bright, open-concept main level features gleaming hardwood floors and a contemporary kitchen equipped with stainless steel appliances and overlooking the spacious living area. A sleek electric fireplace adds warmth and modern appeal, creating an inviting space for both relaxing and entertaining. Upstairs, generously sized bedrooms are filled with natural light through large windows. The conveniently located laundry room adds everyday practicality, while the spacious primary bedroom features a private 3-piece ensuite for added comfort and convenience. Freshly painted throughout and combining modern finishes, abundant natural light, and a thoughtfully designed layout, this beautiful home is move-in ready and offers comfortable, contemporary living in a desirable Barrhaven community. (id:37553)
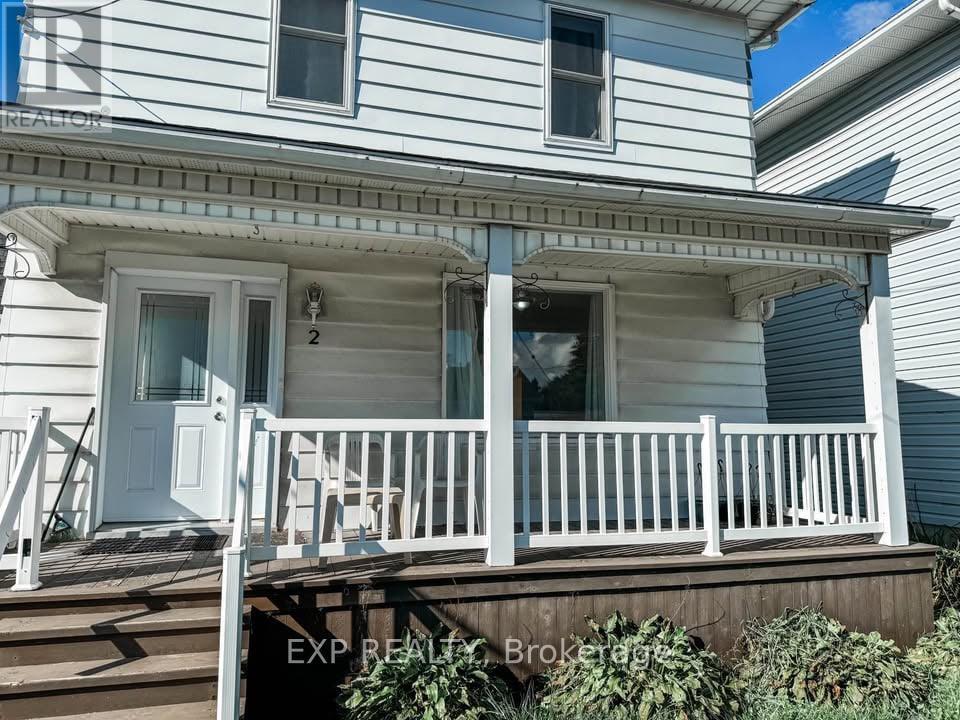
2 - 4564 Ste Catherine Street
The Nation, Ontario
FULLY FURNISHED! Welcome to easy living in the heart of St. Isidore! This bright and cozy ground-floor apartment offers a seamless blend of comfort and convenience. Featuring 1 bedroom, 1 full bathroom with in unit laundry. This unit comes fully furnished-just move in and enjoy!Perfect for singles, couples, or professionals! Dedicated parking is included, making everyday living stress-free. Water included. Tenant to pay hydro. Internet available for additional $50/month. Available Oct 1st. (id:37553)

504 Clarence Street E
Ottawa, Ontario
Welcome to 504 Clarence Street East! Step into a piece of Ottawa's history! Nestled in the heart of Lowertown, this charming 3-bedroom century home offers timeless character and convenience. From the moment you arrive, you'll appreciate the warmth and architectural character that make older homes so special. Inside, generous open-concept living spaces and high ceilings fill the home with natural light. The spacious layout provides plenty of room for everyday living, working from home, and entertaining family and friends.The home features a bright kitchen, comfortable bedrooms, and a peaceful backyard getaway. This home includes a recently installed high-efficiency on-demand combination boiler (2019), that provides heat and domestic hot water and an electric heat pump (2022) that provides heat and cooling, giving peace of mind for years to come. Outside, enjoy the convenience of private parking and a low-maintenance yard. This home is ideal for busy professionals or anyone seeking a walkable downtown lifestyle with easy access to parks and riverside trails. The location is steps from downtown, ByWard Market, Global Affairs Canada, University of Ottawa, parks, cafés, and restaurants. Additionally, this location offers exceptional access to some of Ottawa's most desirable amenities, such as galleries, museums, live theatre, music, and community centres. If you're a young professional, university professor, government employee, or simply someone who appreciates the charm and character of a historic home, 504 Clarence Street East presents a rare opportunity to own a truly special property in one of the city's most sought-after neighbourhoods. (id:37553)
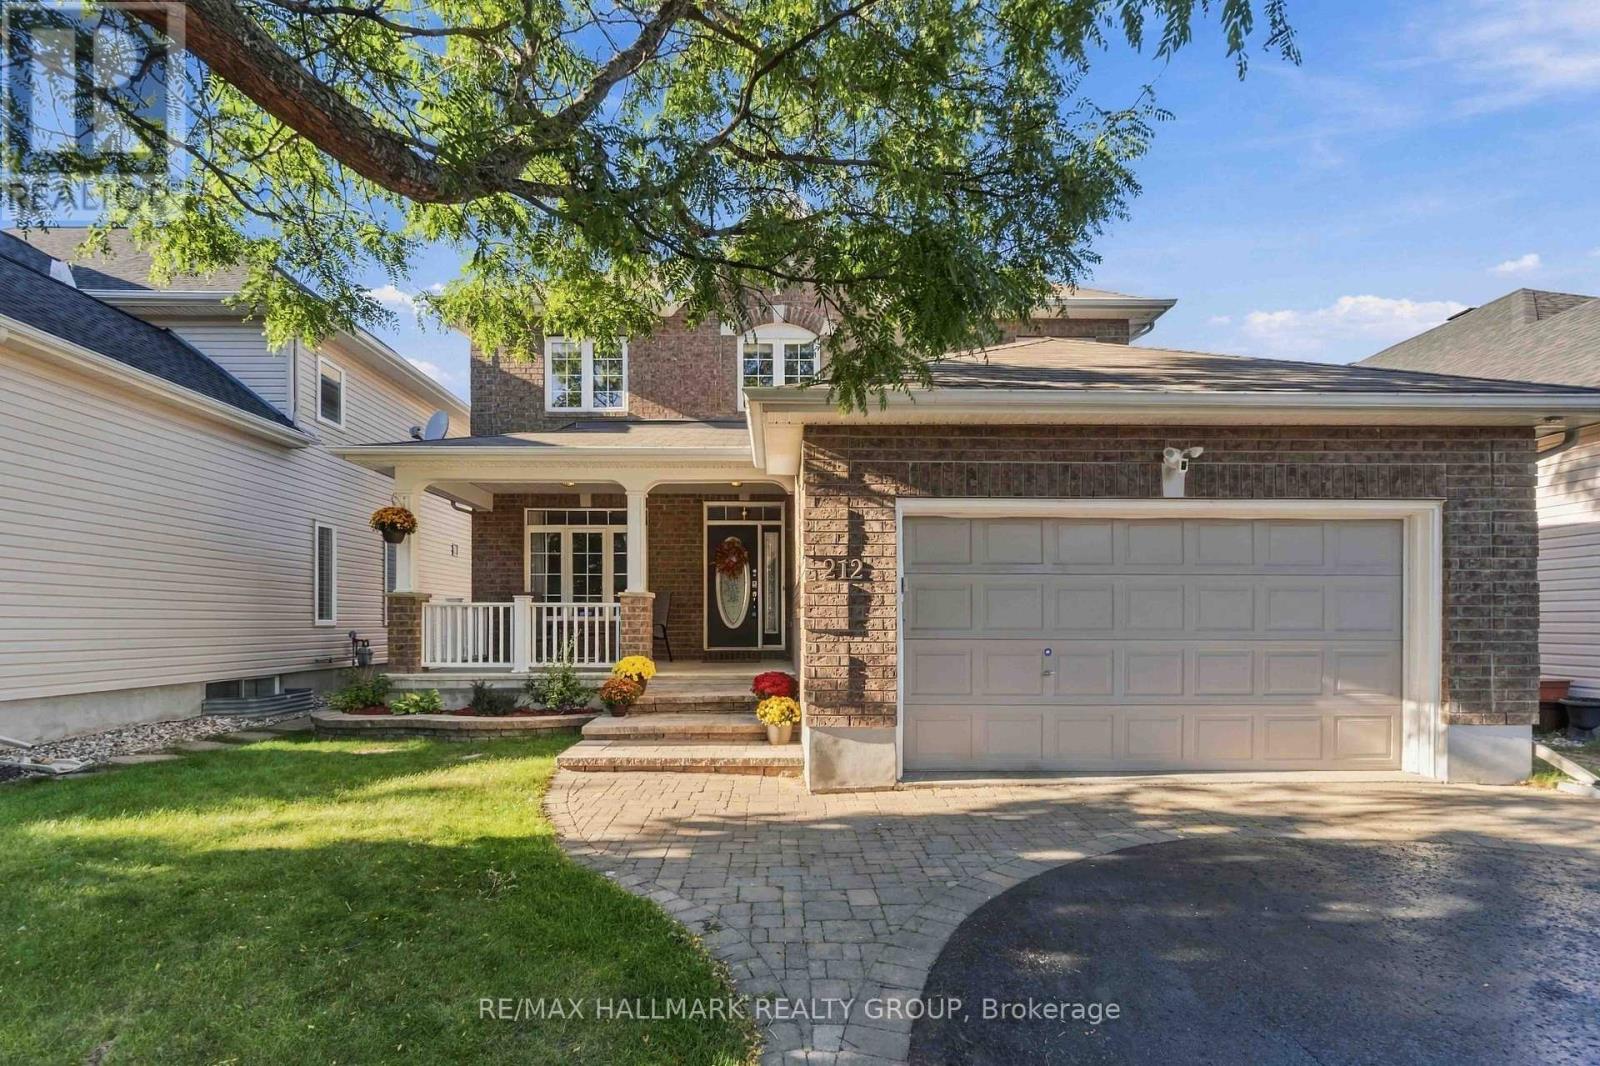
212 Janet Way
Ottawa, Ontario
Welcome to 212 Janet Way, a stunning Urbandale Solana III model offering over 2,800 square feet of above-grade living space in a family-friendly pocket of Orléans. Rich hardwood floors flow through the main level, where tray ceilings and classic columns define the living and dining rooms. The dining room, with its statement pendant lighting, is made for holiday dinners. The eat-in kitchen pairs warm cherry cabinetry with granite counters, a centre island, and stainless steel appliances, and opens to a bright family room anchored by a fireplace and a panel-moulded feature wall. A private main-floor office makes working from home easy. Ascend the striking rounded staircase to a wide-open upper hallway that leads to a luxurious primary retreat complete with a relaxing sitting area, walk-in closet, and large ensuite. The second level also features three additional generously sized bedrooms for a growing family, plus a versatile bonus space perfect as a second office, homework nook, or reading corner. Outside, enjoy a low-maintenance backyard featuring an inviting inground heated pool surrounded by beautiful stamped concrete. Situated moments away from English and French schools, this exceptional property blends style and space with the ultimate convenience of suburban living, placing parks, recreational spaces, local shopping, and public transit right at your doorstep. Don't miss the opportunity to make this spacious, move-in-ready property your next home! (id:37553)
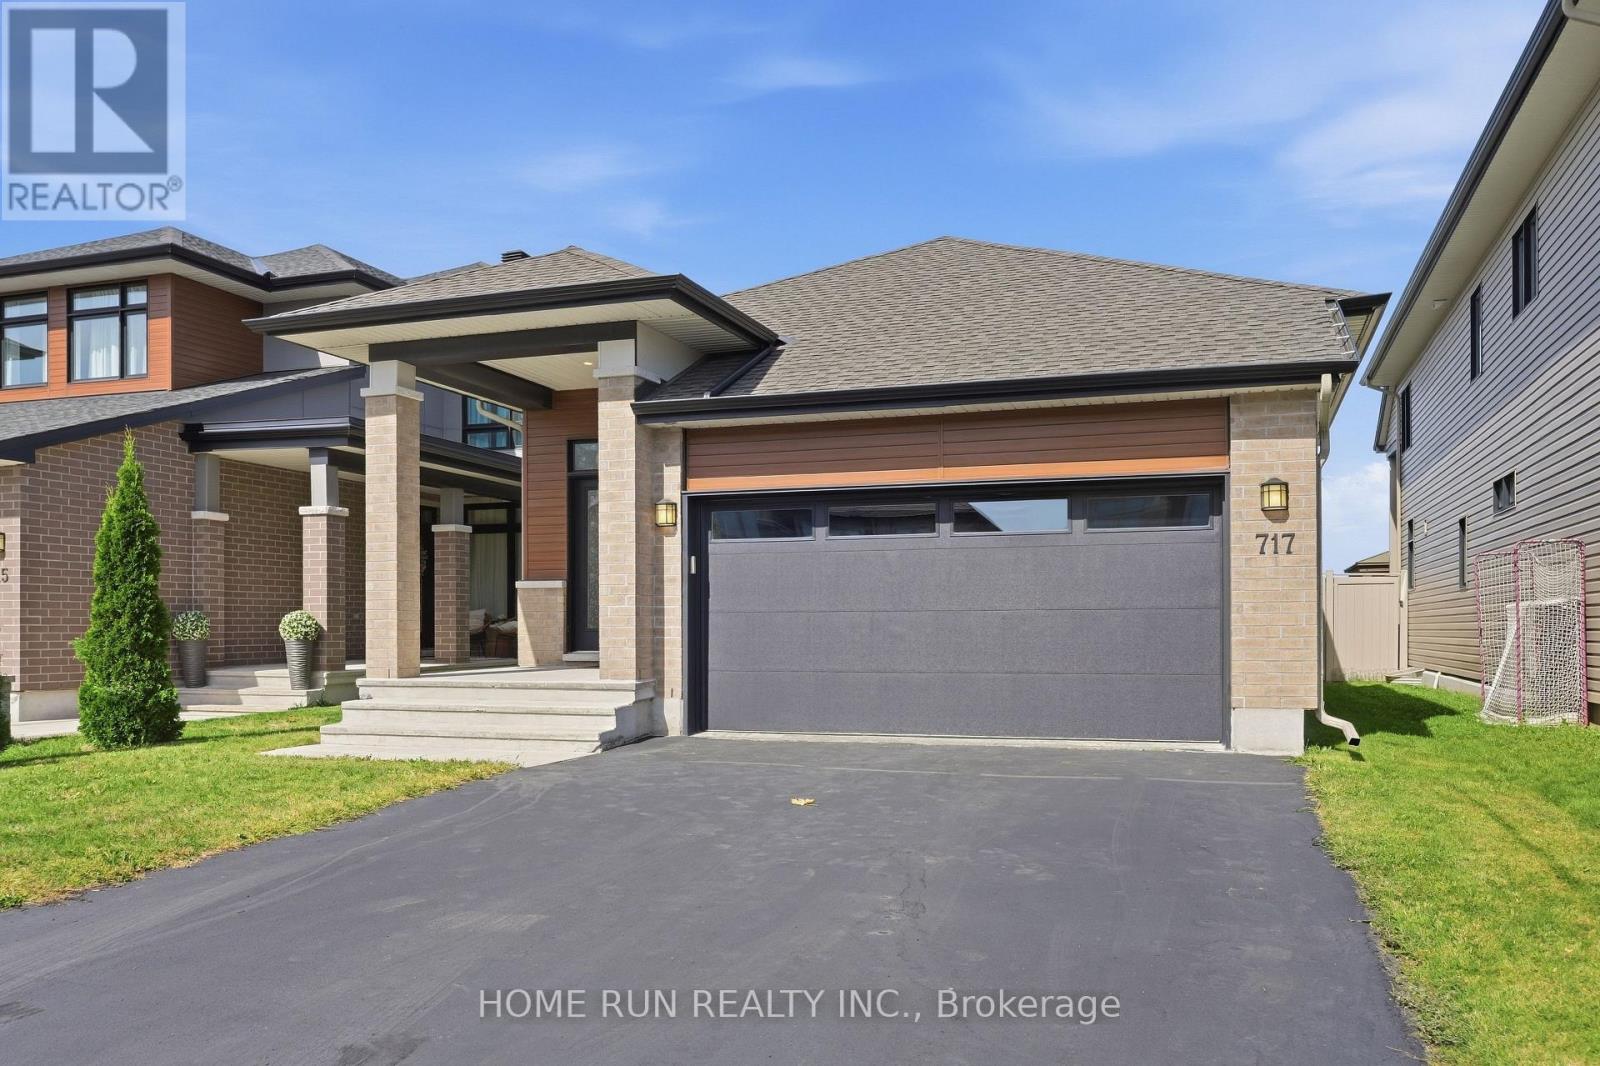
717 Octave Grove
Ottawa, Ontario
Welcome to 717 Octave Grove, a meticulously maintained double-garage bungalow built by the famous builder URBANDALE Construction, located in the desirable Riverside South community. Featuring no back neighbours, this home offers a peaceful backyard setting with beautiful views and exceptional privacy. A charming covered front porch welcomes you home. Step inside, beginning with the spacious tiled foyer, the open concept interior showcases extensive upgrades, presenting like a SHOWROOM with a refined blend of elegance, comfort, and modern convenience. The chef's kitchen features impressive high ceilings, quartz countertops, an oversized centre island with breakfast bar, upgraded solid wood cabinetry, abundant storage, and premium stainless steel appliances. Adjacent to the kitchen, the formal dining area offers an inviting setting for gatherings. The focal point of the main level is the spectacular great room, featuring an amazing 12-foot ceiling, a cozy fireplace, and a dramatic wall of oversized windows overlooking the backyard. The main level offers two bedrooms and two full bathrooms. The spacious primary suite features generous closet space and a luxurious 4-piece ensuite with a glass-enclosed shower and double vanity. The generously sized secondary bedroom includes a convenient semi-ensuite connection to the main bathroom. A functional mudroom with laundry provides direct access to the double garage. The FULLY FINISHED lower level adds valuable living space with a large recreation room and a dedicated storage room, with rough-in ready for a future bathroom. Step outside to your private BACKYARD OASIS, fully fenced and complete with a decorative interlock patio-ideal for relaxing or entertaining. Enjoy an exceptional location just minutes from the LRT, parks, trails, top-rated schools, and shopping. This is an outstanding opportunity to experience upscale bungalow living in Riverside South. (id:37553)
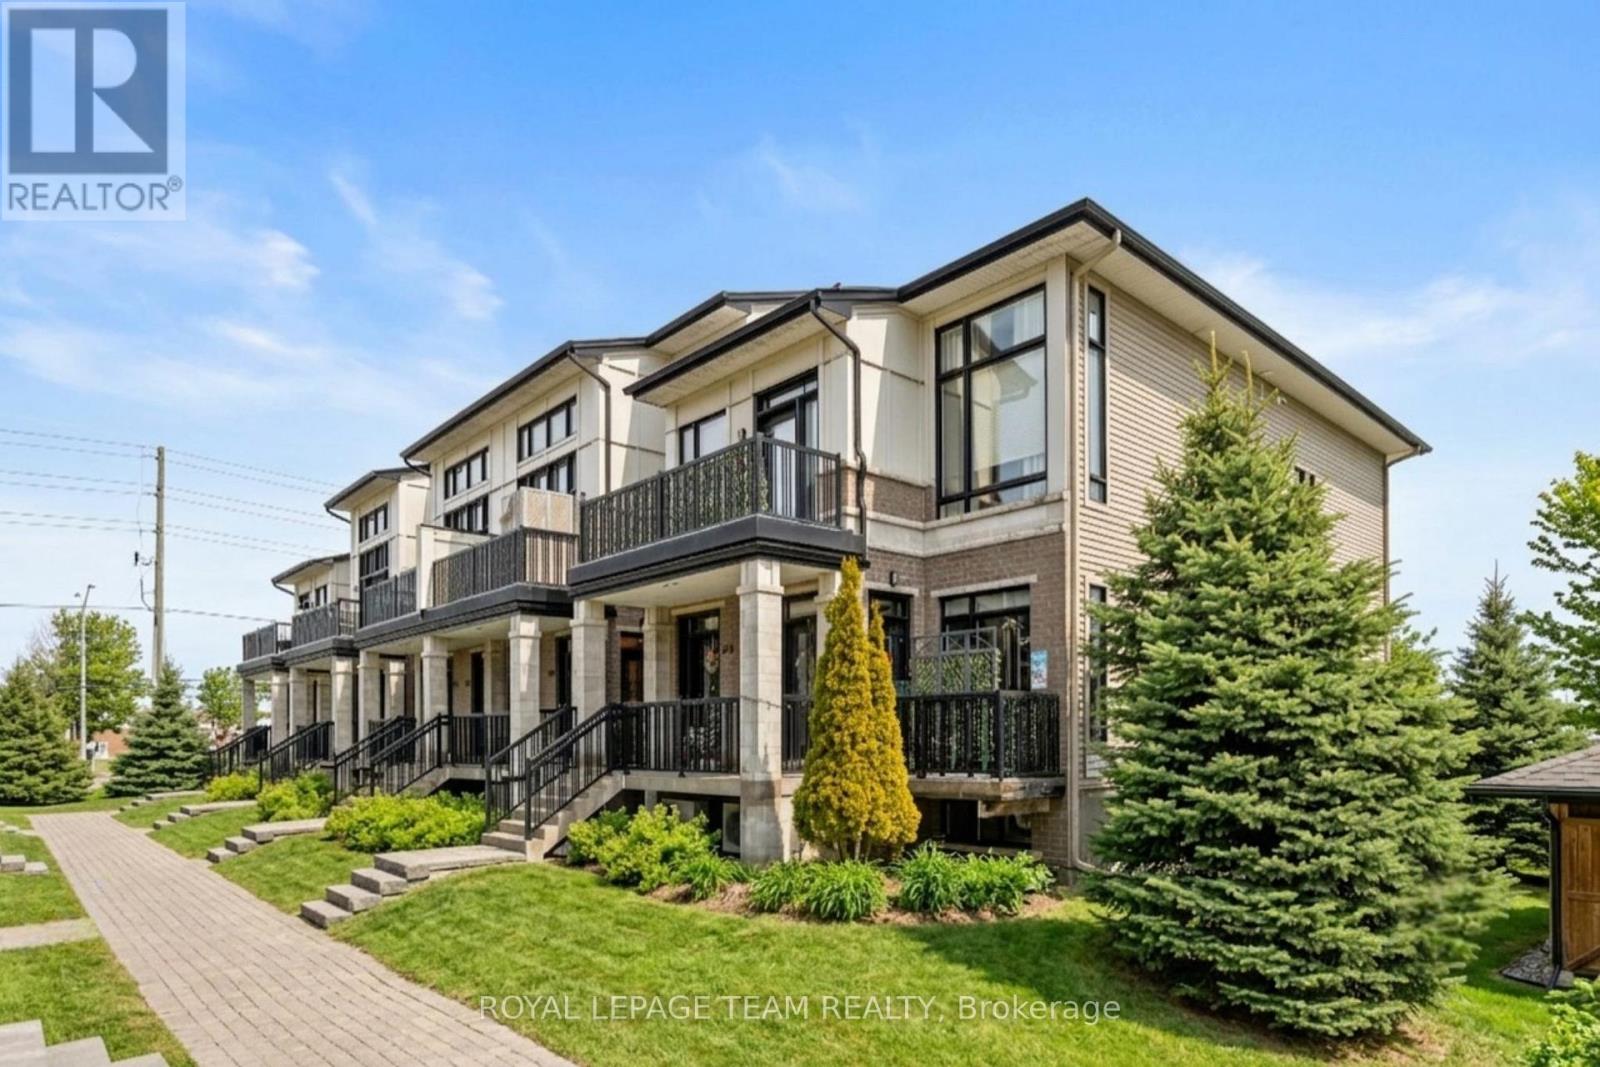
298 Pembina Private
Ottawa, Ontario
Discover the perfect blend of efficiency and elegance in this meticulously maintained, Urbandale-built ENERGY STAR certified "Jazz" condo. Featuring $25,000 in premium upgrades and no rear neighbours, this home offers upgraded luxury in the heart of Riverside South. The bright, open-concept main floor features wide-plank hardwood flooring, 9-foot ceilings, California shutters and a private balcony tucked away off the entrance. The chef's kitchen and main bathroom both boast sleek quartz countertops. The kitchen is further enhanced with stainless steel appliances, under-cabinet lighting, and ample storage, including a pantry. The unique layout provides a rare level of privacy with a spacious bedroom and full bathroom on each level making it ideal for a home office, roommates, or guests. The main floor primary suite includes a walk-in closet and a spa-like 4-piece bathroom with a soaker tub and separate shower. The lower level features newer laminate flooring, a second generous bedroom with a versatile flex space, a 3-piece bathroom, laundry, and inside entry to the attached garage. A second parking spot is also included directly outside the garage - two parking spots is a rare and highly sought-after feature in condo living! Ideally located, it is steps away from the Park & Ride, nature trails, schools, a dog park, shopping, and just a short drive to the LRT at the newly opened Limebank Station. Upgrades include wide plank hardwood flooring, quartz countertops, California shutters, light fixtures, carpet with upgraded under pad on the stairs, laminate flooring on the lower level, smoke/carbon monoxide detectors (2025), hot water heater-rental (2022). (id:37553)
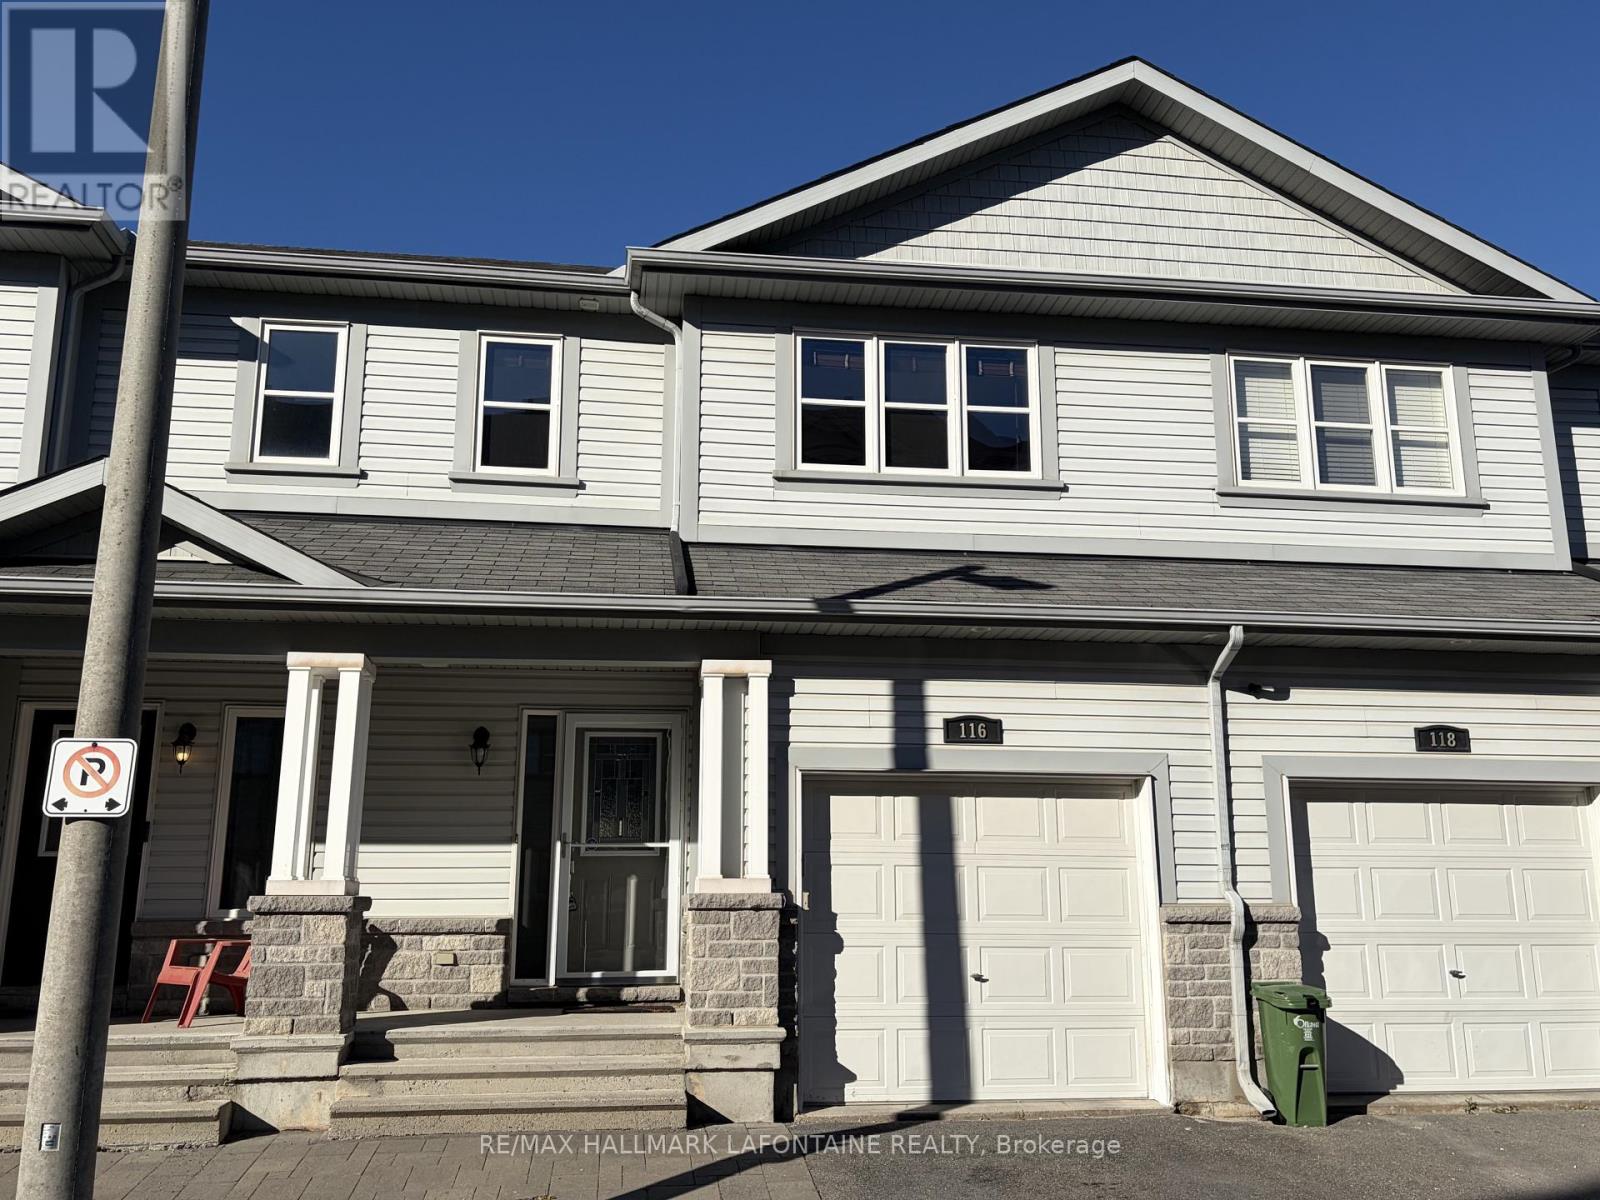
116 Potts Private
Ottawa, Ontario
Fantastic three bedroom, three bathroom townhome in the heart of Orleans close to schools and shopping! Open concept great room on main floor with access to the backyard. Oak hardwood on main floor and ceramics in kitchen and all bathrooms. The kitchen features an island with three bar chairs, pantry and lots of counter space and appliances including fridge, stove, dishwasher and microwave. Oak staircase to the upstairs with good sized secondary bedrooms and a laundry room. The spacious primary bedroom features a walk in coset and ensuite bathroom with large shower. The lower level has a big wide family room for movie nights. Heat, hydro and water are in addition to the rent. This home is vacant and can be occupied anytime. Come see, you will love it! (id:37553)
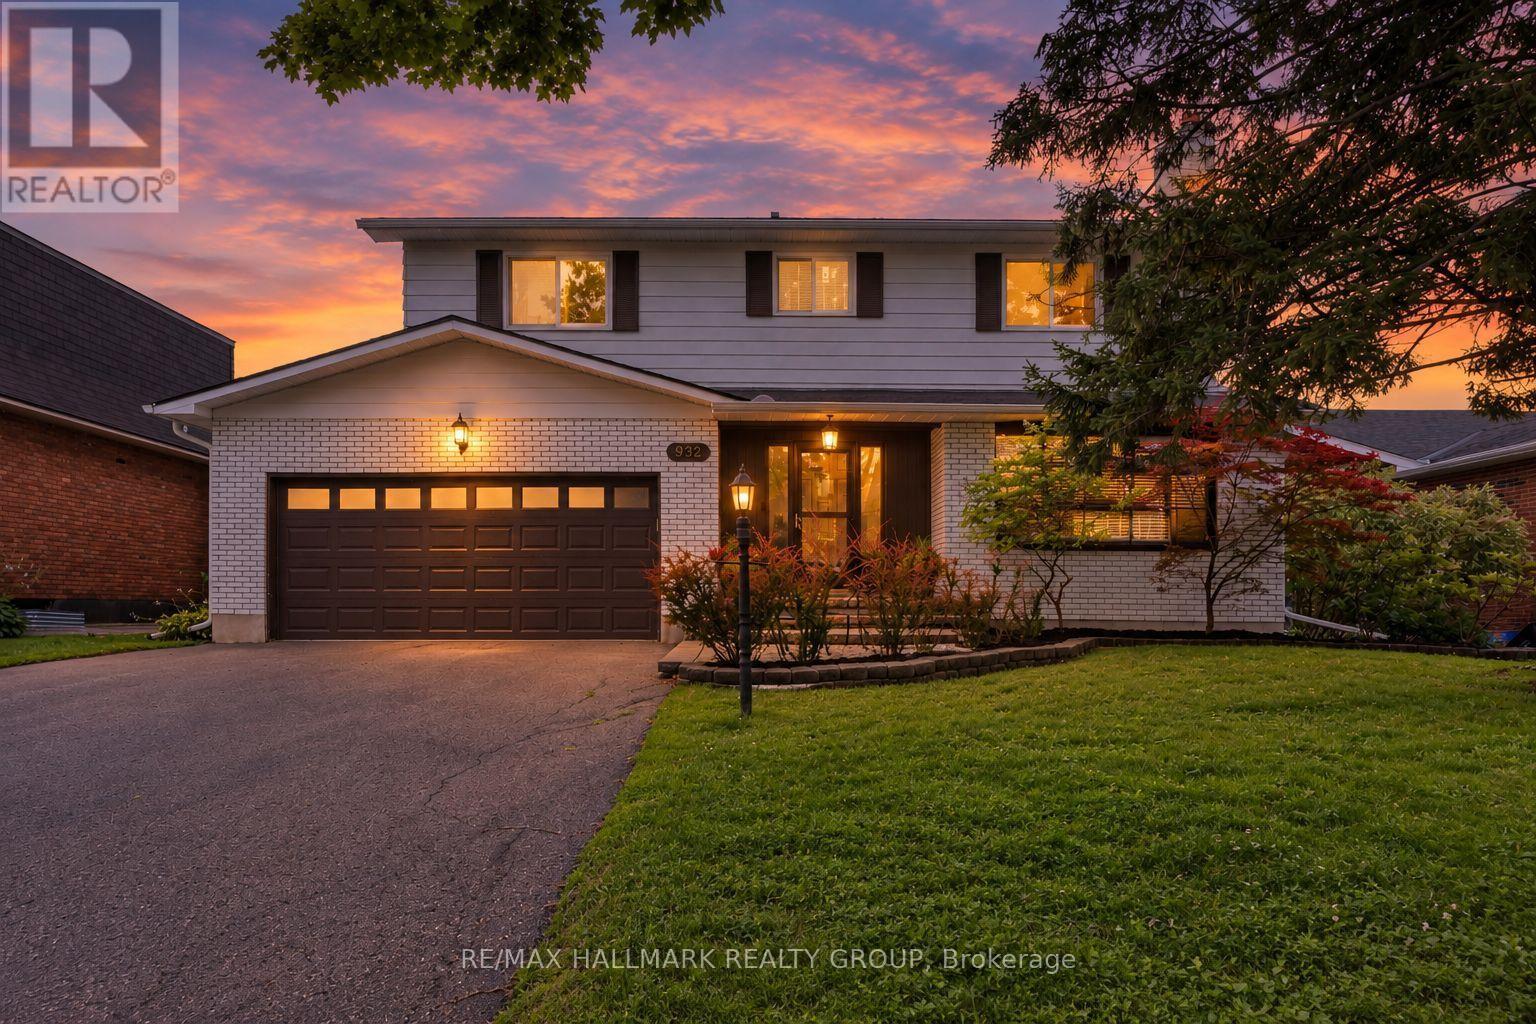
932 Dresden Crescent
Ottawa, Ontario
Welcome to 932 Dresden Crescent, a spacious 4-bedroom, 3-bathroom home in sought-after Whitehaven, set on a generous lot along a quiet, tree-lined crescent. This charming home offers bright, inviting living spaces, expansive principal rooms, and excellent natural light throughout. Enjoy warm morning sunshine in the living room, while the updated kitchen is filled with beautiful afternoon and evening light-even throughout the winter months. The thoughtful layout provides comfortable living with plenty of character and architectural charm, while offering excellent potential for future updates and personalization. The recently fully finished basement adds even more versatile living space. Privacy is a standout feature, with no neighbours directly across the street and an open area that creates a peaceful outlook and means cars are rarely parked in front of the home. The backyard offers a quiet retreat, perfect for relaxing or enjoying the outdoors. Located in an exceptionally convenient neighbourhood with easy access to Highway 417, shopping, restaurants, parks, recreation, transit, schools, green spaces, and walking paths. Multiple routes make commuting around the city simple and convenient. A wonderful opportunity to own a spacious, character-filled home with exceptional potential in one of Ottawa's most established west-end neighbourhoods. (id:37553)
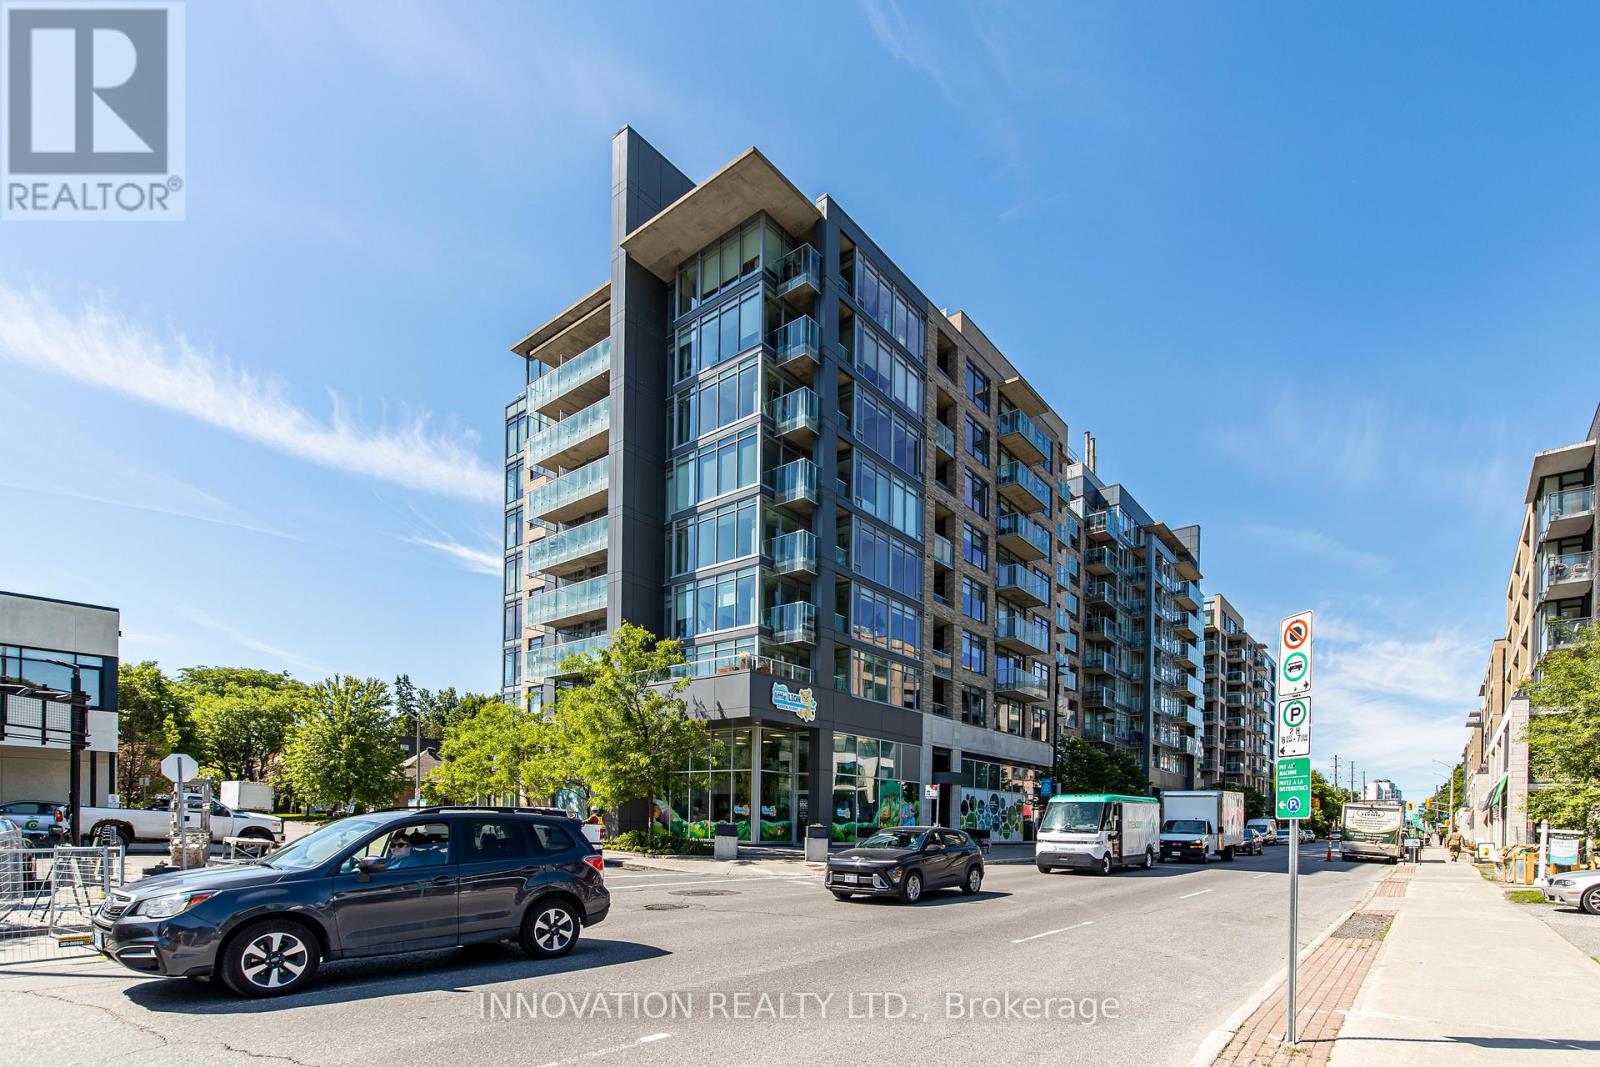
209 - 88 Richmond Road
Ottawa, Ontario
Welcome to Unit 209 at 88 Richmond Road, a beautifully refreshed 1-bedroom, 1-bathroomcondo in the heart of vibrant Westboro. Freshly painted throughout and featuring brand-new flooring, this move-in-ready unit offers a bright, modern living space designed for comfort and convenience. Enjoy your own private balcony, perfect for morning coffee or unwinding after a long day. The building boasts an impressive selection of amenities, including a fully equipped fitness centre, movie room, party room, and a stunning rooftop terrace offering breathtaking 360-degree views of the city and surrounding area. Ideally located just steps from Westboro's renowned shops, restaurants, cafés, and transit, this condo presents an exceptional opportunity to enjoy one of Ottawa's most sought-after neighbourhoods. Whether you're a first-time buyer, downsizer, or investor, Unit 209 offers the perfect blend of style, location, and lifestyle. (id:37553)
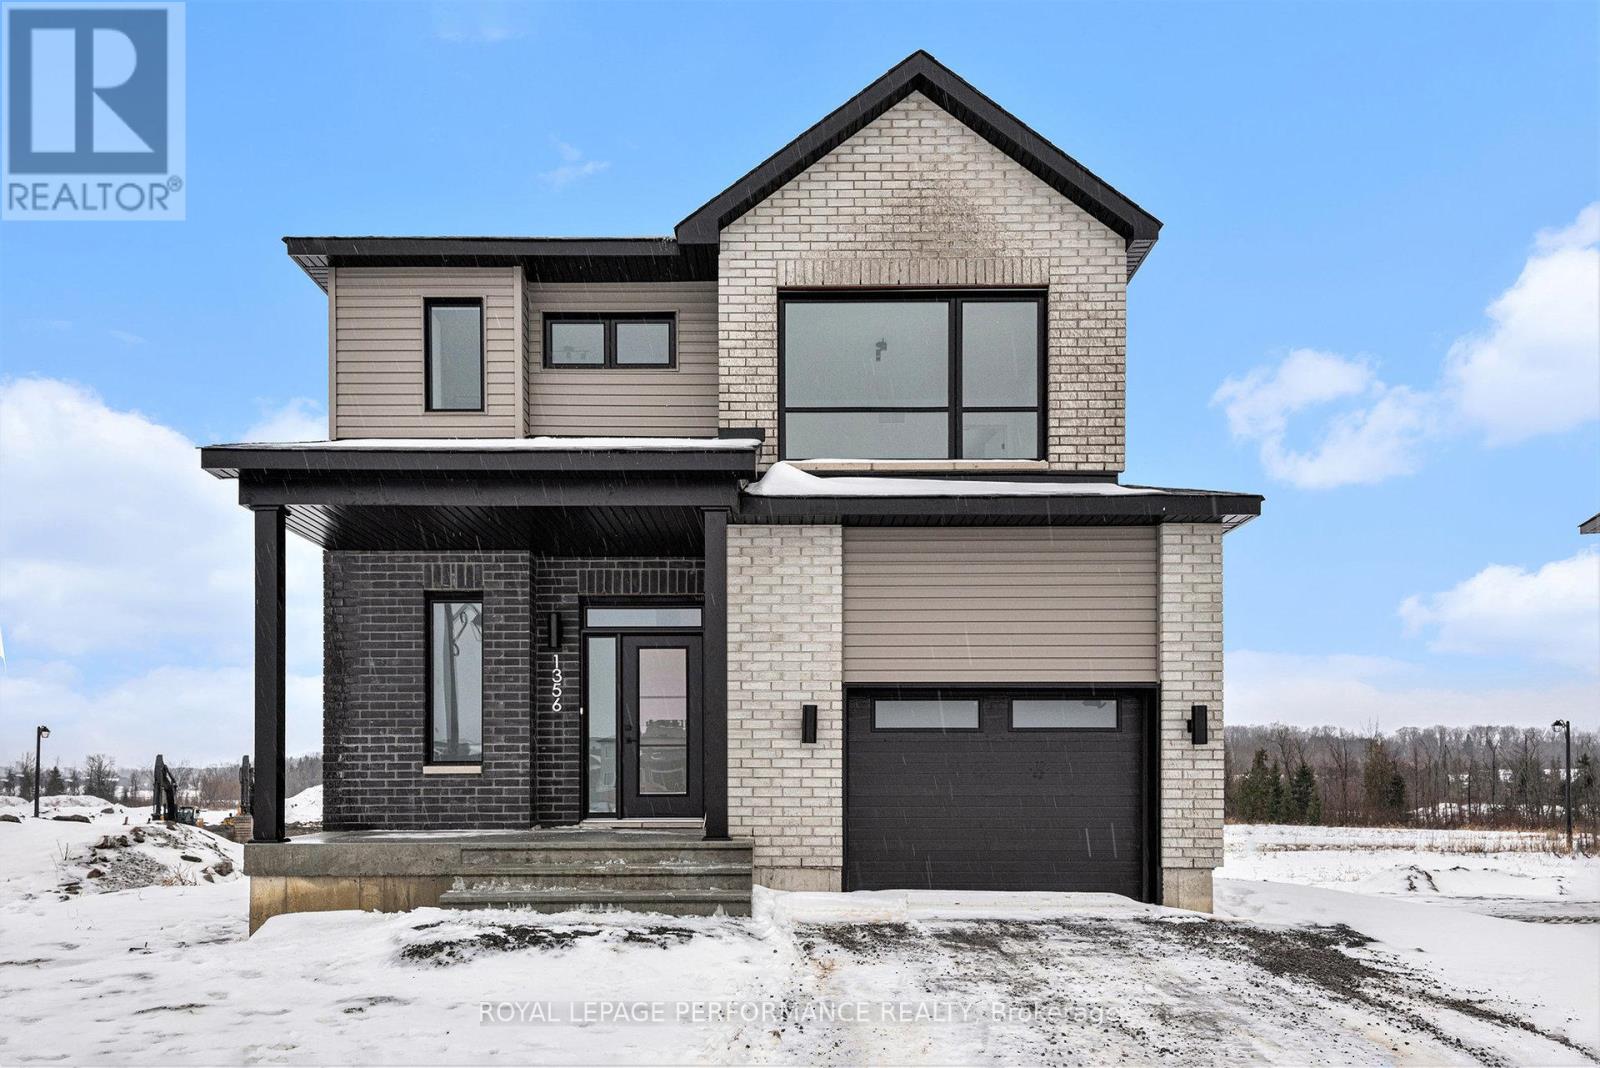
80 Rutile Street
Clarence-Rockland, Ontario
***OPEN HOUSE SUNDAY FROM 2 - 4 PM @ 2529 GRAY CRES, ROCKLAND***This 'The Hubert (E1)' model is a stunning 2-story single-family home model offering 1690 sq/ft of living space, 3 bedrooms, 1.5 bathrooms, 1-car garage, and open concept living. This property offers an oversized corner lot to give you plenty of room to entertain or unwind. A portion of the facade facing the street is also covered by brick. Welcome to 'Beaumont' in Morris Village, where you'll discover a newly developed area, strategically located to offer a harmonious blend of tranquility, access to amenities & a convenient 25-minute drive to Ottawa. Crafted by Landric Homes (aka the multi-award-winning 'Construction LaVerendrye' in QC), this purpose-built 2-story home will leave you in awe. Construction LaVerendrye, renowned for their expertise, reliability, dedication to excellence & timely project delivery, consistently upholds these standards in every community they develop. Model home tours available. Price, specs & details may be subject to change without notice. Photos are of another previously built 'The Hubert' model (exact specs, layout & finishes may differ). *Price shown is net of New Rebates, such New Rebates are subject to the enactment of federal and provincial legislation and the purchase price is at all times subject to the terms of any APS between the builder and the buyer.* (id:37553)
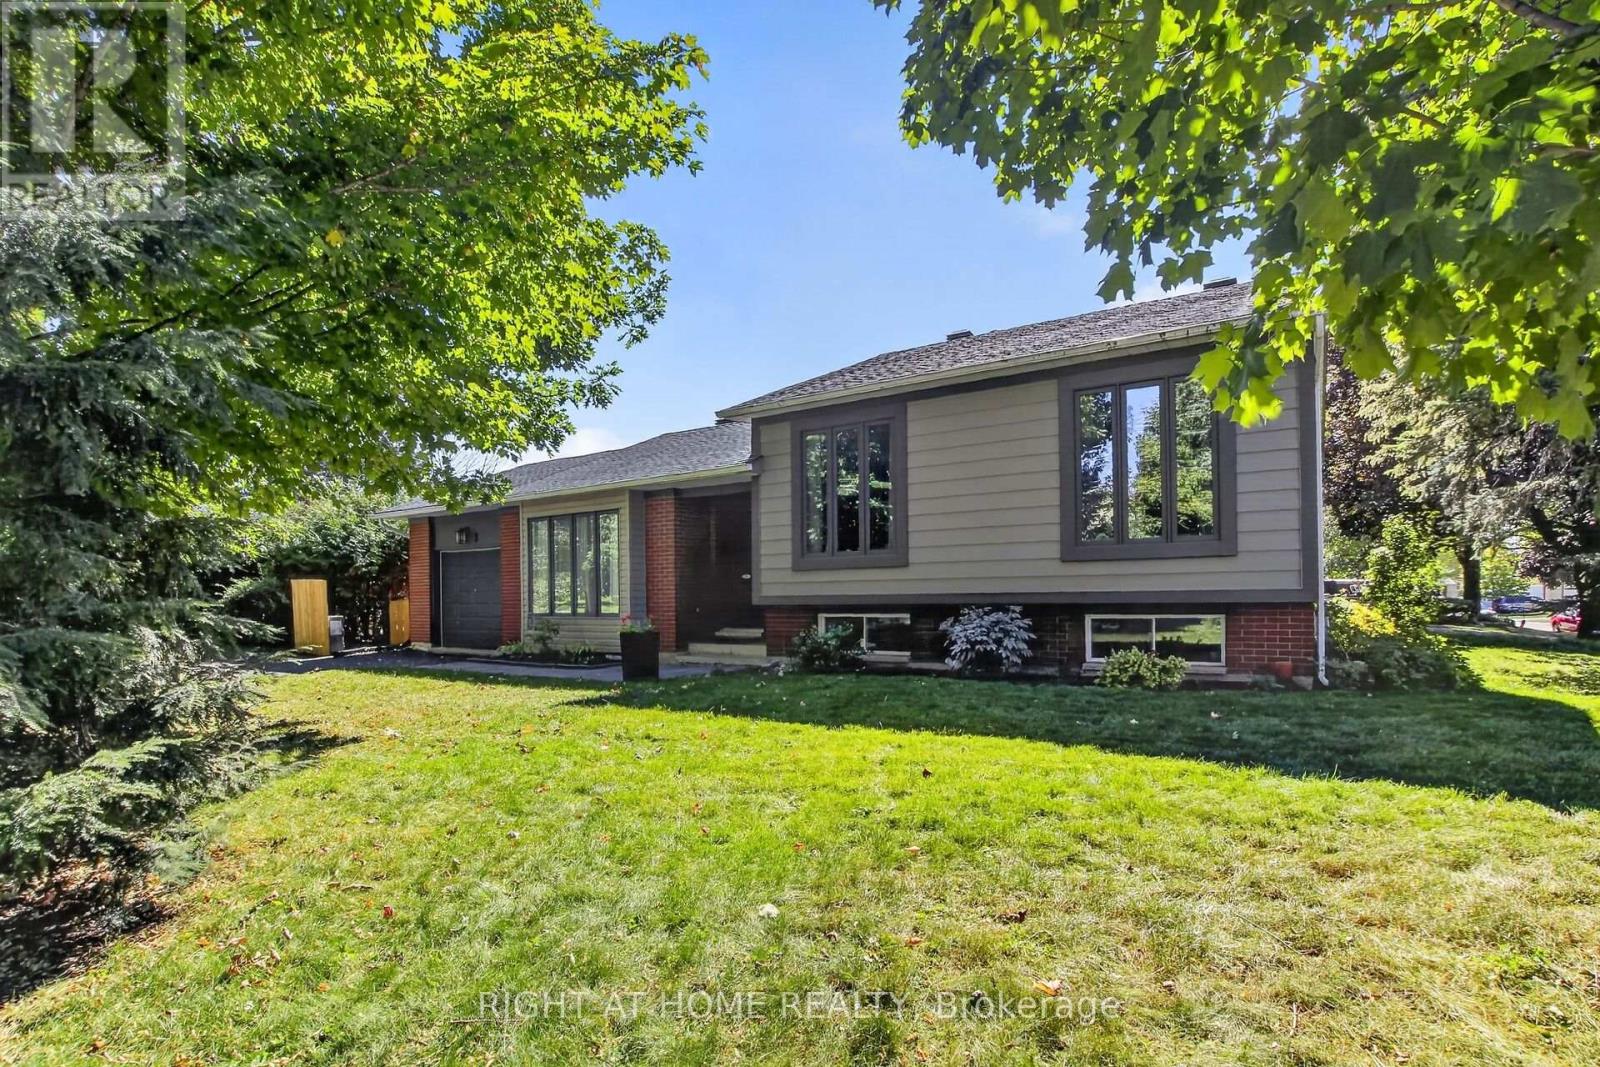
3 Pommel Crescent
Ottawa, Ontario
Fantastic opportunity to own a detached home on a large corner lot in the family-friendly neighbourhood of Bridlewood! Surrounded by mature trees and conveniently located close to parks, schools, nature trails, and everyday amenities, this spacious side split offers an updated kitchen and baths. Featuring hardwood flooring throughout, the bright open-concept living and dining area flows into a beautiful functional kitchen with ample cabinetry and counter space with quartz counters. The upper level offers 3 generously sized bedrooms and an updated full bathroom. The versatile lower level includes two large rooms with above-ground windows, ideal for additional bedrooms, a home office, family room, or flex space, along with an updated 3-piece bath, as well as a laundry area, and abundant storage. Enjoy summer BBQs in the private backyard and the convenience of a single-car garage for snow-free parking in winter. Updates include the kitchen, bathrooms, some windows (2001), A/C (2007), shingles (2009), furnace (2015), and hot water tank (2022), Kitchen and baths updated (2022), Added insulation (2022). (id:37553)

588 Russell Road
Clarence-Rockland, Ontario
SPACIOUS CUSTOM BUNGALOW ON OVER HALF AN ACRE IN CHENEY! Offering 5 bedrooms, 3 full bathrooms and an exceptionally large finished lower level, this distinctive home delivers the space and flexibility today's families are looking for. Situated on a beautiful 100' x 230' lot, the property combines the charm of country living with the convenience of municipal water and natural gas. Inside, the bright, open-concept main floor features 9-foot ceilings, hardwood and tile flooring, elegant crown moulding, detailed wainscotting and abundant pot lighting. A striking stone gas fireplace anchors the spacious living room, while decorative wood beams add character to the adjoining dining area. The well-appointed kitchen offers stainless steel appliances, generous cabinetry and counter space, and a raised breakfast bar. The primary suite features a walk-in closet and private ensuite with a glass shower and soaker tub. Two additional bedrooms, a full bathroom, convenient main-floor laundry and inside access to the double attached garage complete the main level. THE FULLY FINISHED LOWER LEVEL IS A STANDOUT FEATURE, offering an enormous recreation and games area measuring nearly 38' x 27', two additional bedrooms, a recently renovated full bathroom and plenty of storage. Ideal for larger families, entertaining, hobbies or working from home. Outside, enjoy a fully fenced backyard with room for children, pets, gardening and outdoor gatherings. Additional highlights include ample driveway parking, a new water-powered backup sump pump and a new sewage pump. All this in the village of Cheney, with convenient access to Rockland, Orléans and Highway 417. An outstanding opportunity for buyers seeking space, character and a generous property without sacrificing everyday convenience! Some photos have been virtually staged and/or edited. (id:37553)
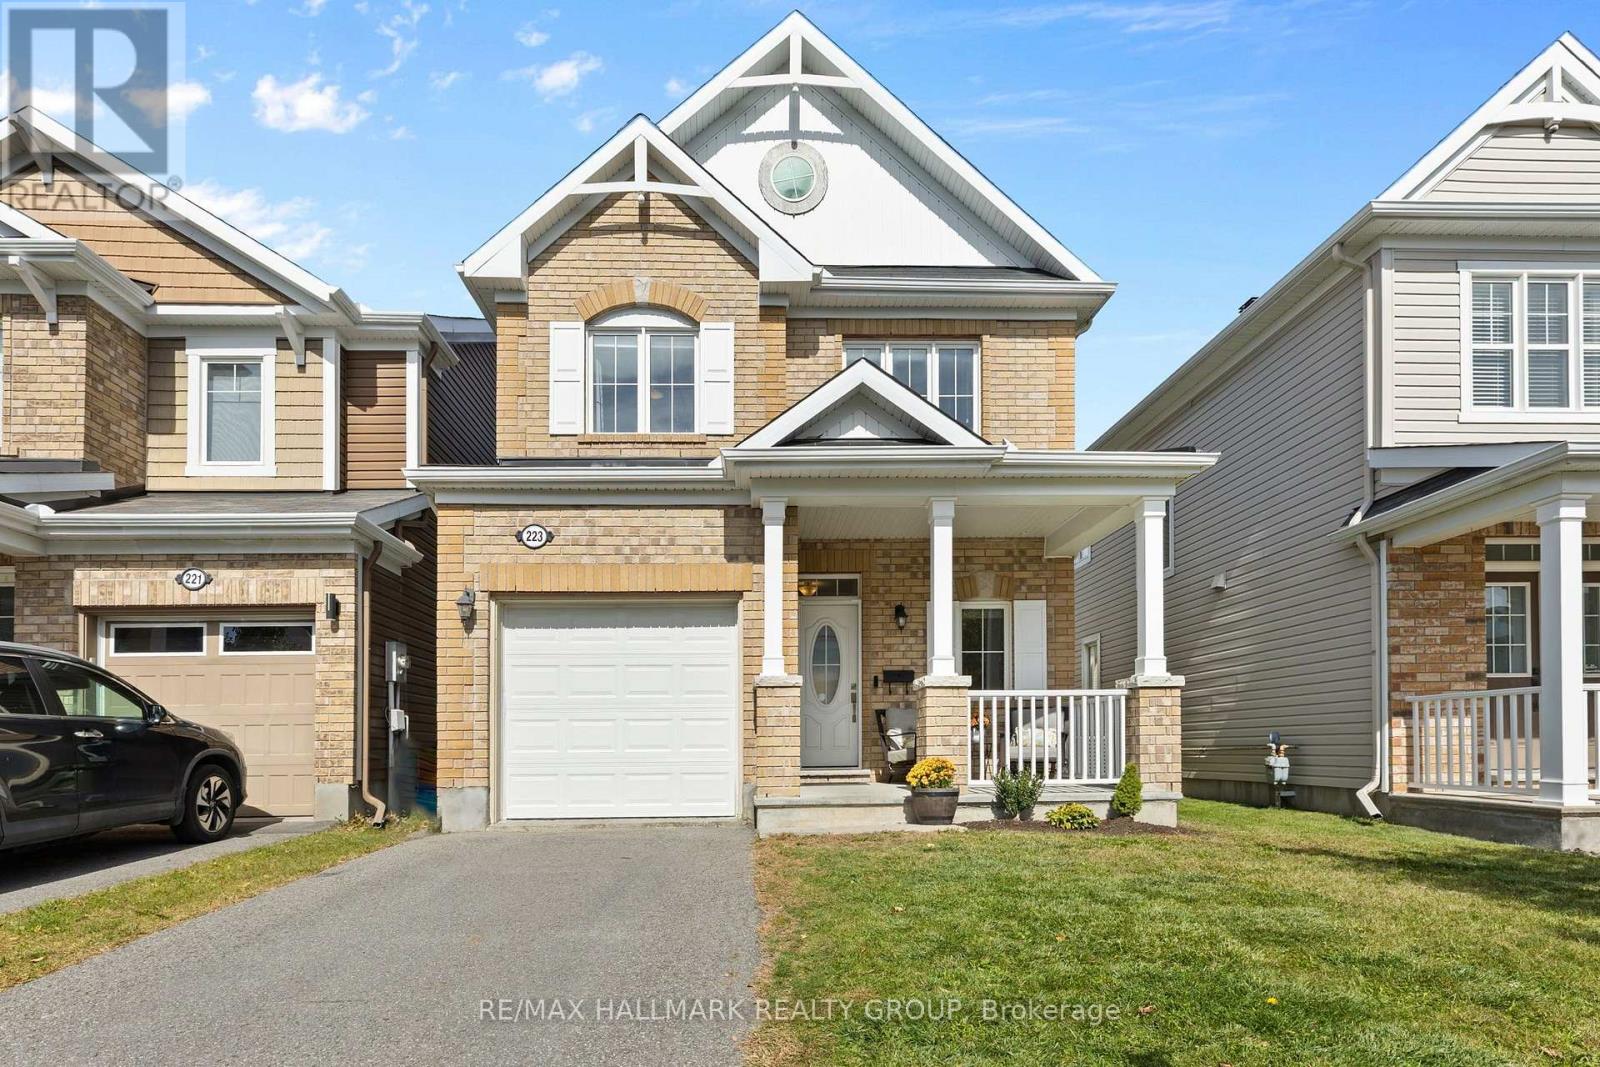
223 Serra Ridge
Ottawa, Ontario
Welcome to 223 Serra Ridge, in the lovely neighbourhood of Summerside in Orleans. This detached 3-bedroom, 2.5-bath home offers approximately 1,490 sq. ft. of living space plus a finished basement, with an attached single garage. Front brick exterior and enclosed front porch give a warm first impression. Step inside to a comfortable foyer with a convenient powder room nearby, follow the hardwood flooring into the open-concept main level. The living and dining areas connect naturally with the kitchen, creating an easy layout for everyday life and entertaining. Upgraded by Mattamy, the chef's kitchen features white cabinetry, stainless steel appliances, generous workspace and a central island with room for casual breakfasts or quick meals. Sliding doors from the dining area provide an easy connection to the backyard. Upstairs, the bright primary bedroom enjoys plenty of natural light and a private ensuite upgraded by Mattamy to the Oasis model, complete with a double vanity, generous counter space, soaker tub and separate walk-in shower. Two additional bedrooms offer flexibility for children, guests or a dedicated work-from-home space, while a full bathroom. The finished basement adds another comfortable place to settle in, with a family room centered around a gas fireplace framed in brick. There is room to shape the space around your lifestyle, whether that's a play area, home office, workout zone or a combination of uses. Outside, the fully fenced backyard is ready for summer dinners, playtime or gatherings with friends. With a park just 5 houses down the street, Francois Dupuis Recreation Centre around the corner, plus trails, schools, shopping and restaurants within easy reach, this Orléans location offers families and professionals room to enjoy now and space to grow into. (id:37553)
3242 Albion Road S
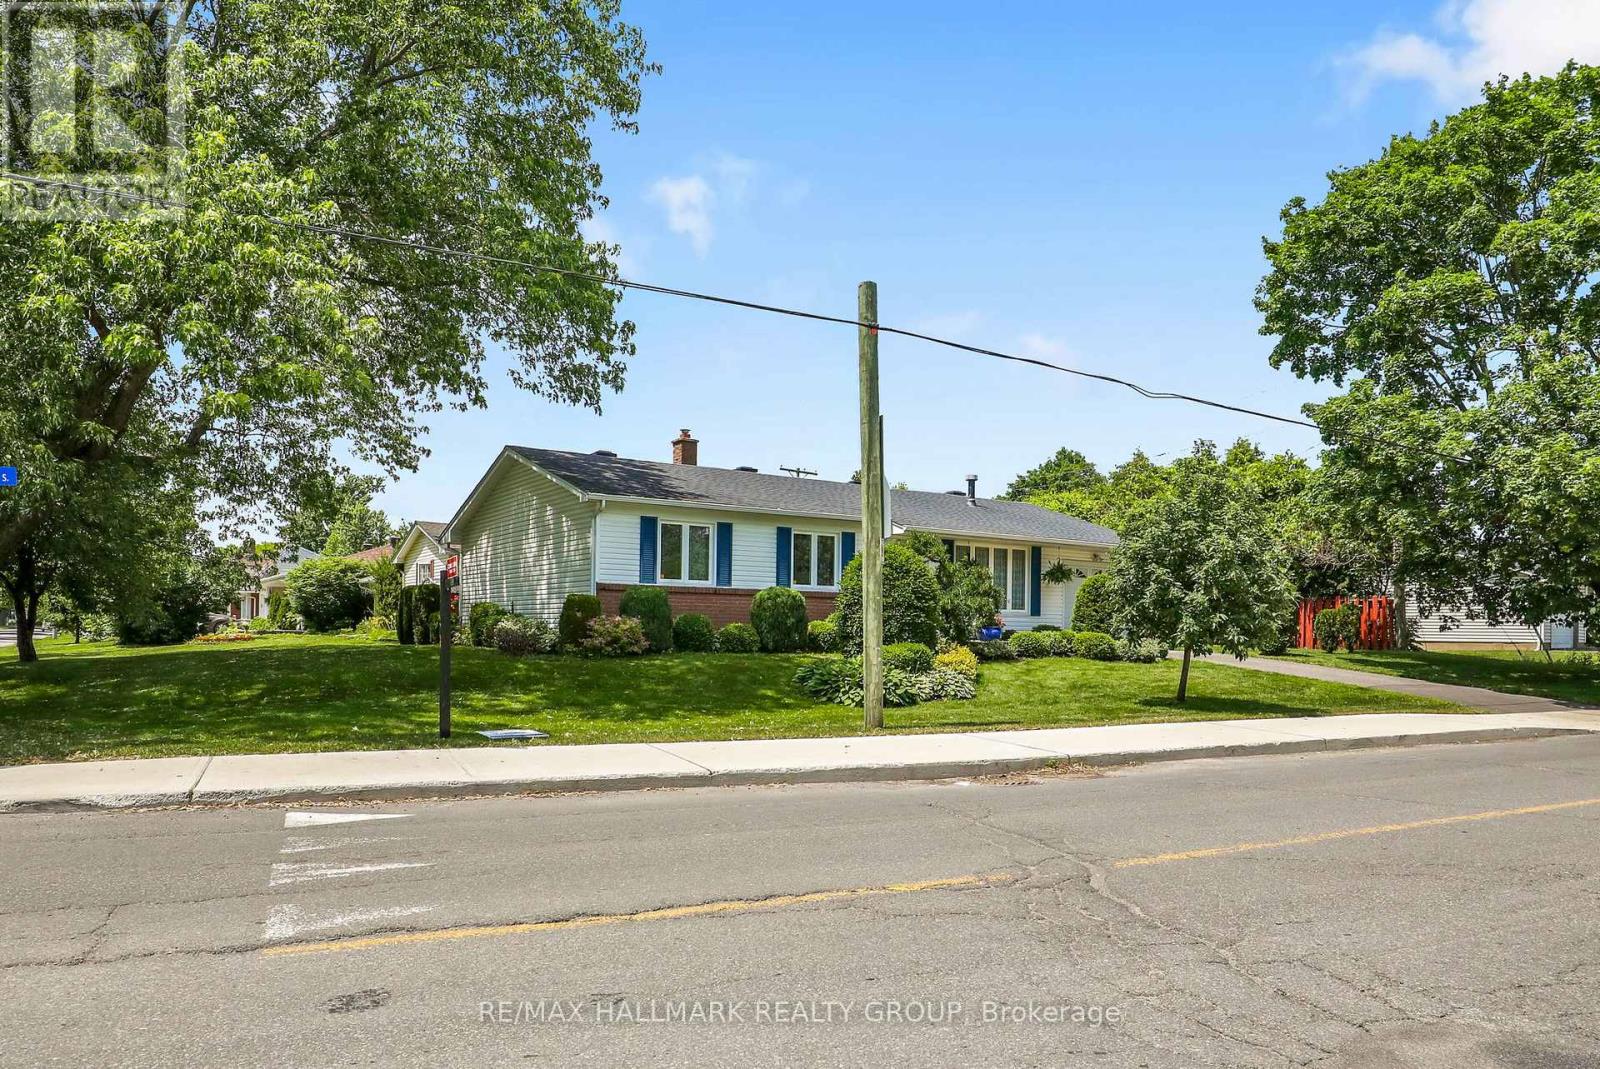
Ottawa, Ontario
Welcome to this impeccably maintained and thoughtfully updated 3-bedroom, 1-bathroom bungalow, situated on a generous 100' x 53' corner lot. Perfectly positioned with no front neighbours and directly across from a park, this move-in-ready home offers peaceful views, added privacy, and comfortable living today. An unfinished basement provides the perfect opportunity to create additional living space tailored to your needs.The spacious corner lot offers exceptional curb appeal and outdoor potential. With Ottawa's new zoning regulations, this property also presents exciting possibilities for future development or expansion, making it an attractive opportunity for homeowners, investors, and builders alike.Whether you're looking for a charming family home, a property with room to grow, or a smart investment with long-term upside, this bungalow is full of potential. Don't miss this rare opportunity to own a well-maintained home on a premium lot in a desirable location, with the added benefit of park-front living and no front neighbour (id:37553)
211 St.lawrence Street
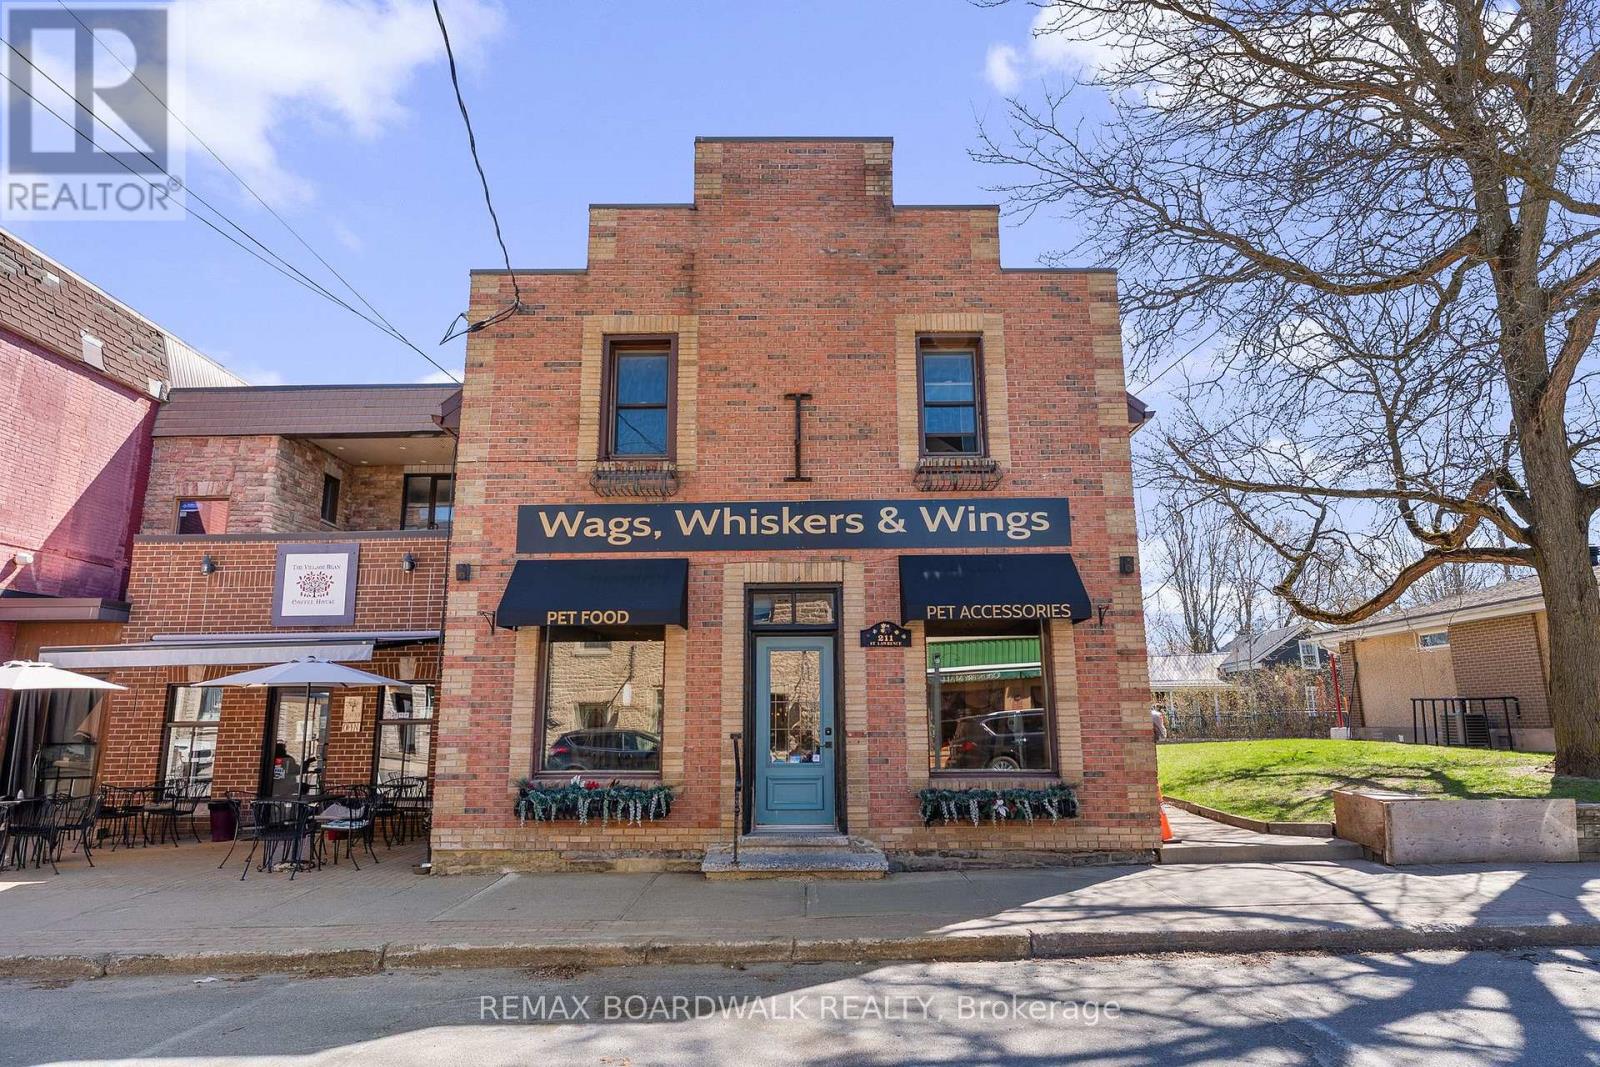
Merrickville-Wolford, Ontario
Position your business in the heart of one of Eastern Ontario's most iconic destination villages. Welcome to 211 St. Lawrence Street-a prime mixed-use opportunity in the thriving core of Merrickville.This charming commercial/residential building offers an exceptional blend of visibility, versatility, and lifestyle. The main floor features a street-facing retail space with outstanding exposure along Merrickville's most recognized shopping corridor-an ideal setting for boutique retail, gallery space, or a service-based business. Surrounded by steady pedestrian traffic and a vibrant mix of local shops, this location attracts both tourists and loyal locals year-round.Above, a well-appointed two-bedroom residential unit provides valuable flexibility-perfect for owner-occupancy or generating supplemental rental income. It's a rare opportunity to seamlessly live and work in one of Ontario's most picturesque communities.Set along historic St. Lawrence Street, the property is immersed in Merrickville's renowned stone architecture, artisan boutiques, cafés, and galleries. Often referred to as one of Canada's most beautiful villages, Merrickville is a thriving tourism hub anchored by the scenic Rideau Canal and a rich legacy of craftsmanship and commerce.Just steps from the canal, boutique shopping, and local dining-and within an easy drive to Ottawa-this property delivers exceptional exposure in a high-demand destination.Whether you're an investor, entrepreneur, or creative business owner, this is your chance to own a piece of Merrickville's vibrant main street. (id:37553)