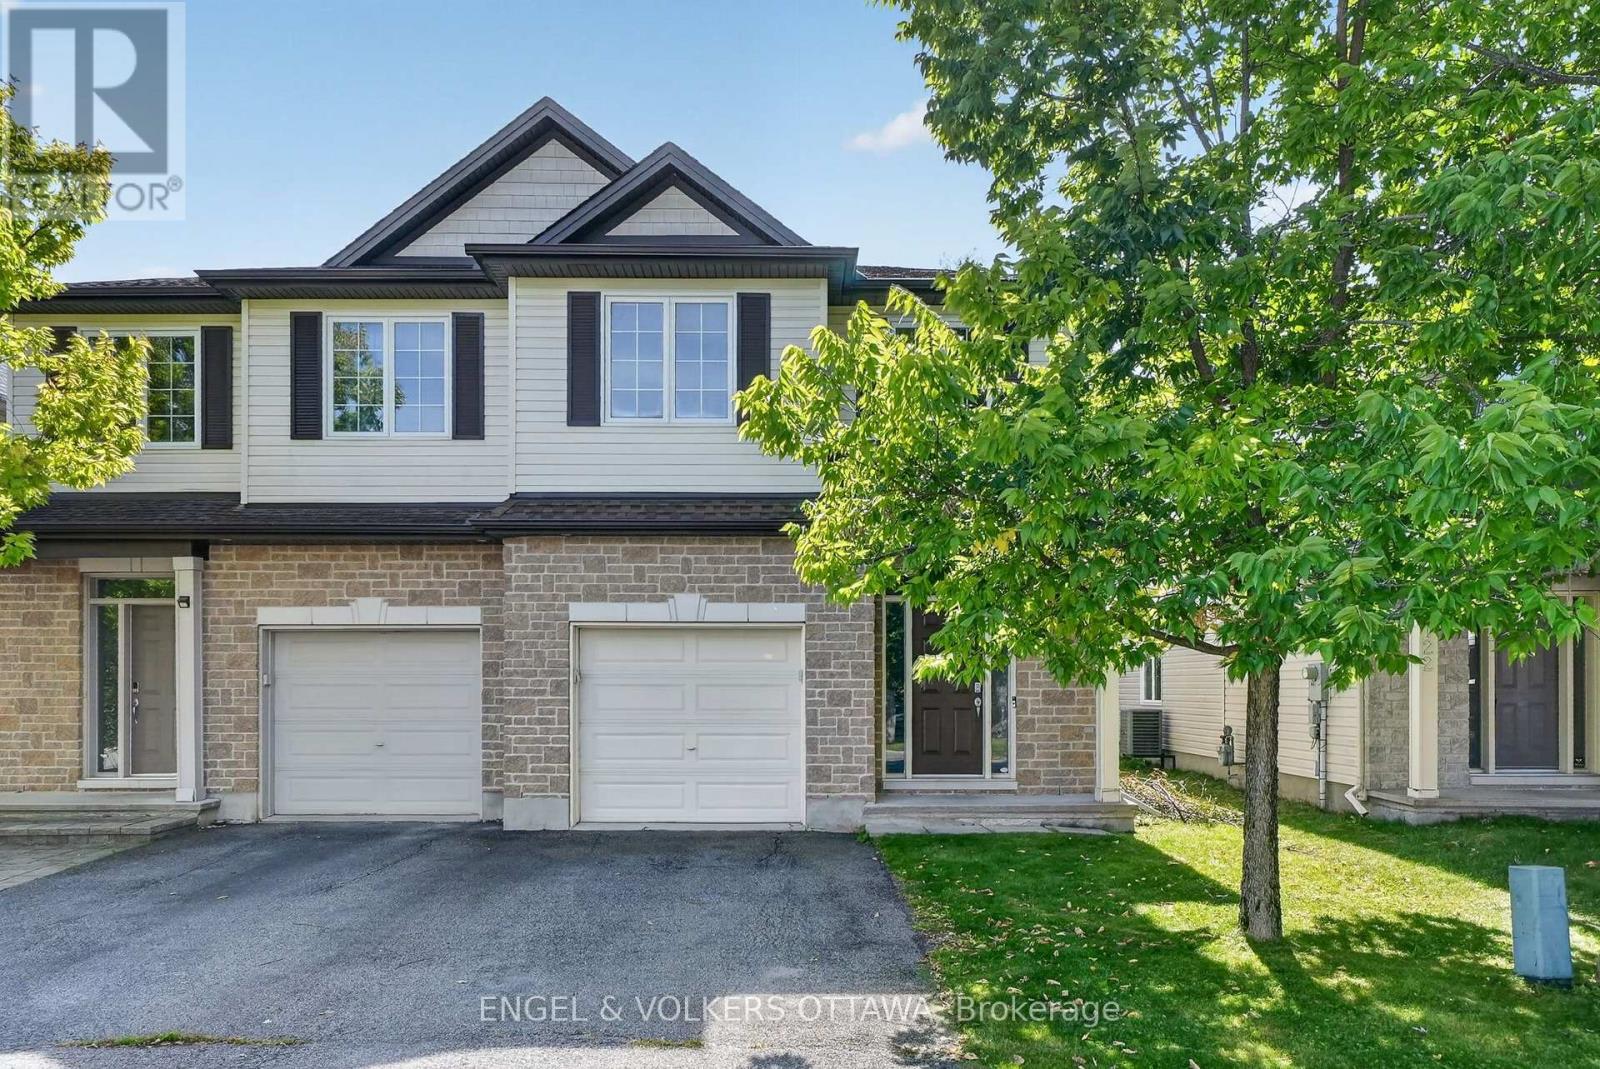
120 Spartina Street
Ottawa, Ontario
Set in the heart of Findlay Creek, this spacious Tartan Cedar Model semi-detached home with approx 2,500 sq ft of living space offers a bright, versatile layout, and a cozy backyard. Formerly a model home, it features pot lights, hardwood floors, and fresh paint, plus new kitchen and bathroom countertops. A flexible front room enclosed by glass-panel French doors provides an ideal setting for a home office, den, or quiet retreat. The main level features a dining area that flows into the spacious living room, where a gas fireplace and tall windows create a comfortable gathering space. The kitchen has wood cabinetry, new countertops, stainless steel appliances, and abundant prep and storage space. An adjoining breakfast area with sliding doors provides backyard access, while a powder room completes the level. Upstairs, the spacious primary suite features a walk-in closet with built-in storage and a private ensuite with new countertops, a corner soaker tub, and a separate shower. Two additional beds each have large windows and closets, complemented by a loft space, second-level laundry closet and a full 4-piece bathroom with an updated countertop. The finished lower level adds a large carpeted recreation room, ideal for a media room, gym, or play area, along with a rough-in for a 3-piece bath and dedicated storage and utility areas. Outside, the backyard has generous lawn space, framed by established greenery. This space is waiting for your personal touch, whether as an entertainment space or a personal garden! Findlay Creek is known for its parks, pathways, and access to nature, with Diamond Jubilee Park, community trails, and the Leitrim Wetlands nearby. Shopping, restaurants, cafés, groceries, and everyday amenities are located along Bank Street, while nearby OC Transpo service connects to the Leitrim Light Rail Station. Ideal for young families or professionals, this home delivers a calm, low-maintenance lifestyle in one of Ottawa's most desirable neighbourhoods! (id:37553)
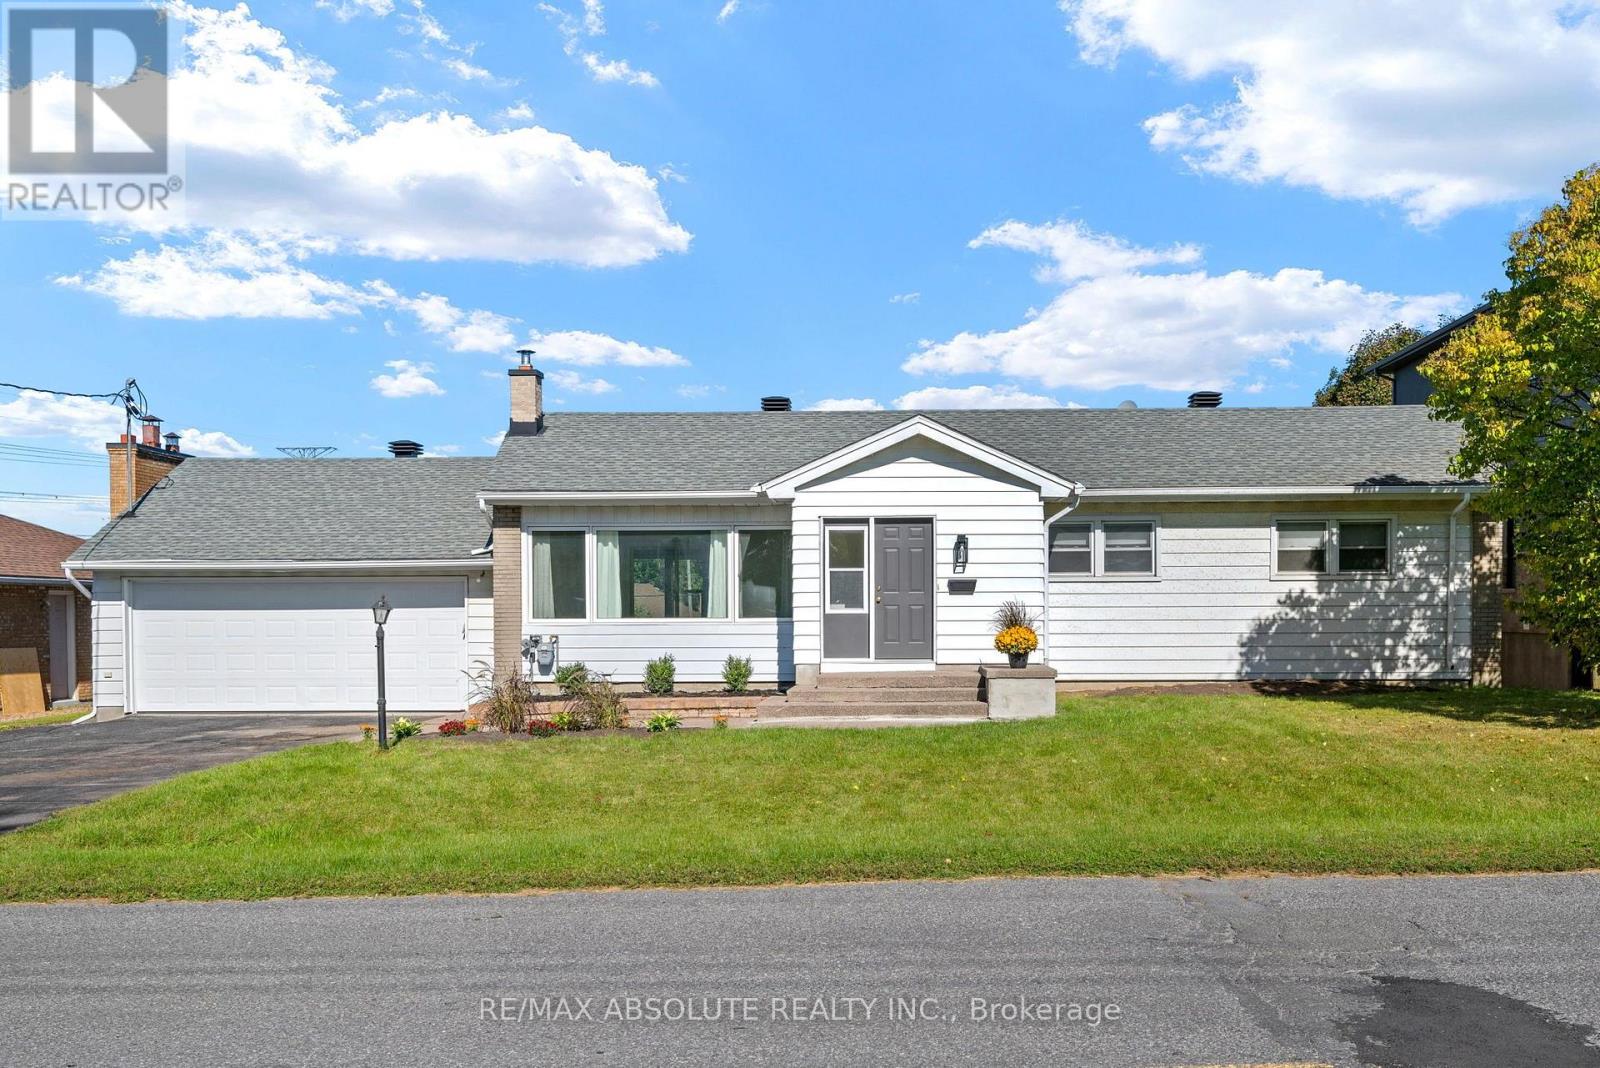
9 Epworth Avenue N
Ottawa, Ontario
Welcome to this turnkey home with tons of curb appeal in the highly desirable, family-friendly neighborhood of Crestview-Meadowlands! Thoughtfully and fully renovated main floor, this stunning 3-bedroom, 2-full-bathroom residence offers the perfect blend of modern sophistication and everyday comfort. Step inside to an inviting, open-concept main level bathed in abundant natural light, highlighted by beautiful hardwood floors that extend across the main living spaces. The sleek kitchen is a true centerpiece, featuring premium quartz countertops, crisp contemporary cabinetry, and seamless flow into the living and dining areas-ideal for effortless entertaining and daily family life.The main floor offers generous bedroom spaces and a tastefully updated full bath adorned with matching quartz finishes.Head down to the finished basement to discover an exceptional bonus space complete with a cozy fireplace creating the perfect retreat for movie nights, a home office, or a children's play area, alongside a second full bath.Out back, step through the multifunctional sunroom to a brand-new composite deck overlooking an expansive, huge backyard packed with potential-your private canvas for summer barbecues, gardens, or an outdoor oasis. Oversized double garage, with ample parking. Unbeatable location just minutes from Algonquin College, College Square shopping, transit, top-rated schools, and parks. Simply move in and enjoy! (id:37553)
1010 - 1440 Heron Road
Ottawa, Ontario
Bright east facing corner design affording a clear view of the sunrise. Home is open concept living / dining / kitchen area which opens onto a balcony & has 2 bedrooms, 1 main bath and 1 en-suite bath. Offered with all kitchen appliances - fridge, stove, dishwasher, hood fan and it has it's own in unit laundry stacked washer dryer combination included. Building has an indoor pool, bike storage, underground entry to underground parking. closing to parks, walking trails, shopping, schools and services. (id:37553)
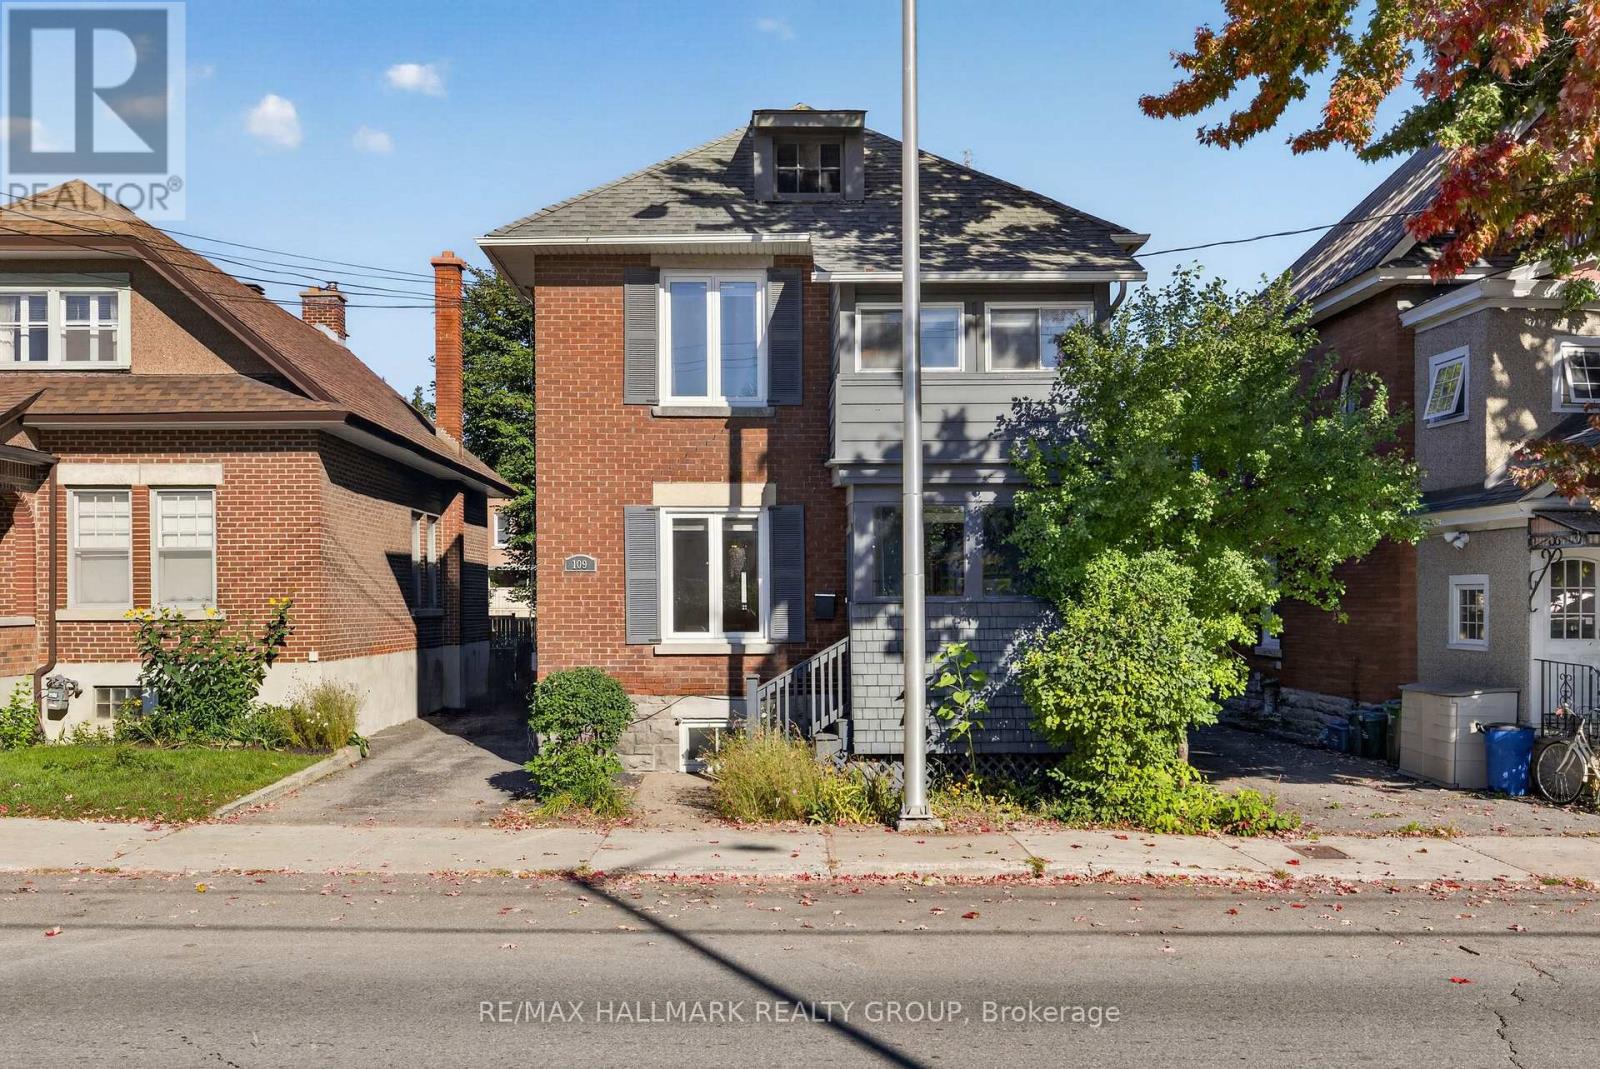
109 Lees Avenue
Ottawa, Ontario
This stunning, brick century home offers modern updates coupled with heritage charm, including: A chef's kitchen with stainless steel appliances, bar seating and plenty of prep space; a charming, formal living and dining rooms as well as a bonus family room leading out to the back yard; a finished basement suite that could be used for guest or in-law accommodation; a beautiful, fully fenced back yard with two decks, patio and adorable garden shed with ample storage; a second level with two large bedrooms, as well as a third smaller bedroom - perfect for a child's room or cozy work space with attached sun porch - and a beautifully renovated bathroom. This home has been well cared for and maintained, with many important updates already taken care of for a new owner to simply move in and enjoy. Conveniently located in Old Ottawa East, truly a hidden gem in Ottawa, once you experience all that living here has to offer, you will never consider another neighbourhood! Literally steps from the Rideau River, enjoy a peaceful paddle immersed in nature in the middle of the city, or head the other direction and in moments you are at the historic Rideau Cannal, with its endless bike / walking trails connecting you to all of Ottawas favourite neighbourhoods, not to mention the numerous parks and green spaces surrounding them - dog owners will fall in love with the beautiful walking routes this area has to offer! Looking for amenities? These too are literally at your door step - enjoy multiple boutique grocery stores and farmers market along Main Street (with Loblaws and the LCBO just across the Pretoria Bridge), grab a morning coffee and pastry from Happy Goat and Tartelette or head out to dinner at some of Ottawa's most acclaimed restaurants, like Sula Wok, the Green Door, and J Fuse. With easy access to the Lees LRT station and 417, heading anywhere in the city is a breeze. OPEN HOUSE 2:00-4:00 SUNDAY, SEPTEMBER 27 (id:37553)
140 Thornbury Crescent
Ottawa, Ontario
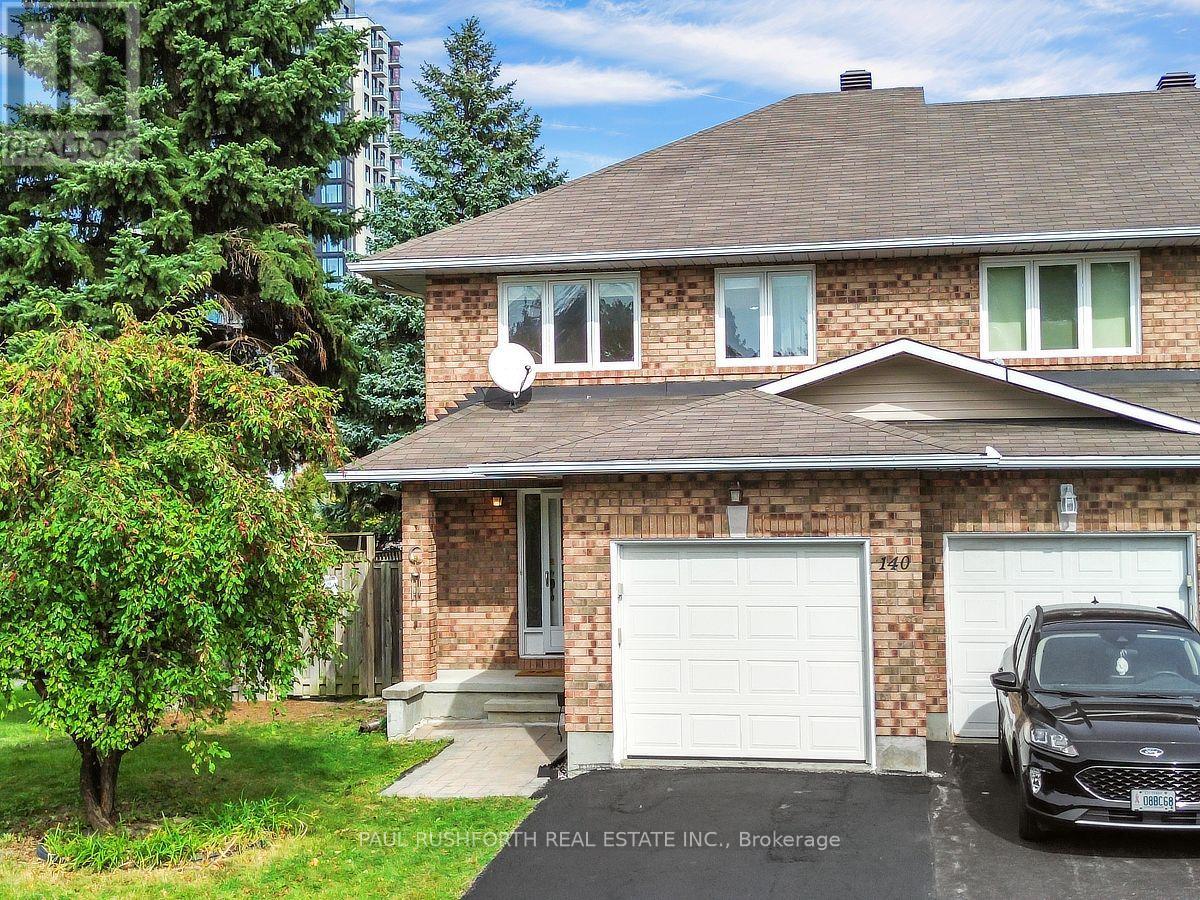
Welcome to this custom built, bright and sun filled end unit townhome, ideally situated in the highly desirable Centrepointe community of Nepean. Offering 3 bedrooms, 2.5 bathrooms, a functional layout, and an impressive selection of quality upgrades, this exceptional home combines comfort, style, and everyday convenience. The main level is filled with natural light and features beautiful natural oak hardwood flooring and quality Italian tile throughout the principal living areas. The spacious living room offers a warm and inviting atmosphere, highlighted by a gas fireplace with an upgraded granite base. The modern kitchen is designed for both everyday living and entertaining, featuring quartz countertops, a double sink and premium stainless steel appliances and enhanced with energy efficient triple pane windows. Upstairs, the spacious primary bedroom features a private 4 piece ensuite, while the additional bedrooms offer excellent flexibility for family, guests, or a home office. Updated bathrooms feature Kohler Santa Rosa toilets, new flooring, and modern showers. Convenient front load laundry is located in the basement. Outside, enjoy a large fully fenced backyard and side yard, providing plenty of space for children, pets, entertaining, or simply relaxing outdoors. An attached single car garage and two car driveway provide ample parking. Perfectly positioned within minutes of Nepean City Hall, Centrepointe Library, Centrepointe Theatre, Centrepointe Park, banks, restaurants, pubs, pharmacies, Baseline Transitway Station, and Algonquin O Train Station. With an abundance of amenities, transit options, green space, and everyday conveniences close at hand, this exceptional Centrepointe home offers an ideal blend of location, lifestyle, and long term enjoyment. Freshly painted throughout. (id:37553)
105 - 2044 Arrowsmith Drive
Ottawa, Ontario
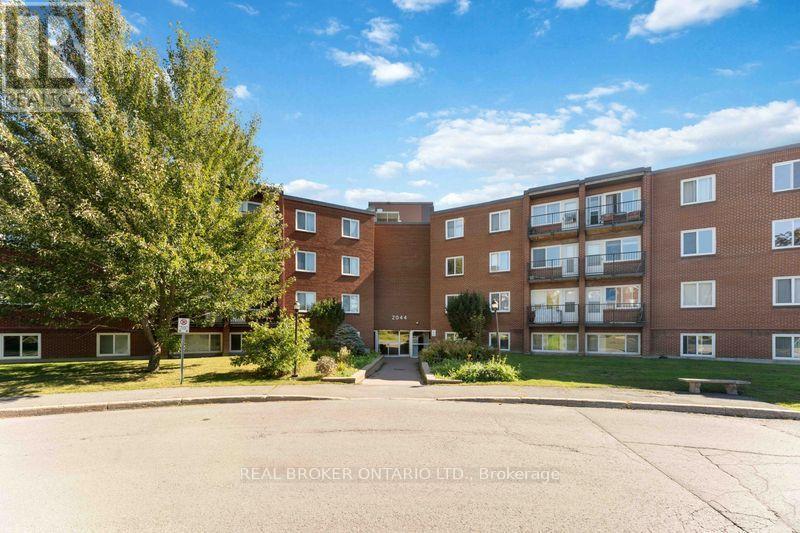
Welcome to 105B at 2044 Arrowsmith Drive! This bright and spacious 3-bedroom condo offers comfortable living in a convenient Ottawa location. With south-facing exposure, the living and dining areas enjoy plenty of natural light throughout the day. Freshly painted and thoughtfully updated, the unit features luxury vinyl flooring with Dricore underlay, updated trim and doors, updated electrical fixtures, and a beautifully renovated 4-piece bathroom with a ceramic tub surround, bathtub, vanity, toilet and sink. The refreshed kitchen offers new lower cabinetry, countertop, backsplash, sink, faucet and hood fan, with the fridge included as-is. Please note that a stove/oven is not currently installed in the unit. Buyer to verify installation requirements with the condominium corporation. Additional improvements include new electric baseboards in two bedrooms and three electric space heaters installed approximately six years ago. Enjoy the benefits of a well-managed, family- and pet-friendly building with an outdoor pool, indoor dry sauna, visitor parking and shared laundry facilities on the second floor. The unit also comes with a dedicated storage locker on the third floor and one exclusive-use parking space (#183). Condo fees are $594/month, with hot water owned and maintained by the condominium corporation. Ideally situated close to Gloucester Shopping Centre, Walmart, Costco, schools, parks, restaurants, coffee shops, Blair LRT Station and Highway 417. With convenient access to everyday amenities and transportation, this is a great opportunity to own a spacious 3-bedroom condo in an established Ottawa community. *Some photos have been virtually staged (id:37553)
416 Wisteria Crescent
Ottawa, Ontario
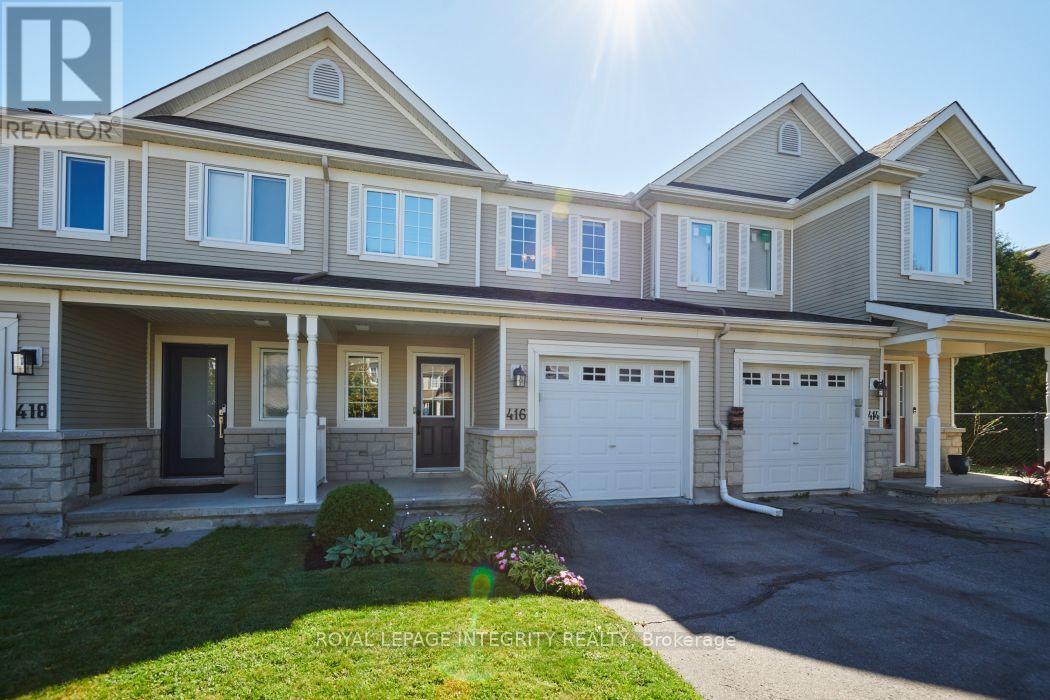
Welcome to 416 Wisteria Crescent! This spacious 3 bedroom townhome offers a great combination of comfortable living space, a private backyard and a convenient location in the desirable Hunt Club community. The main level features hardwood flooring and a bright, welcoming layout filled with natural light. The generous living and dining areas offer plenty of room for everyday living and entertaining, while the updated kitchen includes a convenient eating area and patio doors leading to the fully fenced backyard. Outside, the patio provides the perfect spot for summer BBQs, entertaining or simply relaxing. Upstairs, you'll find three comfortable bedrooms and two full bathrooms. The spacious primary bedroom features a walk-in closet and private ensuite. The finished lower level adds even more living space with a recreation room and fireplace ideal for movie nights a gym or kids' play area. Ideally located just steps from Wisteria Park and close to walking trails, green space, shopping, transit and everyday amenities. 24-hour irrevocable on all offers. (id:37553)
66 Fieldgate Drive
Ottawa, Ontario
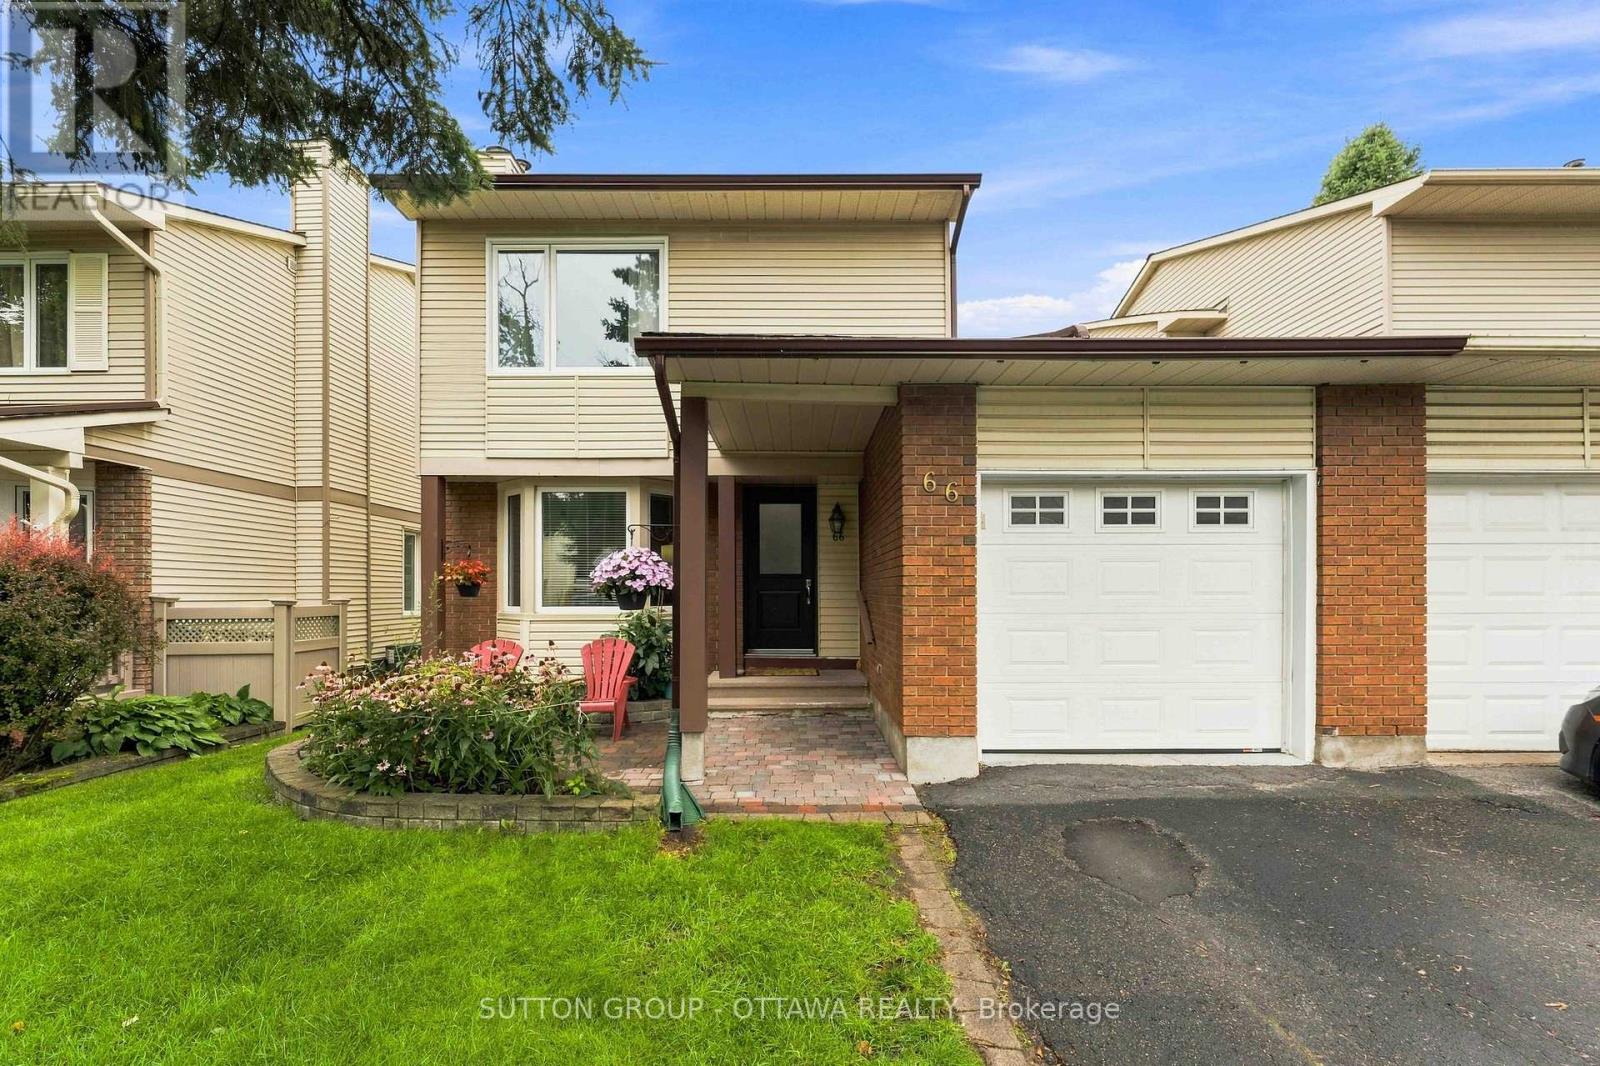
*** Open House -- Sunday September 27, 2026 -- 2:00pm to 4:00pm *** Located in popular Barrhaven, this 3 Bed, 2 full Bath Semi-detached home that is connected to its neighbour at the kitchen, garage & basement really shines. The rest of the home is fully detached from the neighbour. As you enter this well cared-for home (Main front door replaced 2025), you'll notice the large sunken family room which features plush carpet, large bay windows that allow an abundance of natural light to permeate the space & a cozy wood burning fireplace for those cool nights. The large eat-in kitchen off the formal dining room boasts plenty of quality maple cabinetry, quartz countertop and white appliances. A 3pc bath that includes a stand up shower round out the main floor offerings. The backyard is huge & fully fenced for your enjoyment, kids and pets alike have room to roam and play! Hardwood stairs leads upstairs to a spacious primary bedroom w/ loads of closets. There are 2 more well sized bedrooms & a functional 3pc bath w/ access via the primary. Quality, durable, easy to maintain laminate flooring adorn all the bedrooms. A fully finished basement offers plenty of room for family fun & entertaining, or the occasional guests. The furnace was replaced 2025 and it works like a dream. Conveniently located, within walking distance to schools, shopping, transit & recreation complexes. It's a beauty, and it can be yours today! (id:37553)
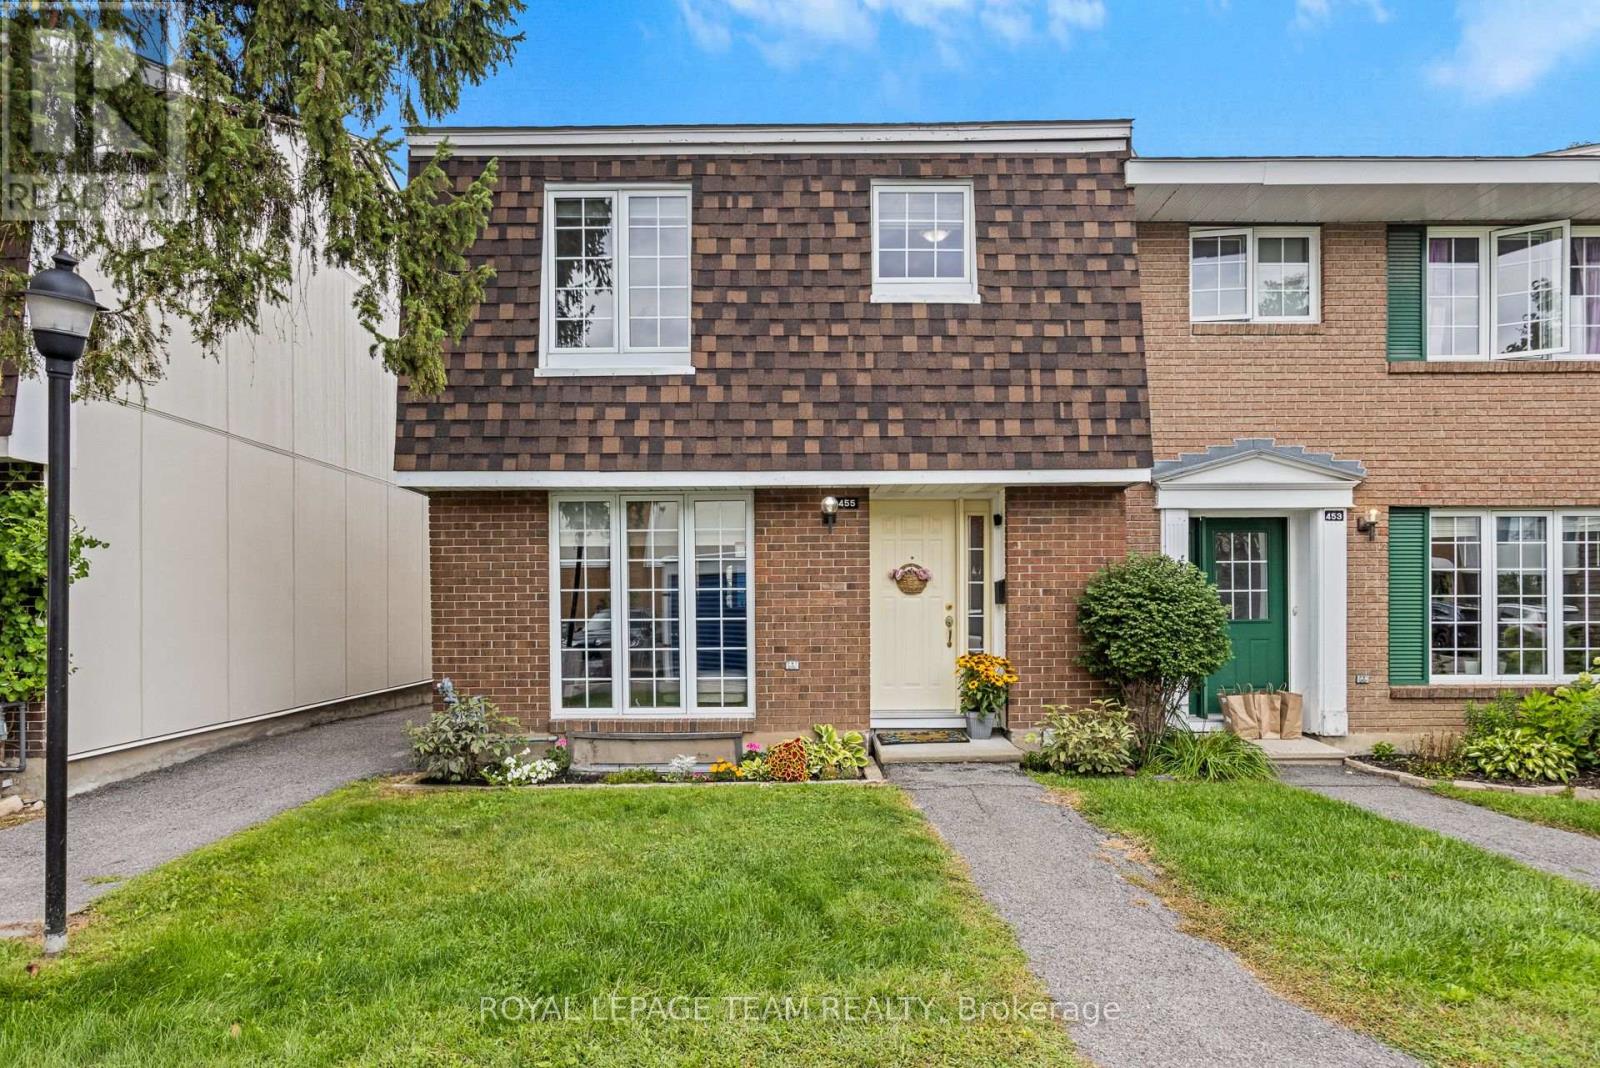
455 Kintyre Private
Ottawa, Ontario
Welcome to this bright and spacious, end-unit condo townhome in Carleton Square, only 15 minutes from downtown! Featuring three large bedrooms and two full bathrooms, this home provides comfortable living spaces across three levels with plenty of space for relaxing, working or entertaining. New furnace installed in 2022 offers peace of mind. The upgraded kitchen features refreshed cabinetry and and appliances, along with eat-in area. A generous pantry allows excellemt storage for small appliances and everyday essentials! Lower level adds more living space with recreation room, second bathroom and gym/office/hobby space. Step outside to a fully fenced, landscaped backyard, perfect for outdoor living and low-maintenance care. Condo amenities include, lawn maintenance, water, a large inground pool and playground. Ideally located close to schools, shopping, transit, parks and recreation, with easy access to downtown, Civic Hospital, Hog's Back and Mooney's Bay. A wonderful opportunity for anyone looking for a welcoming community! (id:37553)
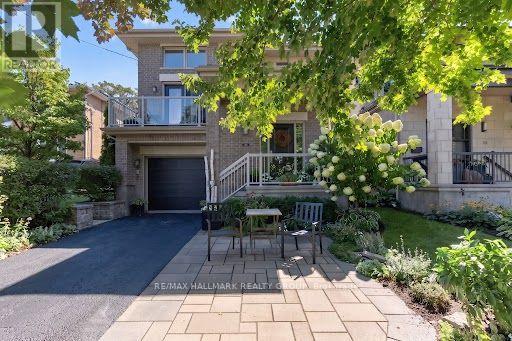
288 Selby Avenue
Ottawa, Ontario
LUXURY WESTBORO LIVING! Welcome to 288 Selby Avenue, a beautifully designed home offering exceptional space, quality finishes and an unbeatable lifestyle in one of Ottawa's most sought-after neighbourhoods. Just steps from the surrounding pathways, enjoy easy access to transit, cycling routes, the Ottawa River and downtown.The bright, spacious main level is designed for both everyday living and entertaining. The inviting family room features a gas fireplace and flows into a large gourmet kitchen with granite countertops, centre island and generous eating area. A formal dining room is perfect for hosting, while the elevated living room features soaring vaulted ceilings, abundant natural light and a private balcony - ideal for morning coffee or unwinding at the end of the day! The south-facing rear of the home offers beautiful natural light and a wonderful outdoor retreat with deck, lower patio and gas BBQ hookup - perfect for entertaining and enjoying the outdoors into the colder seasons. On the second level, three spacious bedrooms include a luxurious primary retreat with oversized windows, seating area, generous walk-in closet and spa-inspired ensuite with soaker tub, glass walk-in shower and double vanity. What else could you need! The fully finished lower level offers incredible flexibility with 9' ceilings, spacious recreation room, additional bedroom, full bathroom, laundry and second gas fireplace - perfect for guests, family or a private retreat. Quality finishes throughout include hardwood flooring, crown mouldings and granite. And then there is the neighbourhood! Walk or cycle to Westboro Beach, the Ottawa River pathways and scenic bike routes. Enjoy the reimagined Westboro Beach, nearby cafés, restaurants, boutiques and parks, plus easy downtown access by car, transit or bike. A sophisticated home in an exceptional neighbourhood - welcome to Westboro! Come fall in love today. Some photos digitally tidied. (id:37553)
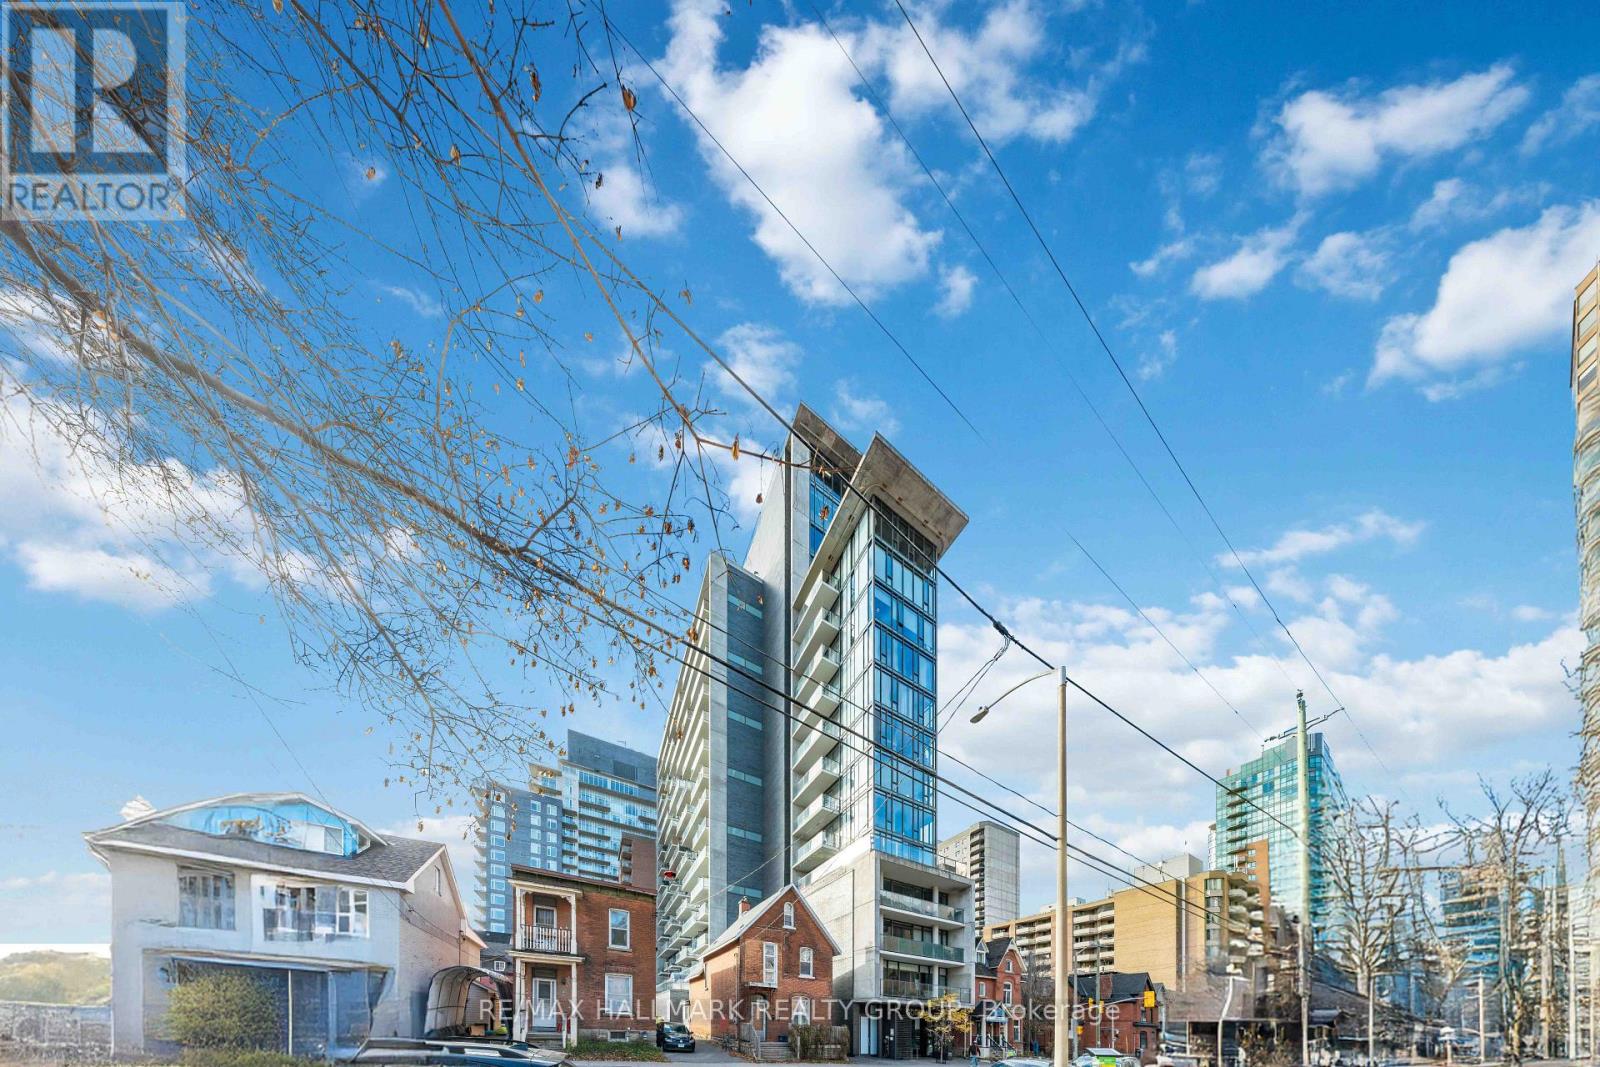
312 - 224 Lyon Street N
Ottawa, Ontario
Welcome to Gotham! This large 1 bedroom+den suite measuring at approx 750 sq ft features floor-to-ceiling windows, 9 foot ceilings, industrial aesthetic, and modern fixtures. Spacious open concept living/dining area with plenty of room for a large dining table. Functional kitchen with an island and a real gas stove! Beautiful cabinetry, quartz countertops and high-quality appliances. Primary bedroom offers a cheater ensuite bathroom with a walk-in glass shower and separate soaker tub. The sizeable den is private and makes for a perfect for a secondary bedroom or home-office. Enjoy views of the city and the Ottawa River from your large, covered balcony with a gas hook-up for a BBQ! Moments to Parliament Hill, Bank of Canada, public transit, LRT, countless restaurants, cafes and shops, University of Ottawa, World Exchange Plaza, and Rideau Centre. Gotham amenities include visitor parking, concierge, party room. Heated underground parking spot is included! (id:37553)
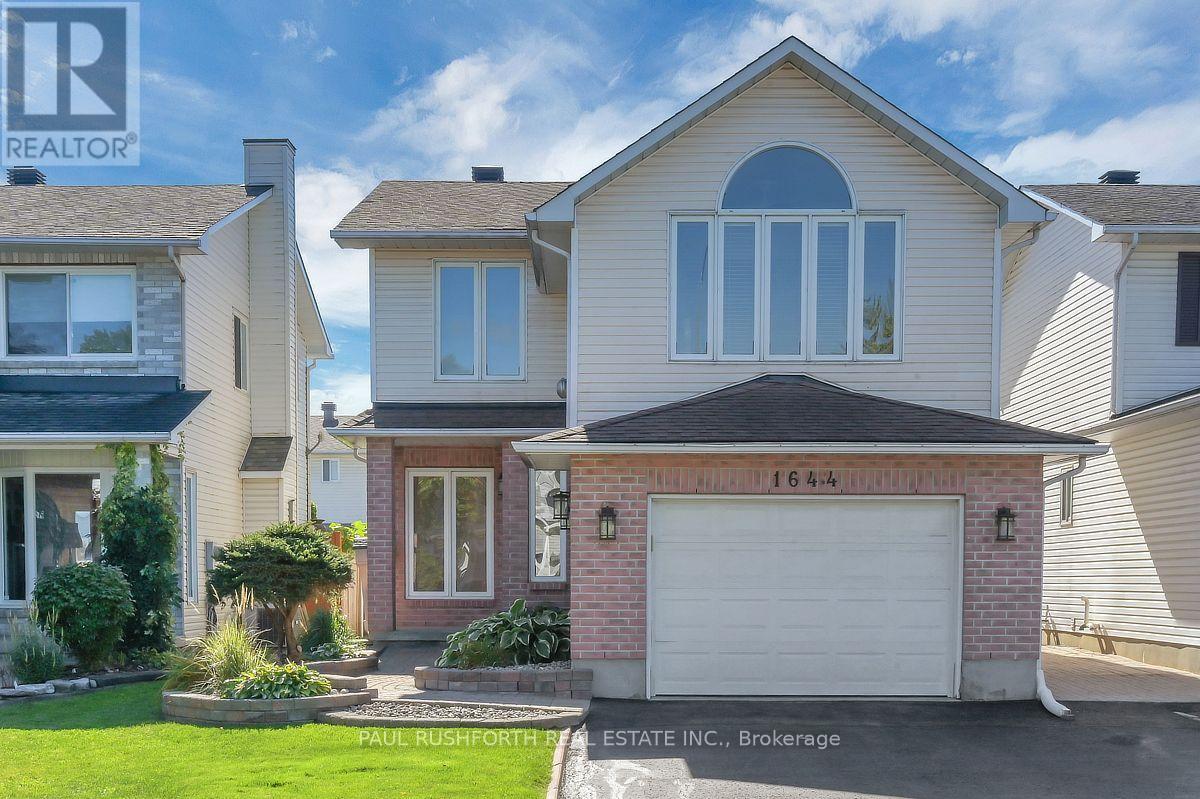
1644 Toulouse Crescent
Ottawa, Ontario
Beautifully upgraded and well-maintained turnkey rental in a quiet Orleans neighbourhood, close to schools, parks, shopping and amenities. The home features extensive renovations and a thoughtfully designed one-bedroom IN-LAW SUITE with a separate entrance. The main level offers hardwood and tile flooring, modern lighting, updated window coverings, freshly painted walls and ceilings with stippling removed, spacious living and dining areas, and a renovated kitchen with modern cabinetry, stylish countertops, porcelain backsplash, recessed lighting, stainless steel appliances and new refrigerator. The sunny eat-in area provides access to the backyard. The second level features a bright loft-style family room with cathedral ceiling, large window, hardwood flooring and corner gas fireplace. The primary bedroom includes a walk-in closet and renovated ensuite with soaker tub and separate shower. Additional bedrooms and renovated full bath complete the level. Carpeting is limited to the stairs. The finished basement offers a large one-bedroom in-law suite with separate keyed side entrance, living room, full kitchen with dining area, bedroom, full bathroom and laminate flooring. Enjoy a large sunny composite deck, low-maintenance landscaping, fenced backyard and garden shed. Oversized single garage includes pegboard walls, work benches and shelving, with interior access. Driveway accommodates up to four additional vehicles. Additional features include central air, smart thermostat, 200-amp service, PVC windows, 2016 furnace, 2012 A/C, 2011 roof with 30-year shingles, Bell Fibre Optic cable and natural gas BBQ hookup available. Credit check, first and last month's rent deposit, employment letter, recent pay stubs, rental application, references and signed lease agreement required. Some photos have been virtually staged. (id:37553)