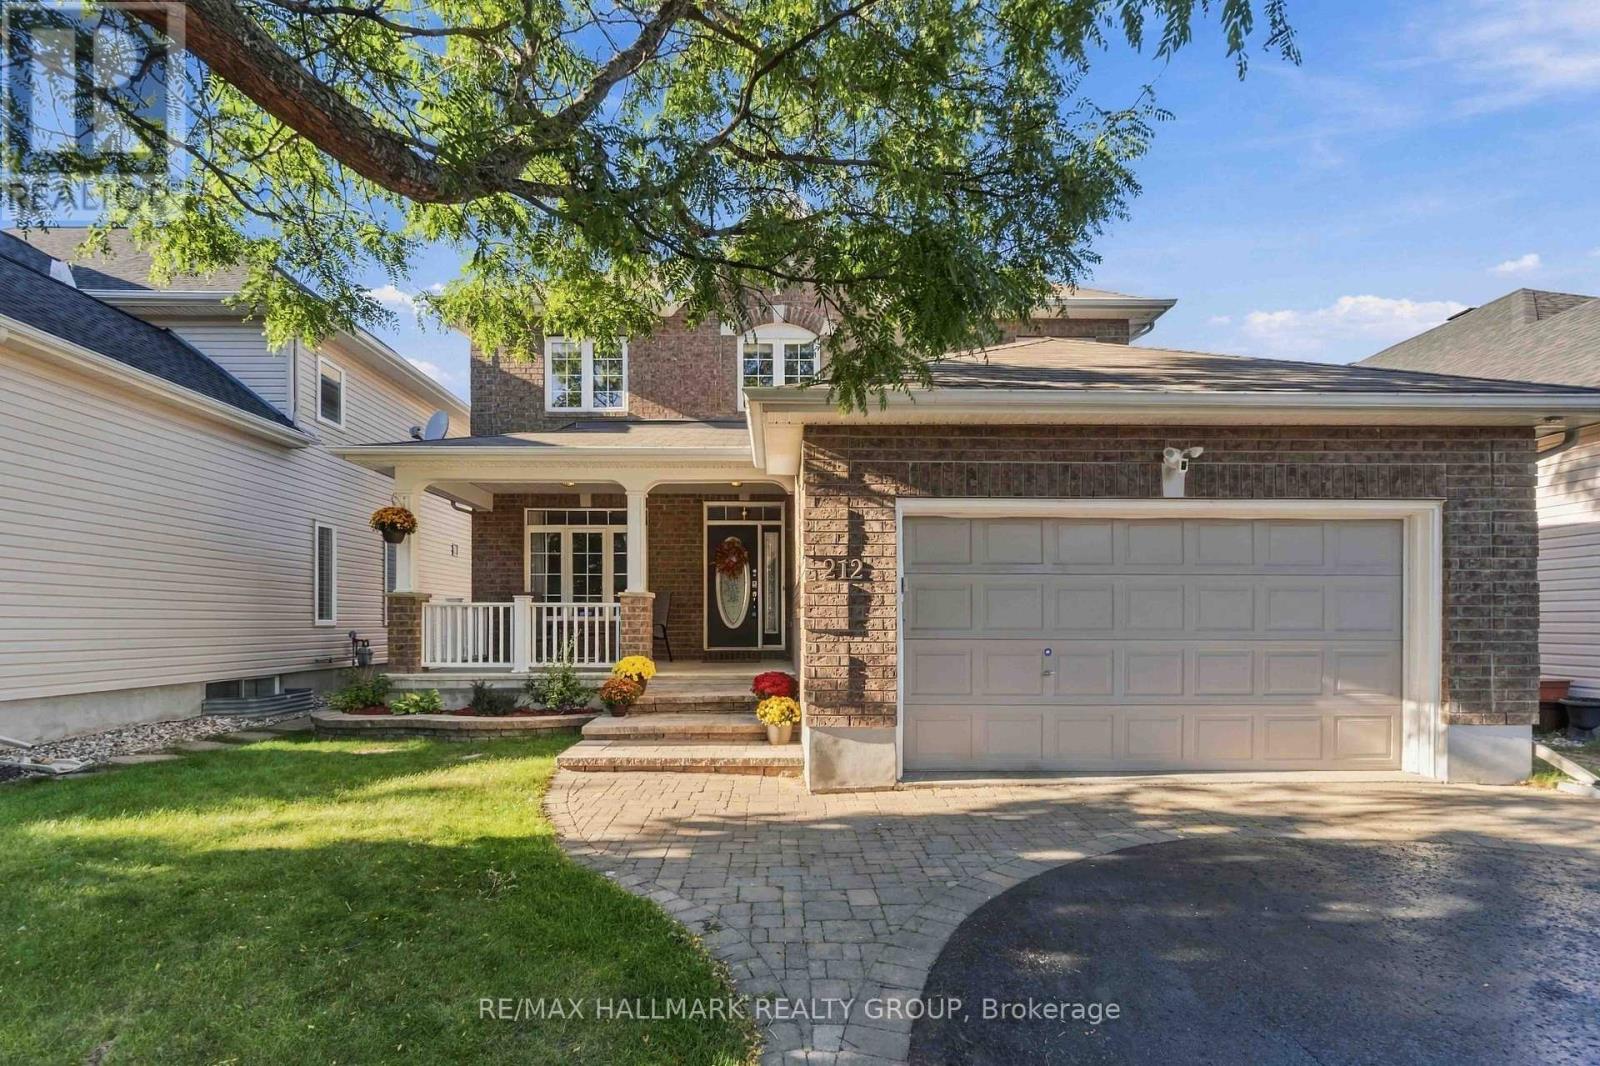
212 Janet Way
Ottawa, Ontario
Welcome to 212 Janet Way, a stunning Urbandale Solana III model offering over 2,800 square feet of above-grade living space in a family-friendly pocket of Orléans. Rich hardwood floors flow through the main level, where tray ceilings and classic columns define the living and dining rooms. The dining room, with its statement pendant lighting, is made for holiday dinners. The eat-in kitchen pairs warm cherry cabinetry with granite counters, a centre island, and stainless steel appliances, and opens to a bright family room anchored by a fireplace and a panel-moulded feature wall. A private main-floor office makes working from home easy. Ascend the striking rounded staircase to a wide-open upper hallway that leads to a luxurious primary retreat complete with a relaxing sitting area, walk-in closet, and large ensuite. The second level also features three additional generously sized bedrooms for a growing family, plus a versatile bonus space perfect as a second office, homework nook, or reading corner. Outside, enjoy a low-maintenance backyard featuring an inviting inground heated pool surrounded by beautiful stamped concrete. Situated moments away from English and French schools, this exceptional property blends style and space with the ultimate convenience of suburban living, placing parks, recreational spaces, local shopping, and public transit right at your doorstep. Don't miss the opportunity to make this spacious, move-in-ready property your next home! (id:37553)
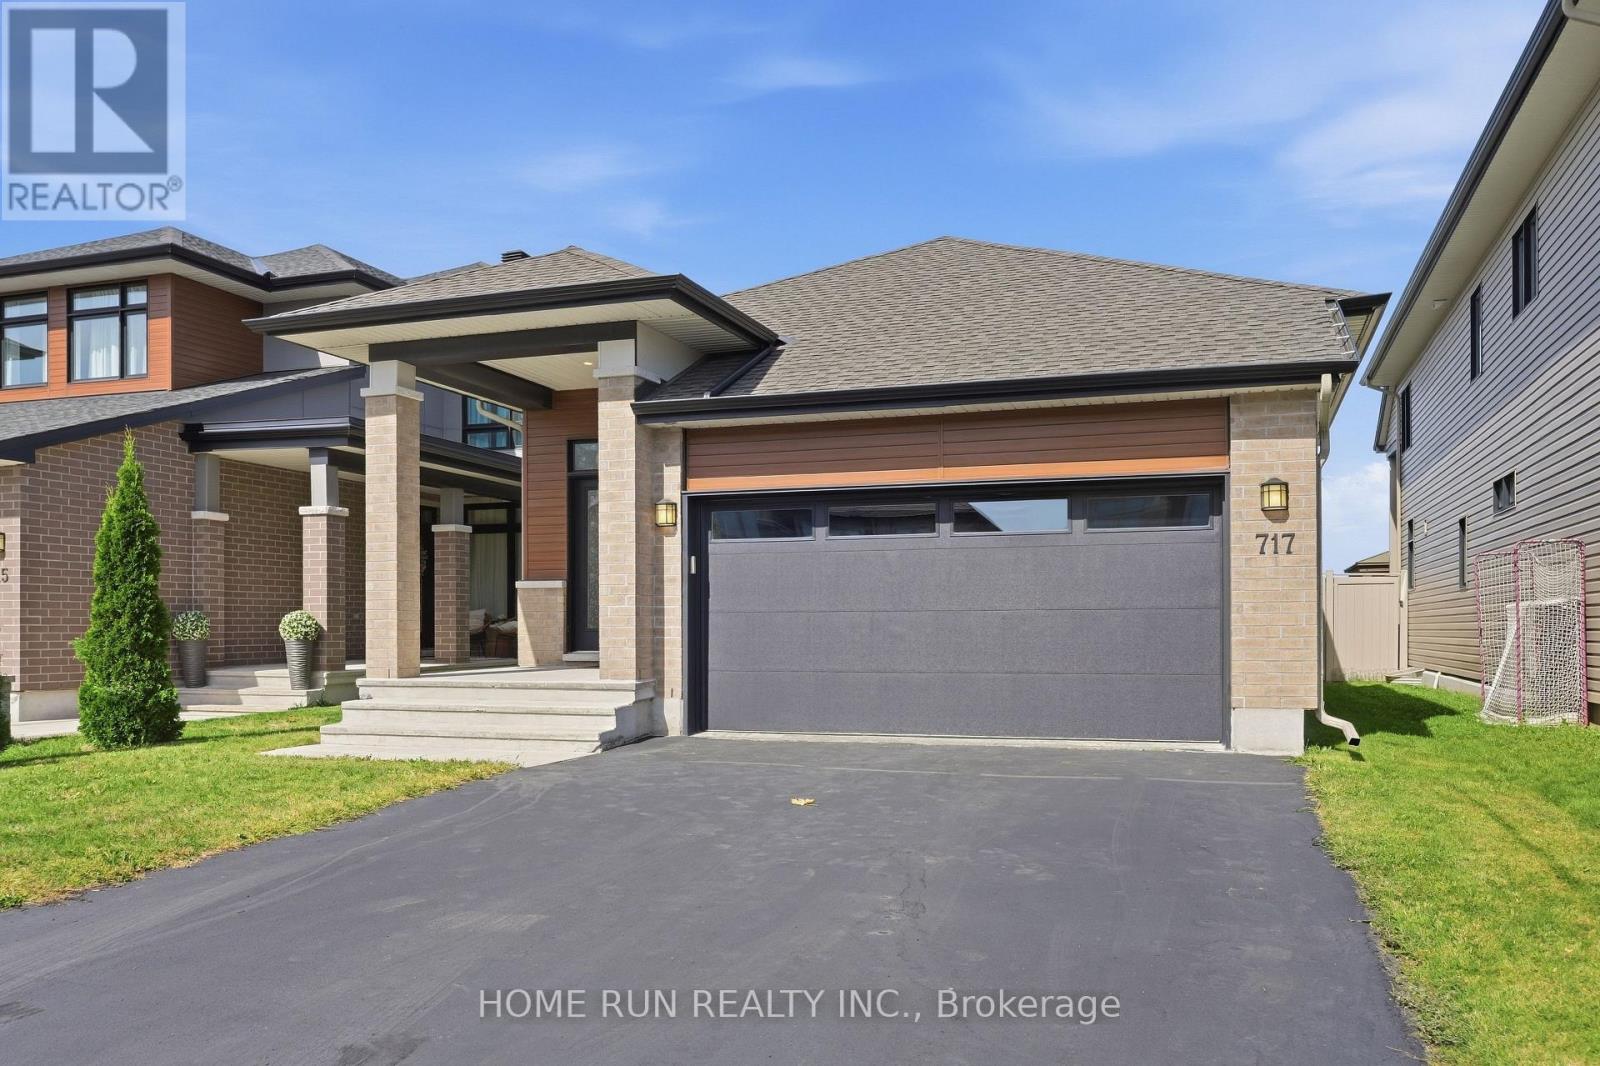
717 Octave Grove
Ottawa, Ontario
Welcome to 717 Octave Grove, a meticulously maintained double-garage bungalow built by the famous builder URBANDALE Construction, located in the desirable Riverside South community. Featuring no back neighbours, this home offers a peaceful backyard setting with beautiful views and exceptional privacy. A charming covered front porch welcomes you home. Step inside, beginning with the spacious tiled foyer, the open concept interior showcases extensive upgrades, presenting like a SHOWROOM with a refined blend of elegance, comfort, and modern convenience. The chef's kitchen features impressive high ceilings, quartz countertops, an oversized centre island with breakfast bar, upgraded solid wood cabinetry, abundant storage, and premium stainless steel appliances. Adjacent to the kitchen, the formal dining area offers an inviting setting for gatherings. The focal point of the main level is the spectacular great room, featuring an amazing 12-foot ceiling, a cozy fireplace, and a dramatic wall of oversized windows overlooking the backyard. The main level offers two bedrooms and two full bathrooms. The spacious primary suite features generous closet space and a luxurious 4-piece ensuite with a glass-enclosed shower and double vanity. The generously sized secondary bedroom includes a convenient semi-ensuite connection to the main bathroom. A functional mudroom with laundry provides direct access to the double garage. The FULLY FINISHED lower level adds valuable living space with a large recreation room and a dedicated storage room, with rough-in ready for a future bathroom. Step outside to your private BACKYARD OASIS, fully fenced and complete with a decorative interlock patio-ideal for relaxing or entertaining. Enjoy an exceptional location just minutes from the LRT, parks, trails, top-rated schools, and shopping. This is an outstanding opportunity to experience upscale bungalow living in Riverside South. (id:37553)
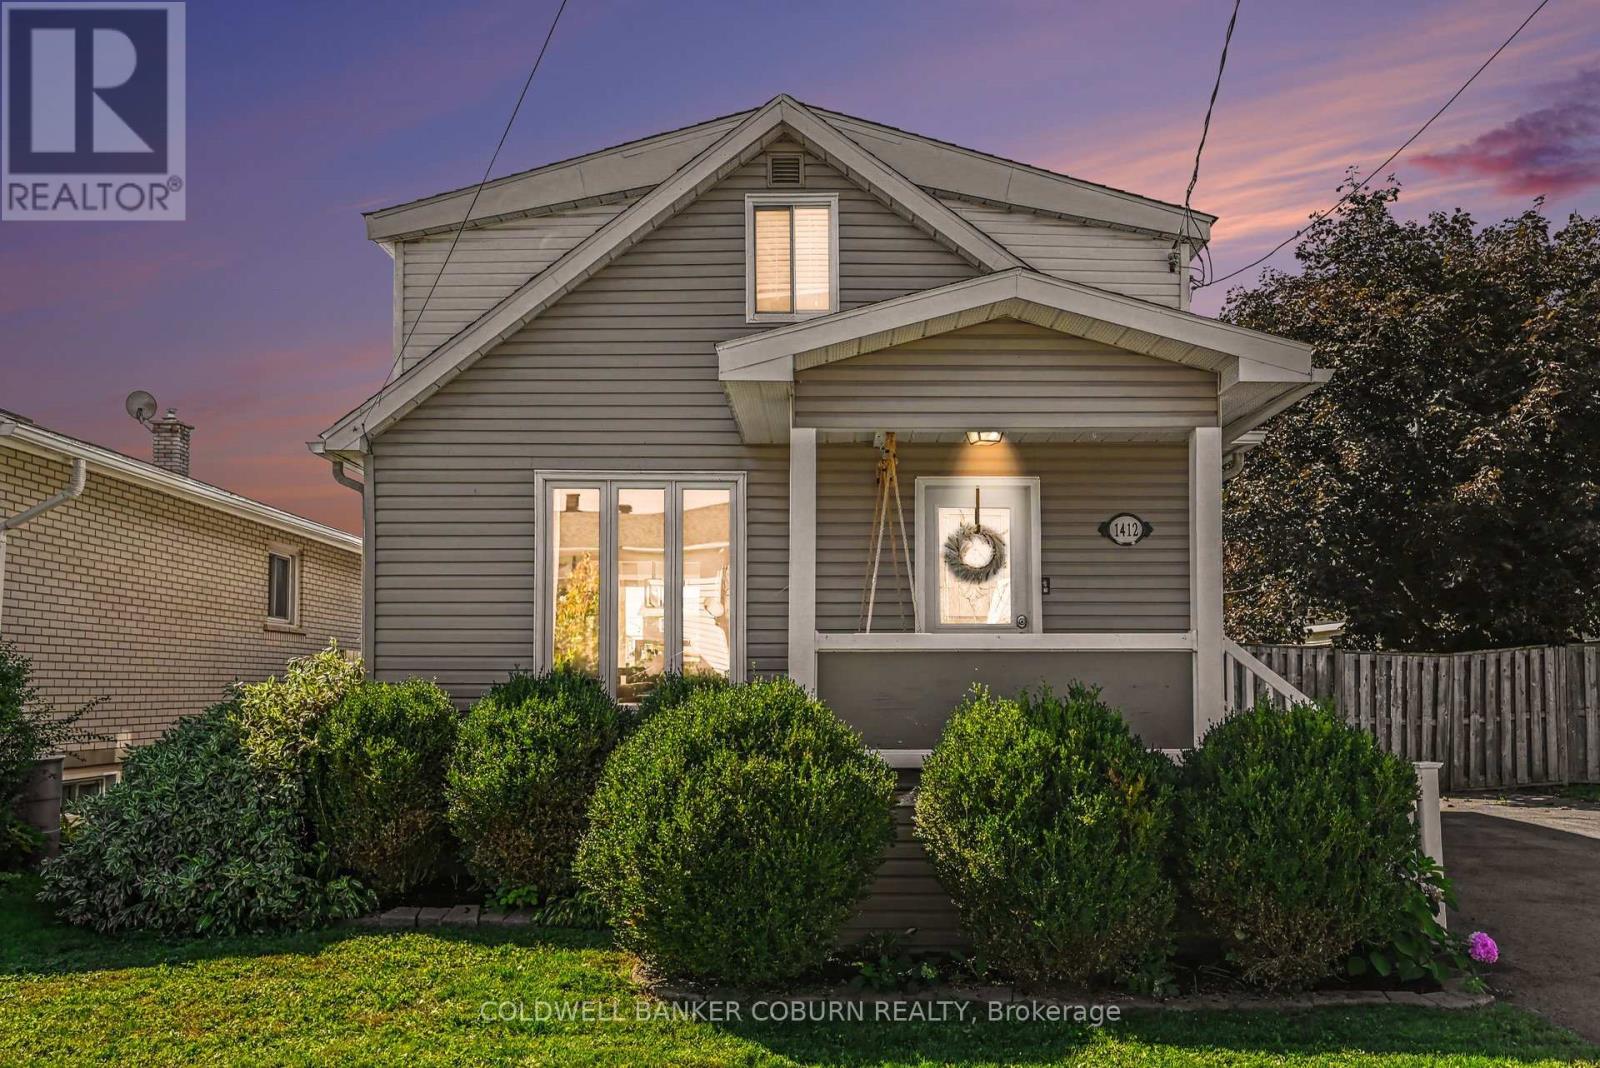
1412 Cumberland Street
Cornwall, Ontario
Quaint, charming & full of personality, 1412 Cumberland Street is the kind of home that welcomes you into its cosy embrace. This beautifully updated home offers a bright, welcoming interior with a practical layout & plenty of character throughout. The main level features a comfortable living room with hardwood flooring, flowing into the kitchen & dining area with direct access to the rear deck. Upstairs, you'll find both bedrooms along with a spacious 4-piece bathroom. The fully finished lower level adds valuable living space with a cozy rec room, 2-piece bathroom & finished laundry room. But the backyard may just steal the show! Fully fenced & incredibly inviting, it's been transformed into a fantastic outdoor retreat with a large deck for dining & relaxing, a seriously cool backyard bar/kitchen area that's made for entertaining, plus a huge shed offering loads of additional storage. Warm, welcoming & just a little bit different, this super charming home makes the most of every inch, inside & out. Set along the St. Lawrence River, Cornwall offers a great mix of everyday convenience & outdoor recreation, with waterfront parks, kilometres of walking & cycling trails, recreation facilities, local shops, restaurants & community amenities close at hand. Its location along the Hwy 401 corridor also puts both Ottawa & Montreal approximately an hour away, making it easy to enjoy small-city living while staying connected to two major centres. (id:37553)
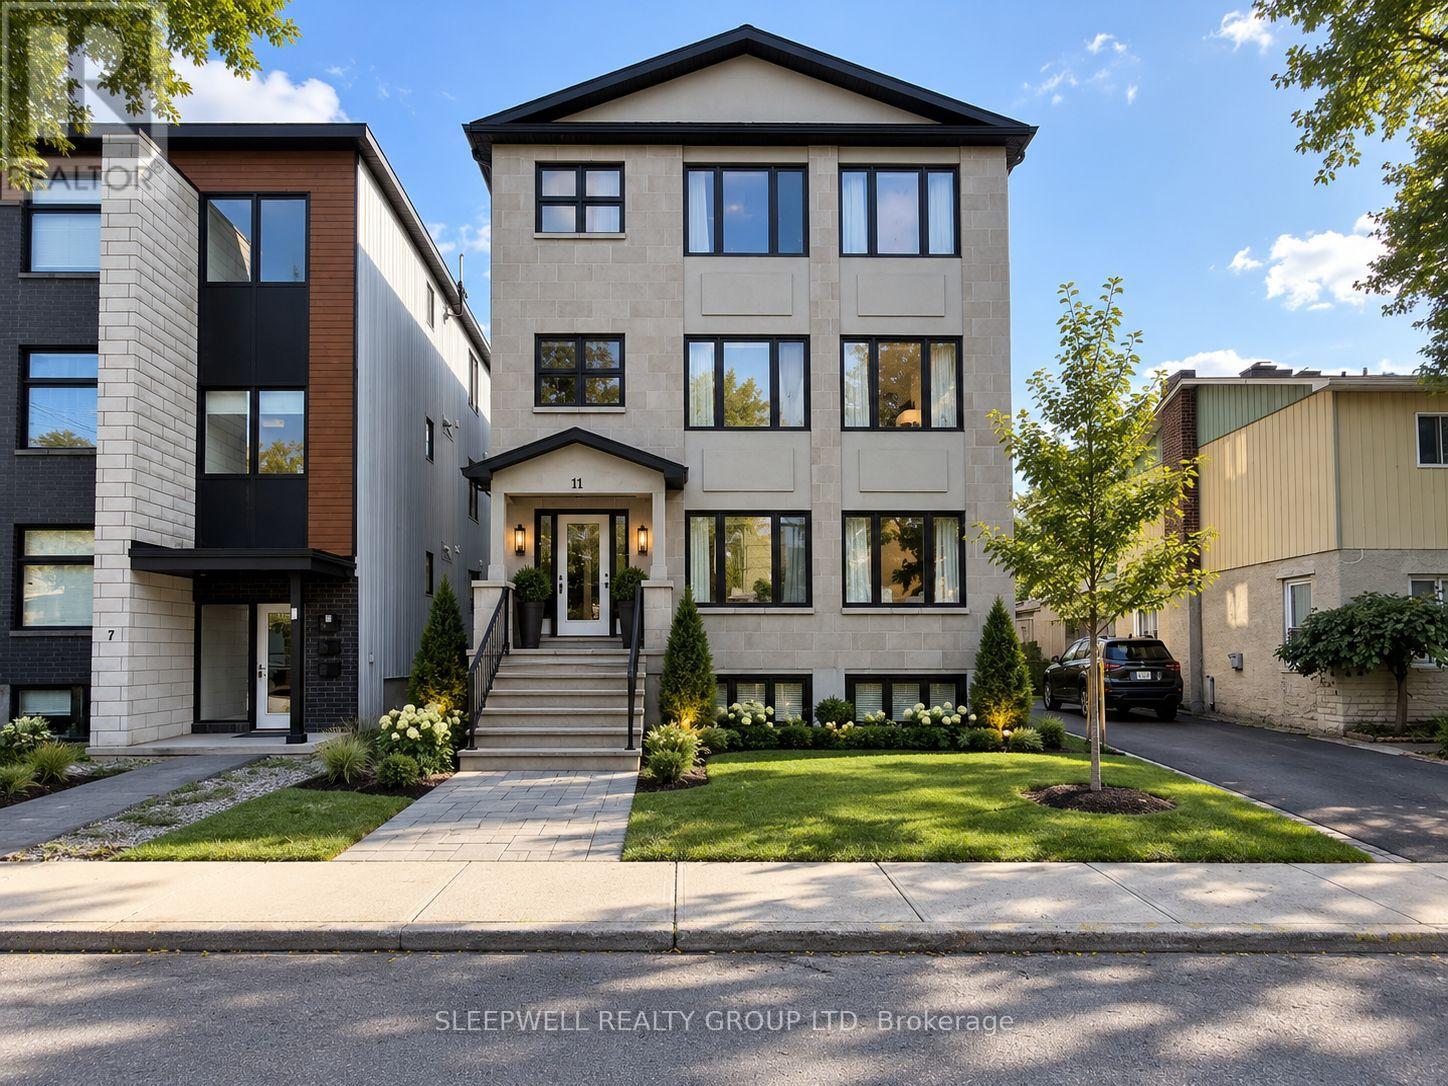
2 - 11 Chestnut Street
Ottawa, Ontario
Welcome to 11 Chestnut Street, a spacious and beautifully finished 3-bedroom, 2-bathroom rental in the heart of Old Ottawa East. This bright and inviting home features hardwood flooring throughout the main living areas and bedrooms, with a large open-concept living and dining space offering plenty of room to relax and entertain. The modern kitchen is equipped with stainless steel appliances, ample cabinetry, quartz countertops, and an oversized island with additional storage and seating. The generous primary bedroom offers excellent closet space and a private ensuite with a glass walk-in shower, while two additional bedrooms provide flexibility for family, guests, or a home office. A second full bathroom, convenient in-unit laundry, and plenty of storage complete the space. Ideally located in a sought-after neighbourhood close to the Rideau Canal, Main Street, Lansdowne, the Glebe, parks, shops, restaurants, transit, and everyday amenities. (id:37553)
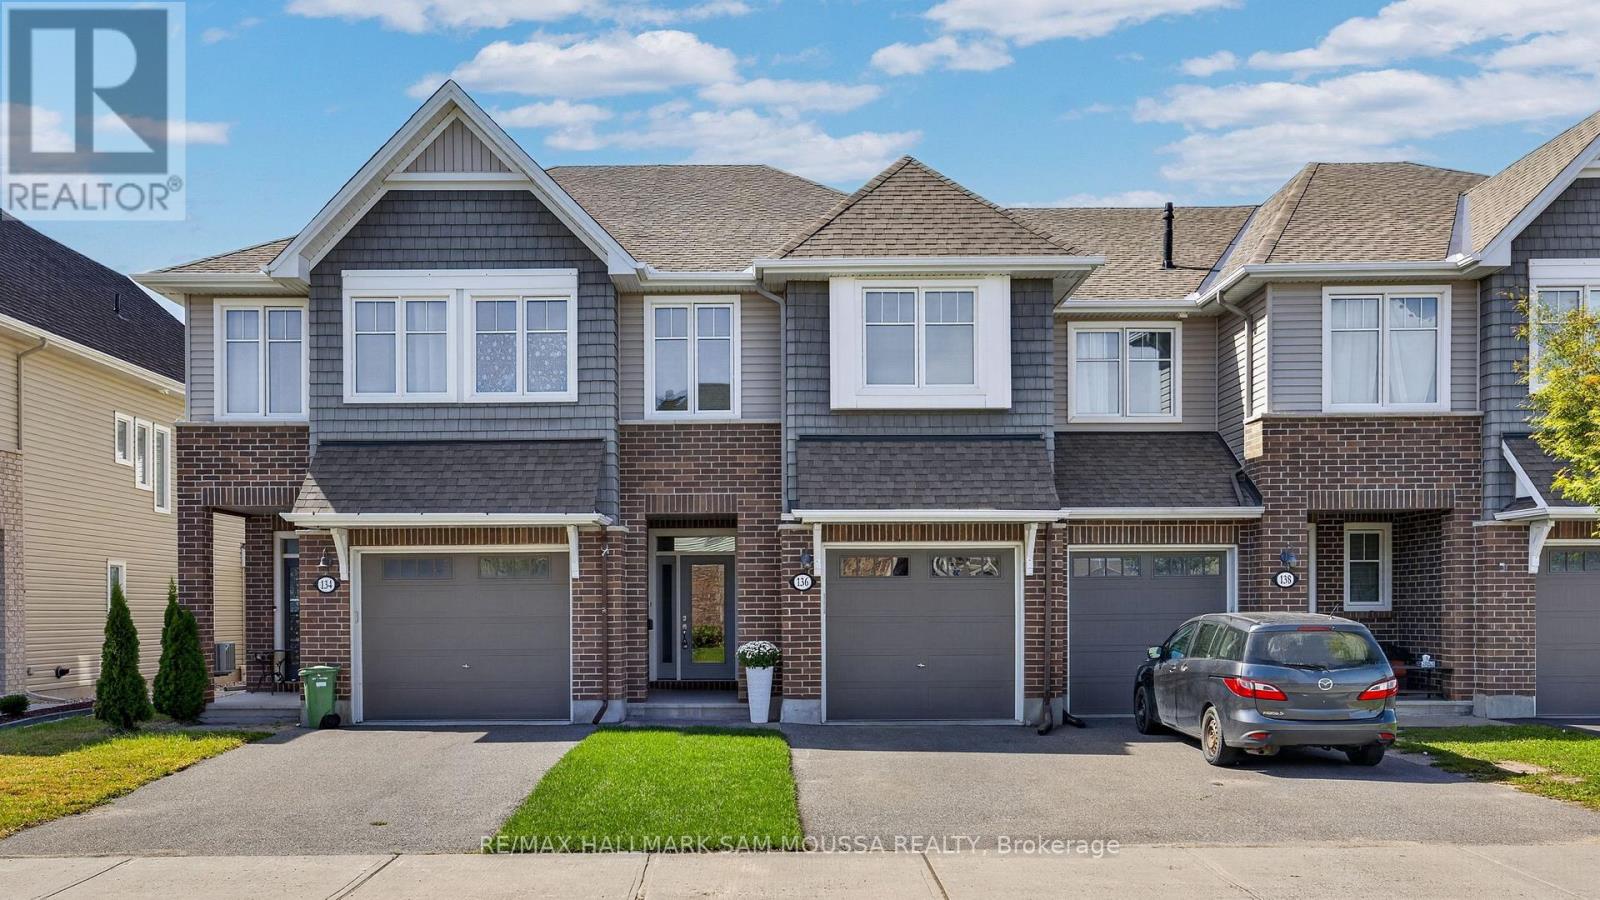
136 Lavatera Street
Ottawa, Ontario
Welcome to 136 Lavatera Street, an immaculate 3-bedroom, 3-bathroom Chelsea model townhome offering a bright, functional layout in a convenient, family-friendly community. The open-concept main level features hardwood flooring and a spacious kitchen with stainless steel appliances, ample cabinetry and a large centre island that provides plenty of room for prep, casual dining and entertaining. The adjoining dining area flows into the inviting living room, where a cozy natural gas fireplace overlooks the landscaped backyard. A powder room and convenient inside access to the attached garage complete the main level. Upstairs, the spacious primary bedroom offers a walk-in closet and private 4-piece ensuite, while two additional well-sized bedrooms share a full bathroom. Second-floor laundry adds everyday convenience right where you need it. The fully finished lower level provides even more living space with a generous rec room, plenty of natural light and additional storage. Outside, enjoy a landscaped backyard along with parking for up to three vehicles. Ideally located just steps from parks and close to shopping, transit, the LRT and everyday amenities, this Energy Star-built home offers a wonderful combination of space, comfort and convenience. (id:37553)
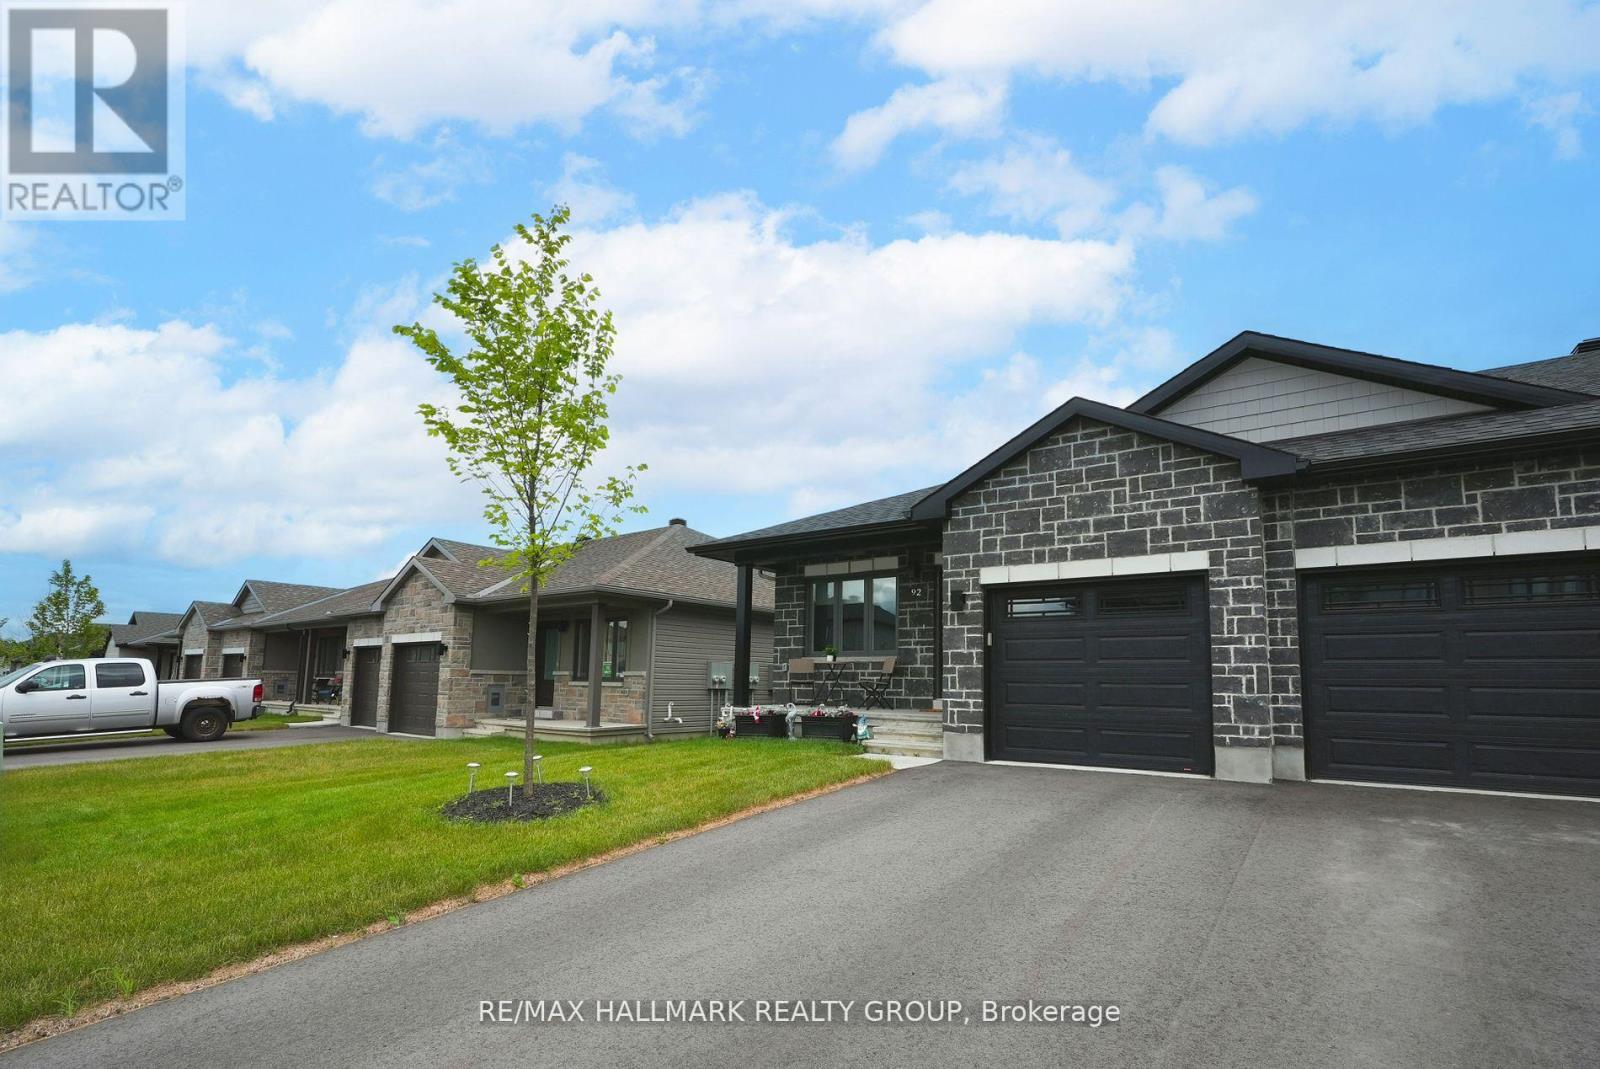
92 Seabert Drive
Arnprior, Ontario
Open House sep 27th- Sunday 2-4 pm ! Welcome to this bright and spacious End-unit bungalow in Arnprior's sought-after Marshalls Bay Meadows community, where the Madawaska and Ottawa Rivers meet. Built by Neilcorp Homes, this home blends modern comfort with small-town charm and everyday convenience. The open-concept main floor features a stylish kitchen with stainless steel appliances and a large peninsula overlooking the living and dining areas. Sliding doors open to the backyard, where a wooden deck-recently built at a cost of $12,000-provides an inviting setting for outdoor dining, relaxing, and entertaining. Two generous bedrooms include a primary suite with a 3-piece ensuite and a large closet. A full main bathroom and convenient stackable laundry complete the main level. The fully finished basement adds valuable living space with a third bedroom, a 4-piece bathroom, a spacious recreation room, and ample storage in the utility area. Located approximately 30 minutes from Kanata and close to nature trails, a marina, beaches, shops, and healthcare facilities, this move-in-ready home offers comfortable living with amenities close at hand. Whether you're downsizing, retiring, or buying your first home, discover the convenience and natural beauty of life in Arnprior. (id:37553)
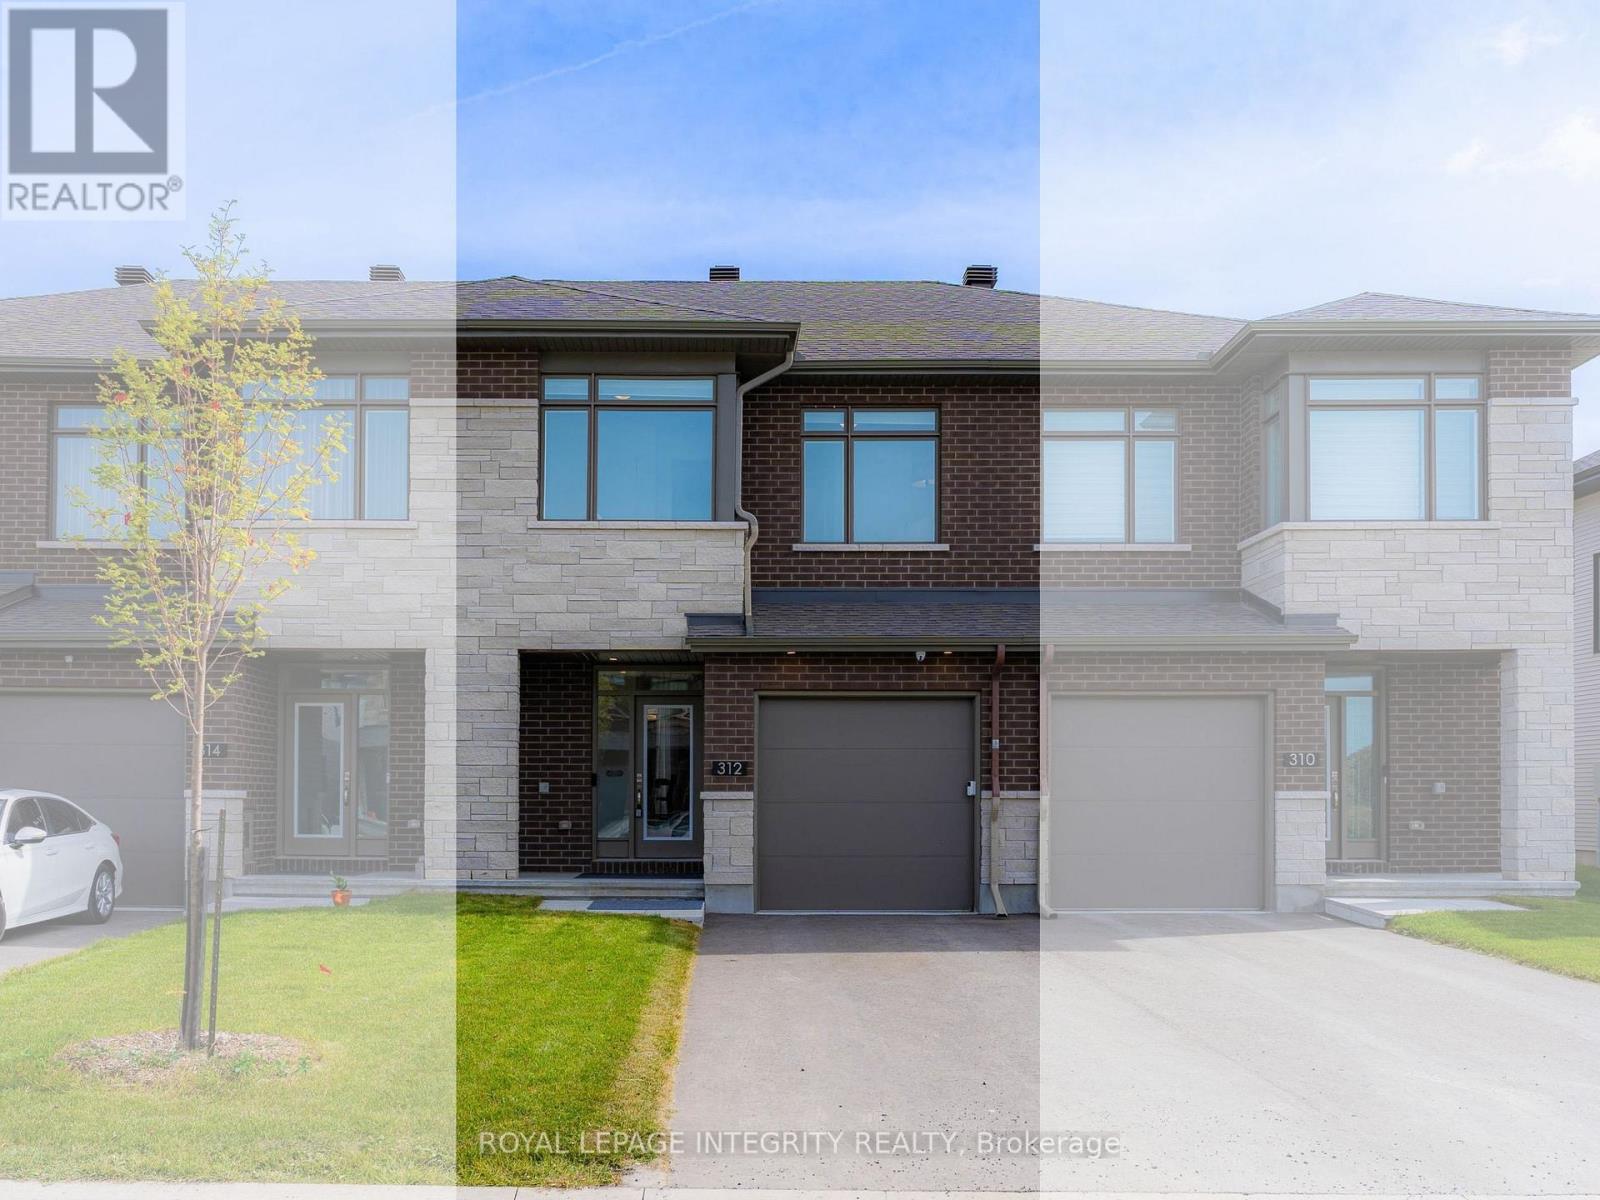
312 Energy Street
Ottawa, Ontario
Welcome to 312 Energy Street, a nearly new Richcraft home in Bradley Common offering 3 bedrooms, 2.5 bathrooms and a fully finished basement. Only about 1 year old, this bright and modern home features hardwood flooring throughout the main level and an open layout designed for comfortable everyday living. The upgraded kitchen is the heart of the home, featuring quartz countertops, a large centre island with seating, white cabinetry, a modern tile backsplash, upgraded hood fan, gas range, upgraded stainless steel appliances and a dedicated pantry. The dining area flows naturally into the spacious family room, complete with a natural gas fireplace and large windows that fill the space with natural light. Upstairs, the generous primary suite offers a huge walk-in closet and private ensuite with a large glass shower and quartz countertop. Two additional bedrooms, a full main bathroom with convenient dual access from both the hallway and one secondary bedroom, and second-floor laundry complete the upper level. The fully finished basement provides excellent additional living space with a large window, multiple pot lights and plenty of room for a family room, home office, gym or playroom. A separate enclosed future bathroom space already includes a door, lighting and plumbing rough-in. Additional features include upgraded carpet underpad, a whole-home humidifier, second-floor Wi-Fi hub, builder-installed front and rear wireless cameras, video doorbell, garage door opener with keyless keypad entry, and premium window coverings valued at over $10,000 with a lifetime warranty. The location is exceptionally convenient, with Green Fresh Supermarket, RONA+, Five Guys, Winners, HomeSense, Michaels, Dollarama and other everyday amenities just a short walk away. Ideally situated between Kanata and Stittsville with easy access to Highway 417, Tanger Outlets and the Canadian Tire Centre. A move-in-ready home offering the feel of new construction without the wait. (id:37553)
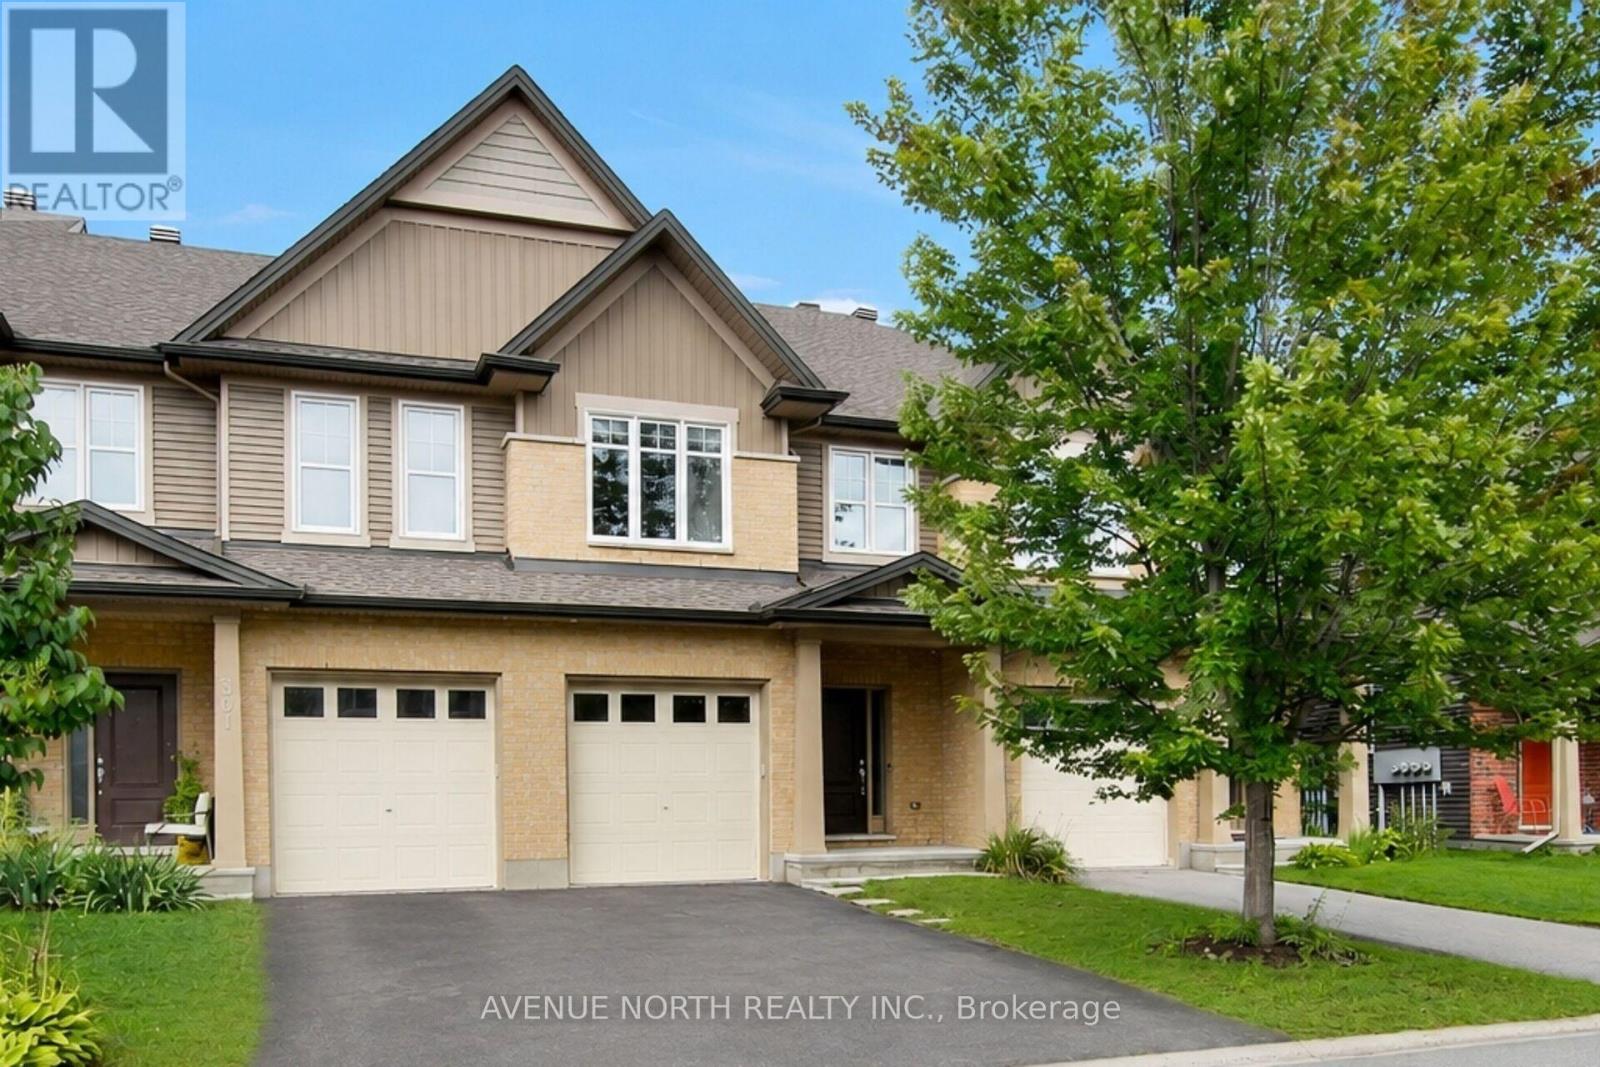
303 Wood Acres Grove
Ottawa, Ontario
Meticulously maintained townhome and it shows ! 3-bedrooms, 4-bathrooms, Tartan town situated on an extra-deep 118-ft lot in sought-after Findlay Creek. Built in 2015 this energy-efficient home displays true value with monthly costs kept relatively predictable and affordable on a monthly basis. Outfitted with custom quality blinds throughout, the main level features hardwood & ceramic tile flooring, modern lighting , fixtures, new paint, a spacious kitchen with a functional walk in pantry, coffee nook , natural light and semi private backyard. The open-concept main level greets with a spacious sunken foyer, powder room, flowing dining room and family/living room concept abutting, a well-appointed kitchen with stainless steel appliances, extended cabinetry, eat in breakfast bar. Upstairs features plush, quality carpet throughout with tile in bathroom areas. The generous primary retreat offers double closets, a stunning 5-piece en-suite, large soaker tub, walk in shower, his and her sinks, and an expansive loft area suitable for any unique homeowners design. ( Den/Lounge, Nursery, Home office, Reading/library nook, beauty/ wardrobe station). Followed by two additional bedrooms and a full bathroom. The fully finished lower level includes a cozy gas fireplace, plush quality carpet, a 2 piece bathroom, laundry room and ample storage x3 . Enjoy a semi private fully fenced backyard with patio stone and built in BBQ gas line. Conveniently located near parks, golf, shopping, schools, transit, Ottawa International Airport and Highway 417. Energy-efficient furnace and A/C; on-demand hot water + applicable appliances. Move-in ready! (id:37553)
34 - 20 Charlevoix Street
Ottawa, Ontario
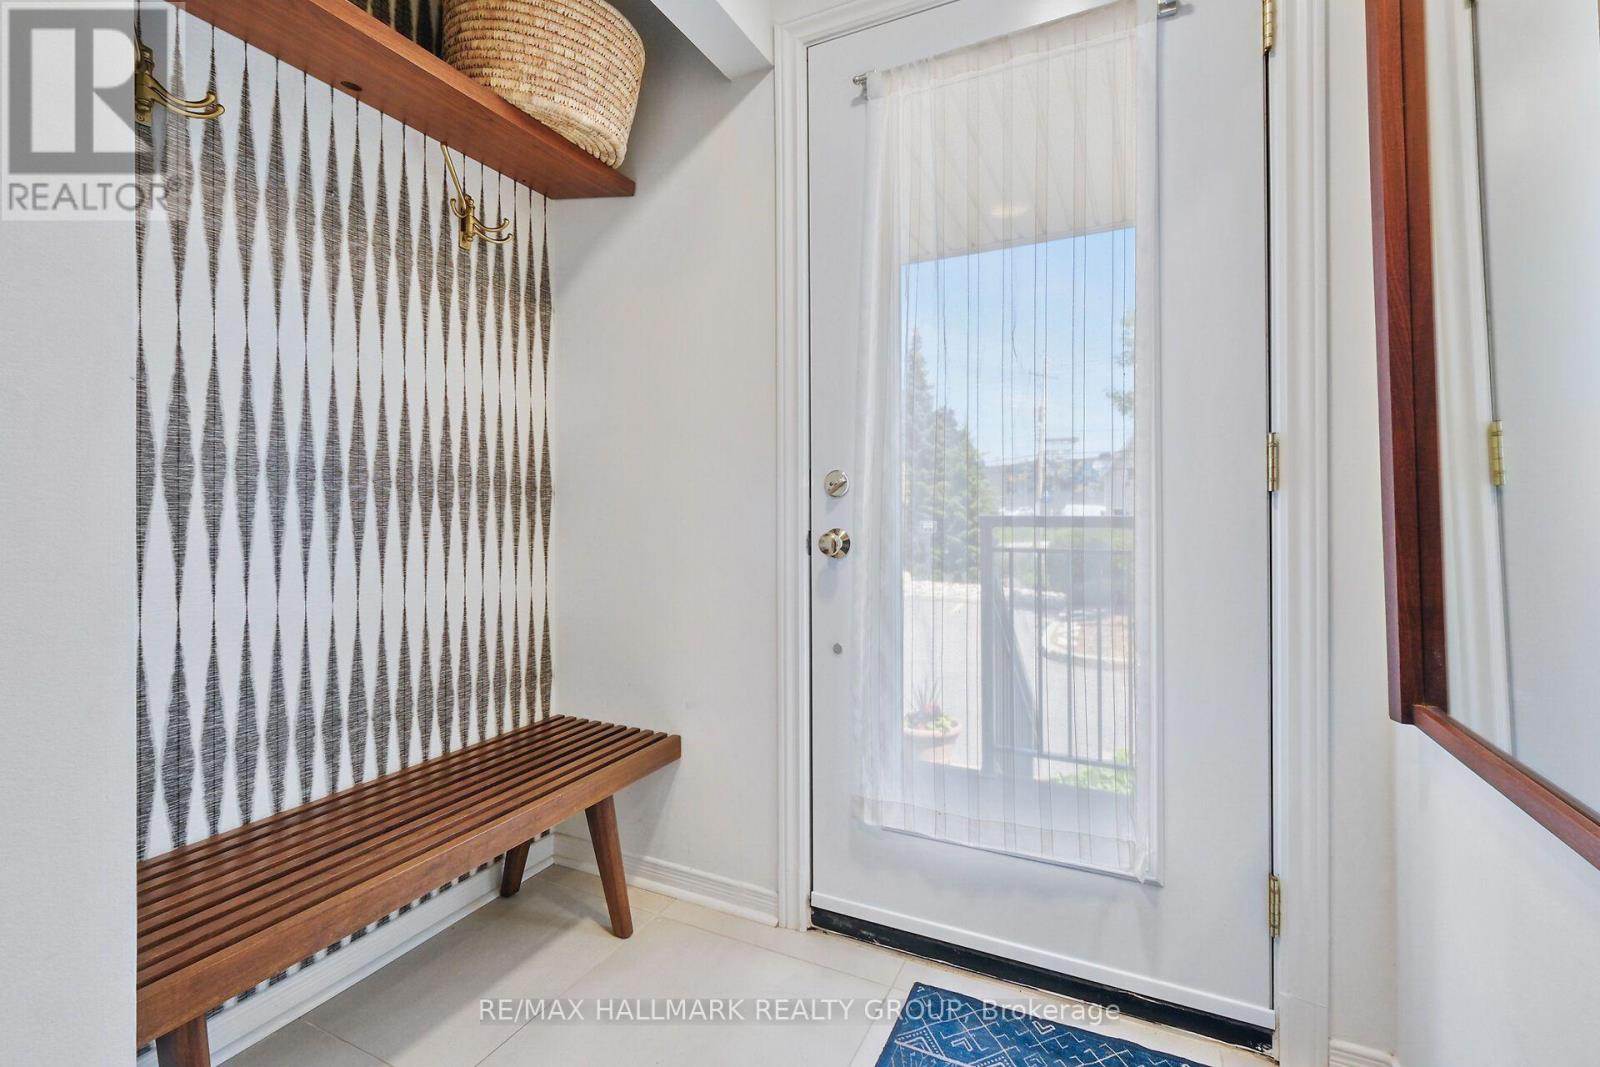
Welcome to this beautifully renovated upper-unit terrace home in the heart of Beechwood Village! Ideally located just steps from an array of restaurants, cafés, parks and all that sought-after New Edinburgh has to offer. Spacious and thoughtfully designed, this home has been renovated from top to bottom with high-end finishes throughout. The main-level living and dining area is anchored by a cozy wood-burning fireplace, creating a warm and inviting space for both relaxing and entertaining. The living room also offers access to a private deck overlooking tranquil green space. The fully renovated, east-facing kitchen is bright and welcoming, making it the perfect spot to enjoy your morning coffee in the sunshine. The spacious primary bedroom offers ample closet space, while the second bedroom provides excellent flexibility as a home office, guest room or additional living space. Both bathrooms have been completely renovated with stylish, modern finishes. Additional highlights include convenient second-floor laundry and a ductless heating and cooling system offering efficient year-round comfort. Secure underground parking adds another level of convenience. Enjoy a quick walk to the Rideau River, nearby parks, Global Affairs and the many amenities of Beechwood Village and New Edinburgh. Furnishings currently in the unit are included in the rent.24-hour irrevocable on offers. Deposit: $5,800, documents required with your offer, full credit report from either equifax or transunion, signed and completed rental application, ID and proof of employment. Tenant pays for Heat, Hydro and Wifi. (id:37553)
298 Pembina Private
Ottawa, Ontario
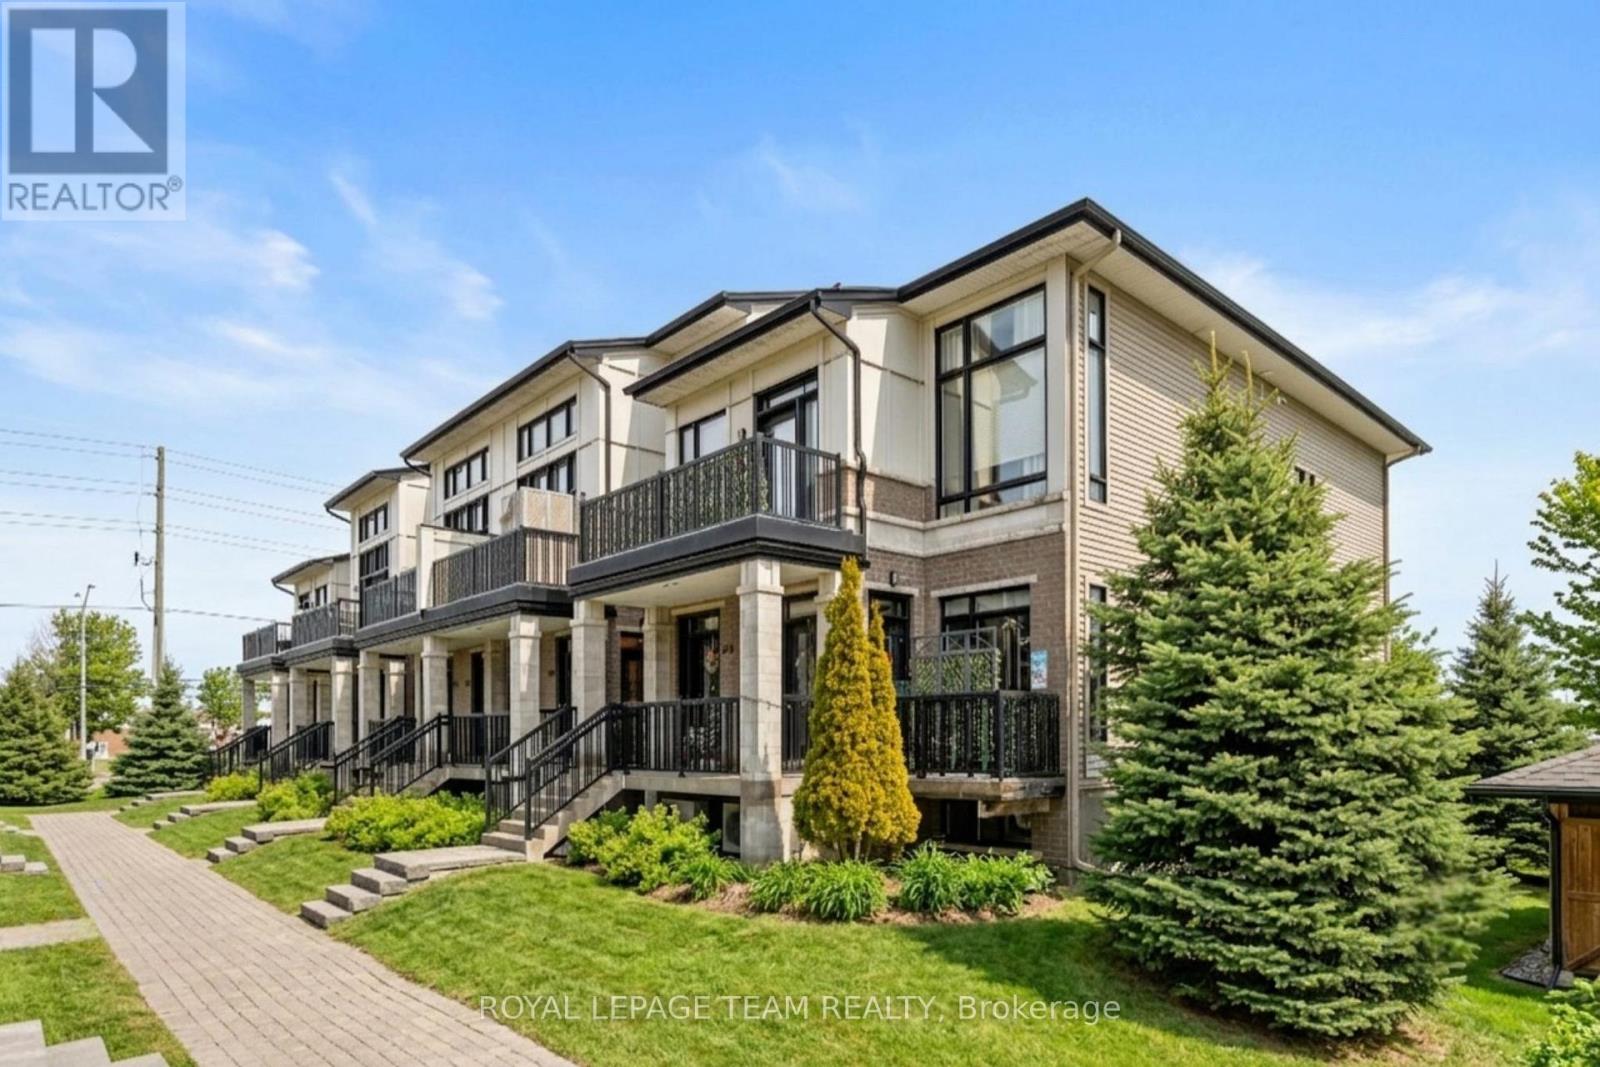
Discover the perfect blend of efficiency and elegance in this meticulously maintained, Urbandale-built ENERGY STAR certified "Jazz" condo. Featuring $25,000 in premium upgrades and no rear neighbours, this home offers upgraded luxury in the heart of Riverside South. The bright, open-concept main floor features wide-plank hardwood flooring, 9-foot ceilings, California shutters and a private balcony tucked away off the entrance. The chef's kitchen and main bathroom both boast sleek quartz countertops. The kitchen is further enhanced with stainless steel appliances, under-cabinet lighting, and ample storage, including a pantry. The unique layout provides a rare level of privacy with a spacious bedroom and full bathroom on each level making it ideal for a home office, roommates, or guests. The main floor primary suite includes a walk-in closet and a spa-like 4-piece bathroom with a soaker tub and separate shower. The lower level features newer laminate flooring, a second generous bedroom with a versatile flex space, a 3-piece bathroom, laundry, and inside entry to the attached garage. A second parking spot is also included directly outside the garage - two parking spots is a rare and highly sought-after feature in condo living! Ideally located, it is steps away from the Park & Ride, nature trails, schools, a dog park, shopping, and just a short drive to the LRT at the newly opened Limebank Station. Upgrades include wide plank hardwood flooring, quartz countertops, California shutters, light fixtures, carpet with upgraded under pad on the stairs, laminate flooring on the lower level, smoke/carbon monoxide detectors (2025), hot water heater-rental (2022). (id:37553)
131 Oakridge Boulevard
Ottawa, Ontario
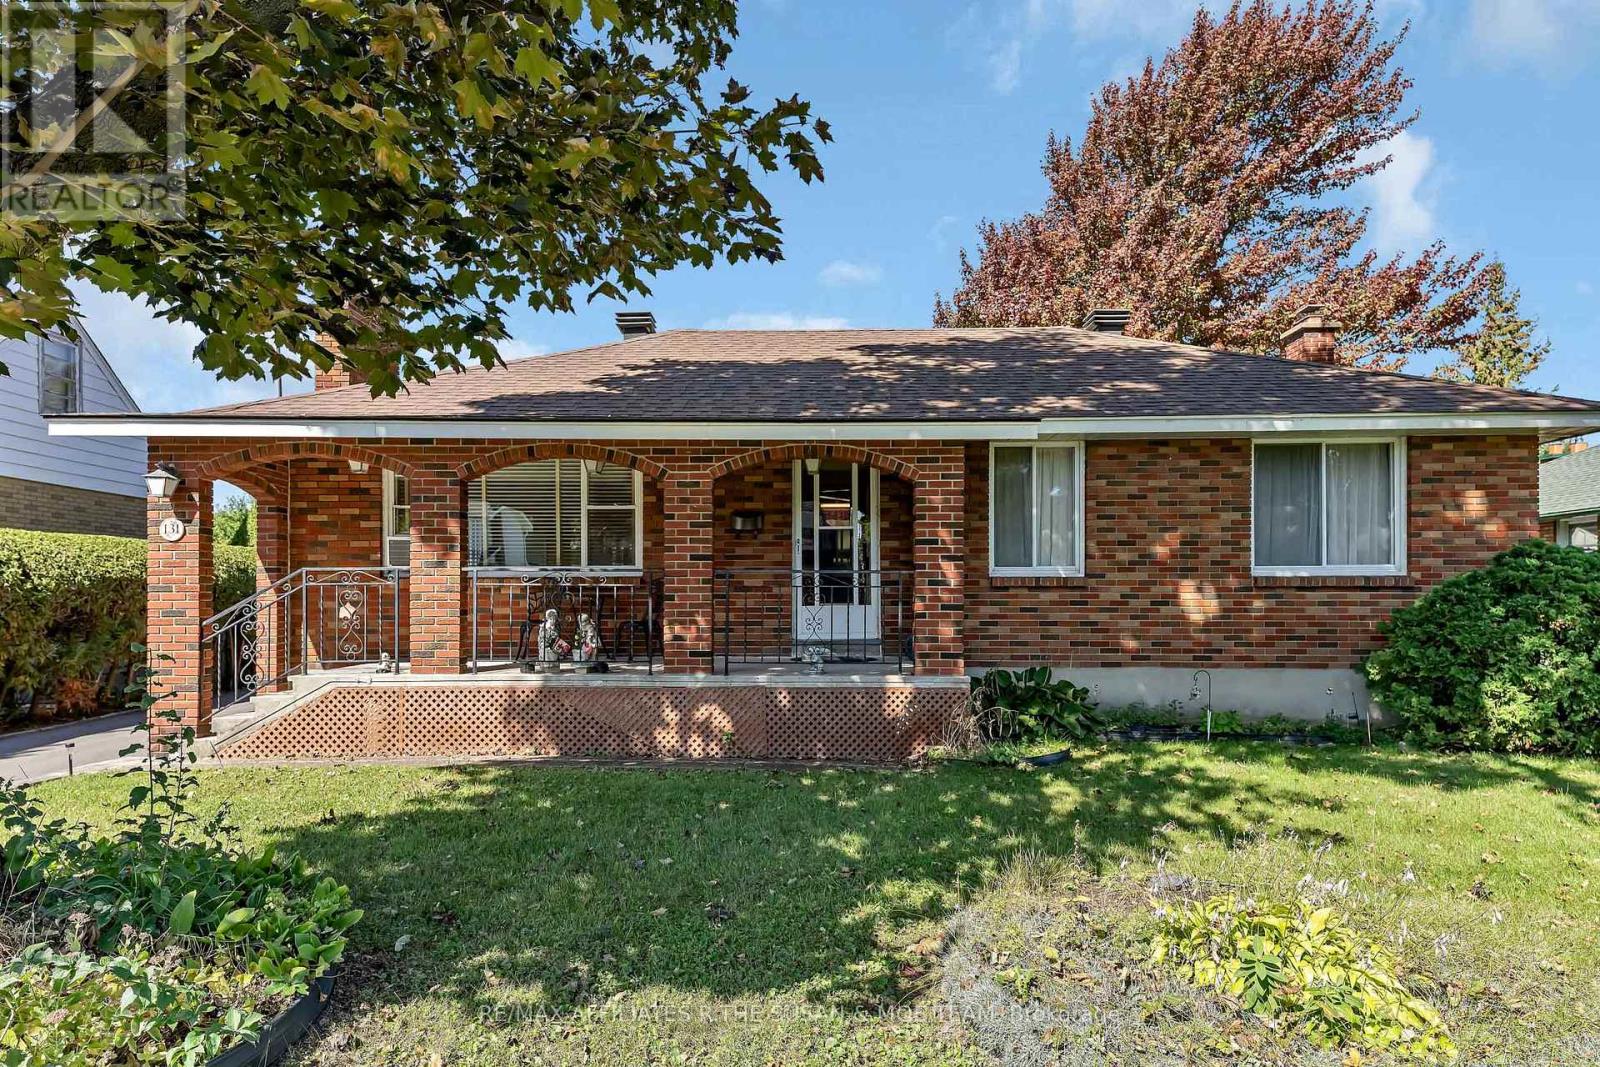
Charming 3-Bed, 2-Bath in Desirable Meadowlands/Crestview. Rare opportunity on a generous 60 x 135 ft lot with NO REAR NEIGHBOURS. Ideal for first-time buyers, investors, contractors or builders looking to renovate, expand, or build new in a prime location.Bright and functional layout with tons of potential to make it your own. Oversized lot offers plenty of room to expand, renovate, or rebuild.2018 roof (house only), 2018 furnace. Steps to schools, parks, shopping, transit and green space.Solid investment in a growing neighbourhood. Property sold "as is, where is". Don't miss this one. (id:37553)
907 - 300 Lisgar Street
Ottawa, Ontario
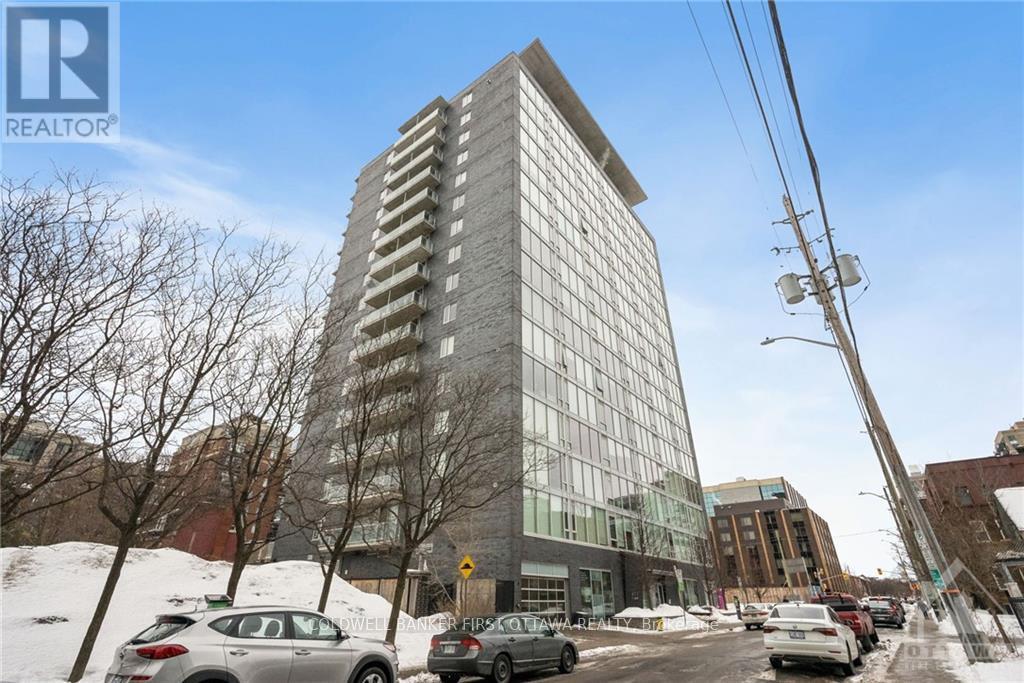
Introducing an exquisite boutique-style condominium inspired by the elegance of luxury hotels. magnificent south-facing condominium with 9-foot ceilings and sweeping floor-to-ceiling windows. Quartz countertops, clean-looking cabinetry and appliances, an excellent kitchen design, an opulent marble bathroom, and gleaming hardwood floors. Enjoy Breathtaking Views from the 85-Square-Foot Balcony, Both Day and Night. This building offers an array of exclusive amenities, including a private movie theater, a state-of-the-art gym, and a pool. Located within walking distance of a myriad of upscale and trendy shops, fine dining establishments, and more, the pinnacle of downtown living. The Perfect Blend of Location, Luxury, and Lifestyle. Completed rental application, proof of income, and full credit score requirement. No Pets, No Smoking. Possession date: September 1, 2026, or after. (id:37553)

588 Russell Road
Clarence-Rockland, Ontario
SPACIOUS CUSTOM BUNGALOW ON OVER HALF AN ACRE IN CHENEY! Offering 5 bedrooms, 3 full bathrooms and an exceptionally large finished lower level, this distinctive home delivers the space and flexibility today's families are looking for. Situated on a beautiful 100' x 230' lot, the property combines the charm of country living with the convenience of municipal water and natural gas. Inside, the bright, open-concept main floor features 9-foot ceilings, hardwood and tile flooring, elegant crown moulding, detailed wainscotting and abundant pot lighting. A striking stone gas fireplace anchors the spacious living room, while decorative wood beams add character to the adjoining dining area. The well-appointed kitchen offers stainless steel appliances, generous cabinetry and counter space, and a raised breakfast bar. The primary suite features a walk-in closet and private ensuite with a glass shower and soaker tub. Two additional bedrooms, a full bathroom, convenient main-floor laundry and inside access to the double attached garage complete the main level. THE FULLY FINISHED LOWER LEVEL IS A STANDOUT FEATURE, offering an enormous recreation and games area measuring nearly 38' x 27', two additional bedrooms, a recently renovated full bathroom and plenty of storage. Ideal for larger families, entertaining, hobbies or working from home. Outside, enjoy a fully fenced backyard with room for children, pets, gardening and outdoor gatherings. Additional highlights include ample driveway parking, a new water-powered backup sump pump and a new sewage pump. All this in the village of Cheney, with convenient access to Rockland, Orléans and Highway 417. An outstanding opportunity for buyers seeking space, character and a generous property without sacrificing everyday convenience! Some photos have been virtually staged and/or edited. (id:37553)
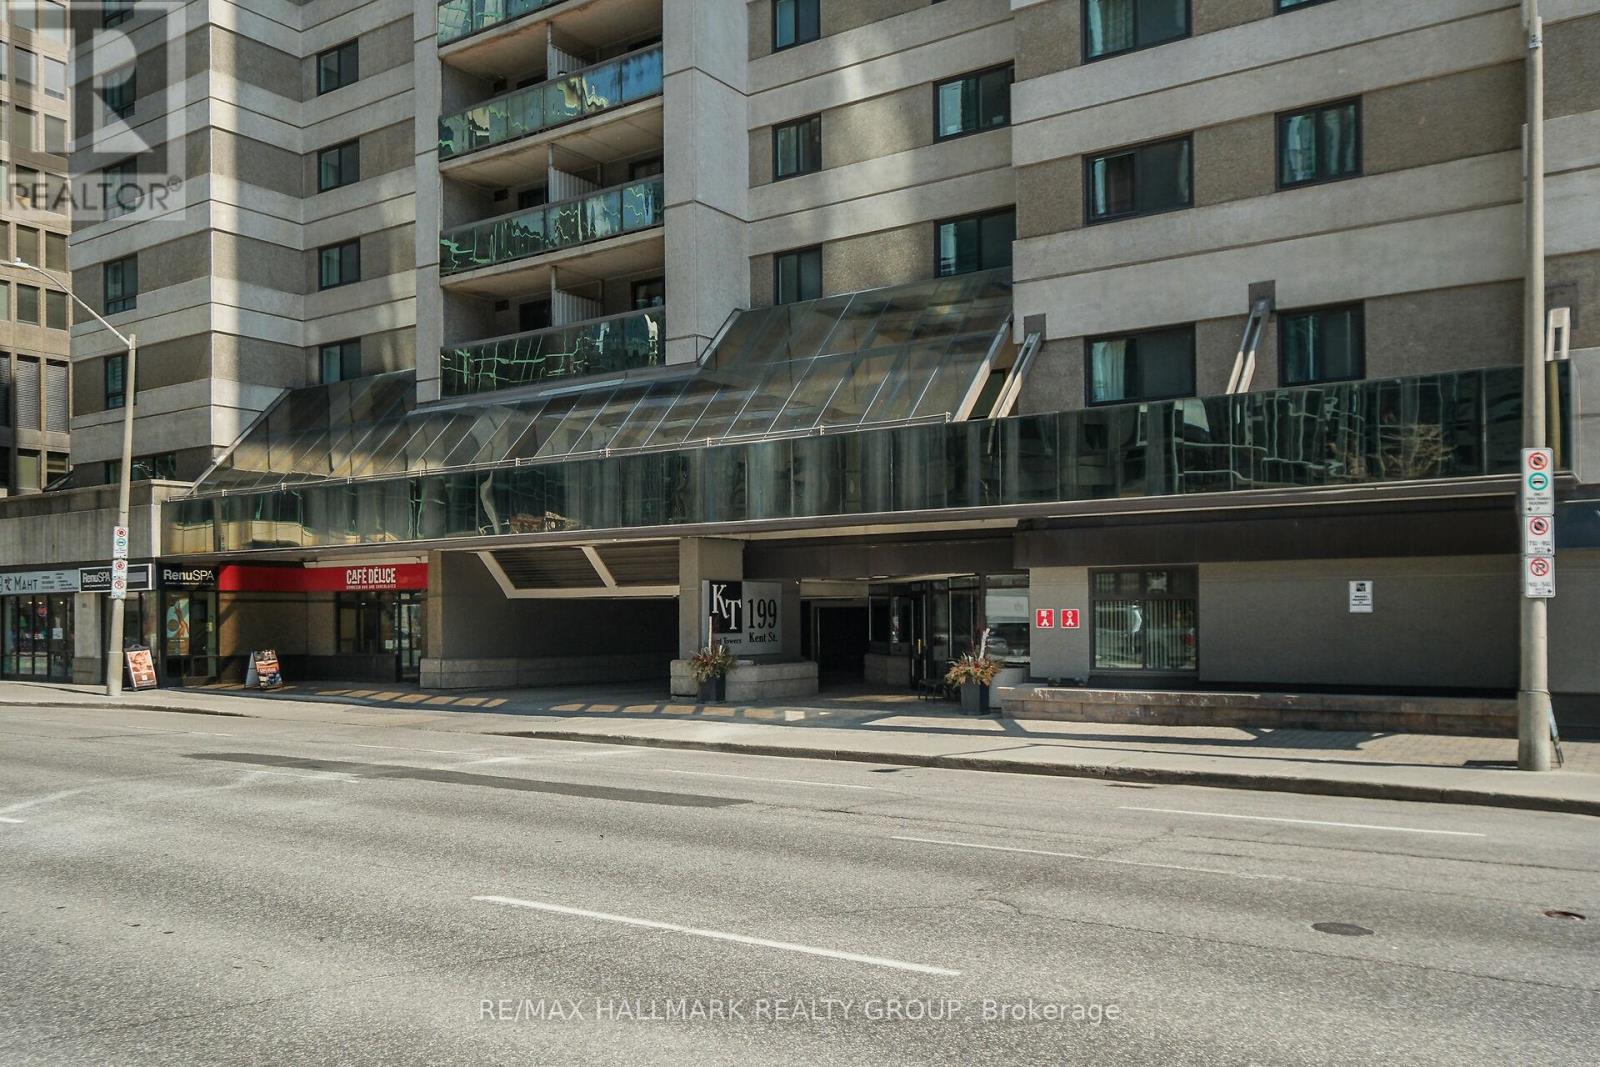
604 - 199 Kent Street
Ottawa, Ontario
Welcome to Unit 604 at 199 Kent Street, a move-in-ready home that combines comfort, functionality, and exceptional urban convenience. This beautifully maintained unit offers 2 bedrooms, an underground parking space, bike storage, in-unit laundry, in-unit storage, central A/C, electric heating, a private balcony, and attractive wood-look LVT flooring. The renovated 4-piece bathroom features a newer sink, toilet, tub, and tub/shower combo, giving the space a fresh, modern feel.What truly sets this condo apart is the long list of thoughtful upgrades completed over several years, giving buyers peace of mind and real value. Since 2021, the unit has been refreshed with full interior painting, upgraded outlets and covers, updated door hardware, a stylish new kitchen backsplash, and improved bathroom mirror and lighting. In 2022, the bathroom saw major improvements with a new tub, new shower tile, updated toilet and drain pipe upgrades, extended vinyl flooring, and upgraded baseboards throughout the unit. In 2023, the windows were upgraded. In 2024, the baseboard heaters were replaced. Most recently in 2026, the washer and dryer were replaced, vinyl flooring was added in the closet, sliding closet doors were replaced, and the A/C valves, insulation, and filter were updated.Residents enjoy access to an excellent selection of amenities, including a fitness room, pool, spa, sauna, and a library/lounge/party room. The location is hard to beat: less than a 10-minute walk to shopping, restaurants, and the O-Train, and only 15 minutes on foot to Parliament Hill. Whether you are a professional, downsizer, investor, or anyone seeking a vibrant downtown lifestyle, this condo offers an outstanding opportunity to own a well-updated home in a highly convenient central location. With 24/7 front-desk security, daily maintenance, the building offers a secure,well-maintained, and welcoming environment.Condo fees: $625/month. Property taxes: $3,010 for 2025. Hydro: approximately $134/month. (id:37553)
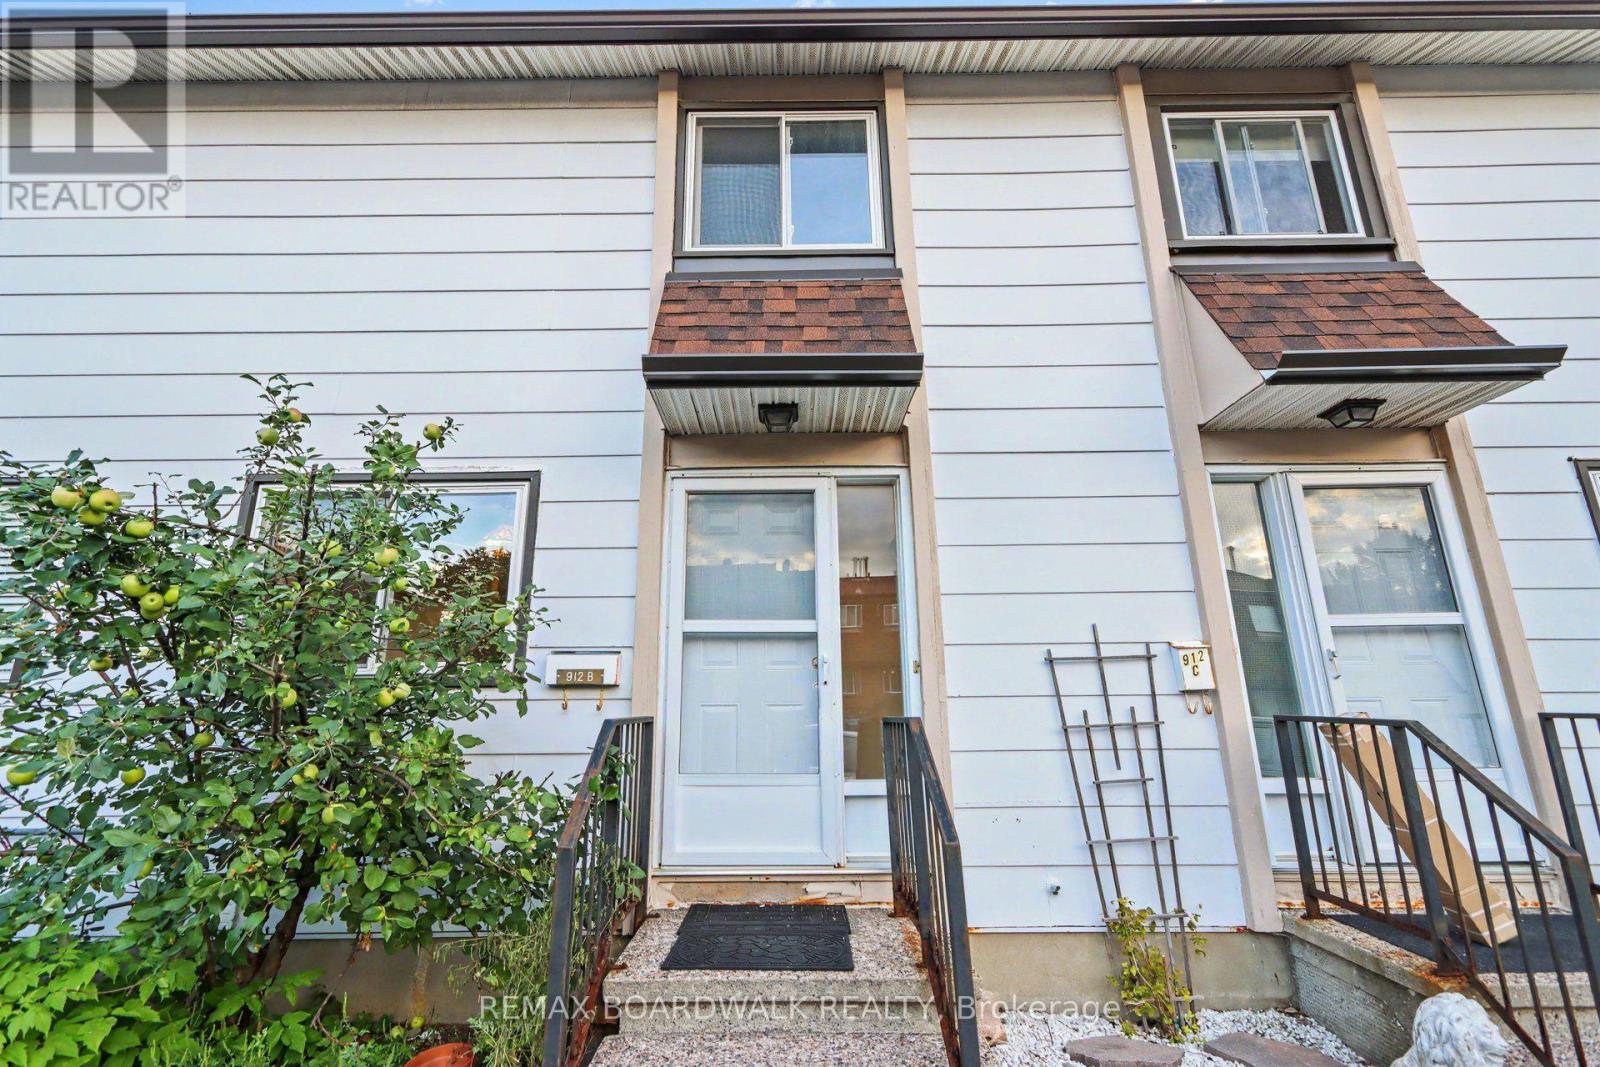
912 B Elmsmere Road
Ottawa, Ontario
Welcome to 912 B Elmsmere Drive, a great 3-bedroom, 2-full-bathroom condo townhome, offering comfortable living in a convenient location. ALL UTILITIES INCULDED! Gas, electricity, and water are all included in the condo fees. The main floor features a good sized eat-in kitchen and a spacious living room with a beautiful large bay window overlooking your private backyard. The backyard includes a deck and storage shed, providing a great space to relax or entertain. Upstairs, you'll find three bedrooms, all with laminate flooring, along with a 4-piece main bathroom. The living room also features laminate flooring, while the kitchen, front entrance, and bathrooms have durable tile flooring. The finished basement offers a good-sized recreation room, a second full bathroom with a shower, and convenient in-unit laundry. The home is located in a convenient area with a park just steps away, to enjoy pickle ball soccer or just relax. Only minutes to La Cité College and great transit to downtown, as well as close to excellent schools, shopping, Costco, and many other amenities. Available immediately. (id:37553)
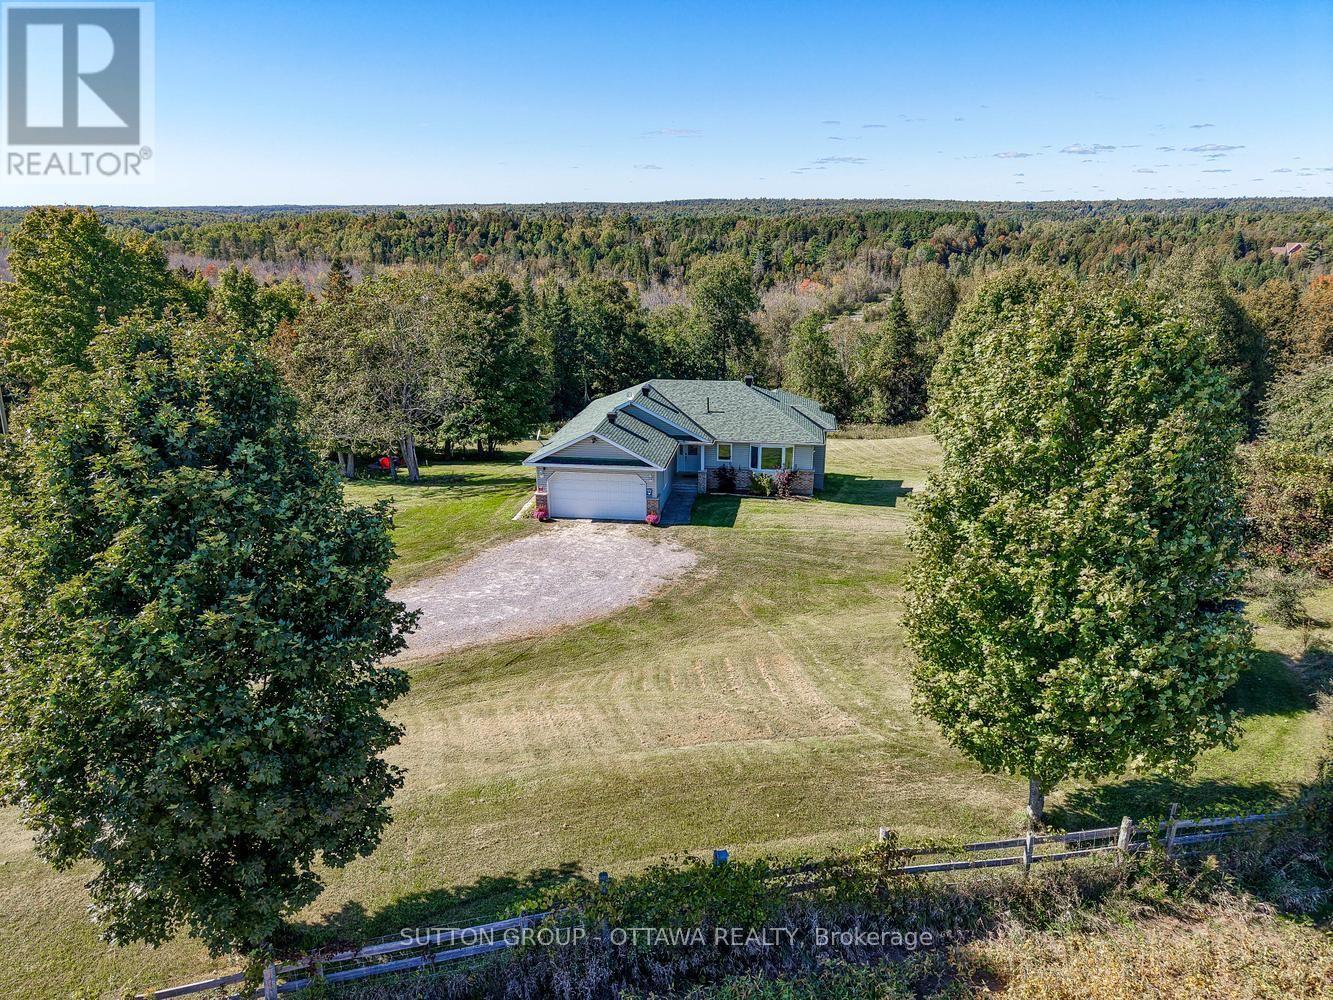
610 3rd Concession Dalhousie Concession
Lanark Highlands, Ontario
Perched high on locally known Fiddlers Hill, this beautiful 3-bedroom, 3-bath home captures sweeping west-facing views and unforgettable evening sunsets. Set well back from the road on 3.8 acres, it offers exceptional privacy and tranquility, surrounded by nature and wildlife. Built in 2000, the bright main level is filled with natural light from abundant windows and glass doors, with hardwood floors and a warm country-chic feel. The kitchen features white quartz counters (2023), an island with seating for two, and stainless steel fridge, stove, dishwasher and hood fan, all purchased in 2023. Between the kitchen and garage is a practical laundry/mudroom with cabinetry for extra storage and pantry space. The impressive 48' x 11.5' deck flows directly from the living room - ideal for entertaining, relaxing with a drink or taking in the stunning sunset views. Two bedrooms are on the main level, including a spacious primary suite with walk-in closet, ensuite and direct deck access. A second full bath completes this level. The walk-out lower level is equally inviting, with large windows framing the views, tongue-and-groove cedar walls, propane fireplace and generous living space. Here you'll find a family/rec room, 3rd bedroom with oversized view window and full bath. The unfinished area offers workshop space, cedar closet, utility area and excellent storage. As evening settles in, move from the deck to the fire pit for conversation, stargazing and s'mores. Deer, birds and hummingbirds are regular visitors - a wonderful setting for nature lovers. Outdoor adventure is close by, with Baird Hiking Trail, Dalhousie Lake Public Beach, Blue Heron Golf Club and excellent kayaking at Sheridan Rapids, the Mississippi and throughout the Lanark area. Perth and Almonte are within an easy drive. Central air, attached garage and generator-ready wiring add everyday convenience. A special hilltop retreat offering breathtaking views, privacy, recreation and peaceful country living. (id:37553)

1014 Ottenbrite Crescent
Ottawa, Ontario
FALL IN LOVE WITH EVERY DETAIL- JUST EXTENSIVELY UPGRADED - BETTER THAN NEW WITH NO FRONT NEIGHBORS! Stepping into this Turnkey 3-bedroom, 3-bathroom sanctuary, a world of warmth, elegance, and peace. Nestled on a tranquil street in prestigious Kanata Estates, Urbandale's beloved "Cabot" model offers 1,973 sq ft of heart-warming, sun-drenched living space. Freshly painted in color scheme, the home glows with gorgeous Brand-New main-level hardwood, velvety Brand New carpet on staircase and upper level, and enchanting designer lighting.The open layout features soaring windows and a radiant south-facing exposure, filling every moment with vibrant natural light. At the heart of the home, the chef-inspired kitchen beckons endless gatherings - boasting pristine Brand New quartz counters and a sprawling center island, Brand-New stove and fridge, a walk-in pantry, and a cozy dining area. Ascend past a captivating custom feature wall to your personal sanctuary -a breathtaking primary retreat with floor-to-ceiling windows, a walk-in closet, vanity, and a spa-like 5-piece ensuite with a deep soaker tub designed for total tranquility. Two inviting additional bedrooms, a full bath, and a convenient laundry closet complete this peaceful upper level. Downstairs, the bright, fully finished rec room welcomes family movie nights, workouts, or creative work. Step through patio doors into your own private backyard oasis: fully fenced and maintenance-free with an expansive deck built for joyful summer evenings and peaceful morning coffees. A DREAM LOCATION TO RAISE YOUR FAMILY! Surrounded by Top-Tier schools (Earl of March, W.E. Johnston, Stephen Leacock, and walking distance to St. Gabriel & All Saints), scenic trails, parks, golf courses, and minutes to Kanata high-tech hub. Don't miss out on this Move-In-Ready Perfection! Furnace 2022, HWT owned, Washer 2023. (id:37553)
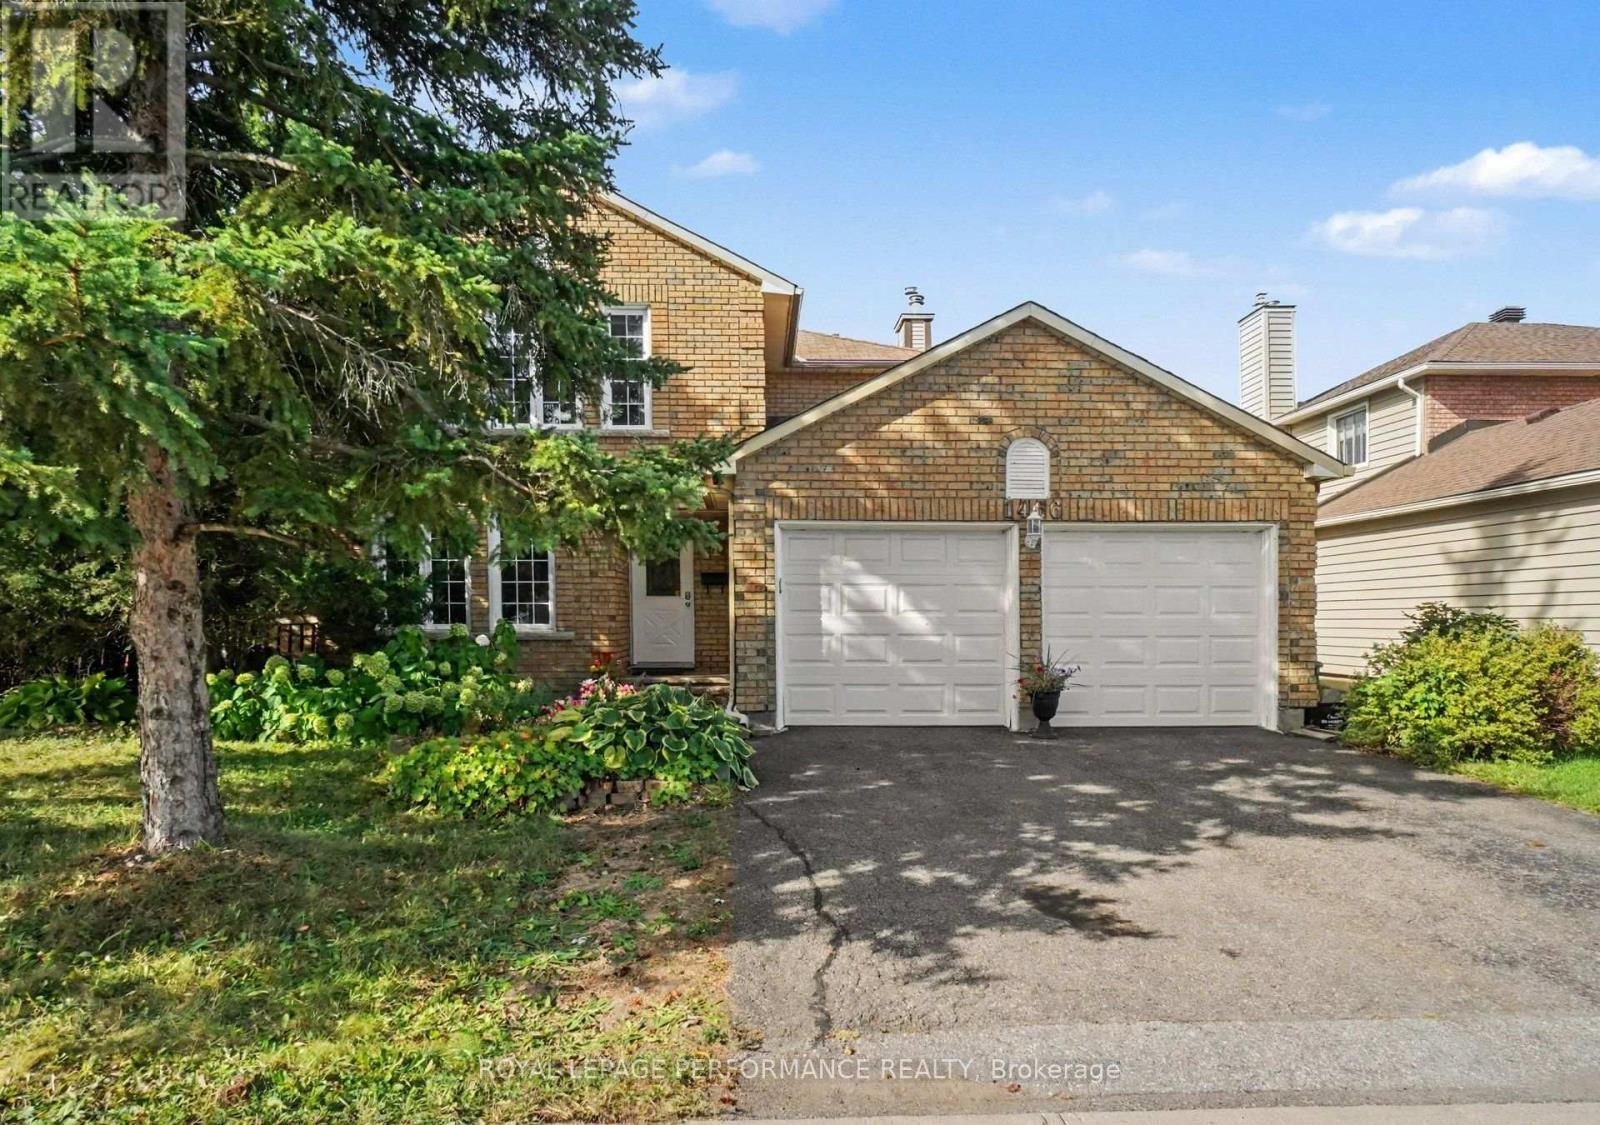
1466 Prestone Drive
Ottawa, Ontario
Welcome to 1466 Prestone Drive, in the heart of the family friendly neighbourhood of Queenswood Heights. Four bedrooms, 3 bathrooms, double garage, finished basement, and a private yard, and within a convenient 15 minute neighbourhood. You've got shopping galore (Place d'Orleans or the Fallingbrook Shopping Centre, both only 5 mins away), the Orleans Farmers Market from May through October with 35+ local vendors, right beside Ray Friel Recreation complex and the Cumberland branch of the Ottawa Public Library. Minutes from Queenswood Ridge Park, which has a baseball diamond, walking track, picnic shelter, splash pad, and playground. Centrally located for schools from multiple schools, regardless of the school board you desire. Convenient transit with bus routes near by and the LRT extending to Orleans very soon. If you're driving, you're close to the 174 and only a 20 minute drive to downtown. Great neighbourhood, and great house. Situated on a large 60 by 100 foot lot you will enjoy the privacy of a fully hedged and fenced yard, and the bonus of two storage sheds, fenced garden beds, and a deck, perfect for entertaining. Head inside, you have gleaming maple hardwood floors throughout the main and upper levels. A separate living room, dining room, family room, and a kitchen with space for another eating area, 1466 Prestone has all the space you need. Also on the main level are a 2pc bathroom and a large mudroom entry from the double car garage (which used to be the laundry room and could be converted back to one). Upstairs, you'll find the large Primary bedroom suite with an ensuite 4pc bathroom and walk-in closet, plus three other good sized bedrooms and another full 4pc bathroom. Downstairs, you've got a huge recreation room, a den, and plenty of storage throughout the furnace / laundry room. (id:37553)
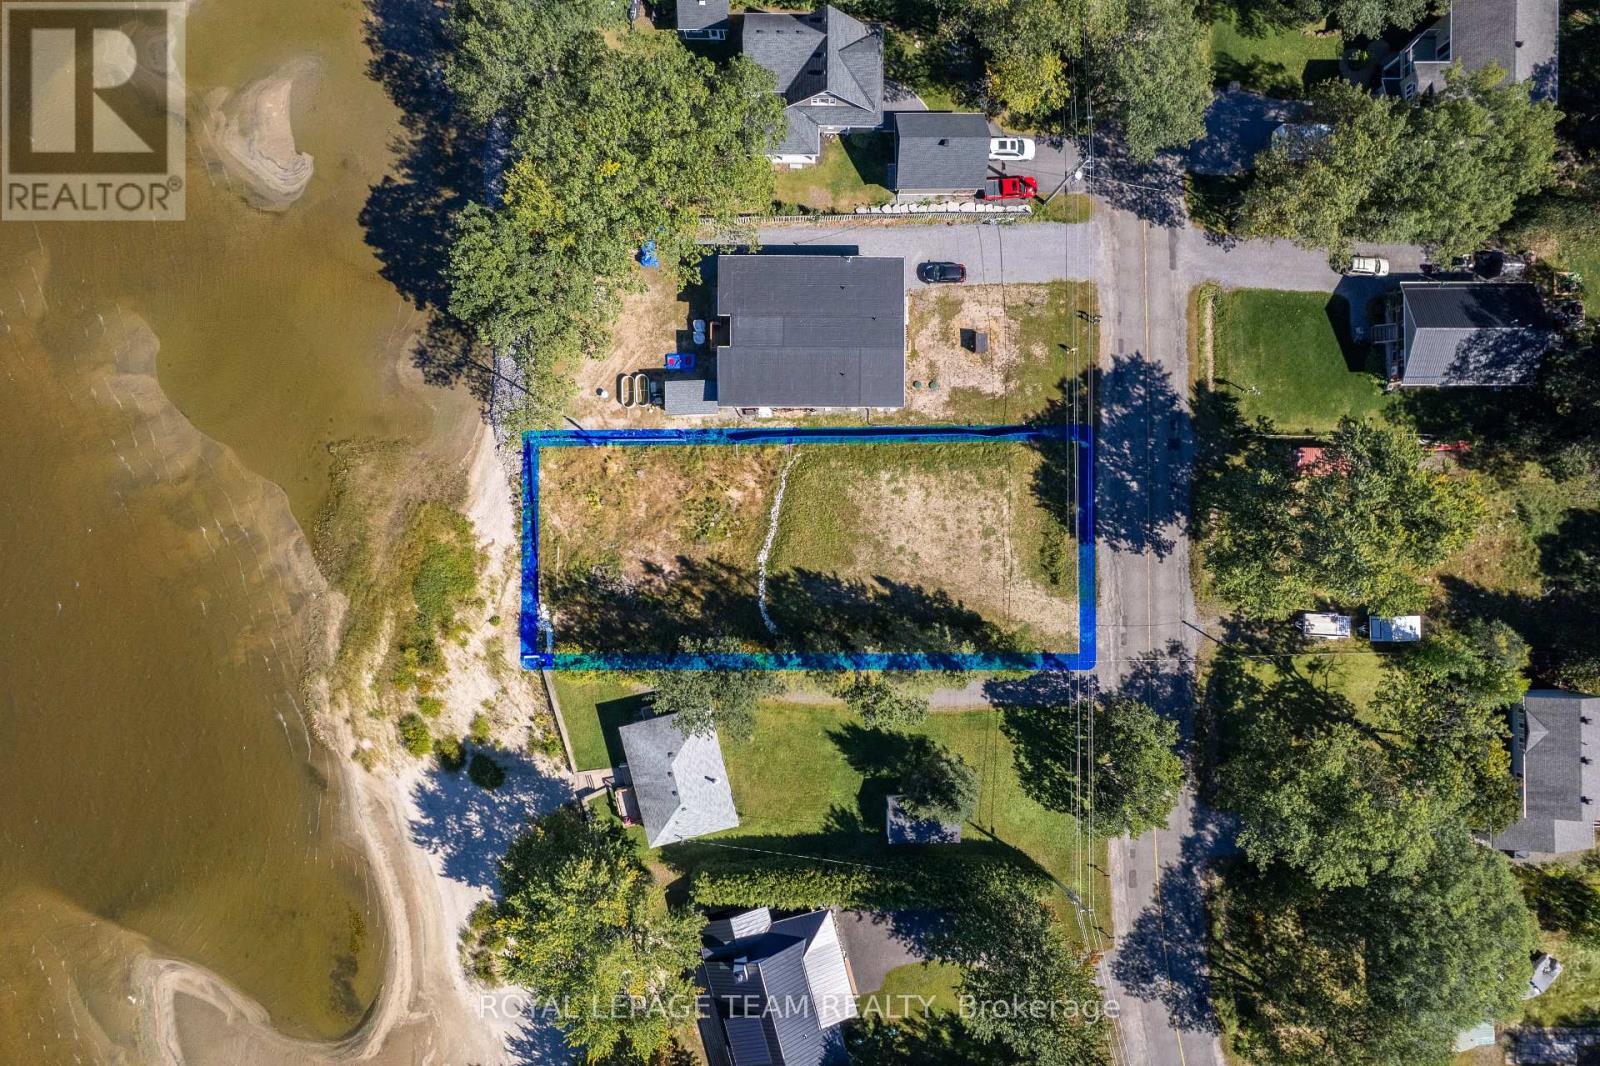
794 Bayview Drive
Ottawa, Ontario
What would you build if you found the right spot on the water? With approximately 70 feet of beachfront, 794 Bayview Drive offers the chance to create a home that feels like a retreat in every season. A build-ready site has already been established, with engineered fill & grading complete plus MVCA approval secured for the completed site work. Much of the early groundwork has been done for you. Constance Bay Beach, the boat launch, trails & local dining are just minutes away. Spend summer days on the water, & explore nearby Torbolton Forest as the seasons change. The Point Lounge & Bikini Bar & community centre offer places to gather in a neighbourhood where neighbours know one another. Enjoy this quieter pace approximately 25 minutes from Kanata & under an hour from downtown Ottawa. Home & septic plans are on file, with inclusion negotiable. The home plans have not been approved by local planning authority. Hydro & natural gas are available at the street. Explore whether Ontario's enhanced HST incentives for new home construction could apply. Buyers to complete their own due diligence regarding plans, approvals, permits, buildability, severance, zoning, HST & rebate eligibility. Some listing images are virtually rendered to illustrate potential uses. Please do not walk the property without an appointment. (id:37553)
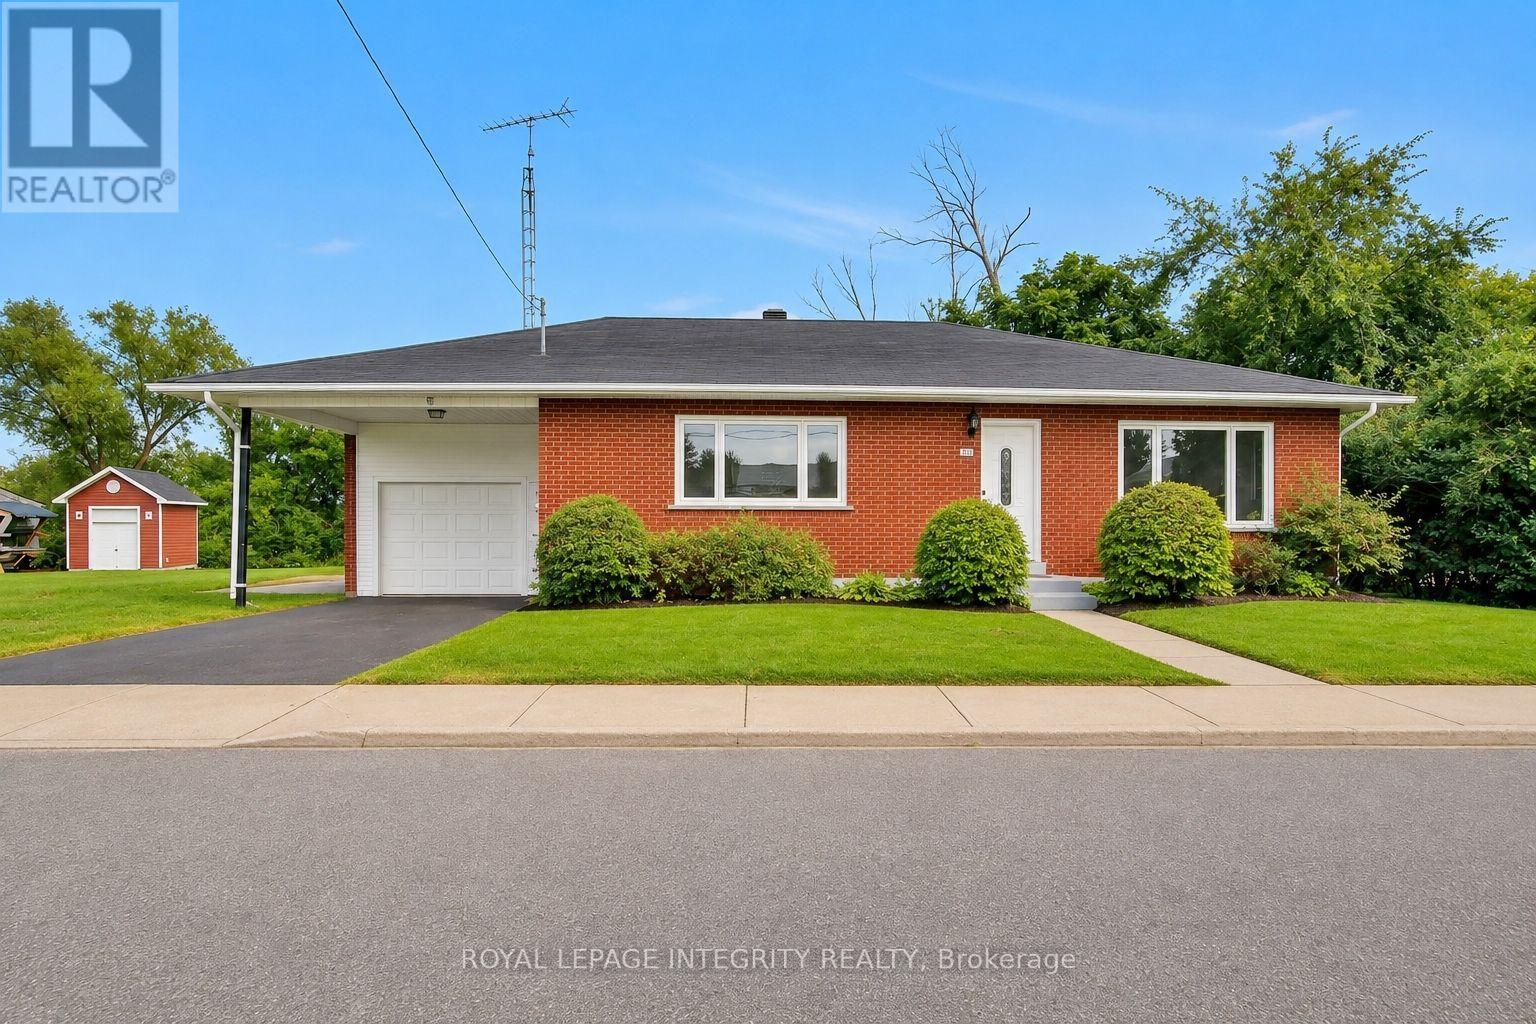
2170 Lajoie Street
Alfred And Plantagenet, Ontario
Welcome to the riverside community of Lefaivre, where peaceful surroundings, friendly neighbours and easy access to the Ottawa River create an inviting place to call home. This spacious bungalow offers the perfect blend of comfort, functionality and outdoor enjoyment. This carpet-free home features a completely renovated main floor in 2026, showcasing high-end laminate flooring and a fresh, modern feel throughout. The bright front entrance invites you to the spacious living room that offers pot lighting and large windows. Expansive eat-in kitchen boasts modern cabinetry and countertops, gourmet hood fan and additional built-in storage. With 3 bedrooms and ample closet space, the home provides comfortable one-level living with plenty of room to grow. The main-level laundry is conveniently combined with the renovated 4-piece bathroom. The partially finished basement offers even more potential, with space to create a recreation room, home office, hobby area or additional living space, along with ample storage and a workshop. The large lot offers excellent privacy, with no rear neighbours and mature trees enhancing the landscaped backyard. A concrete pad along the side yard provides convenient space for storing a trailer, boat or other recreational equipment. The extra-large single-car garage includes a front carport that adds additional sheltered parking and convenience. The community is known for its welcoming atmosphere, summer events, nearby parks and abundant waterfront recreation. Located just moments from the Ottawa River, Marina de Lefaivre and seasonal ferry to Quebec. As an added bonus, enjoy a seasonal view of the Ottawa River during the winter months. Whether you're looking for a comfortable place to call home and a peaceful place to enjoy the outdoors, or a property with room to personalize, this bungalow is a must see . Photos have been digitally staged. 24-hour irrevocable on all offers.Open House Sept 27/26 2-4pm (id:37553)
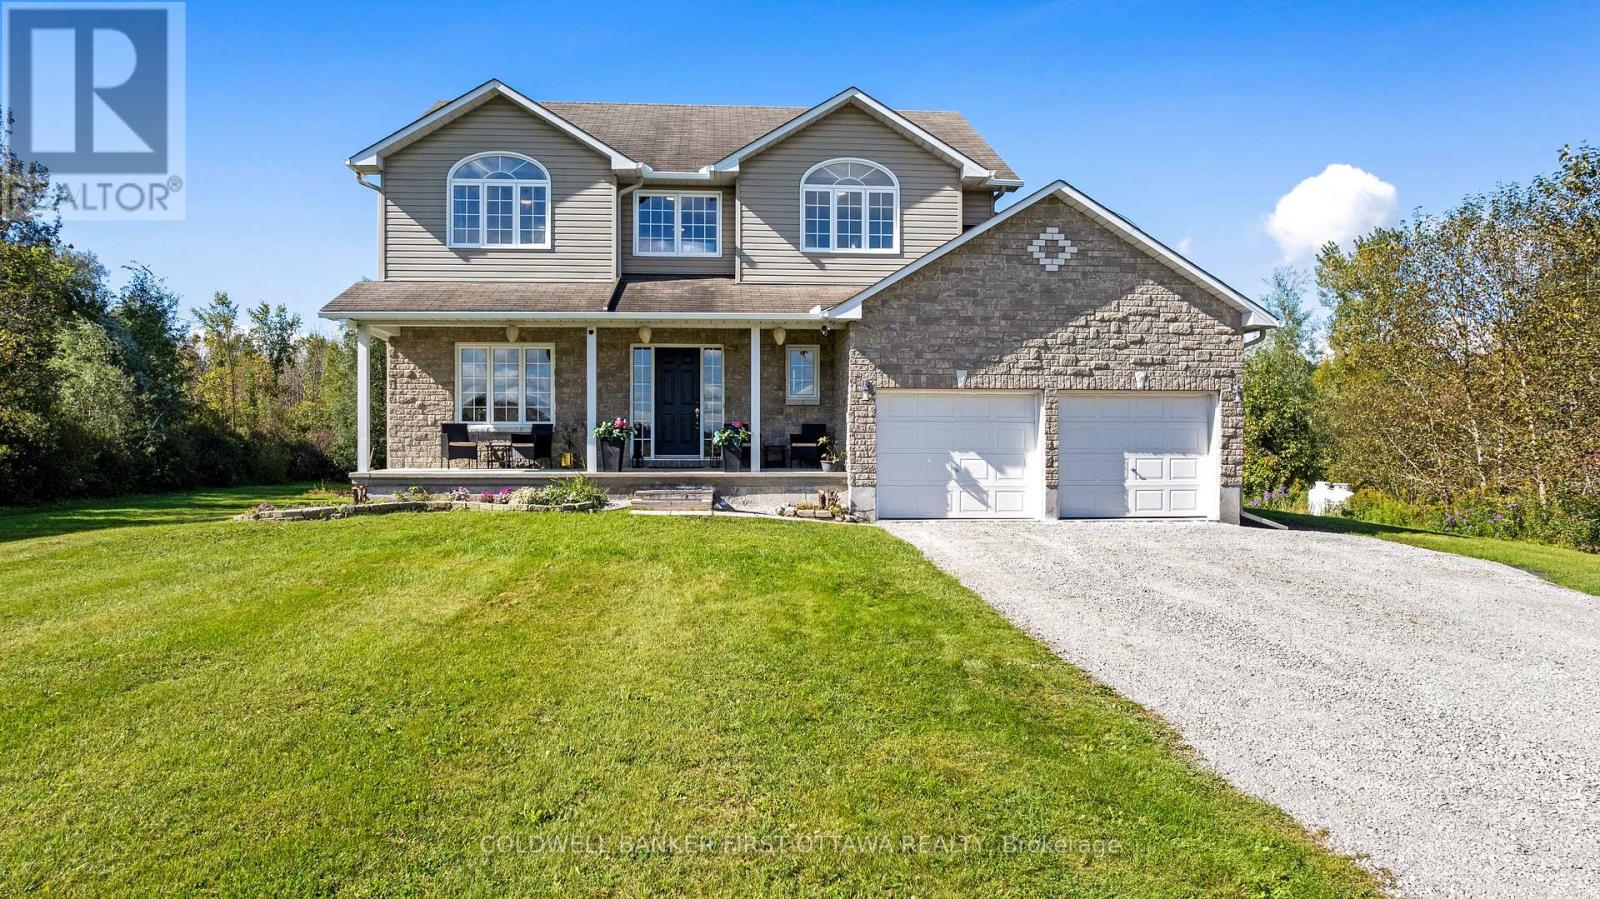
4230 Gordon Murdock Road
Ottawa, Ontario
Welcome to this spacious 4-bedroom, 2.5-bath home set on approximately 24 acres, offering a wonderful combination of cleared land, mature bush and privacy. Potential to become prime farmland once cleared. With plenty of room to enjoy the outdoors, this property provides an ideal setting for families, hobbyists and those looking for additional space. The main level features a bright and functional layout with a versatile den/home office, separate formal dining room and an inviting open-concept kitchen, family room and mudroom. The kitchen and family room provide a comfortable space for everyday living and entertaining, while patio doors offer easy access to the backyard and views of the surrounding property. Convenient inside access to the attached two-car garage adds to the home's practicality. Upstairs, four generously sized bedrooms provide plenty of room for family and guests. The primary bedroom features a walk-in closet and private 4-piece ensuite with a relaxing soaker/jet tub. The additional bedrooms offer flexibility for children, guests or home office space. Recent updates include a new furnace and hot water tank in 2024. The home also features a water softener with iron removal for added convenience. Outside, the expansive property offers plenty of options for recreation, gardening, hobbies and simply enjoying the privacy of your surroundings. A well-built Amish shed, approximately 12' x 24', provides excellent additional storage and could easily be used as a workshop or hobby space. The shallow pond adds another unique feature to the property, providing seasonal enjoyment and the potential for winter skating. Whether you're looking for acreage, privacy, recreational space or simply more room to enjoy country living, this property offers a rare opportunity to have it all in one setting. (id:37553)
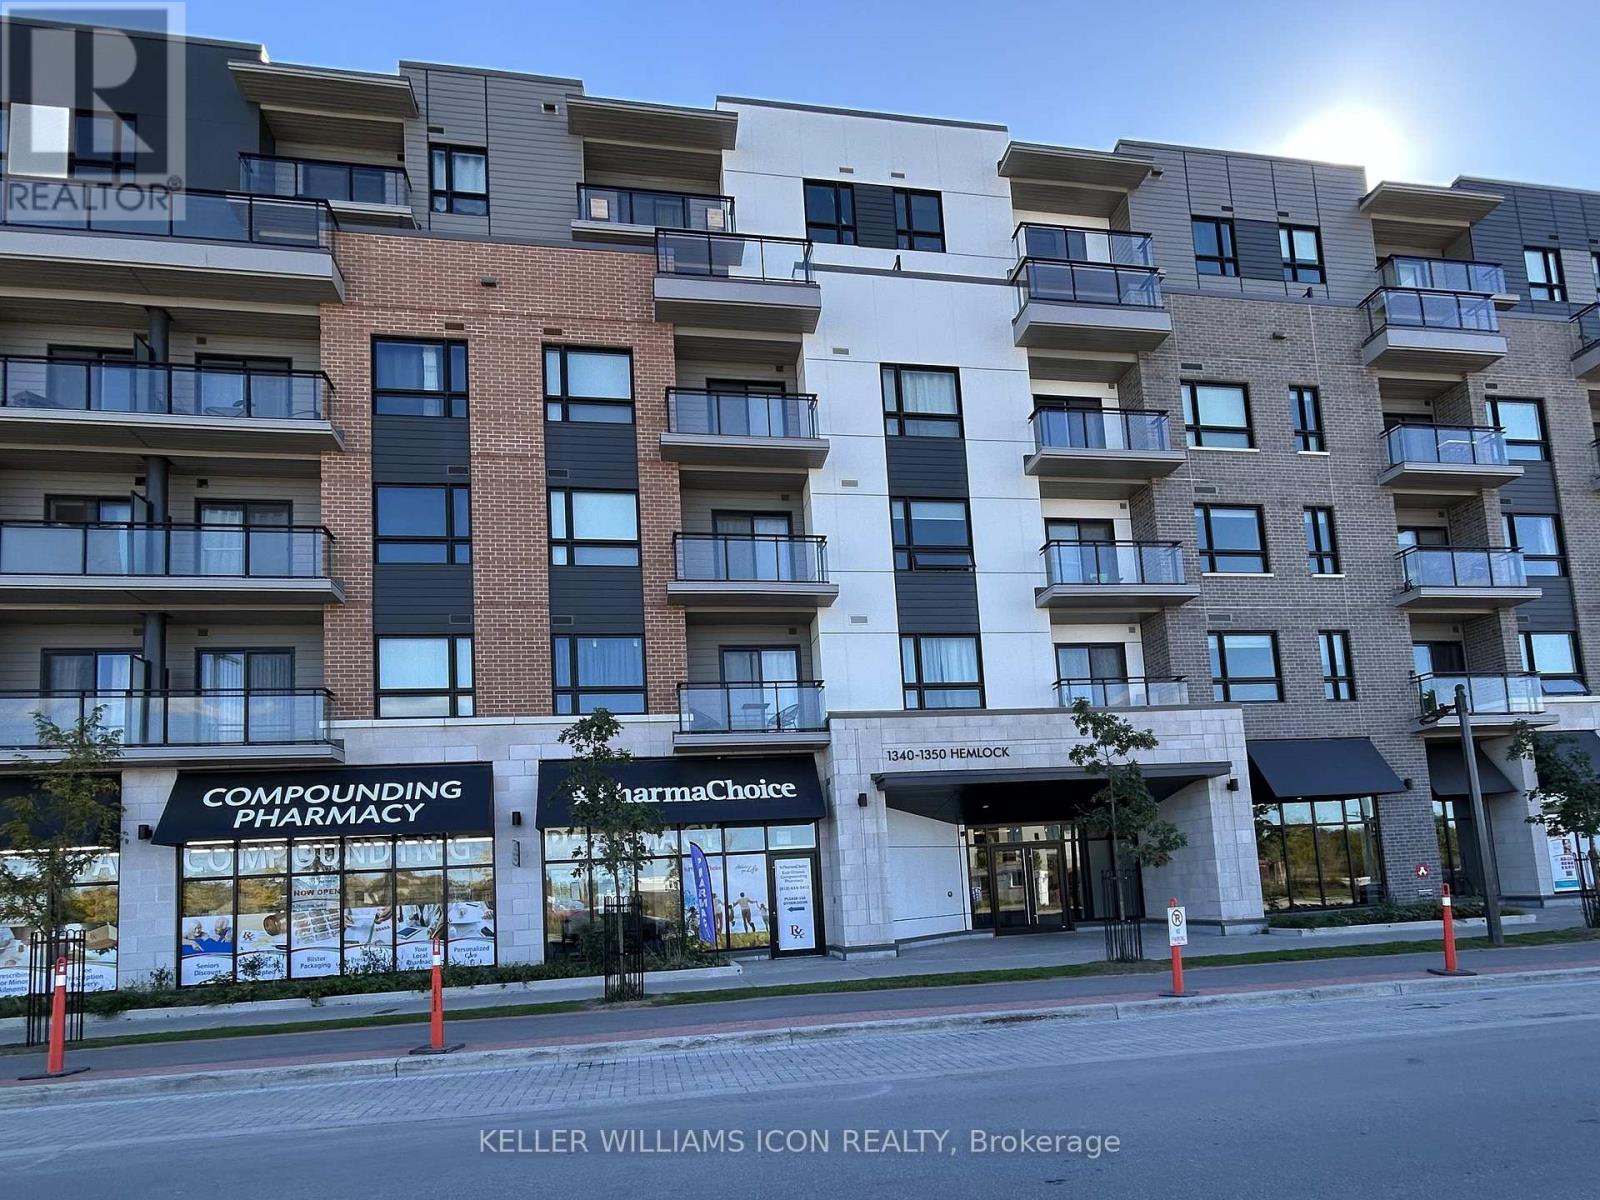
605 - 1350 Hemlock Road
Ottawa, Ontario
This luxurious top-floor, 770 sq. ft. 1-bedroom plus den condo is located in the desirable Wateridge Village, just minutes from downtown Ottawa. Featuring $65K+ in upgrades, including a $35K premium for the coveted top-floor location. Experience open-concept living at its finest, featuring oversized windows that flood the space with natural light and offer stunning views of the Gatineau Hills. The unit comes fully equipped with stainless steel appliances, in-unit laundry, a spacious balcony, one heated underground parking spot, and a storage locker. Ideally situated close to Beechwood Avenue, Montfort Hospital, and Blair LRT station. Enjoy beautiful sunsets and scenic views, with scenic walking and biking trails along the Ottawa River right at your doorstep. (id:37553)
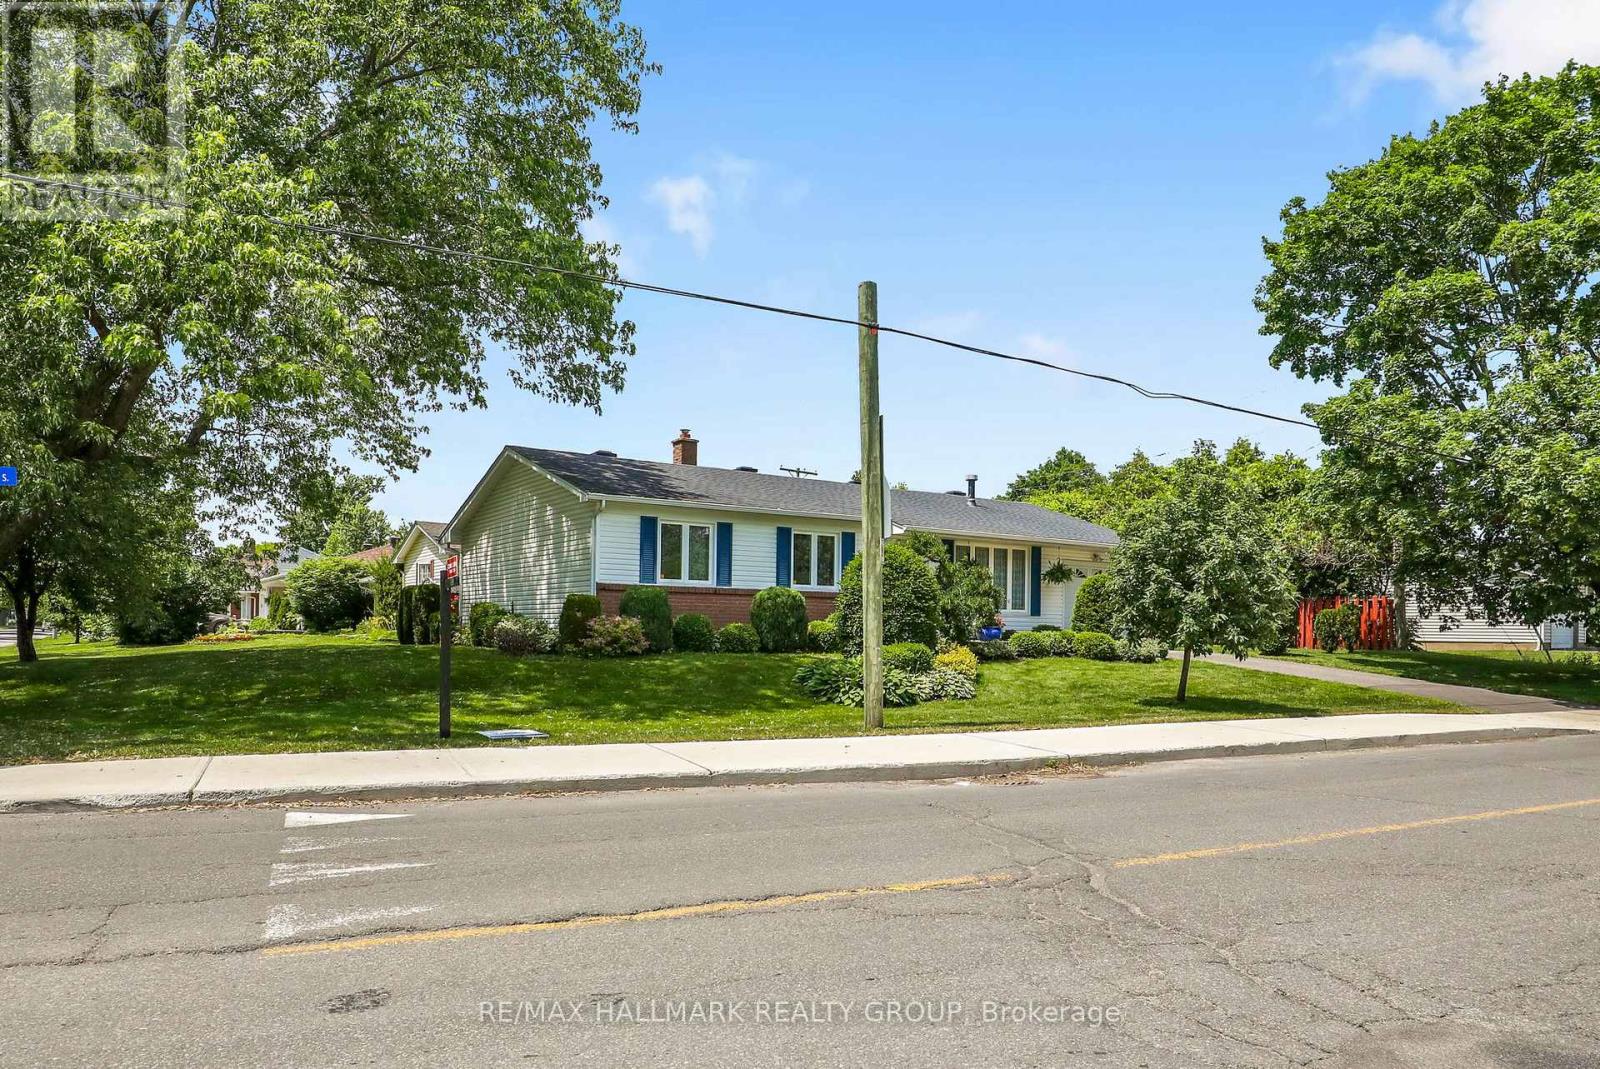
3242 Albion Road S
Ottawa, Ontario
Welcome to this impeccably maintained and thoughtfully updated 3-bedroom, 1-bathroom bungalow, situated on a generous 100' x 53' corner lot. Perfectly positioned with no front neighbours and directly across from a park, this move-in-ready home offers peaceful views, added privacy, and comfortable living today. An unfinished basement provides the perfect opportunity to create additional living space tailored to your needs.The spacious corner lot offers exceptional curb appeal and outdoor potential. With Ottawa's new zoning regulations, this property also presents exciting possibilities for future development or expansion, making it an attractive opportunity for homeowners, investors, and builders alike.Whether you're looking for a charming family home, a property with room to grow, or a smart investment with long-term upside, this bungalow is full of potential. Don't miss this rare opportunity to own a well-maintained home on a premium lot in a desirable location, with the added benefit of park-front living and no front neighbour (id:37553)
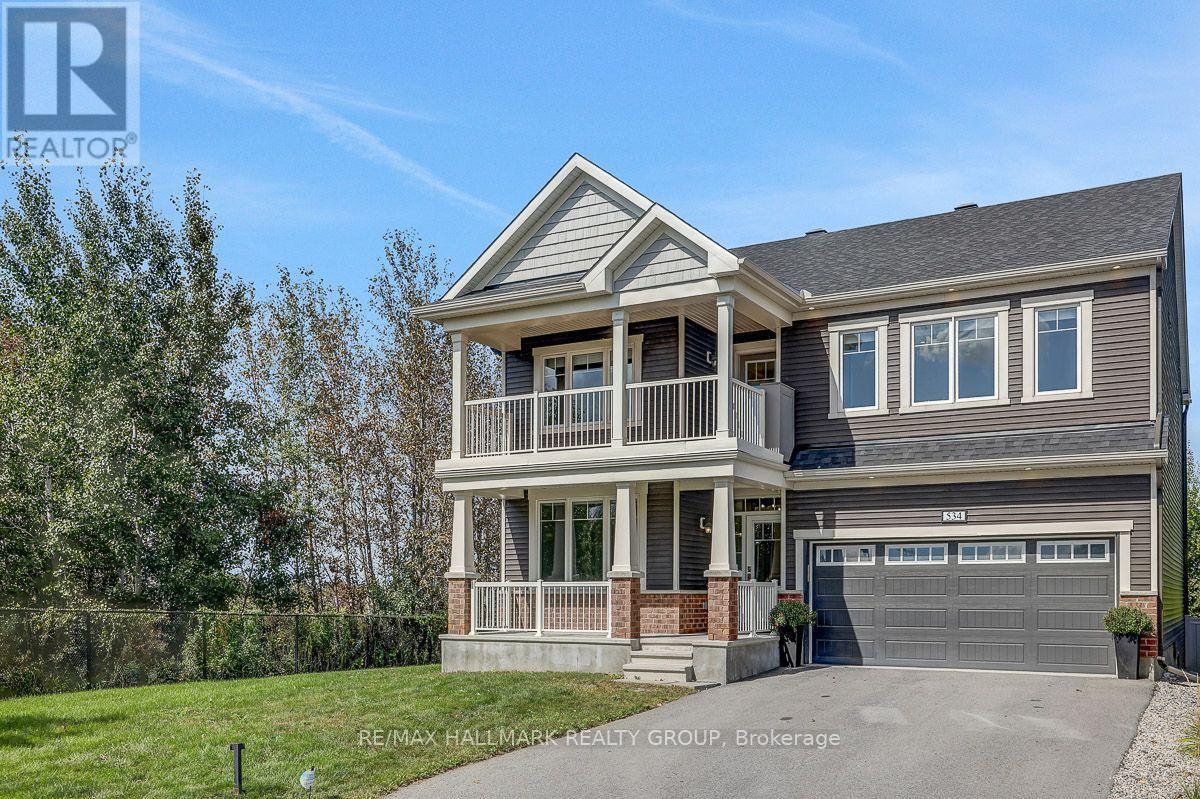
534 Nordmann Firr Court
Ottawa, Ontario
OPEN HOUSE SUNDAY SEPT 27th 2-4PM!!!! LUXURY, LOCATION & RAVINE VIEWS! Welcome to this stunning 4-bedroom home perfectly positioned in one of Kanata's most desirable locations, backing onto an extra large lot and peaceful ravine. From the moment you step inside, you'll be impressed by the exceptional upgrades, sophisticated finishes, and bright, airy design.The modern open-concept main level is an entertainer's dream, featuring striking accent walls, designer lighting, and an abundance of pot lights. The spectacular gourmet kitchen is the heart of the home, boasting top-of-the-line appliances, gorgeous marble countertops, and a showstopping waterfall island that provides the perfect gathering space for family and friends. The bright, formal dining room adds an elegant touch for hosting memorable dinners.Upstairs, you'll find four spacious bedrooms, including an impressive primary retreat designed to feel like your own private sanctuary. The primary bedroom features a huge walk-in closet and luxurious ensuite, creating the ultimate escape at the end of the day. Convenient second-level laundry adds everyday practicality. Step outside onto the second-storey balcony and take in the serene ravine views-a truly special feature rarely found in the city.The main level also offers a versatile den, perfect for a home office, study, or quiet retreat.Ideally located just 5 minutes from Highway 417, approximately 10 minutes to Kanata North Tech Park, and only 10 minutes to the new DND campus on Carling, this home offers an exceptional combination of luxury, tranquility, and convenience.Occupancy September 1, 2021. With its breathtaking ravine setting, extraordinary upgrades, stunning kitchen, luxurious primary suite, and unbeatable location, this is a home that truly needs to be seen to be appreciated. (id:37553)