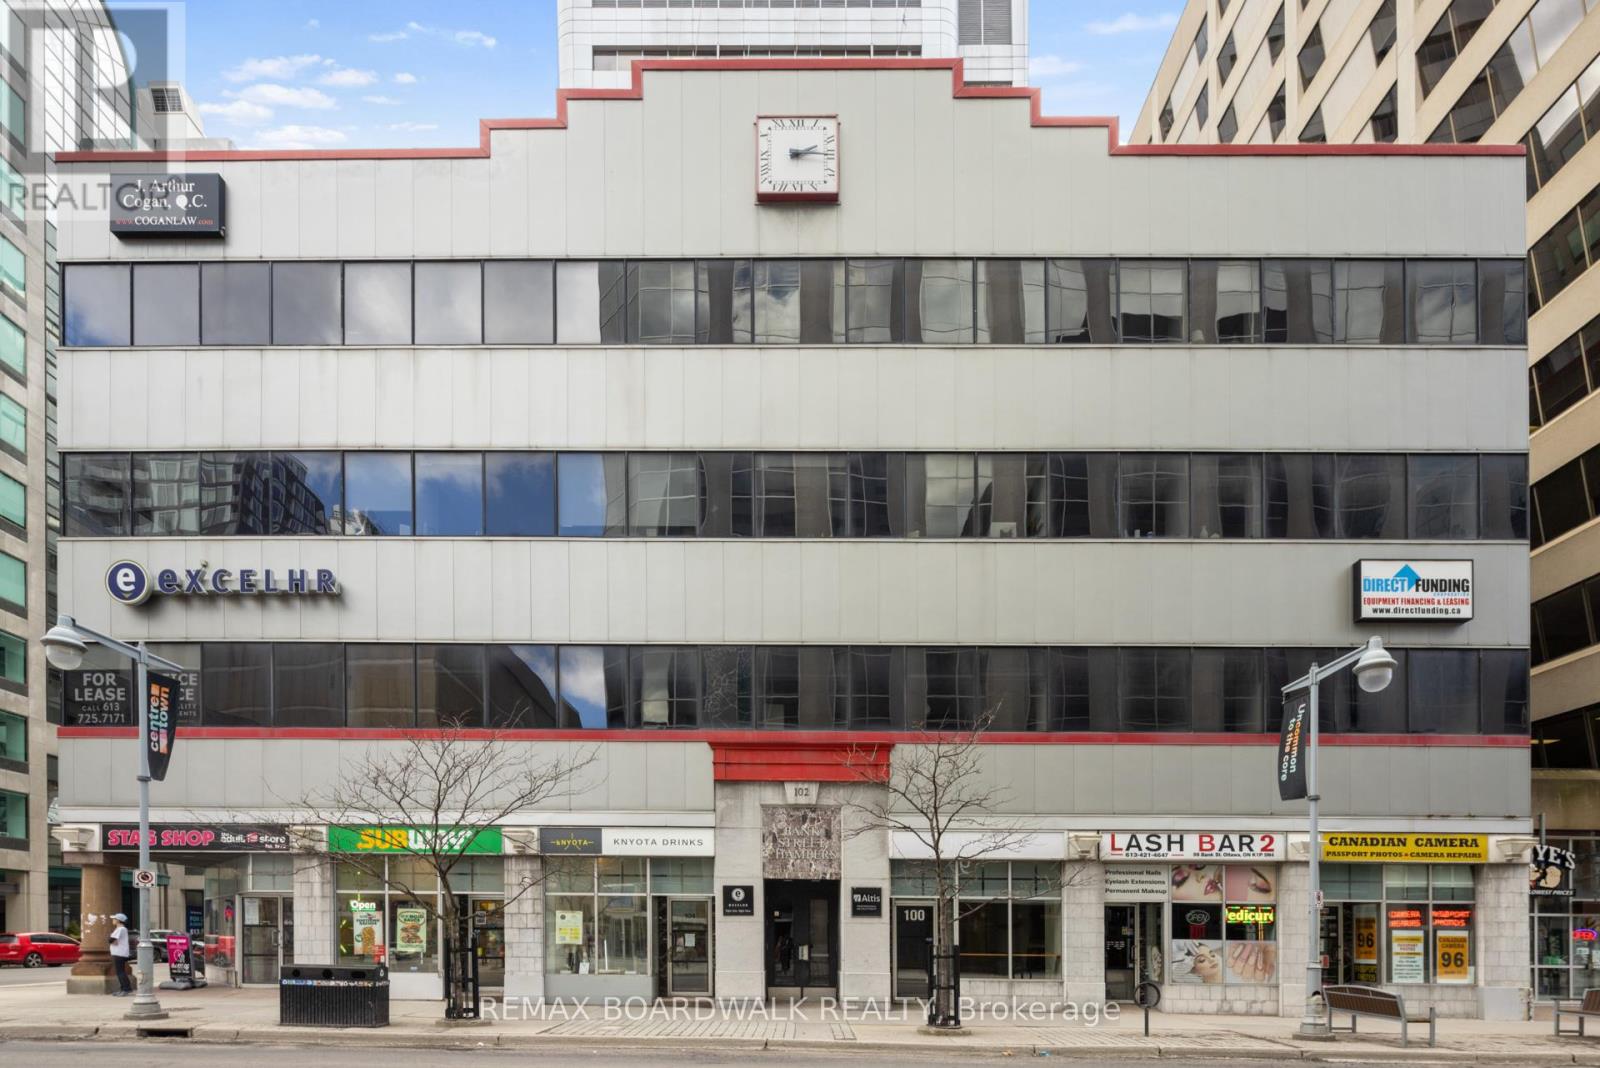
102 Bank Street
Ottawa, Ontario
PRIME Bank St Location in the heart of Ottawa's central business district! Presents opportunity for leasing out office spaces. Second floor offers a functional mix of private offices, meeting rooms, a printer room, a welcoming reception area, and a secure storage room as well as a kitchenette, and dining area, providing modern space for collaboration and staff use. Offering exceptional exposure and accessibility. This property allows for a range of professionals, institutional, or creative office uses as is proximity to governmental uses. Close to LRT and OC transit station. This layout is ideally suited for a professional services firm. Enjoy impressive skyline views. Maximize usable space while offering flexible layout options tailored to tenant needs. Expansive windows that bring in abundant natural light. Minutes away from Parliament Hill. Numerous amenities within easy walking distance. (id:37553)
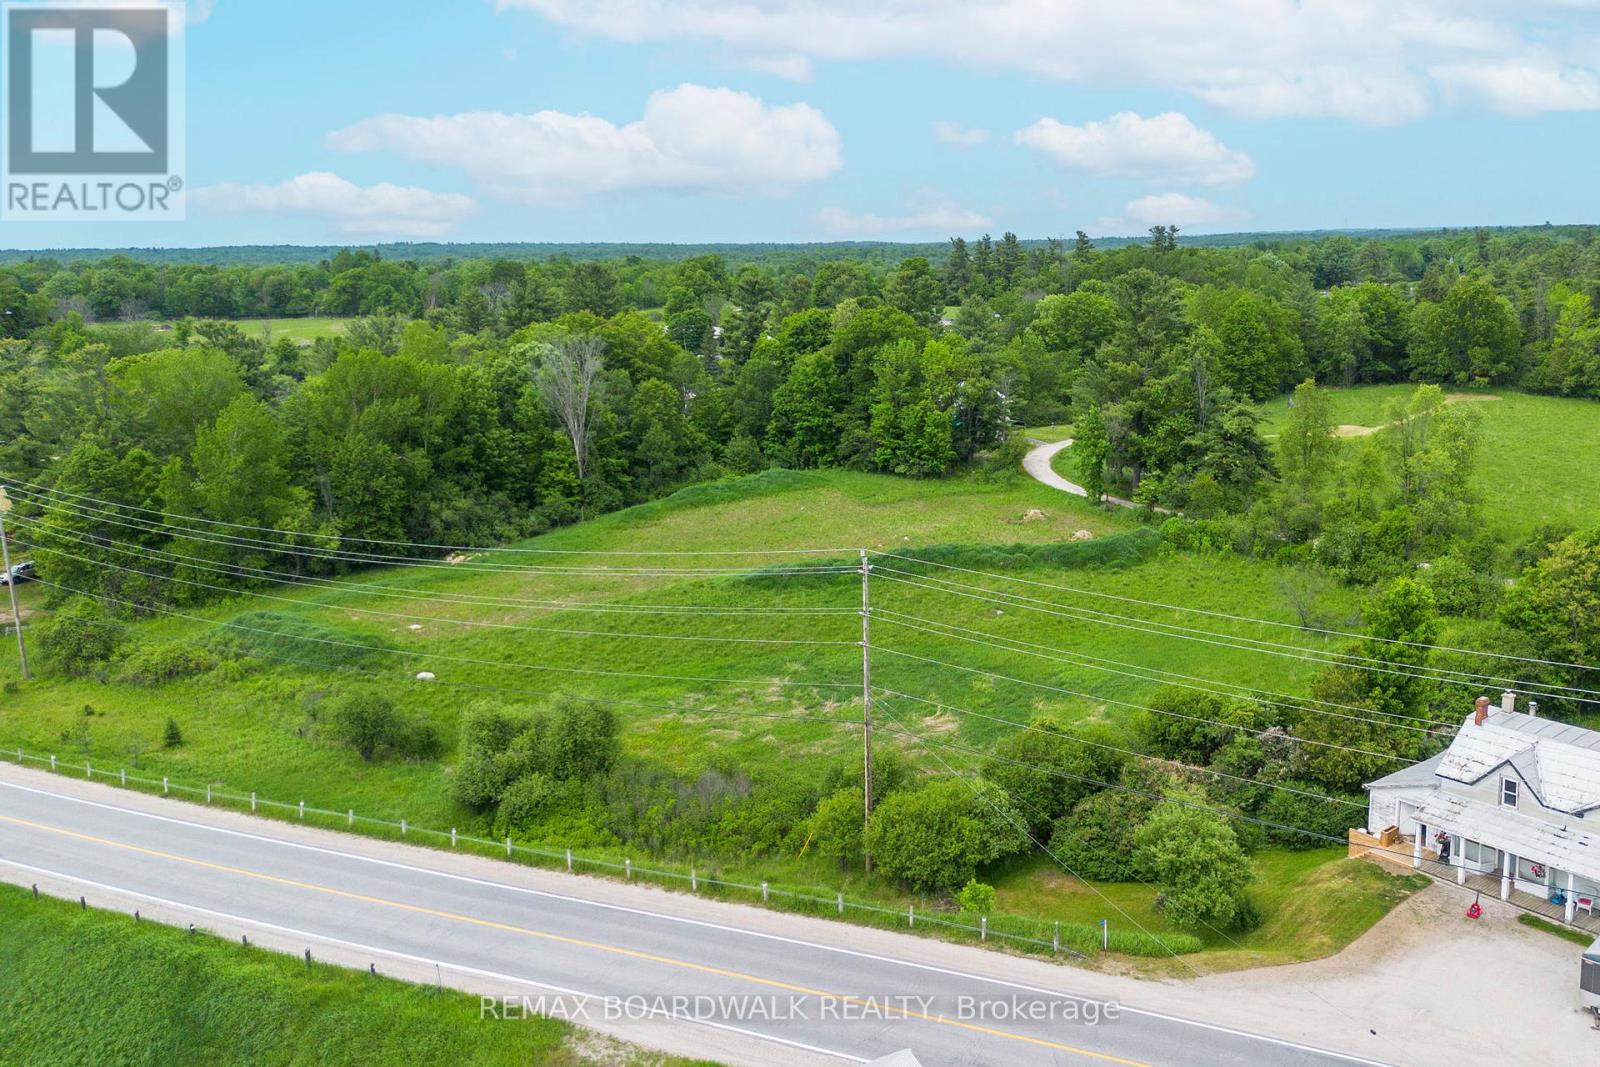
00 Mill Road
Tay Valley, Ontario
Build your dream home in Fallbrook! Nestled on a picturesque 2+ acre lot, this prime building parcel offers the perfect blend of privacy, space, and rural charm. Surrounded by nature and located in the beautiful Fallbrook area, this property provides an ideal setting for your custom home. The opportunities are endless! (id:37553)
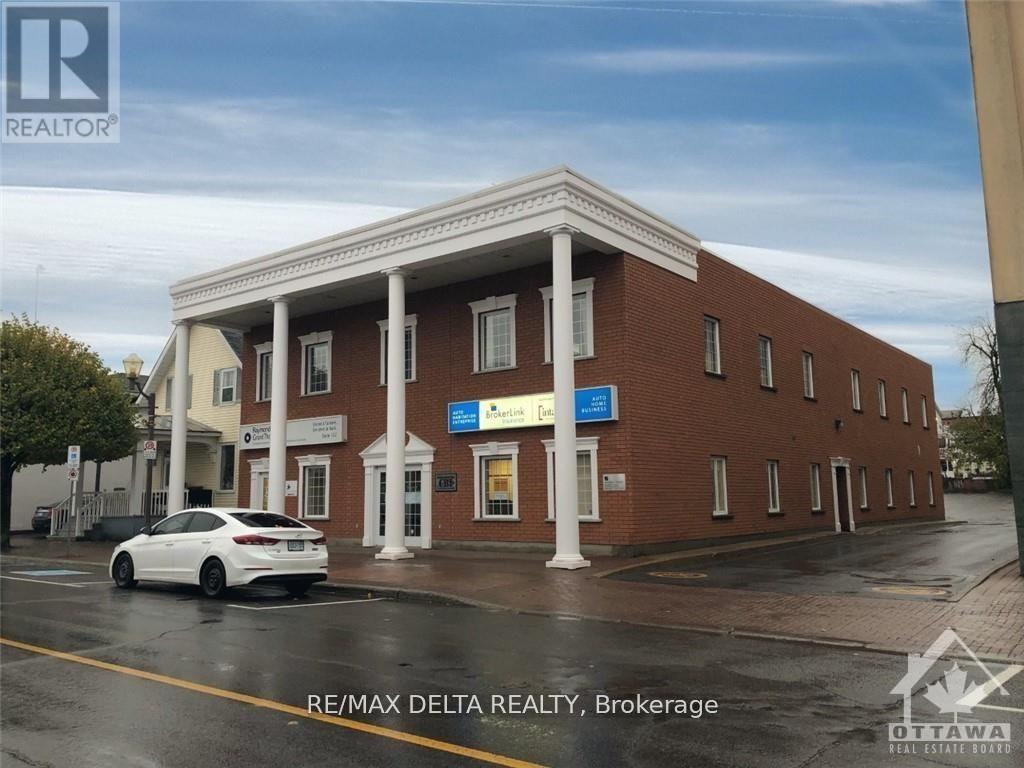
144 Main Street
Hawkesbury, Ontario
Attention Investors! Two unit for sale in this premium 2 story fully brick building with elevator and 19 parking space Perfectly located on Main Street between major access and the bridge to cross the Quebec border. All triple net leases. Book your tour to see the quality of this building. Own this asset today (id:37553)
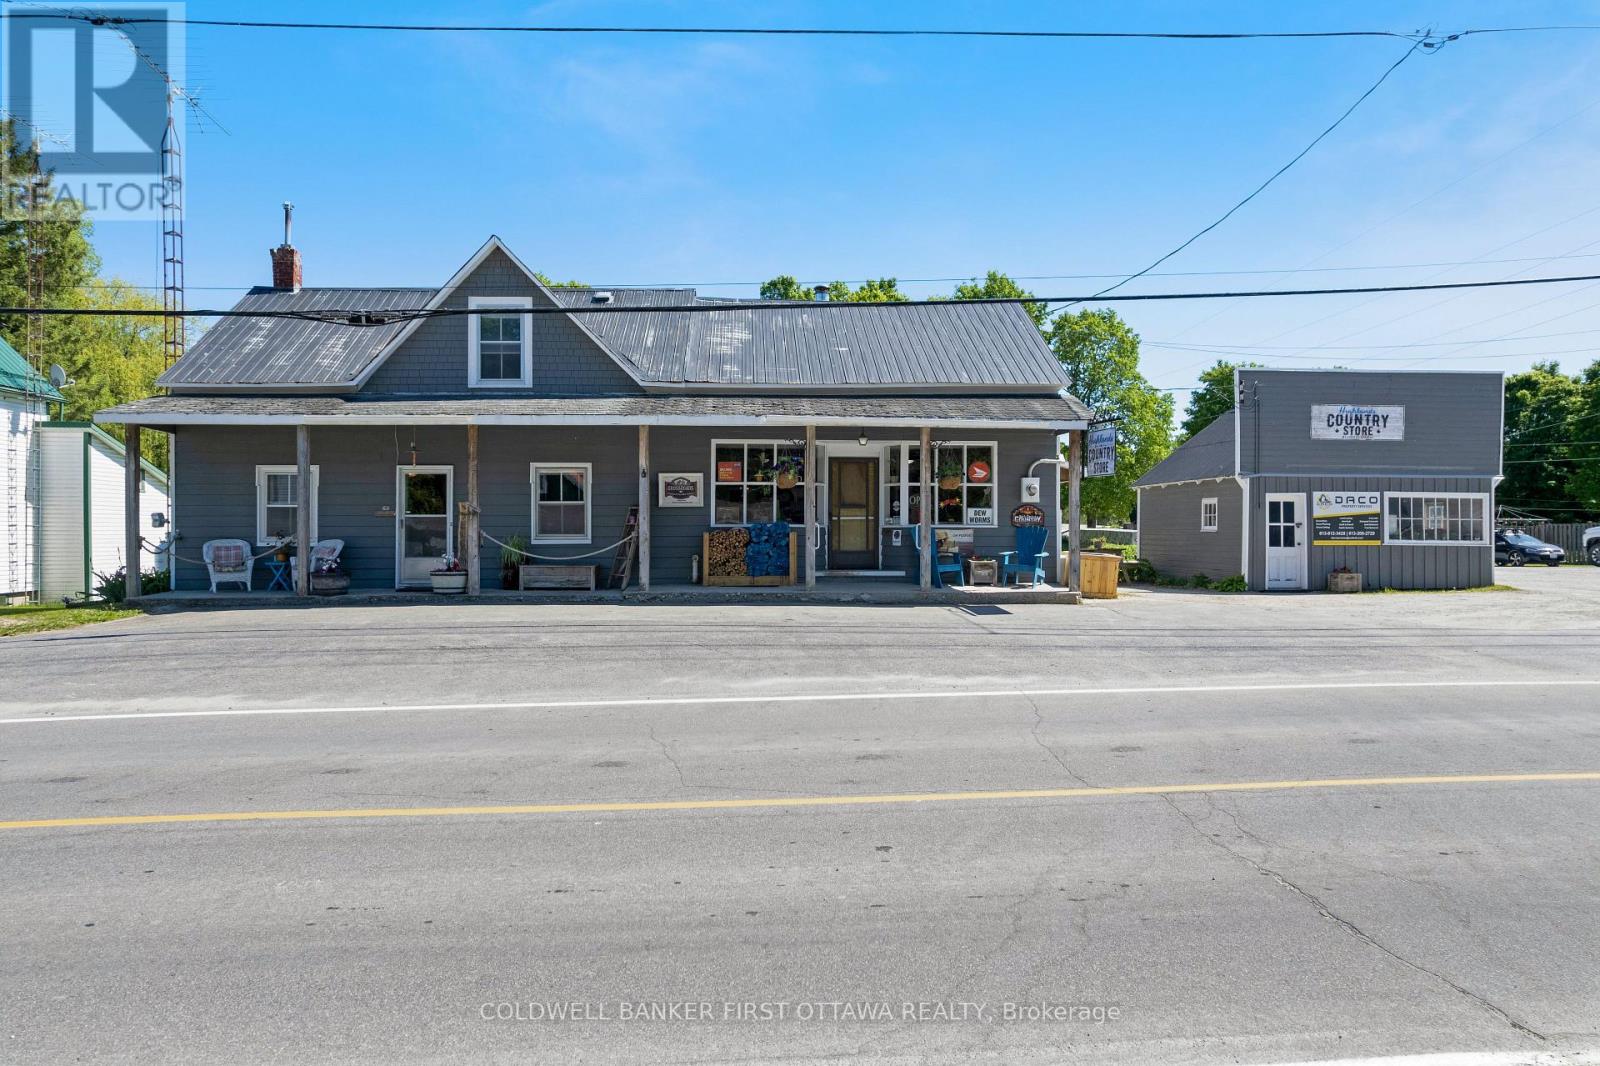
5639 Mcdonalds Corners Road
Lanark Highlands, Ontario
Classic country store with attached family home in the friendly community of McDonalds Corners. Ideally located, this popular store has excellent visibility at the corner of a busy highway and municipal road. The store benefits from all year traffic of cottagers and tourists including in winter the snowmobilers. The store is just two minutes from popular campground and trailer park on Dalhousie Lake; these campers pass right by the store. And, next door is the neighbourhood's recreational centre. The store is fully equipped and being sold turnkey. You have a café area, grocery aisles and sales counters. Plus, shelves for beer, wine and coolers. At the back of the store is newly insulated storage/flex space with washroom, hookups for washer & dryer and door to the big backyard with room for gardens. The attached two-storey home offers comfortable living with numerous updates throughout. Main floor features attractive new laminate flooring. Living room has large window and is open to the dining area. Newly renovated kitchen with lots of cabinets and prep space. The 4-piece bathroom has large vanity and storage closet. Upstairs is three bedrooms and loft area. Upgrades include high-efficiency 2019 propane furnace with new duct work. Central air conditioning 2021. Updated 2021 electric with 200 amp service and generator panel. Plumbing has also been updated. Metal roof on the main building and asphalt shingles on the verandah. Beside the store is another attractive building currently used for storage and garage. This building could also offer added opportunity for a variety of commercial or retail uses, subject to applicable approvals. Ample customer parking with approx 16 vehicle spaces. Convenient location, just 15 mins to Lanark, 25 mins Perth or 1 hour to Ottawa. (id:37553)

121 - 292 Masters Lane
Clarence-Rockland, Ontario
Luxurious features abound in this extra clean MAIN FLOOR END UNIT WITH RARE GARAGE in popular Domaine du Golf in Rockland. Offers 1050 sq ft of living space w/outstanding view of the 9th green of the picturesque Rockland Golf Course. Tons of exterior curb appeal with stone, beams and quality trims. Open concept kitchen (w/island & granite counters), dining and living room offer tile & new light colored laminate flooring + 9 ft ceilings. 2 bedrooms & 4 pieces bathroom w/soaker tub & wide shower. Separate laundry room w/extra storage & enclosed utility room. Unique south facing solarium w/retractable windows, screens & wide enclosed storage. Radiant heated floors & ductless a/c for year-round comfort in this carpet free unit. Over $20,000 of quality builder's extras w/original purchase. See comments under pictures for more details. Concrete slab for floors/ceilings and foam blocks with concrete between units = superior sound/fire proofing. Very rare & super handy detached garage included + separate parking # 19 at the door. (id:37553)
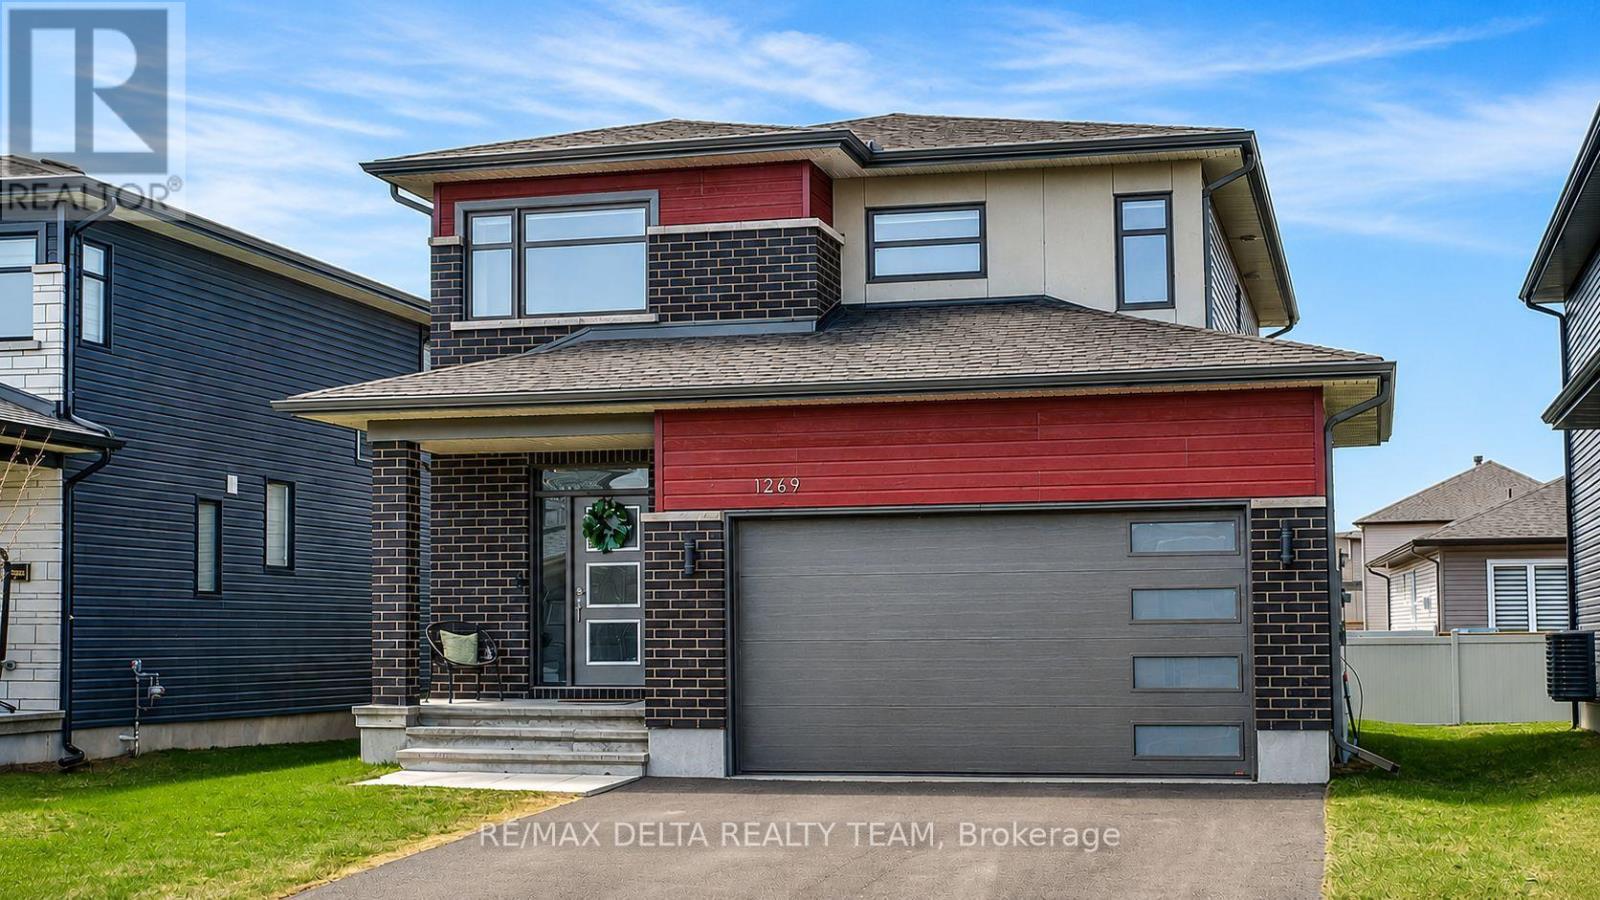
1269 Diamond Street
Clarence-Rockland, Ontario
Step into this beautifully crafted 2023 Longwood-built "Topaz" model, a stunning 3+1 bedroom, 4-bathroom two-storey home that shows like a designer model. Thoughtfully upgraded and impeccably decorated, this residence offers the perfect blend of style, comfort, and functionality for a growing family. The bright and airy main floor features an open-concept layout filled with natural light from expansive windows, creating a warm and inviting atmosphere. The modern kitchen is equipped with sleek stainless steel appliances, ample cabinetry, and a seamless flow into the living and dining areas-ideal for both everyday living and entertaining. Upstairs, you'll find three spacious bedrooms, including a luxurious primary suite with a private ensuite bath. For added convenience, the laundry room is located on the second floor, just steps from the bedrooms-making daily routines effortless. The fully finished basement adds incredible versatility with an additional bedroom and full bathroom-perfect for guests, a home office, or extended family. The garage is equipped with a 240V outlet, ready for an electric vehicle charger-adding modern convenience for today's lifestyle. Located in the welcoming village of Rockland, this home is surrounded by excellent schools, convenient shopping, and family-friendly amenities, making it an ideal place to grow and thrive. A true turnkey property that combines modern elegance with everyday practicality-this is one you won't want to miss. (id:37553)

51 Robusta Lane
Ottawa, Ontario
Welcome to 51 Robusta Lane - a stunning townhome nestled in one of Barrhaven's most vibrant and growing communities! This nearly new, move-in ready gem offers 3 beds, 3 baths and an exceptional blend of modern design and everyday comfort. Step inside to a bright, open-concept main level where rich hardwood floors flow seamlessly throughout. The spacious living room is anchored by a sleek gas fireplace framed by elegant stained-glass windows, creating a warm and inviting atmosphere. The chef-inspired kitchen impresses with white cabinetry, a quartz waterfall island, stainless steel appliances, a stylish hexagonal tile backsplash, and direct access to the backyard deck - perfect for everyday living and entertaining alike. Upstairs, you'll find 3 generously sized bedrooms with plush carpeting and ample closet space. The upper level also features a full bath with a modern vanity. The primary bedroom offers a comfortable retreat with its own ensuite and walk-in closet. The fully finished basement adds incredible versatility with a spacious rec room, and plenty of storage - ideal as a home gym, office, or additional living space. Out back, enjoy a private deck overlooking a lush green backyard with. The home also benefits from extra natural light and added privacy. A single-car garage completes the package. Located steps away from beautiful pond, parks, green spaces, top-rated schools, and all the amenities Barrhaven has to offer - this is the one you've been waiting for! Please note that some photos have been virtually staged! (id:37553)
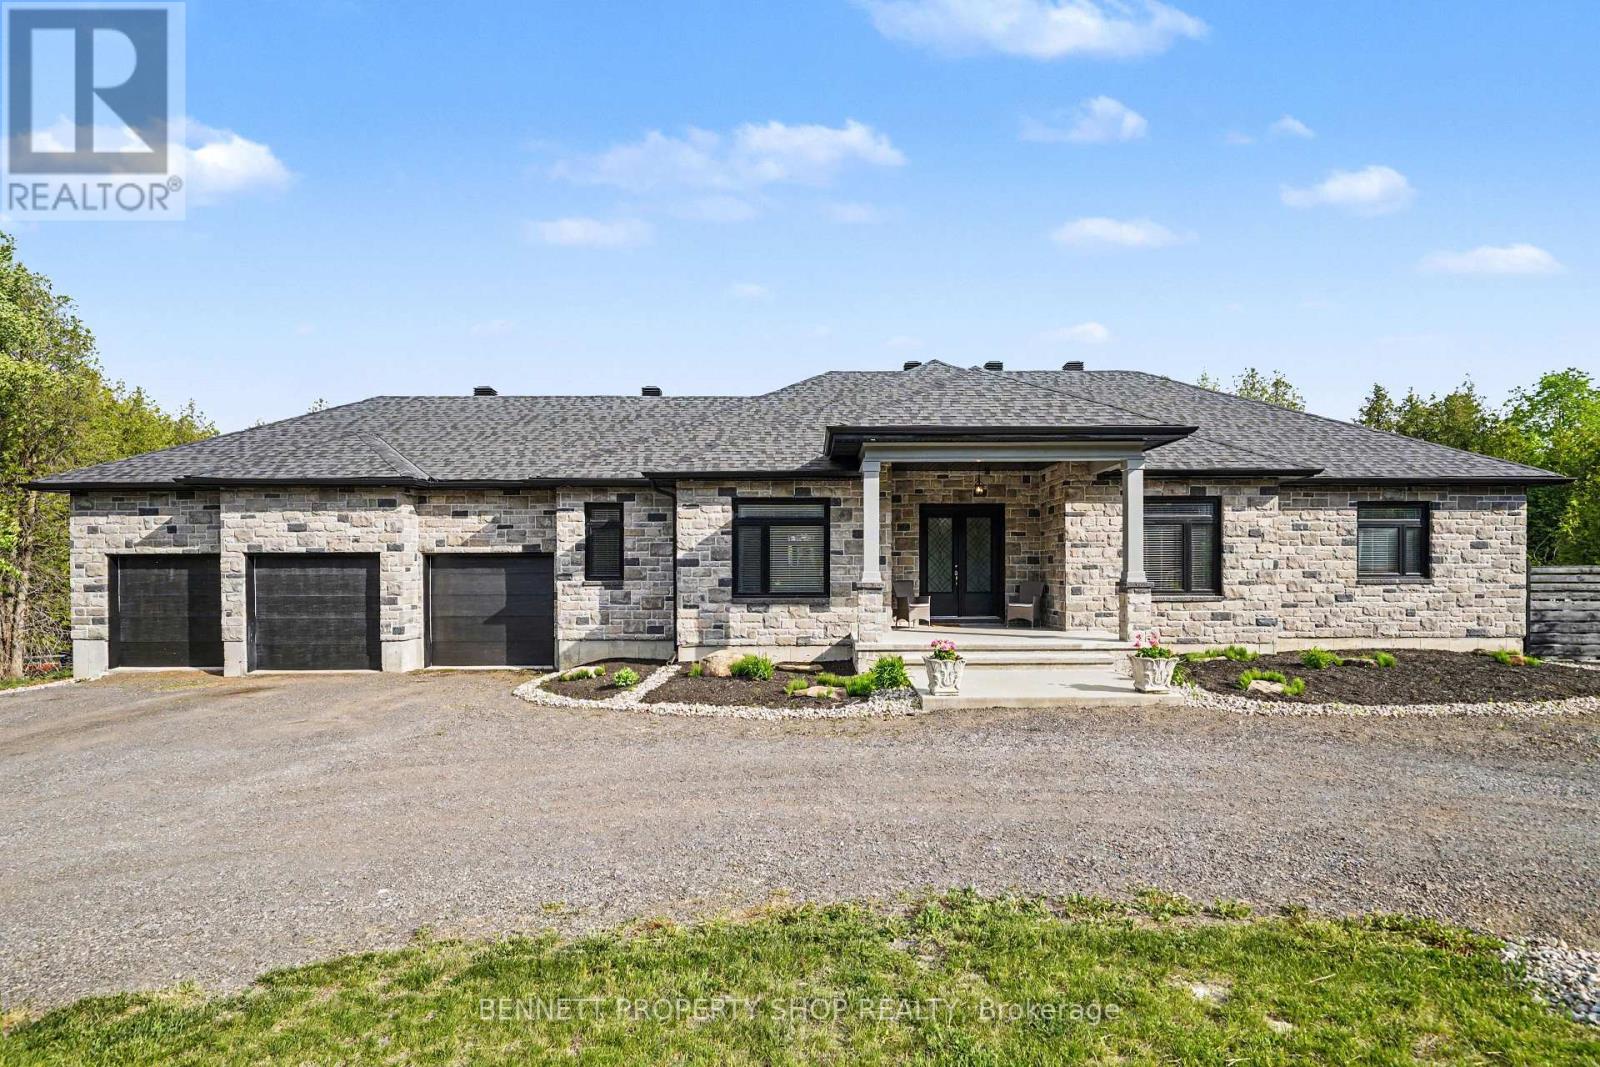
6264 Nick Adams Road
Ottawa, Ontario
Situated near a quiet cul-de-sac in prestigious Greely, this exceptional estate offers the rare luxury of absolute privacy, free from through traffic & NO REAR NEIGHBOURS. Positioned on an attractive 2.3-acre parcel w/MATURE TREES, the property is designed for those who appreciate a serene country sanctuary without compromising executive-level amenities & an easy commute to downtown Ottawa. A stately U-shaped driveway offers a sense of arrival, leading to a custom executive residence that pairs a commanding STONE façade w/contemporary rear stucco. Spend your mornings alternating between the front & rear covered porches. Inside, the open floor plan prioritizes high-end entertaining & modern professional livability. The heart of the home is the large chef's kitchen featuring upgraded cabinetry, stainless steel appliances, a walk-in pantry, granite counters & large island open to the Great Rm w/a focal grand gas fireplace. A formal dining rm off the grand foyer offers excellent versatility, serving equally well as an executive home office paired w/FIBRE INTERNET for seamless remote work. The home's intelligent layout features wide plank hardwood flrs, three expansive bedrooms, each functioning as an independent suite w/its own dedicated full bathroom; providing optimal privacy. The primary suite is an architectural highlight, featuring an impressive 14ft, flr-to-ceiling boutique-style custom dressing rm. The FINISHED LOWER LEVEL w/9FT CEILINGS is flooded w/natural light via large egress windows & includes a spacious recreation rm, 2 bdrms/dens & a 3 piece bath. For the automotive enthusiast, the property boasts an oversized 28'x38' FOUR CAR GARAGE w/an additional REAR GARAGE DOOR, which provides handy access to the rear yard & ample volume for secure vehicle storage & a dedicated workshop. This property represents an ideal sanctuary for discerning buyers seeking a permanent lifestyle upgrade. 24 hours irrevocable. Some digitally enhanced photos. (id:37553)
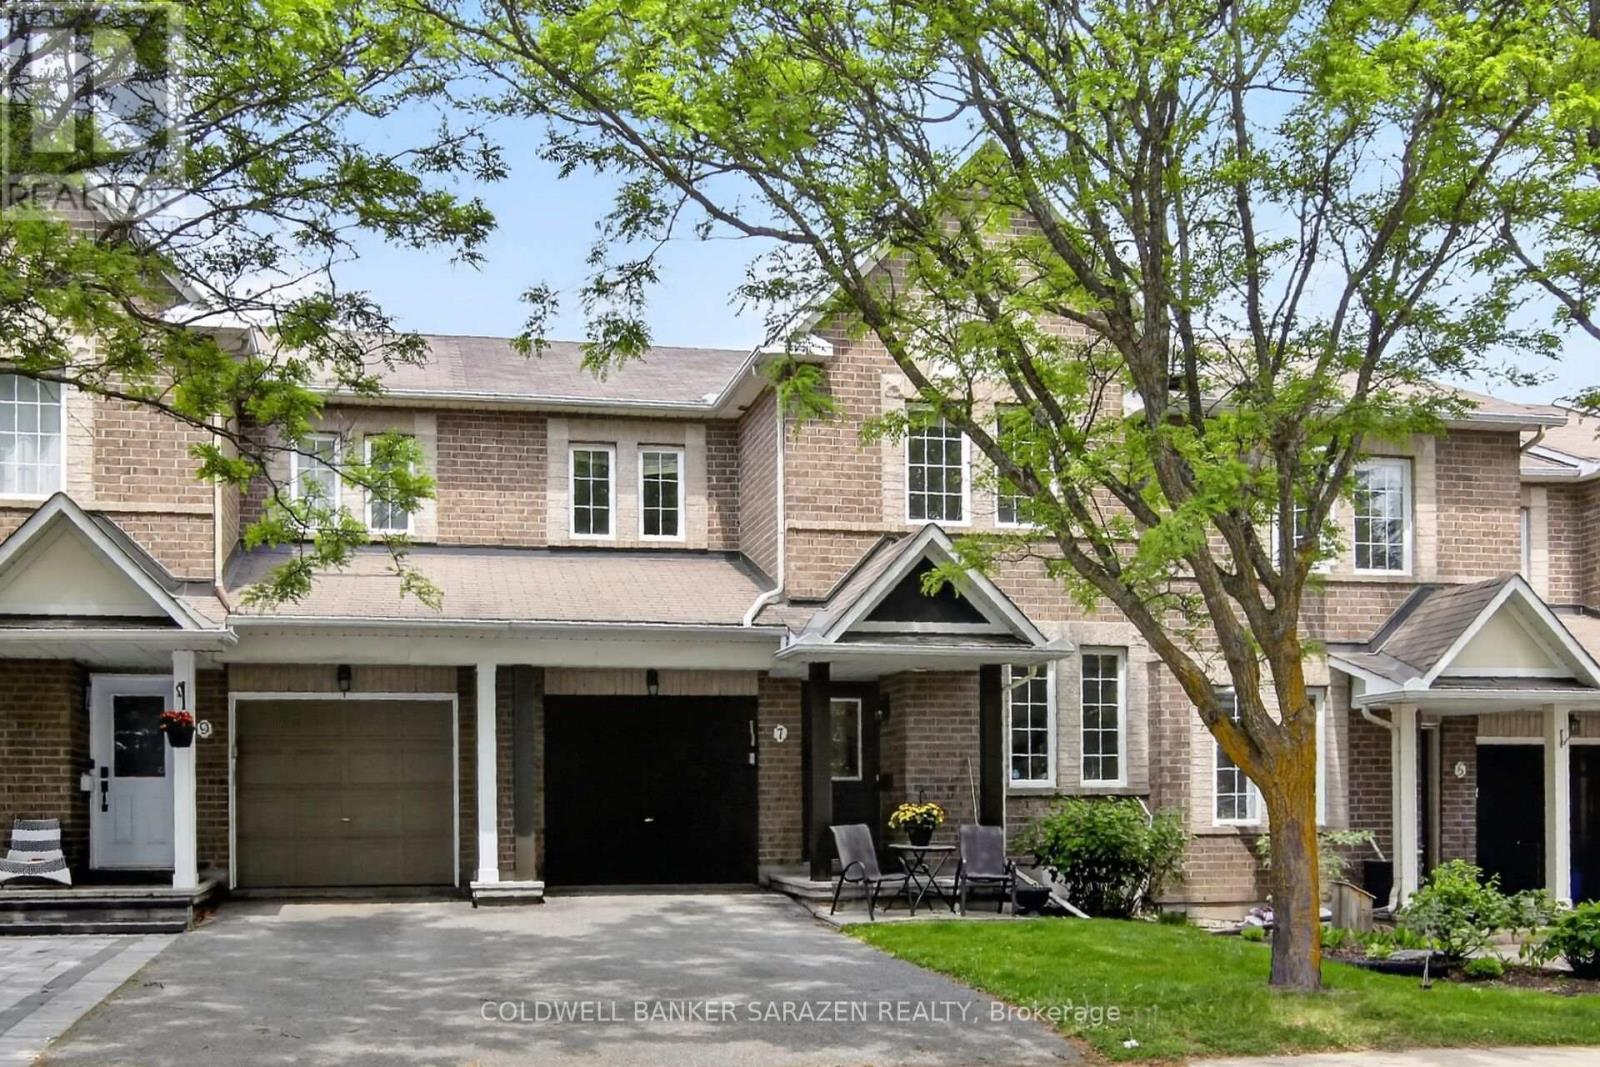
7 Barnstone Drive
Ottawa, Ontario
Well maintained Minto Helmsley with an office on main floor, Ideal for work from home or run your own business form your own office separate from the rest of the house. Main floor also has a good size dining and living room a gas fireplace. Open concept kitchen with eating area. Second floor has a large master bedroom with walk in closet and 3 piece ensuite bath. There are 2 more generous size rooms with a full bath that serves them. Natural Oak Hardwood flooring on main and second levels. There is Large play room and laundry room in the finished lower level. The Backyard is fenced with beautiful interlock stone patio. Photos could be staged virtually, room dimension are deemed accurate but not Warranted. (id:37553)
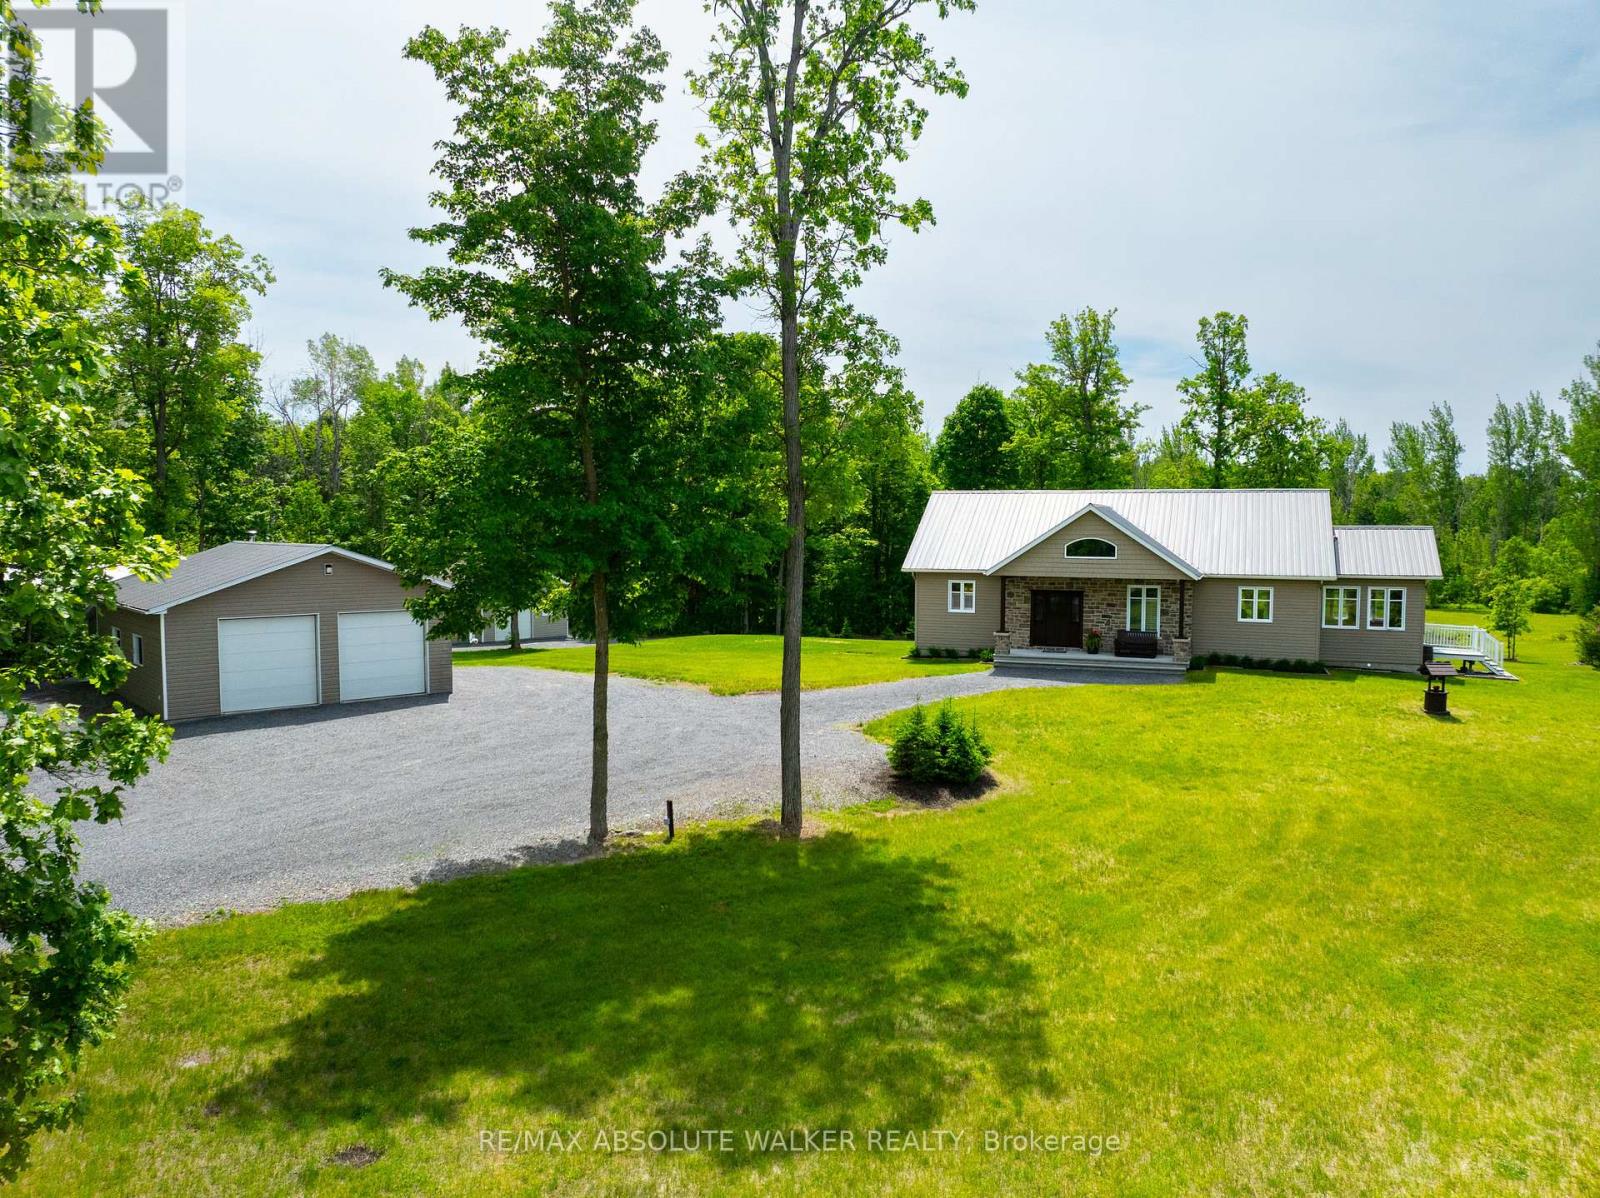
18668 Kenyon Concession 2 Road
North Glengarry, Ontario
Set on an exceptional 66-acre property near Apple Hill, this one-of-a-kind country retreat offers privacy, space, and a lifestyle that is increasingly hard to find. Built with efficiency and durability in mind, the bungalow features ICF construction up to the roof trusses, a metal roof, and a fully finished basement with radiant in-floor heating. The bright and inviting main level offers generous windows, hardwood and ceramic flooring, a spacious kitchen with quality appliances, an open dining area, a welcoming living room with a fireplace, two bedrooms, a full bathroom, and a functional mudroom. The fully finished lower level adds a large recreation area, wood stove, second full bathroom, utility space, and cold room. Outdoors, the property truly shines with private treed acreage, two bridges providing access across the land, a detached garage, large shop, multiple outbuildings, a gazebo on a concrete slab, hunting camp on stilts, hunting blinds, a pond, trails, and open clearings. Whether you're seeking a private estate, recreational getaway, hunting property, or peaceful rural residence with extensive infrastructure already in place, this remarkable Apple Hill property offers endless possibilities. (id:37553)
401c - 2041 Arrowsmith Drive
Ottawa, Ontario
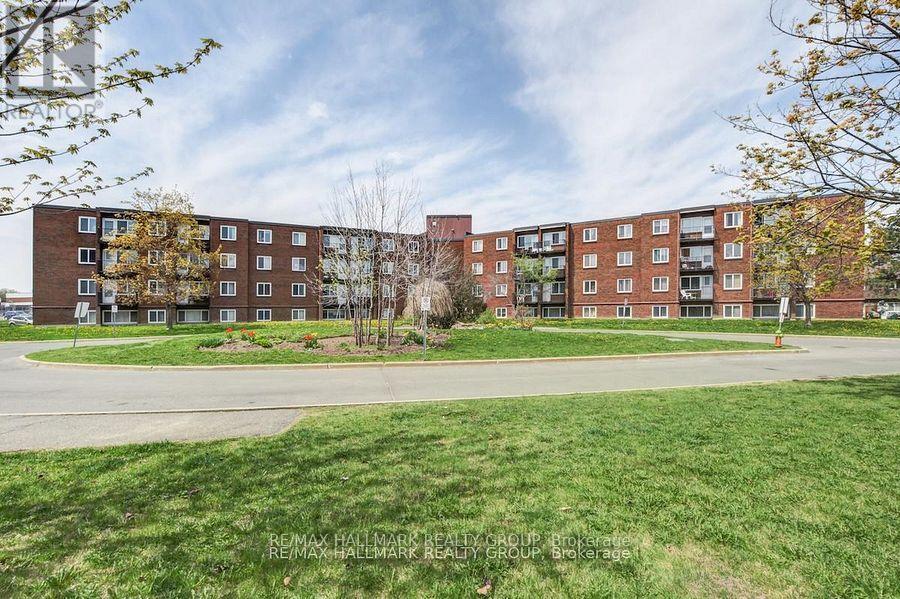
Bright and inviting 2-bedroom, 1-bath condo in the heart of Beacon Hill South, perfectly situated close to Blair LRT, schools, parks, shopping, and major highways. This well-maintained end unit features beautiful hardwood flooring throughout and a galley-style kitchen with stainless steel appliances, ample cabinetry, and generous counter space, flowing seamlessly into the spacious living and dining area ideal for everyday living or entertaining. Two generous bedrooms offer comfort and flexibility, while the full bathroom is conveniently located nearby. Step outside to your private balcony, a cozy retreat for morning coffee or relaxing evenings while enjoying peaceful views. Additional perks include a storage locker and an assigned surface parking space. Residents have access to building amenities such as a sauna and outdoor pool, perfect for enjoying the summer months. With its bright living spaces, functional kitchen, and central location, this condo offers unbeatable convenience and value for first-time buyers, investors, or those looking to downsize. (id:37553)
0 Mcdonald's Corners Road
Lanark Highlands, Ontario
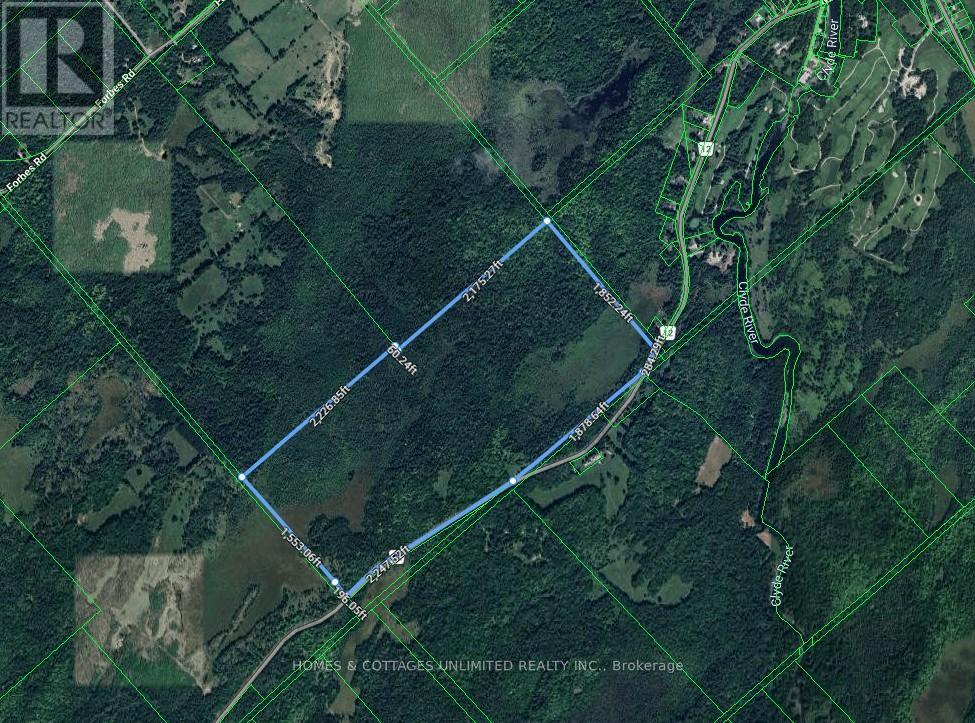
Discover 190 acres of predominantly treed, dry land offering endless possibilities for recreation, investment, or your future dream home. With some existing clearings and trails winding throughout the property, it's easy to explore and enjoy all that this expansive parcel has to offer.Fronting on a township-maintained road with year-round access and hydro available at the road, this property combines convenience with privacy. There may be potential for up to three severances, subject to buyers due diligence and municipal approvals.Ideally located just minutes from the Village of Lanark, 15 minutes from the Town of Perth, and less than an hour from Ottawa, you'll enjoy the perfect balance of rural tranquility and access to amenities. Enjoy the convenience of 2 golf courses only minutes away.Situated in a renowned recreational area surrounded by countless lakes, trails, and outdoor activities, this property is a nature lover's dream.An additional 36-acre parcel adjoining this property is also available for purchase, providing even more possibilities for expansion or investment.Bring your vision and start planning your next adventure on this exceptional acreage. (id:37553)