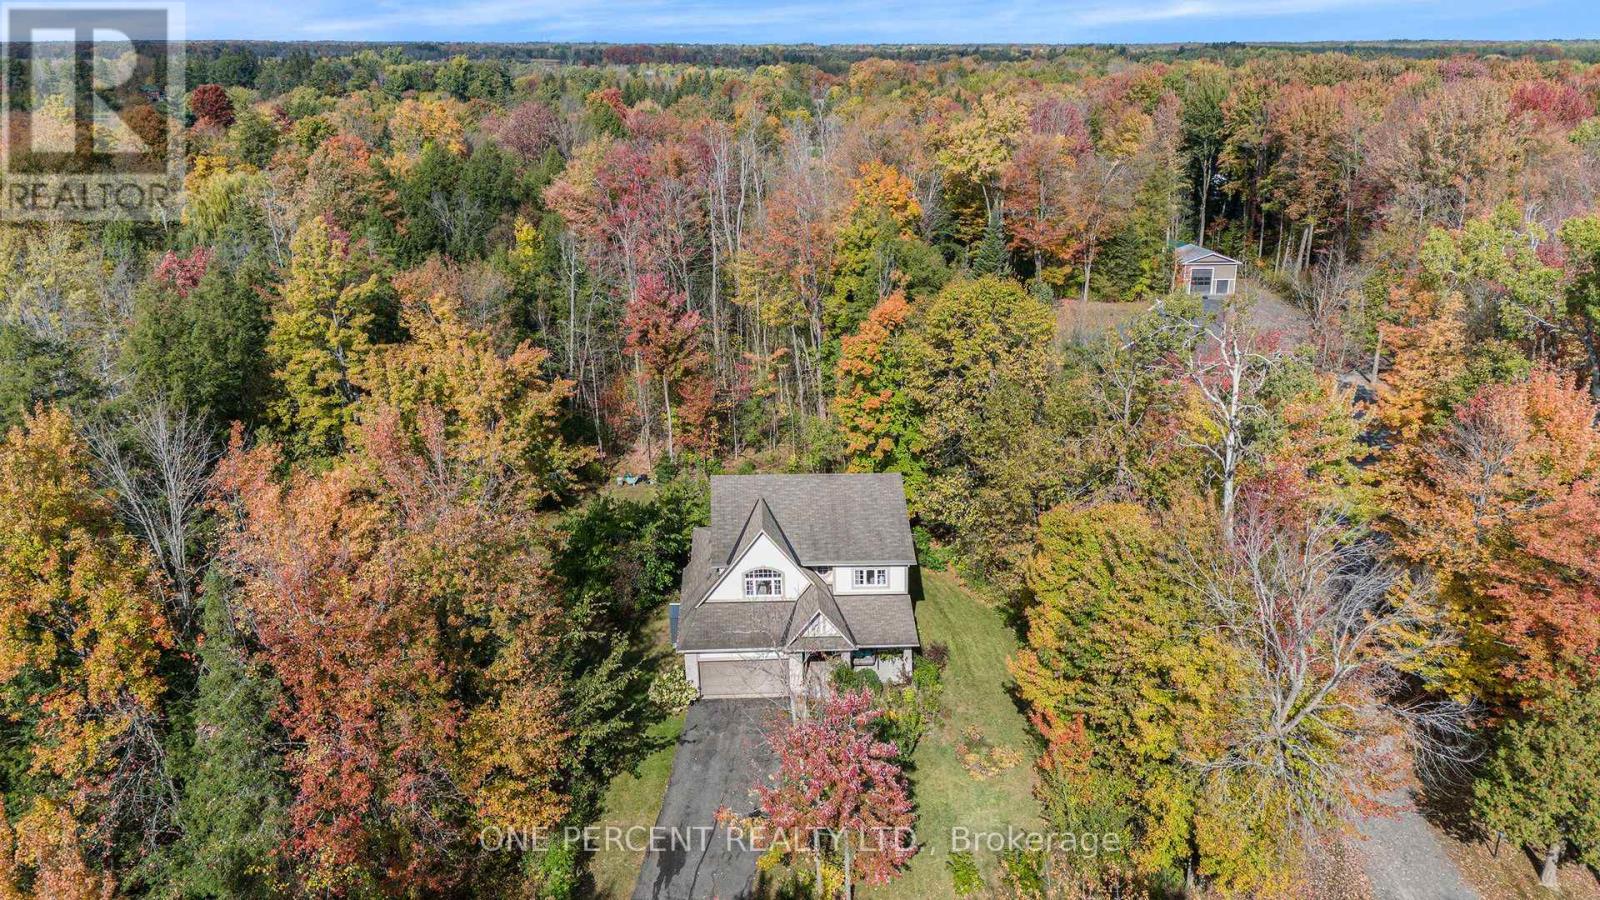
5477 Cedar Drive
Ottawa, Ontario
Nestled on a 1.98-acre treed lot just south of Manotick Village and steps from the Rideau River, this move-in ready home offers 4 bedrooms and a bright, airy layout. The kitchen flows into the breakfast area and features a pantry and updated stainless steel appliances. The primary suite includes his and her walk-in closets and a spa-like 5-piece ensuite, while the additional bedrooms offer double door closets. Enjoy the peaceful, the private yard is surrounded by mature trees and features a large two-level cedar deck with a built-in hot tub. Perfect for relaxing or entertaining. With community access to Rideau River and just minutes from Manotick shopping, schools, and dining, this home is the perfect blend of comfort, style, and convenience. (id:37553)
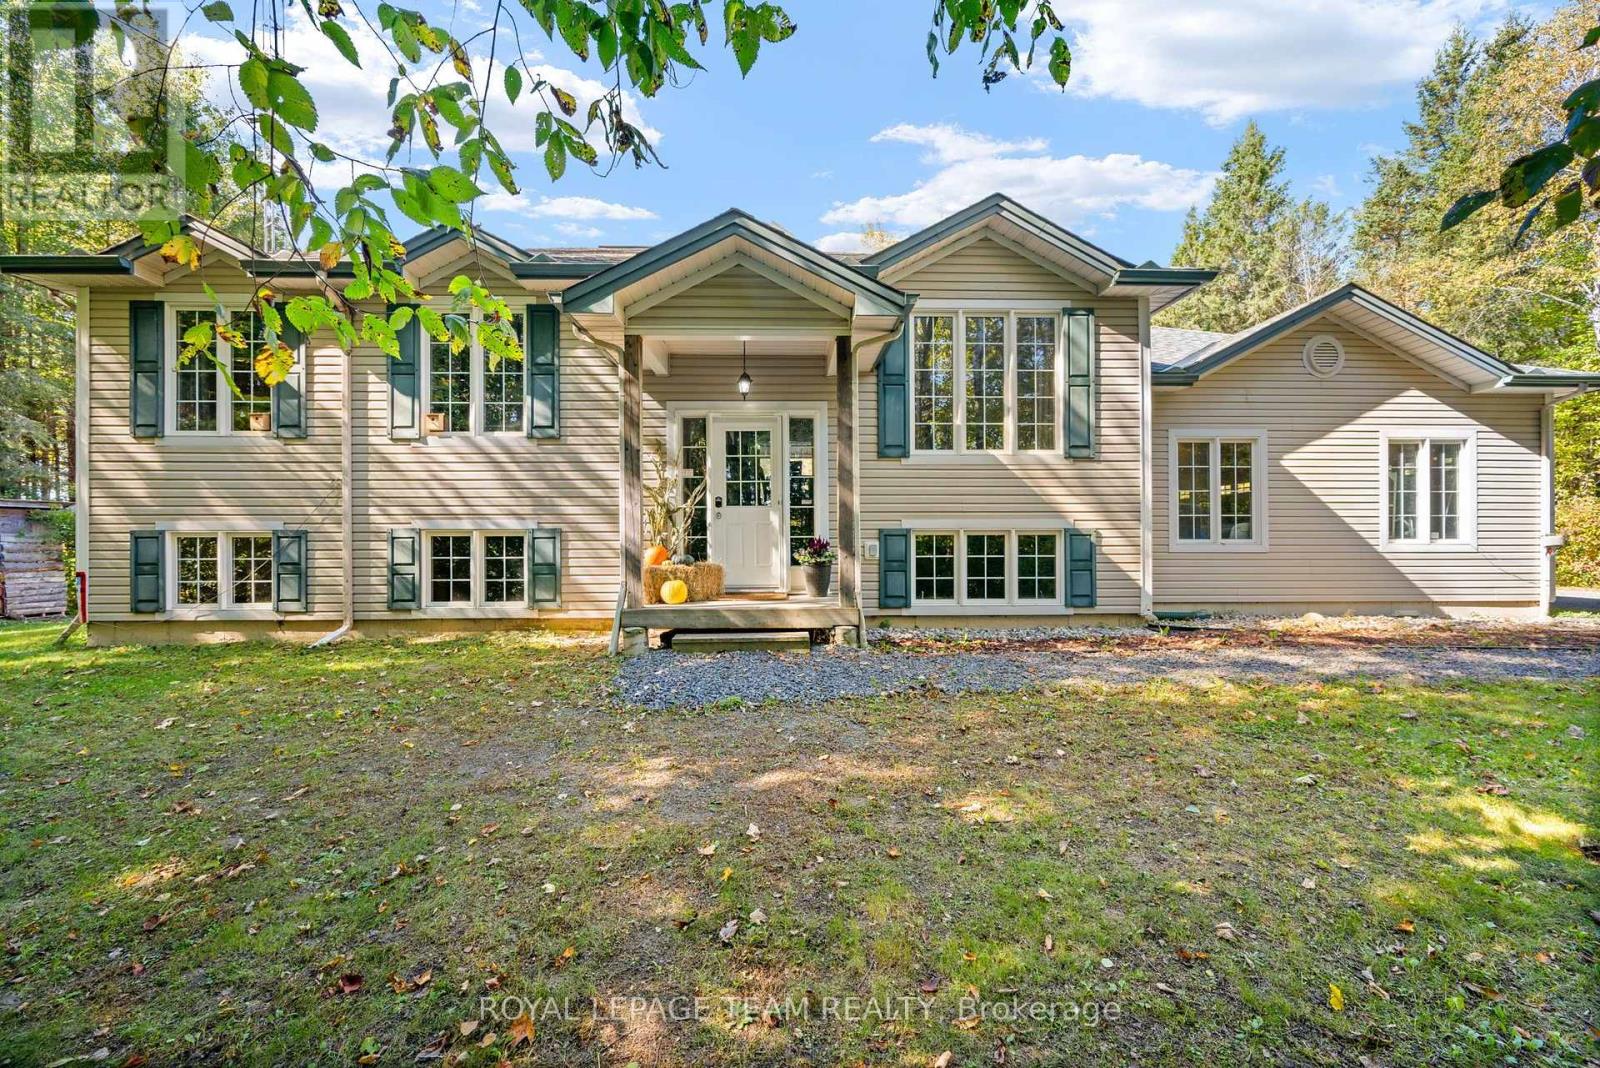
721 County Rd. 18 Road
North Grenville, Ontario
Nestled within the heart of serene country living, this impeccably maintained 2004-built hi-ranch home embodies the essence of tranquility and convenience. Located on a private, tree-lined 2.35-acre lot near Oxford Station, this property offers a peaceful retreat with the added charm of western exposure, providing breathtaking evening sunsets that are sure to captivate.The home features an oversized attached 3-car garage, perfect for accommodating your vehicles, providing ample storage, and offering a workspace to suit your needs. Upon entering, you'll be welcomed by a bright and inviting main level, where hardwood flooring graces the living room, dining area, and hallway. Ceramic tile in the entrance and kitchen adds a touch of elegance, while the bedrooms are adorned with plush Berber carpeting for added comfort. The primary bedroom offers convenient access to the main bathroom, ensuring everyday ease and functionality.The fully finished lower level, completed in 2023, extends your living space with large, sunlit above-grade windows. This area includes a spacious family room warmed by a cozy wood stove, a full second bathroom, and a fourth bedroom that provides a perfect space for guests, teenagers, or a home office. Step outside to find a 12' x 12' deck, inviting you to unwind amidst the tranquil surroundings and admire the beautiful treed landscape. For outdoor enthusiasts, the proximity to Limerick Forest-just an 8-minute drive away-offers access to hiking, motorized trails, hunting, and a variety of year-round recreational activities.Despite its rural charm, this property is conveniently situated approximately 16 mins to Kemptville and 35 mins to Brockville, ensuring easy access to shopping, services, and amenities. With a new furnace installed in 2026 and ready to accommodate an air conditioner or heat pump, you'll stay comfortable throughout every season.This home truly embodies the best of country living. Furnace (2026), Roof (2021), Sump Pump (2025). (id:37553)
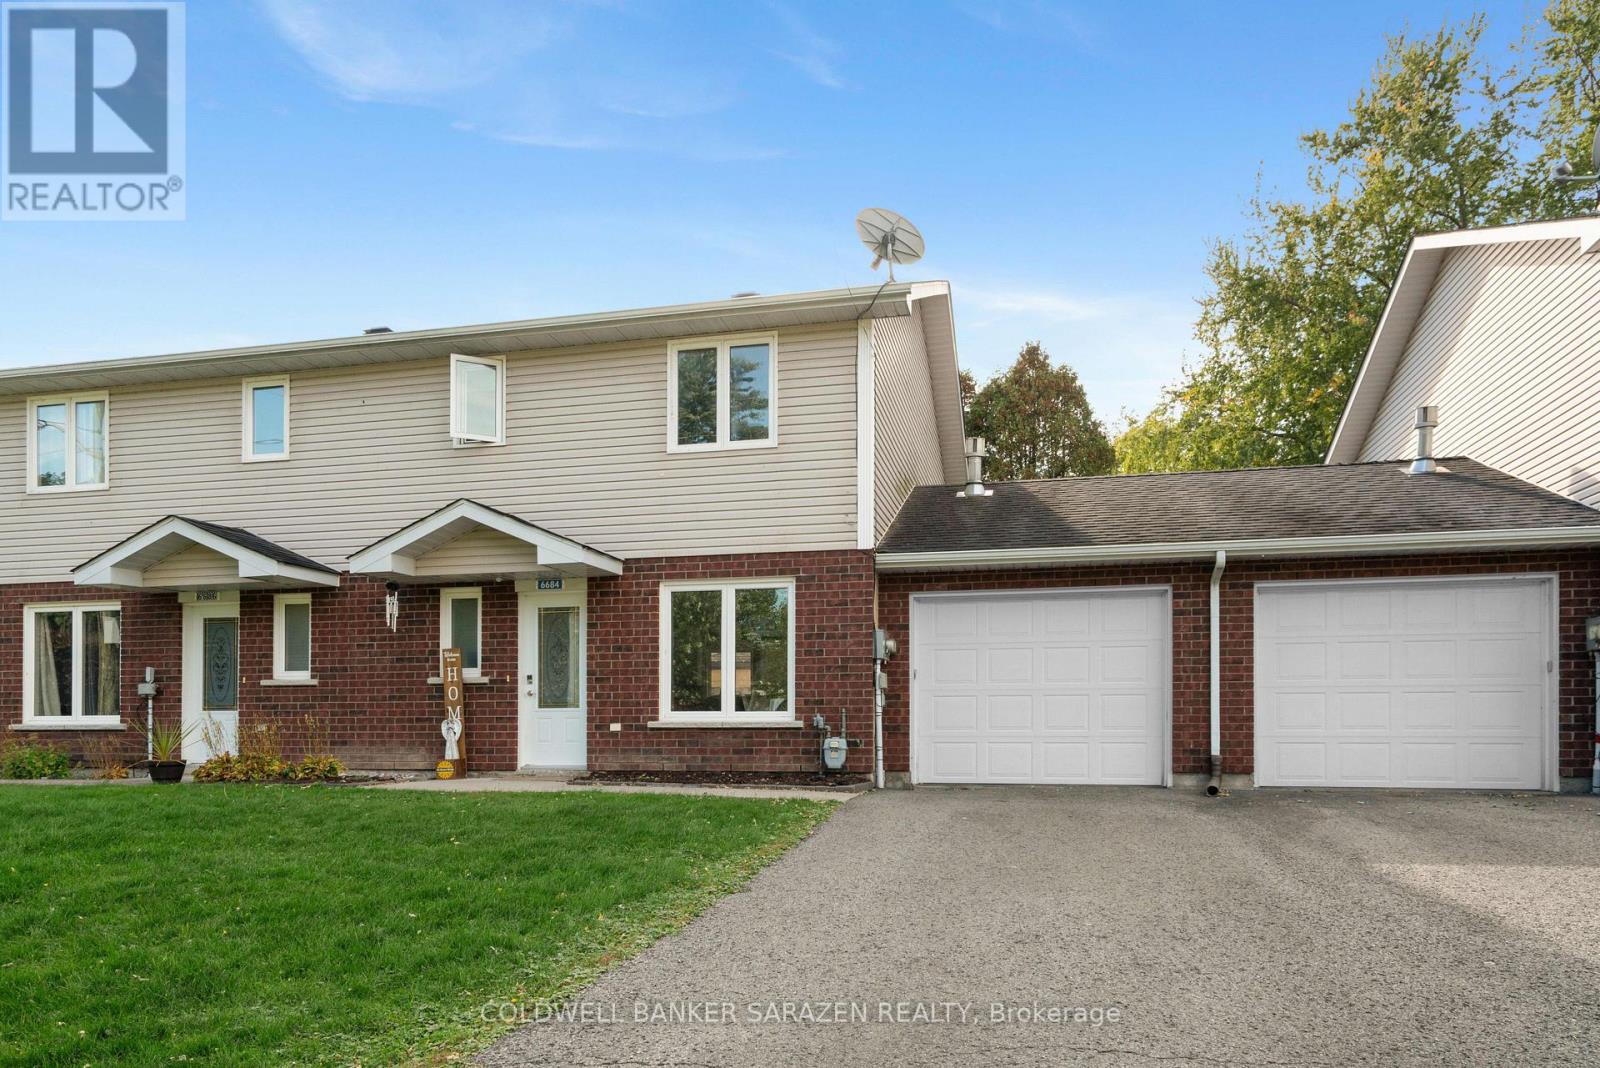
6684 Lawrence Street
South Glengarry, Ontario
Semi-detached two storey freehold home (connected by garage, for more privacy) in Glen Walter having 2 bedrooms and 2 bathroom with large living rooms & Dine In Kitchens and attached single garage. Main floor features kitchen, powder room, living/dinning w/patio door access to backyard patio. Second floor boasts large primary bedroom and another good size bedroom and family bath. 2 min walk to St Lawrence River. Close to amenities, golf course, playground & schools. Perfect for first time home buyers. Ready to Move in Nov. (id:37553)
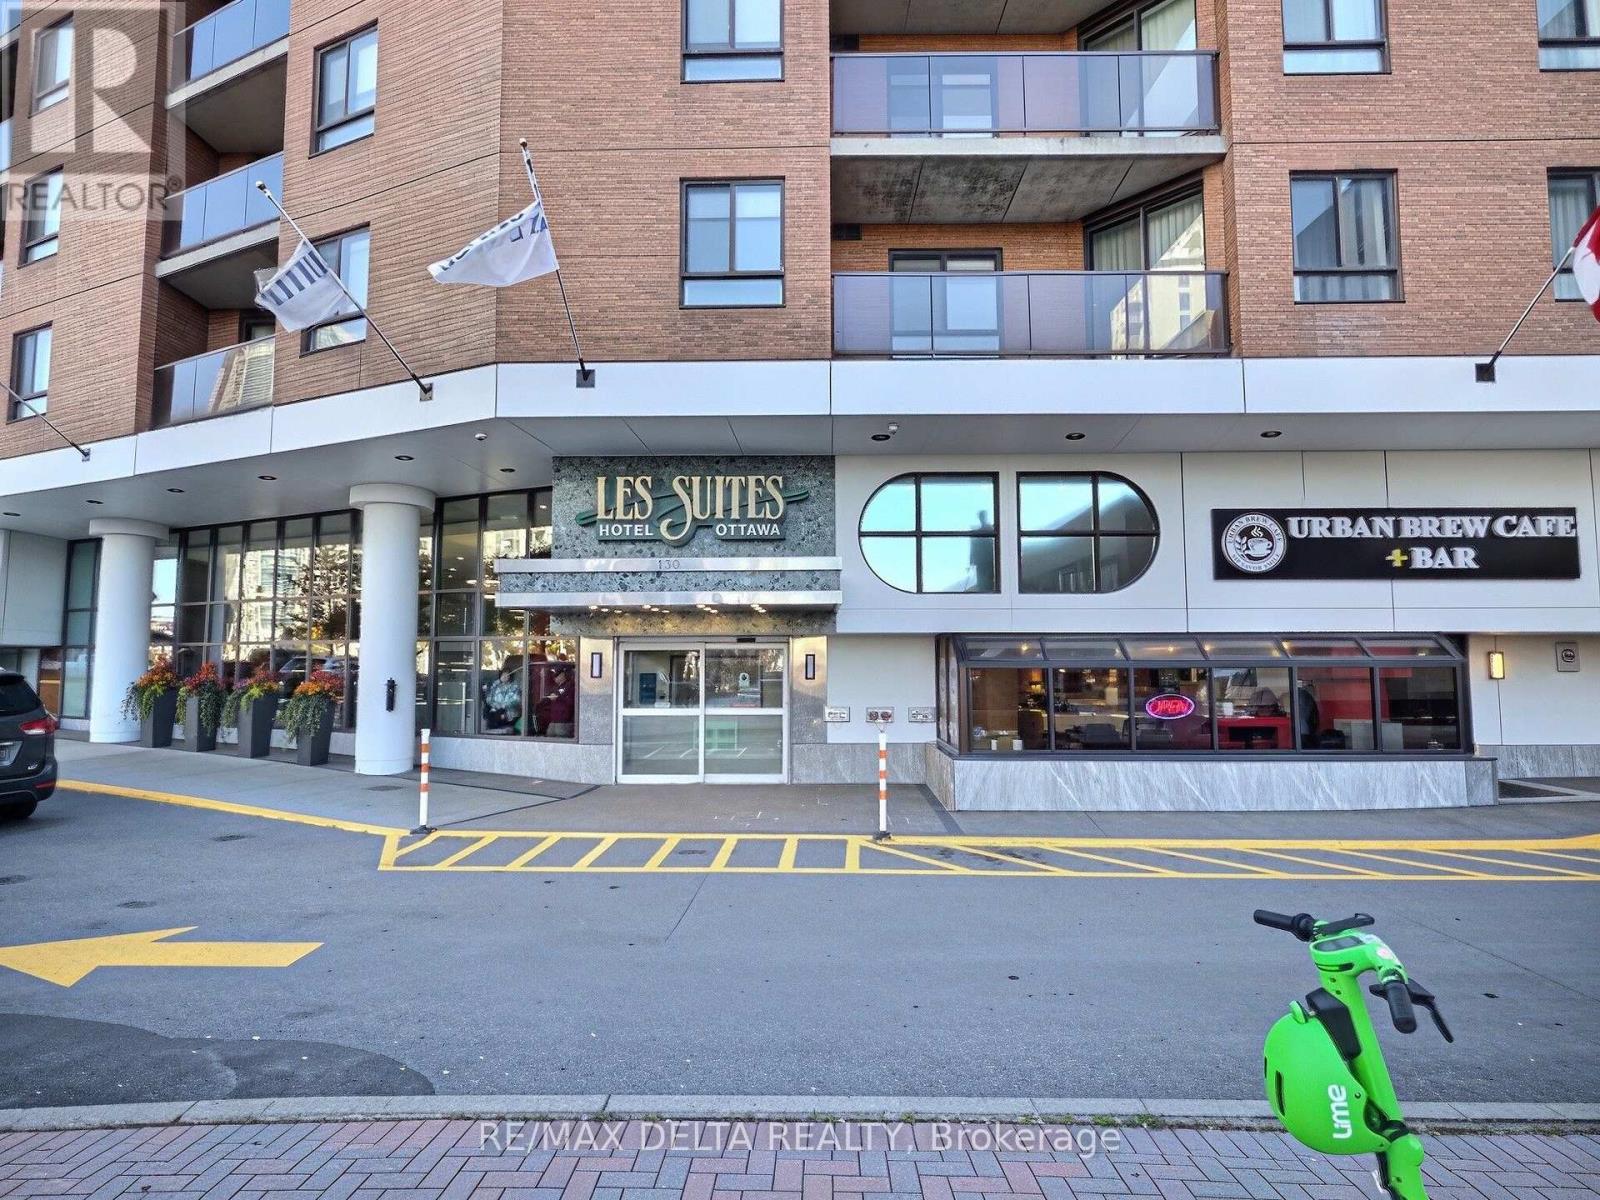
1905 - 130 Besserer Street
Ottawa, Ontario
LOCATION! LOCATION! LOCATION! Experience downtown living at its best in the heart of Canada's vibrant capital city! This wonderful 19th-floor condo at Les Suites Hotel offers an unbeatable central location, breathtaking views, and an incredible lifestyle. Step outside and walk to some of Ottawa's best restaurants, shops, and the popular ByWard Market. Ottawa U, Parliament Hill, museums, and scenic walking and cycling paths are all just minutes away. This bright and well-appointed suite features ceramic flooring, in-unit laundry, central air conditioning, and access to the many amenities offered by the building. Start your morning with a workout in the fitness room or a refreshing swim in the pool, then unwind in the evening on your 19th-floor balcony while enjoying tranquil, breathtaking views overlooking the ByWard Market and downtown Ottawa. Have family or friends visiting? No problem! With hotel accommodations right on site, your guests can stay comfortably while you enjoy a night out in the heart of the city. Parking is available at an extra monthly cost. A rare opportunity to own a suite in Les Suites Hotel - perfect for an owner occupant or as an investment property with the potential to rent it out. As per OREA Form 244 - 48 hours irrevocable on all offers but Seller may respond sooner. (id:37553)
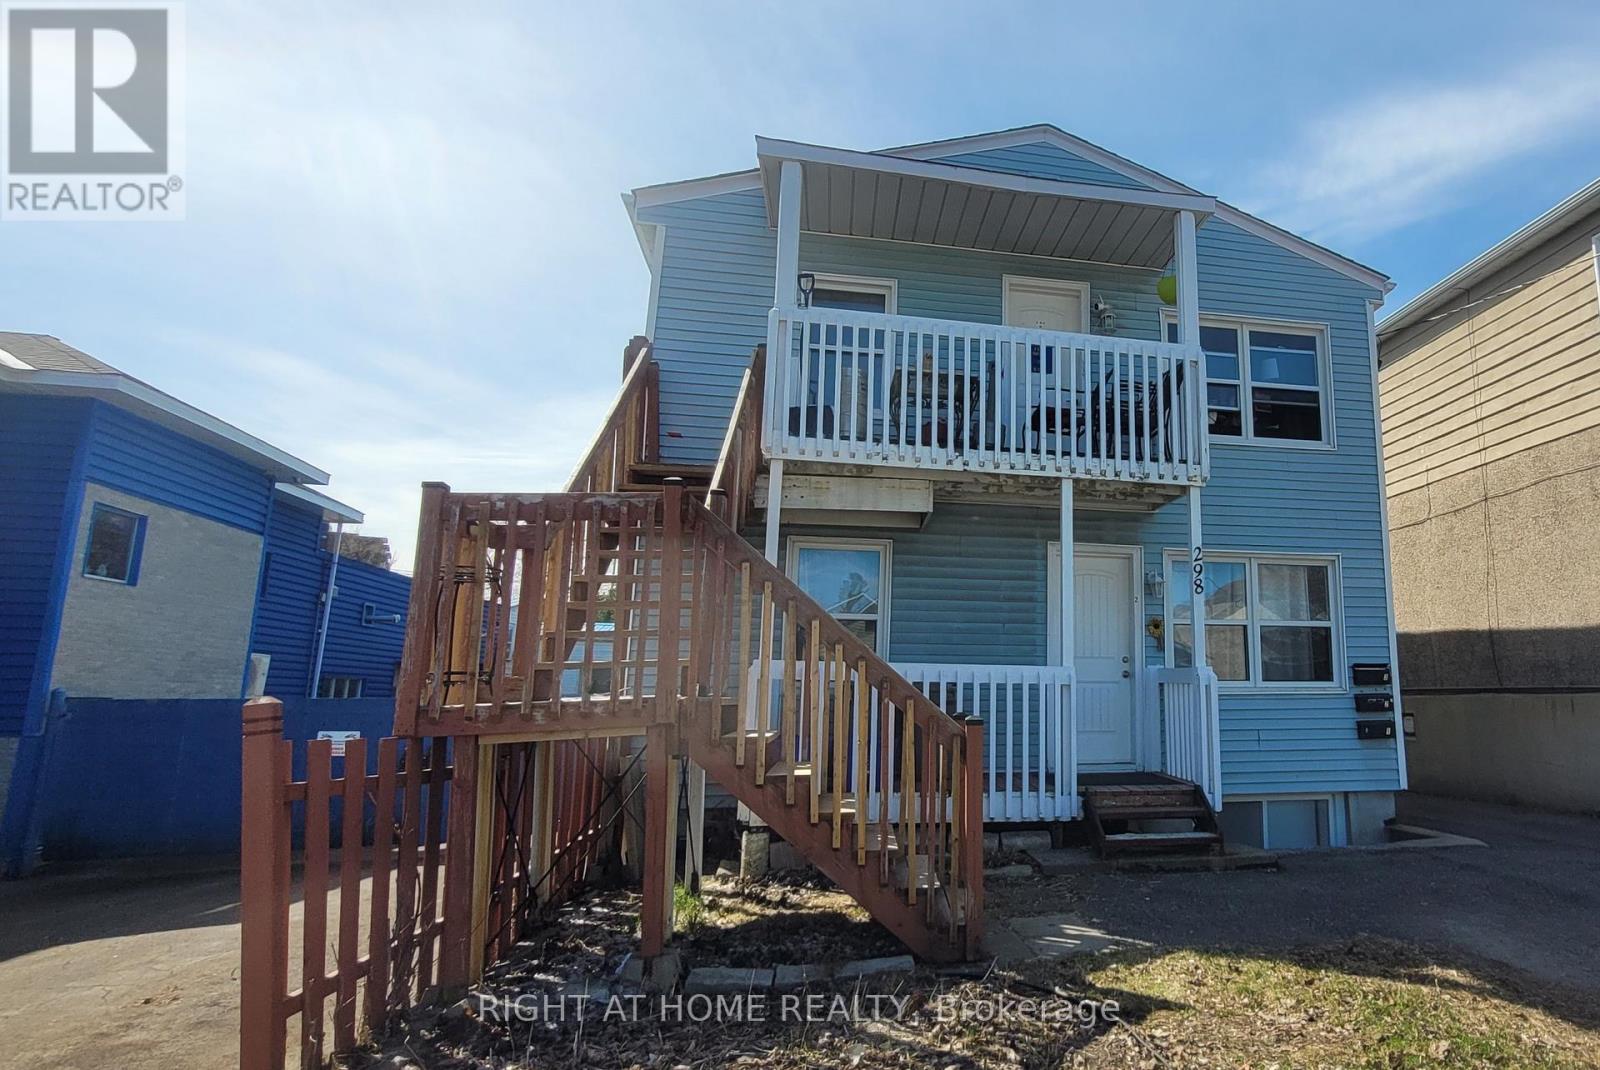
298 Montfort Street
Ottawa, Ontario
Income-producing investment opportunity in a convenient central Ottawa location. This fully tenanted triplex features three spacious 2-bedroom units and generates approximately $69,300 in gross annual rental income, with an estimated NOI of approximately $54,711. Each unit offers in-suite laundry and dedicated parking, plus a fourth parking space with additional income potential. The property is efficiently configured with three separate hydro meters, with tenants in Units 2 and 3 paying their own hydro. Recent improvements include rear metal stairs completed in 2025, a new rented furnace installed in 2026, updated interior doors, refreshed bathroom finishes, and LED lighting upgrades. The units offer functional layouts, hardwood flooring, tiled kitchens and bathrooms, and abundant natural light from all four sides of the building. The desirable 3 x 2-bedroom configuration provides strong rental appeal for a wide range of tenants. Ideally located close to Montfort Hospital, downtown Ottawa, Highway 417, public transit, schools, shopping, restaurants, parks, and community amenities. A solid opportunity for investors looking for immediate rental income and long-term potential in a well-connected Ottawa location. Some interior photos were taken prior to the current tenancy. (id:37553)
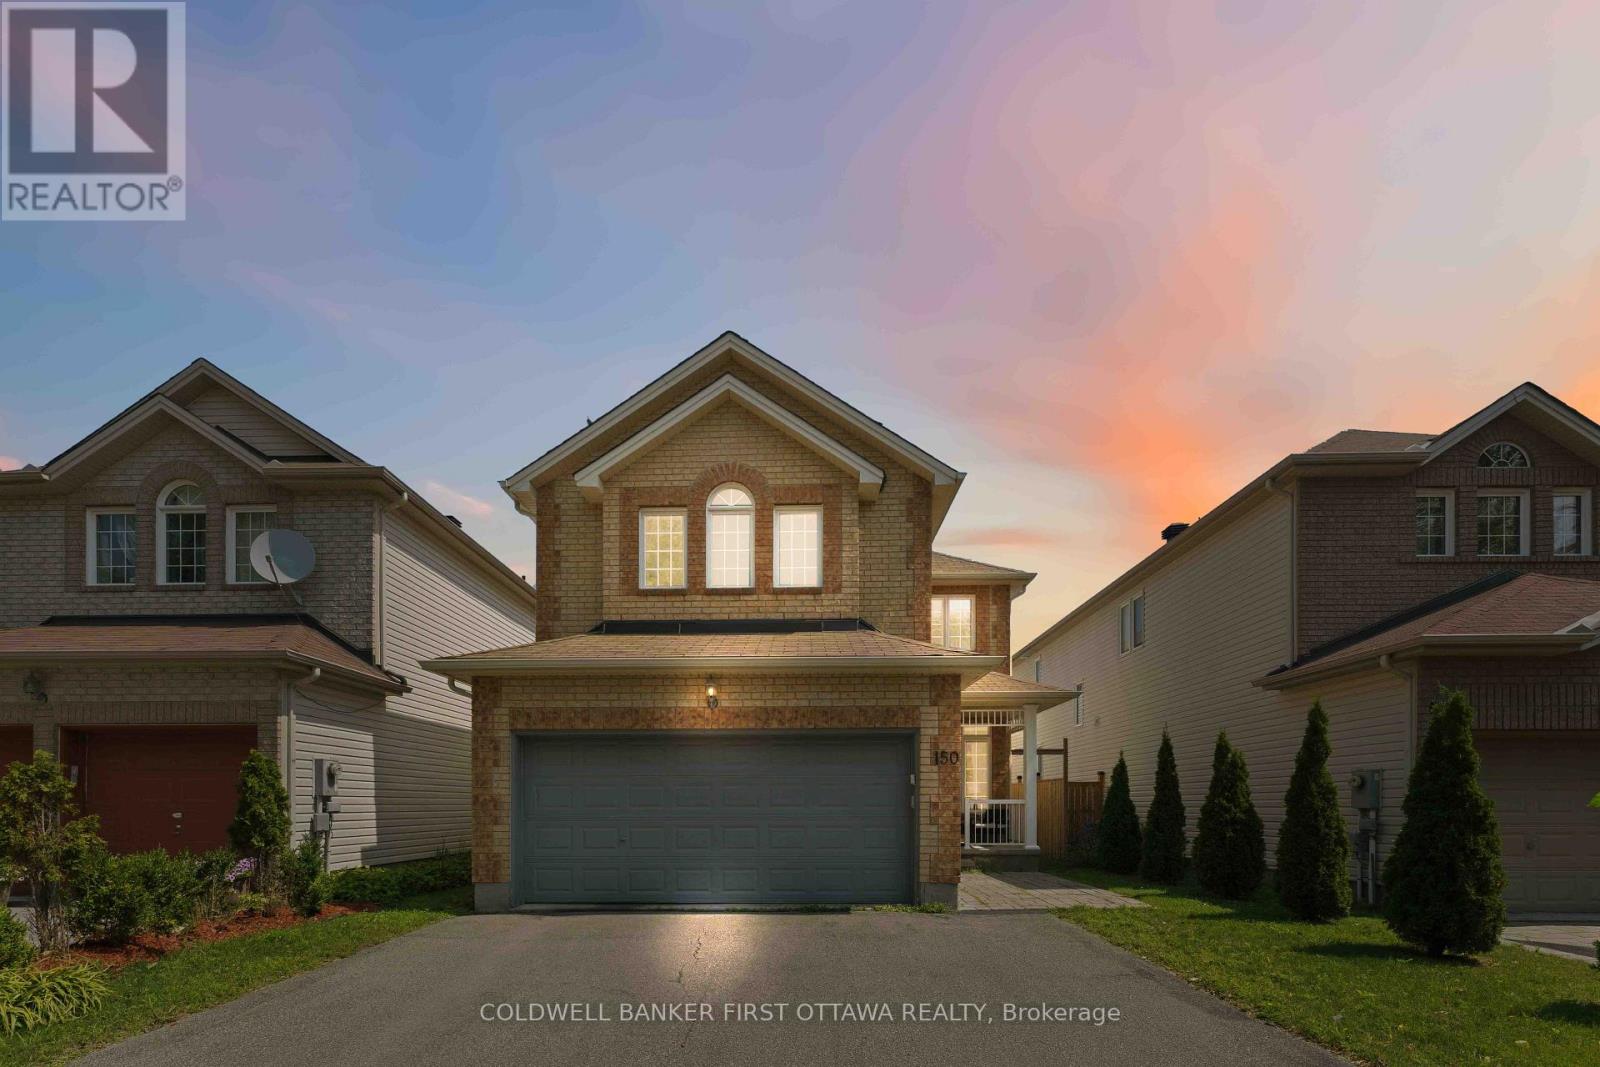
150 Strathcarron Crescent
Ottawa, Ontario
Welcome home to this beautifully maintained 5-bedroom residence, ideally situated in a quiet setting with no immediate neighbours directly across the street, offering privacy and tranquility.Step inside to a bright and spacious main floor featuring 9-foot ceilings, hardwood flooring, large windows, custom blinds, open-concept living and dining area. The impressive family room boasts soaring 17+foot ceilings, large bright window's, and a cozy gas fireplace-perfect for relaxing or entertaining.The enormous kitchen offers plenty of cabinetry, an extended pantry, and a gas range. Step outside to enjoy the private backyard, complete with a newer patio and fence (2021).Upstairs, four generously sized bedrooms offer plenty of natural light and walk-in closets. The primary bedroom features stunning 12-foot vaulted ceilings, a walk-in closet, and a private ensuite. Convenient second-floor laundry completes the level.The finished basement adds even more living space with a large recreation room, ample storage, a 6th bedroom, and a 3-piece bathroom with heated floors.Freshly painted and lightly lived in, this move-in-ready home offers the perfect blend of space, comfort, privacy, and functionality. A fantastic opportunity for families looking for a home with room to grow-come see it for yourself! (id:37553)
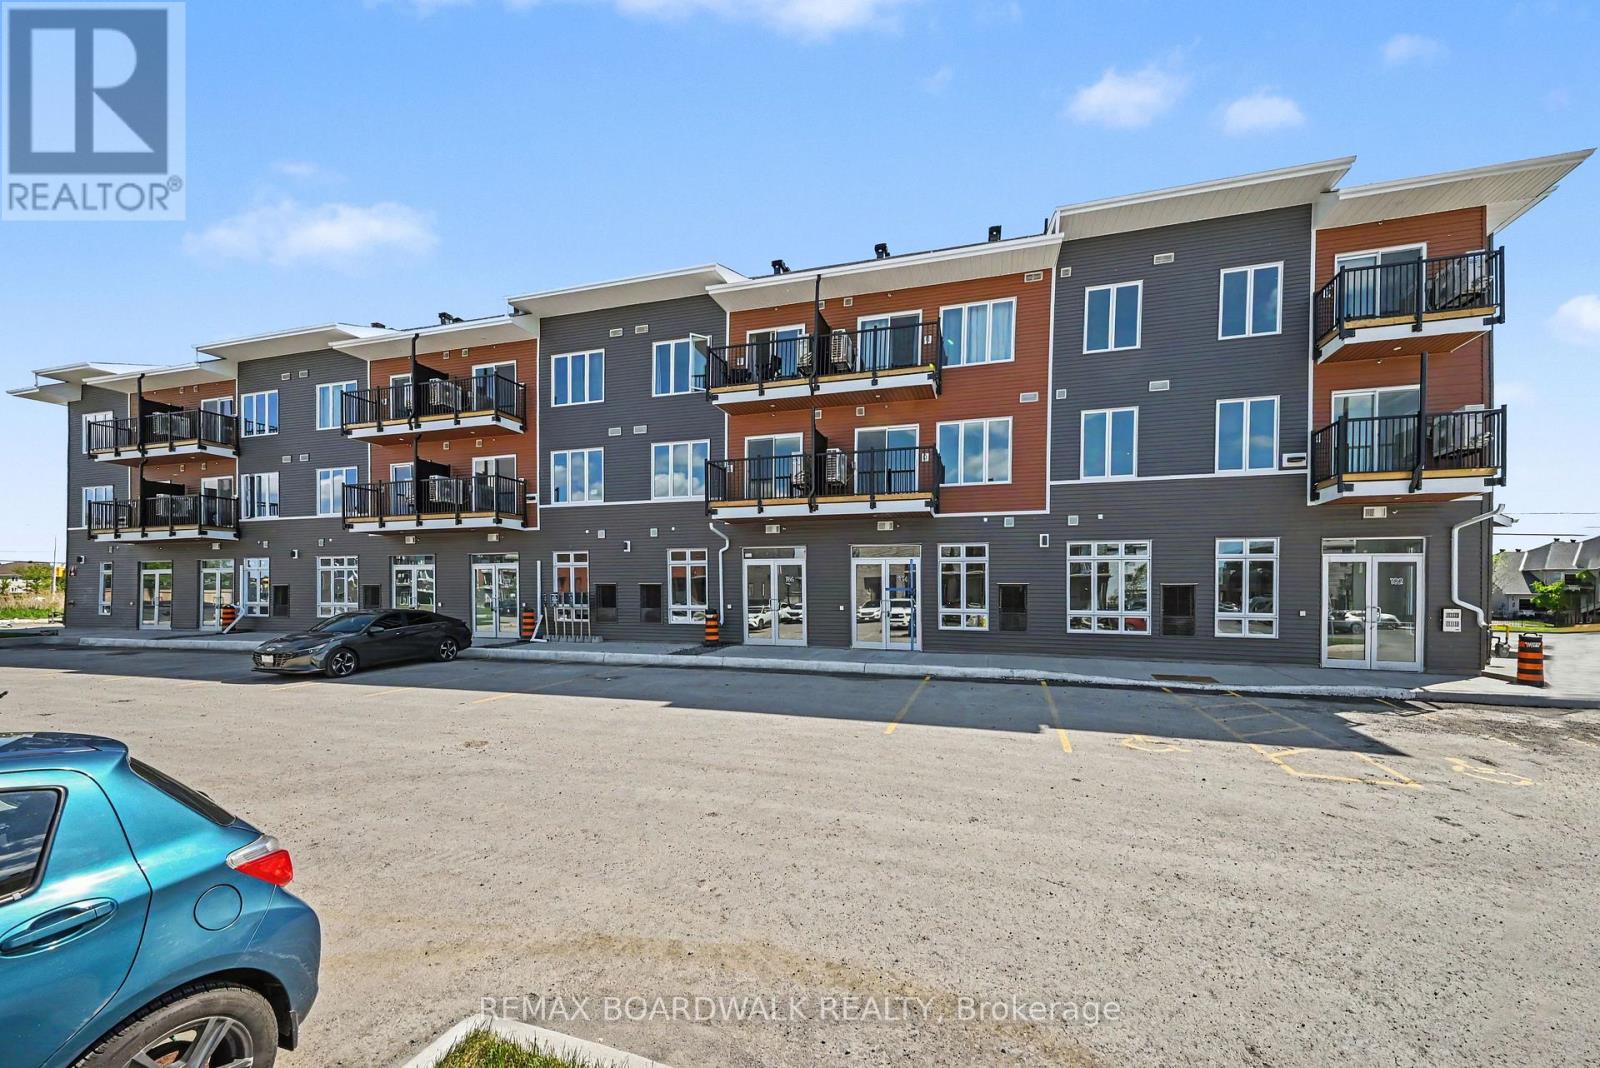
112 - 2370 Tenth Line Road
Ottawa, Ontario
PRIME LOCATION! GREAT OPPORTUNITY! Featuring 11' 5" ceilings, a bright open-concept layout, large storefront windows, and a white-box finish ready for customization, the space is highly versatile and well-suited for retail, office, medical aesthetics, wellness, boutique fitness, specialty food, salon, studio, learning center or service-based uses. Located in Mattamy's newest community in the rapidly expanding east end of Orleans, this brand-new 640 sqft commercial unit sits at the high-traffic intersection of Tenth Line Rd & Brian Coburn Blvd within a modern mixed-use development surrounded by established neighbourhoods and ongoing residential growth. Enjoy excellent visibility, strong vehicle and pedestrian traffic, convenient customer parking, and direct access to a growing residential base. Surrounded by schools, parks, shopping, and amenities, this is a rare chance to secure premium commercial space in one of Ottawa's fastest-growing communities. No ARN at the moment as it is a new built commercial unit. (id:37553)
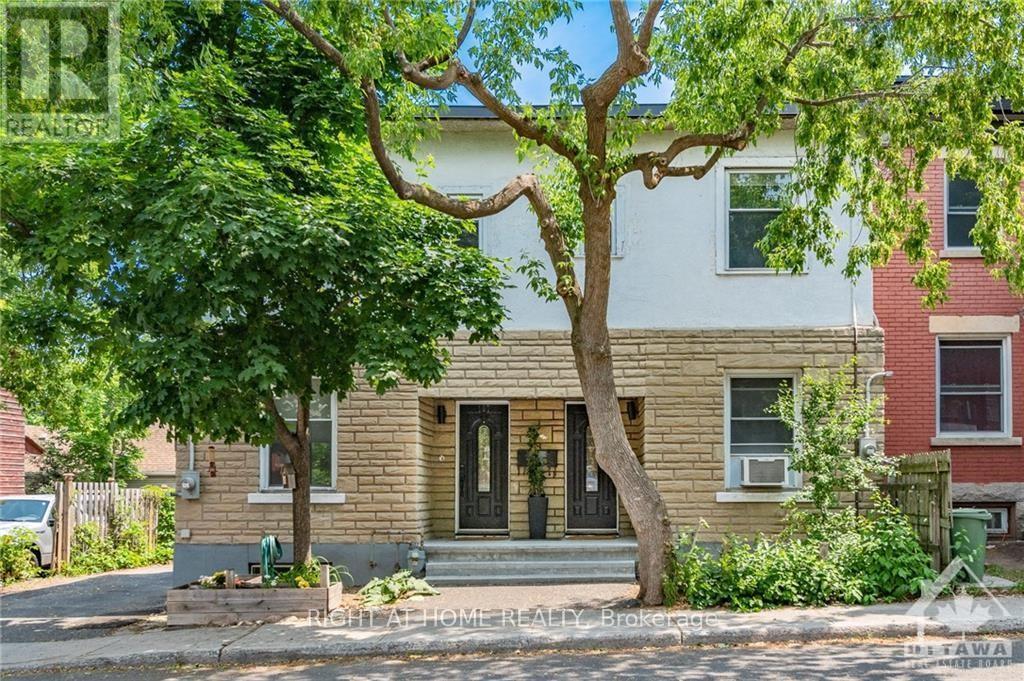
109 Melrose Avenue
Ottawa, Ontario
Welcome to this beautiful semi-detached brick home in highly sough-after Hintonburg. This 2 bedroom plus den is perfect for a young family, working professional or down-sizers. Hardwood throughout the home. Upgraded kitchen with all stainless steel appliances. Escape into the sunroom located in the back of the home to relax on warm days. A step away from all the great amenities Hntonburg has to offer. Within walking distance of the Civic Hospital. (id:37553)
K - 30 Jaguar Private
Ottawa, Ontario
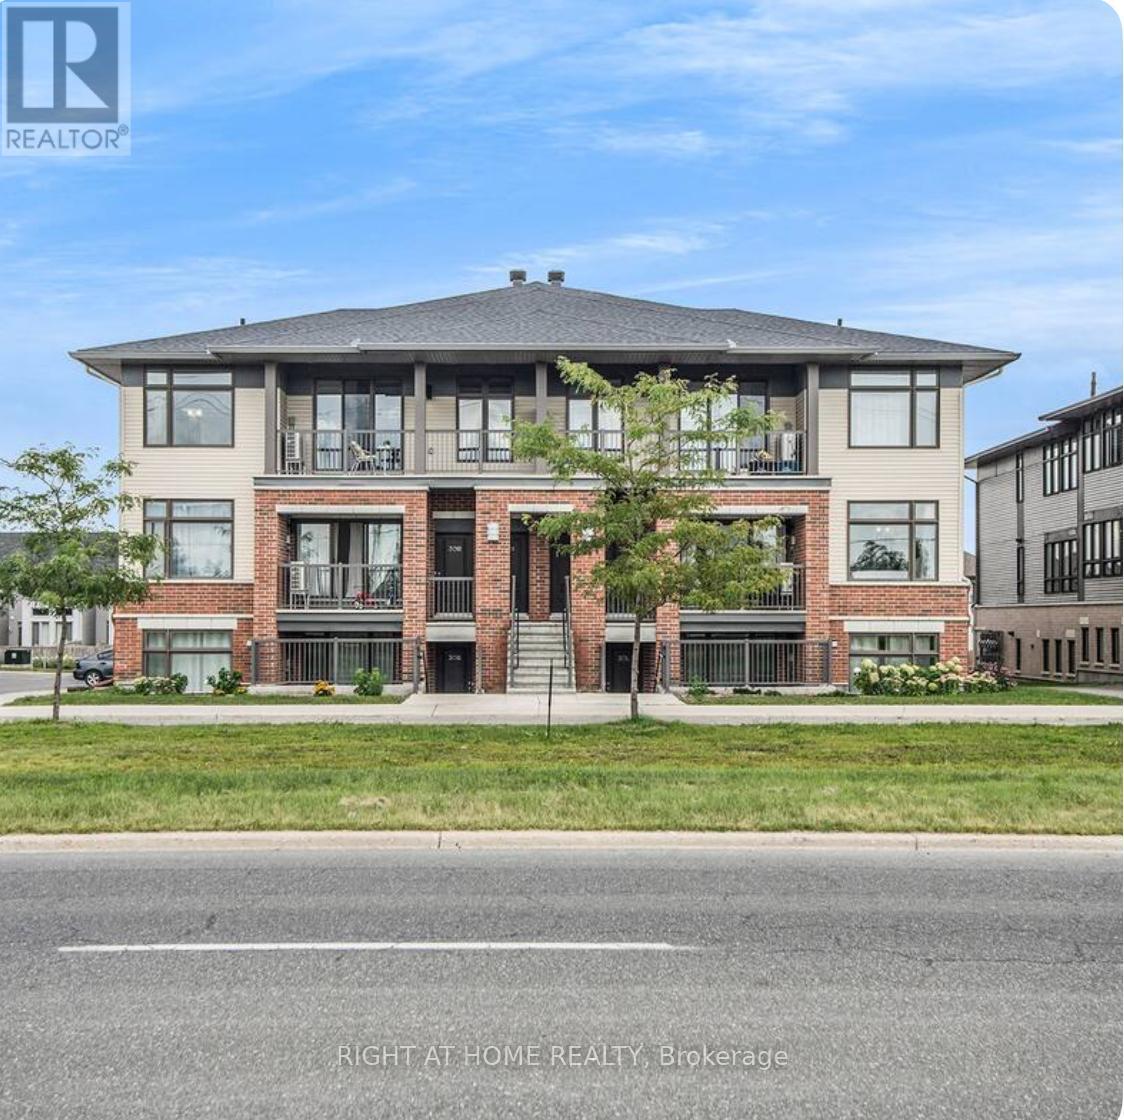
This impeccably maintained unit offers a 2-bedroom, 2-full-bath stacked layout, perfect for your new home. The bright, open-concept floor plan features a spacious living and dining area, a well-designed kitchen, and a master bedroom with a walk-in closet and a 3-piece luxury ensuite. Theres also a second good-sized bedroom with a full bath, ample storage in the utility room, and the convenience of in-unit laundry. Parking is just steps from the front door. This prime location provides easy access to groceries, schools, shopping centres, and numerous amenities. (id:37553)
111 - 2370 Tenth Line Road
Ottawa, Ontario
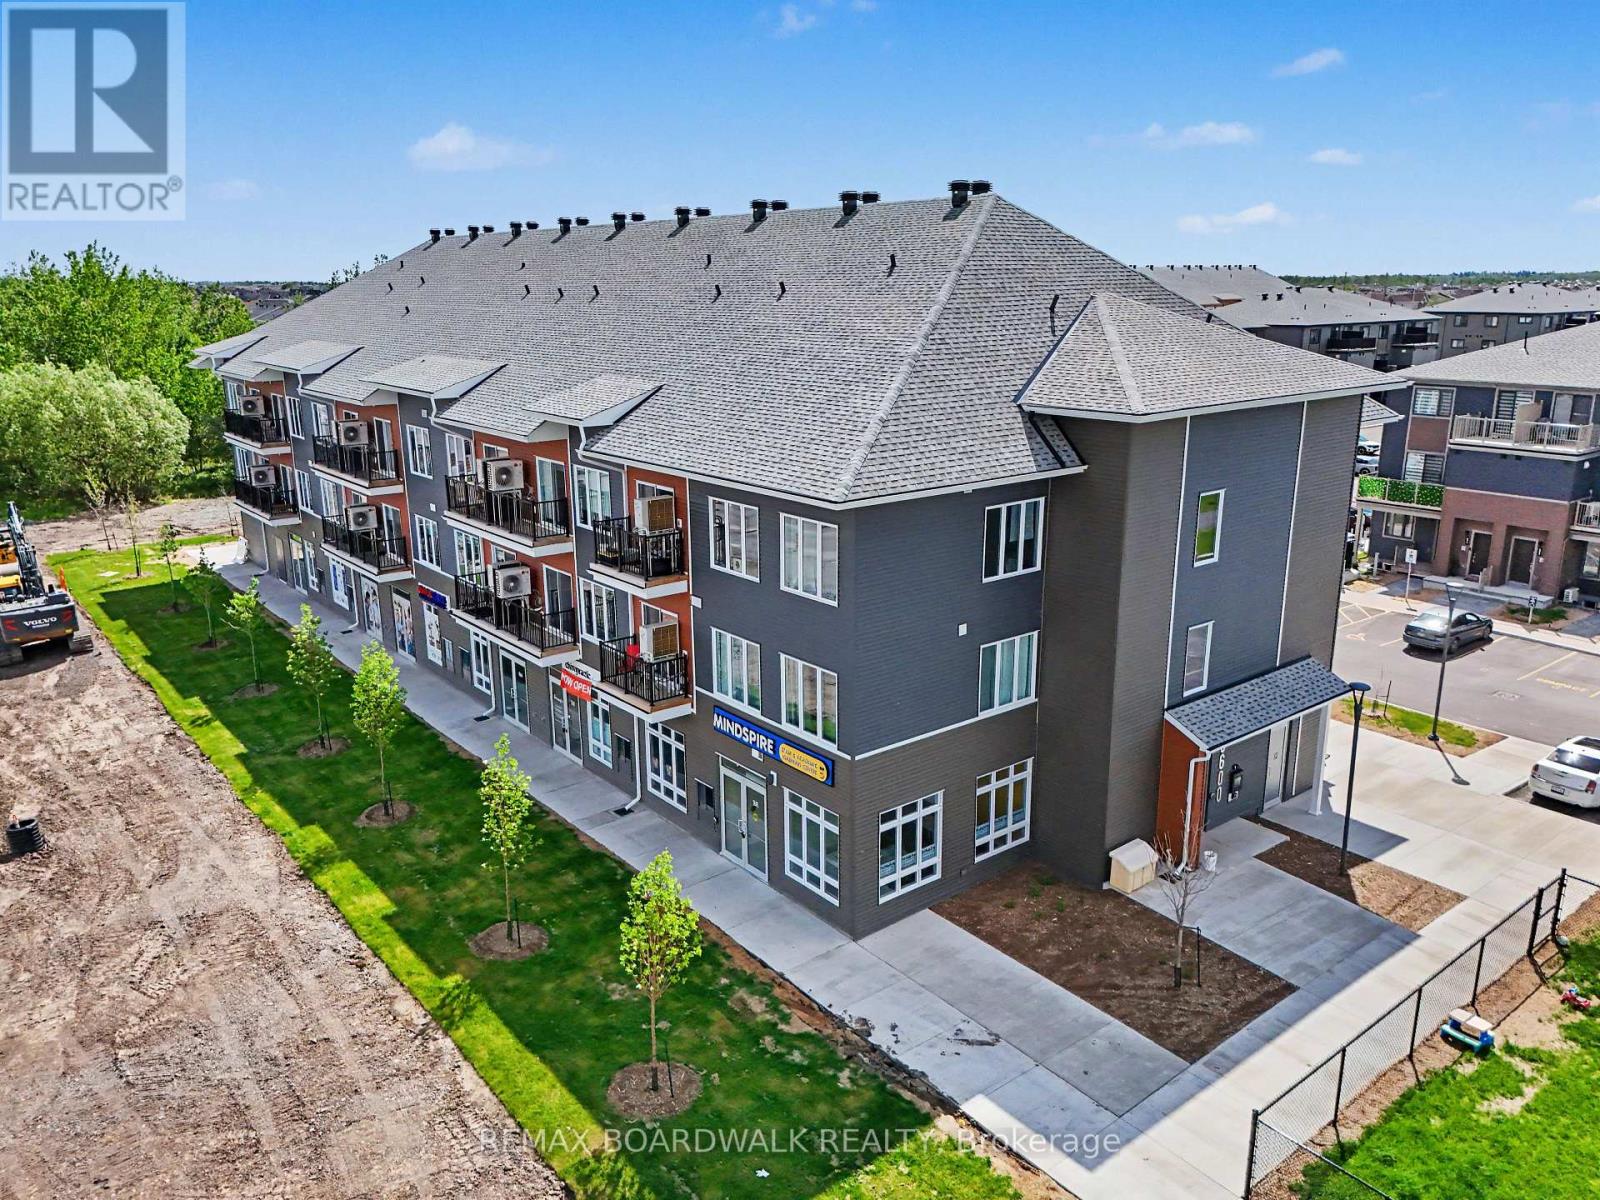
GOLDEN OPPORTUNITY! This brand-new 545 sq. ft. commercial unit front facing Tenth Line Road with high traffic visibility to the unit is situated within a modern mixed-use development at the prominent intersection of Tenth Line Road and Brian Coburn Boulevard, surrounded by established neighbourhoods and ongoing residential growth. Exceptional opportunity in Mattamy's newest community in the heart of Orleans' rapidly growing east end. Featuring ceilings up to 11' 5", large storefront windows, a bright open-concept layout, and a white-box finish ready for customization, this versatile space is ideal for retail, professional offices, medical aesthetics, wellness services, boutique fitness, specialty food, salons, studios, learning center and other service-based businesses. Benefit from excellent visibility, customer parking, strong vehicular and pedestrian traffic, and direct access to a growing customer base. Located in one of Ottawa's fastest-growing communities and surrounded by schools, parks, shopping, and everyday amenities, thousands of vehicles passing by huge marketing benefit facing tenth line. This is a rare opportunity to secure premium commercial space with exceptional exposure and long-term growth potential. No ARN at the moment as it is a new built commercial unit. (id:37553)
152 Calaveras Avenue
Ottawa, Ontario
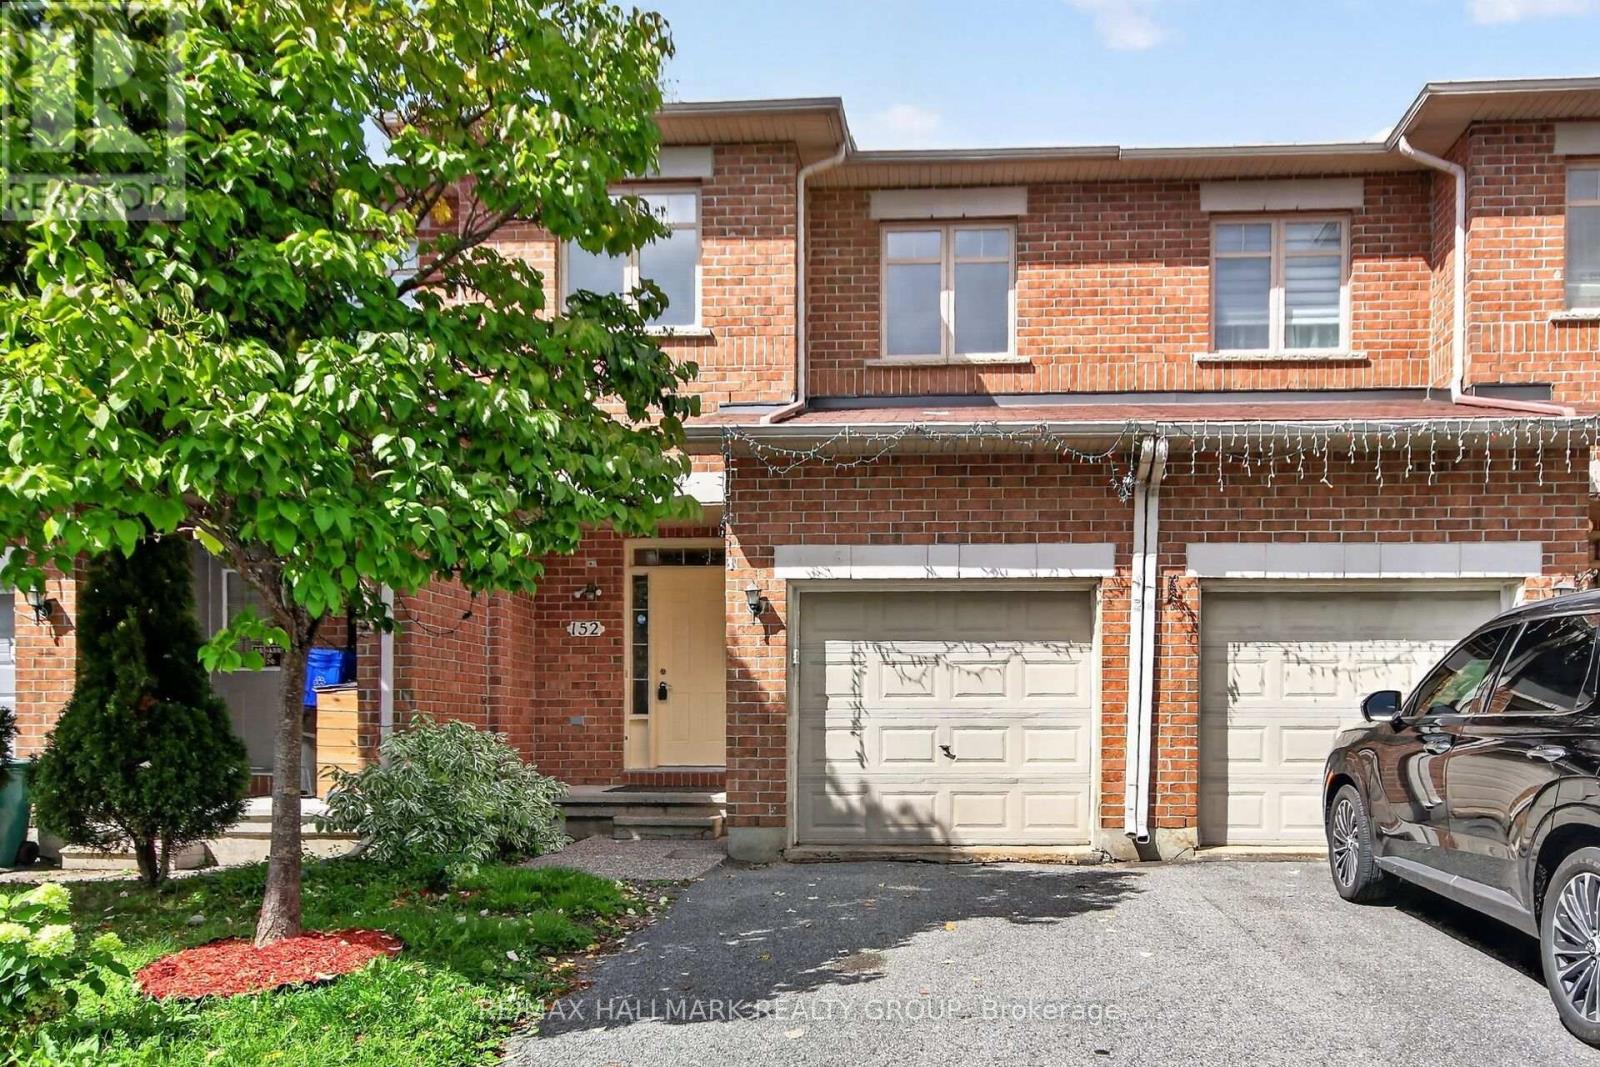
Welcome to ideally located 152 Calaveras Av, Nepean, walkable to all 3 schools ( Elementary Middle & High schools) ; a tastefully updated and charming 3-bedroom, 3 bath 2-storey home that truly checks all the boxes! Large tiled foyer greets you with steps up to spacious OPEN CONCEPT living space with HARDWOOD FLOORS. At the heart of the home is a well designed kitchen featuring upgraded quartz countertop, spacious pantry, new gas stove plus an eating area with access to the backyard. On the 2nd floor you will find a spacious primary bedroom with a walk-in closet, CUSTOM CABINETRY & 4 piece ensuite with upgraded quartz counter. This floor has 2 other bedrooms with natural light and one would be ideal for a nursery or office and a full bath with upgraded quartz counter. 2ND FLOOR LAUNDRY IS A BONUS! Freshly painted with new carpets makes this home move-in-ready combining modern comfort with timeless charm.Enjoy the convenience of being just minutes to all 3 schools; Walmart Super Center; Loblaws & Retail chains. You're also just a short drive from Home Depot & Costco; this home is nestled in a family-friendly quiet neighbourhood. (id:37553)

200 Trail Side Circle
Ottawa, Ontario
OPEN HOUSE Sun October 10th from 2-4pm. Jaw dropping kitchen! No rear neighbours! Full hardwood (including stair case) on main & upper level! Need I say more? The value proposition here is real in this open concept 3 Bed, 2.5 bath townhome located in East Village in Orleans. No expense was spared on the custom Kitchen (2022), complete with soft close cabinetry, solid maple drawers with dovetail joints, quartz counters with WATERFALL EDGE, gorgeous herring bone backsplash, quality lazy susan, plenty of pot drawers + pull-outs in the pantry... this kitchen has e-v-e-r-y-t-h-i-n-g. Have peace of mind with a new ROOF (2022) & a new OWNED Tankless Water Heater (2025). Upstairs, find a spacious primary bdrm with 4 PC cheater ensuite bath & walk-in closet, complimented by 2 good sized secondary bedrooms. Enjoy movie & gaming nights in the basement family room, enhanced by a beautiful 3 PC bath. Laundry/utility room & that crucial storage room for all your things complete the lower level. Entertainers rejoice out back with a large deck + patio below & plenty of grass for kids and fur babies to frolic. Then there's location. 5 min walk to transit, numerous playgrounds, sport fields, sledding hill, rink, splash pad and more, all within a 20 min walk. Close to schools and a short drive to all the amenities you can think of. Could this the one? Come and see for yourself! (id:37553)