330 Forgotten Lane
Rideau Lakes, Ontario
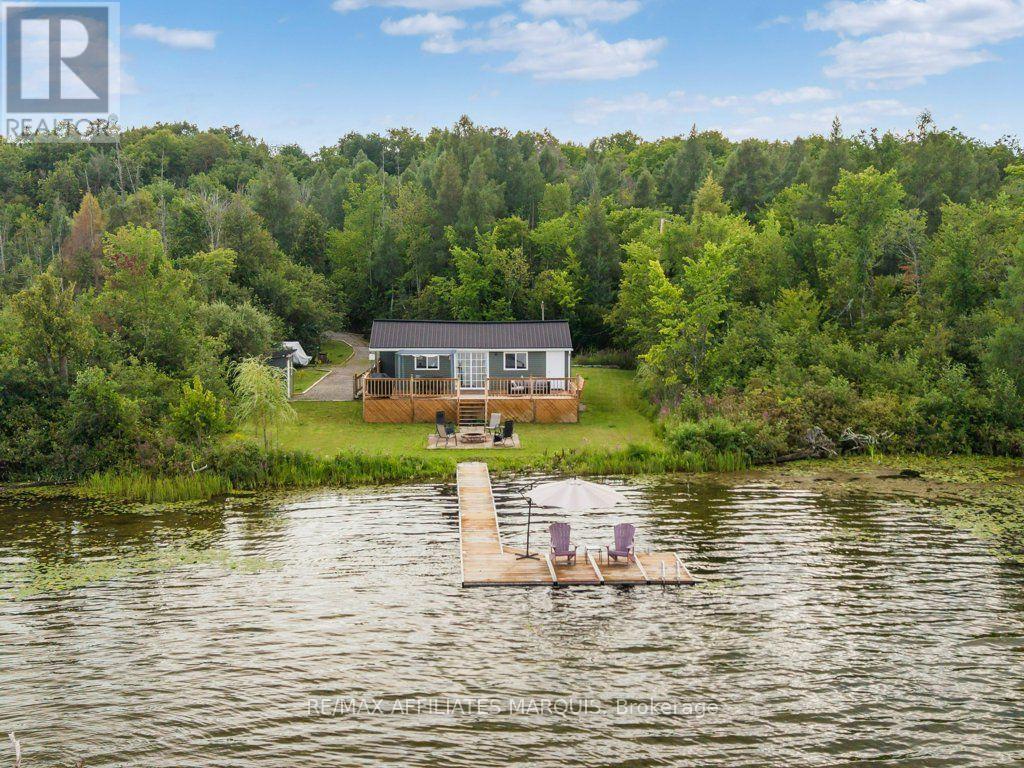
Cottage season isn't over yet, and there's still plenty of time to make some Otter Lake memories this year! This charming 3-season, 2-bedroom cottage offers an easy place to escape to the lake, with many of the big-ticket improvements already taken care of. Inside, the layout is simple and comfortable, with an open living area, full bathroom, laundry and everything you need for weekends away. Outside is where you'll want to spend your time. A large waterside deck offers plenty of room for dining, lounging and taking in the lake views, while the patio and fire pit closer to the shoreline create another inviting place to gather. Down by the water, the dock and sitting platform are ready for afternoons by the lake, launchinga kayak or simply pulling up a chair and staying awhile. Recent improvements include the cottage being raised in 2023, a new Waterloo septic system (2023), and in 2024 a new metal roof, eavestroughs, downspouts, siding, deck and shed. Approximately 20 minutes from Smiths Falls and an hour from Kingston, it's an easy escape for weekends at the lake. Xplornet internet is available. Road fees were $100 in 2025. Annual septic service/maintenance agreement currently 364.03 + HST. From warm afternoons on the water to crisp evenings around the fire, there's lots to look forward to here! (id:37553)

523 Adamson Crescent
Ottawa, Ontario
OVER $200K IN UPGRADES & A SPECTACULAR INGROUND POOL BACKYARD OASIS! A truly exceptional offering on one of Stittsville's most sought-after family-friendly streets, this one-of-a-kind 4+1 bedroom, 3.5 bathroom home has been extensively enhanced w/impressive finishes, thoughtful design & exceptional attention to detail. The show-stopping backyard retreat, completed in 2019, is designed for unforgettable summers w/a SALTWATER INGROUND POOL, new liner, extensive interlock, low-maintenance landscaping & natural gas BBQ hookup! Beautiful curb appeal welcomes you w/manicured flower gardens, an interlock walkway & Celebright permanent exterior lighting. Inside, the sophisticated main lvl showcases REFINISHED HARDWOOD(26) flrs, elegant wainscotting & a stunning staircase featuring MODERN BLACK RAILINGS & an intricate feature-wall design that creates an unforgettable architectural statement. The impressively renovated KITCHEN is appointed w/QUARTZ countertops, modern cabinetry, abundant storage & pot drawers, stylish backsplash, pot lights, STAINLESS STEEL appl, cooktop, built-in oven & an island. The sun-filled breakfast area opens directly to the backyard, creating effortless indoor-outdoor living. An inviting living rm impresses w/dramatic FLOOR-TO-CEILING tiled fireplace framed by custom built-in shelving, while a spacious mudroom provides outstanding everyday organization. HARDWOOD & TILE span the two main levels. Upstairs offers FOUR generously sized bedrooms, convenient 2ND-FLOOR LAUNDRY & a luxurious primary retreat w/TWO large closets & a SPA-INSPIRED ENSUITE featuring a soaker tub, separate shower & double-sinks. The FINISHED BASEMENT extends an expansive recreation rm, 5th bedrm, FULL BATHROOM & storage. The DOUBLE GARAGE features epoxy flooring & EV charging outlet. Further highlights include a 24KW GENERAC generator (2025) & NEW A/C (June 2026). Moments from the TRANS CANADA TRAIL, Stittsville Main Street shops & amenities, schools & walking distance of parks! (id:37553)
855 Weston Drive
Ottawa, Ontario
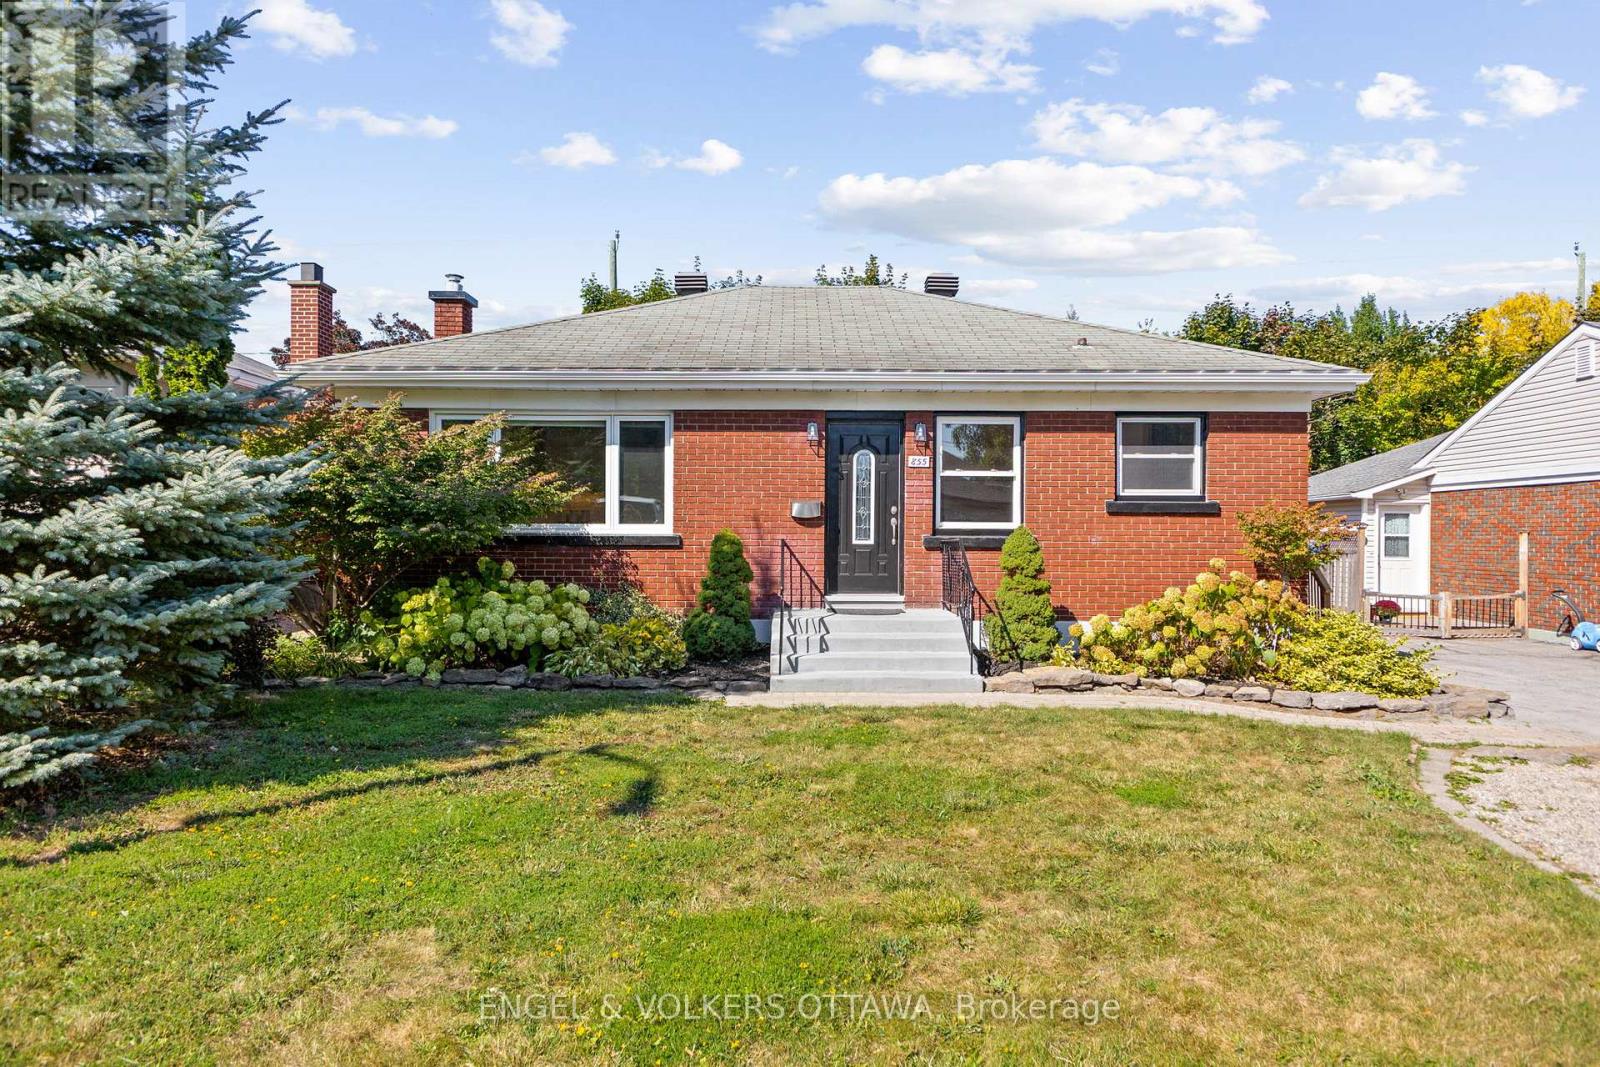
This beautiful bungalow in Elmvale Acres offers a bright, functional layout thoughtfully designed for everyday living. Step inside to a spacious front-facing kitchen featuring two-tone cabinetry, quartz counters, stainless steel appliances, and a built-in display cabinet with patterned tile. A large south-facing window fills the space with natural light. The adjacent living area has wide-plank hardwood flooring, custom built-in storage, and multiple windows, creating an inviting space for relaxing and entertaining. Three well-sized bedrooms complete the main level, each with hardwood floors, large windows, and ample storage. An updated 4-piece bathroom features a floating vanity, tiled shower surround, and tub/shower. Downstairs, the recreation room is enhanced by wainscoting, recessed lighting, and durable flooring, ideal for a family theatre, games area, or home gym. A separate room with recessed lighting and multiple windows offers flexible space for a guest bedroom, home office, or hobby room. A spa-inspired 3-piece bathroom with a glass-enclosed shower and private wood-lined sauna adds a welcome touch of luxury, while the large utility room with built-in workbench, shelving, and cabinetry provides excellent space for projects, laundry, and storage. Outdoors, enjoy multiple living areas, including a wood deck with pergola and stone patio with trellis, surrounded by mature trees, perennial gardens, and a wooden fence. Set on the quiet, tree-lined streets of Elmvale Acres, this home is minutes from Trainyards, St. Laurent Mall, CHEO, and The Ottawa Hospital campuses, with parks, schools, and community spaces close by. This home is an exceptional opportunity to live in a well-connected, family-friendly community! (id:37553)

13 - 1918 Belmore Lane
Ottawa, Ontario
Welcome to 1918 Belmore Lane, located in the sought-after community of Blackburn Hamlet! This 3 bedroom + OFFICE, 3 bathroom home offers plenty of space for everyday living, with the added bonus of no rear neighbours! Step inside to an inviting main level featuring an open-concept living and dining area, ideal for relaxing at home or gathering with family and friends. Upstairs, you'll find three comfortable bedrooms, a full bathroom, and a private ensuite. The finished basement adds even more living space with a large rec room and separate office, perfect for movie nights, a playroom, working from home, or creating a space that suits your lifestyle.Step outside to a private backyard, fully fenced (2025), offering a great place to relax, entertain, and enjoy time outdoors, with a playground located behind the property. Recent updates include fresh paint throughout (2026) and new carpet on the upper stairs (2026). Surrounded by the NCC Greenbelt, the community offers an abundance of parks, green space, and interconnected walking and cycling paths. Enjoy convenient access to schools, shopping, recreation, public transit, Highway 417, and downtown Ottawa, bringing nature and everyday amenities within easy reach. With space to enjoy both inside and out and a location that keeps you connected to everything you need, this is one you'll want to see in person. Book your showing today! Some photos have been virtually staged. (id:37553)
102 - 3684 Fallowfield Road
Ottawa, Ontario
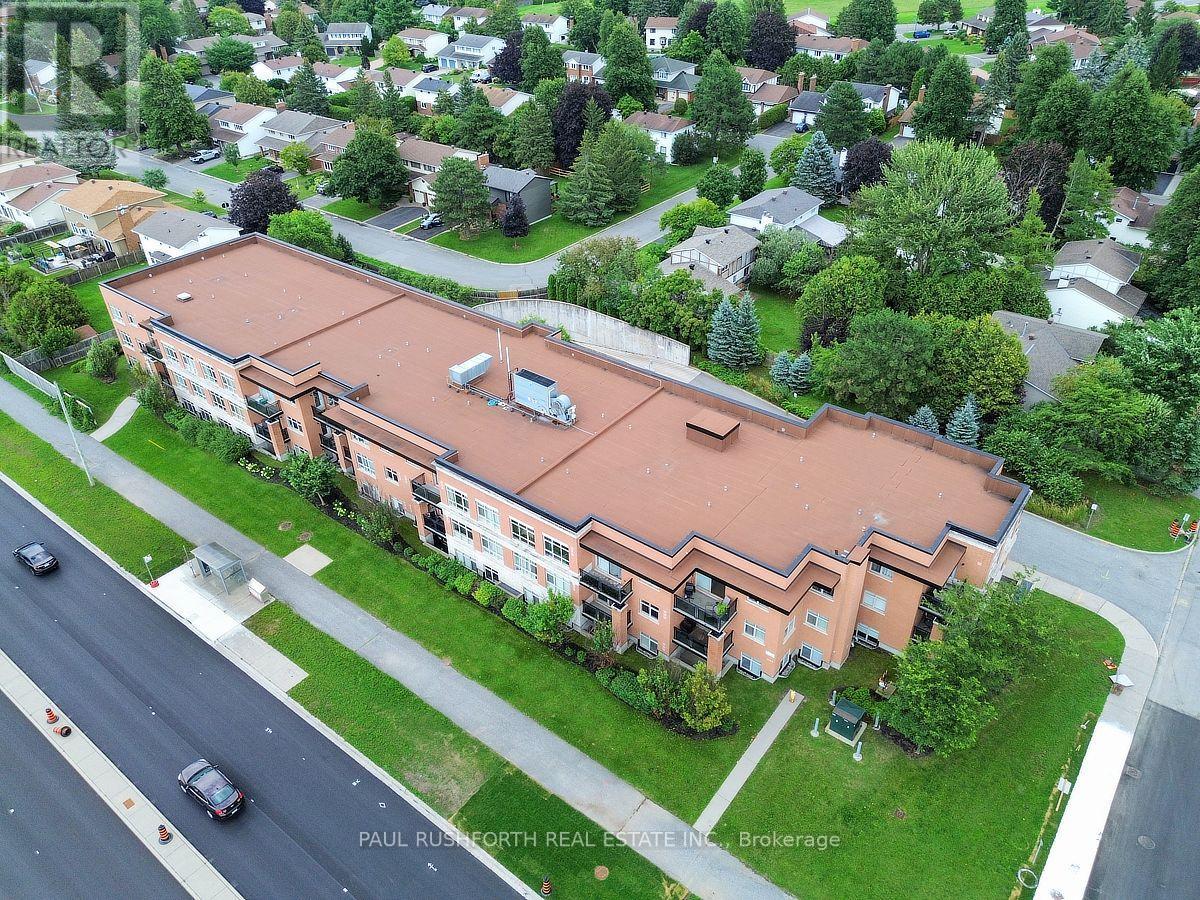
This one bedroom plus den Barrhaven main-floor condo is designed for easy living, with a walkout that brings the outdoors right into your daily routine.Inside, hardwood flooring flows through the principal living spaces, while the kitchen pairs granite countertops with stainless steel appliances for a polished, practical workspace. The den adds valuable flexibility, a home office, reading room, or quiet retreat depending on the day. In unit laundry keeps errands simple, while the elevator makes coming and going effortless.The conveniences continue below, underground parking, underground visitor parking, dedicated bicycle storage and tire storage. Residents also enjoy access to a gym and an outdoor communal sitting area, a natural spot to catch up with neighbours or unwind after work.Set in Barrhaven, this Ottawa condo offers a smart combination of private outdoor space, versatile interior living and amenities that make everyday life easier. Whether you are a first time buyer, downsizer or investor seeking a well-appointed Barrhaven property, this main-floor home deserves a closer look. Some photos have been virtually staged. (id:37553)
65 Halley Street
Ottawa, Ontario
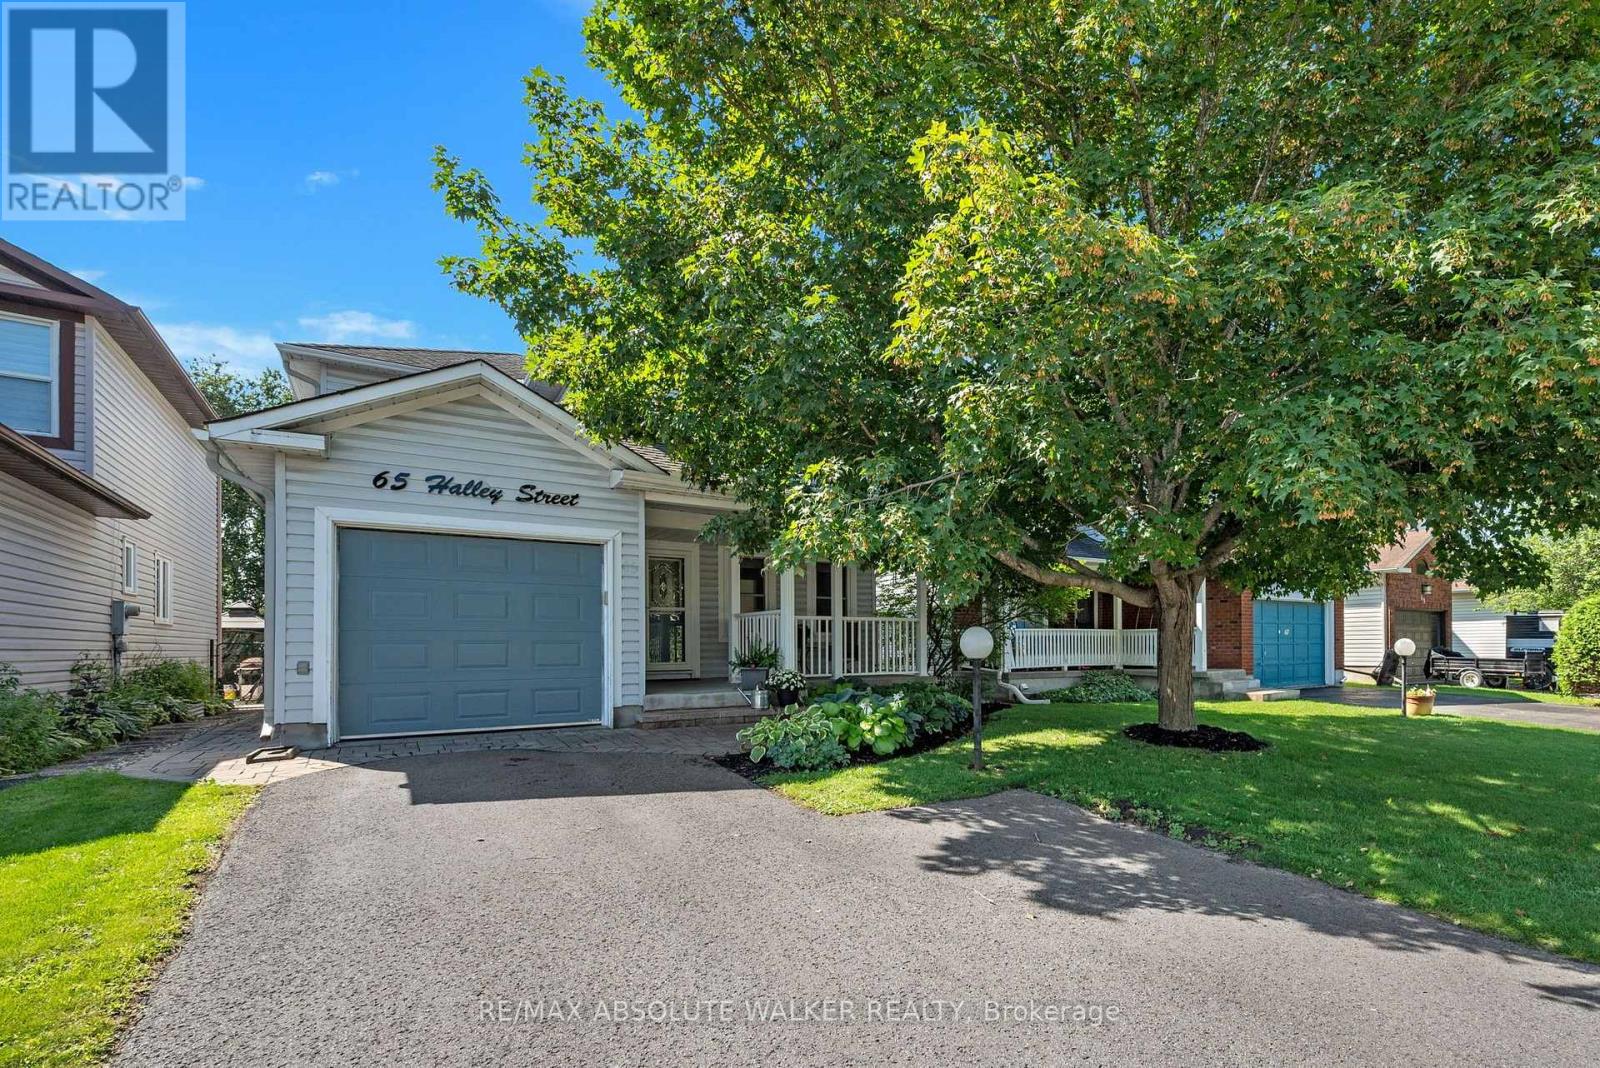
Over three decades of love, care and memories have made 65 Halley St. a home truly worth discovering. Lovingly cared for by the same family for over 30 years, this inviting 3-bedroom, 2-bathroom home in Barrhaven offers a functional layout with thoughtful updates throughout. Step inside to a welcoming main floor featuring a formal living and dining room, perfect for entertaining, alongside a cozy family room with a gas fireplace. The updated kitchen is the heart of the home, complete with quartz countertops, new appliances and a convenient eat-in area, ideal for casual family meals. Pot lights throughout add a modern touch and create a bright, welcoming atmosphere. Upstairs, you will find three comfortable bedrooms and a renovated bathroom. The smart layout even includes a laundry room conveniently located halfway up the stairs. The finished basement provides additional versatile living space, including a cold storage room and a dedicated workshop that is perfect for hobbies, projects or extra storage. Freshly painted throughout, this home is move-in ready and waiting for its next chapter. The backyard is where this home truly comes alive. Private, beautifully landscaped and designed for enjoyment, it features interlock, an irrigation system and a shed for added storage. Whether you are hosting friends or enjoying a quiet evening outdoors, this is a space you will love to come home to. Additional highlights include a Kohler generator for peace of mind, Gemstone lights surrounding the entire home, a garage door opener and so much more. Come see all that 65 Halley St. has to offer! Some photos are virtually staged. (id:37553)
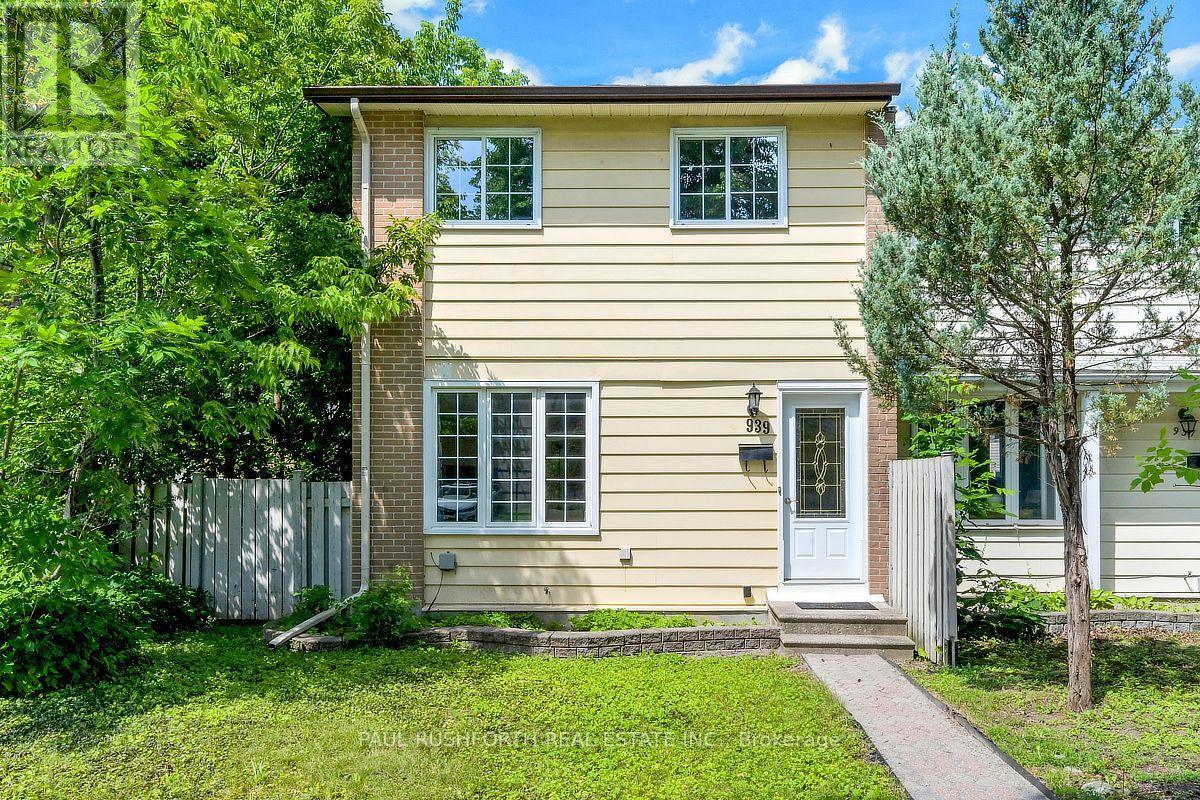
939 Greenbriar Avenue
Ottawa, Ontario
Tucked away on a quiet residential street, this freehold end unit townhome offers the rare combination of extra outdoor space, two parking spaces, and exceptional flexibility in one of Ottawa's most convenient locations. Bright and inviting, the main floor features a spacious living room highlighted by a large picture window that fills the home with natural light. The eat in kitchen provides plenty of room for everyday dining and opens directly to an oversized, fully fenced backyard complete with an interlock patio perfect for summer entertaining, gardening, or simply enjoying your own private outdoor retreat. Upstairs, you'll find three generously sized bedrooms and a well appointed full bathroom, offering comfortable living for families, professionals, or students. The finished lower level expands the home's versatility with a large family room or den, a convenient kitchenette, and a 3 piece bathroom, creating an ideal space for extended family, guests, a home office, or added living flexibility. Perfectly positioned just minutes from Carleton University, Mooney's Bay, Hog's Back Park, shopping, public transit, scenic walking and cycling trails, and everyday amenities, this home delivers an outstanding balance of lifestyle and convenience. Whether you're a first time buyer, growing family, or investor looking for strong rental appeal near one of Ottawa's largest universities, this property is an exceptional opportunity. Major updates include a new furnace and central air conditioning (2026) and 40 year shingles (2026), providing added peace of mind for years to come. (id:37553)
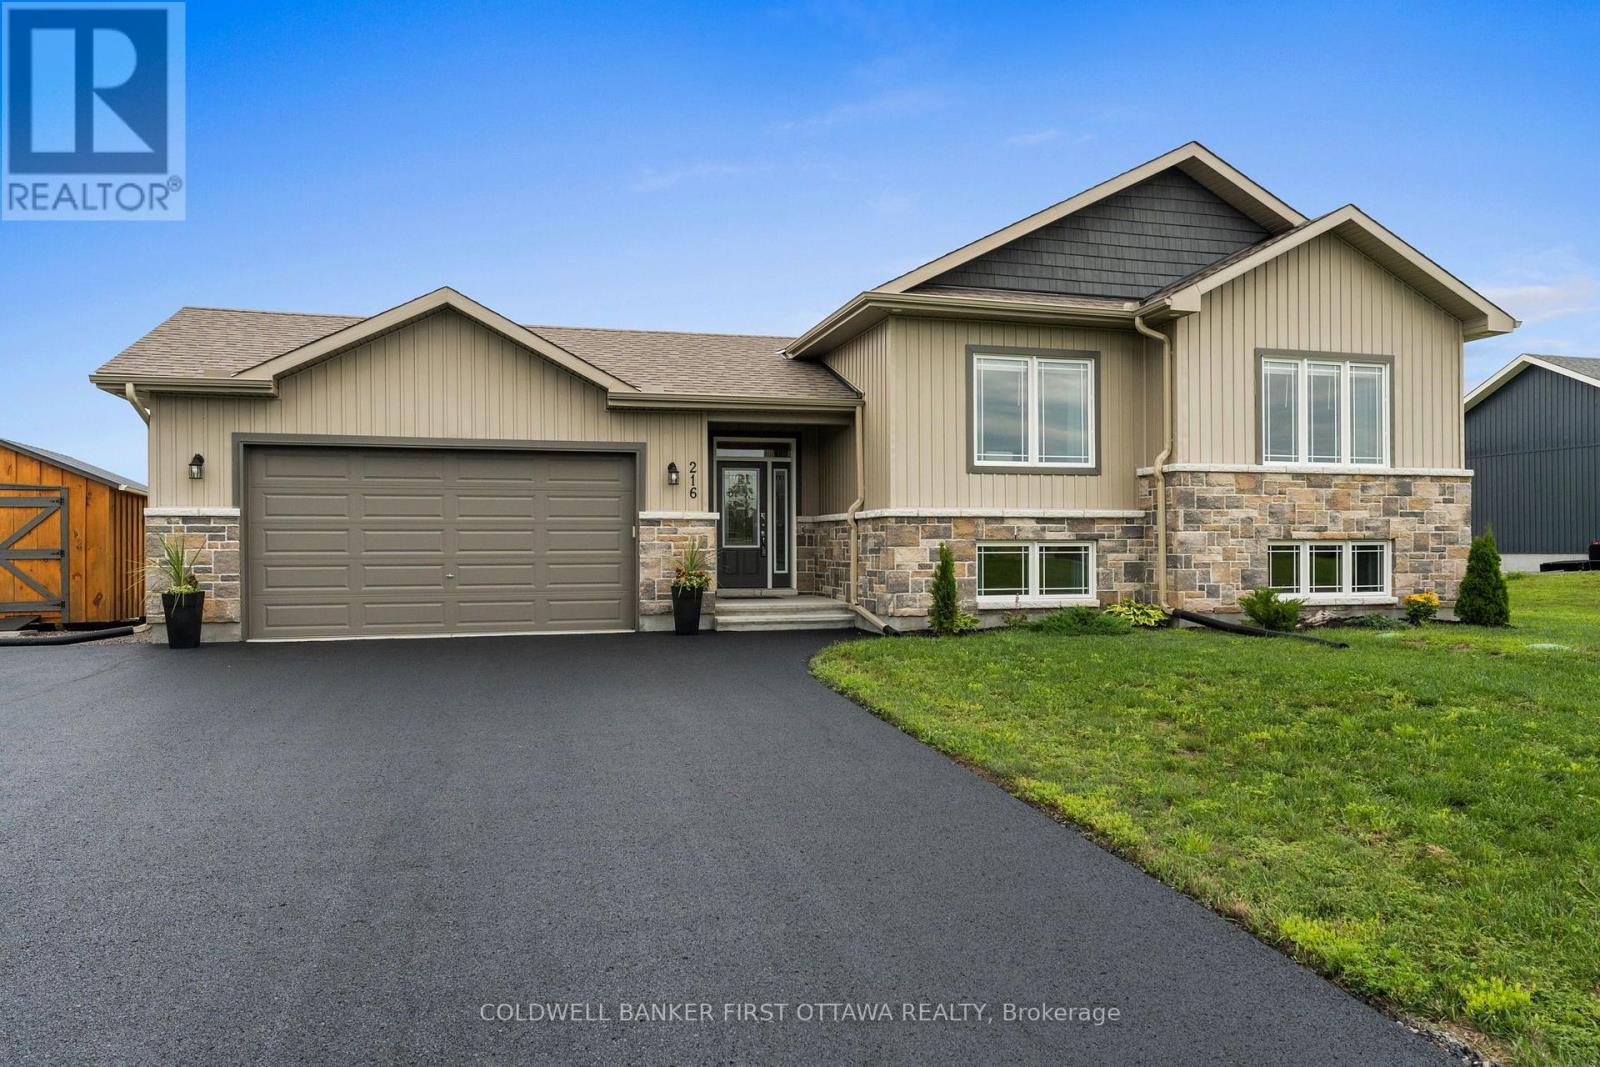
216 Owen Lucas Street
Mcnab/braeside, Ontario
They don't build them like this in the City! IMMACULATE 4 bedroom, 3 bathroom home in Glen Meadows Estates on a acre lot offering 2000+ SF of welcoming space to call home. Impressive foyer leads to the hub of the home with the spacious kitchen overlooking the formal living and dining rooms with 9ft ceilings. The kitchen is highlighted by a large island, pantry, upgraded cabinetry and high end appliances. Three large bedrooms and two full bathrooms on the upper level including a spacious primary suite with his/her closets and ensuite. The lower level offers versatile space including a large storage area, 4th bedroom, full bathroom and fabulous rec room with oversized windows. Thousands in upgrades and extras including custom lighting & plumbing, oversized heated garage, 200 amp service, large custom shed, smart home features and no rental equipment. Incredible value for this extra clean, one owner home! (id:37553)

86 Towey Lane
Horton, Ontario
Welcome to 86 Towey Lane, on a total of 2.2 acres and 30 feet of sandy beach waterfront, here is a home ready to move in and relax and unwind on the Ottawa River 15 minutes west of Arnprior! This lovely 1 1/2 Story 2 bedroom home is bright and spacious. The main floor has a very bright living space with a spacious open concept Kitchen and Living room, wood and tile flooring throughout, a cozy den area, 3 piece bathroom, convenient main floor laundry, a second bedroom or office, and multiple patio door walk outs to a beautiful wrap around deck partially covered to sit under when you need to escape the sunshine or rain! The upper loft level is an entire primary suite with it's own patio to balcony, an abundance of closet and storage space, and an ensuite 4 piece bathroom with a built-in tub for relaxing in it's own little area. If you are looking for a garage look no further, this insulated and heated garage has you covered with 3 garage doors, tons of tool storage, high ceilings, and a drain, you can tinker till your heart's content! 2 additional sheds provide more tool or toy storage. A lovely home ready to move into! (id:37553)
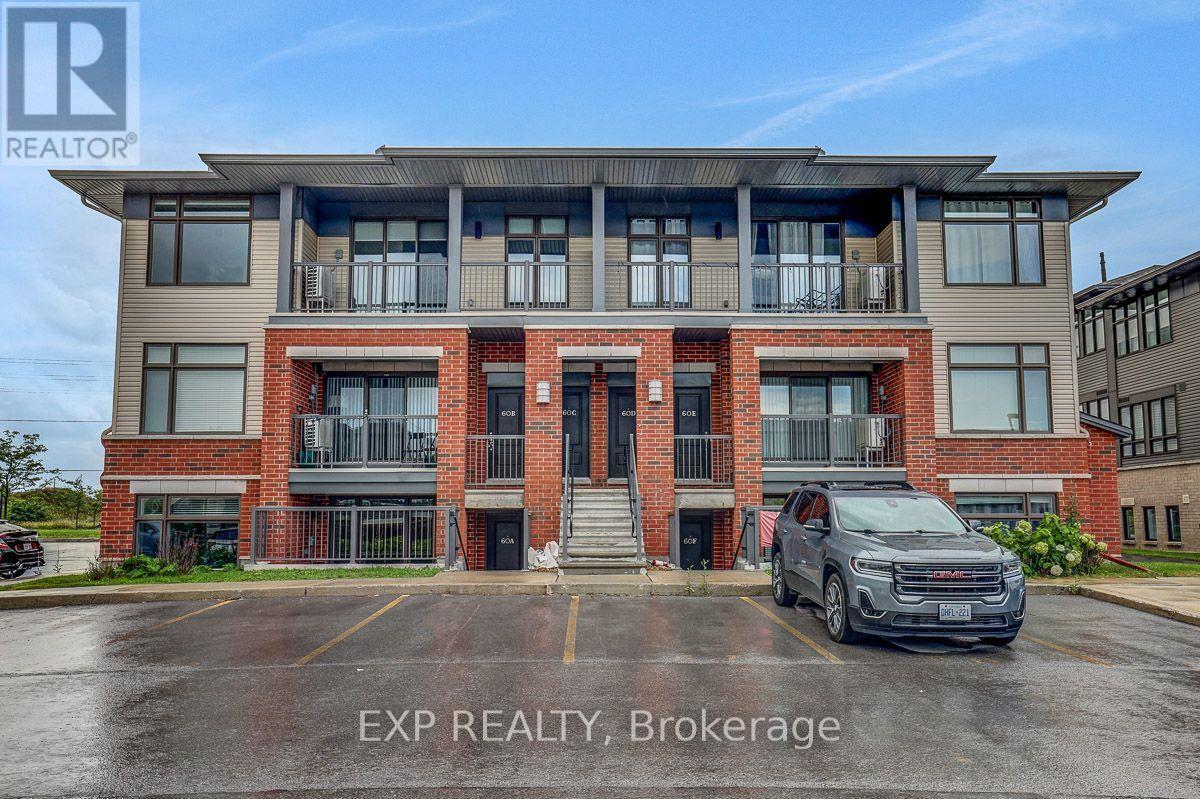
C - 60 Jaguar Private
Ottawa, Ontario
Welcome to this bright and spacious upper-level 2-bedroom, 2-full-bathroom condo, ideally located close to shopping, the Cardel Recreation Centre, several schools, and other everyday amenities. Built by reputable builder Phoenix Homes, this well-designed condo is perfect for first-time homebuyers, downsizers, or investors. Walk up to your bright upper-level unit featuring quality finishes and an abundance of natural light. The open-concept kitchen is a chef's dream, offering elegant Quartz countertops, a convenient breakfast bar, Upscale appliances, and ample cupboard space. The kitchen also provides easy access to the convenient in-unit laundry area with a washer and dryer, along with additional storage space. The spacious living/dining room features oversized windows that fill the space with natural light and offers convenient access to the large balcony with a pleasant view. The primary bedroom features a 3-piece ensuite and a large walk-in closet, providing excellent comfort and storage. The second good-sized bedroom is conveniently located with access to the second full bathroom, making it ideal for family, guests, or a home office. Don't miss this fantastic opportunity to own a beautiful 2-bedroom, 2-bathroom unit with LOW condo fees! (id:37553)
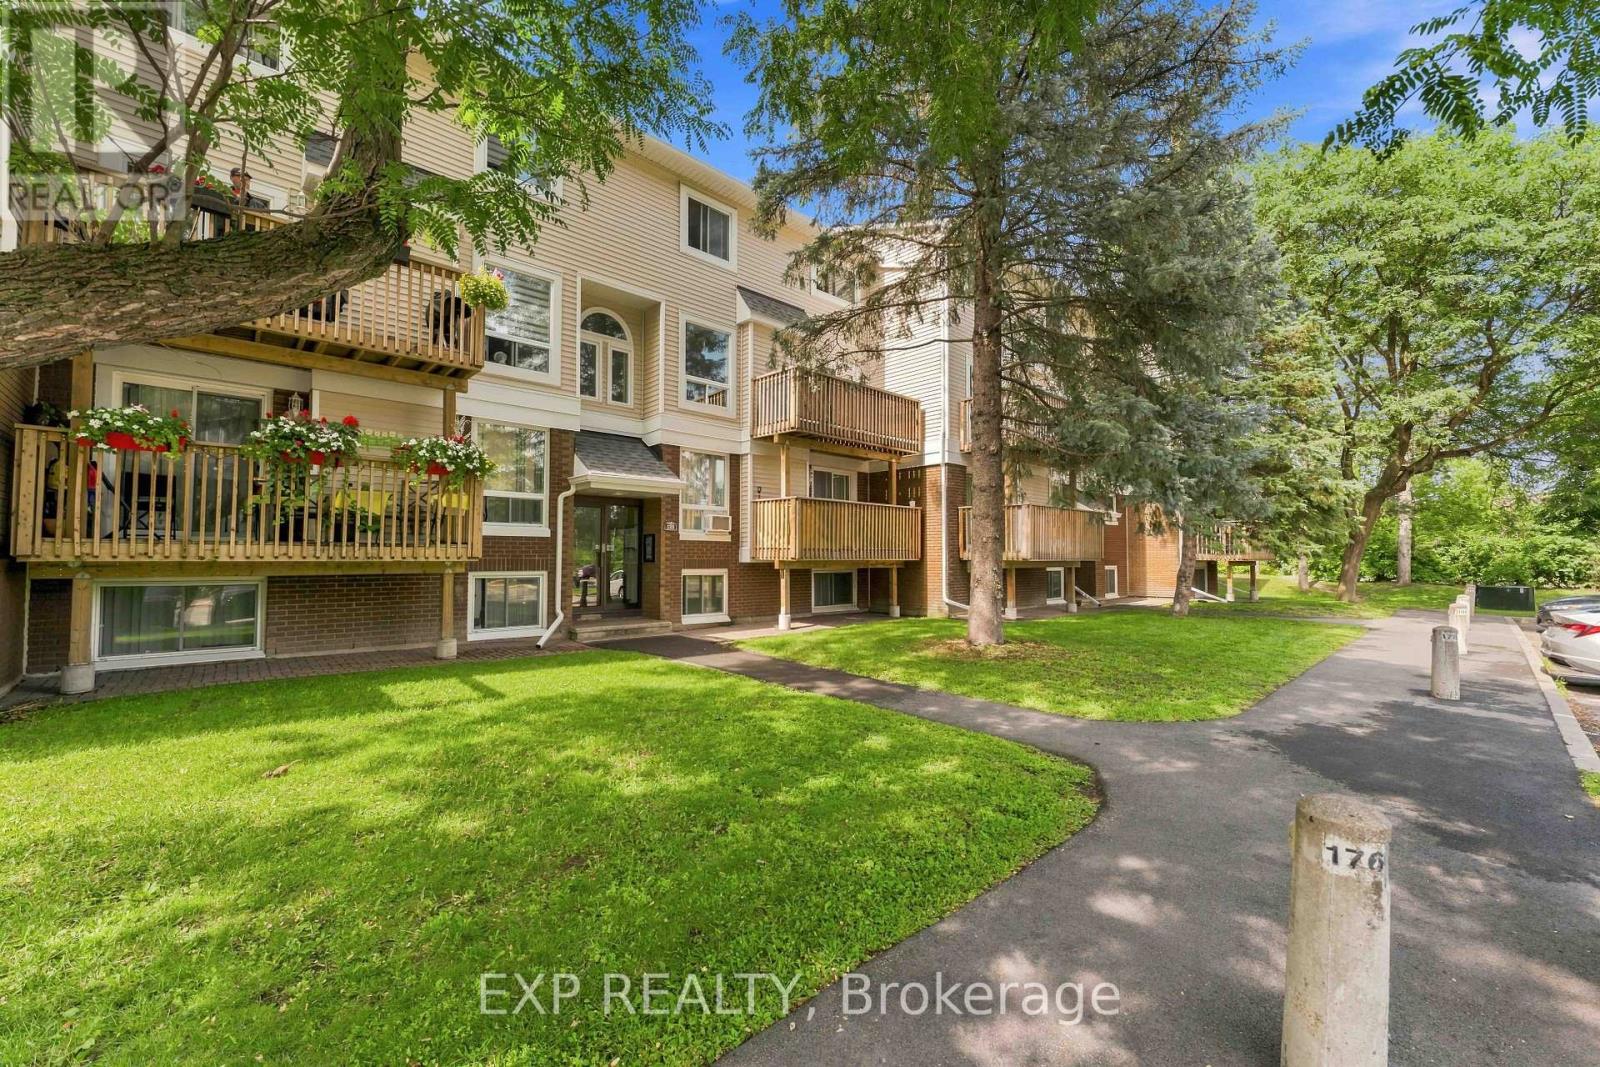
2 - 320 Fenerty Court
Ottawa, Ontario
Great location meets affordable living at 320 Fenerty Court! This spacious two-storey condo offers a functional layout with two generous bedrooms and two bathrooms, all set in a quiet, park-like community. The bright upper level features hardwood floors throughout the open-concept living and dining area with a cozy fireplace and access to a private balcony-perfect for relaxing or enjoying your morning coffee. The kitchen offers ample cabinetry and storage, while a large hall closet and convenient 2-piece bath complete this level. Downstairs, you'll find a spacious primary bedroom with a wall-to-wall closet, a well-sized second bedroom, a 4-piece bathroom with in-unit laundry, and additional storage. The location is hard to beat-next to Holy Trinity Catholic High School, within walking distance of Katimavik Elementary School, and just minutes from Kanata Centrum's shopping, restaurants, cafés, groceries, fitness facilities and entertainment. Enjoy nearby parks, walking paths, public transit and quick access to Highway 417 for an easy commute across the city. An excellent opportunity for first-time buyers, investors, or anyone looking for a low-maintenance lifestyle in a convenient Kanata location! (id:37553)
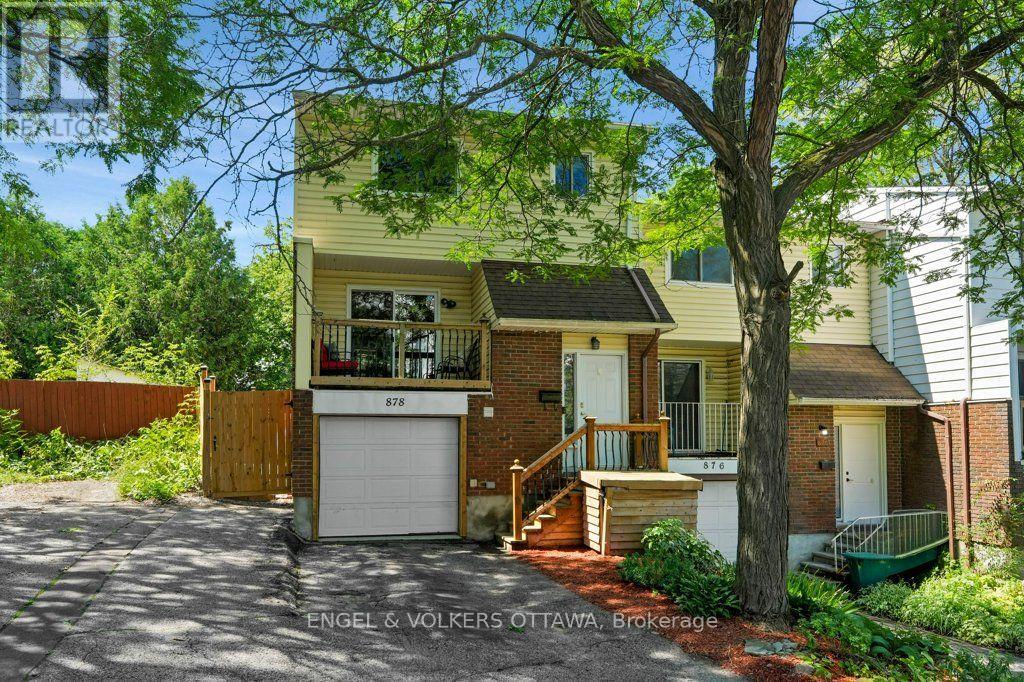
878 Grenon Avenue
Ottawa, Ontario
There is something special about a first home that is truly ready for you, and 878 Grenon Avenue is exactly that: warm, bright, well priced, and full of room to grow into. This is the house where renting ends and weekend pancakes in a kitchen you own begin. Inside, there is more space than you would guess. Three bedrooms up, including a primary with its own ensuite, plus a landing closet so big the current owners use it as an office. Suddenly you are the person with a home office AND a guest room. The updated kitchen (2023) with butcher block counters is bright and full of storage, and the hardwood living/dining room opens to a balcony made for morning coffee. Downstairs, the finished rec room walks out to the backyard and flexes with your life: movie den, gym, playroom, or guest space (ask about the Murphy bed). Outside, a newly fenced yard (2025), deck, and an oversized shed mean summer barbecues now and room for every hobby you pick up later. This is also a home that gives you your weekends back. A convenient heat pump keeps heating and cooling efficient year-round. The roof (2011) has 30-year shingles, and the attached garage with inside entry means no more scraping windshields in January. Getting around? Effortless. The new west-end LRT stations are minutes away, so you can be the person who reads on the commute instead of white-knuckling the Queensway (though the 417 is right there when you need it). Bayshore Shopping Centre, IKEA, groceries, and Britannia Beach with its river paths and legendary sunsets are all close by. Sized for real life, priced to make the numbers work, and ready when you are. Come see the place where your next chapter begins. Freehold with common elements. $950/year association fee covers snow removal and common area maintenance. (id:37553)
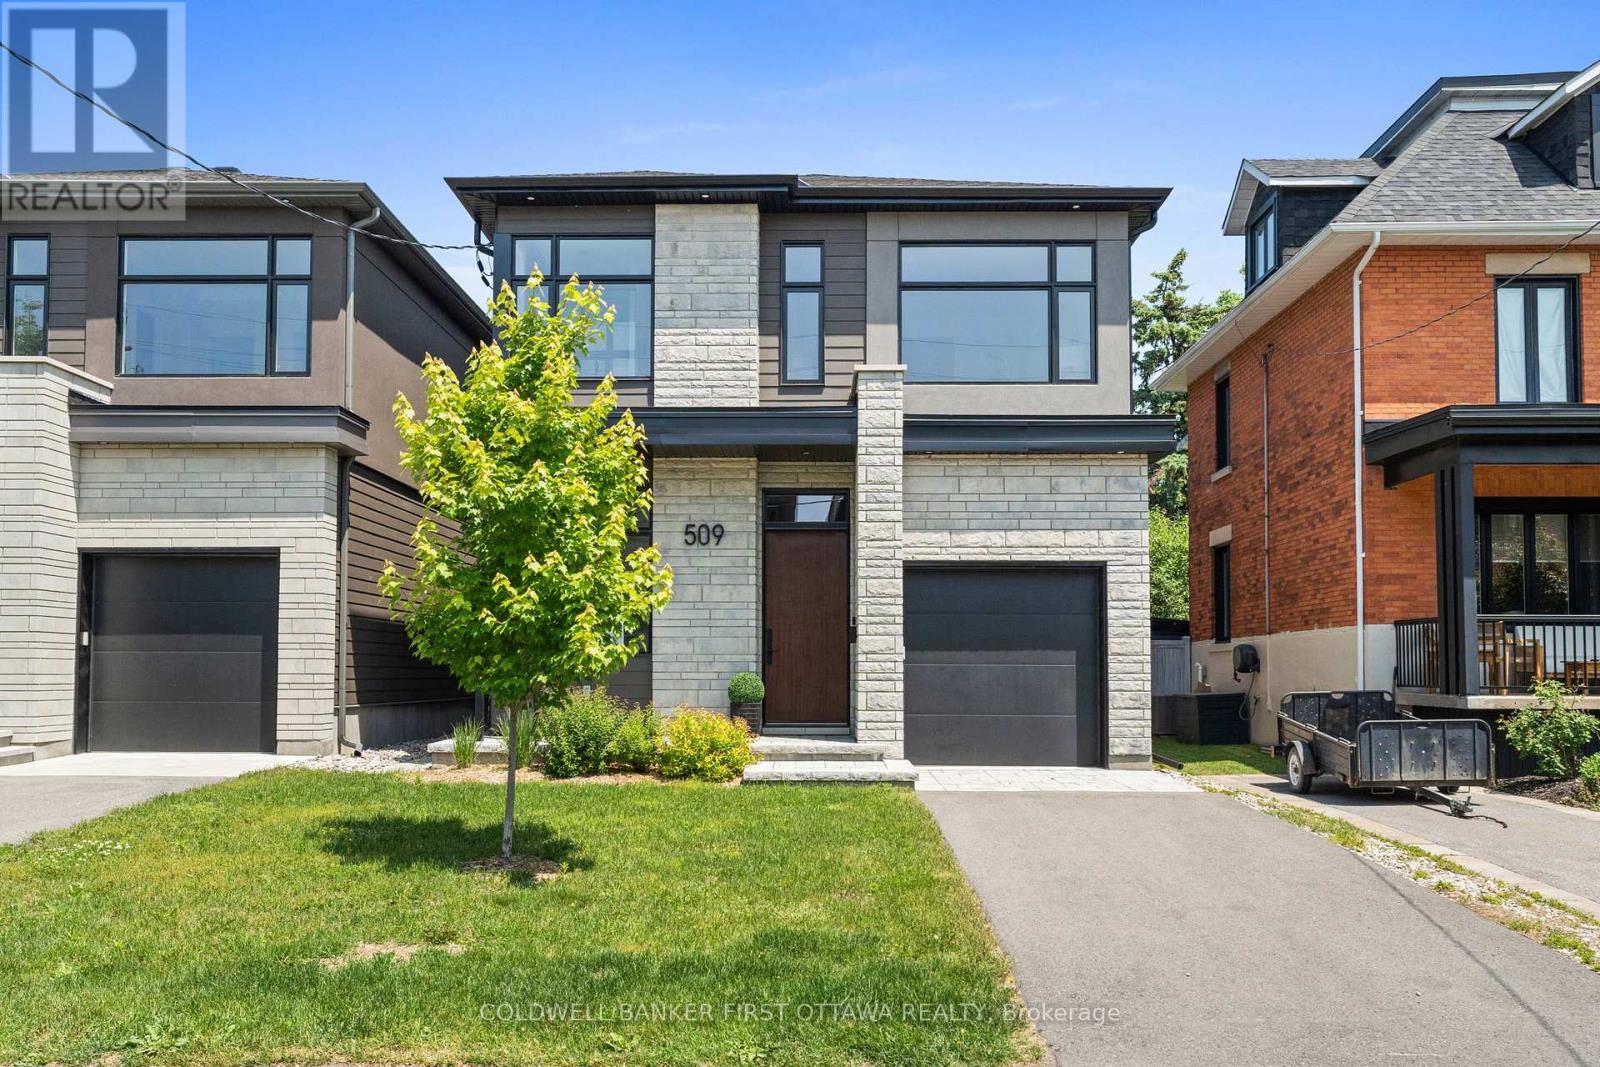
509 Edison Avenue
Ottawa, Ontario
Unsurpassed quality and attention to detail in this stunning 2023 built home on picturesque Edison Avenue in Westboro. Right off the pages of a magazine, this inviting home offers 3200+SF of modern elegance flooded with natural light on all three finished levels and across 5 bedrooms and 5 bathrooms. An inviting main floor features a den, formal dining area, plus a stunning Irpinia kitchen with large island open to the living area offering picture perfect views of the rear yard. The second floor, which offers 4 bedrooms, 3 full bathrooms and a laundry room, is highlighted by an impressive primary suite with his & her custom closets and a magazine worthy 5pc ensuite. The lower level offers a large versatile rec room plus 5th bedroom and full bathroom. Boasting finishes and upgrades you won't find in most other homes - this is elevated living at it's finest. Wide plank Canadian oak floors throughout, custom everything, high end appliances, radiant heat and much more make this a benchmark residence.....and it is all walking distance to the best of everything Westboro has to offer. (id:37553)
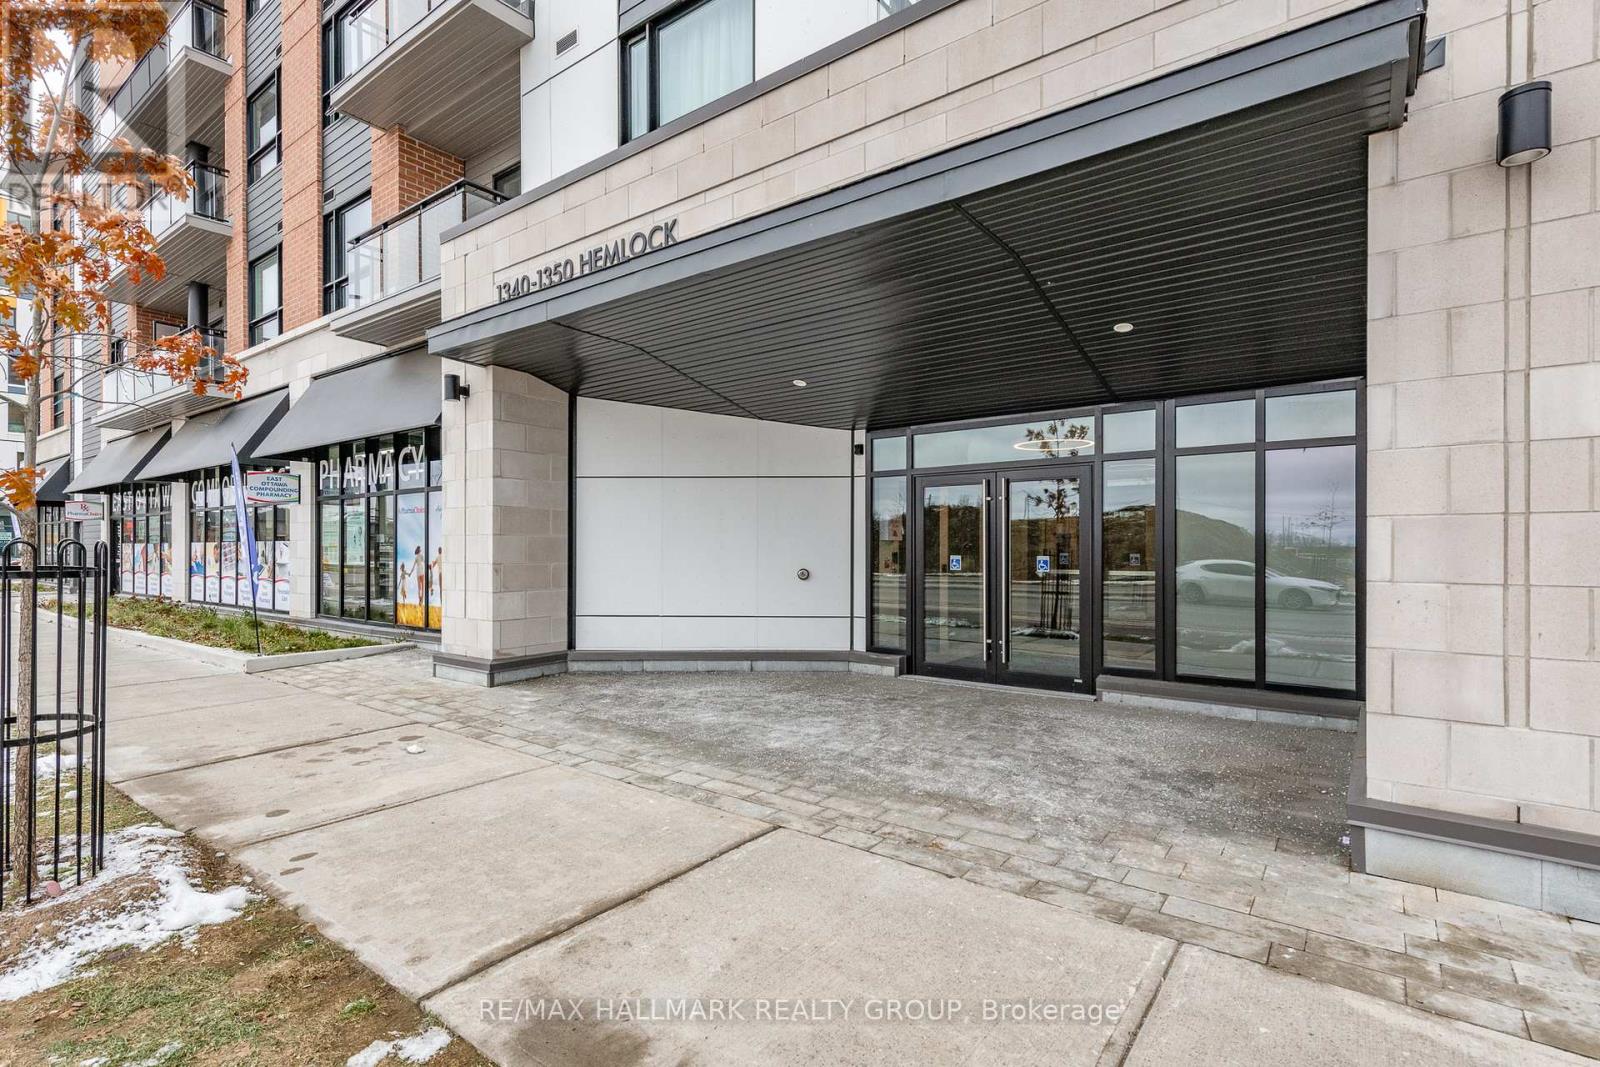
404 - 1350 Hemlock Road
Ottawa, Ontario
This beautiful, sun-filled one-bedroom plus den, one-bathroom unit is located in the highly desirable Manor Park area. The unit is steps away from the park and conveniently close to all amenities, including shopping centers, banks, animal hospitals, and restaurants. The interior features an open-concept living area and a kitchen equipped with quartz countertops and stainless steel appliances. Additional features include in-unit laundry, a generously sized bedroom, a full bathroom, and a den perfect for a home office. One underground parking space and a storage unit are also included. 24H Irrevocable on all offers. Schedule B to attached to all offers. Locker 119, parking number 32. (id:37553)
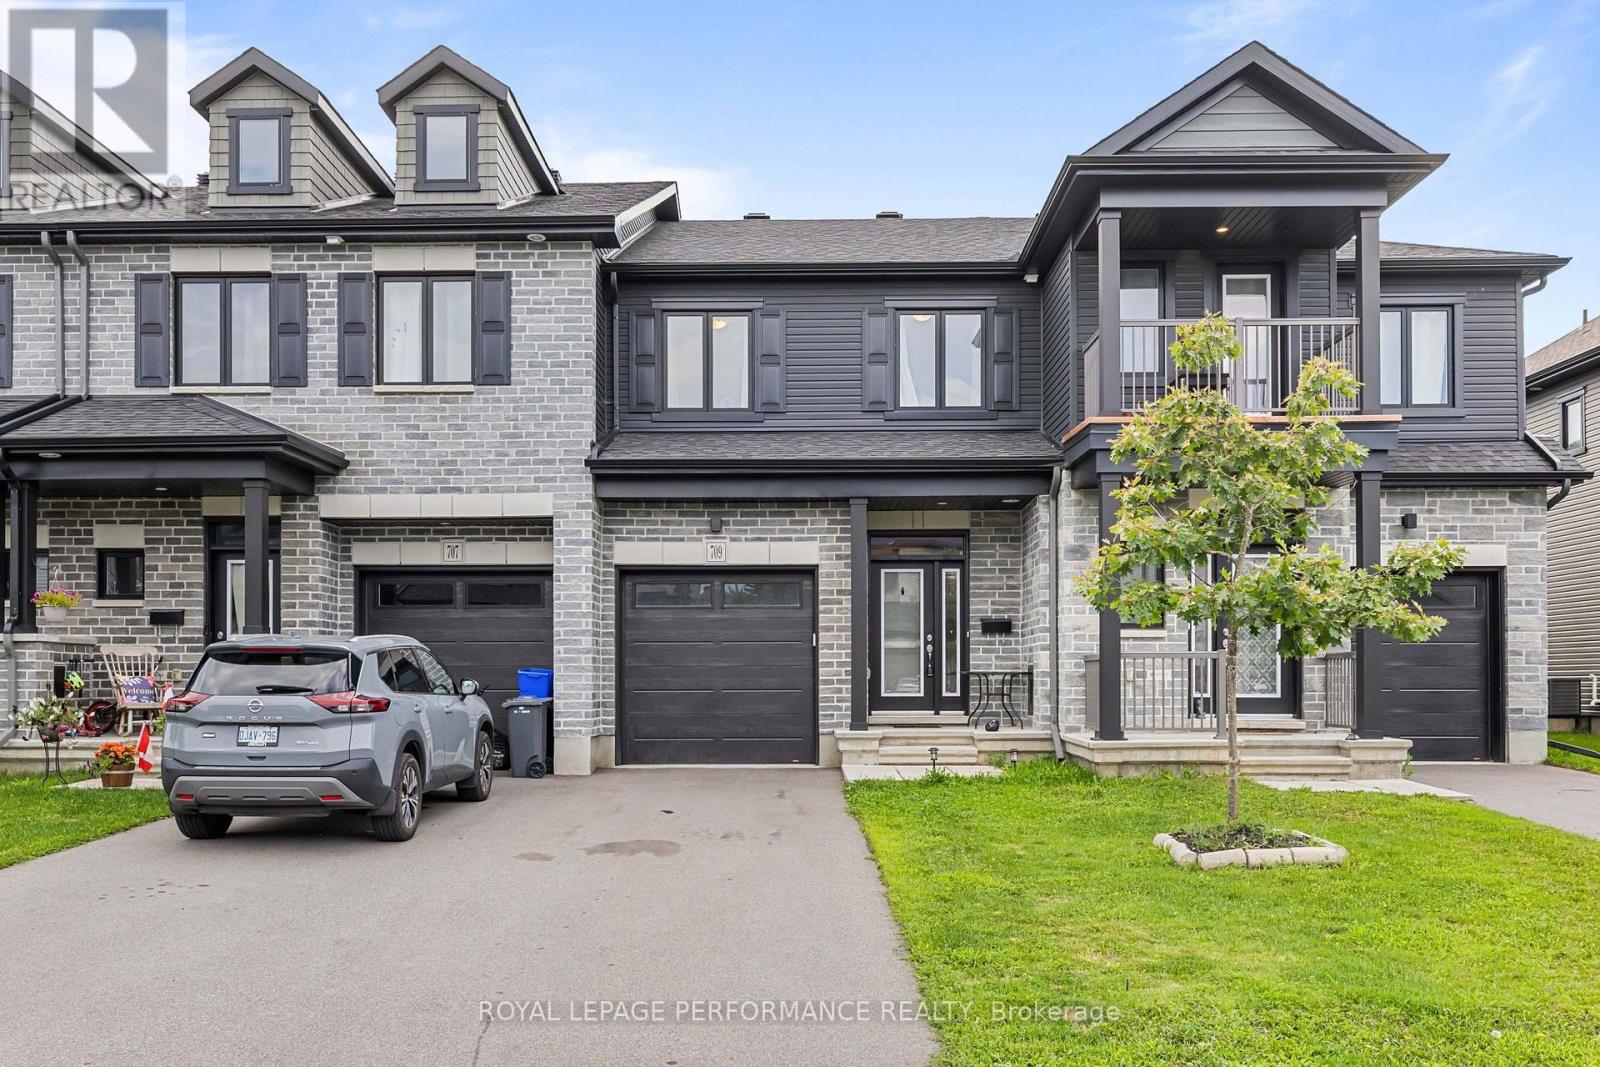
709 Namur Street
Russell, Ontario
Welcome to 709 Namur St., a beautiful Valecraft-built home offering over 2,100 sq. ft. of finished living space in the charming, family-friendly community of Embrun, just 30 minutes from downtown Ottawa and close to schools, shopping, parks, and everyday amenities. The main floor features a grand foyer, inside access to the garage, powder room, formal dining area, and a bright open-concept living space. The modern kitchen offers quartz countertops, stainless steel appliances, crisp white cabinetry, a pantry, and a convenient walk-out to the private backyard. Upstairs, you'll find 3 generously sized bedrooms, a dedicated laundry room, and 2 full bathrooms, including a spacious primary suite with a 4-piece ensuite featuring a stand-up shower and walk-in closet. The fully finished basement provides an expansive recreation room, an additional full bathroom with a soaker tub, and plenty of storage space. Parking for 3 vehicles, including an attached garage. | All appliances included. Tenant pays all utilities. Available October 1st. (id:37553)
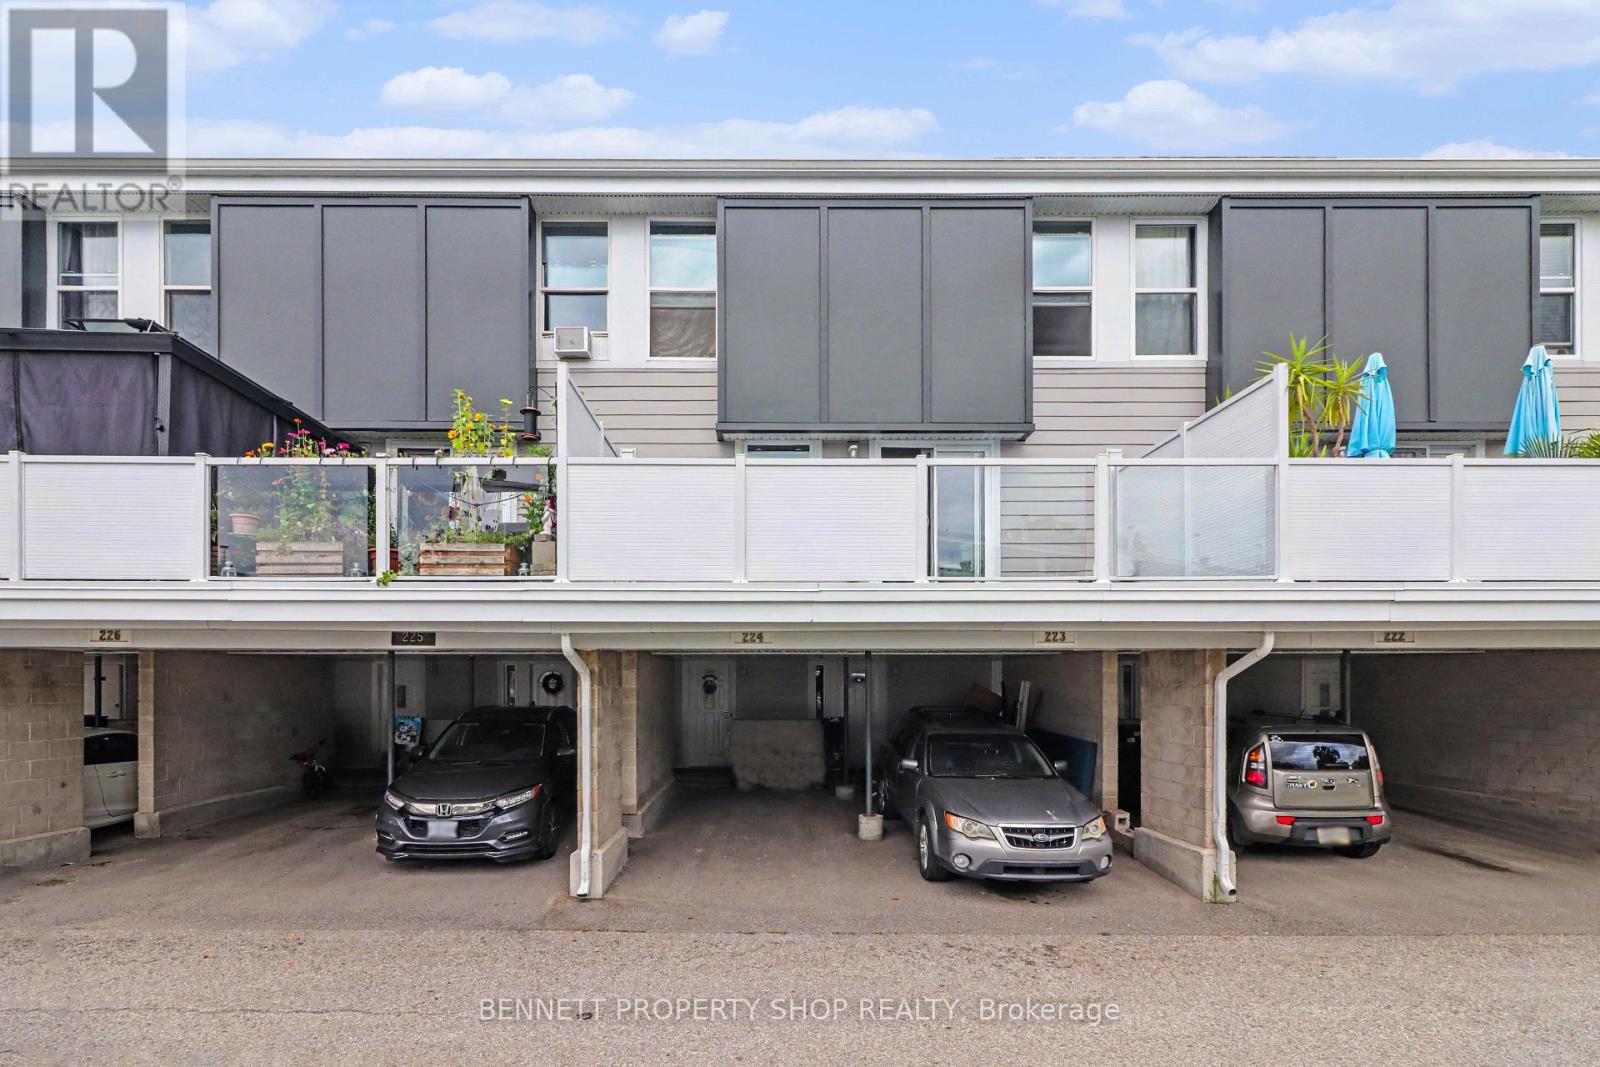
224 - 3445 Uplands Drive
Ottawa, Ontario
Opportunity knocks in a convenient South Keys/Uplands location! This 3-storey condo townhome offers a unique and versatile layout with plenty of space and potential. From the ground-level foyer, the main living area continues upstairs to a bright second level featuring a spacious modern kitchen w stainless steel appliances, dining area and living room with hardwood flooring and a wood-burning fireplace. Patio doors open to a private deck with stairs leading to the fenced backyard and larger outdoor deck area, backing onto a treed setting with no direct rear neighbours. The third level offers two generous bedrooms and a full bathroom. The finished lower level provides additional flexible living space with a kitchenette-style area, full bathroom and room for a variety of uses. A covered carport offers convenient year-round parking. The home offers an excellent opportunity for buyers looking to personalize, renovate and build value over time. Ideally located within walking distance of green space, playgrounds and public transit, and just a short drive to shopping, the Airport Parkway, Ottawa International Airport, downtown and Carleton University. Whether you are an investor, renovator or buyer looking for an affordable home with space, privacy and future potential, this property is worth a closer look. Tenant occupied. 24 hours notice required for all showings. 24 hours irrevocable on all offers. Some photos are digitally enhanced. (id:37553)
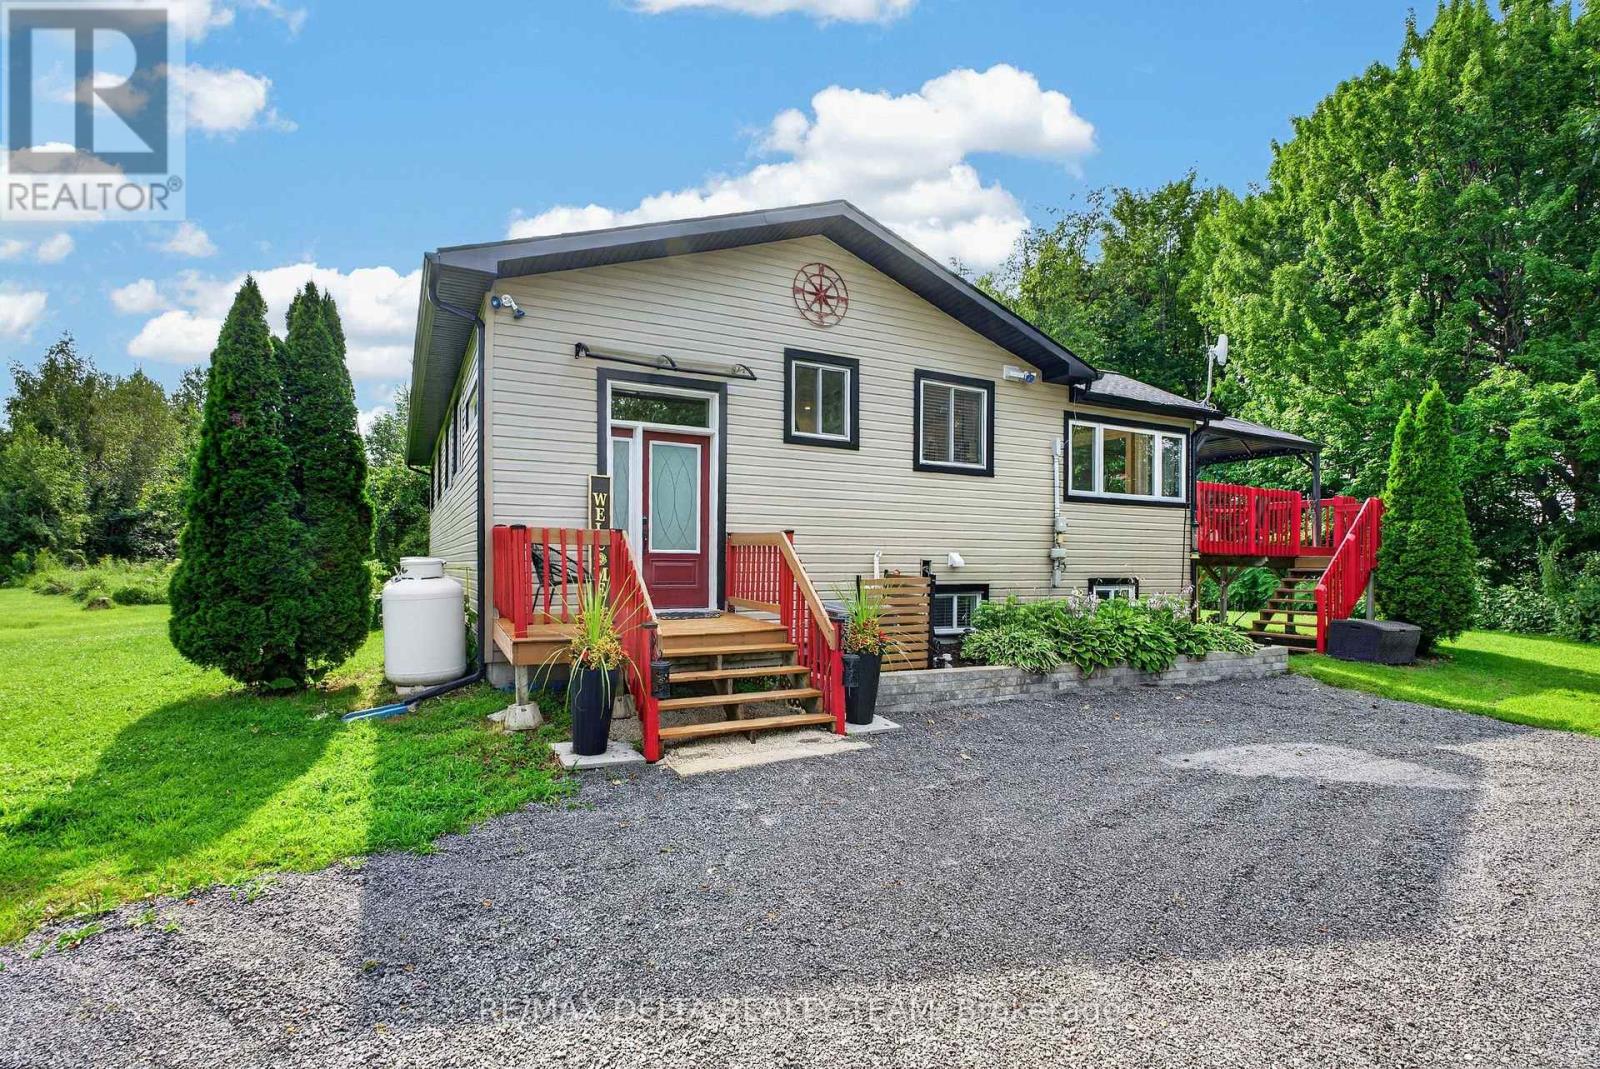
135 County Road 19 Road
Alfred And Plantagenet, Ontario
Welcome to 135 County Road 19 - a truly special 5.647-acre country retreat where privacy, possibility and a little bit of magic come together. A long, winding driveway leads through the trees to a home tucked peacefully away from the road, surrounded by nature, with an expansive yard and its own small private pond. Spend summer evenings around the fire pit, where the setting becomes even more extraordinary: with Papanack Park Zoo across the road, the distant roar of the lions can sometimes be heard through the trees, while at night you may even hear the wolves calling. It's an unforgettable backdrop to country living. The property offers incredible versatility. A large garage/workshop with mezzanine provides exceptional storage and workspace, complemented by an additional shed and a chicken coop ready for its next flock. The generous side yard offers even more possibilities for a future workshop, additional outbuilding or coach house, subject to approvals. Inside, the home has undergone extensive updates. The kitchen was completely rebuilt in 2021, including flooring, electrical and plumbing, while the main bathroom was beautifully renovated in 2025. The lower level is another highlight, with unusually high ceilings, a full bathroom, large bedrooms, rec room, storage and a wonderful wood stove that gives the space warmth and character. With its size and layout, it offers exciting potential for an in-law suite or extended family living. A propane furnace was installed in 2017, with a new hot water tank, pressure tank, water softener and UV system added in 2026. Roof, siding, gutters (w/ gutter guards), downspouts, front door and patio doors all done in 2021, while soffit, fascia, eavestroughs and approximately 90% of the windows were also updated. Private, peaceful and full of possibilities, 135 County Road 19 isn't simply a home in the country - it's the kind of property people dream about finding. (id:37553)
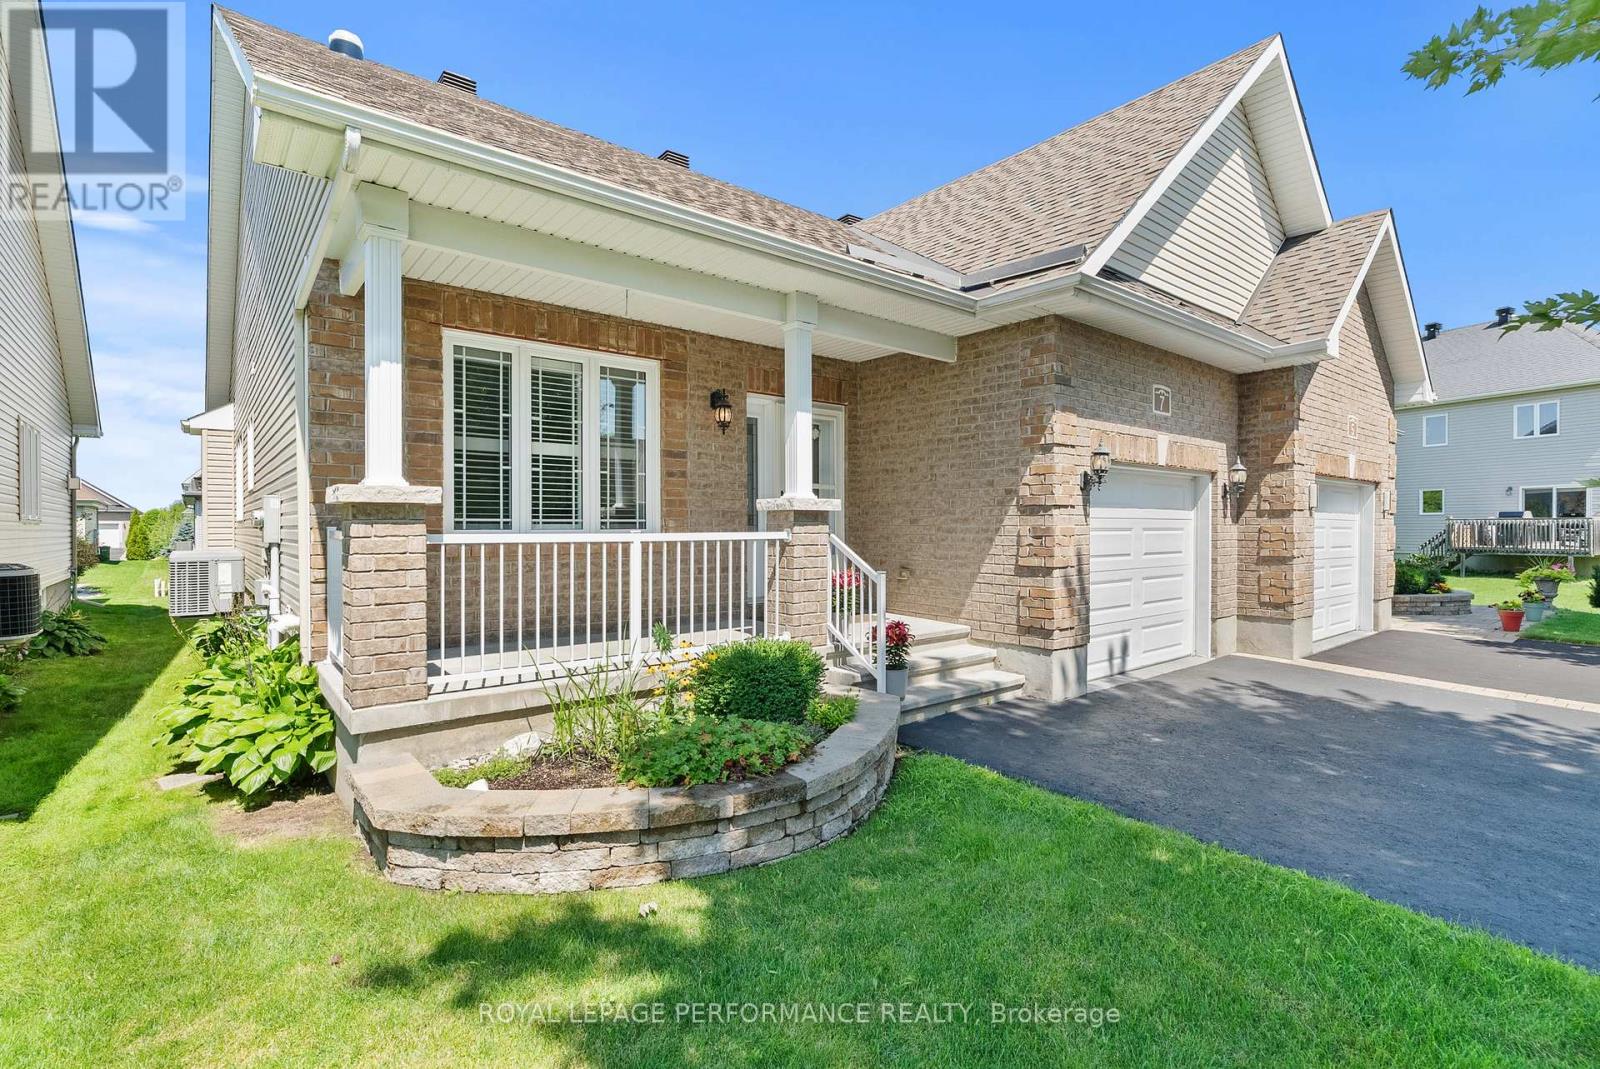
7 Abbey Crescent
Russell, Ontario
Welcome to this meticulously maintained 2-bedroom, 1.5-bathroom semi-detached bungalow in Olde Towne West, a welcoming residential community in the village of Russell. Built in 2016 and lovingly cared for by its original owner since day one, this home offers true pride of ownership.Designed for comfortable one-level living, the home features main-floor laundry for added convenience. The bright kitchen is enhanced by two solar tubes that flood the space with natural light, while a third solar tube in the bathroom adds another thoughtful touch. Step outside and enjoy your morning coffee on the inviting front porch or unwind and entertain on the backyard deck.The spacious, partially finished basement offers endless possibilities to create a space that fits your lifestyle-whether you're dreaming of a cozy family room, home office, hobby area, gym, or additional living space. A dedicated workbench is already in place, making it ideal for DIY enthusiasts, woodworking, or extra storage and workspace.With its functional bungalow layout, well-maintained condition, and excellent potential to personalize the lower level, this home is an ideal opportunity for first-time buyers, downsizers, or anyone looking for the ease of one-level living in a wonderful community. Offering comfort, convenience, and an excellent location, this is one you won't want to miss! (id:37553)
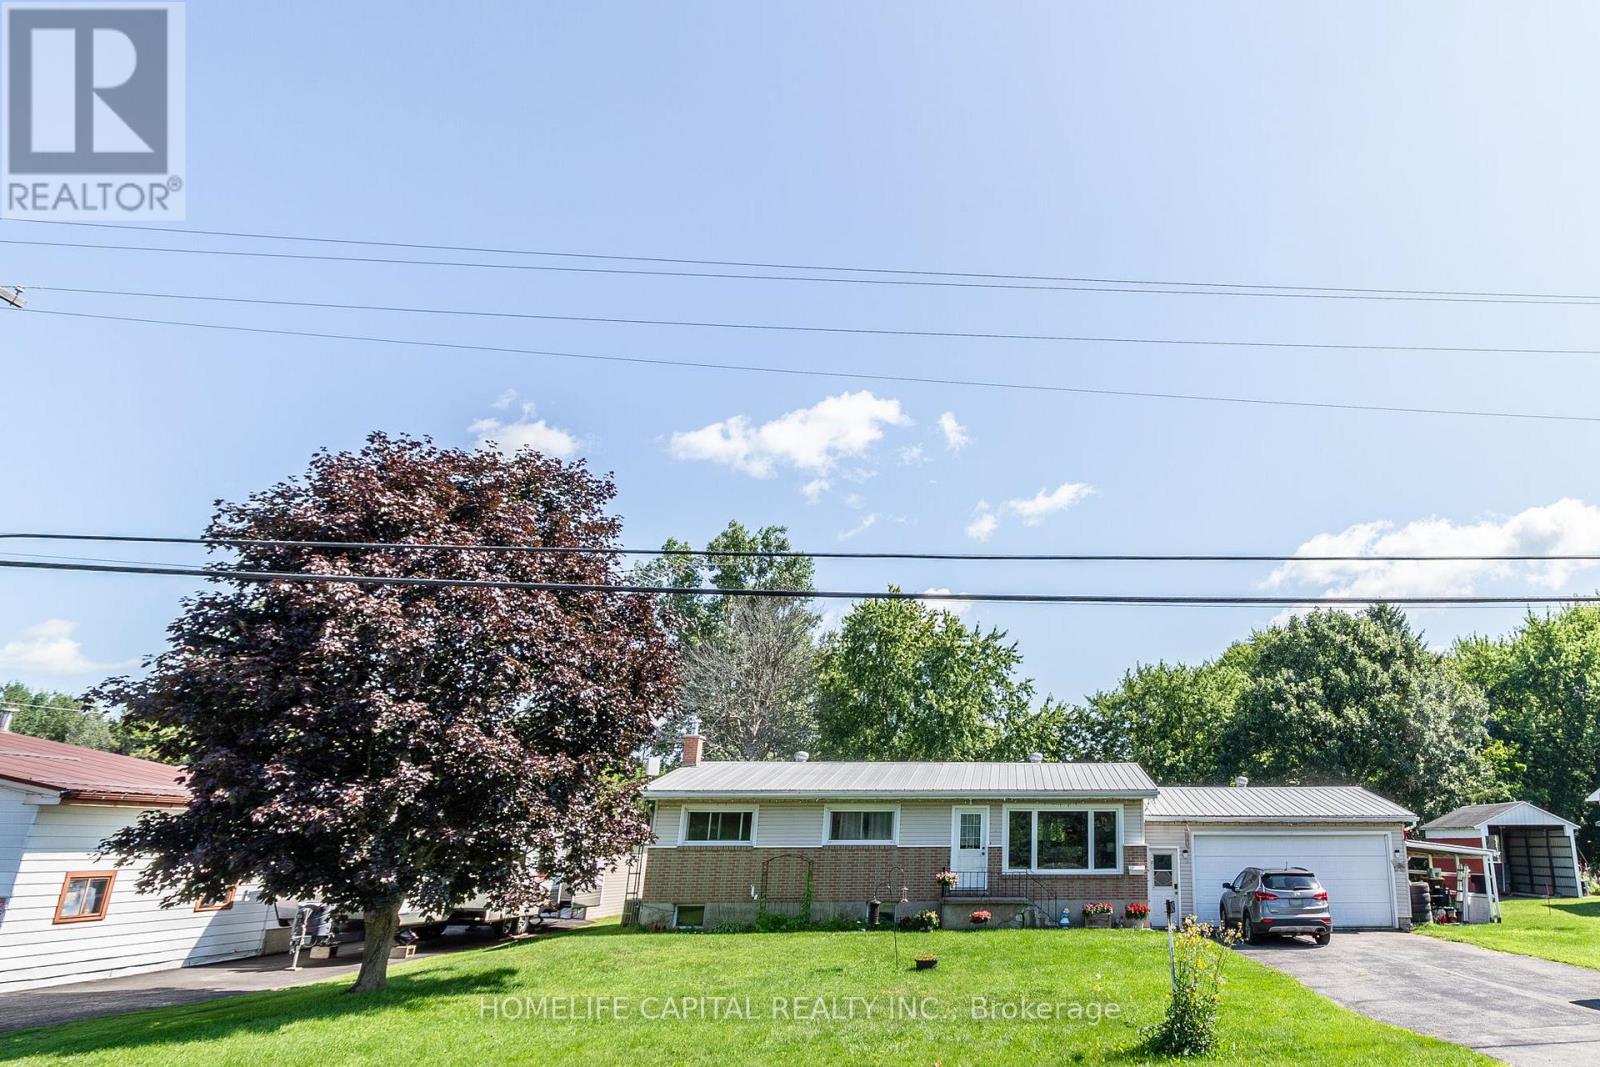
8425 County Rd 15 Road
Augusta, Ontario
3 bedroom bungalow on a large lot. Kitchen with ample cupboard space, sun filled living room, main floor laundry...this wonderful home is warm and inviting. The basement is partially finished with a room currently used as a bedroom, a games/family room, storage, and cold room. The basement requires flooring, ceiling and paint to be fully finished. The oversized garage accommodates your vehicle and still has plenty of room for storage or otherwise. ***INVESTORS*** This home is rented to good tenants that would like to stay. Contact your Realtor for details. 24hr irrevocable on all offers. (id:37553)

Upstrs - 1015 Pinecrest Road
Ottawa, Ontario
ALL UTILITIES INCLUDED. Rent this wonderful 3-bedroom situated approximately 300 meters from the Pinecrest bus and future LRT station, close to highway 417 without its noise, and that's within walking distance to restaurants, IKEA, Bayshore mall, and a lot more. The main floor includes kitchen, dining room, and the living room with a wood fireplace and walk to a brand new deck and newly landscaped backyard (2026 - shared with the lower level tenant). This house offers 3 bedrooms and full bathroom. Other updates include the refinished hardwood floors and fresh paint throughout. The large shed in the backyard can be used for additional storage. Flooring: Ceramic & Hardwood. (id:37553)
987 St Jacques Street
Clarence-Rockland, Ontario
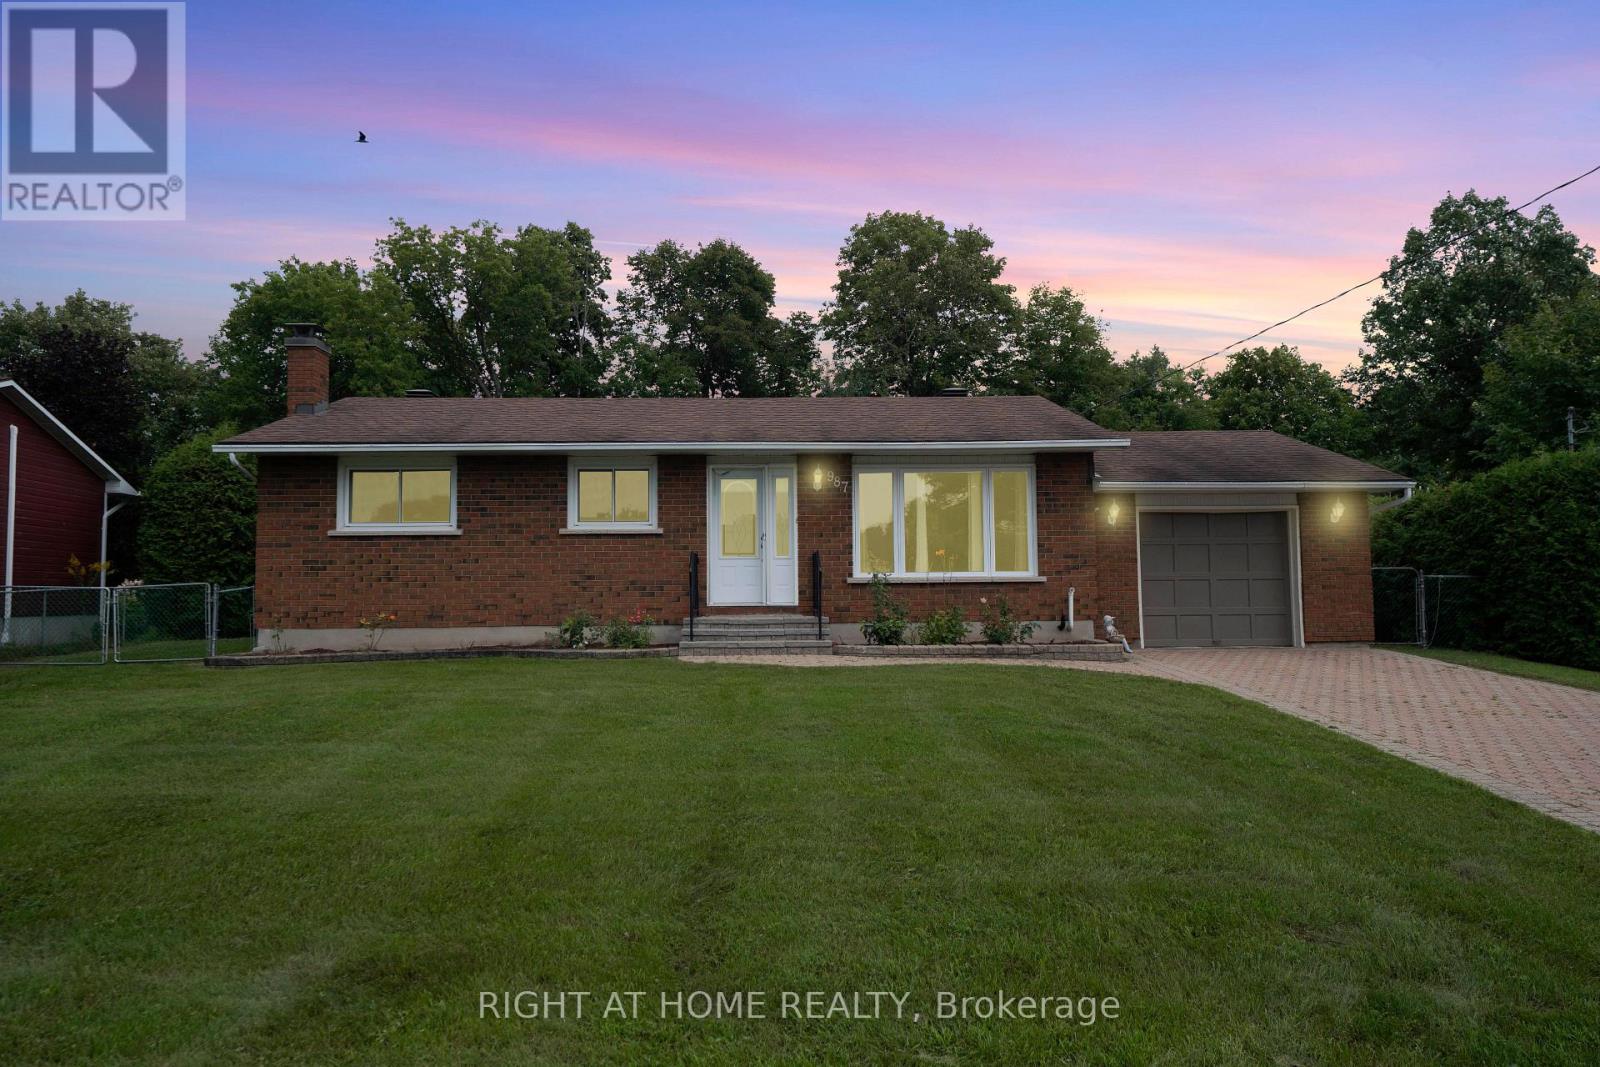
Welcome to this well-maintained 3+1 bedroom, 2-bathroom bungalow ideally located in the heart of Rockland, within walking distance to schools, parks, shopping and local amenities. Situated on a generous 75' x 100' lot, this home offers a comfortable, practical layout with plenty of room for the family.The main floor features a bright and spacious open-concept living and dining area, creating an inviting space for everyday living and entertaining. The kitchen offers good storage and workspace, along with a convenient mobile island that can easily be positioned to suit your needs. Three bedrooms and a full bathroom complete the main level.The finished basement adds excellent additional living space and features a large family room with a wood-burning fireplace, creating a warm and welcoming area for family gatherings, movie nights or relaxing. An additional bedroom and full bathroom provide flexibility for guests, teenagers, a home office or extended family. There is also plenty of storage.Outside, enjoy the privacy of a fairly and large fenced rear yard with no rear neighbours, offering plenty of space for children, pets, gardening and outdoor entertaining. A large storage shed provides additional room for tools and seasonal equipment, while the attached garage adds convenience and storage.Built in 1974, this solid brick home has been well cared for and is very much move-in ready, while offering an excellent opportunity for the new owners to update and personalize some of the finishes over time. With its central location, generous lot, attached garage, finished basement, wood-burning fireplace and private rear yard, this is an excellent opportunity to establish your family in a great Rockland neighbourhood. (id:37553)
1028 Speedvale Court
Ottawa, Ontario
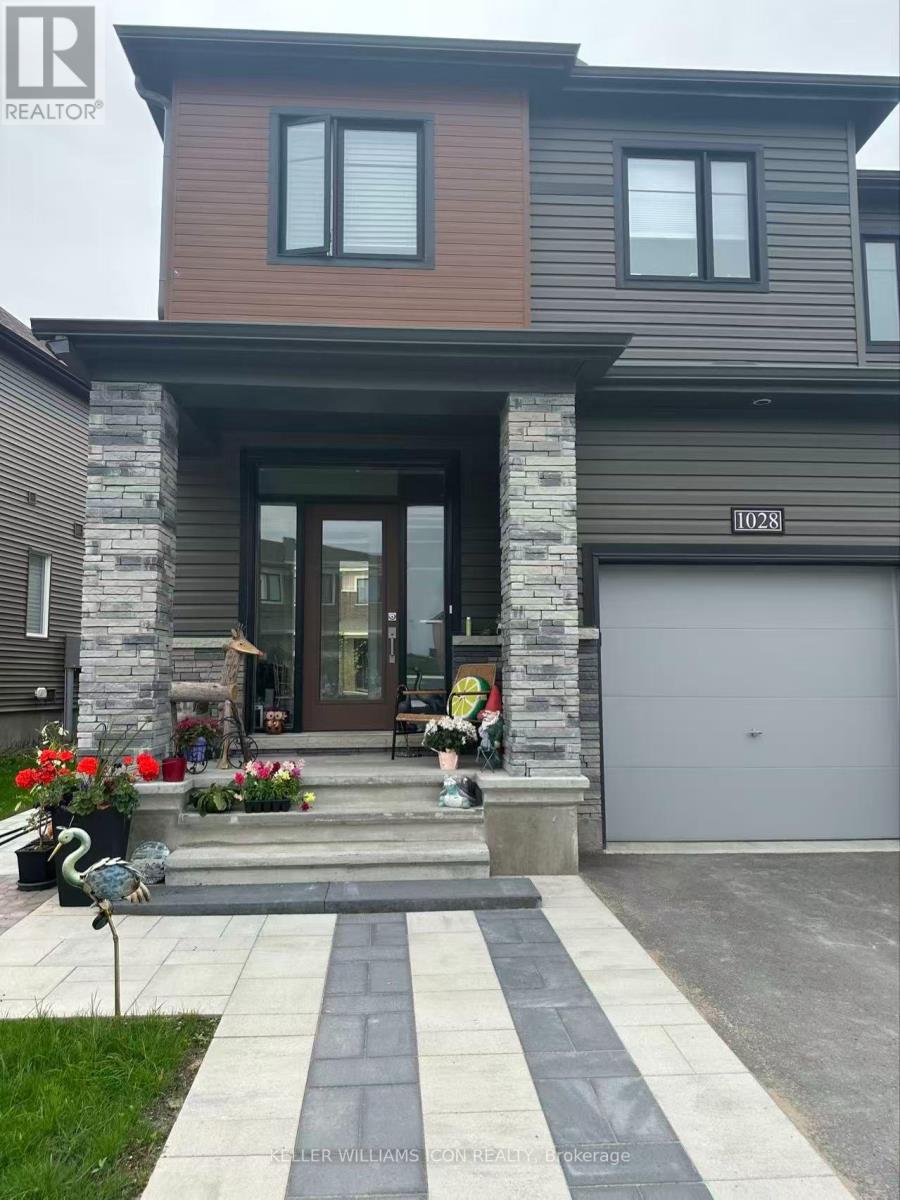
Beautifully maintained end-unit executive townhouse in Kanata Lakes - Acadia. Prime location just minutes to Highway417, Kanata Centrum, Costco, Tanger Outlets, Kanata North High-Tech Park, and top-ranking schools including Earl of March SS and Kanata Highlands PS. Available September 10th. This Minto Tahoe End model offers bright, modern living with premium finishes throughout. The main level features 9-ft ceilings, upgraded hardwood flooring on both main and upper levels, a spacious kitchen with large quartz island and stainless-steel appliances, south-facing living/dining areas with abundant natural light, and a rare main-floor mud room with closet and direct garage access. The upper level includes 3 generous bedrooms plus a loft, upgraded quartz double-sink vanities in both full bathrooms, and a sun-filled south-facing primary bedroom with extra windows, walk-in closet, and oversized upgraded shower ensuite. The builder-finished basement offers a large recreation room, ample storage and a full-size window. The laundry is located in basement. Fully fenced backyard with interlock patio. Single garage with opener plus expanded driveway. Tenant responsible for all utilities, hot water tank rental, lawn maintenance, and snow removal. Partial furnishing is possible with extra fee. Rental application, full credit report, employment & income verification, and references required. No pets, no smoking. (id:37553)
1907 - 324 Laurier Avenue W
Ottawa, Ontario
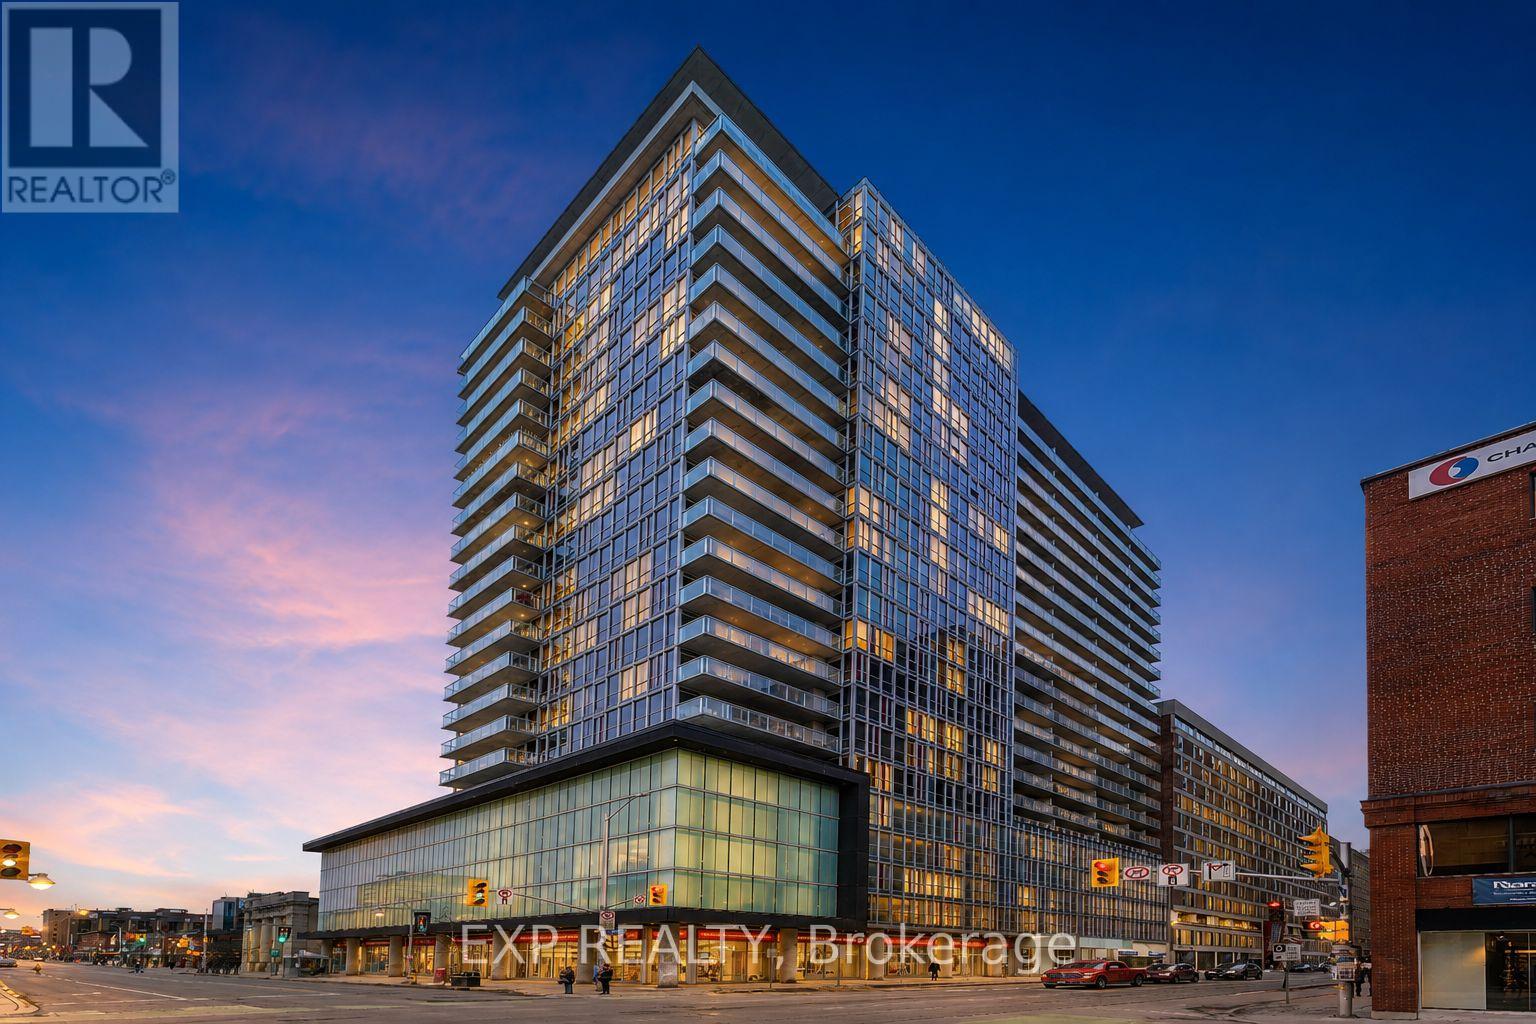
FULLY FURNISHED & MOVE-IN READY! Welcome to The Mondrian and this stylish 19th-floor one-bedroom condo offering spectacular views of Parliament Hill, the Ottawa River and Gatineau Hills. Floor-to-ceiling windows fill the space with natural light and showcase the impressive city and northern views, while 9-foot ceilings and a loft-inspired design create a bright, contemporary feel.The open-concept living space features hardwood and tile flooring, a custom exposed-brick accent wall, granite countertops, stainless-steel appliances, custom blinds and convenient in-unit laundry. Thoughtfully furnished and ready to enjoy, this is an ideal option for anyone looking for a turnkey home in the heart of downtown Ottawa.Residents of The Mondrian enjoy excellent amenities, including a fitness centre, stylish lounge/party room, outdoor terrace, BBQ area, resort-style outdoor pool and concierge service.Located in one of downtown Ottawa's most convenient locations, just steps from the LRT, Parliament Hill, Sparks Street, the National Arts Centre, ByWard Market, restaurants, cafés, shopping and entertainment. Enjoy downtown living with some of the city's most iconic views right outside your window.Tenant is responsible for electricity and internet. Tenant insurance is required for the duration of the tenancy. Rental application, credit report, proof of employment/income, government-issued ID and references are required. Some listing photos have been virtually enhanced (id:37553)
308 Glenbrae Avenue S
Ottawa, Ontario
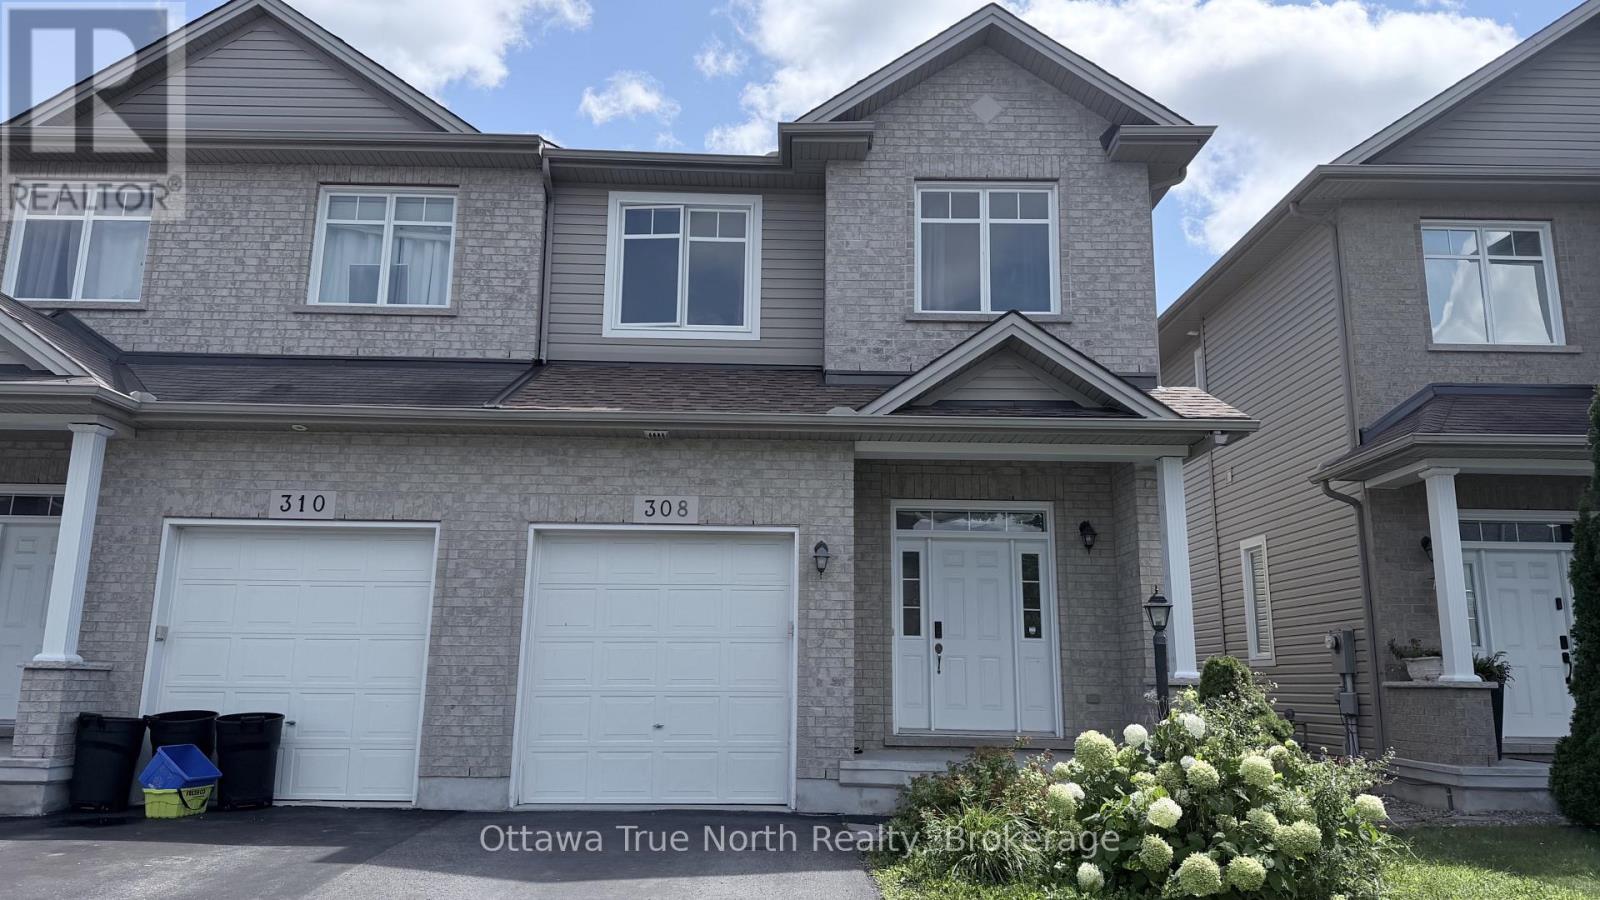
Welcome to this well-maintained semi-detached home, built by the reputable Garand Homes. Offering a thoughtful layout and plenty of natural light, this home is ideal for families or professionals looking for comfort and convenience. Main Level:Enjoy an open-concept living and dining area with large windows that fill the space with natural light. Nine-foot ceilings on both the main and second floors add to the spacious feel throughout. The kitchen offers ample cabinetry and counter space, flowing seamlessly into the living area-perfect for everyday living and entertaining. Upper Level:Generously sized bedrooms provide comfortable living quarters, with the primary bedroom featuring a walk-in closet. The home offers a mix of hardwood and wall-to-wall carpet flooring. Outdoor Space:The low-maintenance backyard features a deck and patio, ideal for relaxing or enjoying afternoon sunsets. Basement:The finished basement offers plenty of storage space and a fireplace, perfect for cozy movie nights or a quiet retreat. Location:Situated in the highly desirable Kanata North Technology Park, this home is surrounded by great neighbours and minimal traffic. Steps away from shopping, grocery stores, LCBO, restaurants, parks, schools, and public transit. Outdoor enthusiasts will appreciate nearby scenic trails, mountain biking, sledding hills, and golf courses. Commuters will enjoy quick access to DND Carling Campus and major routes.A wonderful place to call home - available for lease now! (id:37553)