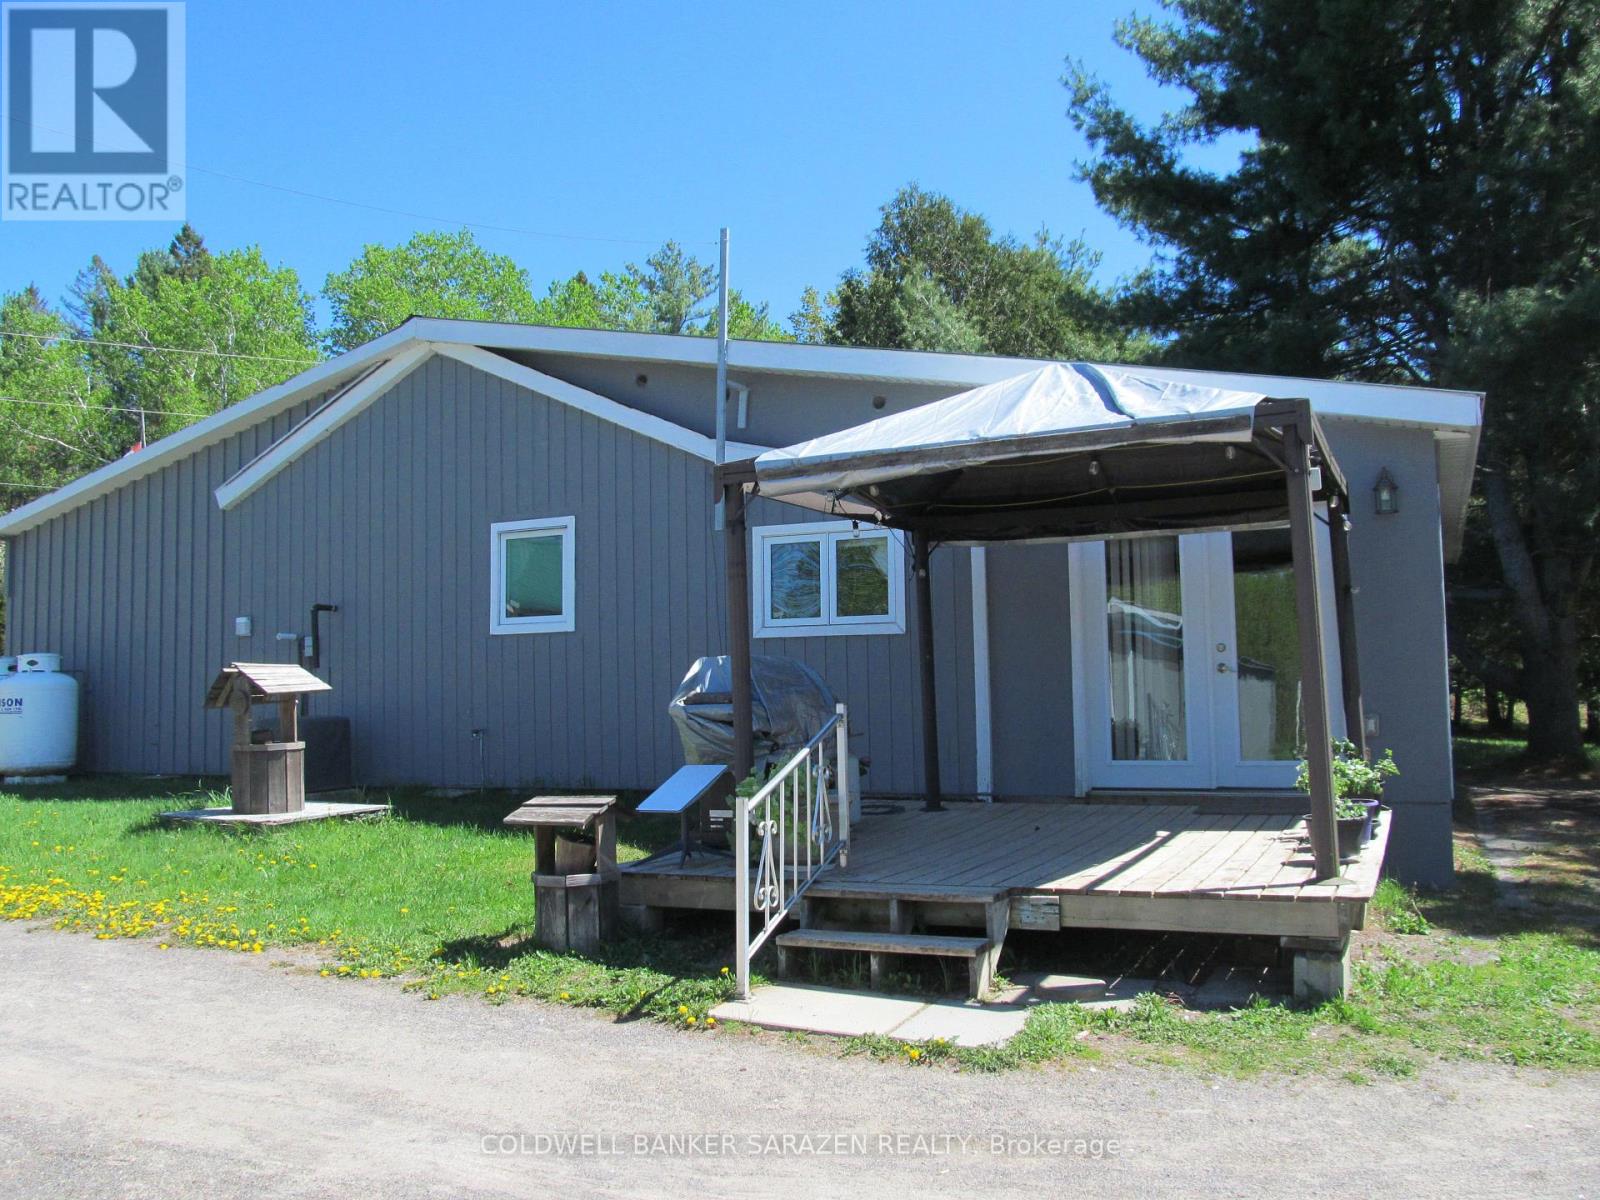
659 Stones Lake Road N
Greater Madawaska, Ontario
Packed with potential. A rare opportunity to purchase a private 3 bedroom, 2 bathroom detached bungalow located on 9.6acres with approximately 500 feet of waterfront on Stones Lake. This charming home is perfect for those who cherish living in a rural setting where you can grow your own veggies, catch fresh fish for dinner from the lake know for its bass and pike, cut wood to use in the wood stove in the living room, hike, snowshoe or drive your ATV through the trails all without leaving your own piece of paradise. There are multiple outbuildings including an oversized garage with power, work bench and an abundance of storage, three attached sheds for the garden tractor, snow machines and, again, storage all with electricity. A separate storage shed for wood and kindling and, yet another, shed with power for your home-based business venture. Enjoy bug free evenings in the enclosed sunporch, BBQ's on the patio, sit down with your favourite book in front of the wood stove. Calabogie is an up and coming residential and tourist location where you can play golf at the Highlands Golf Course, downhill ski at Calabogie Peaks Ski Hill, tackle the many mountain hiking trails, accompany your family and friends to an enjoyable meal at the outstanding eateries together with a library, pharmacy, school, convenience store and first rate local artisans. All this and you are only an hour's drive from Ottawa/Kanata via a four lane highway. Ideal for your year-round living or a seasonal retreat from the urban crush. Come reconnect with Mother Nature! OPEN HOUSE SATURDAY AUGUST 29 - 1pm-3pm (id:37553)
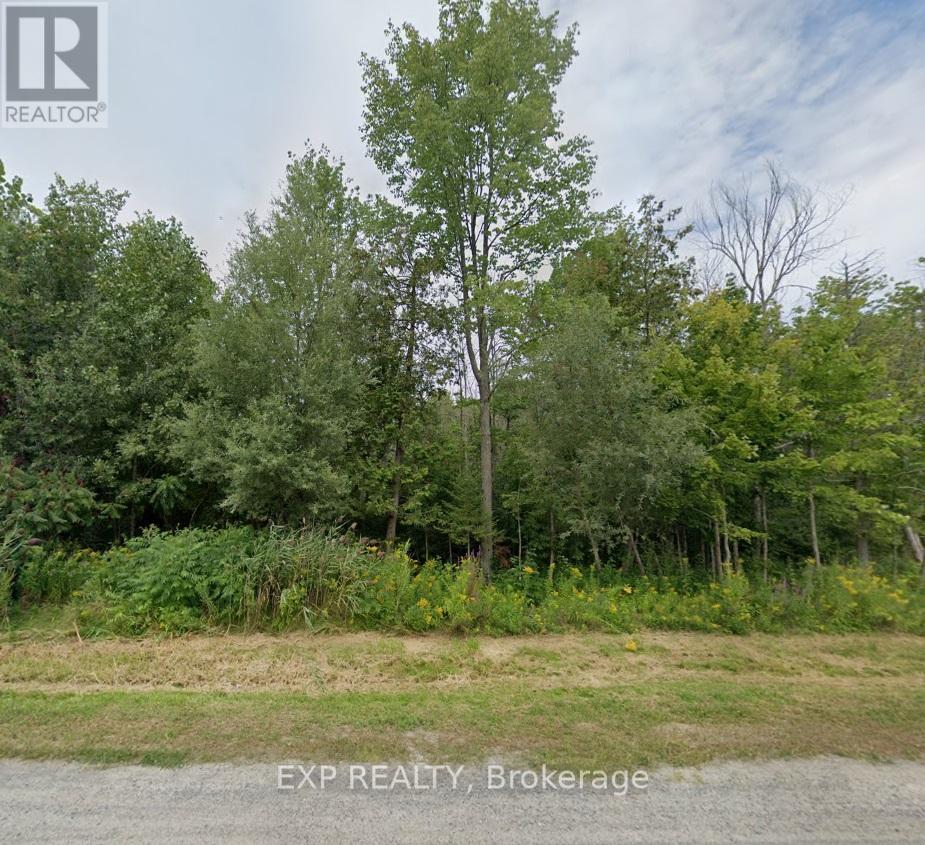
2315 Kilchurn Terrace
Ottawa, Ontario
Discover an opportunity to own a 1.67 Acre lot in the heart of Manotick, one of Ottawa's most Sought After communities! Tucked away in a quiet, private setting surrounded by Mature Trees and Natural Beauty, this exceptional property offers the perfect canvas for your Dream Home. Known for its Charming Village Atmosphere and Strong Sense of Community, Manotick offers a relaxed lifestyle while remaining close to everyday conveniences. Enjoy easy access to Local Shops, Cafes, Parks, Trails, Recreation, and Excellent Nearby Schools - all just minutes away. Whether you envision a spacious family residence, a custom estate, or a peaceful retreat immersed in nature, this property provides the space, privacy, and flexibility to bring your vision to life. Private, scenic, and ideally located, this is a rare chance to create something truly special in one of Ottawa's most established and desirable neighbourhoods. (id:37553)
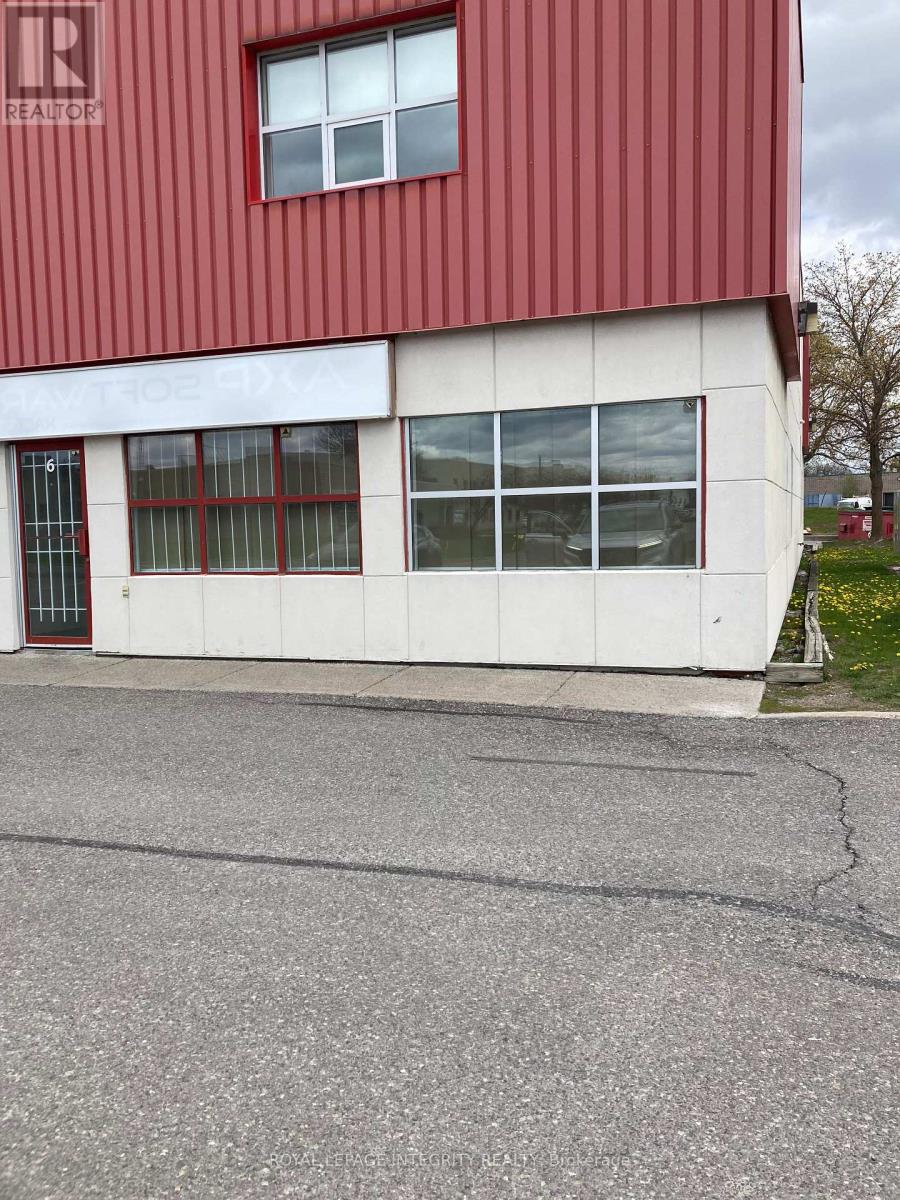
6 - 5509 Canotek Road
Ottawa, Ontario
CORNER UNIT ALL OFFICE FINISHED IN GLASS PARTITIONS- FIRST LEVEL HAS A RECEPTION AREA, 4 OFFICES BOARDROOM THE SECOND LEVEL HAS TWO LARGE AREAS AND TWO SEPERATE OFFICES MONTHLY BASE RENT $ 2,666.66 PLUS ADDITIONAL RENT (id:37553)
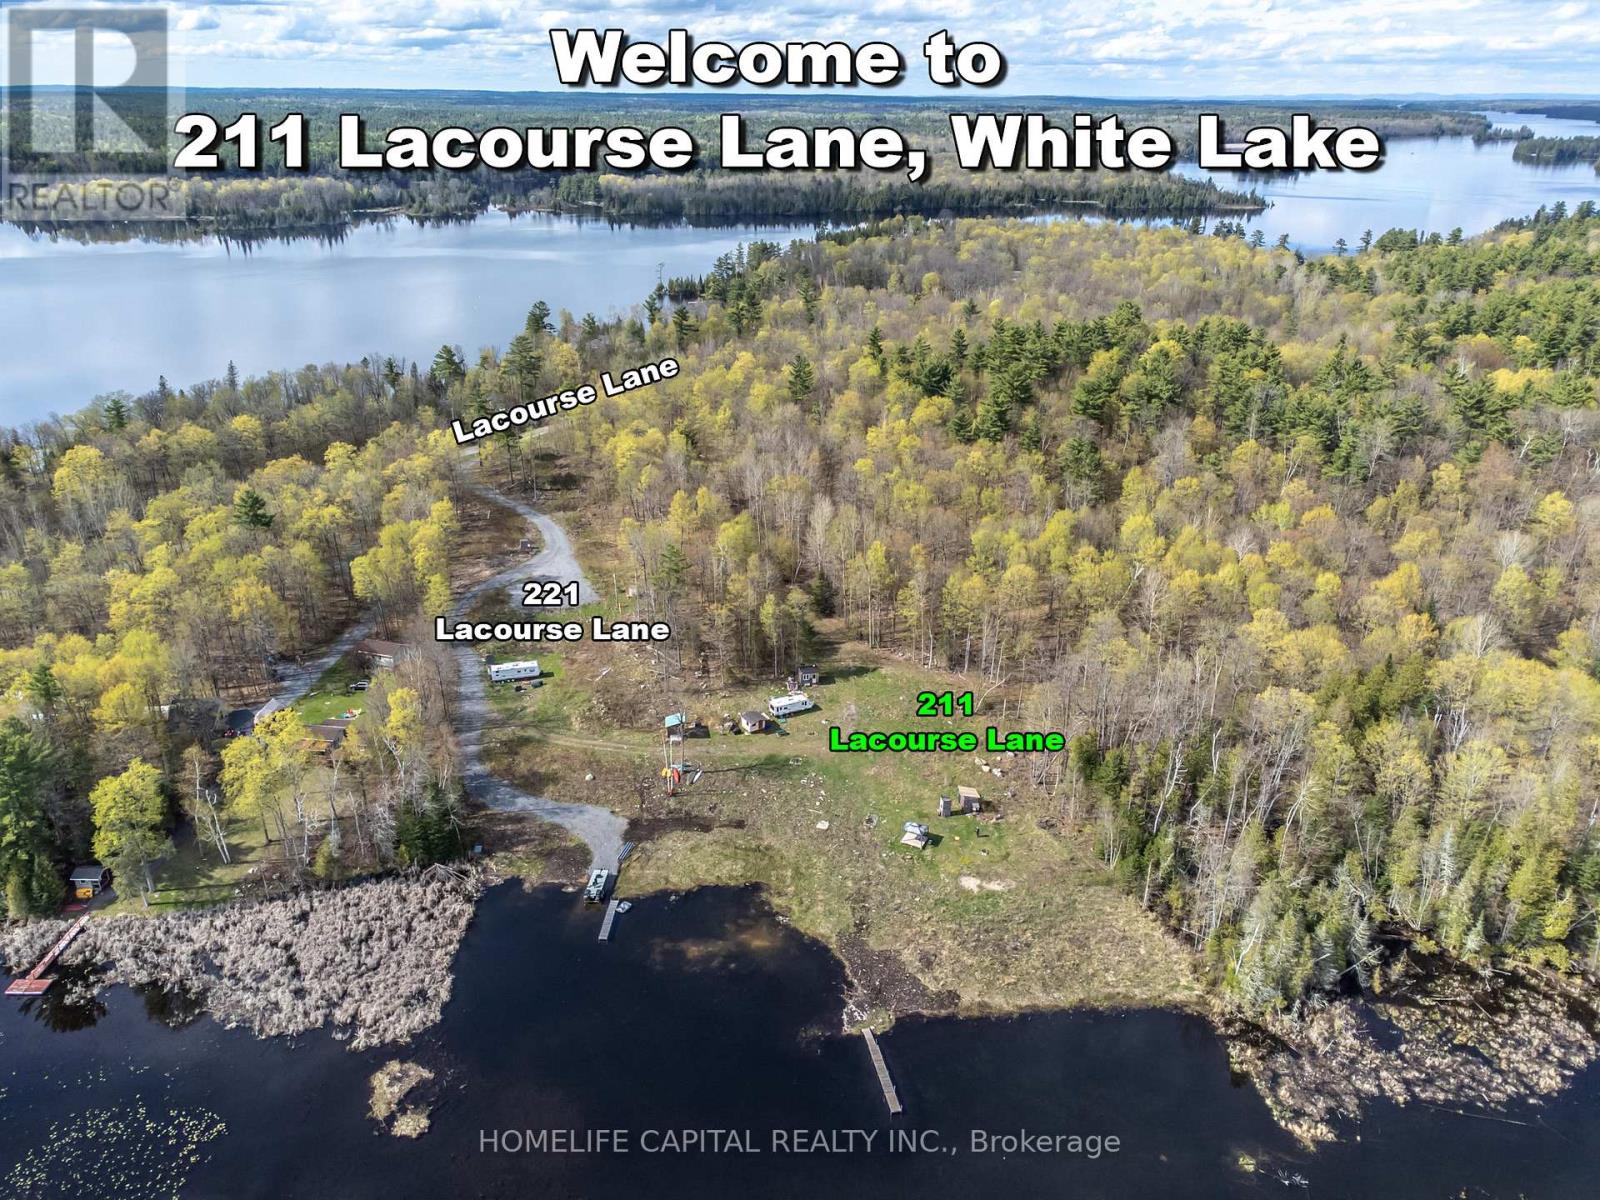
211 Lacourse Lane
Lanark Highlands, Ontario
Welcome to 211 Lacourse Lane. At only $499,000.00, YOU could own this approx. 3.5-acre waterfront retreat in beautiful Lanark Highlands, with waterways leading into White Lake and Darling Round Lake. The property is approx. 206.7 ft x irregular, with one side length approx. 819 ft and the other approx. 986 ft.This private recreational property features two seasonal cabins, mature trees, open recreational space, and a natural waterfront setting for enjoying the outdoors. One cabin includes hot water and shower facilities, and both cabins have air conditioning, creating a comfortable seasonal escape. Additional features include a gazebo, storage sheds, outhouse, hydro on site, drilled well, and an approx. 40 ft dock. Located approximately 1 hour from Ottawa, this property offers a true waterfront getaway atmosphere and a unique opportunity to enjoy today while exploring future possibilities. Note: 221 Lacourse Lane is located beside 211 Lacourse Lane, is currently for sale, and is ready to build your dream. Imagine the opportunity of owning both side-by-side waterfront lots. That property has a detached building plan of approximately 2,600 sq. ft., designed by an architect and previously approved. That land has been improved even more than 211 Lacourse Lane. View that listing for more details (X13161978). Potential HST implications may apply to this property. Buyers may wish to obtain independent advice from their accountant and/or lawyer regarding any HST treatment, exemptions, elections, rebates, or deferral provisions that may apply to their specific circumstances. The 29 ft 2013 White Hawk RV Trailer may be purchased optionally for $15,000 and is not included in the sale of this property. Call your Realtor and book a showing today! (id:37553)
312 - 1465 Baseline Road
Ottawa, Ontario
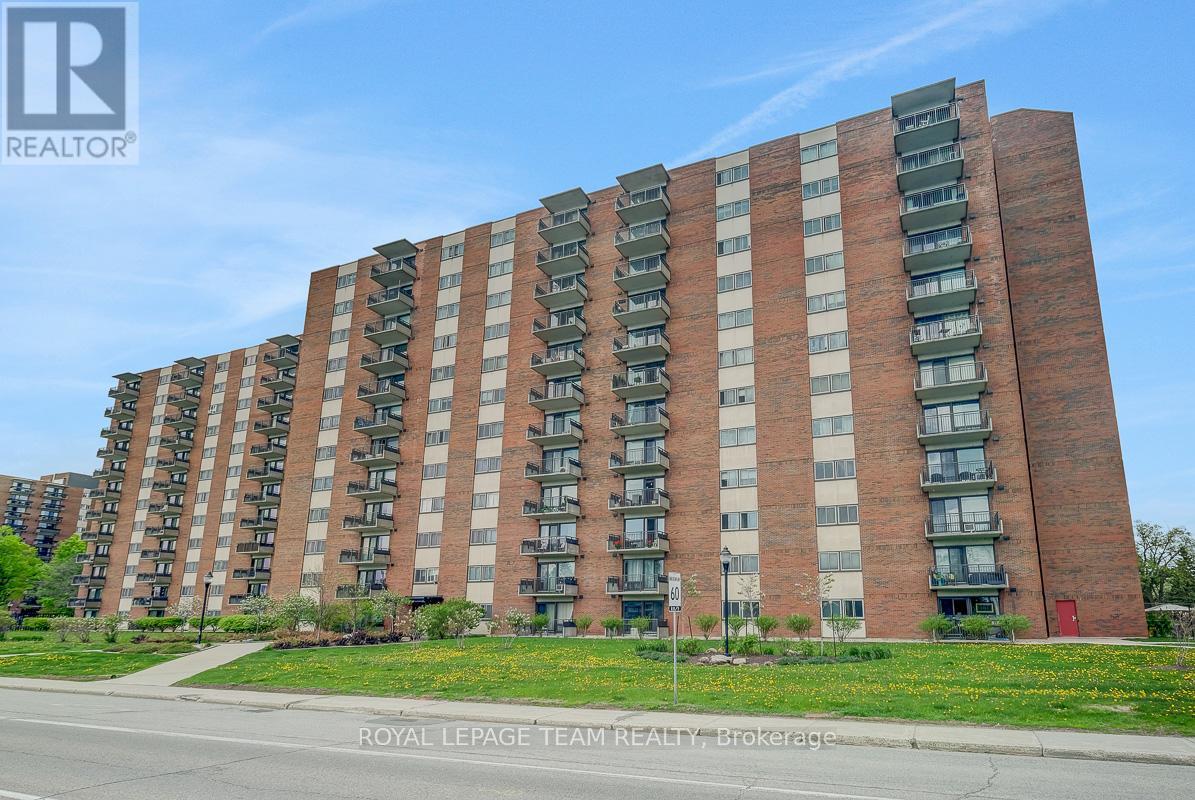
Spacious and sun-filled 3-bedroom, 2-bathroom corner unit condo offering the ideal blend of comfort, convenience, and community in a central Ottawa location. Perfect for those seeking the ease of condo living without compromising on space, this thoughtfully maintained home features a bright, well-designed layout with both south and west-facing windows that fill the living spaces with natural light throughout the day. Generous principal rooms, a dedicated dining area, and exceptional in-unit storage make this condo especially well suited for those looking to downsize without sacrificing functionality. Step onto the private balcony to enjoy fresh air and afternoon sunshine, while inside, the spacious primary bedroom offers ample closet space and a private ensuite. Two additional bedrooms provide flexibility for guests, hobbies, or a comfortable home office. This well-managed building is part of a welcoming three-building community known for its excellent amenities, beautiful green space and strong sense of connection among residents. Enjoy access to an outdoor pool, exercise room, billiards room, library, and party/meeting room, all designed to support an active and social lifestyle. Condo fees conveniently include heat, hydro, and water for truly carefree living. Complete with underground parking, a storage locker, ample visitor parking, and close proximity to shopping, transit, parks, and the conveniences of Merivale Road, this is an exceptional opportunity to enjoy comfortable, low-maintenance living. (id:37553)

34 Avonmore Crescent
Ottawa, Ontario
Welcome to 34 Avonmore Crescent, a bright and beautifully maintained family home located in one of Nepean's most desirable and peaceful crescents. This warm, inviting property offers an exceptional blend of comfort, functionality, and charm, making it an ideal choice for families and anyone seeking a move-in-ready home in a fantastic neighborhood. Step inside to a sun-filled main level featuring a spacious living room with large windows that fill the space with natural light. The welcoming dining area is perfect for family meals and entertaining, while the updated eat-in kitchen offers ample cabinetry, great counter space, and easy access to the backyard-ideal for seamless indoor-outdoor living. The second level features three generous bedrooms, each offering excellent space and natural light. A well-sized full bathroom serves the entire level, providing convenience and comfort for daily routines. The fully finished lower level adds tremendous versatility to the home, complete with a cozy recreation room perfect for relaxing or movie nights, and a flexible bonus area that can serve as a home office, gym, or playroom-whatever best suits your lifestyle. Outside, the fenced backyard offers a private and peaceful setting with mature trees, a spacious deck for BBQs and entertaining, and plenty of room for kids and pets to enjoy. It's a great outdoor retreat with lots of potential for gardening or simply unwinding after a long day. Situated close to parks, top-rated schools, shopping, transit, and all the amenities Nepean has to offer, this home delivers outstanding value and an unbeatable location. A wonderful opportunity in a sought-after neighborhood-don't miss your chance to make this home yours! (id:37553)

2102 - 415 Greenview Avenue
Ottawa, Ontario
2 bedroom penthouse unit with a fantastic river view! Underground parking, a Storage locker AND all Utilities included in the condo fee! This large and bright Penthouse Condo features a roomy entrance for welcoming your guests, an Open and Upgraded Kitchen, Spacious Living room which leads out to a large private balcony overlooking the Ottawa River, and separate Dining area. The Primary bedroom boasts ample closet space, and a beautifully updated full bath. The second bedroom wall was removed for a bright and open office area, but is easily converted back to a standard bedroom. The building boasts numerous amenities on site, including an Indoor pool, Billiards room, Squash courts, a Woodworking shop, Library, Party Room, Outdoor Terrace with BBQ, and more. This unit is in a fantastic location walking distance to transit, Britannia beach, paths along the Ottawa River, Farm Boy, Shopping Malls, and much more. (id:37553)

404 Terravita Private
Ottawa, Ontario
Welcome to 404 Terravita Private - a beautifully upgraded townhome in the sought-after Windsor Park Village/Hunt Club community, where modern living meets unbeatable convenience. Offering over 1,660 sq. ft. of thoughtfully designed space, this spacious "Chandler" model features 3 bedrooms + a versatile lower-level den, 2.5 upgraded bathrooms and stylish finishes throughout.The bright open-concept main floor is designed for both everyday living and entertaining, featuring oversized floor-to-ceiling windows, a modern kitchen with quartz countertops, full-height cabinetry, stainless steel appliances, and a gas stove. Upstairs, the spacious primary retreat offers a walk-in closet and a contemporary ensuite with a glass shower, while convenient bedroom-level laundry adds everyday ease.The finished lower level provides flexible bonus space perfect for a home office, gym, playroom, or additional lounge area. Enjoy outdoor living with both a private backyard and a second-storey balcony complete with a gas BBQ hookup.Additional highlights include a one-car garage, driveway parking, neutral modern finishes, and true move-in-ready appeal.Ideally located on a quiet private street just minutes from shopping, restaurants, parks, transit, and everyday amenities, this home offers exceptional connectivity - only 15 minutes to downtown via the Airport Parkway and just moments from Ottawa International Airport. Perfect for professionals, young families, or anyone seeking low-maintenance living in one of Ottawa's most convenient neighbourhoods. (id:37553)
1007 Offley Road
Ottawa, Ontario
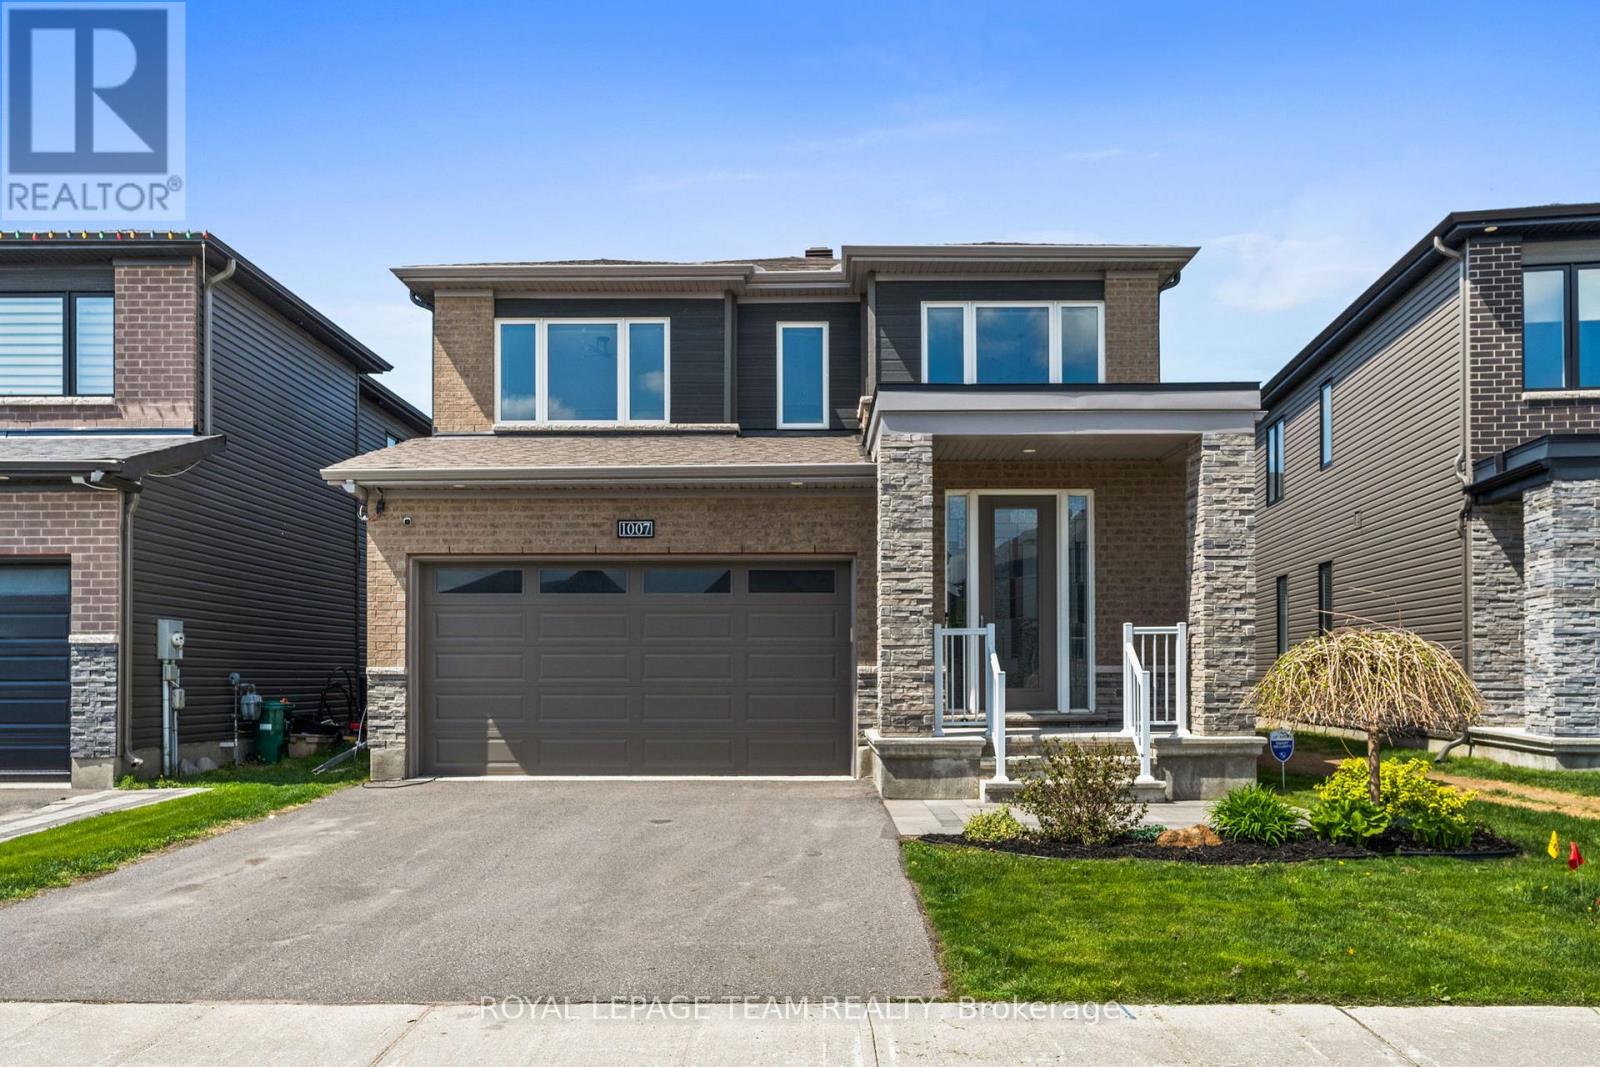
Why wait for a new build when you can move into a fully upgraded, turnkey home and enjoy summer right now? Built in 2020 by Minto, this stunning 2355 sq ft, 4-bedroom, 2.5-bath Fuchsia model offers over $140,000 in designer-selected upgrades and outdoor improvements. Set on a 38' x 95' lot, featuring a HEATED double car garage & hardwood flooring throughout, this home offers a bright, modern layout with upgrades buyers usually have to spend years adding themselves. The main floor feels airy and inviting thanks to the 9-foot ceilings, oversized windows, tray ceiling detail, gas fireplace, and upgraded lighting throughout. The upgraded kitchen features shaker-style cabinetry to the ceiling, ceramic tile flooring, stainless steel appliances including a SS gas range & a stunning waterfall quartz countertop overlooking the open-concept living & dining spaces. Upstairs, the spacious primary retreat offers two walk-in closets & a luxurious ensuite complete with double sinks, a glass shower & soaker tub. Convenient second-floor laundry is a must for busy families. Then step outside to your maintenance-free backyard oasis complete with PVC fencing, a large interlock patio, HEATED above-ground pool, hot tub, gazebo, where you can enjoy the beautiful afternoon sun. Unlike buying new, everything is already done for you. No fencing costs, no landscaping expenses, and no waiting months for contractors. Just move in and enjoy! The unfinished basement features a bathroom rough-in and endless potential for a future rec room, gym, theatre, or additional living space tailored to your needs. Located in one of Ottawa's most desirable family-oriented communities; Mahogany, you're just a short walk to Manotick Main Street, cafés, restaurants, boutiques, and local favourites like Black Dog Bistro, Morning Owl Manotick, and Encanto Cafe. Walkable, stylish, and completely move-in ready. (id:37553)
103a Carriage Landing Drive
Horton, Ontario
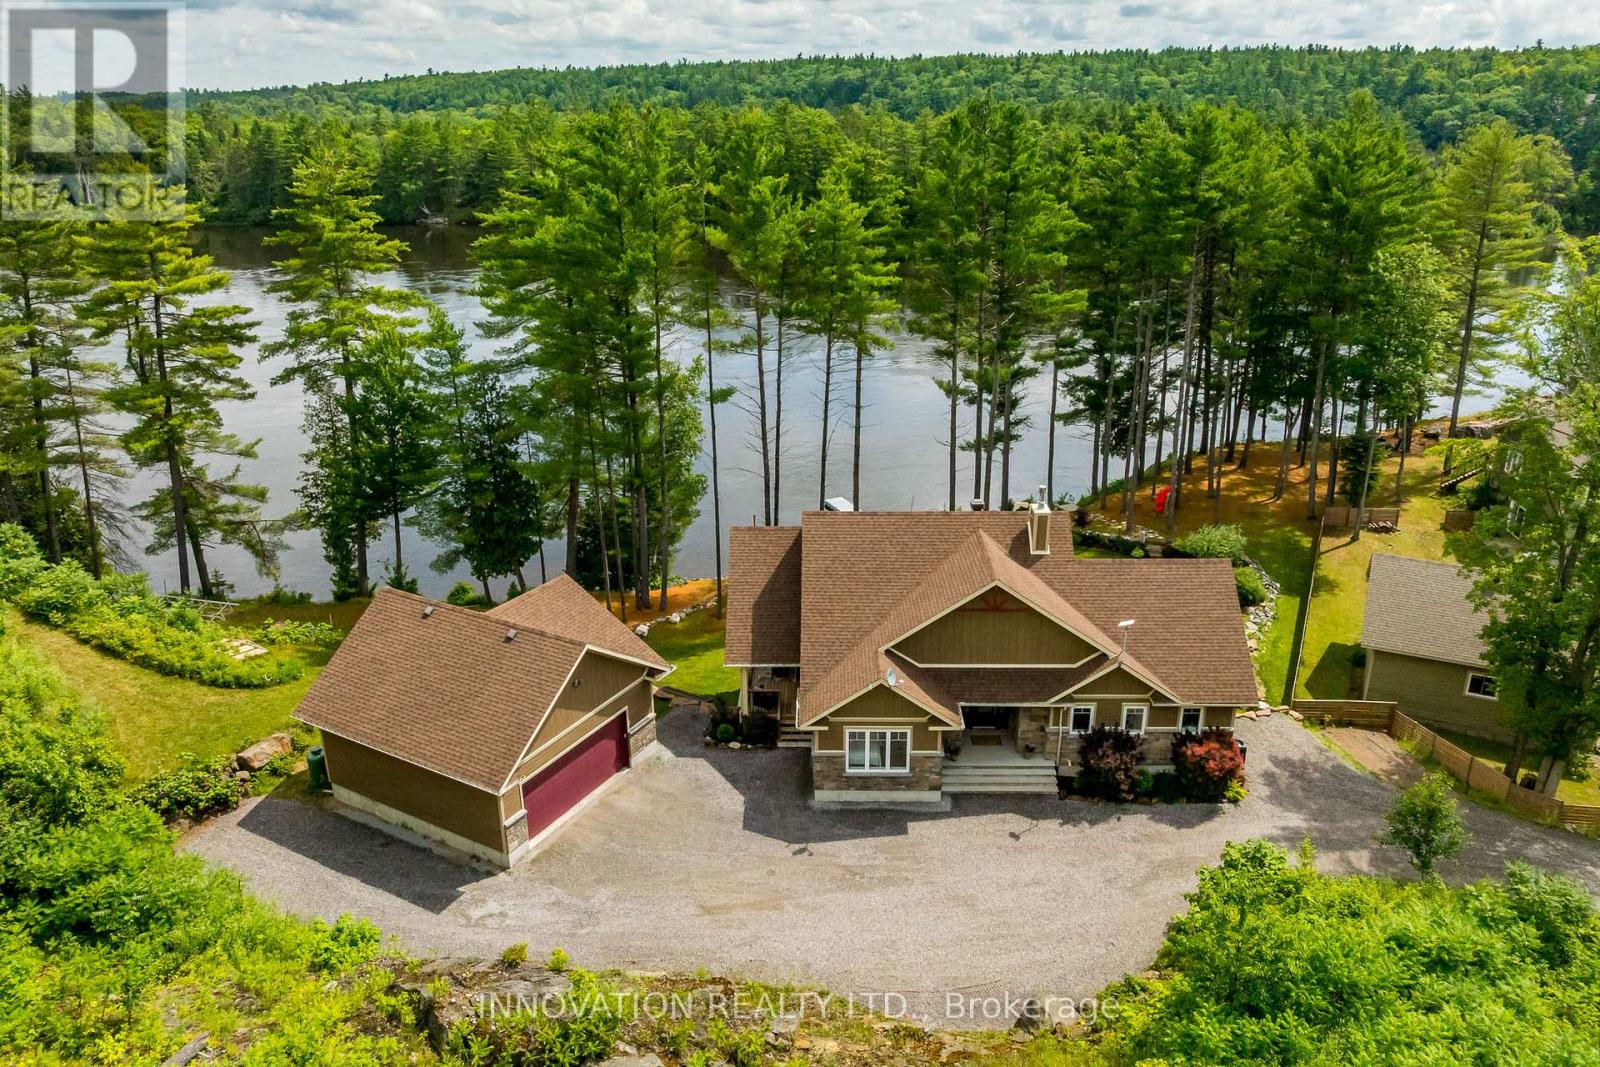
Discover a rare waterfront estate nestled along the tranquil banks of the Ottawa River. Custom built in 2019, this exceptional 4 bedroom, 3 bath bungalow sits on over an acre of beautifully landscaped privacy, surrounded by towering pines, offering the perfect blend of luxury, comfort, and natural beauty. Lovingly owner occupied since new and never rented, this home reflects exceptional pride of ownership and meticulous care throughout. Inside, soaring vaulted ceilings and expansive windows showcase breathtaking panoramic river views while filling the open concept living spaces with natural light. The chef's kitchen features high-end appliances, a generous island, walk-in pantry, and reverse osmosis system, designed for both effortless everyday living and elegant entertaining.The primary suite is a private retreat with serene water views, balcony access, and a spa-inspired ensuite complete with a glass shower, deep soaker tub, and dual vanities. A second main floor bedroom adds flexibility and convenience.The fully finished walkout lower level offers radiant floor heating, two additional bedrooms, a custom recreation space, and direct access to the backyard oasis. Even the laundry room is thoughtfully designed with granite countertops, built-in hampers, and soft-close cabinetry. Modern comforts include motorized blinds, programmable thermostats, central air, a Lifebreath air exchange system, and a full HD security system. The detached oversized heated garage provides ample storage and workshop space. Outdoors, enjoy your own private retreat featuring a screened-in spa lounge with hot tub, a fieldstone fireplace patio, floating dock, cedar kayak rack, irrigation system, and charming hobby garage. Whether swimming, boating, kayaking, or exceptional fishing, this property delivers true waterfront living.Every detail has been carefully crafted for comfort and enjoyment. More than a home, this is a lifestyle where elegance, serenity, and the Ottawa River come together. (id:37553)
101 - 1637 Bank Street
Ottawa, Ontario
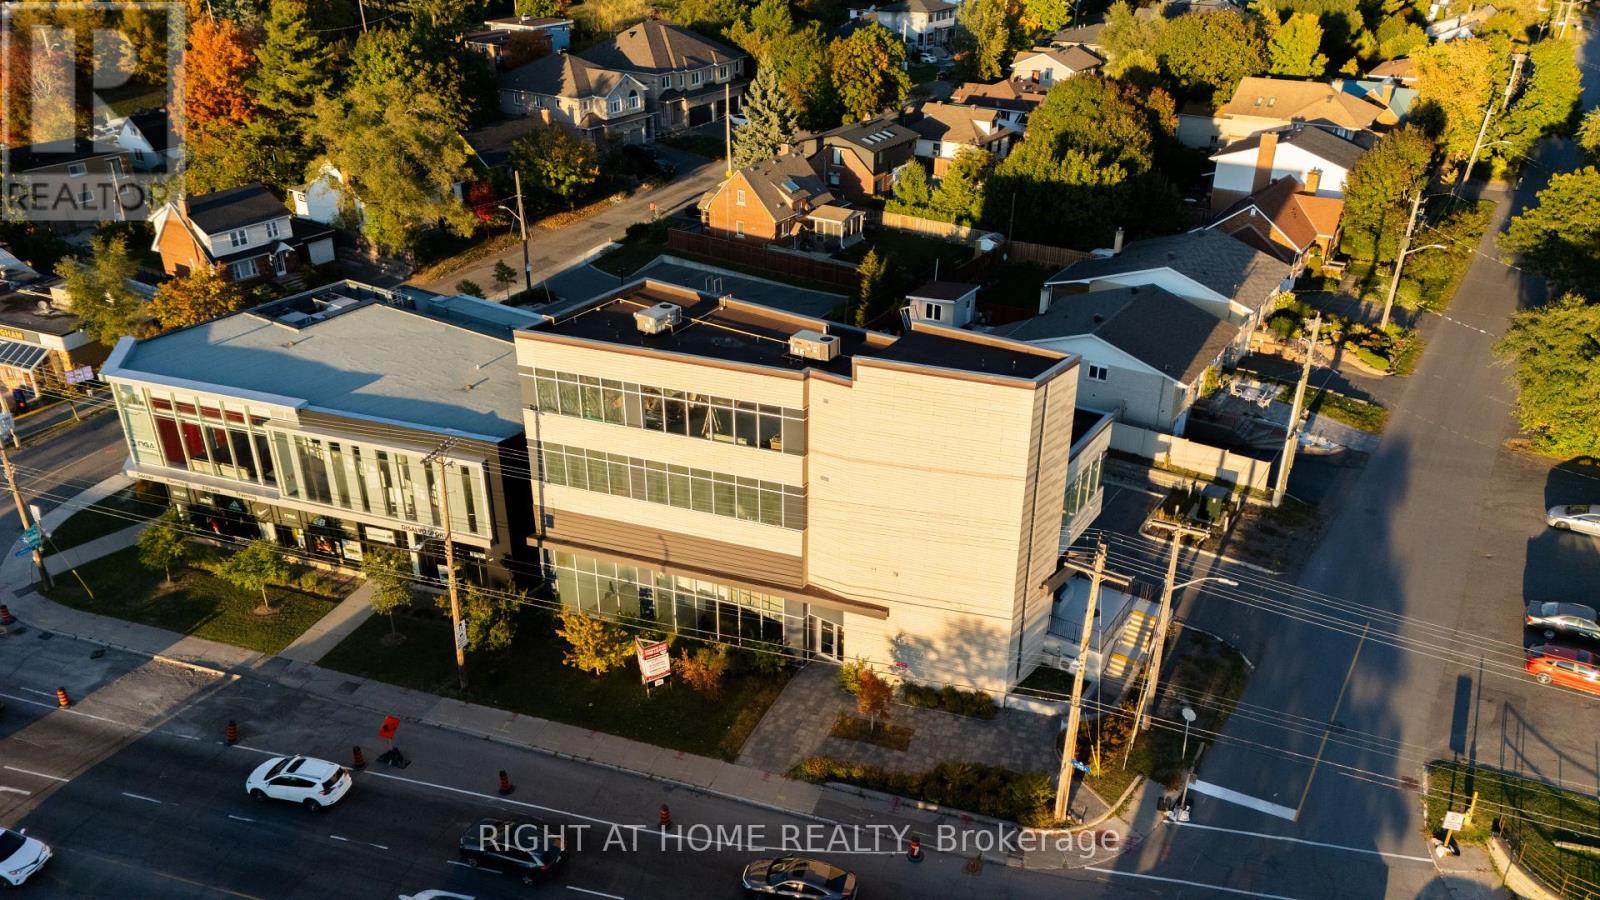
Rare MS2-Zoned Commercial Space - 4,226 SF on Bank Street. Exceptional leasing opportunity along a high-visibility Bank Street commercial corridor. This approximately 4,226-square-foot space offers strong vehicle exposure, pedestrian traffic, large windows, eight on-site surface parking spaces and convenient public-transit access. The premises will be delivered in base-building condition with raw concrete floors and ceilings, providing flexibility for tenant improvements. MS2 zoning supports a broad range of potential commercial and community uses, subject to confirmation of the proposed use, applicable zoning provisions, parking requirements, building-code compliance and governmental approvals. Potential uses may include retail, professional office, medical or wellness services, instructional uses, personal services and other permitted commercial uses. Base Rent is $28.00 per square foot per year. Additional Rent is approximately $15.00 per square foot per year and includes property taxes, garbage removal, snow removal, water, HVAC maintenance, management fees and gas. Hydro and applicable HST are additional. Tenant and Tenant's representative shall independently verify measurements, zoning, permitted use, parking requirements and suitability of the premises. (id:37553)
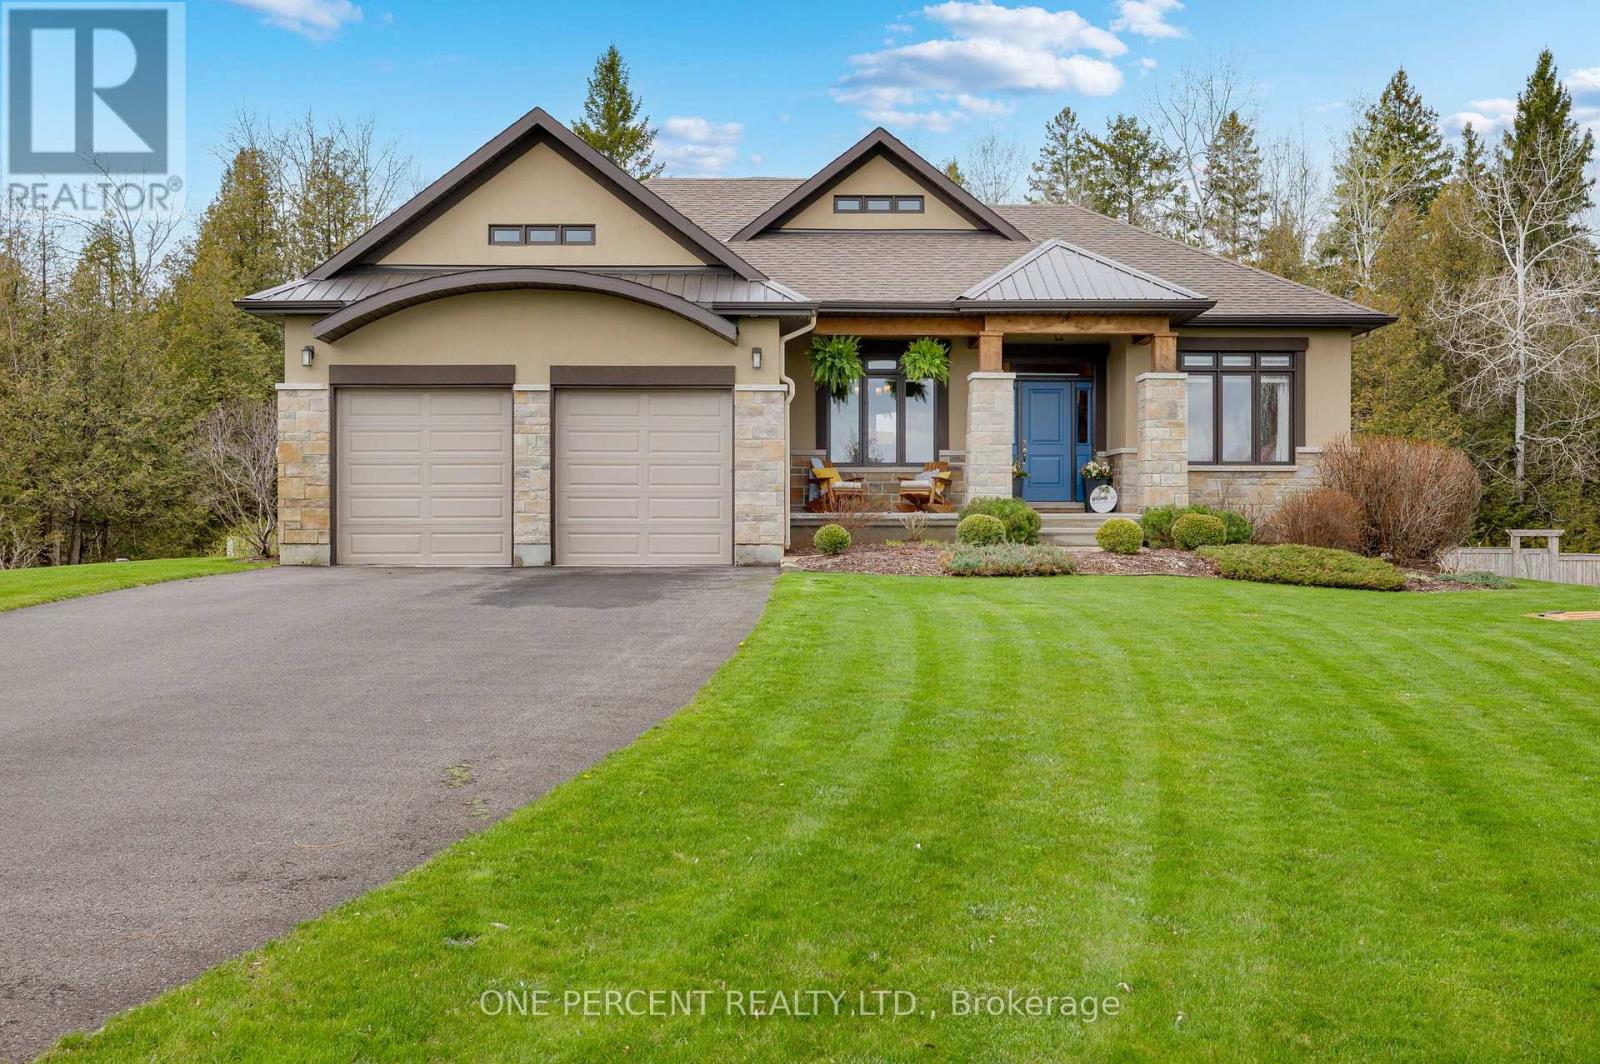
155 Stonewood Drive
Beckwith, Ontario
Discover your own private retreat on Stonewood Drive in the sought-after community of Country Lane Estates. This beautifully maintained 3+1 bedroom, 3-bathroom home offers the perfect blend of comfort, character, and resort-style living. From the moment you step inside, warm timber accents and inviting open-concept living spaces create a welcoming atmosphere designed for both everyday living and entertaining.The thoughtfully designed kitchen features granite countertops, stainless steel appliances, and seamless access to the expansive deck with sleek glass railings-an ideal place to relax while overlooking the stunning natural swimming pool and beautifully landscaped backyard oasis.The spacious primary suite offers a luxurious escape, complete with a spa-inspired ensuite featuring floor-to-ceiling tile, a striking fluted feature wall, freestanding soaker tub, double vanity, and custom curbless shower. Additional generously sized bedrooms and a full family bathroom complete the main level.The fully finished walk-out lower level adds incredible versatility with an additional bedroom or office space, adjoining bathroom and sauna, spacious recreation room, and convenient access to a dedicated dog run. Pride of ownership is evident throughout every inch of this exceptional property. Experience the feeling of a private spa retreat without ever leaving home. Book your private showing today! (id:37553)