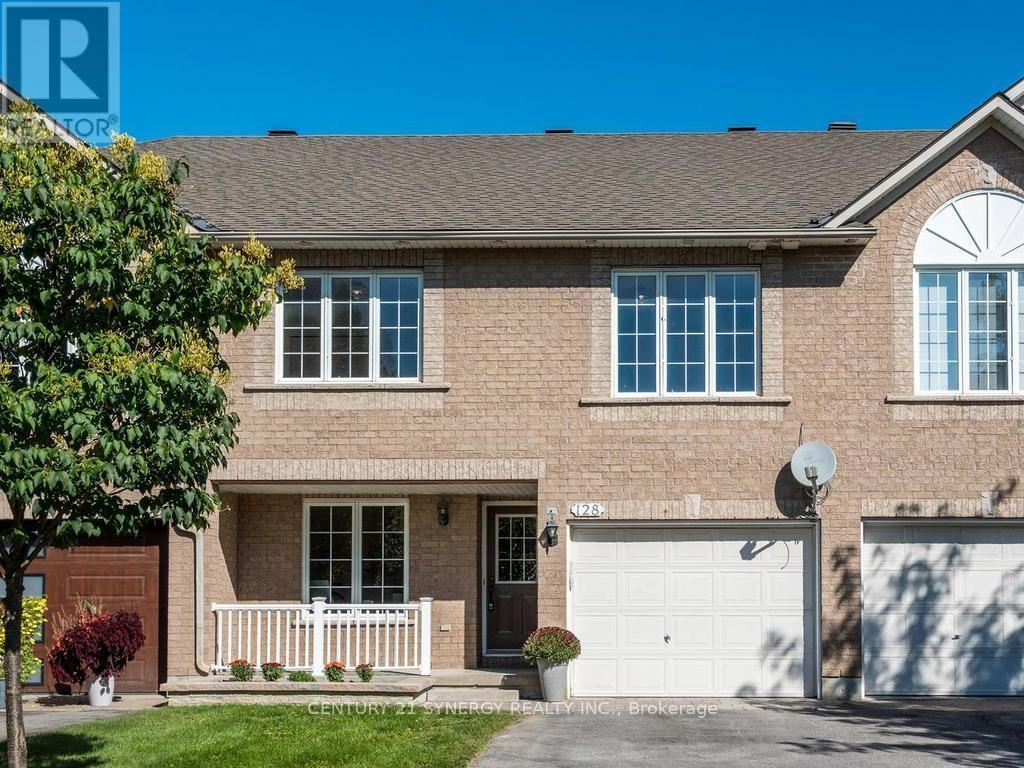
128 Macassa Circle
Ottawa, Ontario
Amazing executive townhome on a generous size fully fenced lot tucked away in a quiet enclave in Kanata Lakes, within walking distance of fantastic shopping, restaurants and everyday amenities. With its versatile floor plan, generous room sizes and beautifully updated interior, this home offers plenty of options for today's lifestyle.The entry level welcomes you with a spacious den - an ideal home office or flexible living space. Upstairs, the bright and airy main level features vaulted ceilings, beautifully refinished maple hardwood floors and an abundance of natural light. The spacious living room is anchored by a cozy double-sided gas fireplace shared with the bonus sunroom/den, creating two inviting spaces to relax and enjoy. The beautifully refreshed kitchen with new cabinets doors, extended cupboards, quartz countertops, breakfast bar, stainless steel appliances, a pantry and plenty of workspace, while the dining room provides ample space for family dinners & entertaining. Upstairs, the generous primary bedroom offers a walk-in closet and cheater-ensuite access to the main bath updated with new quartz countertop. A spacious second bedroom and versatile loft complete the upper level. The fully finished lower level adds an impressive amount of additional living space with an extra-large recreation room, generous bedroom and full 4-piece bathroom-offering wonderful potential to create a separate living area for extended family, guests or teens. Step outside to this huge lot !! Private & fenced with plenty of room for everyone to enjoy! The front of the home has also been enhanced with new interlock and a new garden bed, adding to its curb appeal. Freshly painted throughout along with shiplap accent walls, updates include refinished maple hardwood floors, new french doors, deluxe vinyl flooring, quartz countertops in kitchen and main bath with new sinks & taps, updated doors &extended kitchen cupboards. Furnace 2014, Roof 2016, A/C 2022, West side fence 2022. (id:37553)
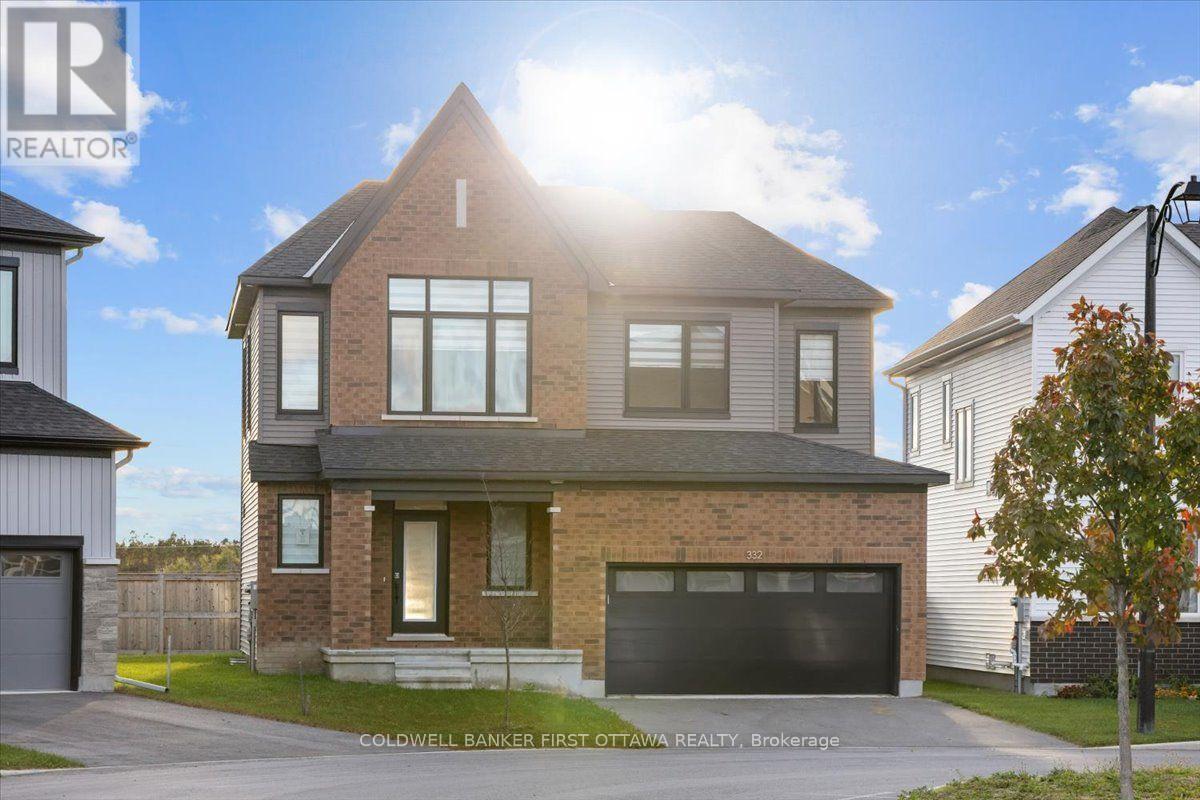
332 Appalachian Circle
Ottawa, Ontario
Discover refined family living at 332 Appalachian Circle, a beautifully upgraded detached home in Barrhaven's desirable Half Moon Bay community. Enjoy an exceptional backyard set on an irregularly shaped lot that enhances the home's sense of space and privacy, complemented by an impressive collection of upgrades throughout. This thoughtfully designed 3-bedroom, 3.5-bath residence features soaring 9-foot ceilings on both the main and 2nd floor, striking 8-foot doors on the 2nd level, and elegant wide-plank flooring.The bright, open-concept main level provides an inviting setting for everyday living and entertaining, anchored by a contemporary kitchen featuring gleaming countertops, an island. Upstairs, the spacious primary retreat boasts a walk-in closet and a luxurious 5pcs ensuite with a glass shower and double vanity. Two additional bedrooms and a stylish full bathroom complete the upper level. The lower level offers a finished dynamic recreation room/ children's play area, home office and full 3pc bathroom! A double-car garage adds everyday practicality to this beautifully appointed home. Set within a welcoming, family-oriented neighbourhood, residents enjoy convenient access to parks, walking paths, schools, and the Minto Recreation Complex, access to the 416hwy, coupled with shopping, restaurants, and everyday essentials at nearby Chapman Mills Marketplace and Barrhaven Town Centre. An exceptional blend of sophisticated finishes, thoughtful design, and neighbourhood convenience. (id:37553)
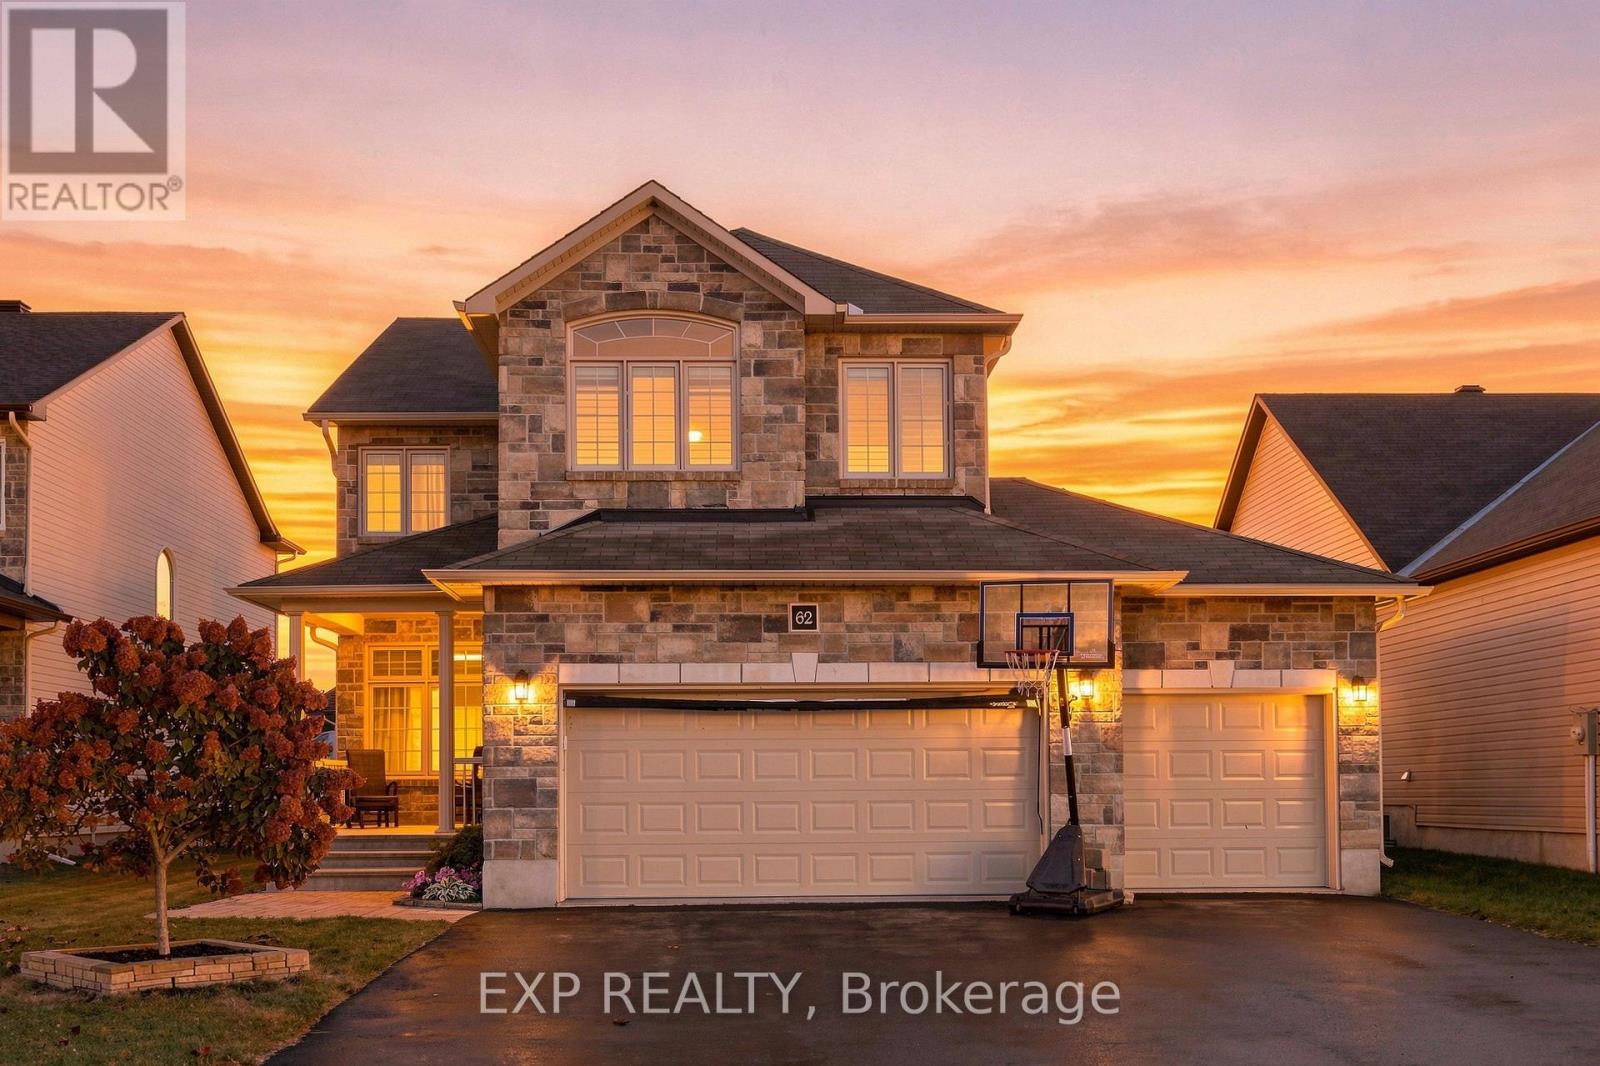
62 Granite Street
Clarence-Rockland, Ontario
Welcome to this turnkey Woodfield-built Cartier model, offering 3 bedrooms and 2.5 bathrooms in the sought-after Morris Village community of Rockland, combining space, style & everyday comfort! Step inside to a bright, welcoming interior featuring modern finishes, neutral tones & a thoughtfully designed layout. The main level offers a spacious dining area & an impressive living room with soaring ceilings, plenty of windows & a cozy gas fireplace, creating an airy, inviting space filled with natural light. The well-appointed kitchen features quartz countertops, all appliances, backsplash, extended cabinetry & an extended island, making it ideal for both everyday living & entertaining. A convenient main-floor office provides a dedicated space to work from home, while a powder room completes this level. Upstairs, the open landing overlooks the living area below, adding to the home's spacious feel. The generous primary bedroom offers a walk-in closet & 5-piece ensuite with soaker tub & separate shower. Two additional bedrooms & a full main bathroom provide comfortable space for family or guests and a laundry room completes the level. The finished lower level offers a versatile recreation room with plenty of space for movie nights, games or a home gym, along with a large unfinished storage area to keep all those extra items neatly tucked away. All carpet replace Oct. 2026. Outside, the spacious, fully fenced & landscaped backyard offers plenty of room for kids to play, pets to roam or simply enjoy the outdoors. Featuring a semi-inground saltwater pool, large deck & inviting spaces to relax or entertain, it's a perfect setting for making the most of the warmer months. An attached triple garage adds even more convenience and plenty of room for vehicles and storage. Fantastic location just minutes from schools, parks, golf, shopping, restaurants and recreation facilities, with easy access to Highway 174/County Road 17 for commuting to Ottawa. (id:37553)
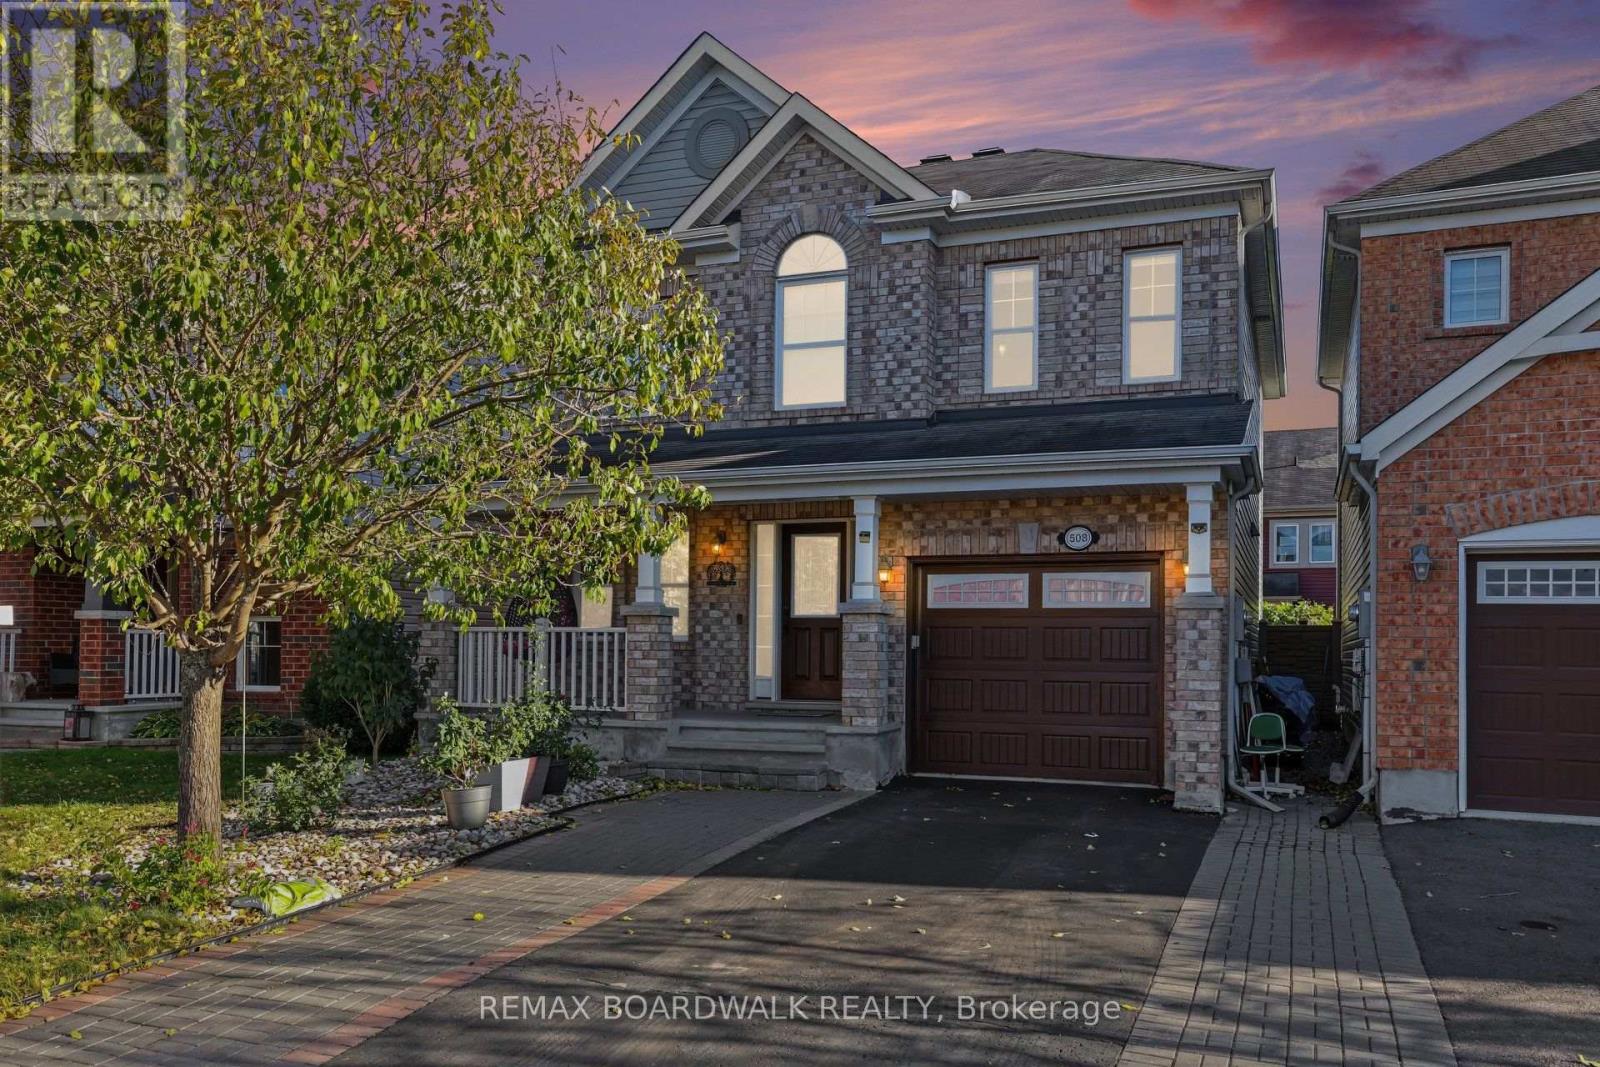
508 Sunlit Circle
Ottawa, Ontario
METICULOUS! Pride of ownership prevails in this stunning home! Welcome to 508 Sunlit Circle, an impeccably maintained Mattamy Fernhaven model featuring premium upgrades and exceptional attention to detail. 3 spacious bedrooms and 4 baths offers an excellent living space family home. This 2 storey defines luxury and privacy in the home. This model offers a fabulous layout and grace with sophisticated and elegant throughout. The bright, open-concept main floor showcases durable vinyl flooring, oversized windows, a tiled gas fireplace, and an gourmet kitchen (2021) with quartz countertops, high-end stainless steel appliances, glass tile backsplash, breakfast bar, and a spacious pantry featuring a cozy living room. The dining area opens out to a fully fenced, maintenance-free backyard with a composite deck (2022) and patio (2023), ideal for outdoor entertaining. Upstairs offers a spacious primary retreat with an upgraded walk-in closet and ensuite, two additional bedrooms with a Jack-and-Jill bathroom, and an upgraded second-floor laundry room. The professionally finished basement (2023) adds valuable living space with a family room, electric fireplace, versatile gym or home office, and full bathroom. Additional highlights include upgraded hardwood stairs, 50+ pot lights, renovated powder room, owned hot water tank, and an extended driveway with parking for two vehicles side by side. Ideally situated across from Summerside Public School and minutes to parks, recreation facilities, transit, shopping, and scenic walking trails. A sophisticated, move-in-ready home offering comfort, functionality, and outstanding value. Over 150k renovations in the last few years! (id:37553)
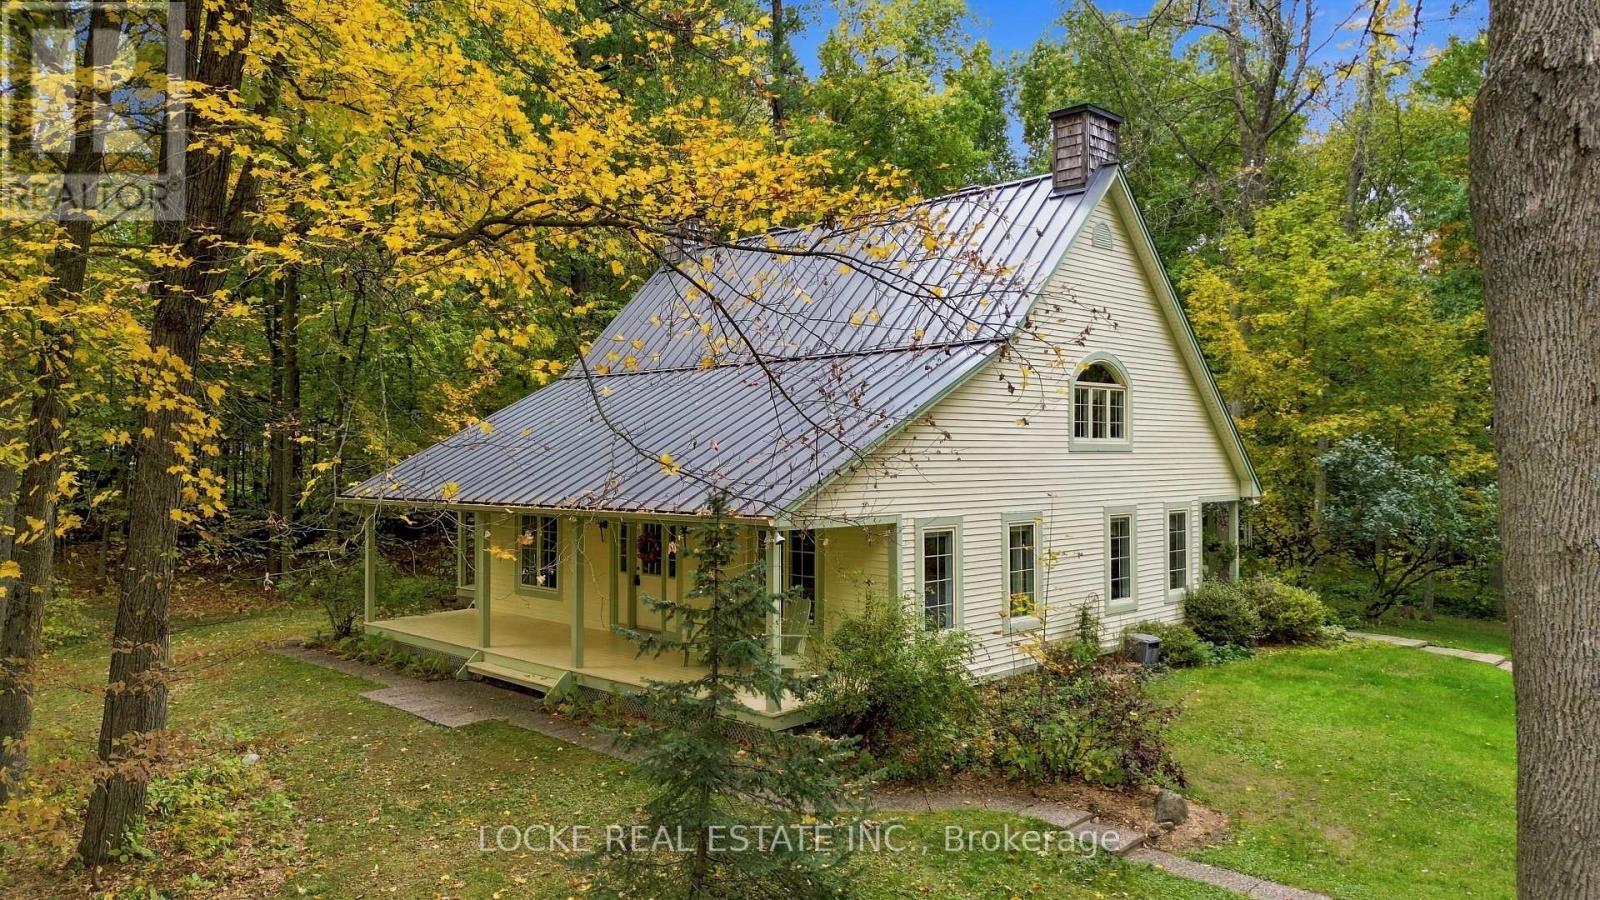
2207 Pleasantview Court
Ottawa, Ontario
Set on a beautifully wooded 2-acre lot just minutes from Orléans, this property feels like a private escape while still keeping shopping, services, and everyday suburban conveniences close at hand. Surrounded by mature trees and landscaping, the home welcomes you with a spacious front porch and a bright main level with hardwood floors and smooth ceilings. The renovated kitchen features granite and quartz counters, generous cabinetry, ample workspace, and a breakfast bar beside the formal dining room. French doors in the living room bring in natural light and open directly to the porch. The main-floor primary suite includes a renovated ensuite, walk-in closet, and porch access. A second full bathroom, main-floor laundry, and separate exterior entrance add everyday convenience, while a versatile front room with its own entrance works beautifully as an office, guest room, or home-business space. Upstairs are 3 spacious bedrooms, another full bathroom, and multiple skylights. A 5-foot crawl space provides ample storage. Each floor, including the basement, has its own heat pump capable of heating down to -25C, with electric baseboards as backup. Outside, the oversized double detached garage with loft workshop offers excellent space for hobbies, storage, or projects, and the large interlock patio is ready for outdoor dining. Approx. 7 minutes from Orléans. Upgrades: Kitchen (2013) | Roof - asphalt south side; metal north side & detached garage (2014) | Skylights (2014) | Ensuite bathroom (2018) | Windows (2018) | Water softener (2018) | Attic insulation upgraded to code (2018) | 3 heat pumps (2019) | Exterior house & porch painted (2019) | Eavestroughs (2022) | HWT (2025) | Main floor painting (2026) | Office & upstairs hallway flooring (2026) | 2025 Hydro: $4,550 total / approx. $379/month incl. heating, cooling, electricity & regular charging of 1 electric vehicle (id:37553)
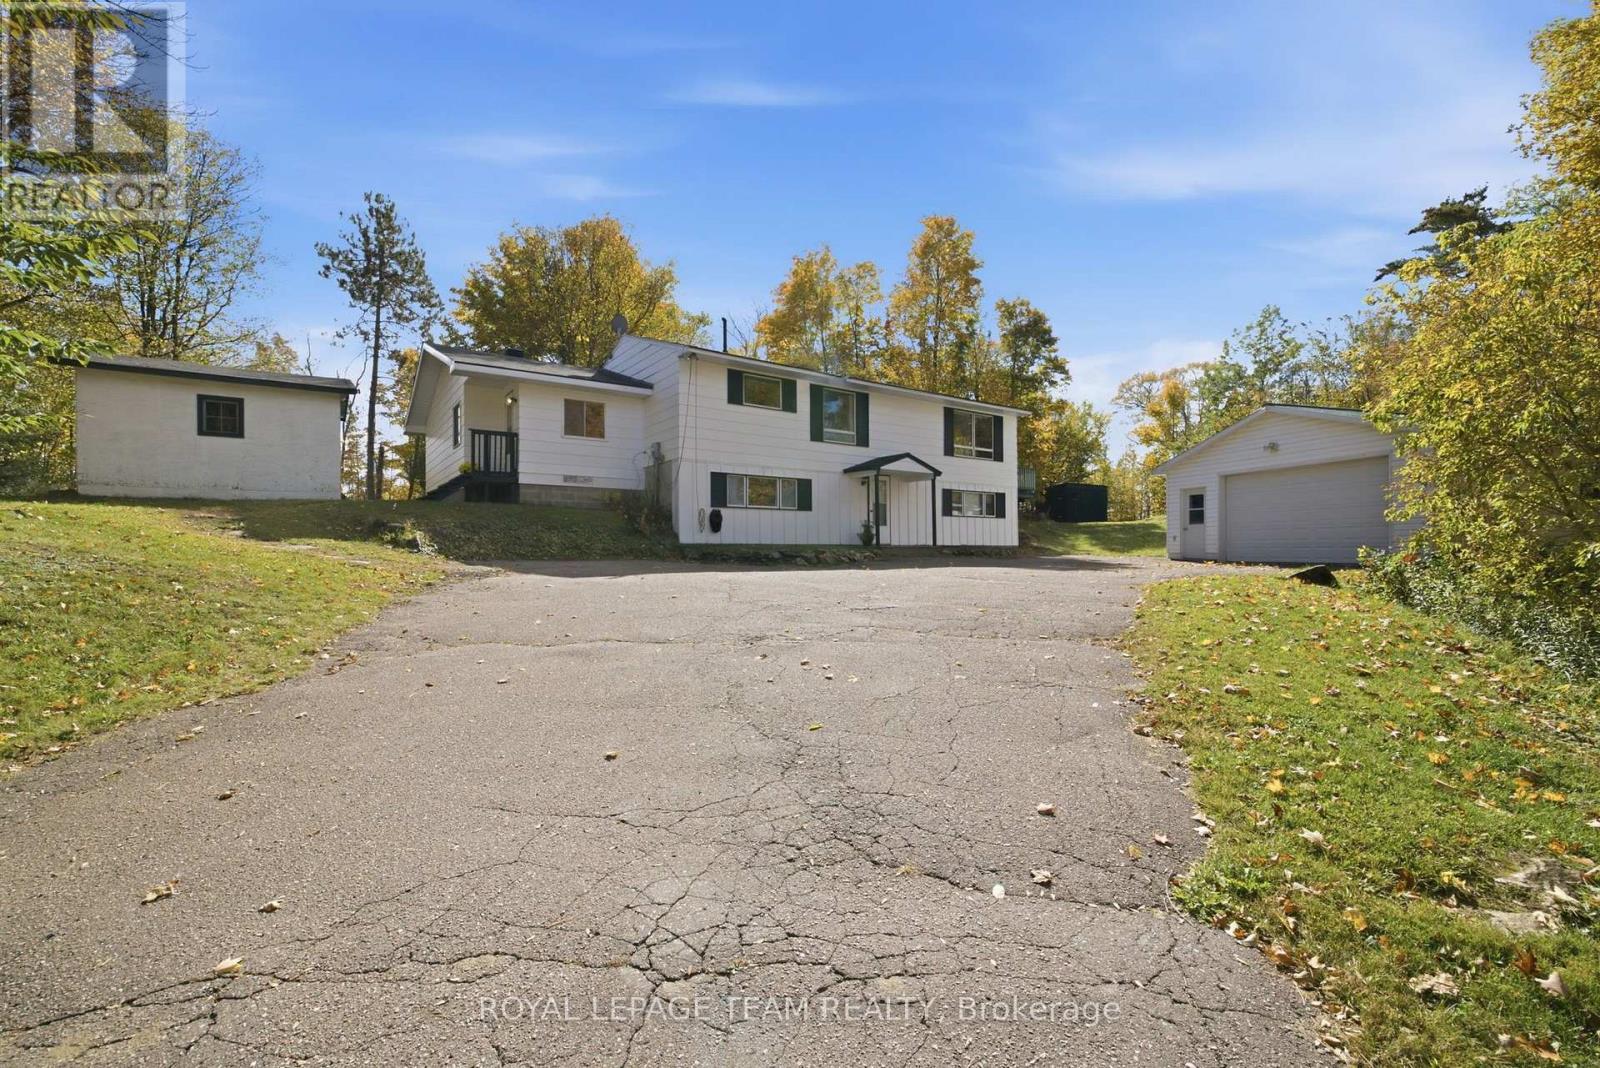
4775 Calabogie Road
Greater Madawaska, Ontario
Welcome to your own private retreat in beautiful Calabogie! Situated on a peaceful 1.25-acre lot, this spacious 4-bedroom, 2-bathroom raised bungalow offers the perfect balance of rural quiet, modern convenience, and incredible versatility. The main level centers around a bright, open-concept kitchen, dining, and living area where oversized windows fill the room with natural light. Just off the living room, walk out onto the deck-an ideal spot for hosting weekend barbecues or sitting back to enjoy the serene surrounding nature. Off the main entry, you'll find two versatile bonus rooms ready to adapt to your life as a home office, playroom, or creative studio, along with three cozy bedrooms and a full main bathroom. The lower level opens up fantastic options for multi-generational living or guests. Featuring its own separate entrance, this space includes a comfortable living area, a fourth bedroom, full laundry facilities, and a dedicated kitchenette-giving everyone their own space and privacy. Outdoors, the expansive property leaves nothing to be desired. Snowmobilers, hobbyists, and outdoor enthusiasts will love the large 2-car insulated detached garage, offering a comfortable workshop space year-round, plus three additional storage sheds to easily store all your recreational gear, tools, and toys. Whether you're looking for room to grow, space for extended family, or a place to escape and enjoy everything Calabogie has to offer, this home is ready to welcome you. (id:37553)
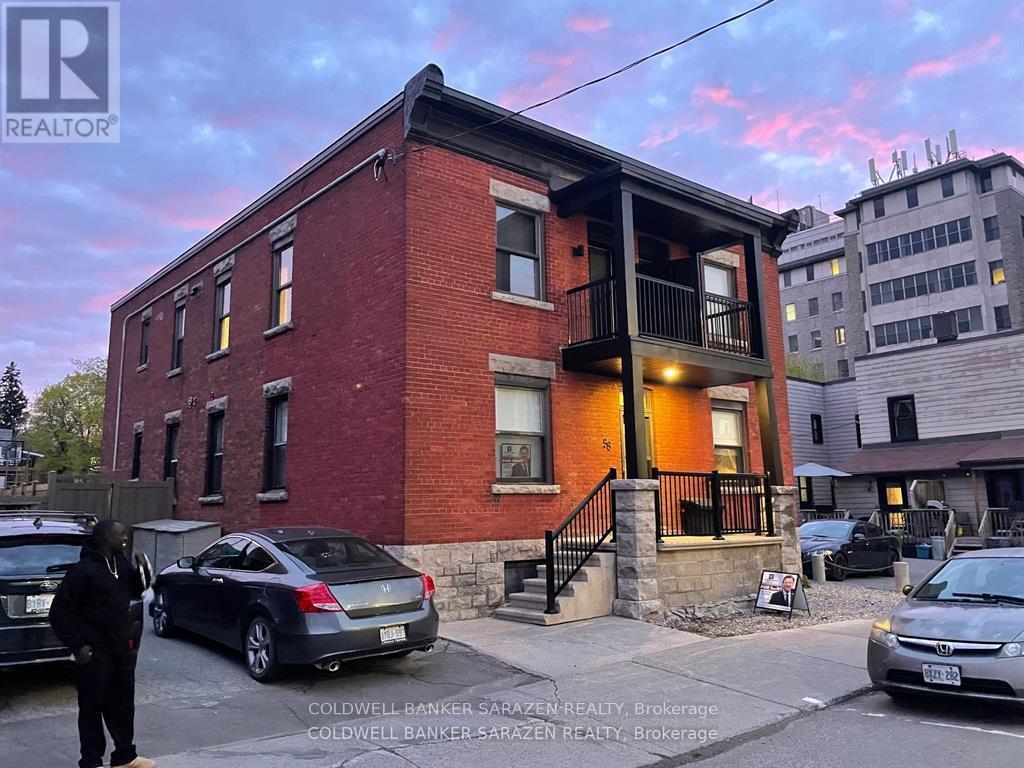
4 - 58 Parent Avenue
Ottawa, Ontario
Top Floor Corner Apt recently renovated with luxury finishings from top to bottom. New wood floors, 2 private balconies, new kitchen with top end stainless steel appliances and Quartz counters, in suite laundry with full size machines, spacious open concept layout and heat and water included. Prime Market location close to the heart of the market but quiet street and only blocks to Museums, trails along Ottawa River, Downtown, Parliament Hill, D and D easy walk to restaurants and Byward Market nightlife. (id:37553)
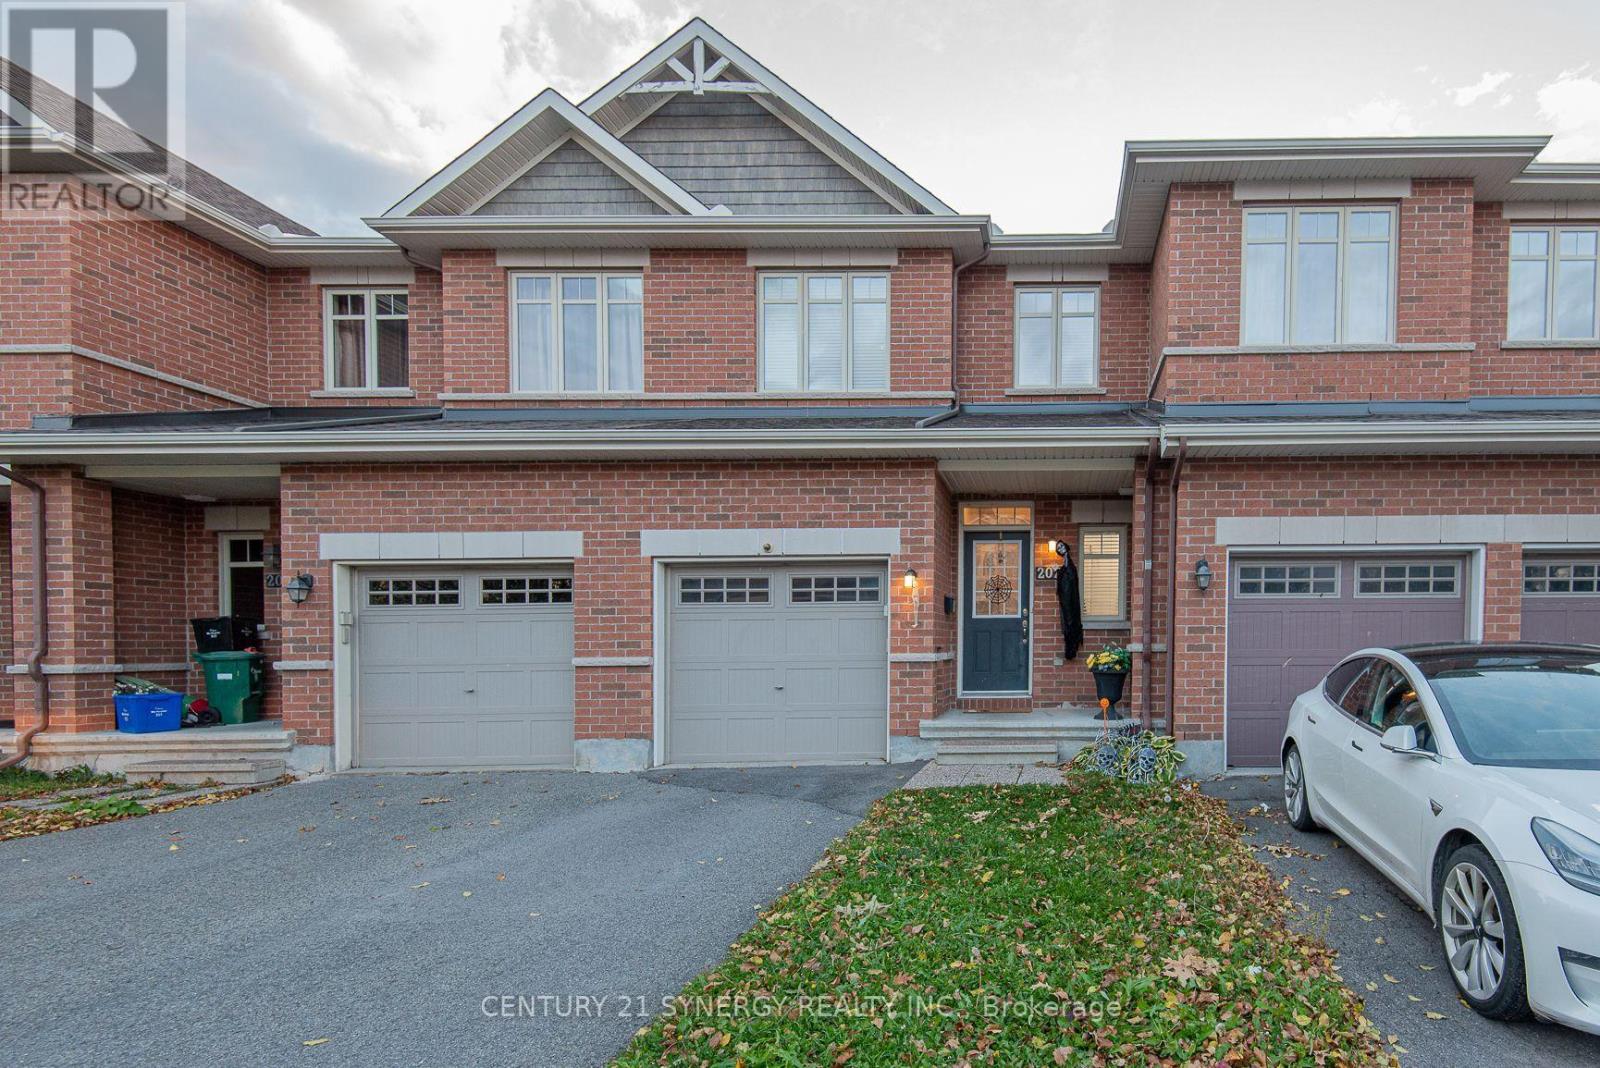
2025 Pennyroyal Crescent
Ottawa, Ontario
Welcome to this beautifully maintained 3-bedroom, 2.5-bathroom townhome in a fantastic Orléans location! Offering a warm and inviting atmosphere, this home features a bright, open-concept living and dining area with stylish flooring and plenty of natural light. The well-appointed kitchen boasts ample cabinetry, generous counter space, stainless steel appliances and a charming breakfast nook, perfect for your morning coffee. Upstairs, you'll find three spacious bedrooms, including a large primary retreat with its own ensuite bathroom. The finished lower level adds valuable living space, complete with a cozy gas fireplace, ideal for movie nights, a family room or home gym. Step outside to enjoy the fully fenced backyard, perfect for relaxing, entertaining or letting the kids play. An attached garage and driveway parking add everyday convenience. Ideally situated close to schools, parks, shopping, restaurants and everyday amenities, this home offers the perfect combination of comfort, functionality and location. (id:37553)

43 Crystal Park Crescent
Ottawa, Ontario
Discover the perfect blend of space, privacy, and convenience at 43 Crystal Park Crescent! Nestled in the desirable Central Park community, this inviting 3+1 bedroom, 4-bathroom home backs onto a tranquil walking path and pond with no rear neighbours. The main level offers a versatile layout with distinct living and family rooms, complemented by a gas fireplace and a functional kitchen featuring ample storage and counter space. Upstairs, three well-proportioned bedrooms with a private ensuite. The finished lower level provides exceptional flexibility with an additional bedroom, full bathroom-perfect for in-laws, teenagers, guests, or a multi-purpose living area. Enjoy outdoor relaxation with fenced backyard plus the convenience of a double garage and generous driveway. Notable updates include kitchen countertops and range hood (2026), fresh interior paint throughout most of the home (2026), furnace and HVAC (2020), composite back deck (2020), and roof (2014). The oven and dishwasher have also been replaced within the past five years. Ideally situated close to parks, schools, shopping, dining, public transit, and recreational amenities, with easy access to Highway 417, downtown Ottawa, and Algonquin College. A wonderful opportunity to enjoy comfortable family living in a well-established, centrally located neighbourhood! (id:37553)
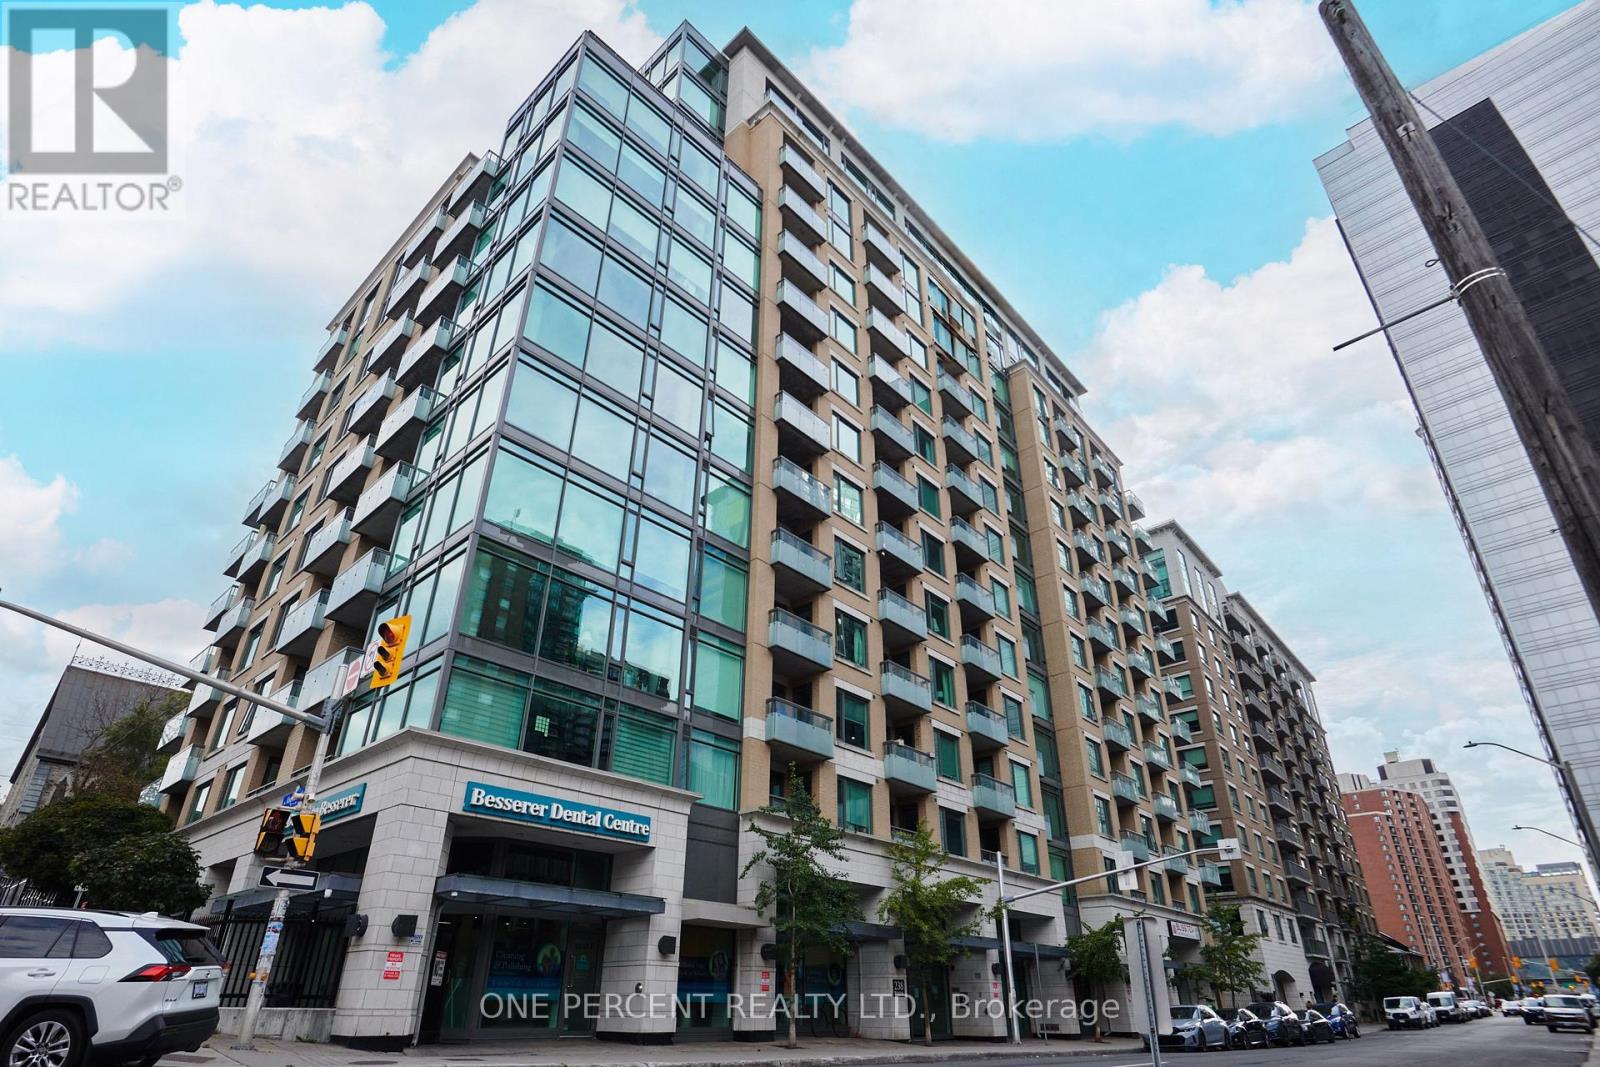
214 - 238 Besserer Street
Ottawa, Ontario
Welcome to #214 - 238 Besserer Street! This bright 1-bedroom, 1-bathroom condo features a beautiful open-concept kitchen, living and dining area, along with a private balcony. The kitchen offers stainless steel appliances and a stylish backsplash, while the bedroom features an oversized window and full-size closet. Additional highlights include in-suite laundry, a storage locker, space for a Study/Computer Nook and a PREMIUM PARKING SPACE on P1 with no neighbouring parking space to the left and conveniently located very close to the elevator. Condo fees include heat, water, and management! 238 Besserer Street offers EXCELLENT amenities, including an indoor Swimming Pool, Gym, Sauna, Party Room, Outdoor BBQ area, and Visitor Parking. Ideally located in downtown Ottawa, just minutes from the Rideau Centre, University of Ottawa, grocery stores including Metro and Farm Boy, restaurants, cafes, and two LRT stations, Parliament Hill, Chateau Laurier and the NAC. An excellent opportunity for first-time buyers, professionals, students or investors. Don't forget to check out the 3D Tour and Floor Plan. Call Your Realtor to book a showing today! (id:37553)
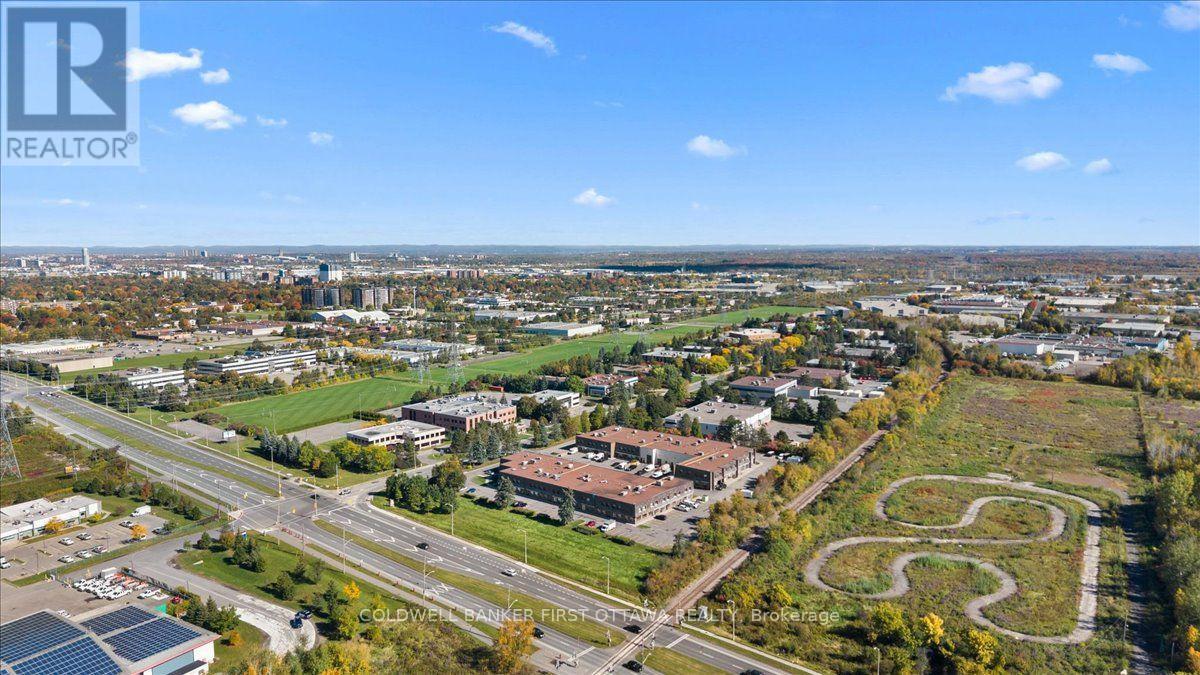
31 - 2000 Thurston Drive
Ottawa, Ontario
An exceptional opportunity to own a beautifully renovated commercial condominium at 2000 Thurston Drive, where contemporary design, versatile space, and a strategic Ottawa location come together. Situated within an established business and employment district, this thoughtfully appointed property offers an impressive setting for an owner-operated business, professional practice, or investment.Spanning two functional levels, the unit features bright, open-concept workspaces that can be tailored to a variety of business needs. The main floor welcomes clients and staff with a polished, modern interior and a well-appointed kitchenette, while the upper level provides an additional spacious area ideal for offices, collaborative workspace, or meeting facilities. **Two fully finished, modern bathrooms-one on each level-**provide added comfort and convenience. The adaptable layout offers potential for separate users or leasing arrangements, subject to applicable approvals, or seamless occupancy by a single business.Six dedicated parking spaces, forced-air gas heating, central air conditioning, and quality renovations throughout further enhance the property's appeal, delivering a professional environment with the practical features businesses value.Ideally positioned near Conroy Road and St. Laurent Boulevard, with convenient connections to Walkley Road, Hunt Club Road, and Highway 417, the property offers accessibility to downtown Ottawa, Ottawa International Airport, and surrounding commercial and residential communities. Its established business park setting places owners among a diverse network of businesses and professional services, with restaurants, shopping, banking, and everyday amenities within a short drive.Combining sophisticated presentation, flexible functionality, dedicated parking, and an accessible location, this commercial condominium offers an outstanding opportunity to establish or expand your business while investing in ownership. (id:37553)
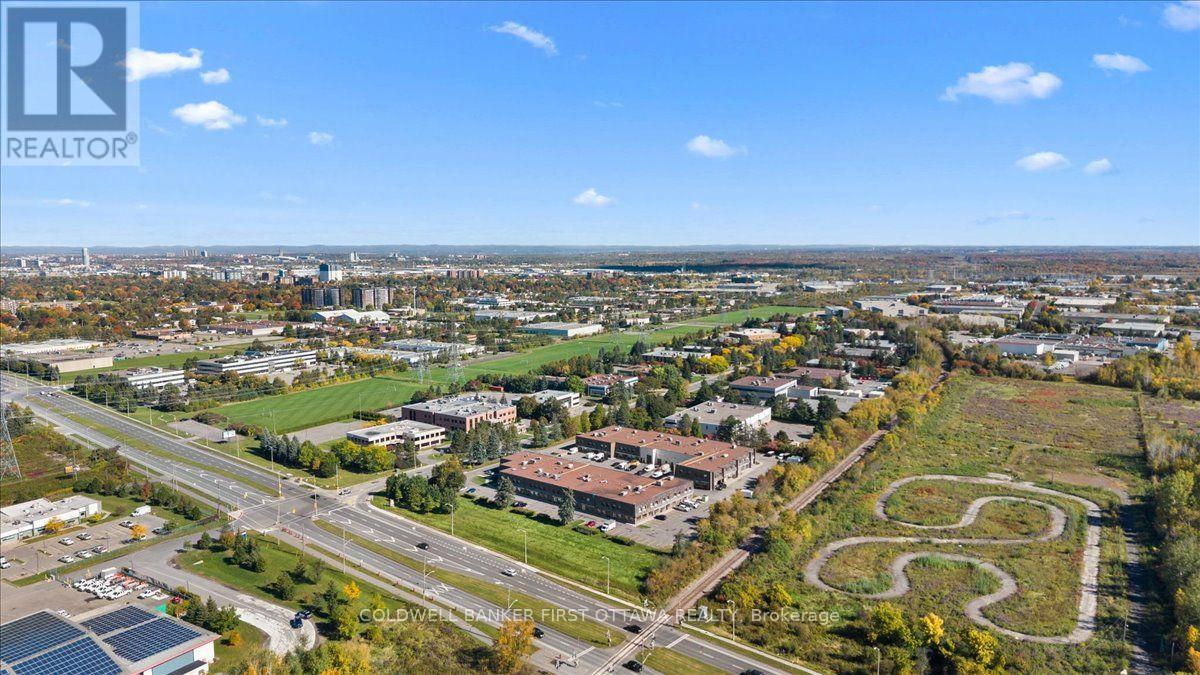
31 - 2000 Thurston Drive
Ottawa, Ontario
An exceptional opportunity to own a beautifully renovated commercial condominium at 2000 Thurston Drive, where contemporary design, versatile space, and a strategic Ottawa location come together. Situated within an established business and employment district, this thoughtfully appointed property offers an impressive setting for an owner-operated business, professional practice, or investment.Spanning two functional levels, the unit features bright, open-concept workspaces that can be tailored to a variety of business needs. The main floor welcomes clients and staff with a polished, modern interior and a well-appointed kitchenette, while the upper level provides an additional spacious area ideal for offices, collaborative workspace, or meeting facilities. **Two fully finished, modern bathrooms-one on each level-**provide added comfort and convenience. The adaptable layout offers potential for separate users or leasing arrangements, subject to applicable approvals, or seamless occupancy by a single business.Six dedicated parking spaces, forced-air gas heating, central air conditioning, and quality renovations throughout further enhance the property's appeal, delivering a professional environment with the practical features businesses value.Ideally positioned near Conroy Road and St. Laurent Boulevard, with convenient connections to Walkley Road, Hunt Club Road, and Highway 417, the property offers accessibility to downtown Ottawa, Ottawa International Airport, and surrounding commercial and residential communities. Its established business park setting places owners among a diverse network of businesses and professional services, with restaurants, shopping, banking, and everyday amenities within a short drive.Combining sophisticated presentation, flexible functionality, dedicated parking, and an accessible location, this commercial condominium offers an outstanding opportunity to establish or expand your business while investing in ownership. (id:37553)
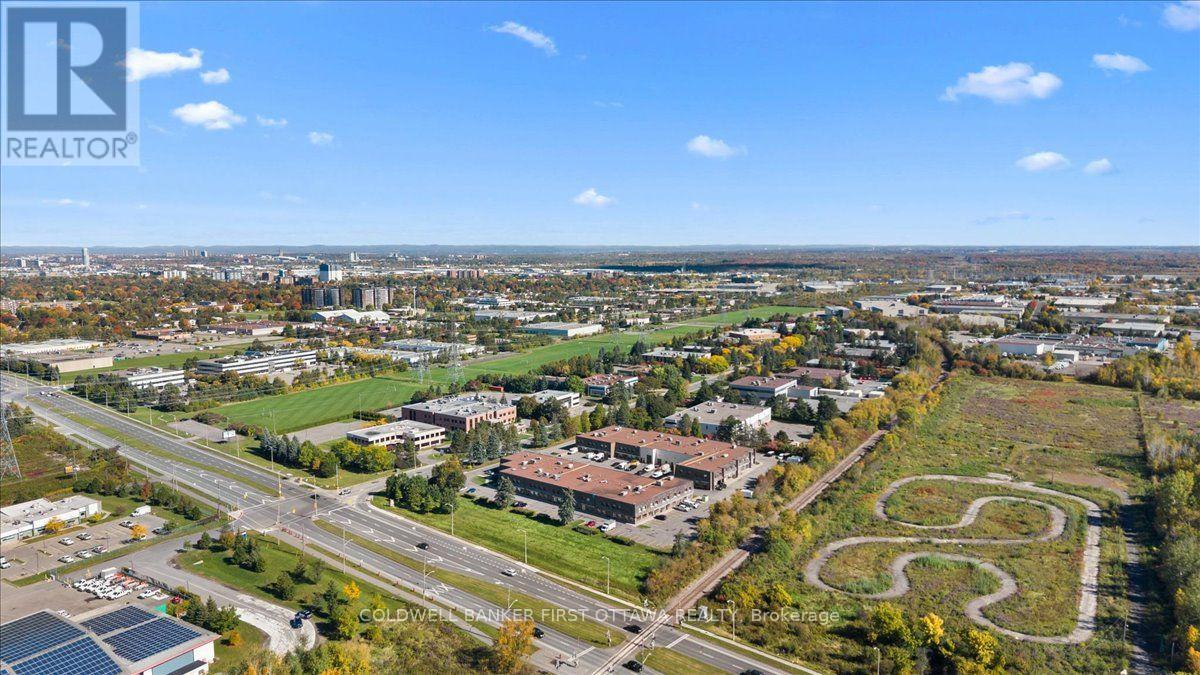
31 - 2000 Thurston Drive
Ottawa, Ontario
An exceptional opportunity to own a beautifully renovated commercial condominium at 2000 Thurston Drive, where contemporary design, versatile space, and a strategic Ottawa location come together. Situated within an established business and employment district, this thoughtfully appointed property offers an impressive setting for an owner-operated business, professional practice, or investment.Spanning two functional levels, the unit features bright, open-concept workspaces that can be tailored to a variety of business needs. The main floor welcomes clients and staff with a polished, modern interior and a well-appointed kitchenette, while the upper level provides an additional spacious area ideal for offices, collaborative workspace, or meeting facilities. **Two fully finished, modern bathrooms-one on each level-**provide added comfort and convenience. The adaptable layout offers potential for separate users or leasing arrangements, subject to applicable approvals, or seamless occupancy by a single business.Six dedicated parking spaces, forced-air gas heating, central air conditioning, and quality renovations throughout further enhance the property's appeal, delivering a professional environment with the practical features businesses value.Ideally positioned near Conroy Road and St. Laurent Boulevard, with convenient connections to Walkley Road, Hunt Club Road, and Highway 417, the property offers accessibility to downtown Ottawa, Ottawa International Airport, and surrounding commercial and residential communities. Its established business park setting places owners among a diverse network of businesses and professional services, with restaurants, shopping, banking, and everyday amenities within a short drive.Combining sophisticated presentation, flexible functionality, dedicated parking, and an accessible location, this commercial condominium offers an outstanding opportunity to establish or expand your business while investing in ownership. (id:37553)
31 - 2000 Thurston Drive
Ottawa, Ontario
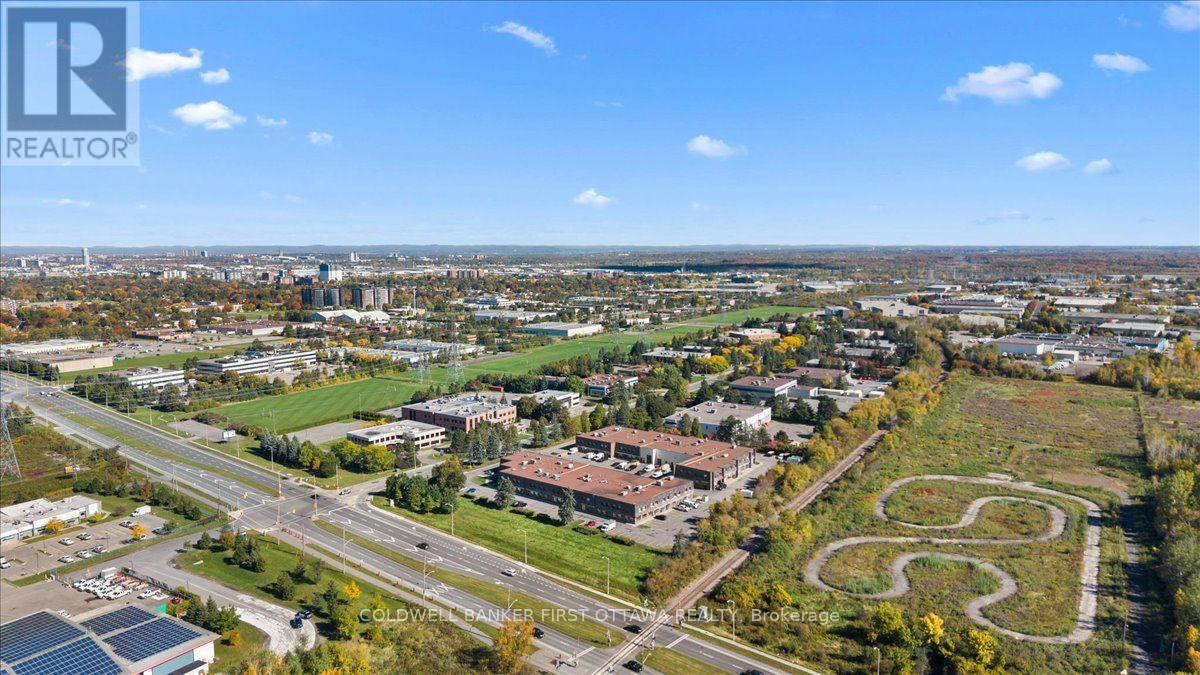
An exceptional opportunity to own a beautifully renovated commercial condominium at 2000 Thurston Drive, where contemporary design, versatile space, and a strategic Ottawa location come together. Situated within an established business and employment district, this thoughtfully appointed property offers an impressive setting for an owner-operated business, professional practice, or investment.Spanning two functional levels, the unit features bright, open-concept workspaces that can be tailored to a variety of business needs. The main floor welcomes clients and staff with a polished, modern interior and a well-appointed kitchenette, while the upper level provides an additional spacious area ideal for offices, collaborative workspace, or meeting facilities. **Two fully finished, modern bathrooms-one on each level-**provide added comfort and convenience. The adaptable layout offers potential for separate users or leasing arrangements, subject to applicable approvals, or seamless occupancy by a single business.Six dedicated parking spaces, forced-air gas heating, central air conditioning, and quality renovations throughout further enhance the property's appeal, delivering a professional environment with the practical features businesses value.Ideally positioned near Conroy Road and St. Laurent Boulevard, with convenient connections to Walkley Road, Hunt Club Road, and Highway 417, the property offers accessibility to downtown Ottawa, Ottawa International Airport, and surrounding commercial and residential communities. Its established business park setting places owners among a diverse network of businesses and professional services, with restaurants, shopping, banking, and everyday amenities within a short drive.Combining sophisticated presentation, flexible functionality, dedicated parking, and an accessible location, this commercial condominium offers an outstanding opportunity to establish or expand your business while investing in ownership. (id:37553)
1478 Corsham Avenue
Ottawa, Ontario
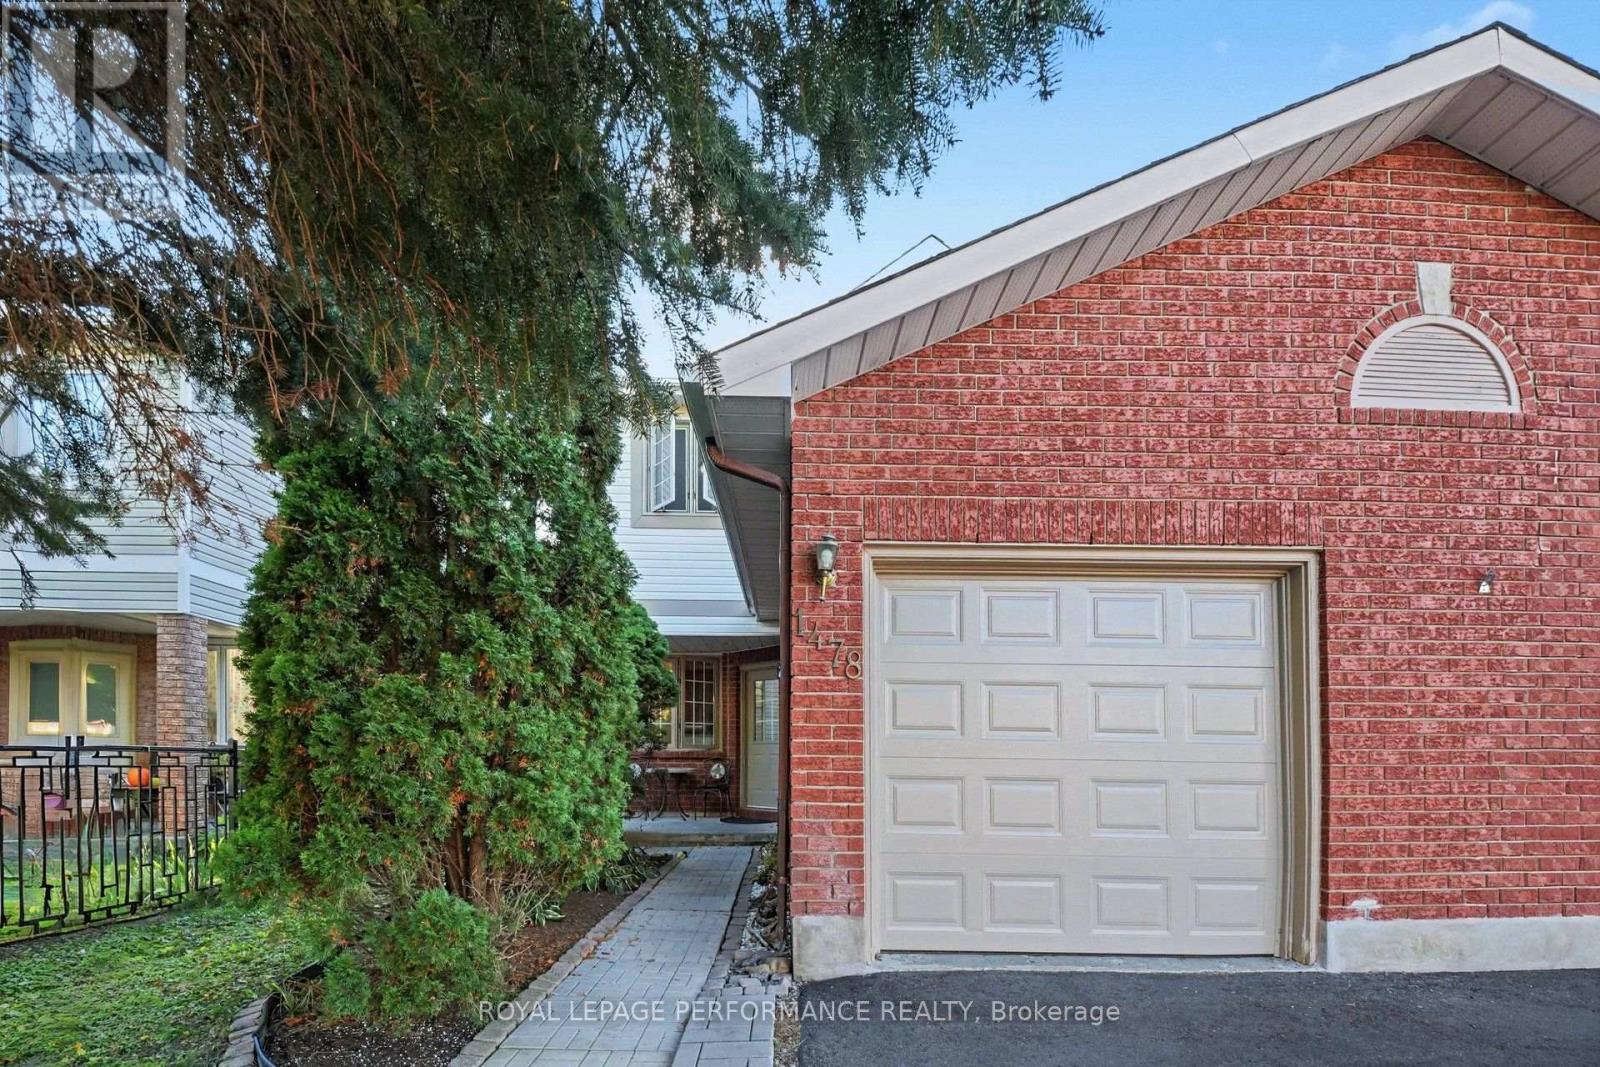
End unit townhome with a garage in a great area close to schools, parks and much more. This affordable 3 bedroom, 2.5 bathroom home has over 1600 sq.ft. of finished living space with hardwood floors on both levels and a finished basement. The main level includes a galley kitchen with an eating area and plenty of oak cabinets. The L shaped living room and dining room area is spacious and has a wood fireplace plus access to the back yard. The upper level includes a large primary bedroom with an ensuite and walk-in closet, 2 good sized secondary bedroom and a second full bathroom. The lower level has a family room, an office, laundry room and a storage area. Perfect for 1st time buyers, family looking for a property walking distance to the schools or investors. Great location with proximity to many schools, parks, transit, shopping, restaurants and many more ameneties. (id:37553)
2318 Century Road
Ottawa, Ontario
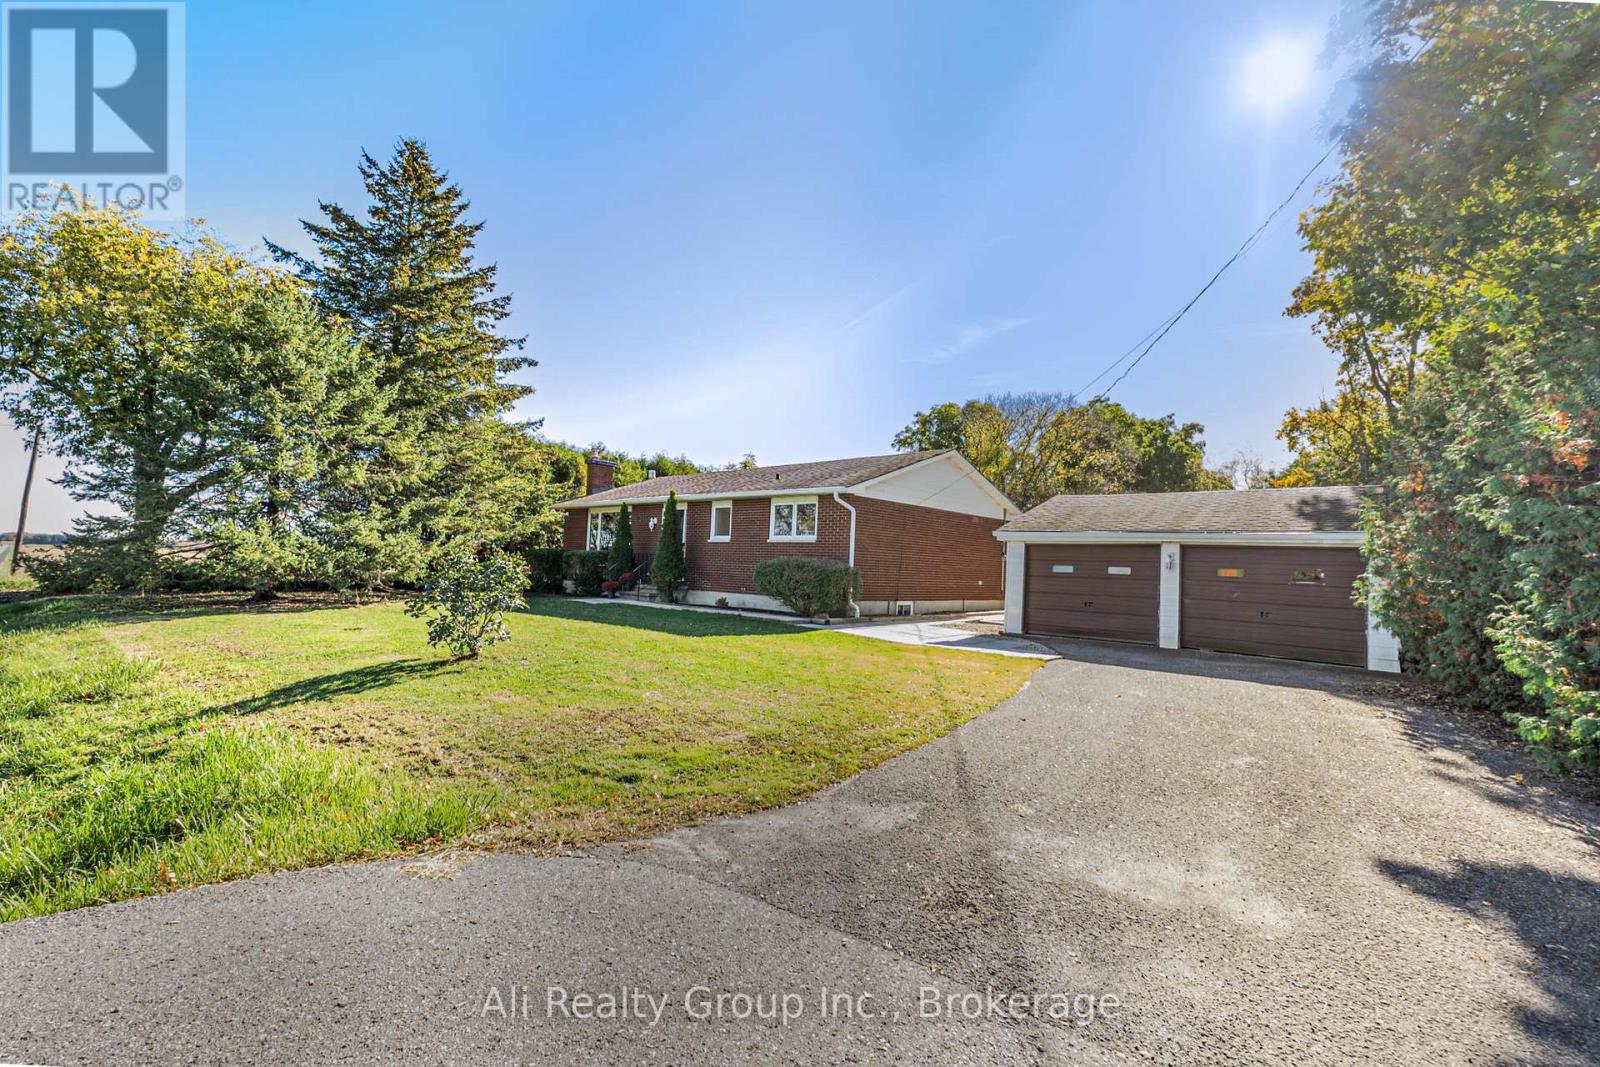
A bright solarium, a spacious backyard, and a detached double garage make this freshly painted 3-bedroom bungalow an inviting place to call home. Offering approximately 1,363 sq. ft. above grade, plus a spacious finished basement, the home sits on a generous 107 x 150 ft. lot framed by mature trees. Large windows fill the living and dining areas with natural light, while parquet flooring, a brick fireplace, and new light fixtures add warmth and character. The kitchen features ample cabinetry, stainless steel appliances, and a new refrigerator. Three main-floor bedrooms and a 4-piece bathroom with a double-sink vanity provide a practical everyday layout. Overlooking the backyard, the solarium offers a comfortable spot to enjoy your morning coffee or unwind at the end of the day. Downstairs, a generous recreation area with new flooring being installed provides extra space for hobbies and relaxation, alongside separate laundry and storage areas. Enjoy outdoor dining on the rear patio and room to garden or relax beneath the trees. The detached double garage and driveway parking for four vehicles offer added convenience, and a portable air conditioner is included. Available immediately. Book your showing today and discover the space and comfort this home has to offer. (id:37553)
154 Lorie Street
The Nation, Ontario
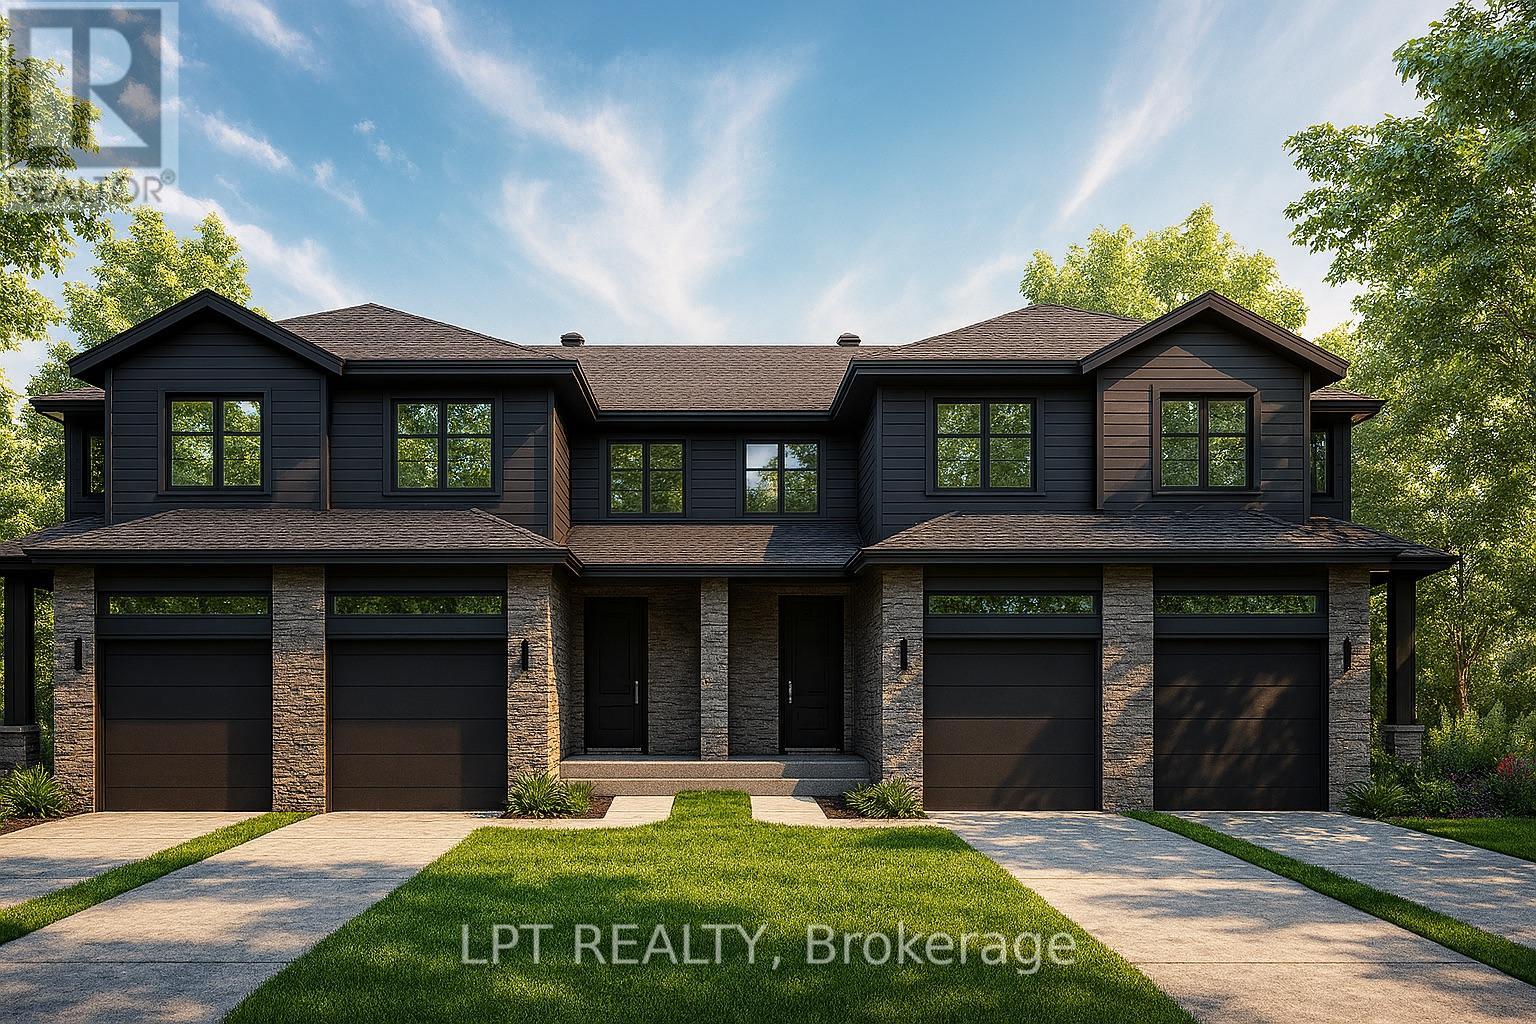
**BUILDER OPEN HOUSE | 63 CHATEAUGUAY STREET, Embrun, SUNDAY,OCTOBER 18TH, 2:00-4:00PM** Rarely offered and thoughtfully designed, this modern townhome offers comfortable living in a welcoming community setting. Whether it's for gardening, entertaining, or simply enjoying your own outdoor space, this property delivers.Inside this end unit, you'll find 1,640 square feet of bright and functional living space across two levels. With 3 bedrooms, 2.5 bathrooms, and a 1-car garage, this home is ideal for first-time buyers, young families, or investors looking for a low-maintenance lifestyle without compromising on comfort or style.The open-concept main floor flows effortlessly between the kitchen, dining, and living areas, making everyday life and entertaining feel seamless. Upstairs, all three bedrooms are thoughtfully placed for privacy, including a spacious primary bedroom with a walk-in closet and convenient access to the full bath.Constructed by Leclair Homes, a trusted family-owned builder known for exceeding Canadian Builders Standards. Specializing in custom homes, two-storeys, bungalows, semi-detached homes, and now fully legal secondary dwellings with rental potential in mind, Leclair Homes delivers detail-driven craftsmanship and long-term value in every build. FULL HST REBATE INCLUDED IN LISTING PRICE! (id:37553)
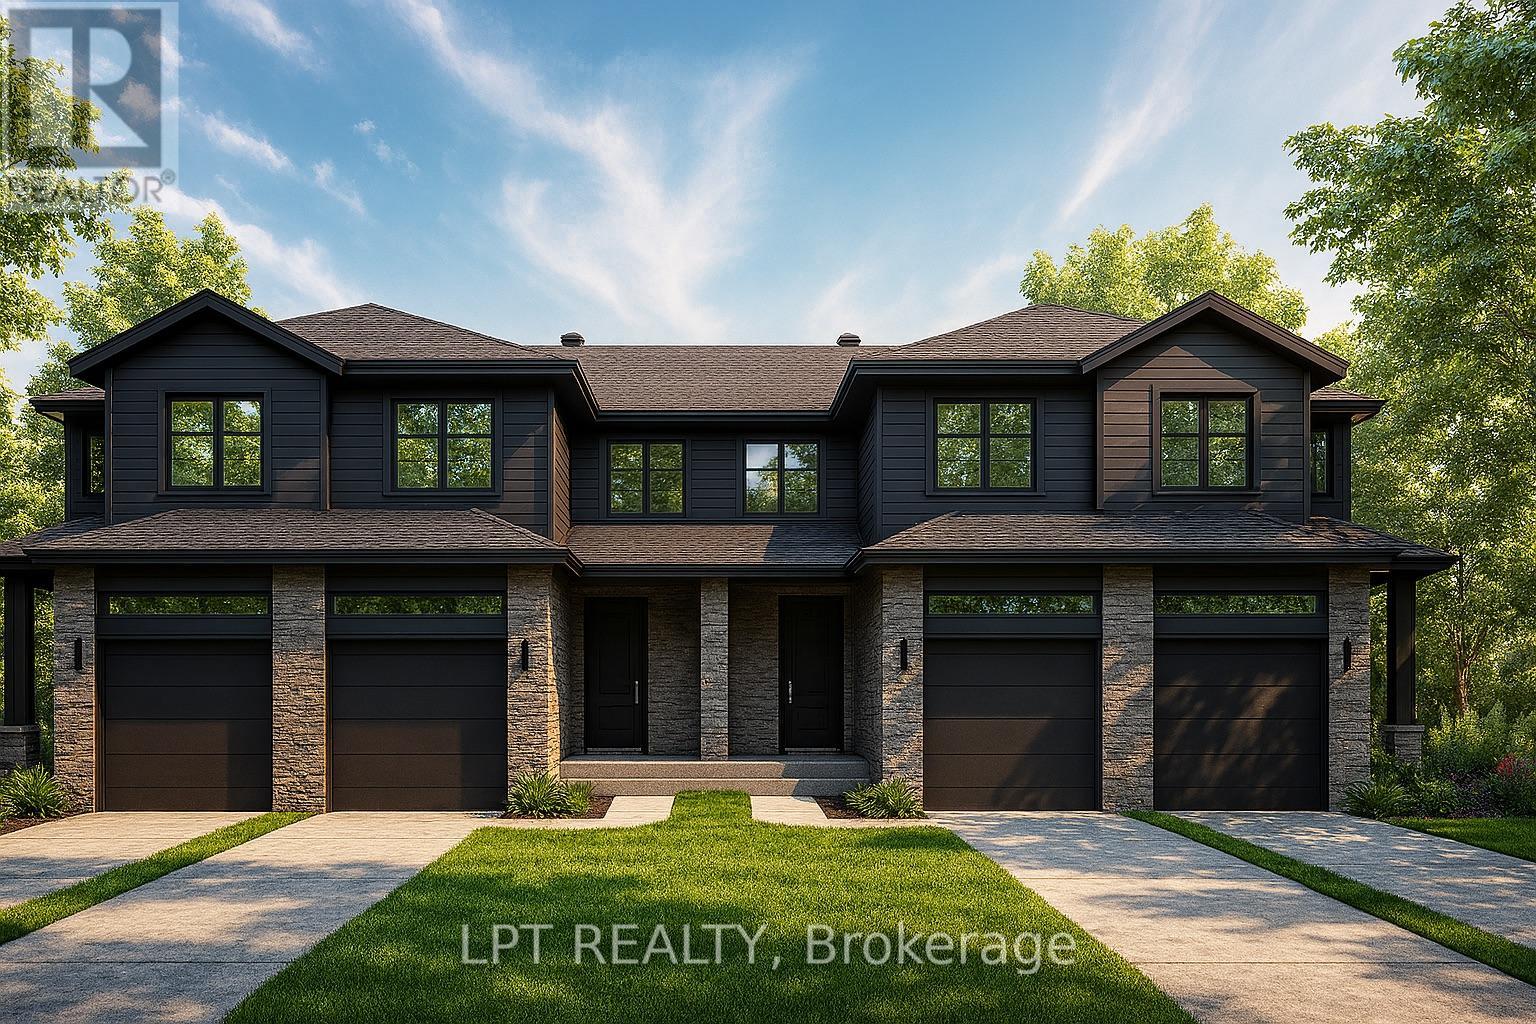
155 Lorie Street
The Nation, Ontario
**BUILDER OPEN HOUSE | 63 CHATEAUGUAY STREET, Embrun, SUNDAY,OCTOBER 18TH, 2:00-4:00PM** Rarely offered and thoughtfully designed, this modern townhome offers comfortable living in a welcoming community setting. Whether it's for gardening, entertaining, or simply enjoying your own outdoor space, this property delivers.Inside this middle unit, you'll find 1,313 square feet of bright and functional living space across two levels. With 3 bedrooms, 2.5 bathrooms, and a 1-car garage, this home is ideal for first-time buyers, young families, or investors looking for a low-maintenance lifestyle without compromising on comfort or style.The open-concept main floor flows effortlessly between the kitchen, dining, and living areas, making everyday life and entertaining feel seamless. Upstairs, all three bedrooms are thoughtfully placed for privacy, including a spacious primary bedroom with a walk-in closet and convenient access to the full bath.Constructed by Leclair Homes, a trusted family-owned builder known for exceeding Canadian Builders Standards. Specializing in custom homes, two-storeys, bungalows, semi-detached homes, and now fully legal secondary dwellings with rental potential in mind, Leclair Homes delivers detail-driven craftsmanship and long-term value in every build. FULL HST REBATE INCLUDED IN LISTING PRICE! (id:37553)
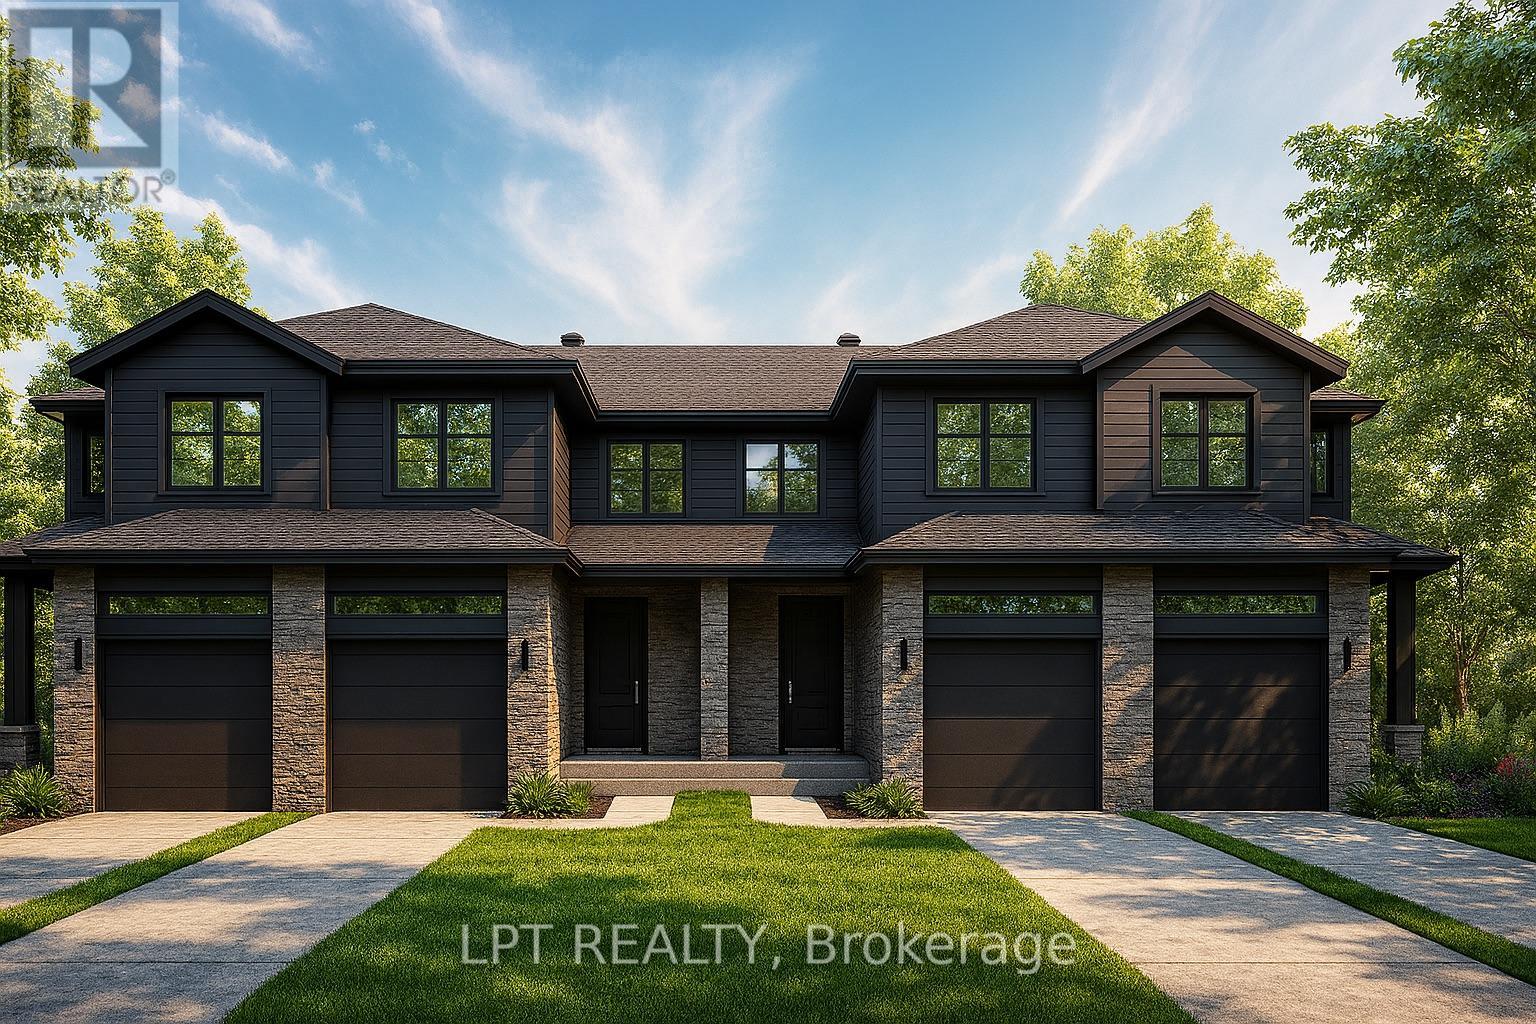
159 Lorie Street
The Nation, Ontario
**BUILDER OPEN HOUSE | 63 CHATEAUGUAY STREET, Embrun, SUNDAY,OCTOBER 18TH, 2:00-4:00PM** Rarely offered and thoughtfully designed, this modern townhome offers comfortable living in a welcoming community setting. Whether it's for gardening, entertaining, or simply enjoying your own outdoor space, this property delivers.Inside this End unit, you'll find 1,313 square feet of bright and functional living space across two levels. With 3 bedrooms, 1.5 bathrooms, and a 1-car garage, this home is ideal for first-time buyers, young families, or investors looking for a low-maintenance lifestyle without compromising on comfort or style.The open-concept main floor flows effortlessly between the kitchen, dining, and living areas, making everyday life and entertaining feel seamless. Upstairs, all three bedrooms are thoughtfully placed for privacy, including a spacious primary bedroom with a walk-in closet and convenient access to the full bath.Constructed by Leclair Homes, a trusted family-owned builder known for exceeding Canadian Builders Standards. Specializing in custom homes, two-storeys, bungalows, semi-detached homes, and now fully legal secondary dwellings with rental potential in mind, Leclair Homes delivers detail-driven craftsmanship and long-term value in every build. FULL HST REBATE INCLUDED IN LISTING PRICE! (id:37553)
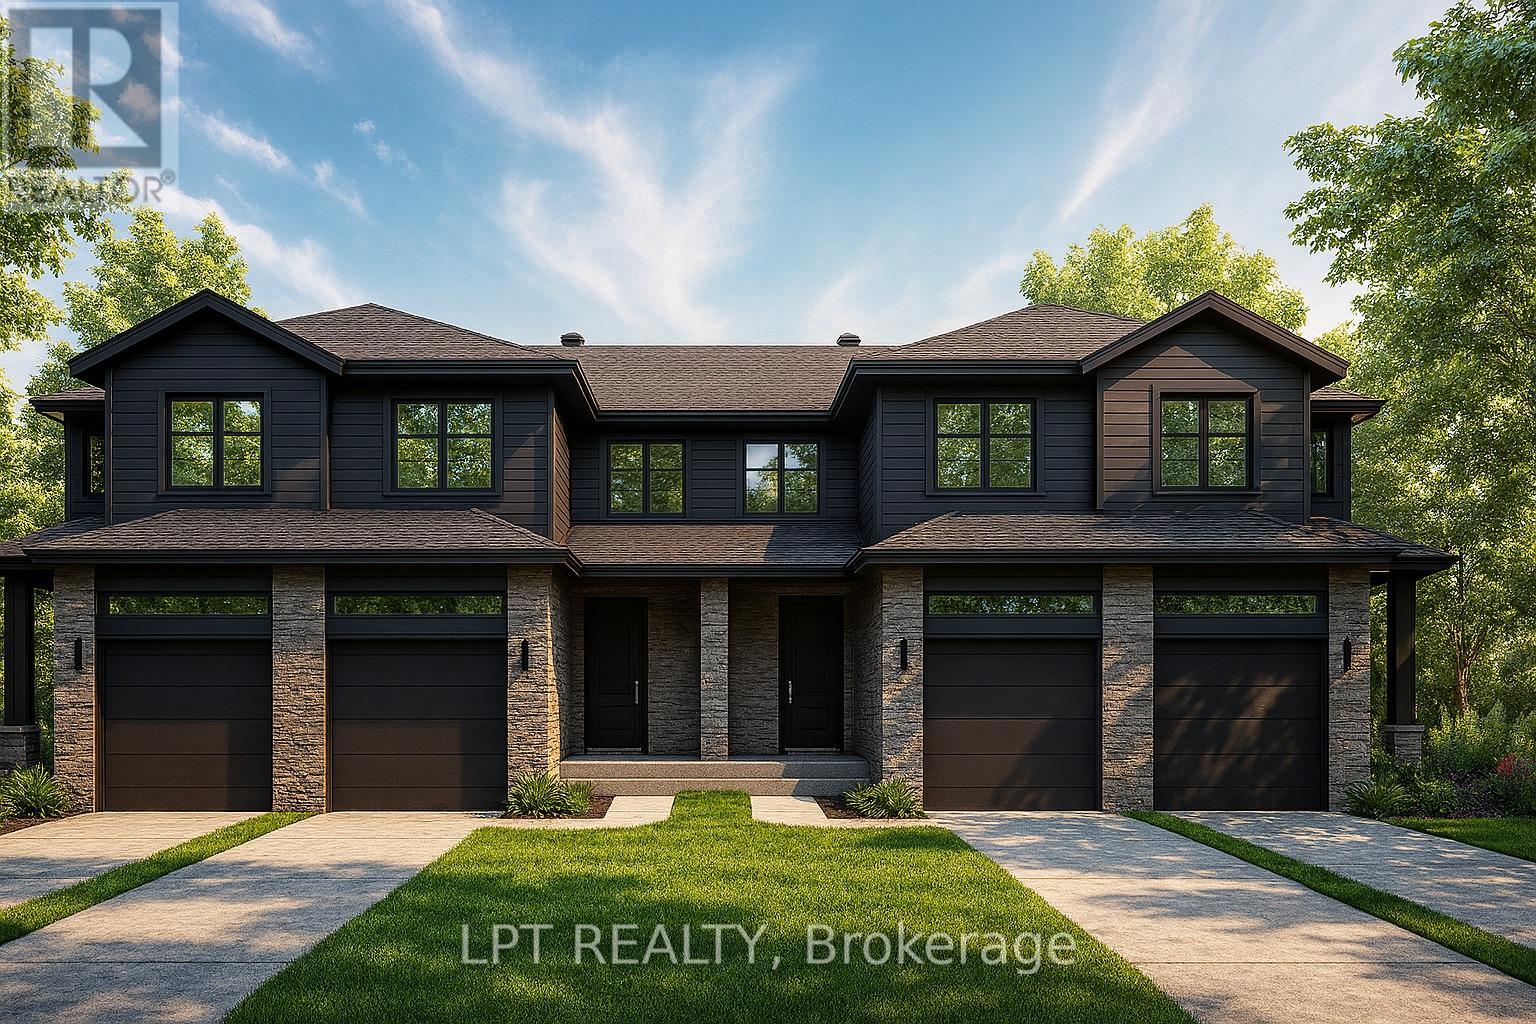
153 Lorie Street
The Nation, Ontario
**BUILDER OPEN HOUSE | 63 CHATEAUGUAY STREET, Embrun, SUNDAY,OCTOBER 18TH, 2:00-4:00PM** Rarely offered and thoughtfully designed, this modern townhome offers comfortable living in a welcoming community setting. Whether it's for gardening, entertaining, or simply enjoying your own outdoor space, this property delivers.Inside this End unit, you'll find 1,313 square feet of bright and functional living space across two levels. With 3 bedrooms, 2.5 bathrooms, and a 1-car garage, this home is ideal for first-time buyers, young families, or investors looking for a low-maintenance lifestyle without compromising on comfort or style.The open-concept main floor flows effortlessly between the kitchen, dining, and living areas, making everyday life and entertaining feel seamless. Upstairs, all three bedrooms are thoughtfully placed for privacy, including a spacious primary bedroom with a walk-in closet and convenient access to the full bath.Constructed by Leclair Homes, a trusted family-owned builder known for exceeding Canadian Builders Standards. Specializing in custom homes, two-storeys, bungalows, semi-detached homes, and now fully legal secondary dwellings with rental potential in mind, Leclair Homes delivers detail-driven craftsmanship and long-term value in every build. FULL HST REBATE INCLUDED IN LISTING PRICE! (id:37553)
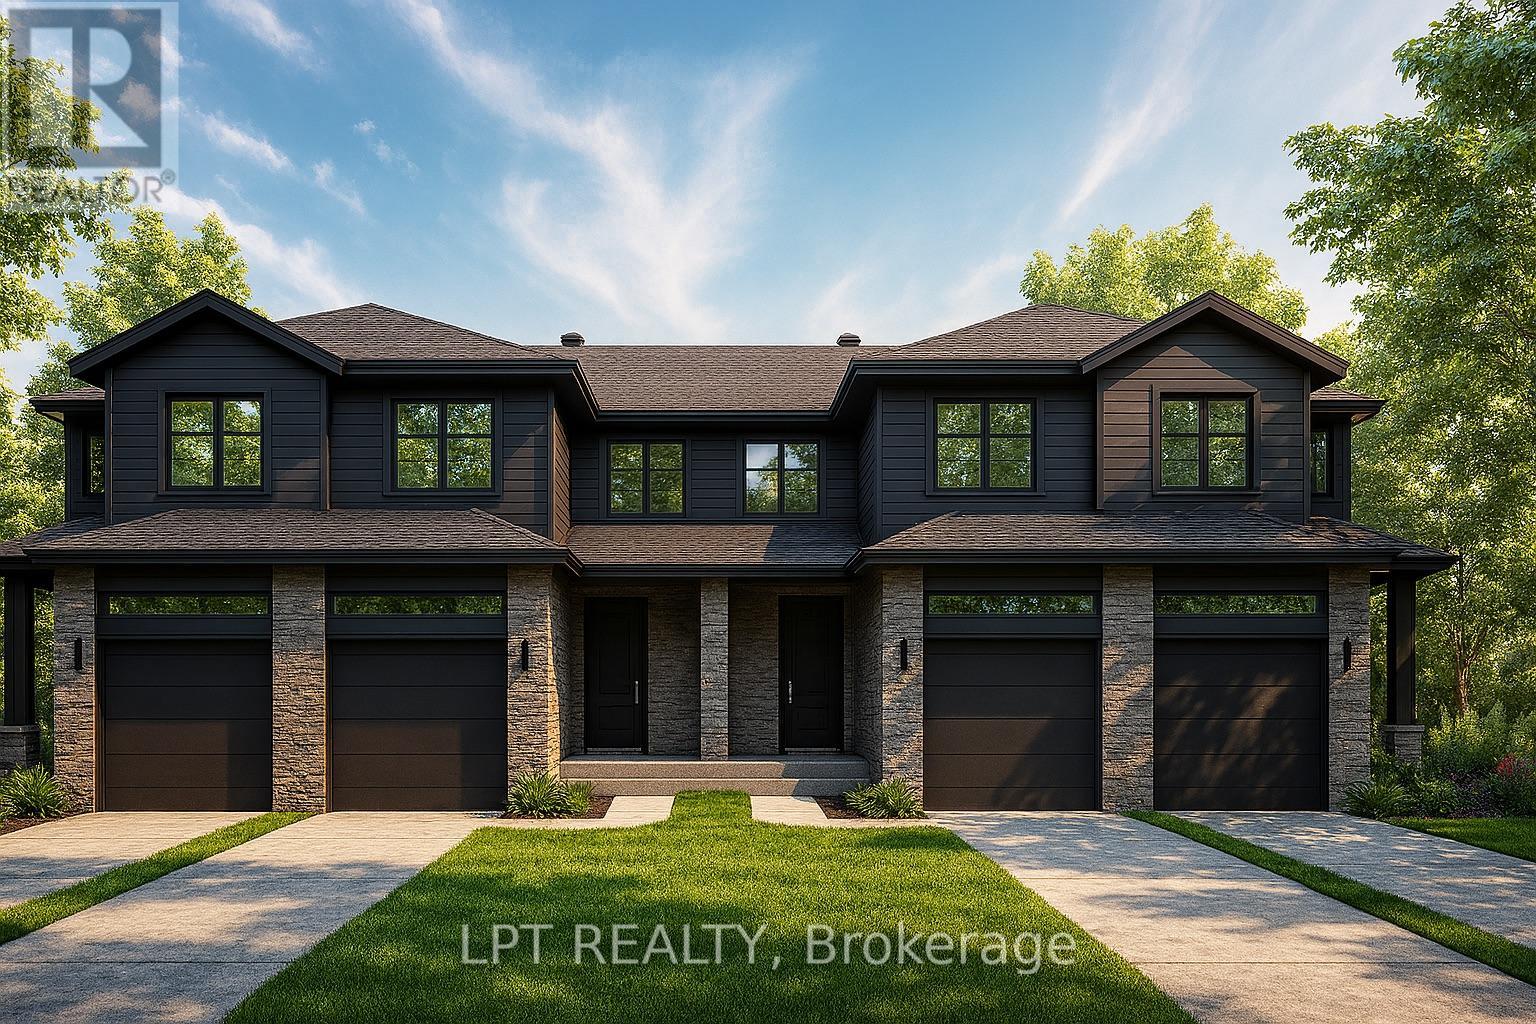
157 Lorie Street
The Nation, Ontario
**BUILDER OPEN HOUSE | 63 CHATEAUGUAY STREET, Embrun, SUNDAY,OCTOBER 18TH, 2:00-4:00PM** Rarely offered and thoughtfully designed, this modern townhome offers comfortable living in a welcoming community setting. Whether it's for gardening, entertaining, or simply enjoying your own outdoor space, this property delivers.Inside this middle unit, you'll find 1,313 square feet of bright and functional living space across two levels. With 3 bedrooms, 1.5 bathrooms, and a 1-car garage, this home is ideal for first-time buyers, young families, or investors looking for a low-maintenance lifestyle without compromising on comfort or style.The open-concept main floor flows effortlessly between the kitchen, dining, and living areas, making everyday life and entertaining feel seamless. Upstairs, all three bedrooms are thoughtfully placed for privacy, including a spacious primary bedroom with a walk-in closet and convenient access to the full bath.Constructed by Leclair Homes, a trusted family-owned builder known for exceeding Canadian Builders Standards. Specializing in custom homes, two-storeys, bungalows, semi-detached homes, and now fully legal secondary dwellings with rental potential in mind, Leclair Homes delivers detail-driven craftsmanship and long-term value in every build. FULL HST REBATE INCLUDED IN LISTING PRICE! (id:37553)
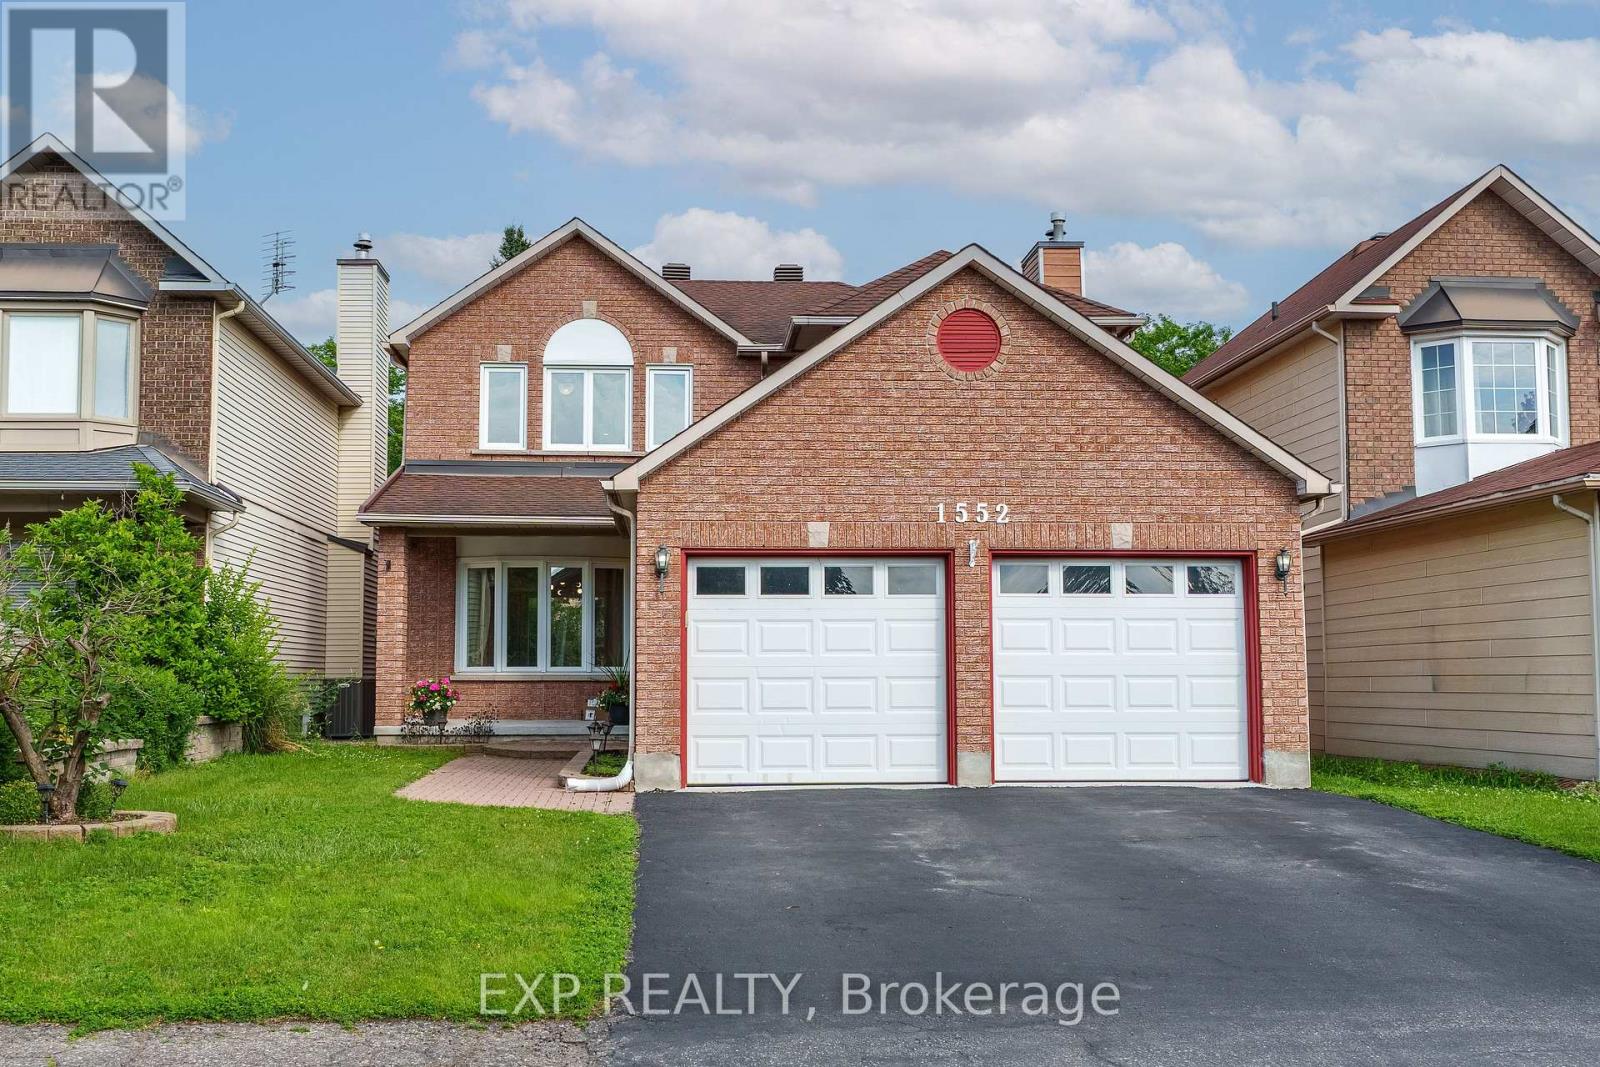
1552 Blohm Drive
Ottawa, Ontario
Welcome to 1552 Blohm Drive, a beautiful Richcraft Kingsdale model offering approximately 2,534 sqft of living space. This spacious home features 3+1 bedrooms, 3 full bathrooms, and 1 powder room, making it an ideal choice for growing families or anyone seeking extra space to live. The main level showcases elegant cherry hardwood flooring, while the second floor features brand-new hardwood flooring and has been enhanced with modern pot lights throughout, creating a bright and welcoming atmosphere. The updated kitchen, renovated approximately 10 yrs ago, offers plenty of cabinetry and workspace and is complemented by stainless steel appliances, all less than 10 yrs old, including a refrigerator that is just one yr old. Upstairs, the fully renovated bathrooms feature stylish, contemporary finishes, while the spacious primary suite provides a comfortable retreat. Two additional bedrooms complete the second level, offering ample space for family or guests. The fully finished basement expands your living space with a fourth bedroom, a versatile recreation area perfect for a family room, home office, or guest suite, a generously sized cold storage room, and abundant additional storage space. Furnace and central air conditioner that are approximately six years old, an owned hot water tank, and a roof replaced in 2008-2009, providing added peace of mind. Ideally located in the highly sought-after Hunt Club Park neighbourhood, you'll enjoy close proximity to excellent schools, parks, walking and cycling trails, South Keys Shopping Centre, grocery stores, restaurants, public transit, and the Greenboro Transit Station. With quick access to Highway 417 and the Ottawa International Airport, commuting and travel are exceptionally convenient. Combining generous living space, quality updates, and an outstanding location, Offers to be presented October 21st at 8pm. However the seller may review pre-emptive offers (id:37553)
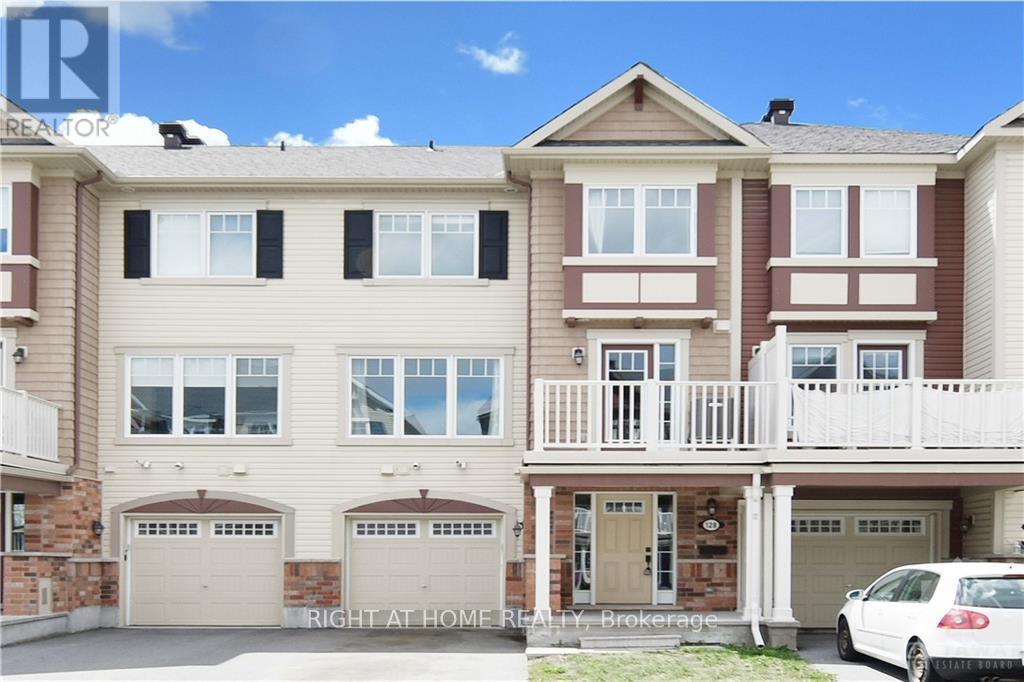
128 Grenadine Street
Ottawa, Ontario
Welcome to this well maintained townhome in the wonderful and family friendly community located in Stittsville North. Upgrades and premium finishes on all three levels and spacious front deck are perfect for daily life and work-from-home. A SMALL FRONT YARD means LESS HEADACHE FOR GRASS CUTTING. You can find the standard wish list elements: upgraded tile, granite countertops, upgraded kitchen cabinetry, stainless steel kitchen appliances, master bedroom with ensuite and walk-in closet. Close to Ottawa Tanger Outlets, Kanata Centrum, Hazeldean shopping area and good schools like Holy Trinity High School. Great location and Great home!!! Tenant pays water & sewer, hydro, gas, HWT rental, telephone, cable/internet, grass cutting, snow removal. For all offers, Pls include: Schedule B&C, income proof, credit report, reference letter, rental application and photo ID. Tenant insurance is mandatory. (id:37553)
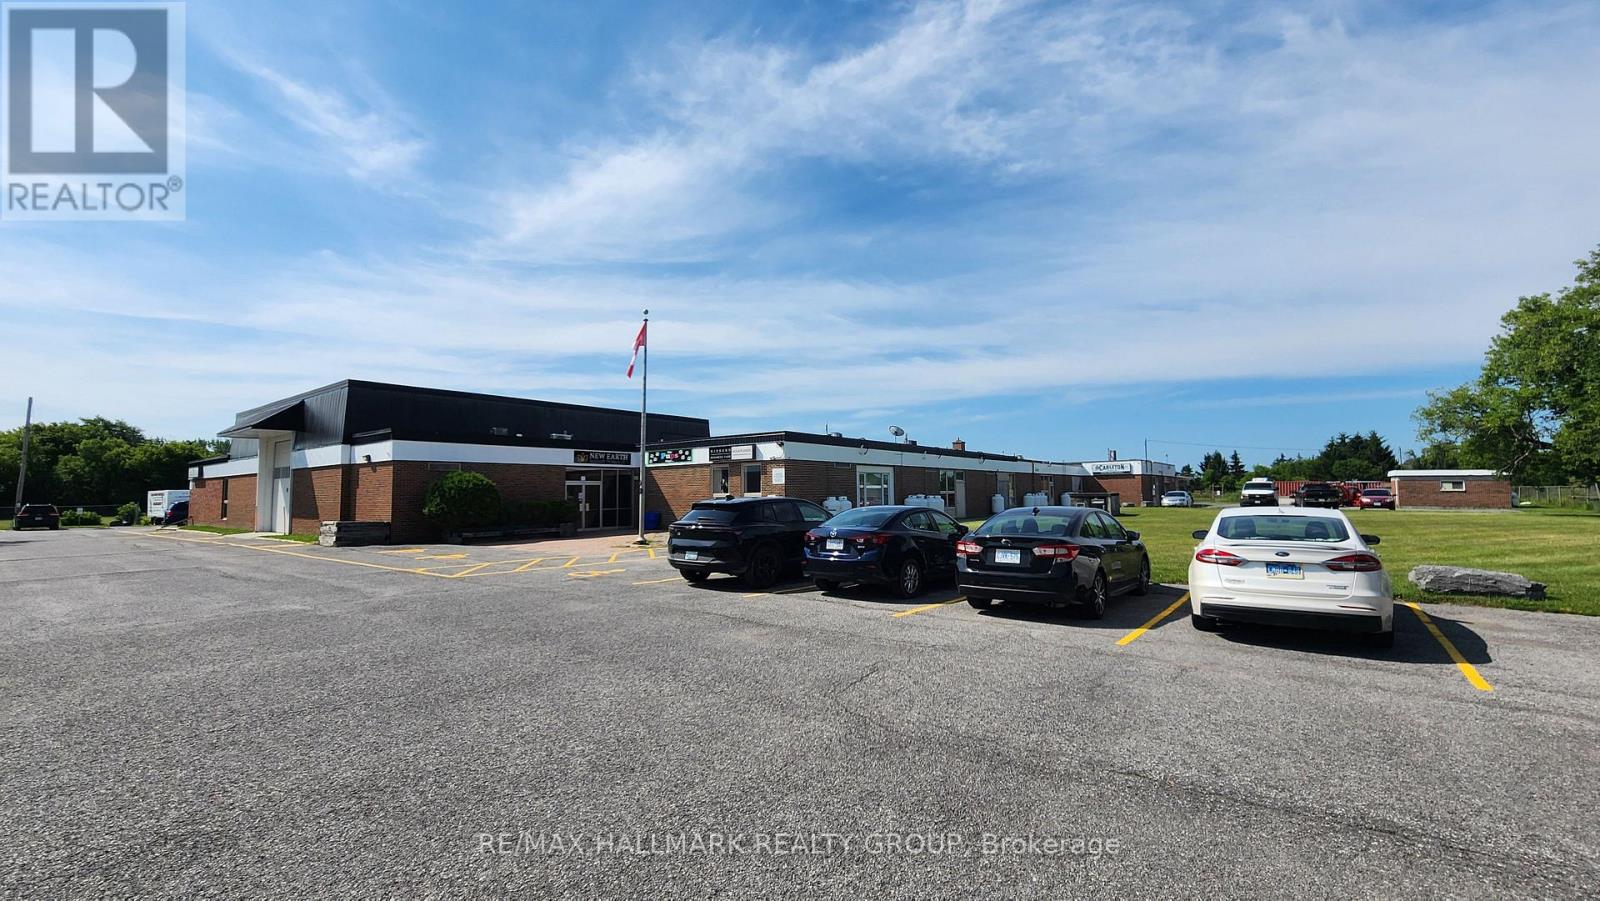
115 - 3765 Loggers Way N
Ottawa, Ontario
Excellent 800 sq ft commercial / industrial space available for lease in a prime Kinburn location. Estimated operating costs $925/month in additional rent which includes water and hydro. Total is $1,975 plus HST. Propane is in addition to the monthly cost. It is situated in a flexible Village Mixed Use zone. This property allows for a full slate of commercial uses and is currently configured as a commercial kitchen operation, with various equipment included if desired. The professional layout includes an exterior front door leading to the space, and its own private washroom. Durable, solid terrazzo flooring runs throughout the entire space. Interior door connects directly to a secure building which has front lobby, main entrance doors, and professionally maintained shared washrooms and a shower. Building features include 24-hour video security and high-speed fibre optics throughout. Tenants benefit from lots of paved parking. Exterior signage is permitted. The property offers exceptional regional access, 5 min from the 417, located, half a block to Kinburn Side Road, a gas station, and a brew pub and across the road from Canada Post, 15 minutes to Arnprior, and 25 minutes to Kanata and Almonte. (id:37553)
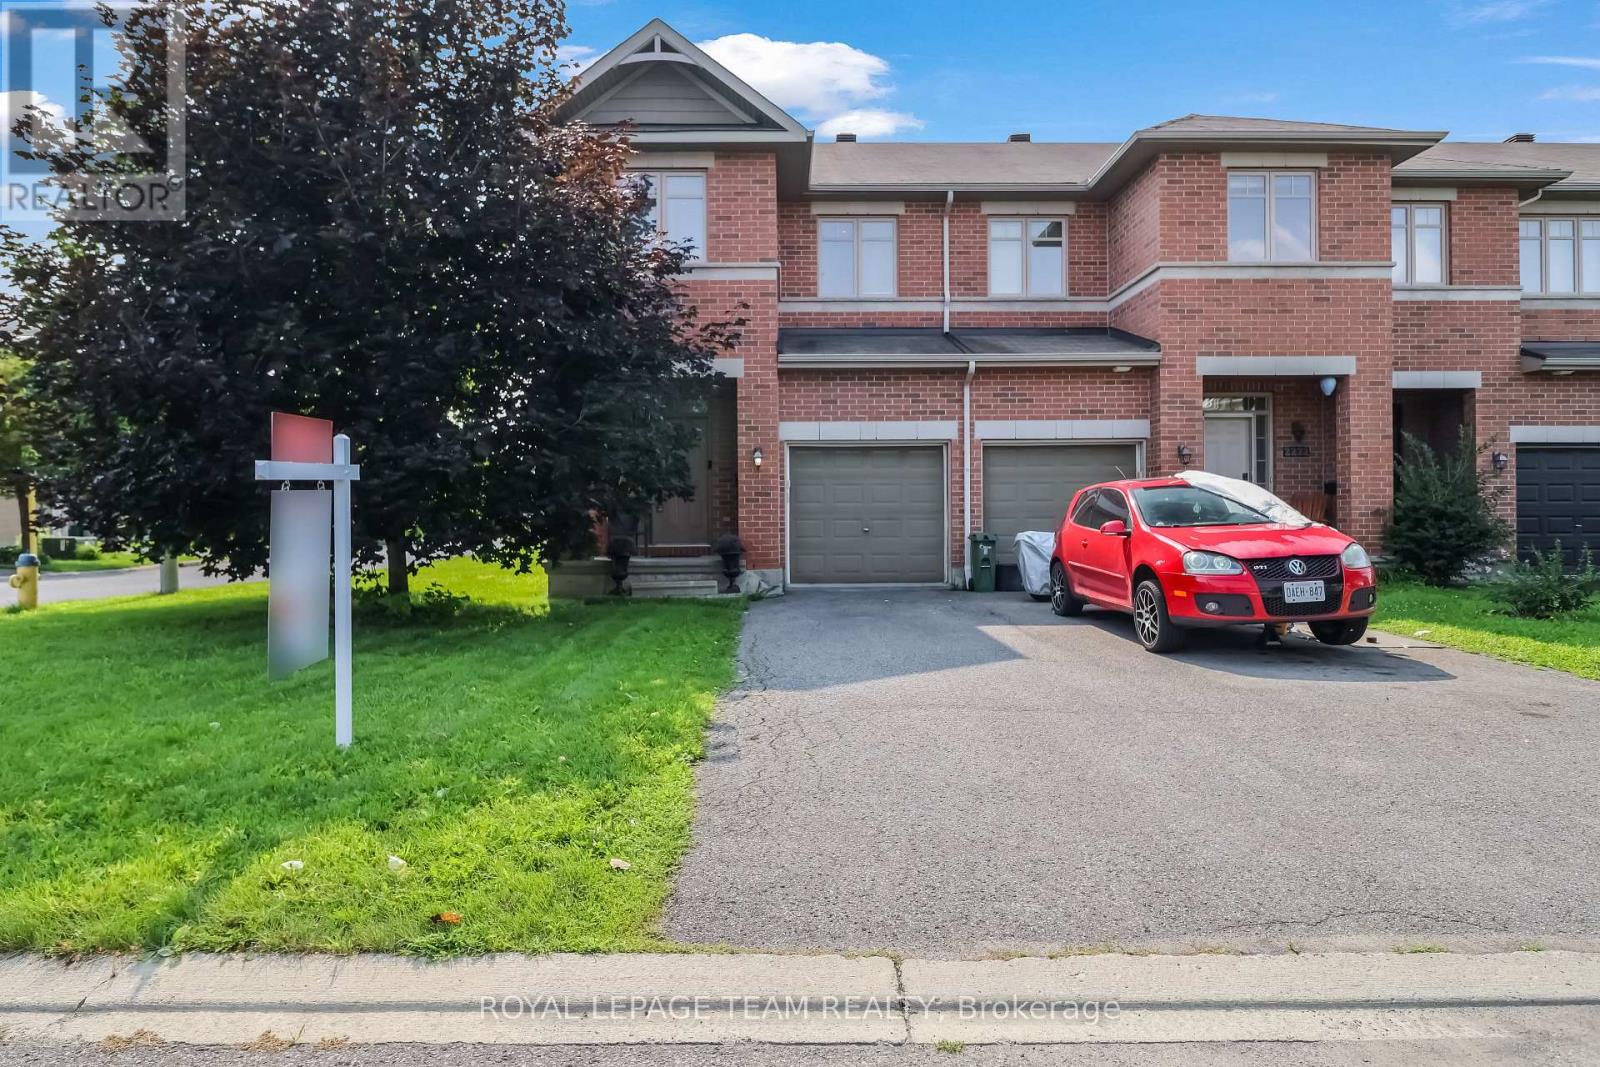
2224 Angelica Avenue
Ottawa, Ontario
Welcome to this beautiful Richcraft corner-unit home, offering a thoughtfully designed layout with plenty of space for comfortable family living. The main floor welcomes you with a spacious foyer, convenient powder room, and a bright open-concept living and dining area. The modern kitchen offers ample cabinetry and connects seamlessly to the dining space, which provides direct access to the backyard-perfect for outdoor entertaining and everyday enjoyment. Upstairs features three spacious bedrooms, including a generous primary suite with a walk-in closet and private ensuite. An additional full bathroom and convenient second-floor laundry complete the upper level. The finished basement offers excellent additional living space with a large recreation room, a separate room that can be used as a small bedroom, and plenty of storage-ideal for guests, a home office, gym, or growing family. With its corner-unit positioning, functional layout, attached garage, finished basement, and backyard access from the dining area, this home offers the perfect combination of style, space, and functionality. Conveniently located close to parks, schools, shopping, public transit, and other amenities. Don't miss the opportunity to make this beautiful Richcraft home your own. Book your private showing today! (id:37553)
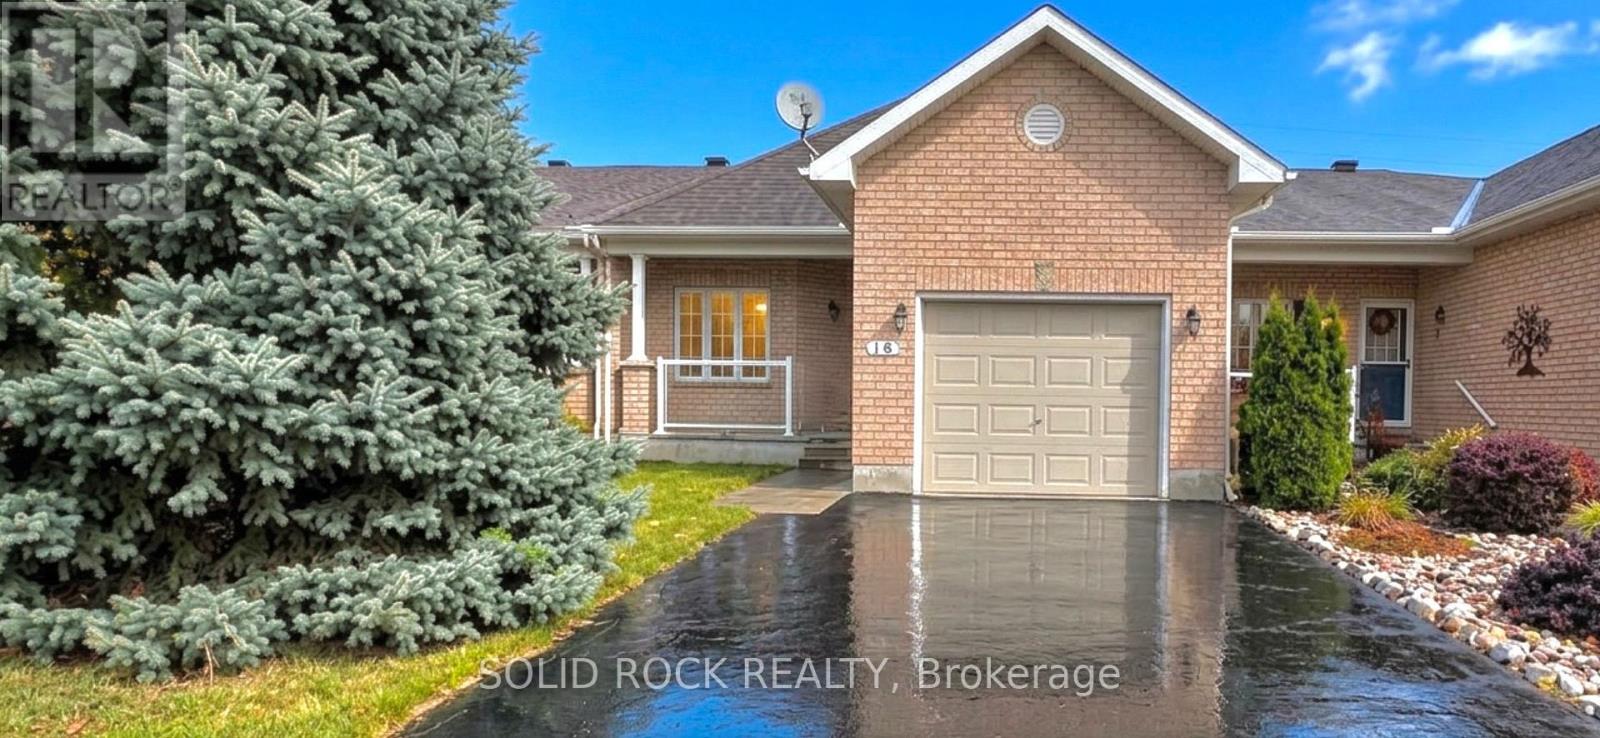
16 Moe Robillard Street
Arnprior, Ontario
Welcome to this fantastic bungalow in the heart of Arnprior! This well-appointed middle-unit bungalow offers comfortable one-level living with 2 bedrooms, 2 bathrooms, and a single-car garage. The unfinished basement provides a great opportunity to add even more living space in the future, with a convenient rough-in already in place.Enjoy the convenience of being within walking distance to Downtown Arnprior, where you'll find shops, restaurants, services, parks and more. Plus, with approximately a 30-minute commute to Ottawa, this home offers an excellent balance of small-town living and easy access to the city.Whether you're a first-time buyer, downsizer, investor, or simply looking for a comfortable home in a great location, this property is a must-see! Book your private showing today before it's too late! 48-hour irrevocable required on all offers. (id:37553)
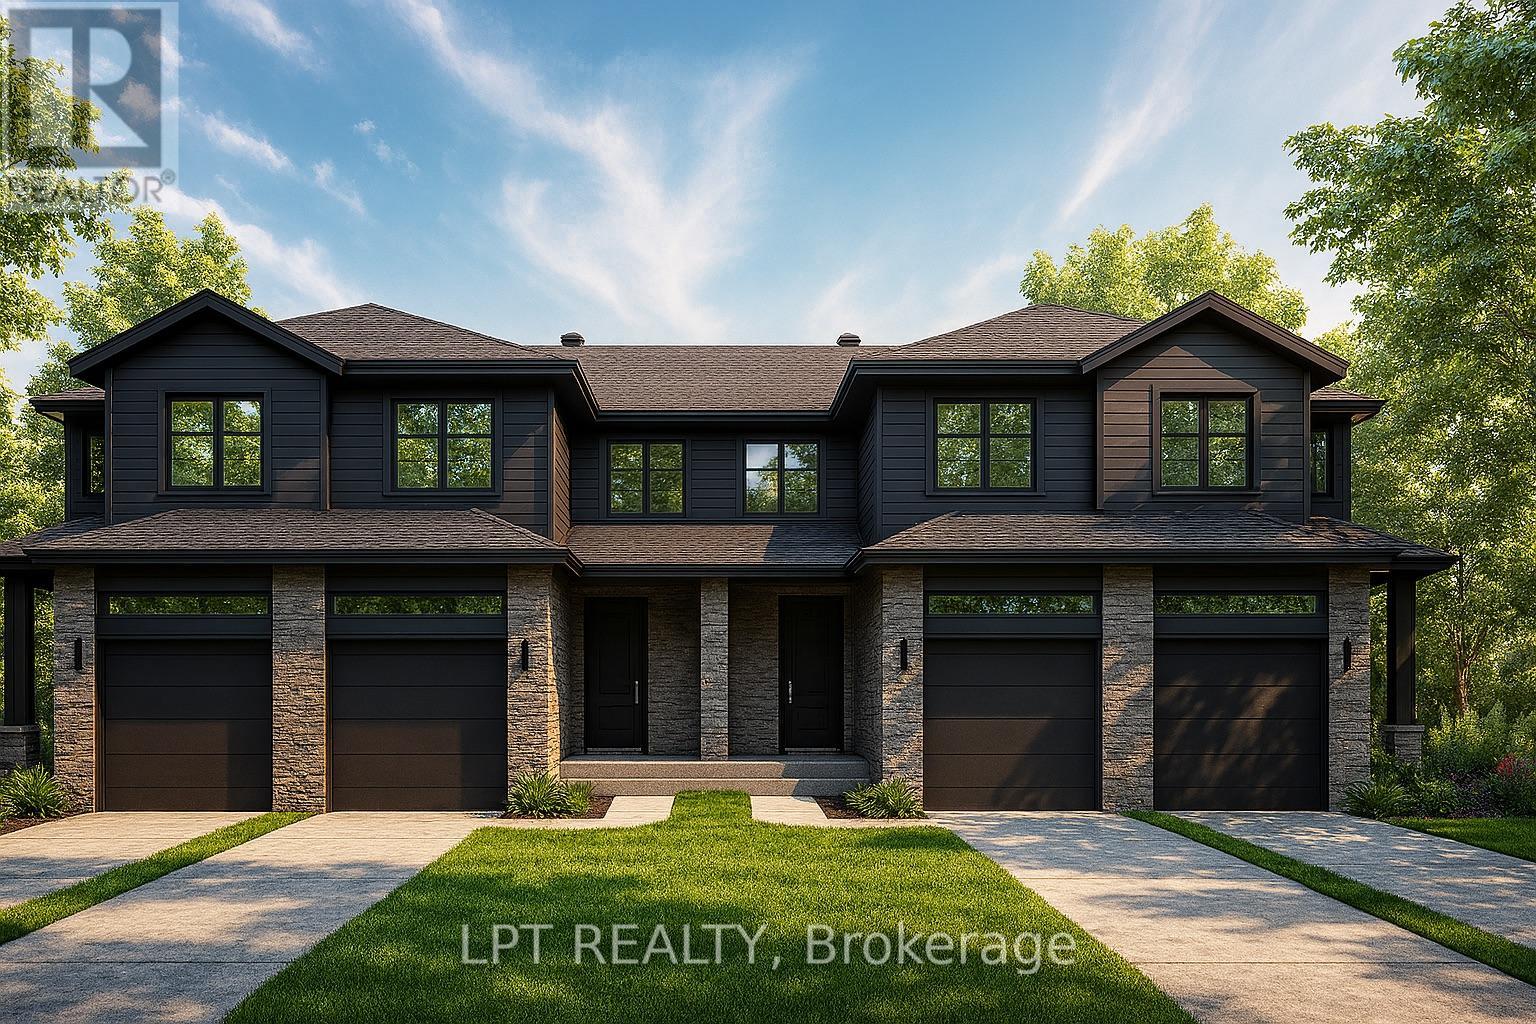
162 Lorie Street
The Nation, Ontario
**BUILDER OPEN HOUSE | 63 CHATEAUGUAY STREET, Embrun, SUNDAY, OCTOBER 18TH, 2:00-4:00PM** Rarely offered premium 147ft lot, and thoughtfully designed layout, this modern townhome offers comfortable living in a welcoming community setting. Whether it's for gardening, entertaining, or simply enjoying your own outdoor space, this property delivers.Inside, you'll find 1,313 square feet of bright and functional living space across two levels. With 3 bedrooms, 1.5 bathrooms, and a 1-car garage, this home is ideal for first-time buyers, young families, or investors looking for a low-maintenance lifestyle without compromising on comfort or style.The open-concept main floor flows effortlessly between the kitchen, dining, and living areas, making everyday life and entertaining feel seamless. Upstairs, all three bedrooms are thoughtfully placed for privacy, including a spacious primary bedroom with a walk-in closet and convenient access to the full bath.Constructed by Leclair Homes, a trusted family-owned builder known for exceeding Canadian Builders Standards. Specializing in custom homes, two-storeys, bungalows, semi-detached homes, and now fully legal secondary dwellings with rental potential in mind, Leclair Homes delivers detail-driven craftsmanship and long-term value in every build. FULL HST REBATE INCLUDED IN LISTING PRICE! (id:37553)
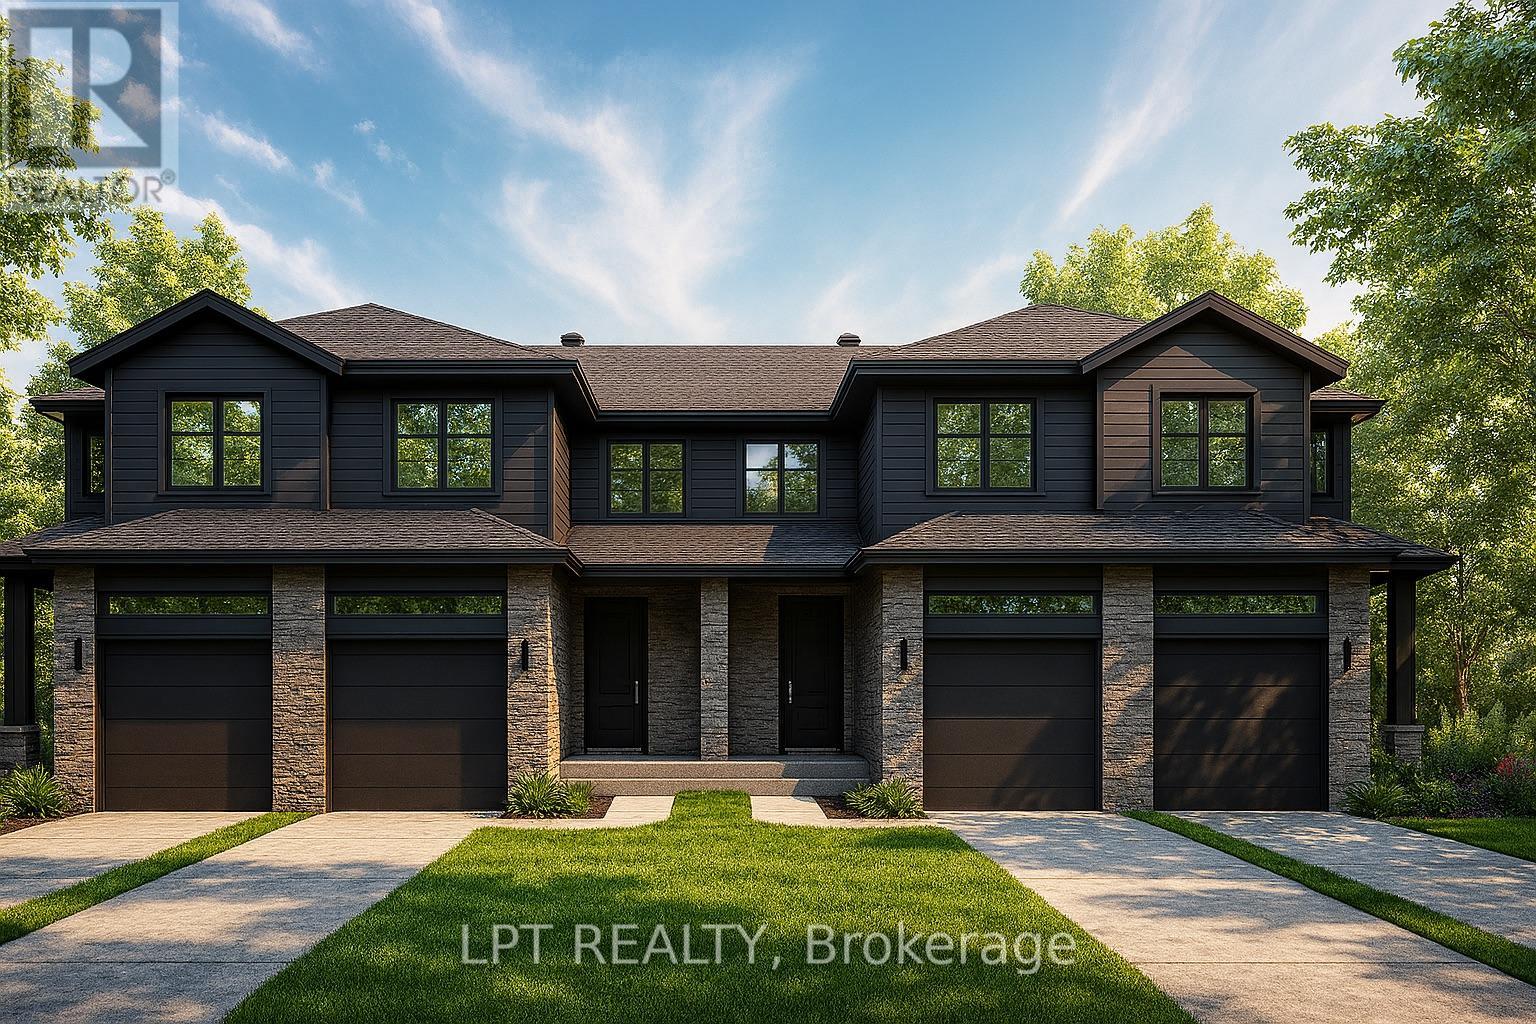
160 Lorie Street
The Nation, Ontario
**BUILDER OPEN HOUSE | 63 CHATEAUGUAY STREET, Embrun, SUNDAY, OCTOBER 18TH, 2:00-4:00PM** Rarely offered premium 147ft lot, and thoughtfully designed layout, this modern townhome offers comfortable living in a welcoming community setting. Whether it's for gardening, entertaining, or simply enjoying your own outdoor space, this property delivers. Inside, you'll find 1,313 square feet of bright and functional living space across two levels. With 3 bedrooms, 2.5 bathrooms, and a 1-car garage, this home is ideal for first-time buyers, young families, or investors looking for a low-maintenance lifestyle without compromising on comfort or style.The open-concept main floor flows effortlessly between the kitchen, dining, and living areas, making everyday life and entertaining feel seamless. Upstairs, all three bedrooms are thoughtfully placed for privacy, including a spacious primary bedroom with a walk-in closet and convenient access to the full bath.Constructed by Leclair Homes, a trusted family-owned builder known for exceeding Canadian Builders Standards. Specializing in custom homes, two-storeys, bungalows, semi-detached homes, and now fully legal secondary dwellings with rental potential in mind, Leclair Homes delivers detail-driven craftsmanship and long-term value in every build. FULL HST REBATE INCLUDED IN LISTING PRICE! (id:37553)
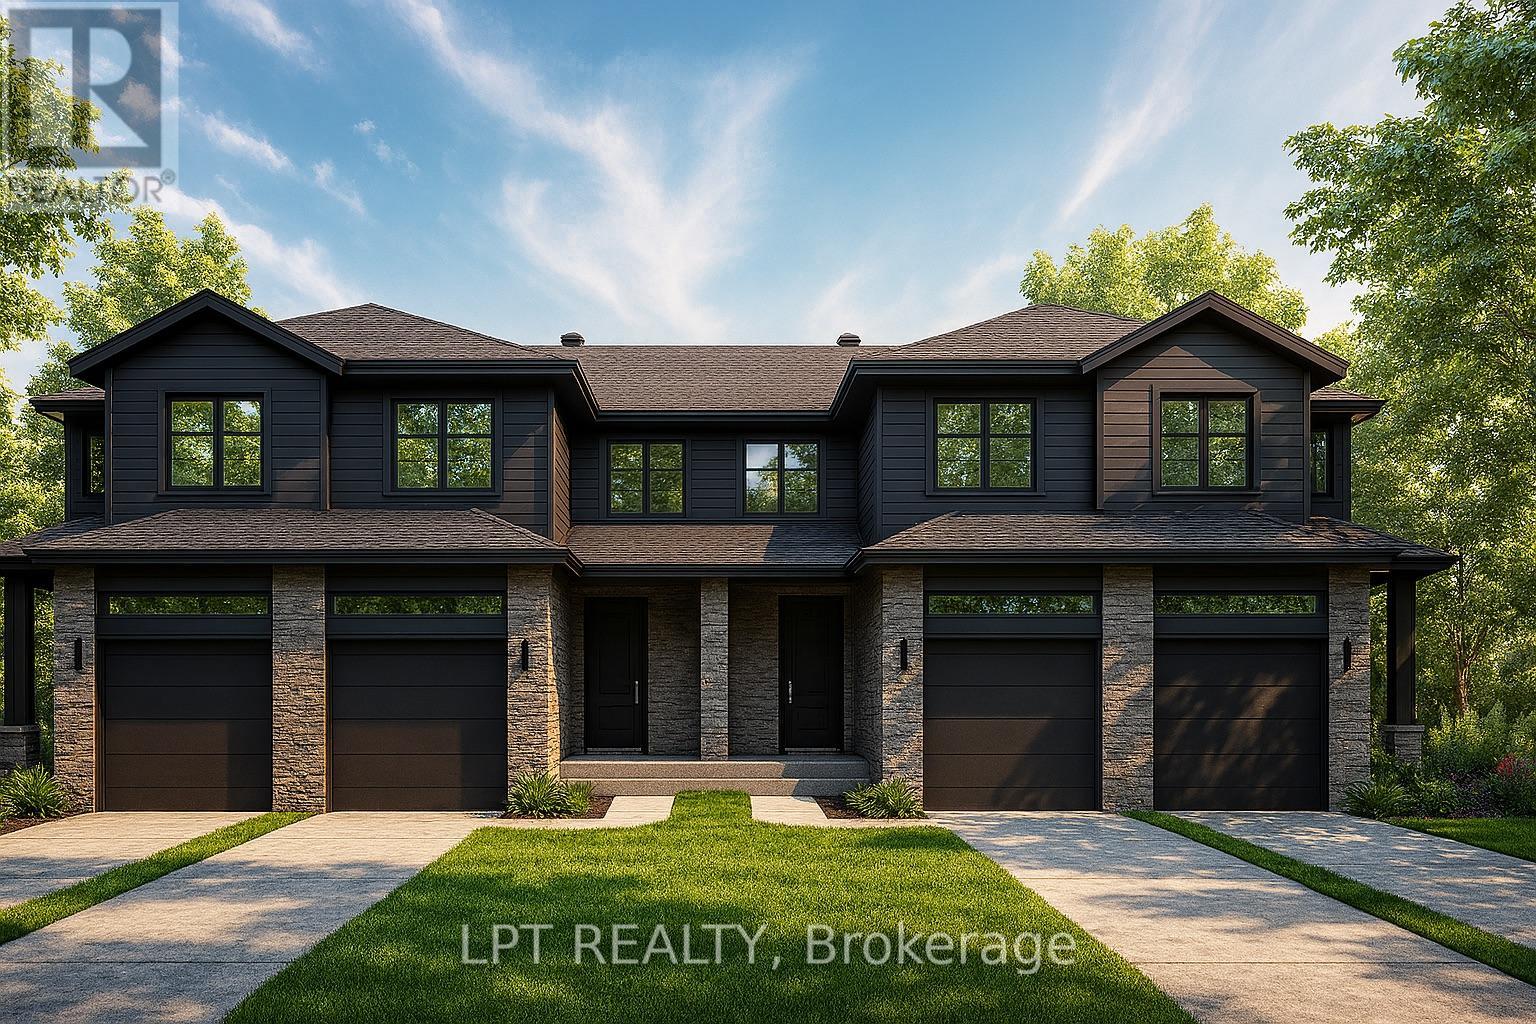
174 Lorie Street
The Nation, Ontario
**BUILDER OPEN HOUSE | 63 CHATEAUGUAY STREET, Embrun, SUNDAY, OCTOBER 18TH, 2:00-4:00PM** Rarely offered premium end unit corner lot 147ft deep, and thoughtfully designed layout, this modern townhome offers comfortable living in a welcoming community setting. Whether it's for gardening, entertaining, or simply enjoying your own outdoor space, this property delivers.Inside, you'll find 1,313 square feet of bright and functional living space across two levels. With 3 bedrooms, 1.5 bathrooms, and a 1-car garage, this home is ideal for first-time buyers, young families, or investors looking for a low-maintenance lifestyle without compromising on comfort or style.The open-concept main floor flows effortlessly between the kitchen, dining, and living areas, making everyday life and entertaining feel seamless. Upstairs, all three bedrooms are thoughtfully placed for privacy, including a spacious primary bedroom with a walk-in closet and convenient access to the full bath.Constructed by Leclair Homes, a trusted family-owned builder known for exceeding Canadian Builders Standards. Specializing in custom homes, two-storeys, bungalows, semi-detached homes, and now fully legal secondary dwellings with rental potential in mind, Leclair Homes delivers detail-driven craftsmanship and long-term value in every build. FULL HST REBATE INCLUDED IN LISTING PRICE! (id:37553)
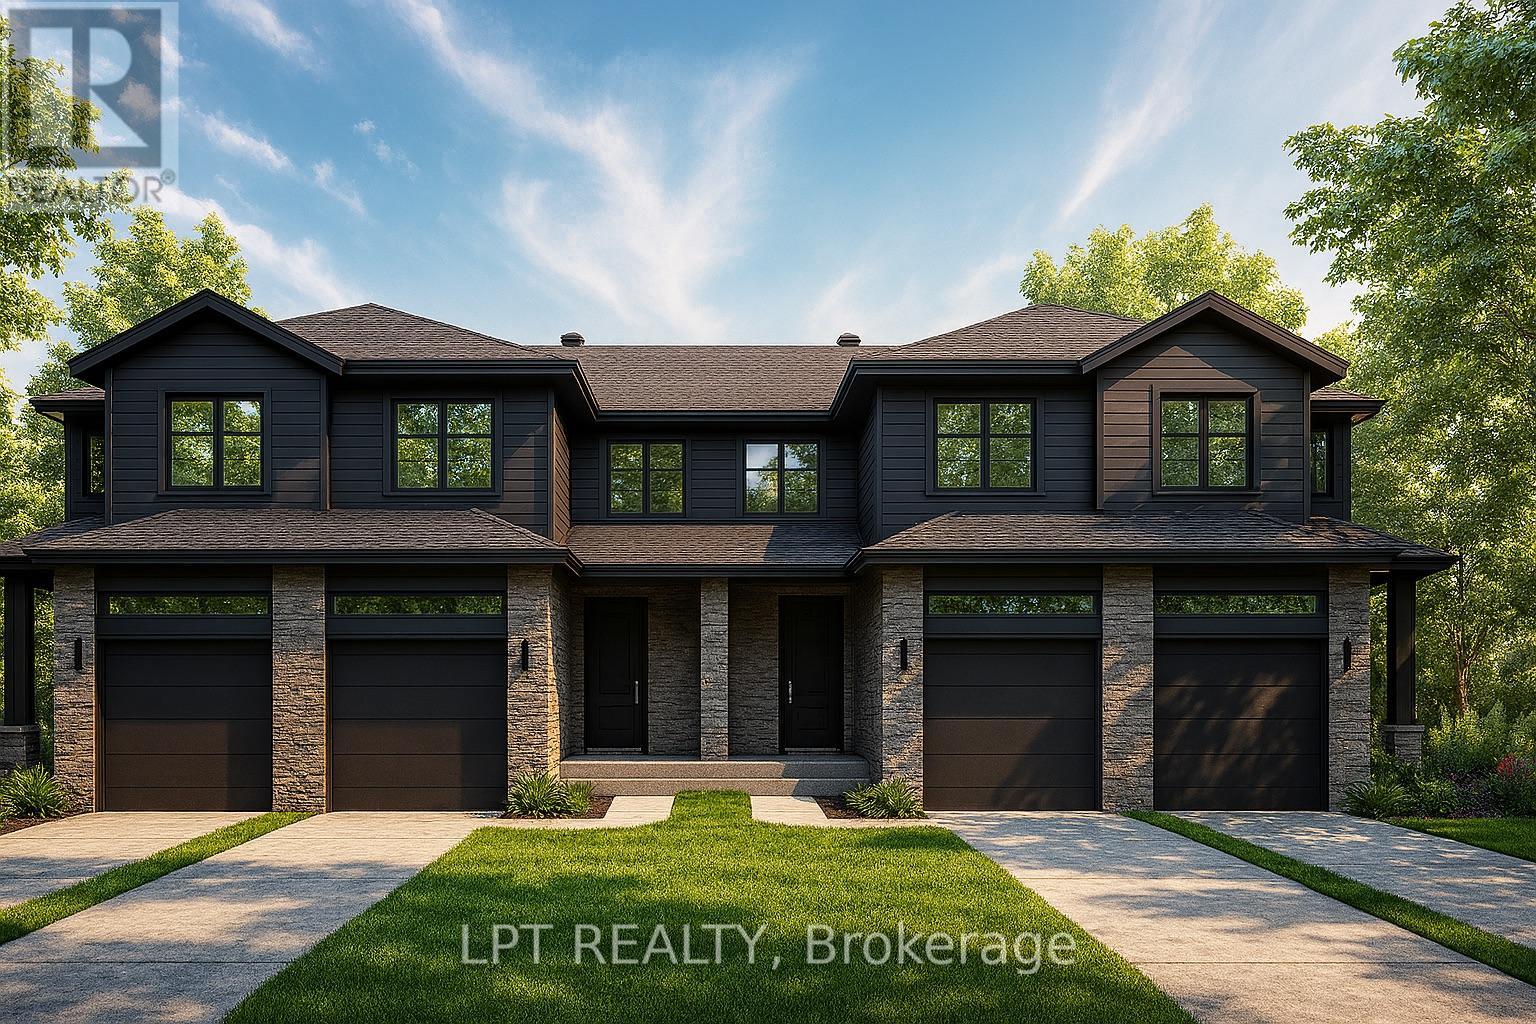
168 Lorie Street
The Nation, Ontario
**BUILDER OPEN HOUSE | 63 CHATEAUGUAY STREET, Embrun, SUNDAY, OCTOBER 18TH, 2:00-4:00PM** Rarely offered end unit premium 147ft lot, and thoughtfully designed layout, this modern townhome offers comfortable living in a welcoming community setting. Whether it's for gardening, entertaining, or simply enjoying your own outdoor space, this property delivers.Inside, you'll find 1,313 square feet of bright and functional living space across two levels. With 3 bedrooms, 2.5 bathrooms, and a 1-car garage, this home is ideal for first-time buyers, young families, or investors looking for a low-maintenance lifestyle without compromising on comfort or style.The open-concept main floor flows effortlessly between the kitchen, dining, and living areas, making everyday life and entertaining feel seamless. Upstairs, all three bedrooms are thoughtfully placed for privacy, including a spacious primary bedroom with a walk-in closet and convenient access to the full bath.Constructed by Leclair Homes, a trusted family-owned builder known for exceeding Canadian Builders Standards. Specializing in custom homes, two-storeys, bungalows, semi-detached homes, and now fully legal secondary dwellings with rental potential in mind, Leclair Homes delivers detail-driven craftsmanship and long-term value in every build. FULL HST REBATE INCLUDED IN LISTING PRICE! (id:37553)
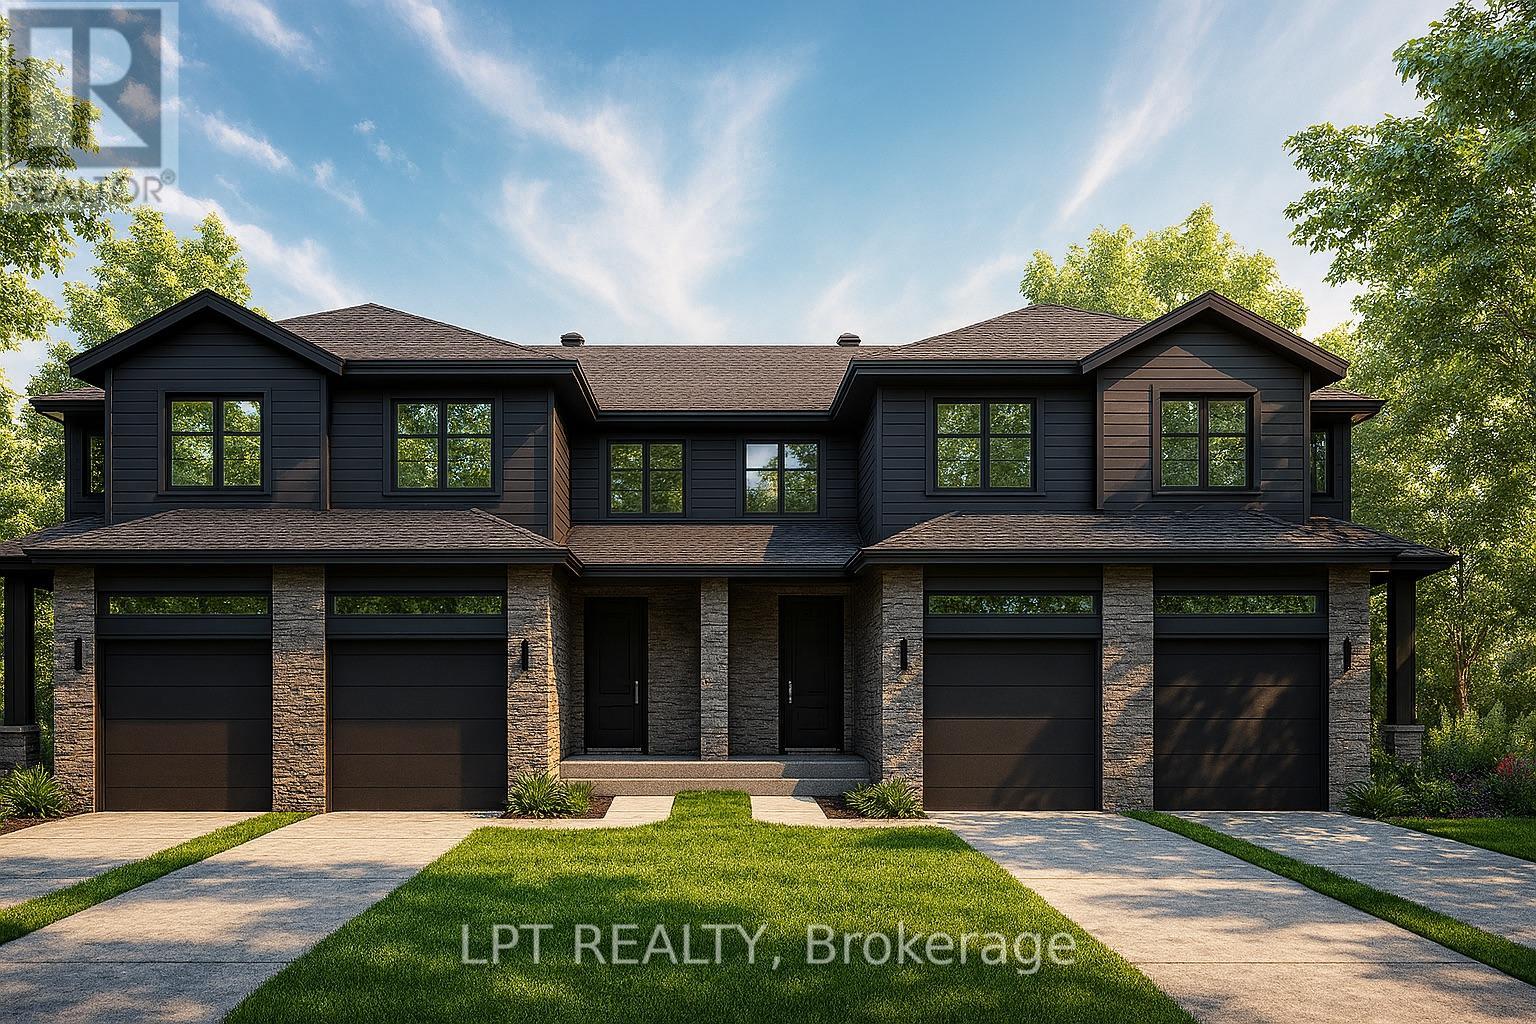
152 Lorie Street
The Nation, Ontario
**BUILDER OPEN HOUSE | 63 CHATEAUGUAY STREET, Embrun, SUNDAY, OCTOBER 18TH, 2:00-4:00PM** Rarely offered and thoughtfully designed, this modern townhome offers comfortable living in a welcoming community setting. Whether it's for gardening, entertaining, or simply enjoying your own outdoor space, this property delivers.Inside this middle unit you'll find 1640 square feet of bright and functional living space across two levels. With 3 bedrooms, 2.5 bathrooms, and a 1-car garage, this home is ideal for first-time buyers, young families, or investors looking for a low-maintenance lifestyle without compromising on comfort or style.The open-concept main floor flows effortlessly between the kitchen, dining, and living areas, making everyday life and entertaining feel seamless. Upstairs, all three bedrooms are thoughtfully placed for privacy, including a spacious primary bedroom with a walk-in closet and convenient access to the full bath.Constructed by Leclair Homes, a trusted family-owned builder known for exceeding Canadian Builders Standards. Specializing in custom homes, two-storeys, bungalows, semi-detached homes, and now fully legal secondary dwellings with rental potential in mind, Leclair Homes delivers detail-driven craftsmanship and long-term value in every build. FULL HST REBATE INCLUDED IN LISTING PRICE! (id:37553)
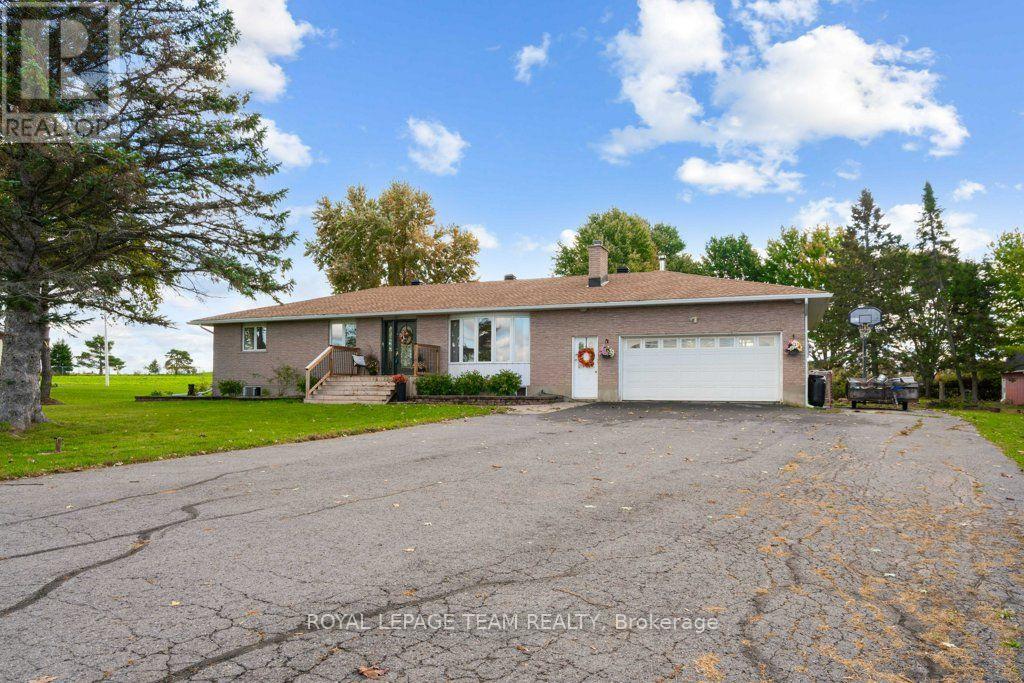
12570 County 18 Road
South Dundas, Ontario
Welcome to 12570 County Rd 18 in Williamsburg! This charming property offers solid peace of mind, strong mechanical bones, and incredible potential to build instant equity in a peaceful country setting. Nestled on a spacious 2 acre lot, this home blends high-value system upgrades with a freshly painted, neutral interior ready for your personal design touches.Step inside to a bright, versatile layout featuring brand-new paint throughout for a clean, consistent feel. The main living areas showcase classic hardwood flooring-left unsealed so you can refinish in your choice of stain. The functional kitchen comes equipped with newer major appliances (fridge and dishwasher approx. 2 years old), presenting the perfect blank canvas to craft your dream space over time. Downstairs, the partially finished lower level provides flexible living space, featuring a confirmed egress window ideal for a primary or guest bedroom, home office, or rec room.Rest easy knowing the big-ticket "meat and potatoes" upgrades are already checked off your list: Roof replaced approx. 2.5 years ago (Rydell Roofing) Many recent mechanical upgrades - Furnace/Central AC/Gas Hot Water Heater (2026), Roof (2023). Fence around pool (2026). Pure, taste-filtered well water & maintained septic system out back, the expansive yard offers endless possibilities for outdoor living. Complete with an in-ground pool (due for a new liner - sold as-is), storage shed, and chicken coop, it's a dream setup for hobbyists, homesteaders, or buyers looking to build their ultimate backyard retreat.Located across the road from Cedar Glen Golf Course and just minutes from Morrisburg amenities, the St. Lawrence River, and convenient commuting routes, this property delivers exceptional value for buyers wanting major system reliability without paying top-dollar for someone else's cosmetic choices. Book your private showing today and bring your vision to life! (id:37553)
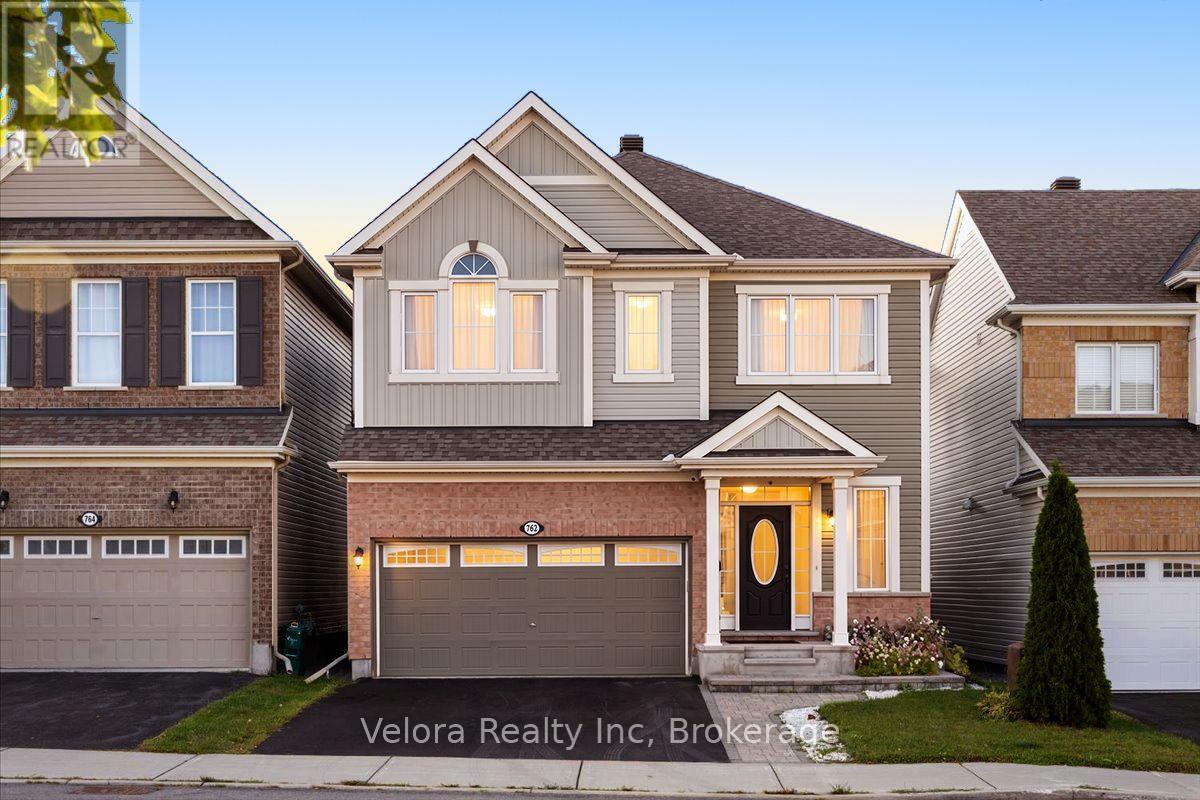
762 Rosehill Avenue
Ottawa, Ontario
Welcome to 762 Rosehill Avenue - the kind of home buyers wait for, and the opportunity may not last long. This bright and inviting 2-storey detached home offers an impressive combination of space, comfort, and everyday convenience in a desirable neighbourhood. Step inside to a spacious living room filled with natural light from large windows, complete with a cozy fireplace that creates the perfect atmosphere for relaxing evenings, family time, or entertaining guests. With 4 generously sized bedrooms and 3.5 bathrooms, there's plenty of room for a growing family, overnight guests, a home office, or simply the extra space you've been looking for. A 2-car garage plus 2 additional surface parking spaces provides the convenience and flexibility that busy households will appreciate. The location makes it even better. Enjoy easy access to parks, playgrounds, schools, shopping, and everyday amenities, all within an established and convenient community. The timing is right to make your move. Homes offering this much space, parking, and versatility don't come along every day. Whether you're upsizing, putting down roots, or simply looking for a home that gives you room to live comfortably, 762 Rosehill Avenue deserves a closer look. Don't just scroll past this one - book your private showing and come see what makes this home such an exciting opportunity. (id:37553)
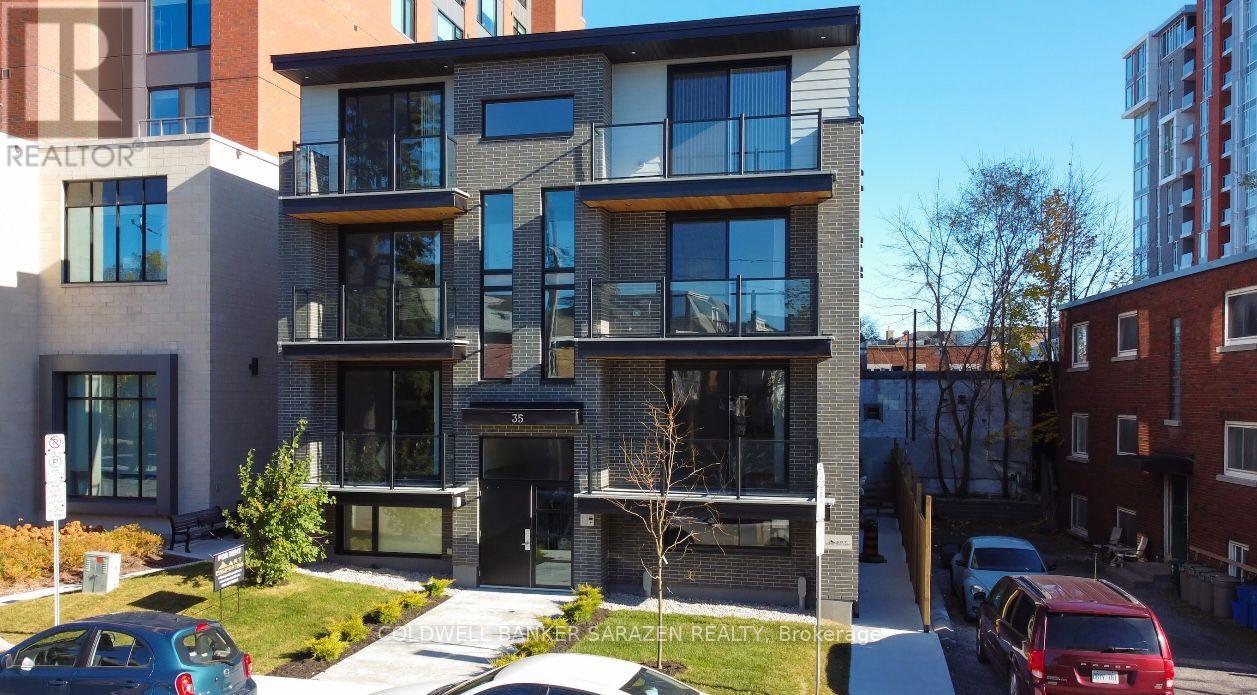
3 - 35 Monk Street
Ottawa, Ontario
Experience exceptional urban living in the heart of the Glebe in this stunning one-year-old 2-bedroom 2-bathrooms apartment, perfectly located just steps from Lansdowne Park, TD Place, Bank Street's vibrant cafés, restaurants, boutiques, grocery stores, and year-round entertainment. This bright, open-concept unit showcases premium modern finishes, including quartz countertops, sleek white cabinetry, stainless steel appliances, luxury vinyl flooring, LED lighting, and large energy-efficient windows that flood the space with natural light. Enjoy the convenience of in-suite laundry, air conditioning, a video intercom system, and contemporary finishes throughout. Patterson Creek is just around the corner, while downtown Ottawa,Carleton University, the University of Ottawa, and excellent public transit are all within easy reach. Tenants pay hydro only, with street parking available through the City of Ottawa permit program. An outstanding opportunity to enjoy stylish, low-maintenance living in one of Ottawa's most desirable neighbourhoods. (id:37553)
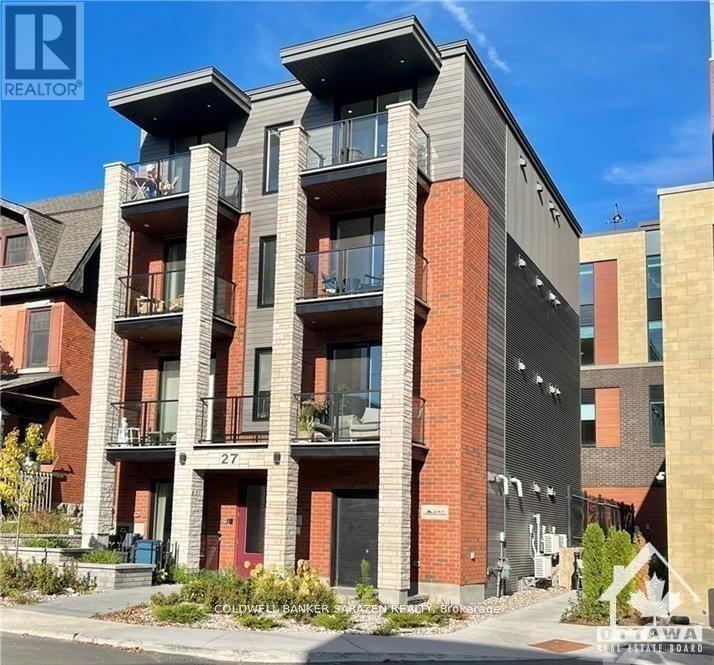
7 - 27 Monk Street
Ottawa, Ontario
Welcome to modern urban living in the heart of the Glebe! Ideally located just steps from vibrant Lansdowne Park and TD Place, this stunning brand-new apartment puts you close to everything you need - grocery stores, cafés, restaurants, a movie theatre, shopping, and a variety of exciting events and activities.This beautifully designed apartment offers a bright, stylish, and comfortable living space, featuring elegant quartz countertops, stainless-steel appliances including a fridge, stove, dishwasher, and microwave/hood fan, as well as the convenience of an in-unit washer and dryer. Enjoy a modern bathroom, durable vinyl flooring, energy-efficient LED lighting, large windows providing plenty of natural light, contemporary doors and baseboards, video intercom, and air conditioning.Hydro within the apartment is the tenant's responsibility. Street parking is available through the City of Ottawa. Come and experience the comfort, convenience, and upscale lifestyle this exceptional Glebe apartment has to offer - a wonderful place to call home! (id:37553)
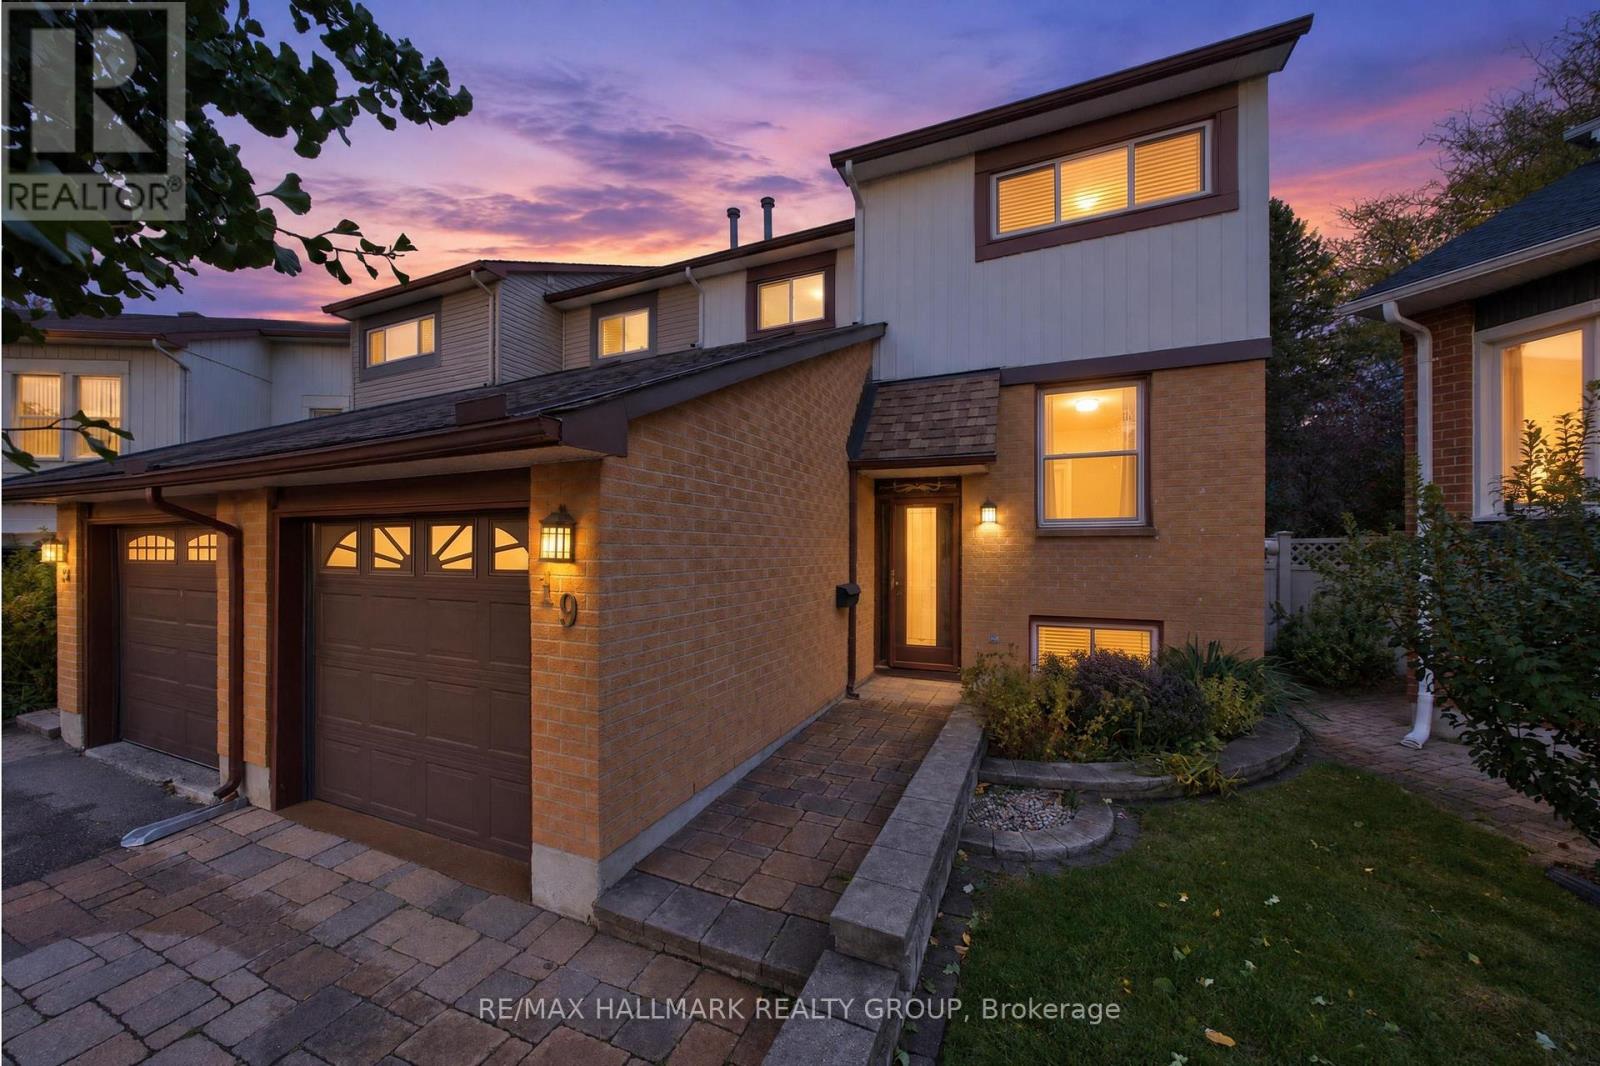
19 Fallow Court
Ottawa, Ontario
A home should not force every part of your life into the same room. This one gives each part of the day somewhere to belong.Tucked onto a quiet court in established Greenboro. The main floor gives you welcoming space to gather, dine and unwind, anchored by an electric fireplace that creates a natural focal point and adds warmth to the room. A convenient powder room keeps daily routines and entertaining simple.Upstairs, all three bedrooms are located together on one level, with hardwood flooring adding lasting character and making the private spaces feel warm, clean and established. A full bathroom completes the bedroom level. The finished, carpeted lower level gives the home something increasingly valuable: a separate second living zone. Use it as a family room, movie lounge, home office, fitness area, hobby space, playroom or quiet retreat without asking the main floor to do everything.Outside, the composite deck extends the living space into the warmer months while requiring less maintenance than traditional wood decking. It is a comfortable setting for outdoor meals, morning coffee or relaxed evenings at home. The irrigation system is included in as-is condition.The location brings everyday convenience within easy reach. Shopping, transit, parks, services and the South Keys area are nearby, while the quieter court setting gives you a residential place to return to at the end of the day.This is more than a three-bedroom semi-detached home. It is a property with defined spaces, flexible living, low-maintenance outdoor enjoyment and the kind of practical comfort that continues to work as life changes. **Comfort upstairs. Connection on the main floor. Flexibility downstairs. A home where every level earns its place.**Roofing was completed in stages, with the upper portion replaced in approximately 2013 and another portion in approximately 2015, providing buyers with useful information about the home's maintenance history. Some photos have been Digitally Staged. (id:37553)
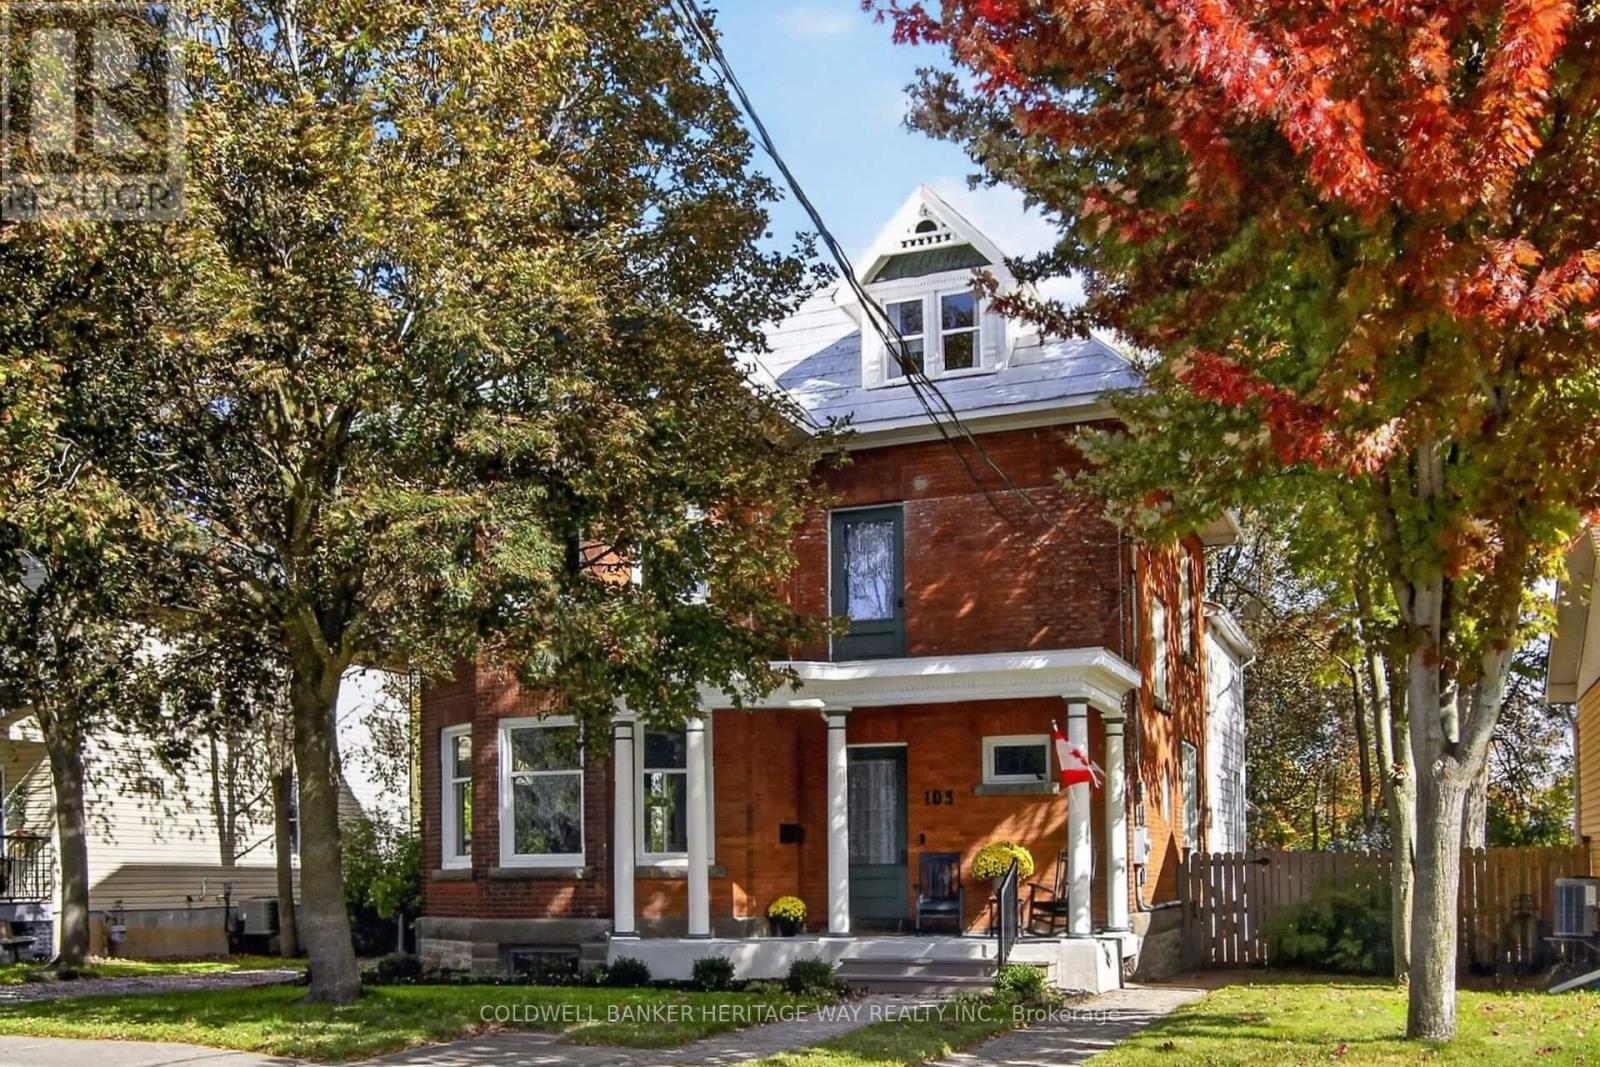
103 Judson Street
Carleton Place, Ontario
Step back in time and experience the timeless character of this impressive 2.5-storey century brick home, ideally located on a quiet street in the centre of town with over 3,500 sq. ft. of living space across 3 floors, this home combines the craftsmanship & charm of a turn-of-the-century home with thoughtful updates for today's lifestyle. The character begins with 9-foot ceilings on both the main and second levels, original oversized trim and millwork throughout, and the warmth and presence that only a true century brick home can provide. Main level features separate dining, living and family rooms with massive windows for natural light, a stunning kitchen w/ a large island, granite tops, loads of cupboard space & SS appliances and a convenient main floor office with a sky light. The 2nd level features 3 spacious bedrooms, a full bathroom and separate laundry area. The finished 3rd level offers an incredible amount of flexibility, complete with a full bathroom and play area, this versatile space could easily serve as a private primary bedroom retreat, in-law suite, teenager's own space, home office or additional family living area. The possibilities are endless. Numerous updates have been completed over the past several years, including windows, natural gas boiler, kitchen, bathroom, flooring, fresh paint and the finishing of the third level. The result is a home that beautifully balances historic character with modern comfort.The location is equally impressive. Situated on a quiet street in the heart of town, you're within easy walking distance of schools, arena, downtown, shops and restaurants. The property backs onto the OVRT, providing convenient access to walking, cycling, snowmobiling and year-round recreation. Come experience the charm, space and versatility for yourself - this is a home that truly needs to be seen to be appreciated. (id:37553)
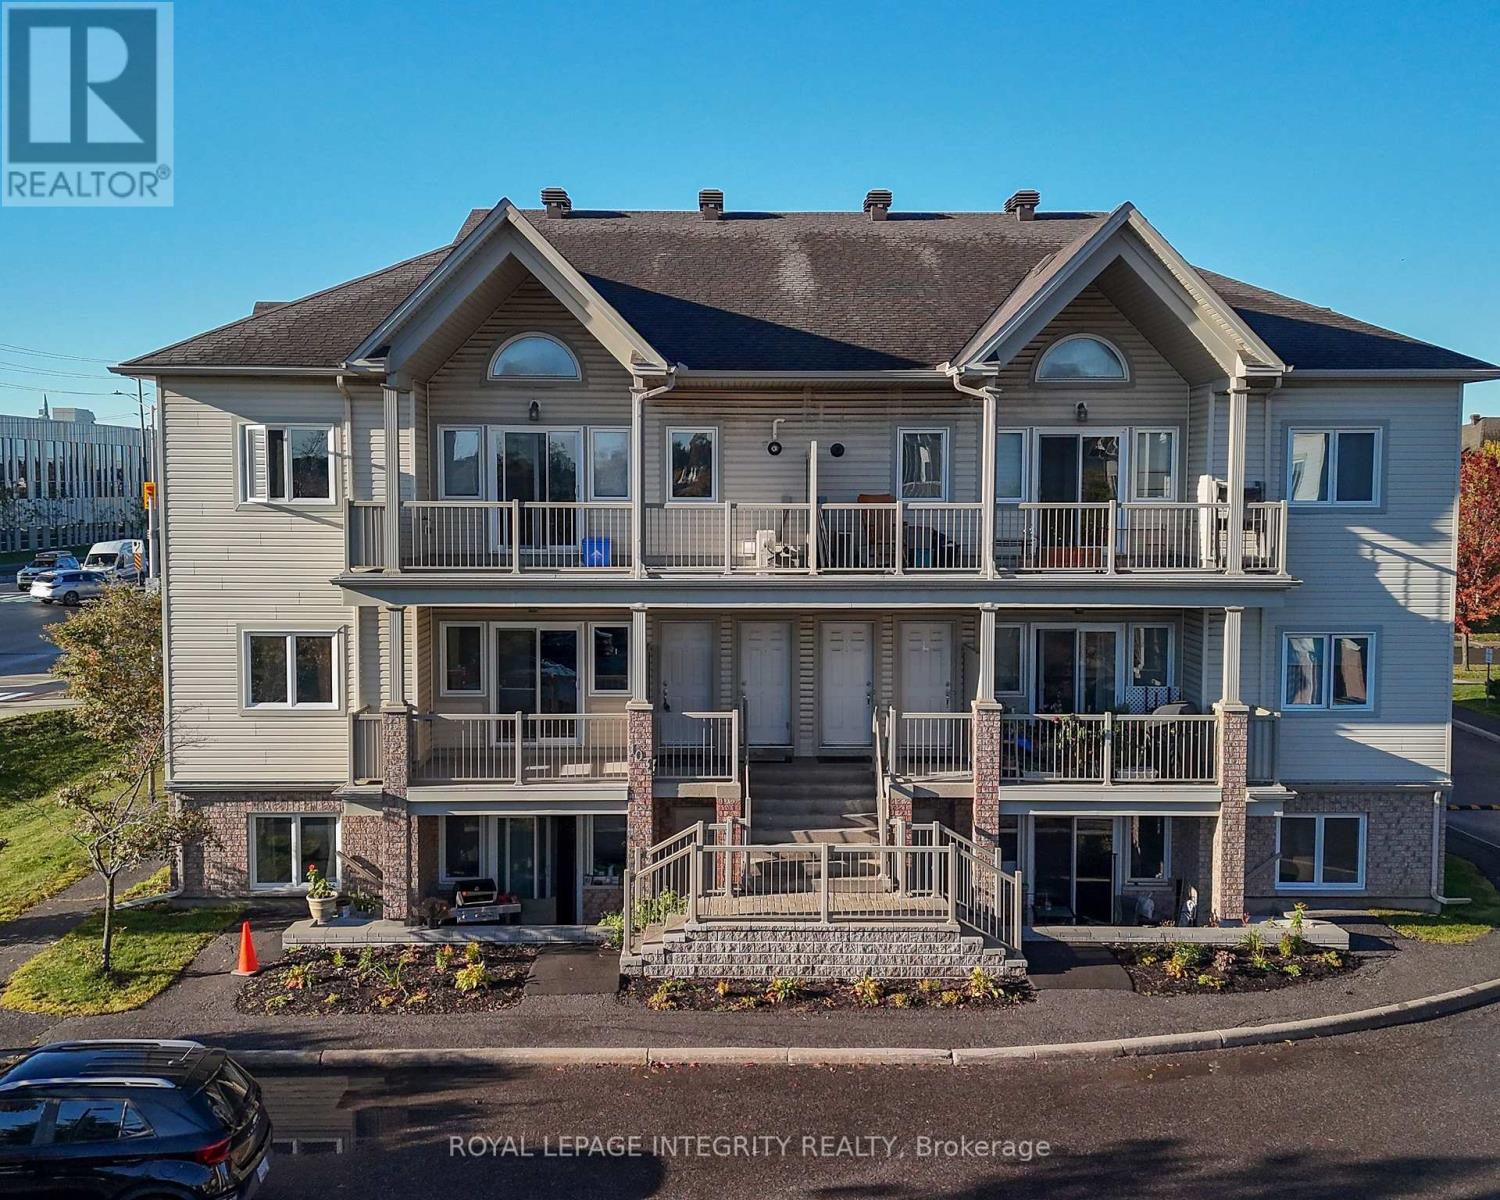
I - 103 Fraser Fields Way
Ottawa, Ontario
Whether you are a first-time homebuyer ready to put down roots in Canada, a newly married couple beginning life together, a young family with a little one, or an investor looking for a well-located property, this charming 2-bedroom condo in the heart of Barrhaven offers an opportunity worth considering. Thoughtfully laid out, this home makes the most of its space while offering everything you need for comfortable everyday living. The two bedrooms feature generous closets, providing plenty of storage for your belongings, while the full 4-piece bathroom adds convenience for busy mornings and relaxing evenings. An in-unit laundry area with washer and dryer makes daily life even easier. Step outside onto the spacious balcony and imagine enjoying your morning coffee, unwinding after a long day, or hosting a casual dinner with friends. With a natural gas hookup for a BBQ, this becomes an extension of your living space and a wonderful spot to enjoy warmer days. The location is where this home truly shines. With bus routes right at your doorstep and an abundance of shopping, dining, and everyday amenities nearby, getting around and running errands is wonderfully convenient. Costco and numerous other shopping options are just minutes away, making it easy to enjoy everything Barrhaven has to offer. For a young couple, it could be the home where your first memories are made together. And for an investor, it offers the appeal of a desirable Barrhaven location with excellent access to transportation and amenities. Sometimes, your first home does not have to be your forever home. It simply needs to be the right place to start. (id:37553)
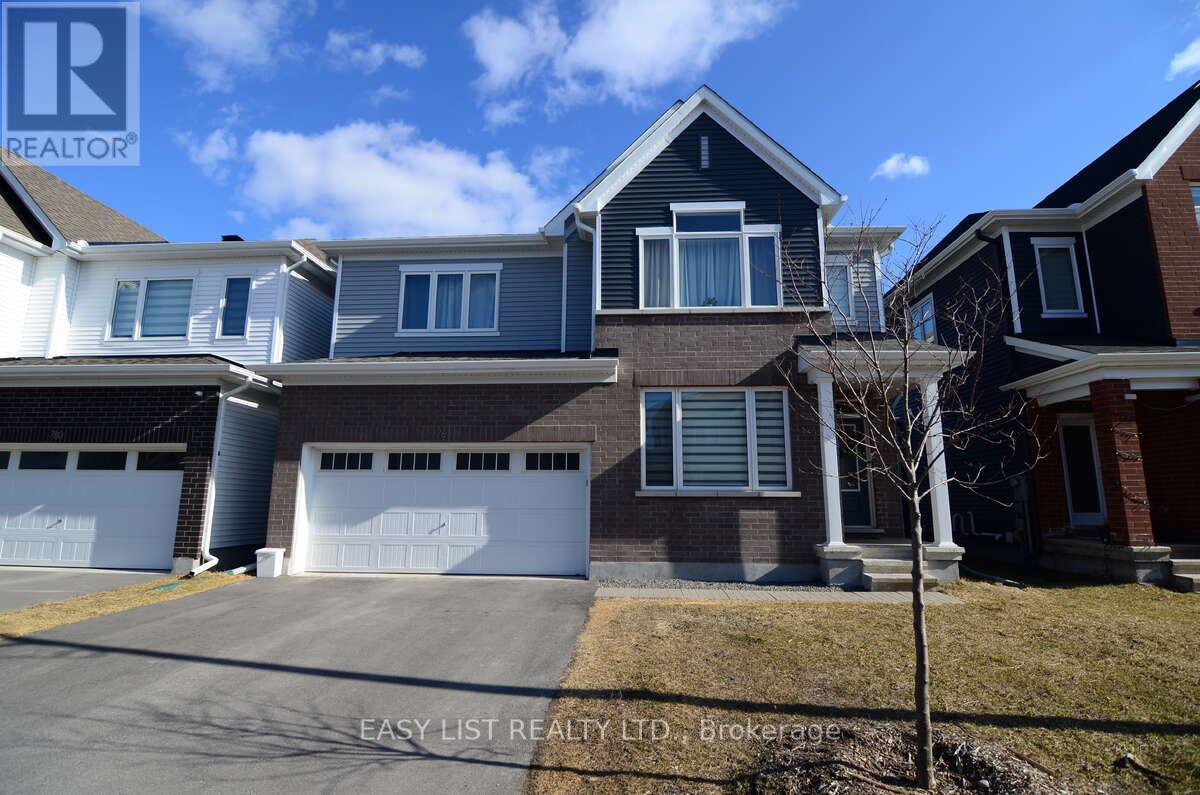
776 Eminence Street
Ottawa, Ontario
Visit the REALTOR website for further information about this Listing. Welcome to 776 Eminence Street in family-friendly Barrhaven. This well-maintained 4-bedroom home with a finished basement offers the perfect blend of comfort, function, and modern style. The bright, open-concept main floor features large windows, a spacious living area with a fireplace, and a dining space with natural lighting. The kitchen is equipped with quartz countertops, stainless steel appliances, and plenty of cabinet space, making it ideal for both everyday living and entertaining. Upstairs, you'll find four generously sized bedrooms, including a primary suite with ample closet space and a private ensuite bathroom. An additional full bathroom serves the other bedrooms, offering convenience for families. The finished basement adds valuable living space with a large recreation room and a recently added den/office, perfect for working from home, hobbies, or overnight guests. The basement also includes a laundry space with additional storage. Outside, enjoy a private backyard and the practicality of a double-car garage, especially helpful during Ottawa winters. Located close to parks, schools, shopping, and everyday amenities, this home is move-in ready and well suited for growing families. (id:37553)
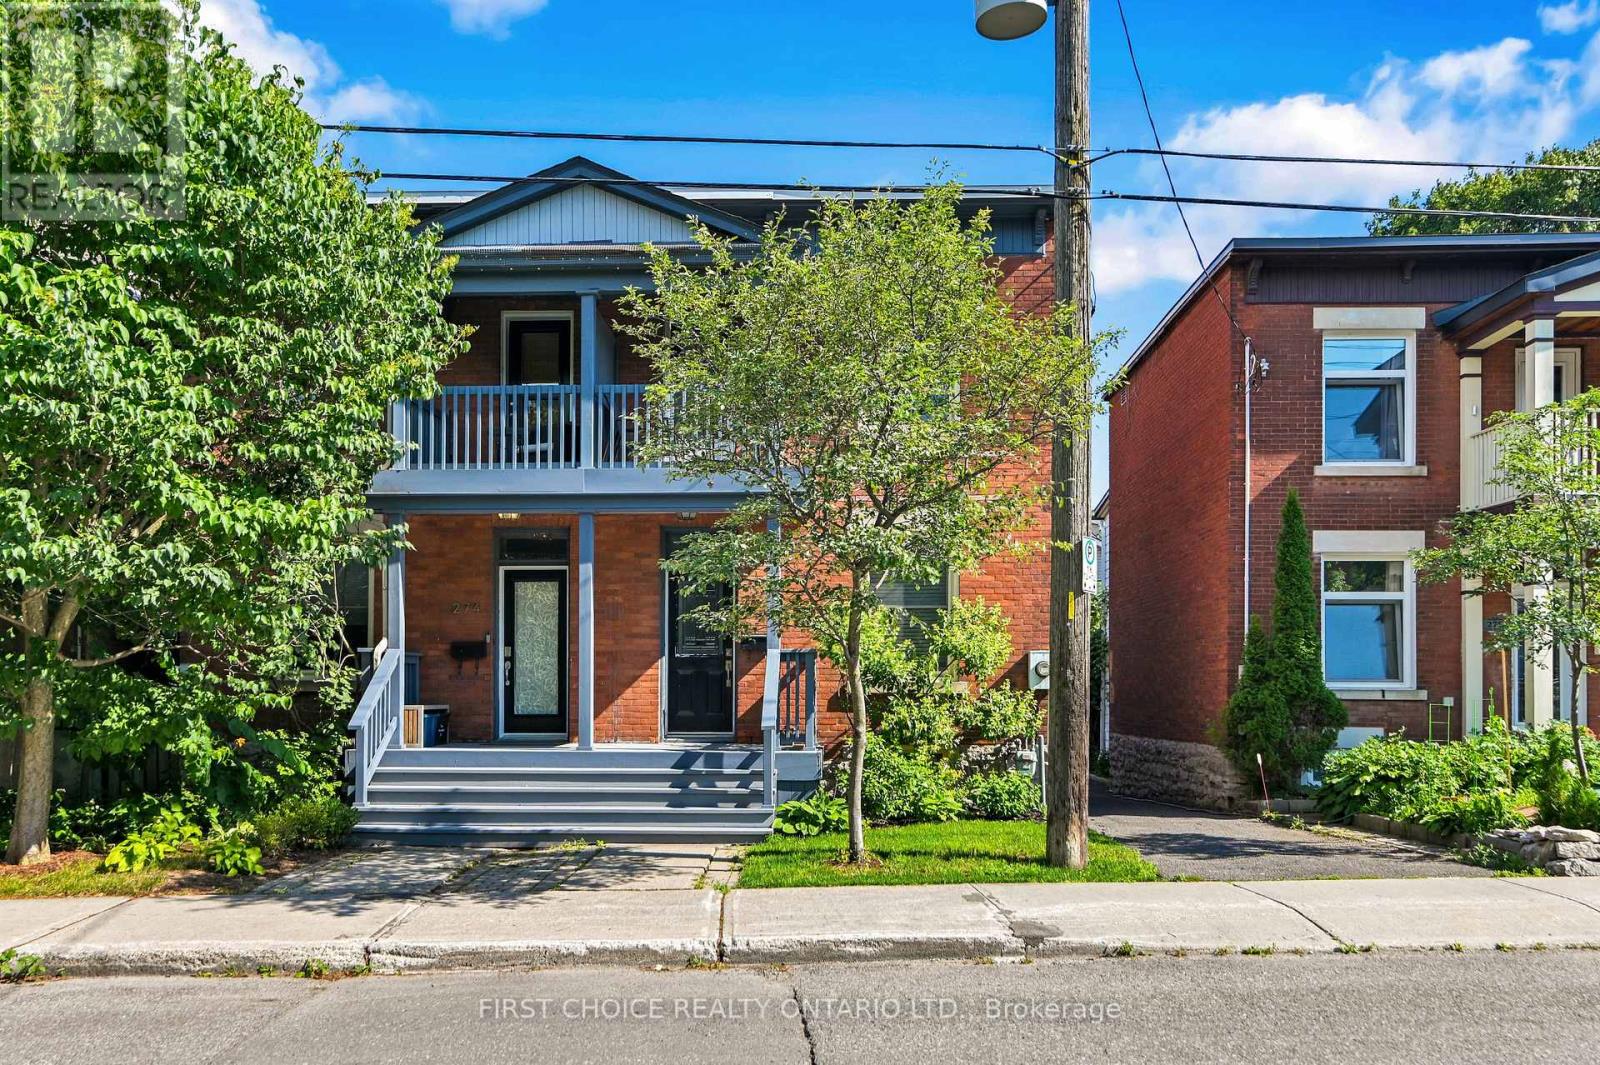
276 Fifth Avenue
Ottawa, Ontario
Welcome to 276 Fifth Avenue, a charming semi-detached home nestled in the heart of Ottawa's highly sought-after Glebe with parking! Combining timeless character with modern upgrades and an exceptional location, this two-storey residence offers the perfect opportunity for families, professionals, or anyone looking to enjoy one of the city's most vibrant and walkable neighbourhoods. Step inside to experience true Glebe charm as the original banister greets you at the entryway while beautiful hardwood floors run throughout the main level. The main floor offers a functional layout with an open concept living and dining room perfect for everyday living or entertaining. Cooking is a dream in this tastefully updated kitchen featuring stainless steel appliances, pot lights, under cabinet lighting, and butcher block countertops. The main floor is complemented by a convenient main floor powder room as well as a large deck off of the kitchen providing a great outdoor space. Upstairs, you'll find three well proportioned bedrooms, with a serene balcony off the primary bedroom. The upstairs layout offers flexibility for growing families, guests, or a dedicated home office. The modern five-piece bathroom is perfectly suited for busy households, providing ample room for everyone to start and end their day with ease. Located on one of the Glebe's most desirable streets, this home places you just moments from everything the neighbourhood has to offer. Enjoy strolling to Bank Street's renowned boutiques, cafes, restaurants, and local shops, spend weekends at Lansdowne Park, or take advantage of nearby parks, schools, and the Rideau Canal. Whether you're commuting downtown, enjoying Ottawa's festivals, or simply exploring the surrounding community, this location offers an unmatched urban lifestyle with a welcoming neighbourhood feel. Book a showing and make this your home today! (id:37553)
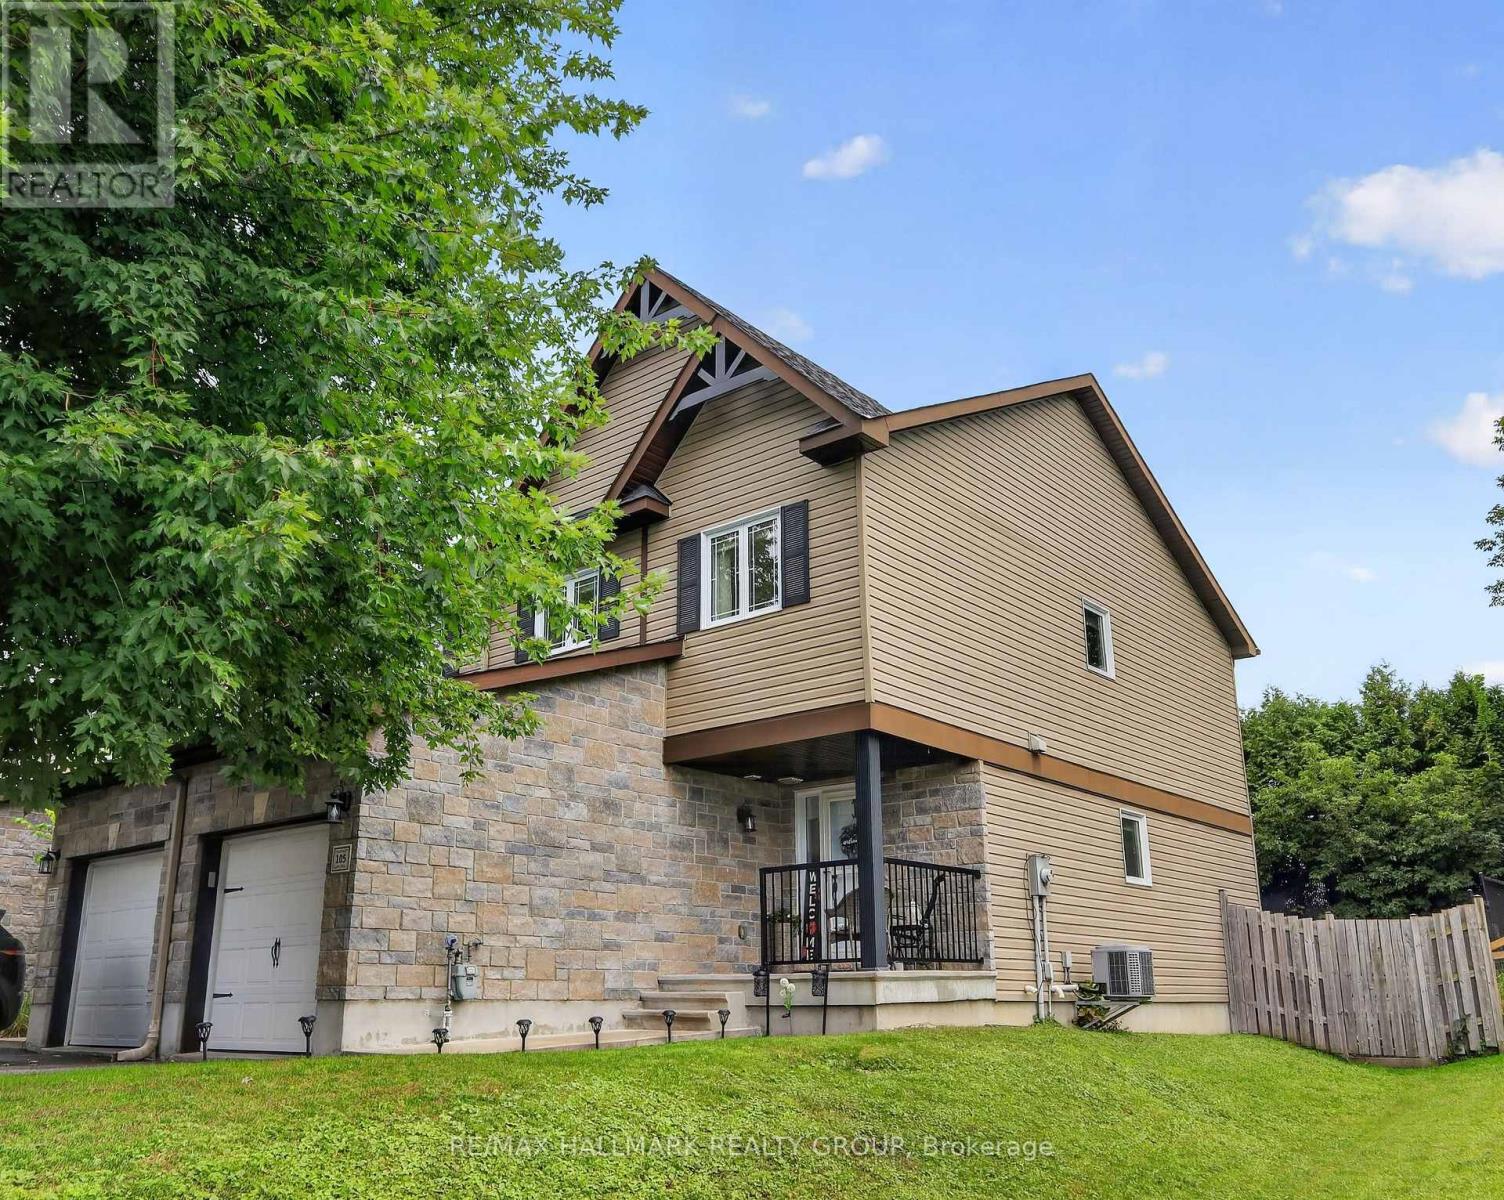
105 Nathalie Street
Clarence-Rockland, Ontario
This end-unit townhome is perfectly set on a larger lot located at the end of Nathalie Street in the cul-de-sac. The pride of ownership is evident throughout. Thoughtfully updated with modern paint colours, lighting, and a layout that simply feels good the moment you step inside. The spacious front entrance features mirrored closet doors, tile flooring, direct access to the garage, and a conveniently located powder room. Tile continues through the kitchen and bathrooms, while quality hardwood flooring enhances the main and second levels. The rec room is finished with durable laminate; ideal for everyday living + a 3pc bathroom rough-in (floorplan attached).The open-concept kitchen is a standout, offering a west-facing window above the sink for beautiful afternoon light, plenty of cabinetry, and an island that adds both counter space and storage. Much of the home was freshly painted in 2023 and still looks fantastic. The primary bedroom is generous in size and overlooks the attractive, private backyard. It also offers direct access to a stunning, interior-designer-worthy five-piece cheater ensuite, updated by the current owner. The two secondary bedrooms at the front of the home are cozy and inviting, each with a lovely view of the mature tree on the front lawn. The established front garden adds charm and curb appeal, and it creates a wonderful view while relaxing on the front porch during warm summer evenings. The storm door with a retractable screen is perfect for catching a breeze. Thanks to its western exposure, this end unit enjoys beautiful natural light all day long. The neighbours are pleasant, and the immediate neighbour is also quiet. Addi'l information: New refrigerator in Oct 2025, new dishwasher in May 2026. Rheem furnace (2014), Maytag front-load washer/dryer with storage drawers. Total space (all levels) as per digital floorplan is 1677sf / 156m2. SNOW REMOVAL HAS BEEN PAID IN FULL FOR THE 2026/27 SEASON. (id:37553)
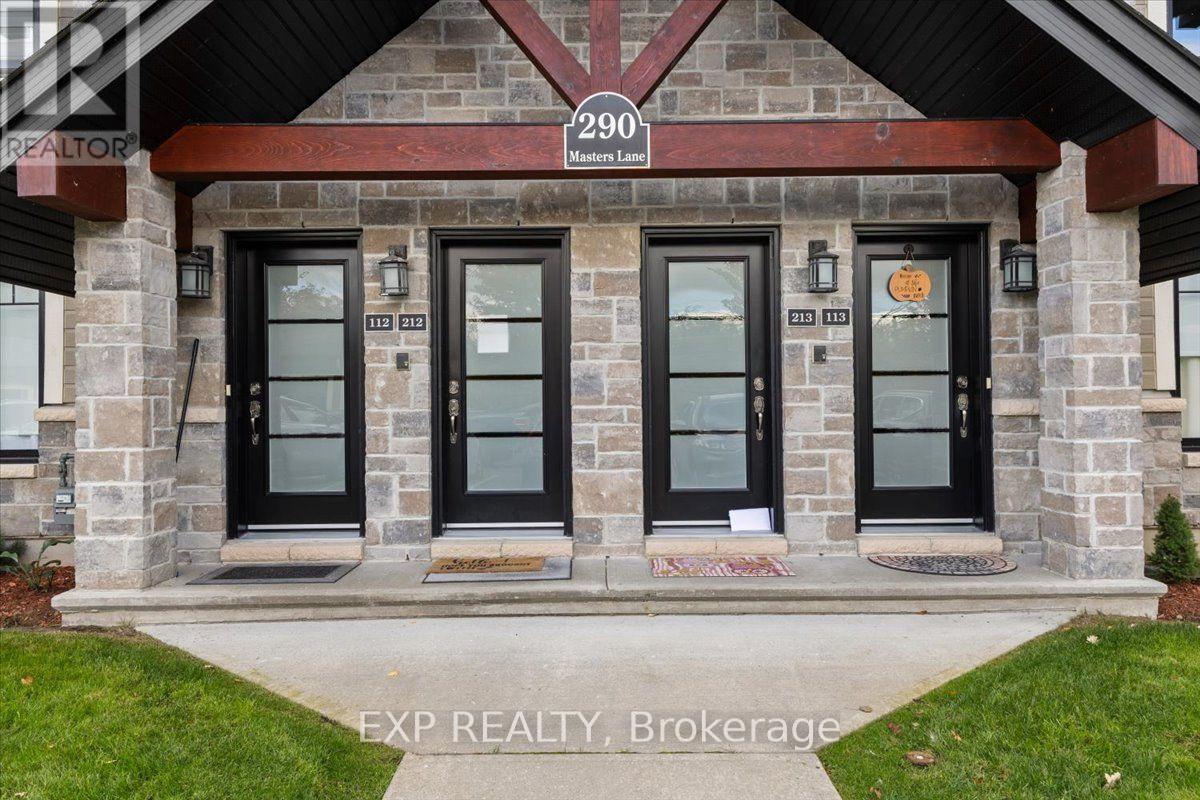
113 - 290 Masters Lane
Clarence-Rockland, Ontario
Welcome to Domaine du Golf in Rockland! This beautifully maintained 2-bedroom condo offers approximately 1,050 sq. ft. of thoughtfully designed living space, complete with a private detached garage, a second outdoor parking space conveniently located directly in front of the unit, and picturesque views overlooking the 9th green of the Rockland Golf Club. The bright, open-concept layout features 9-ft ceilings, crown moulding, quality hardwood and tile flooring, and a spacious kitchen with granite countertops and a convenient island. The south-facing enclosed terrace is a true highlight, featuring retractable windows so you can relax and take in the beautiful golf-course setting throughout the seasons. Two well-sized bedrooms, a full bathroom with granite counters, soaker tub and separate shower, plus ensuite laundry and additional storage complete the space. Radiant heated floors and ductless A/C provide year-round comfort, while the building's concrete construction offers excellent soundproofing. Beyond the golf course, Rockland offers a wonderful lifestyle for those looking to stay active and connected, with the Clarence-Rockland YMCA offering an indoor pool and fitness programs, scenic waterfront outings at Du Moulin Park, local restaurants, walking trails, and community recreational facilities. Whether you enjoy golfing, swimming, dining with friends, or simply embracing a quieter pace of life, there's something for everyone. With two parking spaces, including your own detached garage, visitor parking, and a peaceful golf-course setting, this is a fantastic opportunity to enjoy low-maintenance condo living while making the most of everything Rockland has to offer! (id:37553)
10664 Blaine Road
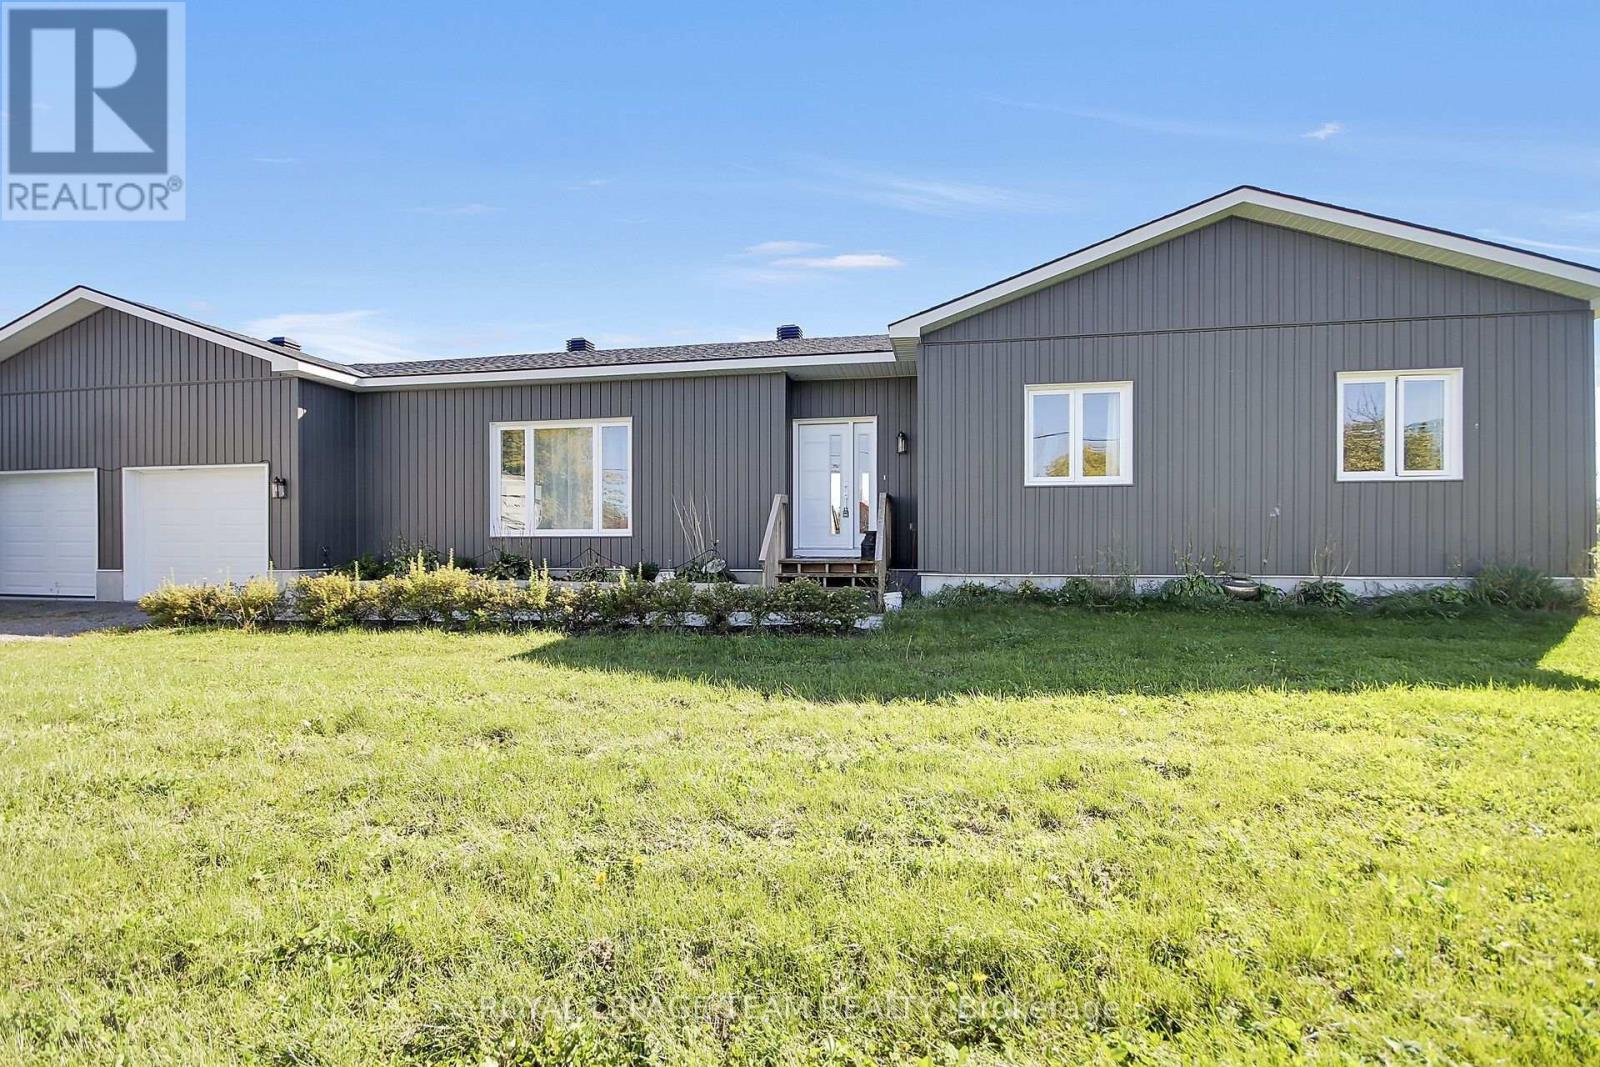
North Dundas, Ontario
A DIFFERENT WAY OF LIVING - WHERE SPACE, PRIVACY & PEACE OF MIND COME TOGETHER!Imagine coming home to wide-open skies, sweeping agricultural landscapes, and the kind of peace and quiet that's increasingly difficult to find. Welcome to 10664 Blaine Road, where neighbours are few and far between, nature surrounds you, and life moves at your own pace.Built in 2022, this modern, custom-designed bungalow offers the best of both worlds: the freedom and tranquility of country living with the comfort, efficiency, and peace of mind that come with newer construction. With proper care and maintenance, a recently built home can mean fewer major expenses to anticipate in the near future.Inside, approximately 1,590 sq. ft. of thoughtfully designed main-floor living space welcomes you with an abundance of natural light and an inviting open-concept layout. The spacious kitchen, featuring a generous island, flows seamlessly into the dining and living areas, creating an ideal setting for everyday life and entertaining. Three bedrooms, two bathrooms, convenient main-floor laundry, and an attached double garage complete the main level.The expansive unfinished basement offers a blank canvas to create the additional living space you've always envisioned.Outside, the possibilities are just as appealing. Enjoy gardening, outdoor gatherings, peaceful mornings, spectacular sunsets, or simply the luxury of having room to breathe.AN ADDED OPPORTUNITY: For those dreaming of an even larger country property, the owner also owns approximately nine adjoining acres that may be considered for a separate future purchase, subject to mutually acceptable terms.This isn't simply a house. It's an opportunity to embrace a different lifestyle, surrounded by nature, with space to grow and the freedom to truly feel at home. (id:37553)
0 Old Brooke Road
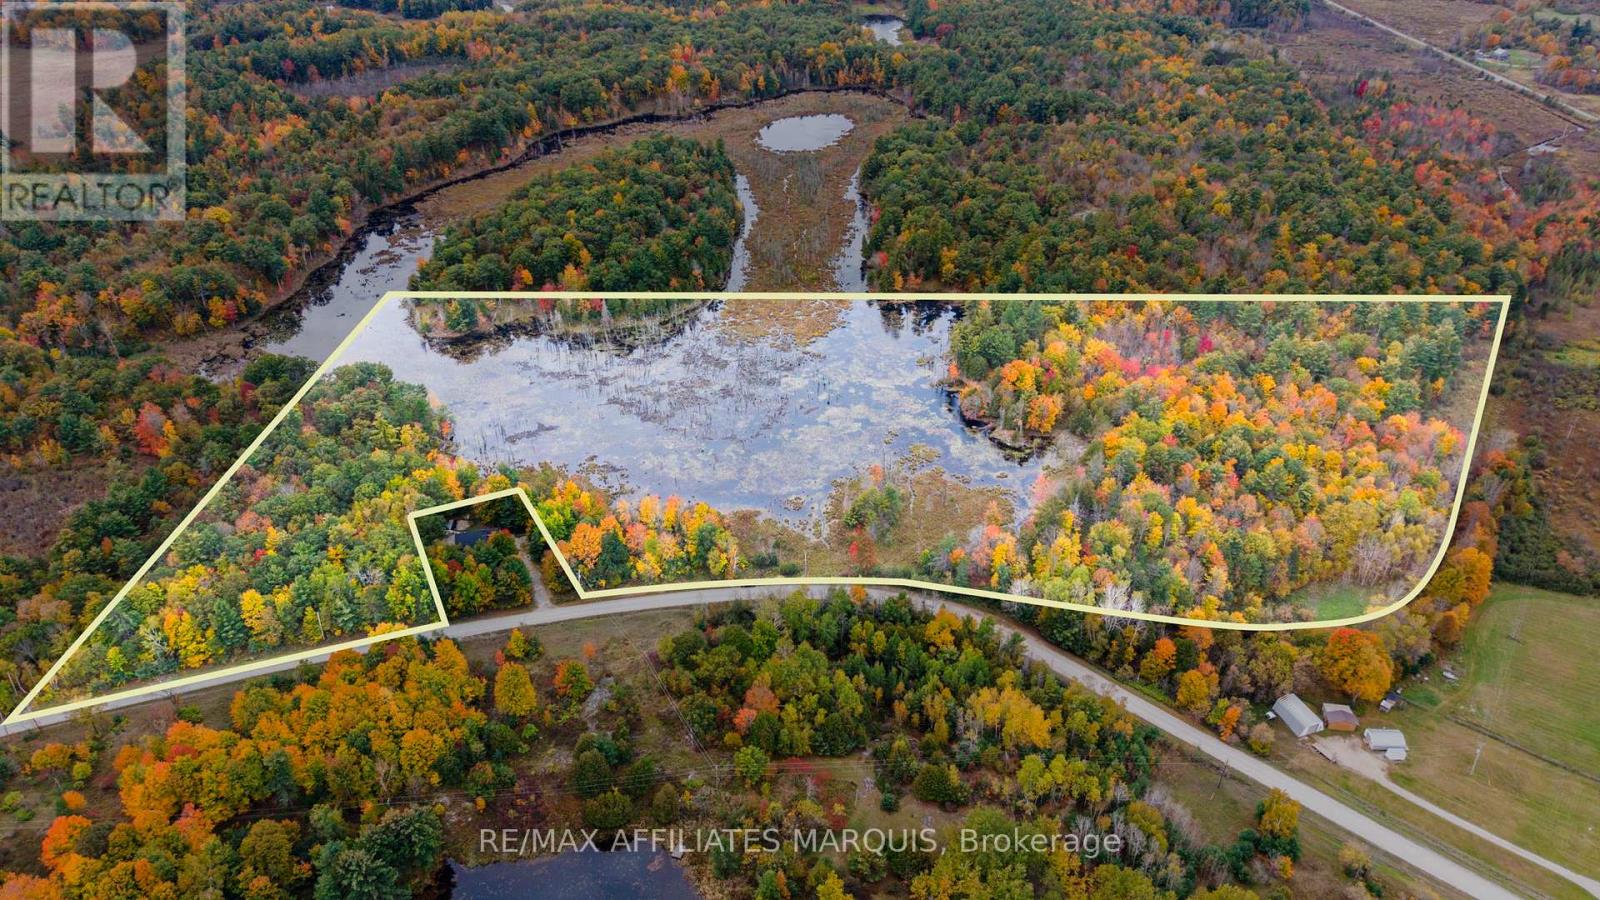
Tay Valley, Ontario
Stunning views, quiet trails, and beautiful rocky high points await at this approximately 28-acre property in Tay Valley, just 21 minutes from Perth with easy access to Highway 7. Explore the trails through the road-accessible portion, where elevated spots offer sweeping views across the wetland and peaceful places to pause and take it all in. Additional acreage on the northwestern side of the wetland is an added bonus to this scenic parcel. For those drawn to the outdoors, this is an opportunity to enjoy a quiet piece of countryside of your own. Situated on a year-round maintained gravel road with hydro at the road. No entrance or driveway is currently installed. Buyer should complete their own due diligence with the appropriate authorities to determine the suitability of the property for their intended use. (id:37553)
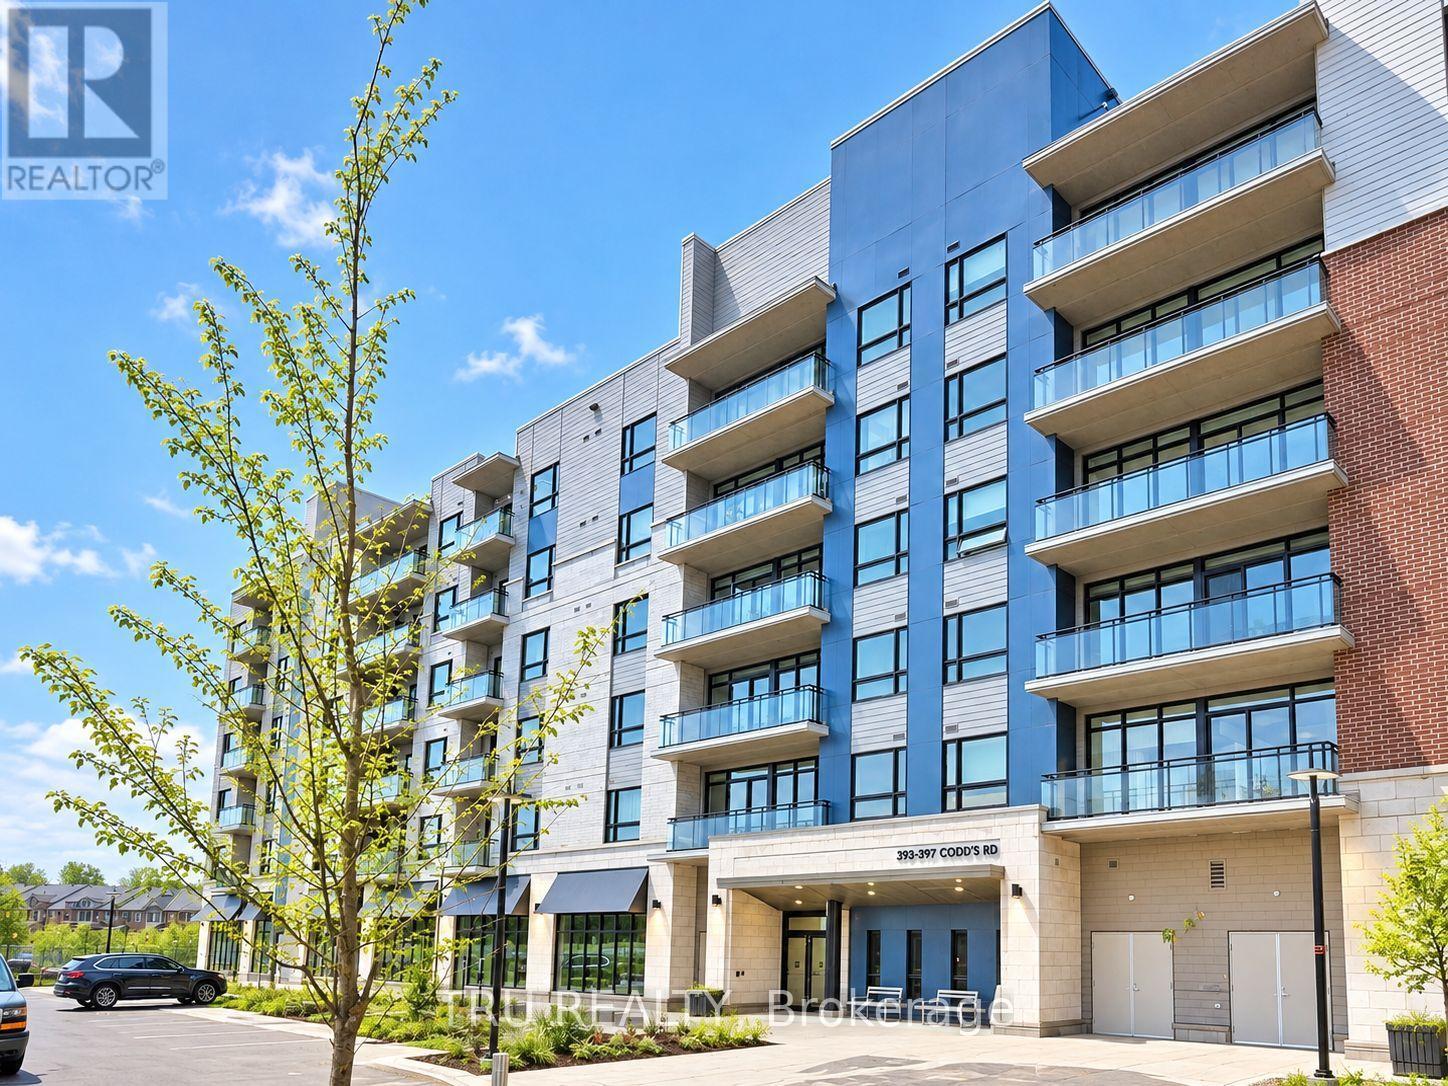
316 - 397 Codd's Road
Ottawa, Ontario
Come and explore this like-new, cozy and modern 1 bedroom condo. Conveniently Located in a prime location, this condo is just moments from Montfort Hospital, Ottawa River bike paths, parks, Beechwood Village, St. Laurent Shopping Centre, and Gloucester Centre. Enjoy easy access to Blair LRT Station, Costco, and government offices like NRC, CSIS, CSE, and CMHC.. The open-concept floor plan offers an abundance of natural light through large windows The kitchen features elegant quartz countertops, sleek stainless steel appliances, a stylish backsplash, and custom cabinetry. The living and dining areas are spacious and bright, with direct access to a private balcony - perfect for relaxing or entertaining. The bedroom is generously sized, complete with a walk-in closet for all your storage needs. This unit also includes 1 underground parking space, a storage locker. Don't miss the opportunity to live in this incredible space! Available for December 1st. (id:37553)
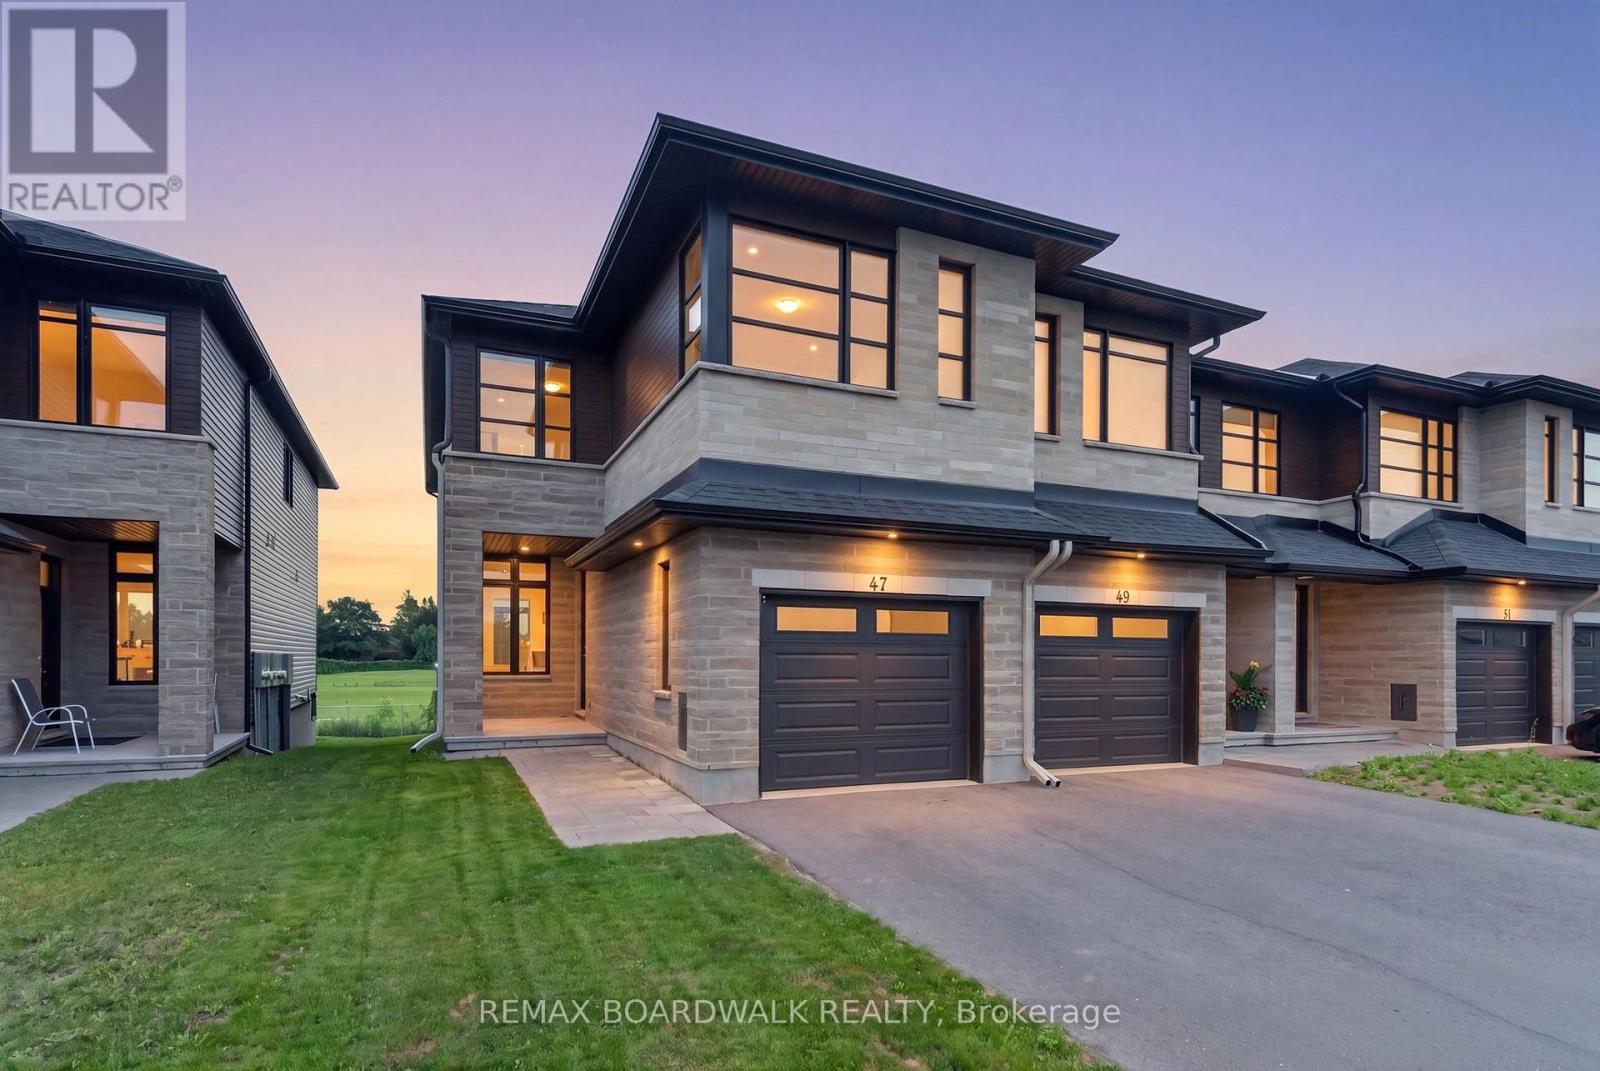
47 Odonovan Drive
Carleton Place, Ontario
This stunning 3 bedroom 4 bathroom end-unit townhome boasts approximately 1900sq ft of sun-filled living space. A bright and open foyer welcomes you into the home. The main floor features a powder room, dining room, kitchen, and living room. The kitchen features high-end appliances, quartz countertops, a custom hood vent, and tons of storage. Upstairs you will find a bonus living space perfect for a family room, office, playroom, etc. The primary bedroom features a large walk-in closet and ensuite with beautiful sage green cabinets, tons of counter space, and a large walk-in shower. Upstairs you will also find two more good sized bedrooms, another full bathroom, and laundry room. The floor to ceiling windows along the stairs fill the main floor and basement with natural light. The basement includes a finished rec space, another full bathroom, plus tons of storage. The home has no rear neighbours and backs onto the high school track field. Prime location steps to the Riverside Park and docks, boat launch, trails, and minutes to all of Carleton Place's many amenities. (id:37553)
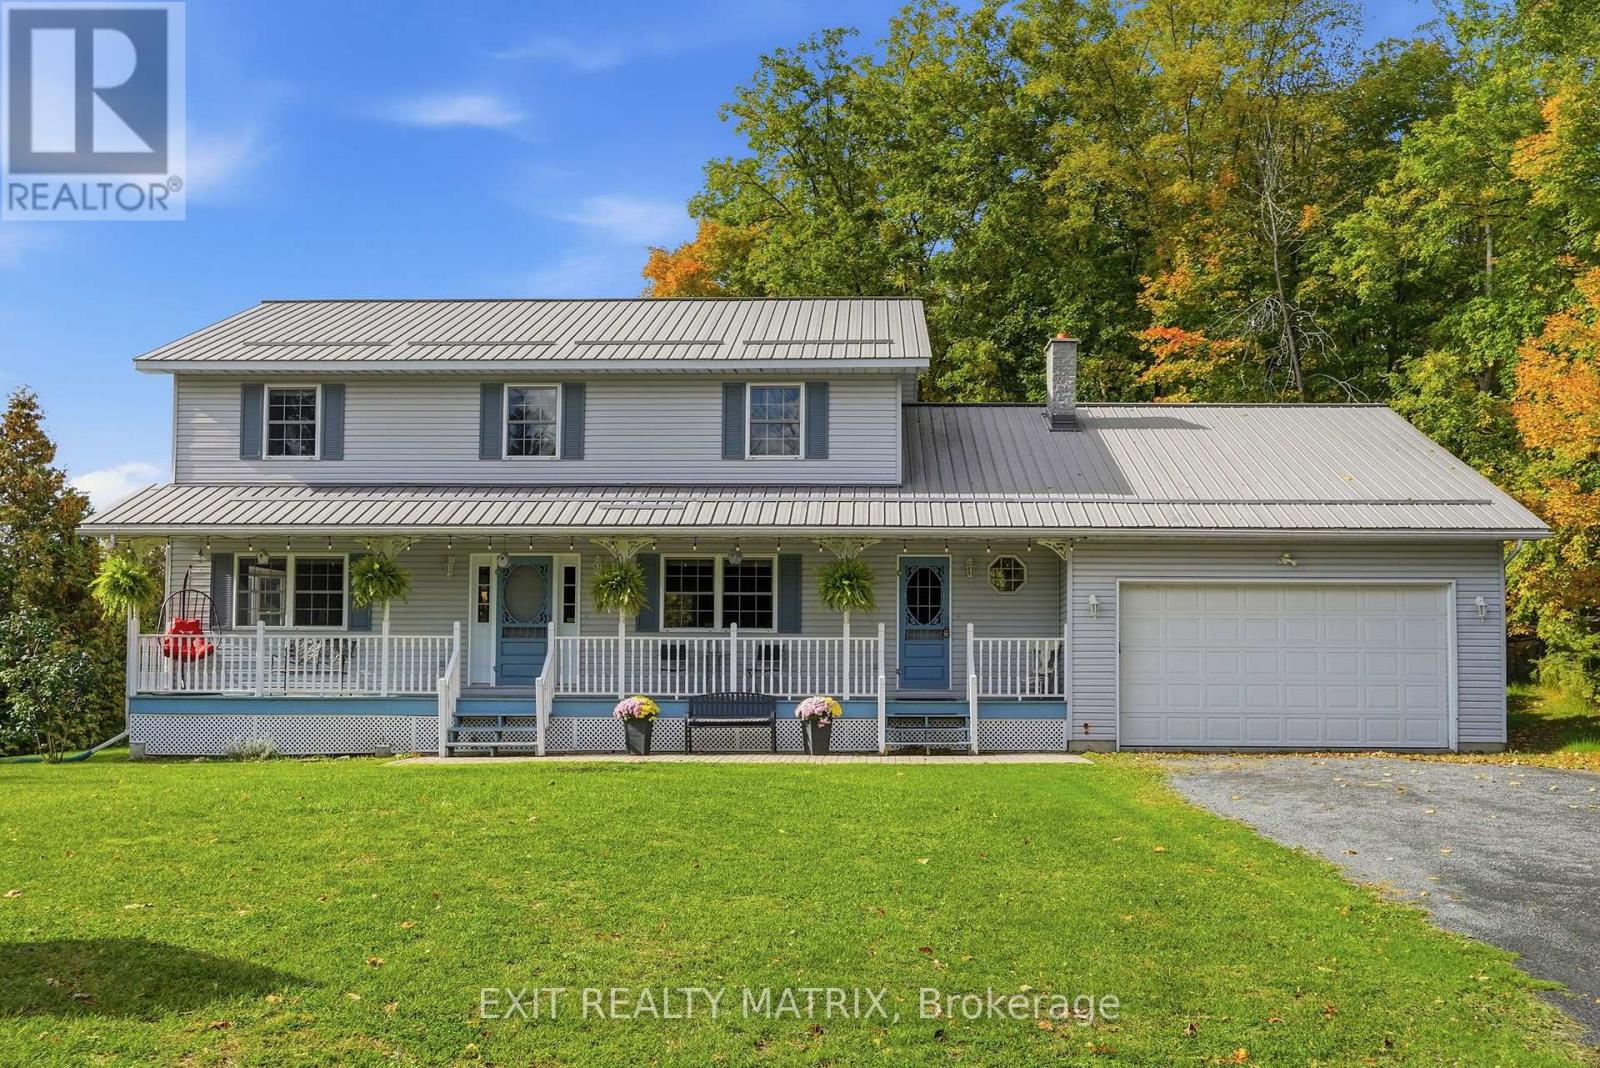
4720 O'keefe Road
South Stormont, Ontario
4 BEDROOMS & YOUR OWN PRIVATE COUNTRY RETREAT! Tucked away among mature trees on a quiet country road in St. Andrews West, this beautiful property offers plenty of space and privacy just 10 minutes from Cornwall! A large driveway leads to the attached garage and covered front porch, while a metal roof adds to the home's appeal. Inside, the spacious main level features a large eat-in kitchen with plenty of cabinetry, a separate formal dining room and an oversized living room offering plenty of space to relax and unwind. Patio doors off the kitchen open onto the expansive rear deck, while the screened-in sunroom offers another great spot to relax and enjoy the outdoors. You'll also appreciate the convenience of main-floor laundry and a 3-piece bathroom. Upstairs, you'll find 4 generously sized bedrooms, including a spacious primary bedroom with direct access to the shared 5-piece bathroom. The finished basement provides even more room to spread out with a large recreation room, home office, storage space and a rough-in for a future bathroom. The home features forced-air wood heating with an automatic secondary electric furnace for added convenience. Outside, the expansive, tree-lined property offers plenty of privacy, along with an above-ground pool with a new liner (2026), perfect for summer gatherings or simply enjoying the peaceful surroundings. With easy access to Highway 138, Cornwall and Ottawa, this property offers the space and privacy of country living without sacrificing convenience. A beautiful place to call home! (id:37553)
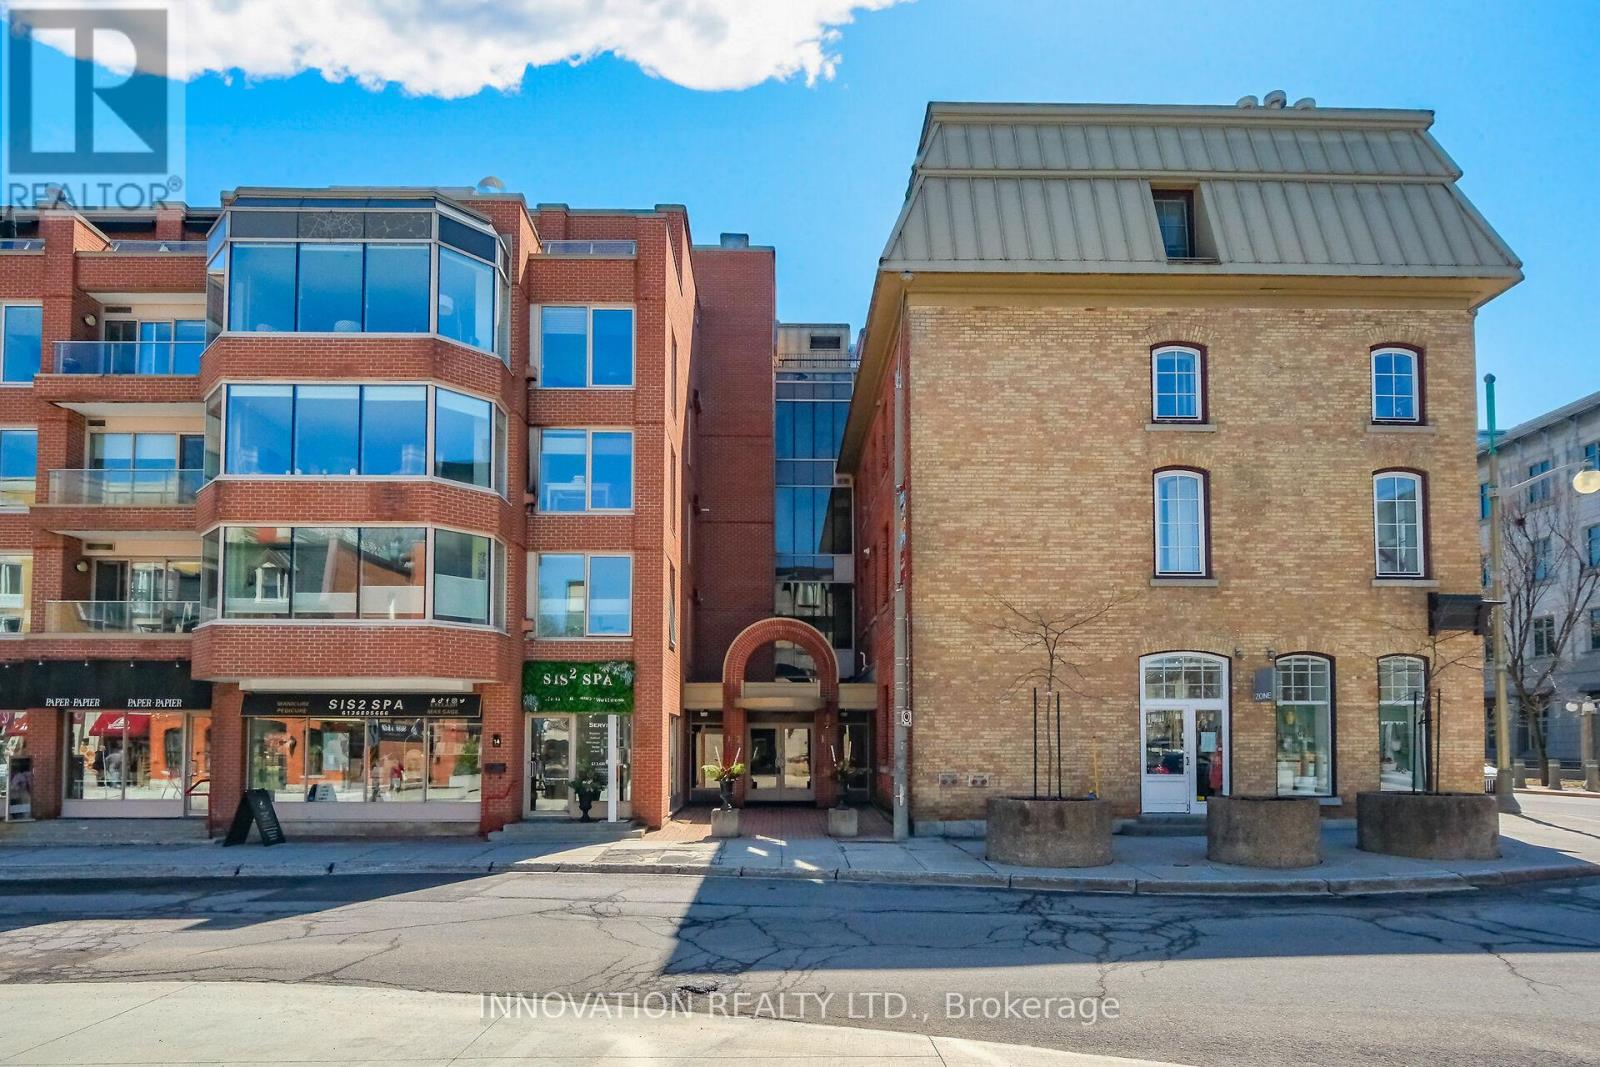
4 - 10 Clarence Street
Ottawa, Ontario
Welcome to urban living in the heart of Ottawa! This bright and stylish 1 bed 1 bath condo apartment is located in the ByWard Market, one of the city's most vibrant and walkable neighbourhoods. Set within a beautifully preserved heritage building, the exterior charm blends seamlessly with a fully reimagined interior core completed in 1998. High ceilings and beautiful windows create an airy and inviting atmosphere. Engineered hardwood flooring runs throughout, adding warmth and modern elegance. The unit is equipped with a hydronic radiator heating system, providing efficient and consistent warmth throughout. The kitchen is thoughtfully designed with quartz countertops and full-height cabinetry offering plenty of storage and clean lines. Additional conveniences include custom vanity and bathroom storage cabinet shelf, in-suite laundry, automatic entry doors, an underground parking space and private locker, adding rare value. Just steps to Ottawa's best restaurants, boutique shopping, cultural landmarks, and transit, including the O-train Confederation line, this home dellivers unmatched accessibility and lifestyle appeal. Perfect for professionals, investors, or anyone seeking a low-maintenance in a dynamic urban setting. (id:37553)